Button CopyPathCircle CloseCircle Left ArrowArrow Down Icon GreyClosecirclecircleBurger
  • Advertising

#419-4830 Cedar Ridge Pl, Nanaimo, BC, V9T 0M8

MLS® # 1050772
Property For Sale In Long Lake/Linley Valley, Nanaimo, British Columbia
$499,900 QuickQuoteTM: $470K - $595K

2 Beds

2 Baths

#419-4830 Cedar Ridge Pl, Nanaimo, BC
Home Insurance - TD Insurance

Get a home insurance quote online for this $499,900 property in Nanaimo
  • Advertising
Are you a real estate investor?
#419-4830 Cedar Ridge Pl, Nanaimo, BC, V9T 0M8
$499,900

2 Beds

2 Baths

Property Information:

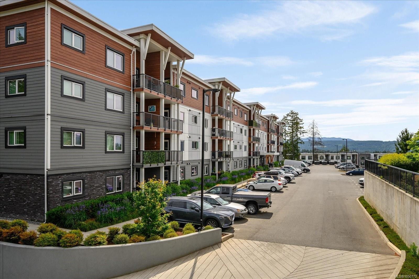
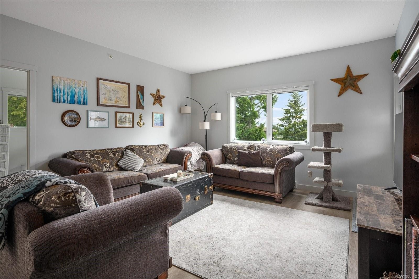
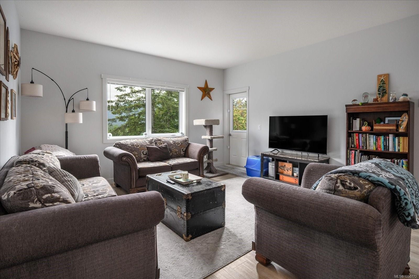
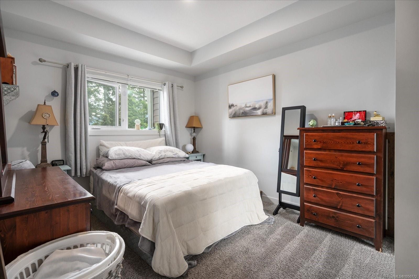
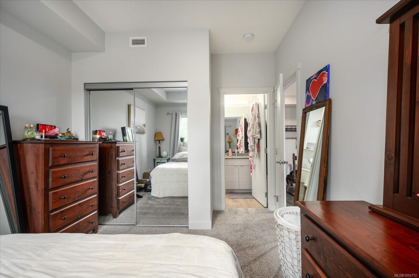
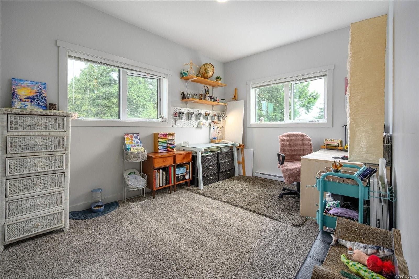
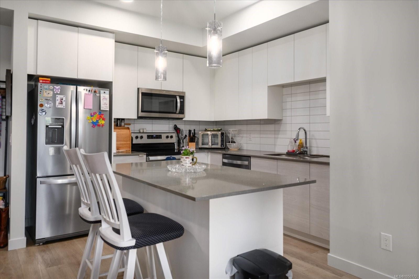
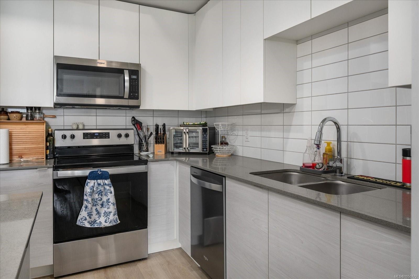
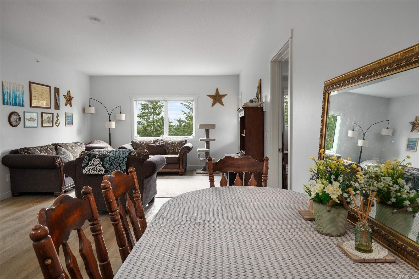
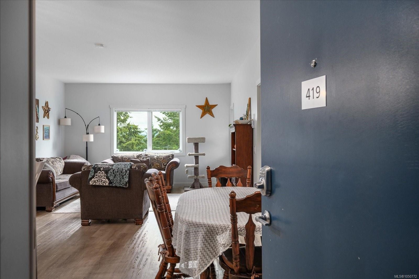
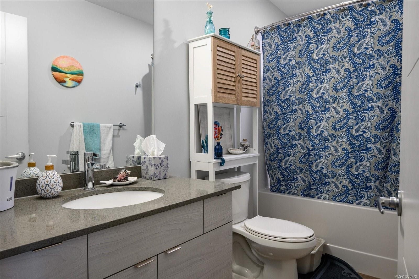
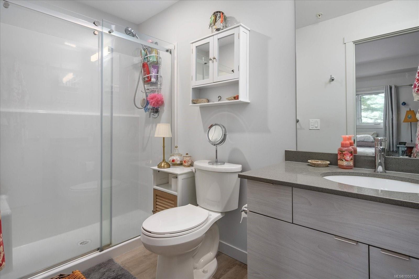
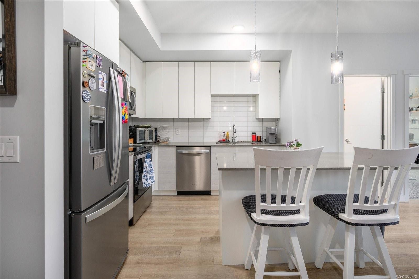
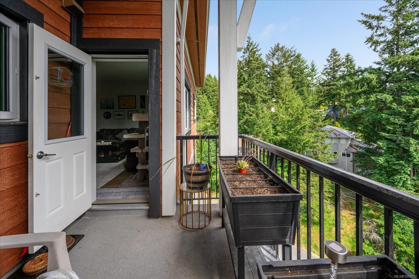
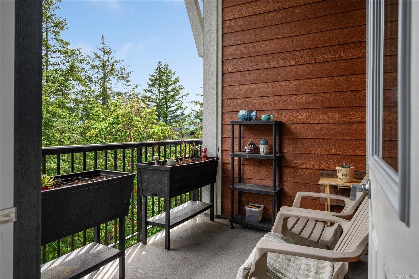
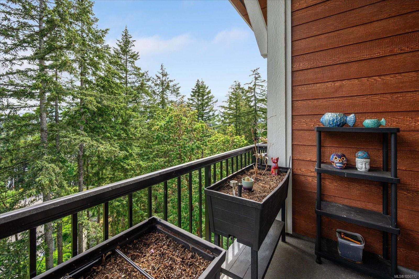
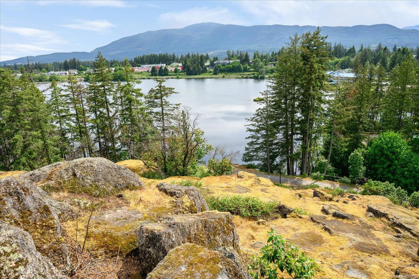
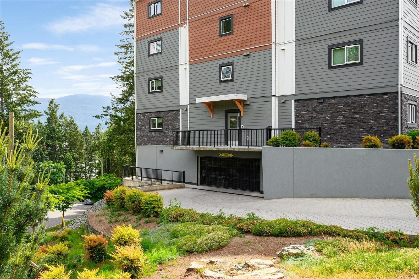
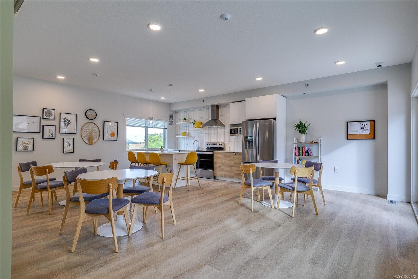
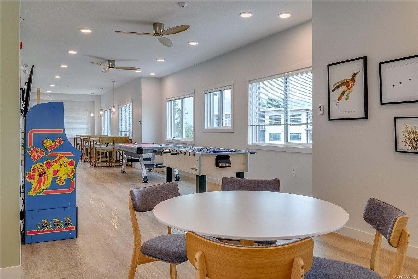
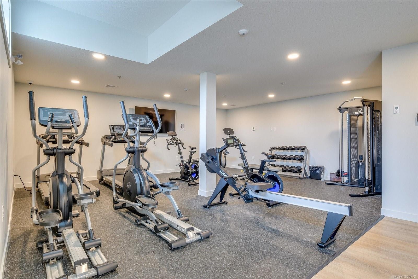
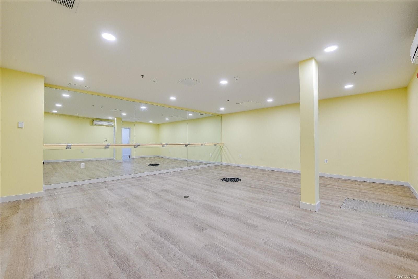
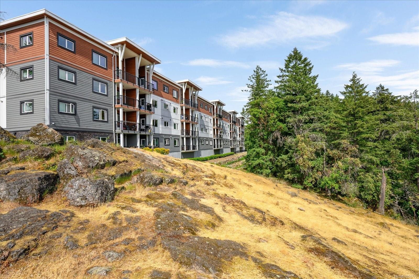
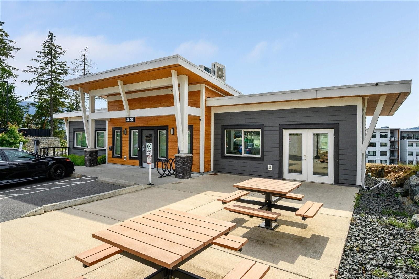
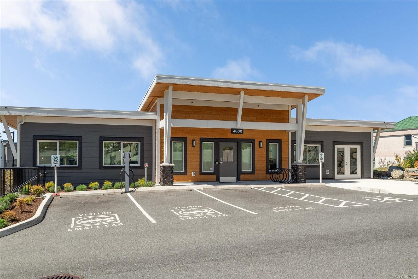
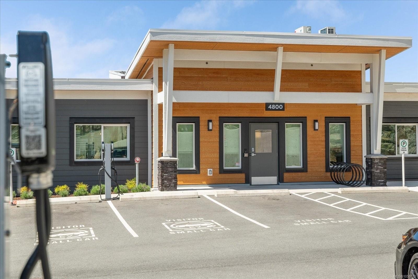
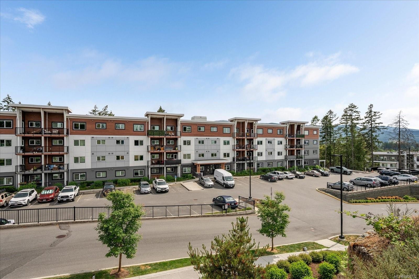
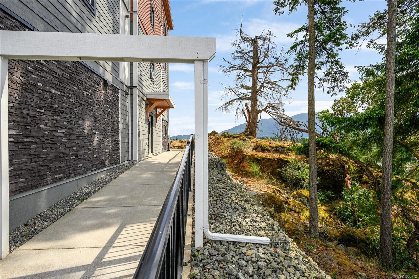
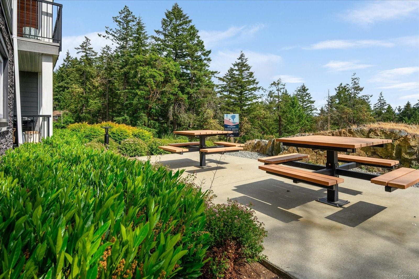
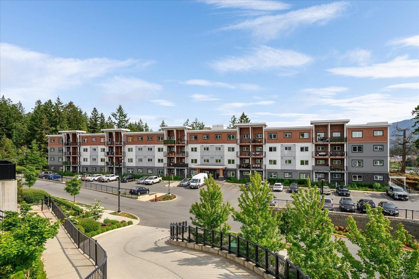
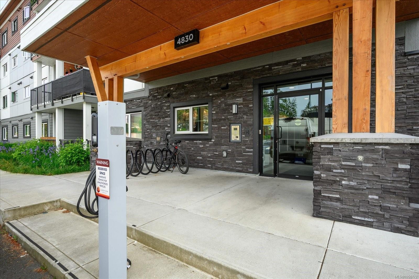
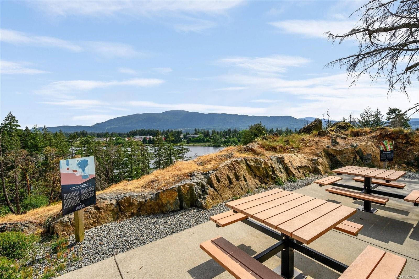
Top-floor corner condo with 9-foot ceilings, perfectly positioned facing beautiful Long Lake and offering peaceful water views from the covered deck. One of the best units in the complex, this 2-bedroom, 2-bathroom home features bright contemporary living with quartz countertops, vinyl flooring, and ample storage throughout. The thoughtfully designed layout maximizes natural light, privacy, and functionality. The pet-friendly building allows unrestricted rentals, making it an excellent home or investment opportunity. Unit 419 includes an underground parking stall with EV charger plus a dedicated bike storage locker. Residents enjoy access to fantastic amenities including a fitness centre and community clubhouse, all with affordable strata fees. Conveniently located close to shopping, recreation, and transit, this is lakeside living at its best. Buyer to verify any information deemed important.

Property Features:

  • Annual Tax Amount: $3,729
  • Accessibility Features: Accessible Entrance, No Step Entrance
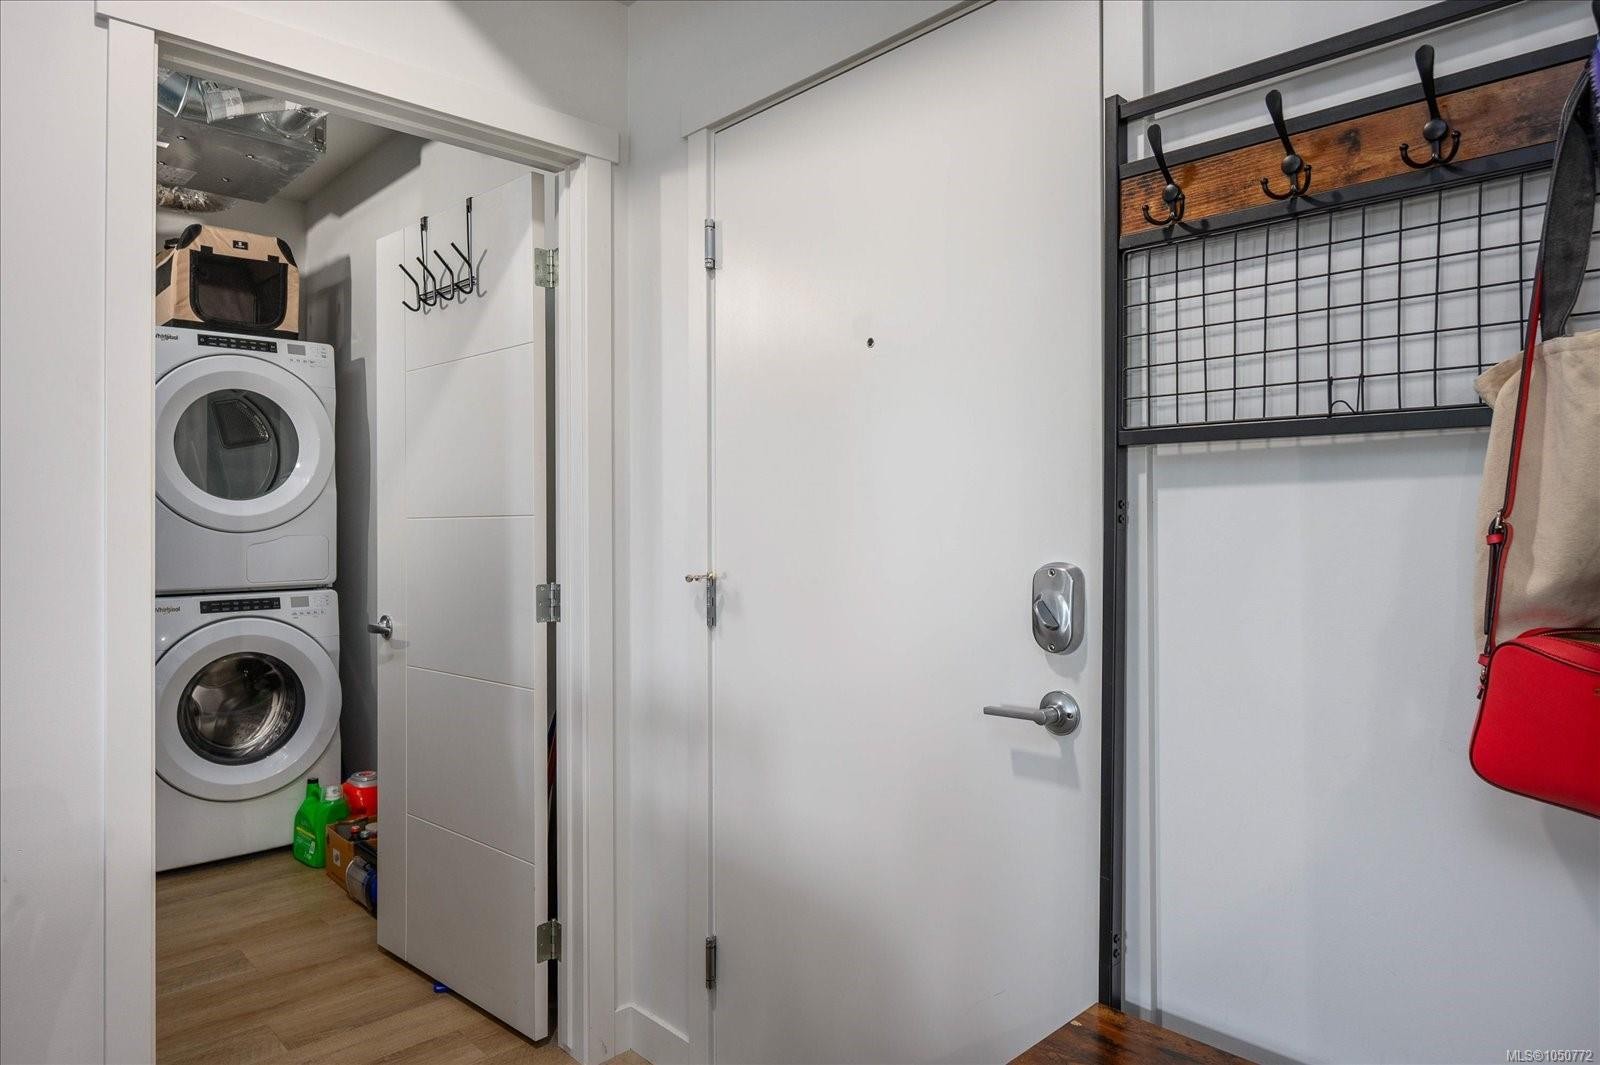
  • Appliances: Dishwasher, Dryer, Microwave, Range Hood, Refrigerator, Washer
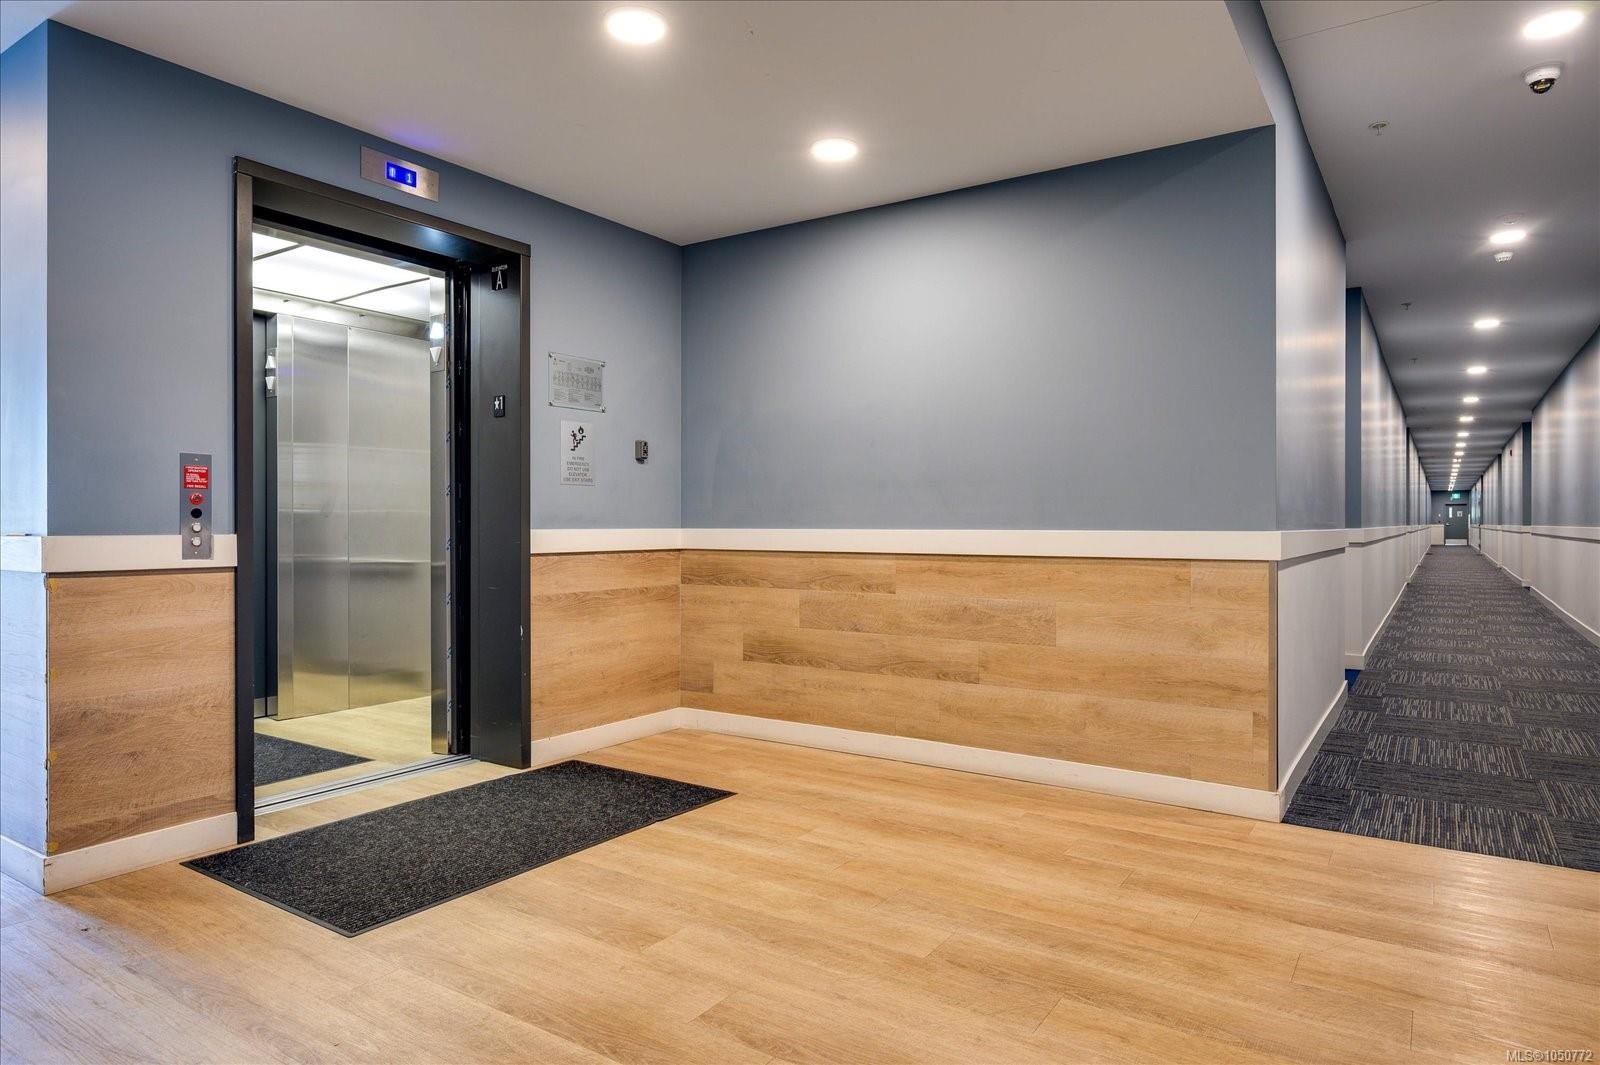
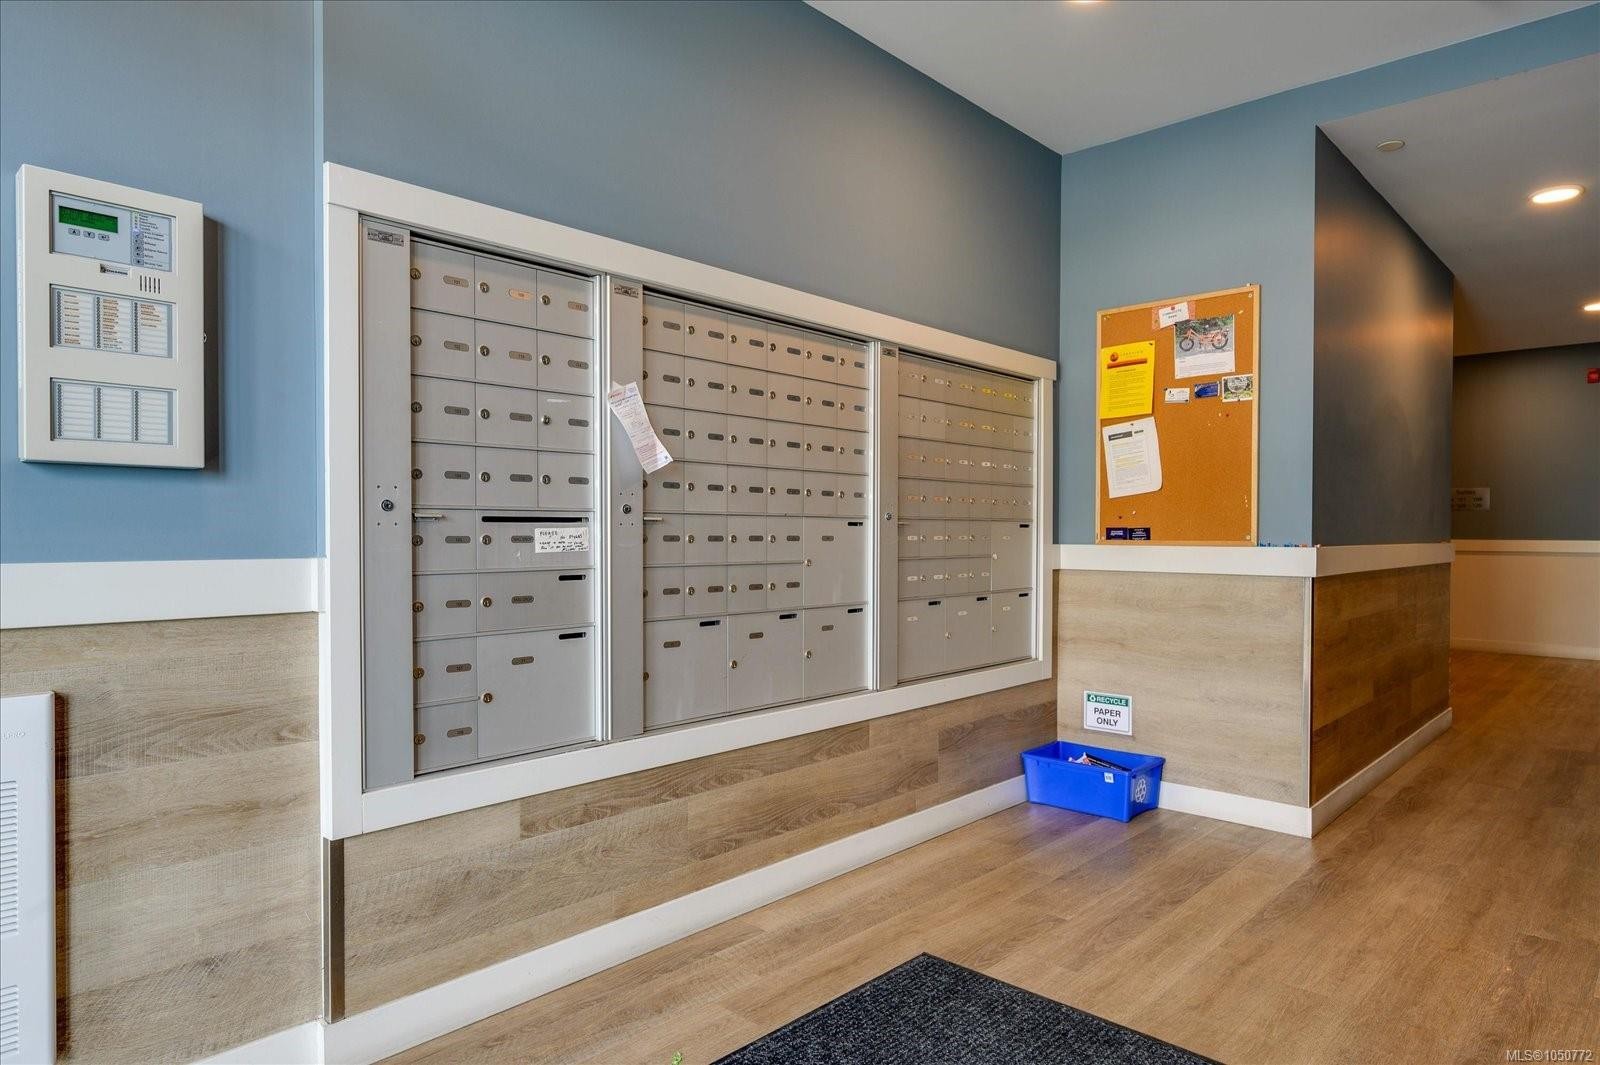
  • Association Amenities: Clubhouse, Elevator(s), Secured Entry, Security System
  • Association Fee Includes: Trash, Insurance, Maintenance Grounds, Property Management, Recycling, Sewer, Water
  • Basement: None
  • Building Features: Bike Storage, Fire Alarm, Fire Sprinklers, Security System, Transit Nearby
  • Built in: 2022
  • Condo Fees: $290 Monthly
  • Construction Materials: Cement Fibre, Frame Wood, Metal Siding
  • Cooling: None
  • Exterior Features: Balcony, Security System
  • Floor Space (approx): 981 Square Feet
  • Flooring: Carpet, Vinyl
  • Foundation Details: Concrete Perimeter
  • Heating: Baseboard
  • Interior Features: Controlled Entry, Dining/Living Combo, Elevator
  • Laundry Features: In Unit
  • Lot Features: Recreation Nearby, Shopping Nearby, Southern Exposure
  • Lot Frontage: 1020 Square Feet
  • Lot Size: 1020.00 Square Feet
  • Ownership: Freehold/Strata
  • Parking Features: Guest, Open, Underground
  • Pets Allowed: Aquariums, Birds, Caged Mammals, Cats OK, Dogs OK, Number Limit, Size Limit
  • Property Condition: Resale
  • Property Sub Type: Condo Apartment
  • Road Surface Type: Paved
  • Roof: Membrane
  • View: Mountain(s)
  • Water Source: Municipal
  • Window Features: Blinds, Insulated Windows
  • Zoning: R8
  • Zoning Description: Multi-Family
  • Sewer:
  • No. of Parking Spaces: 1

Rooms:

  • Other Main Level 4.17 m x 3.00 m
  • Bathroom Main Level 1.47 m x 2.95 m
  • Dining Main Level 2.95 m x 2.06 m
  • Laundry Main Level 2.01 m x 2.82 m
  • Bathroom Main Level 1.47 m x 3.00 m
  • Other Main Level 2.26 m x 2.97 m
  • Living Main Level 5.44 m x 4.39 m
  • Bedroom Main Level 4.47 m x 3.00 m
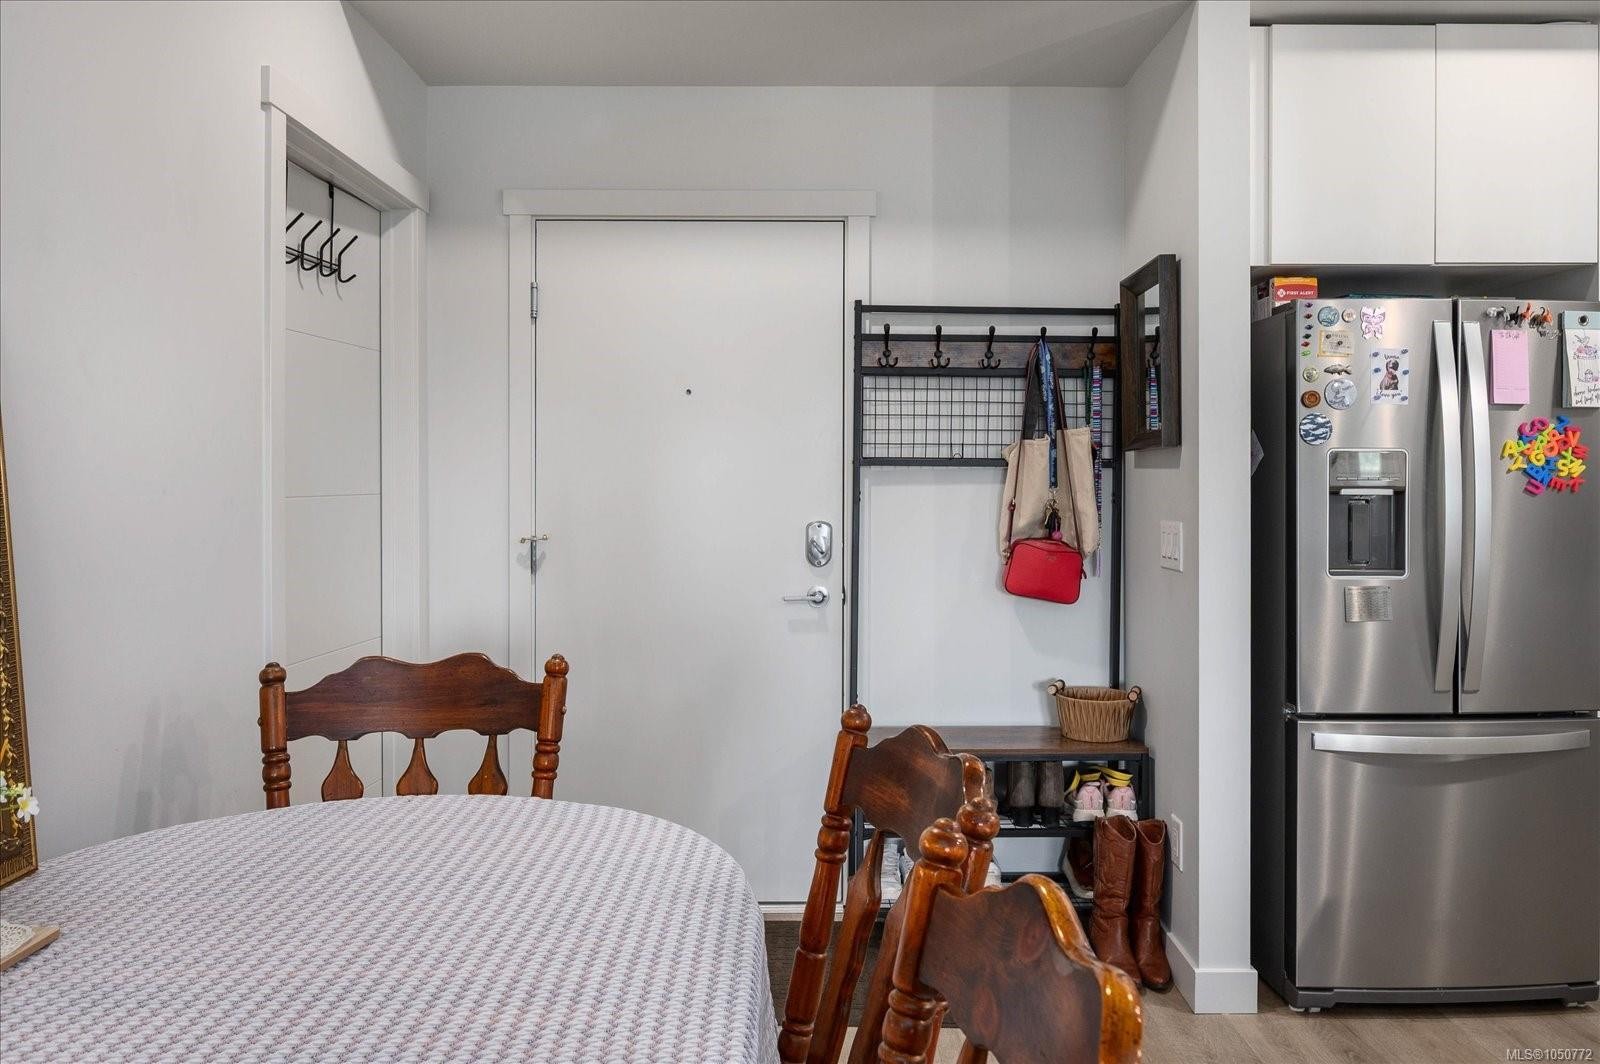
  • Other Main Level 3.73 m x 3.23 m Note: Entrance
  • Kitchen Main Level 3.73 m x 3.23 m

Convert Measurement to:

Courtesy of: Real Broker B.C. Ltd.

MLS® property information is provided under copyright© by the Vancouver Island Real Estate Board and Victoria Real Estate Board. The information is from sources deemed reliable, but should not be relied upon without independent verification.

QuickQuoteTM Powered by RPS

Location of #419-4830 Cedar Ridge Pl, Nanaimo, BC, V9T 0M8

Demographic Information of #419-4830 Cedar Ridge Pl, Nanaimo, BC, V9T 0M8

Life Stage

Midlife Families

Employment Type

Service Sector/White Collar

Average Household Income

$114,277.57

Average Number of Children

1.62

Household Population

Household Structure

Age of Population

Education

Education Level

No certificate/diploma/degree

12.46 %

High school certificate or equivalent

32.02 %

Apprenticeship trade certificate/diploma

12.14 %

College/non-university certificate

17.13 %

University certificate (below bachelor)

2.95 %

University Degree

23.31 %

Commuter

Travel To Work

By Car

92.98 %

By Public Transit

0.23 %

By Walking

2.6 %

By Bicycle

0.23 %

By Other Methods

3.96 %

Cultural Diversity

Knowledge of Official Language

Mother Tongue

Building Information

Building Type

Apartments (Low and High Rise)

10.12 %

Houses

89.88 %

Own Vs. Rent