Button CopyPathCircle CloseCircle Left ArrowArrow Down Icon GreyClosecirclecircleBurger

3804 King Arthur Dr, Nanaimo, BC, V9T 6B9

MLS® # 1044496
House For Sale In Pleasant Valley/Rutherford, Nanaimo, British Columbia
$424,900 QuickQuoteTM: Not Available

2 Beds

2 Baths

3804 King Arthur Dr, Nanaimo, BC
Home Insurance - TD Insurance

Get a home insurance quote online for this $424,900 property in Nanaimo
  • Advertising
Open House

  • Sun Aug. 02 1:00 PM - 3:00 PM
3804 King Arthur Dr, Nanaimo, BC, V9T 6B9
$424,900

2 Beds

2 Baths

Property Information:

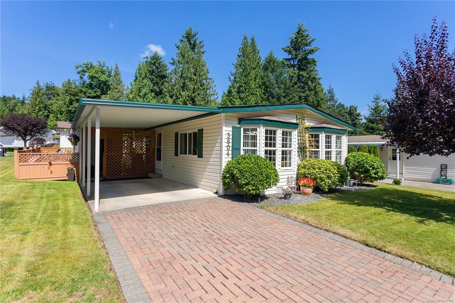
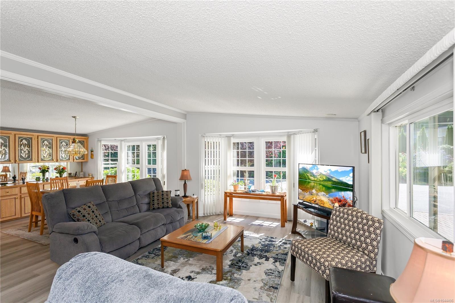
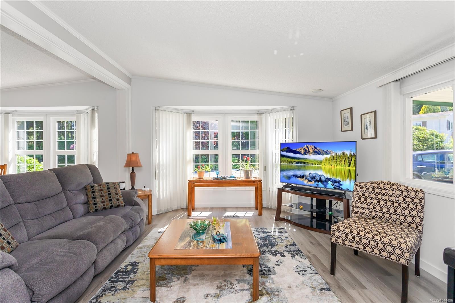
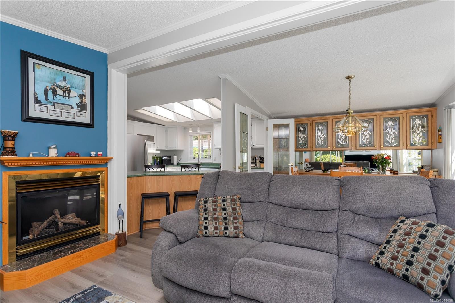
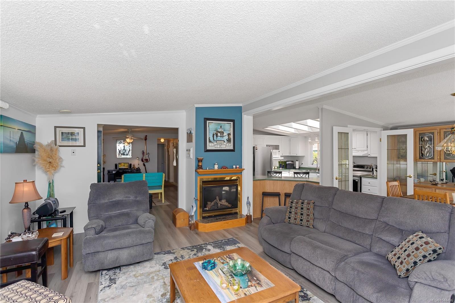
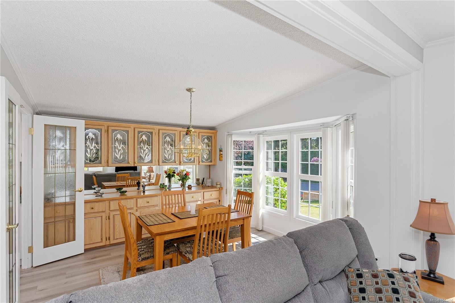
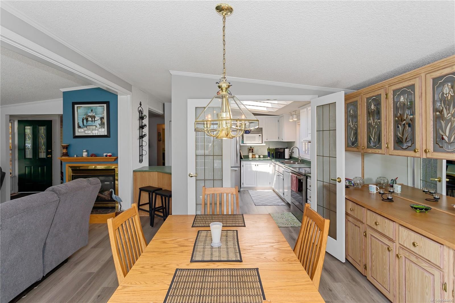
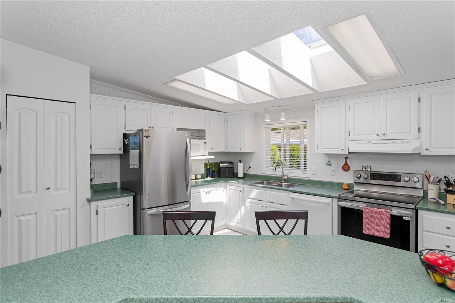
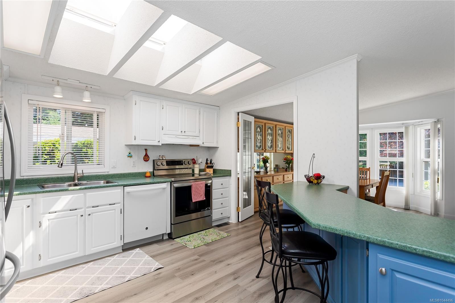
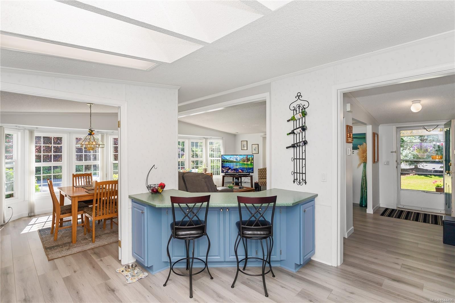
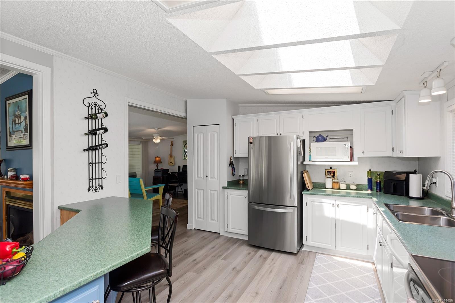
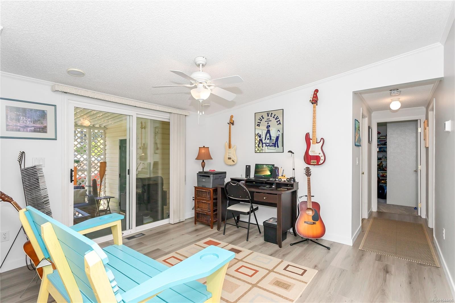
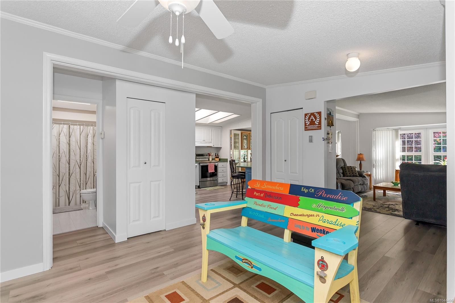
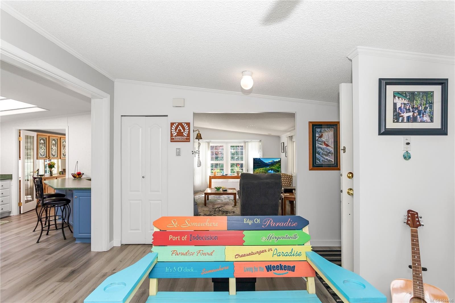
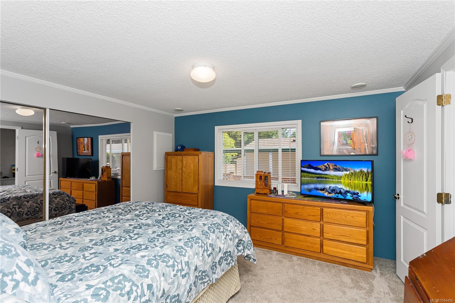
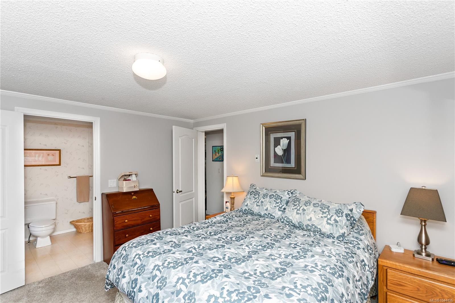
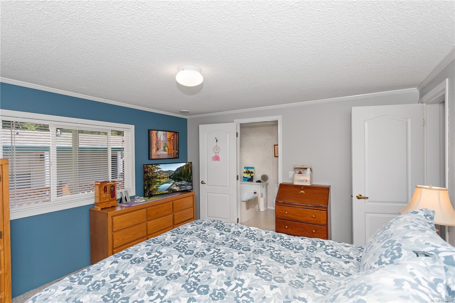
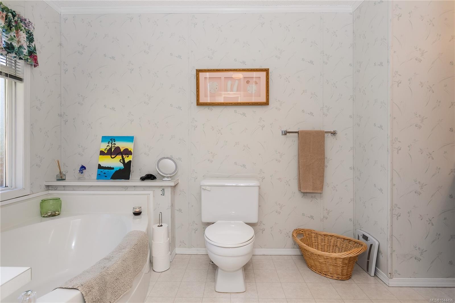
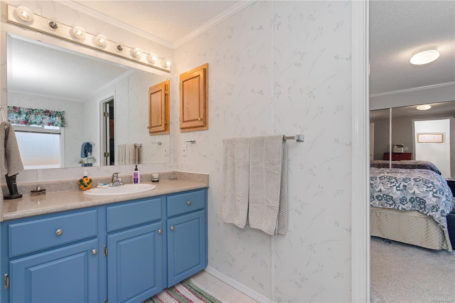
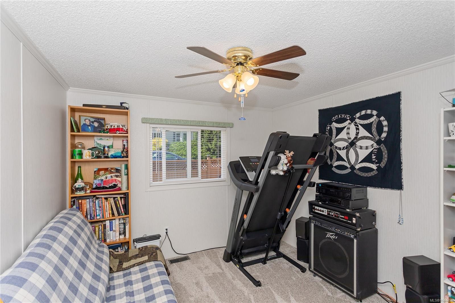
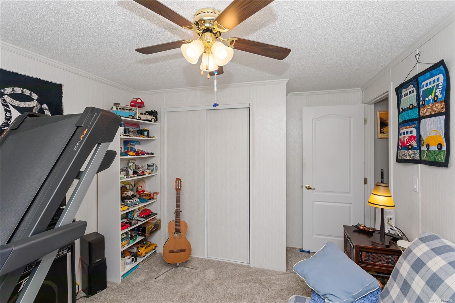
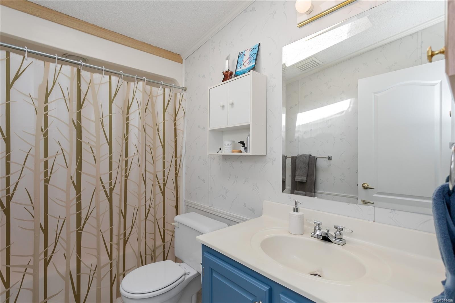
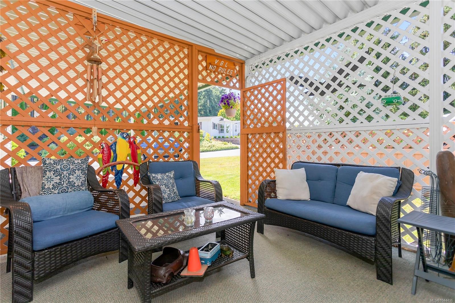
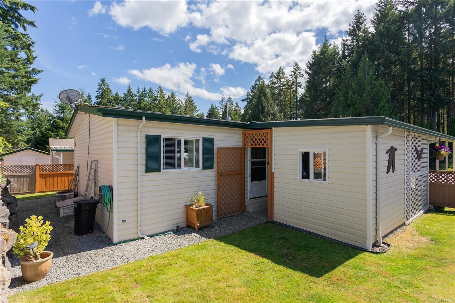
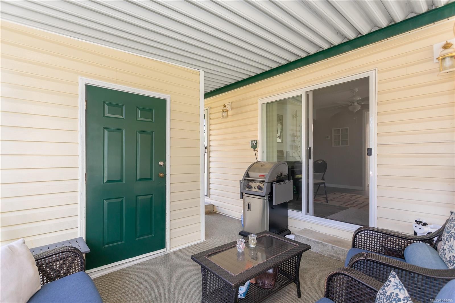
Welcome home to this beautifully updated 2-bedroom, 2-bathroom mobile home nestled in the highly sought-after Deerwood Mobile Home Park. Warm, inviting, and move-in ready, this home has been thoughtfully refreshed with new flooring, fresh paint, updated baseboards, and newer appliances, creating a clean and cohesive feel throughout. The bright, comfortable living area is a welcoming place to relax, while the updated kitchen offers plenty of space to cook and gather. The spacious primary bedroom features a private ensuite, and the second bedroom and full bathroom provide flexibility for guests, family, or a home office. Enjoy your morning coffee or unwind at the end of the day in the private outdoor space. Set within a friendly, well-maintained community close to local amenities, this charming home offers comfortable, low-maintenance living in a location you’ll love.

Property Features:

  • Annual Tax Amount: $3,092
  • Accessibility Features: Accessible Entrance
  • Appliances: Dishwasher, Dryer, Microwave, Oven/Range Electric, Range Hood, Refrigerator
  • Association Amenities: Clubhouse, Guest Suite, Recreation Room, Secured Entry, Shared BBQ, Storage Unit, Street Lighting, Other
  • Association Fee Includes: Caretaker, Maintenance Grounds, Property Management
  • Basement: Crawl Space
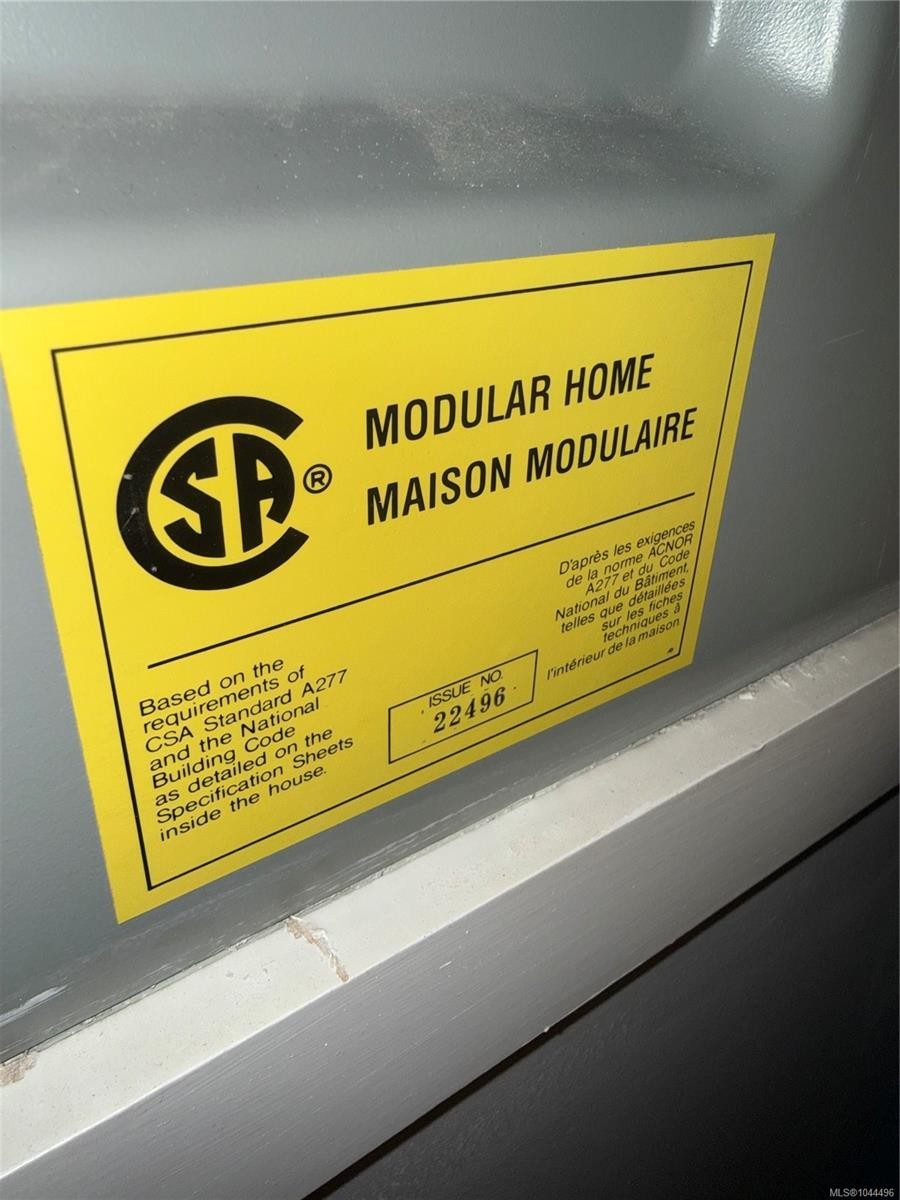
  • Body Type: Double Wide
  • Building Features: Fire Alarm
  • Built in: 1992
  • Construction Materials: Vinyl Siding, Other
  • Cooling: Central Air
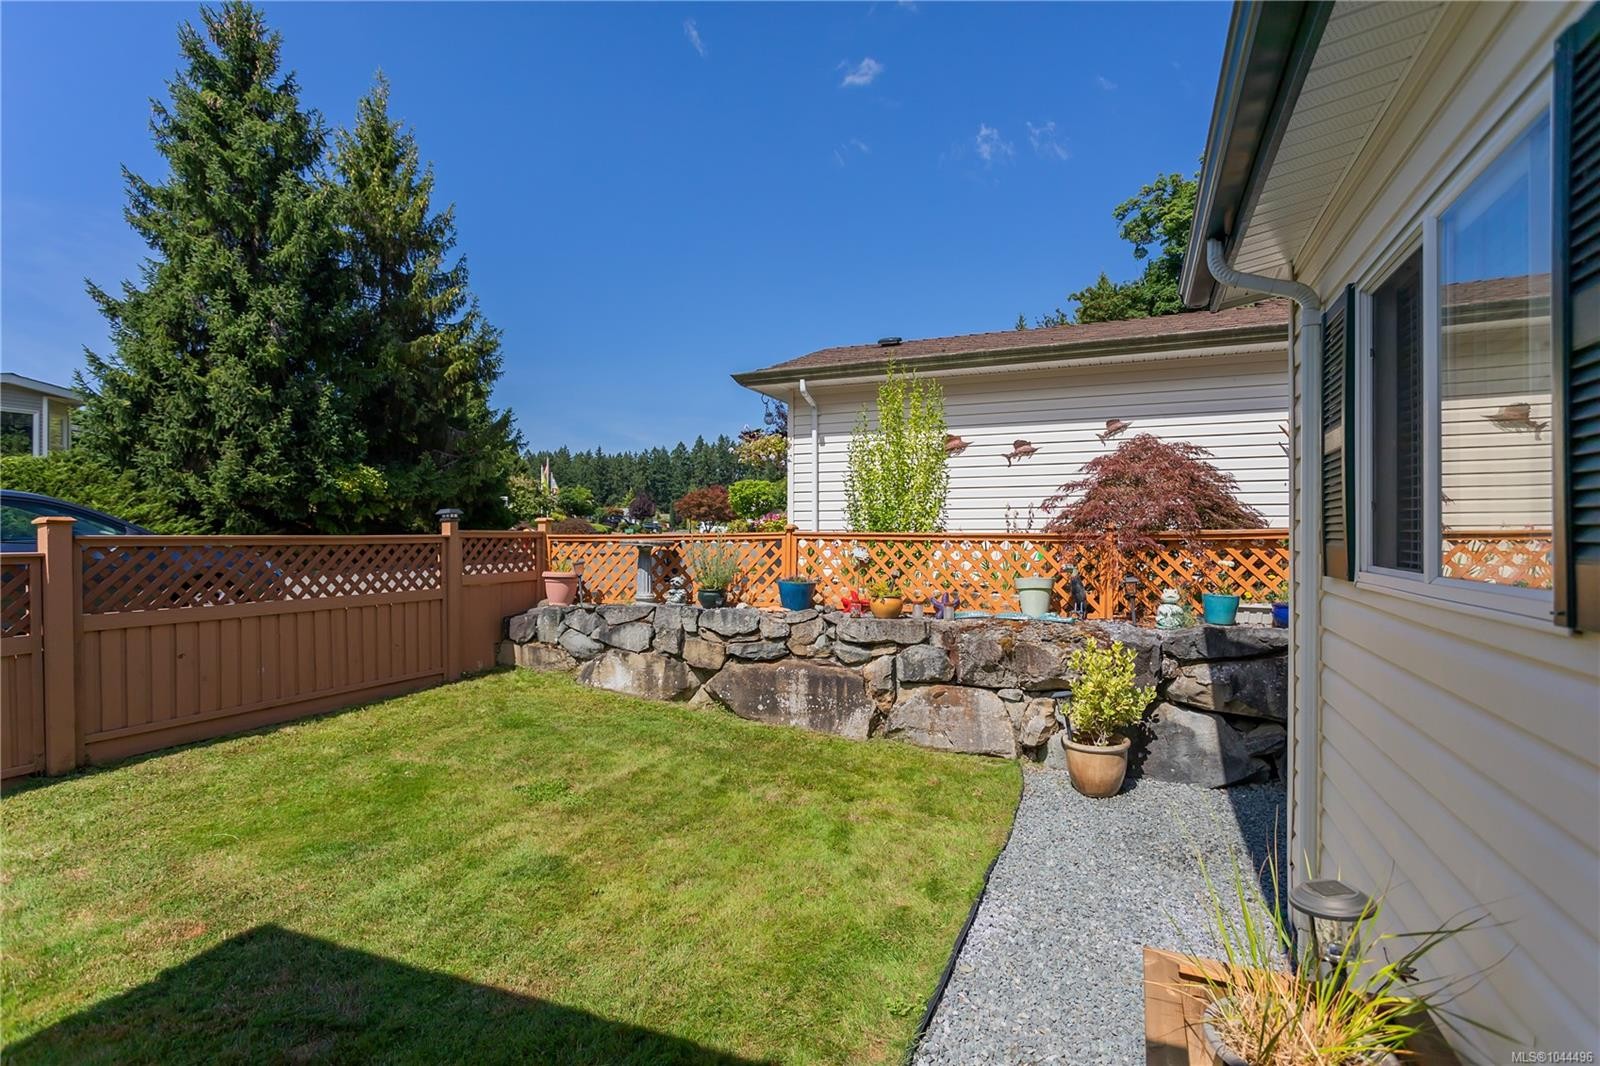
  • Exterior Features: Balcony/Patio, Fencing: Full, Lighting, Low Maintenance Yard, Sprinkler System
  • Fireplace Features: Gas, Living Room
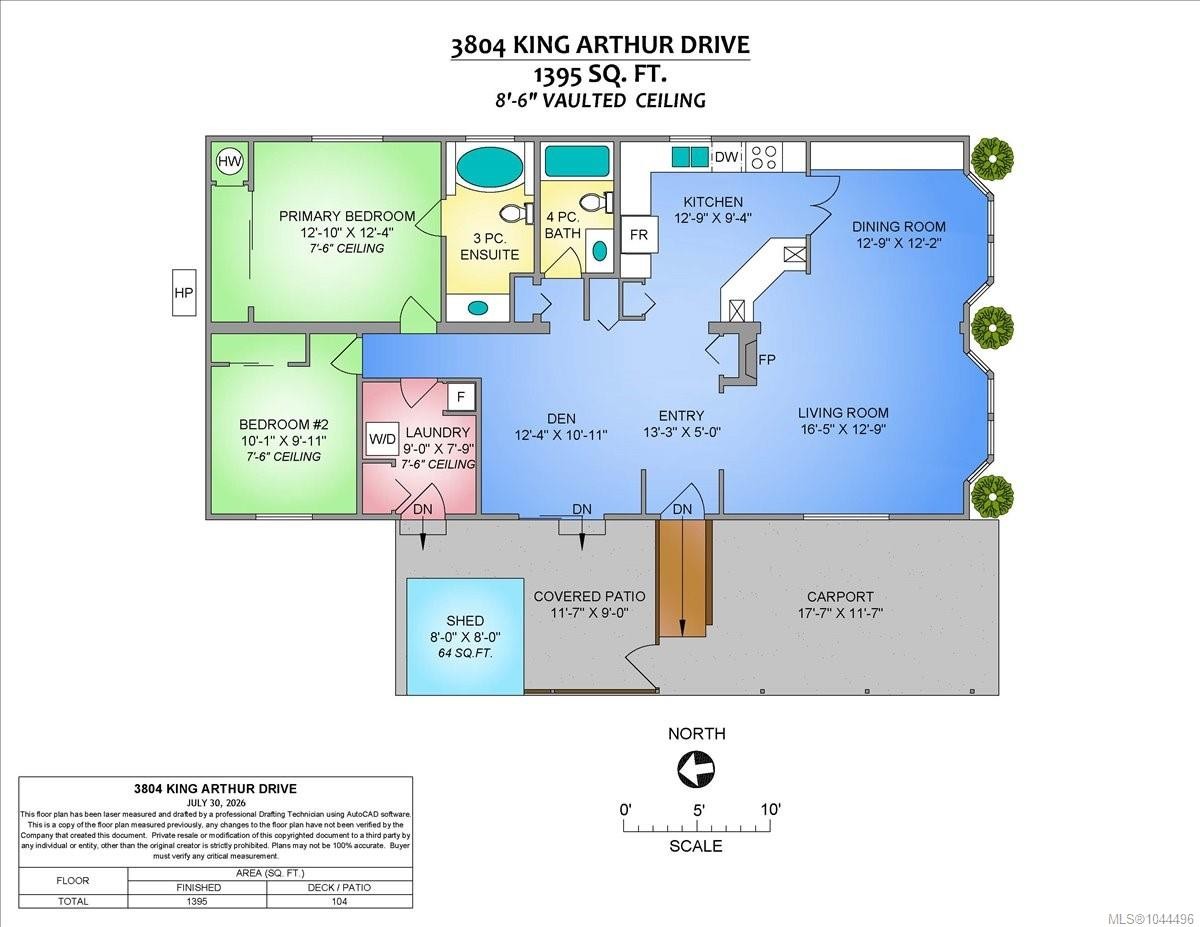
  • Floor Space (approx): 1395 Square Feet
  • Flooring: Carpet, Laminate, Mixed
  • Foundation Details: None
  • Heating: Forced Air, Natural Gas
  • Interior Features: Ceiling Fan(s), Dining Room, Dining/Living Combo, Eating Area, Soaker Tub, Storage, Vaulted Ceiling(s)
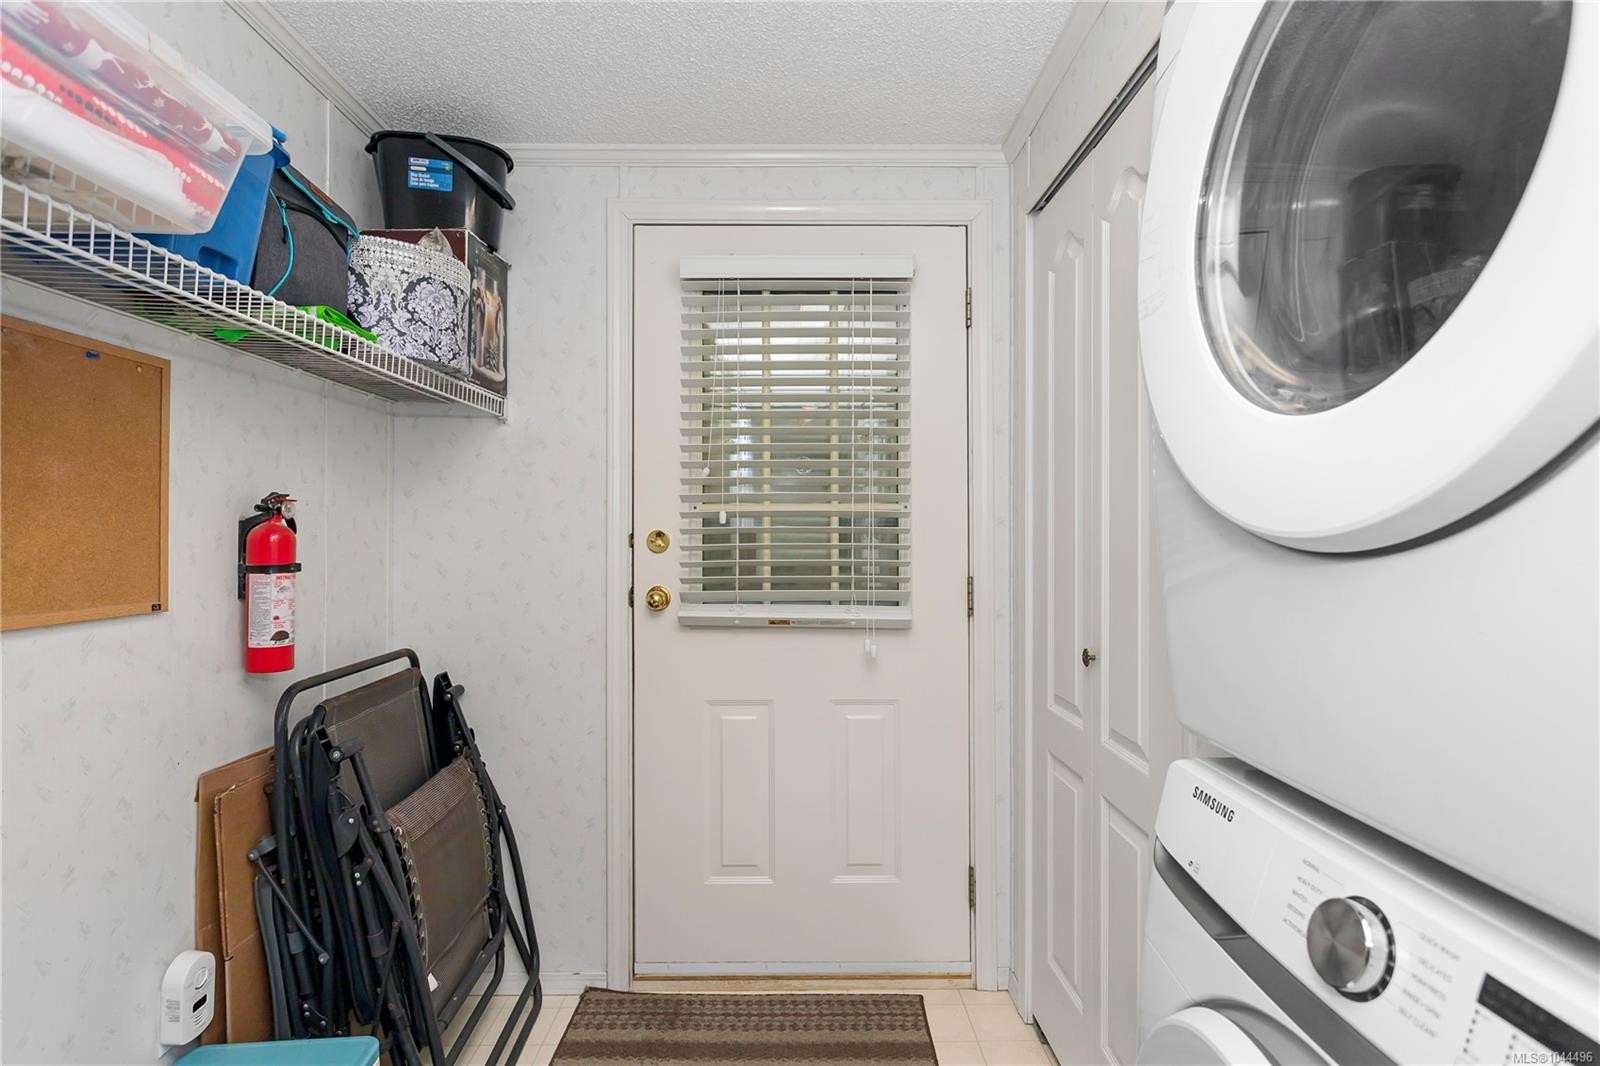
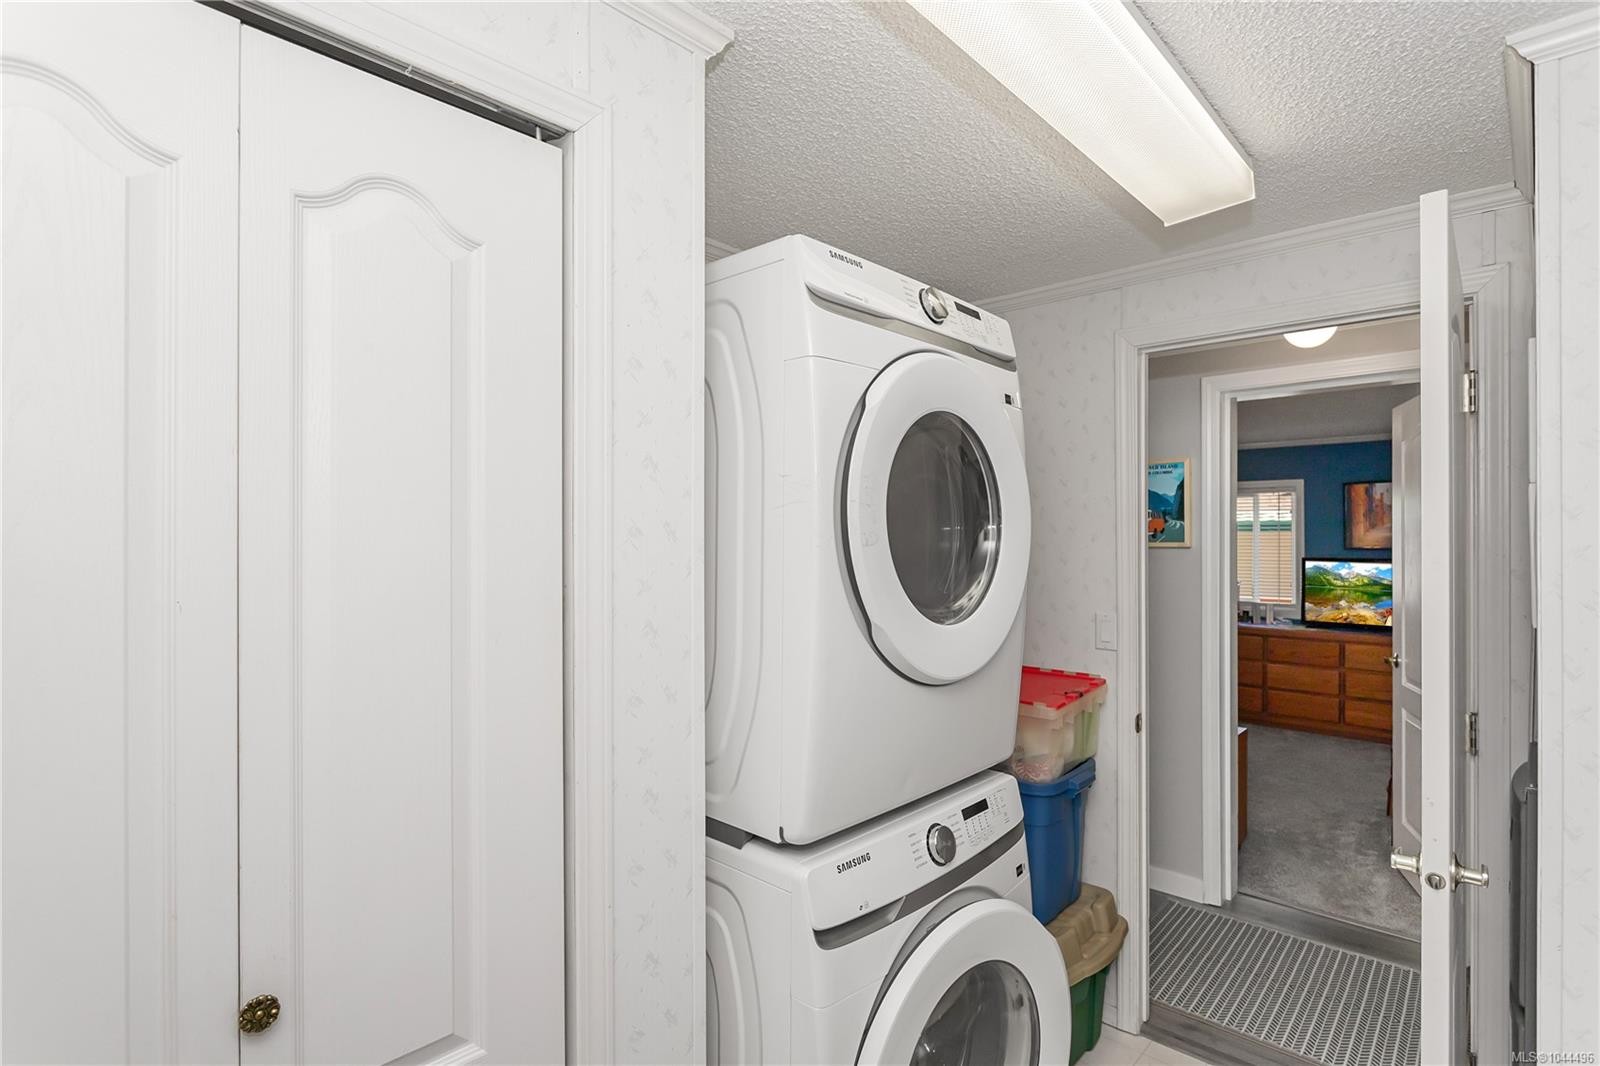
  • Laundry Features: In House
  • Lot Features: Adult-Oriented Neighbourhood, Central Location, Corner Lot, Gated Community, Irrigation Sprinkler(s), Landscaped, Level, Park Setting, Private, Quiet Area, Recreation Nearby, Serviced, Shopping Nearby
  • Lot Frontage: 0 Square Feet
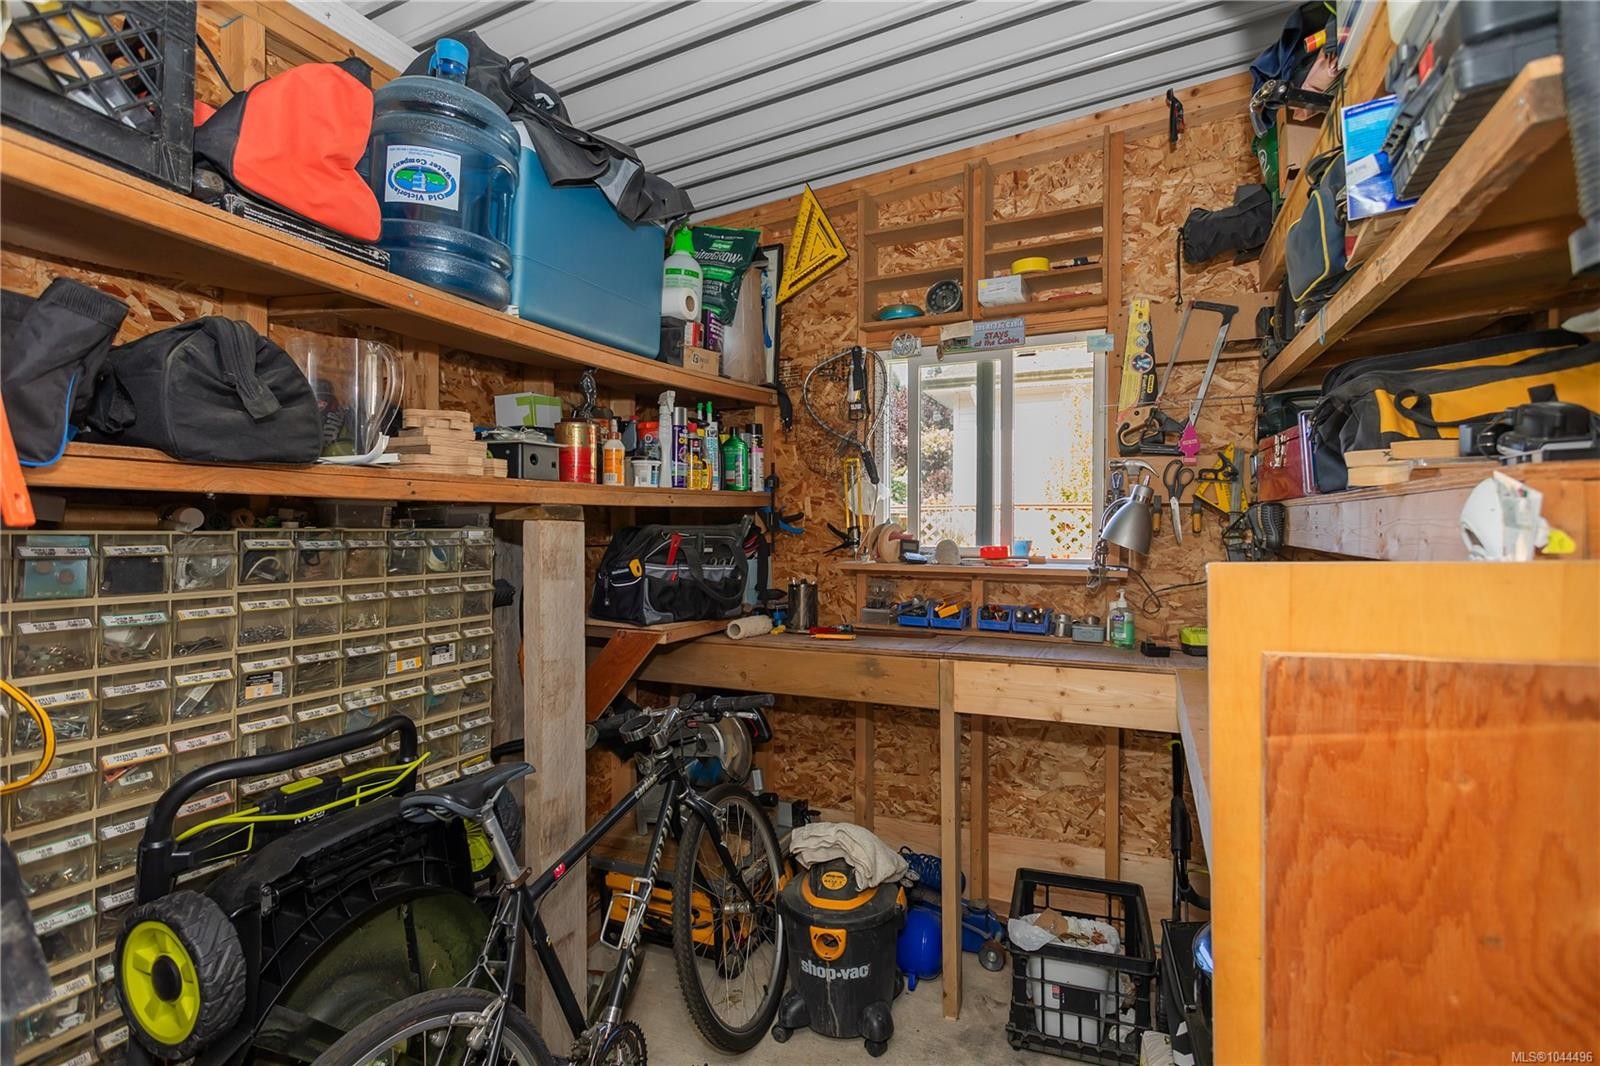
  • Other Structures: Storage Shed
  • Ownership: Pad Rental
  • Parking Features: Carport, Driveway
  • Pets Allowed: Number Limit, Size Limit
  • Property Condition: Resale
  • Property Sub Type: Manufactured Home
  • Road Surface Type: Paved
  • Roof: Asphalt Shingle
  • Utilities: Cable Connected, Compost, Electricity Connected, Garbage, Natural Gas Connected, Phone Connected, Recycling
  • Water Source: Municipal
  • Window Features: Bay Window(s), Blinds, Skylight(s), Window Coverings
  • Zoning: R12
  • Zoning Description: Residential
  • Sewer:
  • No. of Parking Spaces: 2

Rooms:

  • Den Main Level 3.78 m x 3.33 m
  • Bedroom Main Level 3.07 m x 3.05 m
  • Bathroom Main Level
  • Other Main Level 3.78 m x 1.52 m Note: Entrance
  • Laundry Main Level 2.74 m x 2.36 m
  • Ensuite Bathroom Main Level
  • Other Main Level 3.91 m x 3.78 m
  • Kitchen Main Level 3.89 m x 3.78 m
  • Living Main Level 5.00 m x 4.01 m
  • Workshop Main Level 2.26 m x 2.26 m
  • Dining Main Level 3.78 m x 3.20 m
  • Other Other level :Other 3.61 m x 3.00 m Note: Patio
  • Other Other level :Other 5.31 m x 3.61 m Note: Carport

Convert Measurement to:

MLS® property information is provided under copyright© by the Vancouver Island Real Estate Board and Victoria Real Estate Board. The information is from sources deemed reliable, but should not be relied upon without independent verification.

QuickQuoteTM Powered by RPS
Thinking of Selling?

Start by finding out what your home might be worth in today's market.

Location of 3804 King Arthur Dr, Nanaimo, BC, V9T 6B9

Demographic Information of 3804 King Arthur Dr, Nanaimo, BC, V9T 6B9

Life Stage

Older Couples

Employment Type

Mixed

Average Household Income

$128,601.33

Average Number of Children

1.80

Household Population

Household Structure

Age of Population

Education

Education Level

No certificate/diploma/degree

14.5 %

High school certificate or equivalent

33.14 %

Apprenticeship trade certificate/diploma

10.56 %

College/non-university certificate

22.36 %

University certificate (below bachelor)

1.05 %

University Degree

18.39 %

Commuter

Travel To Work

By Car

93.04 %

By Public Transit

2.31 %

By Walking

0.8 %

By Bicycle

0.0 %

By Other Methods

3.85 %

Cultural Diversity

Knowledge of Official Language

Mother Tongue

Building Information

Building Type

Apartments (Low and High Rise)

Houses

100.0 %

Own Vs. Rent