Button CopyPathCircle CloseCircle Left ArrowArrow Down Icon GreyClosecirclecircleBurger

3490 Monterey Dr, Nanaimo, BC, V9T 6T2

MLS® # 1050486
House For Sale In Pleasant Valley/Rutherford, Nanaimo, British Columbia
$929,000 QuickQuoteTM: $810K - $986K

3 Beds

2 Baths

3490 Monterey Dr, Nanaimo, BC
Home Insurance - TD Insurance

Get a home insurance quote online for this $929,000 property in Nanaimo
  • Advertising
3490 Monterey Dr, Nanaimo, BC, V9T 6T2
$929,000

3 Beds

2 Baths

Property Information:

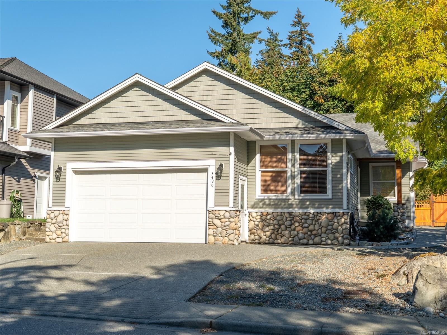
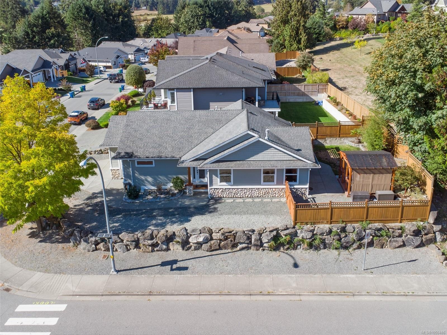
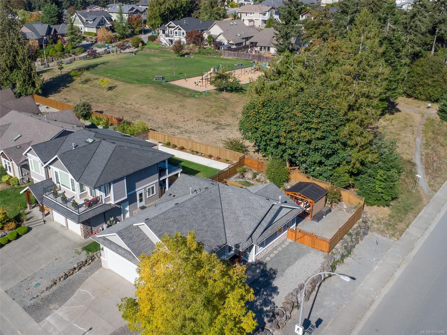
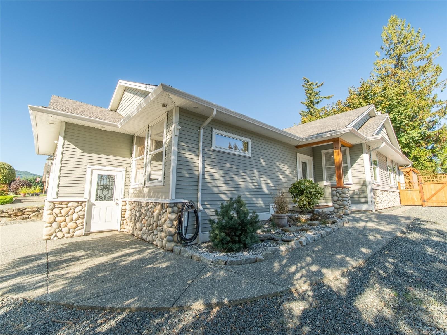
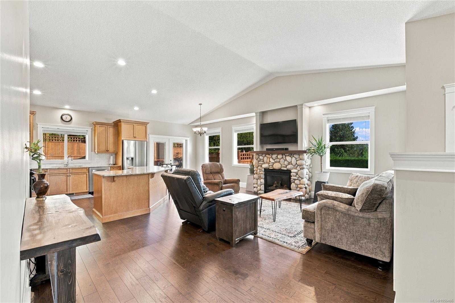
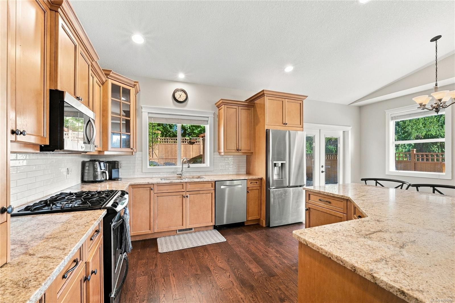
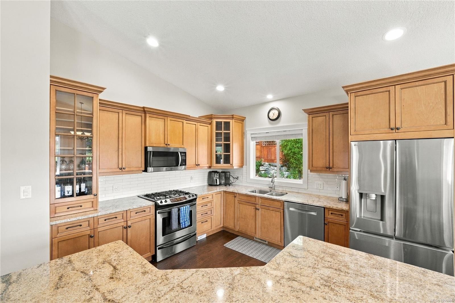
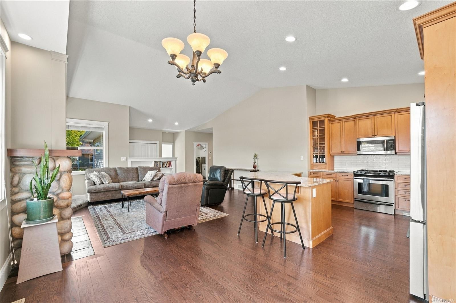
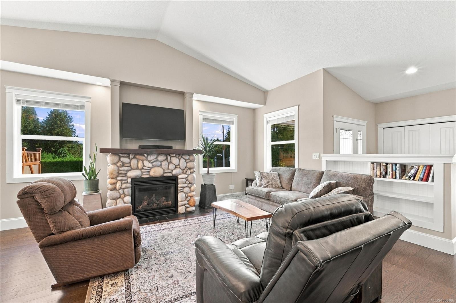
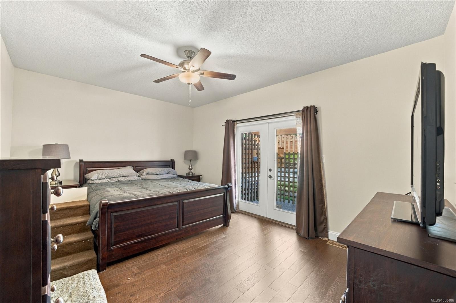
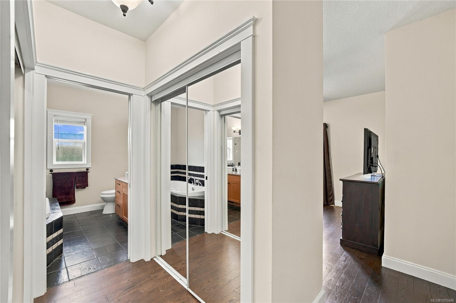
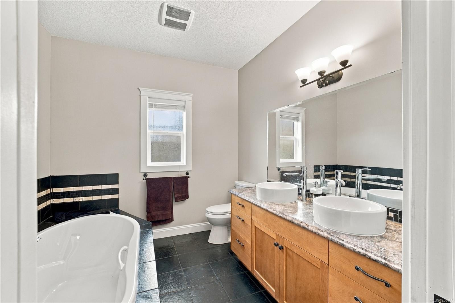
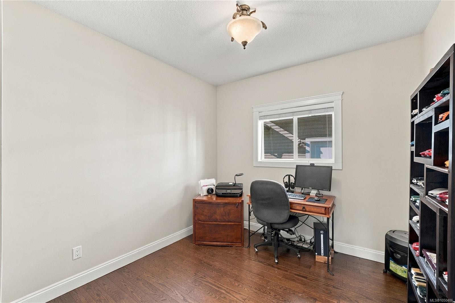
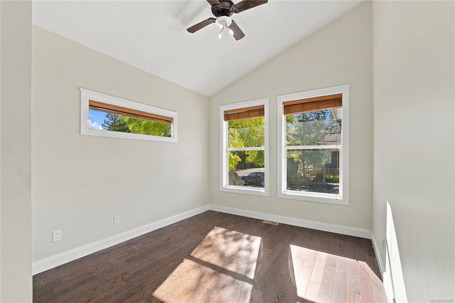
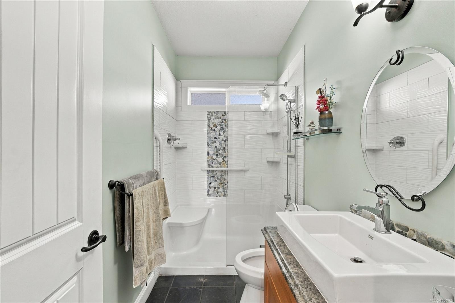
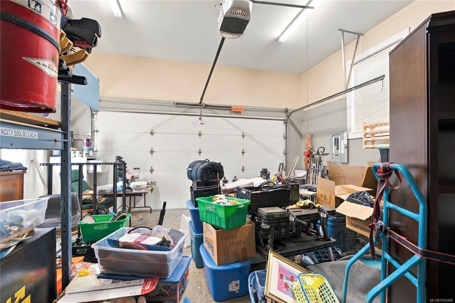
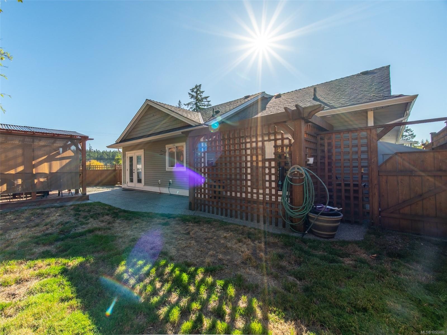
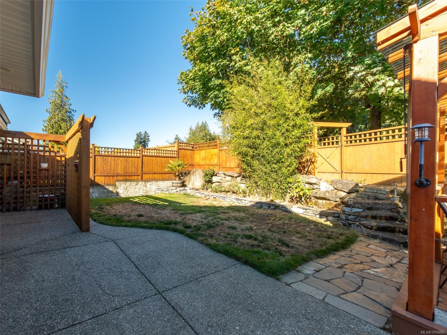
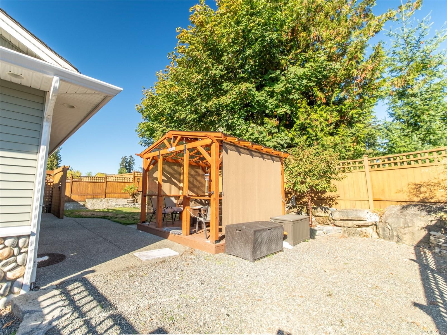
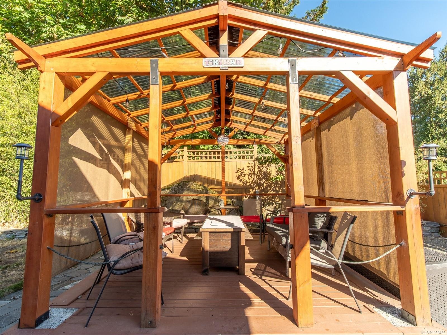
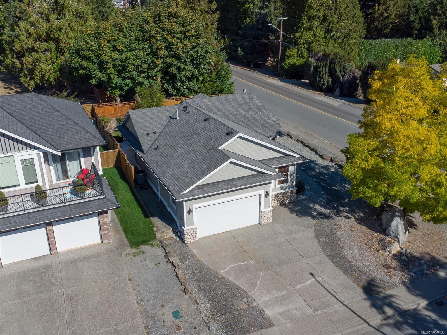
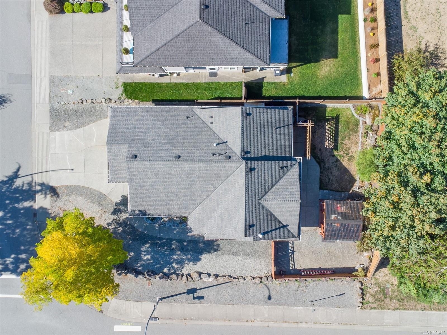
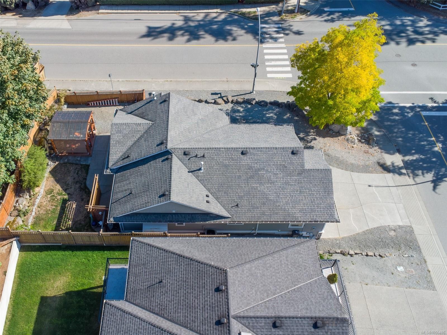
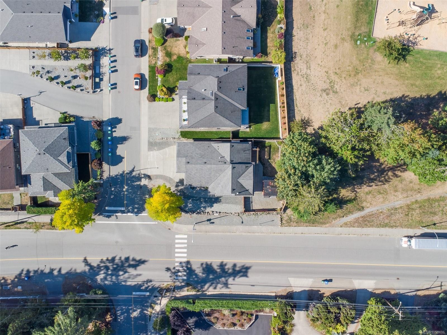
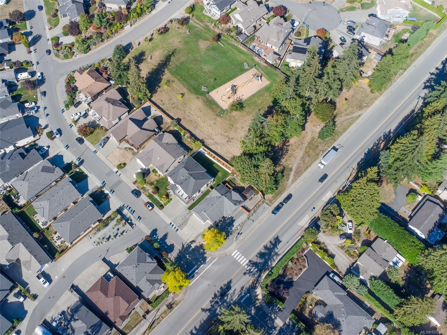
Single level living at its finest! This beautifully kept 2007 rancher sits on a corner lot in sought after Rockridge Estates, backing onto a large neighbourhood park. Bring the toys: there's a double driveway plus RV parking. Inside, this 3 bed, 2 bath home offers over 1600 sq ft of open concept living, freshly updated with hardwood floors, granite countertops, and new paint throughout.The great room is a showstopper, with vaulted ceilings, natural light, and a cozy river rock gas fireplace. The kitchen boasts a huge island with wrap around seating, loads of cabinet space, and a built in vacuum system. French doors lead from the dining room to your private backyard.Retreat to the primary suite with double closets, French doors to the patio, and a spa inspired ensuite with double sinks and a soaker tub. Outside, the fenced and landscaped yard is made for entertaining, complete with pergola, patio, deck, and underground sprinklers. All north end amenities close by!

Property Features:

  • Annual Tax Amount: $6,024
  • Architectural Style: West Coast
  • Basement: Crawl Space
  • Built in: 2007
  • Construction Materials: Frame Wood, Insulation All, Stone, Vinyl Siding
  • Cooling: Air Conditioning, HVAC
  • Exterior Features: Balcony/Deck, Balcony/Patio, Fenced, Fencing: Full, Sprinkler System
  • Fireplace Features: Gas, Living Room
  • Floor Space (approx): 1600 Square Feet
  • Flooring: Mixed
  • Foundation Details: Concrete Perimeter
  • Heating: Heat Pump
  • Interior Features: French Doors, Soaker Tub, Vaulted Ceiling(s)
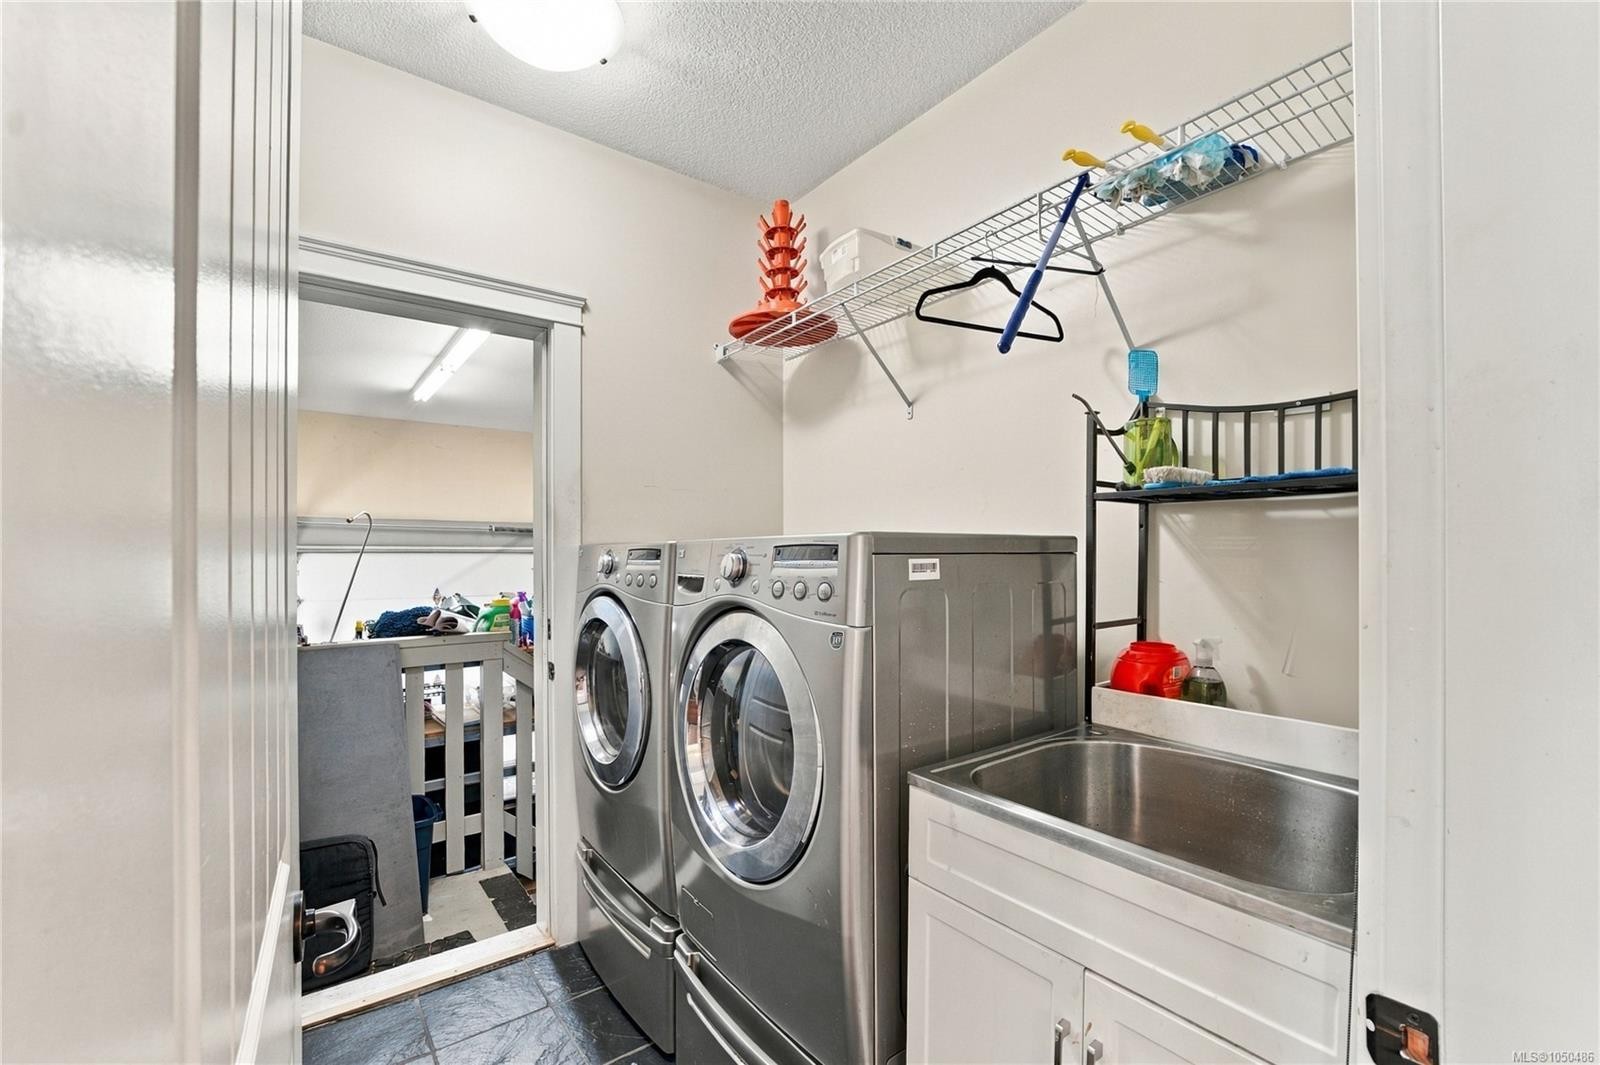
  • Laundry Features: In House
  • Lot Features: Central Location, Corner Lot, Easy Access, Shopping Nearby, Sidewalk
  • Lot Frontage: 6601 Square Feet
  • Lot Size: 6601.00 Square Feet
  • Other Equipment: Central Vacuum
  • Other Structures: Gazebo, Storage Shed
  • Ownership: Freehold
  • Parking Features: Carport Double, Garage, RV Access/Parking
  • Pets Allowed: Aquariums, Birds, Caged Mammals, Cats OK, Dogs OK
  • Property Condition: Resale
  • Property Sub Type:
  • Road Surface Type: Paved
  • Roof: Fibreglass Shingle
  • Water Source: Municipal
  • Window Features: Vinyl Frames
  • Zoning: R1
  • Zoning Description: Residential
  • Sewer:
  • No. of Parking Spaces: 3

Rooms:

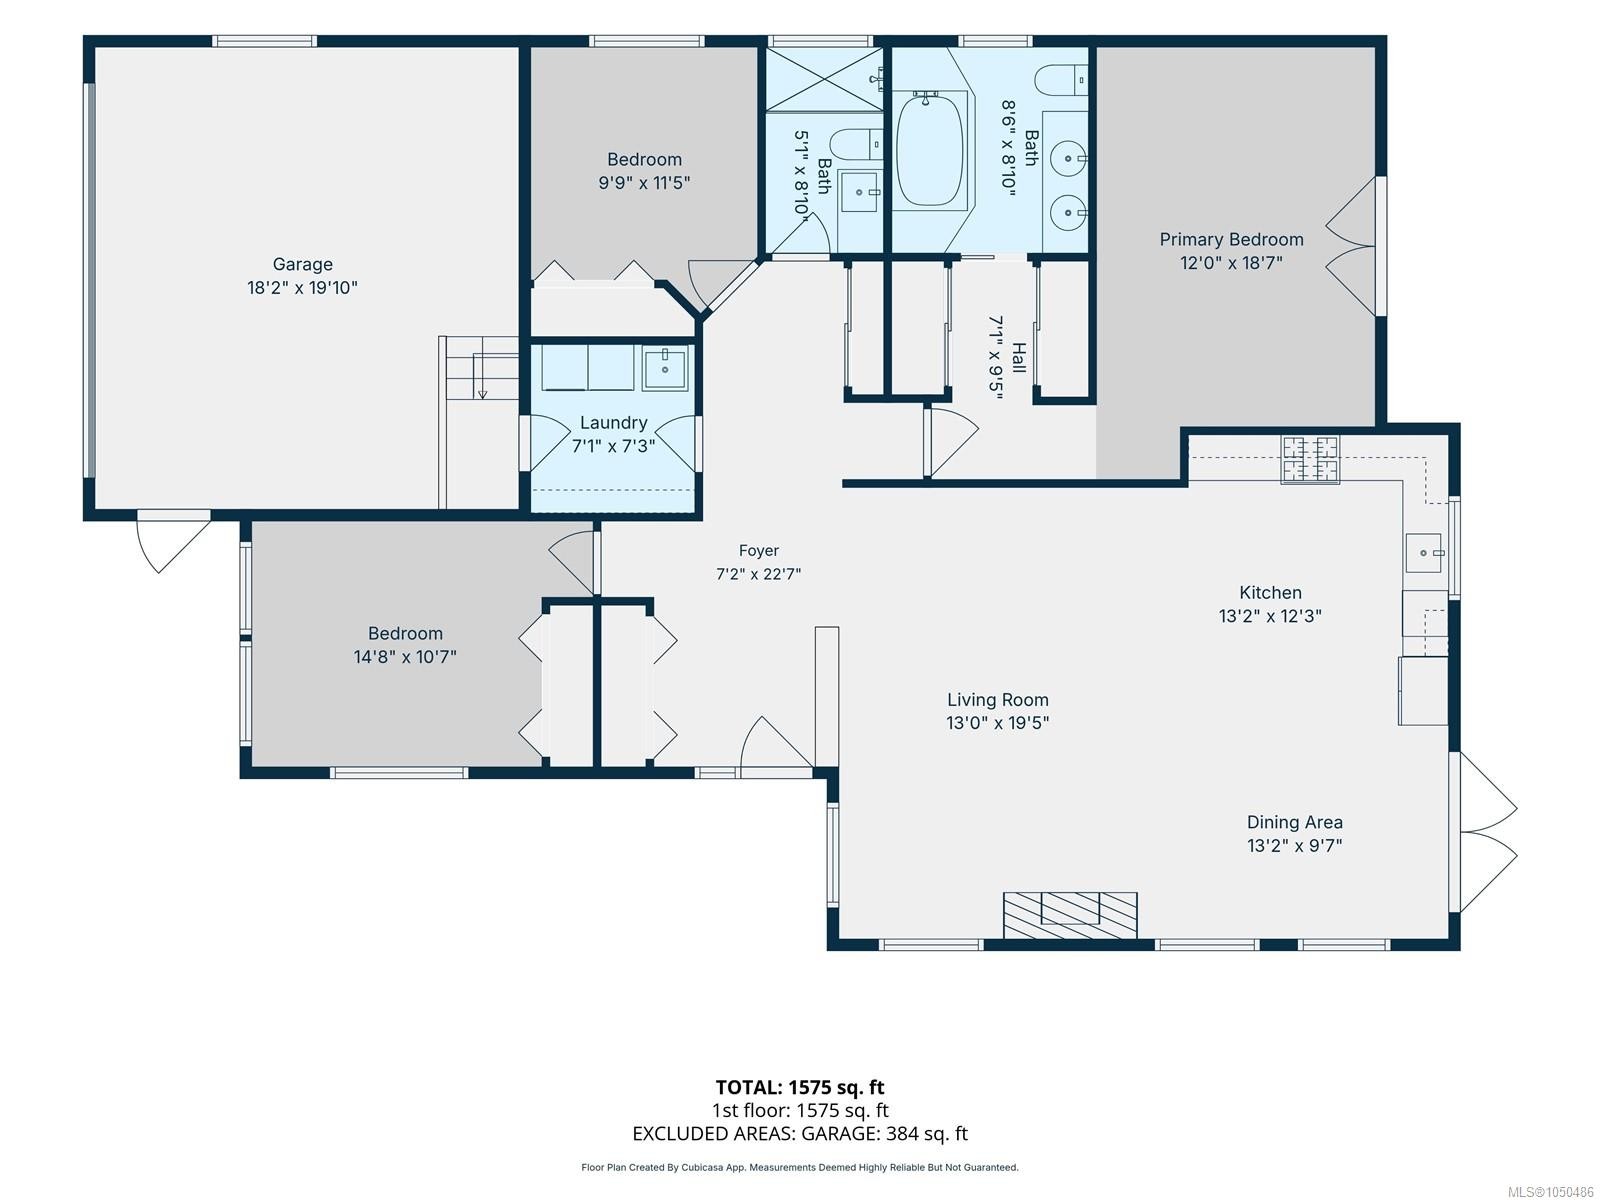
  • Living Main Level 3.99 m x 5.99 m
  • Bedroom Main Level 4.50 m x 3.20 m
  • Ensuite Bathroom Main Level
  • Other Main Level 3.17 m x 3.68 m Note: Entrance
  • Laundry Main Level 2.13 m x 2.29 m
  • Kitchen Main Level 3.94 m x 3.78 m
  • Other Main Level 3.66 m x 5.64 m
  • Bathroom Main Level
  • Bedroom Main Level 3.00 m x 3.51 m
  • Dining Main Level 3.94 m x 2.84 m

Convert Measurement to:

MLS® property information is provided under copyright© by the Vancouver Island Real Estate Board and Victoria Real Estate Board. The information is from sources deemed reliable, but should not be relied upon without independent verification.

QuickQuoteTM Powered by RPS

Location of 3490 Monterey Dr, Nanaimo, BC, V9T 6T2

Demographic Information of 3490 Monterey Dr, Nanaimo, BC, V9T 6T2

Life Stage

Older Couples

Employment Type

Mixed

Average Household Income

$123,413.31

Average Number of Children

1.79

Household Population

Household Structure

Age of Population

Education

Education Level

No certificate/diploma/degree

15.73 %

High school certificate or equivalent

33.45 %

Apprenticeship trade certificate/diploma

13.02 %

College/non-university certificate

20.04 %

University certificate (below bachelor)

1.06 %

University Degree

16.69 %

Commuter

Travel To Work

By Car

92.24 %

By Public Transit

2.06 %

By Walking

0.66 %

By Bicycle

1.36 %

By Other Methods

3.68 %

Cultural Diversity

Knowledge of Official Language

Mother Tongue

Building Information

Building Type

Apartments (Low and High Rise)

1.82 %

Houses

98.18 %

Own Vs. Rent