Button CopyPathCircle CloseCircle Left ArrowArrow Down Icon GreyClosecirclecircleBurger
  • Advertising

2555 Departure Bay Rd, Nanaimo, BC, V9S 3W2

MLS® # 1050509
House For Sale In Departure Bay, Nanaimo, British Columbia
$849,900 QuickQuoteTM: Not Available

5 Beds

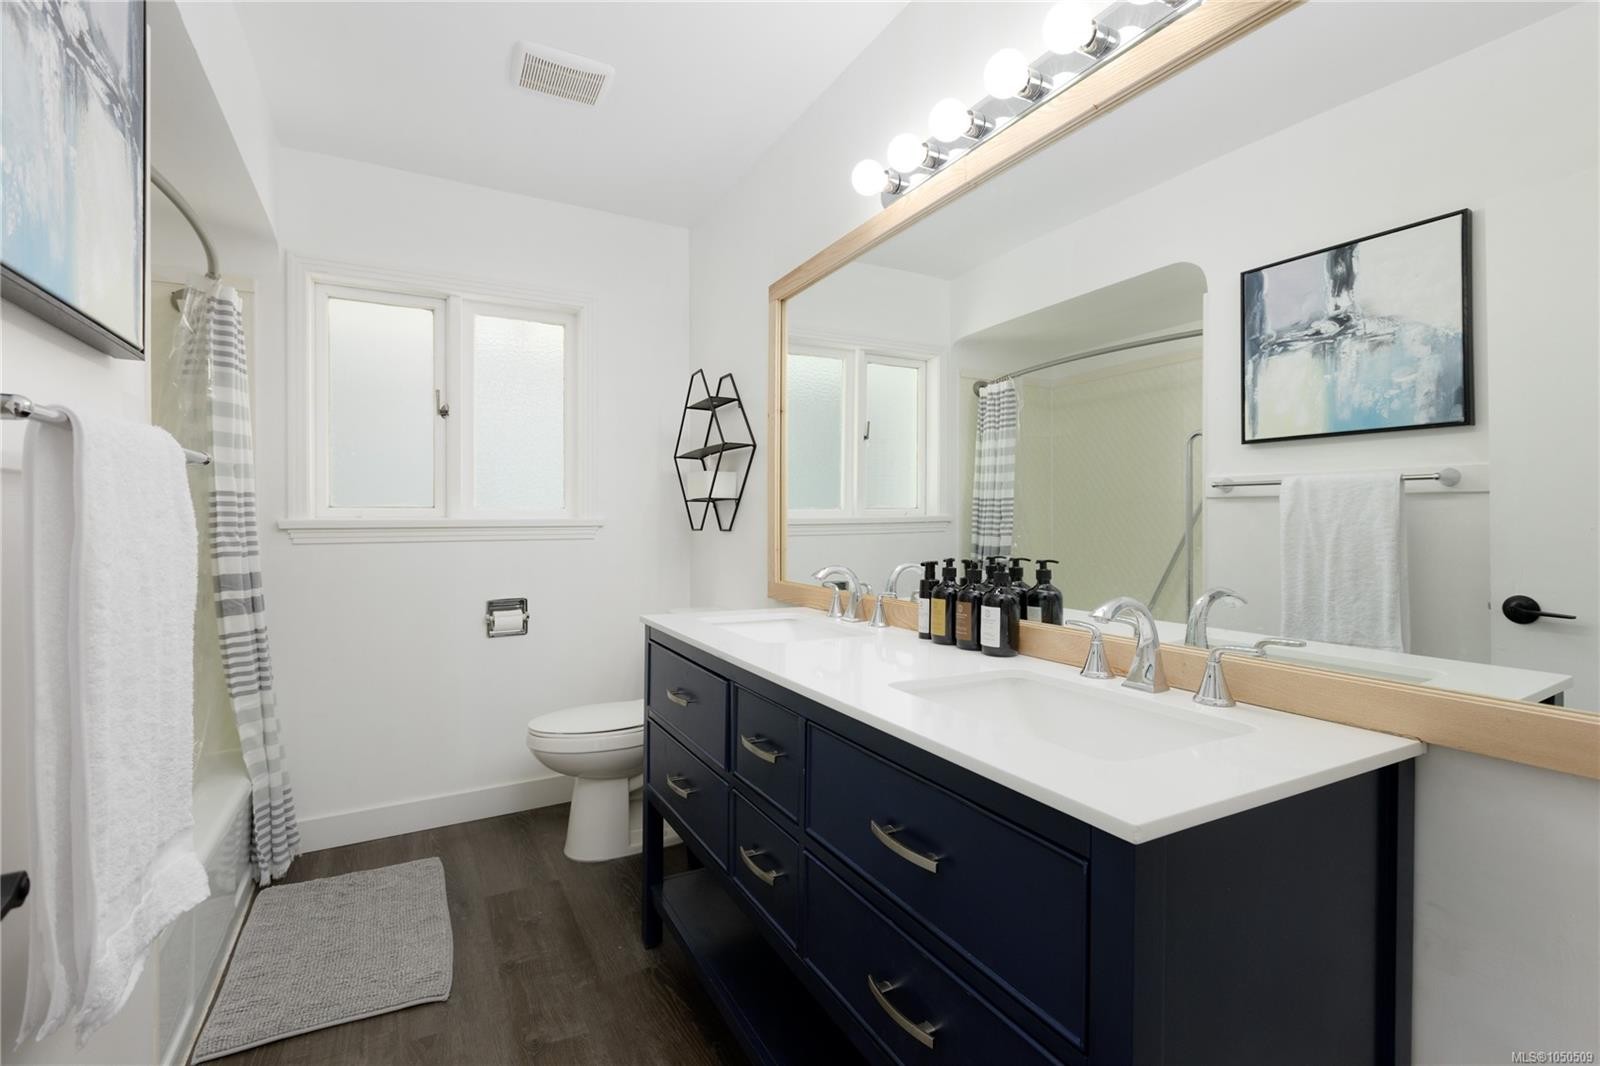
2 Baths

2555 Departure Bay Rd, Nanaimo, BC
Home Insurance - TD Insurance
Get a home insurance quote online for this $849,900 property in Nanaimo
  • Advertising
2555 Departure Bay Rd, Nanaimo, BC, V9S 3W2
$849,900

5 Beds

2 Baths

Property Information:

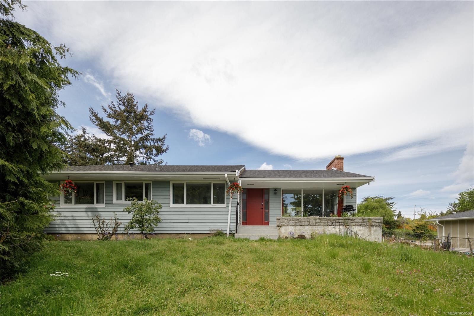
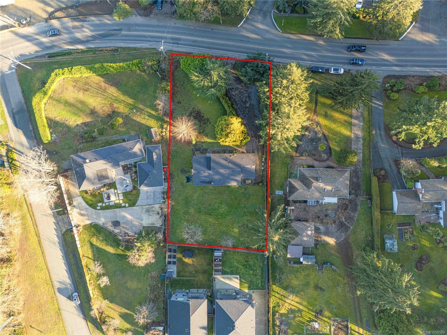
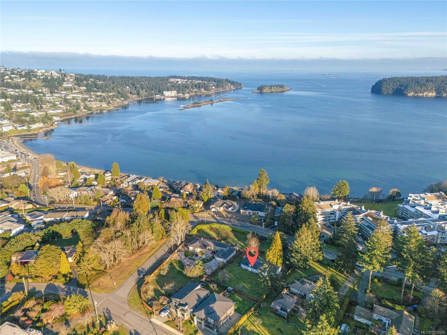
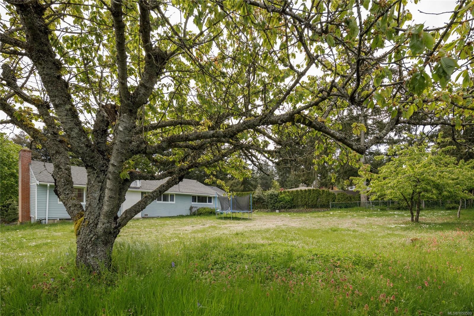
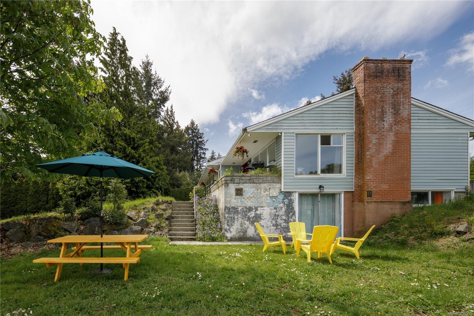
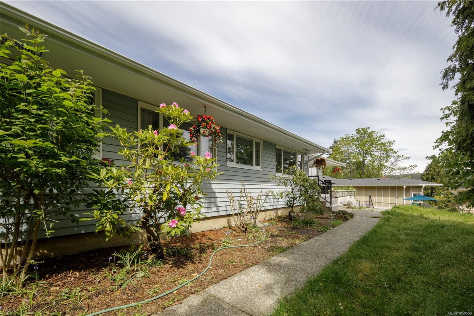
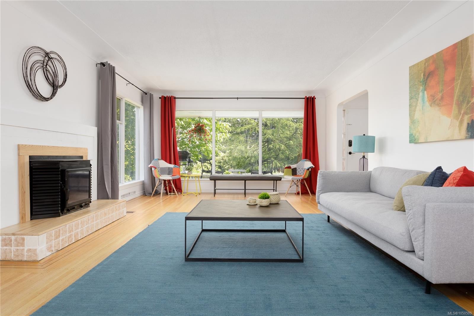
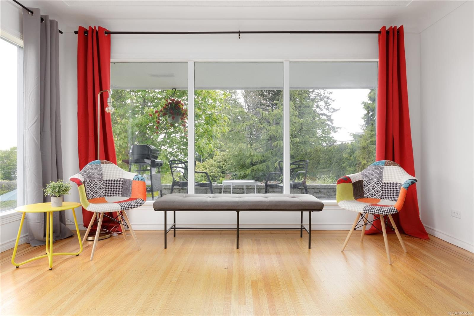
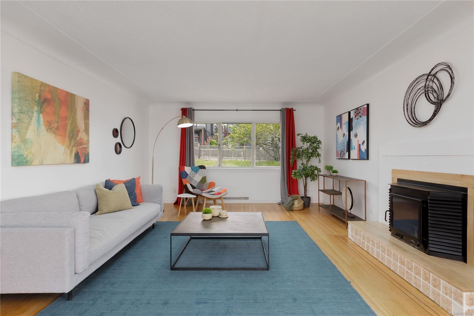
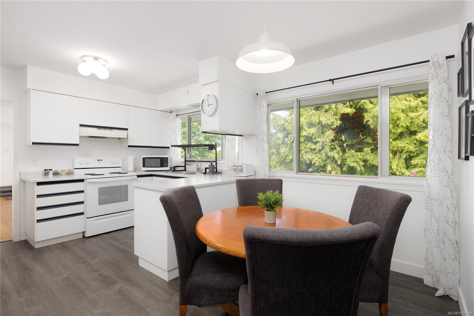
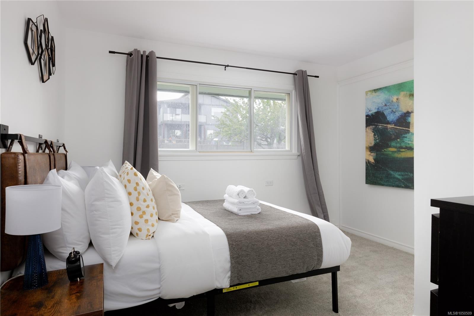
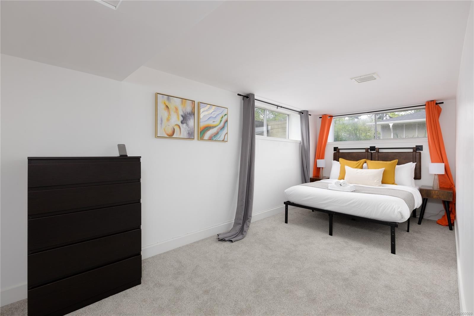
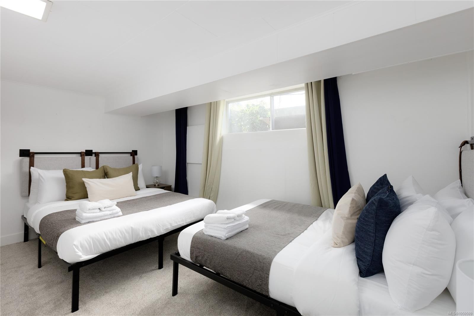
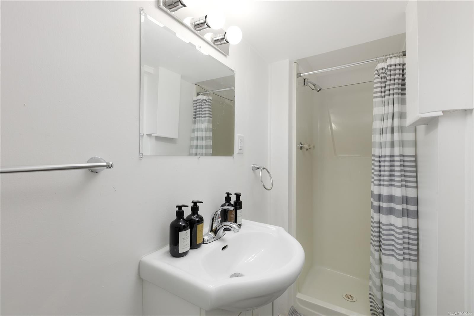
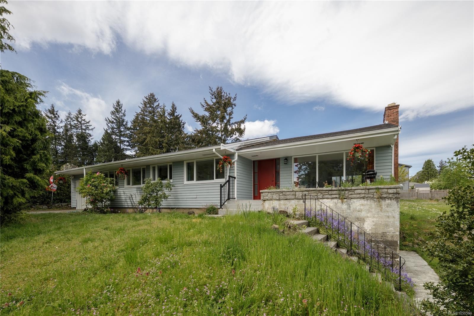
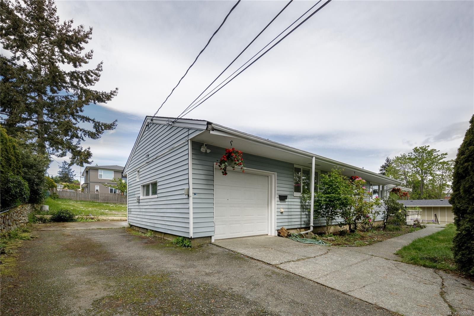
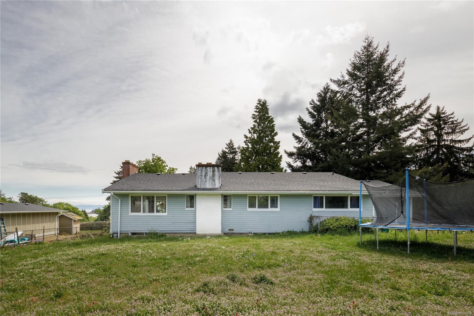
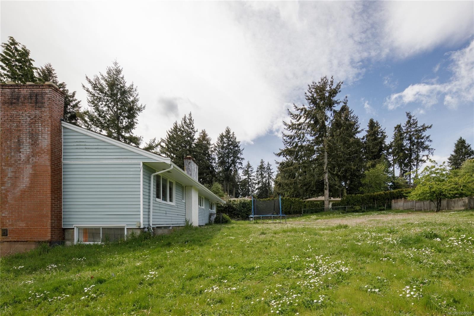
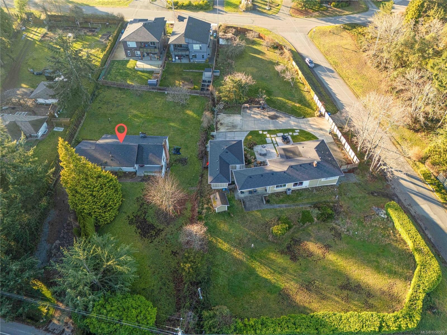
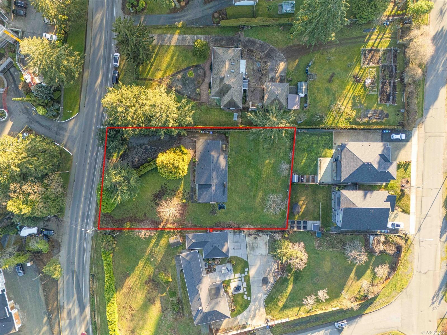
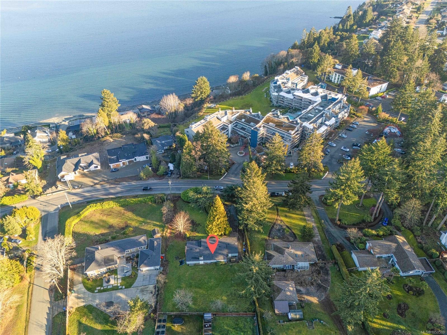
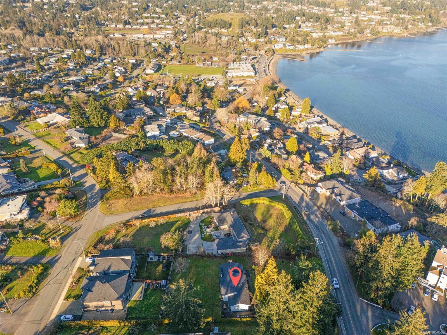
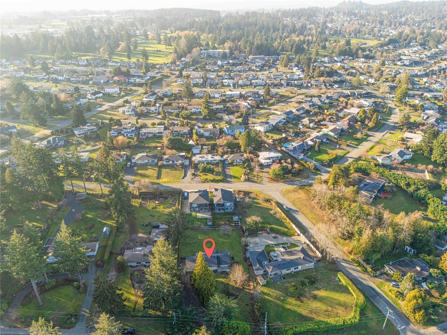
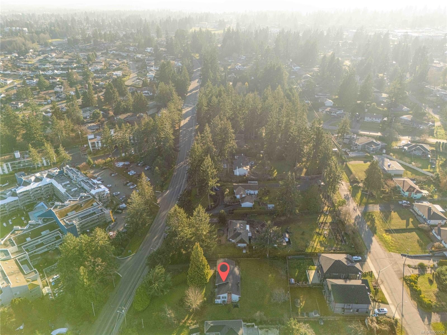
Full of opportunity! Just over half an acre in one of Nanaimo’s most desirable neighbourhoods, this property offers exceptional potential for investors, developers, and visionary buyers. Explore rezoning possibilities and create a project tailored to your goals - multi-family, subdivision, or custom concept - this rare parcel offers flexibility and future potential. The 3,100 sq.ft. home features 5 beds and 2 baths, offering rental potential or comfortable living while plans take shape. Or perhaps the future's already here - move in and enjoy your own private retreat by the sea, with ocean views and room to grow. Located in scenic Departure Bay, this property enjoys walkable beach access in a central, established neighbourhood. Don't miss this chance to secure a prime piece of Departure Bay and make the most of its many possibilities. Vendor willing to offer financing up to 75% of purchase price on an open term (no prepayment penalty) with rates from 5.99% for approved deals.
Property Features:

  • Annual Tax Amount: $5,527
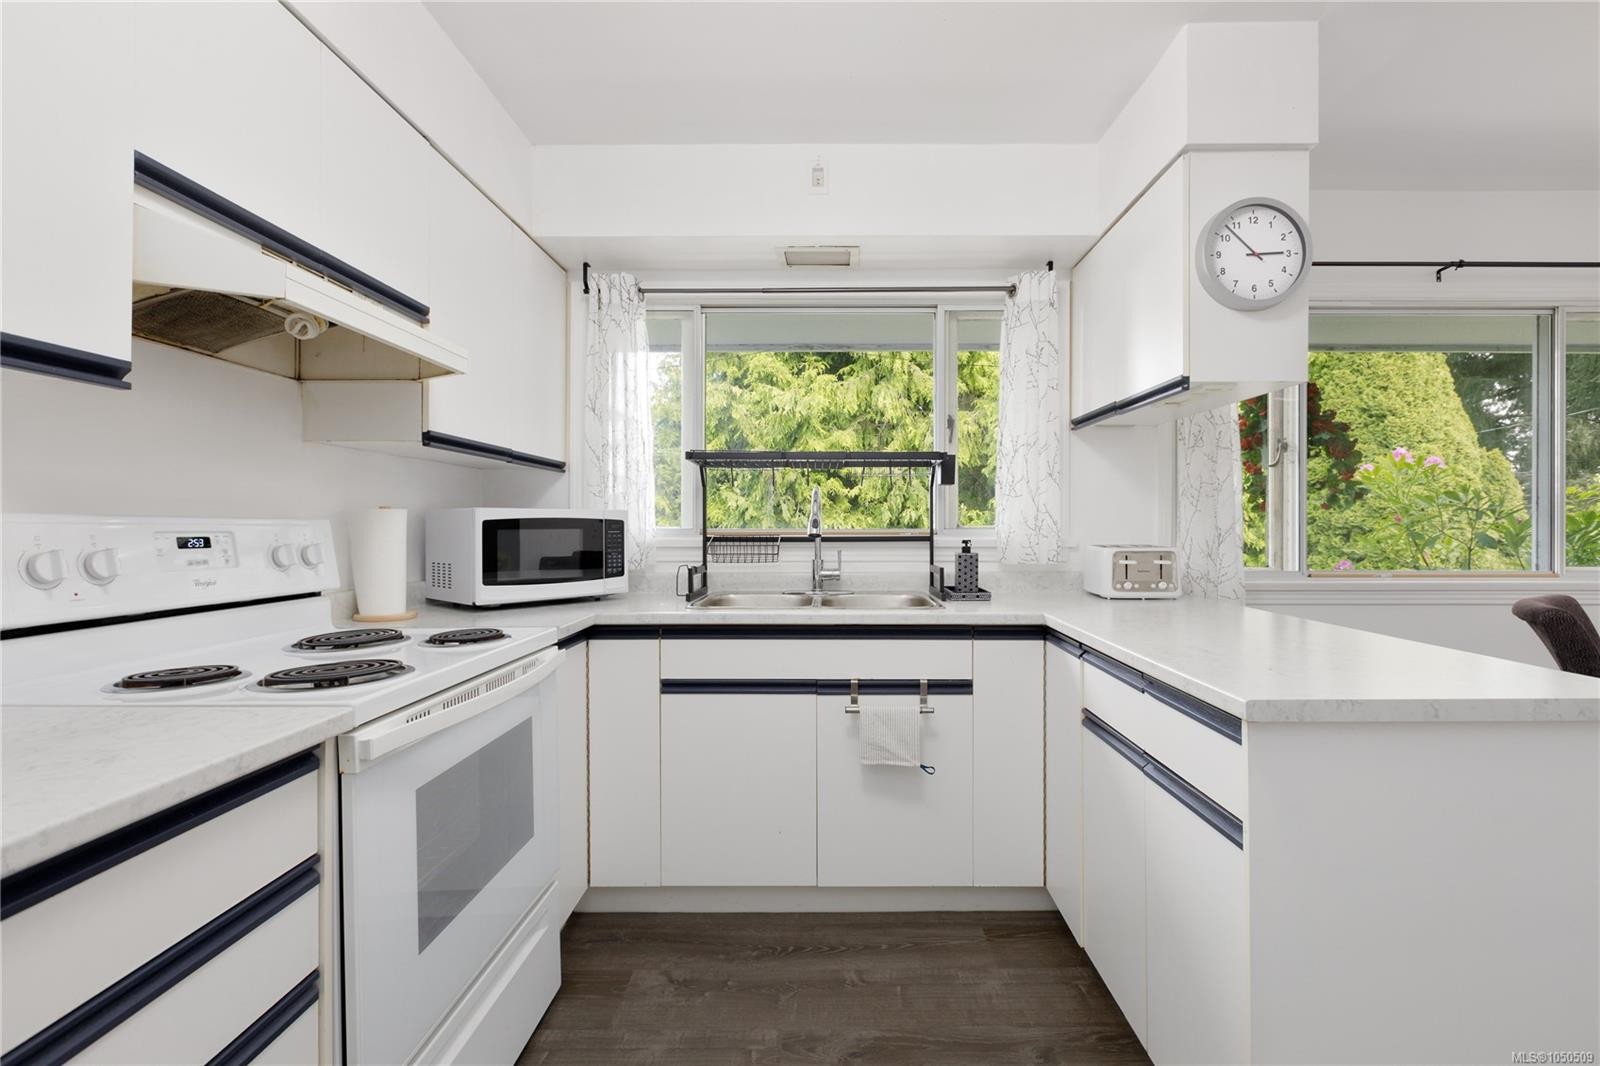
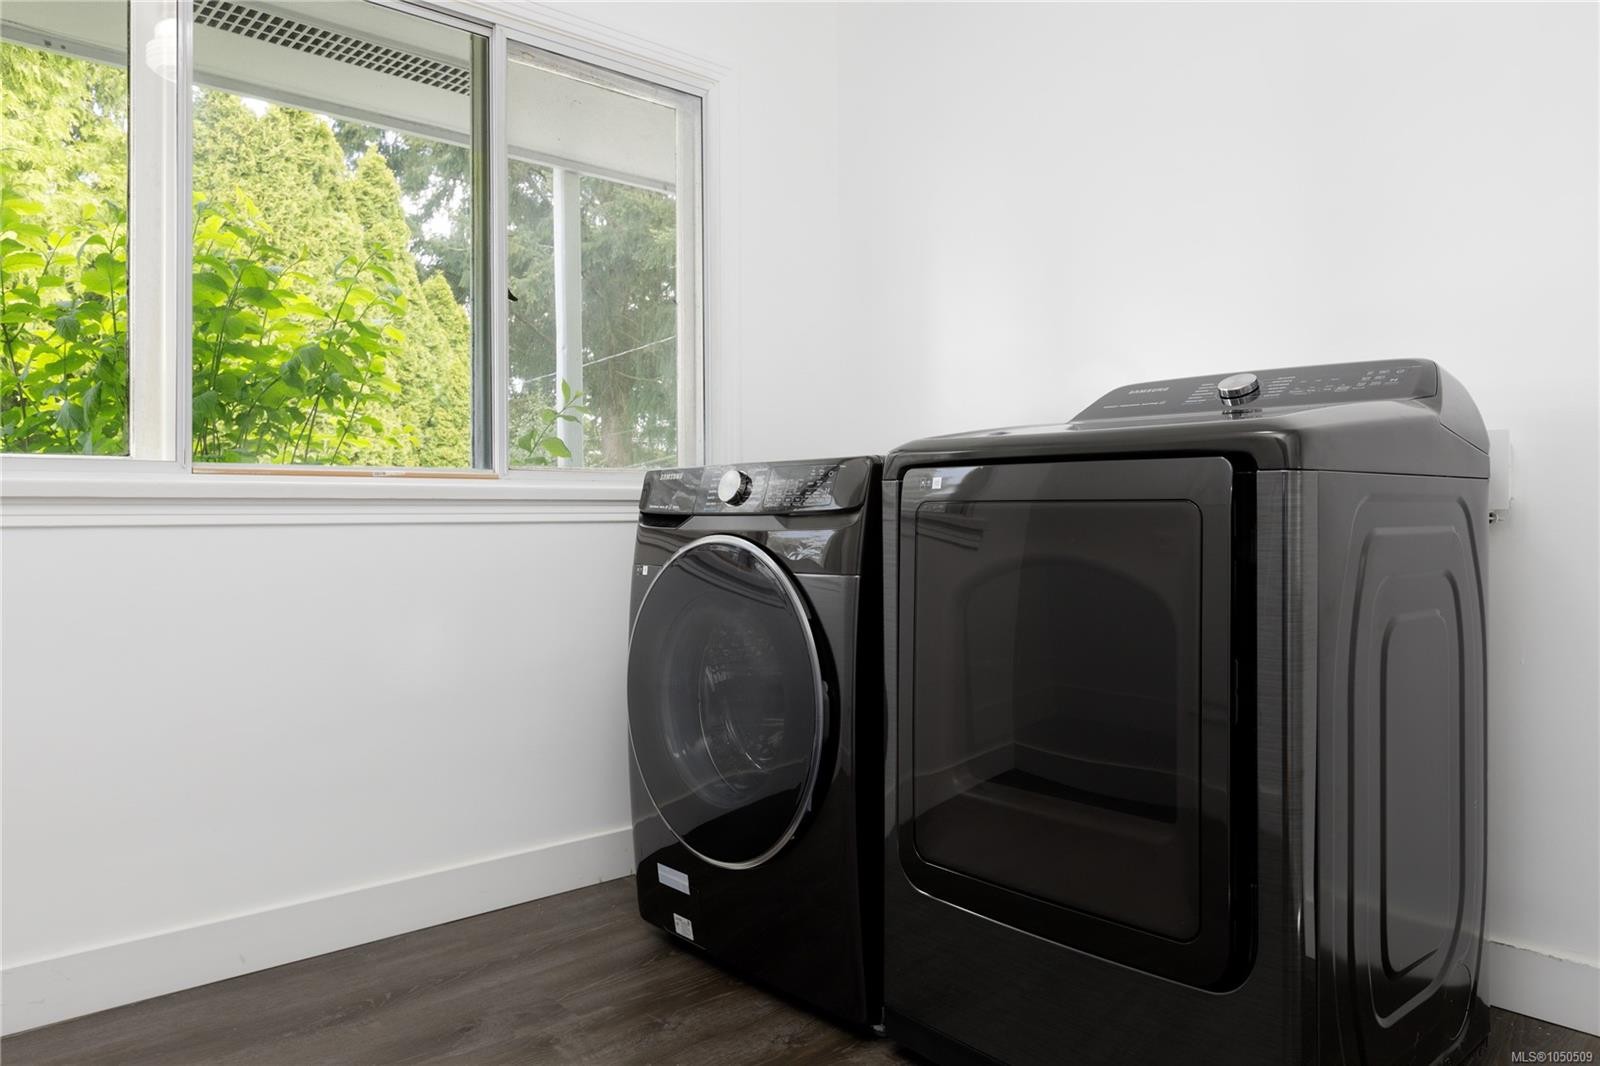
  • Appliances: Dishwasher, Dryer, Oven/Range Electric, Refrigerator, Washer
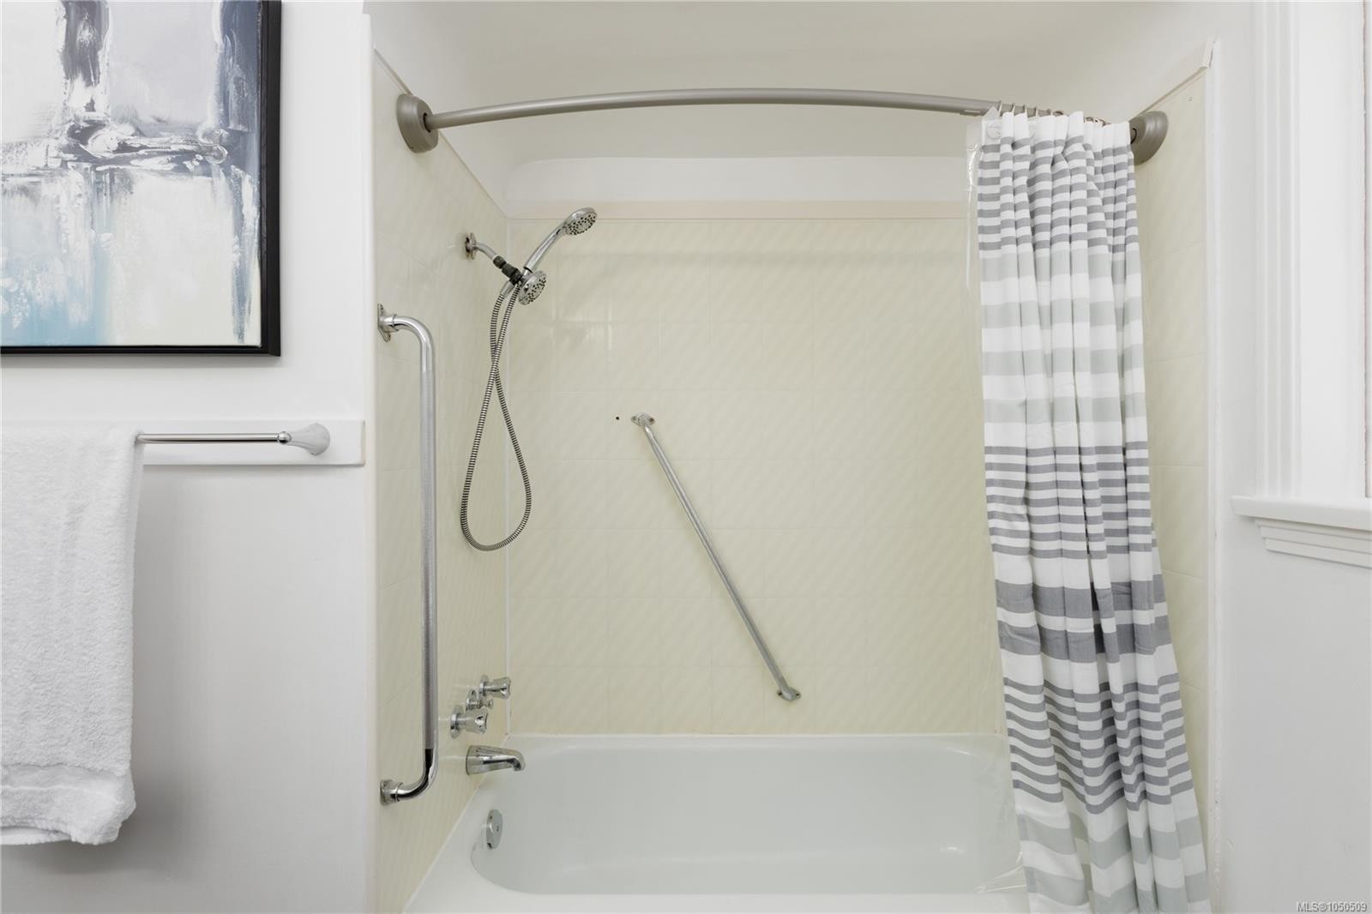
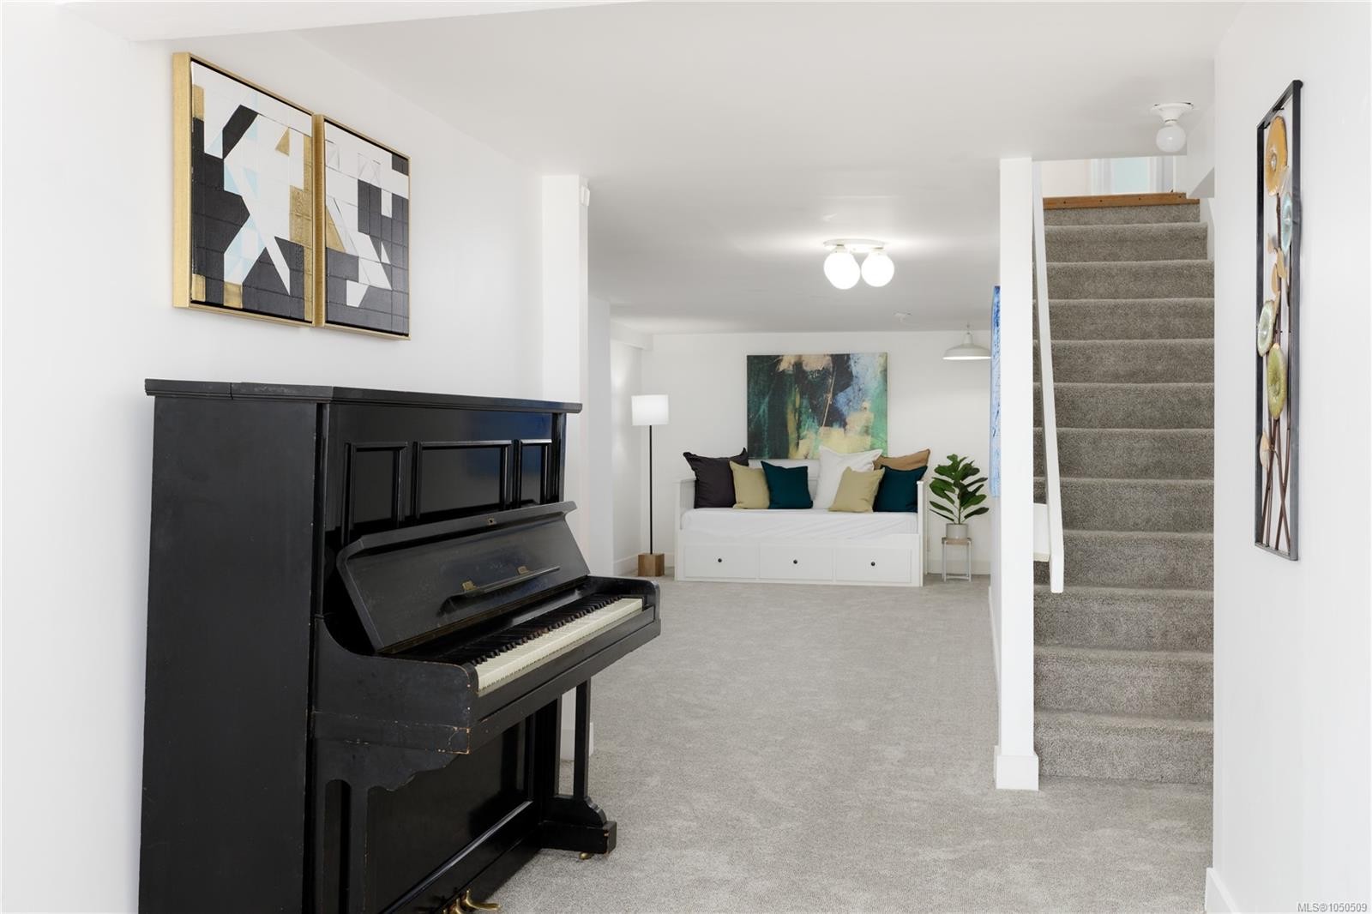
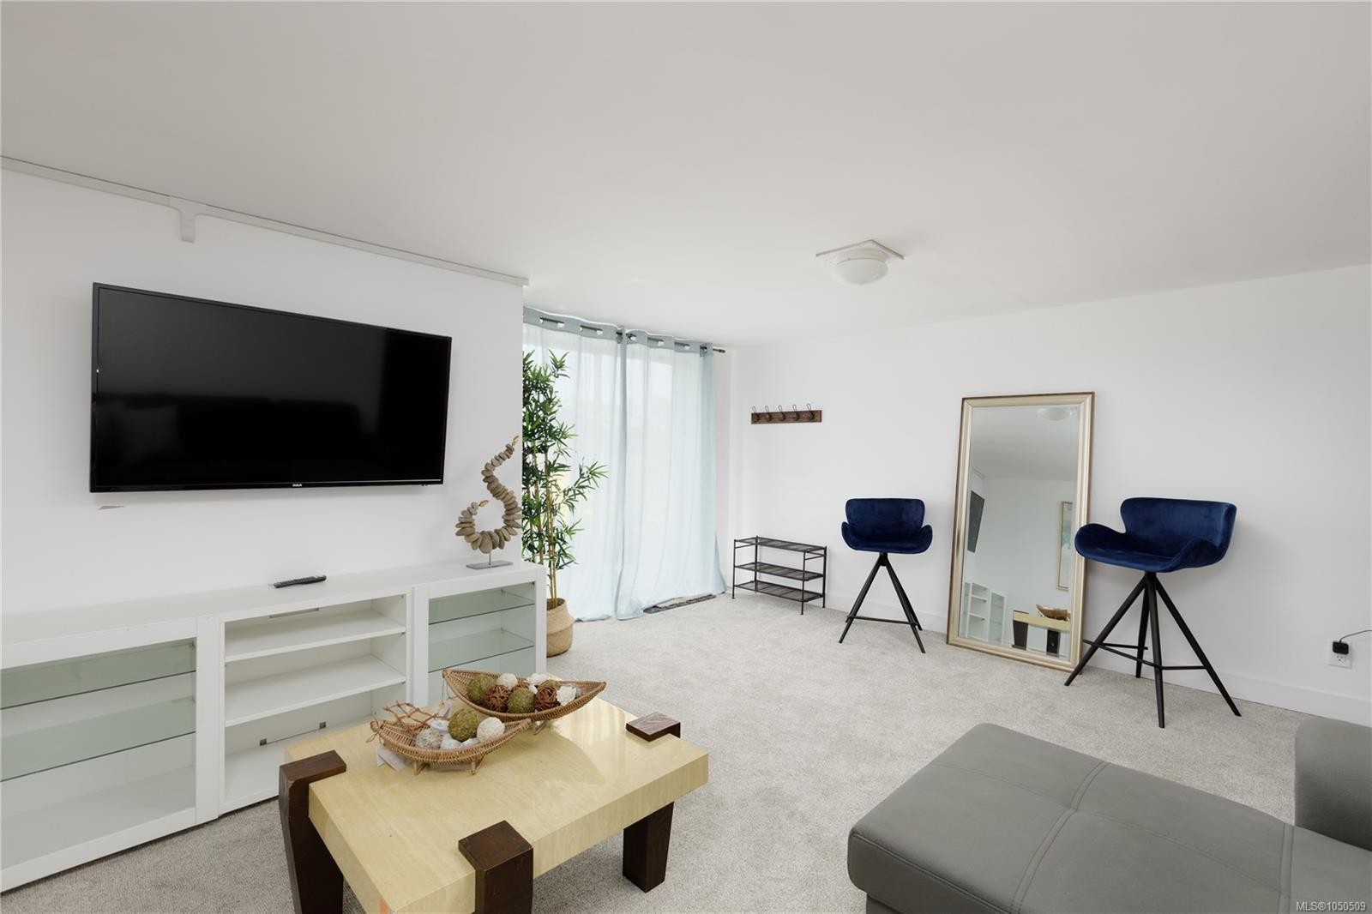
  • Basement: Finished, Walk-Out Access, With Windows
  • Built in: 1951
  • Construction Materials: Frame Wood, Insulation All
  • Cooling: None
  • Exterior Features: Fencing: Full
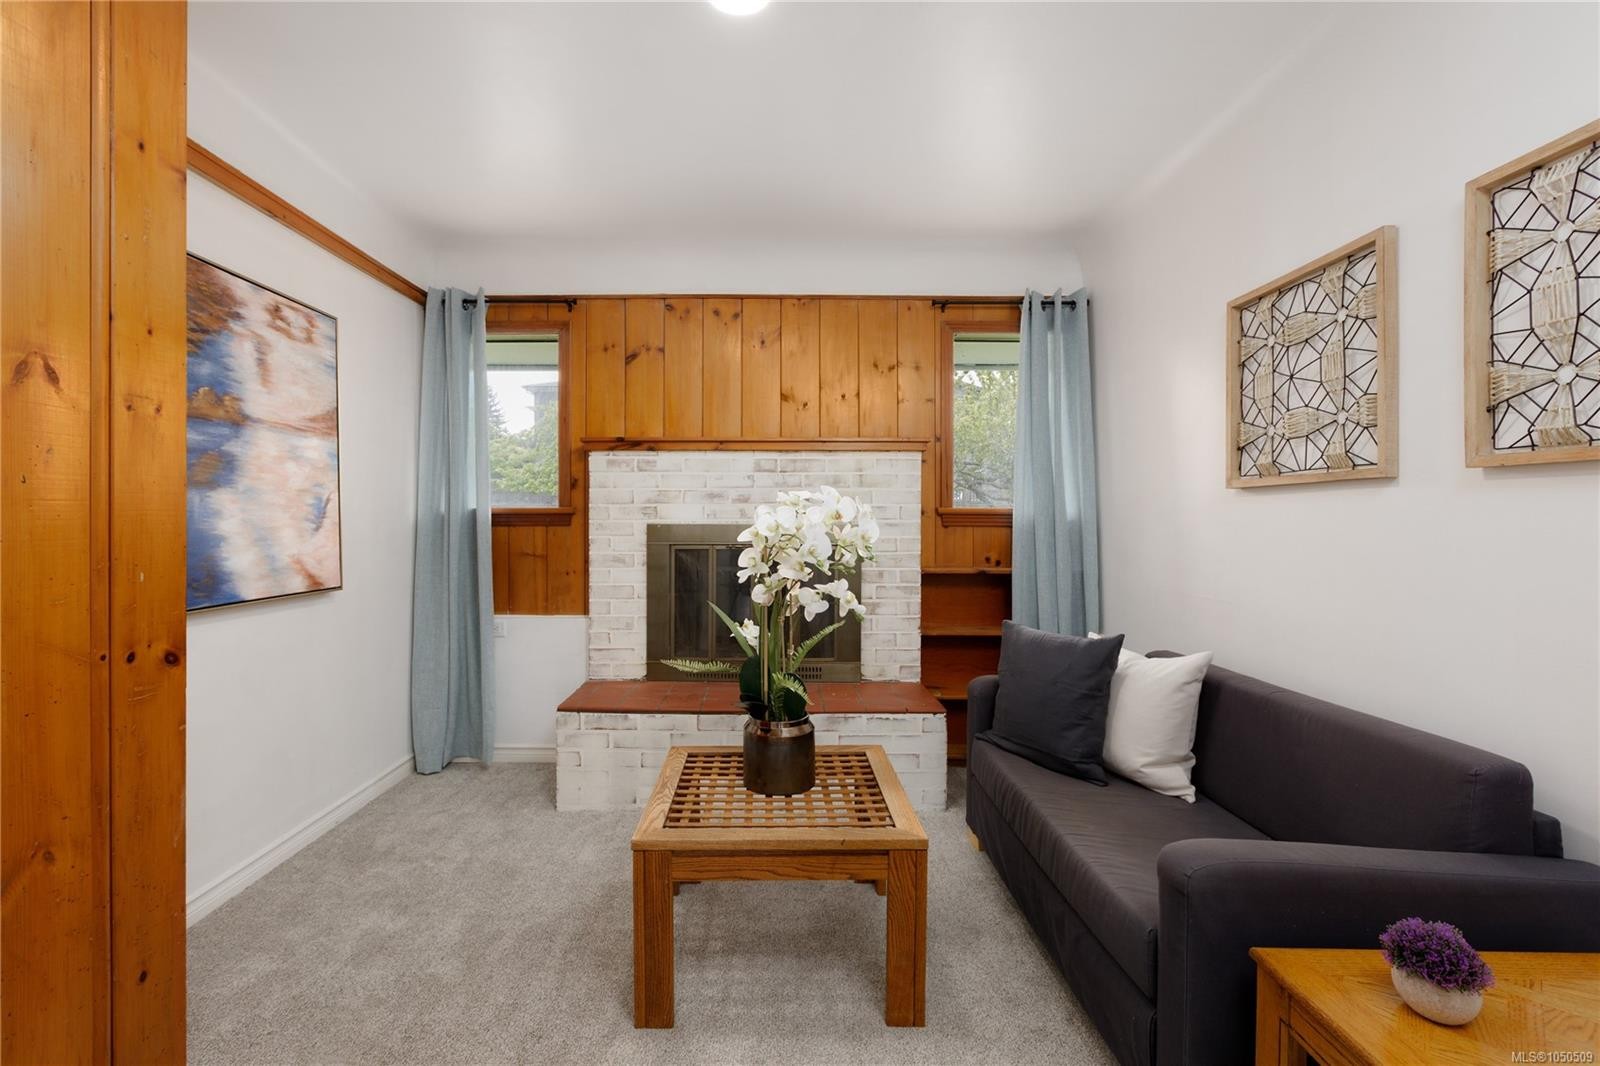
  • Fireplace Features: Family Room
  • Floor Space (approx): 3650 Square Feet
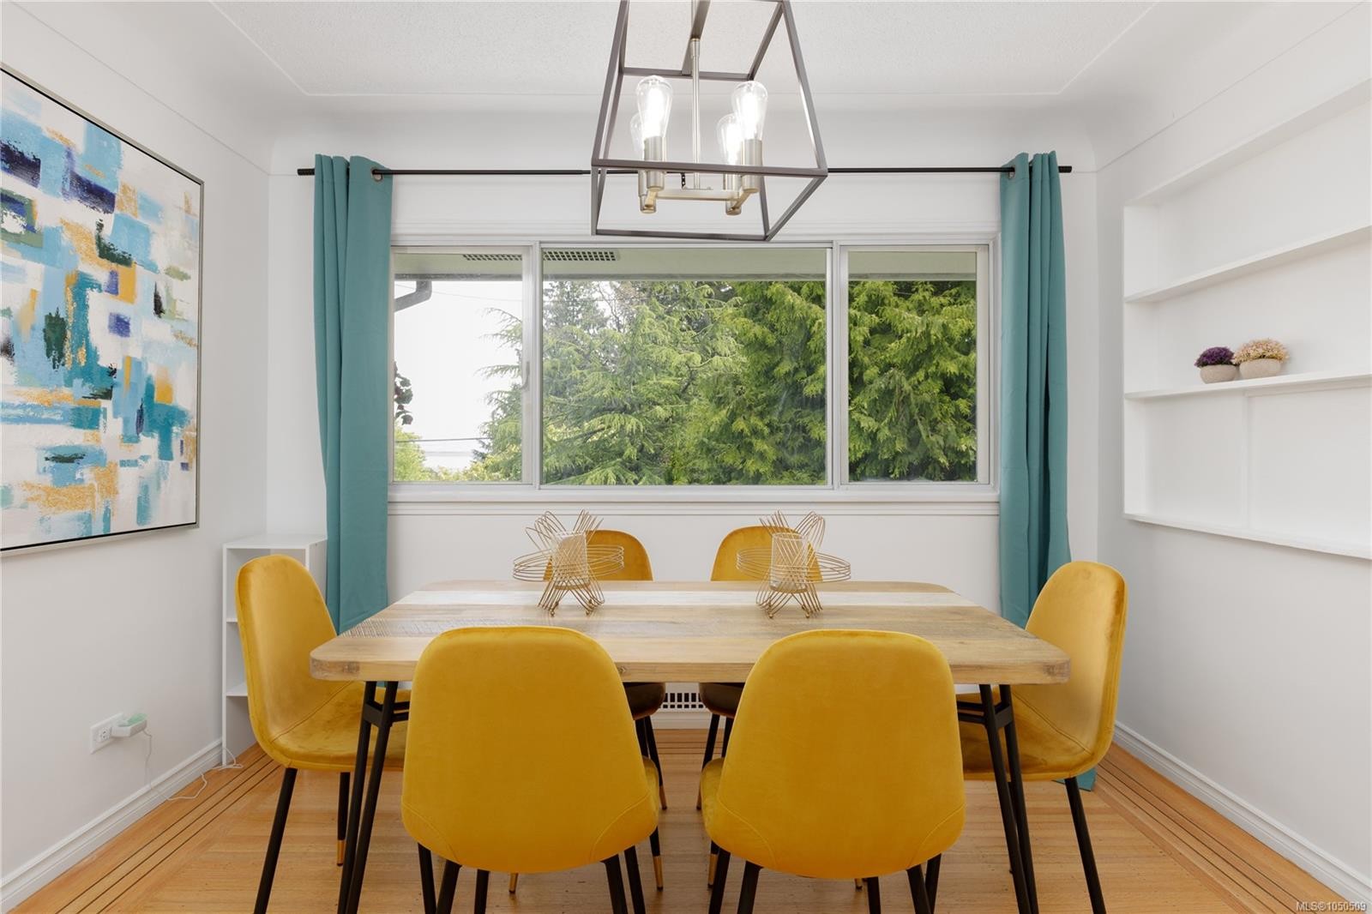
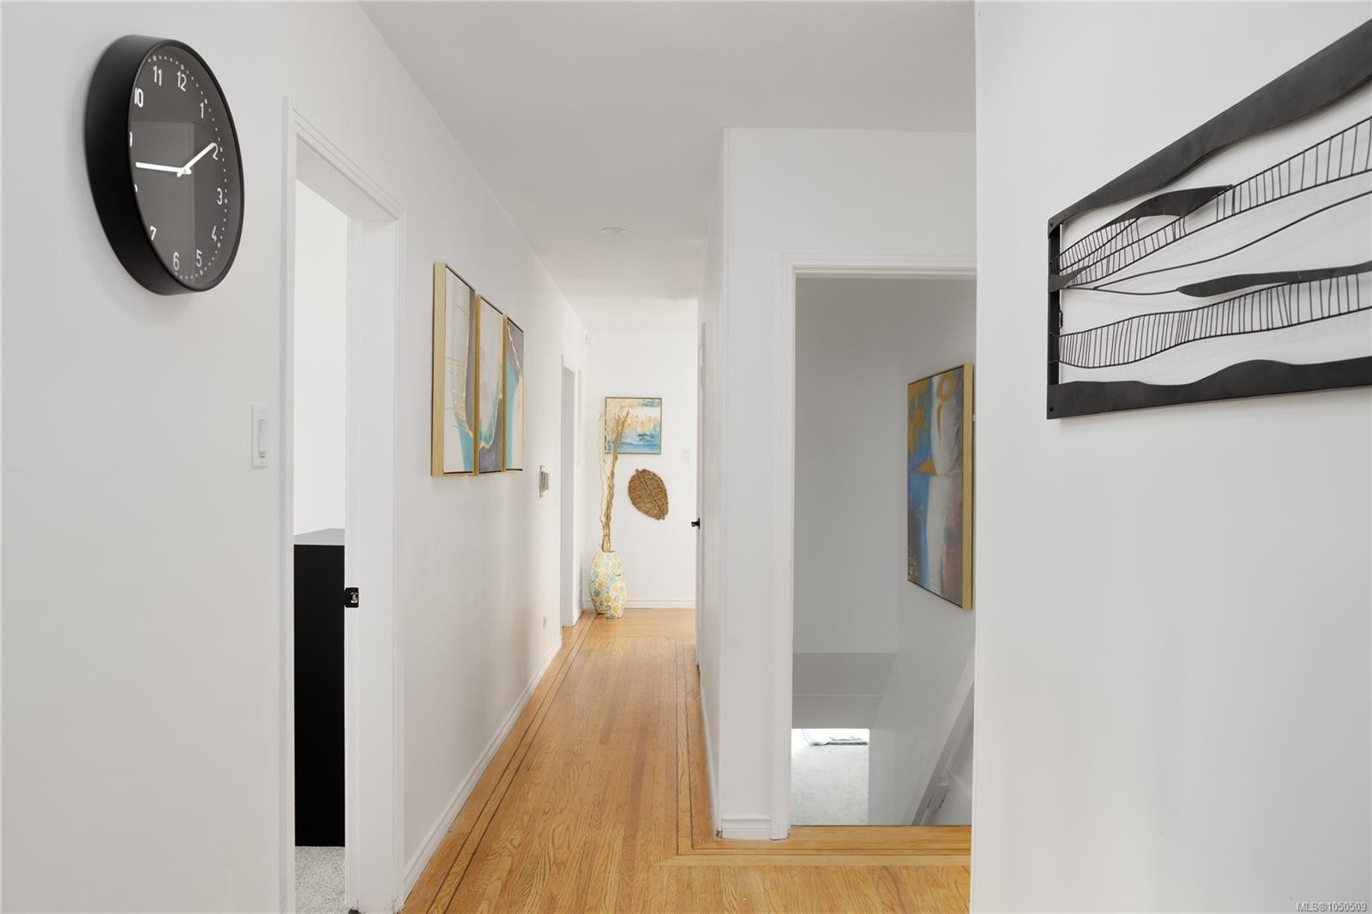
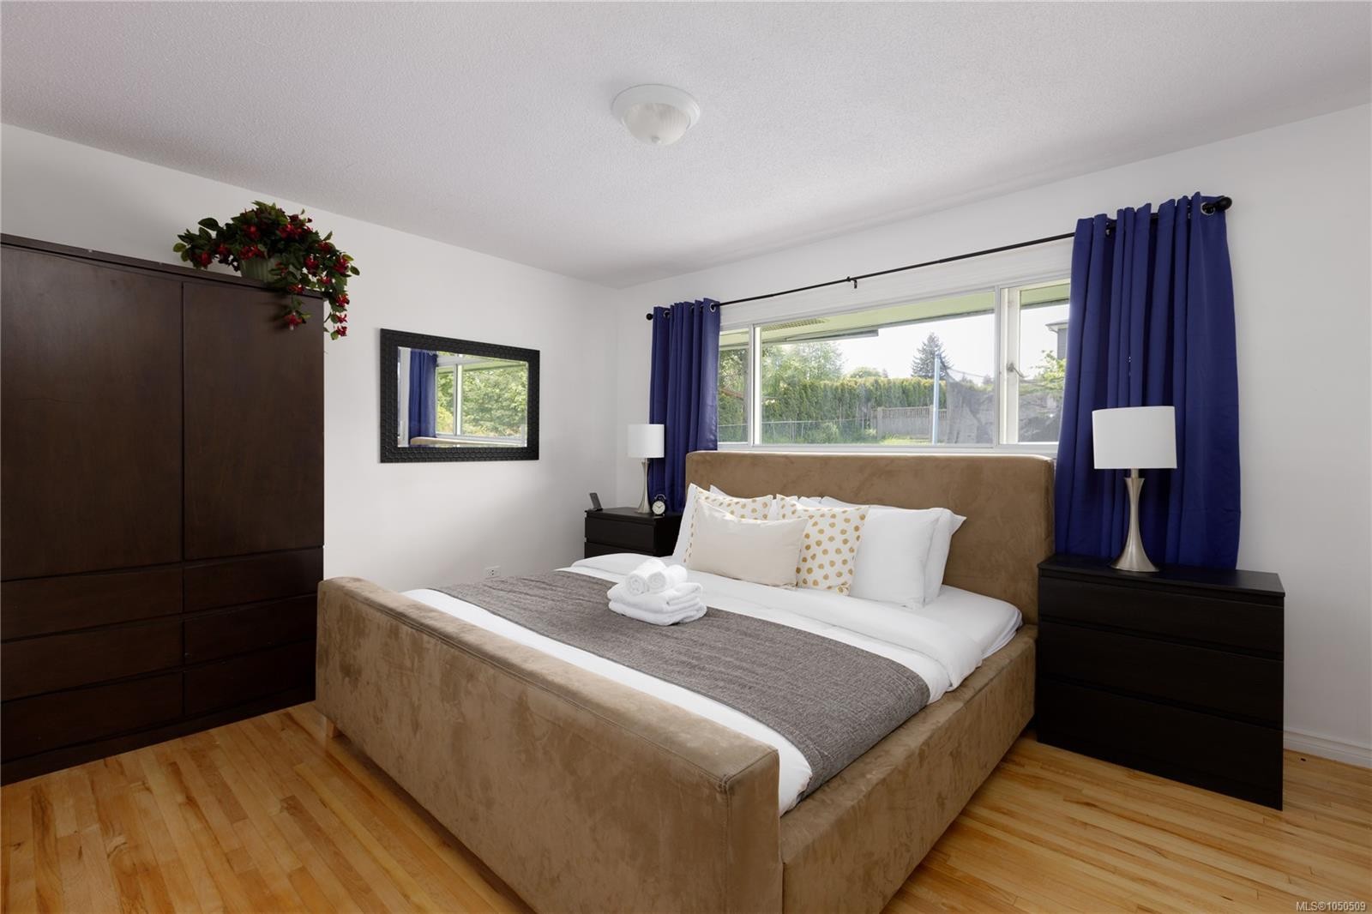
  • Flooring: Hardwood
  • Foundation Details: Concrete Perimeter
  • Heating: Forced Air, Natural Gas
  • Laundry Features: In House
  • Lot Features: Central Location, Easy Access, Family-Oriented Neighbourhood, Level, Marina Nearby, Near Golf Course, Recreation Nearby, Rectangular Lot, Serviced
  • Lot Frontage: 23626.8 Square Feet
  • Lot Size: 0.54 Acres
  • Ownership: Freehold
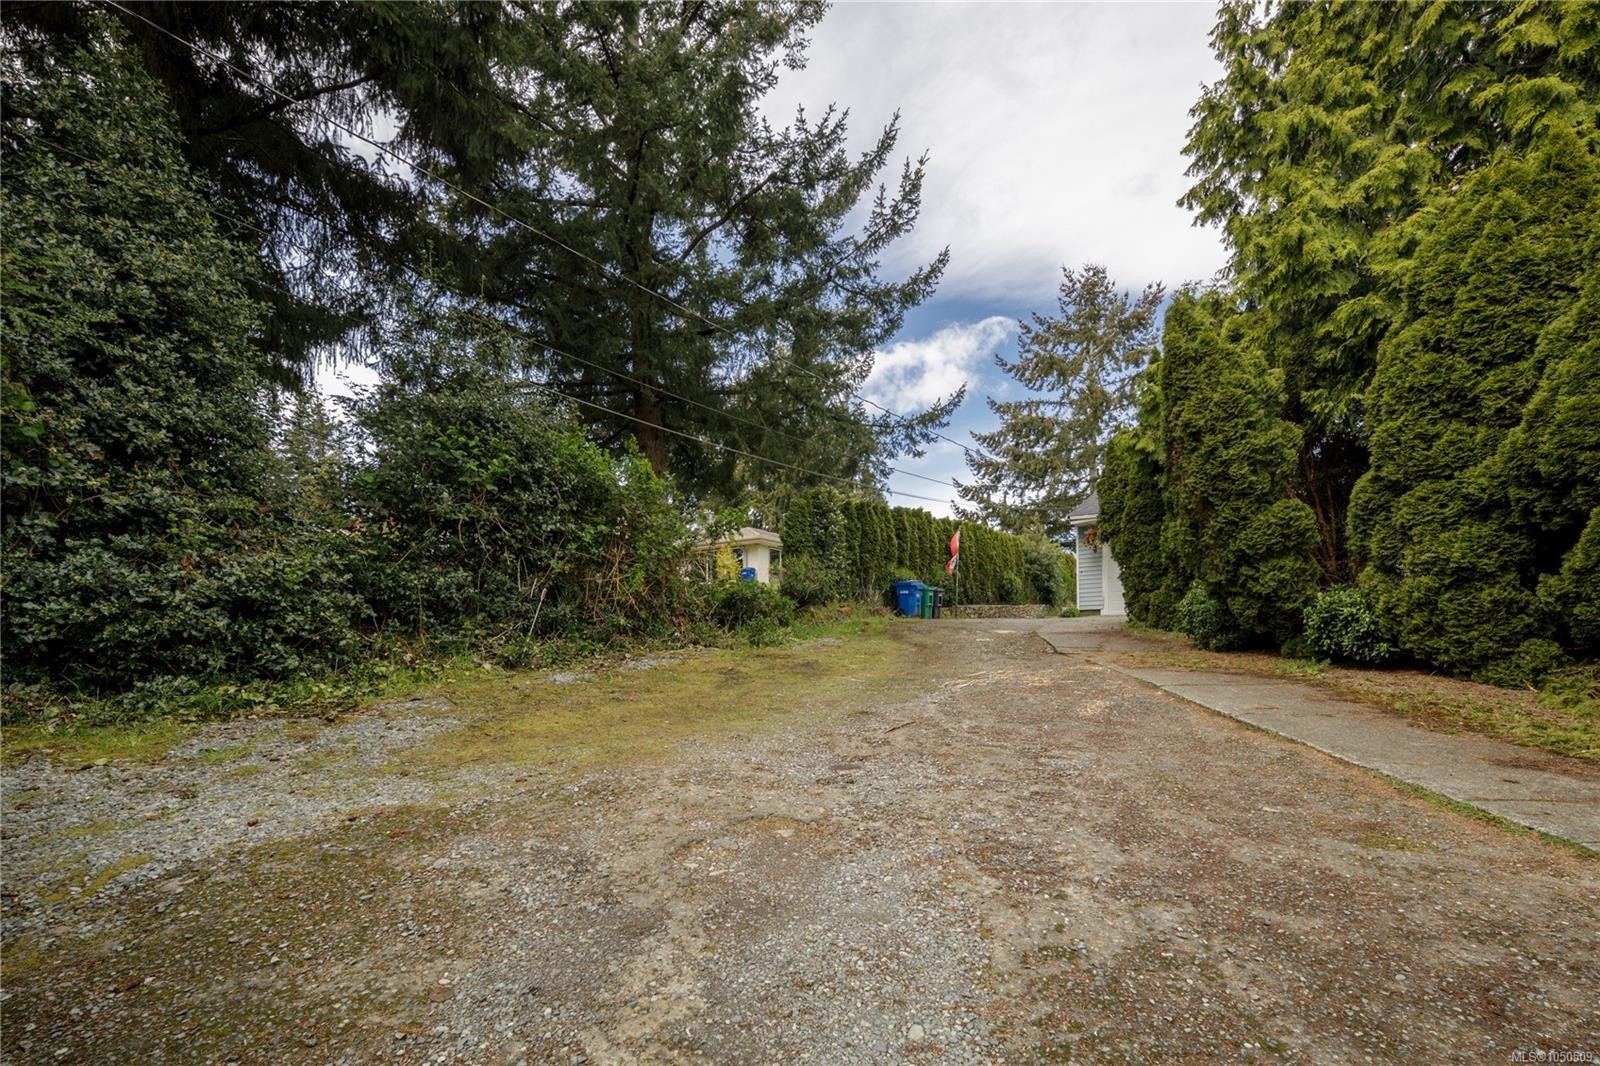
  • Parking Features: Driveway, Garage, RV Access/Parking
  • Pets Allowed: Aquariums, Birds, Caged Mammals, Cats OK, Dogs OK
  • Property Condition: Resale
  • Property Sub Type:
  • Road Surface Type: Paved
  • Roof: Asphalt Shingle
  • Utilities: Cable Connected, Electricity Connected, Garbage, Natural Gas Connected, Phone Connected, Recycling
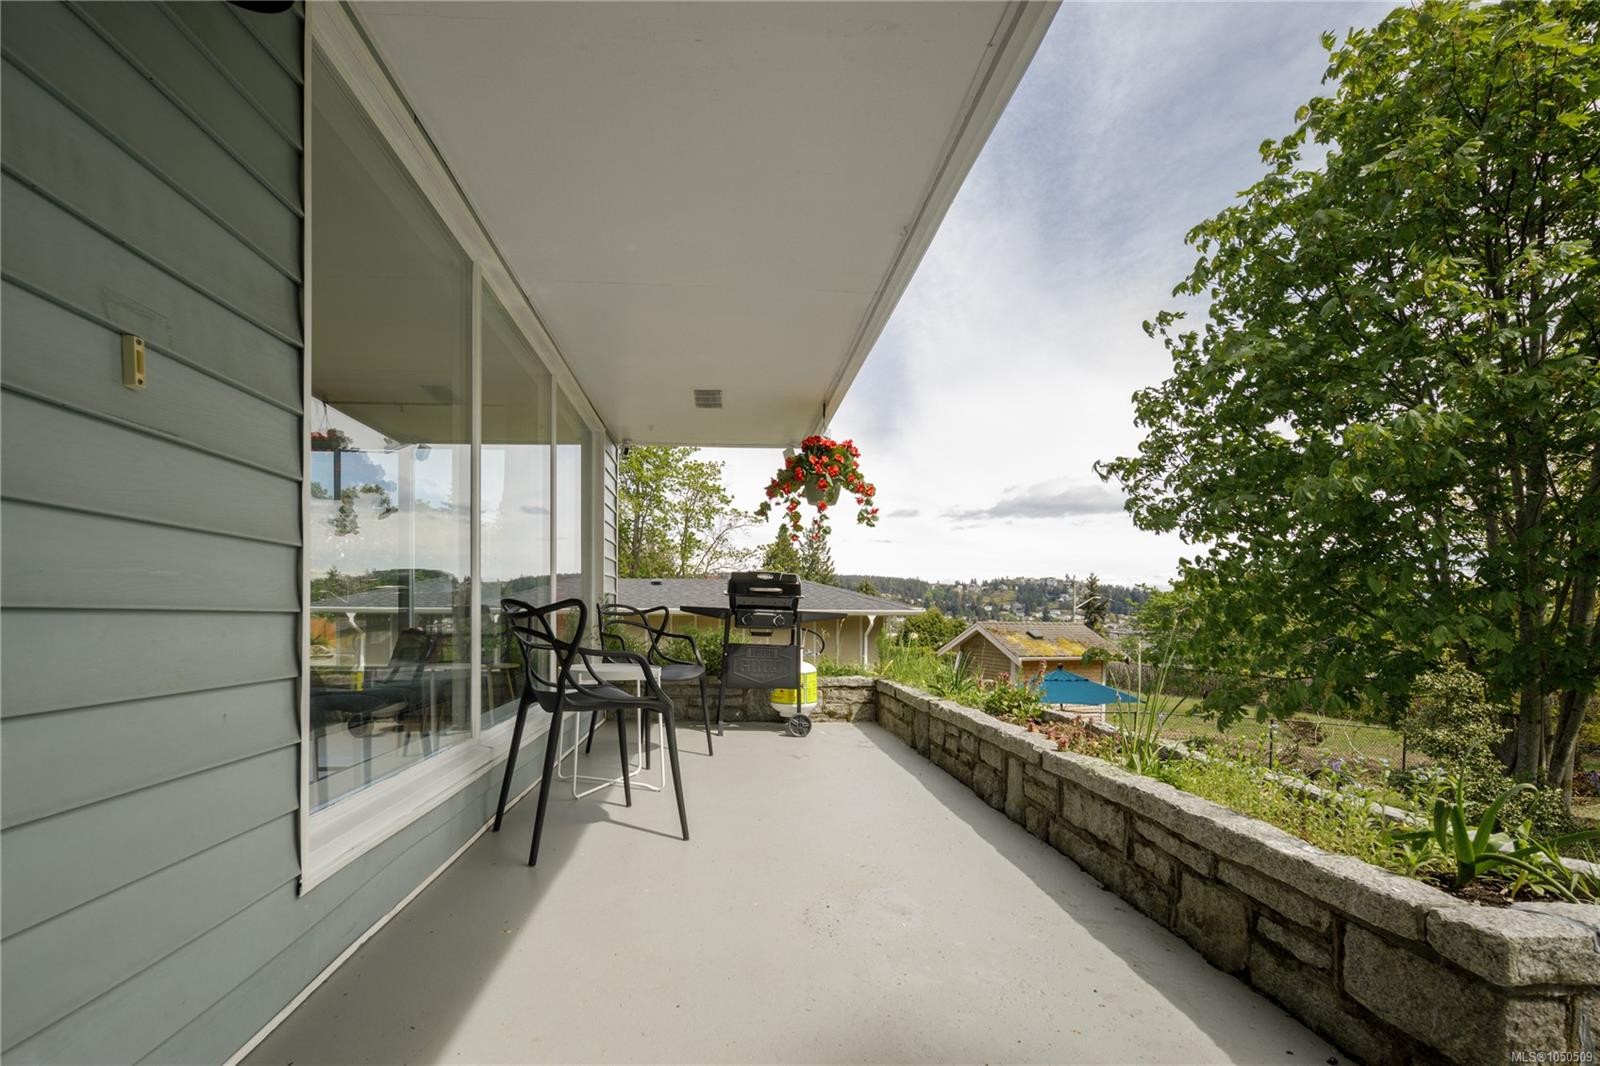
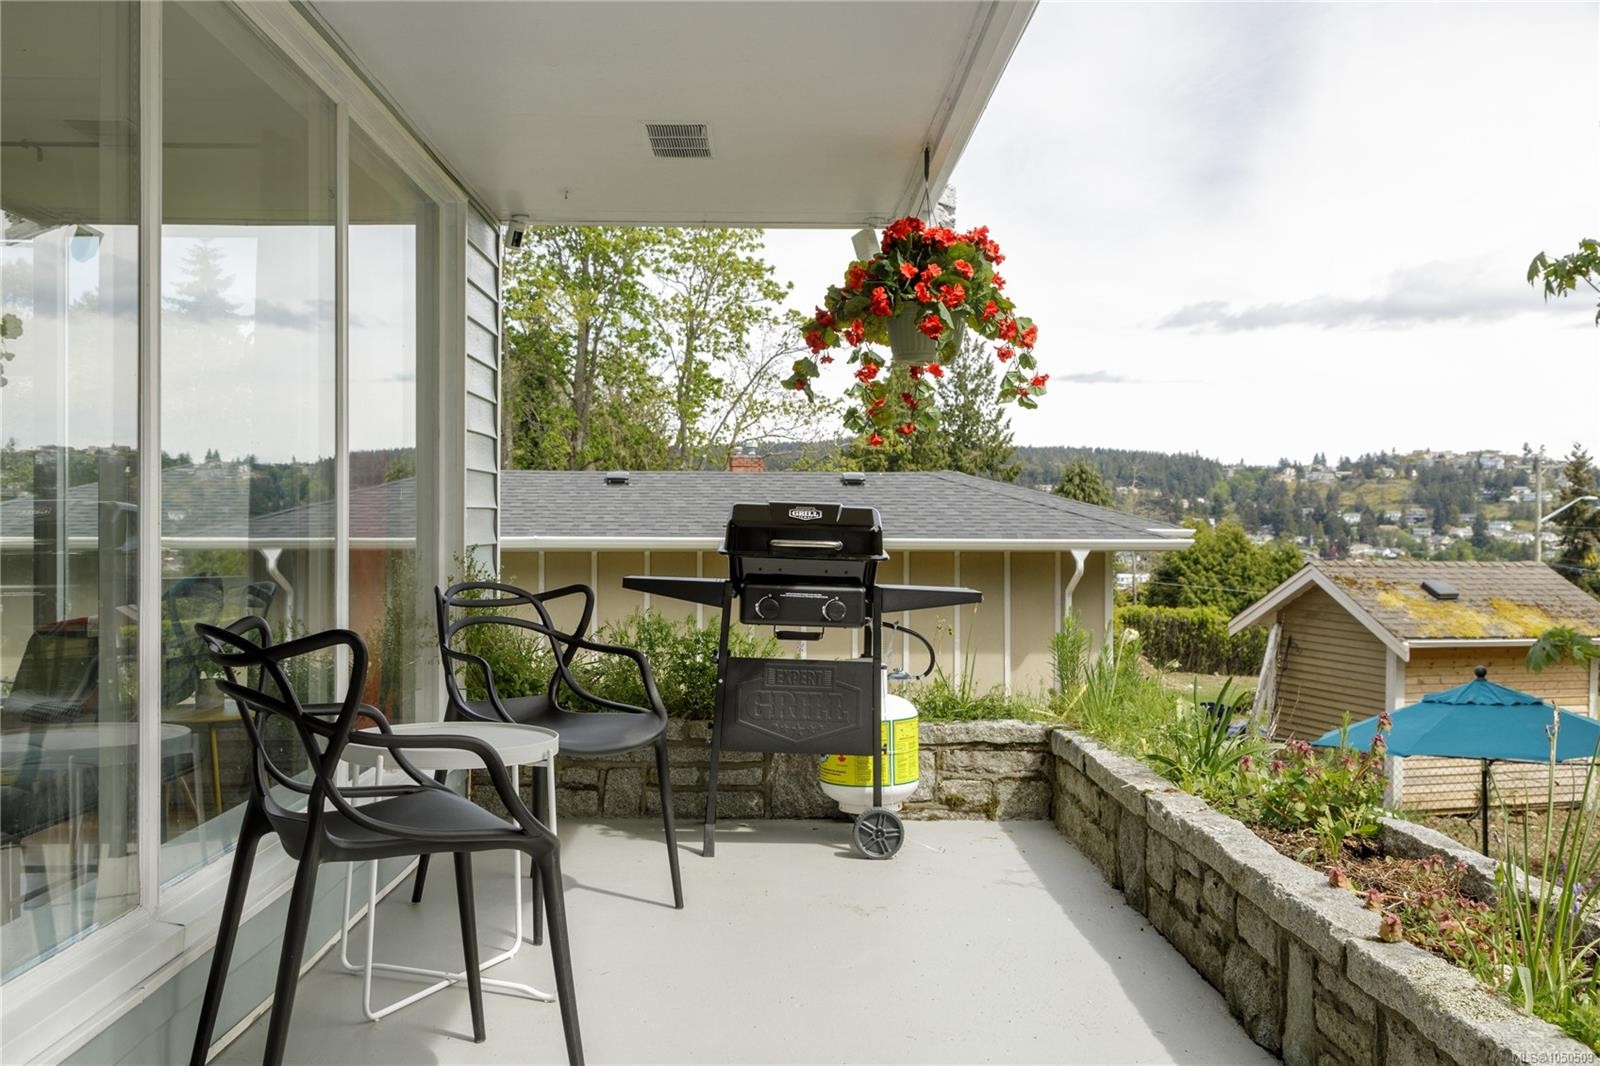
  • View: Mountain(s)
  • Water Source: Municipal
  • Zoning: R1
  • Zoning Description: Residential
  • Sewer:
  • No. of Parking Spaces: 6

Rooms:

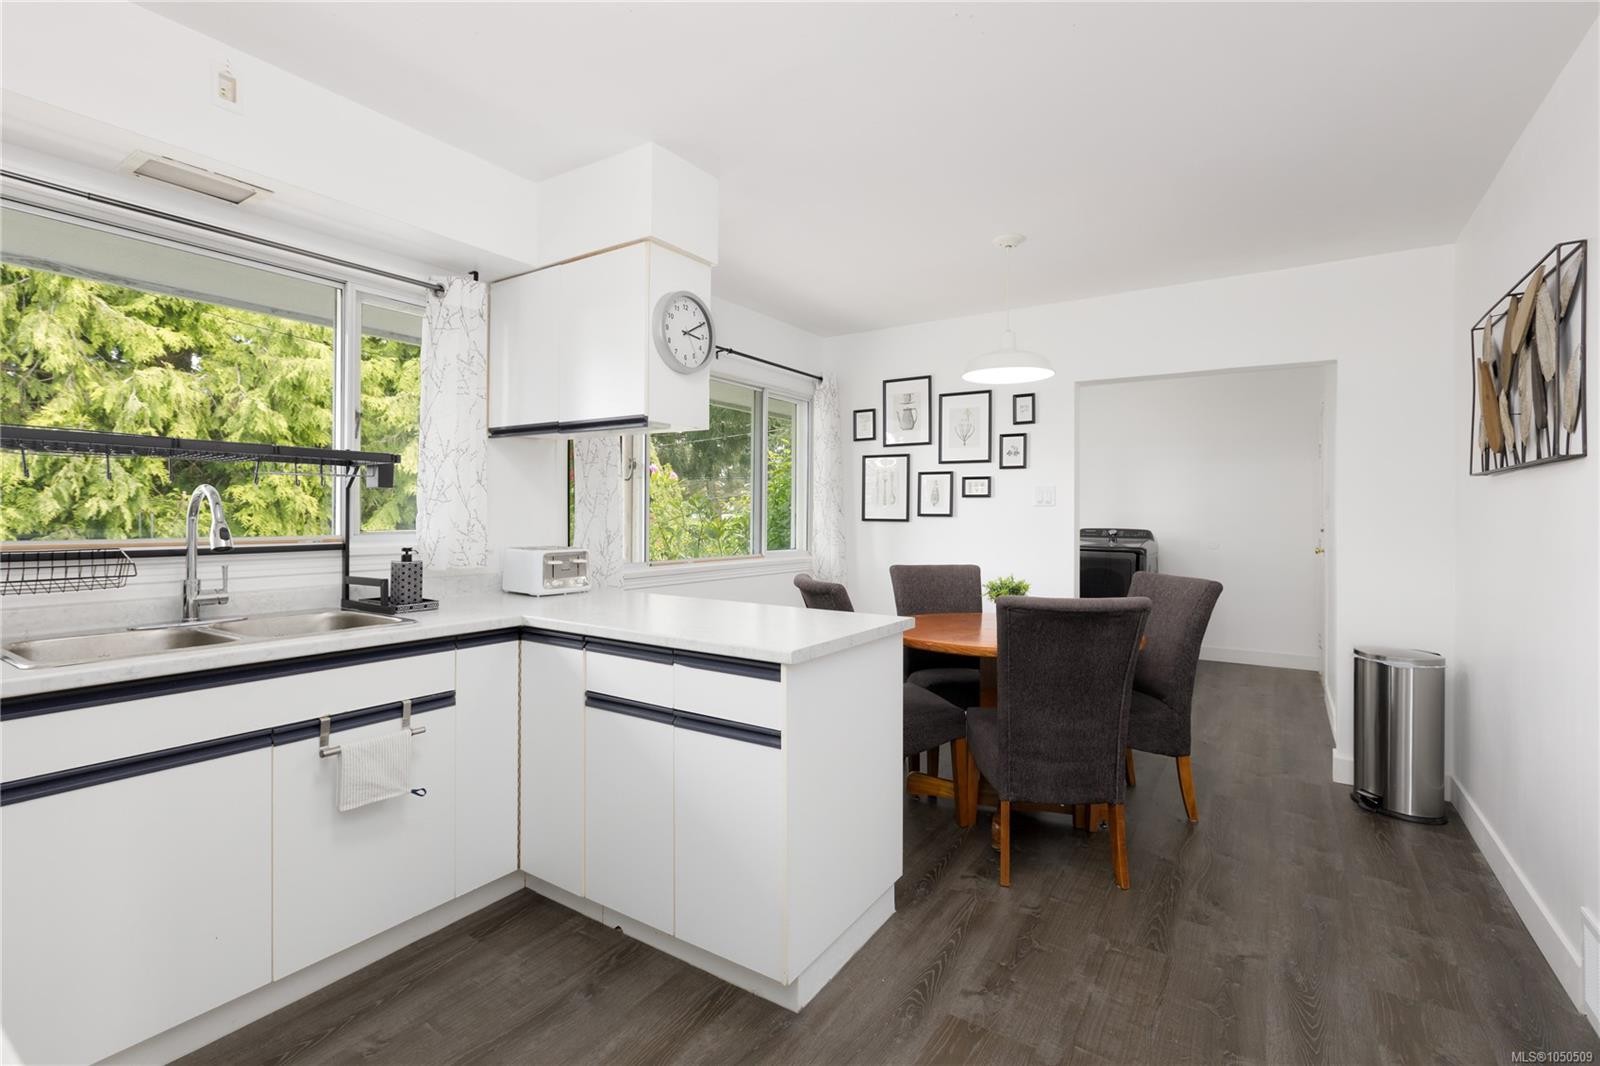
  • Kitchen Main Level 3.73 m x 2.64 m
  • Other Main Level 4.22 m x 3.66 m
  • Other Main Level 8.64 m x 3.48 m Note: Patio
  • Porch Main Level 5.74 m x 1.93 m
  • Bedroom Main Level 3.40 m x 2.54 m
  • Laundry Main Level 2.90 m x 2.77 m
  • Other Main Level 2.11 m x 1.68 m Note: Eating Nook
  • Living Main Level 7.39 m x 4.29 m
  • Dining Main Level 3.38 m x 3.25 m
  • Bathroom Main Level
  • Other Main Level 6.73 m x 3.81 m Note: Parking Stall
  • Bedroom Main Level 3.56 m x 3.40 m
  • Other Main Level 6.30 m x 3.61 m Note: Garage
  • Other Other level :Lower 3.63 m x 1.90 m
  • Den Other level :Lower 4.14 m x 2.92 m
  • Bedroom Other level :Lower 4.50 m x 2.90 m
  • Recreation Room Other level :Lower 6.88 m x 3.07 m
  • Storage Other level :Lower 4.32 m x 1.65 m
  • Bedroom Other level :Lower 5.41 m x 2.44 m
  • Family Room Other level :Lower 4.50 m x 4.42 m
  • Bathroom Other level :Lower
  • Storage Other level :Lower 6.05 m x 2.24 m

Convert Measurement to:

Courtesy of: eXp Realty (NA)

MLS® property information is provided under copyright© by the Vancouver Island Real Estate Board and Victoria Real Estate Board. The information is from sources deemed reliable, but should not be relied upon without independent verification.

QuickQuoteTM Powered by RPS
Thinking of Selling?

Start by finding out what your home might be worth in today's market.

Location of 2555 Departure Bay Rd, Nanaimo, BC, V9S 3W2

Demographic Information of 2555 Departure Bay Rd, Nanaimo, BC, V9S 3W2

Life Stage

Later Years

Employment Type

Service Sector/White Collar

Average Household Income

$130,077.78

Average Number of Children

1.58

Household Population

Household Structure

Age of Population

Education

Education Level

No certificate/diploma/degree

12.06 %

High school certificate or equivalent

29.57 %

Apprenticeship trade certificate/diploma

10.35 %

College/non-university certificate

19.25 %

University certificate (below bachelor)

0.81 %

University Degree

27.96 %

Commuter

Travel To Work

By Car

92.44 %

By Public Transit

0.78 %

By Walking

3.95 %

By Bicycle

0.59 %

By Other Methods

2.24 %

Cultural Diversity

Knowledge of Official Language

Mother Tongue

Building Information

Building Type

Apartments (Low and High Rise)

23.38 %

Houses

76.62 %

Own Vs. Rent