Button CopyPathCircle CloseCircle Left ArrowArrow Down Icon GreyClosecirclecircleBurger
  • Advertising

#22-1310 Spruston Rd, Nanaimo, BC, V9X 1R2

MLS® # 1044141
House For Sale In Nanaimo, British Columbia
$314,900 QuickQuoteTM: $317K - $401K

3 Beds

2 Baths

#22-1310 Spruston Rd, Nanaimo, BC
Home Insurance - TD Insurance

Get a home insurance quote online for this $314,900 property in Nanaimo
  • Advertising
#22-1310 Spruston Rd, Nanaimo, BC, V9X 1R2
$314,900

3 Beds

2 Baths

Property Information:

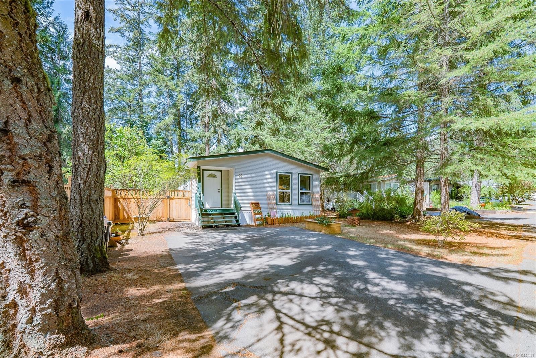
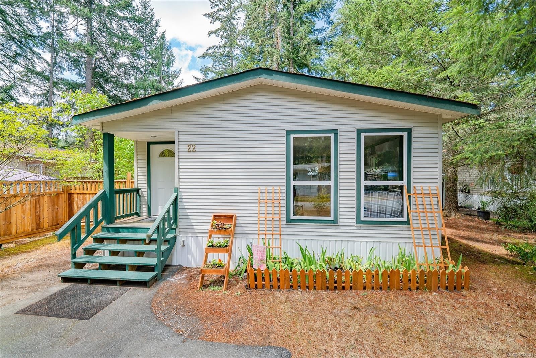
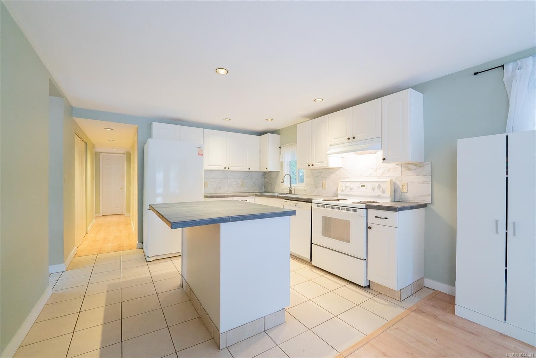
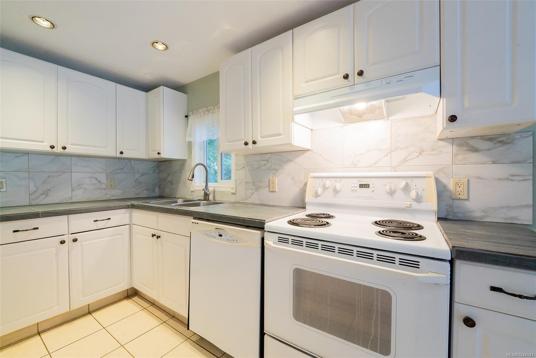
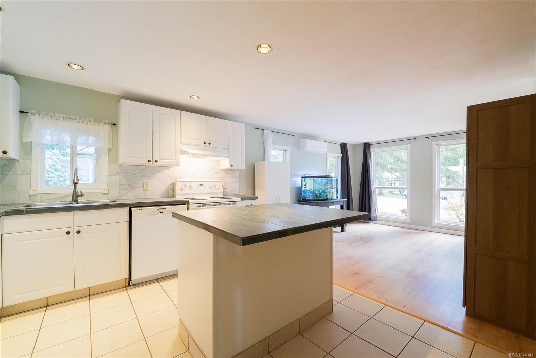
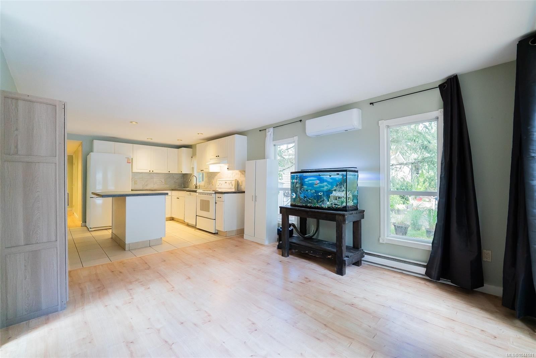
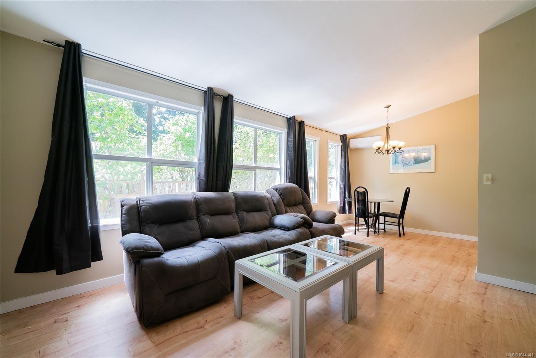
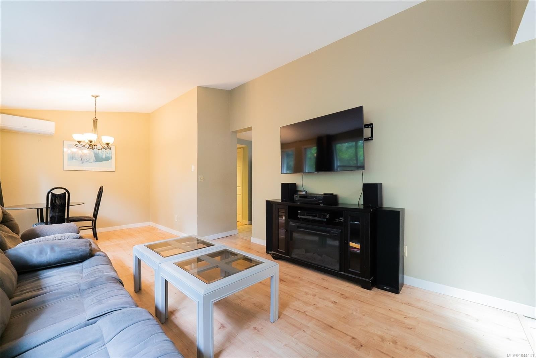
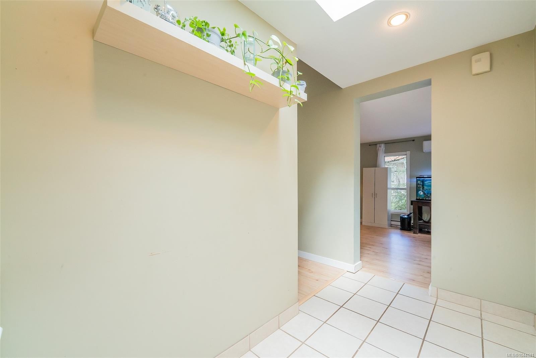
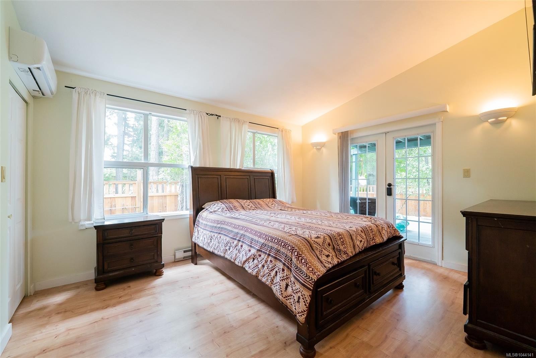
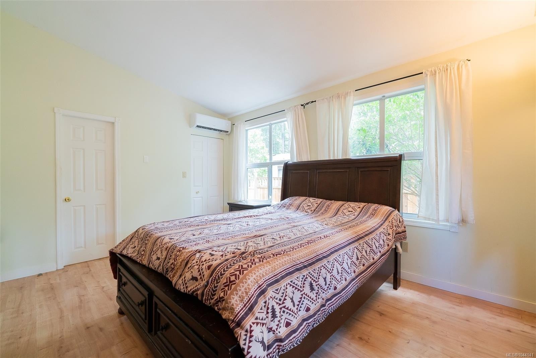
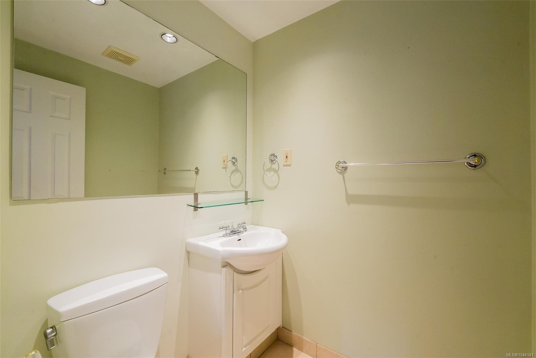
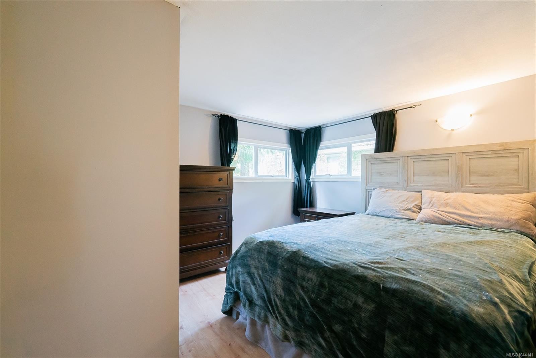
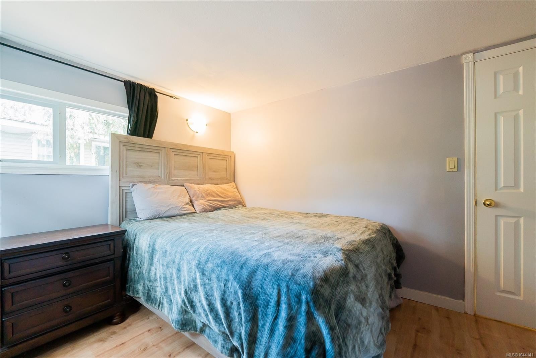
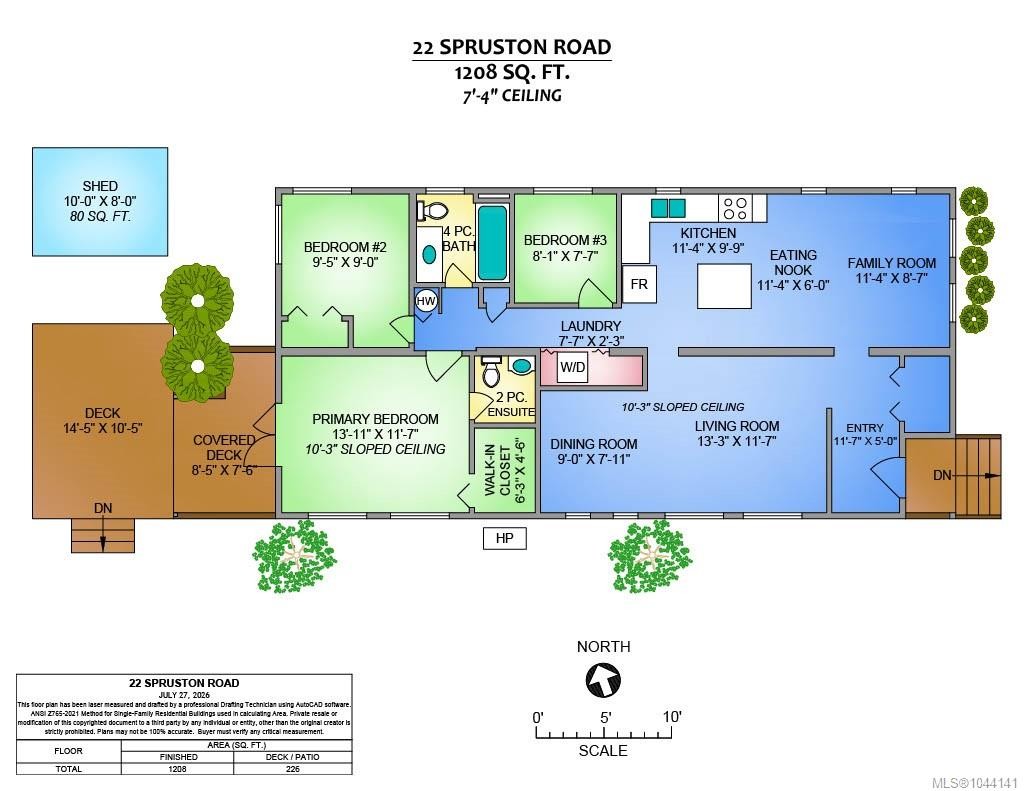
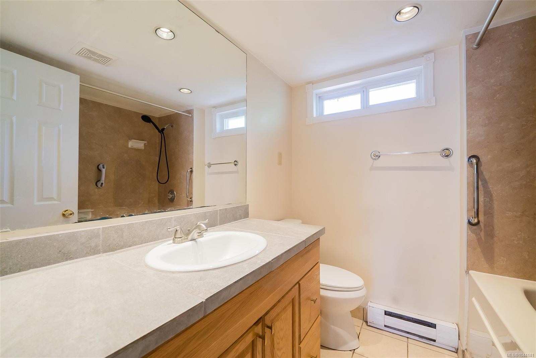
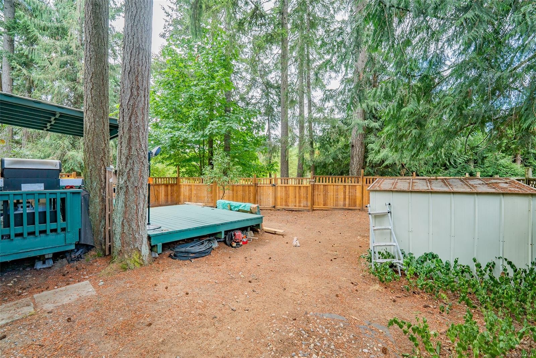
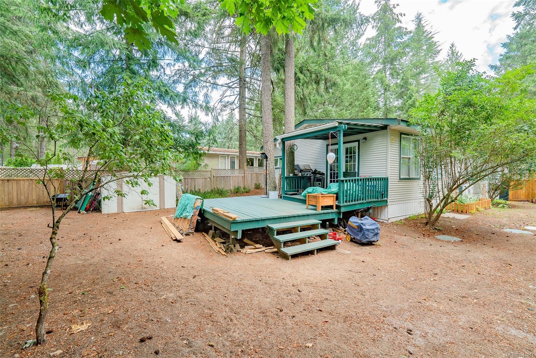
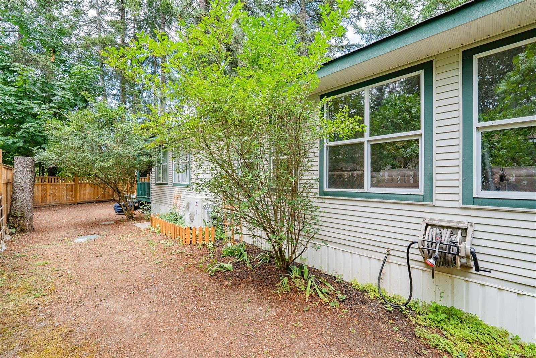
This 3-bedroom, 1.5-bath home offers a spacious open-concept kitchen and dining area.The living room features impressive 10-foot vaulted ceilings, while the skylight in the foyer fills the home with natural light. The updated kitchen has a large island, modern tile backsplash, and plenty of workspace.Down the hall, you'll find a bedroom, a 4-piece bathroom, a second bedroom, and a generous primary suite. The primary bedroom also has 10-foot vaulted ceilings, a wall of windows that floods the space with natural light, a walk-in closet, and a 2-piece ensuite. French doors open onto a partially covered deck overlooking the fenced, low-maintenance backyard.Stay comfortable year-round with three newly installed ductless heat pumps, providing efficient heating and cooling. The backyard offers room for gardening, pets, or unwinding in your own private outdoor space.All measurements are approximate and should be verified if important.

Property Features:

  • Annual Tax Amount: $808
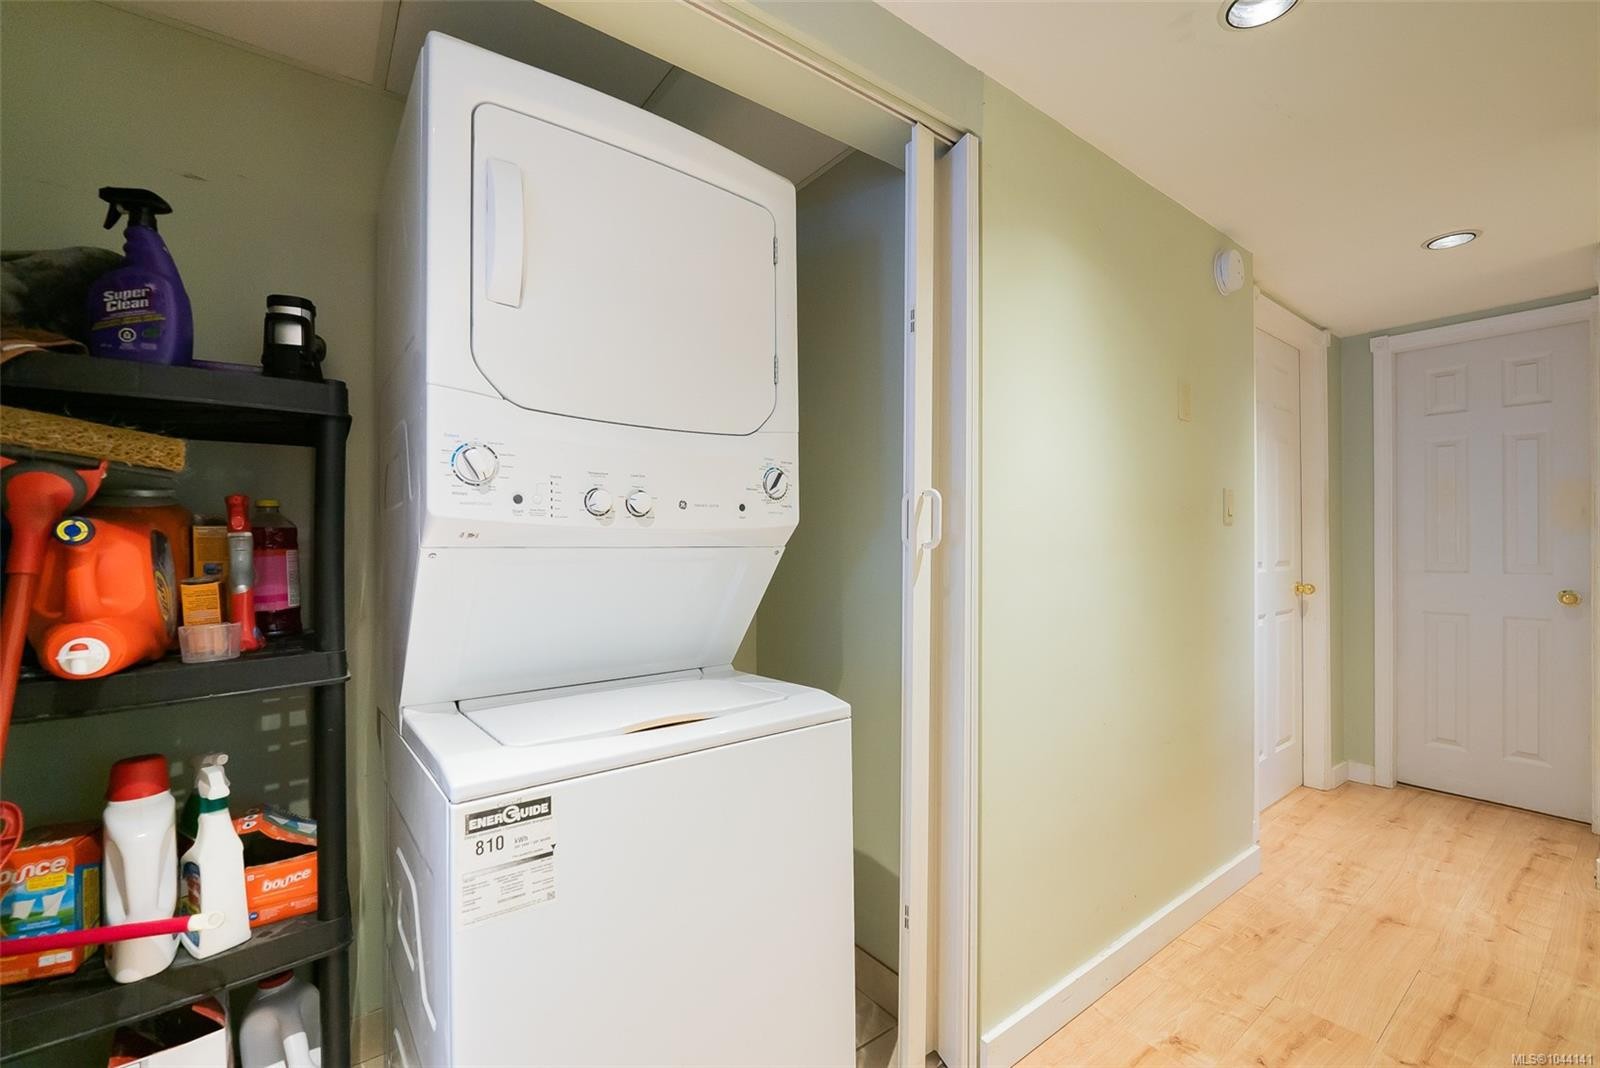
  • Appliances: Dishwasher, Dryer, Oven/Range Electric, Range Hood, Refrigerator, Washer
  • Basement: Crawl Space
  • Body Type: Double Wide
  • Built in: 1963
  • Construction Materials: Vinyl Siding
  • Cooling: None
  • Exterior Features: Low Maintenance Yard
  • Floor Space (approx): 1206 Square Feet
  • Foundation Details: Slab
  • Heating: Baseboard, Electric
  • Laundry Features: In House
  • Lot Frontage: 0 Square Feet
  • Ownership: Pad Rental
  • Parking Features: Driveway
  • Pets Allowed: Cats OK, Dogs OK
  • Property Condition: Resale
  • Property Sub Type: Manufactured Home
  • Roof: Asphalt Shingle
  • Water Source: Well: Drilled
  • Zoning Description:
  • Sewer:
  • No. of Parking Spaces: 2

Rooms:

  • Other Main Level 2.57 m x 2.29 m Note: Deck
  • Bathroom Main Level
  • Bedroom Main Level 2.87 m x 2.74 m
  • Other Main Level 3.45 m x 1.83 m Note: Eating Nook
  • Other Main Level 3.53 m x 1.52 m Note: Entrance
  • Dining Main Level 2.74 m x 2.41 m
  • Bedroom Main Level 2.46 m x 2.31 m
  • Kitchen Main Level 3.45 m x 2.97 m
  • Other Main Level 4.24 m x 3.53 m
  • Laundry Main Level 2.31 m x .69 m
  • Family Room Main Level 3.45 m x 2.62 m
  • Other Main Level 3.05 m x 2.44 m Note: Separate Storage
  • Living Main Level 4.04 m x 3.53 m
  • Ensuite Bathroom Main Level

Convert Measurement to:

Courtesy of: REMAX Professionals (NA)

MLS® property information is provided under copyright© by the Vancouver Island Real Estate Board and Victoria Real Estate Board. The information is from sources deemed reliable, but should not be relied upon without independent verification.

QuickQuoteTM Powered by RPS

Location of #22-1310 Spruston Rd, Nanaimo, BC, V9X 1R2

Demographic Information of #22-1310 Spruston Rd, Nanaimo, BC, V9X 1R2

Life Stage

Older Couples

Employment Type

Mixed

Average Household Income

$110,000.00

Average Number of Children

1.60

Household Population

Household Structure

Age of Population

Education

Education Level

No certificate/diploma/degree

15.79 %

High school certificate or equivalent

44.74 %

Apprenticeship trade certificate/diploma

10.53 %

College/non-university certificate

17.11 %

University Degree

11.84 %

Commuter

Travel To Work

By Car

93.55 %

By Public Transit

0.0 %

By Walking

0.0 %

By Bicycle

0.0 %

By Other Methods

6.45 %

Cultural Diversity

Knowledge of Official Language

Mother Tongue

Building Information

Building Type

Apartments (Low and High Rise)

Houses

100.0 %

Own Vs. Rent