Button CopyPathCircle CloseCircle Left ArrowArrow Down Icon GreyClosecirclecircleBurger
  • Advertising

2131 Minto Ave, Nanaimo, BC, V9X 1R7

MLS® # 1050281
House For Sale In Nanaimo, British Columbia
$549,900 QuickQuoteTM: $548K - $693K

2 Beds

1 Bath

2131 Minto Ave, Nanaimo, BC
Home Insurance - TD Insurance

Get a home insurance quote online for this $549,900 property in Nanaimo
  • Advertising
2131 Minto Ave, Nanaimo, BC, V9X 1R7
$549,900

2 Beds

1 Bath

Property Information:

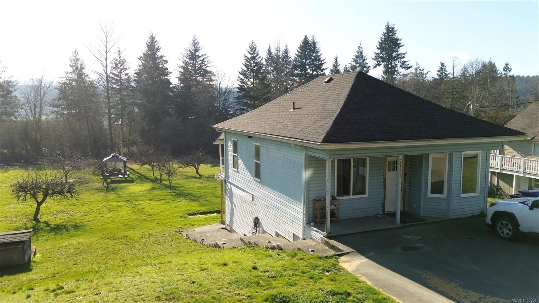
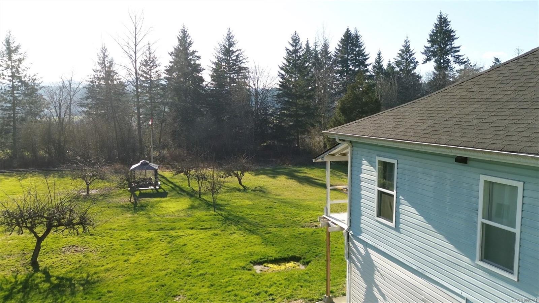
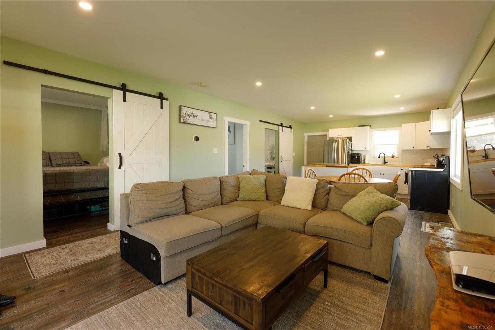
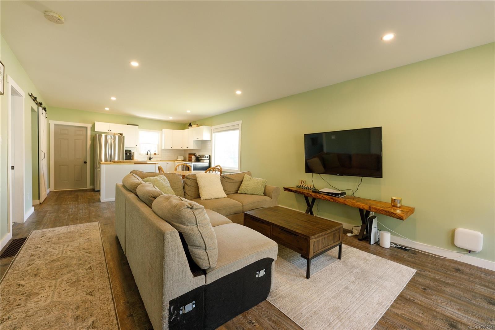
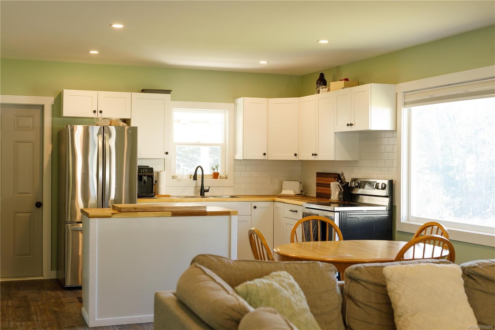
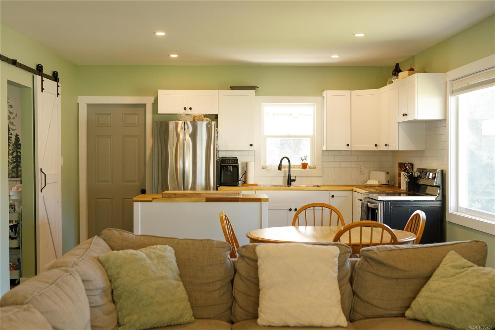
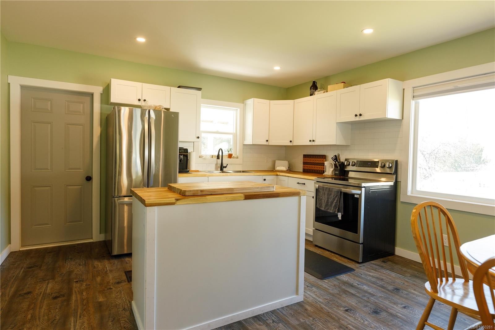
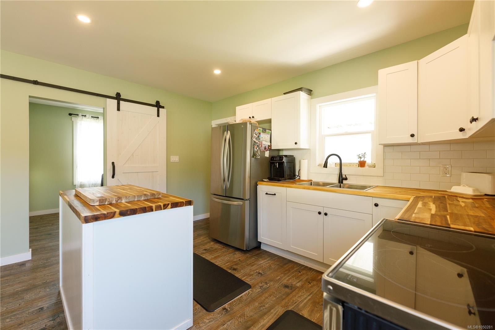
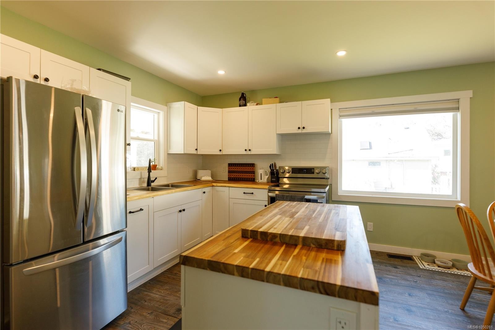
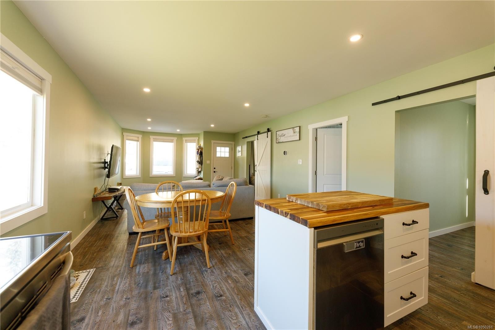
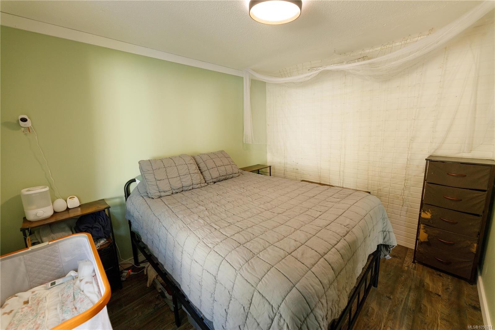
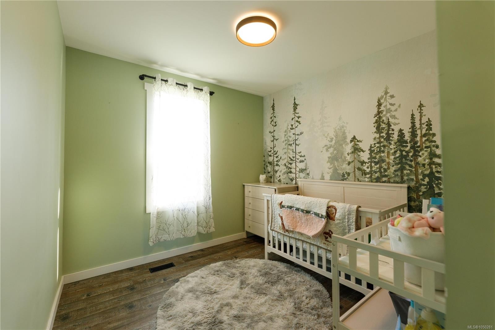
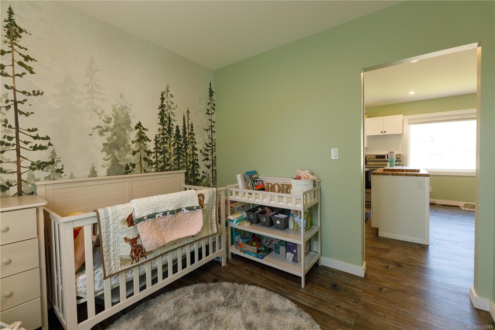
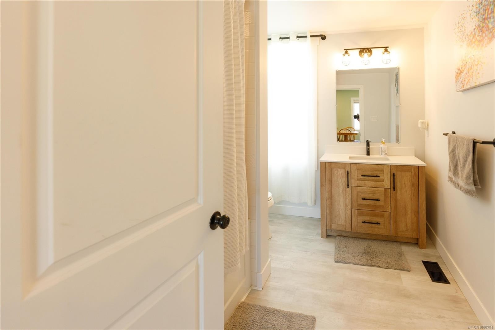
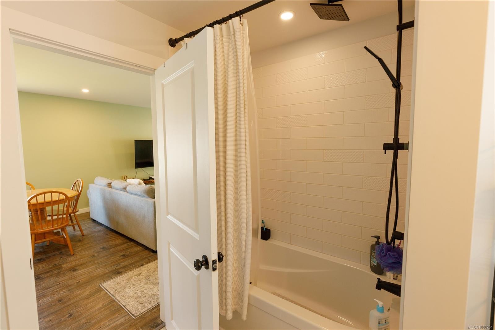
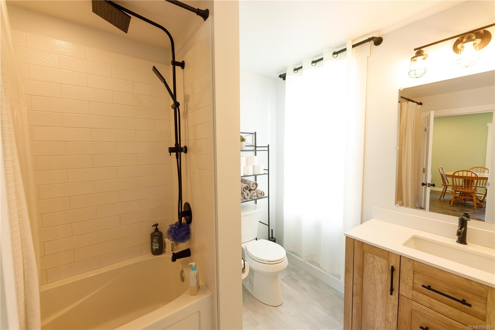
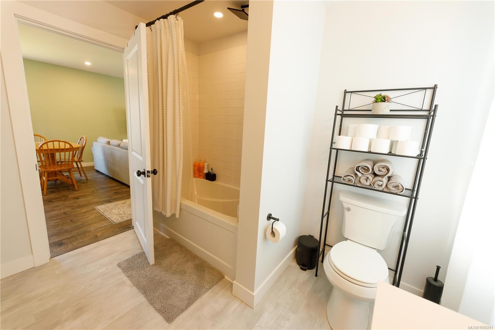
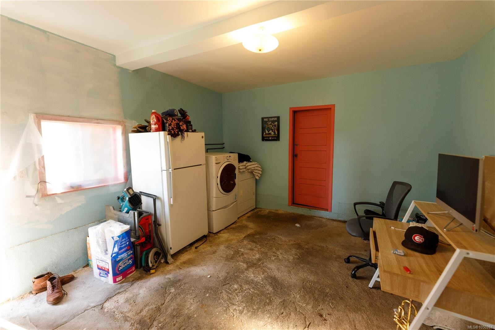
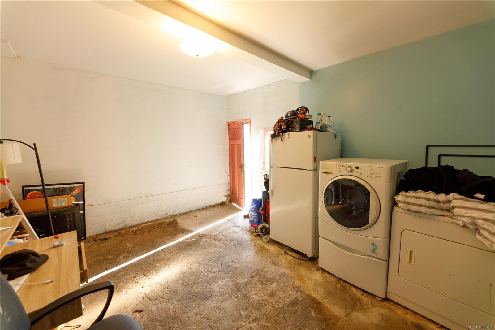
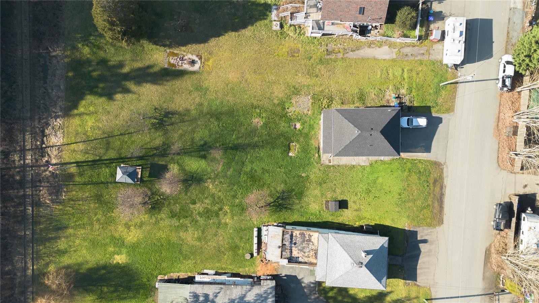
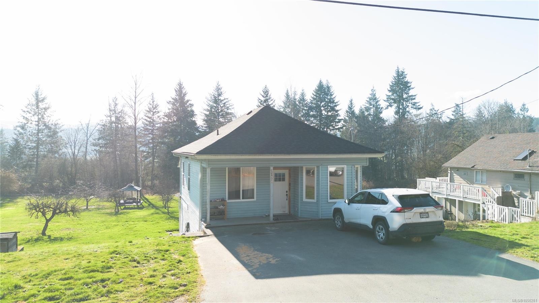
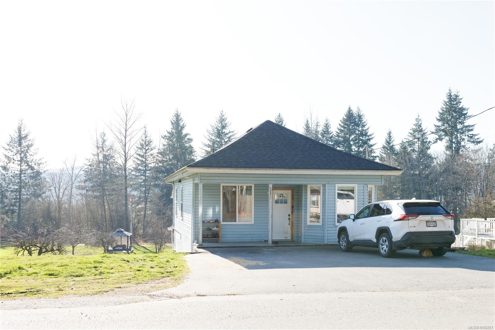
Welcome to this well-appointed home in the desirable South Wellington district. Step inside this extensively renovated 2-bedroom, 1-bathroom home, thoughtfully updated from top to bottom over the past two years. Recent improvements include a 4-year-old roof, new windows, and a fully renovated kitchen featuring new drywall, cabinetry, countertops, appliances, flooring, and updated electrical throughout. Downstairs, you’ll find a new hot water tank and updated HVAC including a heat pump, as well as a newer washer and dryer, providing peace of mind for years to come. Situated in a quiet neighbourhood away from the highway, this property offers a peaceful retreat at an excellent price point. Enjoy summer evenings in the open backyard, relax under the gazebo, and embrace the charm of semi-country living while still being close to amenities. Book your showing today and picture yourself in your new home! Measurements approximate; buyer to verify.

Property Features:

  • Annual Tax Amount: $1,794
  • Accessibility Features:
  • Appliances: Dishwasher, Dryer, F/S/W/D, Microwave, Refrigerator, Washer
  • Basement: Partially Finished
  • Built in: 1914
  • Construction Materials: Frame Wood, Insulation: Ceiling, Insulation: Walls, Vinyl Siding
  • Cooling: Air Conditioning
  • Exterior Features: Balcony/Deck
  • Floor Space (approx): 1025 Square Feet
  • Flooring: Laminate
  • Foundation Details: Concrete Perimeter
  • Heating: Forced Air, Heat Pump
  • Interior Features: Dining/Living Combo
  • Laundry Features: In House
  • Lot Features: Cleared, No Through Road, Private
  • Lot Frontage: 8712 Square Feet
  • Lot Size: 8712.00 Square Feet
  • Other Structures: Gazebo
  • Ownership: Freehold
  • Parking Features: Additional Parking, On Street
  • Pets Allowed: Aquariums, Birds, Caged Mammals, Cats OK, Dogs OK
  • Property Condition: Resale
  • Property Sub Type:
  • Road Surface Type: Paved
  • Roof: Asphalt Shingle
  • Water Source: Well: Drilled
  • Window Features: Insulated Windows, Vinyl Frames
  • Zoning: RS2F
  • Zoning Description: Rural
  • Sewer:
  • No. of Parking Spaces: 2

Rooms:

  • Living Main Level 4.14 m x 4.67 m
  • Bathroom Main Level 2.87 m x 2.31 m
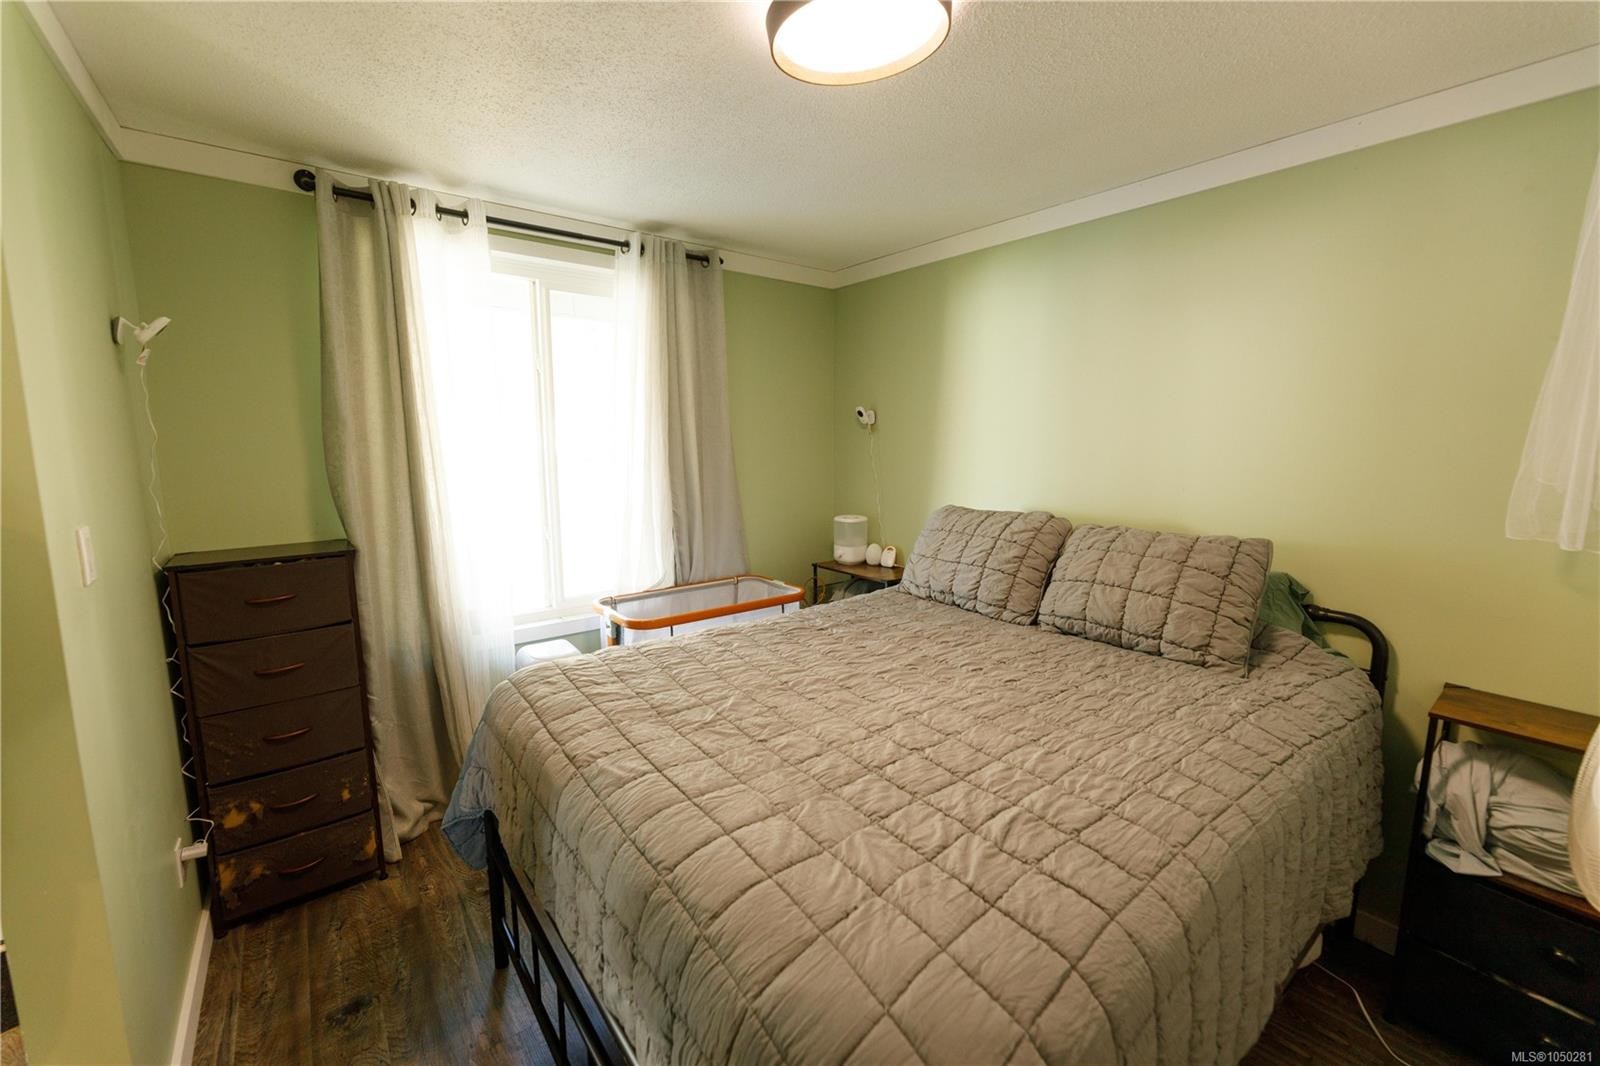
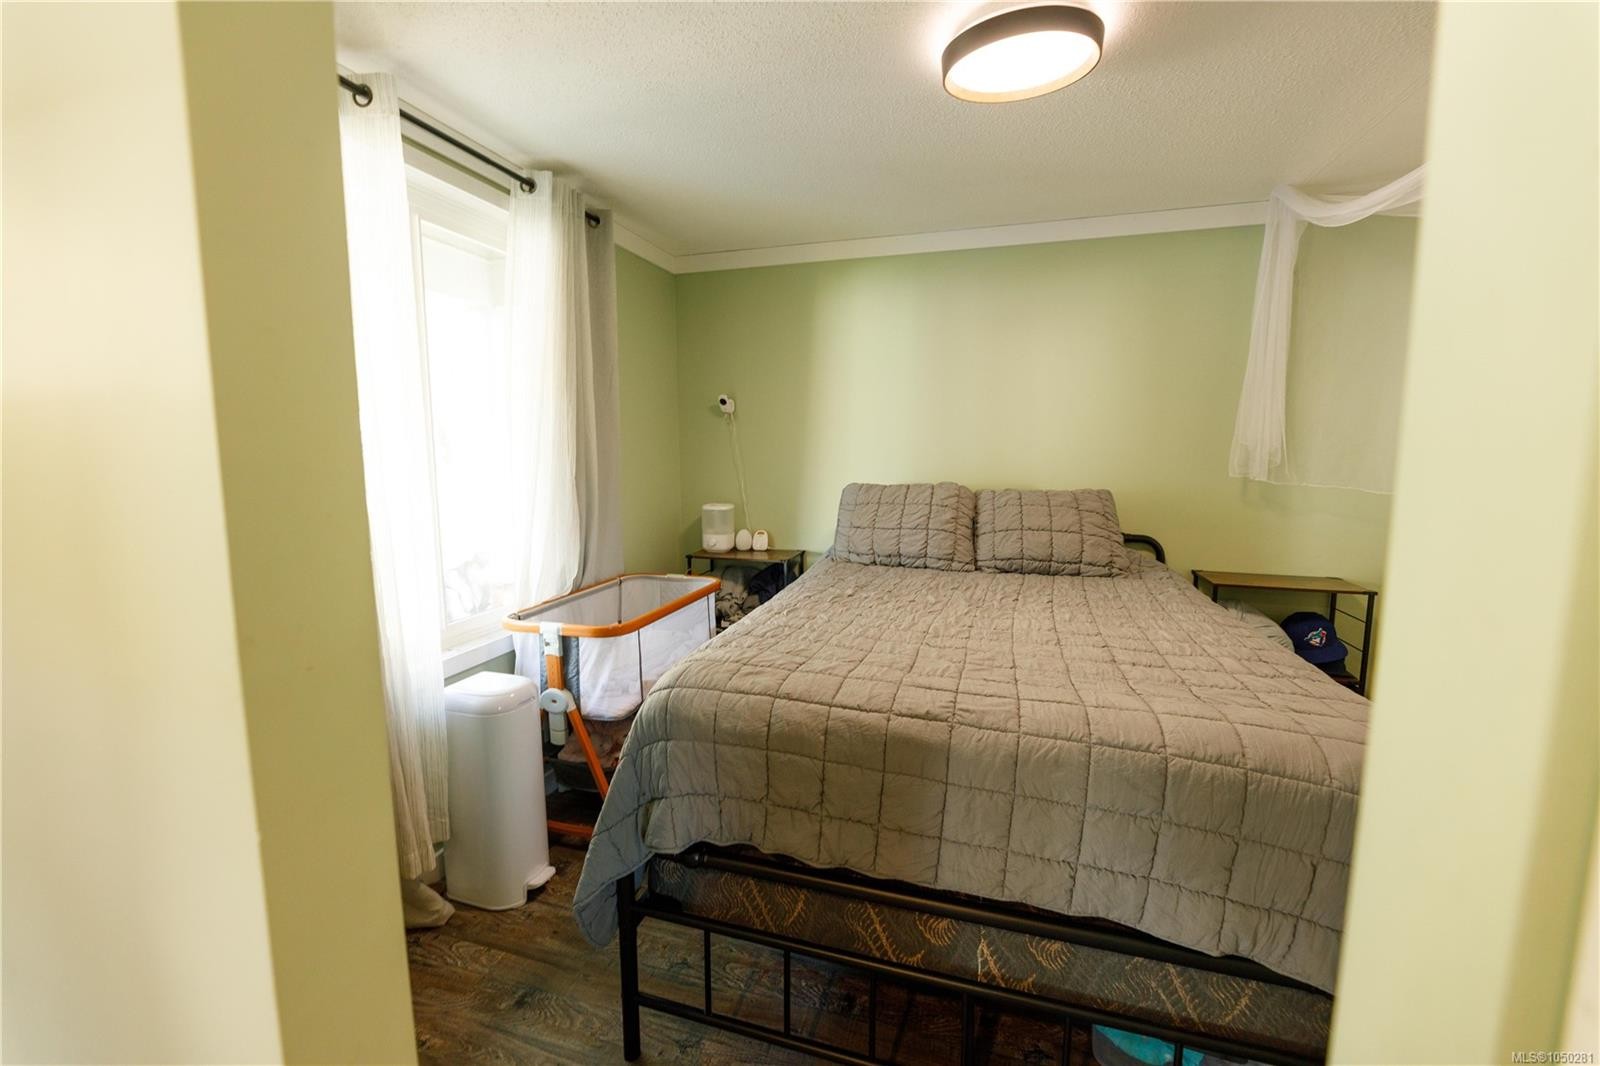
  • Bedroom Main Level 2.87 m x 2.82 m
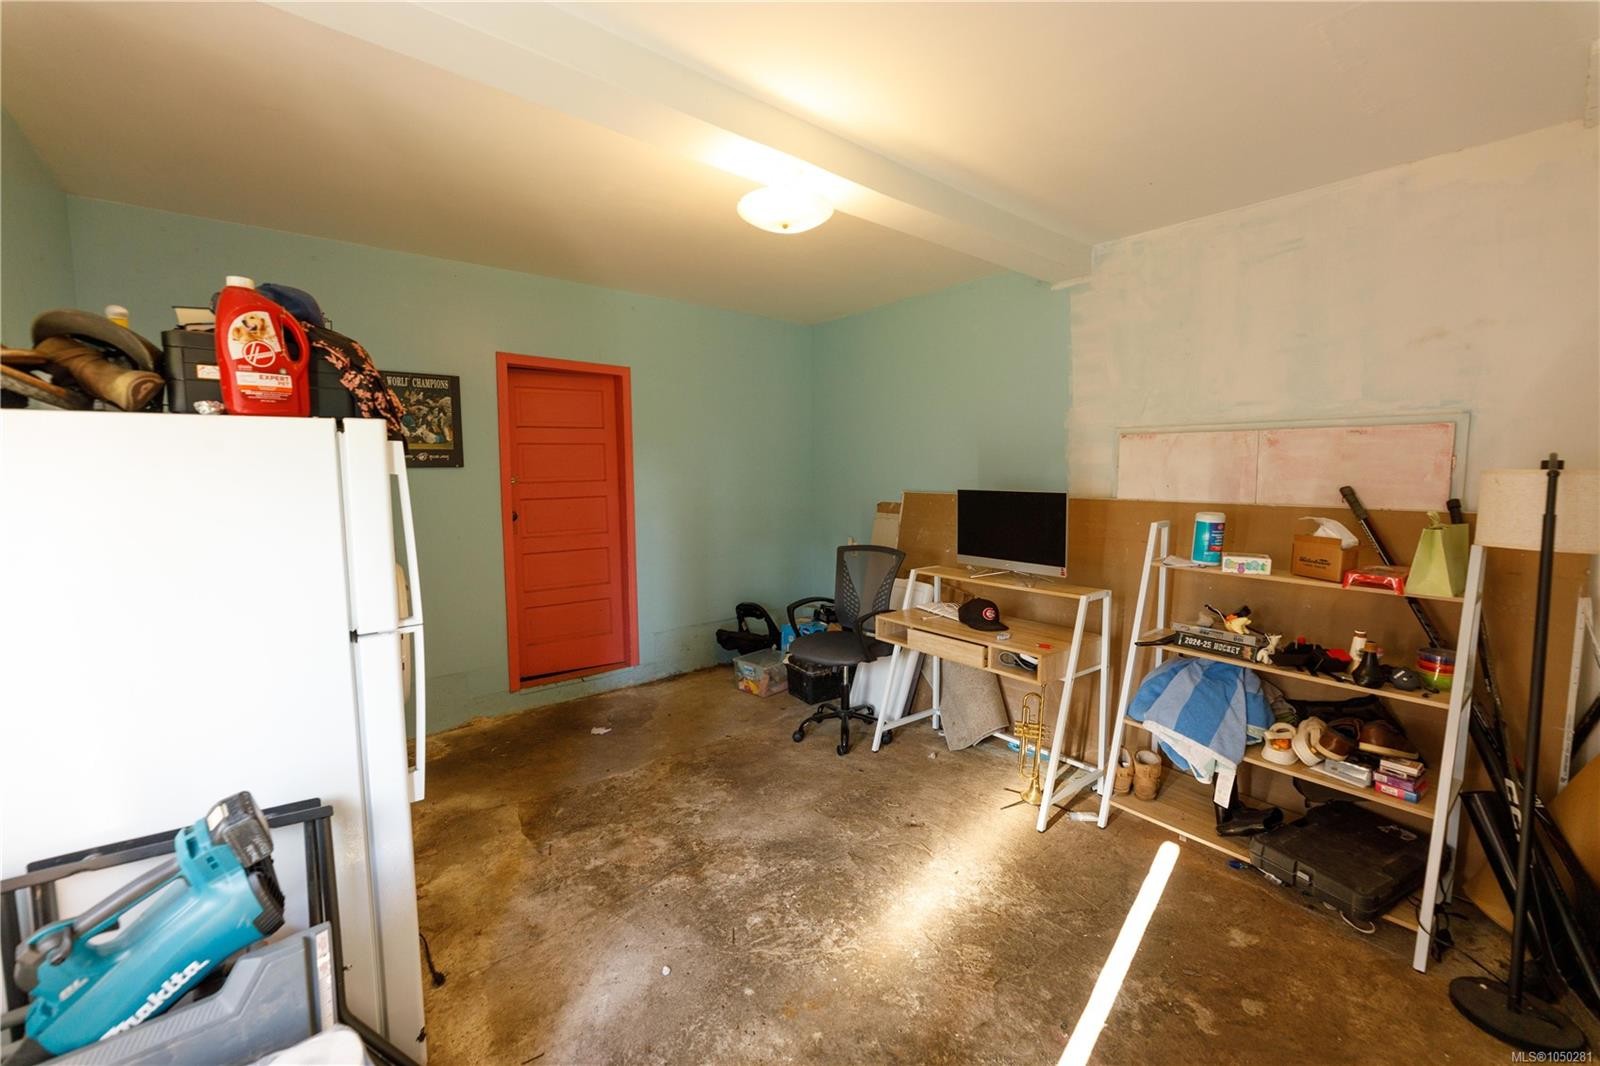
  • Other Main Level 2.84 m x 3.40 m
  • Dining Main Level 4.11 m x 1.75 m
  • Kitchen Main Level 4.14 m x 2.82 m

Convert Measurement to:

Courtesy of: eXp Realty (NA)

MLS® property information is provided under copyright© by the Vancouver Island Real Estate Board and Victoria Real Estate Board. The information is from sources deemed reliable, but should not be relied upon without independent verification.

QuickQuoteTM Powered by RPS

Location of 2131 Minto Ave, Nanaimo, BC, V9X 1R7

Demographic Information of 2131 Minto Ave, Nanaimo, BC, V9X 1R7

Life Stage

Midlife Families

Employment Type

Blue Collar/Primary, Blue Collar/Service Sector

Average Household Income

$104,466.94

Average Number of Children

1.69

Household Population

Household Structure

Age of Population

Education

Education Level

No certificate/diploma/degree

21.97 %

High school certificate or equivalent

31.86 %

Apprenticeship trade certificate/diploma

16.07 %

College/non-university certificate

17.23 %

University certificate (below bachelor)

0.19 %

University Degree

12.68 %

Commuter

Travel To Work

By Car

99.33 %

By Public Transit

0.0 %

By Walking

0.0 %

By Bicycle

0.0 %

By Other Methods

0.67 %

Cultural Diversity

Knowledge of Official Language

Mother Tongue

Building Information

Building Type

Apartments (Low and High Rise)

Houses

100.0 %

Own Vs. Rent