Button CopyPathCircle CloseCircle Left ArrowArrow Down Icon GreyClosecirclecircleBurger
  • Advertising

#18-4991 Bella Vista Cres, Nanaimo, BC, V9V 1M9

MLS® # 1050267
House For Sale In North Slope, Nanaimo, British Columbia
$749,900 QuickQuoteTM: $783K - $991K

3 Beds

3 Baths

#18-4991 Bella Vista Cres, Nanaimo, BC
Home Insurance - TD Insurance
Get a home insurance quote online for this $749,900 property in Nanaimo
  • Advertising
#18-4991 Bella Vista Cres, Nanaimo, BC, V9V 1M9
$749,900

3 Beds

3 Baths

Property Information:

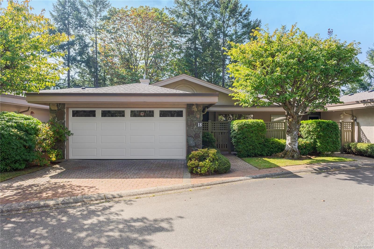
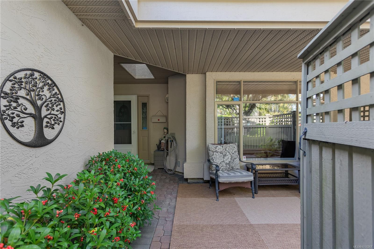
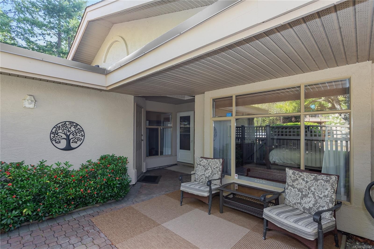
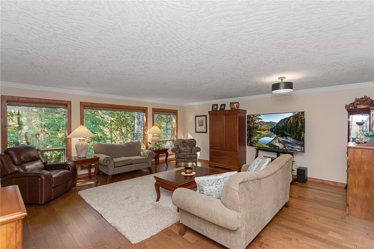
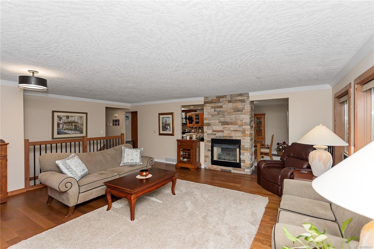
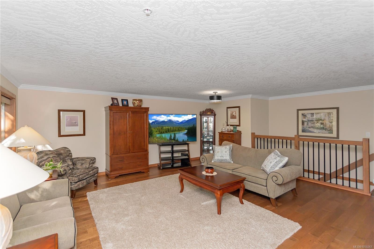
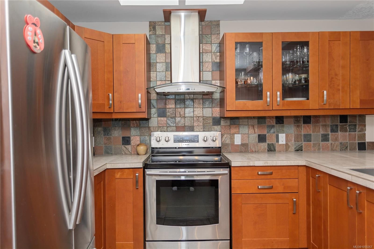
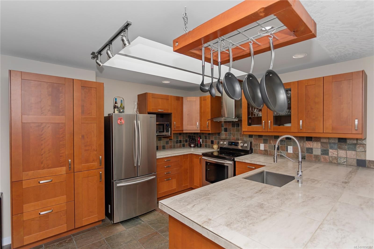
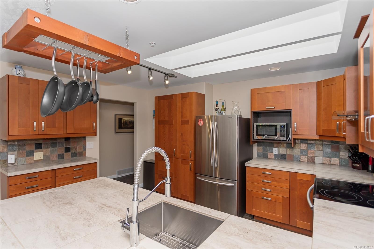
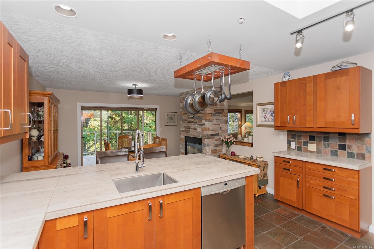
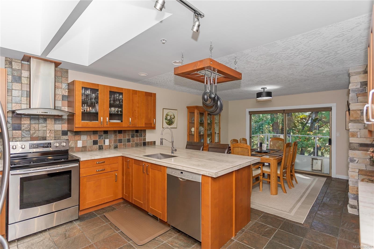
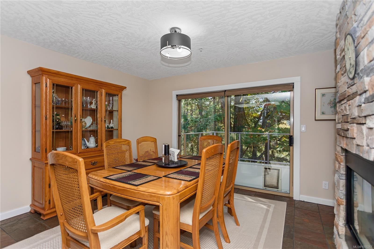
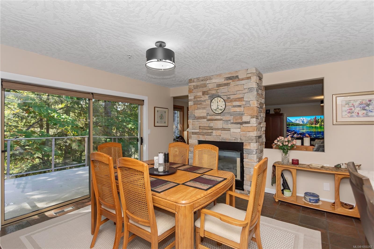
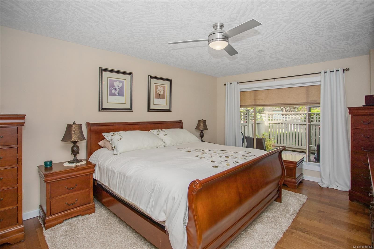
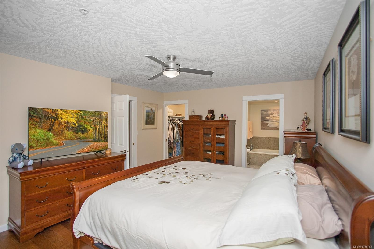
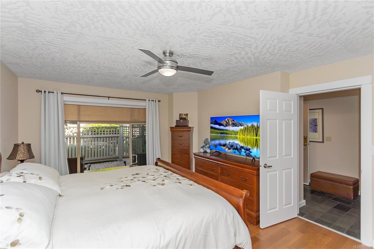
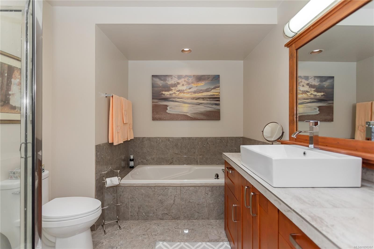
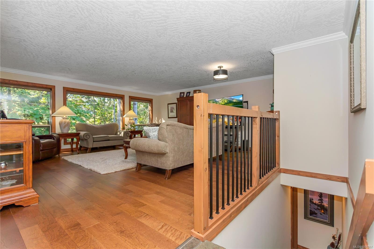
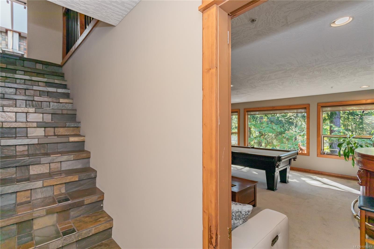
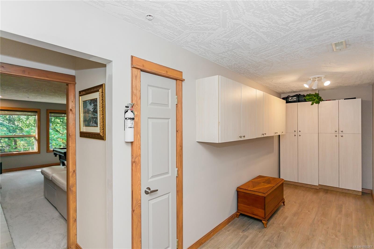
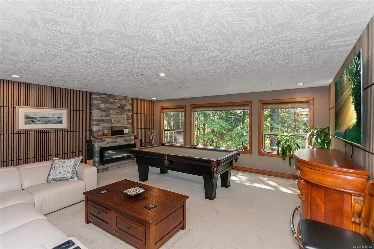
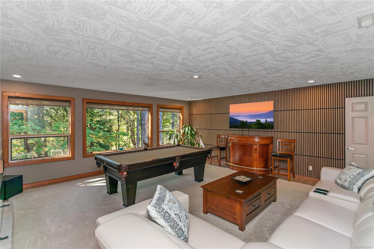
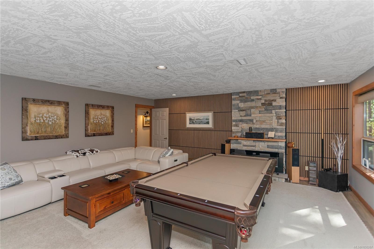
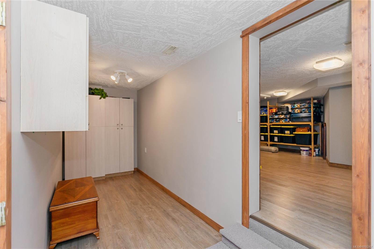
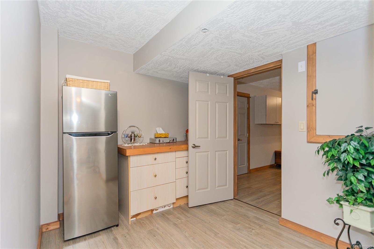
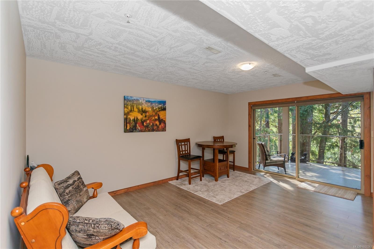
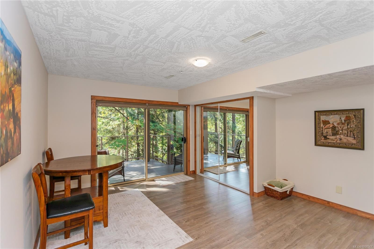
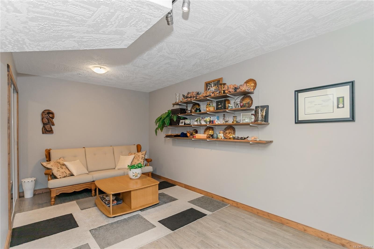
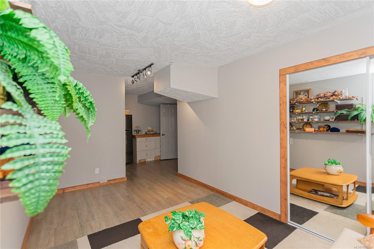
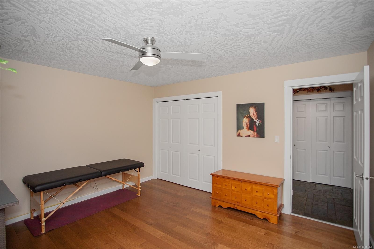
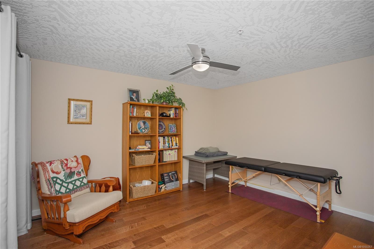
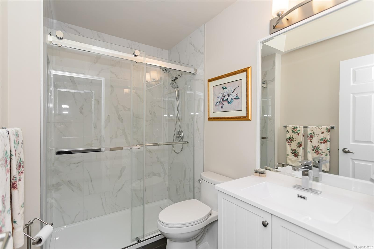
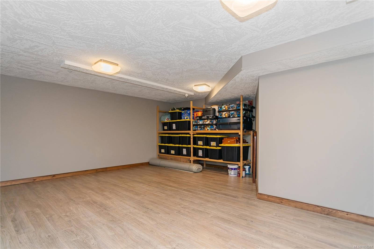
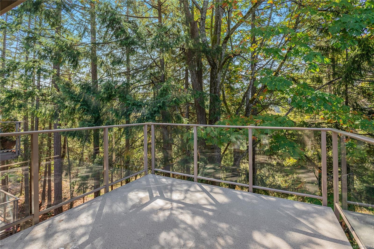
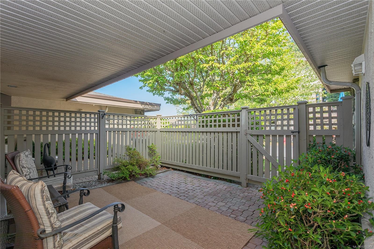
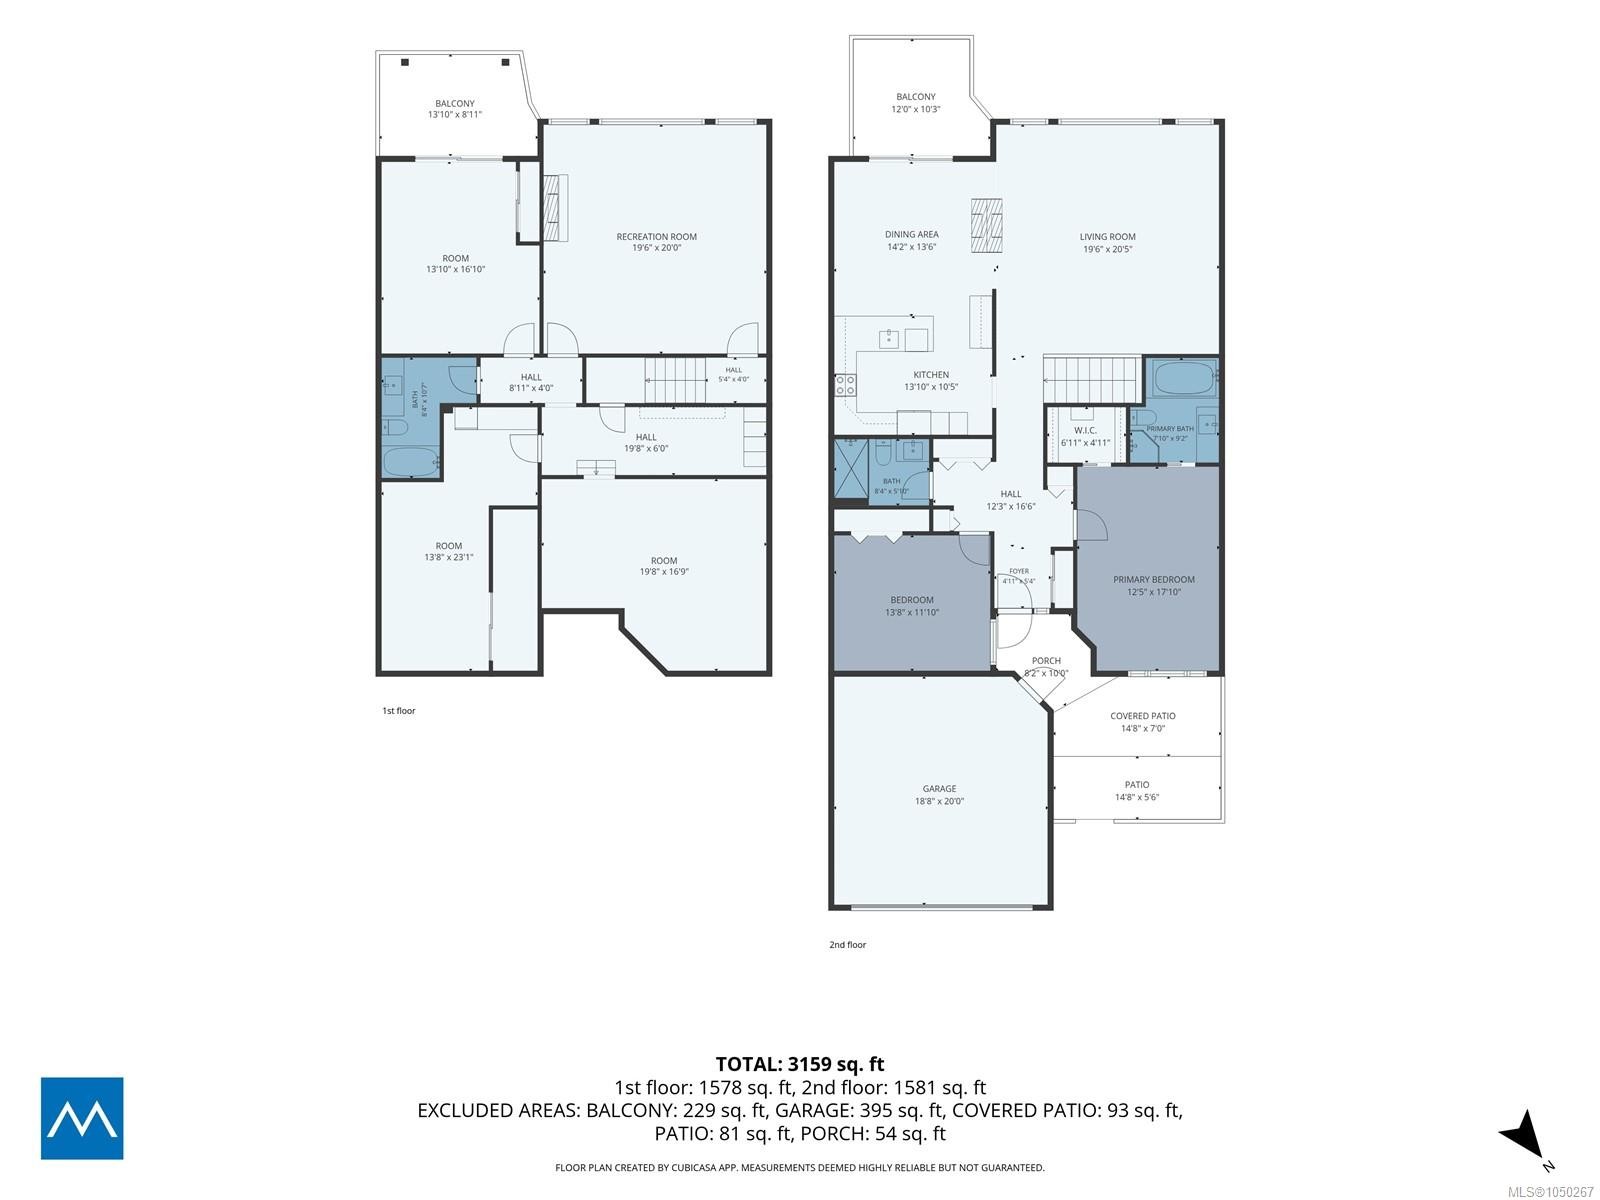
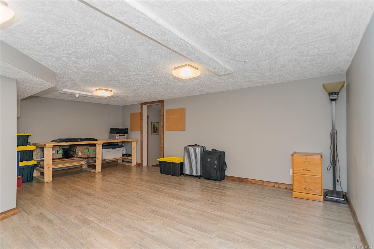
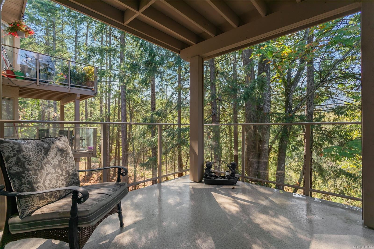
Privacy and nature come together in this spacious 3-bed, 3-bath townhouse. Tucked into a peaceful, natural setting, this exceptional home offers an inviting open-concept entry with beautiful views extending directly into the wooded area behind the home. The main level features 2 beds, including primary bedroom, along with a bright and functional kitchen complete with updated appliances. The dining area is the perfect gathering space, highlighted by a double-sided fireplace that connects to the living room. Large windows fill the home with natural light. Step out onto the balcony from the living area and enjoy your morning coffee. Down, discover a soundproofed room featuring plenty of space for a home office, media room, or studio. A large storage room offers even more flexibility and could easily be transformed to suit your needs. With over 3,000 sq. ft. of versatile living and storage space, this is a rare opportunity to enjoy privacy, comfort and nature.

Property Features:

  • Annual Tax Amount: $5,886
  • Accessibility Features:
  • Basement: Finished, Full, With Windows
  • Building Features: Basement, Fire Sprinklers
  • Built in: 1993
  • Construction Materials: Stone, Stucco
  • Cooling: None
  • Exterior Features: Balcony, Balcony/Deck
  • Fireplace Features: Electric, Gas, Living Room, Recreation Room
  • Floor Space (approx): 4011 Square Feet
  • Flooring: Mixed, Tile, Wood
  • Foundation Details: Concrete Perimeter
  • Heating: Forced Air, Natural Gas
  • Interior Features: Ceiling Fan(s), Closet Organizer, Dining/Living Combo
  • Laundry Features: In Unit
  • Lot Features: Easy Access, Landscaped, No Through Road, Park Setting, Private, Quiet Area, Shopping Nearby
  • Lot Frontage: 0 Square Feet
  • Other Equipment: Central Vacuum
  • Ownership: Freehold/Strata
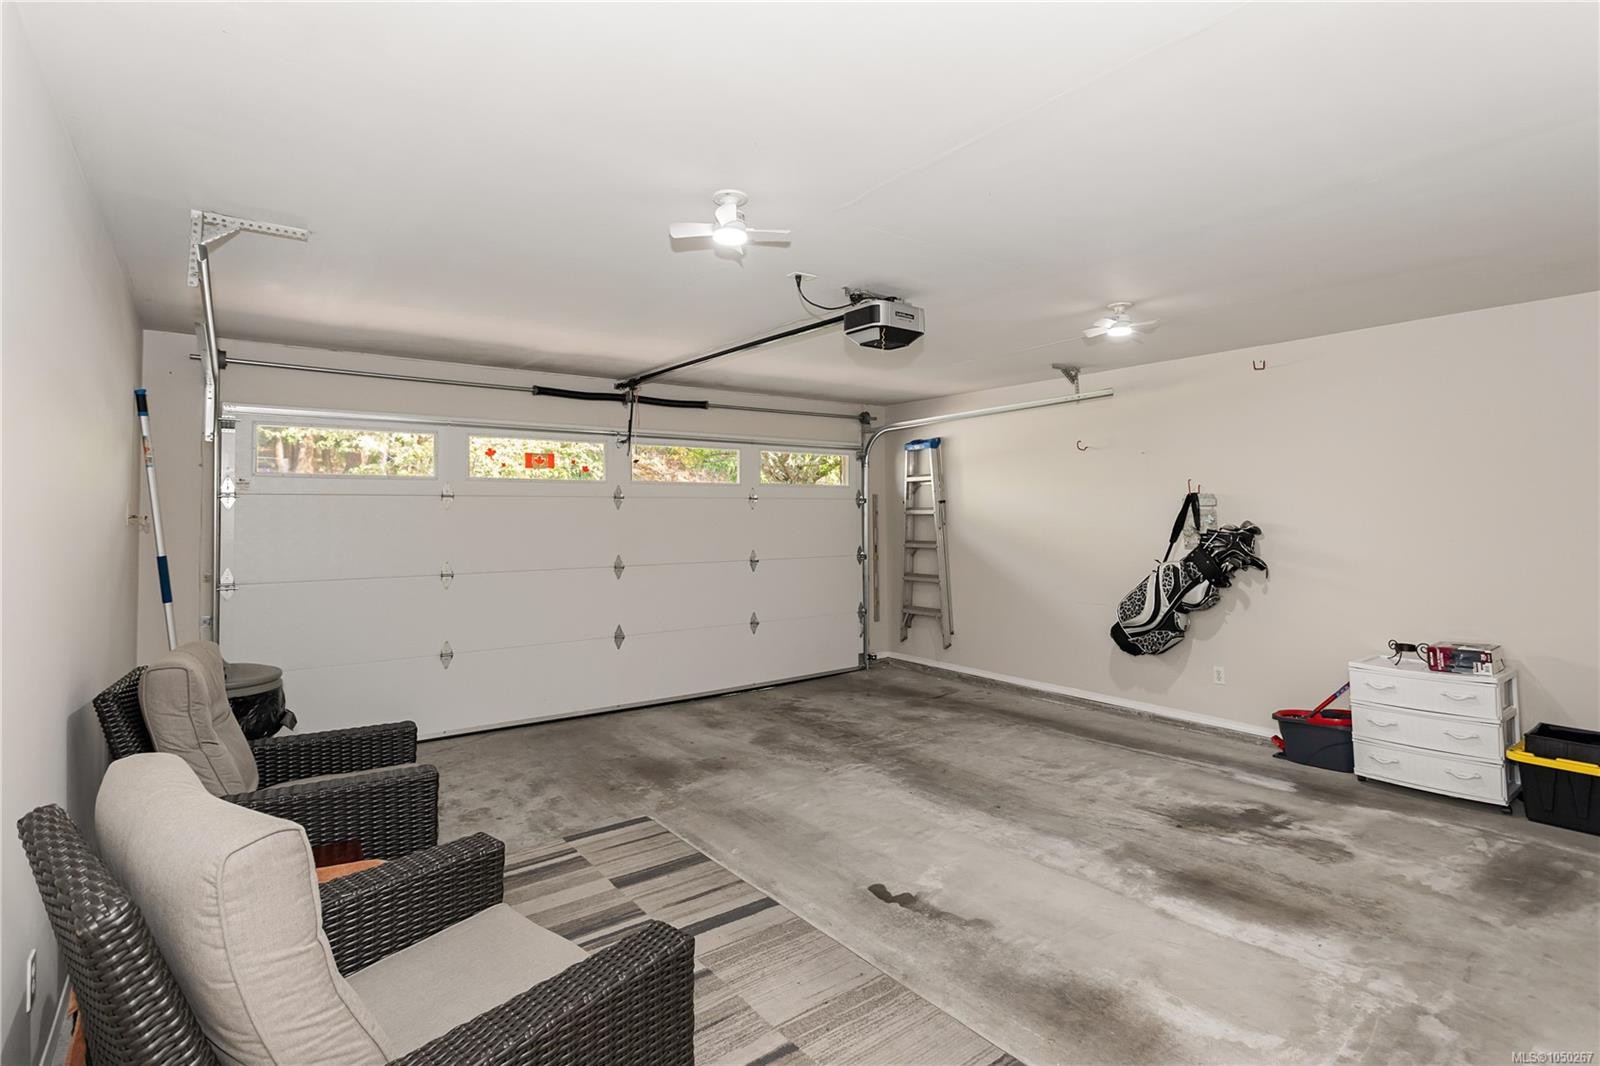
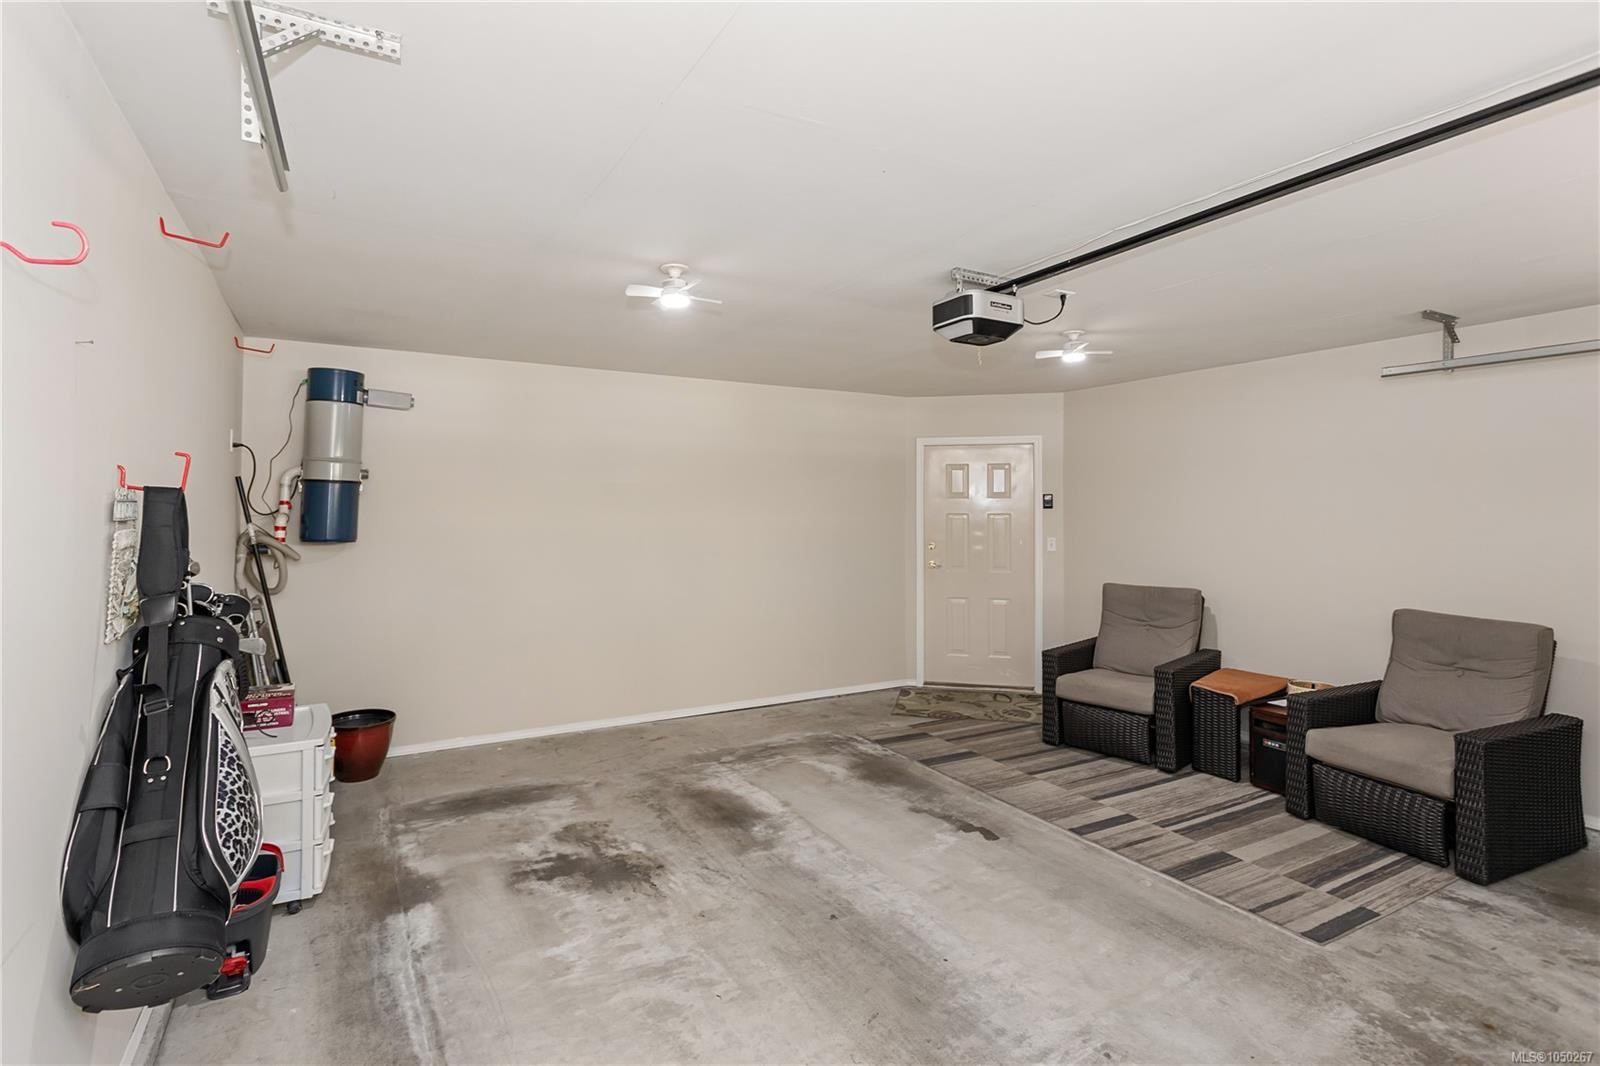
  • Parking Features: Attached, Driveway, Garage Double, Guest
  • Pets Allowed: Aquariums, Birds, Cats OK, Dogs OK, Number Limit
  • Property Condition: Resale
  • Property Sub Type:
  • Road Surface Type: Paved
  • Roof: Fibreglass Shingle
  • Water Source: Municipal
  • Window Features: Skylight(s)
  • Zoning: R6
  • Zoning Description: Multi-Family
  • Sewer: Sewer To Lot
  • No. of Parking Spaces: 1

Rooms:

  • Bedroom Main Level 4.17 m x 3.61 m
  • Kitchen Main Level 4.22 m x 3.17 m
  • Other Main Level 1.50 m x 1.63 m Note: Entrance
  • Other Main Level 3.78 m x 5.44 m
  • Other Main Level 5.69 m x 6.10 m Note: Garage
  • Porch Main Level 2.49 m x 3.05 m
  • Other Main Level 4.47 m x 1.68 m Note: Patio
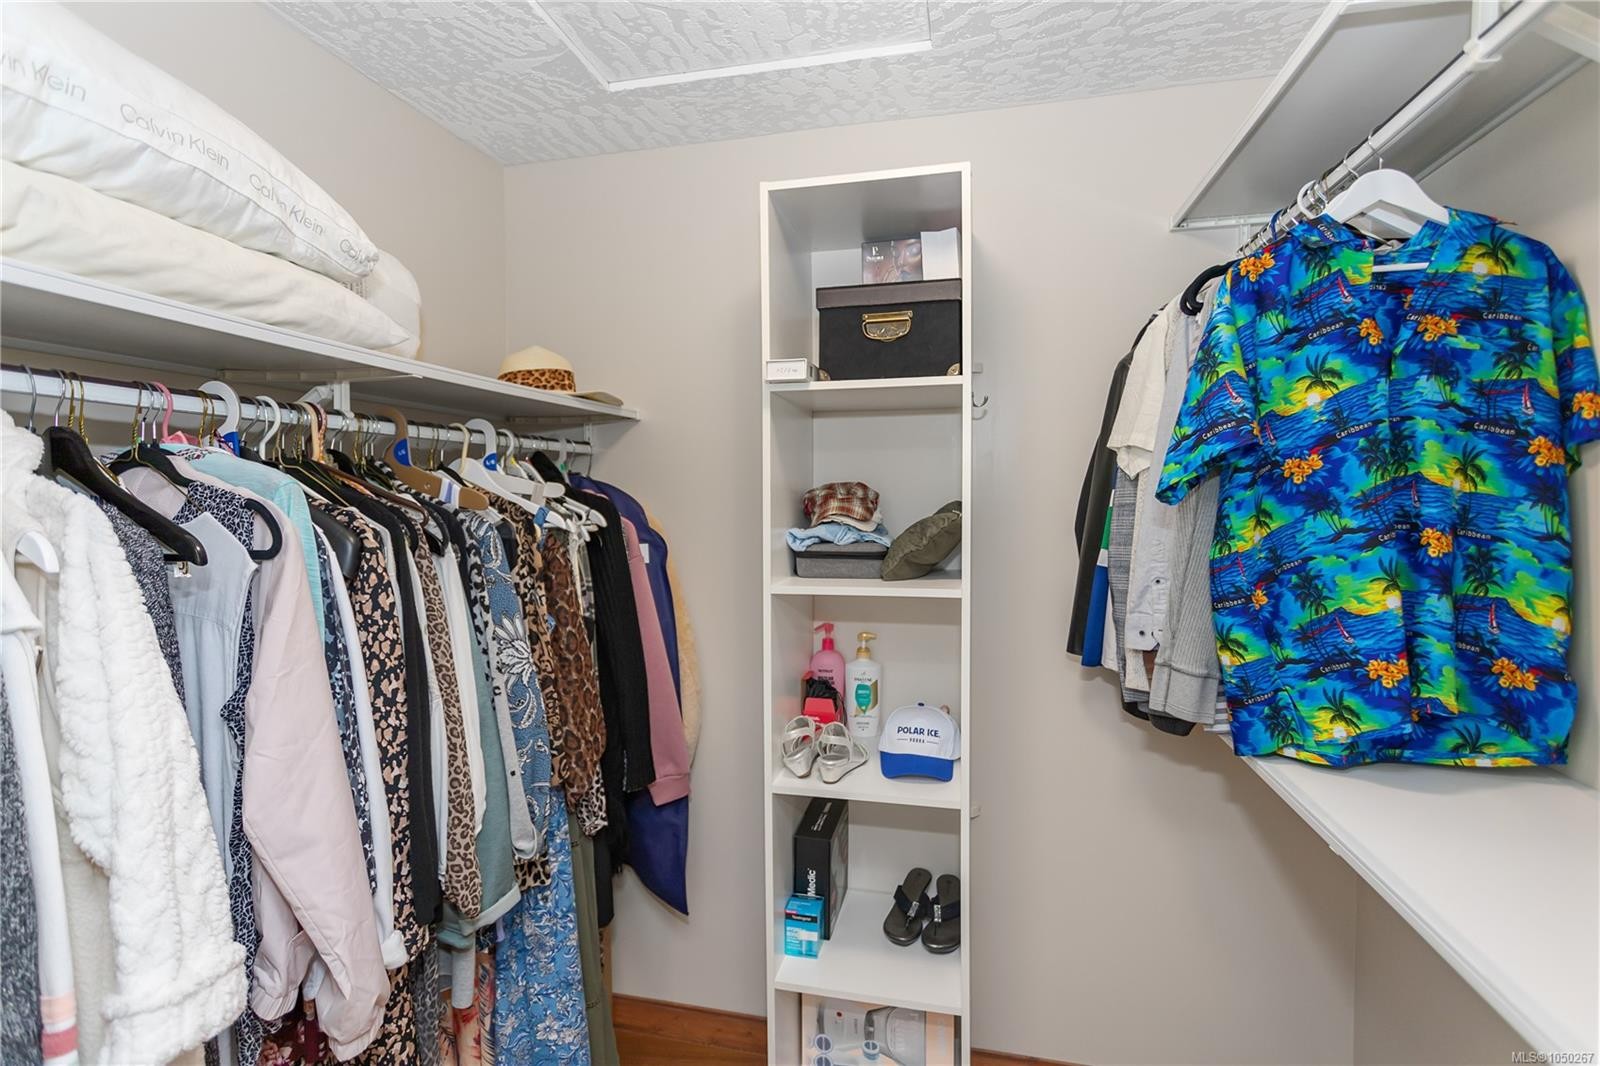
  • Walk-in Closet Main Level 2.11 m x 1.50 m
  • Bathroom Main Level
  • Living Main Level 5.94 m x 6.22 m
  • Other Main Level 4.47 m x 2.13 m Note: Patio
  • Dining Main Level 4.32 m x 4.11 m
  • Ensuite Bathroom Main Level
  • Other Main Level 3.66 m x 3.12 m
  • Other Other level :Lower 5.99 m x 5.11 m
  • Bedroom Other level :Lower 4.22 m x 5.13 m
  • Other Other level :Lower 4.17 m x 7.04 m
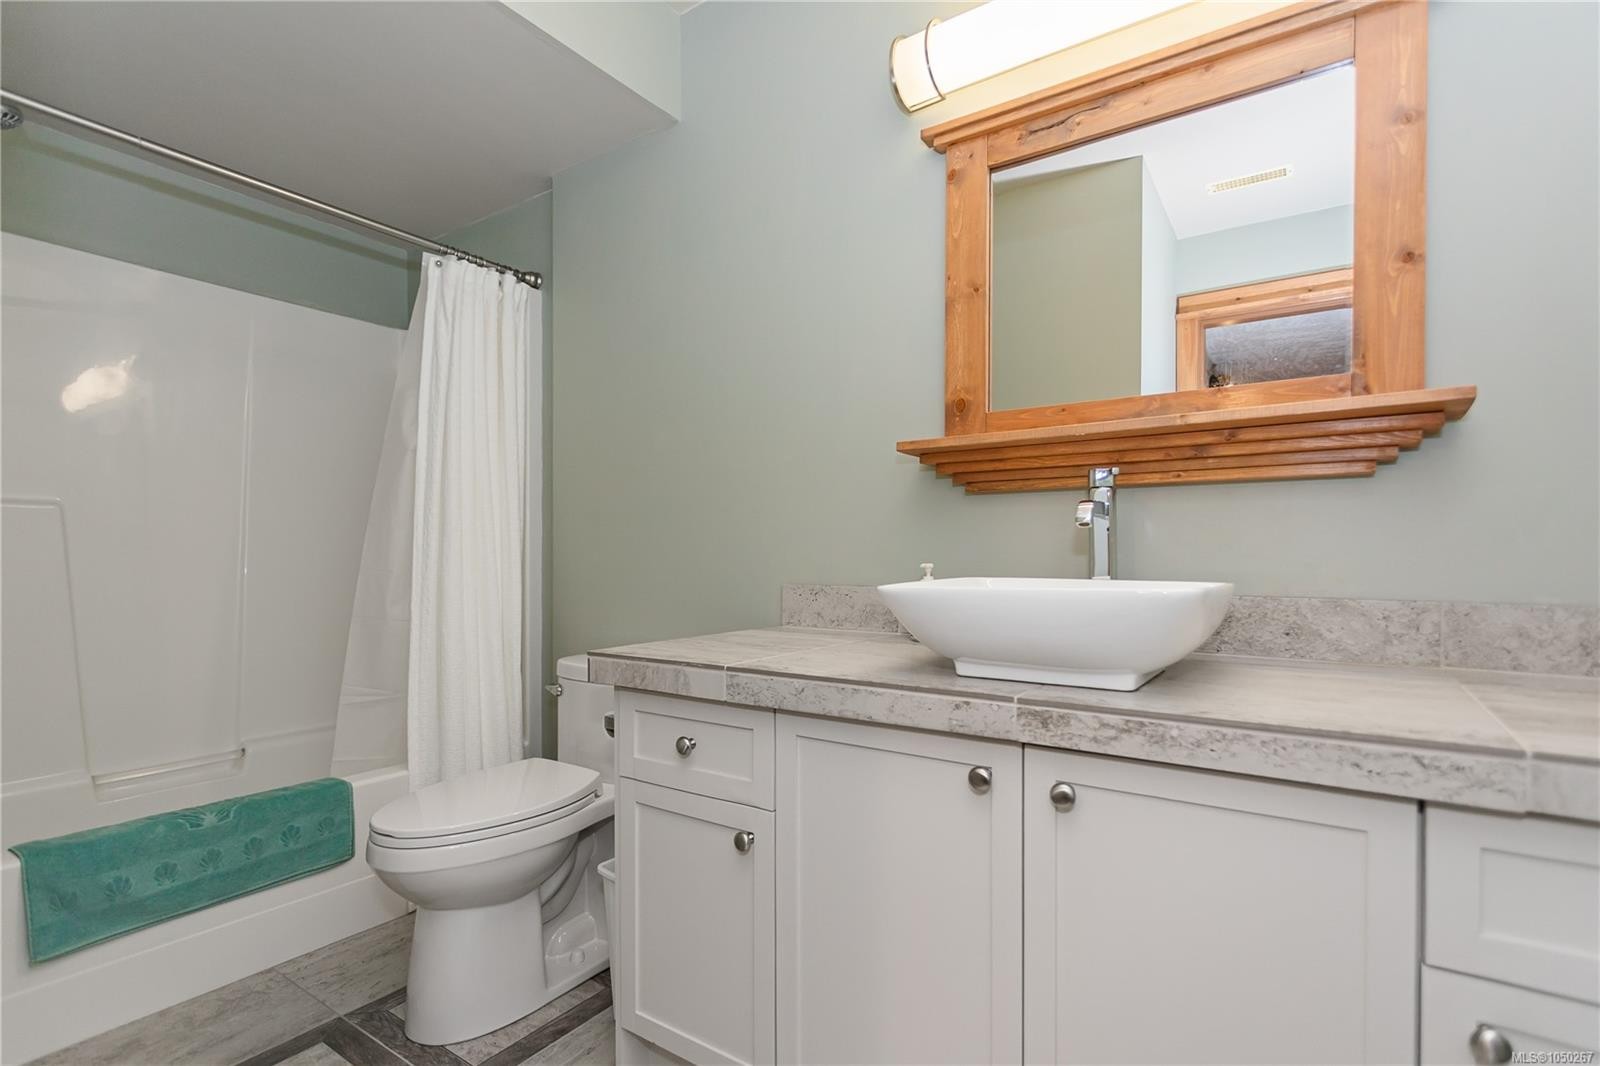
  • Bathroom Other level :Lower
  • Other Other level :Lower 4.22 m x 2.72 m
  • Recreation Room Other level :Lower 5.94 m x 6.10 m

Convert Measurement to:

Courtesy of: 460 Realty Inc. (NA)

MLS® property information is provided under copyright© by the Vancouver Island Real Estate Board and Victoria Real Estate Board. The information is from sources deemed reliable, but should not be relied upon without independent verification.

QuickQuoteTM Powered by RPS

Location of #18-4991 Bella Vista Cres, Nanaimo, BC, V9V 1M9

Demographic Information of #18-4991 Bella Vista Cres, Nanaimo, BC, V9V 1M9

Life Stage

Middle-Aged with Teens

Employment Type

Mixed

Average Household Income

$121,855.97

Average Number of Children

1.73

Household Population

Household Structure

Age of Population

Education

Education Level

No certificate/diploma/degree

10.92 %

High school certificate or equivalent

25.49 %

Apprenticeship trade certificate/diploma

6.03 %

College/non-university certificate

22.85 %

University certificate (below bachelor)

8.15 %

University Degree

26.57 %

Commuter

Travel To Work

By Car

92.39 %

By Public Transit

1.37 %

By Walking

1.91 %

By Bicycle

0.0 %

By Other Methods

4.33 %

Cultural Diversity

Knowledge of Official Language

Mother Tongue

Building Information
Building Type
Apartments (Low and High Rise)

7.91 %

Houses

92.09 %

Own Vs. Rent