Button CopyPathCircle CloseCircle Left ArrowArrow Down Icon GreyClosecirclecircleBurger
  • Advertising

#111-4971 Songbird Pl, Nanaimo, BC, V9T 6L1

MLS® # 1050388
Property For Sale In Pleasant Valley/Rutherford, Nanaimo, British Columbia
$364,900 QuickQuoteTM: $380K - $420K

2 Beds

2 Baths

#111-4971 Songbird Pl, Nanaimo, BC
Home Insurance - TD Insurance

Get a home insurance quote online for this $364,900 property in Nanaimo
  • Advertising
Are you a real estate investor?
#111-4971 Songbird Pl, Nanaimo, BC, V9T 6L1
$364,900

2 Beds

2 Baths

Property Information:

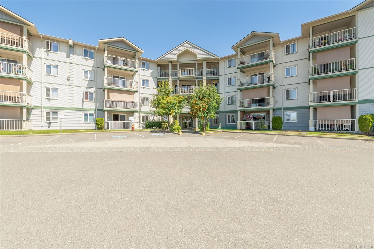
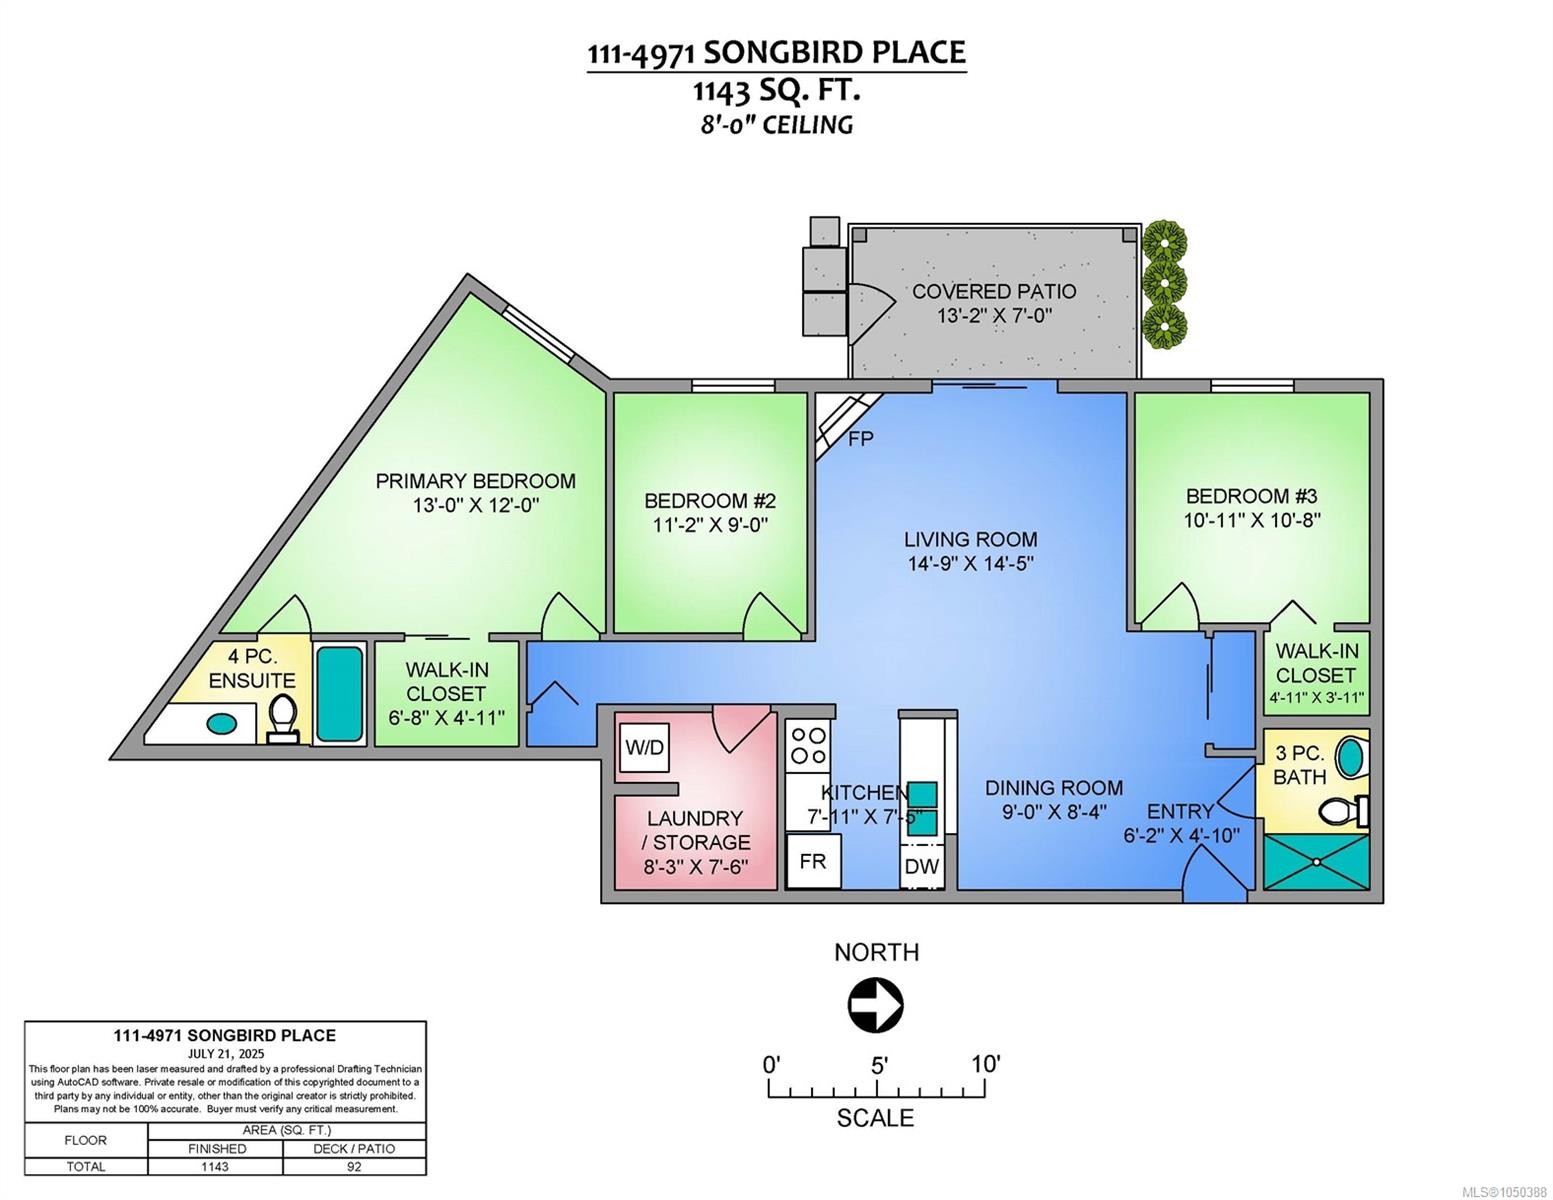
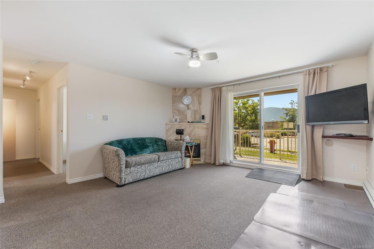
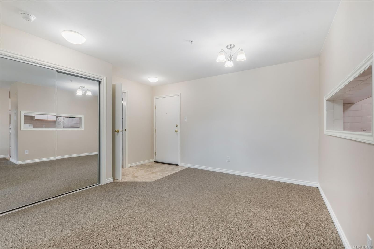
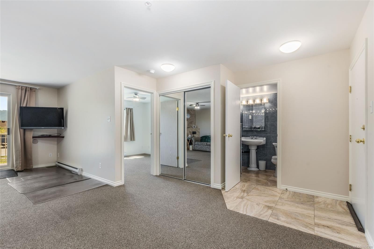
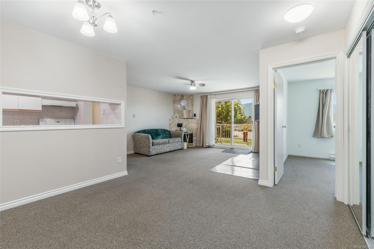
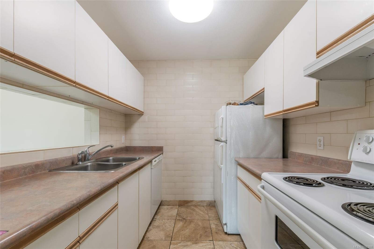
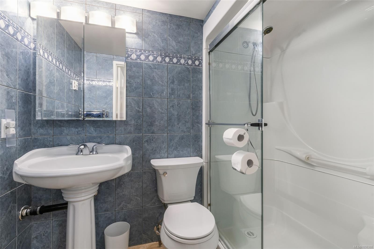
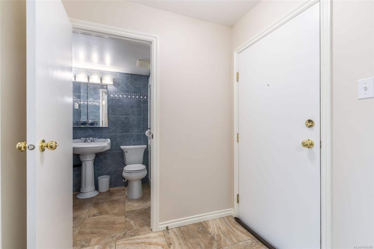
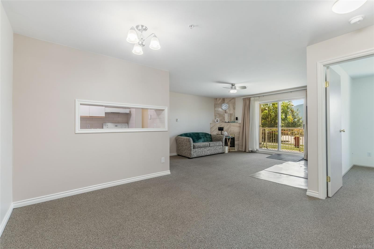
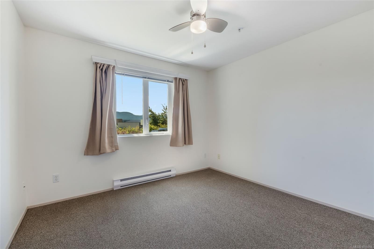
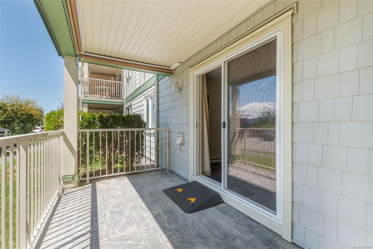
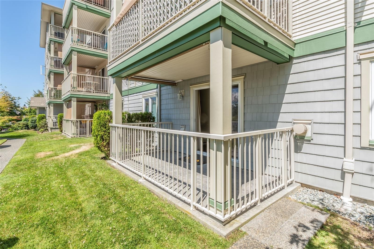
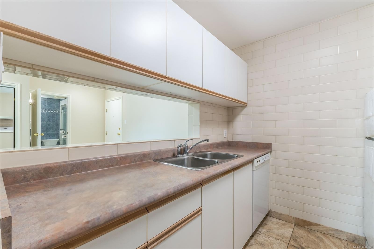
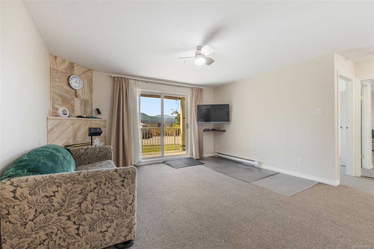
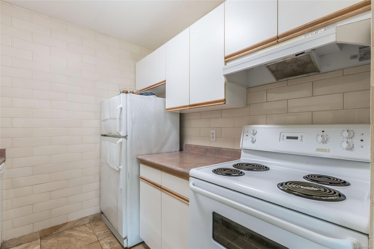
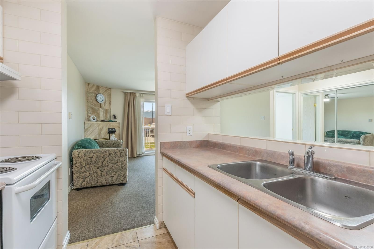
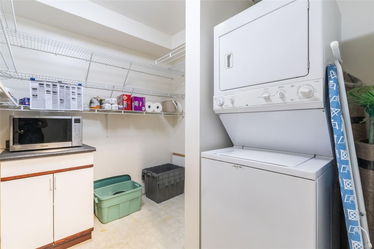
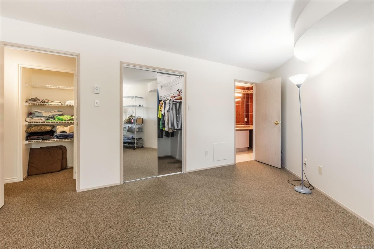
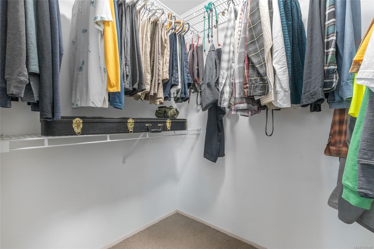
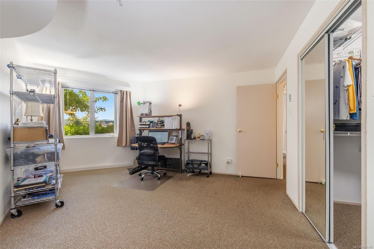
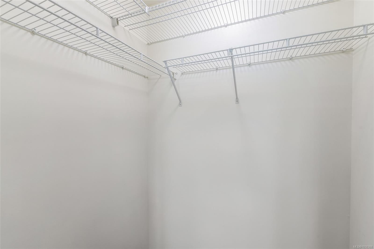
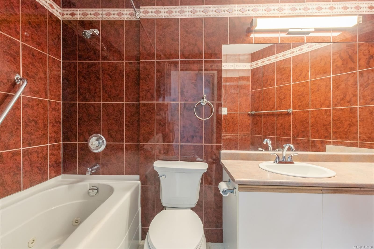
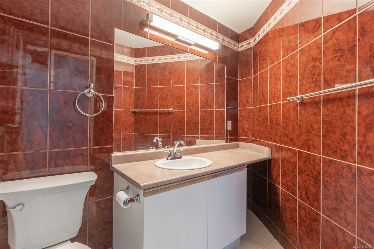
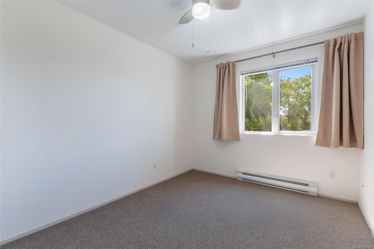
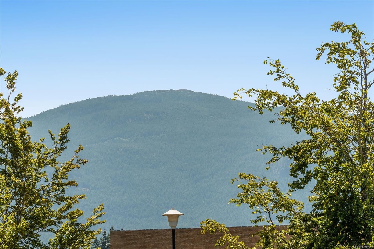
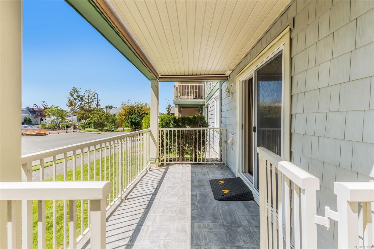
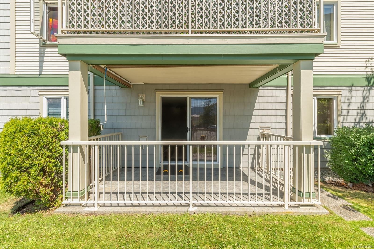
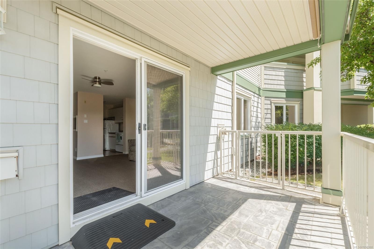
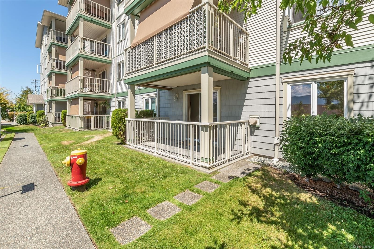
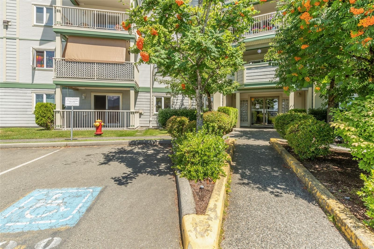
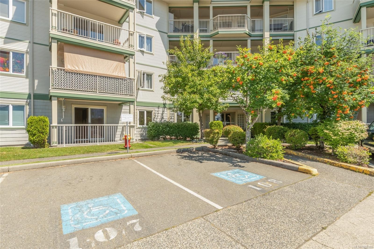
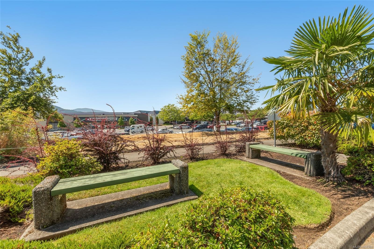
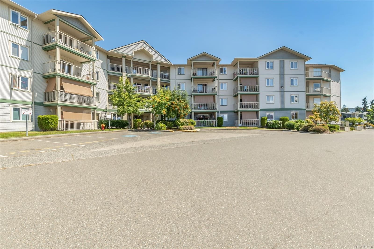
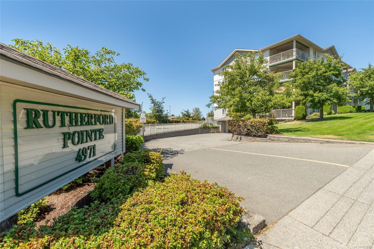
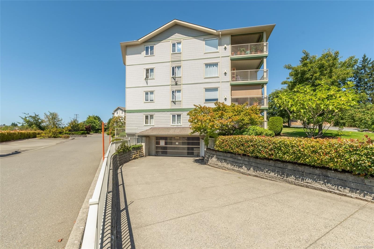
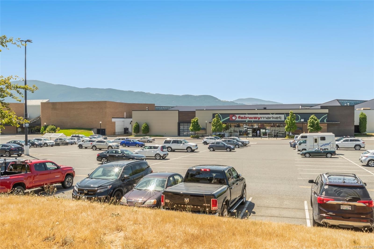
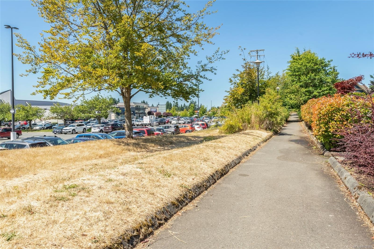
Great value for a 1143 sq ft 2 Bed + Den, 2 Bath Ground Level Condo in Popular Rutherford PointeThis unique floor plan offers a contemporary kitchen with abundance of cabinets and counter space, a separate dining area, and a spacious 14x14 living room with feature gas fireplace and sliders to a private patio with breathtaking Mount Benson views. Bedrooms are on opposite sides for privacy—primary includes a walk-in closet and 4-piece ensuite with jetted tub, and the second bedroom also has a walk-in and large picture window. The den is opposite a laundry area with full-size stacker washer/dryer and oversized pantry/storage. Additional features include neutral colour tones,updated fixtures, flooring, tinted windows, and 3-piece main bath. Enjoy the pull-down sunshades on the patio, easy access in and out, secured entry, and underground parking if available. Close to shopping, theatre, gyms, restaurants, and transit. Size approx verify if important
Property Features:

  • Annual Tax Amount: $3,260
  • Accessibility Features: Ground Level Main Floor, Wheelchair Friendly
  • Appliances: Dryer, Refrigerator, Washer
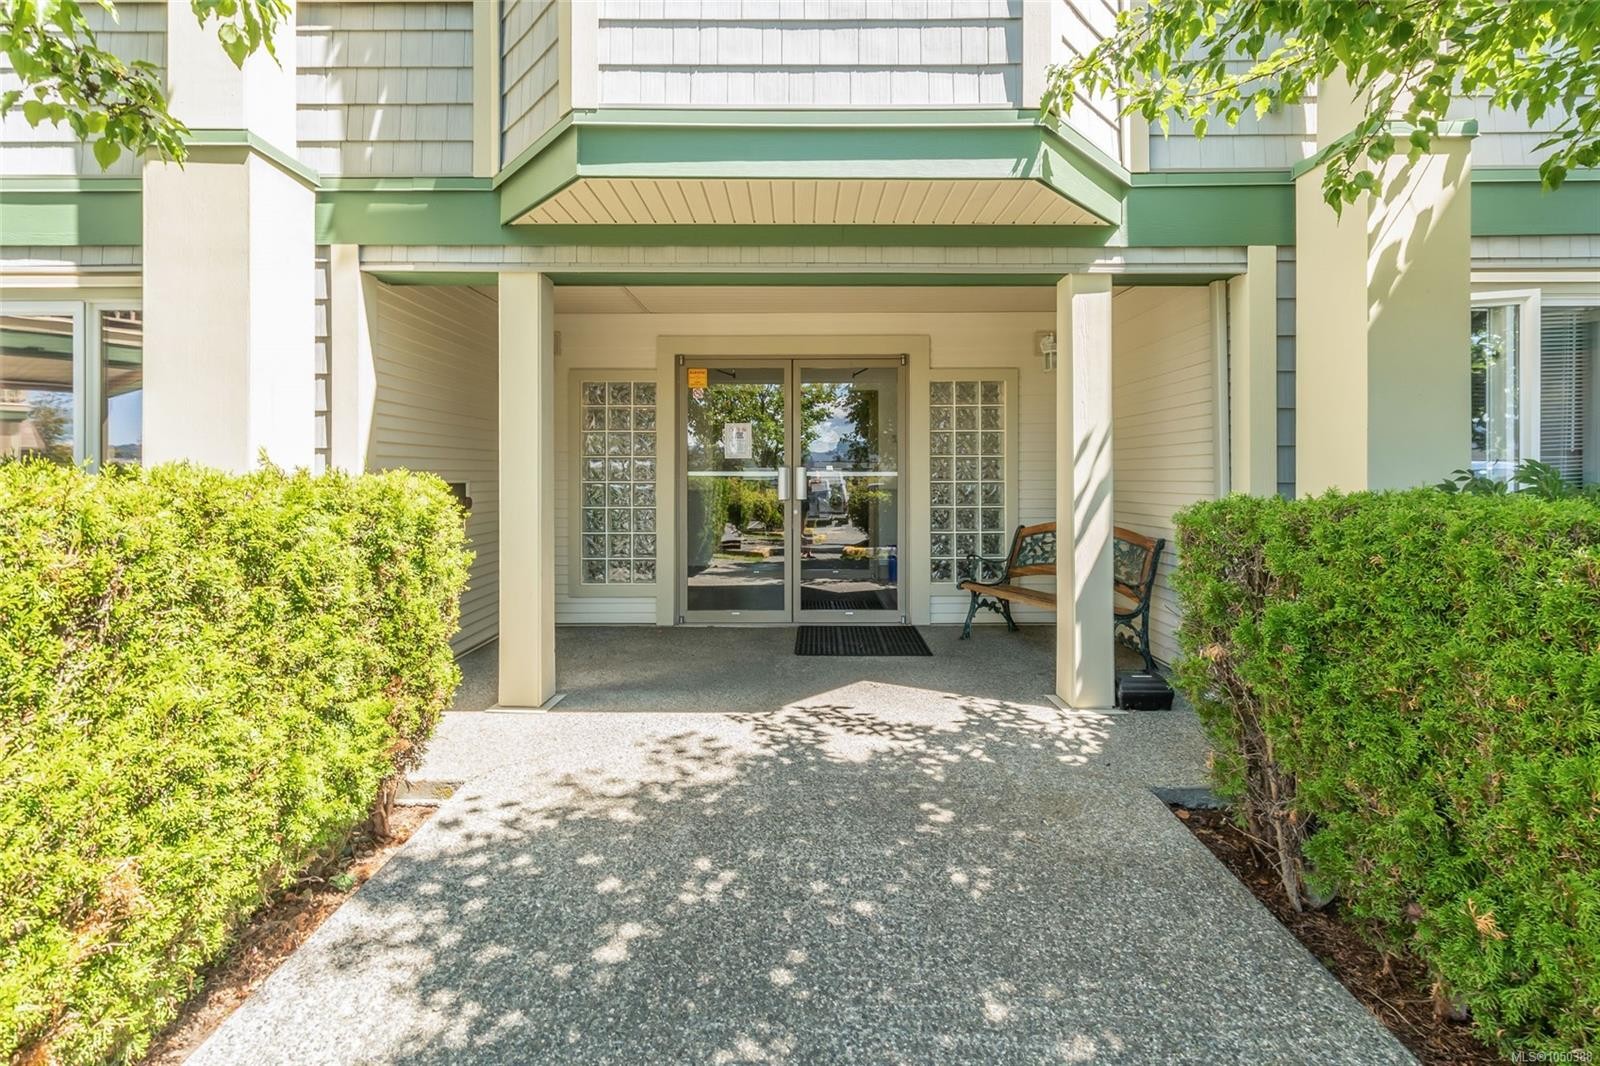
  • Association Amenities: Bike Storage, Common Area, Elevator(s), Secured Entry
  • Association Fee Includes: Trash, Hot Water, Insurance, Maintenance Grounds, Maintenance Structure, Property Management, Recycling, Sewer
  • Basement: None
  • Building Features: Bike Storage, Fire Alarm, Fire Sprinklers, Transit Nearby
  • Built in: 1997
  • Condo Fees: $532 Monthly
  • Construction Materials: Frame Wood, Vinyl Siding
  • Cooling: None
  • Exterior Features: Balcony/Deck, Fencing: Partial, Sprinkler System, Wheelchair Access
  • Fireplace Features: Gas
  • Floor Space (approx): 1143 Square Feet
  • Flooring: Mixed
  • Foundation Details: Concrete Perimeter
  • Heating: Baseboard, Electric
  • Interior Features: Dining/Living Combo, Jetted Tub
  • Laundry Features: In Unit
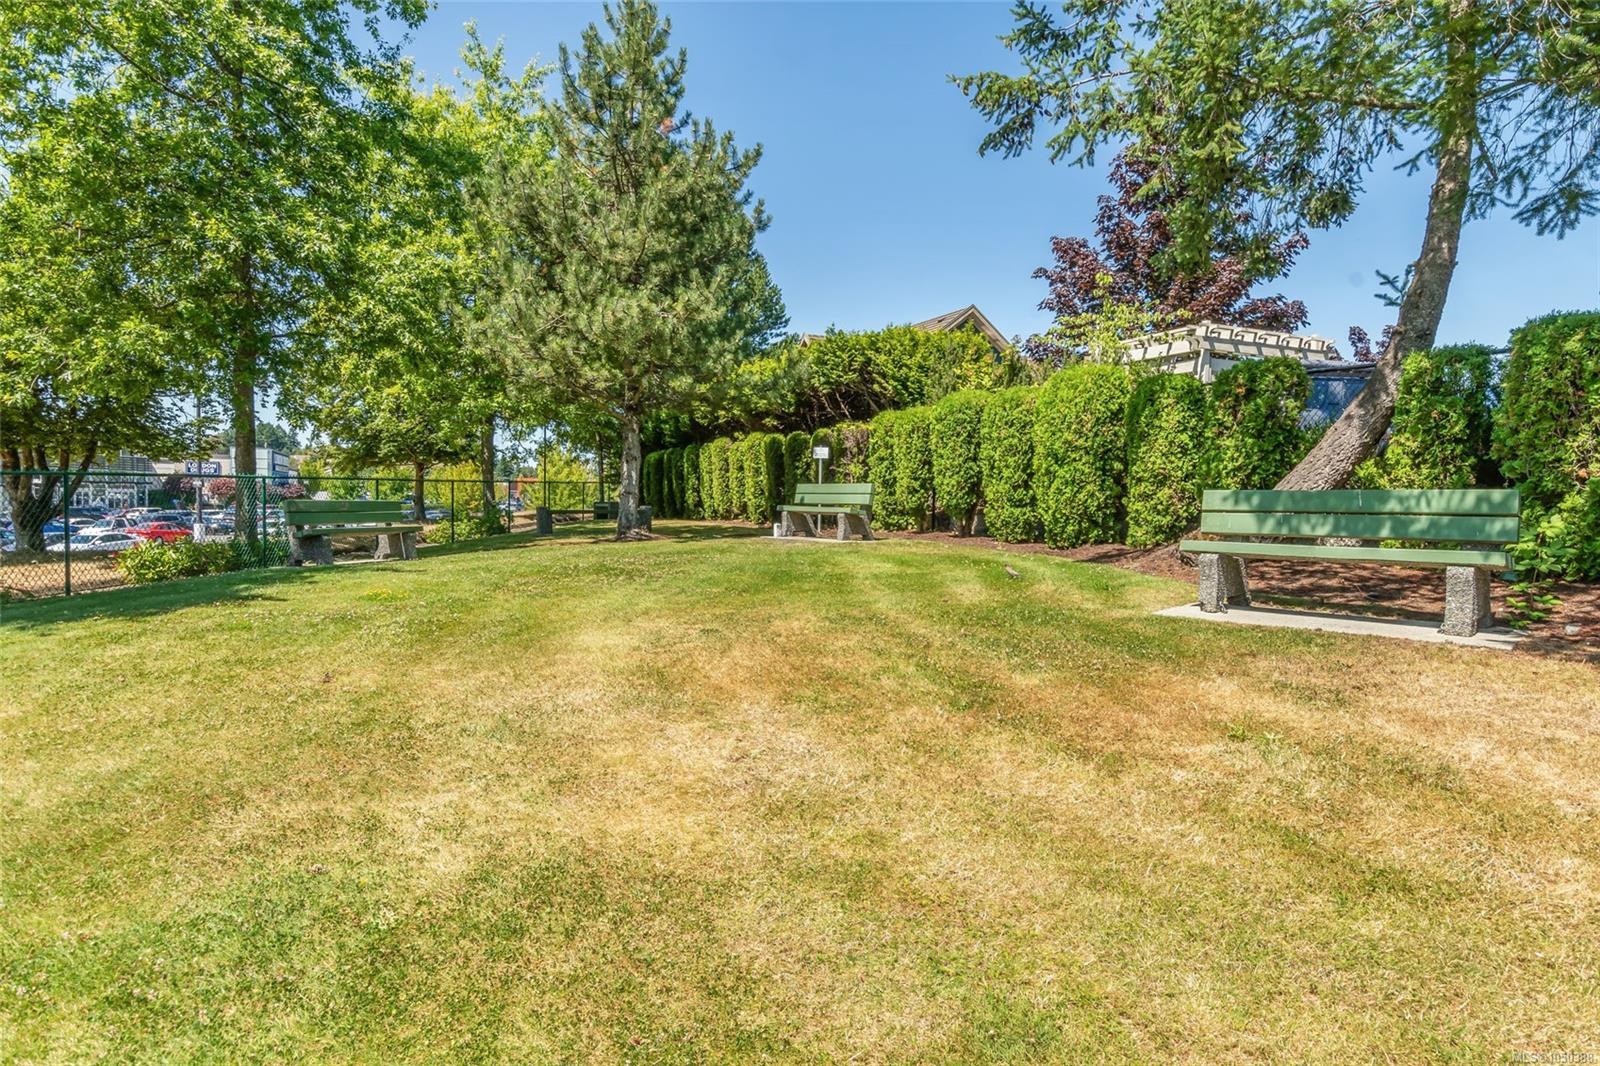
  • Lot Features: Central Location, Cul-De-Sac, Easy Access, Irrigation Sprinkler(s), Landscaped
  • Lot Frontage: 0 Square Feet
  • Ownership: Freehold/Strata
  • Parking Features: Guest, On Street, Open, Underground
  • Pets Allowed: Cats OK, Dogs OK, Number Limit, Size Limit
  • Property Condition: Resale
  • Property Sub Type: Condo Apartment
  • Road Surface Type: Paved
  • Roof: Asphalt Shingle
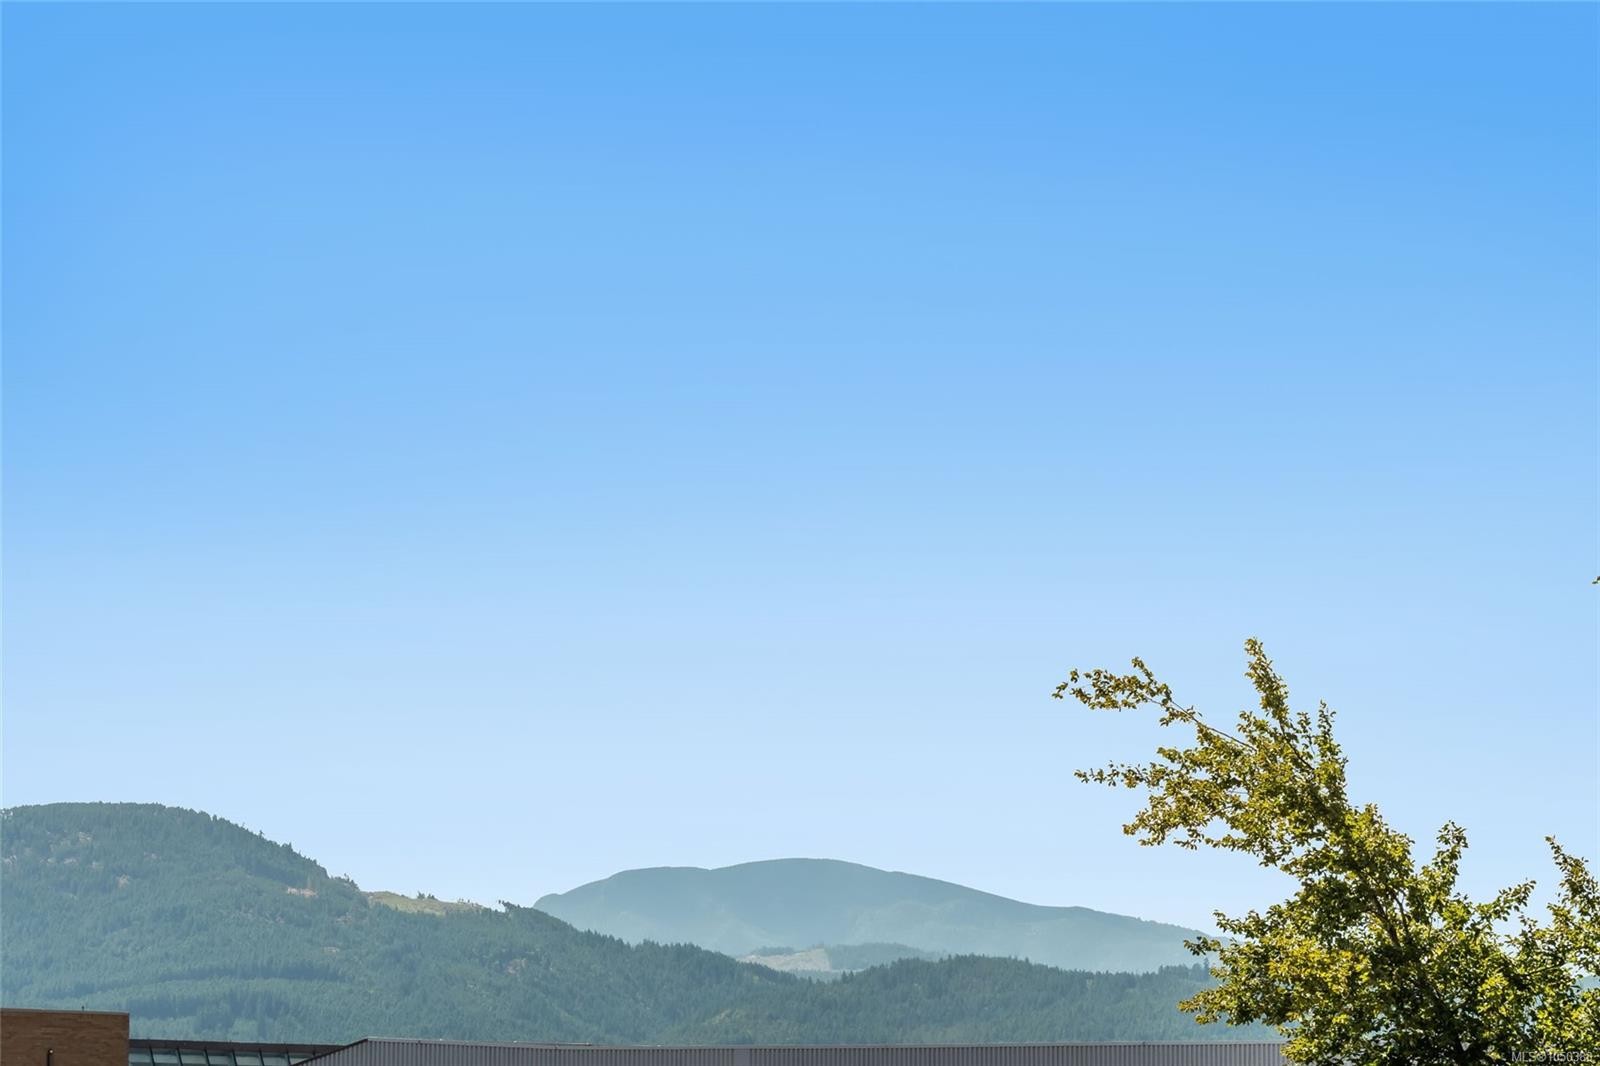
  • View: Mountain(s)
  • Water Source: Municipal
  • Window Features: Vinyl Frames
  • Zoning Description: Other
  • Sewer:
  • No. of Parking Spaces: 1

Rooms:

  • Kitchen Main Level 2.41 m x 2.26 m
  • Dining Main Level 2.74 m x 2.54 m
  • Laundry Main Level 2.51 m x 2.29 m
  • Den Main Level 3.40 m x 2.74 m
  • Bathroom Main Level
  • Bedroom Main Level 3.33 m x 3.25 m
  • Other Main Level 3.96 m x 3.66 m
  • Other Main Level 4.01 m x 2.13 m Note: Patio
  • Ensuite Bathroom Main Level

Convert Measurement to:

Courtesy of: REMAX Professionals (NA)

MLS® property information is provided under copyright© by the Vancouver Island Real Estate Board and Victoria Real Estate Board. The information is from sources deemed reliable, but should not be relied upon without independent verification.

QuickQuoteTM Powered by RPS

Location of #111-4971 Songbird Pl, Nanaimo, BC, V9T 6L1

Demographic Information of #111-4971 Songbird Pl, Nanaimo, BC, V9T 6L1

Life Stage

Nearly Retired

Employment Type

Mixed

Average Household Income

$103,132.35

Average Number of Children

1.53

Household Population

Household Structure

Age of Population

Education

Education Level

No certificate/diploma/degree

14.56 %

High school certificate or equivalent

29.58 %

Apprenticeship trade certificate/diploma

12.49 %

College/non-university certificate

24.18 %

University Degree

19.19 %

Commuter

Travel To Work

By Car

83.25 %

By Public Transit

0.58 %

By Walking

6.97 %

By Bicycle

0.58 %

By Other Methods

8.62 %

Cultural Diversity

Knowledge of Official Language

Mother Tongue

Building Information

Building Type

Apartments (Low and High Rise)

31.93 %

Houses

68.07 %

Own Vs. Rent