Button CopyPathCircle CloseCircle Left ArrowArrow Down Icon GreyClosecirclecircleBurger
  • Advertising

39 Ladyslipper Road, Lumby, British Columbia, V0E 2G5

MLS® # 10389314
House For Sale In Lumby, British Columbia
$1,575,000 QuickQuoteTM: Not Available

4 Beds

3 Baths

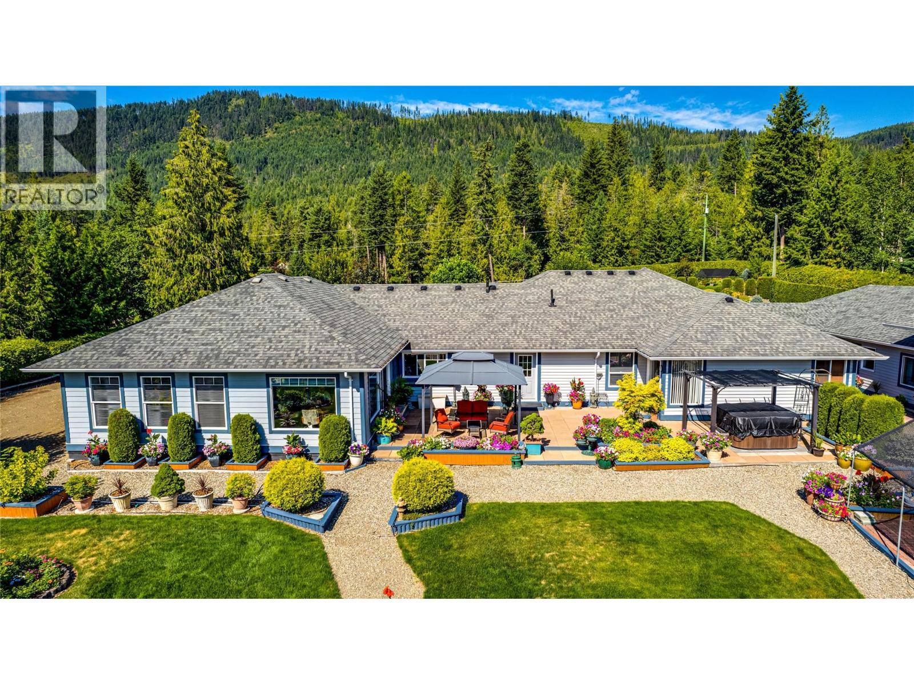
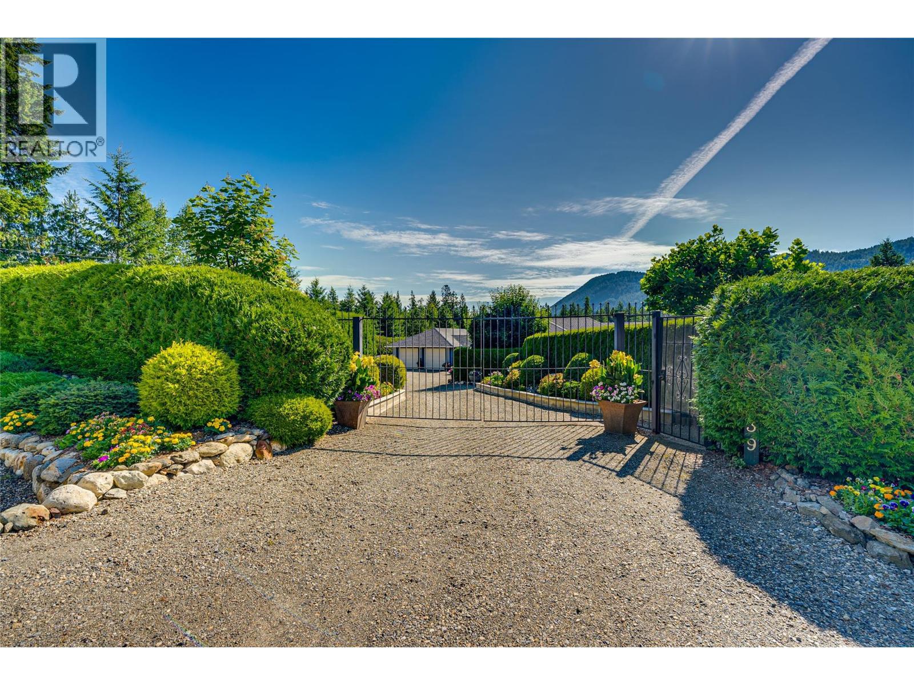
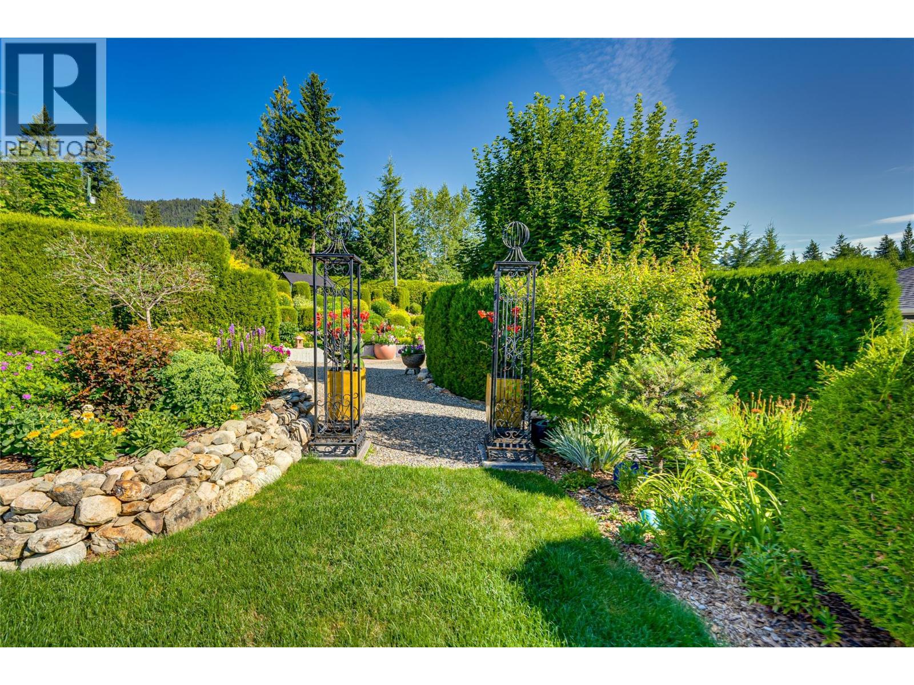
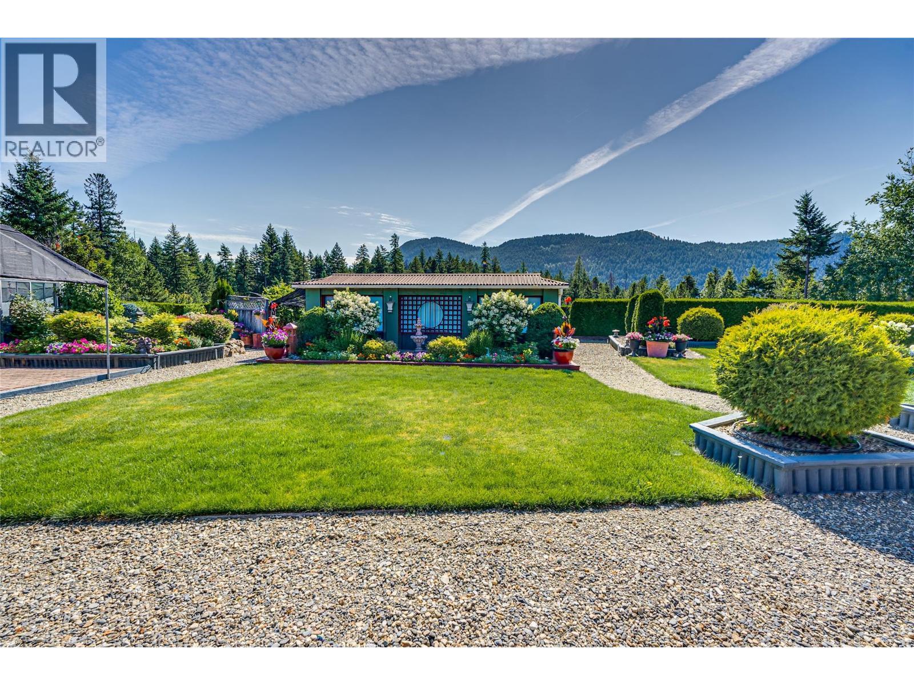
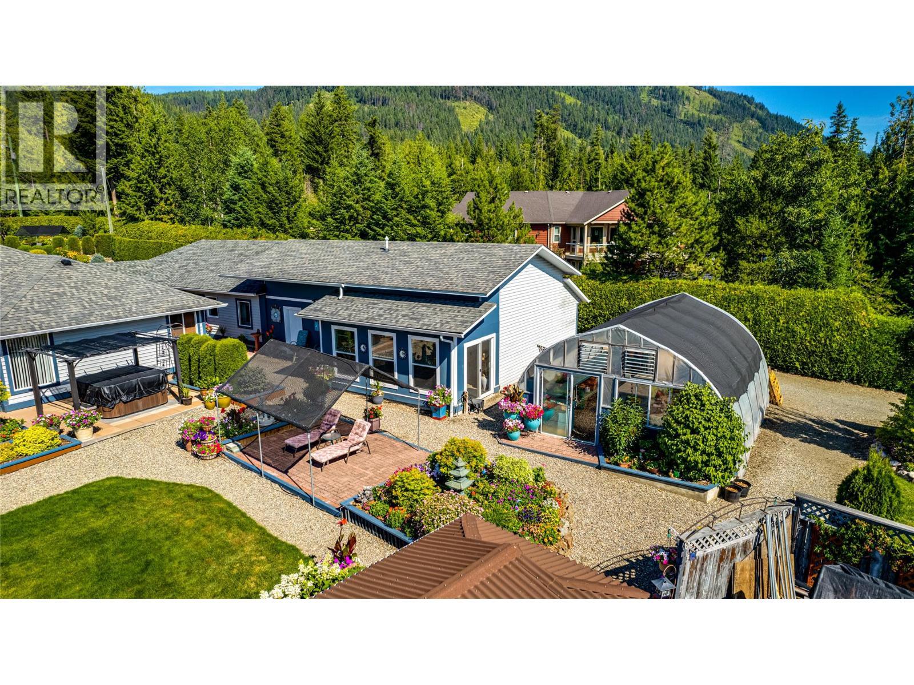
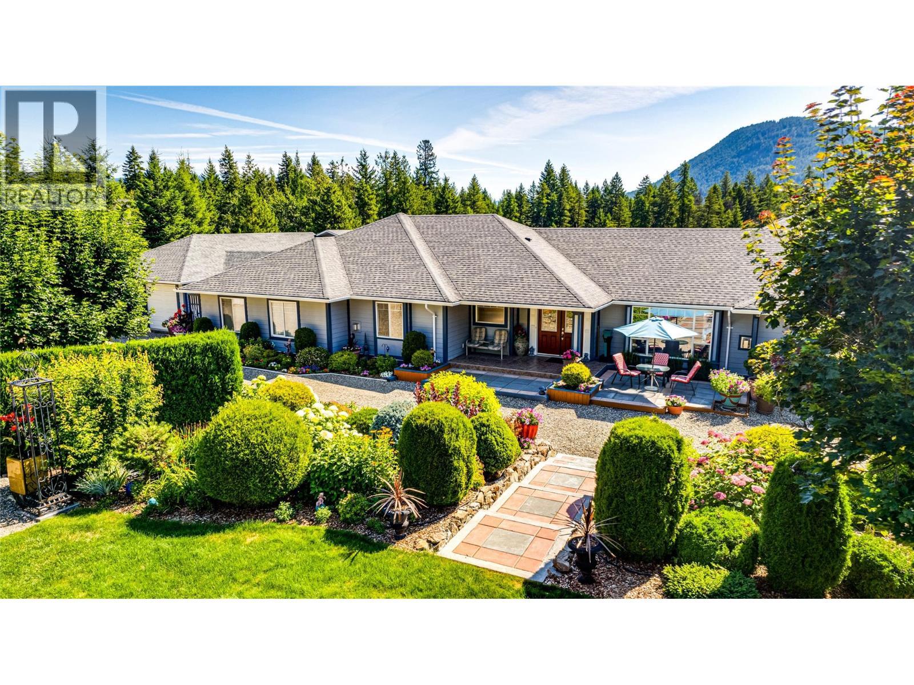
39 Ladyslipper Road, Lumby, BC - Outdoor With View
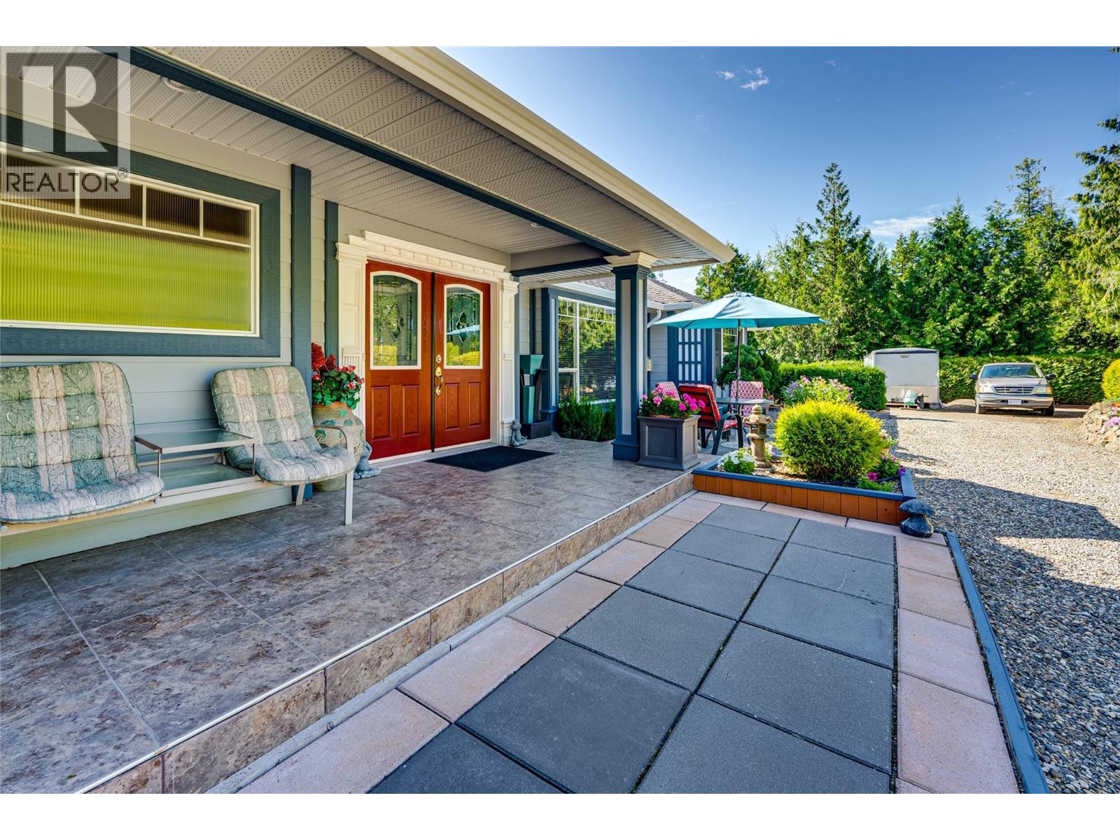
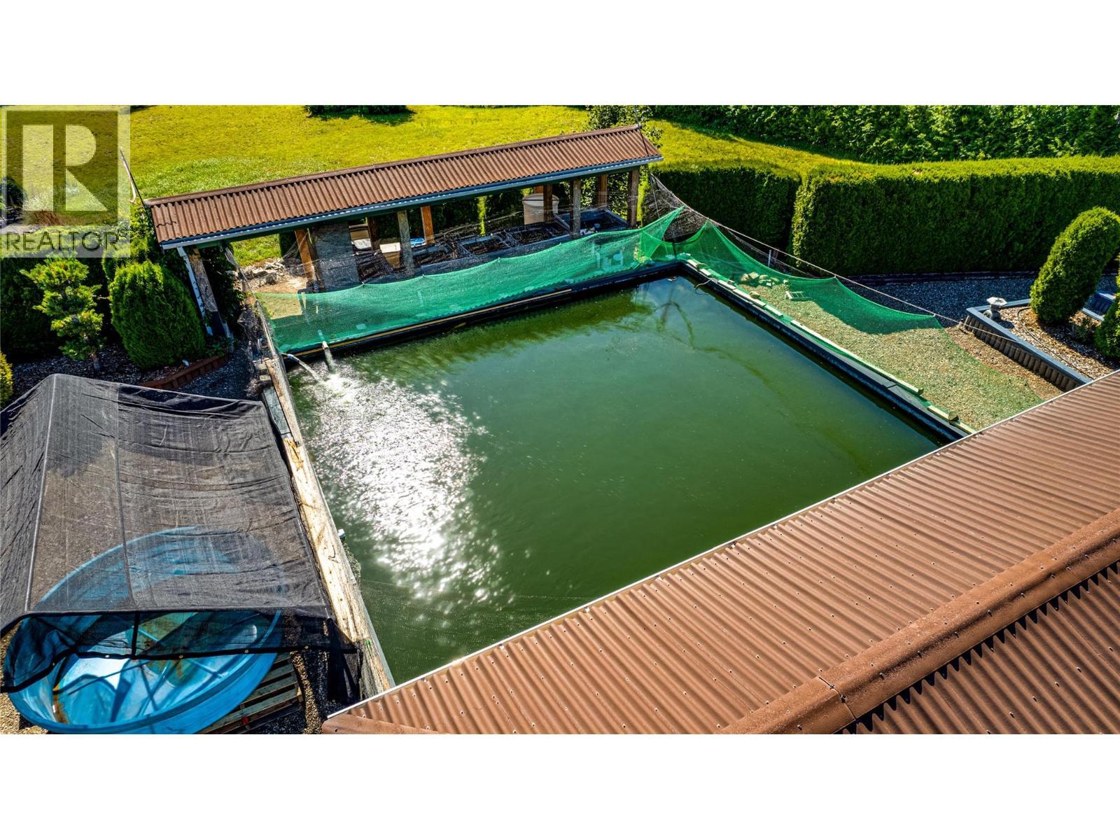
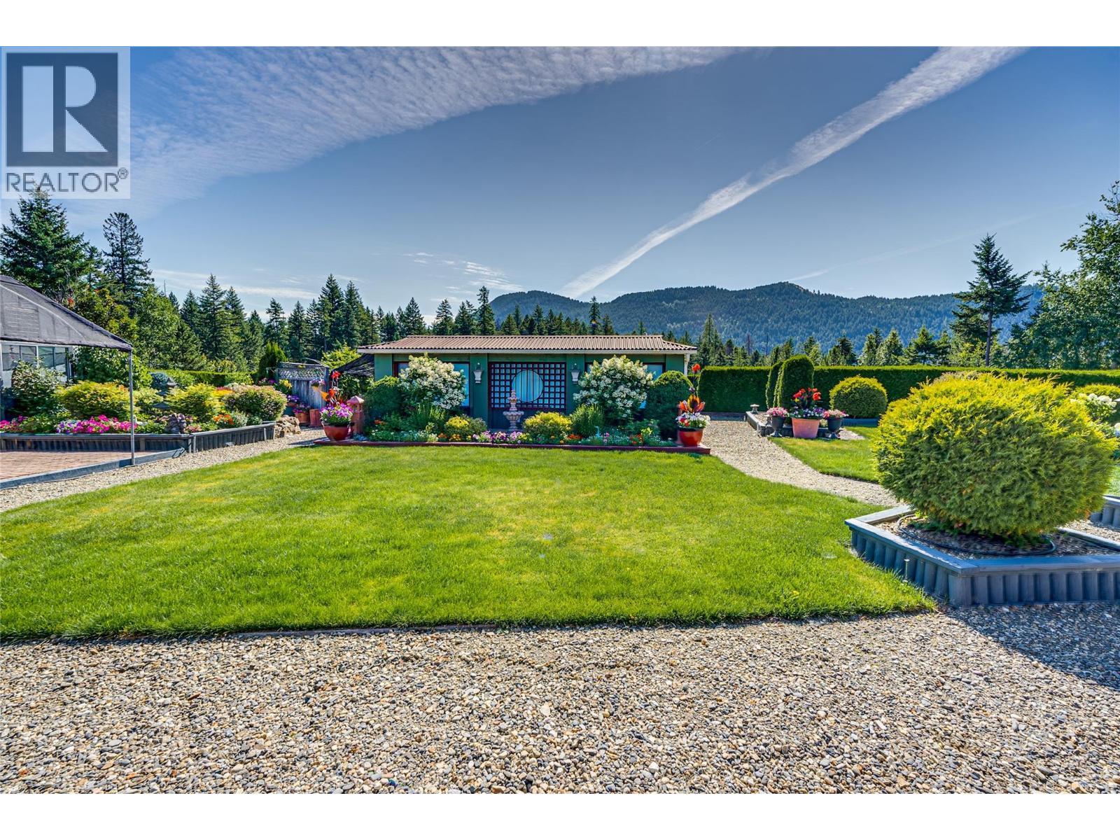
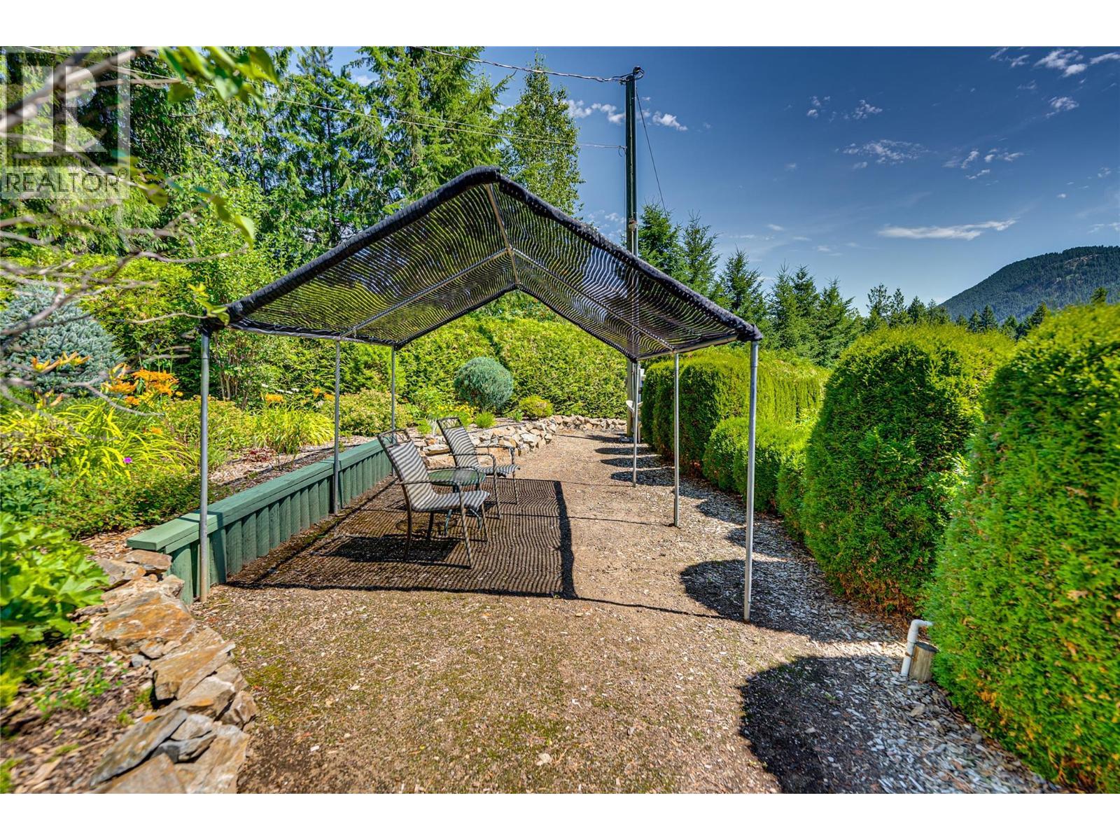
39 Ladyslipper Road, Lumby, BC - Outdoor
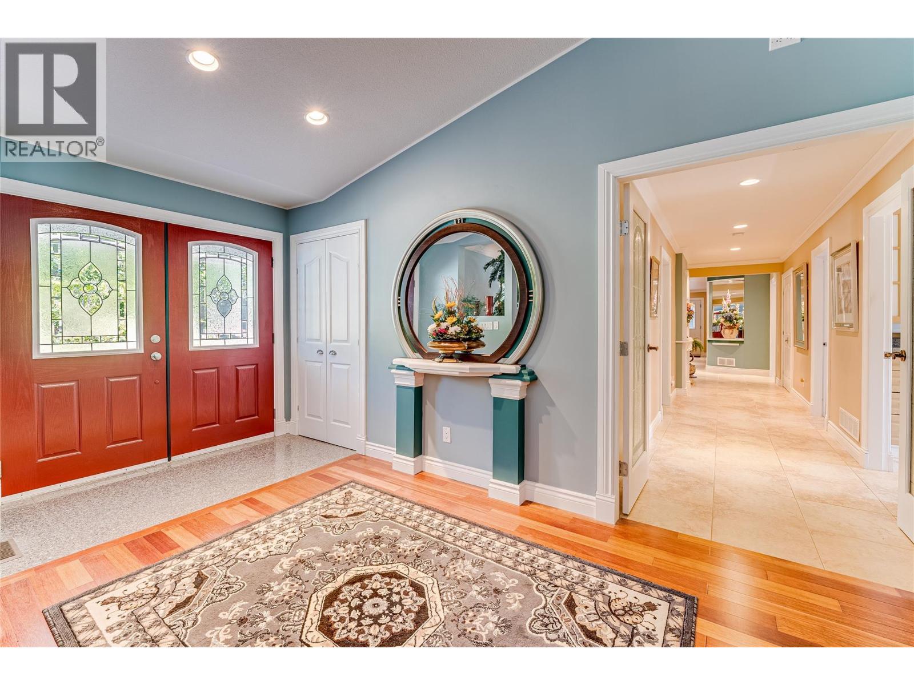
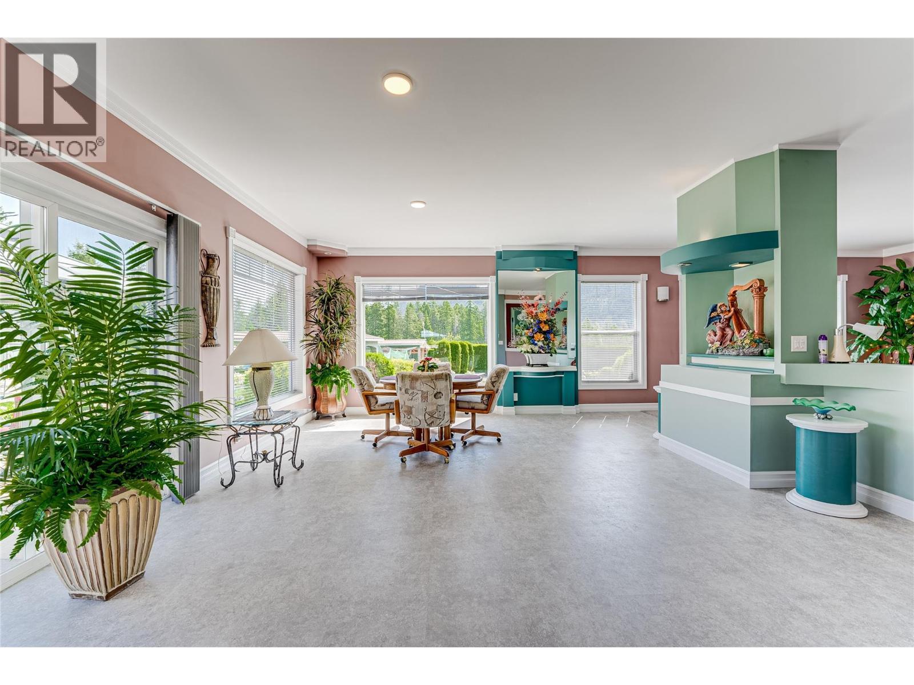
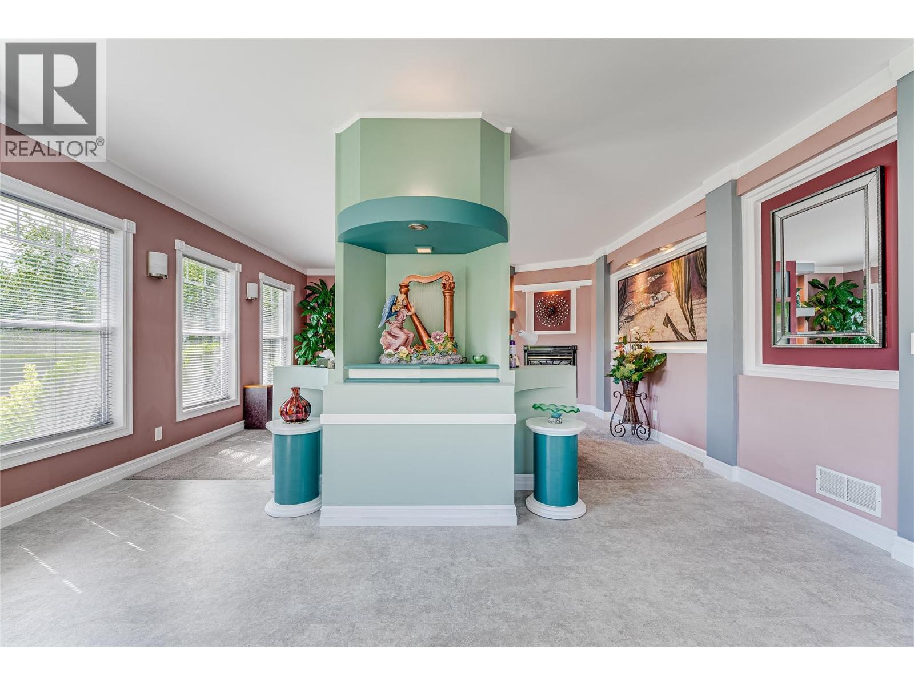
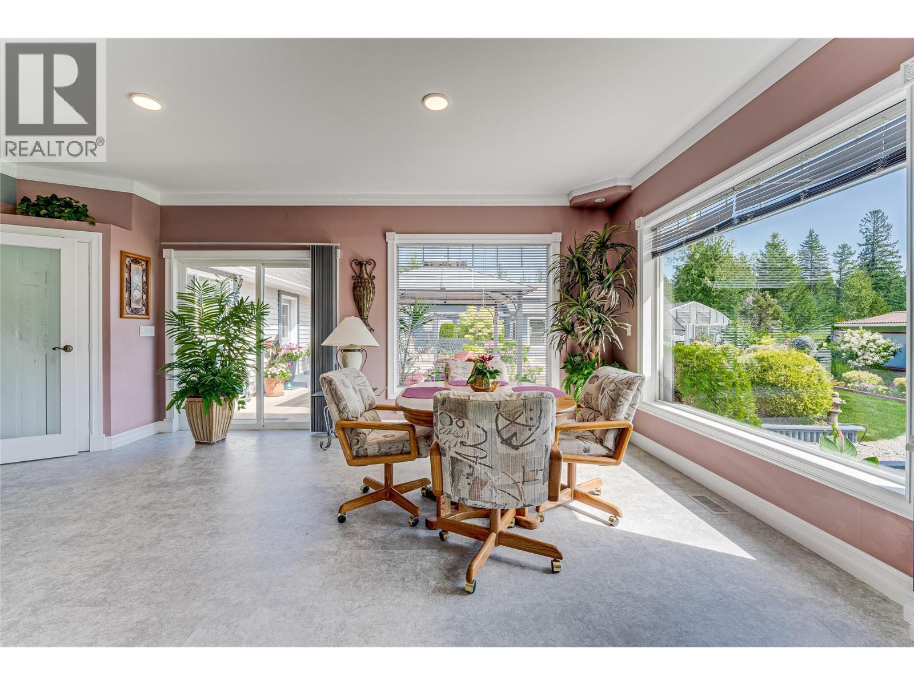
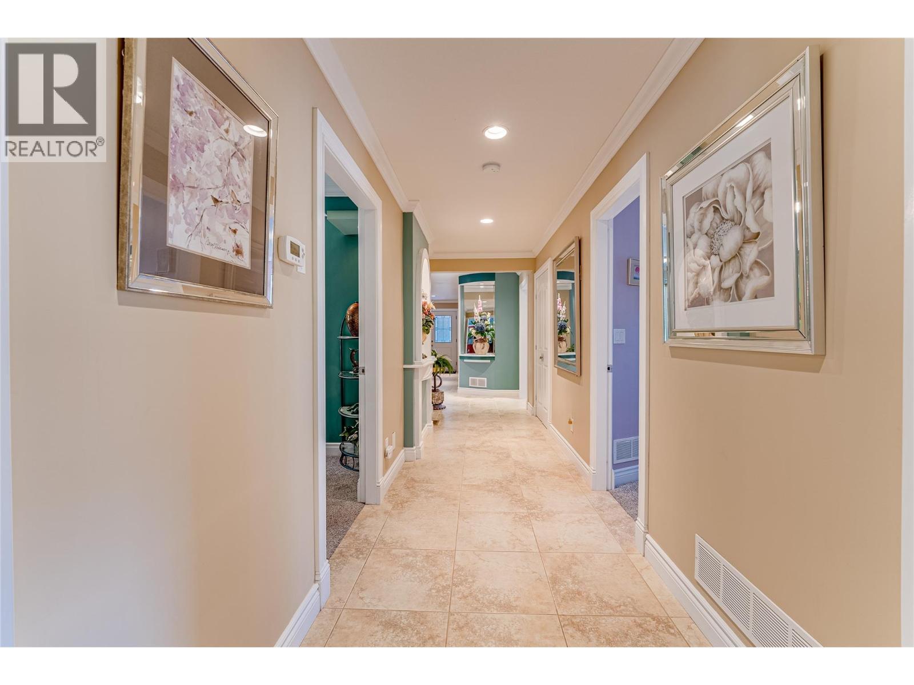
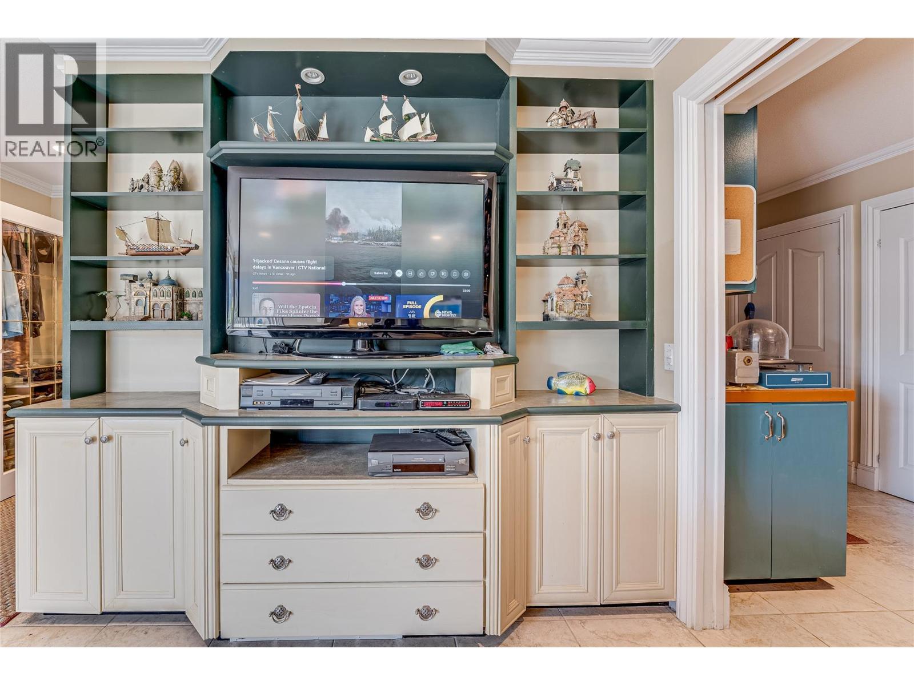
39 Ladyslipper Road, Lumby, BC - Indoor Photo Showing Other Room
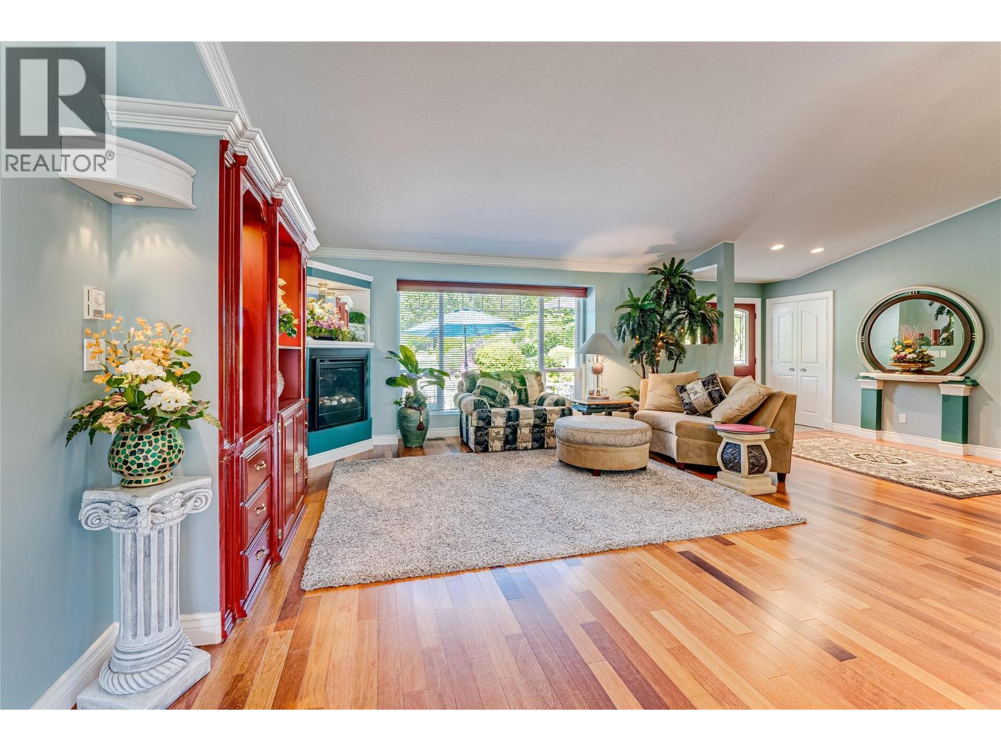
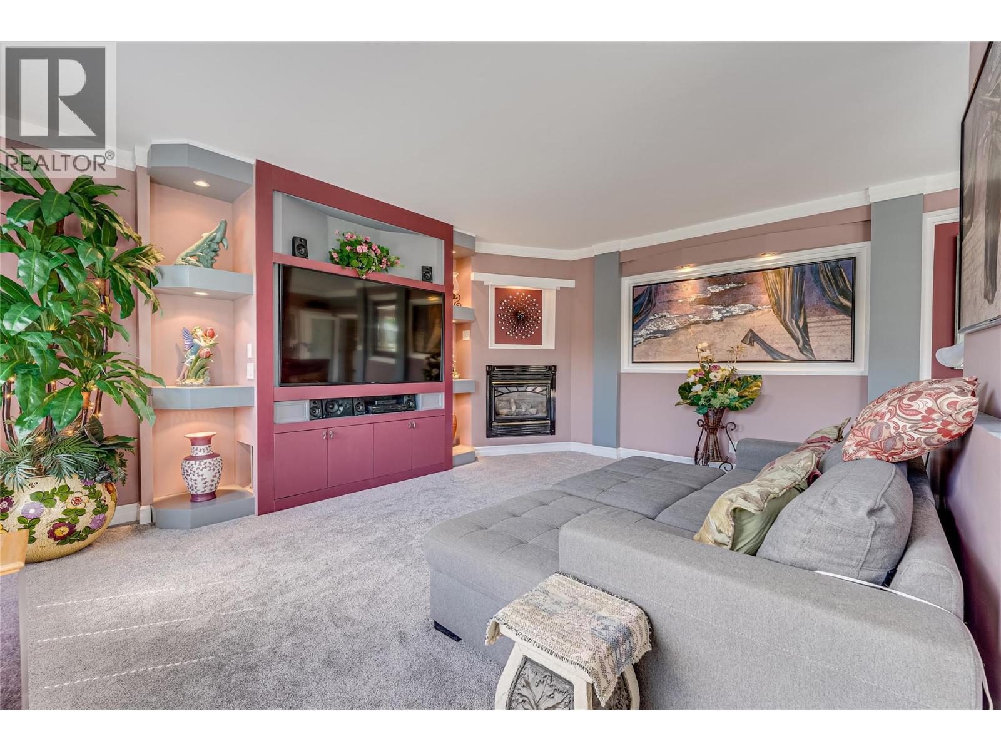
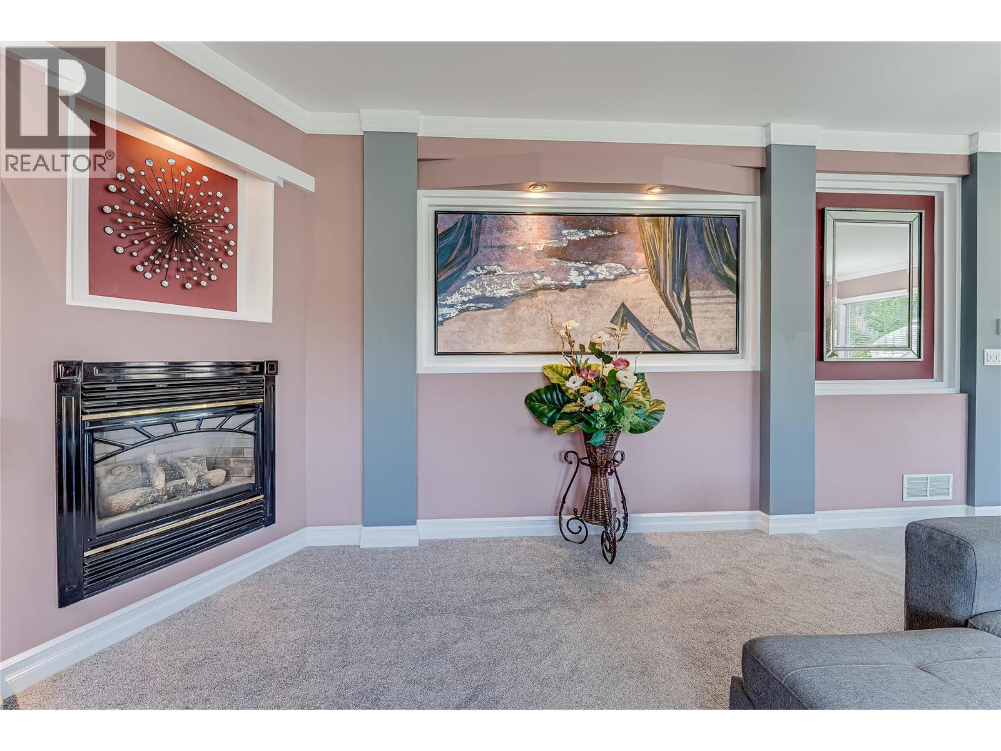
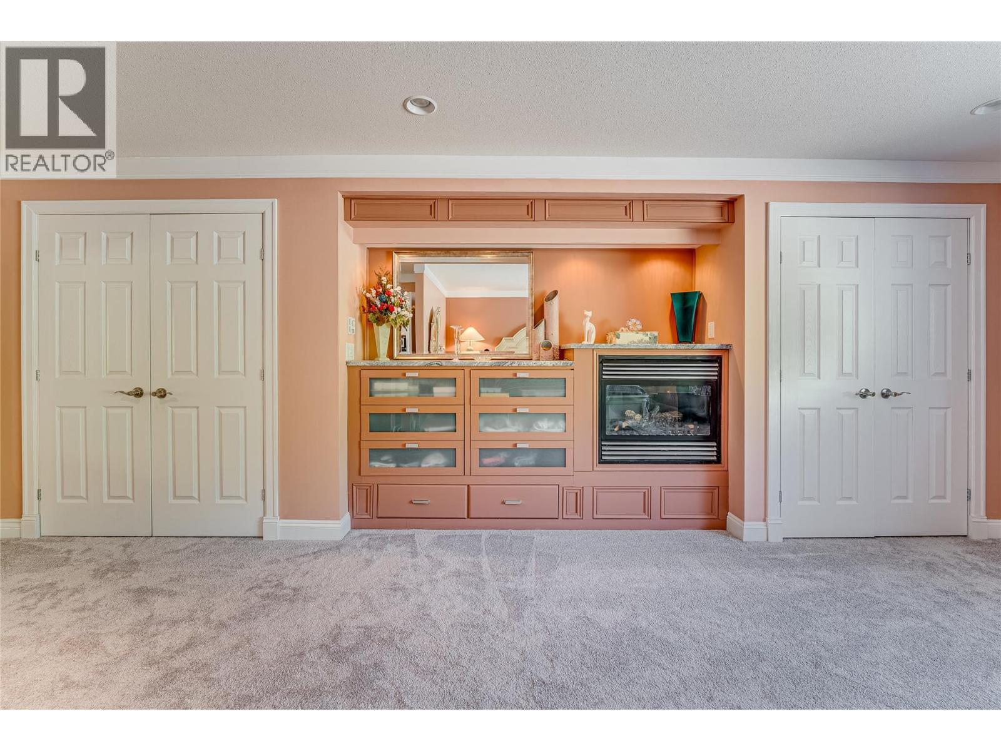
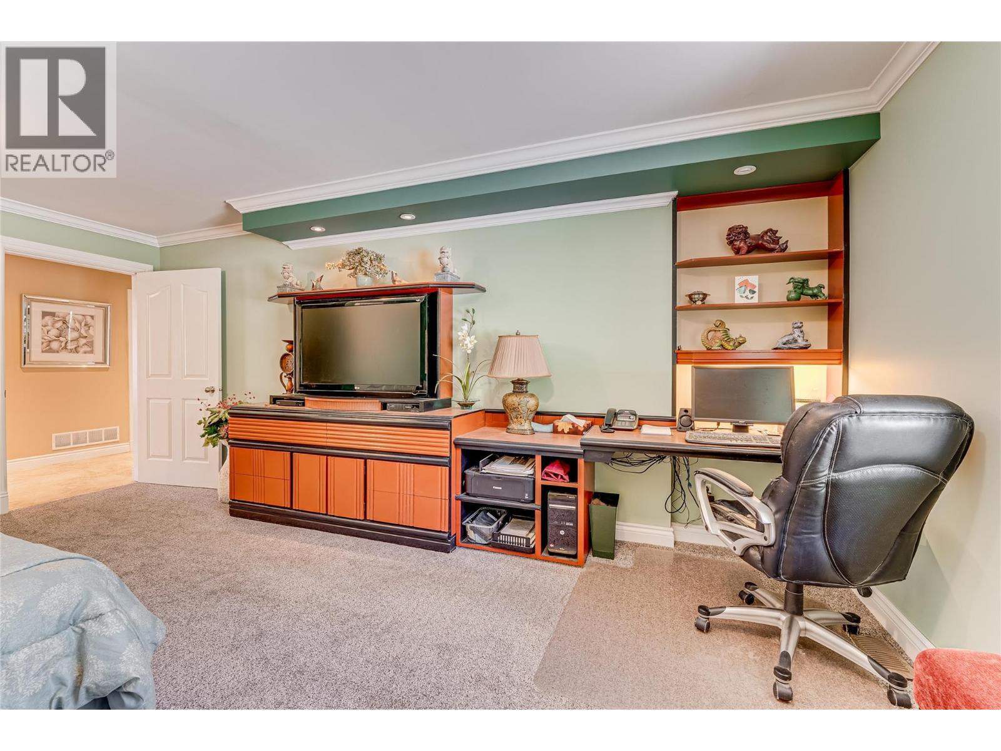
39 Ladyslipper Road, Lumby, BC - Indoor With Fireplace
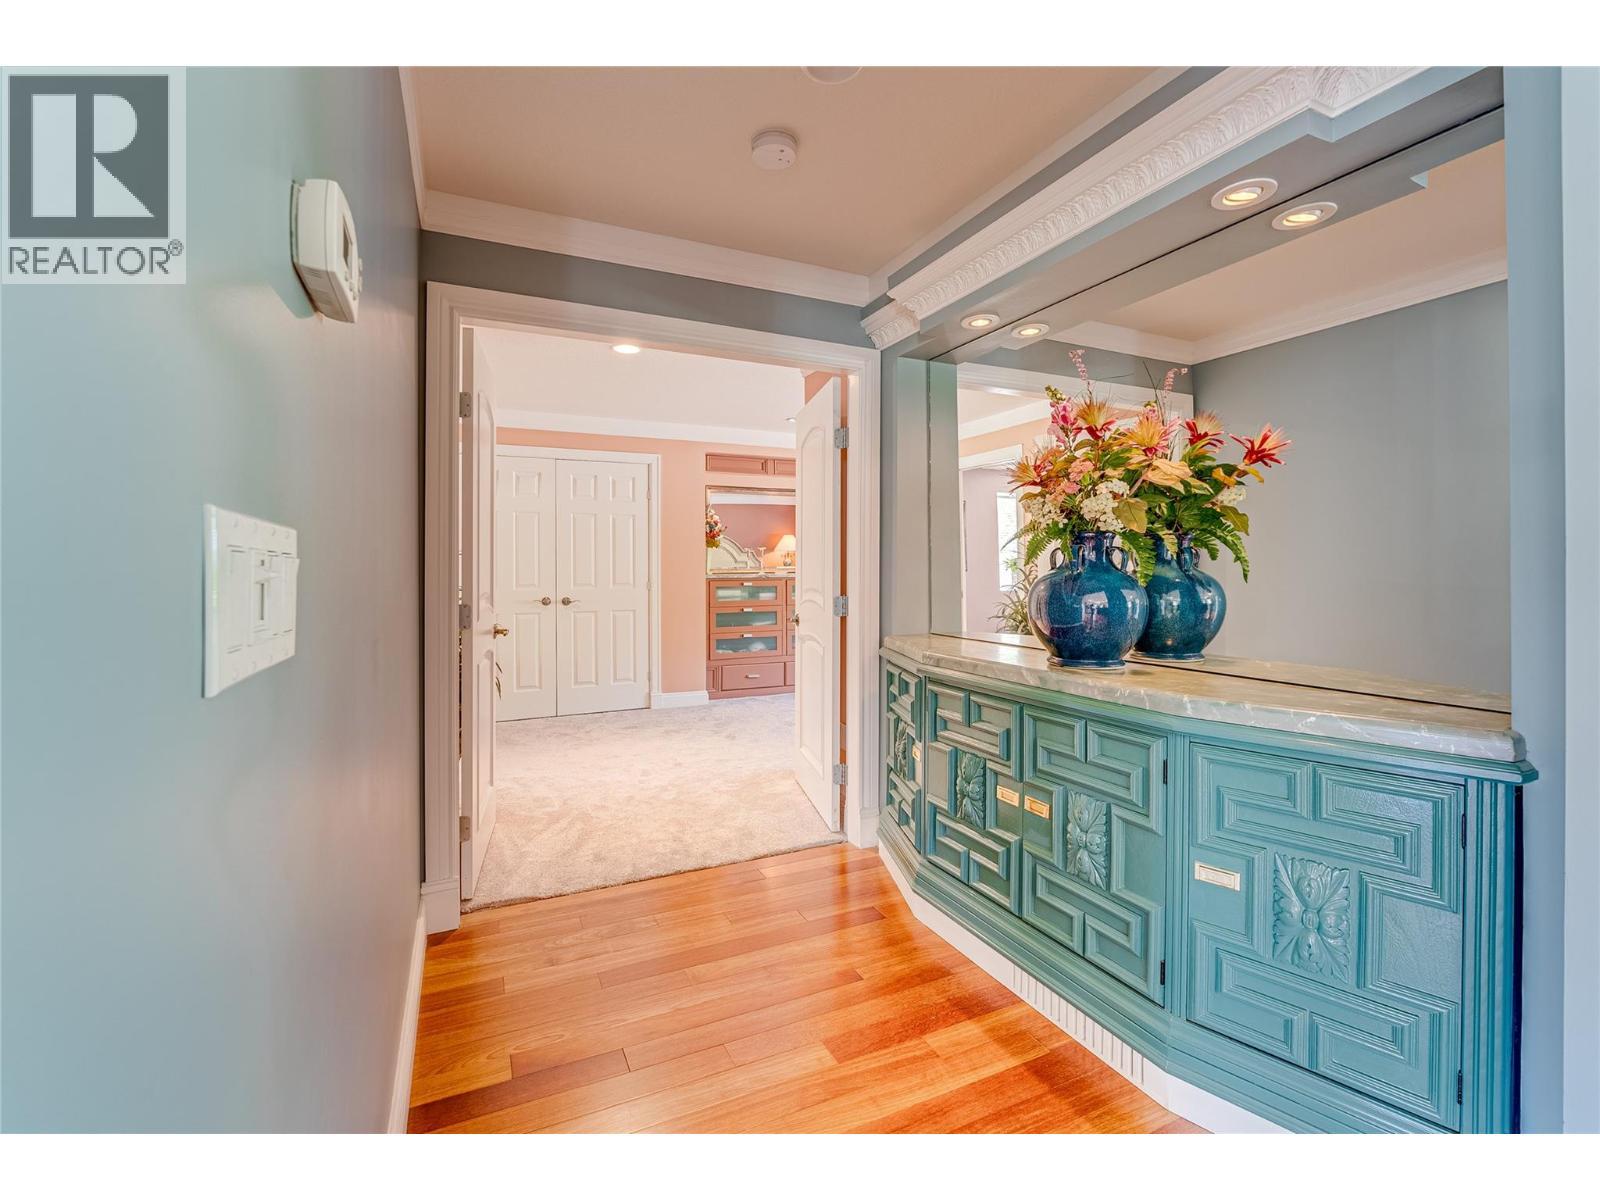
39 Ladyslipper Road, Lumby, BC - Indoor Photo Showing Other Room
39 Ladyslipper Road, Lumby, BC - Indoor
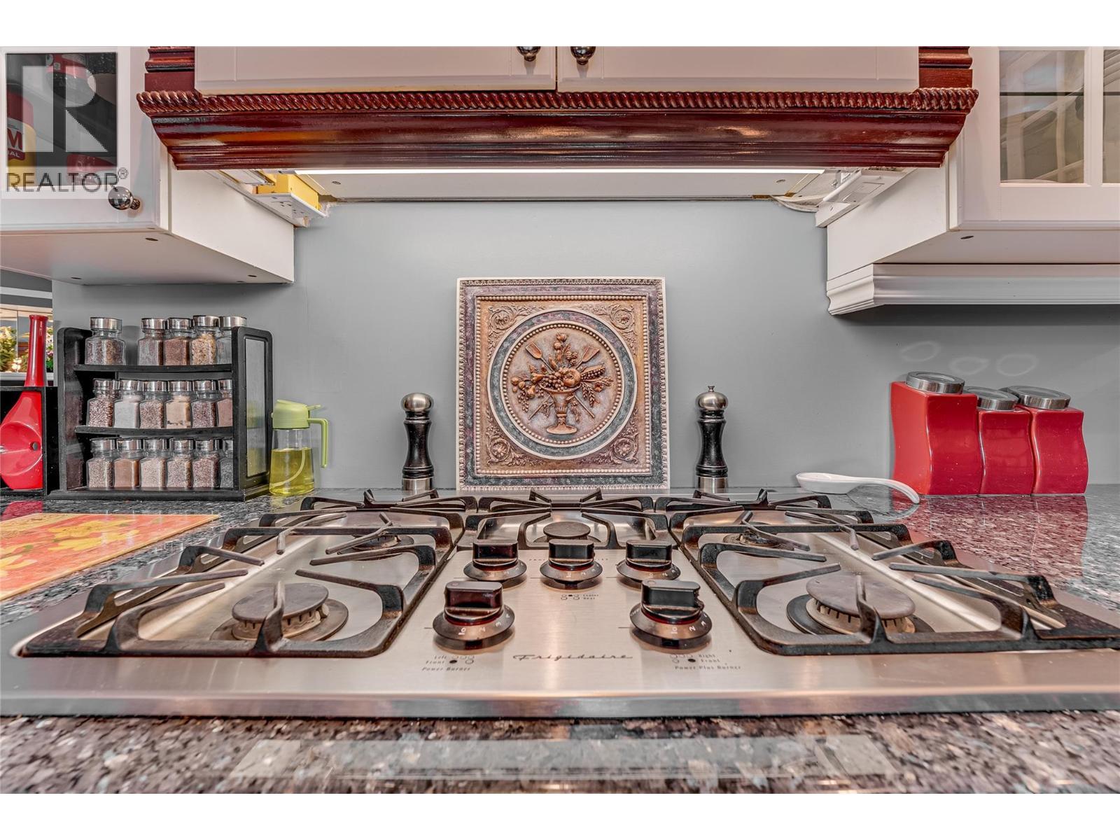
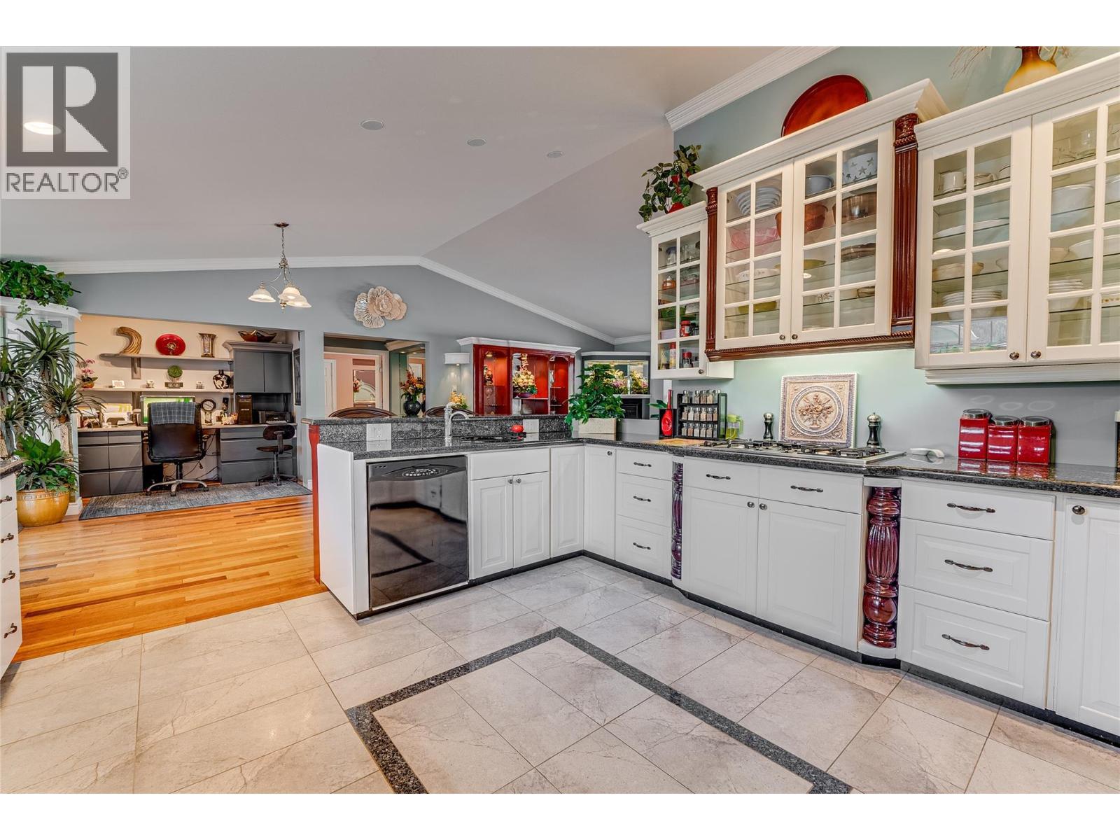
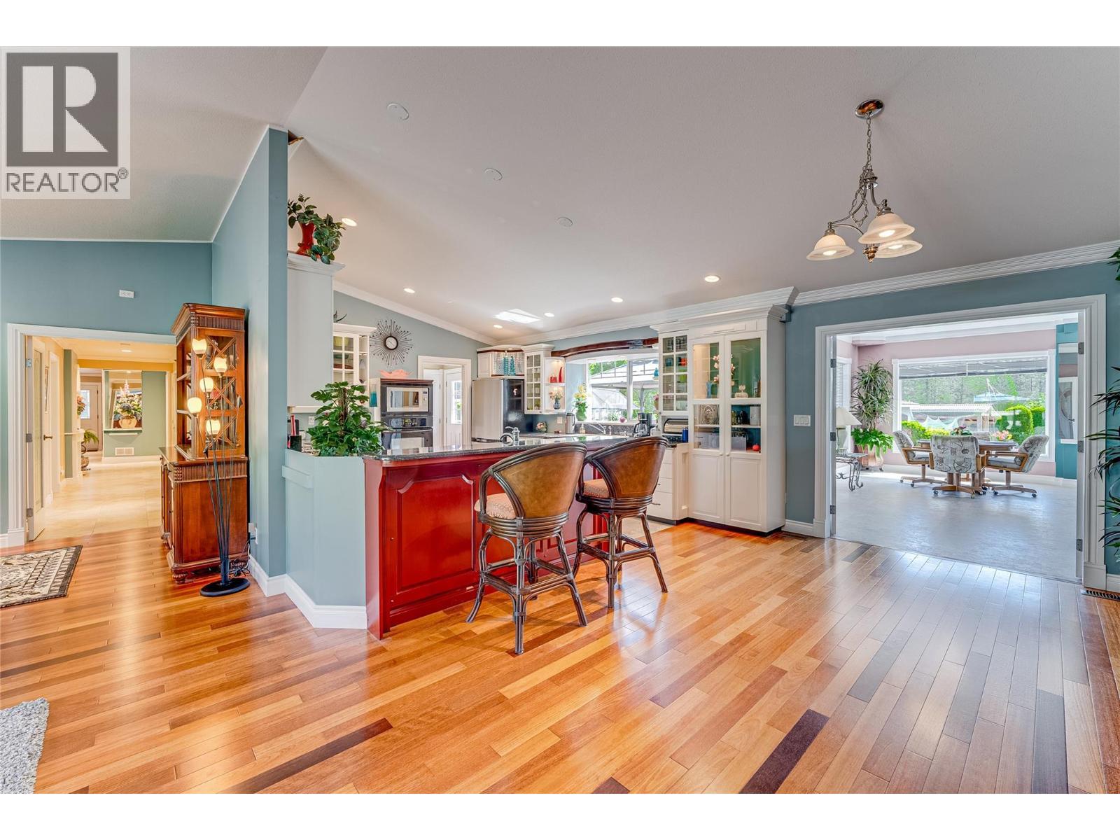
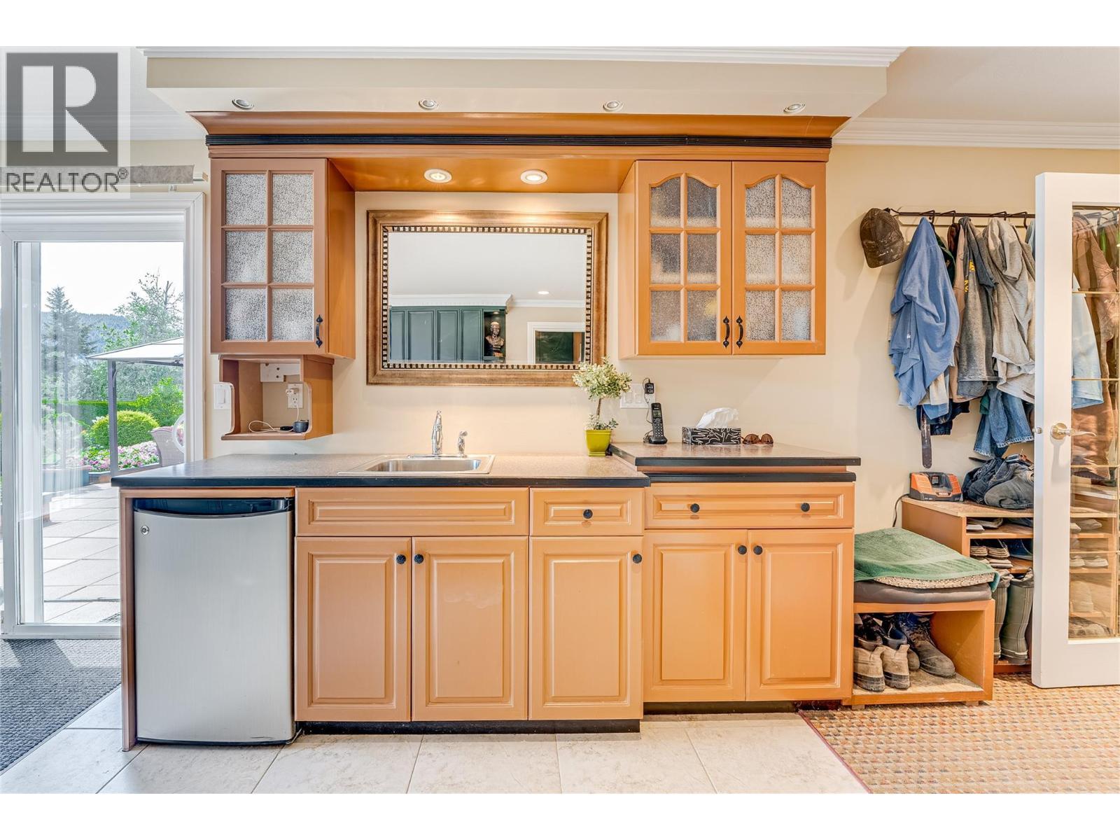
39 Ladyslipper Road, Lumby, BC - Indoor Photo Showing Kitchen
39 Ladyslipper Road, Lumby, BC - Indoor
39 Ladyslipper Road, Lumby, BC - Indoor Photo Showing Kitchen
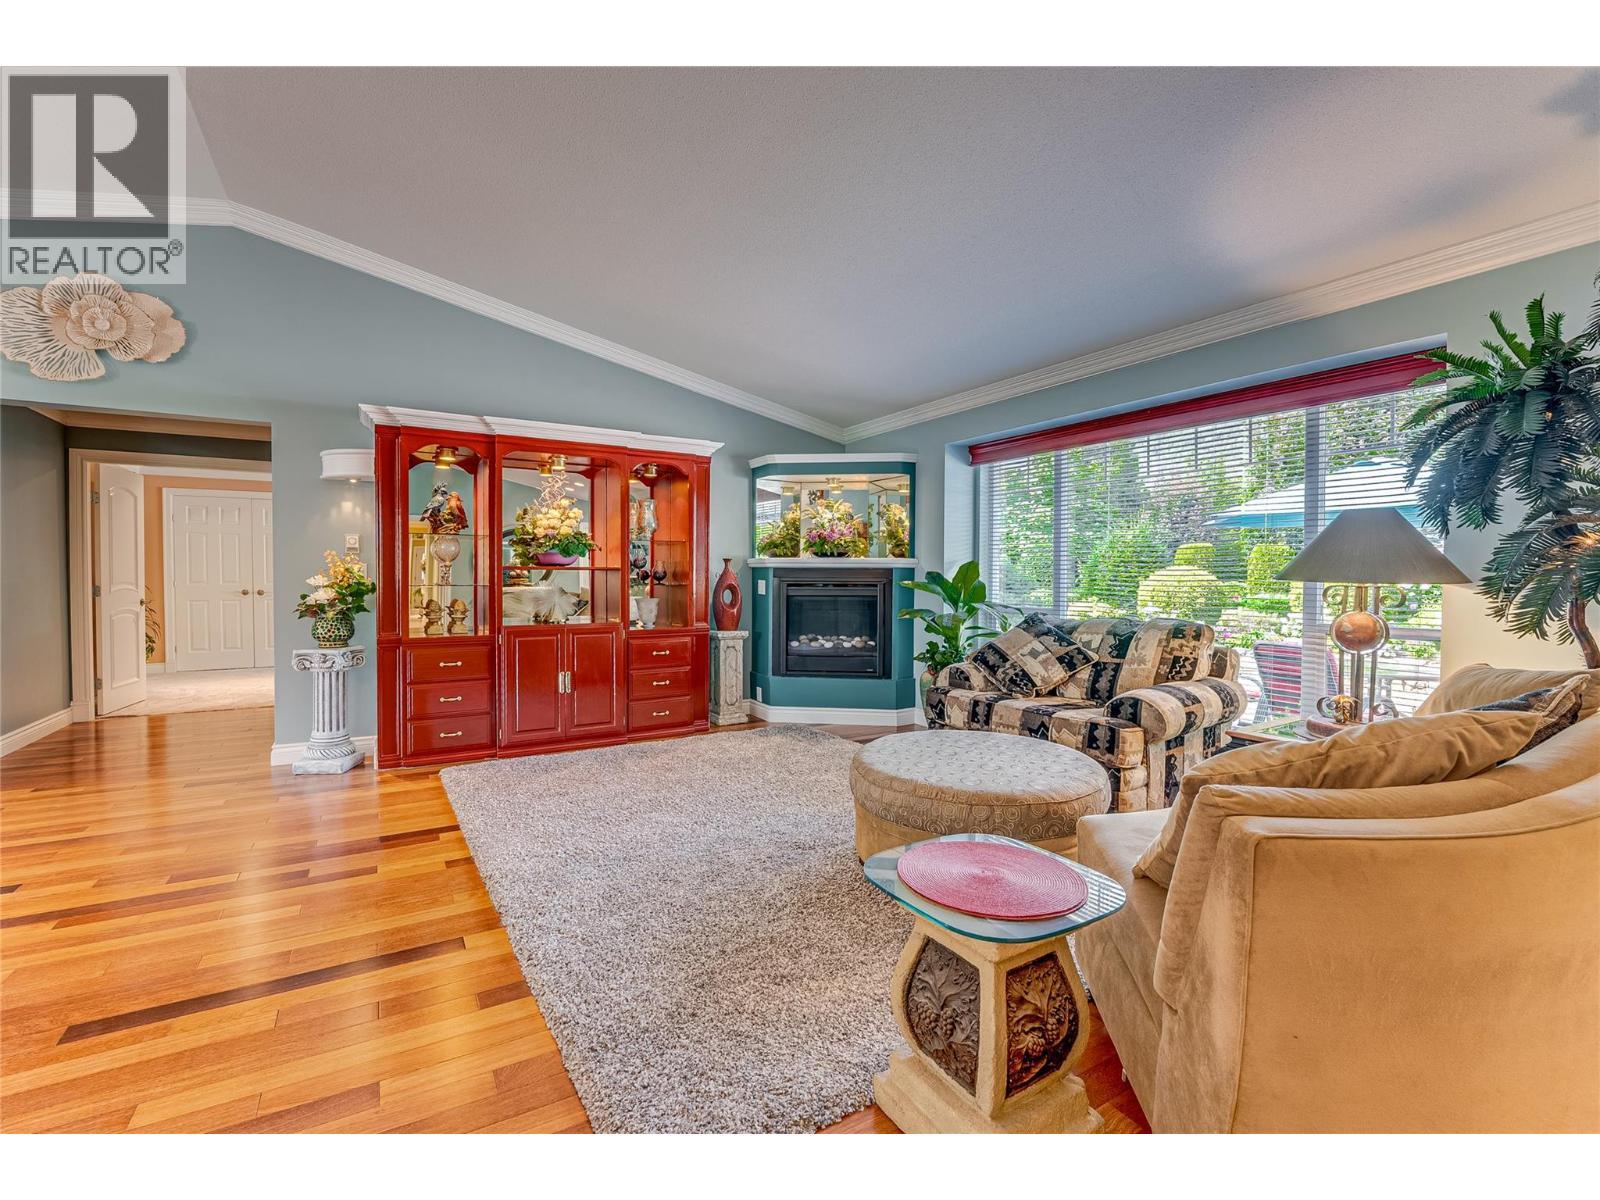
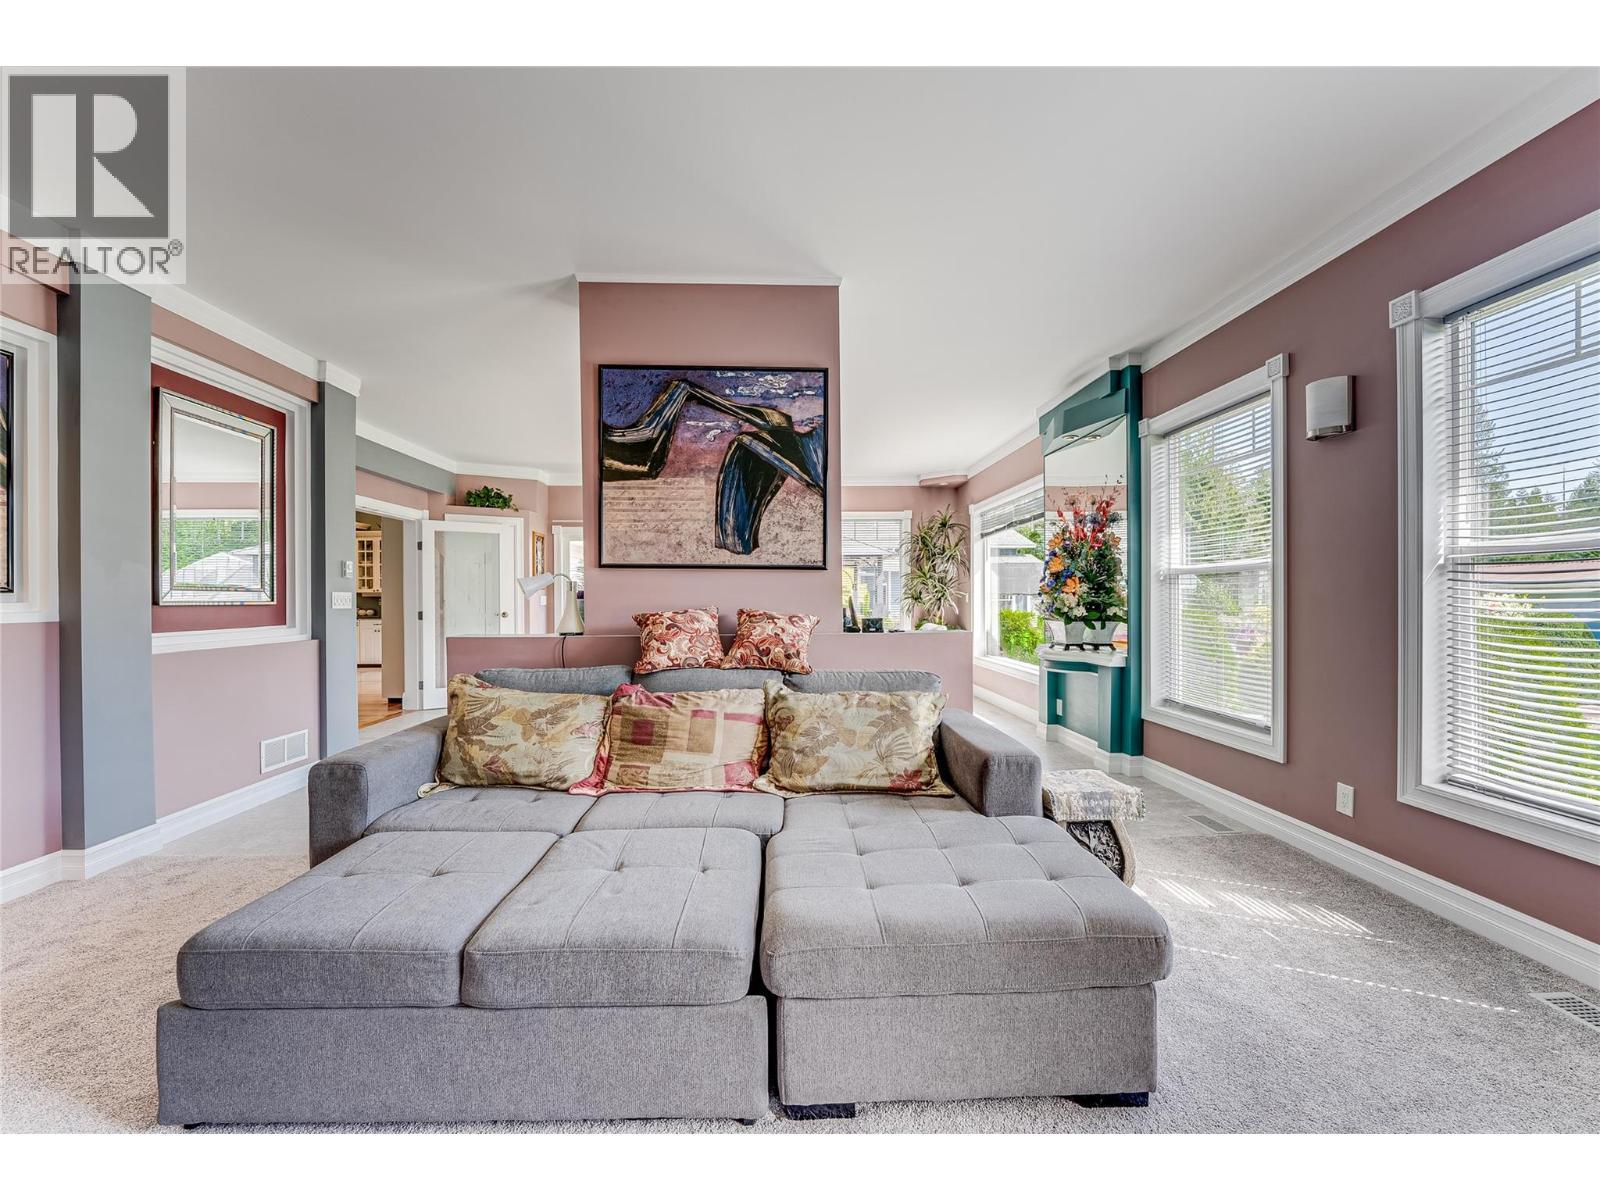
39 Ladyslipper Road, Lumby, BC - Indoor Photo Showing Living Room With Fireplace
39 Ladyslipper Road, Lumby, BC - Indoor
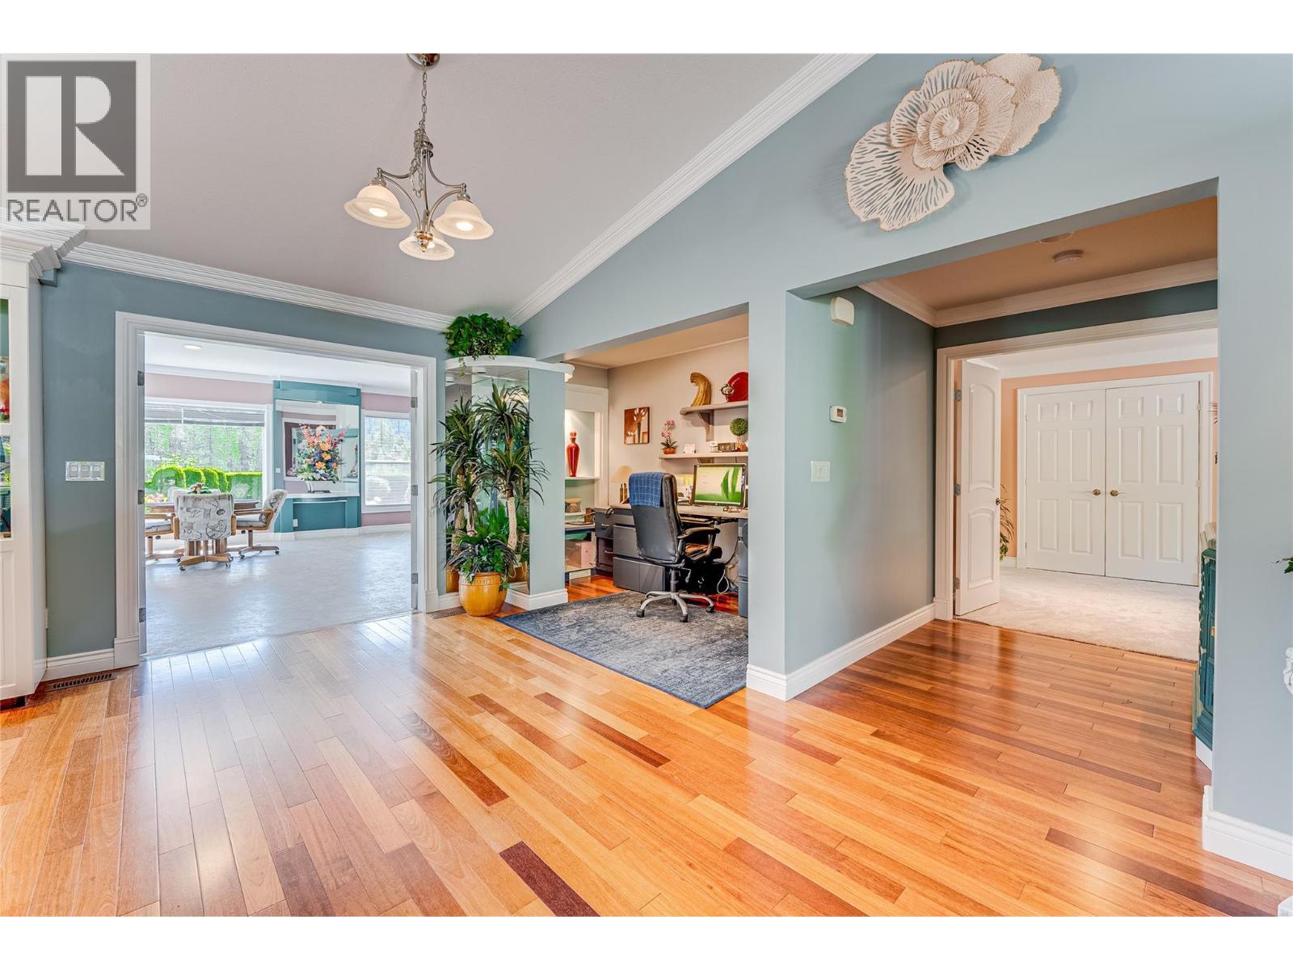
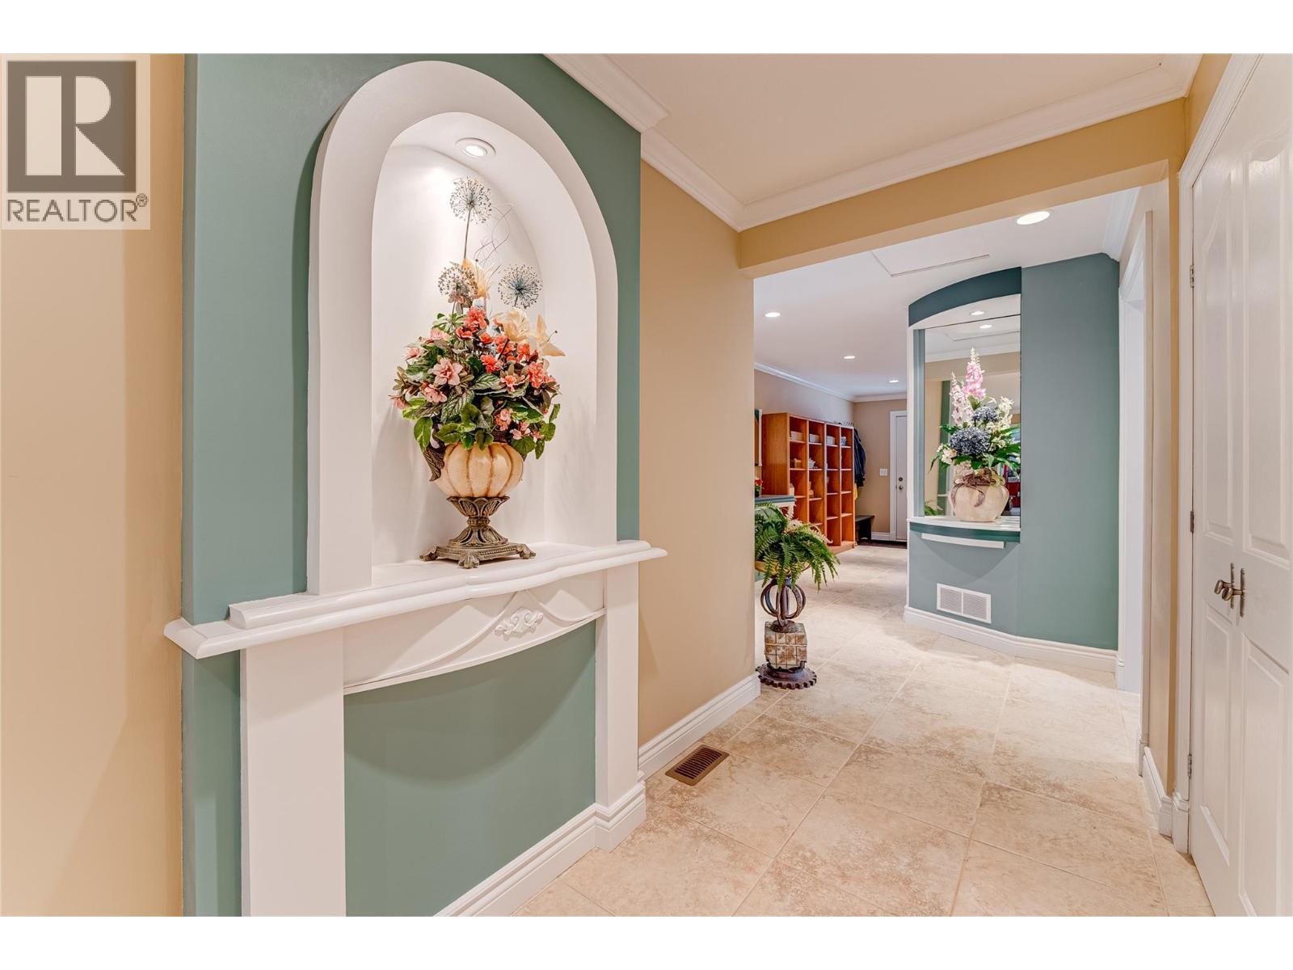
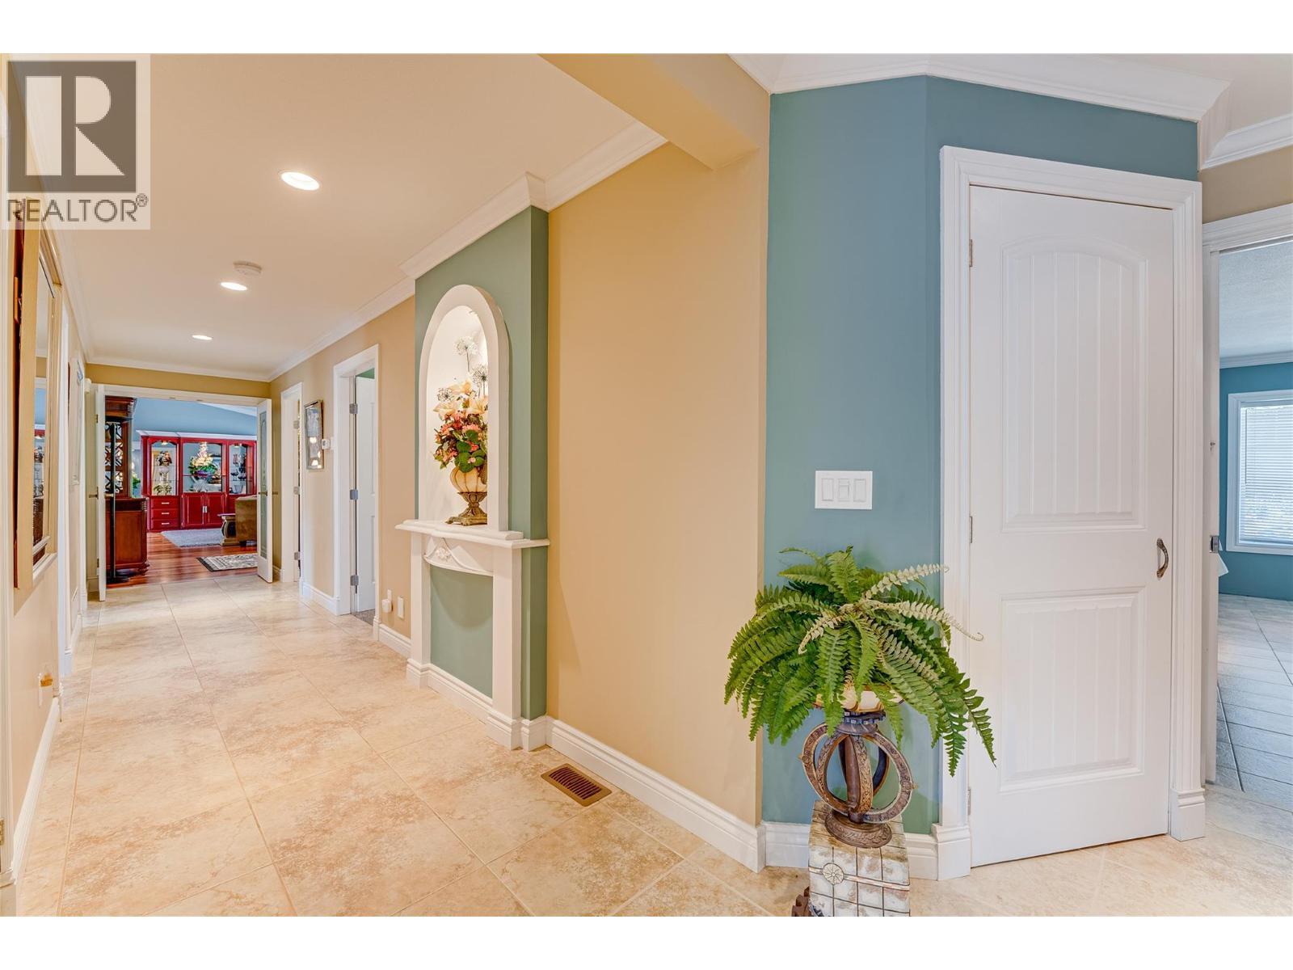
39 Ladyslipper Road, Lumby, BC - Indoor Photo Showing Other Room
39 Ladyslipper Road, Lumby, BC - Indoor Photo Showing Living Room With Fireplace
39 Ladyslipper Road, Lumby, BC - Indoor With Fireplace
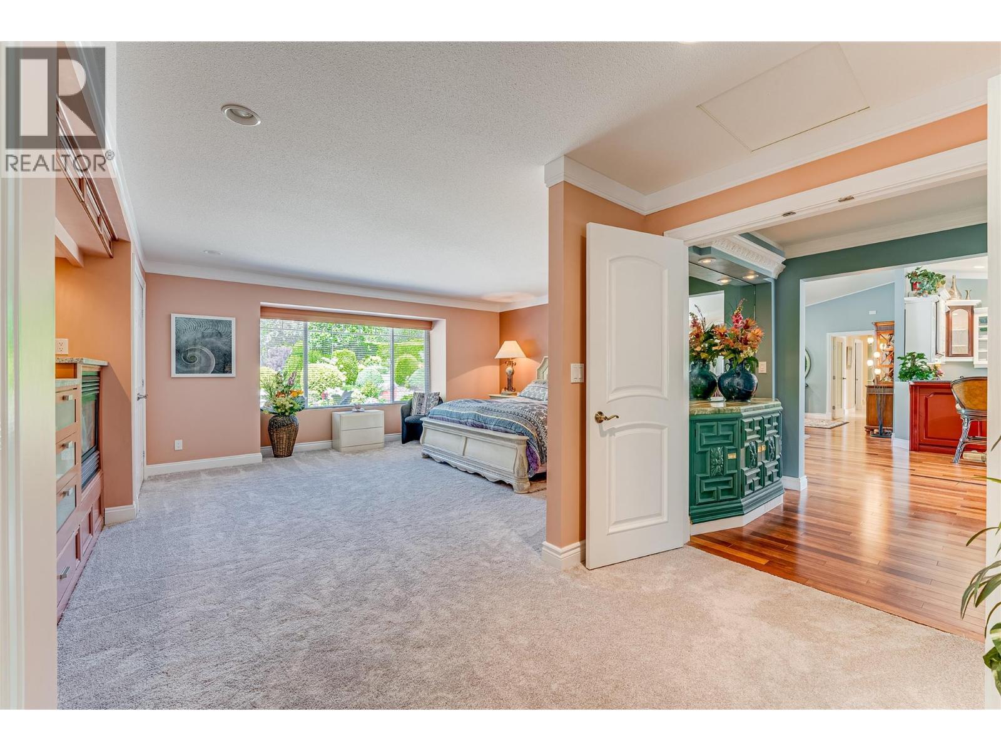
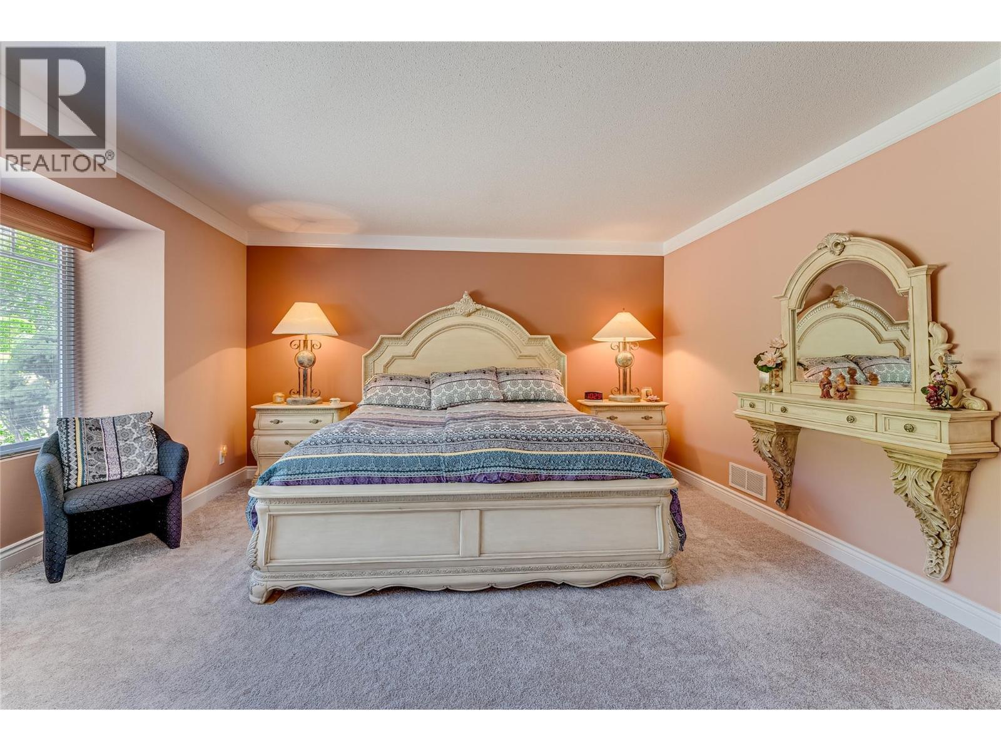
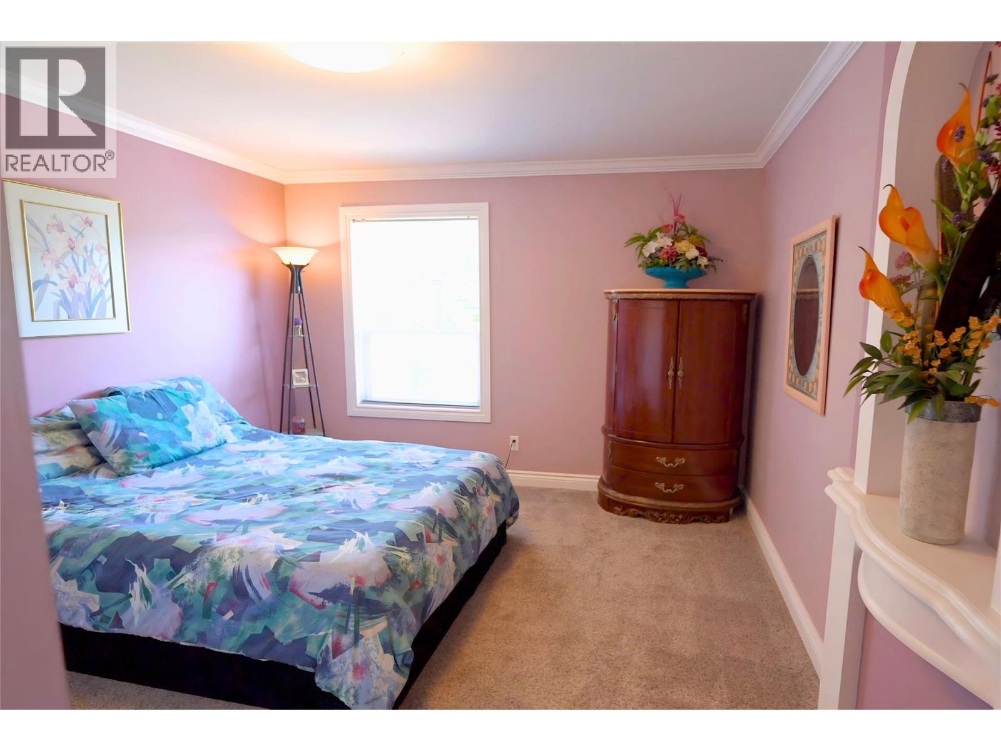
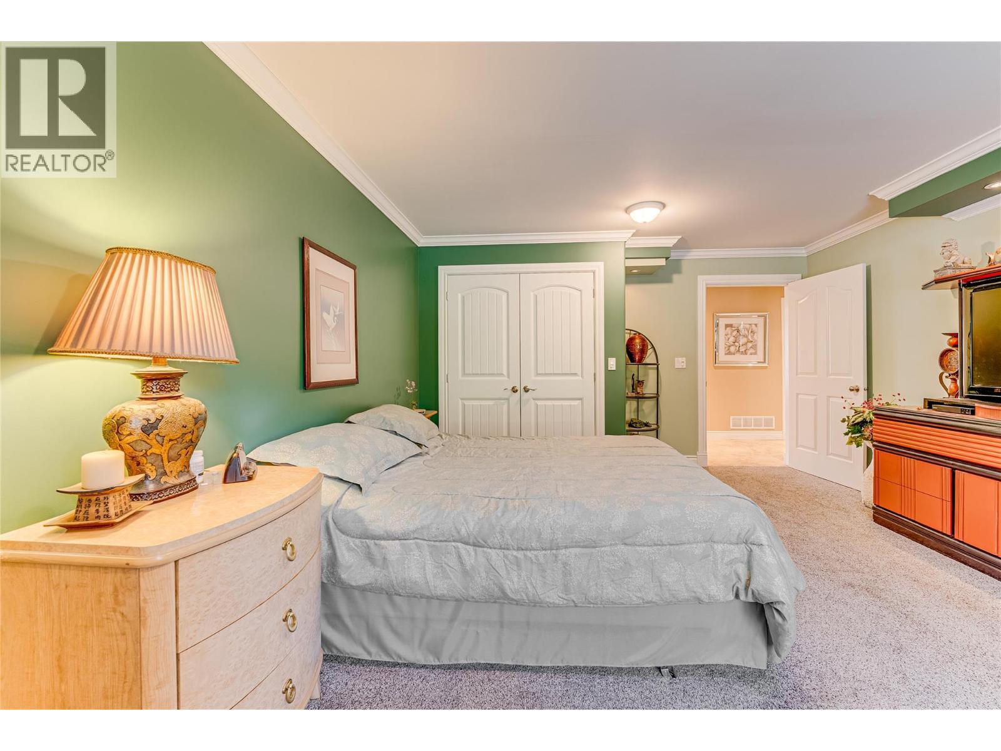
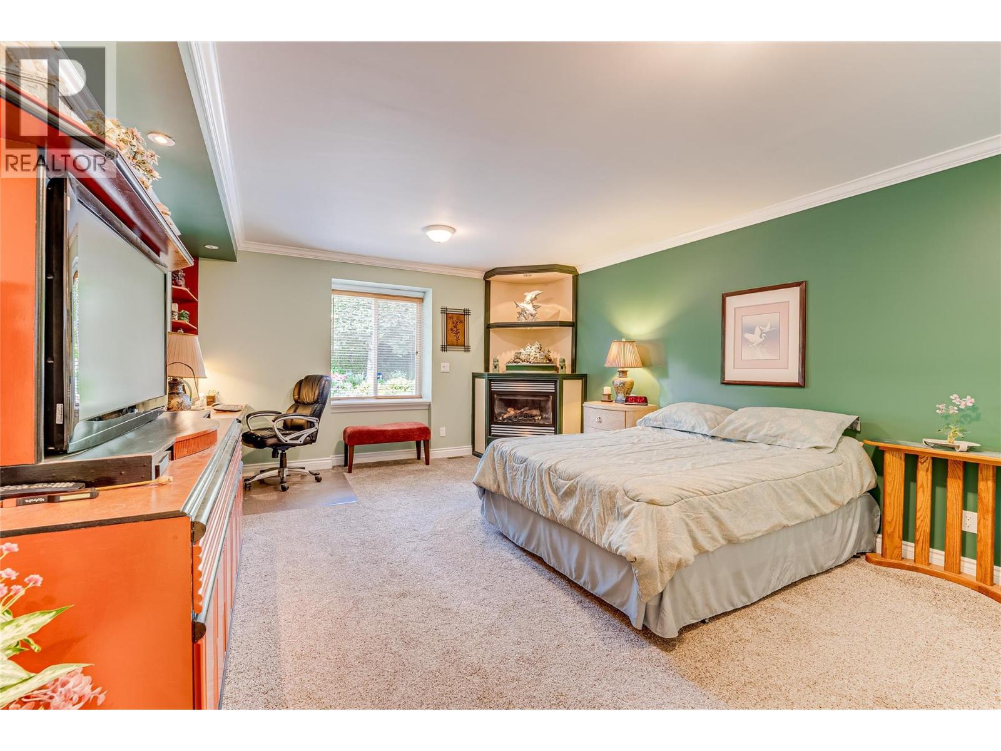
39 Ladyslipper Road, Lumby, BC - Indoor Photo Showing Bedroom
39 Ladyslipper Road, Lumby, BC - Indoor
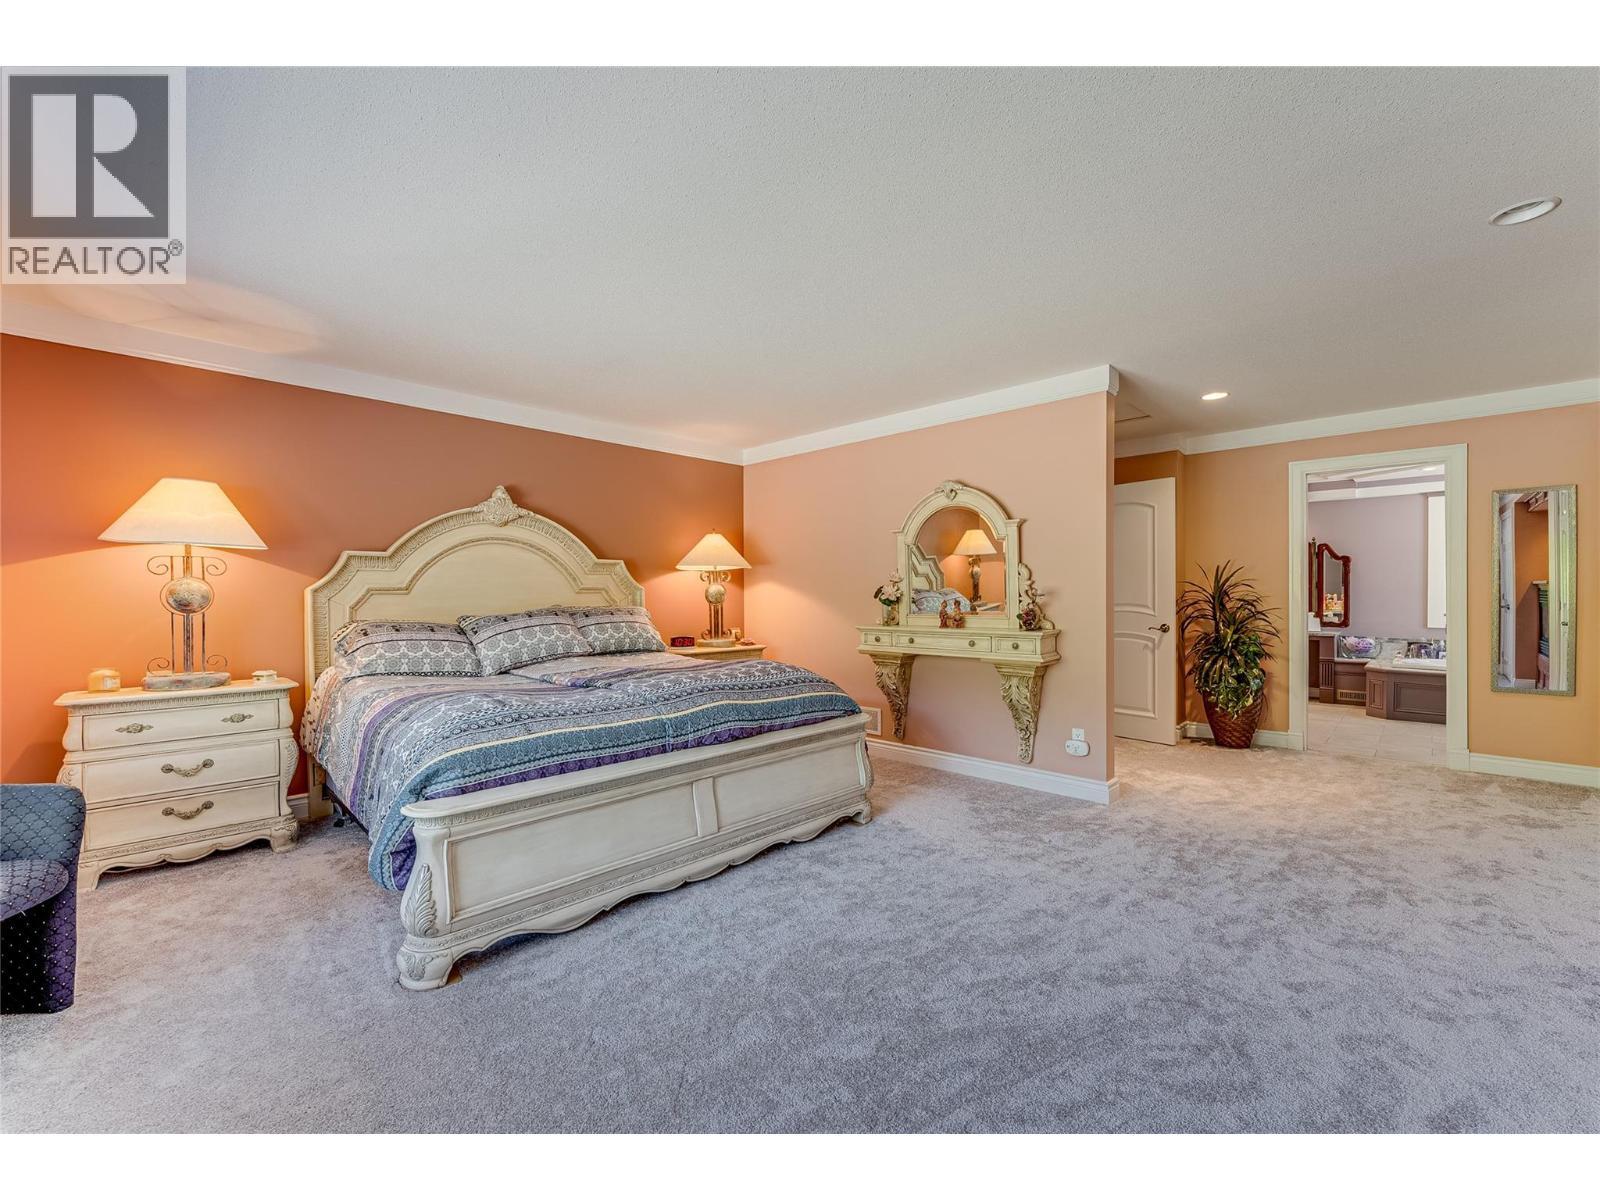
39 Ladyslipper Road, Lumby, BC - Indoor Photo Showing Bedroom
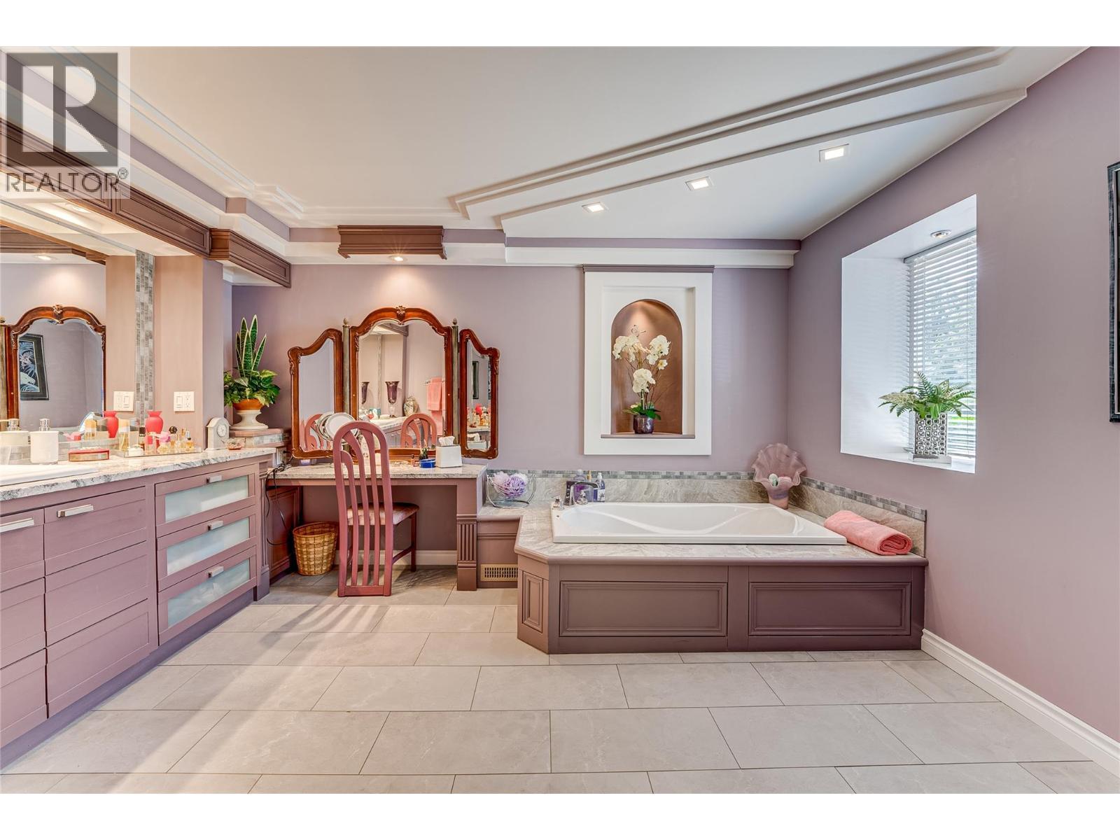
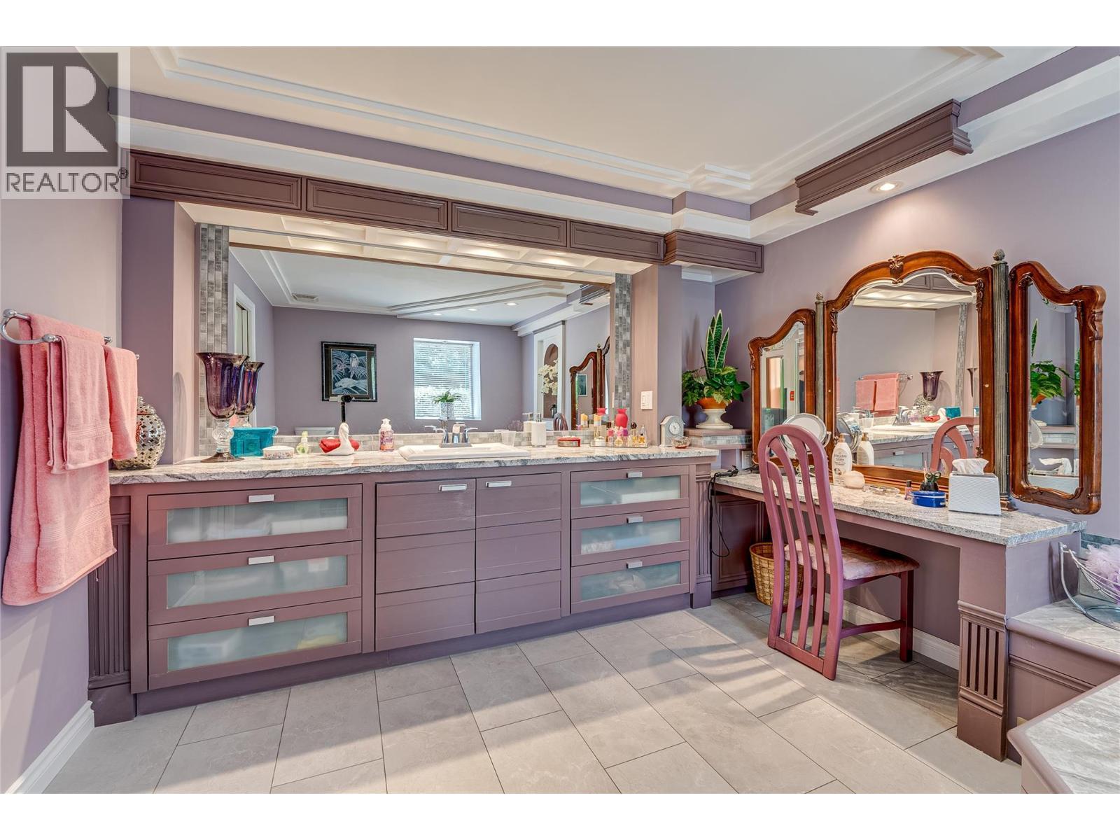
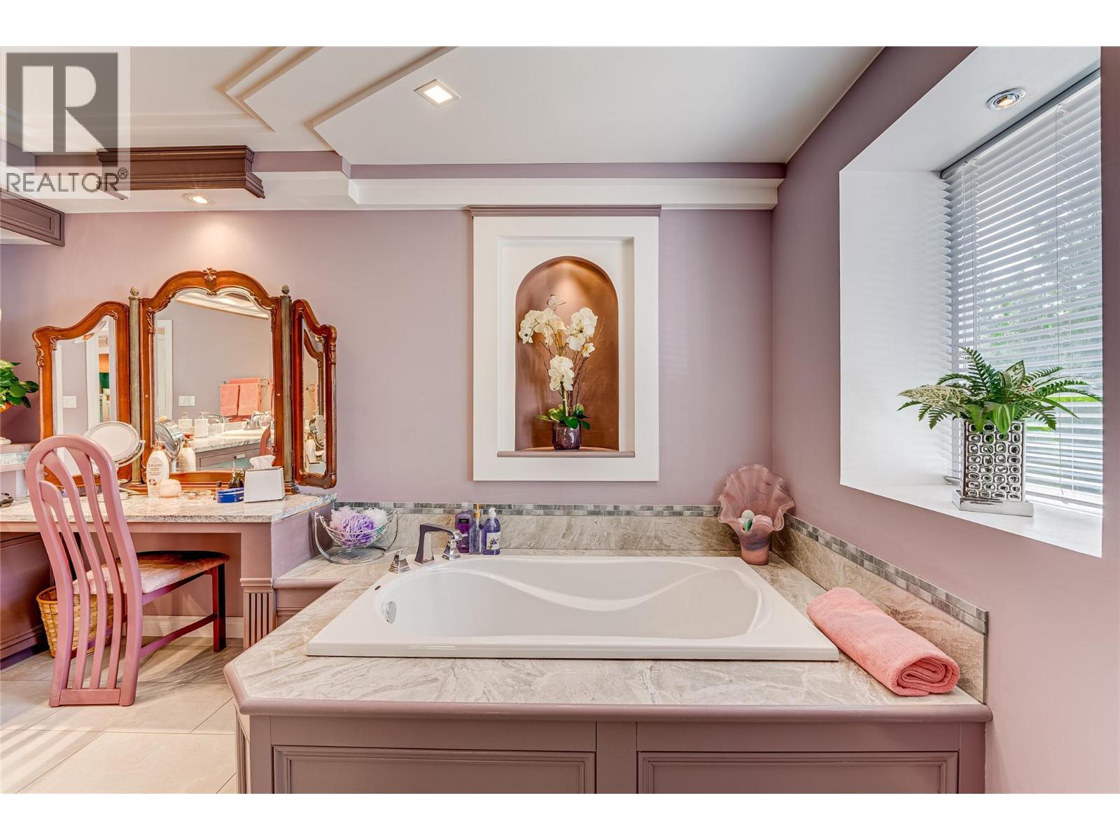
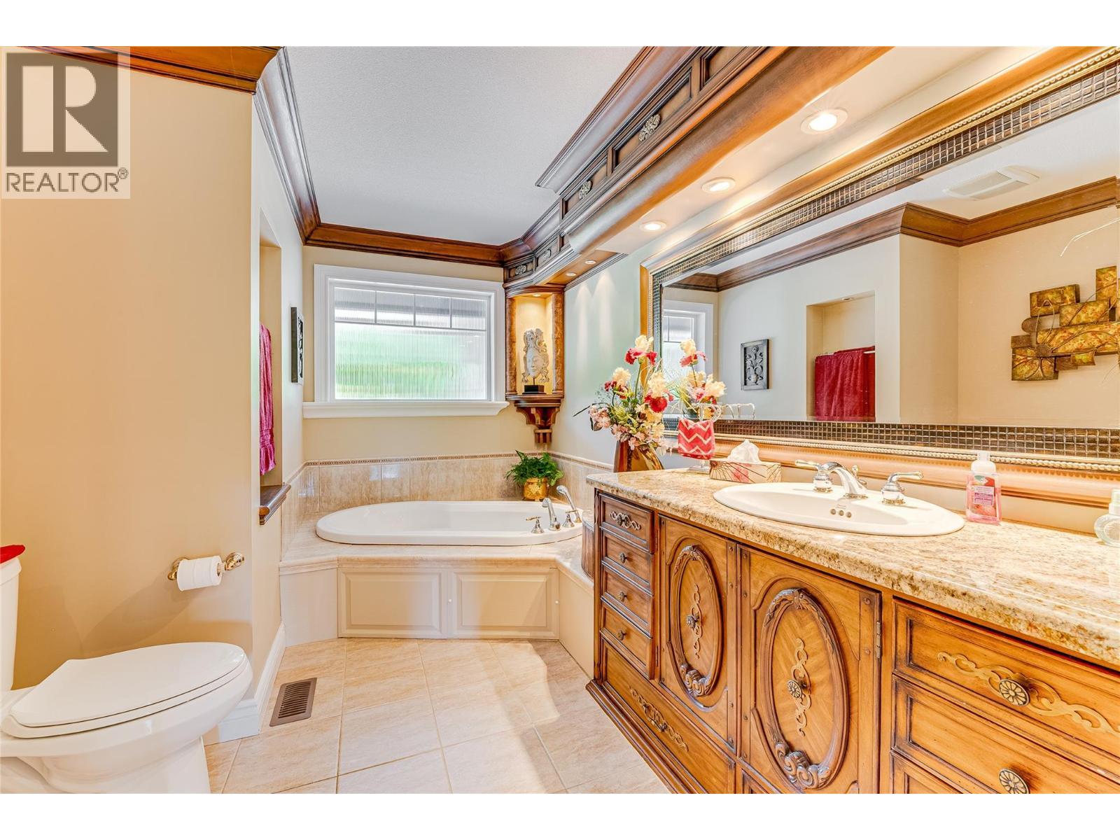
39 Ladyslipper Road, Lumby, BC - Indoor Photo Showing Bathroom
39 Ladyslipper Road, Lumby, BC - Indoor
39 Ladyslipper Road, Lumby, BC - Indoor Photo Showing Bathroom
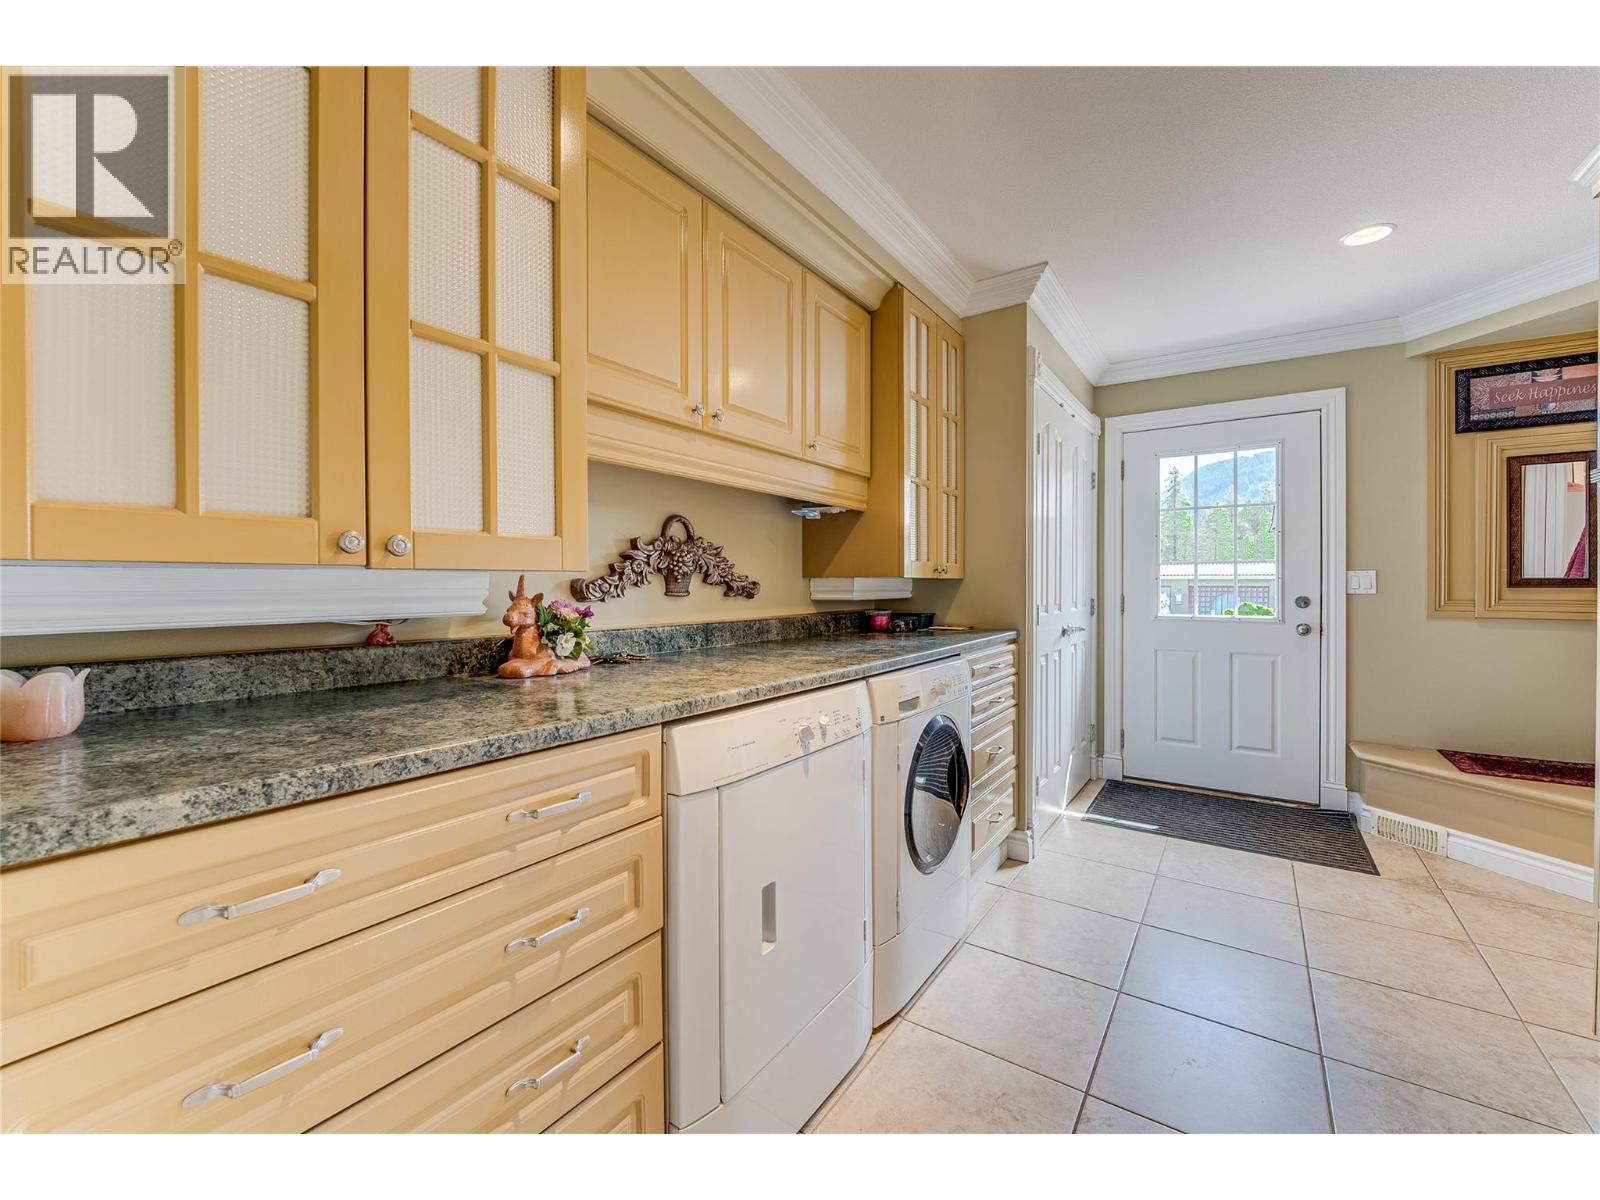
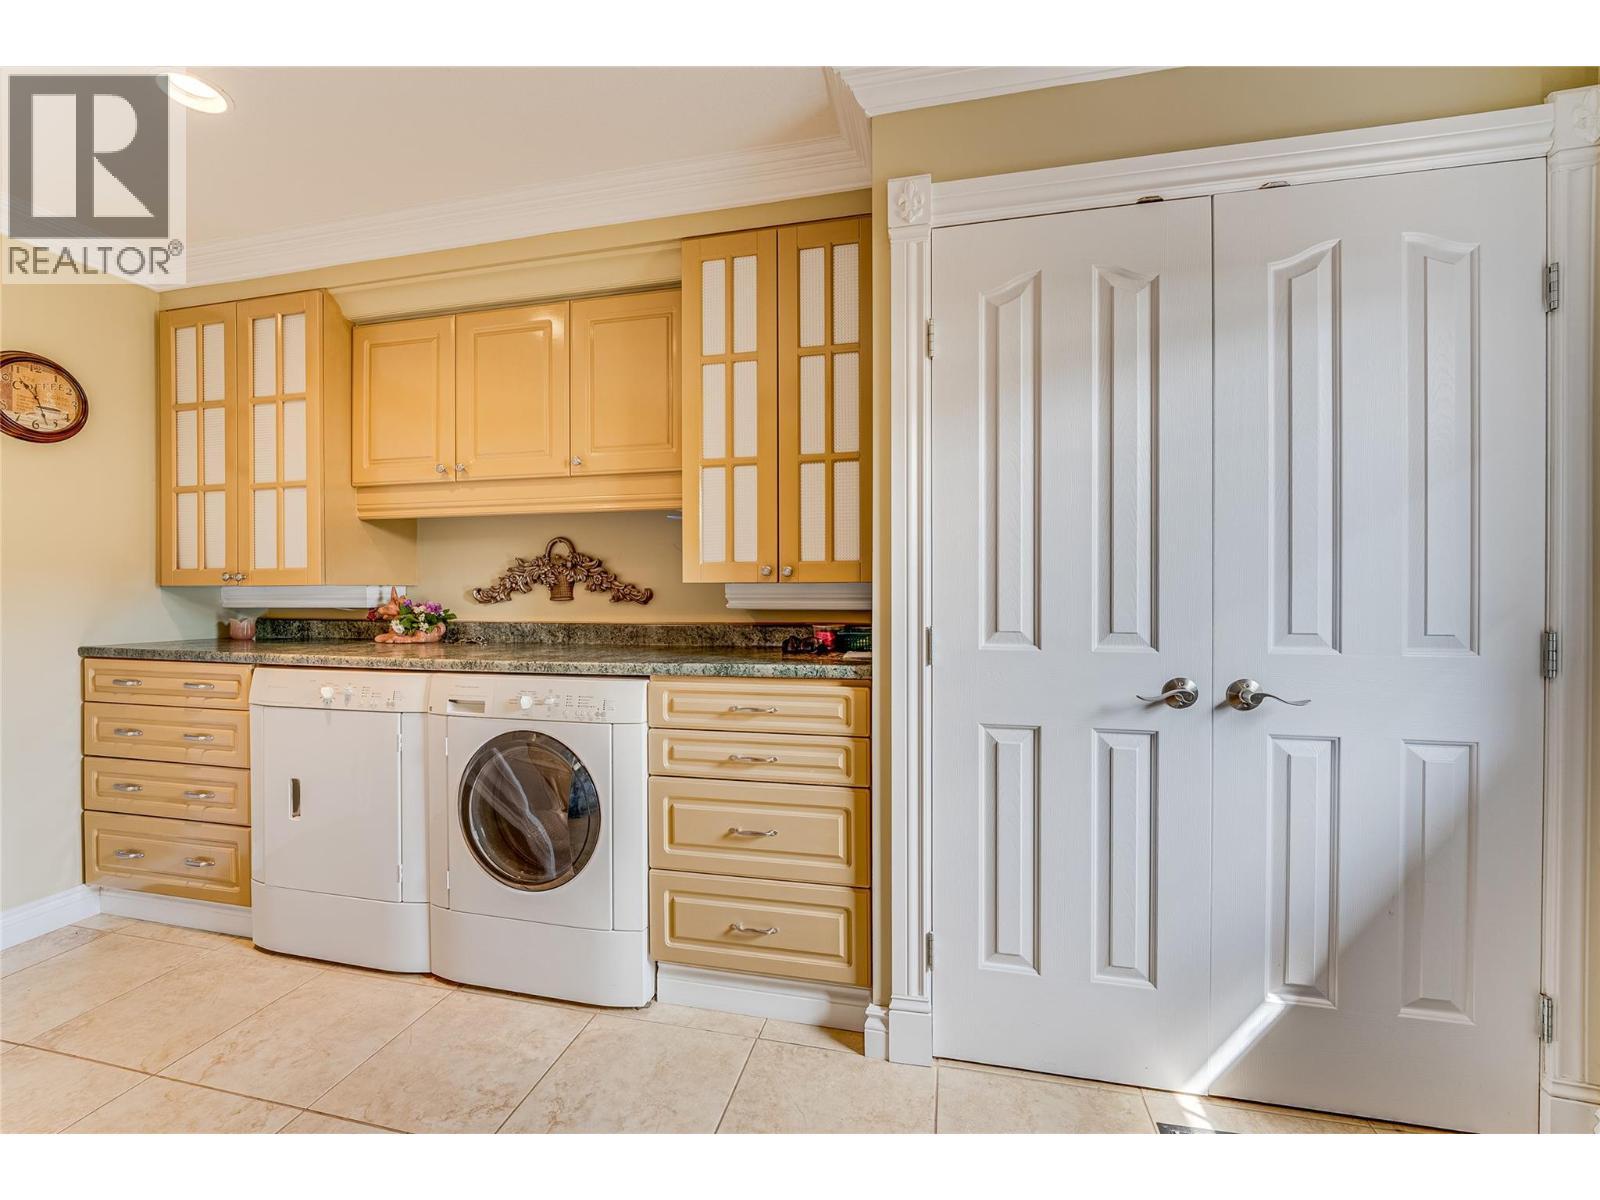
39 Ladyslipper Road, Lumby, BC - Indoor Photo Showing Laundry Room
39 Ladyslipper Road, Lumby, BC - Indoor
39 Ladyslipper Road, Lumby, BC - Indoor Photo Showing Laundry Room
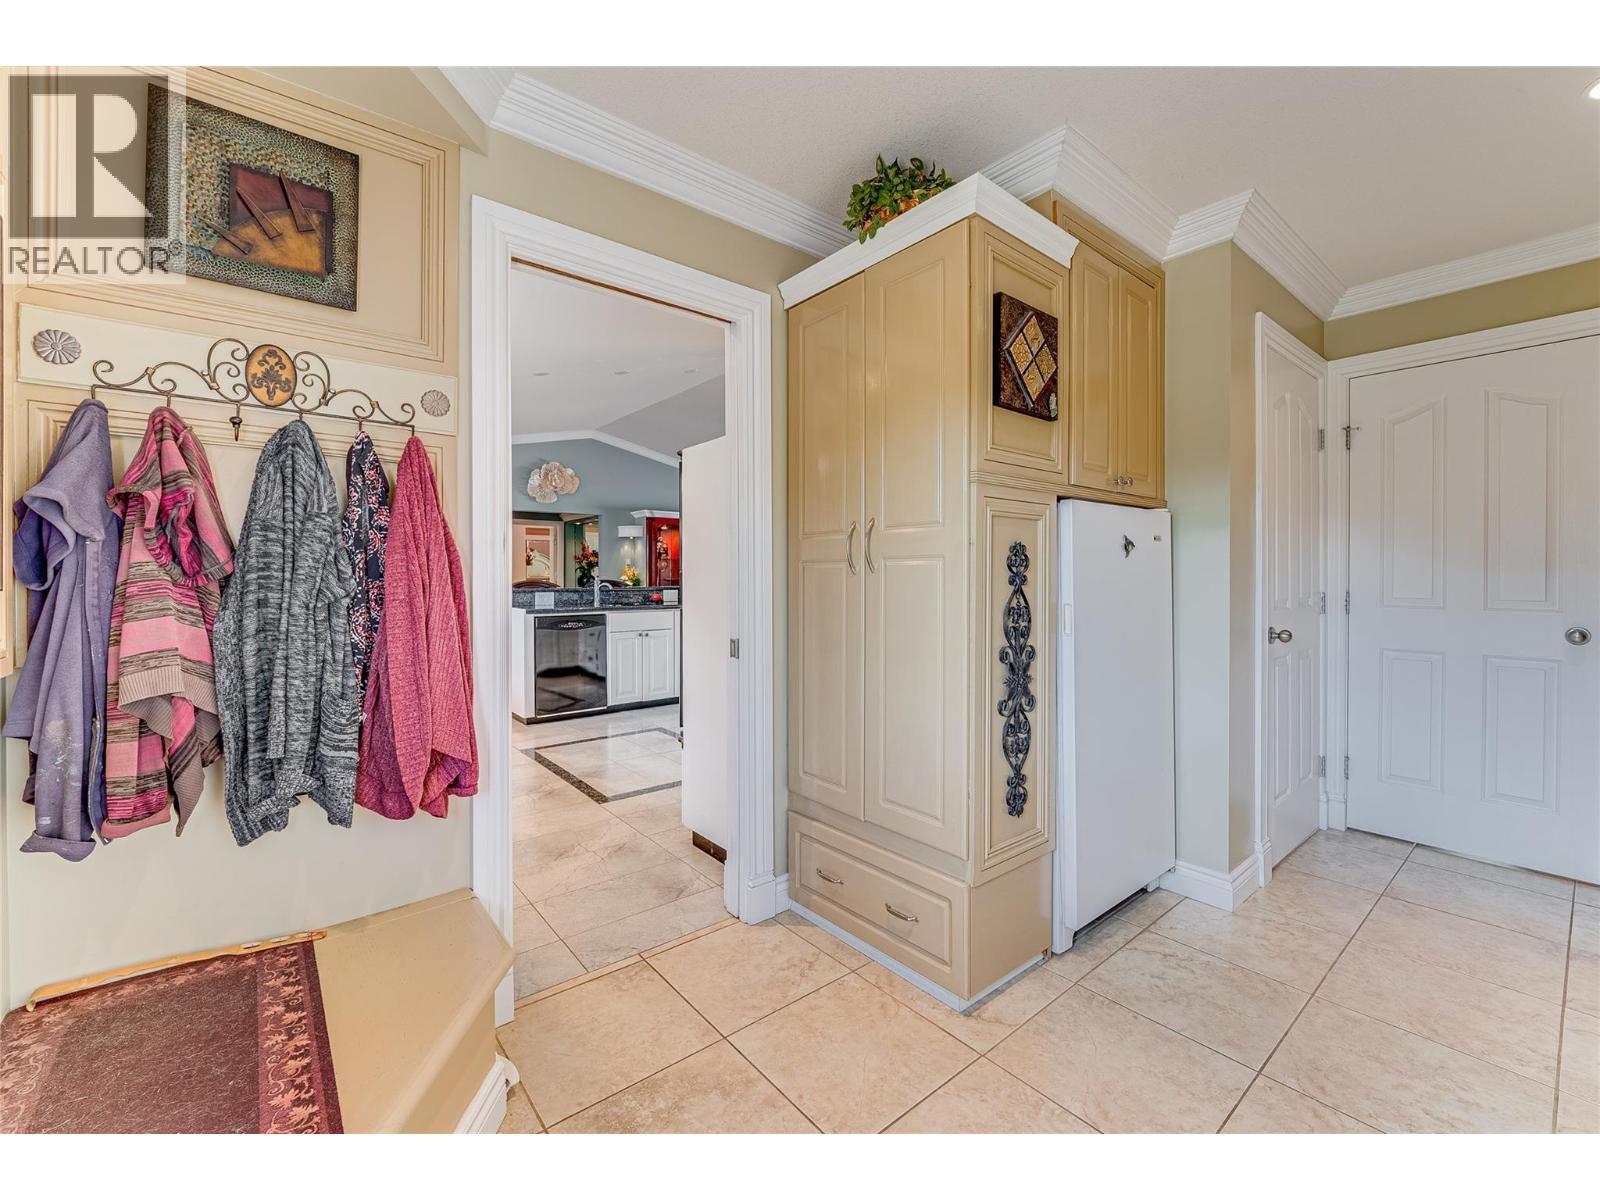
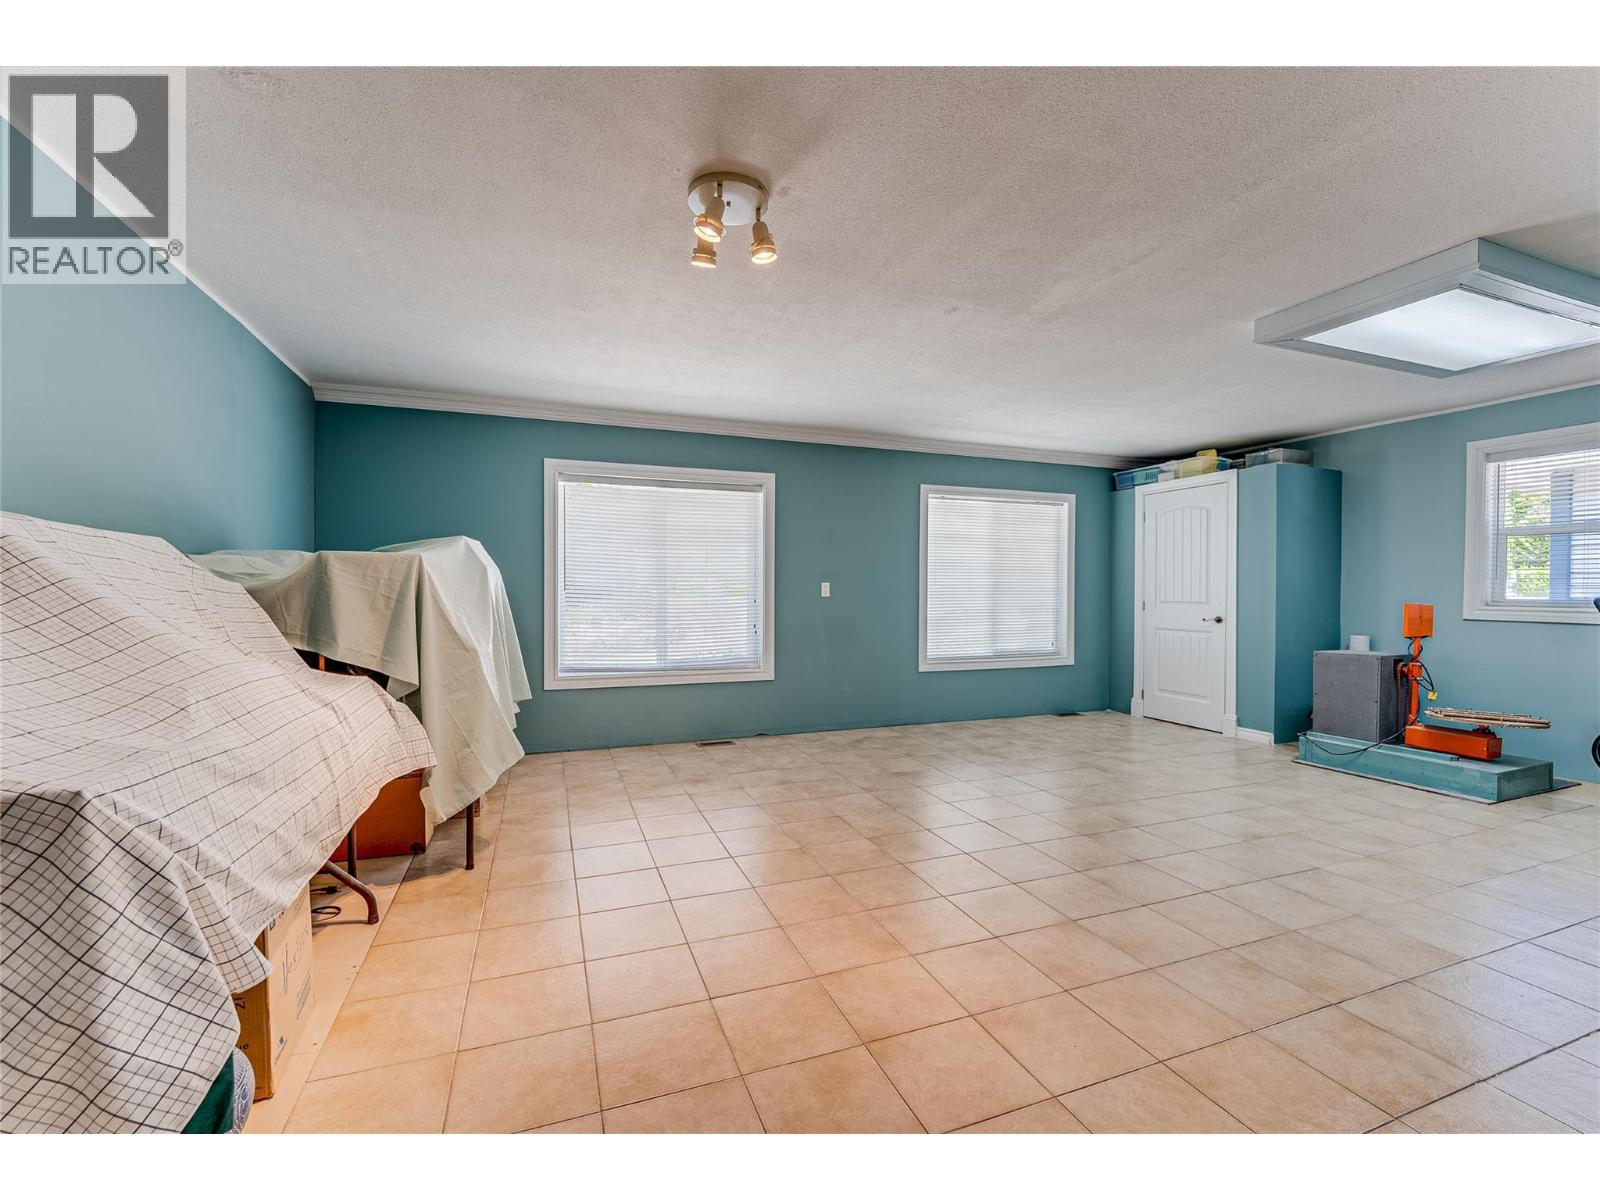
39 Ladyslipper Road, Lumby, BC - Indoor Photo Showing Other Room
39 Ladyslipper Road, Lumby, BC - Indoor Photo Showing Bathroom
39 Ladyslipper Road, Lumby, BC - Indoor Photo Showing Bedroom
39 Ladyslipper Road, Lumby, BC - Indoor
39 Ladyslipper Road, Lumby, BC - Indoor Photo Showing Bedroom
39 Ladyslipper Road, Lumby, BC - Indoor Photo Showing Other Room
39 Ladyslipper Road, Lumby, BC - Indoor
39 Ladyslipper Road, Lumby, BC - Indoor Photo Showing Other Room
39 Ladyslipper Road, Lumby, BC - Indoor Photo Showing Bathroom
39 Ladyslipper Road, Lumby, BC - Indoor Photo Showing Kitchen
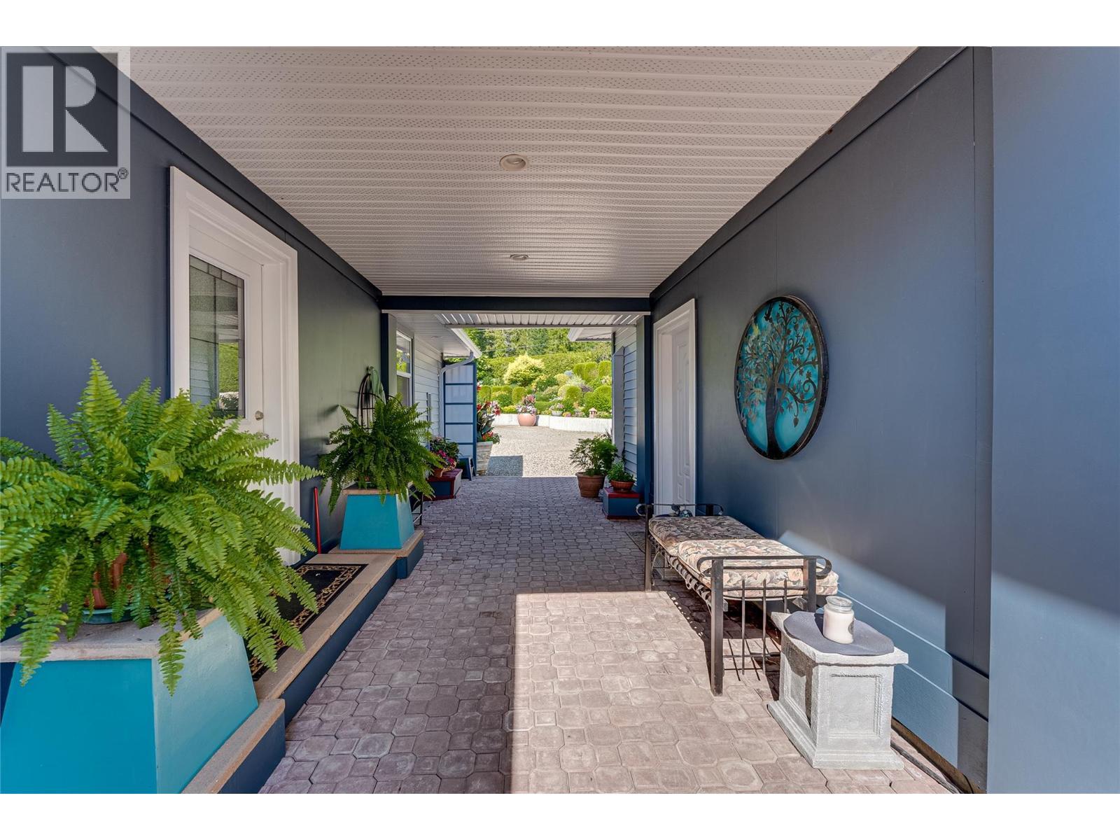
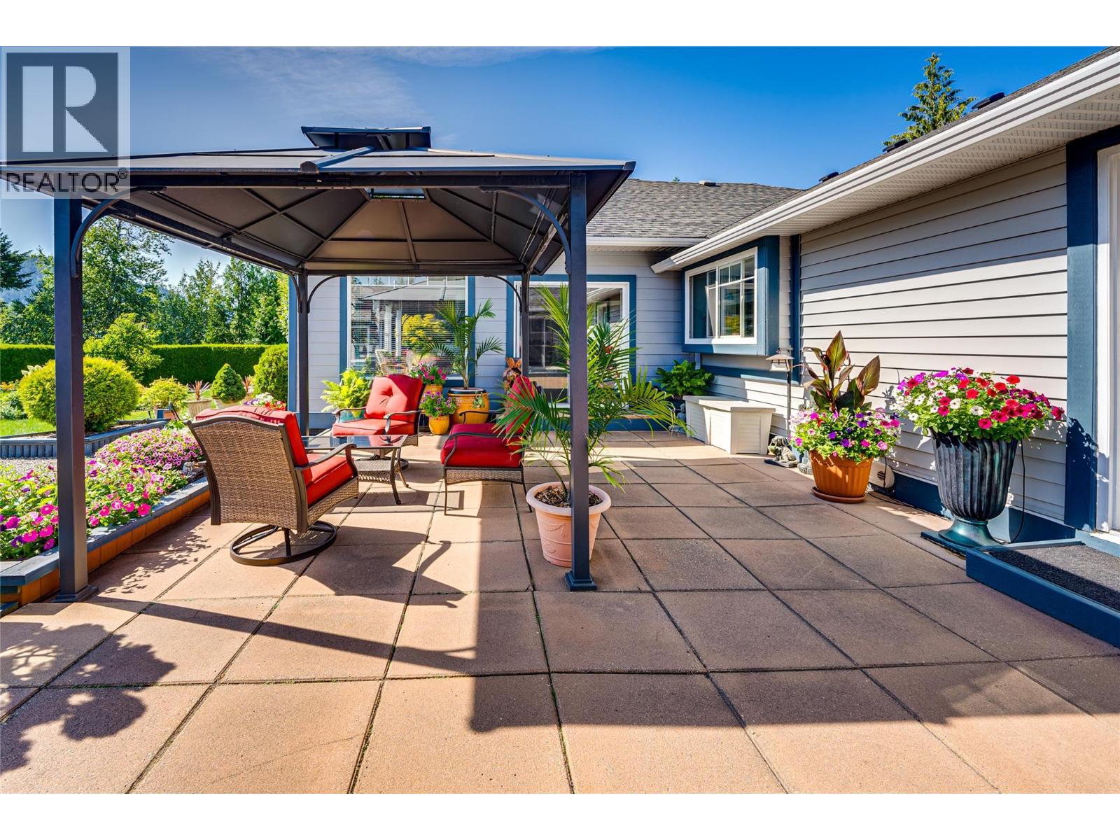
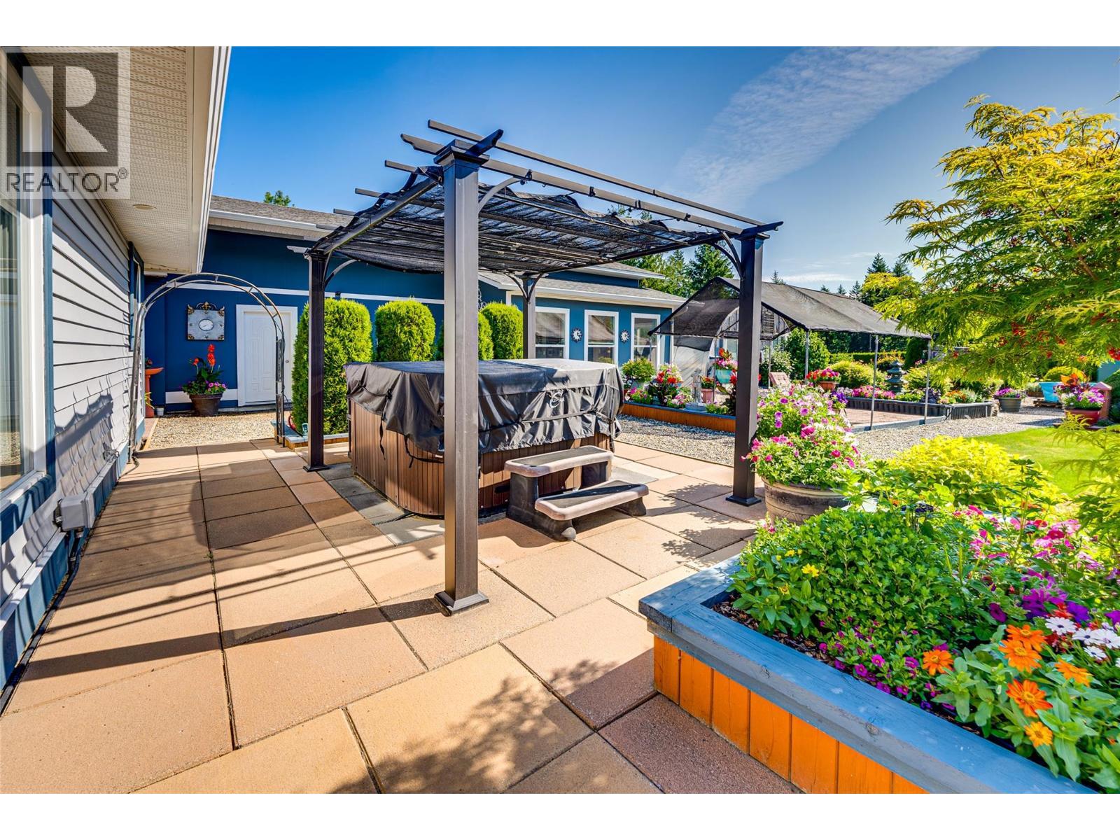
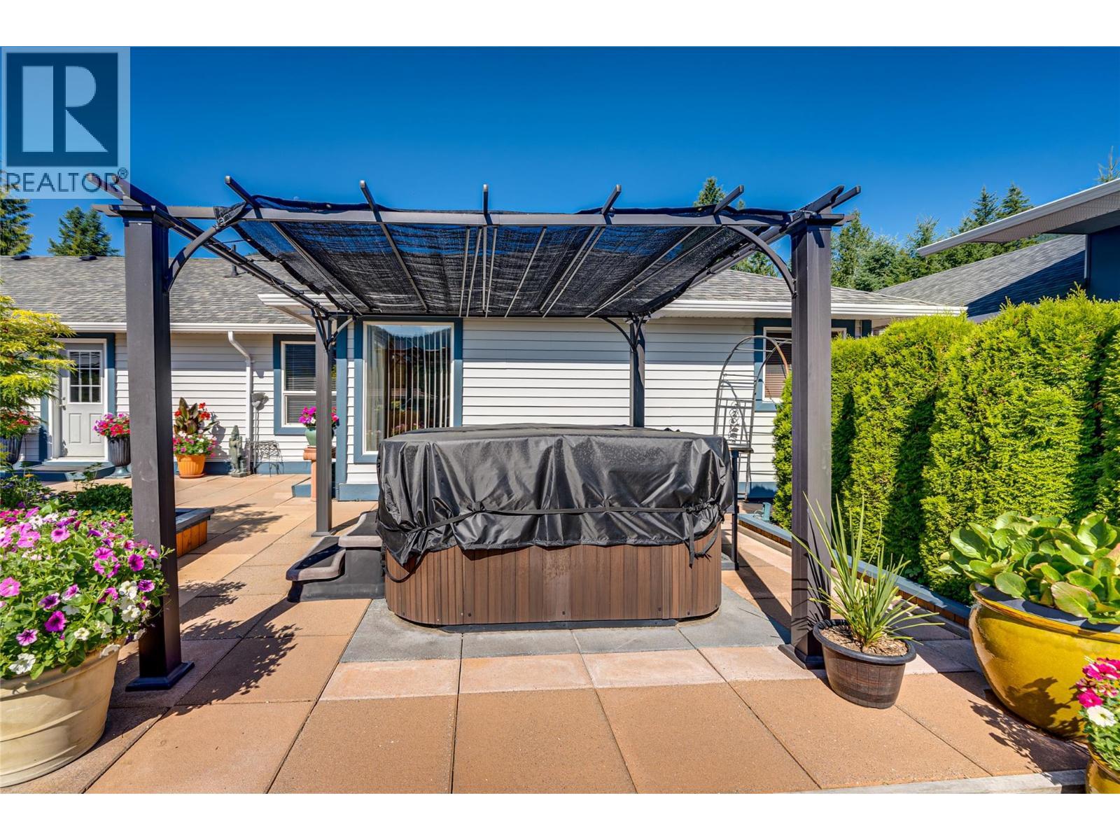
39 Ladyslipper Road, Lumby, BC - Outdoor With Deck Patio Veranda
39 Ladyslipper Road, Lumby, BC - Outdoor
39 Ladyslipper Road, Lumby, BC -  With Exterior
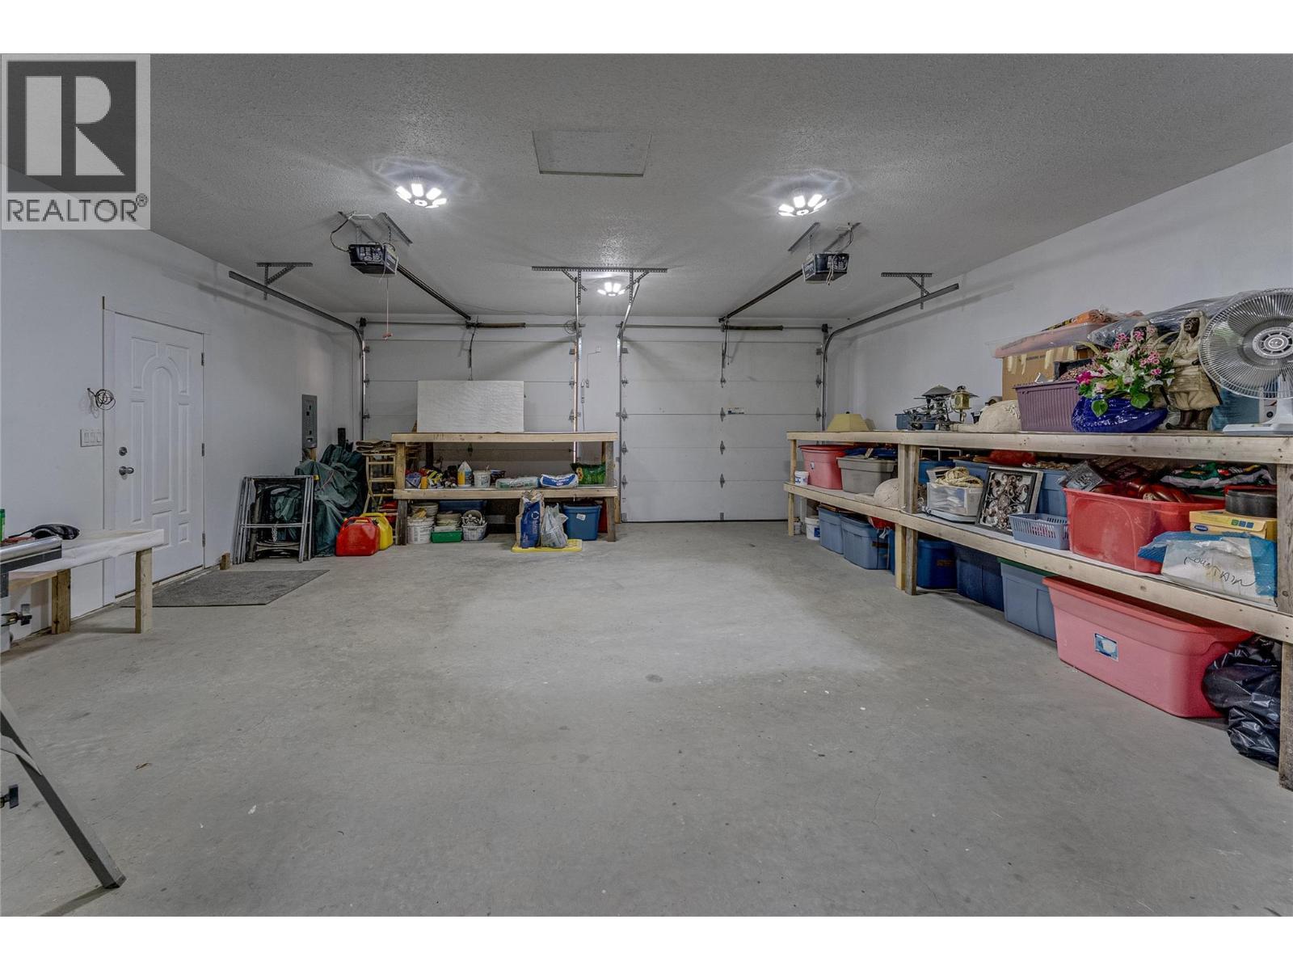
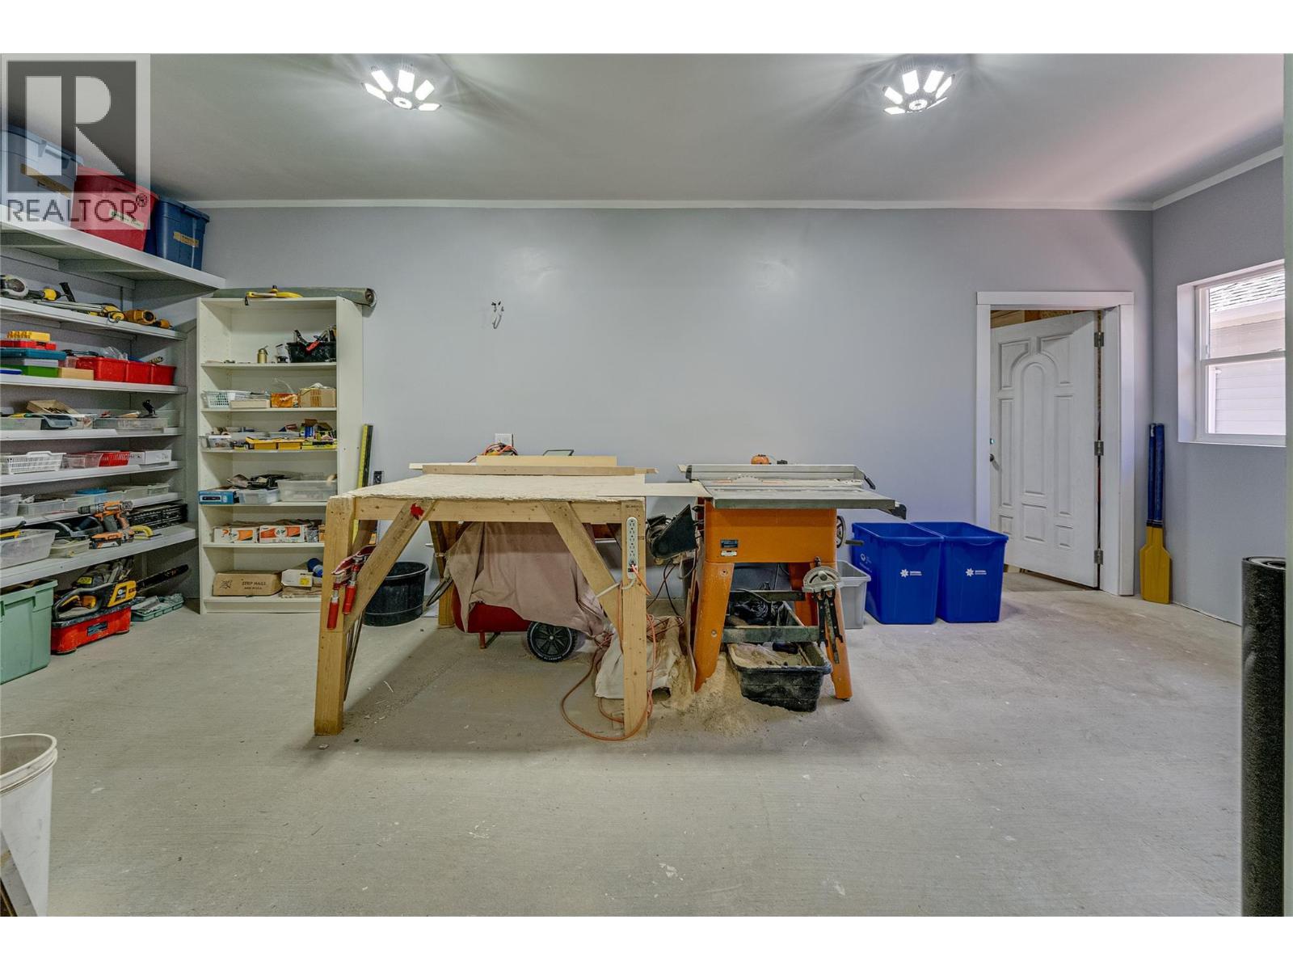
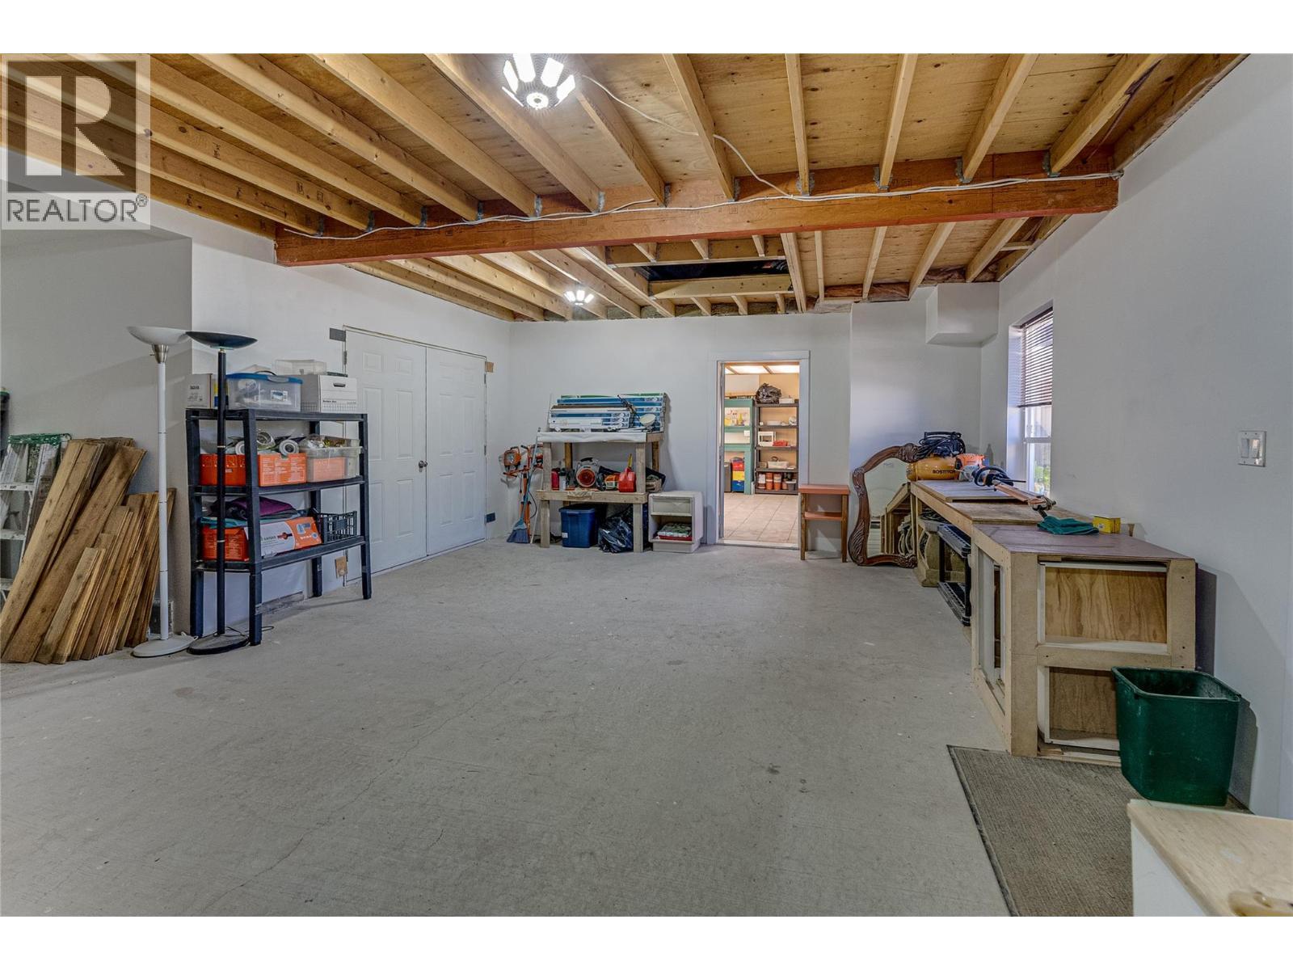
39 Ladyslipper Road, Lumby, BC - Indoor Photo Showing Garage
39 Ladyslipper Road, Lumby, BC - Indoor
39 Ladyslipper Road, Lumby, BC - Indoor Photo Showing Basement
39 Ladyslipper Road, Lumby, BC - Indoor Photo Showing Garage
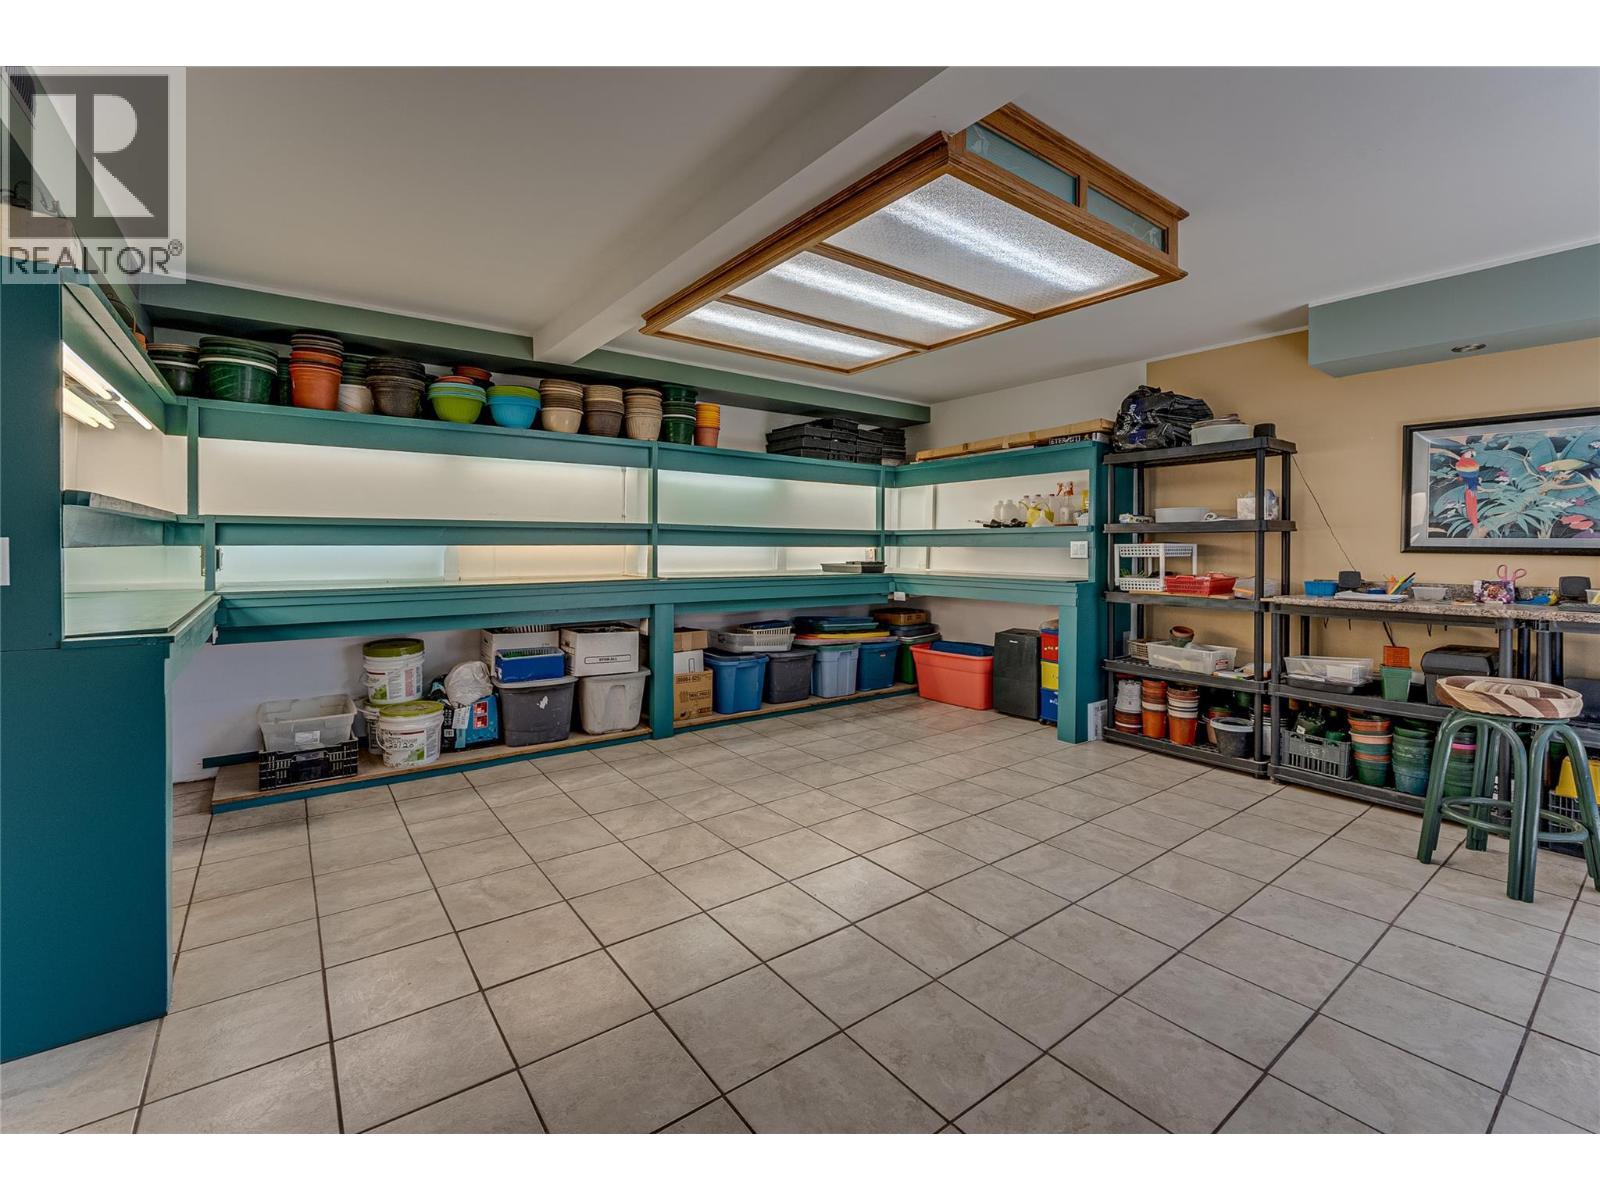
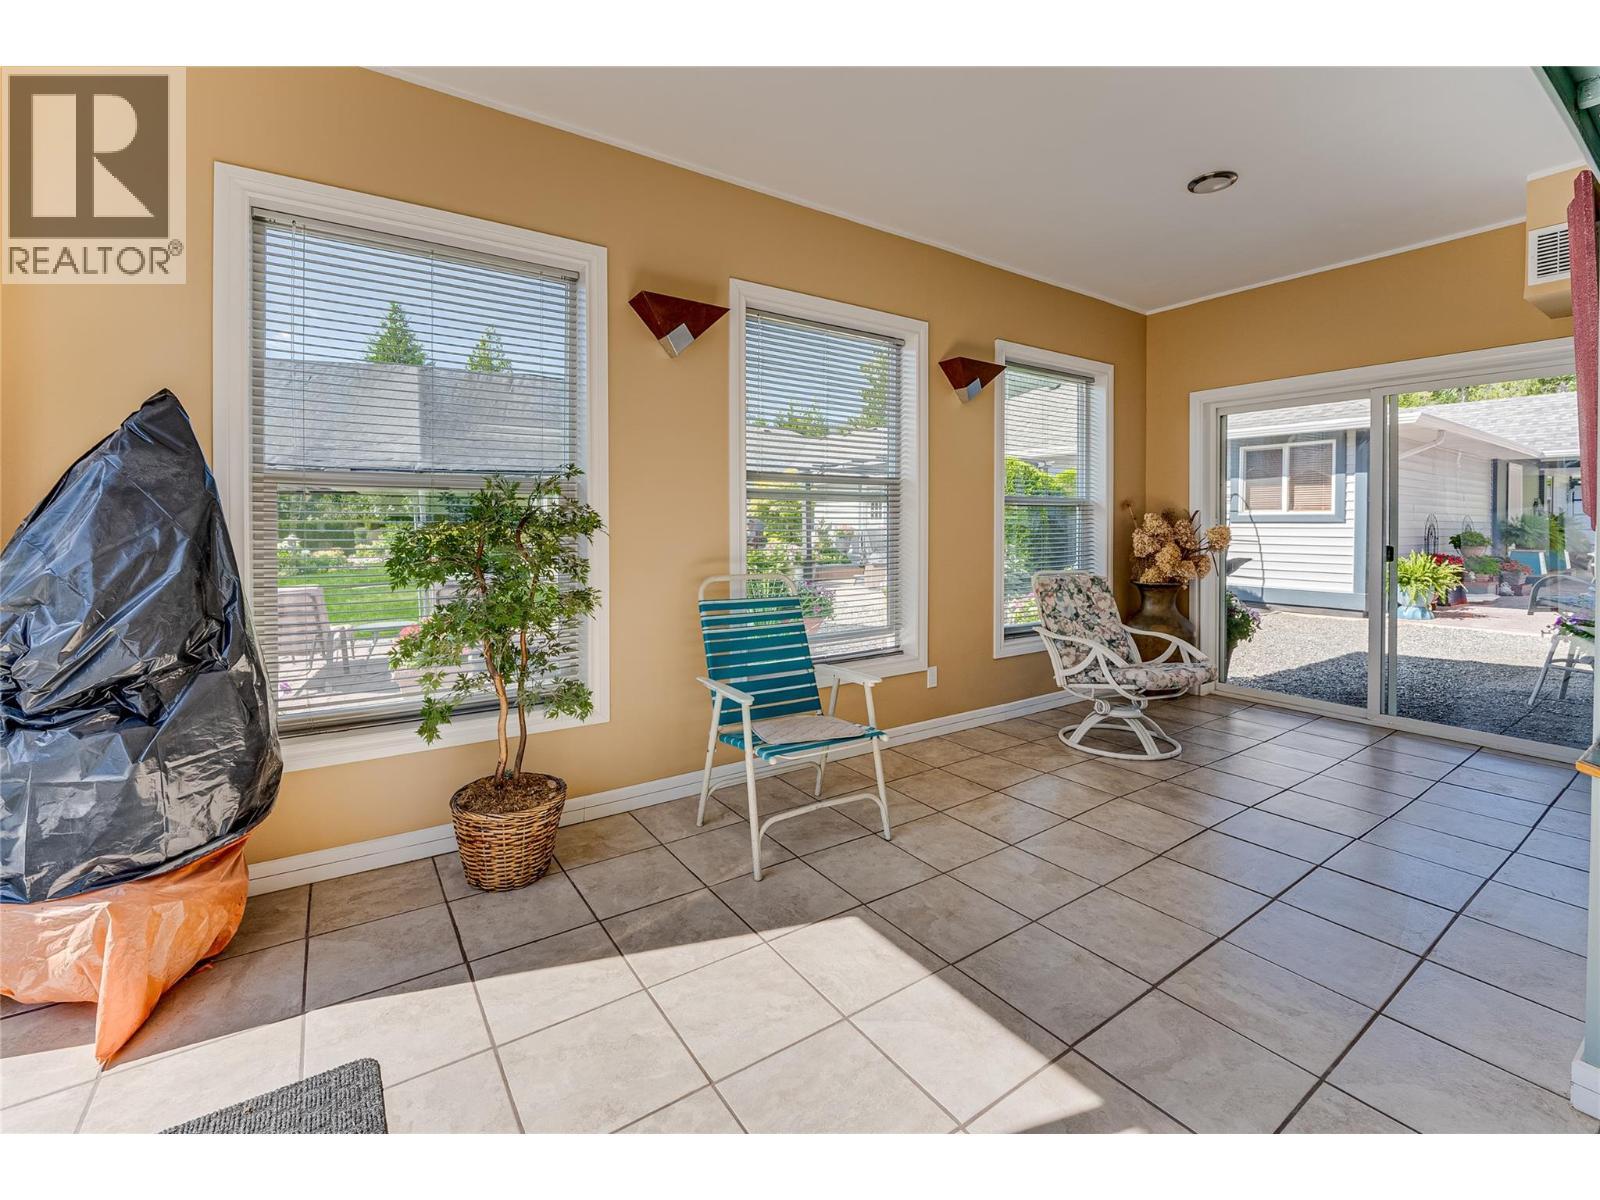
39 Ladyslipper Road, Lumby, BC -  Photo Showing Other Room
39 Ladyslipper Road, Lumby, BC - Outdoor With Exterior
39 Ladyslipper Road, Lumby, BC - Outdoor With Deck Patio Veranda
39 Ladyslipper Road, Lumby, BC - Outdoor
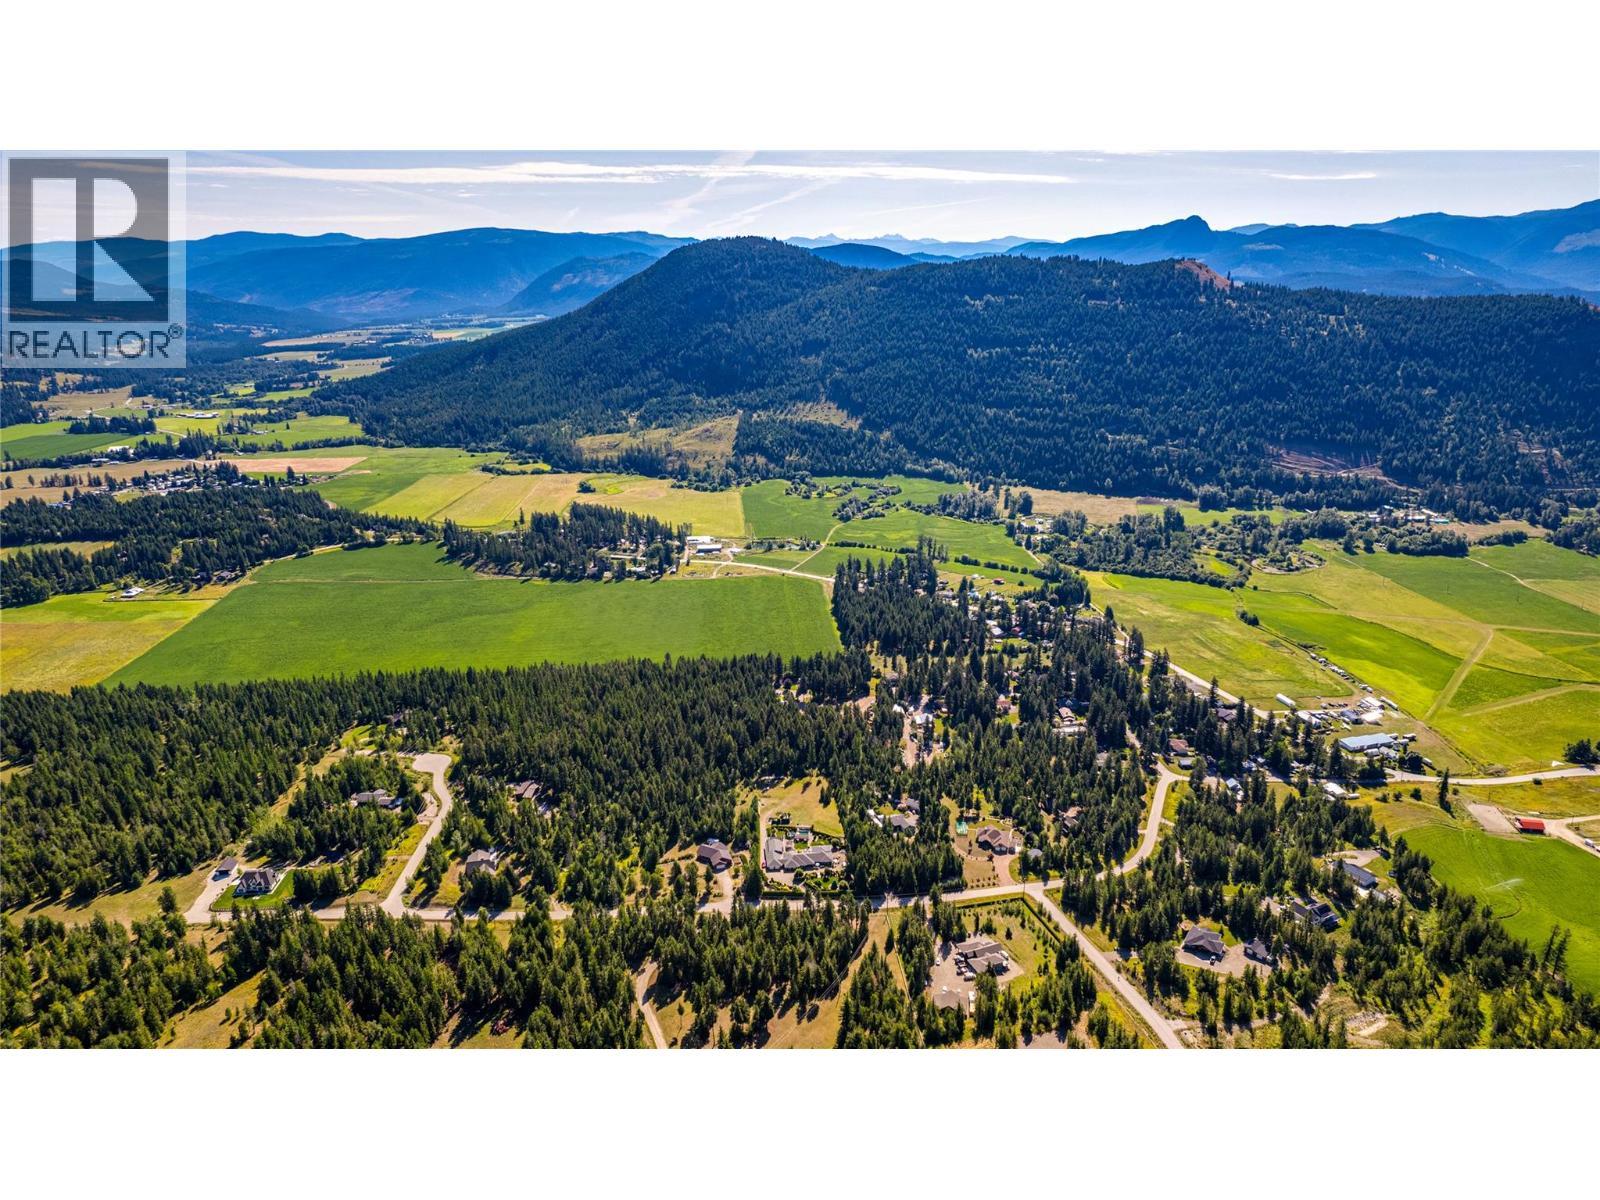
39 Ladyslipper Road, Lumby, BC - Outdoor With View
39 Ladyslipper Road, Lumby, BC - Outdoor With Deck Patio Veranda
39 Ladyslipper Road, Lumby, BC - Outdoor
39 Ladyslipper Road, Lumby, BC - Outdoor With Deck Patio Veranda
39 Ladyslipper Road, Lumby, BC - Outdoor
Video
39 Ladyslipper Road, Lumby, BC  - Outdoor With View
39 Ladyslipper Road, Lumby, BC  - Outdoor
39 Ladyslipper Road, Lumby, BC - Indoor Photo Showing Other Room
39 Ladyslipper Road, Lumby, BC - Indoor With Fireplace
39 Ladyslipper Road, Lumby, BC - Indoor Photo Showing Other Room
39 Ladyslipper Road, Lumby, BC - Indoor
39 Ladyslipper Road, Lumby, BC - Indoor Photo Showing Kitchen
39 Ladyslipper Road, Lumby, BC - Indoor
39 Ladyslipper Road, Lumby, BC - Indoor Photo Showing Kitchen
39 Ladyslipper Road, Lumby, BC - Indoor Photo Showing Living Room With Fireplace
39 Ladyslipper Road, Lumby, BC - Indoor
39 Ladyslipper Road, Lumby, BC - Indoor Photo Showing Other Room
39 Ladyslipper Road, Lumby, BC - Indoor Photo Showing Living Room With Fireplace
39 Ladyslipper Road, Lumby, BC - Indoor With Fireplace
39 Ladyslipper Road, Lumby, BC - Indoor Photo Showing Bedroom
39 Ladyslipper Road, Lumby, BC - Indoor
39 Ladyslipper Road, Lumby, BC - Indoor Photo Showing Bedroom
39 Ladyslipper Road, Lumby, BC - Indoor Photo Showing Bathroom
39 Ladyslipper Road, Lumby, BC - Indoor
39 Ladyslipper Road, Lumby, BC - Indoor Photo Showing Bathroom
39 Ladyslipper Road, Lumby, BC - Indoor Photo Showing Laundry Room
39 Ladyslipper Road, Lumby, BC - Indoor
39 Ladyslipper Road, Lumby, BC - Indoor Photo Showing Laundry Room
39 Ladyslipper Road, Lumby, BC - Indoor Photo Showing Other Room
39 Ladyslipper Road, Lumby, BC - Indoor Photo Showing Bathroom
39 Ladyslipper Road, Lumby, BC - Indoor Photo Showing Bedroom
39 Ladyslipper Road, Lumby, BC - Indoor
39 Ladyslipper Road, Lumby, BC - Indoor Photo Showing Bedroom
39 Ladyslipper Road, Lumby, BC - Indoor Photo Showing Other Room
39 Ladyslipper Road, Lumby, BC - Indoor
39 Ladyslipper Road, Lumby, BC - Indoor Photo Showing Other Room
39 Ladyslipper Road, Lumby, BC - Indoor Photo Showing Bathroom
39 Ladyslipper Road, Lumby, BC - Indoor Photo Showing Kitchen
39 Ladyslipper Road, Lumby, BC - Outdoor With Deck Patio Veranda
39 Ladyslipper Road, Lumby, BC - Outdoor
39 Ladyslipper Road, Lumby, BC -  With Exterior
39 Ladyslipper Road, Lumby, BC - Indoor Photo Showing Garage
39 Ladyslipper Road, Lumby, BC - Indoor
39 Ladyslipper Road, Lumby, BC - Indoor Photo Showing Basement
39 Ladyslipper Road, Lumby, BC - Indoor Photo Showing Garage
39 Ladyslipper Road, Lumby, BC -  Photo Showing Other Room
39 Ladyslipper Road, Lumby, BC - Outdoor With Exterior
39 Ladyslipper Road, Lumby, BC - Outdoor With Deck Patio Veranda
39 Ladyslipper Road, Lumby, BC - Outdoor
39 Ladyslipper Road, Lumby, BC - Outdoor With View
39 Ladyslipper Road, Lumby, BC - Outdoor With Deck Patio Veranda
39 Ladyslipper Road, Lumby, BC - Outdoor
39 Ladyslipper Road, Lumby, BC - Outdoor With Deck Patio Veranda
39 Ladyslipper Road, Lumby, BC - Outdoor
Home Insurance - TD Insurance
Get a home insurance quote online for this $1,575,000 property in Lumby
  • Advertising
39 Ladyslipper Road, Lumby, British Columbia, V0E 2G5
$1,575,000

4 Beds

3 Baths

Property Information:

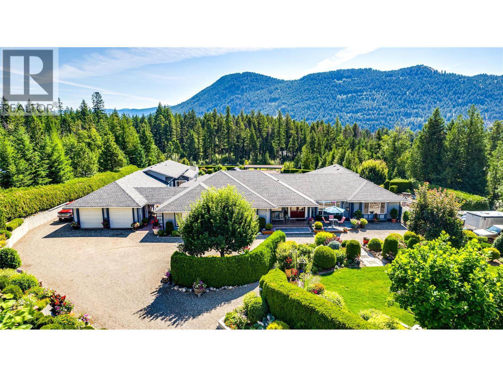
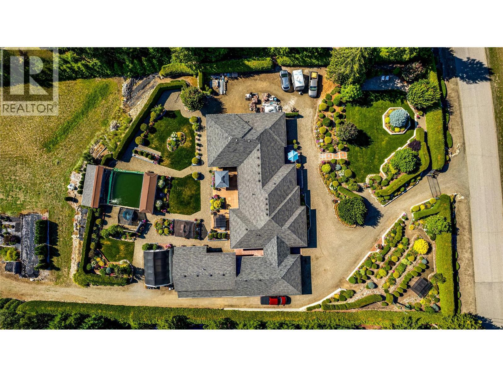
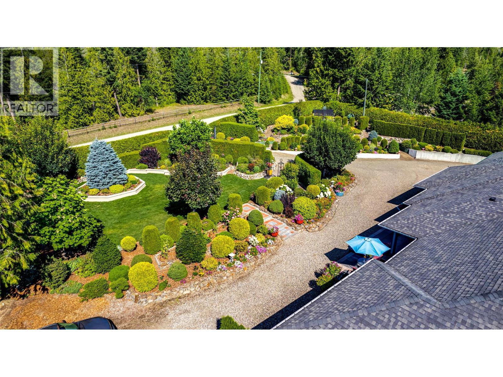
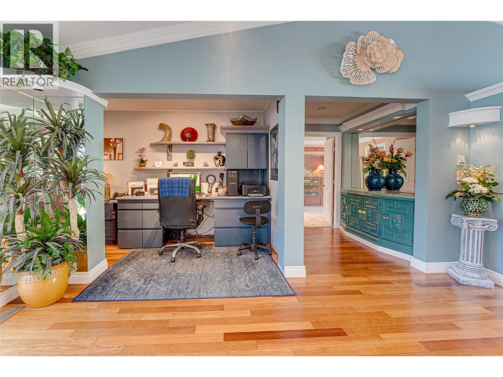
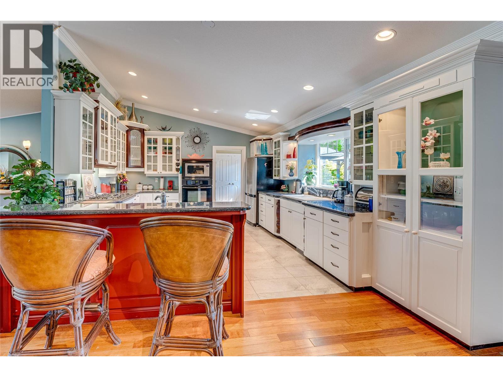
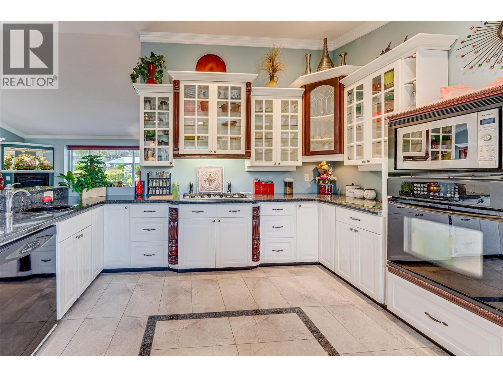
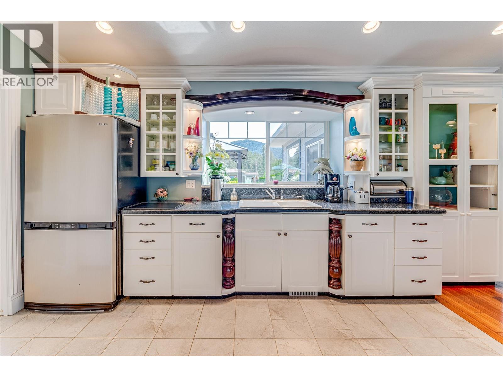
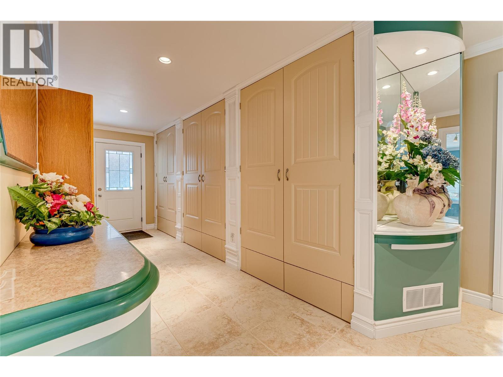
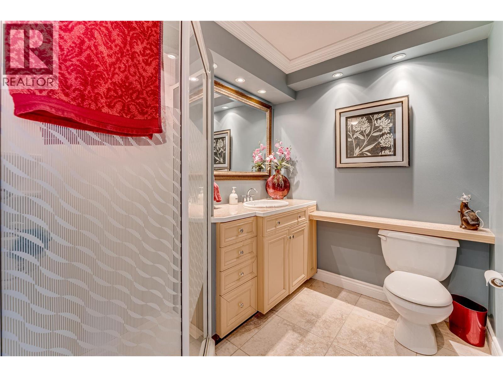
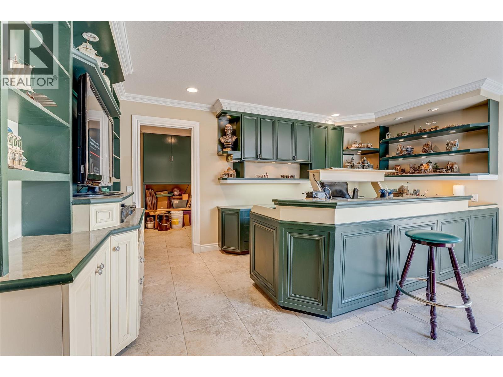
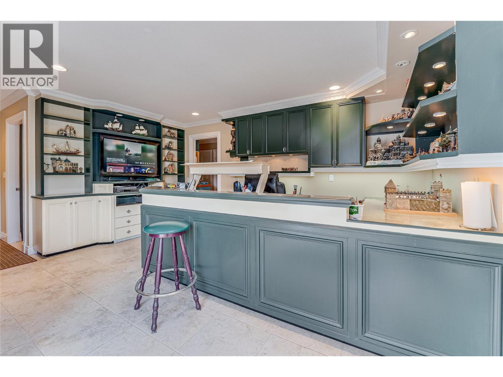
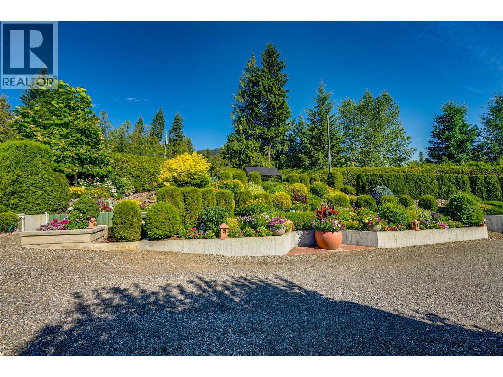
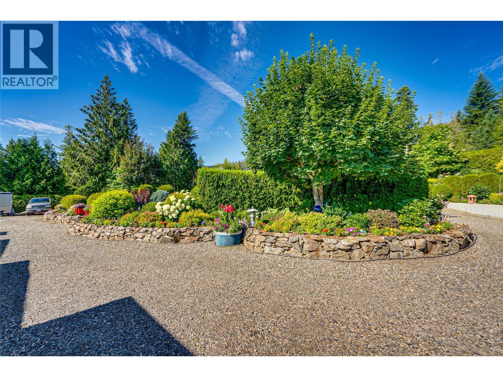
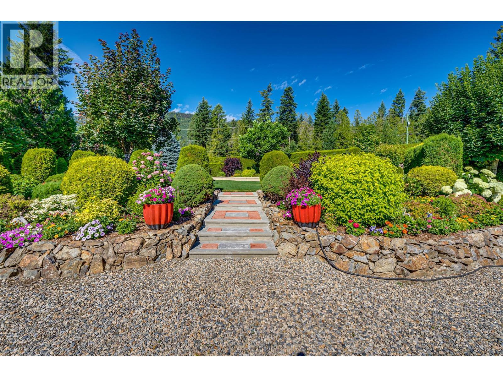
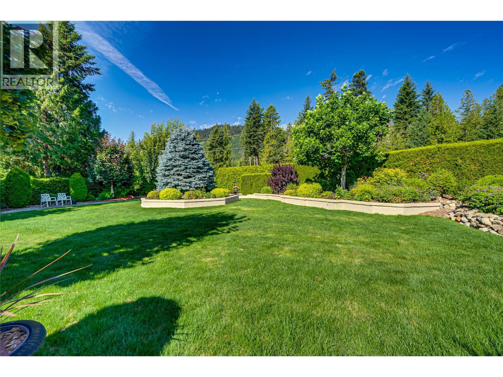
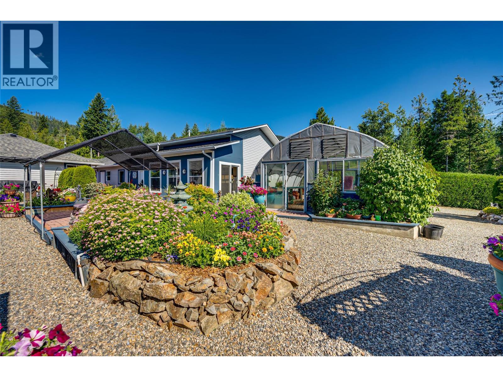
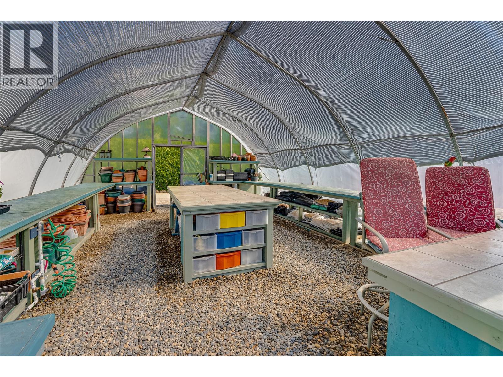
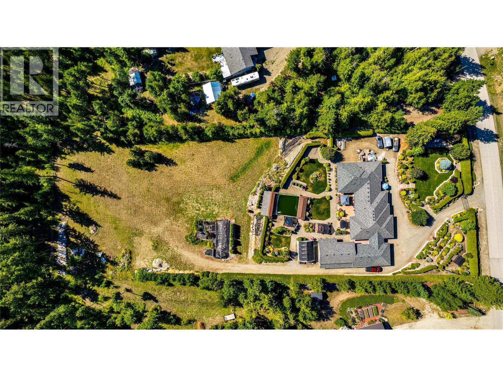
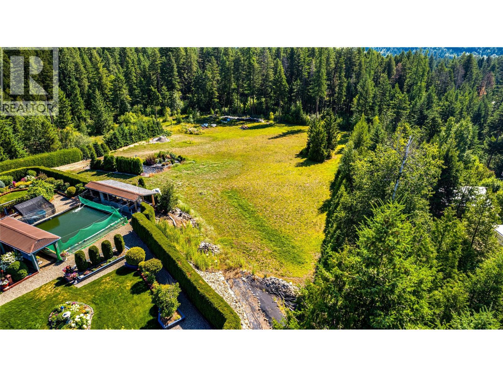
This magazine-worthy rancher on 2.47 flat acres is a rare blend of comfort, natural beauty and functionality. Fully enclosed by 1,300 ft of fencing with a 7' black iron gate and walk-in access, this private retreat is a gardener’s dream featuring lush landscaping, flower gardens, rock and retaining walls, cement-faced garden beds and a seasonal creek along the rear. A 28 GPM well with new pump (2023), 4 water hydrants and full irrigation system support vibrant hedges, shrub, and a productive 20x25 greenhouse. A detached 24x34 garage & the 20x26 insulated seedling room with its own gas furnace connects to a 20x18 adjoining space with double doors—ideal for future expansion or storage. A lined koi pond with drainage adds tranquility & business opportunities. The expansive driveway offers RV parking, access to a large back patio w/ hot tub and tons of space for all your future ideas. Ideal for horses, home based business or just the privacy you are looking for. Inside, the gourmet kitchen impresses with on-demand hot water, custom cabinets, top-end appliances, and views of the gardens. The primary suite features dual closets, granite-topped built-ins, and a spa-like ensuite with soaker tub. Three additional bedrooms include one with a fireplace, built-ins, and desks. Hardwood and tile floors run throughout, with 5.5’ wide hallways, gas fireplaces, and a large laundry room with crawl space access. A workshop off the patio with its own entrance and bathroom offers suite potential. (id:27)

Building Features:

  • Style: Detached
  • Building Type: House
  • Architectural Style: Rancher
  • Basement Type: Crawl space, Full
  • Construction Style - Attachment: Detached
  • Exterior Finish: Vinyl siding
  • Fire Protection: Controlled entry, Security guard, Security system
  • Fireplace Type: Insert
  • Floor Space: 4047 sqft
  • Flooring Type: Carpeted, Ceramic Tile, Hardwood, Vinyl
  • Roof Material: Asphalt shingle
  • Roof Style: Unknown
  • Heating Type: Forced air
  • Cooling Type: Central air conditioning
  • Appliances: Refrigerator, Dishwasher, Oven - Electric, Freezer, Cooktop - Gas, Microwave, Water purifier

Property Features:

  • OwnershipType: Freehold
  • Property Type: Single Family
  • Access Type: Easy access
  • Amenities Nearby: Park, Recreation, Schools, Shopping
  • Built in: 2007
  • Community Features: Family Oriented, Pets Allowed
  • Features: Private setting, Wheelchair access, Balcony
  • Fence Type: Fence, Page Wire
  • Floor Space (approx): 4047 Square Feet
  • Irregular: Yes
  • Landscape Features: Landscaped
  • Lot Size: 2.47 Acres
  • Storage Type: Storage Shed
  • Surface Water: Creeks, Ponds
  • Utility Type: Cable - Available, Hydro - Available, Telephone - Available, Natural Gas - Available, Water - Available
  • View Type: Mountain view, Valley view, View (panoramic)
  • Parking Type: See Remarks, Breezeway, Detached garage, Oversize, Rear, RV
  • No. of Parking Spaces: 14

Rooms:

  • Other Main Level 24'4'' x 17'0''
  • Other Main Level 25'8'' x 17'10''
  • Storage Main Level 22'10'' x 20'2''
  • Workshop Main Level 22'10'' x 11'4''
  • Workshop Main Level 22'10'' x 9'6''
  • Other Main Level 51'11'' x 17'9''
  • Other Main Level 18'0'' x 7'8''
  • Mudroom Main Level 20'1'' x 6'0''
  • Other Main Level 9'0'' x 22'4''
  • Bathroom Main Level 8'6'' x 6'4''
  • Bathroom Main Level 8'0'' x 12'1''
  • Office Main Level 13'11'' x 20'5''
  • Bedroom Main Level 22'3'' x 16'5''
  • Bedroom Main Level 11'9'' x 11'7''
  • Bedroom Main Level 13'6'' x 18'4''
  • Laundry Main Level 9'7'' x 13'9''
  • Bathroom Main Level 15'0'' x 10'1''
  • Primary Bedroom Main Level 18'1'' x 23'5''
  • Family Main Level 31'7'' x 19'9''
  • Dining Main Level 10'5'' x 14'3''
  • Kitchen Main Level 14'0'' x 13'9''
  • Living Main Level 24'9'' x 14'10''

Courtesy of: RE/MAX Vernon Salt Fowler

REALTOR.ca  

QuickQuoteTM Powered by RPS
Thinking of Selling?

Start by finding out what your home might be worth in today's market.

Location of 39 Ladyslipper Road, Lumby, British Columbia, V0E 2G5
Demographic Information of 39 Ladyslipper Road, Lumby, British Columbia, V0E 2G5
Life Stage

Older Couples

Employment Type

Mixed

Average Household Income

$97,599.31

Average Number of Children

1.70

Household Population

Household Structure

Age of Population

Education

Education Level

No certificate/diploma/degree

25.45 %

High school certificate or equivalent

31.05 %

Apprenticeship trade certificate/diploma

13.59 %

College/non-university certificate

22.98 %

University certificate (below bachelor)

0.63 %

University Degree

6.29 %

Commuter

Travel To Work

By Car

91.21 %

By Public Transit

0.0 %

By Walking

0.0 %

By Bicycle

0.0 %

By Other Methods

8.79 %

Cultural Diversity

Knowledge of Official Language

Mother Tongue

Building Information

Building Type

Apartments (Low and High Rise)

0.86 %

Houses

99.14 %

Own Vs. Rent