Button CopyPathCircle CloseCircle Left ArrowArrow Down Icon GreyClosecirclecircleBurger
  • Advertising

2744 Cedar Ridge Street, Lumby, British Columbia, V0E 2G5

MLS® # 10390257
House For Sale In Lumby, British Columbia
$795,000 QuickQuoteTM: Not Available

4 Beds

4 Baths

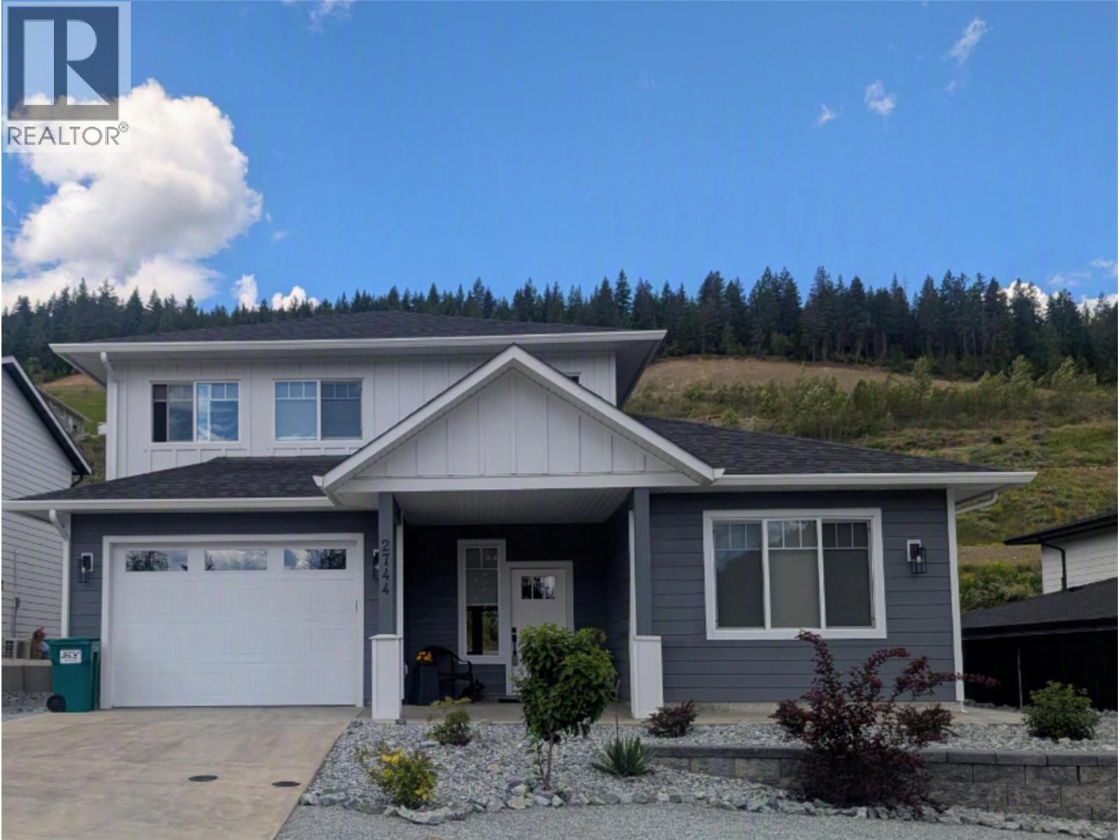
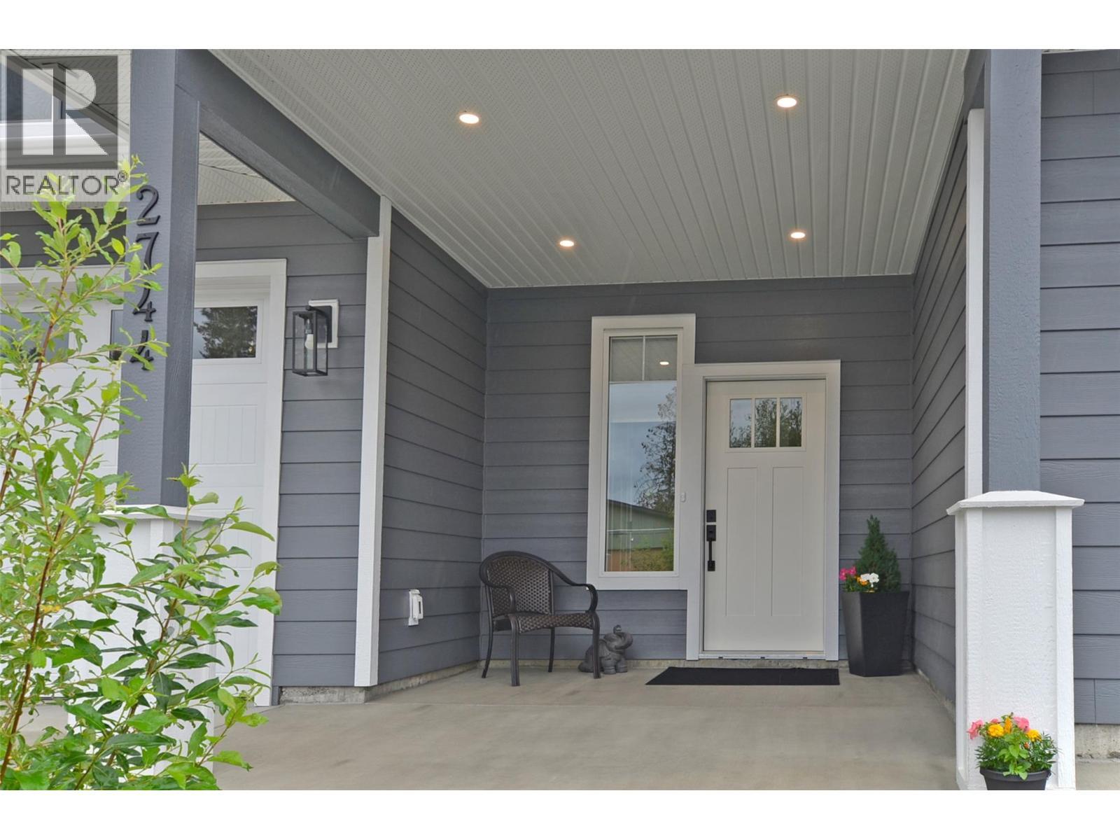
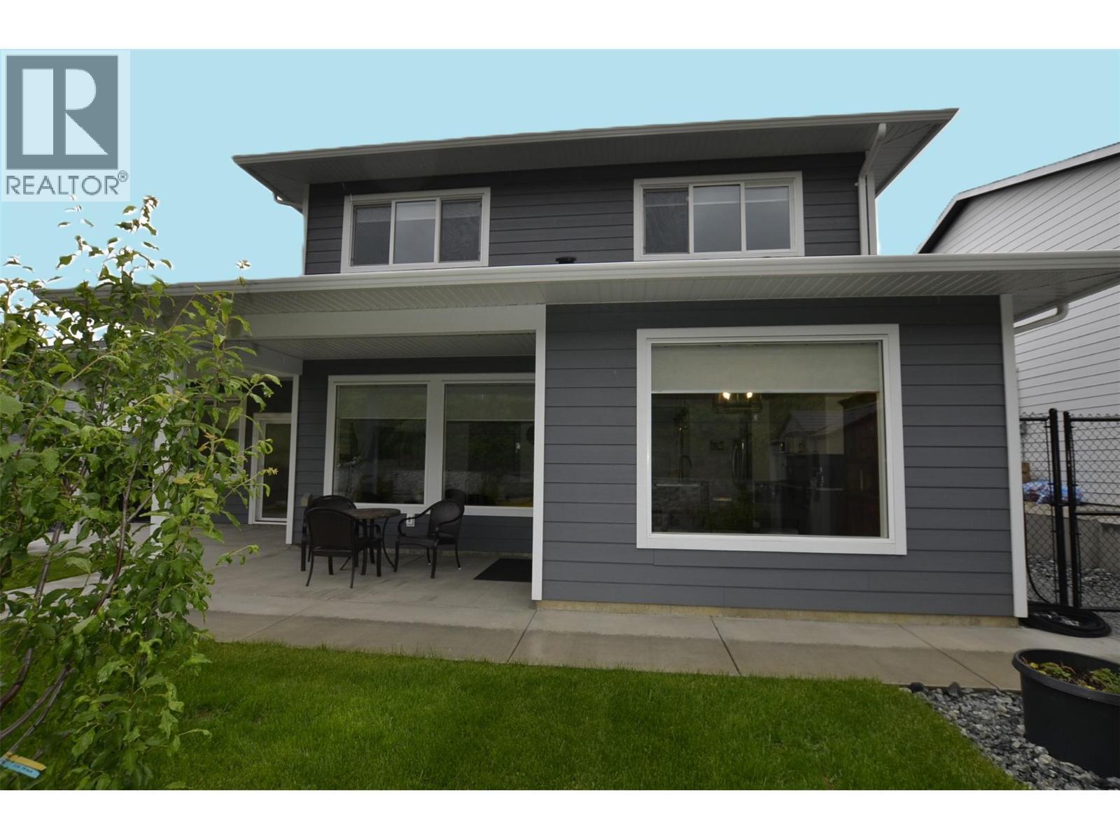
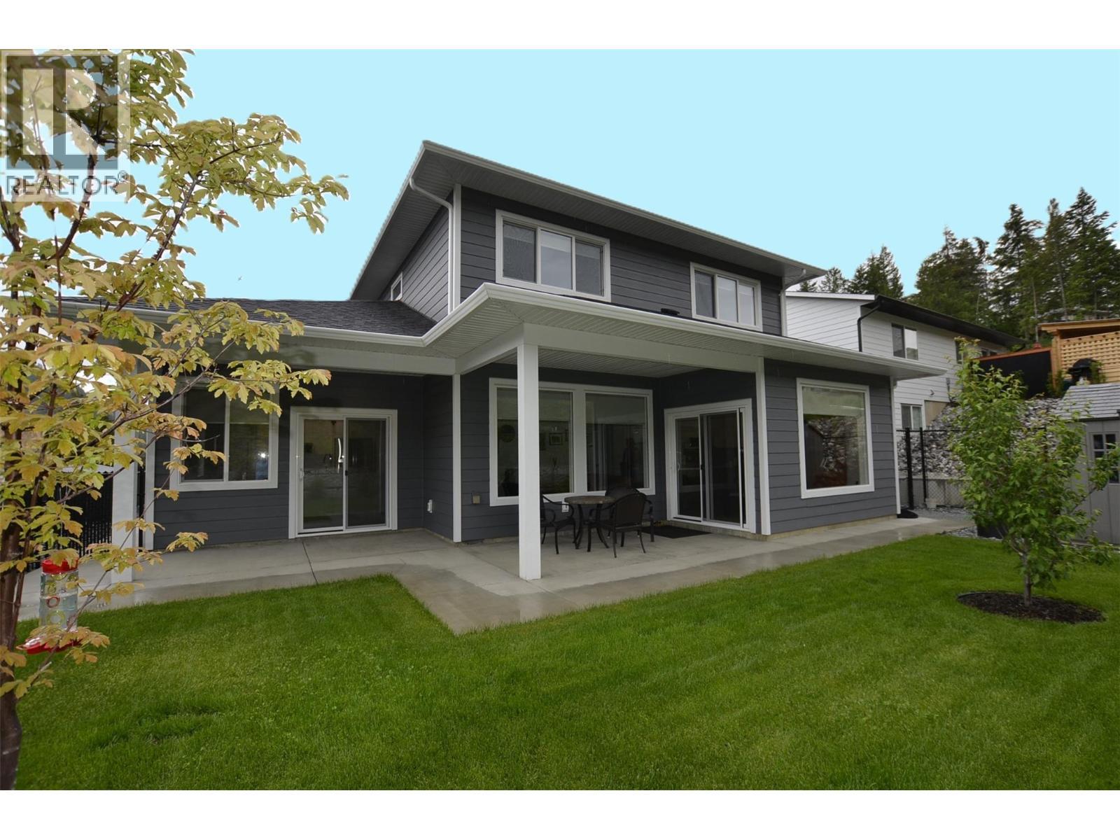
2744 Cedar Ridge Street, Lumby, BC - Outdoor With Facade
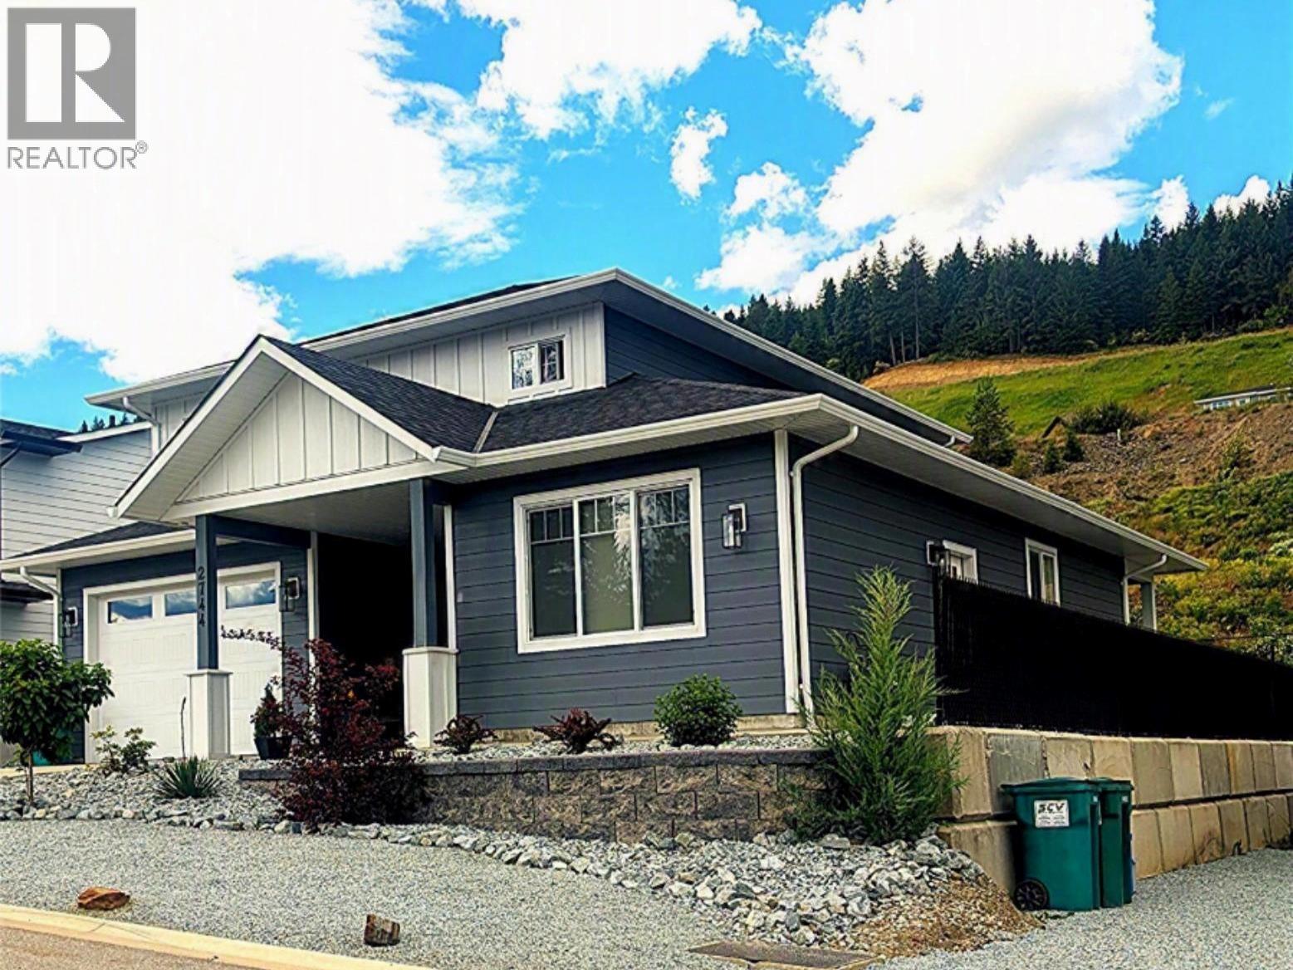
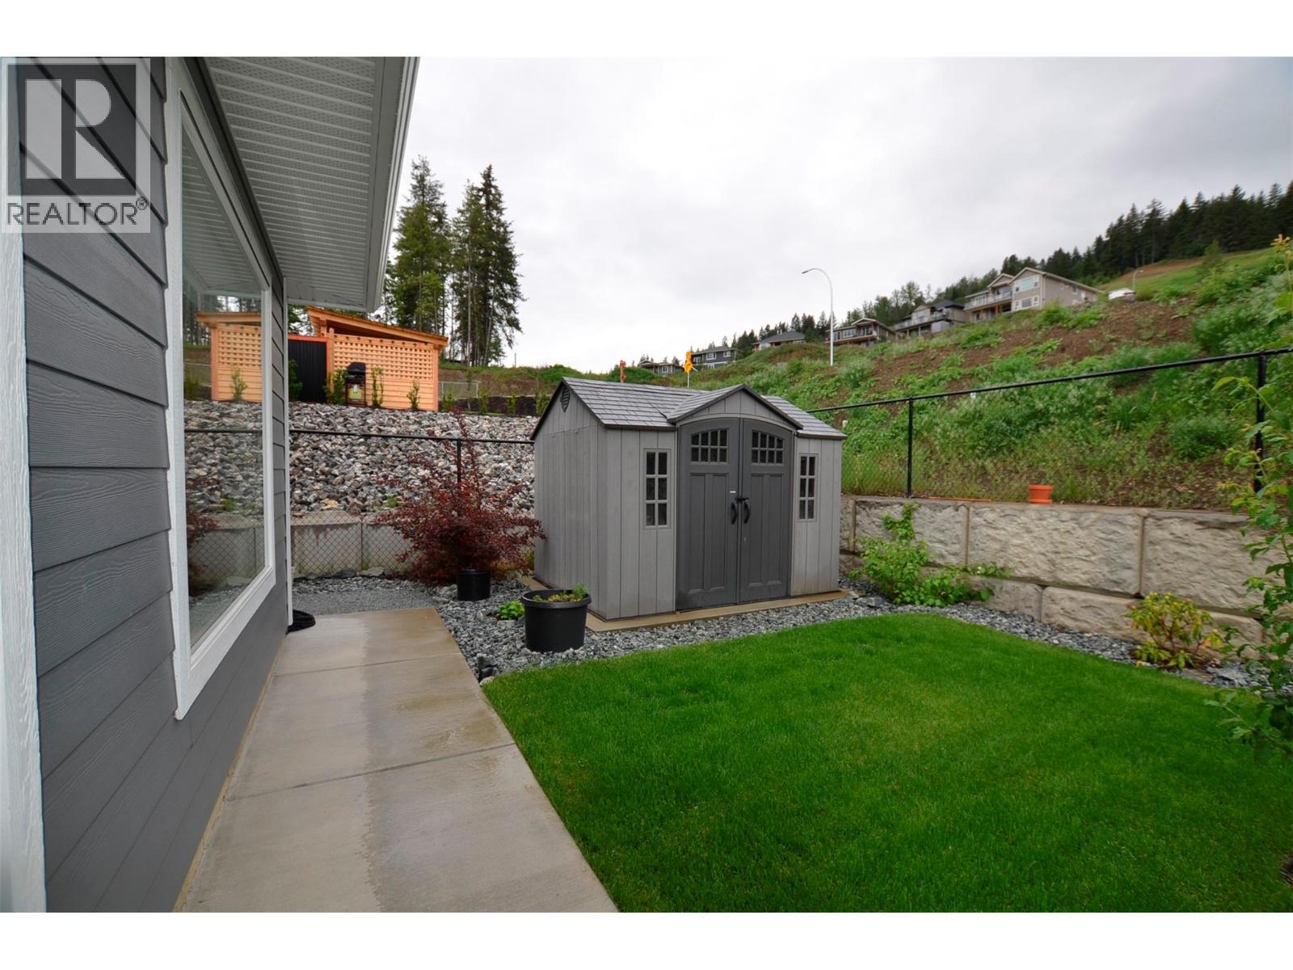
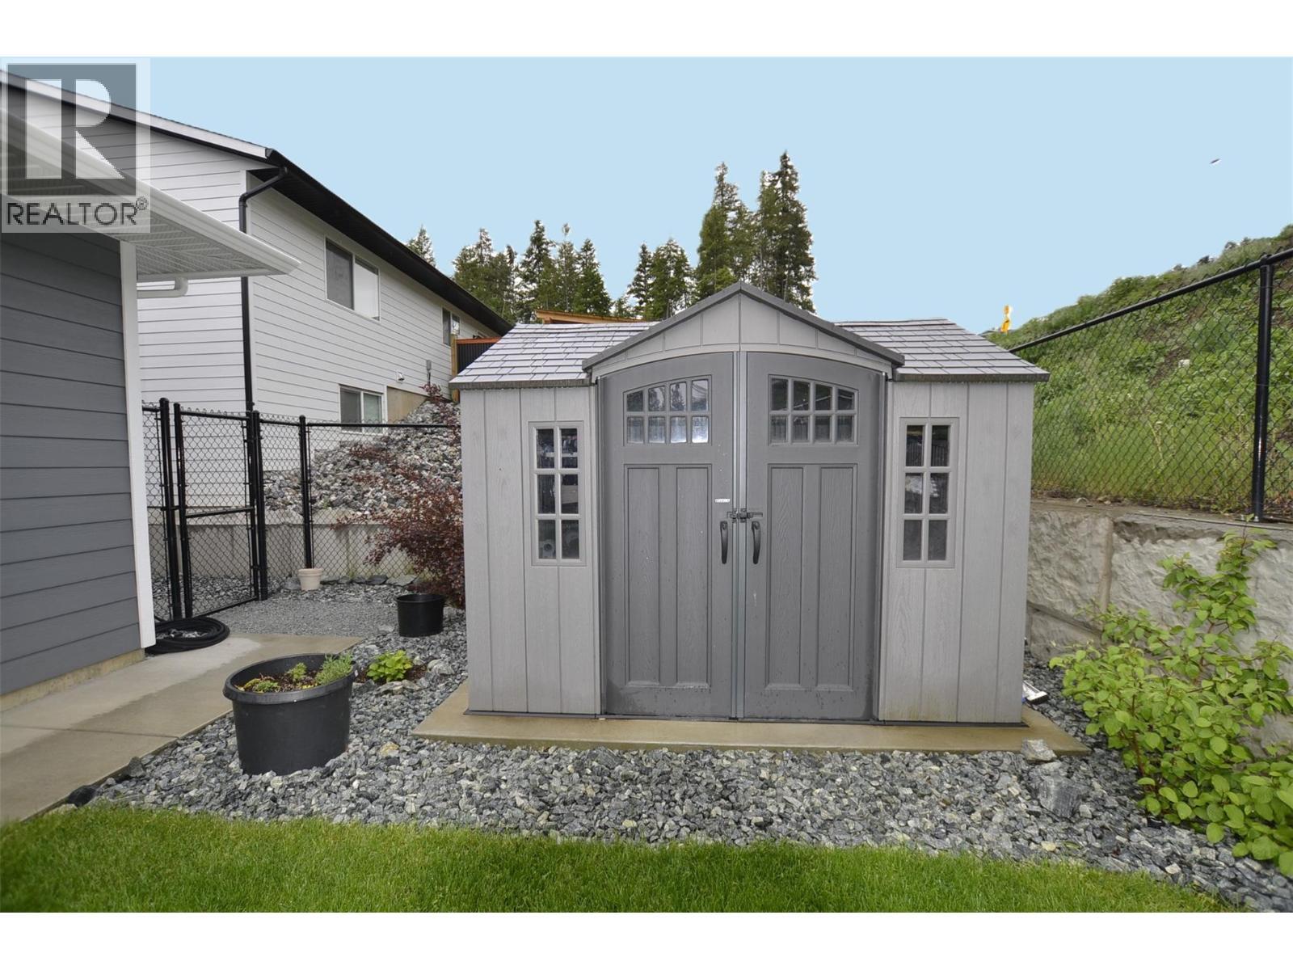
2744 Cedar Ridge Street, Lumby, BC - Outdoor
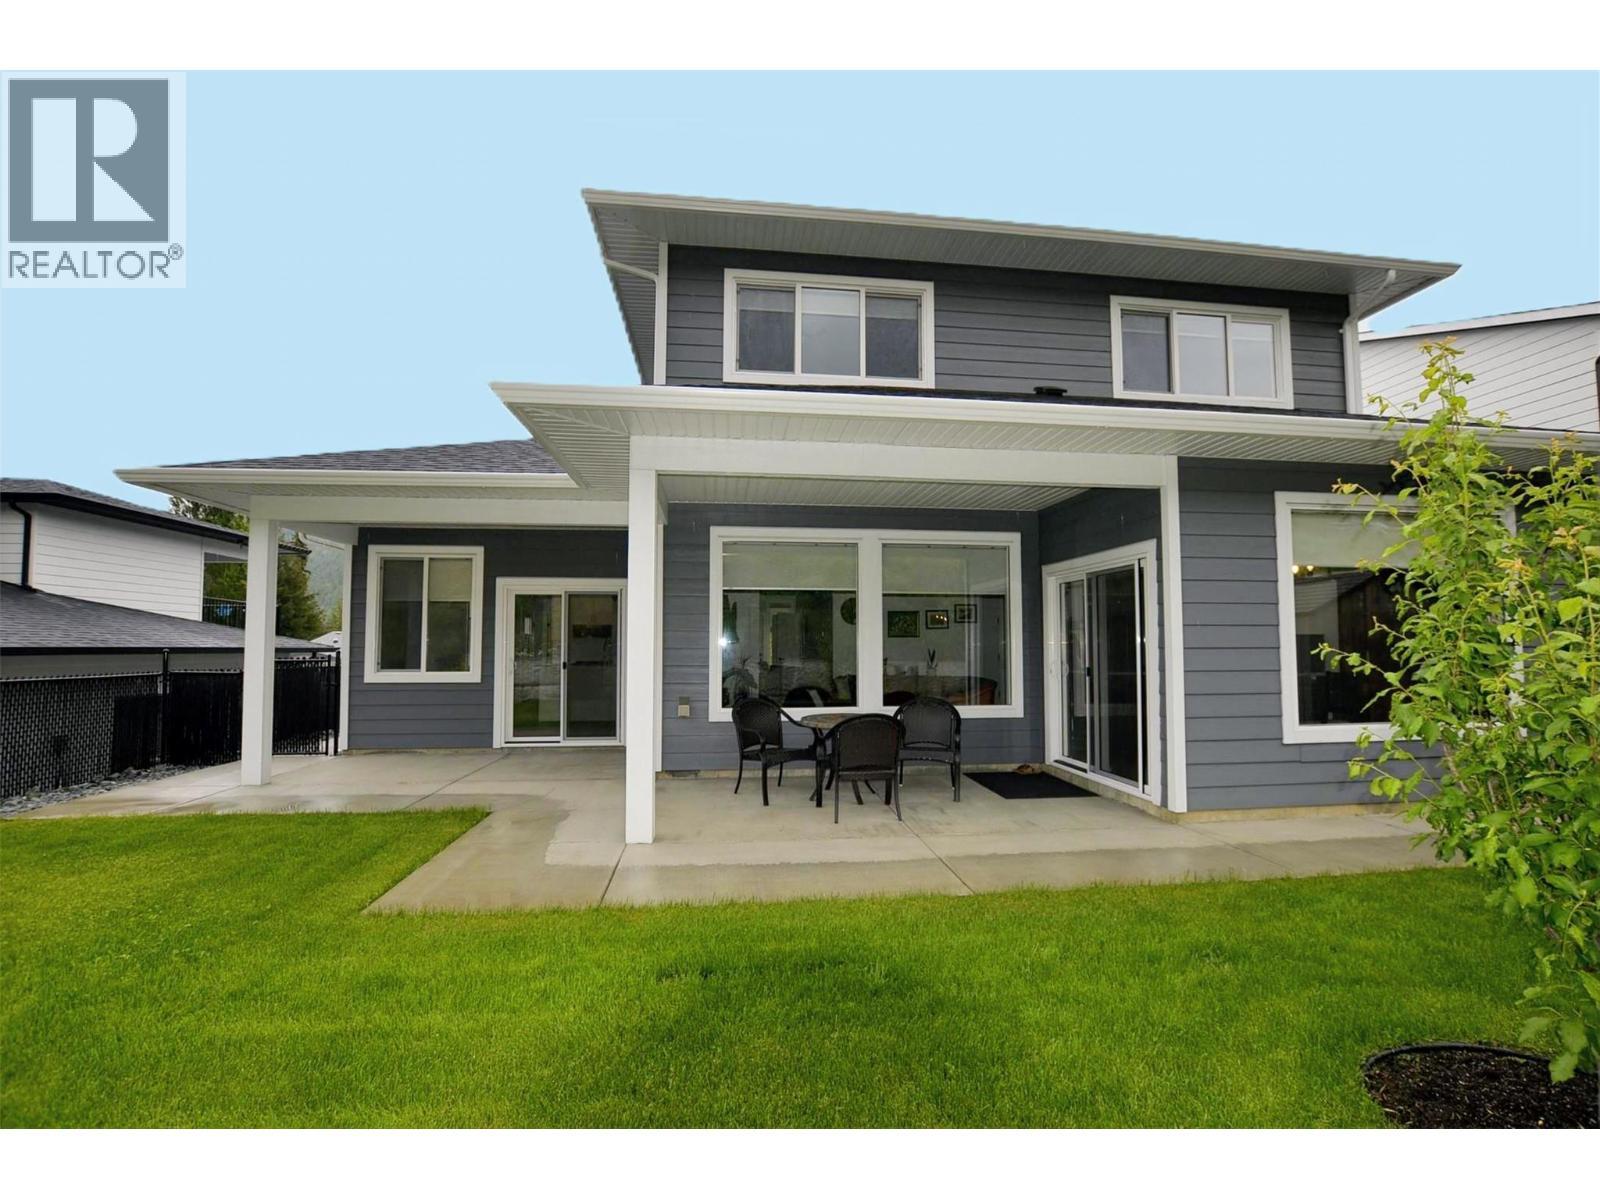
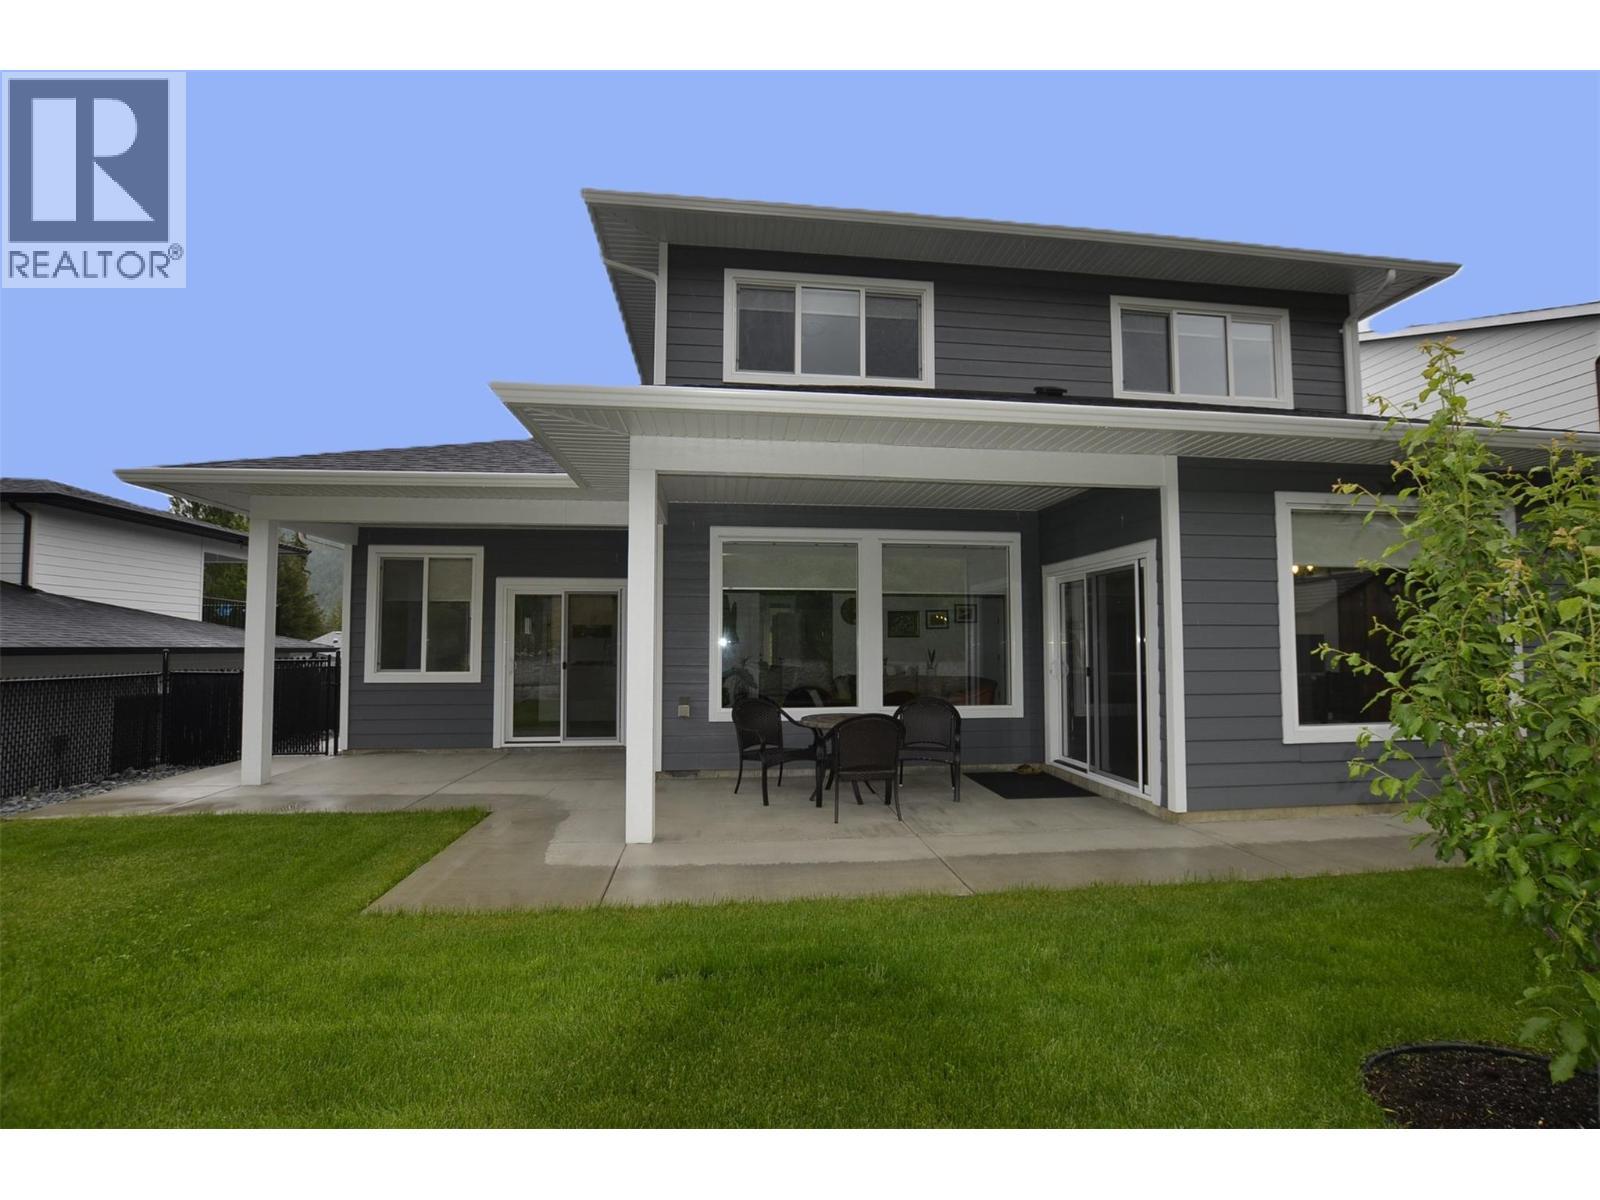
2744 Cedar Ridge Street, Lumby, BC - Outdoor With Deck Patio Veranda
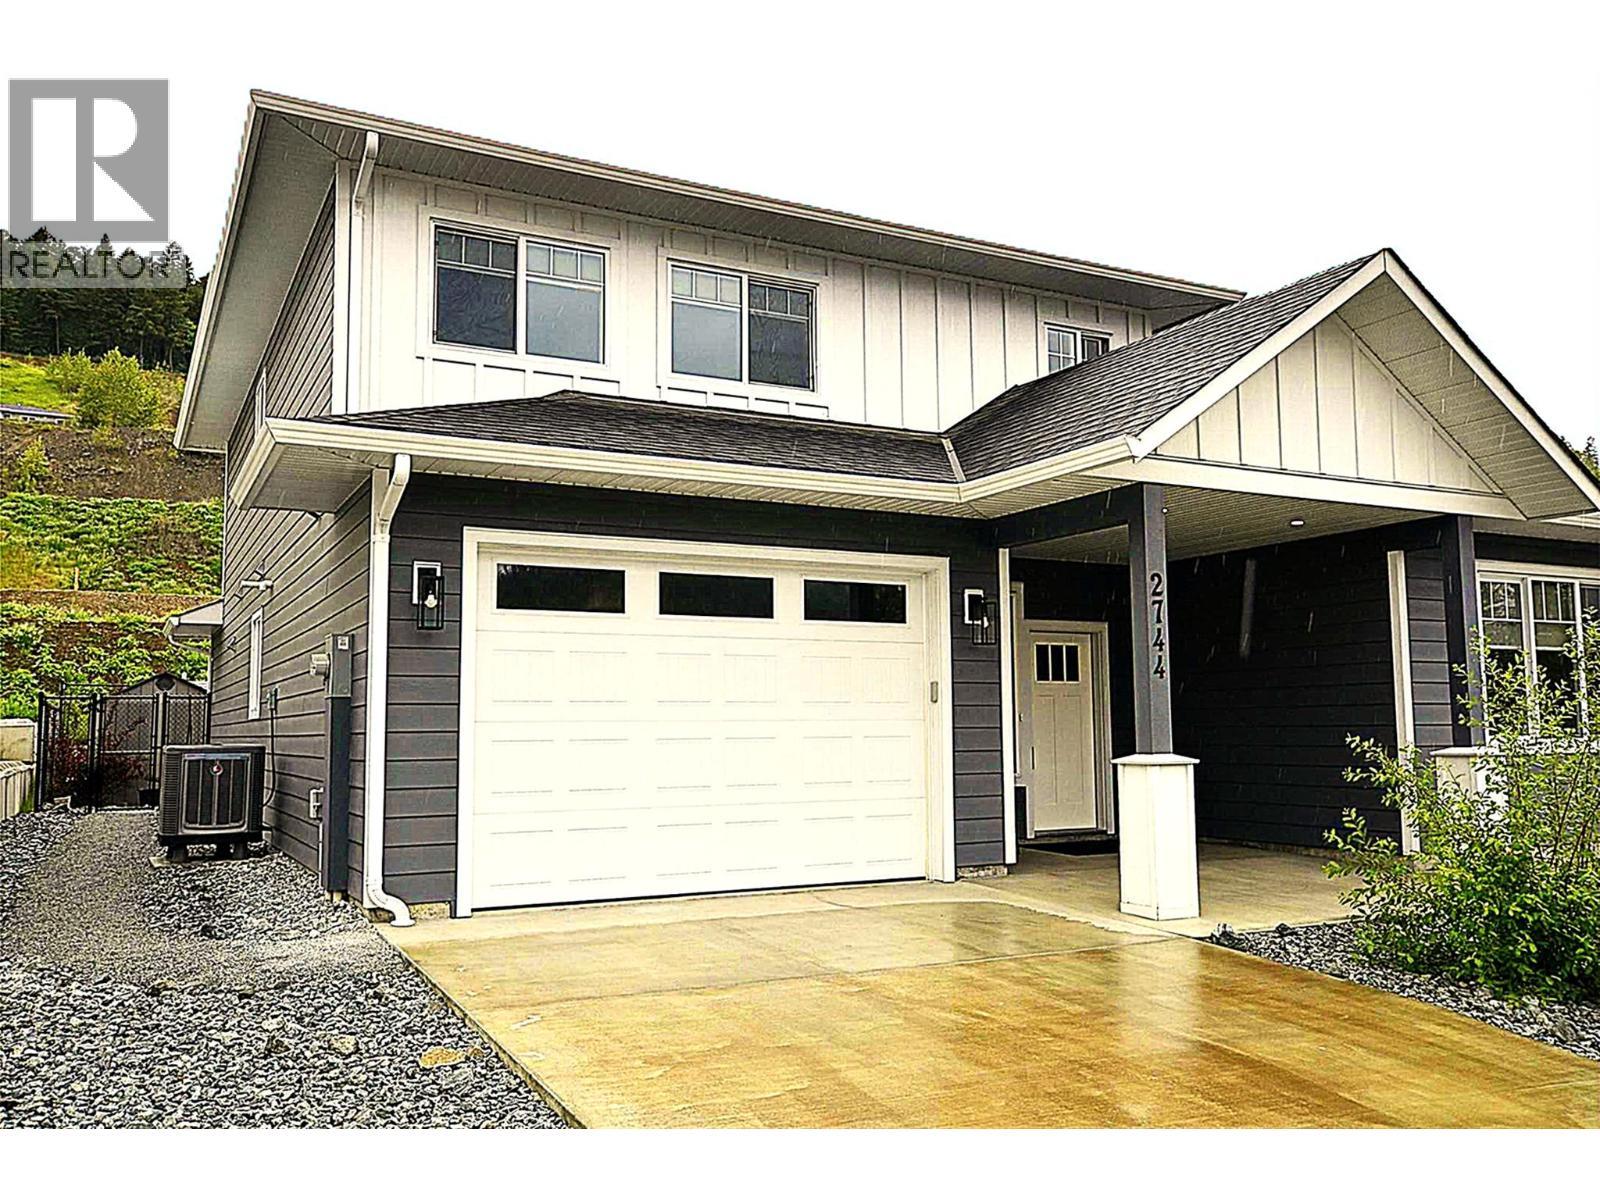
2744 Cedar Ridge Street, Lumby, BC - Outdoor With Exterior
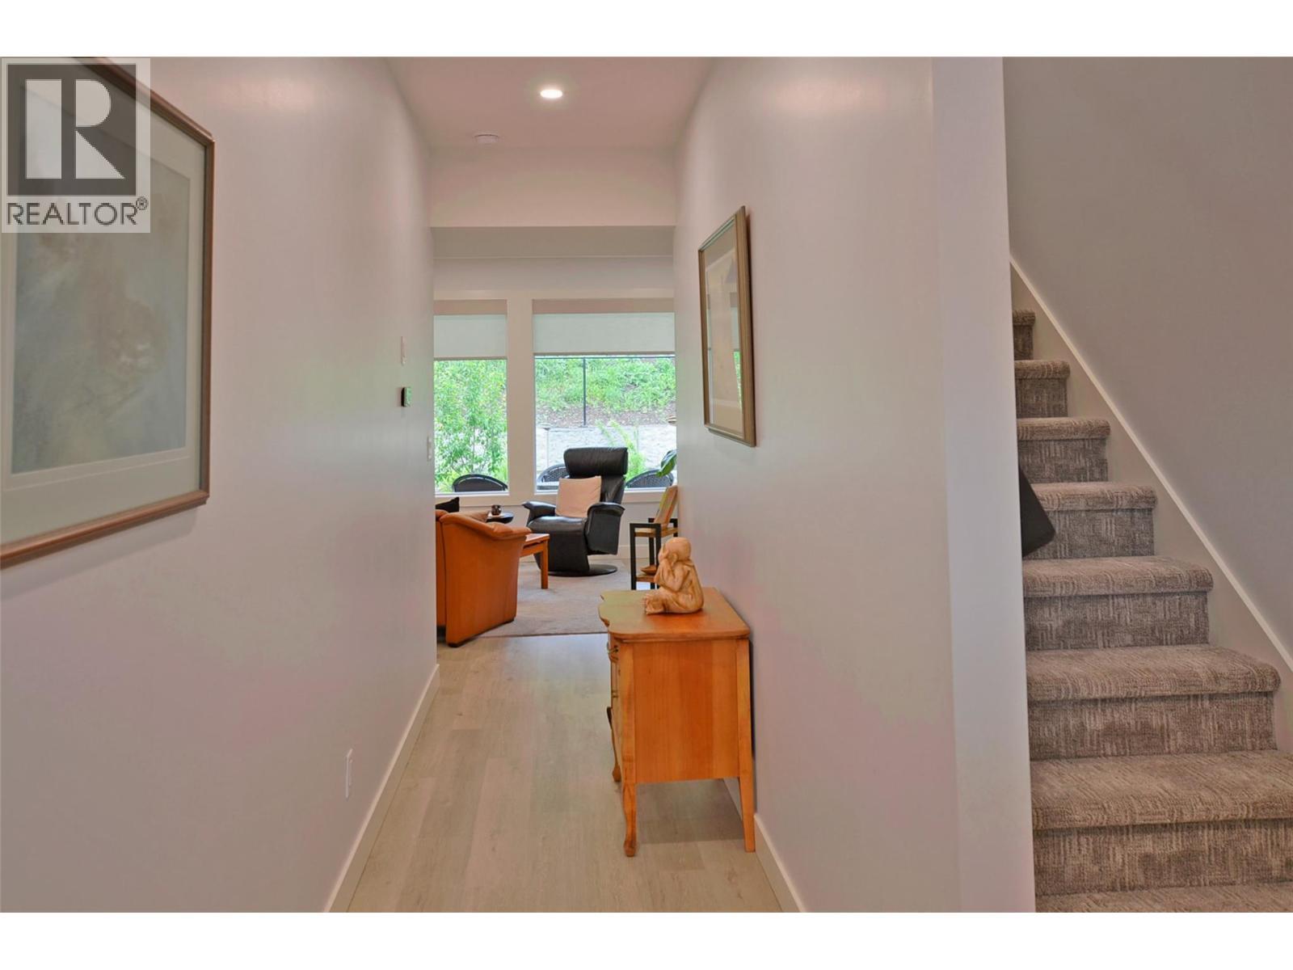
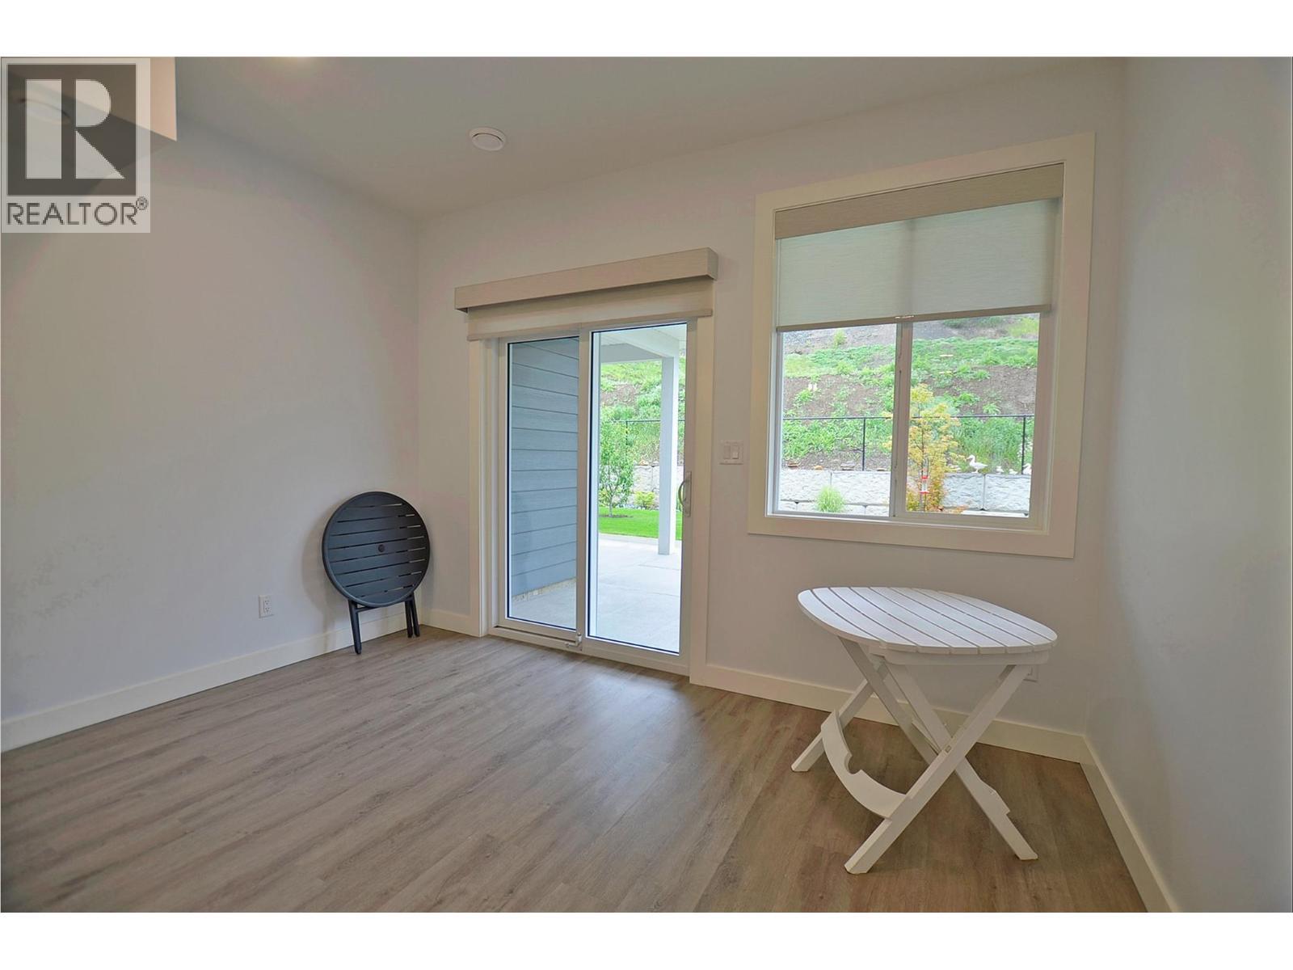
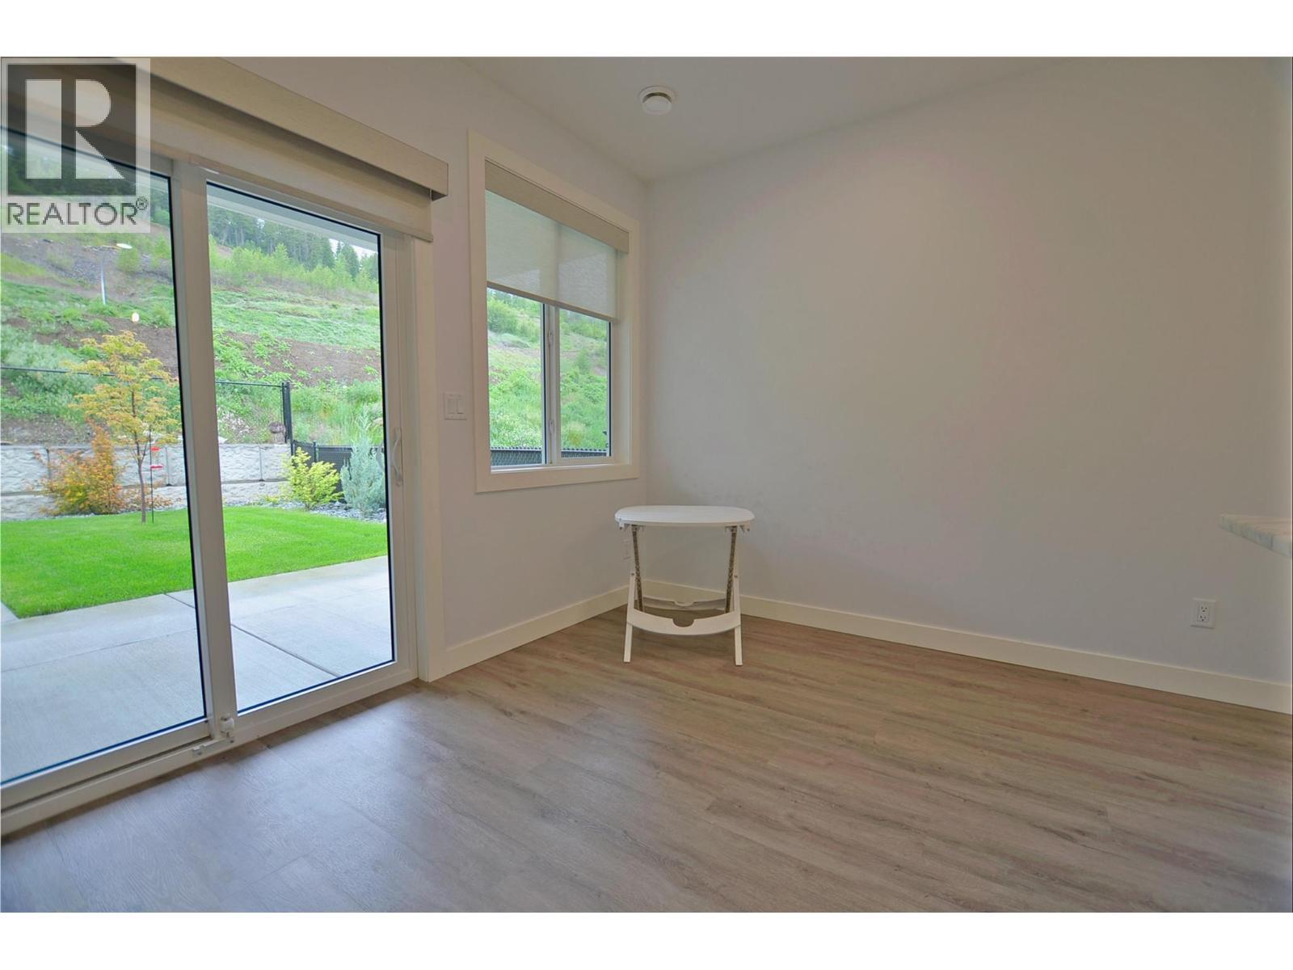
2744 Cedar Ridge Street, Lumby, BC - Indoor Photo Showing Other Room
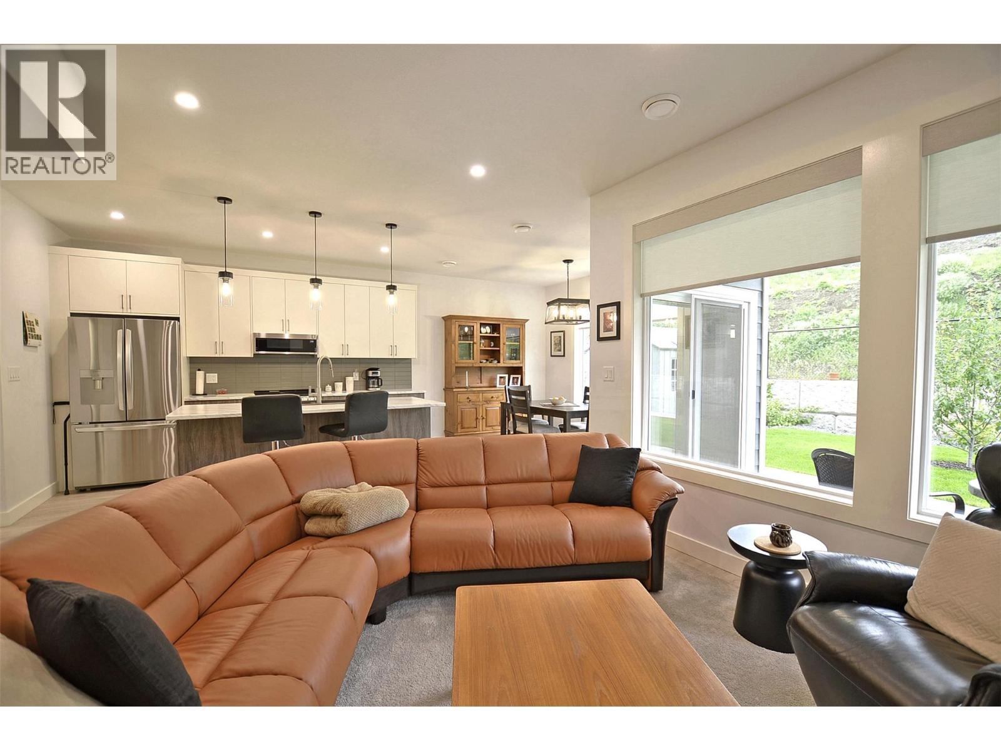
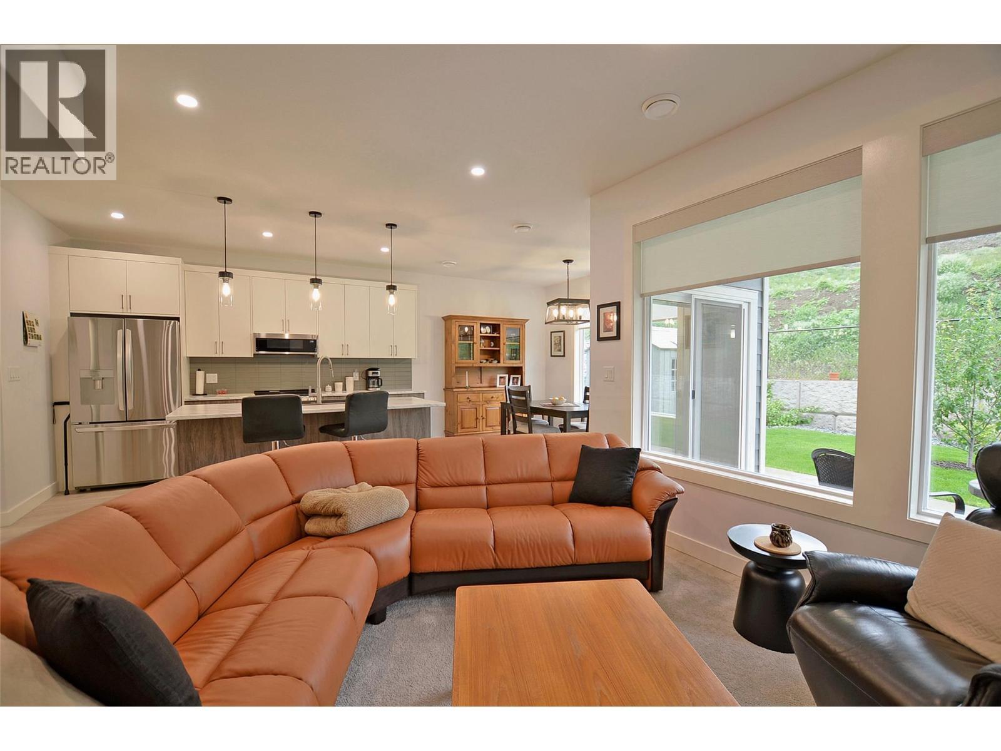
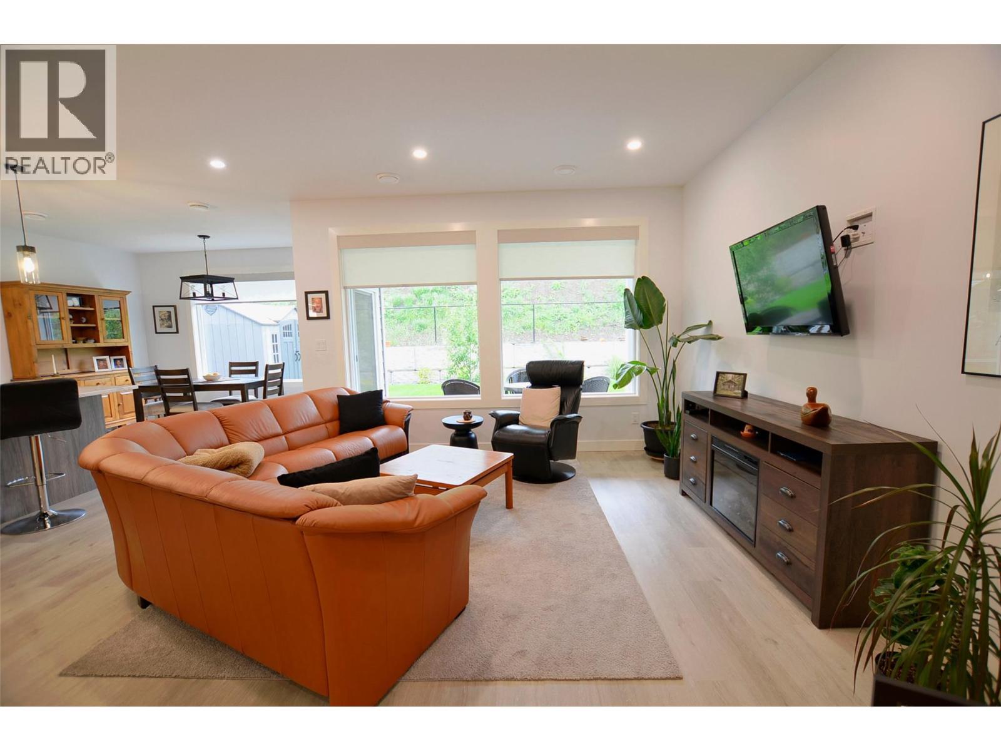
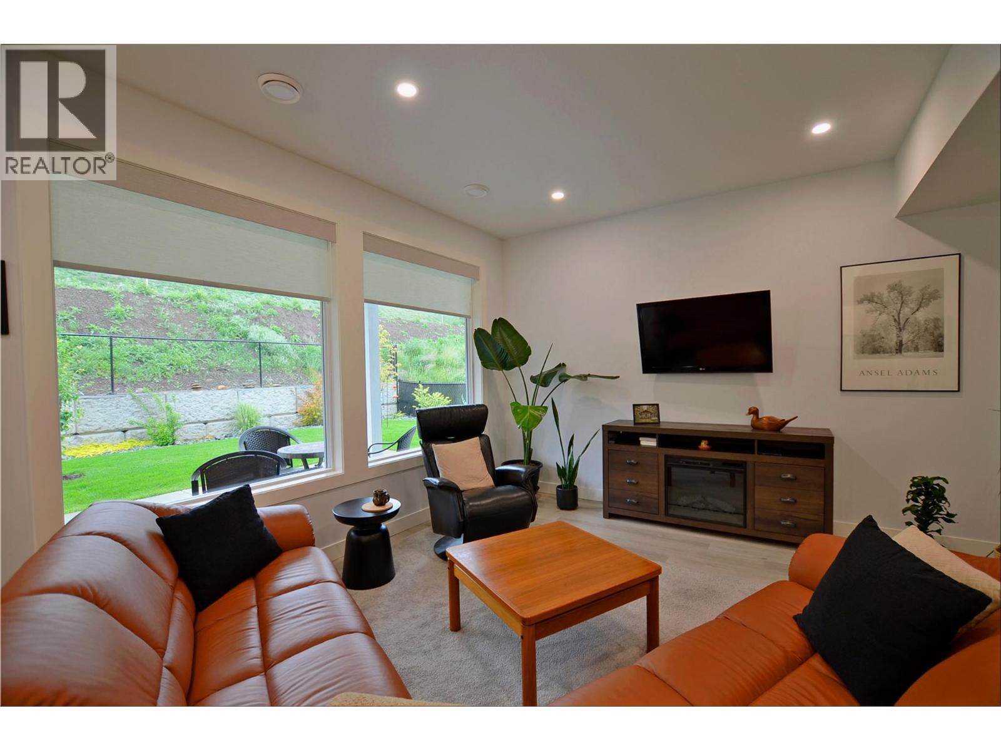
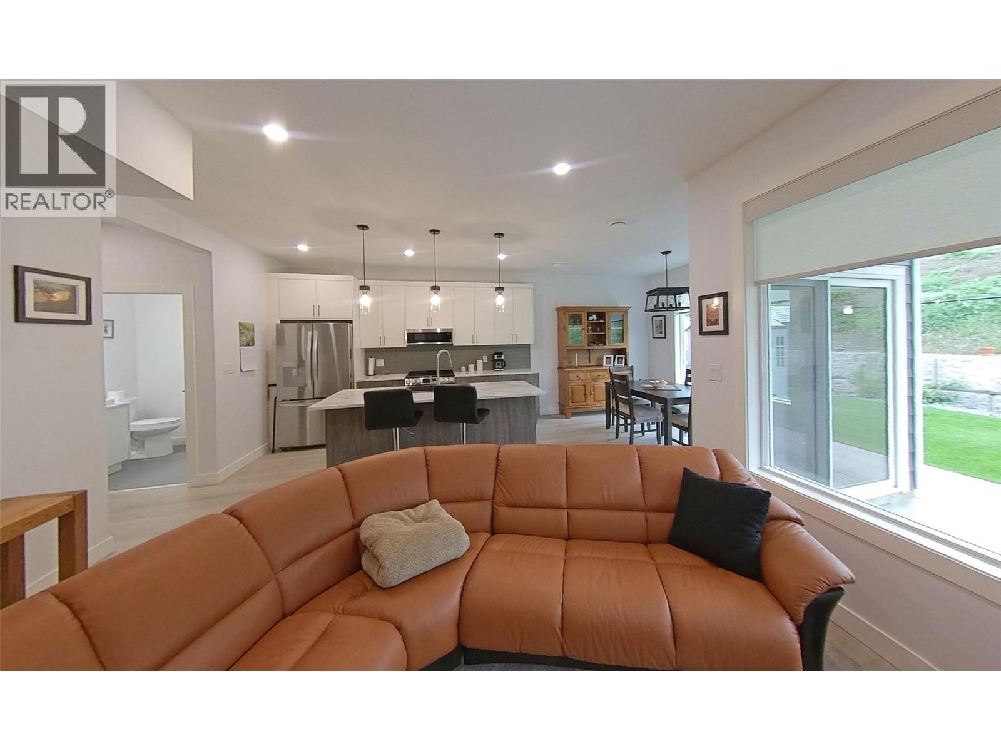
2744 Cedar Ridge Street, Lumby, BC - Indoor Photo Showing Living Room
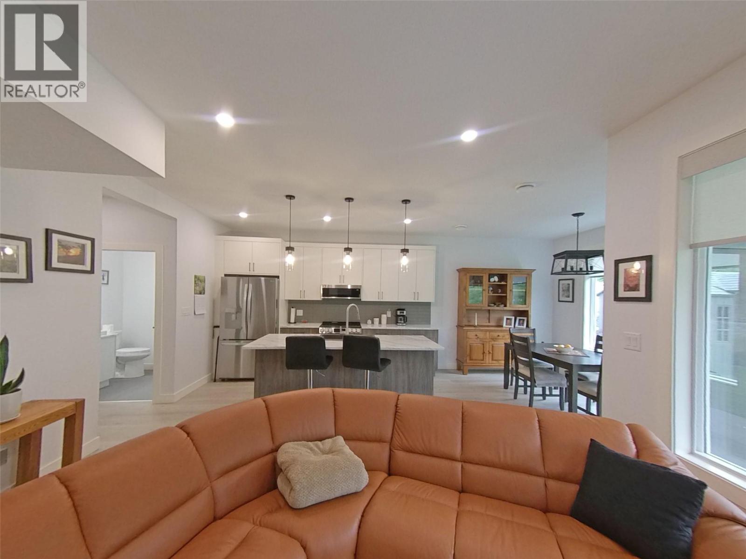
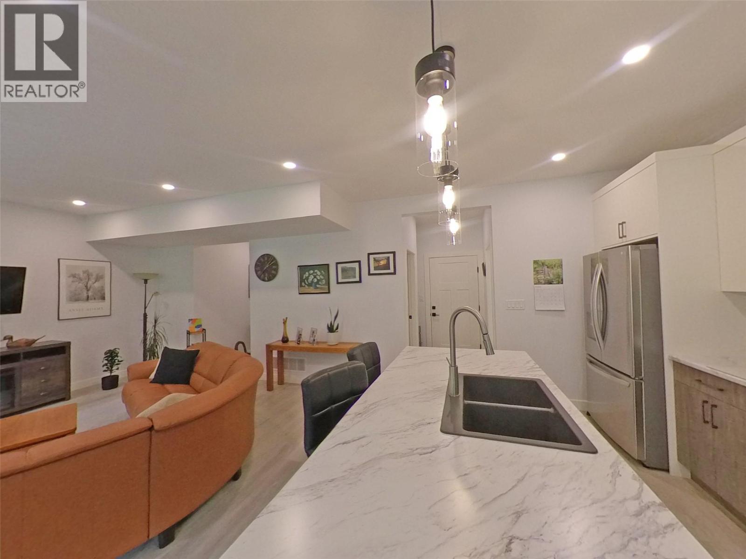
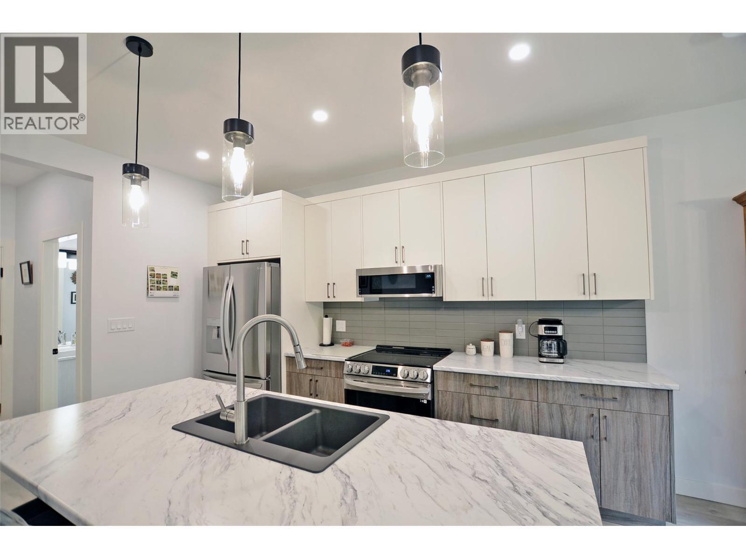
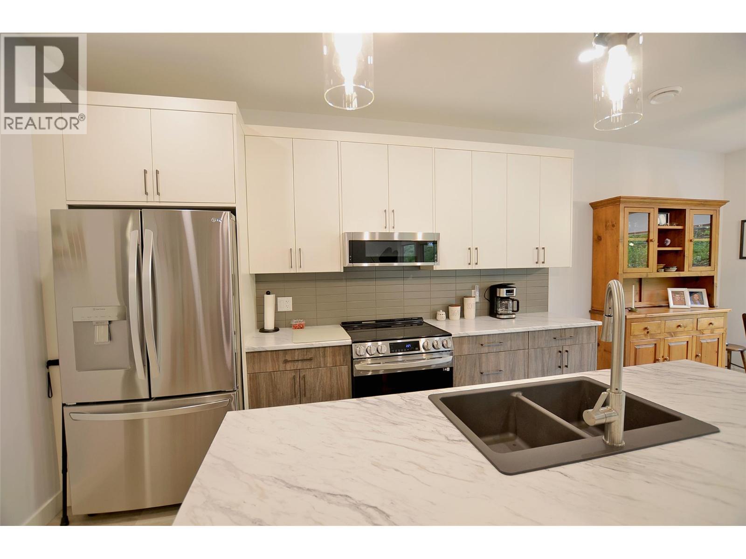
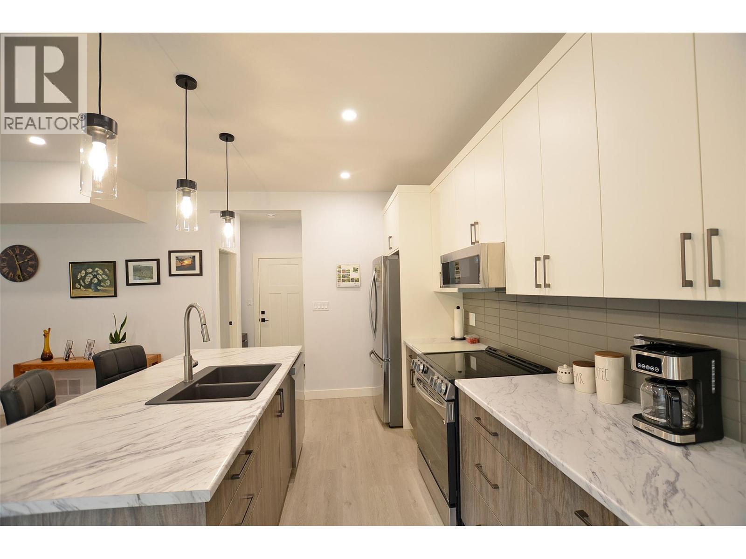
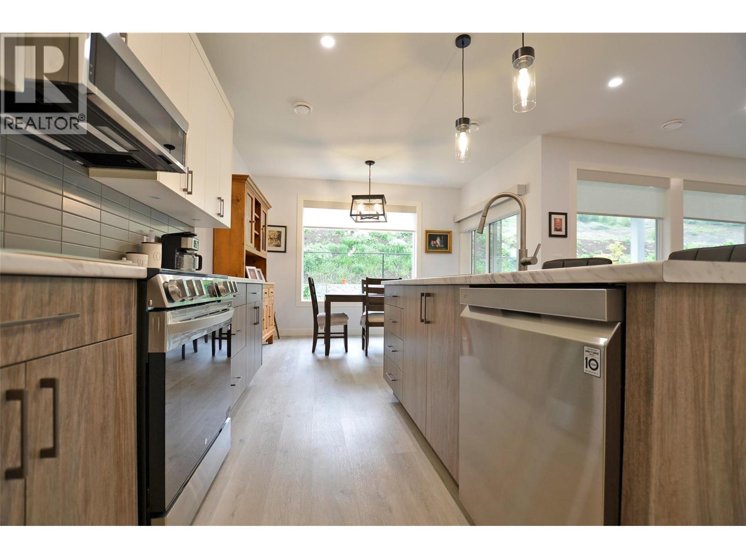
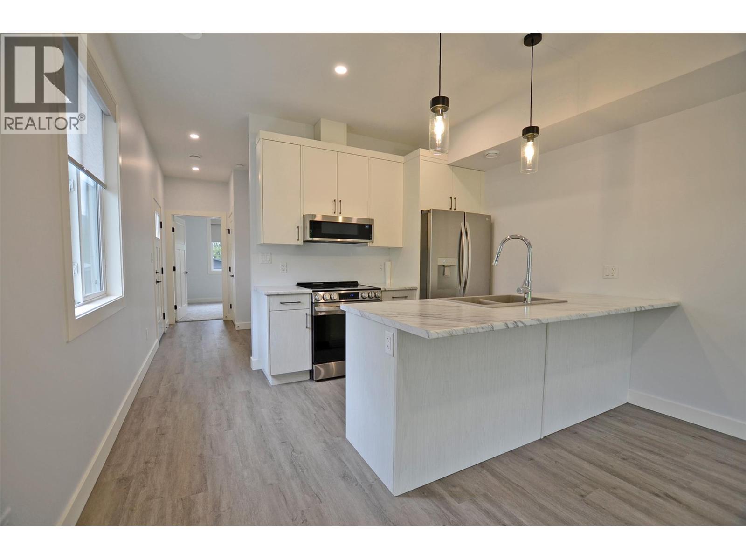
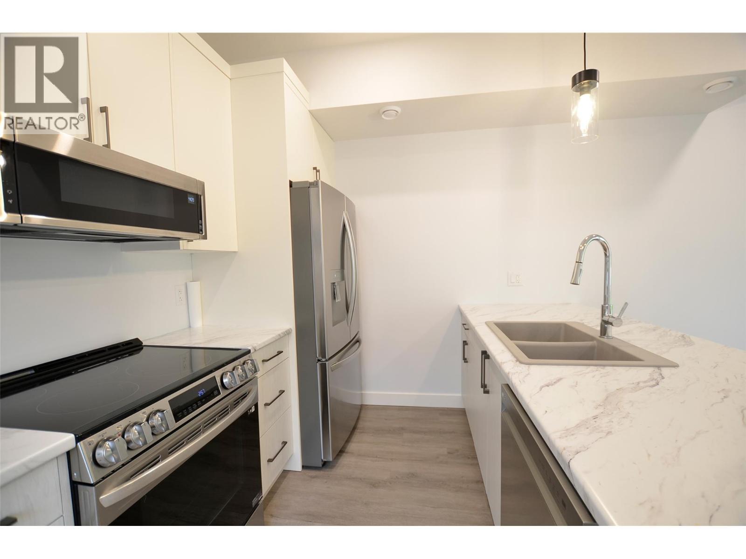
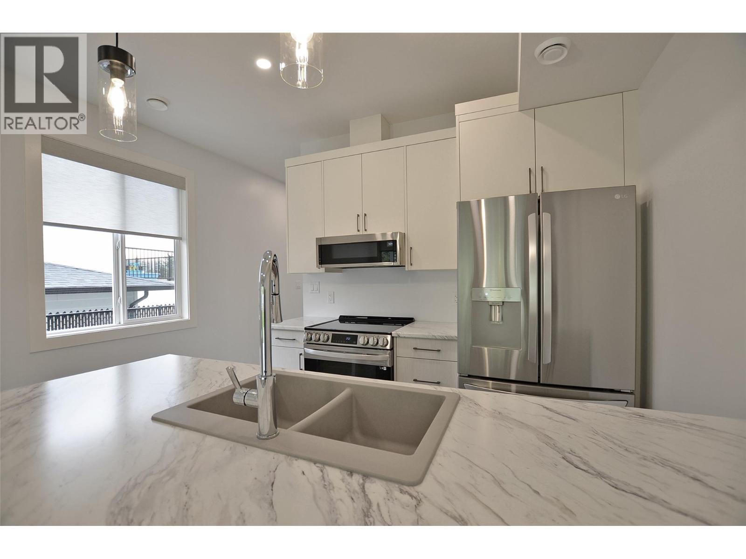
2744 Cedar Ridge Street, Lumby, BC - Indoor Photo Showing Kitchen With Double Sink
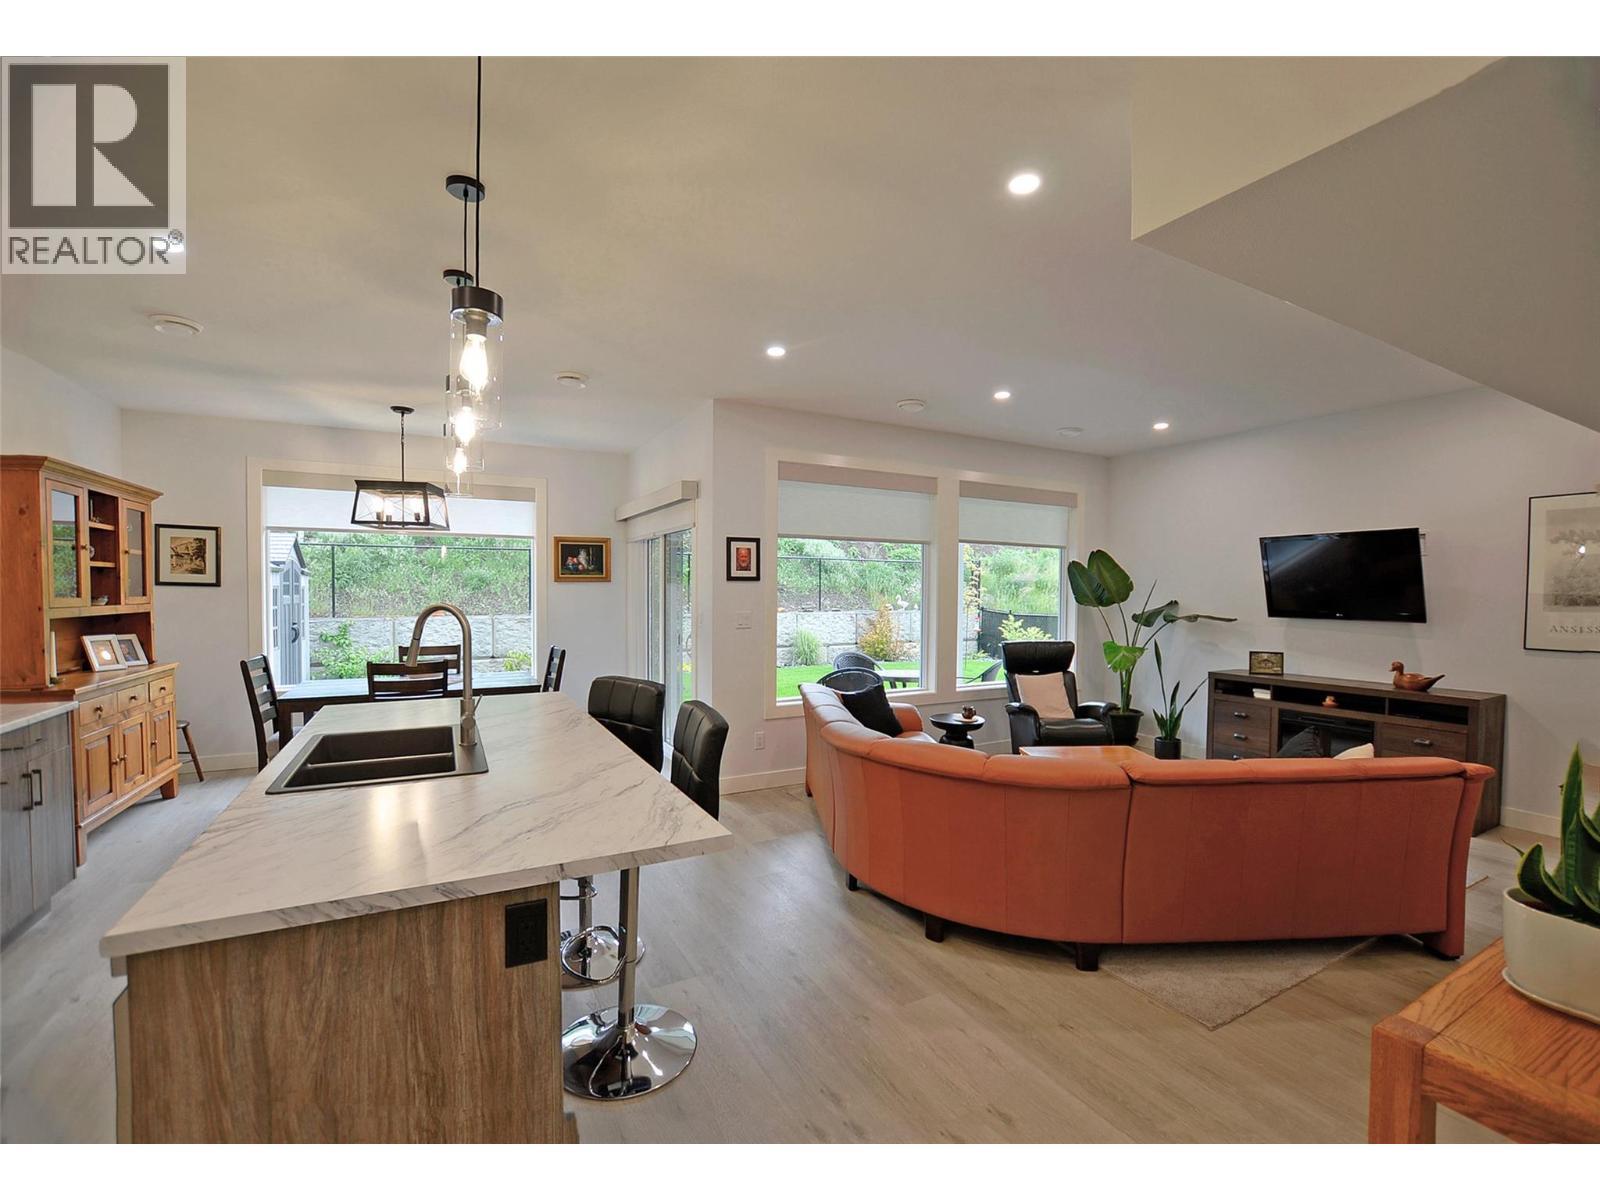
2744 Cedar Ridge Street, Lumby, BC - Indoor
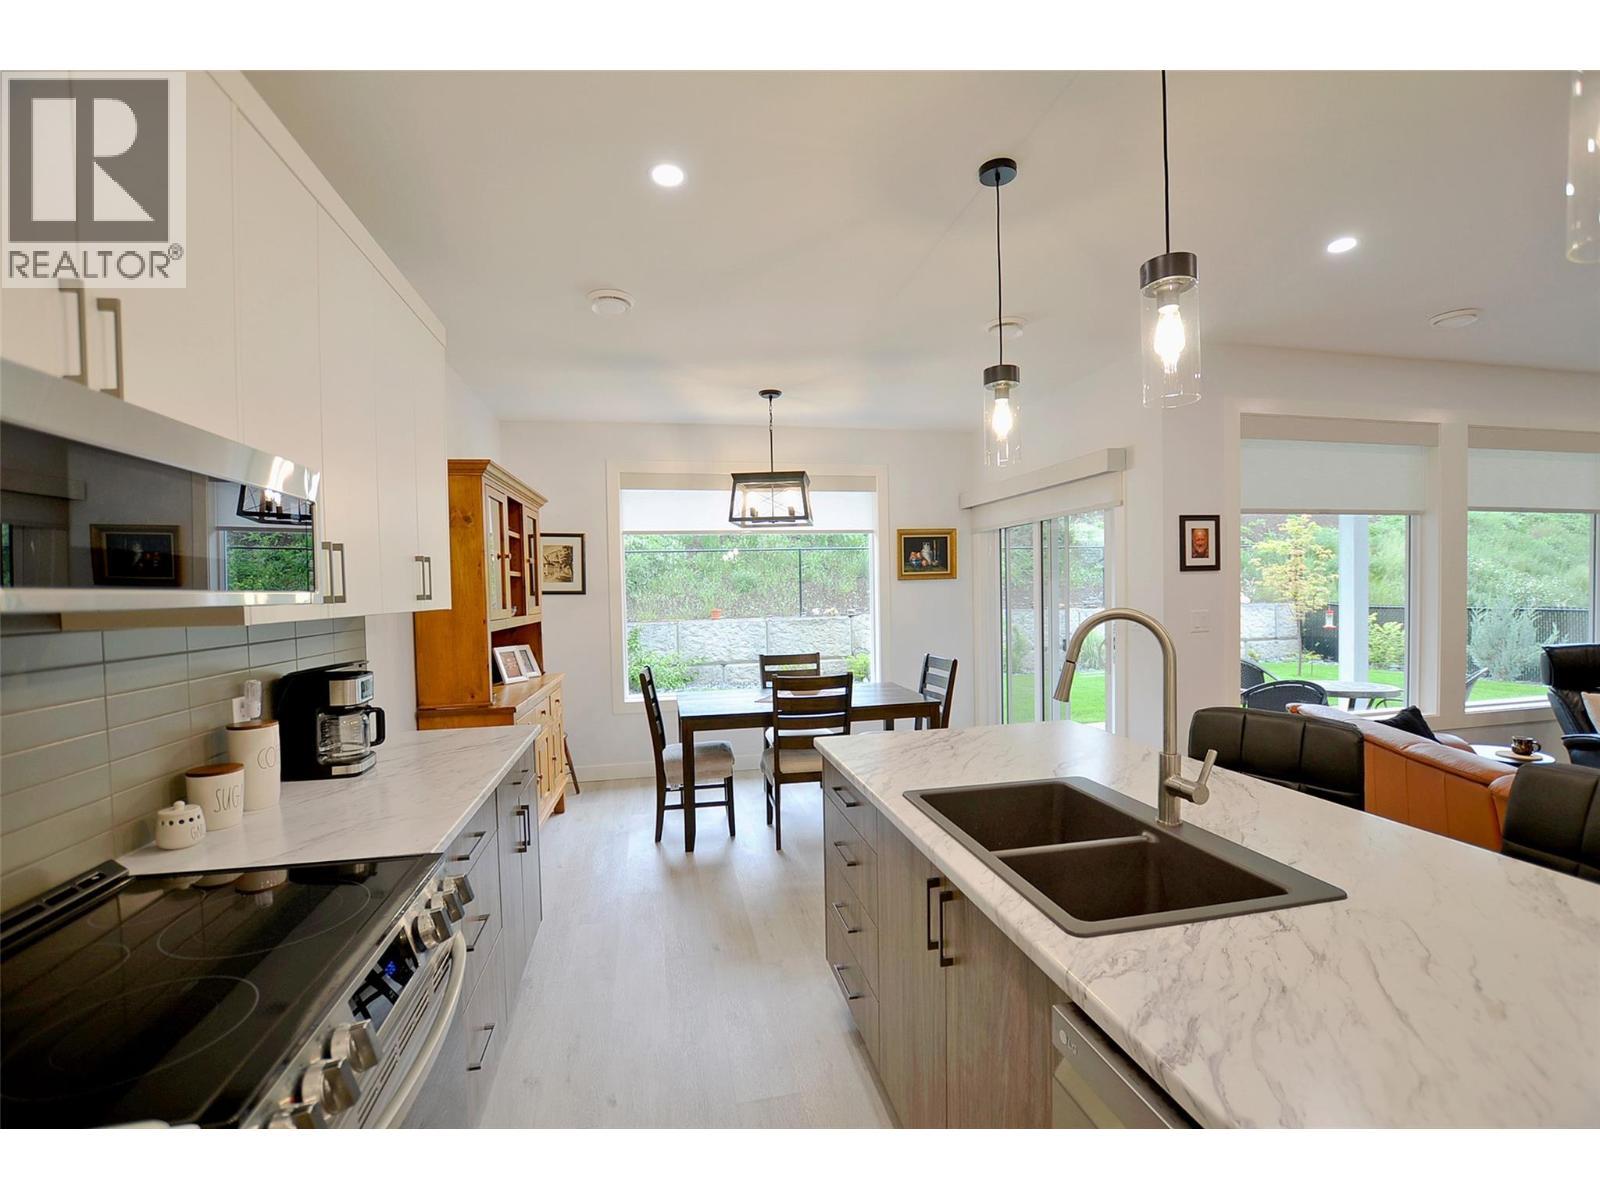
2744 Cedar Ridge Street, Lumby, BC - Indoor Photo Showing Kitchen With Double Sink With Upgraded Kitchen
2744 Cedar Ridge Street, Lumby, BC - Indoor Photo Showing Kitchen With Double Sink
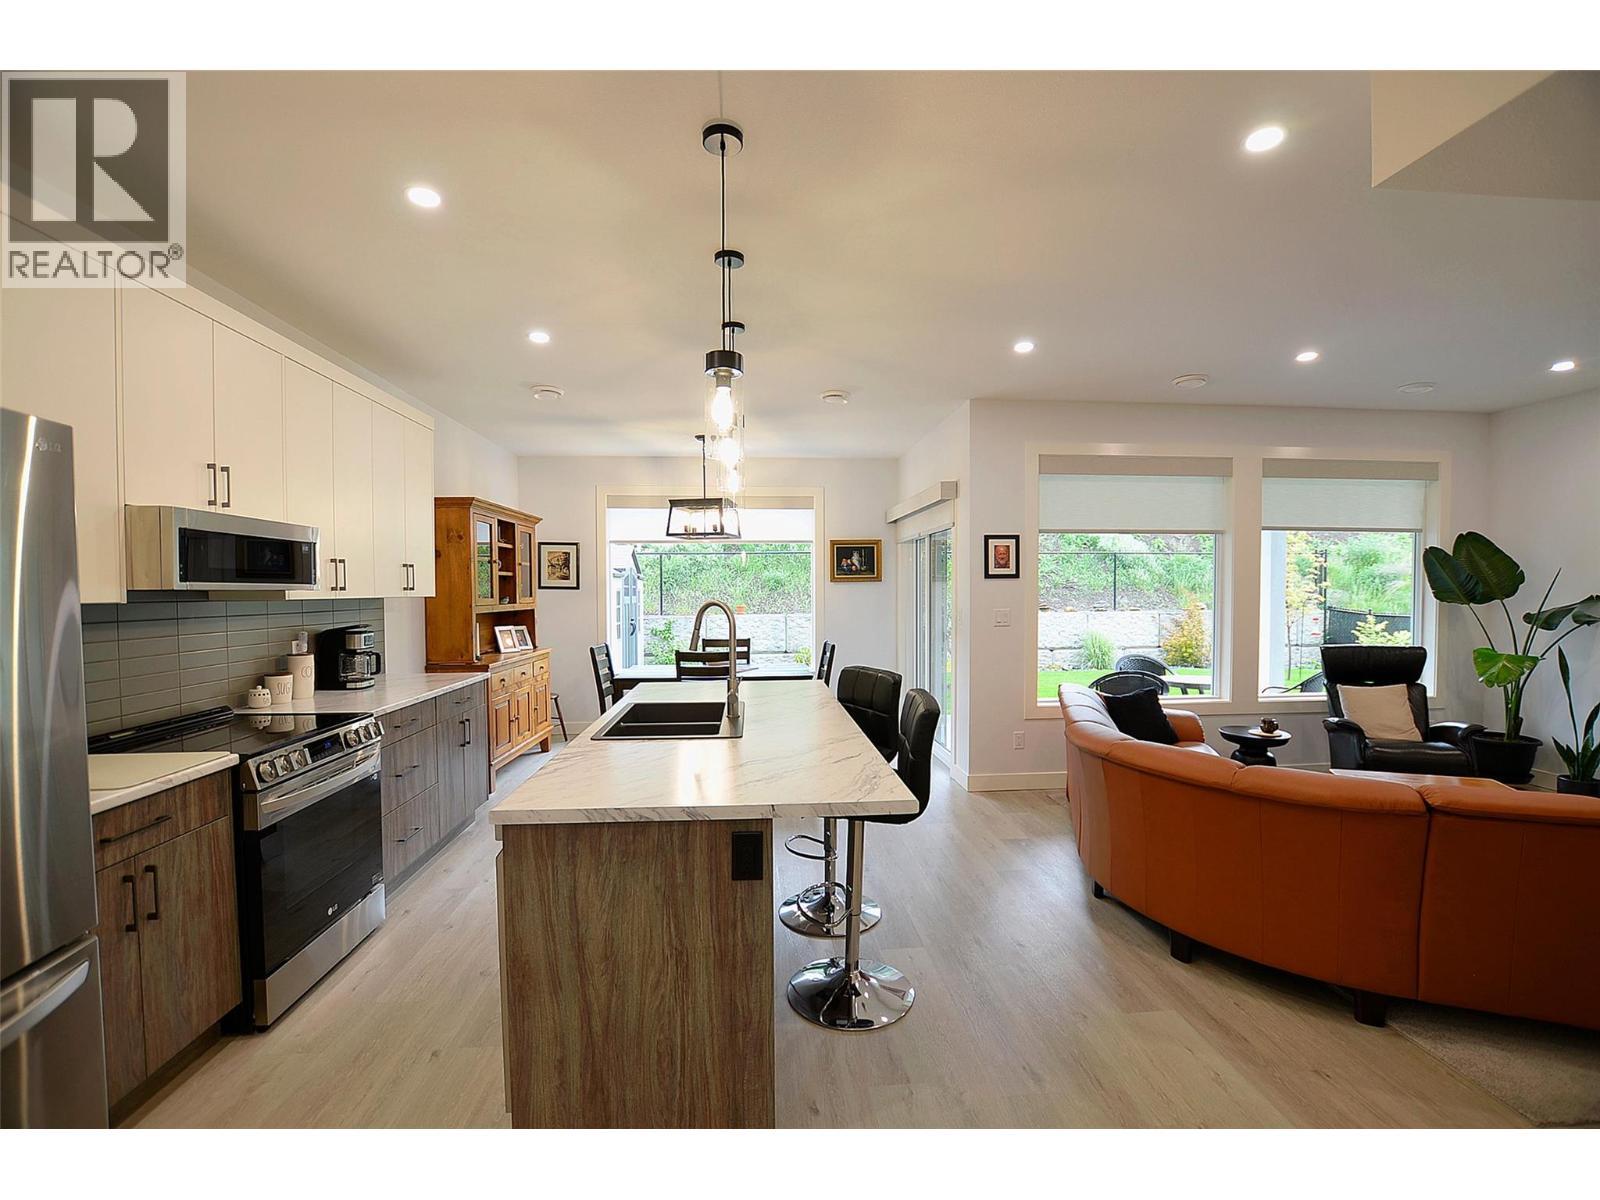
2744 Cedar Ridge Street, Lumby, BC - Indoor Photo Showing Kitchen
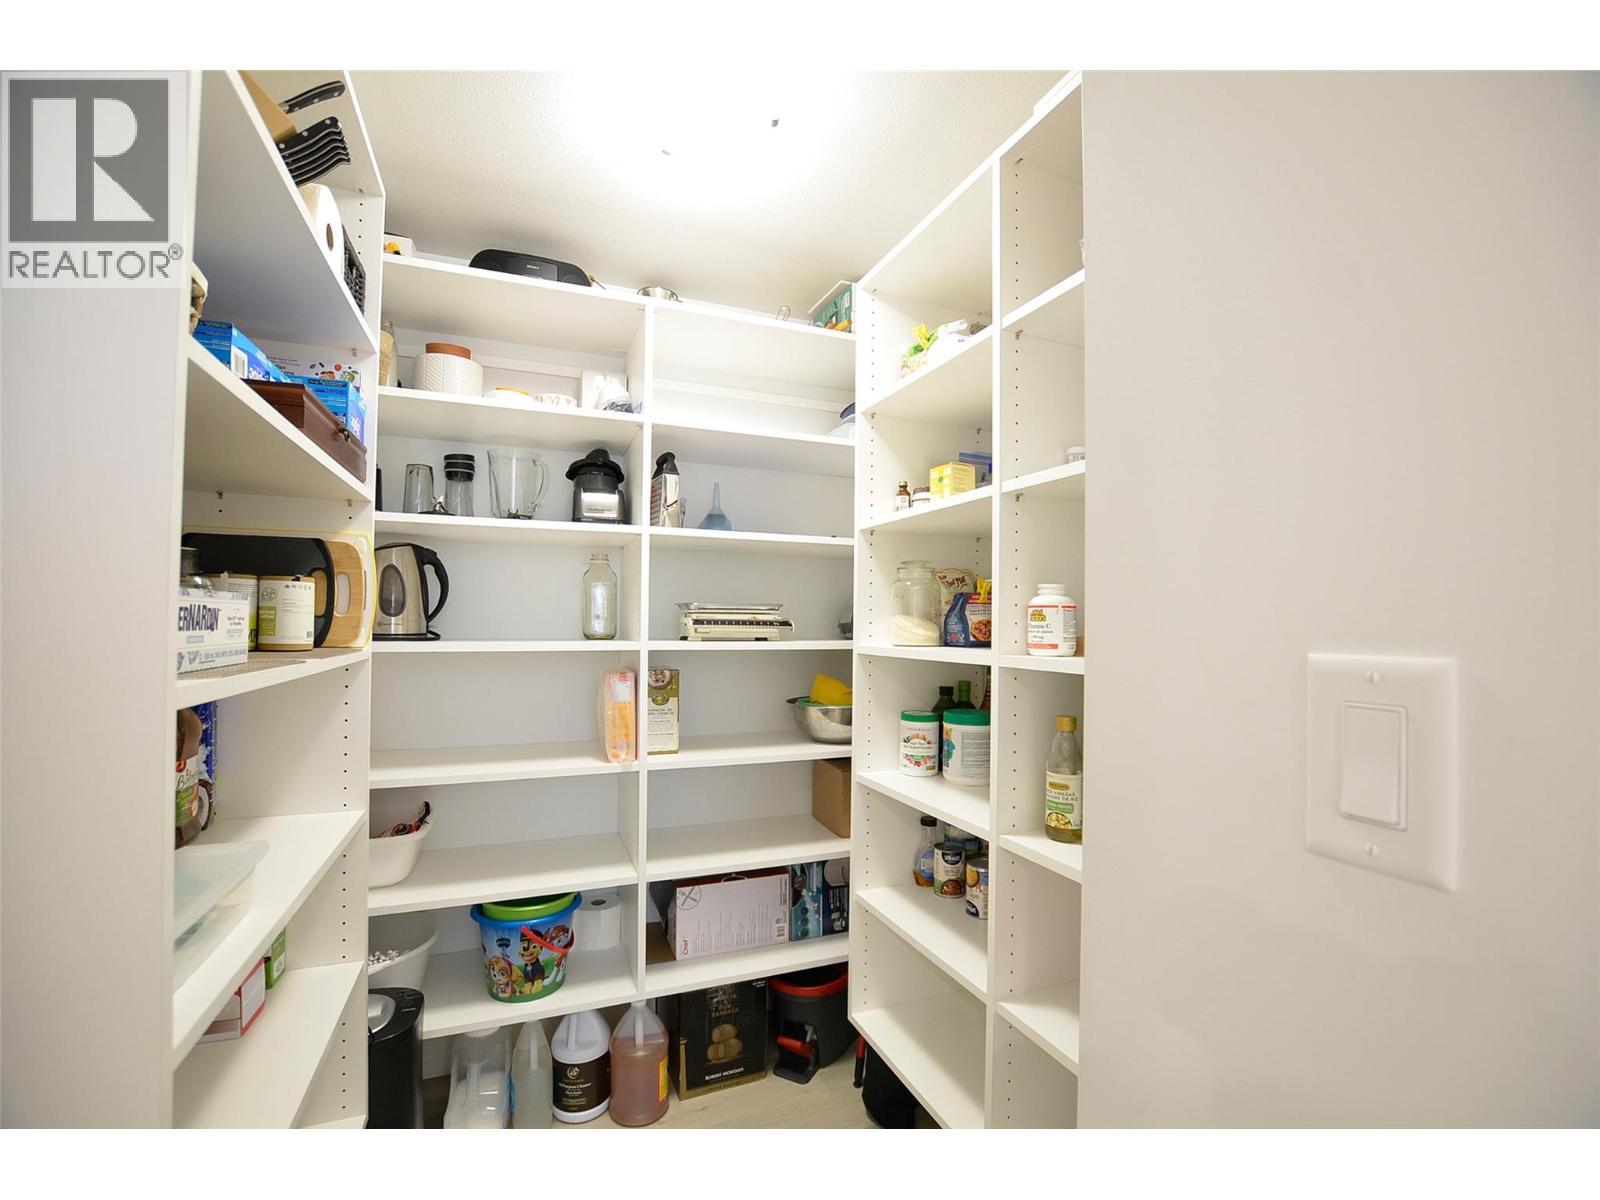
2744 Cedar Ridge Street, Lumby, BC - Indoor With Storage
2744 Cedar Ridge Street, Lumby, BC - Indoor Photo Showing Kitchen
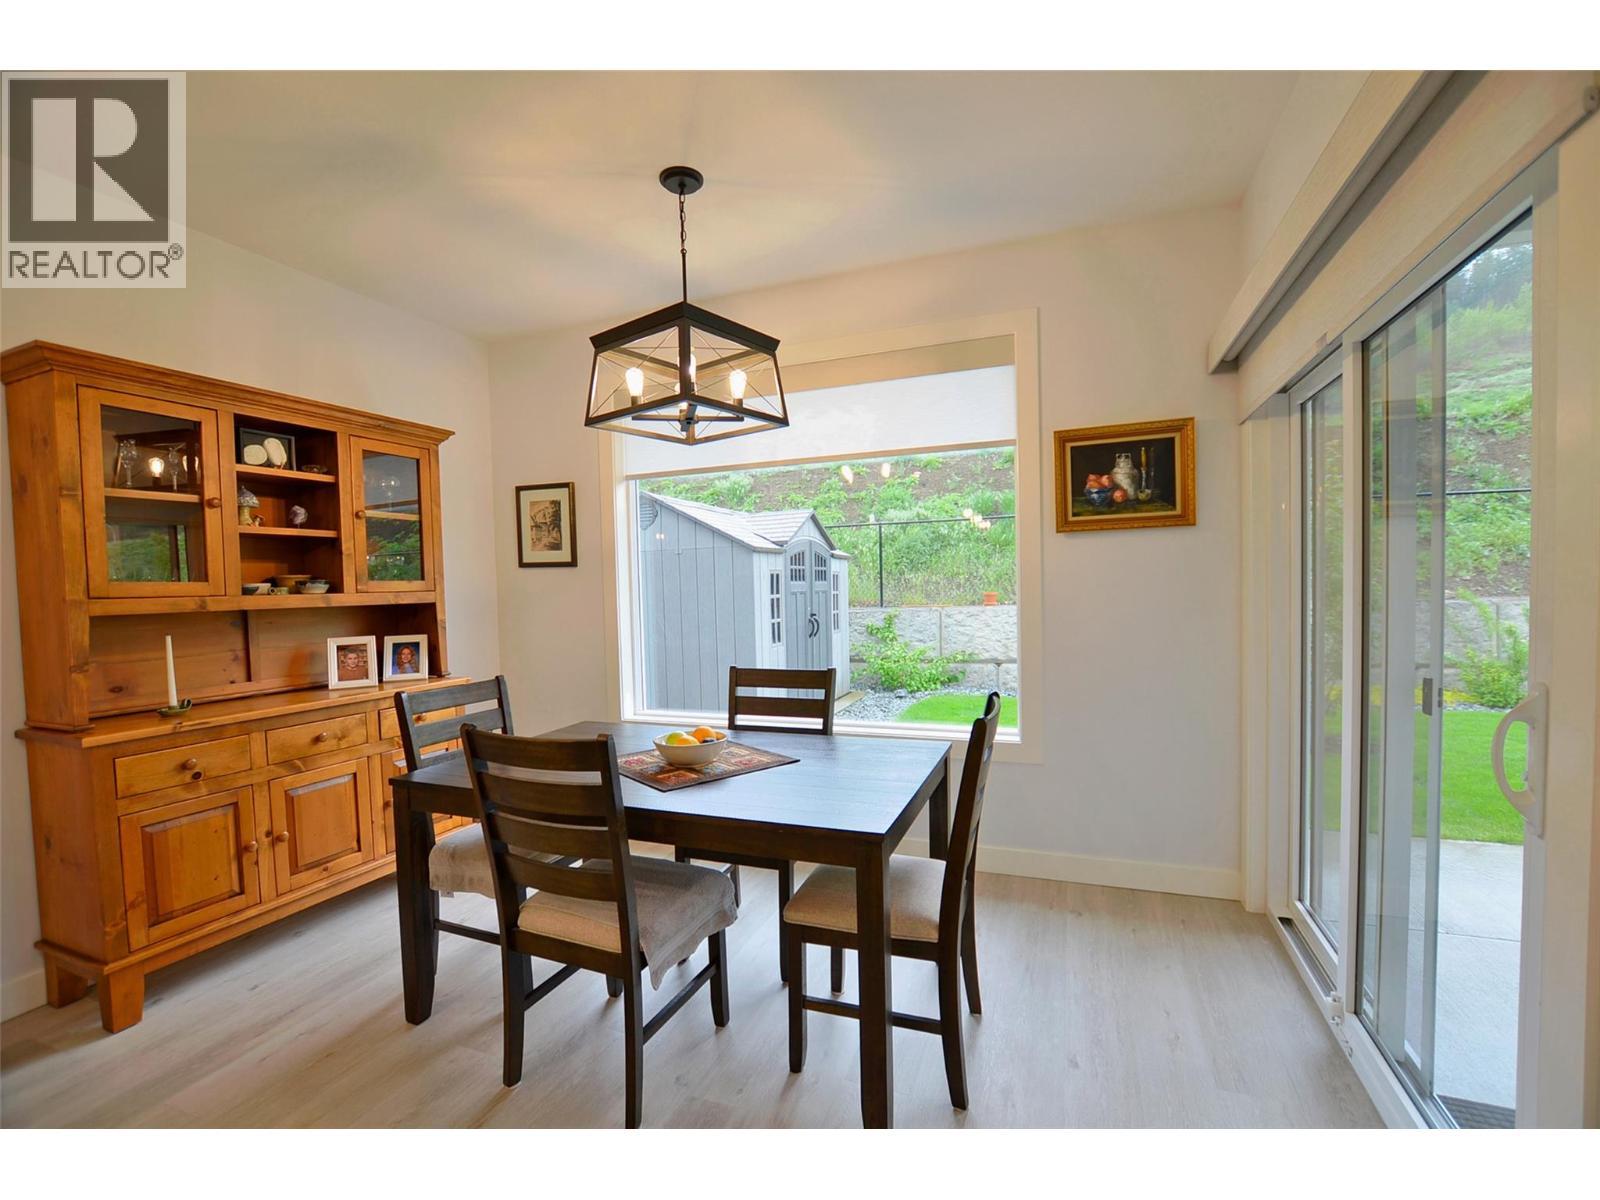
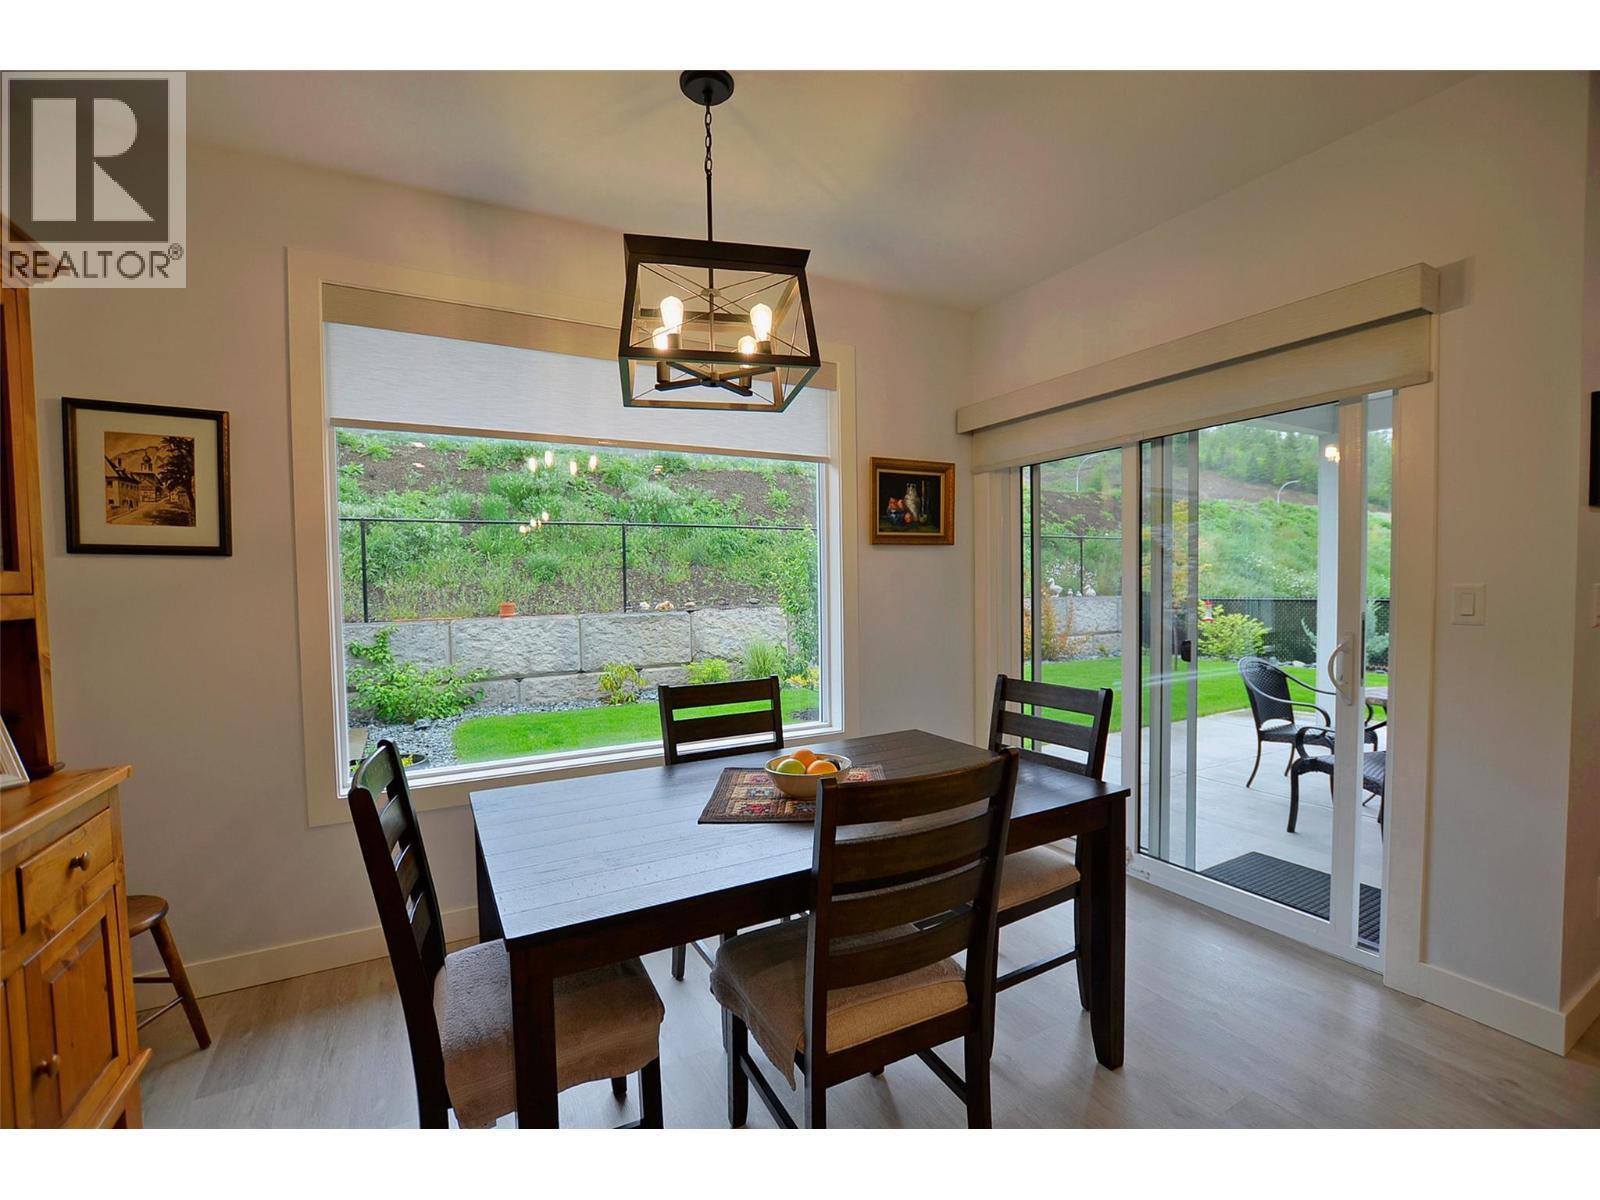
2744 Cedar Ridge Street, Lumby, BC - Indoor Photo Showing Dining Room
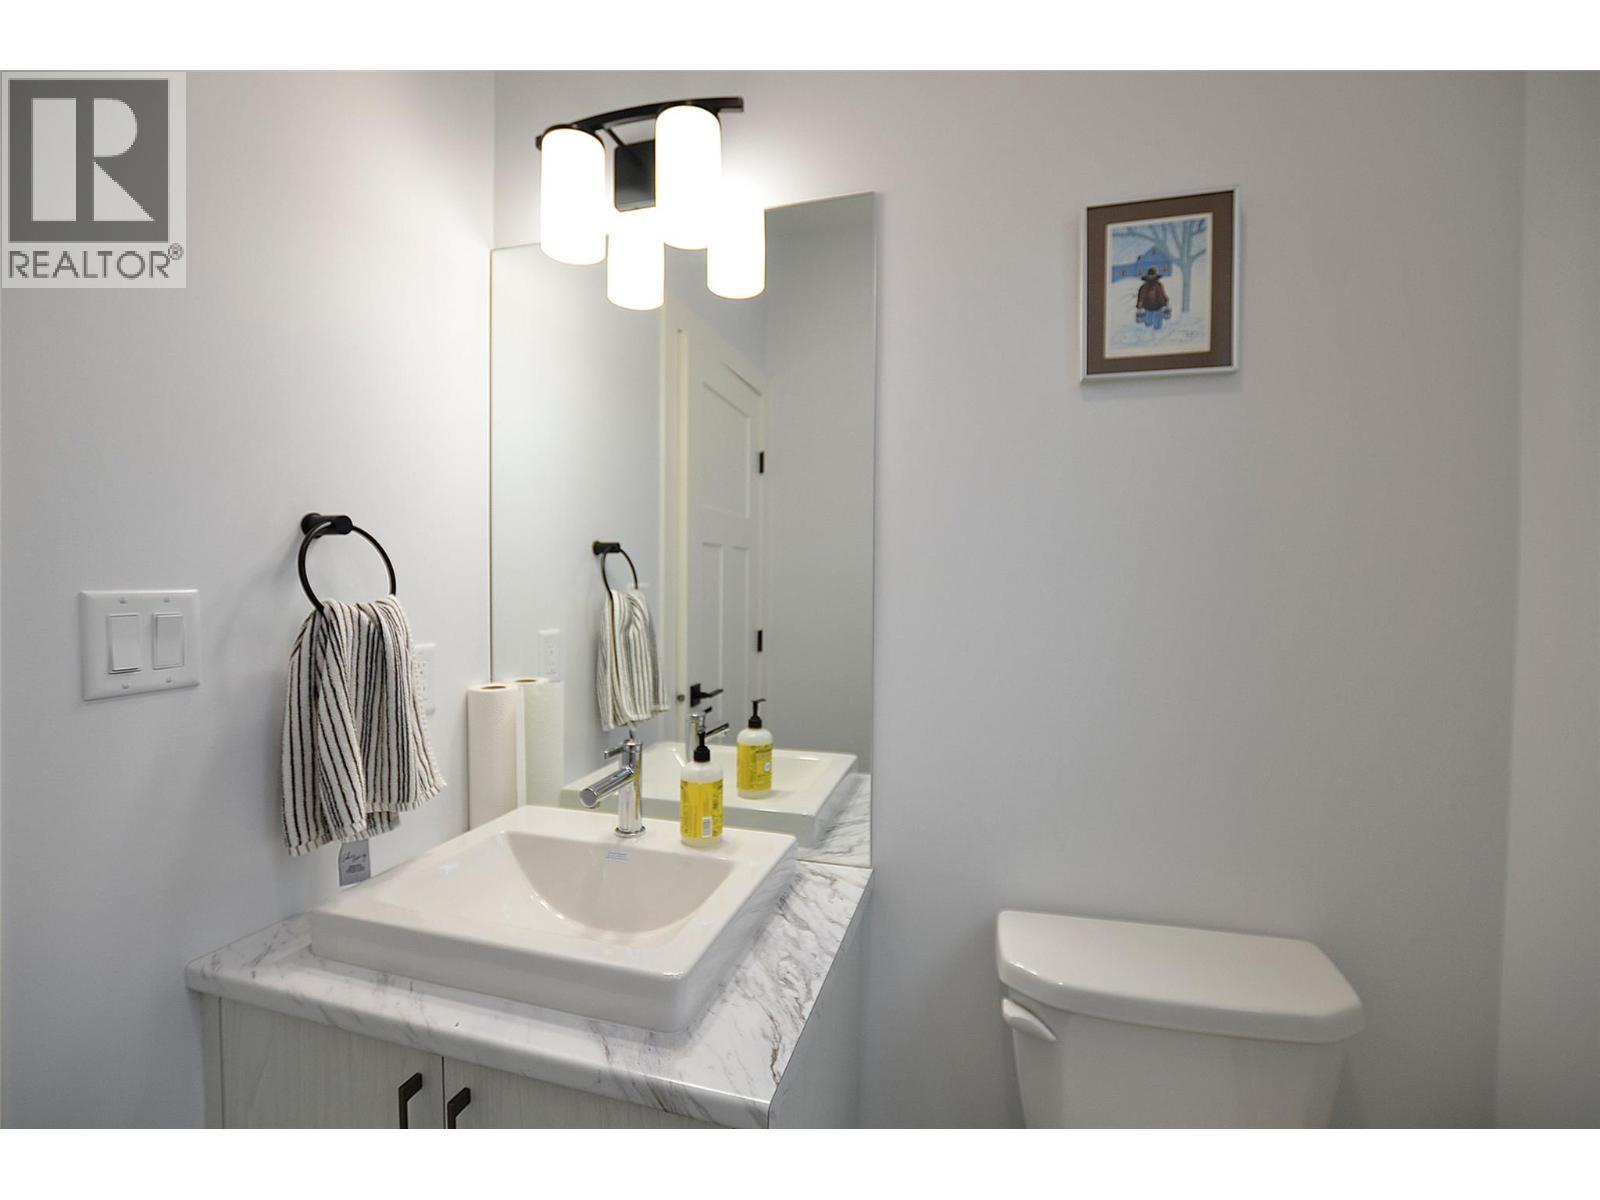
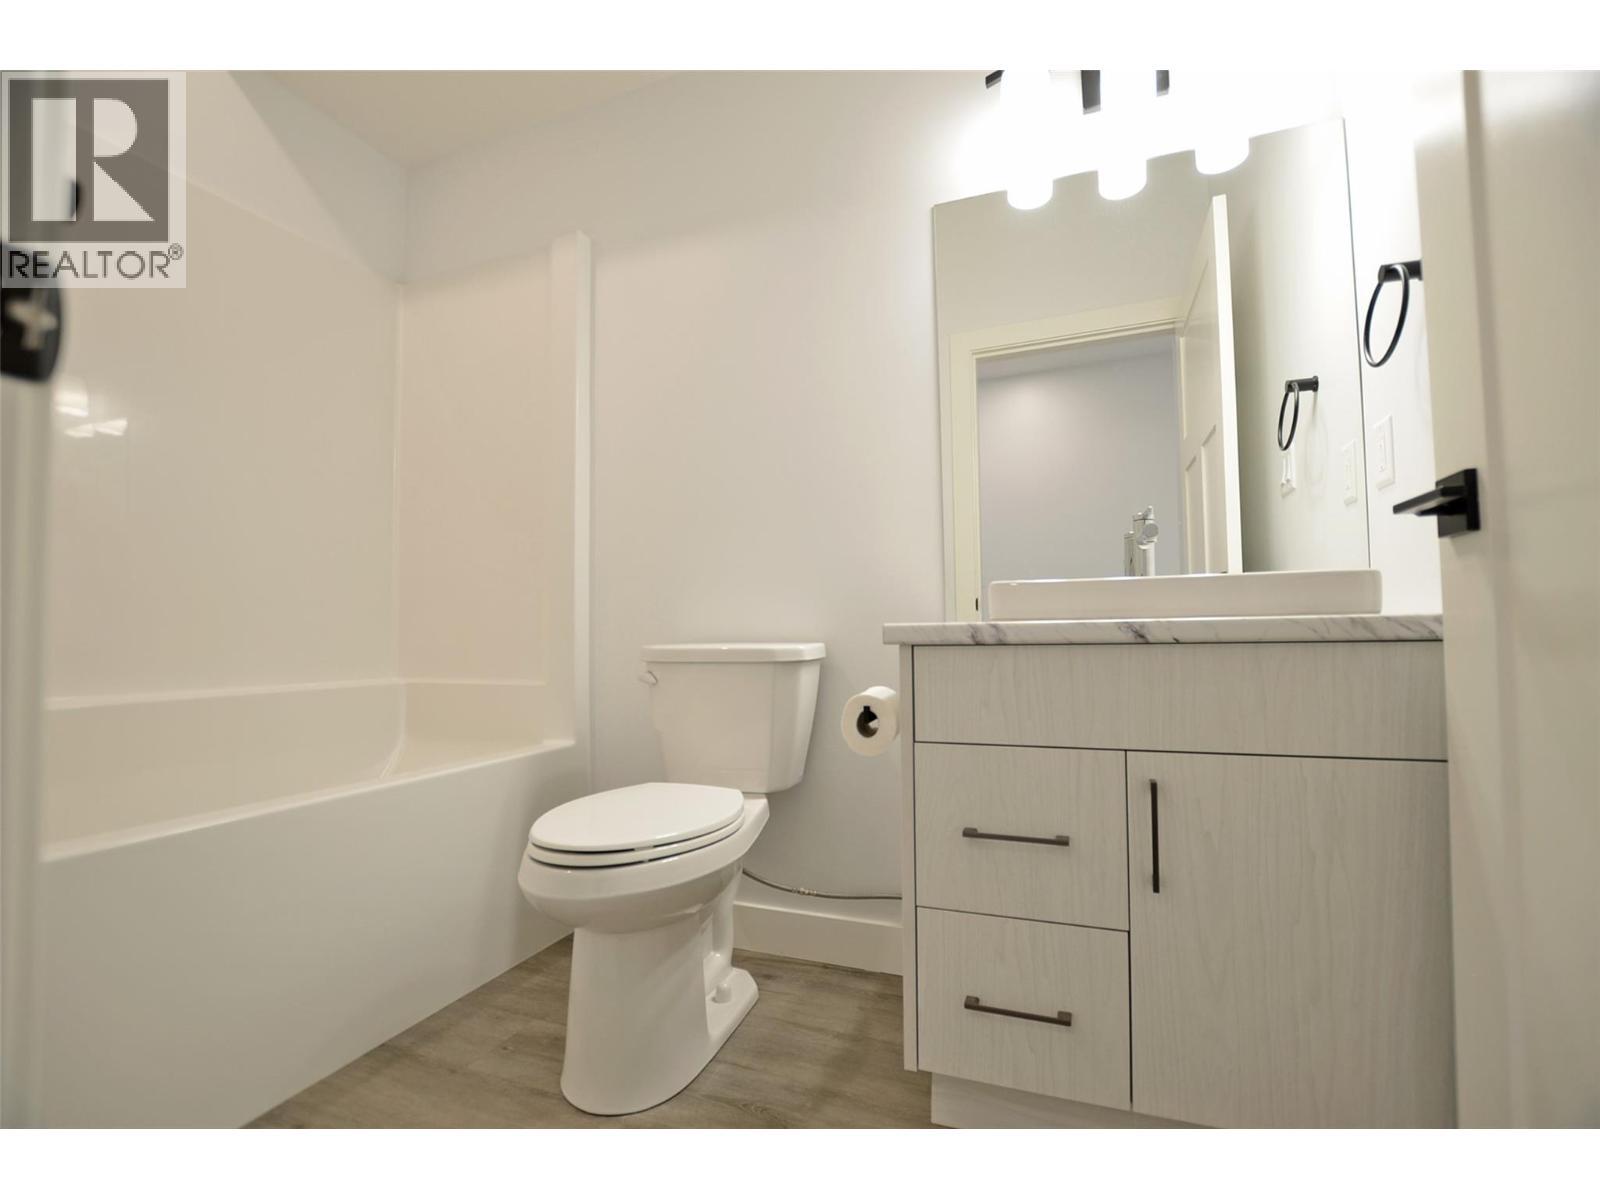
2744 Cedar Ridge Street, Lumby, BC - Indoor Photo Showing Bathroom
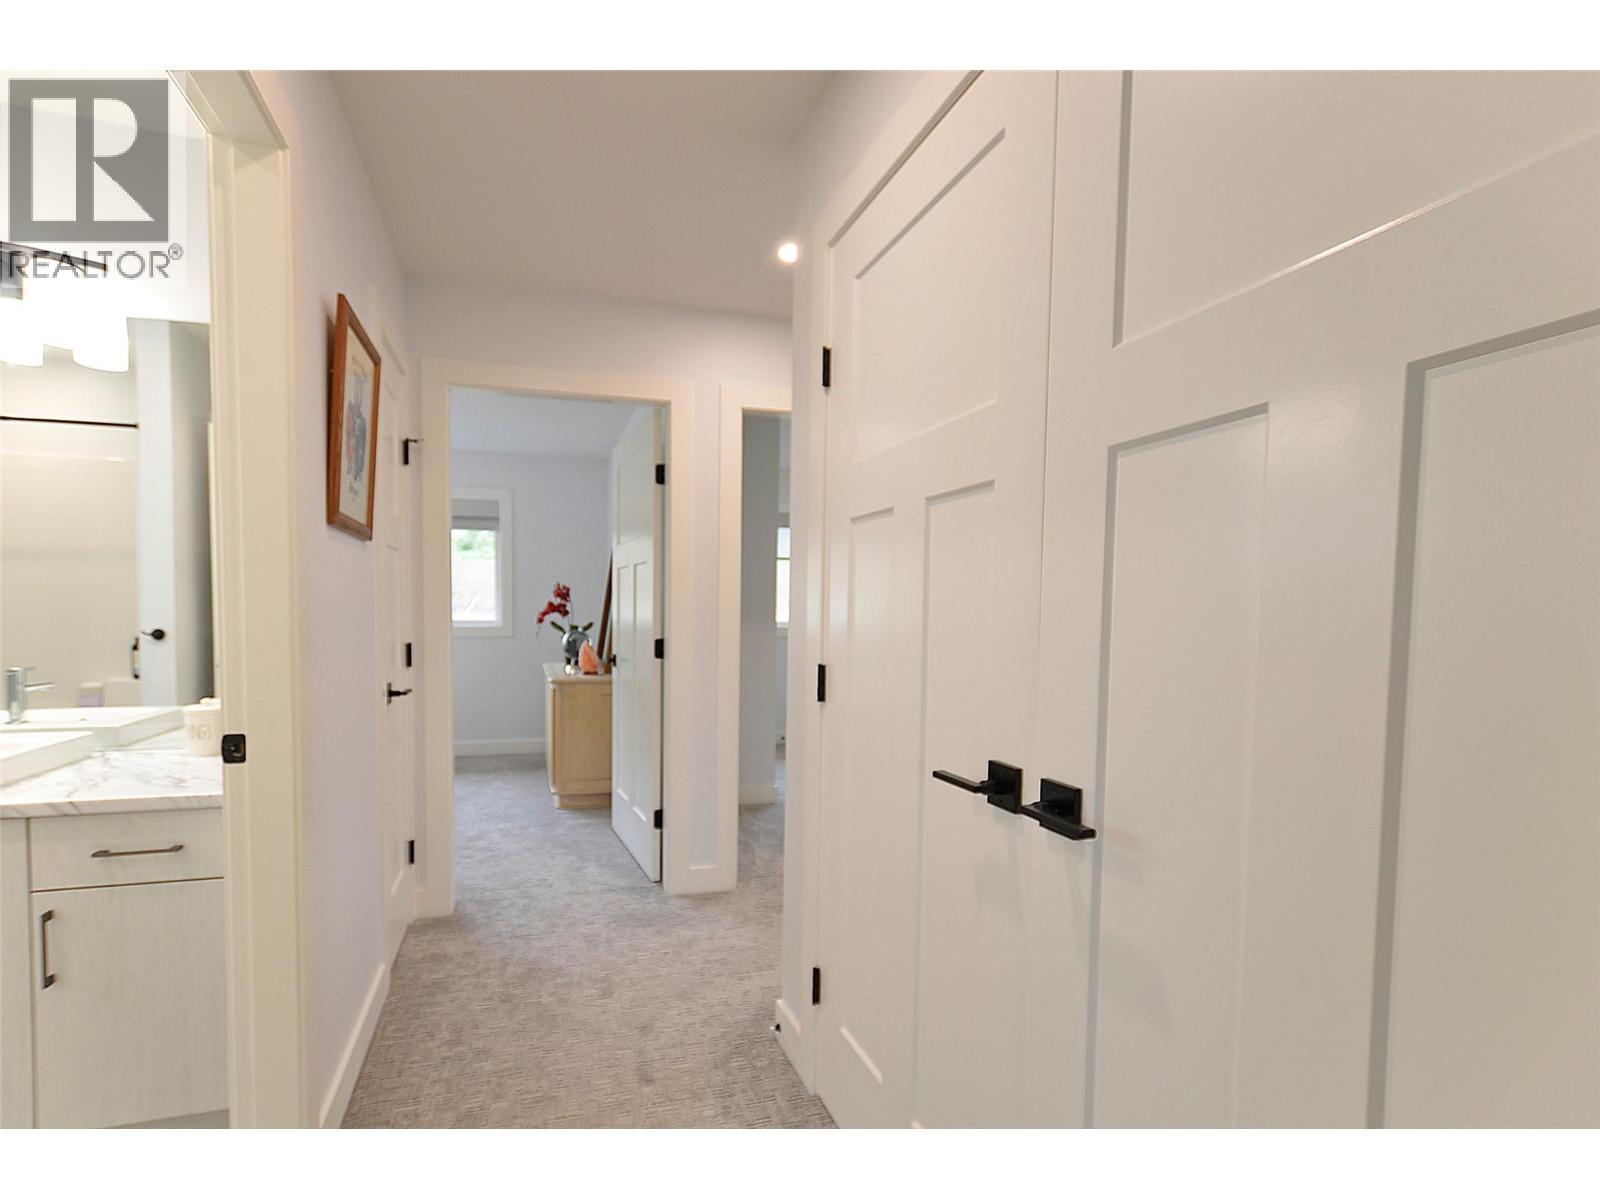
2744 Cedar Ridge Street, Lumby, BC - Indoor
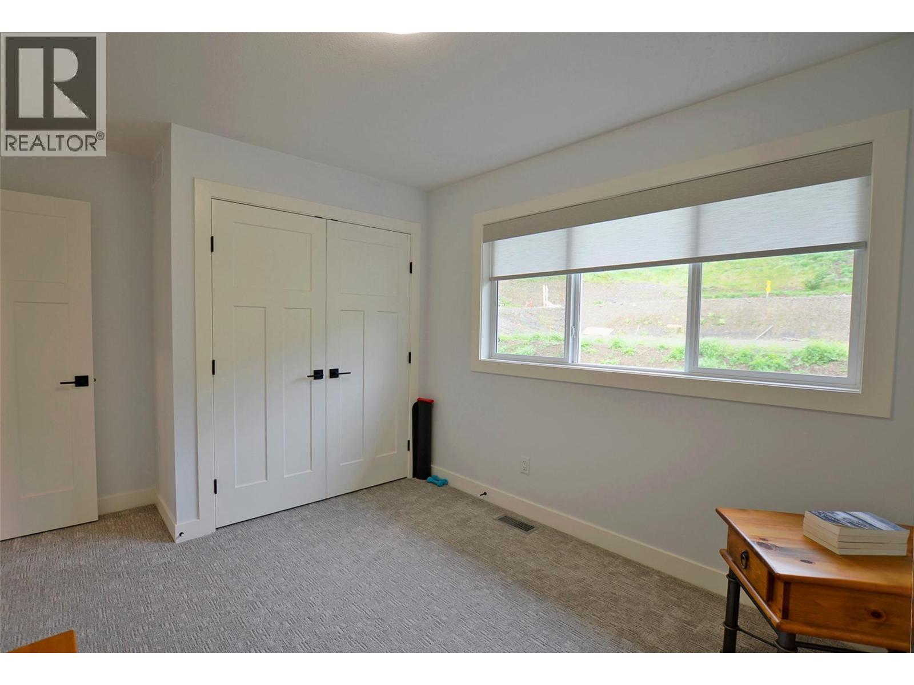
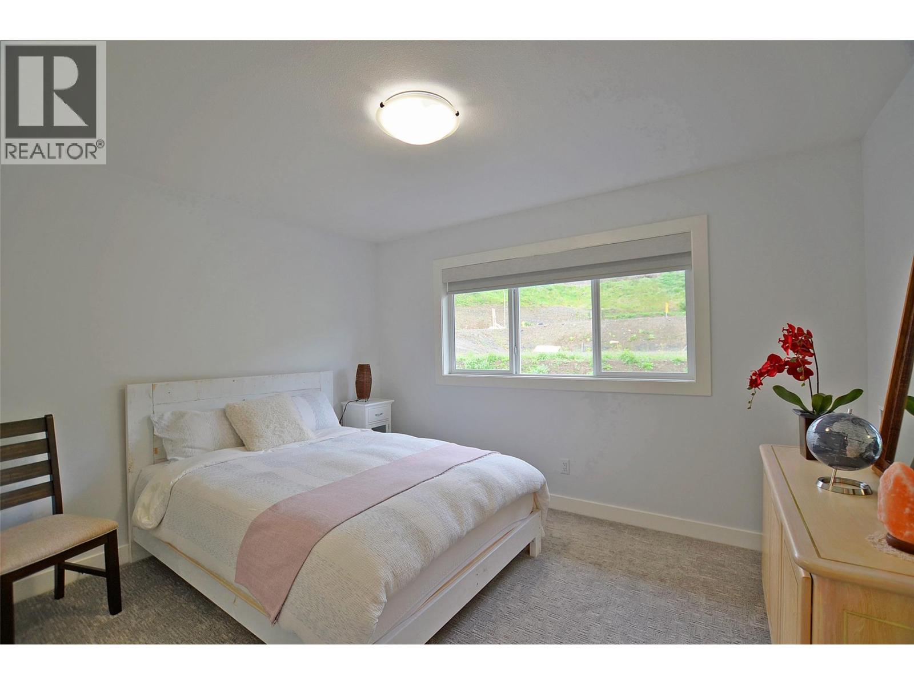
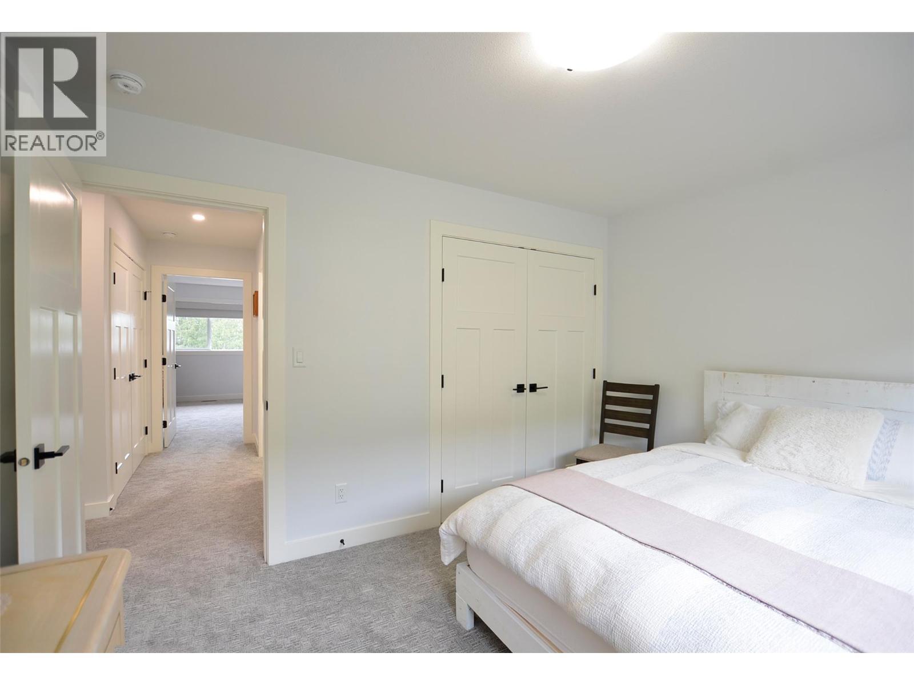
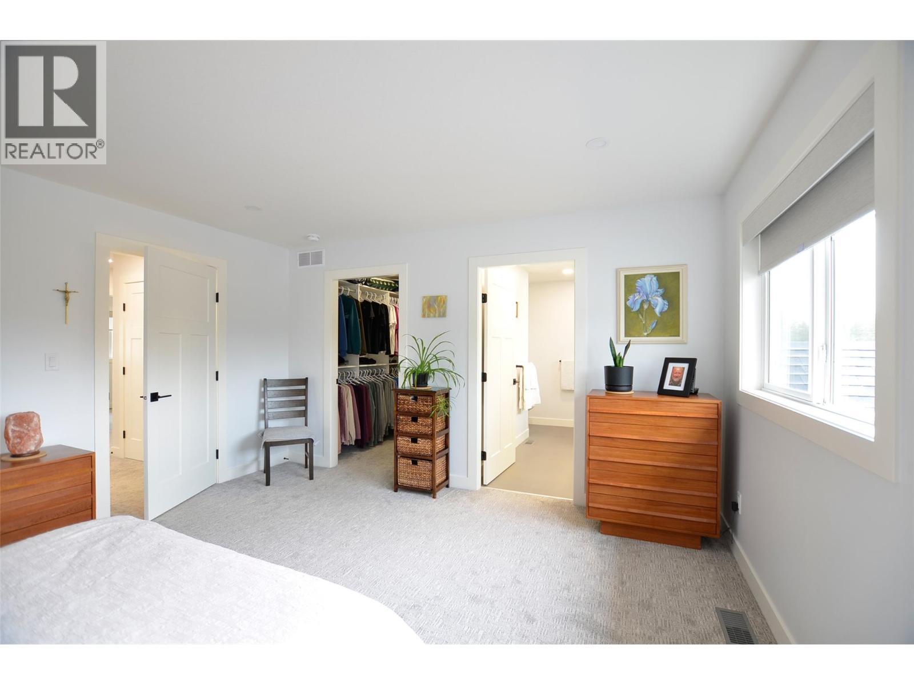
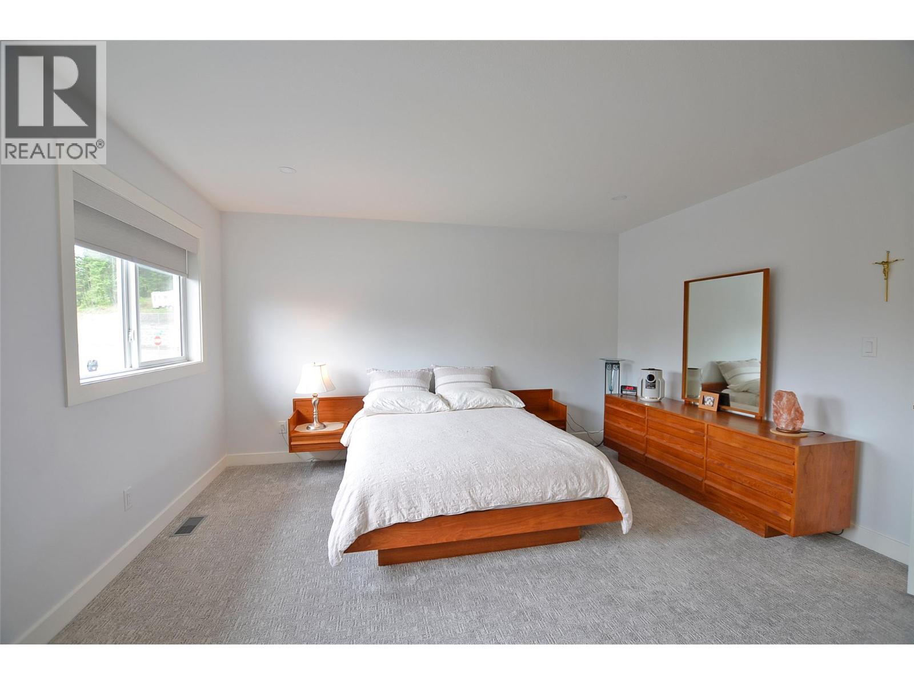
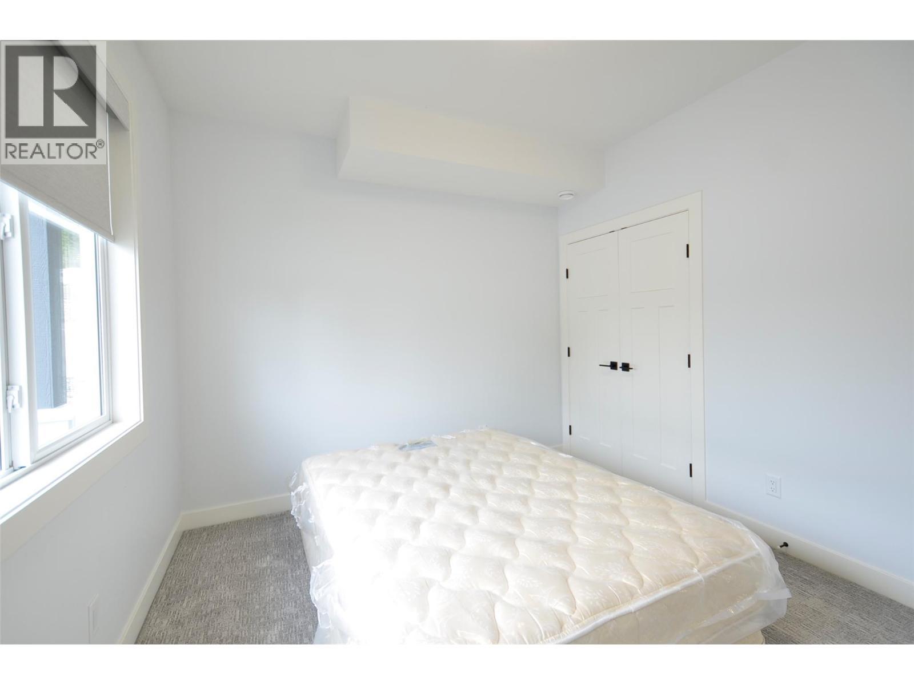
2744 Cedar Ridge Street, Lumby, BC - Indoor Photo Showing Bedroom
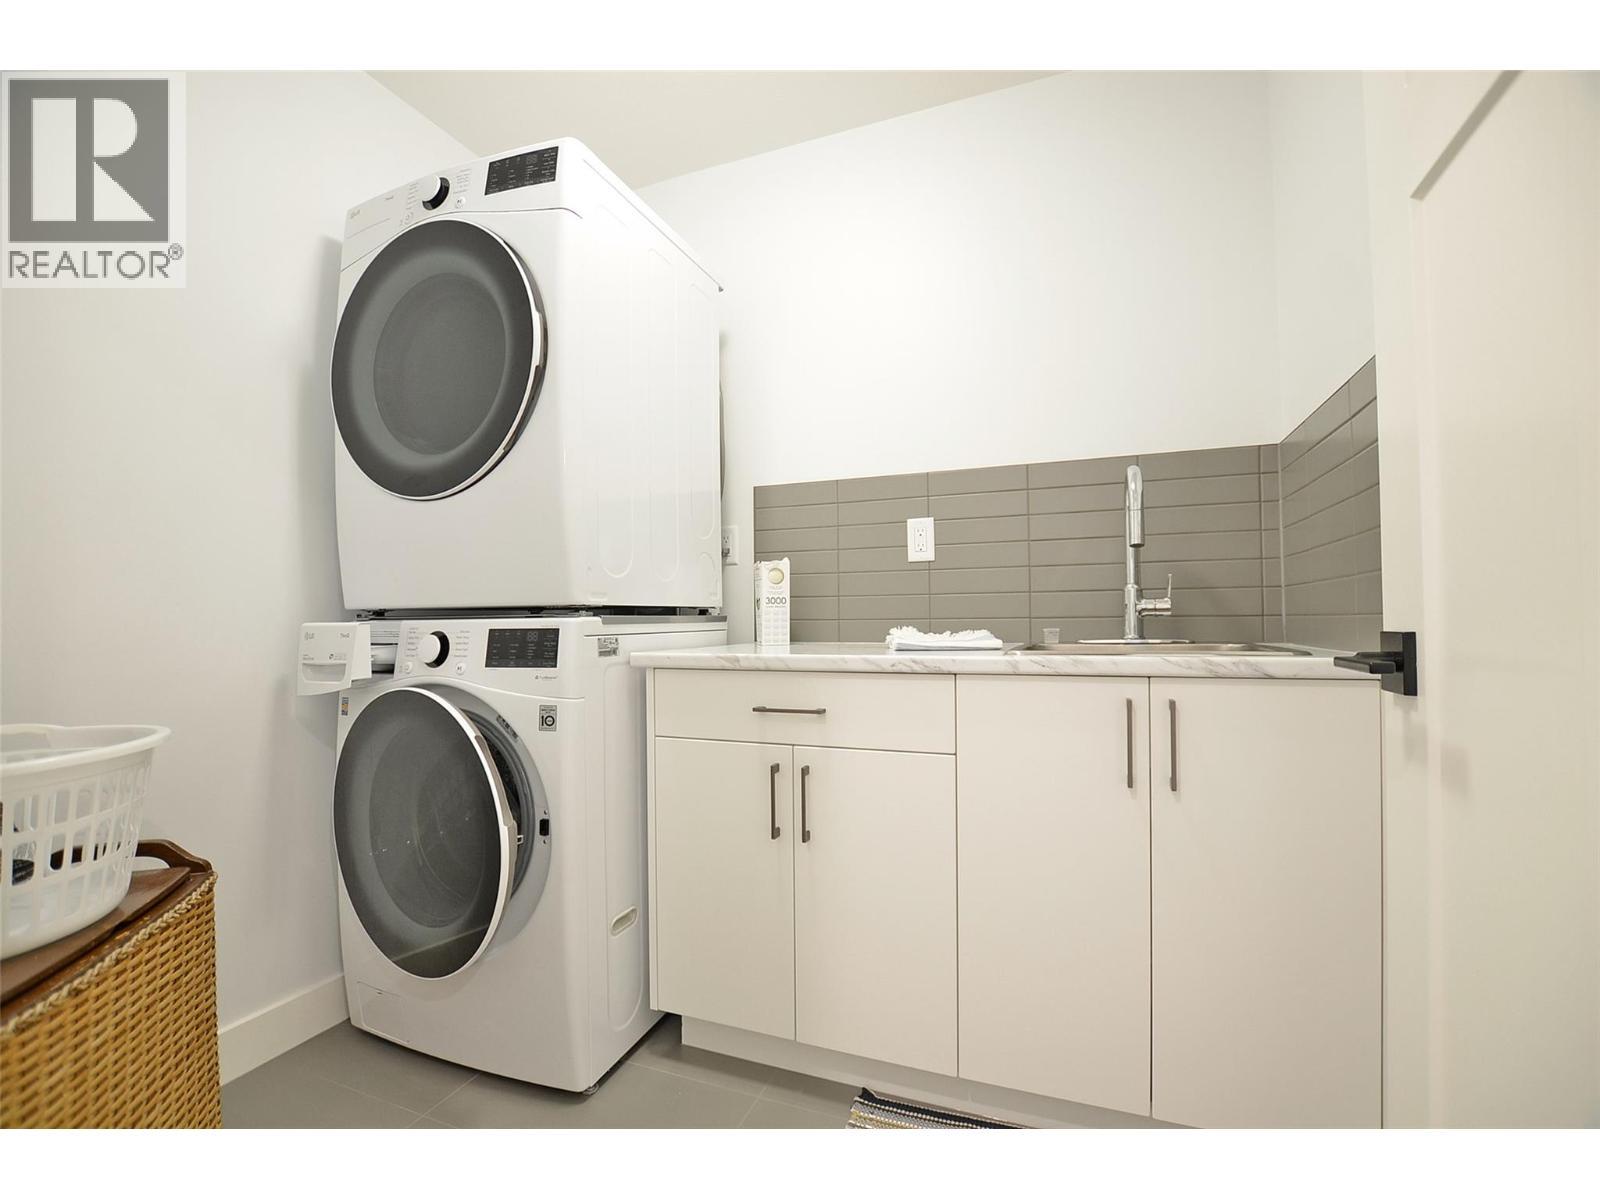
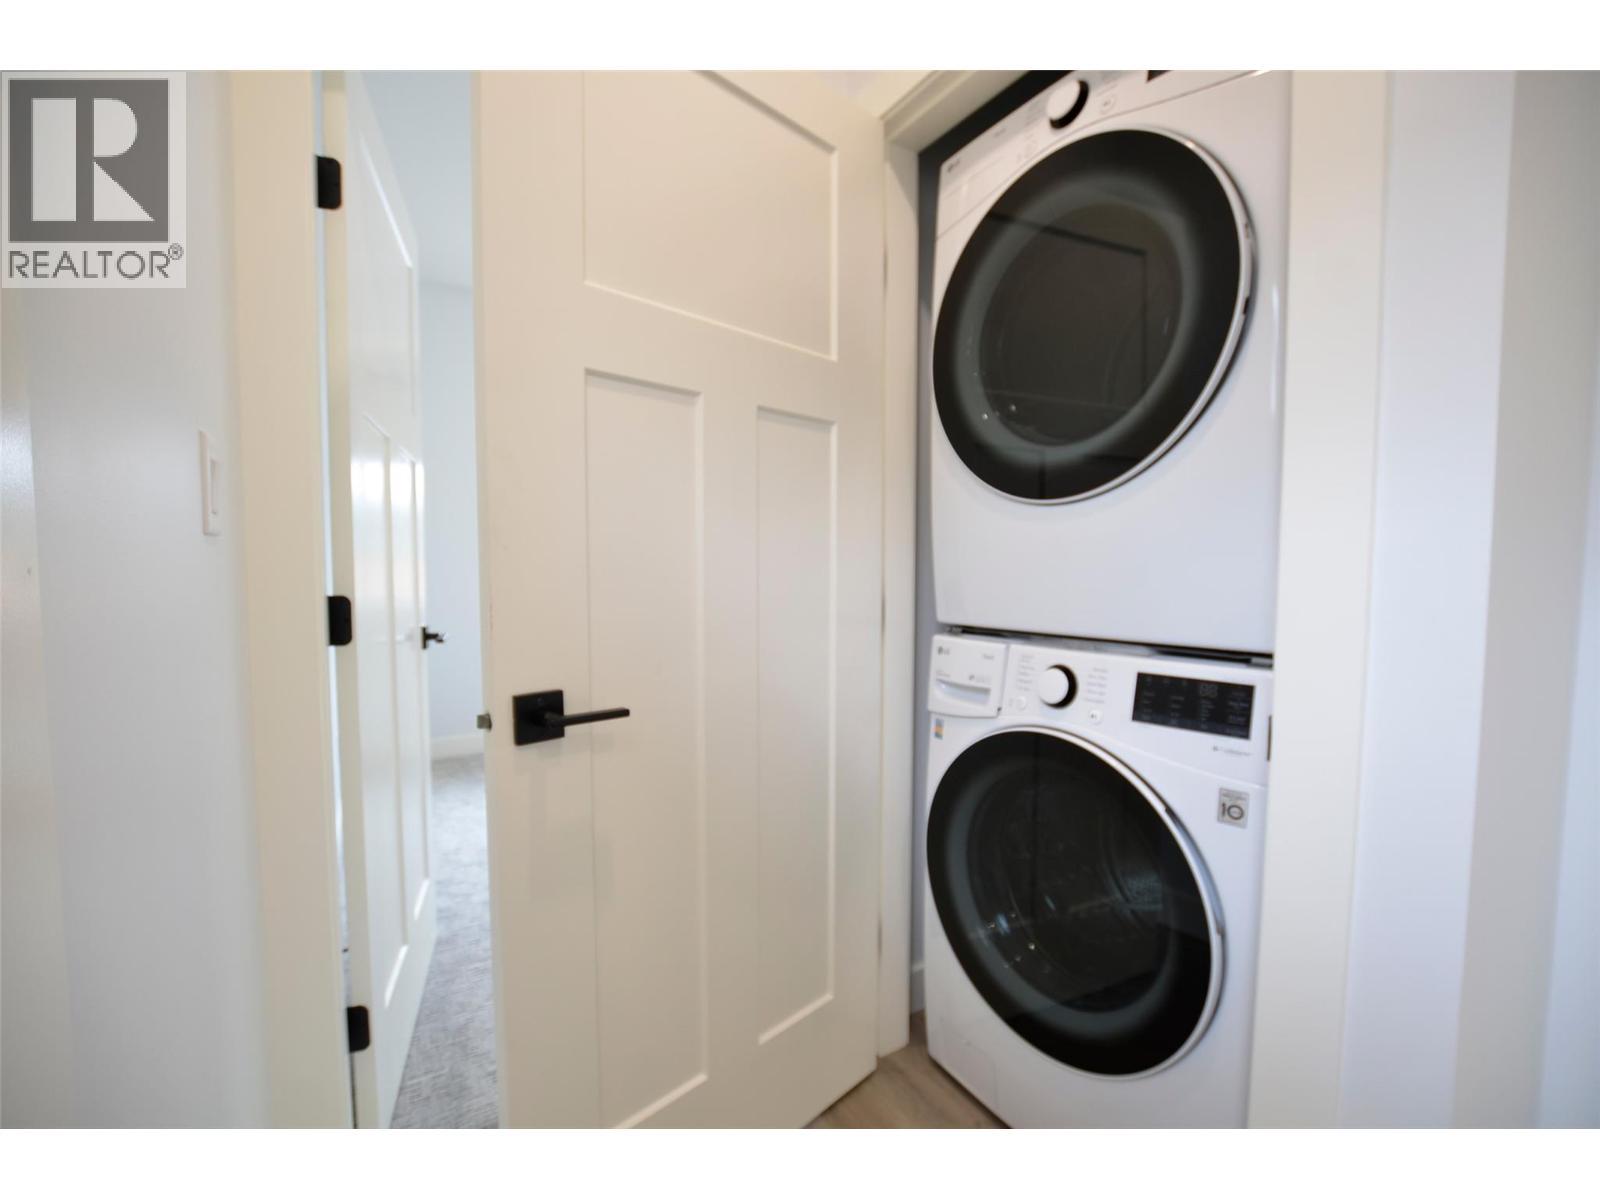
2744 Cedar Ridge Street, Lumby, BC - Indoor Photo Showing Laundry Room
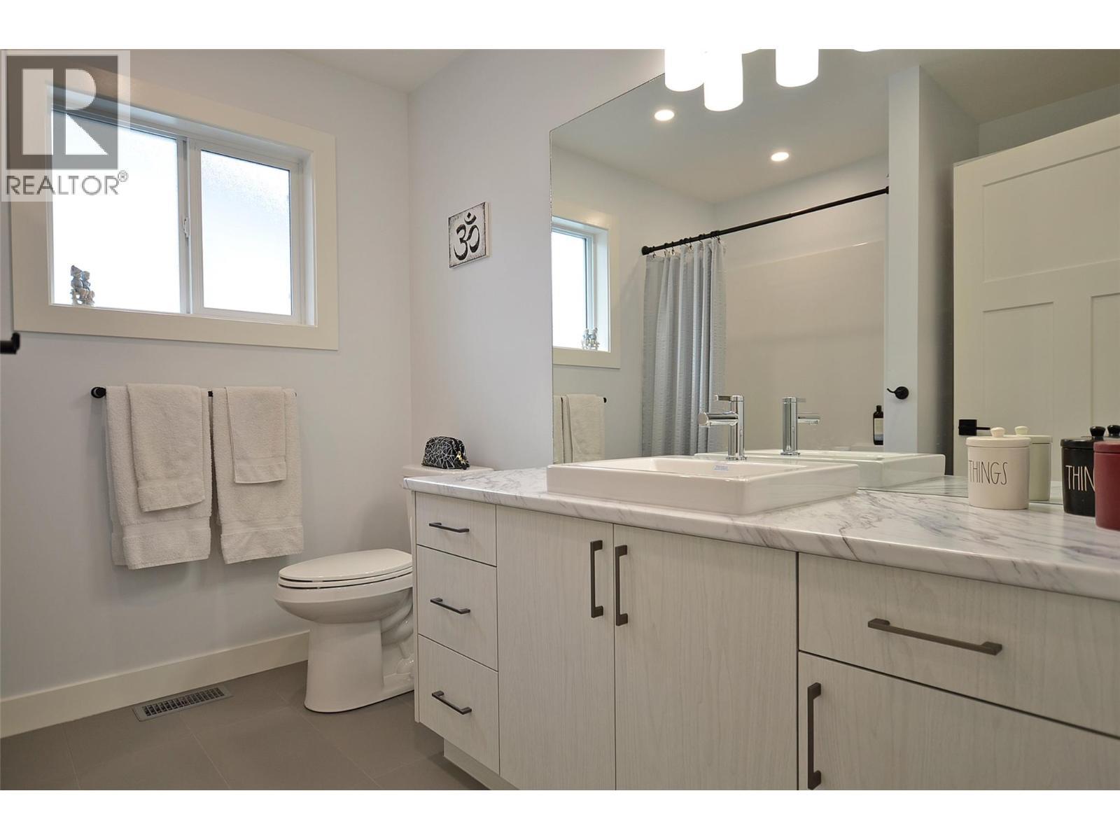
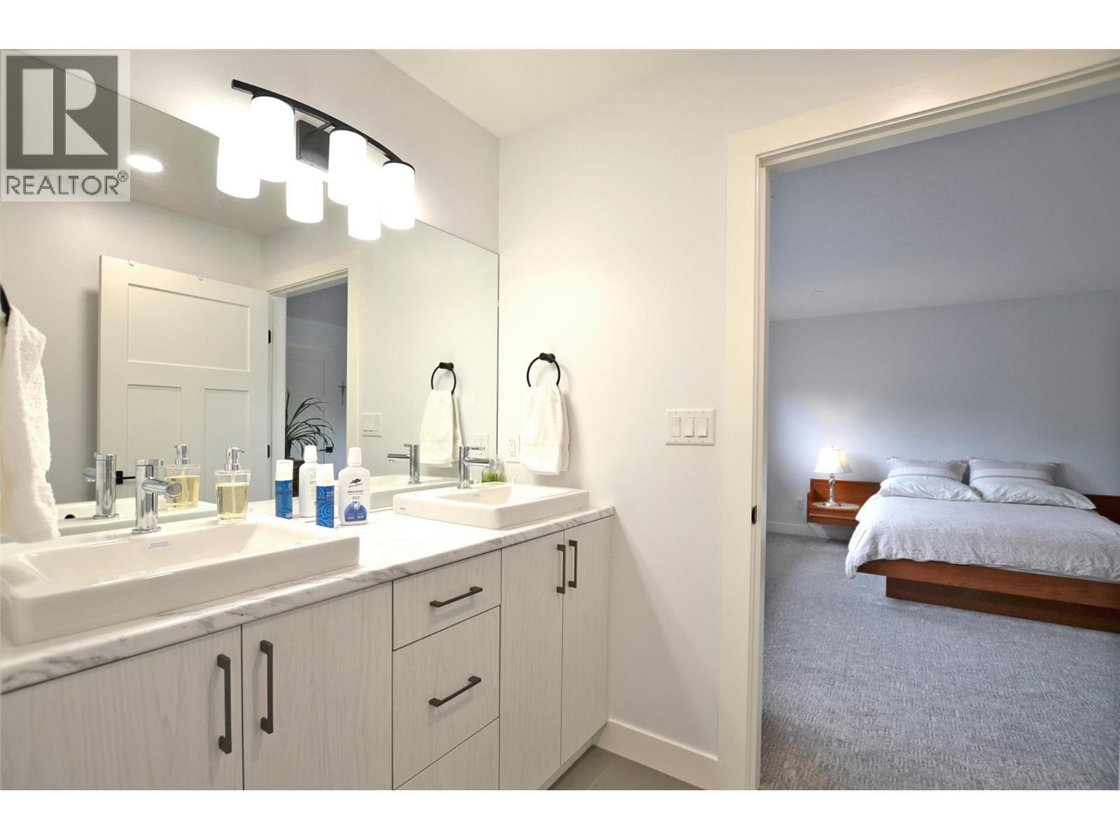
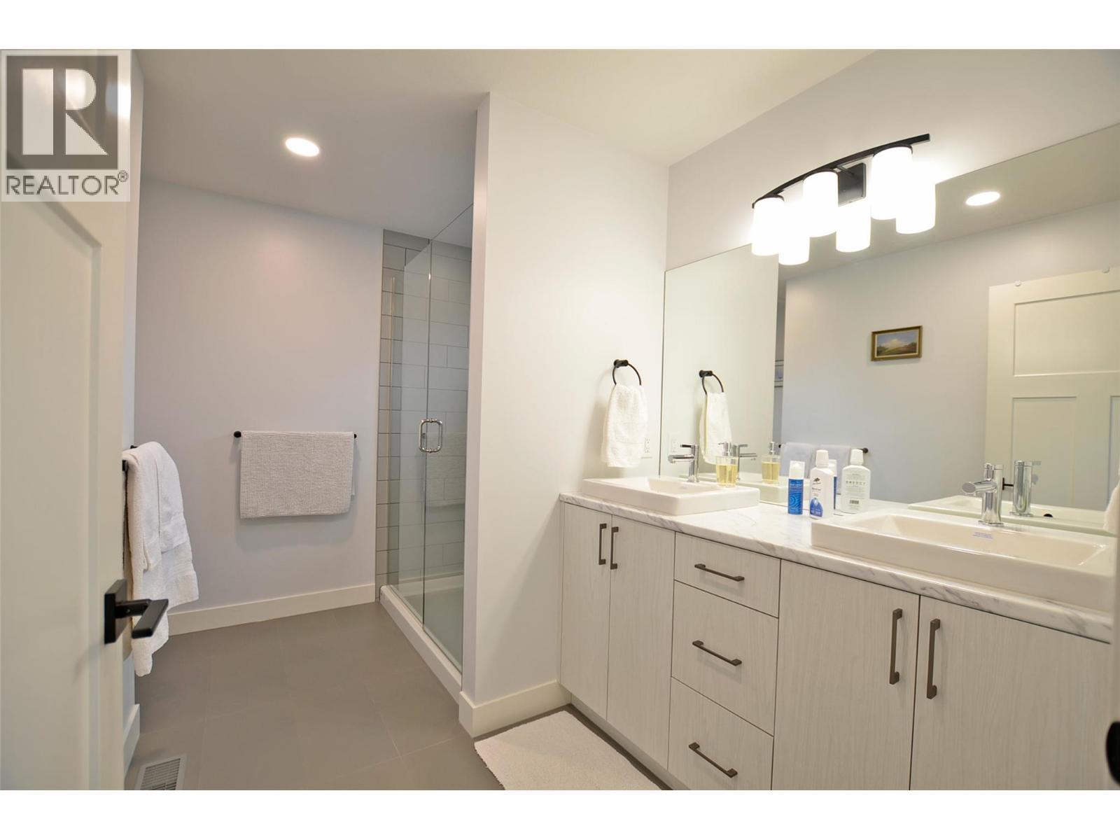
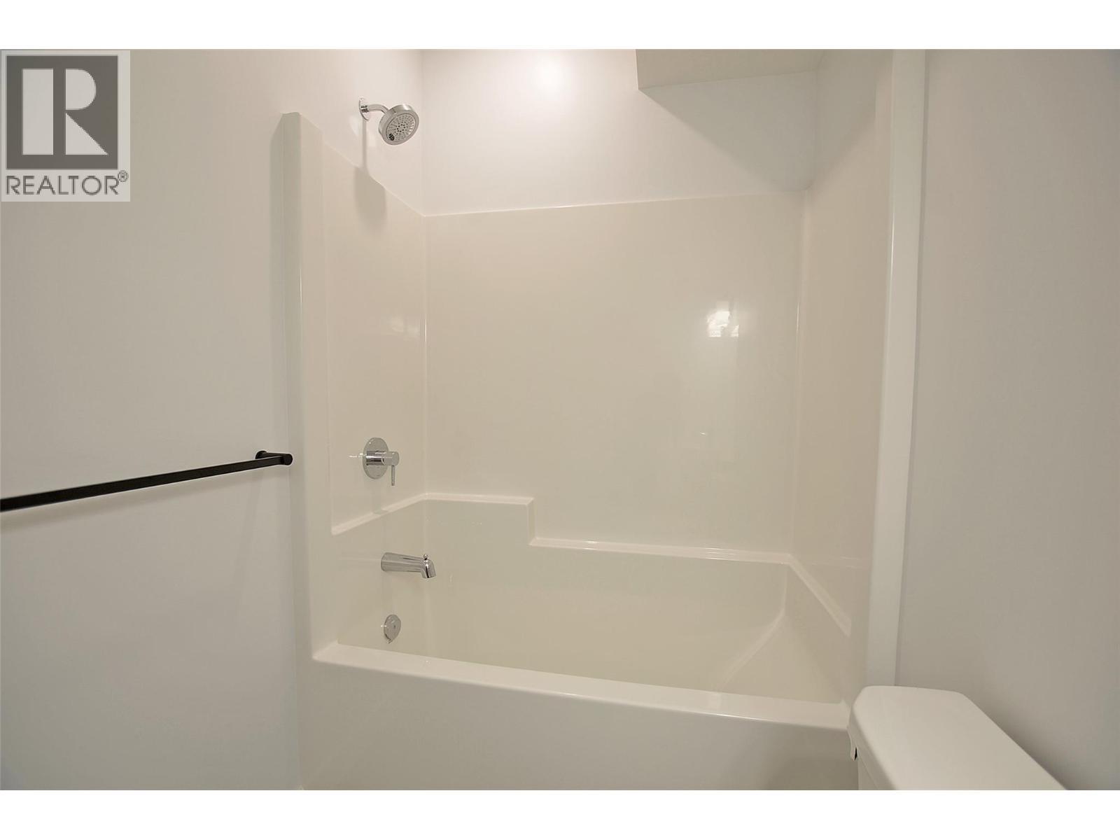
2744 Cedar Ridge Street, Lumby, BC - Indoor Photo Showing Bathroom
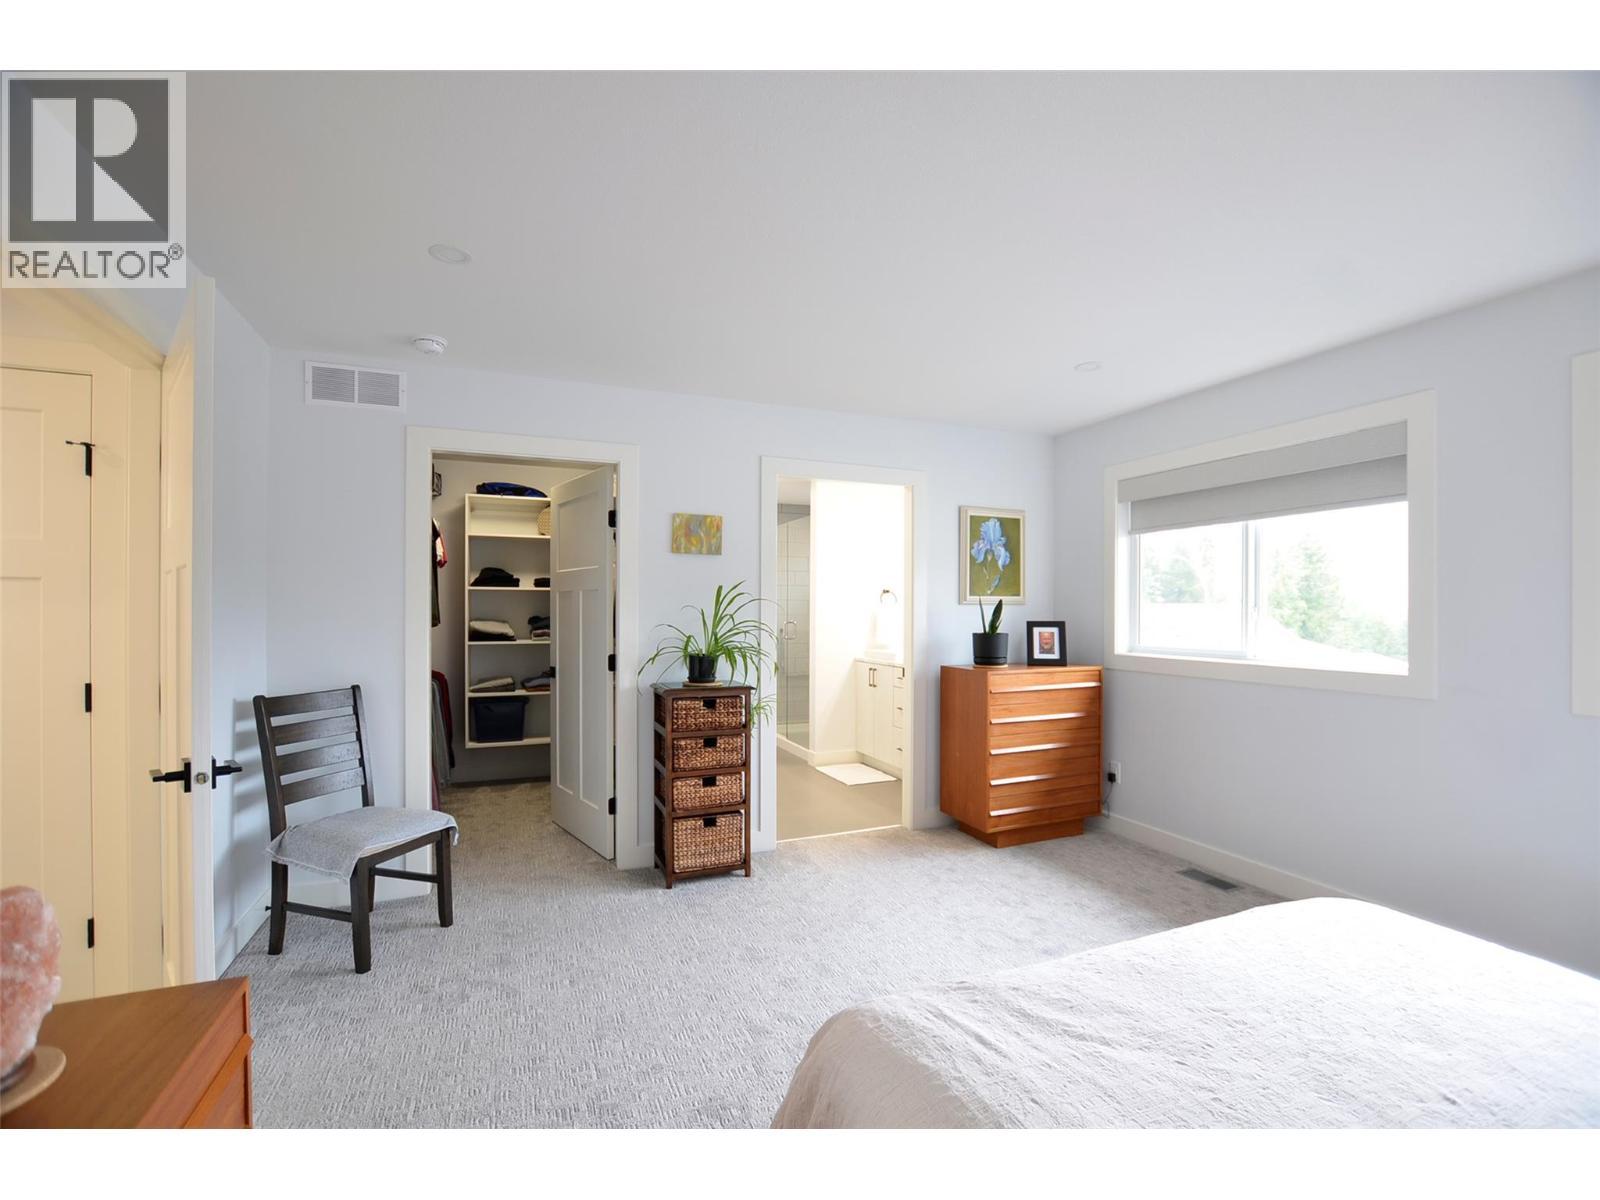
2744 Cedar Ridge Street, Lumby, BC - Indoor Photo Showing Bedroom
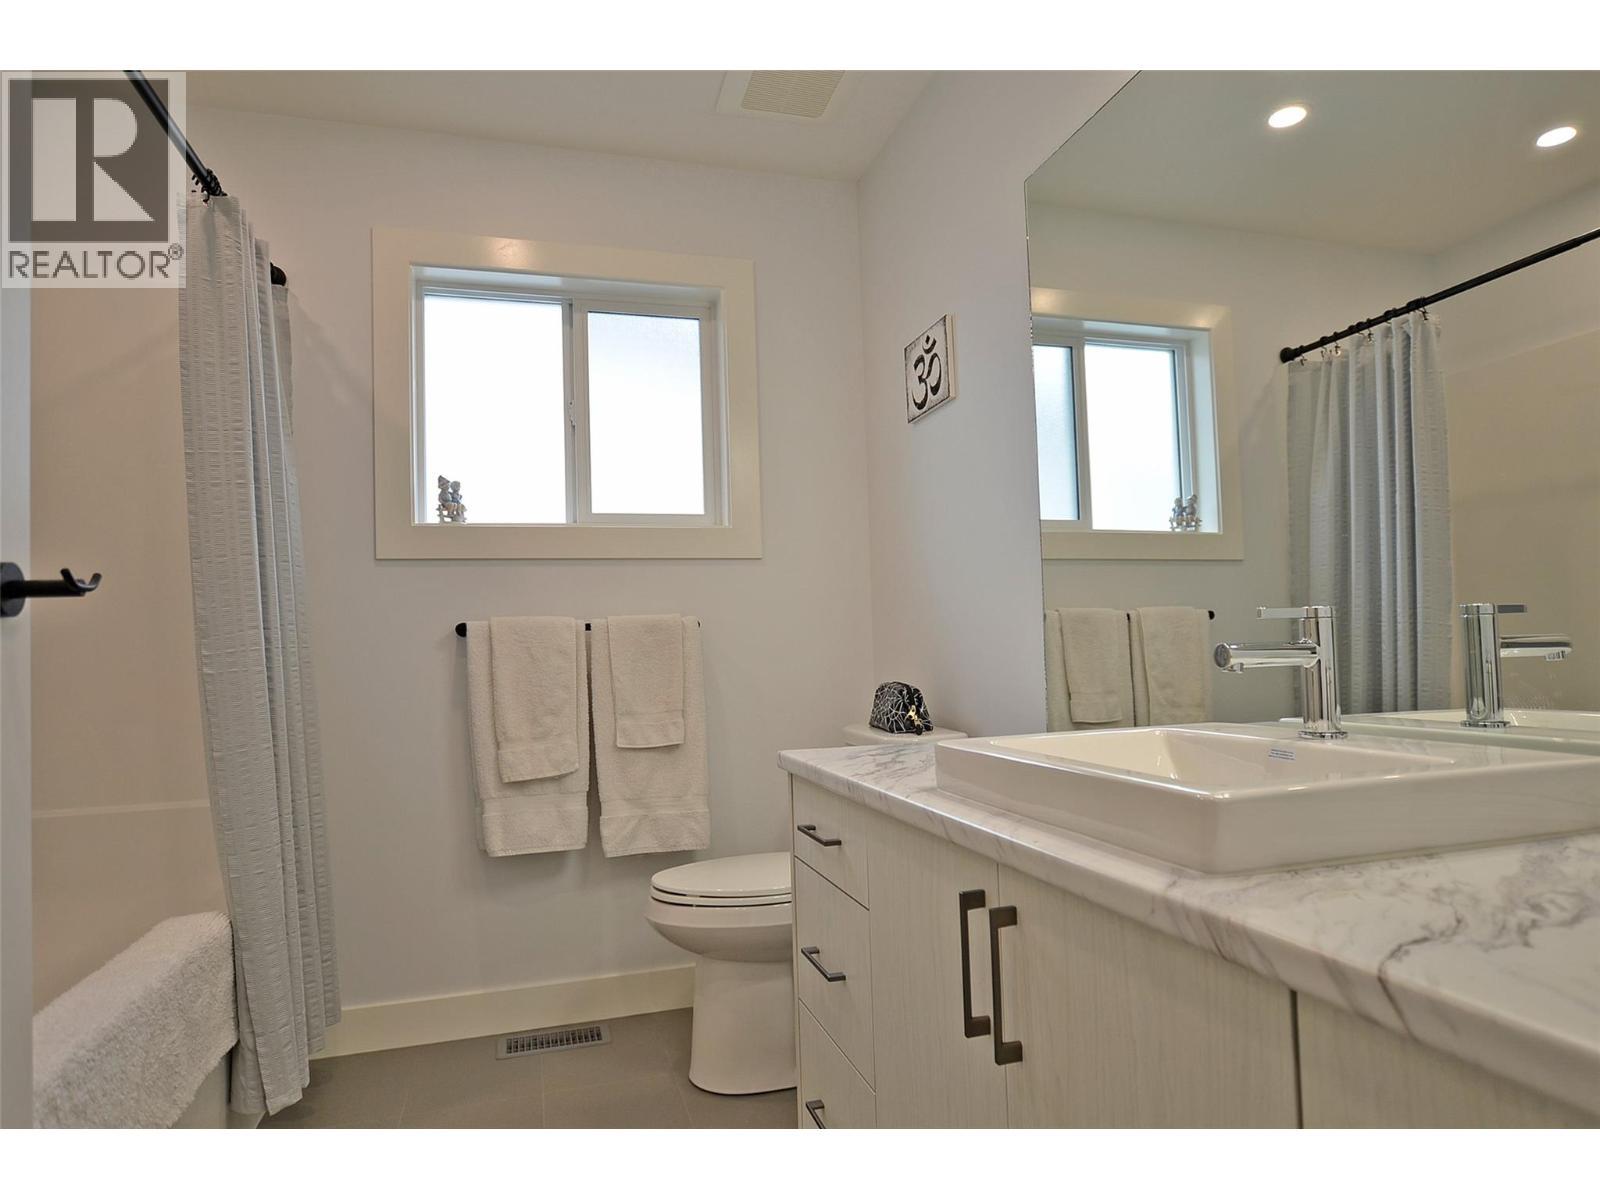
2744 Cedar Ridge Street, Lumby, BC - Indoor Photo Showing Bathroom
2744 Cedar Ridge Street, Lumby, BC - Indoor Photo Showing Other Room
2744 Cedar Ridge Street, Lumby, BC - Outdoor With Deck Patio Veranda
2744 Cedar Ridge Street, Lumby, BC - Outdoor With Exterior
2744 Cedar Ridge Street, Lumby, BC - Indoor Photo Showing Kitchen With Upgraded Kitchen
2744 Cedar Ridge Street, Lumby, BC - Indoor Photo Showing Kitchen With Double Sink With Upgraded Kitchen
2744 Cedar Ridge Street, Lumby, BC - Indoor
2744 Cedar Ridge Street, Lumby, BC - Indoor Photo Showing Other Room
2744 Cedar Ridge Street, Lumby, BC - Indoor Photo Showing Bathroom
2744 Cedar Ridge Street, Lumby, BC - Indoor Photo Showing Laundry Room
2744 Cedar Ridge Street, Lumby, BC - Indoor Photo Showing Bedroom
2744 Cedar Ridge Street, Lumby, BC - Outdoor With Deck Patio Veranda
2744 Cedar Ridge Street, Lumby, BC - Outdoor
2744 Cedar Ridge Street, Lumby, BC - Outdoor With View
2744 Cedar Ridge Street, Lumby, BC - Outdoor With Exterior
2744 Cedar Ridge Street, Lumby, BC  - Outdoor With Facade
2744 Cedar Ridge Street, Lumby, BC  - Outdoor
2744 Cedar Ridge Street, Lumby, BC  - Outdoor With Deck Patio Veranda
2744 Cedar Ridge Street, Lumby, BC - Outdoor With Exterior
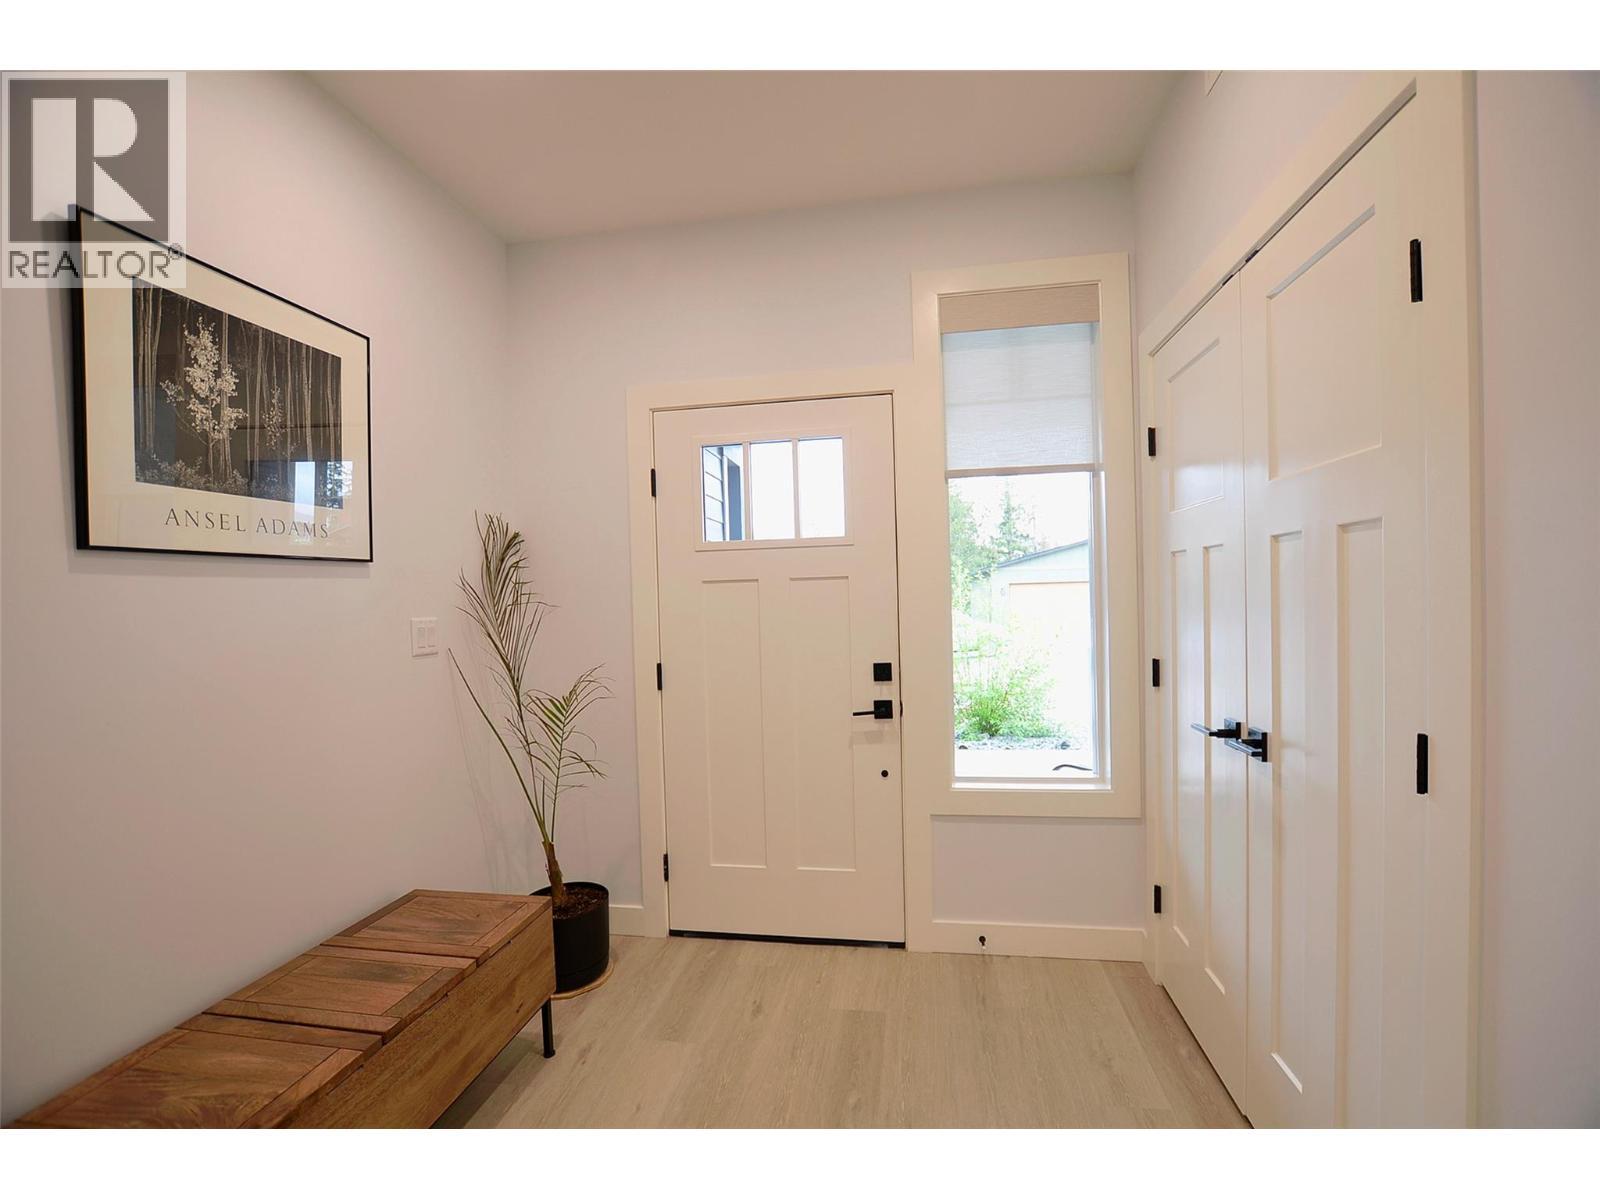
2744 Cedar Ridge Street, Lumby, BC - Indoor Photo Showing Other Room
2744 Cedar Ridge Street, Lumby, BC - Indoor Photo Showing Living Room
2744 Cedar Ridge Street, Lumby, BC - Indoor Photo Showing Kitchen With Double Sink
2744 Cedar Ridge Street, Lumby, BC - Indoor
2744 Cedar Ridge Street, Lumby, BC - Indoor Photo Showing Kitchen With Double Sink With Upgraded Kitchen
2744 Cedar Ridge Street, Lumby, BC - Indoor Photo Showing Kitchen With Double Sink
2744 Cedar Ridge Street, Lumby, BC - Indoor Photo Showing Kitchen
2744 Cedar Ridge Street, Lumby, BC - Indoor With Storage
2744 Cedar Ridge Street, Lumby, BC - Indoor Photo Showing Kitchen
2744 Cedar Ridge Street, Lumby, BC - Indoor Photo Showing Dining Room
2744 Cedar Ridge Street, Lumby, BC - Indoor Photo Showing Bathroom
2744 Cedar Ridge Street, Lumby, BC - Indoor
2744 Cedar Ridge Street, Lumby, BC - Indoor Photo Showing Bedroom
2744 Cedar Ridge Street, Lumby, BC - Indoor Photo Showing Laundry Room
2744 Cedar Ridge Street, Lumby, BC - Indoor Photo Showing Bathroom
2744 Cedar Ridge Street, Lumby, BC - Indoor Photo Showing Bedroom
2744 Cedar Ridge Street, Lumby, BC - Indoor Photo Showing Bathroom
2744 Cedar Ridge Street, Lumby, BC - Indoor Photo Showing Other Room
2744 Cedar Ridge Street, Lumby, BC - Outdoor With Deck Patio Veranda
2744 Cedar Ridge Street, Lumby, BC - Outdoor With Exterior
2744 Cedar Ridge Street, Lumby, BC - Indoor Photo Showing Kitchen With Upgraded Kitchen
2744 Cedar Ridge Street, Lumby, BC - Indoor Photo Showing Kitchen With Double Sink With Upgraded Kitchen
2744 Cedar Ridge Street, Lumby, BC - Indoor
2744 Cedar Ridge Street, Lumby, BC - Indoor Photo Showing Other Room
2744 Cedar Ridge Street, Lumby, BC - Indoor Photo Showing Bathroom
2744 Cedar Ridge Street, Lumby, BC - Indoor Photo Showing Laundry Room
2744 Cedar Ridge Street, Lumby, BC - Indoor Photo Showing Bedroom
2744 Cedar Ridge Street, Lumby, BC - Outdoor With Deck Patio Veranda
2744 Cedar Ridge Street, Lumby, BC - Outdoor
2744 Cedar Ridge Street, Lumby, BC - Outdoor With View
2744 Cedar Ridge Street, Lumby, BC - Outdoor With Exterior
Home Insurance - TD Insurance
Get a home insurance quote online for this $795,000 property in Lumby
  • Advertising

MULTIMEDIA

Are you a real estate investor?
2744 Cedar Ridge Street, Lumby, British Columbia, V0E 2G5
$795,000

4 Beds

4 Baths

Property Information:

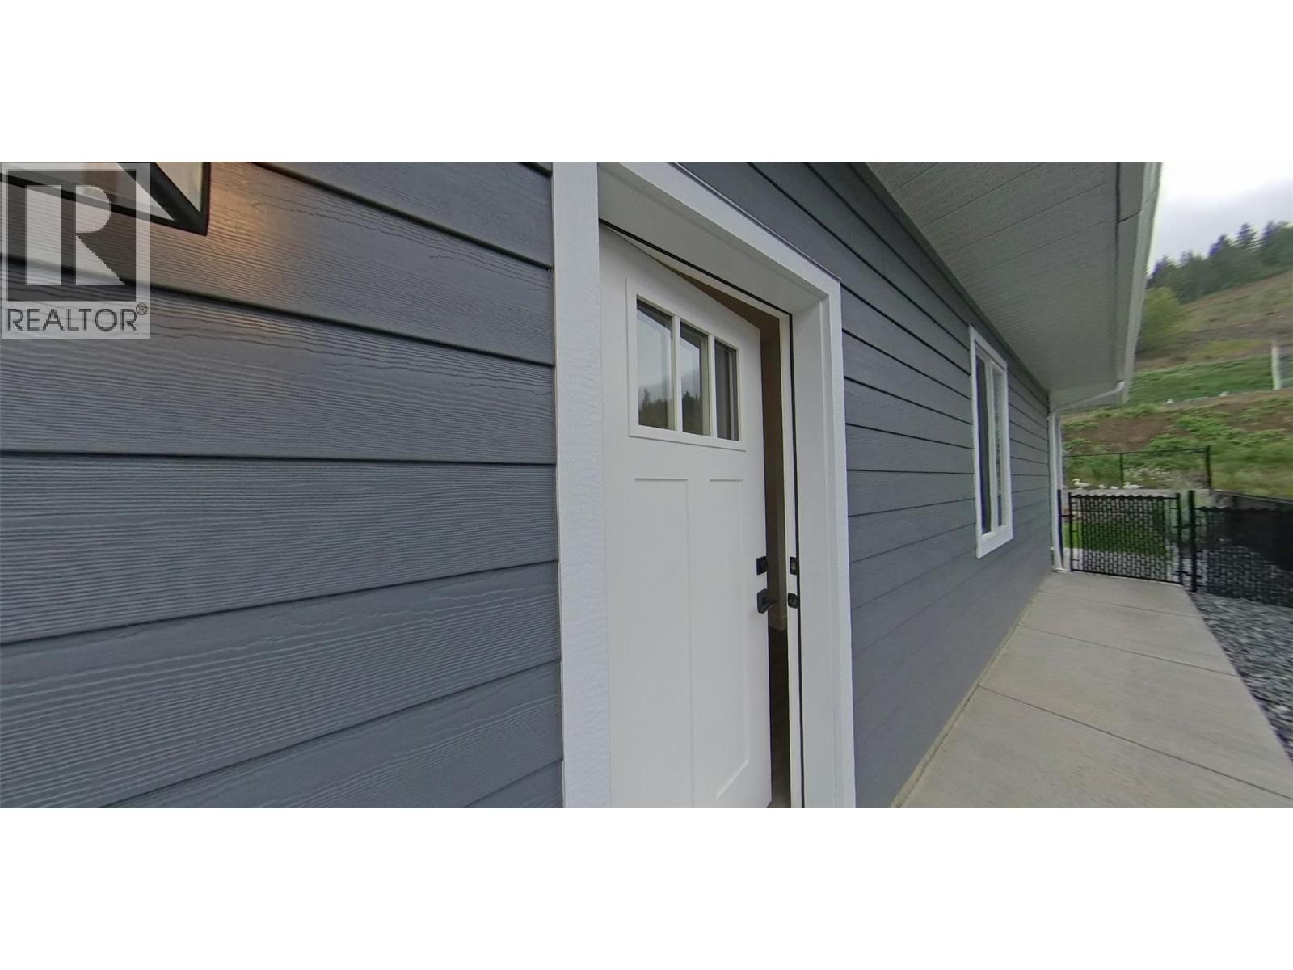
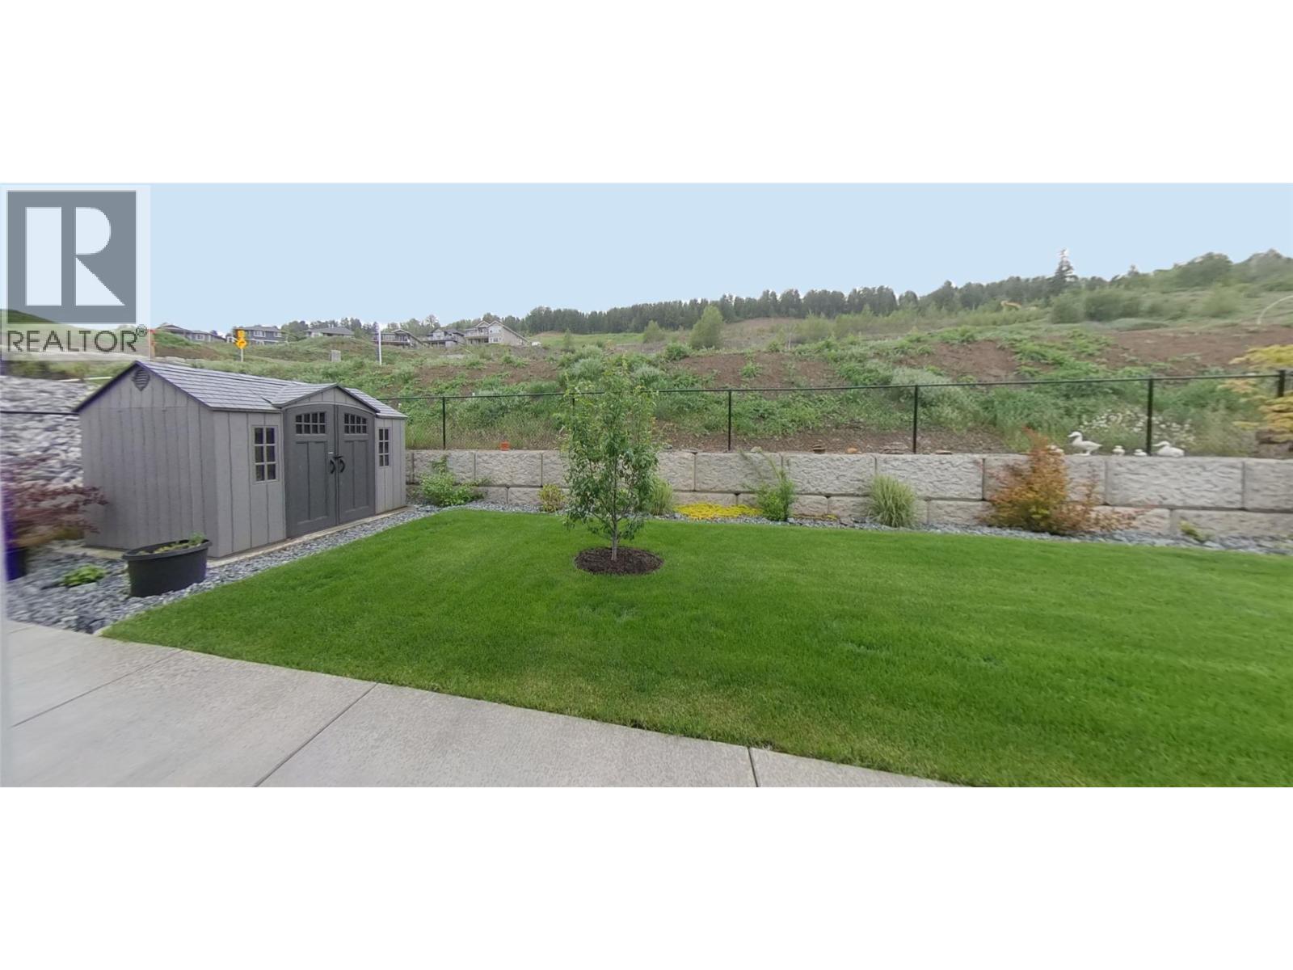
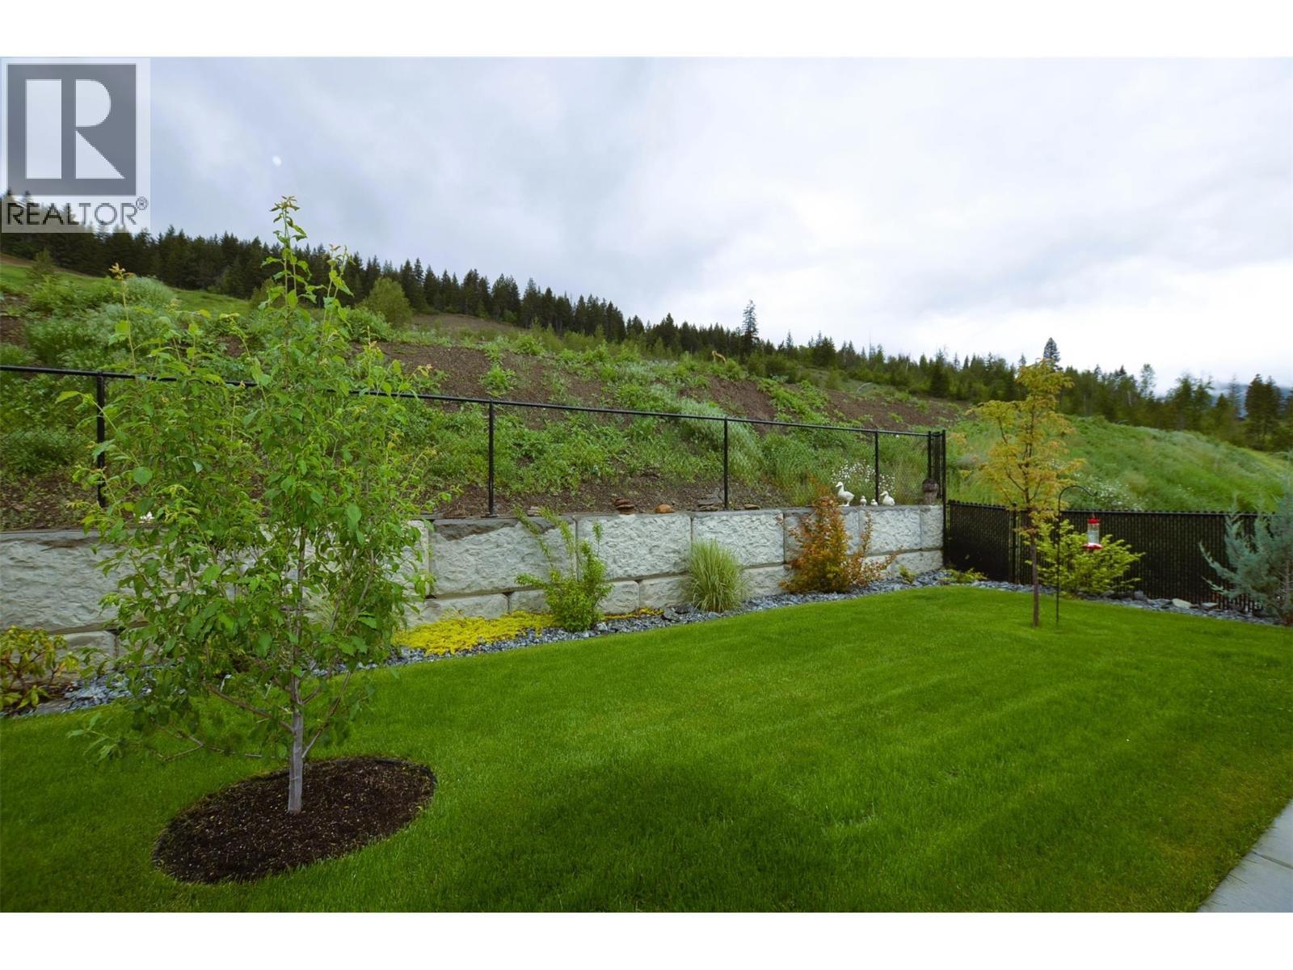
Welcome to this beautiful, move-in-ready modern home, offering a perfect blend of comfort, style, and versatility. This immaculate 3-bedroom residence, plus a fully self-contained 1-bedroom suite, showcases quality finishes and contemporary appliances throughout. Step outside to a fully fenced and landscaped backyard, featuring a charming plum tree, lush lawn, flower beds, and inviting outdoor dining areas with concrete patios, offering seamless indoor-outdoor flow while maintaining privacy for each residence. Bathed in natural light, the main home features an airy open-concept layout with elegant high ceilings and inset lighting, creating a warm, welcoming atmosphere. The spacious kitchen is a true centrepiece with a generous island and walk-in pantry conveniently located near the garage entry. Upstairs you'll find a convenient laundry, three comfortable bedrooms, including a serene primary suite with walk-in closet and stylish ensuite with double vanity and step-in shower. The self-contained suite adds flexibility with its own private entrance, laundry pair, power panel, and like-new appliances—including a fridge with water and ice, glass-top stove, dishwasher, and in-suite laundry—ideal for guests or as a mortgage helper. Located in Lumby’s newest neighbourhood with easy access to schools, shopping, and activities, additional features include a heat pump, programmable thermostats, easy-close blinds, attached double garage, and remaining home warranty for peace of mind. (id:27)

Building Features:

  • Style: Detached
  • Building Type: House
  • Architectural Style: Contemporary
  • Basement Type: Full
  • Construction Style - Attachment: Detached
  • Exterior Finish: Other
  • Fire Protection:
  • Floor Space: 2336 sqft
  • Flooring Type: Carpeted, Vinyl
  • Roof Material: Asphalt shingle
  • Roof Style: Unknown
  • Heating Type: Forced air, Heat Pump
  • Cooling Type: Central air conditioning, Heat Pump
  • Appliances: Refrigerator, Dishwasher, Dryer, Range - Electric, Microwave, Washer

Property Features:

  • OwnershipType: Freehold
  • Property Type: Single Family
  • Half Bathrooms: 1
  • Access Type: Easy access
  • Amenities Nearby: Park, Schools
  • Built in: 2022
  • Community Features: Family Oriented
  • Features: Level lot
  • Fence Type: Fence
  • Floor Space (approx): 2336 Square Feet
  • Irregular: Yes
  • Landscape Features:
  • Lot Frontage: 57 Feet
  • Lot Size: 0.13 Acres
  • View Type: Mountain view, Valley view
  • Sewer: Municipal sewage system
  • Parking Type: Attached garage
  • No. of Parking Spaces: 4

Rooms:

  • Bathroom 2nd Level 8'5'' x 7'9''
  • Laundry 2nd Level 7'2'' x 6'0''
  • Bathroom 2nd Level 10'8'' x 9'2''
  • Bedroom 2nd Level 12'5'' x 10'5''
  • Bedroom 2nd Level 13'2'' x 10'5''
  • Primary Bedroom 2nd Level 15'0'' x 14'0''
  • Laundry Main Level 3'7'' x 2'6''
  • Other Main Level 20'1'' x 15'0''
  • Foyer Main Level 9'6'' x 7'11''
  • Bathroom Main Level 5'10'' x 5'4''
  • Pantry Main Level 7'11'' x 5'10''
  • Dining Main Level 12'6'' x 10'0''
  • Living Main Level 15'0'' x 14'4''
  • Kitchen Main Level 12'0'' x 11'0''
  • Bedroom 12'6'' x 10'4''
  • Bathroom 8'7'' x 4'11''
  • Living 12'6'' x 9'0''
  • Kitchen 12'6'' x 8'3''

Courtesy of: eXp Realty (Kelowna)

REALTOR.ca  

QuickQuoteTM Powered by RPS
Thinking of Selling?

Start by finding out what your home might be worth in today's market.

Location of 2744 Cedar Ridge Street, Lumby, British Columbia, V0E 2G5

Demographic Information of 2744 Cedar Ridge Street, Lumby, British Columbia, V0E 2G5

Life Stage

Families with Tweens

Employment Type

Mixed

Average Household Income

$110,012.90

Average Number of Children

1.89

Household Population

Household Structure

Age of Population

Education

Education Level

No certificate/diploma/degree

14.88 %

High school certificate or equivalent

36.4 %

Apprenticeship trade certificate/diploma

17.05 %

College/non-university certificate

22.23 %

University certificate (below bachelor)

1.18 %

University Degree

8.26 %

Commuter

Travel To Work

By Car

89.67 %

By Public Transit

0.0 %

By Walking

4.57 %

By Bicycle

0.69 %

By Other Methods

5.07 %

Cultural Diversity

Knowledge of Official Language

Mother Tongue

Building Information

Building Type

Apartments (Low and High Rise)
0.99 %

Houses

99.01 %

Own Vs. Rent