Button CopyPathCircle CloseCircle Left ArrowArrow Down Icon GreyClosecirclecircleBurger
  • Advertising

2025 Catt Avenue, Lumby, British Columbia, V0E 2G0

MLS® # 10388927
House For Sale In Lumby, British Columbia
$699,900 QuickQuoteTM: $688K - $837K

4 Beds

2 Baths

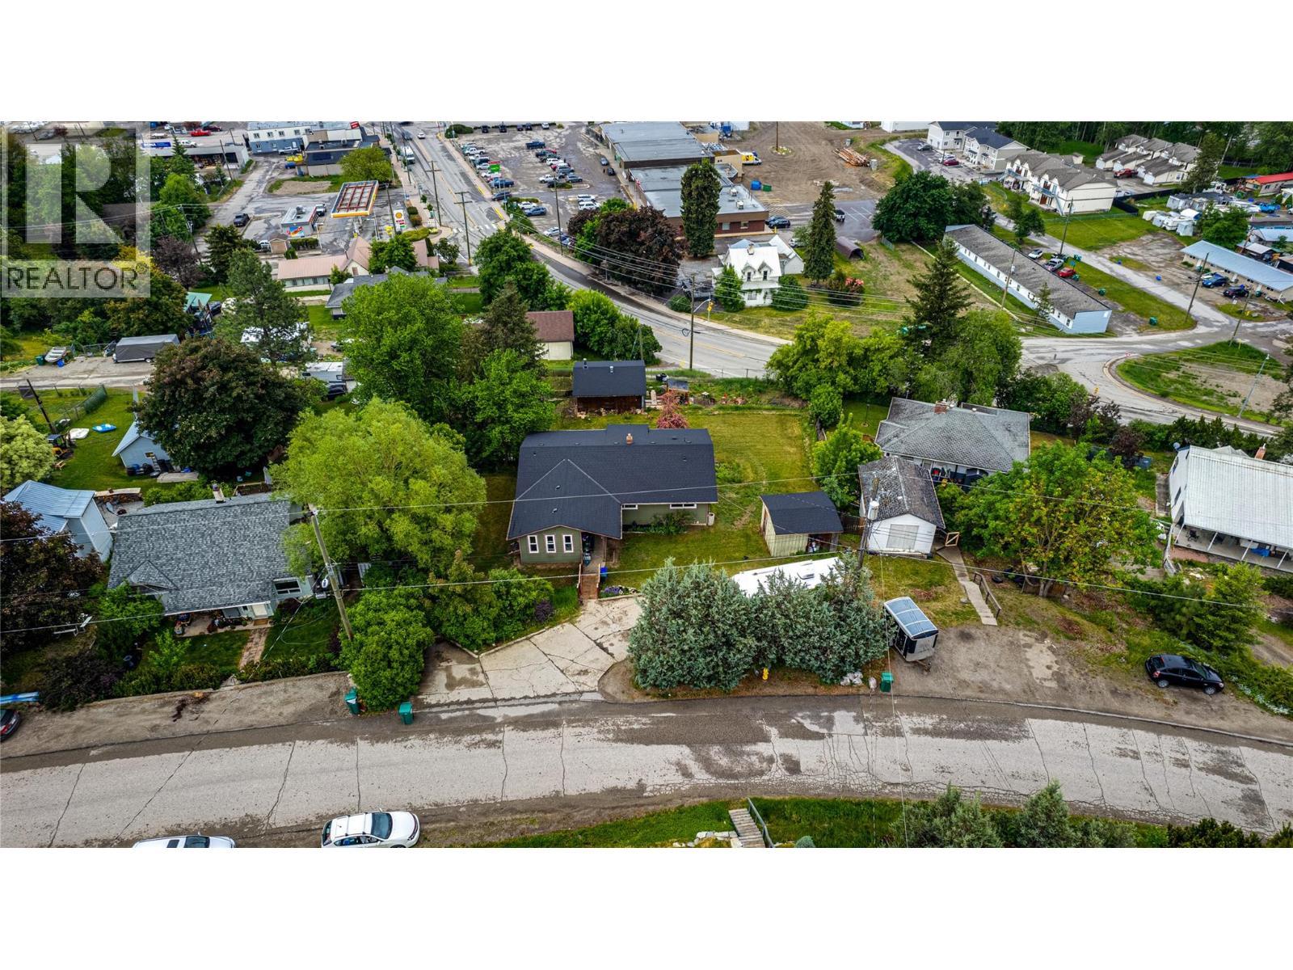
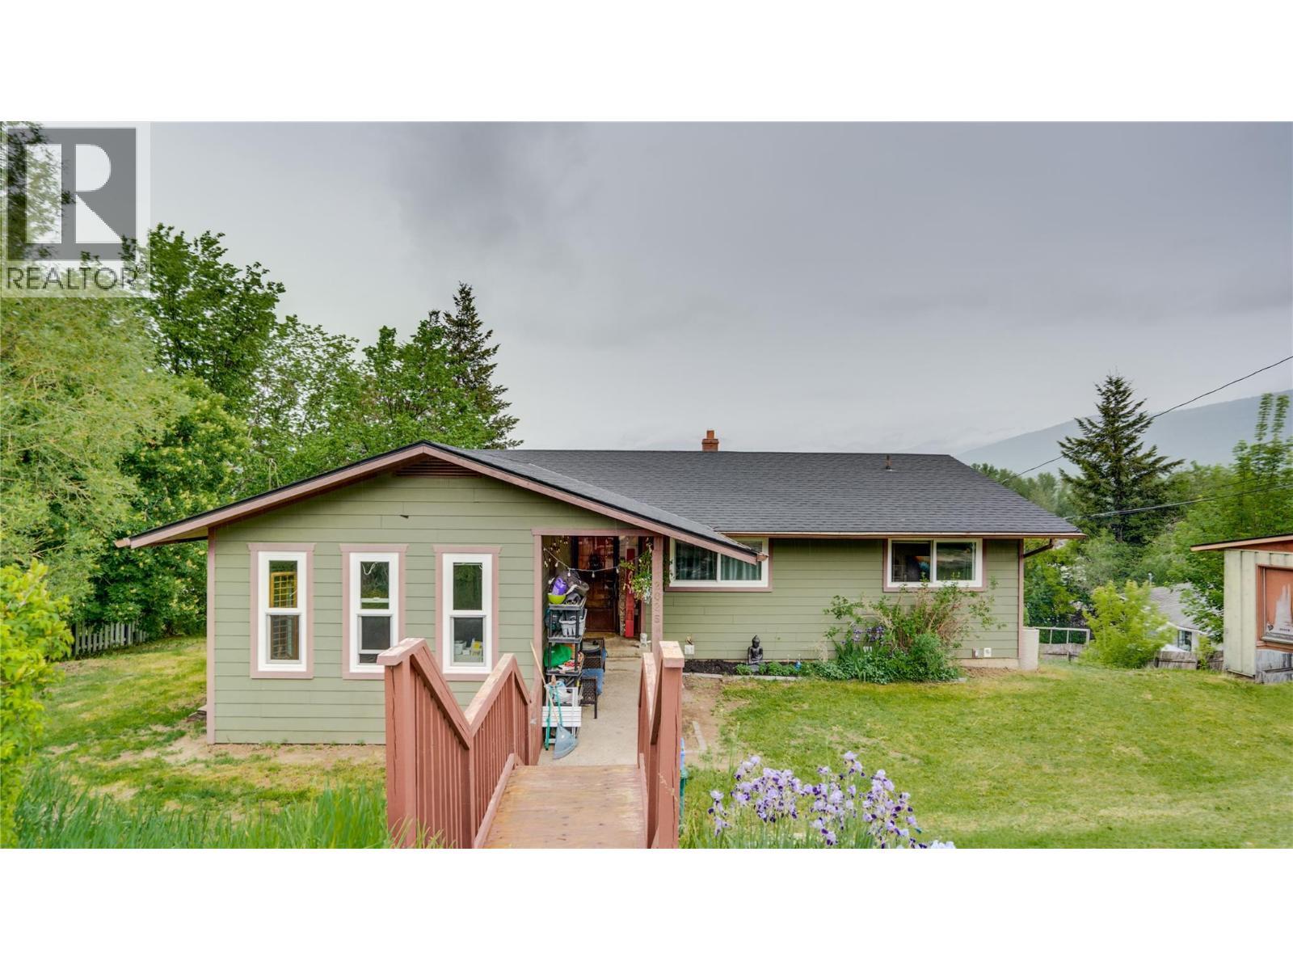
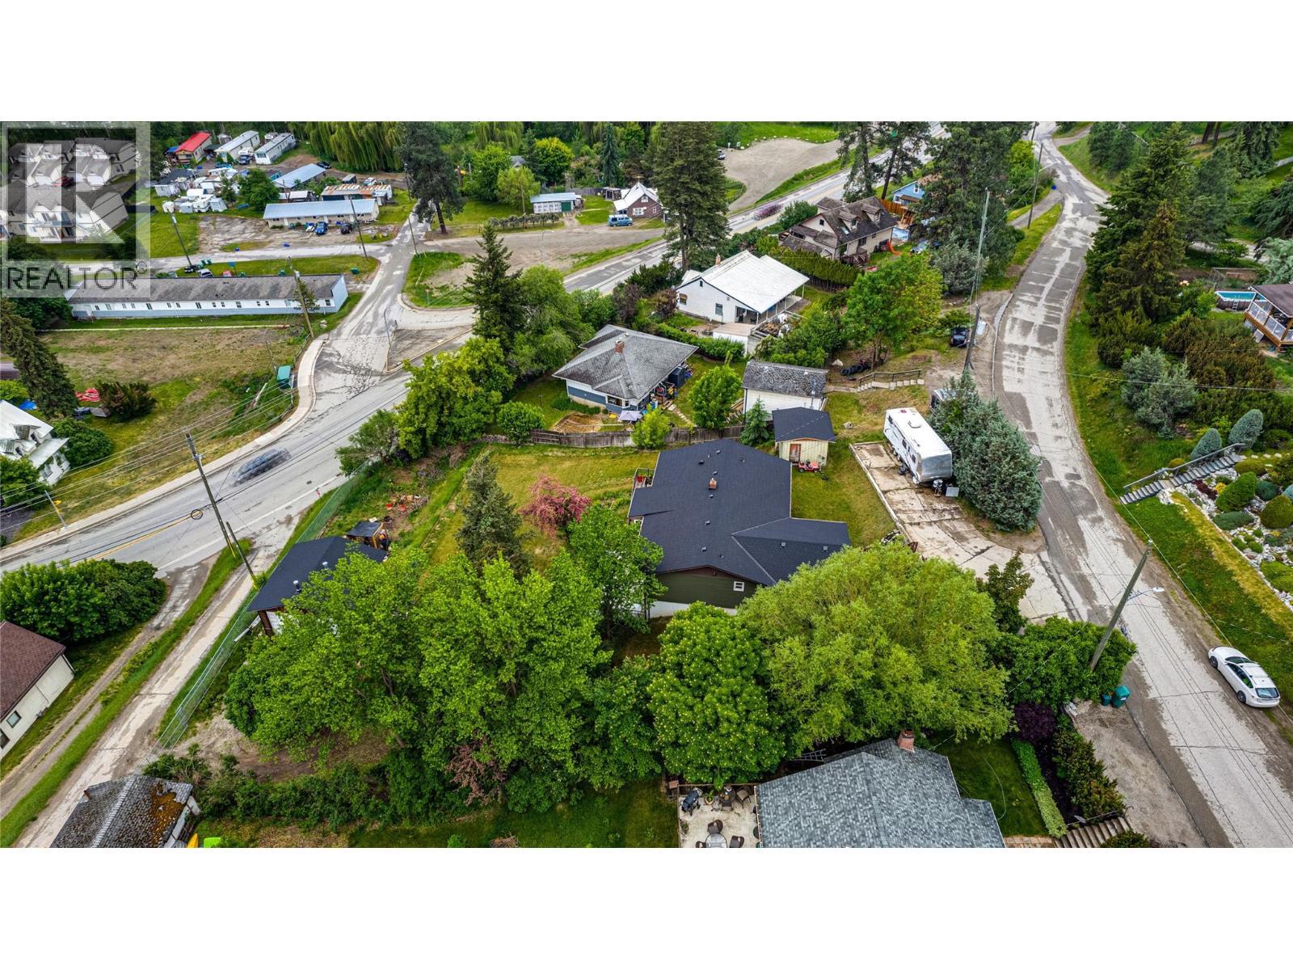
Front of the Home with large driveway - 2025 Catt Avenue, Lumby, BC - Outdoor
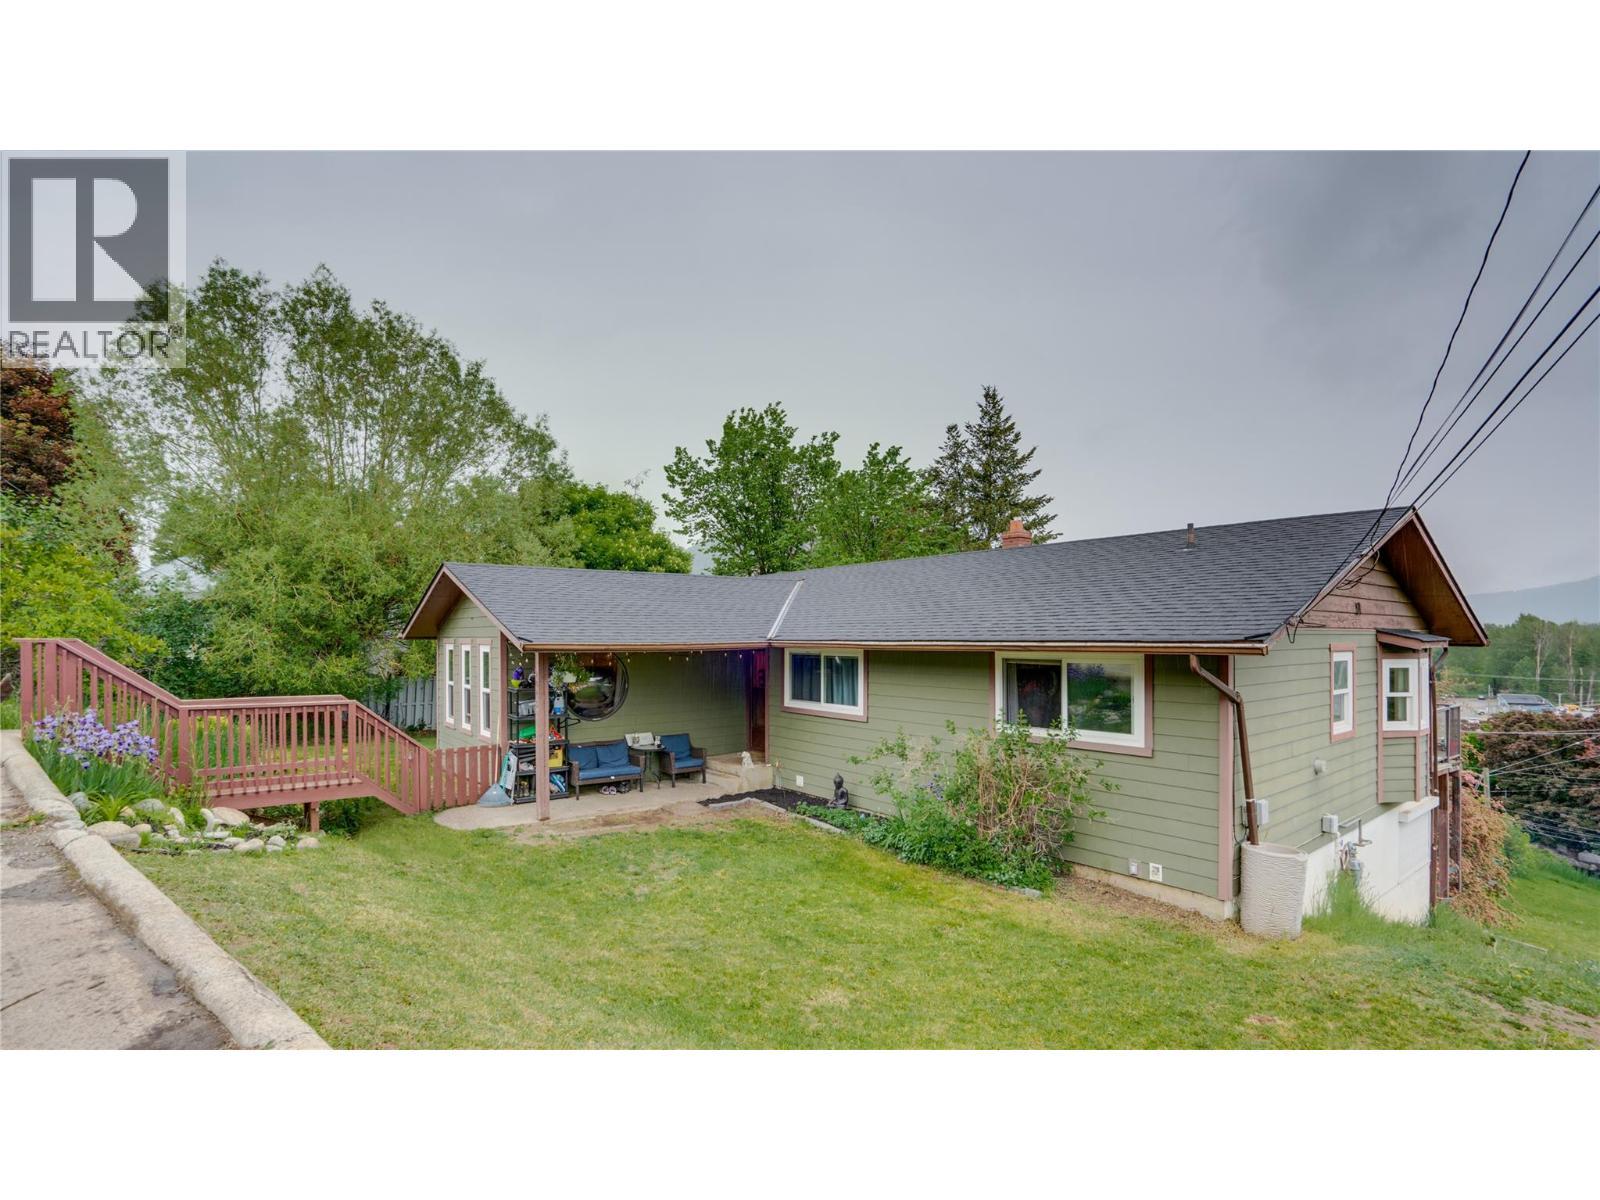
Front of home accessed via Catt Ave - 2025 Catt Avenue, Lumby, BC - Outdoor
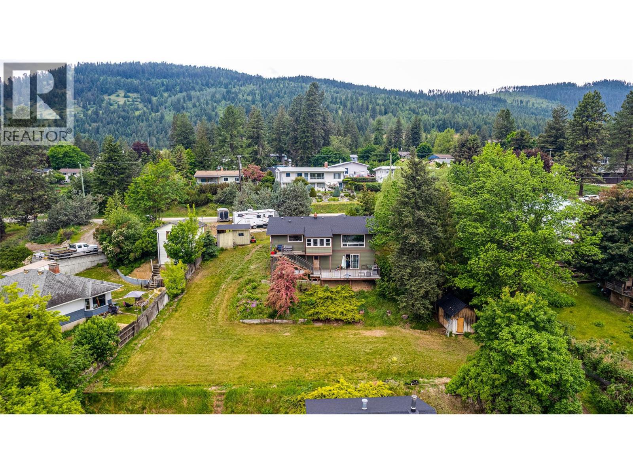
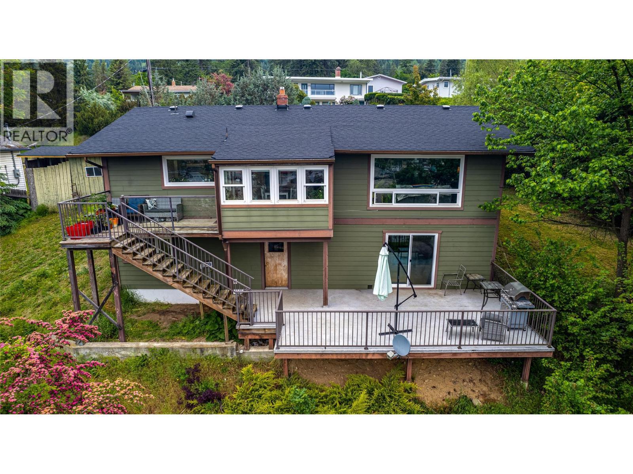
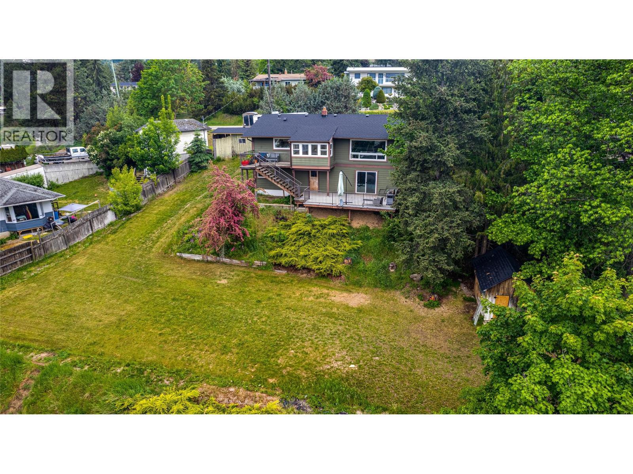
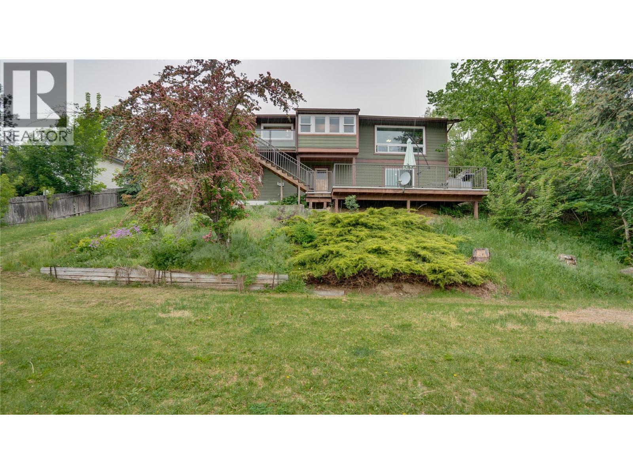
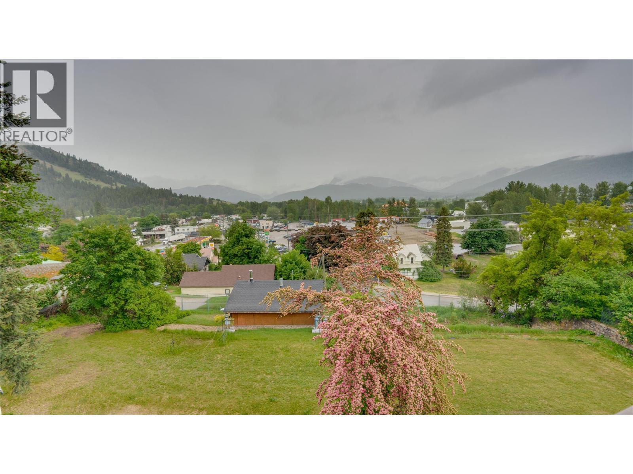
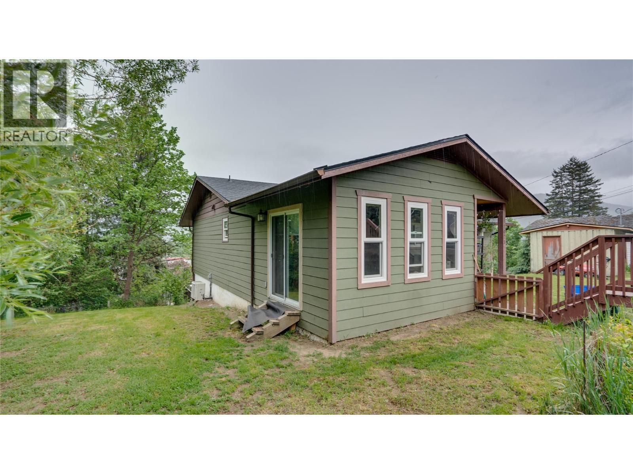
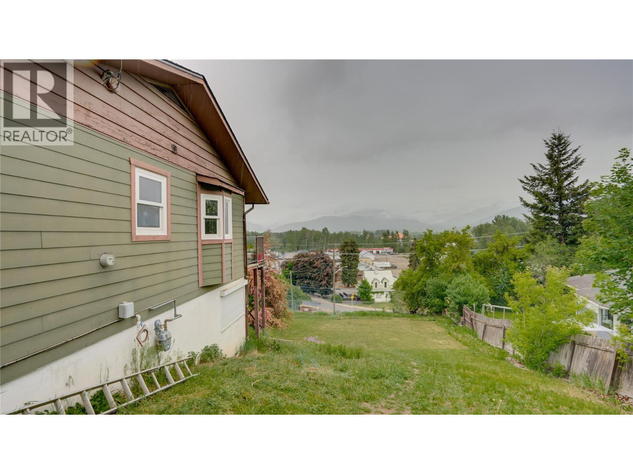
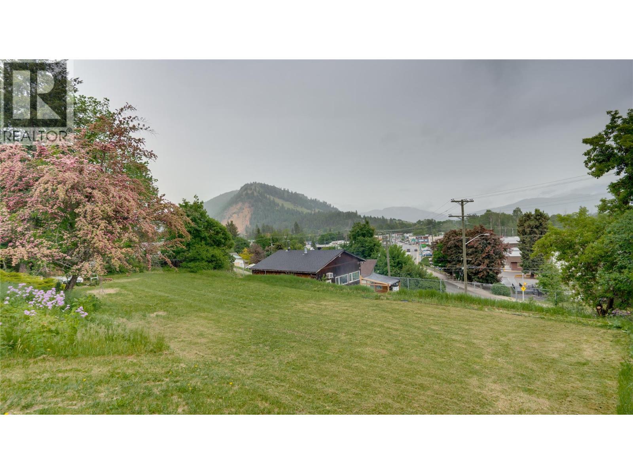
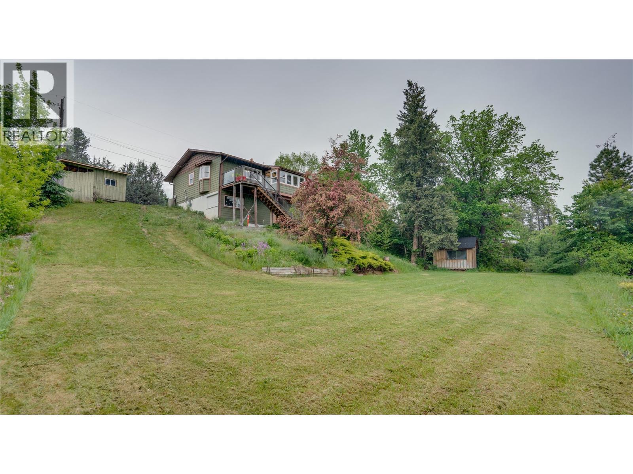
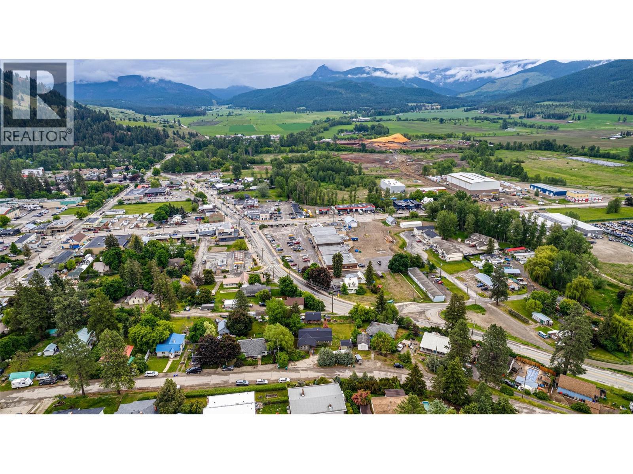
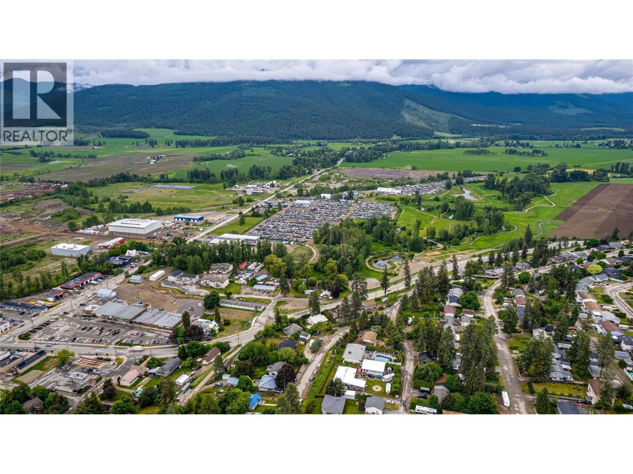
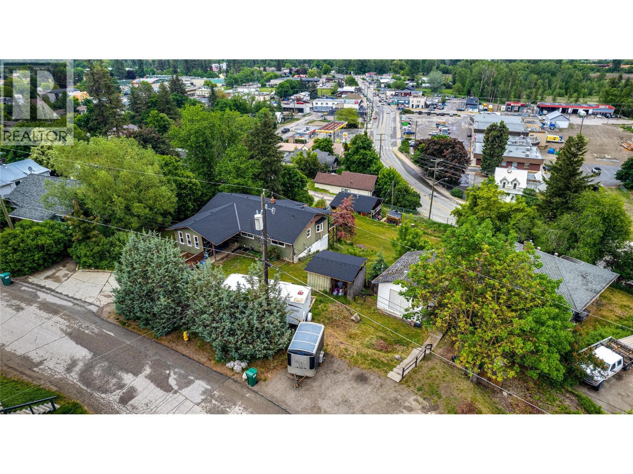
Back of home accessed from Derry Lane - 2025 Catt Avenue, Lumby, BC - Outdoor With View
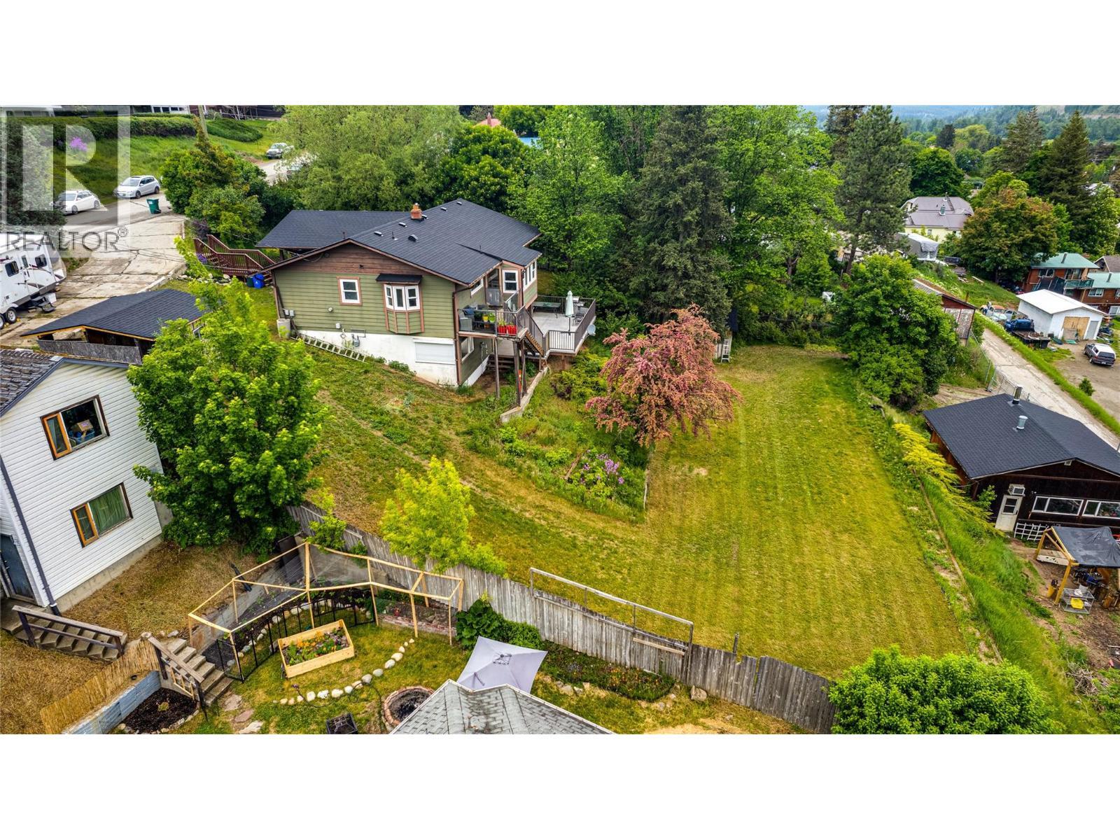
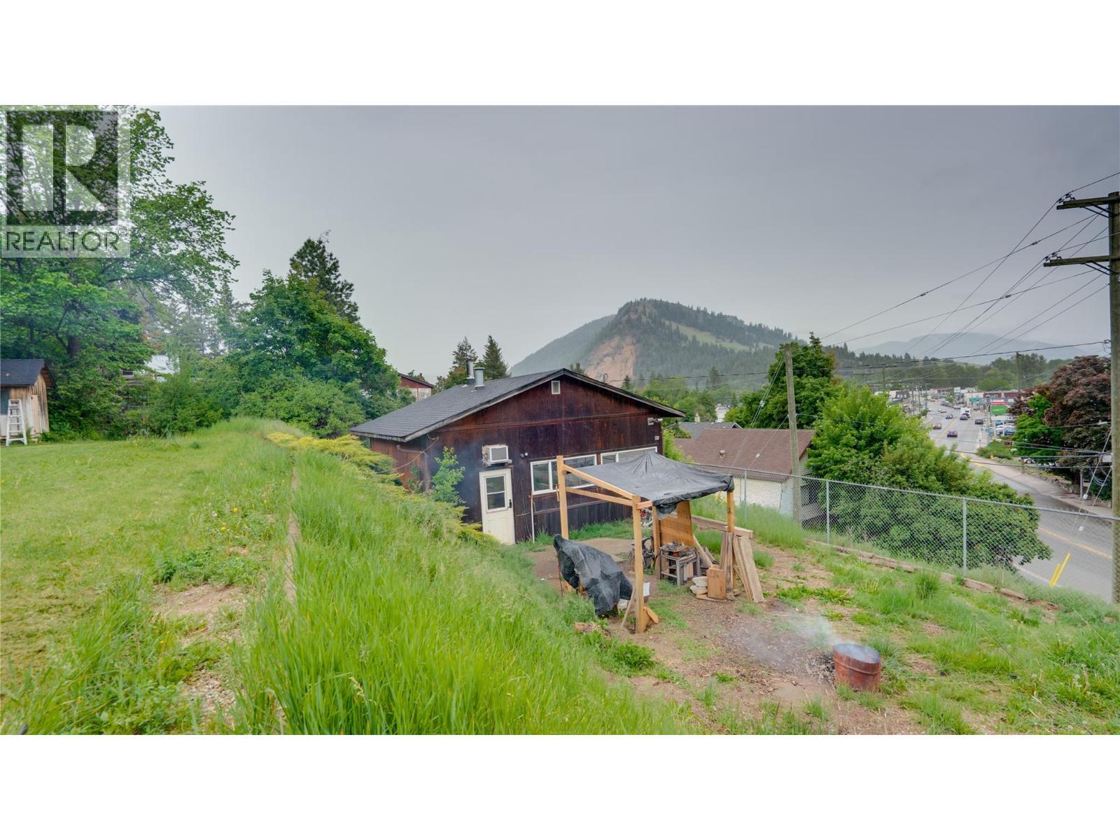
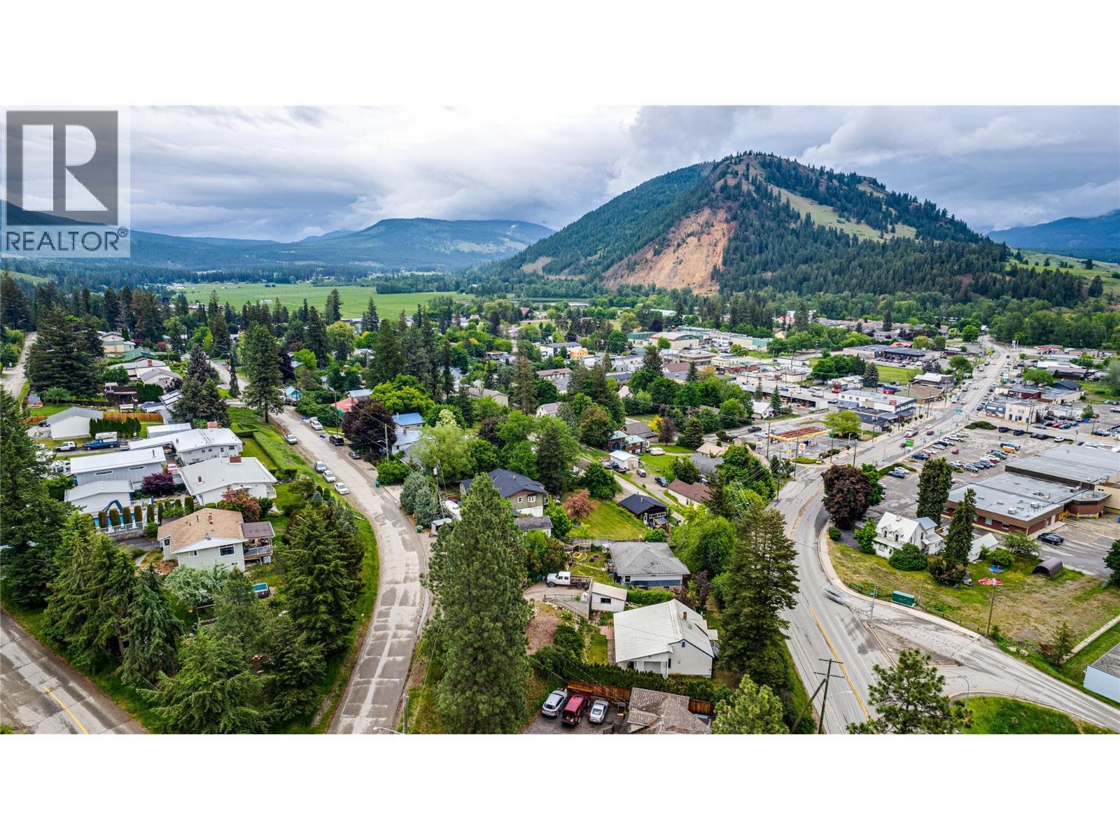
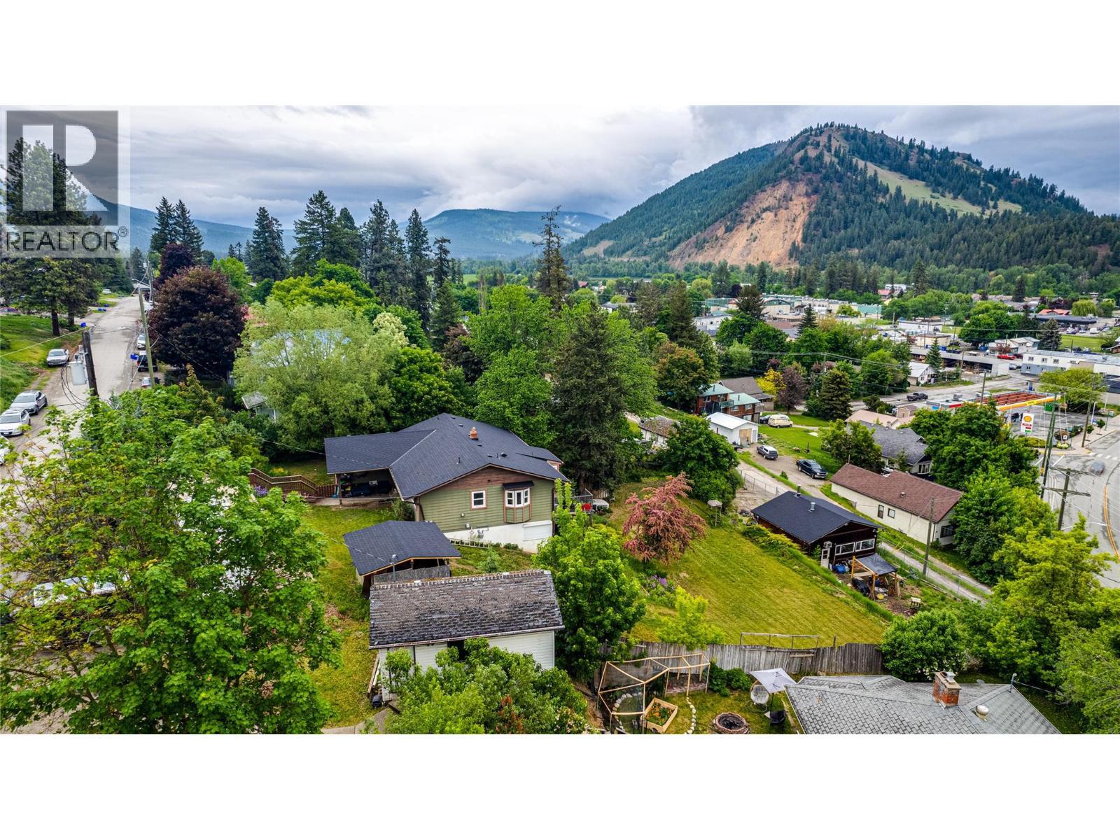
Side view of Detached Shop and Home - 2025 Catt Avenue, Lumby, BC - Outdoor
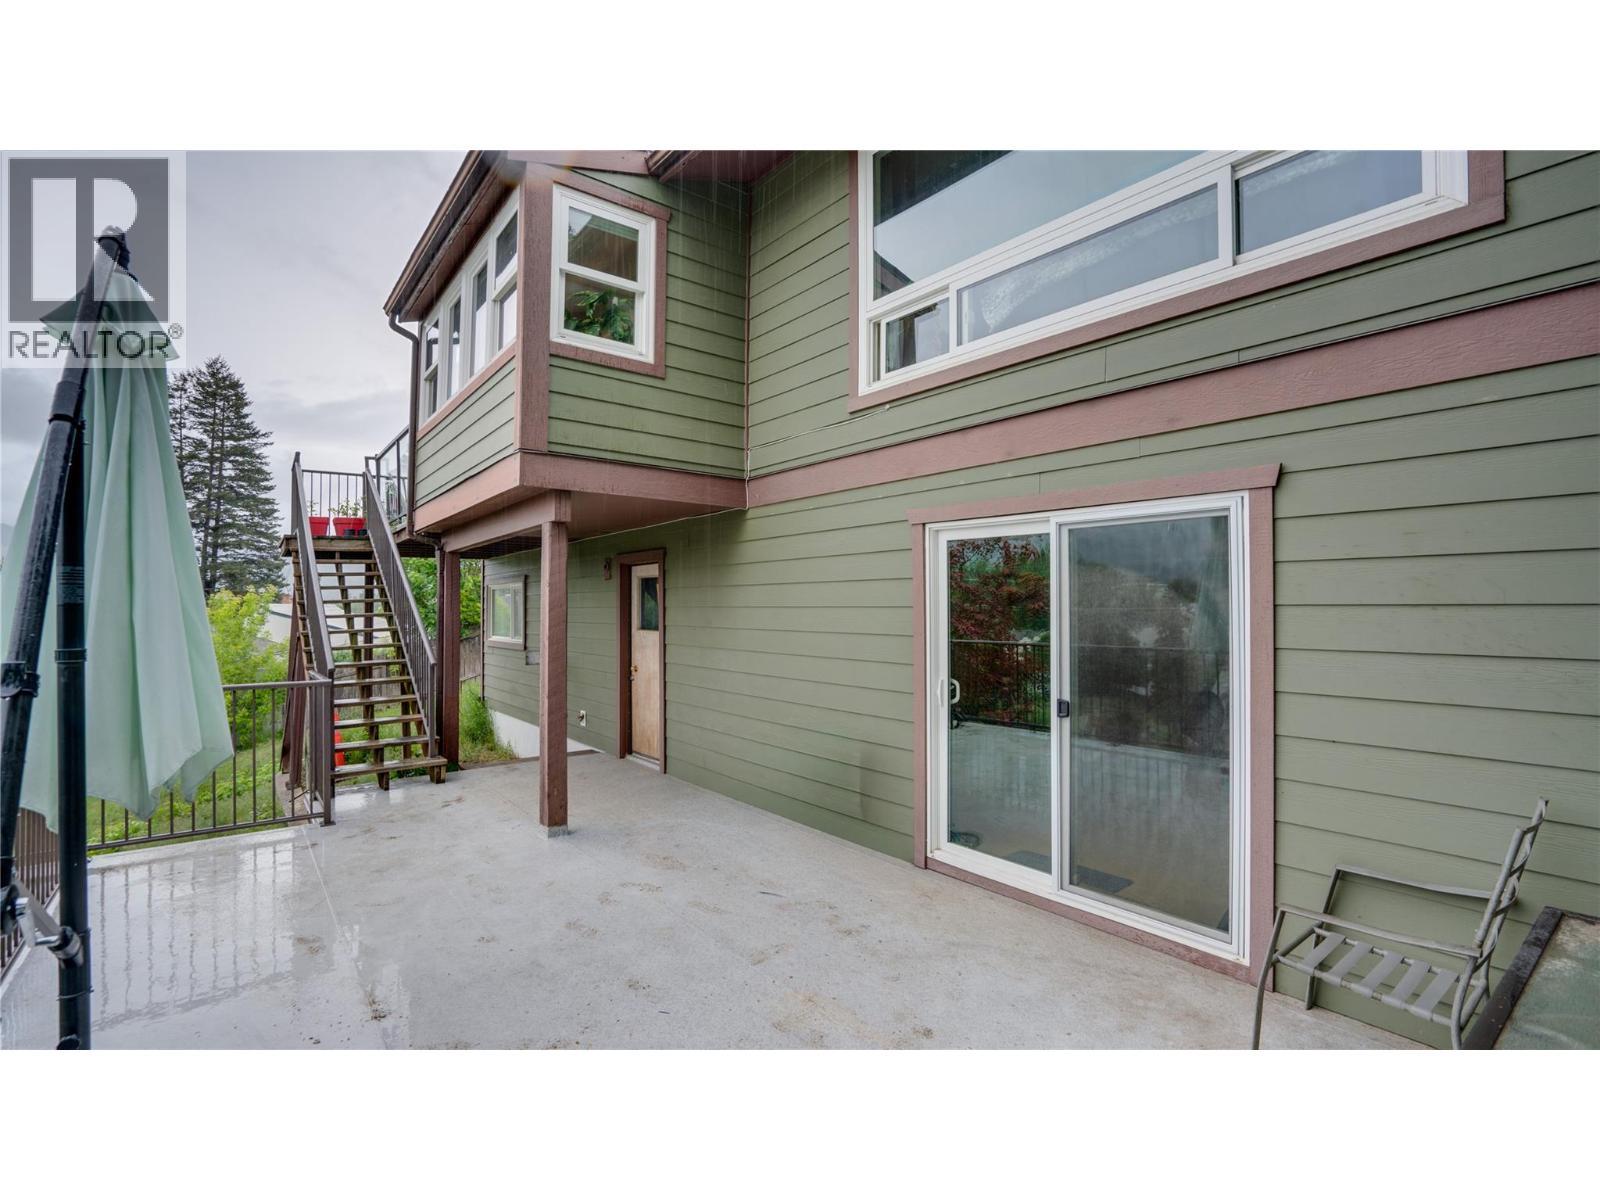
Walk-out basement with separate entrance - 2025 Catt Avenue, Lumby, BC - Outdoor
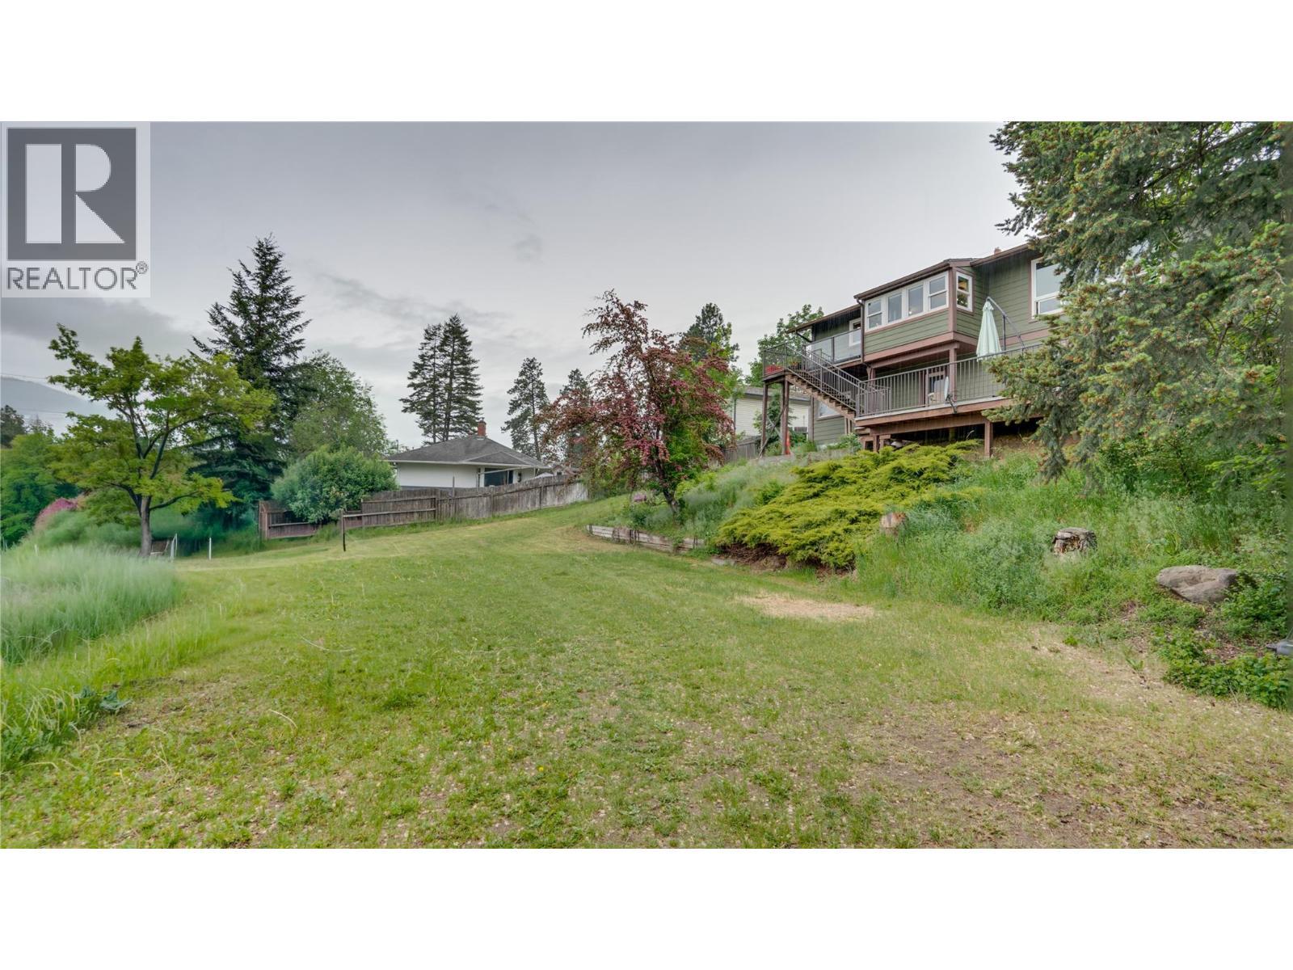
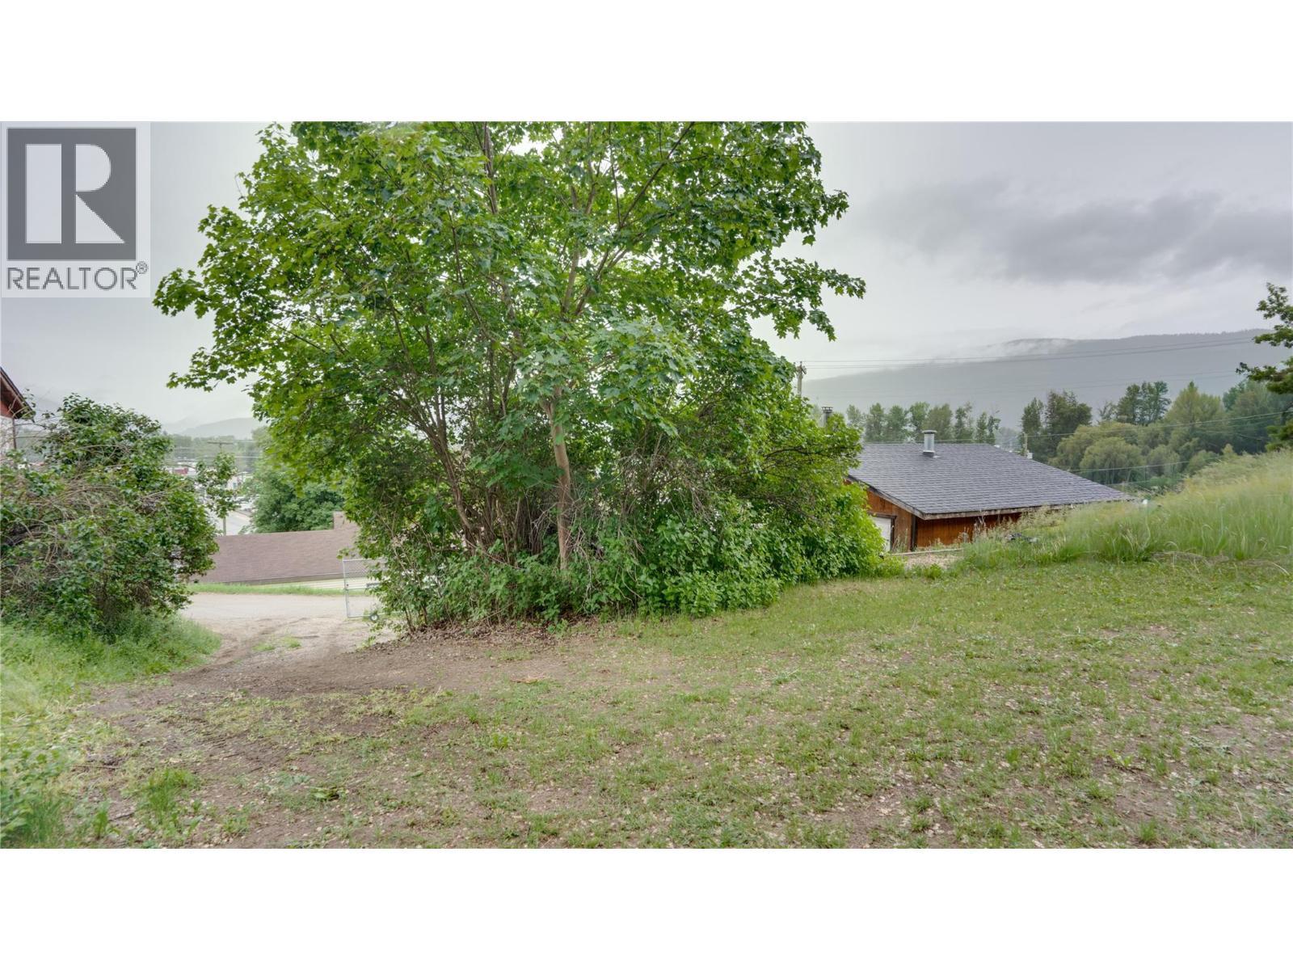
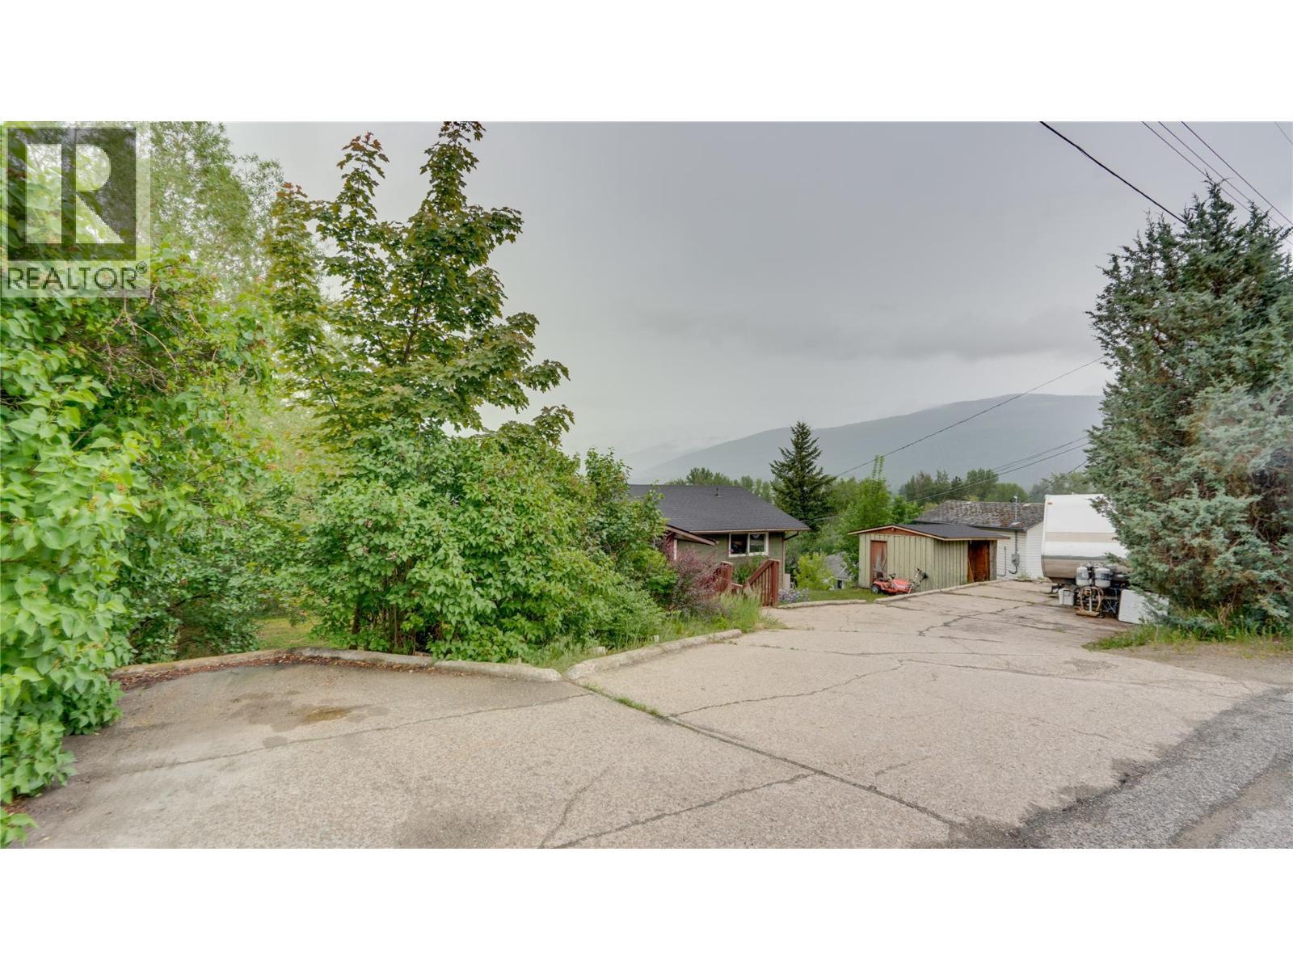
You can drive vehicles/equipment from Derry lane up onto the backyard plateau - 2025 Catt Avenue, Lumby, BC - Outdoor
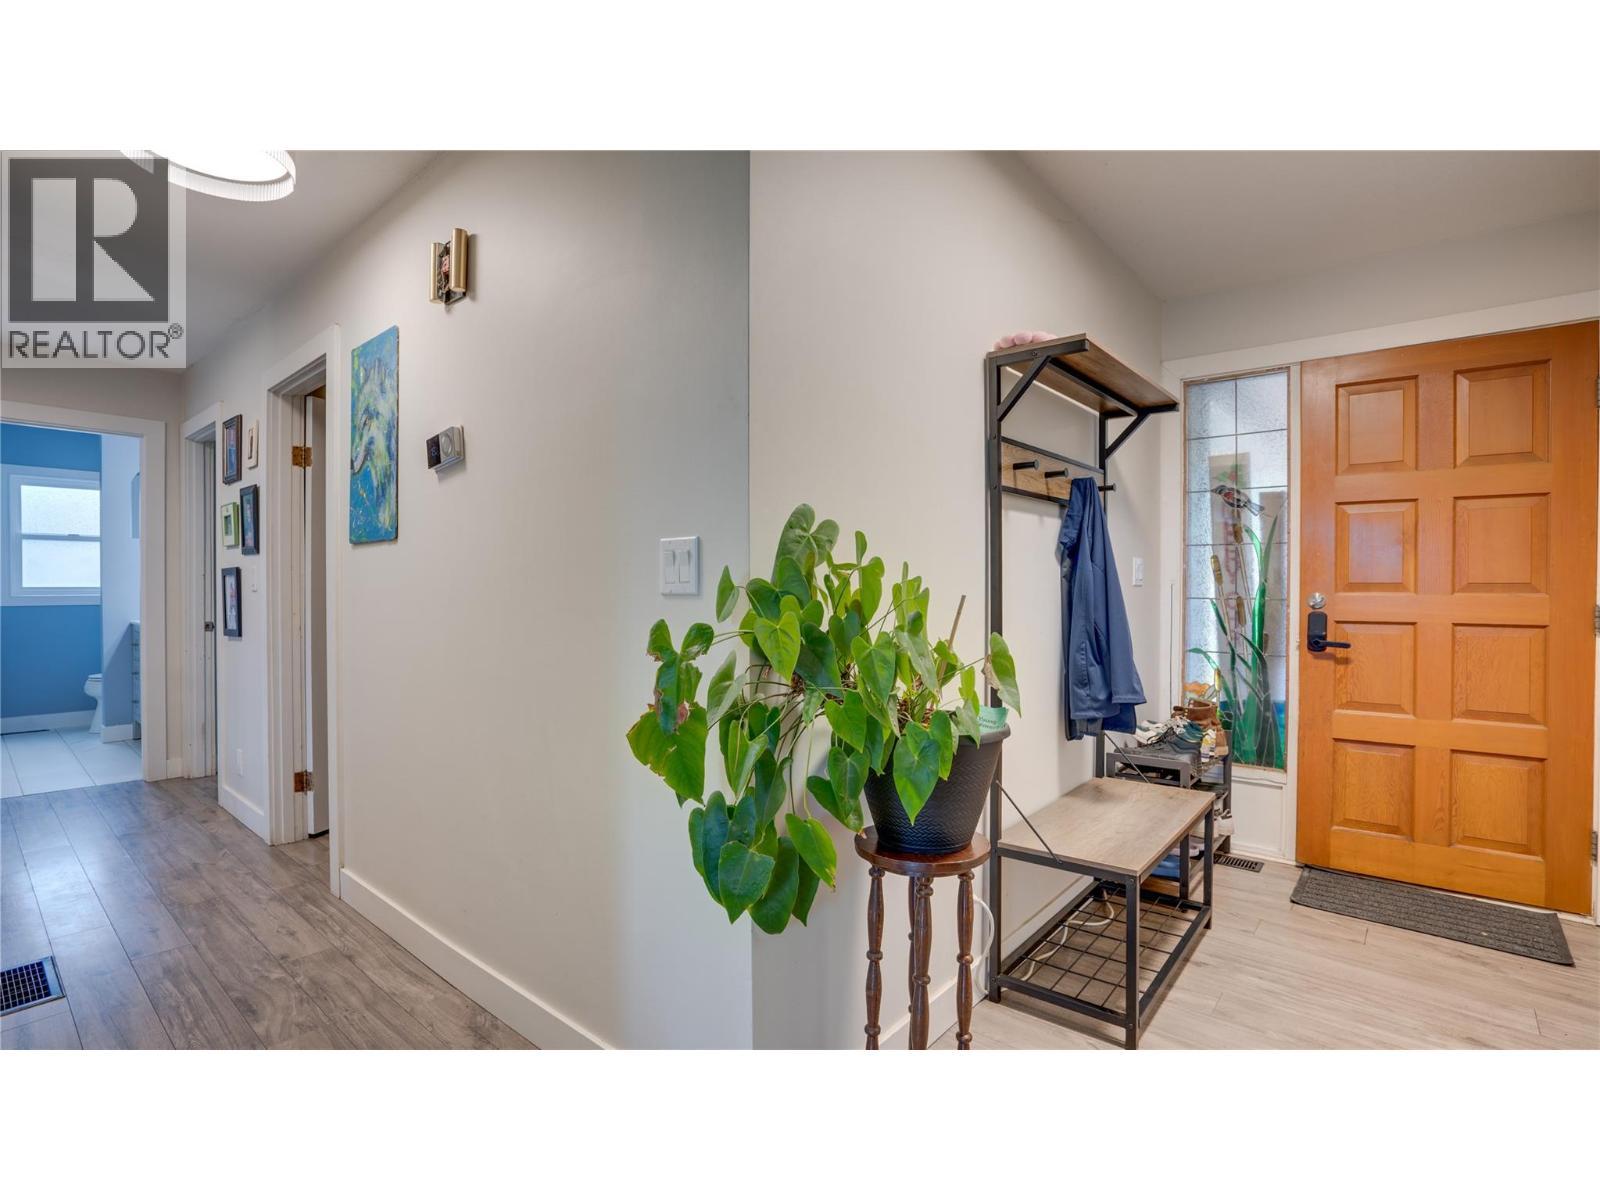
Ground Level Front Entrance - 2025 Catt Avenue, Lumby, BC - Indoor Photo Showing Other Room
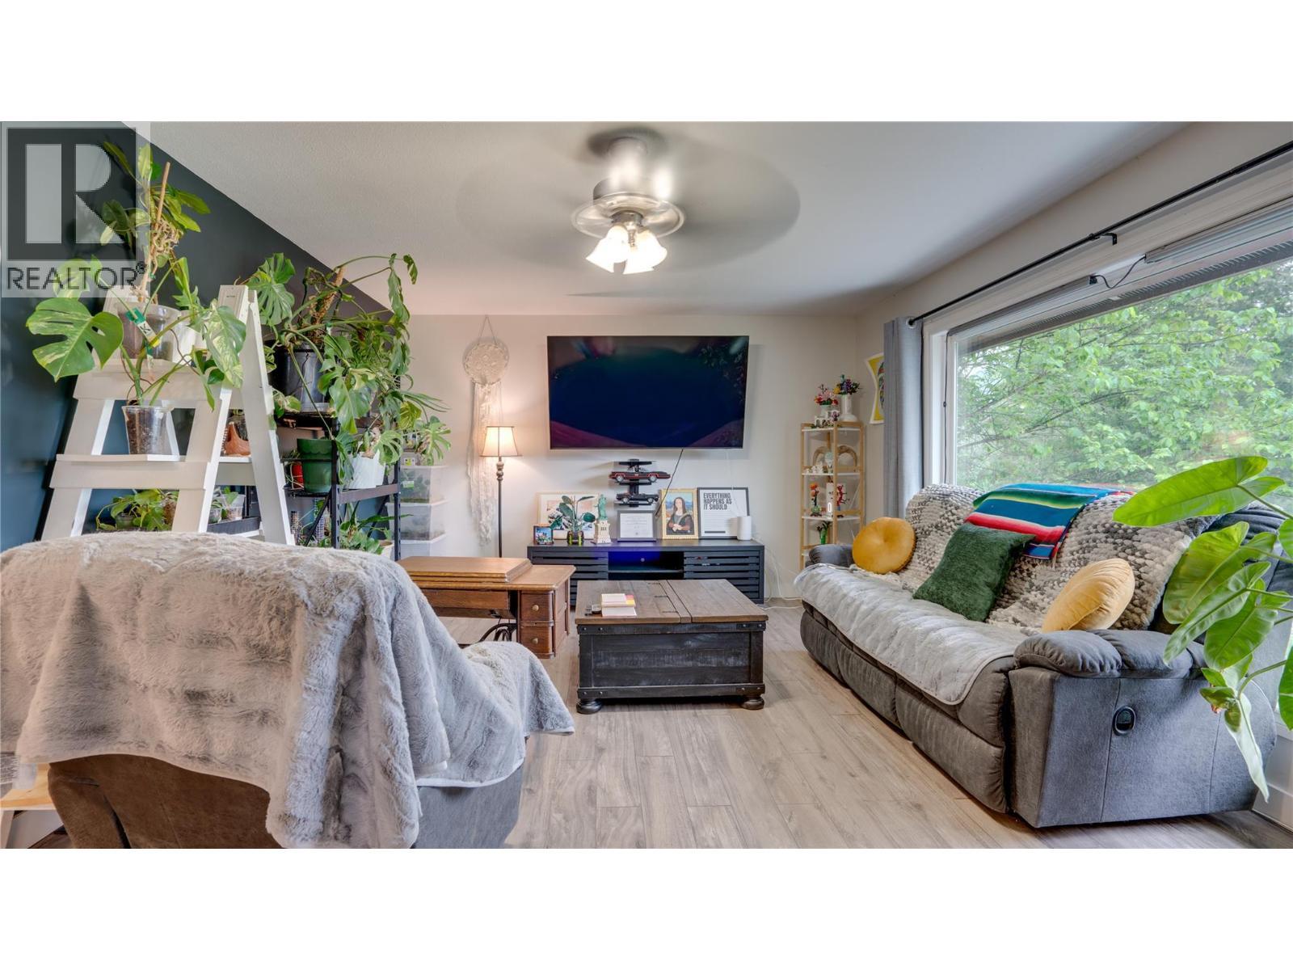
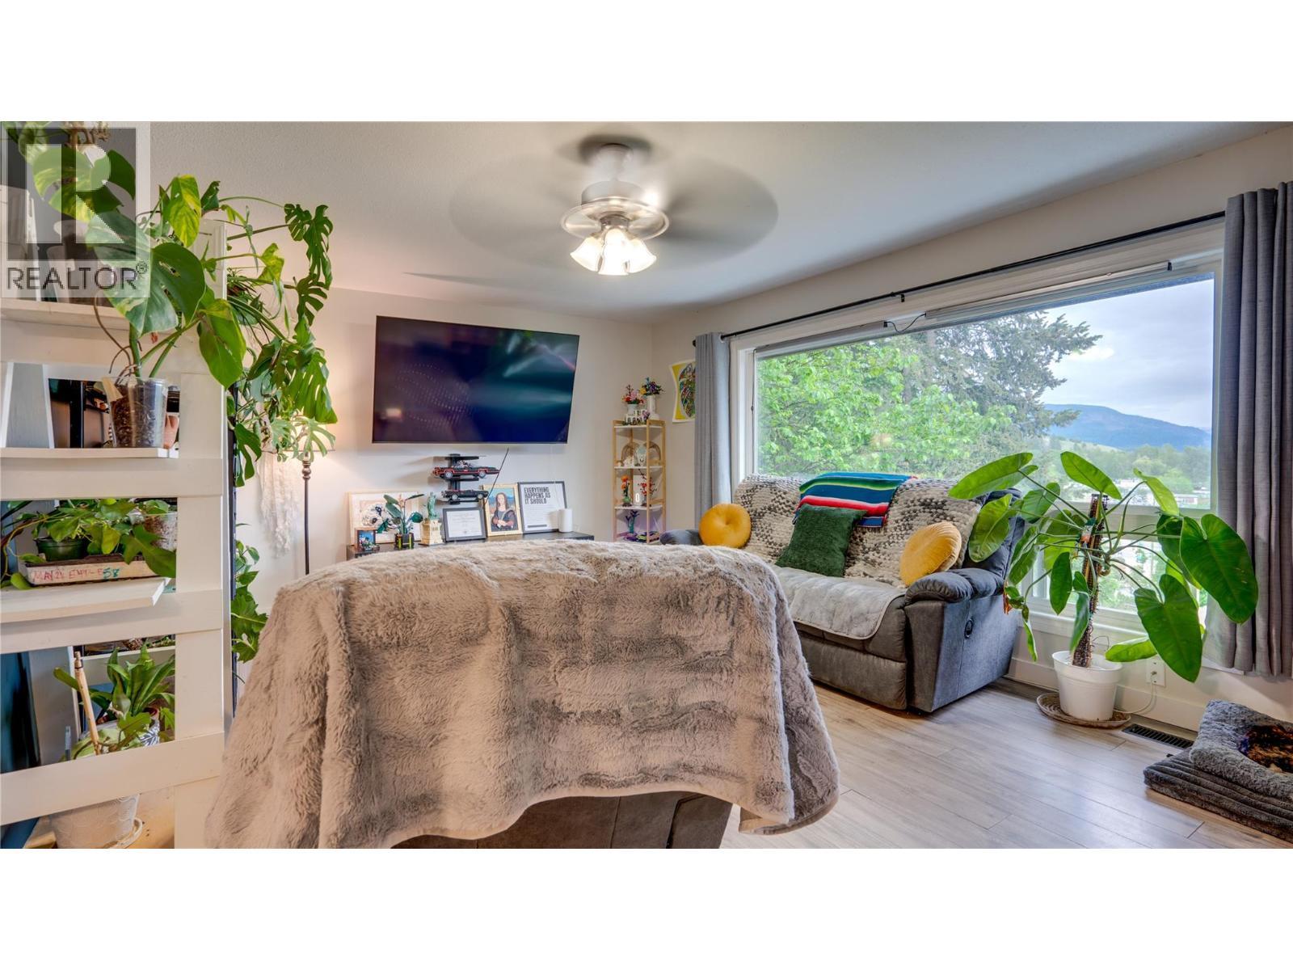
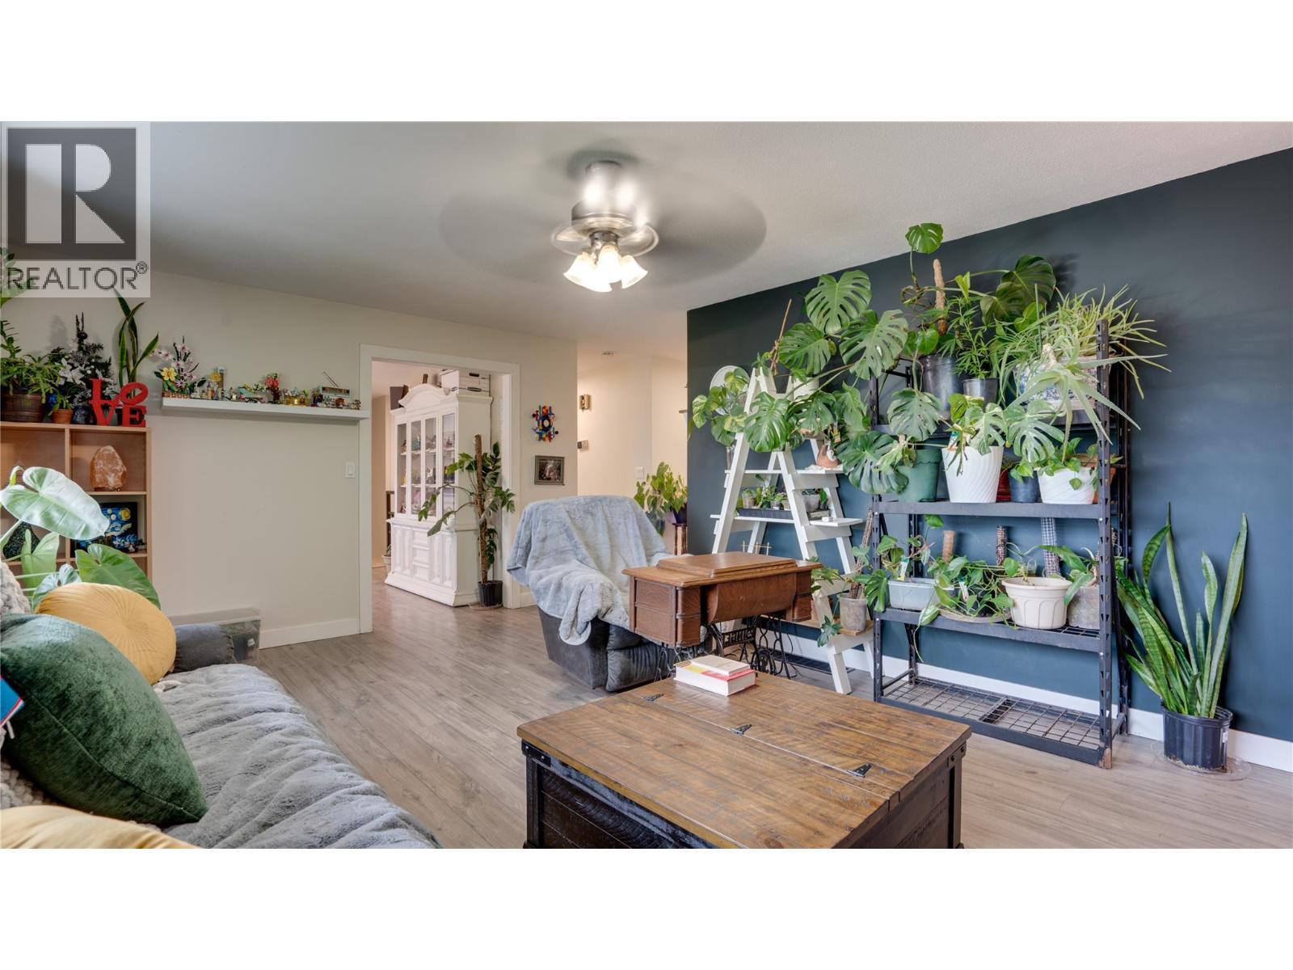
Living Room with Valley Views - 2025 Catt Avenue, Lumby, BC - Indoor Photo Showing Living Room
2025 Catt Avenue, Lumby, BC - Indoor
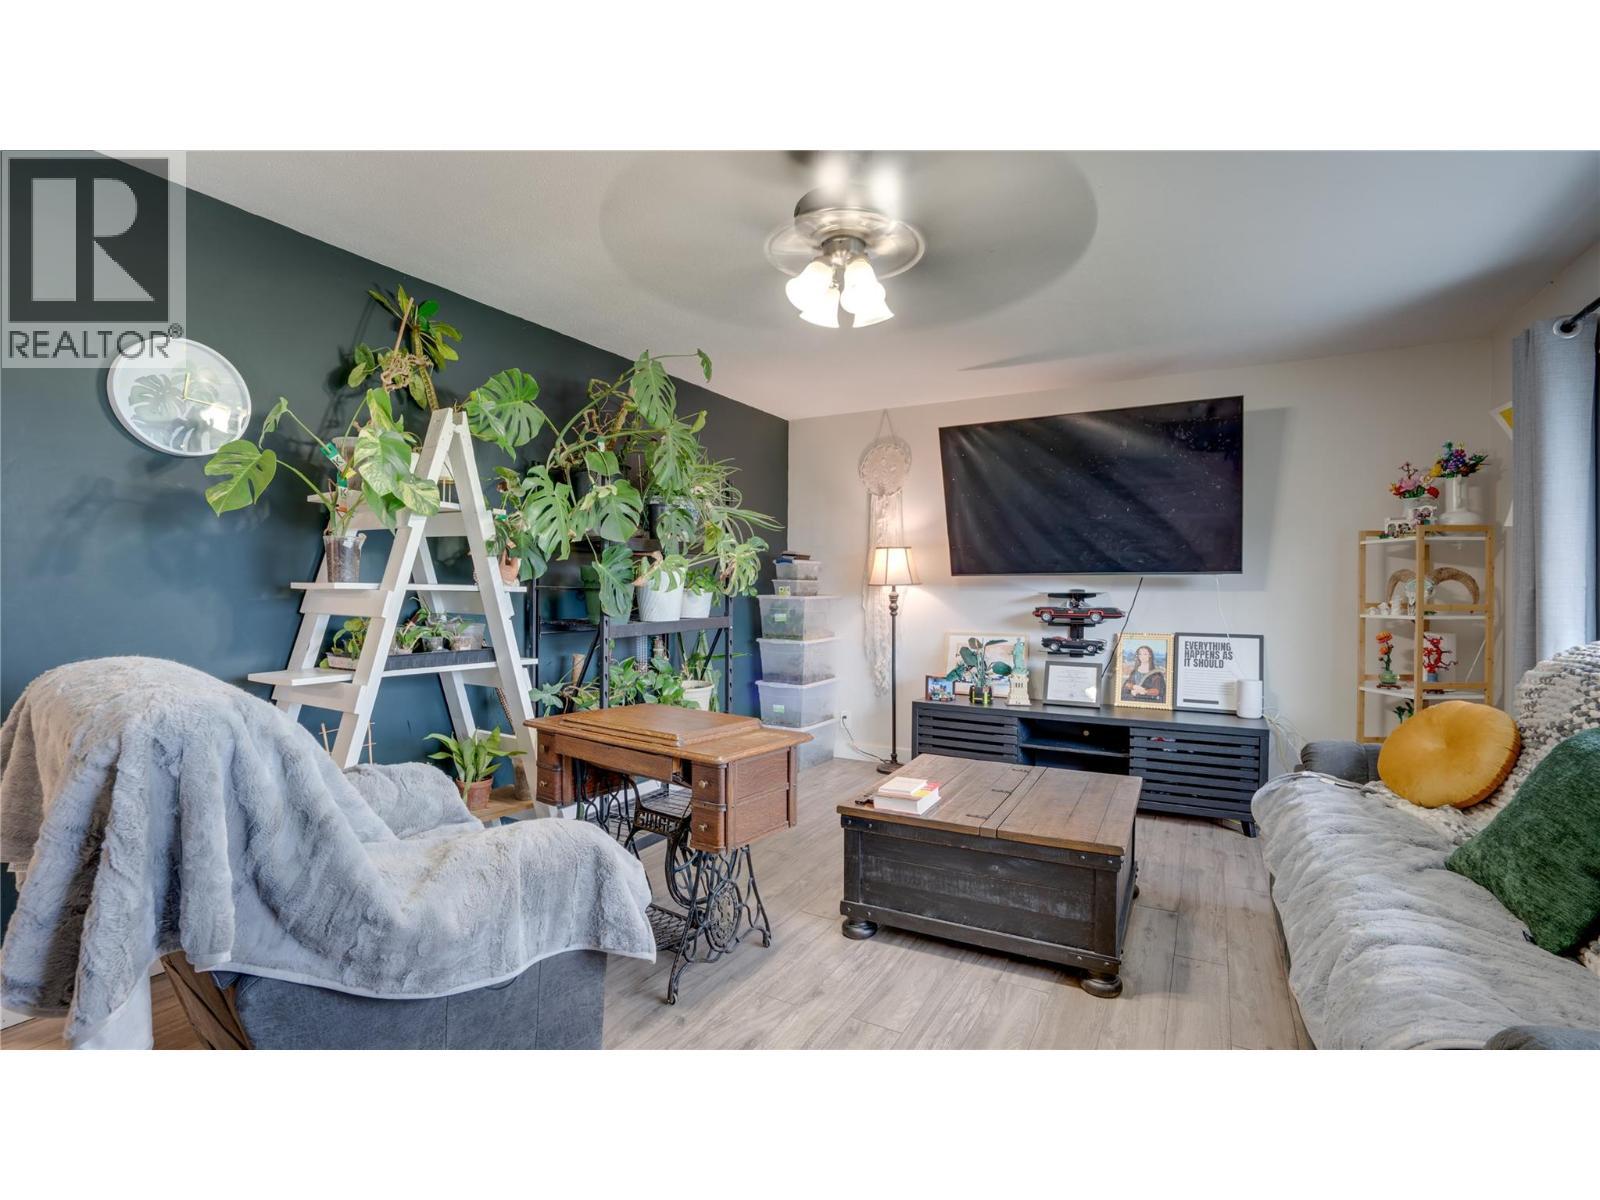
2025 Catt Avenue, Lumby, BC - Indoor Photo Showing Living Room
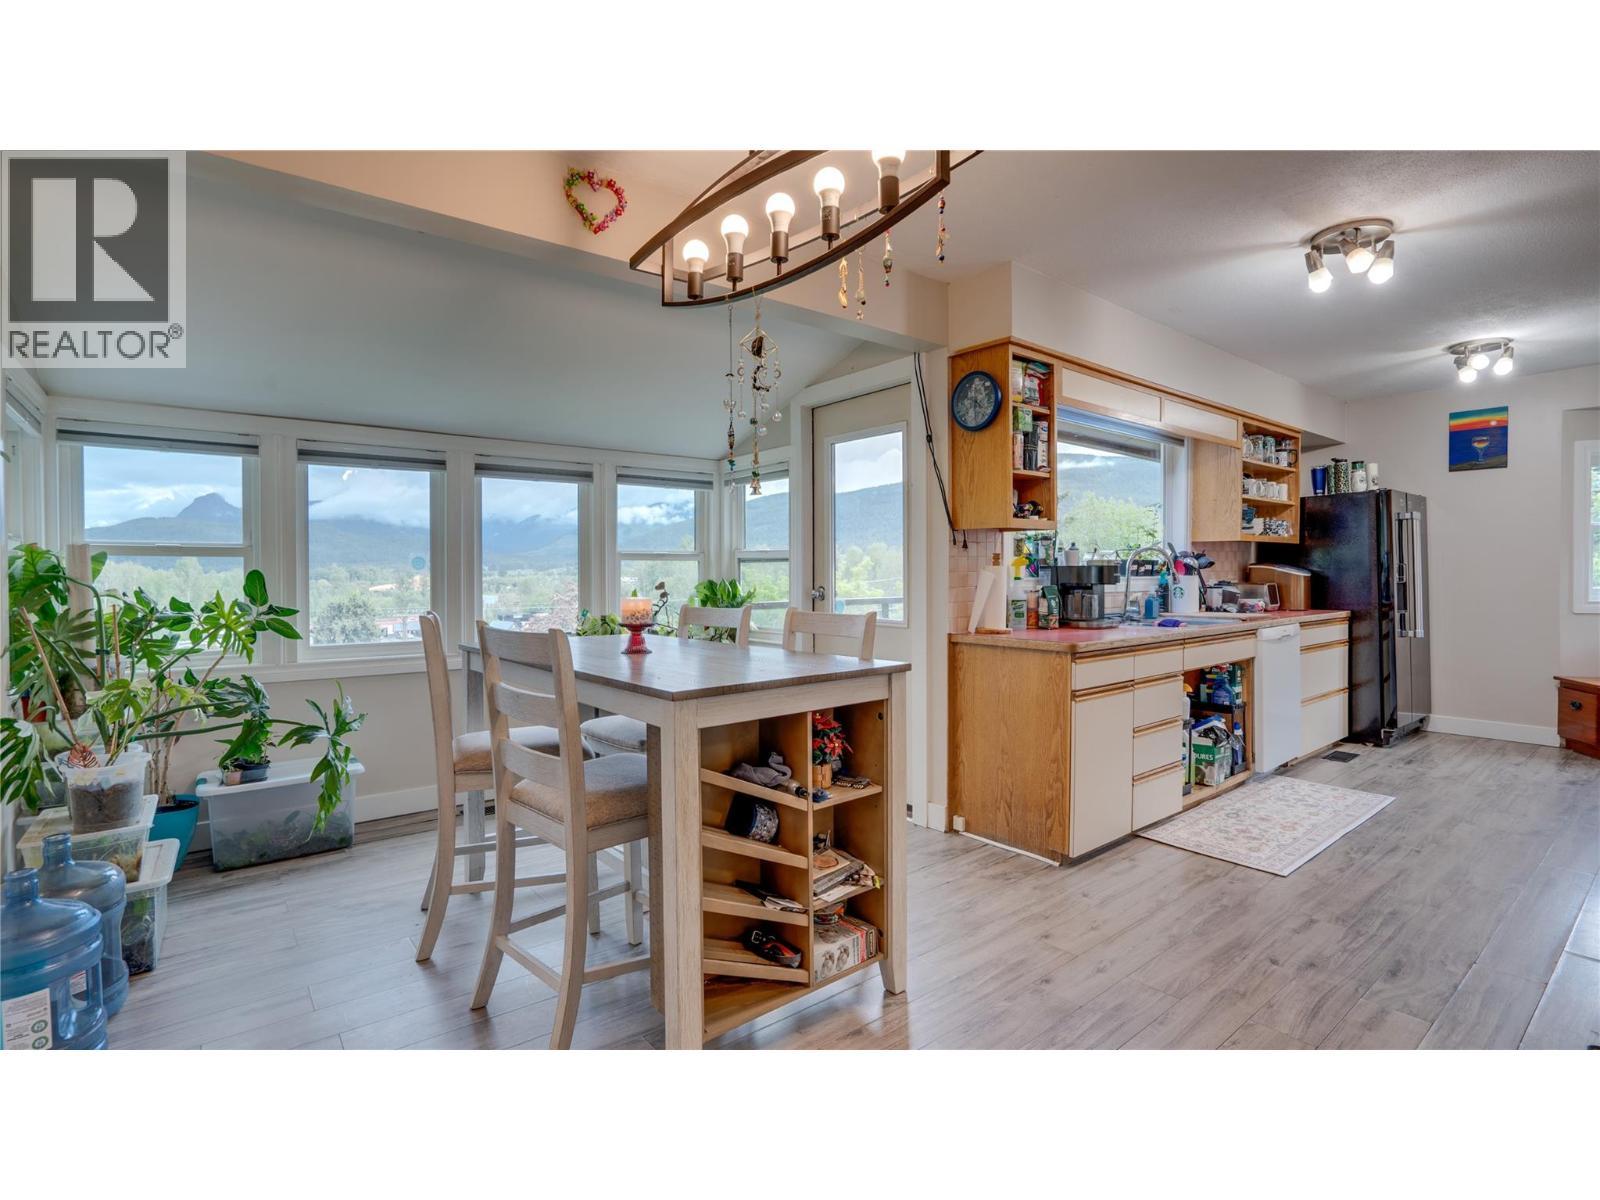
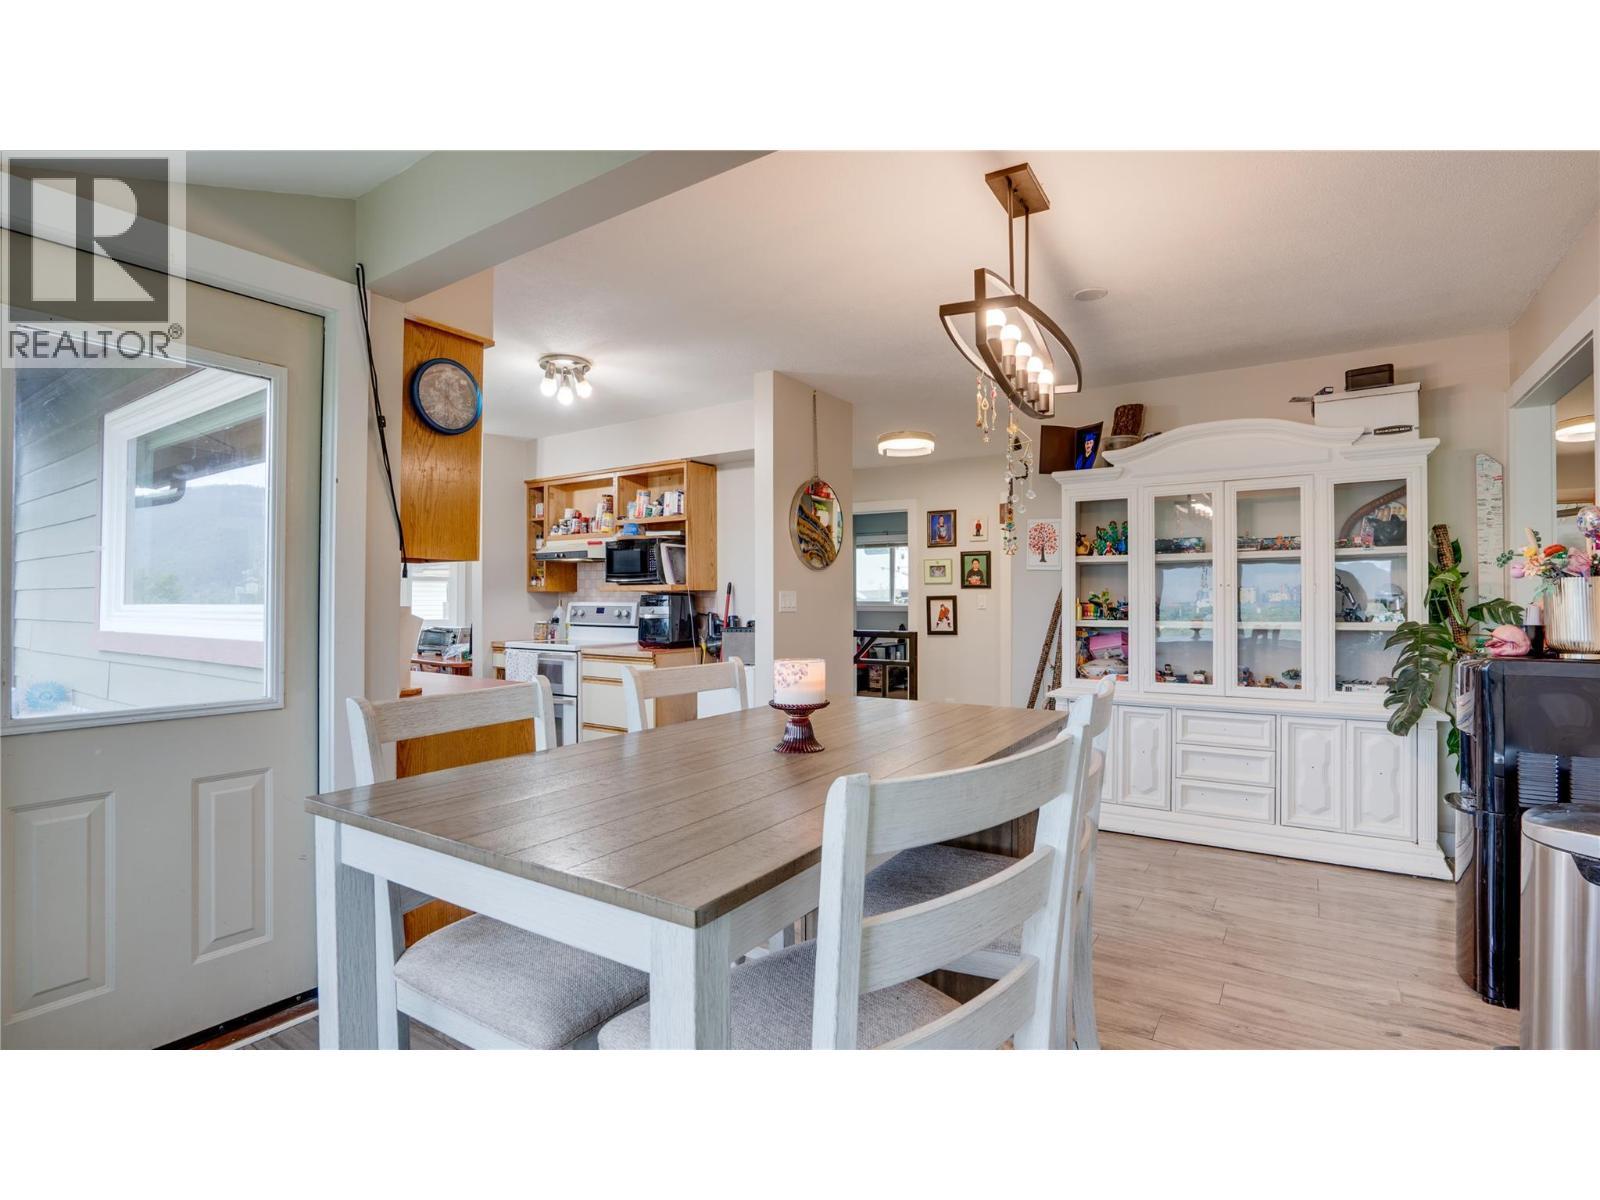
Kitchen and Dining Area - 2025 Catt Avenue, Lumby, BC - Indoor Photo Showing Dining Room
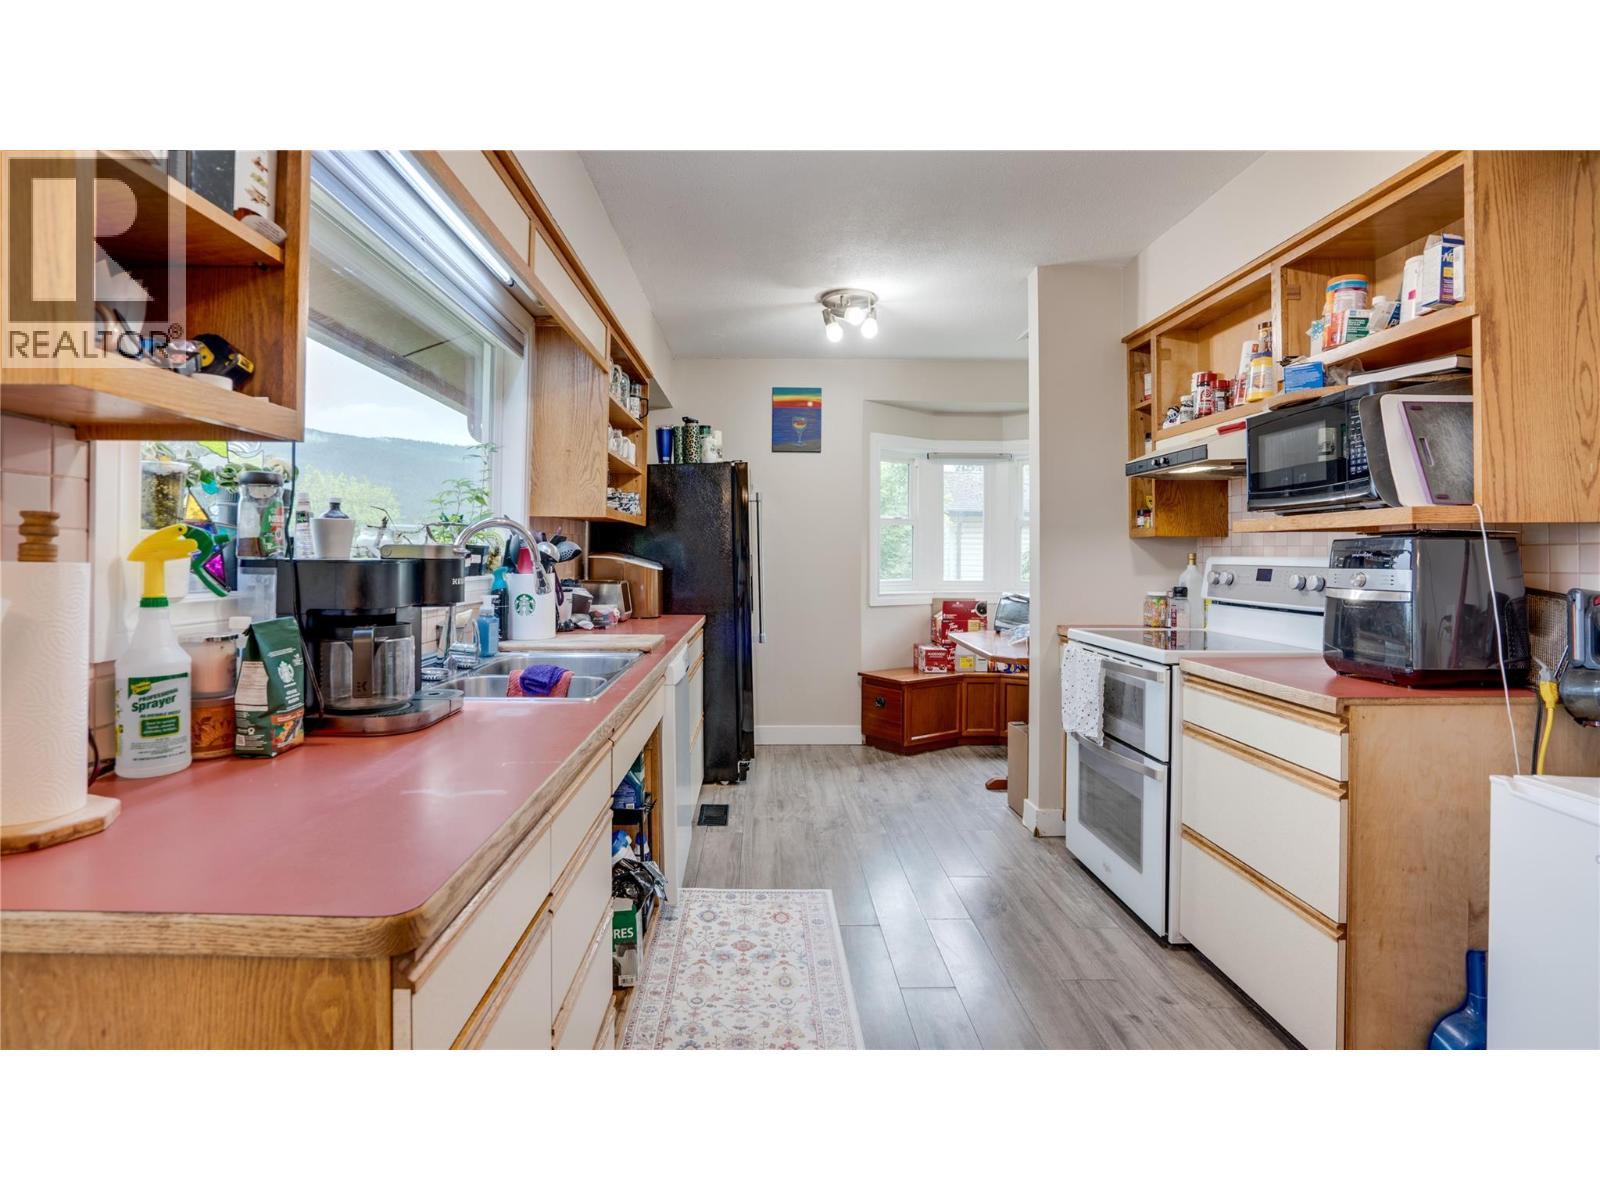
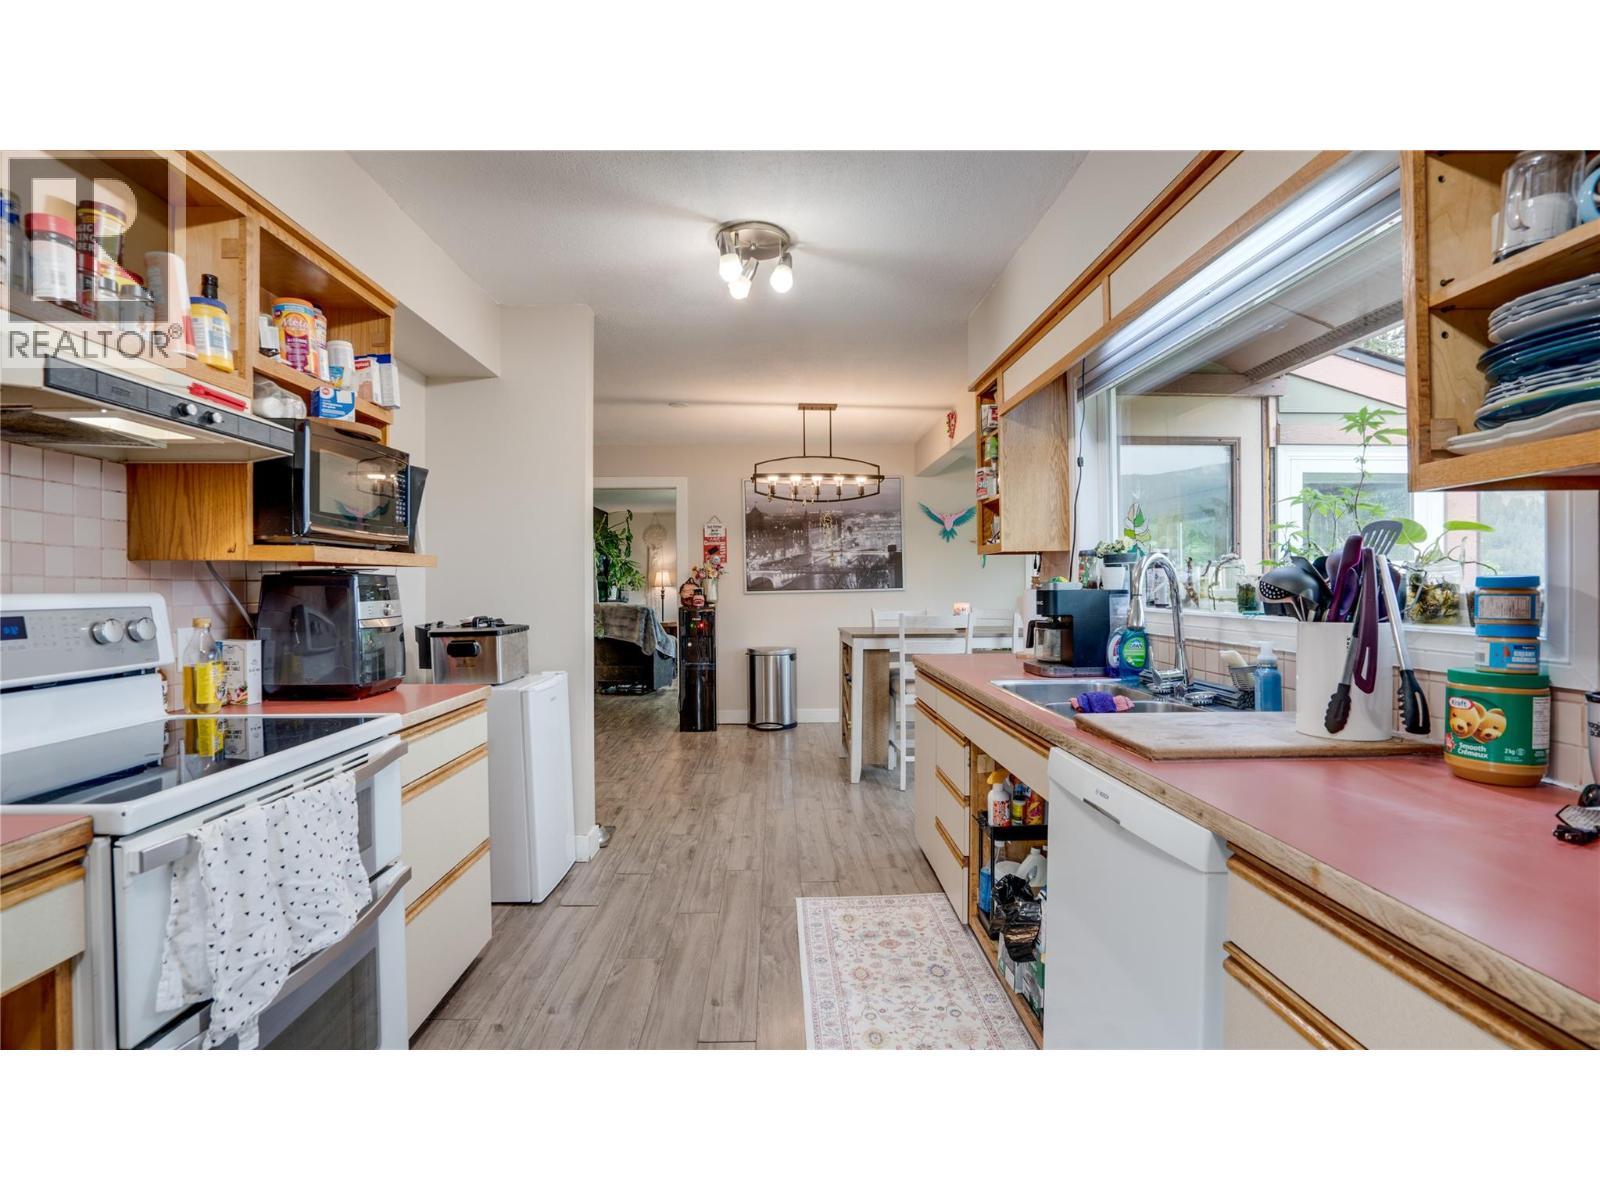
Kitchen - 2025 Catt Avenue, Lumby, BC - Indoor Photo Showing Kitchen
2025 Catt Avenue, Lumby, BC - Indoor Photo Showing Kitchen
2025 Catt Avenue, Lumby, BC - Indoor
2025 Catt Avenue, Lumby, BC - Indoor Photo Showing Living Room
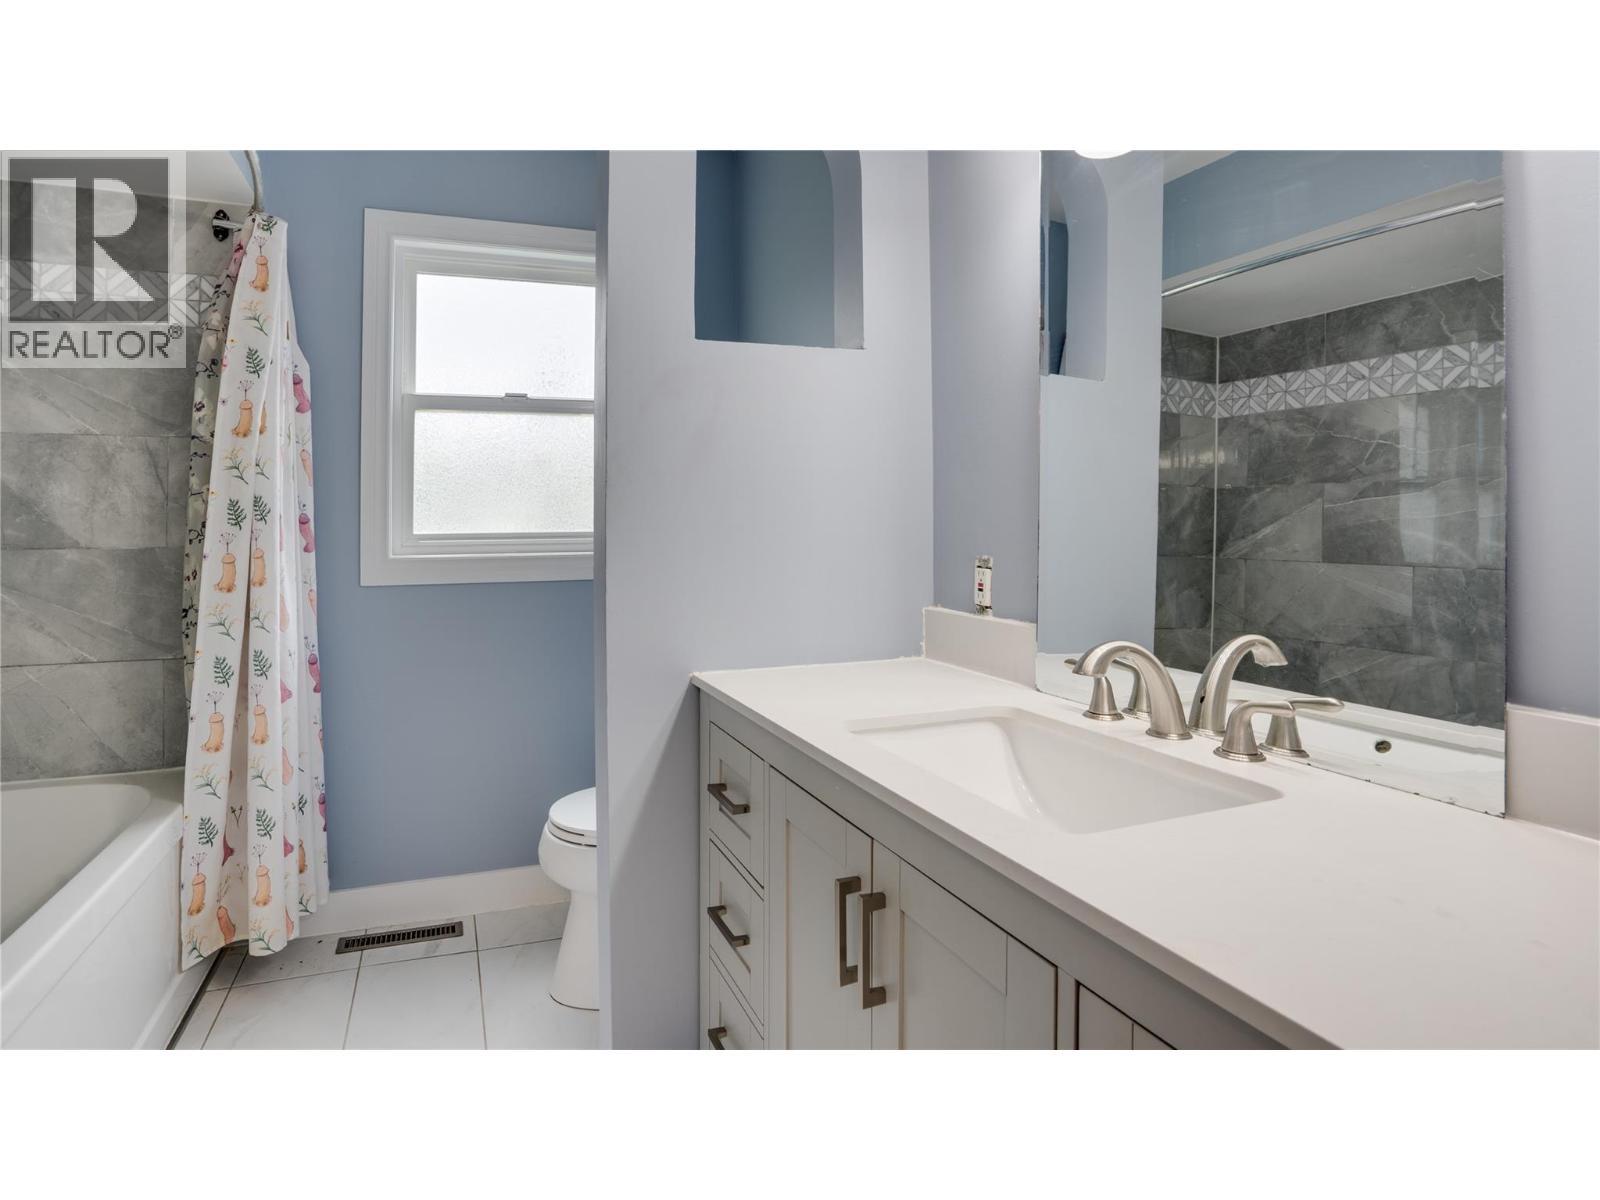
Main Level 4 Piece Bathroom - 2025 Catt Avenue, Lumby, BC - Indoor Photo Showing Bathroom
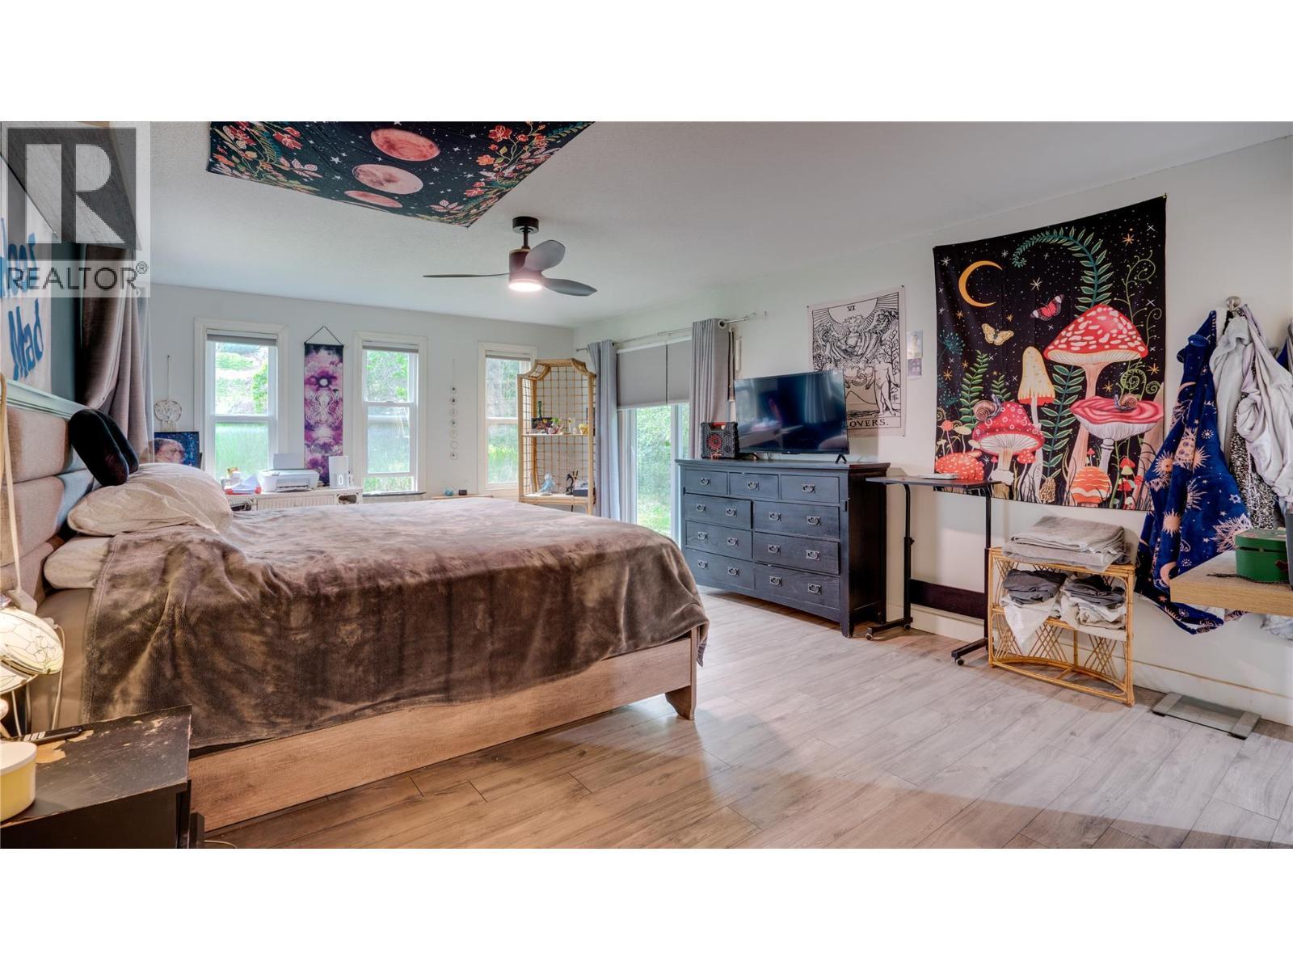
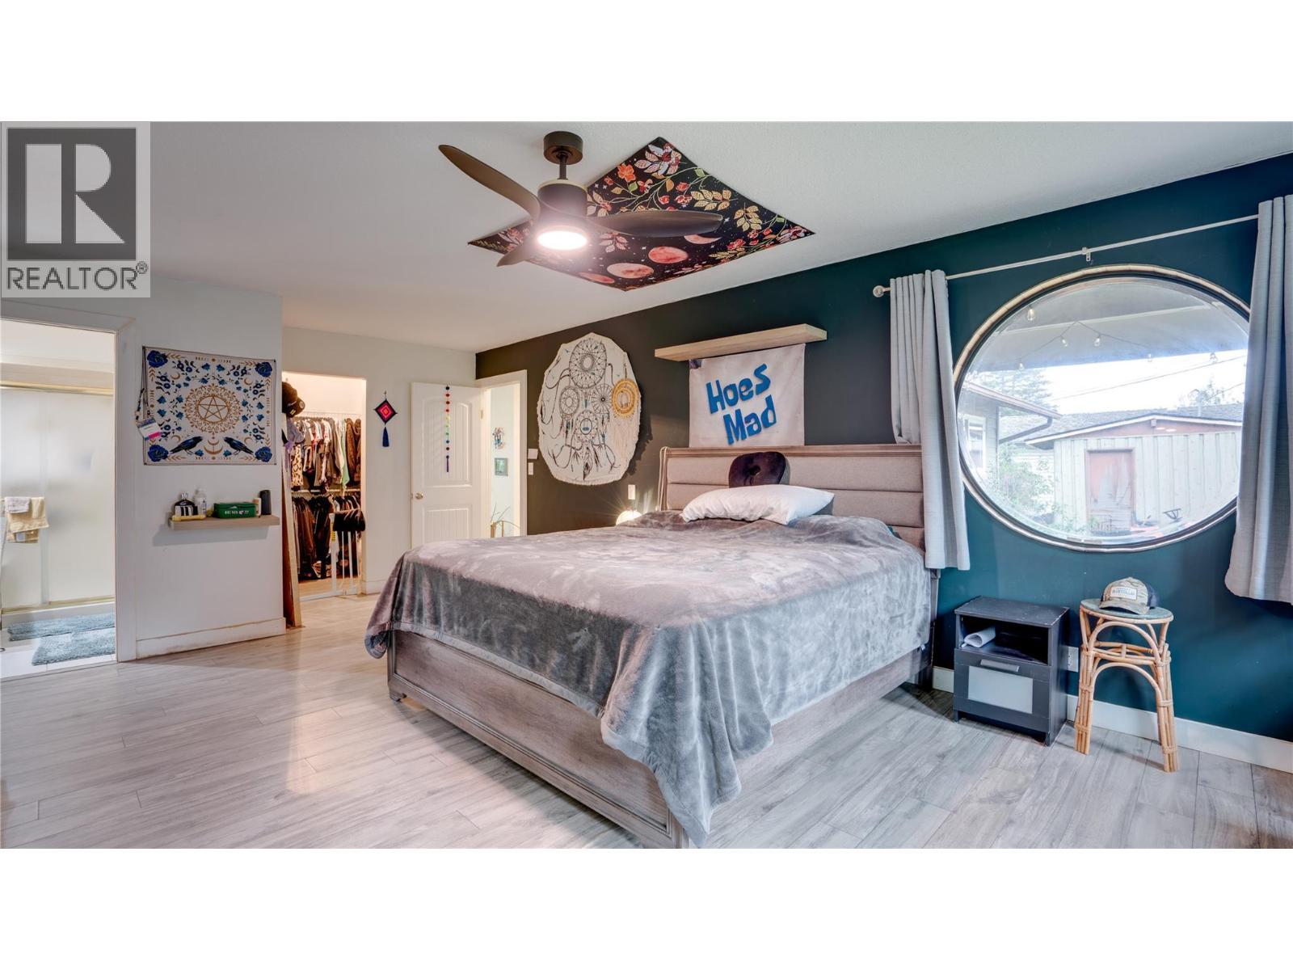
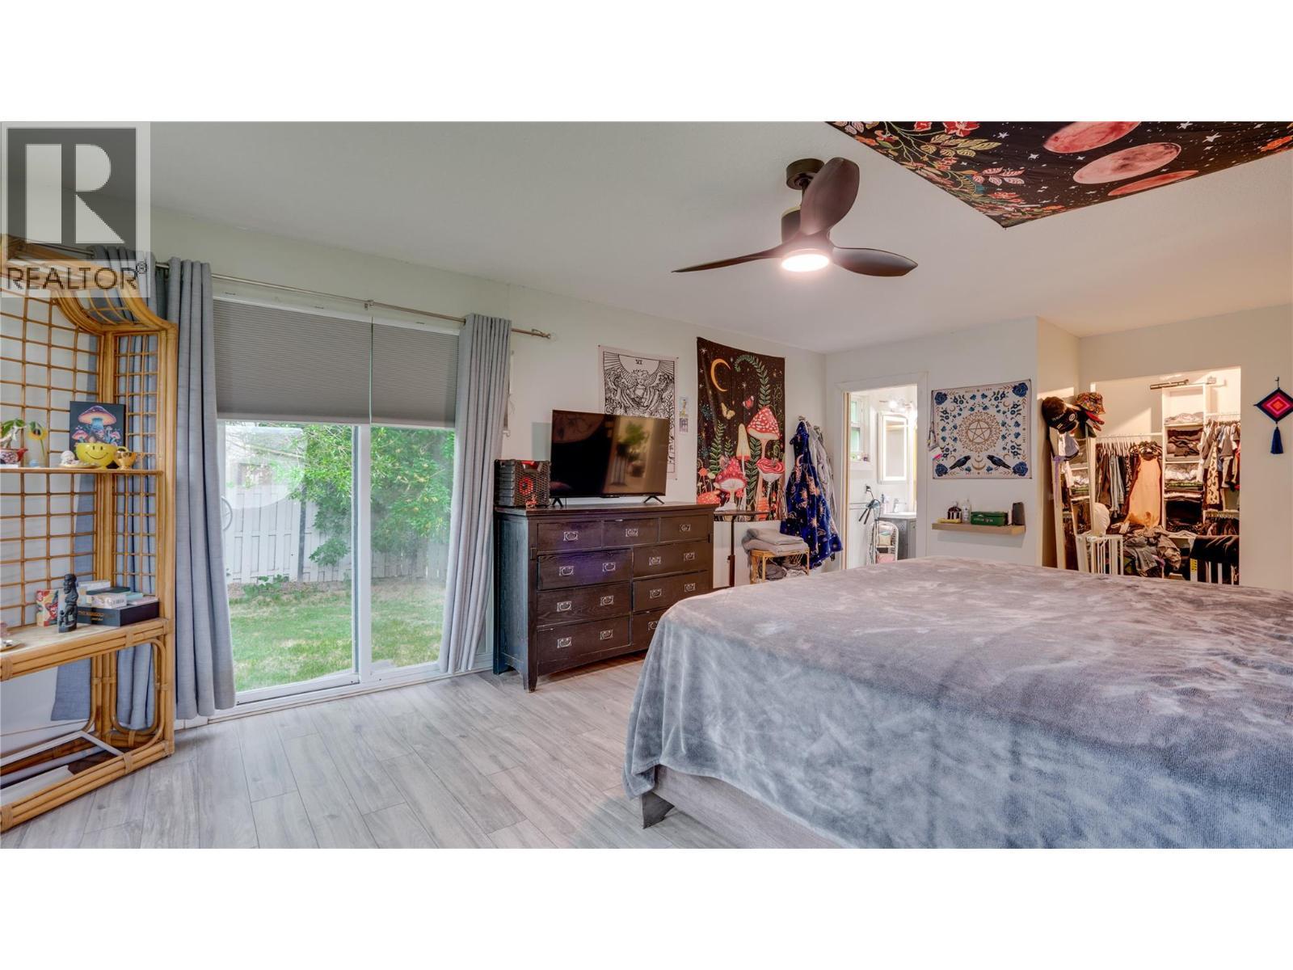
Master Bedroom Main Level with Ensuite, Walk-in Closet, and side yard access. - 2025 Catt Avenue, Lumby, BC - Indoor Photo Showing Bedroom
Master Bedroom - 2025 Catt Avenue, Lumby, BC - Indoor Photo Showing Bedroom
2025 Catt Avenue, Lumby, BC - Indoor Photo Showing Bedroom
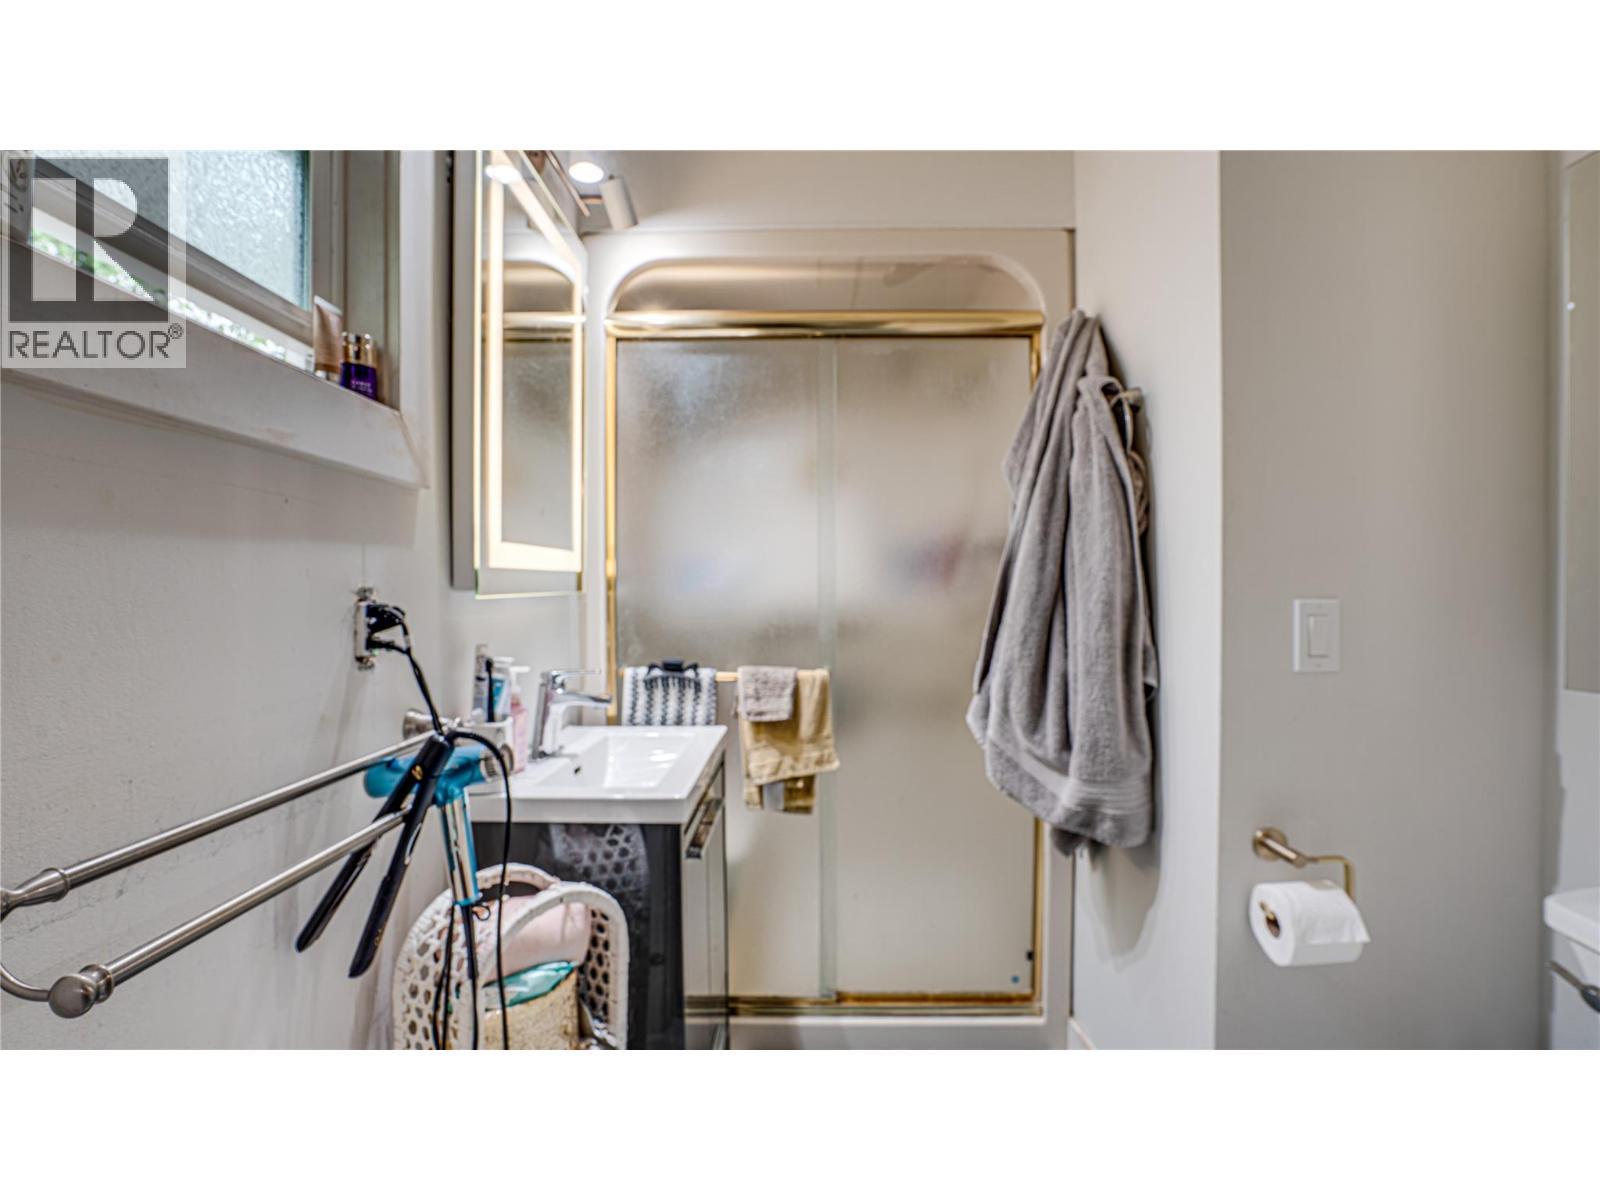
Master Ensuite - 2025 Catt Avenue, Lumby, BC - Indoor
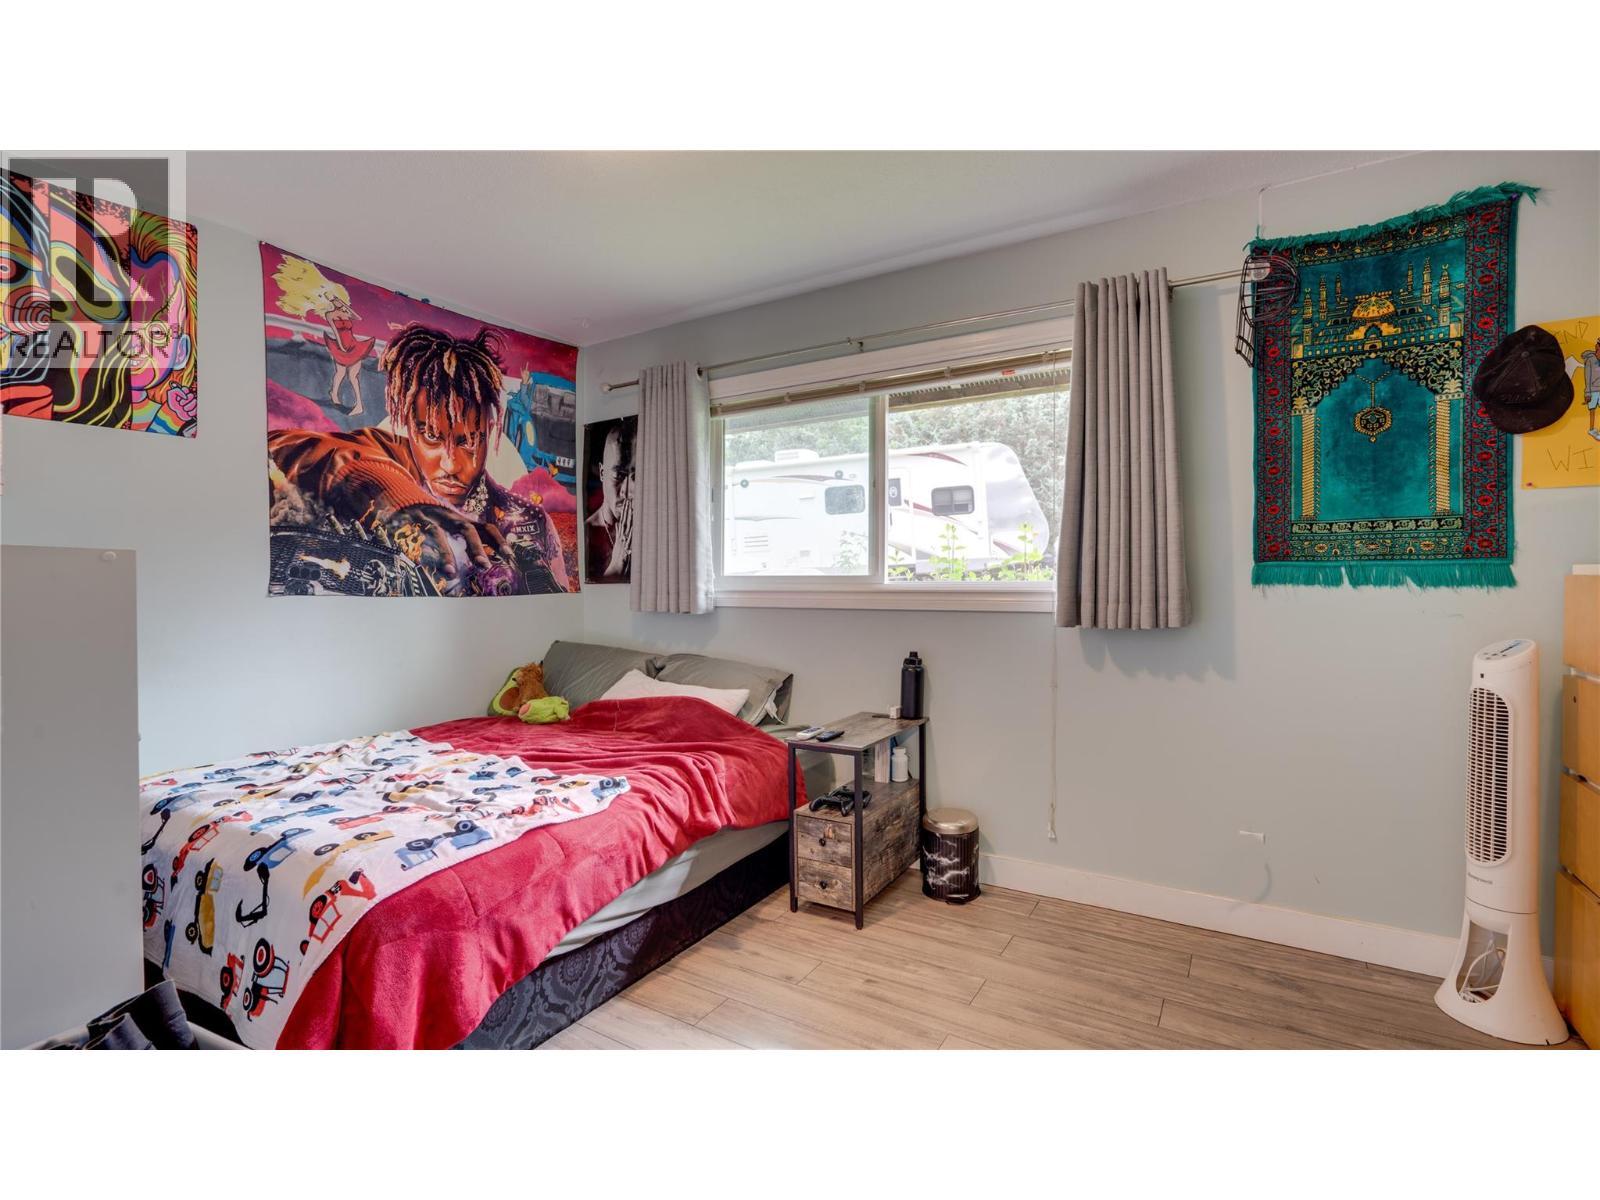
Second Bedroom Main Level - 2025 Catt Avenue, Lumby, BC - Indoor Photo Showing Bedroom
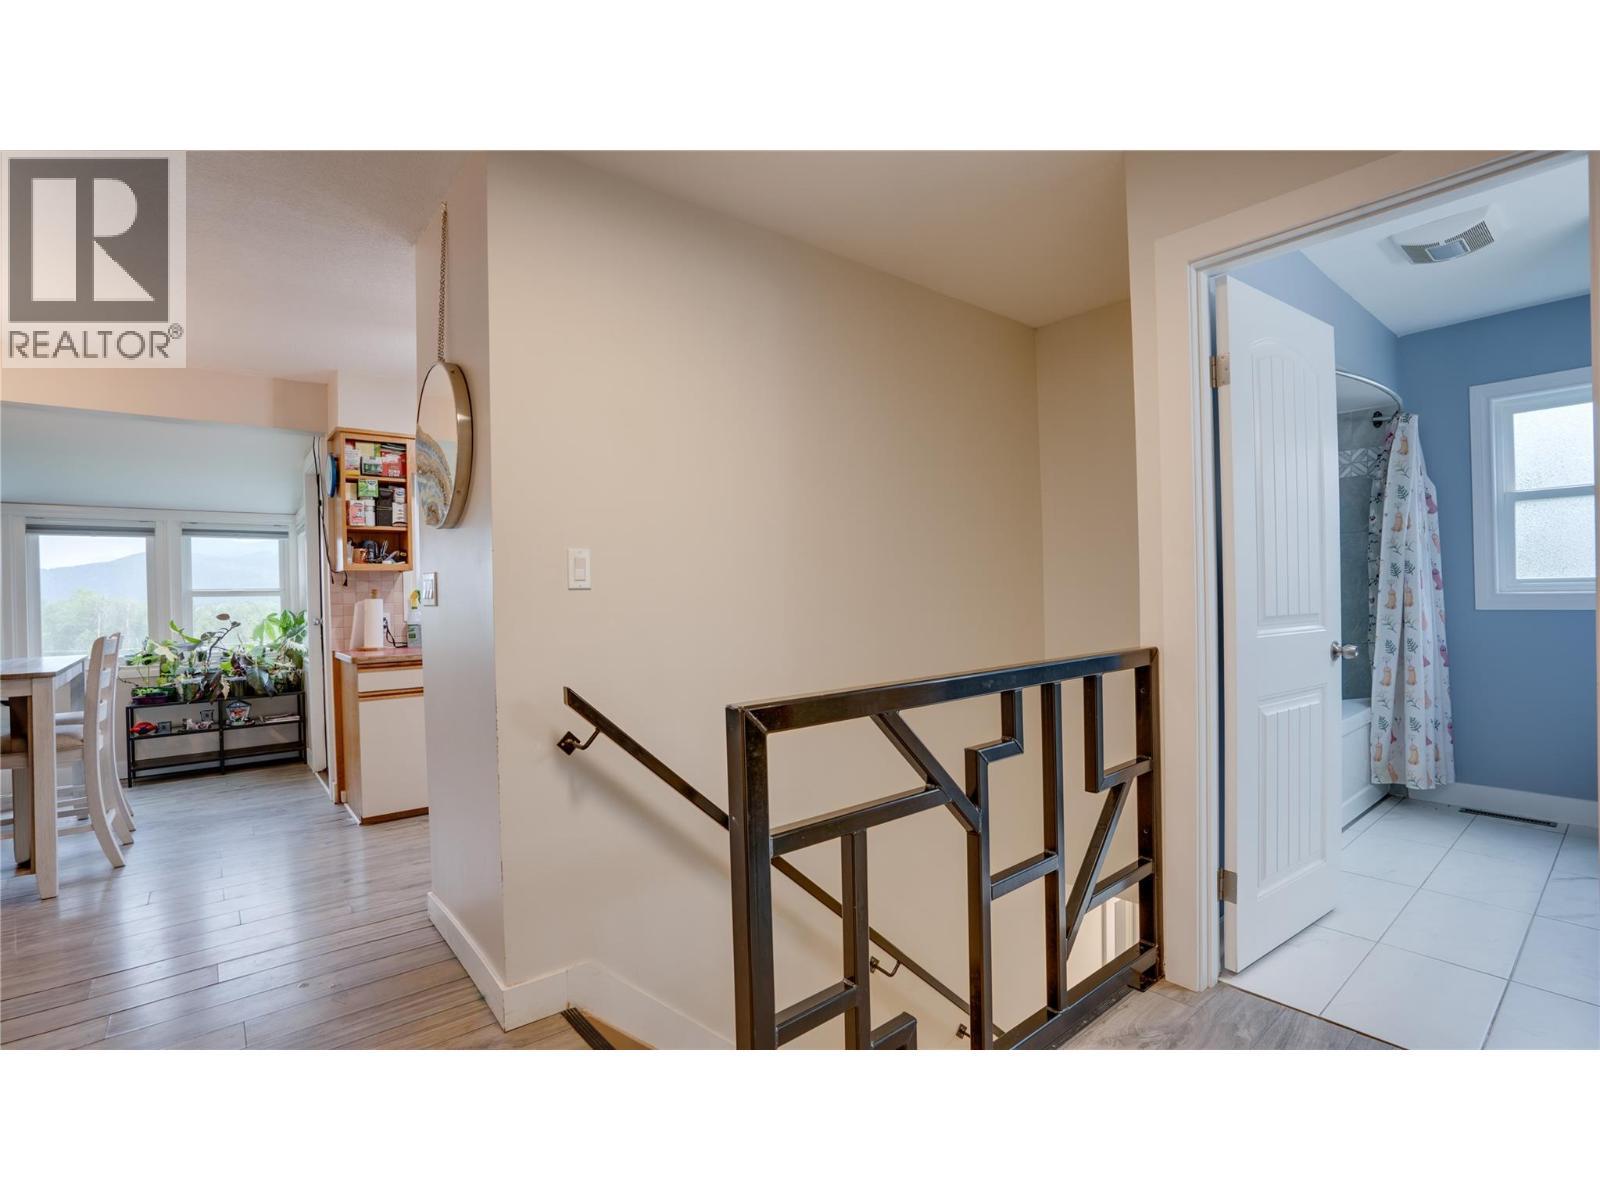
Stairwell to Basement - 2025 Catt Avenue, Lumby, BC - Indoor Photo Showing Other Room
2025 Catt Avenue, Lumby, BC - Indoor Photo Showing Other Room
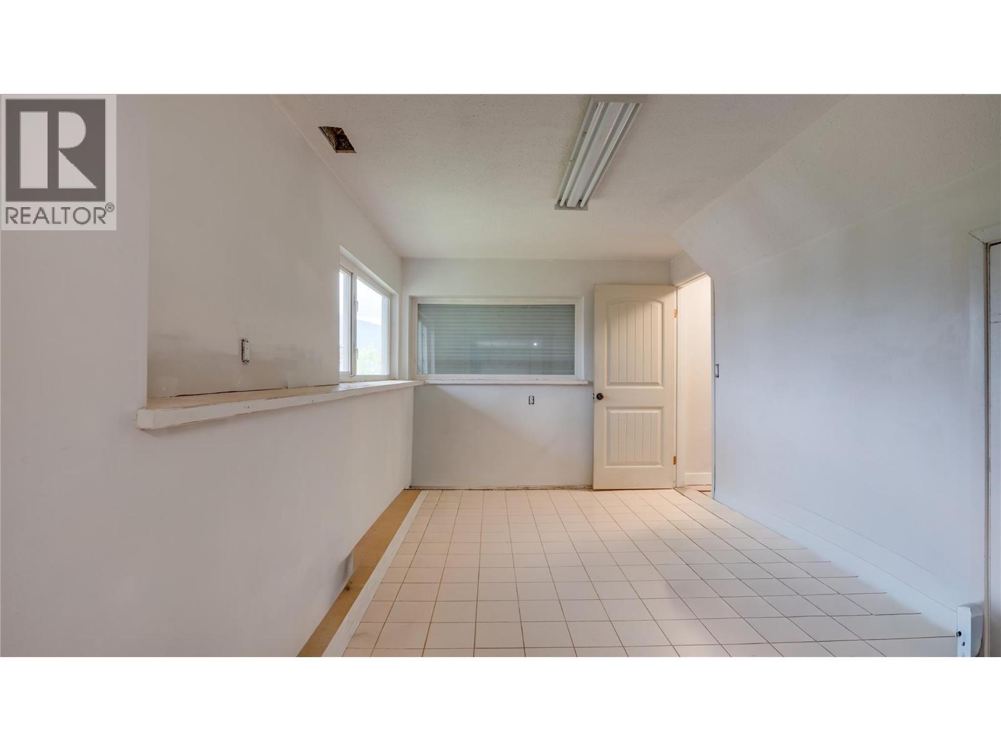
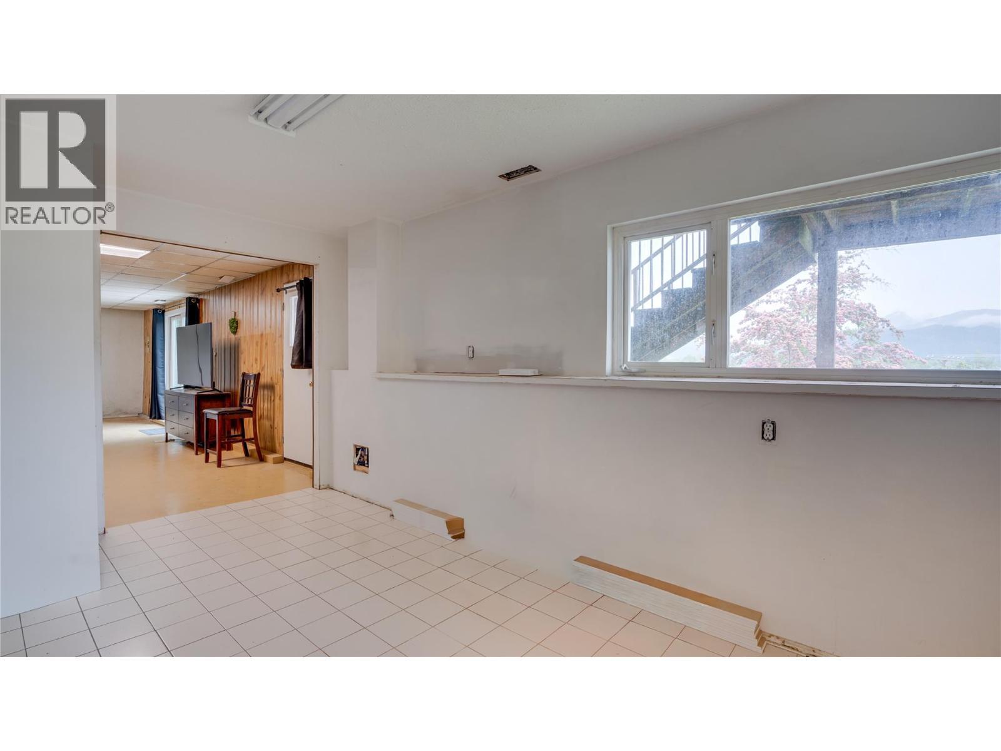
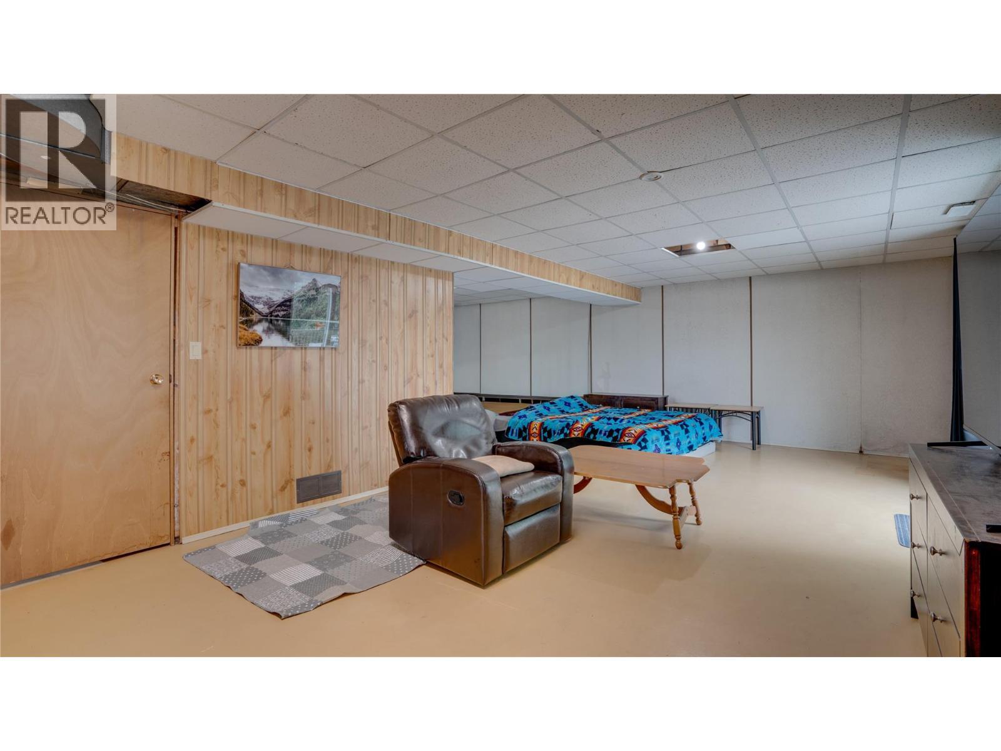
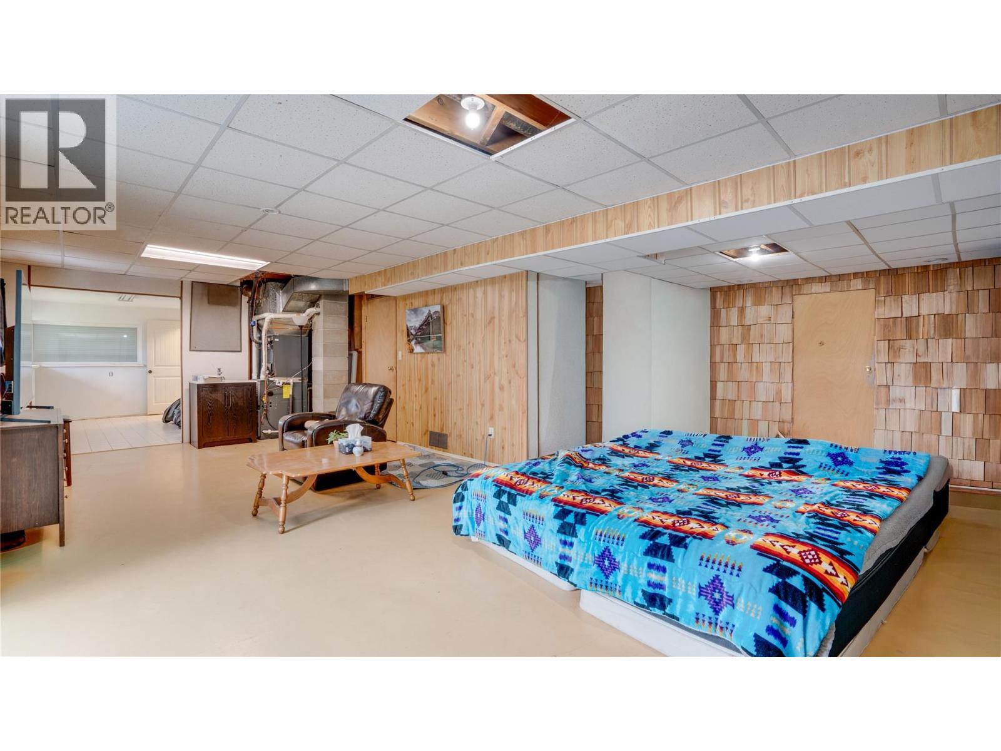
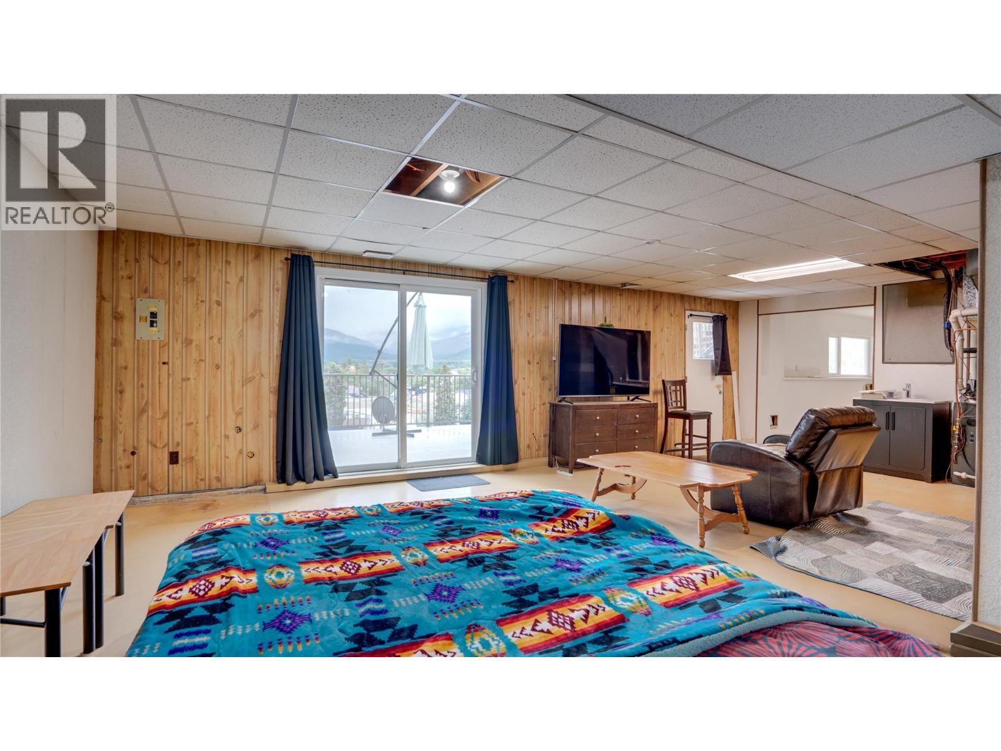
Huge basement area perfect place to put a second kitchen - 2025 Catt Avenue, Lumby, BC - Indoor
2025 Catt Avenue, Lumby, BC - Indoor
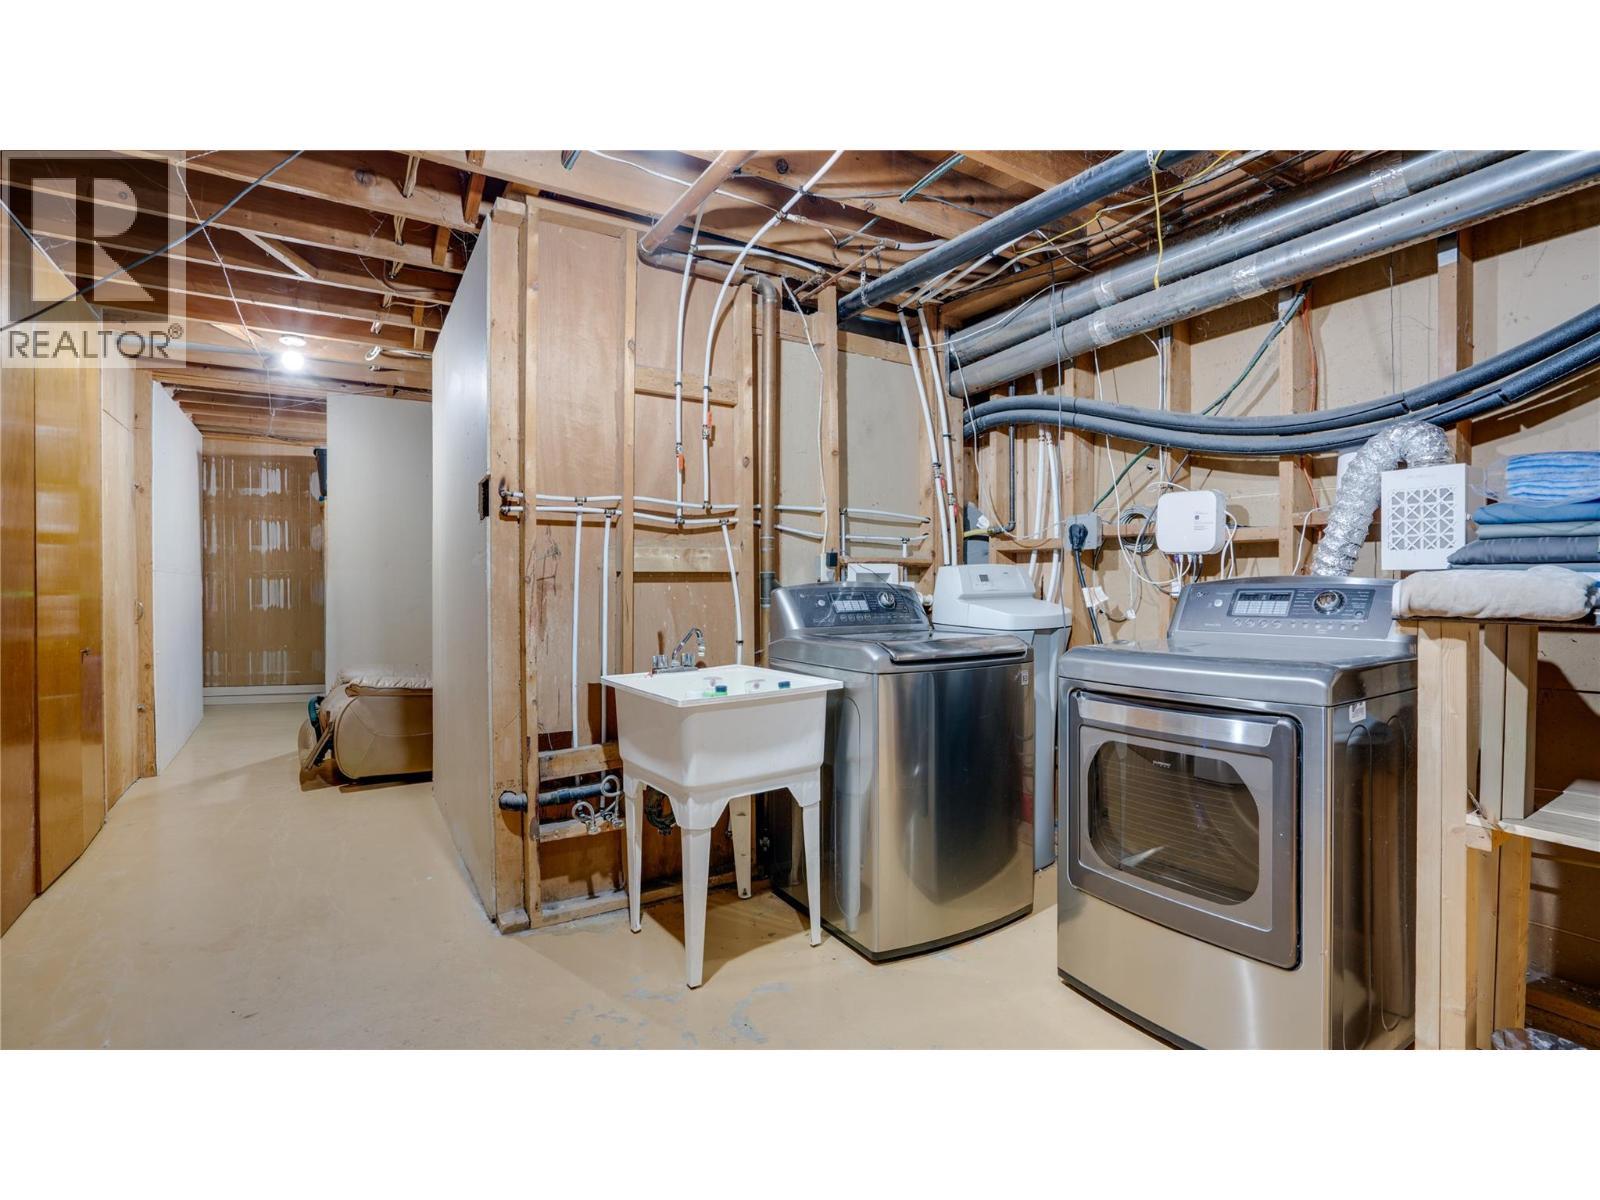
Downstairs Laundry Room and  Storage area - 2025 Catt Avenue, Lumby, BC - Indoor Photo Showing Laundry Room
2025 Catt Avenue, Lumby, BC - Outdoor
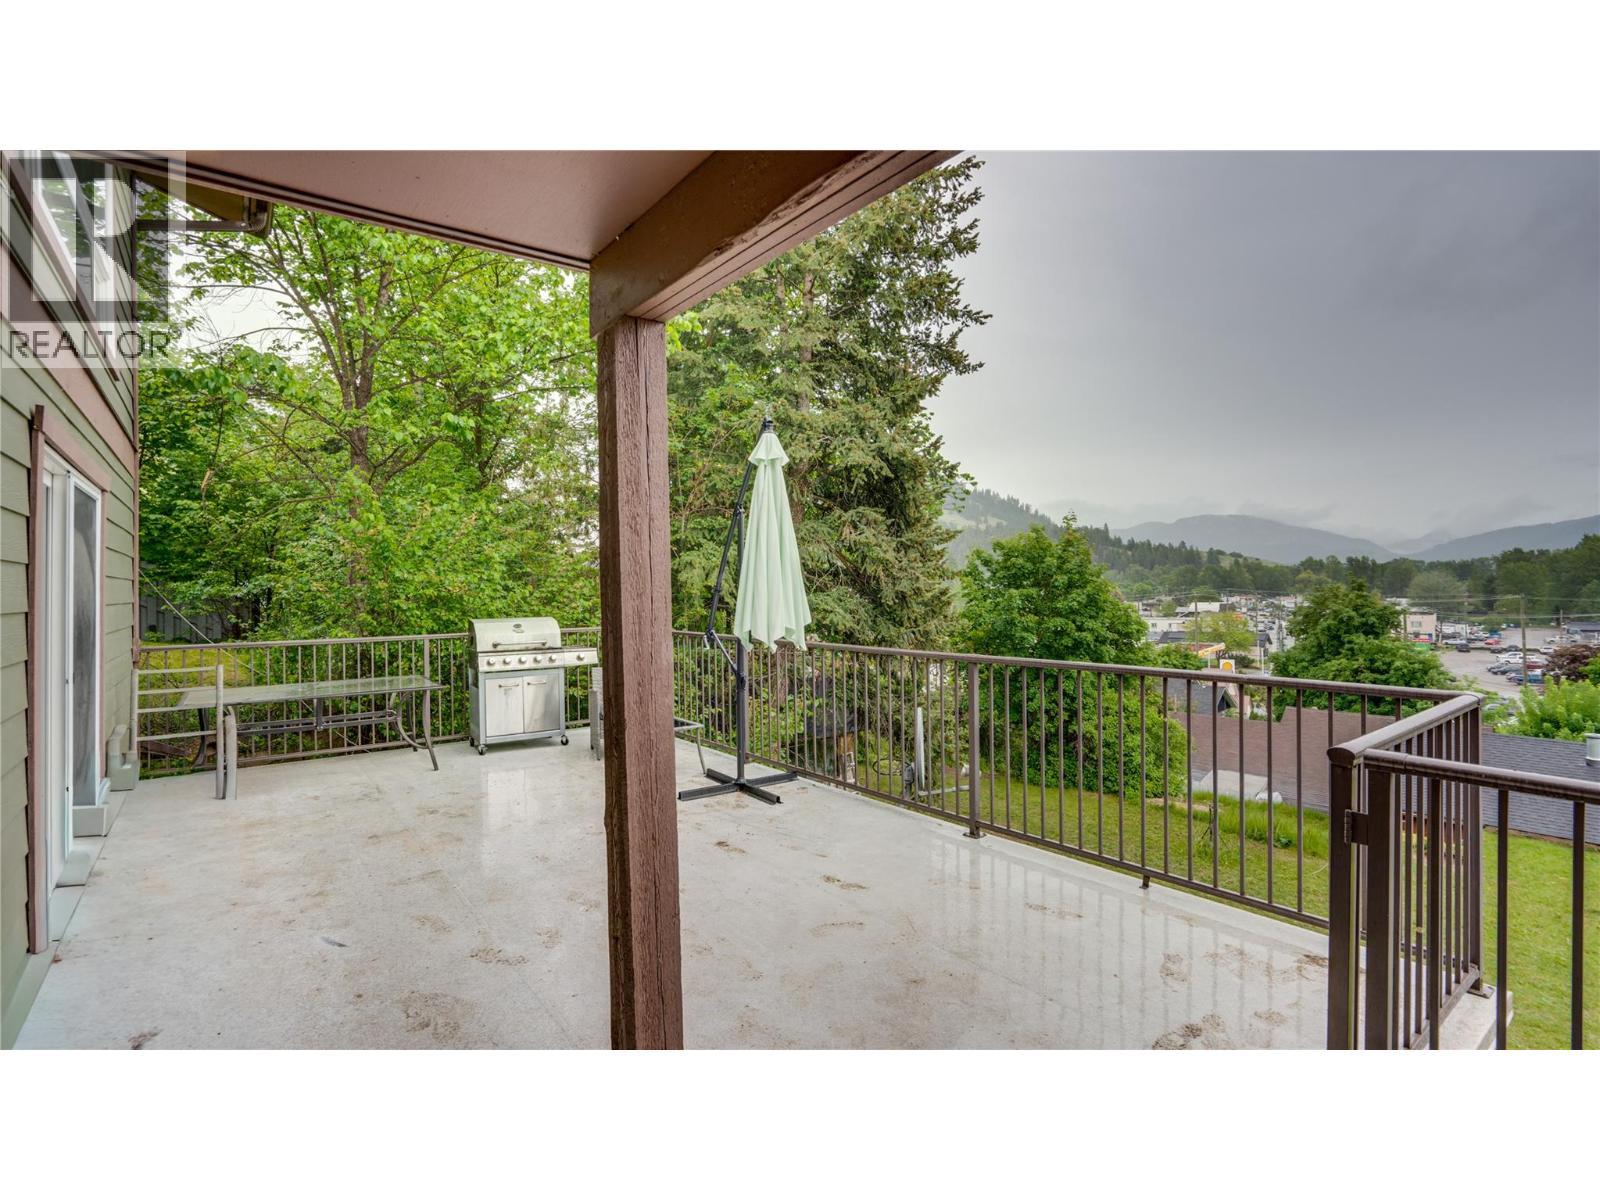
Upper Level Patio - 2025 Catt Avenue, Lumby, BC - Outdoor With Exterior
2025 Catt Avenue, Lumby, BC - Outdoor With Exterior
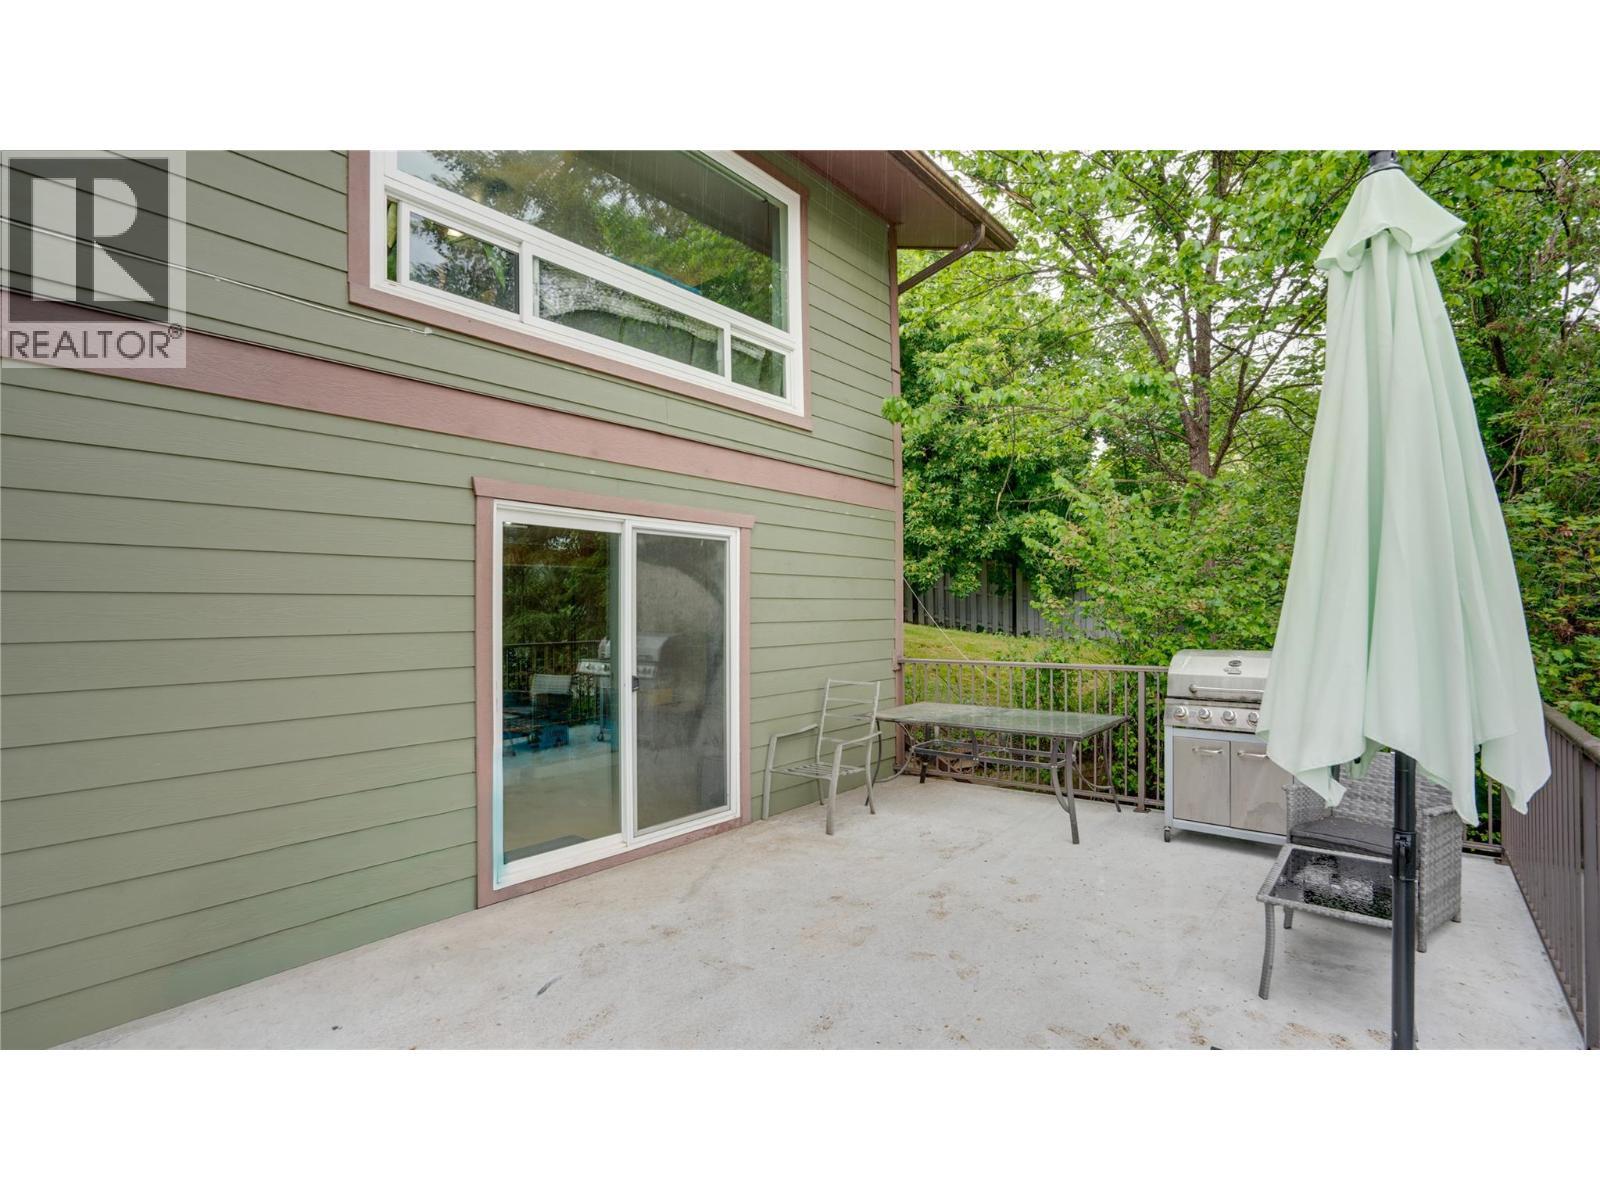
Lower Level Walk-Out Patio - 2025 Catt Avenue, Lumby, BC - Outdoor With Exterior
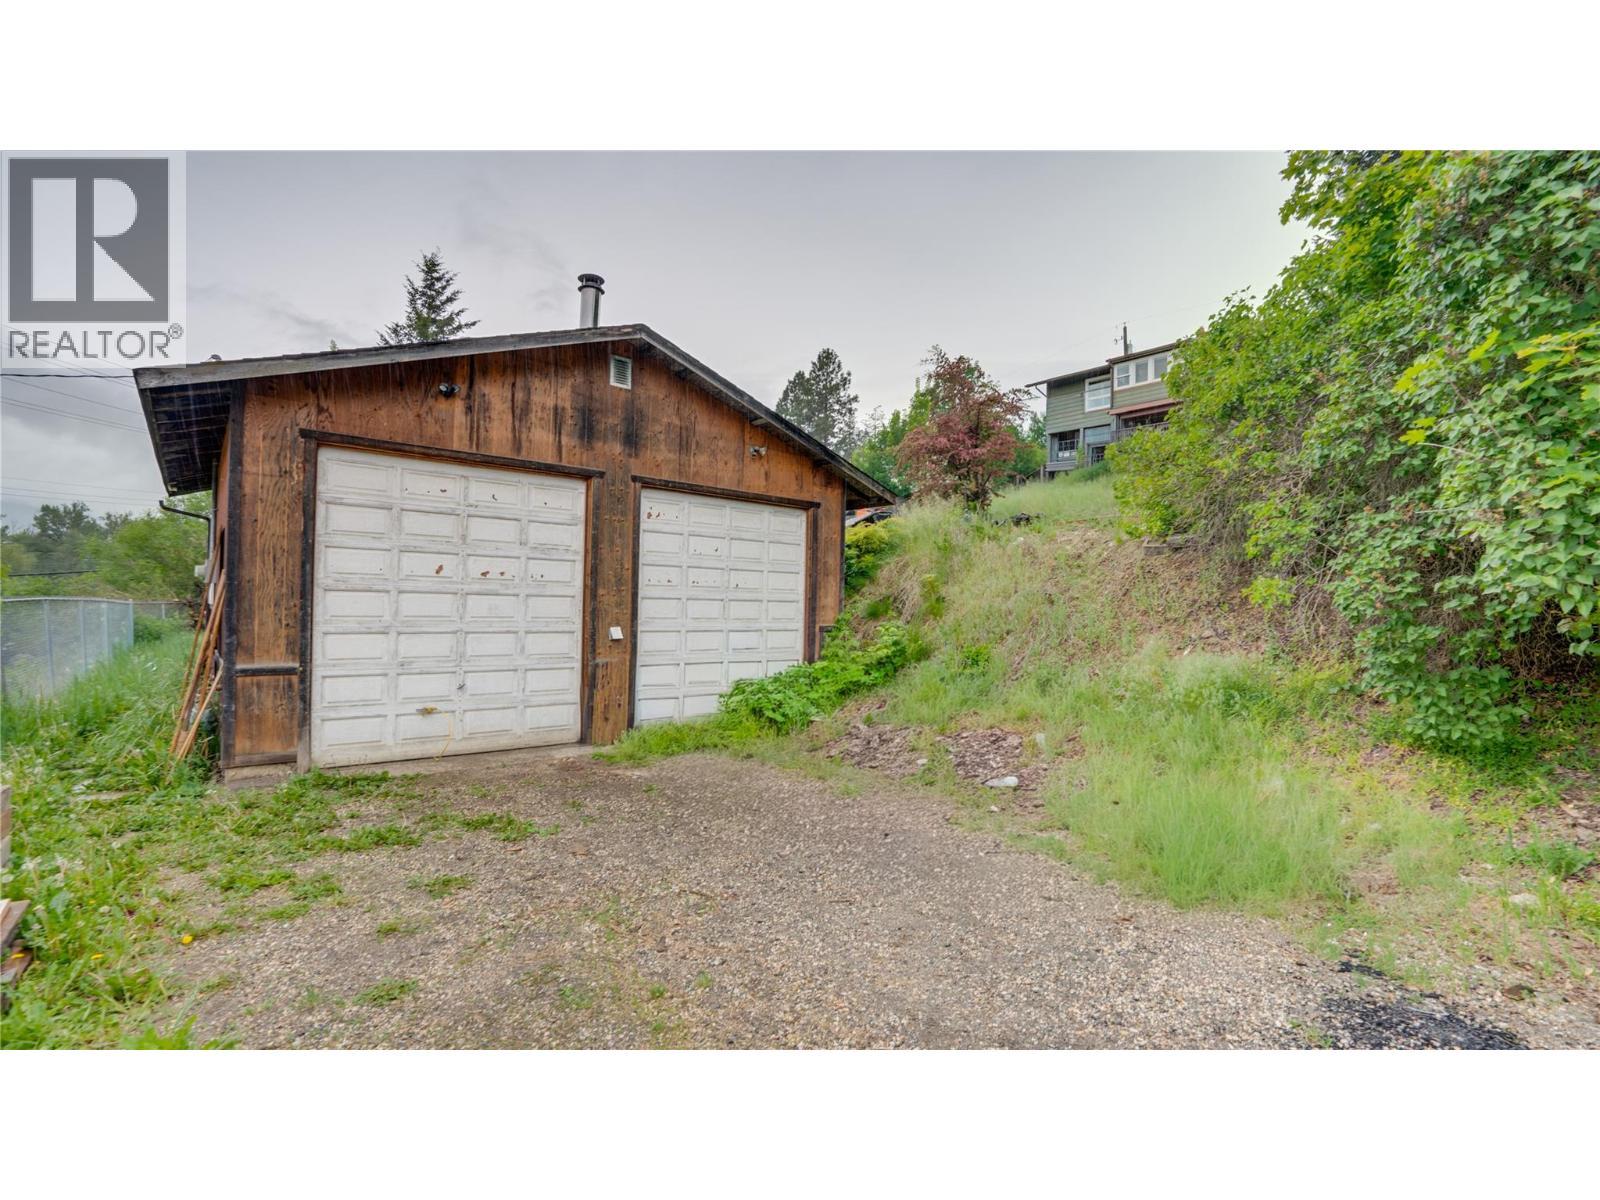
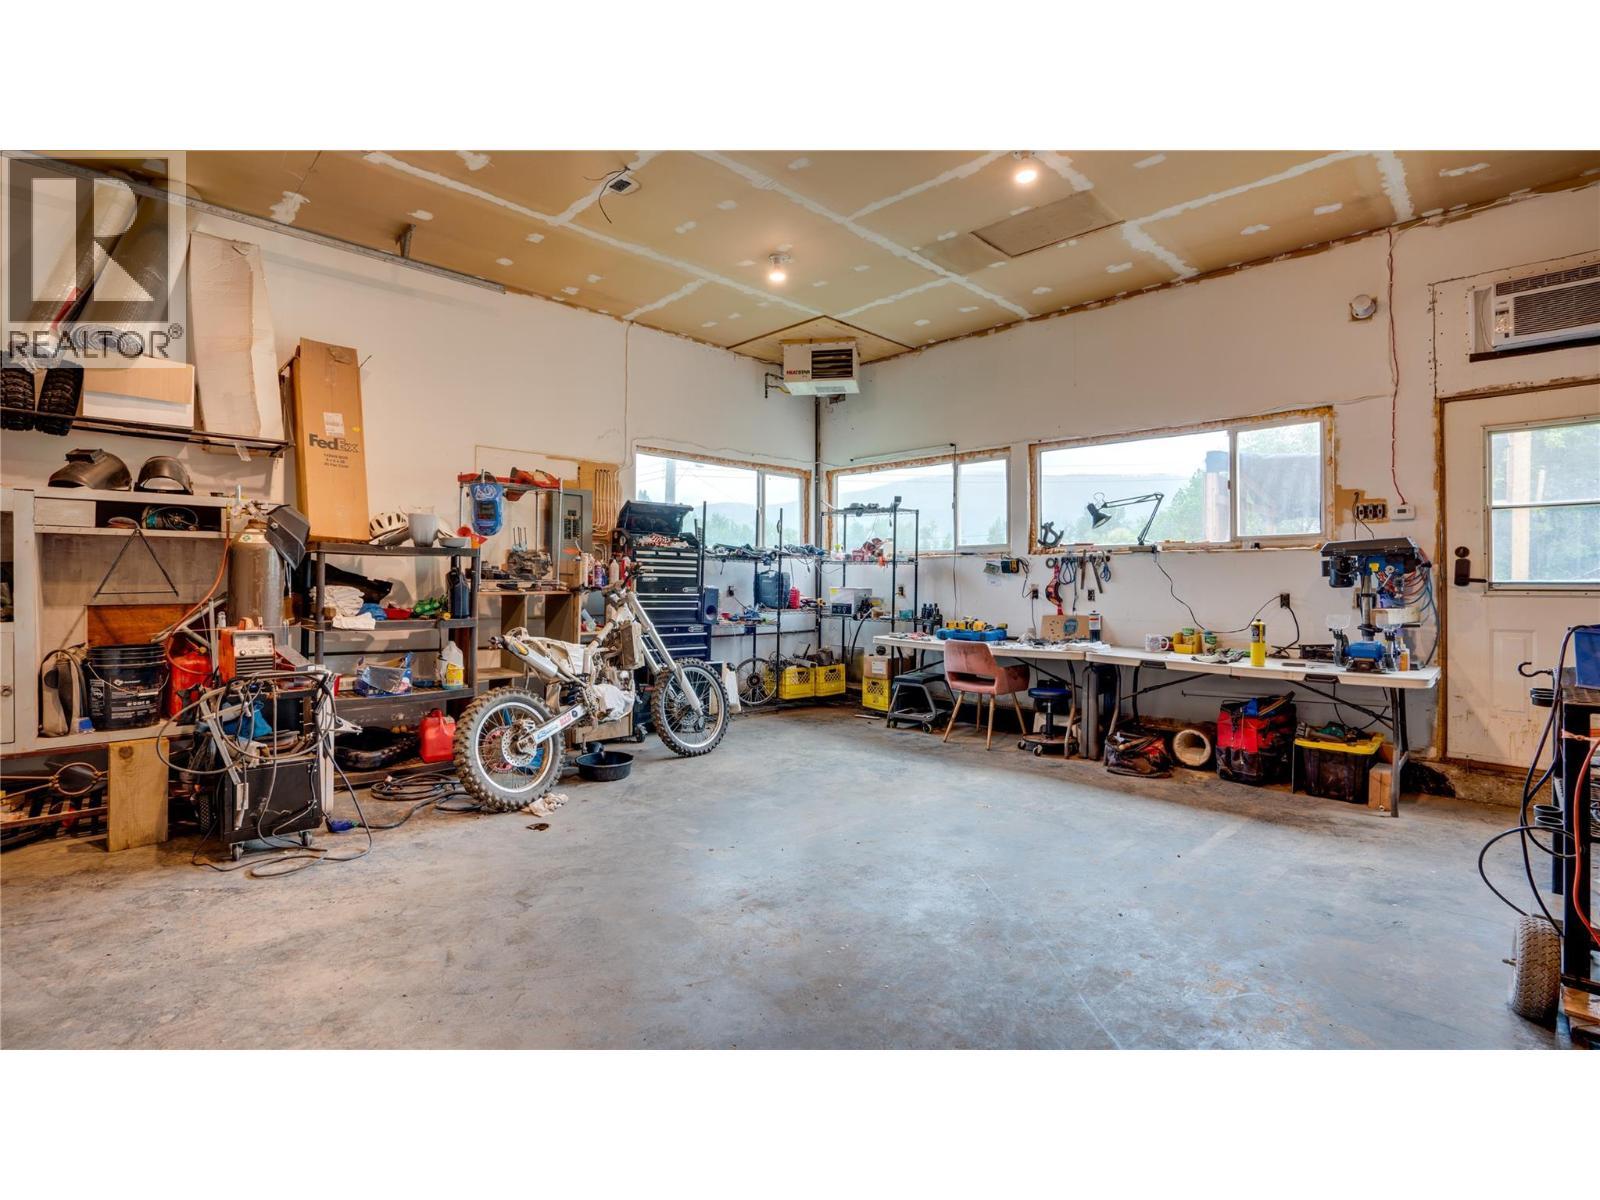
24 x 24 Double Bay Detached Shop - 2025 Catt Avenue, Lumby, BC - Outdoor
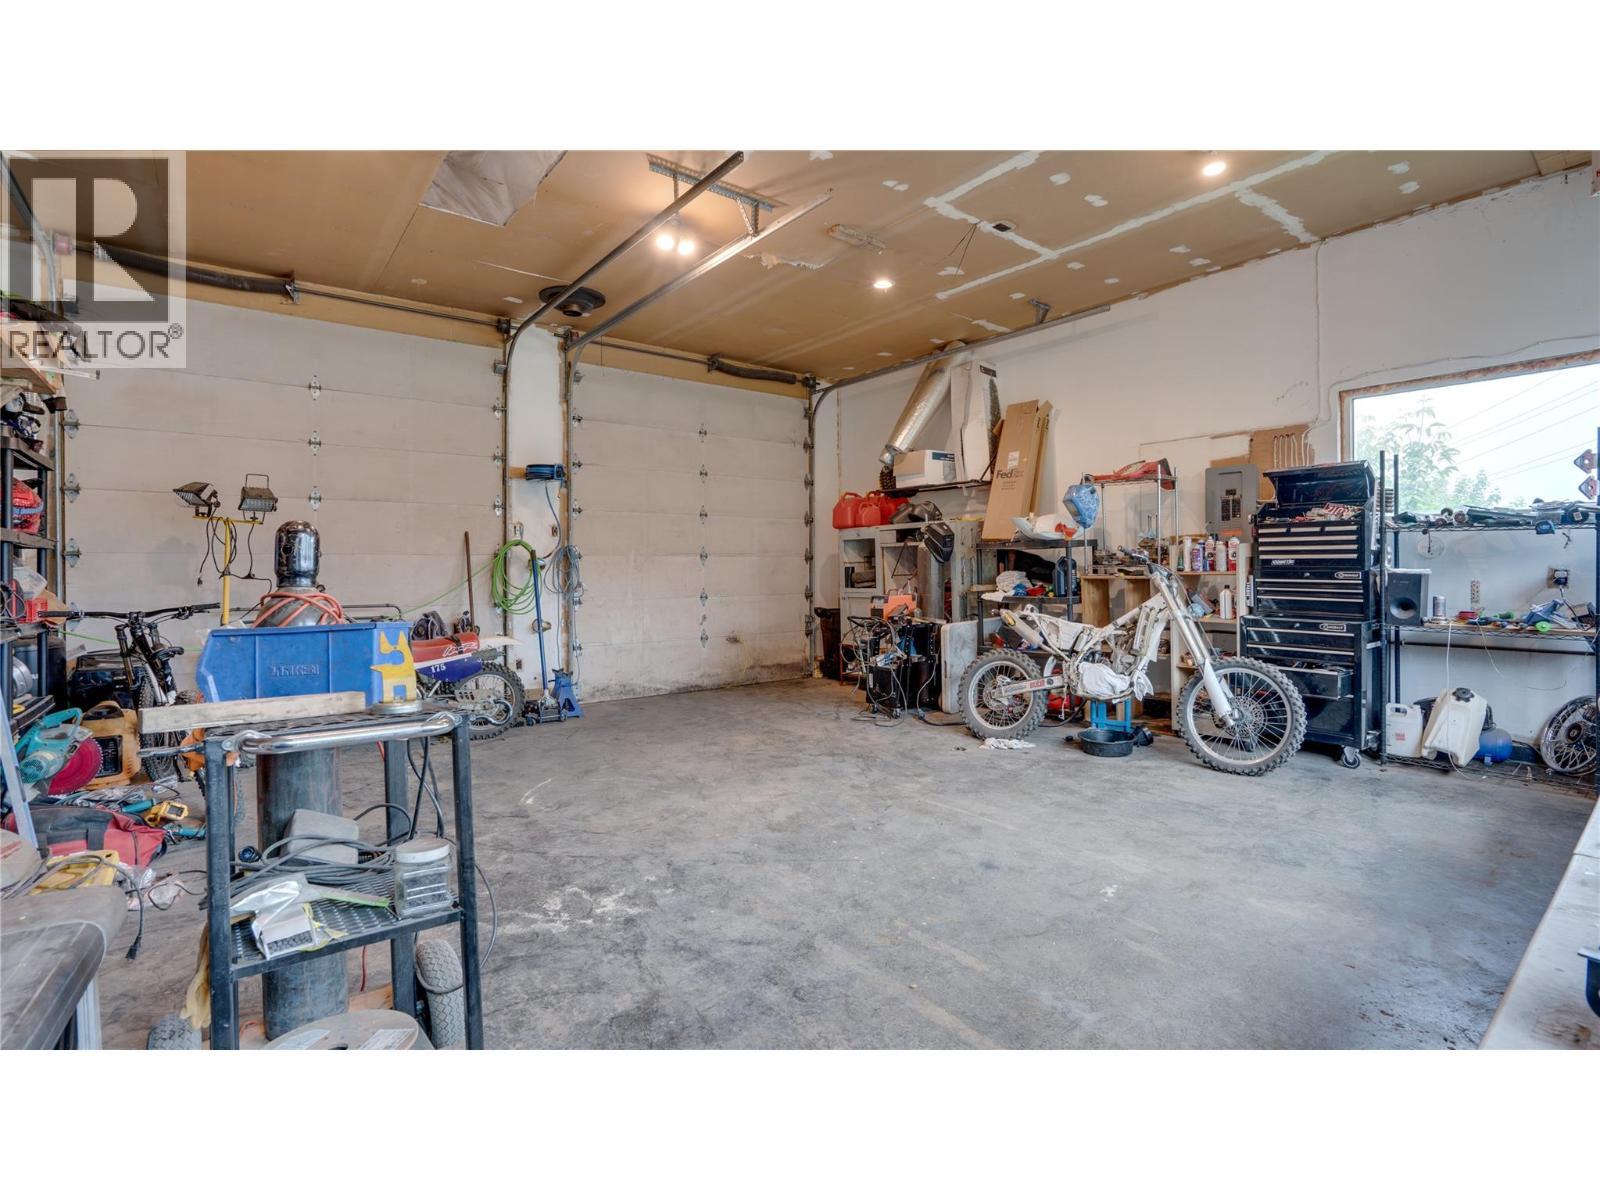
2025 Catt Avenue, Lumby, BC - Indoor Photo Showing Garage
2025 Catt Avenue, Lumby, BC - Outdoor
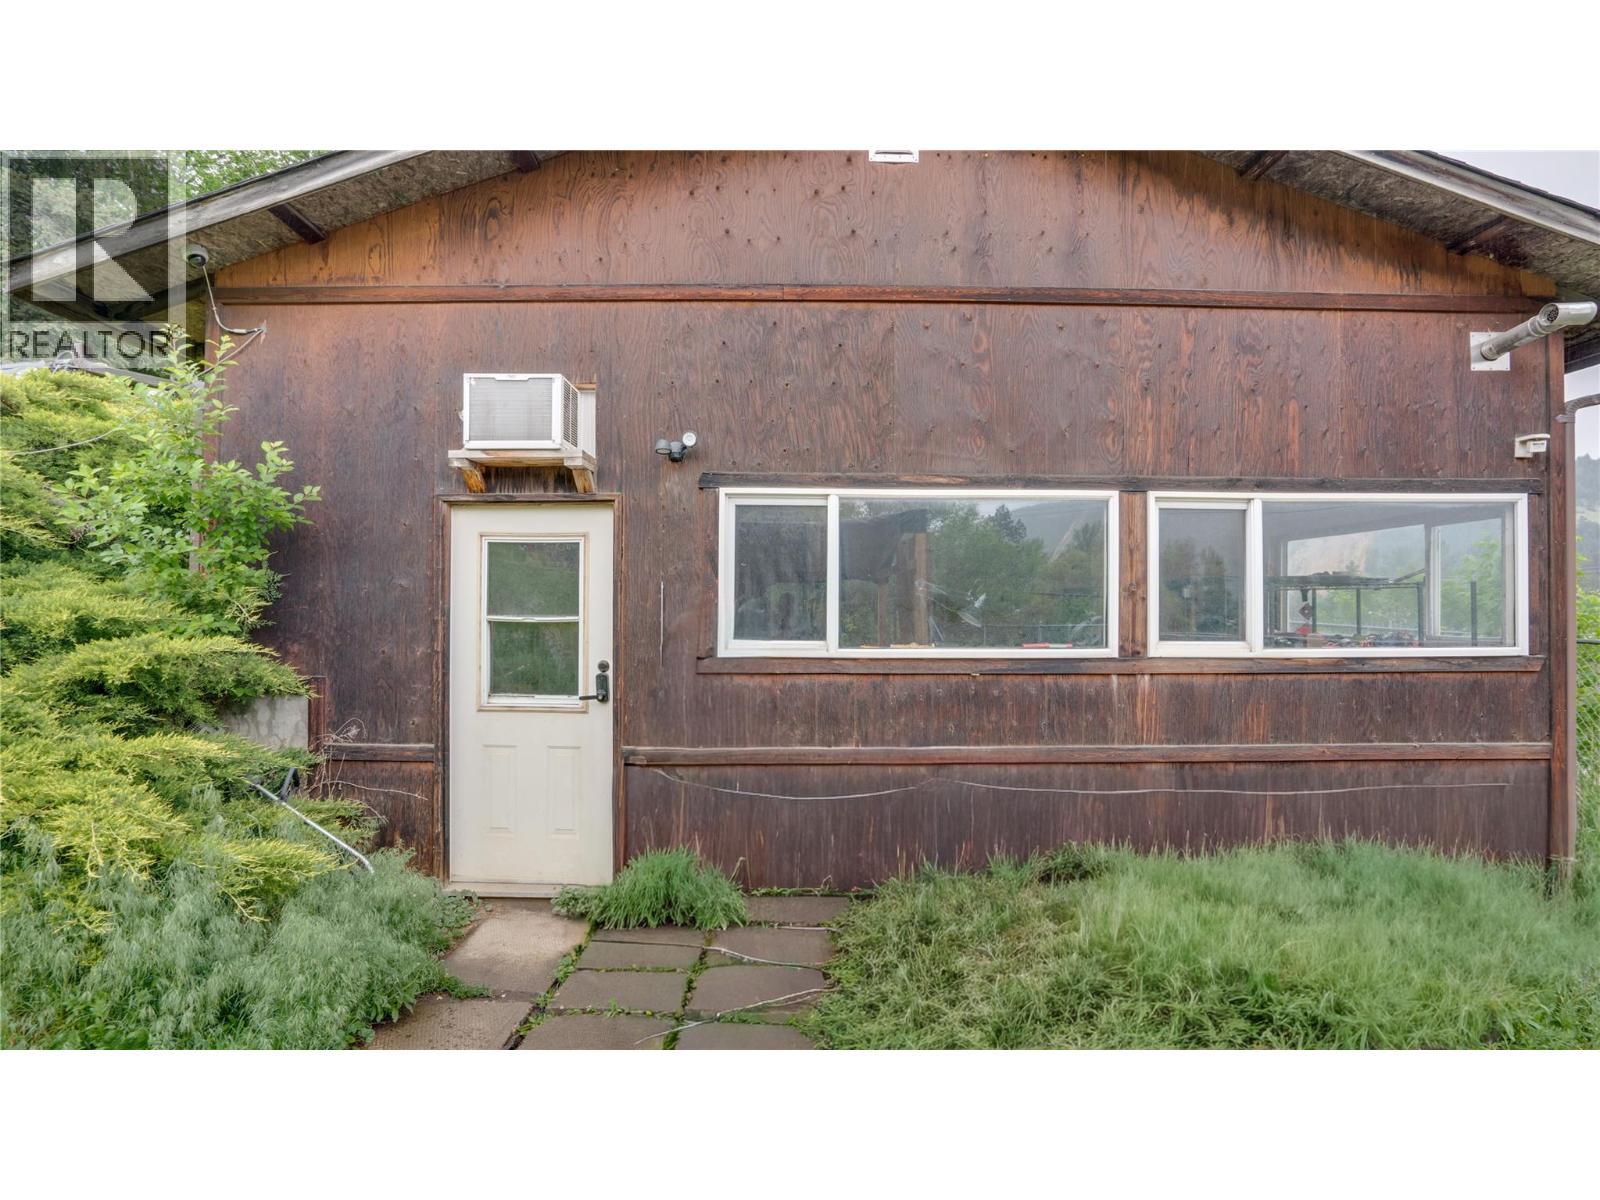
Fire Pit area and man-door to Detached Shop with Heat and Power - 2025 Catt Avenue, Lumby, BC - Outdoor
Access from Derry Lane to property rear - 2025 Catt Avenue, Lumby, BC - Outdoor
2025 Catt Avenue, Lumby, BC - Outdoor With View
Front of Home - 2025 Catt Avenue, Lumby, BC - Outdoor
2025 Catt Avenue, Lumby, BC - Outdoor
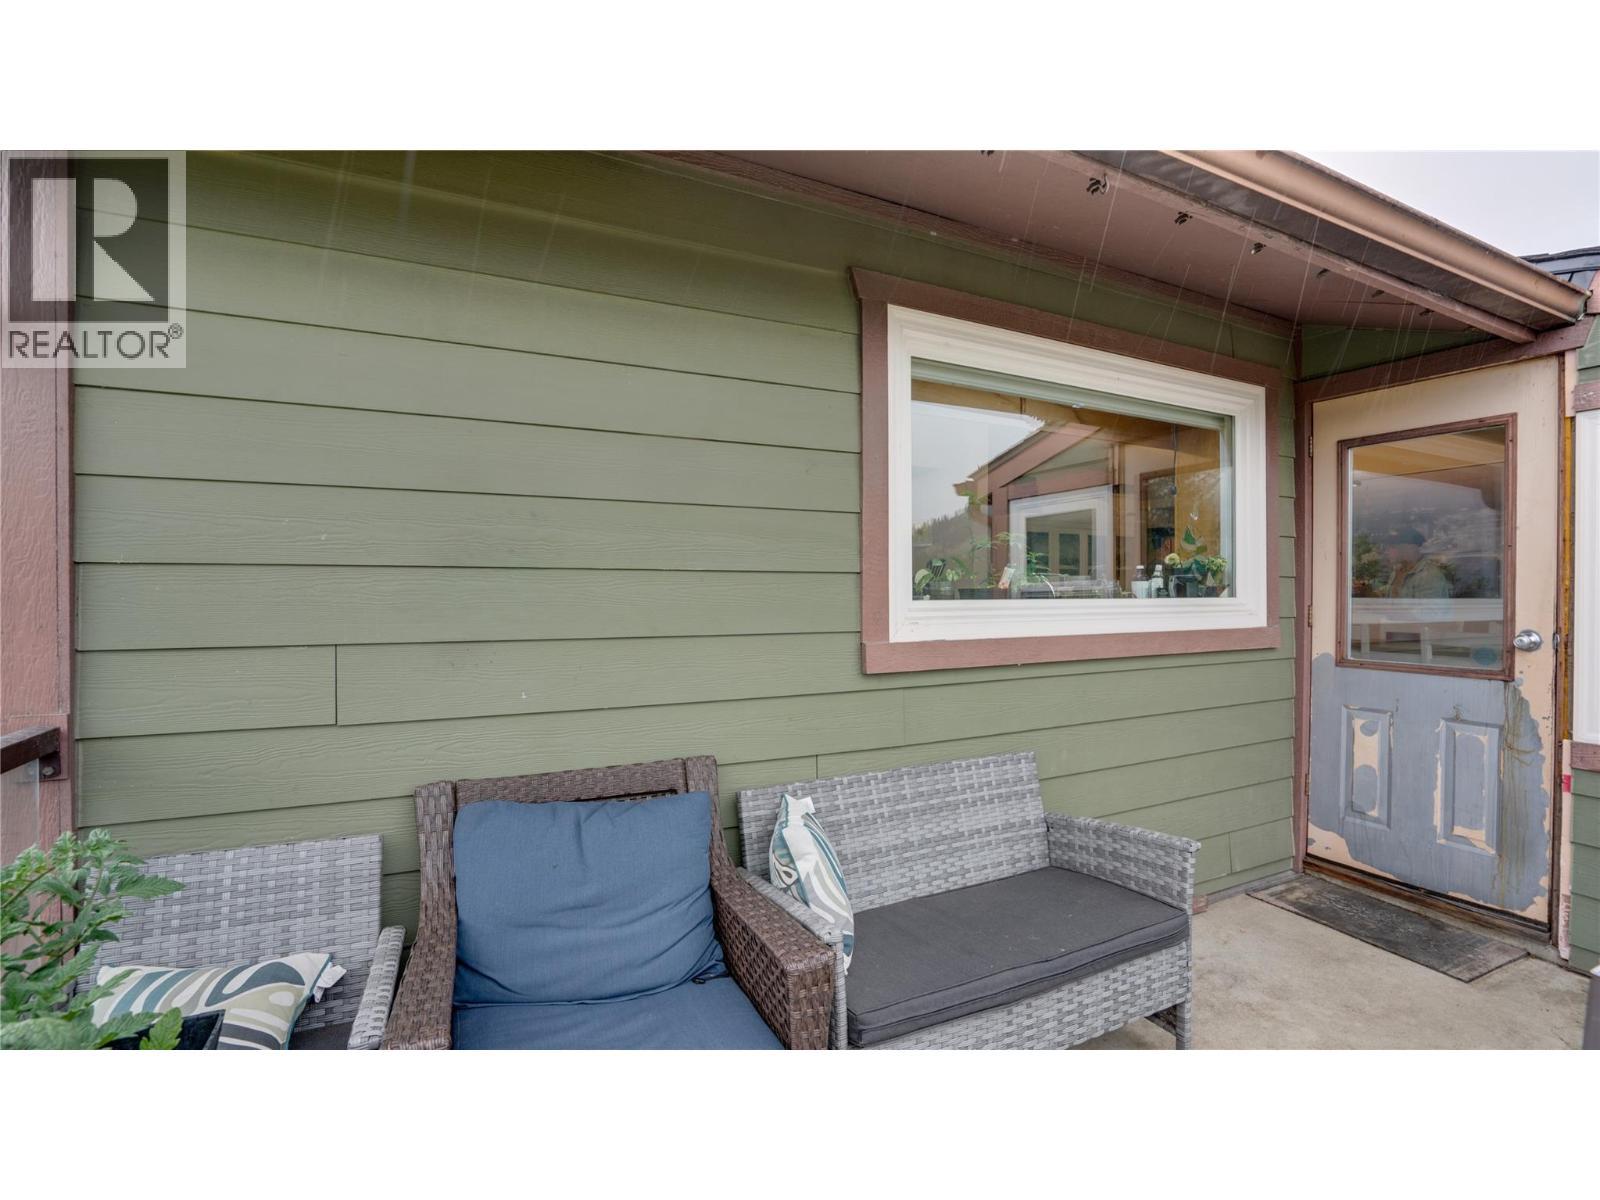
Side Yard Access to Master Bed - 2025 Catt Avenue, Lumby, BC - Outdoor With Exterior
2025 Catt Avenue, Lumby, BC - Outdoor
2025 Catt Avenue, Lumby, BC - Outdoor With View
2025 Catt Avenue, Lumby, BC - Outdoor
2025 Catt Avenue, Lumby, BC - Outdoor With View
2025 Catt Avenue, Lumby, BC - Outdoor
2025 Catt Avenue, Lumby, BC - Outdoor With View
Video
Front of the Home with large driveway - 2025 Catt Avenue, Lumby, BC  - Outdoor
Front of home accessed via Catt Ave - 2025 Catt Avenue, Lumby, BC  - Outdoor
Back of home accessed from Derry Lane - 2025 Catt Avenue, Lumby, BC  - Outdoor With View
Side view of Detached Shop and Home - 2025 Catt Avenue, Lumby, BC  - Outdoor
Walk-out basement with separate entrance - 2025 Catt Avenue, Lumby, BC - Outdoor
You can drive vehicles/equipment from Derry lane up onto the backyard plateau - 2025 Catt Avenue, Lumby, BC - Outdoor
Ground Level Front Entrance - 2025 Catt Avenue, Lumby, BC - Indoor Photo Showing Other Room
Living Room with Valley Views - 2025 Catt Avenue, Lumby, BC - Indoor Photo Showing Living Room
2025 Catt Avenue, Lumby, BC - Indoor
2025 Catt Avenue, Lumby, BC - Indoor Photo Showing Living Room
Kitchen and Dining Area - 2025 Catt Avenue, Lumby, BC - Indoor Photo Showing Dining Room
Kitchen - 2025 Catt Avenue, Lumby, BC - Indoor Photo Showing Kitchen
2025 Catt Avenue, Lumby, BC - Indoor Photo Showing Kitchen
2025 Catt Avenue, Lumby, BC - Indoor
2025 Catt Avenue, Lumby, BC - Indoor Photo Showing Living Room
Main Level 4 Piece Bathroom - 2025 Catt Avenue, Lumby, BC - Indoor Photo Showing Bathroom
Master Bedroom Main Level with Ensuite, Walk-in Closet, and side yard access. - 2025 Catt Avenue, Lumby, BC - Indoor Photo Showing Bedroom
Master Bedroom - 2025 Catt Avenue, Lumby, BC - Indoor Photo Showing Bedroom
2025 Catt Avenue, Lumby, BC - Indoor Photo Showing Bedroom
Master Ensuite - 2025 Catt Avenue, Lumby, BC - Indoor
Second Bedroom Main Level - 2025 Catt Avenue, Lumby, BC - Indoor Photo Showing Bedroom
Stairwell to Basement - 2025 Catt Avenue, Lumby, BC - Indoor Photo Showing Other Room
2025 Catt Avenue, Lumby, BC - Indoor Photo Showing Other Room
Huge basement area perfect place to put a second kitchen - 2025 Catt Avenue, Lumby, BC - Indoor
2025 Catt Avenue, Lumby, BC - Indoor
Downstairs Laundry Room and  Storage area - 2025 Catt Avenue, Lumby, BC - Indoor Photo Showing Laundry Room
2025 Catt Avenue, Lumby, BC - Outdoor
Upper Level Patio - 2025 Catt Avenue, Lumby, BC - Outdoor With Exterior
2025 Catt Avenue, Lumby, BC - Outdoor With Exterior
Lower Level Walk-Out Patio - 2025 Catt Avenue, Lumby, BC - Outdoor With Exterior
24 x 24 Double Bay Detached Shop - 2025 Catt Avenue, Lumby, BC - Outdoor
2025 Catt Avenue, Lumby, BC - Indoor Photo Showing Garage
2025 Catt Avenue, Lumby, BC - Outdoor
Fire Pit area and man-door to Detached Shop with Heat and Power - 2025 Catt Avenue, Lumby, BC - Outdoor
Access from Derry Lane to property rear - 2025 Catt Avenue, Lumby, BC - Outdoor
2025 Catt Avenue, Lumby, BC - Outdoor With View
Front of Home - 2025 Catt Avenue, Lumby, BC - Outdoor
2025 Catt Avenue, Lumby, BC - Outdoor
Side Yard Access to Master Bed - 2025 Catt Avenue, Lumby, BC - Outdoor With Exterior
2025 Catt Avenue, Lumby, BC - Outdoor
2025 Catt Avenue, Lumby, BC - Outdoor With View
2025 Catt Avenue, Lumby, BC - Outdoor
2025 Catt Avenue, Lumby, BC - Outdoor With View
2025 Catt Avenue, Lumby, BC - Outdoor
2025 Catt Avenue, Lumby, BC - Outdoor With View
Home Insurance - TD Insurance
Get a home insurance quote online for this $699,900 property in Lumby
  • Advertising
Are you a real estate investor?
2025 Catt Avenue, Lumby, British Columbia, V0E 2G0
$699,900

4 Beds

2 Baths

Property Information:

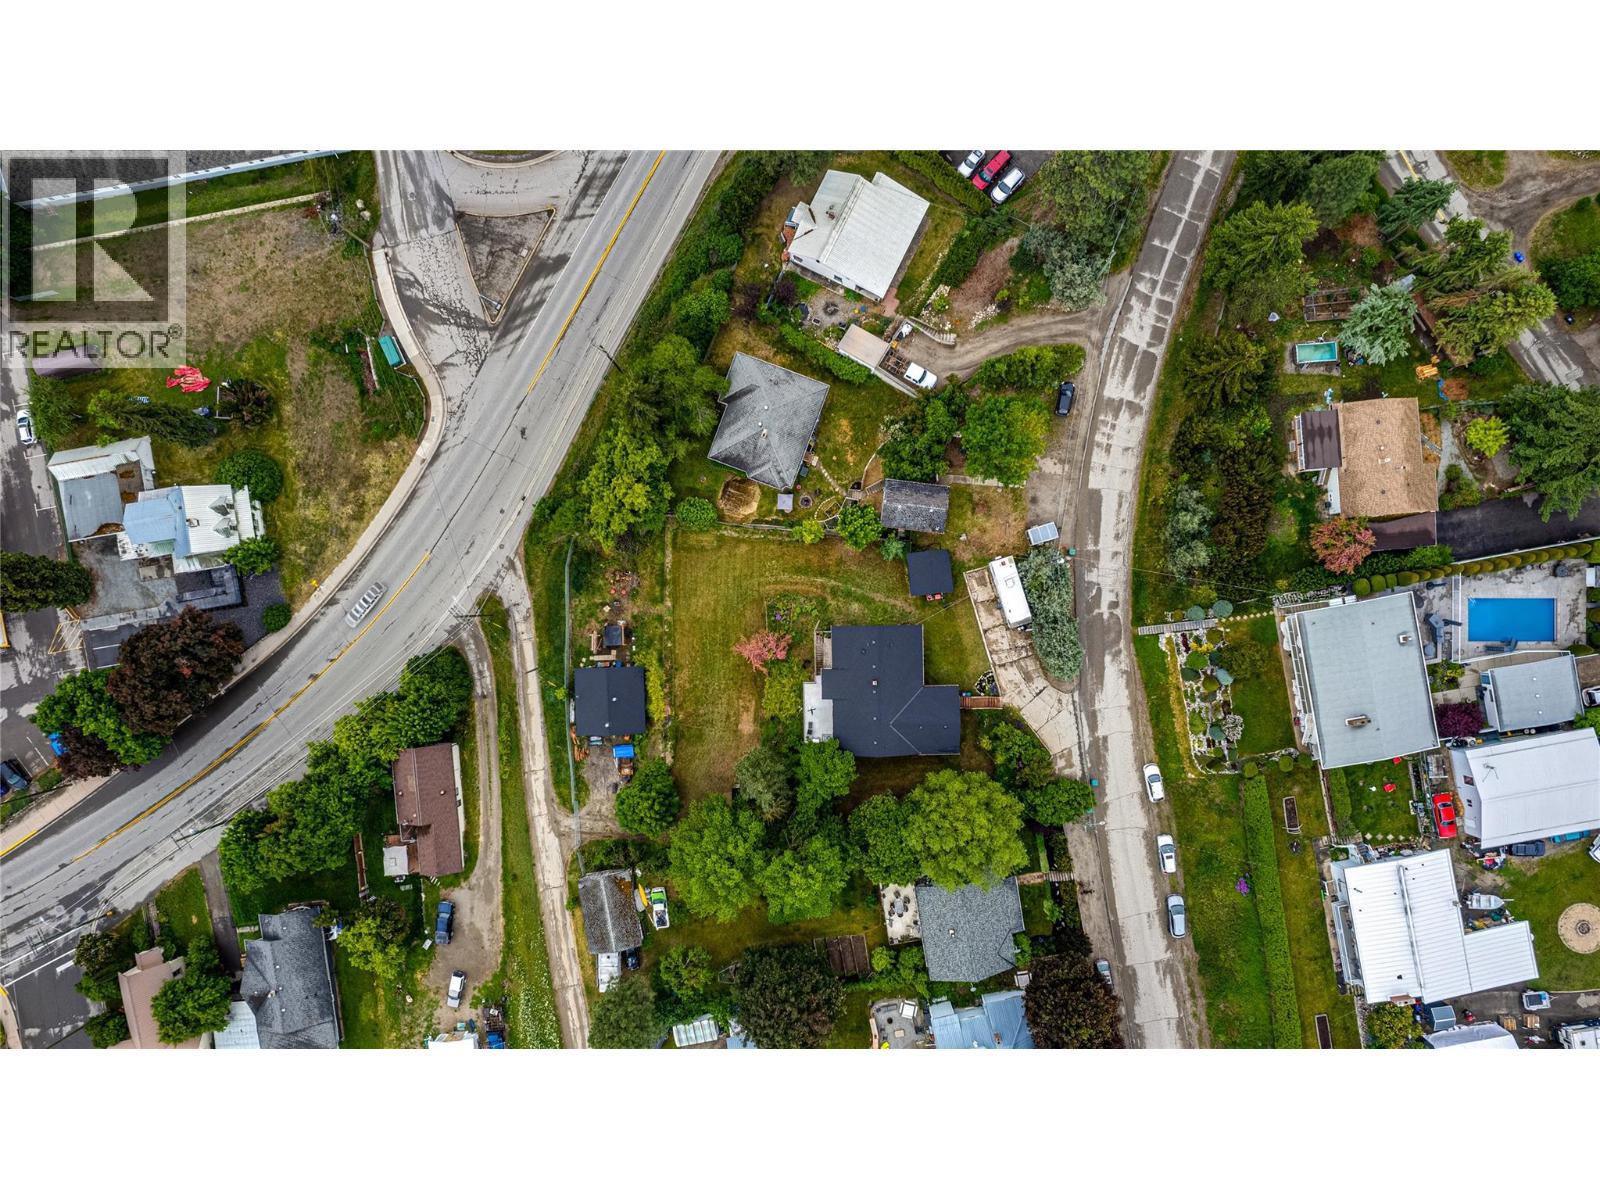
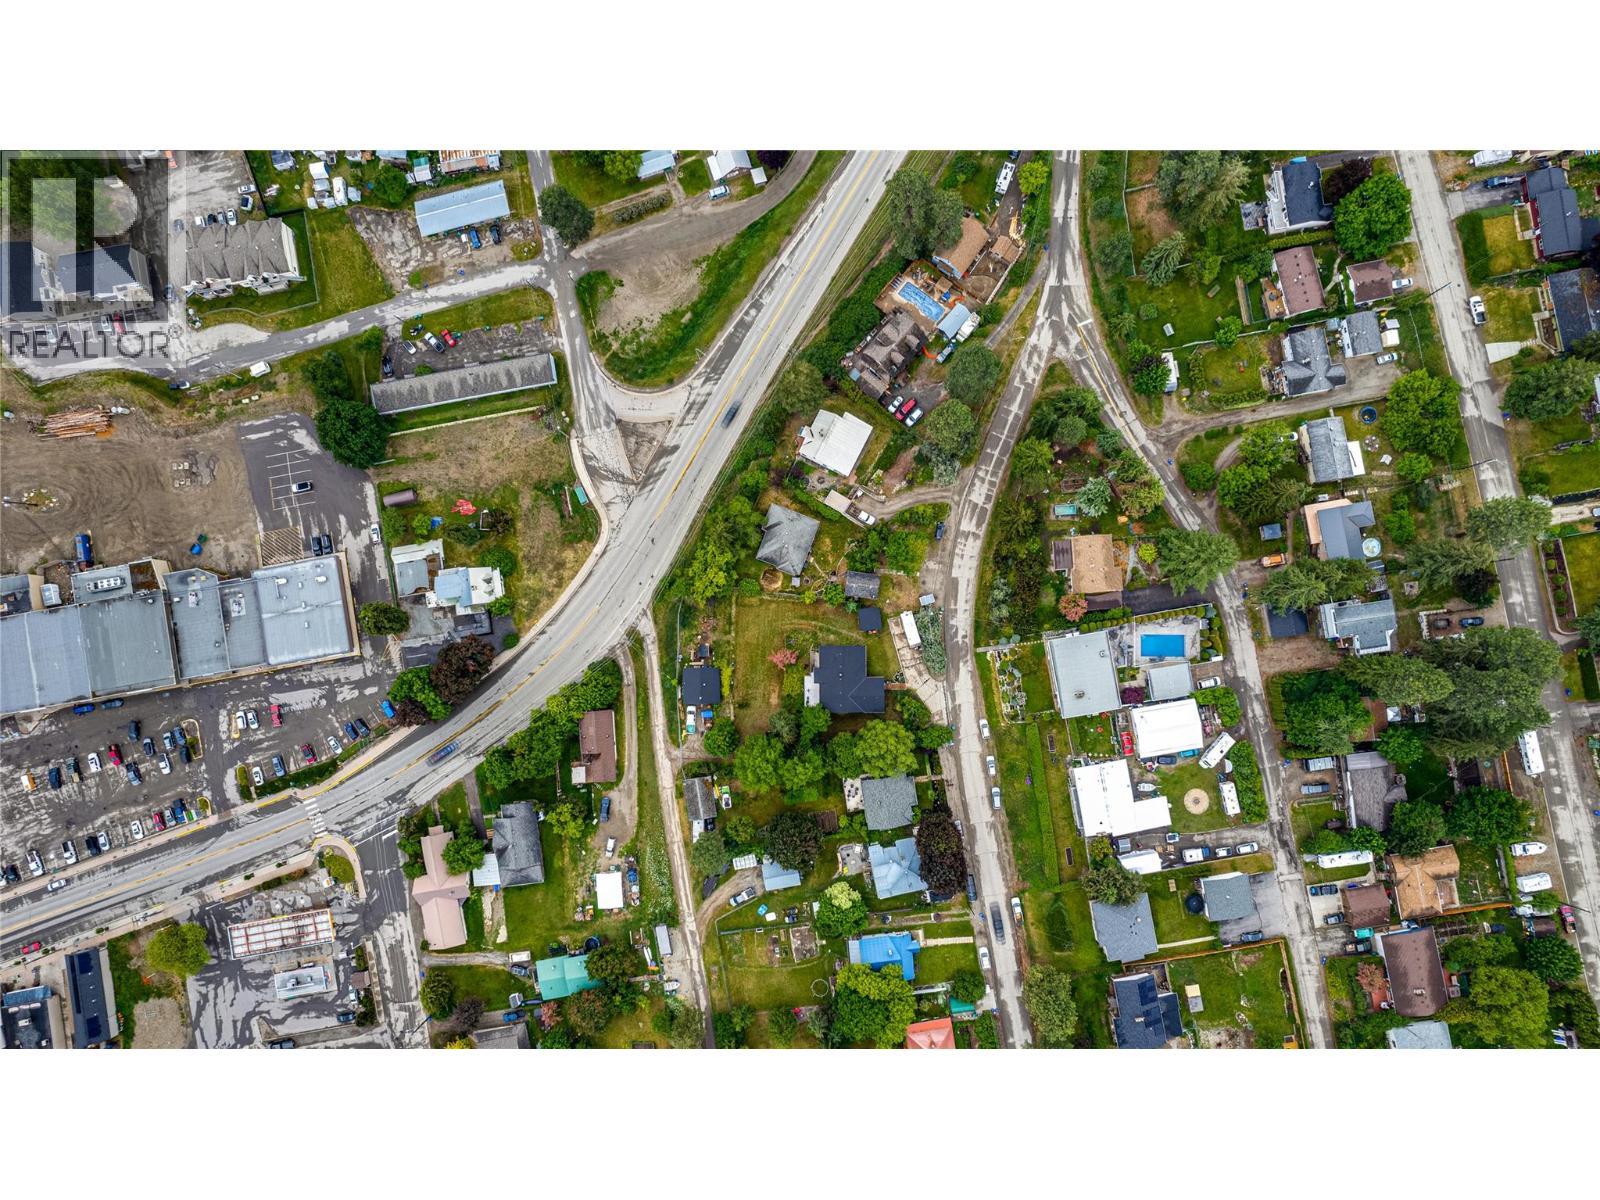
Opportunity knocks in Lumby! Set on a rare 0.54-acre double lot, this property offers double bay detached shop with heat and AC, backyard vehicle access from Derry Lane, subdivision potential, and room for all your toys. Bring the RV, boat, trailers, and equipment - there is no shortage of parking here. The fully fenced yard offers space for gardens, pets, and outdoor living, all while taking in beautiful Lumby Valley views. Inside, you’ll find over 2,800 sq ft of living space with 3 bedrooms and 2 bathrooms upstairs. Master Bedroom on the main floor is complete with Ensuite, Walk-in Closet, and side yard access. The lower level features a separate entrance and plumbing rough-in for a future bathroom. The unfinished space offers flexibility and suite potential. Big-ticket updates have been taken care of, including newer windows, newer siding, hot water on demand (2017), furnace (2020), A/C (2020), all roofs (2026) - leaving the cosmetic finishing touches for your own vision over time. Finding half an acre on two titles with a heated shop in town is the hard part - this is your chance to add value and make it your own. Private Remarks (id:27)

Building Features:

  • Style: Detached
  • Building Type: House
  • Architectural Style: Rancher
  • Basement Type: Full
  • Construction Style - Attachment: Detached
  • Exterior Finish: Other
  • Floor Space: 2808 sqft
  • Flooring Type: Carpeted, Laminate, Linoleum, Tile
  • Roof Material: Cedar shake
  • Roof Style: Unknown
  • Heating Type: Forced air
  • Cooling Type: Central air conditioning
  • Appliances: Refrigerator, Dishwasher, Dryer, Range - Electric, Microwave, Washer

Property Features:

  • OwnershipType: Freehold
  • Property Type: Single Family
  • Access Type: Easy access, Highway access
  • Amenities Nearby: Park
  • Built in: 1969
  • Community Features: Family Oriented
  • Features: Private setting, Irregular lot size, Jacuzzi bath-tub
  • Fence Type: Fence
  • Floor Space (approx): 2808 Square Feet
  • Irregular: Yes
  • Landscape Features: Underground sprinkler
  • Lot Frontage: 95 Feet
  • Lot Size: 0.54 Acres
  • View Type: City view, Mountain view
  • Sewer: Municipal sewage system
  • Parking Type: Detached garage
  • No. of Parking Spaces: 7

Rooms:

  • Other Basement Level 5'5'' x 6'0''
  • Other Basement Level 12'9'' x 13'6''
  • Storage Basement Level 6'9'' x 11'2''
  • Laundry Basement Level 13'11'' x 13'6''
  • Bedroom Basement Level 15'2'' x 8'4''
  • Recreation Room Basement Level 27'5'' x 16'11''
  • Foyer Main Level 4'11'' x 12'4''
  • Bedroom Main Level 9'10'' x 10'6''
  • Bedroom Main Level 14'4'' x 10'6''
  • Bathroom Main Level 8'7'' x 7'2''
  • Kitchen Main Level 14'9'' x 10'7''
  • Dining Main Level 10'6'' x 17'2''
  • Living Main Level 18'10'' x 13'2''
  • Bathroom Main Level 5'9'' x 8'2''
  • Primary Bedroom Main Level 13'7'' x 23'1''

Courtesy of: Coldwell Banker Executives Realty

REALTOR.ca  

QuickQuoteTM Powered by RPS

Location of 2025 Catt Avenue, Lumby, British Columbia, V0E 2G0

Demographic Information of 2025 Catt Avenue, Lumby, British Columbia, V0E 2G0

Life Stage

Families with Tweens

Employment Type

Mixed

Average Household Income

$94,172.14

Average Number of Children

1.59

Household Population

Household Structure

Age of Population

Education

Education Level

No certificate/diploma/degree

27.97 %

High school certificate or equivalent

32.56 %

Apprenticeship trade certificate/diploma

14.17 %

College/non-university certificate

20.26 %

University certificate (below bachelor)

0.03 %

University Degree

5.0 %

Commuter

Travel To Work

By Car

82.19 %

By Public Transit

0.0 %

By Walking

9.81 %

By Bicycle

1.56 %

By Other Methods

6.44 %

Cultural Diversity

Knowledge of Official Language

Mother Tongue

Building Information

Building Type

Apartments (Low and High Rise)

10.41 %

Houses

89.59 %

Own Vs. Rent