Button CopyPathCircle CloseCircle Left ArrowArrow Down Icon GreyClosecirclecircleBurger
  • Advertising

882 EAGLESON Crescent, Lillooet, British Columbia, V0K 1V0

MLS® # 10401643
House For Sale In Lillooet, British Columbia
$599,999 QuickQuoteTM: $486K - $661K

4 Beds

4 Baths

882 Eagleson Crescent, Lillooet, BC
Matterport
882 Eagleson Crescent, Lillooet, BC
Home Insurance - TD Insurance

Get a home insurance quote online for this $599,999 property in Lillooet
  • Advertising
Are you a real estate investor?
882 EAGLESON Crescent, Lillooet, British Columbia, V0K 1V0
$599,999

4 Beds

4 Baths

Property Information:

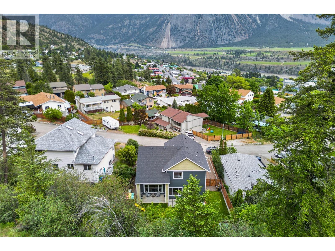
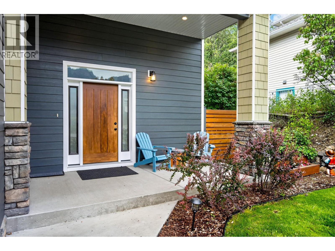
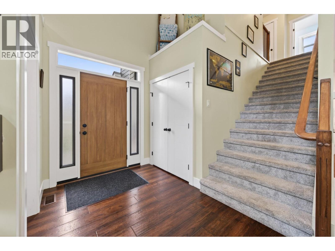
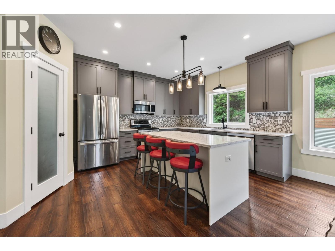
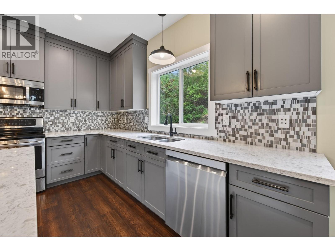
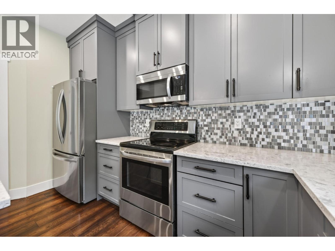
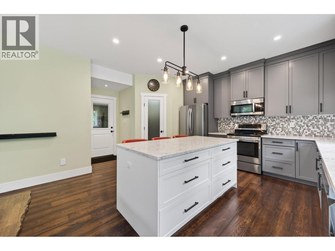
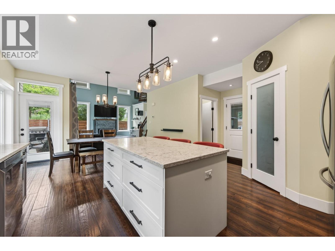
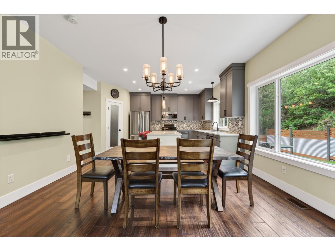
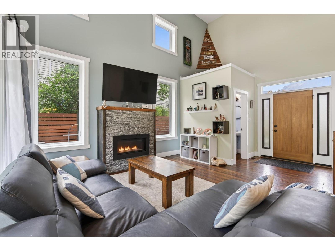
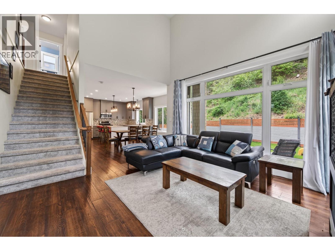
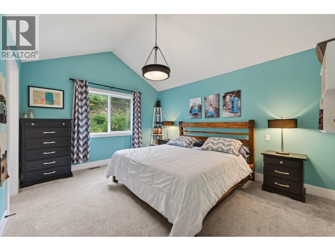
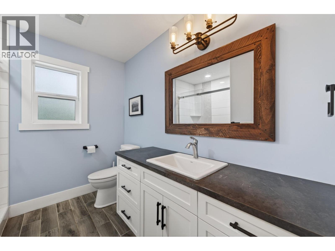
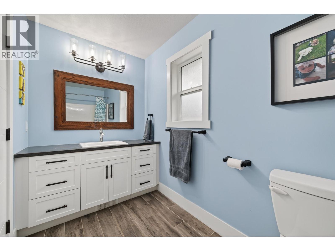
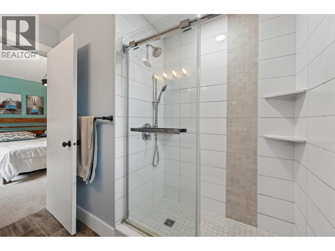
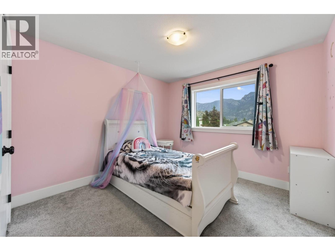
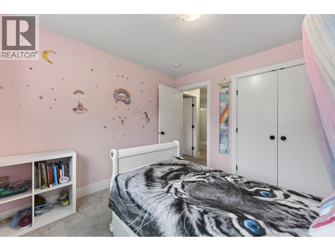
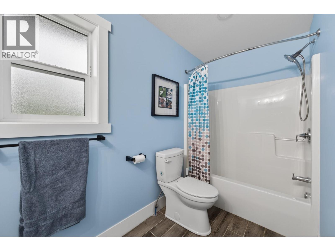
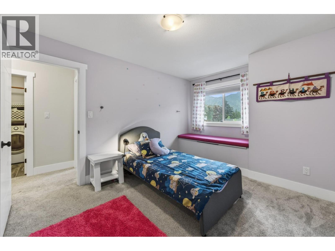
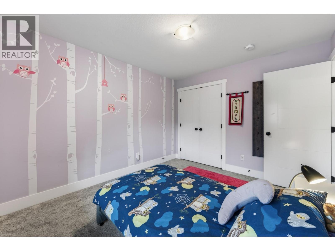
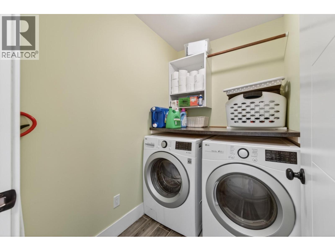
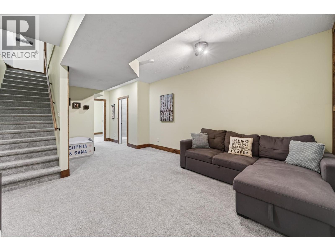
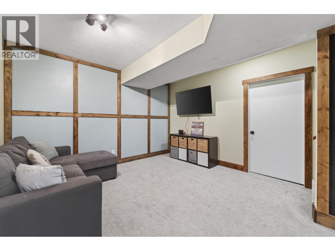
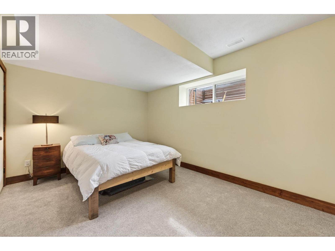
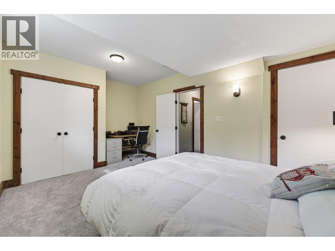
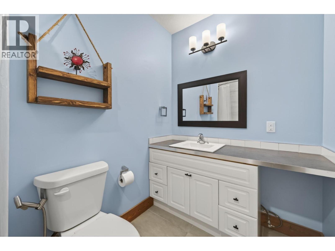
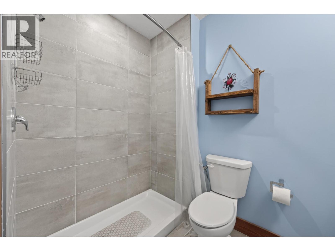
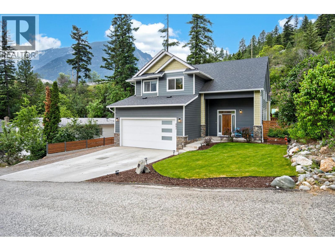
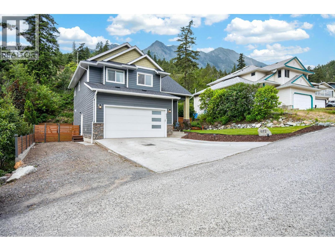
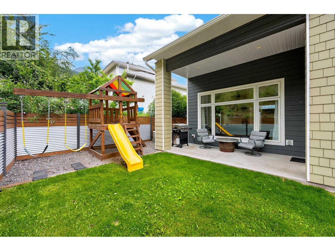
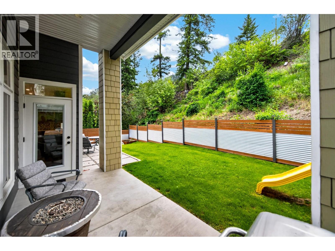
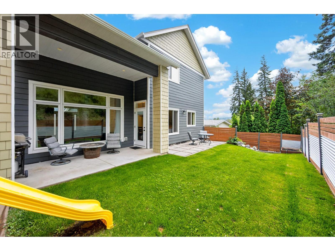
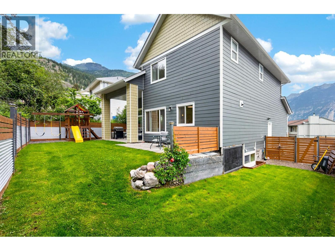
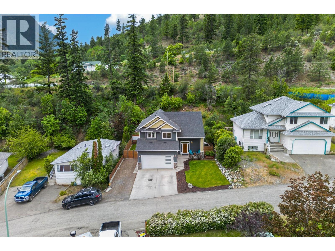
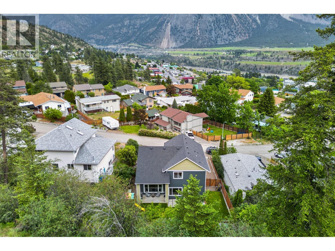
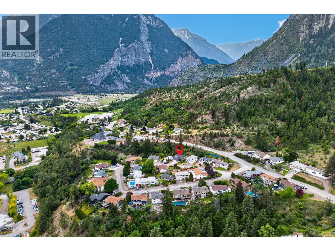
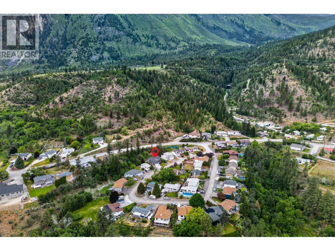
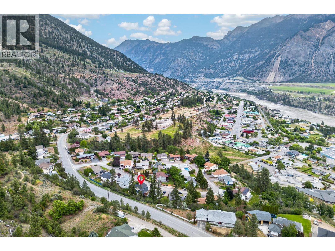
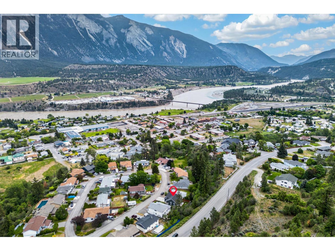
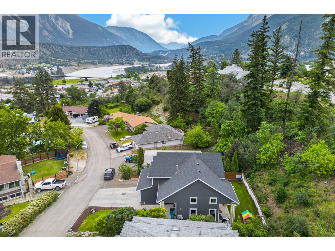
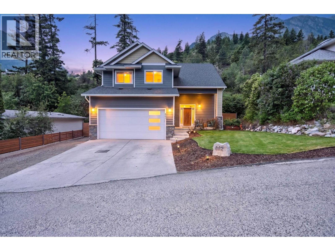
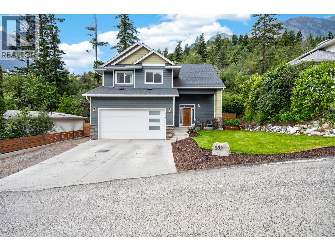
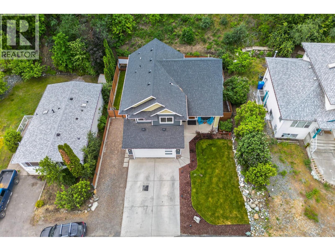
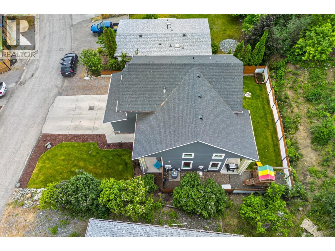
Welcome to 882 Eagleson Crescent in beautiful Lillooet, BC—a thoughtfully designed 2018 Guy Ness-built home offering modern comfort, executive-style living, remaining Home Warranty and NO GST. Set on a generous 9,193 sq. ft. lot with no backyard neighbours, the property is thoughtfully landscaped for low-maintenance outdoor living and reduced water use compared to an expansive lawn. The fully fenced backyard offers privacy and peace of mind for children and pets, while the double garage provides excellent parking and storage. Inside, vaulted ceilings and expansive windows fill the main living area with natural light. A propane fireplace adds warmth and ambience, complemented by a heat pump and forced-air furnace for year-round comfort. The spacious kitchen features generous countertops, stainless steel appliances, soft-close cabinetry, abundant storage and a walk-in pantry and beautiful quartz countertops with extended meal prep space. Upstairs offers 3 bedrooms, convenient laundry, a full primary ensuite and additional full bath. The finished lower level adds a large 4th bedroom, 3-pce bath, spacious family room, utility and storage space. Beautifully maintained and move-in ready! (id:27)

Building Features:

  • Style: Detached
  • Building Type: House
  • Air Conditioning: Yes
  • Architectural Style: Multi-level
  • Construction Style - Attachment: Detached
  • Construction Style - Split Level: Other
  • Exterior Finish: Other
  • Fireplace Fuel: Propane
  • Fireplace Type: Unknown
  • Floor Space: 2125 sqft
  • Roof Material: Asphalt shingle
  • Roof Style: Unknown
  • Heating Type: Forced air, Heat Pump
  • Heating Fuel: Electric
  • Cooling Type: Heat Pump
  • Appliances: Range, Refrigerator, Dishwasher

Property Features:

  • OwnershipType: Freehold
  • Property Type: Single Family
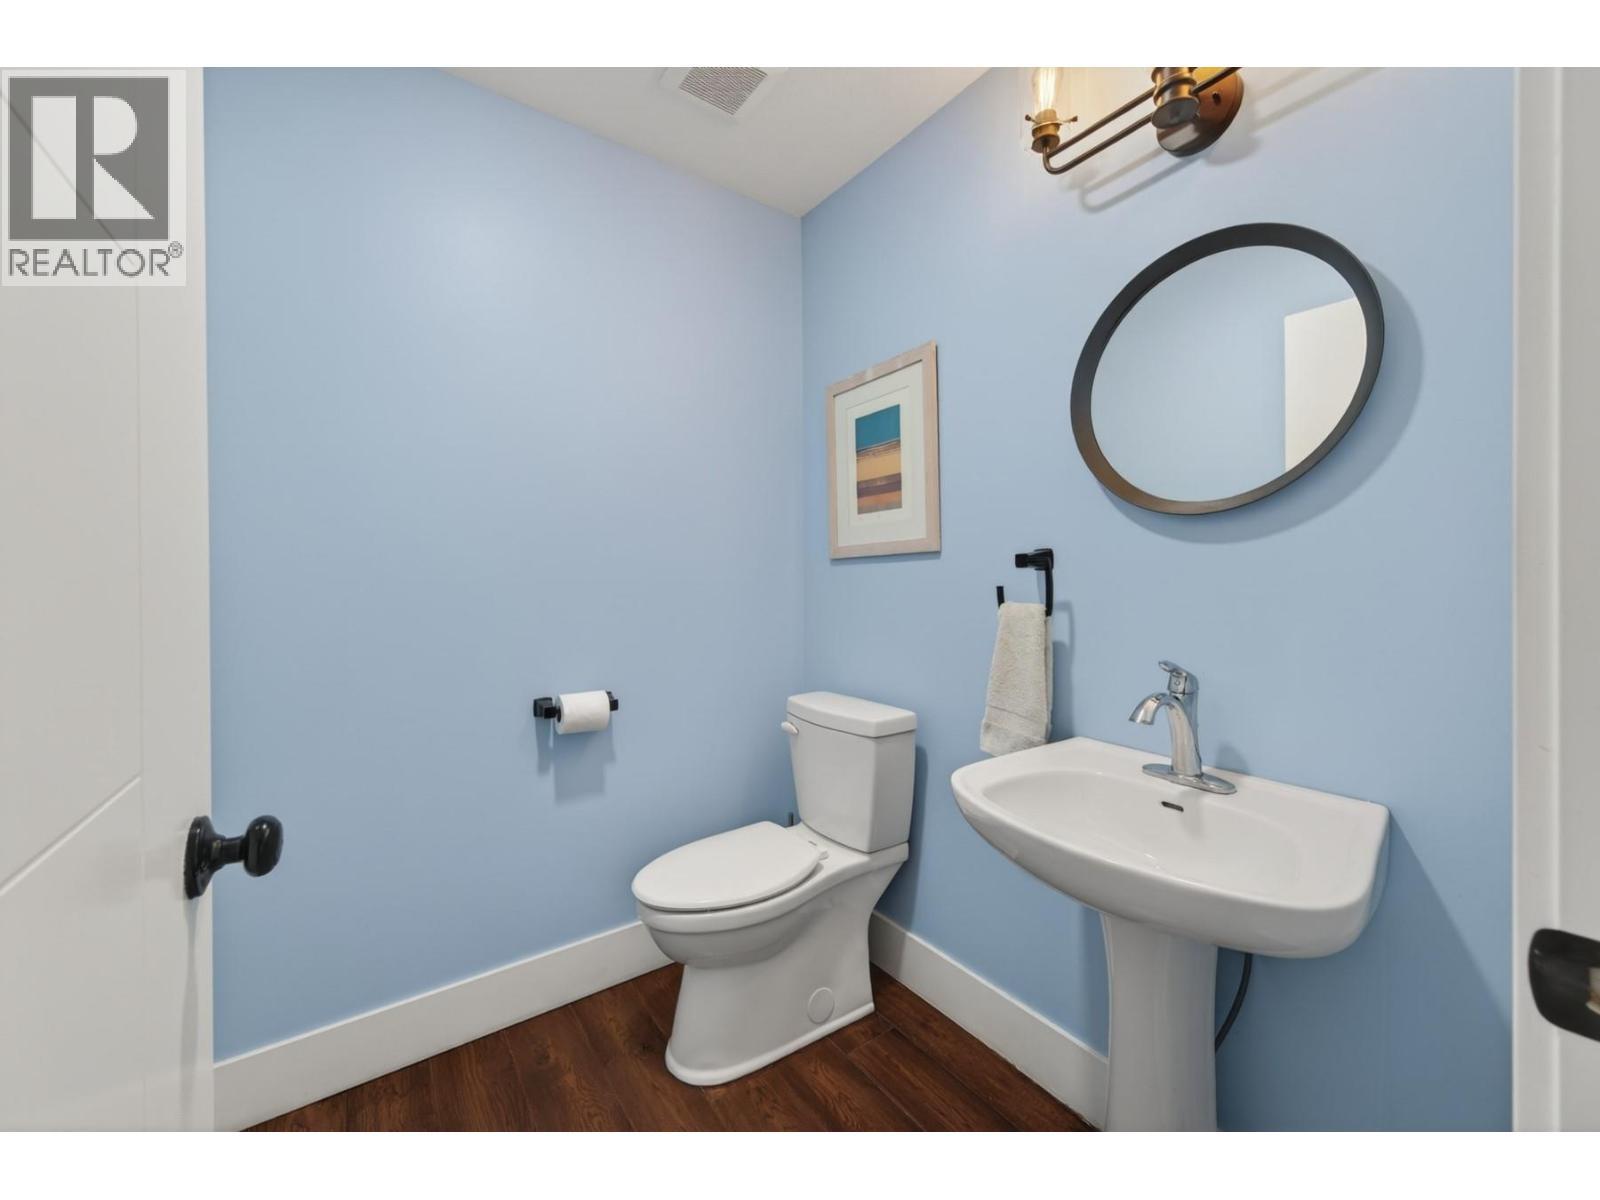
  • Half Bathrooms: 1
  • Access Type: Easy access
  • Amenities Nearby: Park, Recreation, Shopping
  • Built in: 2018
  • Community Features: Family Oriented
  • Features: Private setting
  • Fence Type: Fence
  • Floor Space (approx): 2125 Square Feet
  • Irregular: Yes
  • Landscape Features: Landscaped
  • Lot Size: 0.21 Acres
  • Sewer: Municipal sewage system
  • Parking Type: Attached garage
  • No. of Parking Spaces: 2

Rooms:

  • Bathroom 2nd Level Measurements not available
  • Bathroom 2nd Level Measurements not available
  • Laundry 2nd Level 6'3'' x 4'8''
  • Bedroom 2nd Level 10'6'' x 10'9''
  • Bedroom 2nd Level 10'2'' x 13'4''
  • Primary Bedroom 2nd Level 11'10'' x 14'1''
  • Bathroom Lower Level Measurements not available
  • Living Lower Level 12'10'' x 11'11''
  • Bedroom Lower Level 10'6'' x 14'9''
  • Pantry Main Level 6'11'' x 5'8''
  • Foyer Main Level 6'11'' x 5'4''
  • Kitchen Main Level 11'10'' x 12'6''
  • Dining Main Level 9'5'' x 14'1''
  • Living Main Level 15'10'' x 14'8''
  • Bathroom Main Level Measurements not available

Courtesy of: eXp Realty
REALTOR.ca  

QuickQuoteTM Powered by RPS

Location of 882 EAGLESON Crescent, Lillooet, British Columbia, V0K 1V0

Demographic Information of 882 EAGLESON Crescent, Lillooet, British Columbia, V0K 1V0

Life Stage

Later Years

Employment Type

Blue Collar/Primary, Blue Collar/Service Sector

Average Household Income

$106,785.08

Average Number of Children

1.80

Household Population

Household Structure

Age of Population

Education

Education Level

No certificate/diploma/degree

20.2 %

High school certificate or equivalent

31.86 %

Apprenticeship trade certificate/diploma

15.17 %

College/non-university certificate
20.38 %

University certificate (below bachelor)
3.12 %

University Degree

9.27 %

Commuter

Travel To Work

By Car

78.73 %

By Public Transit

0.0 %

By Walking

18.2 %

By Bicycle

0.0 %

By Other Methods

3.07 %

Cultural Diversity

Knowledge of Official Language

Mother Tongue

Building Information

Building Type

Apartments (Low and High Rise)

22.0 %

Houses

78.0 %

Own Vs. Rent