Button CopyPathCircle CloseCircle Left ArrowArrow Down Icon GreyClosecirclecircleBurger
  • Advertising

8485 Lisa Lane, Lantzville, BC, V0R 2H0

MLS® # 1044824
House For Sale In Lantzville, British Columbia
$1,895,000 QuickQuoteTM: $1.7M - $2.0M

4 Beds

4 Baths

8485 Lisa Lane, Lantzville, BC
Home Insurance - TD Insurance
Get a home insurance quote online for this $1,895,000 property in Lantzville
  • Advertising
8485 Lisa Lane, Lantzville, BC, V0R 2H0
$1,895,000

4 Beds

4 Baths

Property Information:

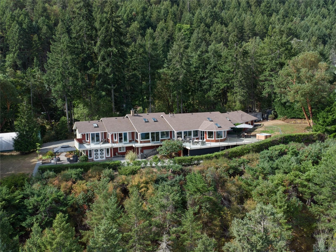
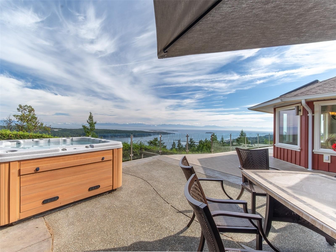
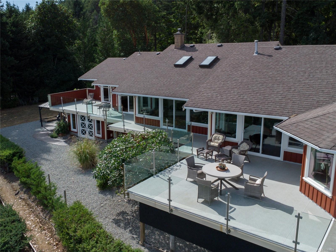
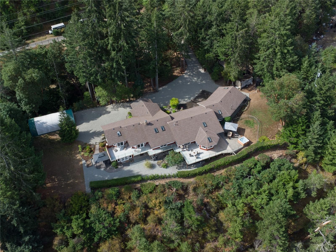
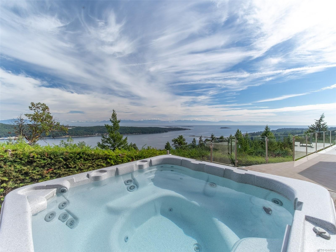
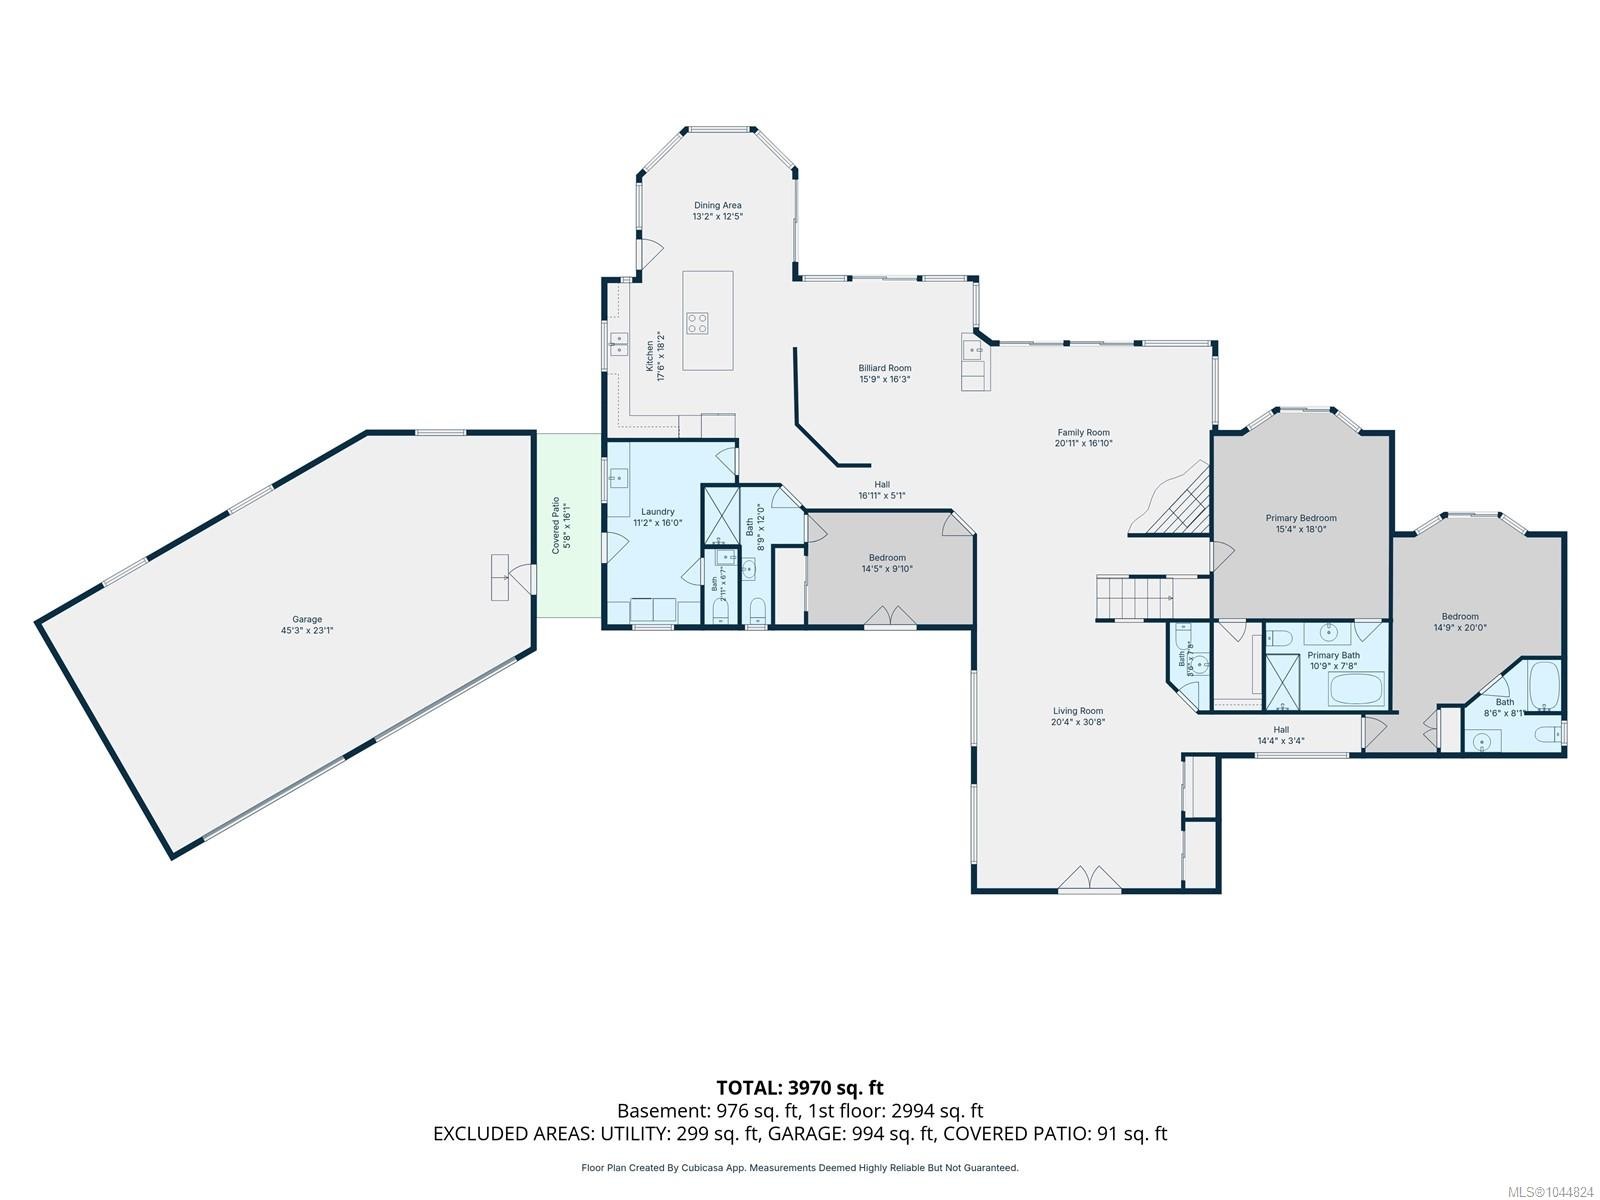
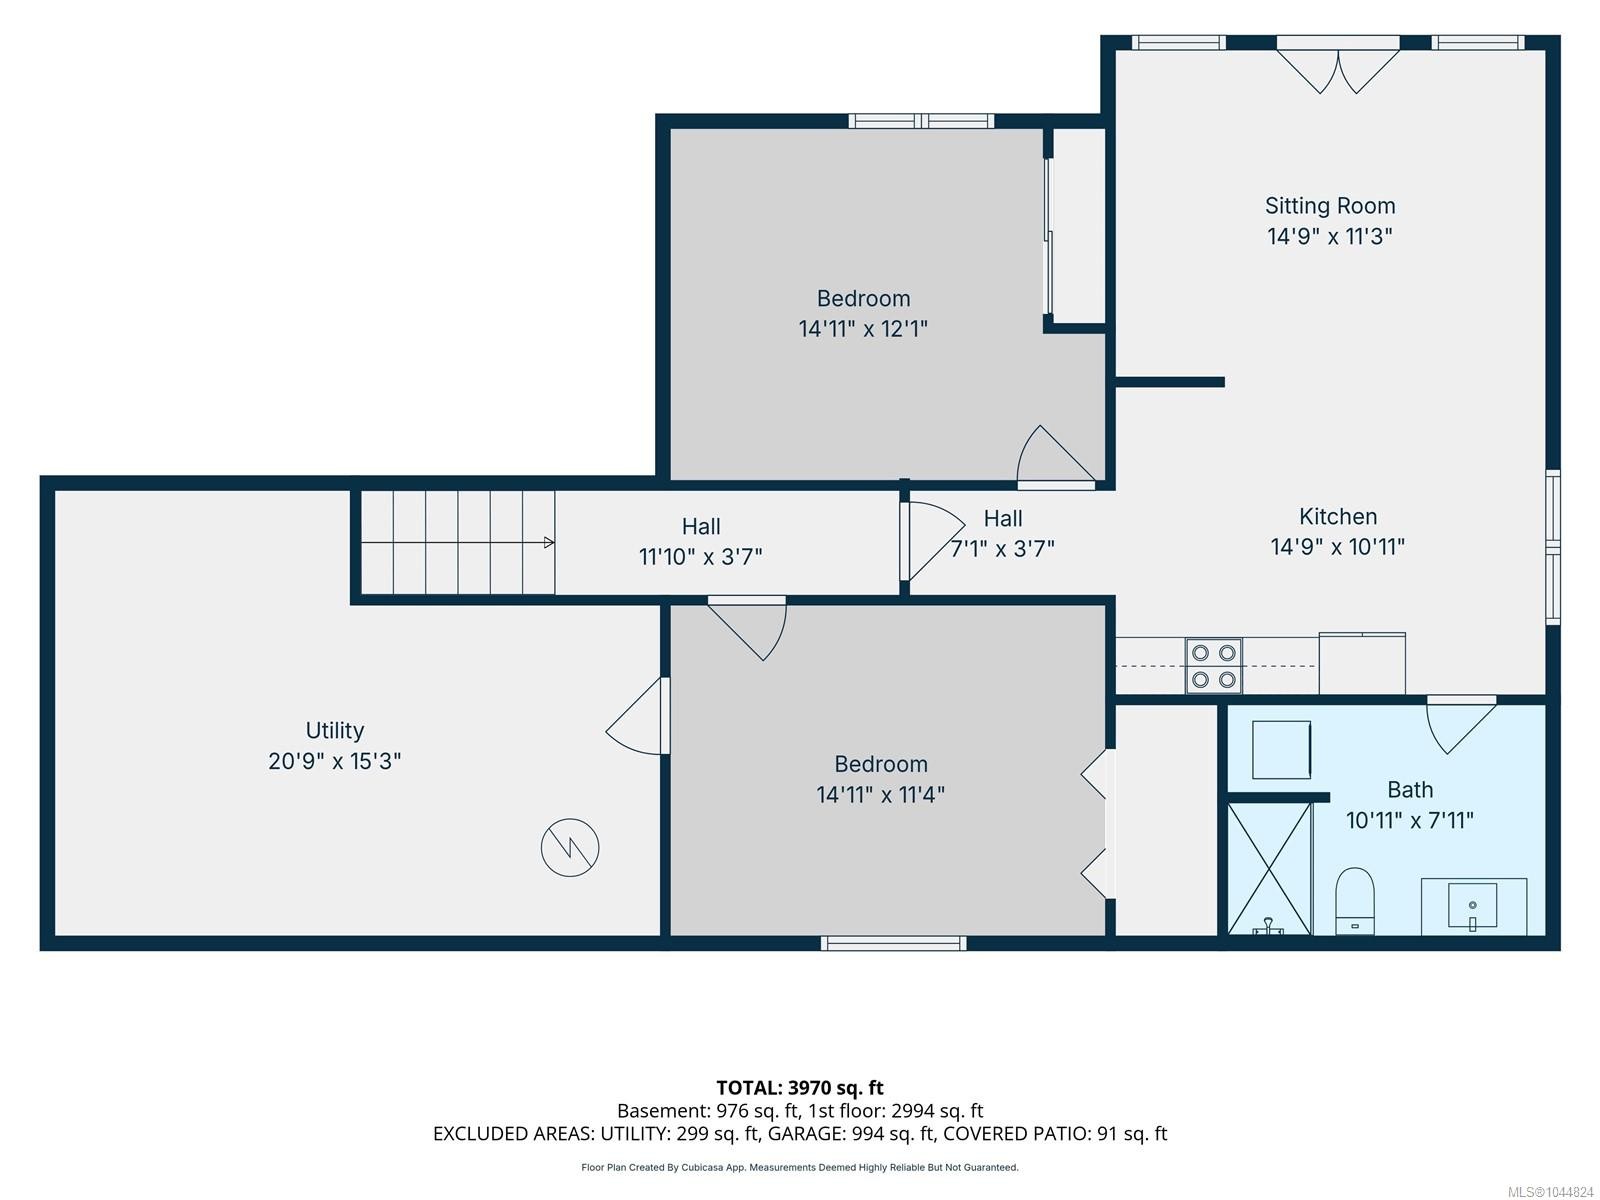
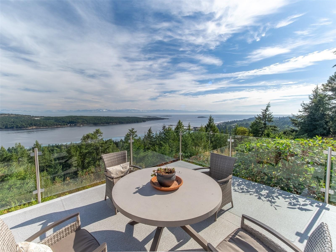
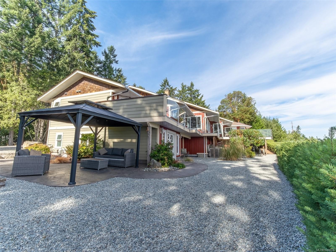
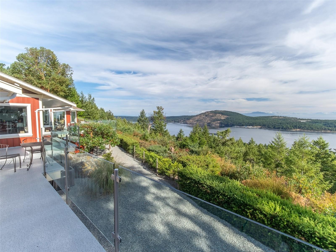
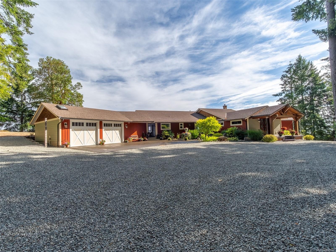
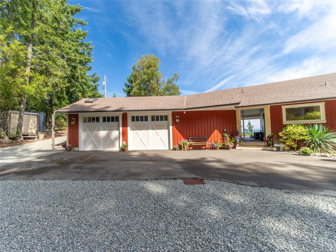
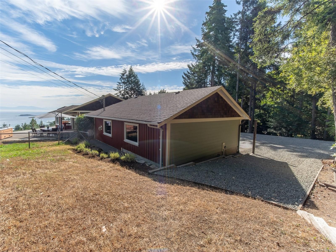
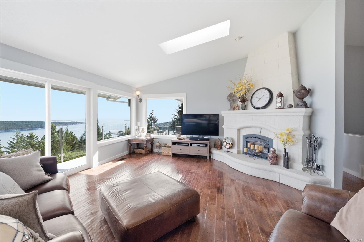
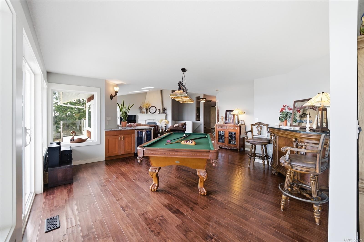
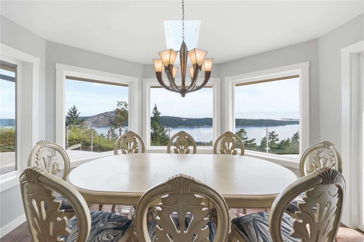
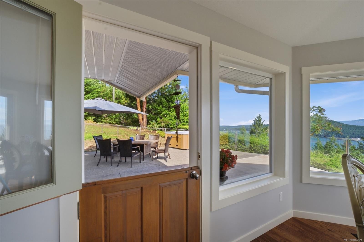
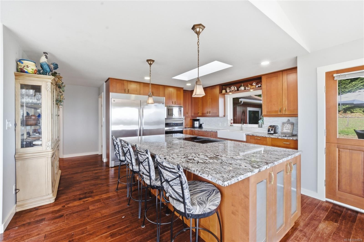
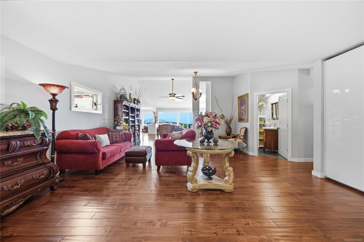
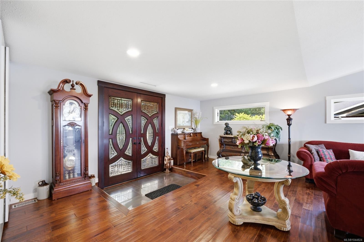
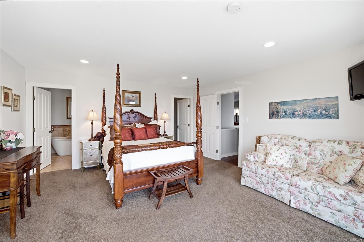
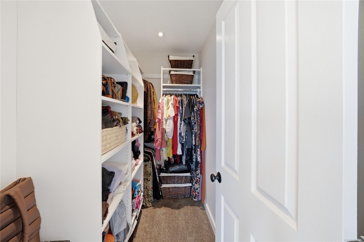
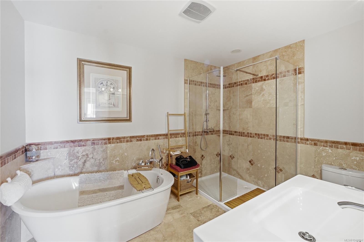
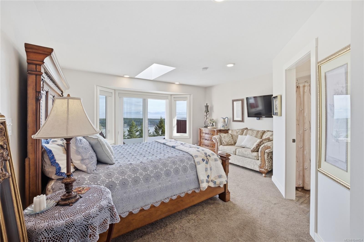
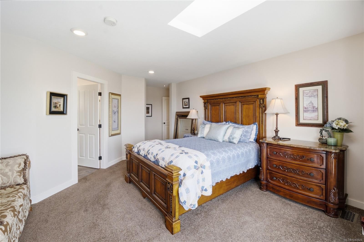
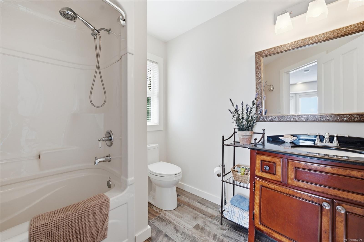
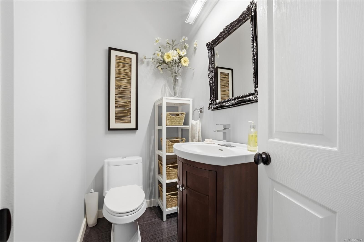
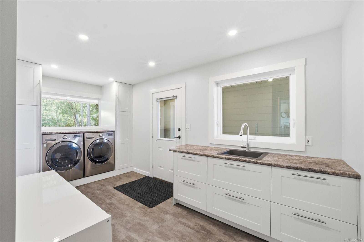

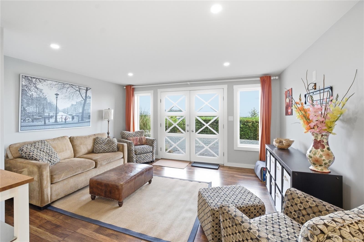
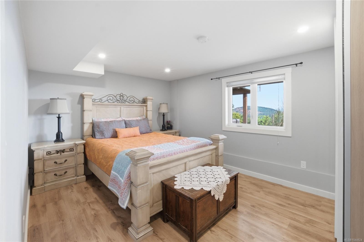
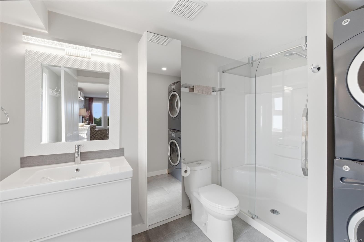
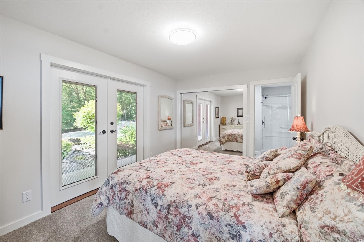
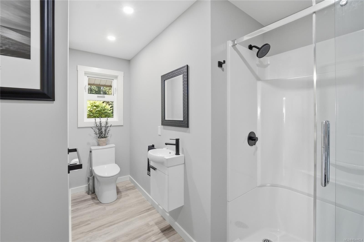
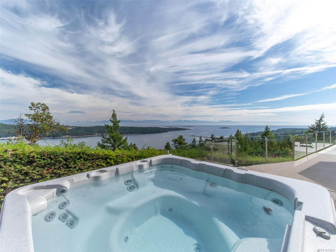
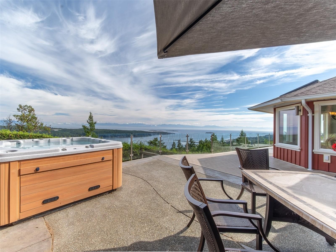
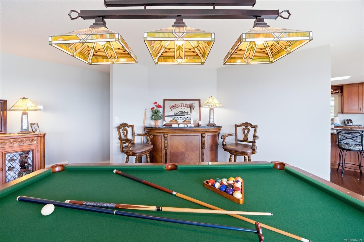
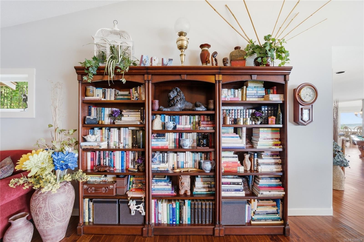
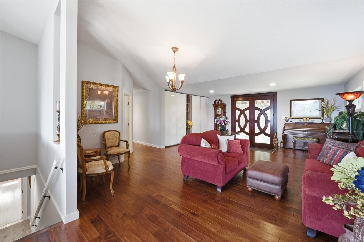
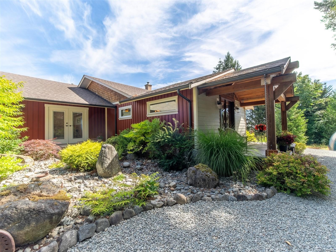
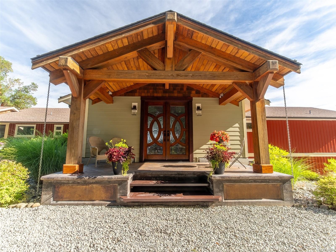
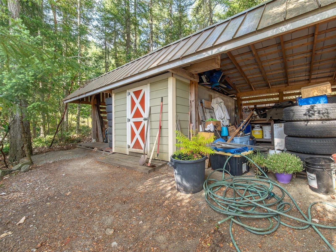
Welcome to a true Island Estate. The automated gates and long private driveway lead you to this amazing home. "that could be yours." expansive panoramic views, large deck and patio areas to entertain family and friends or tuck away and read that favourite book. Gourmet kitchen and eating area with patio access. Three Main floor bedrooms with ensuites two living rooms one large fireplace two additional powder rooms and spacious entrance and laundry leave many options for buyers looking for space & elegance. Walk-out basement continues to impress with "in-law suite: two additional bedrooms, full bathroom, 2nd kitchen, family room & laundry. There will be a floorpan to display the expansive home and all it has to offer. The triple car garage with work shop area and of course ocean view windows makes for a great hobbyist escape. 3 acres offers wood shed, carport, multiple patios, fenced portion for pets, massive circular driveway and space to build a shop....
Property Features:

  • Annual Tax Amount: $5,645
  • Appliances: Dishwasher, Dryer, Freezer, Hot Tub, Microwave, Refrigerator, Washer
  • Basement: Finished, Walk-Out Access
  • Built in: 1991
  • Construction Materials: Insulation: Ceiling, Insulation: Walls, Vinyl Siding
  • Cooling: Other
  • Exterior Features: Garden
  • Fireplace Features: Propane, Wood Burning
  • Floor Space (approx): 3855 Square Feet
  • Flooring: Mixed
  • Foundation Details: Concrete Perimeter
  • Heating: Electric, Forced Air, Heat Pump
  • Interior Features: Bar, Dining/Living Combo, Eating Area, French Doors, Storage, Vaulted Ceiling(s), Workshop
  • Laundry Features: In House, In Unit
  • Lot Features: Acreage, Landscaped, Marina Nearby, Near Golf Course, No Through Road, Private, Quiet Area, Recreation Nearby, Shopping Nearby, Southern Exposure
  • Lot Frontage: 130680 Square Feet
  • Lot Size: 3.08 Acres
  • Other Equipment: Security System
  • Ownership: Freehold
  • Parking Features: Additional Parking, Carport, Driveway, Garage Triple, Guest, RV Access/Parking
  • Pets Allowed: Aquariums, Birds, Caged Mammals, Cats OK, Dogs OK
  • Property Condition: Resale
  • Property Sub Type:
  • Roof: Asphalt Shingle
  • Utilities: Electricity Connected, Garbage, Recycling
  • View: Mountain(s)
  • Water Source: Well: Drilled
  • Window Features: Insulated Windows
  • Zoning: R5
  • Zoning Description: Residential
  • Sewer:
  • No. of Parking Spaces: 10

Rooms:

  • Bathroom Main Level
  • Ensuite Bathroom Main Level
  • Other Main Level 8.25 m x 4.62 m
  • Other Main Level 4.27 m x 3.53 m Note: Entrance
  • Ensuite Bathroom Main Level
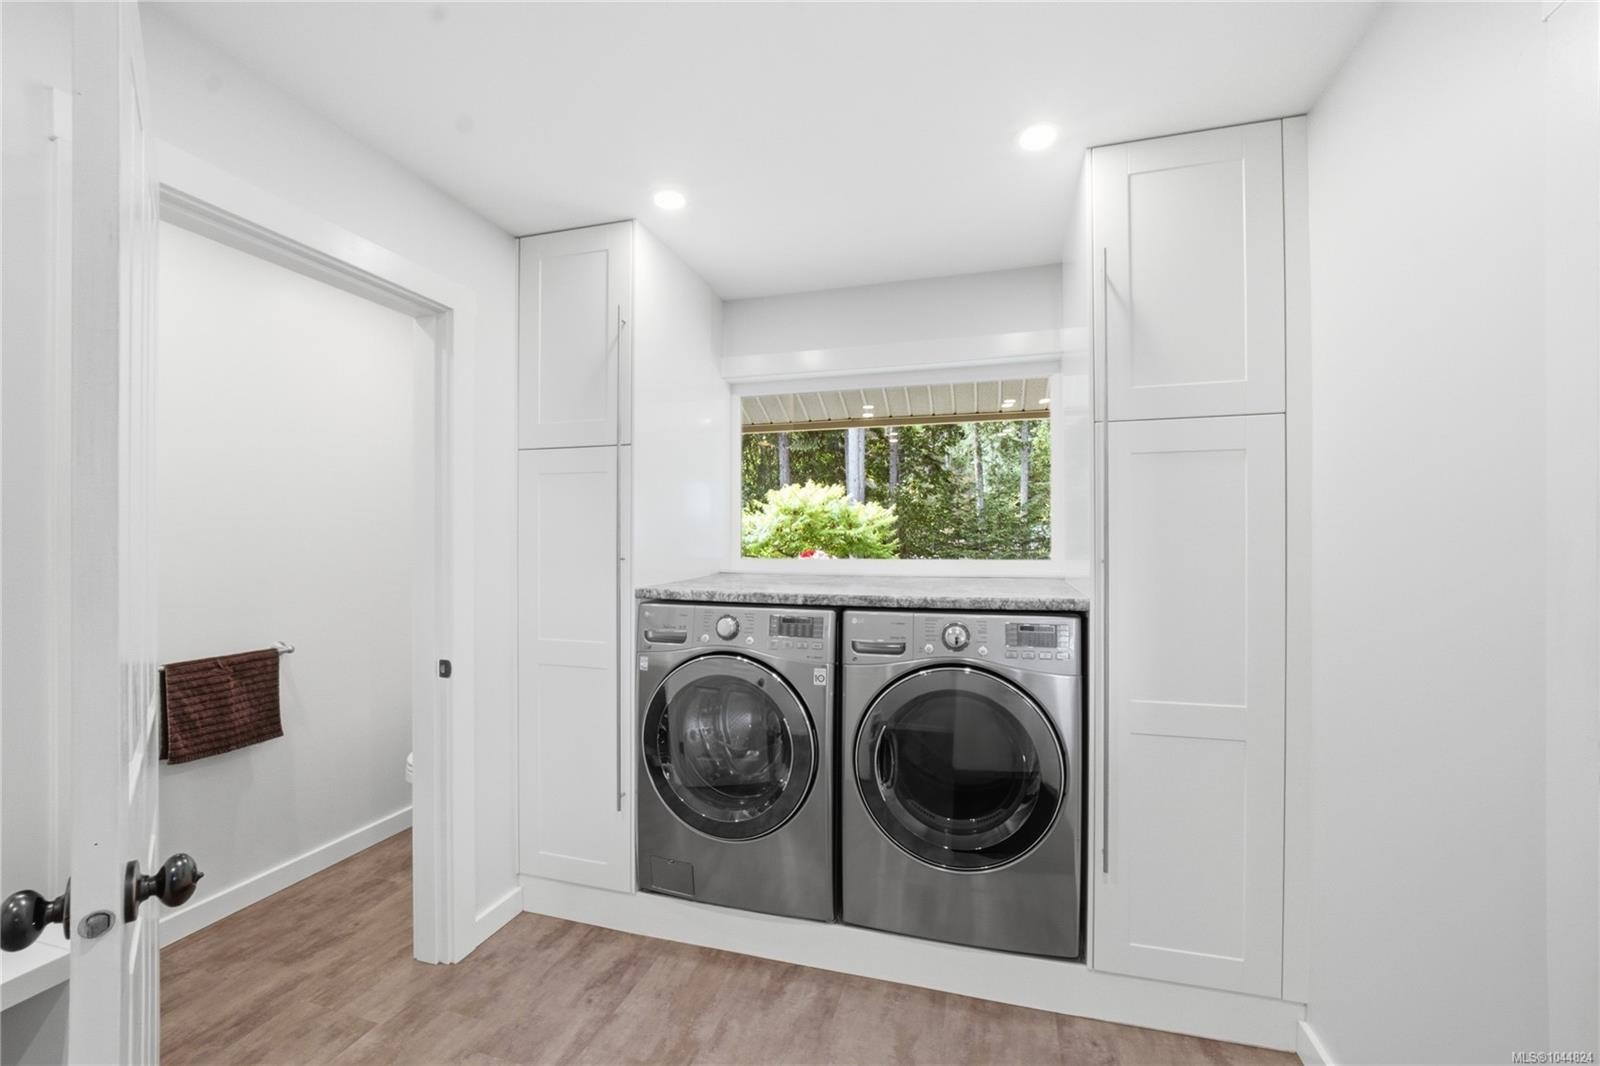
  • Laundry Main Level 4.90 m x 2.44 m
  • Living Main Level 5.97 m x 4.98 m
  • Other Main Level 4.27 m x 3.96 m Note: Eating Nook
  • Family Room Main Level 4.98 m x 4.90 m
  • Bedroom Main Level 4.29 m x 3.05 m
  • Kitchen Main Level 4.14 m x 3.68 m
  • Bathroom Other level :Lower
  • Bedroom Other level :Lower 4.57 m x 3.51 m
  • Storage Other level :Lower 6.20 m x 3.51 m
  • Storage Other level :Lower 3.63 m x 2.92 m
  • Other Other level :Lower 3.94 m x 3.17 m
  • Bedroom Other level :Lower 4.52 m x 3.33 m

Convert Measurement to:

Courtesy of: Sutton Group-West Coast Realty (Nan)

MLS® property information is provided under copyright© by the Vancouver Island Real Estate Board and Victoria Real Estate Board. The information is from sources deemed reliable, but should not be relied upon without independent verification.

QuickQuoteTM Powered by RPS

Location of 8485 Lisa Lane, Lantzville, BC, V0R 2H0

Demographic Information of 8485 Lisa Lane, Lantzville, BC, V0R 2H0

Life Stage

Nearly Retired

Employment Type

Mixed

Average Household Income

$141,475.47

Average Number of Children

1.71

Household Population

Household Structure

Age of Population

Education

Education Level

No certificate/diploma/degree

27.15 %

High school certificate or equivalent

21.99 %

Apprenticeship trade certificate/diploma

12.1 %

College/non-university certificate

19.36 %

University certificate (below bachelor)

1.93 %

University Degree

17.46 %

Commuter

Travel To Work

By Car

94.53 %

By Public Transit

0.0 %

By Walking

0.0 %

By Bicycle

0.0 %

By Other Methods

5.47 %

Cultural Diversity

Knowledge of Official Language

Mother Tongue

Building Information

Building Type

Apartments (Low and High Rise)

2.25 %

Houses

97.75 %

Own Vs. Rent