Button CopyPathCircle CloseCircle Left ArrowArrow Down Icon GreyClosecirclecircleBurger
  • Advertising

7128 Benwaldun Rd, Lantzville, BC, V0R 2H0

MLS® # 1050306
House For Sale In Lantzville, British Columbia
$1,499,900 QuickQuoteTM: Not Available

5 Beds

2 Baths

7128 Benwaldun Rd, Lantzville, BC
Home Insurance - TD Insurance

Get a home insurance quote online for this $1,499,900 property in Lantzville
  • Advertising
7128 Benwaldun Rd, Lantzville, BC, V0R 2H0
$1,499,900

5 Beds

2 Baths

Property Information:

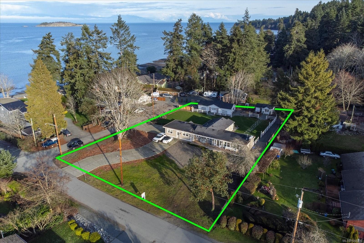
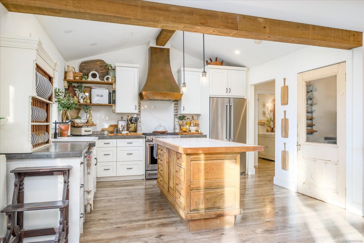
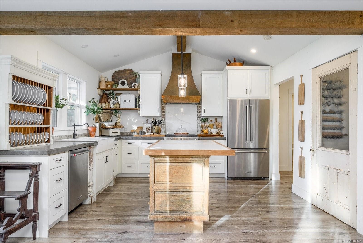
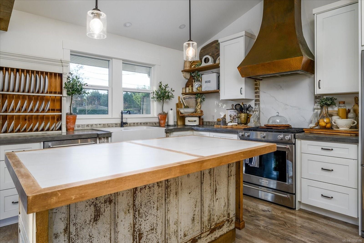
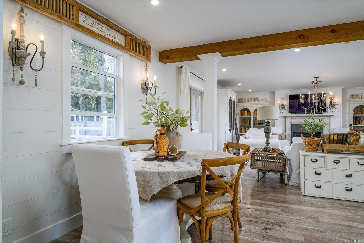
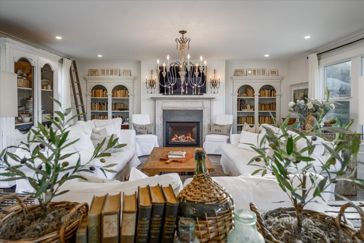
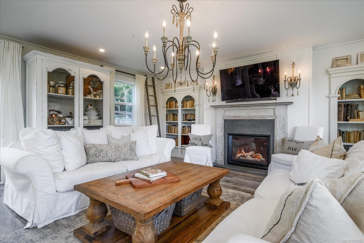
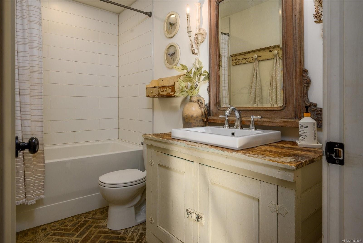
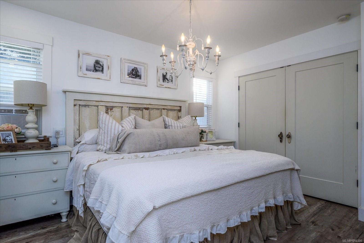
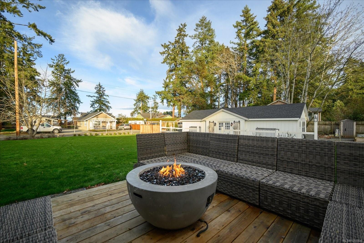
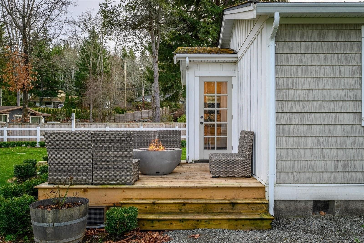
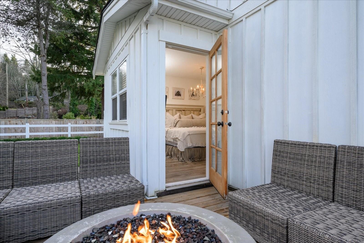
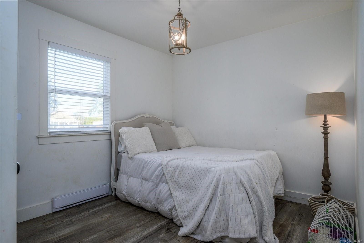
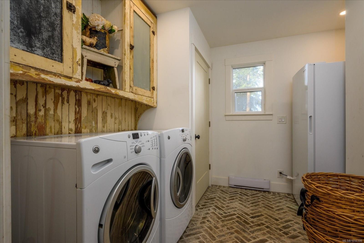
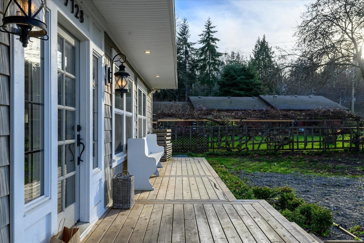
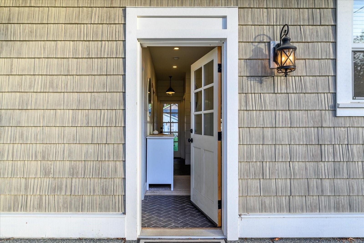
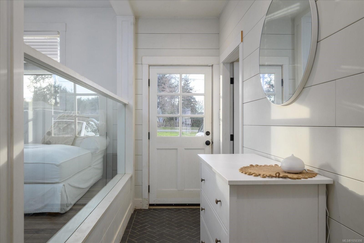
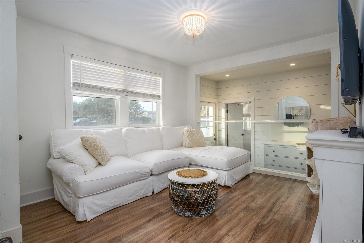
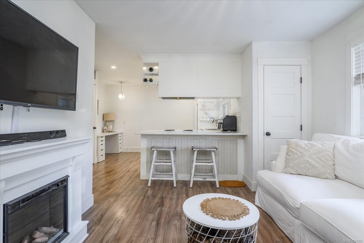
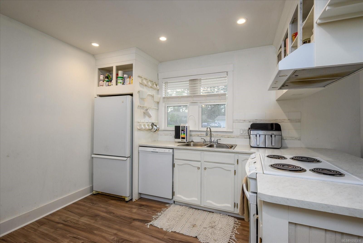
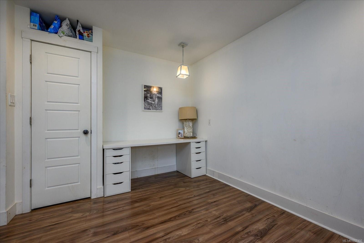
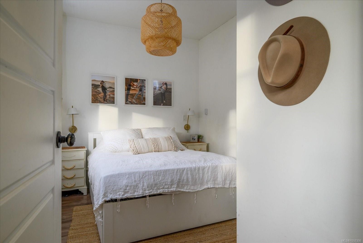
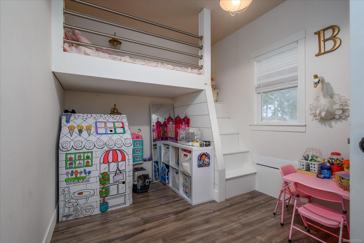
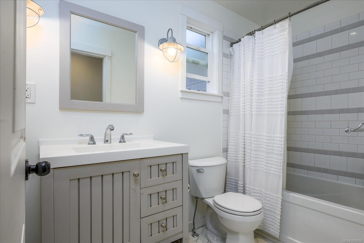
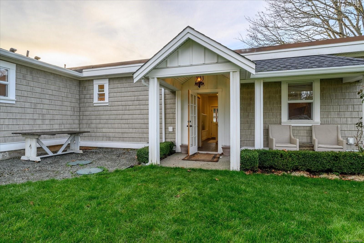
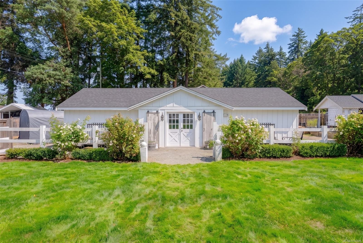
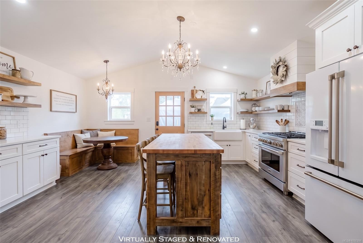
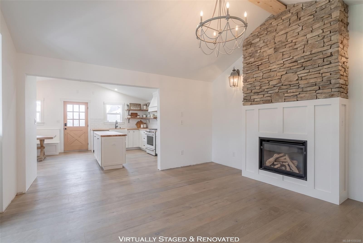
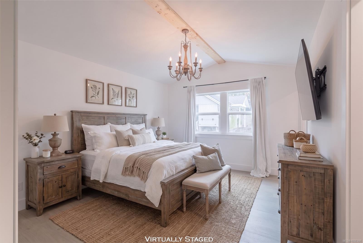
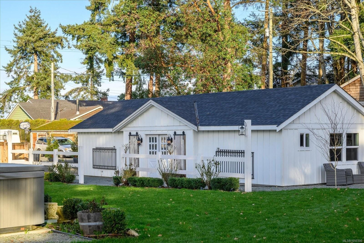
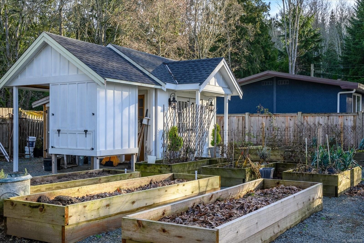
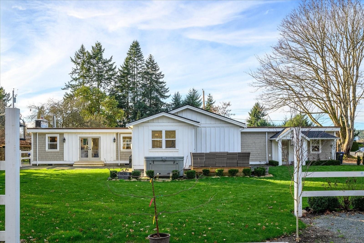
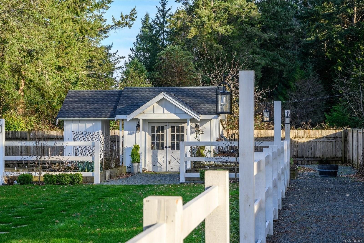
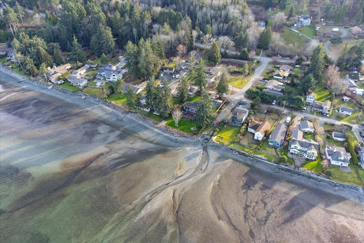
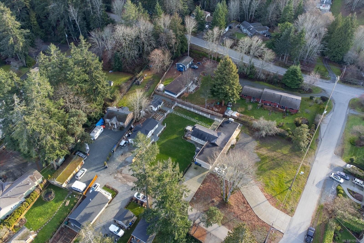
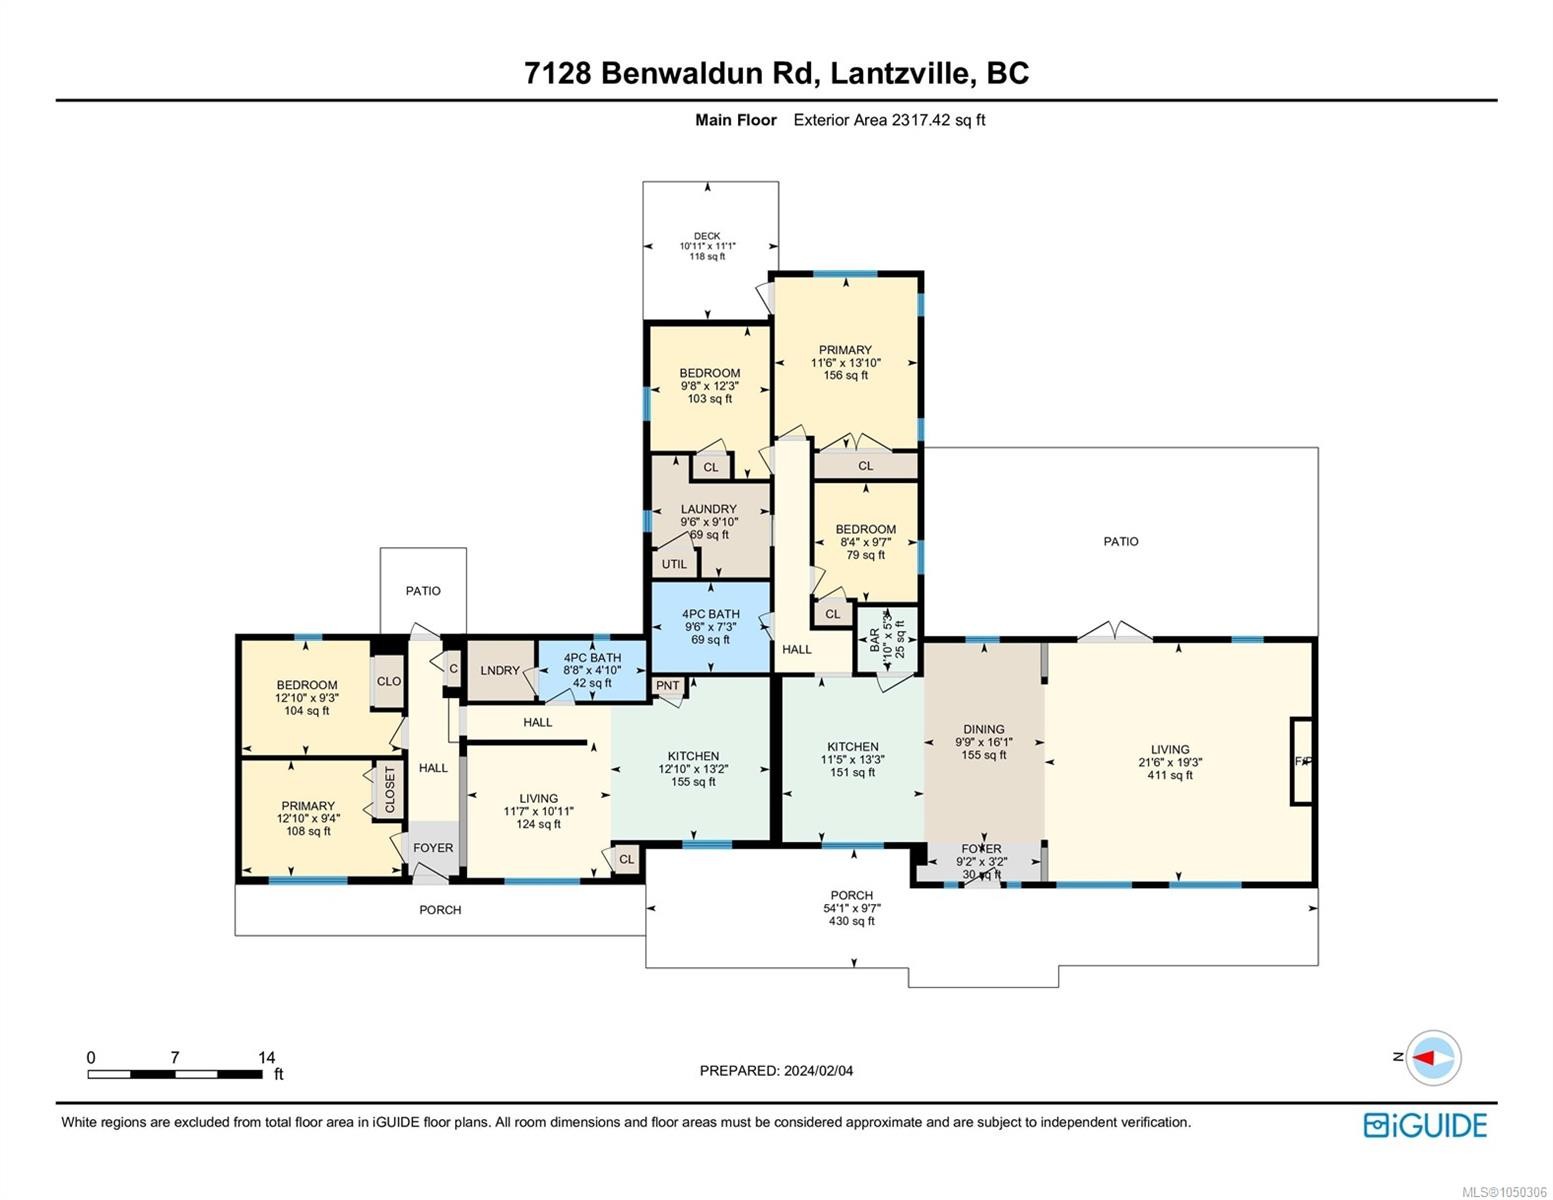
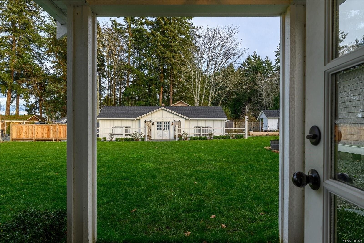
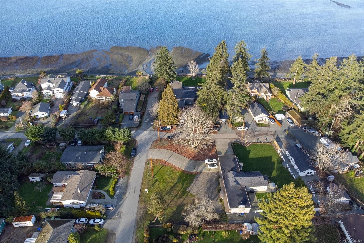
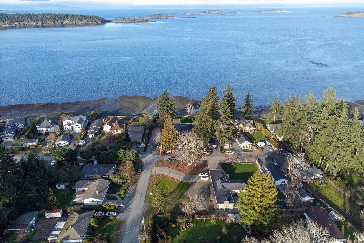
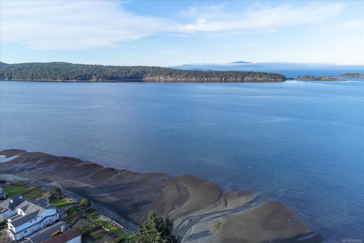
Discover a thoughtfully renovated French farmhouse-style rancher in sought-after Lower Lantzville, just steps from the ocean. Set on a .71-acre corner lot, this 2,256 sqft home offers 3 bedrooms and 1 bathroom, plus a separate 2-bedroom, 1-bathroom living space for extended family, guests, or added flexibility. Inside, faux beams and vaulted ceilings bring European farmhouse character to the kitchen, dining, and living areas, creating a warm, welcoming setting for everyday life and entertaining. Outside, mature landscaping and fruit trees complement the peaceful, country-style setting. The detached rear studio building is a standout feature, offering a bright, flexible space perfect for an art studio, home office, or creative workspace with a natural gas fireplace. Anticipated future sewer servicing may offer long-term development potential; buyers should make their own inquiries and verify all details. Data and measurements are approximate and should be verified if important.
Property Features:

  • Annual Tax Amount: $3,329
  • Accessibility Features: Accessible Entrance, Ground Level Main Floor, Wheelchair Friendly
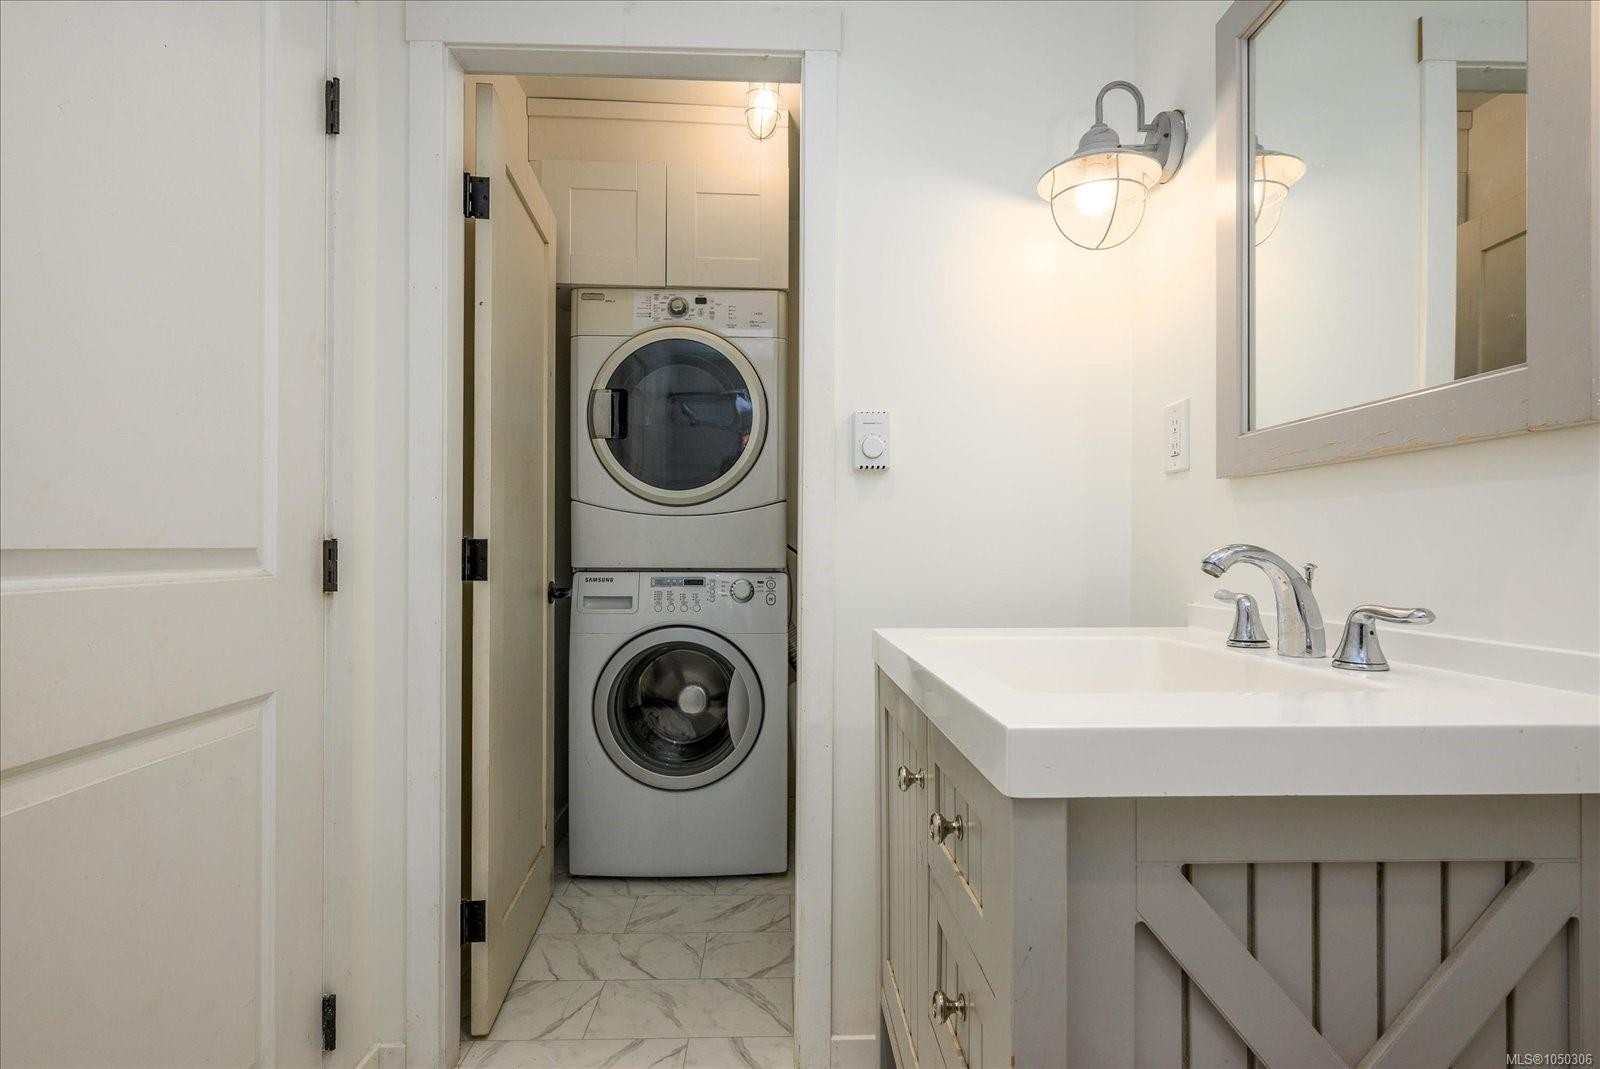
  • Appliances: Dishwasher, Dryer, F/S/W/D, Hot Tub, Refrigerator, Washer
  • Architectural Style: California, Contemporary, Post & Beam, West Coast
  • Basement: Crawl Space
  • Building Features: Security System
  • Built in: 1938
  • Construction Materials: Cement Fibre, Insulation: Ceiling, Insulation: Walls, Vinyl Siding
  • Cooling: Window Unit(s)
  • Exterior Features: Balcony/Deck, Fencing: Partial, Garden, Sprinkler System
  • Fireplace Features: Gas
  • Floor Space (approx): 2256 Square Feet
  • Flooring: Laminate, Tile
  • Foundation Details: Concrete Perimeter
  • Heating: Baseboard, Electric, Natural Gas
  • Interior Features: Dining Room, Eating Area
  • Laundry Features: In House
  • Lot Features: Corner Lot, Easy Access, Family-Oriented Neighbourhood, Irrigation Sprinkler(s), Landscaped, Level, Private, Quiet Area, Rural Setting, Serviced
  • Lot Frontage: 30928 Square Feet
  • Lot Size: 0.71 Acres
  • Other Equipment: Security System
  • Other Structures: Storage Shed
  • Ownership: Freehold
  • Parking Features: Additional Parking, Driveway, On Street, RV Access/Parking
  • Pets Allowed: Aquariums, Birds, Caged Mammals, Cats OK, Dogs OK
  • Property Condition: Resale
  • Property Sub Type:
  • Road Surface Type: Paved
  • Roof: Asphalt Shingle, Asphalt Torch On
  • Utilities: Electricity Connected
  • View:
  • Water Source: Municipal
  • Window Features: Insulated Windows
  • Zoning Description: Residential
  • Sewer:
  • No. of Parking Spaces: 6

Rooms:

  • Living Main Level 6.50 m x 5.87 m
  • Bedroom Main Level 2.92 m x 3.07 m
  • Other Main Level 2.79 m x 1.02 m Note: Entrance
  • Laundry Main Level 2.92 m x 2.34 m
  • Other Main Level 1.47 m x 1.60 m
  • Kitchen Main Level 3.61 m x 4.06 m
  • Bedroom Main Level 3.48 m x 4.27 m
  • Dining Main Level 2.79 m x 4.85 m
  • Bathroom Main Level
  • Laundry Main Level 1.60 m x 1.52 m
  • Living Main Level 3.58 m x 3.28 m
  • Bedroom Main Level 2.54 m x 2.92 m
  • Kitchen Main Level 3.89 m x 4.01 m
  • Bathroom Main Level
  • Bedroom Main Level 3.17 m x 2.84 m
  • Bedroom Main Level 3.17 m x 2.84 m

Convert Measurement to:

Courtesy of: Real Broker

MLS® property information is provided under copyright© by the Vancouver Island Real Estate Board and Victoria Real Estate Board. The information is from sources deemed reliable, but should not be relied upon without independent verification.

QuickQuoteTM Powered by RPS
Thinking of Selling?

Start by finding out what your home might be worth in today's market.

Location of 7128 Benwaldun Rd, Lantzville, BC, V0R 2H0

Demographic Information of 7128 Benwaldun Rd, Lantzville, BC, V0R 2H0

Life Stage

Nearly Retired

Employment Type

Mixed

Average Household Income

$133,787.52

Average Number of Children

1.71

Household Population

Household Structure

Age of Population

Education

Education Level

No certificate/diploma/degree

14.79 %

High school certificate or equivalent

30.8 %

Apprenticeship trade certificate/diploma

4.55 %

College/non-university certificate

18.91 %

University certificate (below bachelor)

0.11 %

University Degree

30.84 %

Commuter

Travel To Work

By Car

93.22 %

By Public Transit

0.0 %

By Walking

0.0 %

By Bicycle

0.0 %

By Other Methods

6.78 %

Cultural Diversity

Knowledge of Official Language

Mother Tongue

Building Information

Building Type

Apartments (Low and High Rise)

Houses

100.0 %

Own Vs. Rent