Button CopyPathCircle CloseCircle Left ArrowArrow Down Icon GreyClosecirclecircleBurger
  • Advertising

#404-1335 Bear Mountain Pkwy, Langford, BC, V9B 6T9

MLS® # 1049876
Property For Sale In Langford, British Columbia
$689,000 QuickQuoteTM: $672K - $818K

2 Beds

2 Baths

#404-1335 Bear Mountain Pkwy, Langford, BC
Home Insurance - TD Insurance

Get a home insurance quote online for this $689,000 property in Langford
  • Advertising
Are you a real estate investor?
#404-1335 Bear Mountain Pkwy, Langford, BC, V9B 6T9
$689,000

2 Beds

2 Baths

Property Information:

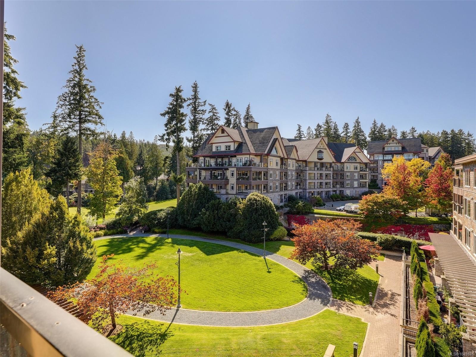
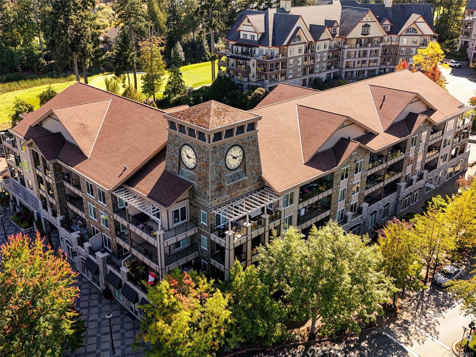
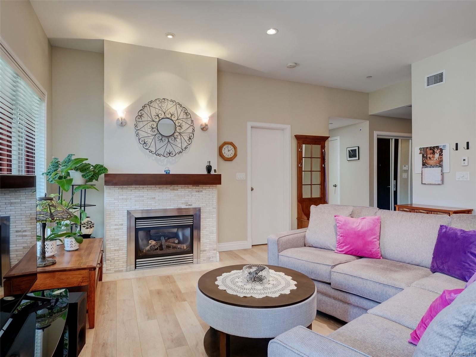
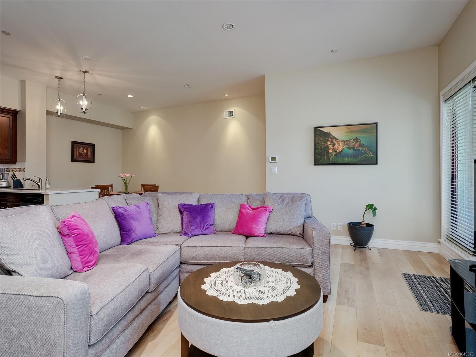
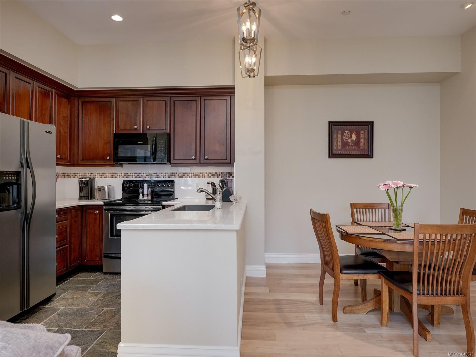
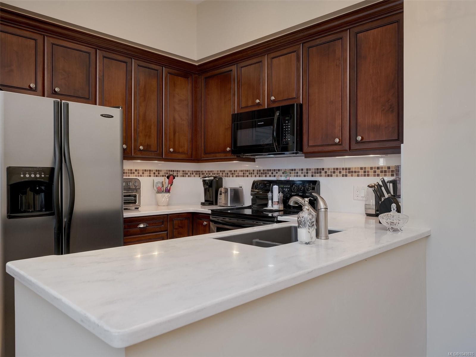
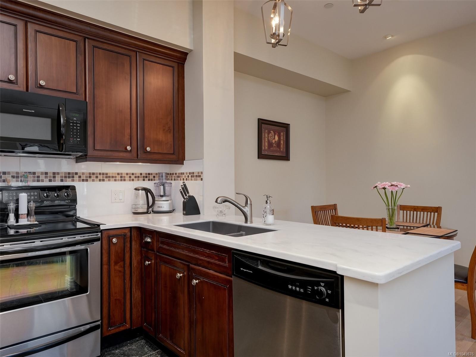
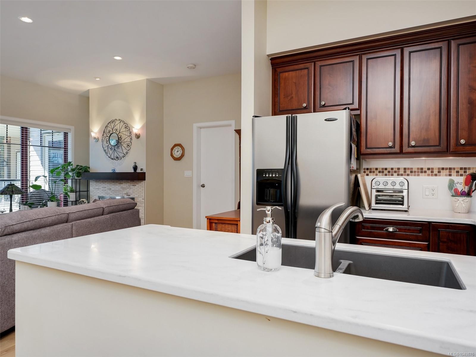
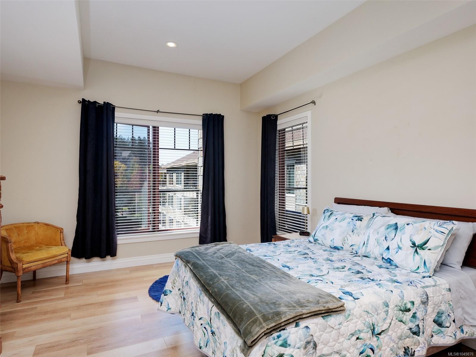
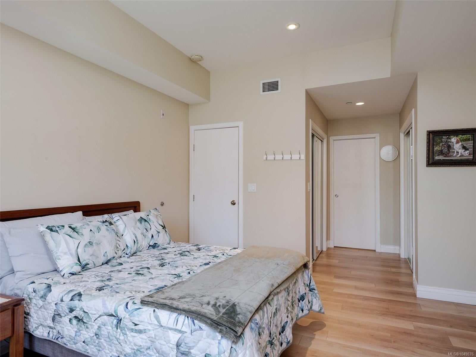
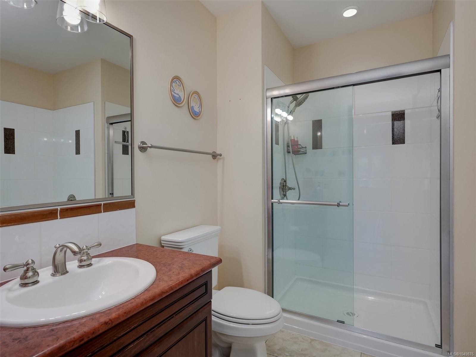
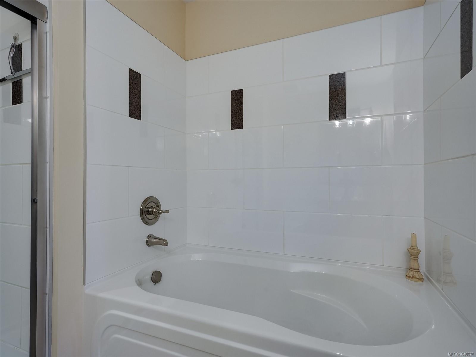
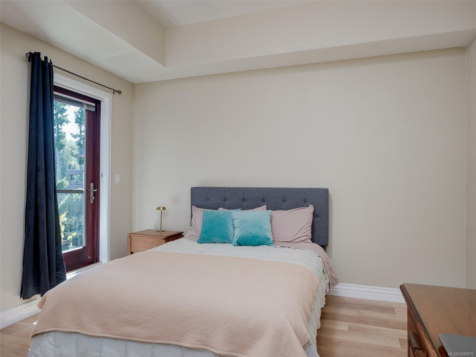
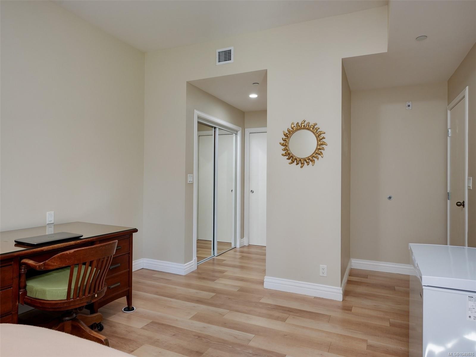
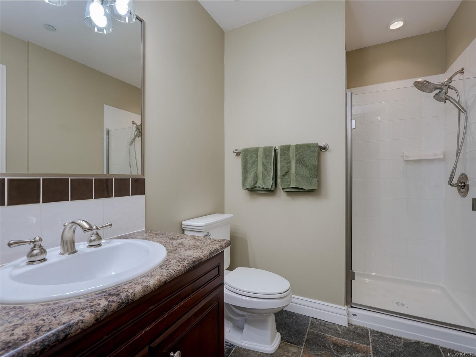
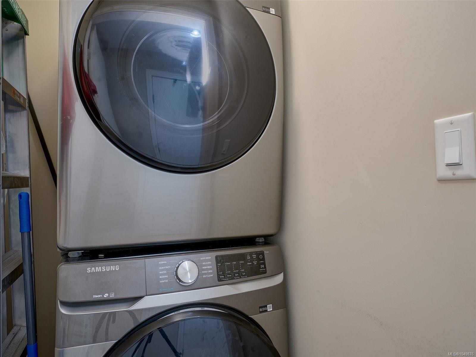
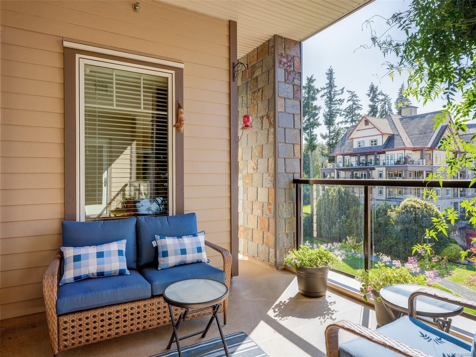
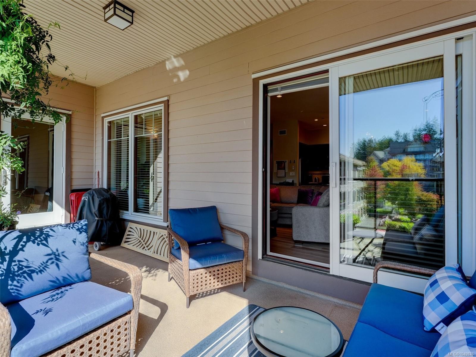
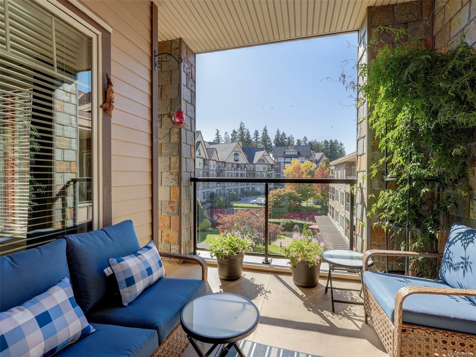
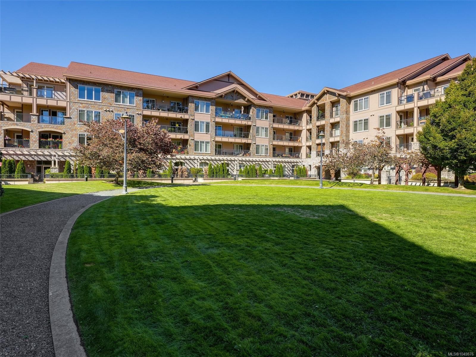
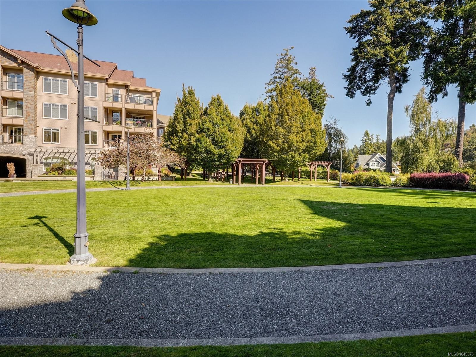
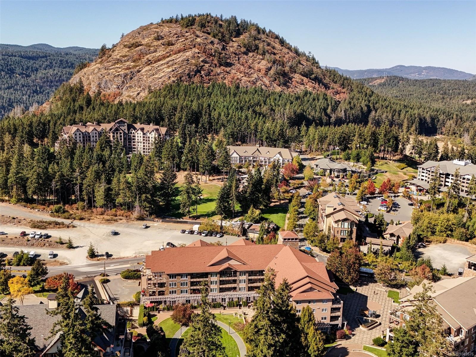
Live the Bear Mountain lifestyle in this luxurious top-floor penthouse, boasting spacious 1387 sqft of living space. Soaring ceilings, oversized Pella windows and abundant natural light fill this beautifully appointed suite with a peaceful southwest exposure. Savour golden sunsets and BBQs on the spacious covered deck. The primary suite offers tranquil views, walk-thru closets and a 4-pce ensuite with soaker tub, while the second bedroom sits privately on the opposite side. New hardwood composite floors, heat pump/HVAC, gas fireplace sufficient to heat and cool the home with included natural gas, in-suite laundry, storage locker, 1 secured parking spot plus up to 2 more. Championship golf, fine dining, spa, local pub and coffee cafe. Join the tennis club and activity centre with gym and outdoor pool. Explore mountain biking and hiking trails at your doorstep. Just a short drive to Victoria too! Tenant will be vacating October 31st. Note: Seller is an Associate of listing REALTOR®.

Property Features:

  • Annual Tax Amount: $3,825
  • Accessibility Features: Accessible Entrance, No Step Entrance, Wheelchair Friendly
  • Appliances: Air Filter, Dishwasher, Dryer, Freezer, Microwave, Oven/Range Electric, Range Hood, Refrigerator, Washer, Water Filters
  • Architectural Style: West Coast
  • Association Amenities: Bike Storage, Common Area, Elevator(s), Secured Entry, Security System, Storage Unit, Street Lighting
  • Association Fee Includes: Caretaker, Trash, Gas, Heat, Hot Water, Insurance, Maintenance Grounds, Maintenance Structure, Pest Control, Property Management, Recycling, Sewer, Water
  • Building Features: Bike Storage, Fire Alarm, Fire Sprinklers, Security System, Transit Nearby
  • Built in: 2007
  • Condo Fees: $918 Monthly
  • Construction Materials: Insulation: Ceiling, Insulation: Walls, Stone
  • Cooling: Air Conditioning, HVAC
  • Exterior Features: Balcony/Deck, Lighting, Security System, Wheelchair Access
  • Fireplace Features: Gas, Living Room
  • Floor Space (approx): 1593 Square Feet
  • Flooring: Hardwood
  • Foundation Details: Concrete Perimeter
  • Heating: Heat Pump, Natural Gas, Radiant Floor
  • Interior Features: Closet Organizer, Controlled Entry, Dining/Living Combo, Elevator, Soaker Tub, Storage, Vaulted Ceiling(s)
  • Laundry Features: In Unit
  • Lot Features: Easy Access, Family-Oriented Neighbourhood, On Golf Course, Park Setting, Quiet Area, Recreation Nearby, Serviced, Shopping Nearby, Sidewalk, Southern Exposure
  • Lot Frontage: 1387 Square Feet
  • Lot Size: 1387.00 Square Feet
  • Other Equipment: Security System
  • Ownership: Freehold/Strata
  • Parking Features: Additional Parking, Underground
  • Pets Allowed: Aquariums, Birds, Caged Mammals, Cats OK, Dogs OK, Number Limit
  • Property Condition: Resale, Updated/Remodeled
  • Property Sub Type: Condo Apartment
  • Road Surface Type: Paved
  • Roof: Fibreglass Shingle
  • Utilities: Cable Available, Compost, Electricity Available, Garbage, Natural Gas Connected, Phone Available, Recycling, Underground Utilities
  • View: Mountain(s)
  • Water Source: Municipal
  • Window Features: Blinds, Screens, Wood Frames
  • Zoning Description: Multi-Family
  • Sewer:
  • No. of Parking Spaces: 3

Rooms:

  • Kitchen Main Level 2.77 m x 2.51 m
  • Living Main Level 5.89 m x 5.11 m
  • Bathroom Main Level 2.72 m x 2.62 m
  • Bedroom Main Level 4.70 m x 3.84 m
  • Laundry Main Level 1.68 m x 1.04 m
  • Bathroom Main Level 2.84 m x 1.96 m
  • Other Main Level 5.84 m x 3.02 m
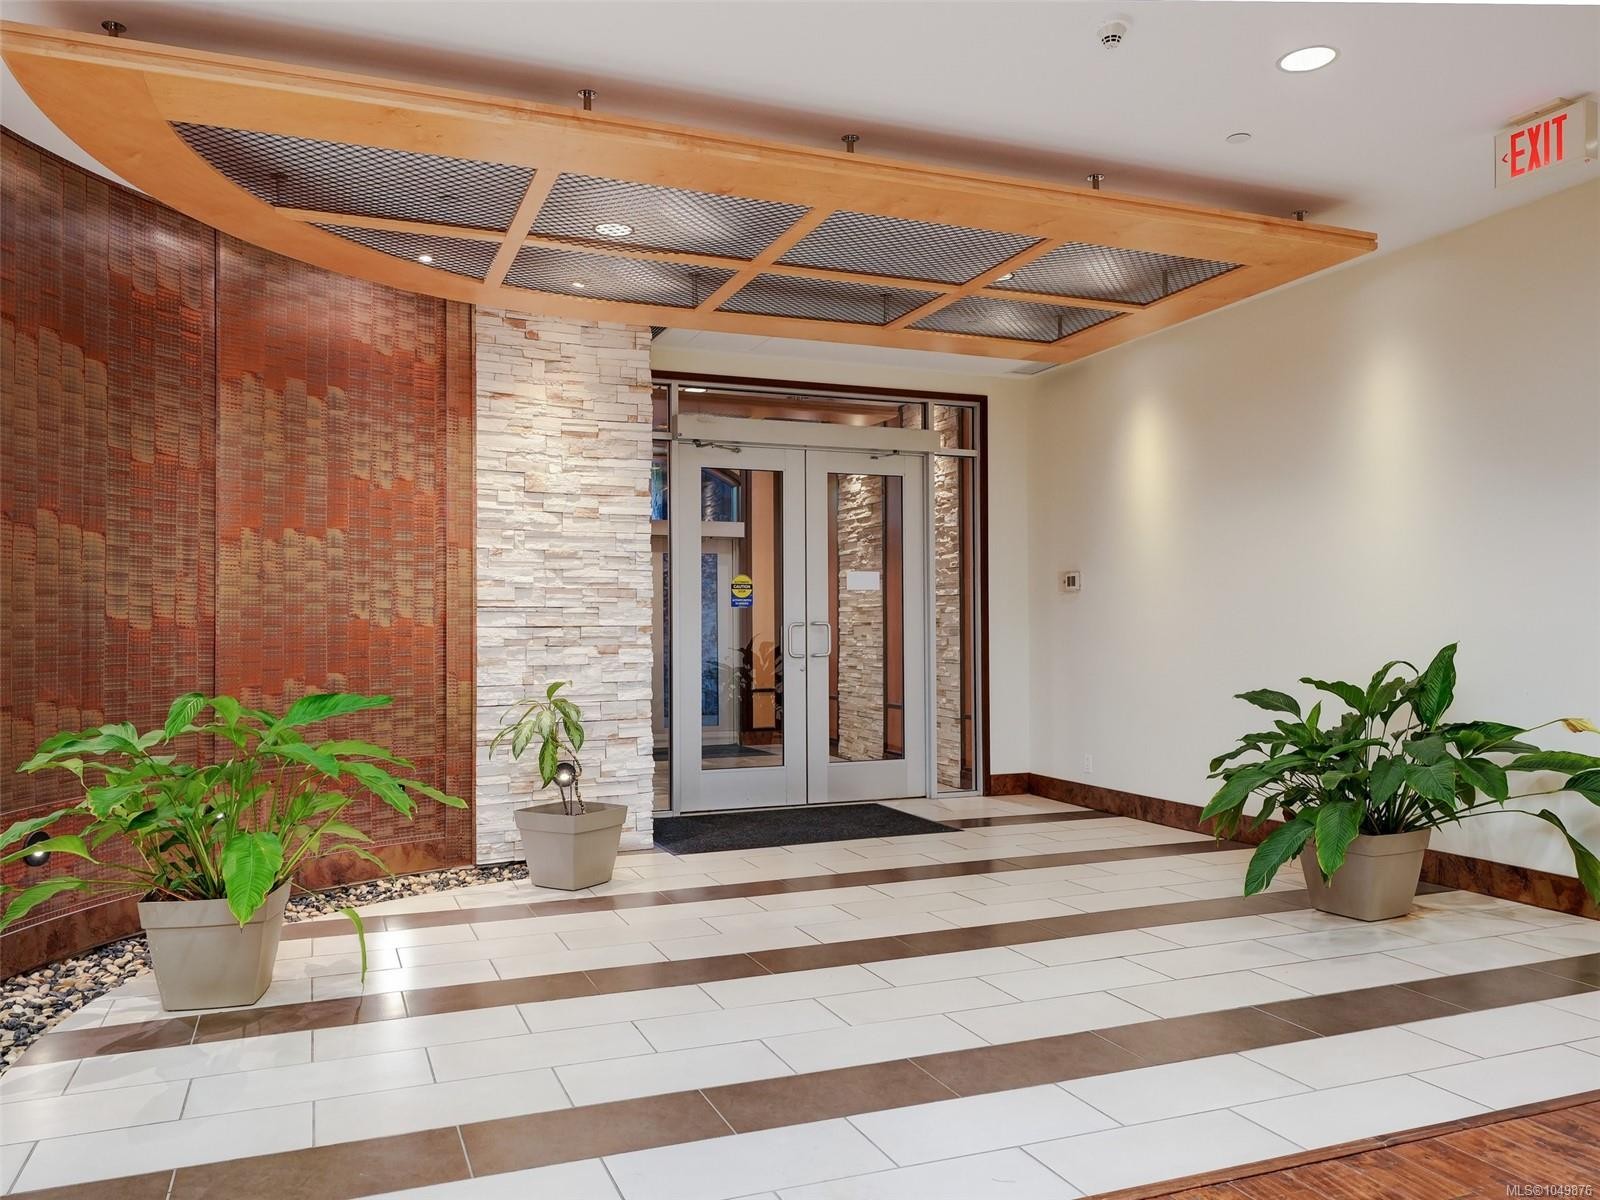
  • Other Main Level 1.50 m x 1.47 m Note: Entrance
  • Other Main Level 4.67 m x 3.78 m
  • Dining Main Level 4.93 m x 2.69 m

Convert Measurement to:

Courtesy of: Sotheby's International Realty Canada

MLS® property information is provided under copyright© by the Vancouver Island Real Estate Board and Victoria Real Estate Board. The information is from sources deemed reliable, but should not be relied upon without independent verification.

QuickQuoteTM Powered by RPS

Location of #404-1335 Bear Mountain Pkwy, Langford, BC, V9B 6T9

Demographic Information of #404-1335 Bear Mountain Pkwy, Langford, BC, V9B 6T9

Life Stage

Young Families

Employment Type

Mixed

Average Household Income

$152,200.00

Average Number of Children

1.70

Household Population

Household Structure

Age of Population

Education

Education Level

No certificate/diploma/degree

11.27 %

High school certificate or equivalent

31.96 %

Apprenticeship trade certificate/diploma

7.29 %

College/non-university certificate

20.29 %

University certificate (below bachelor)

2.12 %

University Degree

27.06 %

Commuter

Travel To Work

By Car

89.25 %

By Public Transit

3.67 %

By Walking

2.62 %

By Bicycle

1.57 %

By Other Methods

2.89 %

Cultural Diversity

Knowledge of Official Language

Mother Tongue

Building Information

Building Type

Apartments (Low and High Rise)

23.44 %

Houses

76.56 %

Own Vs. Rent