Button CopyPathCircle CloseCircle Left ArrowArrow Down Icon GreyClosecirclecircleBurger

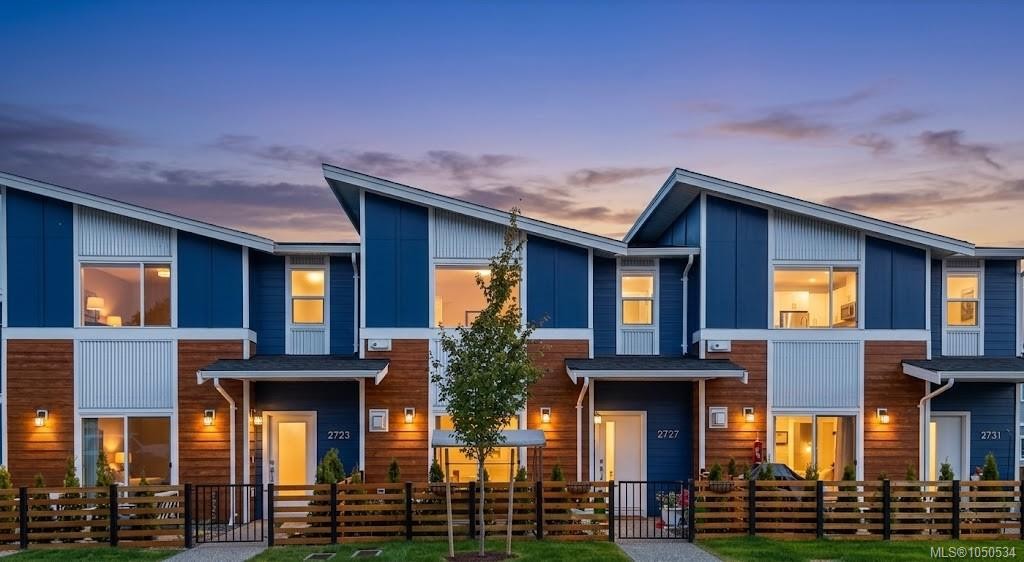
2727 Celestial Crt, Langford, BC, V9B 3R6

MLS® # 1050534
House For Sale In Langford, British Columbia
$769,990 QuickQuoteTM: $642K - $812K

3 Beds

2 Baths

2727 Celestial Crt, Langford, BC
Home Insurance - TD Insurance

Get a home insurance quote online for this $769,990 property in Langford
  • Advertising
2727 Celestial Crt, Langford, BC, V9B 3R6
$769,990

3 Beds

2 Baths

Property Information:

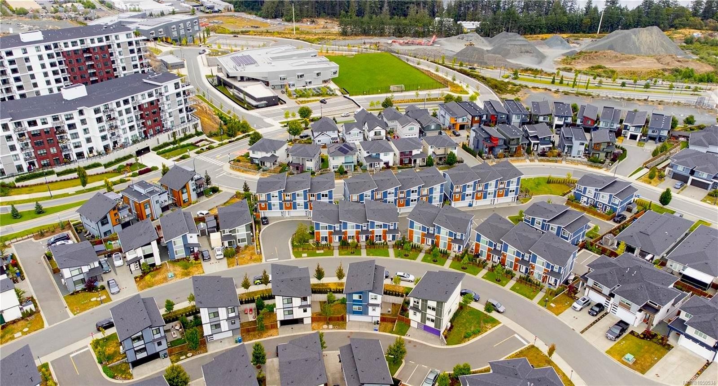
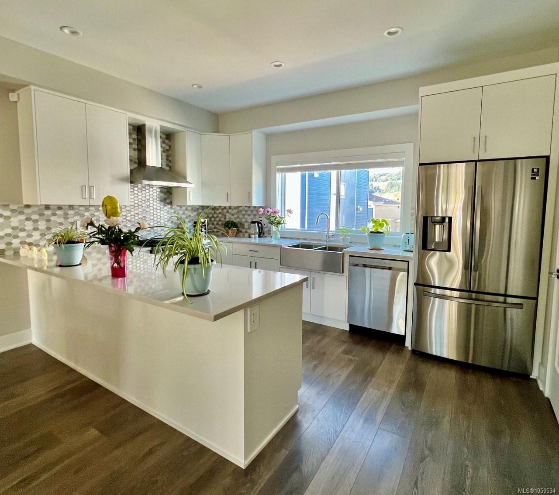
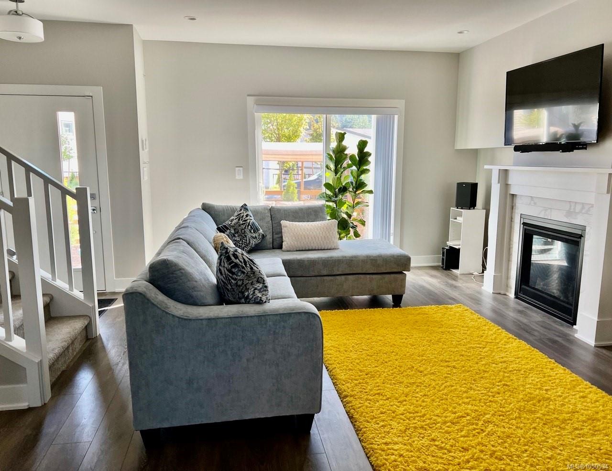
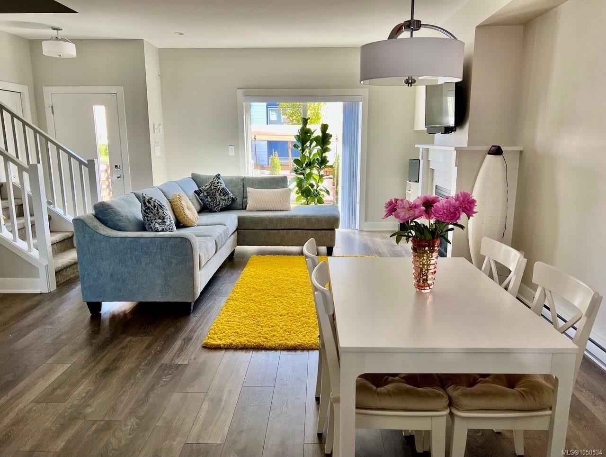
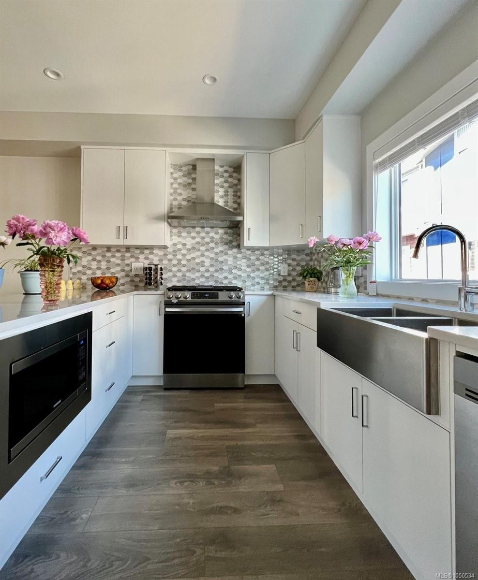
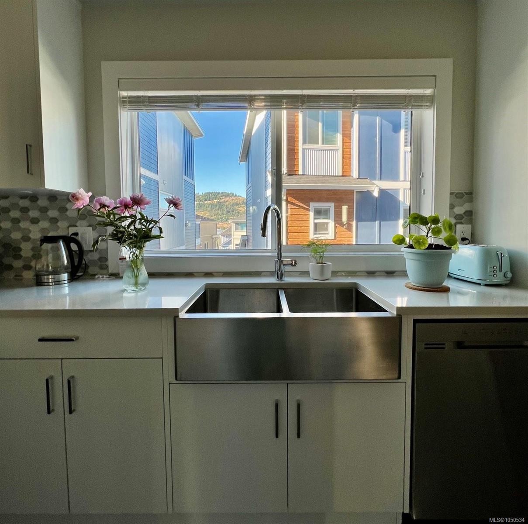
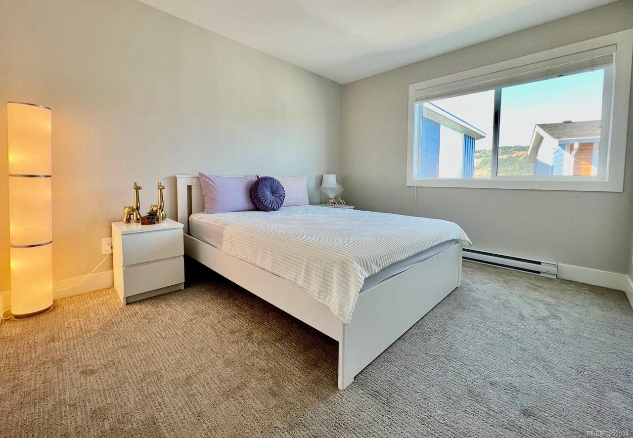
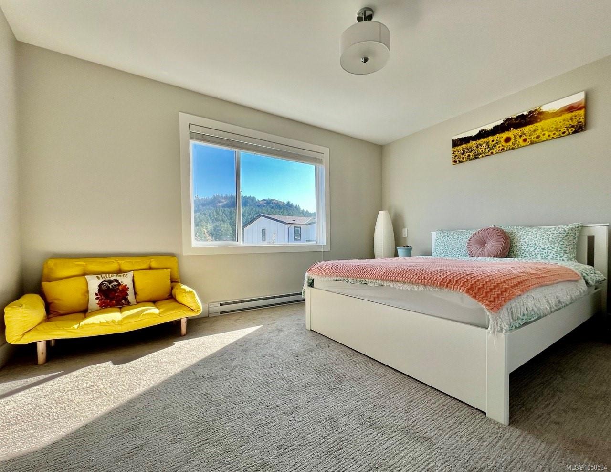
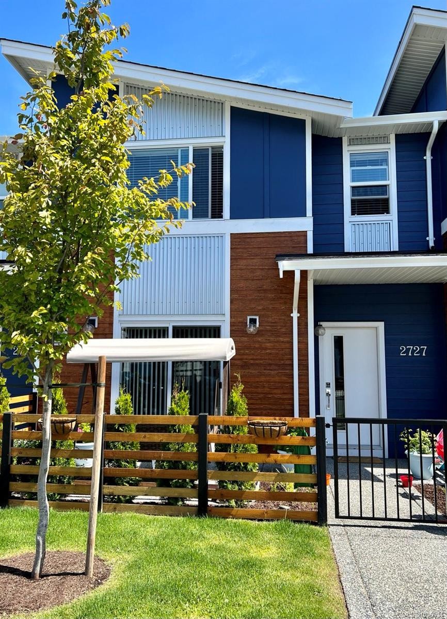
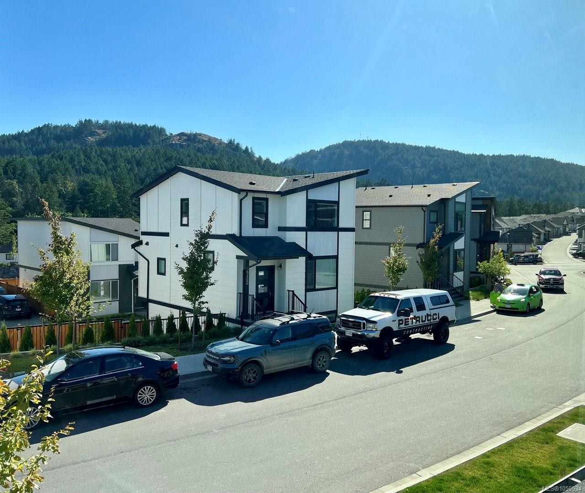
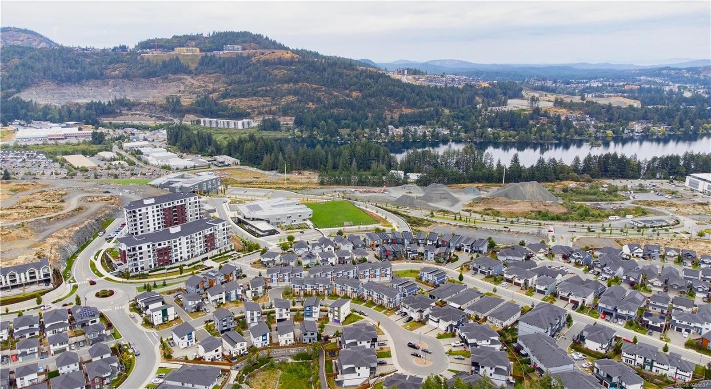
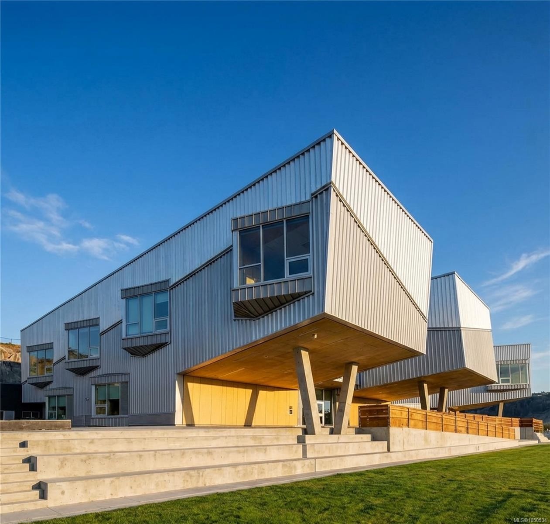
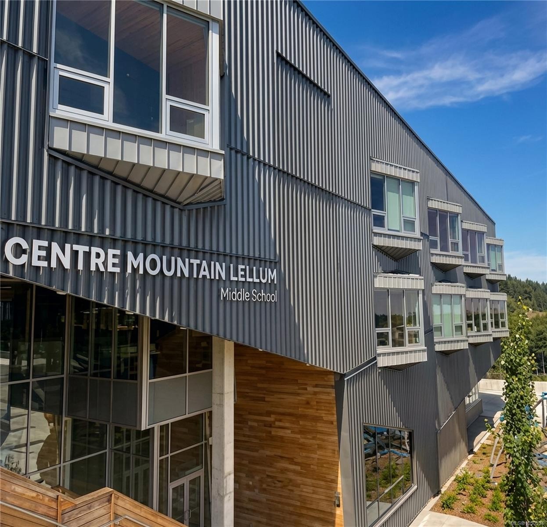
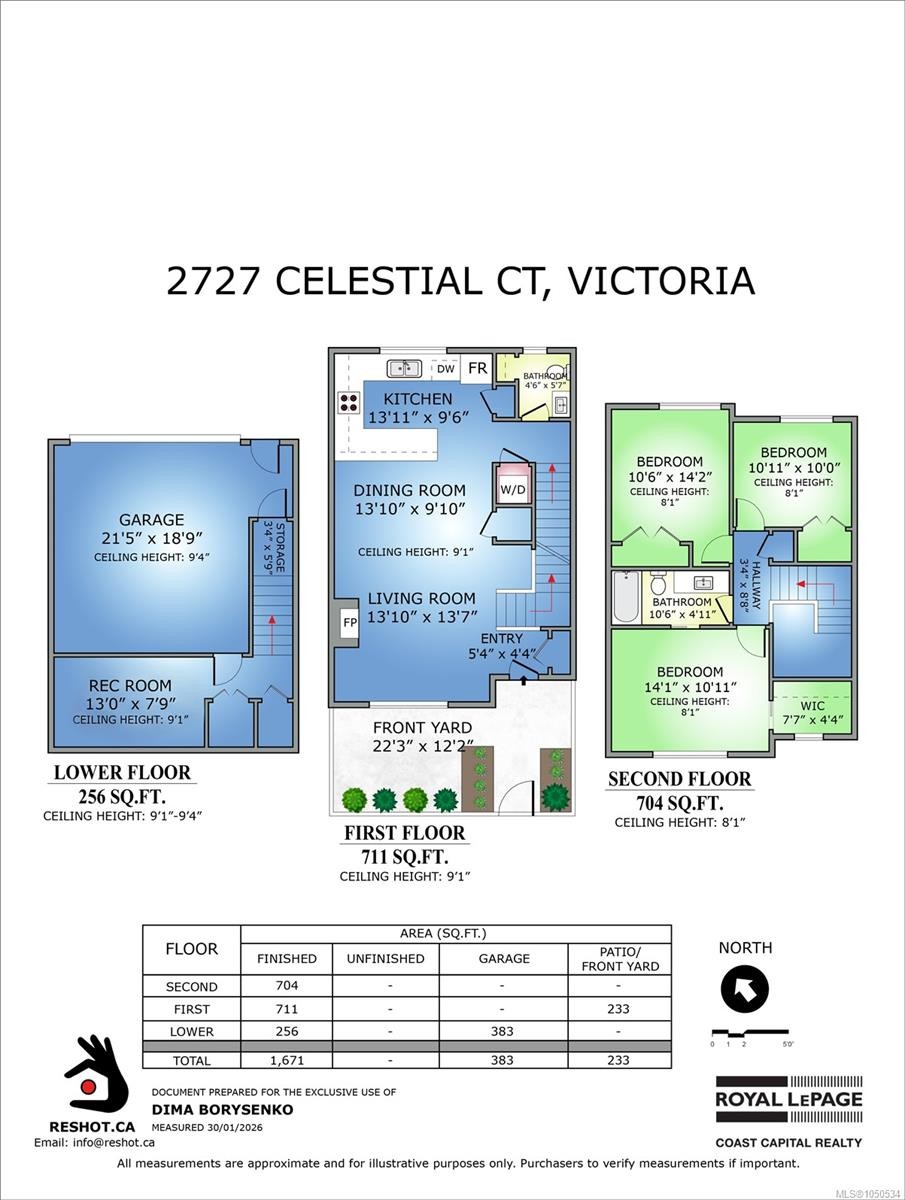
Enjoy the best of Westhills living at 2727 Celestial Court, a bright and beautifully maintained townhome tucked into a quiet cul-de-sac. The open-concept main level is filled with natural light and designed for comfortable everyday living, with a contemporary kitchen featuring quartz countertops, stainless steel appliances and generous cabinetry flowing seamlessly into the spacious living and dining areas. Upstairs, the bedrooms offer privacy and comfort, including a generous primary suite with its own ensuite. With Pexsisen Elementary and Centre Mountain Middle School just steps away, plus parks, trails, Jordie Lunn Bike Park, the YMCA, Westhills Stadium and everyday amenities close by, this home is perfectly positioned for an active, connected lifestyle. Thoughtfully designed, easy to enjoy and surrounded by everything that makes Westhills such a special place to call home.

Property Features:

  • Annual Tax Amount: $4,124
  • Accessibility Features: Accessible Entrance, Ground Level Main Floor
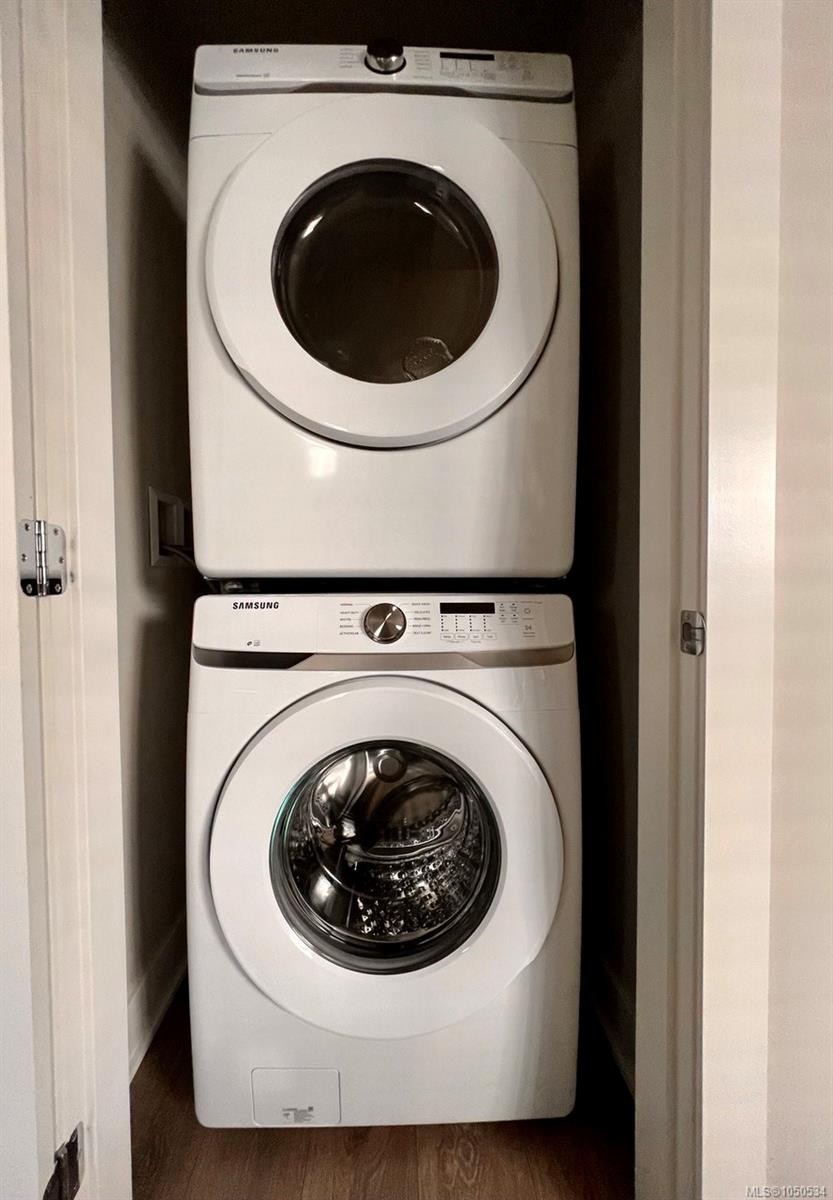
  • Appliances: Dishwasher, Dryer, Refrigerator, Washer
  • Basement: Finished, Full
  • Built in: 2022
  • Construction Materials: Aluminum Siding, Frame Wood, Insulation All, Shingle-Other
  • Cooling: None
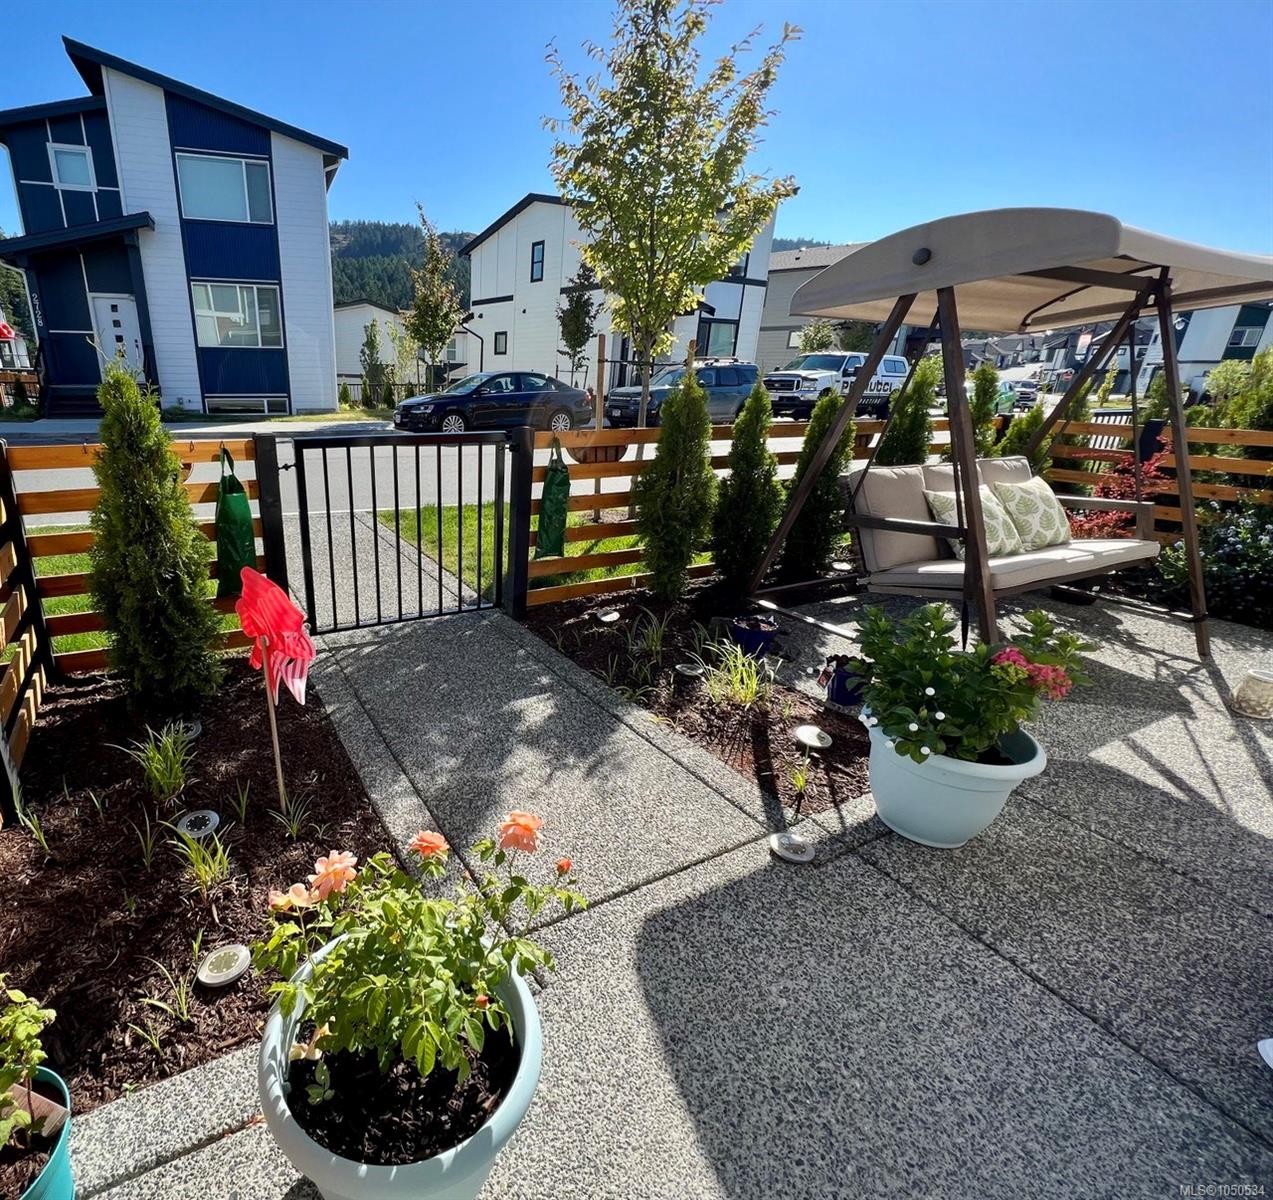
  • Exterior Features: Balcony/Patio, Fenced, Low Maintenance Yard
  • Fireplace Features: Family Room, Gas
  • Floor Space (approx): 2059 Square Feet
  • Flooring: Laminate, Tile
  • Foundation Details: Concrete Perimeter
  • Heating: Baseboard
  • Laundry Features: In House
  • Lot Features: Curb & Gutter, Family-Oriented Neighbourhood, No Through Road, Recreation Nearby, Sidewalk
  • Lot Frontage: 1974 Square Feet
  • Lot Size: 1974.00 Square Feet
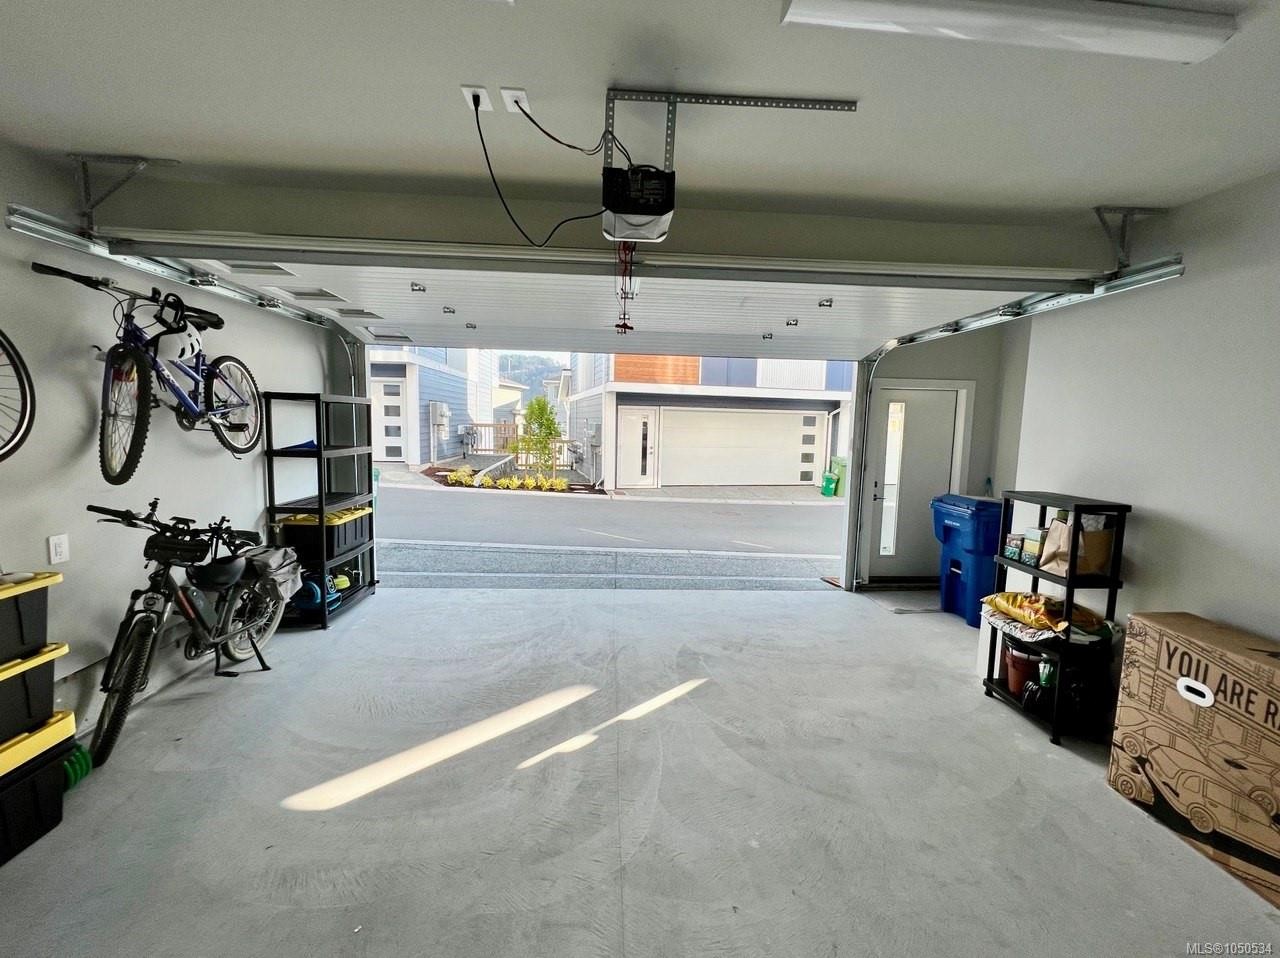
  • Other Equipment: Electric Garage Door Opener
  • Ownership: Freehold/Strata
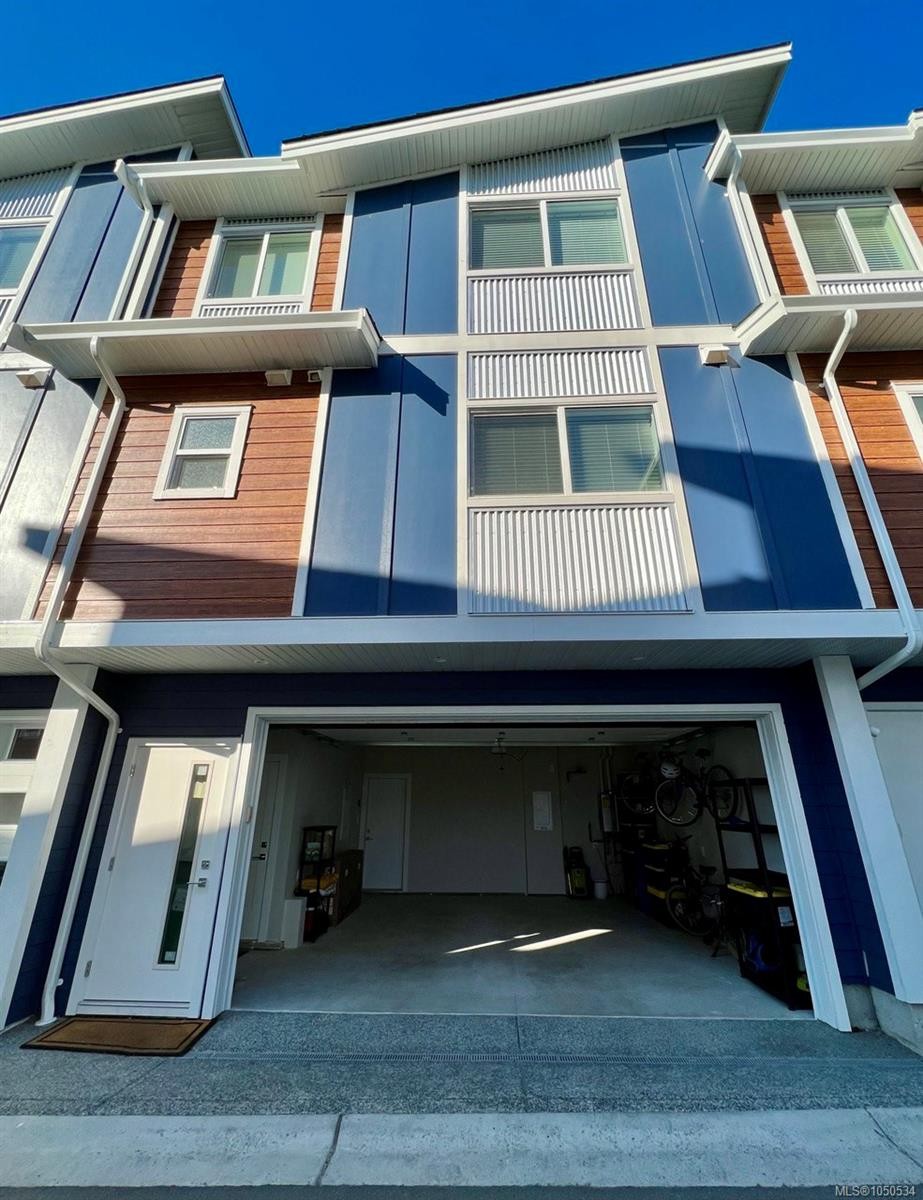
  • Parking Features: Garage Double, Guest, On Street
  • Pets Allowed: Aquariums, Birds, Caged Mammals, Cats OK, Dogs OK, Number Limit, Size Limit
  • Property Condition: Resale
  • Property Sub Type:
  • Roof: Fibreglass Shingle
  • Water Source: Municipal
  • Zoning Description: Residential
  • Sewer:
  • No. of Parking Spaces: 2

Rooms:

  • Living Main Level 4.22 m x 4.14 m
  • Kitchen Main Level 4.24 m x 2.90 m
  • Dining Main Level 4.22 m x 3.00 m
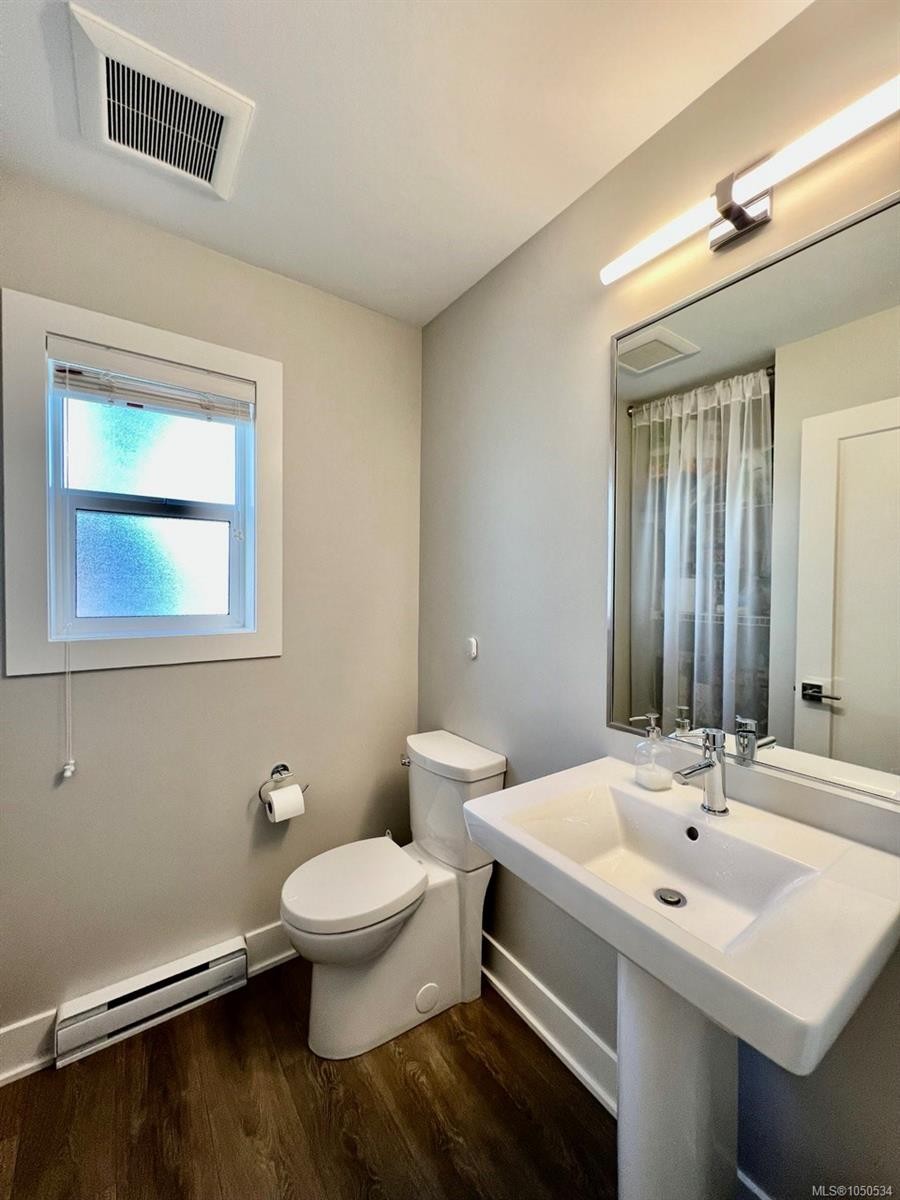
  • Bathroom Main Level
  • Bedroom 2nd Level 3.20 m x 4.32 m
  • Walk-in Closet 2nd Level 2.31 m x 1.32 m
  • Other Other level :Lower 6.53 m x 5.71 m Note: Garage
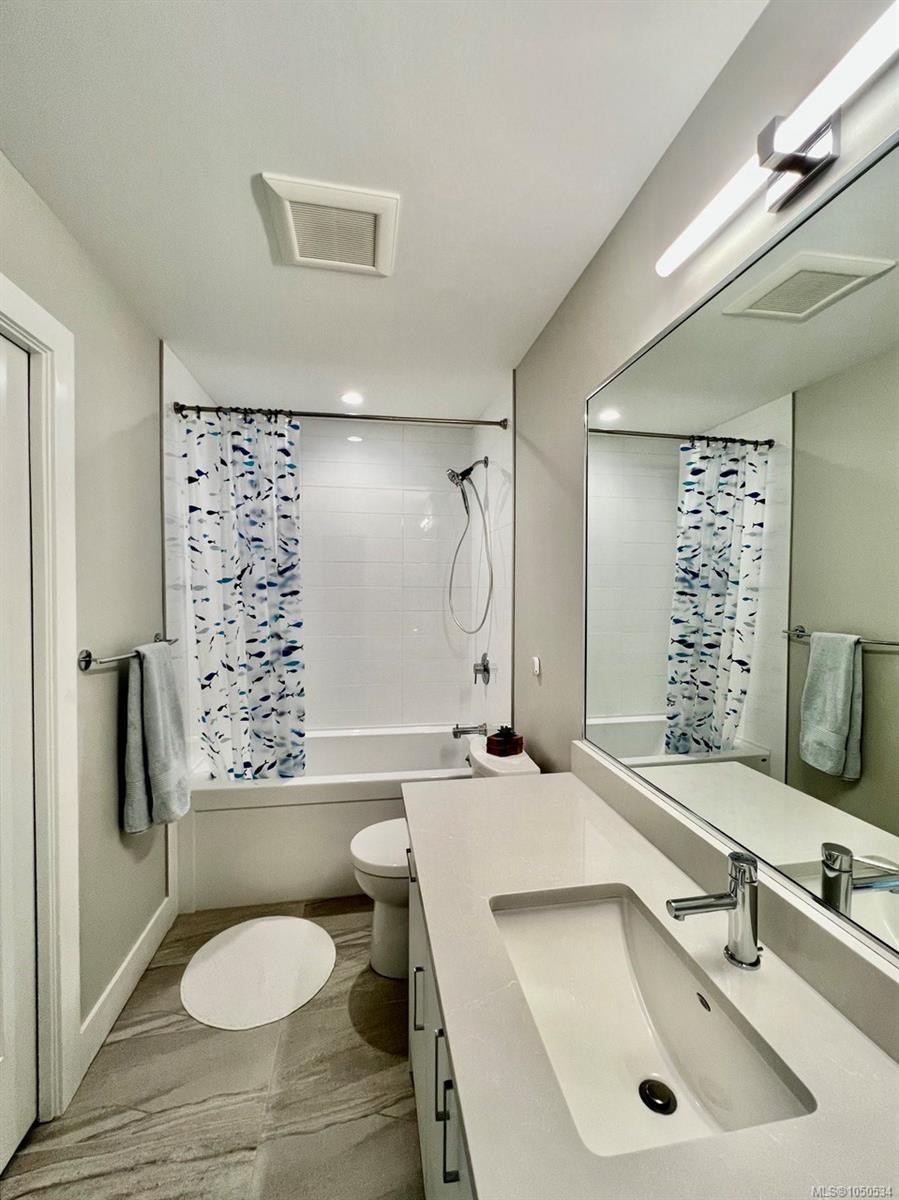
  • Bathroom 2nd Level
  • Bedroom 2nd Level 3.33 m x 3.05 m
  • Family Room Other level :Lower 3.96 m x 2.36 m
  • Other 2nd Level 4.29 m x 3.33 m

Convert Measurement to:

MLS® property information is provided under copyright© by the Vancouver Island Real Estate Board and Victoria Real Estate Board. The information is from sources deemed reliable, but should not be relied upon without independent verification.

QuickQuoteTM Powered by RPS

Location of 2727 Celestial Crt, Langford, BC, V9B 3R6

Demographic Information of 2727 Celestial Crt, Langford, BC, V9B 3R6

Life Stage

Young Couples

Employment Type

Mixed

Average Household Income

$127,362.74

Average Number of Children

1.61

Household Population

Household Structure

Age of Population

Education

Education Level

No certificate/diploma/degree

10.85 %

High school certificate or equivalent

30.39 %

Apprenticeship trade certificate/diploma

9.26 %

College/non-university certificate

22.2 %

University certificate (below bachelor)

1.42 %

University Degree

25.88 %

Commuter

Travel To Work

By Car

83.25 %

By Public Transit

4.5 %

By Walking

6.98 %

By Bicycle

3.84 %

By Other Methods

1.43 %

Cultural Diversity

Knowledge of Official Language

Mother Tongue

Building Information

Building Type

Apartments (Low and High Rise)

17.45 %

Houses

82.55 %

Own Vs. Rent