Button CopyPathCircle CloseCircle Left ArrowArrow Down Icon GreyClosecirclecircleBurger
  • Advertising

222 Ashley Pl, Langford, BC, V9B 5V5

MLS® # 1050598
House For Sale In Langford, British Columbia
$1,199,900 QuickQuoteTM: $1.1M - $1.3M

5 Beds

3 Baths

222 Ashley Pl, Langford, BC
Matterport
222 Ashley Pl, Langford, BC
Home Insurance - TD Insurance
Get a home insurance quote online for this $1,199,900 property in Langford
  • Advertising
222 Ashley Pl, Langford, BC, V9B 5V5
$1,199,900

5 Beds

3 Baths

Property Information:

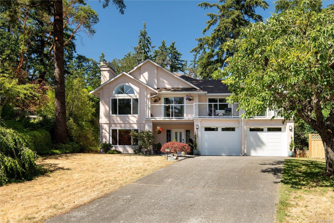
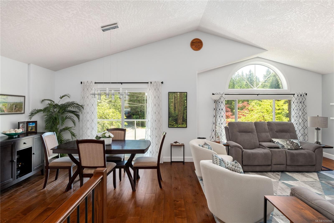
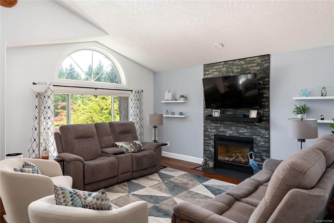
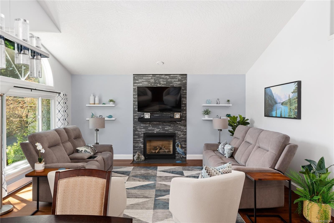
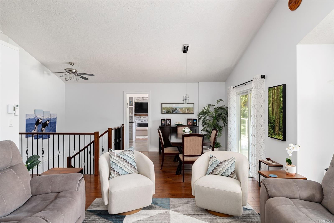
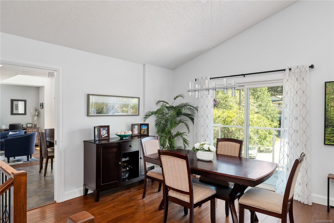
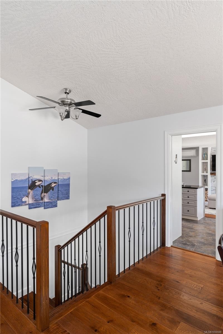
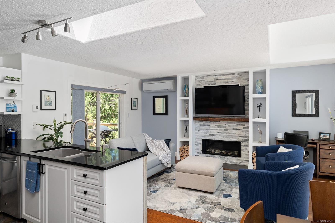
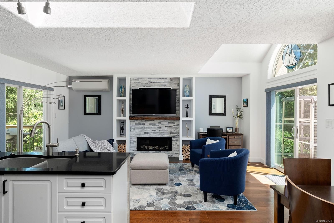
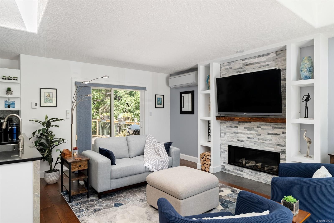
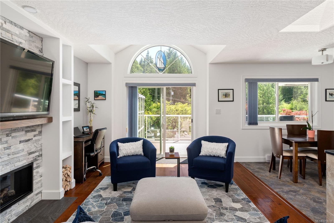
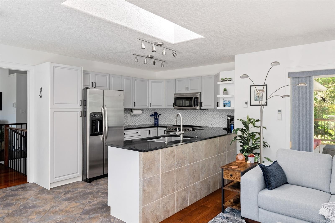
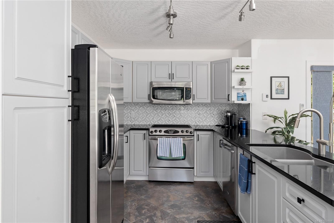
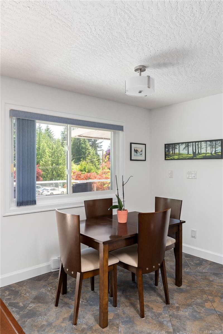
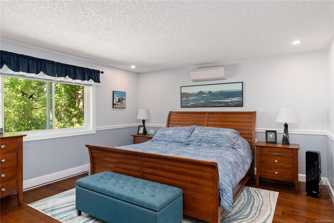
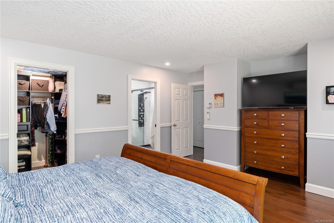
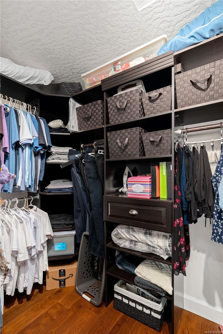
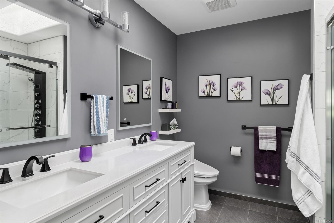
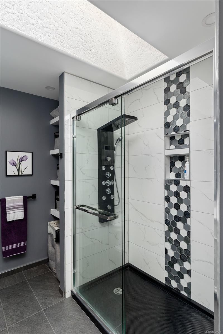
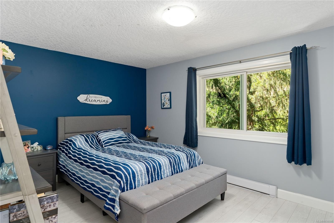
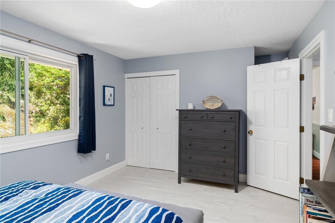
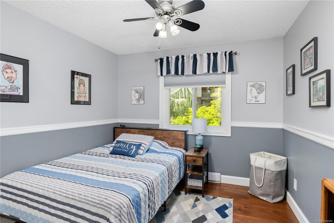
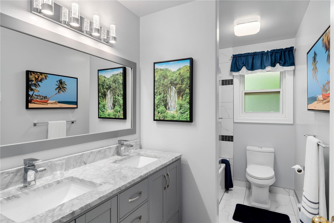
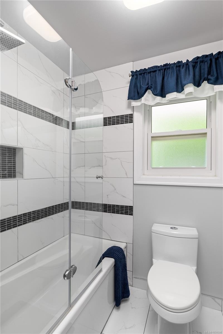
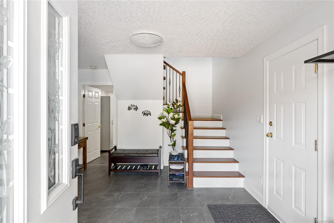
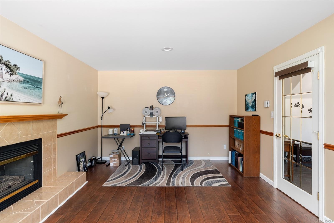
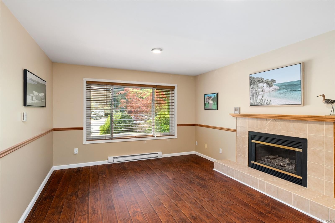
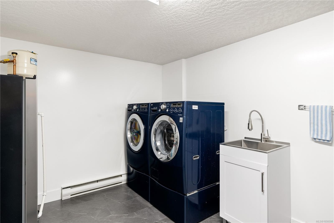
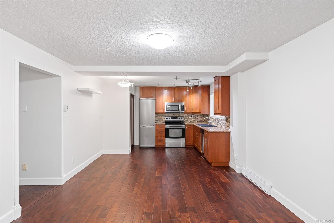
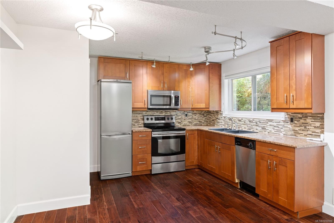
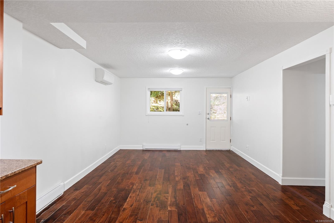
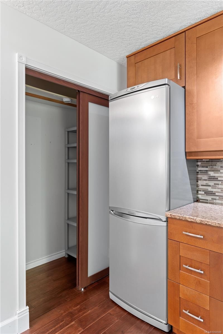
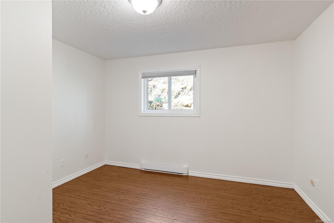
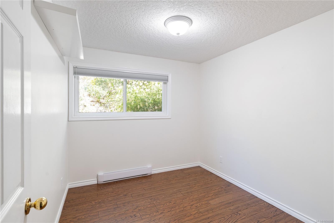
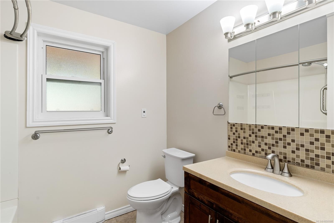
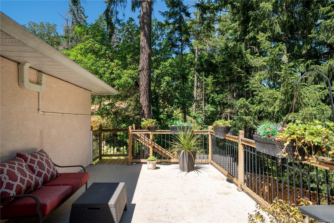
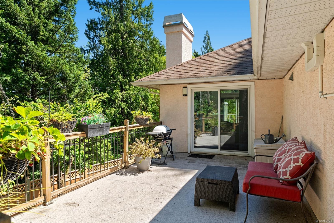
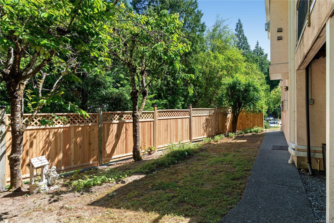
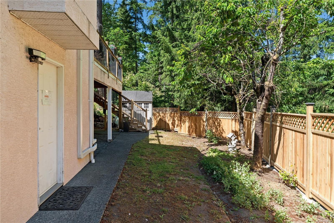
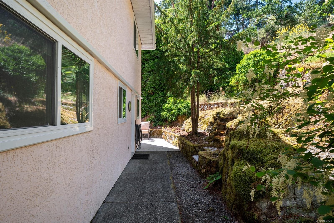
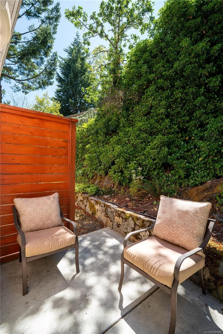
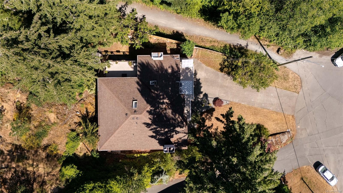
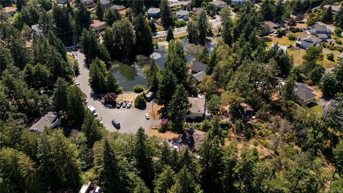
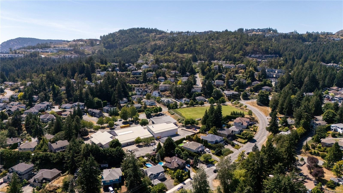
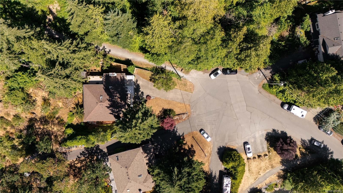
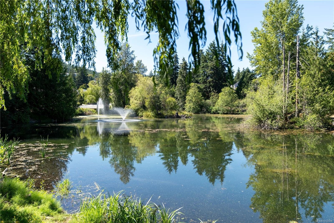
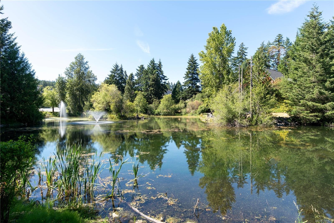
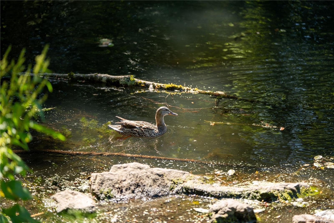
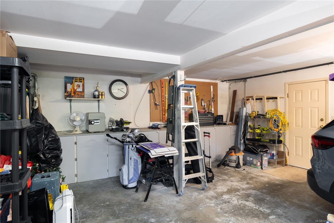
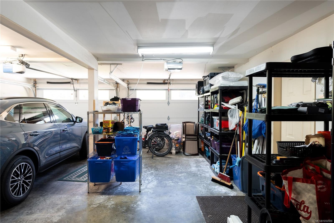
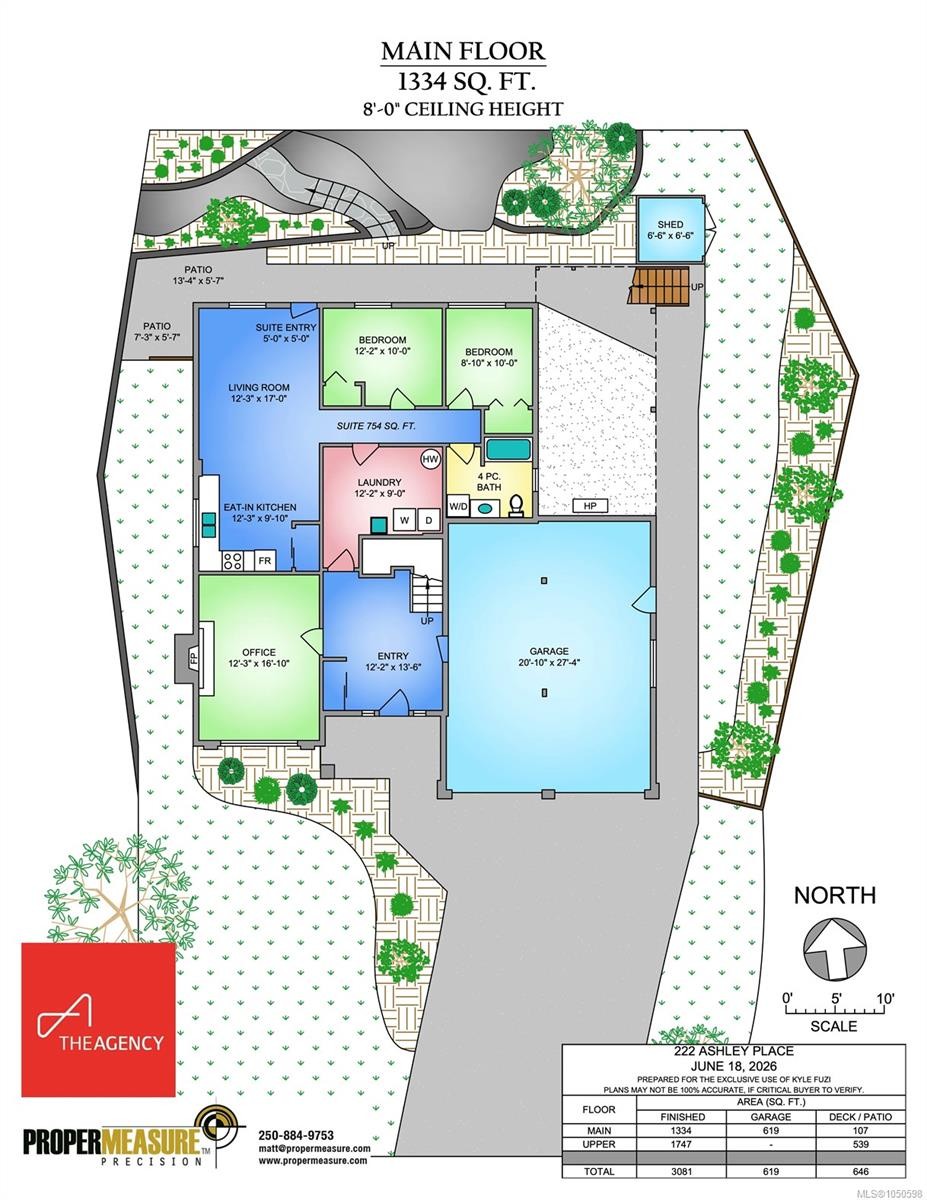
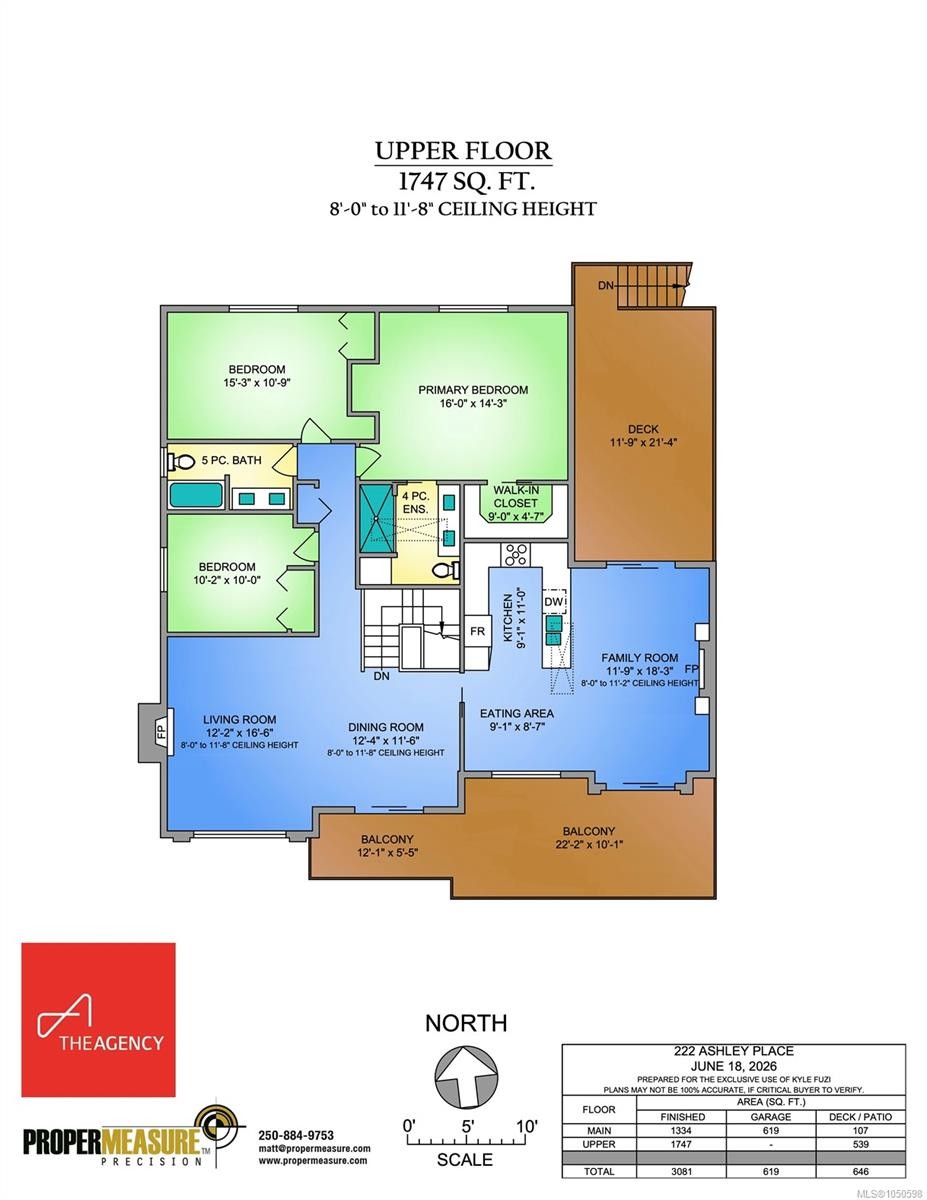
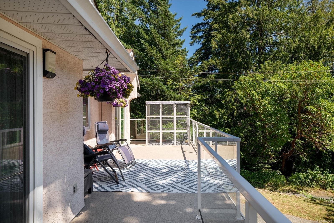
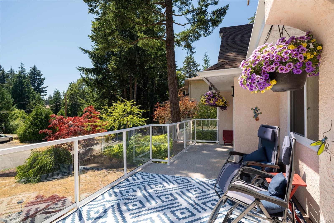
Welcome to 222 Ashley Place, an UPDATED family dream home on a quiet CUL-DE-SAC abutting Lake Ida Ann Park and directly across from Lakewood Elementary. Situated on a SOUTH-FACING 0.46-acre lot, this 3,000+ sqft home offers 5 beds, 3 baths, a large 2-car garage with a huge workbench, and a 2-BED SUITE w/laundry! The upper level features a vaulted living room with a fireplace, family room with a fireplace, dining area, breakfast nook, kitchen, and 3 spacious bedrooms including a massive primary suite with a walk-in closet and ensuite. Downstairs provides an office/rec room w/ fireplace, laundry, and the suite. Enjoy year-round comfort with a multi-zone HEAT PUMP providing efficient heating and A/C. Outside, find two expansive decks, a grassy front yard, a partially fenced side yard with cherry trees, and a low-maintenance forested backyard. Kids can walk to school or play in the cul-de-sac, yet you are just 2 mins from Costco, groceries, and shops. The ultimate family location!

Property Features:

  • Annual Tax Amount: $6,013
  • Basement: None
  • Built in: 1992
  • Construction Materials: Frame Wood, Insulation: Ceiling, Insulation: Walls, Stucco
  • Cooling: Air Conditioning
  • Fireplace Features: Family Room, Living Room, Propane
  • Floor Space (approx): 4346 Square Feet
  • Foundation Details: Concrete Perimeter
  • Heating: Electric, Heat Pump, Radiant Floor
  • Laundry Features: In House, In Unit
  • Lot Frontage: 20037.6 Square Feet
  • Lot Size: 20037.60 Square Feet
  • Ownership: Freehold/Strata
  • Parking Features: Attached, Driveway, Garage Double
  • Pets Allowed: Aquariums, Birds, Caged Mammals, Cats OK, Dogs OK
  • Property Condition: Resale
  • Property Sub Type:
  • Roof: Asphalt Shingle
  • Water Source: Municipal
  • Zoning Description: Residential
  • Sewer:
  • No. of Parking Spaces: 4
Rooms:

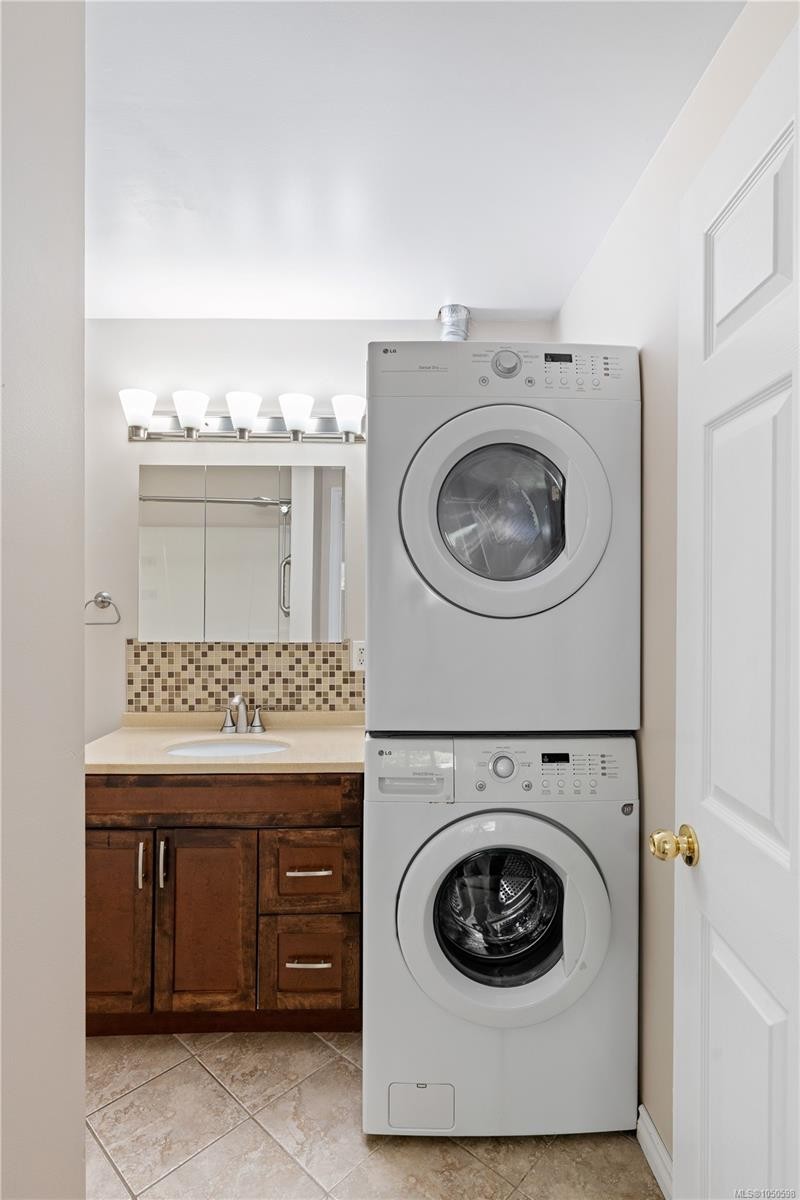
  • Laundry Main Level 3.71 m x 2.74 m
  • Other Main Level 3.71 m x 4.11 m Note: Entrance
  • Other Main Level
  • Other Main Level 3.73 m x 5.18 m Note: Living-Additional
  • Other Main Level 2.69 m x 3.05 m
  • Other Main Level 3.71 m x 3.05 m
  • Office Main Level 3.73 m x 5.13 m
  • Other Main Level 3.73 m x 3.00 m Note: Kitchen-Additional
  • Other Main Level 6.35 m x 8.33 m Note: Garage
  • Other Main Level 1.52 m x 1.52 m
  • Family Room 2nd Level 3.58 m x 5.56 m
  • Bathroom 2nd Level
  • Other 2nd Level 2.77 m x 2.62 m Note: Eating Area
  • Bedroom 2nd Level 3.10 m x 3.05 m
  • Kitchen 2nd Level 2.77 m x 3.35 m
  • Living 2nd Level 3.71 m x 5.03 m
  • Other 2nd Level 4.88 m x 4.34 m
  • Ensuite Bathroom 2nd Level
  • Walk-in Closet 2nd Level 2.74 m x 1.40 m
  • Bedroom 2nd Level 4.65 m x 3.28 m
  • Dining 2nd Level 3.76 m x 3.51 m

Convert Measurement to:

Courtesy of: The Agency

MLS® property information is provided under copyright© by the Vancouver Island Real Estate Board and Victoria Real Estate Board. The information is from sources deemed reliable, but should not be relied upon without independent verification.

QuickQuoteTM Powered by RPS

Location of 222 Ashley Pl, Langford, BC, V9B 5V5

Demographic Information of 222 Ashley Pl, Langford, BC, V9B 5V5

Life Stage

Young Families

Employment Type

Mixed

Average Household Income

$128,528.36

Average Number of Children

1.67

Household Population

Household Structure

Age of Population

Education

Education Level

No certificate/diploma/degree

12.07 %

High school certificate or equivalent

32.83 %

Apprenticeship trade certificate/diploma

8.08 %

College/non-university certificate

20.11 %

University certificate (below bachelor)

1.29 %

University Degree

25.63 %

Commuter

Travel To Work

By Car

89.31 %

By Public Transit

6.24 %

By Walking

2.44 %

By Bicycle

0.43 %

By Other Methods

1.58 %

Cultural Diversity

Knowledge of Official Language

Mother Tongue

Building Information

Building Type

Apartments (Low and High Rise)

31.49 %

Houses

68.51 %

Own Vs. Rent