Button CopyPathCircle CloseCircle Left ArrowArrow Down Icon GreyClosecirclecircleBurger
  • Advertising

2185 Navigators Rise, Langford, BC, V9B 0P4

MLS® # 1037594
House For Sale In Langford, British Columbia
$2,375,000 QuickQuoteTM: $1.9M - $2.4M

5 Beds

5 Baths

2185 Navigators Rise, Langford, BC
Home Insurance - TD Insurance

Get a home insurance quote online for this $2,375,000 property in Langford
  • Advertising

MULTIMEDIA
2185 Navigators Rise, Langford, BC, V9B 0P4
$2,375,000

5 Beds

5 Baths

Property Information:

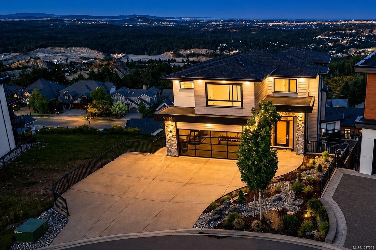
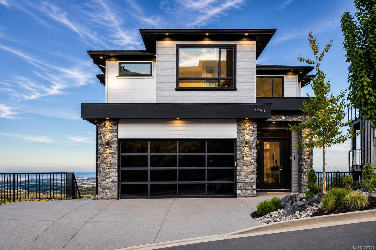
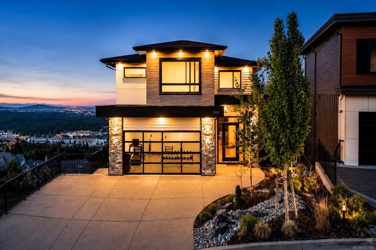
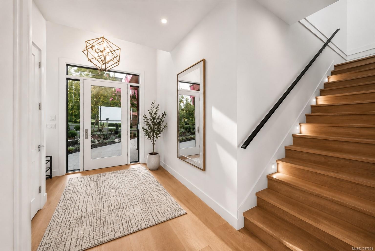
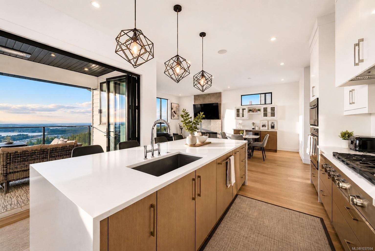
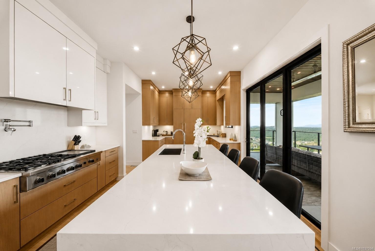
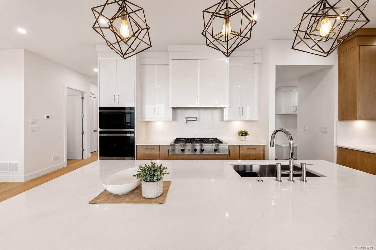
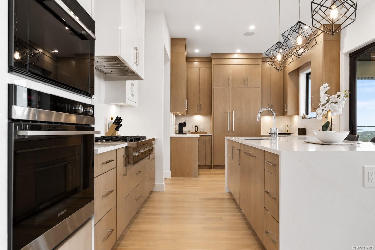
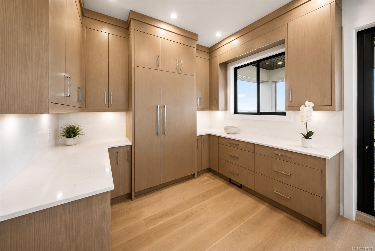
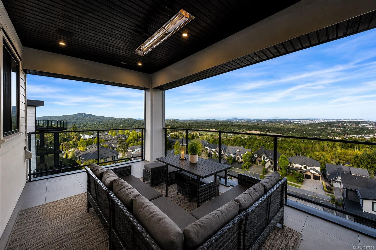
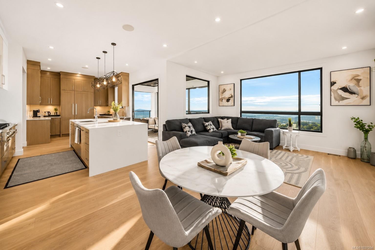
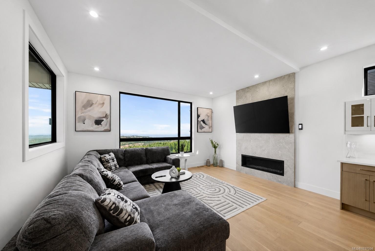
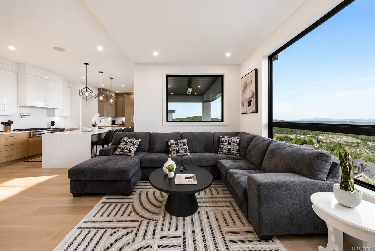
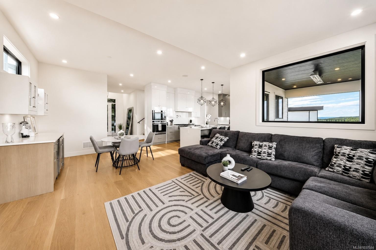
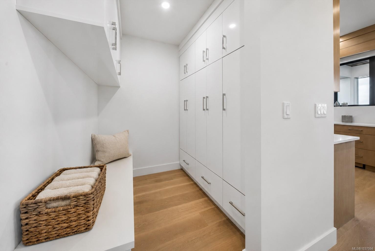
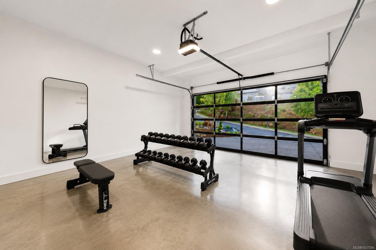
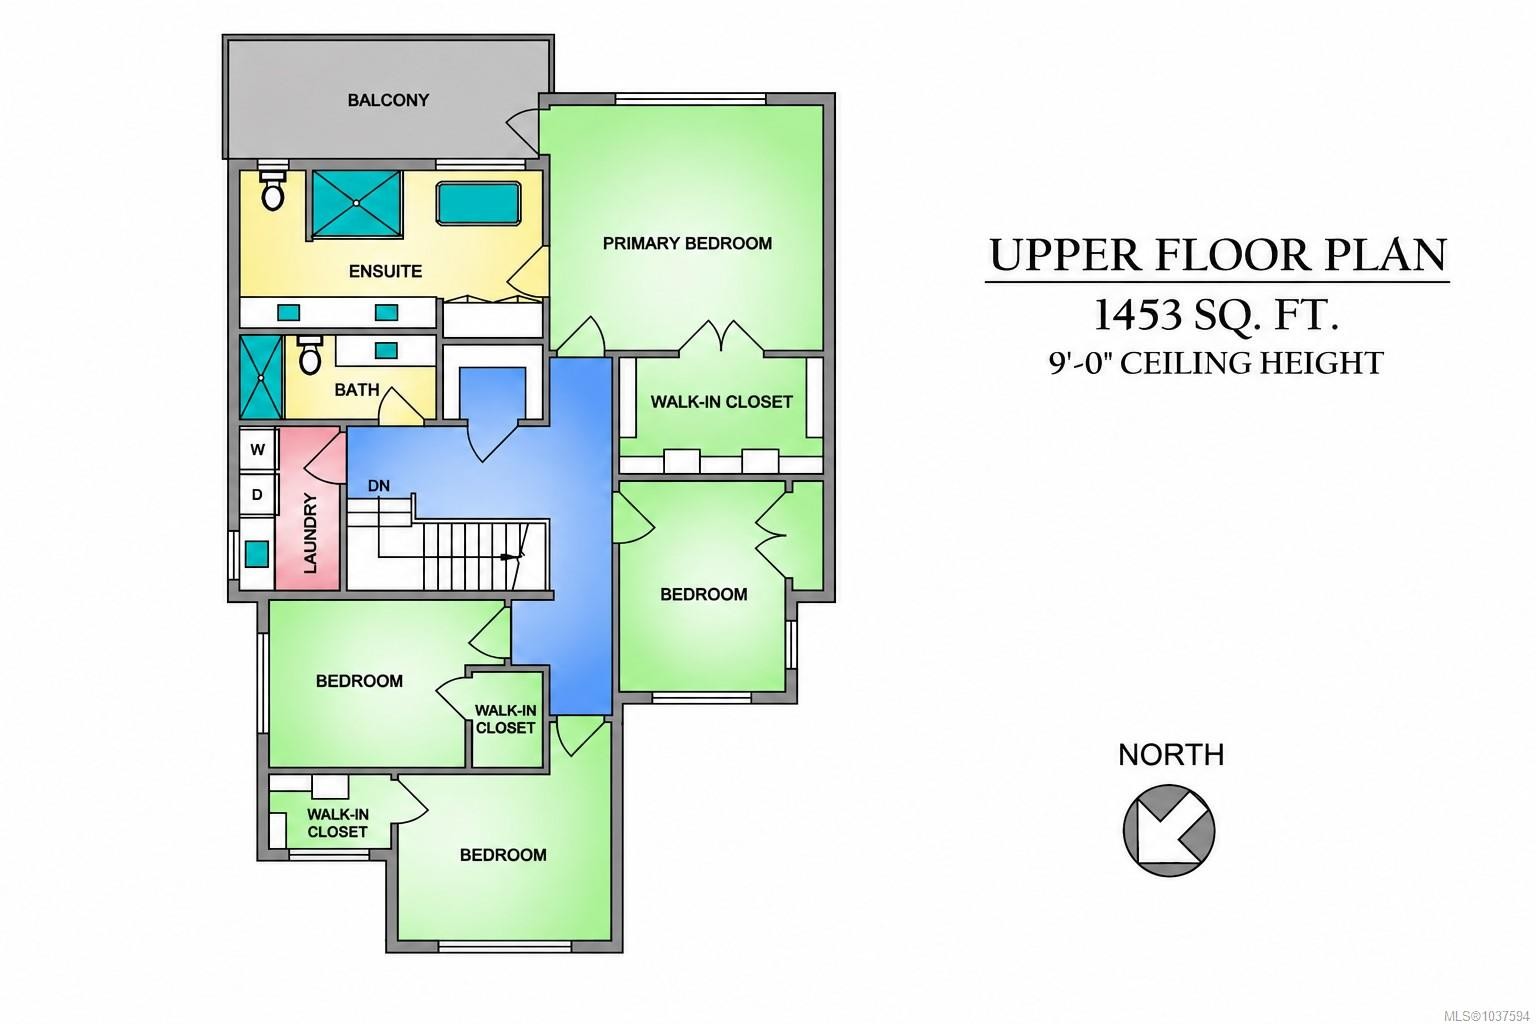
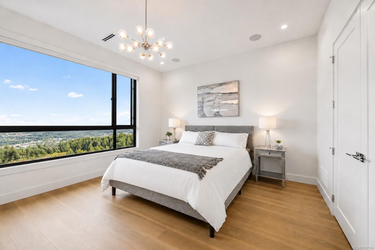
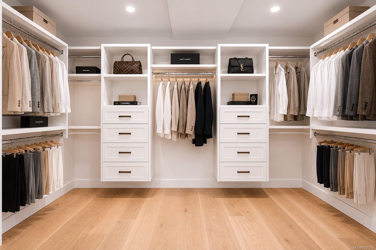
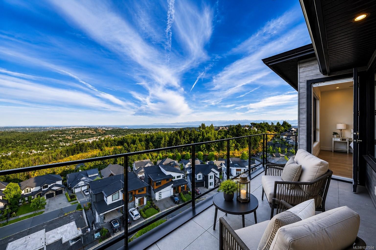
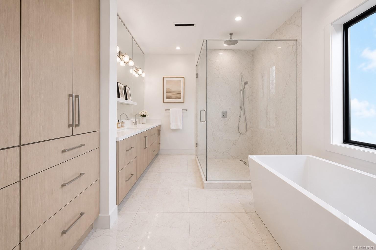
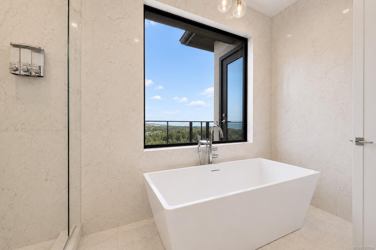
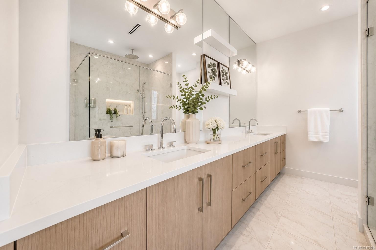
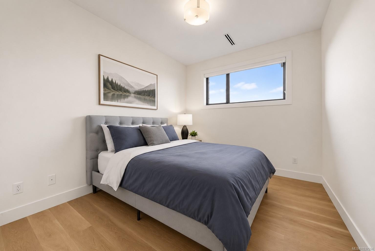
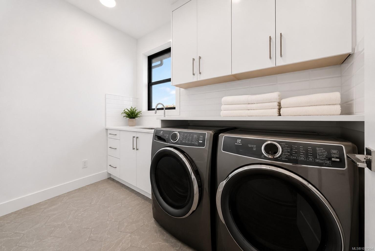
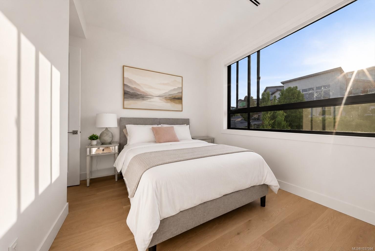
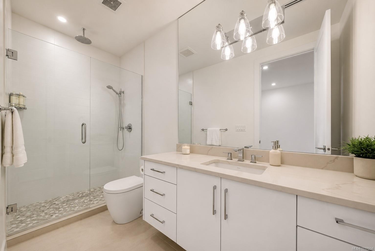
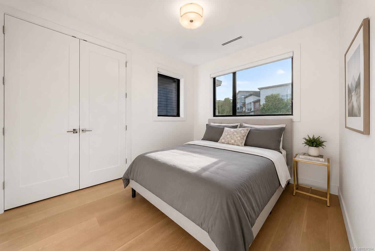
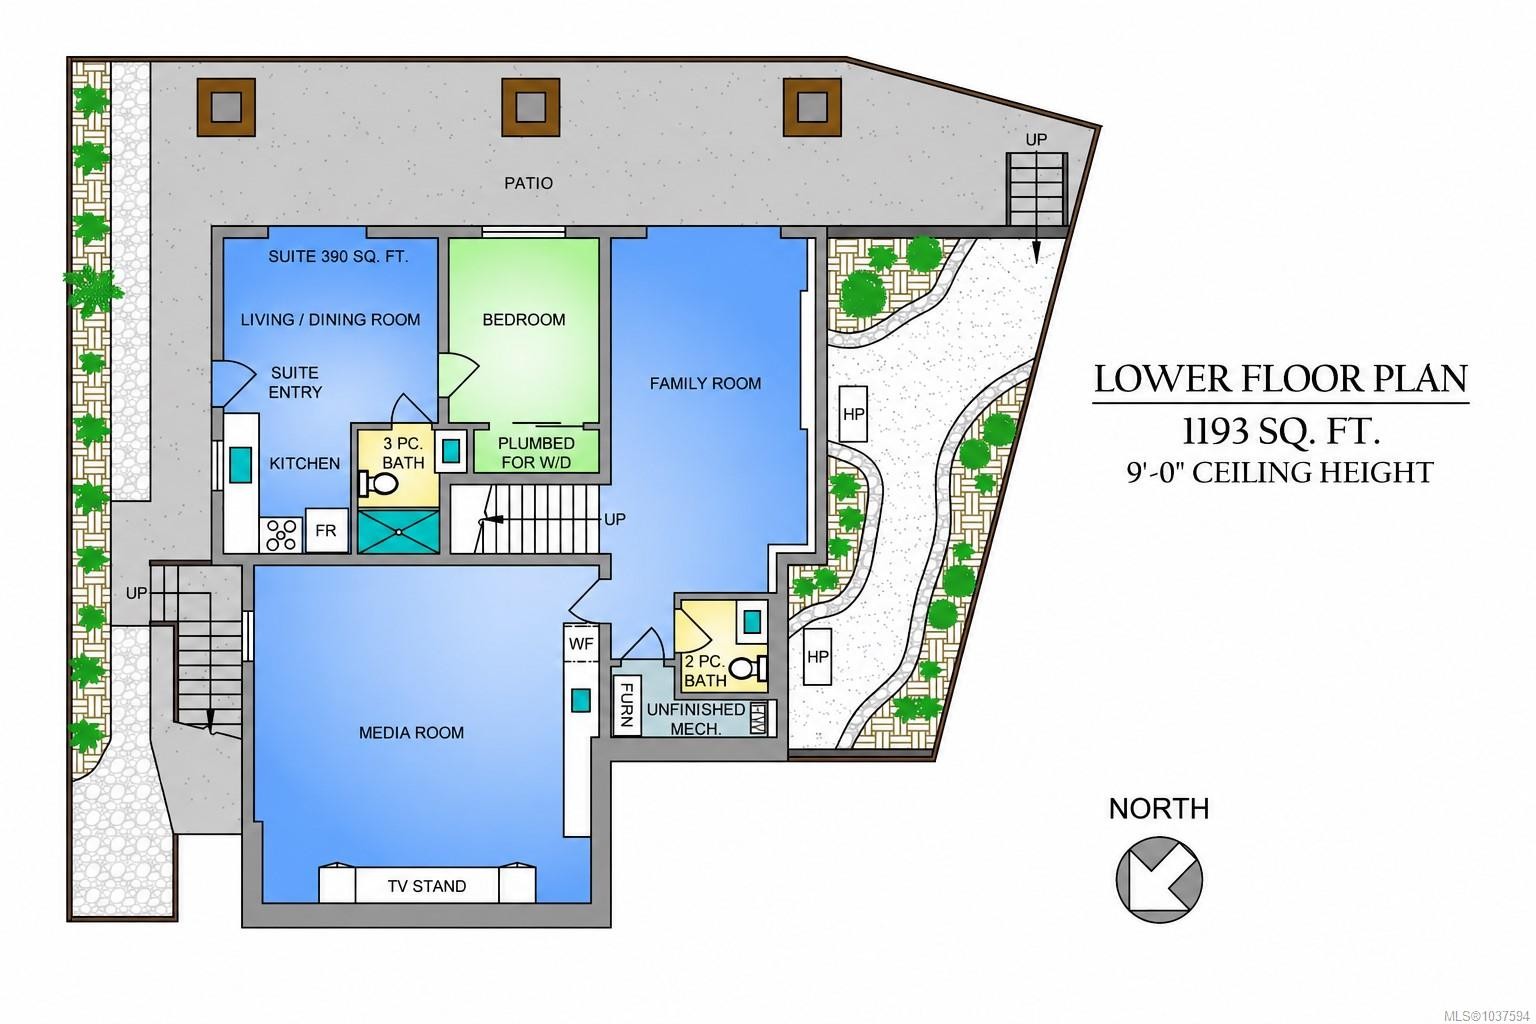
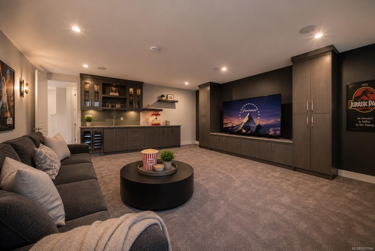
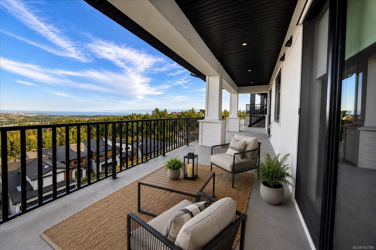
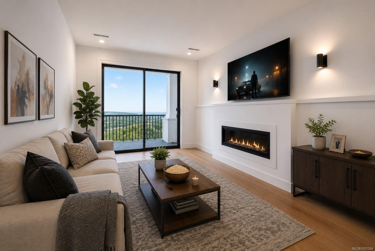
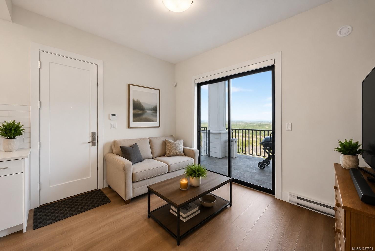
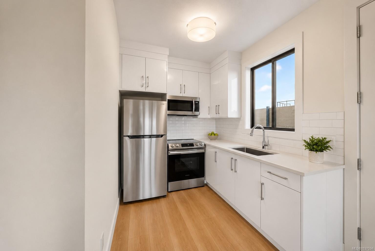
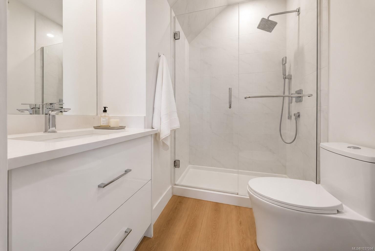
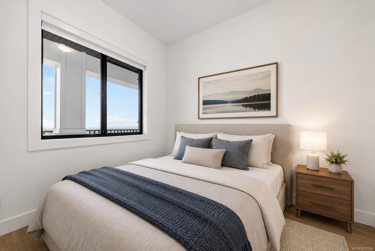
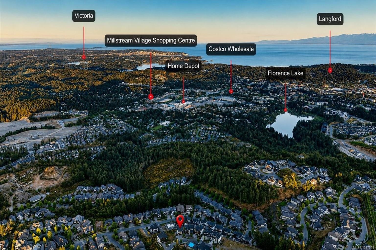
Luxury, lifestyle, and exceptional versatility come together in this beautifully designed Bear Mountain residence. Thoughtfully built for both entertaining and everyday living, this home captures sweeping views across the city, mountains, & beyond with oversized windows and natural light throughout.The main level offers open concept living, a chef inspired kitchen, modern finishings, and seamless access to the covered patio, perfect for year round enjoyment.Rare 4 bedrooms upstairs including a spacious primary retreat with walk in closet and spa inspired ensuite, plus a large 4 piece bathroom and well appointed laundry room.Lower level offers outstanding flexibility with a self contained 1 bedroom suite, theatre/media room, and additional family room, ideal for extended family, guests, recreation, or added income potential.Minutes to golf, trails, schools, shopping & an easy commute to Victoria. An added bonus: the purchase price includes applicable GST.

Property Features:

  • Annual Tax Amount: $11,290
  • Appliances: Dryer, Freezer, Garburator, Microwave, Oven Built-In, Oven/Range Electric, Oven/Range Gas, Refrigerator, Washer
  • Architectural Style: Contemporary
  • Basement: Finished
  • Building Features: Basement, Fire Alarm, Security System
  • Built in: 2024
  • Construction Materials: Concrete, Frame Wood, Glass, Insulation All, Metal Siding, Stone
  • Cooling: HVAC
  • Exterior Features: Balcony/Deck, Fencing: Full, Lighting, Low Maintenance Yard, Security System, Sprinkler System
  • Fireplace Features: Electric, Gas, Living Room
  • Floor Space (approx): 4900 Square Feet
  • Flooring: Carpet, Hardwood, Tile
  • Foundation Details: Concrete Perimeter
  • Heating: Forced Air, Heat Pump, Natural Gas, Radiant Floor
  • Interior Features: Closet Organizer, Dining/Living Combo, Eating Area, Soaker Tub
  • Laundry Features: In House, In Unit
  • Lot Features: Central Location, Cul-De-Sac, Family-Oriented Neighbourhood, Irrigation Sprinkler(s), Landscaped, Near Golf Course, Quiet Area, Recreation Nearby, Southern Exposure
  • Lot Frontage: 10106 Square Feet
  • Lot Size: 10106.00 Square Feet
  • Other Equipment: Central Vacuum Roughed-In, Electric Garage Door Opener, Security System
  • Ownership: Freehold
  • Parking Features: Driveway, Garage Double, On Street
  • Pets Allowed: Aquariums, Birds, Caged Mammals, Cats OK, Dogs OK
  • Property Condition: Resale
  • Property Sub Type:
  • Road Surface Type: Paved
  • Roof: Asphalt Shingle, Asphalt Torch On
  • Utilities: Cable Available, Electricity Connected, Natural Gas Connected, Phone Available, Underground Utilities
  • View: City, Mountain(s), Valley
  • Water Source: Municipal
  • Window Features: Blinds, Vinyl Frames, Wood Frames
  • Zoning Description: Residential
  • Sewer:
  • No. of Parking Spaces: 4

Rooms:

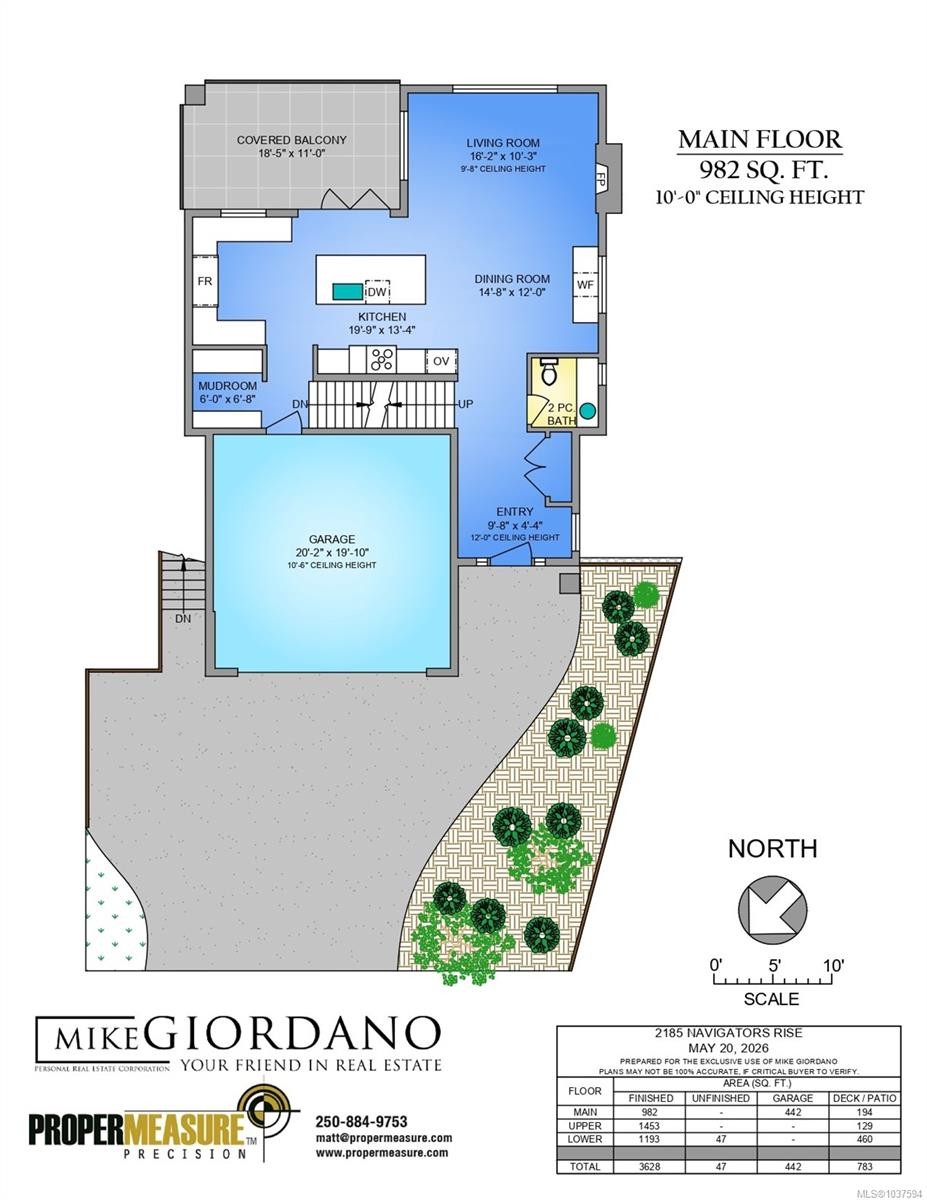
  • Living Main Level 4.88 m x 3.05 m
  • Other Main Level 3.05 m x 1.22 m Note: Entrance
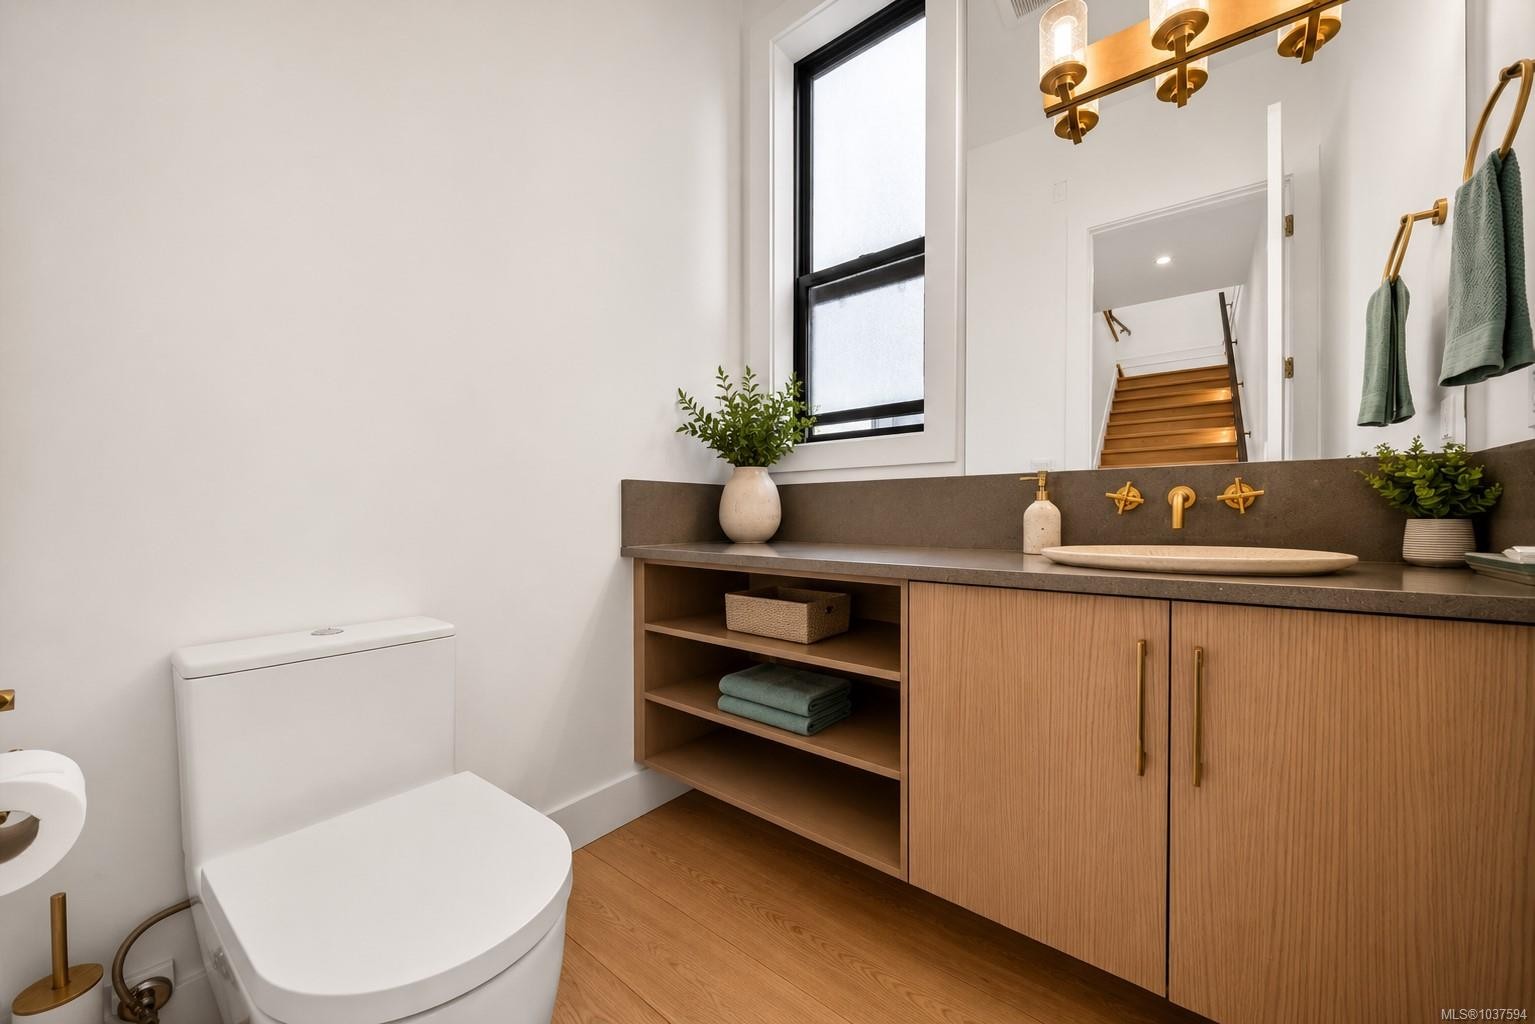
  • Bathroom Main Level
  • Kitchen Main Level 6.10 m x 3.96 m
  • Other Main Level 5.49 m x 3.35 m
  • Dining Main Level 4.57 m x 3.66 m
  • Other Main Level 6.10 m x 6.10 m Note: Garage
  • Other Main Level 1.83 m x 2.13 m
  • Other Other level :Lower 1.52 m x 1.52 m Note: Entrance
  • Other Other level :Lower 2.74 m x 3.05 m
  • Other Other level :Lower 3.96 m x 3.05 m Note: Living-Additional
  • Other Other level :Lower 2.13 m x 2.44 m Note: Kitchen-Additional
  • Other Other level :Lower 15.24 m x 3.05 m Note: Patio
  • Walk-in Closet 2nd Level 1.22 m x 1.83 m
  • Laundry 2nd Level 1.83 m x 3.05 m
  • Other 2nd Level 3.05 m x 2.13 m
  • Other 2nd Level 4.88 m x 4.27 m
  • Bedroom 2nd Level 3.66 m x 3.05 m
  • Walk-in Closet 2nd Level 2.13 m x 1.22 m
  • Media Room Other level :Lower 6.10 m x 5.79 m
  • Bedroom 2nd Level 3.96 m x 3.05 m
  • Ensuite Bathroom 2nd Level
  • Family Room Other level :Lower 3.66 m x 6.10 m
  • Bathroom Other level :Lower
  • Bathroom 2nd Level
  • Bedroom 2nd Level 3.05 m x 3.66 m
  • Bathroom Other level :Lower

Convert Measurement to:

Courtesy of: eXp Realty

MLS® property information is provided under copyright© by the Vancouver Island Real Estate Board and Victoria Real Estate Board. The information is from sources deemed reliable, but should not be relied upon without independent verification.

QuickQuoteTM Powered by RPS

Location of 2185 Navigators Rise, Langford, BC, V9B 0P4

Demographic Information of 2185 Navigators Rise, Langford, BC, V9B 0P4

Life Stage

Young Families

Employment Type

Mixed

Average Household Income

$152,200.00

Average Number of Children

1.70

Household Population

Household Structure

Age of Population

Education

Education Level

No certificate/diploma/degree

11.27 %

High school certificate or equivalent

31.96 %

Apprenticeship trade certificate/diploma

7.29 %

College/non-university certificate

20.29 %

University certificate (below bachelor)

2.12 %

University Degree

27.06 %

Commuter

Travel To Work

By Car

89.25 %

By Public Transit

3.67 %

By Walking

2.62 %

By Bicycle

1.57 %

By Other Methods

2.89 %

Cultural Diversity

Knowledge of Official Language

Mother Tongue

Building Information

Building Type

Apartments (Low and High Rise)

23.44 %

Houses

76.56 %

Own Vs. Rent