Button CopyPathCircle CloseCircle Left ArrowArrow Down Icon GreyClosecirclecircleBurger
  • Advertising

#131-2500 Florence Lake Rd, Langford, BC, V9B 4H2

MLS® # 1038494
House For Sale In Langford, British Columbia
$387,000 QuickQuoteTM: Not Available

2 Beds

2 Baths

#131-2500 Florence Lake Rd, Langford, BC
Home Insurance - TD Insurance

Get a home insurance quote online for this $387,000 property in Langford
  • Advertising
#131-2500 Florence Lake Rd, Langford, BC, V9B 4H2
$387,000

2 Beds

2 Baths

Property Information:

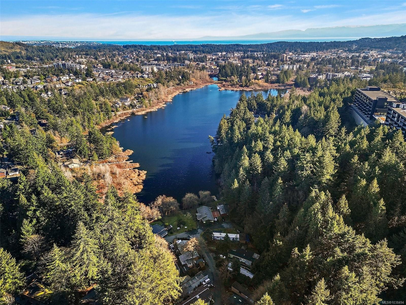
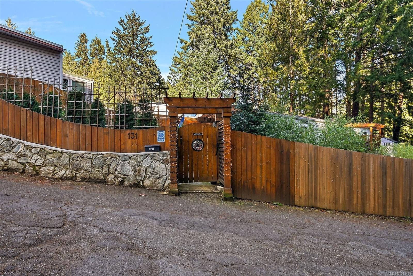
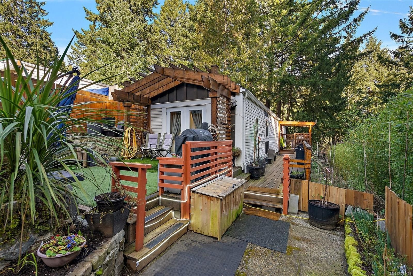
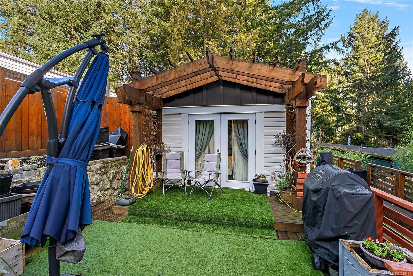
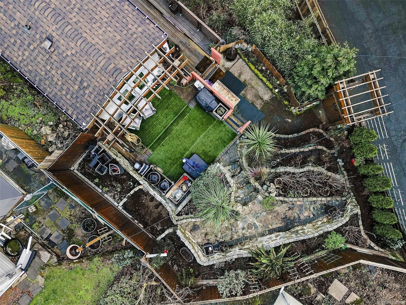
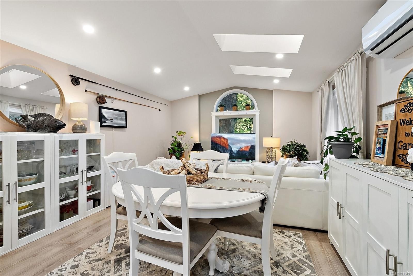
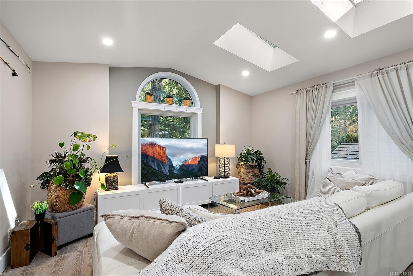
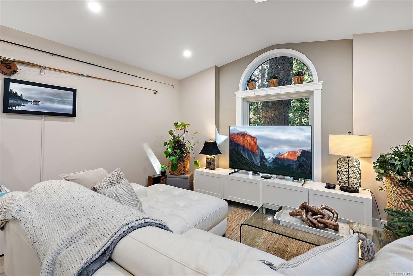
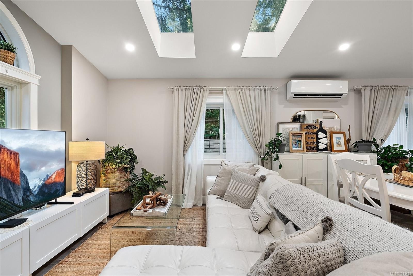
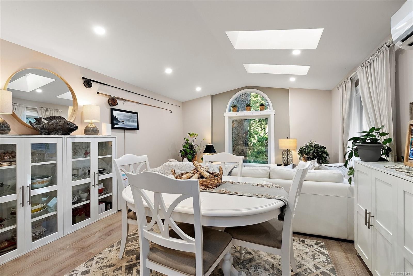
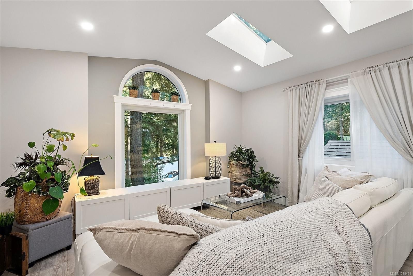
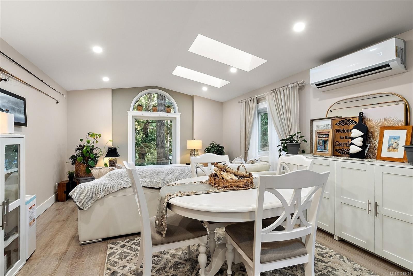
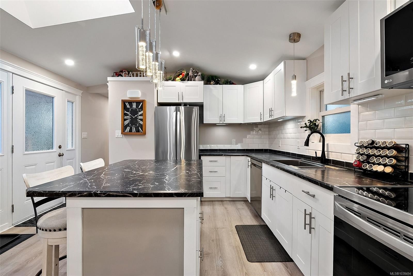
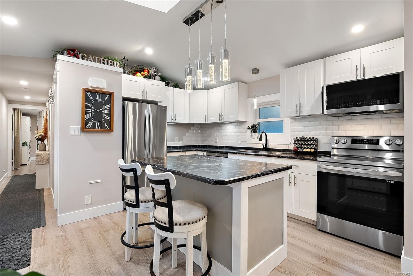
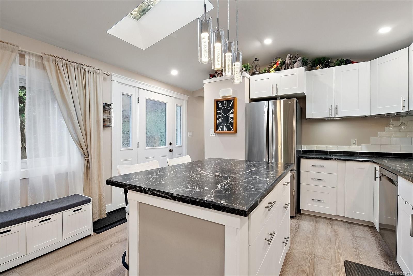
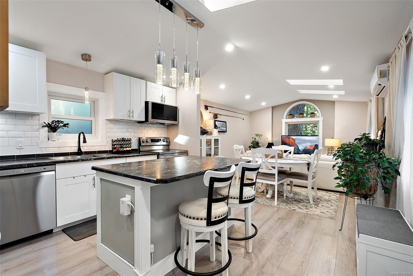
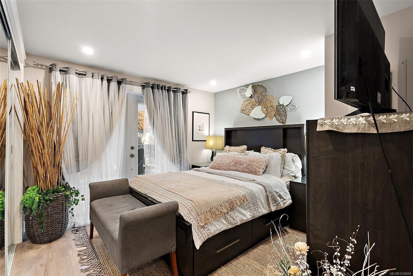
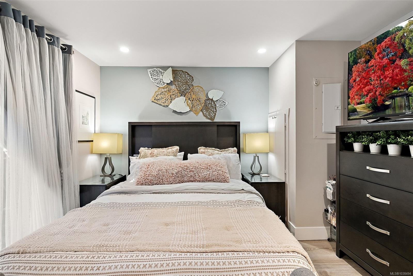
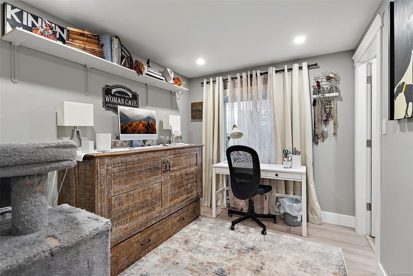
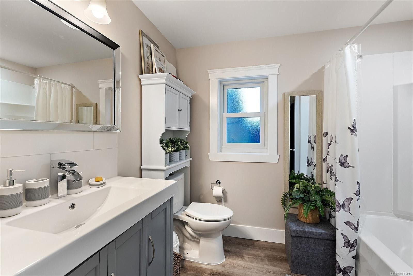
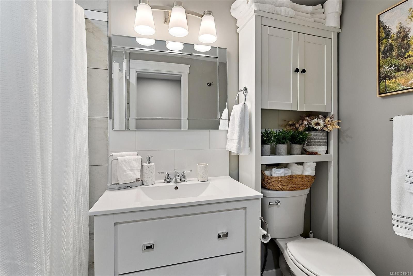
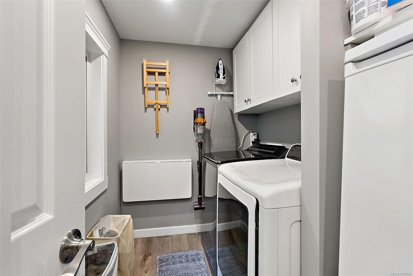
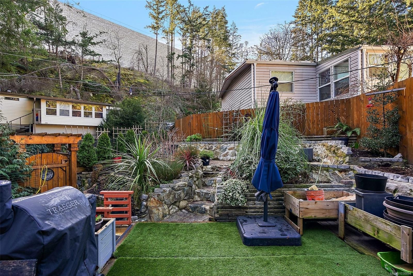
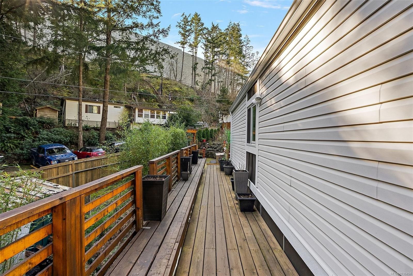
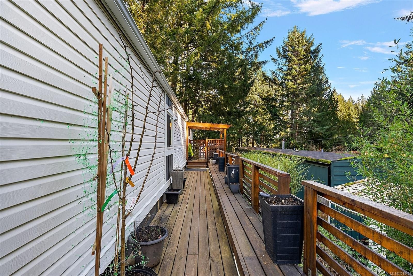
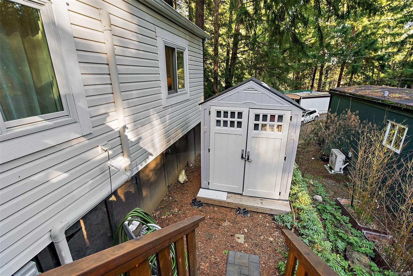
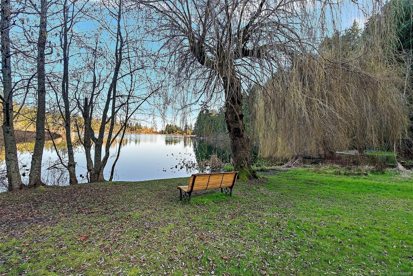
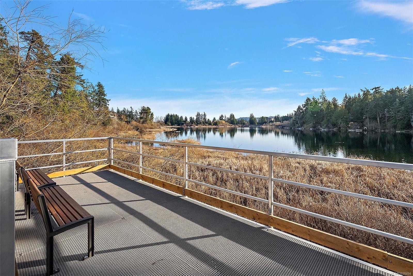
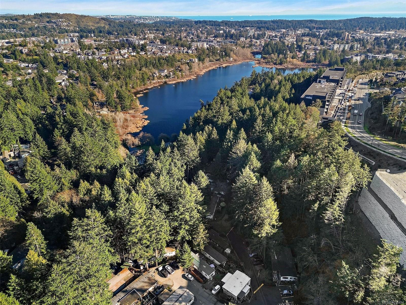
CALLING ALL GARDENERS AND PET LOVERS! Skip the condo lifestyle and enjoy space, privacy, and outdoor living in this beautifully updated 2 BED, 2 BATH home in a well-run 55+ community, dogs and cats welcome! COMPLETELY RENOVATED IN 2023, this turnkey home features a modern updated kitchen with open-concept living, a separate laundry room, heat pump for year-round comfort, and ample storage. Enjoy peace of mind with $27K in new Anderson composite windows and screens. Step outside to your sun-drenched garden oasis with $35K invested in landscaping featuring watermelons, strawberries, apples, tomatoes, pumpkins, cucumbers, and more. Relax on the large sunny deck while pets enjoy the fully fenced yard. Residents enjoy direct access to Florence Lake for swimming, paddling, and lakeside walks. Minutes to Millstream Village & Costco, an ideal downsizing opportunity without sacrificing outdoor space!

Property Features:

  • Annual Tax Amount: $1,743
  • Accessibility Features: Ground Level Main Floor
  • Appliances: Dishwasher, Dryer, F/S/W/D, Range Hood, Refrigerator, Washer
  • Architectural Style: West Coast
  • Association Amenities: Clubhouse, Common Area, Meeting Room, Street Lighting
  • Association Fee Includes: Trash, Property Management, Water
  • Basement: None
  • Body Type: Single Wide
  • Built in: 1998
  • Construction Materials: Aluminum Siding, Wood
  • Cooling: Air Conditioning, HVAC
  • Exterior Features: Balcony/Deck, Fencing: Full, Low Maintenance Yard
  • Floor Space (approx): 1455 Square Feet
  • Flooring: Vinyl
  • Foundation Details: Other
  • Heating: Baseboard, Forced Air, Heat Pump
  • Interior Features: Closet Organizer, Dining Room, Storage
  • Laundry Features: In House
  • Lot Features: Adult-Oriented Neighbourhood, No Through Road, Park Setting, Shopping Nearby, In Wooded Area
  • Lot Frontage: 4697 Square Feet
  • Lot Size: 4697.00 Square Feet
  • Ownership: Pad Rental
  • Parking Features: Driveway, On Street
  • Pets Allowed: Aquariums, Birds, Caged Mammals, Cats OK, Dogs OK, Number Limit, Size Limit
  • Property Condition: Resale
  • Property Sub Type: Manufactured Home
  • Road Surface Type: Paved
  • Roof: Asphalt Shingle
  • Utilities: Recycling
  • View: Mountain(s)
  • Water Source: Municipal
  • Window Features: Vinyl Frames
  • Zoning Description: Residential
  • Sewer:
  • No. of Parking Spaces: 2

Rooms:

  • Other Main Level 3.35 m x 4.57 m Note: Deck
  • Ensuite Bathroom Main Level
  • Bathroom Main Level
  • Other Main Level 1.52 m x 1.52 m Note: Entrance
  • Laundry Main Level 2.44 m x 1.83 m
  • Storage Main Level 1.52 m x 1.83 m
  • Other Main Level 1.52 m x 3.66 m Note: Deck
  • Living Main Level 3.96 m x 4.88 m
  • Kitchen Main Level 3.96 m x 3.96 m
  • Other Main Level 3.35 m x 3.96 m
  • Other Main Level 12.19 m x 1.83 m Note: Deck
  • Bedroom Main Level 2.44 m x 3.05 m
  • Other Main Level 2.44 m x 2.44 m Note: Deck

Convert Measurement to:

Courtesy of: Coldwell Banker Oceanside Real Estate

MLS® property information is provided under copyright© by the Vancouver Island Real Estate Board and Victoria Real Estate Board. The information is from sources deemed reliable, but should not be relied upon without independent verification.

QuickQuoteTM Powered by RPS
Thinking of Selling?

Start by finding out what your home might be worth in today's market.

Location of #131-2500 Florence Lake Rd, Langford, BC, V9B 4H2

Demographic Information of #131-2500 Florence Lake Rd, Langford, BC, V9B 4H2

Life Stage

Nearly Retired

Employment Type

Service Sector/White Collar

Average Household Income

$131,199.11

Average Number of Children

1.70

Household Population

Household Structure

Age of Population

Education

Education Level

No certificate/diploma/degree

13.32 %

High school certificate or equivalent

35.49 %

Apprenticeship trade certificate/diploma

8.42 %

College/non-university certificate

19.73 %

University certificate (below bachelor)

2.45 %

University Degree

20.6 %

Commuter

Travel To Work

By Car

85.42 %

By Public Transit

8.0 %

By Walking

2.53 %

By Bicycle

1.1 %

By Other Methods

2.95 %

Cultural Diversity

Knowledge of Official Language

Mother Tongue

Building Information

Building Type

Apartments (Low and High Rise)

9.81 %

Houses

90.19 %

Own Vs. Rent