Button CopyPathCircle CloseCircle Left ArrowArrow Down Icon GreyClosecirclecircleBurger
  • Advertising

1243 Flint Ave, Langford, BC, V9B 0Y6

MLS® # 1038987
House For Sale In Langford, British Columbia
$719,000 QuickQuoteTM: $649K - $821K

3 Beds

3 Baths

1243 Flint Ave, Langford, BC
Matterport
1243 Flint Ave, Langford, BC
Home Insurance - TD Insurance

Get a home insurance quote online for this $719,000 property in Langford
  • Advertising
1243 Flint Ave, Langford, BC, V9B 0Y6
$719,000

3 Beds

3 Baths

Property Information:

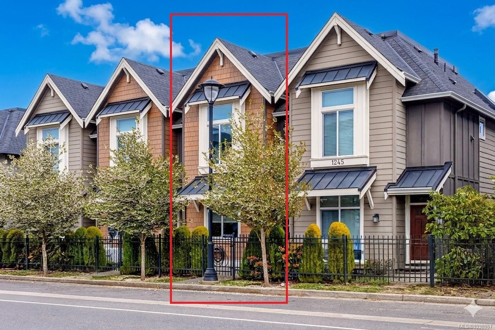
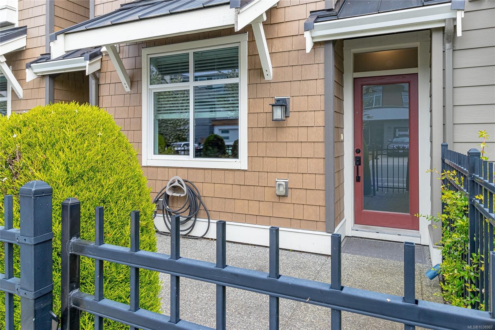
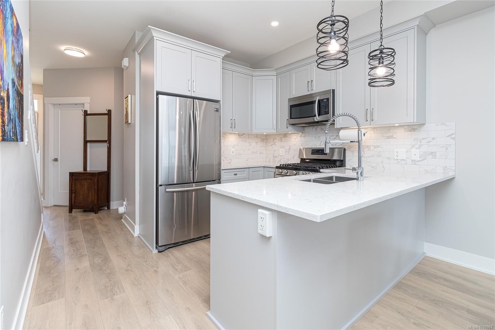
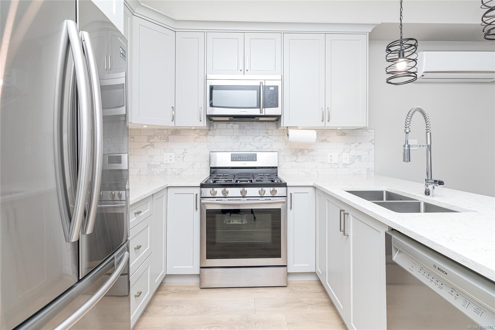
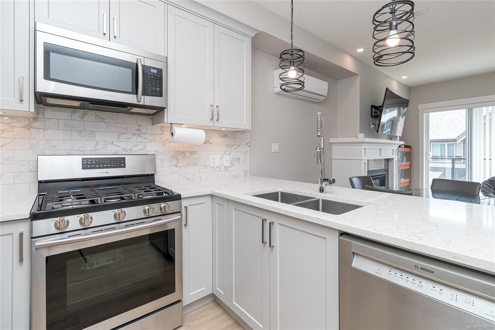
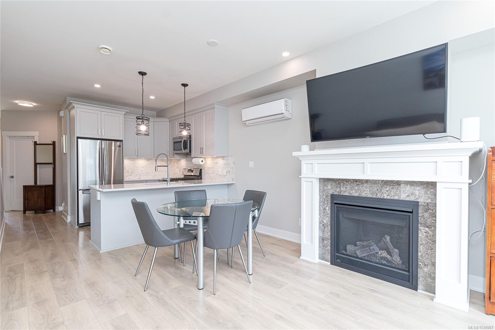
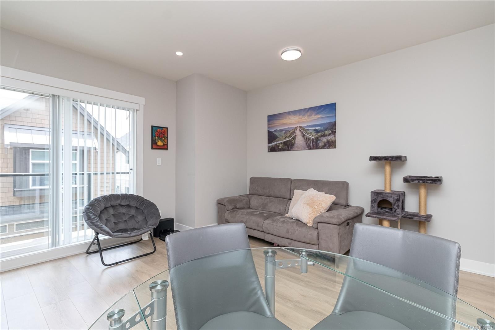
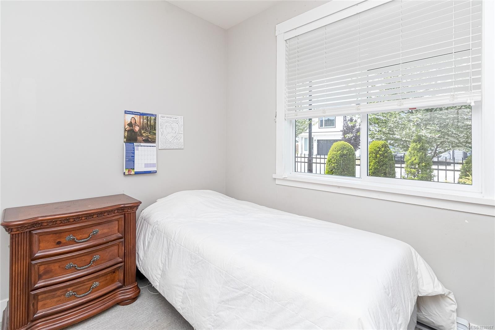
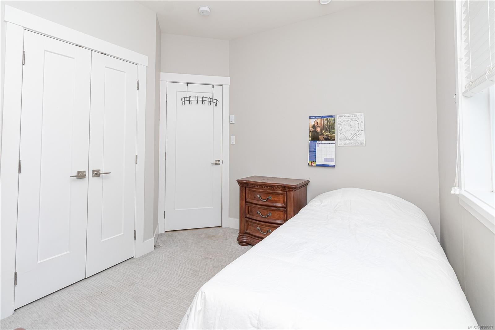
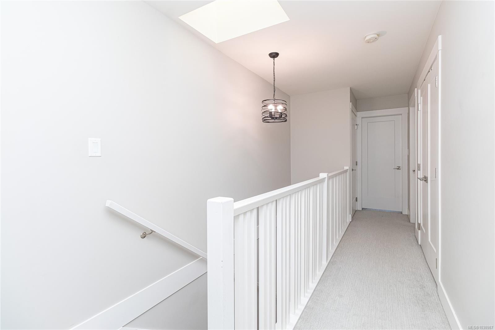
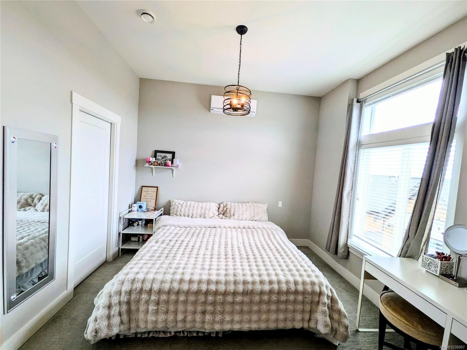
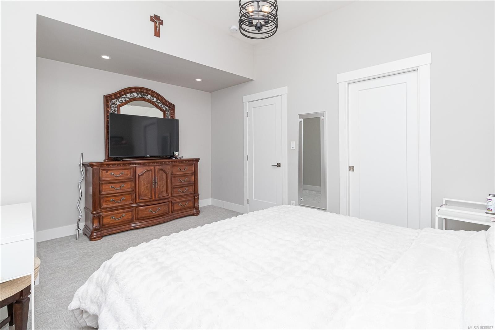
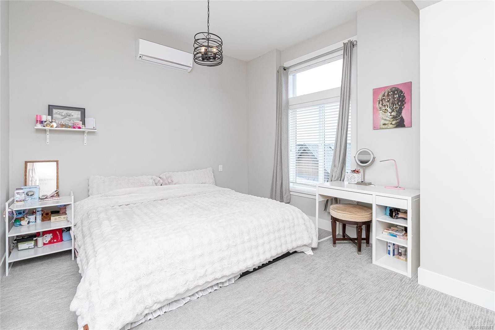
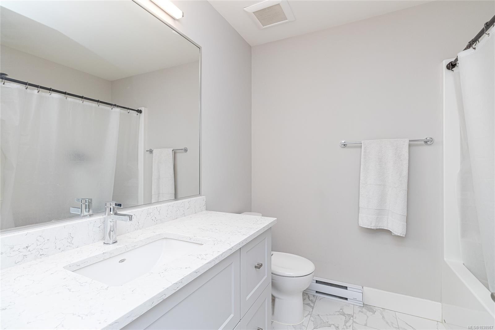
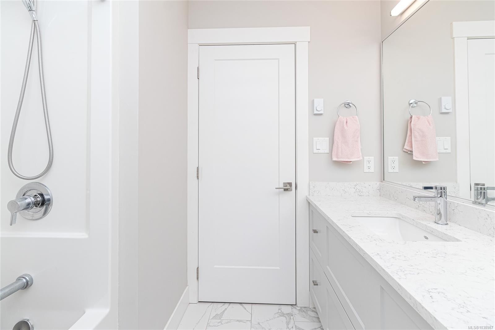
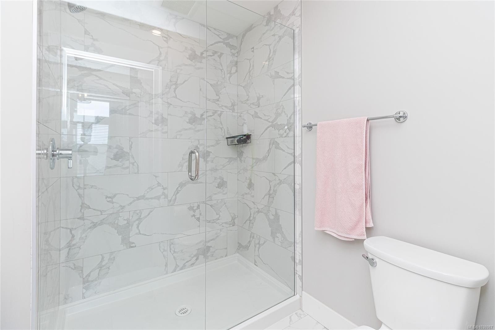
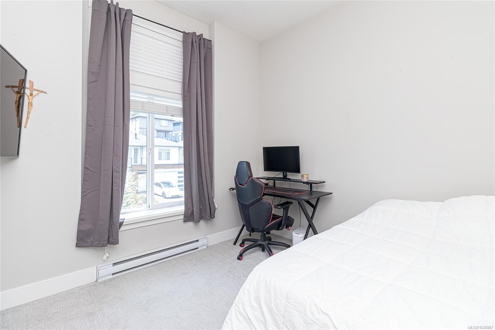
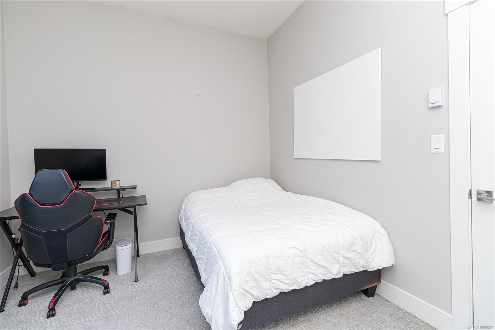
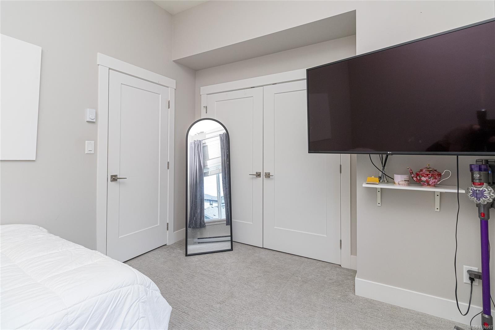
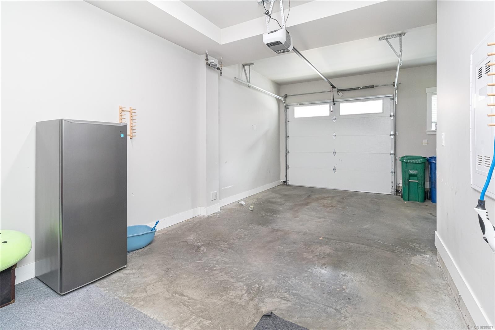
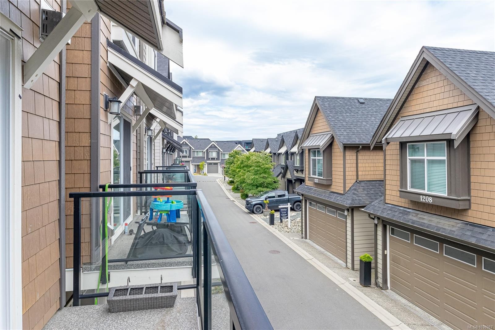
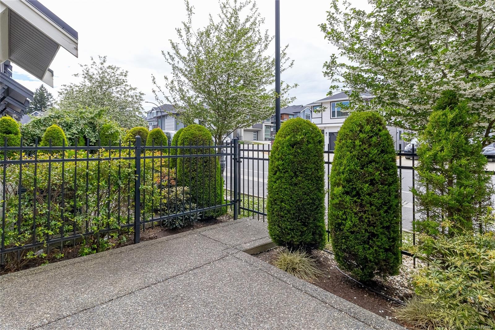
Perfect Starter Home in Southpoint at Bear MountainWelcome to this beautifully maintained 3-bedroom, 3-bathroom townhome in the family-friendly Southpoint community at Bear Mountain. Offering a spacious tandem garage with EV charger, workshop/gym space, and ample storage, this home combines functionality with modern comfort.The bright, open-concept interior features quartz countertops, stainless steel appliances, a gas stove, heated bathroom floors, a heat pump, gas fireplace, and on-demand hot water. A versatile main-floor bedroom is ideal for guests or a home office.Enjoy relaxing on the sunny front patio and take advantage of the convenient location near parks, trails, sports fields, shopping, and the new elementary and middle school. Just minutes from Bear Mountain's golf courses, tennis facilities, and everyday amenities, this is an excellent opportunity for first-time buyers, young families, or anyone seeking low-maintenance living in a vibrant community.

Property Features:

  • Annual Tax Amount: $3,491
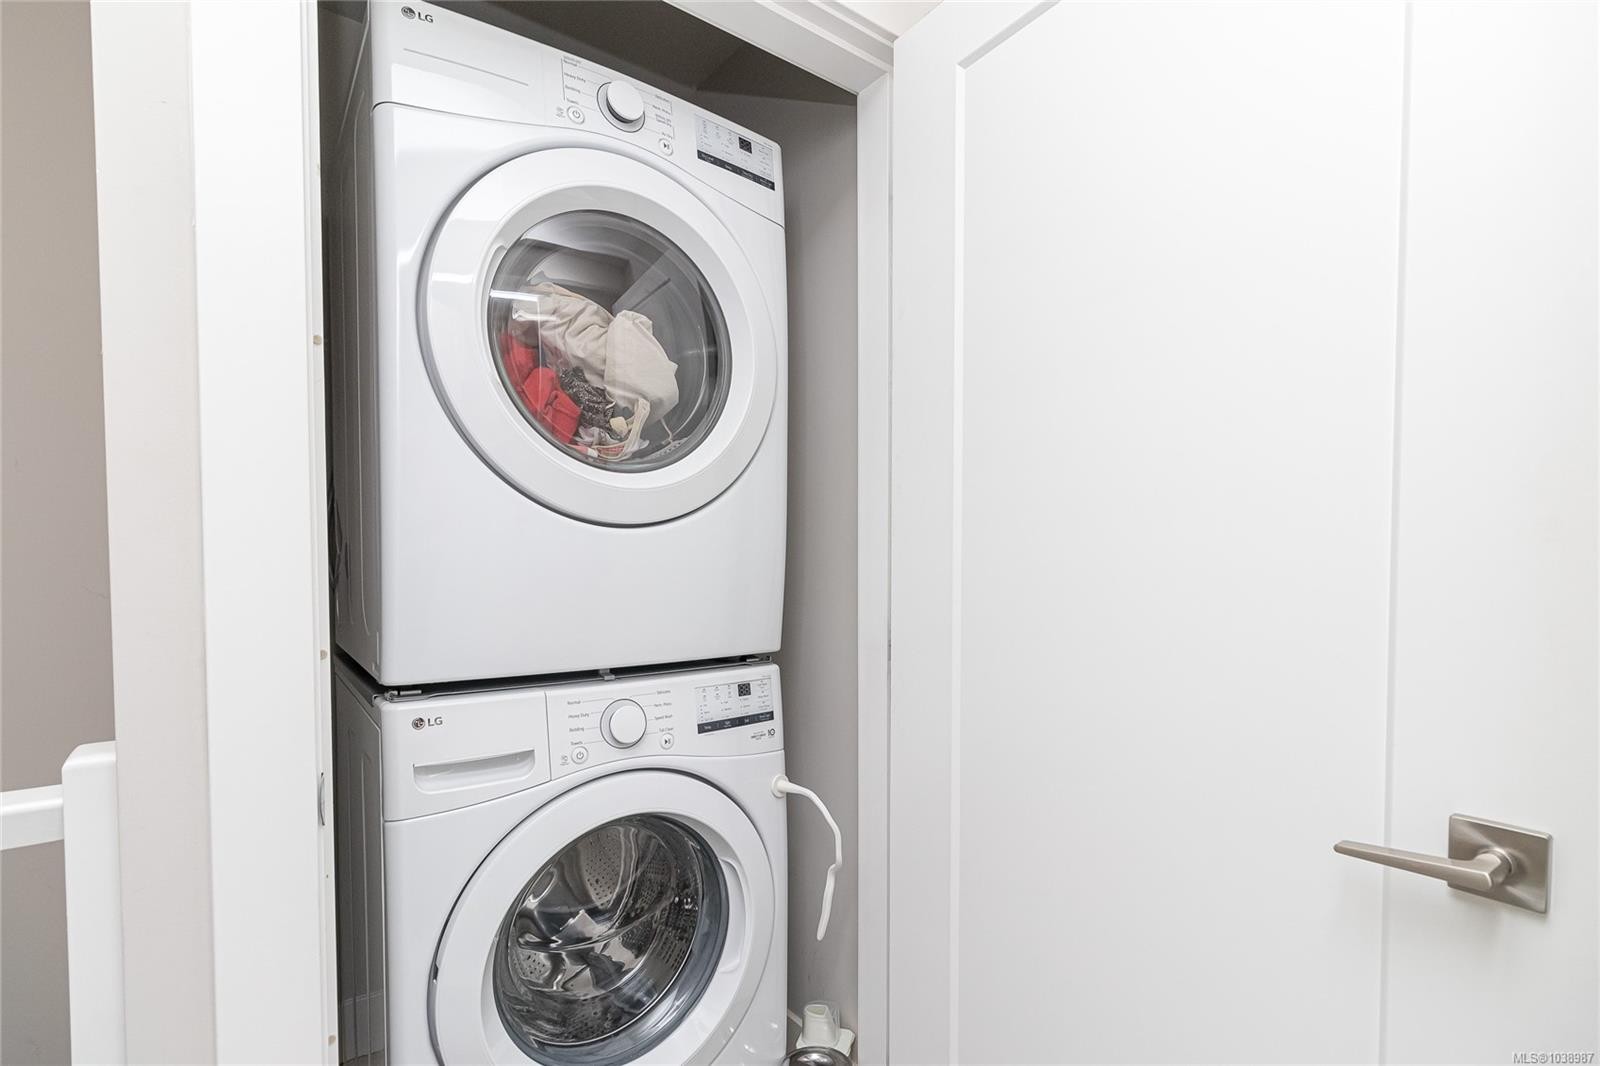
  • Appliances: Dishwasher, Dryer, F/S/W/D, Microwave, Refrigerator, Washer
  • Association Fee Includes: Trash, Insurance
  • Basement: None
  • Built in: 2019
  • Construction Materials: Cement Fibre, Frame Wood, Insulation: Ceiling, Insulation: Walls
  • Cooling: Air Conditioning
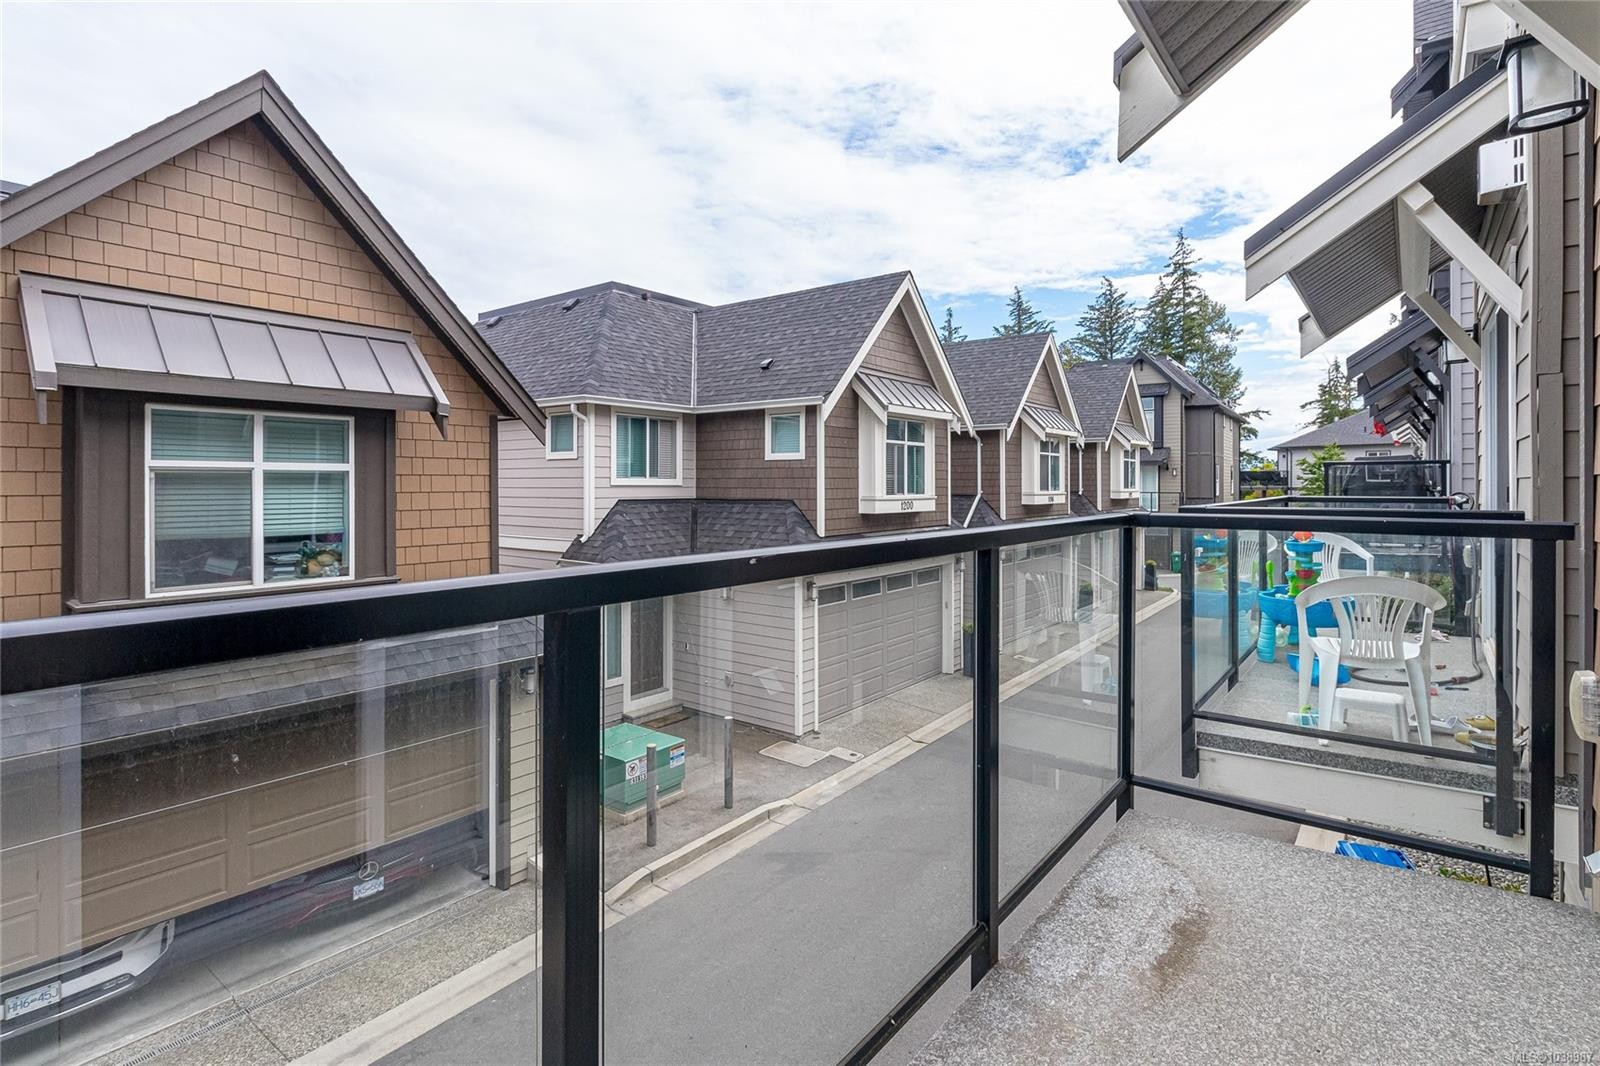
  • Exterior Features: Balcony/Patio, Low Maintenance Yard, Sprinkler System
  • Fireplace Features: Gas, Living Room
  • Floor Space (approx): 1923 Square Feet
  • Flooring: Carpet, Laminate, Tile
  • Foundation Details: Concrete Perimeter
  • Heating: Baseboard, Electric, Heat Pump, Natural Gas
  • Interior Features: Closet Organizer, Eating Area
  • Laundry Features: In Unit
  • Lot Frontage: 639 Square Feet
  • Lot Size: 639.00 Square Feet
  • Ownership: Freehold/Strata
  • Parking Features: Attached, Garage Double
  • Pets Allowed: Aquariums, Birds, Cats OK, Dogs OK
  • Property Condition: Resale
  • Property Sub Type:
  • Roof: Asphalt Shingle, Asphalt Torch On
  • Water Source: Municipal
  • Window Features: Blinds, Vinyl Frames
  • Zoning: CD12
  • Zoning Description: Residential
  • Sewer: Sewer To Lot
  • No. of Parking Spaces: 2

Rooms:

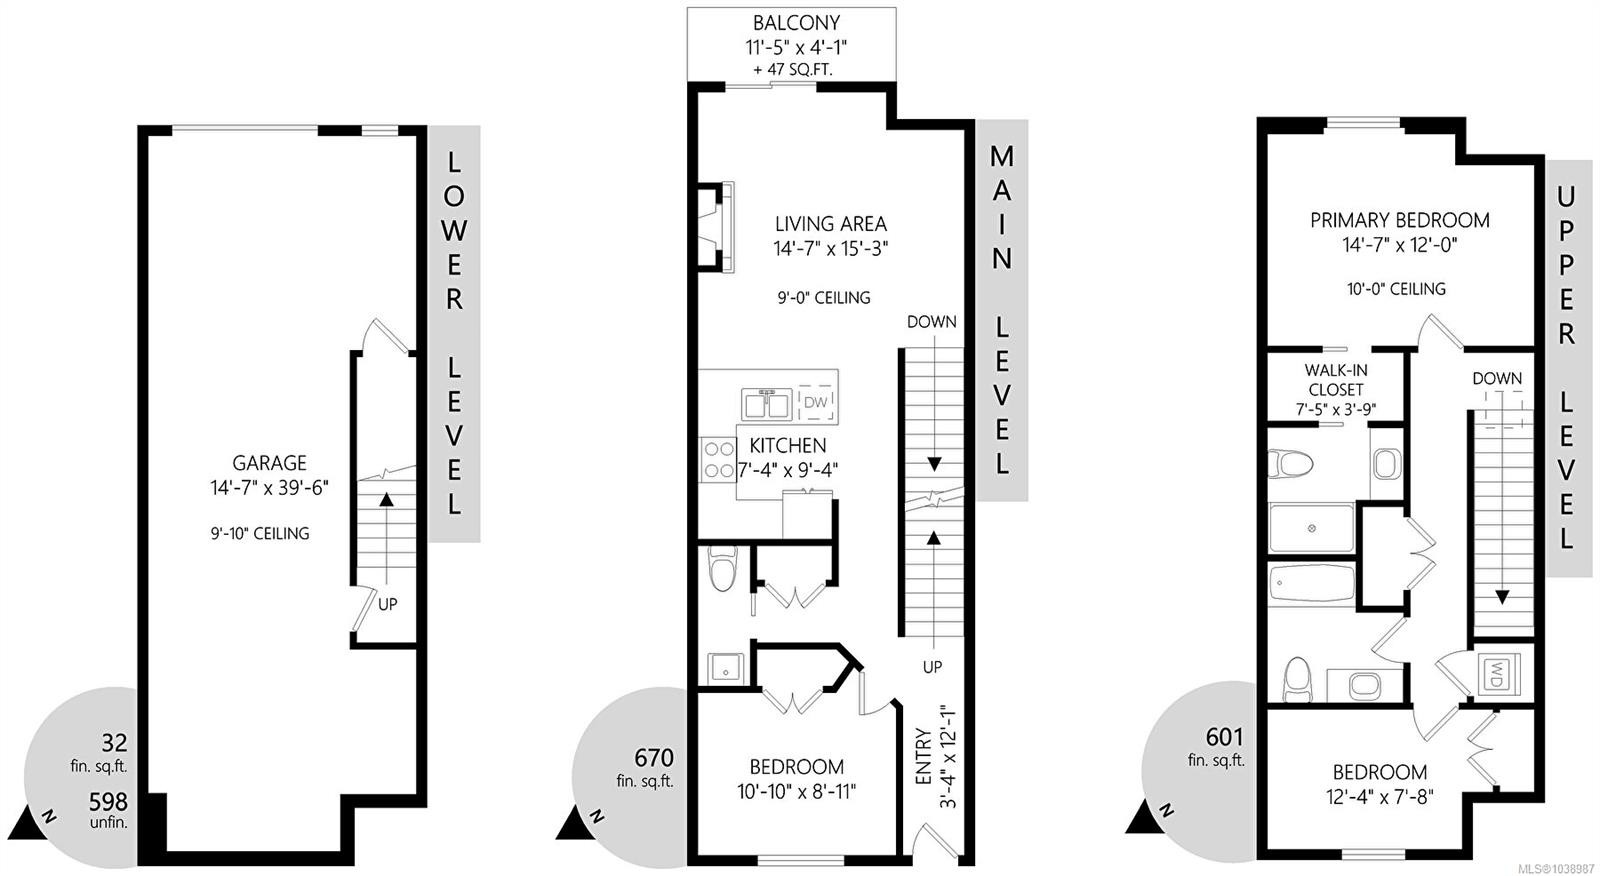
  • Kitchen Main Level 3.35 m x 2.74 m
  • Other Main Level 3.35 m x 1.22 m
  • Other Main Level 4.27 m x 3.66 m Note: Patio
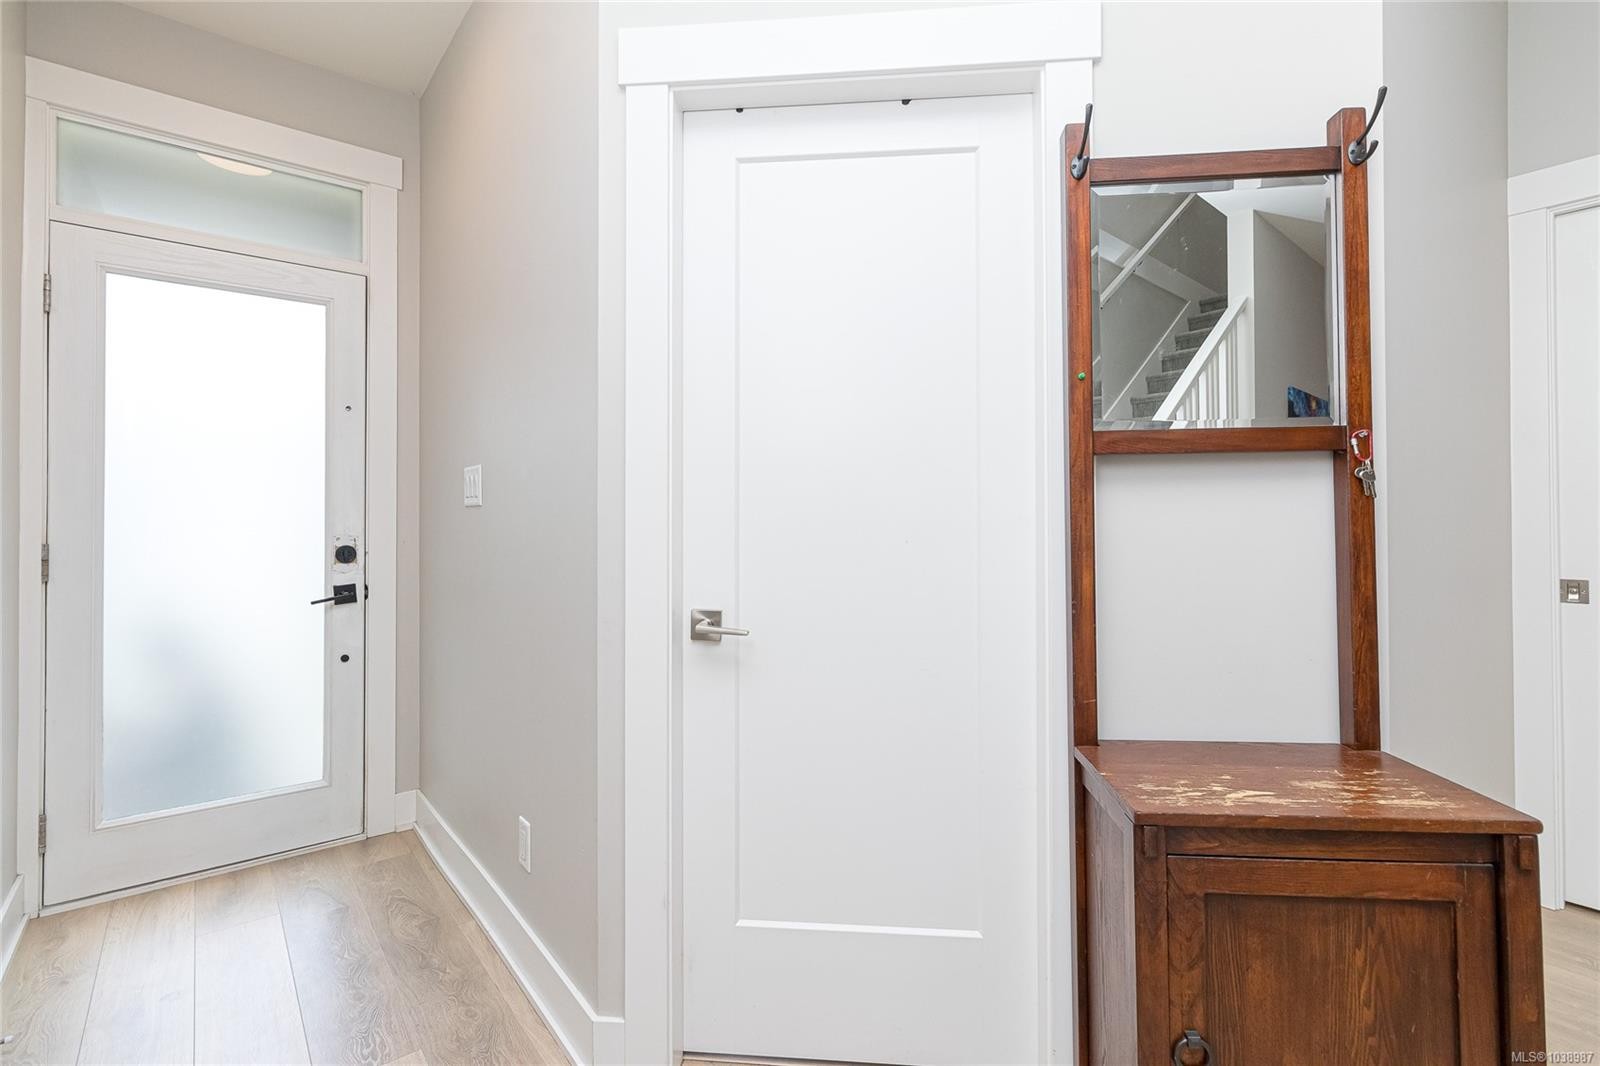
  • Other Main Level 1.22 m x 1.83 m Note: Entrance
  • Bedroom Main Level 3.35 m x 3.35 m
  • Other Main Level 4.57 m x 4.57 m Note: Dining/Living Combo
  • Dining Main Level 3.66 m x 2.13 m
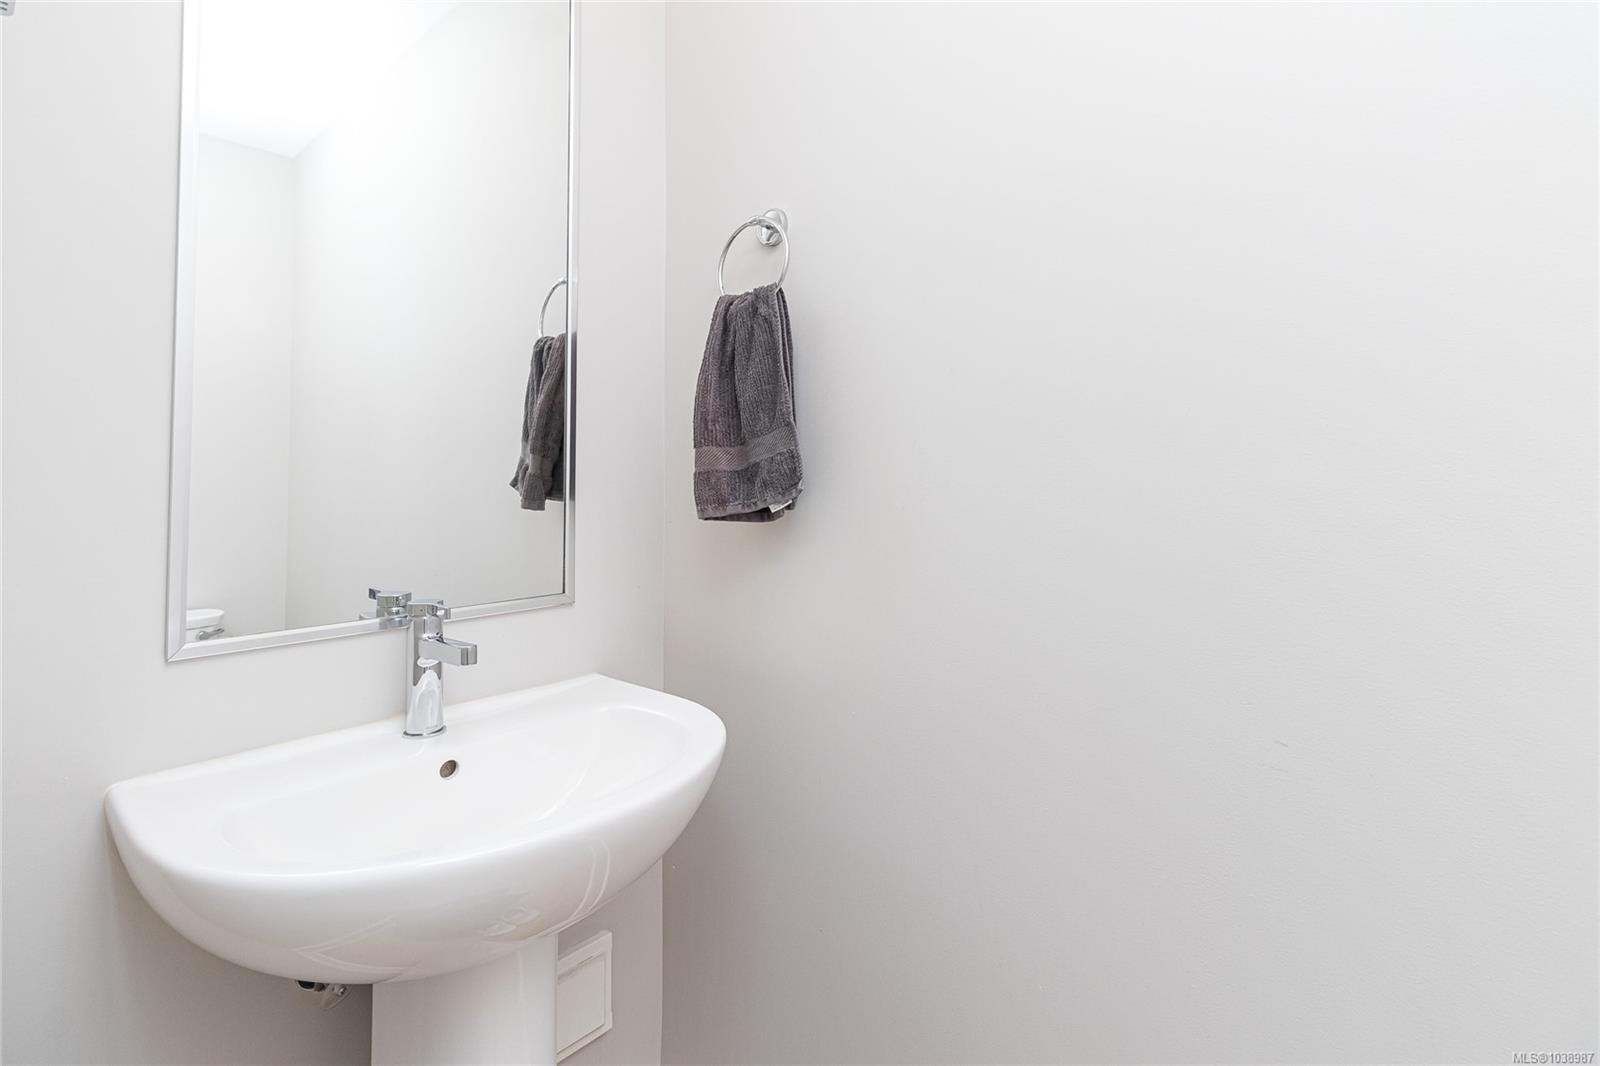
  • Bathroom Main Level .91 m x 3.35 m
  • Other Other level :Lower 4.57 m x 11.58 m Note: Garage
  • Bathroom 2nd Level 2.44 m x 2.44 m
  • Ensuite Bathroom 2nd Level 2.44 m x 2.13 m
  • Other 2nd Level 4.57 m x 3.66 m
  • Walk-in Closet 2nd Level 2.44 m x 1.22 m
  • Bedroom 2nd Level 3.66 m x 3.05 m

Convert Measurement to:

Courtesy of: Fair Realty

MLS® property information is provided under copyright© by the Vancouver Island Real Estate Board and Victoria Real Estate Board. The information is from sources deemed reliable, but should not be relied upon without independent verification.

QuickQuoteTM Powered by RPS

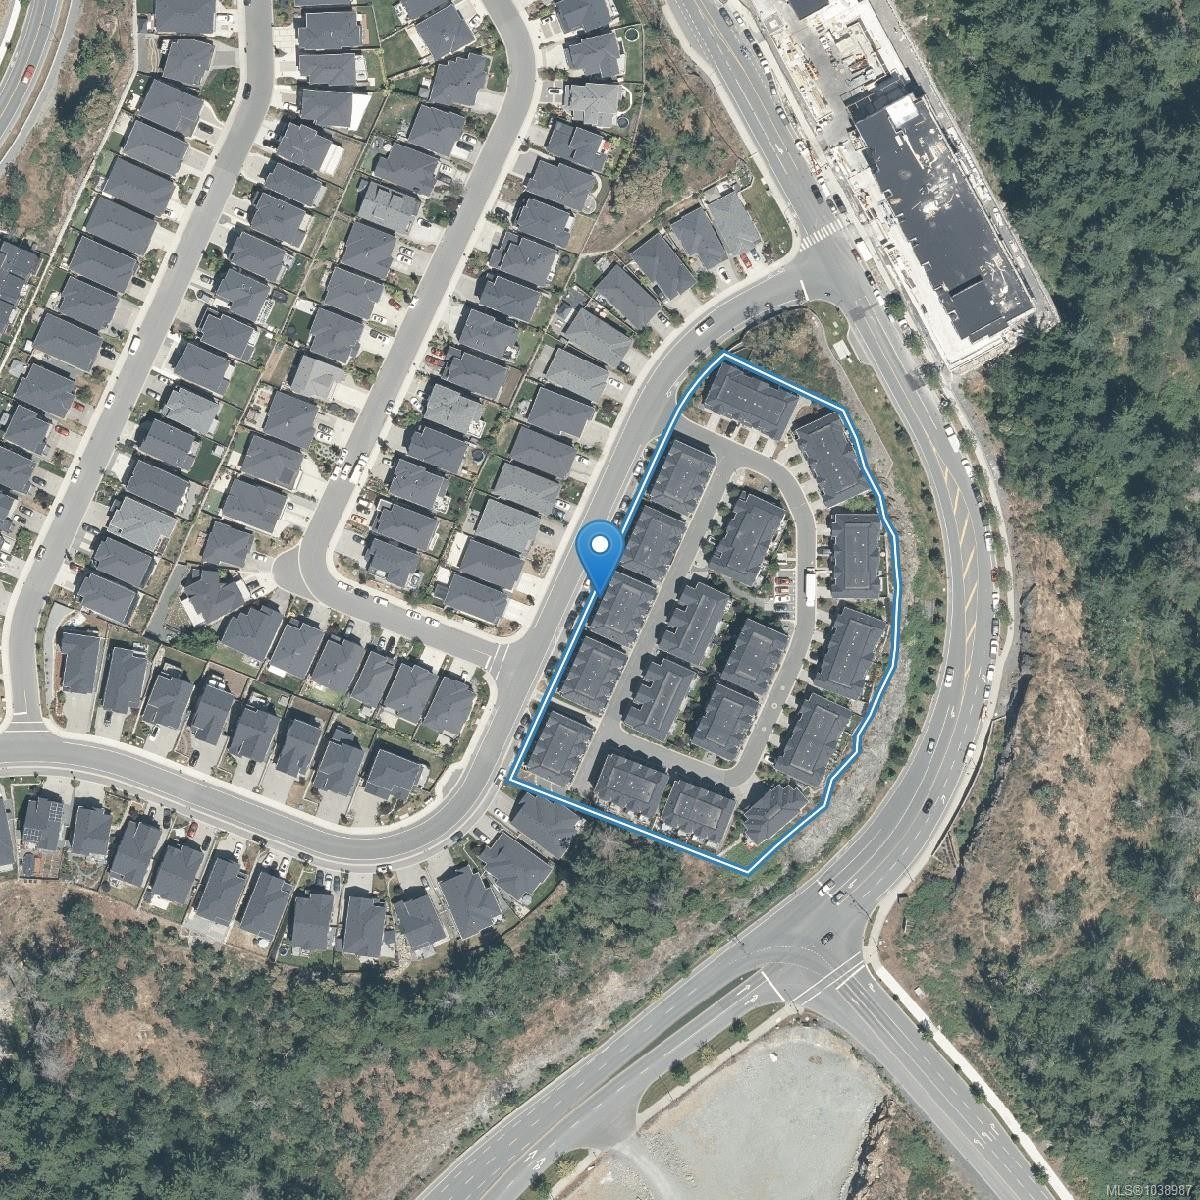
Location of 1243 Flint Ave, Langford, BC, V9B 0Y6

Demographic Information of 1243 Flint Ave, Langford, BC, V9B 0Y6

Life Stage

Nearly Retired

Employment Type

Service Sector/White Collar

Average Household Income

$130,591.65

Average Number of Children

1.70

Household Population

Household Structure

Age of Population

Education

Education Level

No certificate/diploma/degree

13.39 %

High school certificate or equivalent

35.66 %

Apprenticeship trade certificate/diploma

8.45 %

College/non-university certificate

19.71 %

University certificate (below bachelor)

2.48 %

University Degree

20.31 %

Commuter

Travel To Work

By Car

85.23 %

By Public Transit

8.15 %

By Walking

2.53 %

By Bicycle

1.11 %

By Other Methods

2.98 %

Cultural Diversity

Knowledge of Official Language

Mother Tongue

Building Information

Building Type

Apartments (Low and High Rise)

8.94 %

Houses

91.06 %

Own Vs. Rent