Button CopyPathCircle CloseCircle Left ArrowArrow Down Icon GreyClosecirclecircleBurger
  • Advertising

#124-2500 Florence Lake Rd, Langford, BC, V9B 4H2

MLS® # 1050449
House For Sale In Langford, British Columbia
$250,000 QuickQuoteTM: Not Available

2 Beds

1 Bath

#124-2500 Florence Lake Rd, Langford, BC
Matterport
#124-2500 Florence Lake Rd, Langford, BC
Home Insurance - TD Insurance

Get a home insurance quote online for this $250,000 property in Langford
  • Advertising
#124-2500 Florence Lake Rd, Langford, BC, V9B 4H2
$250,000

2 Beds

1 Bath

Property Information:

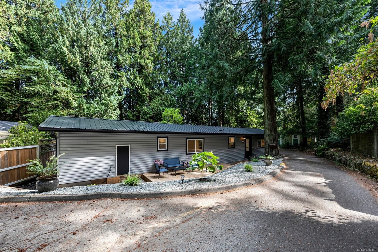
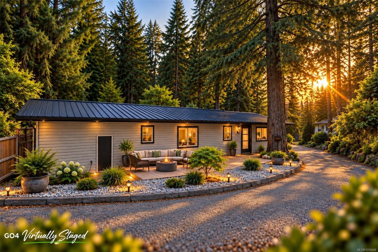
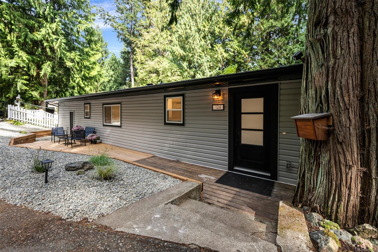
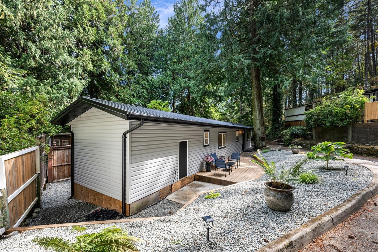
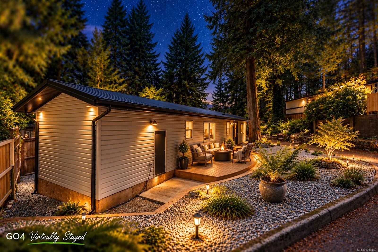
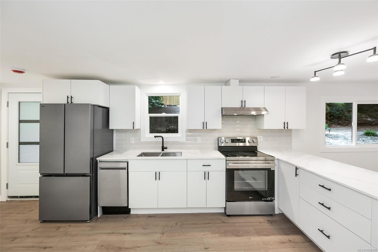
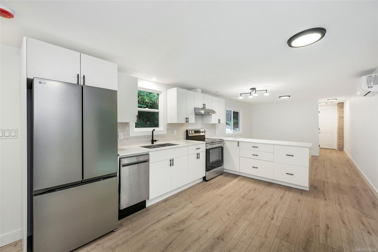
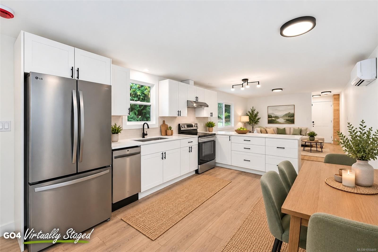
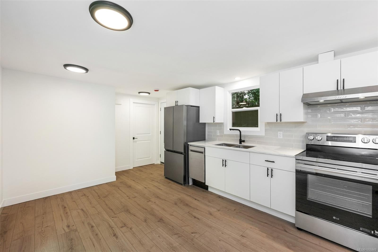
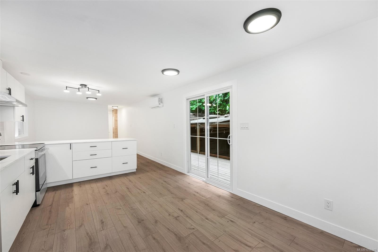
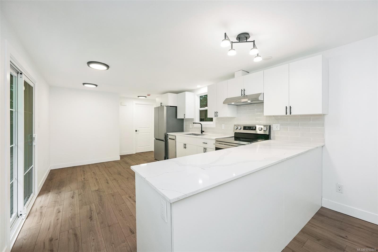
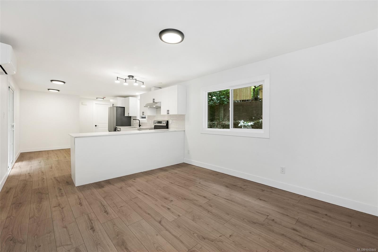
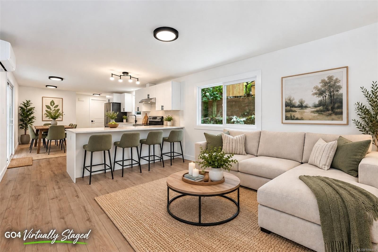
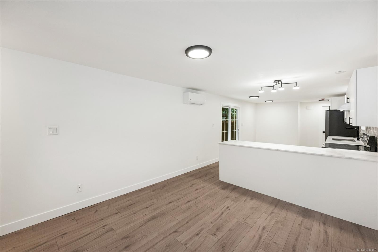
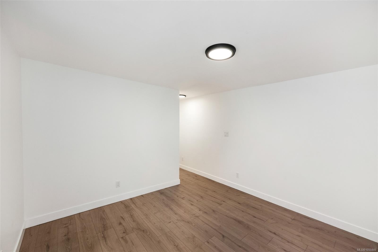
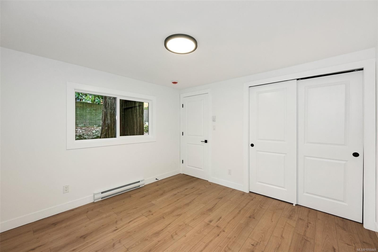
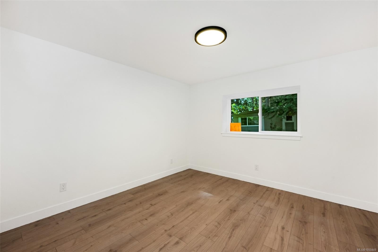
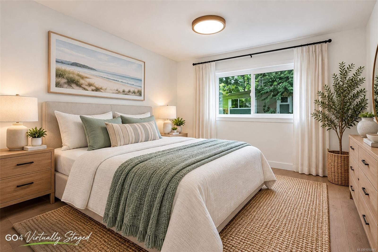
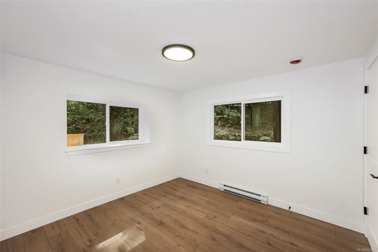
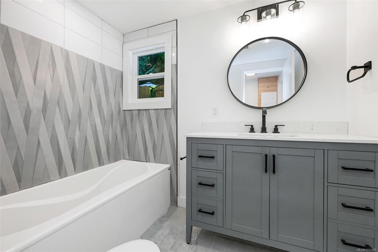
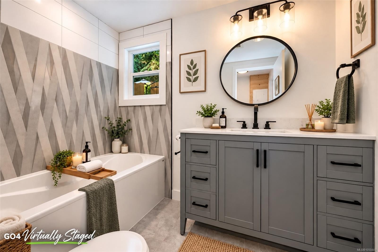
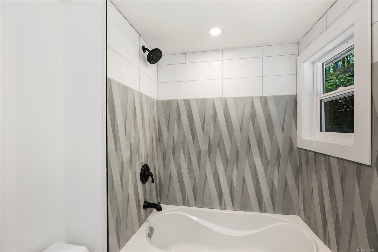
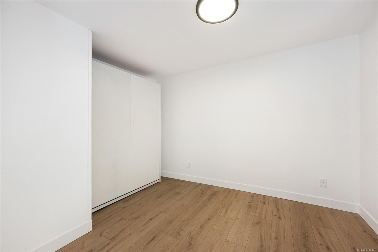
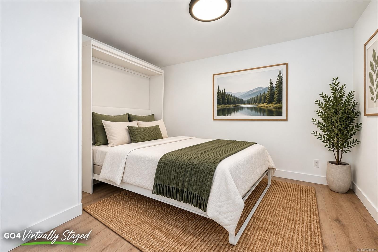
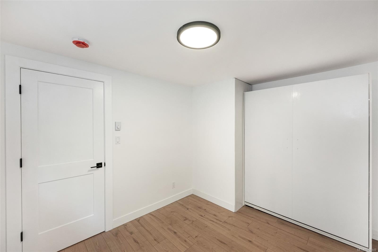
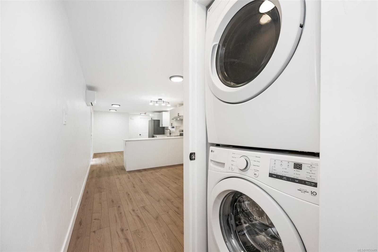
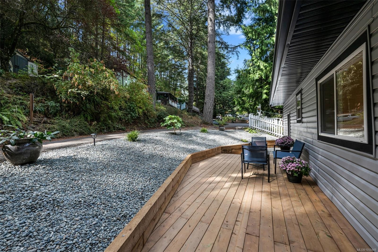
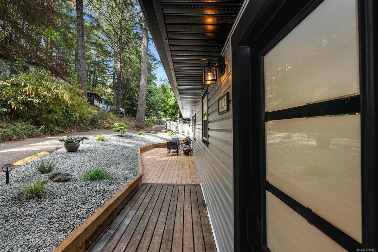
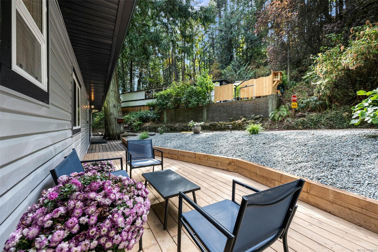
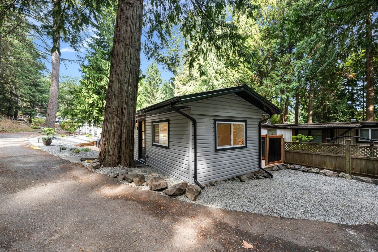
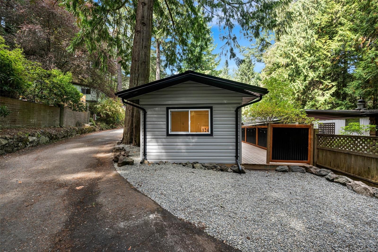
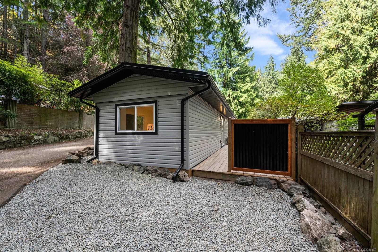
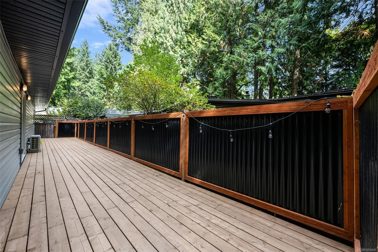
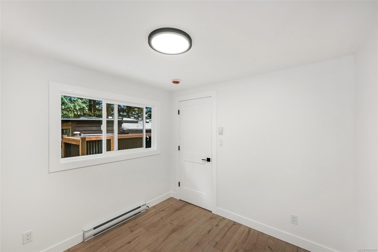
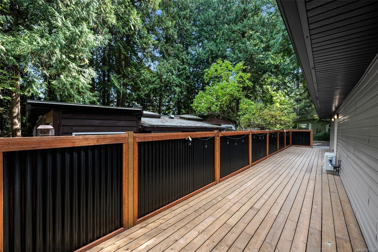
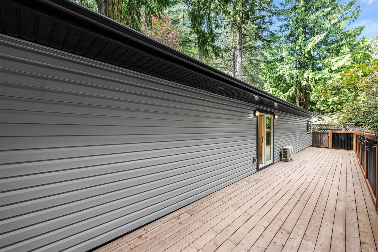
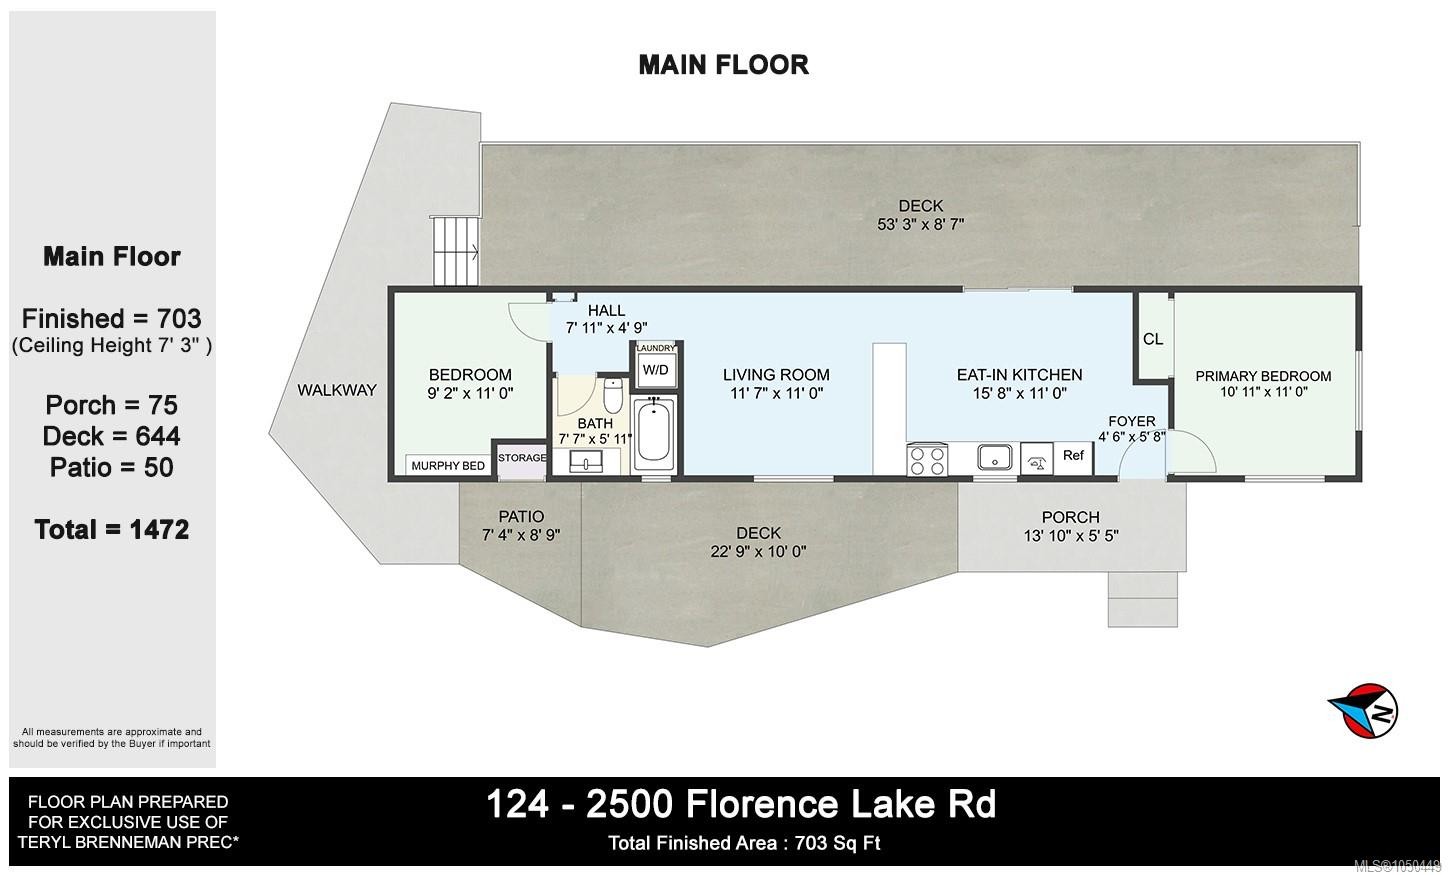
Looking for a home where all of the updates are already done? This beautifully renovated manufactured home in Hidden Valley Park, a 55+ community near Florence Lake, might just be the one for you.This home has two bedrooms, the second of which features a Murphy bed that allows the space to easily transition between a guest room, home office or craft room. Additionally, the following extensive updates have just been completed: new flooring, heat pump, heated bathroom floors, new appliances, all-new electrical and wiring, all-new plumbing and a new hot water tank.Outside, the newly constructed back deck is the perfect place to entertain as it is large enough for a crowd, completely private and is adorned with charming little patio lights. There’s also a new front deck and sitting area, a brand-new metal roof, new retaining walls and low-maintenance landscaping.This Langford home offers the opportunity to simply move in, settle down, and enjoy. Call your agent today to view!
Property Features:

  • Annual Tax Amount: $683
  • Accessibility Features:
  • Appliances: Dryer, Microwave, Oven/Range Electric, Range Hood, Refrigerator, Washer
  • Association Amenities: Clubhouse
  • Association Fee Includes: Maintenance Grounds
  • Basement: None
  • Body Type: Single Wide
  • Built in: 1971
  • Construction Materials: Vinyl Siding
  • Cooling: Air Conditioning
  • Exterior Features: Balcony/Patio, Fencing: Partial, Lighting, Low Maintenance Yard
  • Floor Space (approx): 1472 Square Feet
  • Flooring: Laminate, Tile
  • Foundation Details: Block
  • Heating: Heat Pump
  • Interior Features: Dining/Living Combo
  • Laundry Features: In House
  • Lot Features: Adult-Oriented Neighbourhood, Easy Access, No Through Road, Quiet Area, Recreation Nearby, Serviced, Shopping Nearby, In Wooded Area
  • Lot Frontage: 0 Square Feet
  • Ownership: Pad Rental
  • Parking Features: Driveway, Guest
  • Pets Allowed: Cats OK, Dogs OK, Number Limit
  • Property Condition: Resale, Updated/Remodeled
  • Property Sub Type: Manufactured Home
  • Road Surface Type: Paved
  • Roof: Metal
  • Utilities: Cable Available, Compost, Electricity Available, Garbage, Phone Available, Recycling
  • Water Source: Municipal
  • Window Features: Screens, Vinyl Frames
  • Zoning Description: Multi-Family
  • Sewer:
  • No. of Parking Spaces: 2

Rooms:

  • Other Main Level 16.15 m x 2.74 m Note: Deck
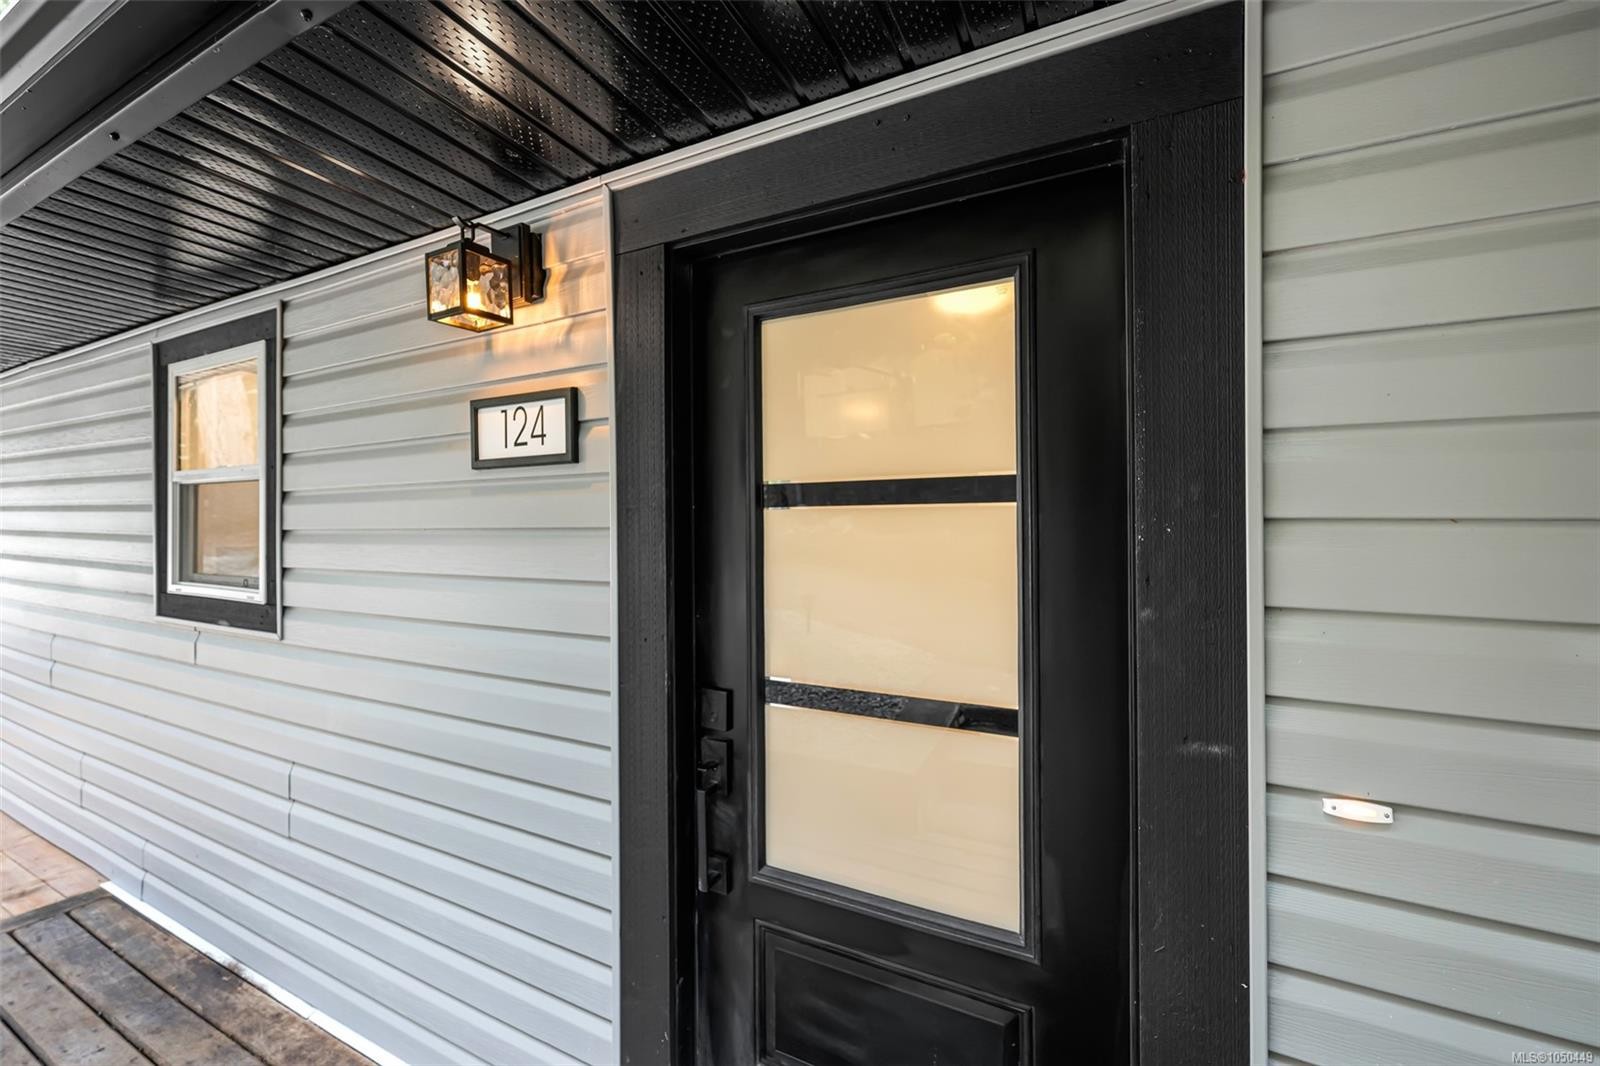
  • Other Main Level 1.52 m x 1.83 m Note: Entrance
  • Bedroom Main Level 2.74 m x 3.35 m
  • Bathroom Main Level
  • Kitchen Main Level 4.88 m x 3.35 m
  • Other Main Level 7.01 m x 3.05 m Note: Deck
  • Other Main Level 4.27 m x 1.52 m Note: Patio
  • Other Main Level 2.13 m x 2.74 m Note: Patio
  • Other Main Level 3.35 m x 3.35 m
  • Living Main Level 3.66 m x 3.35 m

Convert Measurement to:

Courtesy of: Pemberton Holmes Ltd.

MLS® property information is provided under copyright© by the Vancouver Island Real Estate Board and Victoria Real Estate Board. The information is from sources deemed reliable, but should not be relied upon without independent verification.

QuickQuoteTM Powered by RPS
Thinking of Selling?

Start by finding out what your home might be worth in today's market.

Location of #124-2500 Florence Lake Rd, Langford, BC, V9B 4H2

Demographic Information of #124-2500 Florence Lake Rd, Langford, BC, V9B 4H2

Life Stage

Nearly Retired

Employment Type

Service Sector/White Collar

Average Household Income

$131,199.11

Average Number of Children

1.70

Household Population

Household Structure

Age of Population

Education

Education Level

No certificate/diploma/degree

13.32 %

High school certificate or equivalent

35.49 %

Apprenticeship trade certificate/diploma

8.42 %

College/non-university certificate

19.73 %

University certificate (below bachelor)

2.45 %

University Degree

20.6 %

Commuter

Travel To Work

By Car

85.42 %

By Public Transit

8.0 %

By Walking

2.53 %

By Bicycle

1.1 %

By Other Methods

2.95 %

Cultural Diversity

Knowledge of Official Language

Mother Tongue

Building Information

Building Type

Apartments (Low and High Rise)

9.81 %

Houses

90.19 %

Own Vs. Rent