Button CopyPathCircle CloseCircle Left ArrowArrow Down Icon GreyClosecirclecircleBurger
  • Advertising

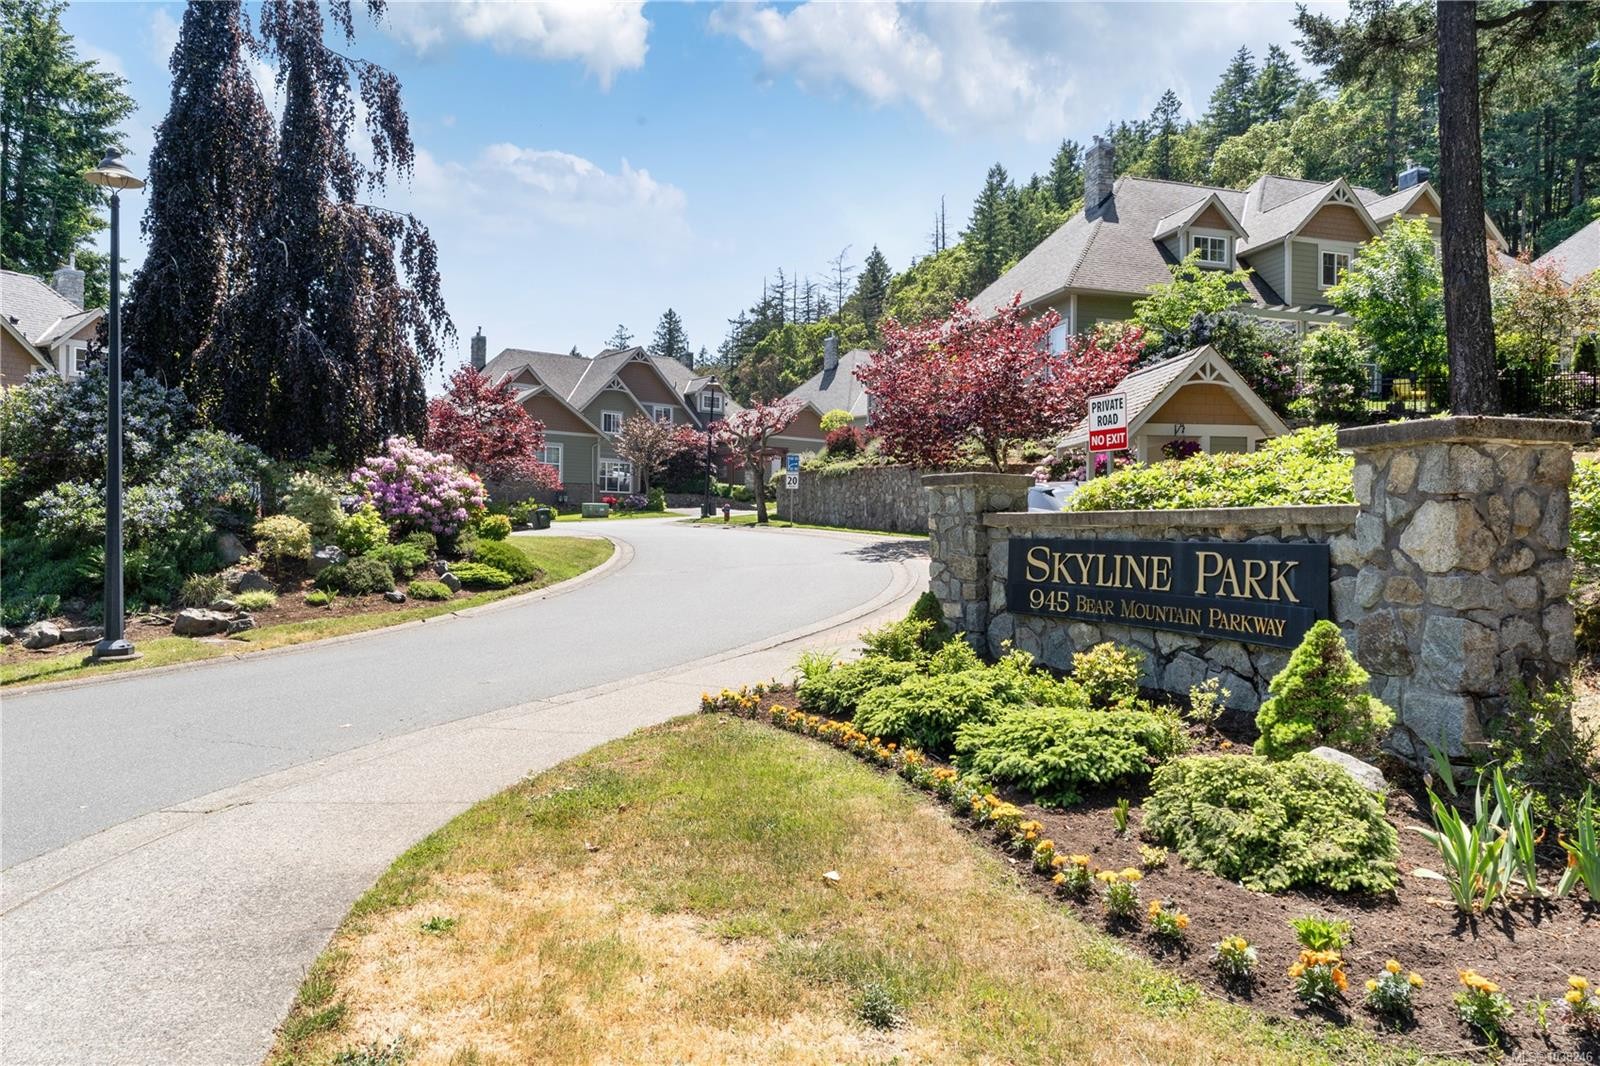
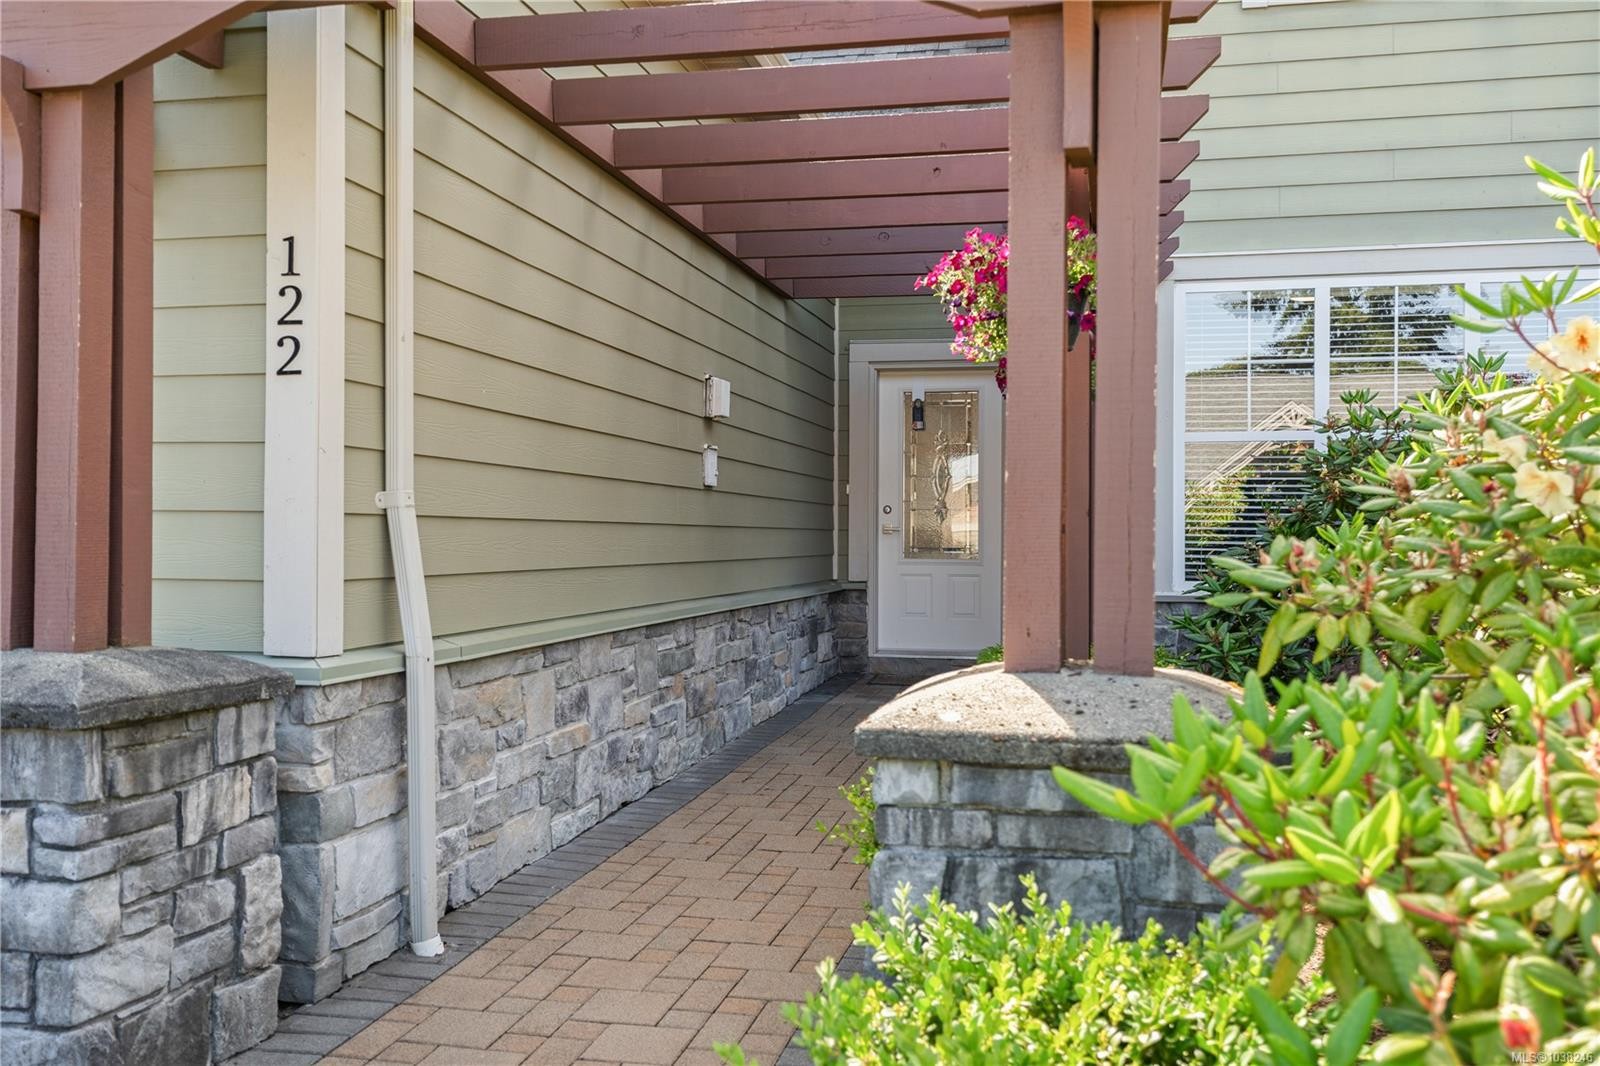
#122-945 Bear Mountain Pkwy, Langford, BC, V9B 6T1

MLS® # 1038246
House For Sale In Langford, British Columbia
$1,050,000 QuickQuoteTM: $1.1M - $1.3M

3 Beds

3 Baths

#122-945 Bear Mountain Pkwy, Langford, BC
Matterport
#122-945 Bear Mountain Pkwy, Langford, BC
Home Insurance - TD Insurance
Get a home insurance quote online for this $1,050,000 property in Langford
  • Advertising
#122-945 Bear Mountain Pkwy, Langford, BC, V9B 6T1
$1,050,000

3 Beds

3 Baths

Property Information:

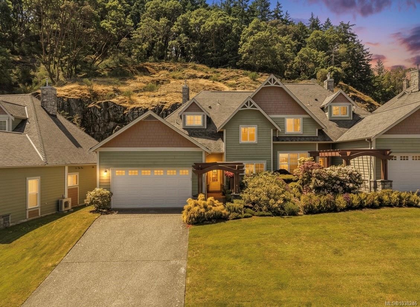
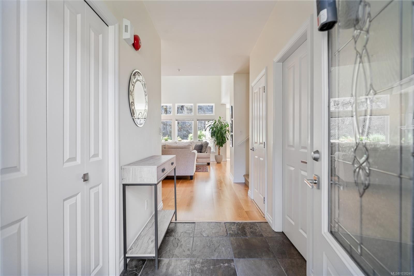
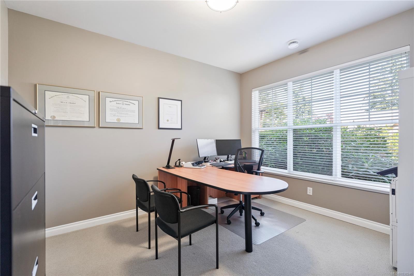
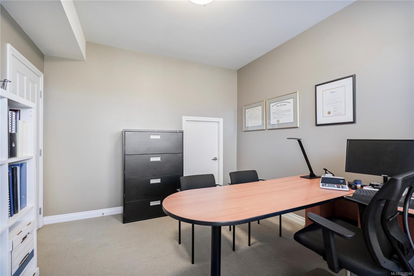
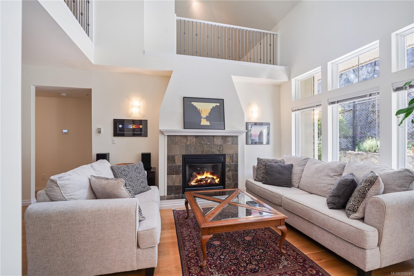
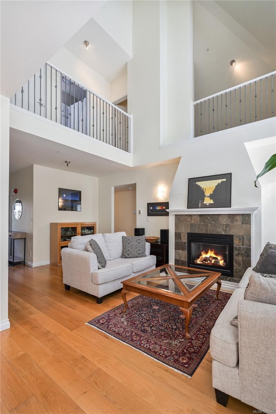
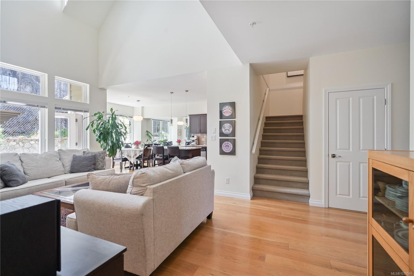
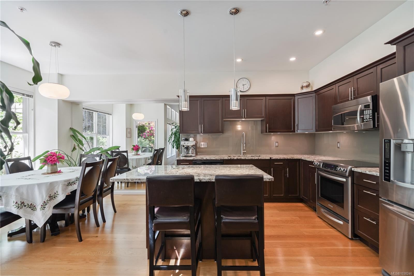
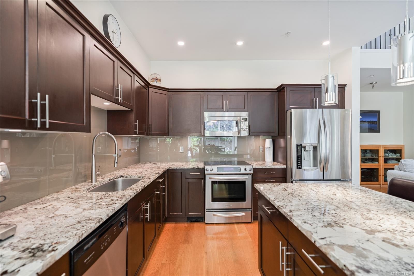
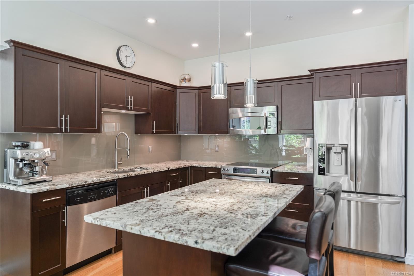
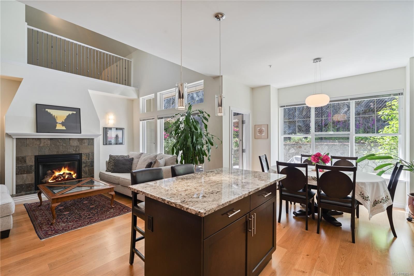
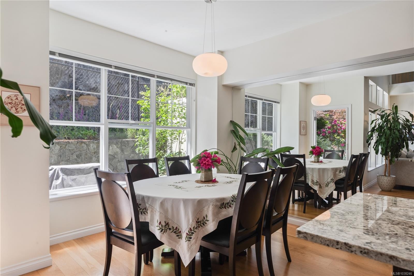
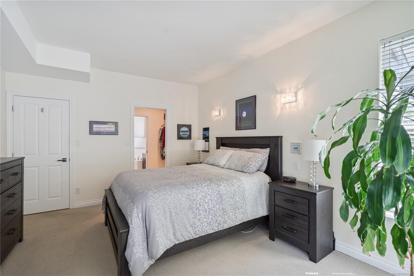
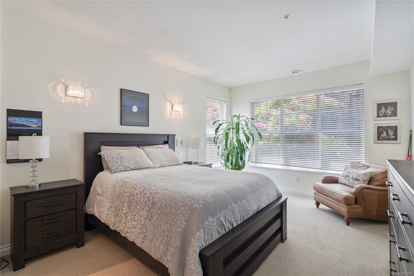
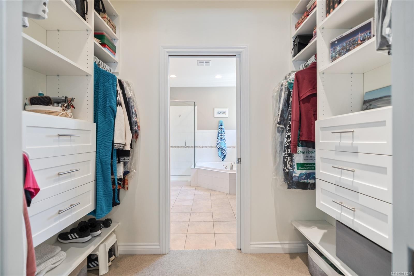
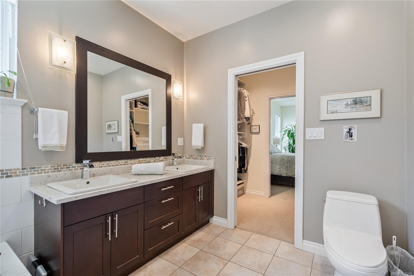
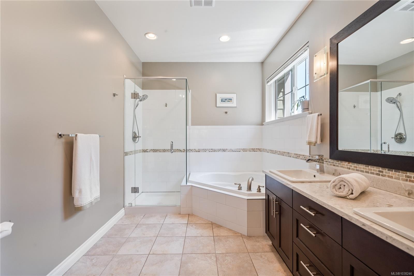
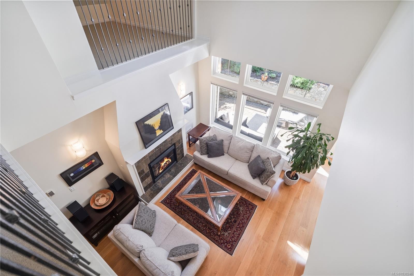
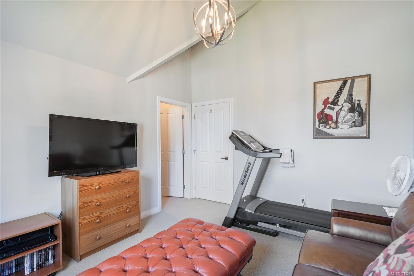
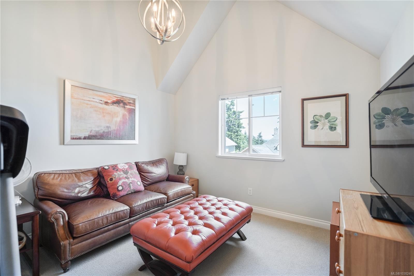
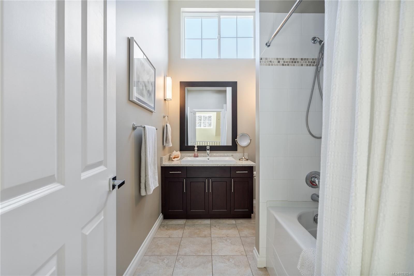
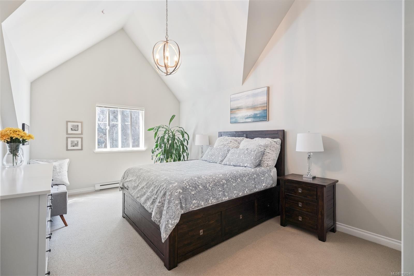
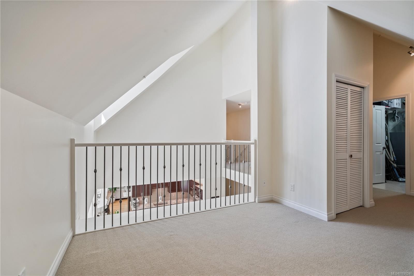
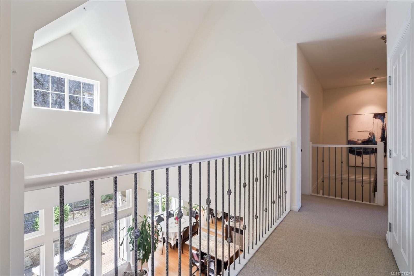
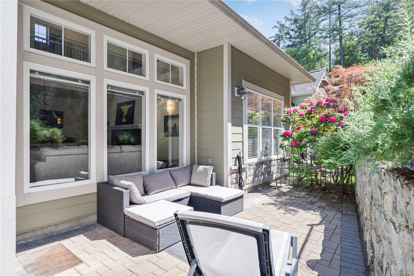
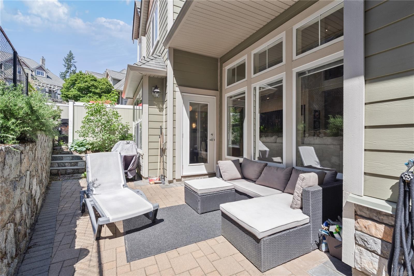
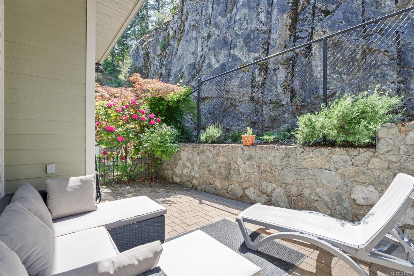
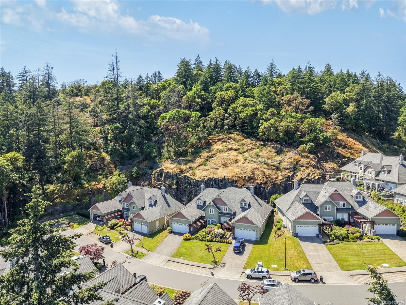
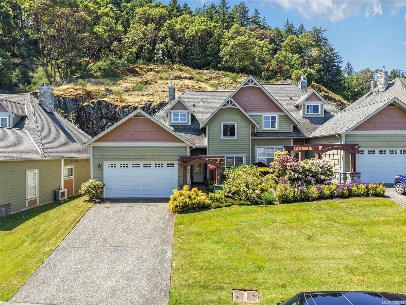
Welcome to this immaculate executive home in the heart of beautiful Bear Mountain, offering nearly 2500 sqft of thoughtfully designed living space.The main level features an open-concept design with soaring vaulted ceilings, a cozy gas fireplace, & a gourmet kitchen complete with granite countertops & a striking glass backsplash.The spacious dining area is perfect for entertaining, while the versatile den/media room offers flexibility as a home office or potential 4th bedroom. The primary suite on the main floor is a true retreat, featuring a luxurious ensuite & custom walk-in closet.Upstairs, you’ll find two additional bedrooms, a full bathroom, a generous family room, & storage space. Step outside to the sun-drenched outdoor living area. Complete with a double car garage & additional driveway parking, this stunning home offers the perfect blend of luxury, comfort, & convenience.

Property Features:

  • Annual Tax Amount: $4,810
  • Accessibility Features: Wheelchair Friendly
  • Appliances: Dishwasher, Dryer, Microwave, Oven/Range Electric, Refrigerator, Washer
  • Architectural Style: West Coast
  • Association Fee Includes: Trash, Insurance, Maintenance Grounds, Property Management
  • Basement: None
  • Built in: 2005
  • Construction Materials: Cement Fibre, Frame Wood, Insulation: Ceiling, Insulation: Walls, Stone, Wood
  • Cooling: Air Conditioning
  • Exterior Features: Balcony/Patio
  • Fireplace Features: Gas, Living Room
  • Floor Space (approx): 2916 Square Feet
  • Flooring: Carpet, Wood
  • Foundation Details: Concrete Perimeter
  • Heating: Electric, Forced Air, Heat Pump
  • Interior Features: Dining/Living Combo, Vaulted Ceiling(s)
  • Irregular: Yes
  • Laundry Features: In Unit
  • Lot Features: Irregular Lot
  • Lot Frontage: 2483 Square Feet
  • Lot Size: 2483.00 Square Feet
  • Ownership: Freehold/Strata
  • Parking Features: Attached, Driveway, Garage Double
  • Pets Allowed: Birds, Cats OK, Dogs OK, Number Limit
  • Property Condition: Resale
  • Property Sub Type:
  • Rent Includes: Hot Water
  • Roof: Fibreglass Shingle
  • View: Mountain(s), Valley
  • Water Source: Municipal
  • Window Features: Blinds, Insulated Windows, Screens
  • Zoning Description: Multi-Family
  • Sewer: Sewer To Lot
  • No. of Parking Spaces: 4

Rooms:

  • Kitchen Main Level 3.53 m x 3.53 m
  • Bedroom Main Level 3.76 m x 4.75 m
  • Walk-in Closet Main Level 2.72 m x 1.55 m
  • Dining Main Level 3.53 m x 2.62 m
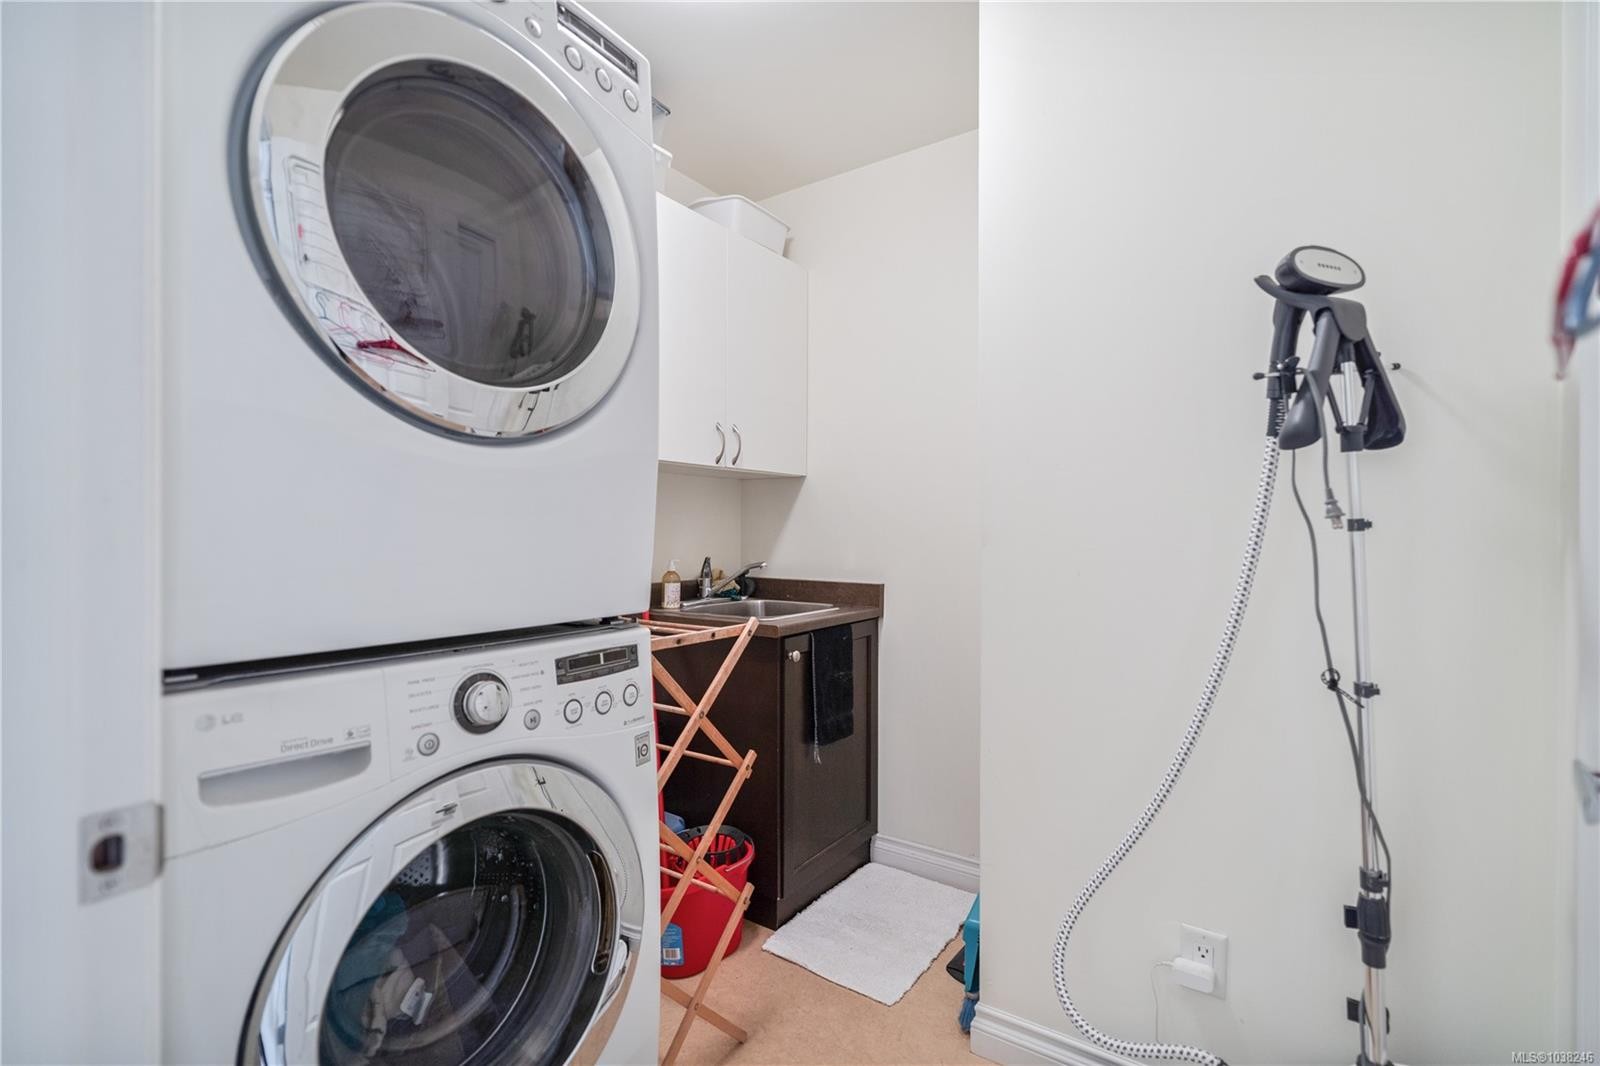
  • Laundry Main Level 2.08 m x 2.16 m
  • Other Main Level 5.87 m x 6.53 m Note: Garage
  • Office Main Level 3.45 m x 3.89 m
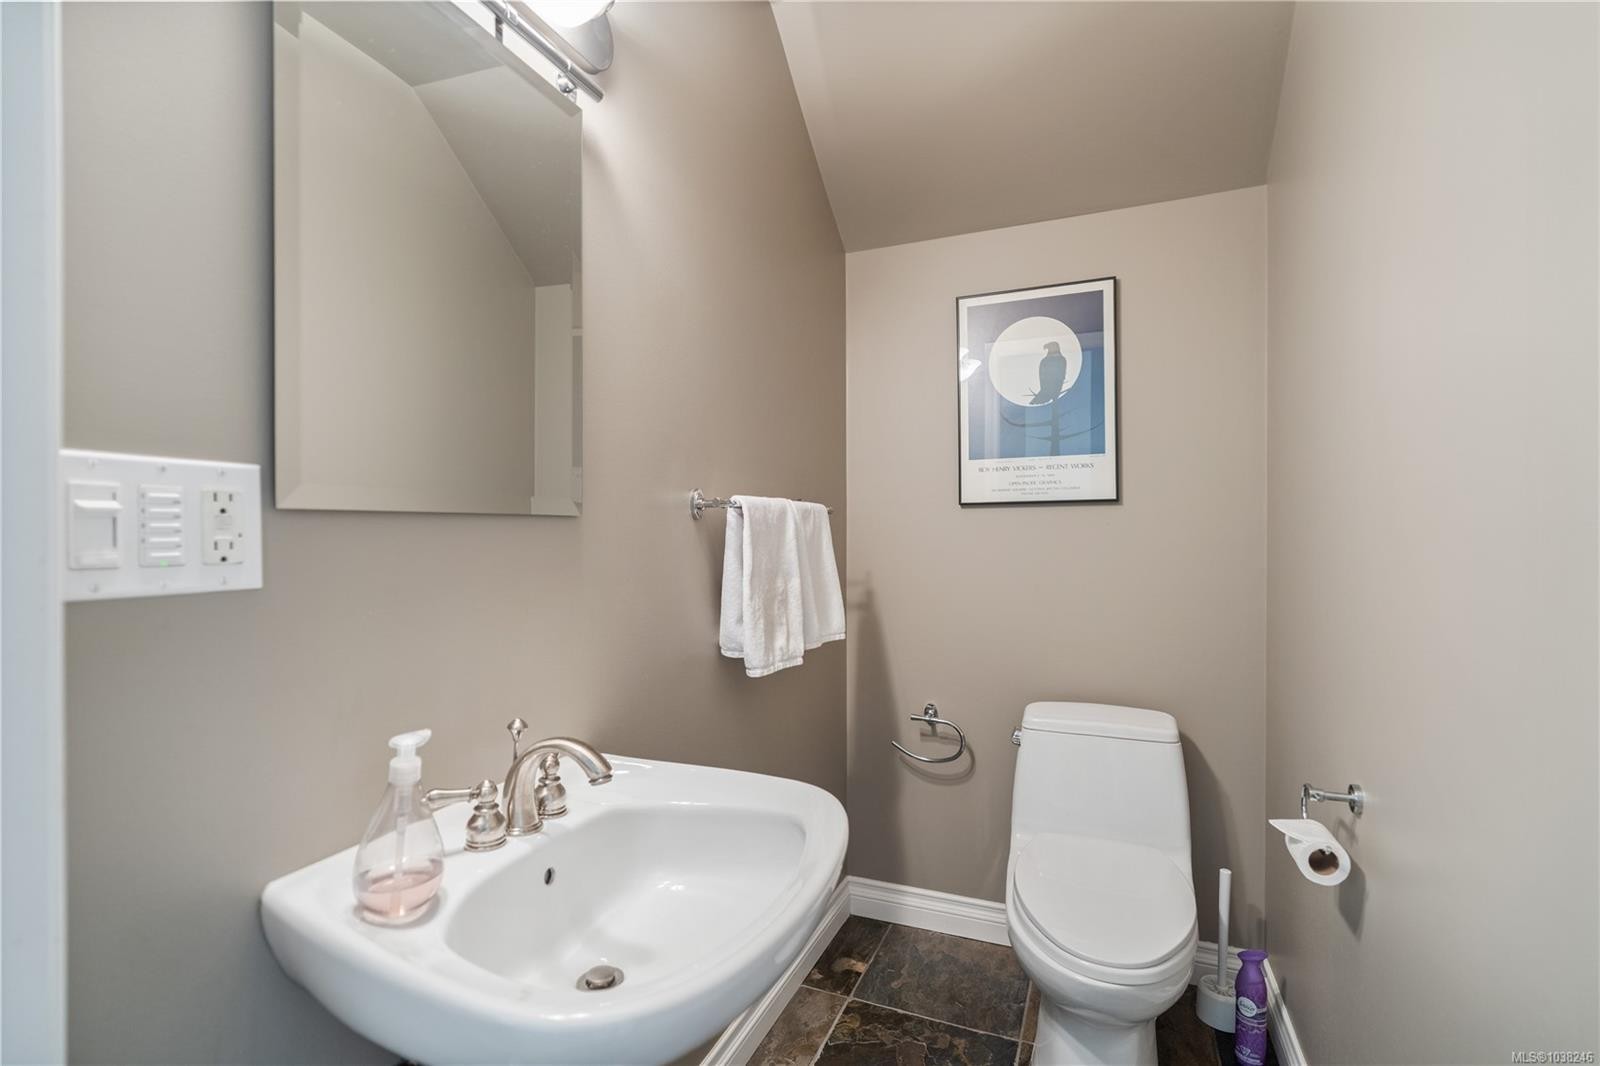
  • Bathroom Main Level
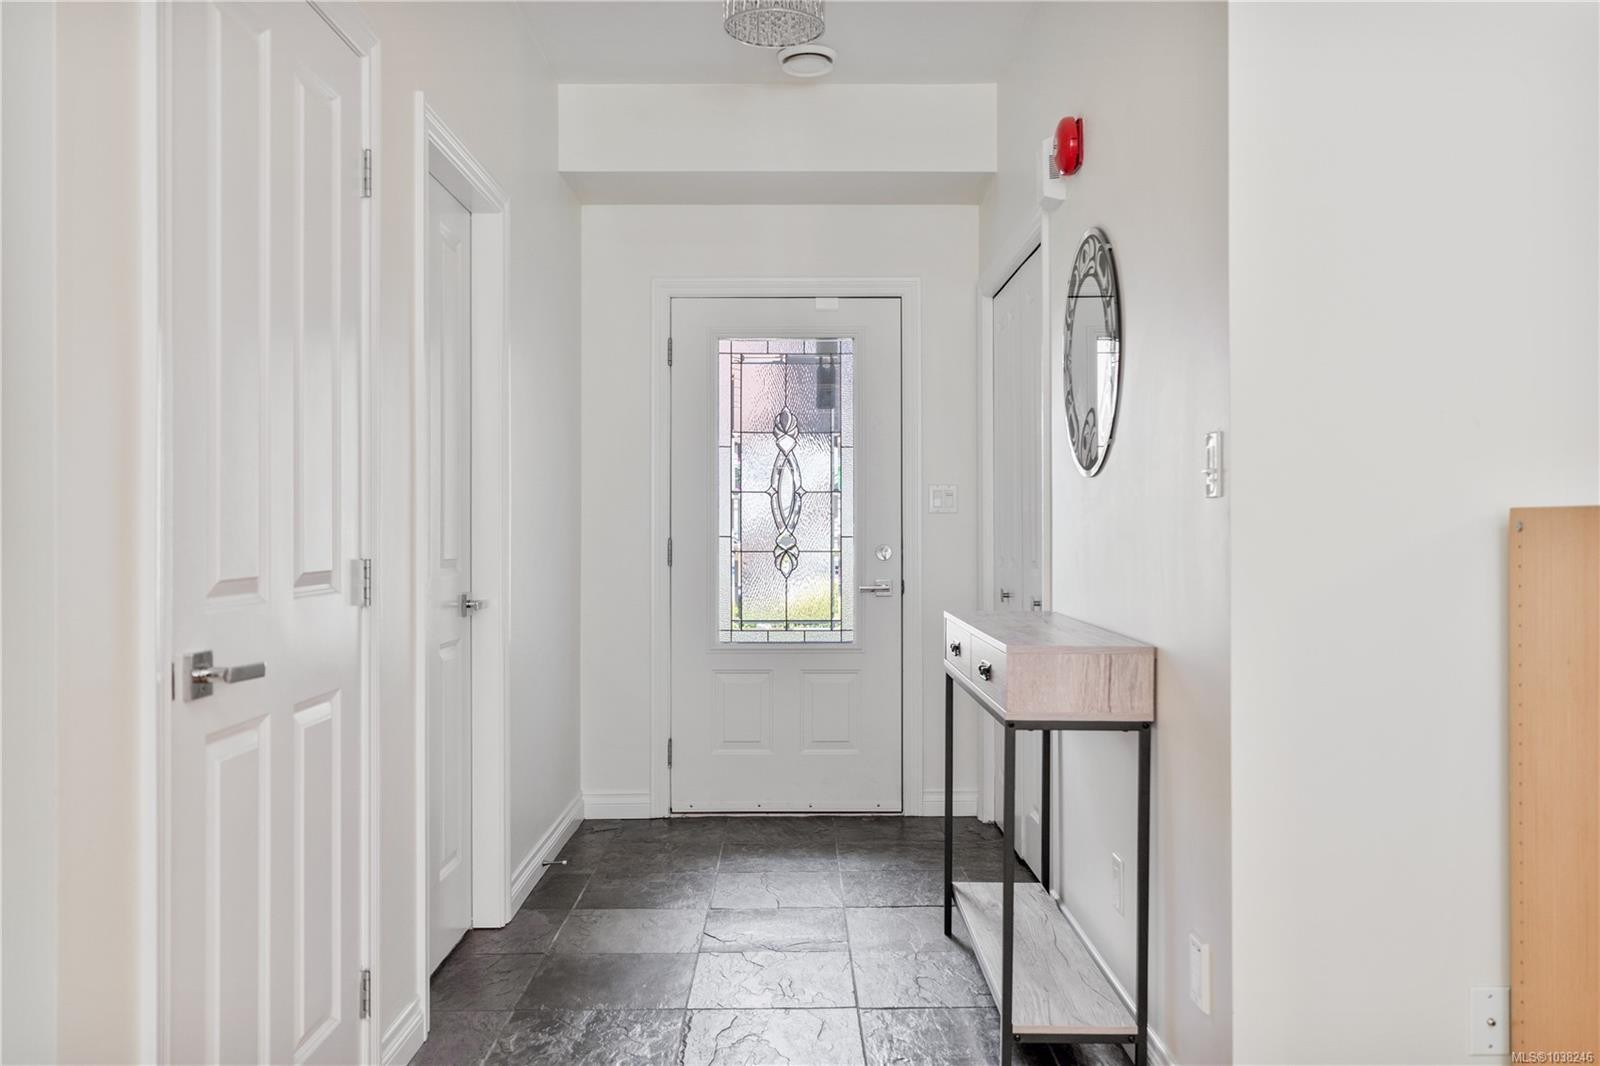
  • Other Main Level 1.52 m x 2.97 m Note: Entrance
  • Living Main Level 3.76 m x 6.32 m
  • Other Main Level 9.04 m x 3.58 m Note: Patio
  • Ensuite Bathroom Main Level 2.72 m x 3.61 m
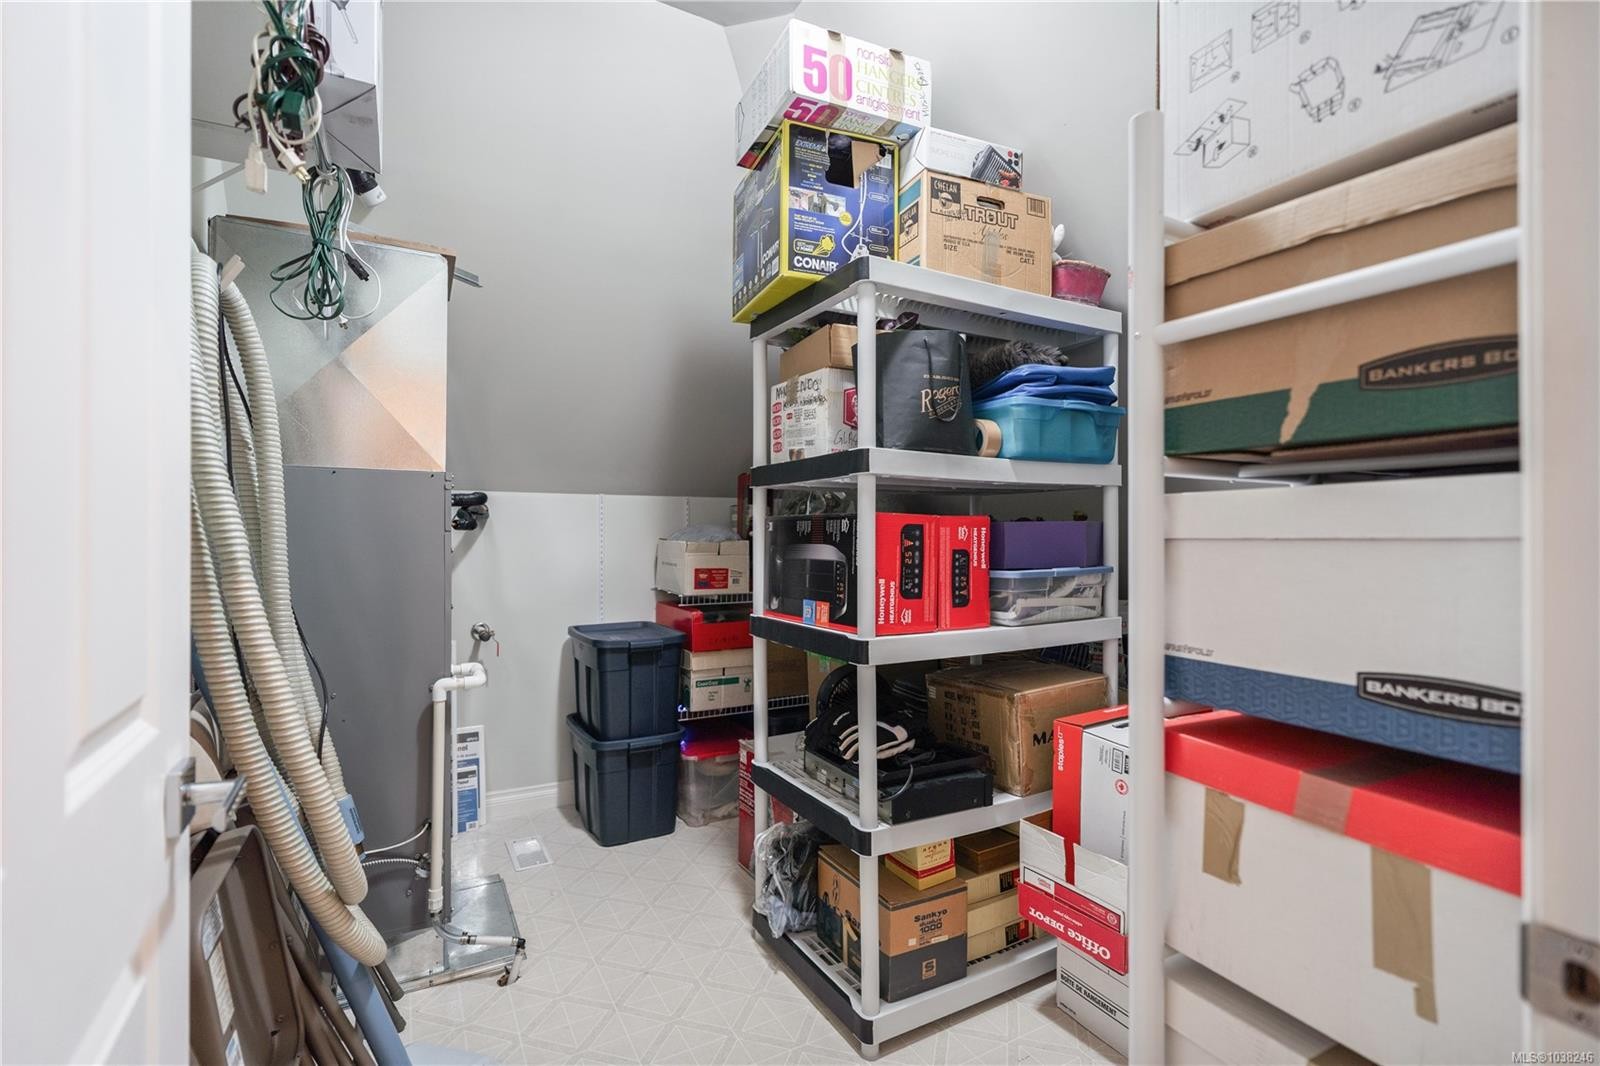
  • Storage 2nd Level 3.76 m x 3.25 m
  • Bedroom 2nd Level 3.45 m x 3.89 m
  • Bedroom 2nd Level 3.45 m x 5.71 m
  • Bathroom 2nd Level
  • Loft 2nd Level 3.76 m x 5.92 m

Convert Measurement to:

Courtesy of: The Agency

MLS® property information is provided under copyright© by the Vancouver Island Real Estate Board and Victoria Real Estate Board. The information is from sources deemed reliable, but should not be relied upon without independent verification.

QuickQuoteTM Powered by RPS

Location of #122-945 Bear Mountain Pkwy, Langford, BC, V9B 6T1

Demographic Information of #122-945 Bear Mountain Pkwy, Langford, BC, V9B 6T1

Life Stage

Young Families

Employment Type

Mixed

Average Household Income

$150,417.13

Average Number of Children

1.71

Household Population

Household Structure

Age of Population

Education

Education Level

No certificate/diploma/degree

11.25 %

High school certificate or equivalent

32.49 %

Apprenticeship trade certificate/diploma

7.67 %

College/non-university certificate

20.07 %

University certificate (below bachelor)

2.09 %

University Degree

26.42 %

Commuter

Travel To Work

By Car

88.95 %

By Public Transit

3.99 %

By Walking

3.29 %

By Bicycle

1.23 %

By Other Methods

2.54 %

Cultural Diversity

Knowledge of Official Language

Mother Tongue

Building Information

Building Type

Apartments (Low and High Rise)

19.22 %

Houses

80.78 %

Own Vs. Rent