Button CopyPathCircle CloseCircle Left ArrowArrow Down Icon GreyClosecirclecircleBurger
  • Advertising

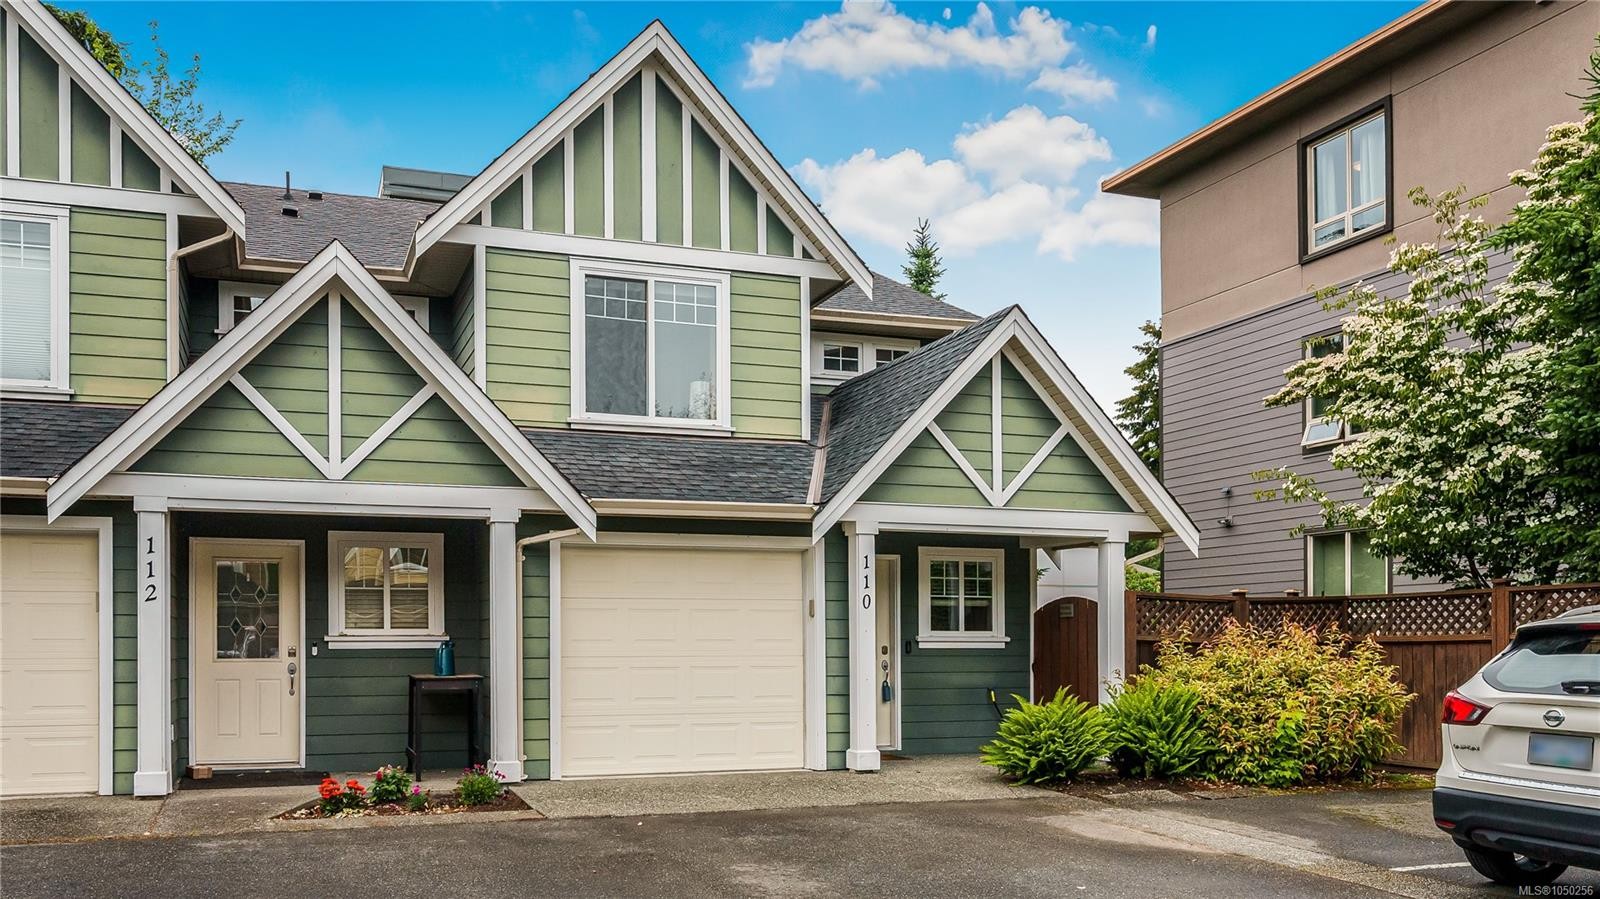
#110-724 LARKHALL Rd, Langford, BC, V9B 6W8

MLS® # 1050256
House For Sale In Langford, British Columbia
$699,888 QuickQuoteTM: $705K - $892K

3 Beds

3 Baths

#110-724 Larkhall Rd, Langford, BC
Home Insurance - TD Insurance

Get a home insurance quote online for this $699,888 property in Langford
  • Advertising
#110-724 LARKHALL Rd, Langford, BC, V9B 6W8
$699,888

3 Beds

3 Baths

Property Information:

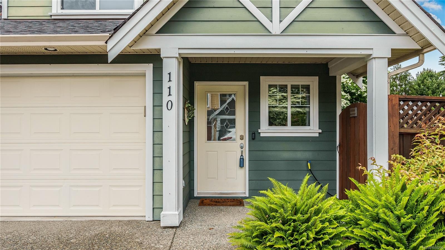
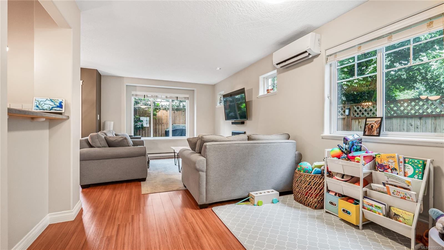
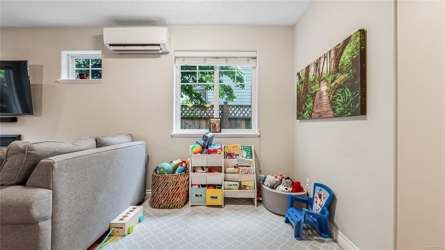
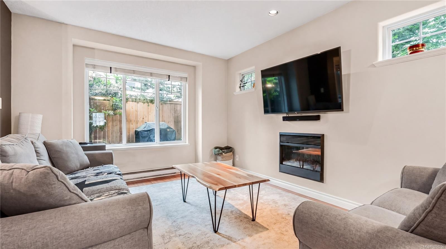
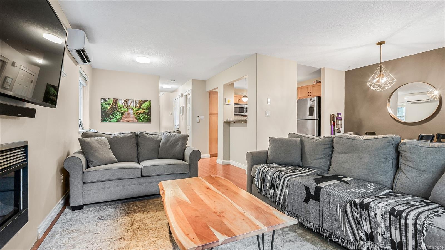
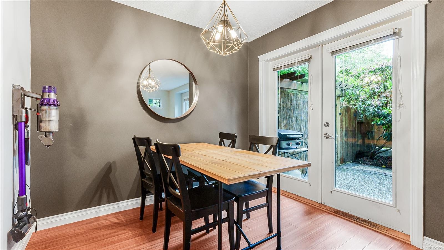
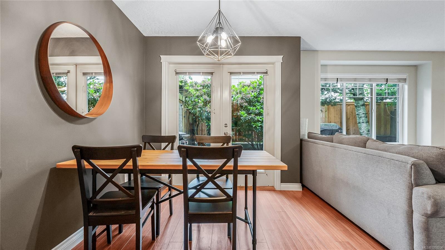
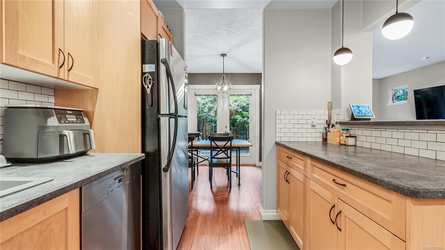
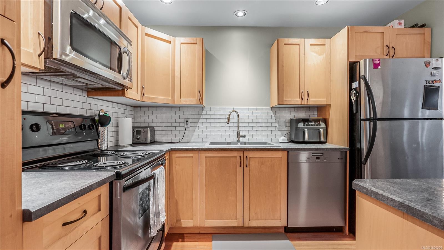
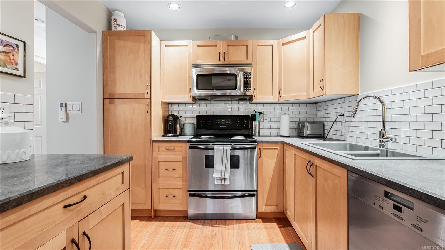
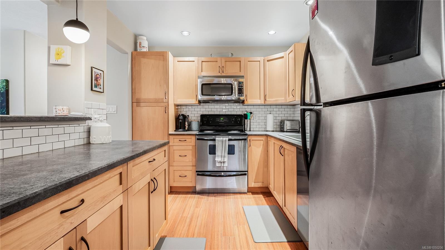
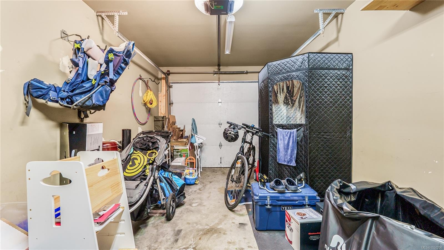
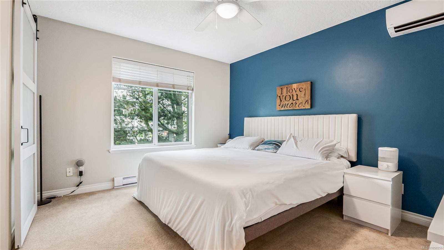
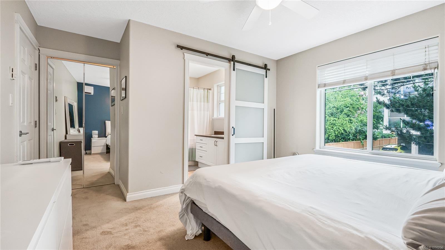
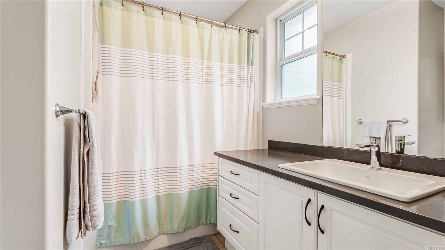
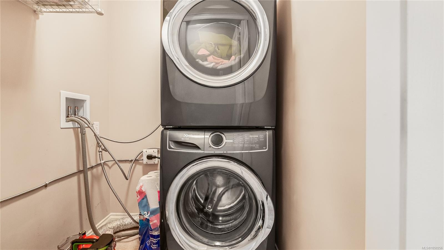
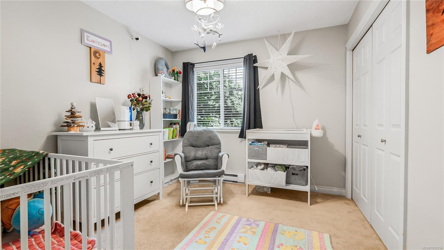
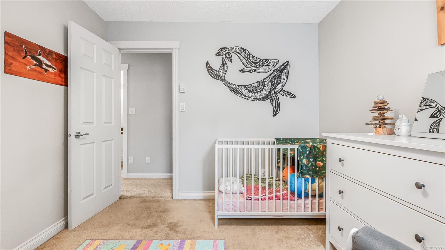
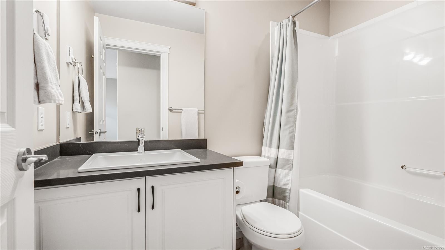
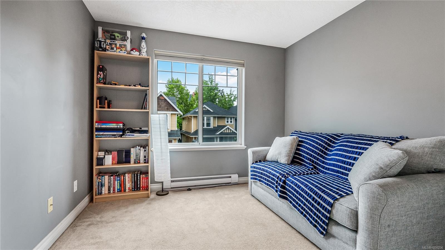
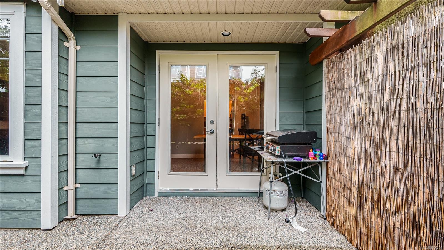
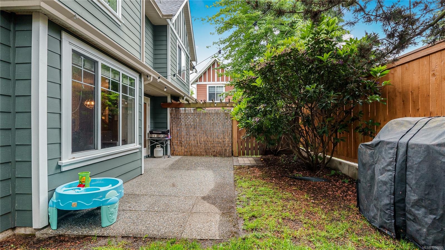
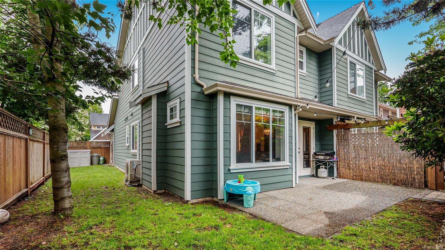
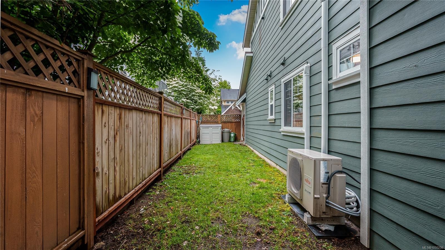
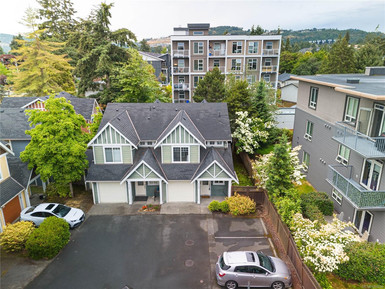
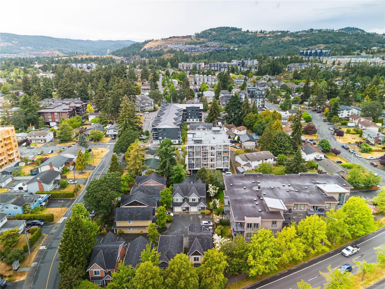
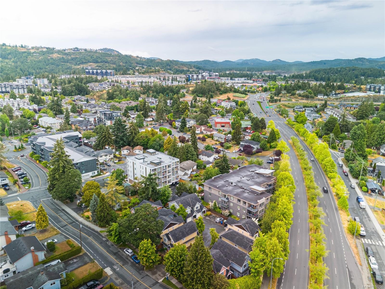
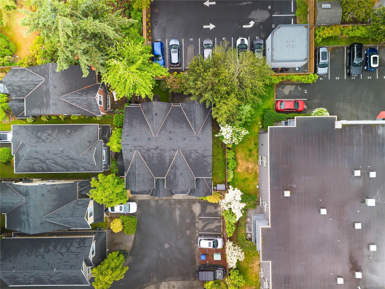
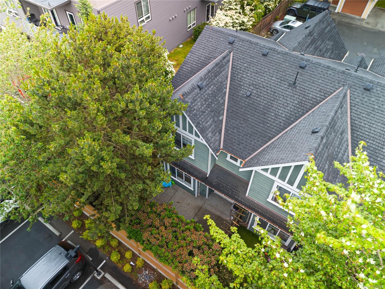
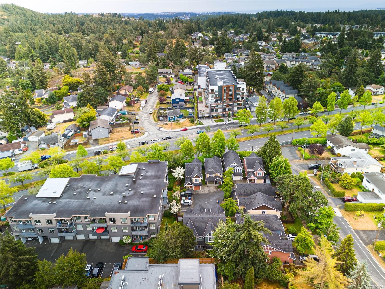
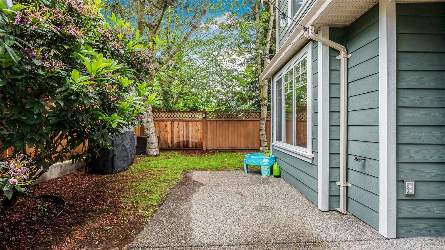
Tucked into a quiet corner at the back of the complex, this beautifully maintained 3 bed, 3 bath townhome offers privacy and polish that's hard to find. Fully fenced in backyard, fresh paint, and a newly installed heat pump make this one truly move-in ready. The open-concept kitchen shines with a tile backsplash, close to the living room for when your entertaining, stainless appliances, pot lights, maple cabinets, and a center island. French doors lead to your 871 sq ft patio and largest yard in the complex. Upstairs, 3 bedrooms include a generous primary with walk-in closet & full ensuite, plus a laundry room located right by the primary bedroom! Single-car garage + extra parking, built-in vacuum, tile flooring and fresh updated light fixtures. Easy access in and out of town via the highway or if you need to dip into town on the old island highway. Multiple bike and walking paths to get you where you need with ease. Thank you for showing interest in my clients home. Have the best day!

Property Features:

  • Annual Tax Amount: $3,628
  • Accessibility Features: Ground Level Main Floor, No Step Entrance
  • Appliances: Dishwasher, Dryer, Refrigerator, Washer
  • Architectural Style: California
  • Association Amenities: Common Area
  • Association Fee Includes: Insurance, Property Management, Water
  • Basement: None
  • Built in: 2005
  • Construction Materials: Cement Fibre, Concrete, Frame Wood, Glass, Insulation All, Wood
  • Cooling: Wall Unit(s)
  • Exterior Features: Balcony/Patio, Fencing: Full, Garden, Sprinkler System
  • Fireplace Features: Electric, Living Room
  • Floor Space (approx): 1426 Square Feet
  • Flooring: Carpet, Laminate, Tile
  • Foundation Details: Concrete Perimeter, Slab
  • Heating: Baseboard, Electric, Heat Pump
  • Interior Features: Ceiling Fan(s), Dining/Living Combo
  • Laundry Features: In Unit
  • Lot Features: Central Location, Cul-De-Sac, Family-Oriented Neighbourhood, Irregular Lot, Level
  • Lot Frontage: 1521 Square Feet
  • Lot Size: 1521.00 Square Feet
  • Other Equipment: Central Vacuum, Electric Garage Door Opener
  • Ownership: Freehold/Strata
  • Parking Features: Attached, Driveway, Garage
  • Pets Allowed: Aquariums, Birds, Caged Mammals, Cats OK, Dogs OK, Number Limit, Size Limit
  • Property Condition: Resale
  • Property Sub Type:
  • Road Surface Type: Paved
  • Roof: Fibreglass Shingle
  • Utilities: Cable Connected, Compost, Electricity Connected, Garbage, Natural Gas Connected, Phone Connected, Recycling
  • Water Source: Municipal, To Lot
  • Window Features: Blinds, Screens, Vinyl Frames
  • Zoning Description: Multi-Family
  • Sewer: Sewer To Lot
  • No. of Parking Spaces: 2

Rooms:

  • Living Main Level 6.10 m x 3.35 m
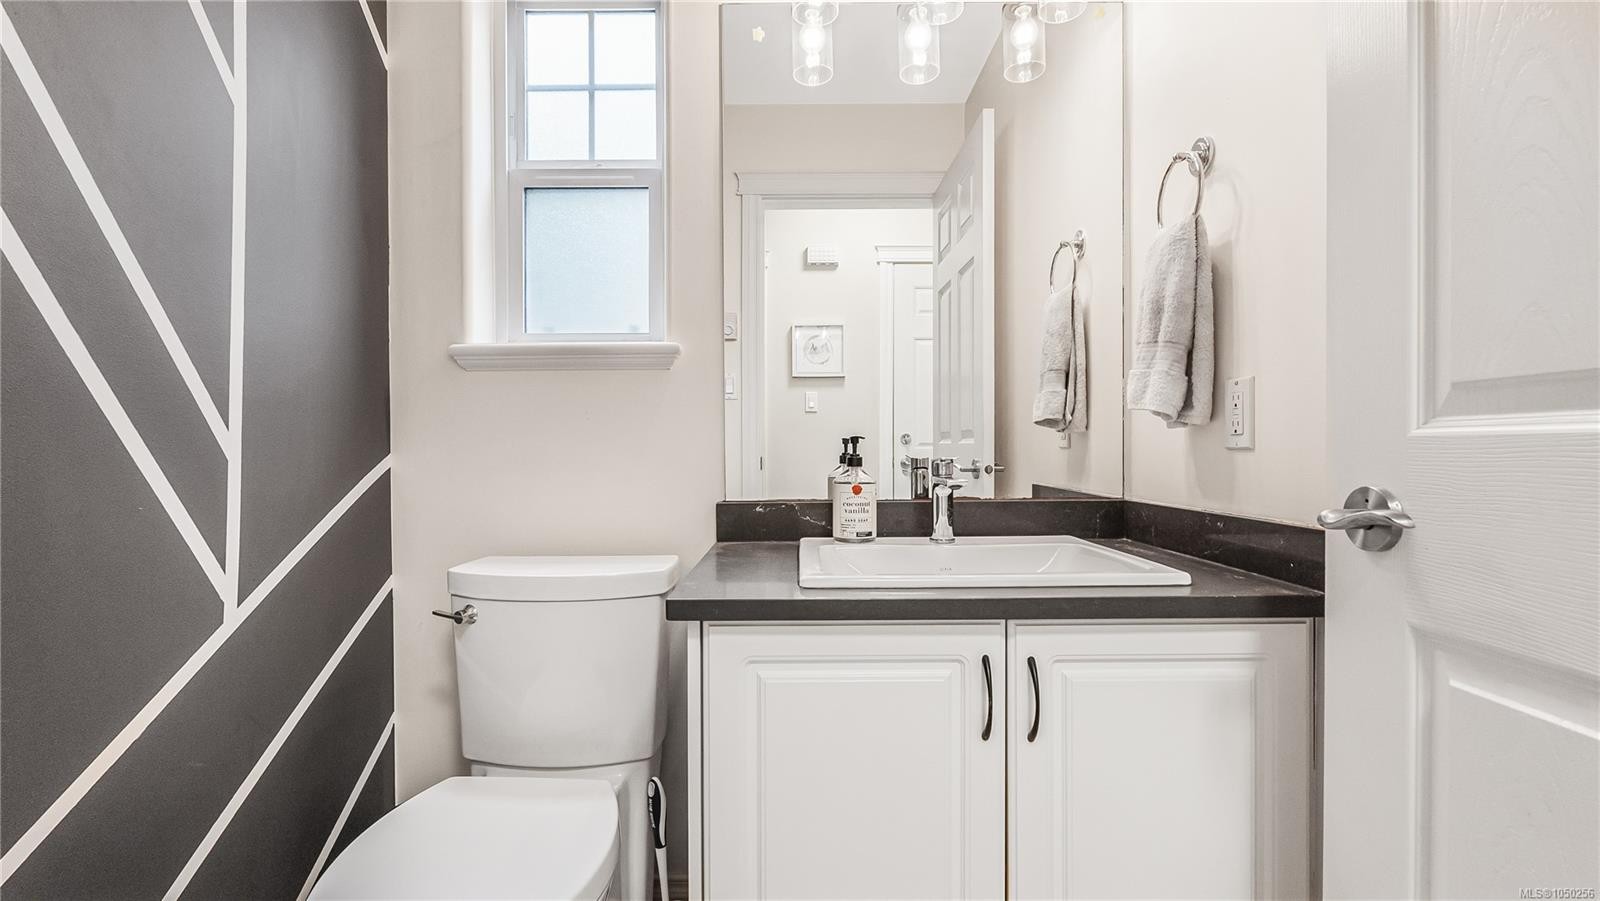
  • Bathroom Main Level
  • Other Main Level 6.10 m x 3.05 m Note: Garage
  • Storage Main Level 1.83 m x 1.52 m
  • Dining Main Level 2.74 m x 2.74 m
  • Kitchen Main Level 3.35 m x 2.74 m
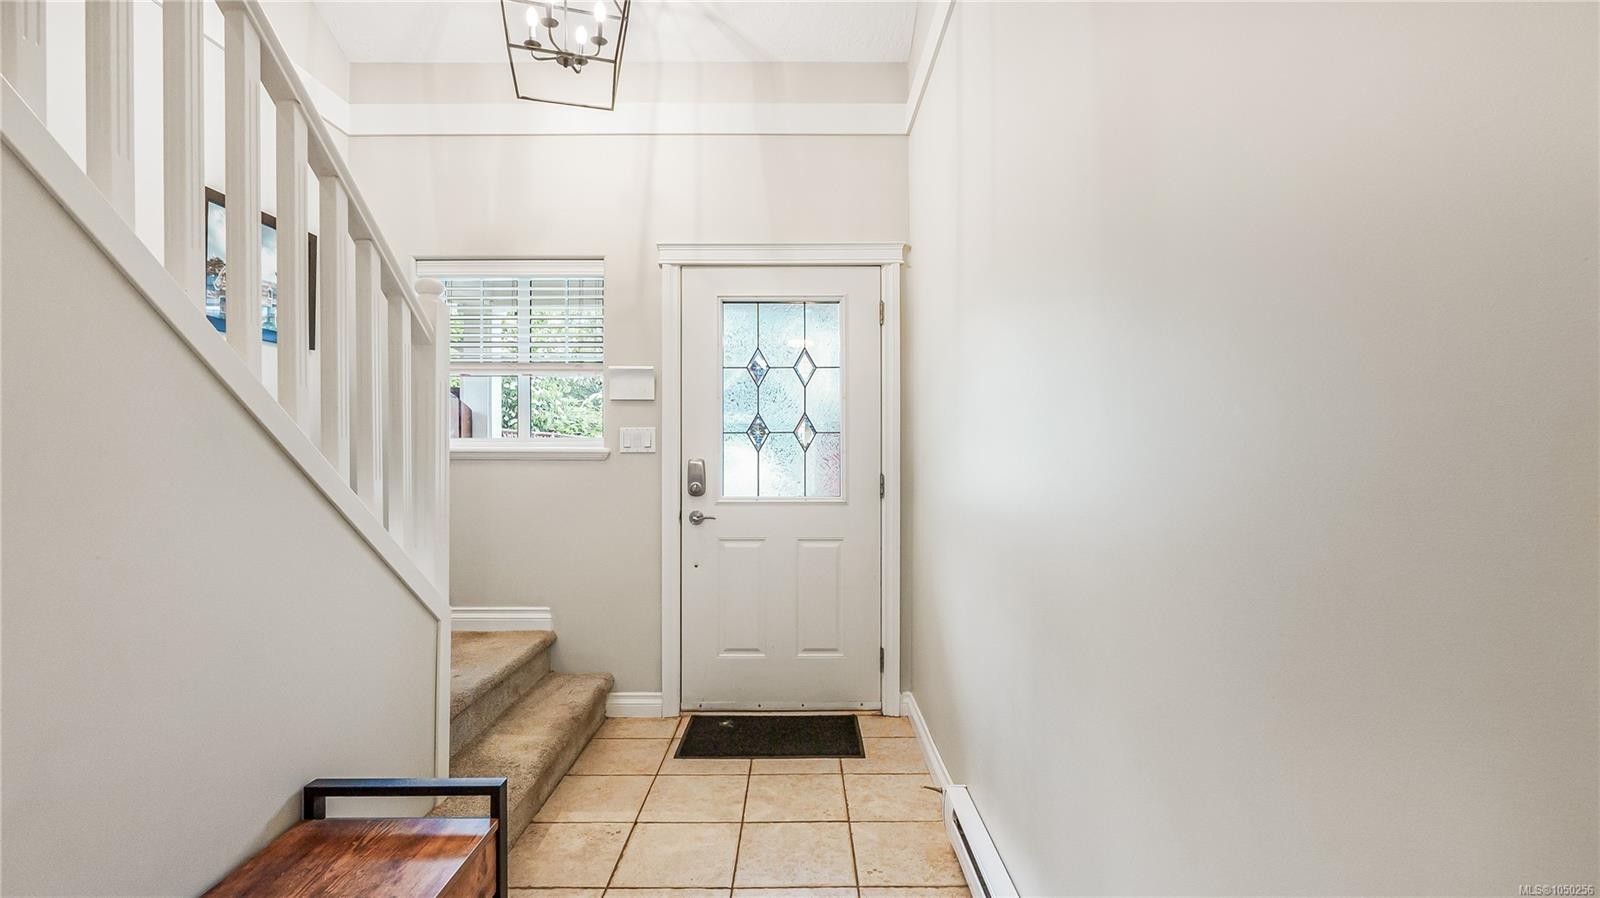
  • Other Main Level 3.05 m x 1.83 m Note: Entrance
  • Other 2nd Level 4.27 m x 3.96 m
  • Bathroom 2nd Level
  • Laundry 2nd Level 1.83 m x 1.52 m
  • Bedroom 2nd Level 3.05 m x 3.05 m
  • Bedroom 2nd Level 3.35 m x 3.05 m
  • Ensuite Bathroom 2nd Level

Convert Measurement to:

Courtesy of: eXp Realty

MLS® property information is provided under copyright© by the Vancouver Island Real Estate Board and Victoria Real Estate Board. The information is from sources deemed reliable, but should not be relied upon without independent verification.

QuickQuoteTM Powered by RPS

Location of #110-724 LARKHALL Rd, Langford, BC, V9B 6W8

Demographic Information of #110-724 LARKHALL Rd, Langford, BC, V9B 6W8

Life Stage

Young Couples

Employment Type

Mixed

Average Household Income

$127,058.27

Average Number of Children

1.67

Household Population

Household Structure

Age of Population

Education

Education Level

No certificate/diploma/degree

13.9 %

High school certificate or equivalent

33.61 %

Apprenticeship trade certificate/diploma

8.92 %

College/non-university certificate

23.8 %

University certificate (below bachelor)

1.34 %

University Degree

18.42 %

Commuter

Travel To Work

By Car

82.47 %

By Public Transit

4.07 %

By Walking

4.68 %

By Bicycle

2.36 %

By Other Methods

6.42 %

Cultural Diversity

Knowledge of Official Language

Mother Tongue

Building Information

Building Type

Apartments (Low and High Rise)

21.0 %

Houses

79.0 %

Own Vs. Rent