Button CopyPathCircle CloseCircle Left ArrowArrow Down Icon GreyClosecirclecircleBurger
  • Advertising

1666 Lakestone Drive, Lake Country, British Columbia, V4V 2T4

MLS® # 10401116
House For Sale In Lake Country, British Columbia
$1,925,000 QuickQuoteTM: $1.4M - $2.1M

3 Beds

3 Baths

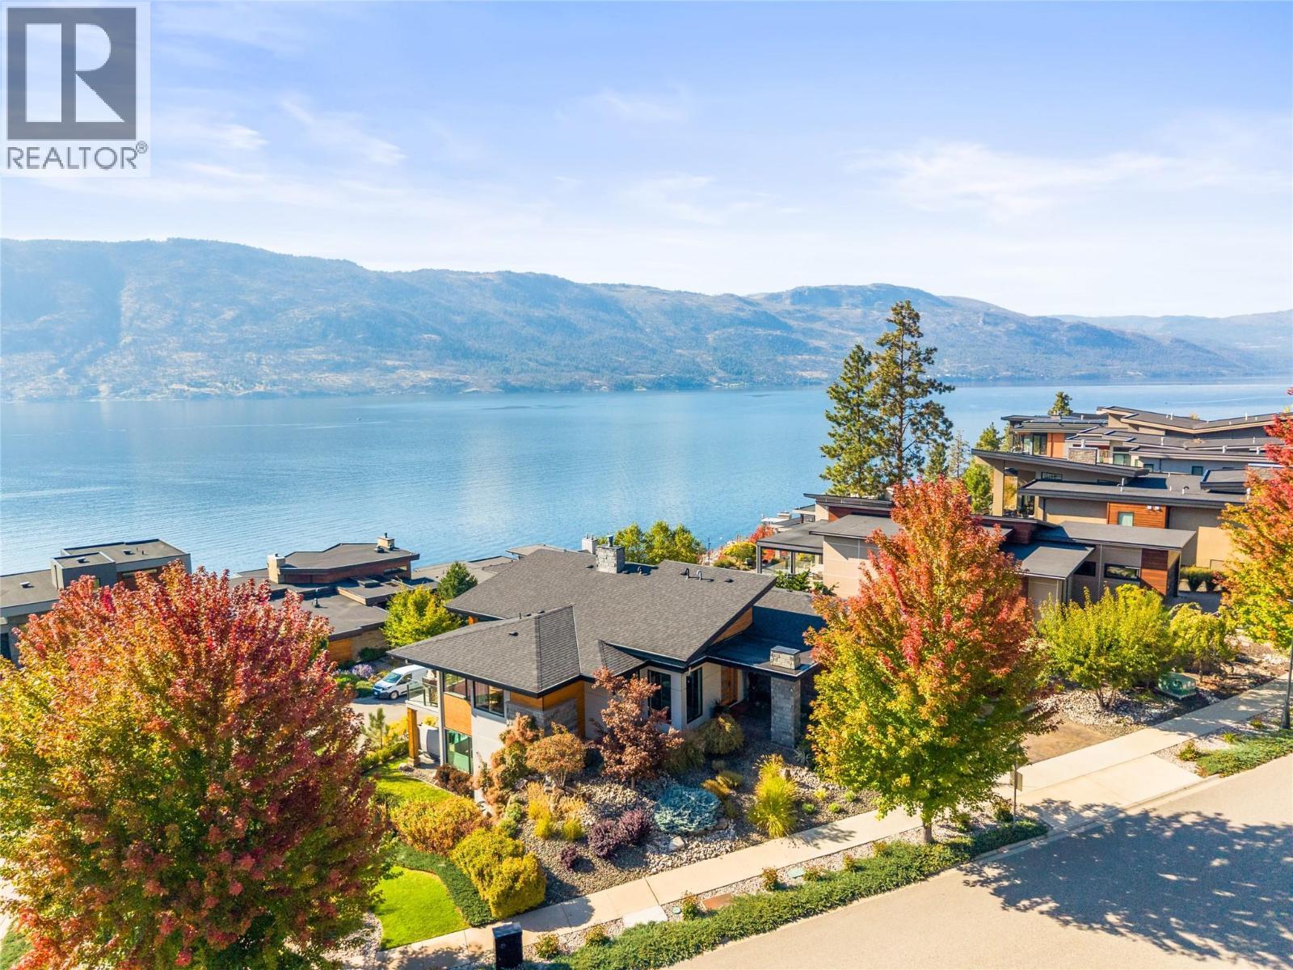
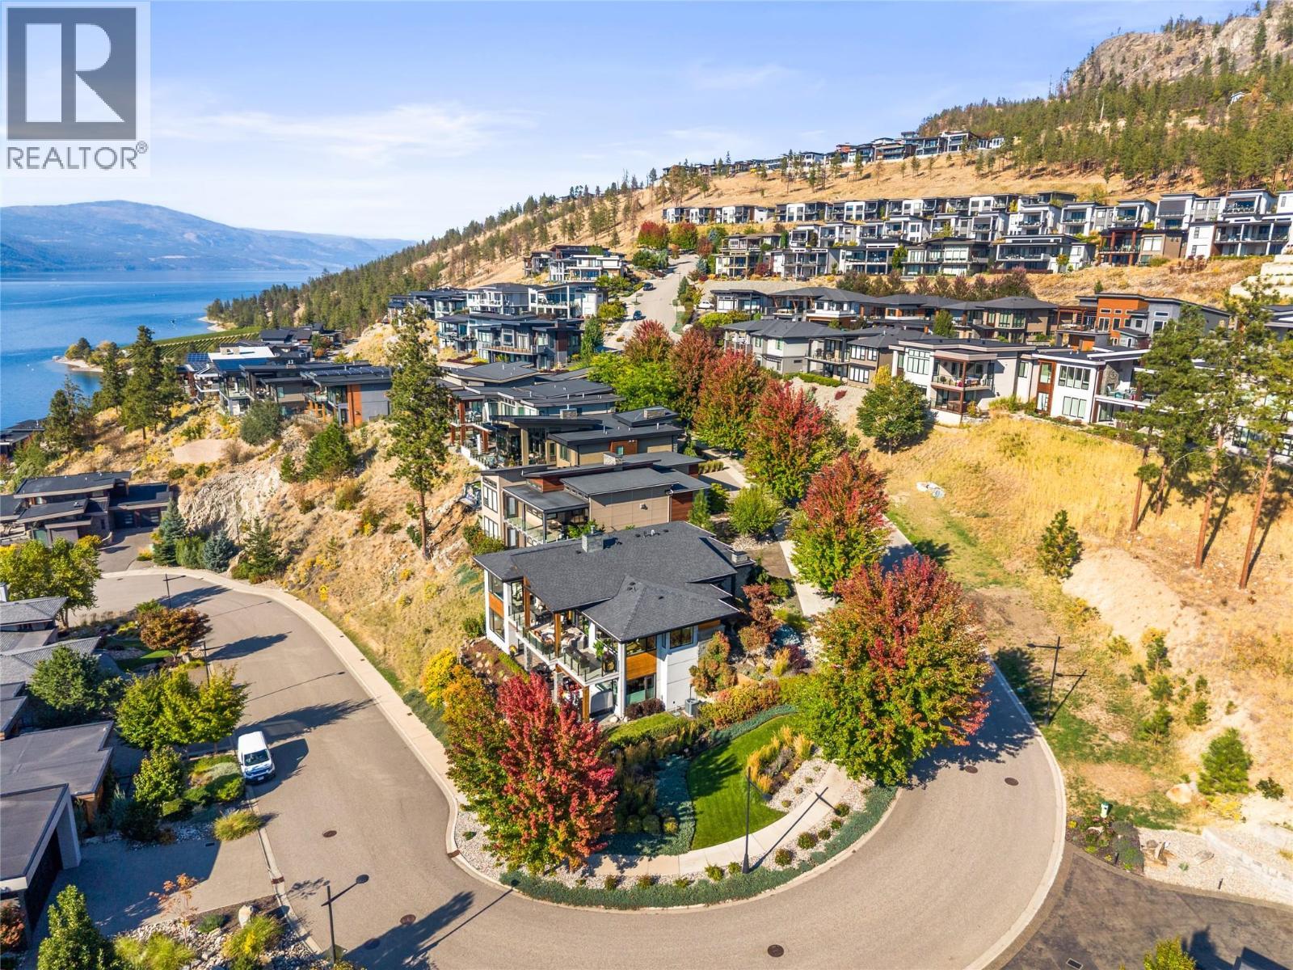
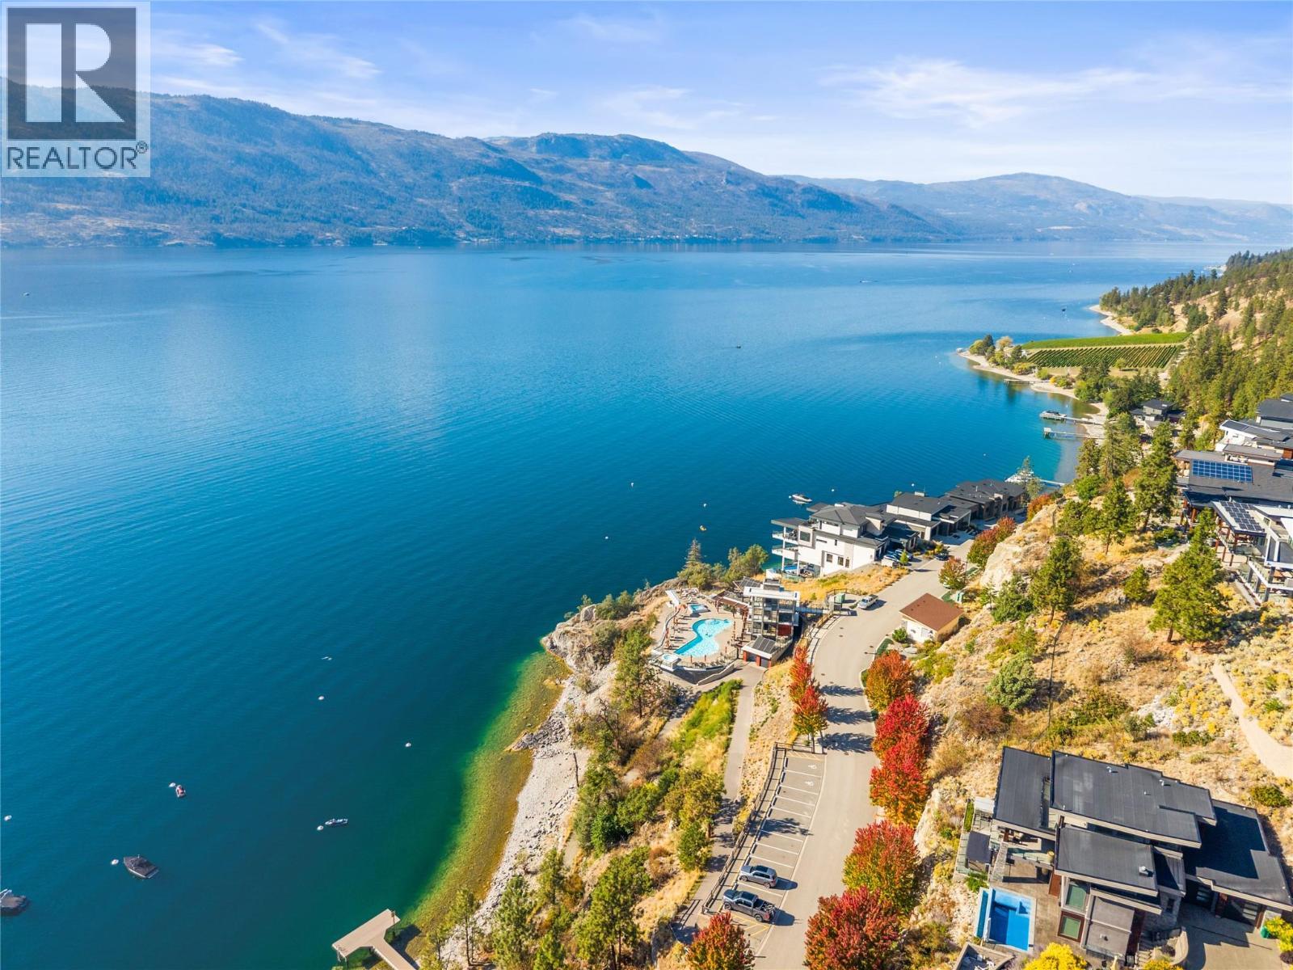
Amazing location in Lakestone-Waterside - 1666 Lakestone Drive, Lake Country, BC
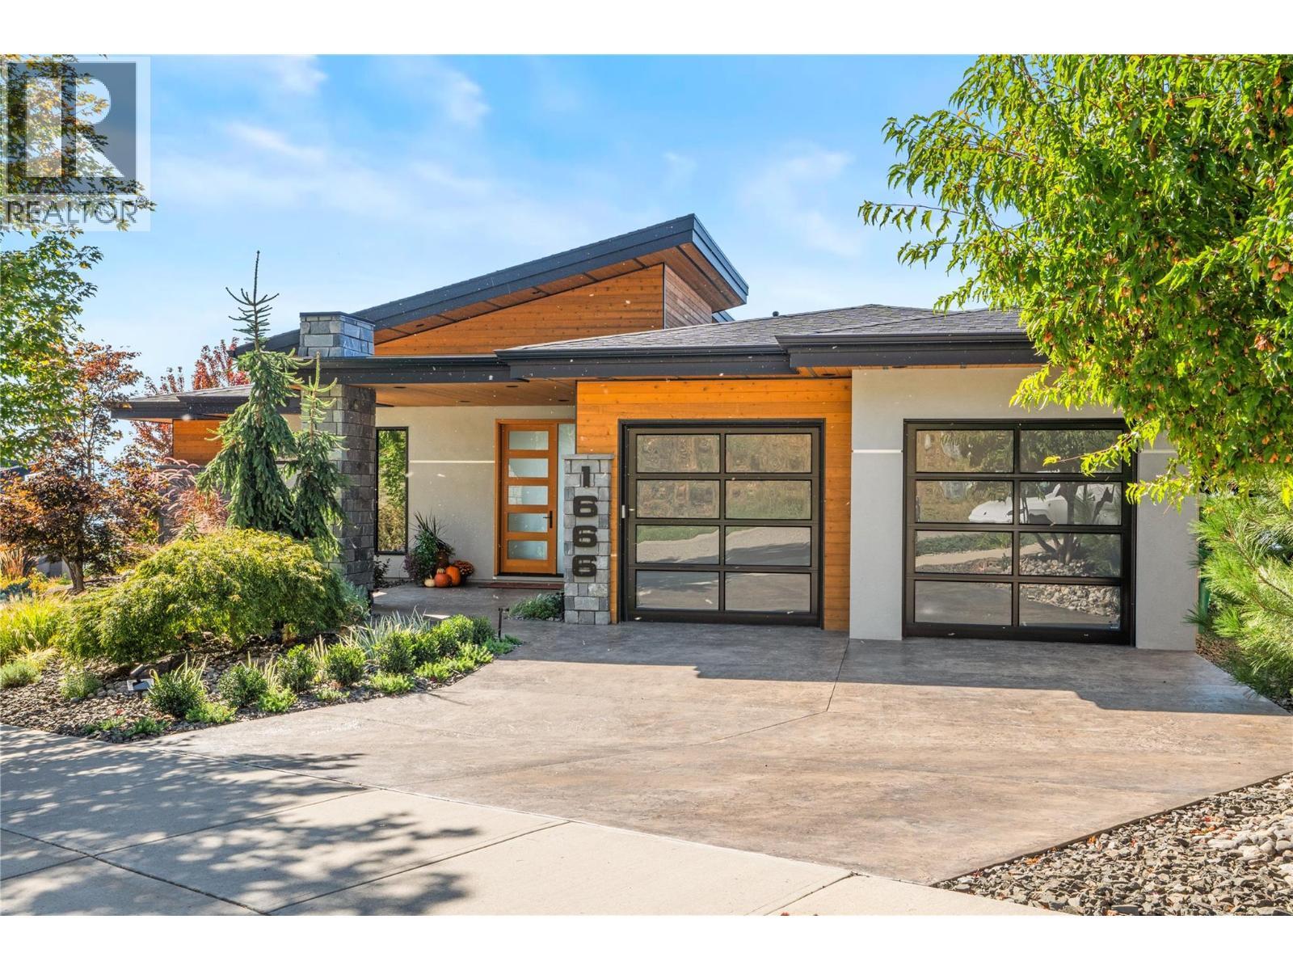
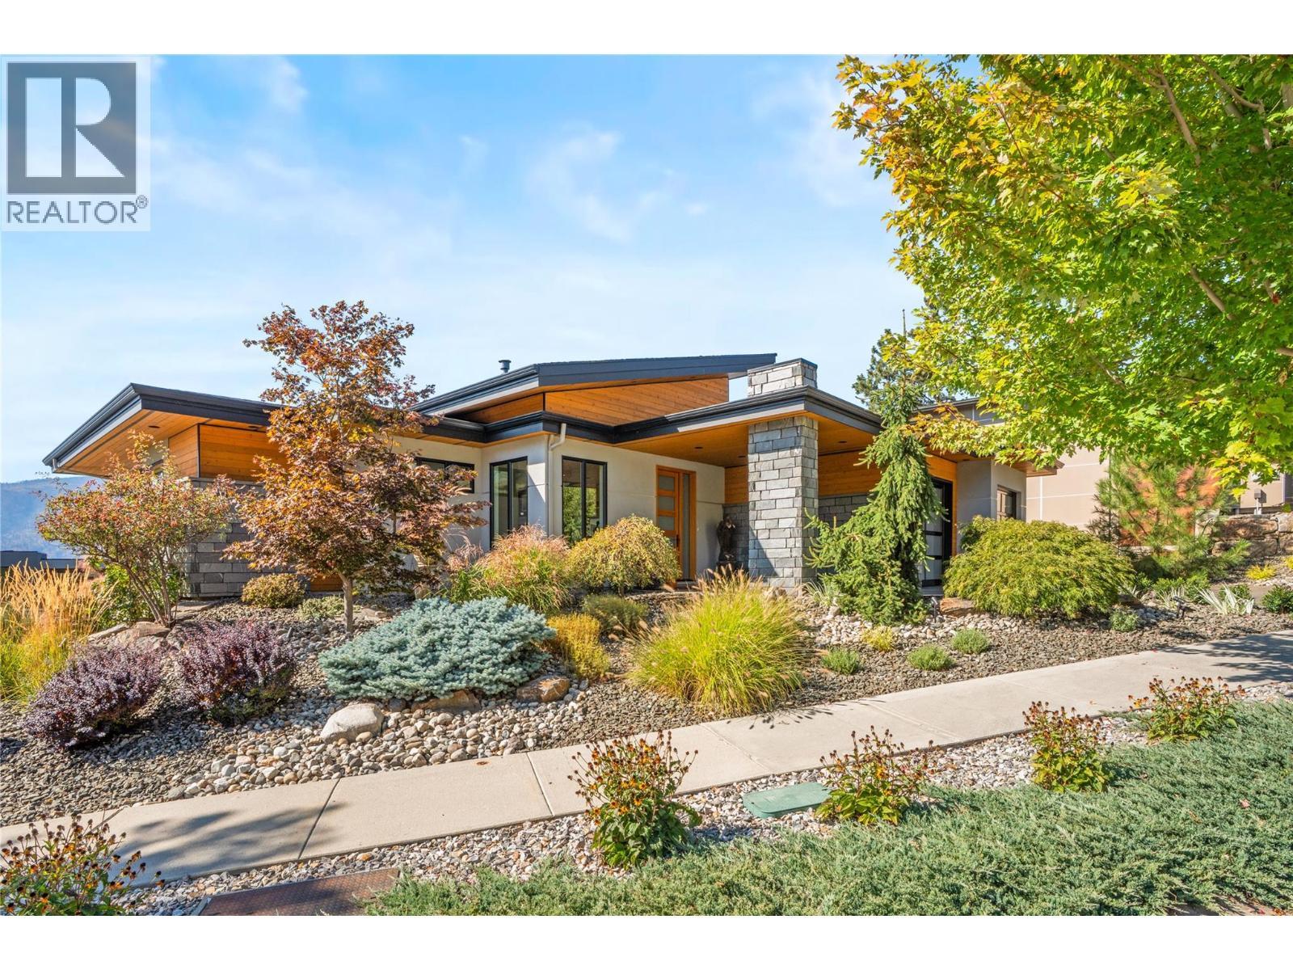
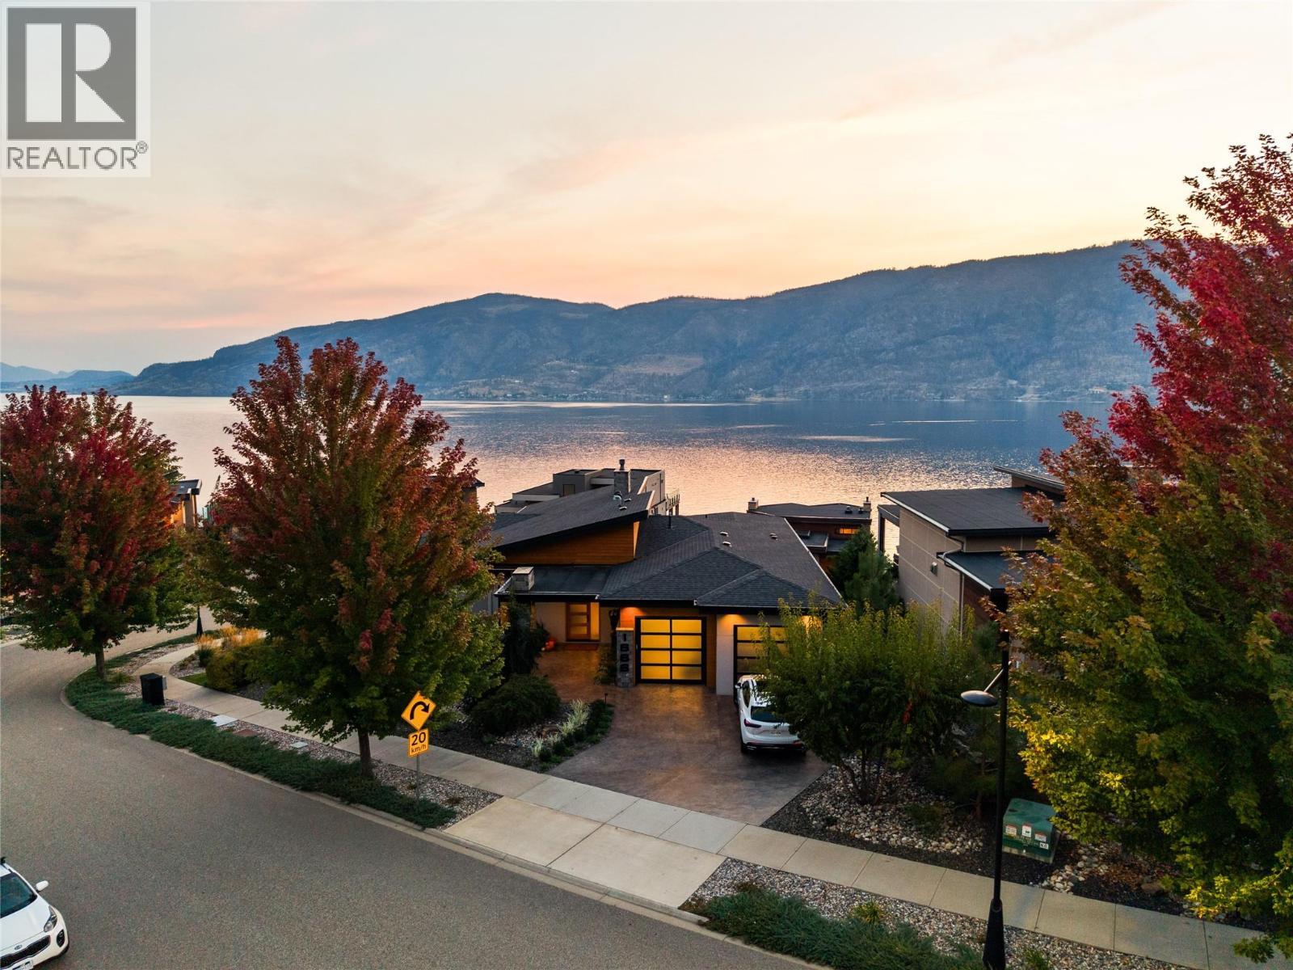
Front of home - 1666 Lakestone Drive, Lake Country, BC
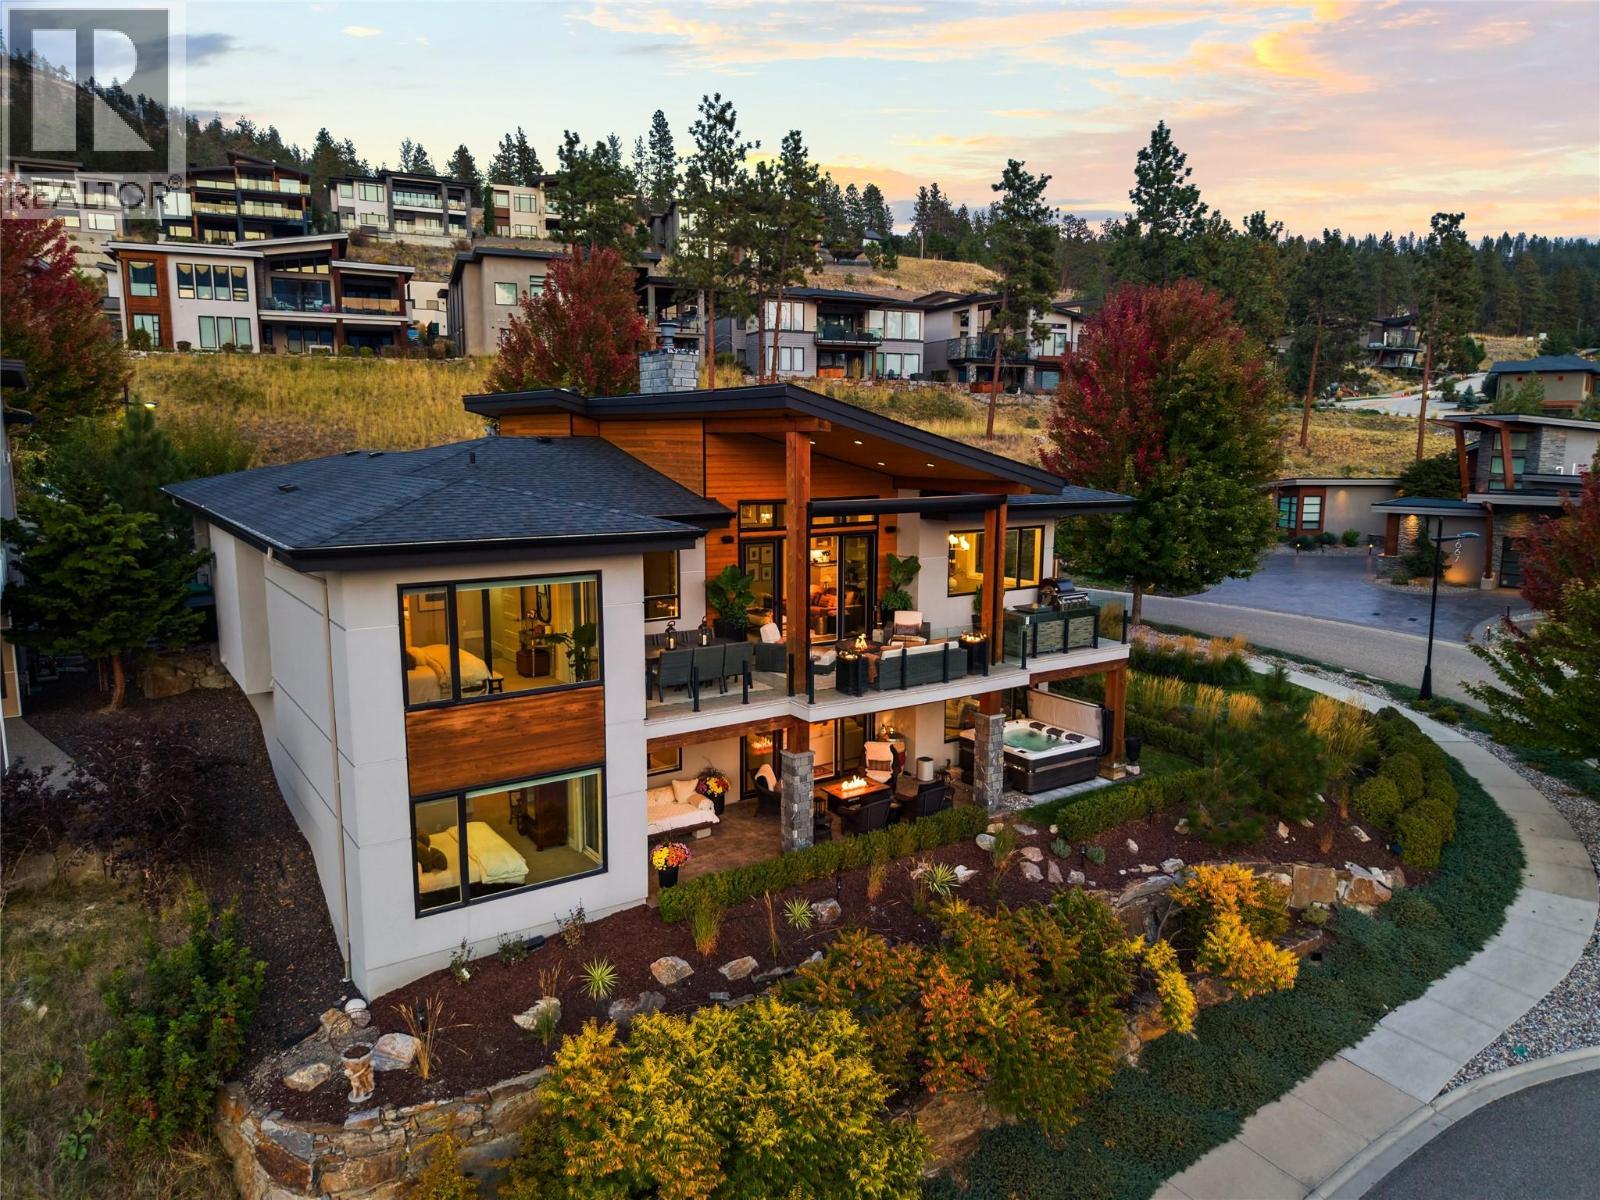
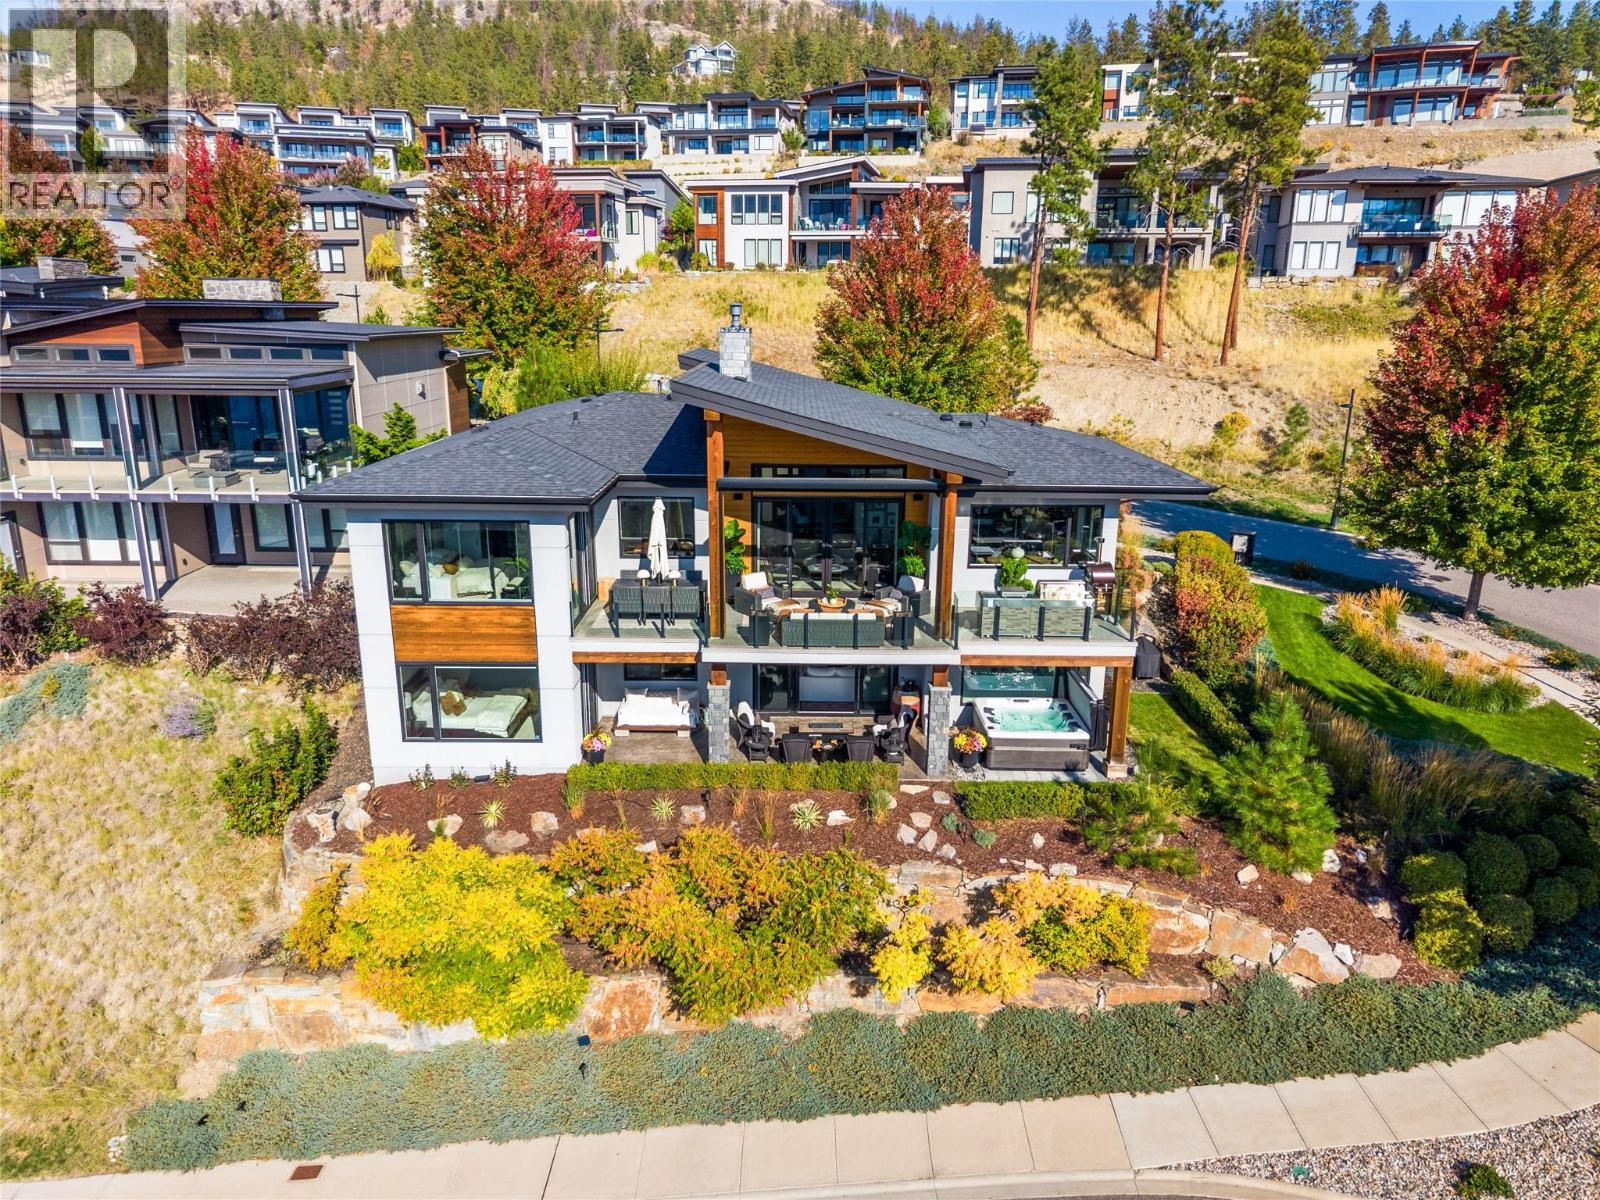
Back of home at dusk - 1666 Lakestone Drive, Lake Country, BC
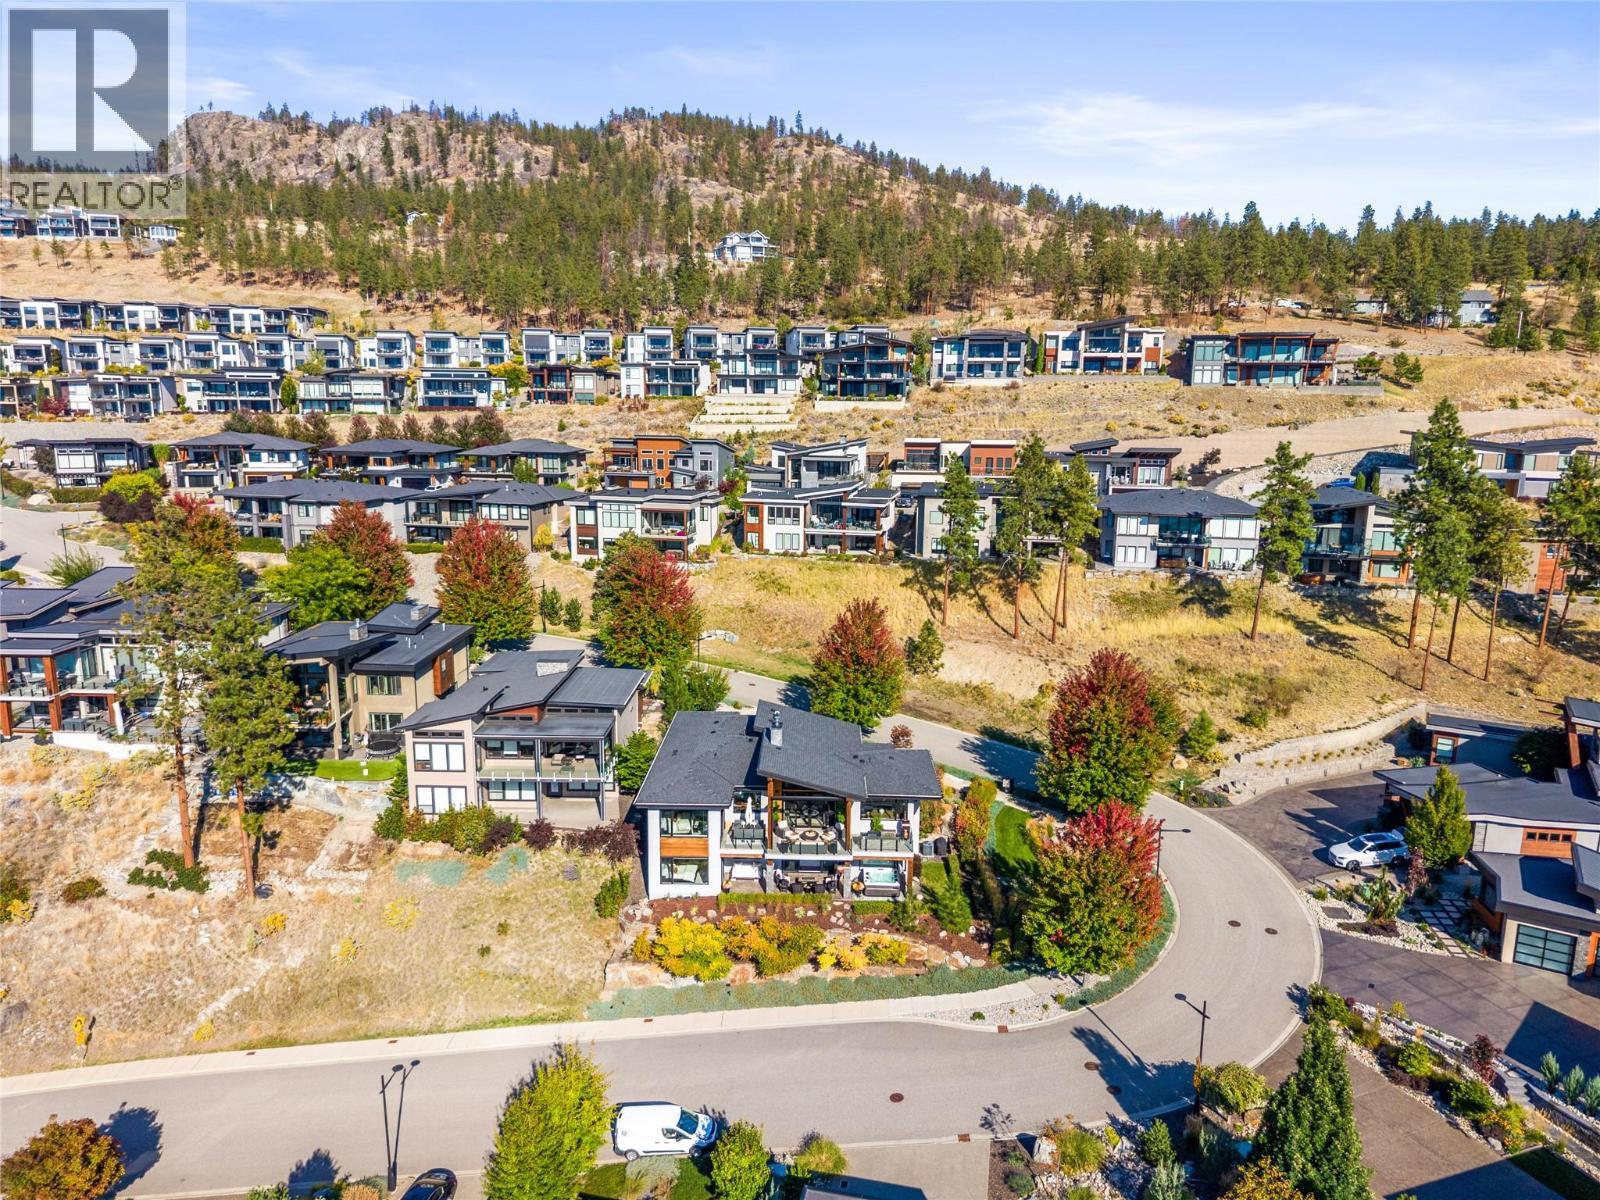
Large Corner Lot - 1666 Lakestone Drive, Lake Country, BC
Beautifully landscaped yard - 1666 Lakestone Drive, Lake Country, BC
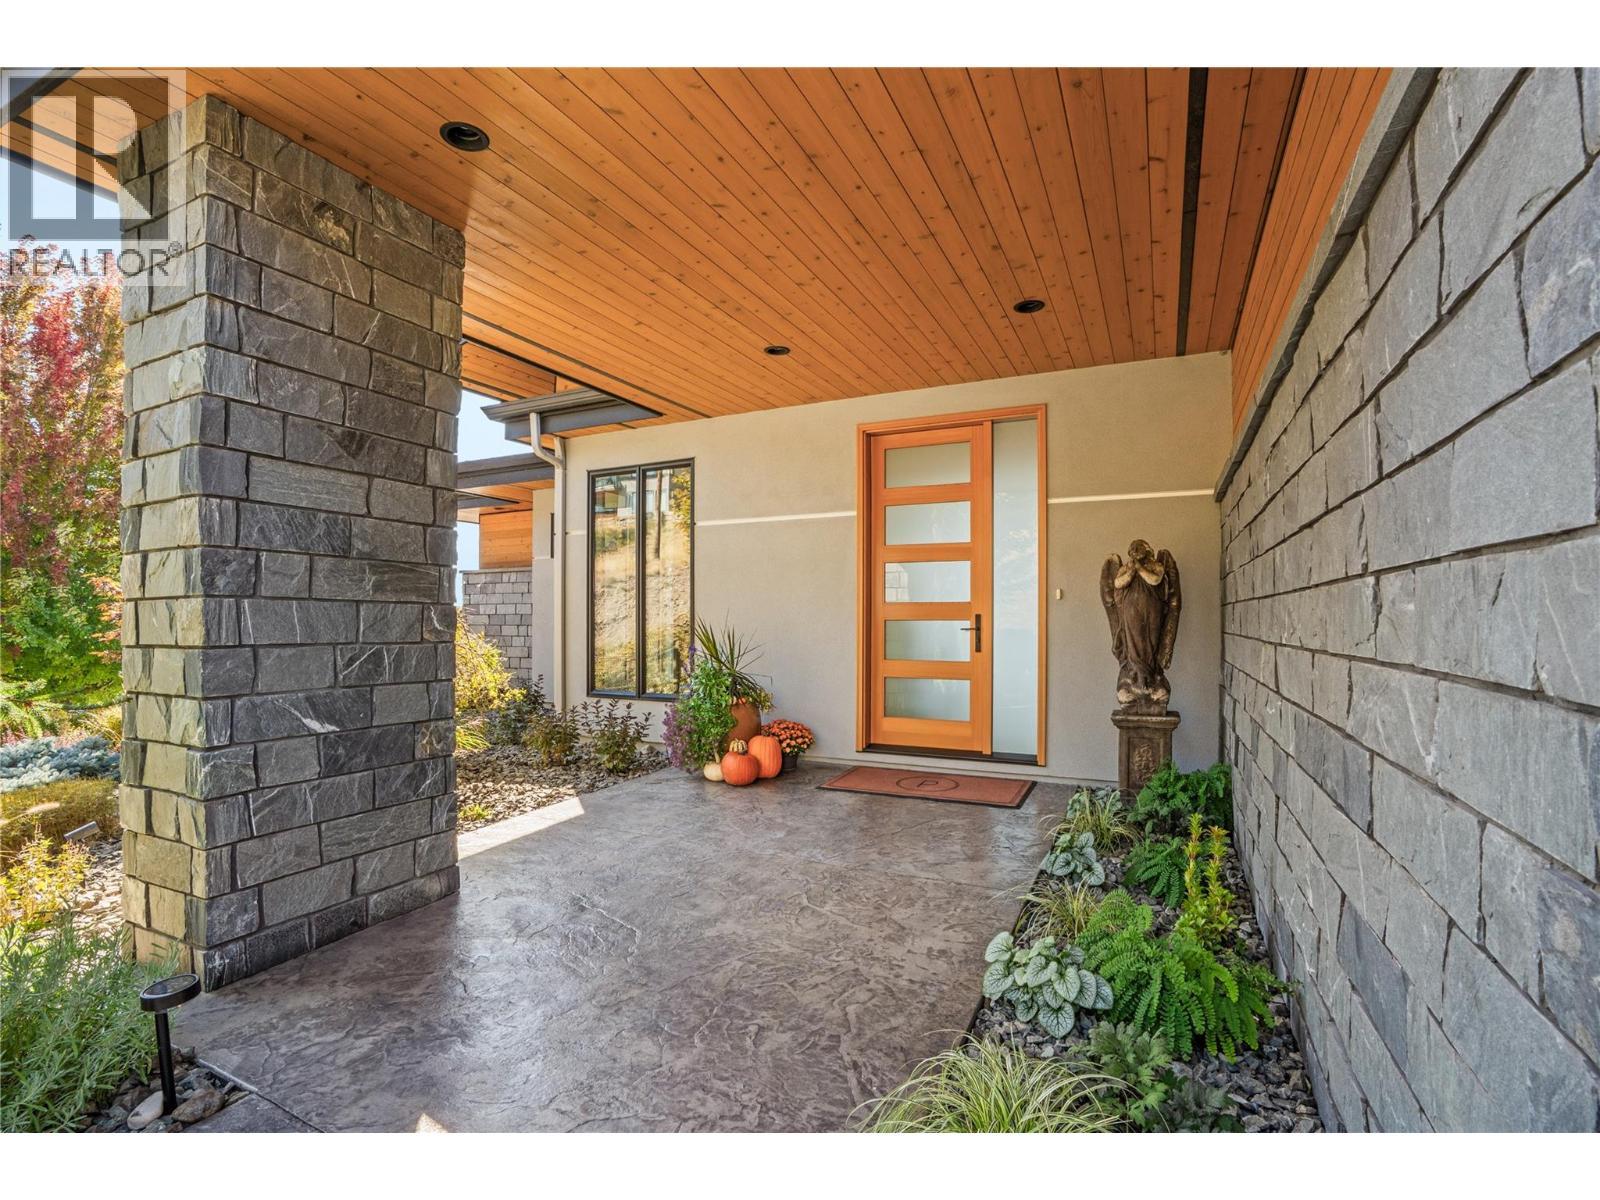
Front Entry - 1666 Lakestone Drive, Lake Country, BC
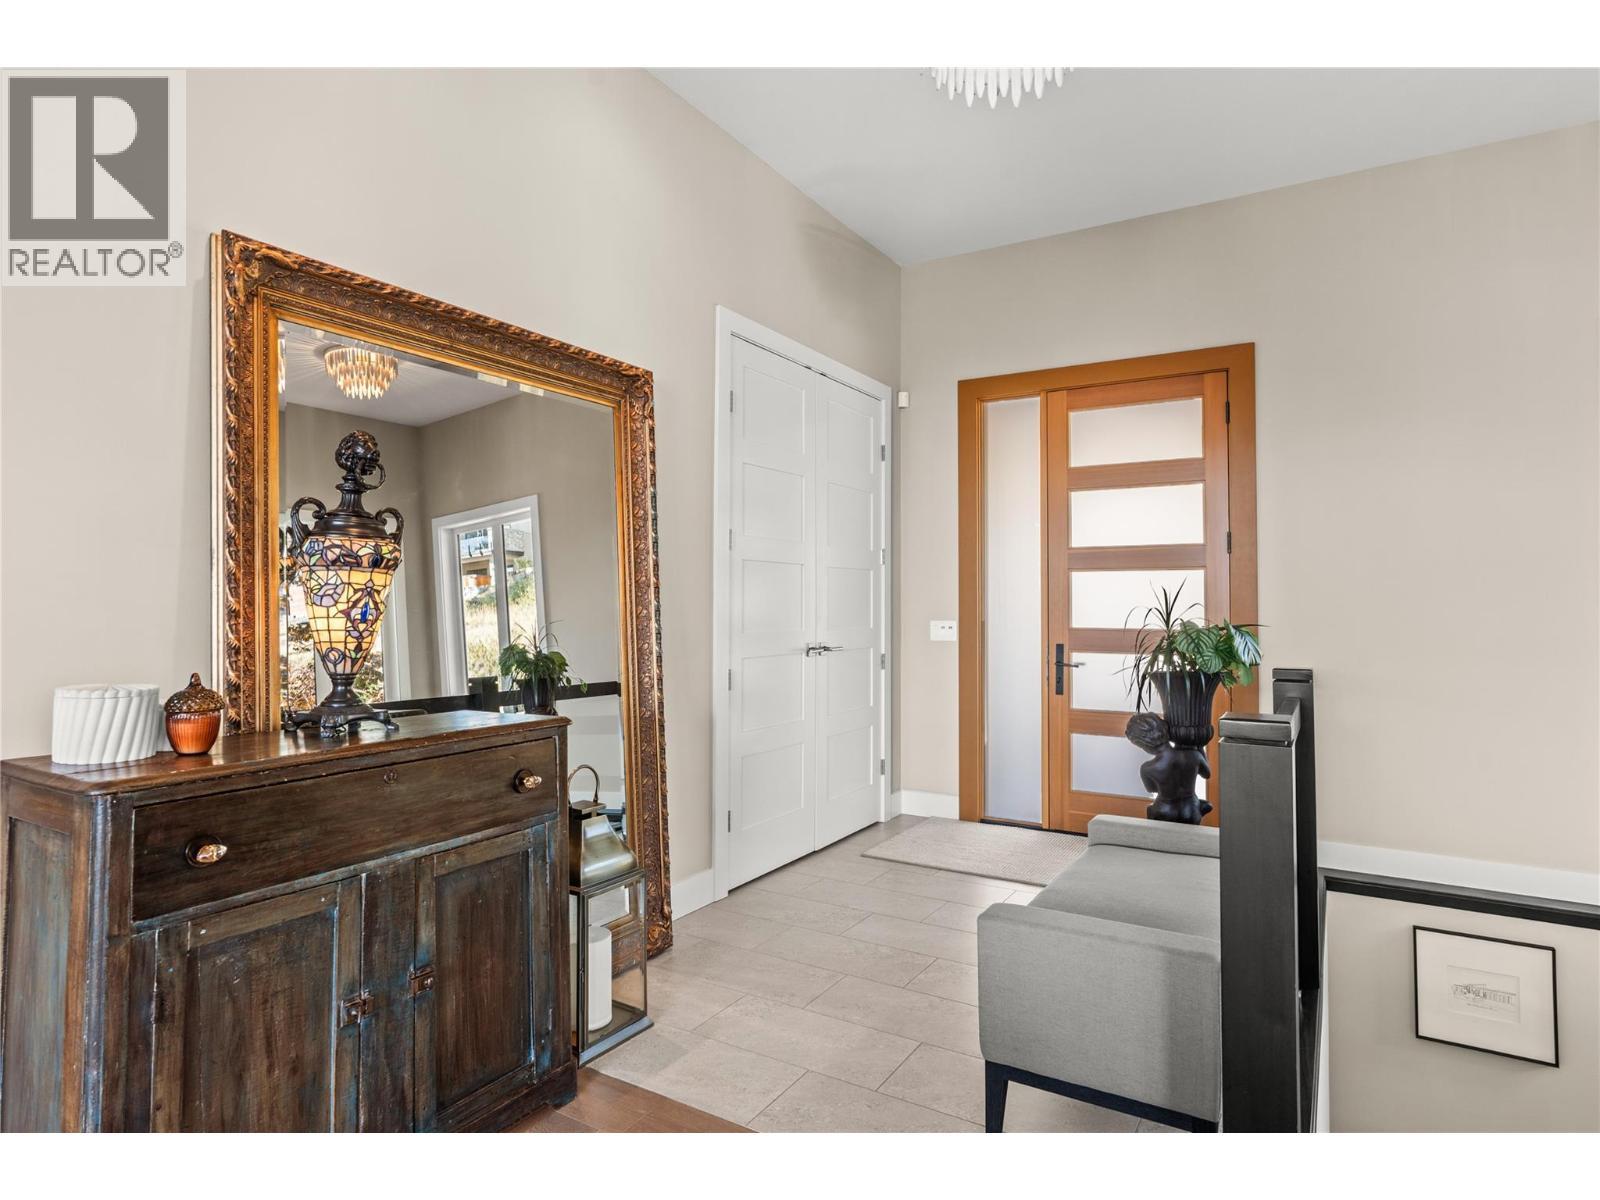
Inside Front Entry - 1666 Lakestone Drive, Lake Country, BC
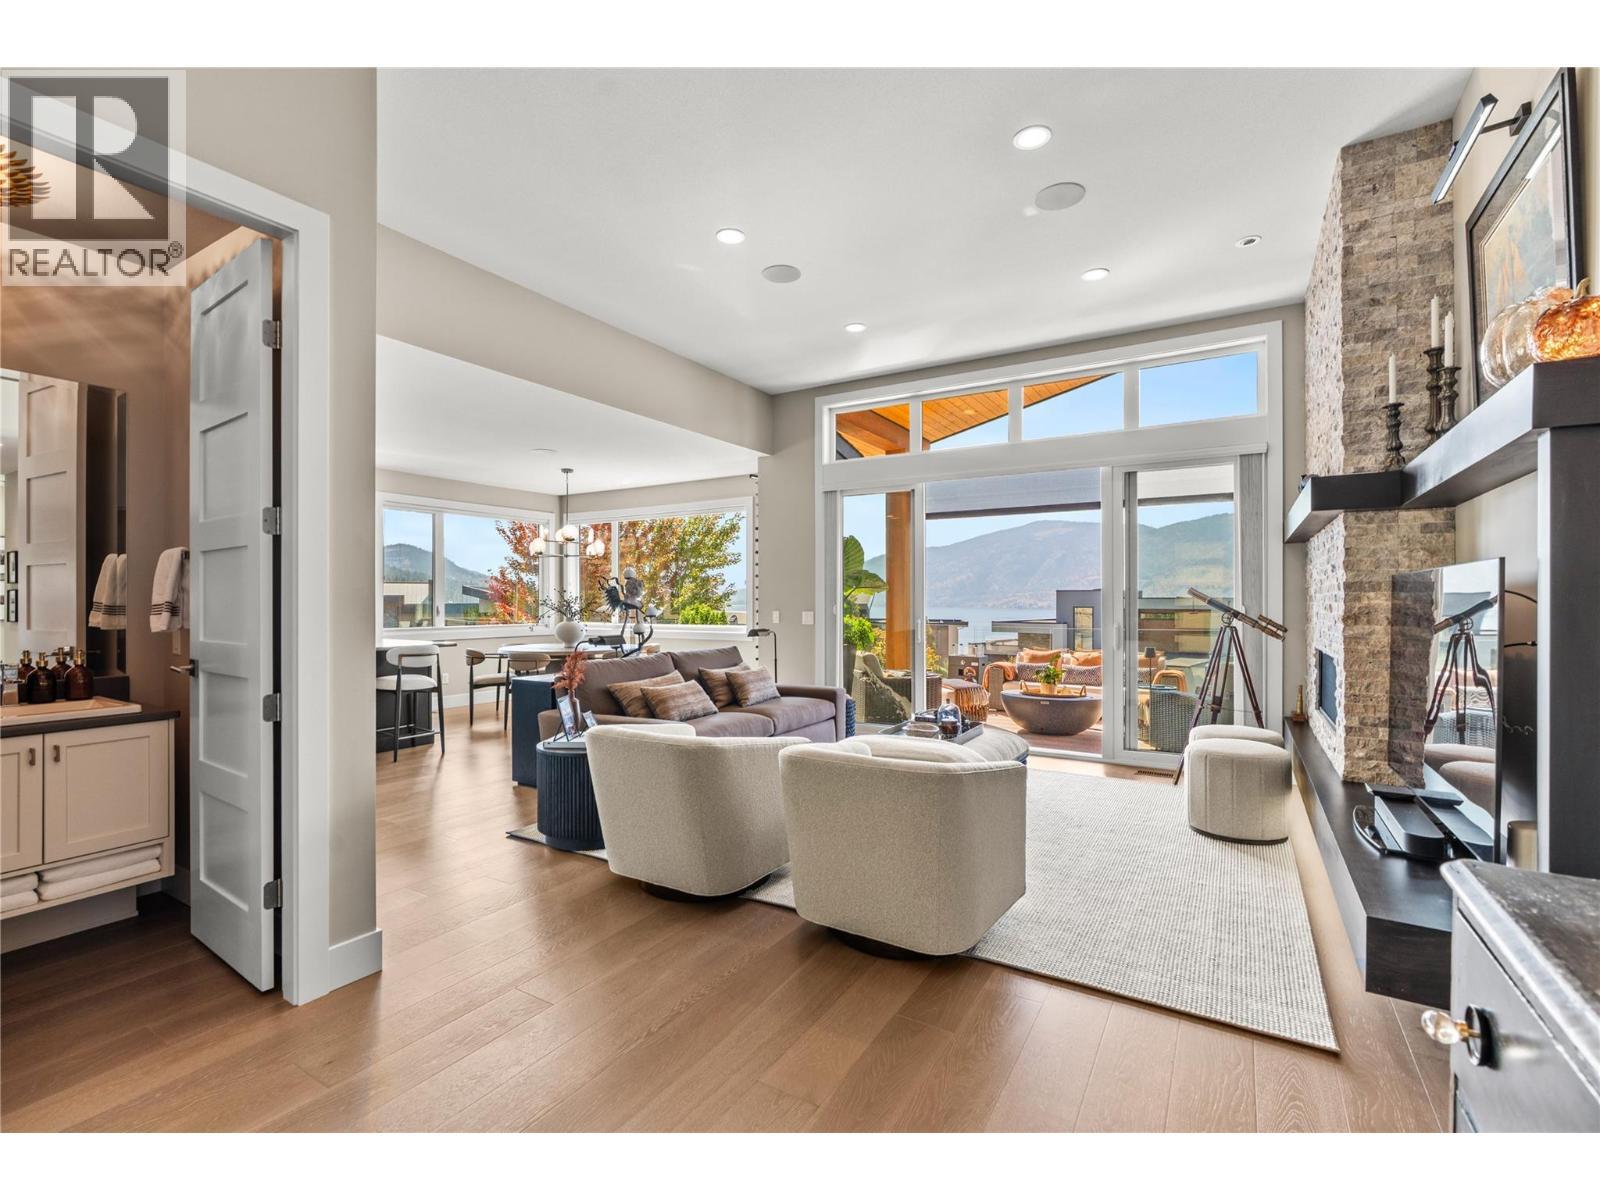
Entering the Living room w/ powder room to the left - 1666 Lakestone Drive, Lake Country, BC
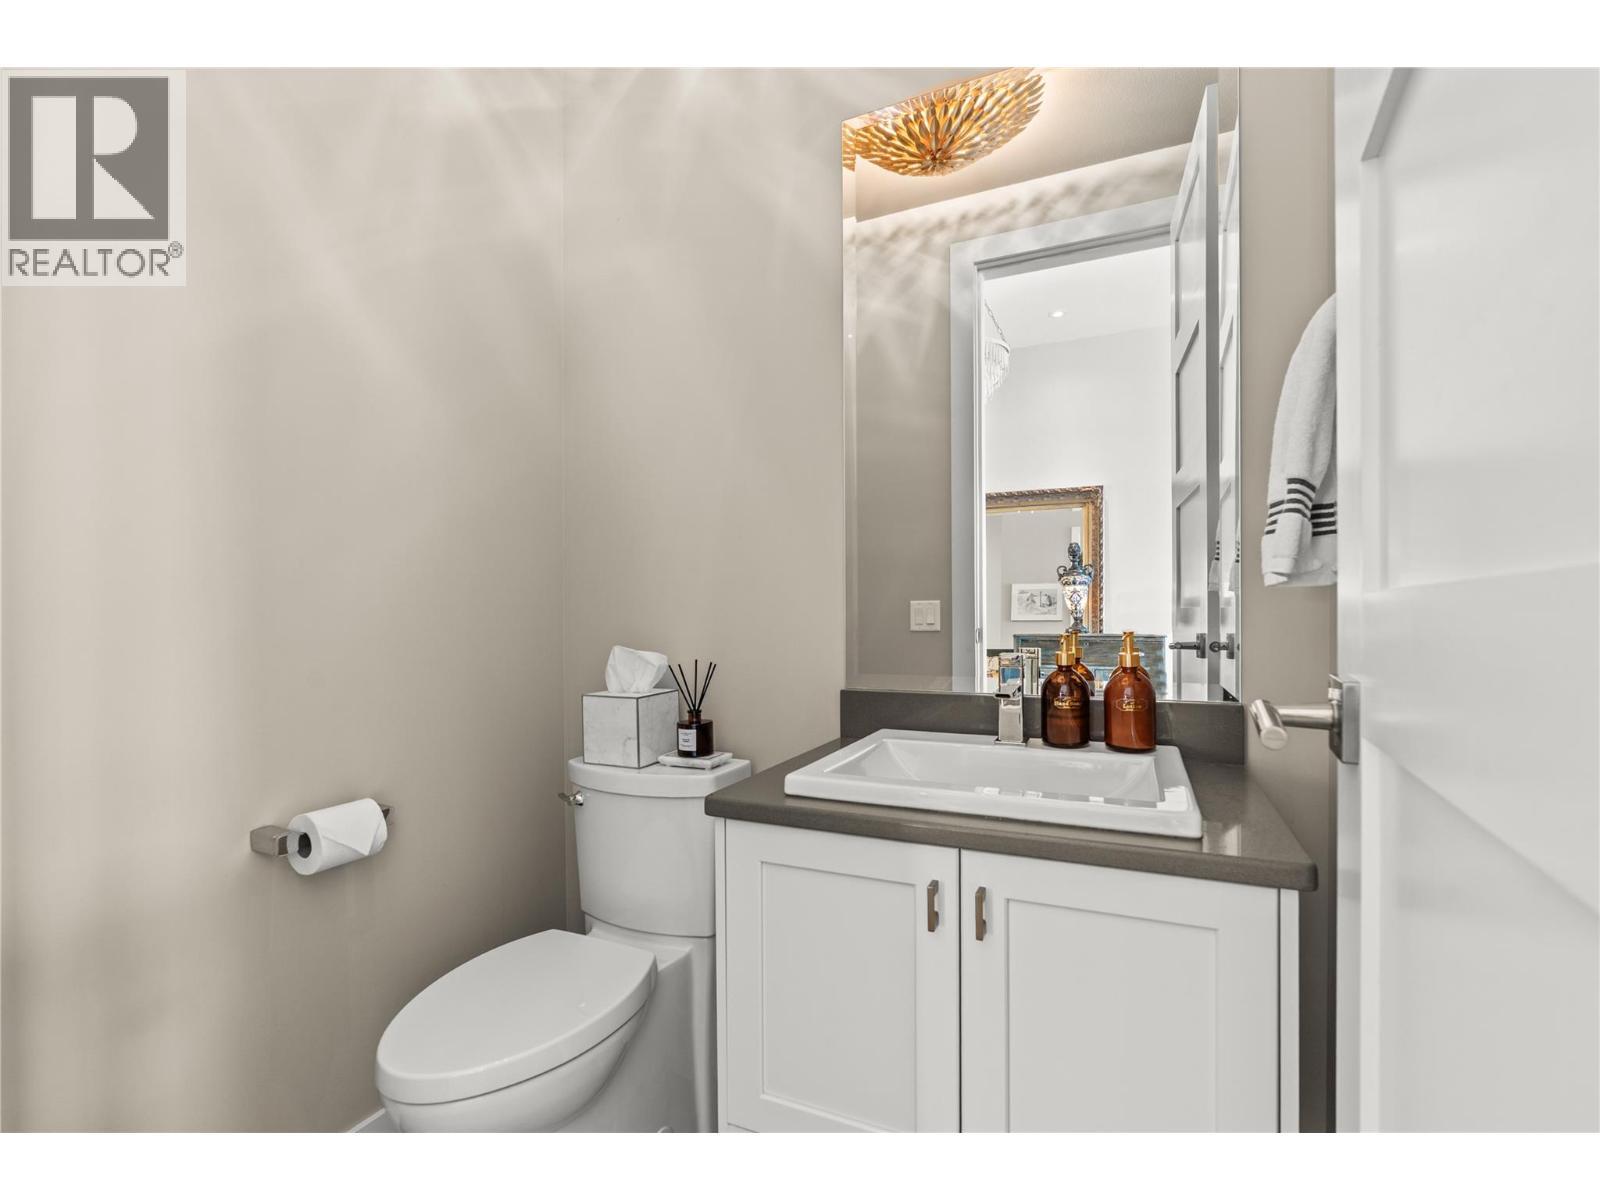
Powder Room - Main Level - 1666 Lakestone Drive, Lake Country, BC
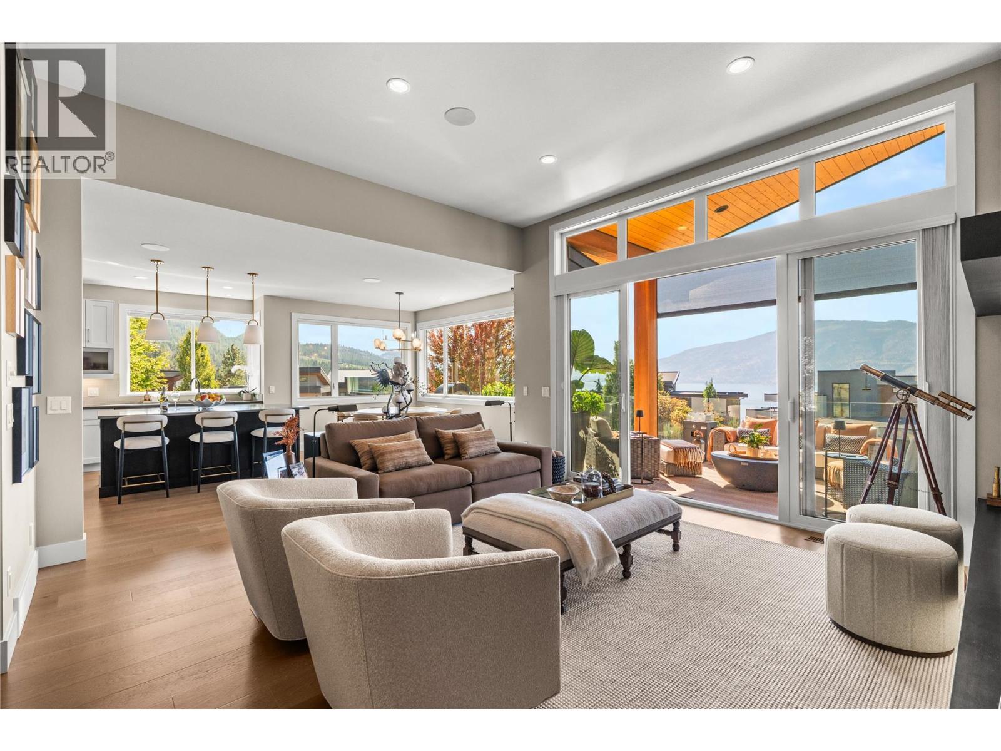
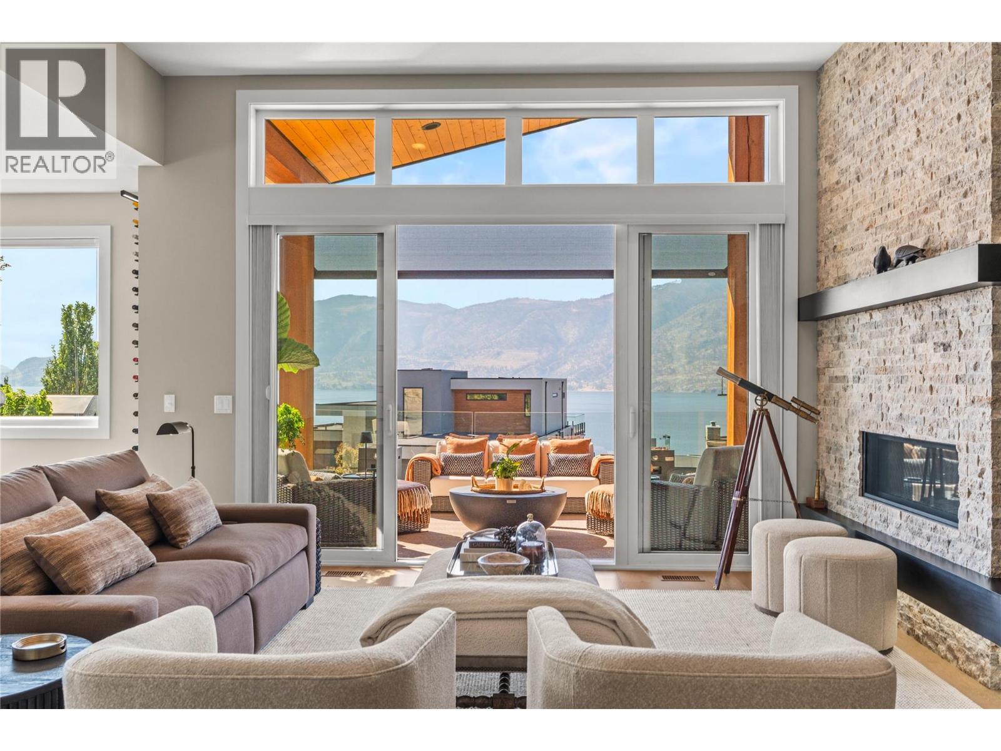
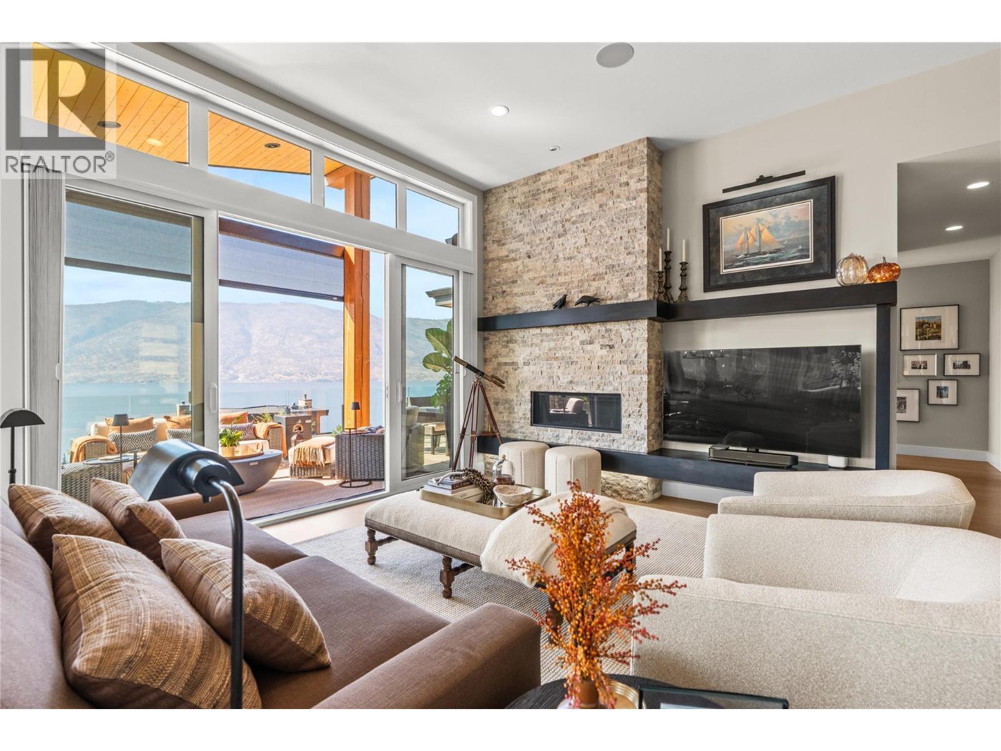
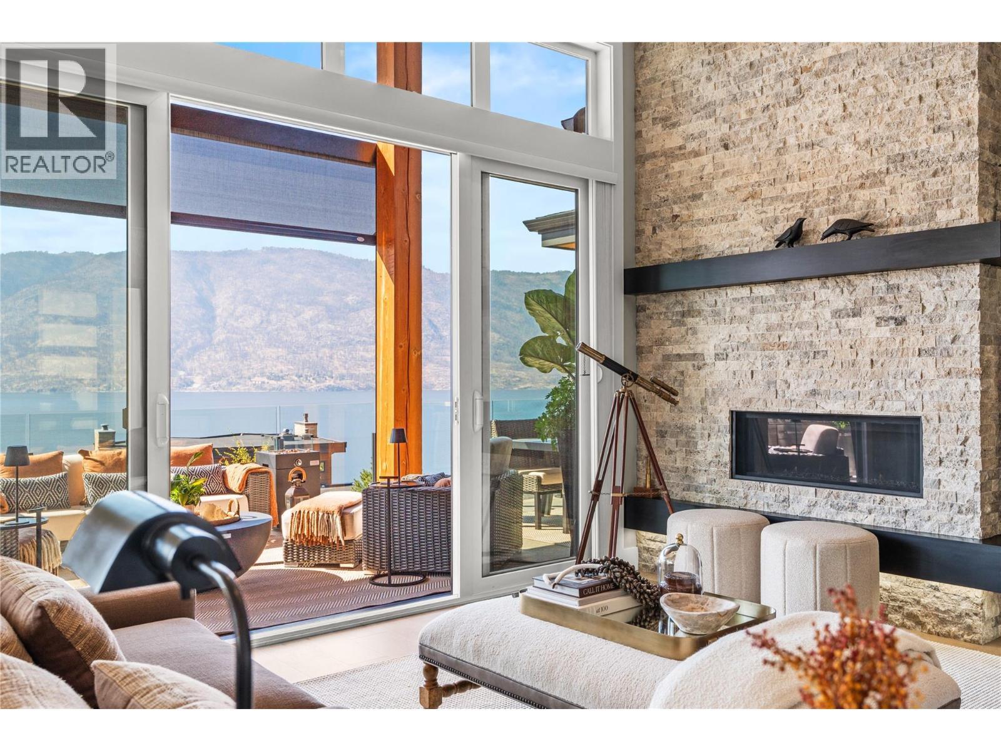
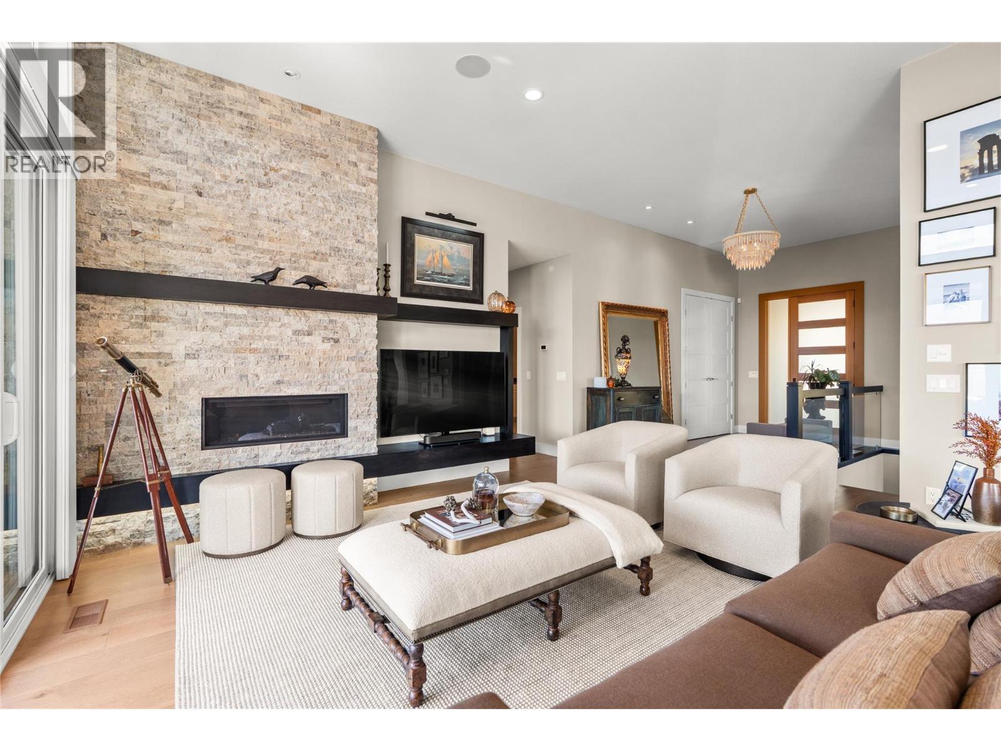
Living Room - 1666 Lakestone Drive, Lake Country, BC
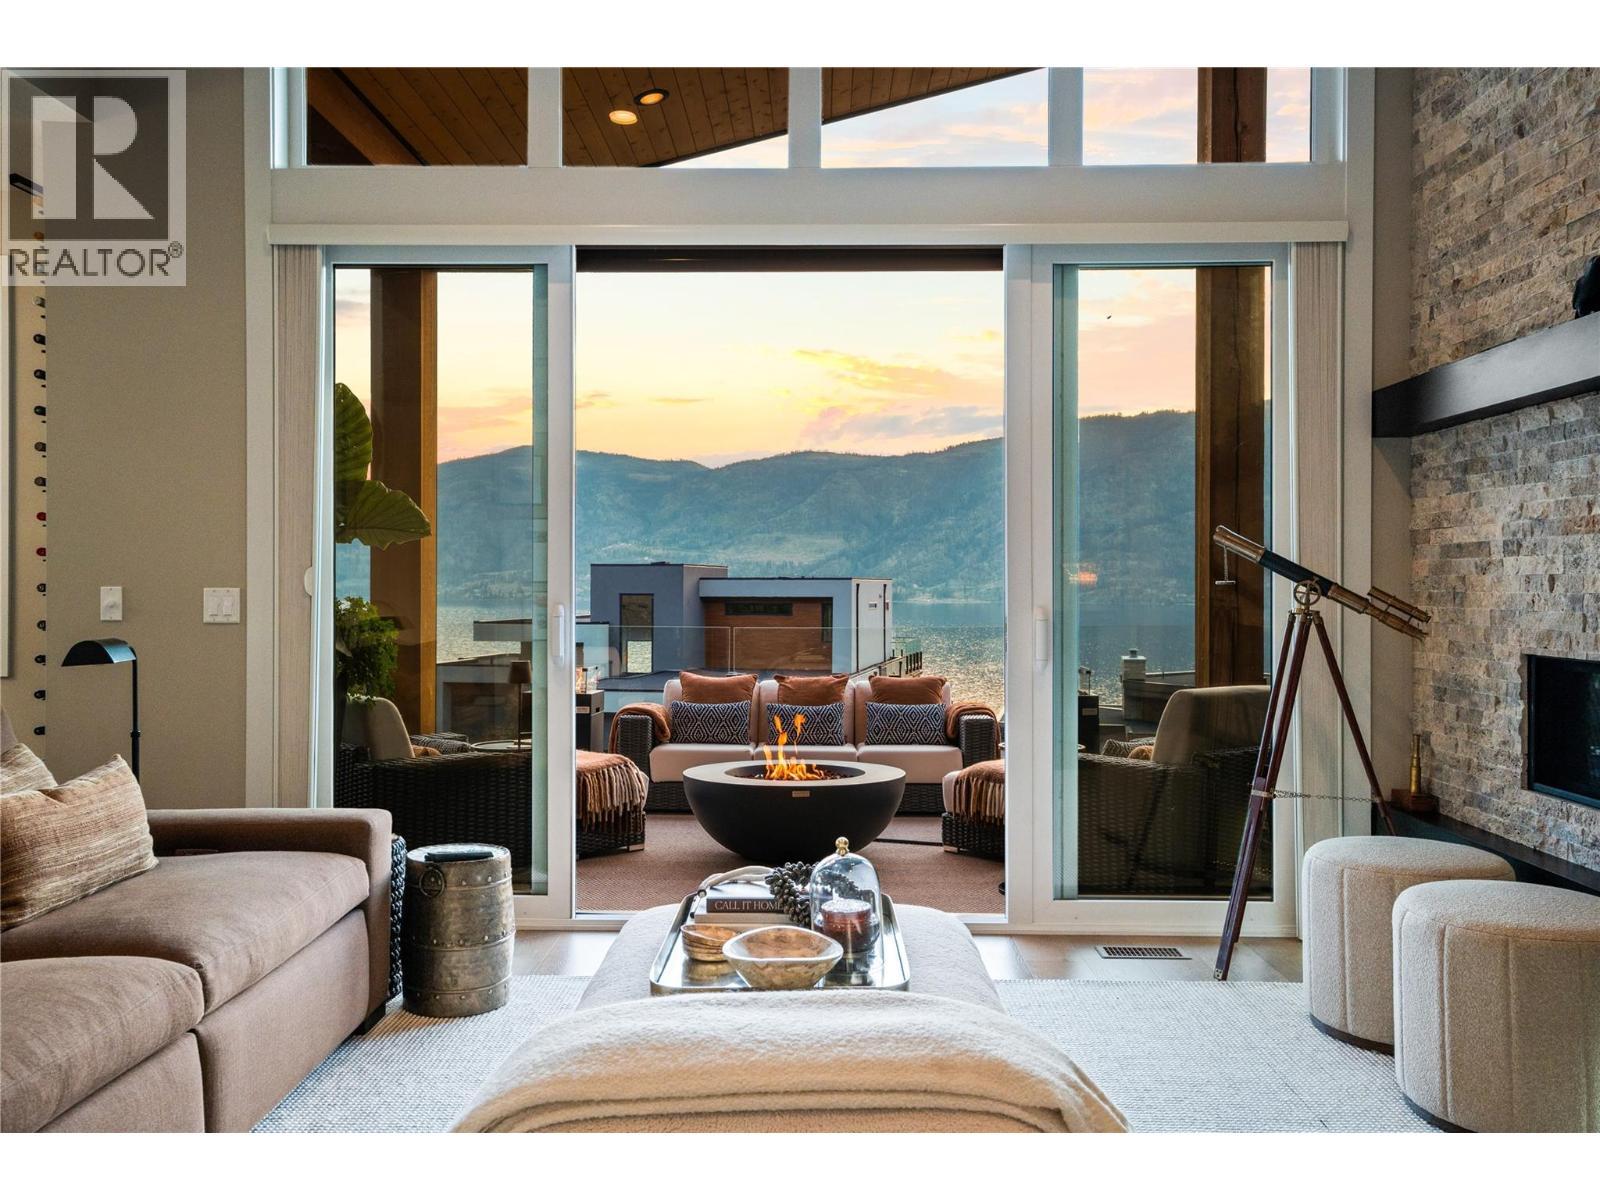
Living Room to Deck - 1666 Lakestone Drive, Lake Country, BC
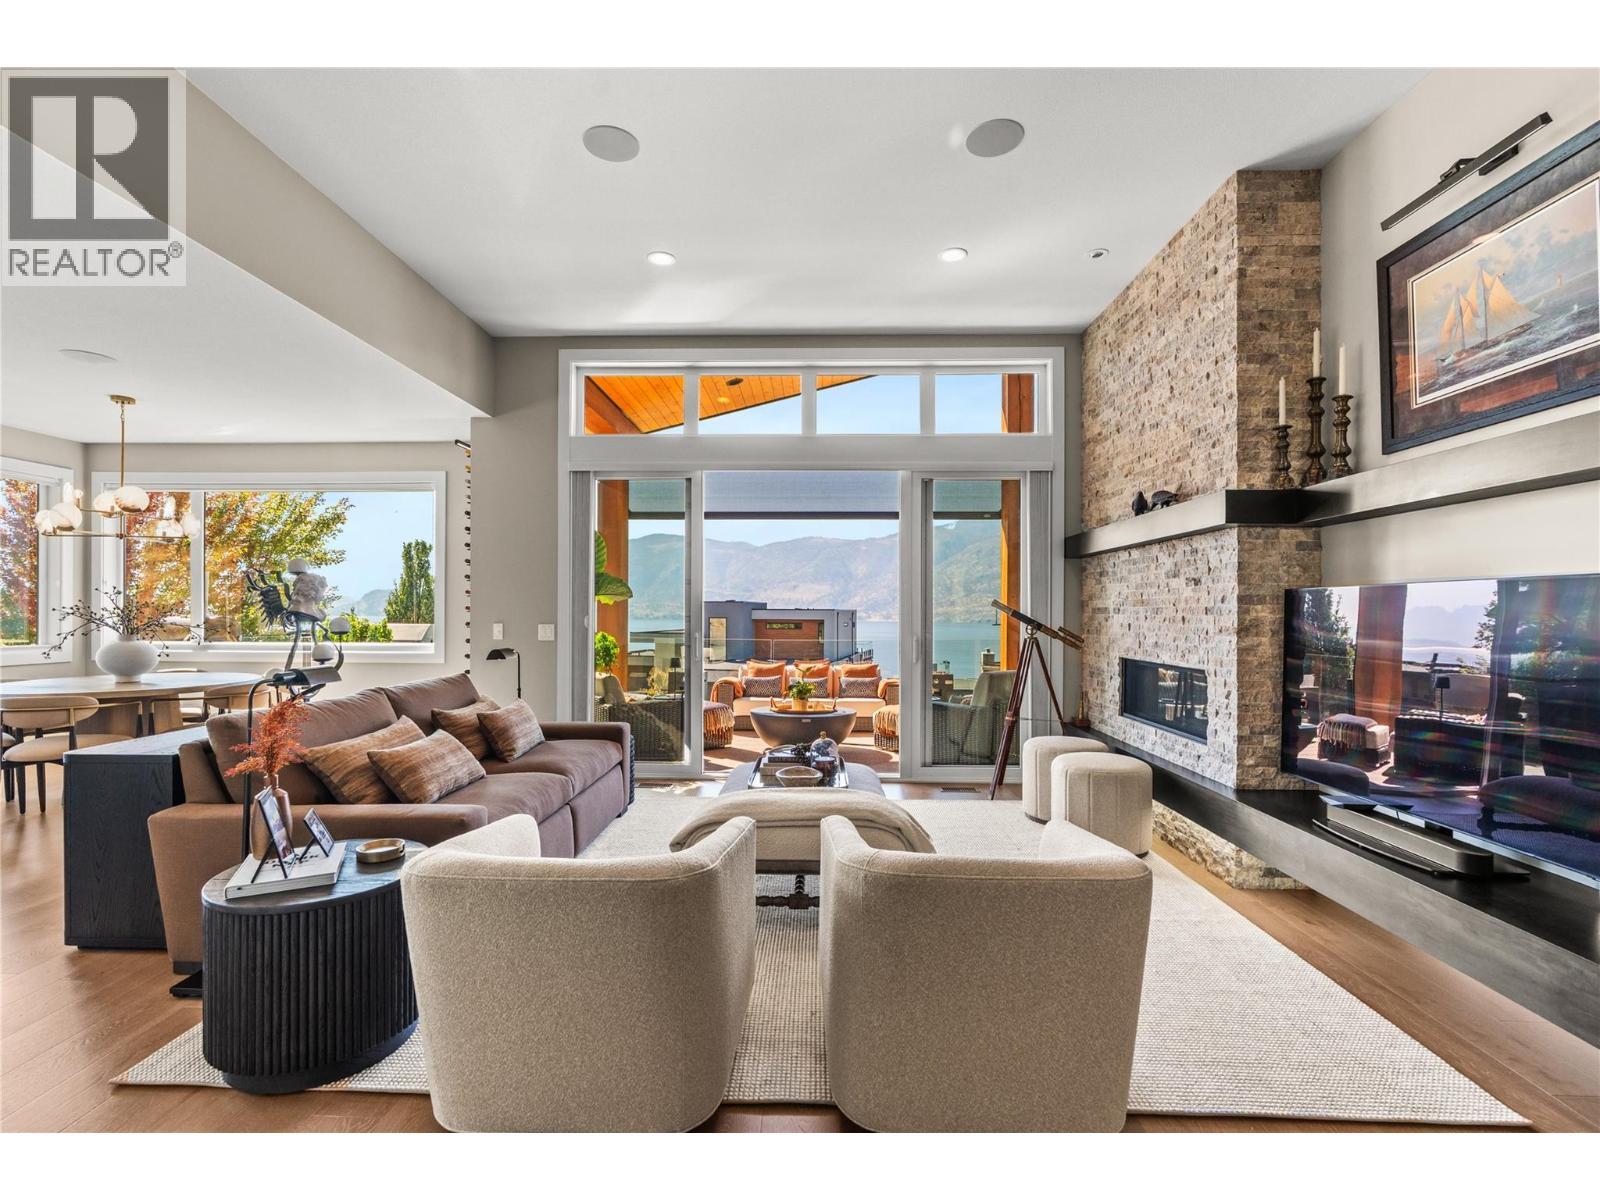
Living Room - 1666 Lakestone Drive, Lake Country, BC
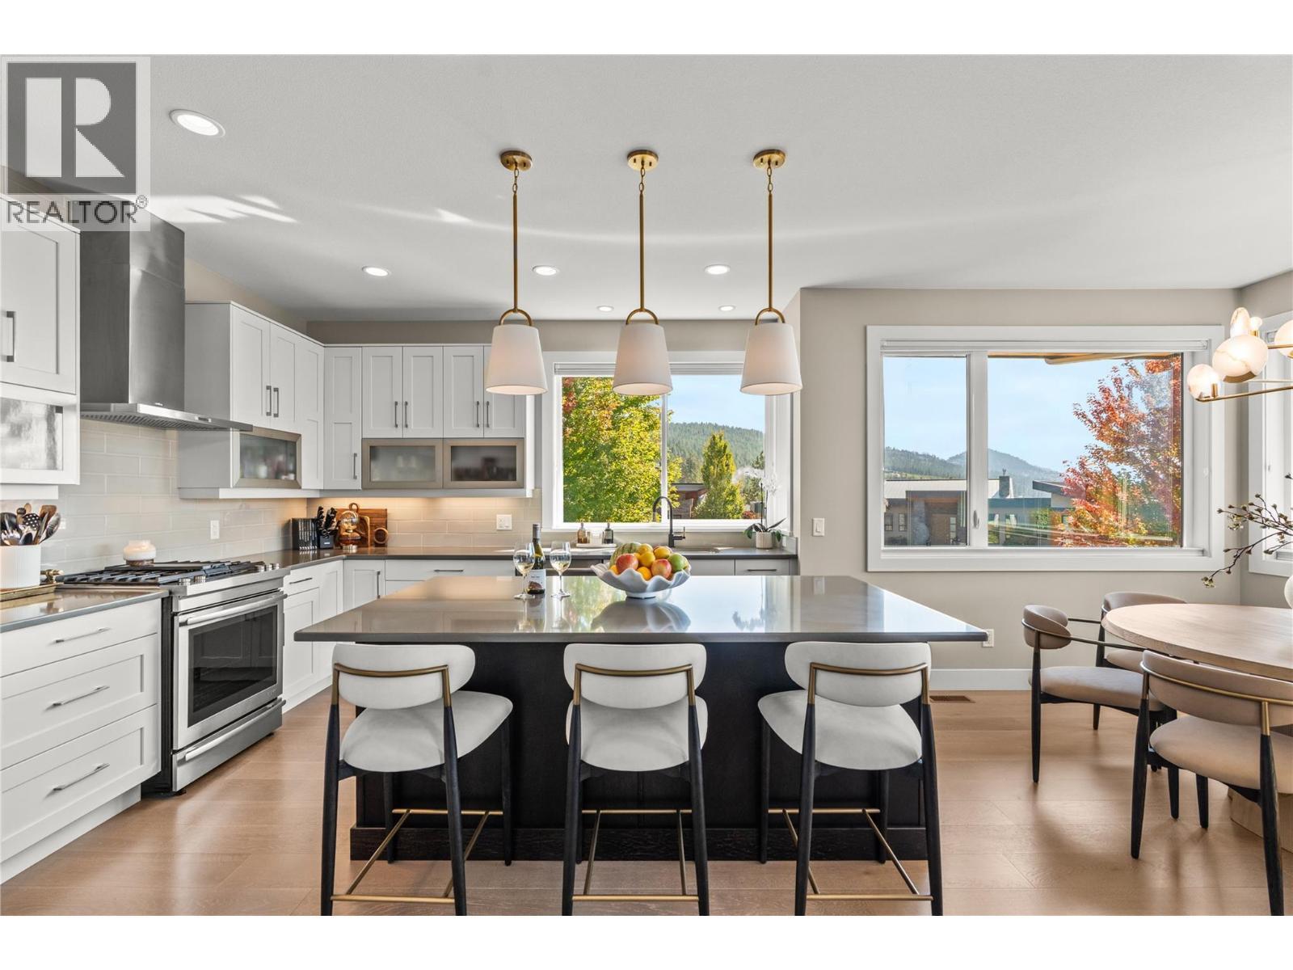
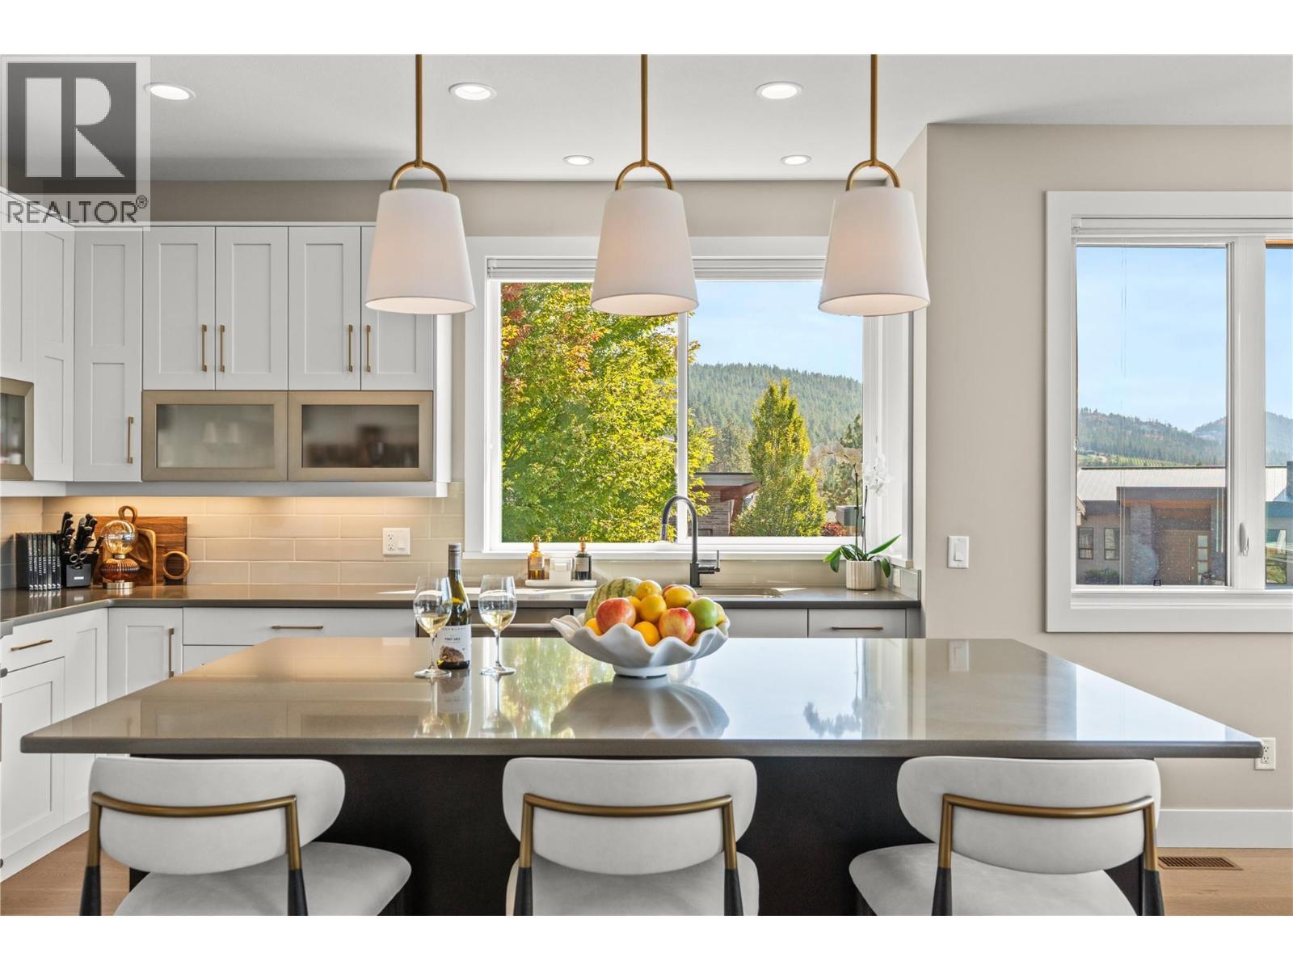
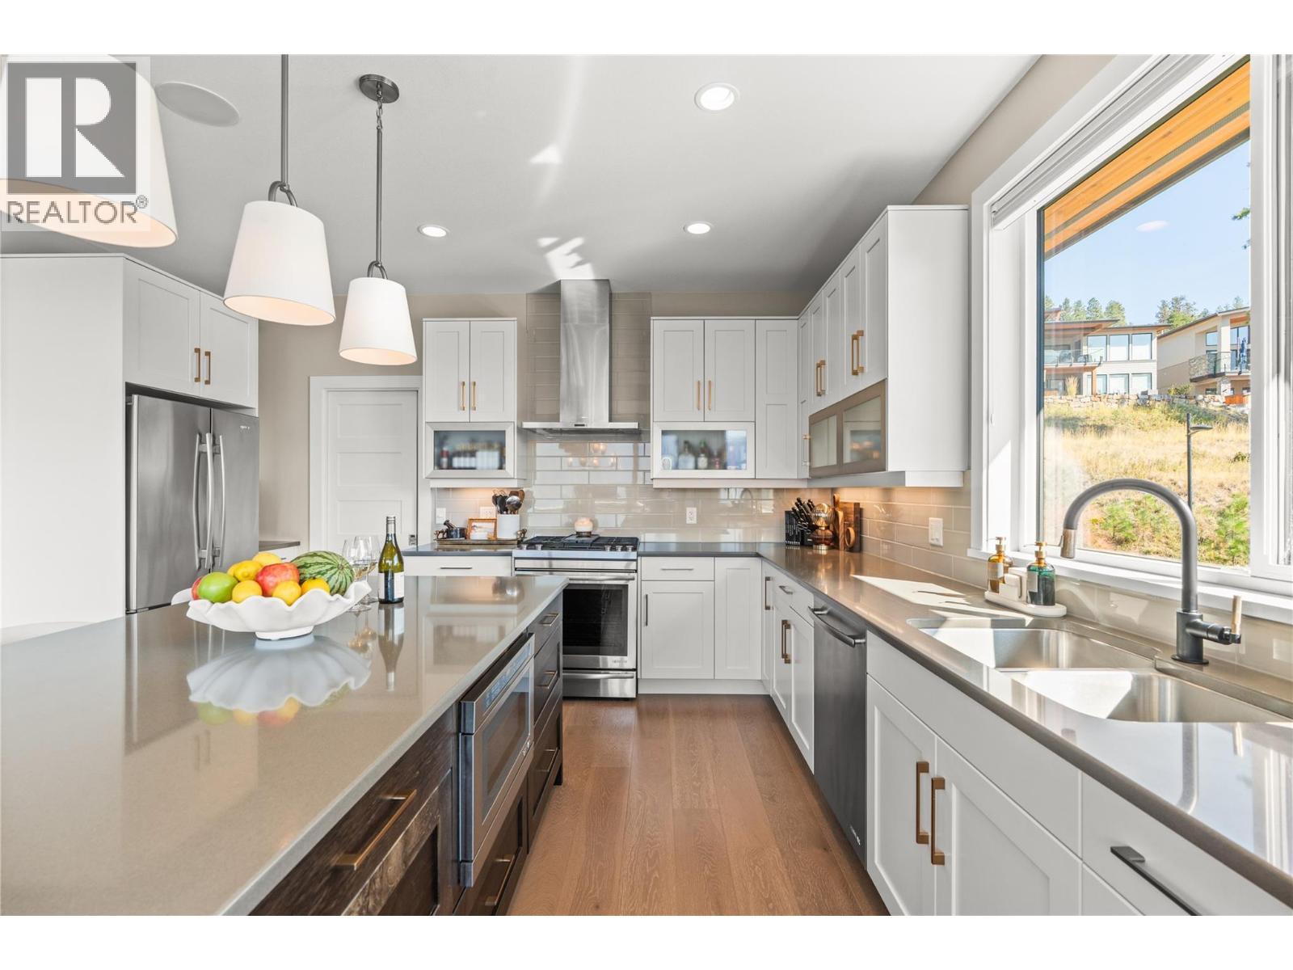
Kitchen - 1666 Lakestone Drive, Lake Country, BC
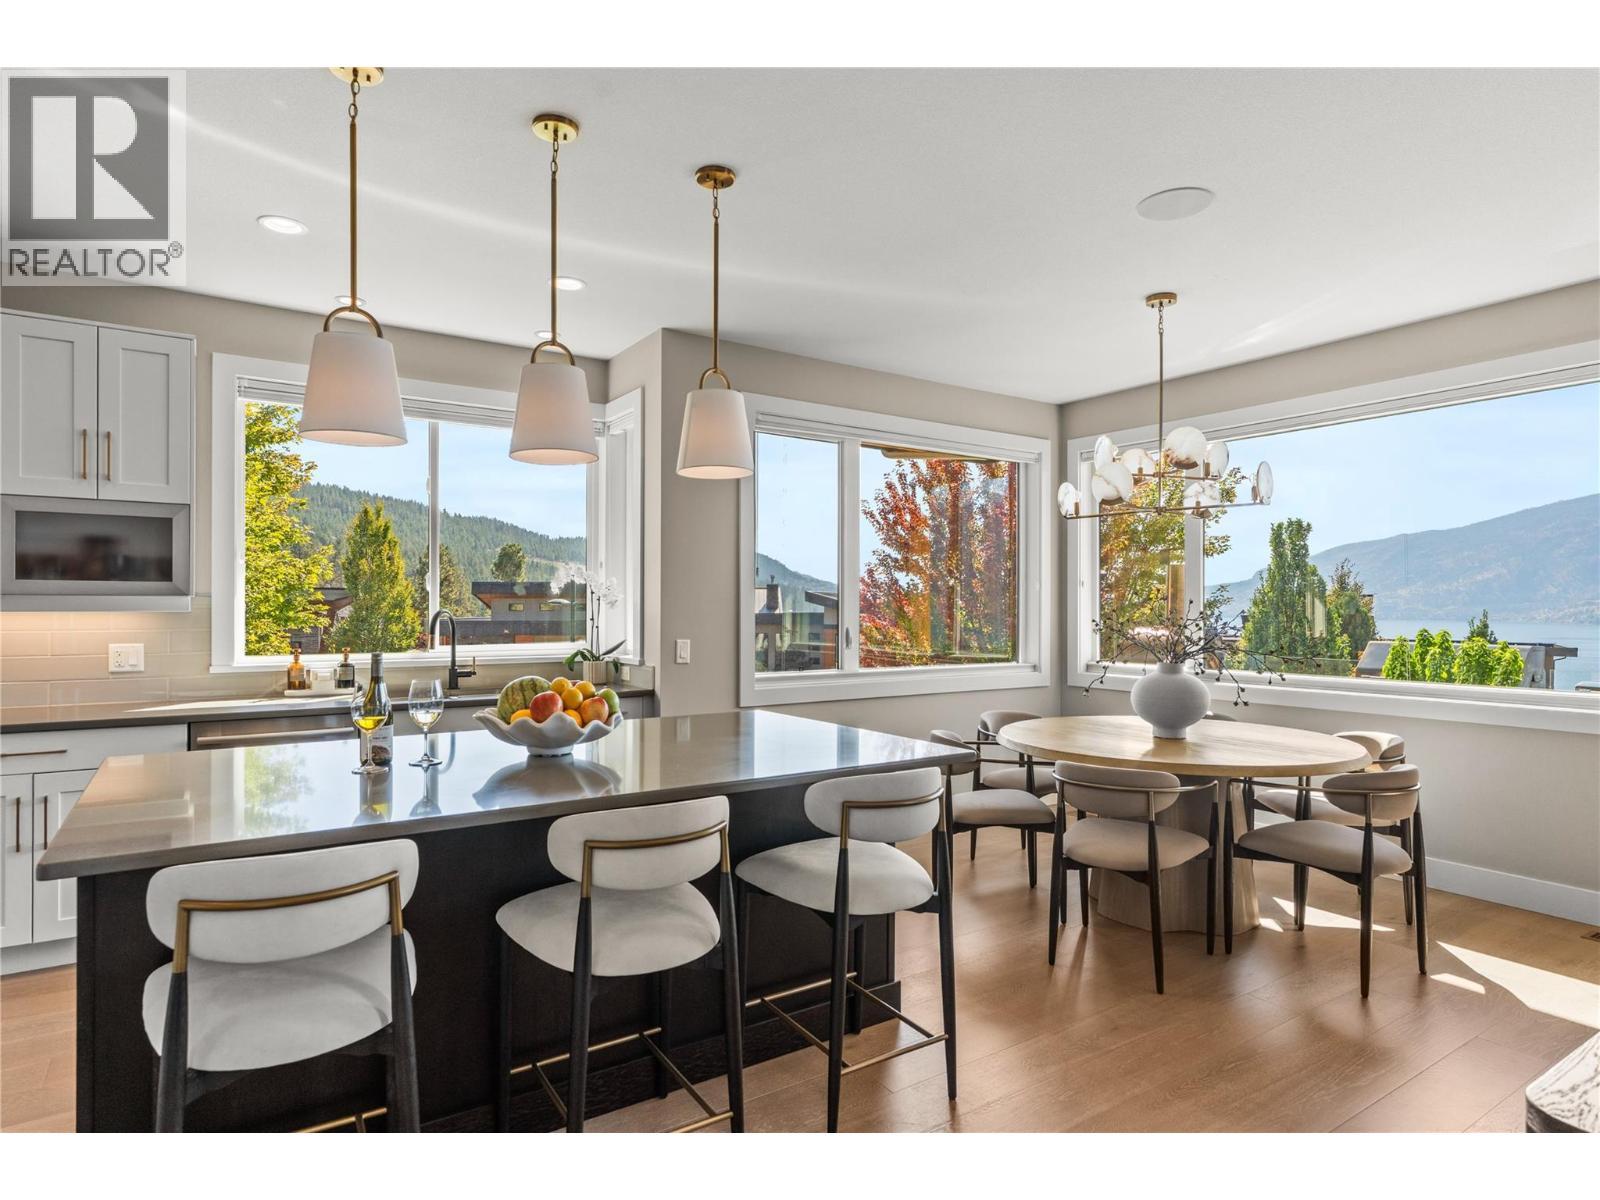
Kitchen to Dining - 1666 Lakestone Drive, Lake Country, BC
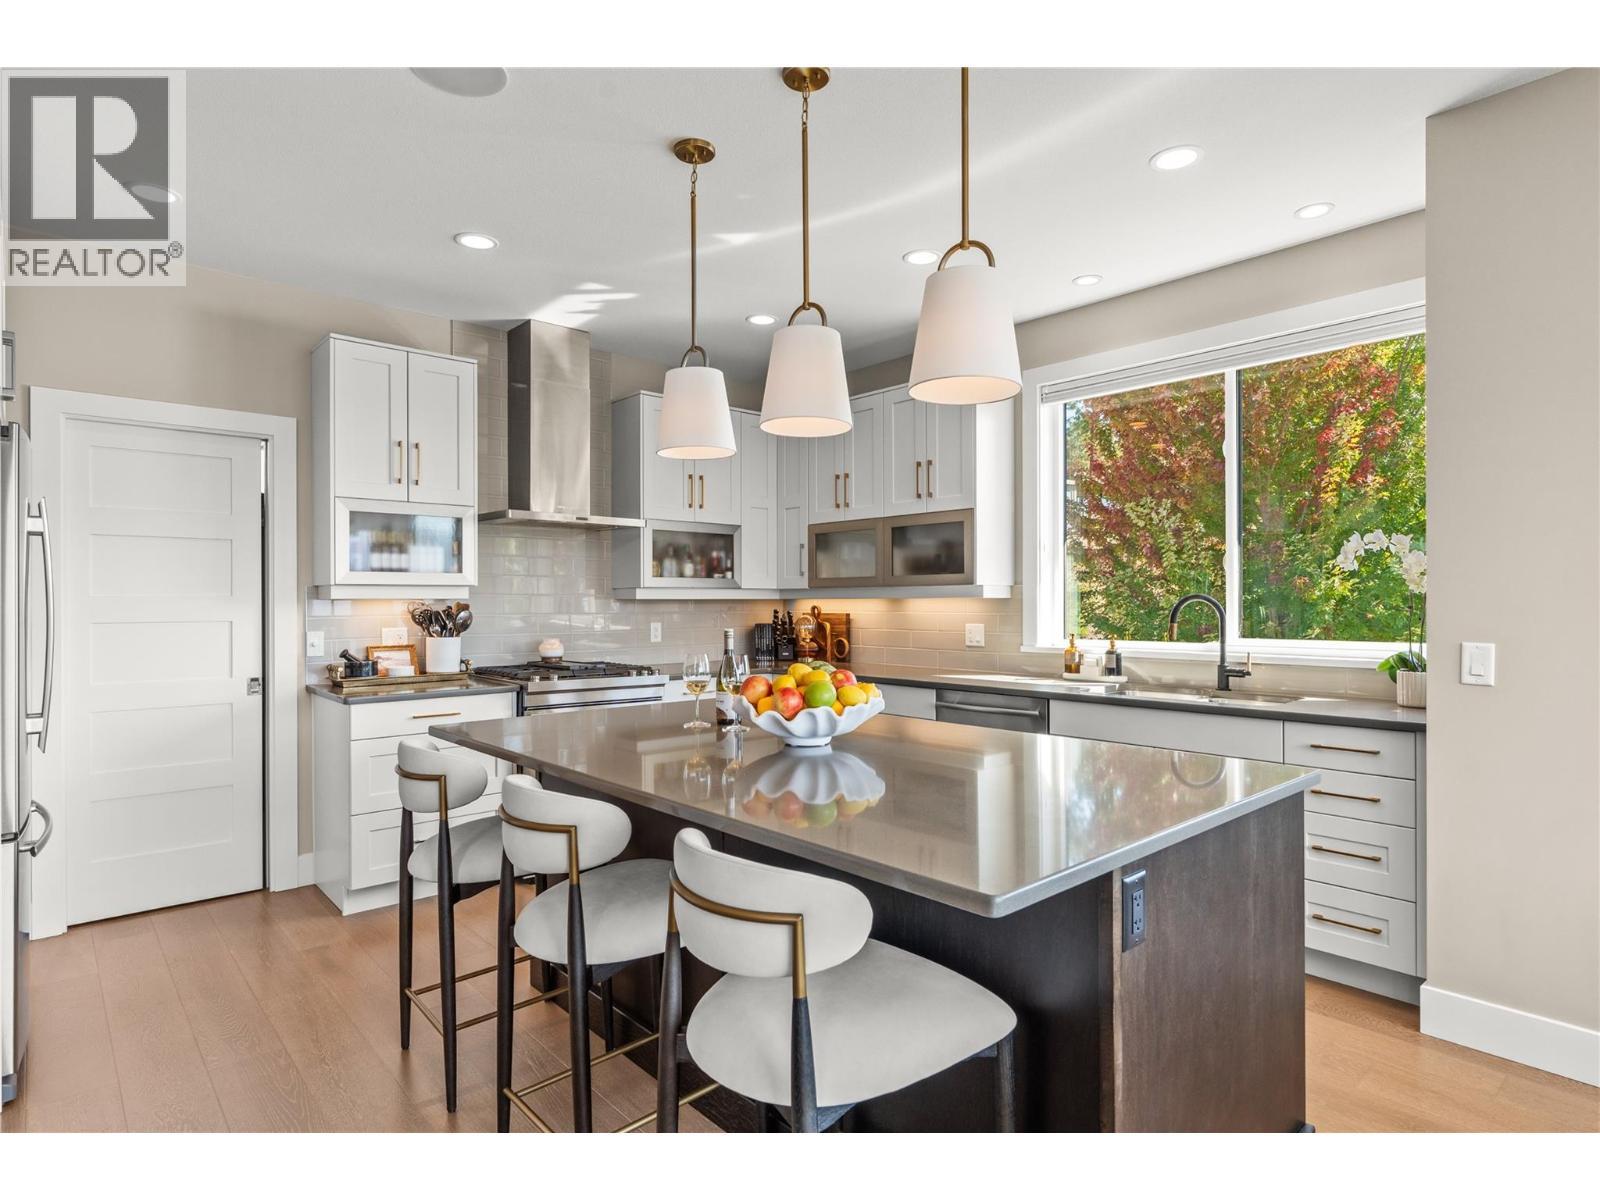
Kitchen - 1666 Lakestone Drive, Lake Country, BC
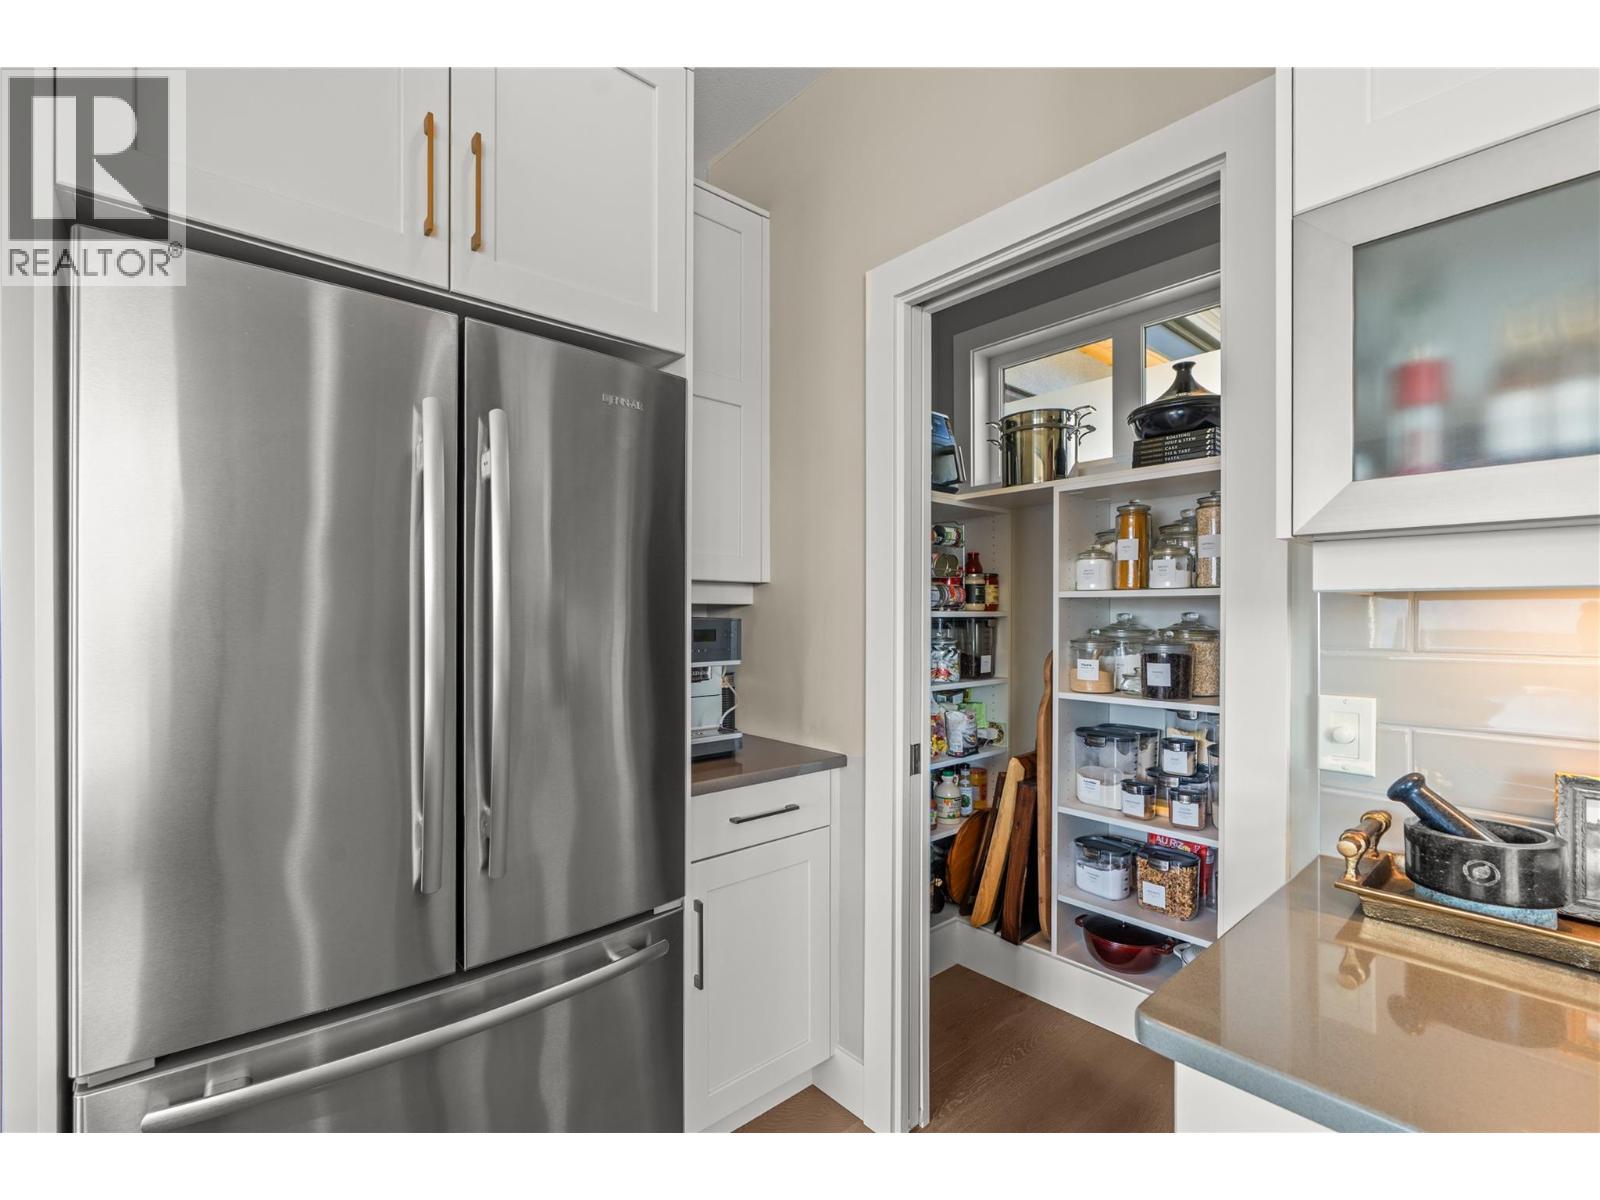
Kitchen to Pantry - 1666 Lakestone Drive, Lake Country, BC
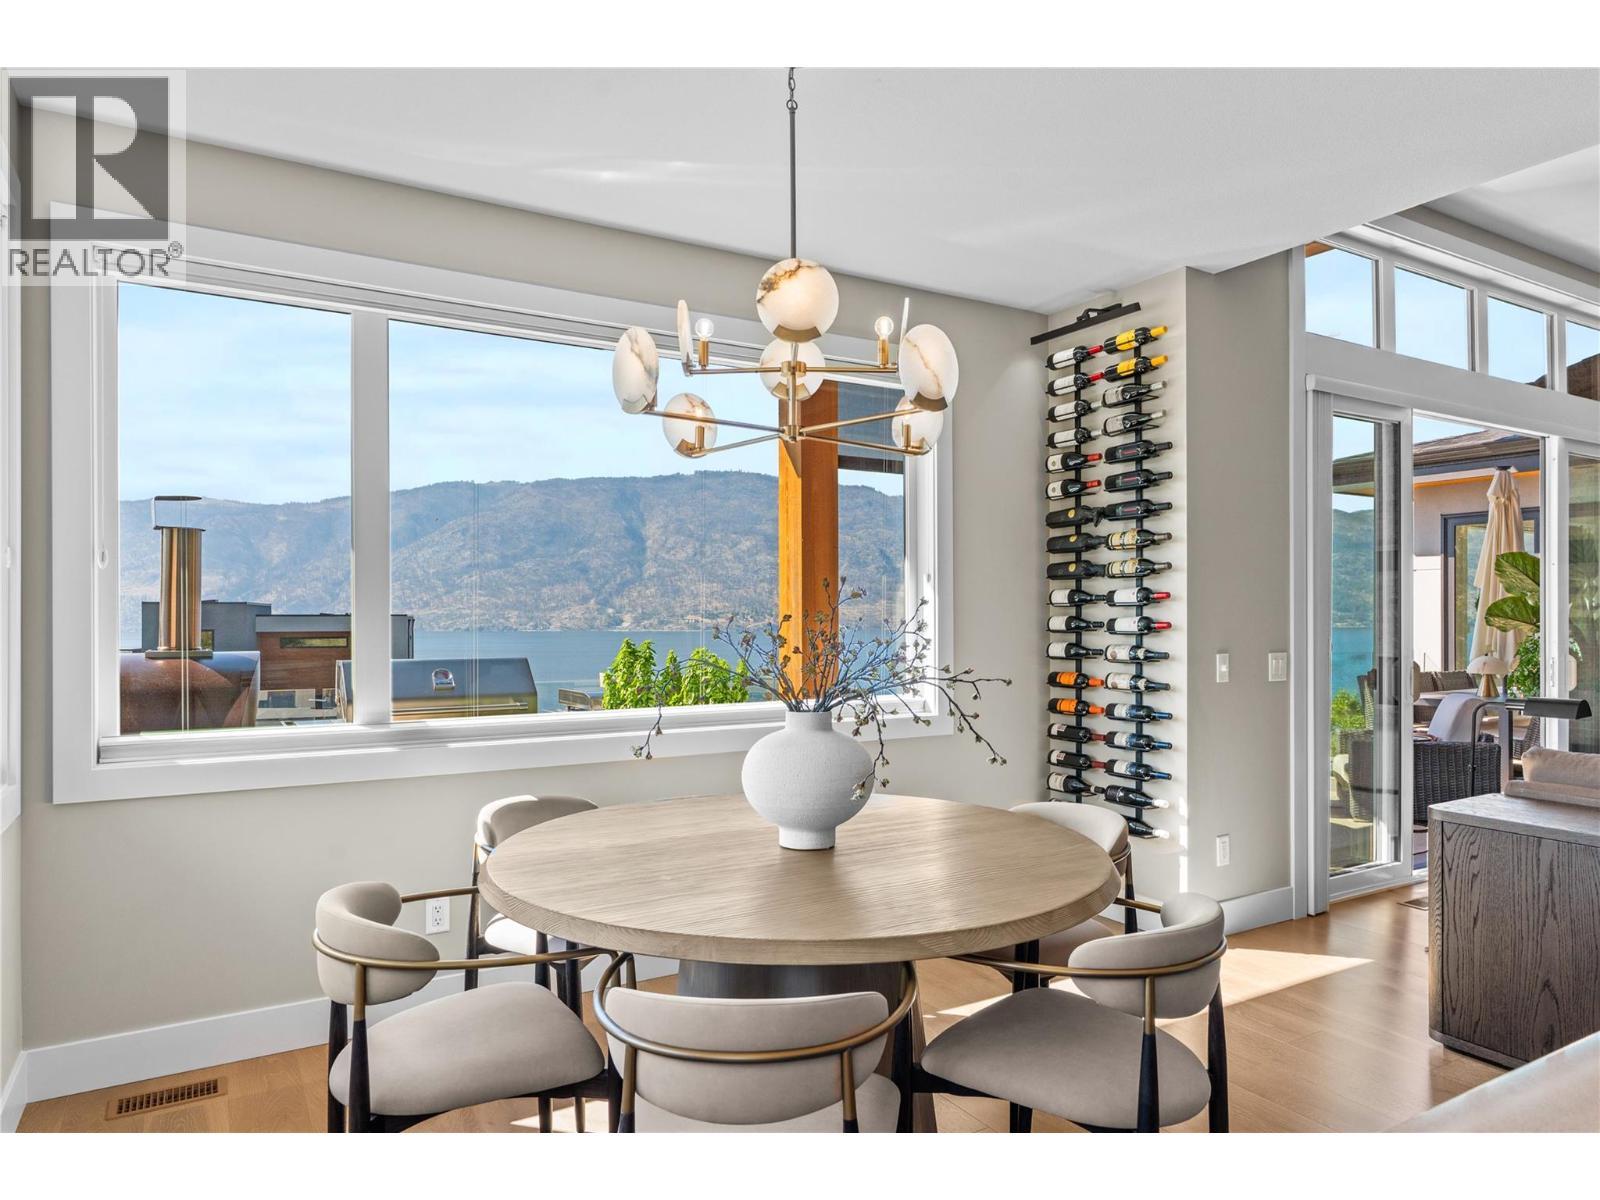
Dining Room - 1666 Lakestone Drive, Lake Country, BC
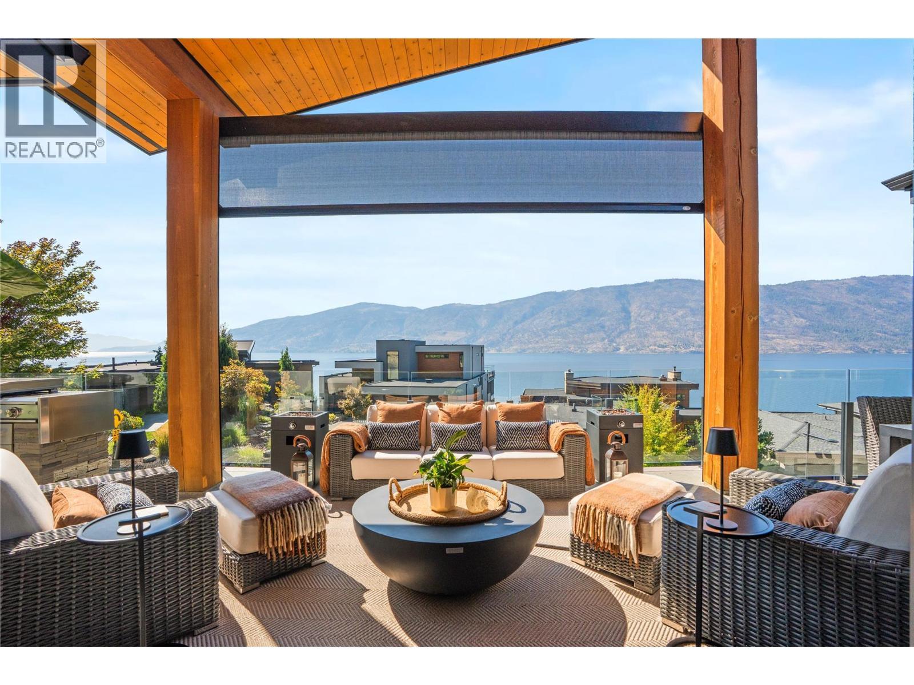
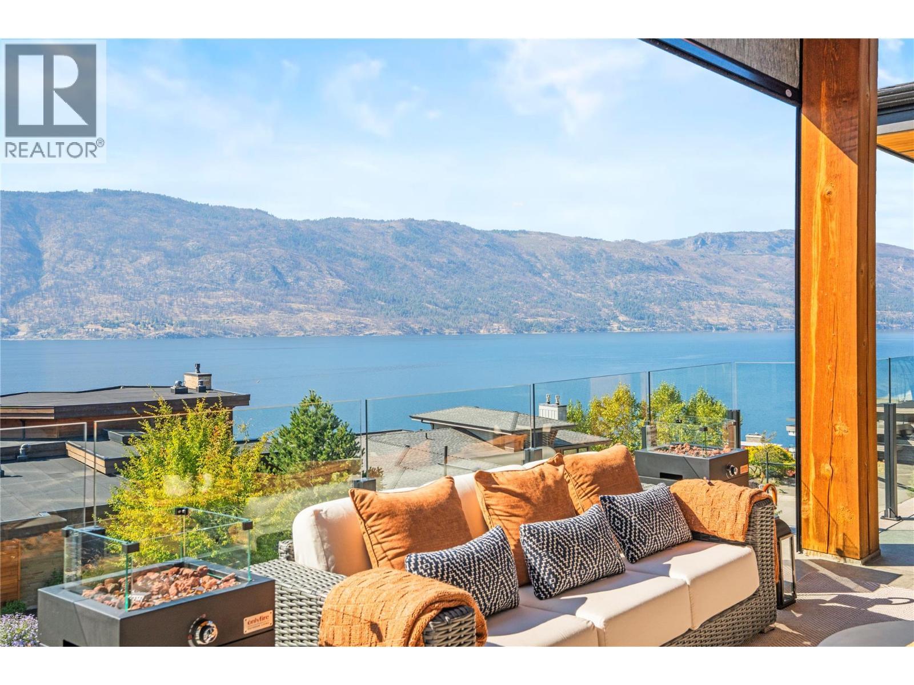
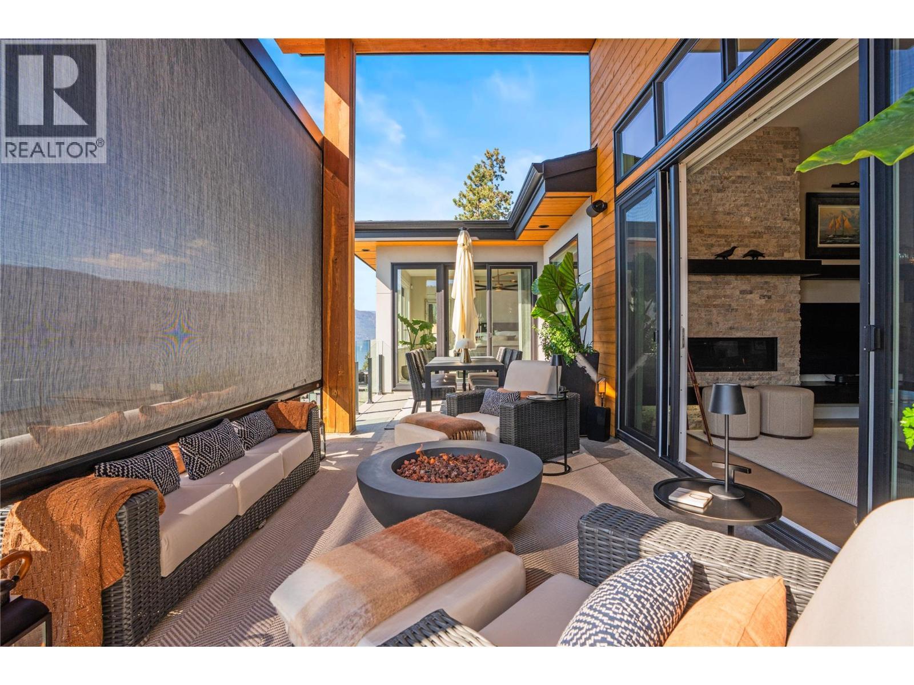
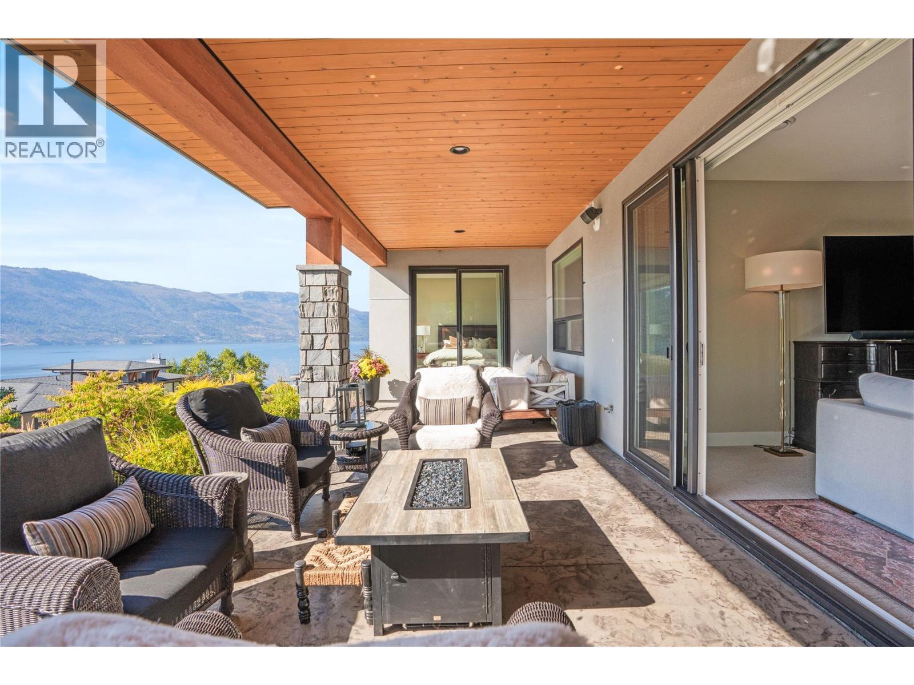
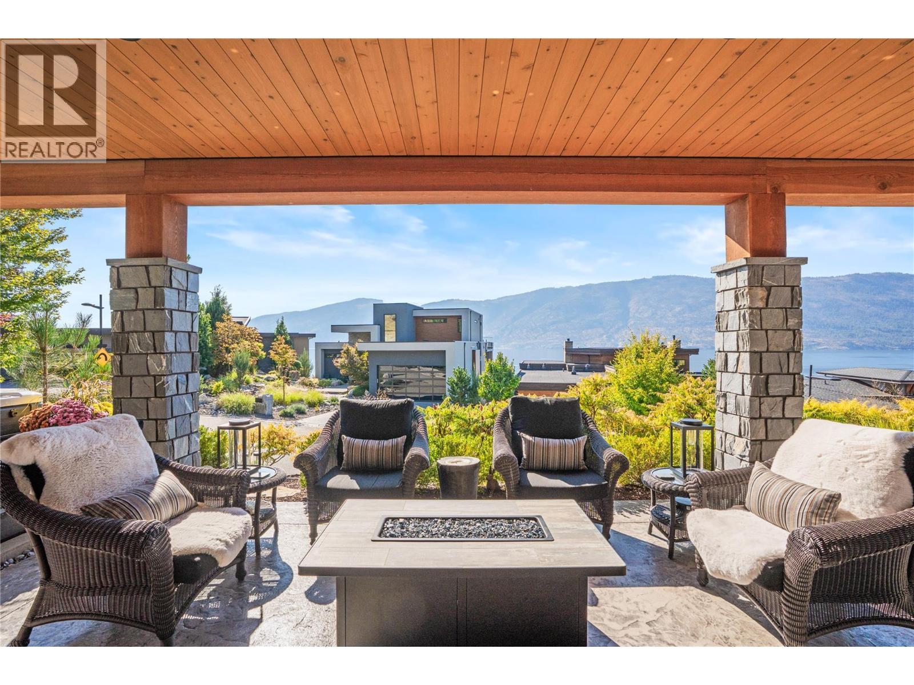
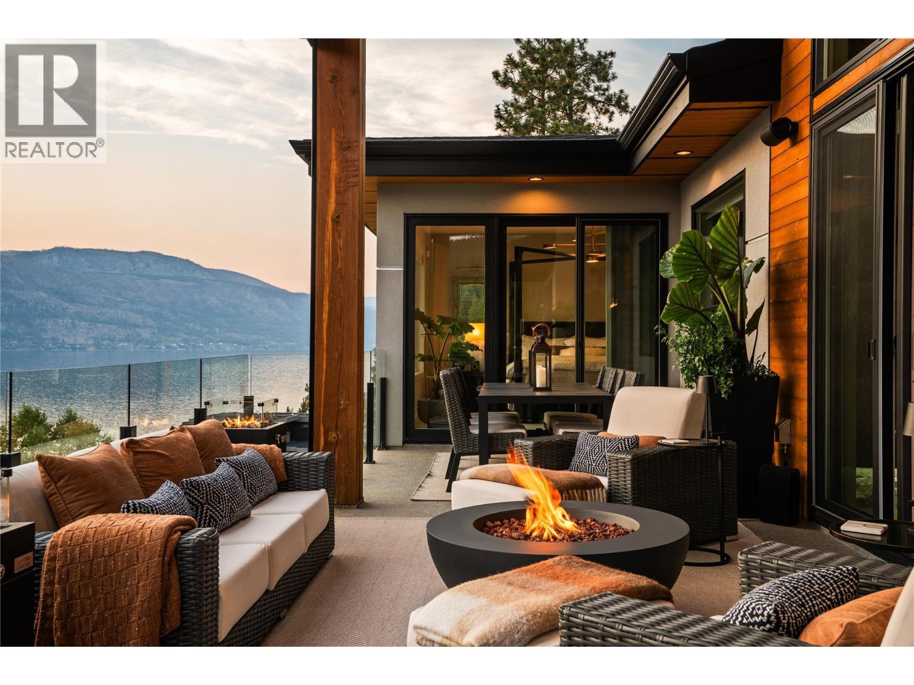
Expansive Sundeck - 1666 Lakestone Drive, Lake Country, BC
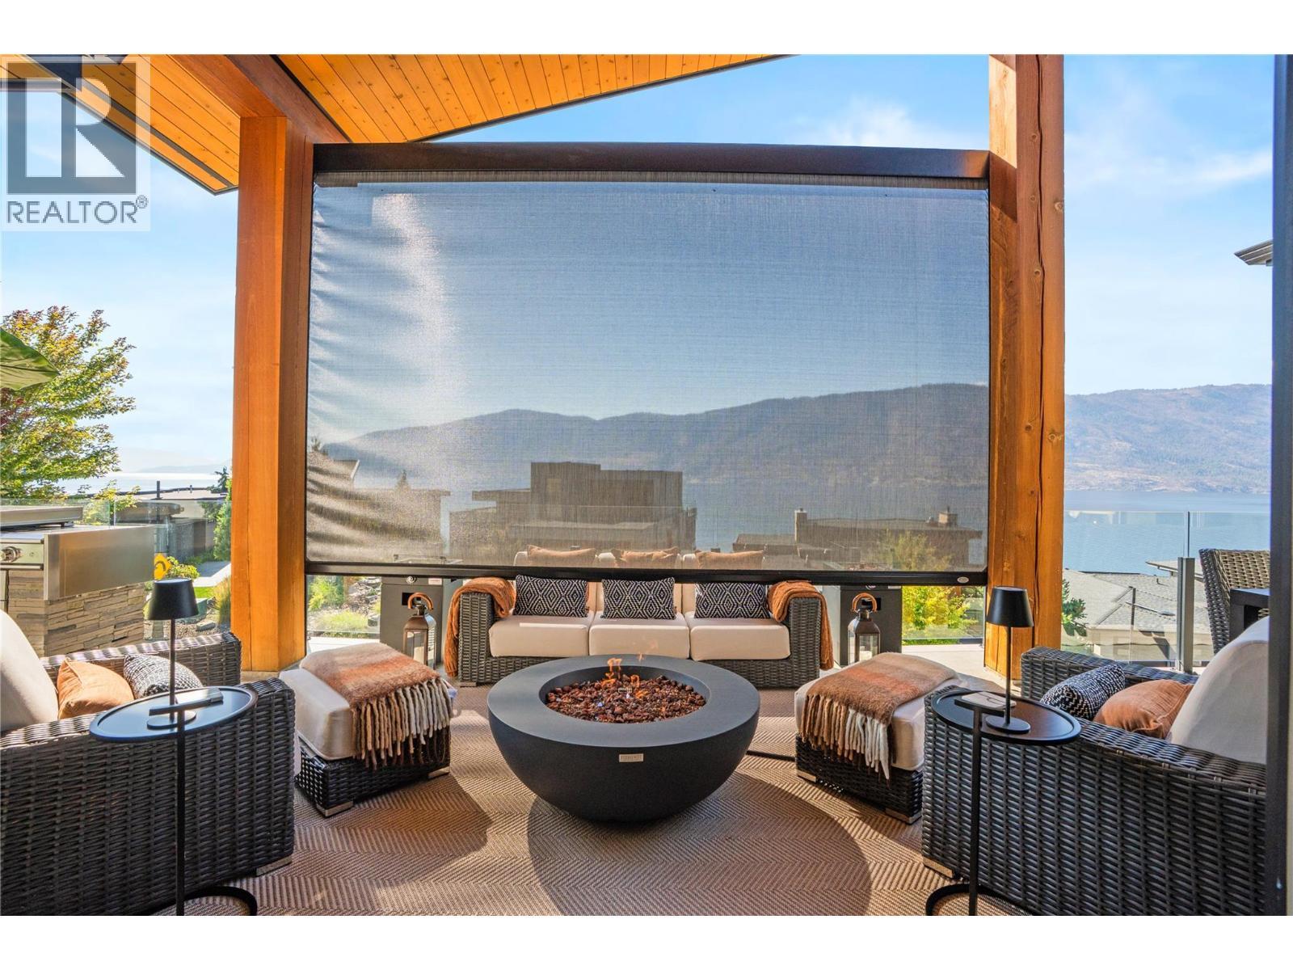
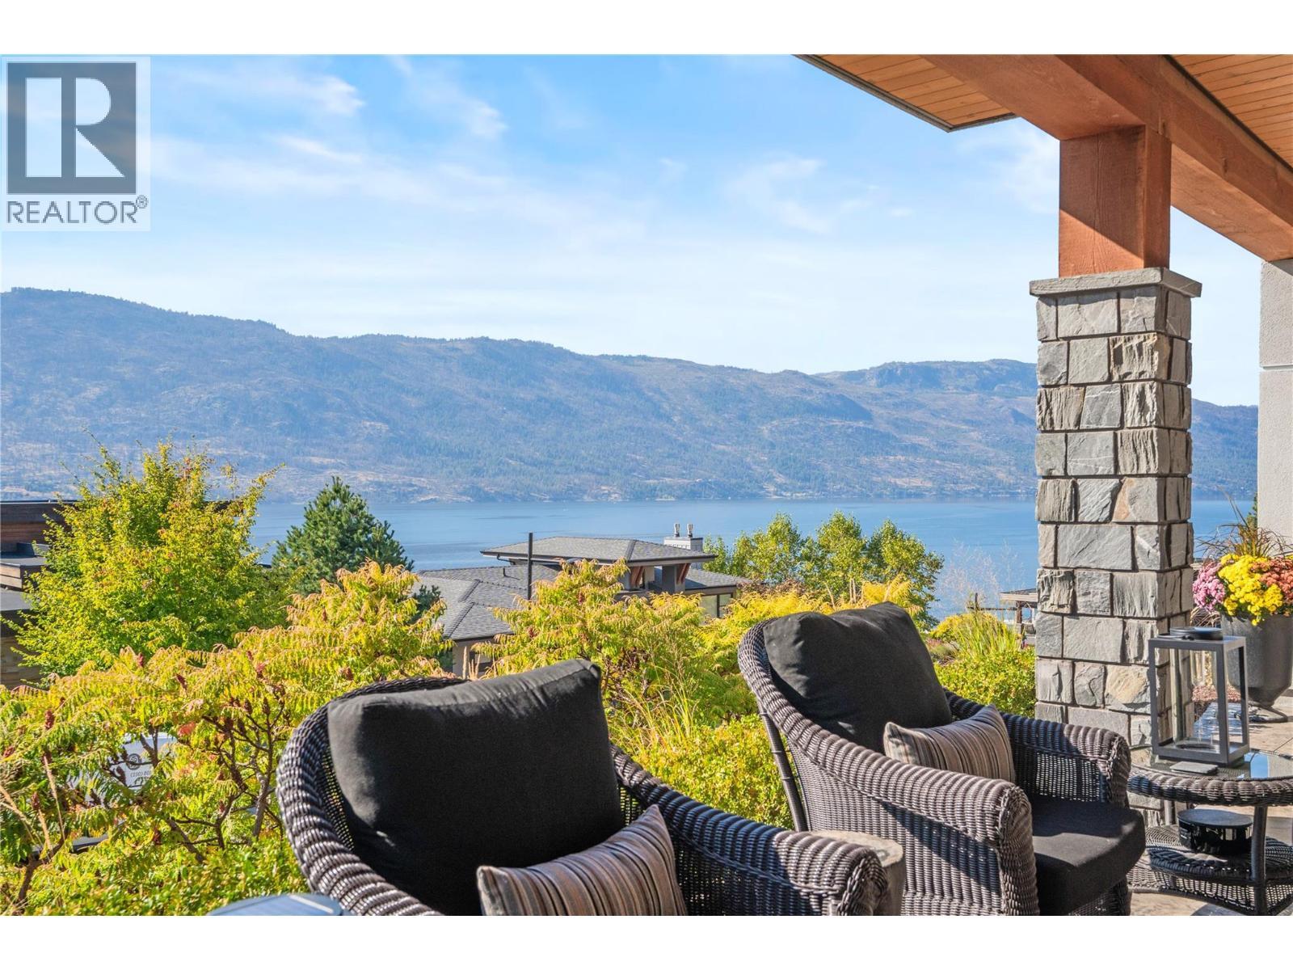
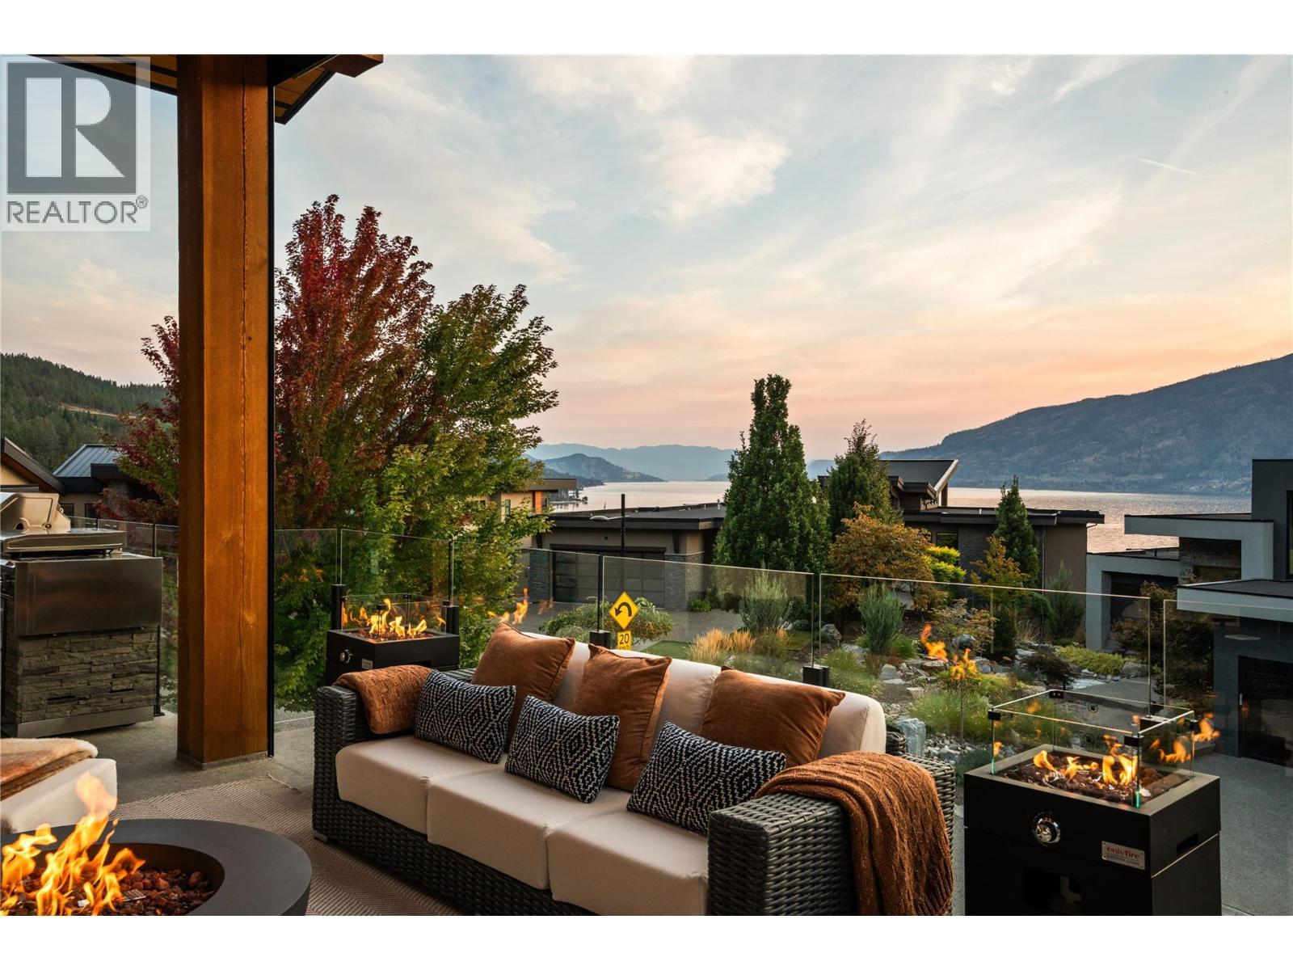
Panoramic Views - 1666 Lakestone Drive, Lake Country, BC
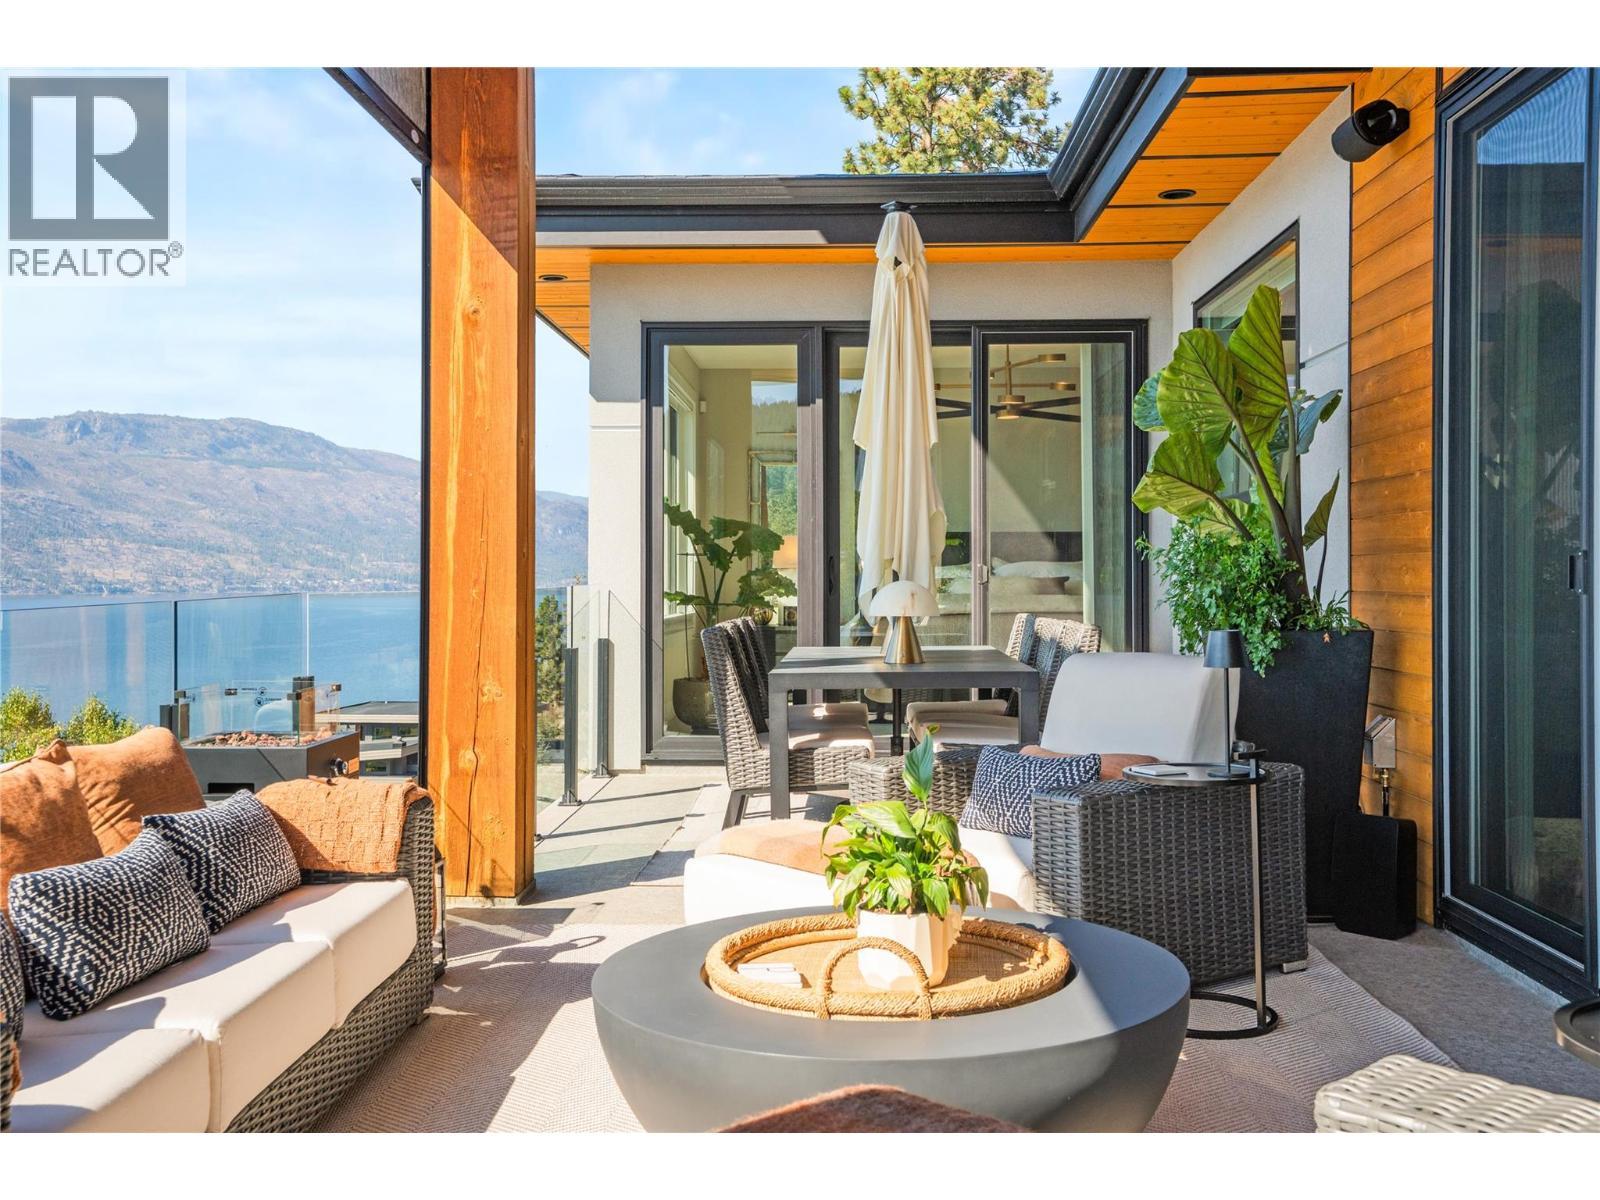
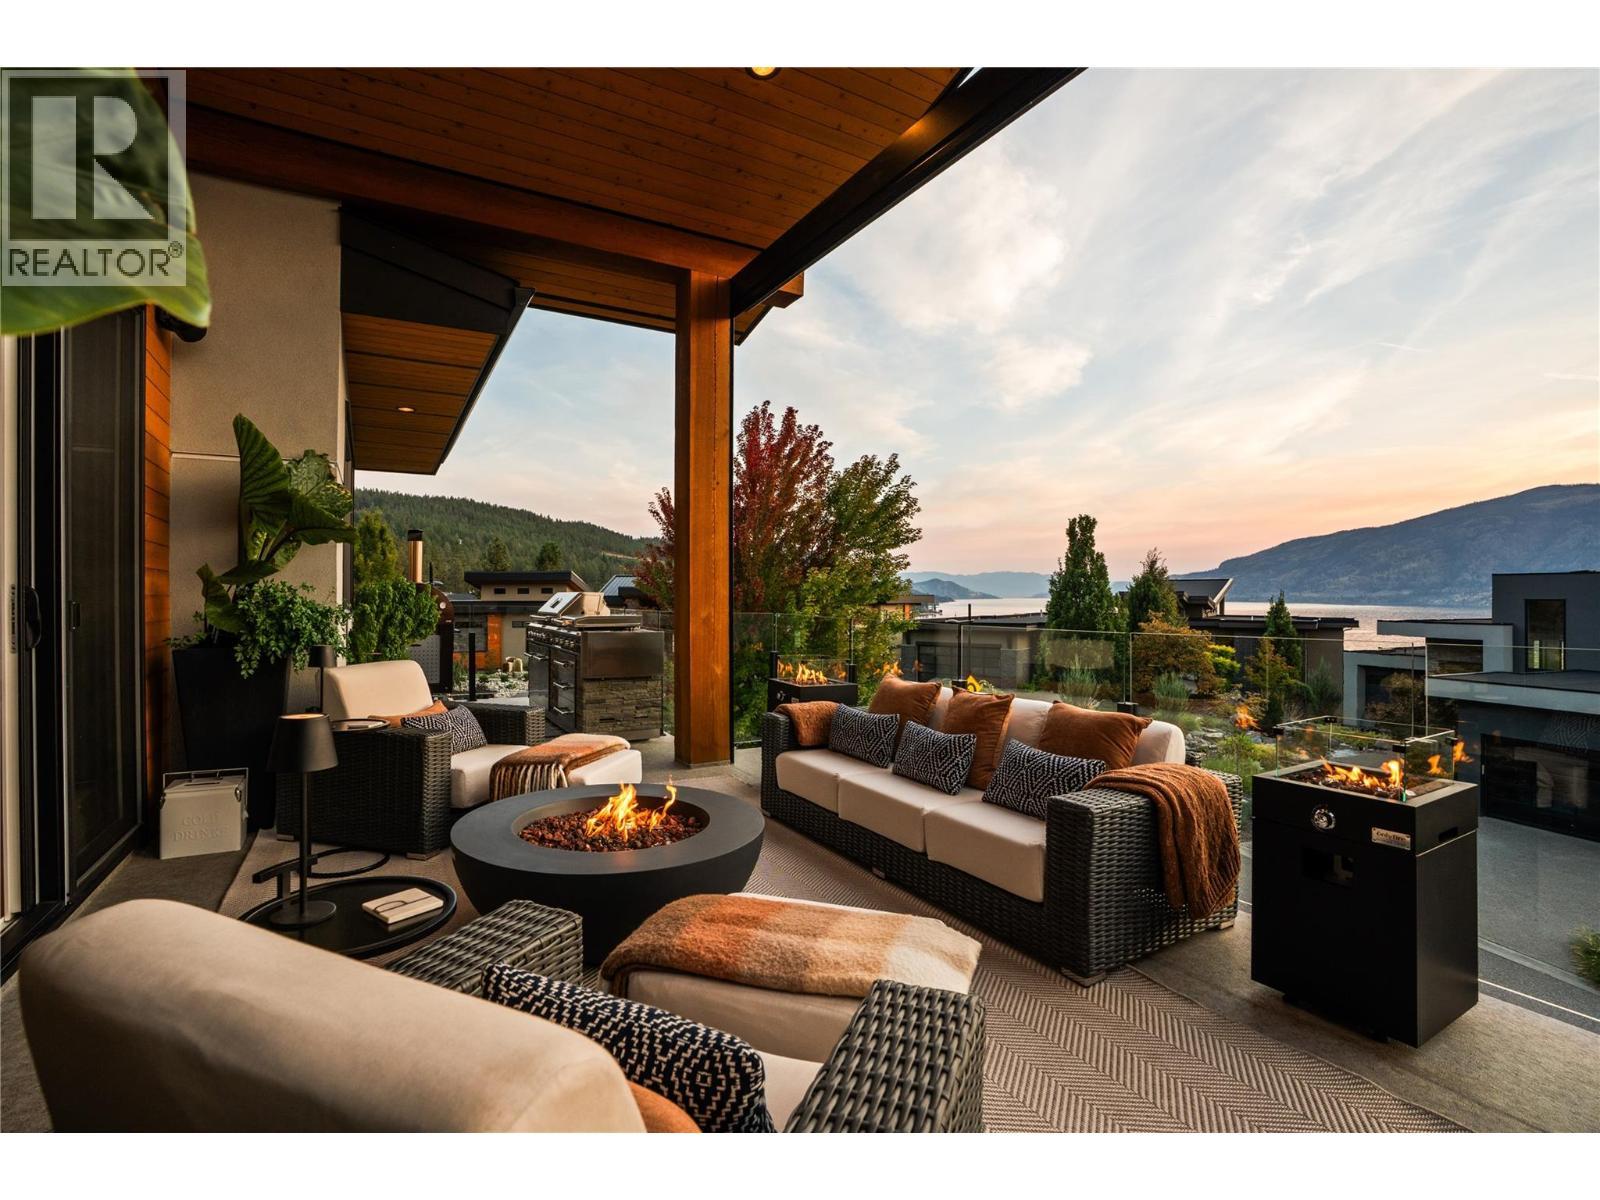
Outdoor Living - 1666 Lakestone Drive, Lake Country, BC
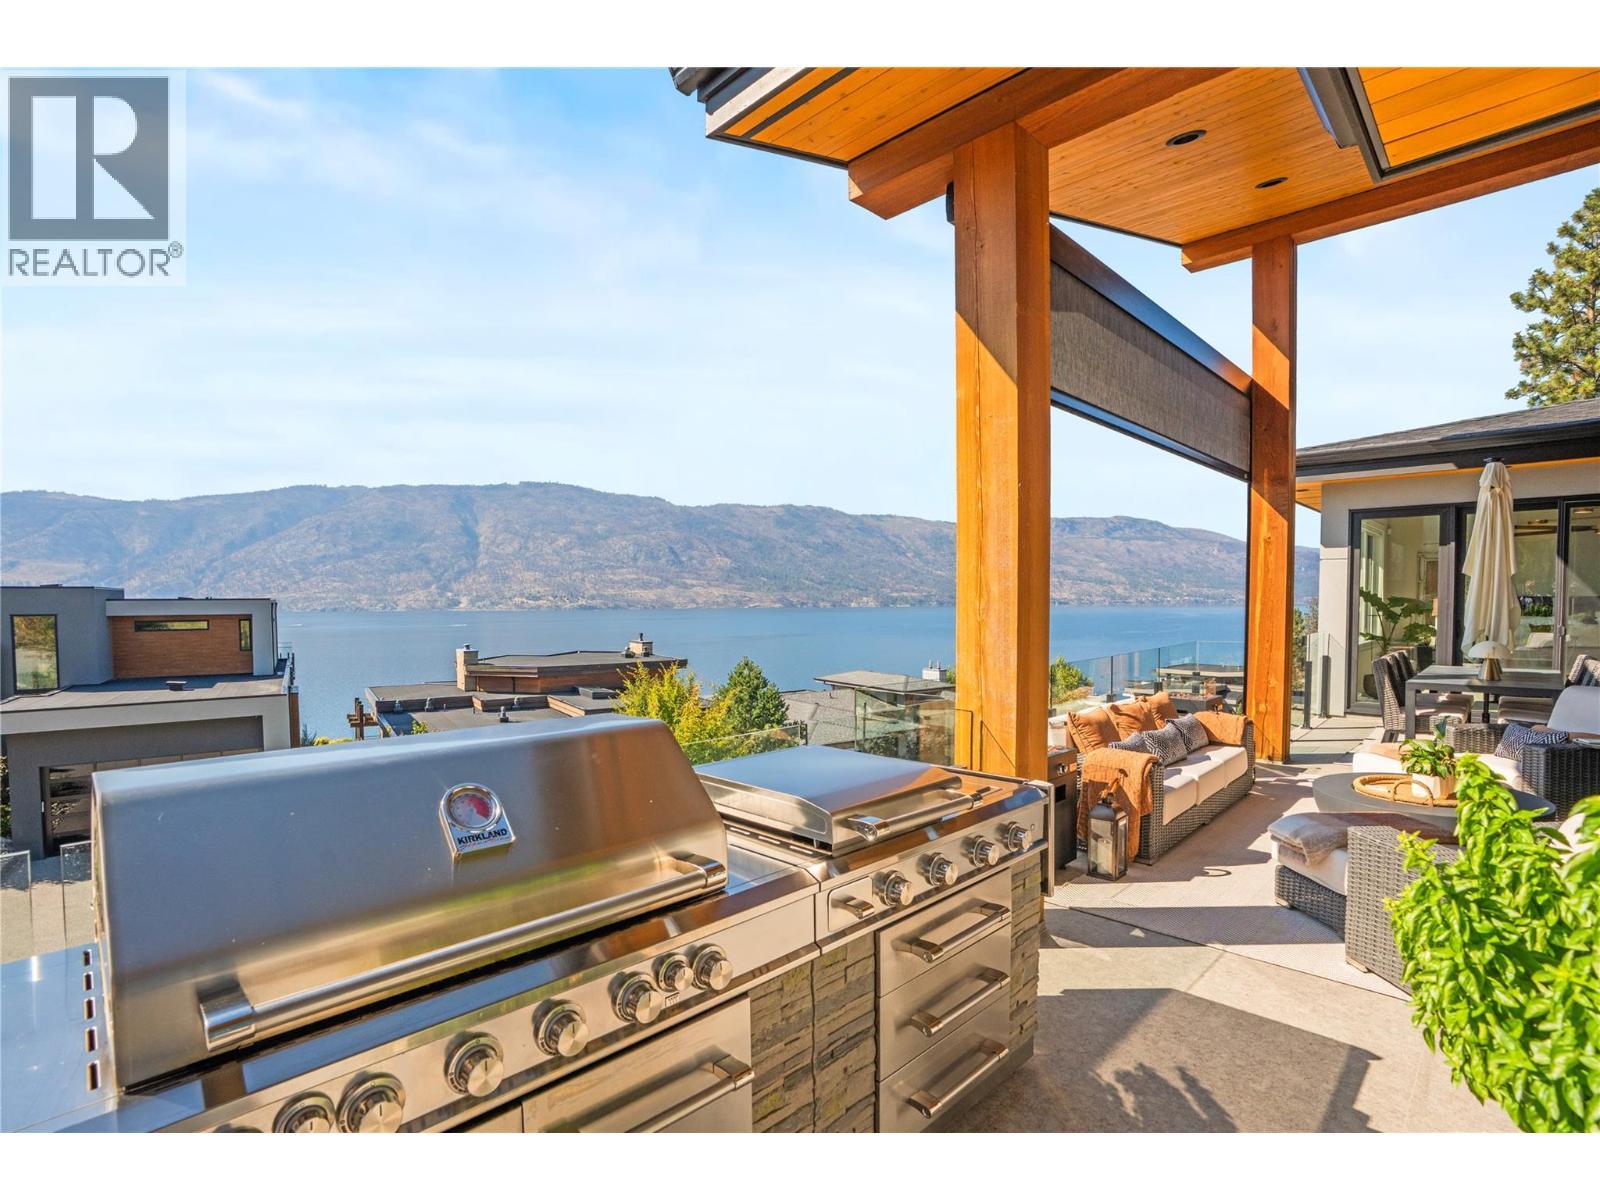
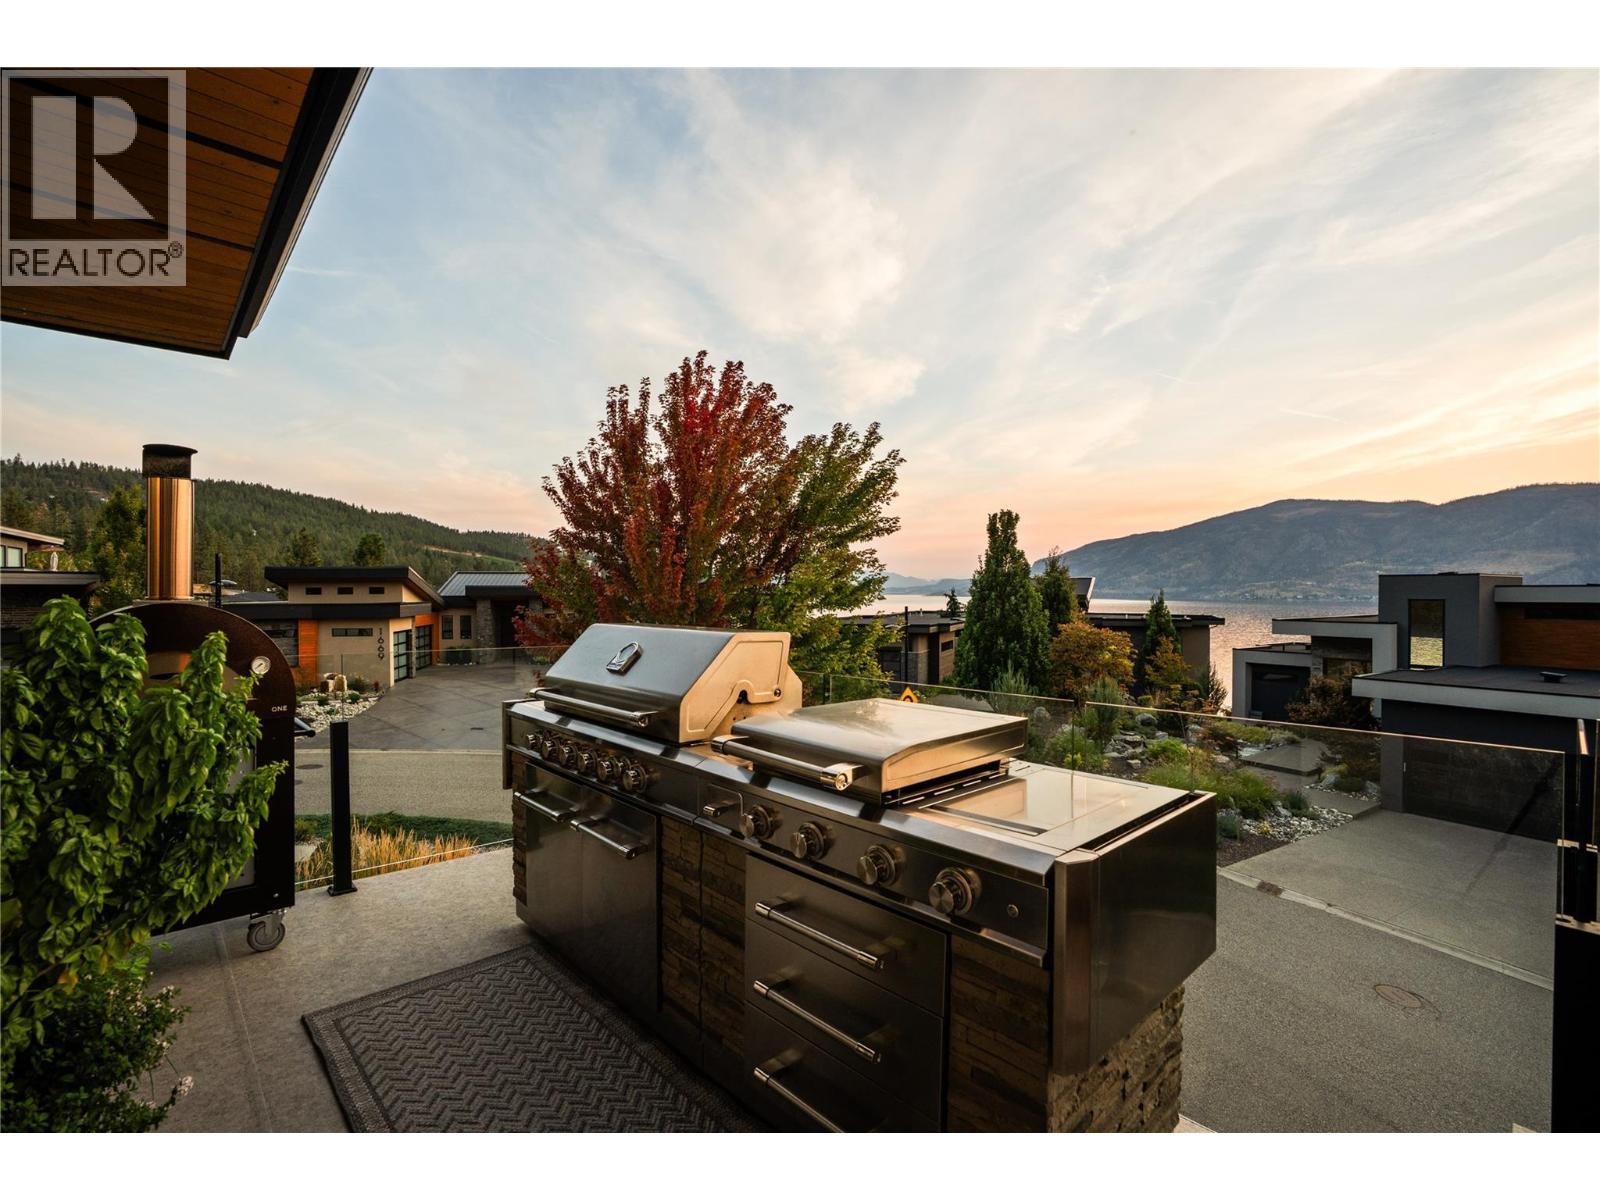
BBQ Area - 1666 Lakestone Drive, Lake Country, BC
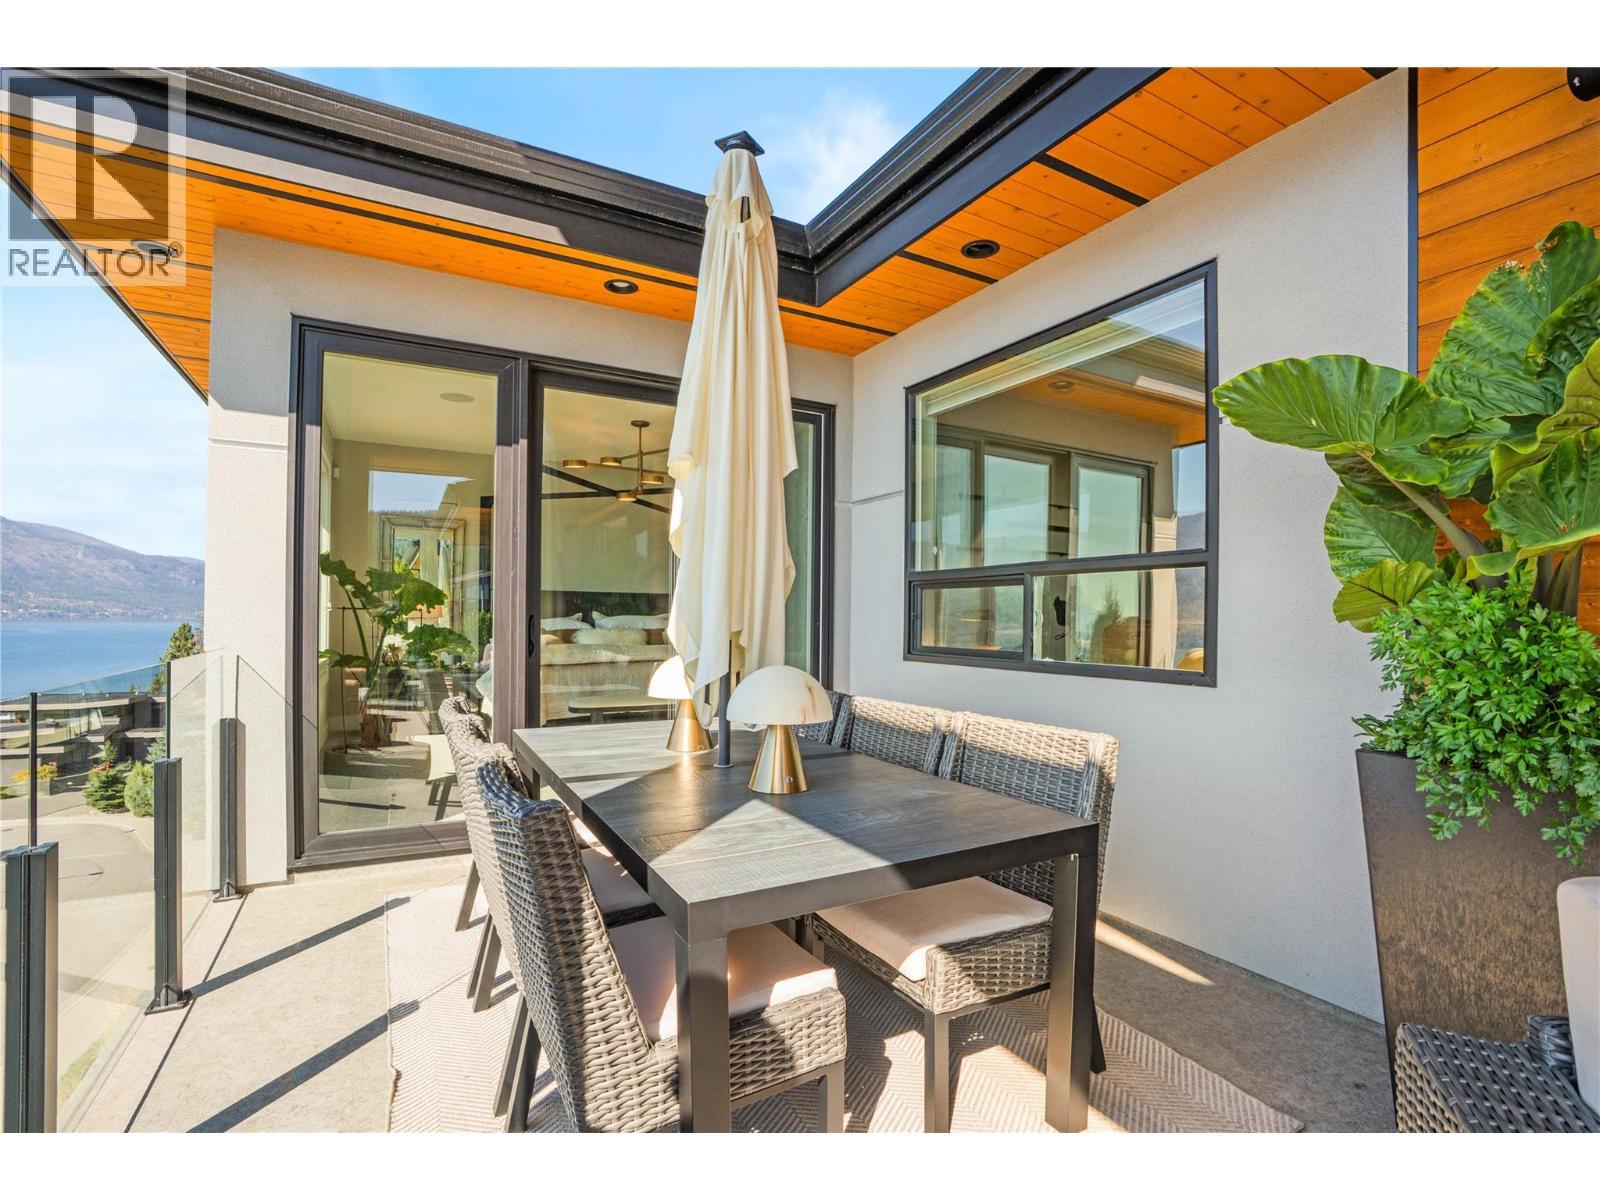
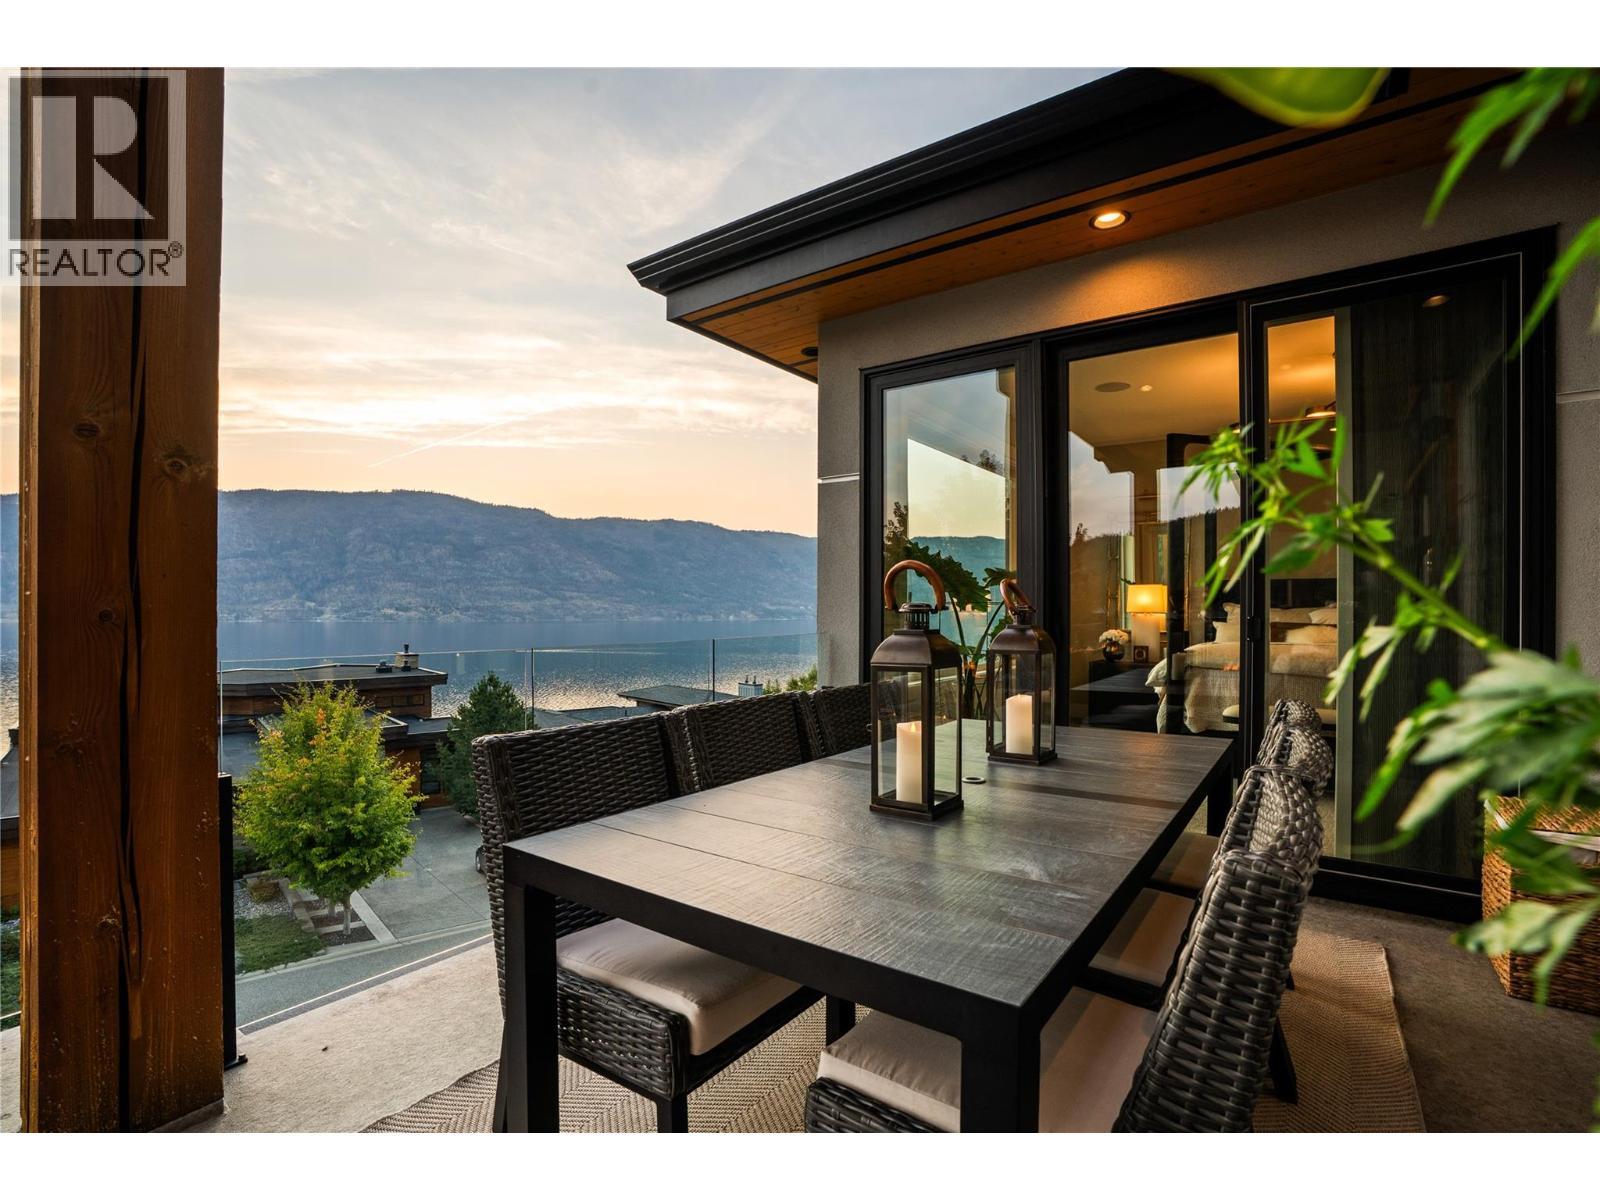
Outdoor Dining Area - 1666 Lakestone Drive, Lake Country, BC
Electric Solar Shade on Sundeck - 1666 Lakestone Drive, Lake Country, BC
Living room at dusk - 1666 Lakestone Drive, Lake Country, BC
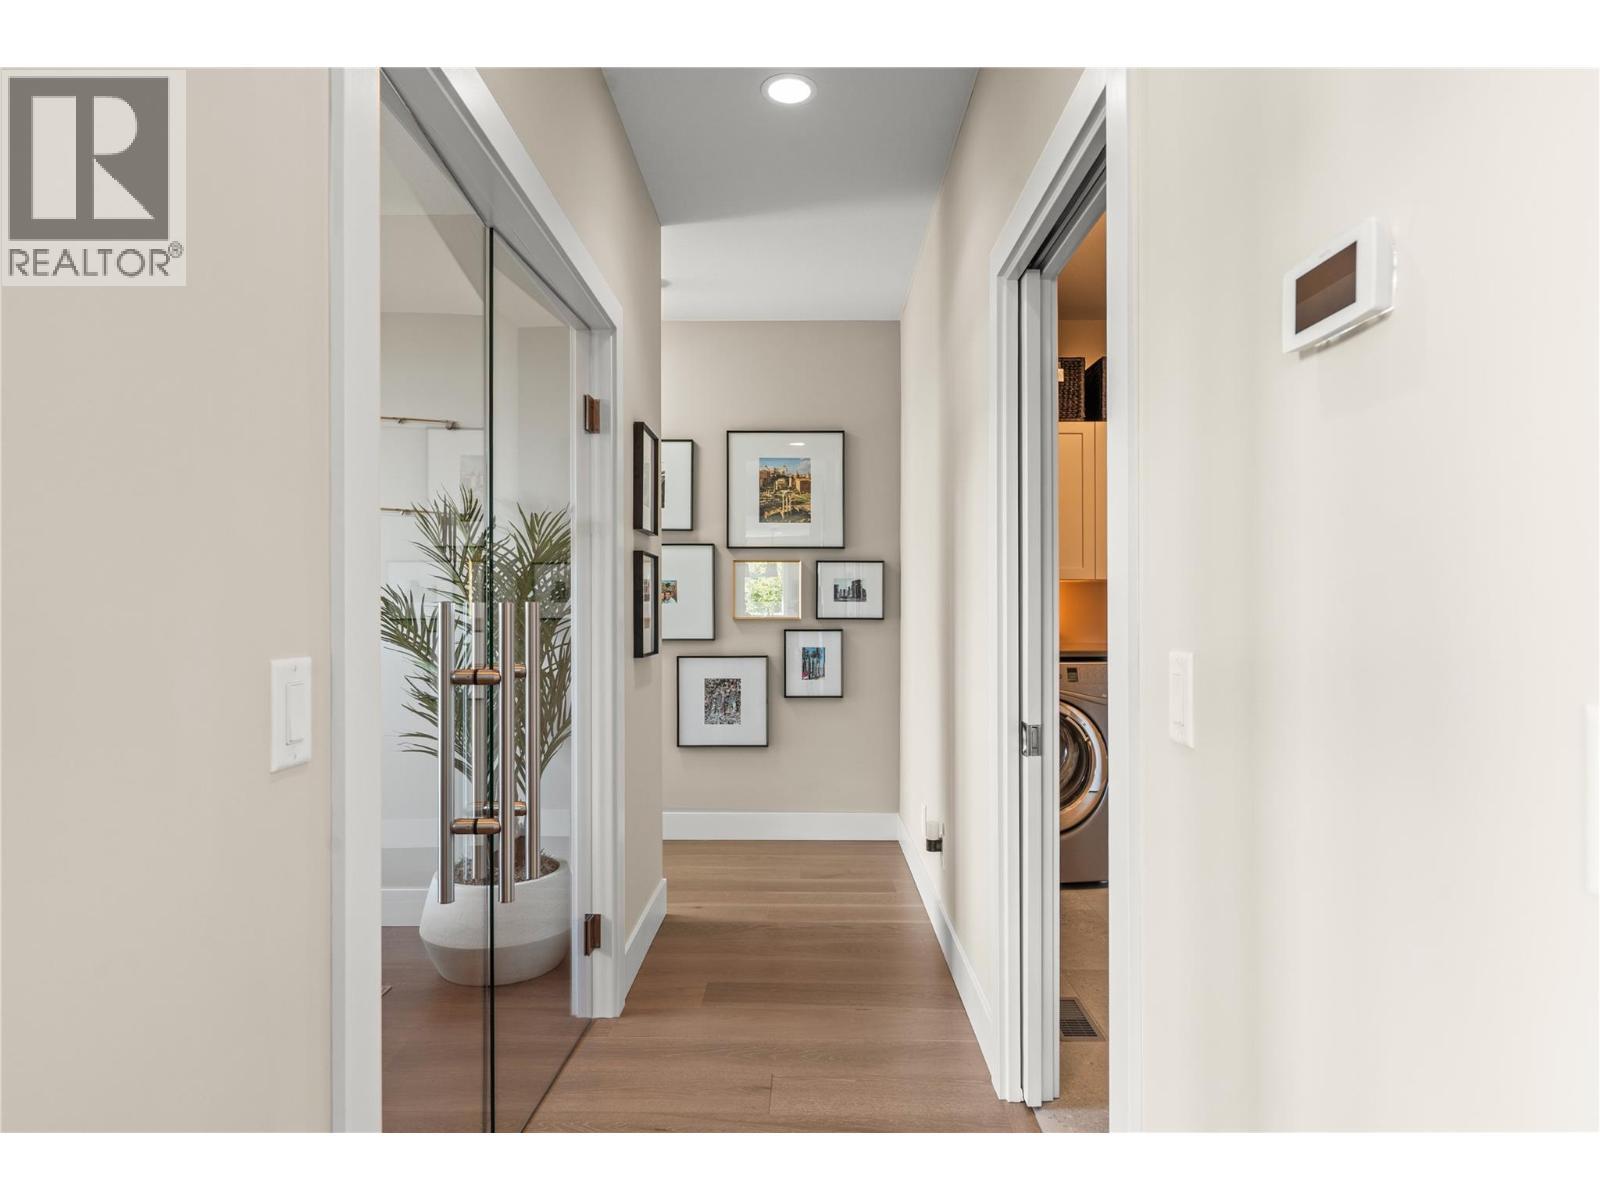
Hallway to Office - 1666 Lakestone Drive, Lake Country, BC
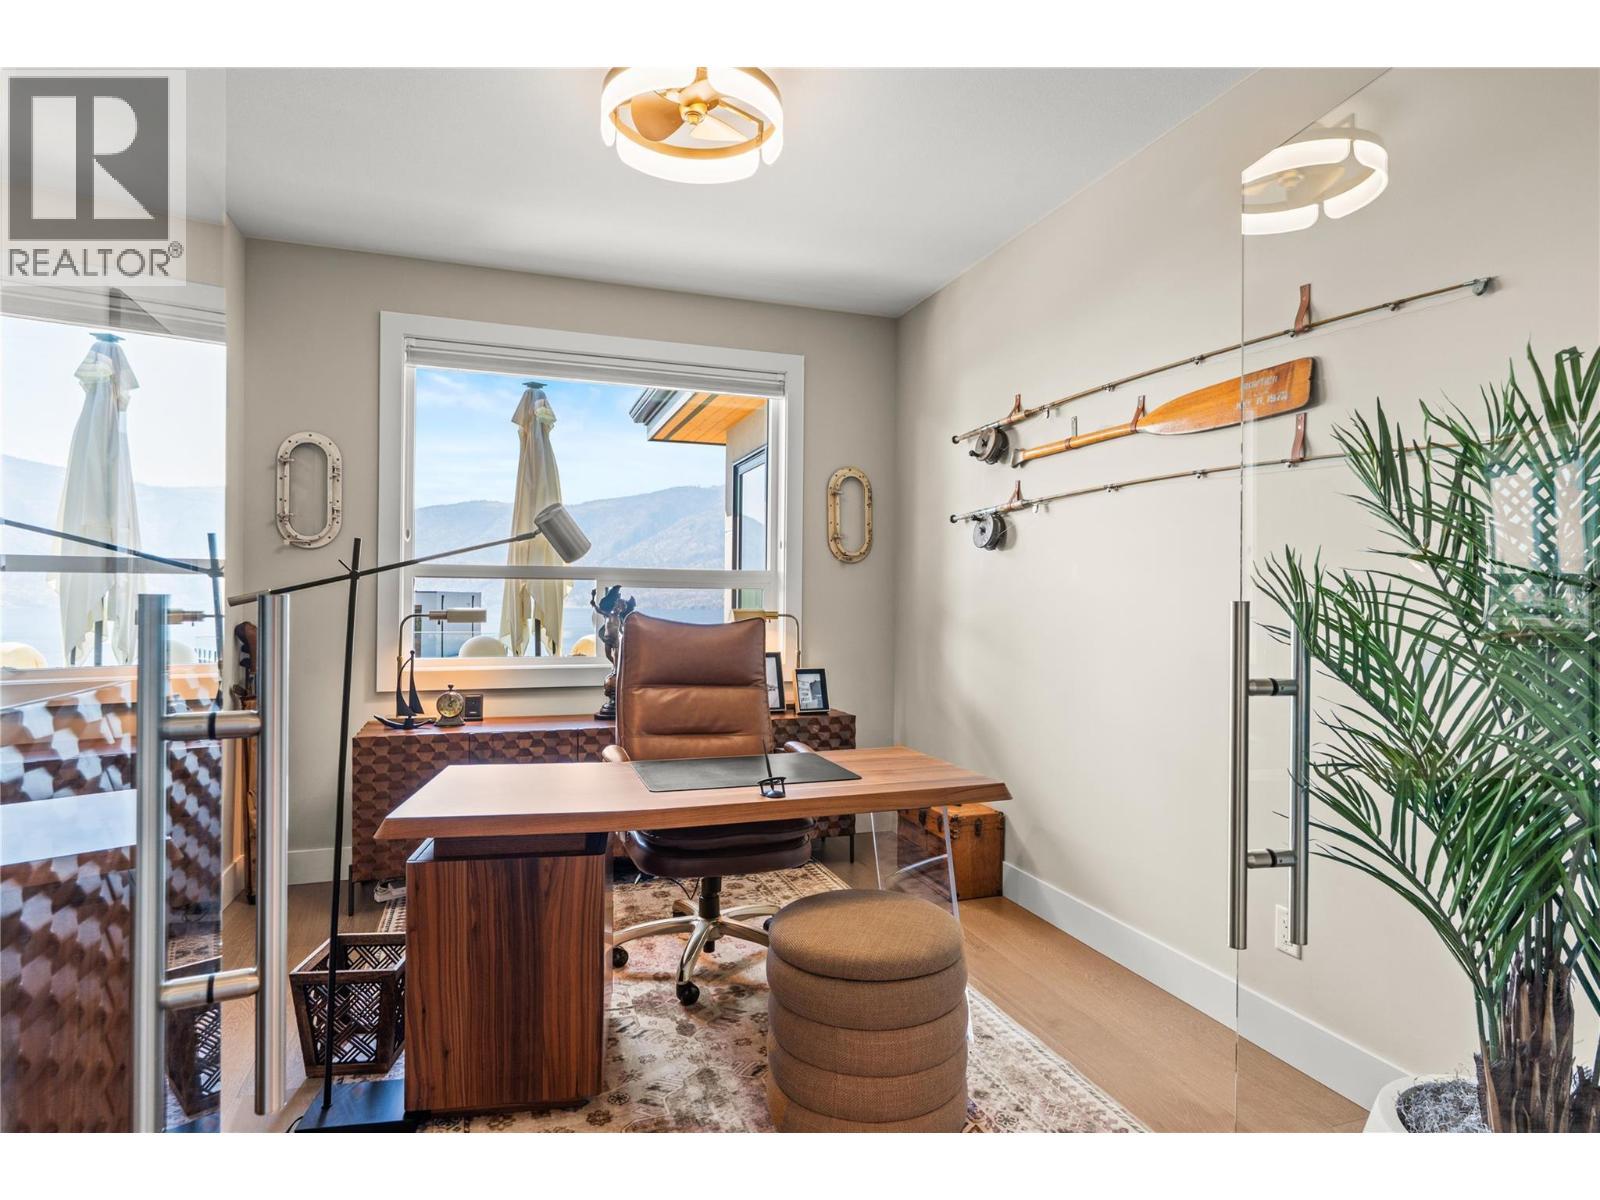
Office - glass french doors & lake views - 1666 Lakestone Drive, Lake Country, BC
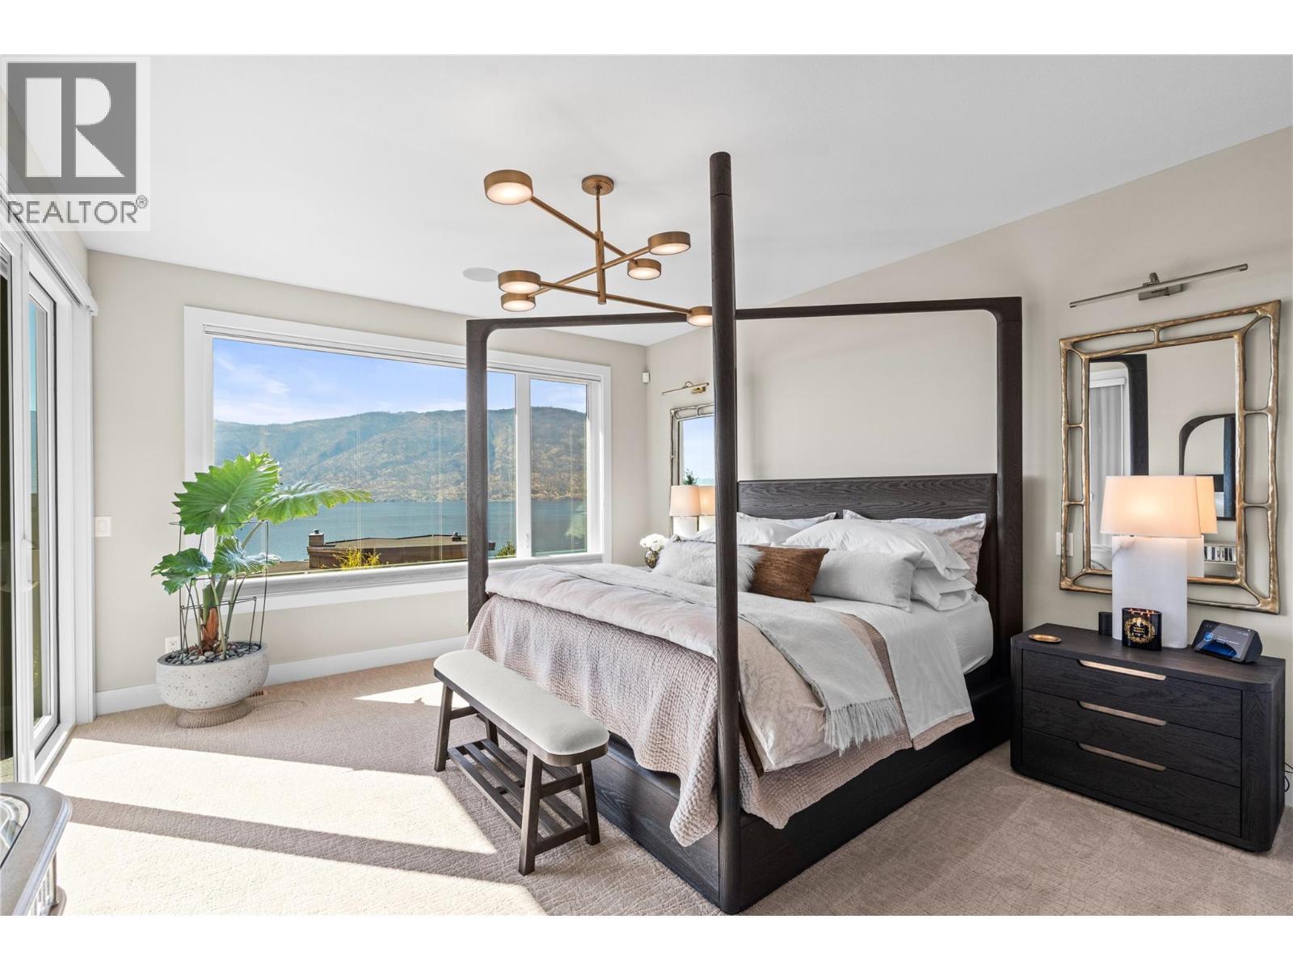
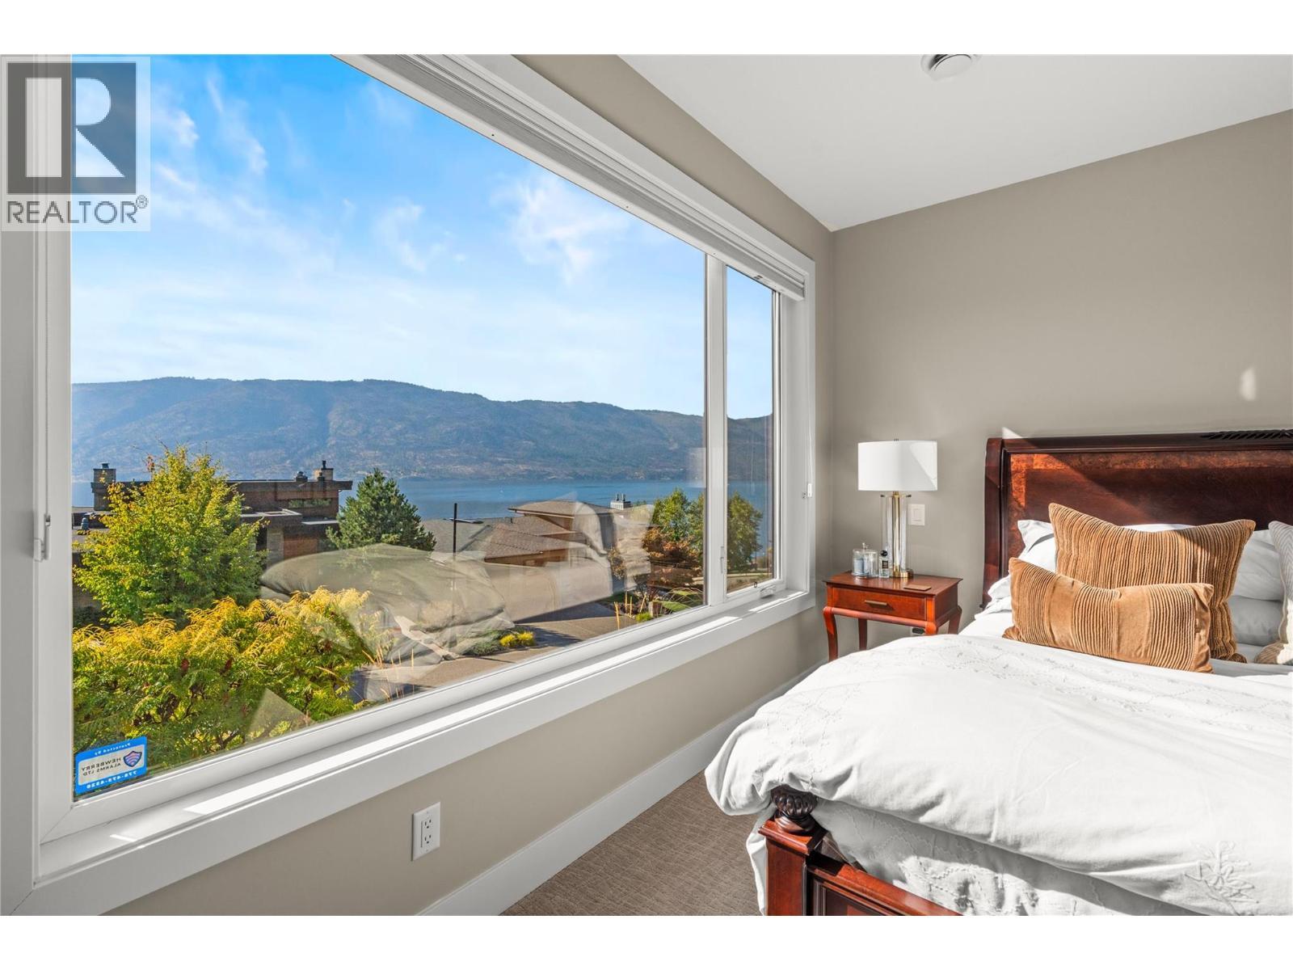
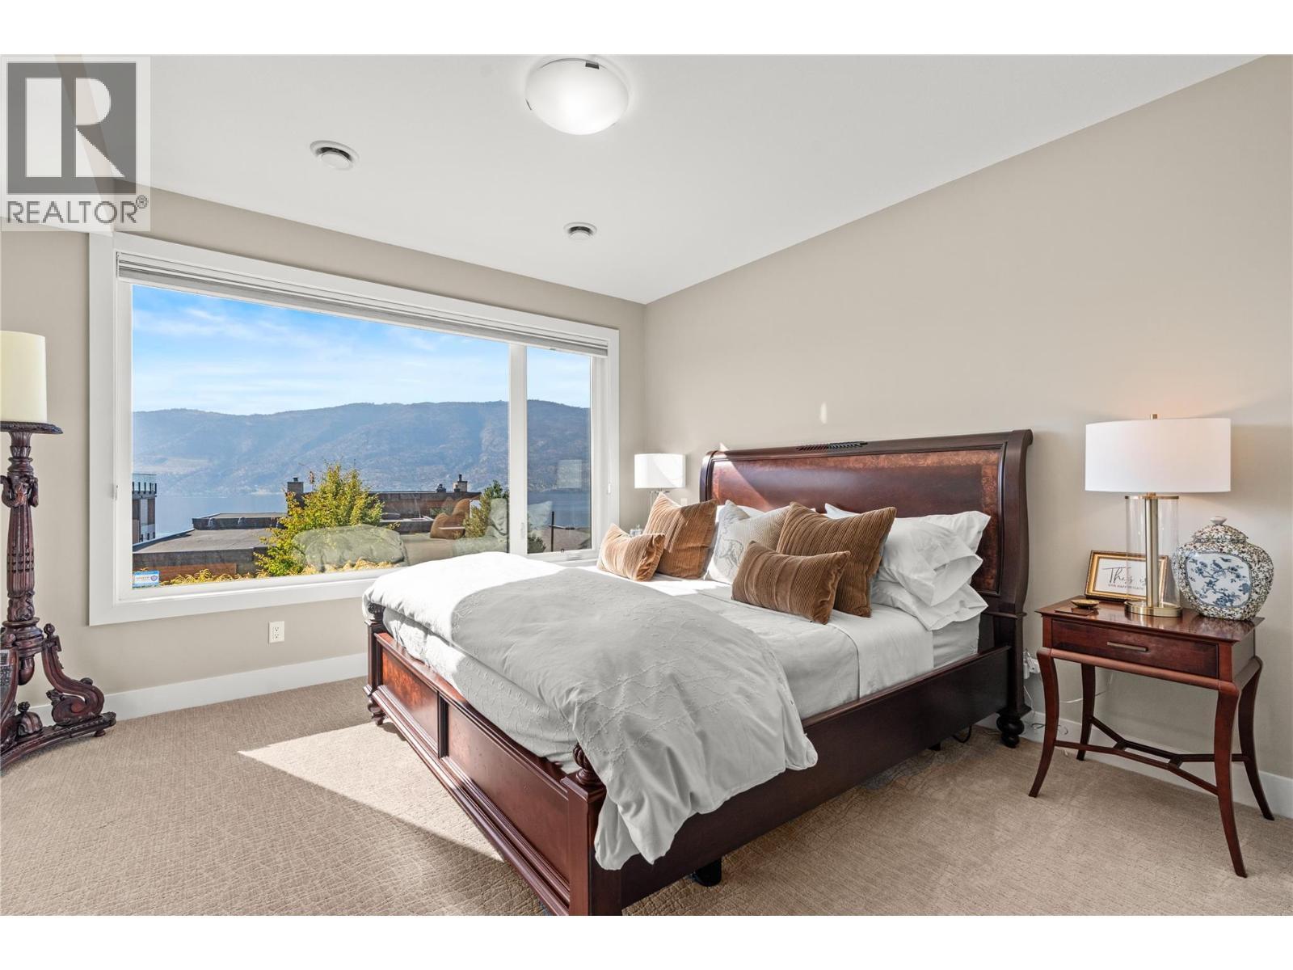
Large Primary Suite with lake views - 1666 Lakestone Drive, Lake Country, BC
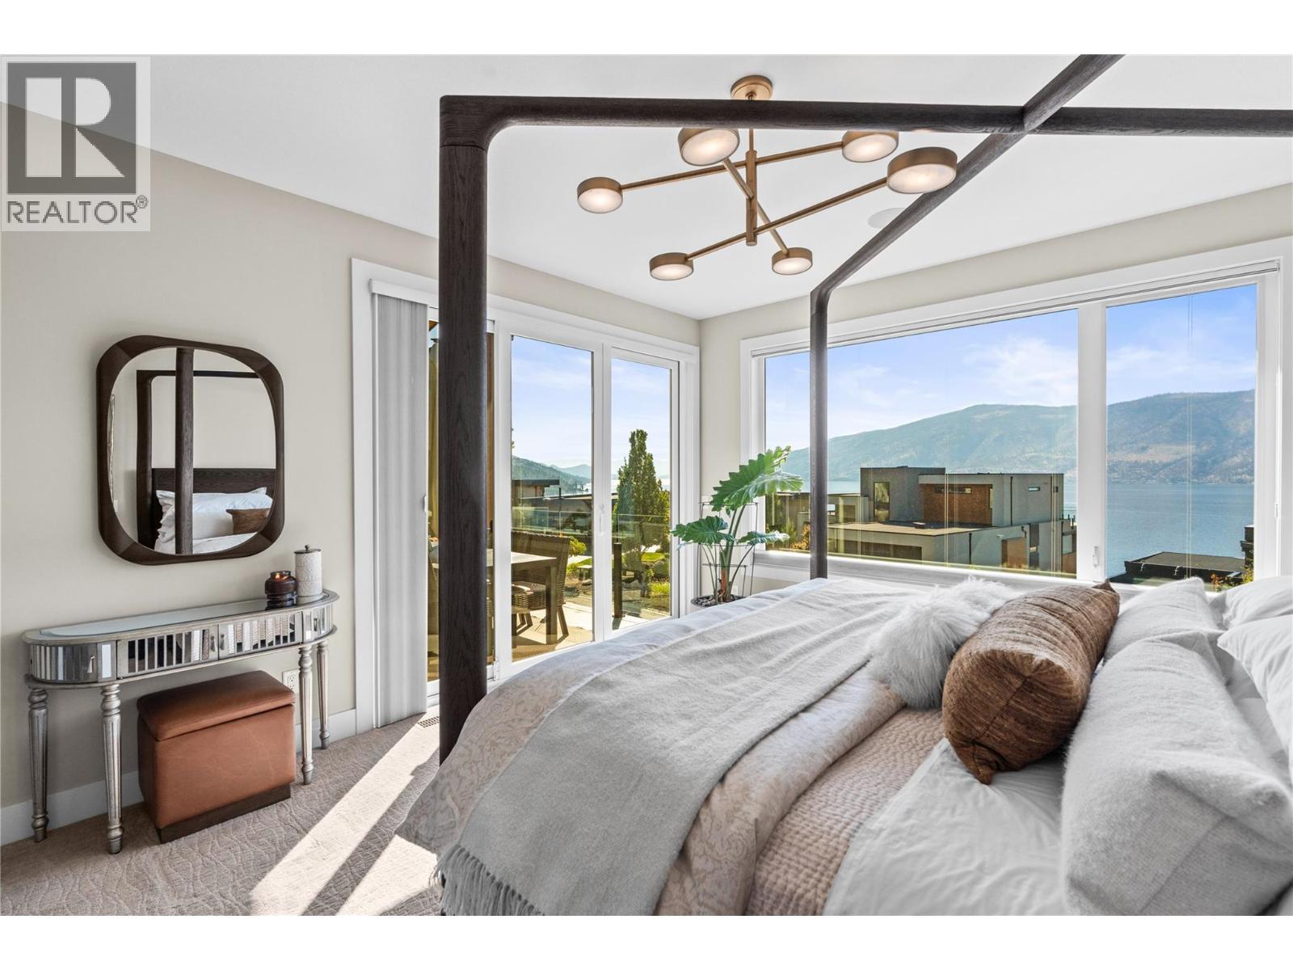
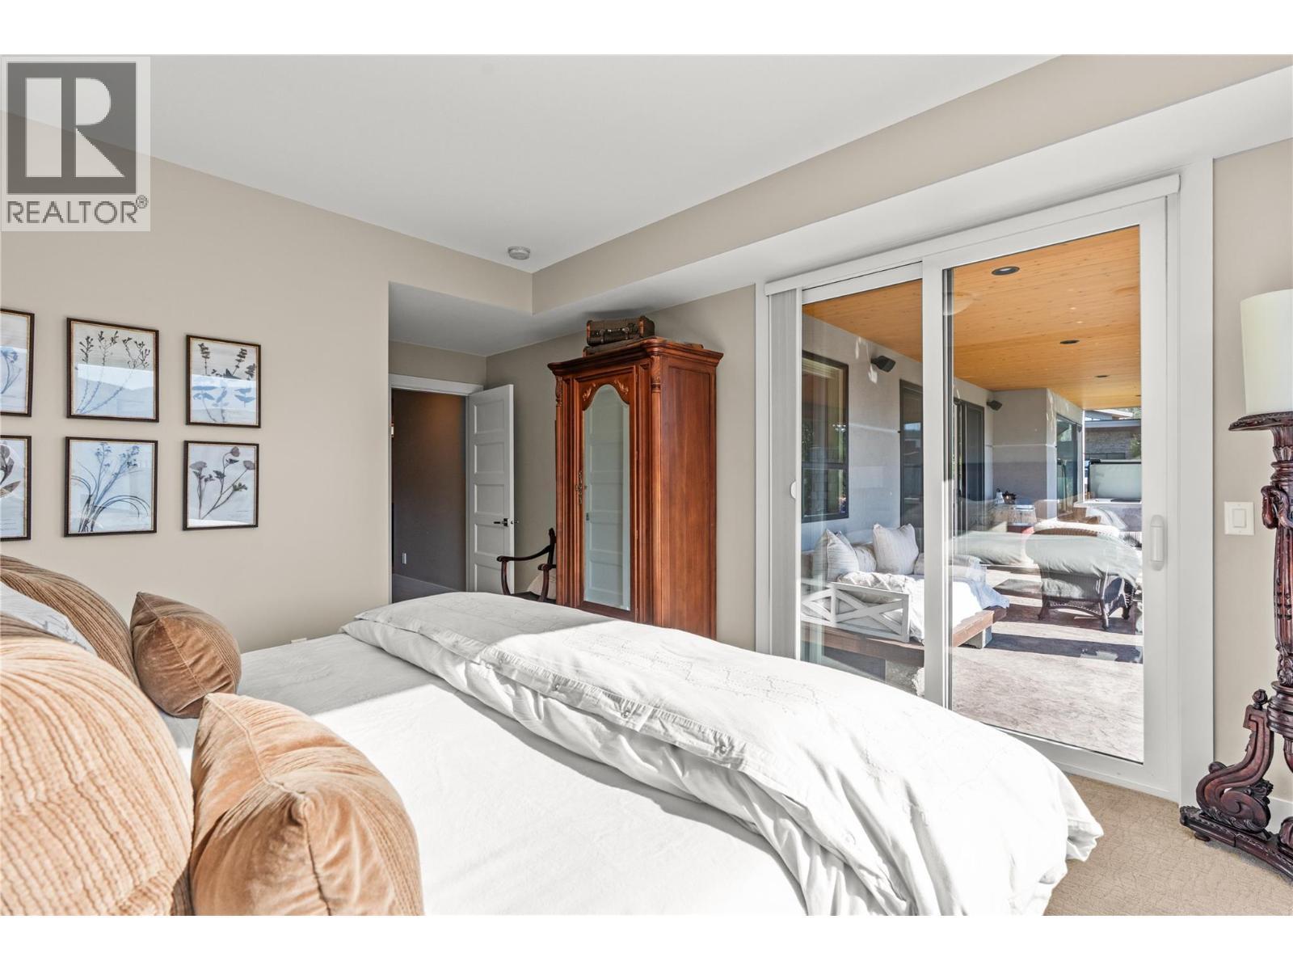
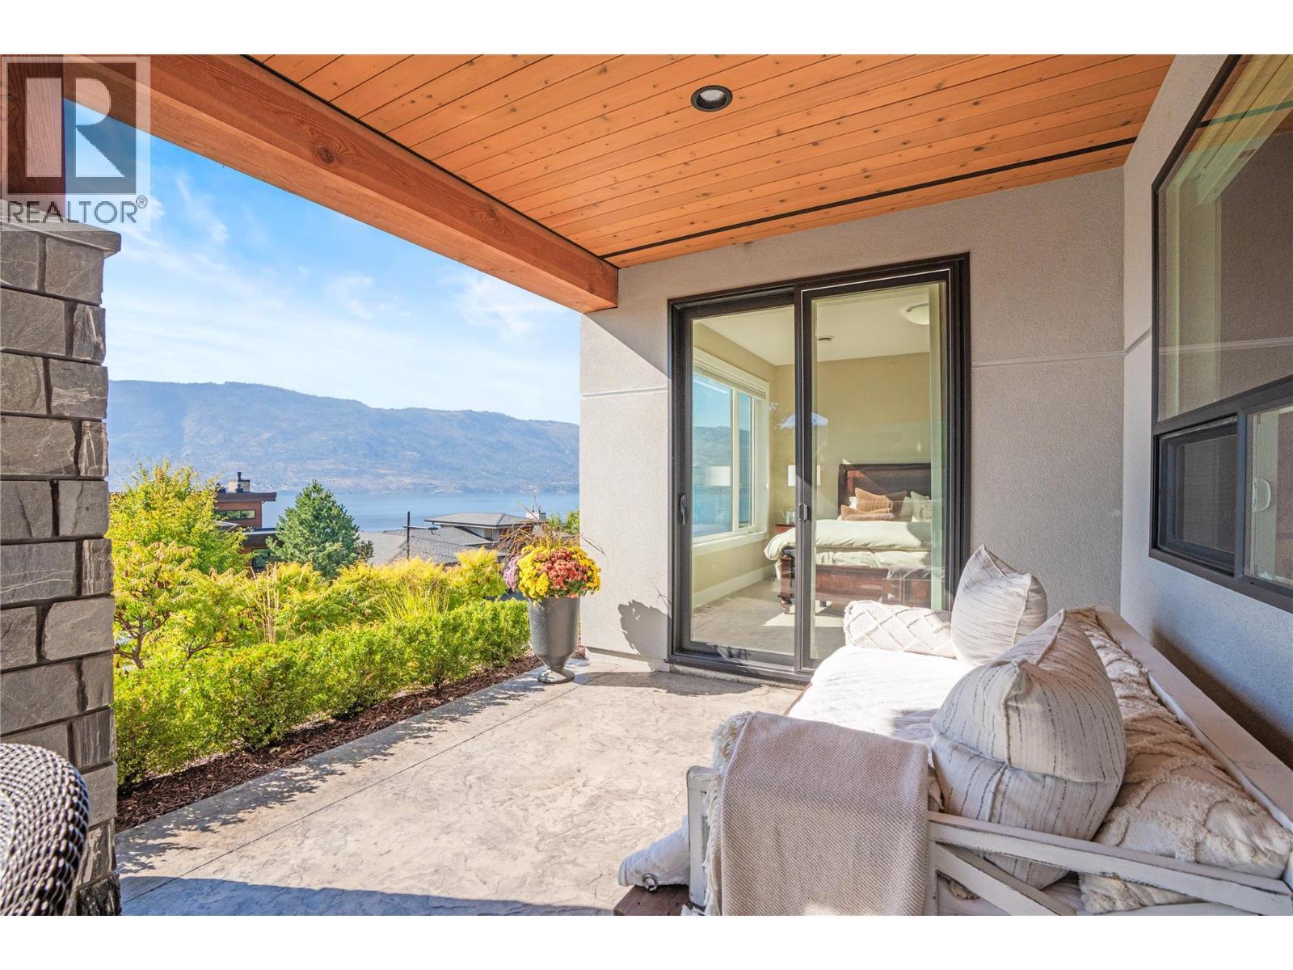
Primary Bdrm walk-out to deck - 1666 Lakestone Drive, Lake Country, BC
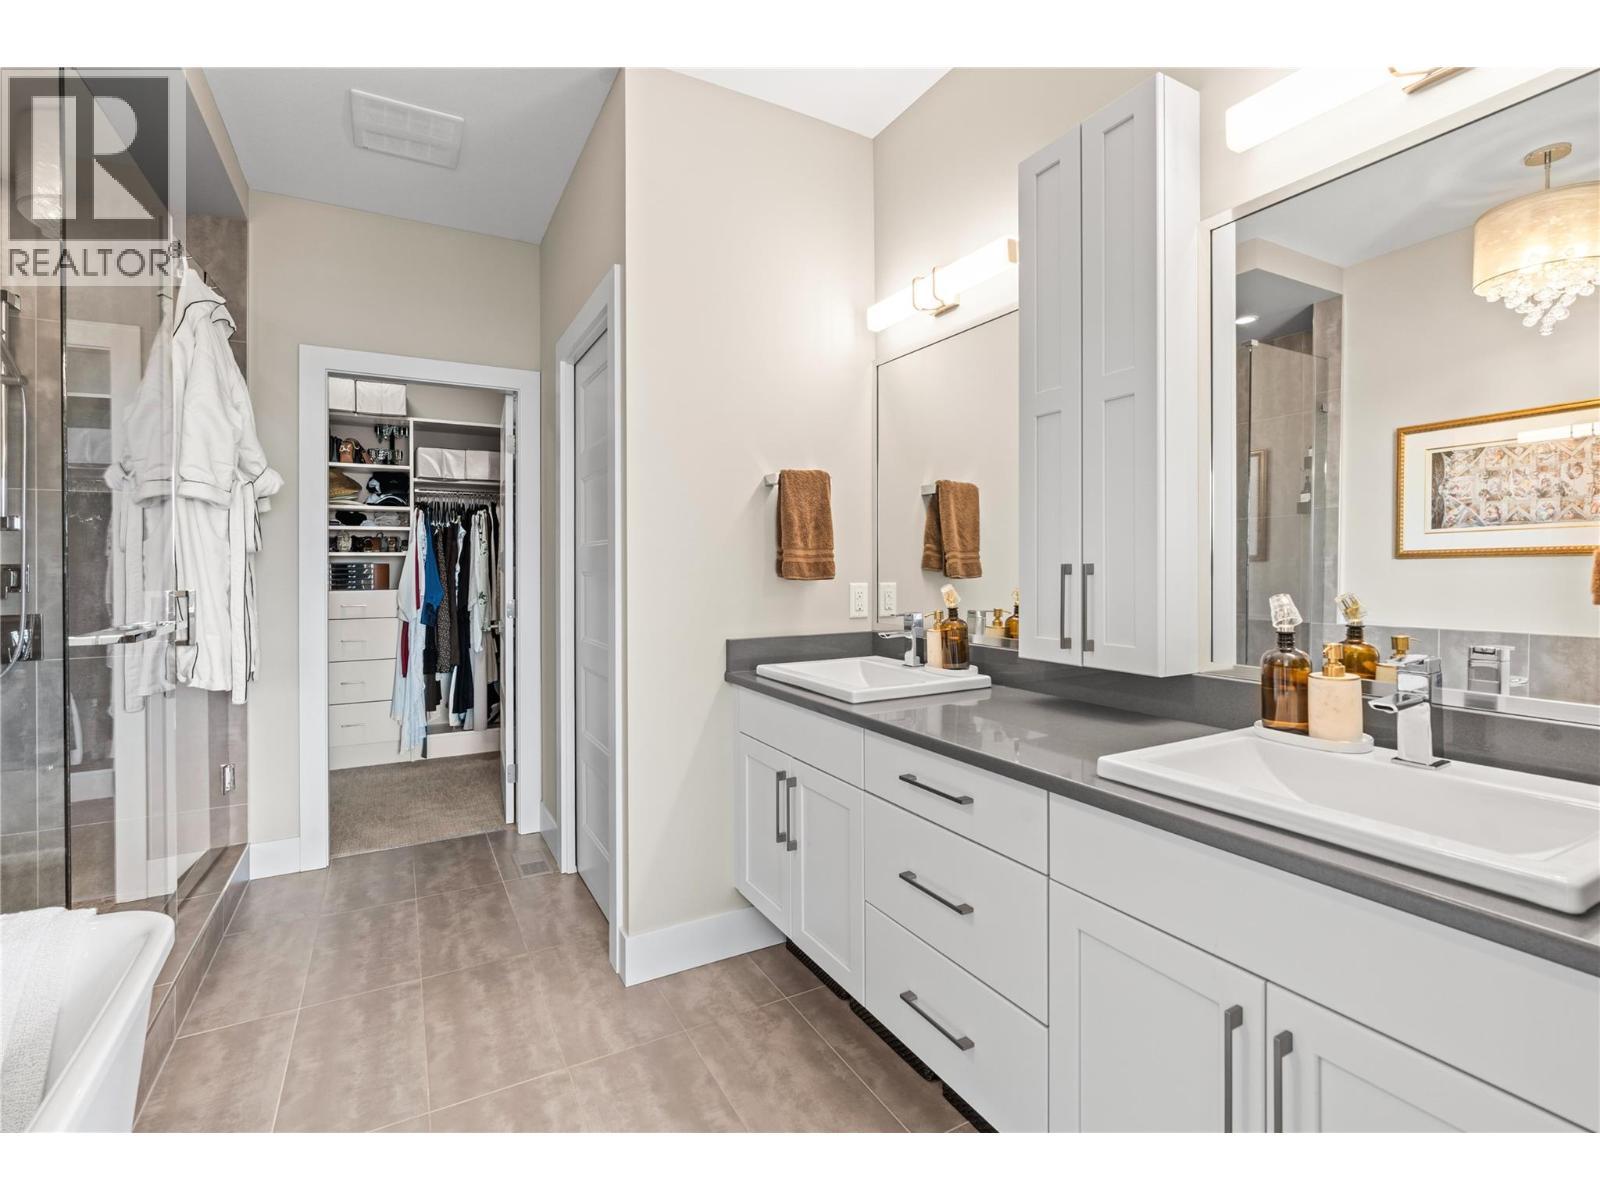
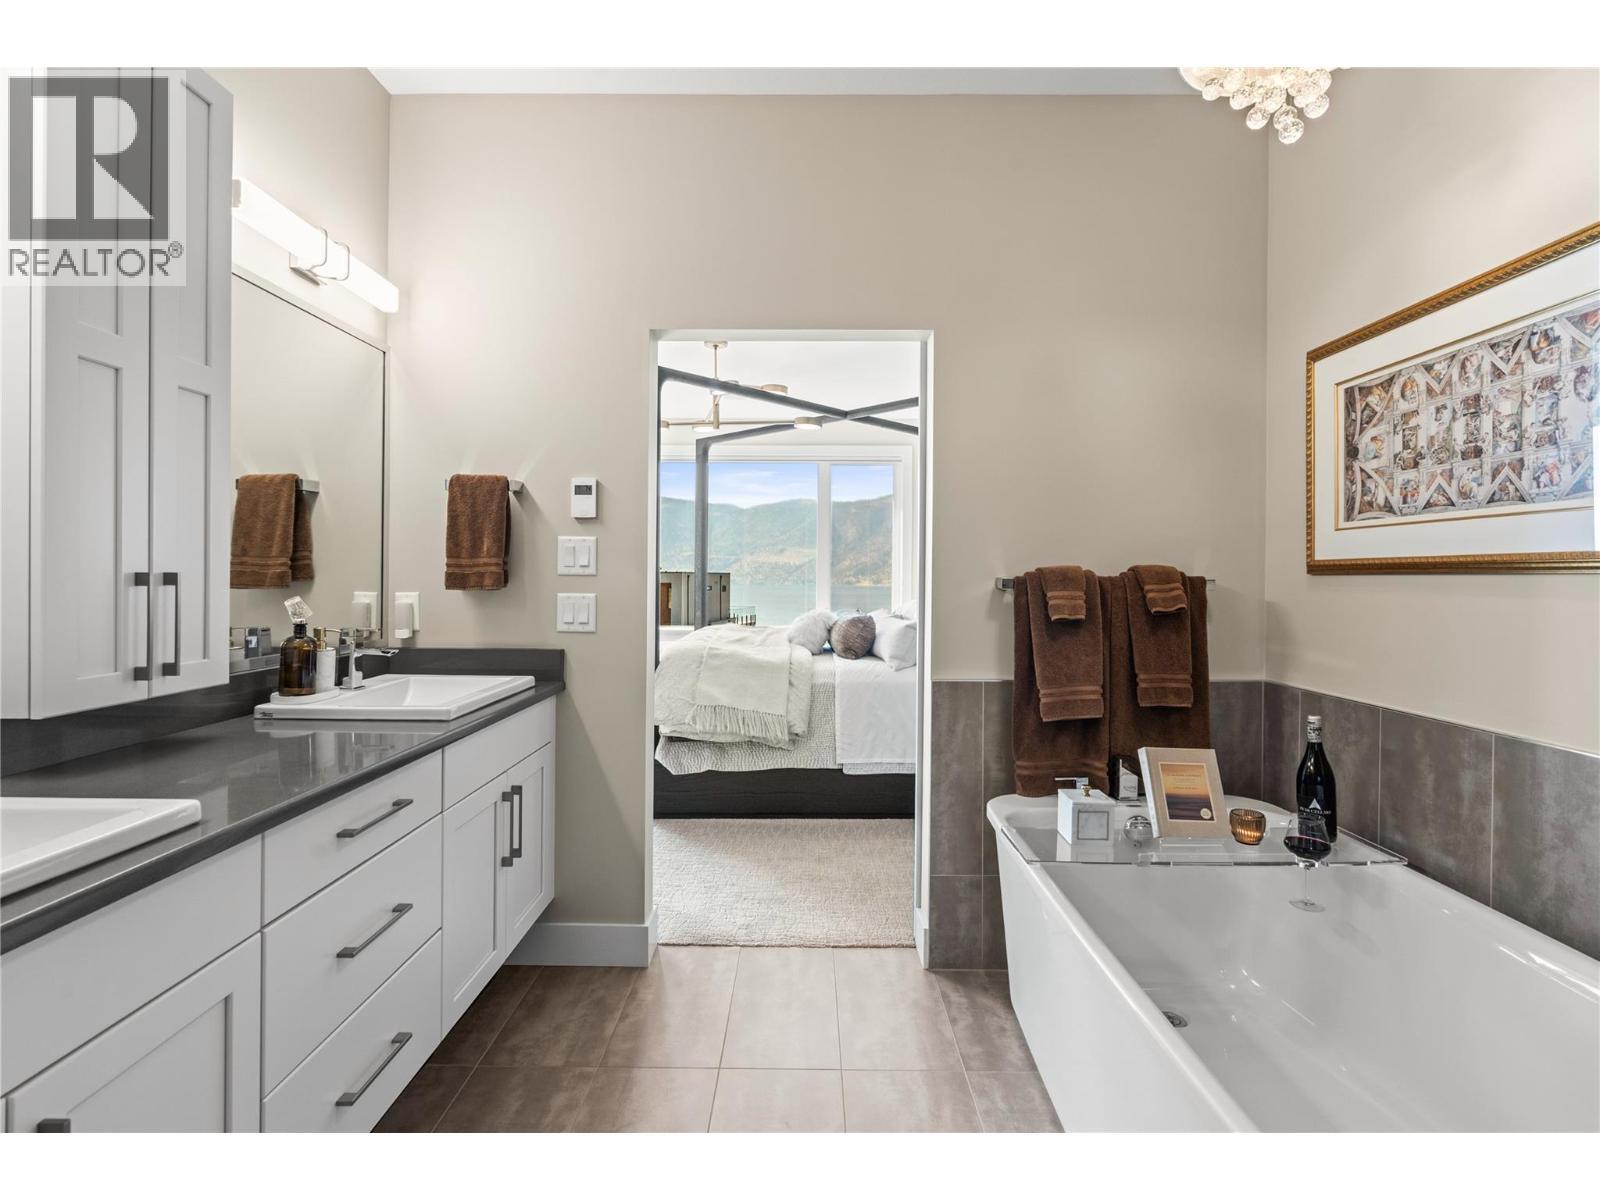
Primary Ensuite - 1666 Lakestone Drive, Lake Country, BC
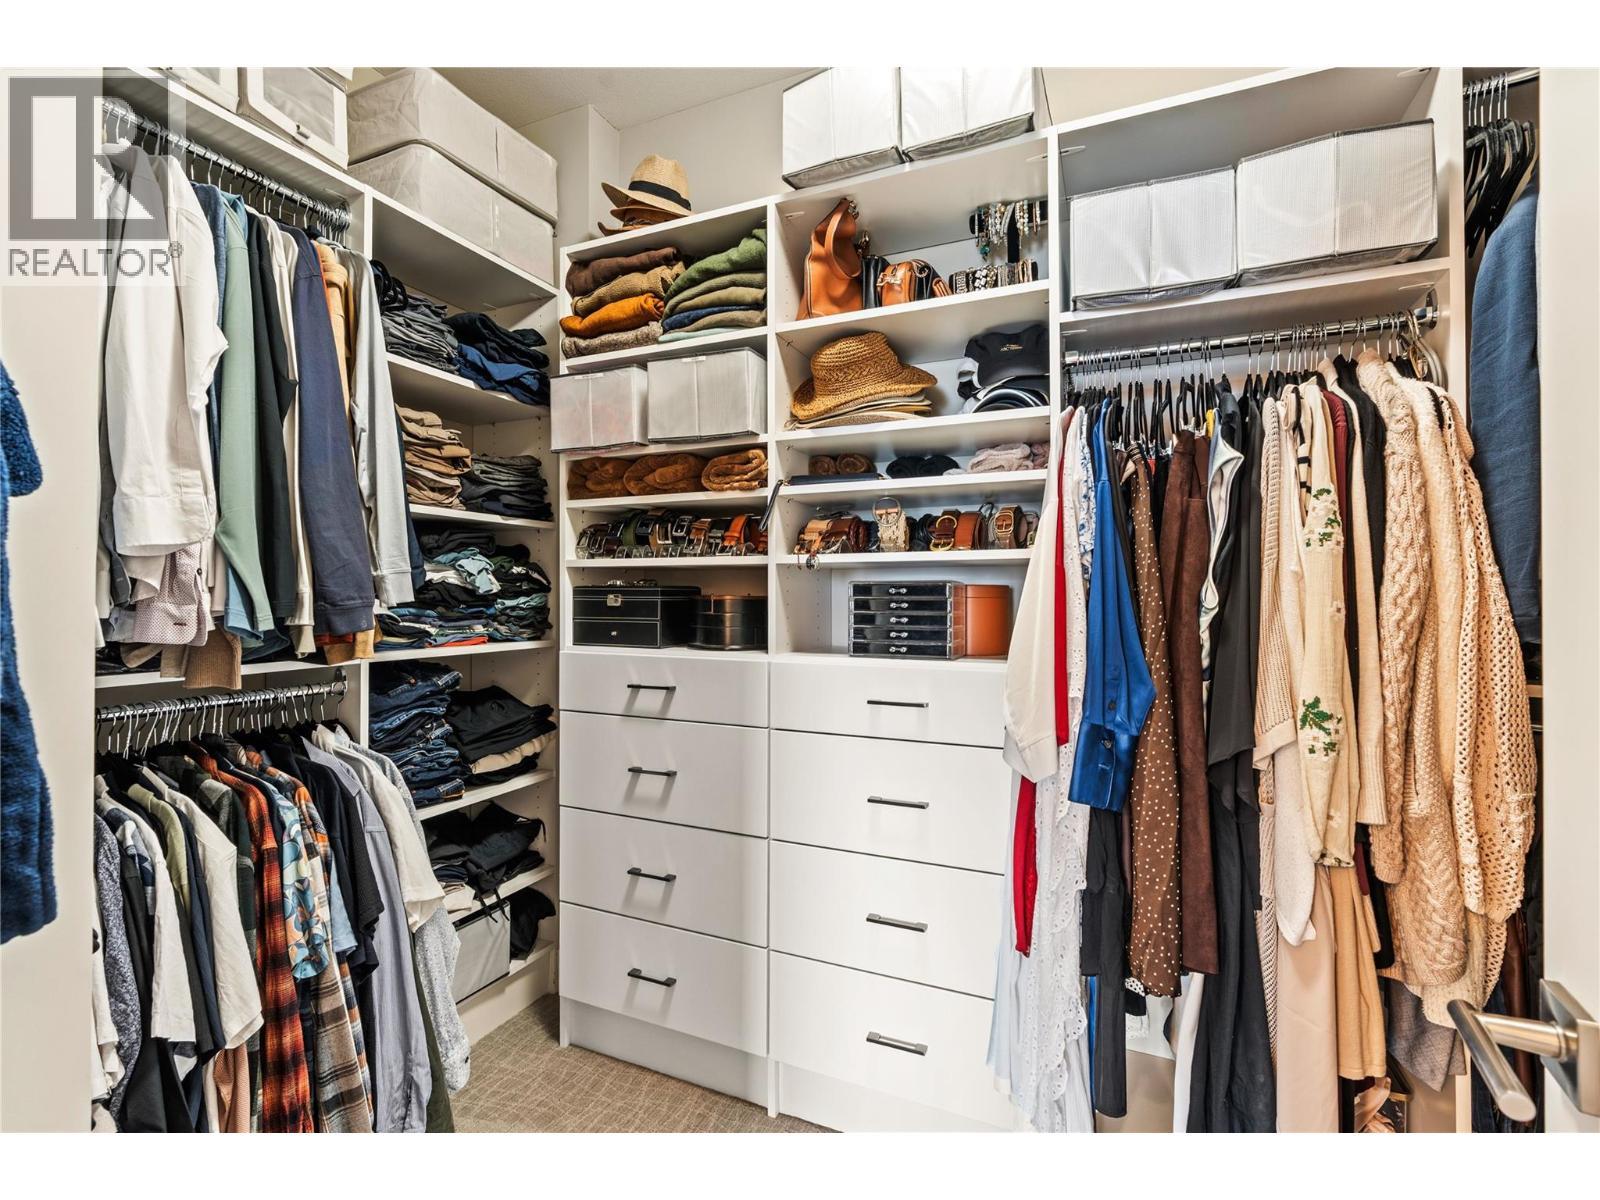
Primary Walk-in Closet - 1666 Lakestone Drive, Lake Country, BC
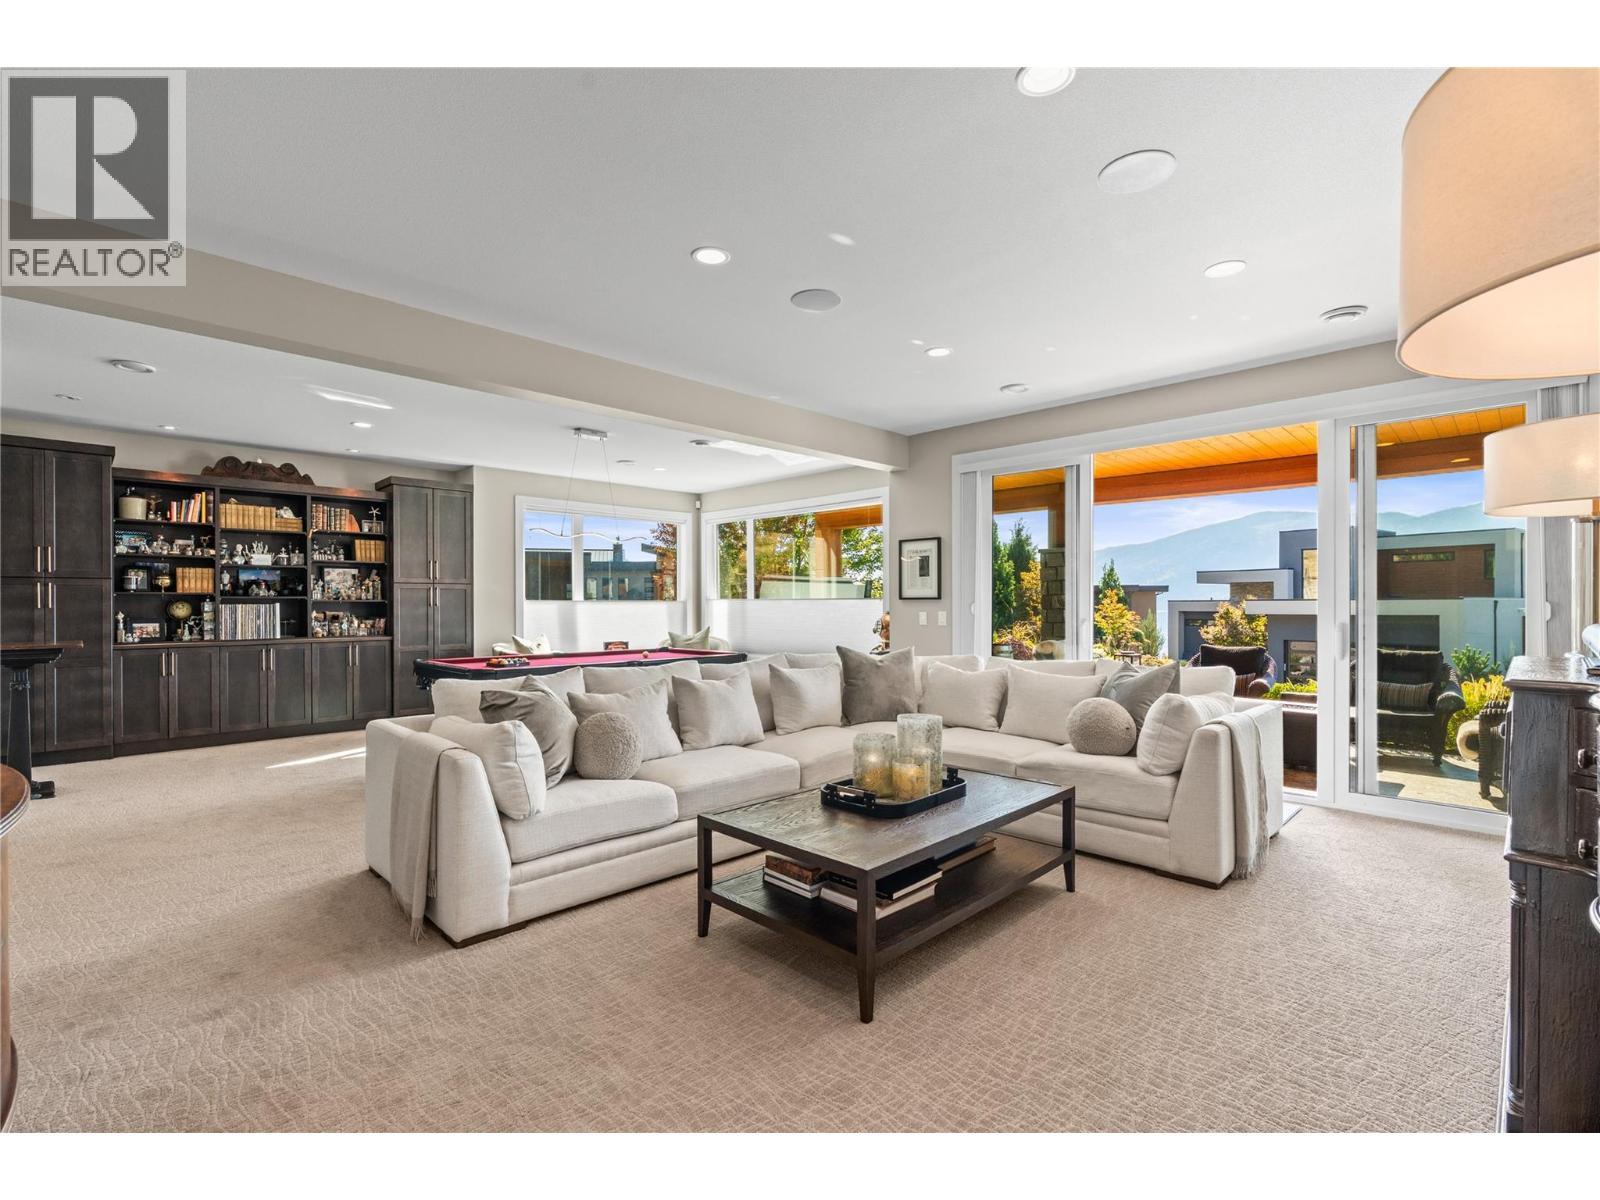
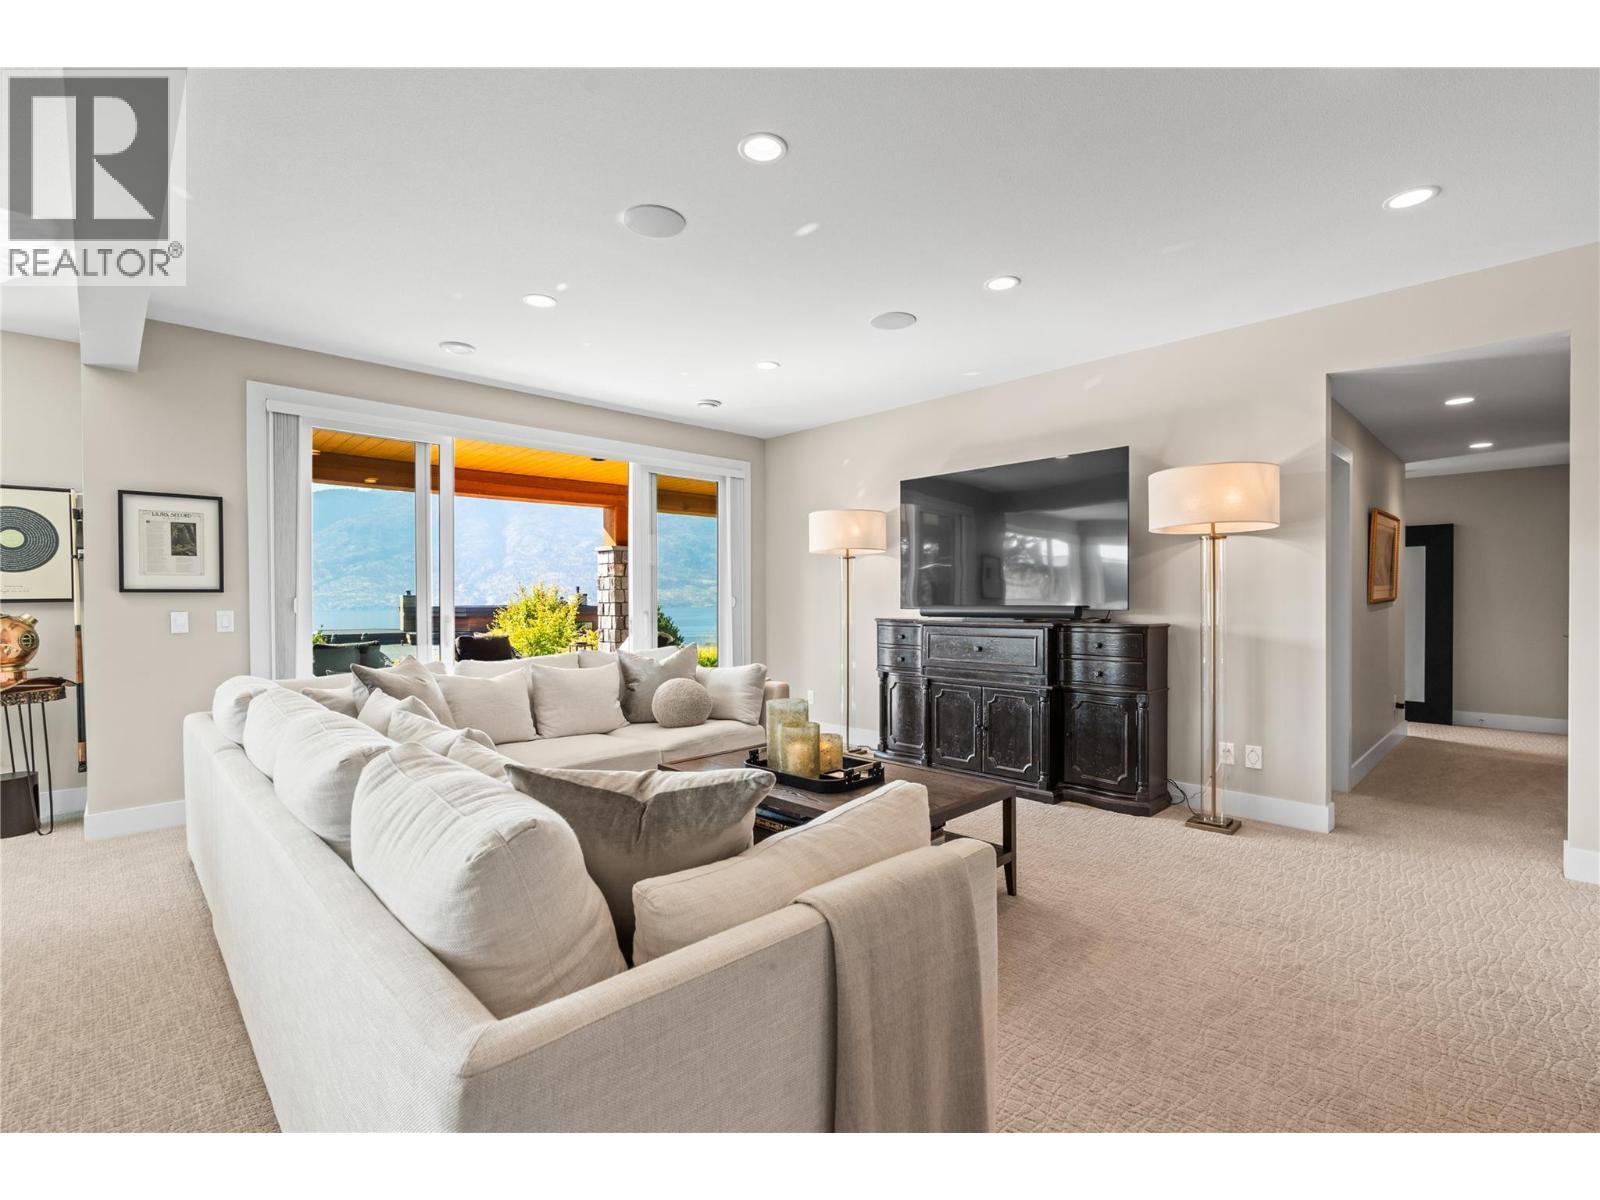
Family Room - 1666 Lakestone Drive, Lake Country, BC
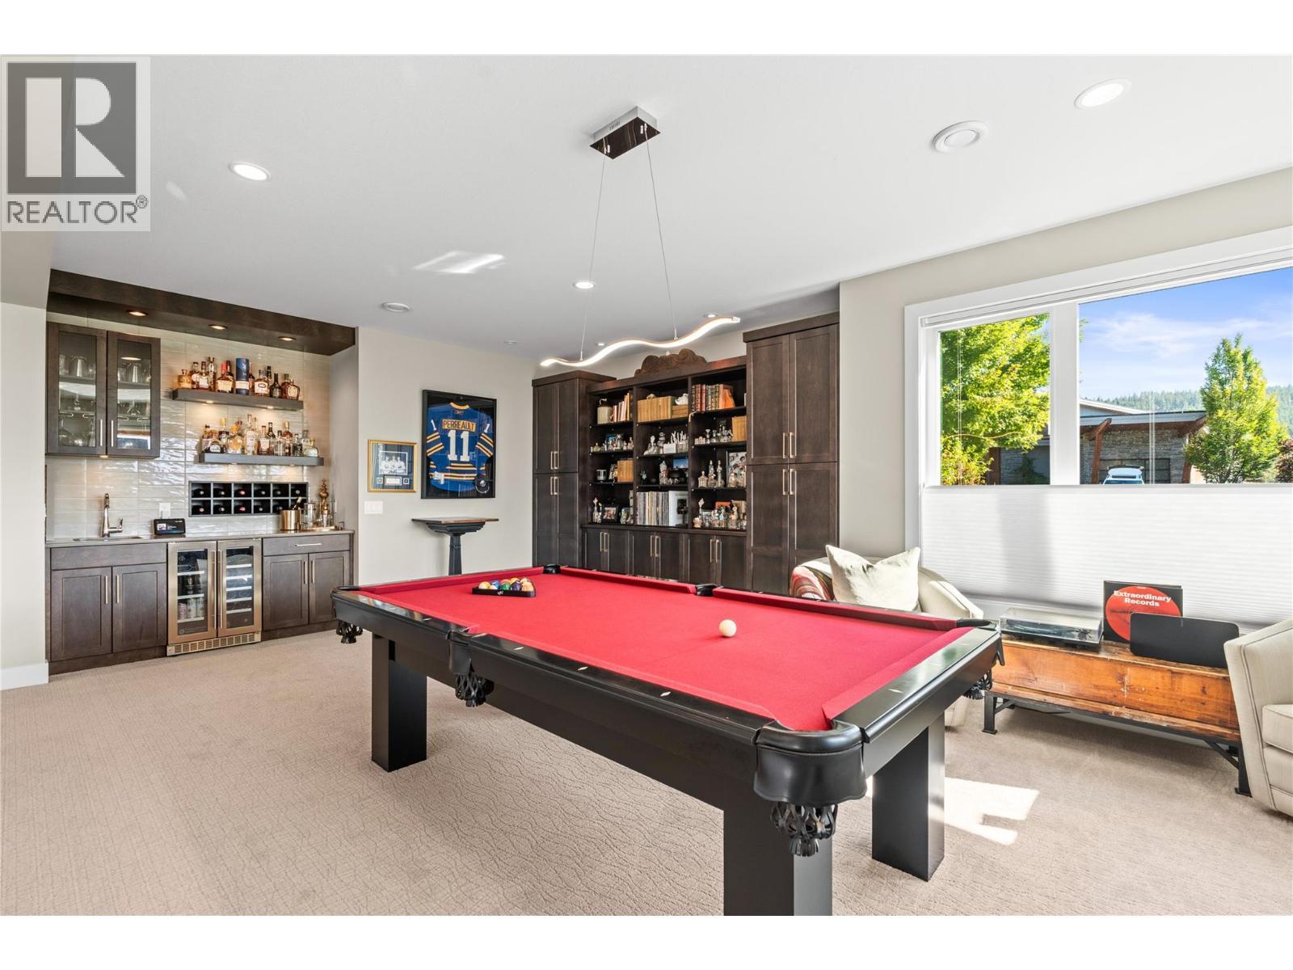
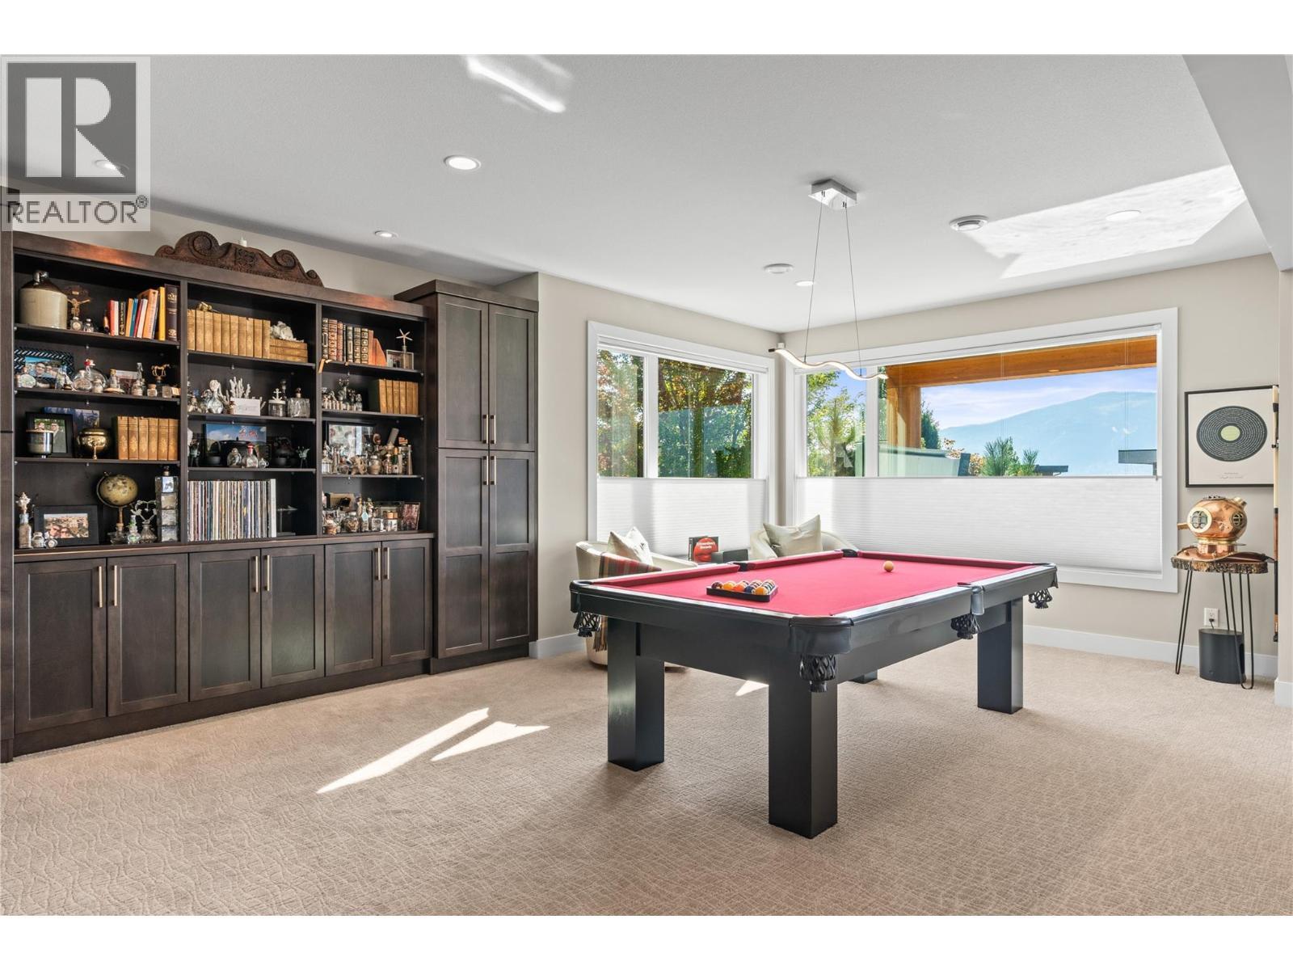
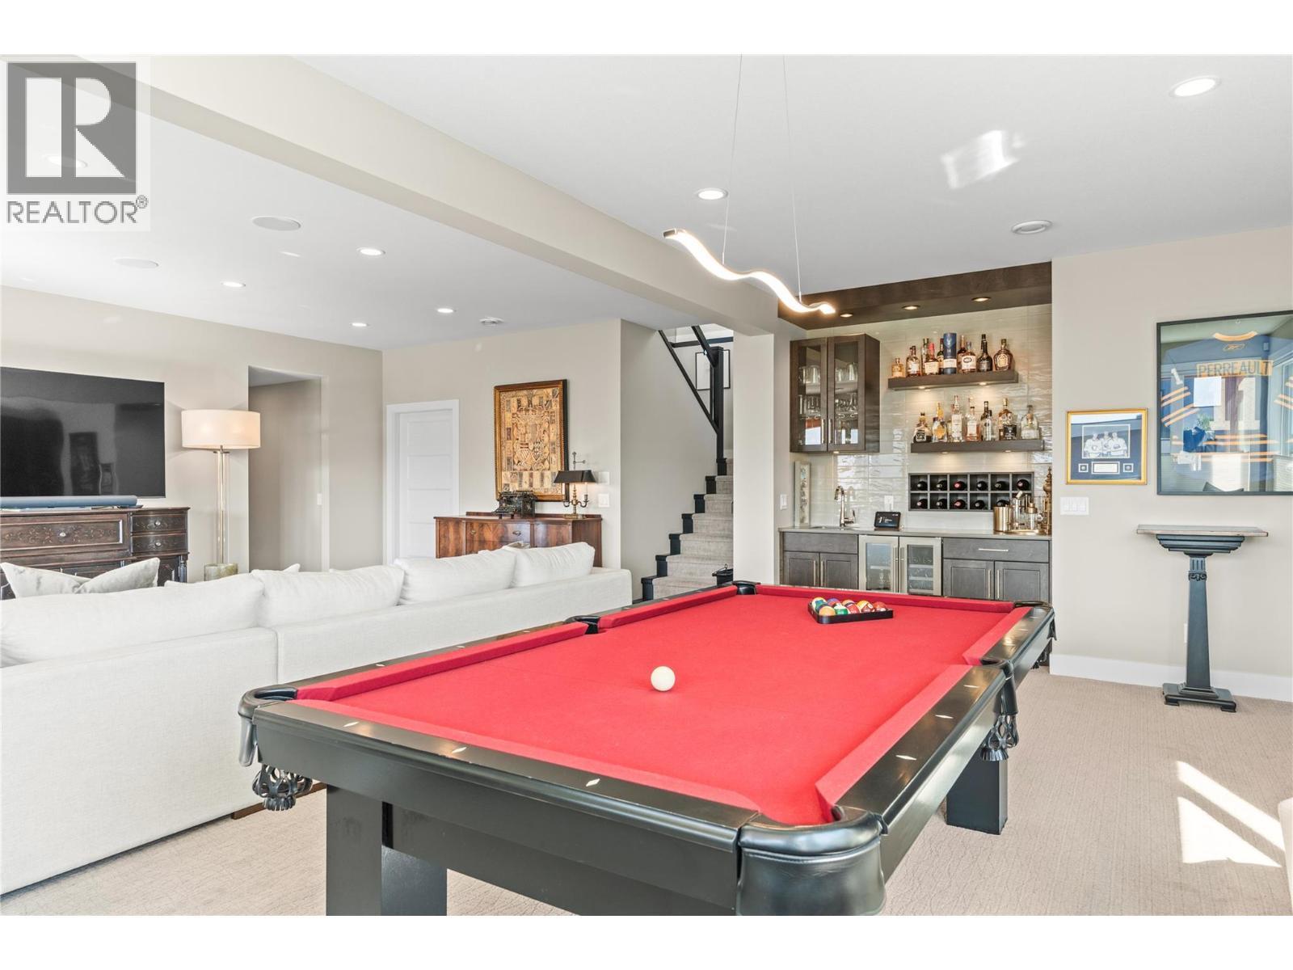
Games Room - 1666 Lakestone Drive, Lake Country, BC
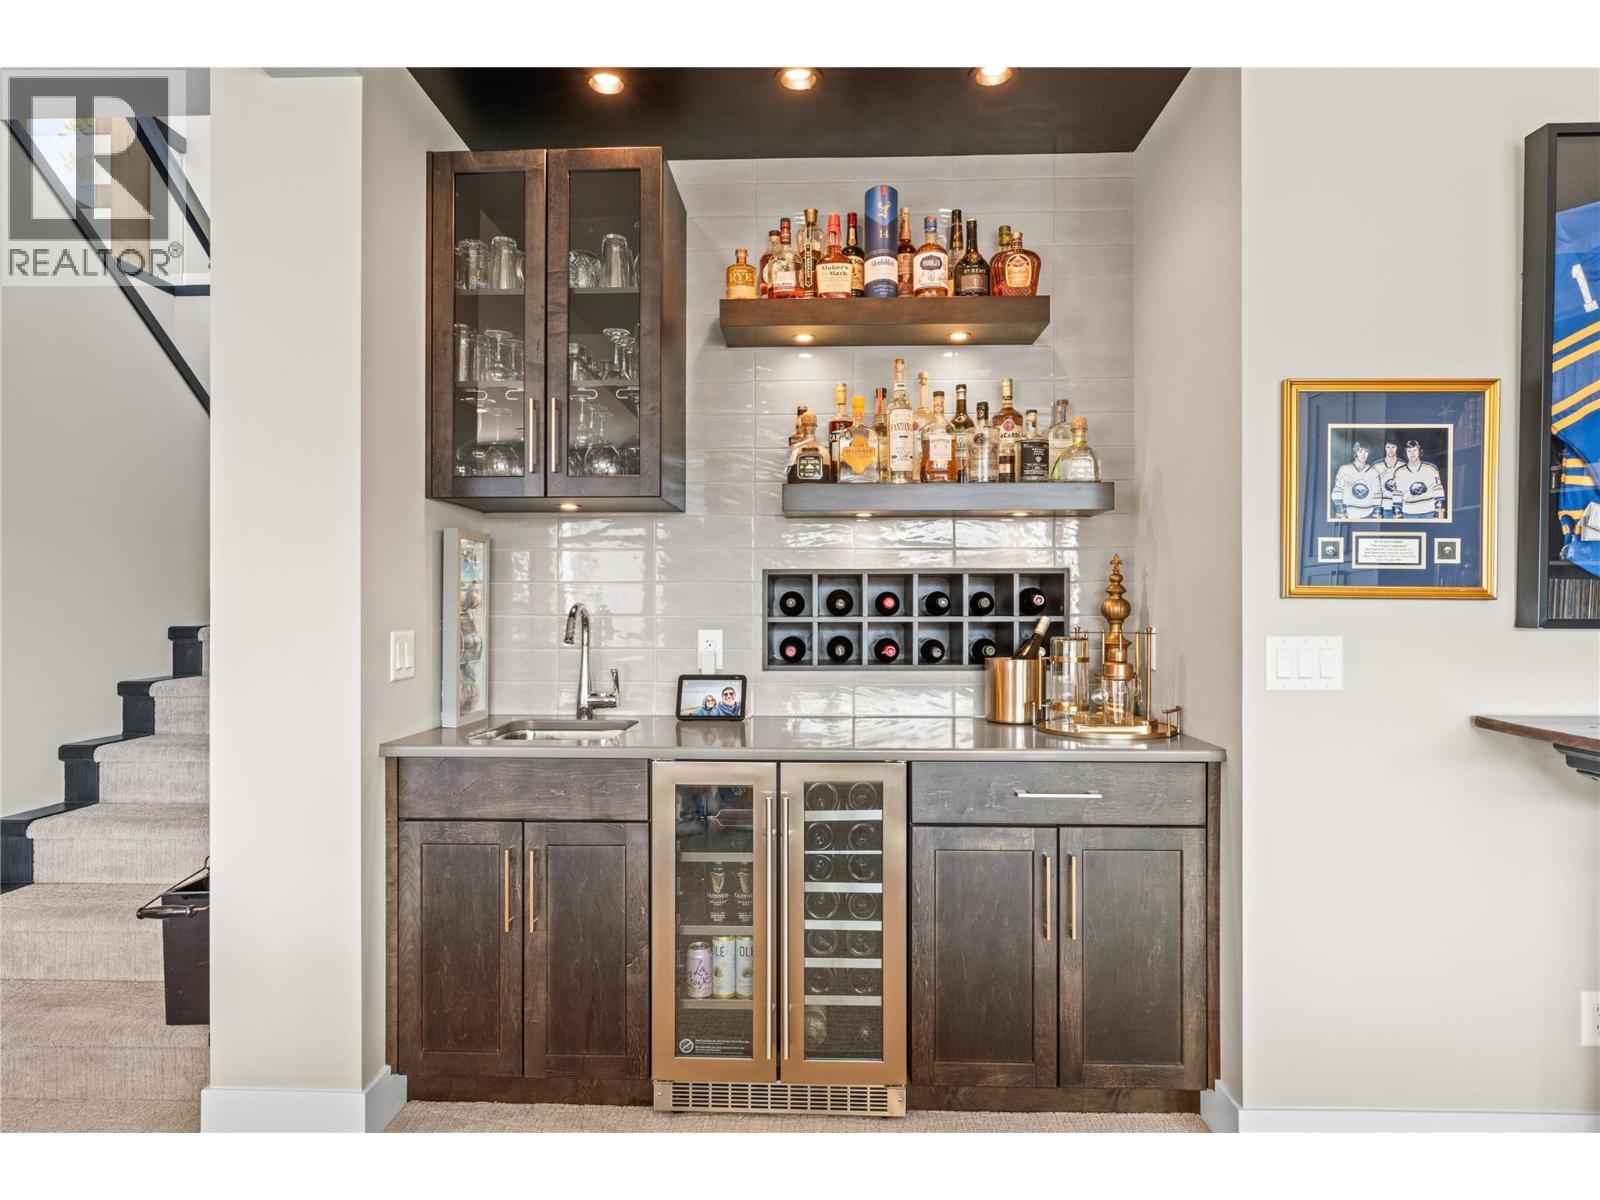
Wet Bar - 1666 Lakestone Drive, Lake Country, BC
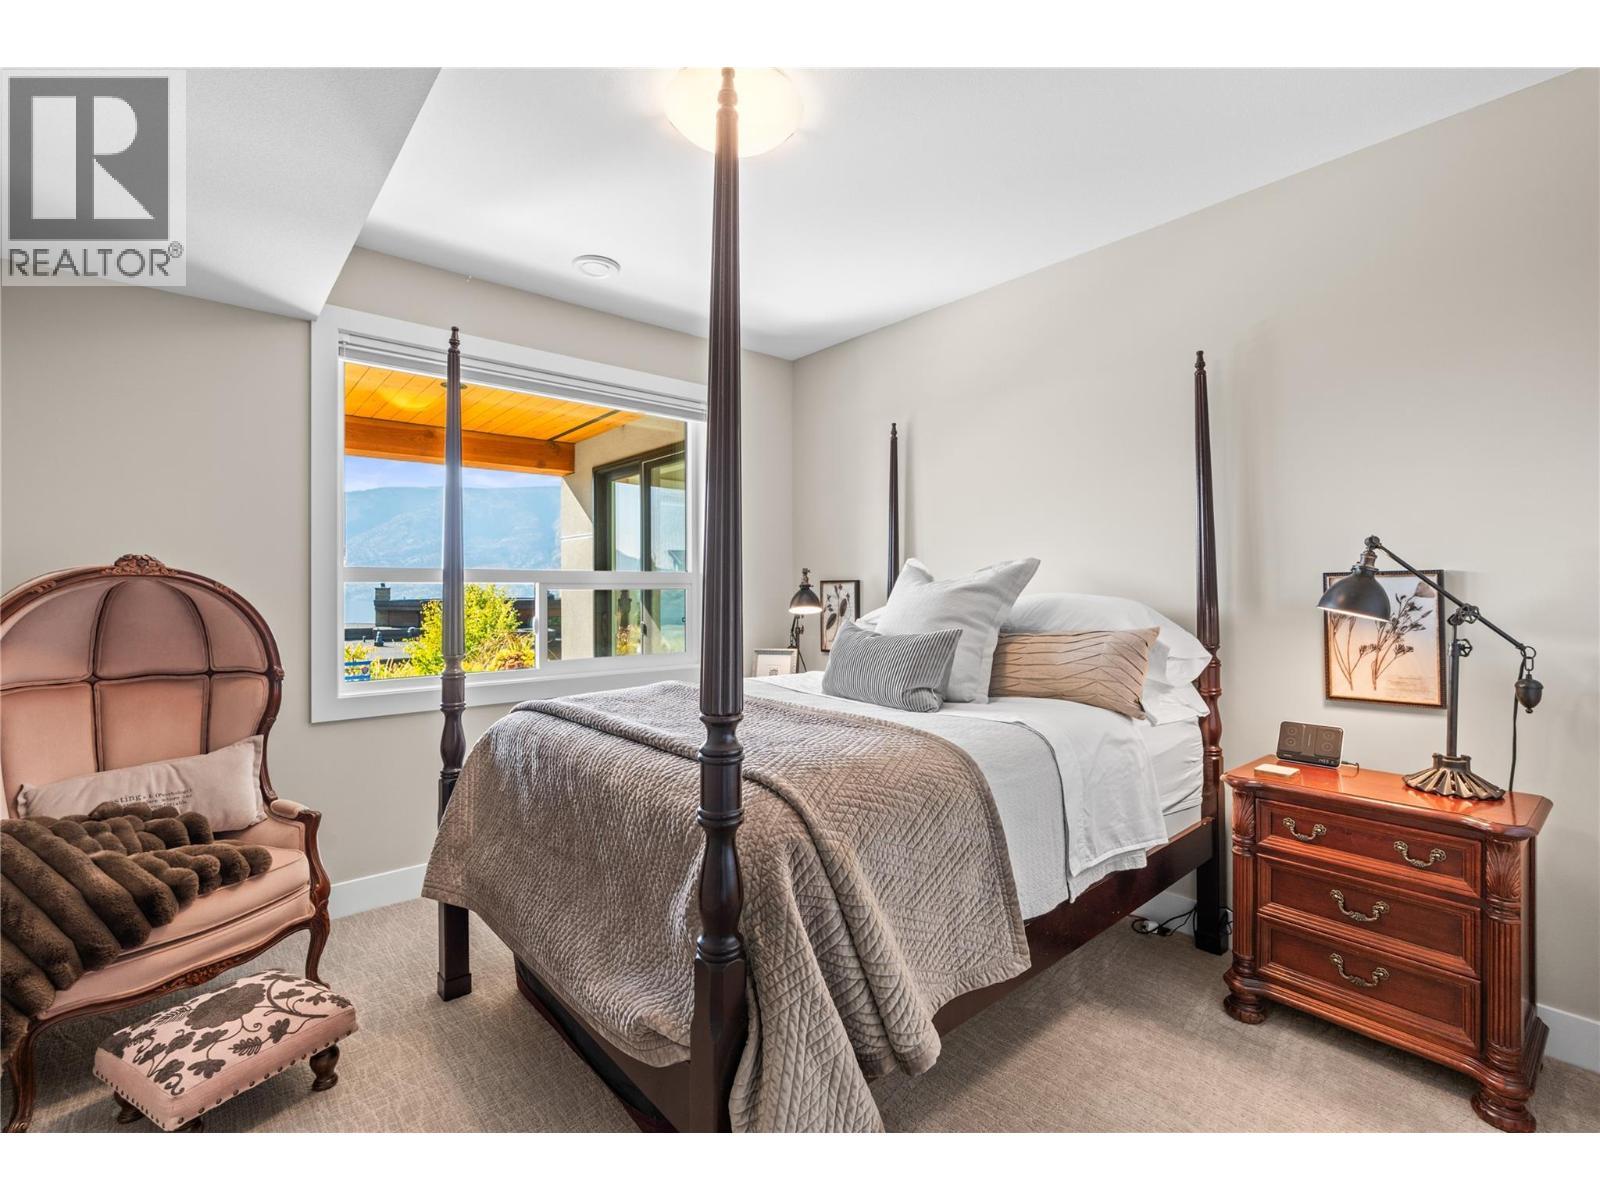
Guest Room #1 (lower lever) - 1666 Lakestone Drive, Lake Country, BC
Guest Room #2 (lower level) - 1666 Lakestone Drive, Lake Country, BC
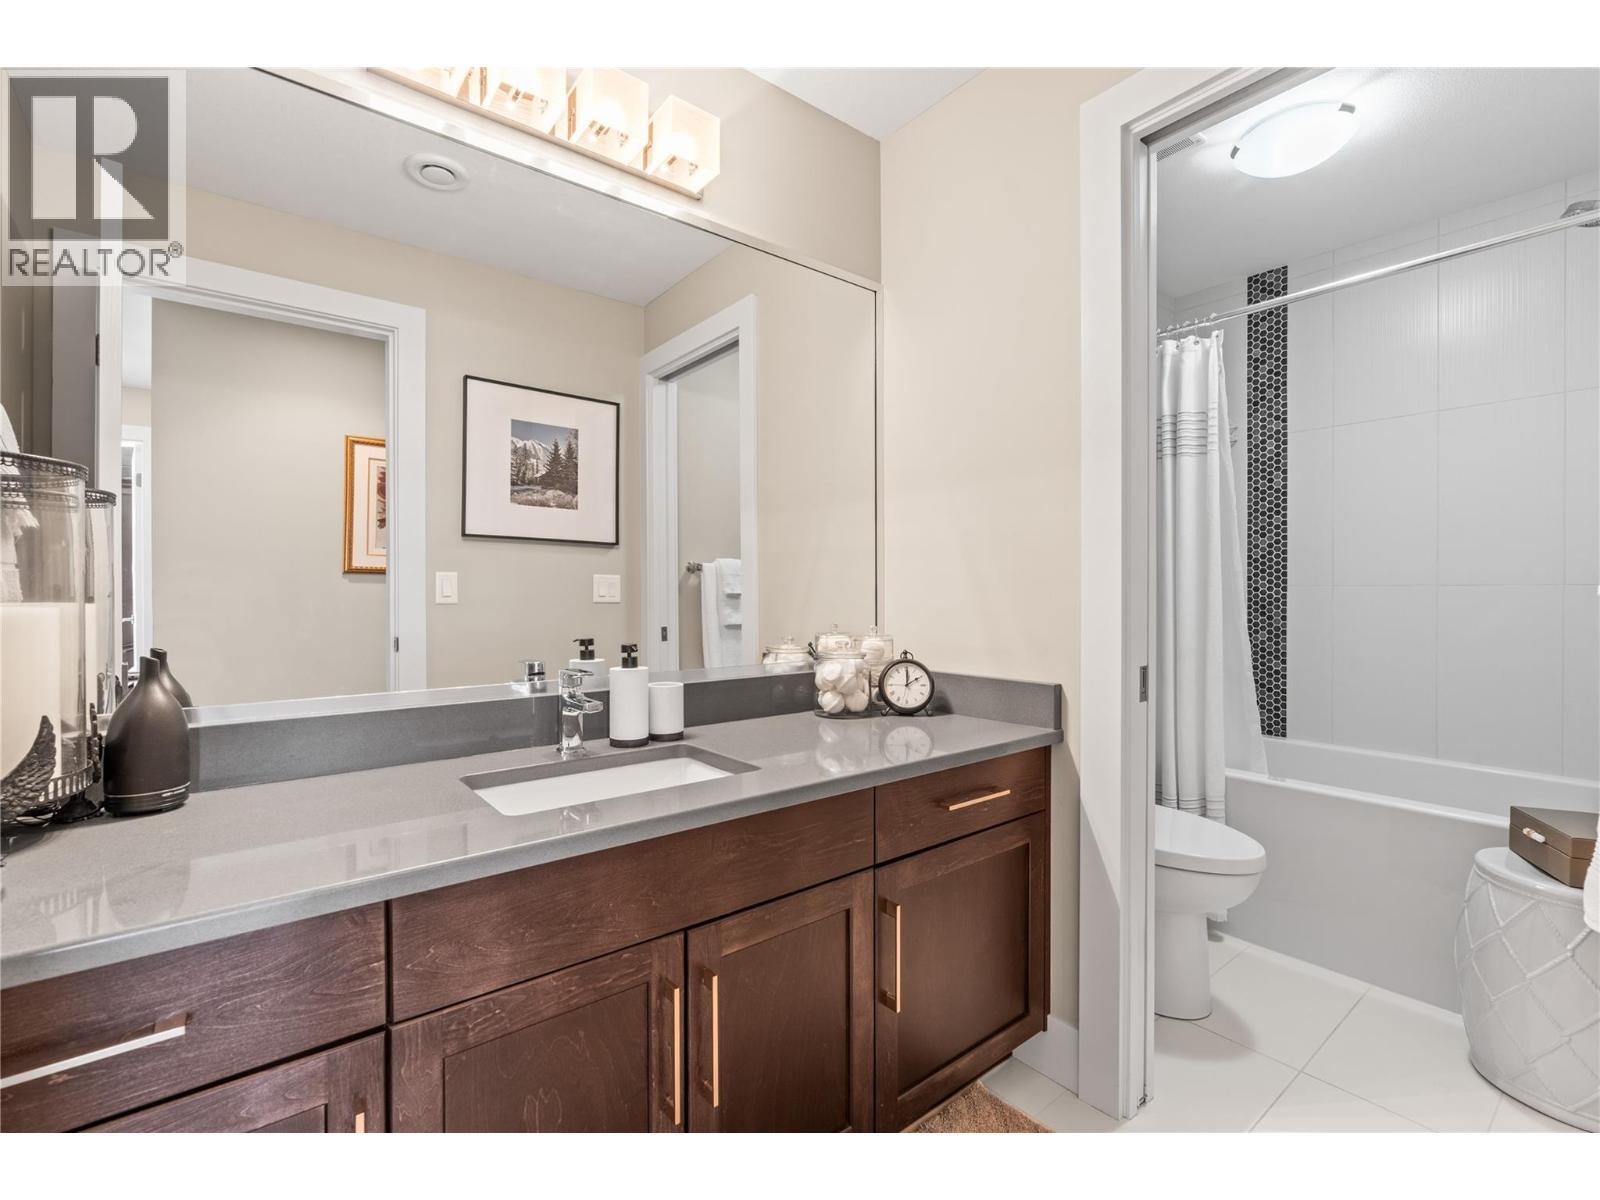
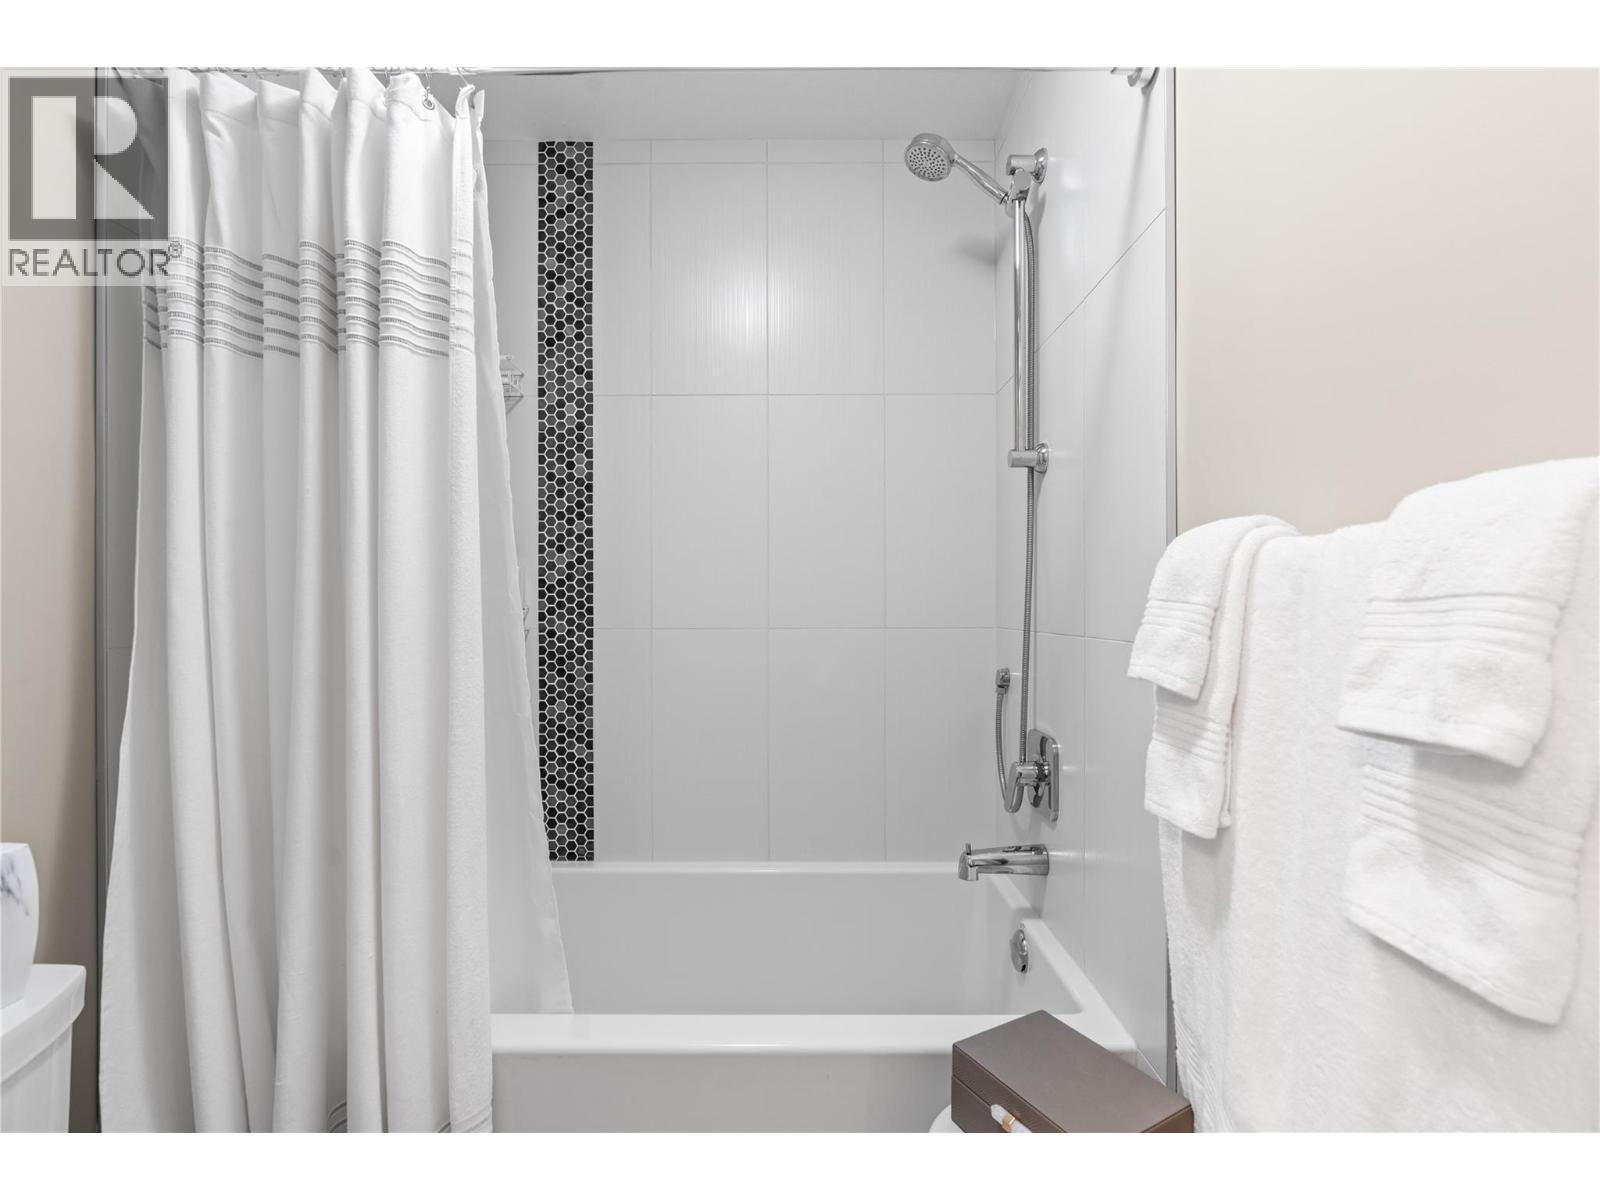
Guest Bathroom (lower level) - 1666 Lakestone Drive, Lake Country, BC
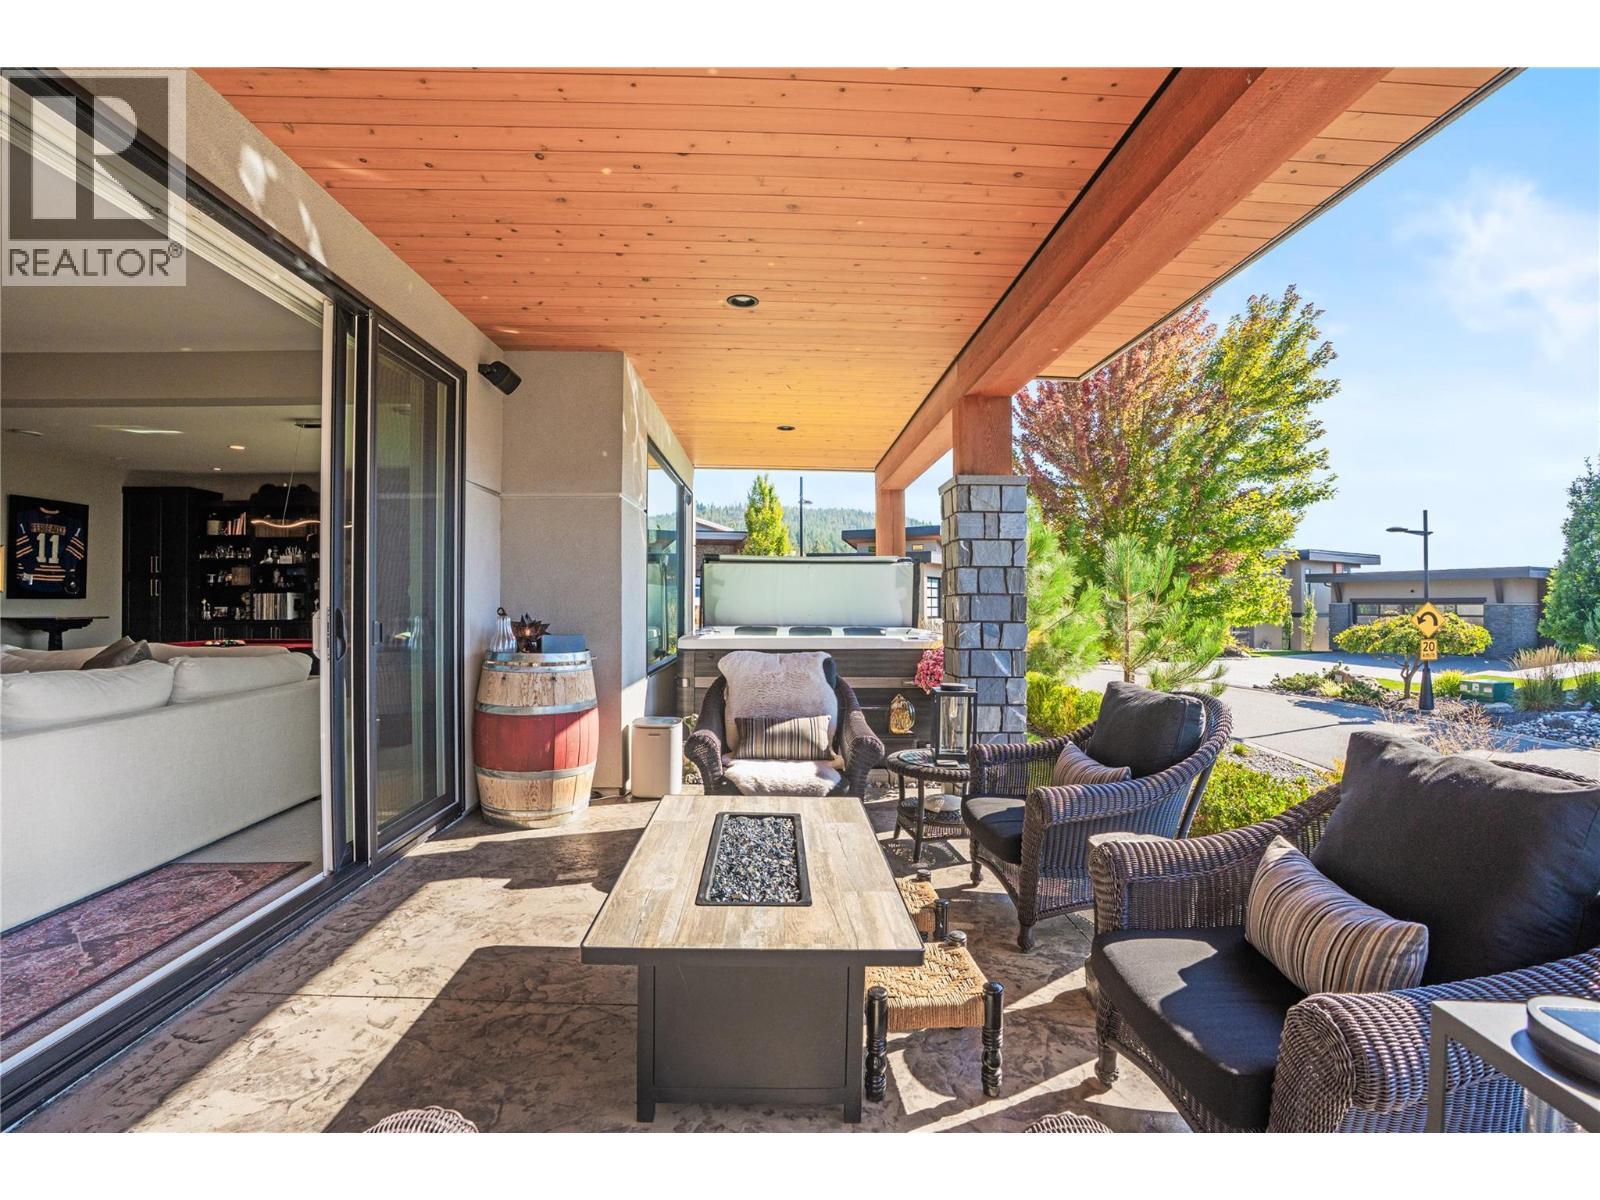
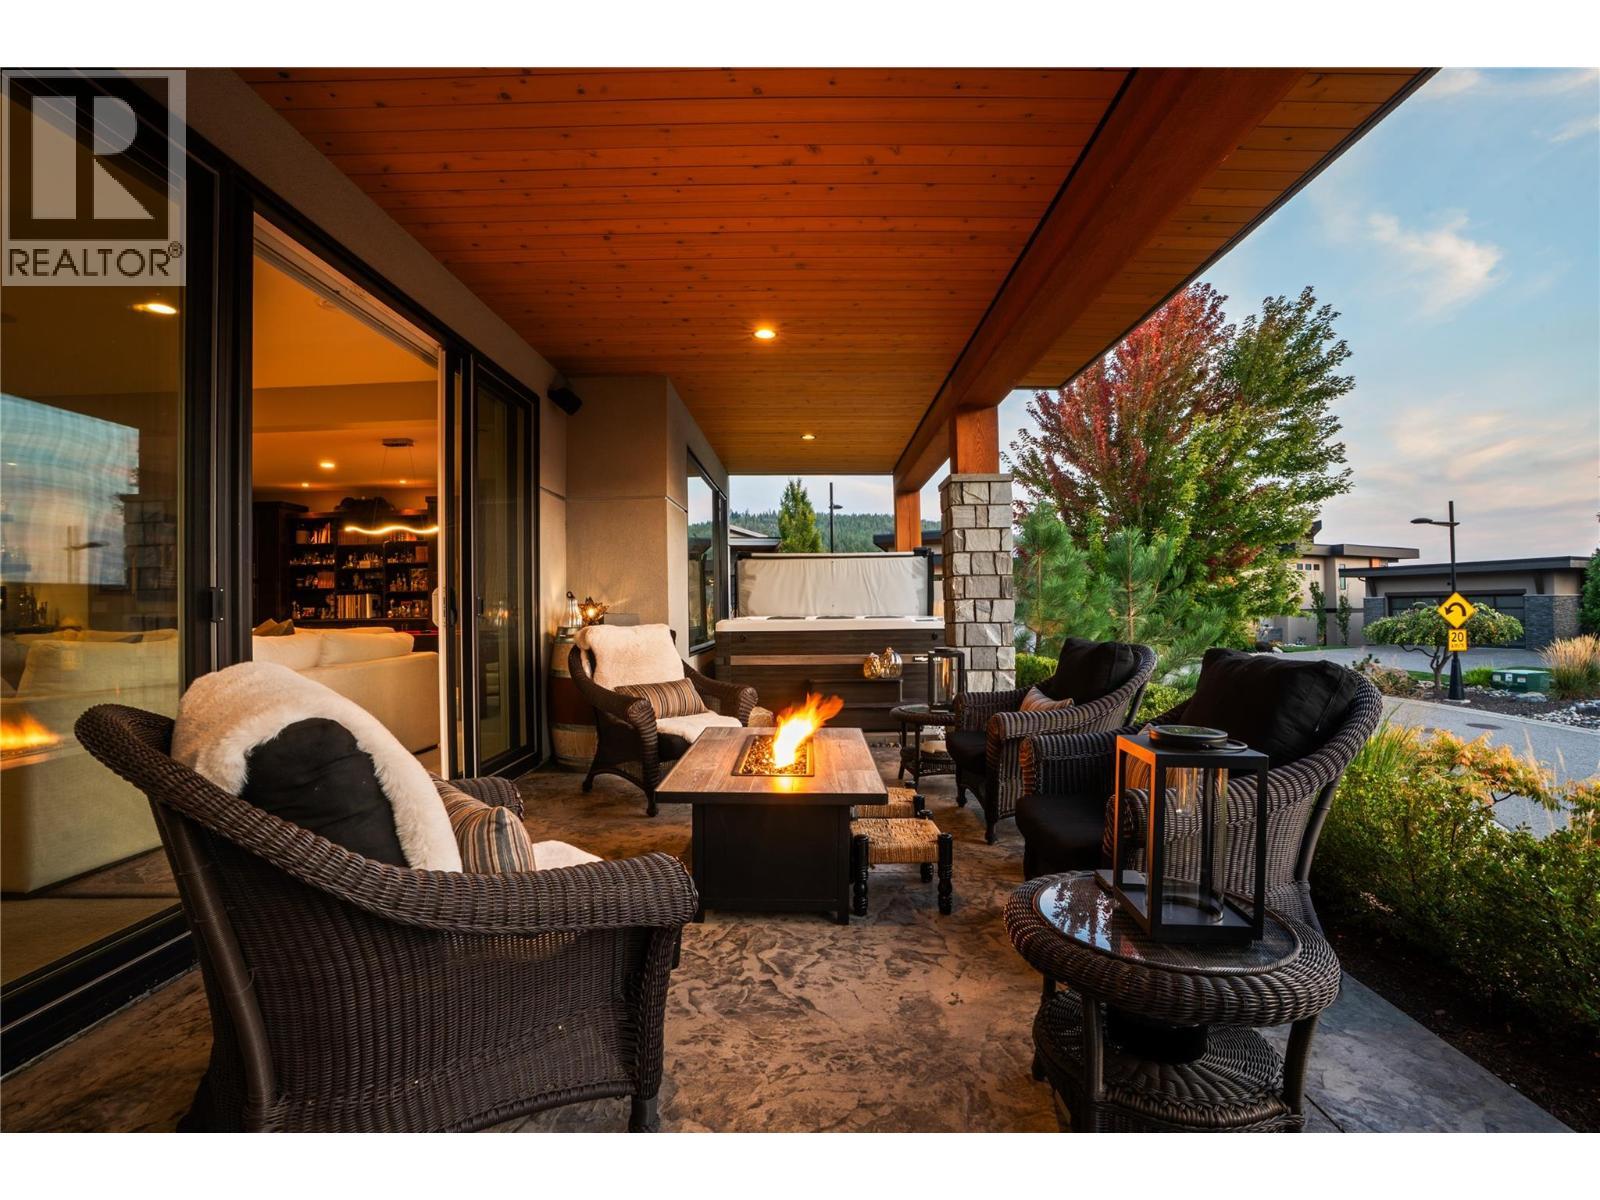
Walk out to Lower Level Patio - 1666 Lakestone Drive, Lake Country, BC
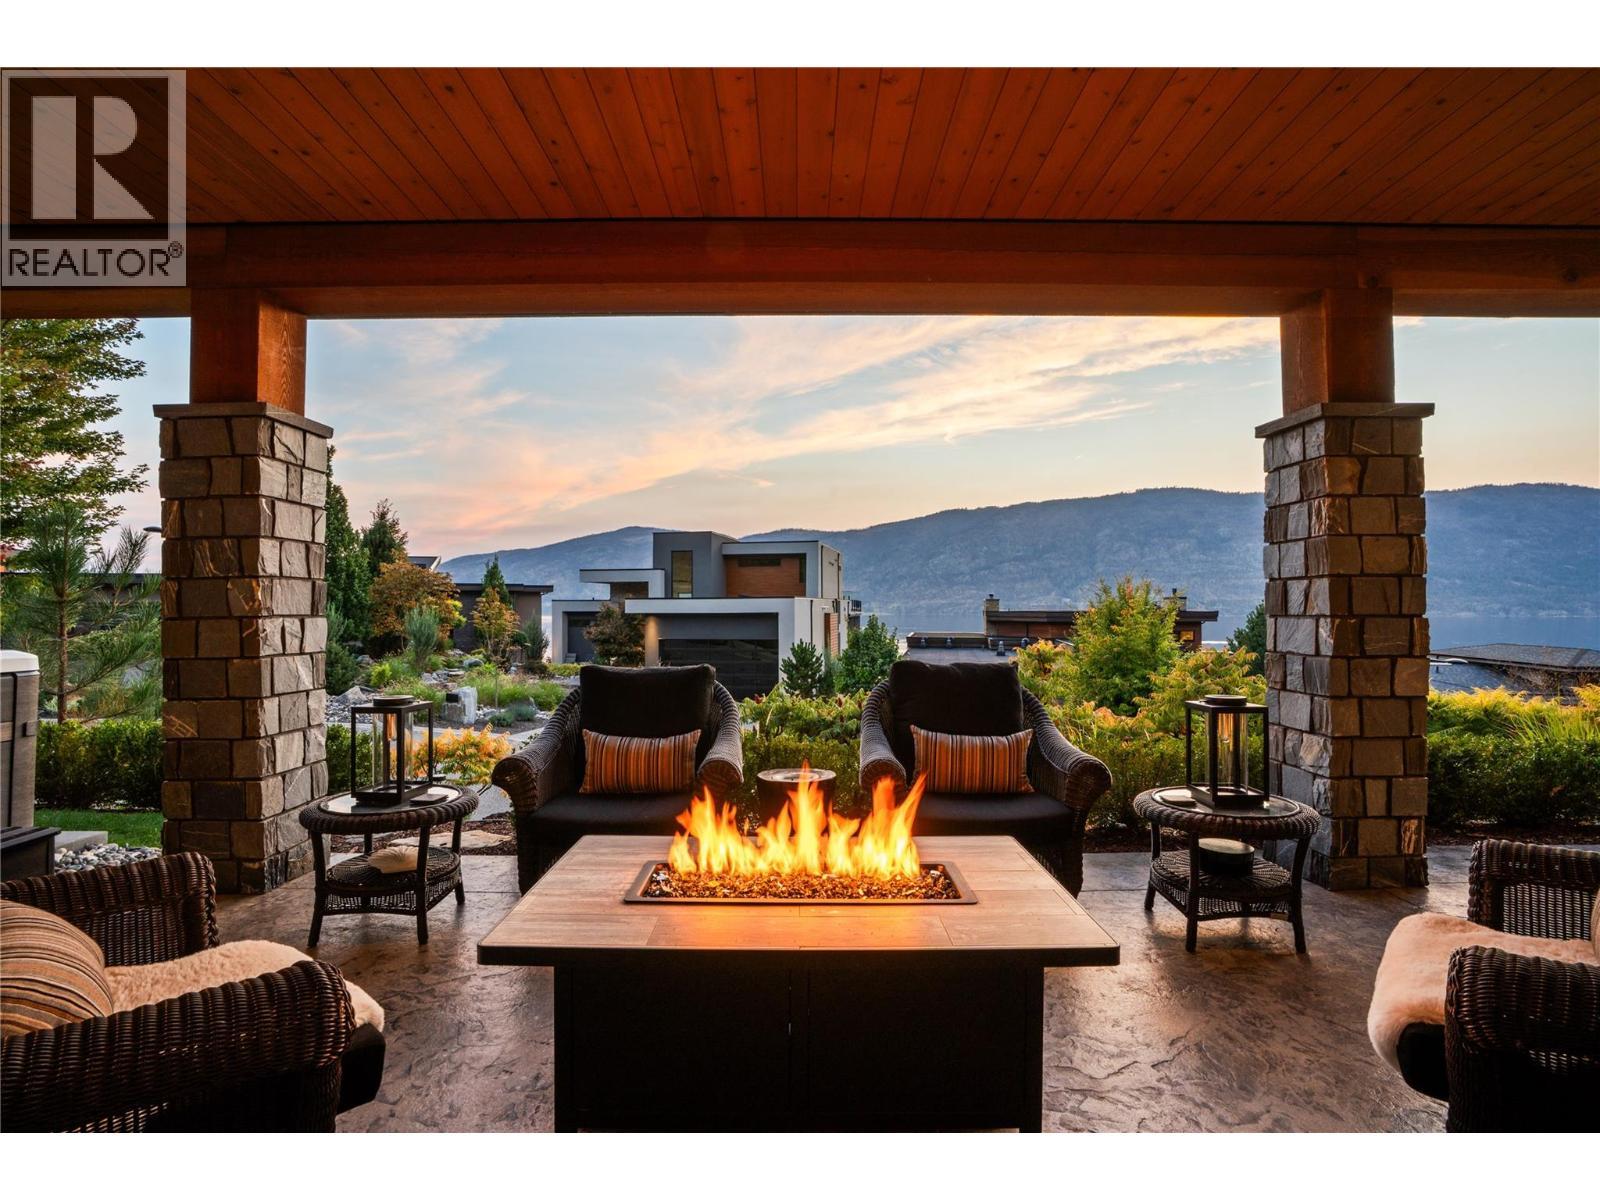
Lower Level Patio - 1666 Lakestone Drive, Lake Country, BC
Patio with expansive views - 1666 Lakestone Drive, Lake Country, BC
More outdoor living space - 1666 Lakestone Drive, Lake Country, BC
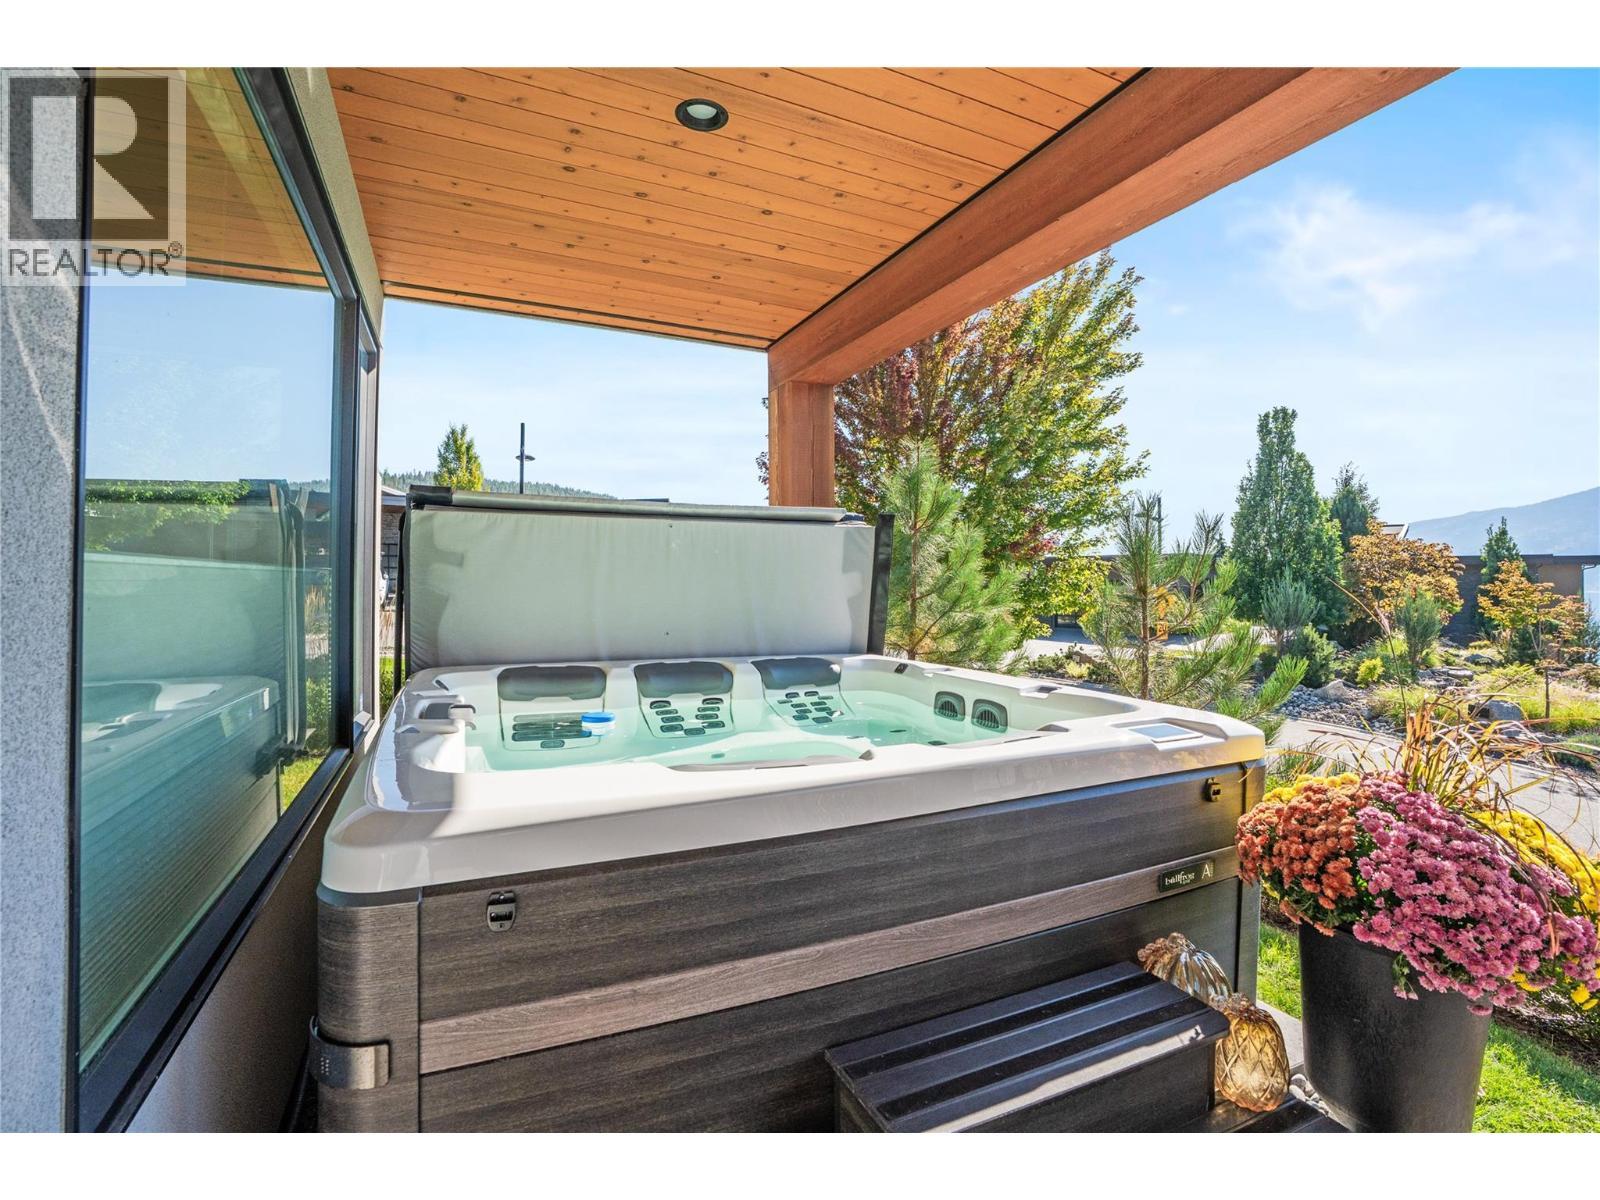
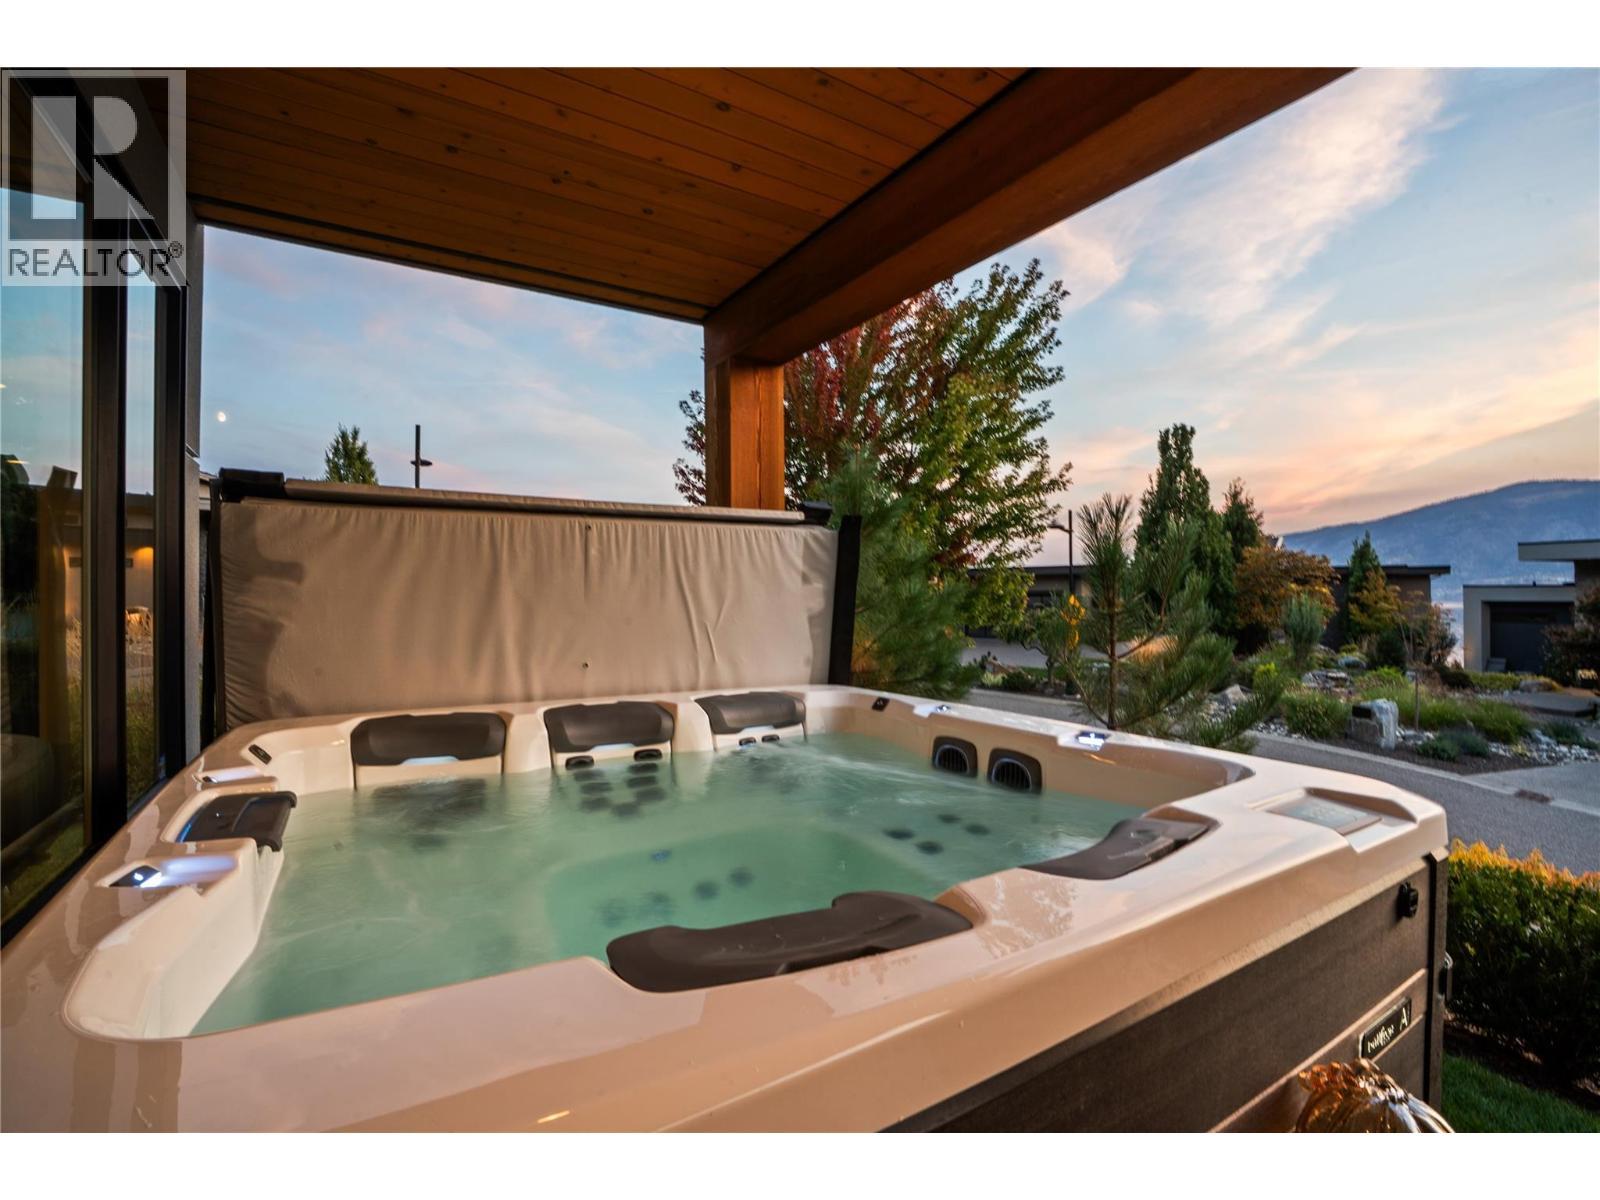
New Hot Tub with deep seating & interchangeable jet packs - 1666 Lakestone Drive, Lake Country, BC
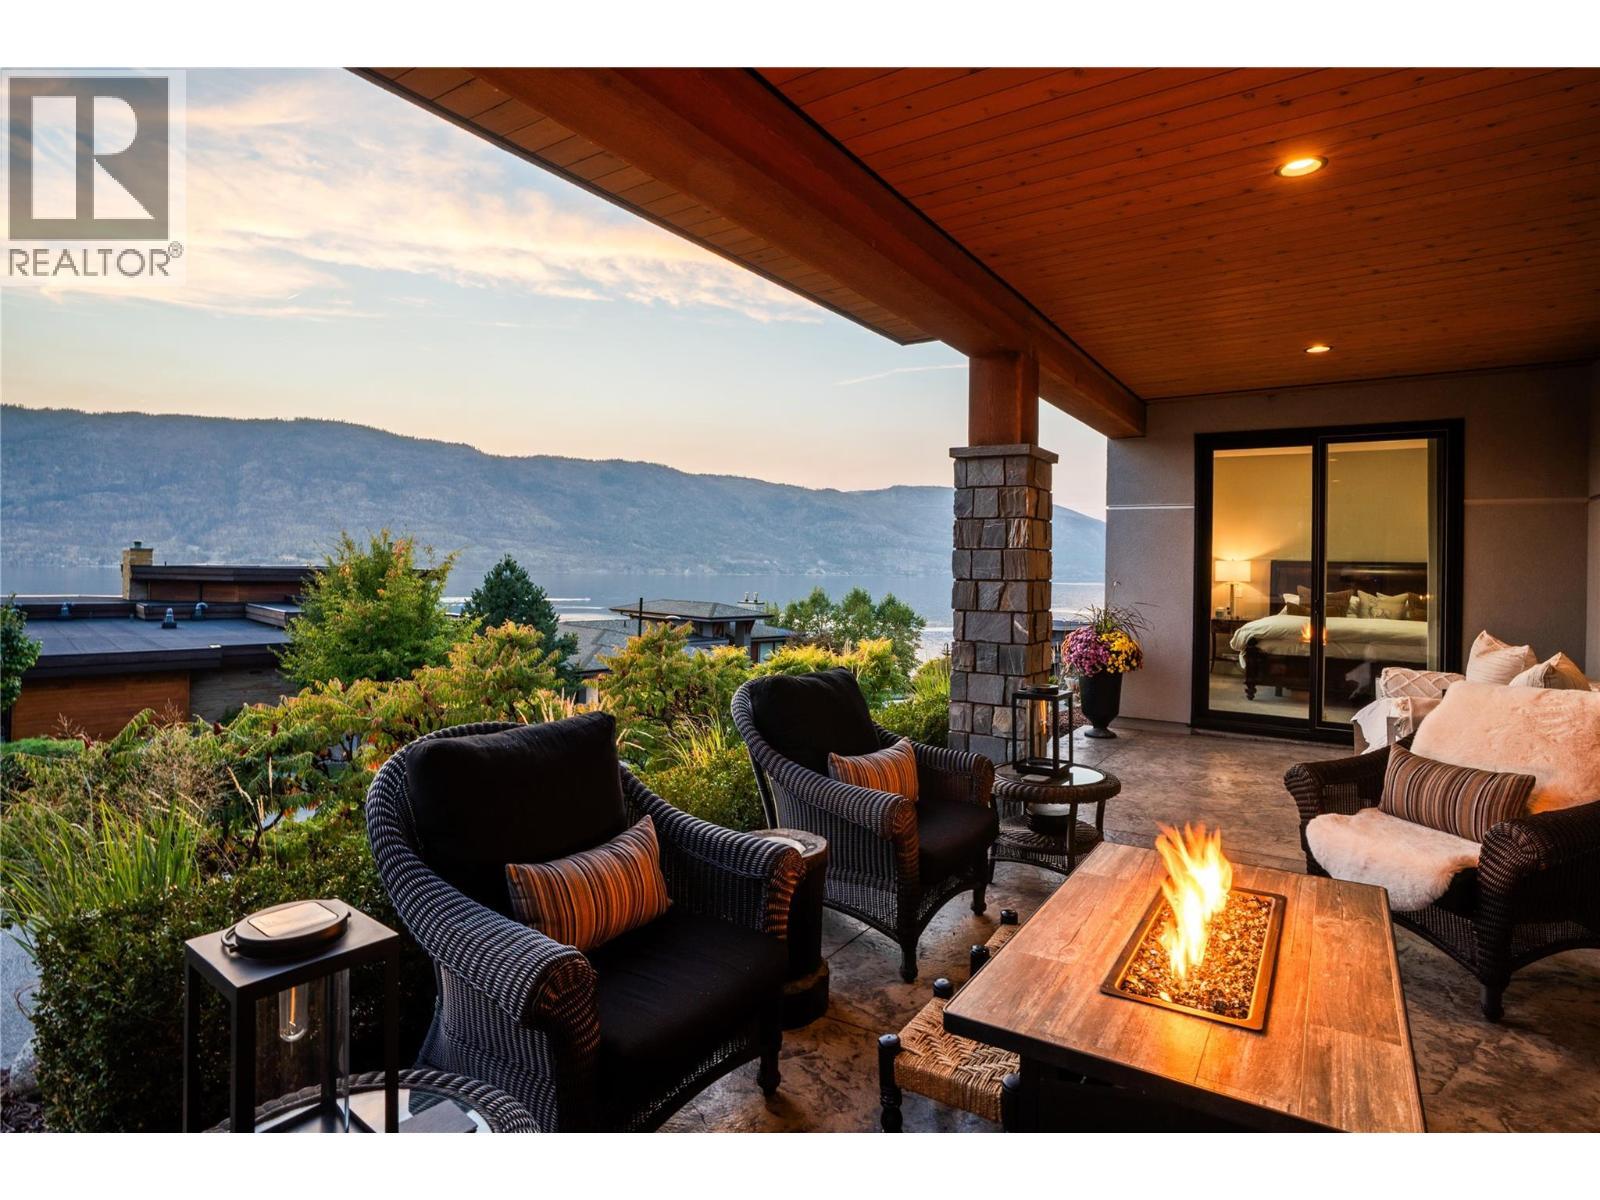
Patio lounging area - 1666 Lakestone Drive, Lake Country, BC
Upper Deck at twilight - 1666 Lakestone Drive, Lake Country, BC
BBQ area at twilight - 1666 Lakestone Drive, Lake Country, BC
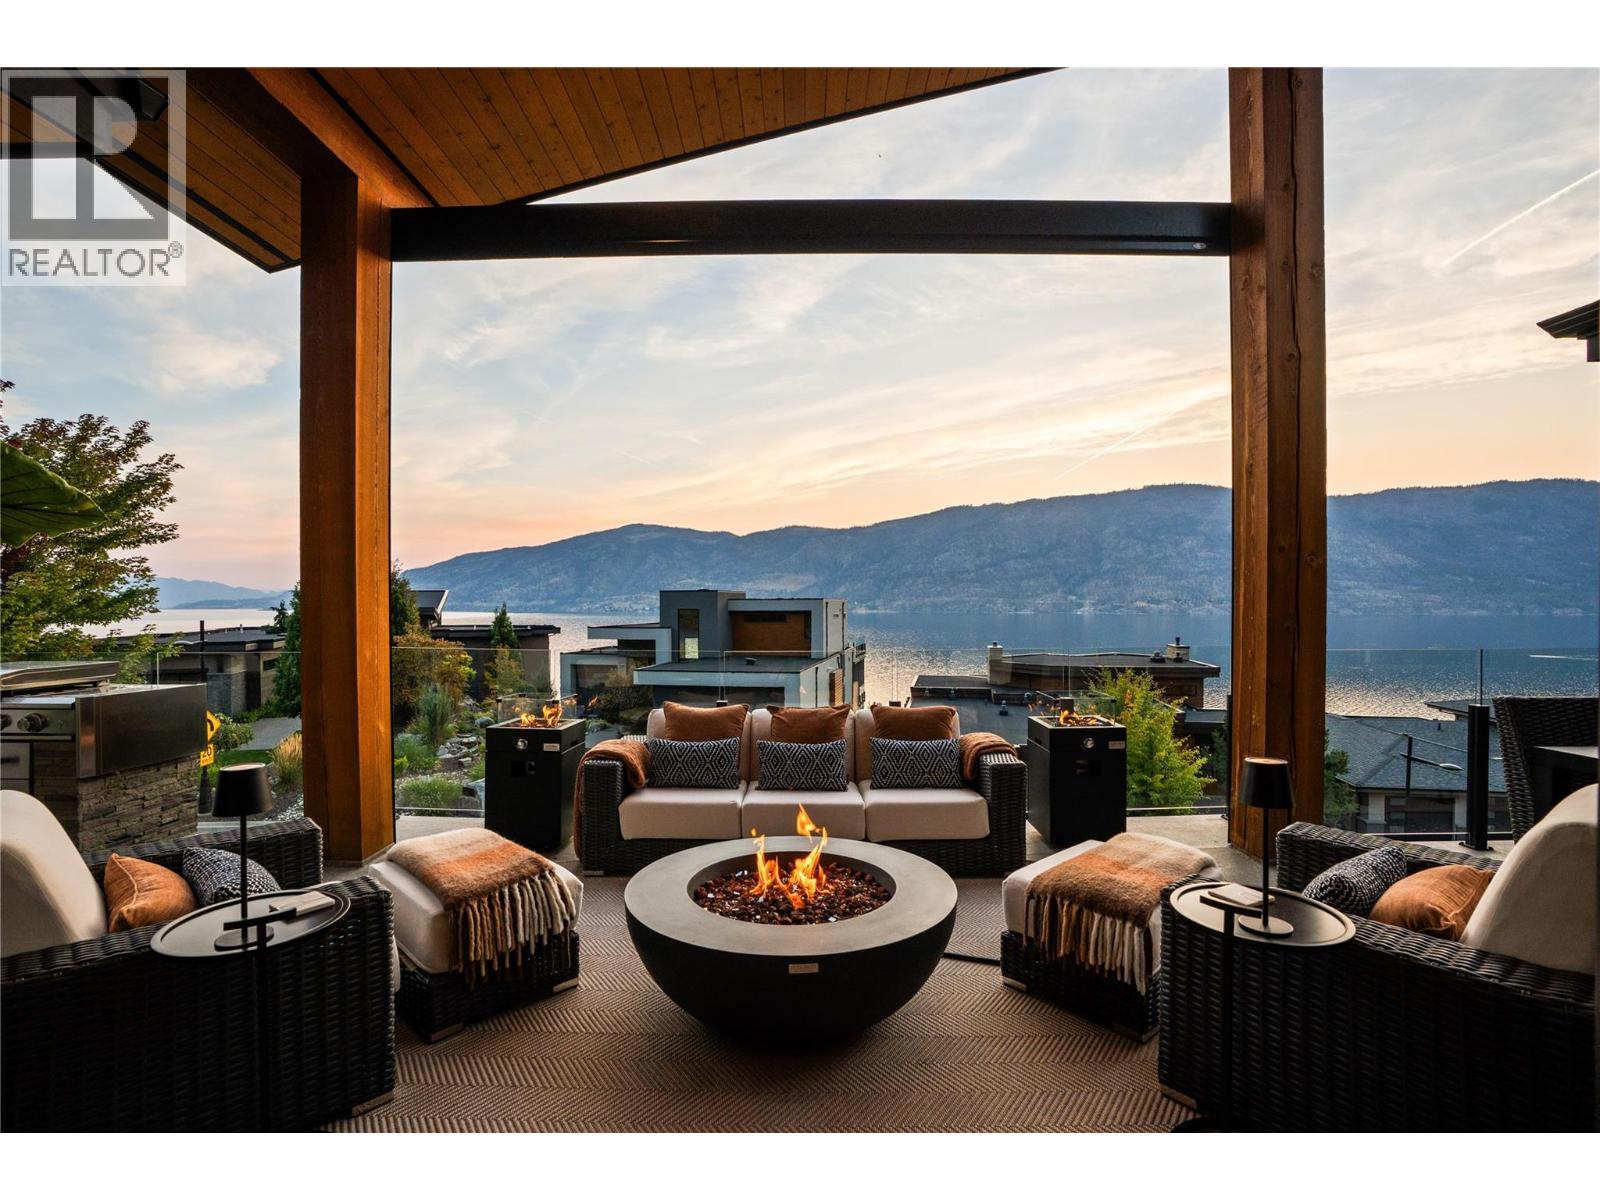
Outdoor living at twilight - 1666 Lakestone Drive, Lake Country, BC
Outdoor dining at twilight - 1666 Lakestone Drive, Lake Country, BC
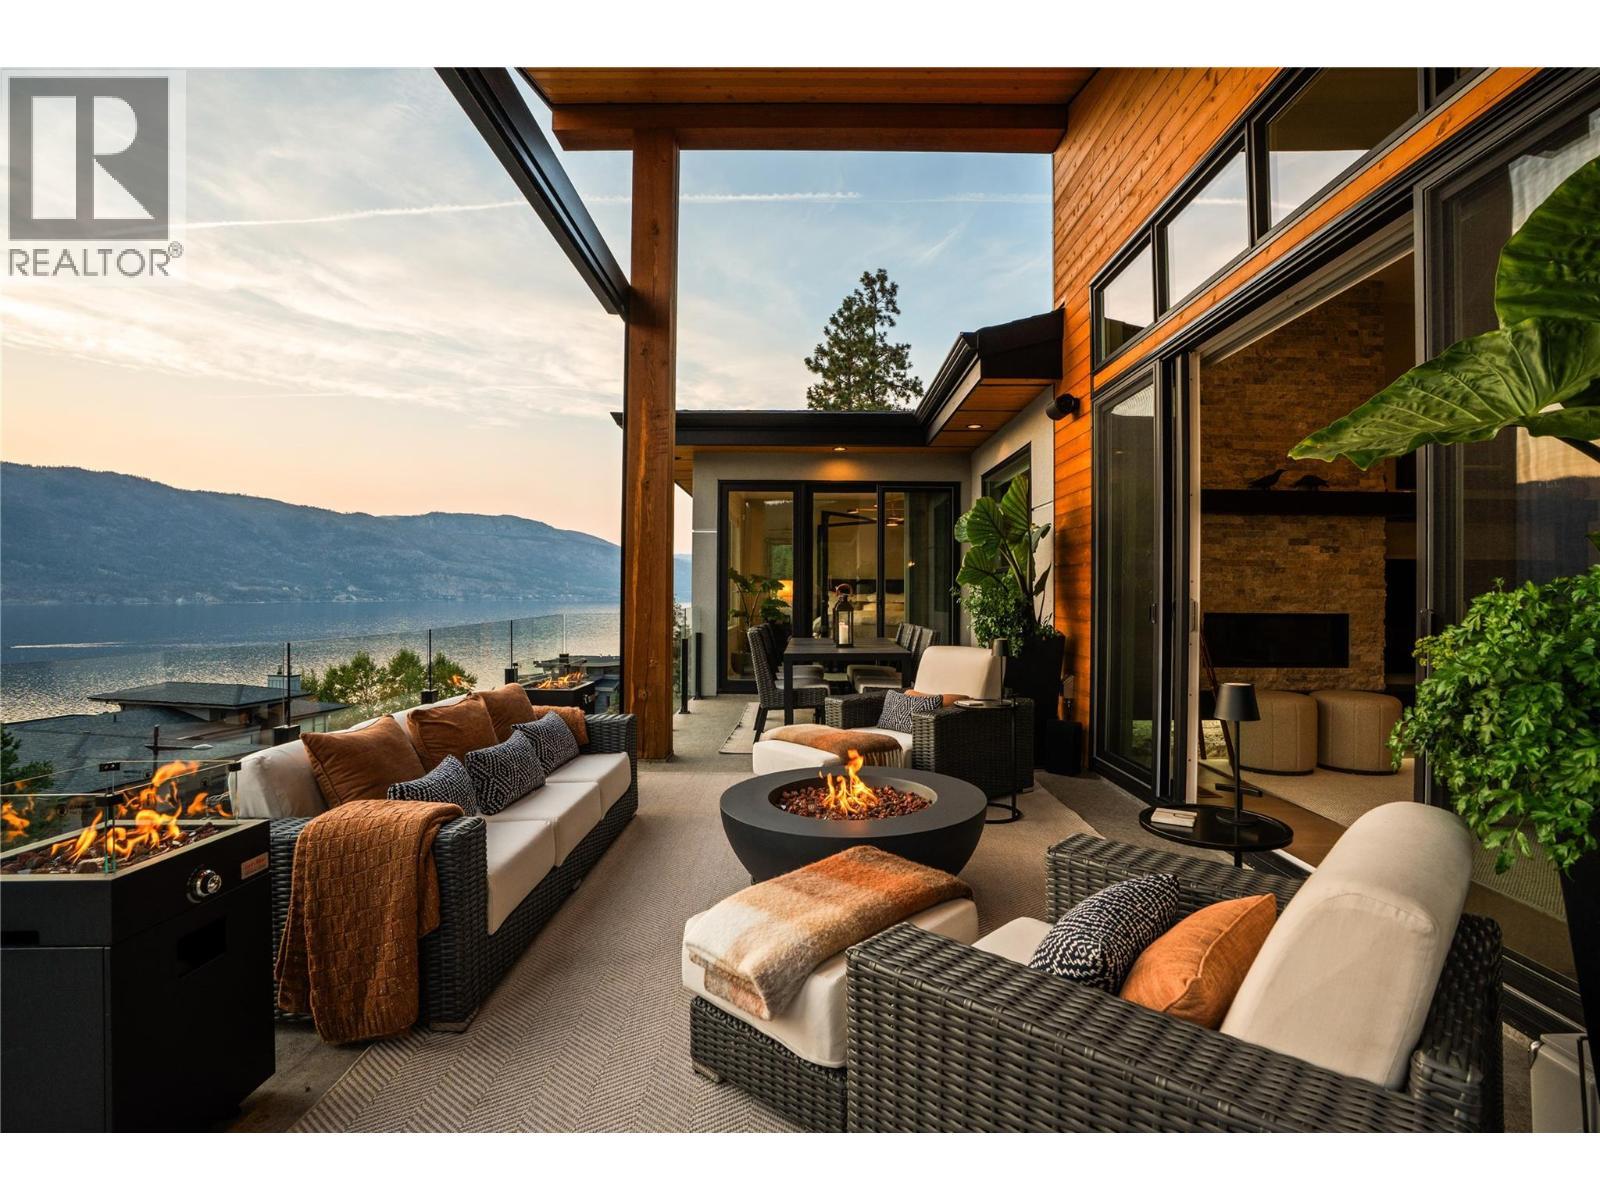
Outdoor living at twilight - 1666 Lakestone Drive, Lake Country, BC
Family Patio (lower level) at twilight - 1666 Lakestone Drive, Lake Country, BC
Lower Level patio to Hot Tub at twilight - 1666 Lakestone Drive, Lake Country, BC
Decadent Spa Hot Tub experience - 1666 Lakestone Drive, Lake Country, BC
Views and Romantic evenings spent here - 1666 Lakestone Drive, Lake Country, BC
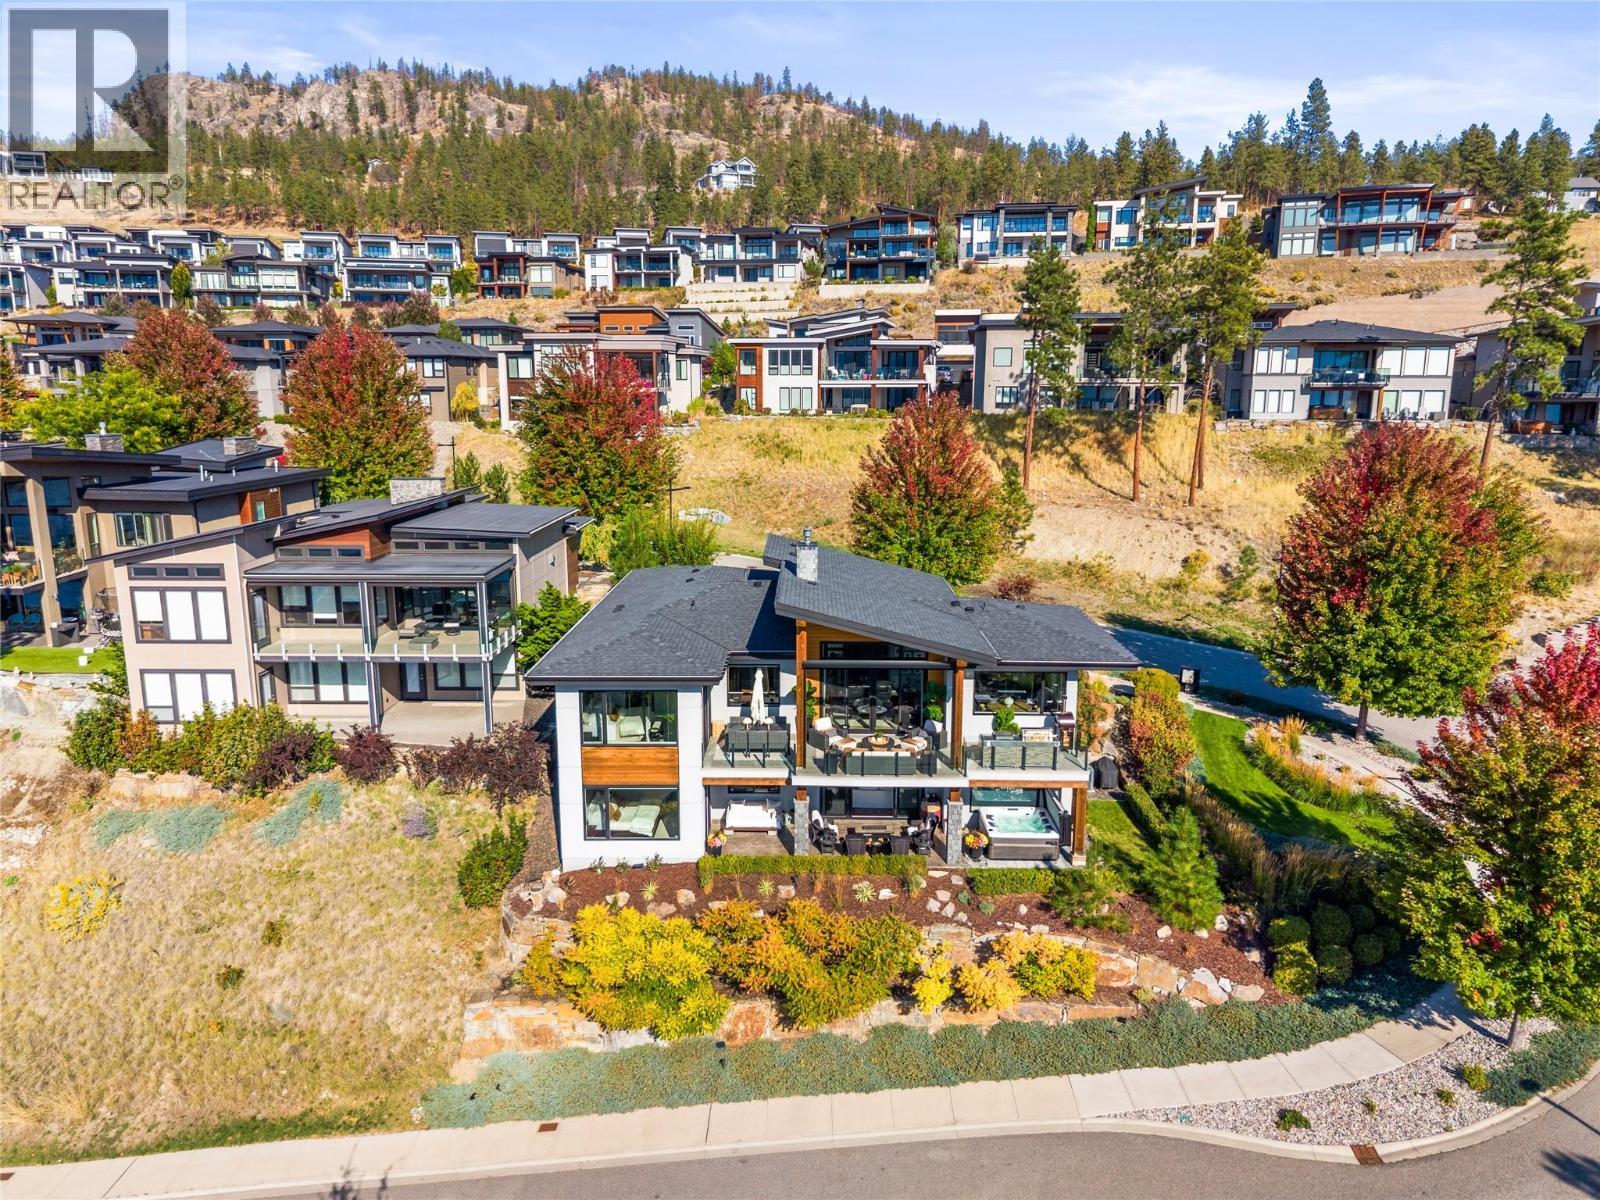
Landscaping - well established & cared for! - 1666 Lakestone Drive, Lake Country, BC
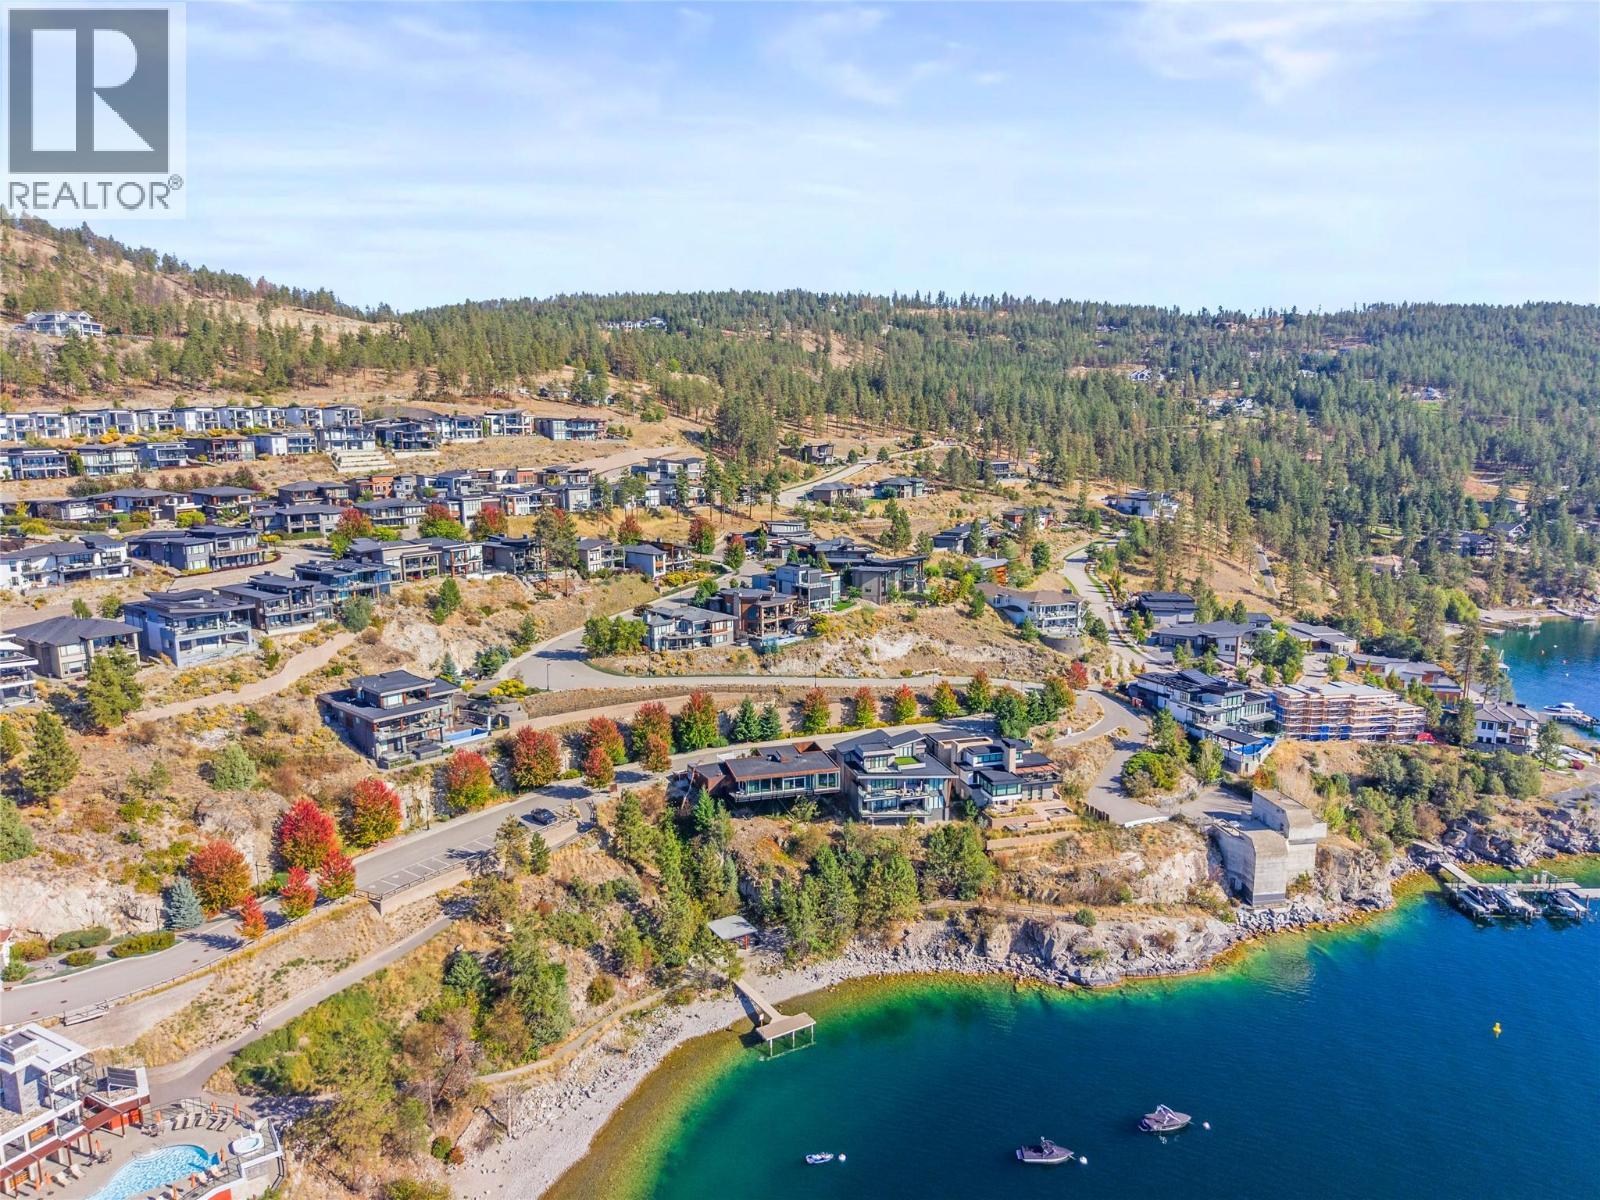
Aerial View from the back of home - 1666 Lakestone Drive, Lake Country, BC
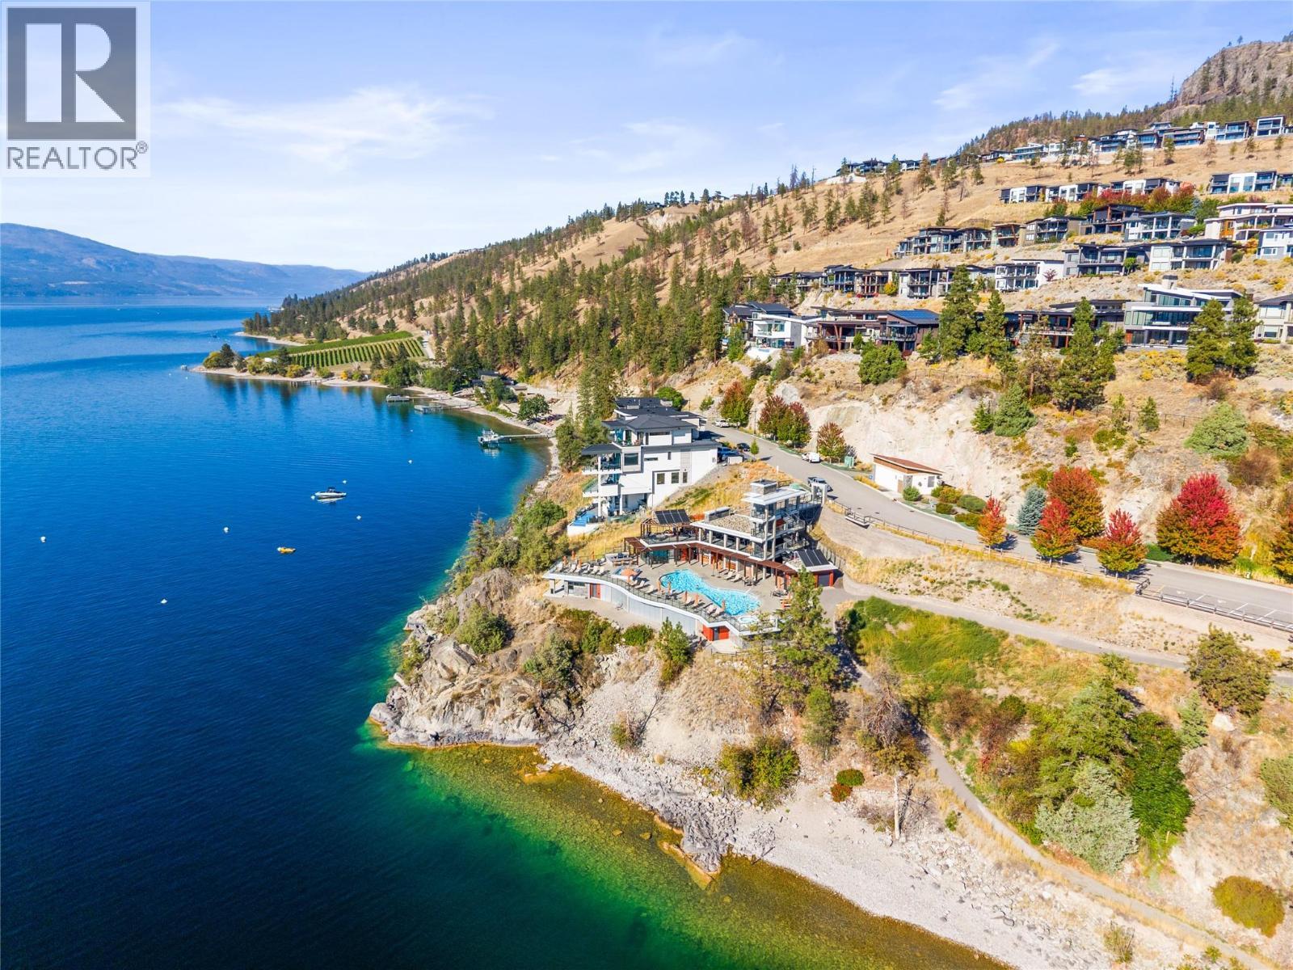
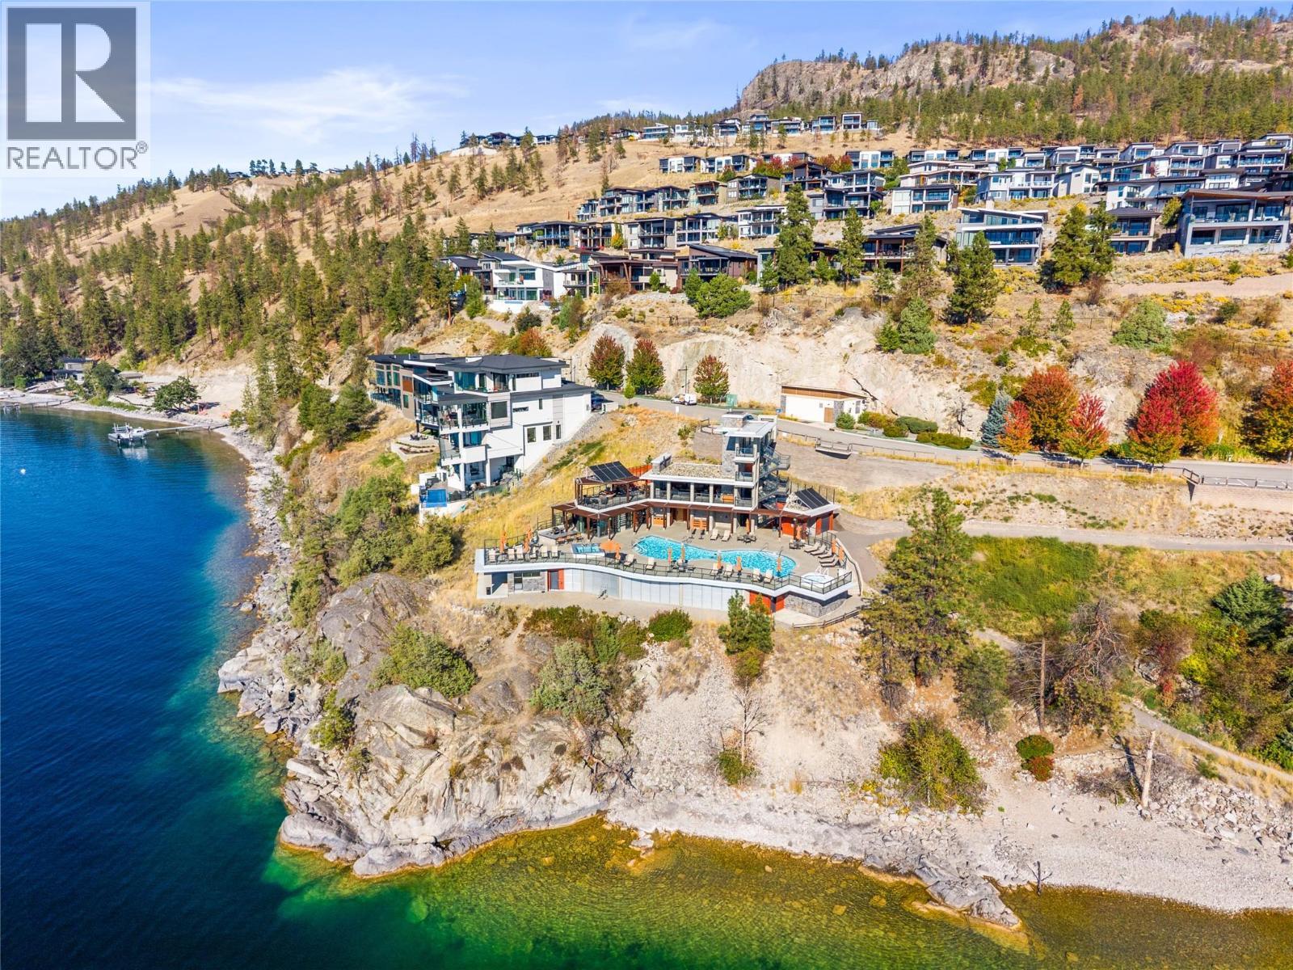
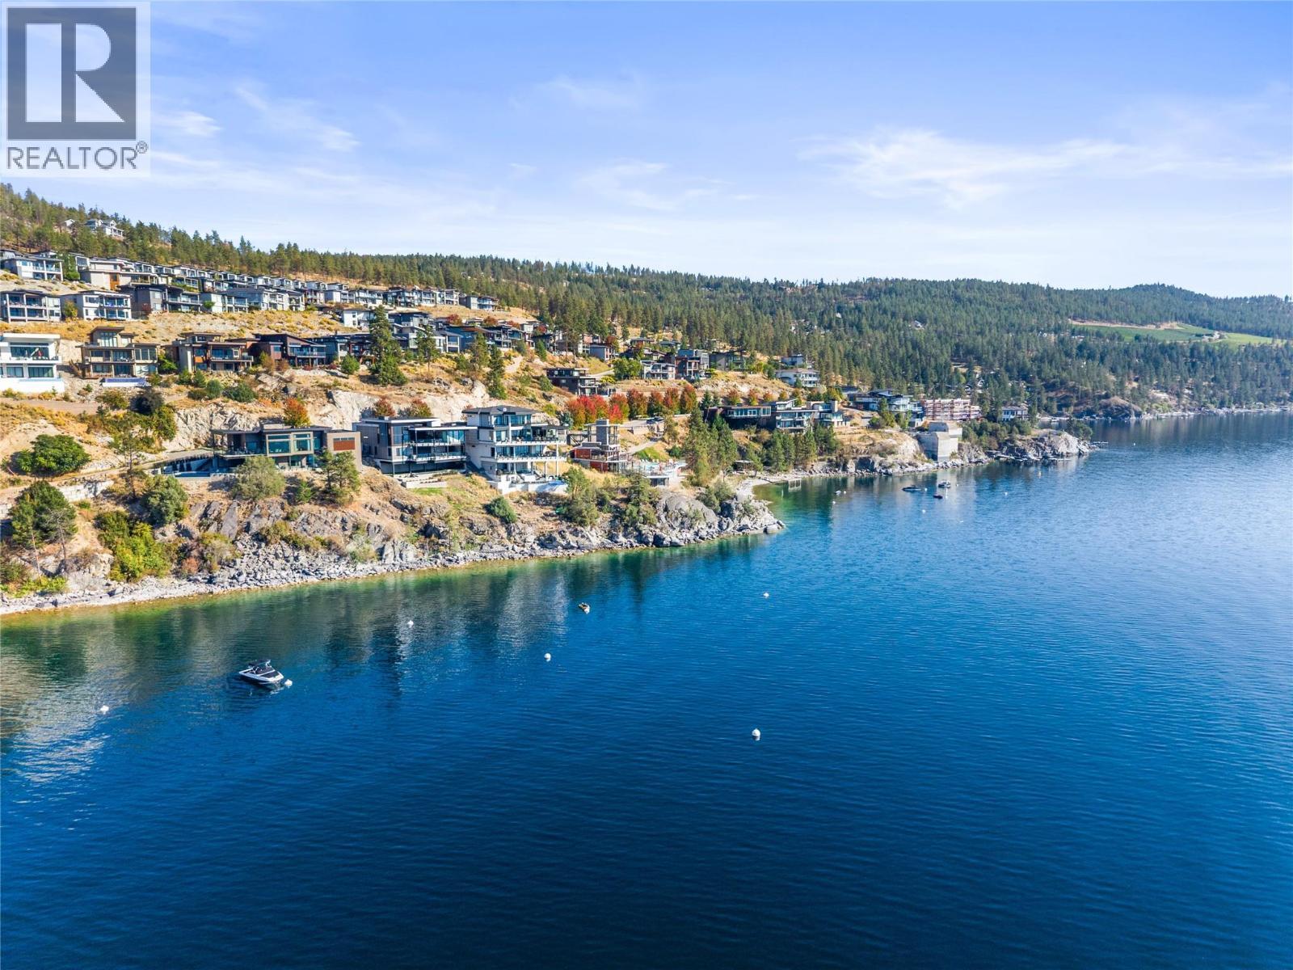
Waterside community aerial - 1666 Lakestone Drive, Lake Country, BC
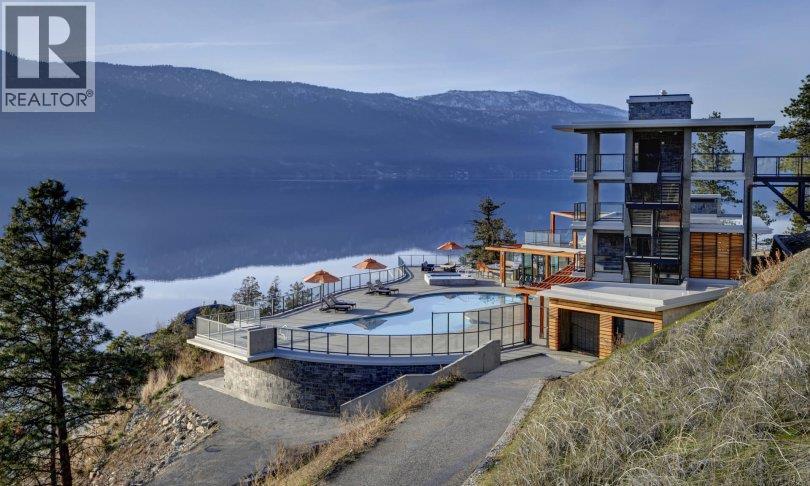
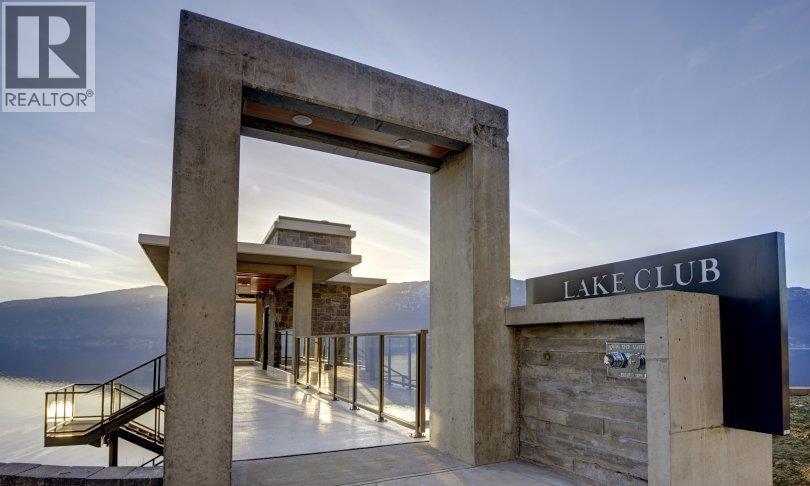
Waterside Clubhouse for Lakestone owners - 1666 Lakestone Drive, Lake Country, BC
Boat Buoy Location - 1666 Lakestone Drive, Lake Country, BC
Lakestone Private Dock - 1666 Lakestone Drive, Lake Country, BC
Lake Okanagan Lifestyle - 1666 Lakestone Drive, Lake Country, BC
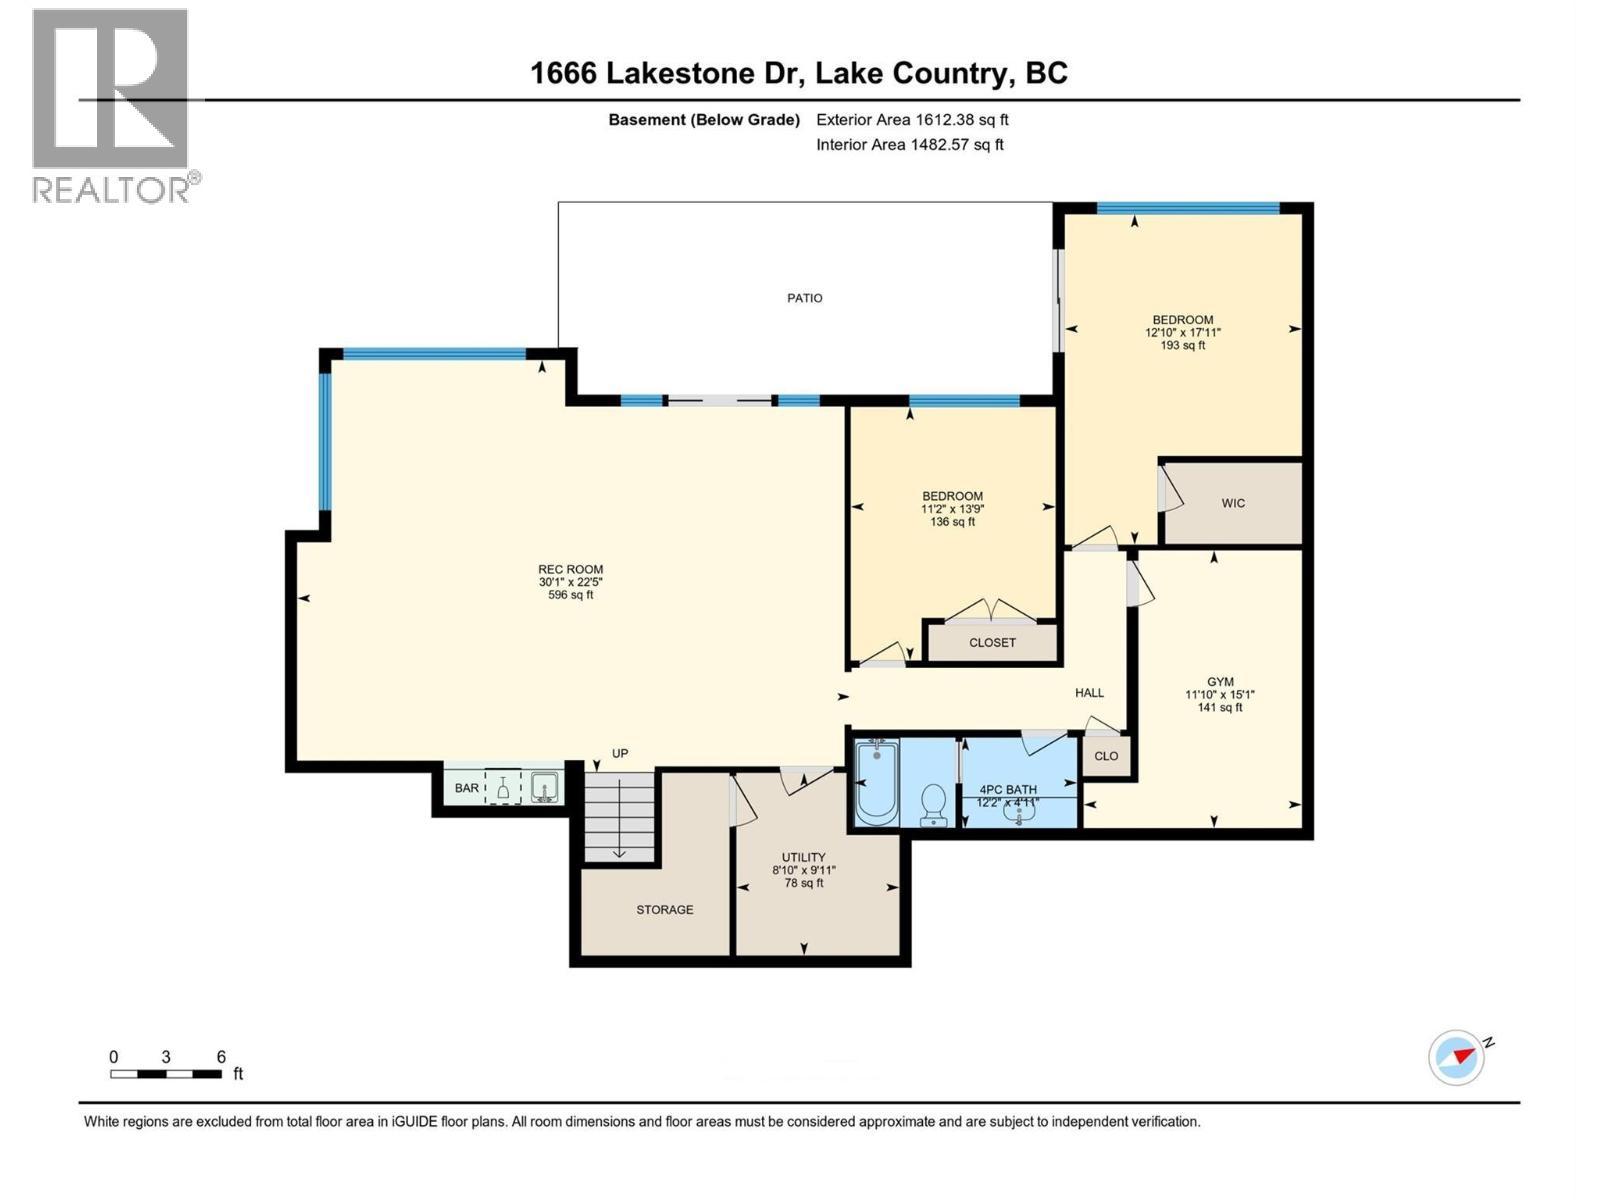
Floor Plan - lower level - 1666 Lakestone Drive, Lake Country, BC
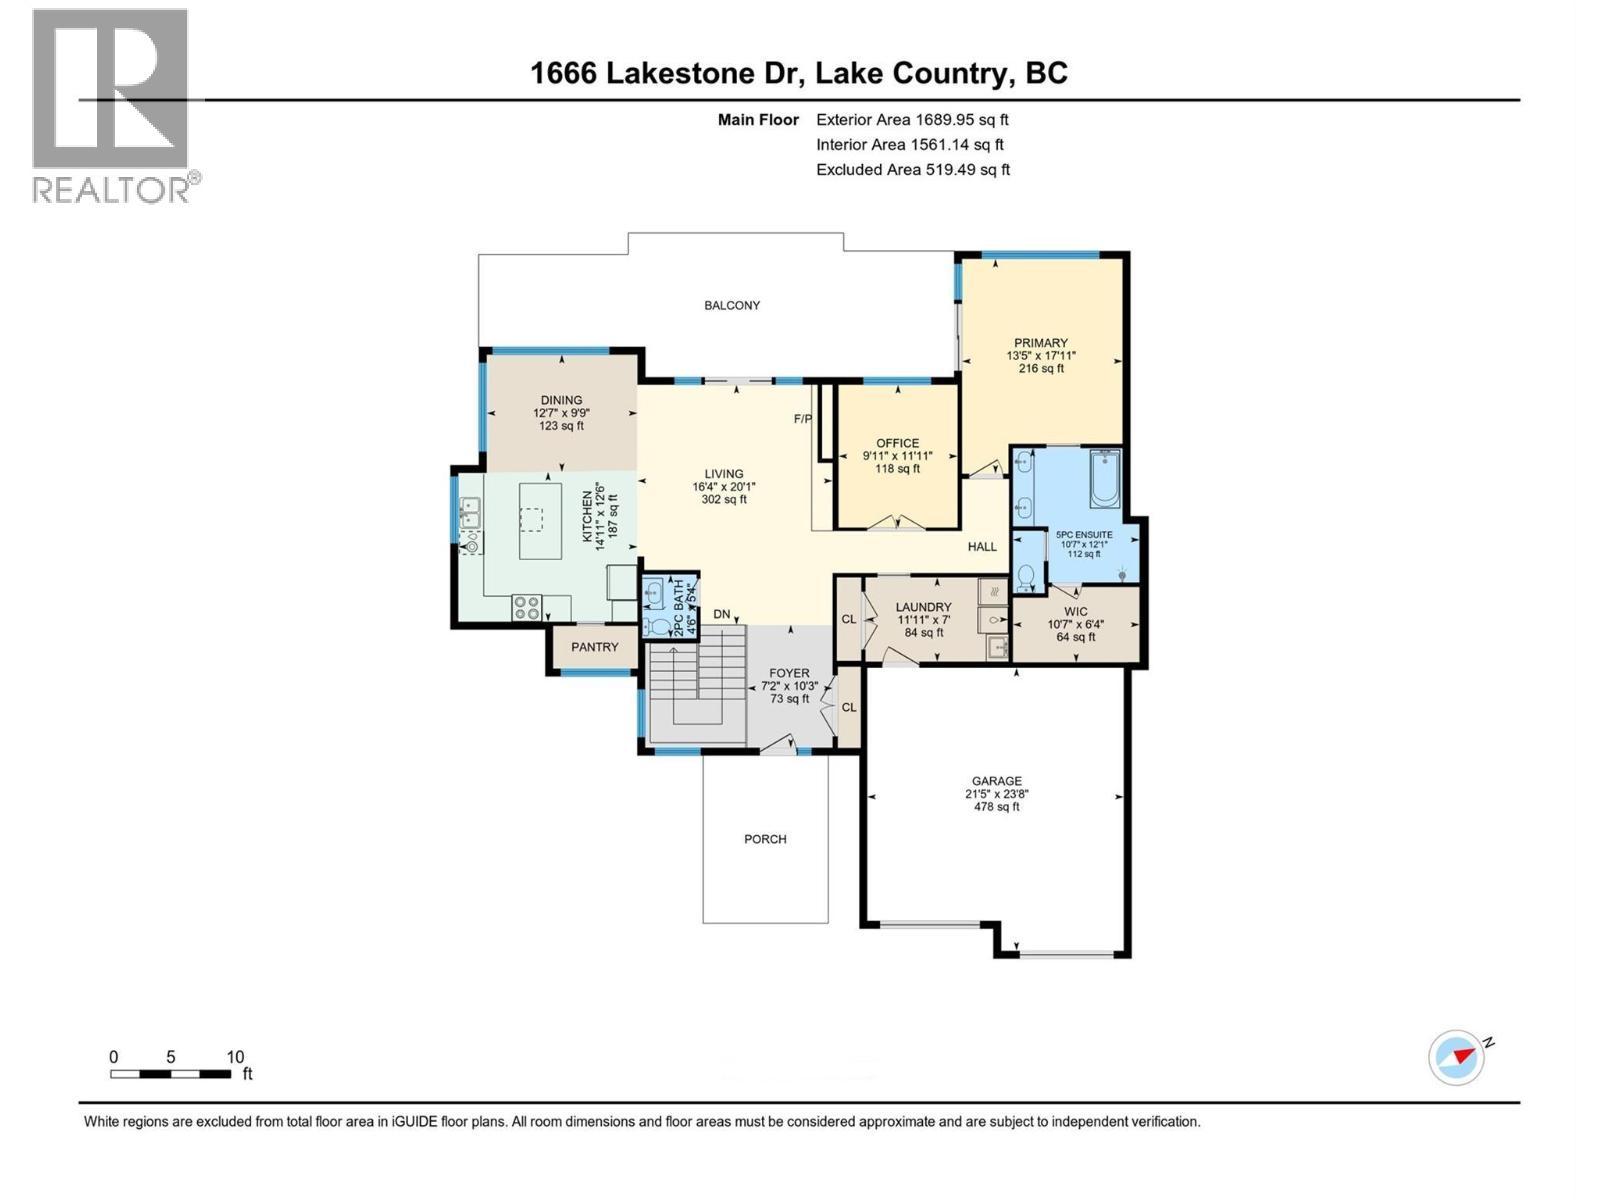
Floor Plan - upper level - 1666 Lakestone Drive, Lake Country, BC
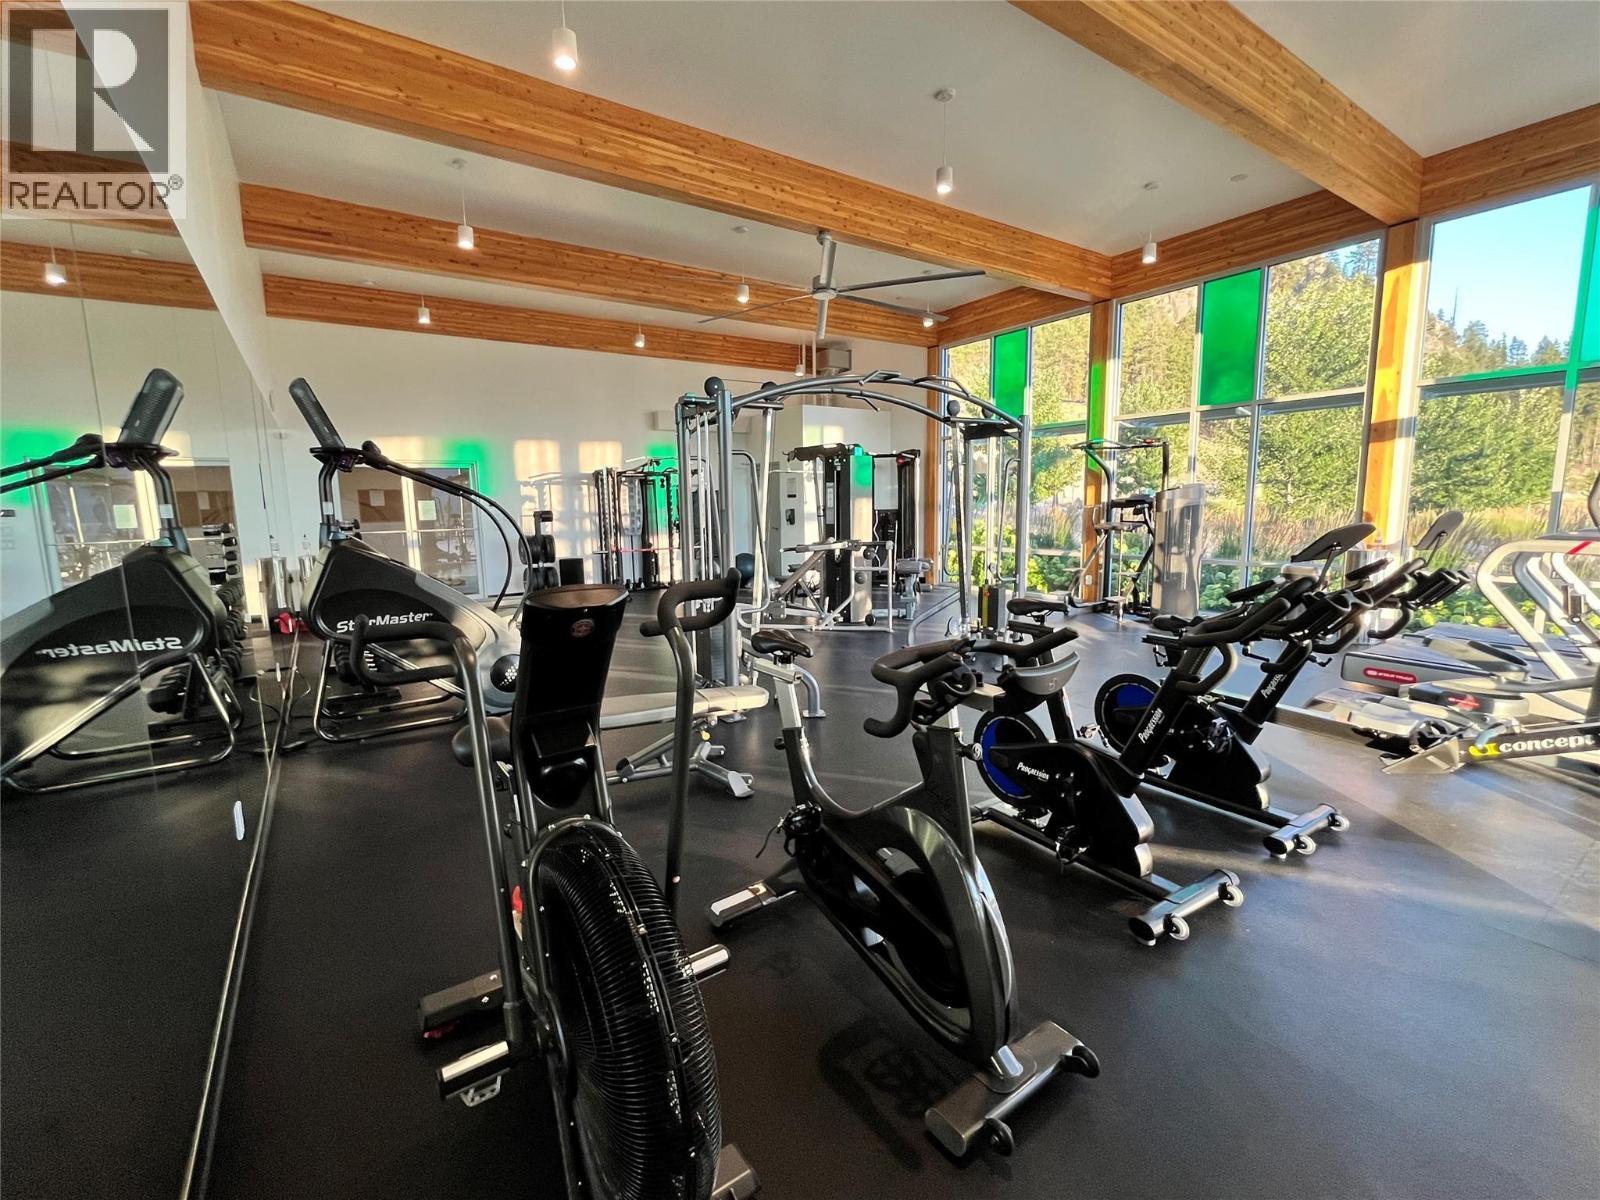
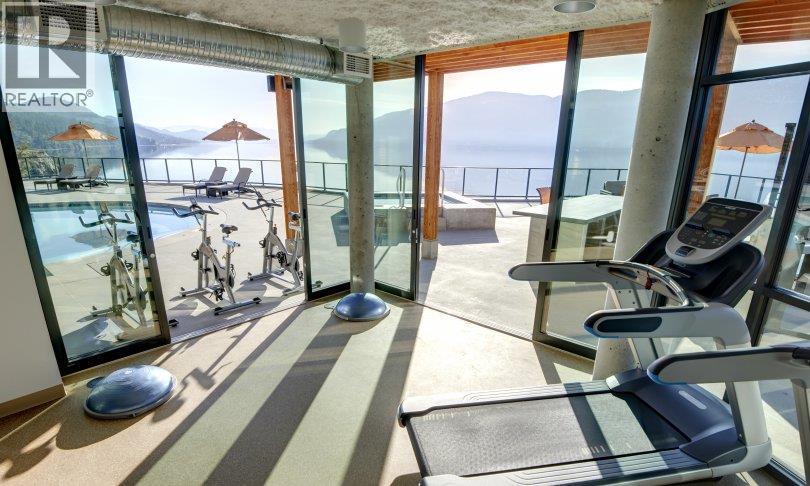
Fitness Room - Waterside Clubhouse - 1666 Lakestone Drive, Lake Country, BC
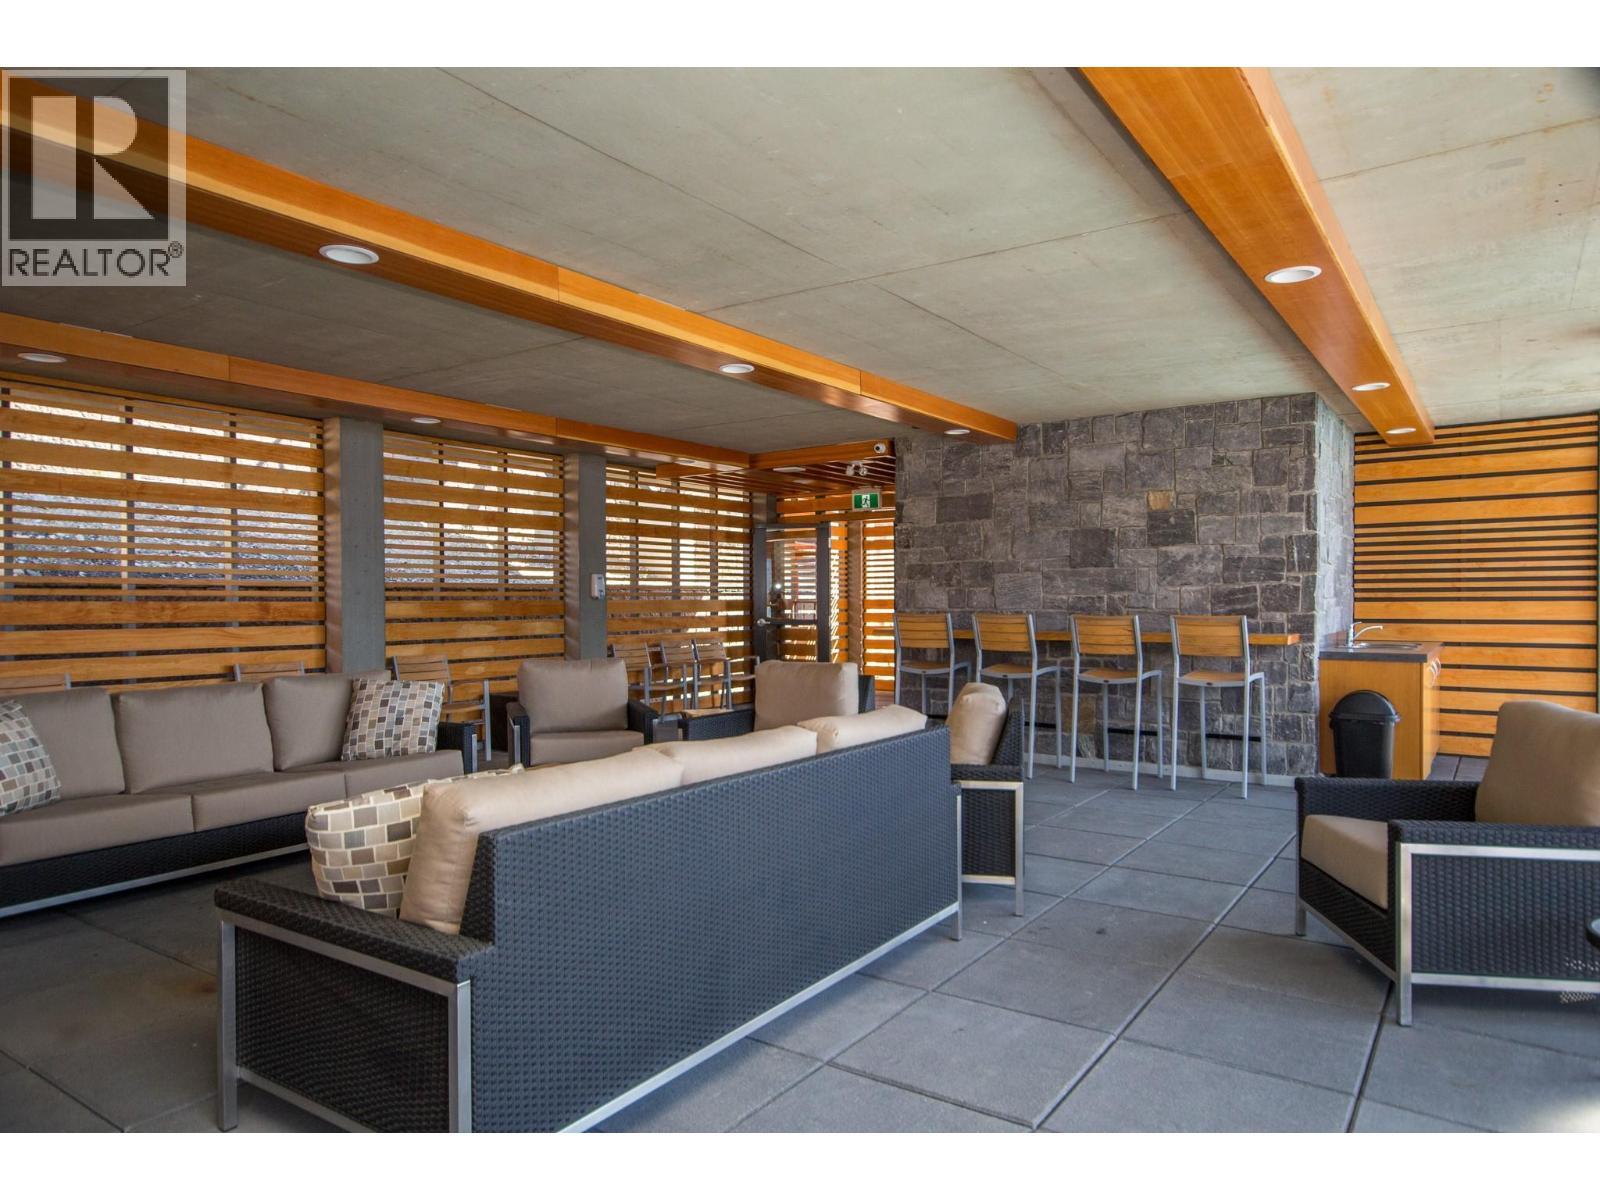
Meeting area - Waterside Clubhouse - 1666 Lakestone Drive, Lake Country, BC
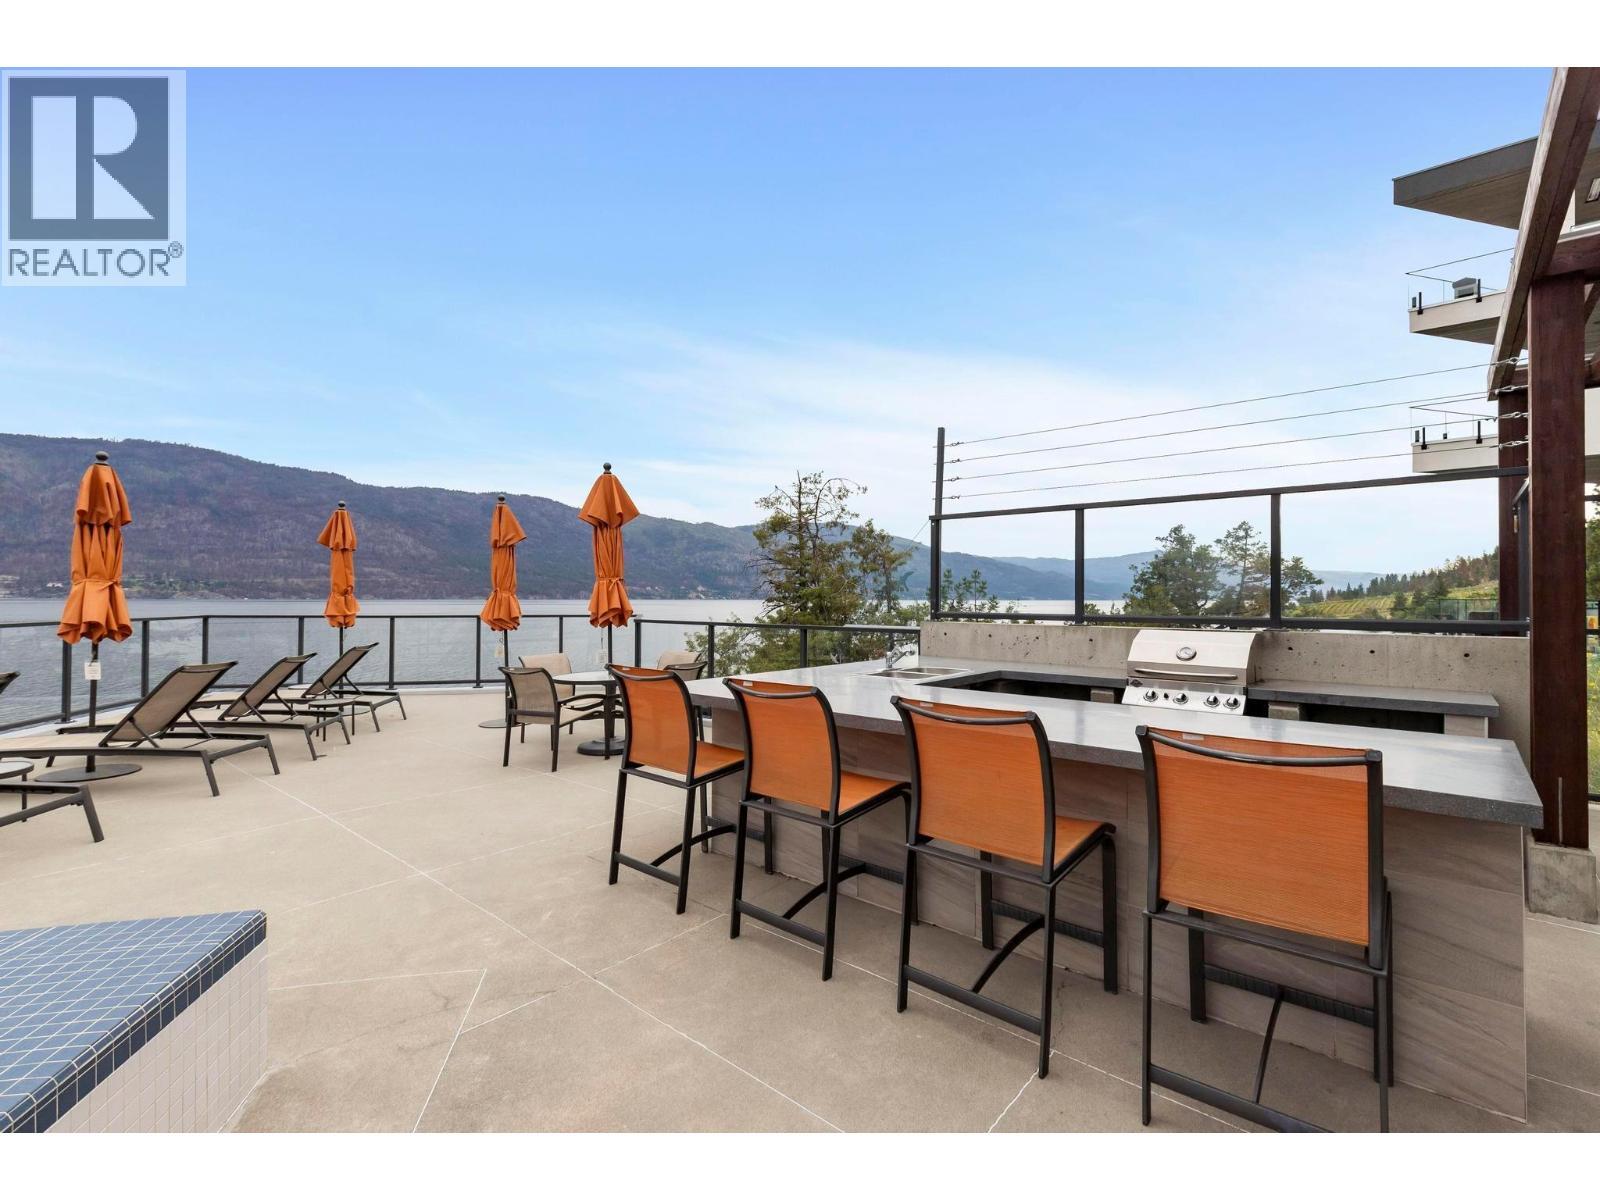
Outdoor BBQ area -Waterside Clubhouse - 1666 Lakestone Drive, Lake Country, BC
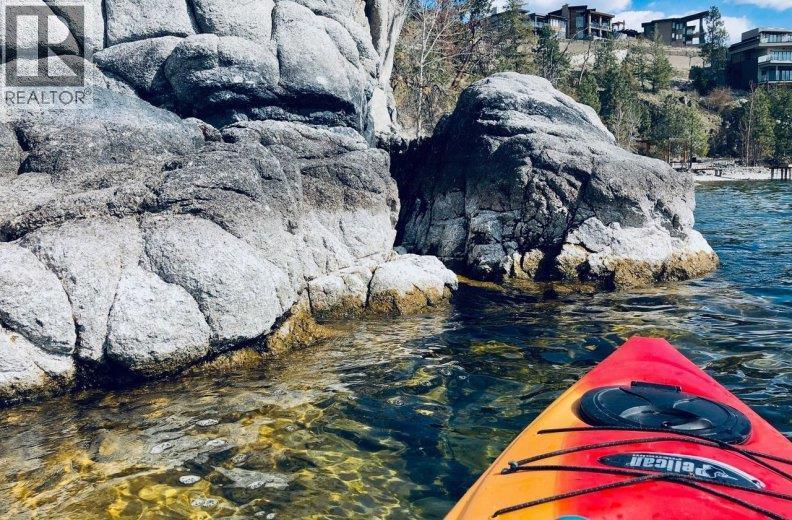
Kayak Trail - 1666 Lakestone Drive, Lake Country, BC
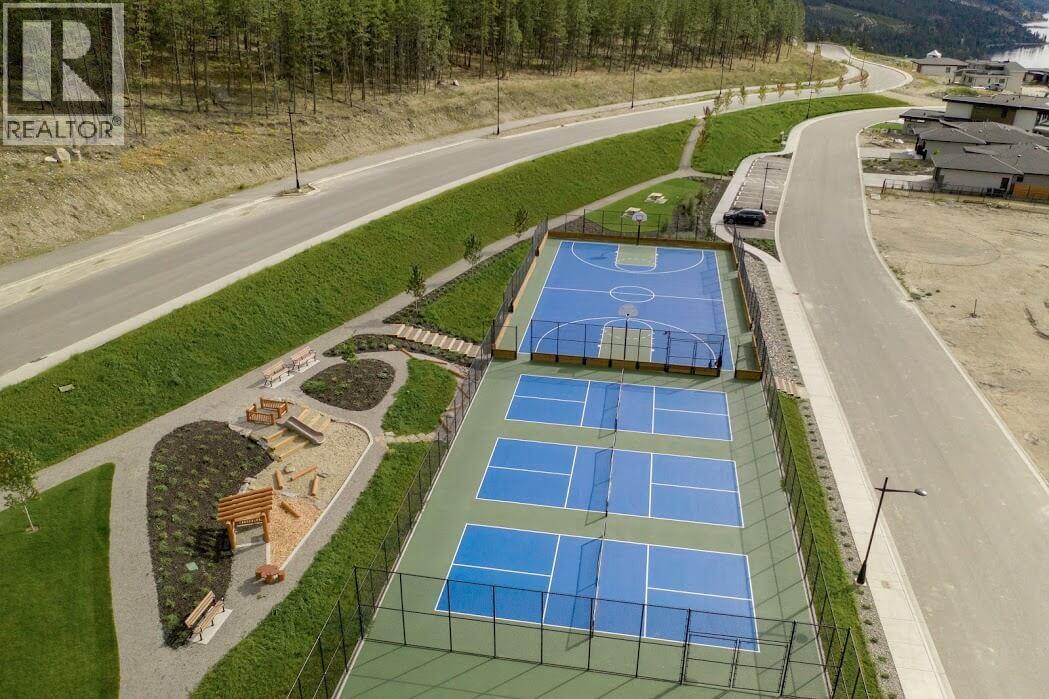
Sport Courts - Benchlands - 1666 Lakestone Drive, Lake Country, BC
Waterside Amenity Centre - 1666 Lakestone Drive, Lake Country, BC
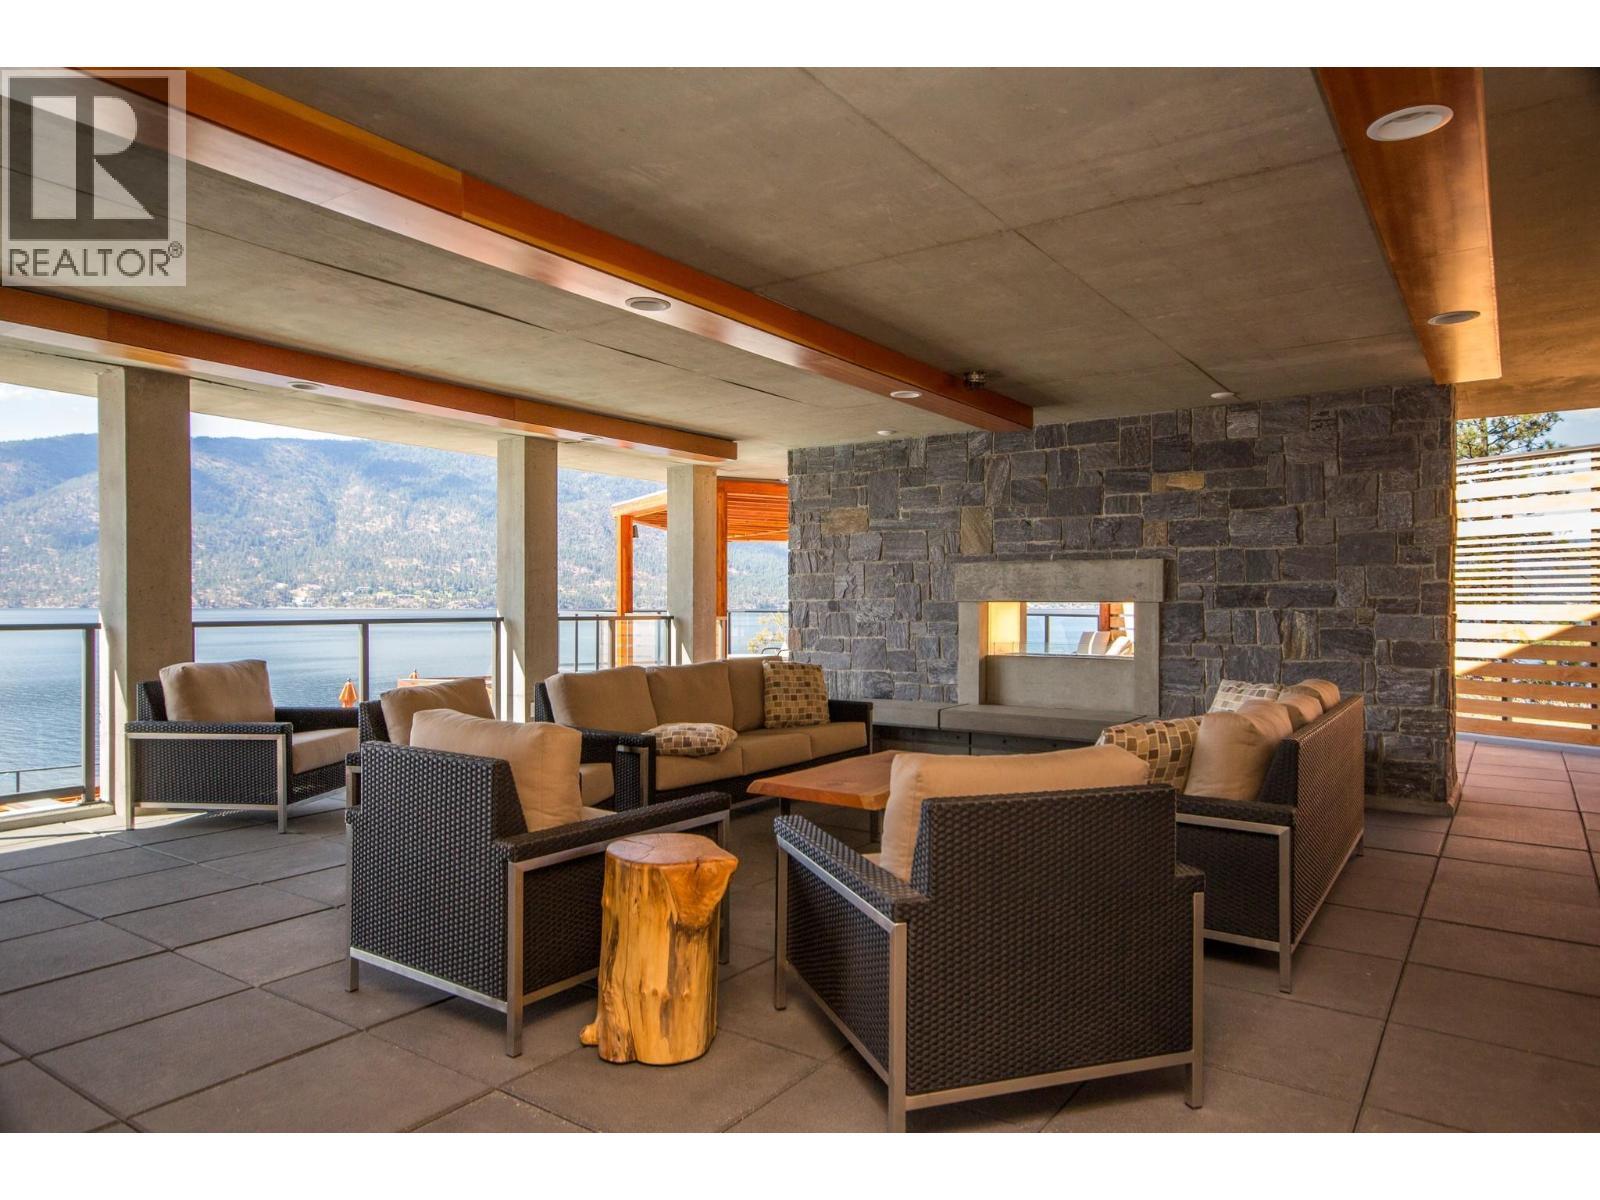
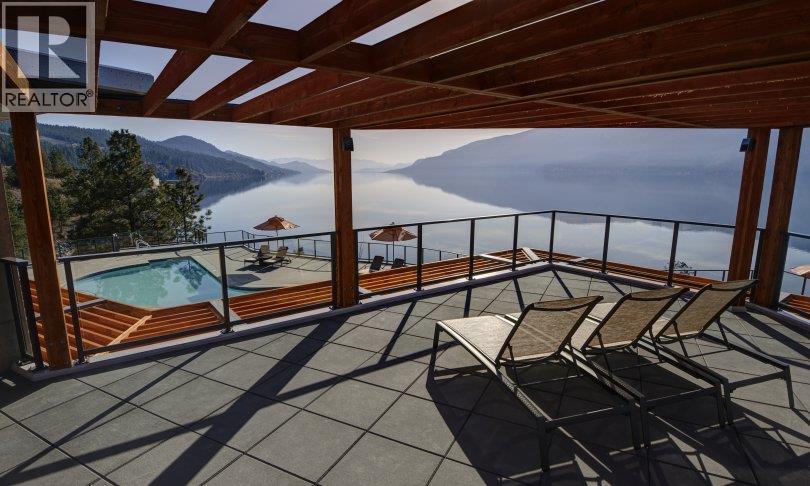
Undeck - Waterside Clubhouse - 1666 Lakestone Drive, Lake Country, BC
Entrance w/ Elevator Waterside Clubhouse - 1666 Lakestone Drive, Lake Country, BC
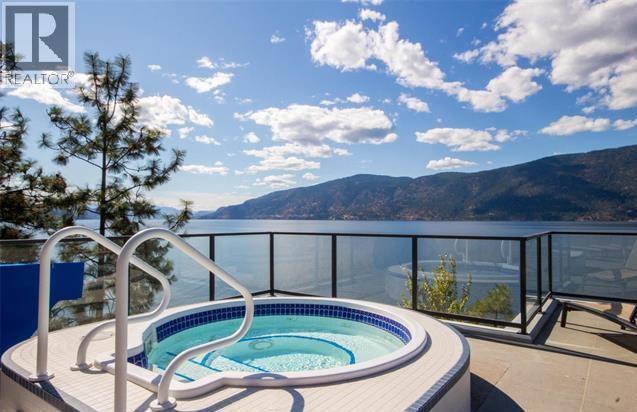
Hot Tub - Waterside Clubhouse - 1666 Lakestone Drive, Lake Country, BC
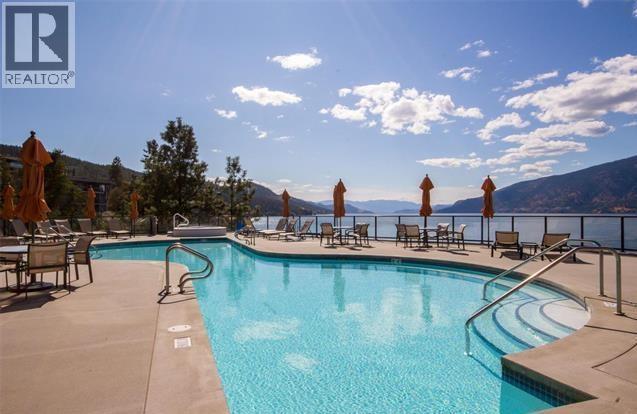
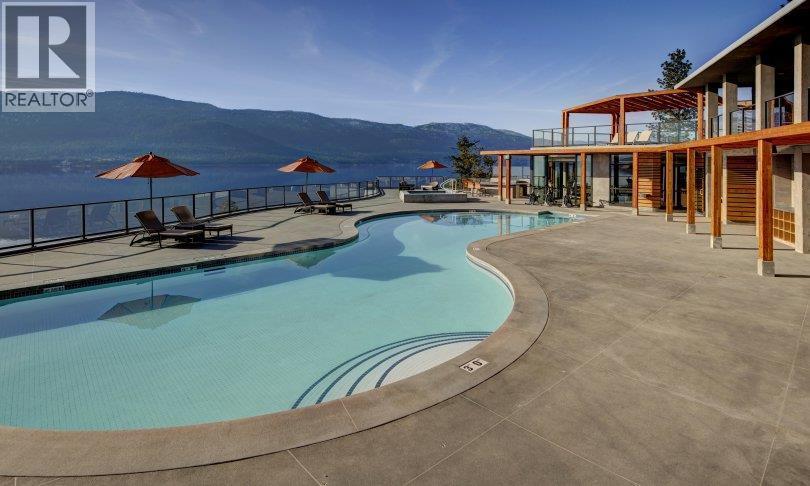
Pool - Waterside Clubhouse - 1666 Lakestone Drive, Lake Country, BC
Fitness Room - Waterside Clubhouse - 1666 Lakestone Drive, Lake Country, BC
Pool - Waterside Clubhouse - 1666 Lakestone Drive, Lake Country, BC
Video
Amazing location in Lakestone-Waterside - 1666 Lakestone Drive, Lake Country, BC
Front of home - 1666 Lakestone Drive, Lake Country, BC
Back of home at dusk - 1666 Lakestone Drive, Lake Country, BC
Large Corner Lot - 1666 Lakestone Drive, Lake Country, BC
Beautifully landscaped yard - 1666 Lakestone Drive, Lake Country, BC
Front Entry - 1666 Lakestone Drive, Lake Country, BC
Inside Front Entry - 1666 Lakestone Drive, Lake Country, BC
Entering the Living room w/ powder room to the left - 1666 Lakestone Drive, Lake Country, BC
Powder Room - Main Level - 1666 Lakestone Drive, Lake Country, BC
Living Room - 1666 Lakestone Drive, Lake Country, BC
Living Room to Deck - 1666 Lakestone Drive, Lake Country, BC
Living Room - 1666 Lakestone Drive, Lake Country, BC
Kitchen - 1666 Lakestone Drive, Lake Country, BC
Kitchen to Dining - 1666 Lakestone Drive, Lake Country, BC
Kitchen - 1666 Lakestone Drive, Lake Country, BC
Kitchen to Pantry - 1666 Lakestone Drive, Lake Country, BC
Dining Room - 1666 Lakestone Drive, Lake Country, BC
Expansive Sundeck - 1666 Lakestone Drive, Lake Country, BC
Panoramic Views - 1666 Lakestone Drive, Lake Country, BC
Outdoor Living - 1666 Lakestone Drive, Lake Country, BC
BBQ Area - 1666 Lakestone Drive, Lake Country, BC
Outdoor Dining Area - 1666 Lakestone Drive, Lake Country, BC
Electric Solar Shade on Sundeck - 1666 Lakestone Drive, Lake Country, BC
Living room at dusk - 1666 Lakestone Drive, Lake Country, BC
Hallway to Office - 1666 Lakestone Drive, Lake Country, BC
Office - glass french doors & lake views - 1666 Lakestone Drive, Lake Country, BC
Large Primary Suite with lake views - 1666 Lakestone Drive, Lake Country, BC
Primary Bdrm walk-out to deck - 1666 Lakestone Drive, Lake Country, BC
Primary Ensuite - 1666 Lakestone Drive, Lake Country, BC
Primary Walk-in Closet - 1666 Lakestone Drive, Lake Country, BC
Family Room - 1666 Lakestone Drive, Lake Country, BC
Games Room - 1666 Lakestone Drive, Lake Country, BC
Wet Bar - 1666 Lakestone Drive, Lake Country, BC
Guest Room #1 (lower lever) - 1666 Lakestone Drive, Lake Country, BC
Guest Room #2 (lower level) - 1666 Lakestone Drive, Lake Country, BC
Guest Bathroom (lower level) - 1666 Lakestone Drive, Lake Country, BC
Walk out to Lower Level Patio - 1666 Lakestone Drive, Lake Country, BC
Lower Level Patio - 1666 Lakestone Drive, Lake Country, BC
Patio with expansive views - 1666 Lakestone Drive, Lake Country, BC
More outdoor living space - 1666 Lakestone Drive, Lake Country, BC
New Hot Tub with deep seating & interchangeable jet packs - 1666 Lakestone Drive, Lake Country, BC
Patio lounging area - 1666 Lakestone Drive, Lake Country, BC
Upper Deck at twilight - 1666 Lakestone Drive, Lake Country, BC
BBQ area at twilight - 1666 Lakestone Drive, Lake Country, BC
Outdoor living at twilight - 1666 Lakestone Drive, Lake Country, BC
Outdoor dining at twilight - 1666 Lakestone Drive, Lake Country, BC
Outdoor living at twilight - 1666 Lakestone Drive, Lake Country, BC
Family Patio (lower level) at twilight - 1666 Lakestone Drive, Lake Country, BC
Lower Level patio to Hot Tub at twilight - 1666 Lakestone Drive, Lake Country, BC
Decadent Spa Hot Tub experience - 1666 Lakestone Drive, Lake Country, BC
Views and Romantic evenings spent here - 1666 Lakestone Drive, Lake Country, BC
Landscaping - well established & cared for! - 1666 Lakestone Drive, Lake Country, BC
Aerial View from the back of home - 1666 Lakestone Drive, Lake Country, BC
Waterside community aerial - 1666 Lakestone Drive, Lake Country, BC
Waterside Clubhouse for Lakestone owners - 1666 Lakestone Drive, Lake Country, BC
Boat Buoy Location - 1666 Lakestone Drive, Lake Country, BC
Lakestone Private Dock - 1666 Lakestone Drive, Lake Country, BC
Lake Okanagan Lifestyle - 1666 Lakestone Drive, Lake Country, BC
Floor Plan - lower level - 1666 Lakestone Drive, Lake Country, BC
Floor Plan - upper level - 1666 Lakestone Drive, Lake Country, BC
Fitness Room - Waterside Clubhouse - 1666 Lakestone Drive, Lake Country, BC
Meeting area - Waterside Clubhouse - 1666 Lakestone Drive, Lake Country, BC
Outdoor BBQ area -Waterside Clubhouse - 1666 Lakestone Drive, Lake Country, BC
Kayak Trail - 1666 Lakestone Drive, Lake Country, BC
Sport Courts - Benchlands - 1666 Lakestone Drive, Lake Country, BC
Waterside Amenity Centre - 1666 Lakestone Drive, Lake Country, BC
Undeck - Waterside Clubhouse - 1666 Lakestone Drive, Lake Country, BC
Entrance w/ Elevator Waterside Clubhouse - 1666 Lakestone Drive, Lake Country, BC
Hot Tub - Waterside Clubhouse - 1666 Lakestone Drive, Lake Country, BC
Pool - Waterside Clubhouse - 1666 Lakestone Drive, Lake Country, BC
Fitness Room - Waterside Clubhouse - 1666 Lakestone Drive, Lake Country, BC
Pool - Waterside Clubhouse - 1666 Lakestone Drive, Lake Country, BC
Home Insurance - TD Insurance
Get a home insurance quote online for this $1,925,000 property in Lake Country
  • Advertising
1666 Lakestone Drive, Lake Country, British Columbia, V4V 2T4
$1,925,000

3 Beds

3 Baths

Property Information:

Enjoy sophisticated Okanagan living in this tastefully designed walk-out rancher, where refined interiors seamlessly embrace spectacular outdoor living & expansive panoramic views of Okanagan Lake from almost every room. Enjoy resort-style amenities like no other, including 30+ km of hiking & biking trails, two private clubhouses (one with an elevator), luxurious pools, fitness facilities, pickleball courts, rooftop terrace & direct beach access. This impeccable home features an inviting open concept, perfect for entertaining, with large covered deck spaces capturing stunning southwest sunsets over the lake. A glass-enclosed, lake-view executive office provides an exceptional workspace, while the new high-end oversized hot tub with interchangeable jet packs awaits your evening soak on the lower patio. In the mornings, enjoy a stroll - coffee in hand, through your gardens as the sun peeks up over the mountain. A professionally installed & labelled dedicated boat buoy, securely anchored with two chains, was added in 2026 and is the last buoy permitted in the Lakestone community—just a short paddle from the beachfront dock. You won't get bored biking to wineries, artist studios, restaurants & local markets for farm-fresh eggs & produce from here! Dozens of golf courses are within a 15–30 minute drive, with an international airport just 15 minutes away. A rare opportunity to embrace the best of the Okanagan where everyday feels like a vacation. (id:27)

Building Features:

  • Style: Detached
  • Building Type: House
  • Amenities: Amenities, Recreation Centre, Whirlpool
  • Architectural Style: Contemporary, Rancher
  • Basement Type: Full
  • Construction Style - Attachment: Detached
  • Exterior Finish: Other, Stucco, Wood siding
  • Fire Protection: Security system
  • Fireplace Fuel: Gas
  • Fireplace Type: Unknown
  • Floor Space: 3320 sqft
  • Flooring Type: Carpeted, Tile, Vinyl
  • Roof Material: Asphalt shingle, Roof Material
  • Roof Style: Unknown, Unknown
  • Heating Type: Forced air
  • Cooling Type: Central air conditioning
  • Appliances: Refrigerator, Dishwasher, Dryer, Range - Gas, Microwave, Washer, Oven - Built-In

Property Features:

  • OwnershipType:
  • Property Type: Single Family
  • Half Bathrooms: 1
  • Amenities Nearby: Airport, Park, Recreation
  • Built in: 2016
  • Community Features: Recreational Facilities, Pets Allowed
  • Features: Private setting, Corner Site, Irregular lot size, Central island, Balcony
  • Floor Space (approx): 3320 Square Feet
  • Irregular: Yes
  • Landscape Features: Landscaped, Underground sprinkler
  • Lot Size: 0.16 Acres
  • MaintenanceFee Type: Property Management, Other, See Remarks, Waste Removal
  • Structure Type: Clubhouse, Tennis Court
  • View Type: Lake view, Mountain view, View of water, View (panoramic)
  • WaterFront Type: Waterfront nearby
  • Sewer: Municipal sewage system
  • Parking Type: Attached garage
  • No. of Parking Spaces: 4

Rooms:

  • Other Lower Level 18' x 10'
  • Recreation Room Lower Level 29'5'' x 24'6''
  • Family Lower Level 12'11'' x 15'3''
  • Bathroom Lower Level 11'10'' x 9'9''
  • Bedroom Lower Level 11'7'' x 13'6''
  • Bedroom Lower Level 13'6'' x 17'4''
  • Pantry Main Level 7'2'' x 3'8''
  • Foyer Main Level 7'3'' x 8'7''
  • Bathroom Main Level Measurements not available
  • Bathroom Main Level 11' x 8'
  • Laundry Main Level 11'9'' x 6'11''
  • Dining Main Level 12'9'' x 9'10''
  • Living Main Level 15'10'' x 30'5''
  • Office Main Level 10'2'' x 12'7''
  • Primary Bedroom Main Level 13'6'' x 18'7''
  • Kitchen Main Level 15' x 13'

Courtesy of: Coldwell Banker Executives Realty

REALTOR.ca  

QuickQuoteTM Powered by RPS

Location of 1666 Lakestone Drive, Lake Country, British Columbia, V4V 2T4

Demographic Information of 1666 Lakestone Drive, Lake Country, British Columbia, V4V 2T4

Life Stage

Nearly Retired

Employment Type

Mixed

Average Household Income

$157,863.56

Average Number of Children

1.72

Household Population

Household Structure

Age of Population

Education

Education Level

No certificate/diploma/degree

7.59 %

High school certificate or equivalent

36.24 %

Apprenticeship trade certificate/diploma

11.29 %

College/non-university certificate
21.41 %

University certificate (below bachelor)
0.19 %

University Degree

23.29 %

Commuter

Travel To Work

By Car

89.67 %

By Public Transit

0.44 %

By Walking

3.15 %

By Bicycle

0.0 %

By Other Methods

6.74 %

Cultural Diversity

Knowledge of Official Language

Mother Tongue

Building Information

Building Type

Apartments (Low and High Rise)

Houses

100.0 %

Own Vs. Rent