Button CopyPathCircle CloseCircle Left ArrowArrow Down Icon GreyClosecirclecircleBurger
  • Advertising

8900 Jim Bailey Road Unit# 126, Kelowna, British Columbia, V1H 2A4

MLS® # 10396250
House For Sale In Kelowna, British Columbia
$569,800 QuickQuoteTM: $569K - $1.1M

3 Beds

2 Baths

8900 Jim Bailey Road Unit# 126, Kelowna, BC
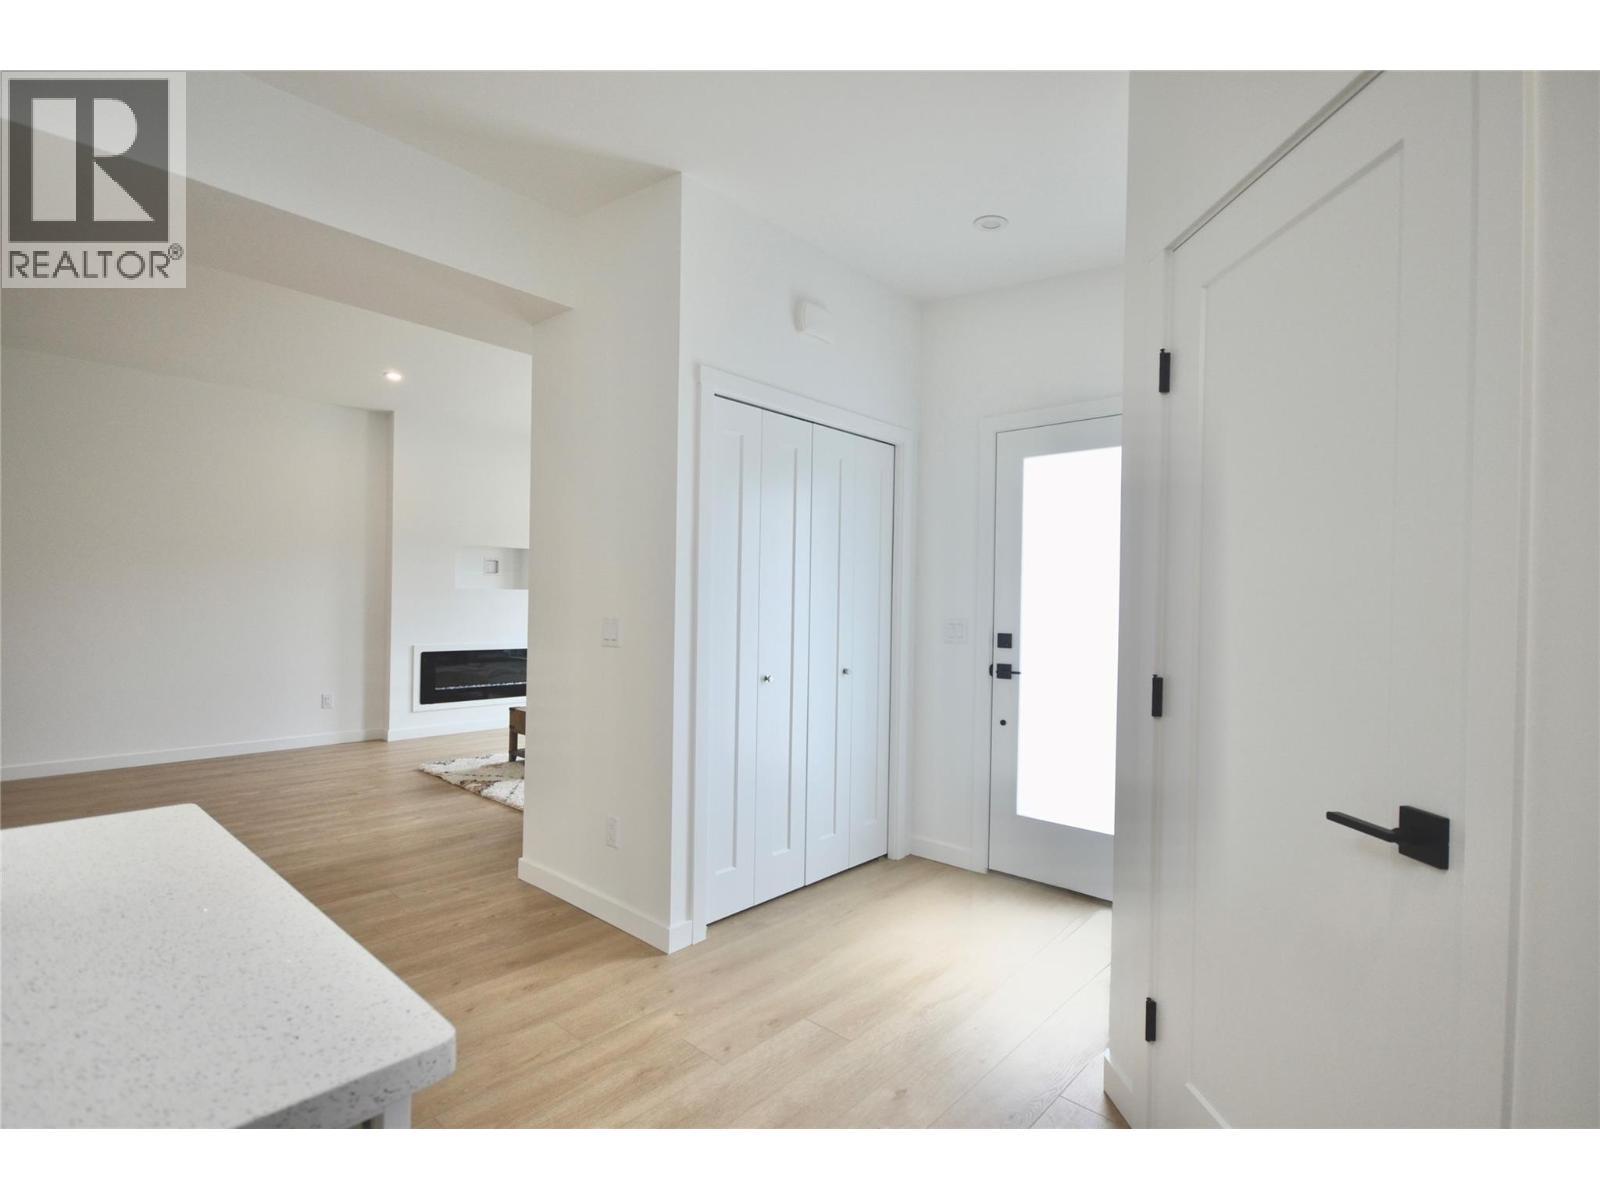
Front entrance & hall closet - 8900 Jim Bailey Road Unit# 126, Kelowna, BC
8900 Jim Bailey Road Unit# 126, Kelowna, BC
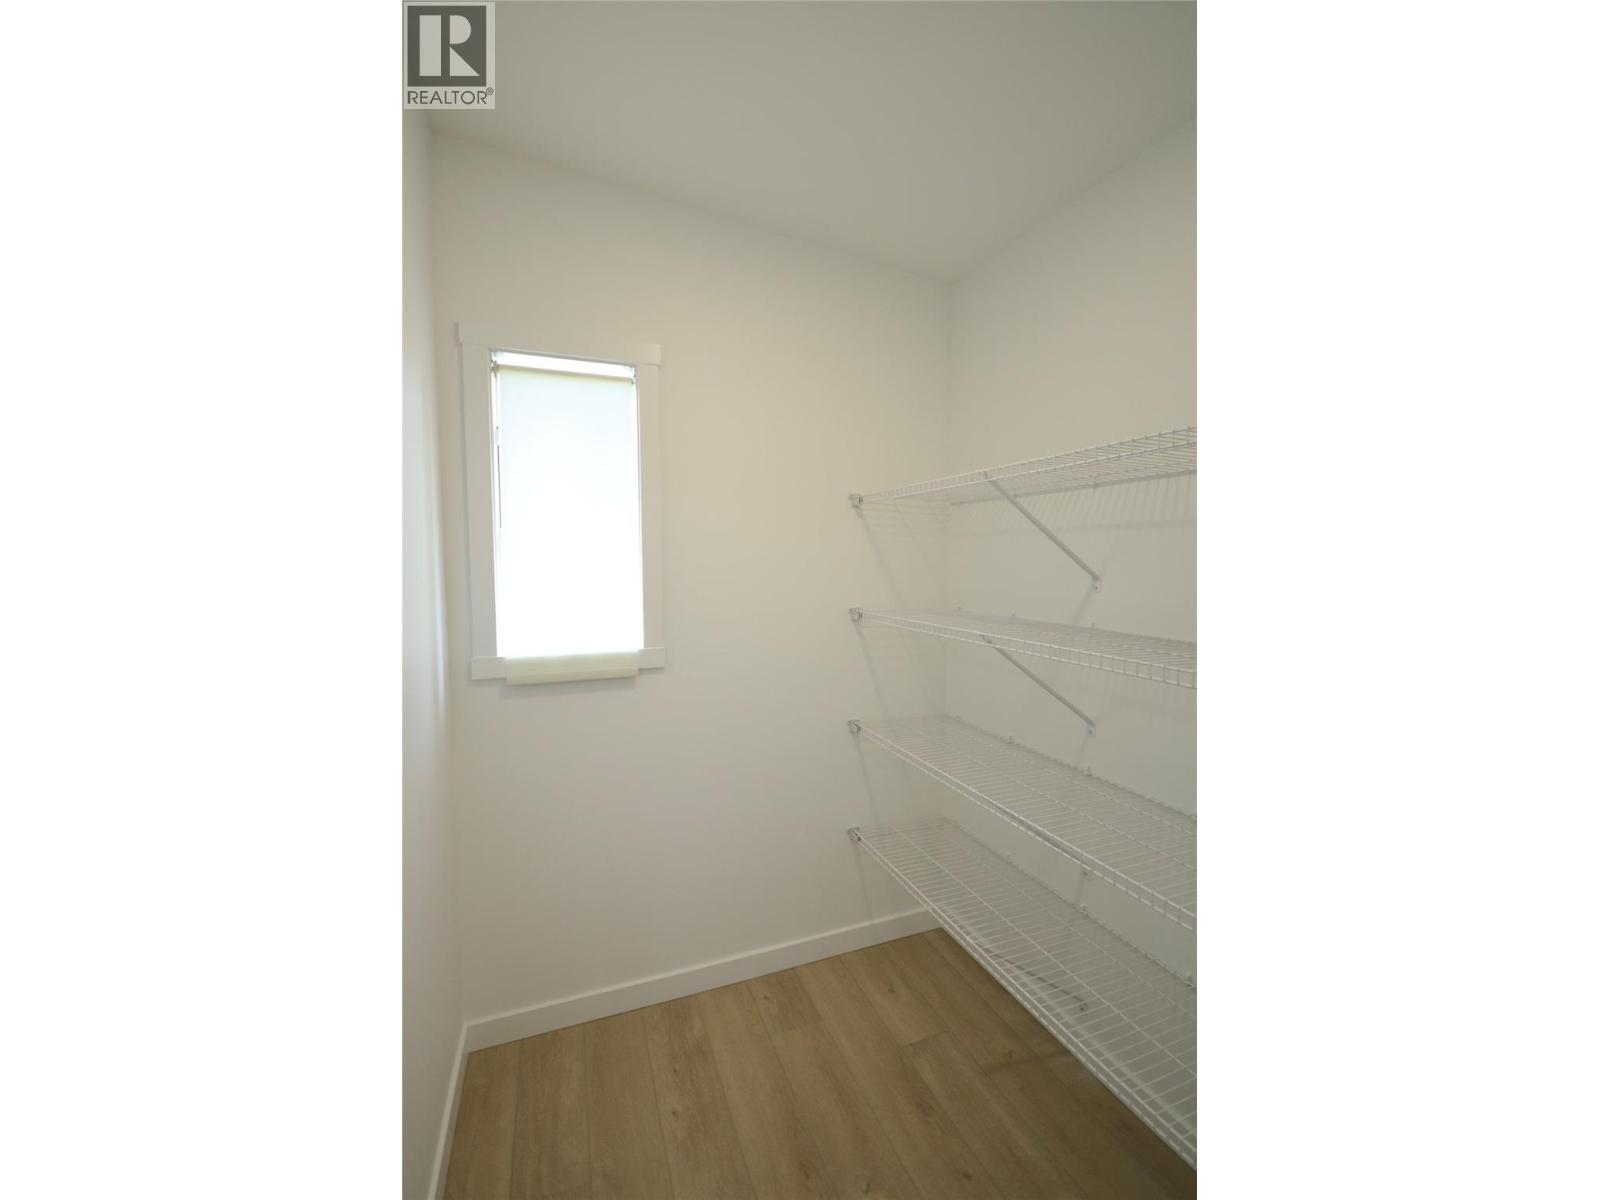
Pantry - 8900 Jim Bailey Road Unit# 126, Kelowna, BC
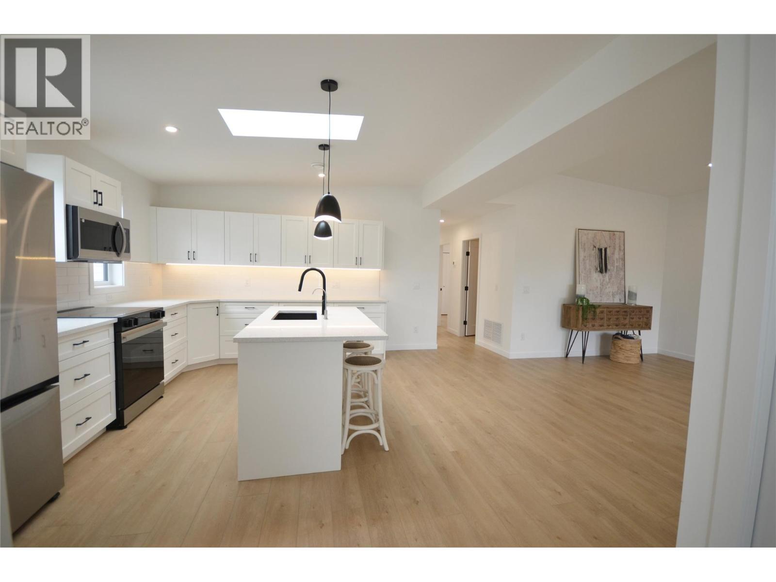
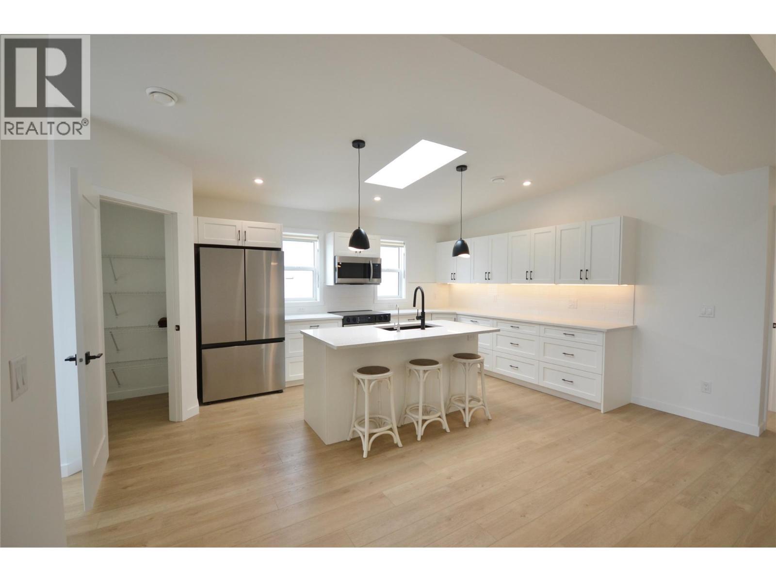
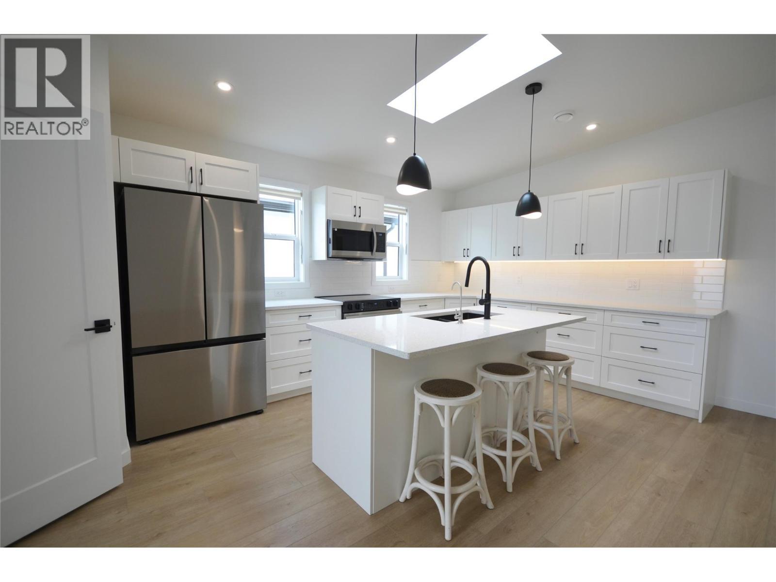
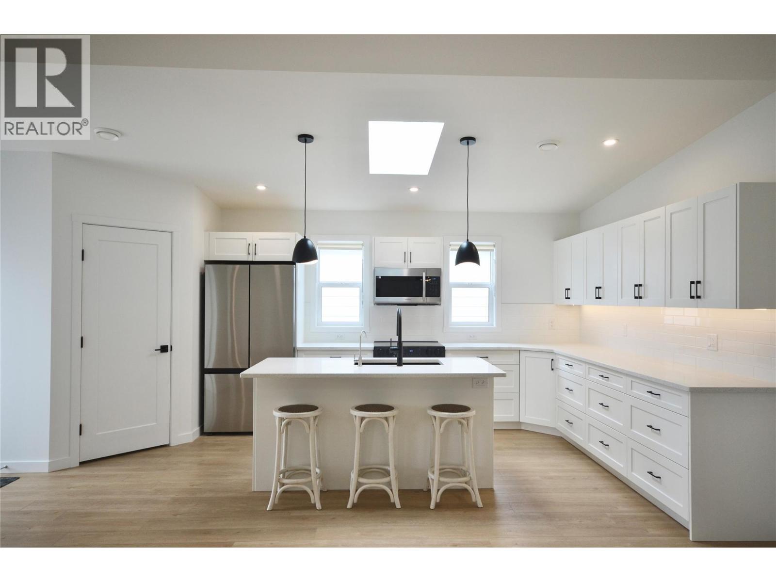
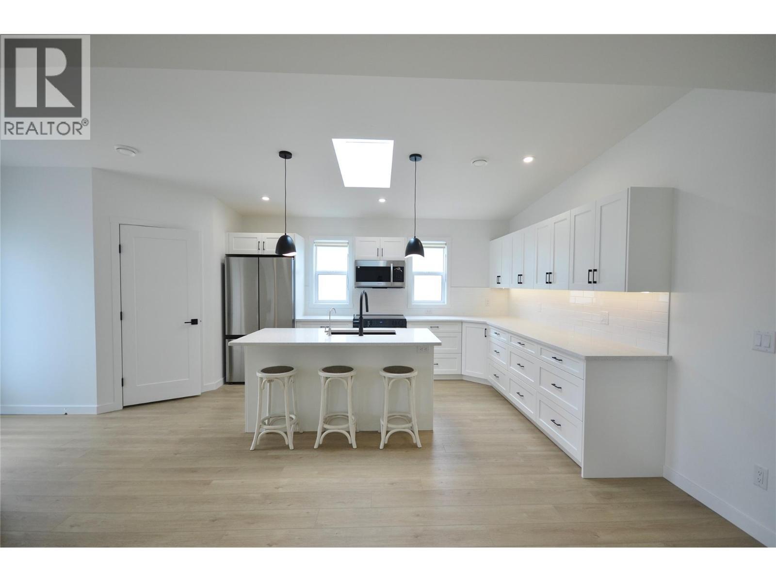
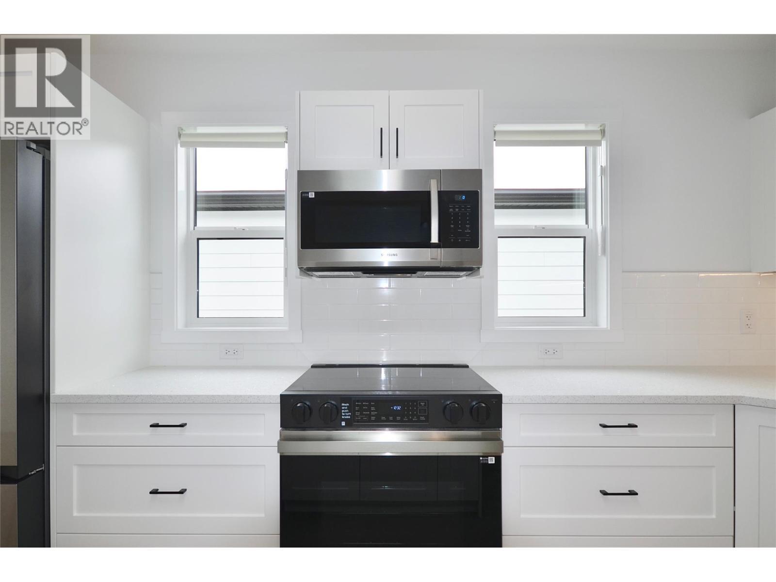
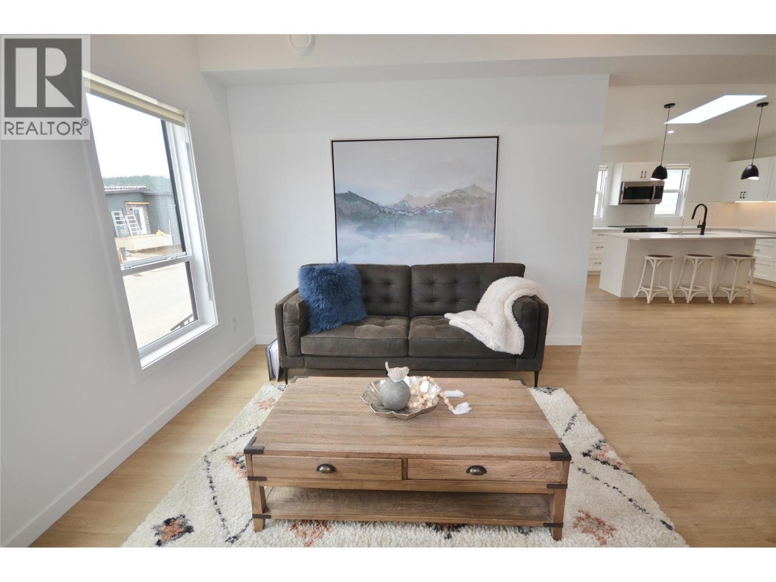
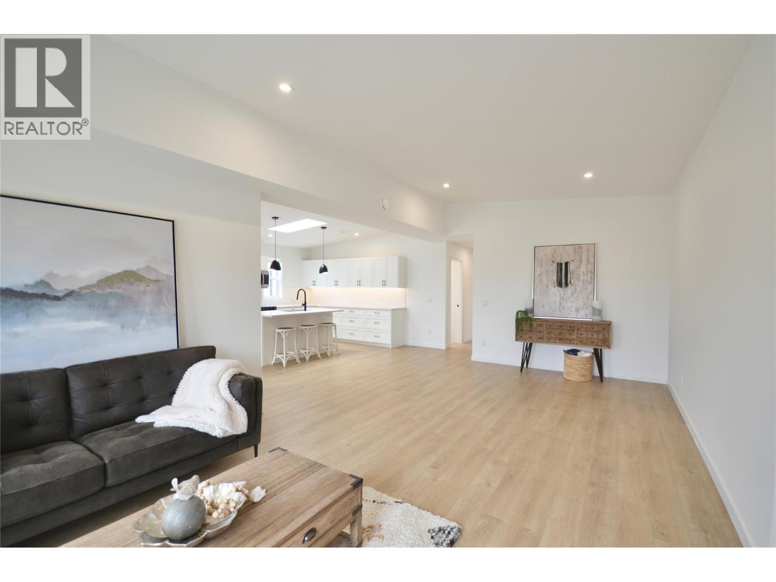
Expanded and upgraded kitchen with skylight - 8900 Jim Bailey Road Unit# 126, Kelowna, BC
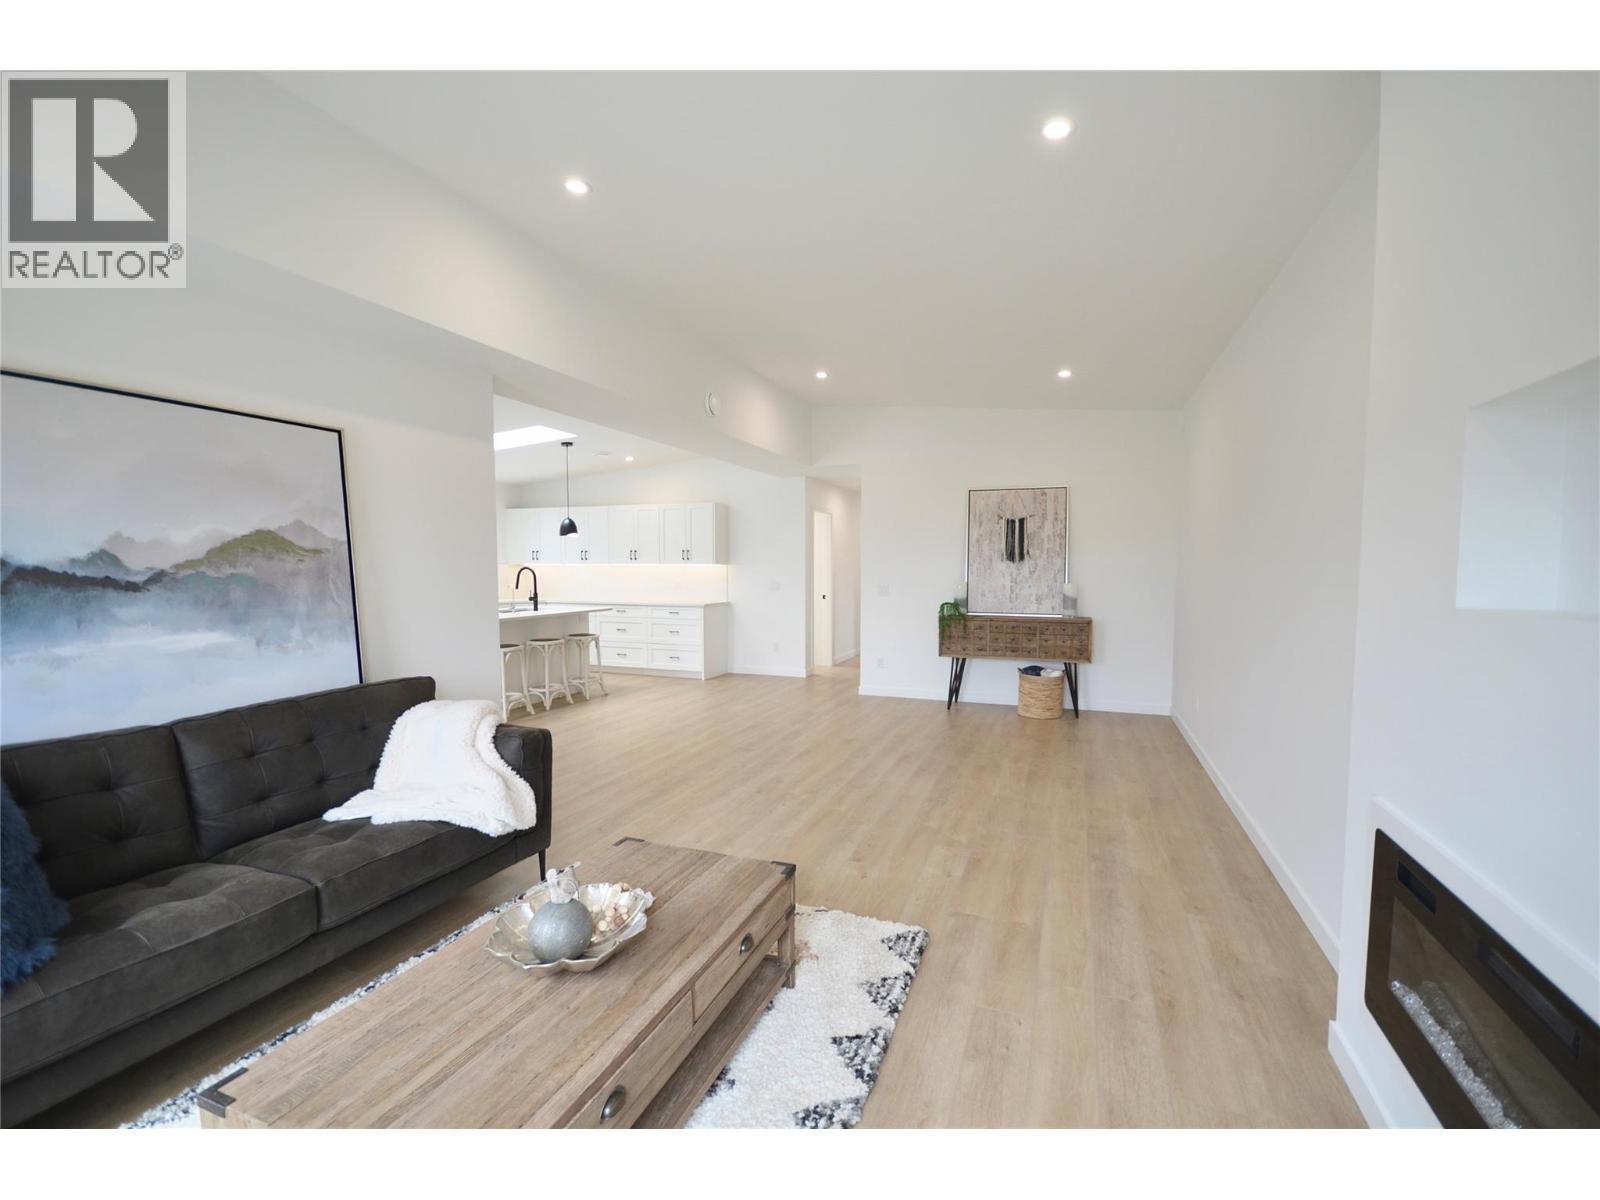
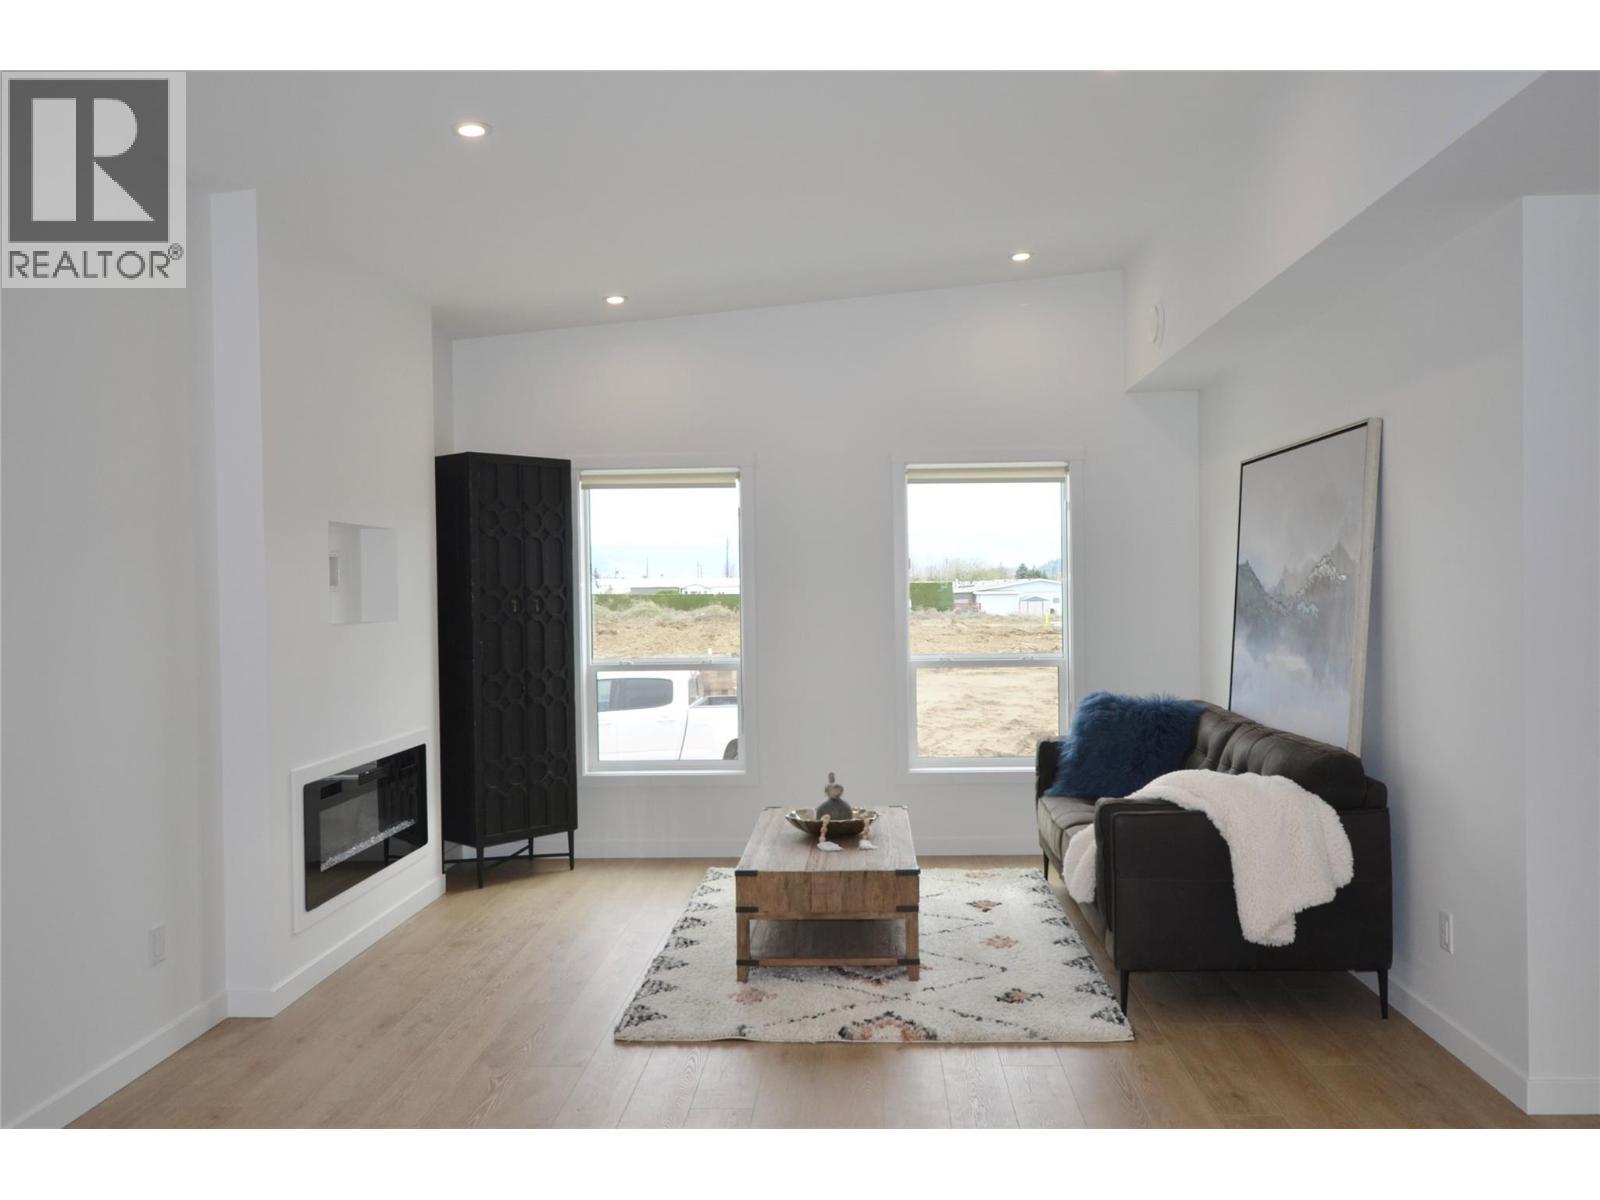
Living room & dining room - 8900 Jim Bailey Road Unit# 126, Kelowna, BC
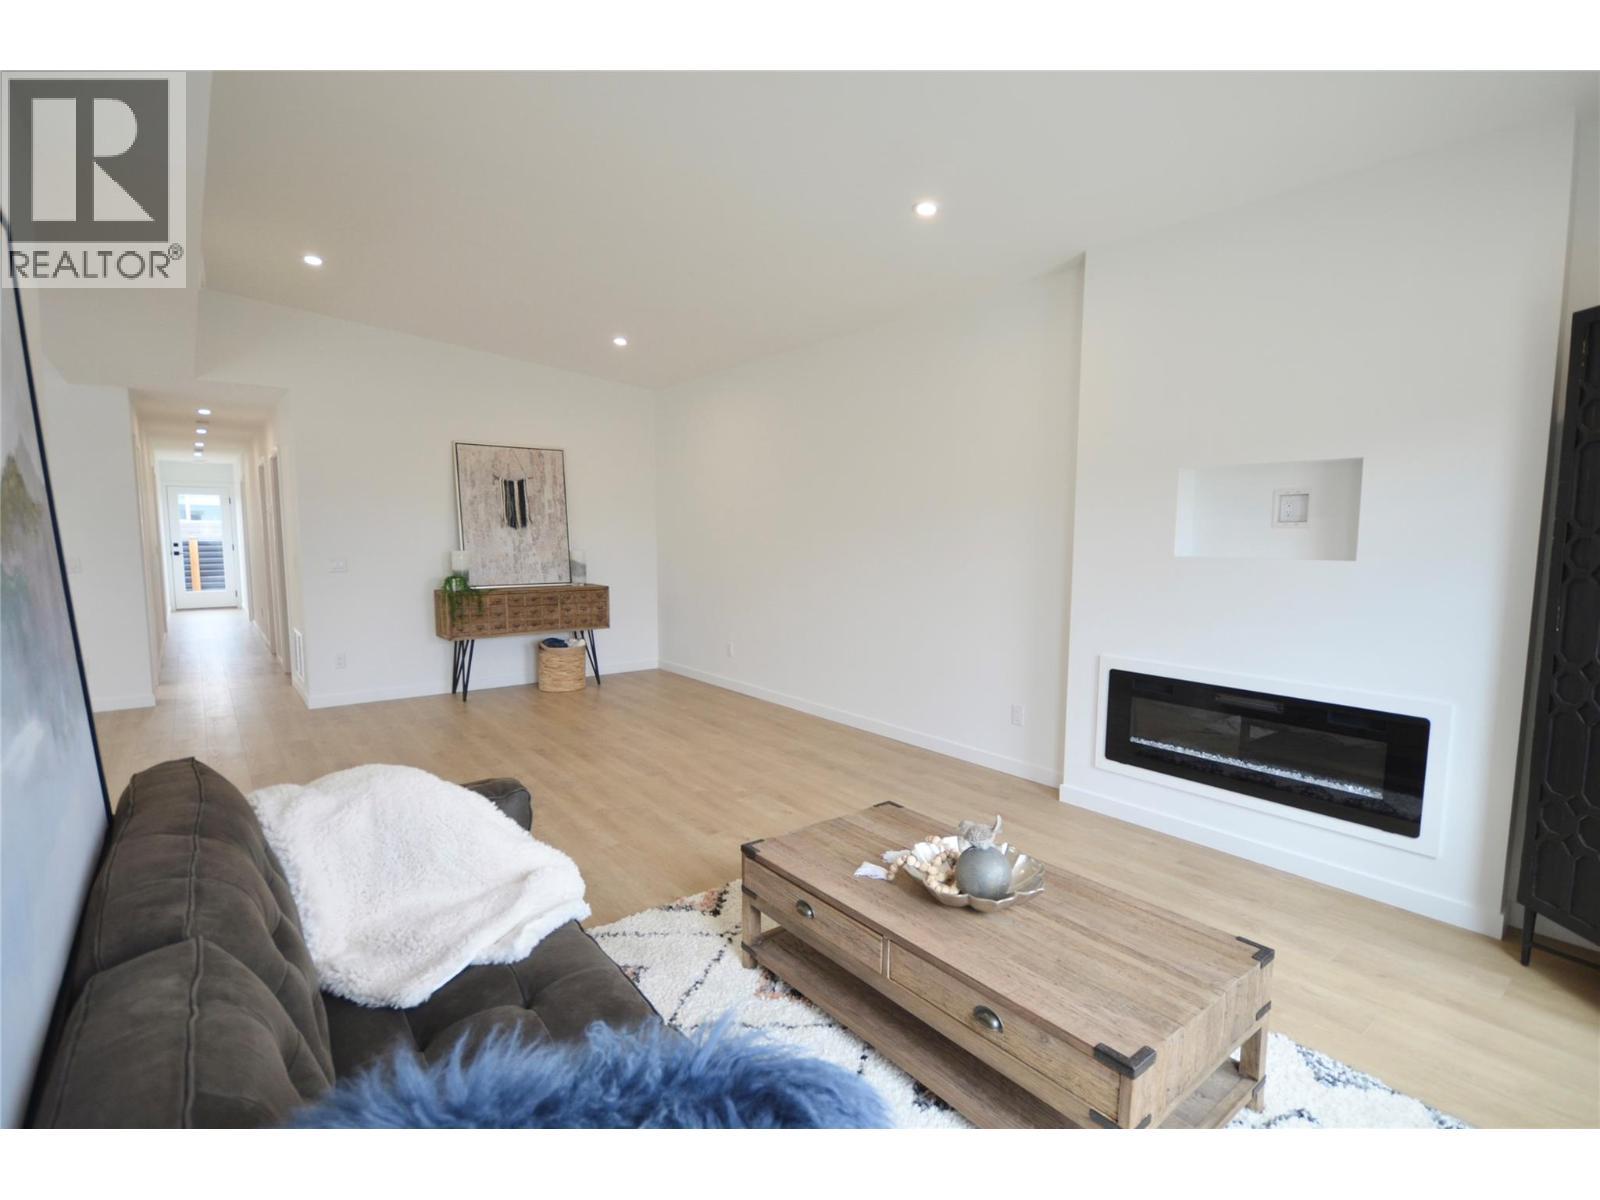
Fireplace upgrade - 8900 Jim Bailey Road Unit# 126, Kelowna, BC
Living room - 8900 Jim Bailey Road Unit# 126, Kelowna, BC
8900 Jim Bailey Road Unit# 126, Kelowna, BC
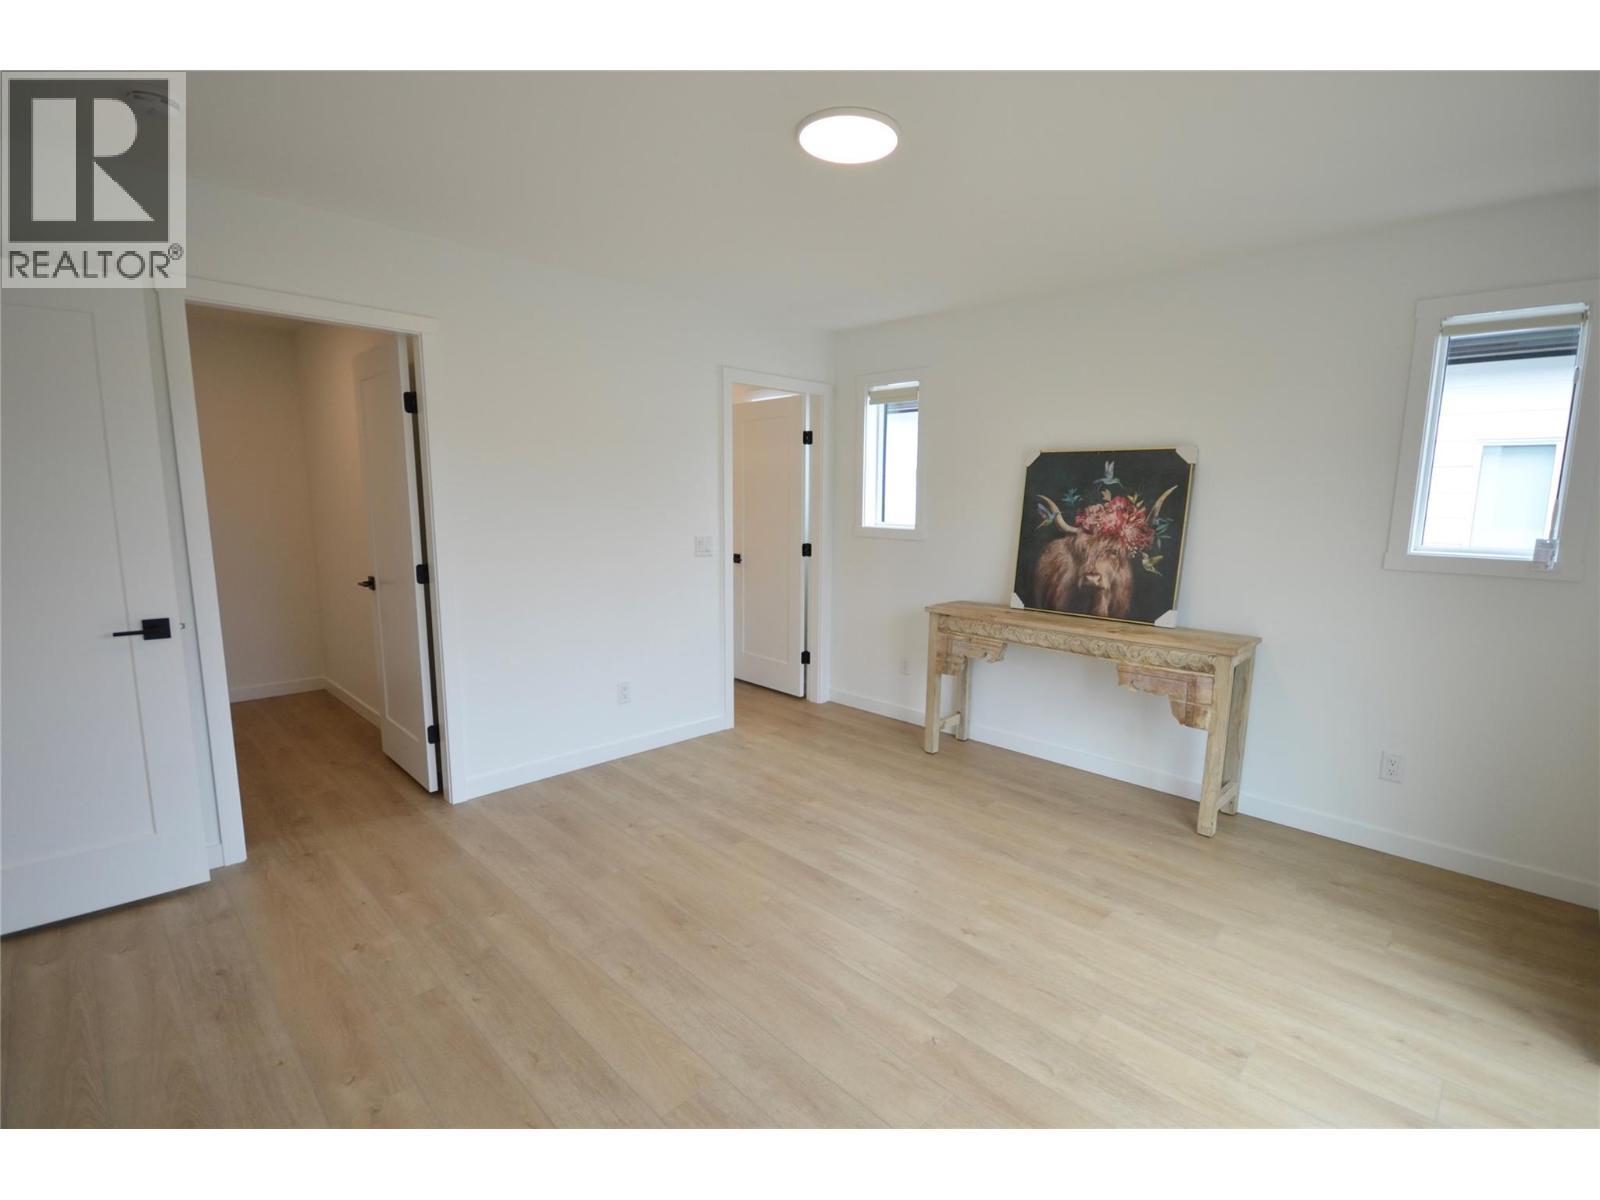
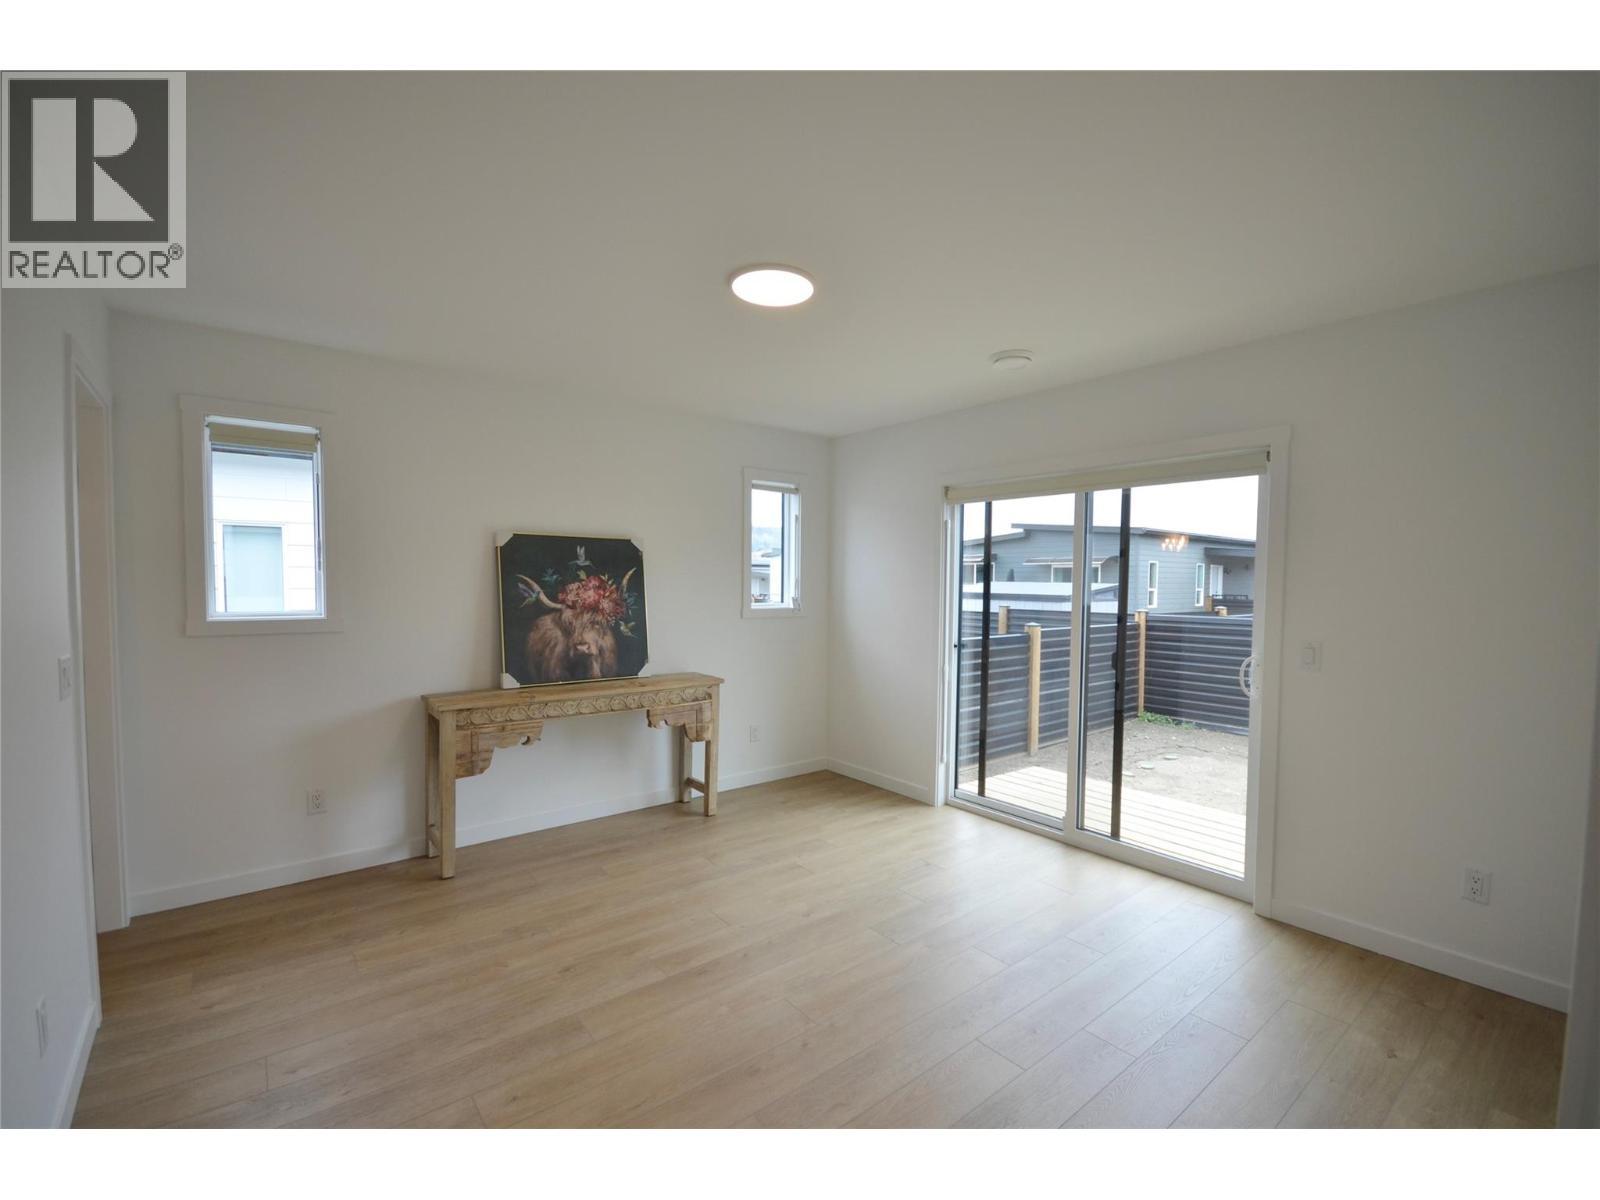
Primary bedroom - 8900 Jim Bailey Road Unit# 126, Kelowna, BC
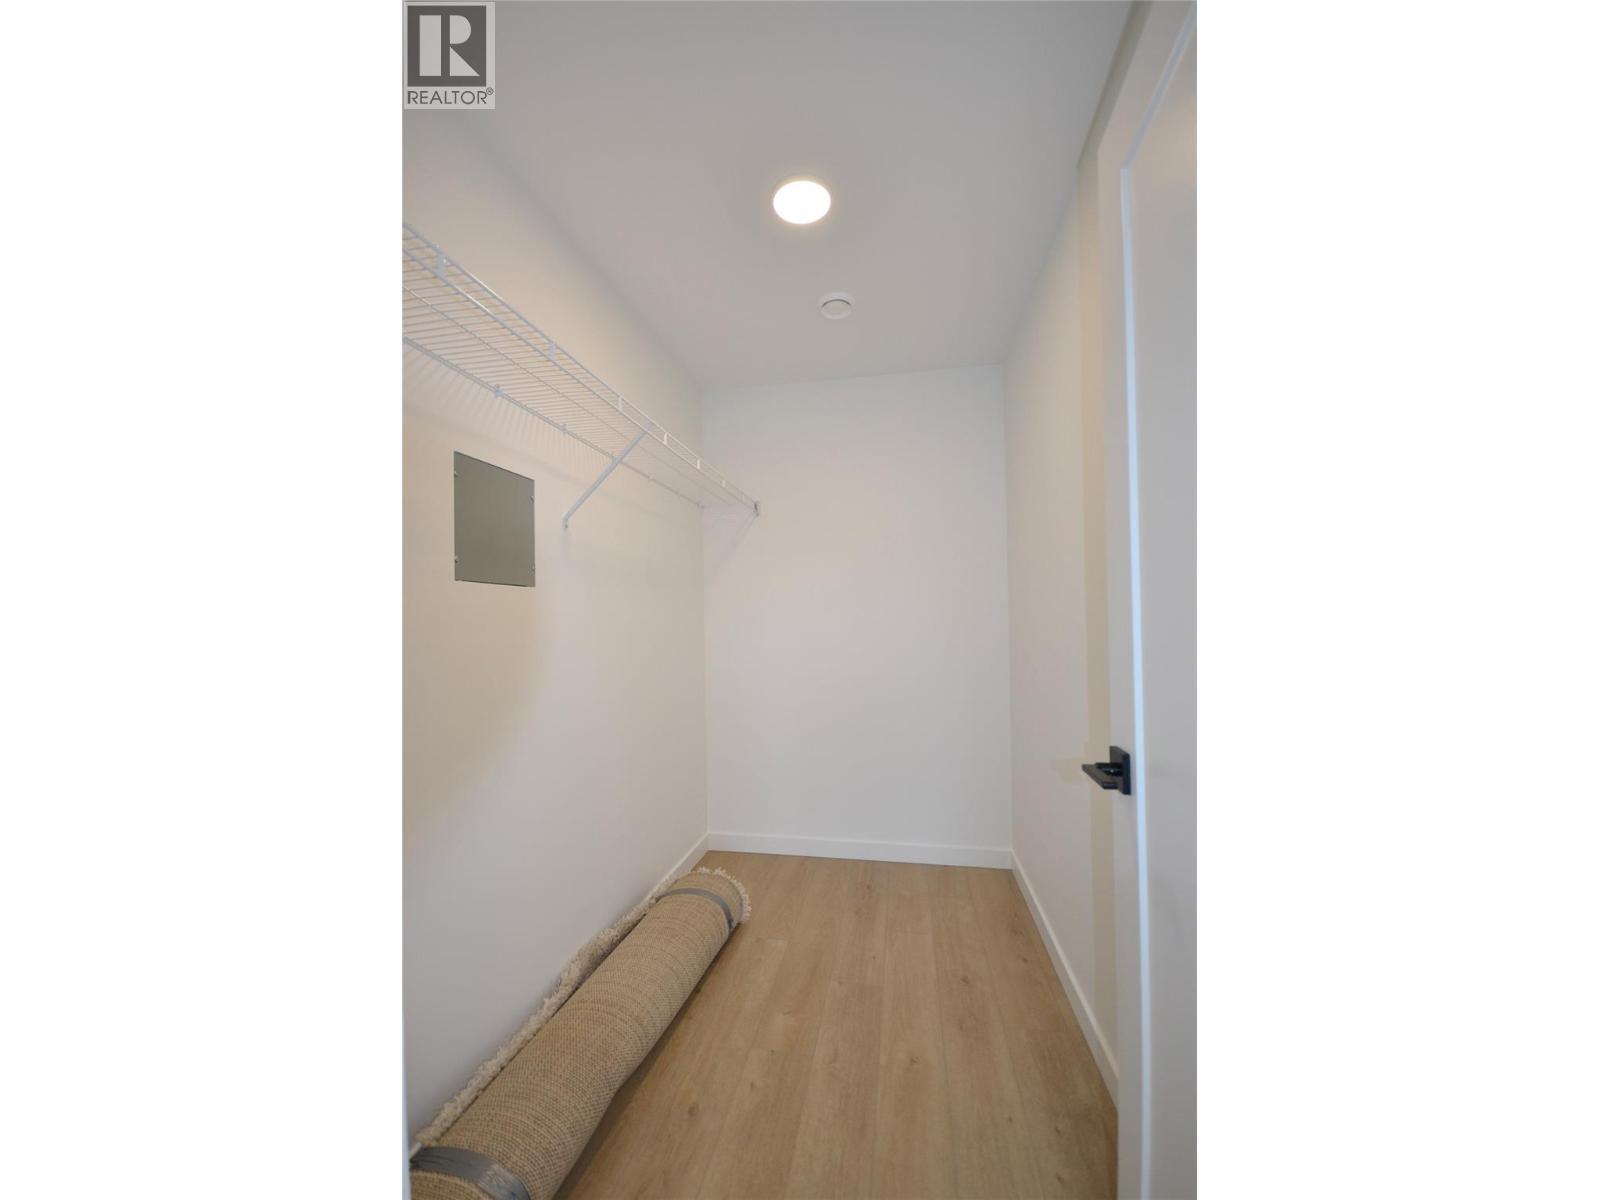
Primary walk in closet - 8900 Jim Bailey Road Unit# 126, Kelowna, BC
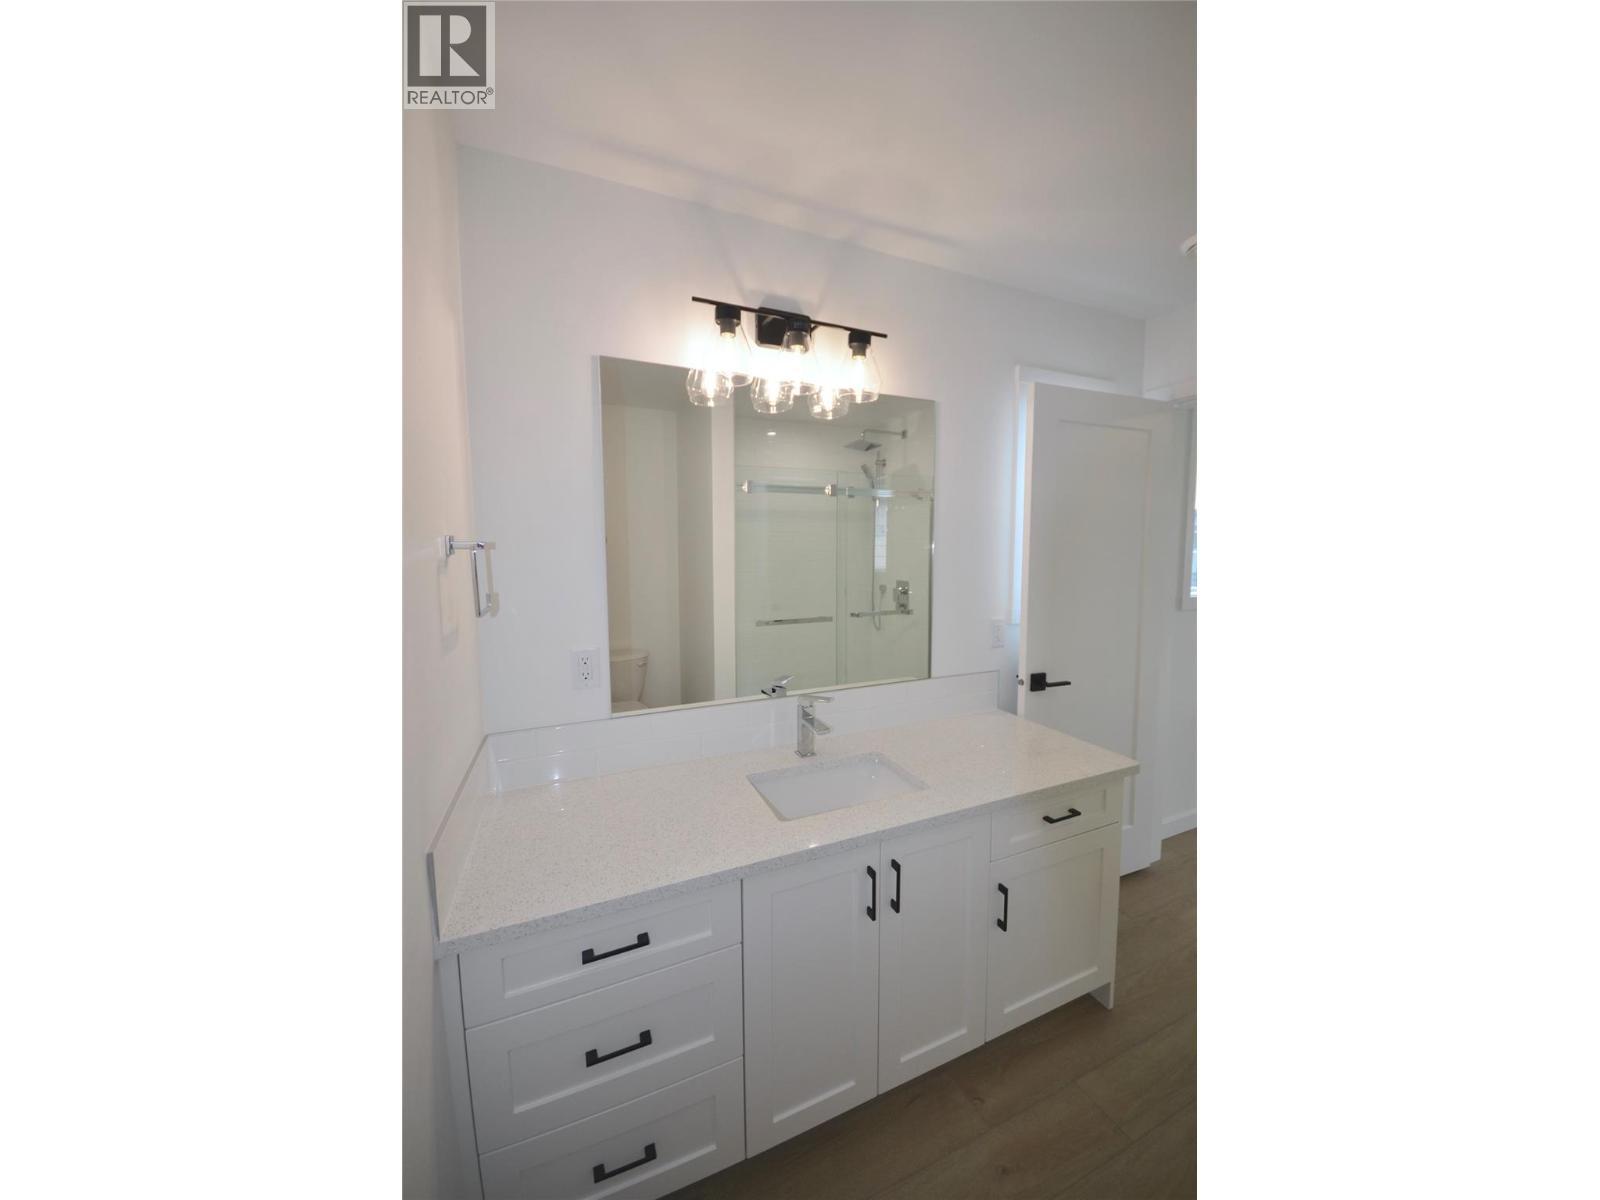
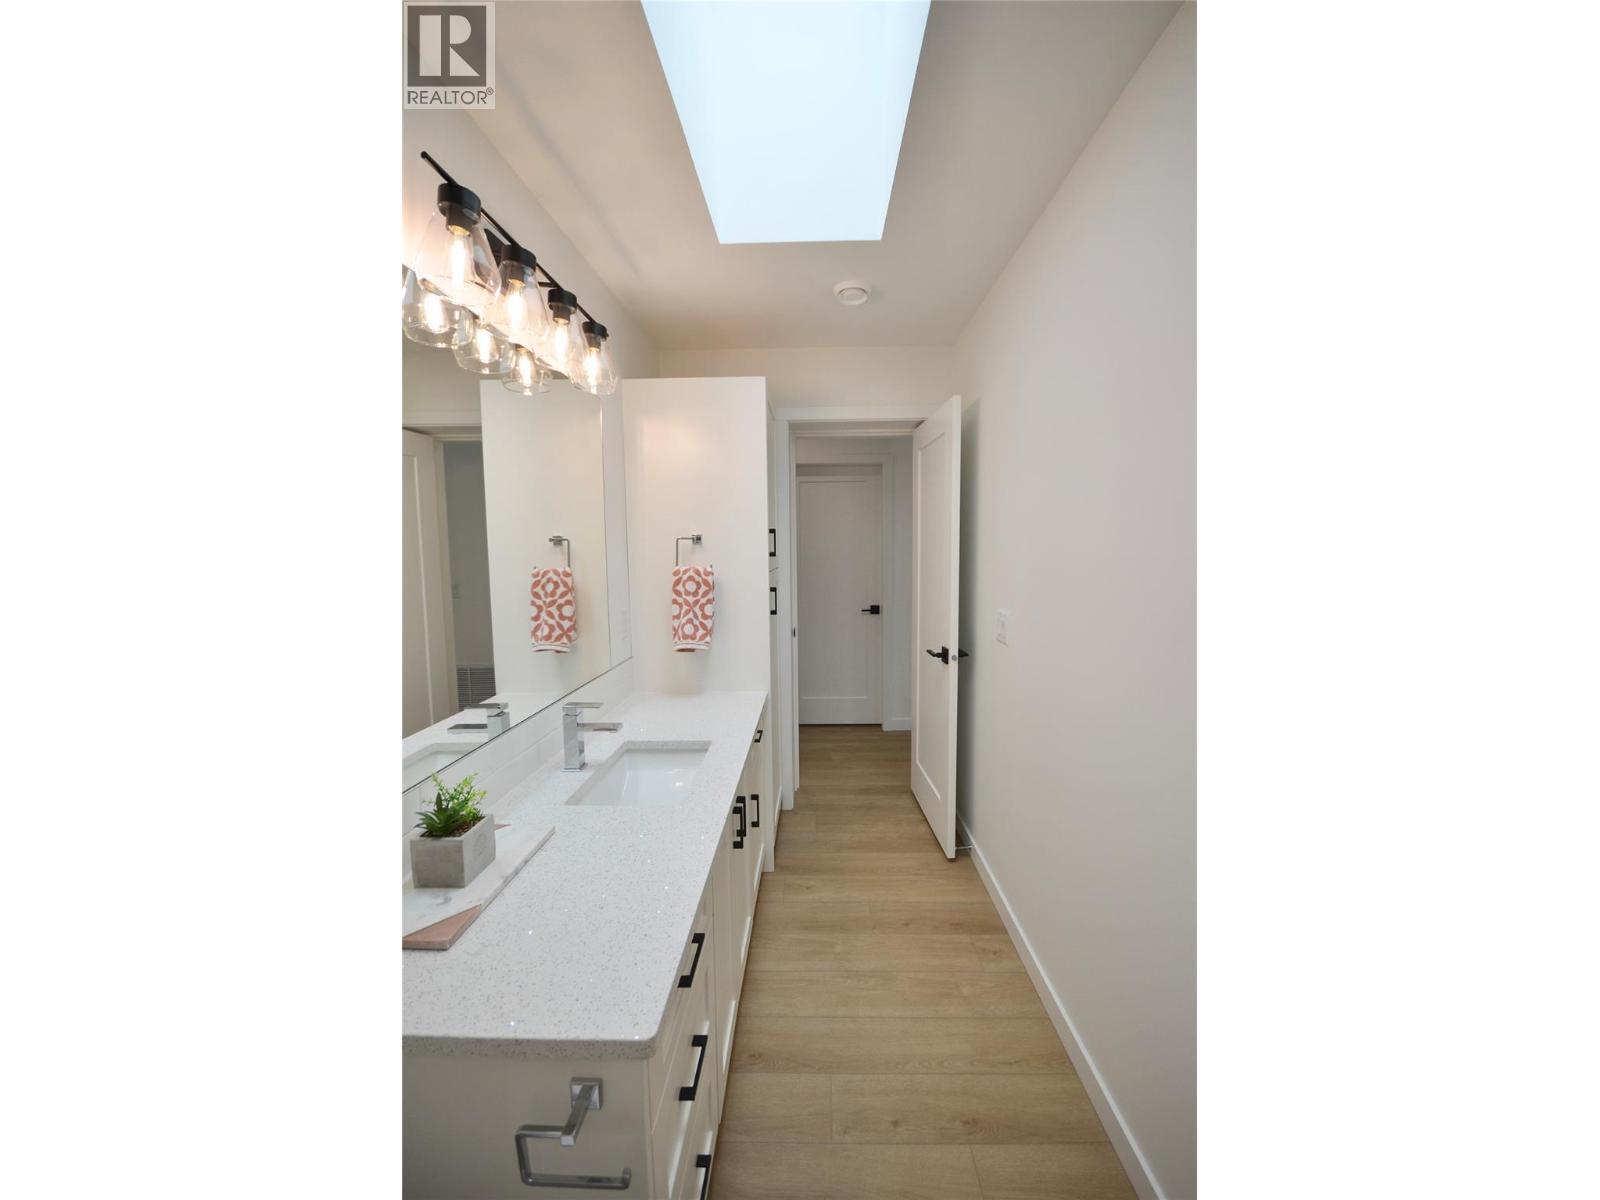
Primary ensuite with quartz counters - 8900 Jim Bailey Road Unit# 126, Kelowna, BC
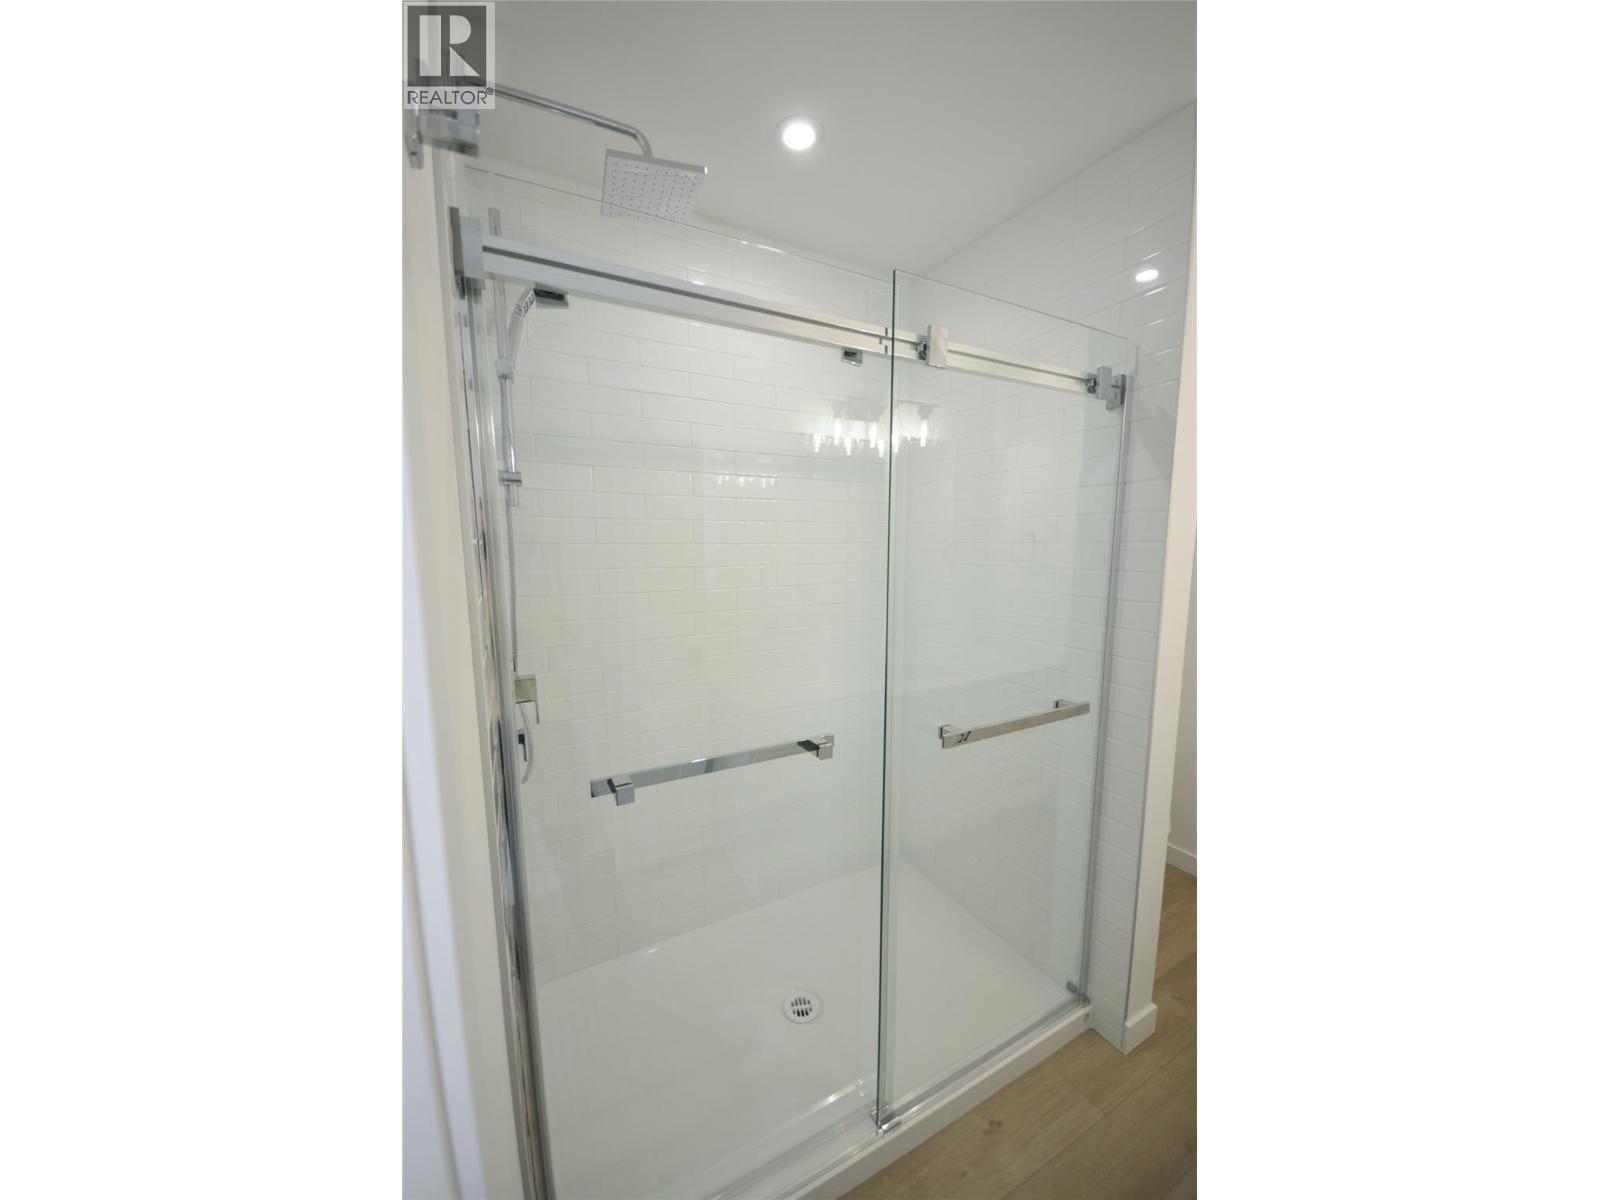
Primary ensuite - 8900 Jim Bailey Road Unit# 126, Kelowna, BC
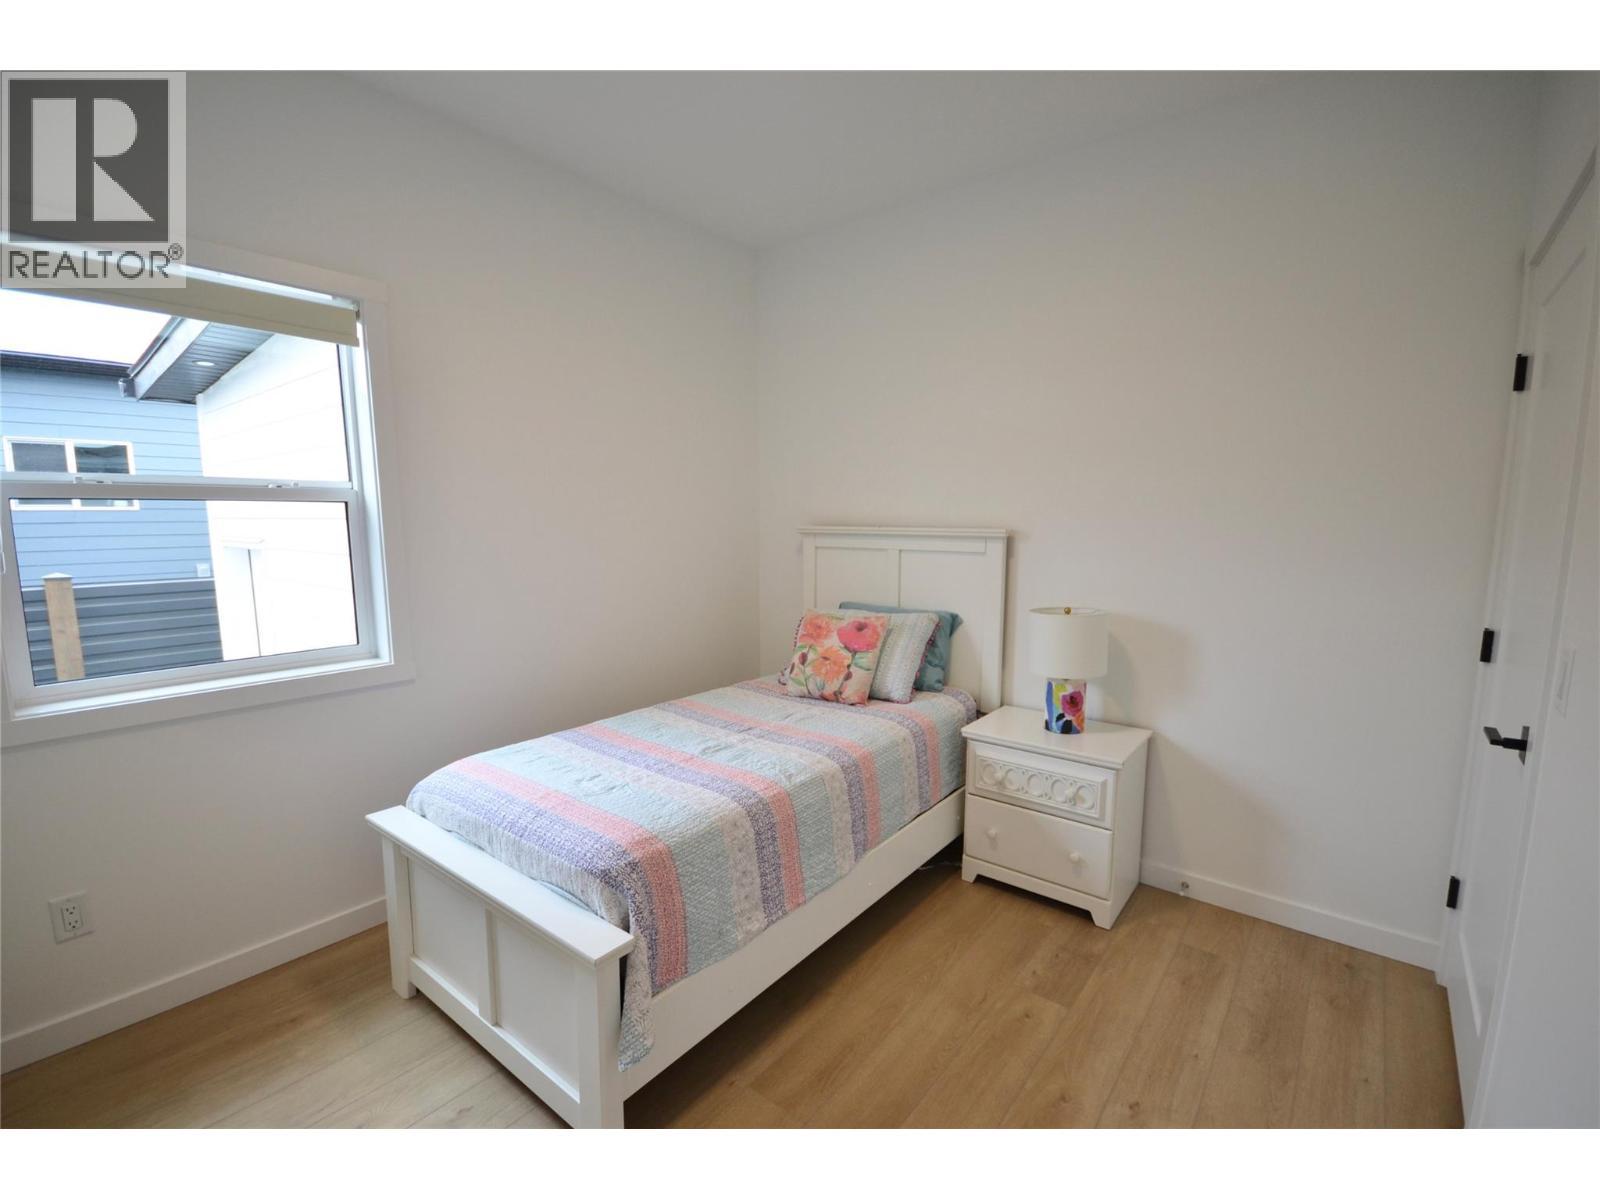
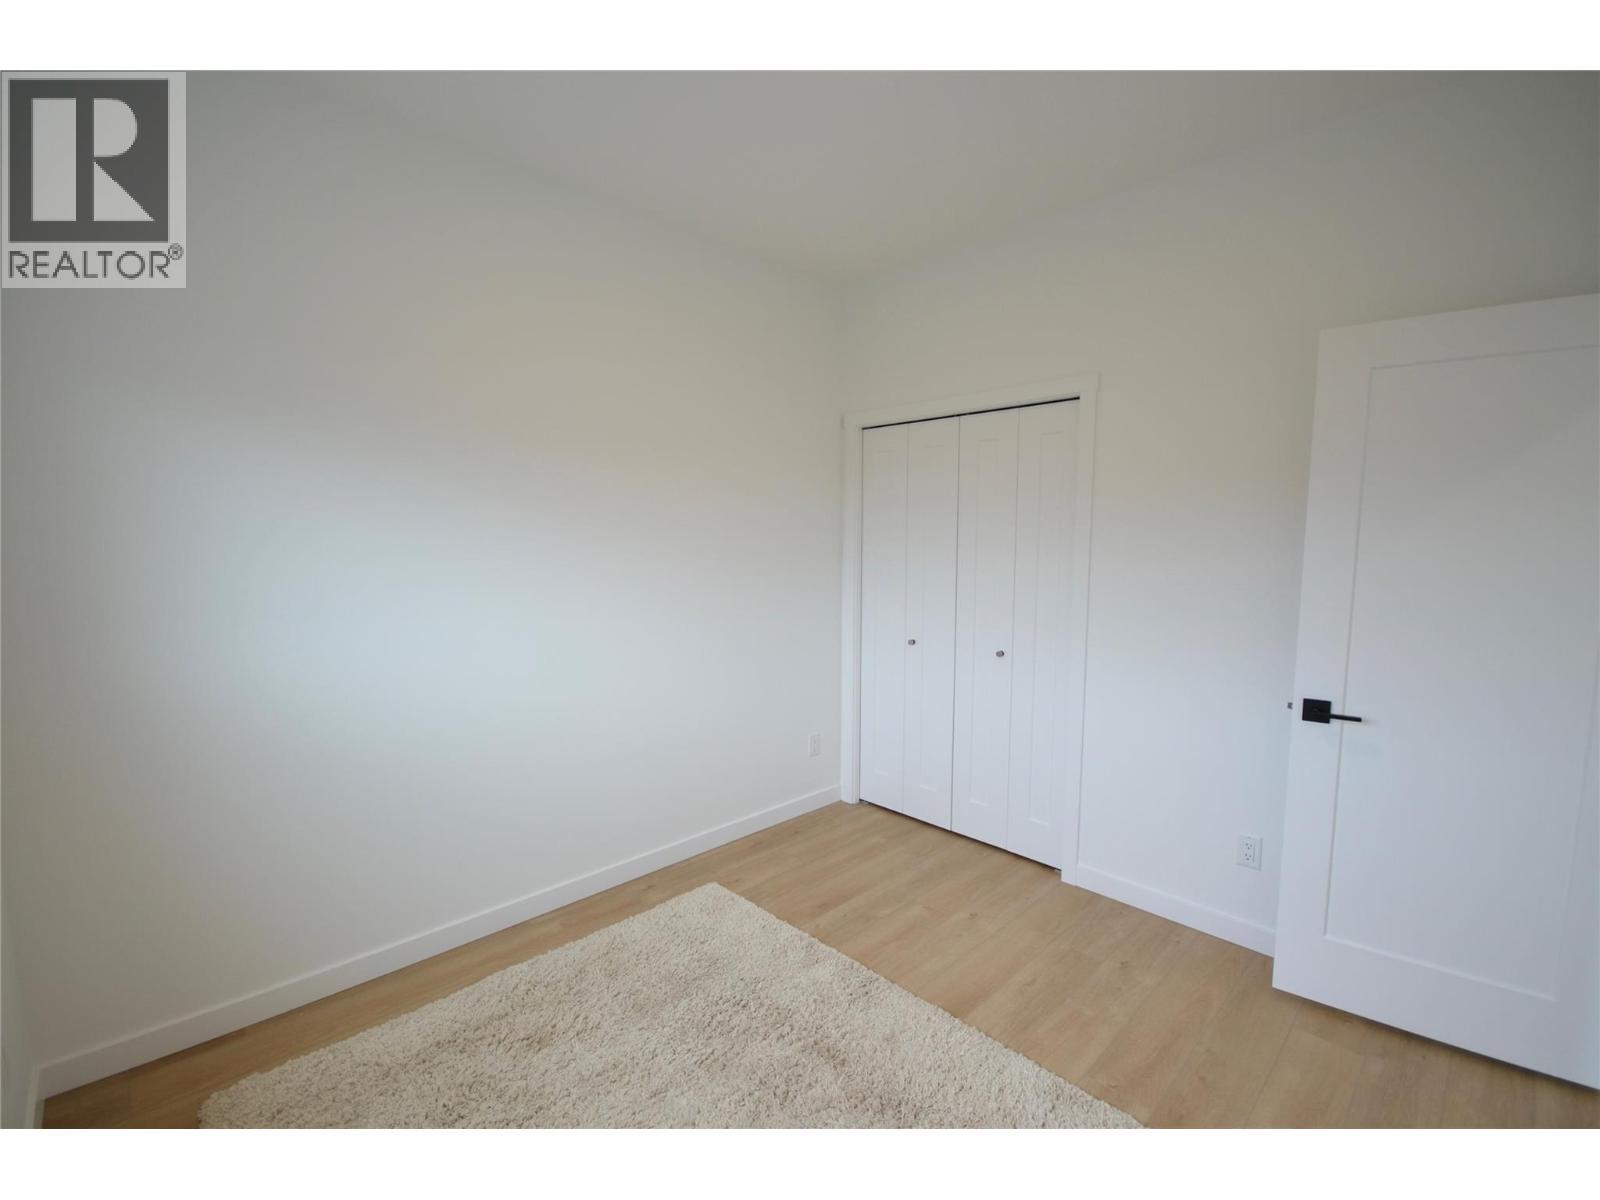
bedroom 2 - 8900 Jim Bailey Road Unit# 126, Kelowna, BC
bedroom 3 - 8900 Jim Bailey Road Unit# 126, Kelowna, BC
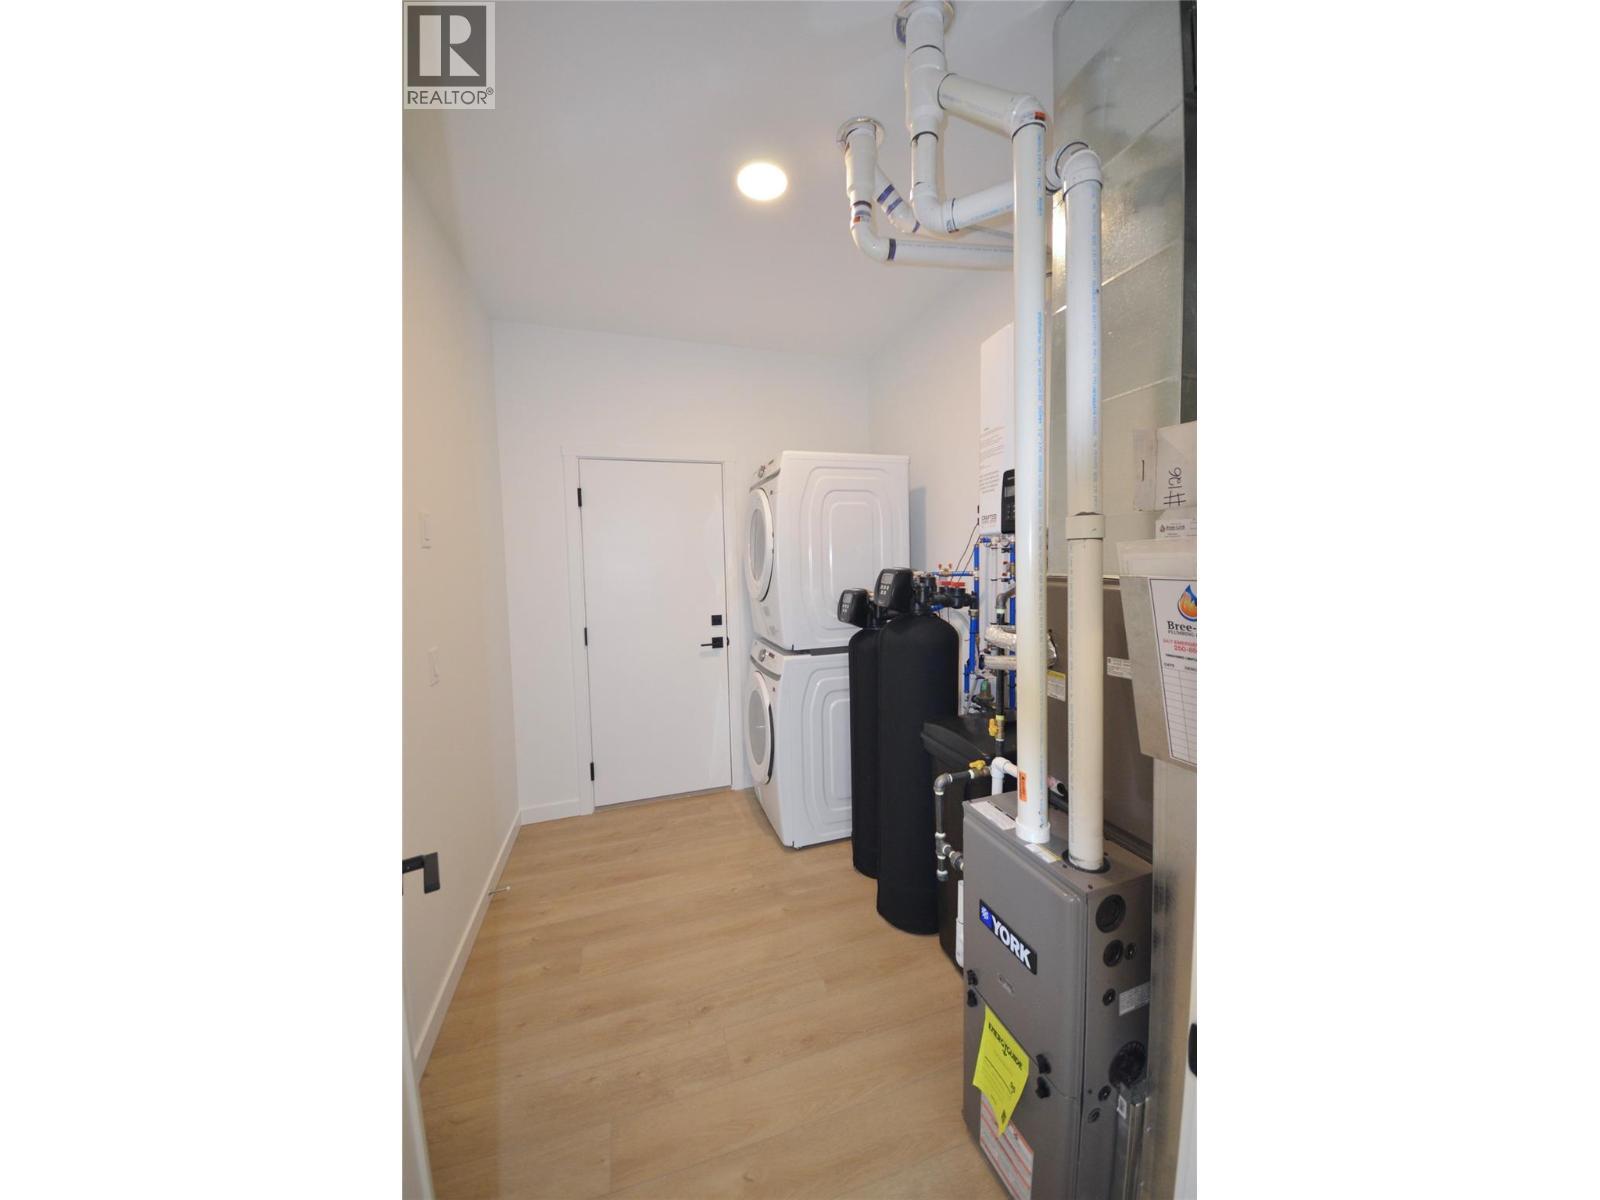
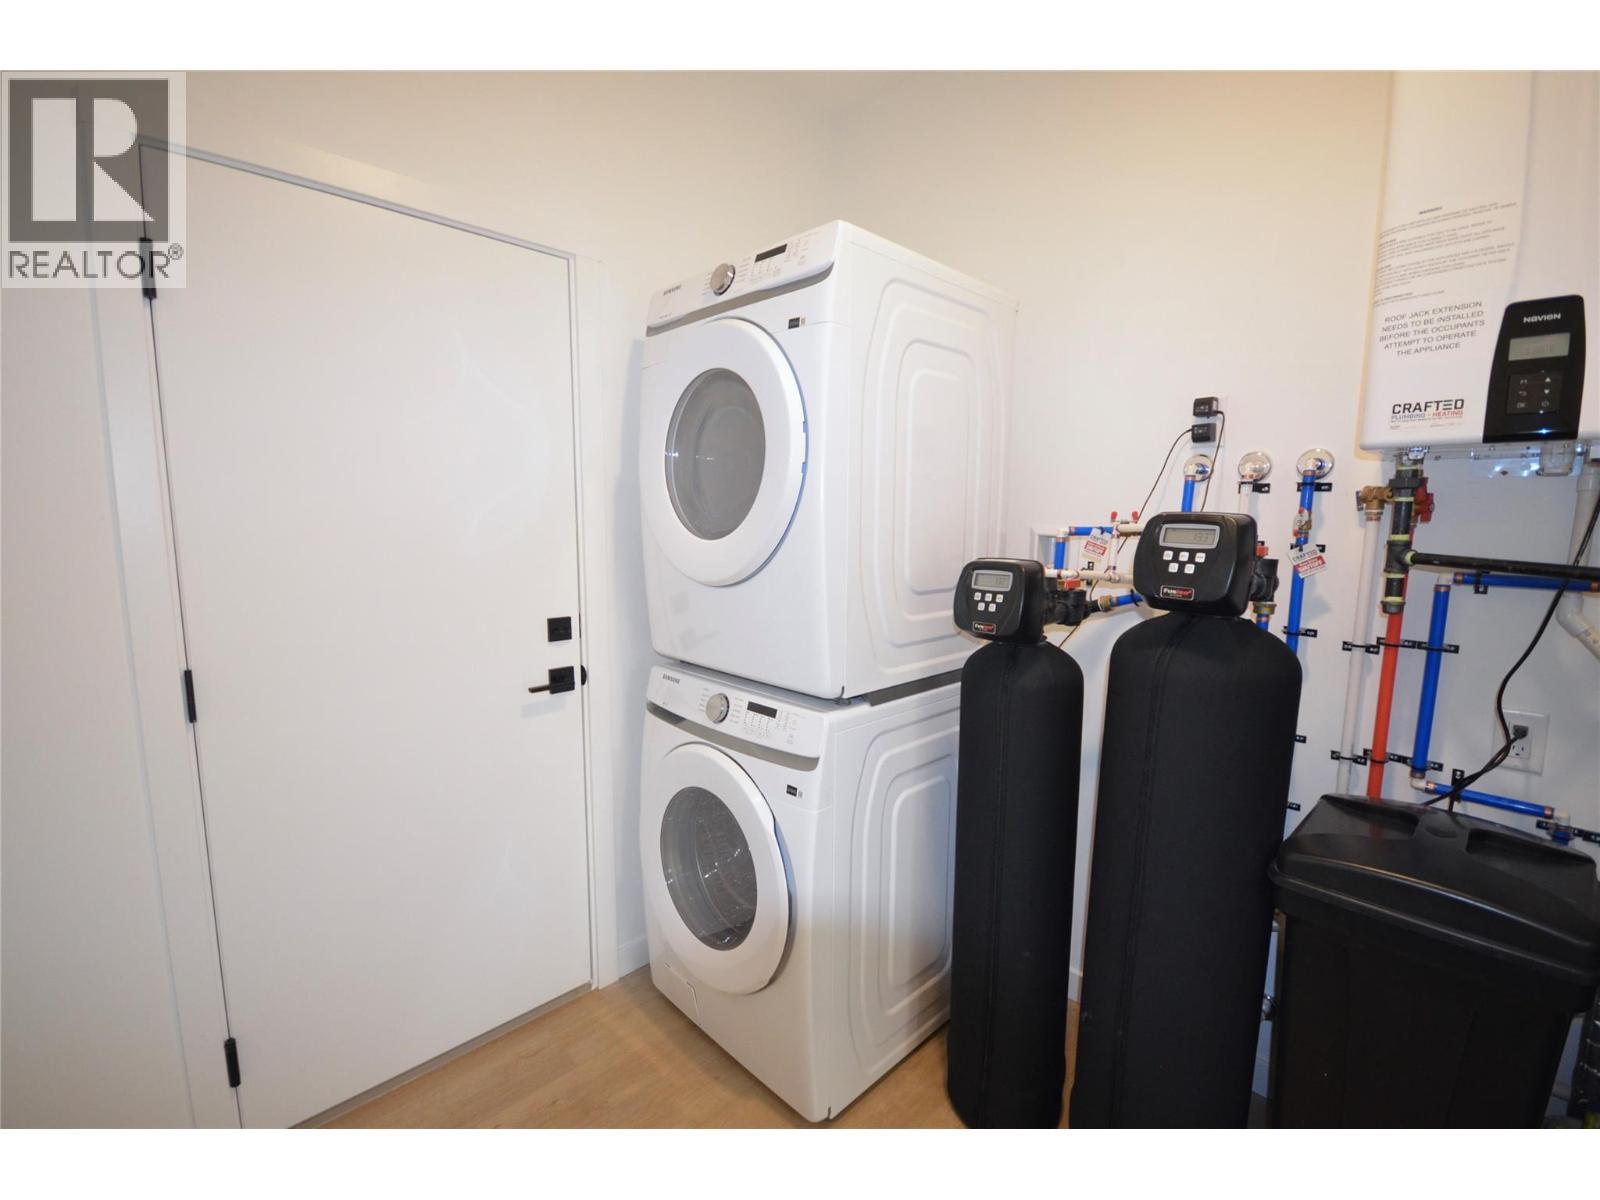
Mechanical Room - 8900 Jim Bailey Road Unit# 126, Kelowna, BC
Washer, Dryer, water softener, water filtration, on demand HW, HE furnace - 8900 Jim Bailey Road Unit# 126, Kelowna, BC
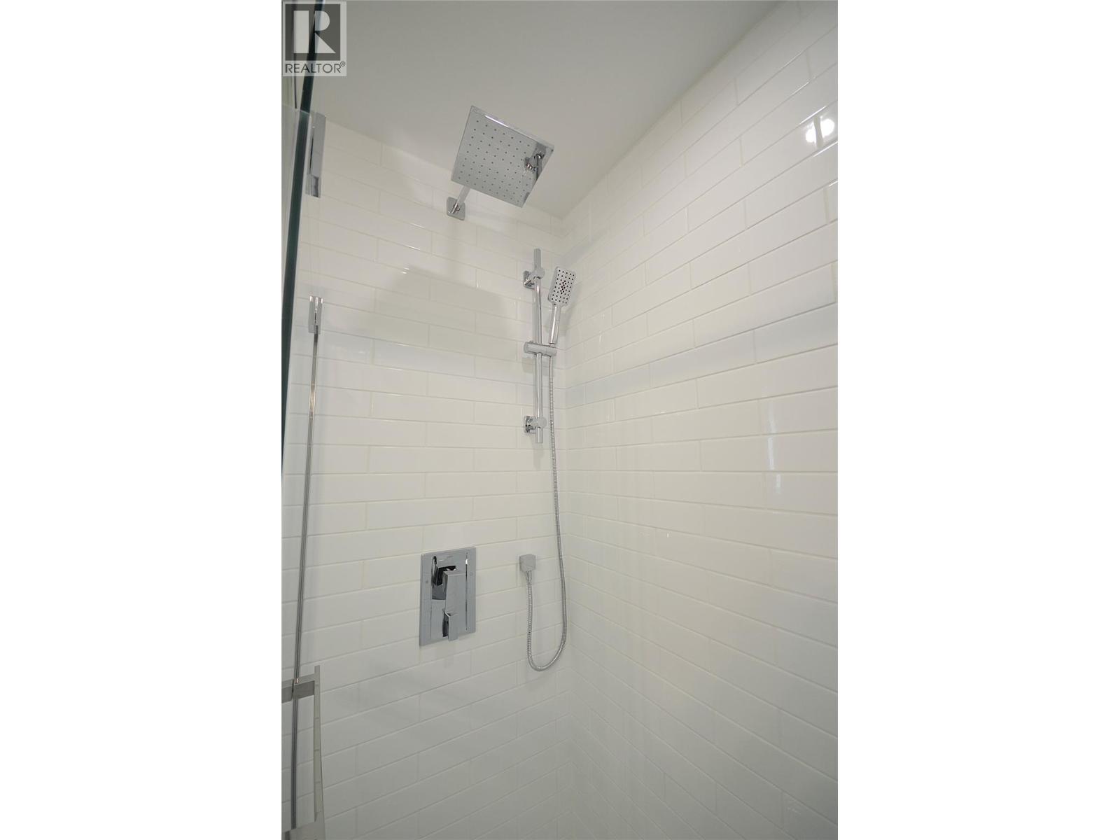
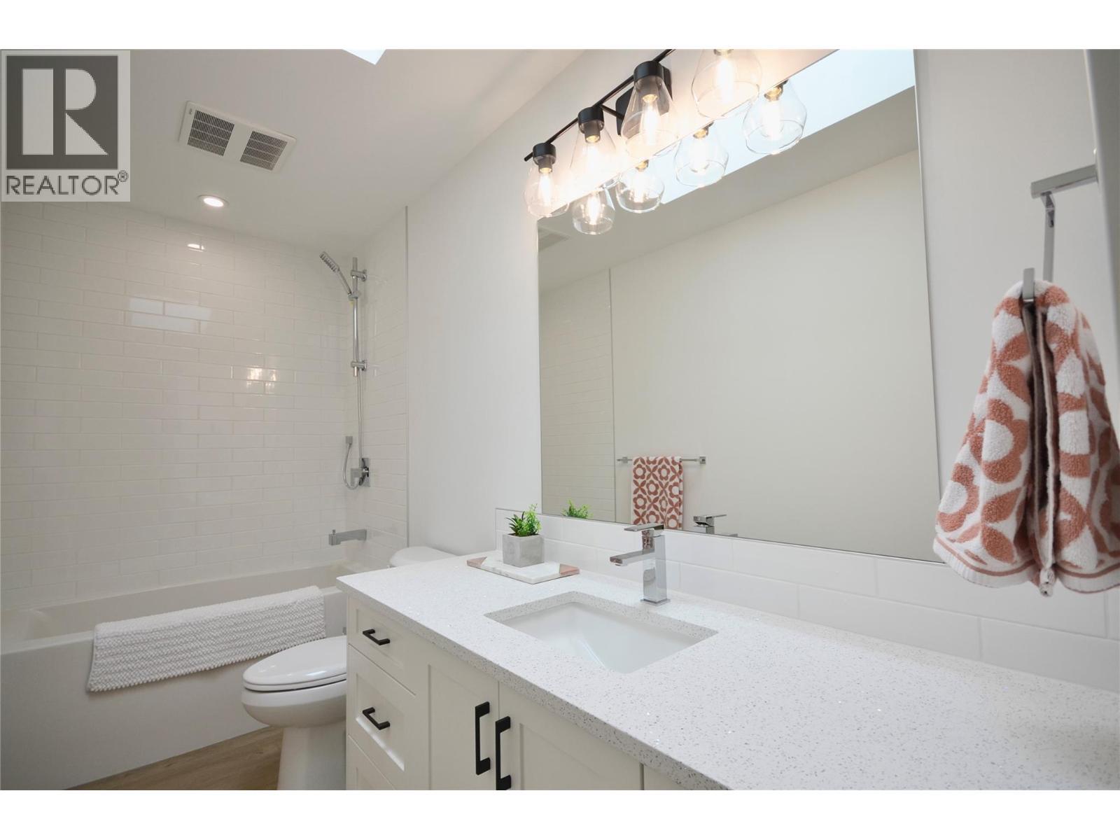
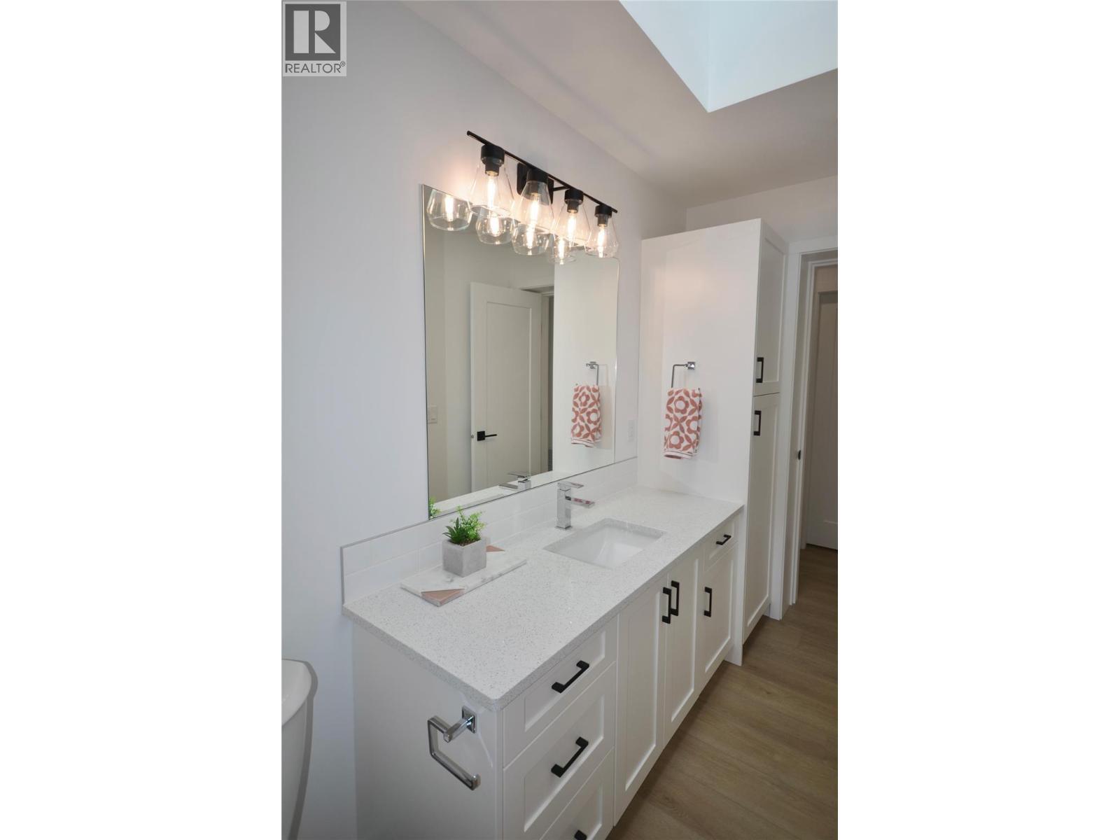
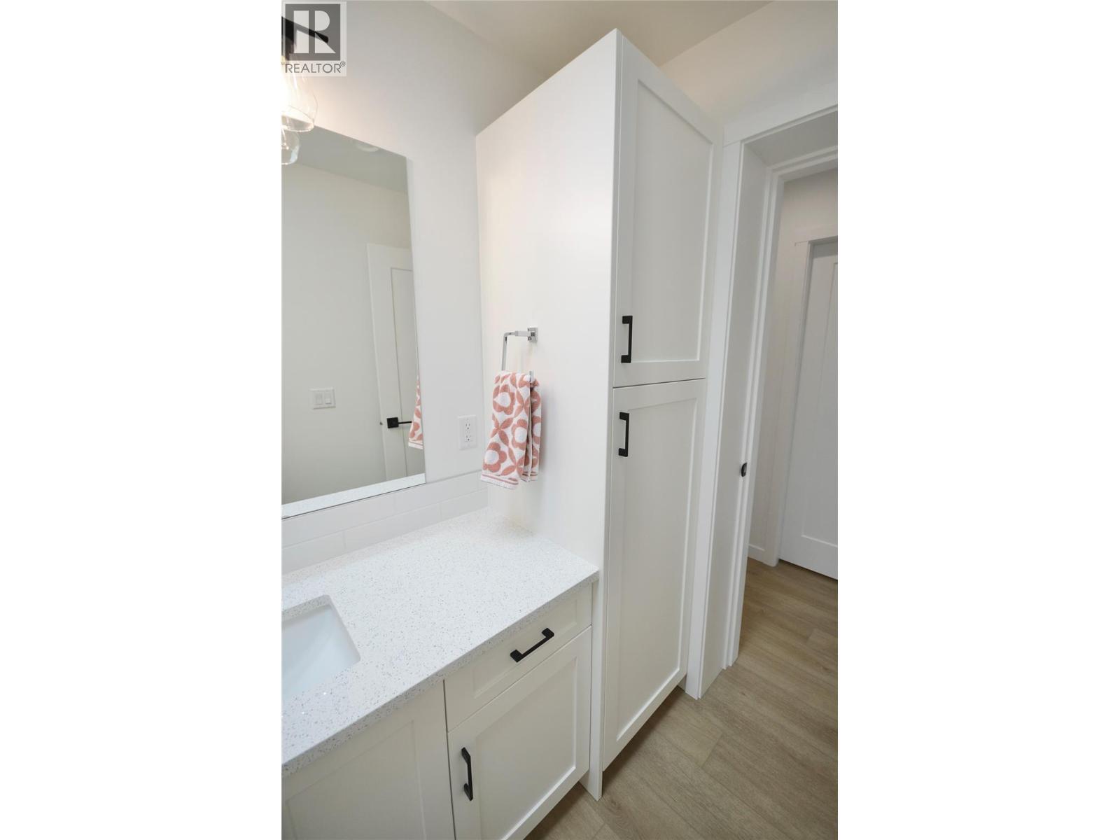
Main Bathroom with tile tub surround and quartz counters - 8900 Jim Bailey Road Unit# 126, Kelowna, BC
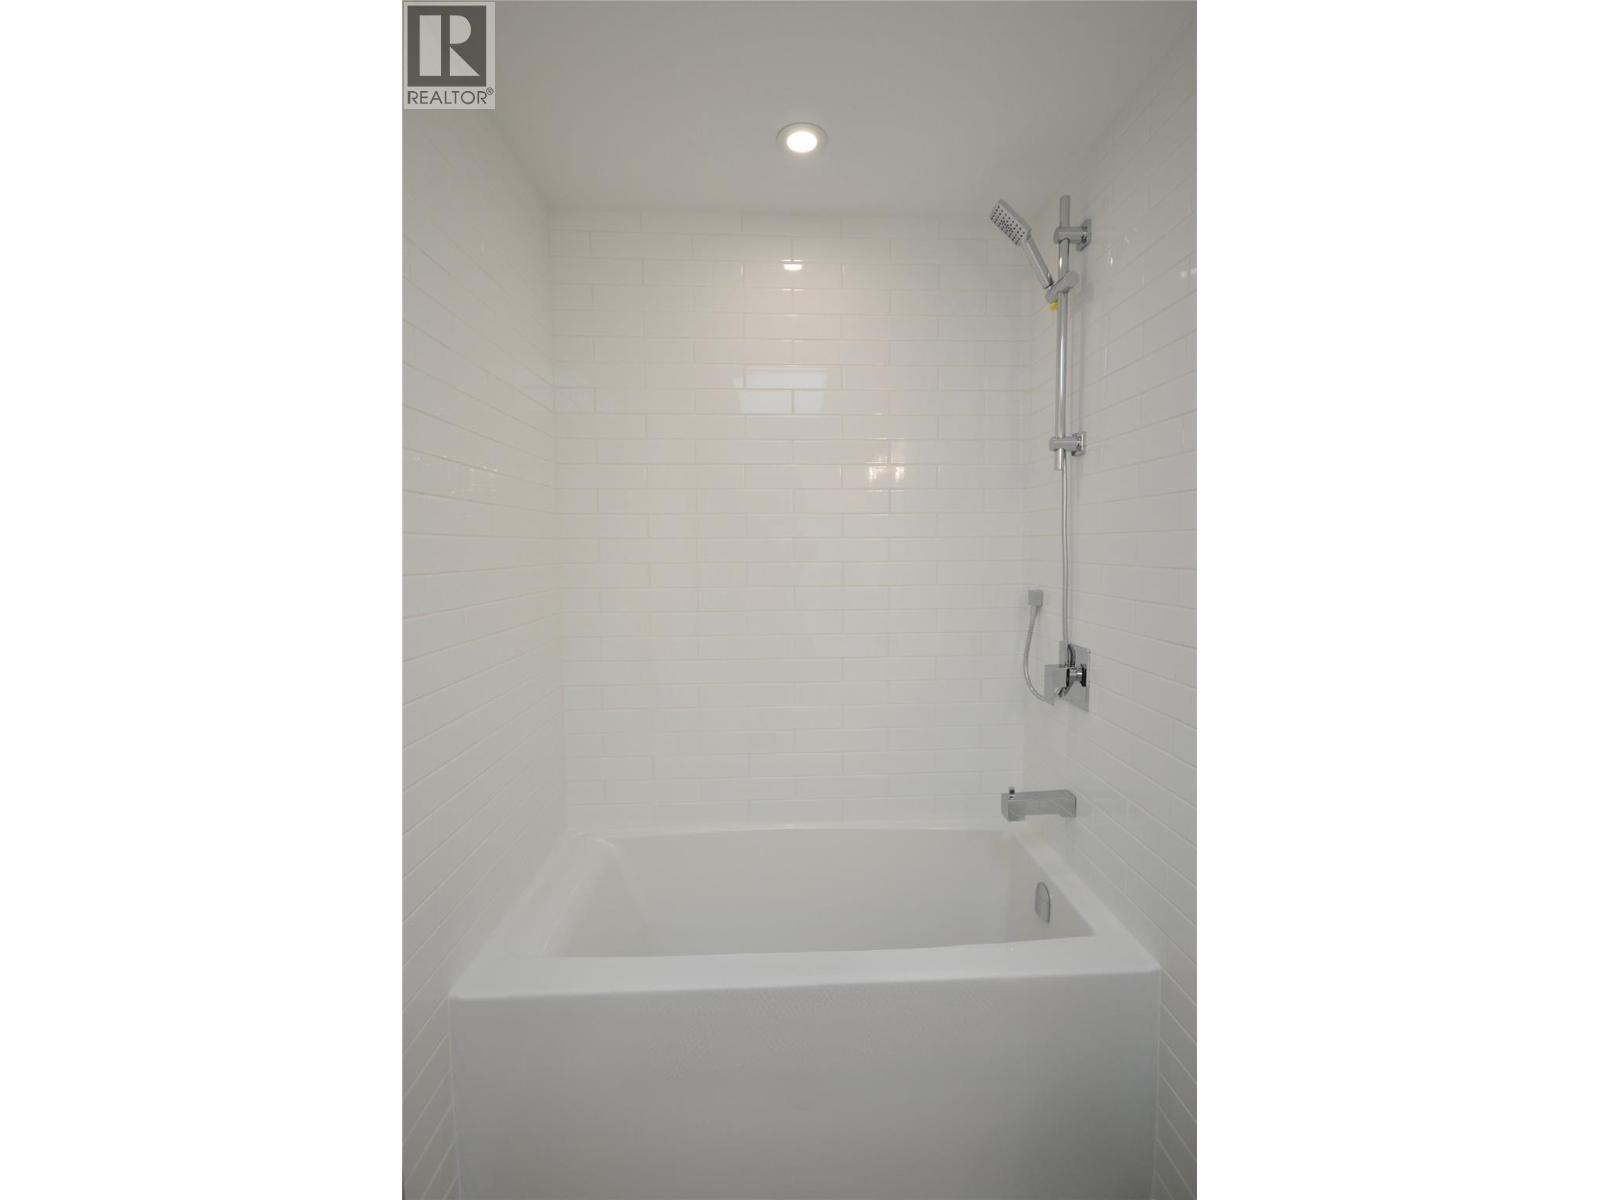
Tile tub surround - 8900 Jim Bailey Road Unit# 126, Kelowna, BC
Main Bathroom with tile tub surround and quartz counters - 8900 Jim Bailey Road Unit# 126, Kelowna, BC
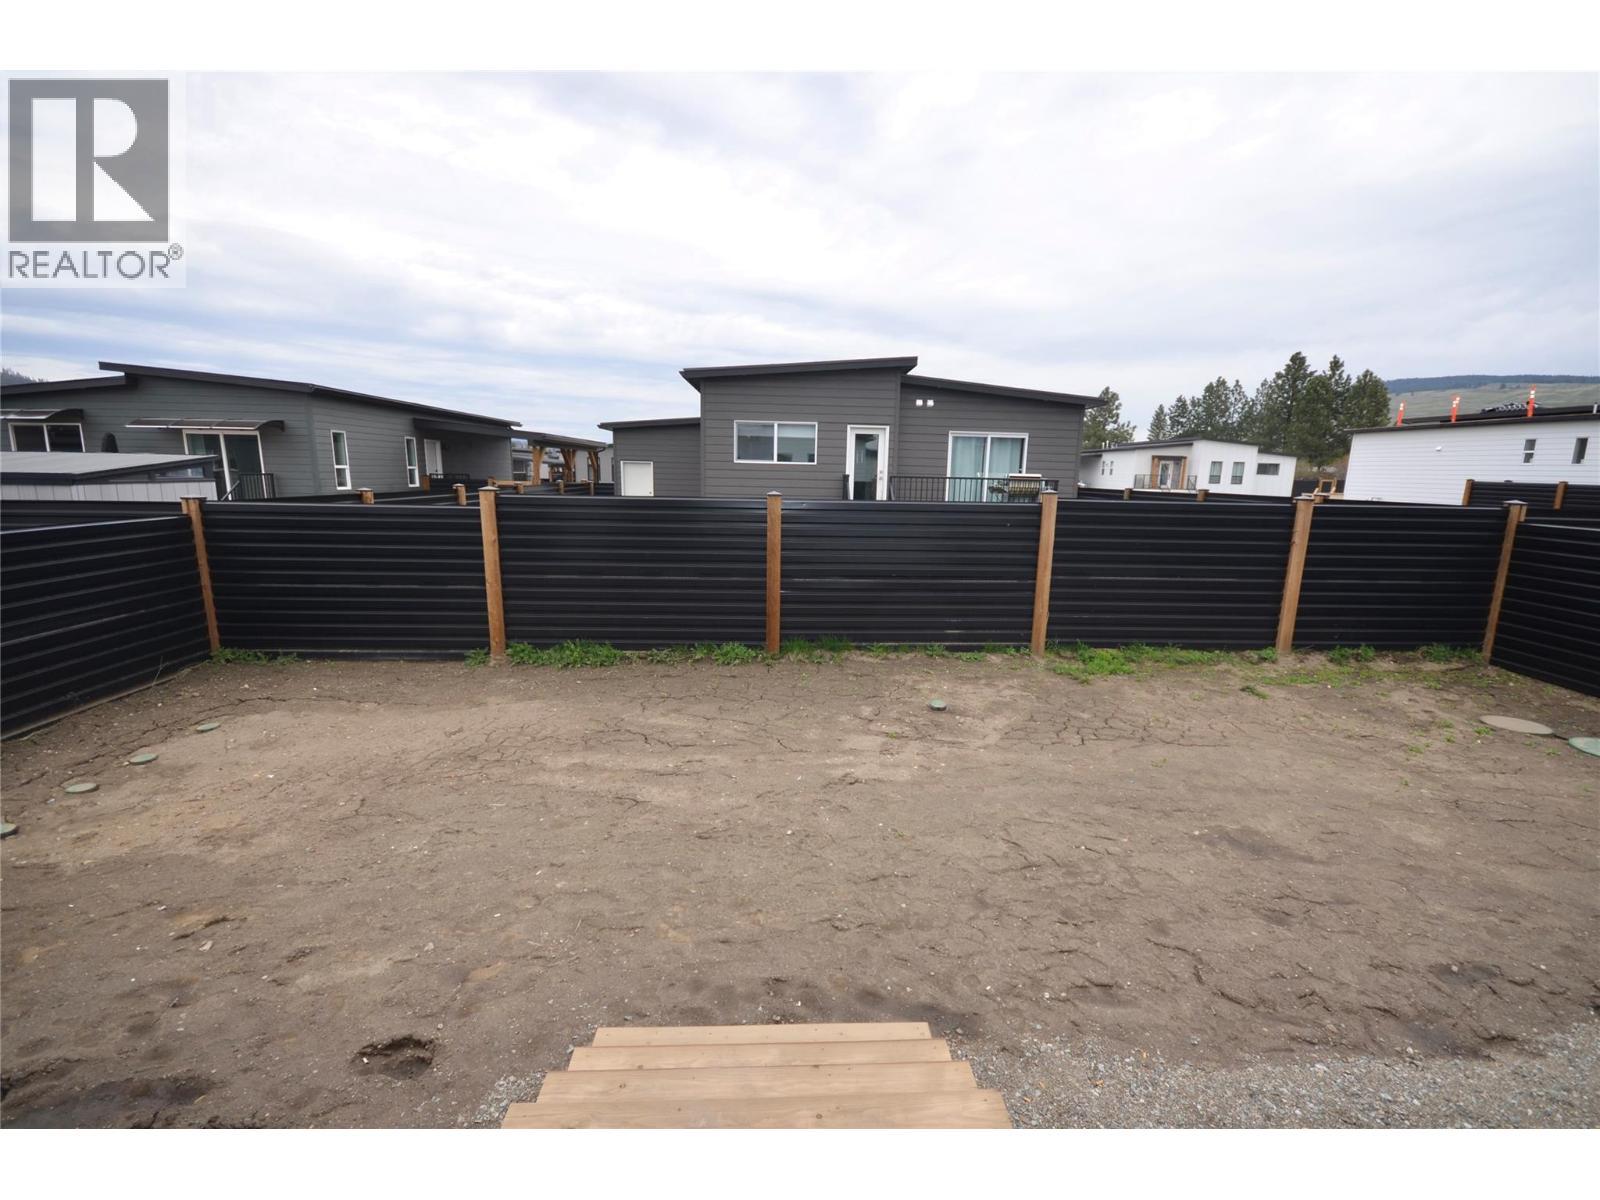
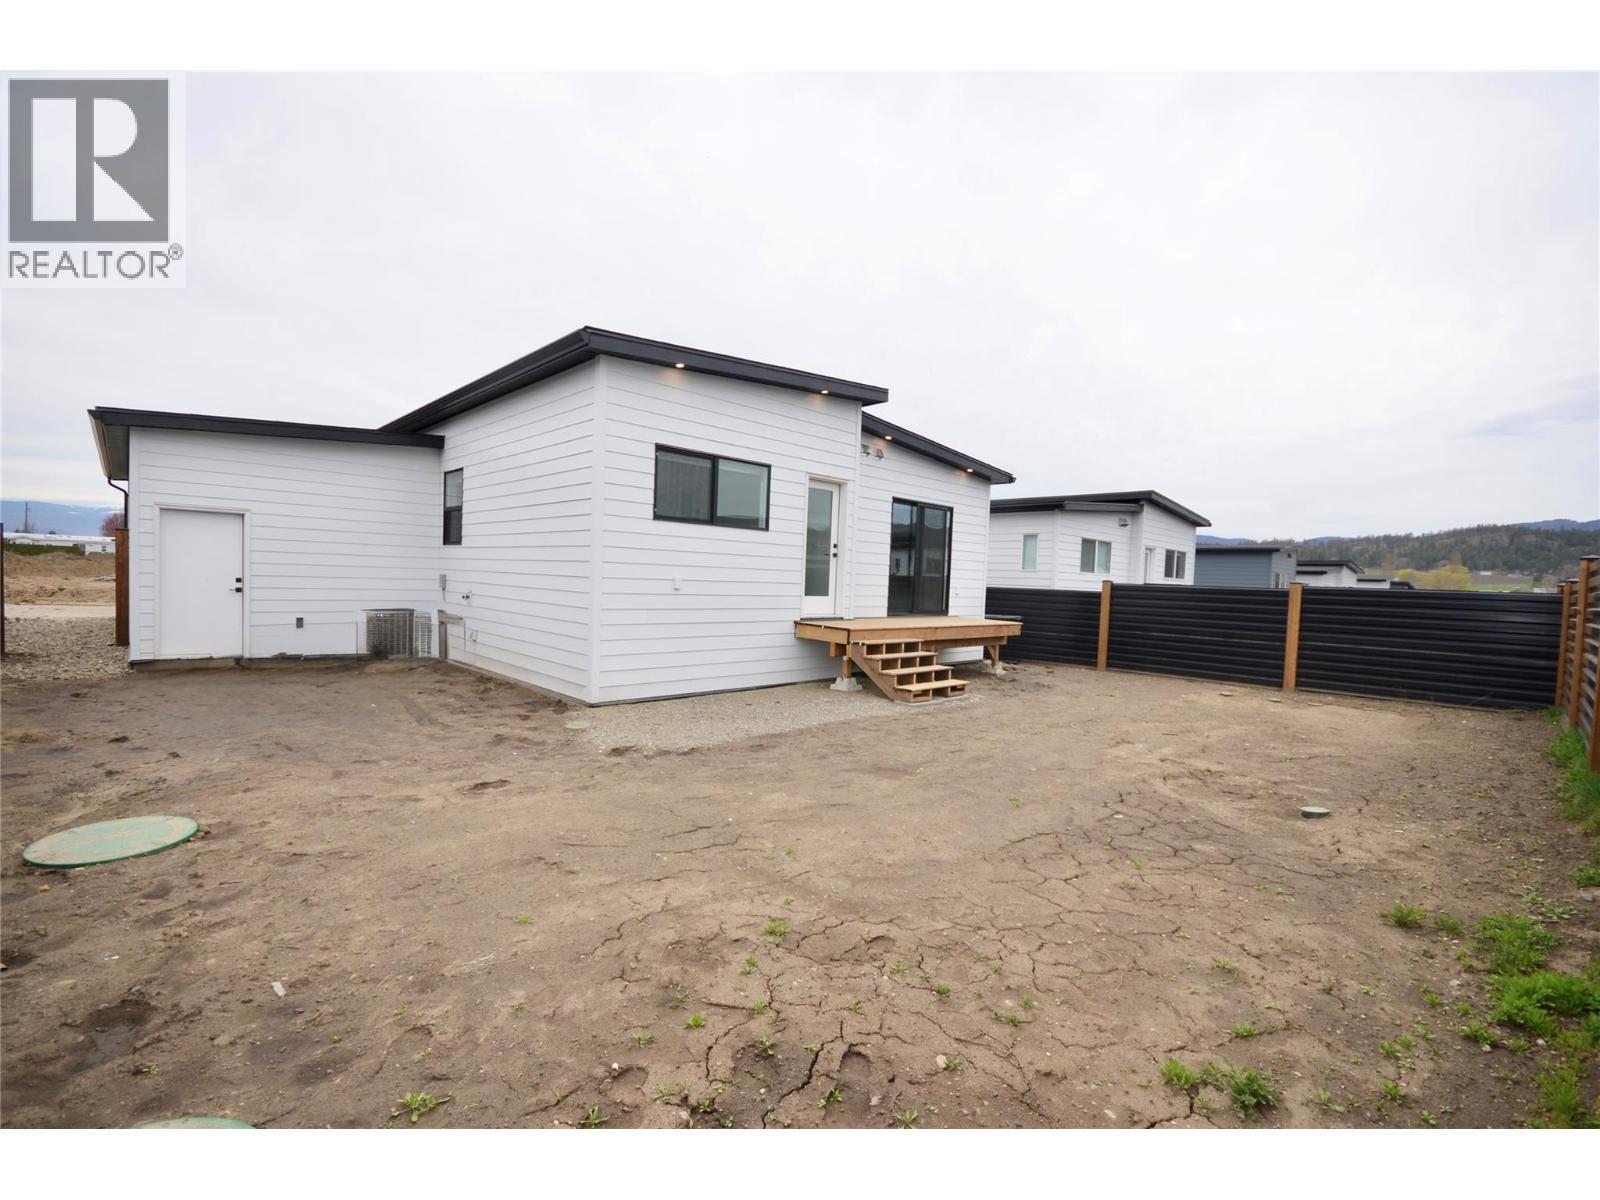
Fenced rear yard - 8900 Jim Bailey Road Unit# 126, Kelowna, BC
8900 Jim Bailey Road Unit# 126, Kelowna, BC
Front entrance & hall closet - 8900 Jim Bailey Road Unit# 126, Kelowna, BC
8900 Jim Bailey Road Unit# 126, Kelowna, BC
Pantry - 8900 Jim Bailey Road Unit# 126, Kelowna, BC
Expanded and upgraded kitchen with skylight - 8900 Jim Bailey Road Unit# 126, Kelowna, BC
Living room & dining room - 8900 Jim Bailey Road Unit# 126, Kelowna, BC
Fireplace upgrade - 8900 Jim Bailey Road Unit# 126, Kelowna, BC
Living room - 8900 Jim Bailey Road Unit# 126, Kelowna, BC
8900 Jim Bailey Road Unit# 126, Kelowna, BC
Primary bedroom - 8900 Jim Bailey Road Unit# 126, Kelowna, BC
Primary walk in closet - 8900 Jim Bailey Road Unit# 126, Kelowna, BC
Primary ensuite with quartz counters - 8900 Jim Bailey Road Unit# 126, Kelowna, BC
Primary ensuite - 8900 Jim Bailey Road Unit# 126, Kelowna, BC
bedroom 2 - 8900 Jim Bailey Road Unit# 126, Kelowna, BC
bedroom 3 - 8900 Jim Bailey Road Unit# 126, Kelowna, BC
Mechanical Room - 8900 Jim Bailey Road Unit# 126, Kelowna, BC
Washer, Dryer, water softener, water filtration, on demand HW, HE furnace - 8900 Jim Bailey Road Unit# 126, Kelowna, BC
Main Bathroom with tile tub surround and quartz counters - 8900 Jim Bailey Road Unit# 126, Kelowna, BC
Tile tub surround - 8900 Jim Bailey Road Unit# 126, Kelowna, BC
Main Bathroom with tile tub surround and quartz counters - 8900 Jim Bailey Road Unit# 126, Kelowna, BC
Fenced rear yard - 8900 Jim Bailey Road Unit# 126, Kelowna, BC
8900 Jim Bailey Road Unit# 126, Kelowna, BC
Home Insurance - TD Insurance

Get a home insurance quote online for this $569,800 property in Kelowna
  • Advertising

MULTIMEDIA

8900 Jim Bailey Road Unit# 126, Kelowna, British Columbia, V1H 2A4
$569,800

3 Beds

2 Baths

Property Information:

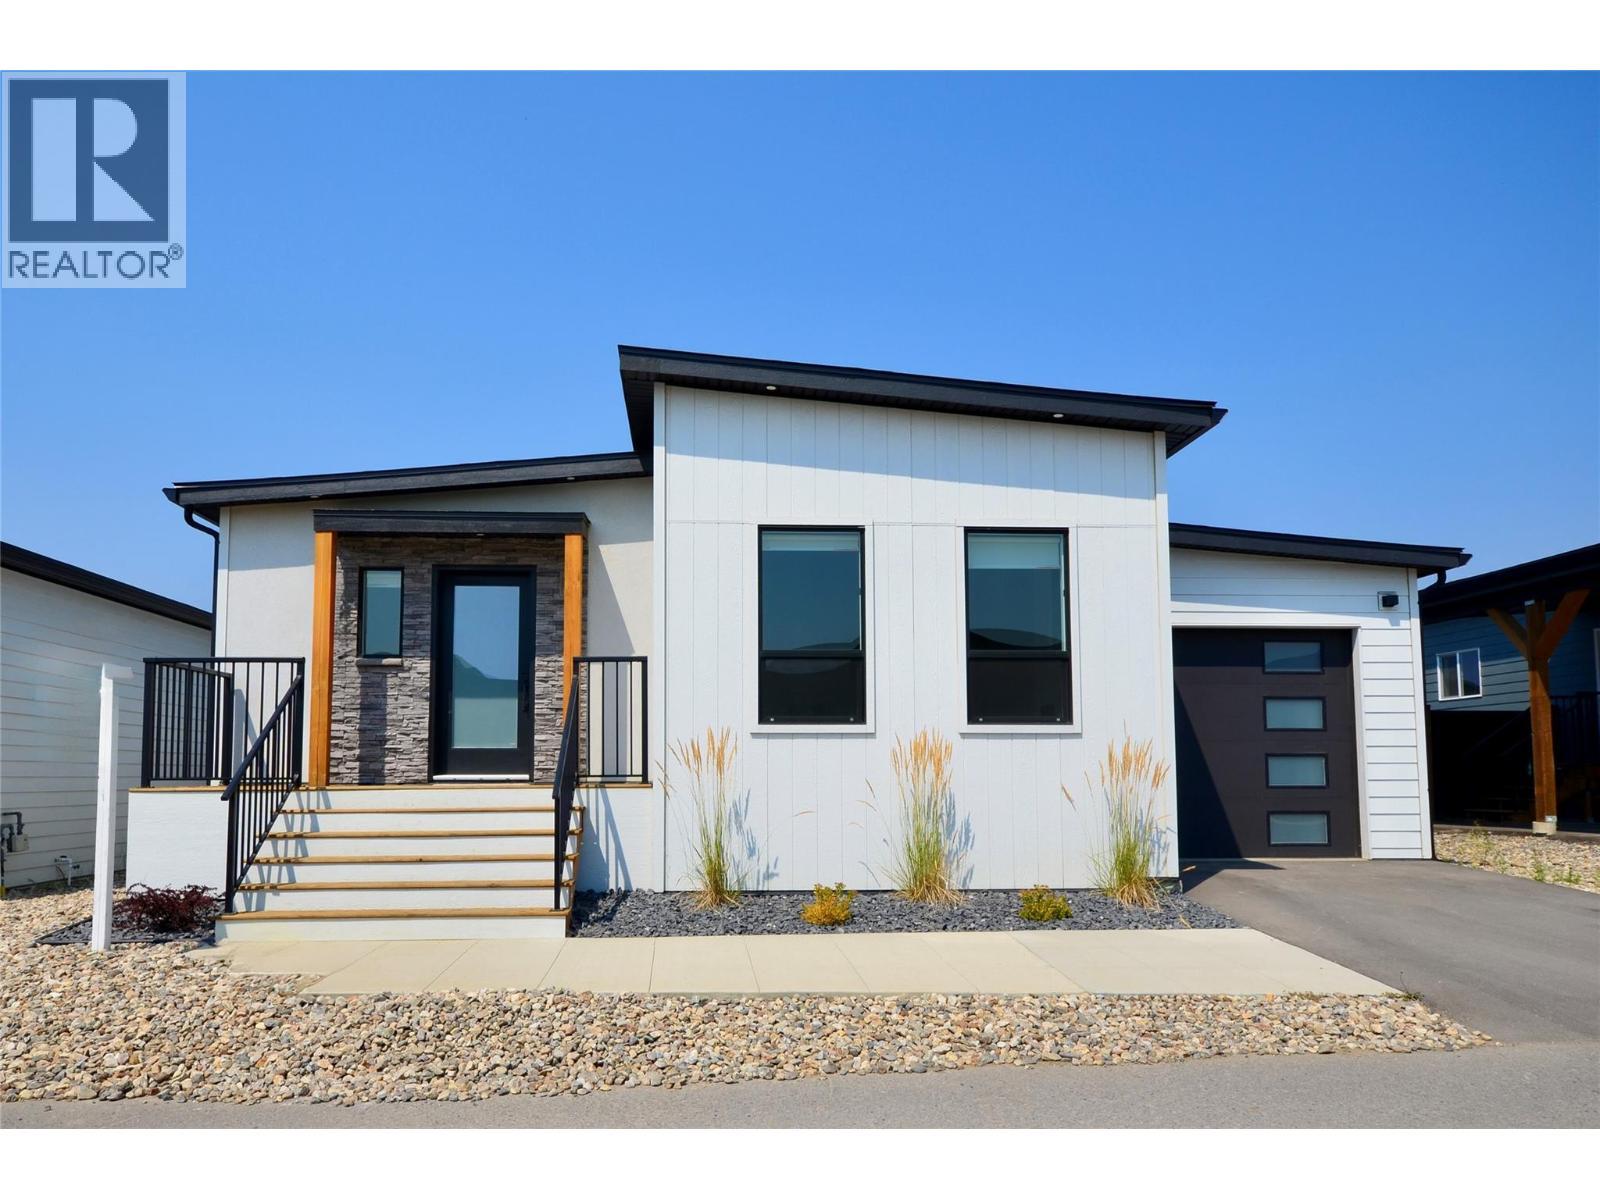
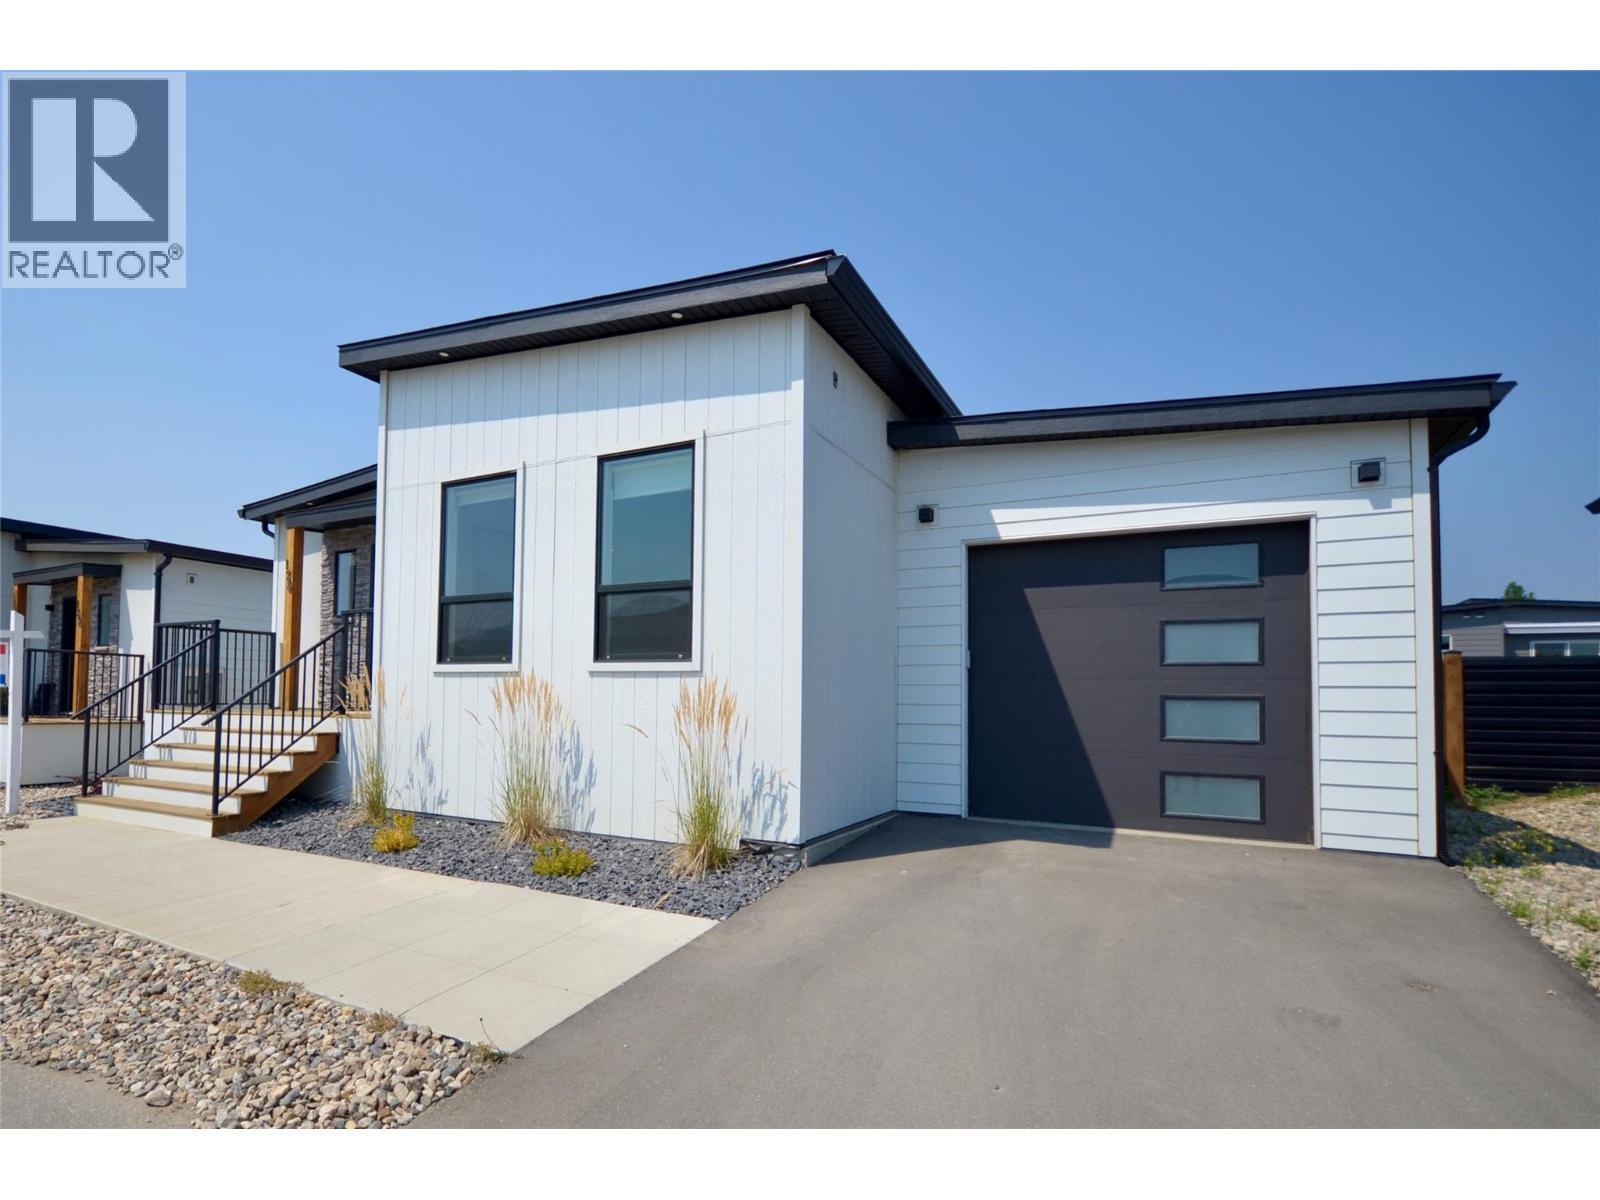
Welcome to Deer Meadows! Your new neighbourhood is conveniently located just steps away from the Rail Trial where you are connected to Wood lake and the blue waters of Kalamalka lake with trail access spanning from Vernon to Kelowna. Deer Meadows is a quick 10 minute commute from the Airport and UBCO's Campus. Rentals and pets are allowed. This Monarch XL home is built by Woodland Crafted Homes and features a modern layout and loaded with upgrades. With a unique exterior, the 3 bedroom, 2 bathroom home design is created for those that want it all. Entering to the open-concept expanded island kitchen with shaker cabinetry, quartz counters and S/S appliances. Open floor plan with seamless living/dining space. Spacious Primary Bedroom with and walk in closet. Primary bathroom includes floor to ceiling tiled oversized shower with quartz counters. Sliding glass doors provide private access to the outdoor deck and fenced backyard. Other upgrades include single car garage with expansion package for a total depth of 29', insulated, drywalled and painted, kitchen and bathroom upgrade package, elite vinyl flooring, upgraded appliances, window coverings, 2 skylights, fireplace, 200 amp electrical service, hot tub rough in, on demand hot water, under sink water filtration, water softener and black windows and doors on all elevations. Pet friendly community with park and 2 pickleball courts on site. Long and SHORT TERM RENTALS PERMITTED. Schedule your appointment today! (id:27)

Building Features:

  • Building Type: Building Type
  • Exterior Finish: Stone, Other
  • Fire Protection:
  • Fireplace Fuel: Electric
  • Fireplace Type: Unknown
  • Floor Space: 1472 sqft Square Feet
  • Flooring Type: Vinyl
  • Roof Material: Roof Material
  • Roof Style: Unknown
  • Heating Type: Forced air
  • Cooling Type: Central air conditioning
  • Appliances: Refrigerator, Dishwasher, Range - Electric, Microwave, Water purifier, Water softener

Property Features:

  • Property Type: Single Family
  • Access Type: Easy access
  • Amenities Nearby: Airport, Park, Recreation, Schools, Shopping
  • Built in: 2026
  • Fence Type: Fence
  • Floor Space (approx): 1472 Square Feet
  • Irregular: Yes
  • Lot Frontage: 50 Feet
  • Lot Size: 0.10 Acres
  • MaintenanceFee Type:
  • Sewer: Septic tank
  • Parking Type: Attached garage
  • No. of Parking Spaces: 3

Rooms:

  • Bedroom Main Level 9'8'' x 10'0''
  • Bathroom Main Level 5'0'' x 9'8''
  • Bedroom Main Level 9'6'' x 13'0''
  • Foyer Main Level 5'0'' x 5'0''
  • Dining Main Level 10'0'' x 13'0''
  • Laundry Main Level 6'0'' x 9'8''
  • Bathroom Main Level 7'0'' x 7'6''
  • Primary Bedroom Main Level 12'2'' x 13'0''
  • Kitchen Main Level 17'0'' x 13'0''
  • Living Main Level 12'0'' x 13'0''

Courtesy of: REMAX Kelowna
REALTOR.ca  

QuickQuoteTM Powered by RPS

Location of 8900 Jim Bailey Road Unit# 126, Kelowna, British Columbia, V1H 2A4

Demographic Information of 8900 Jim Bailey Road Unit# 126, Kelowna, British Columbia, V1H 2A4

Life Stage

Families with Tweens

Employment Type

Blue Collar/Primary, Blue Collar/Service Sector

Average Household Income

$82,640.93

Average Number of Children

1.50

Household Population

Household Structure

Age of Population

Education

Education Level

No certificate/diploma/degree

24.06 %

High school certificate or equivalent

39.73 %

Apprenticeship trade certificate/diploma

8.15 %

College/non-university certificate

23.09 %

University Degree

4.97 %

Commuter

Travel To Work

By Car

81.89 %

By Public Transit

2.08 %

By Walking

6.29 %

By Bicycle

3.47 %

By Other Methods

6.27 %

Cultural Diversity

Knowledge of Official Language

Mother Tongue

Building Information

Building Type

Apartments (Low and High Rise)

5.92 %

Houses

94.08 %

Own Vs. Rent