Button CopyPathCircle CloseCircle Left ArrowArrow Down Icon GreyClosecirclecircleBurger
  • Advertising

8900 Jim Bailey Road Unit# 112, Kelowna, British Columbia, V4V 1E5

MLS® # 10396269
House For Sale In Kelowna, British Columbia
$453,800 QuickQuoteTM: Not Available

3 Beds

2 Baths

8900 Jim Bailey Road Unit# 112, Kelowna, BC
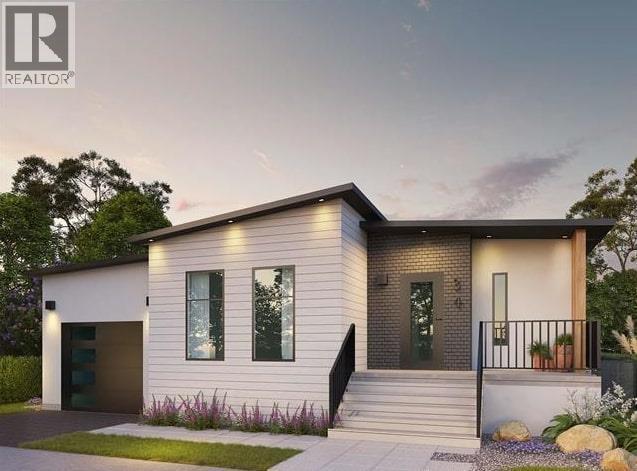
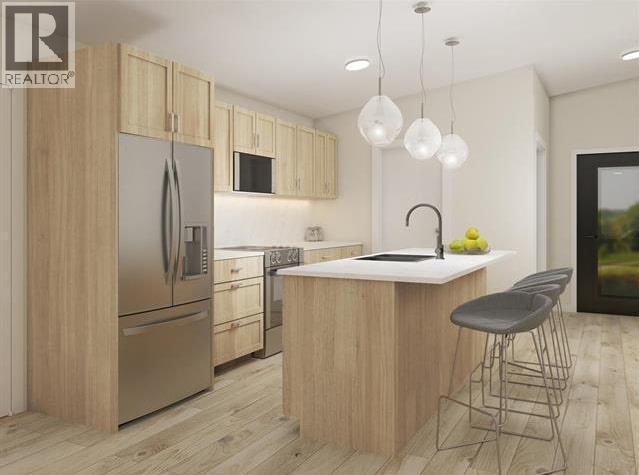
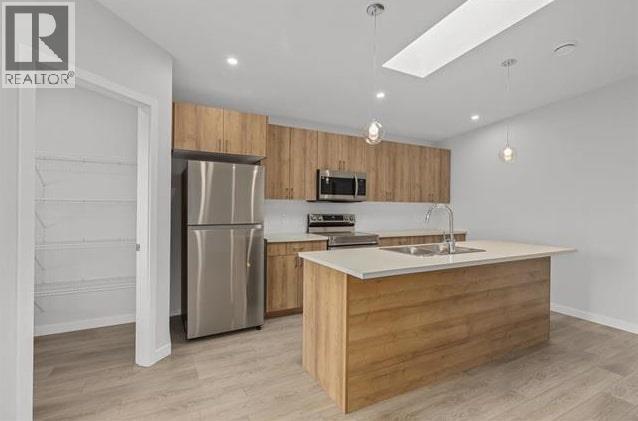
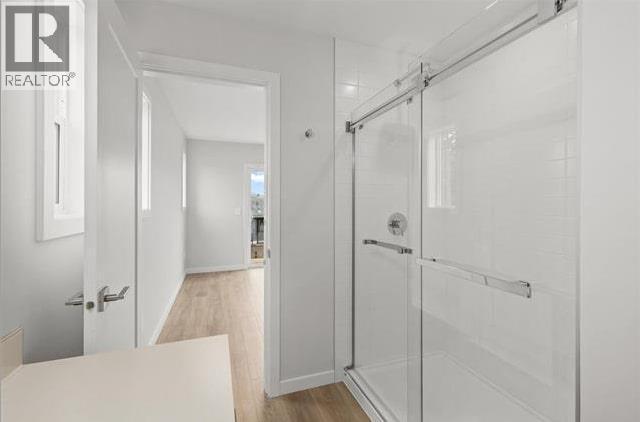
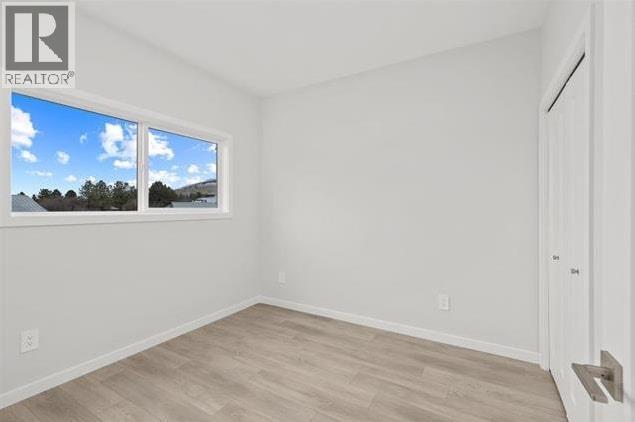
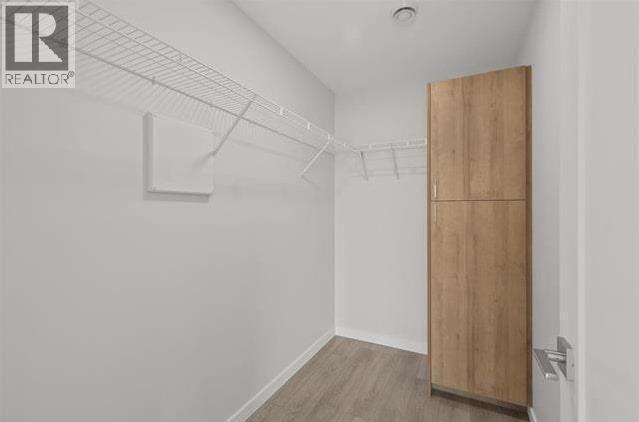
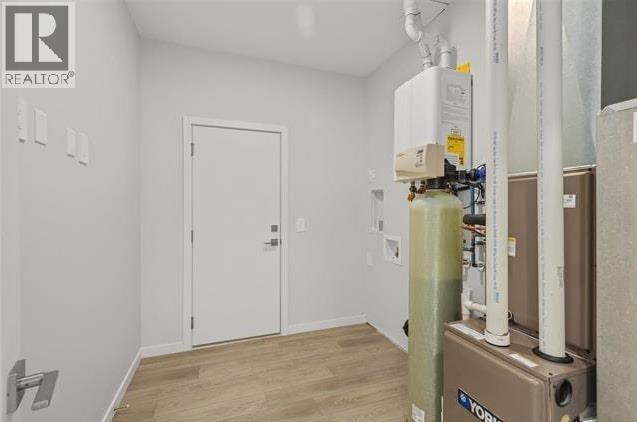
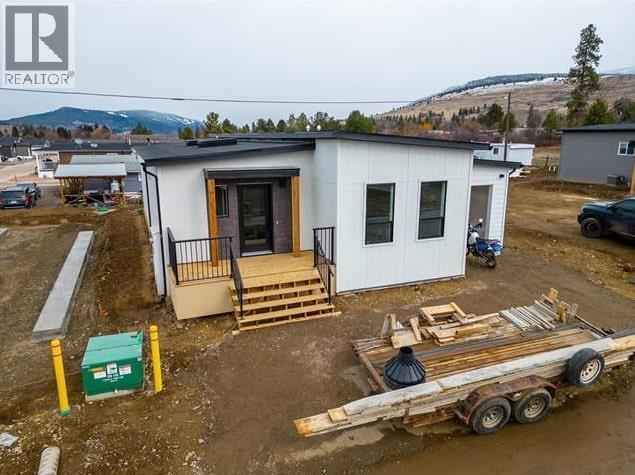
Skylark Rendering - 8900 Jim Bailey Road Unit# 112, Kelowna, BC
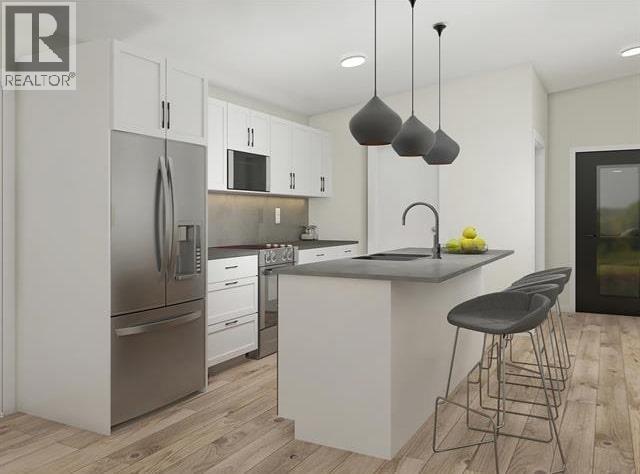
Modern Finish - 8900 Jim Bailey Road Unit# 112, Kelowna, BC
Beach Finish - 8900 Jim Bailey Road Unit# 112, Kelowna, BC
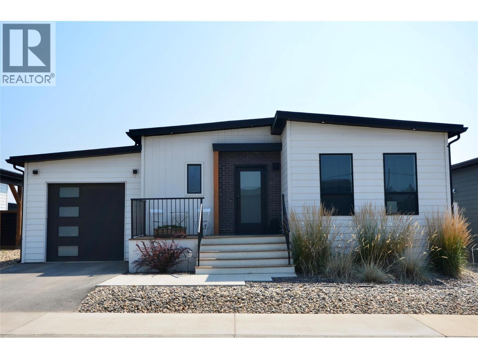
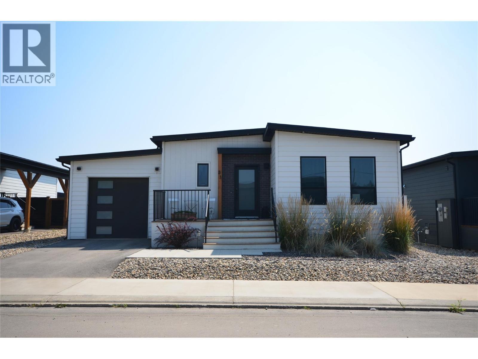
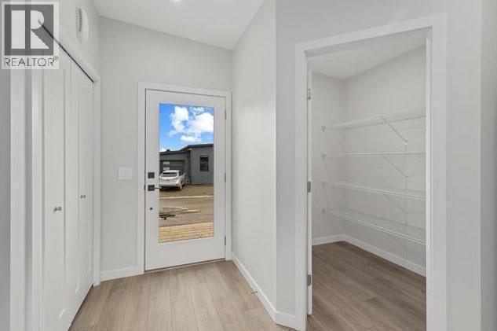
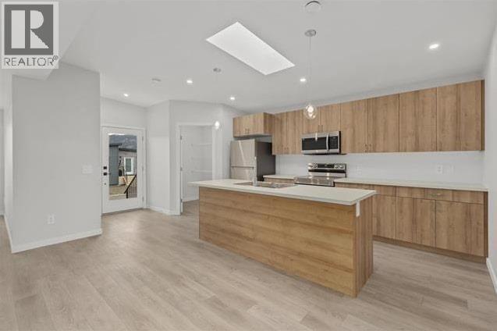
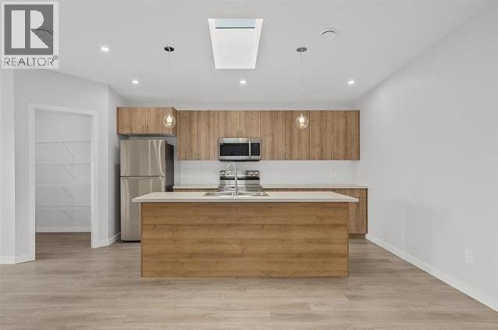
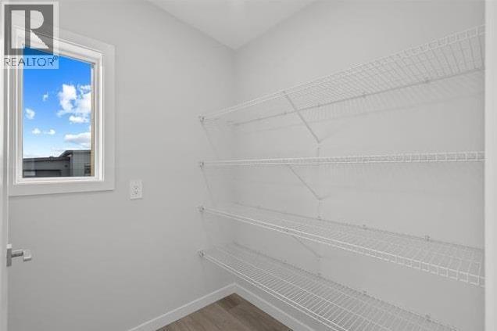
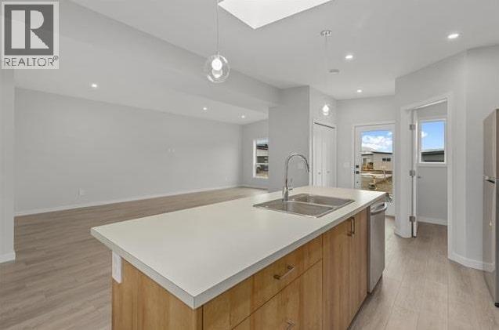
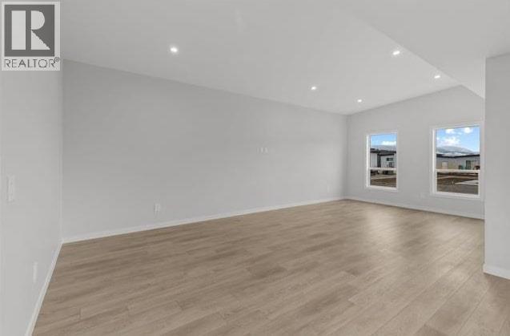
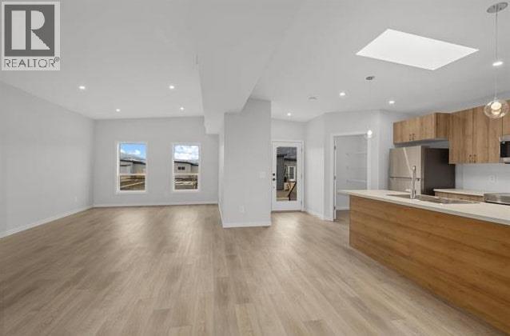
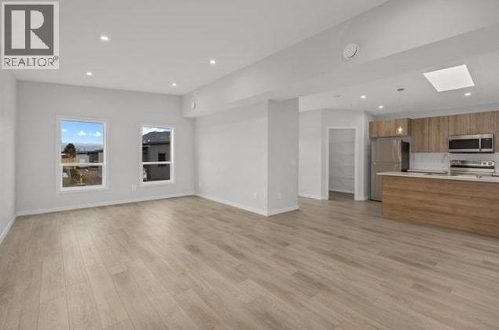
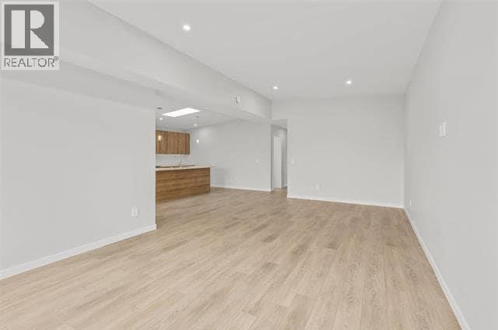
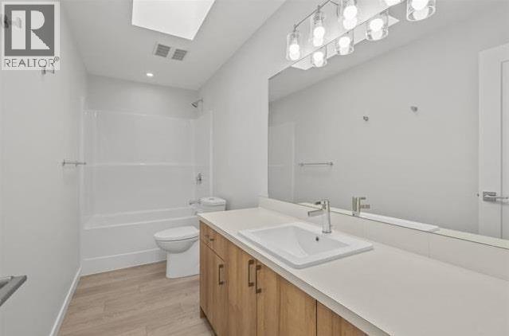
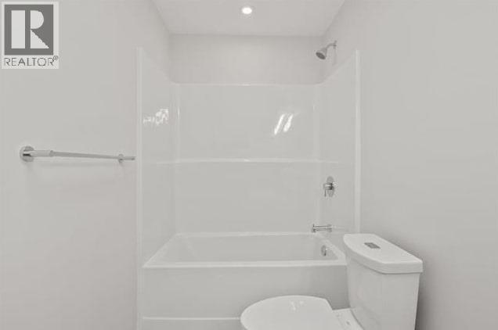
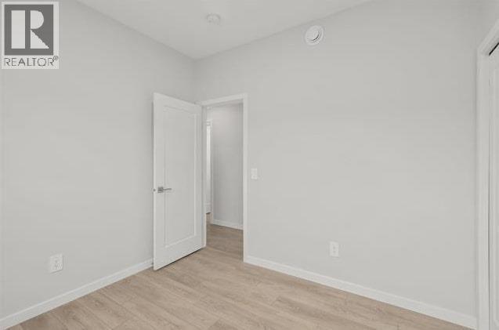
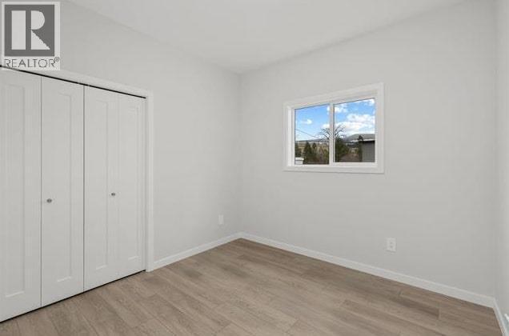
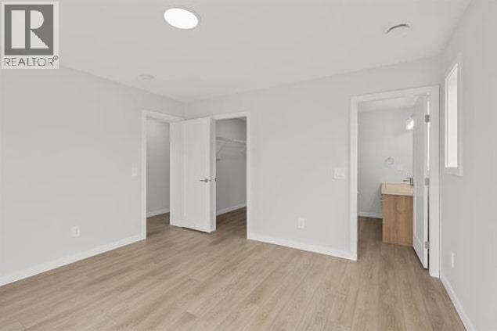
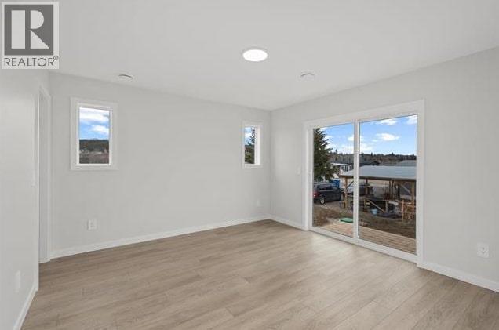
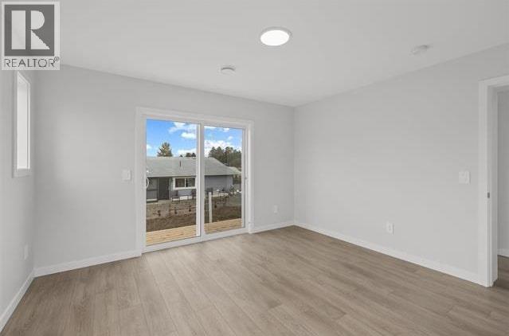
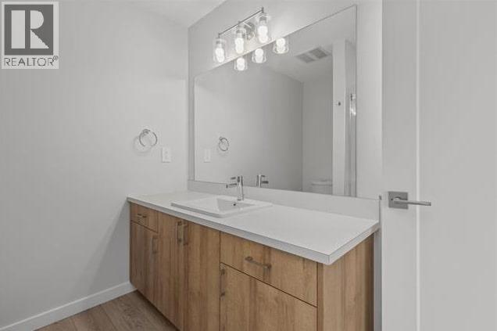
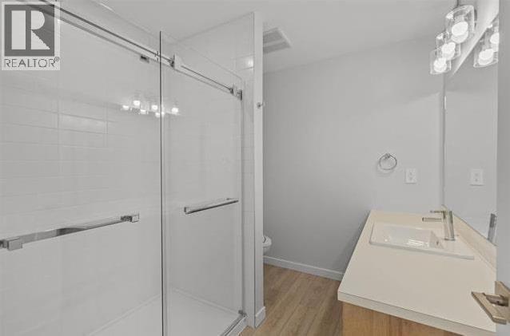
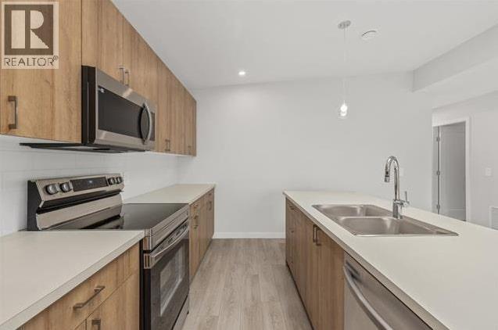
Photos from previously finished home. - 8900 Jim Bailey Road Unit# 112, Kelowna, BC
8900 Jim Bailey Road Unit# 112, Kelowna, BC
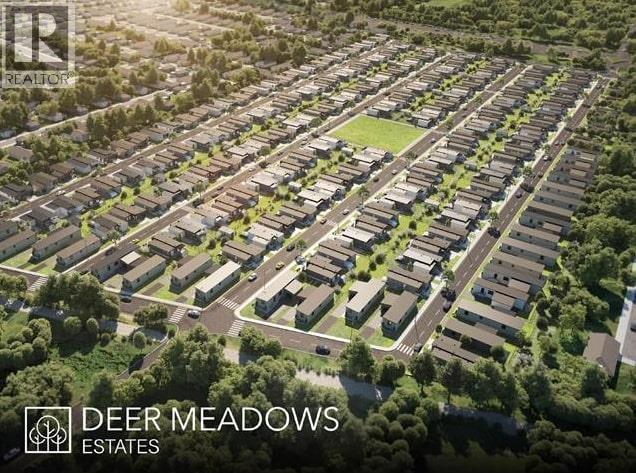
Deer Meadows Estates Rendering - 8900 Jim Bailey Road Unit# 112, Kelowna, BC
8900 Jim Bailey Road Unit# 112, Kelowna, BC
Skylark Rendering - 8900 Jim Bailey Road Unit# 112, Kelowna, BC
Modern Finish - 8900 Jim Bailey Road Unit# 112, Kelowna, BC
Beach Finish - 8900 Jim Bailey Road Unit# 112, Kelowna, BC
Photos from previously finished home. - 8900 Jim Bailey Road Unit# 112, Kelowna, BC
8900 Jim Bailey Road Unit# 112, Kelowna, BC
Deer Meadows Estates Rendering - 8900 Jim Bailey Road Unit# 112, Kelowna, BC
8900 Jim Bailey Road Unit# 112, Kelowna, BC
Home Insurance - TD Insurance
Get a home insurance quote online for this $453,800 property in Kelowna
  • Advertising

MULTIMEDIA

8900 Jim Bailey Road Unit# 112, Kelowna, British Columbia, V4V 1E5
$453,800

3 Beds

2 Baths

Property Information:

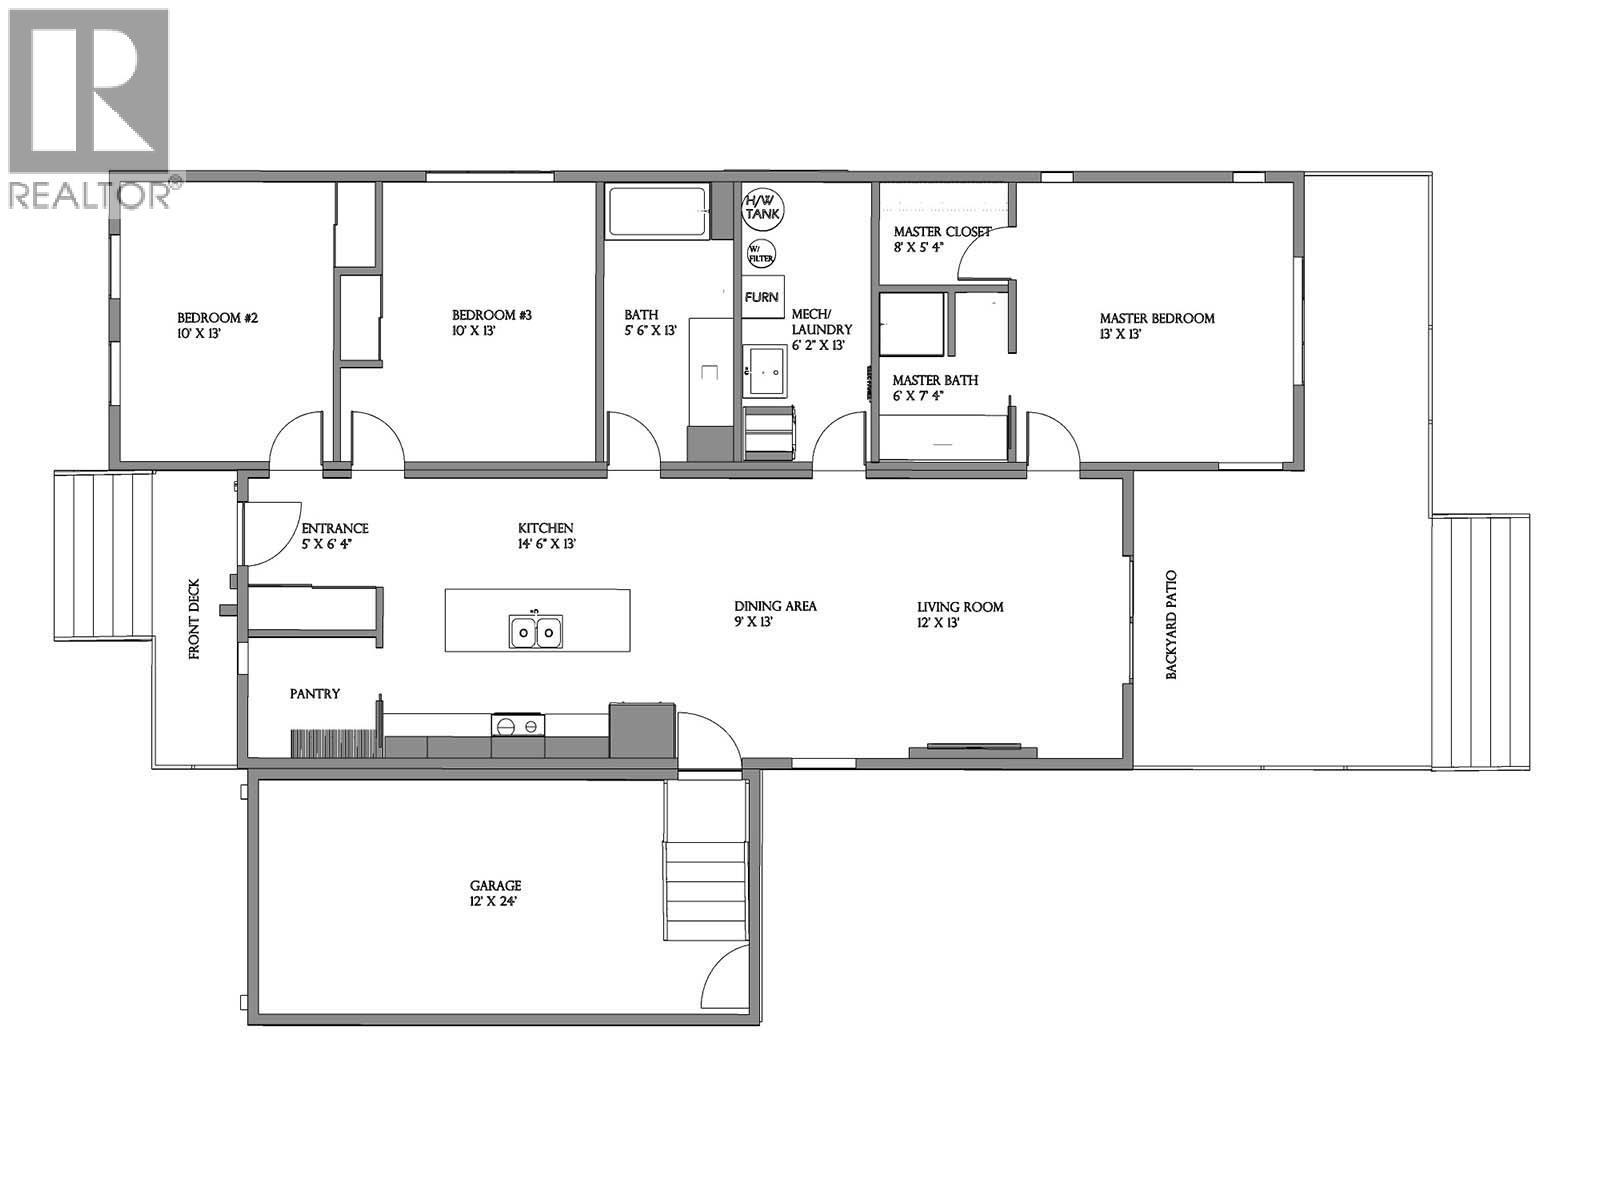
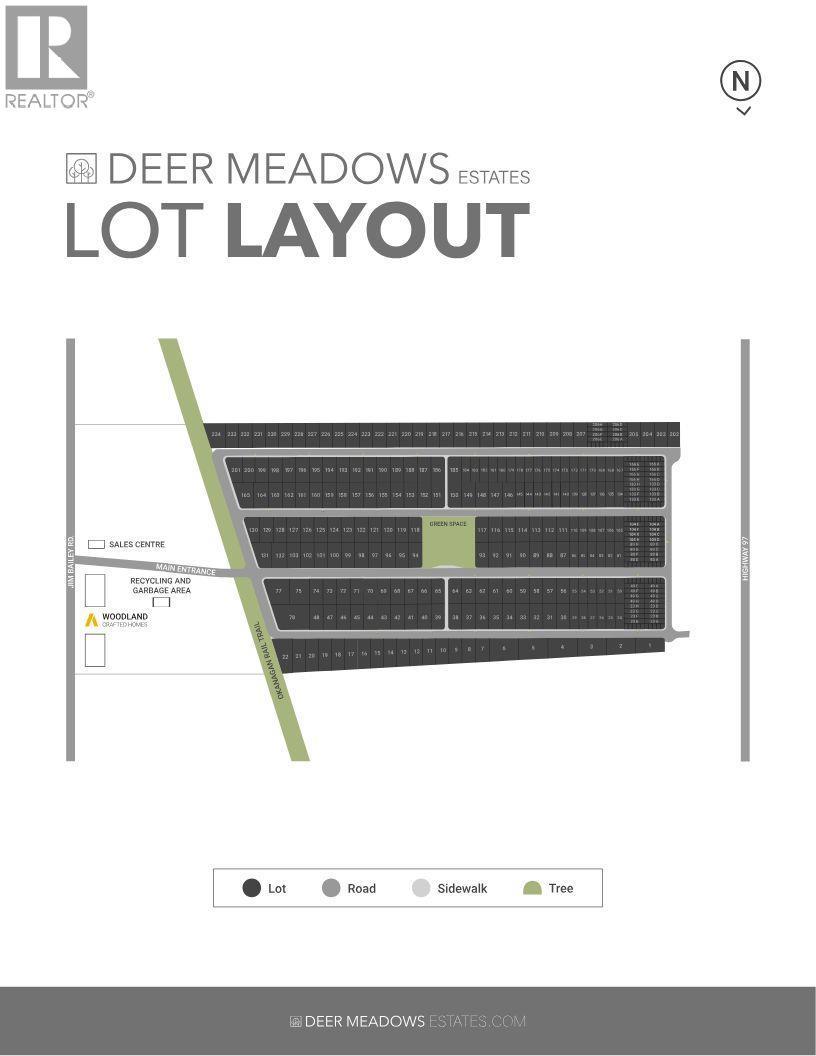
Welcome to Deer Meadows. Your new neighbourhood is conveniently located just steps away from the Rail Trial where you are connected to Wood lake and the blue waters of Kalamalka lake with trail access spanning from Vernon to Kelowna. Deer Meadows is a quick 10 minute commute from the Airport and UBCO's Campus. Rentals and pets are allowed. This Skylark home is built by Woodland Crafted Homes and features a modern layout. With a unique exterior, the 3 bedroom, 2 bathroom home design is created for those that want it all. Entering to the open-concept Kitchen, you walk through a bright front patio and are met with the highly coveted seamless living/dining space. Guest room and spacious Master Bedroom at the back of the house means optimized space distribution. Base price comes with a carport and may be upgraded toa garage. The secluded Backyard Patio opens off the beautiful Master Bedroom to ensure these homeowners get every bit of sunshine that the Okanagan has to offer. SHORT TERM RENTALS PERMITTED. Schedule your appointment today! (id:27)

Building Features:

  • Building Type: Building Type
  • Exterior Finish: Stone, Stucco
  • Fire Protection:
  • Floor Space: 1356 sqft
  • Flooring Type: Vinyl
  • Roof Material: Roof Material
  • Roof Style: Unknown
  • Heating Type:
  • Cooling Type: Central air conditioning
  • Appliances: Refrigerator, Dishwasher, Range - Electric, Microwave

Property Features:

  • Property Type: Single Family
  • Built in: 2026
  • Floor Space (approx): 1356 Square Feet
  • MaintenanceFee Type:
  • Sewer: Septic tank
  • Parking Type: Carport
  • No. of Parking Spaces: 2

Rooms:

  • Bathroom Main Level 7' x 7'6''
  • Primary Bedroom Main Level 12'2'' x 13'
  • Bedroom Main Level 9'6'' x 13'
  • Bedroom Main Level 9'8'' x 10'
  • Bathroom Main Level 5' x 9'8''
  • Laundry Main Level 6' x 9'8''
  • Dining Main Level 10' x 13'
  • Living Main Level 12' x 13'
  • Kitchen Main Level 17' x 13'
  • Foyer Main Level 5' x 5'

Courtesy of: REMAX Kelowna
REALTOR.ca  

QuickQuoteTM Powered by RPS
Thinking of Selling?

Start by finding out what your home might be worth in today's market.

Location of 8900 Jim Bailey Road Unit# 112, Kelowna, British Columbia, V4V 1E5

Demographic Information of 8900 Jim Bailey Road Unit# 112, Kelowna, British Columbia, V4V 1E5

Life Stage

Families with Tweens

Employment Type

Blue Collar/Primary, Blue Collar/Service Sector

Average Household Income

$82,640.93

Average Number of Children

1.50

Household Population

Household Structure

Age of Population

Education

Education Level

No certificate/diploma/degree

24.06 %

High school certificate or equivalent

39.73 %

Apprenticeship trade certificate/diploma

8.15 %

College/non-university certificate

23.09 %

University Degree

4.97 %

Commuter

Travel To Work

By Car

81.89 %

By Public Transit

2.08 %

By Walking

6.29 %

By Bicycle

3.47 %

By Other Methods

6.27 %

Cultural Diversity

Knowledge of Official Language

Mother Tongue

Building Information

Building Type

Apartments (Low and High Rise)

5.92 %

Houses

94.08 %

Own Vs. Rent