Button CopyPathCircle CloseCircle Left ArrowArrow Down Icon GreyClosecirclecircleBurger
  • Advertising

827 Juniper Road, Kelowna, British Columbia, V1X 3R8

MLS® # 10389502
House For Sale In Rutland, Kelowna, British Columbia
$850,000 QuickQuoteTM: $692K - $875K

4 Beds

4 Baths

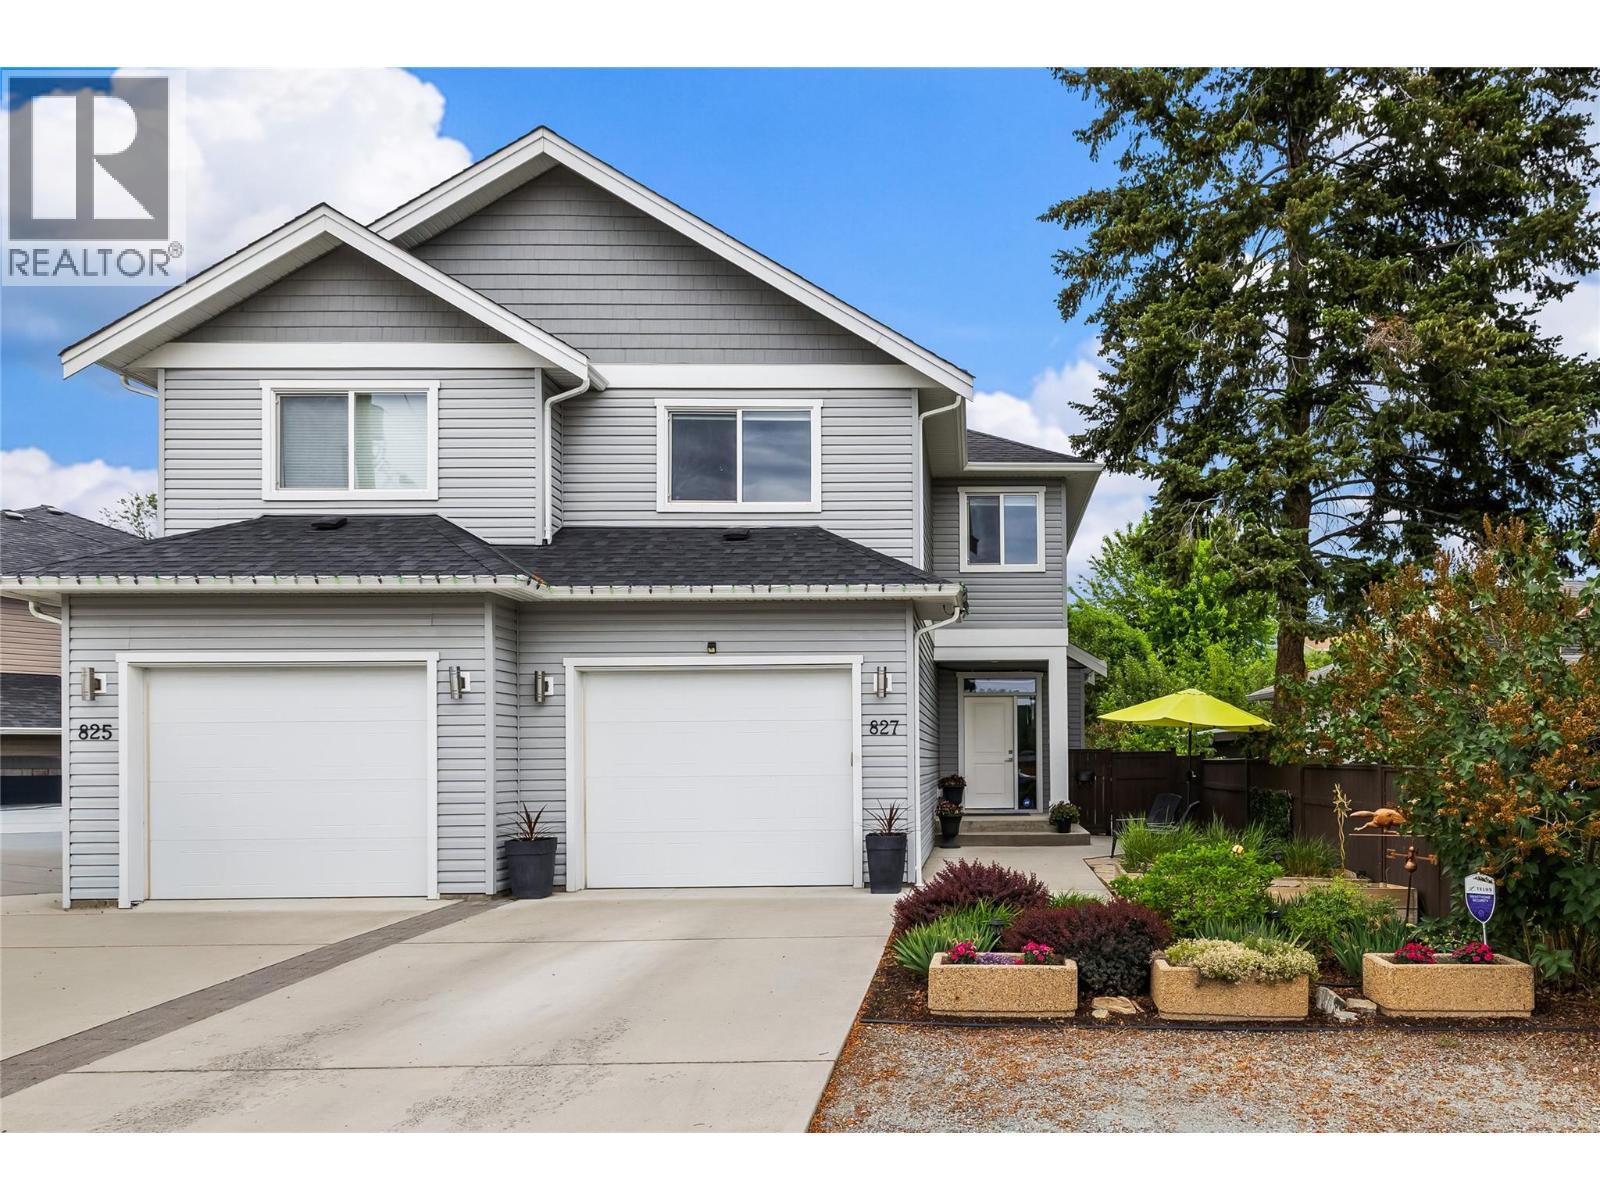
Welcome to 827 Juniper Rd - 827 Juniper Road, Kelowna, BC - Outdoor With Facade
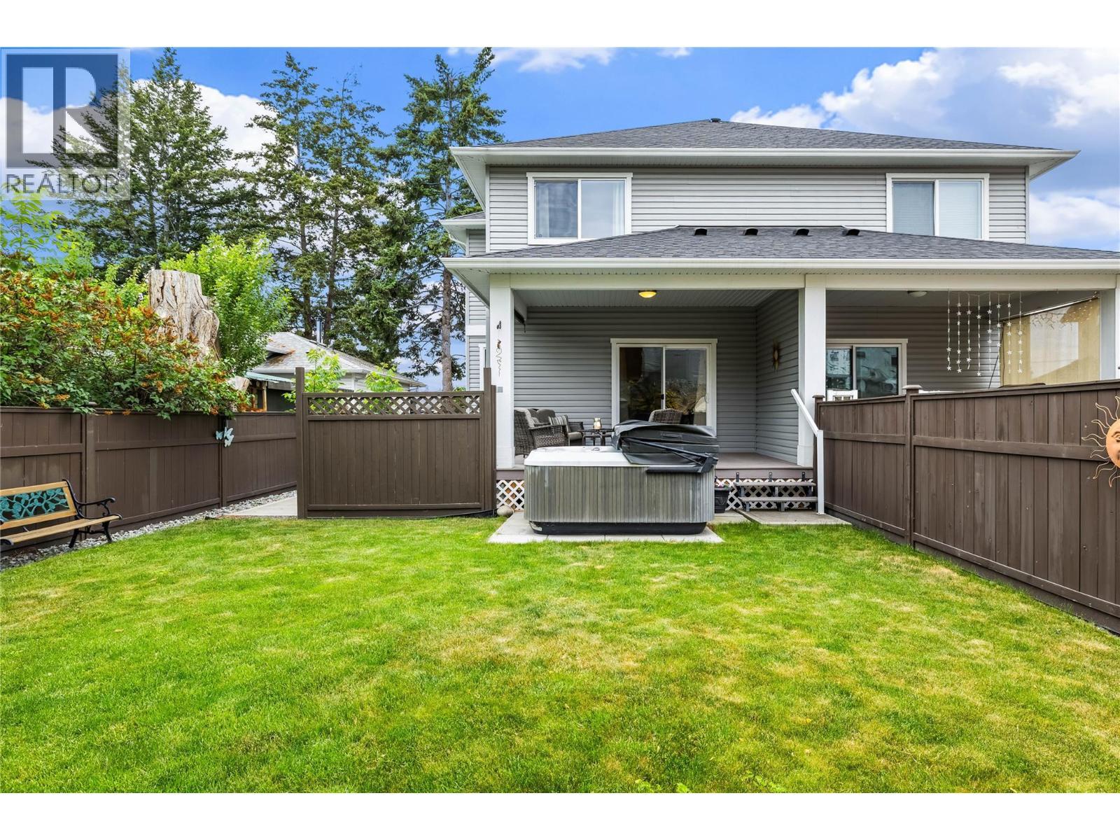
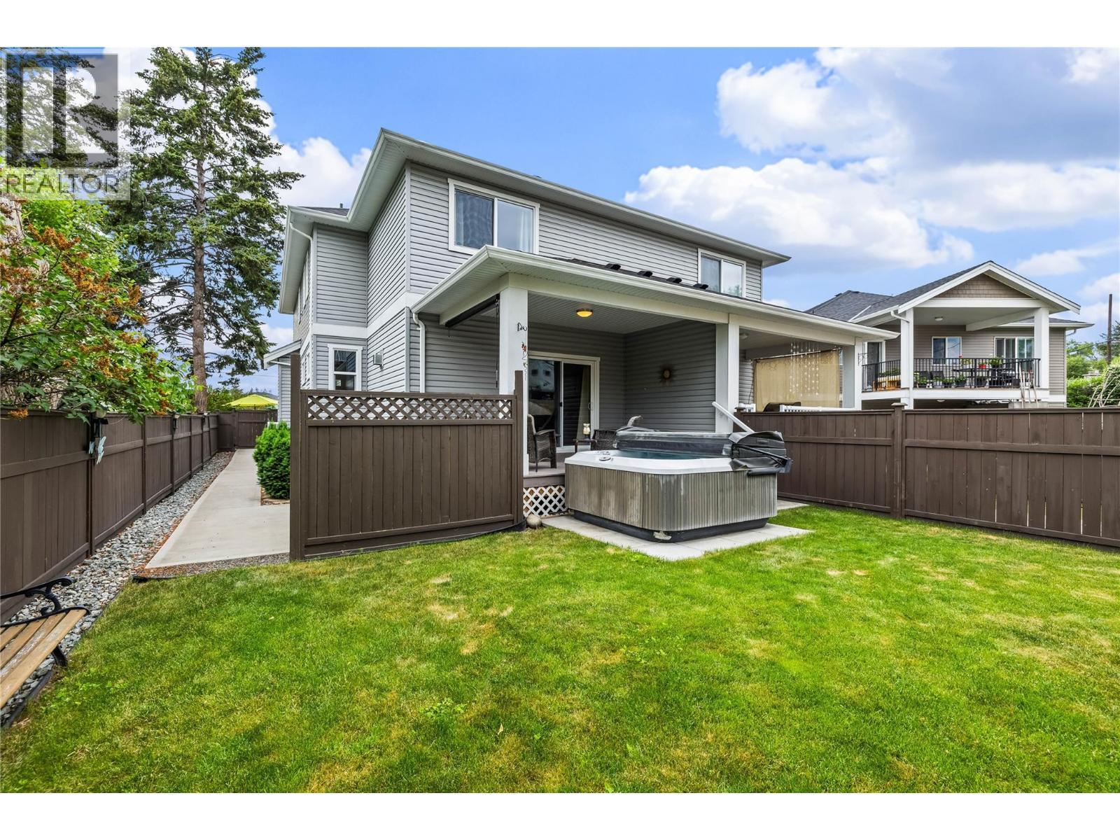
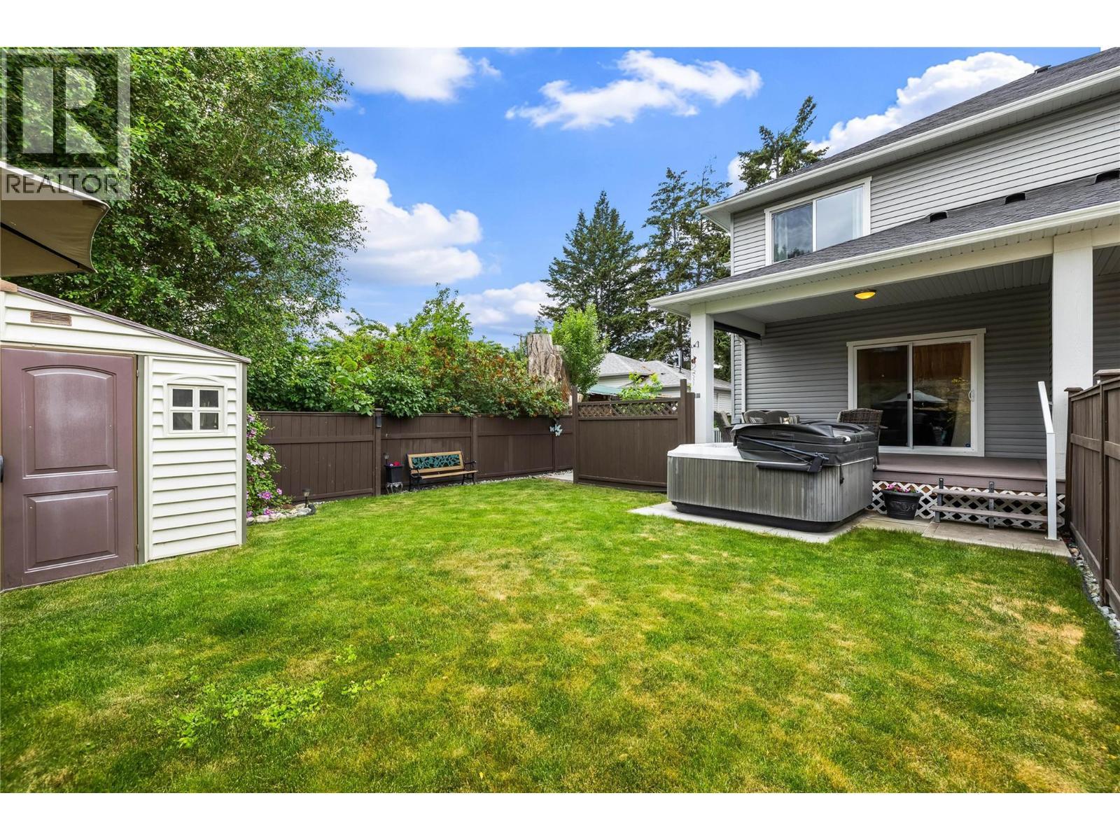
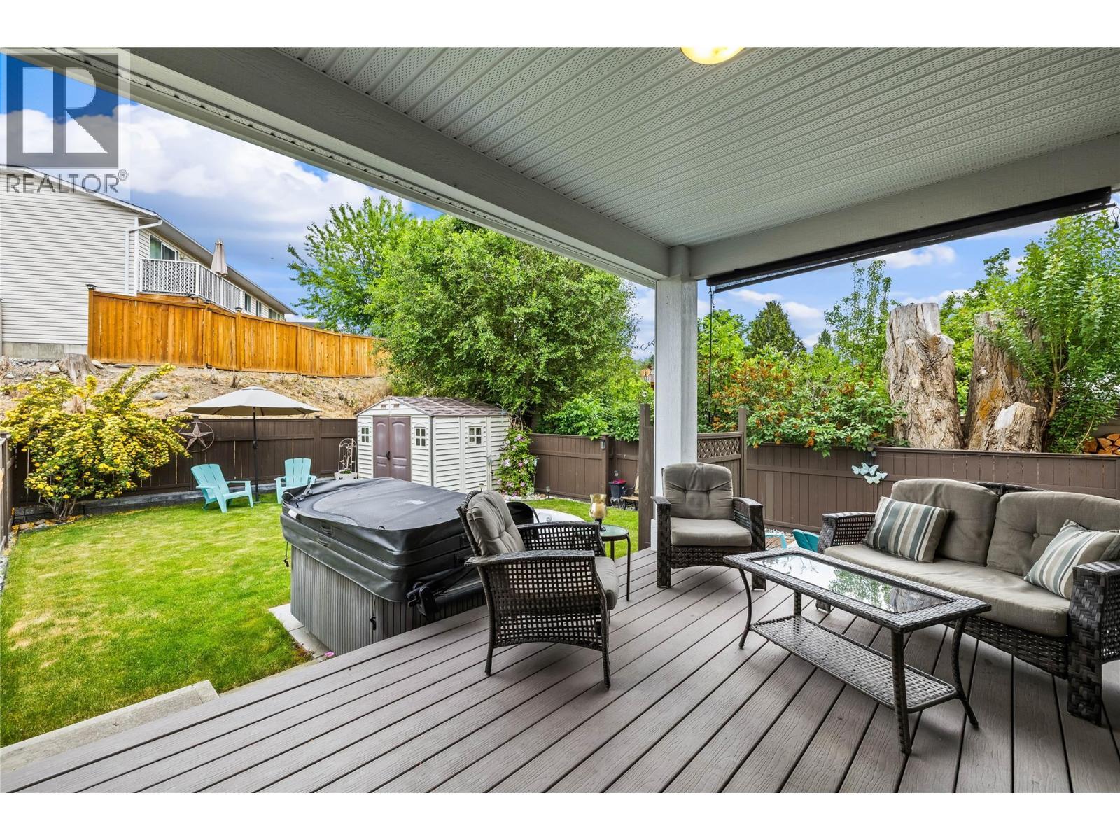
Green Space, Hot Tub, Covered Composite Deck and Full Fenced Yard - 827 Juniper Road, Kelowna, BC - Outdoor With Deck Patio Veranda
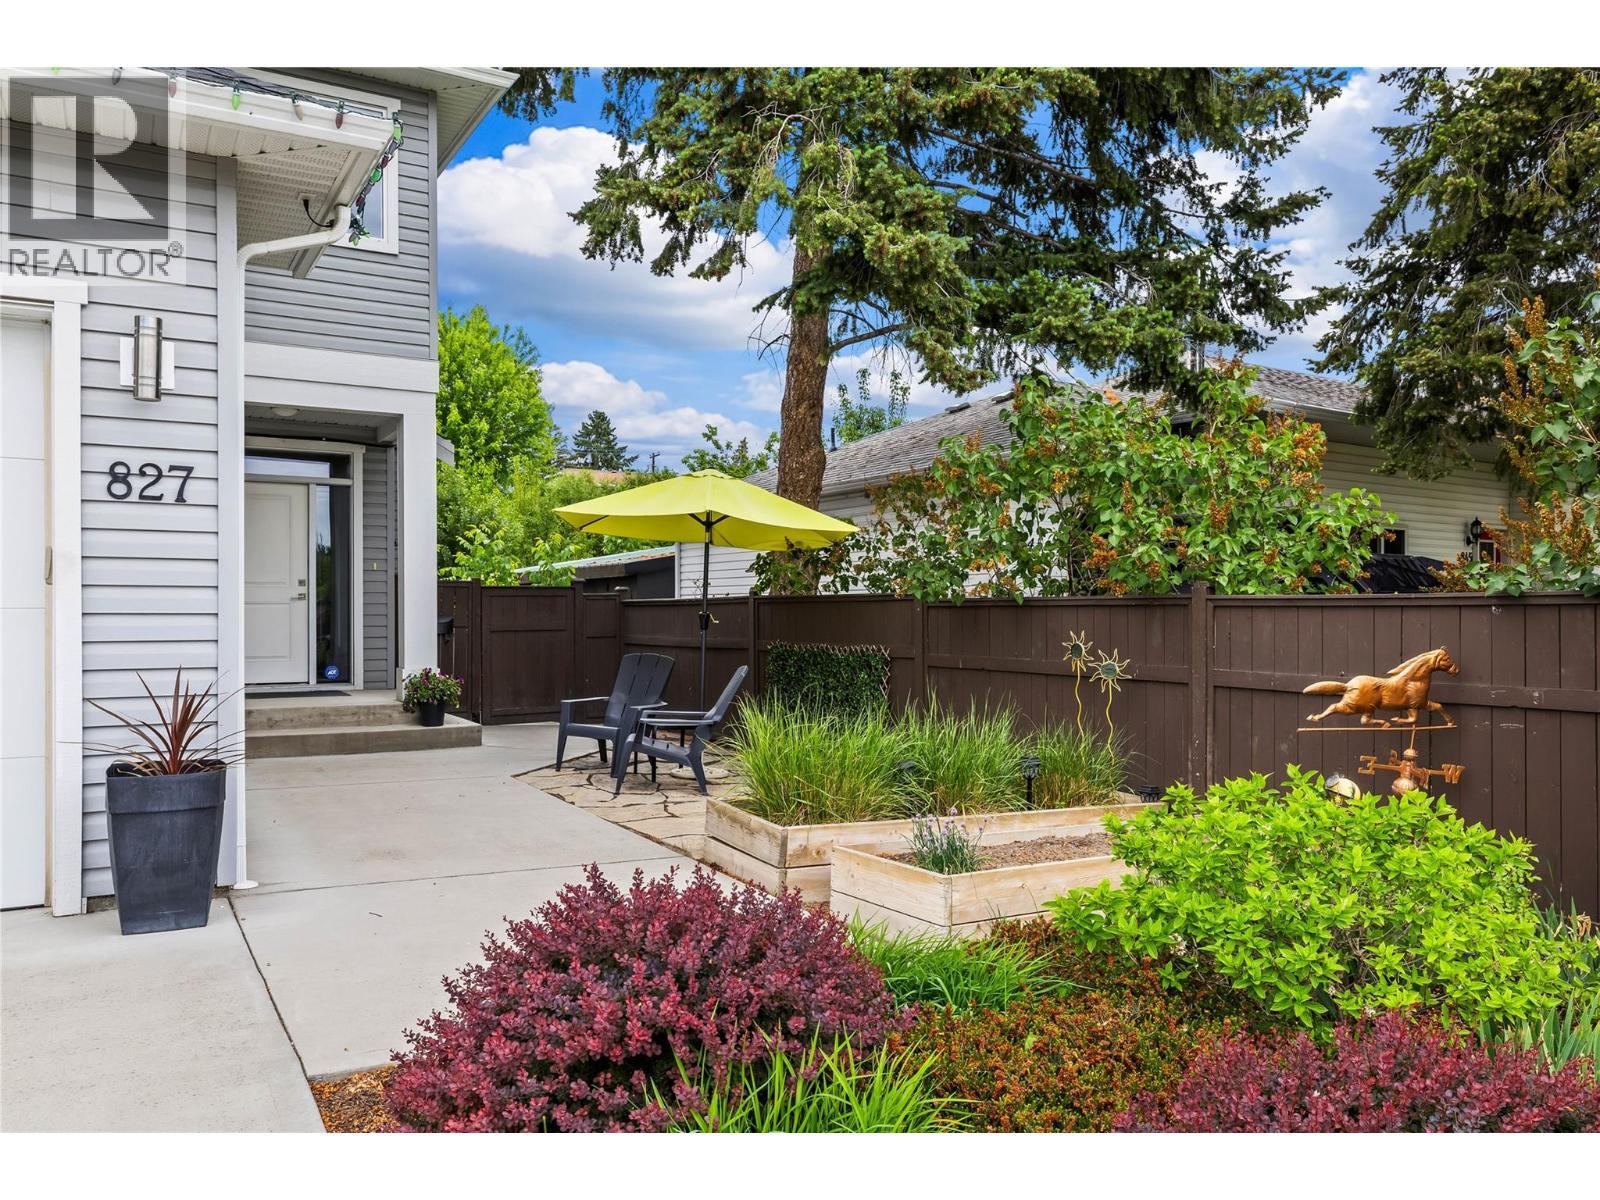
Private Entry - Flanked by Gardens Plots, Flagstone Patio and Concrete Walkways - 827 Juniper Road, Kelowna, BC - Outdoor
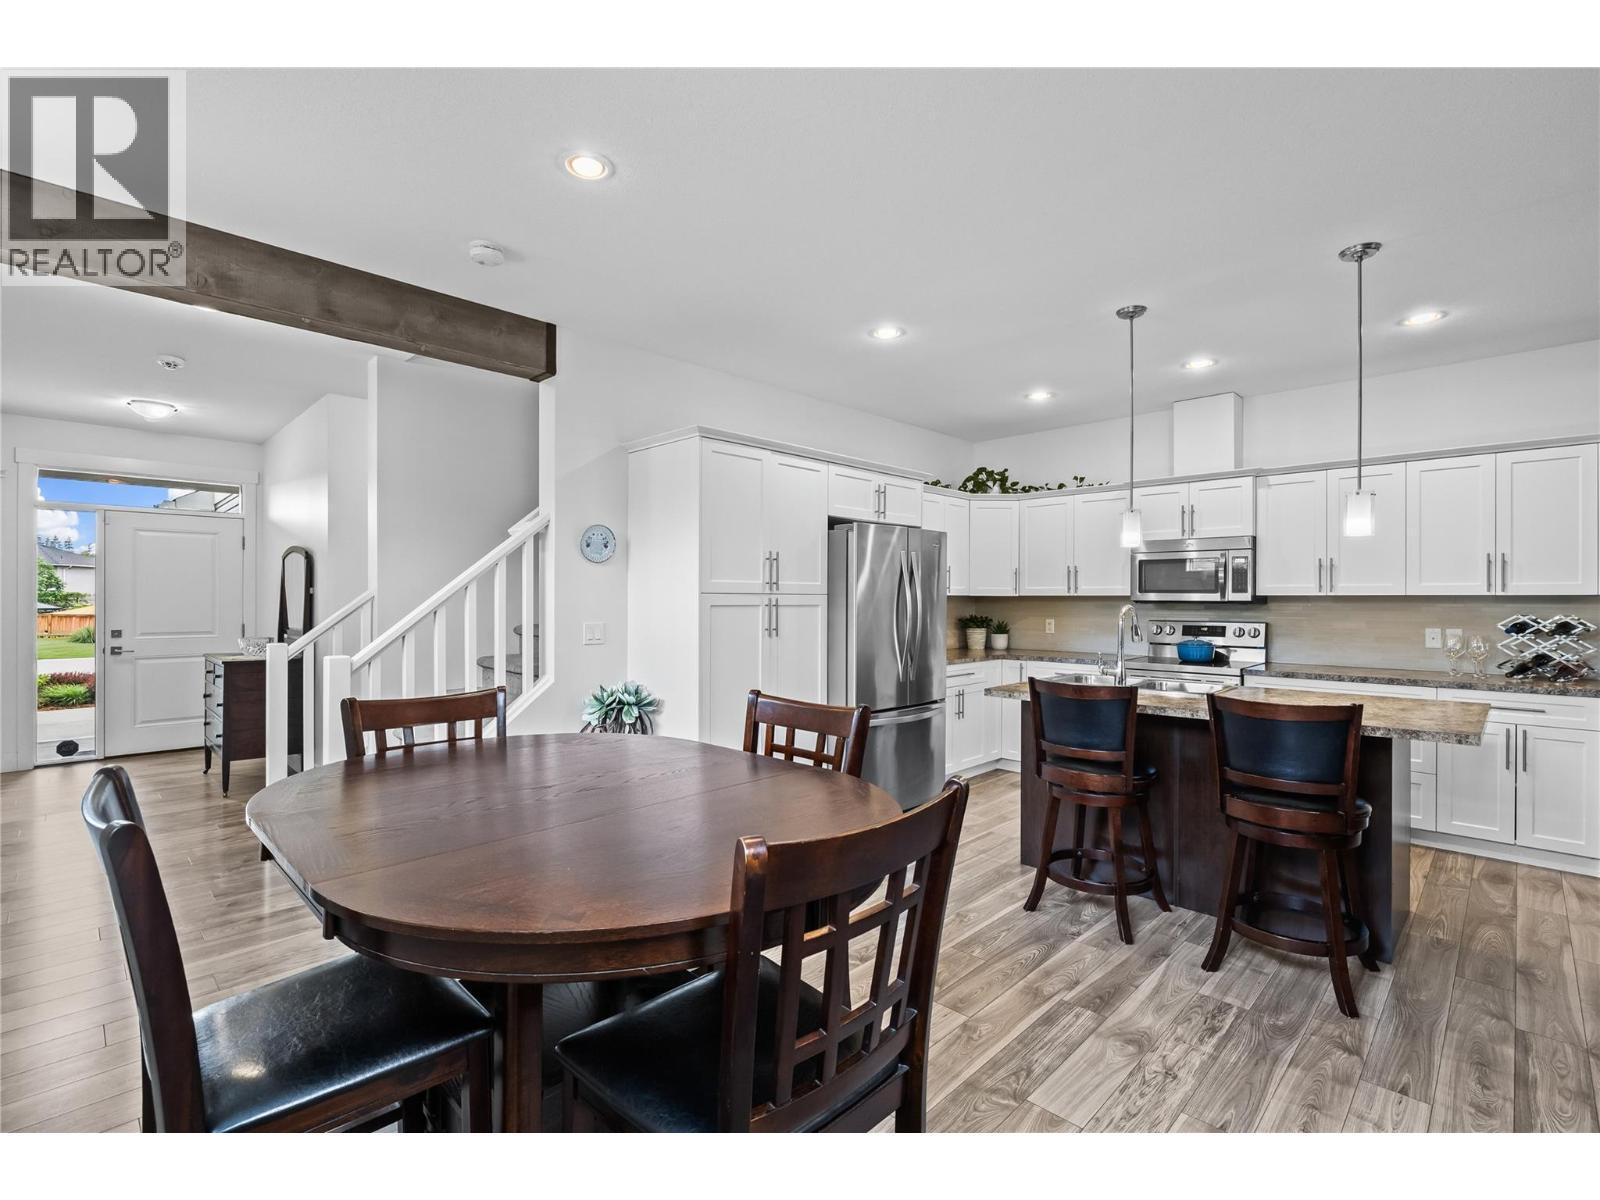
Open Concept Living - Main Floor - 827 Juniper Road, Kelowna, BC - Indoor Photo Showing Dining Room
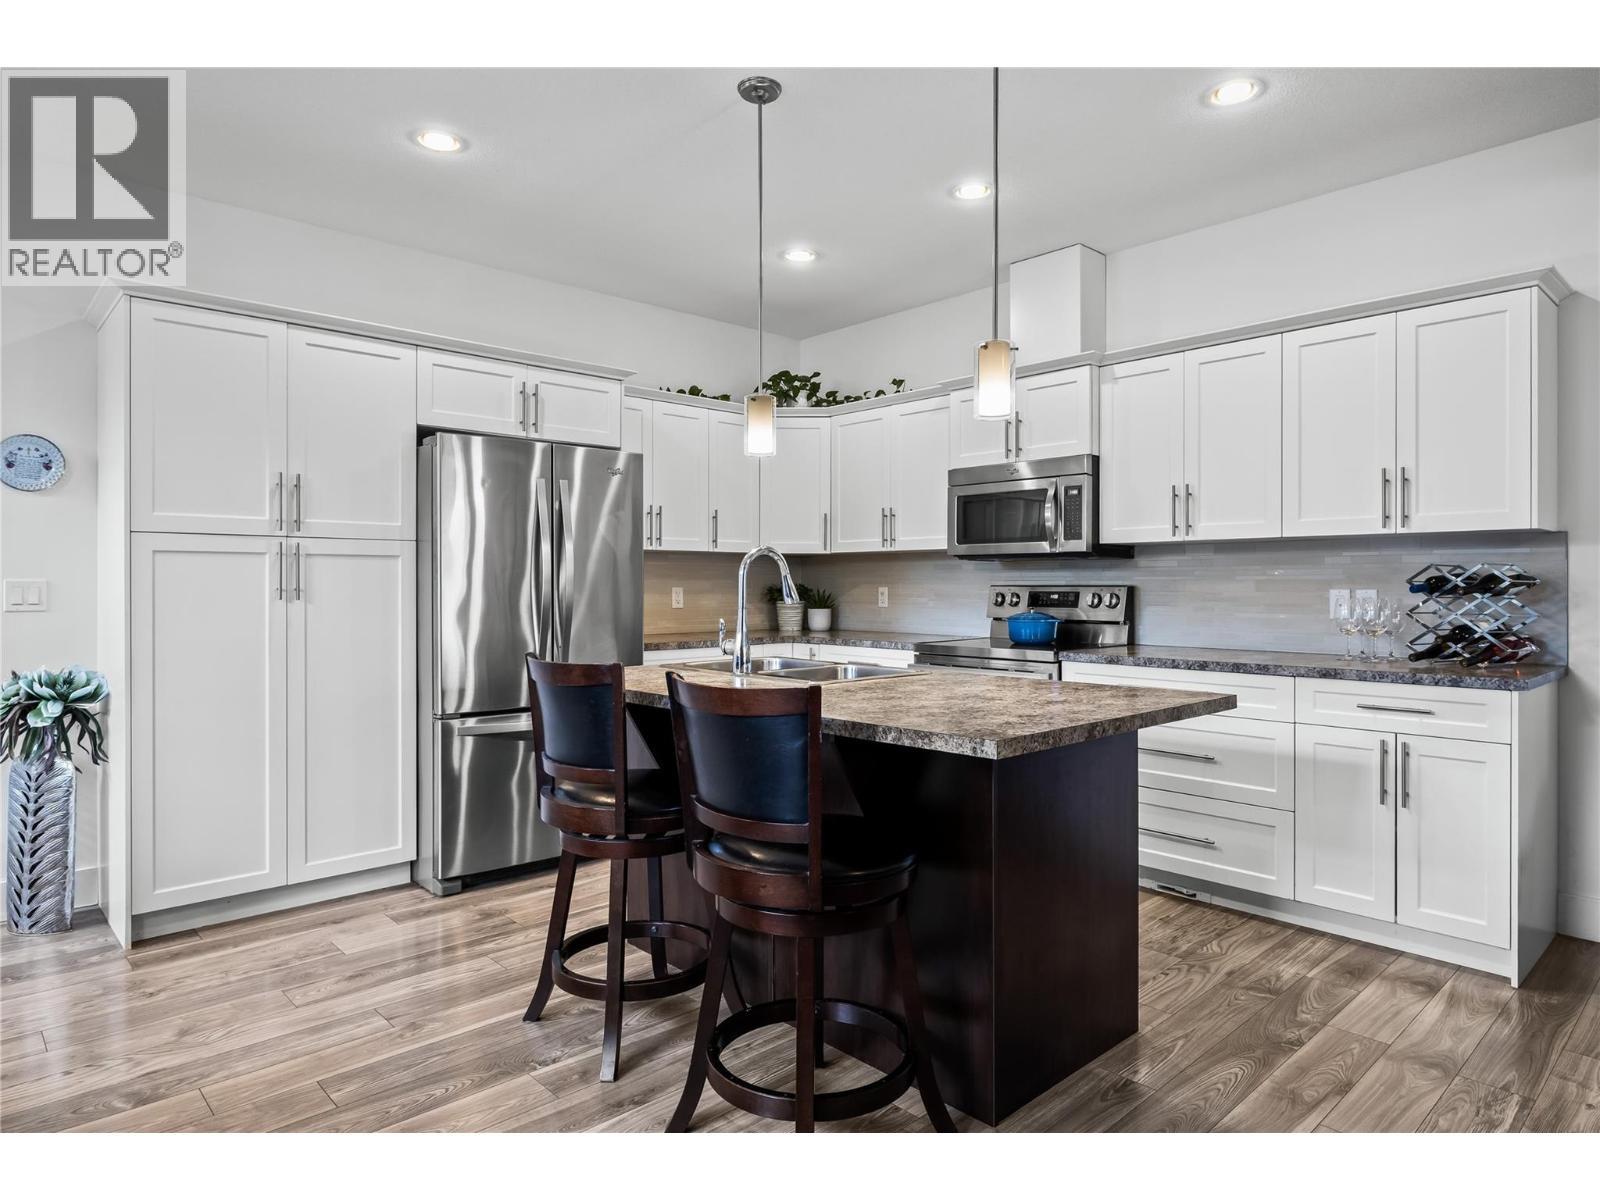
Contemporary White Kitchen - 827 Juniper Road, Kelowna, BC - Indoor Photo Showing Kitchen With Double Sink With Upgraded Kitchen
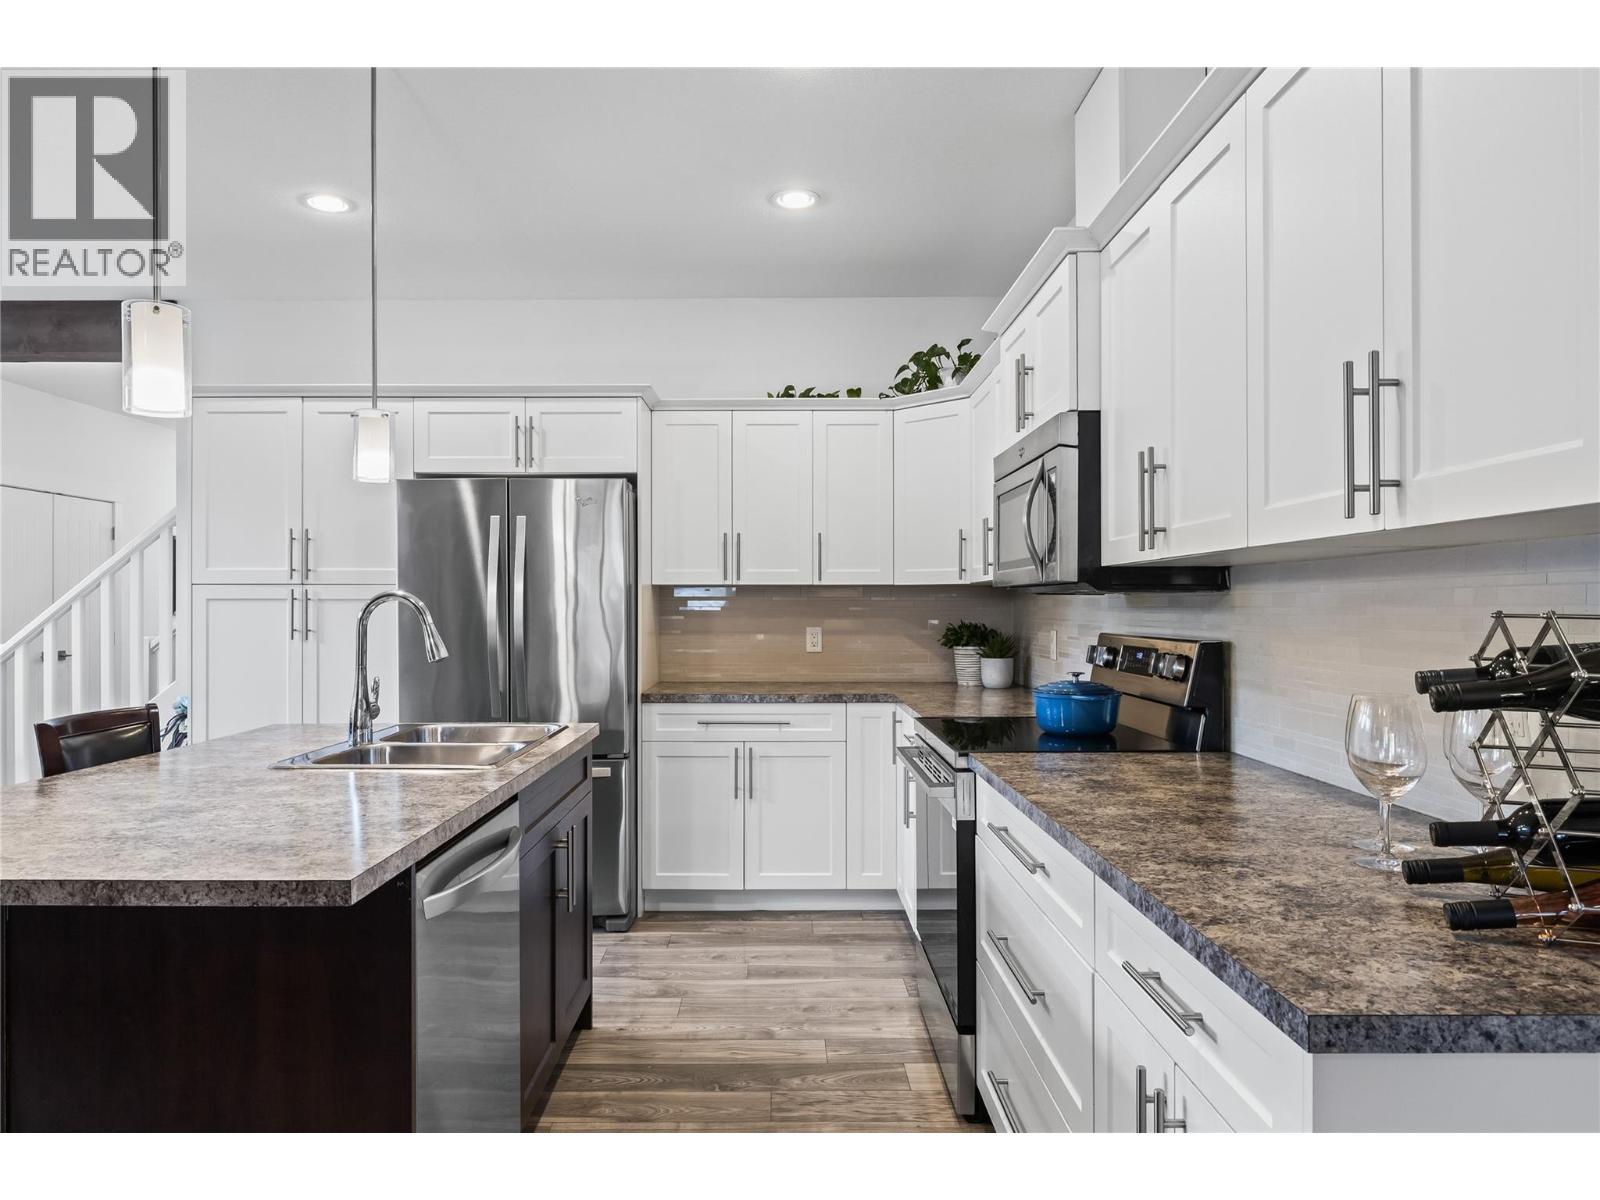
Stainless Steel Appliances - 827 Juniper Road, Kelowna, BC - Indoor Photo Showing Kitchen With Double Sink With Upgraded Kitchen
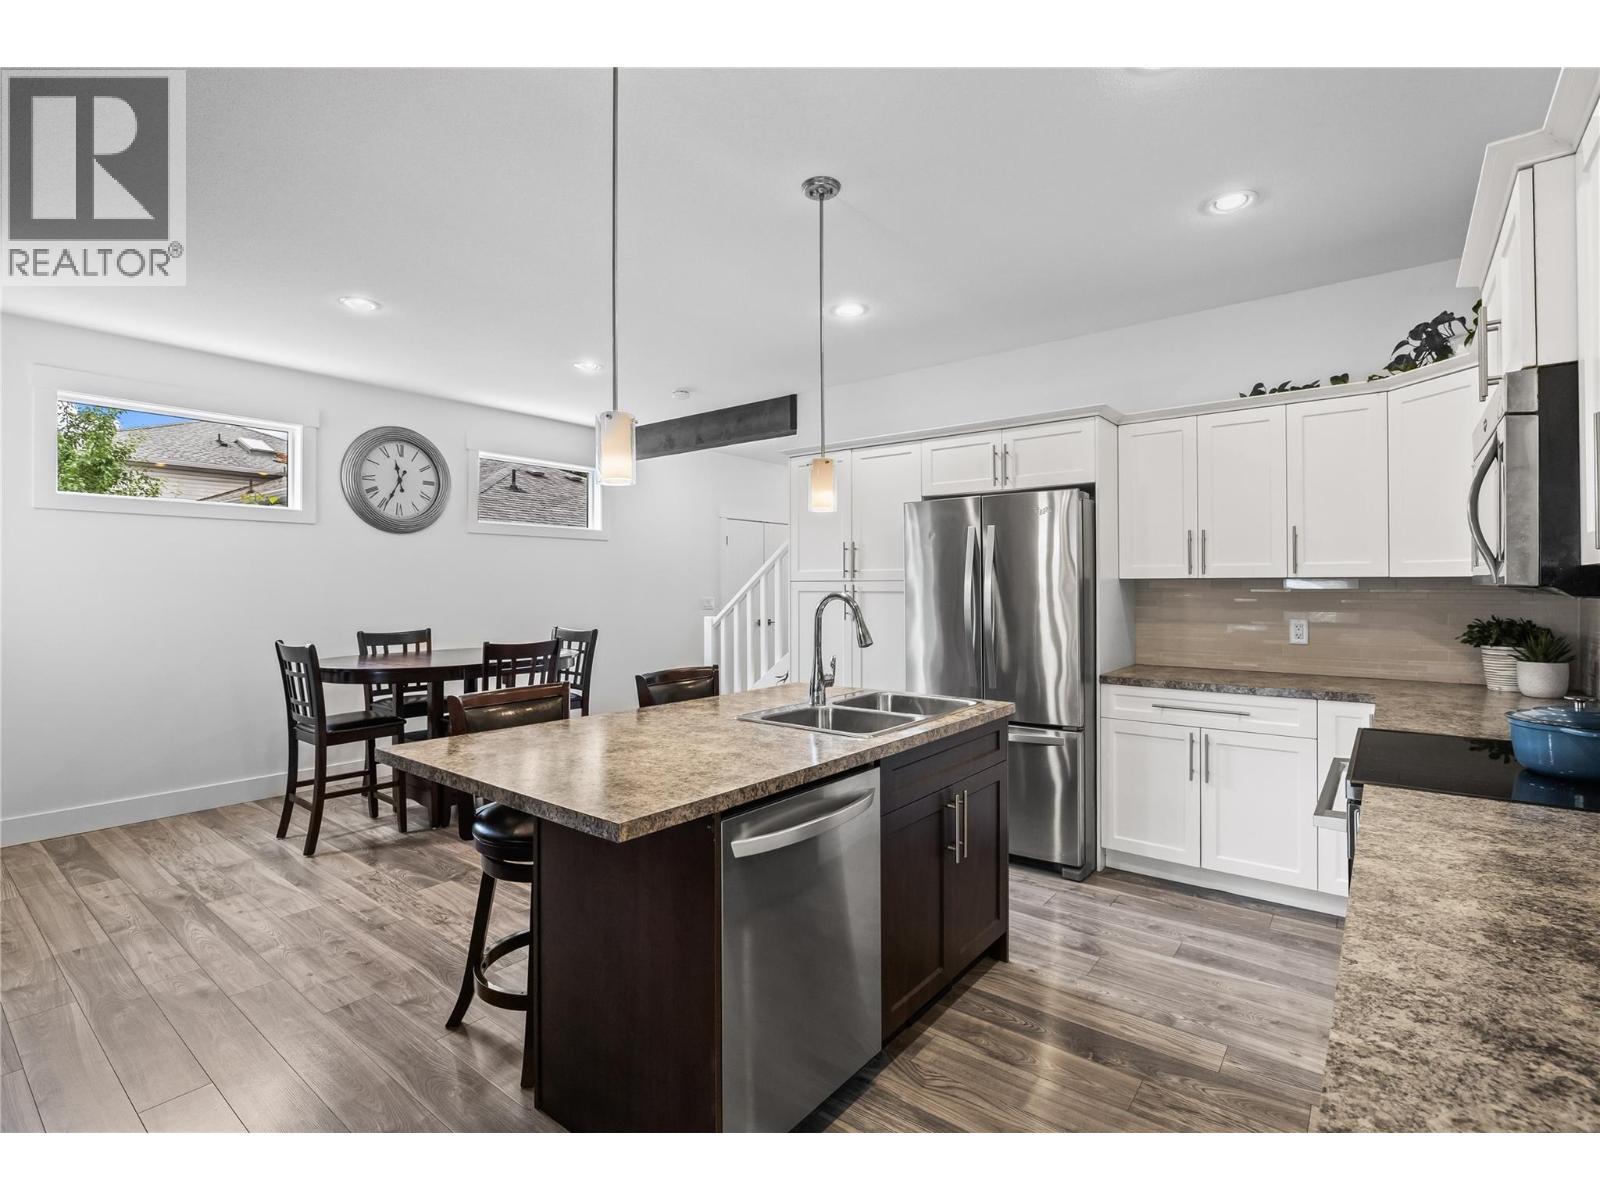
Open Dining with Island Seating and Dining Space - 827 Juniper Road, Kelowna, BC - Indoor Photo Showing Kitchen With Double Sink With Upgraded Kitchen
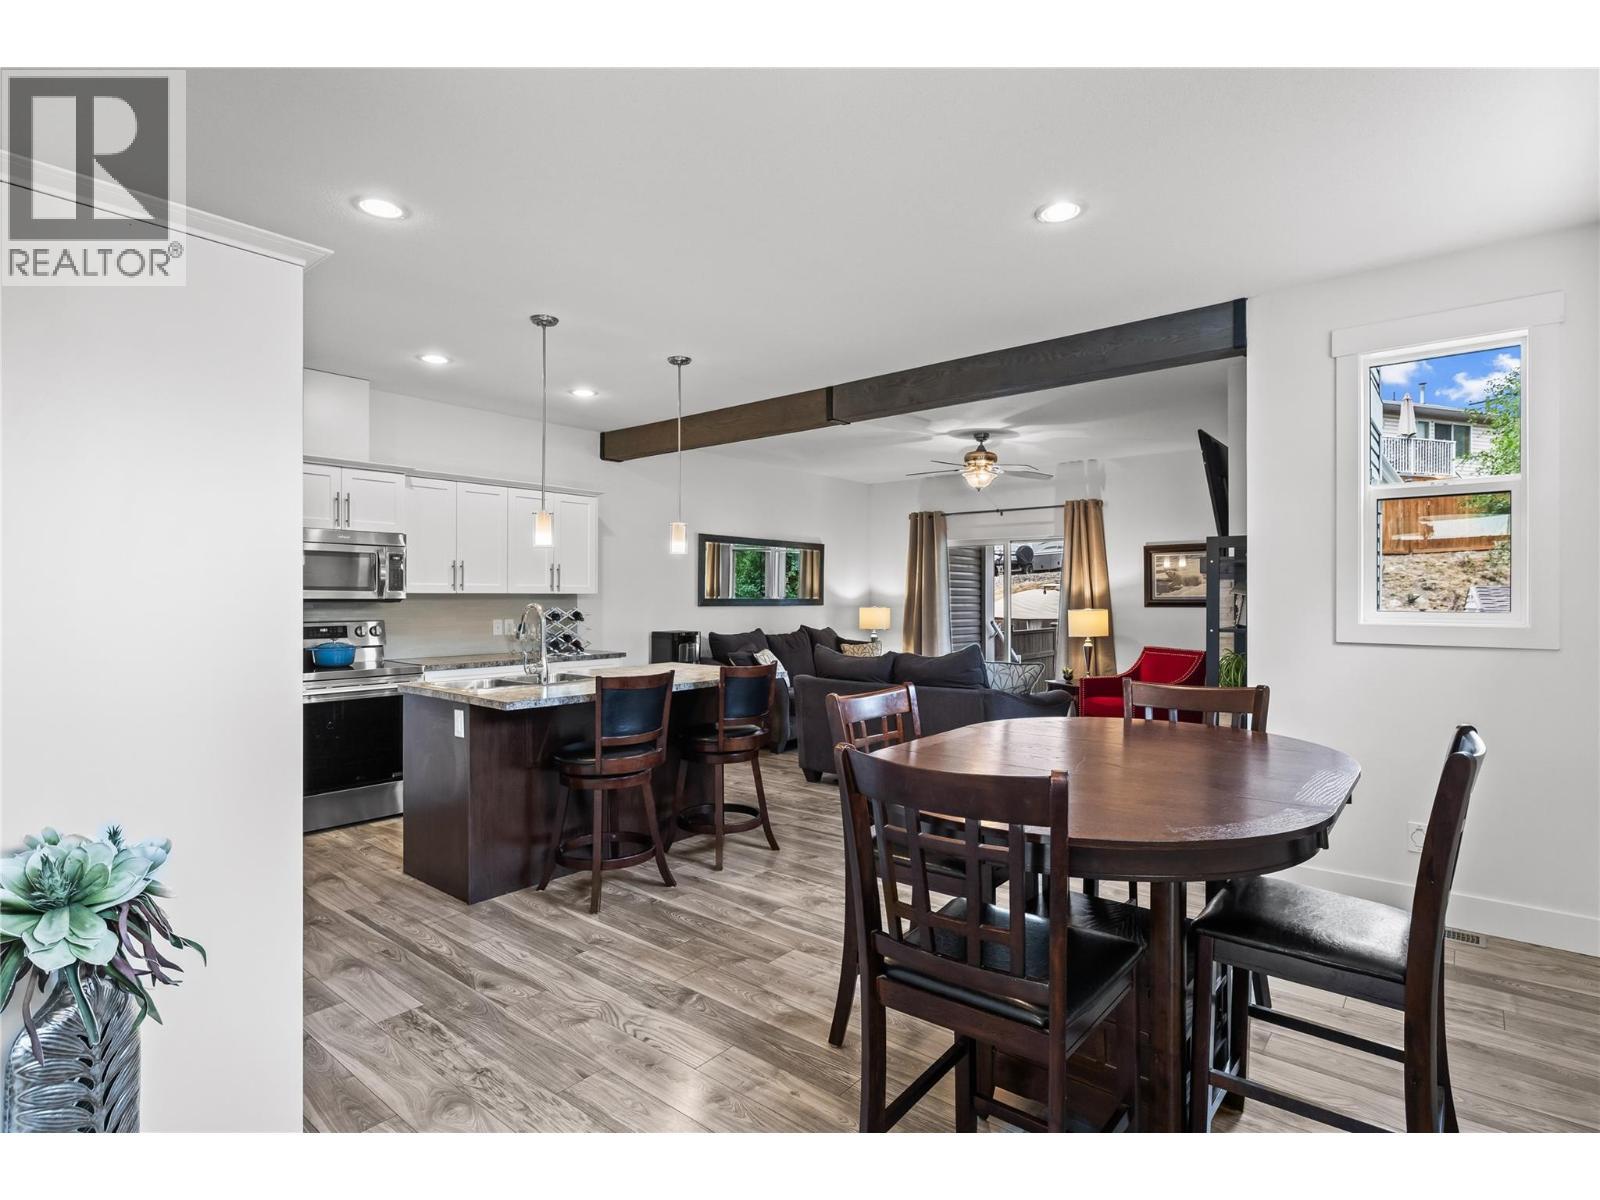
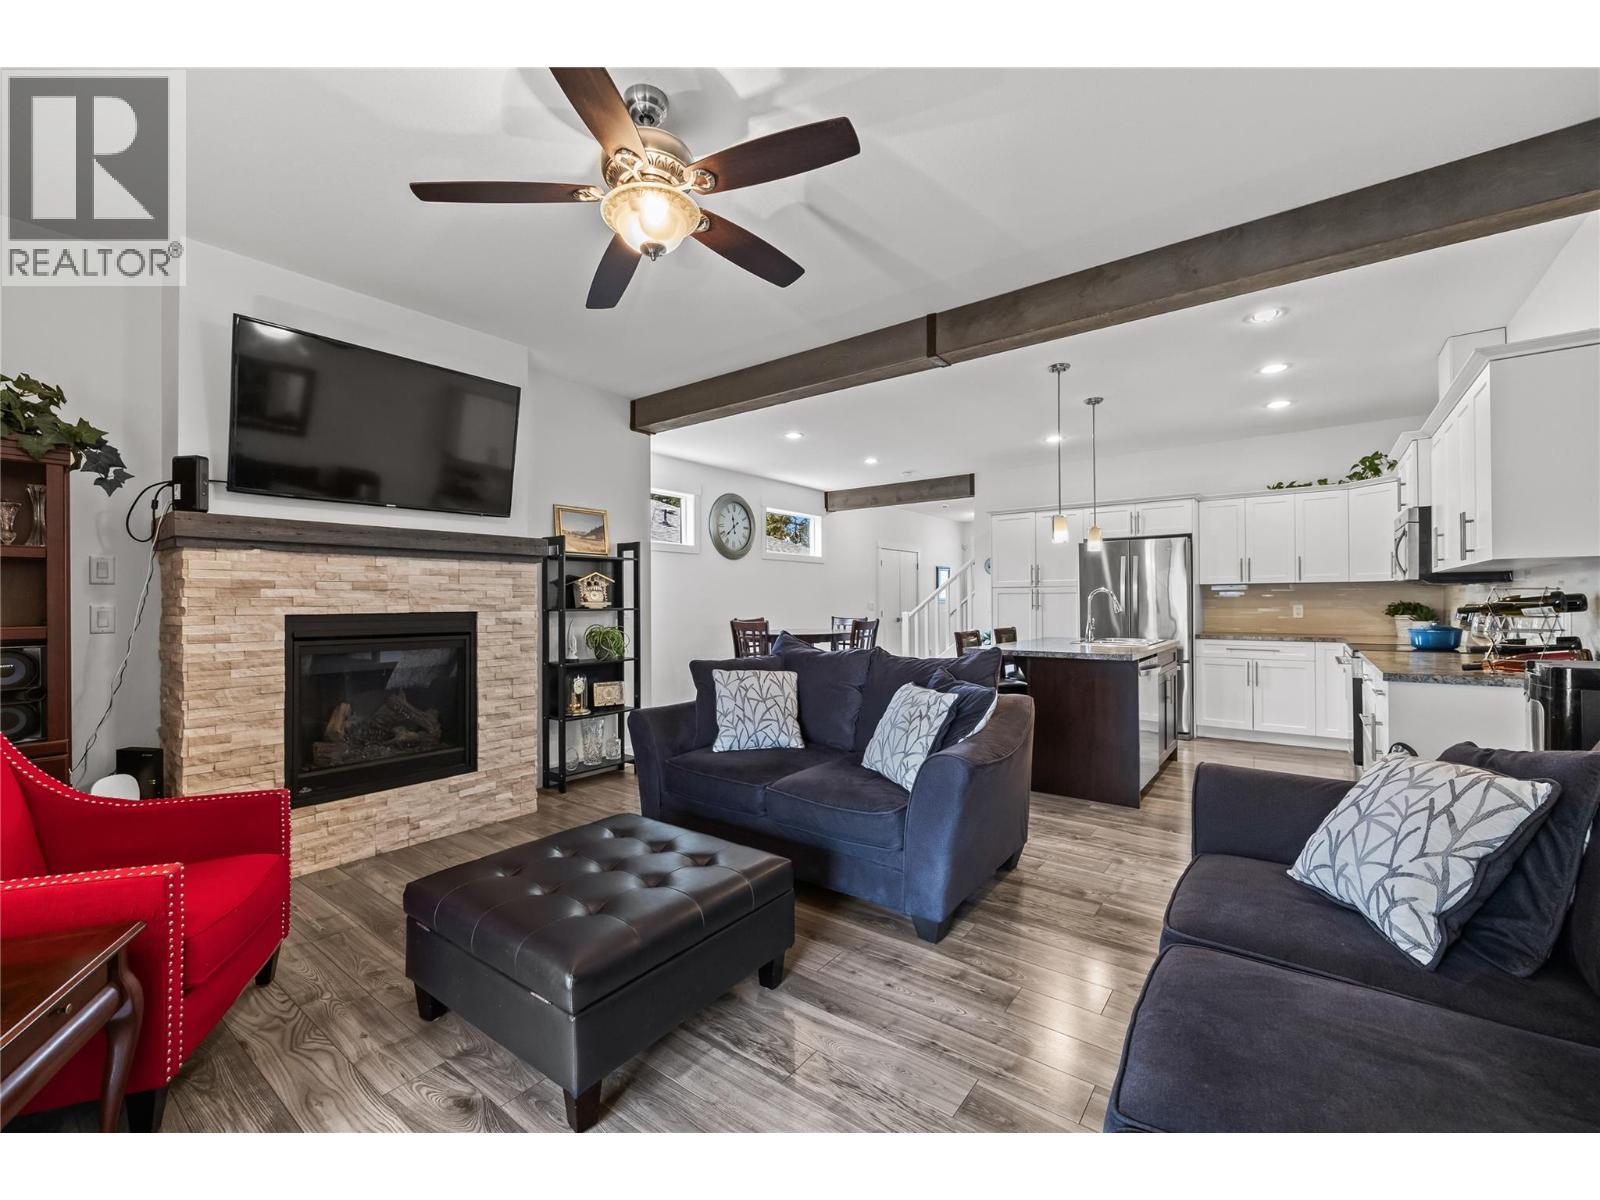
Blended Open Concept: Kitchen, Dining and Great-Room - 827 Juniper Road, Kelowna, BC - Indoor Photo Showing Dining Room
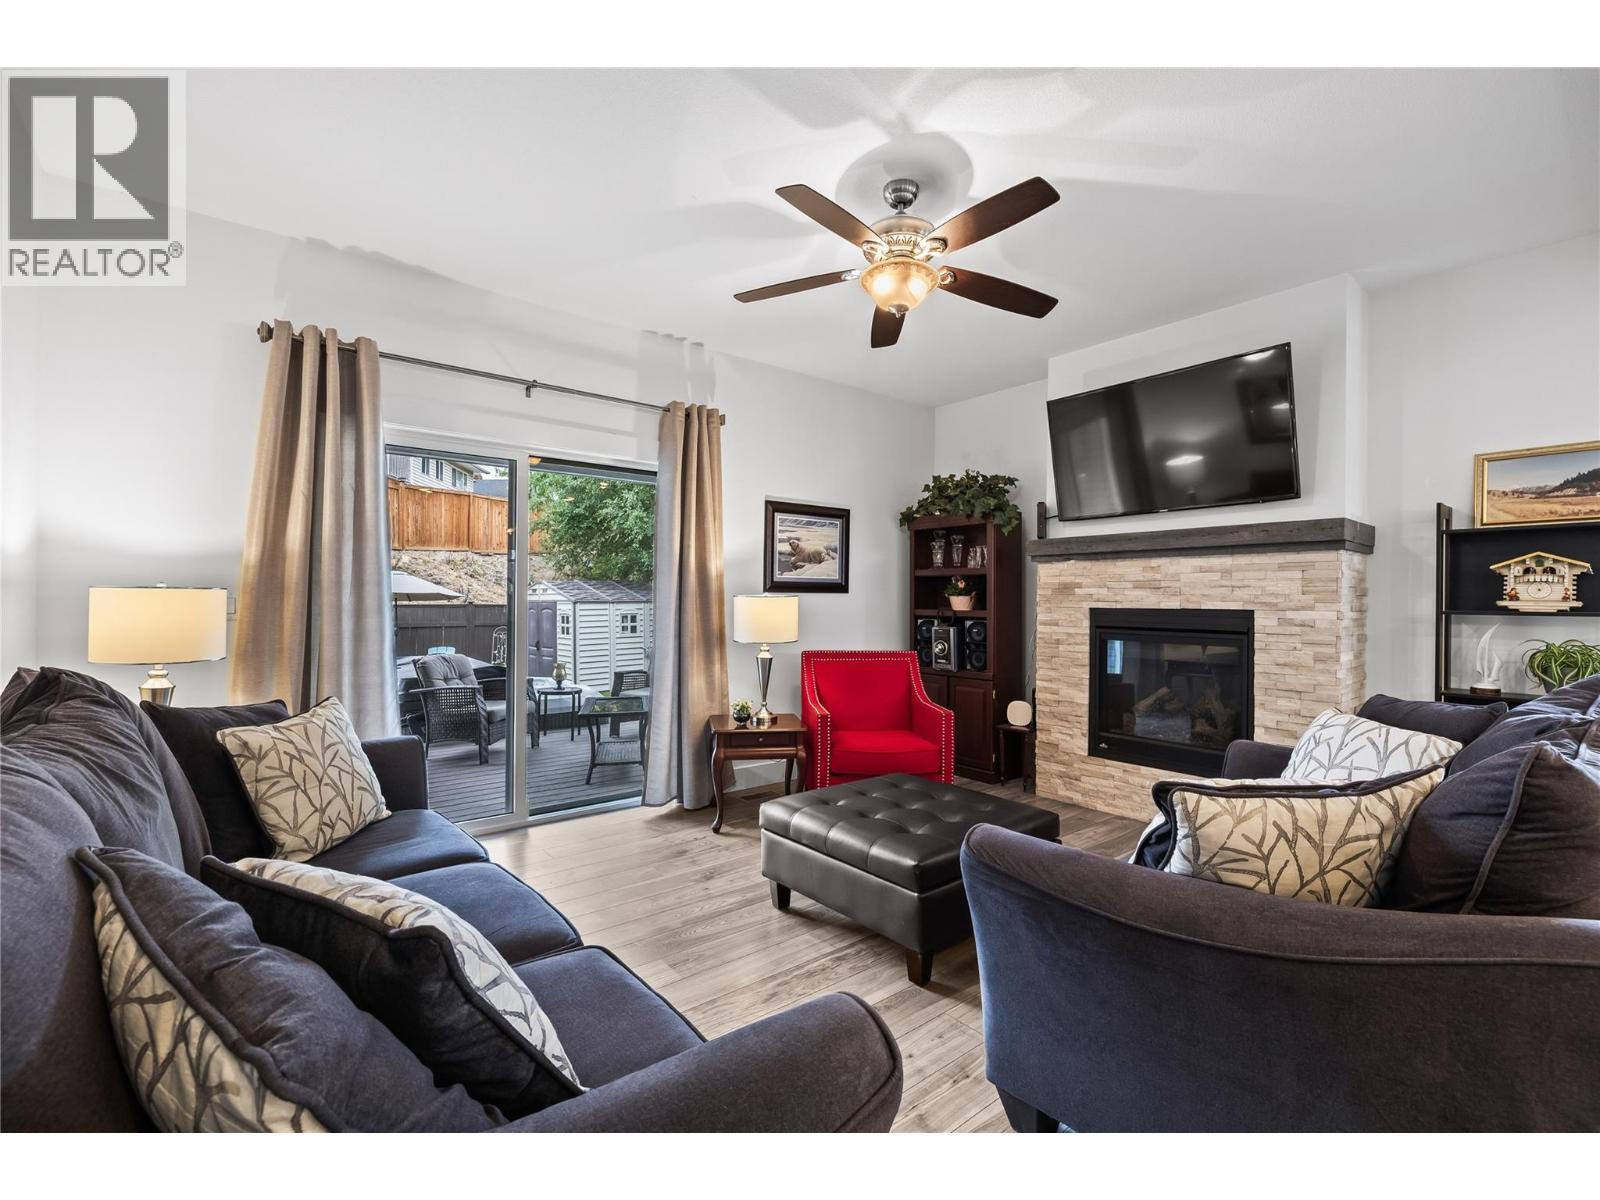
Great-Room with Split Quartz Gas Fireplace Surround - 827 Juniper Road, Kelowna, BC - Indoor Photo Showing Living Room With Fireplace
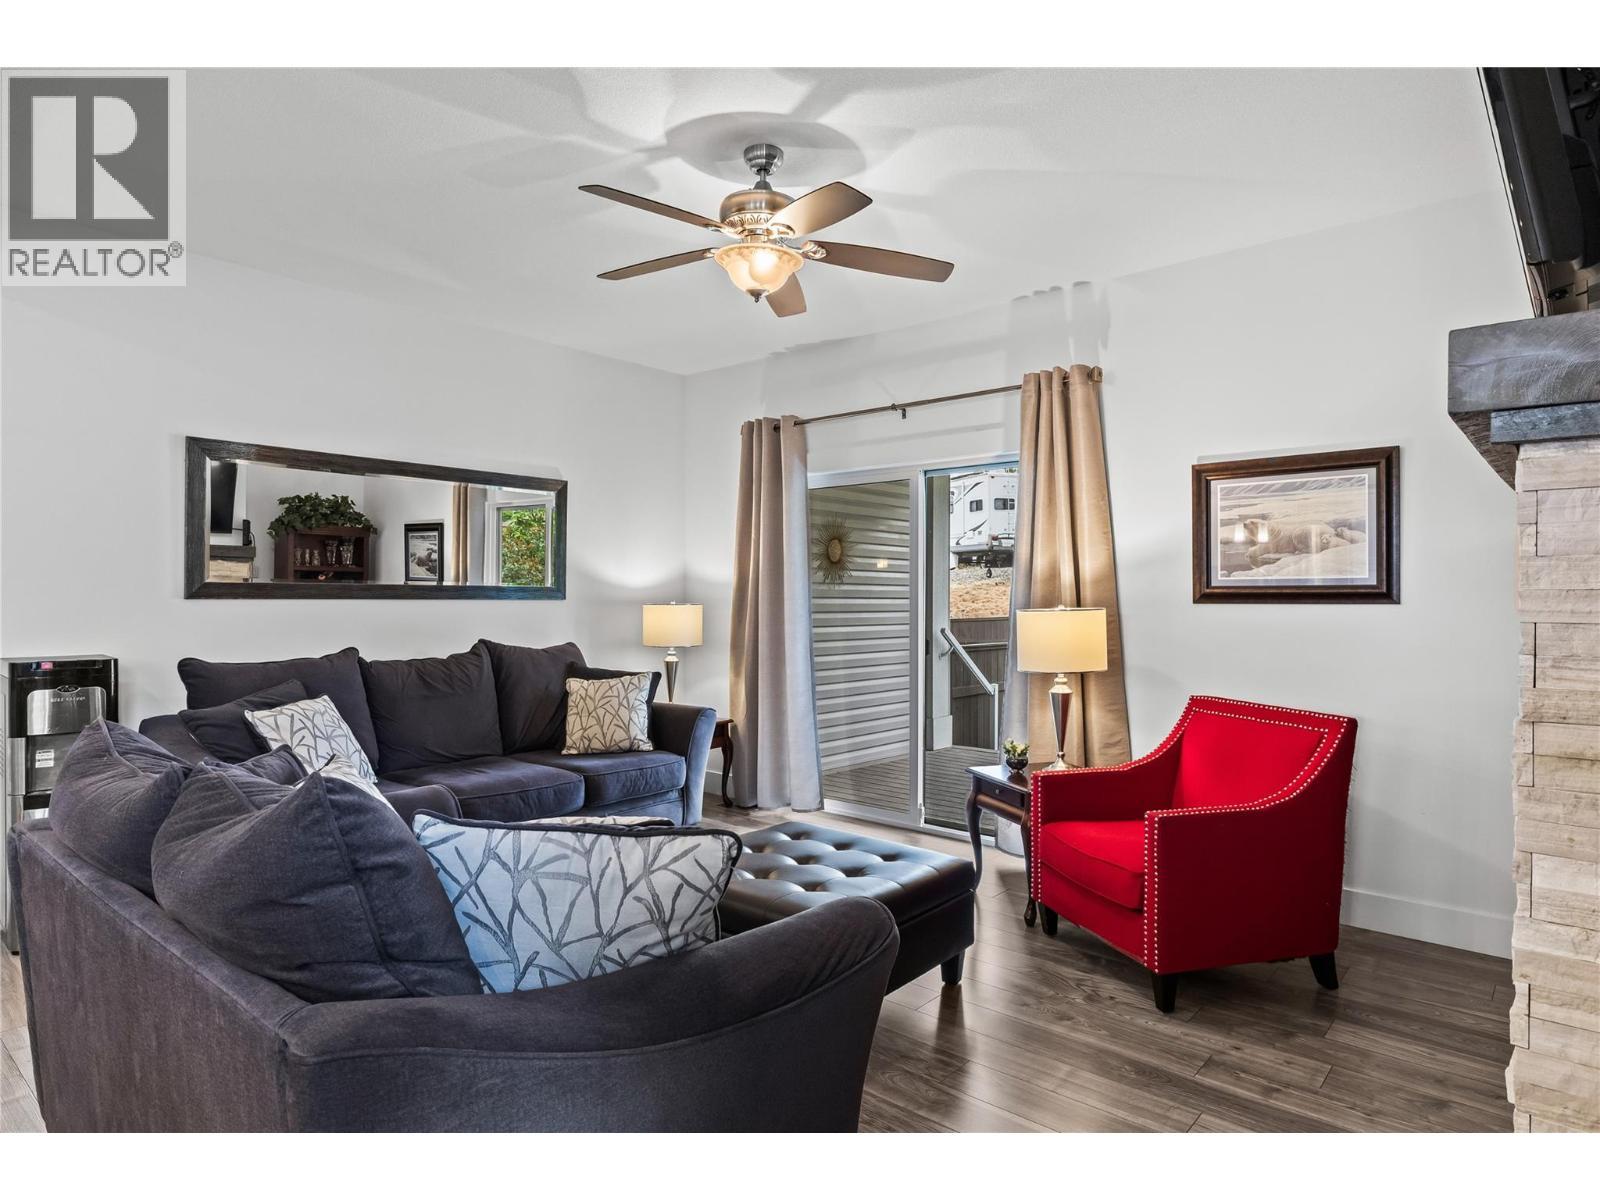
Spacious Great-Room with access to Back-Yard - 827 Juniper Road, Kelowna, BC - Indoor Photo Showing Living Room
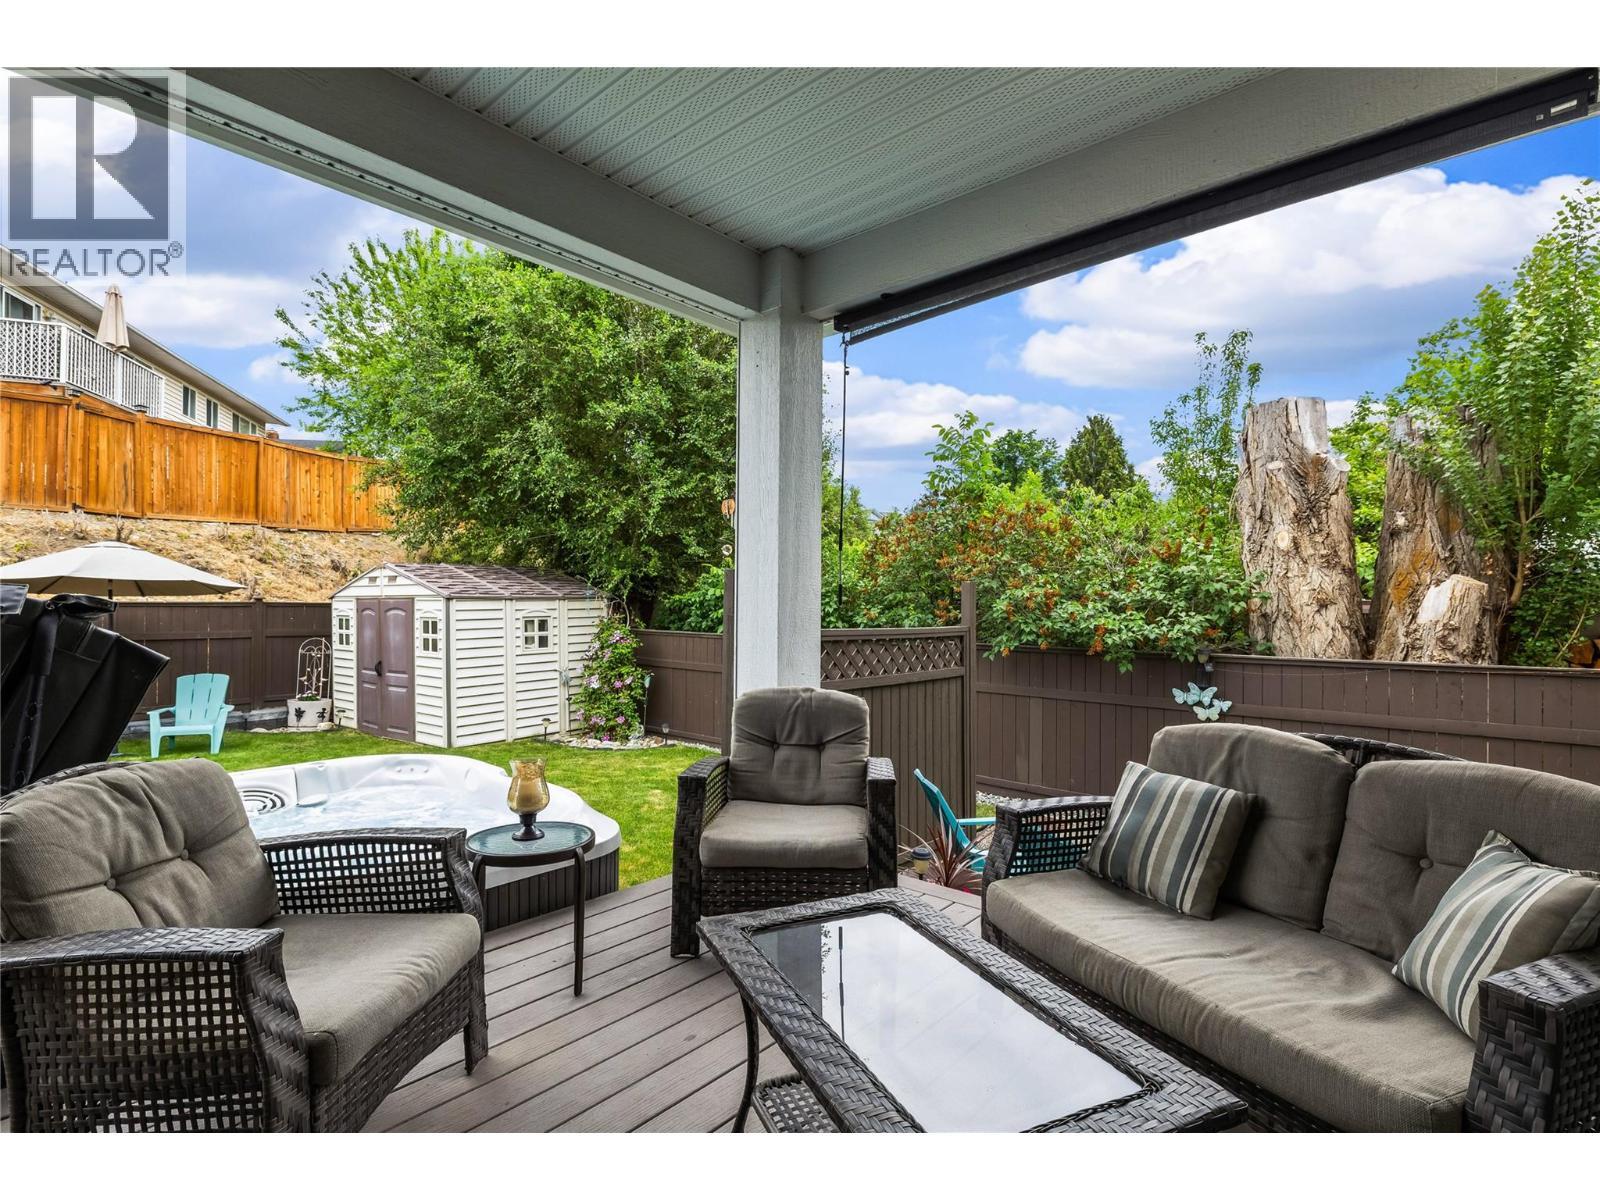
Covered Composite Deck to Backyard and Hot Tub - 827 Juniper Road, Kelowna, BC - Outdoor With Deck Patio Veranda With Exterior
Open Concept - Great for Family and Entertaining - 827 Juniper Road, Kelowna, BC - Indoor Photo Showing Living Room With Fireplace
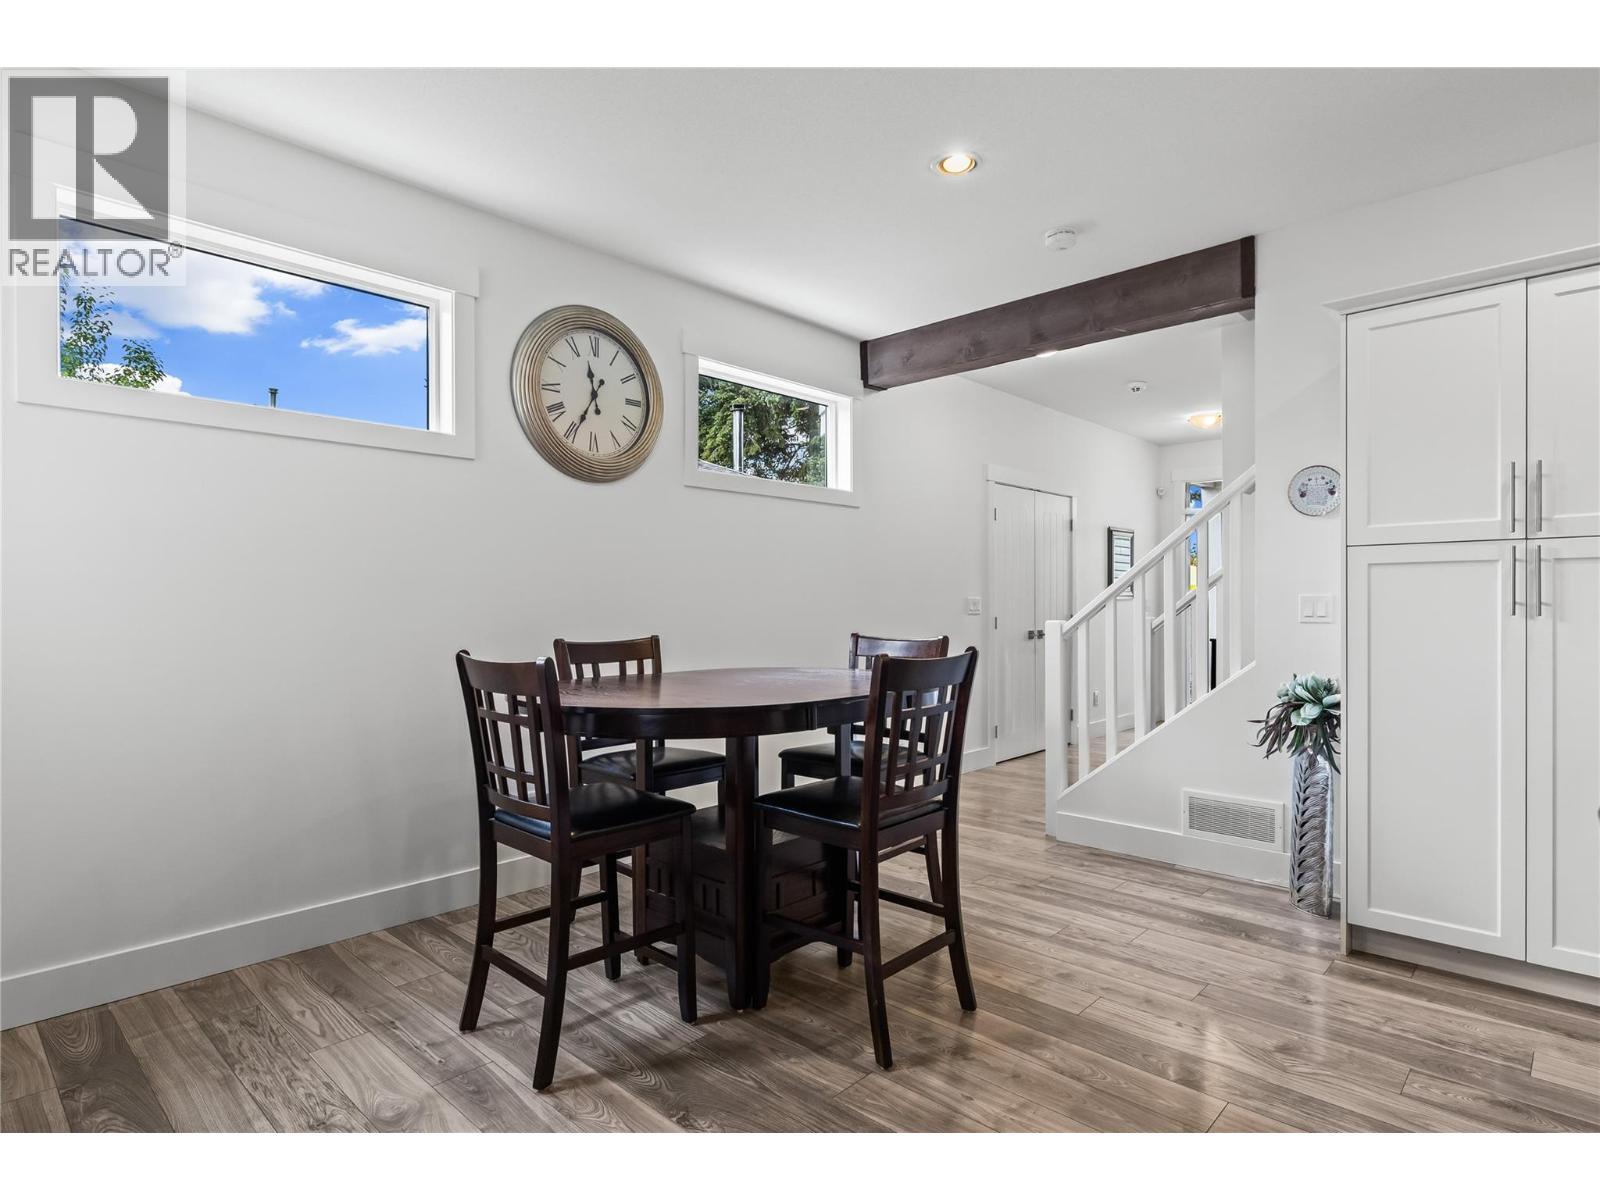
Spacious Dining Area for Large Table and Plenty of Seating - 827 Juniper Road, Kelowna, BC - Indoor Photo Showing Dining Room
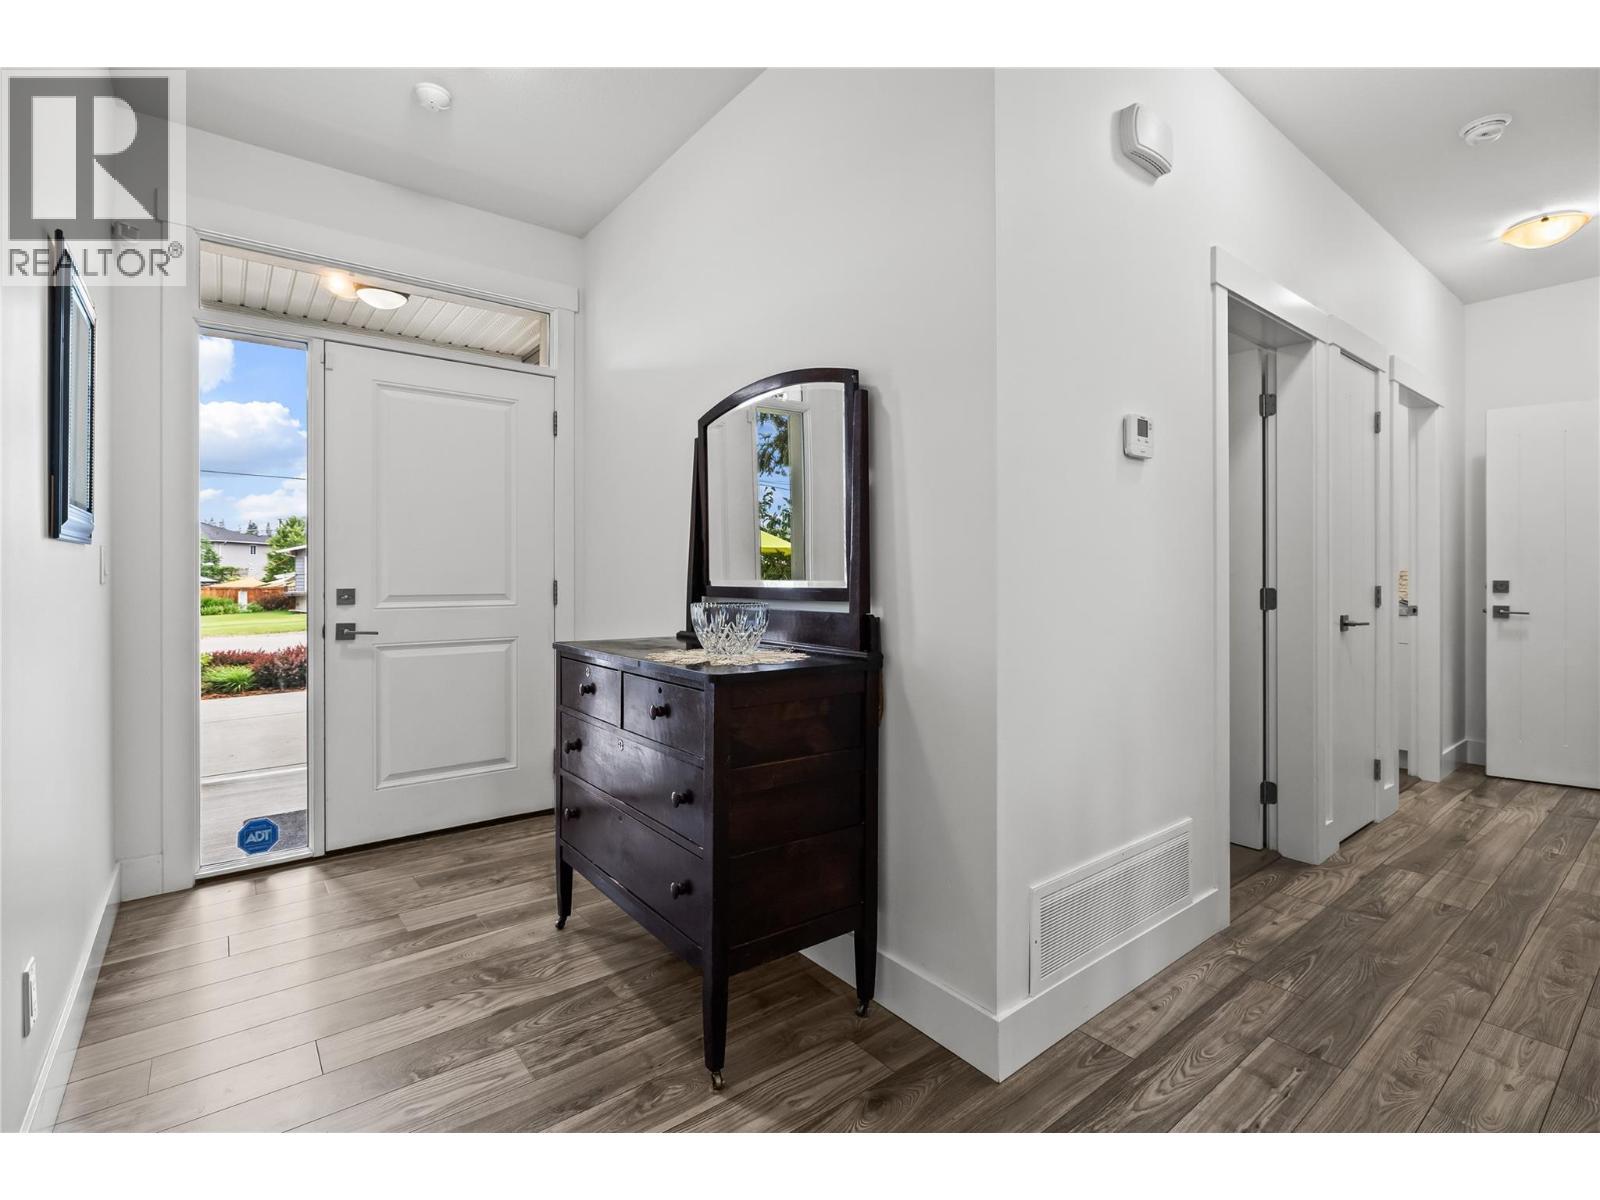
Spacious Entry Foyer with Large Closet - Hall to Mudroom and Powder Room - 827 Juniper Road, Kelowna, BC - Indoor Photo Showing Other Room
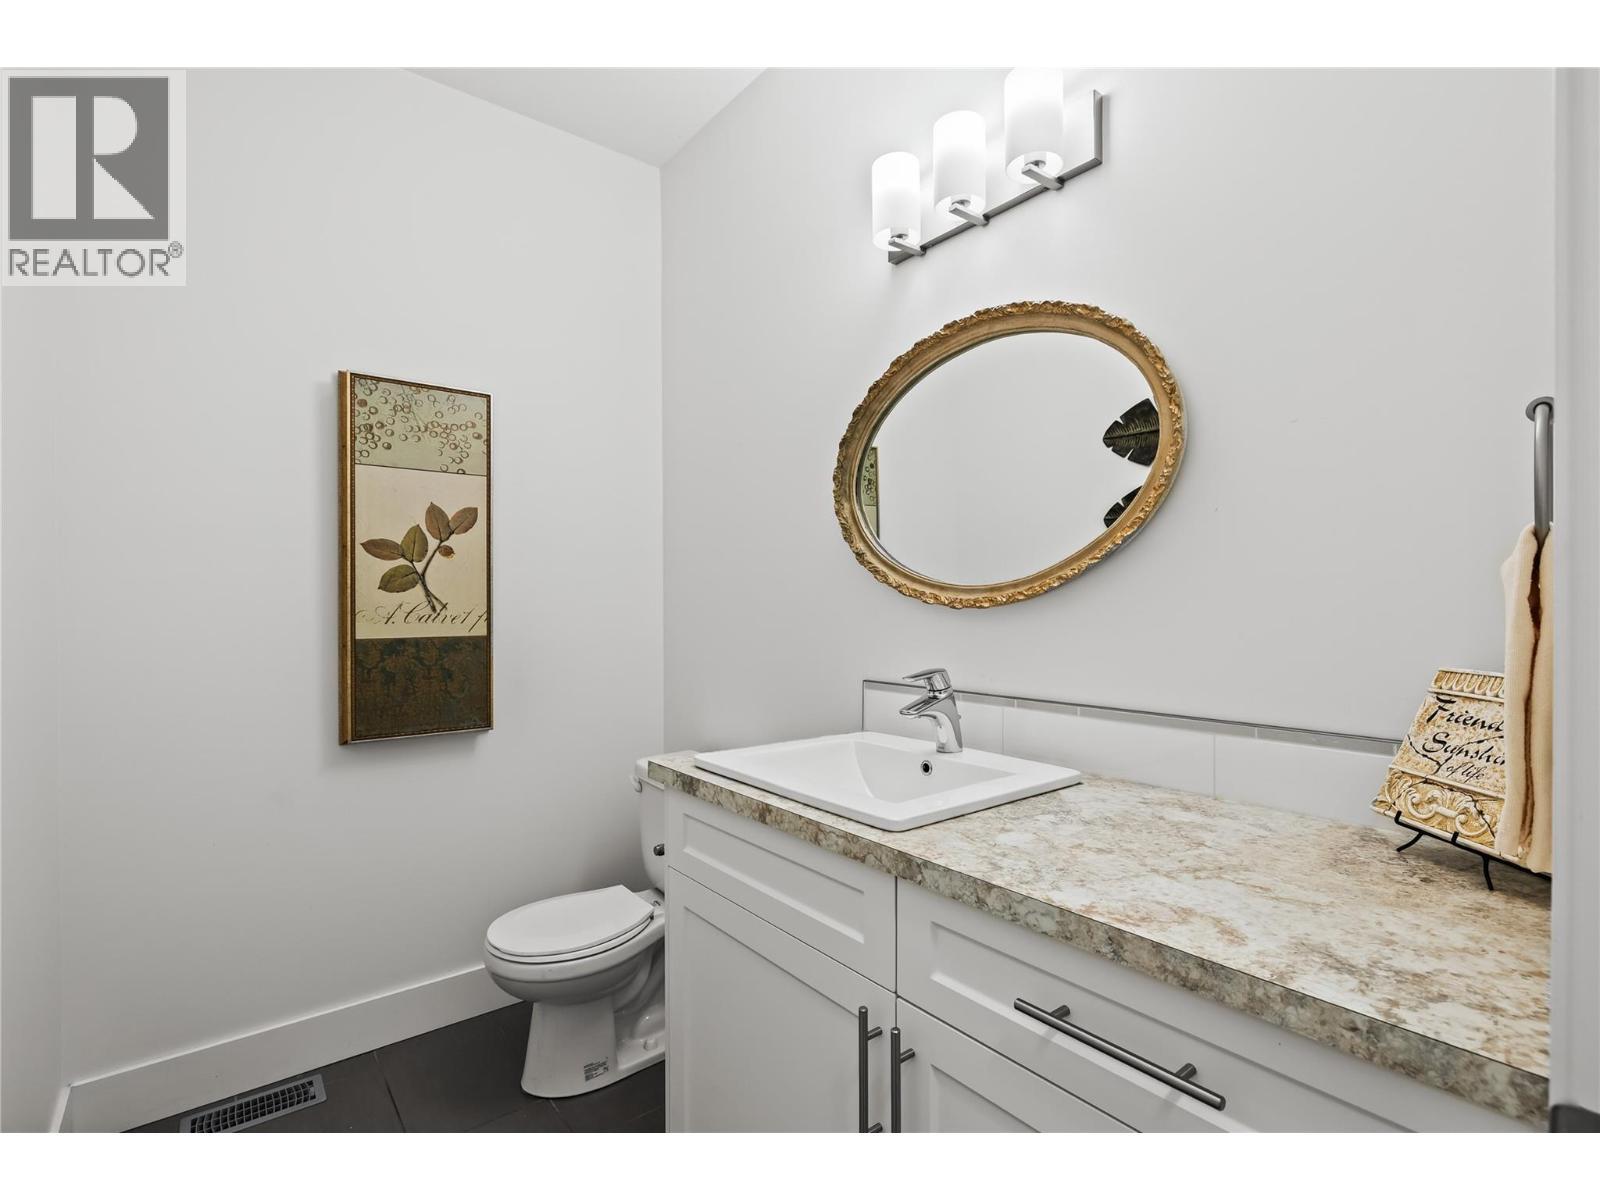
Main Floor - Powder Room - 827 Juniper Road, Kelowna, BC - Indoor Photo Showing Bathroom
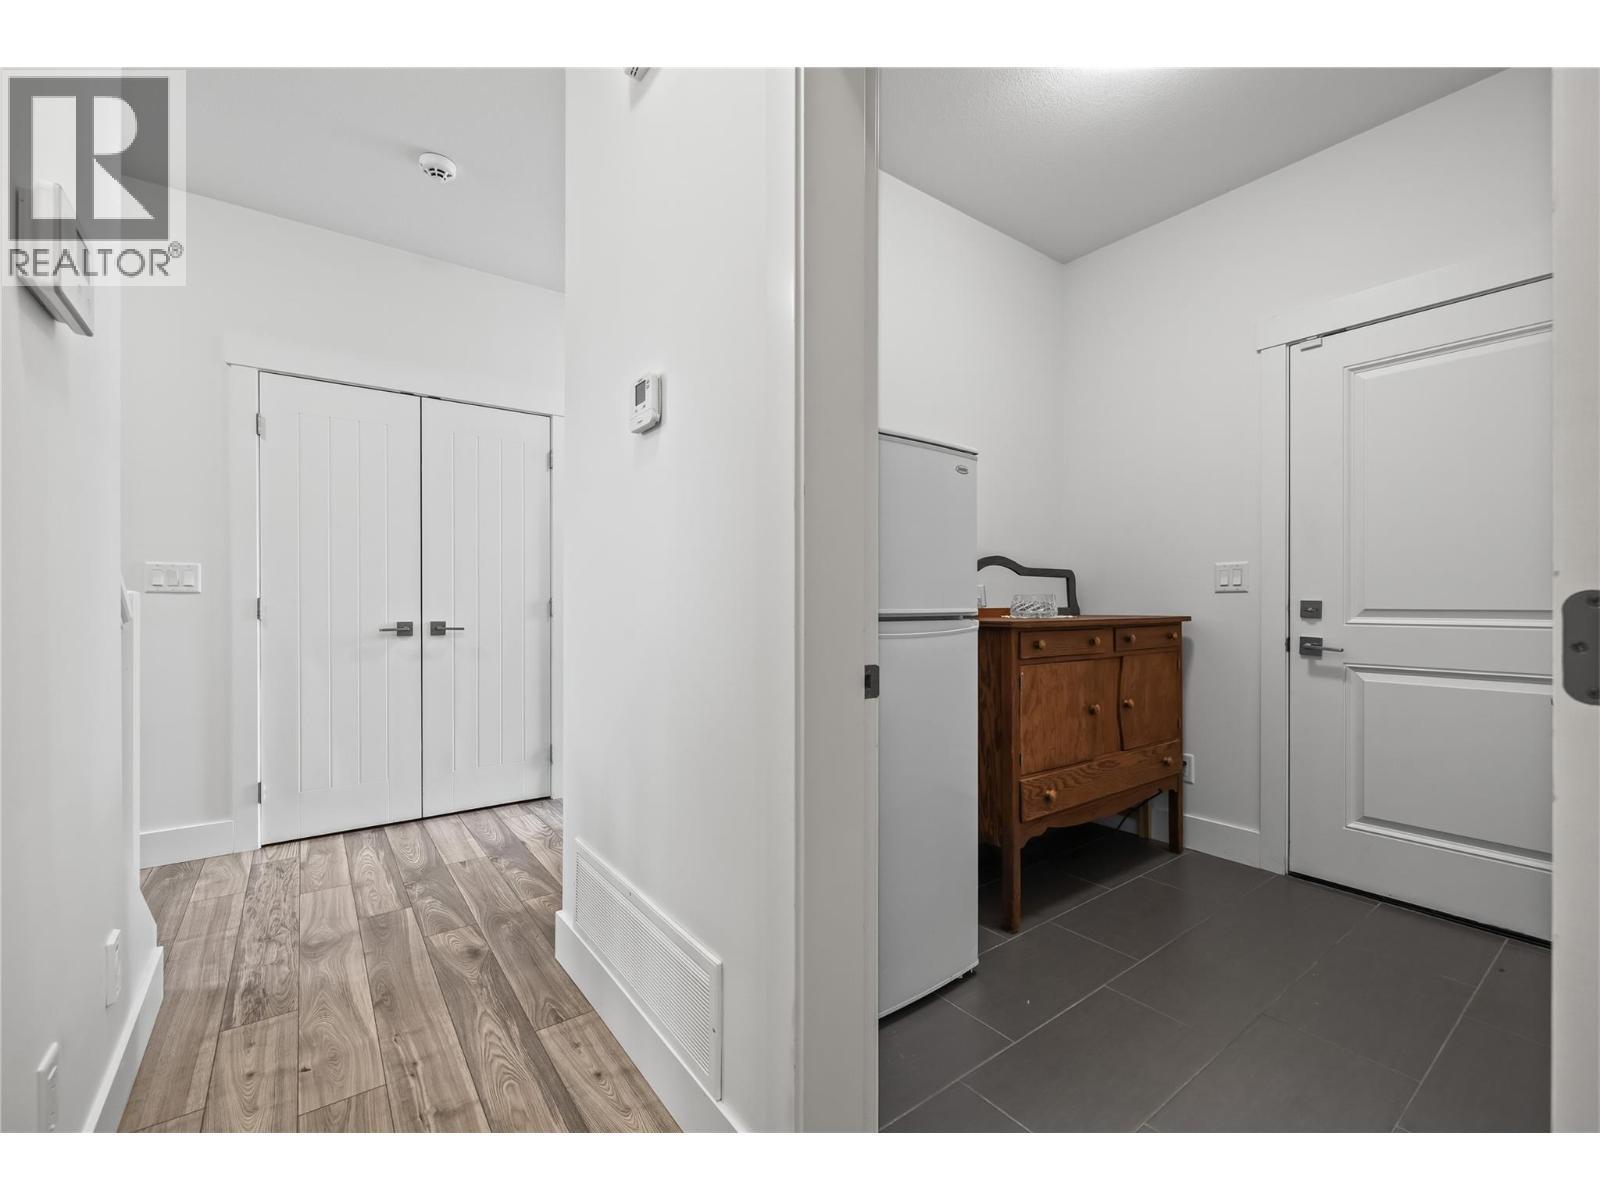
Main Floor - Mud Room access to Garage - 827 Juniper Road, Kelowna, BC - Indoor Photo Showing Other Room
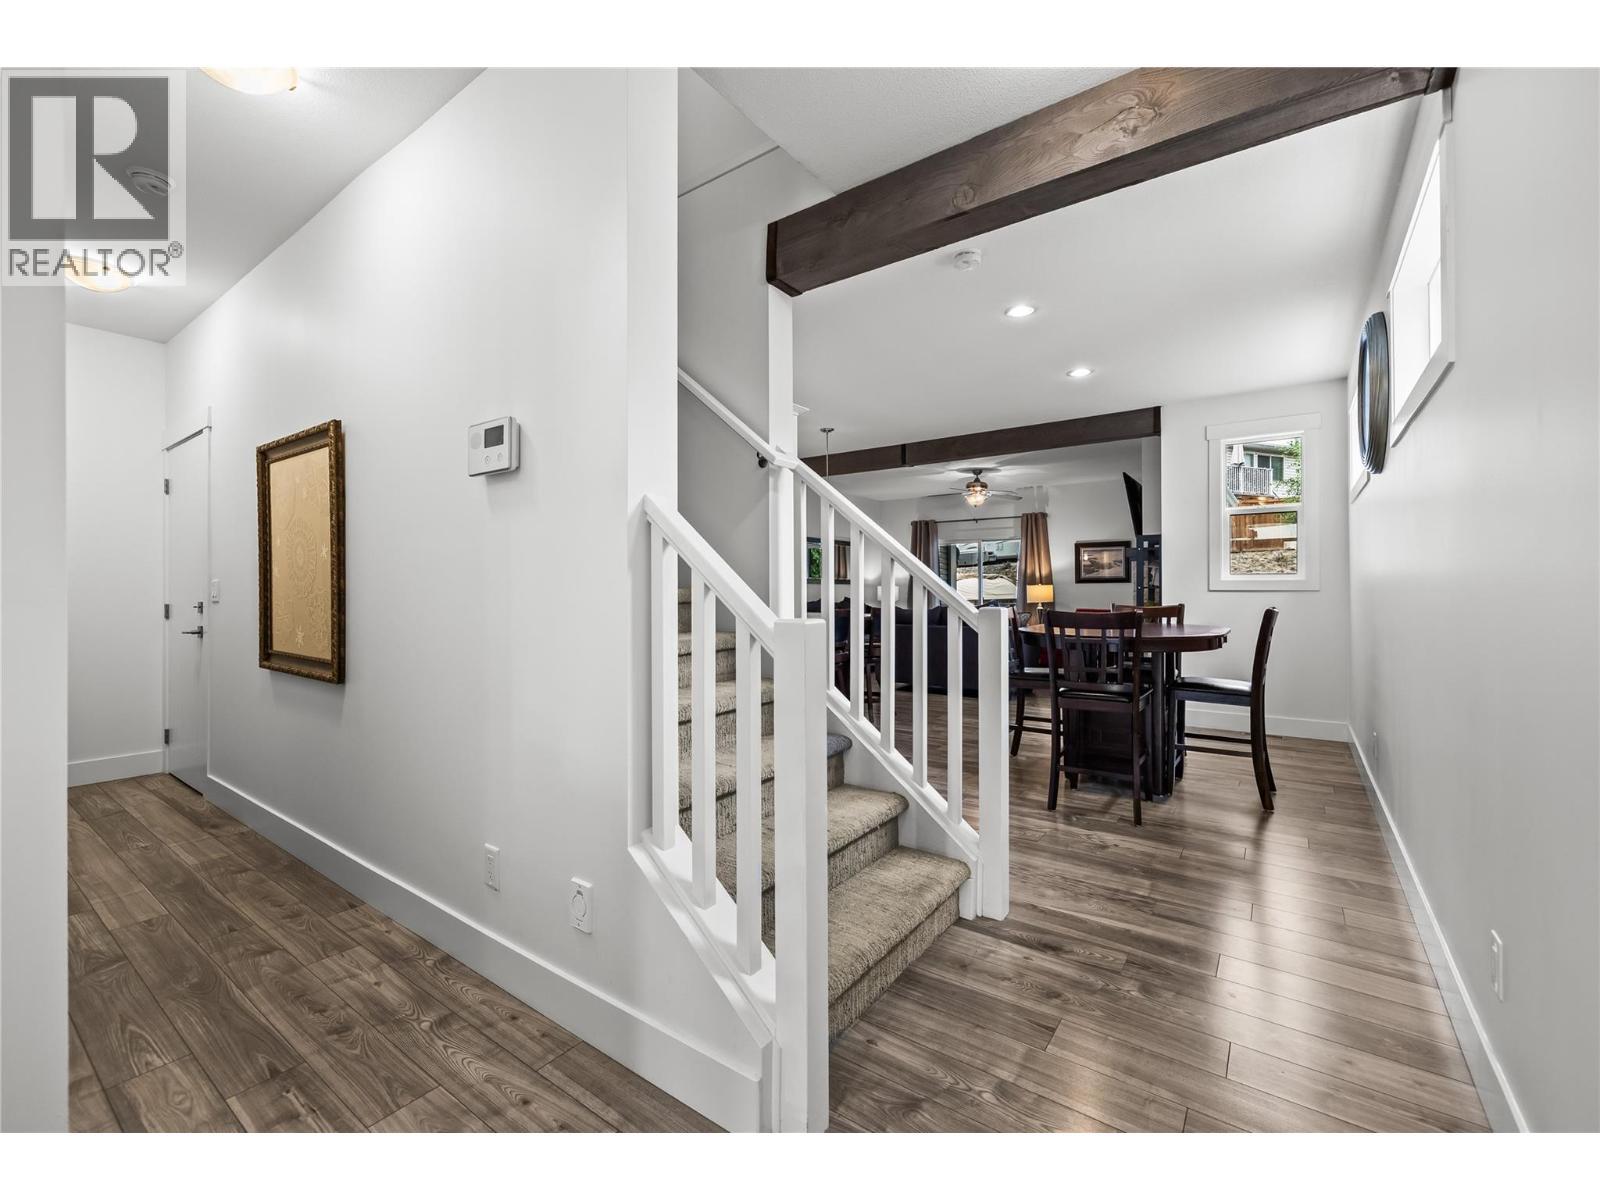
Stairs to Basement at end of Hall. Stairs to Upper Level - 827 Juniper Road, Kelowna, BC - Indoor Photo Showing Other Room
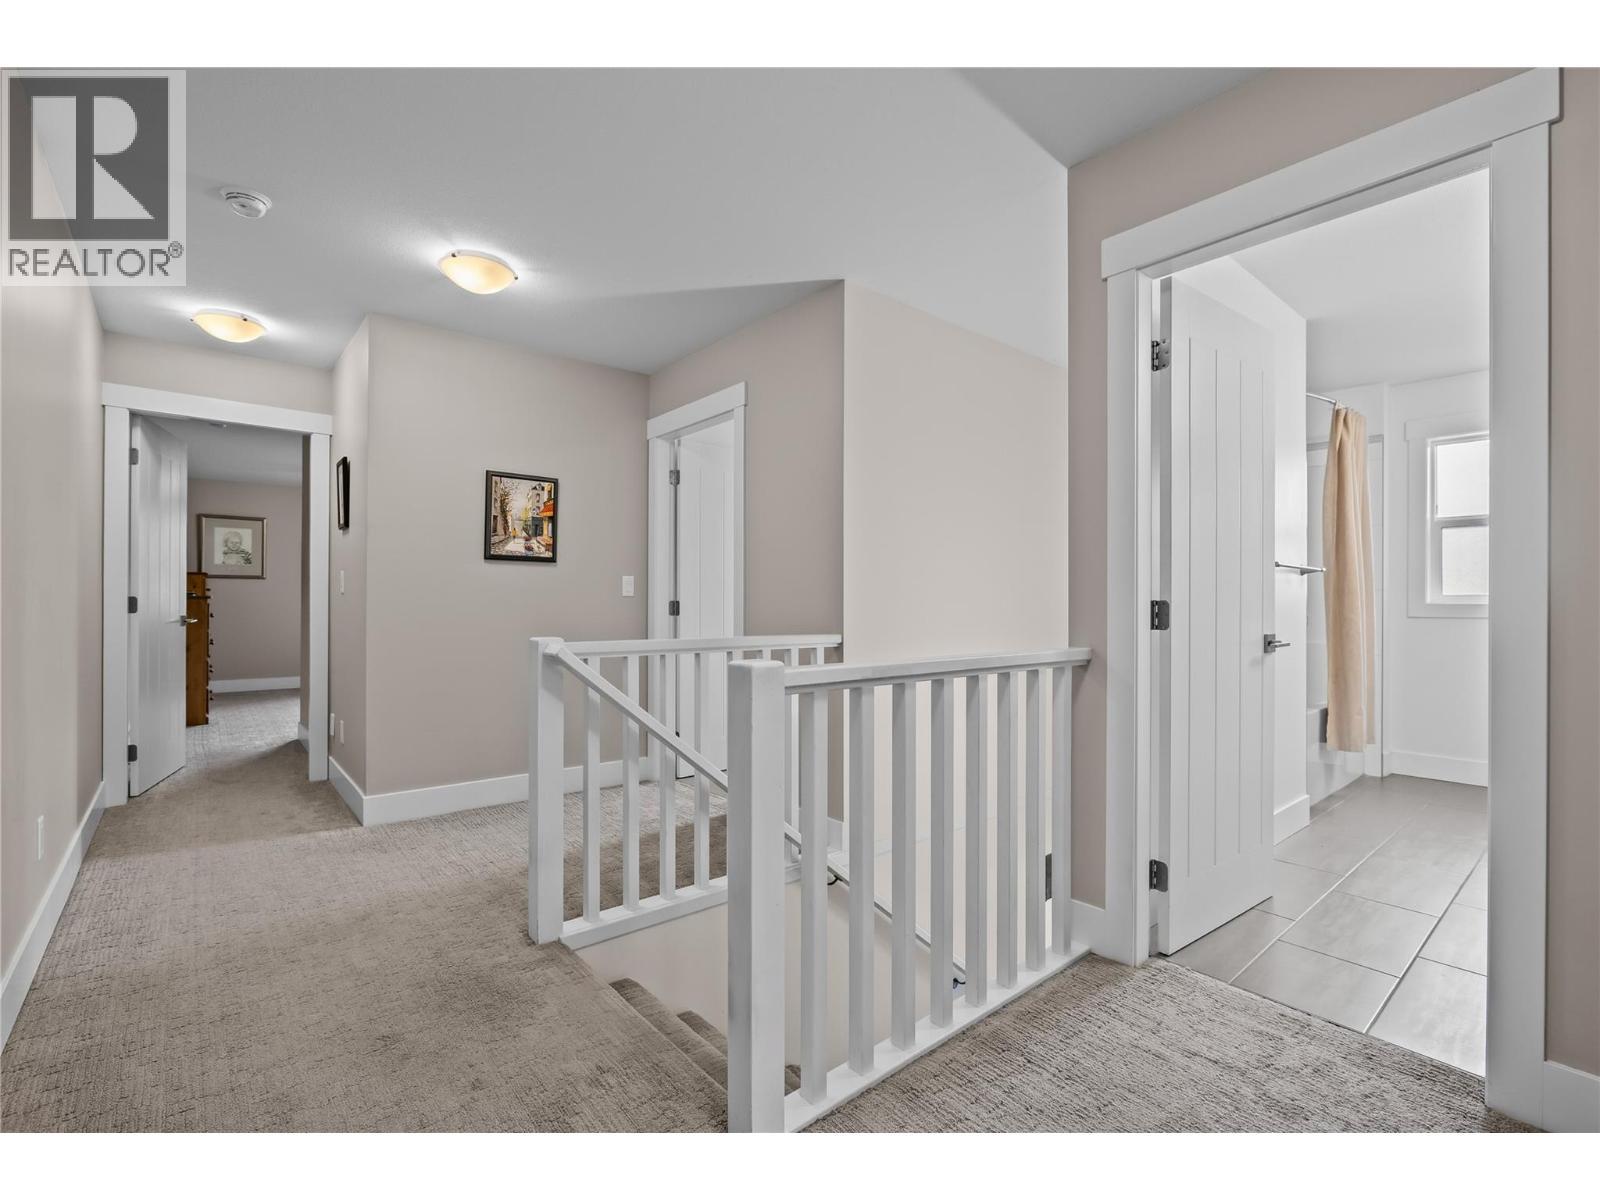
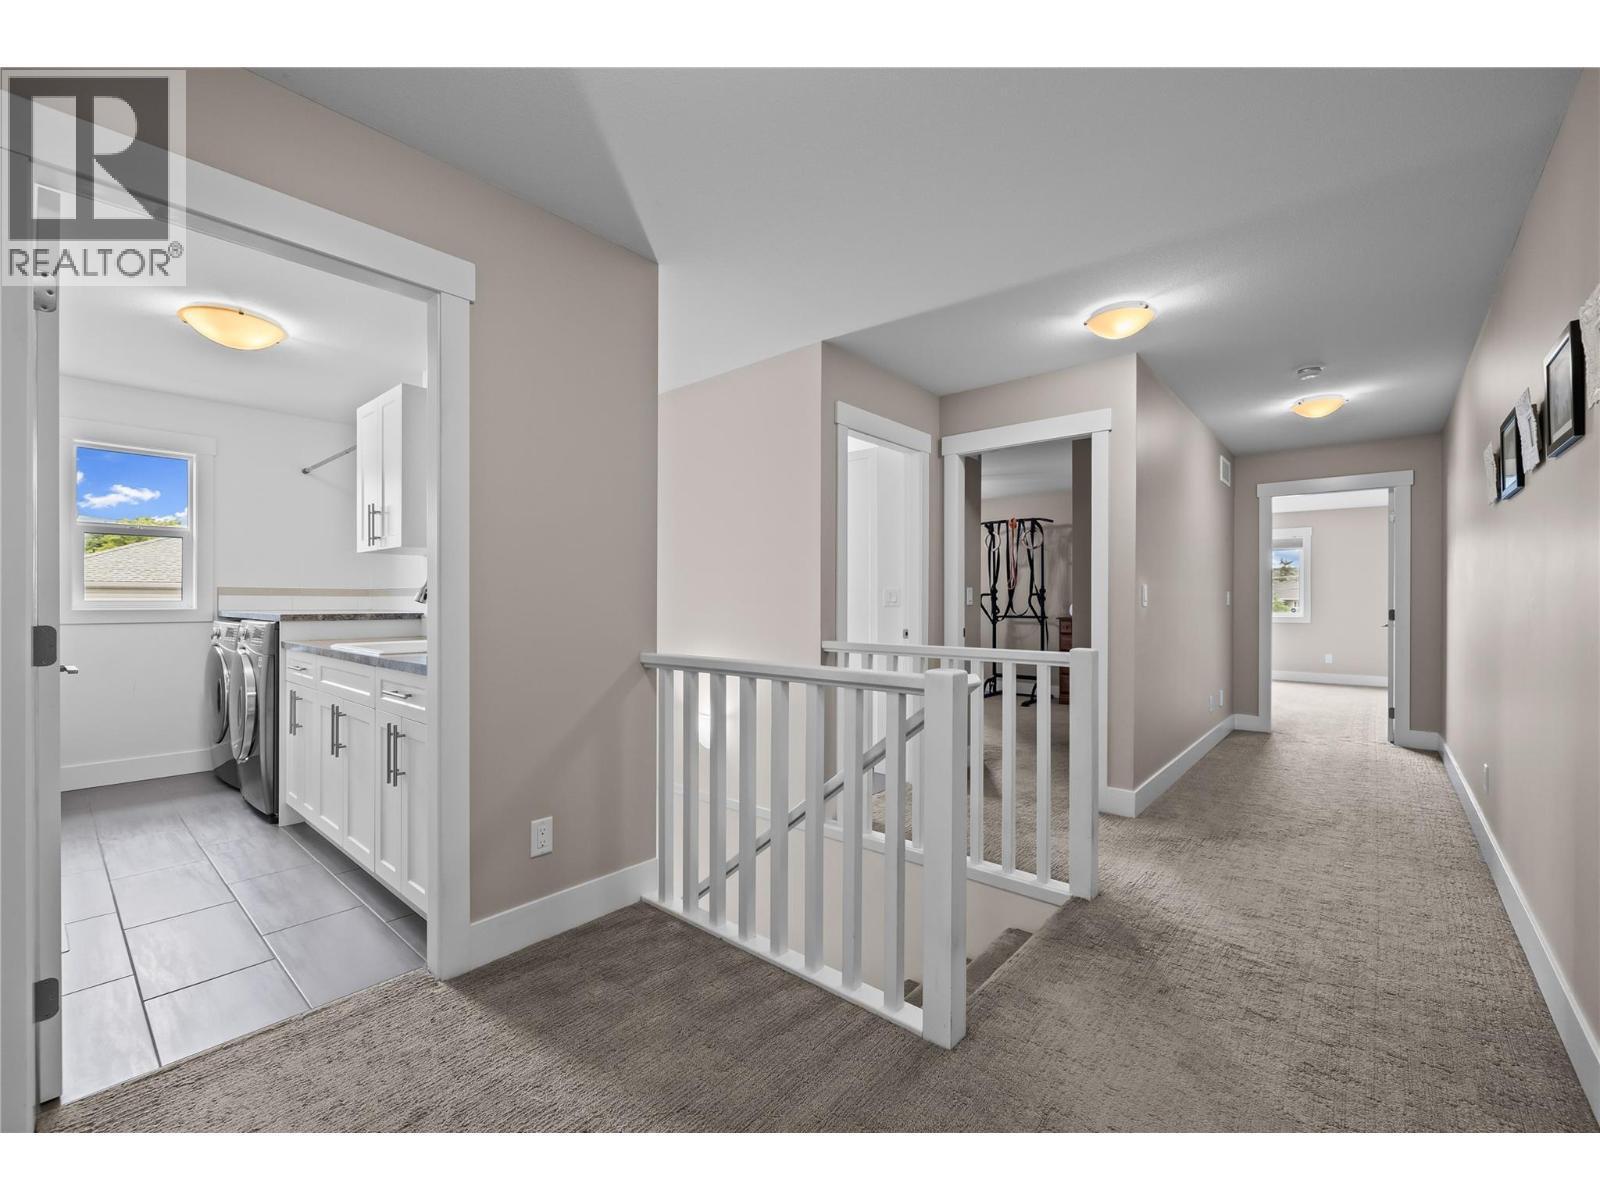
Spacious Halls to Upper Level Rooms - 827 Juniper Road, Kelowna, BC - Indoor Photo Showing Other Room
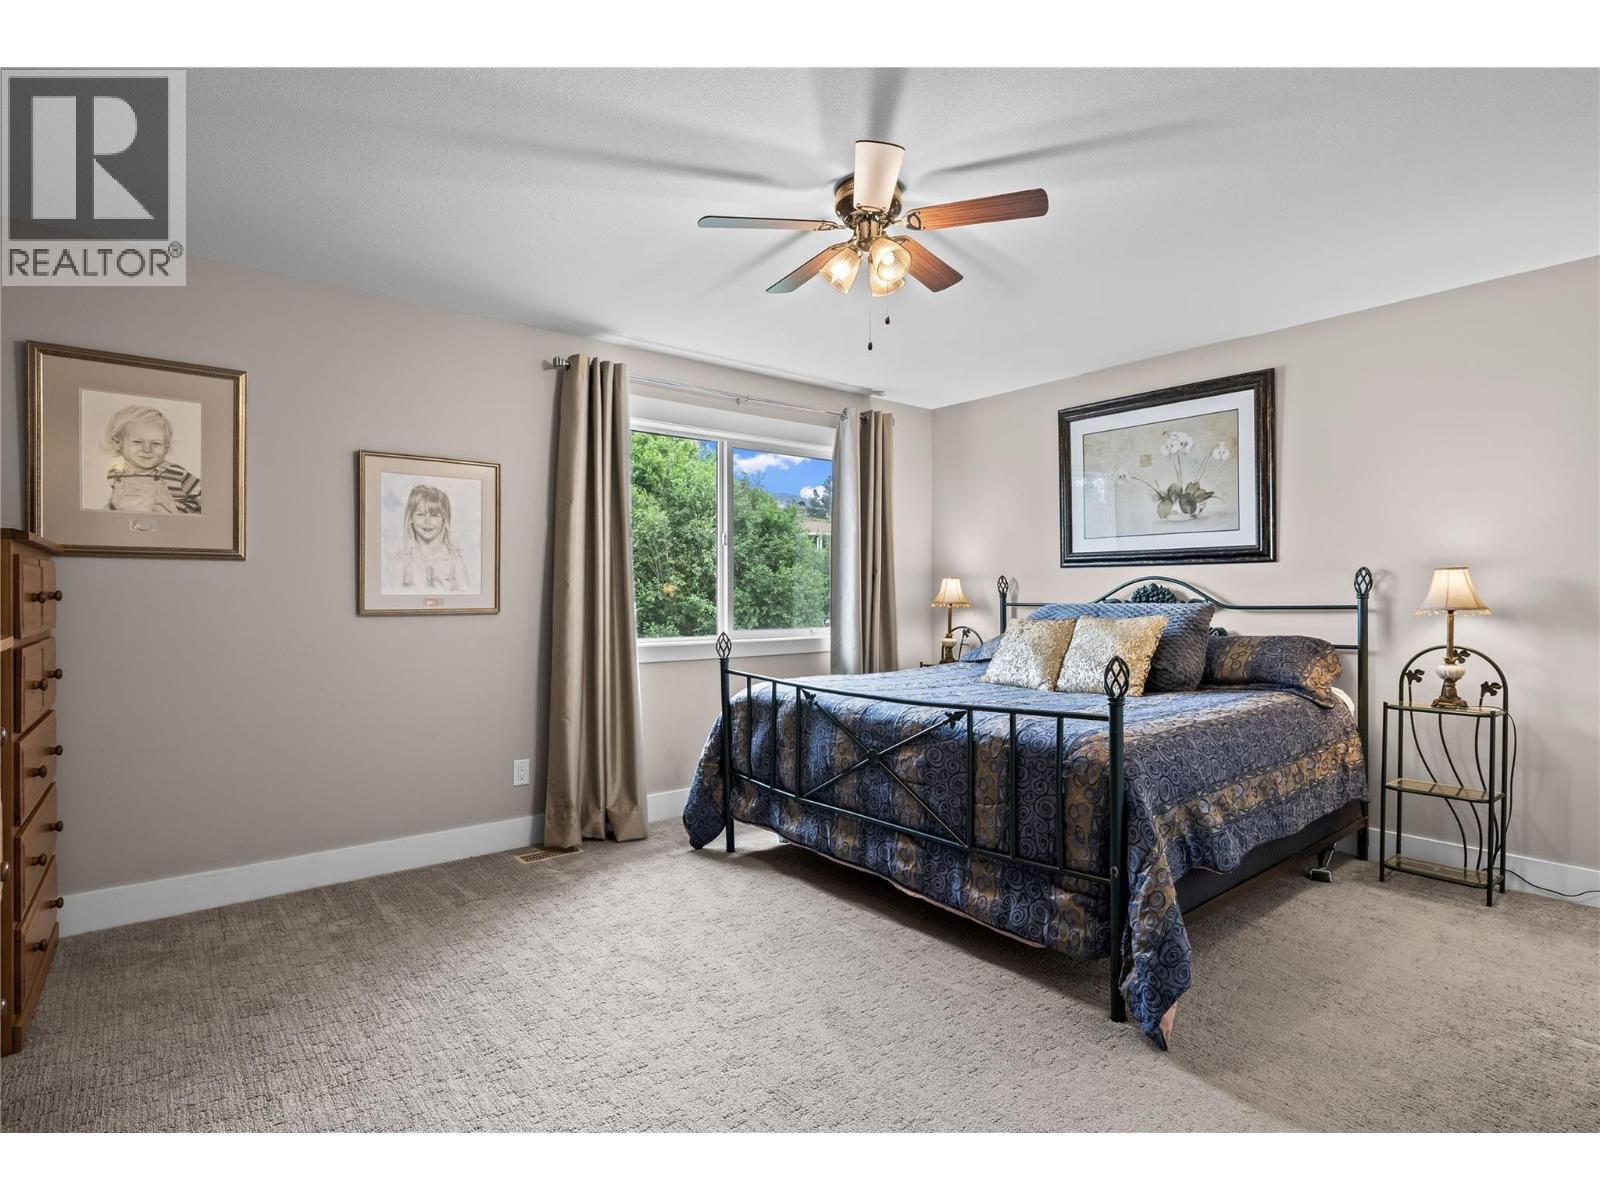
Bright and Spacious King Size Primary Bedroom - 827 Juniper Road, Kelowna, BC - Indoor Photo Showing Bedroom
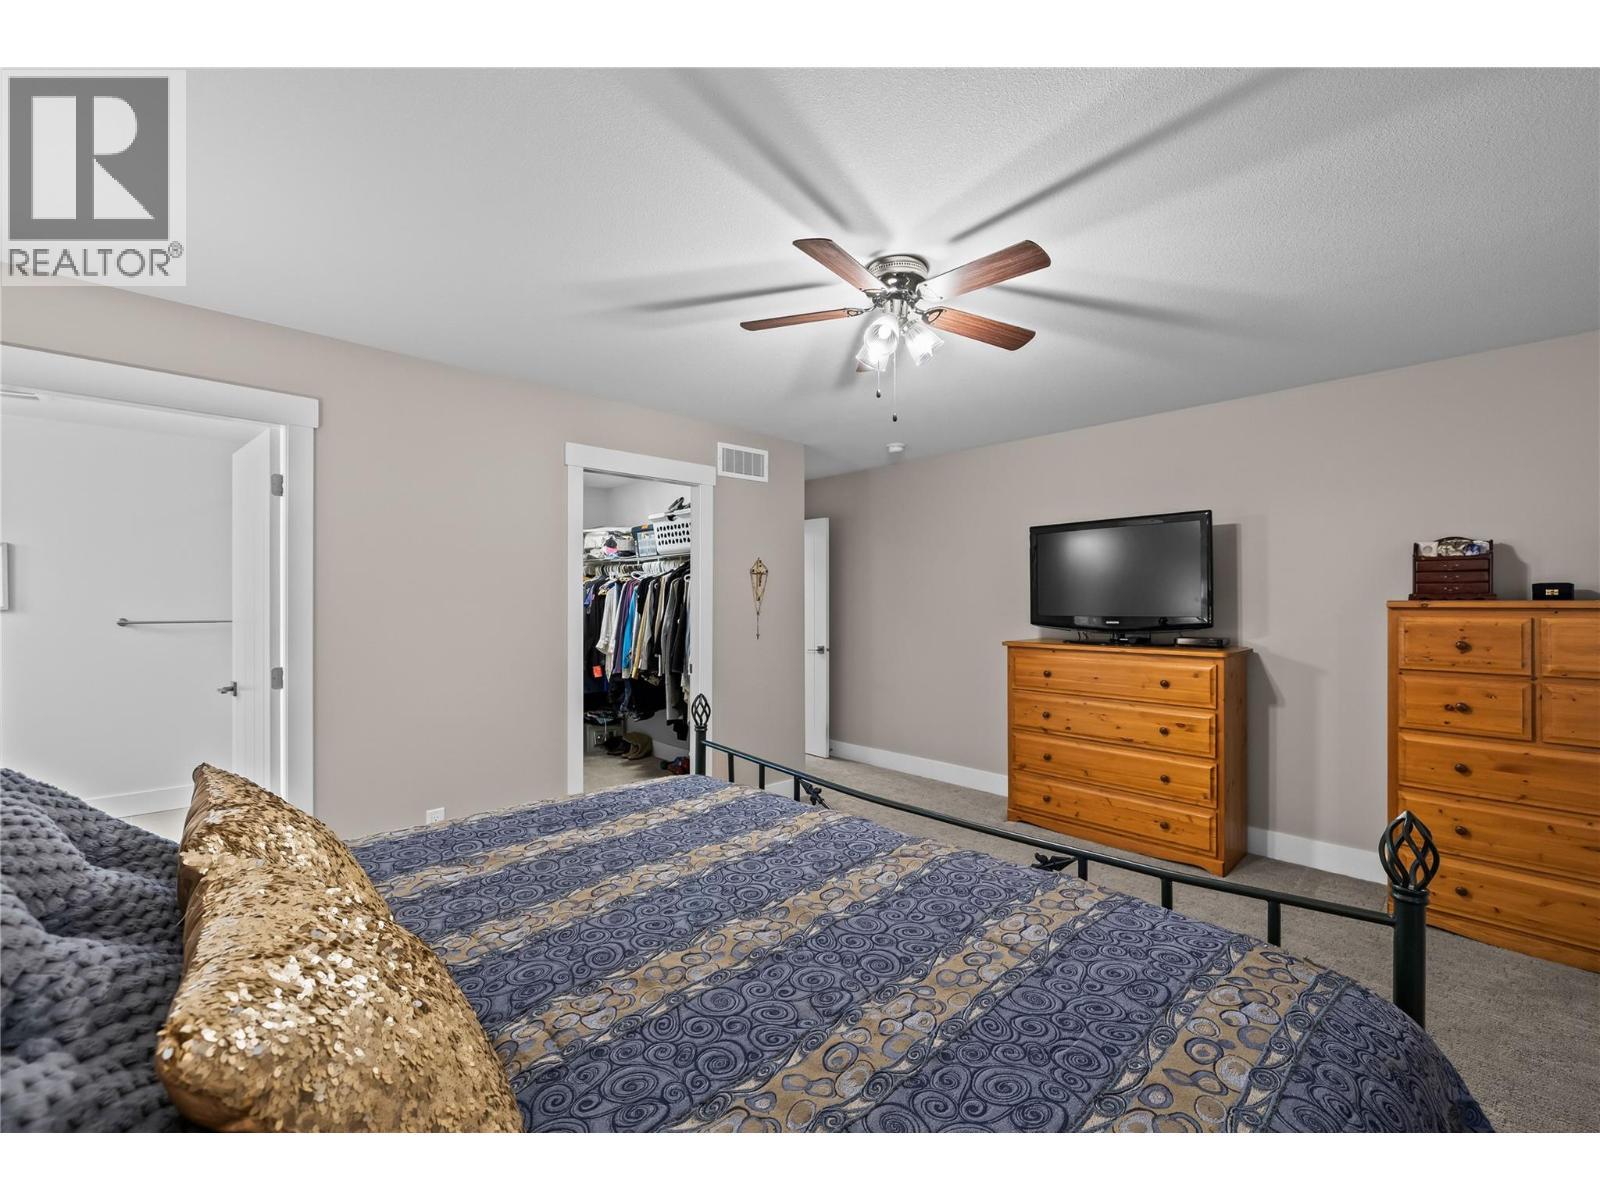
Primary - Room for Dressers & Furniture - 827 Juniper Road, Kelowna, BC - Indoor Photo Showing Bedroom
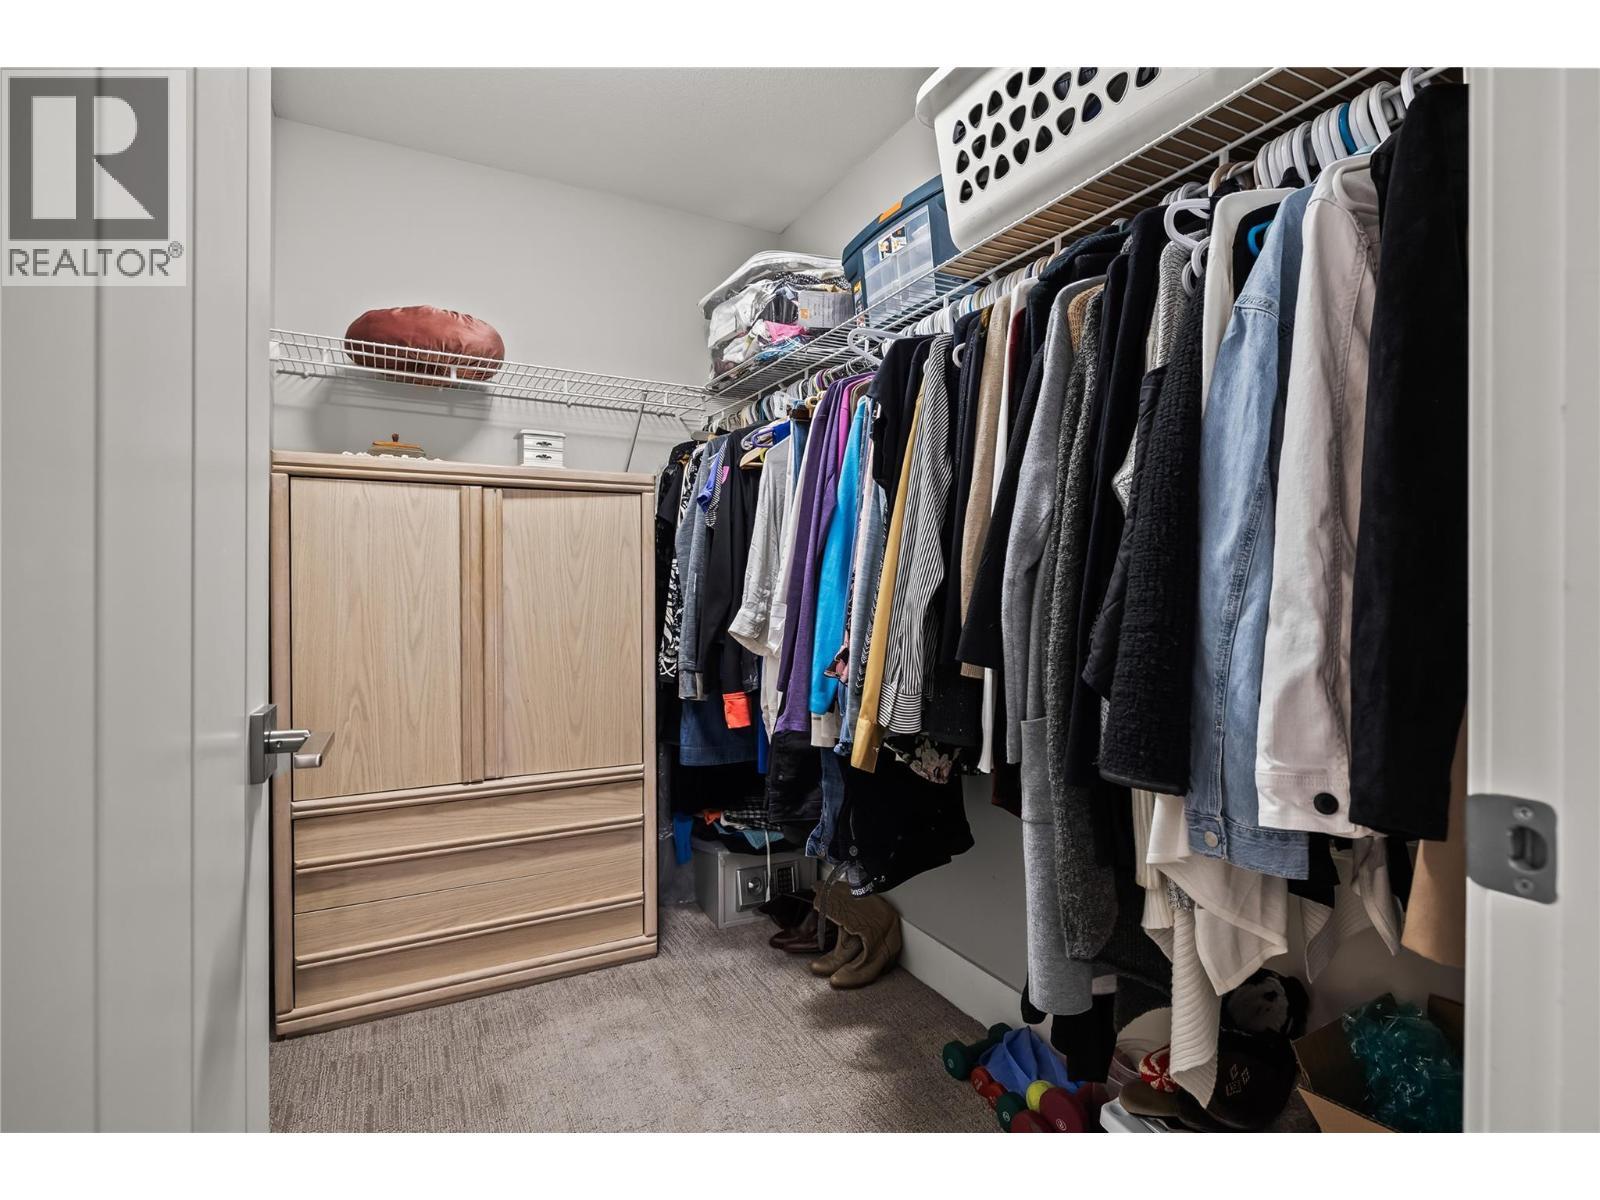
Primary - Walk-In Closet - 827 Juniper Road, Kelowna, BC - Indoor With Storage
Primary - Sleek White Oversized Ensuite - 827 Juniper Road, Kelowna, BC - Indoor Photo Showing Bathroom
Ensuite - Deep Storage Closet for Linens, etc - 827 Juniper Road, Kelowna, BC - Indoor
Spacious Halls to Upper Level Rooms - 827 Juniper Road, Kelowna, BC - Indoor Photo Showing Other Room
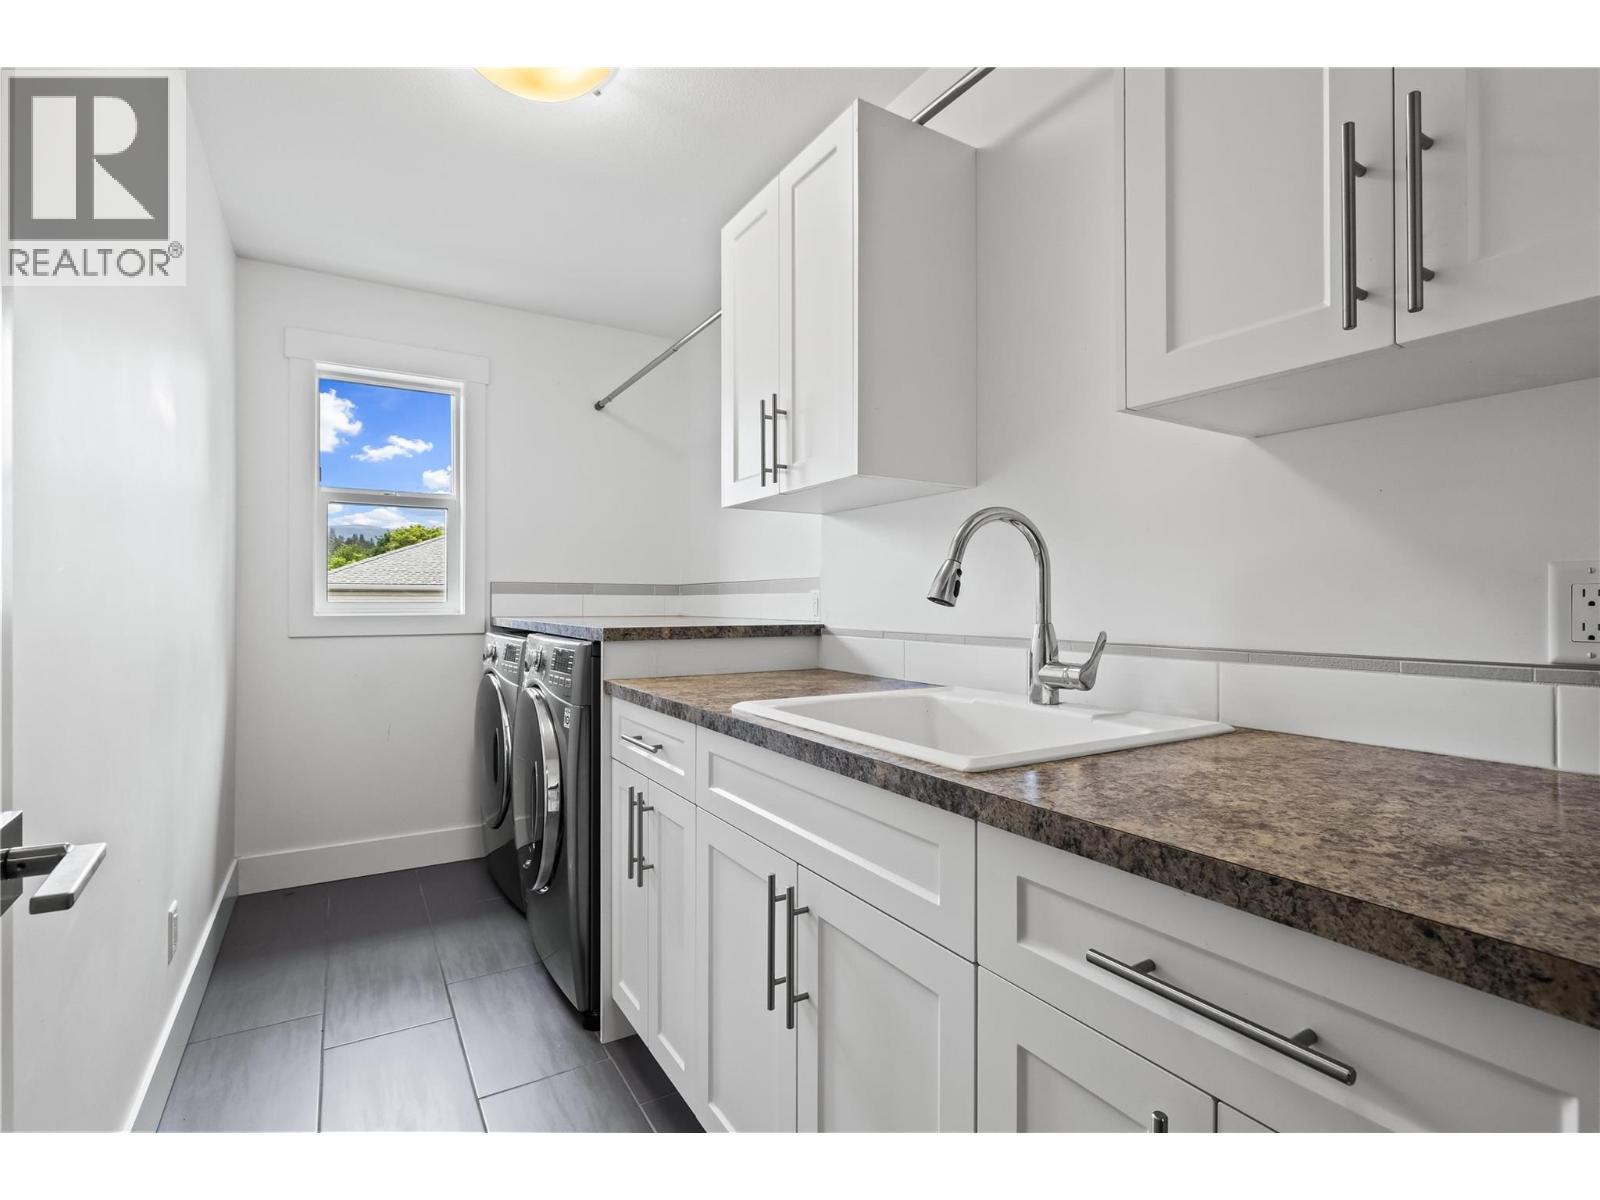
Lovely Laundry Room with Built-Ins and Wash Sink - 827 Juniper Road, Kelowna, BC - Indoor
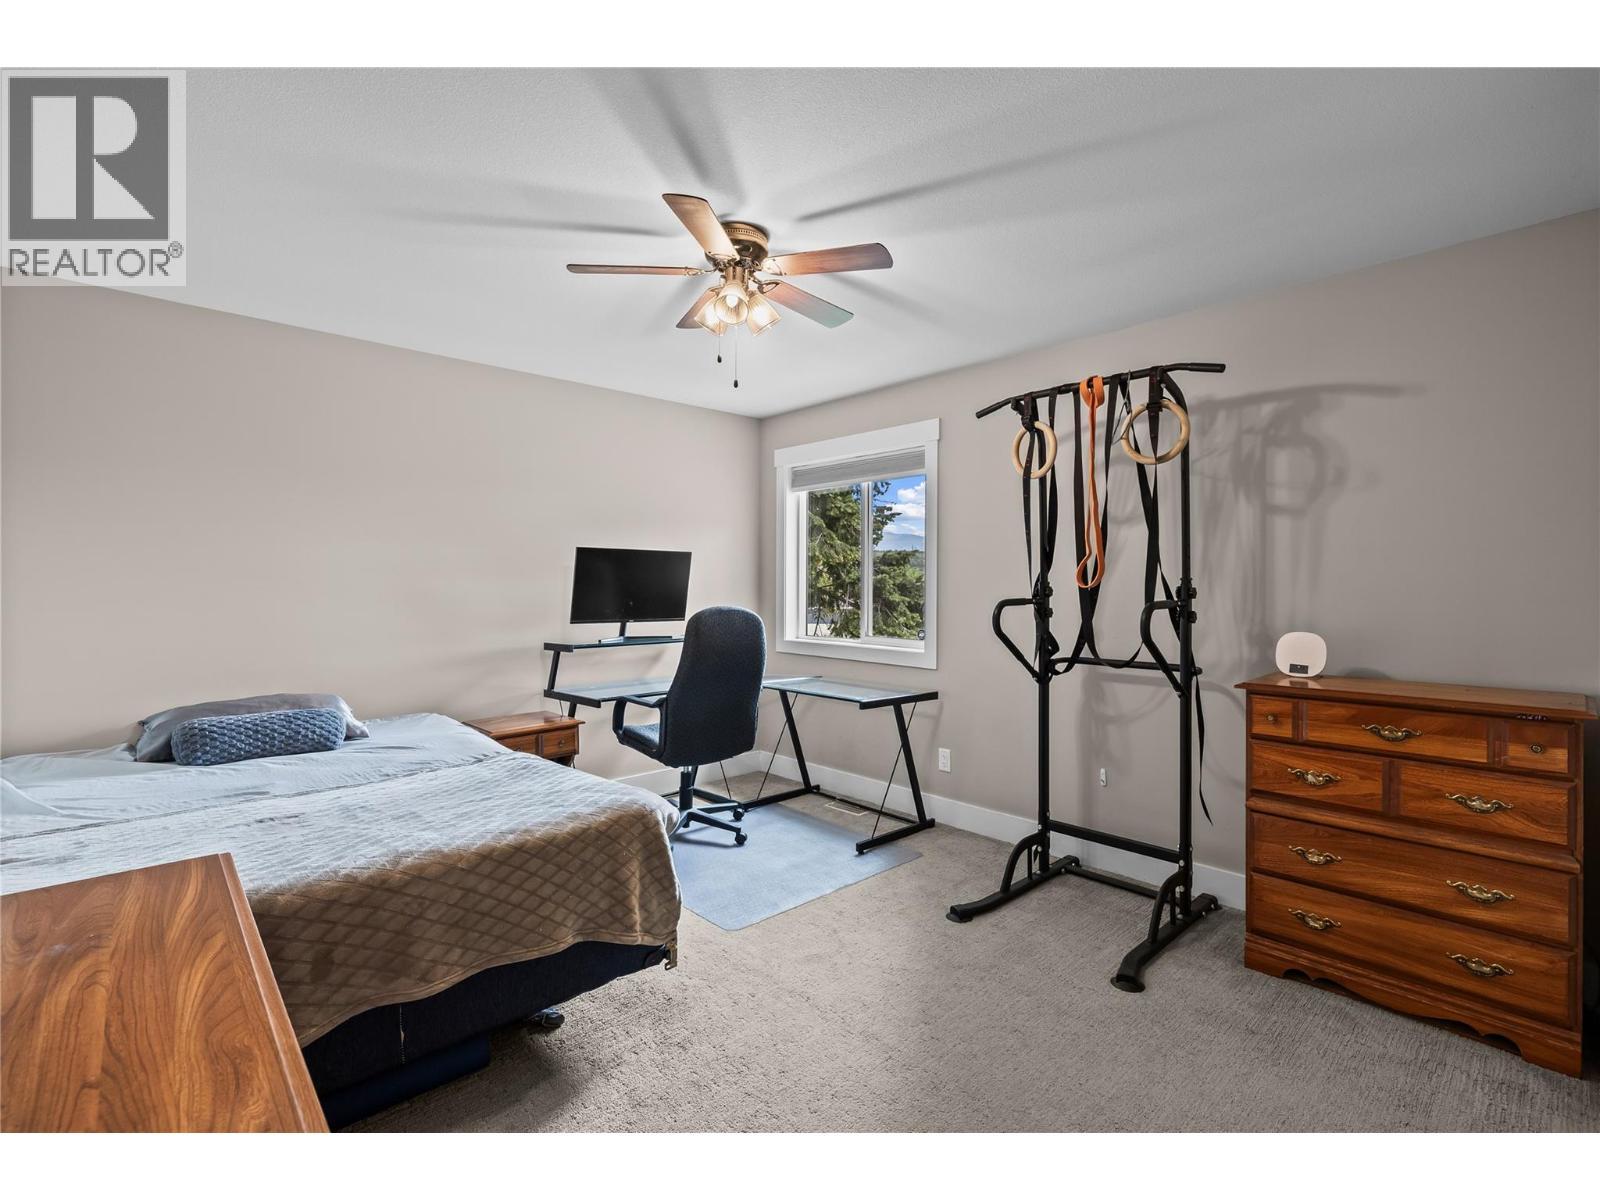
Large Bedroom with Large Closet - 827 Juniper Road, Kelowna, BC - Indoor Photo Showing Bedroom
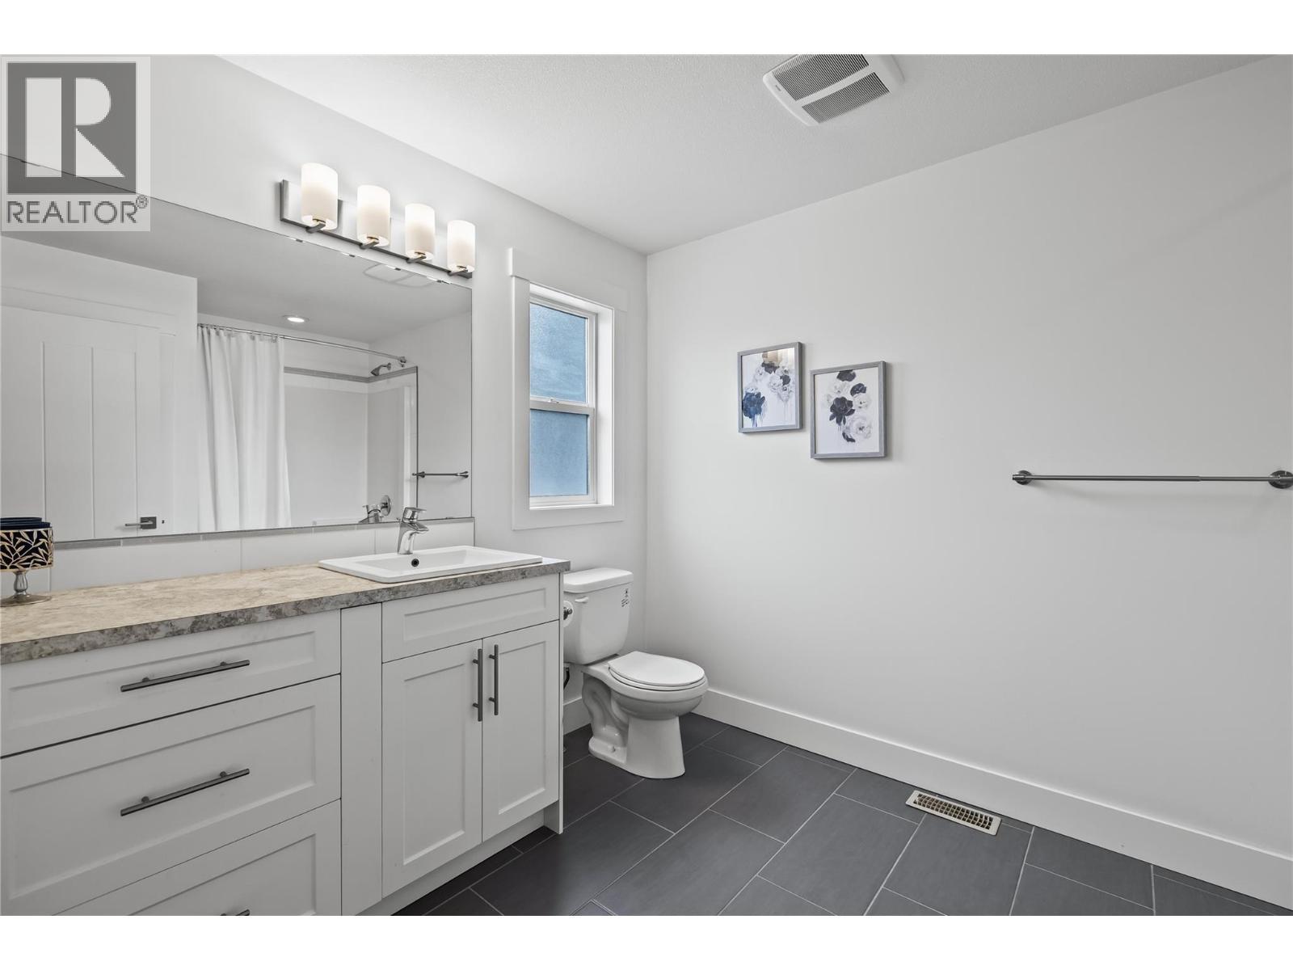
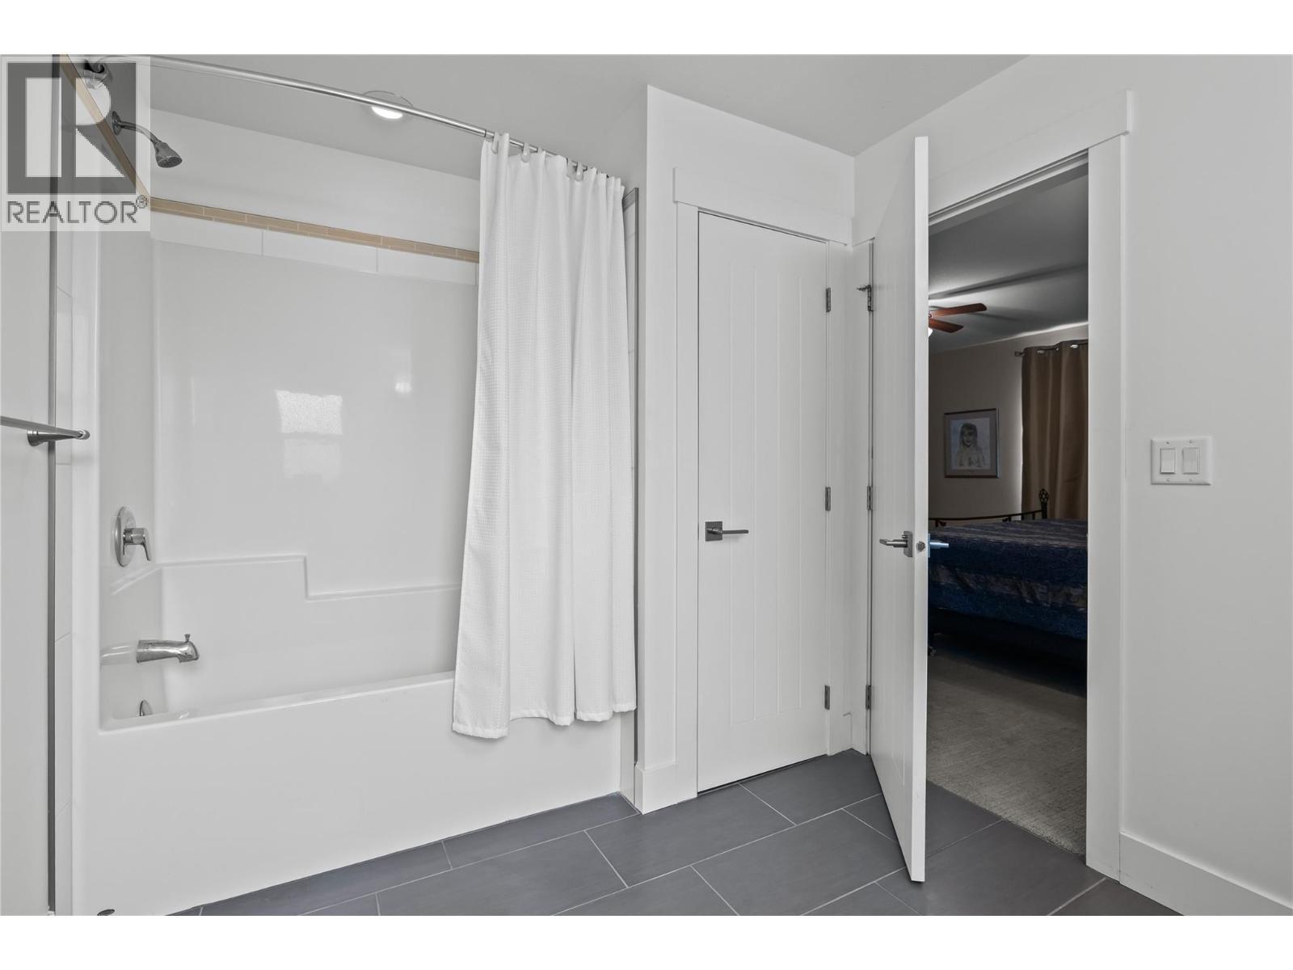
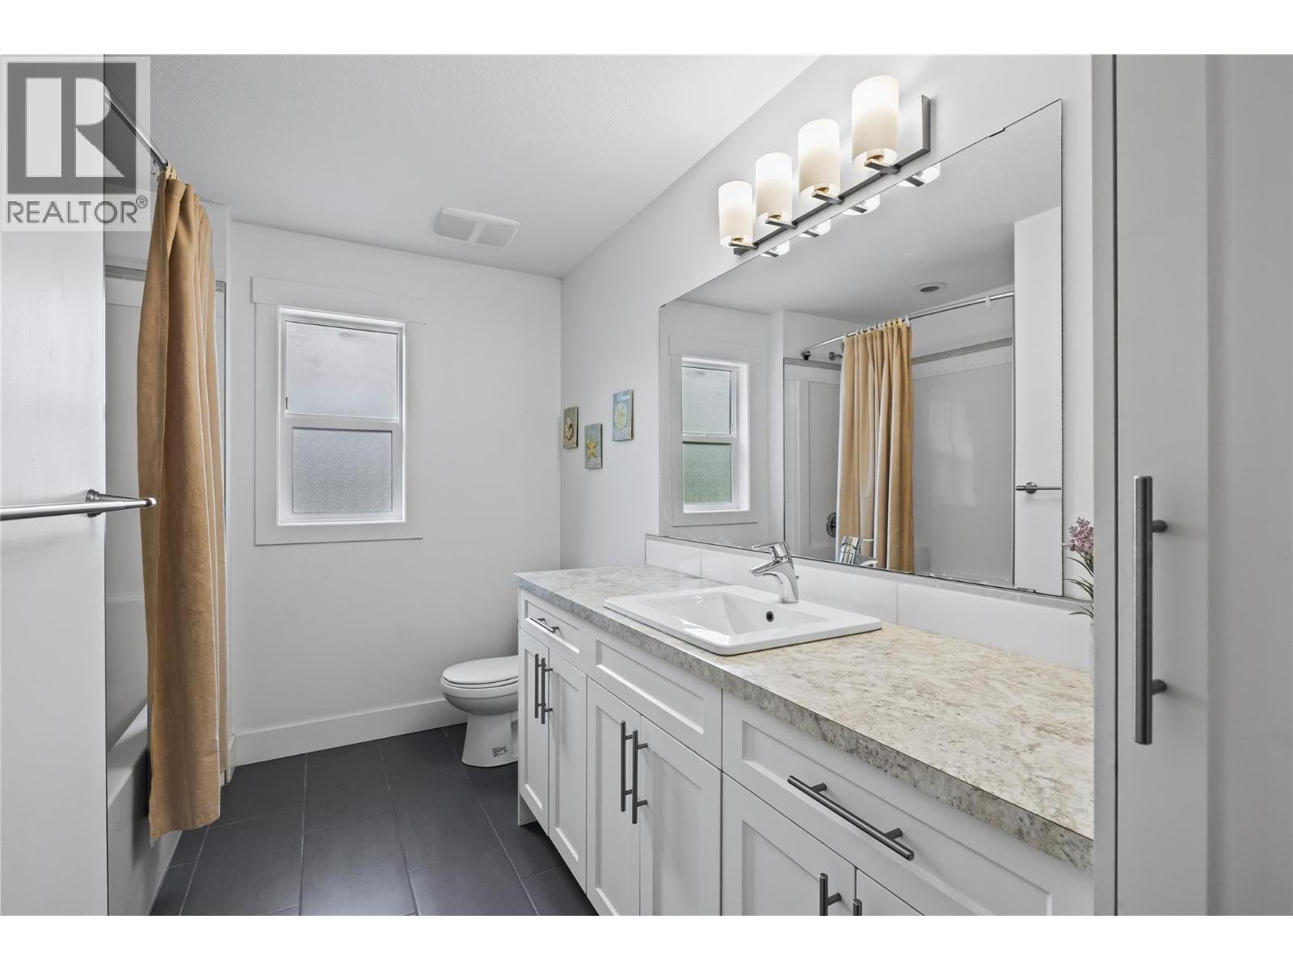
Spacious and Bright 4pc Bathroom - 827 Juniper Road, Kelowna, BC - Indoor Photo Showing Bathroom
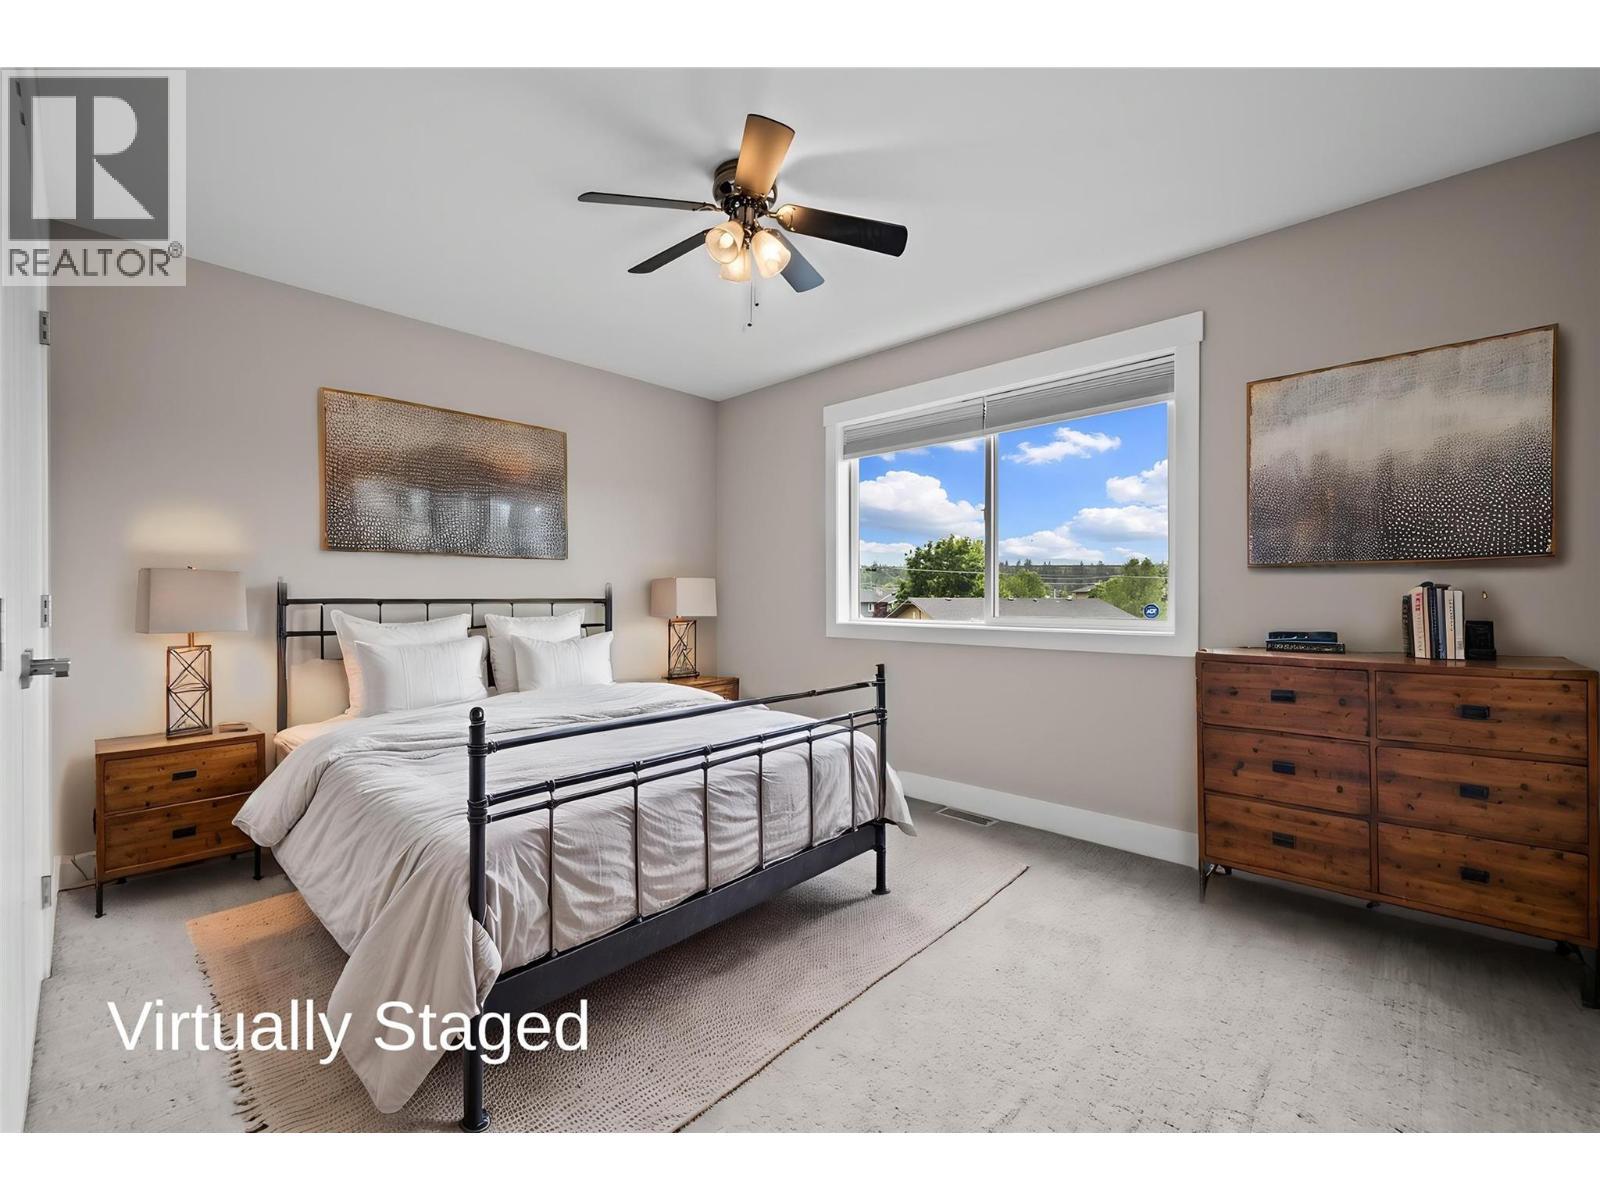
Virtually Staged - Large front Bedroom with Large Closet - 827 Juniper Road, Kelowna, BC - Indoor Photo Showing Bedroom
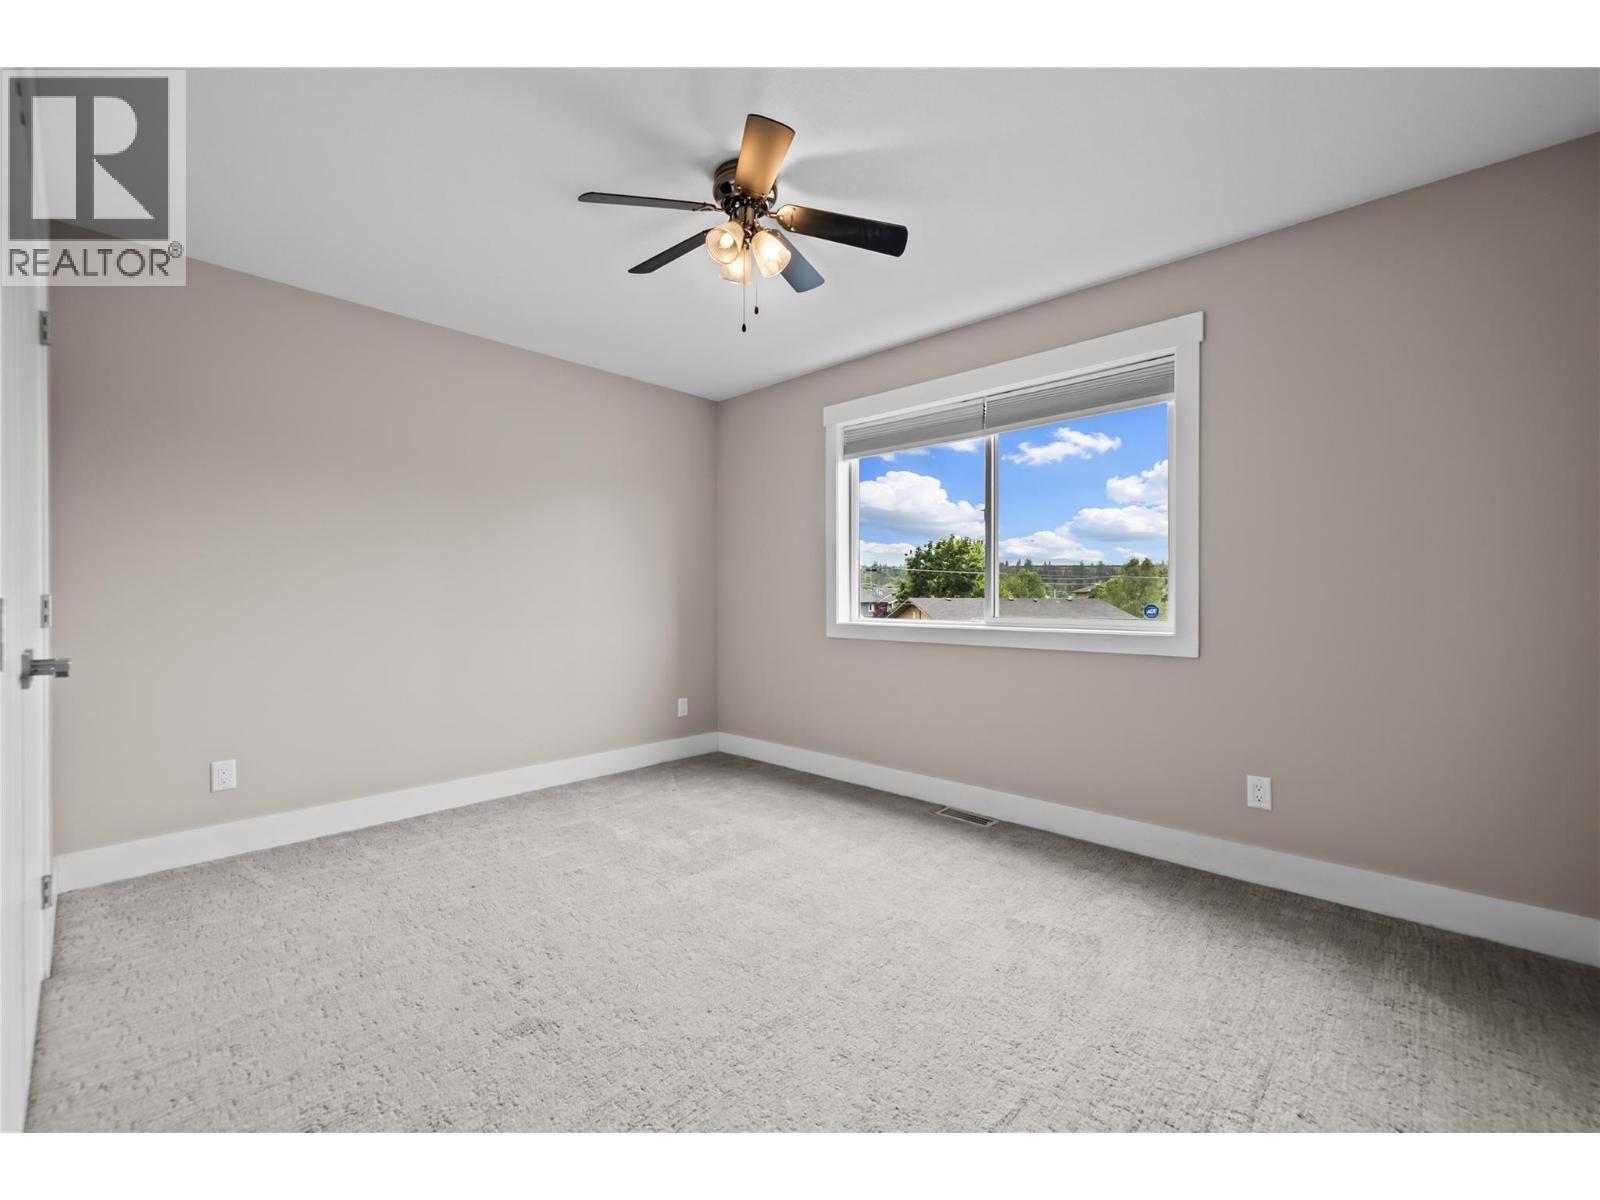
Large front Bedroom with Large Closet - 827 Juniper Road, Kelowna, BC - Indoor Photo Showing Other Room
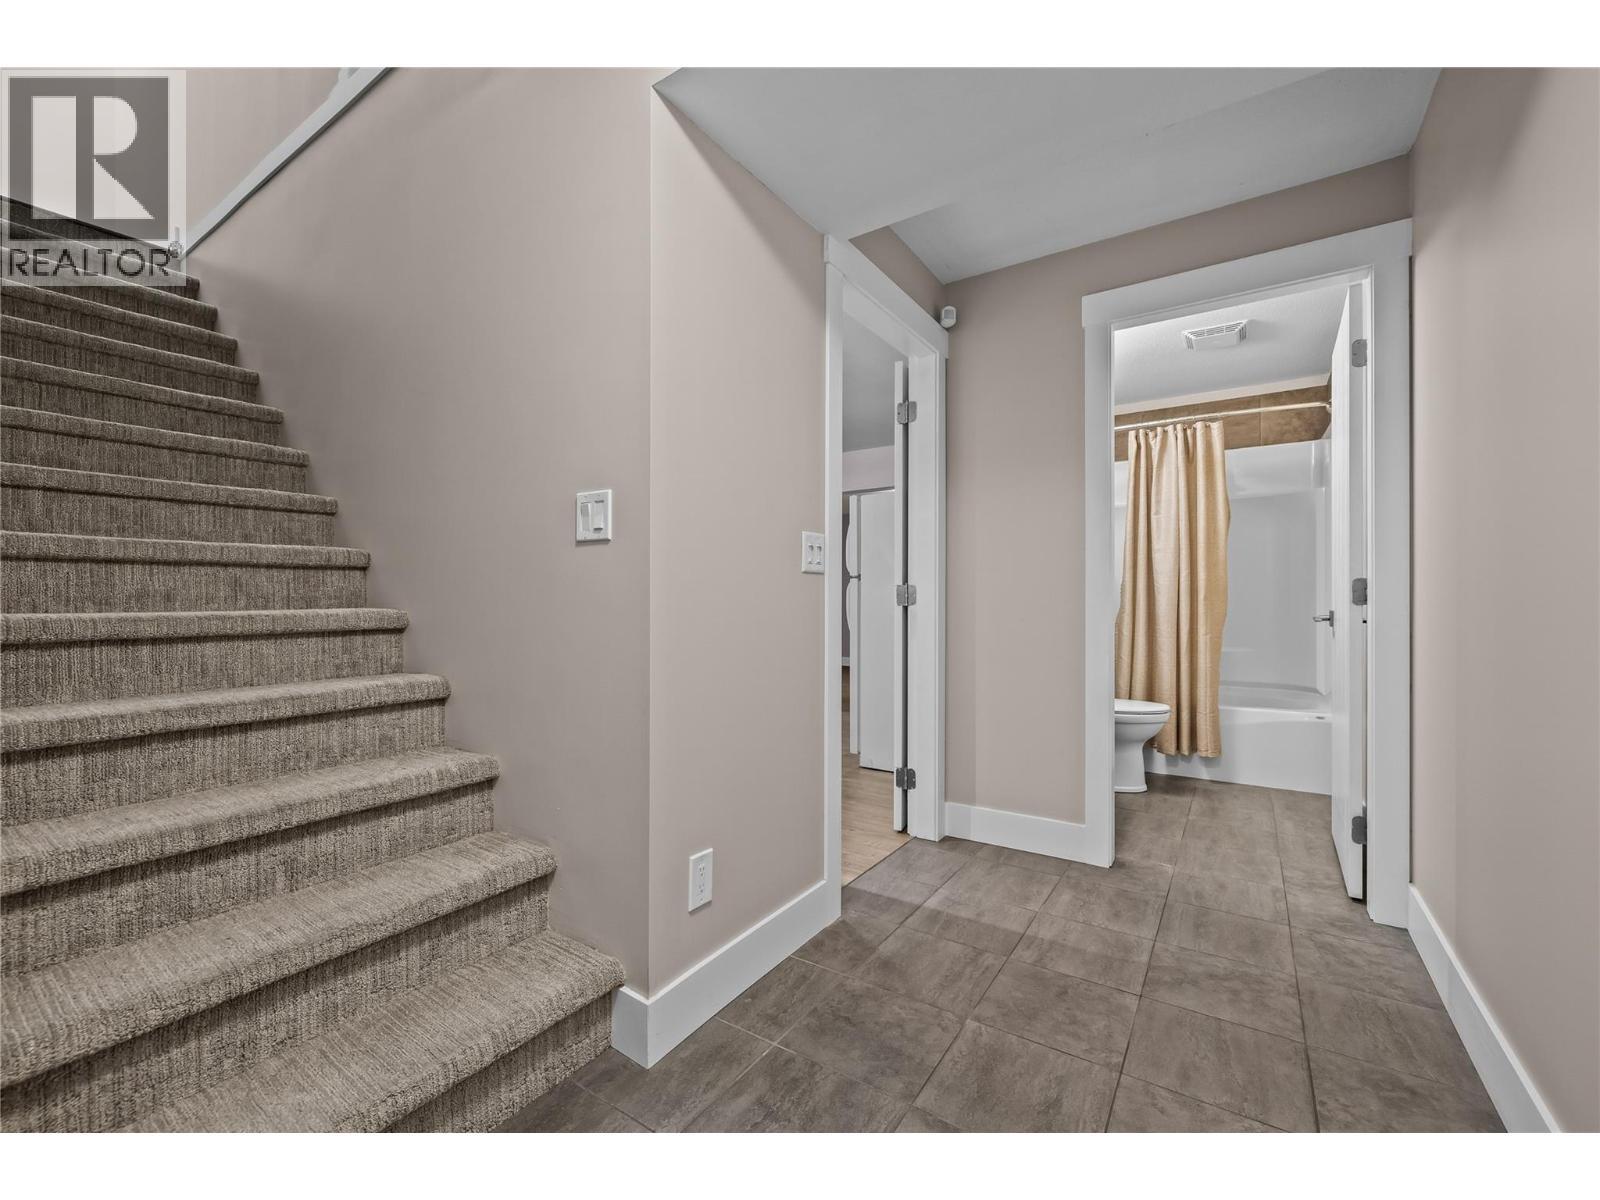
Finished Basement Landing to Full Bathroom and Open Concept Living Space - 827 Juniper Road, Kelowna, BC - Indoor Photo Showing Other Room
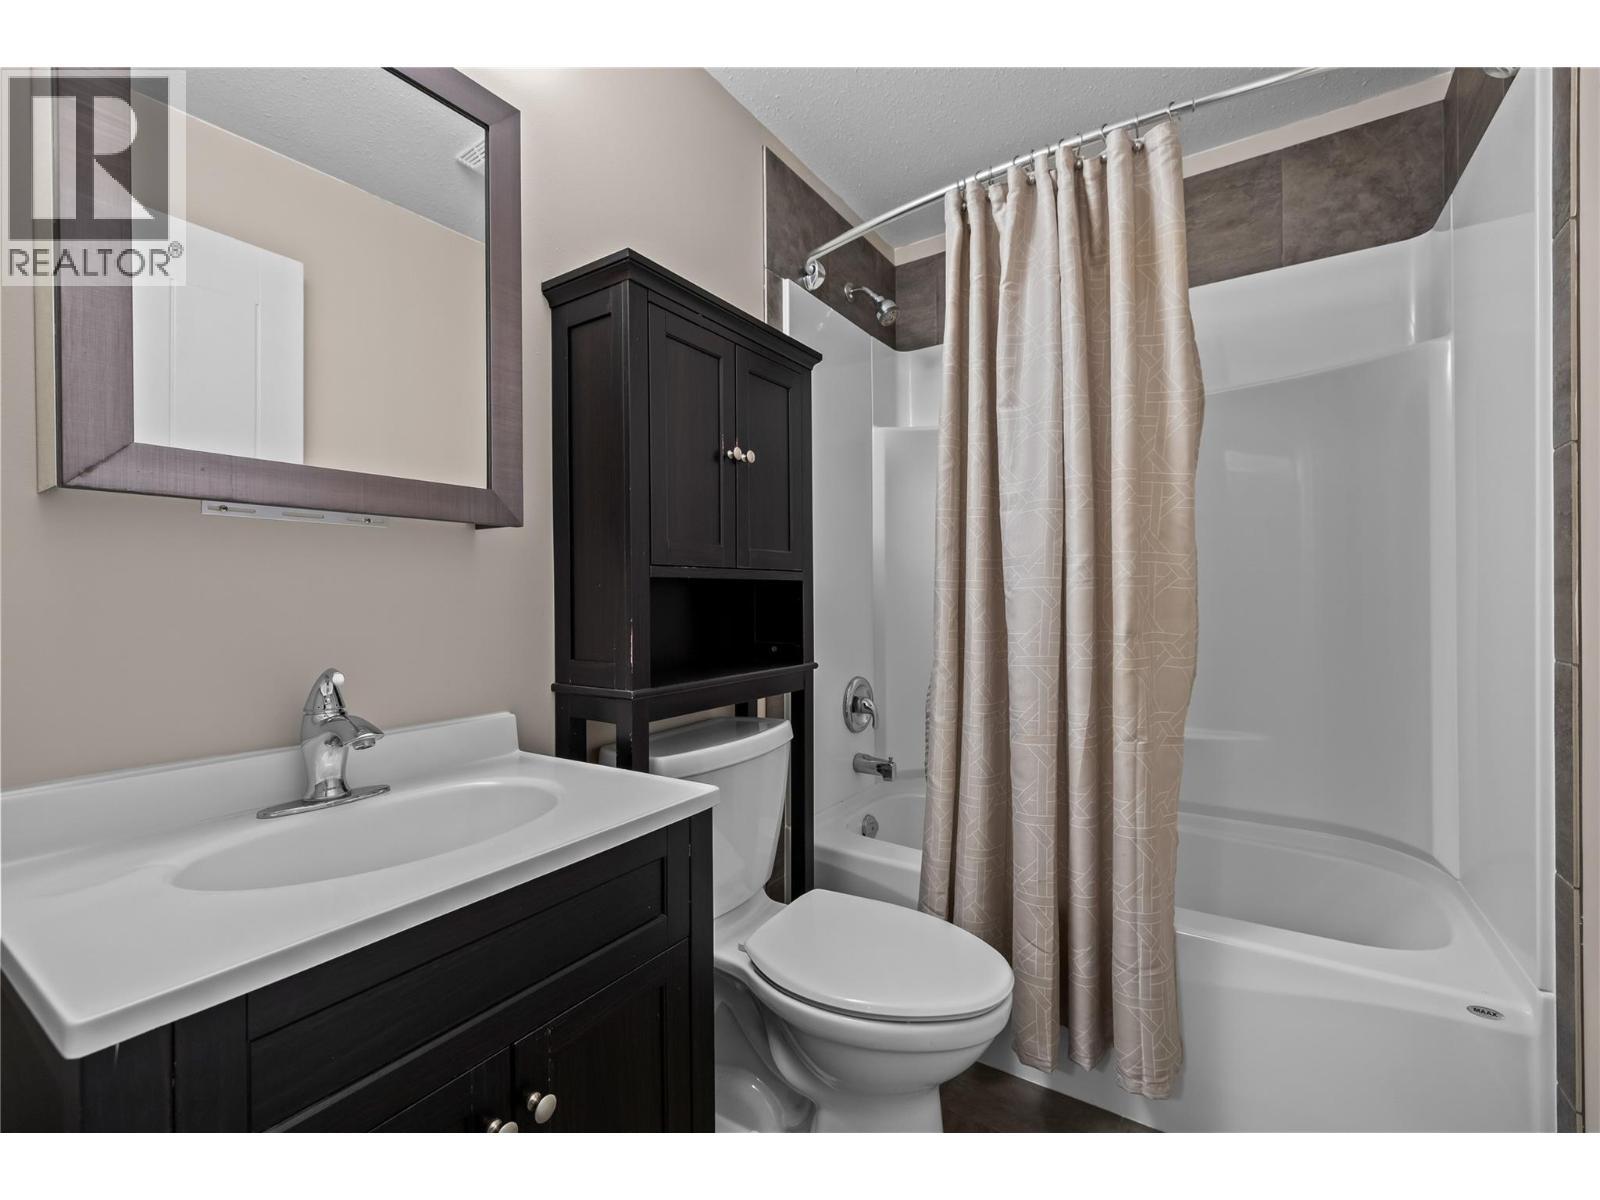
Basement - Full 4pc Bathroom - 827 Juniper Road, Kelowna, BC - Indoor Photo Showing Bathroom
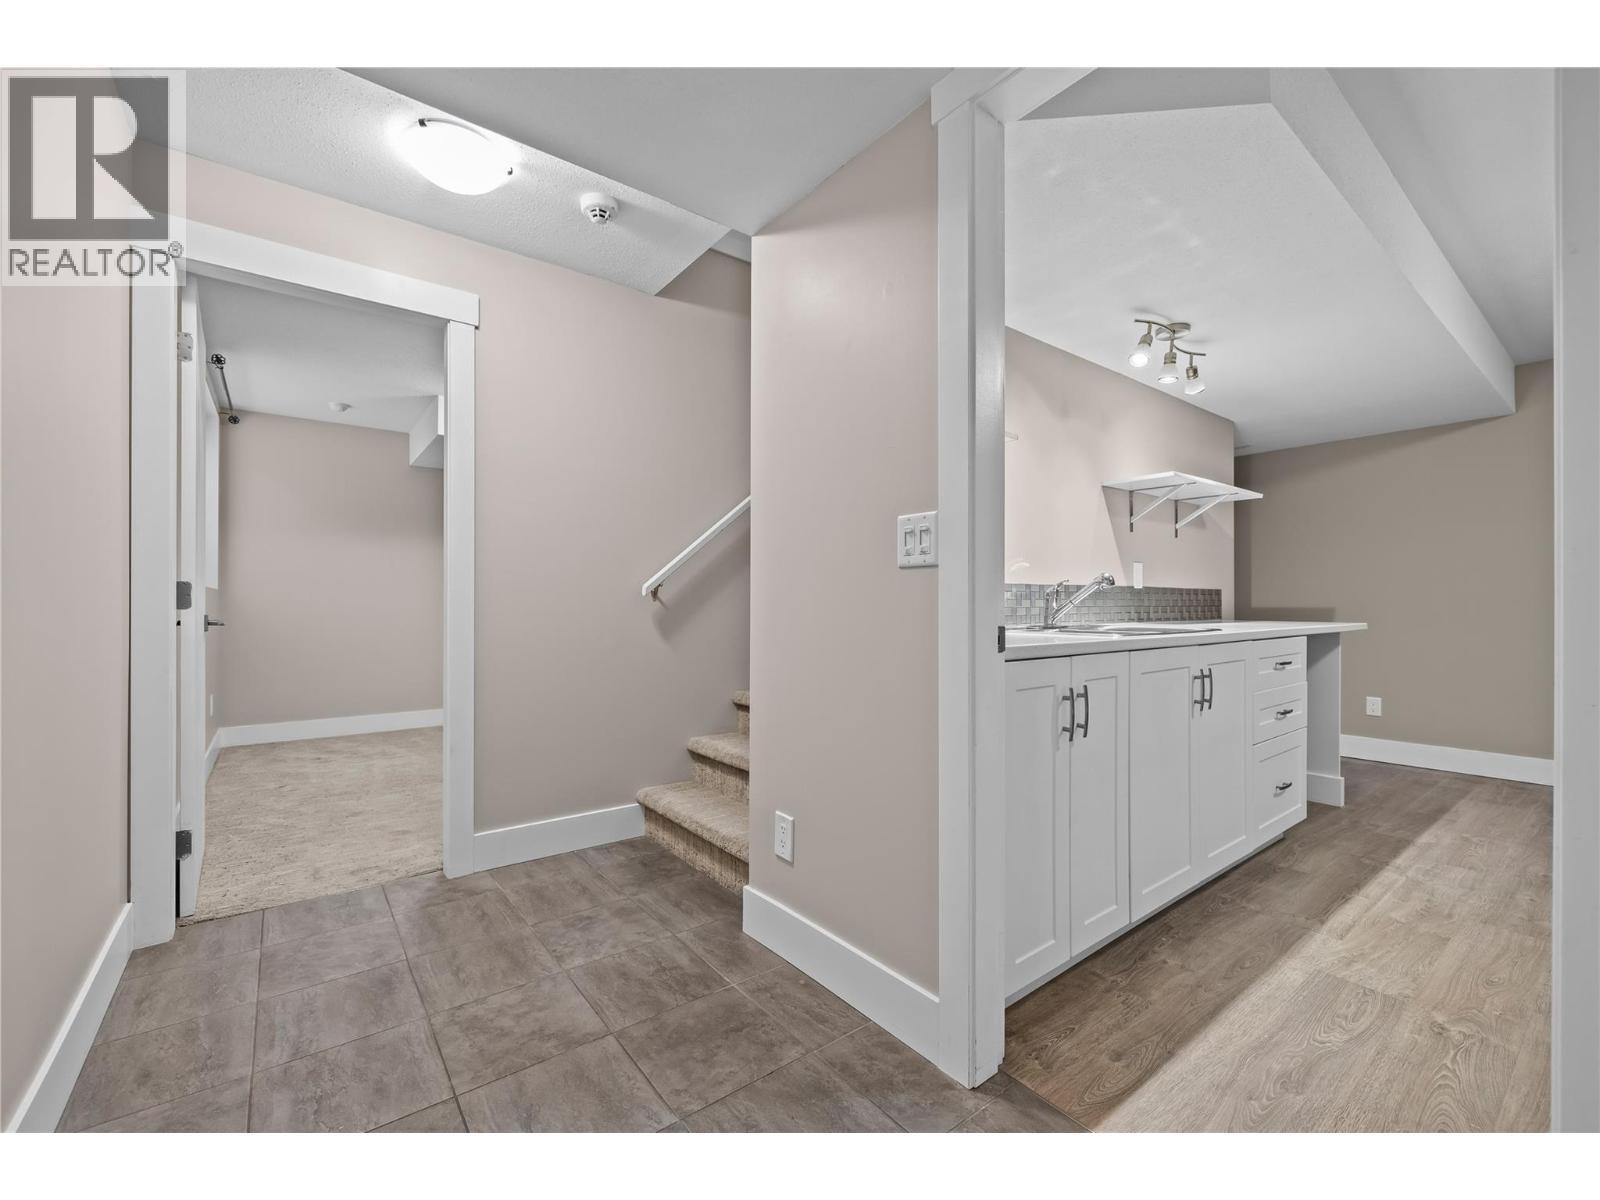
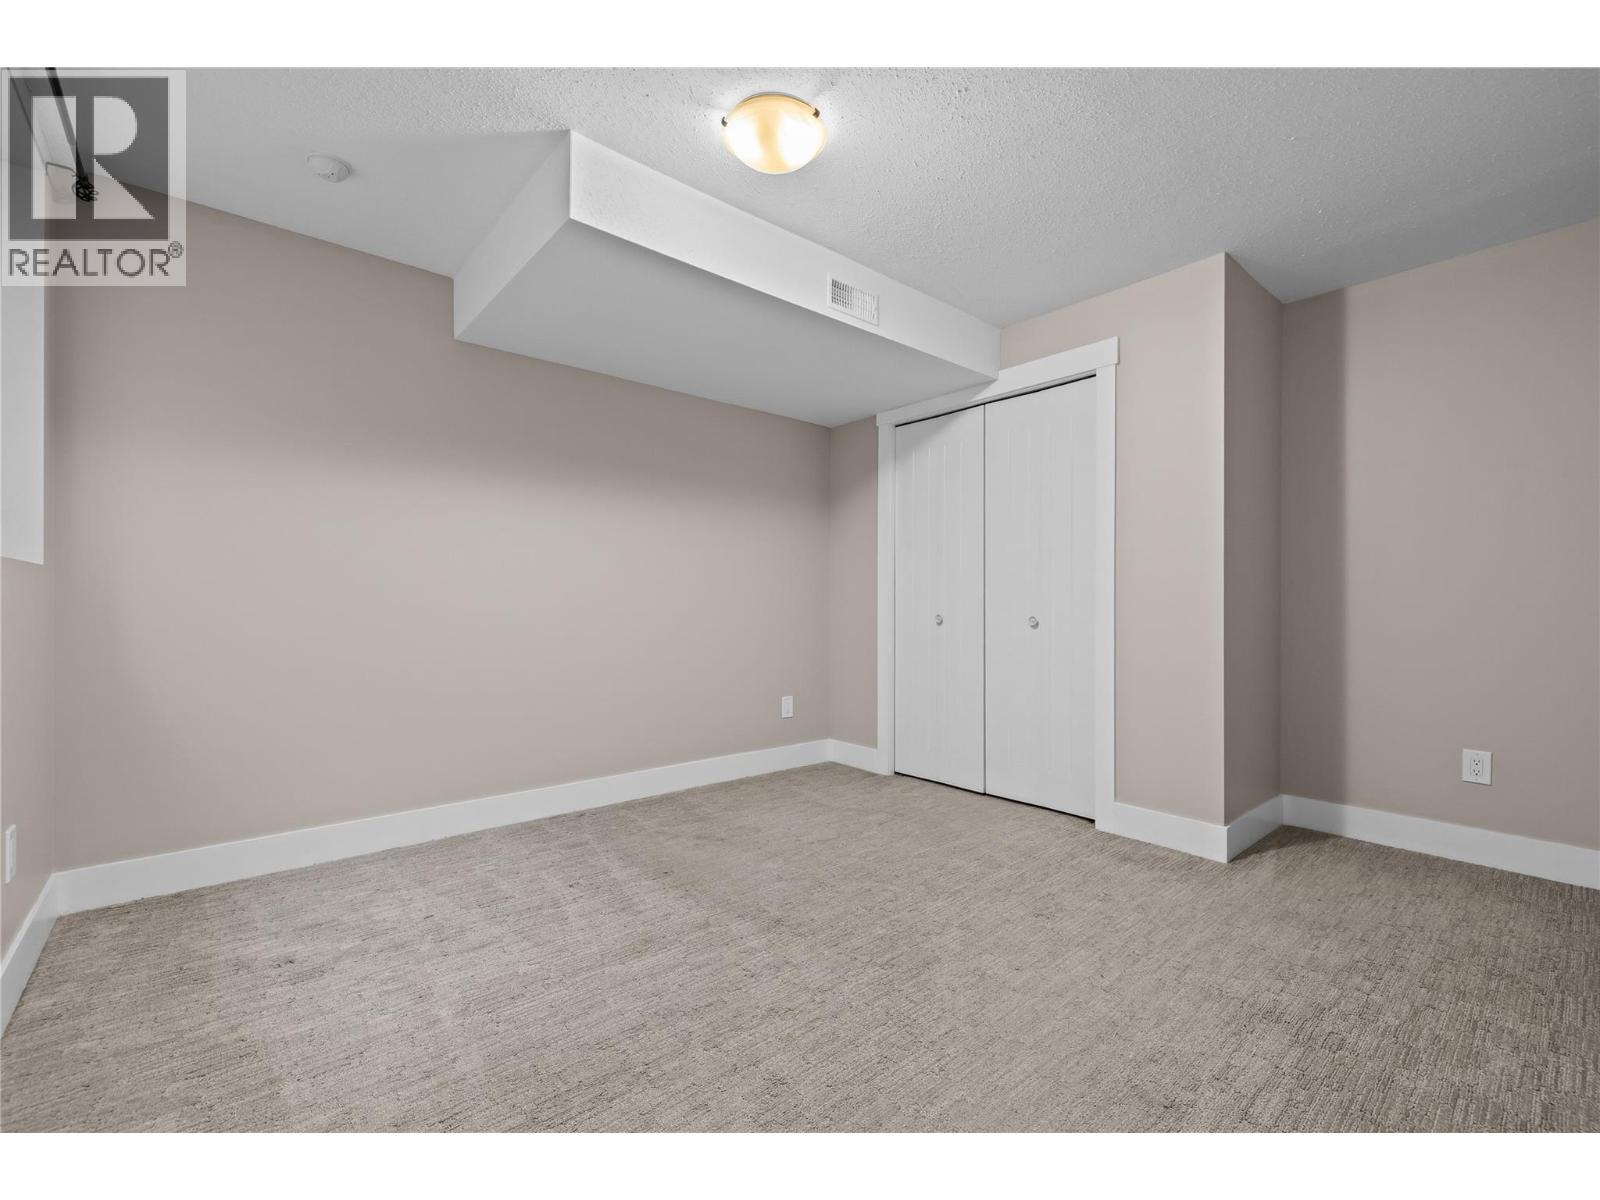
Finished Basement Landing to Bedroom - 827 Juniper Road, Kelowna, BC - Indoor
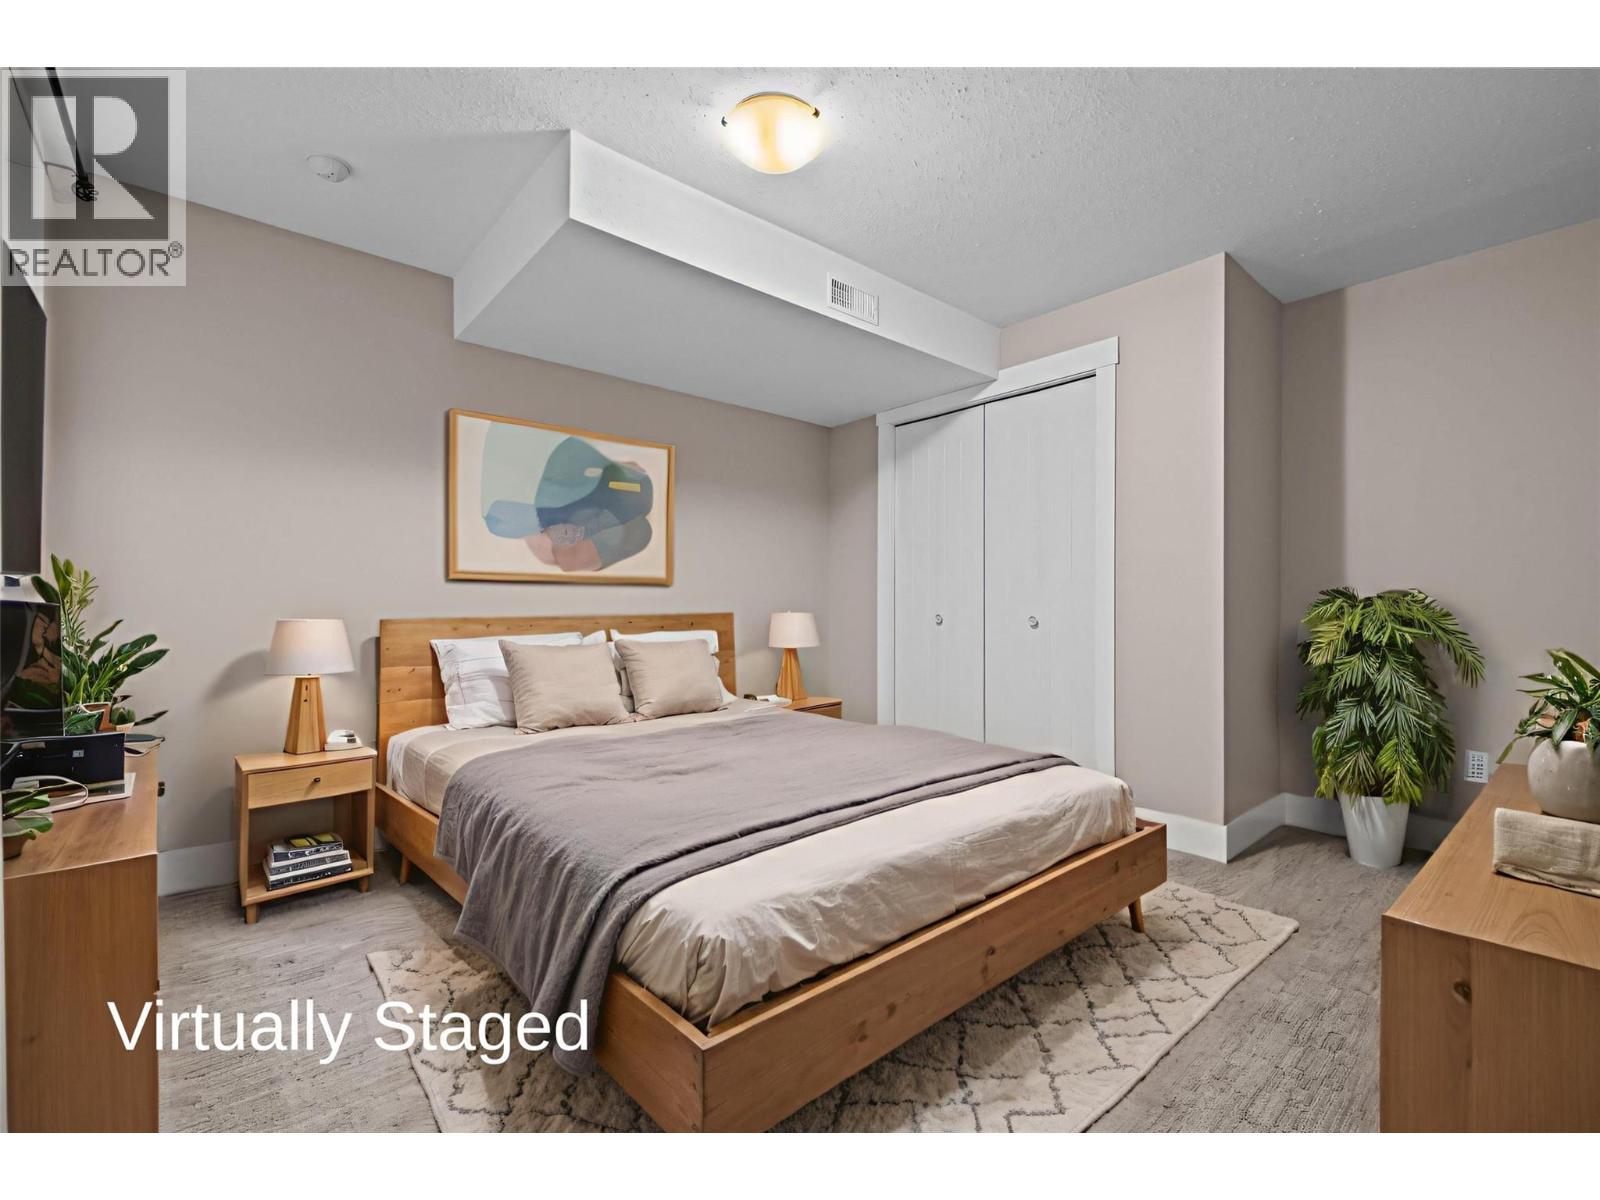
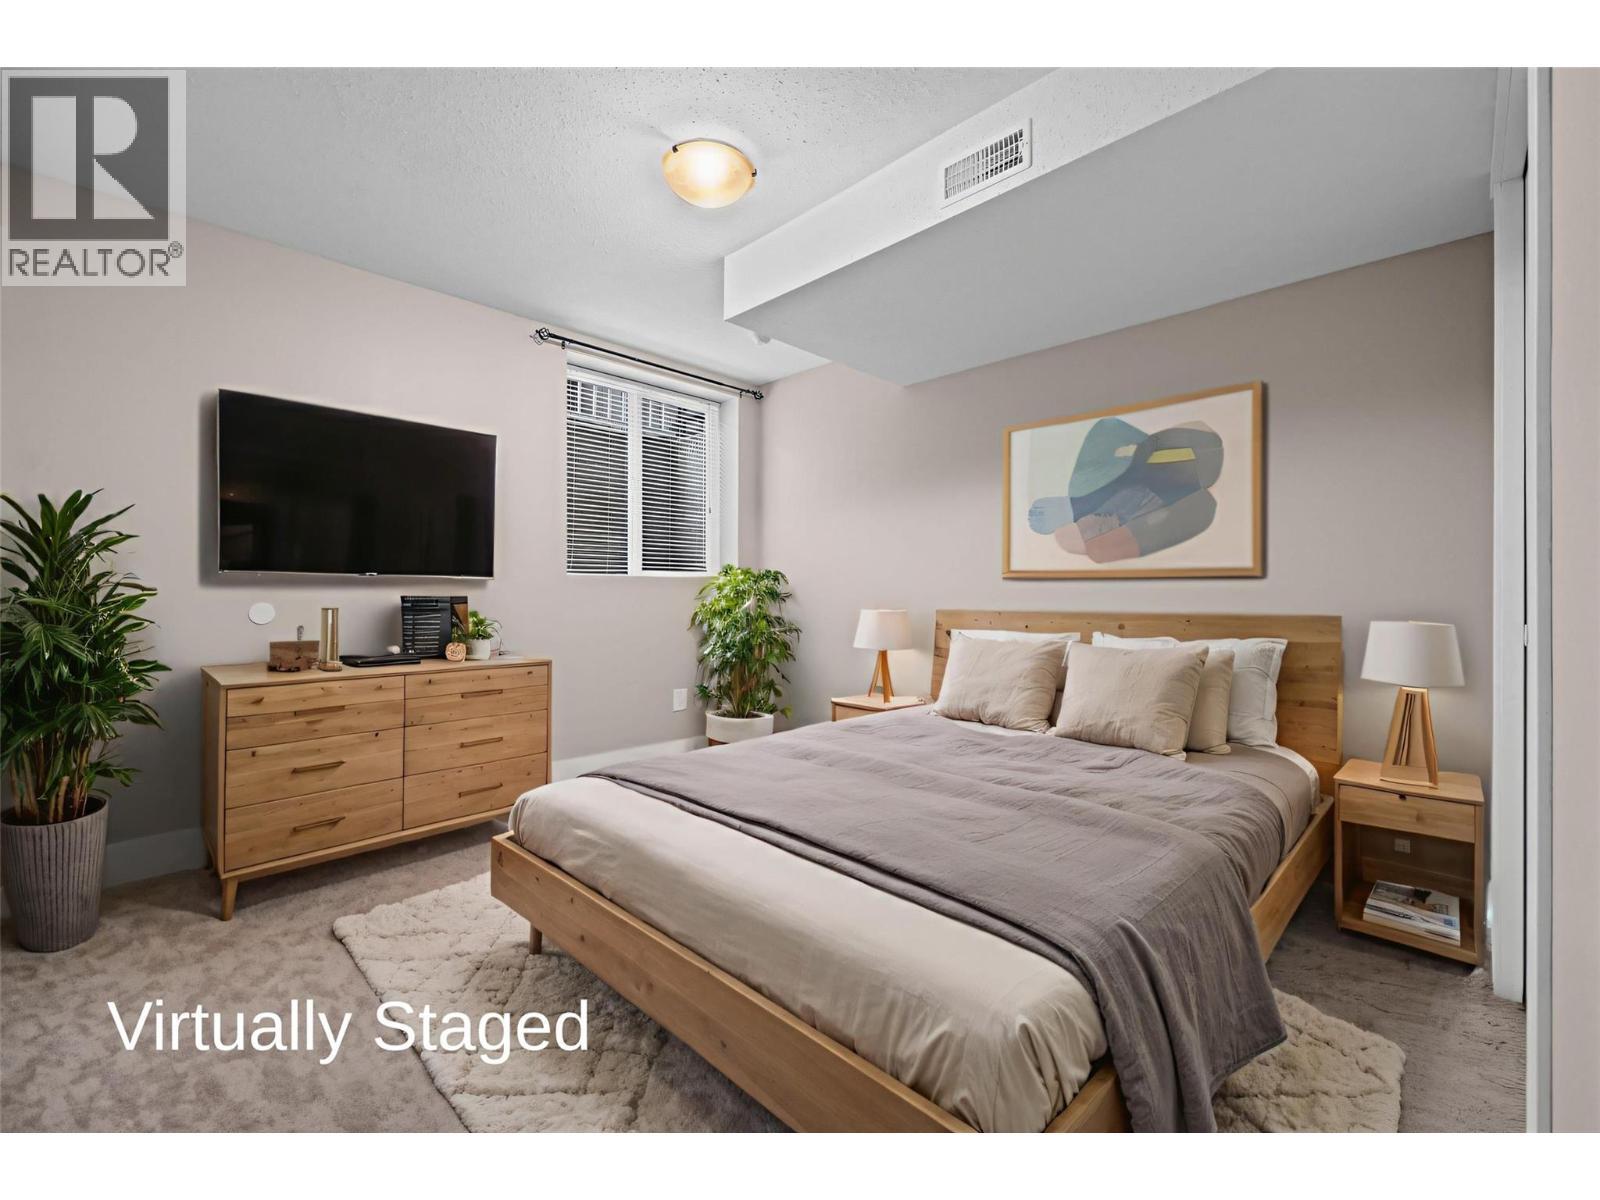
Virtually Staged - Large Bedroom with Closet - 827 Juniper Road, Kelowna, BC - Indoor Photo Showing Bedroom
Large Bedroom with Closet and Window - 827 Juniper Road, Kelowna, BC - Indoor Photo Showing Other Room
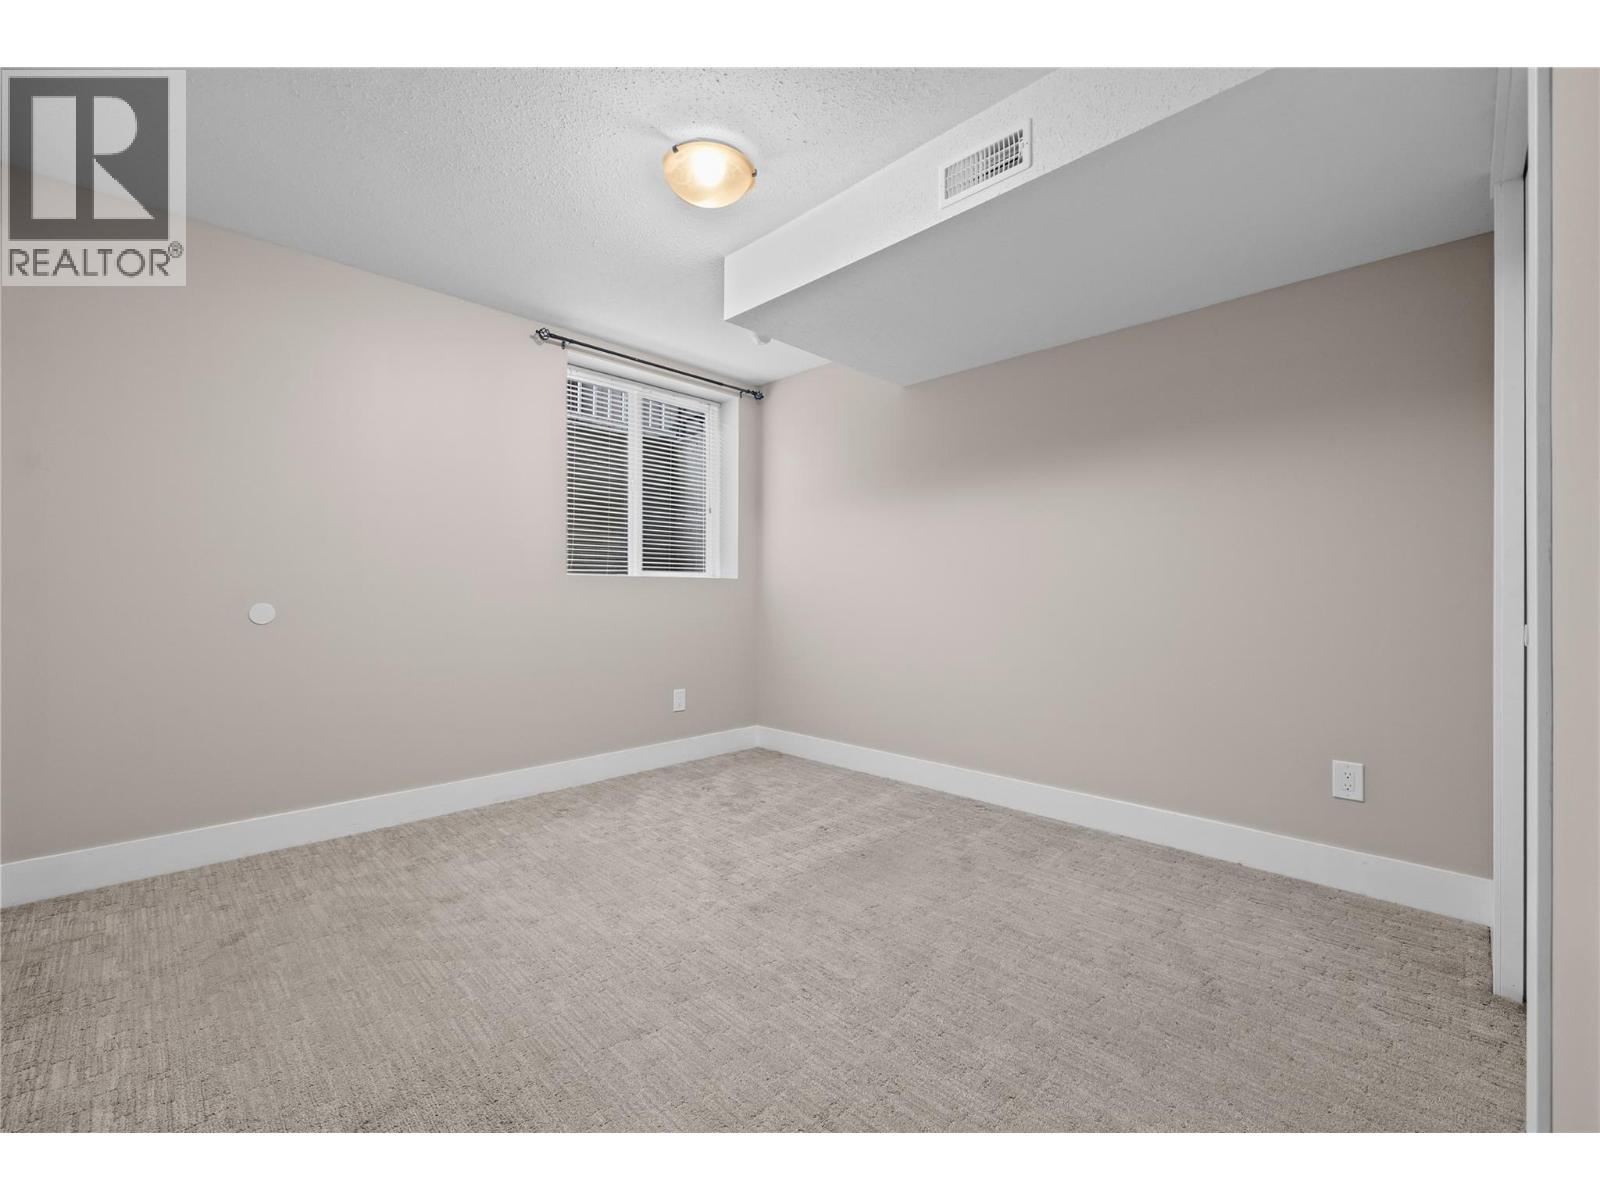
Virtually Staged - Large Bedroom with Window Egress - 827 Juniper Road, Kelowna, BC - Indoor Photo Showing Bedroom
Large Bedroom with Window Egress - 827 Juniper Road, Kelowna, BC - Indoor Photo Showing Other Room
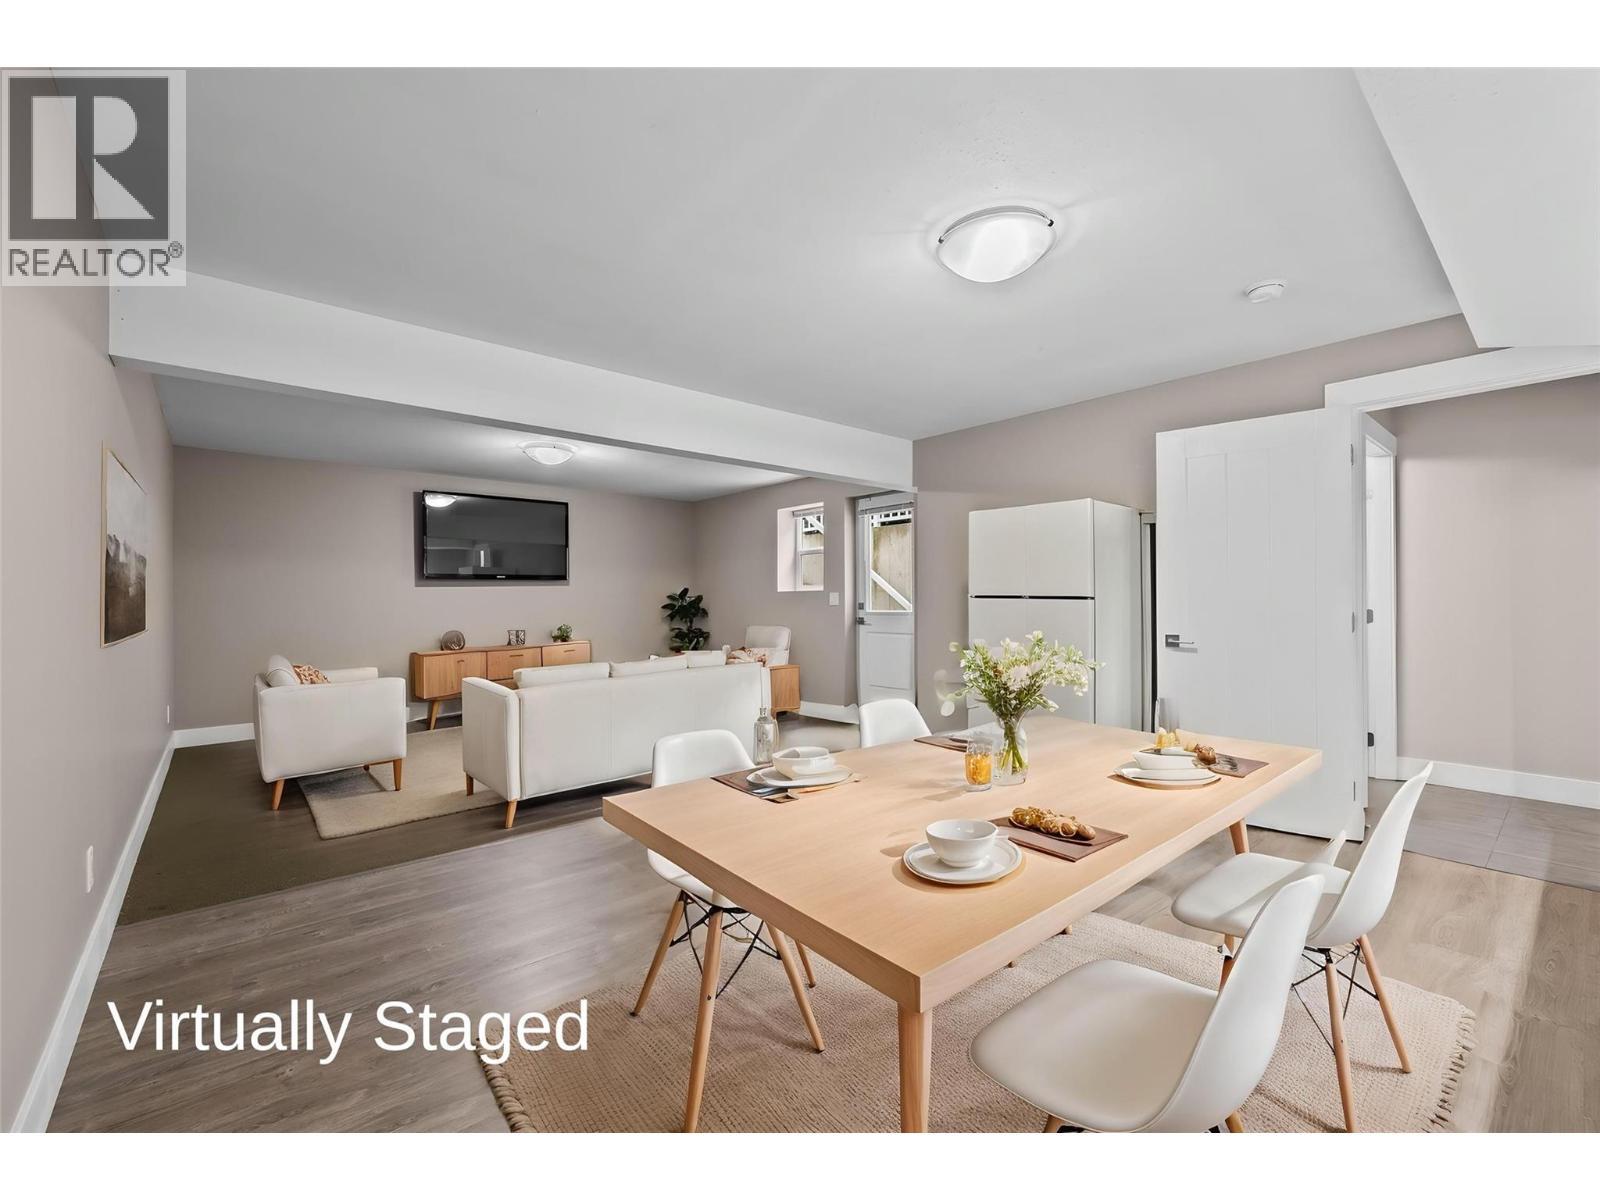
Virtually Staged - Open Concept Living Space - 827 Juniper Road, Kelowna, BC - Indoor
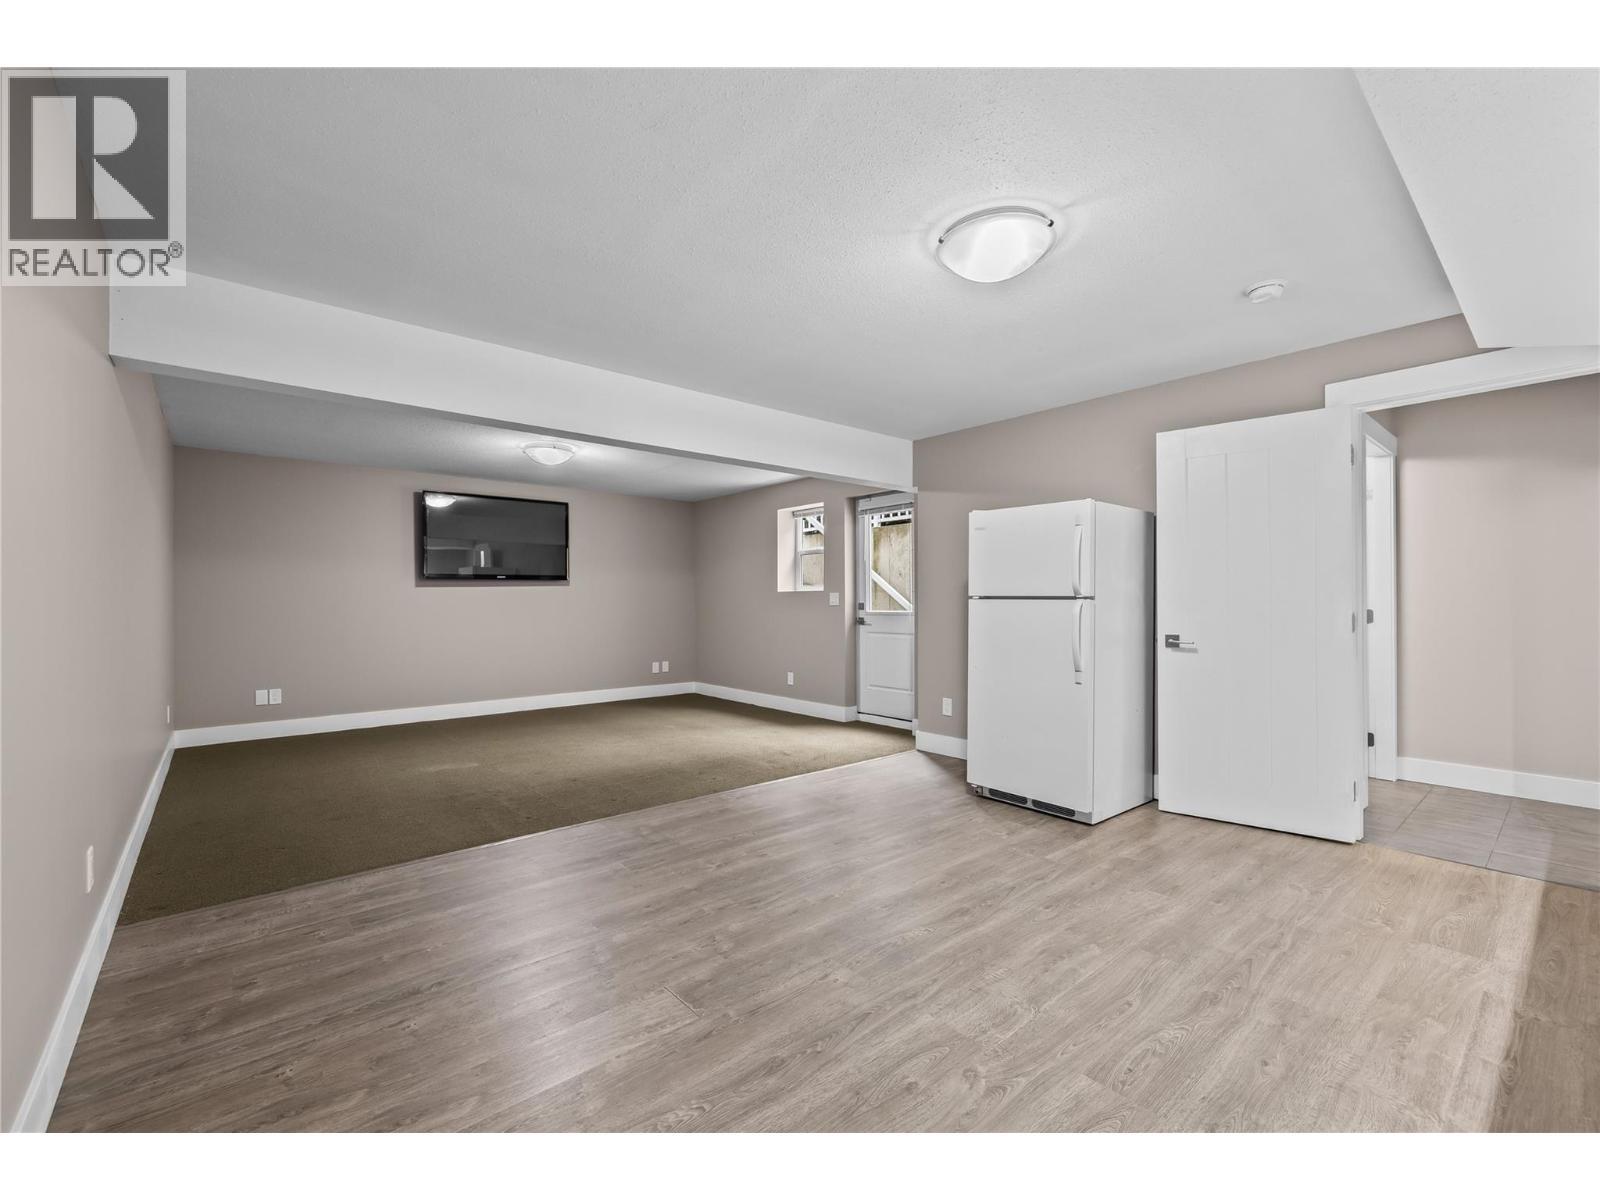
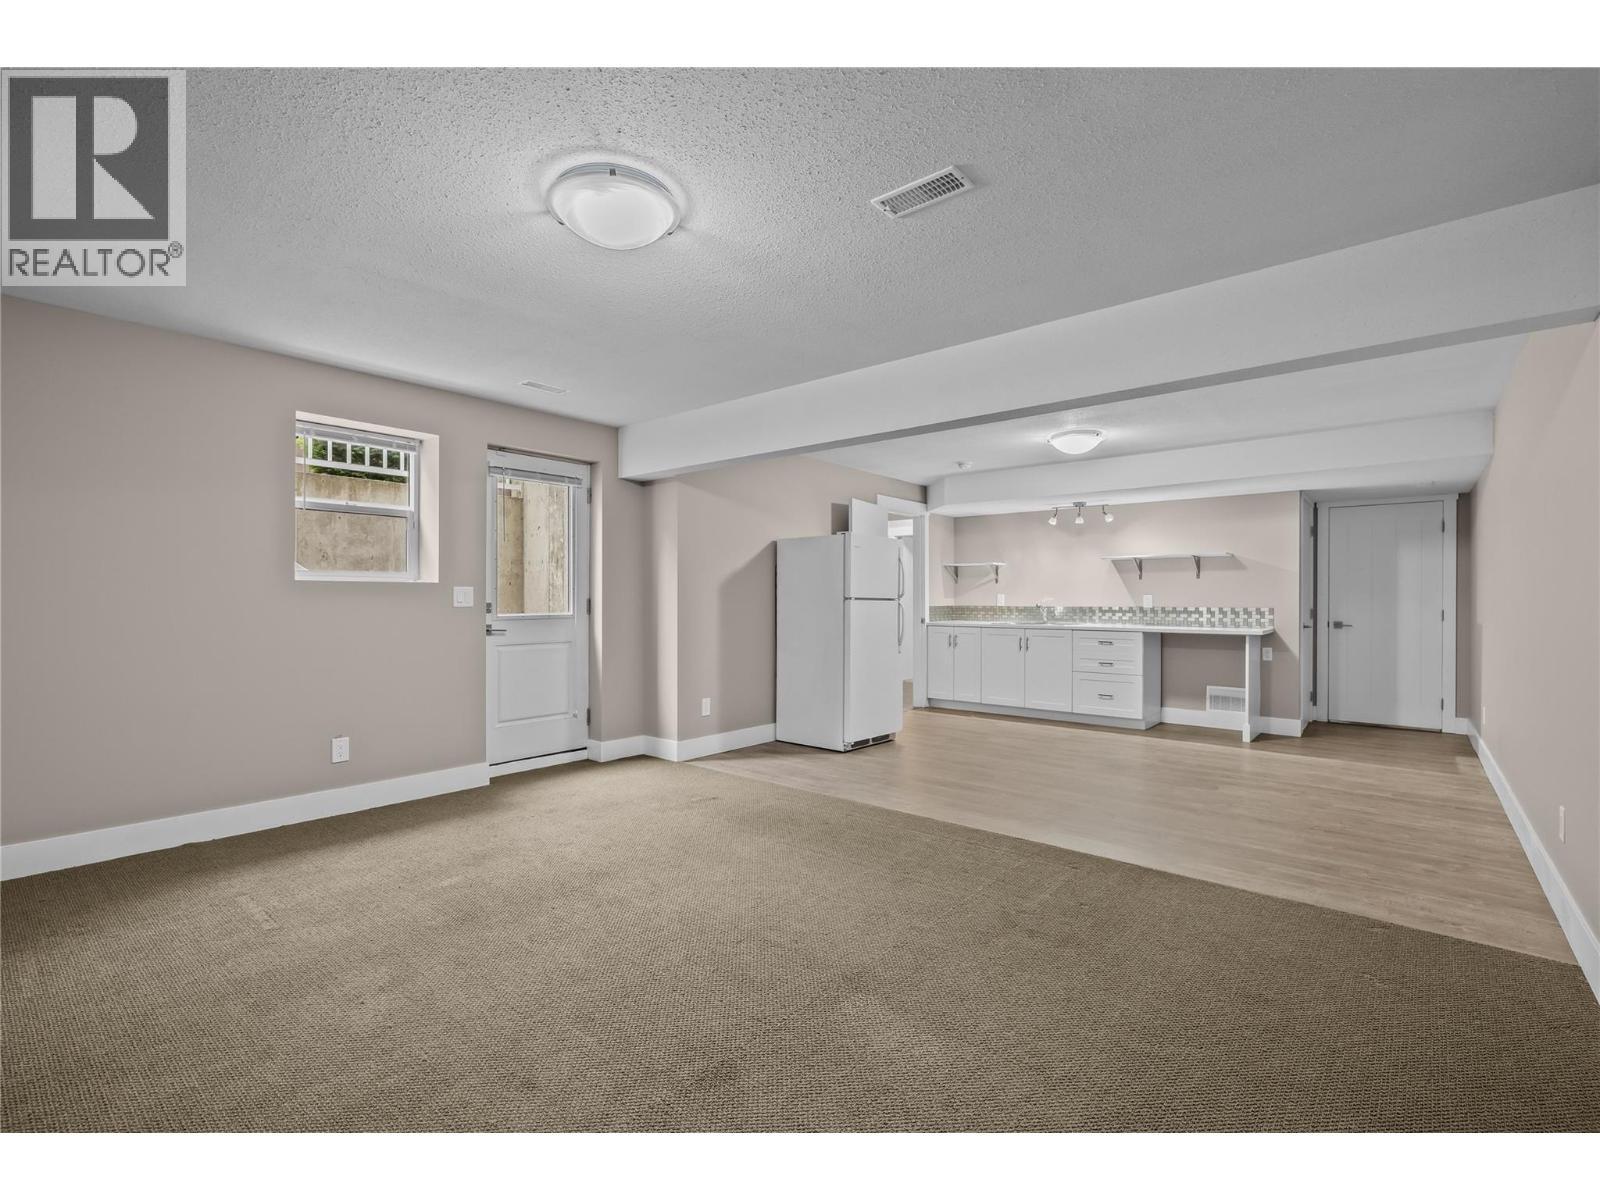
Open Concept Living Space - 827 Juniper Road, Kelowna, BC - Indoor Photo Showing Other Room
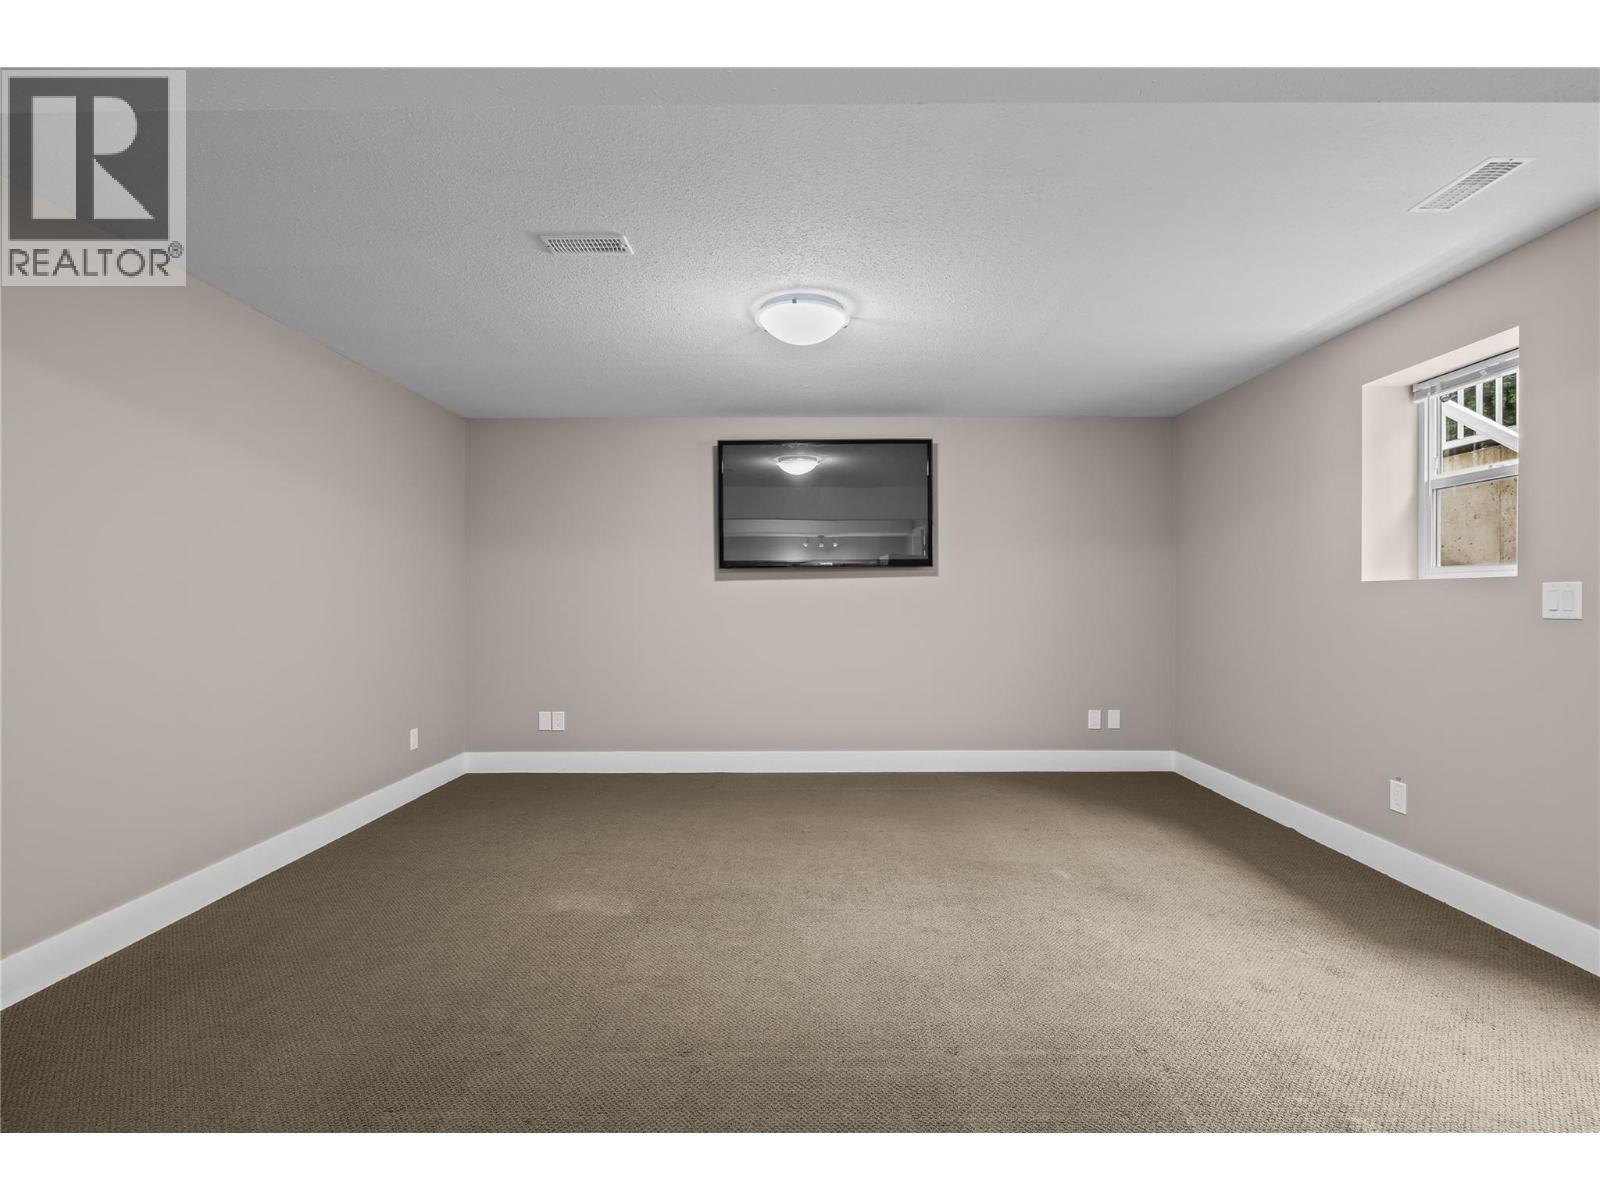
Great Room Entertaining Space - 827 Juniper Road, Kelowna, BC - Indoor Photo Showing Other Room
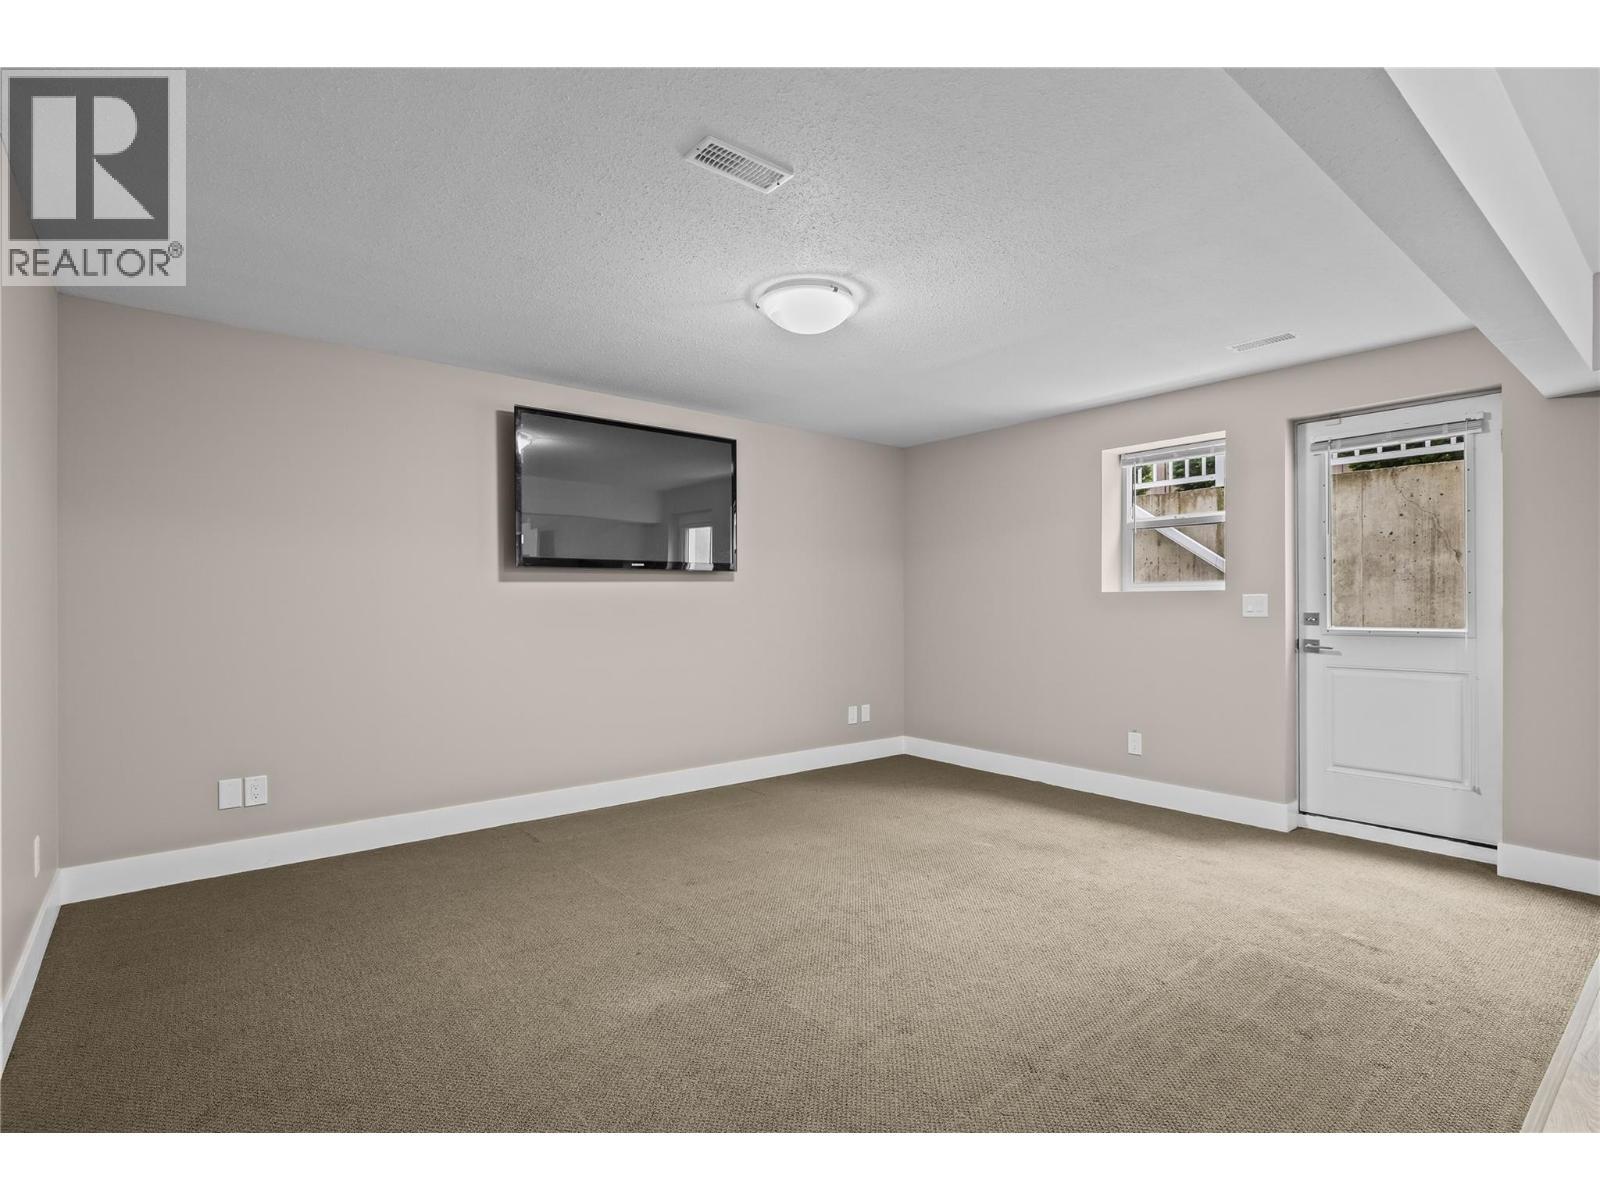
Great Room Entertaining Space with Private Entrance - 827 Juniper Road, Kelowna, BC - Indoor Photo Showing Other Room
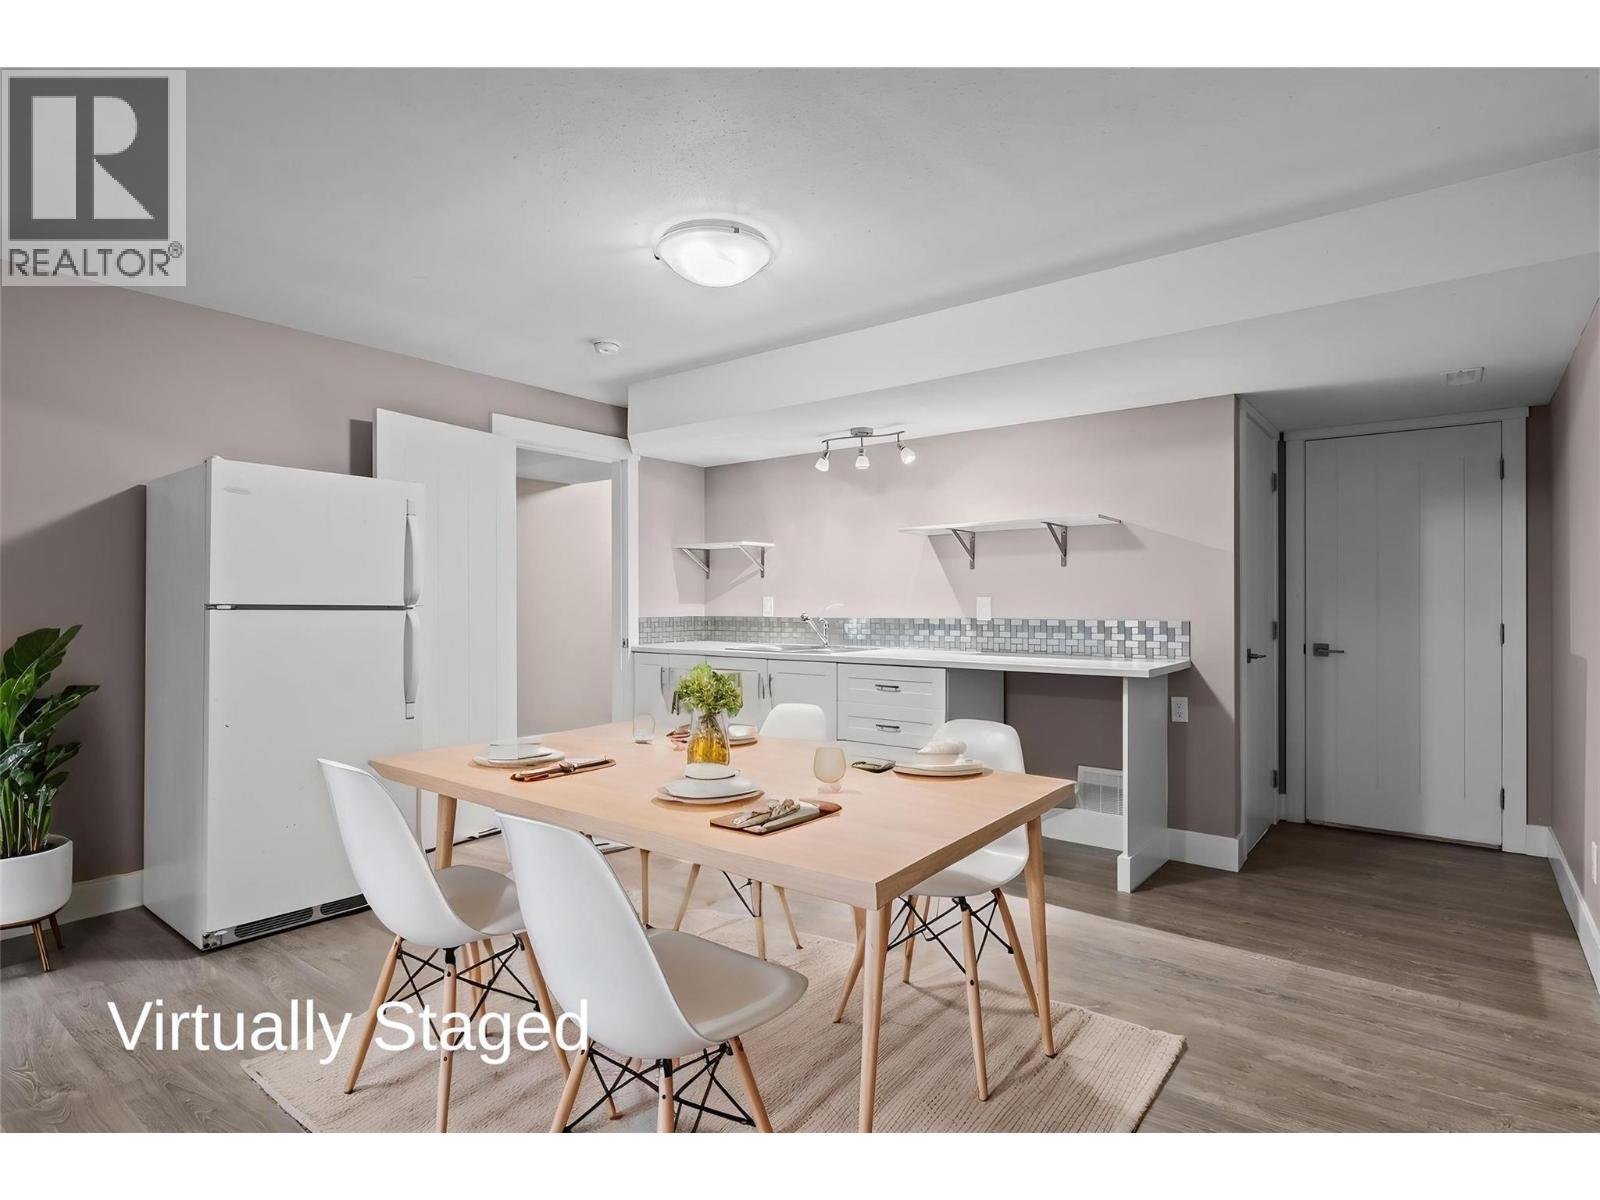
Virtually Staged - Kitchen, Dining Space with Fridge, Built-Ins and Double Sink - 827 Juniper Road, Kelowna, BC - Indoor Photo Showing Dining Room
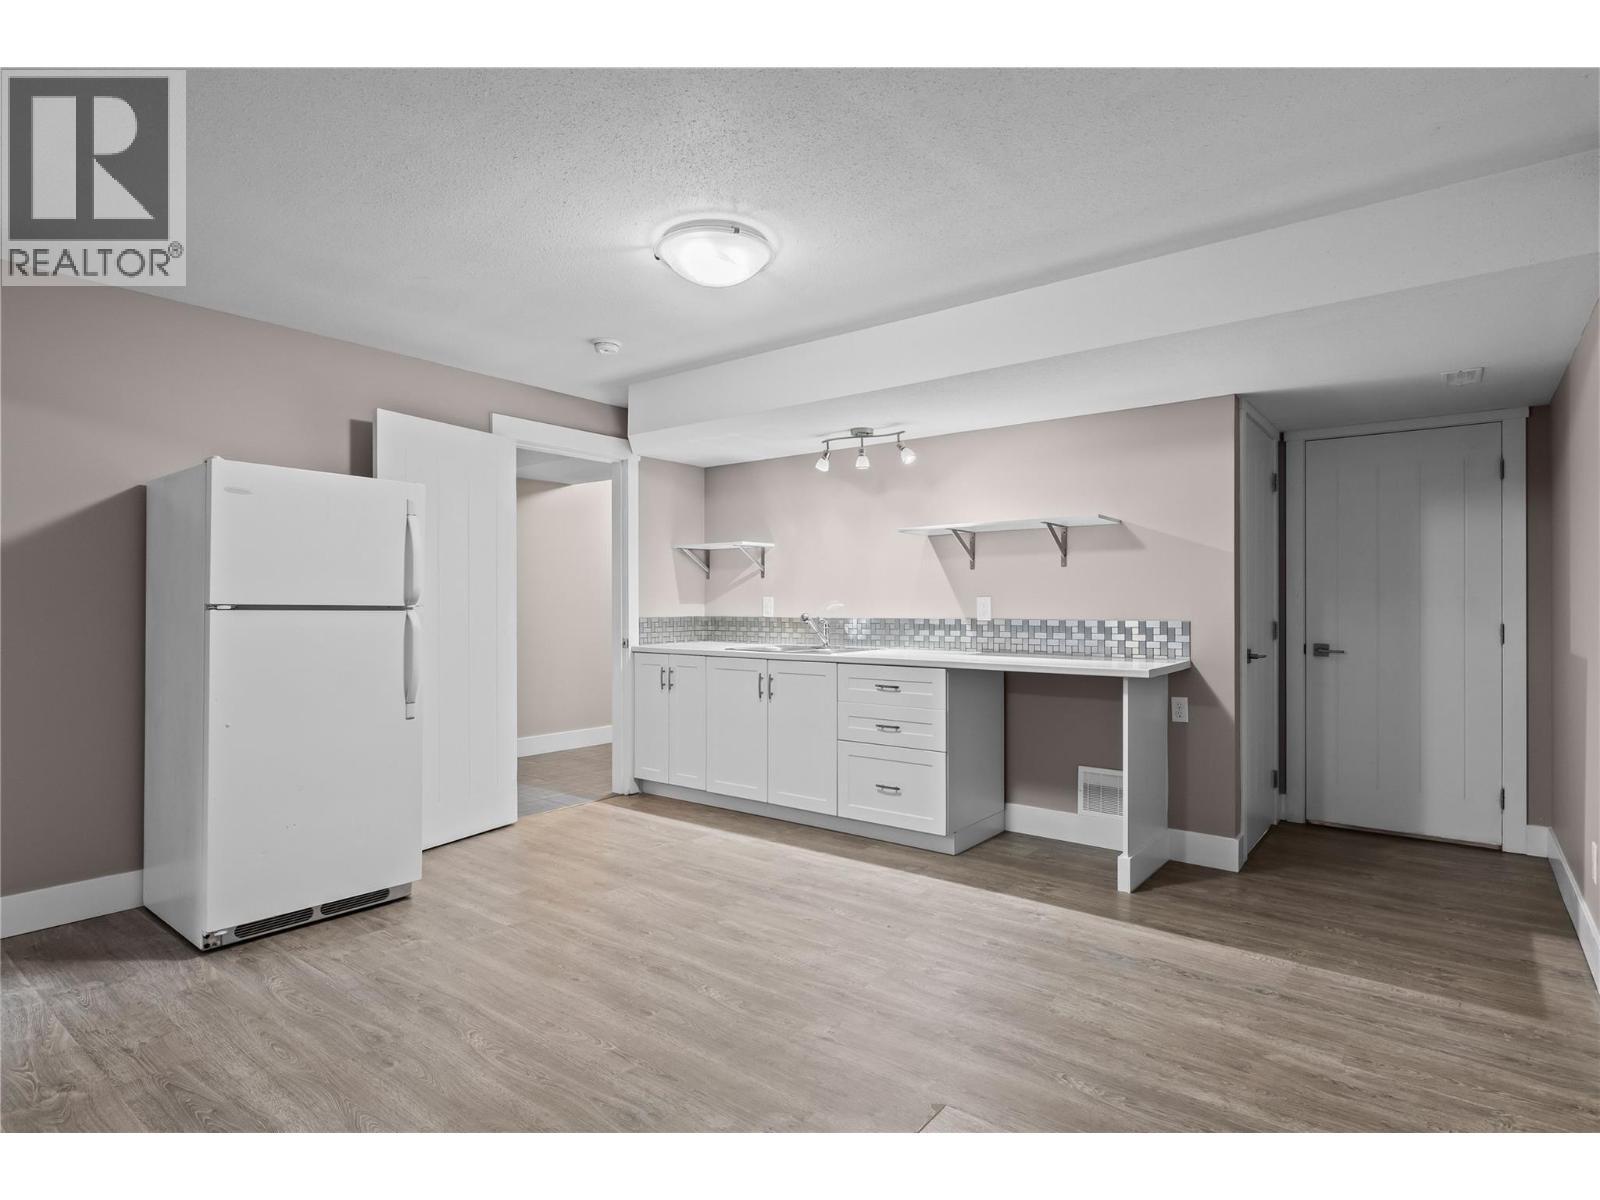
Kitchen, Dining Space with Fridge, Built-Ins and Double Sink - 827 Juniper Road, Kelowna, BC - Indoor Photo Showing Kitchen
Open Concept Living Space with Private Egress, Under Stairs Storage and access to Utility Room - 827 Juniper Road, Kelowna, BC - Indoor Photo Showing Other Room
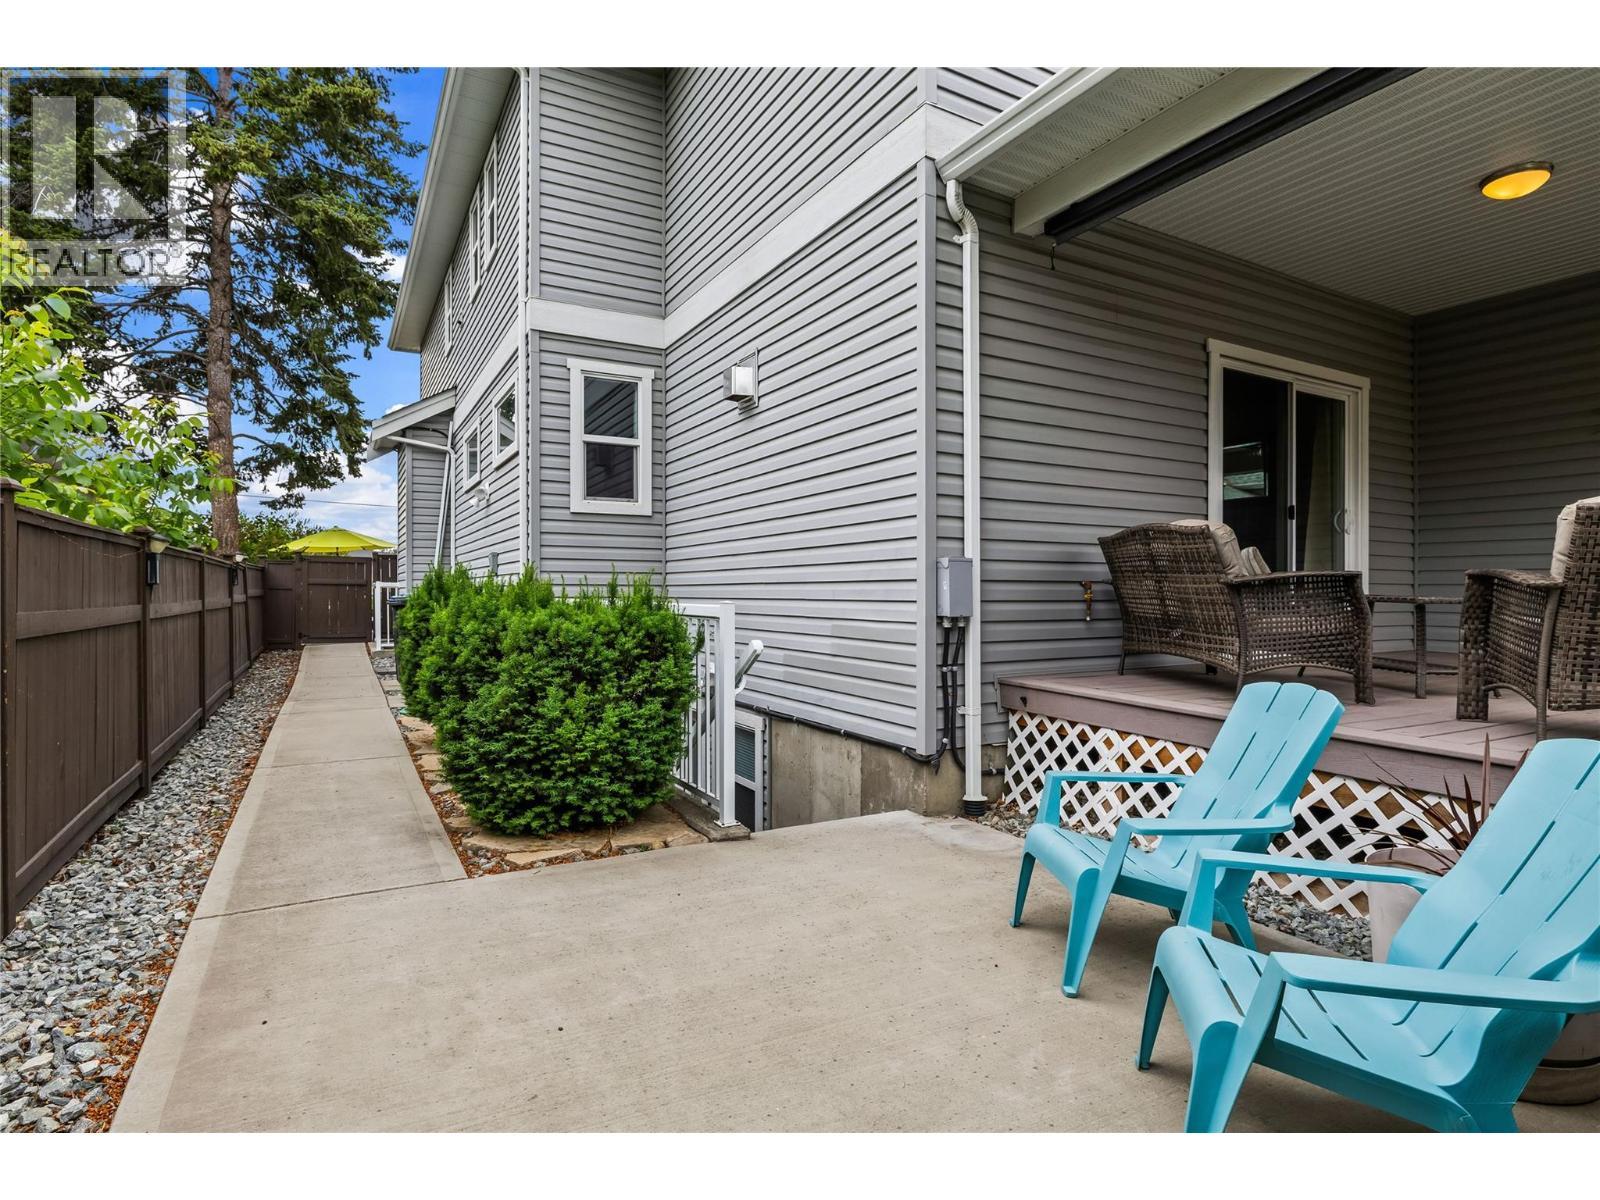
Side Yard - Private Egress to Basement and Backyard - 827 Juniper Road, Kelowna, BC - Outdoor With Deck Patio Veranda
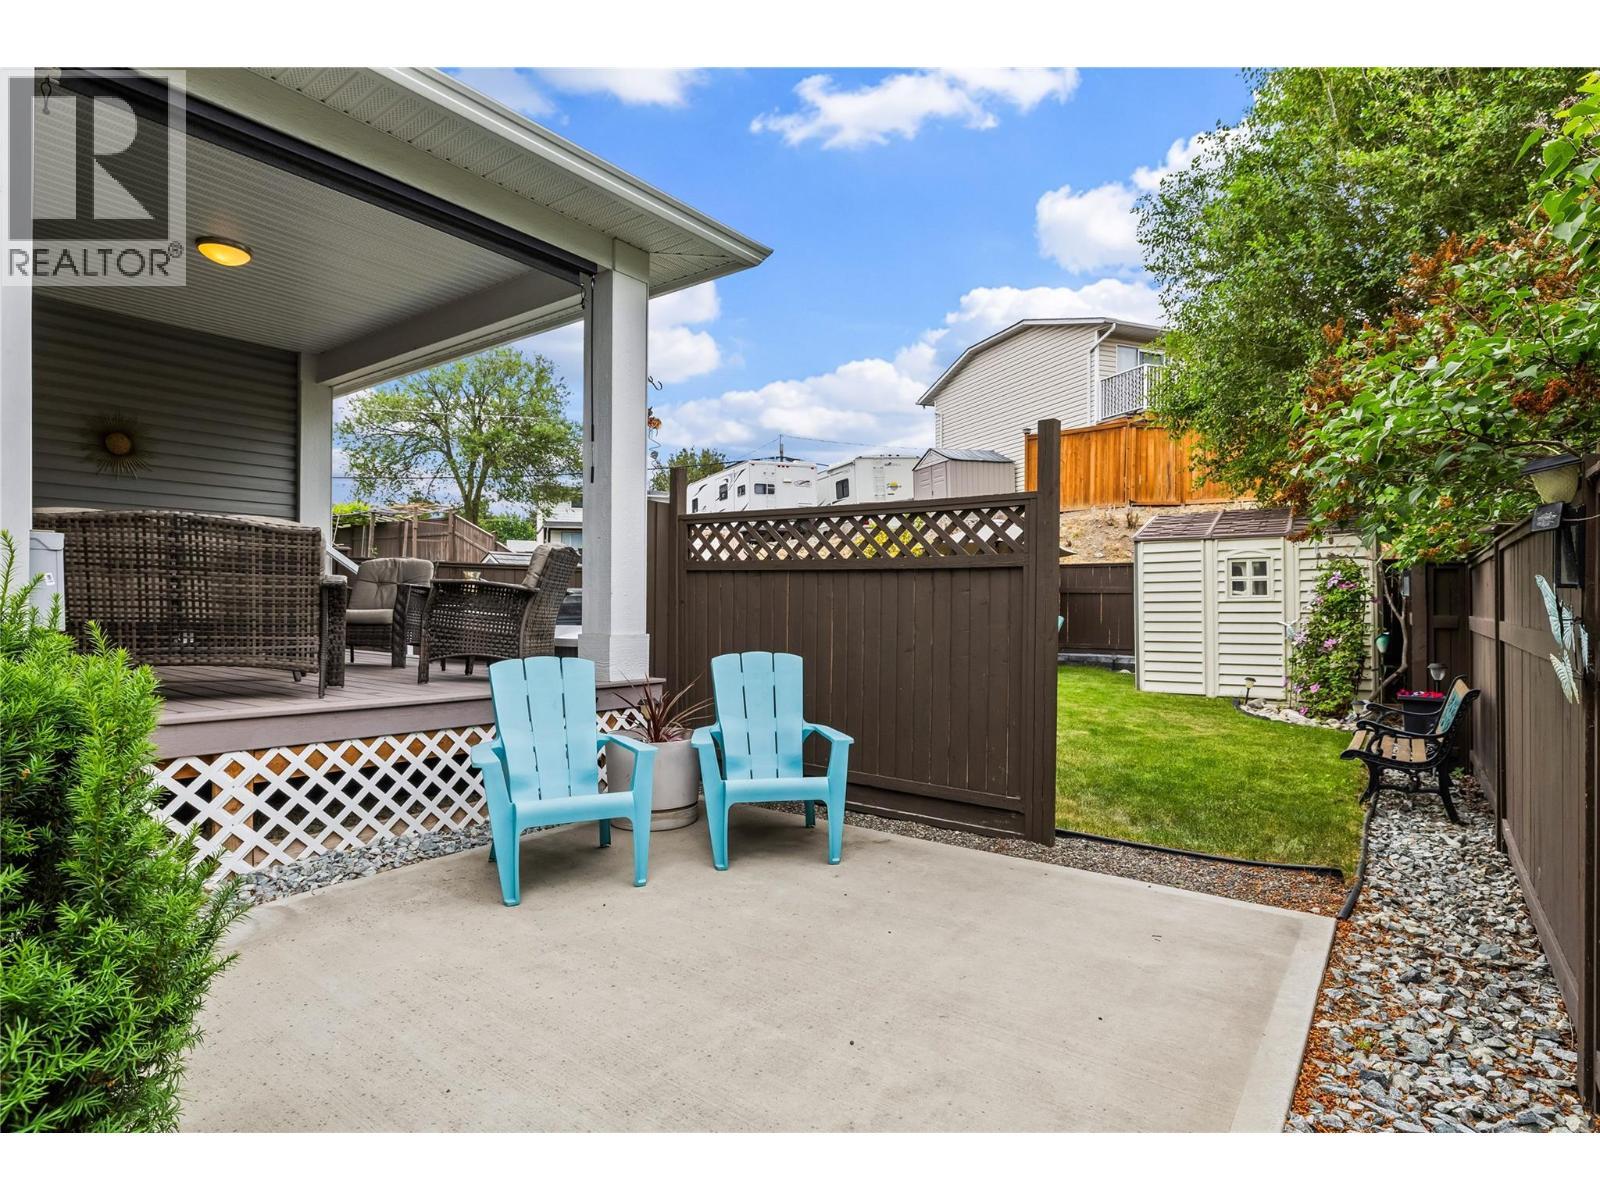
Concrete Patio and Walkways to Backyard Green Space - 827 Juniper Road, Kelowna, BC - Outdoor With Deck Patio Veranda With Exterior
Manageable Irrigated Green Space - 827 Juniper Road, Kelowna, BC - Outdoor With Deck Patio Veranda
Backyard Shed for Storage - 827 Juniper Road, Kelowna, BC - Outdoor With Deck Patio Veranda
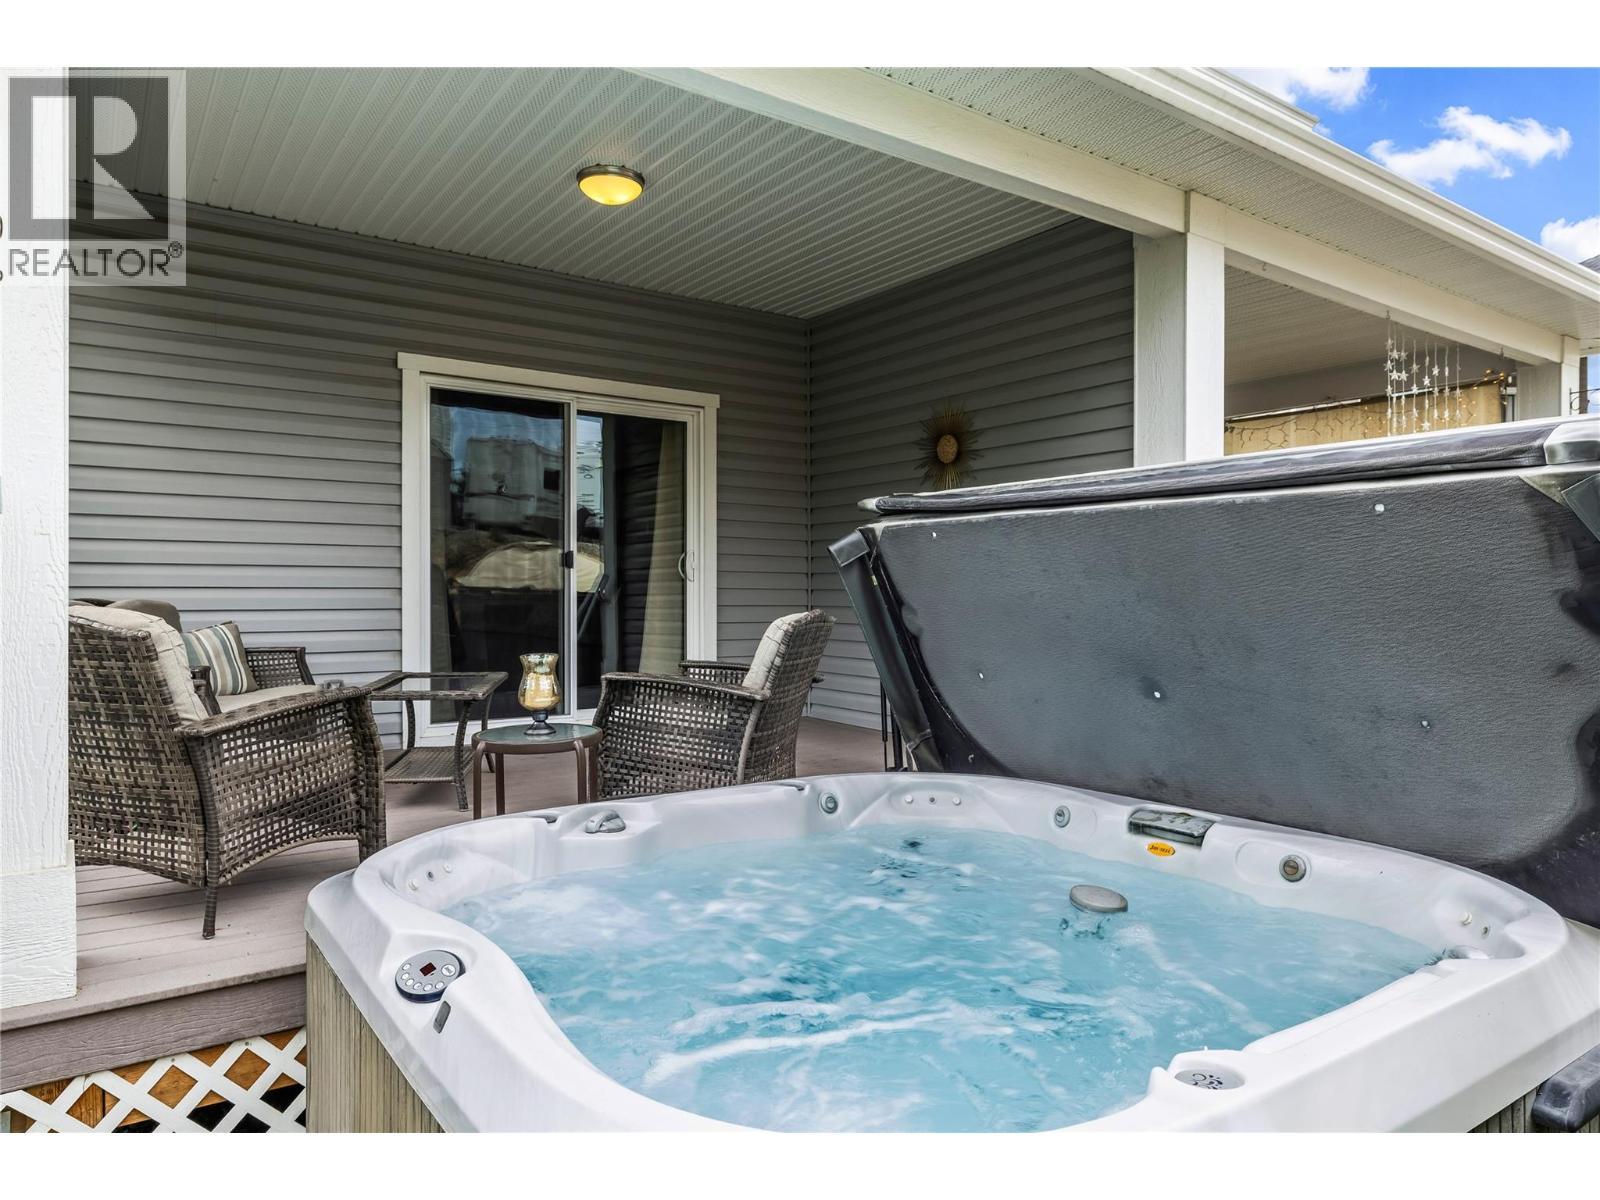
Hot Tub and Cover for Ultimate Relaxation - 827 Juniper Road, Kelowna, BC - Outdoor With Deck Patio Veranda
Elevated Covered Deck with Shade Screen - 827 Juniper Road, Kelowna, BC - Outdoor With Deck Patio Veranda With Exterior
Thanks for stopping by ""827 Juniper"" - 827 Juniper Road, Kelowna, BC - Outdoor
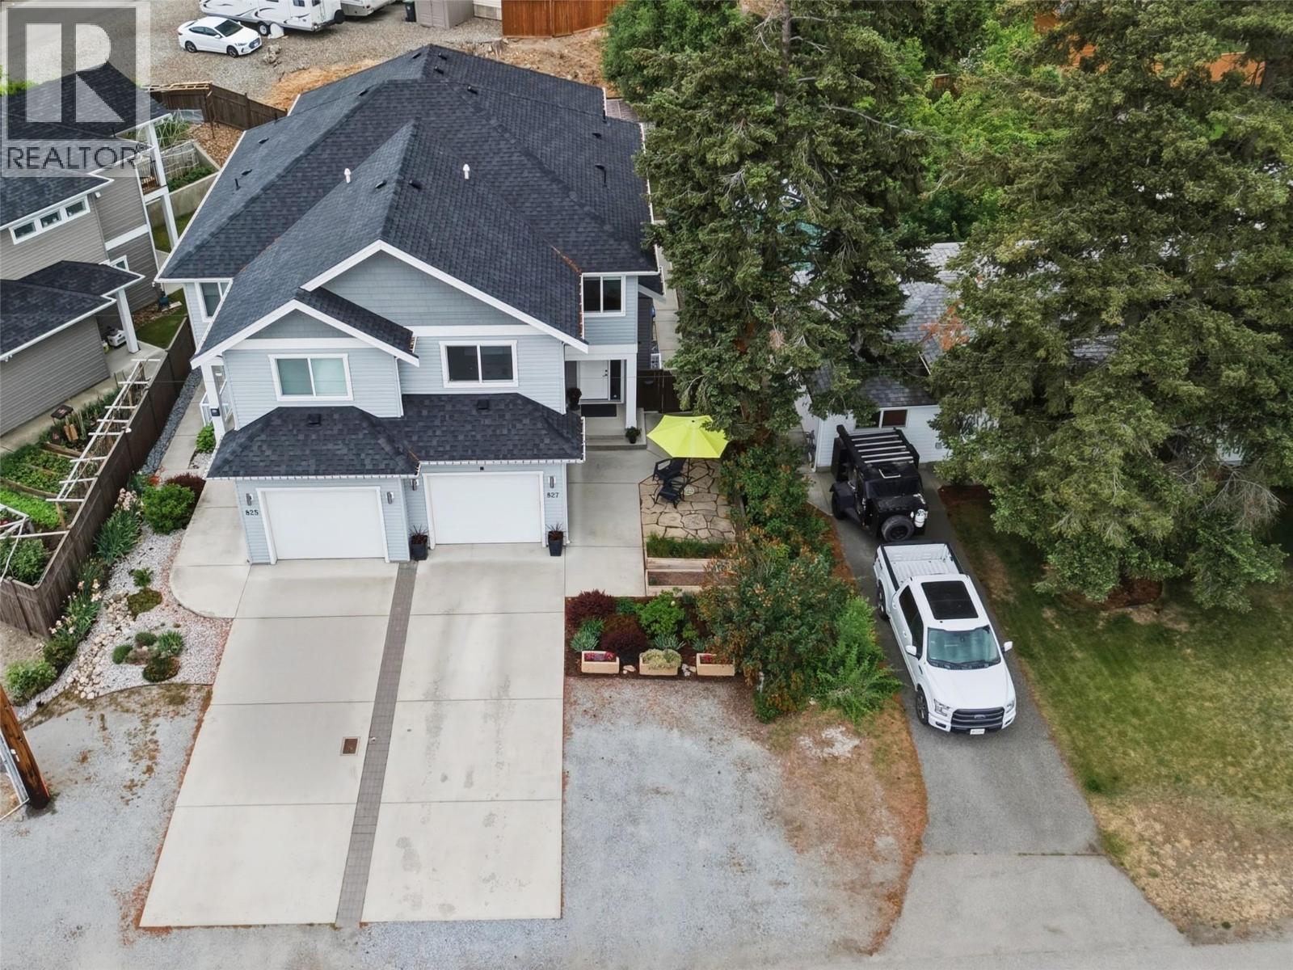
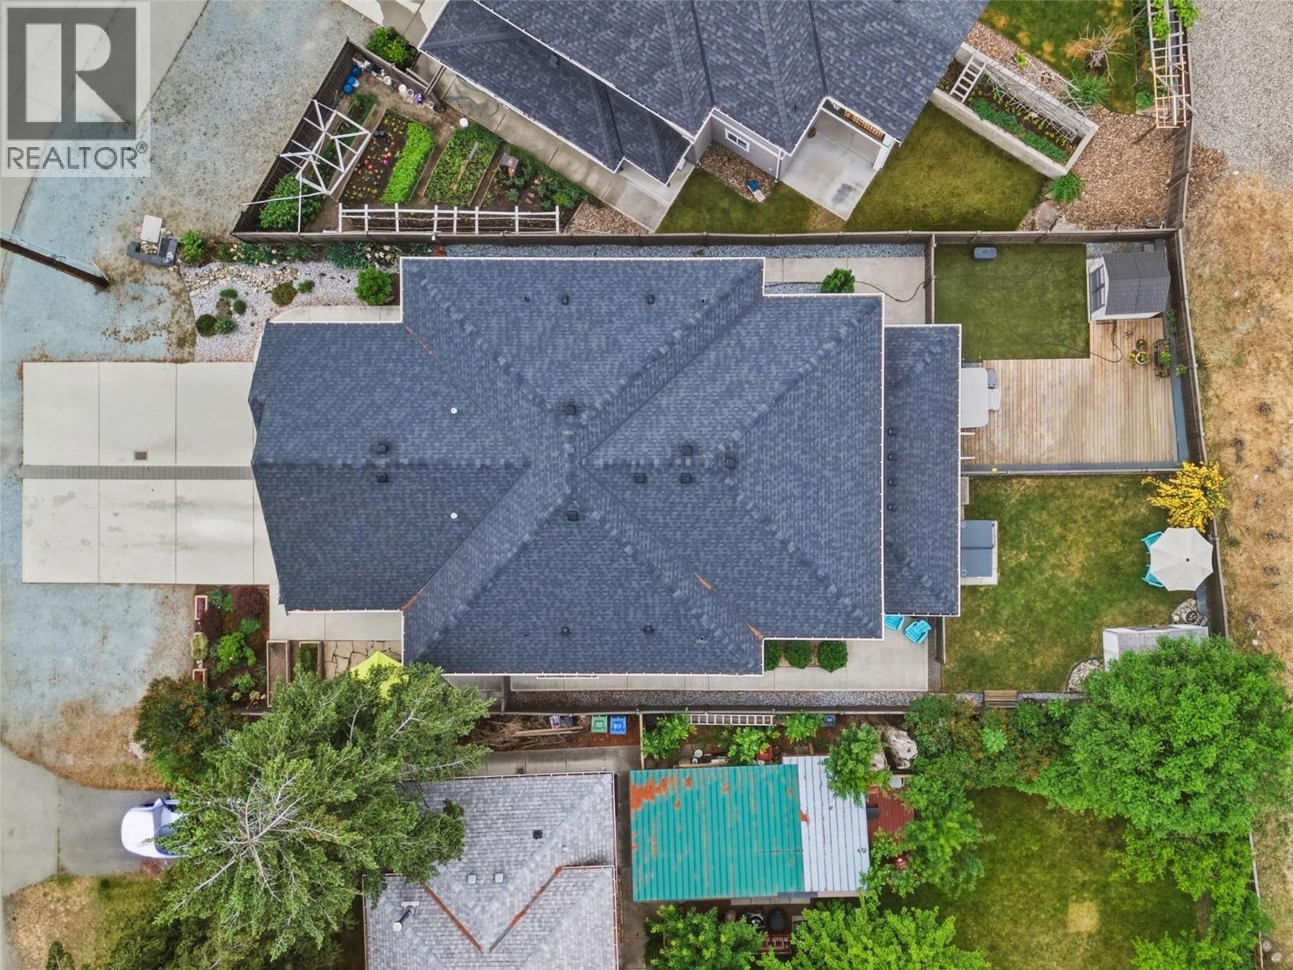
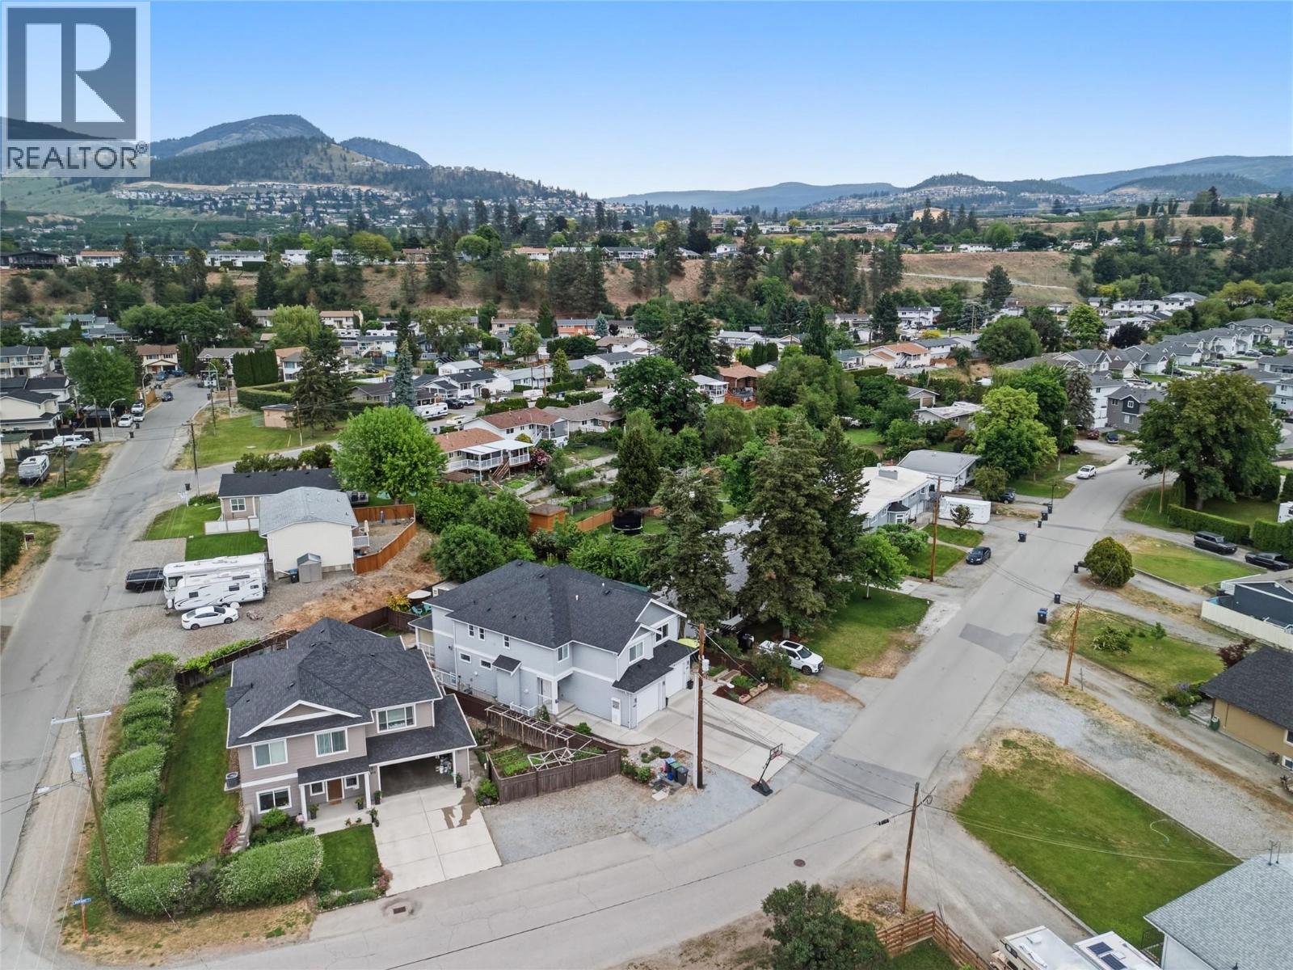
Arial View - 825-827 Juniper Rd - 827 Juniper Road, Kelowna, BC - Outdoor
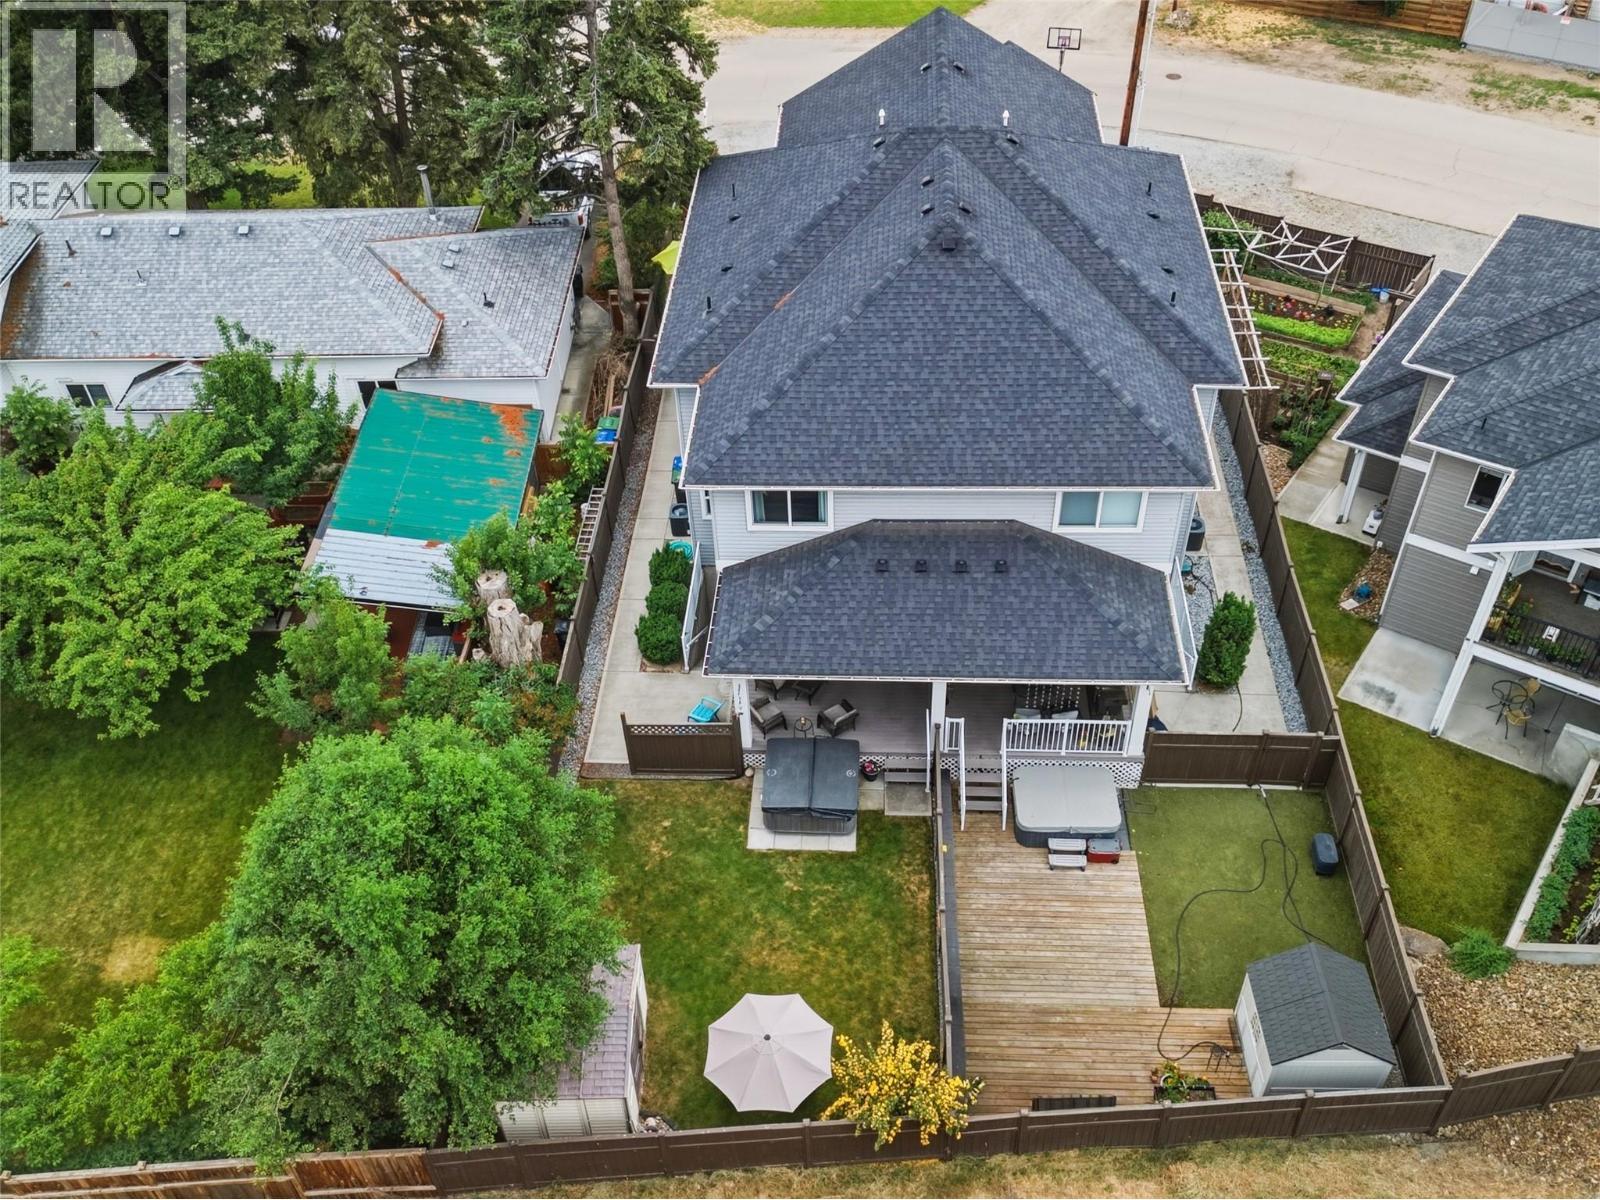
Arial Back Yard View - 825-827 Juniper Rd - 827 Juniper Road, Kelowna, BC - Outdoor
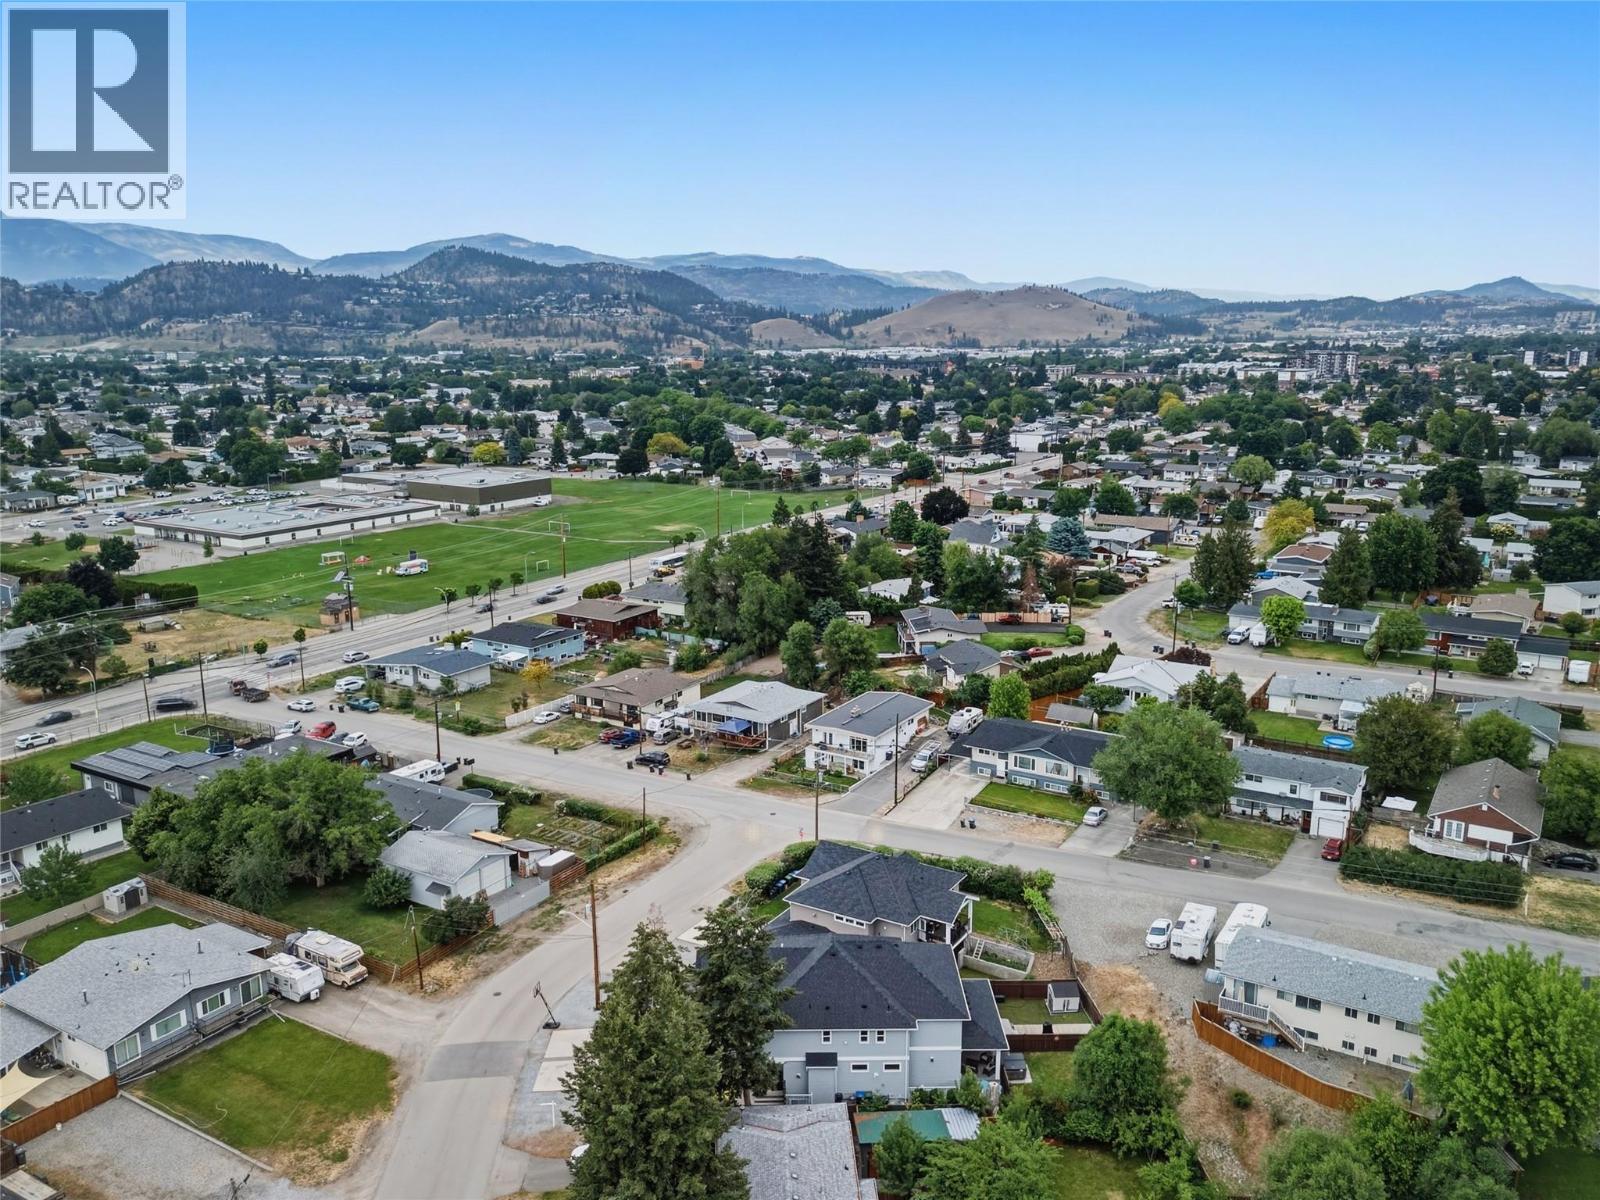
827 Juniper - Centrally Located to Everything - 827 Juniper Road, Kelowna, BC - Outdoor With View
827 Juniper - Close to Schools, Shopping and Services - 827 Juniper Road, Kelowna, BC - Outdoor With View
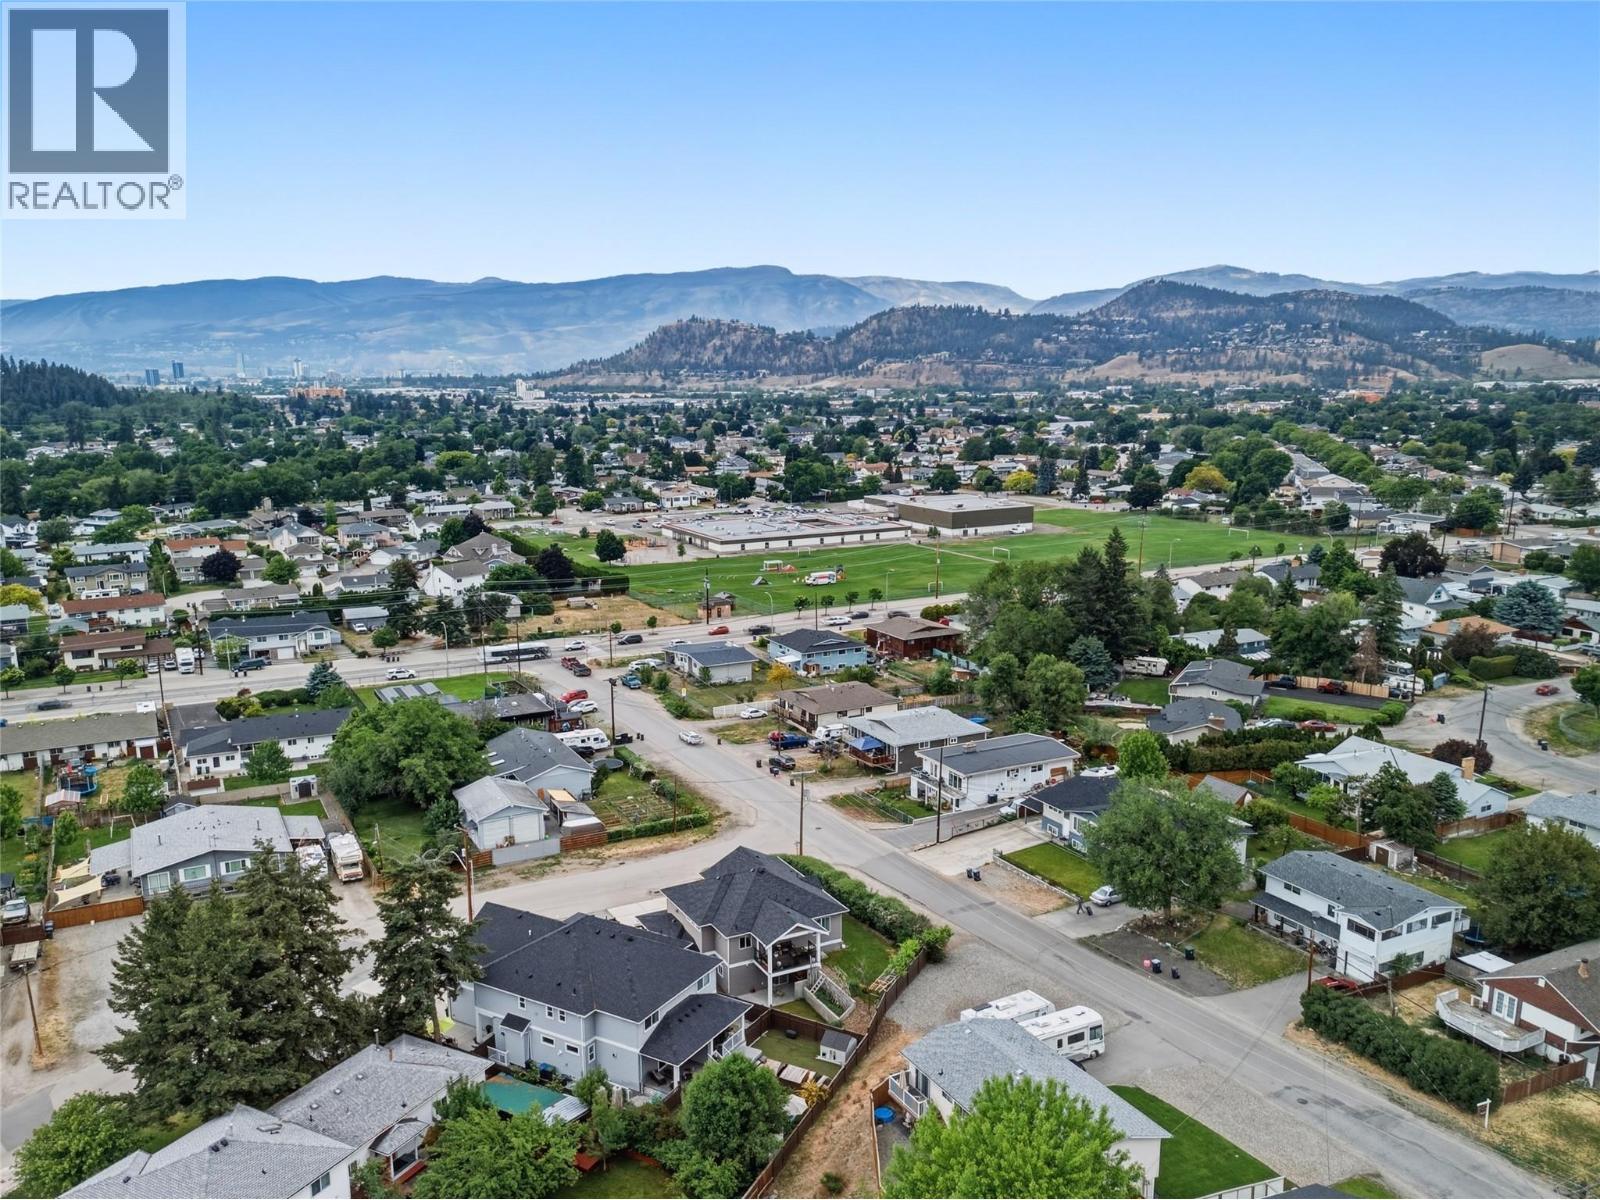
827 Juniper - Nestled Amongst a Great Family and Pet Friendly Community - 827 Juniper Road, Kelowna, BC - Outdoor With View
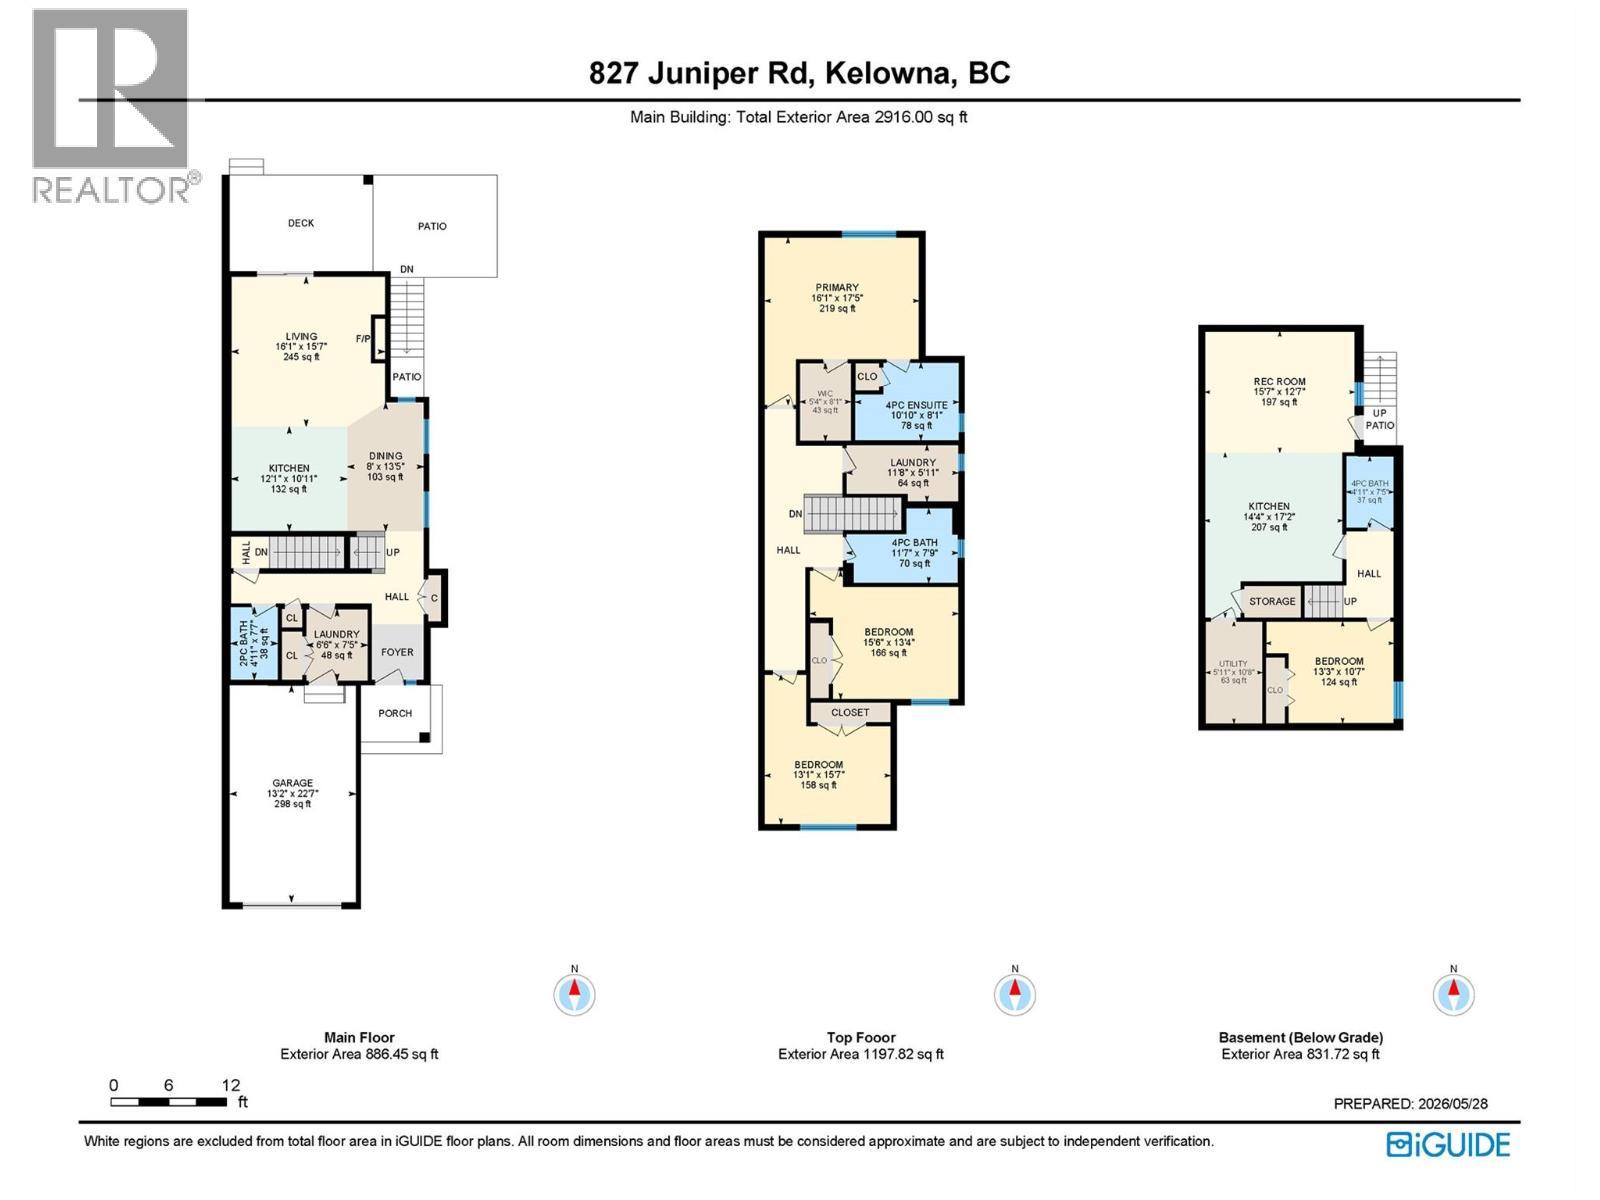
Floor Plans - 827 Juniper Rd - 827 Juniper Road, Kelowna, BC - Other
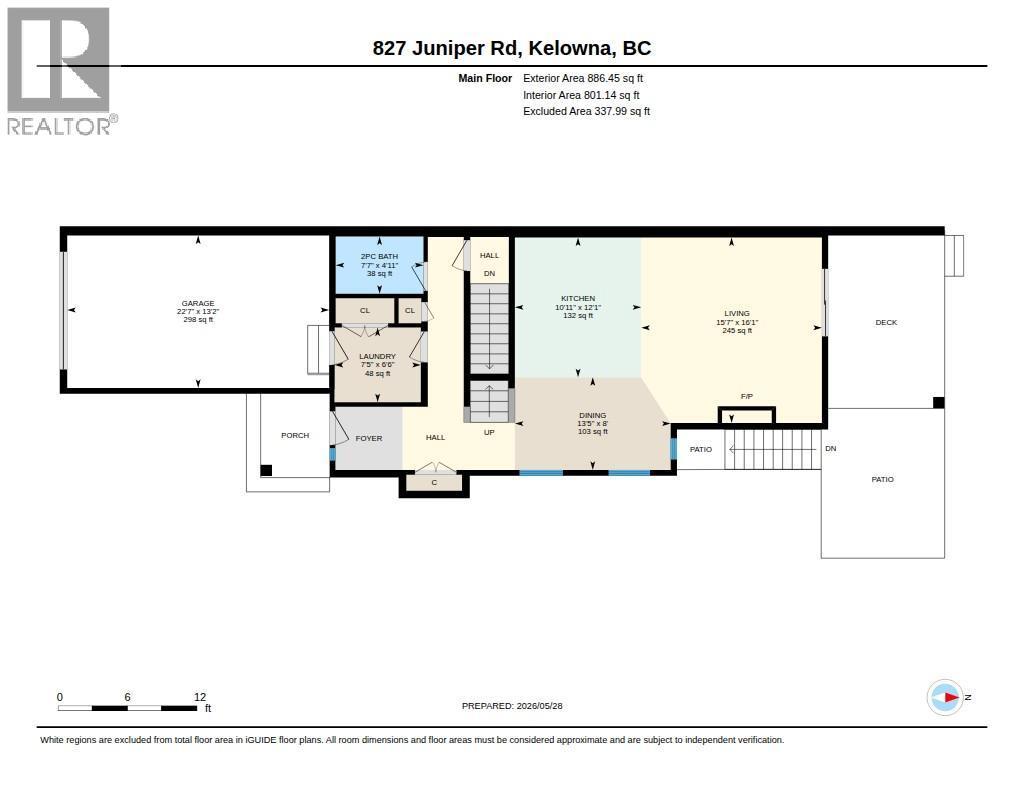
Main Floor - 827 Juniper Rd - 827 Juniper Road, Kelowna, BC - Other
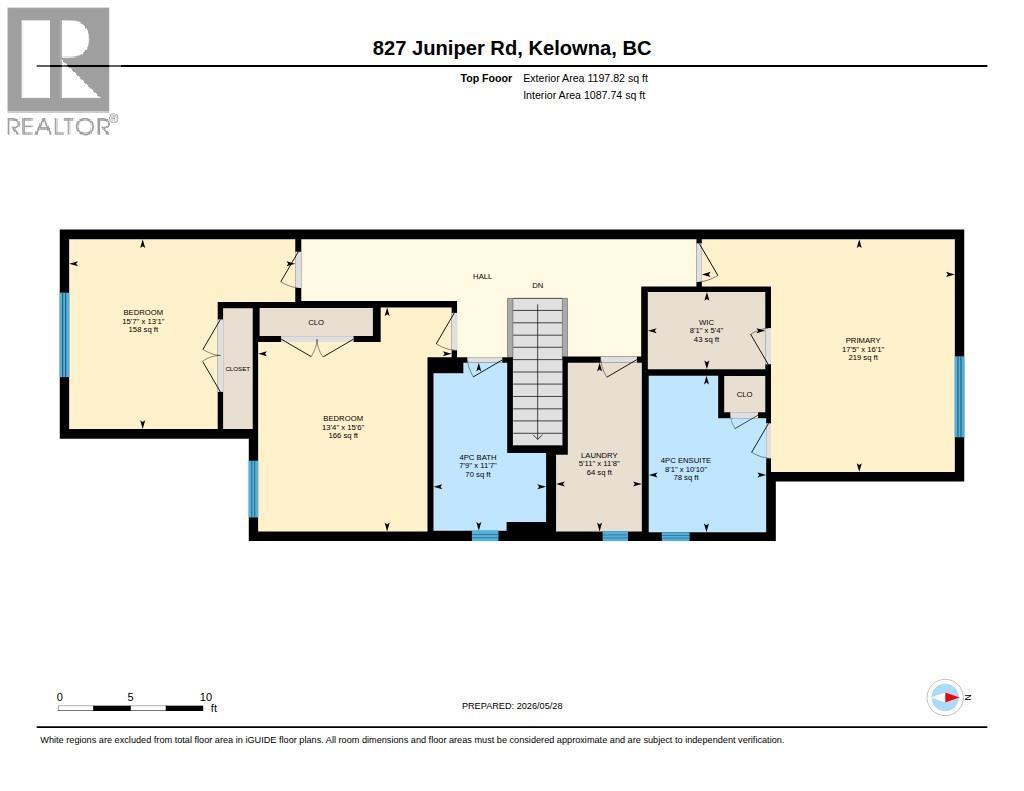
Top Floor - 827 Juniper Rd - 827 Juniper Road, Kelowna, BC - Other
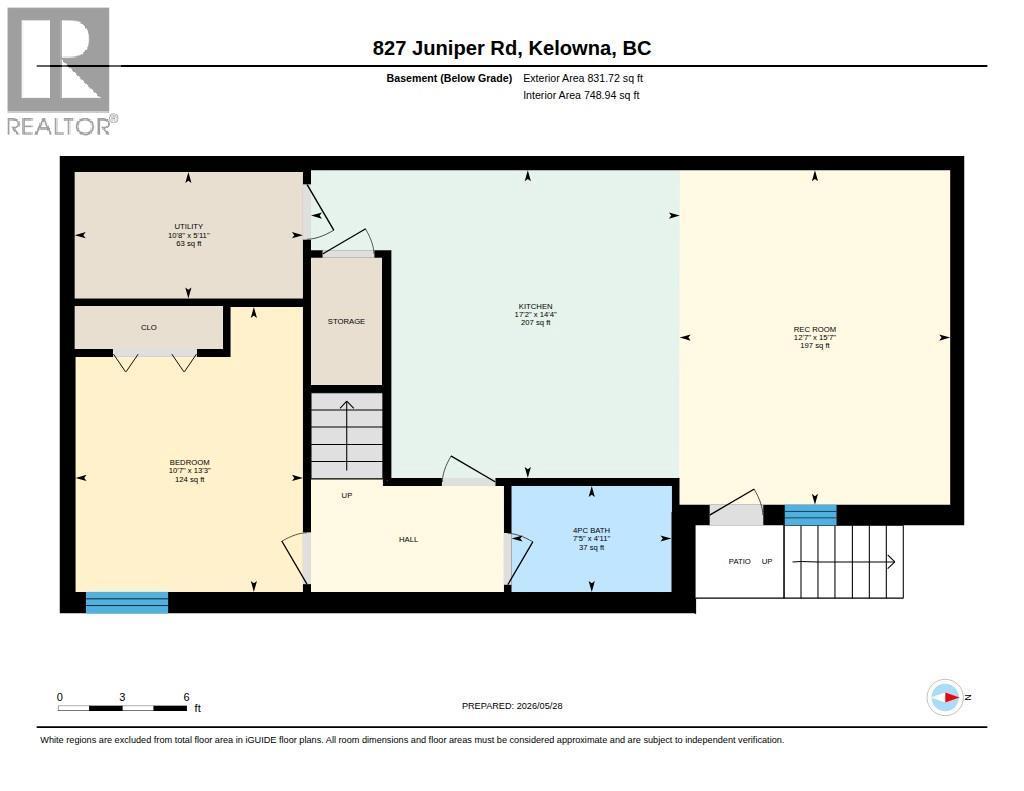
Basement - 827 Juniper Rd - 827 Juniper Road, Kelowna, BC - Other
Virtual Tour
Welcome to 827 Juniper Rd - 827 Juniper Road, Kelowna, BC  - Outdoor With Facade
Green Space, Hot Tub, Covered Composite Deck and Full Fenced Yard - 827 Juniper Road, Kelowna, BC  - Outdoor With Deck Patio Veranda
Private Entry - Flanked by Gardens Plots, Flagstone Patio and Concrete Walkways - 827 Juniper Road, Kelowna, BC  - Outdoor
Open Concept Living - Main Floor - 827 Juniper Road, Kelowna, BC  - Indoor Photo Showing Dining Room
Contemporary White Kitchen - 827 Juniper Road, Kelowna, BC - Indoor Photo Showing Kitchen With Double Sink With Upgraded Kitchen
Stainless Steel Appliances - 827 Juniper Road, Kelowna, BC - Indoor Photo Showing Kitchen With Double Sink With Upgraded Kitchen
Open Dining with Island Seating and Dining Space - 827 Juniper Road, Kelowna, BC - Indoor Photo Showing Kitchen With Double Sink With Upgraded Kitchen
Blended Open Concept: Kitchen, Dining and Great-Room - 827 Juniper Road, Kelowna, BC - Indoor Photo Showing Dining Room
Great-Room with Split Quartz Gas Fireplace Surround - 827 Juniper Road, Kelowna, BC - Indoor Photo Showing Living Room With Fireplace
Spacious Great-Room with access to Back-Yard - 827 Juniper Road, Kelowna, BC - Indoor Photo Showing Living Room
Covered Composite Deck to Backyard and Hot Tub - 827 Juniper Road, Kelowna, BC - Outdoor With Deck Patio Veranda With Exterior
Open Concept - Great for Family and Entertaining - 827 Juniper Road, Kelowna, BC - Indoor Photo Showing Living Room With Fireplace
Spacious Dining Area for Large Table and Plenty of Seating - 827 Juniper Road, Kelowna, BC - Indoor Photo Showing Dining Room
Spacious Entry Foyer with Large Closet - Hall to Mudroom and Powder Room - 827 Juniper Road, Kelowna, BC - Indoor Photo Showing Other Room
Main Floor - Powder Room - 827 Juniper Road, Kelowna, BC - Indoor Photo Showing Bathroom
Main Floor - Mud Room access to Garage - 827 Juniper Road, Kelowna, BC - Indoor Photo Showing Other Room
Stairs to Basement at end of Hall. Stairs to Upper Level - 827 Juniper Road, Kelowna, BC - Indoor Photo Showing Other Room
Spacious Halls to Upper Level Rooms - 827 Juniper Road, Kelowna, BC - Indoor Photo Showing Other Room
Bright and Spacious King Size Primary Bedroom - 827 Juniper Road, Kelowna, BC - Indoor Photo Showing Bedroom
Primary - Room for Dressers & Furniture - 827 Juniper Road, Kelowna, BC - Indoor Photo Showing Bedroom
Primary - Walk-In Closet - 827 Juniper Road, Kelowna, BC - Indoor With Storage
Primary - Sleek White Oversized Ensuite - 827 Juniper Road, Kelowna, BC - Indoor Photo Showing Bathroom
Ensuite - Deep Storage Closet for Linens, etc - 827 Juniper Road, Kelowna, BC - Indoor
Spacious Halls to Upper Level Rooms - 827 Juniper Road, Kelowna, BC - Indoor Photo Showing Other Room
Lovely Laundry Room with Built-Ins and Wash Sink - 827 Juniper Road, Kelowna, BC - Indoor
Large Bedroom with Large Closet - 827 Juniper Road, Kelowna, BC - Indoor Photo Showing Bedroom
Spacious and Bright 4pc Bathroom - 827 Juniper Road, Kelowna, BC - Indoor Photo Showing Bathroom
Virtually Staged - Large front Bedroom with Large Closet - 827 Juniper Road, Kelowna, BC - Indoor Photo Showing Bedroom
Large front Bedroom with Large Closet - 827 Juniper Road, Kelowna, BC - Indoor Photo Showing Other Room
Finished Basement Landing to Full Bathroom and Open Concept Living Space - 827 Juniper Road, Kelowna, BC - Indoor Photo Showing Other Room
Basement - Full 4pc Bathroom - 827 Juniper Road, Kelowna, BC - Indoor Photo Showing Bathroom
Finished Basement Landing to Bedroom - 827 Juniper Road, Kelowna, BC - Indoor
Virtually Staged - Large Bedroom with Closet - 827 Juniper Road, Kelowna, BC - Indoor Photo Showing Bedroom
Large Bedroom with Closet and Window - 827 Juniper Road, Kelowna, BC - Indoor Photo Showing Other Room
Virtually Staged - Large Bedroom with Window Egress - 827 Juniper Road, Kelowna, BC - Indoor Photo Showing Bedroom
Large Bedroom with Window Egress - 827 Juniper Road, Kelowna, BC - Indoor Photo Showing Other Room
Virtually Staged - Open Concept Living Space - 827 Juniper Road, Kelowna, BC - Indoor
Open Concept Living Space - 827 Juniper Road, Kelowna, BC - Indoor Photo Showing Other Room
Great Room Entertaining Space - 827 Juniper Road, Kelowna, BC - Indoor Photo Showing Other Room
Great Room Entertaining Space with Private Entrance - 827 Juniper Road, Kelowna, BC - Indoor Photo Showing Other Room
Virtually Staged - Kitchen, Dining Space with Fridge, Built-Ins and Double Sink - 827 Juniper Road, Kelowna, BC - Indoor Photo Showing Dining Room
Kitchen, Dining Space with Fridge, Built-Ins and Double Sink - 827 Juniper Road, Kelowna, BC - Indoor Photo Showing Kitchen
Open Concept Living Space with Private Egress, Under Stairs Storage and access to Utility Room - 827 Juniper Road, Kelowna, BC - Indoor Photo Showing Other Room
Side Yard - Private Egress to Basement and Backyard - 827 Juniper Road, Kelowna, BC - Outdoor With Deck Patio Veranda
Concrete Patio and Walkways to Backyard Green Space - 827 Juniper Road, Kelowna, BC - Outdoor With Deck Patio Veranda With Exterior
Manageable Irrigated Green Space - 827 Juniper Road, Kelowna, BC - Outdoor With Deck Patio Veranda
Backyard Shed for Storage - 827 Juniper Road, Kelowna, BC - Outdoor With Deck Patio Veranda
Hot Tub and Cover for Ultimate Relaxation - 827 Juniper Road, Kelowna, BC - Outdoor With Deck Patio Veranda
Elevated Covered Deck with Shade Screen - 827 Juniper Road, Kelowna, BC - Outdoor With Deck Patio Veranda With Exterior
Thanks for stopping by ""827 Juniper"" - 827 Juniper Road, Kelowna, BC - Outdoor
Arial View - 825-827 Juniper Rd - 827 Juniper Road, Kelowna, BC - Outdoor
Arial Back Yard View - 825-827 Juniper Rd - 827 Juniper Road, Kelowna, BC - Outdoor
827 Juniper - Centrally Located to Everything - 827 Juniper Road, Kelowna, BC - Outdoor With View
827 Juniper - Close to Schools, Shopping and Services - 827 Juniper Road, Kelowna, BC - Outdoor With View
827 Juniper - Nestled Amongst a Great Family and Pet Friendly Community - 827 Juniper Road, Kelowna, BC - Outdoor With View
Floor Plans - 827 Juniper Rd - 827 Juniper Road, Kelowna, BC - Other
Main Floor - 827 Juniper Rd - 827 Juniper Road, Kelowna, BC - Other
Top Floor - 827 Juniper Rd - 827 Juniper Road, Kelowna, BC - Other
Basement - 827 Juniper Rd - 827 Juniper Road, Kelowna, BC - Other
Home Insurance - TD Insurance

Get a home insurance quote online for this $850,000 property in Kelowna
  • Advertising
Are you a real estate investor?
827 Juniper Road, Kelowna, British Columbia, V1X 3R8
$850,000

4 Beds

4 Baths

Property Information:

Welcome to “827 Juniper” this Well-Planned Bright & Spacious 2959sqft, 4 Bed, 4 Bath Home - is nestled amongst a family and pet friendly community, offering modern features and open concept living. The spacious open-concept main level blends the contemporary white kitchen, plenty of cabinetry, a pantry, stainless appliances and an island, with the dining space and great-room - perfect for family events and entertaining. The living-room, anchored by a quartz surround gas fireplace, wood beams, transom windows, and sliders - open to the covered deck, hot-tub area and fenced backyard. A sleek white powder-room and convenient mudroom with oversized closets accessing the garage completes the main level. Upstairs, the king-sized primary offers views of the backyard, a walk-in closet, and a spacious 4pc ensuite with white cabinets and storage closet. Two additional large bedrooms with huge closets, a 4pc bathroom, lovely laundry room with built-in storage and wash sink add to the home’s functionality. Let’s not forget the ample sized basement bonus space with separate entrance; home to a bedroom, 4pc bathroom, kitchen area (no range) and great-room – perfect as an extended living space, in-law suite, etc. Step outside to the manageable fenced backyard, irrigated green space, concrete patios & walkways, gardens, shed, gas BBQ hookup, and hot tub with cover. 200amp(main) with 100amp(lower) Low-maintenance landscaping, convenient side-yard access & parking for 3 completes 827 Juniper! (id:27)

Building Features:

  • Style: Semi-Detached
  • Building Type: Duplex
  • Basement Type: Full
  • Construction Style - Attachment: Semi-detached
  • Exterior Finish: Vinyl siding, Wood
  • Fire Protection:
  • Fireplace Fuel: Gas
  • Fireplace Type: Unknown
  • Floor Space: 2959 sqft
  • Flooring Type: Carpeted, Laminate, Tile
  • Roof Material: Asphalt shingle
  • Roof Style: Unknown
  • Heating Type: Forced air
  • Cooling Type: Central air conditioning
  • Appliances: Refrigerator, Dishwasher, Oven - Electric, Microwave

Property Features:

  • OwnershipType: Strata
  • Property Type: Single Family
  • Half Bathrooms: 1
  • Access Type: Easy access
  • Amenities Nearby: Golf Nearby, Public Transit, Airport, Park, Recreation, Schools, Shopping
  • Built in: 2015
  • Community Features: Family Oriented, Pets Allowed, Rentals Allowed
  • Features: Level lot, Central island
  • Fence Type: Fence
  • Floor Space (approx): 2959 Square Feet
  • Irregular: Yes
  • Landscape Features: Landscaped, Underground sprinkler
  • Lot Size: 0.09 Acres
  • Sewer: Municipal sewage system
  • Parking Type: Attached garage
  • No. of Parking Spaces: 3

Rooms:

  • Bedroom 2nd Level 15'7'' x 13'1''
  • Bathroom 2nd Level 11'7'' x 7'9''
  • Bedroom 2nd Level 15'6'' x 13'4''
  • Laundry 2nd Level 11'8'' x 5'11''
  • Bathroom 2nd Level 10'10'' x 8'1''
  • Other 2nd Level 8'1'' x 5'4''
  • Primary Bedroom 2nd Level 16'1'' x 17'5''
  • Utility Basement Level 10'8'' x 5'11''
  • Storage Basement Level 4' x 12'
  • Other Main Level 22'7'' x 13'2''
  • Other Main Level 15'10'' x 4'
  • Bathroom Main Level 7'7'' x 4'11''
  • Mudroom Main Level 6'6'' x 7'5''
  • Living Main Level 16'1'' x 15'7''
  • Dining Main Level 8' x 13'5''
  • Kitchen Main Level 12'1'' x 10'11''
  • Living 15'7'' x 12'7''
  • Kitchen 17'2'' x 14'4''
  • Bathroom 7'5'' x 4'11''
  • Primary Bedroom 13'3'' x 10'7''

Courtesy of: REMAX Kelowna
REALTOR.ca  
QuickQuoteTM Powered by RPS

Location of 827 Juniper Road, Kelowna, British Columbia, V1X 3R8

Demographic Information of 827 Juniper Road, Kelowna, British Columbia, V1X 3R8

Life Stage

Young Couples

Employment Type

Mixed

Average Household Income

$101,801.42

Average Number of Children

1.72

Household Population

Household Structure

Age of Population

Education

Education Level

No certificate/diploma/degree

18.43 %

High school certificate or equivalent

34.1 %

Apprenticeship trade certificate/diploma

12.91 %

College/non-university certificate

21.83 %

University certificate (below bachelor)

0.29 %

University Degree

12.43 %

Commuter

Travel To Work

By Car

87.41 %

By Public Transit

4.31 %

By Walking

2.76 %

By Bicycle

0.87 %

By Other Methods

4.65 %

Cultural Diversity

Knowledge of Official Language

Mother Tongue

Building Information

Building Type

Apartments (Low and High Rise)

14.74 %

Houses

85.26 %

Own Vs. Rent