Button CopyPathCircle CloseCircle Left ArrowArrow Down Icon GreyClosecirclecircleBurger
  • Advertising

654 Cook Road Unit# 142, Kelowna, British Columbia, V1W 3G7

MLS® # 10389116
Property For Sale In Kelowna, British Columbia
$499,900 QuickQuoteTM: $496K - $627K

3 Beds

2 Baths

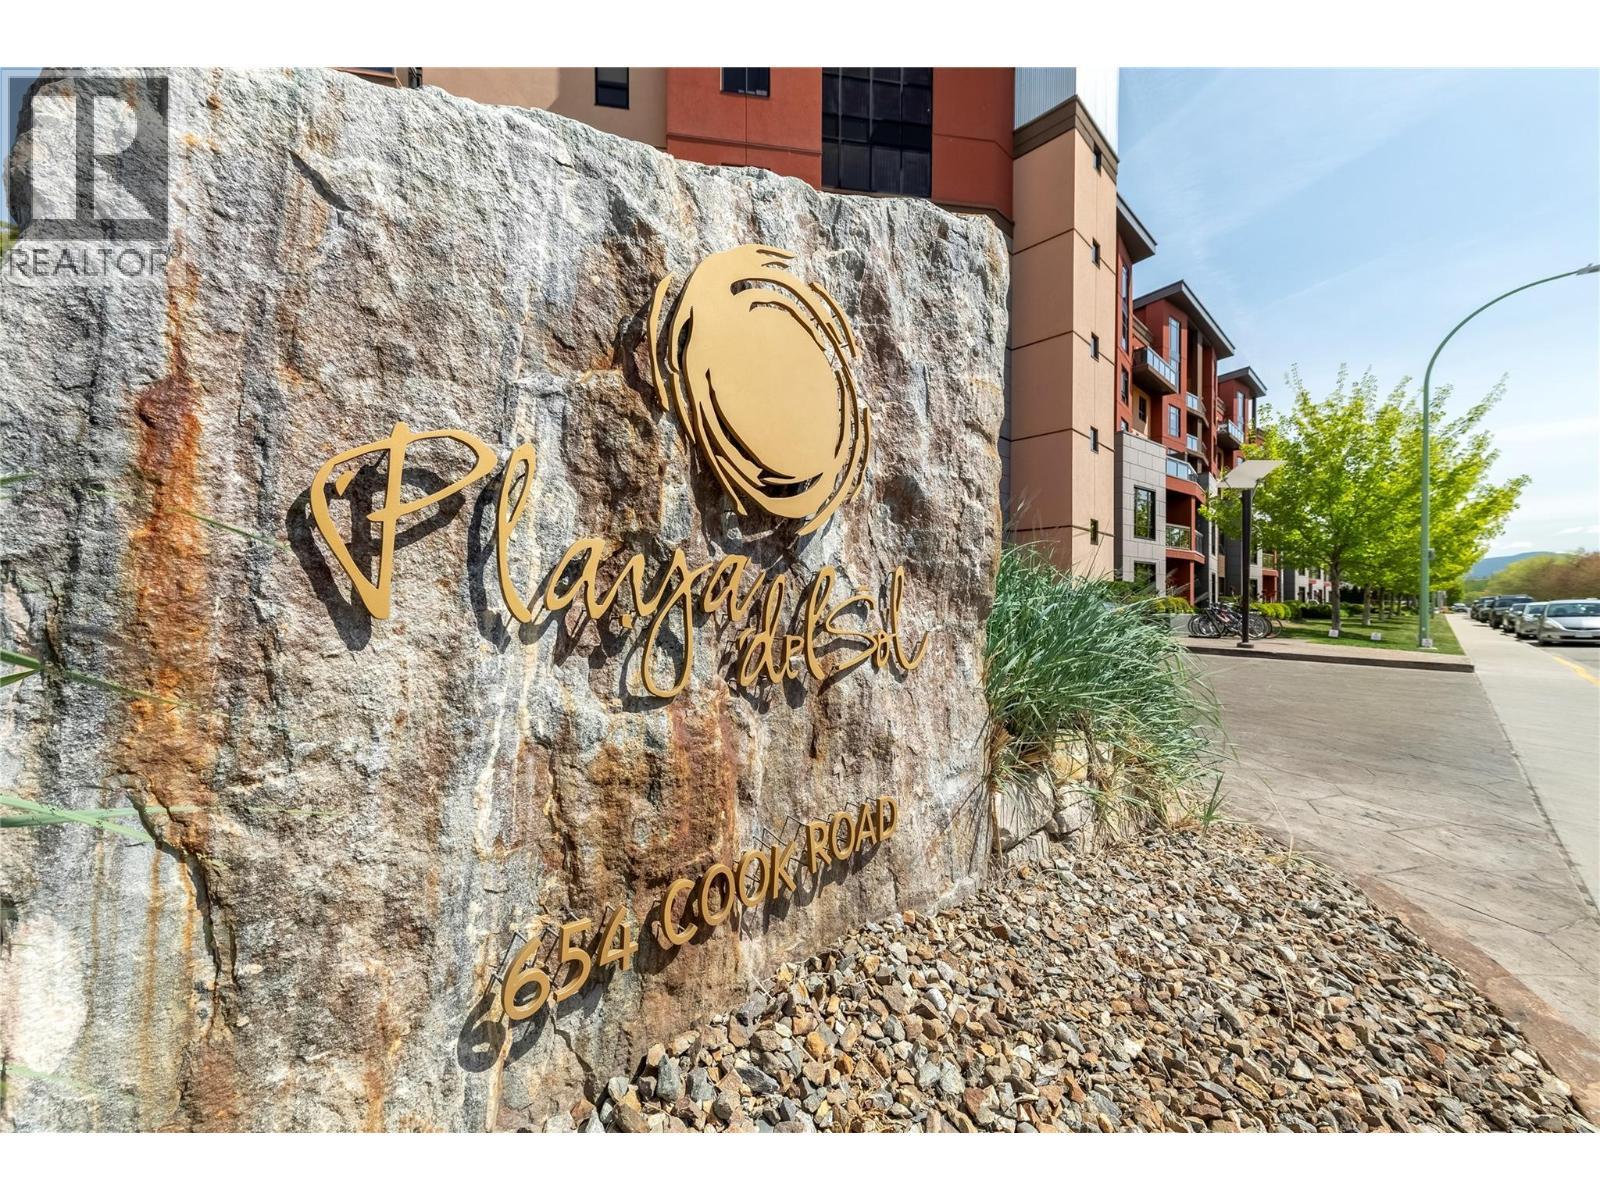
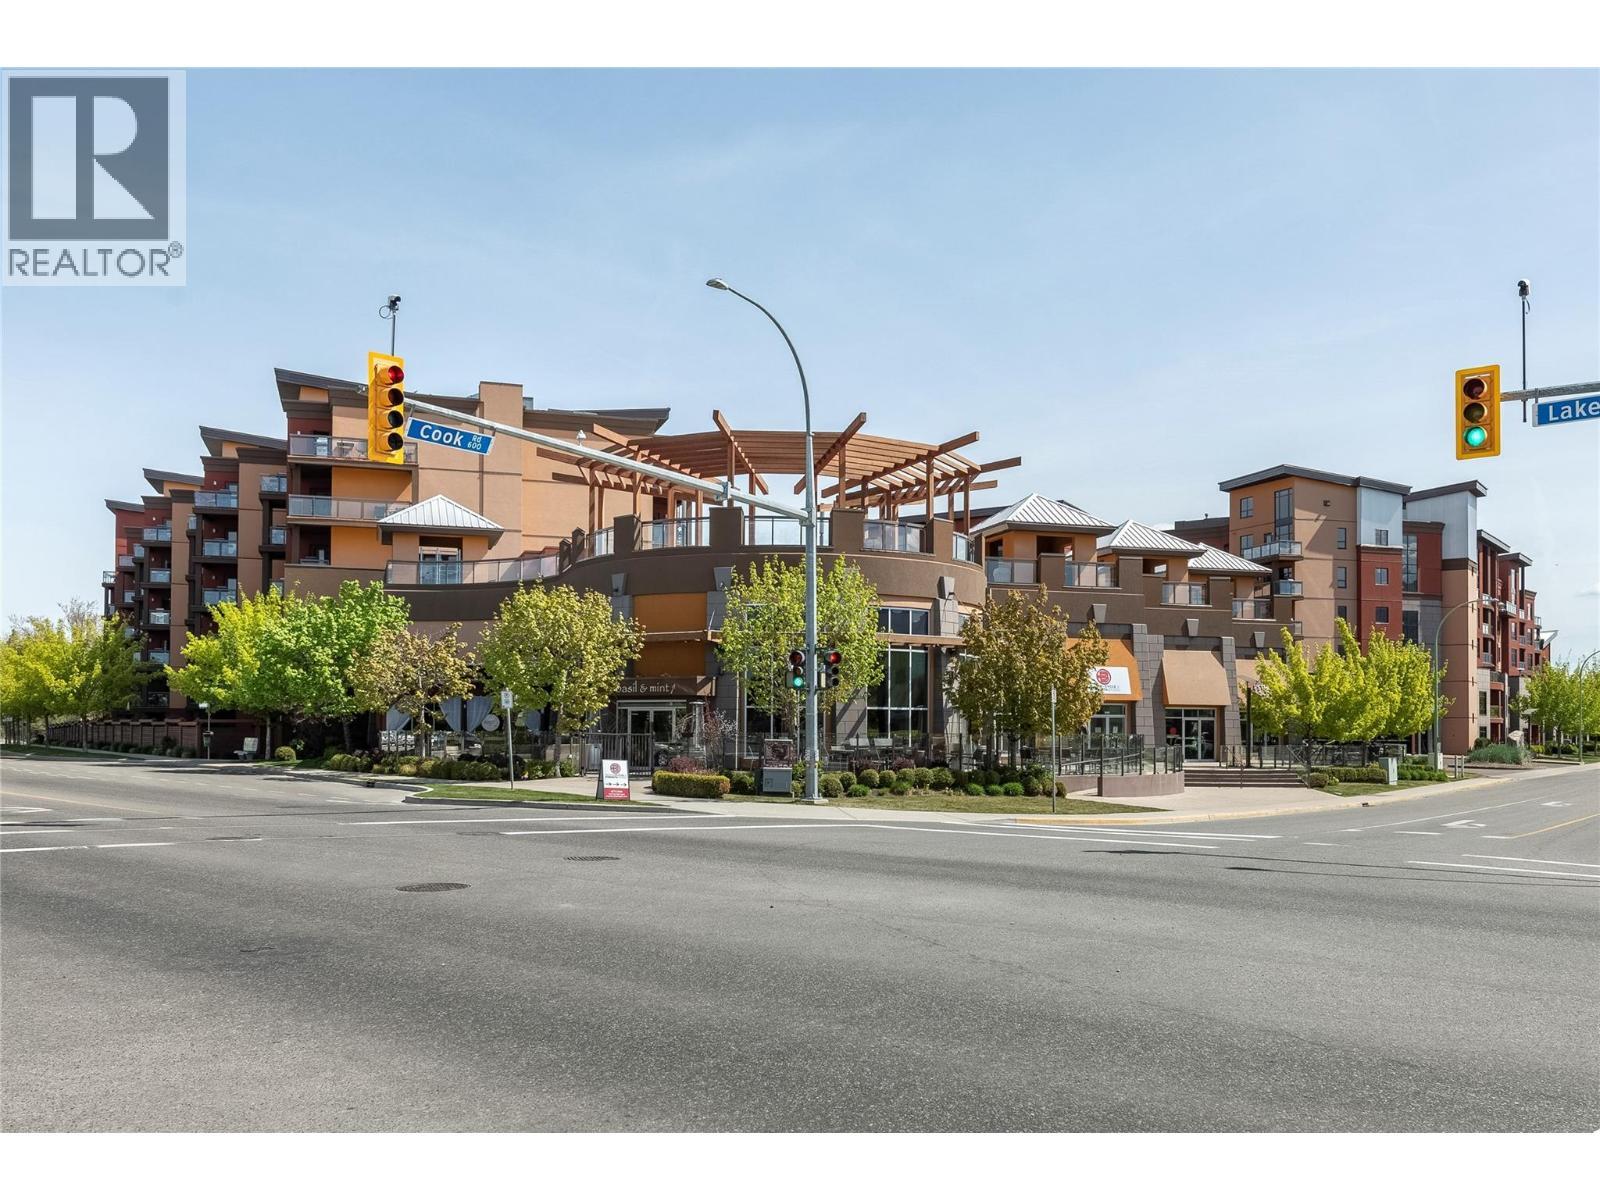
654 Cook Road Unit# 142, Kelowna, BC - Outdoor
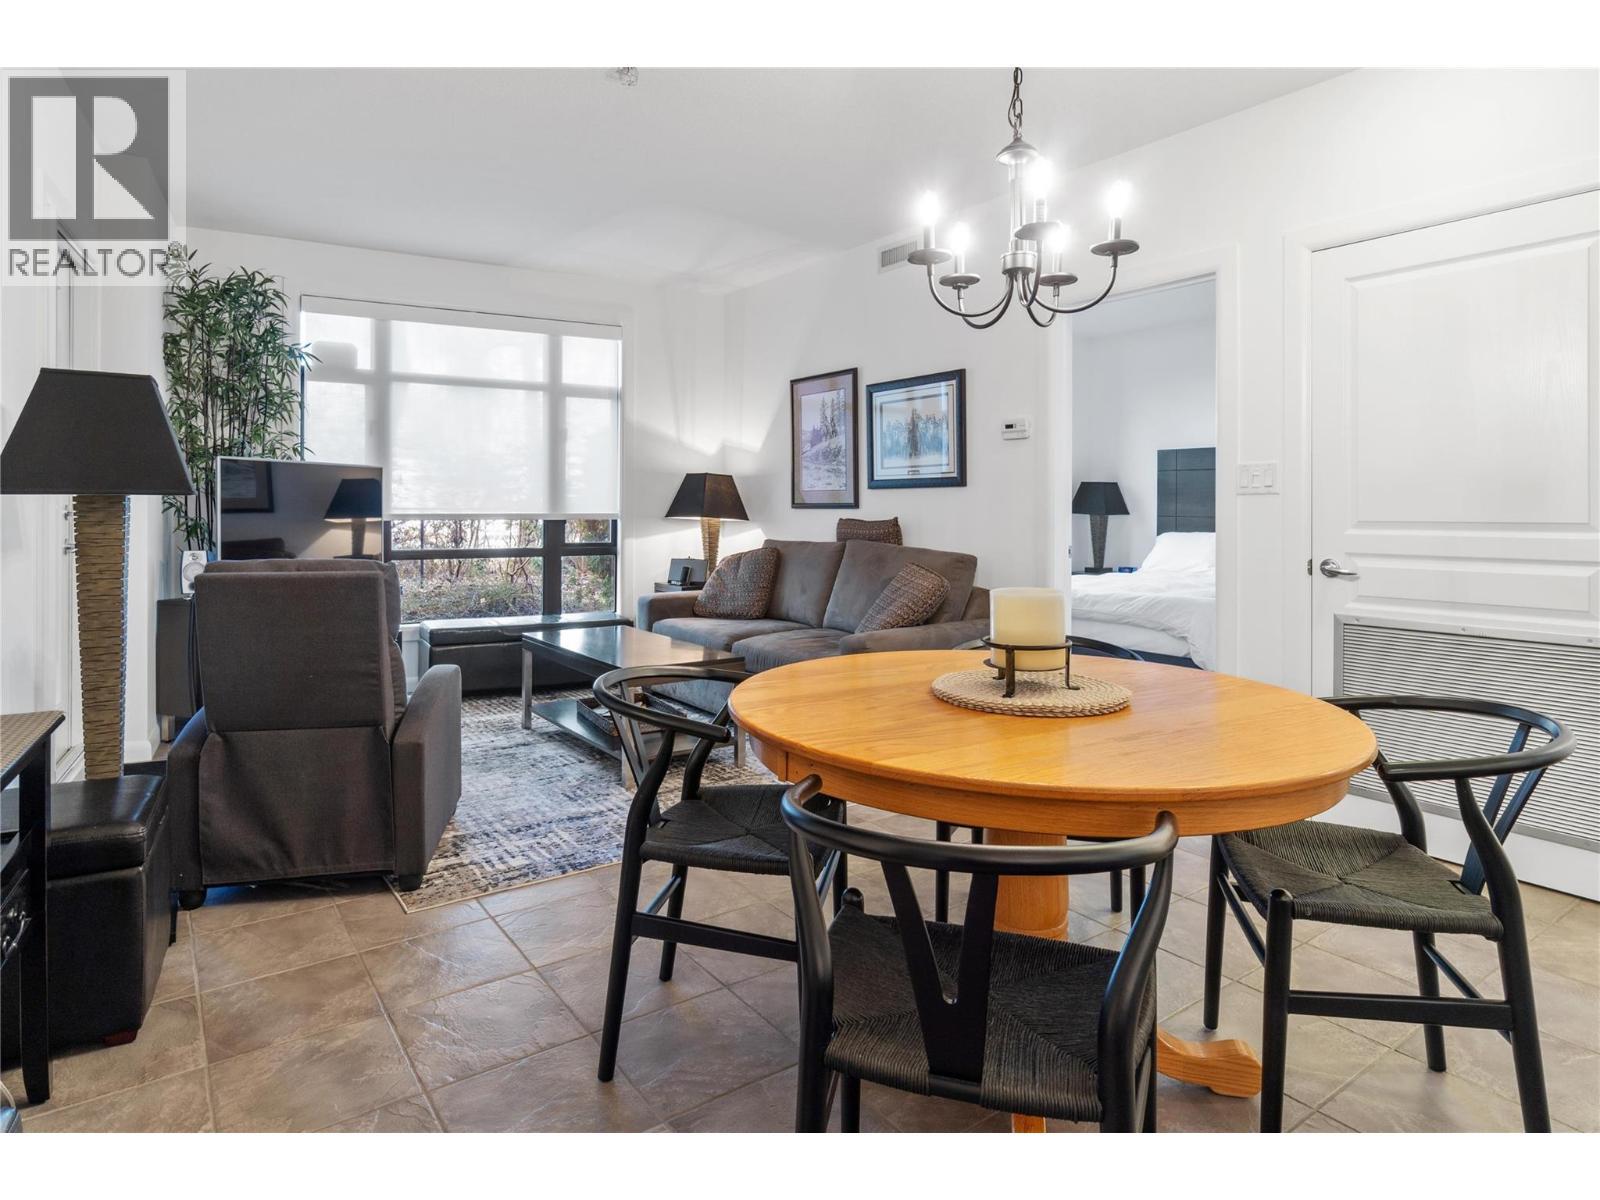
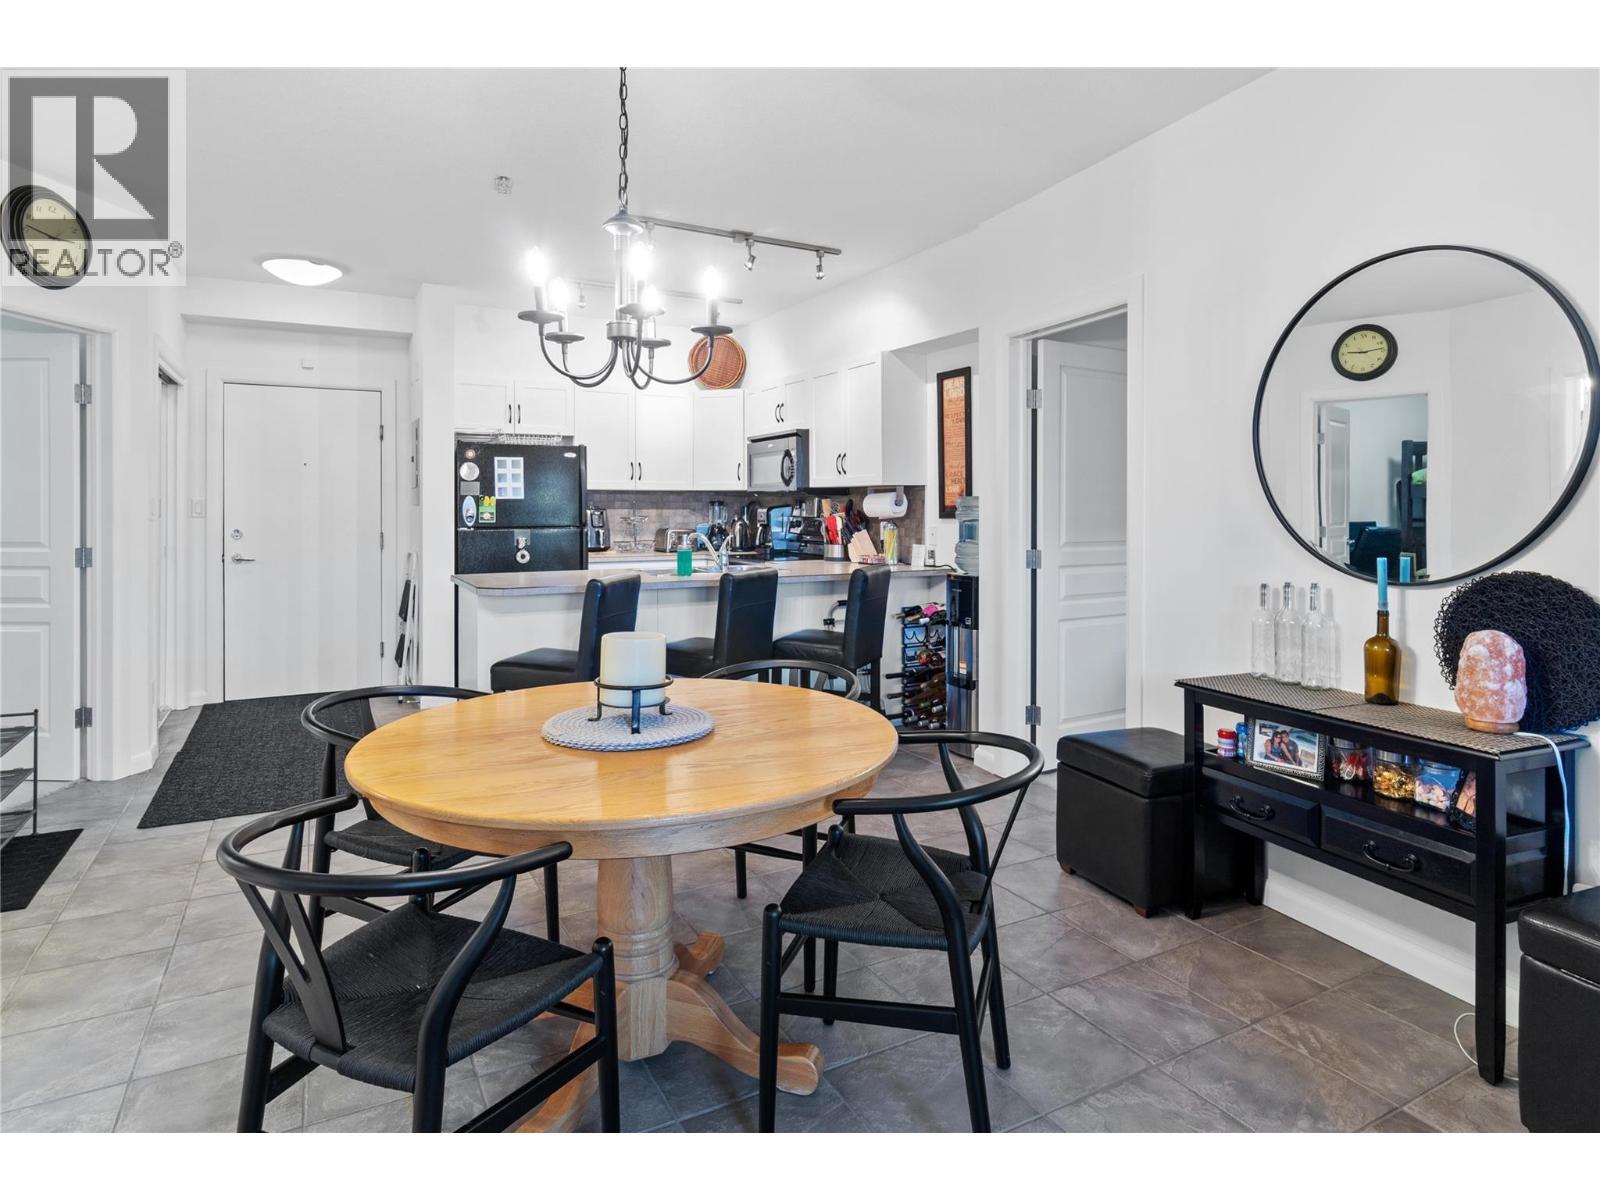
654 Cook Road Unit# 142, Kelowna, BC - Indoor Photo Showing Dining Room
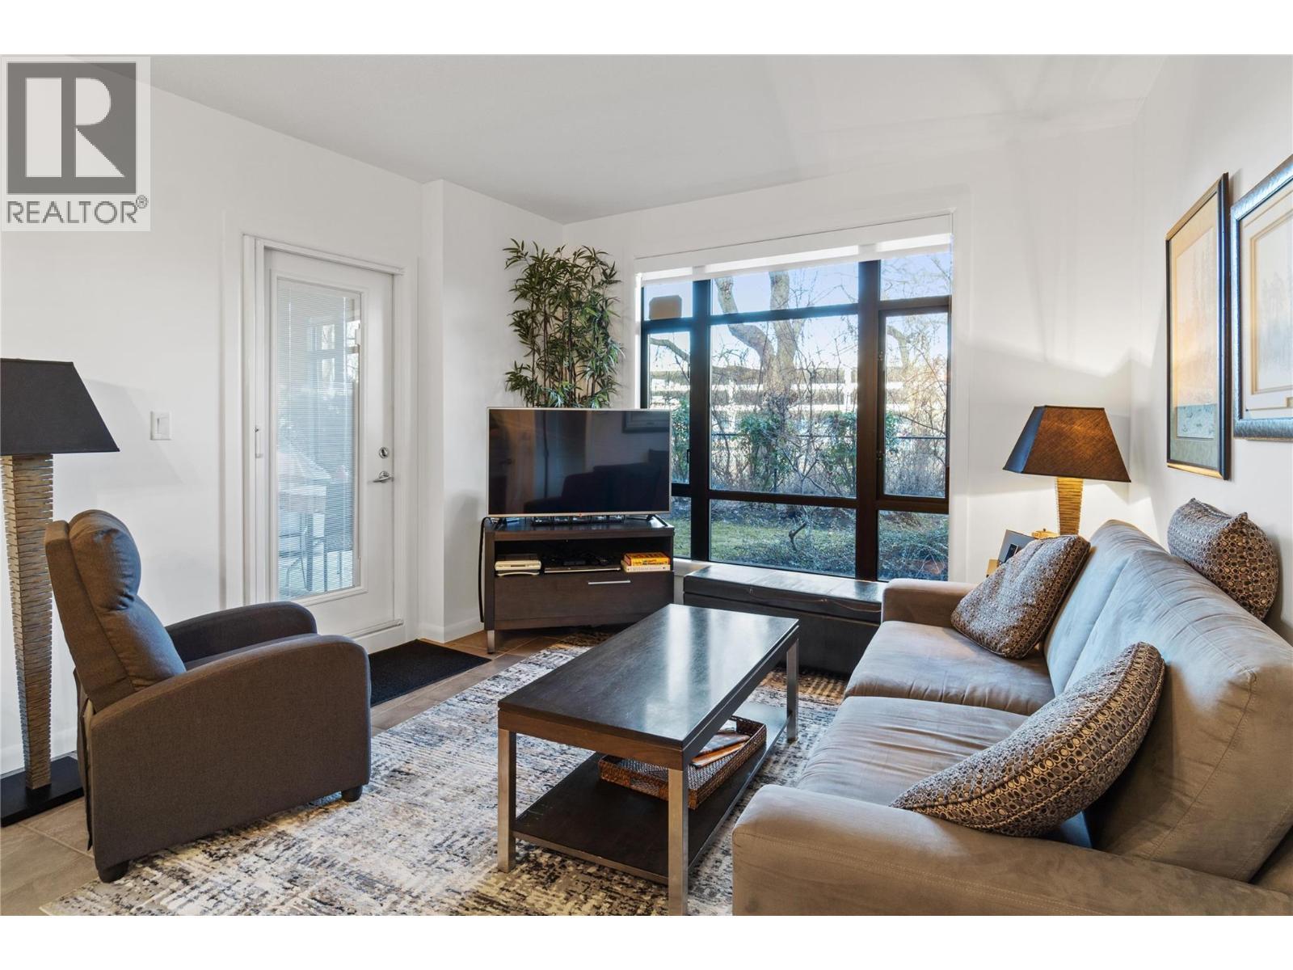
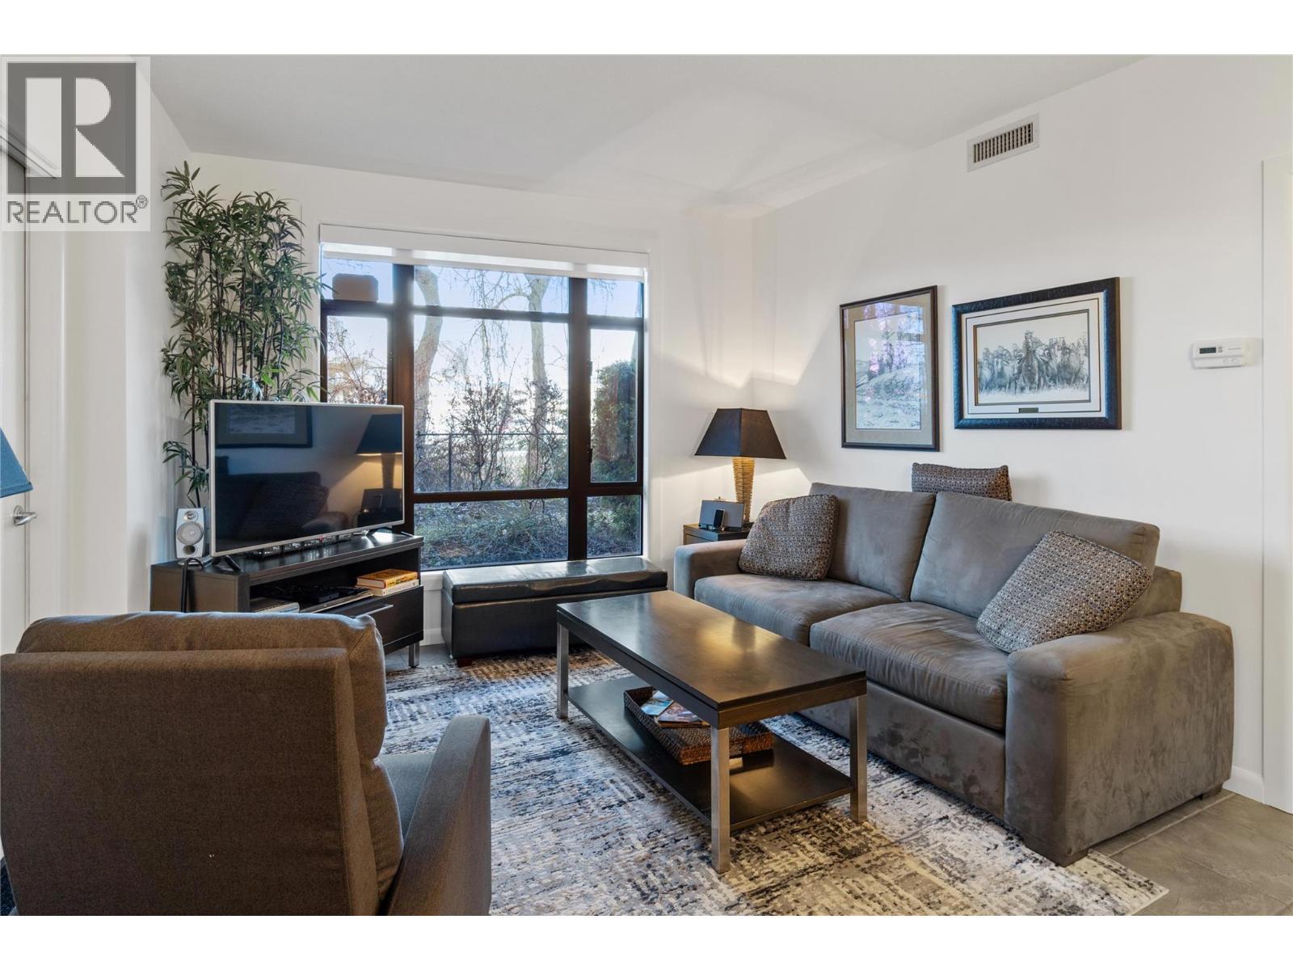
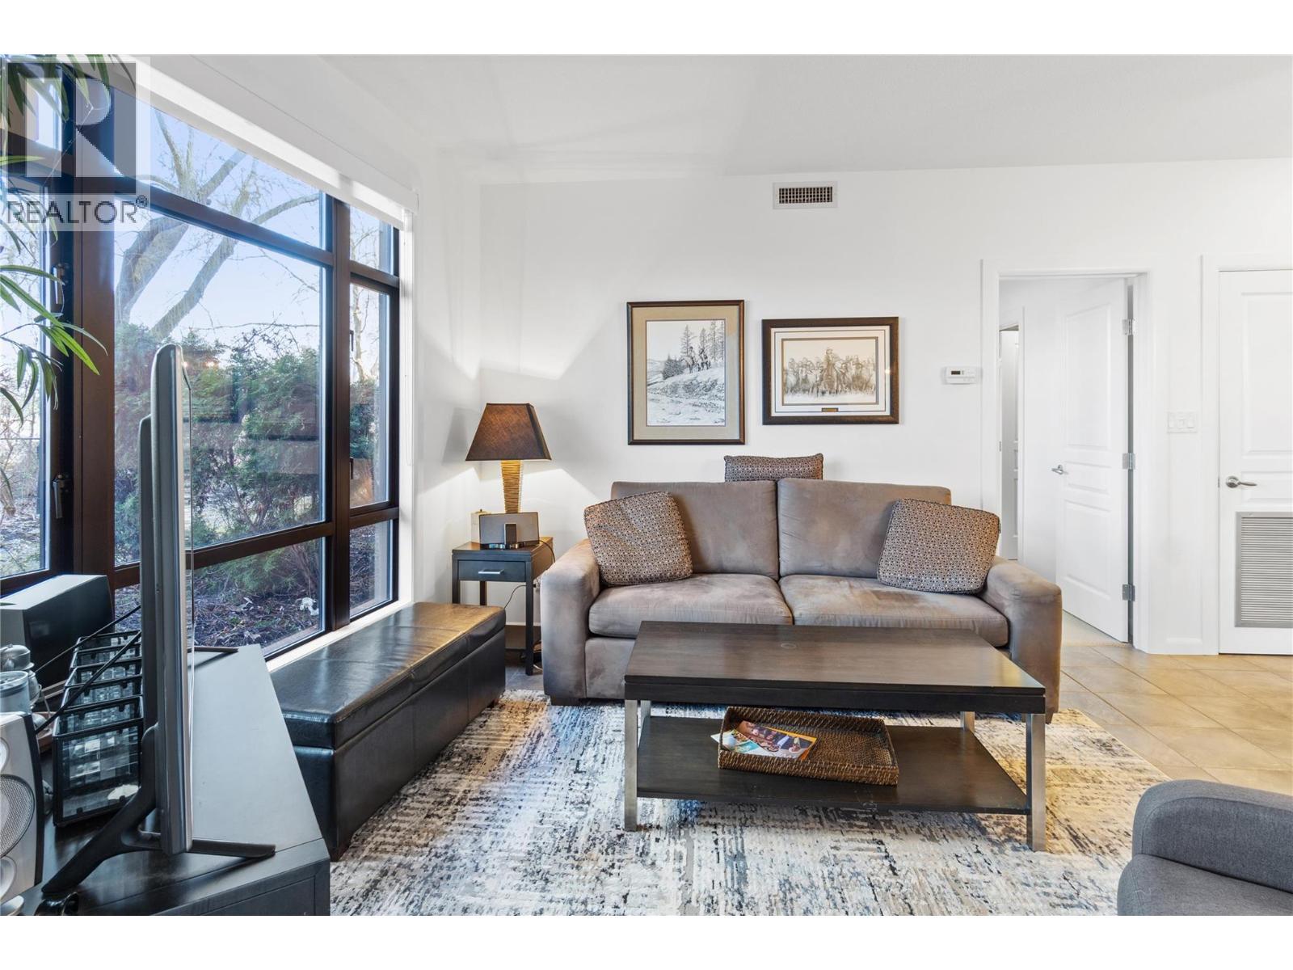
654 Cook Road Unit# 142, Kelowna, BC - Indoor Photo Showing Living Room
654 Cook Road Unit# 142, Kelowna, BC - Indoor Photo Showing Dining Room
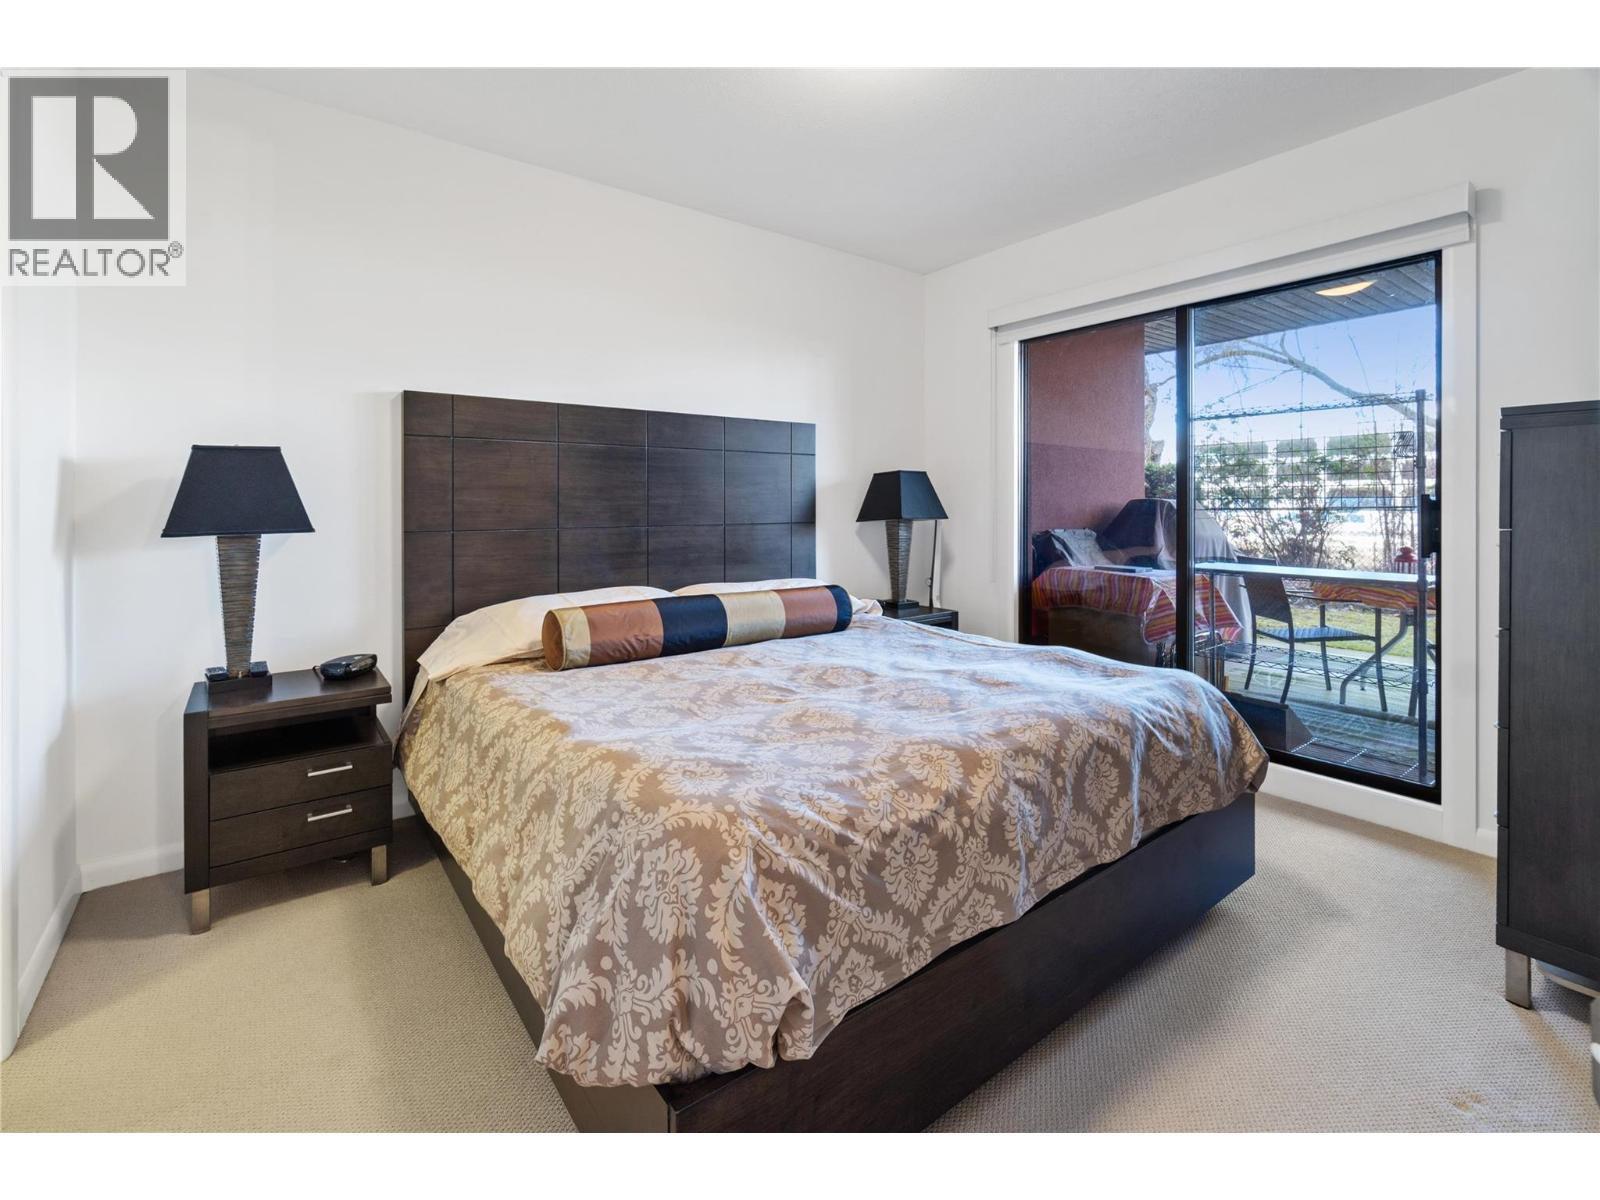
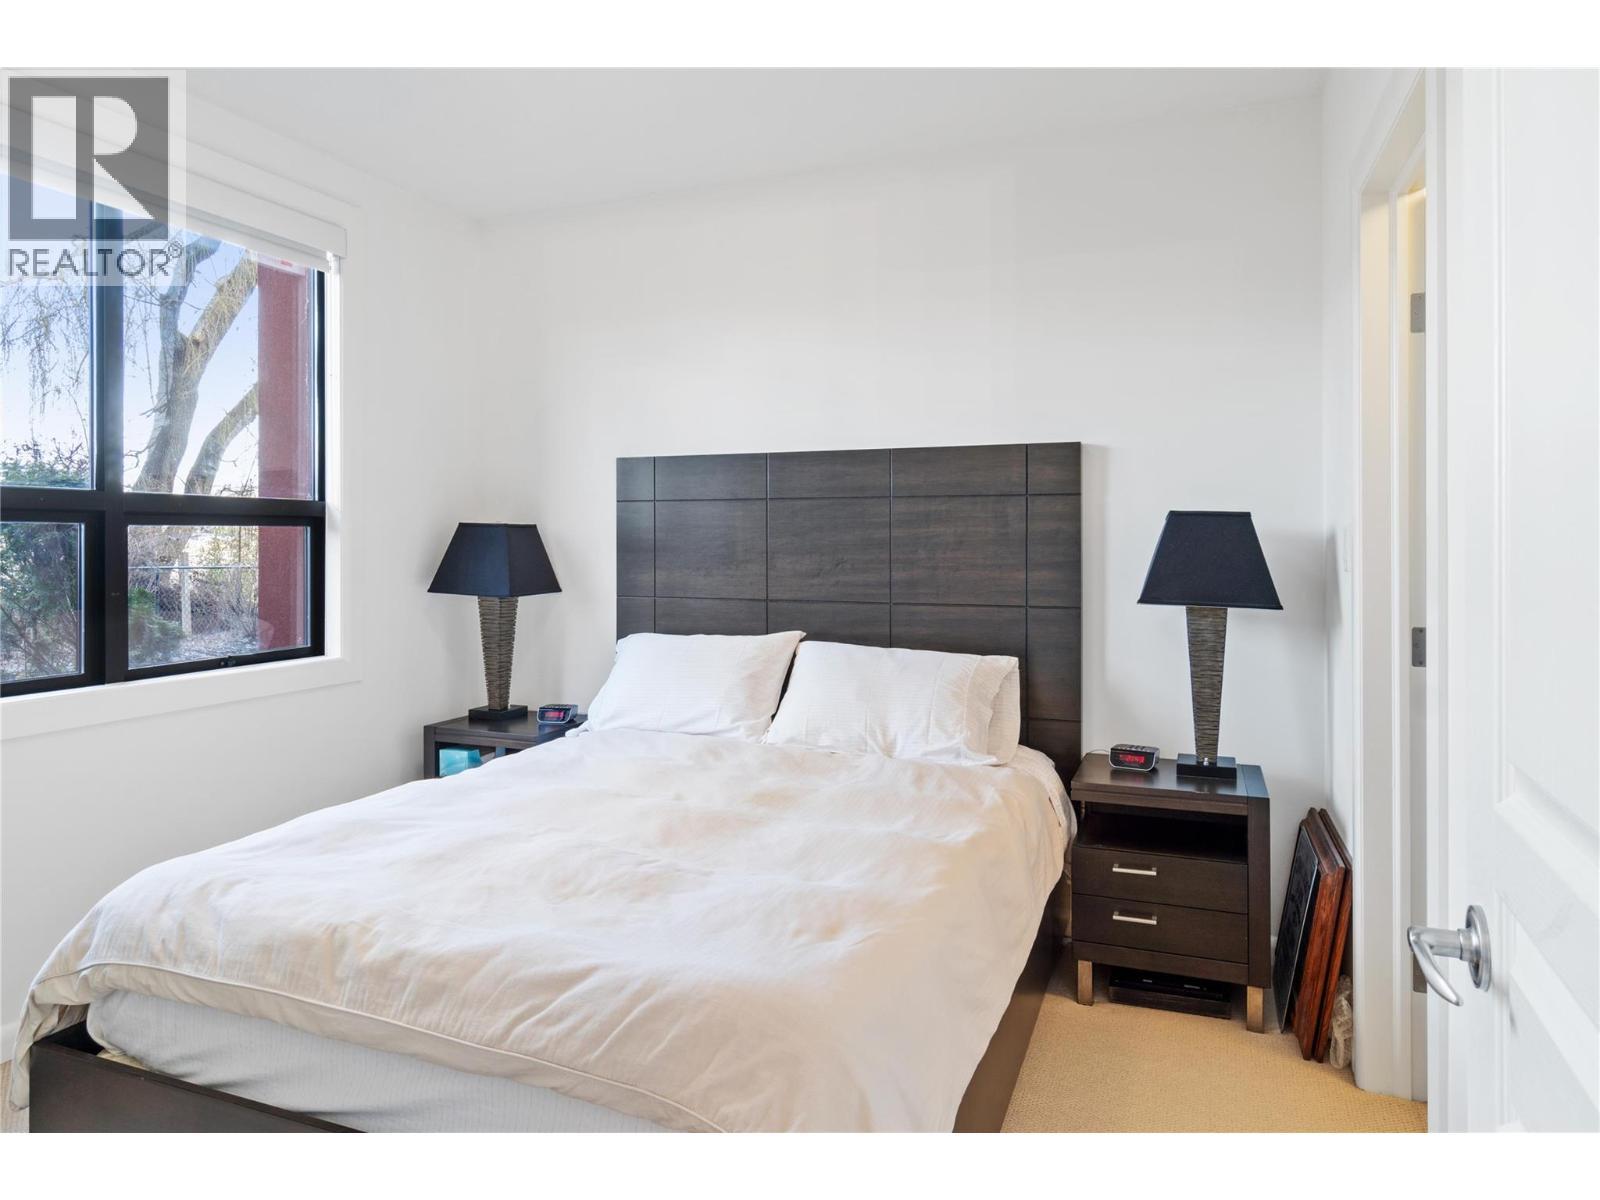
654 Cook Road Unit# 142, Kelowna, BC - Indoor Photo Showing Bedroom
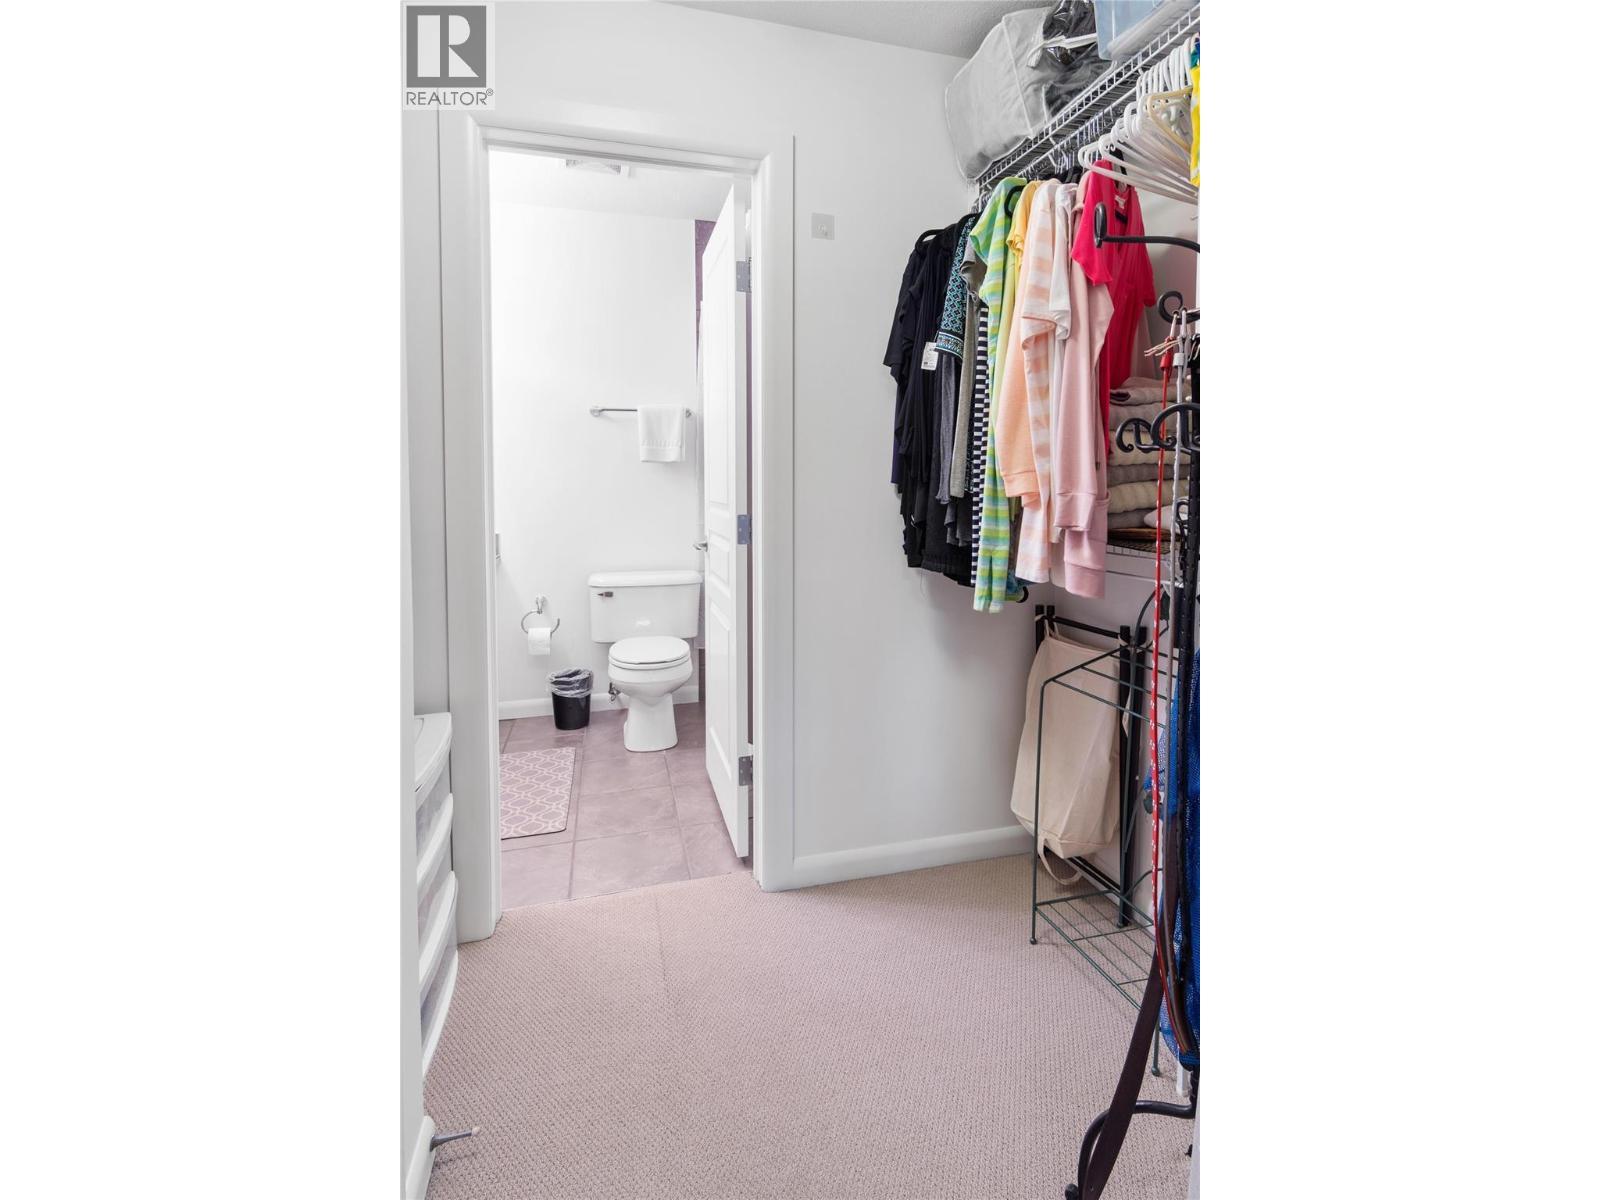
654 Cook Road Unit# 142, Kelowna, BC - Indoor
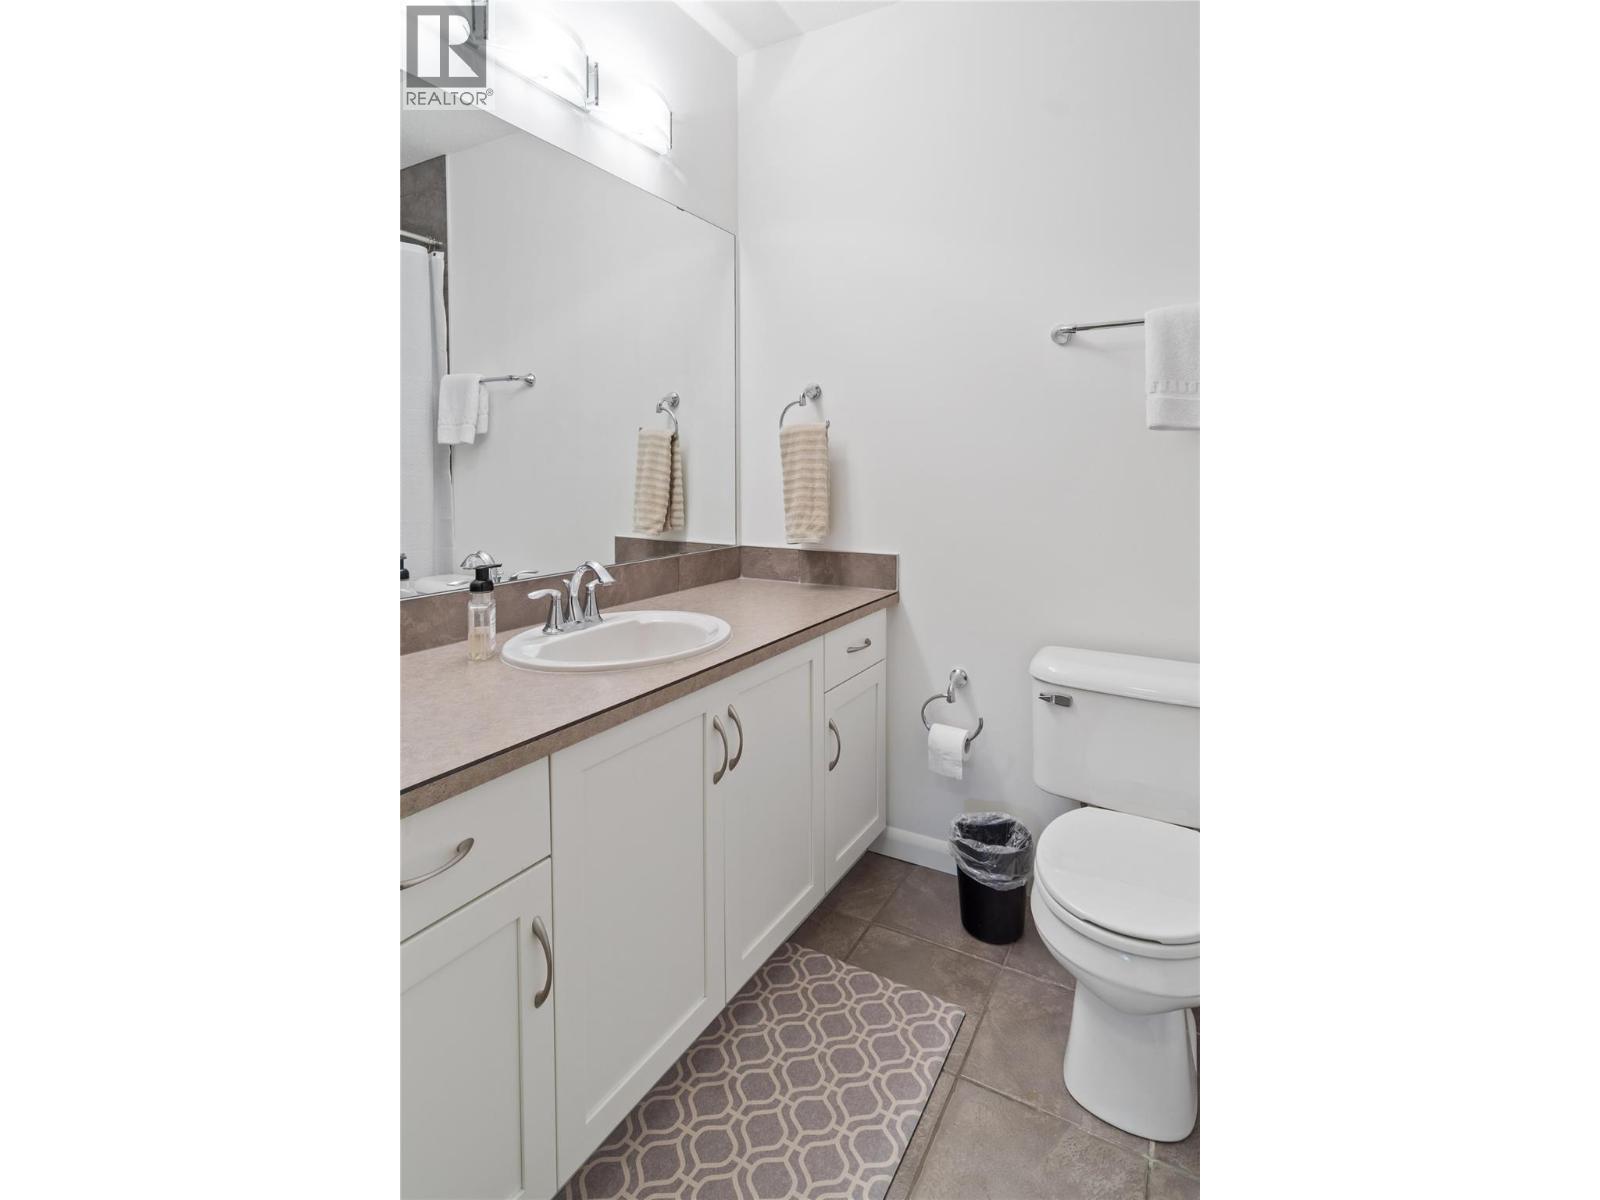
654 Cook Road Unit# 142, Kelowna, BC - Indoor Photo Showing Bathroom
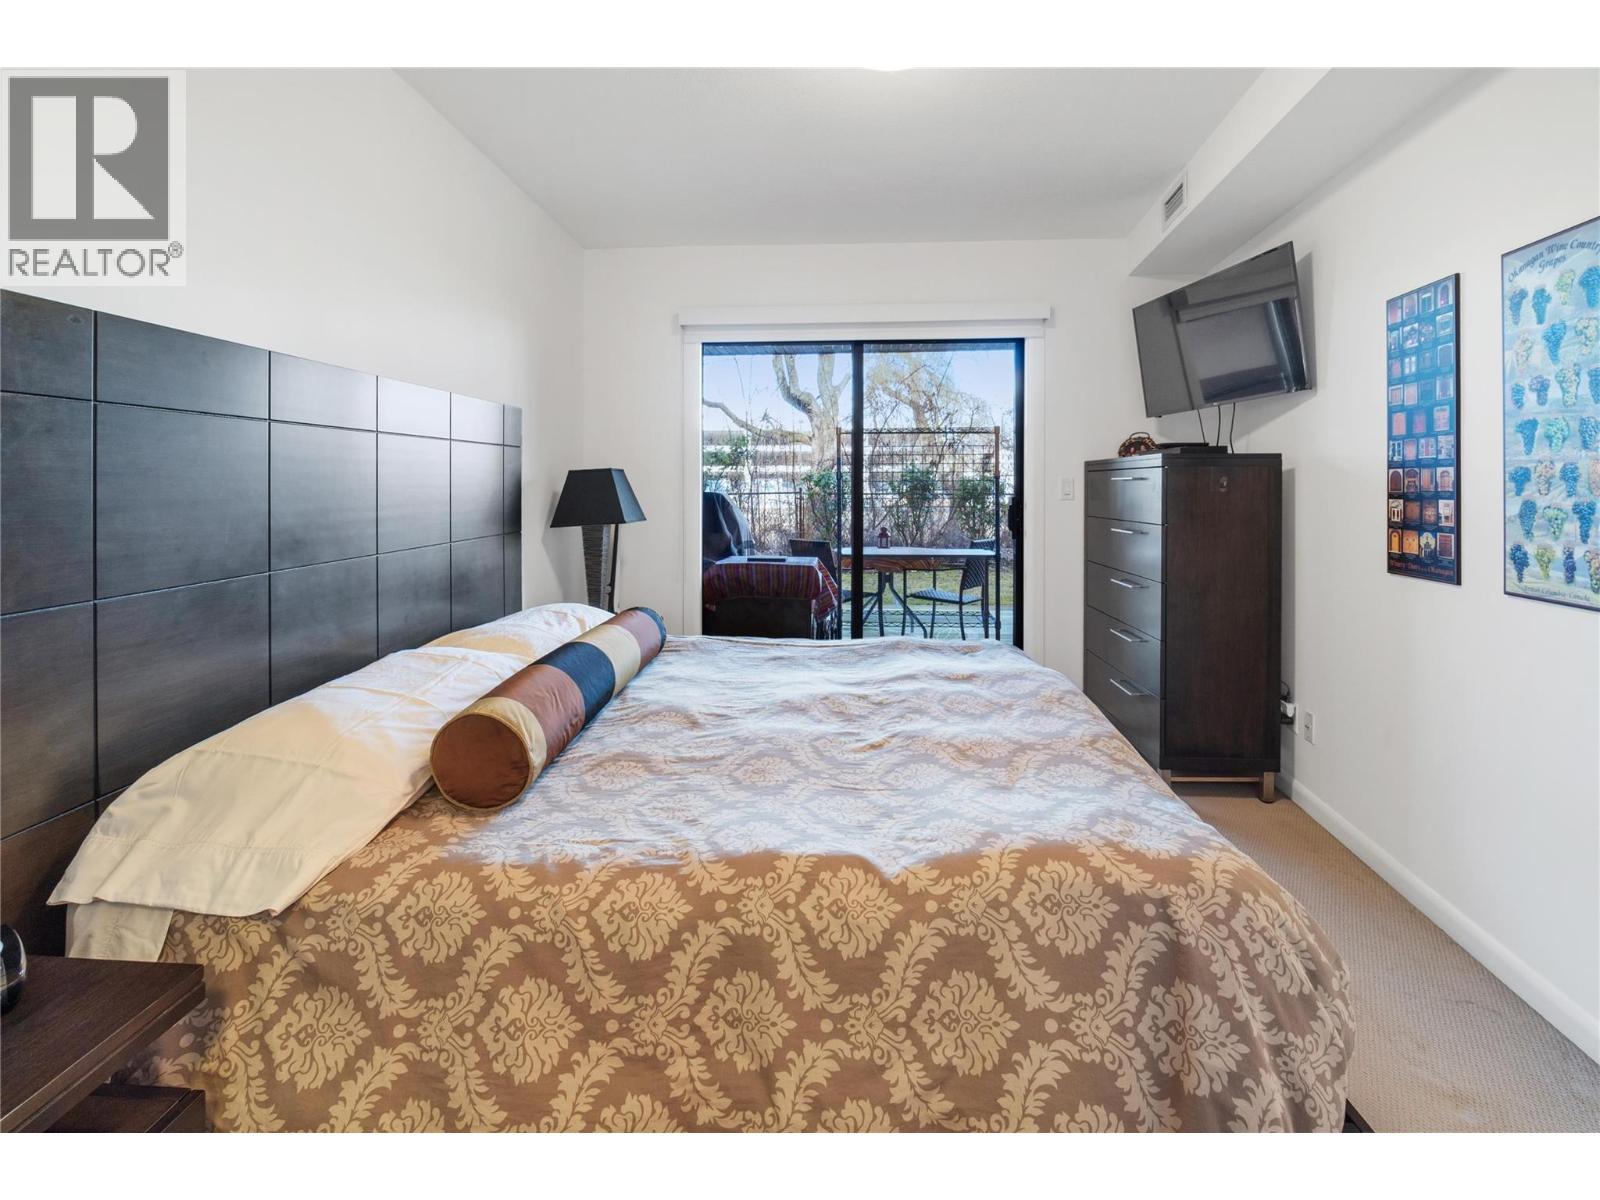
654 Cook Road Unit# 142, Kelowna, BC - Indoor Photo Showing Bedroom
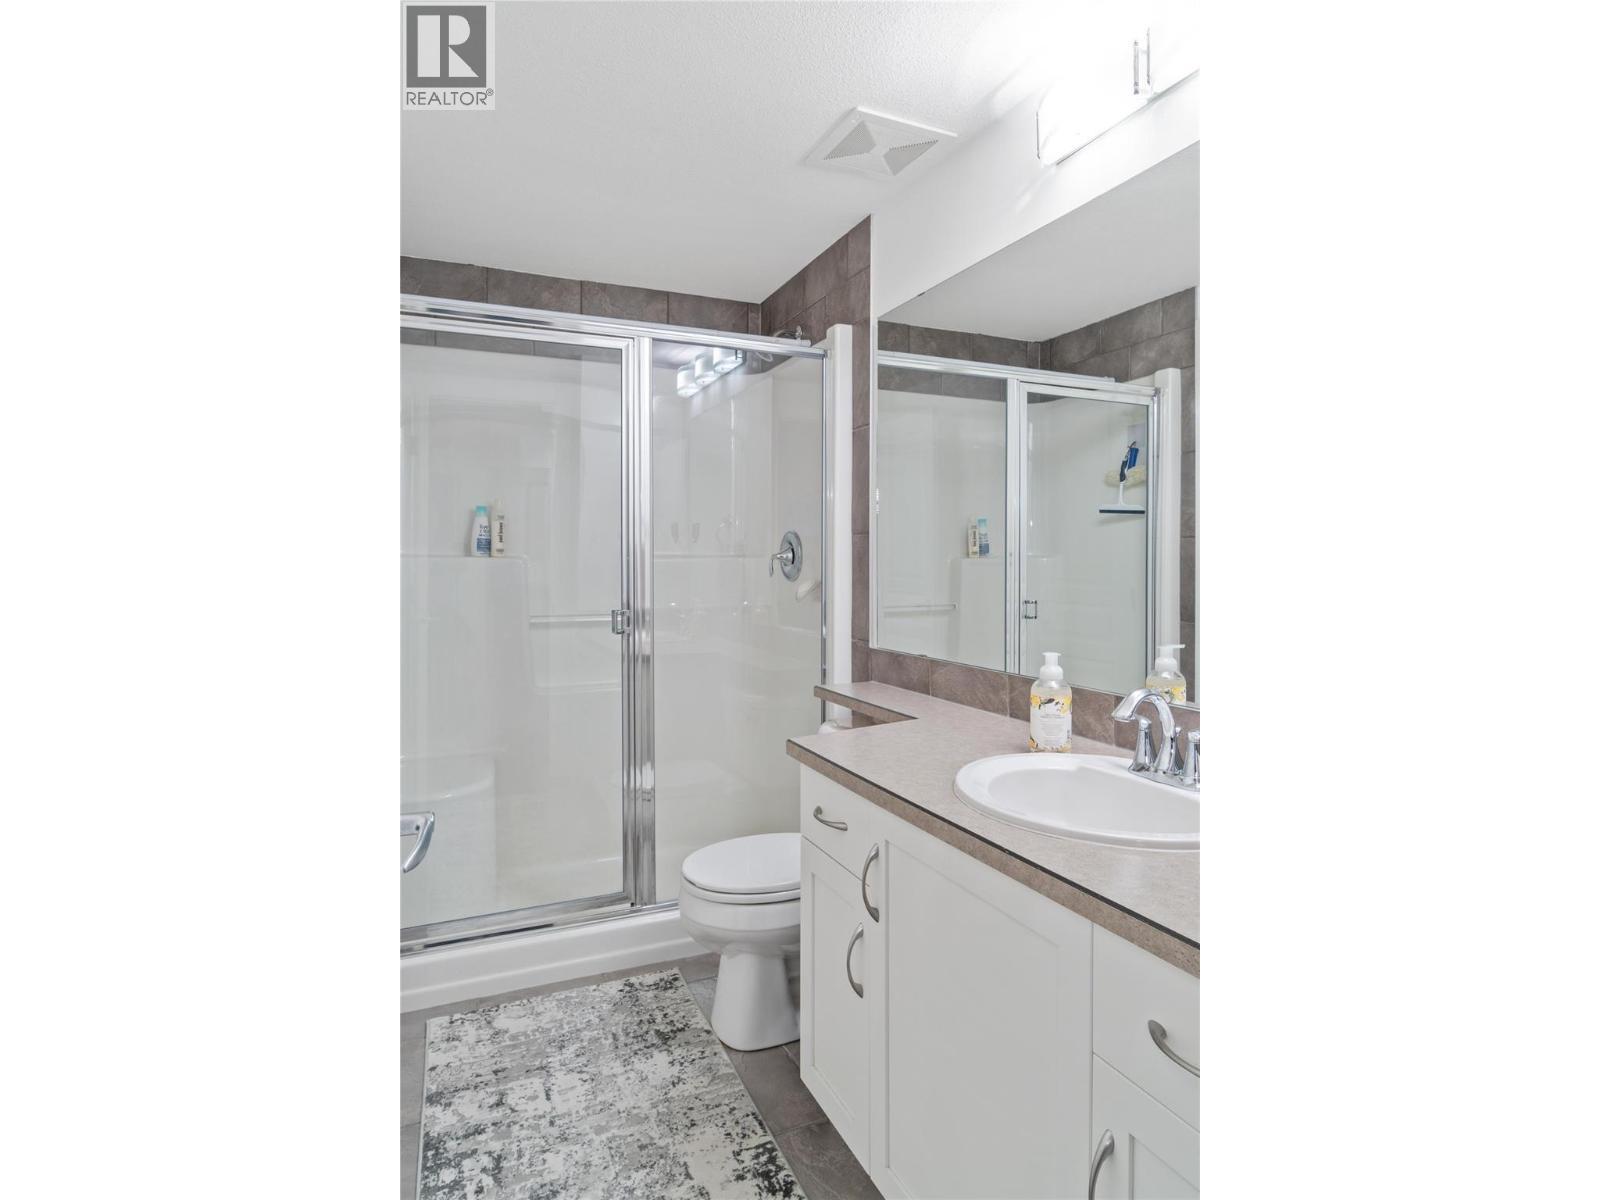
654 Cook Road Unit# 142, Kelowna, BC - Indoor Photo Showing Bathroom
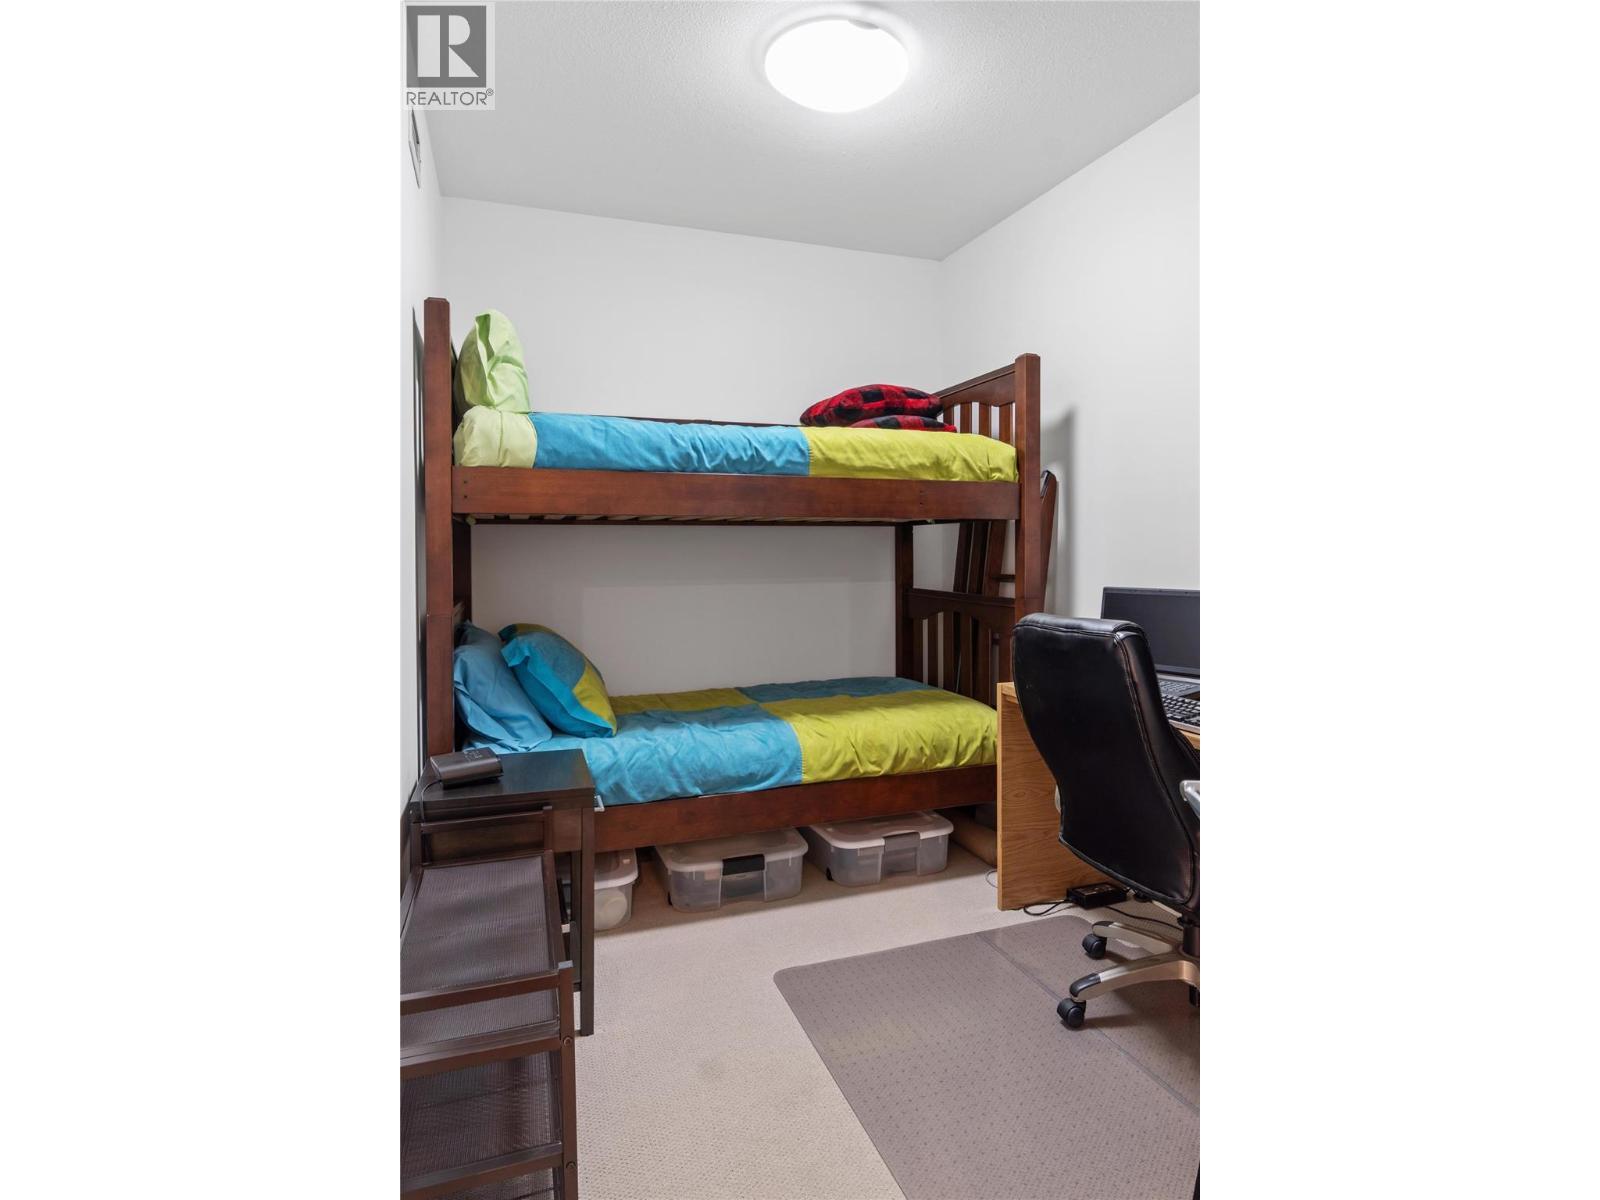
654 Cook Road Unit# 142, Kelowna, BC - Indoor Photo Showing Bedroom
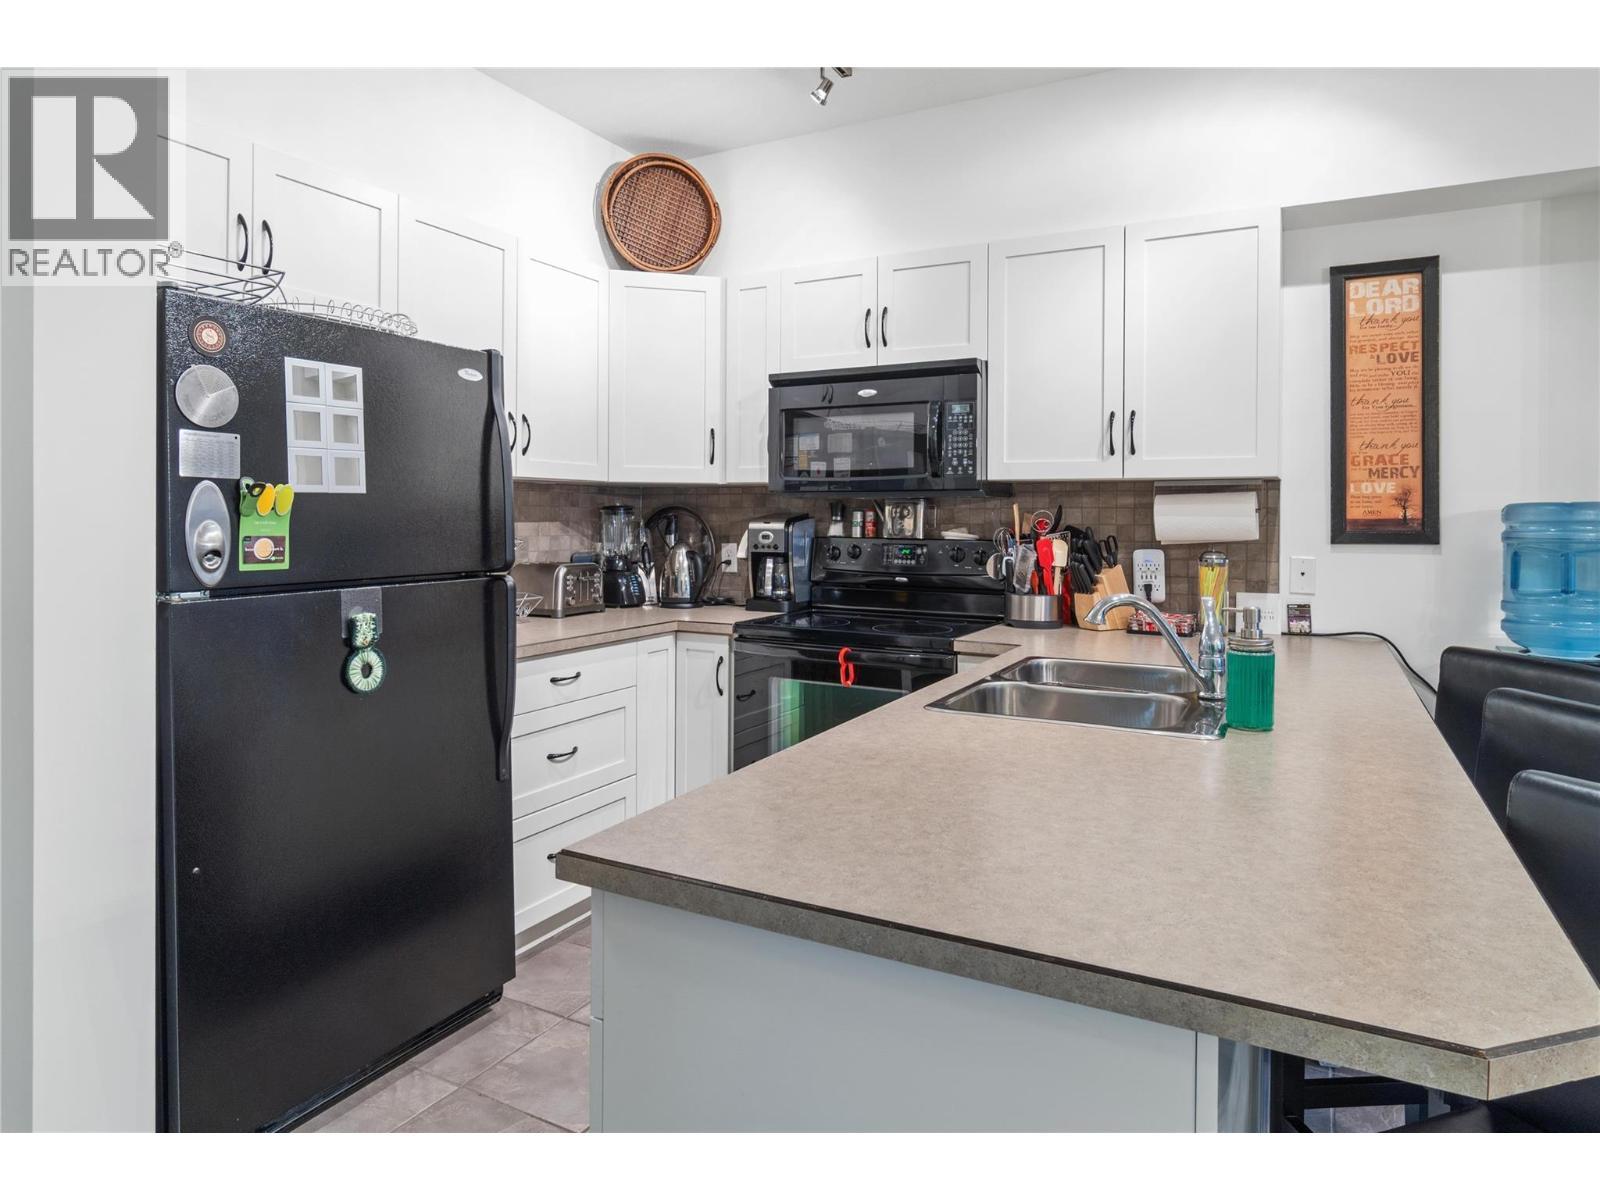
654 Cook Road Unit# 142, Kelowna, BC - Indoor Photo Showing Kitchen With Double Sink
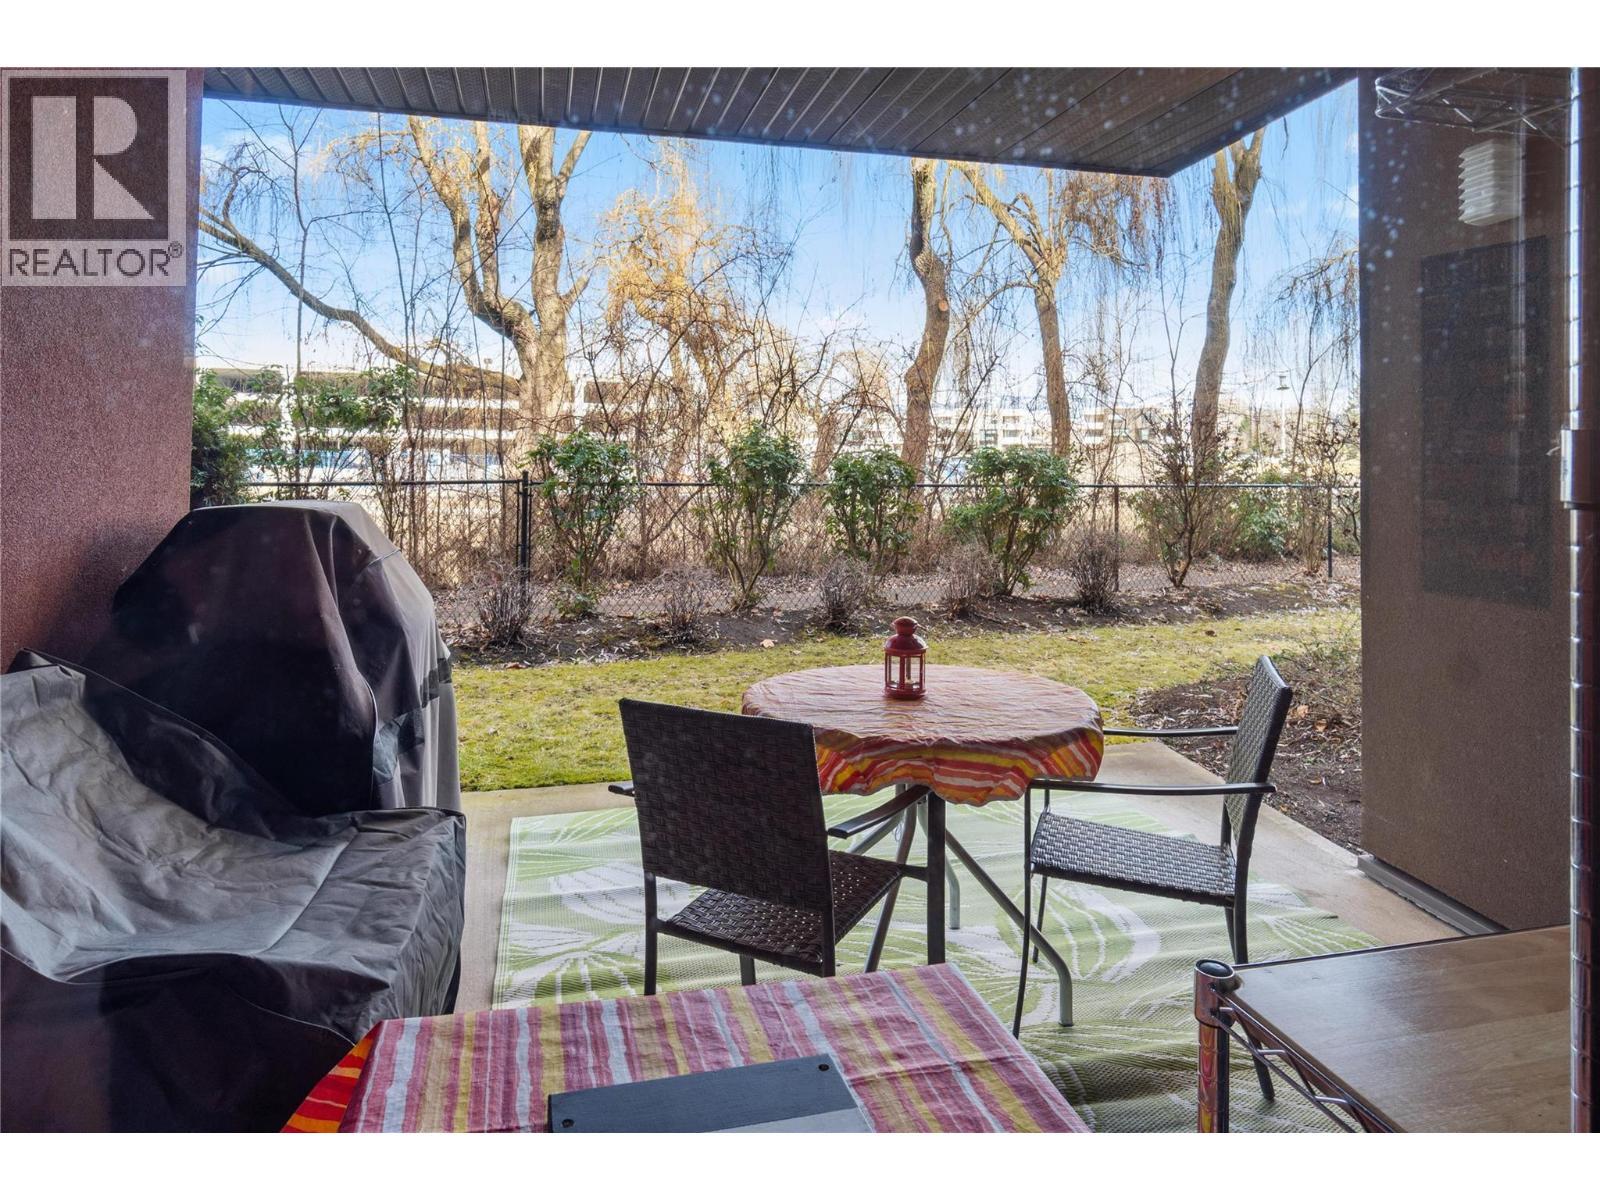
654 Cook Road Unit# 142, Kelowna, BC - Outdoor With Deck Patio Veranda
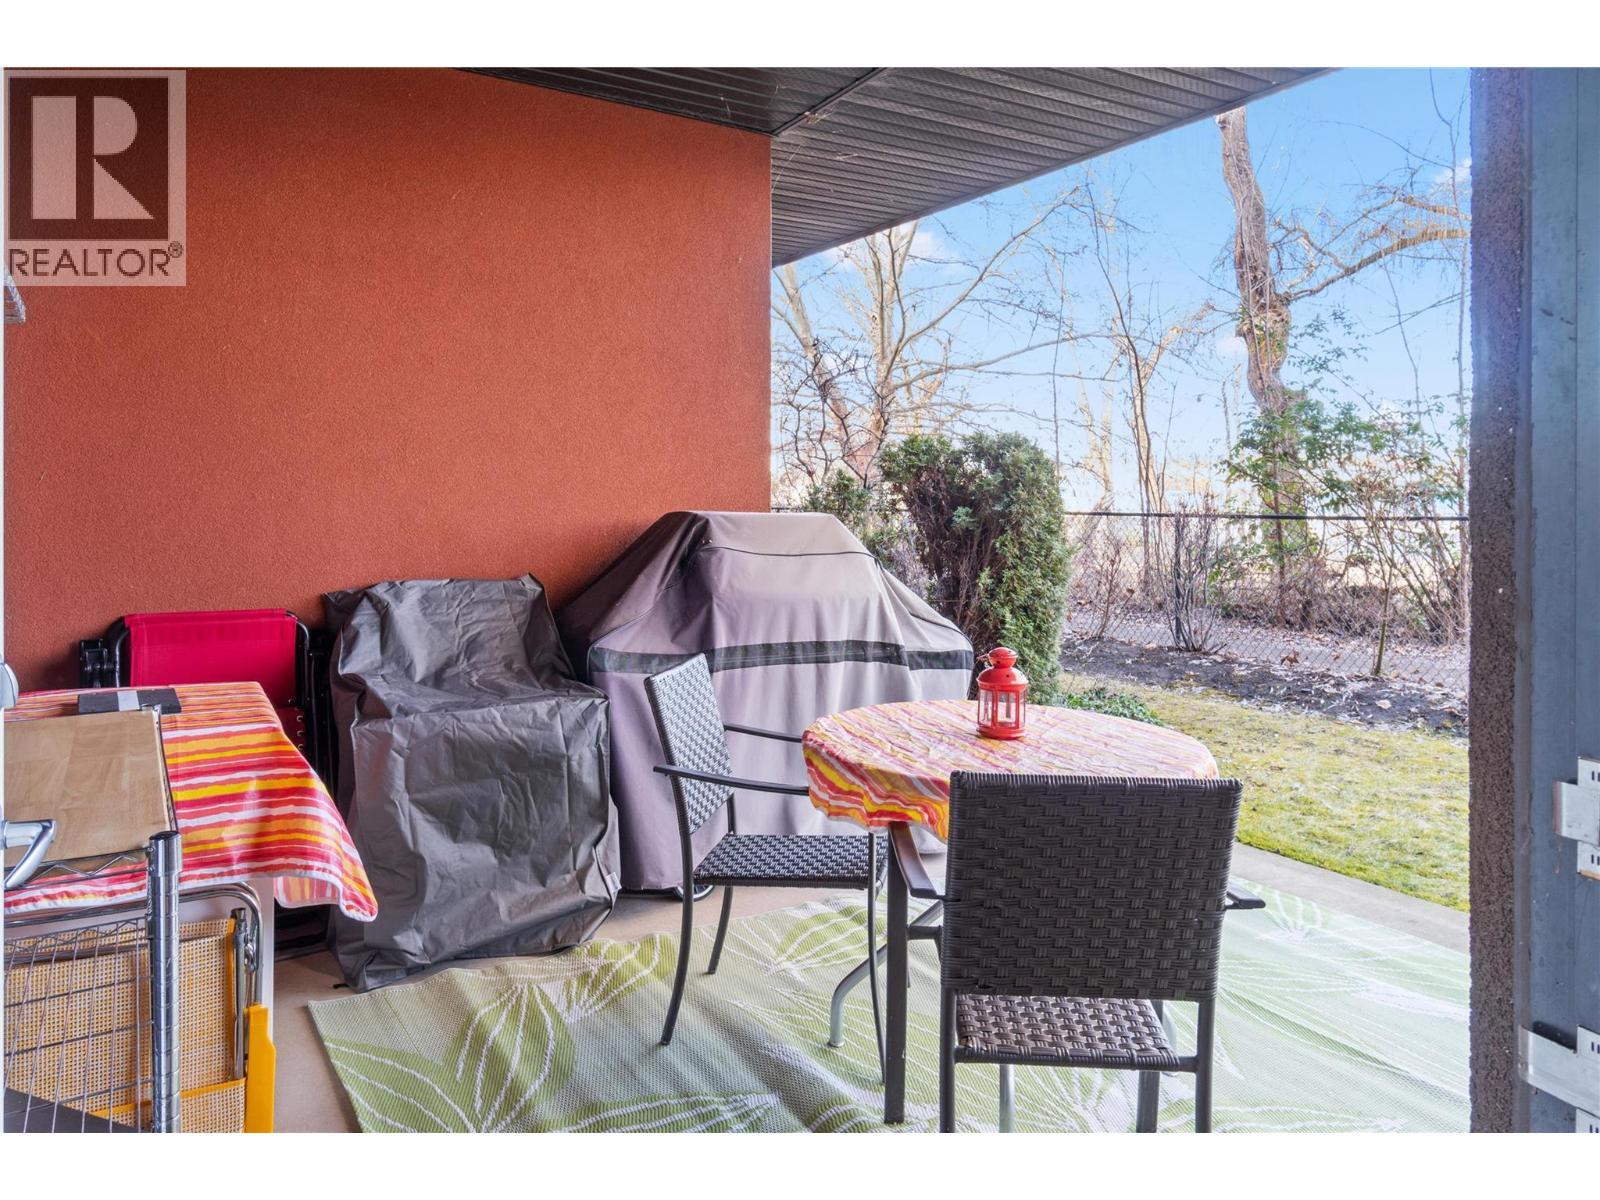
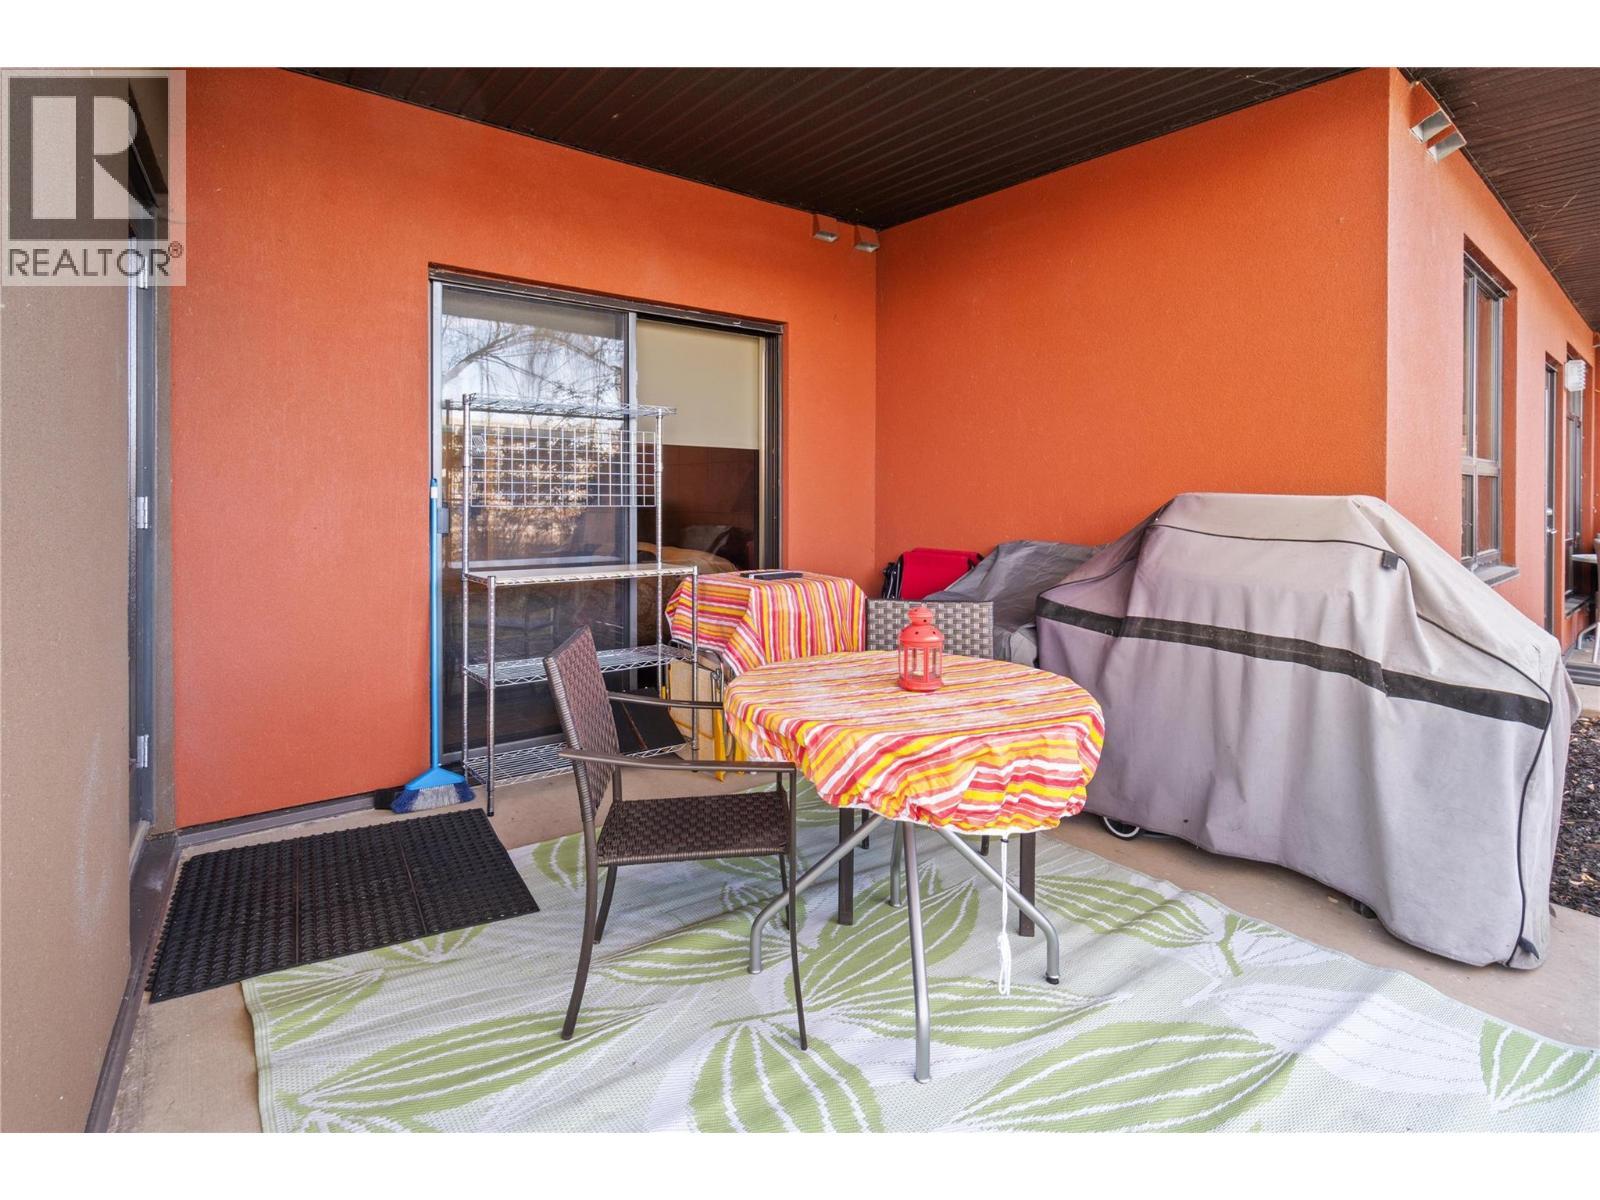
654 Cook Road Unit# 142, Kelowna, BC - Outdoor With Deck Patio Veranda With Exterior
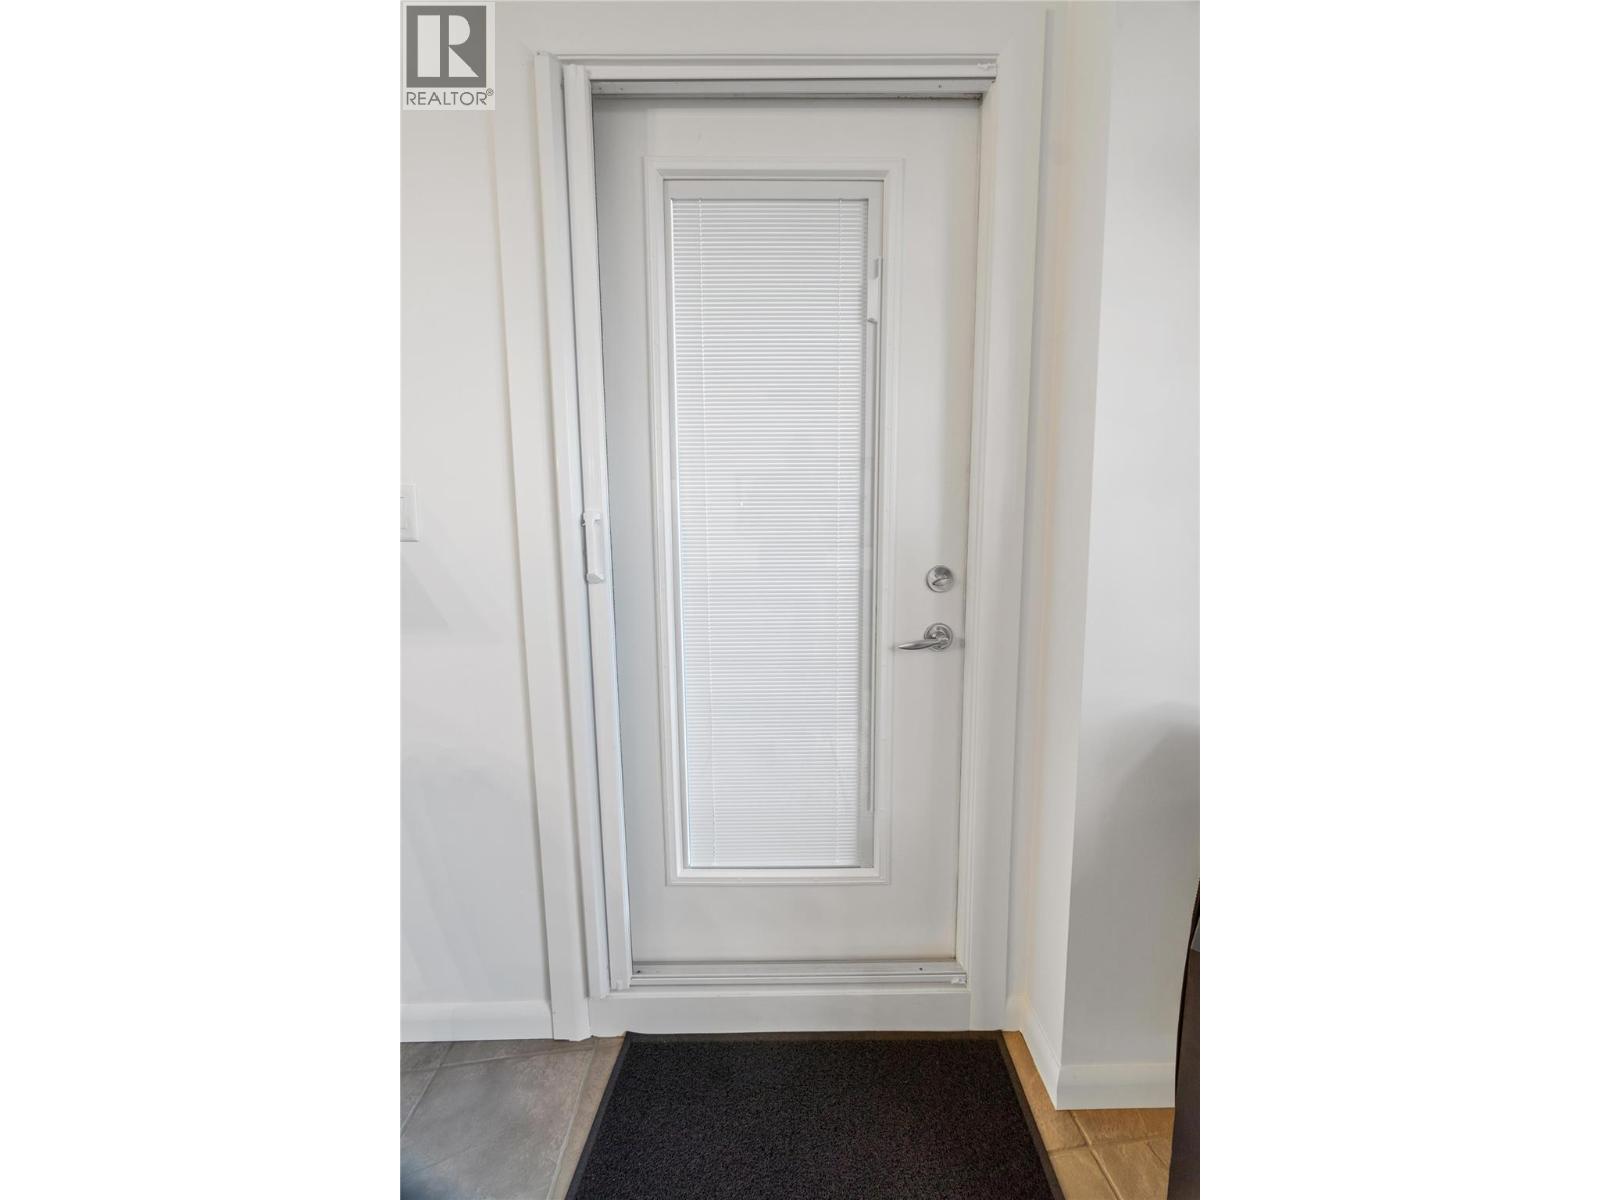
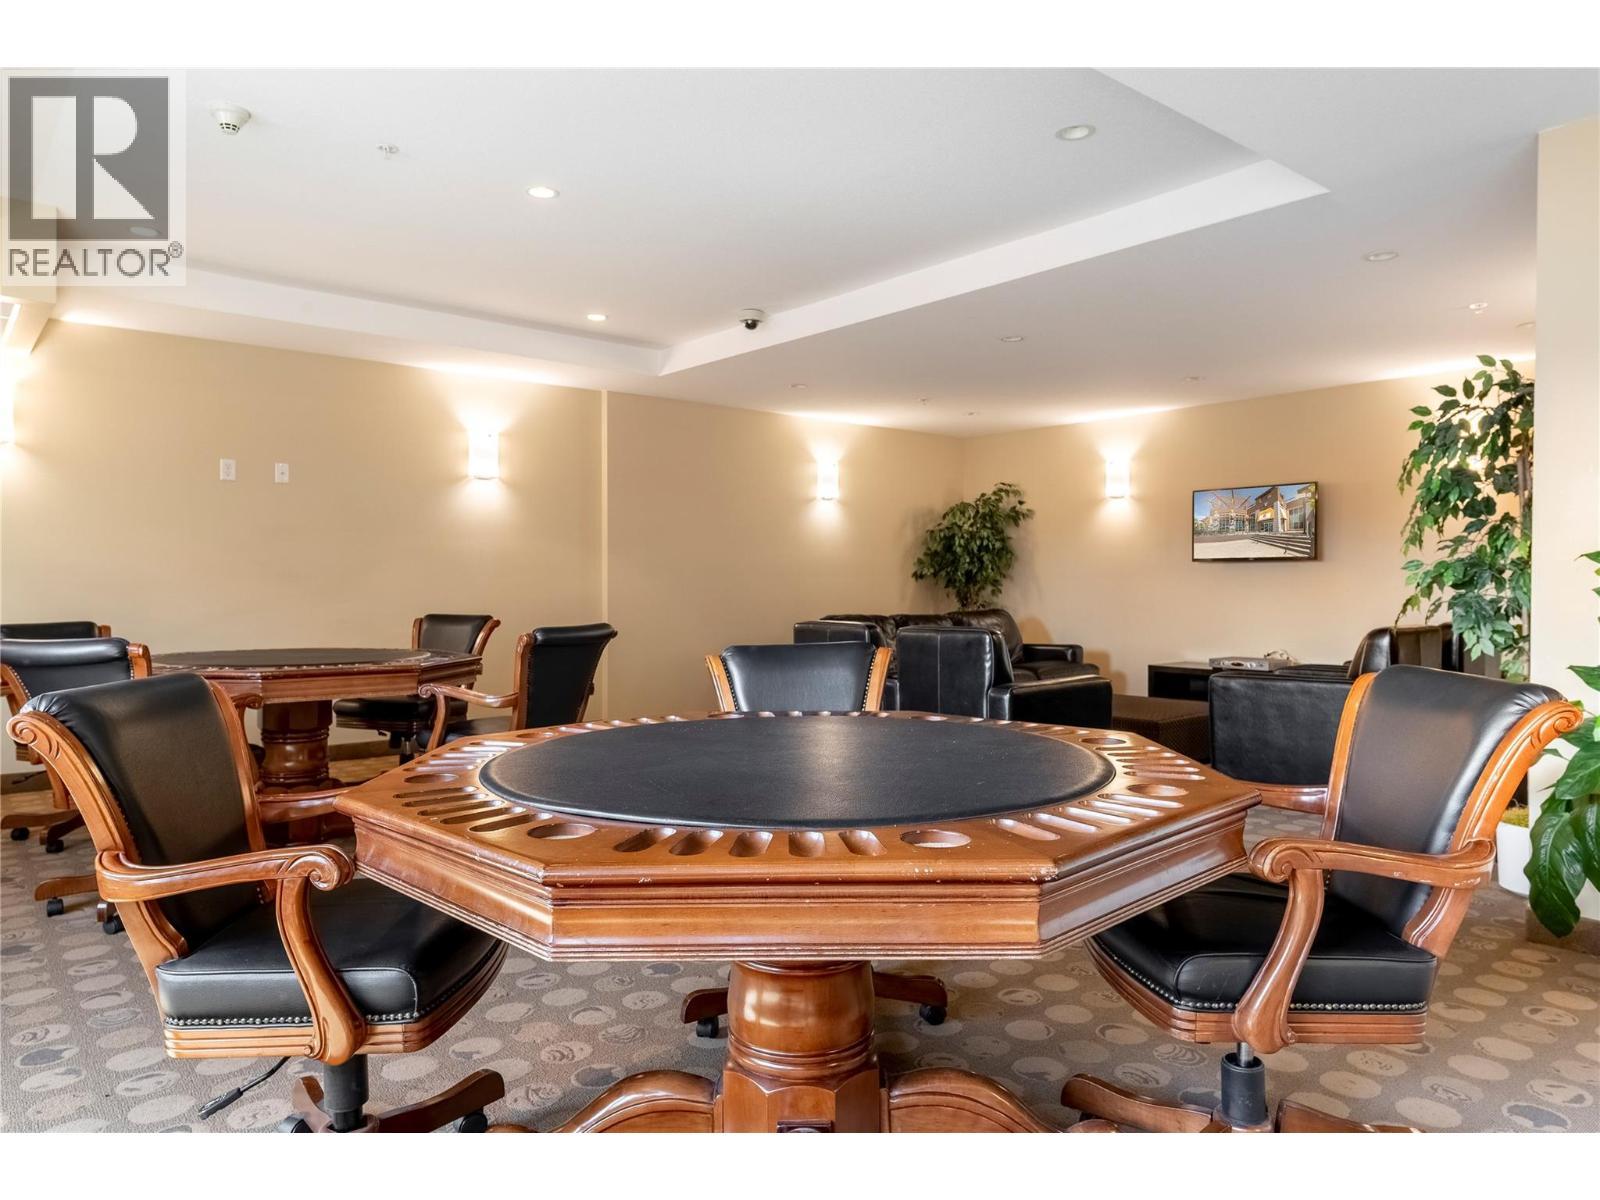
654 Cook Road Unit# 142, Kelowna, BC - Indoor Photo Showing Other Room
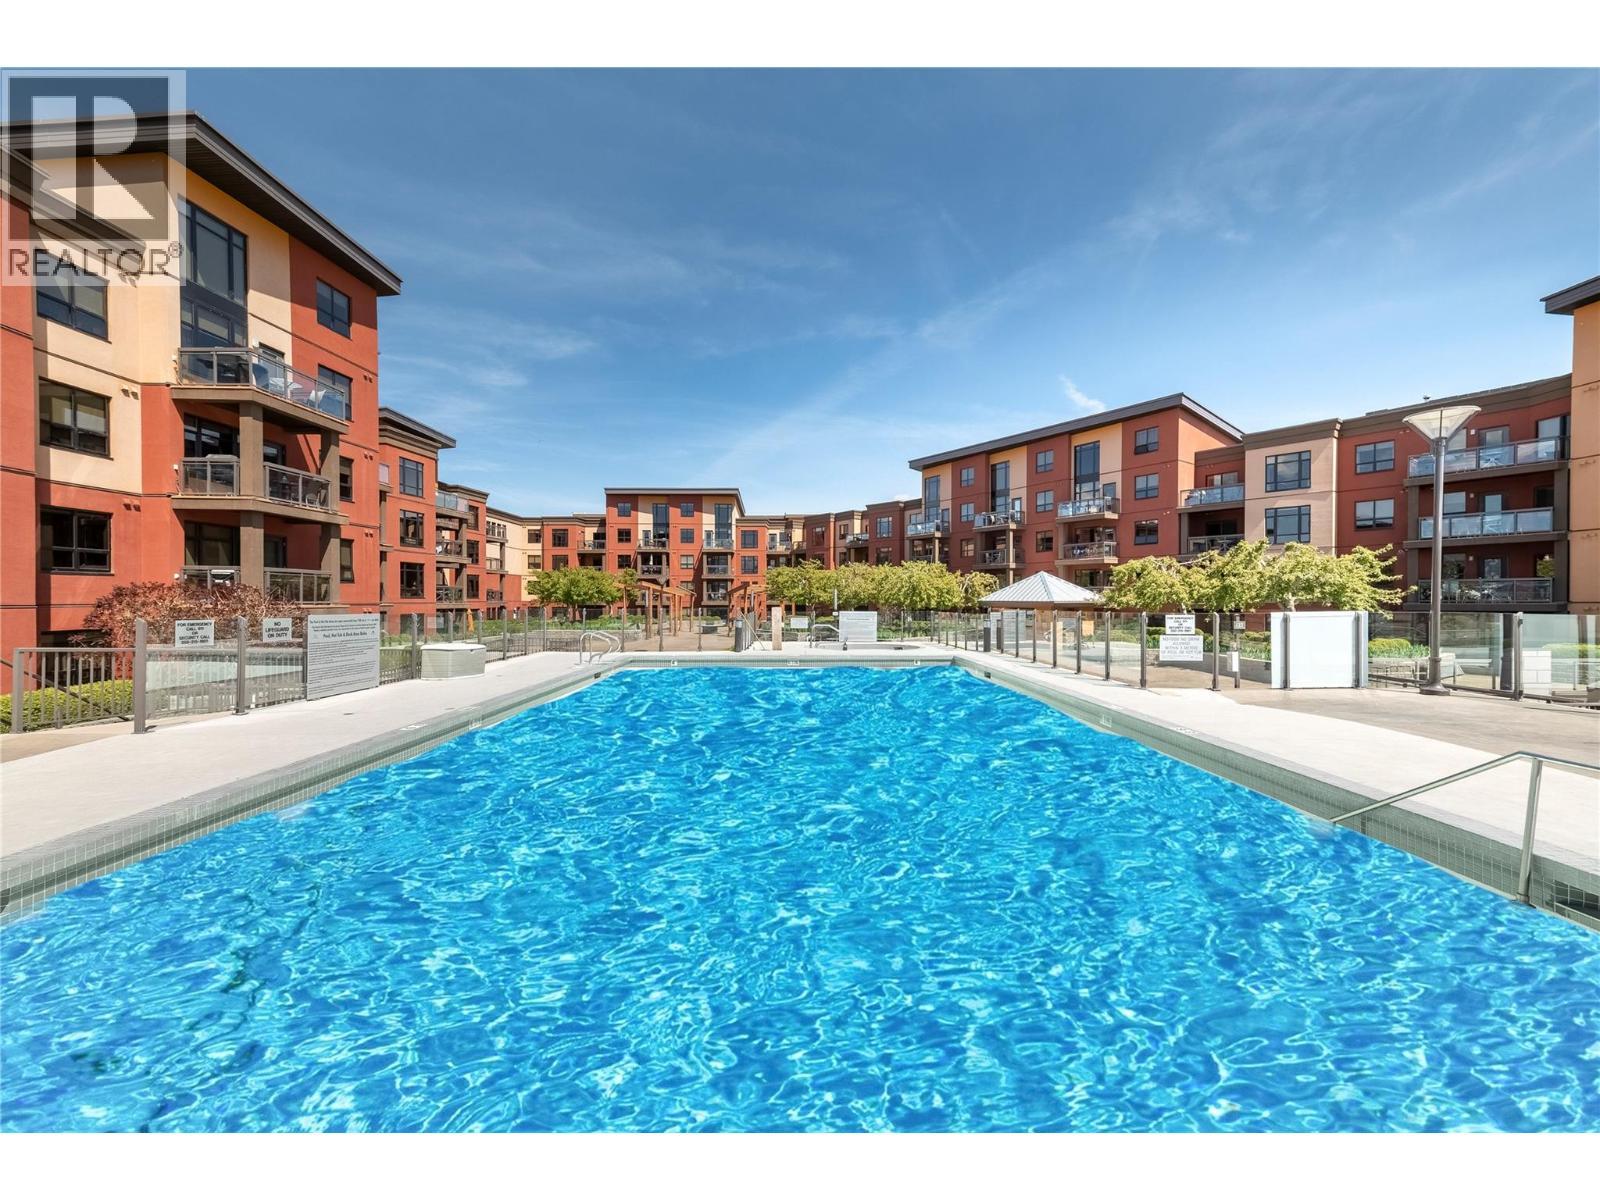
654 Cook Road Unit# 142, Kelowna, BC - Outdoor With In Ground Pool
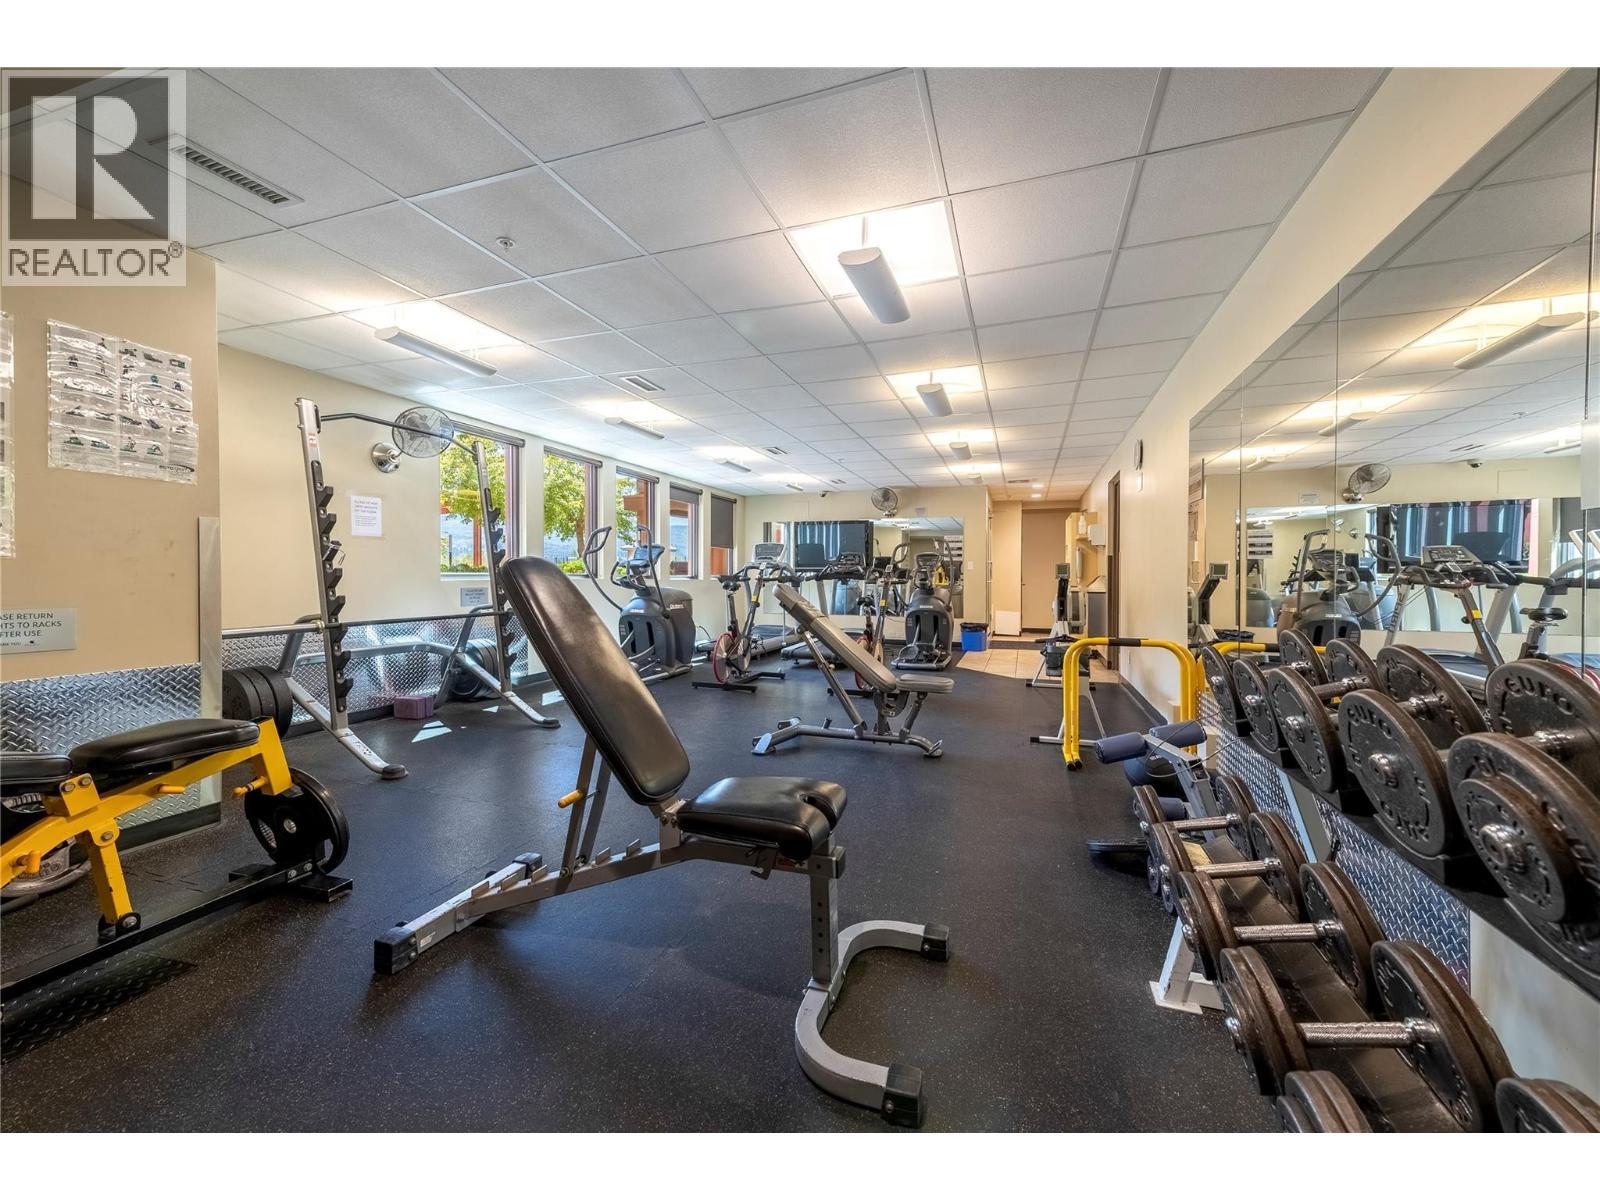
654 Cook Road Unit# 142, Kelowna, BC - Indoor Photo Showing Gym Room
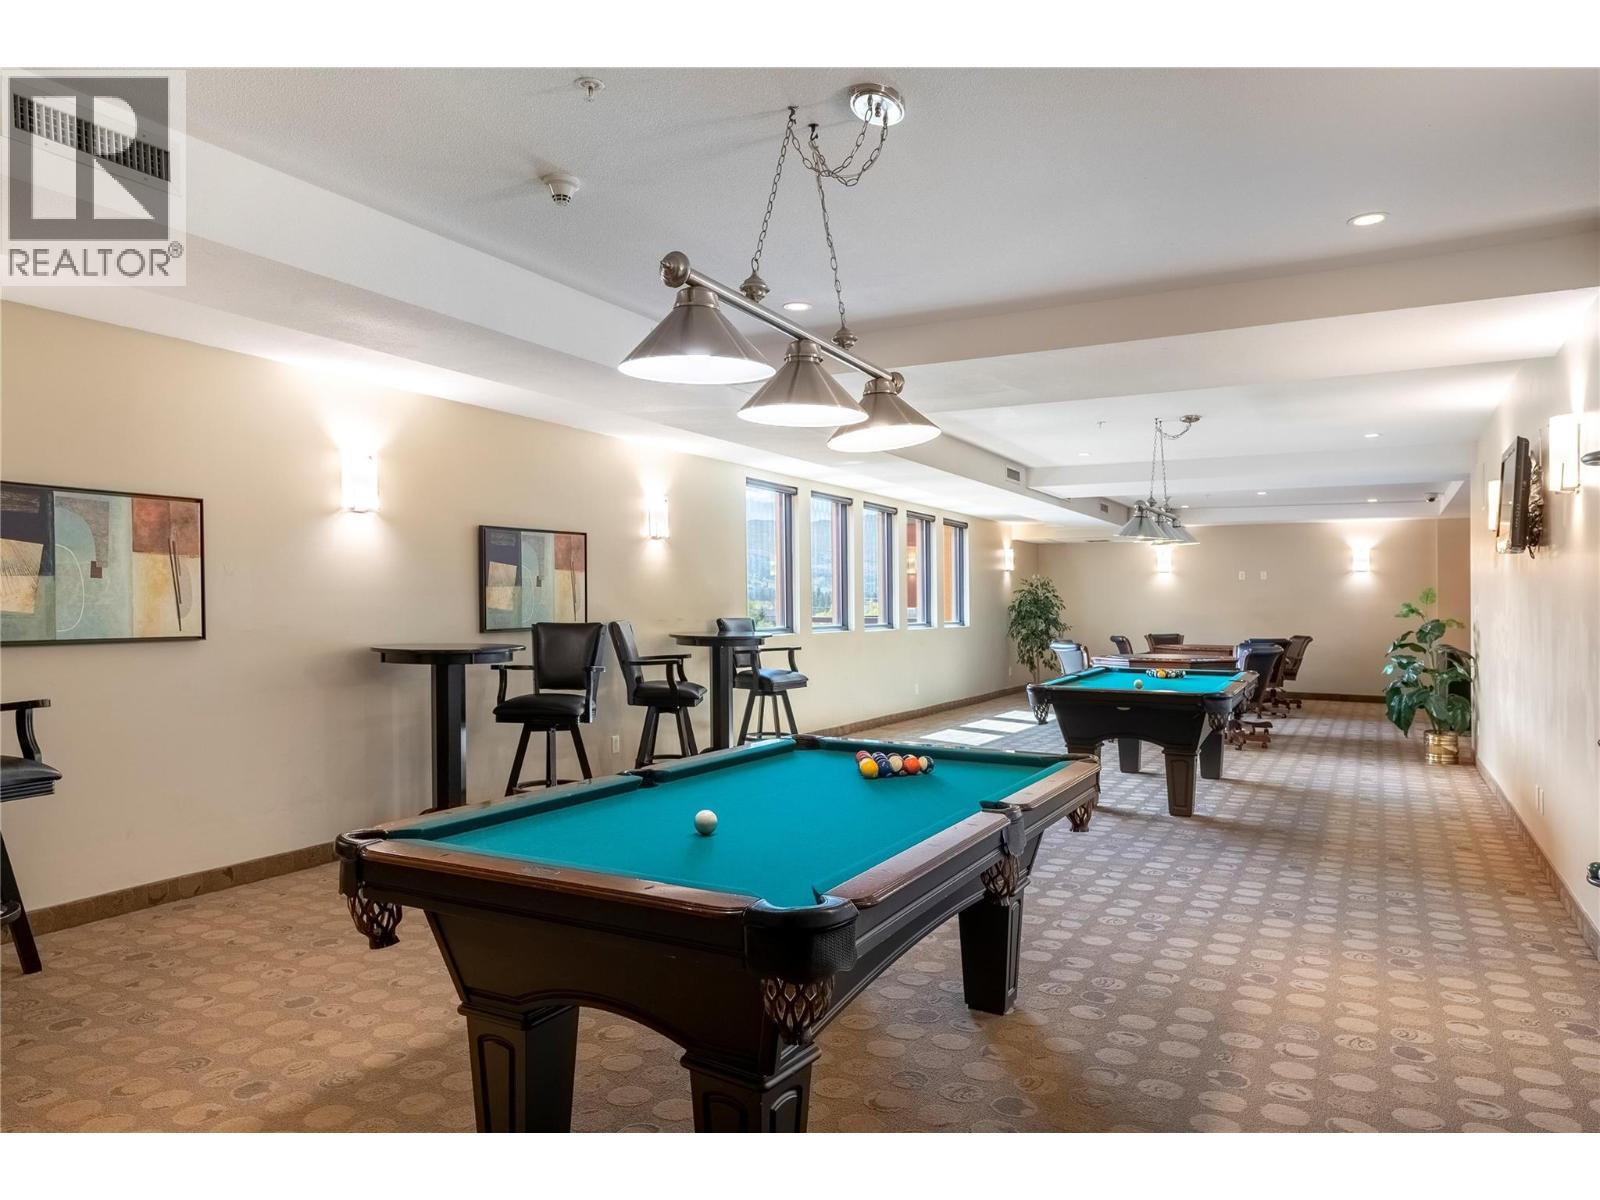
654 Cook Road Unit# 142, Kelowna, BC - Indoor Photo Showing Other Room
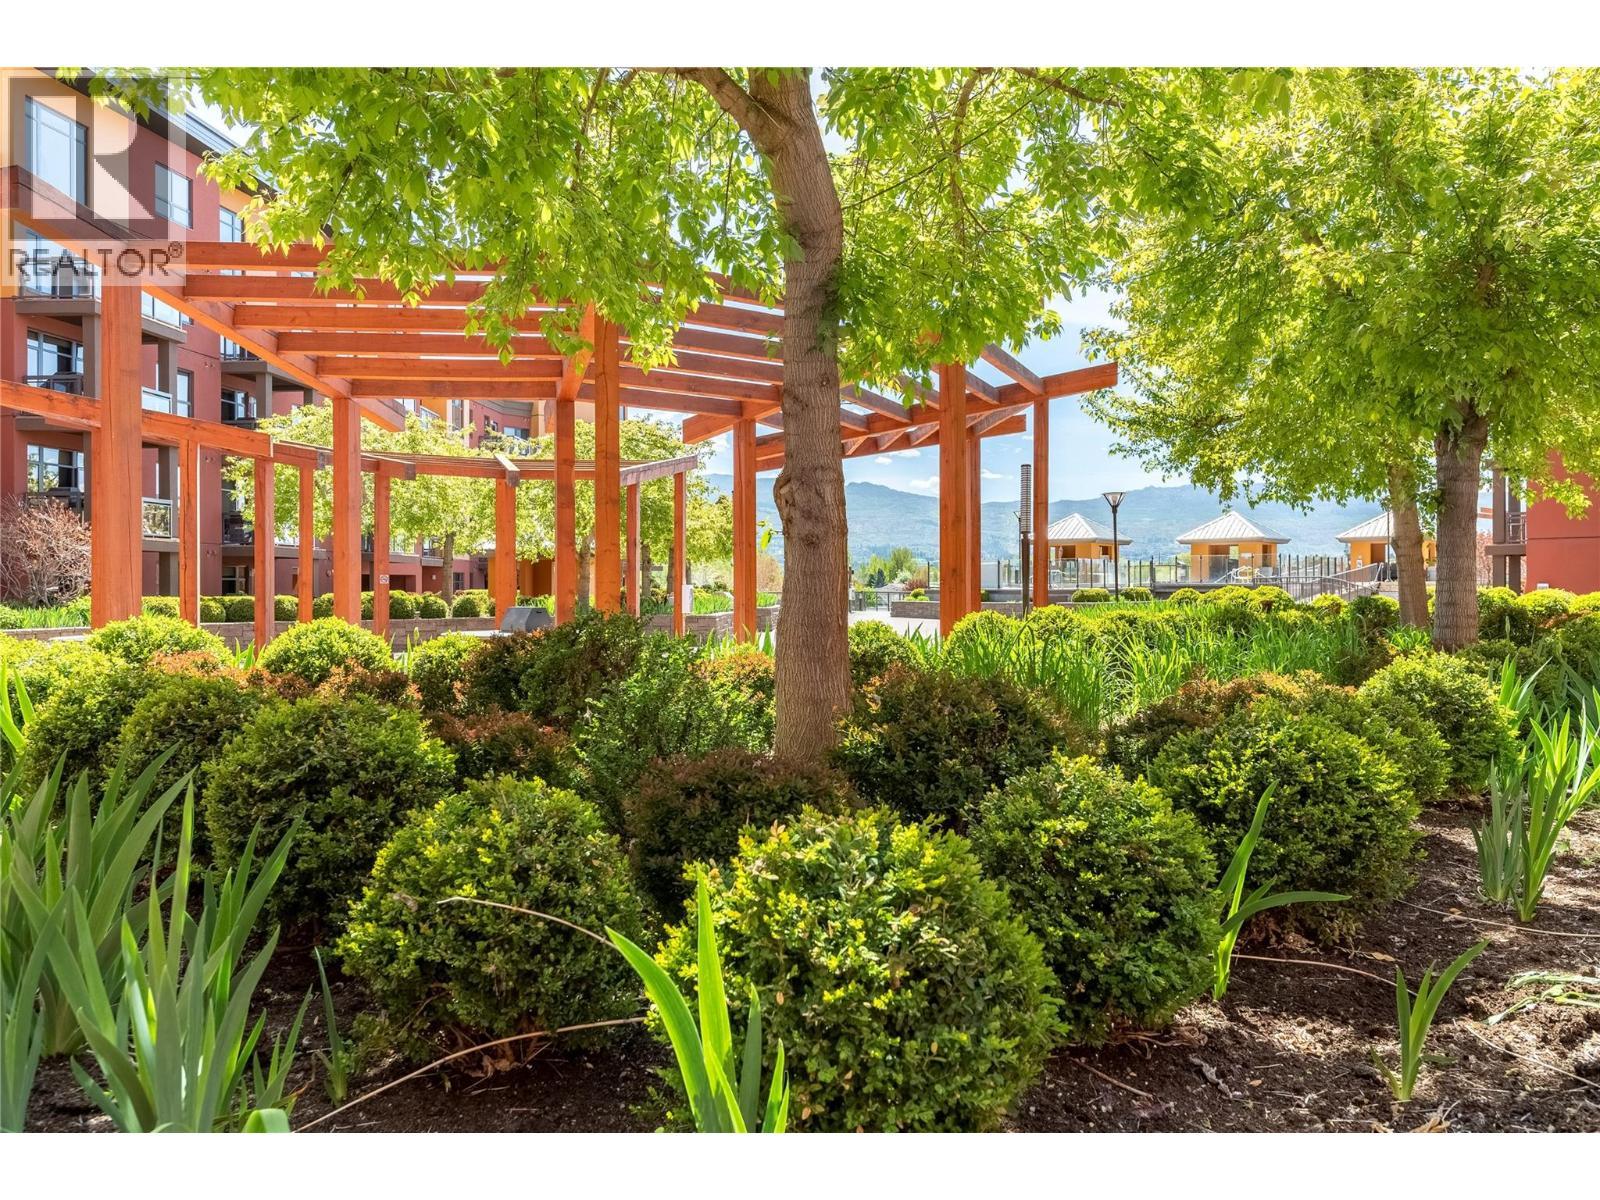
654 Cook Road Unit# 142, Kelowna, BC - Outdoor
654 Cook Road Unit# 142, Kelowna, BC  - Outdoor
654 Cook Road Unit# 142, Kelowna, BC  - Indoor Photo Showing Dining Room
654 Cook Road Unit# 142, Kelowna, BC  - Indoor Photo Showing Living Room
654 Cook Road Unit# 142, Kelowna, BC - Indoor Photo Showing Living Room
654 Cook Road Unit# 142, Kelowna, BC - Indoor Photo Showing Dining Room
654 Cook Road Unit# 142, Kelowna, BC - Indoor Photo Showing Bedroom
654 Cook Road Unit# 142, Kelowna, BC - Indoor
654 Cook Road Unit# 142, Kelowna, BC - Indoor Photo Showing Bathroom
654 Cook Road Unit# 142, Kelowna, BC - Indoor Photo Showing Bedroom
654 Cook Road Unit# 142, Kelowna, BC - Indoor Photo Showing Bathroom
654 Cook Road Unit# 142, Kelowna, BC - Indoor Photo Showing Bedroom
654 Cook Road Unit# 142, Kelowna, BC - Indoor Photo Showing Kitchen With Double Sink
654 Cook Road Unit# 142, Kelowna, BC - Outdoor With Deck Patio Veranda
654 Cook Road Unit# 142, Kelowna, BC - Outdoor With Deck Patio Veranda With Exterior
654 Cook Road Unit# 142, Kelowna, BC - Indoor Photo Showing Other Room
654 Cook Road Unit# 142, Kelowna, BC - Outdoor With In Ground Pool
654 Cook Road Unit# 142, Kelowna, BC - Indoor Photo Showing Gym Room
654 Cook Road Unit# 142, Kelowna, BC - Indoor Photo Showing Other Room
654 Cook Road Unit# 142, Kelowna, BC - Outdoor
Home Insurance - TD Insurance

Get a home insurance quote online for this $499,900 property in Kelowna
  • Advertising
Are you a real estate investor?
654 Cook Road Unit# 142, Kelowna, British Columbia, V1W 3G7
$499,900

3 Beds

2 Baths

Property Information:

Enjoy the very best of Kelowna living in this exceptional Playa Del Sol Condo. This spacious three-bed, two-bath condo comes fully furnished (the furniture is in excellent shape) and is move-in ready. The condo is being sold by the original owners who have never rented it short or long term, so there is NO GST payable. The entire condo was painted last year, including having the cabinets, doors and trim sprayed. A few other notable features are new window coverings, a phantom screen and a privacy window on the patio. The dining table has an expansion leaf, so it will accommodate a larger family. This main floor unit has a large patio and is on the quiet side of the building, giving you easy access to Lakeshore Road and parking. There are also TWO PARKING STALLS and a HUGE STORAGE LOCKER. Playa Del Sol is within walking distance to multiple beaches, the lake (including a boat launch), fine dining, shopping, and more. Within the Playa Del Sol complex, there’s a wide selection of excellent amenities such as an outdoor pool, hot tub, gym, steam room, and pool tables. Living here is like being on vacation 24/7 - seriously! (id:27)

Building Features:

  • Style: Apartment
  • Building Type: Apartment
  • Amenities: Party Room, Whirlpool
  • Architectural Style: Other
  • Floor Space: 956 sqft
  • Flooring Type: Carpeted, Ceramic Tile
  • Roof Material: Roof Material
  • Roof Style: Unknown
  • Heating Type: Forced air
  • Cooling Type: Central air conditioning
  • Appliances: Refrigerator, Dishwasher, Oven - Electric, Microwave

Property Features:

  • OwnershipType: Strata
  • Property Type: Single Family
  • Built in: 2007
  • Condo Fees: $522 Monthly
  • Floor Space (approx): 956 Square Feet
  • MaintenanceFee Type: Hydro, Heat, Insurance, Property Management, Other, See Remarks, Waste Removal, Water
  • Pool Type: Outdoor pool, Pool
  • Storage Type: Storage, Locker
  • Sewer: Municipal sewage system
  • Parking Type: Parkade
  • No. of Parking Spaces: 2

Rooms:

  • Bathroom Main Level 9'11'' x 5'
  • Bathroom Main Level 8'5'' x 5'5''
  • Dining Main Level 13'7'' x 6'4''
  • Bedroom Main Level 11'8'' x 7'5''
  • Bedroom Main Level 10'1'' x 10'
  • Primary Bedroom Main Level 12'1'' x 10'10''
  • Living Main Level 13'10'' x 12'10''
  • Kitchen Main Level 10'10'' x 14'7''

Courtesy of: REMAX Kelowna
REALTOR.ca  

QuickQuoteTM Powered by RPS

Location of 654 Cook Road Unit# 142, Kelowna, British Columbia, V1W 3G7

Demographic Information of 654 Cook Road Unit# 142, Kelowna, British Columbia, V1W 3G7

Life Stage

Nearly Retired

Employment Type

Service Sector/White Collar

Average Household Income

$118,136.53

Average Number of Children

1.56

Household Population

Household Structure

Age of Population

Education

Education Level

No certificate/diploma/degree

13.99 %

High school certificate or equivalent

28.74 %

Apprenticeship trade certificate/diploma

9.57 %

College/non-university certificate

23.84 %

University certificate (below bachelor)

1.49 %

University Degree

22.38 %

Commuter

Travel To Work

By Car

90.11 %

By Public Transit

0.01 %

By Walking

3.06 %

By Bicycle

3.85 %

By Other Methods

2.97 %

Cultural Diversity

Knowledge of Official Language

Mother Tongue

Building Information

Building Type

Apartments (Low and High Rise)

45.4 %

Houses

54.6 %

Own Vs. Rent