Button CopyPathCircle CloseCircle Left ArrowArrow Down Icon GreyClosecirclecircleBurger
  • Advertising

629 Almandine Court, Kelowna, British Columbia, V1W 4Z5

MLS® # 10388247
House For Sale In Southwest Mission, Kelowna, British Columbia
$1,779,000 QuickQuoteTM: Not Available

5 Beds

4 Baths

Welcome to 629 Almandine Court! - 629 Almandine Court, Kelowna, BC - Outdoor
5-Bedrooms | 4-Bathrooms | 3,812 sqft | Upper Mission - 629 Almandine Court, Kelowna, BC - Outdoor
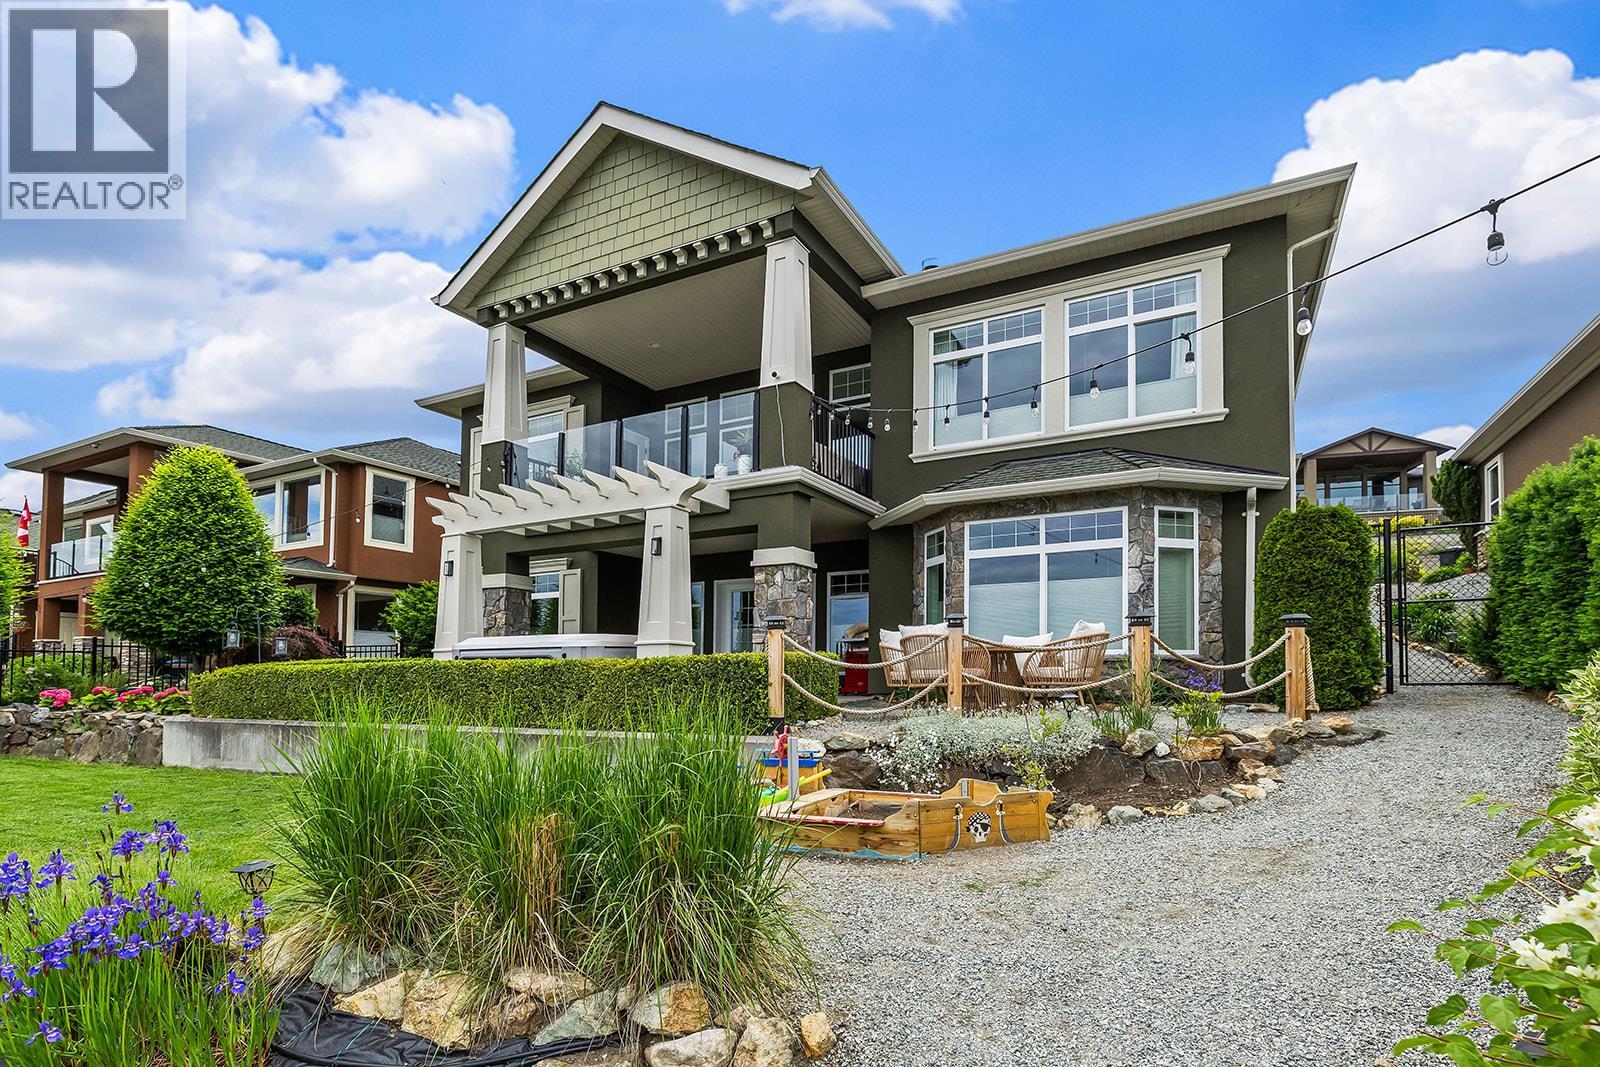
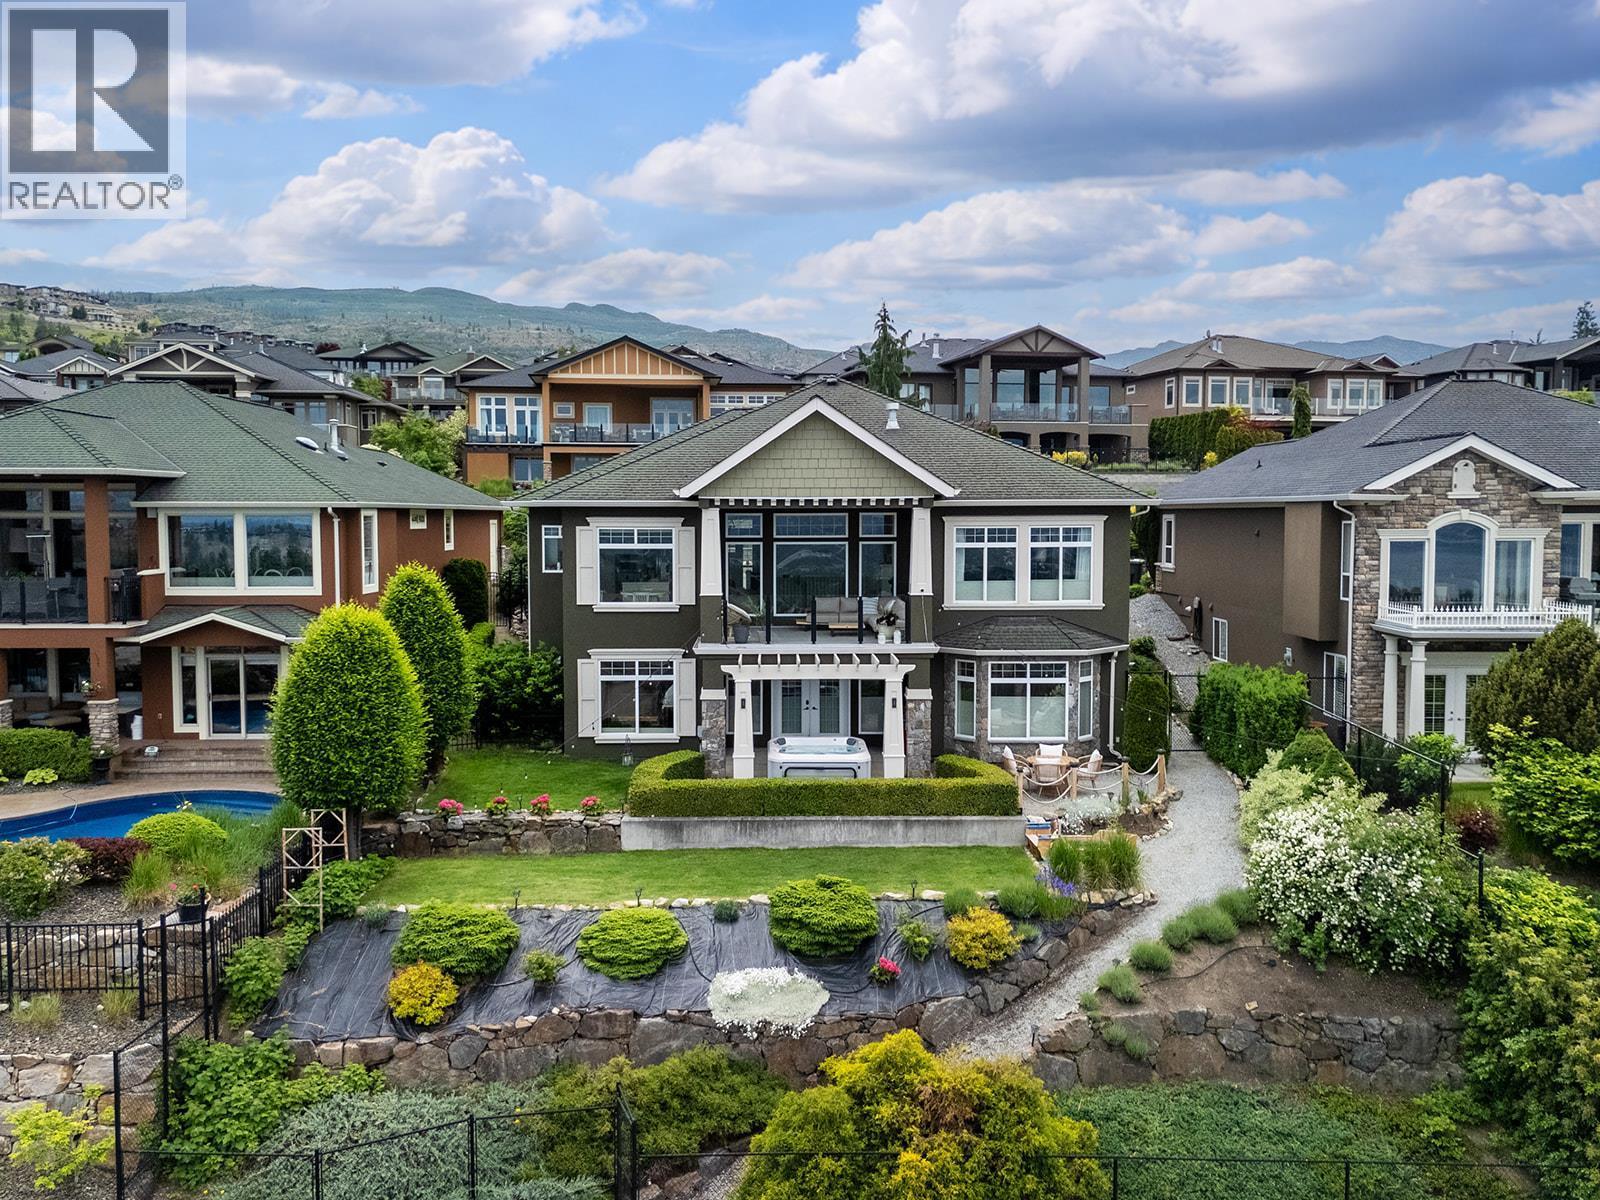
Back Exterior of Home - 629 Almandine Court, Kelowna, BC - Outdoor
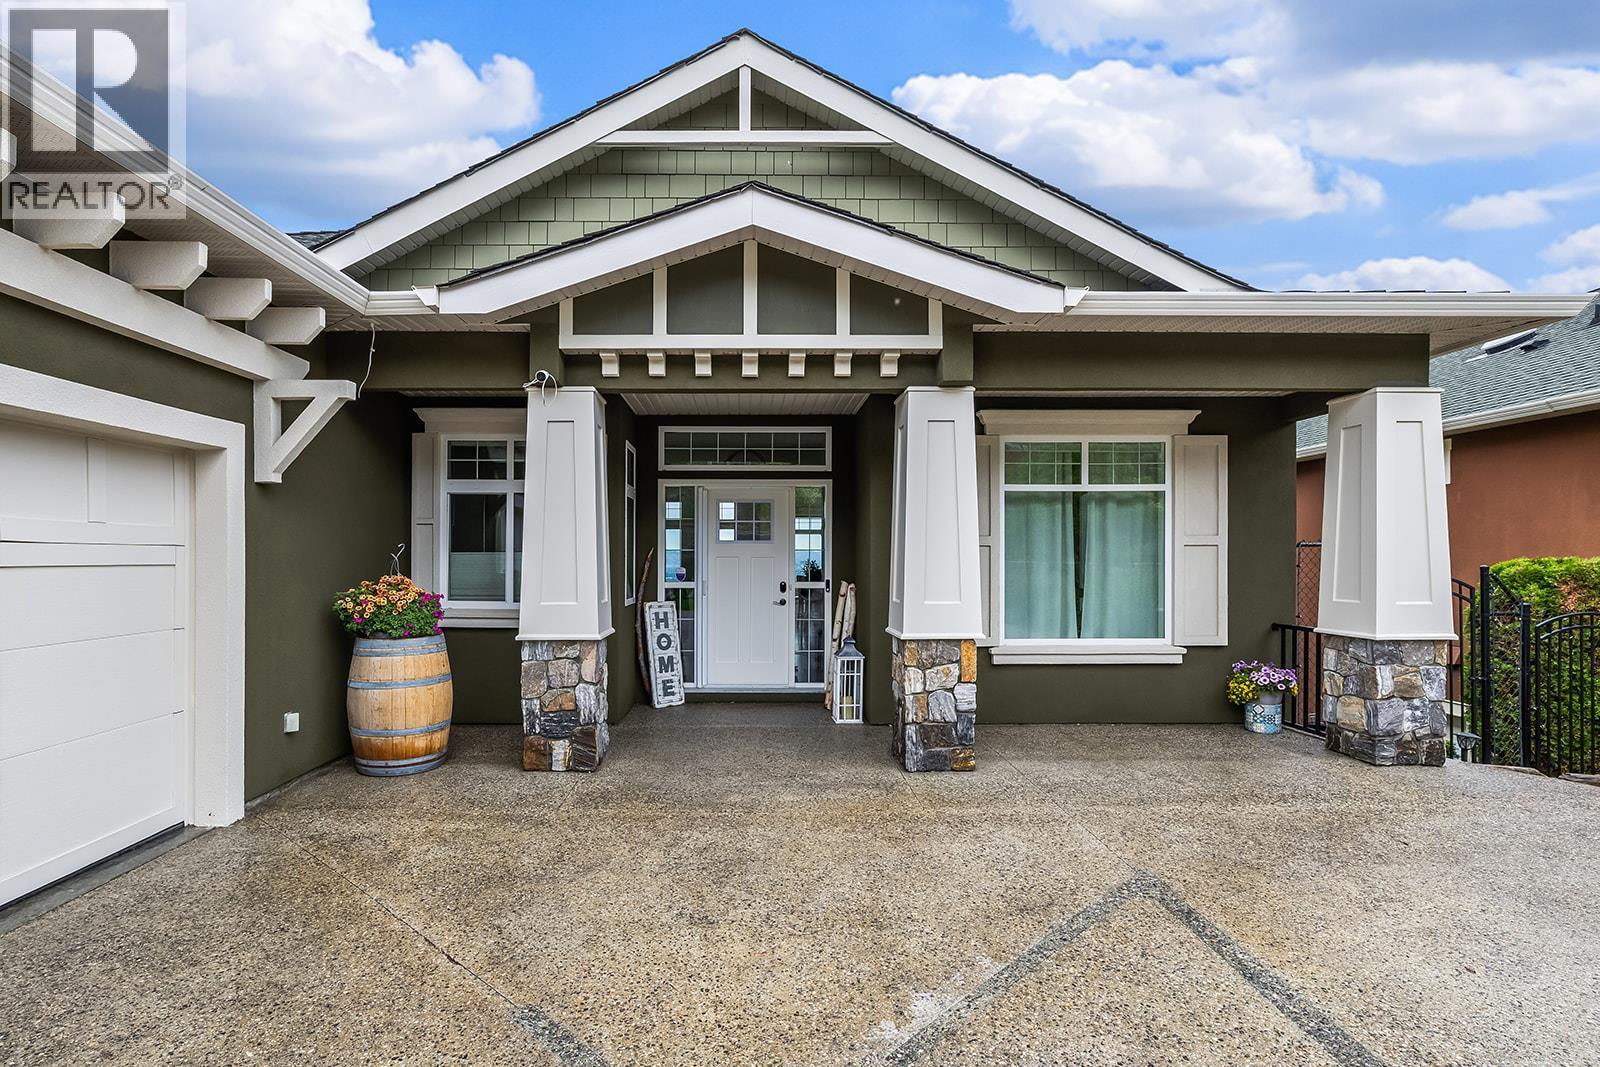
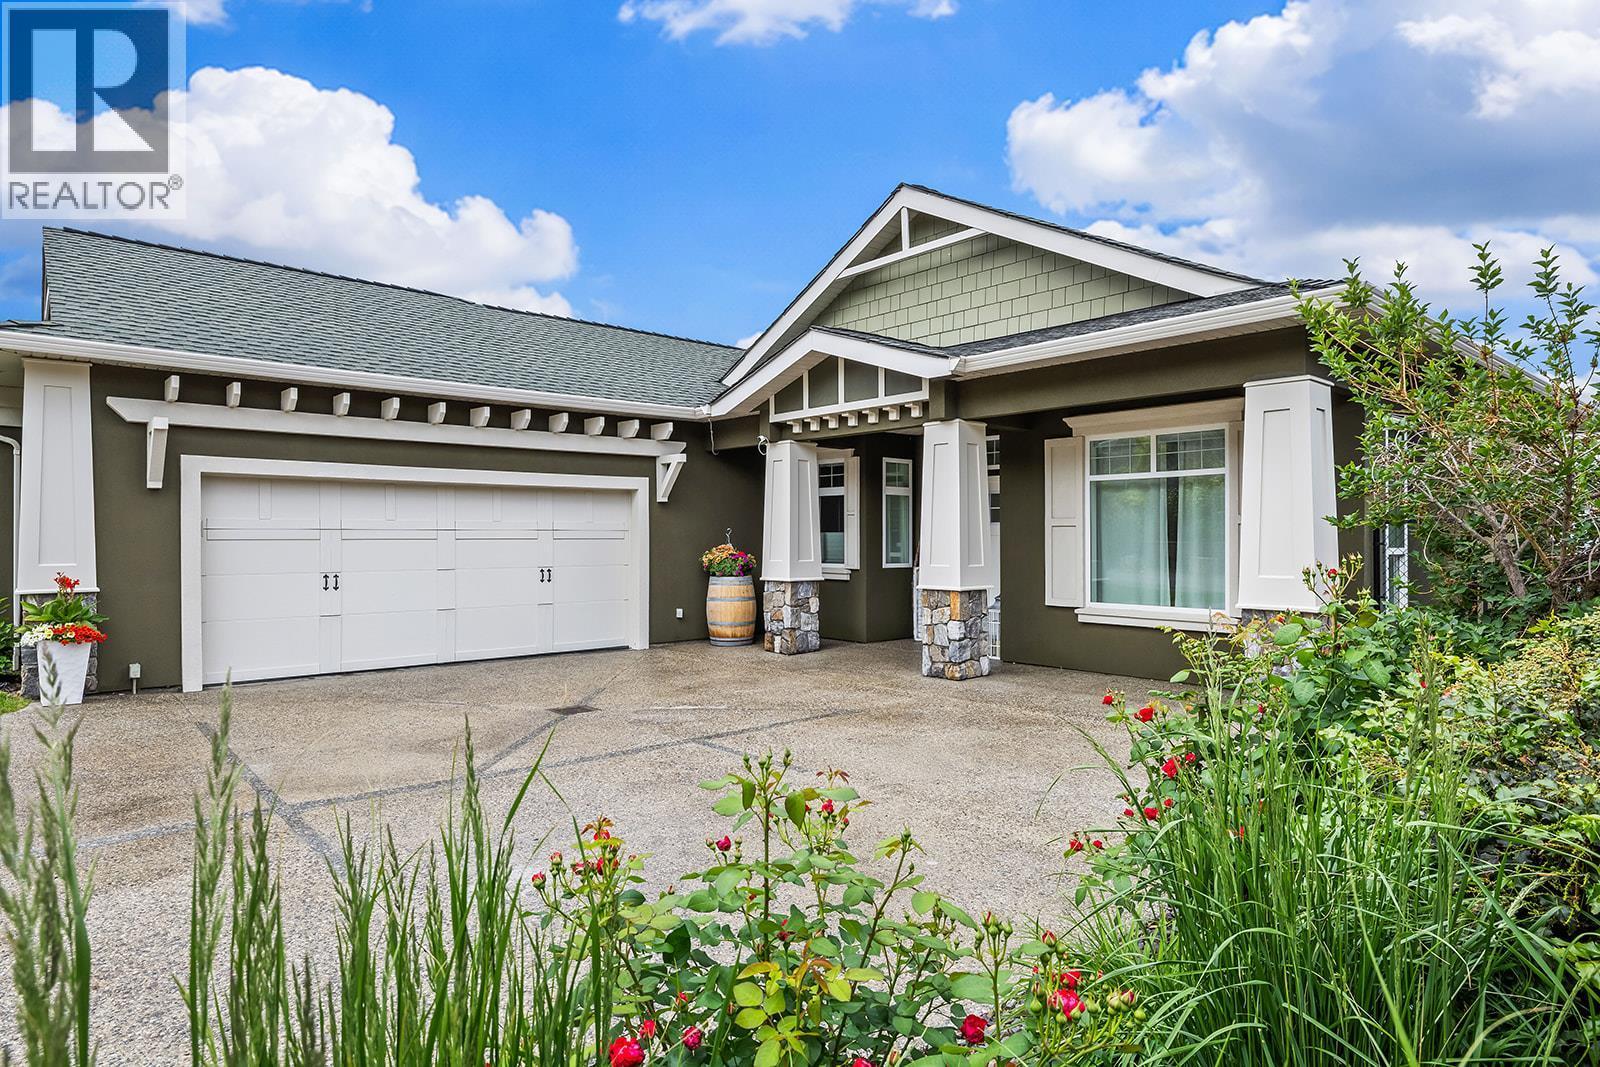
Front Exterior of Home - 629 Almandine Court, Kelowna, BC - Outdoor With Facade
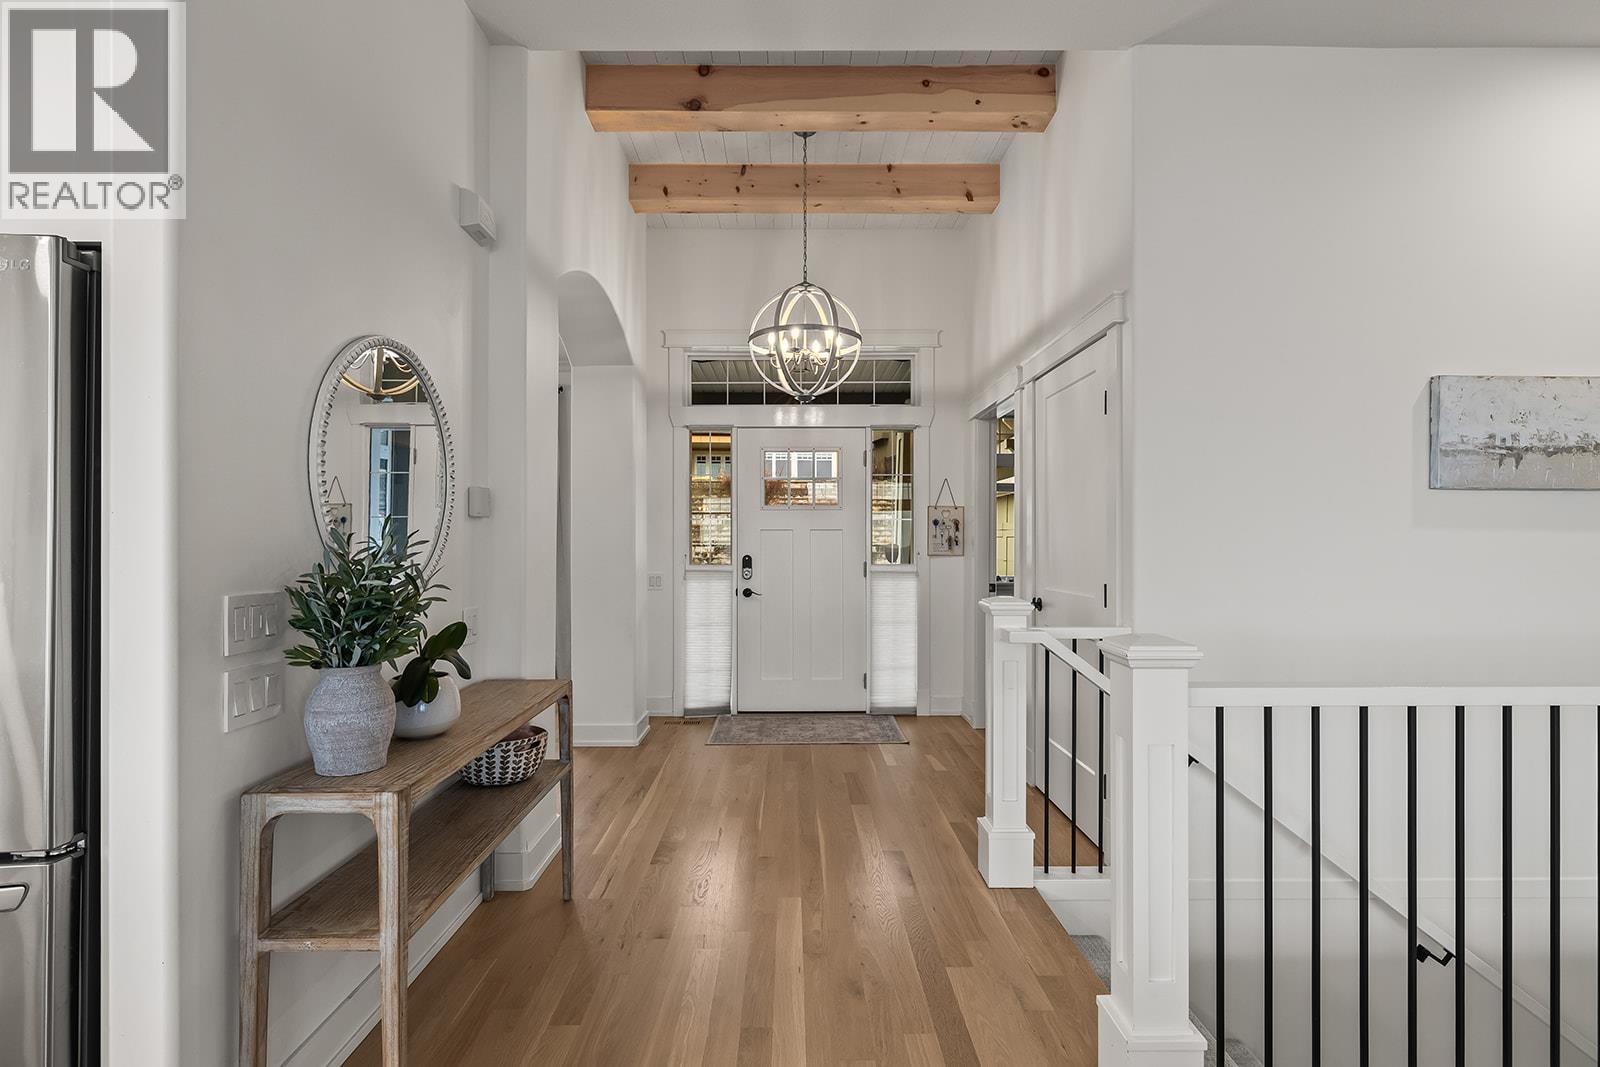
Foyer - 629 Almandine Court, Kelowna, BC - Indoor Photo Showing Other Room
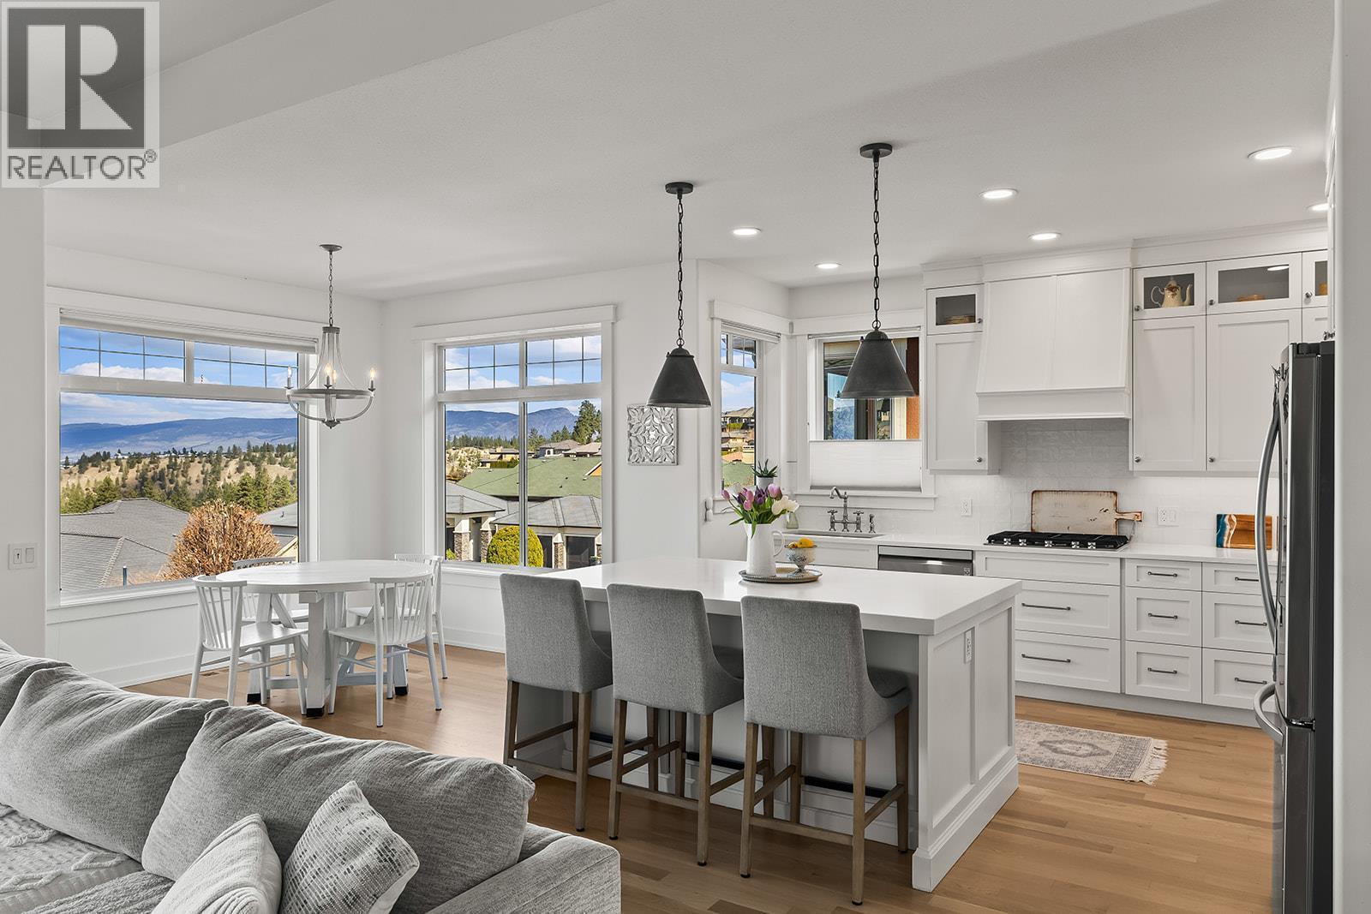
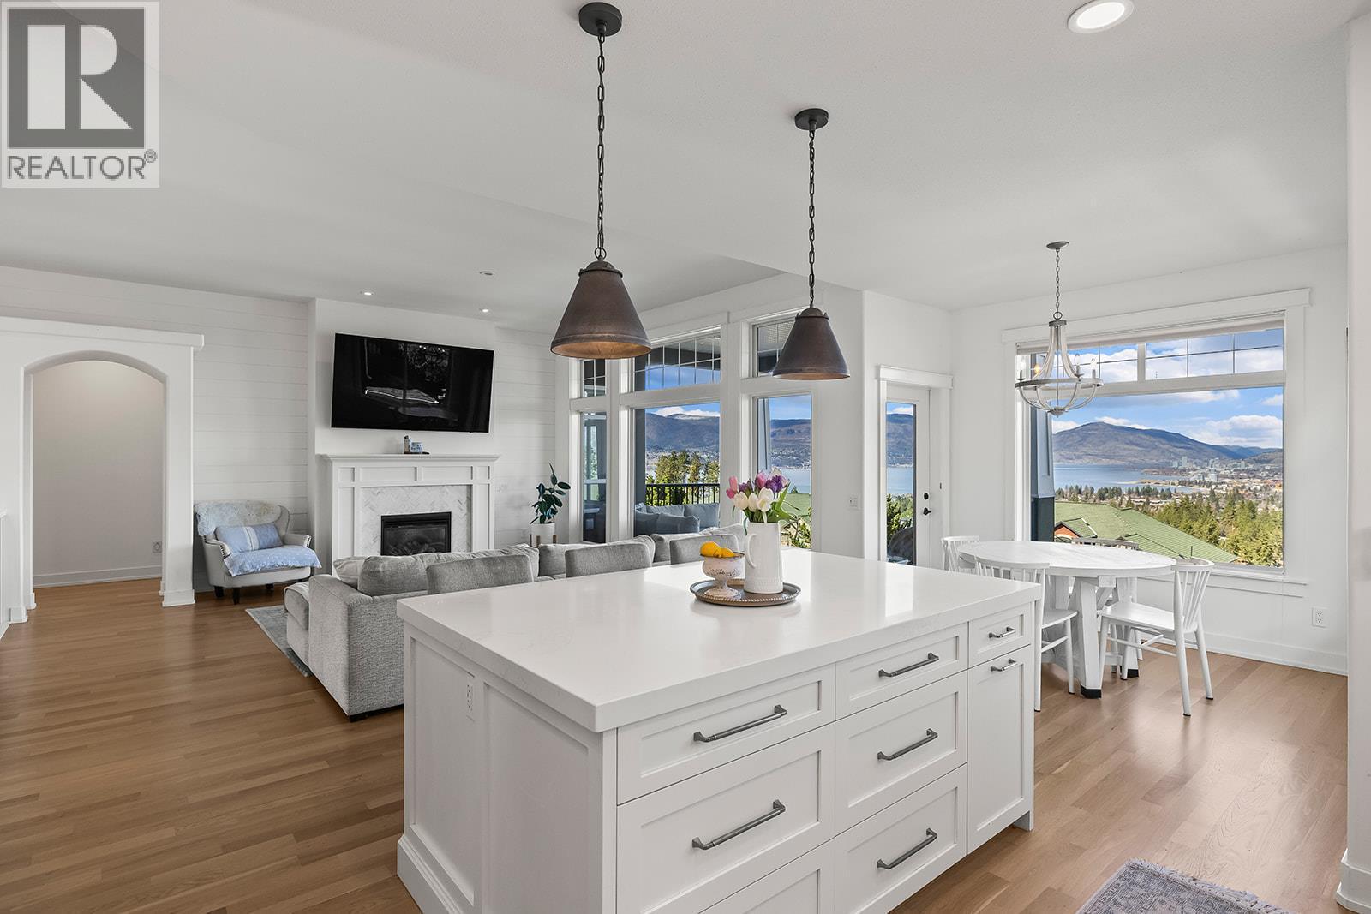
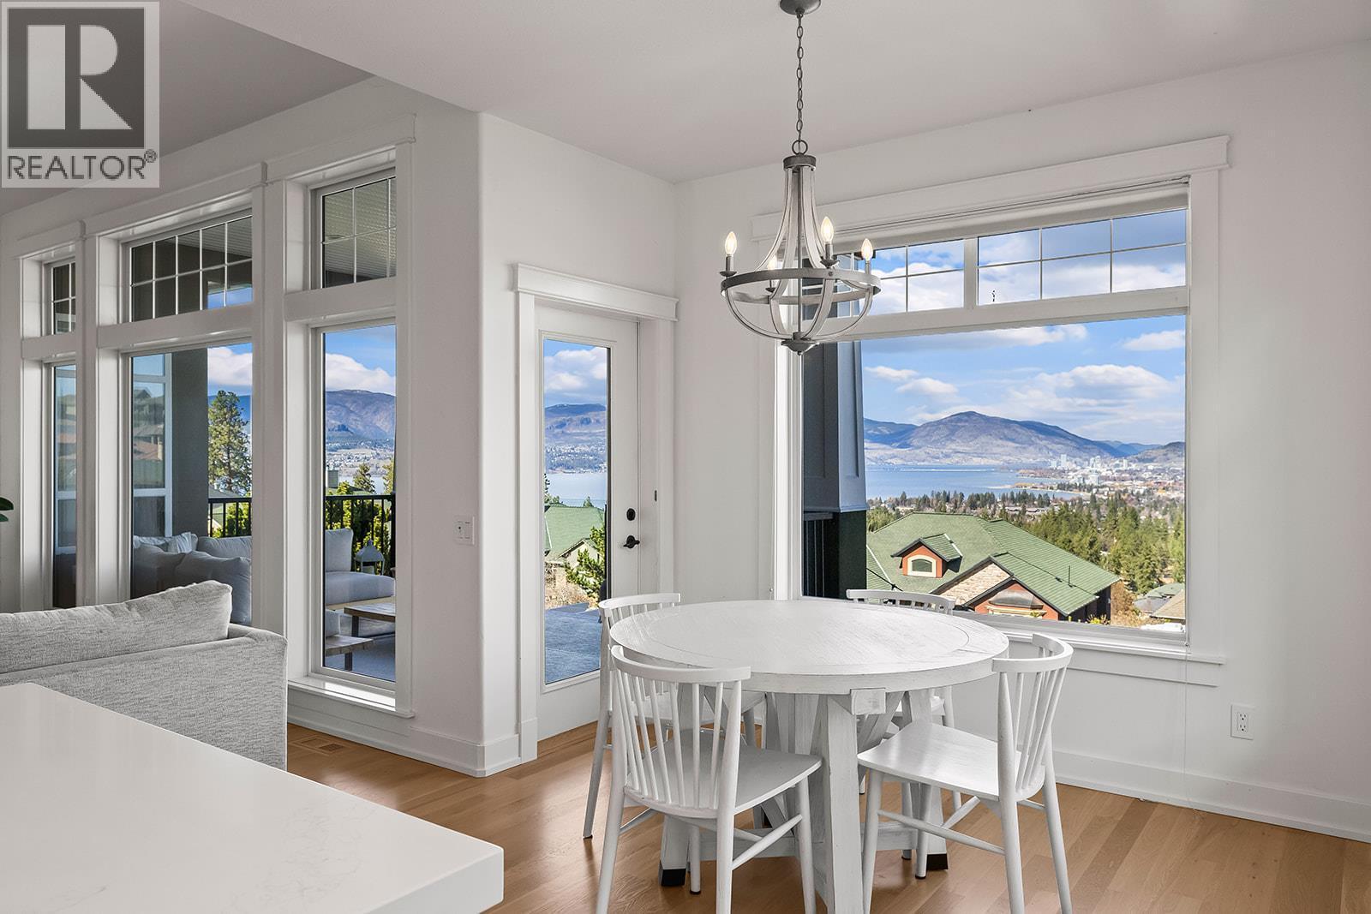
Kitchen & Breakfast Nook - 629 Almandine Court, Kelowna, BC - Indoor
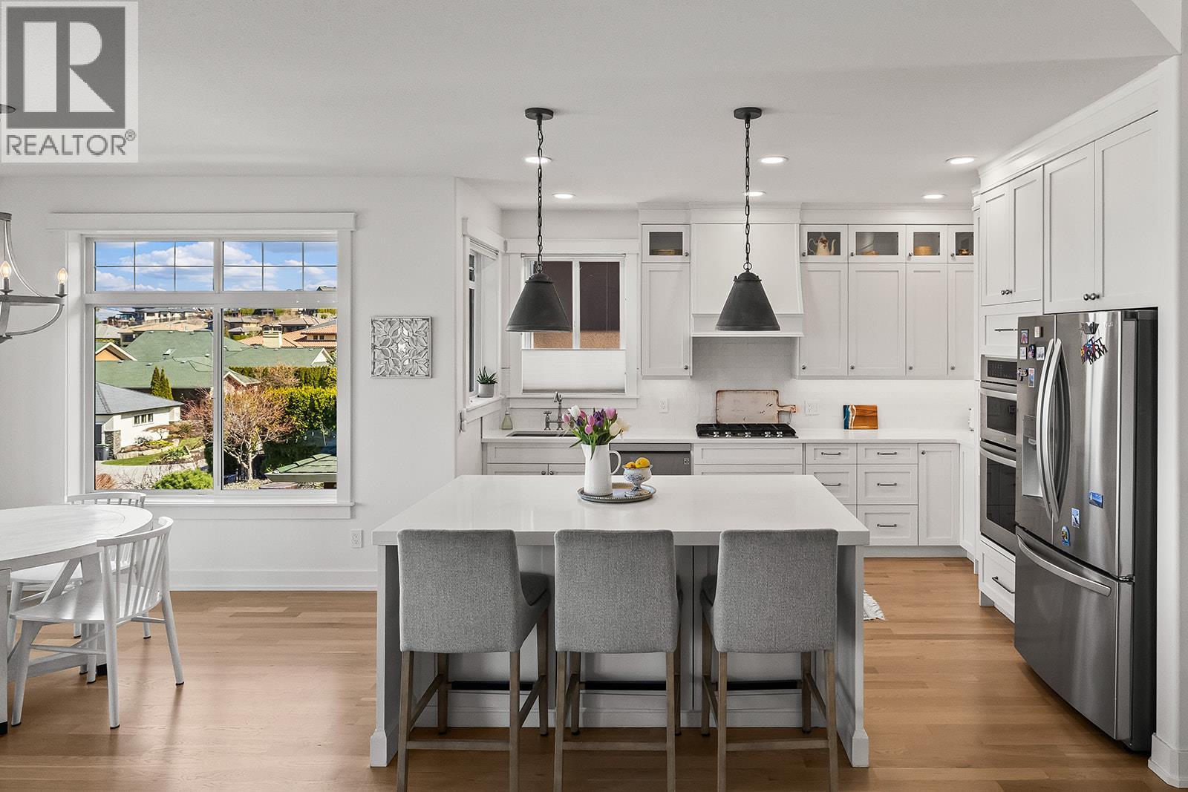
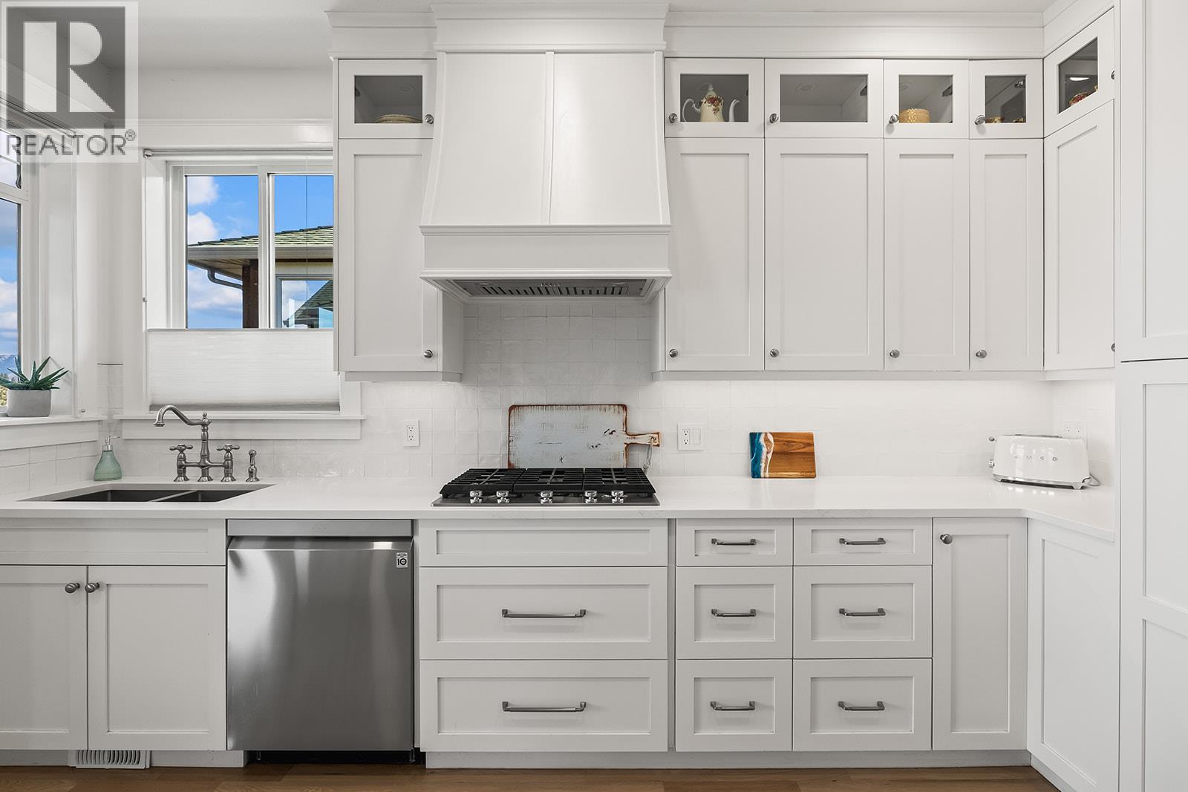
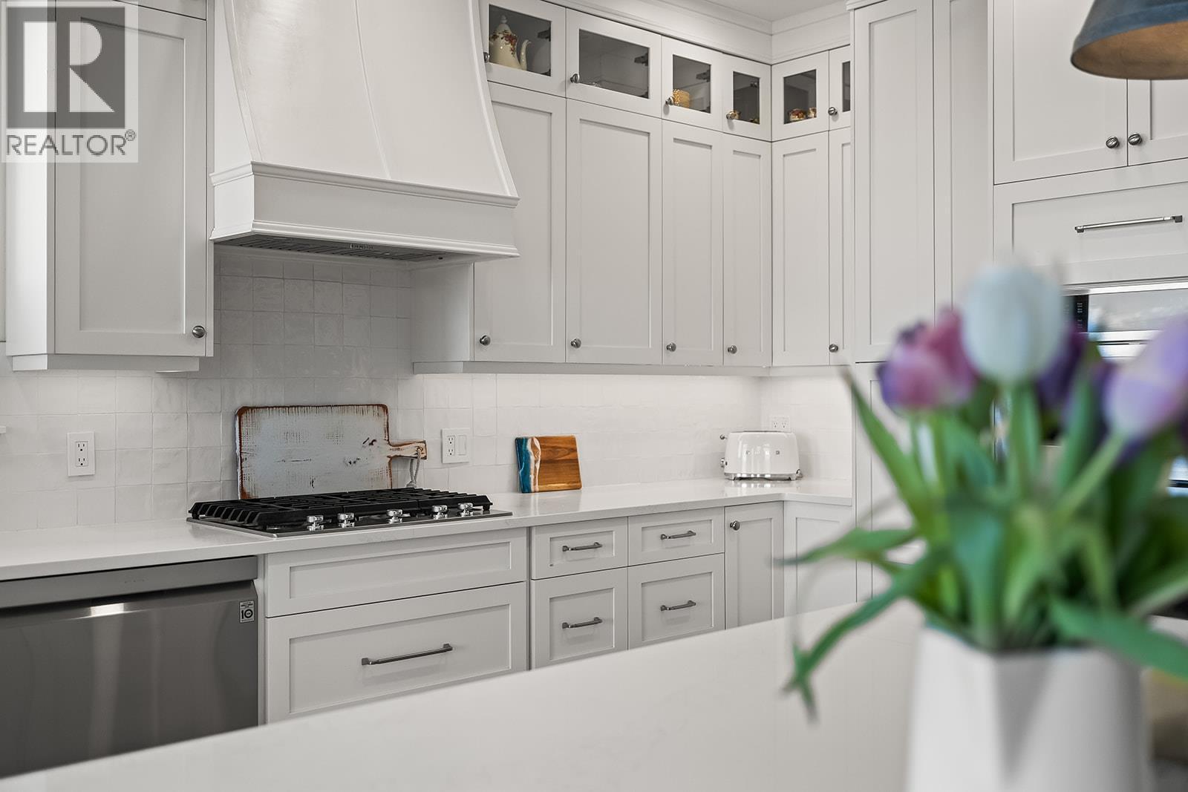
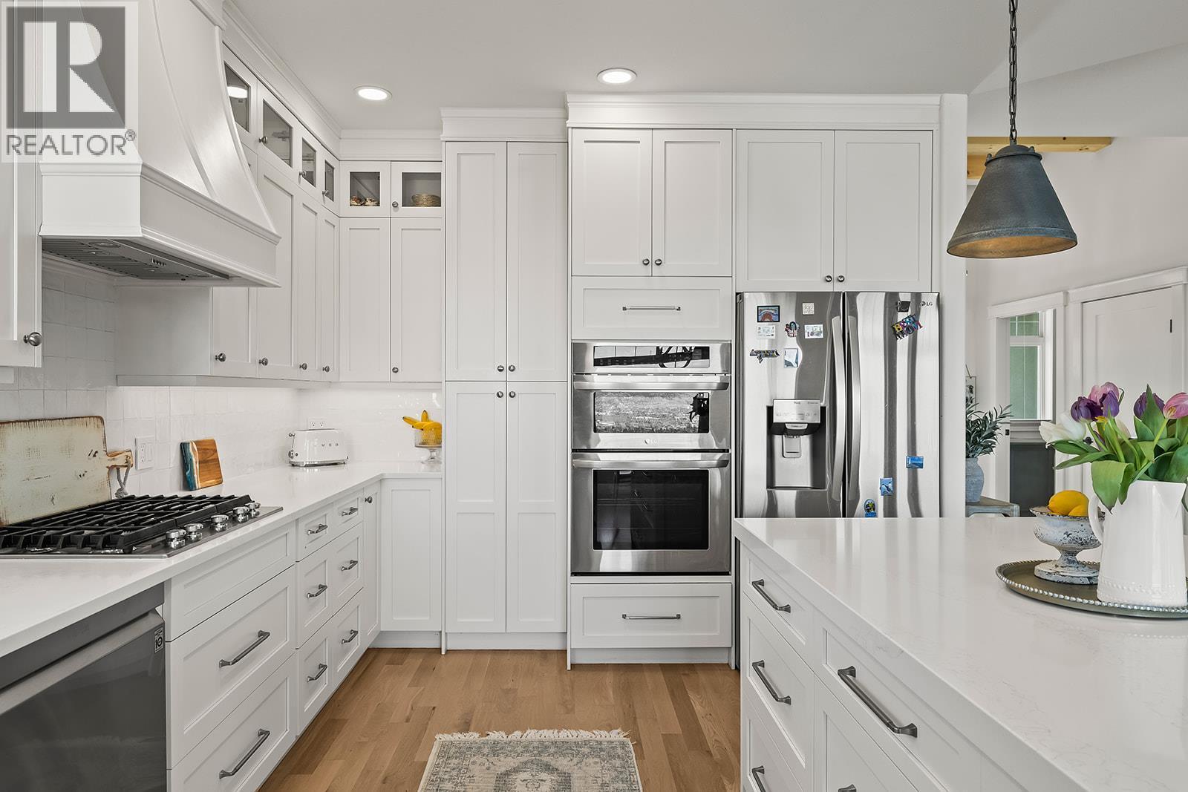
Kitchen - 629 Almandine Court, Kelowna, BC - Indoor
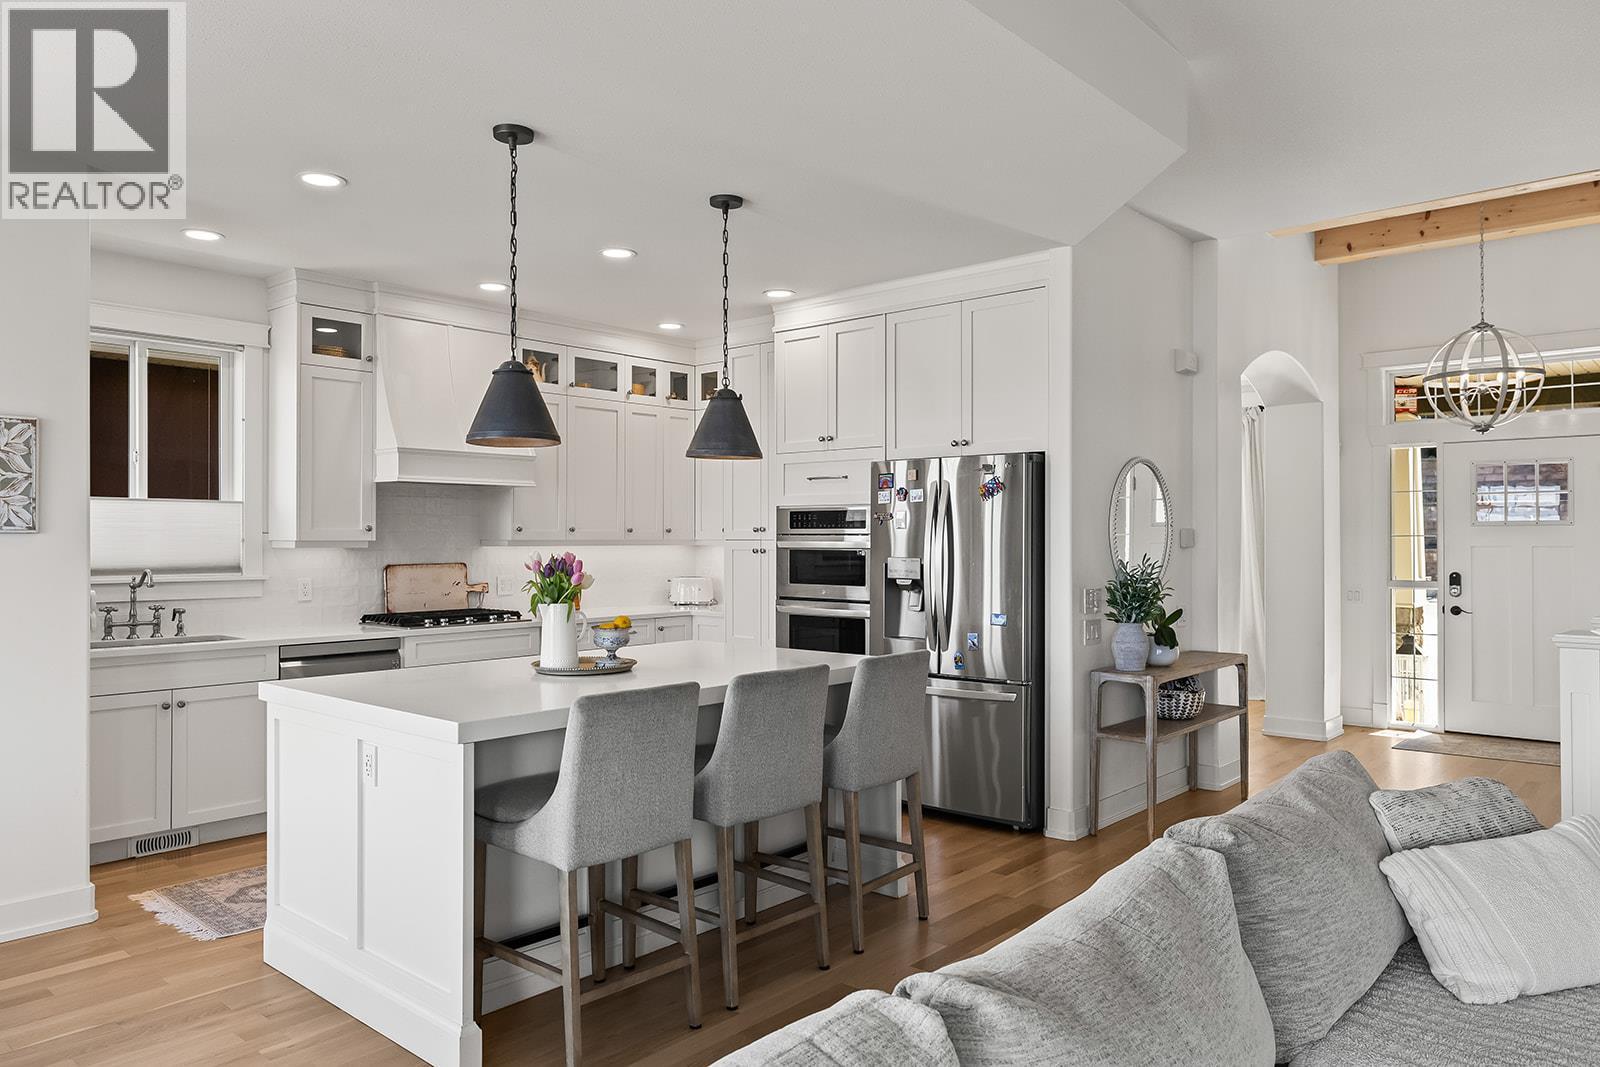
Kitchen - 629 Almandine Court, Kelowna, BC - Indoor Photo Showing Other Room
Kitchen - 629 Almandine Court, Kelowna, BC - Indoor Photo Showing Kitchen With Double Sink
Kitchen - 629 Almandine Court, Kelowna, BC - Indoor Photo Showing Kitchen
Kitchen - 629 Almandine Court, Kelowna, BC - Indoor With Fireplace
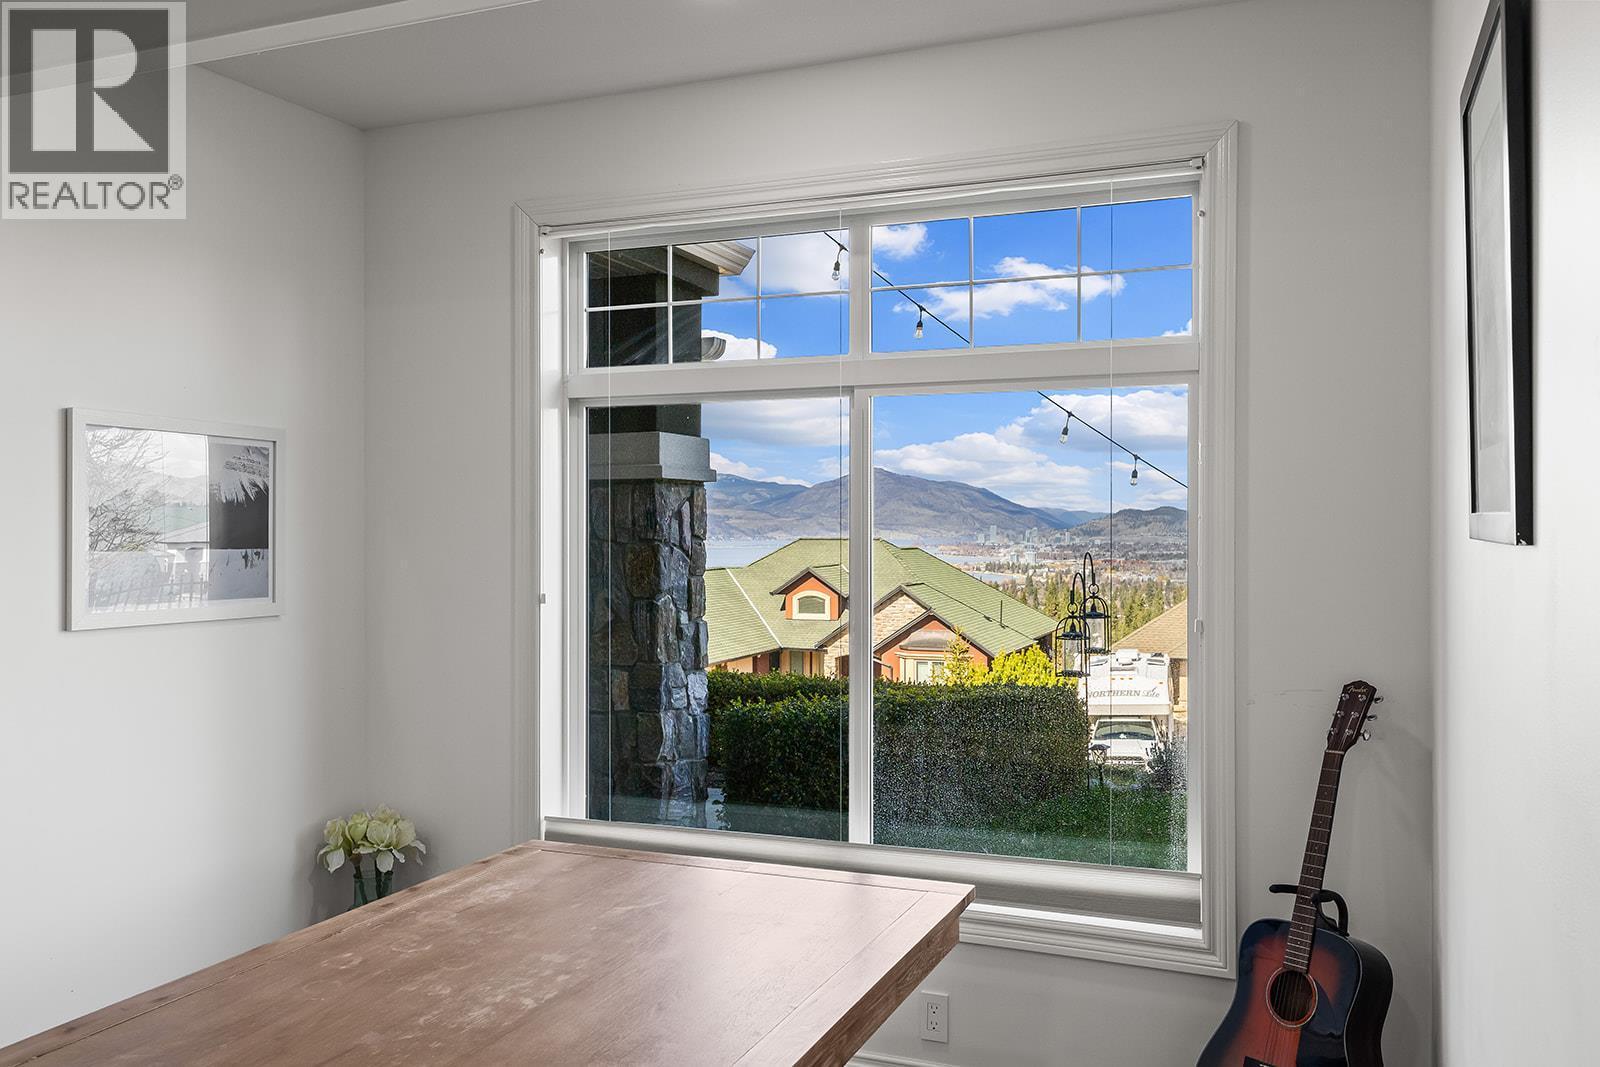
Breakfast Nook - 629 Almandine Court, Kelowna, BC - Indoor Photo Showing Dining Room
Breakfast Nook - 629 Almandine Court, Kelowna, BC -
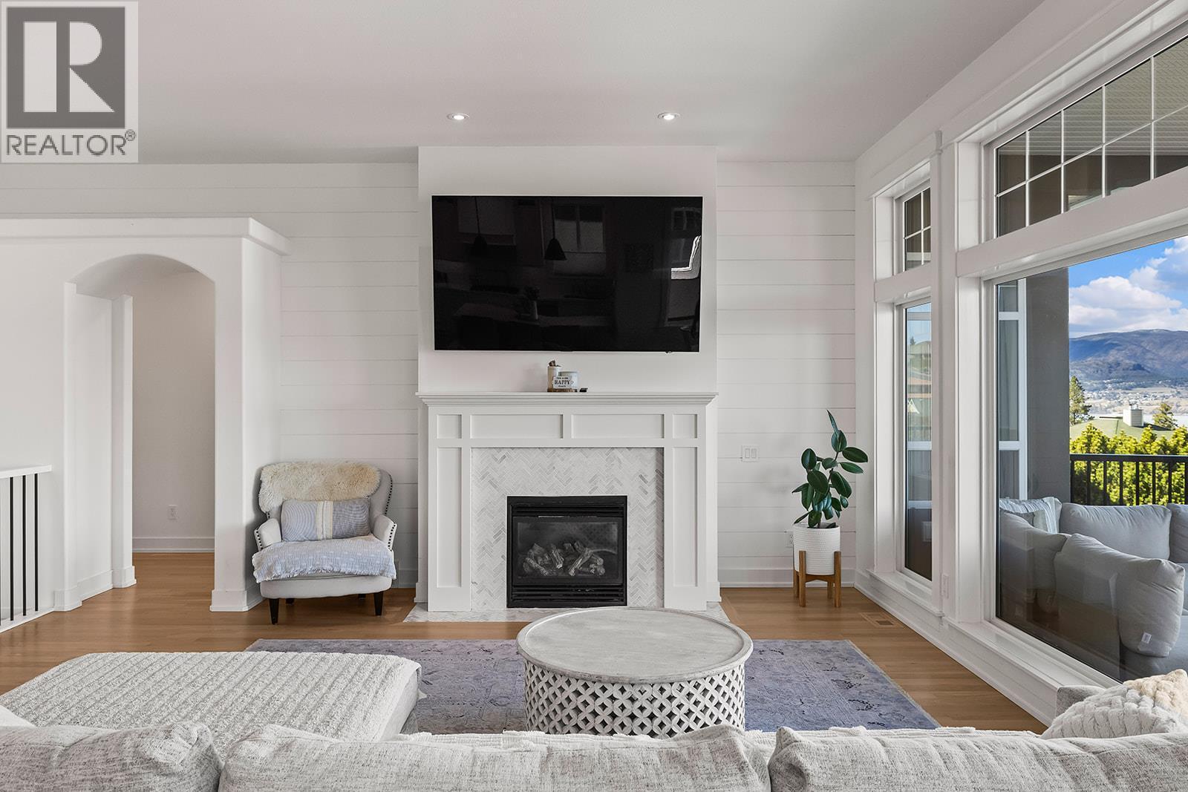
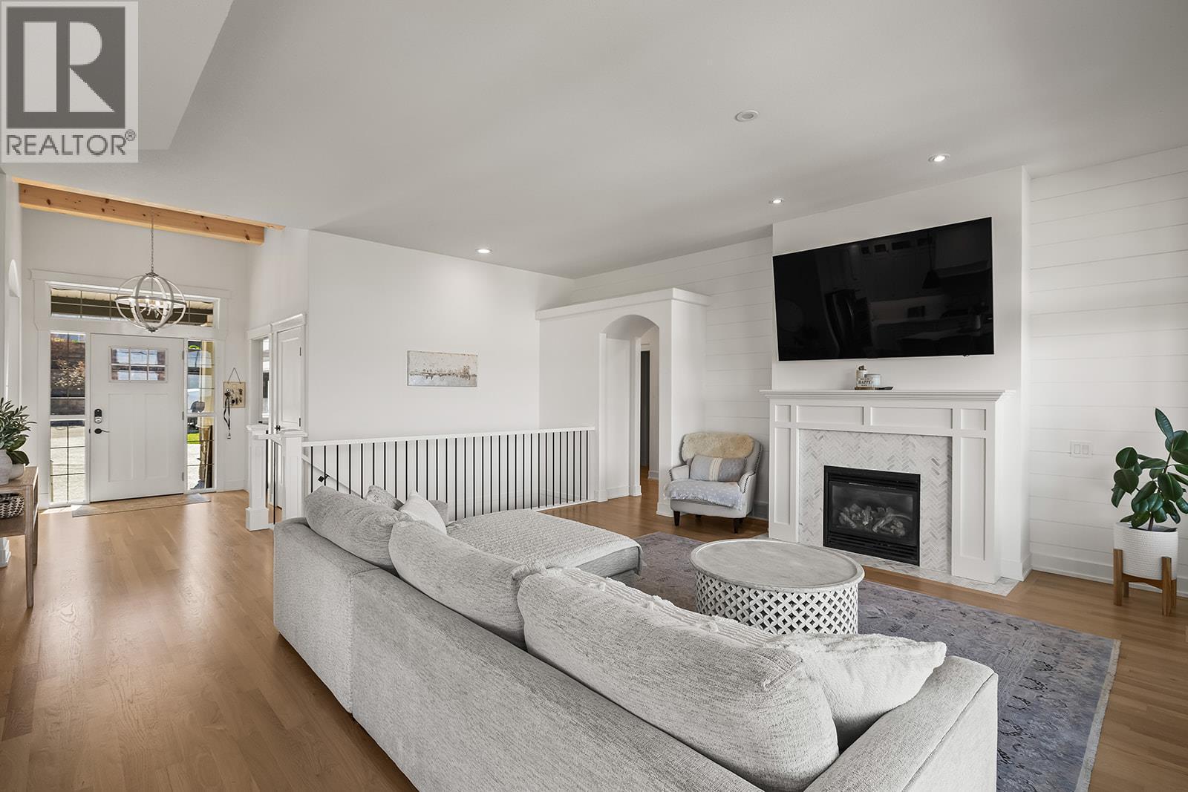
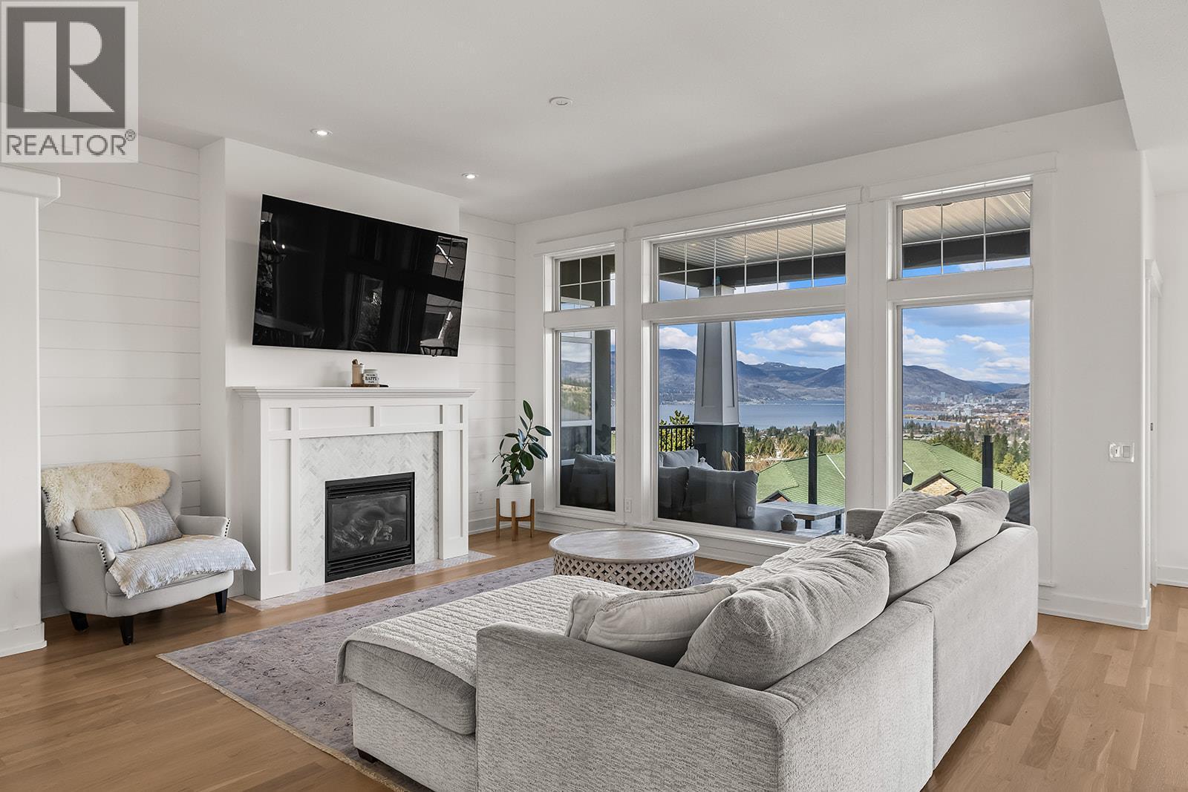
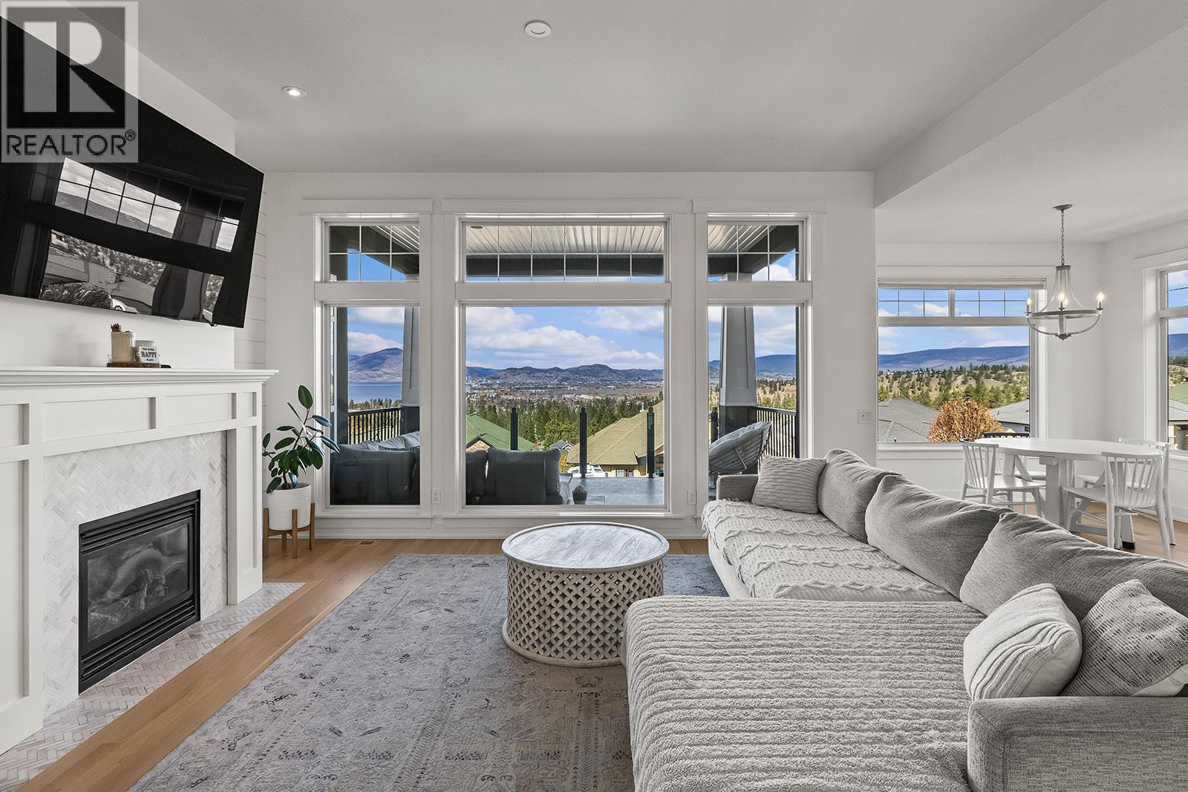
Living - 629 Almandine Court, Kelowna, BC - Indoor Photo Showing Living Room With Fireplace
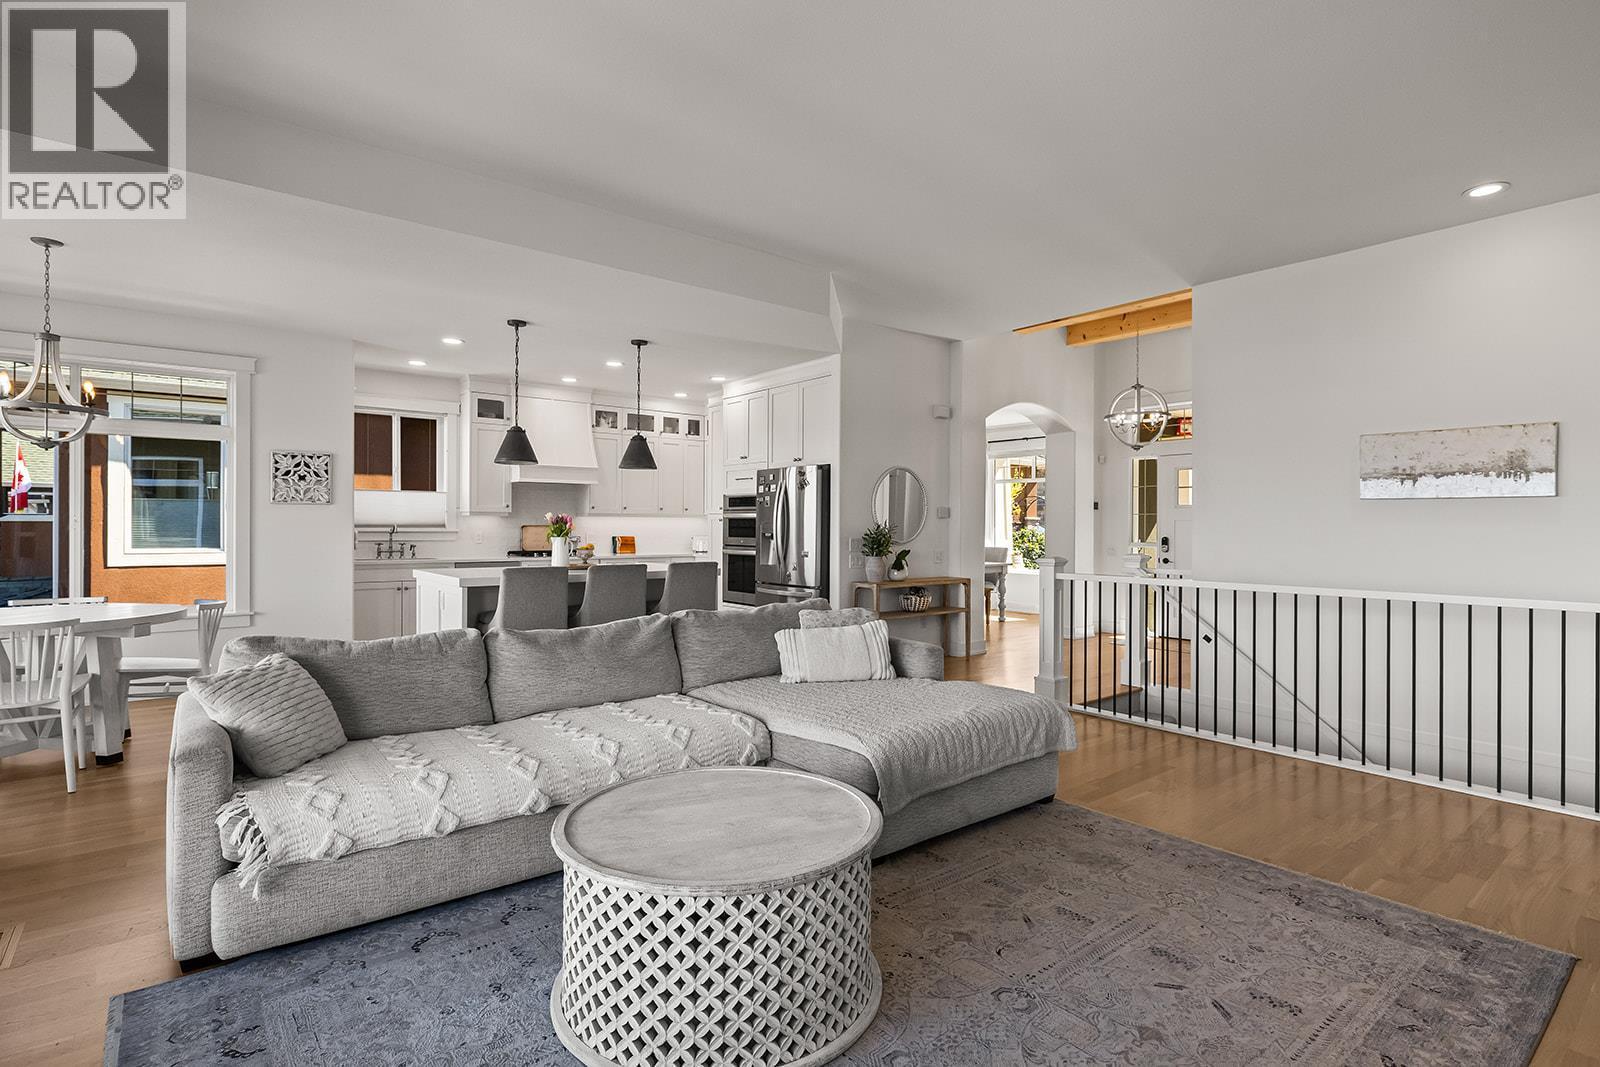
Kitchen, Breakfast Nook & Living - 629 Almandine Court, Kelowna, BC - Indoor With Fireplace
Living - 629 Almandine Court, Kelowna, BC - Indoor Photo Showing Living Room With Fireplace
Living - 629 Almandine Court, Kelowna, BC - Indoor Photo Showing Living Room
Living - 629 Almandine Court, Kelowna, BC - Indoor Photo Showing Living Room With Fireplace
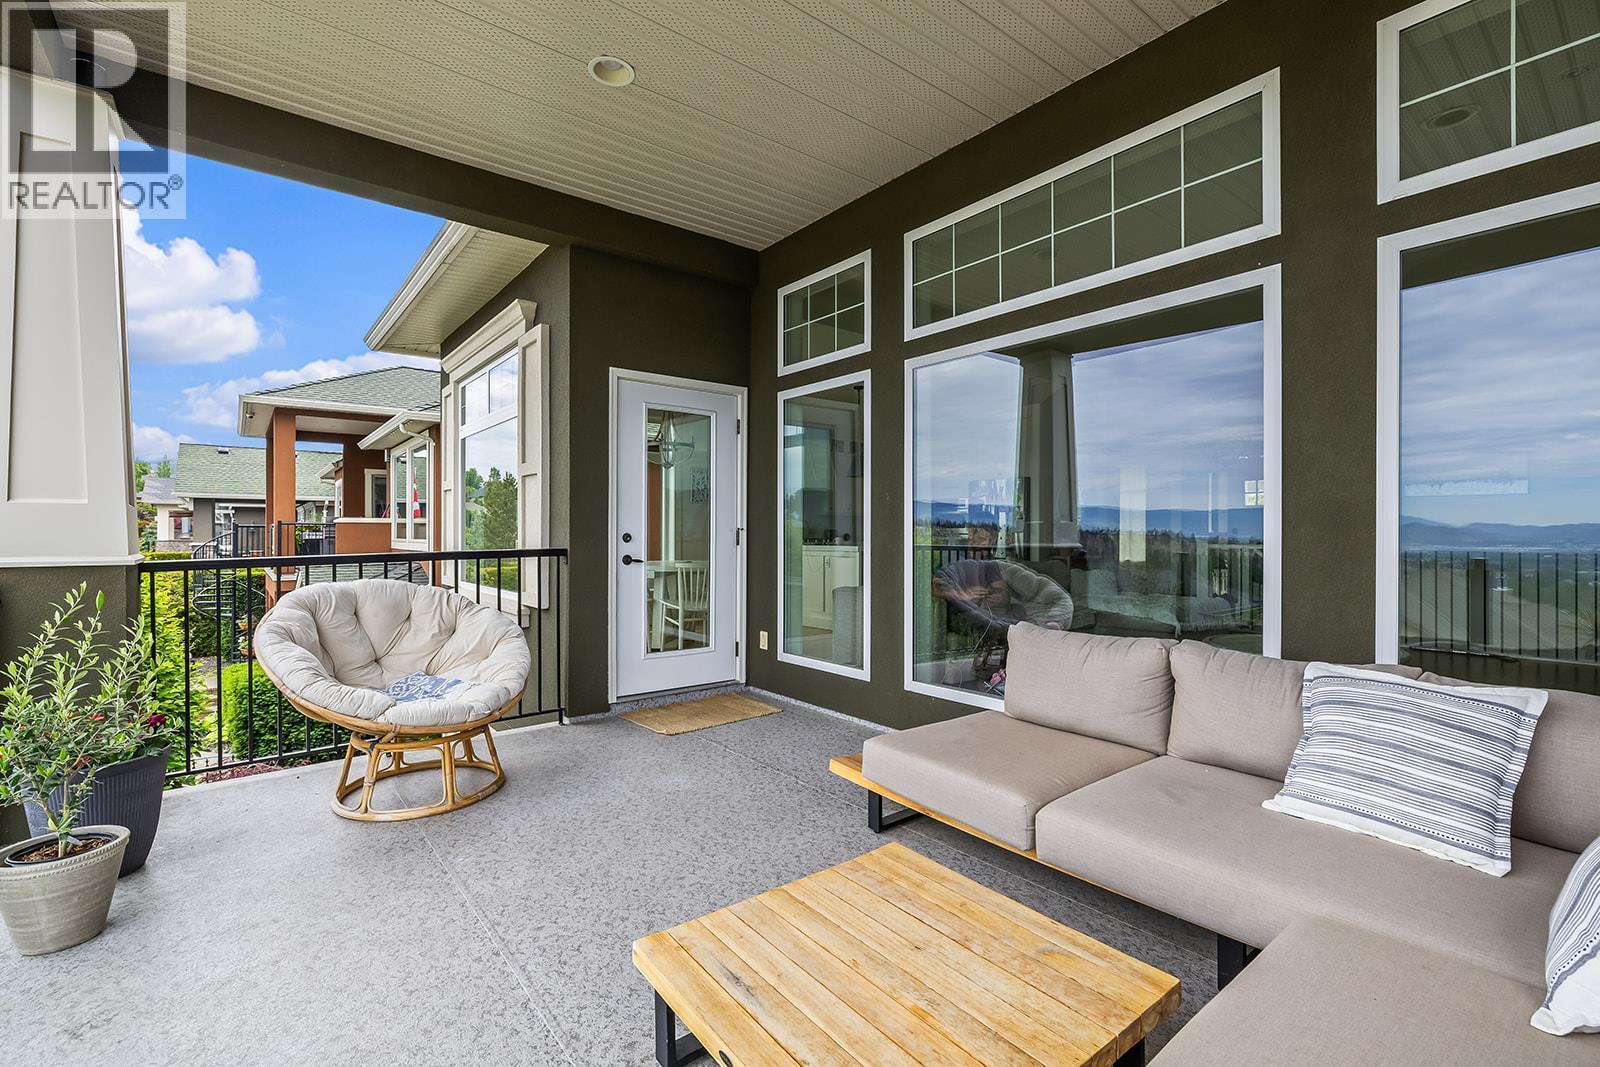
Upper Level Patio - 629 Almandine Court, Kelowna, BC - Outdoor With Deck Patio Veranda With Exterior
Upper Level Patio - 629 Almandine Court, Kelowna, BC - Outdoor
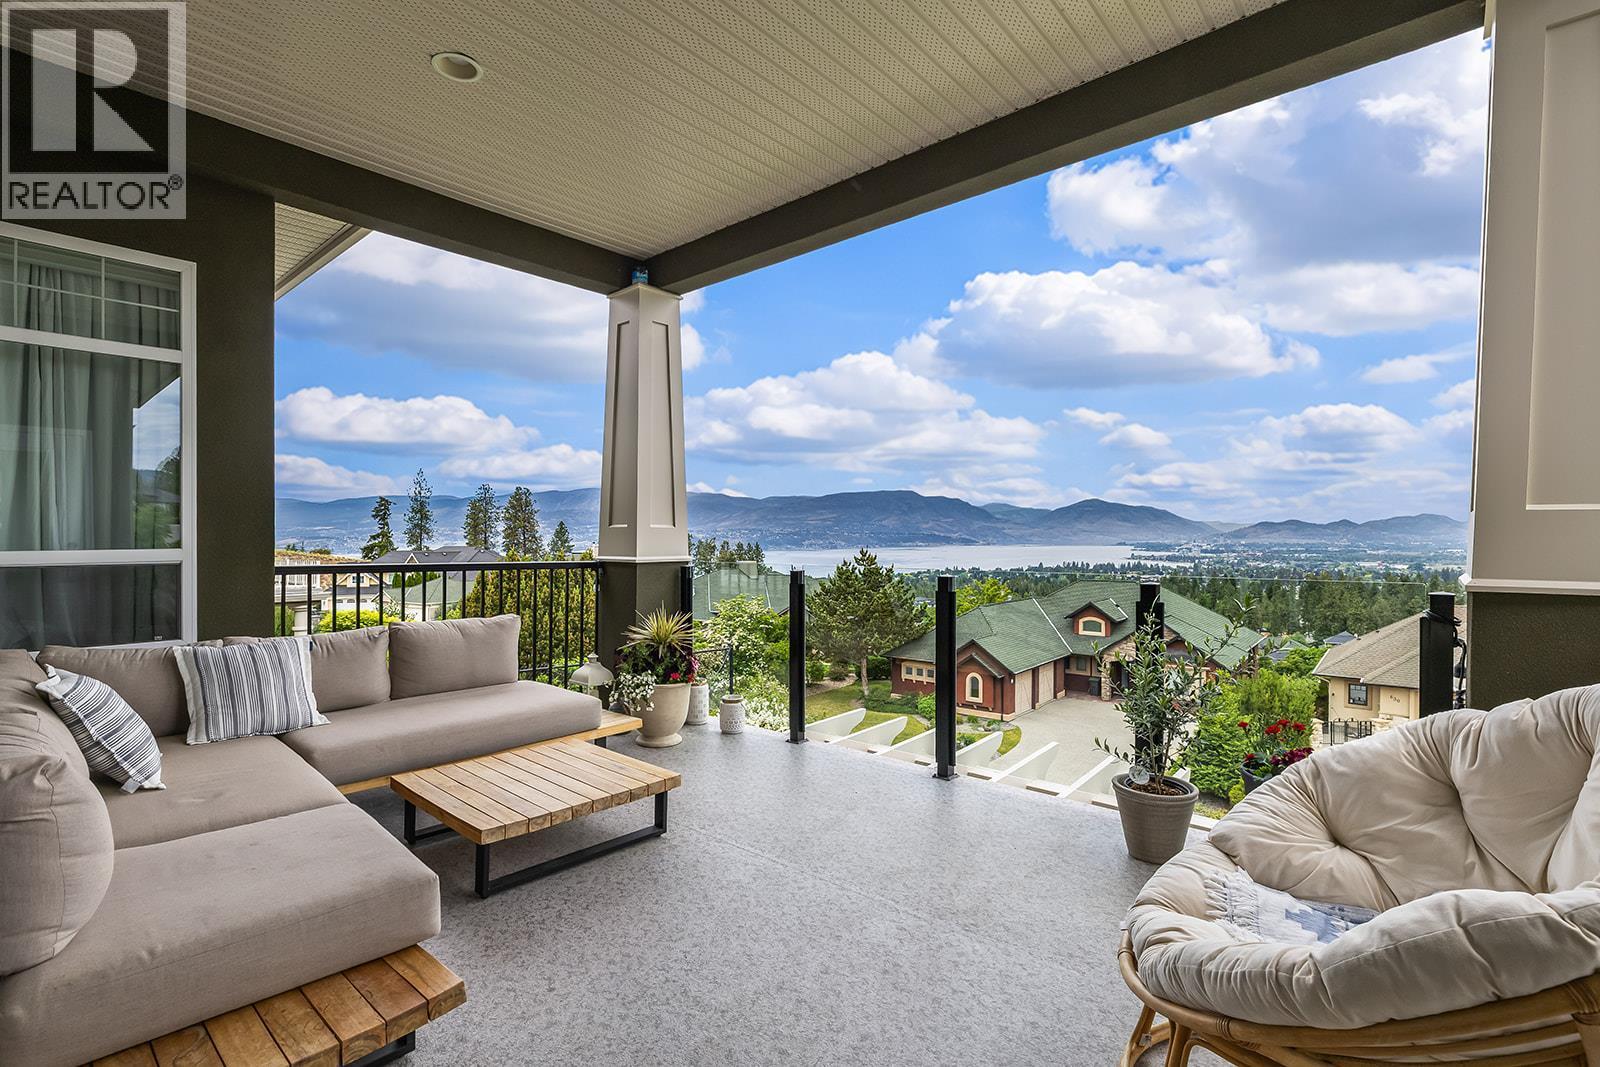
Upper Level Patio - 629 Almandine Court, Kelowna, BC - Outdoor With Deck Patio Veranda With View With Exterior
View from Patio - 629 Almandine Court, Kelowna, BC - Outdoor With Body Of Water With View
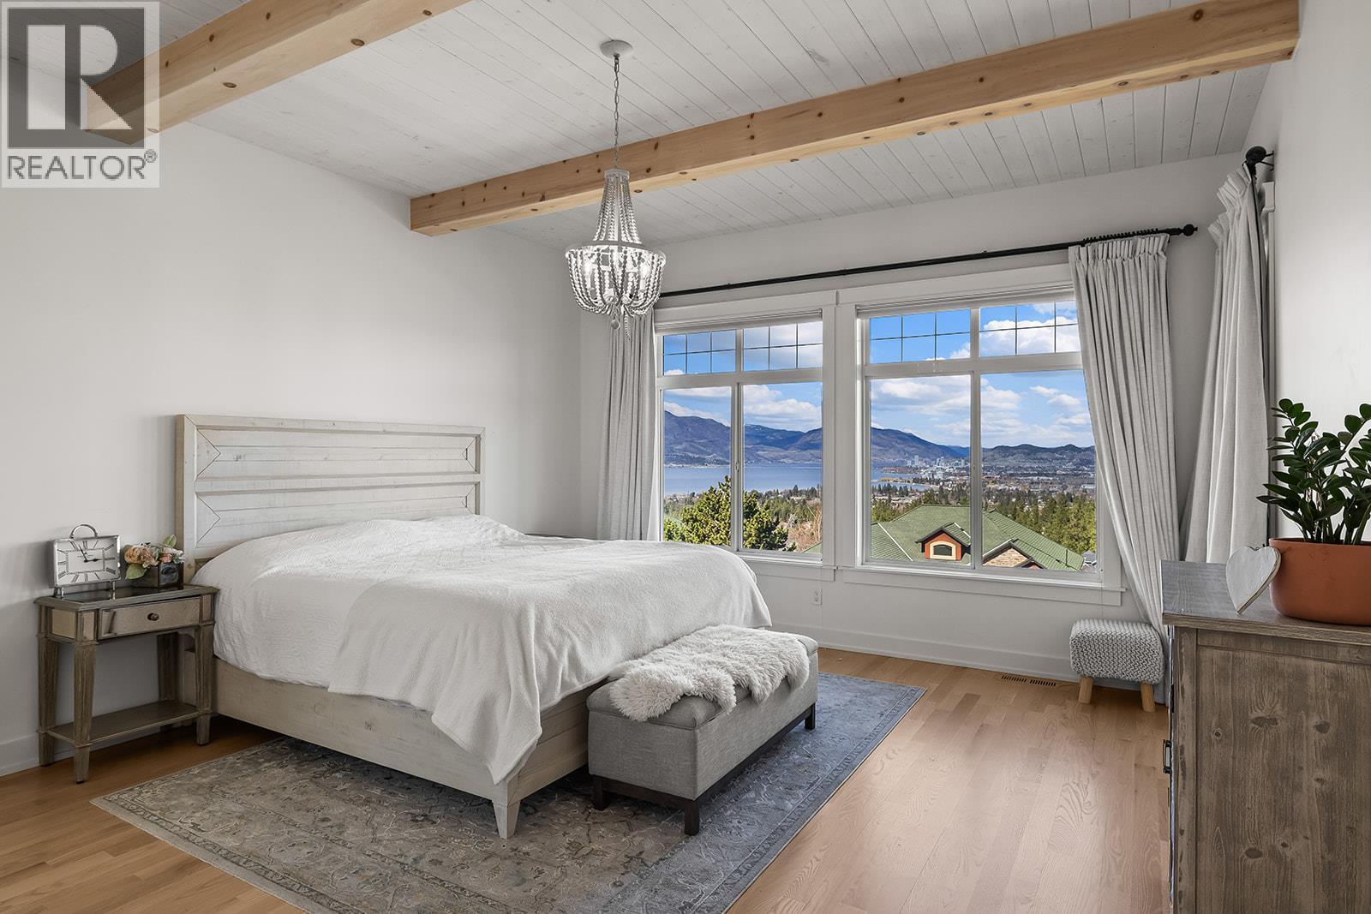
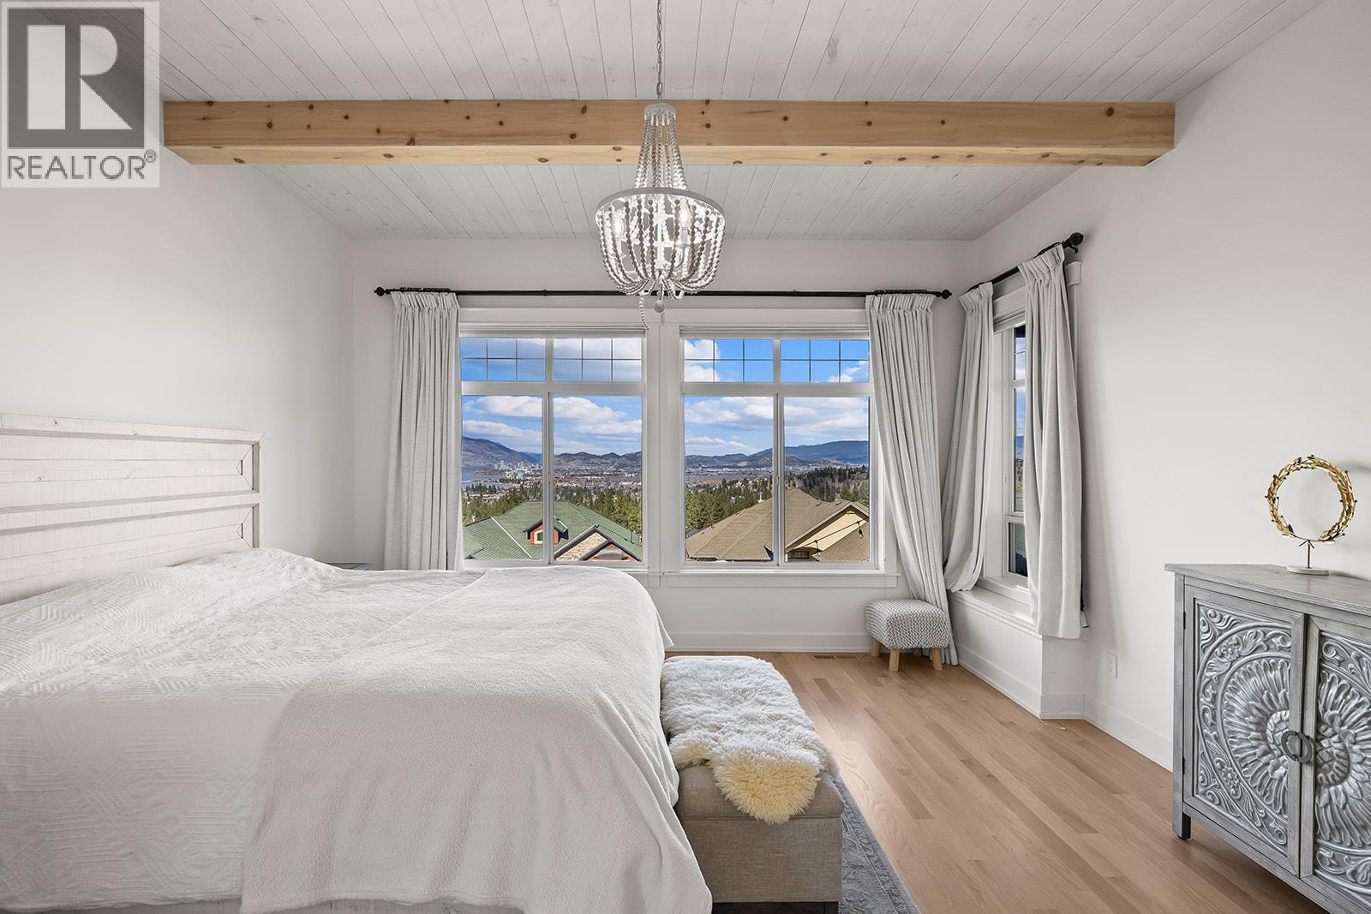
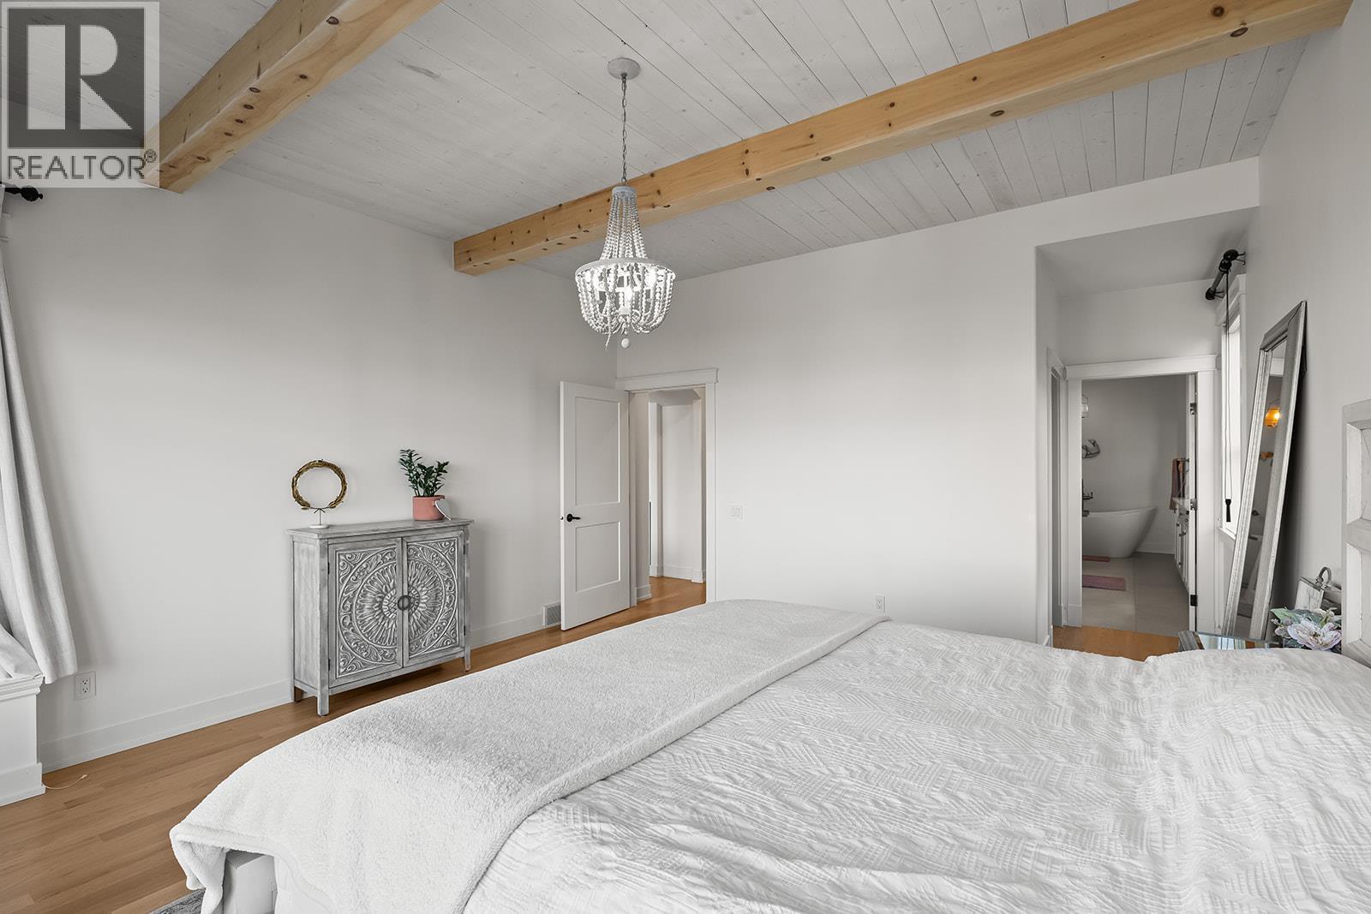
Primary Bedroom - 629 Almandine Court, Kelowna, BC - Indoor Photo Showing Bedroom
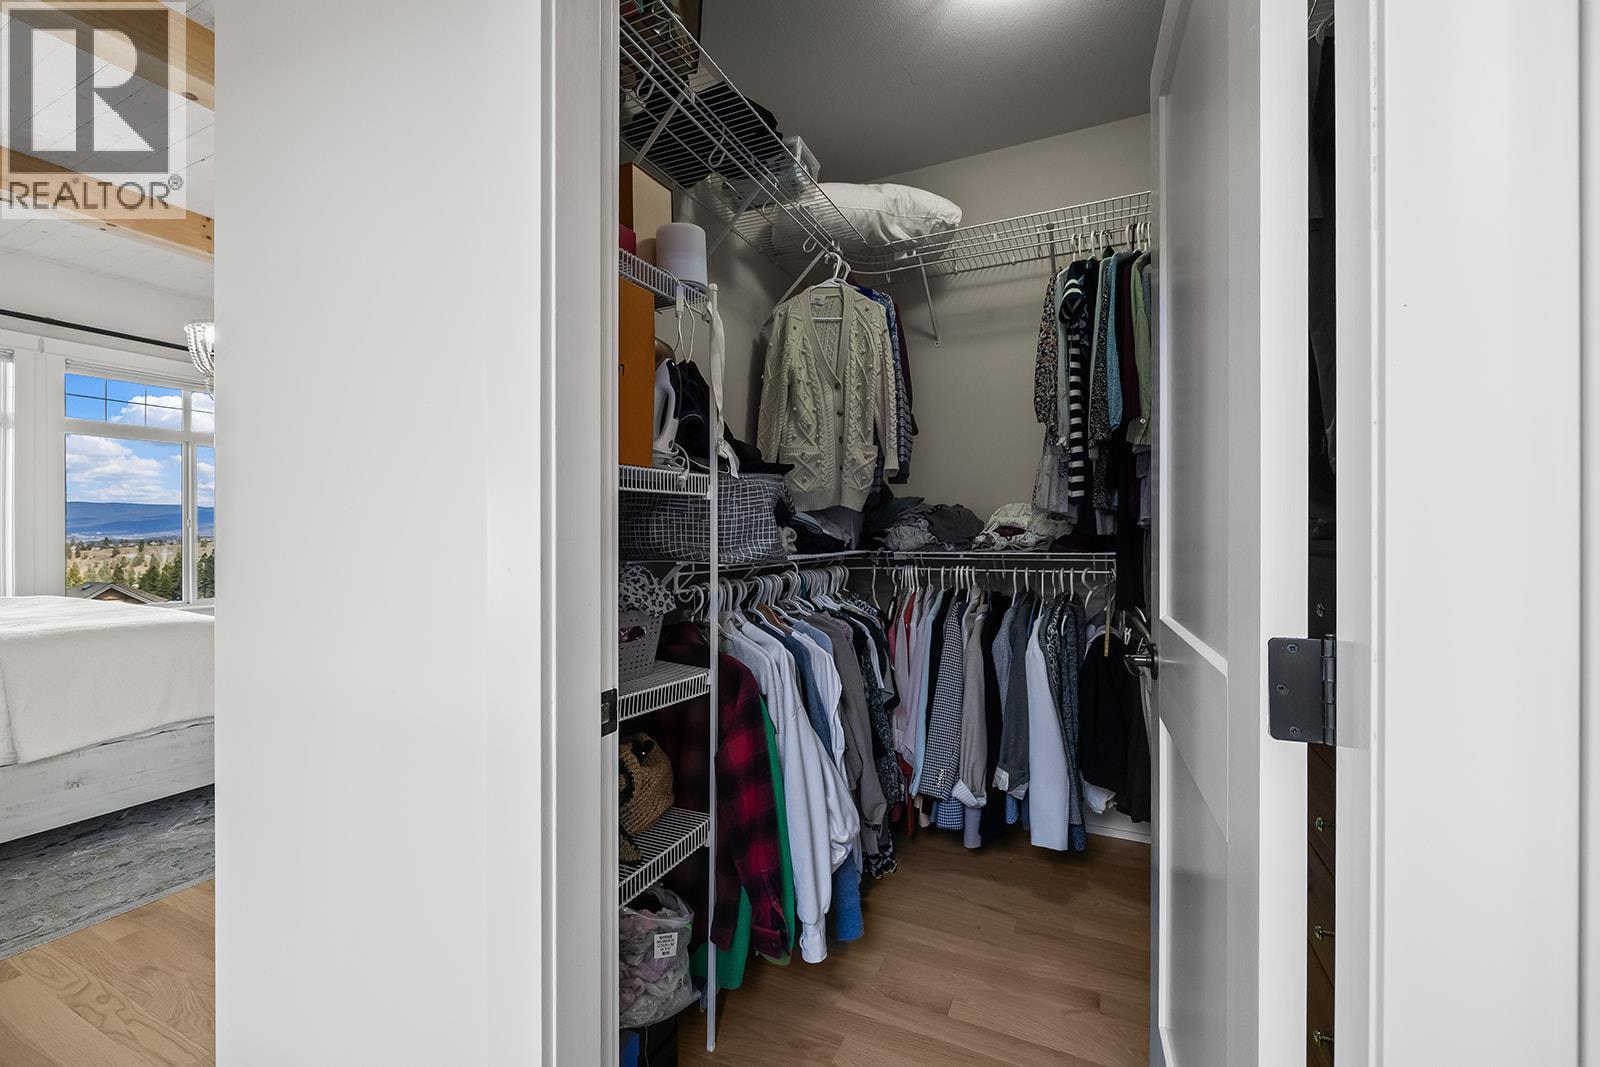
Primary Closet - 629 Almandine Court, Kelowna, BC - Indoor With Storage
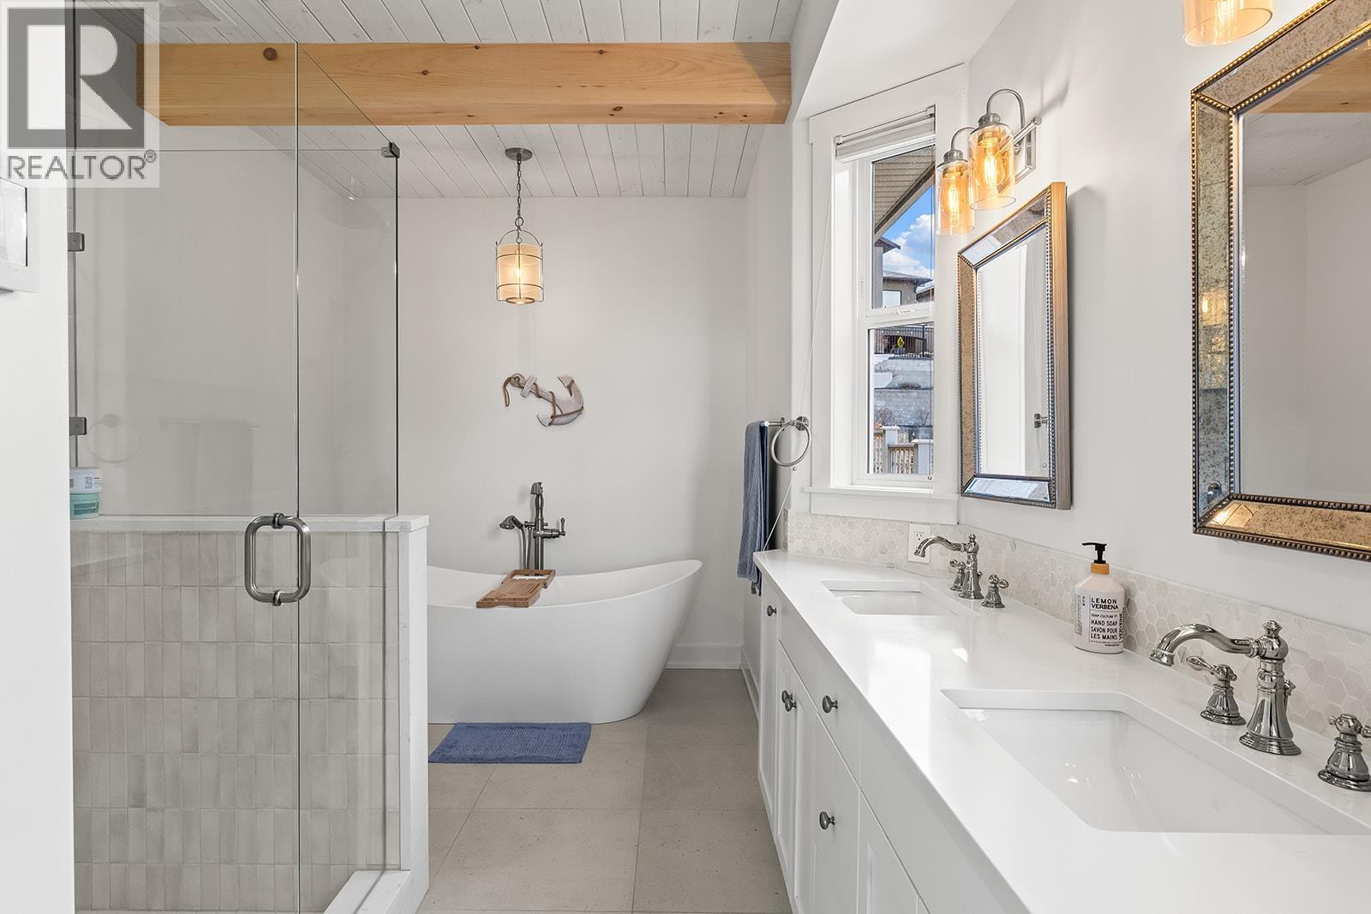
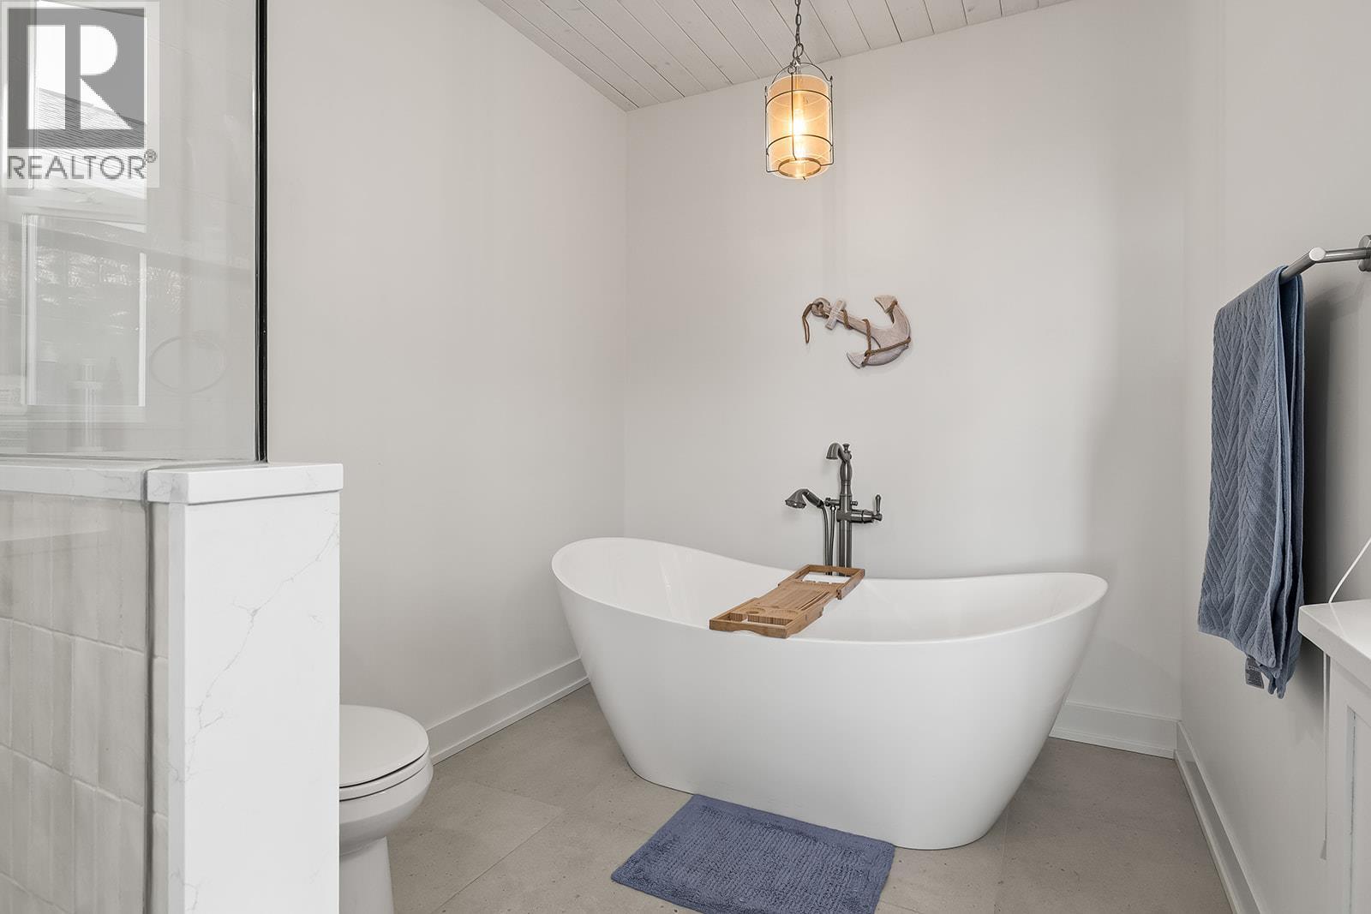
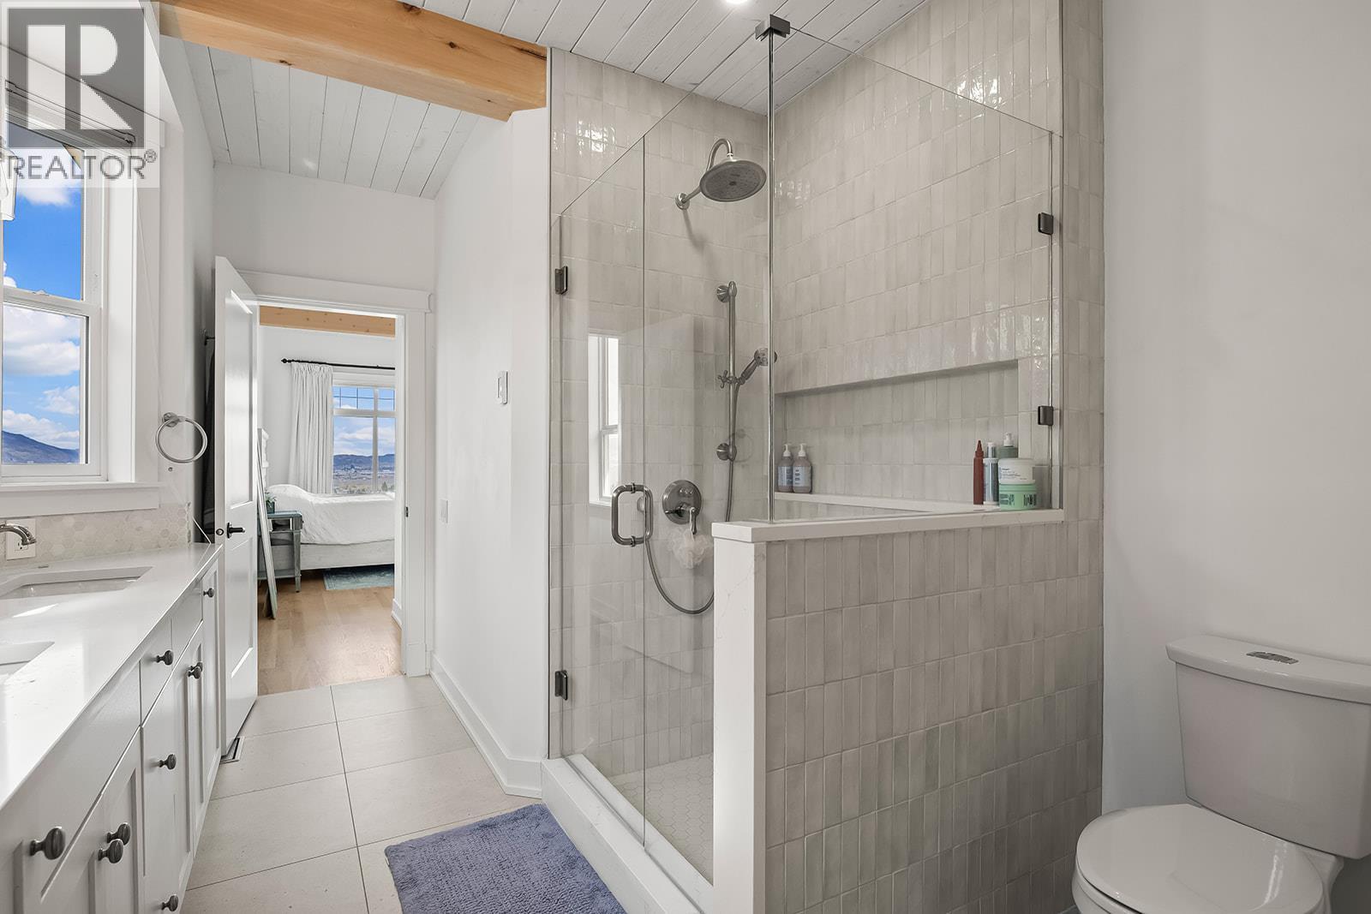
Primary Ensuite - 629 Almandine Court, Kelowna, BC - Indoor Photo Showing Bathroom
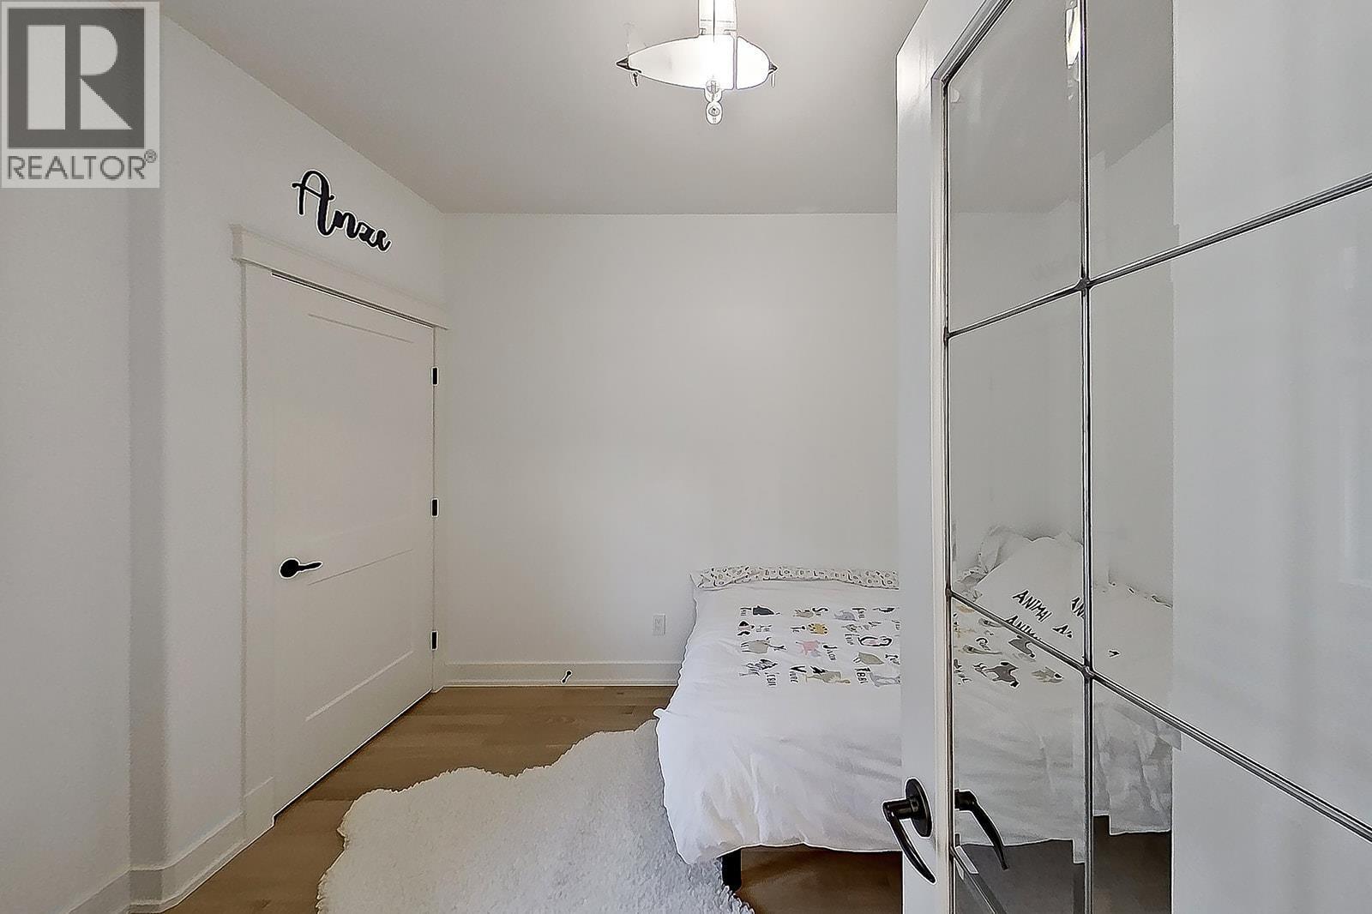
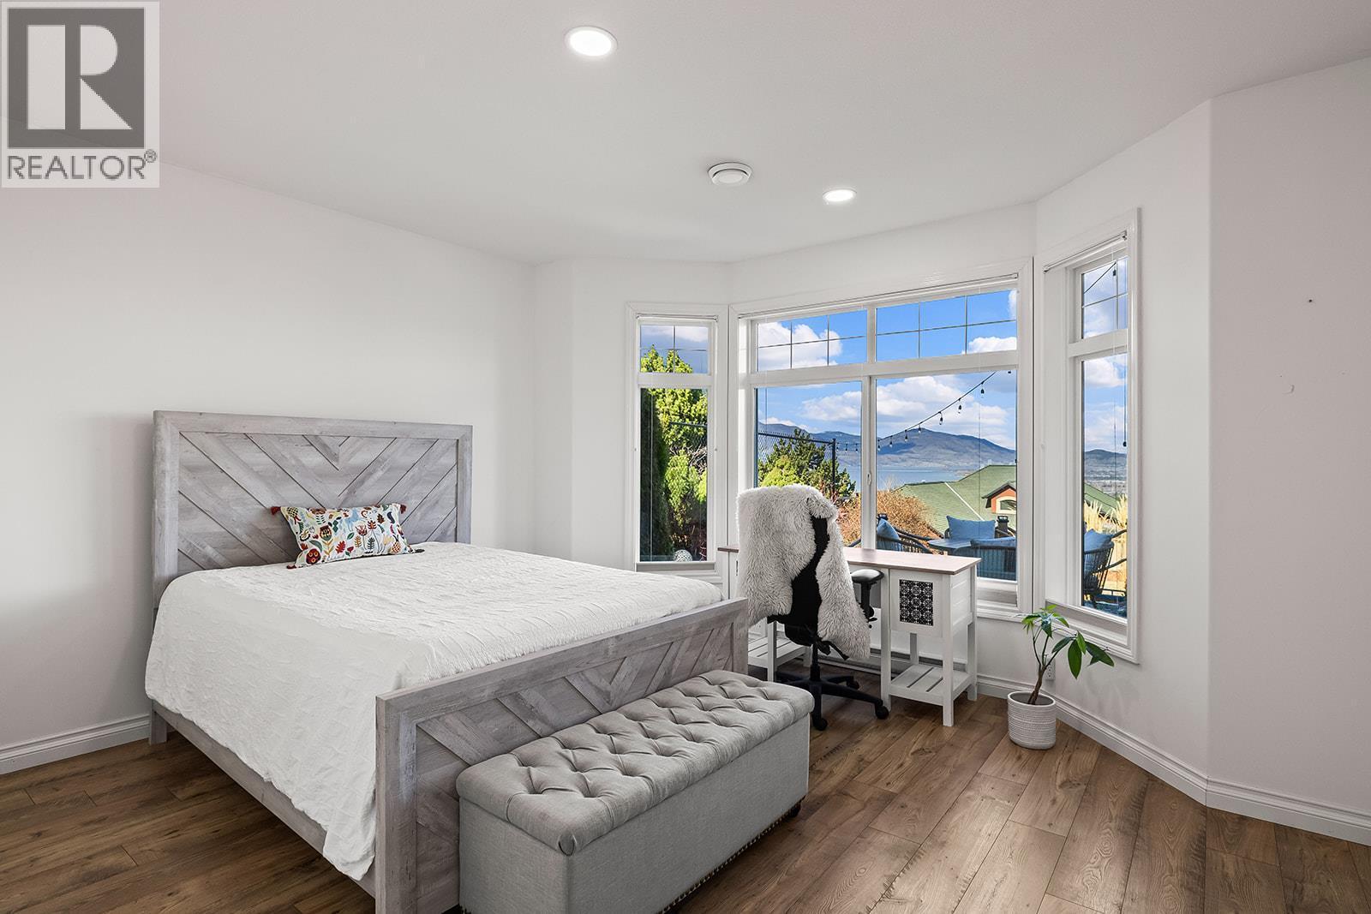
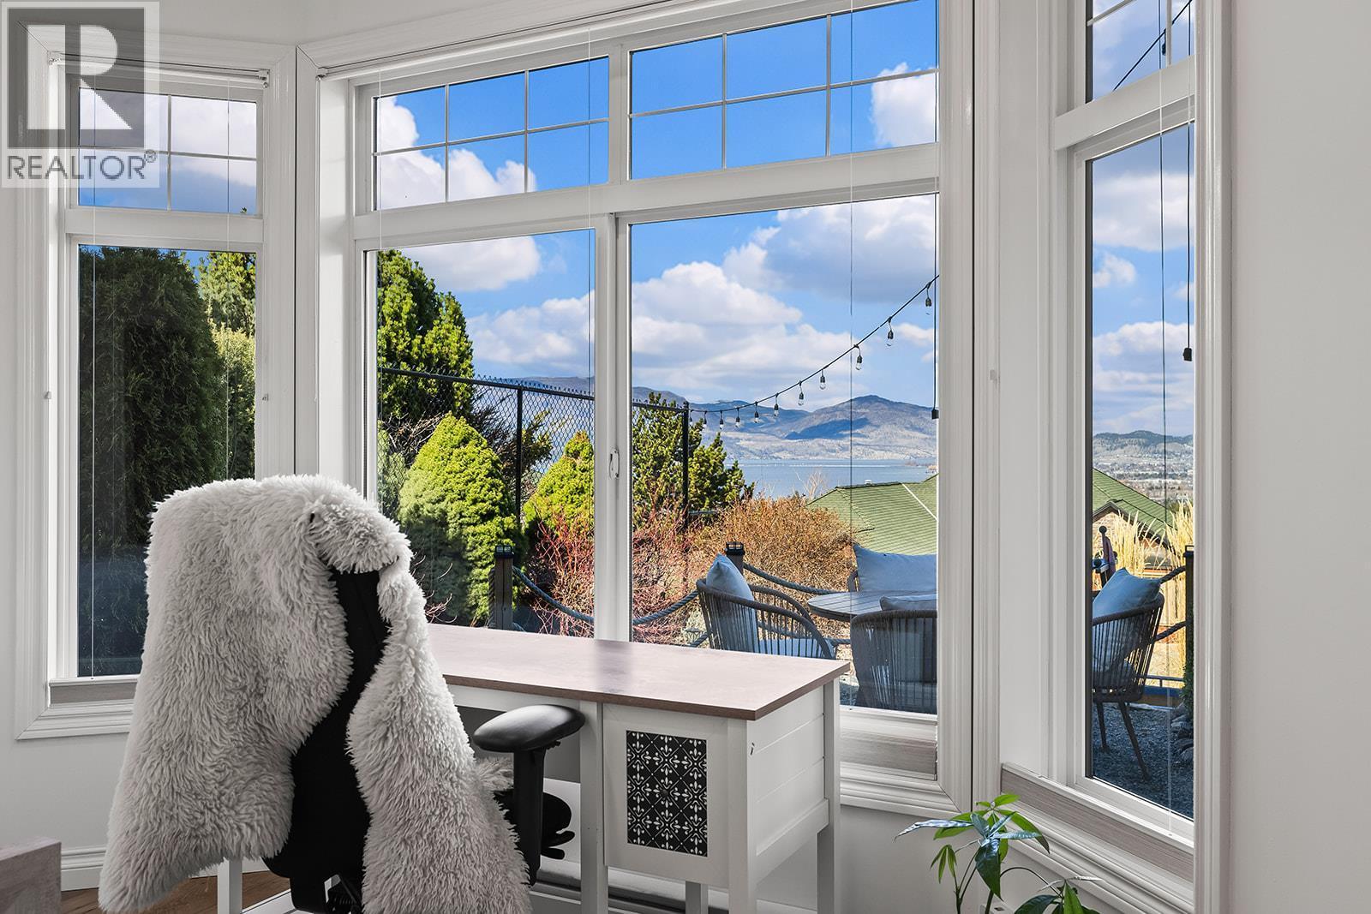
Second Bedroom - 629 Almandine Court, Kelowna, BC - Indoor
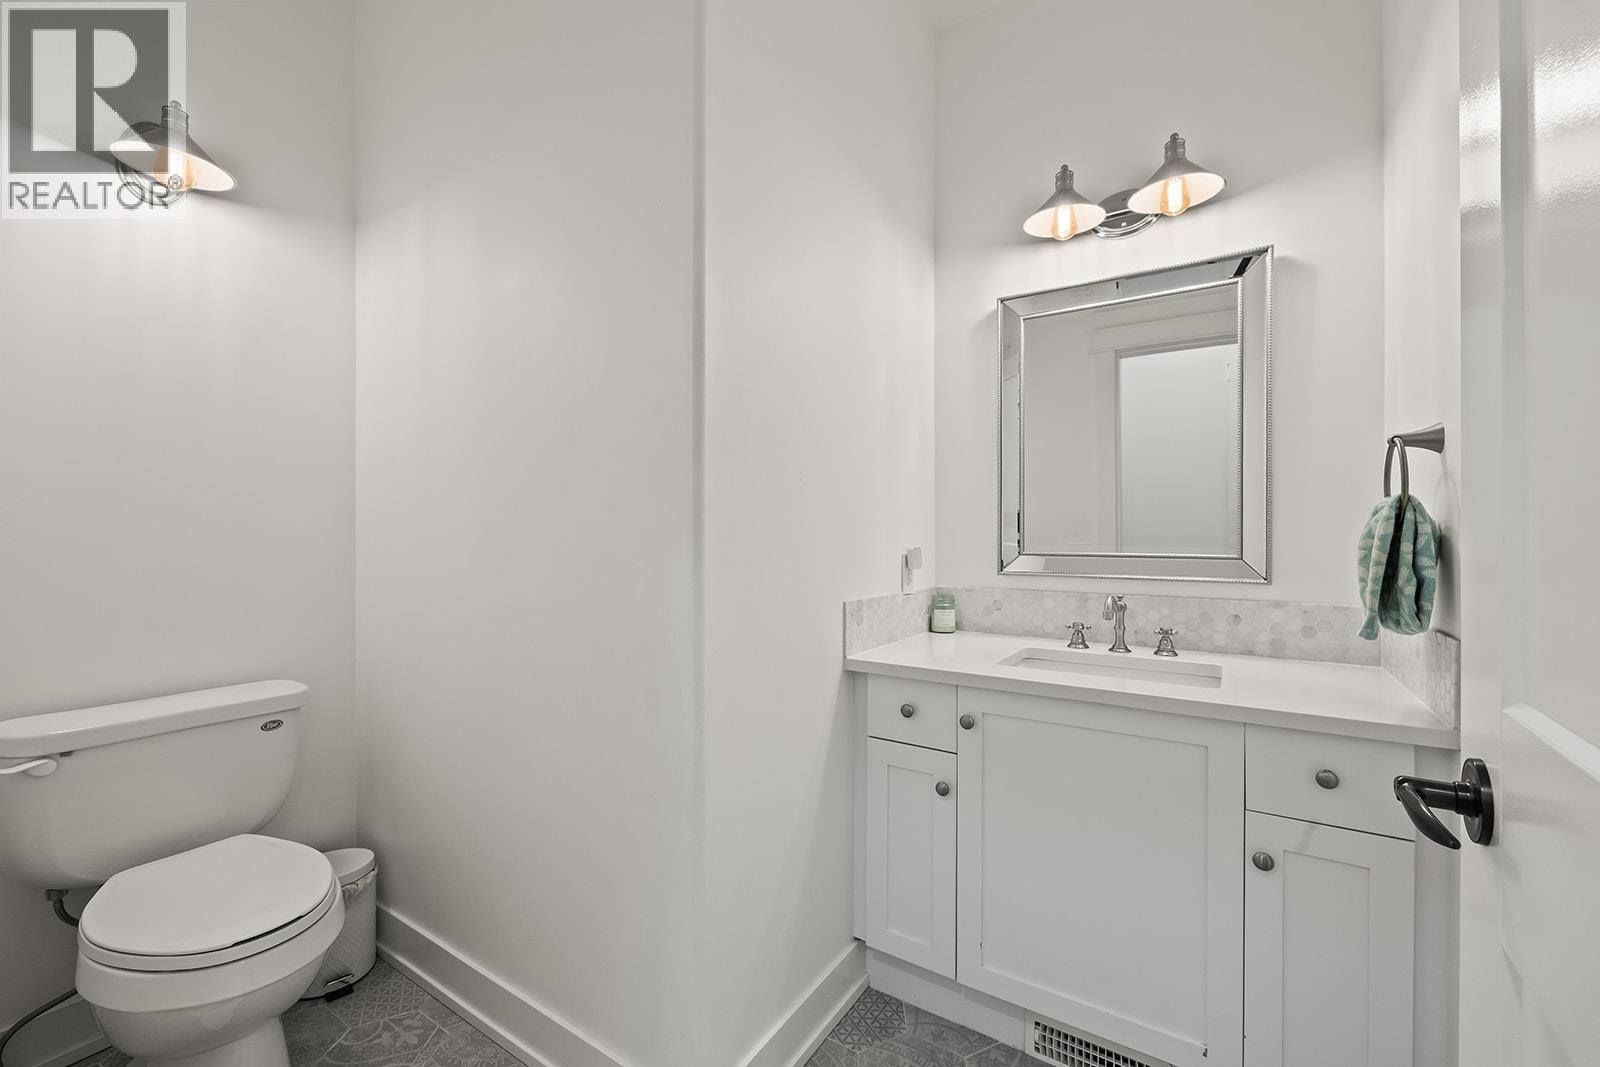
Second Bathroom - 629 Almandine Court, Kelowna, BC - Indoor Photo Showing Bathroom
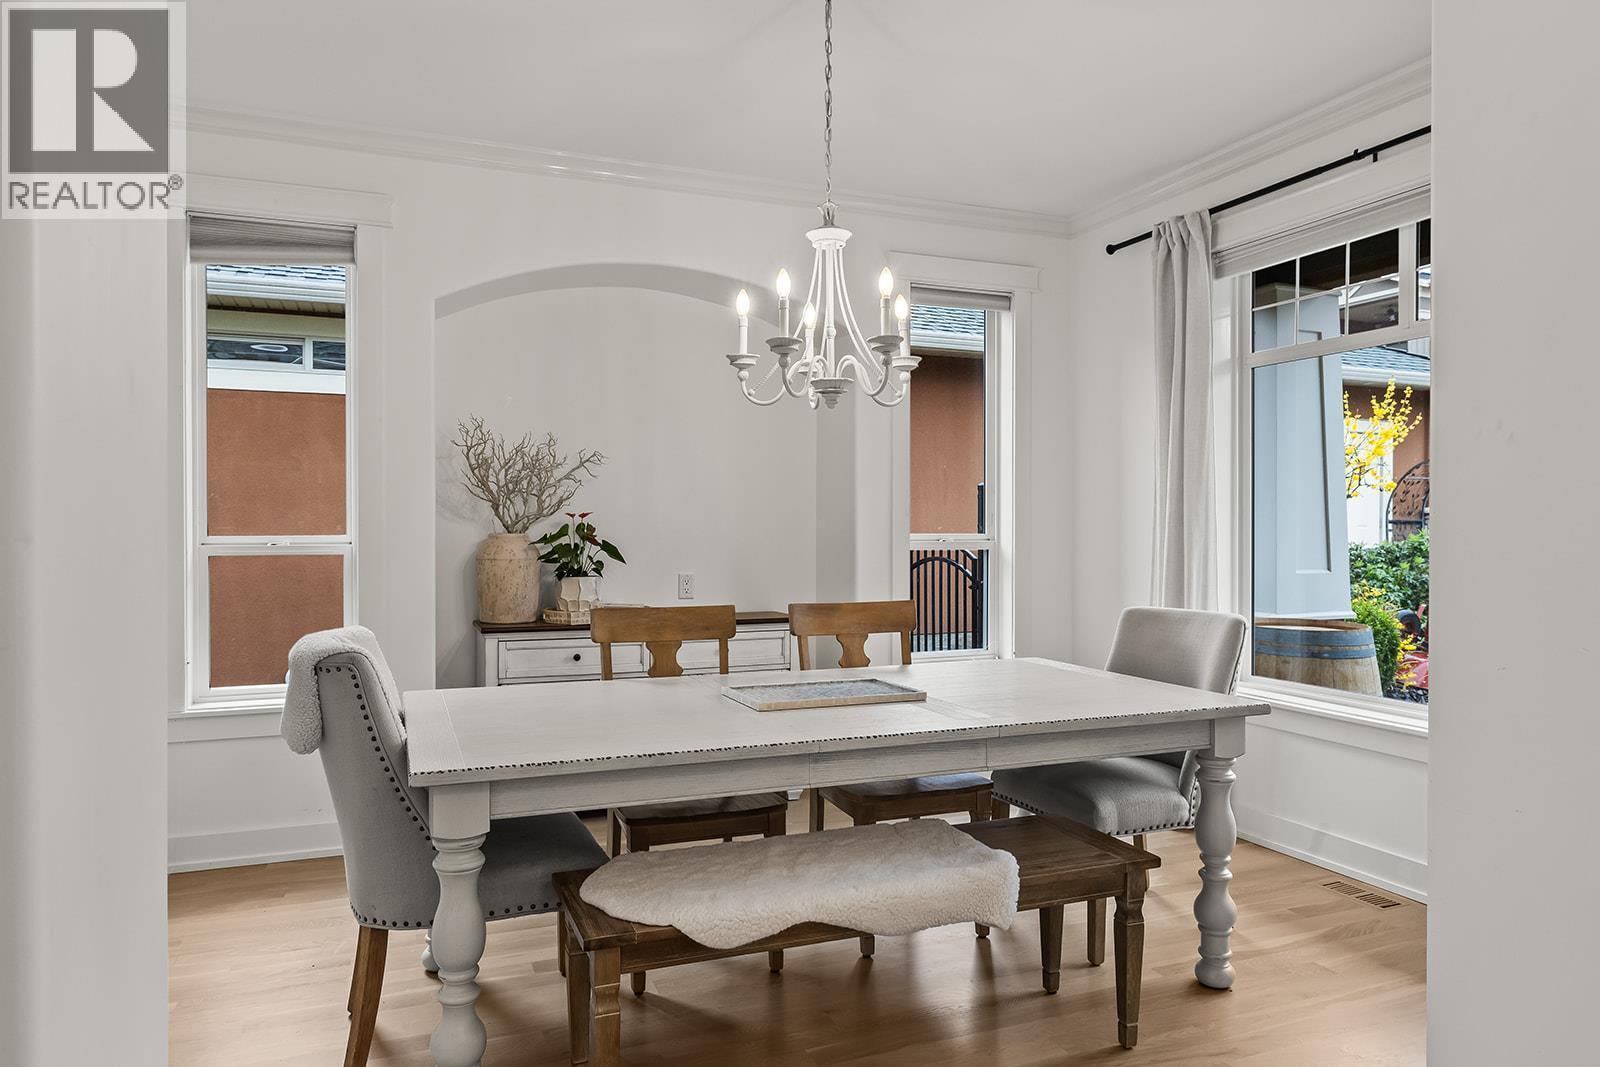
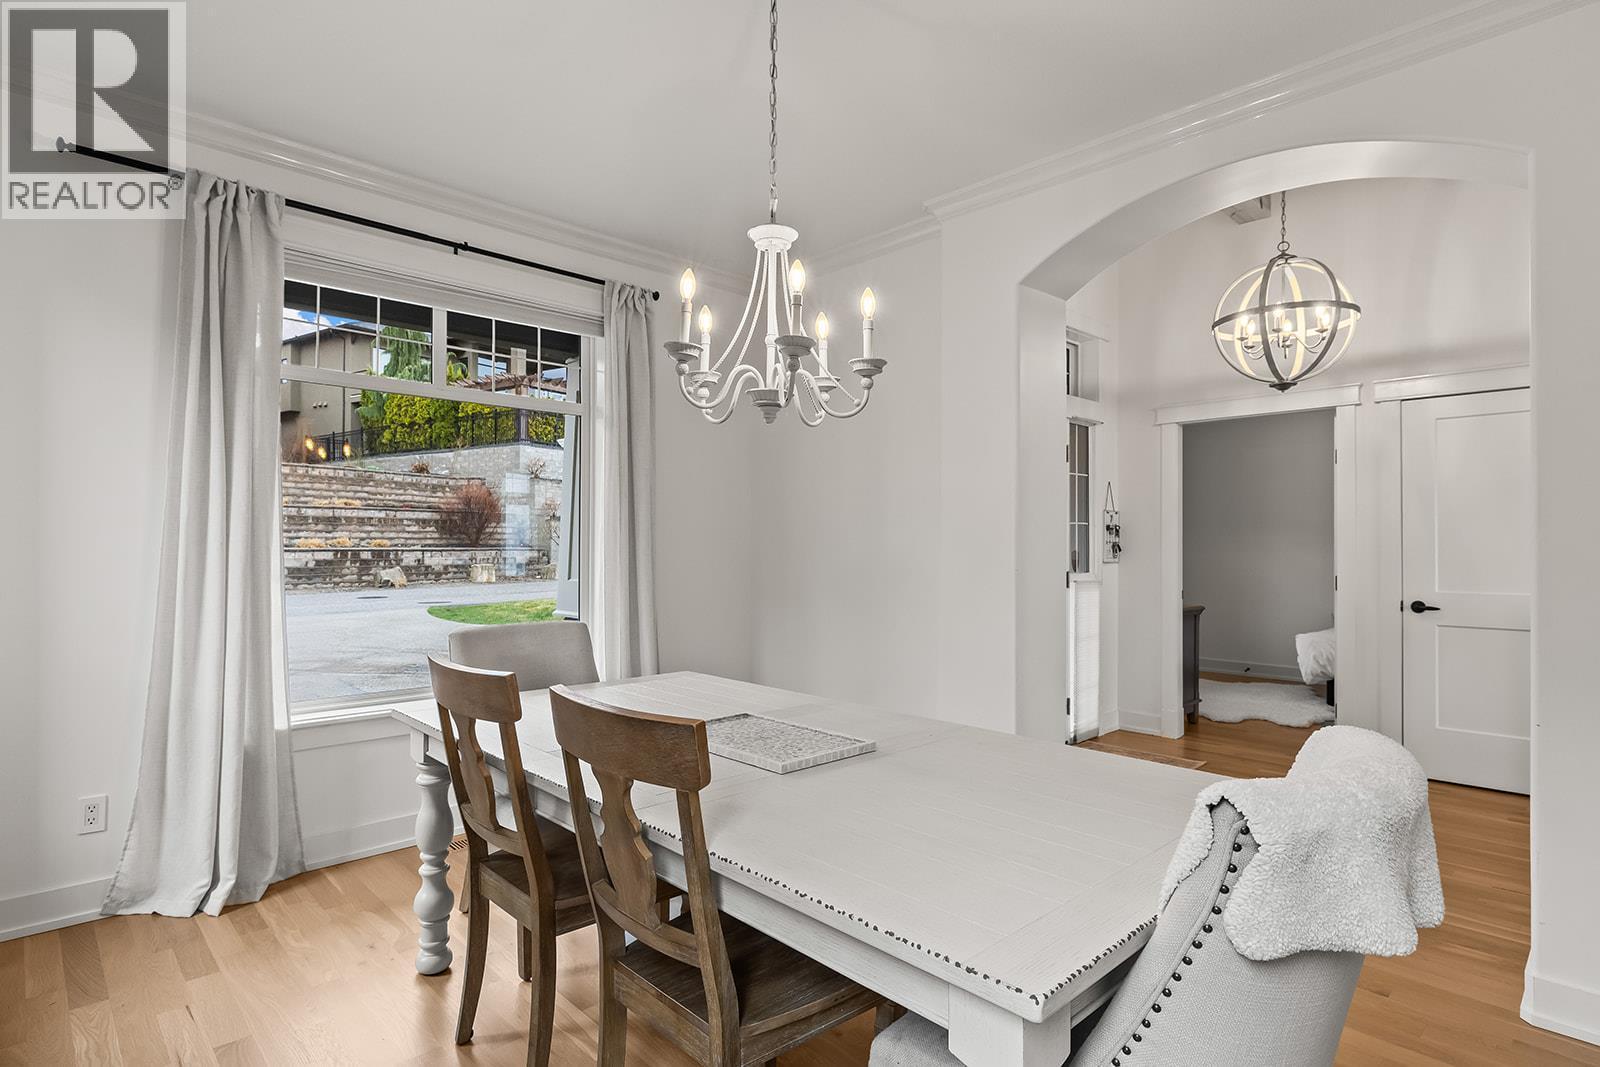
Formal Dining - 629 Almandine Court, Kelowna, BC - Indoor Photo Showing Dining Room
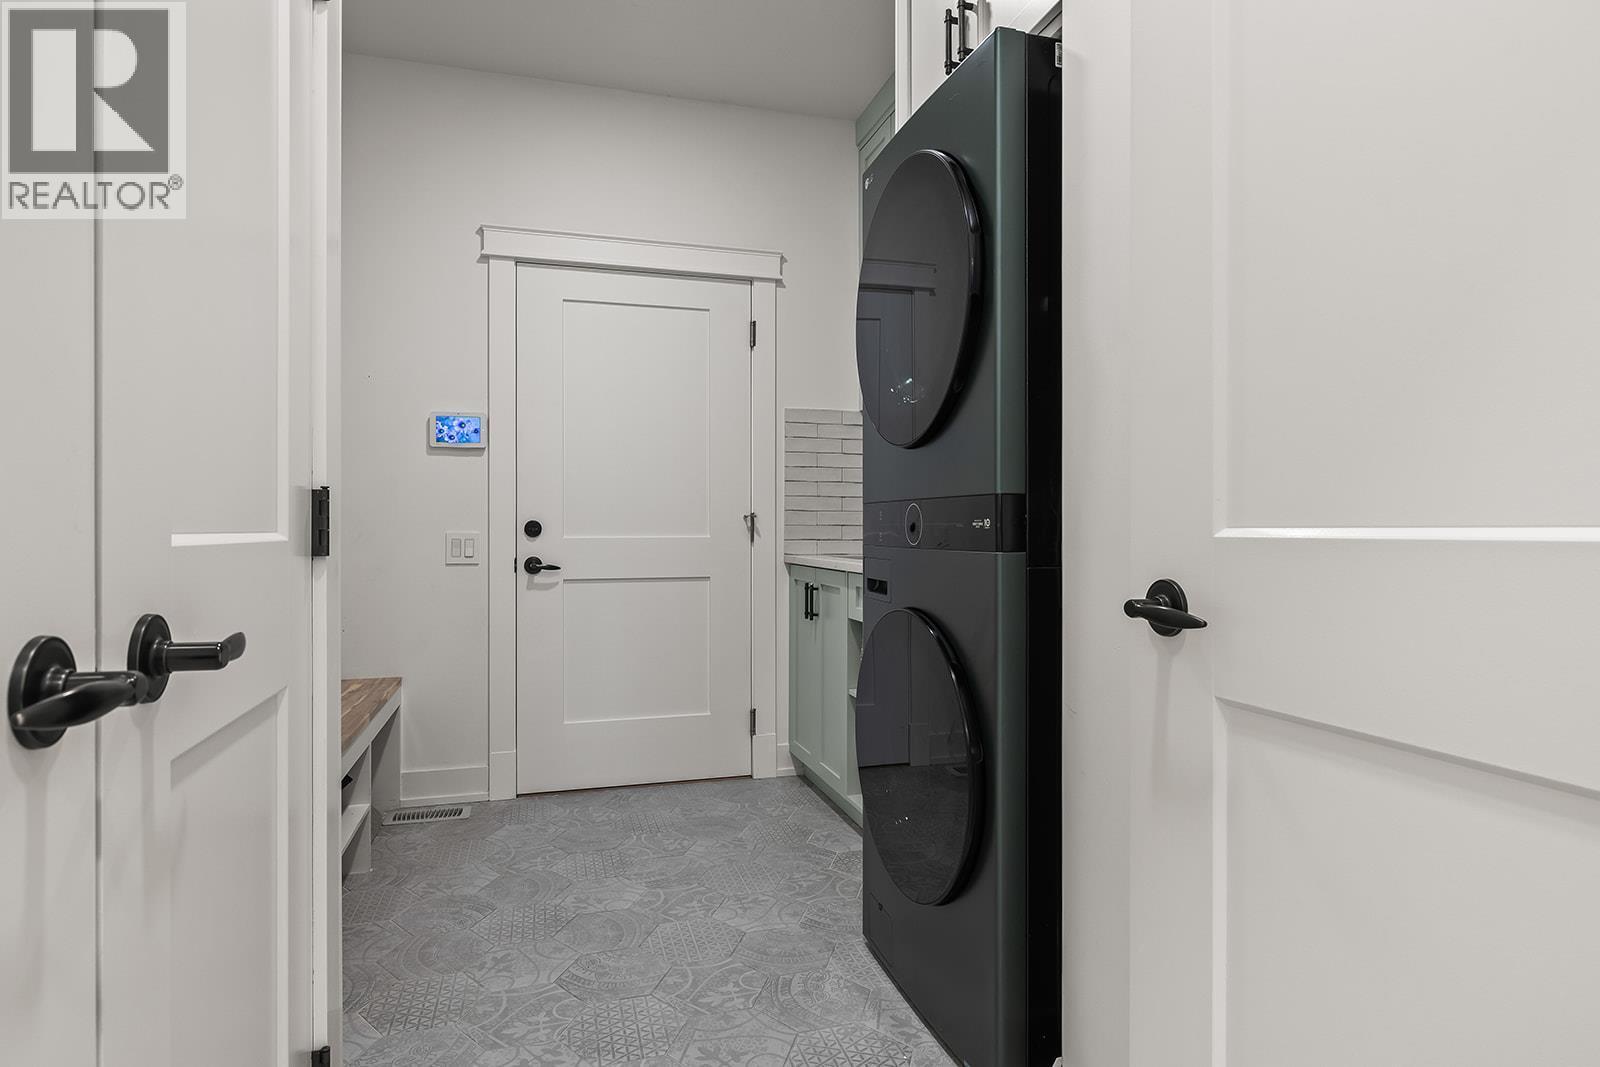
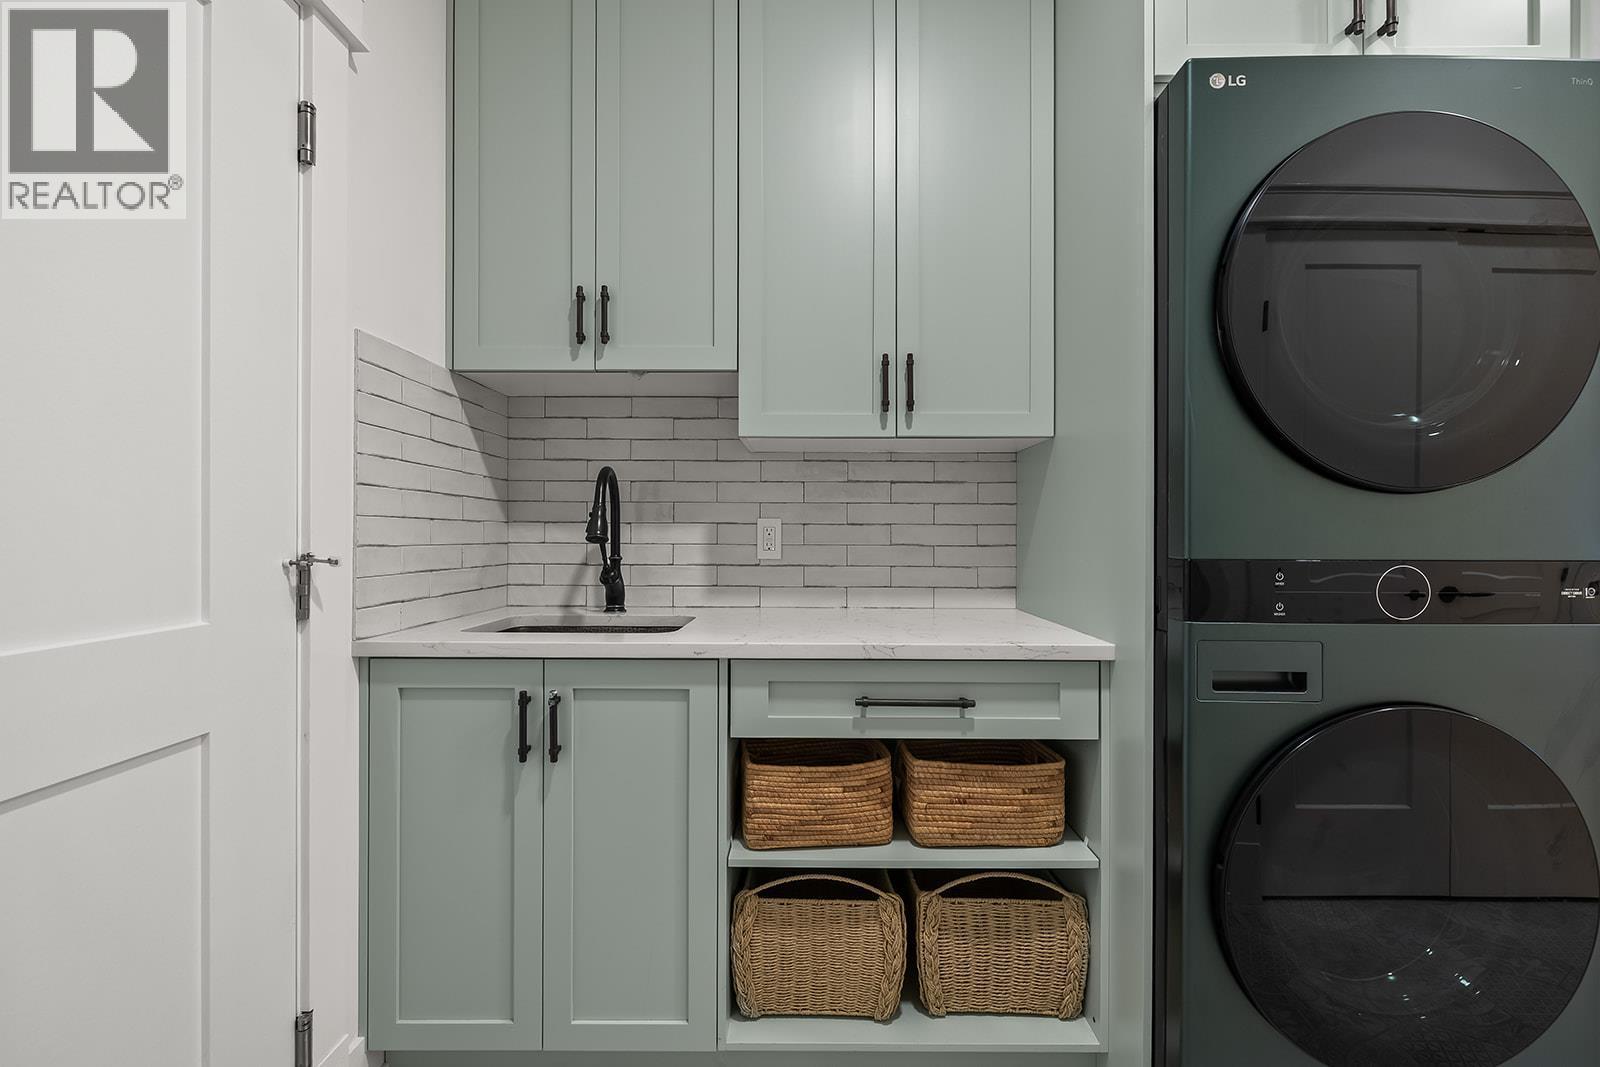
Laundry Room - 629 Almandine Court, Kelowna, BC - Indoor Photo Showing Laundry Room
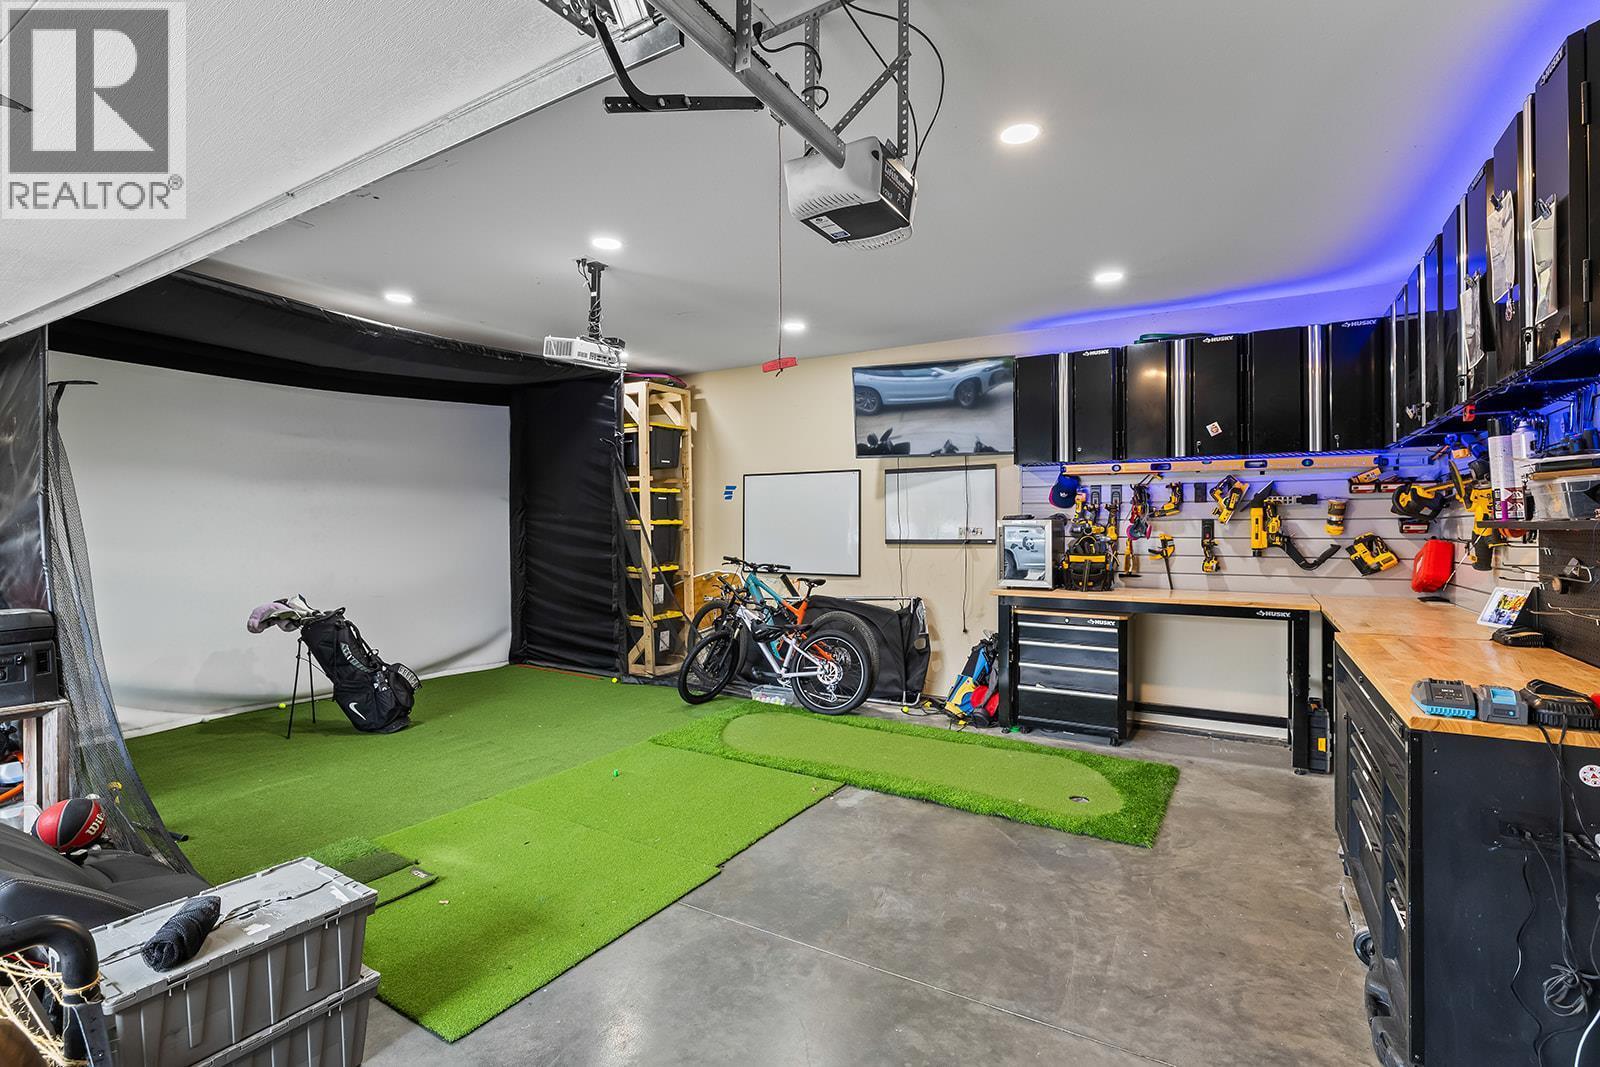
Garage - 629 Almandine Court, Kelowna, BC - Indoor
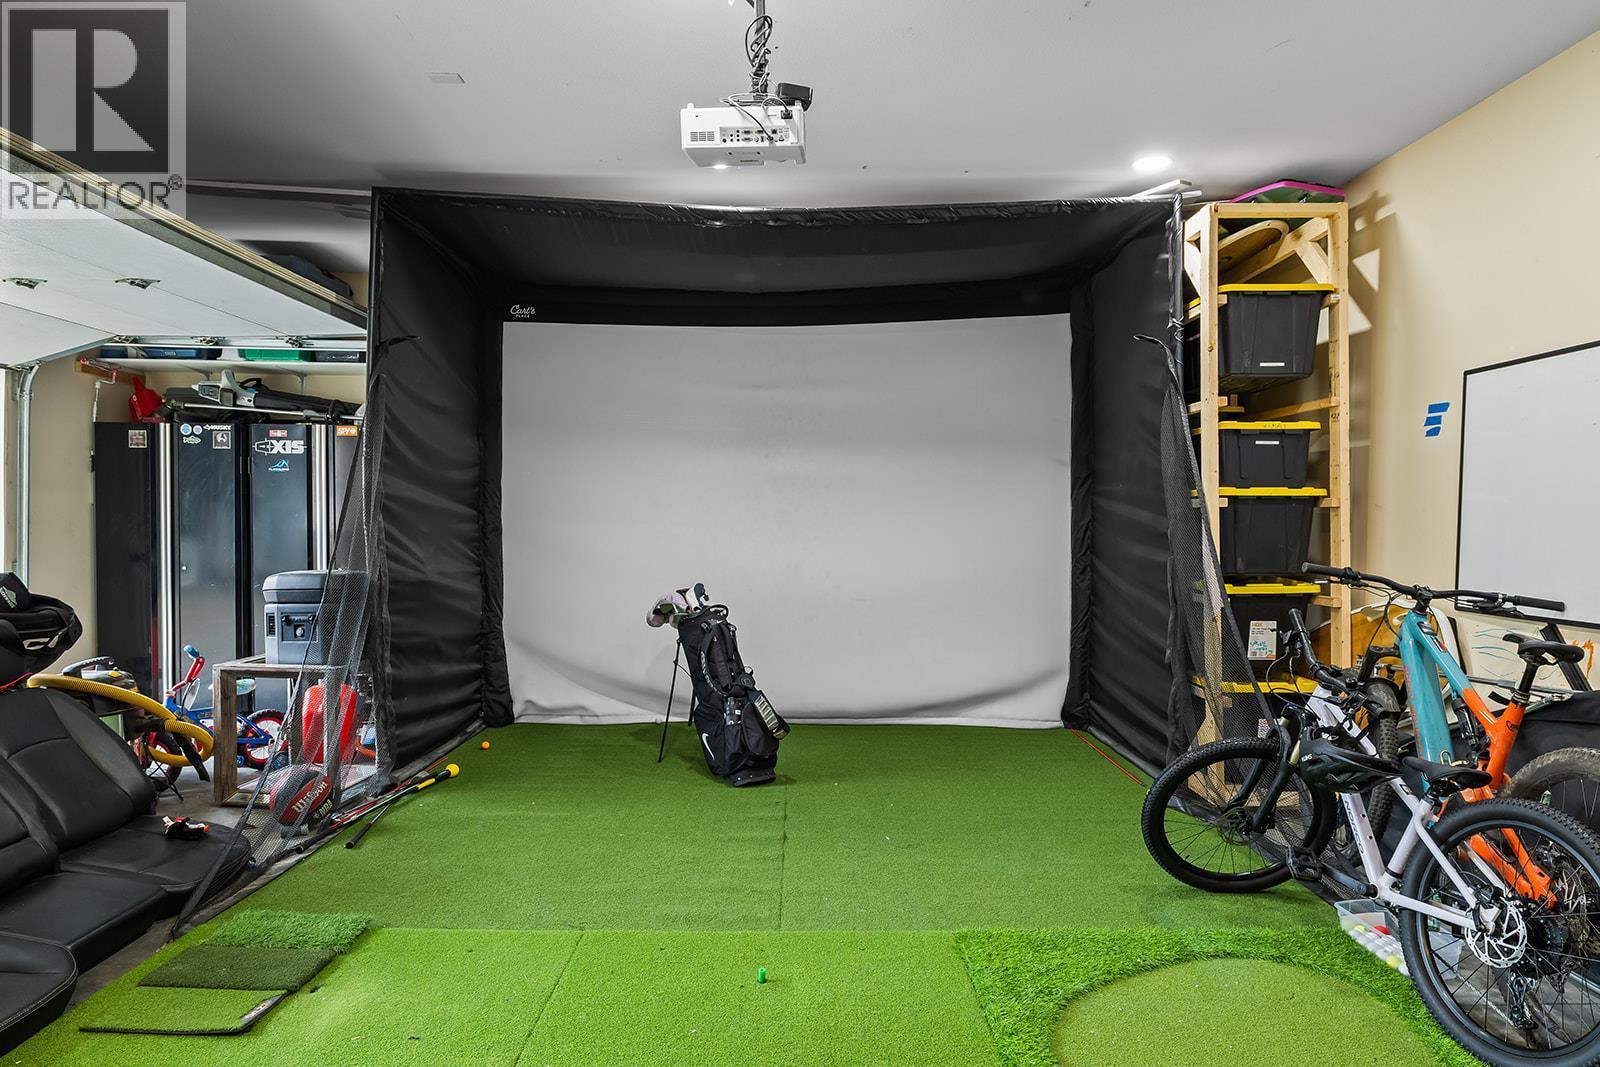
Garage - 629 Almandine Court, Kelowna, BC - Indoor Photo Showing Garage
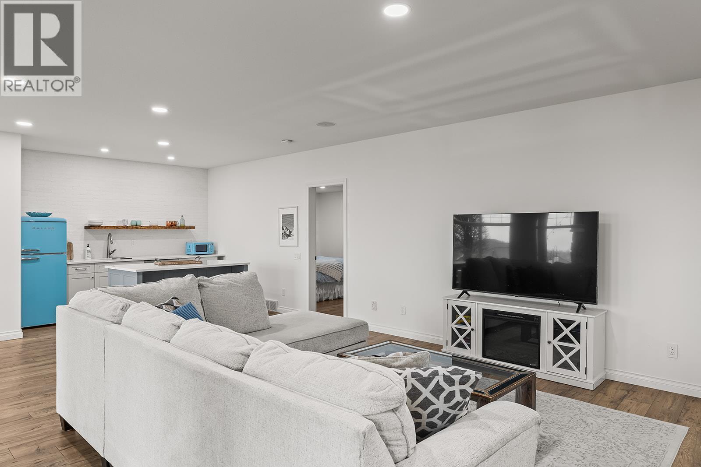
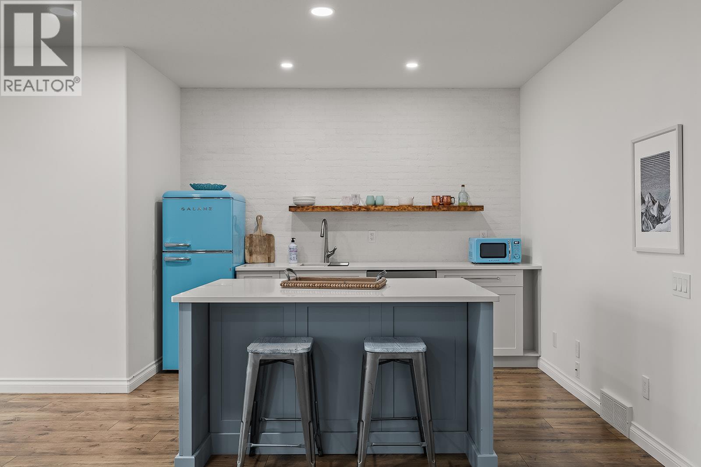
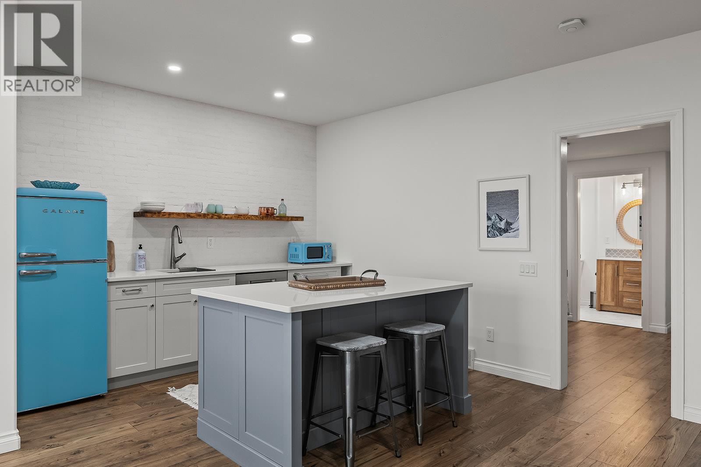
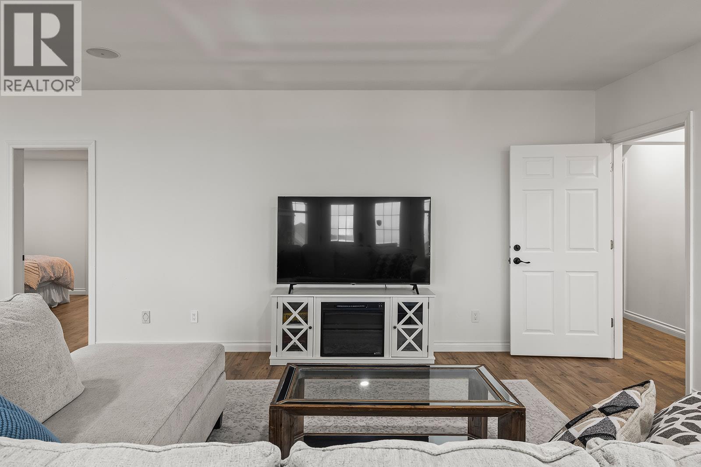
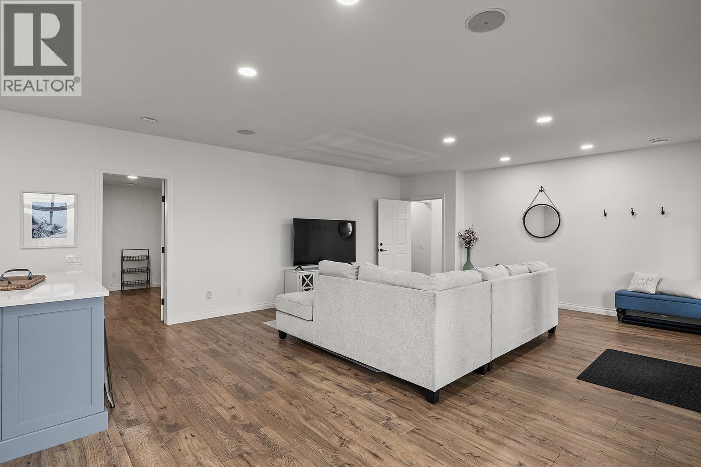
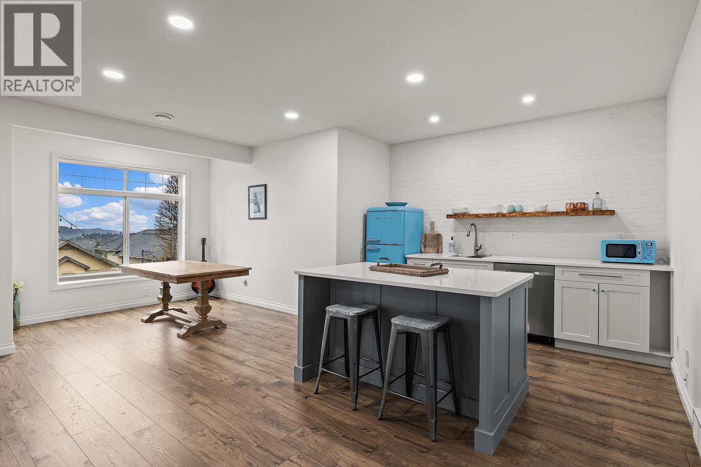
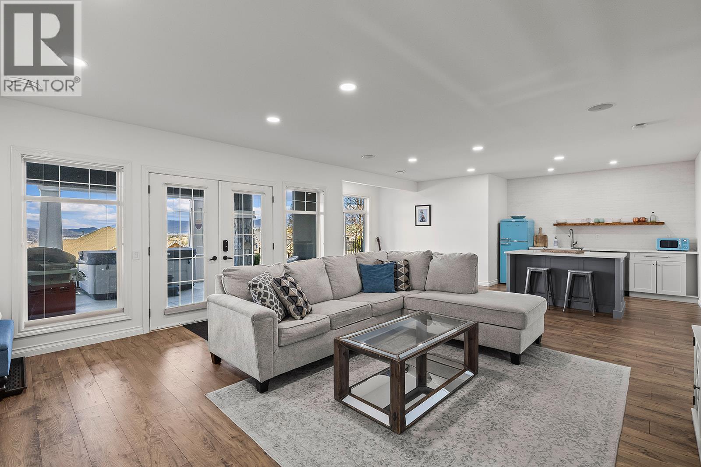
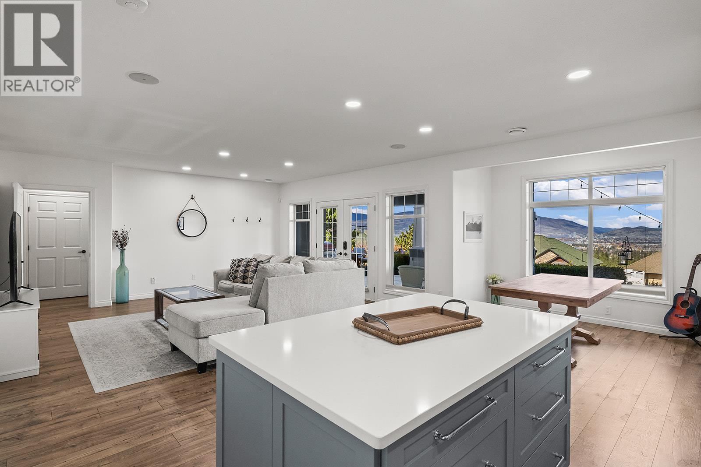
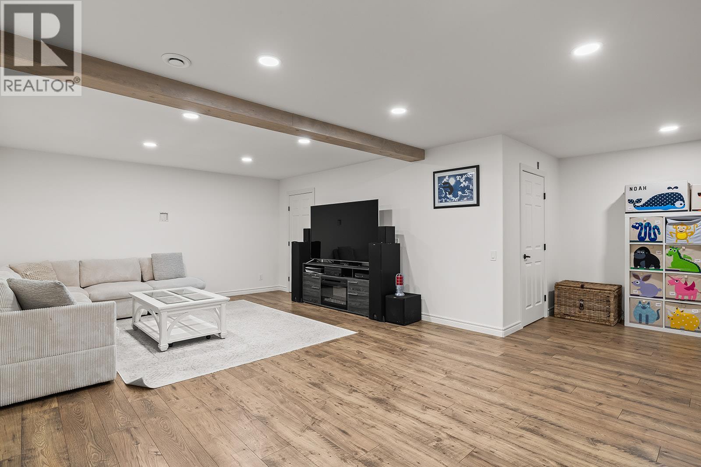
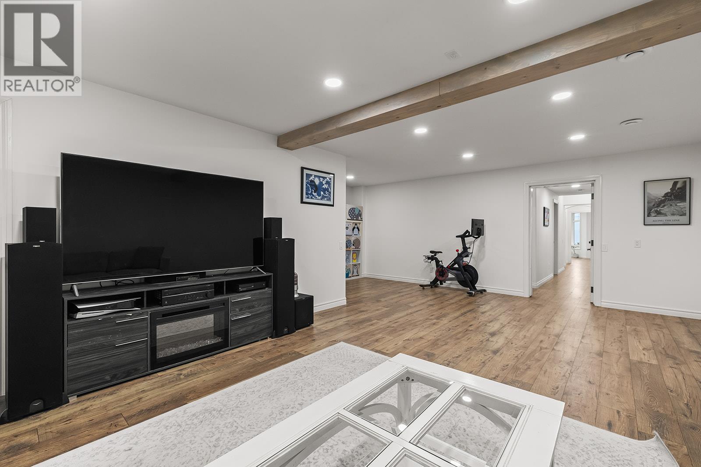
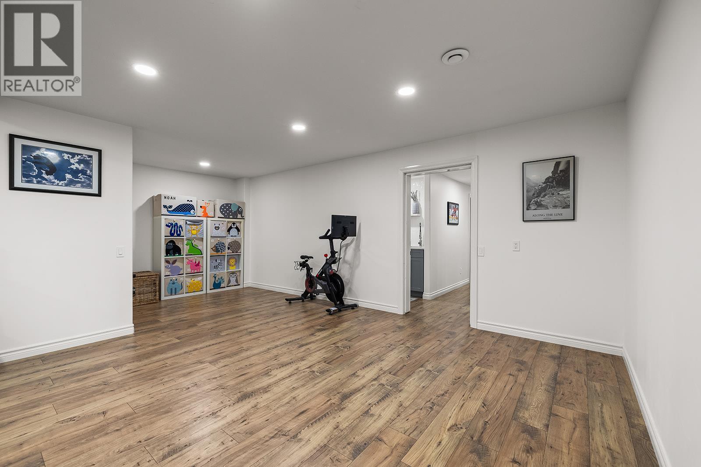
Lower Level Rec Room - 629 Almandine Court, Kelowna, BC - Indoor Photo Showing Living Room
Lower Level Rec Room - 629 Almandine Court, Kelowna, BC - Indoor
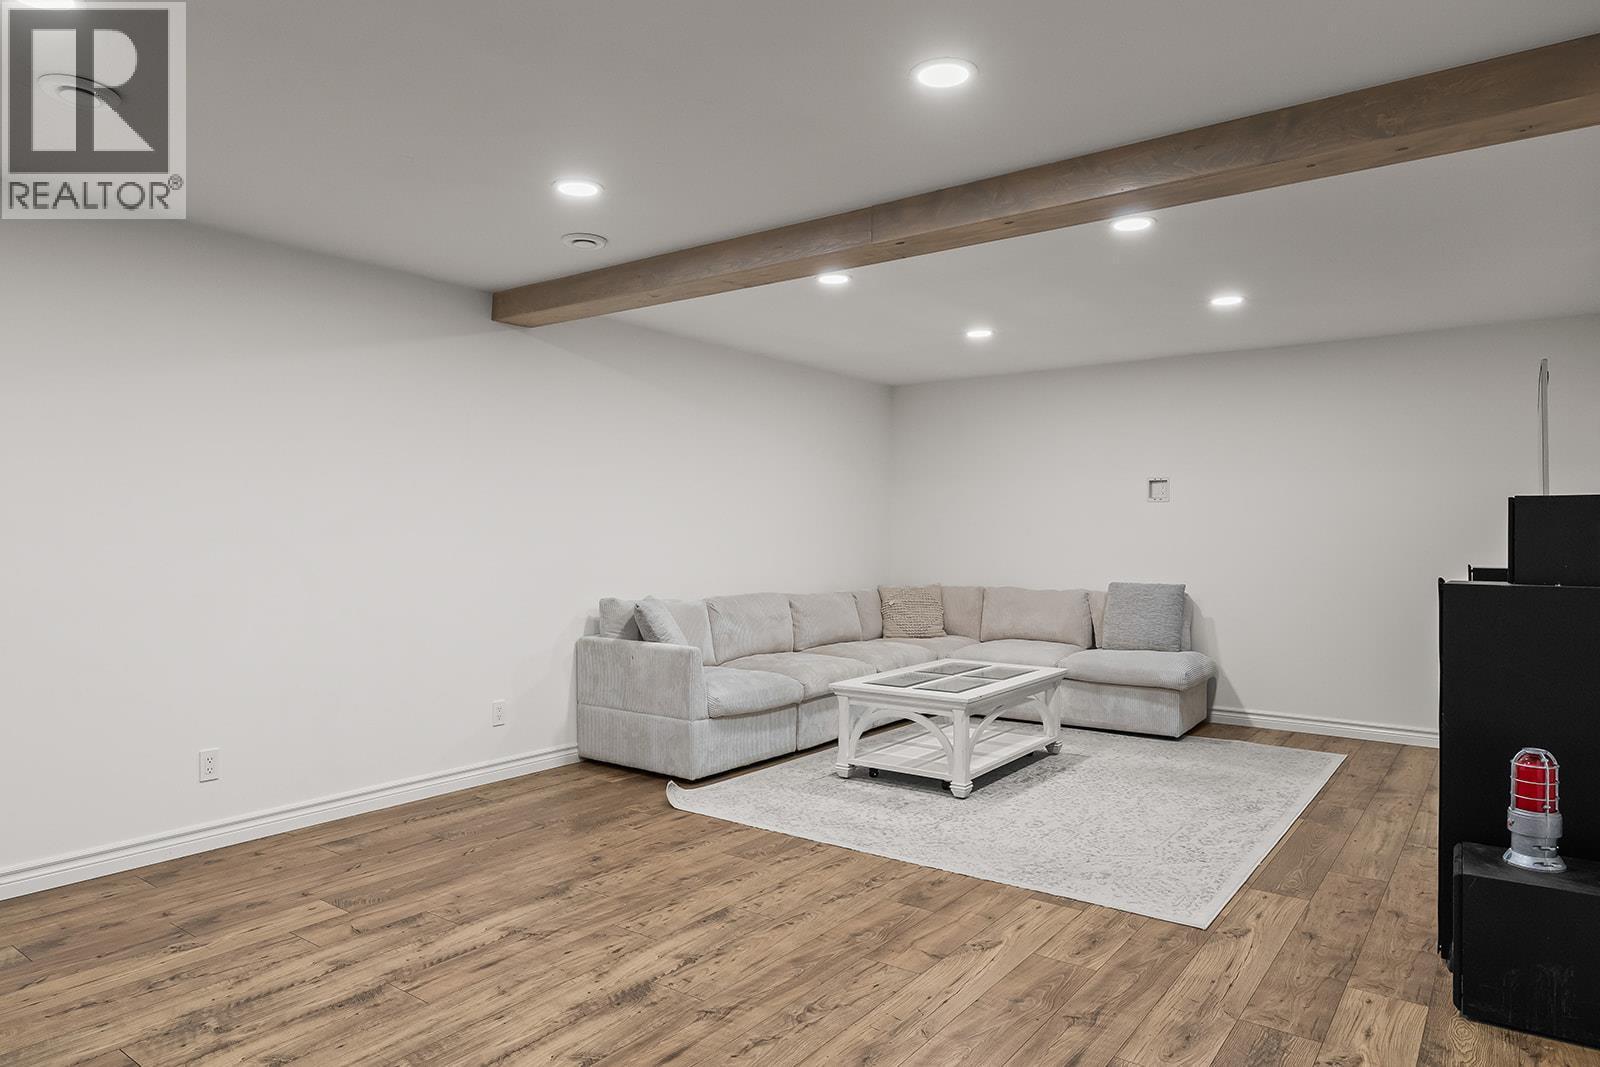
Lower Level Rec Room - 629 Almandine Court, Kelowna, BC - Indoor Photo Showing Other Room
Lower Level Rec Room - 629 Almandine Court, Kelowna, BC - Indoor Photo Showing Living Room
Lower Level Rec Room - 629 Almandine Court, Kelowna, BC - Indoor
Lower Level Rec Room - 629 Almandine Court, Kelowna, BC - Indoor Photo Showing Living Room
Lower Level Rec Room - 629 Almandine Court, Kelowna, BC - Indoor
Lower Level Rec Room - 629 Almandine Court, Kelowna, BC - Indoor Photo Showing Other Room
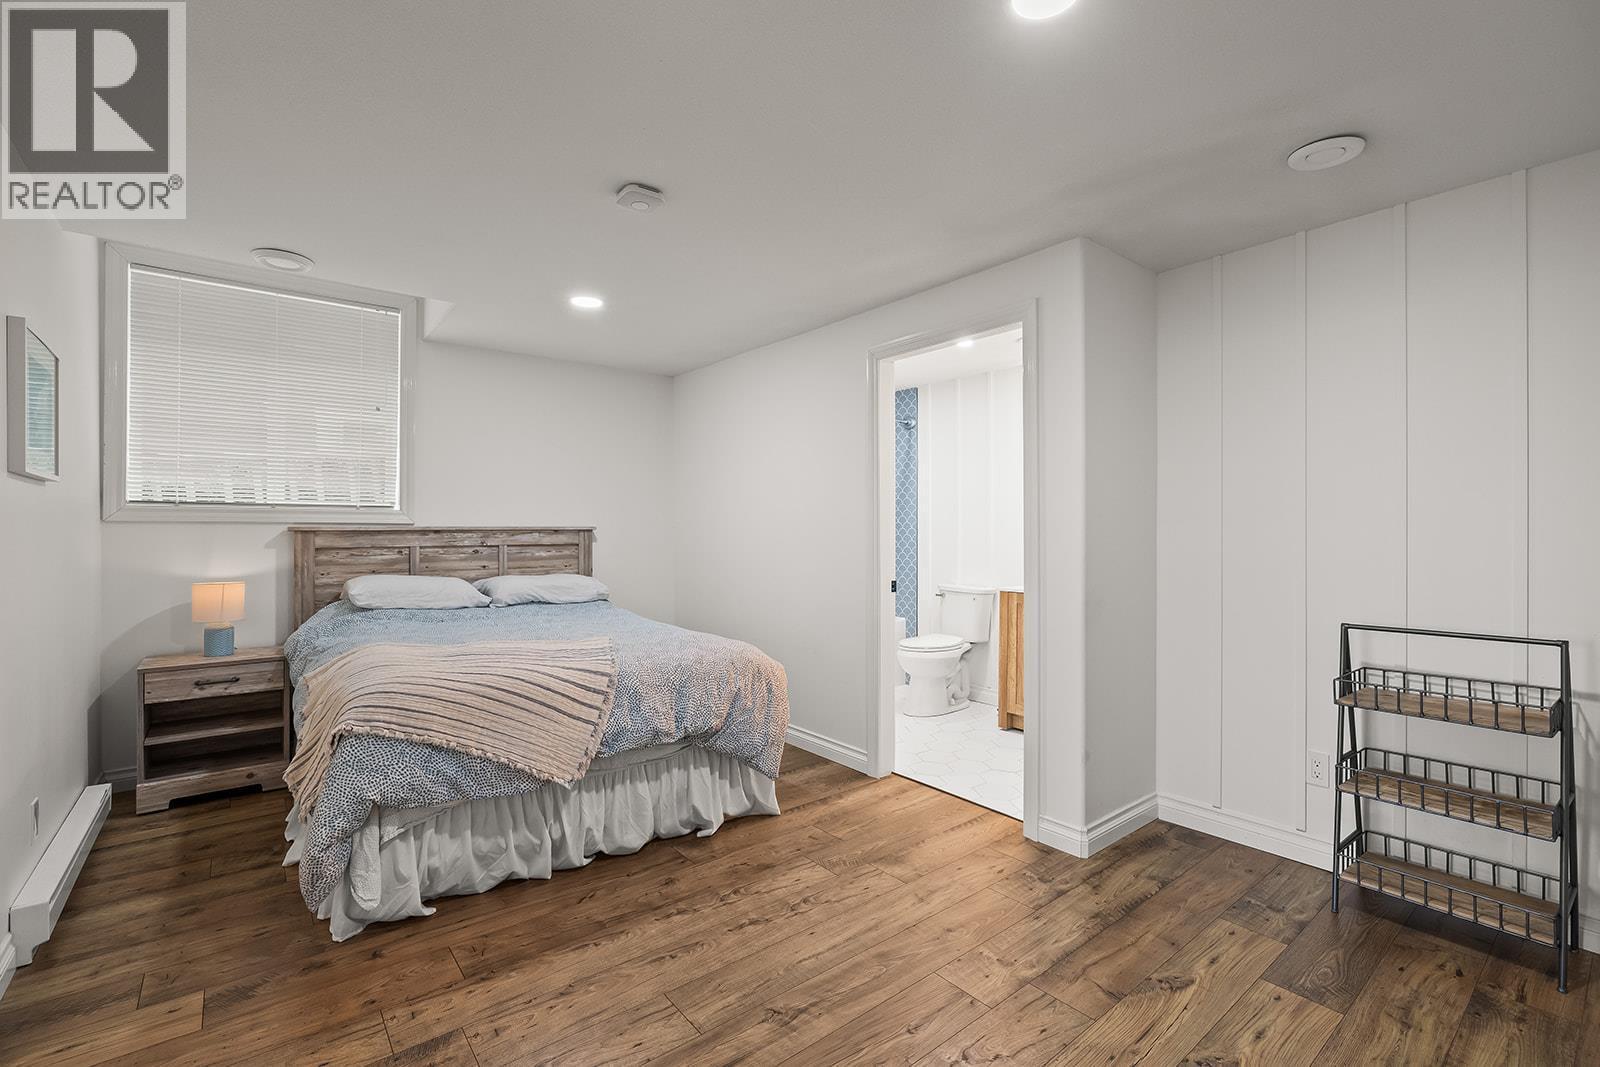
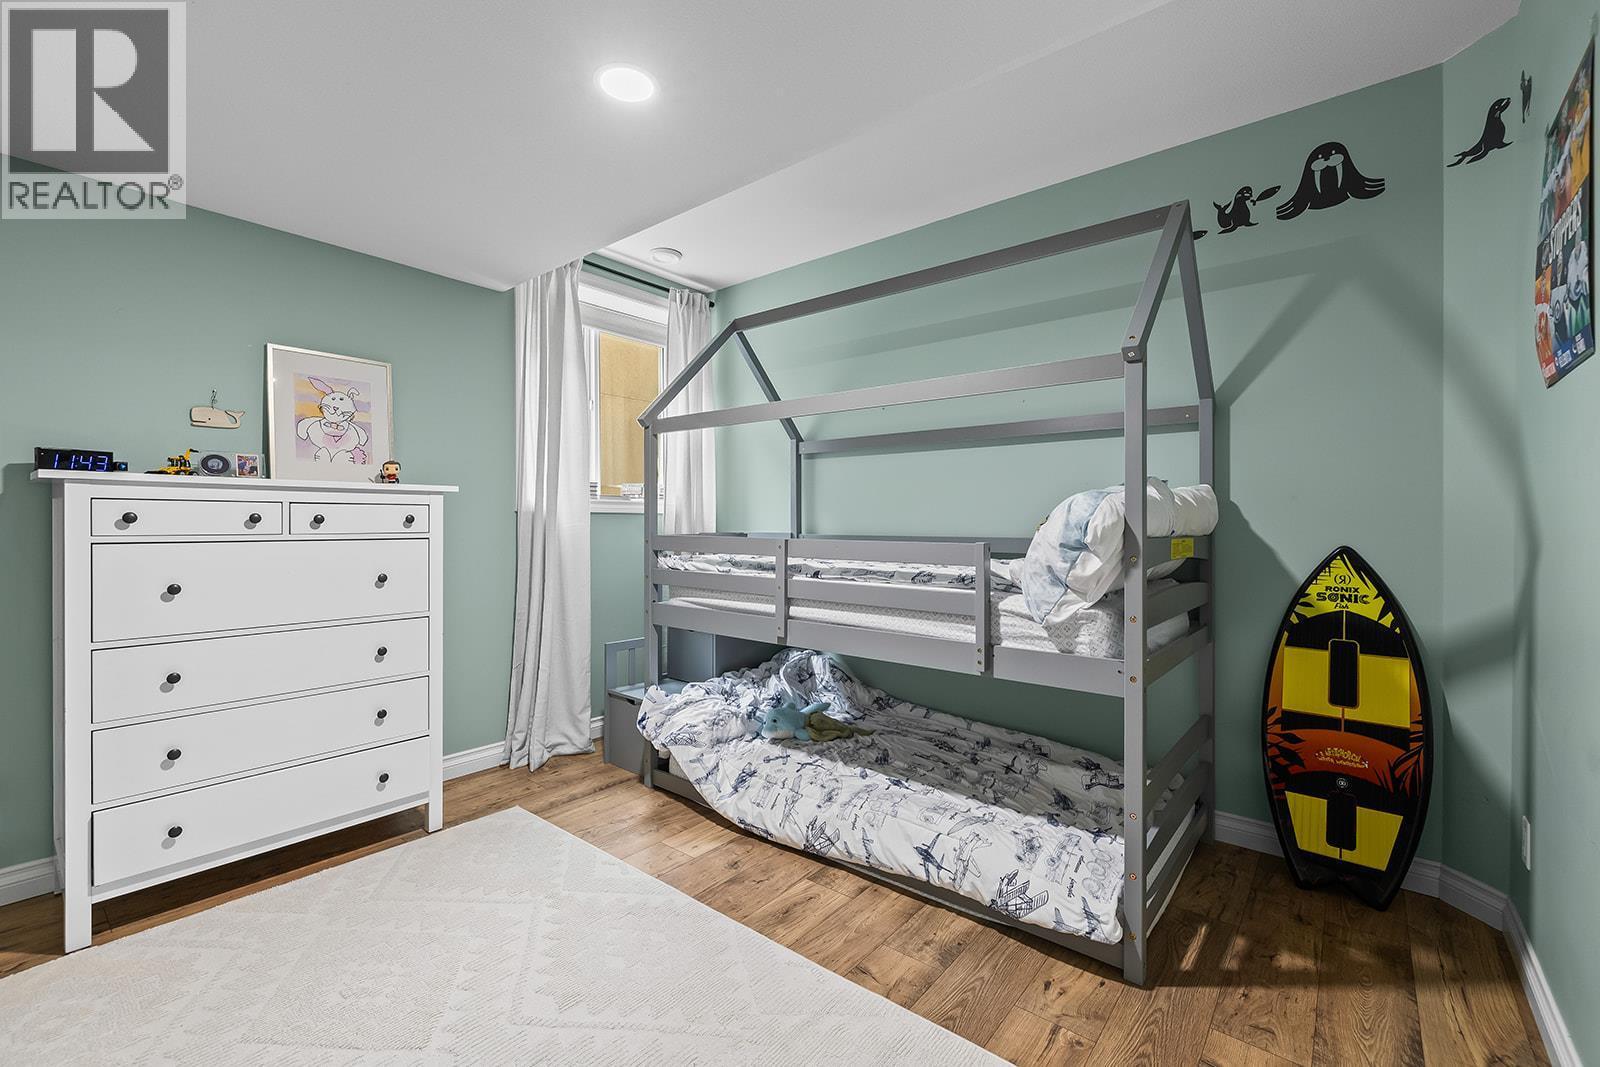
Lower Level Bedroom - 629 Almandine Court, Kelowna, BC - Indoor Photo Showing Bedroom
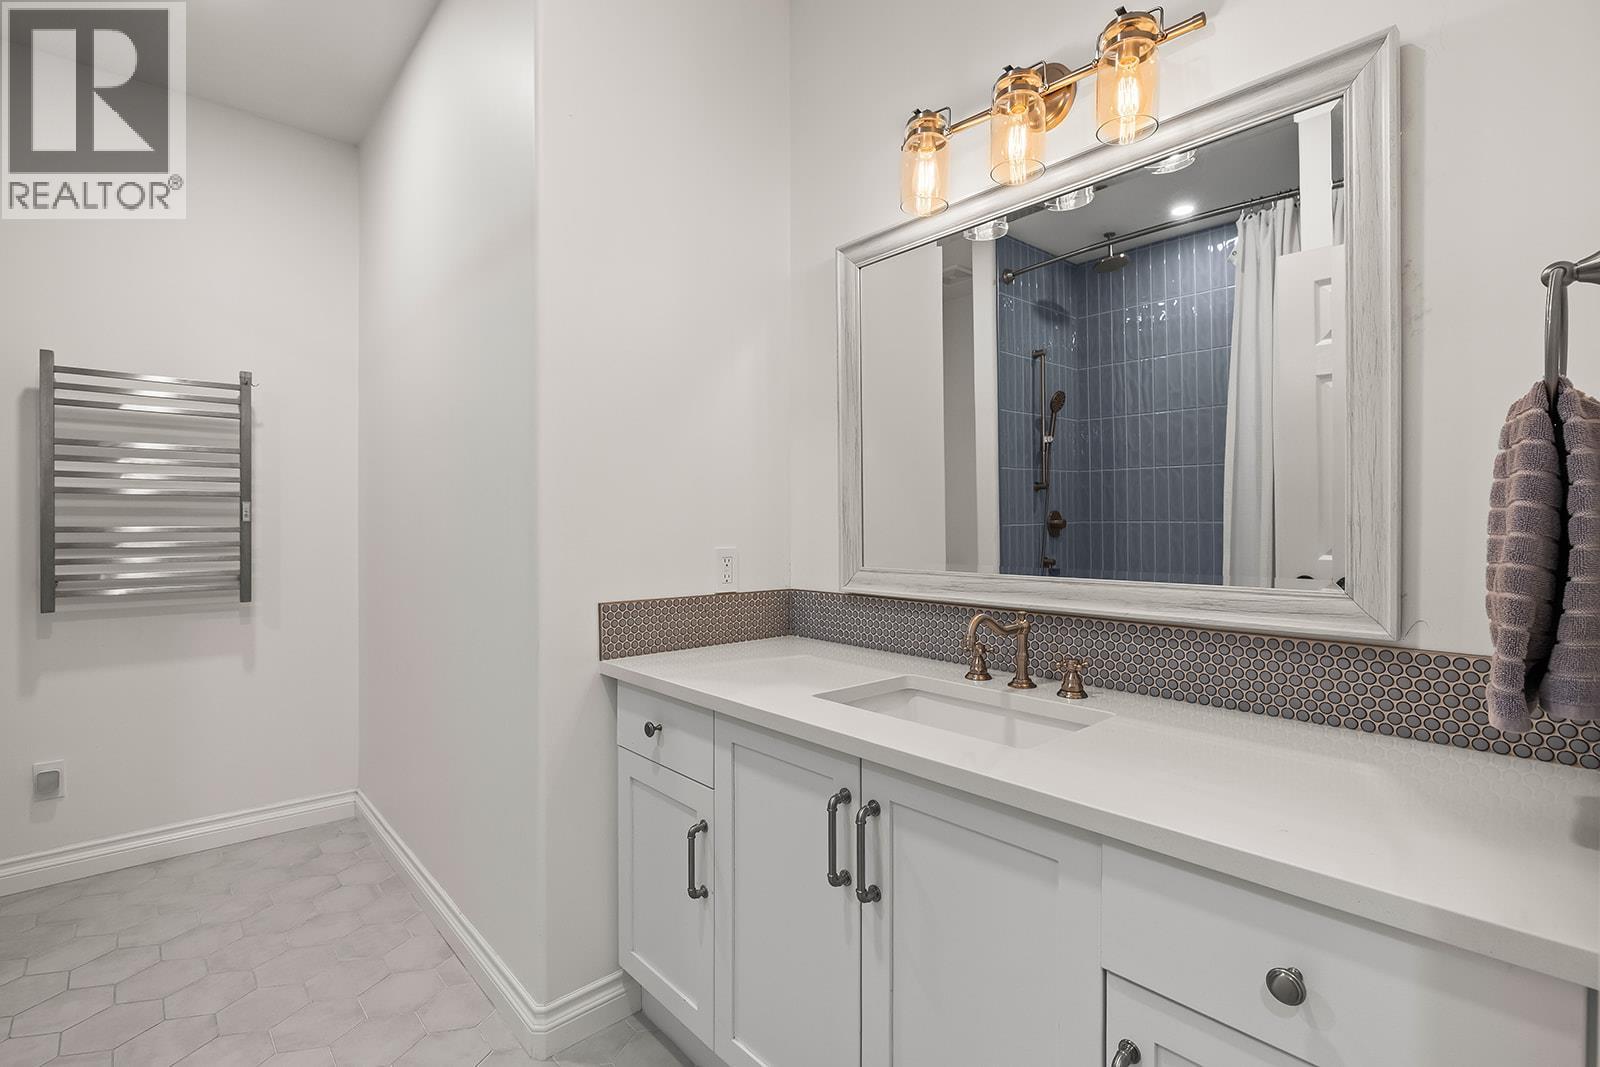
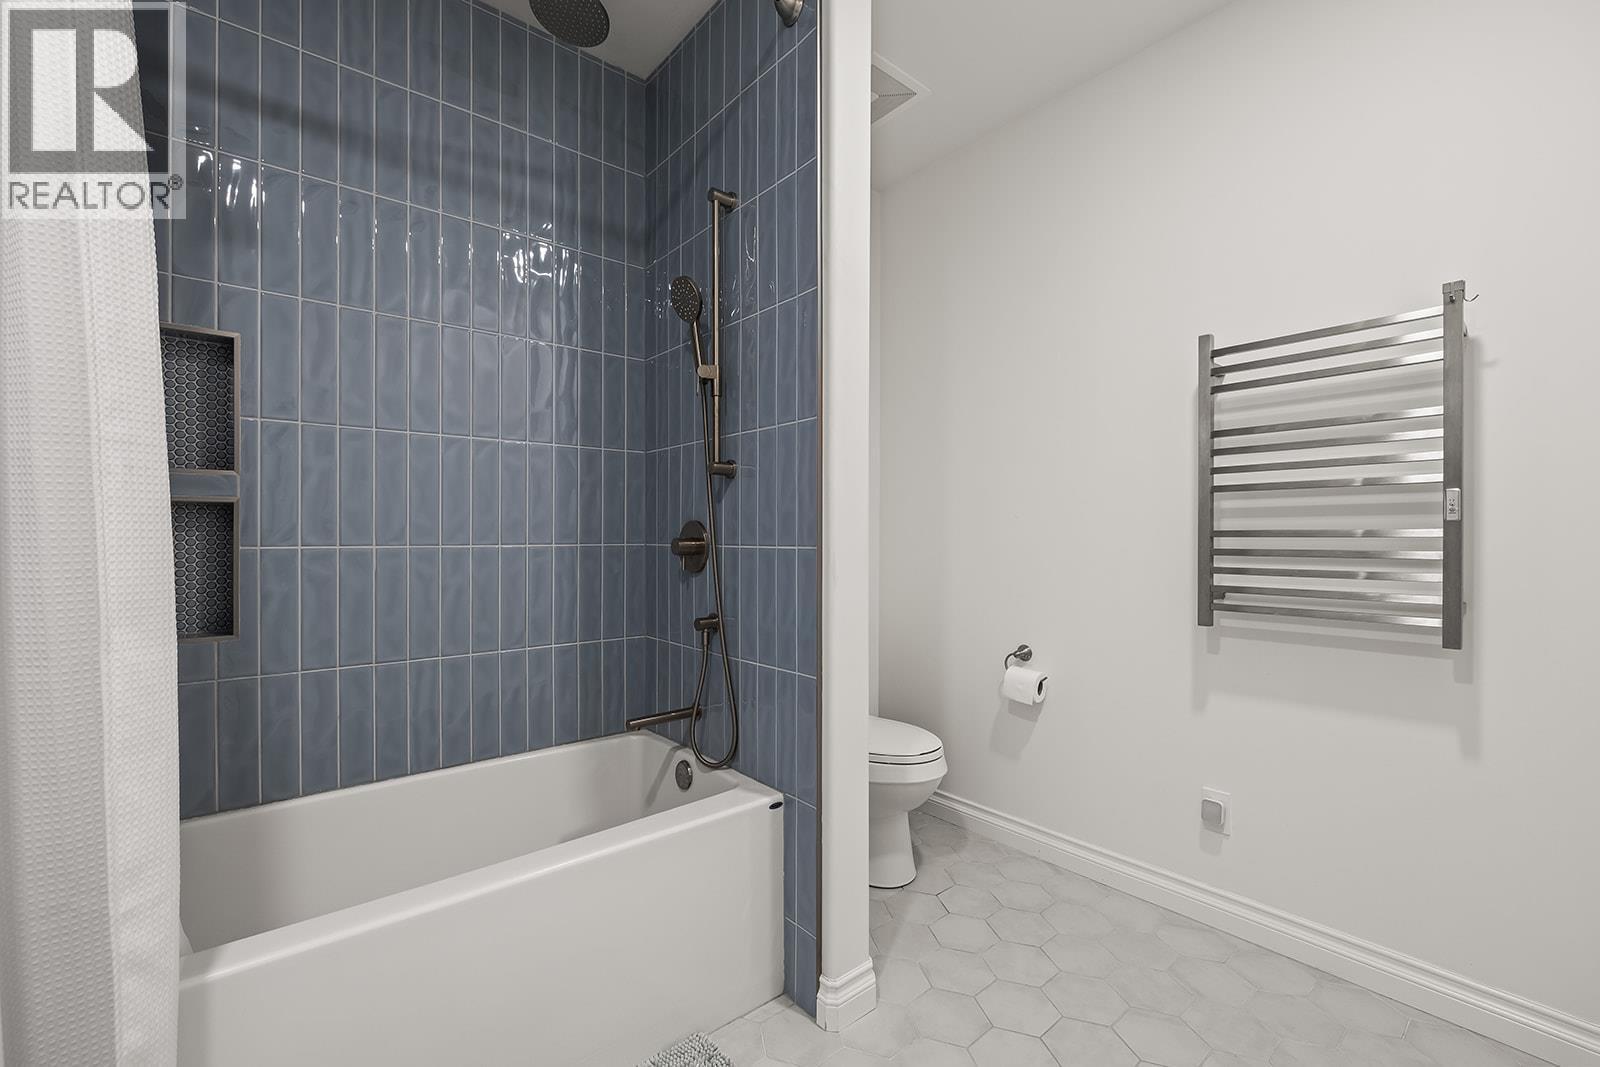
Lower Level Bathroom - 629 Almandine Court, Kelowna, BC - Indoor Photo Showing Bathroom
Great Room - 629 Almandine Court, Kelowna, BC - Indoor
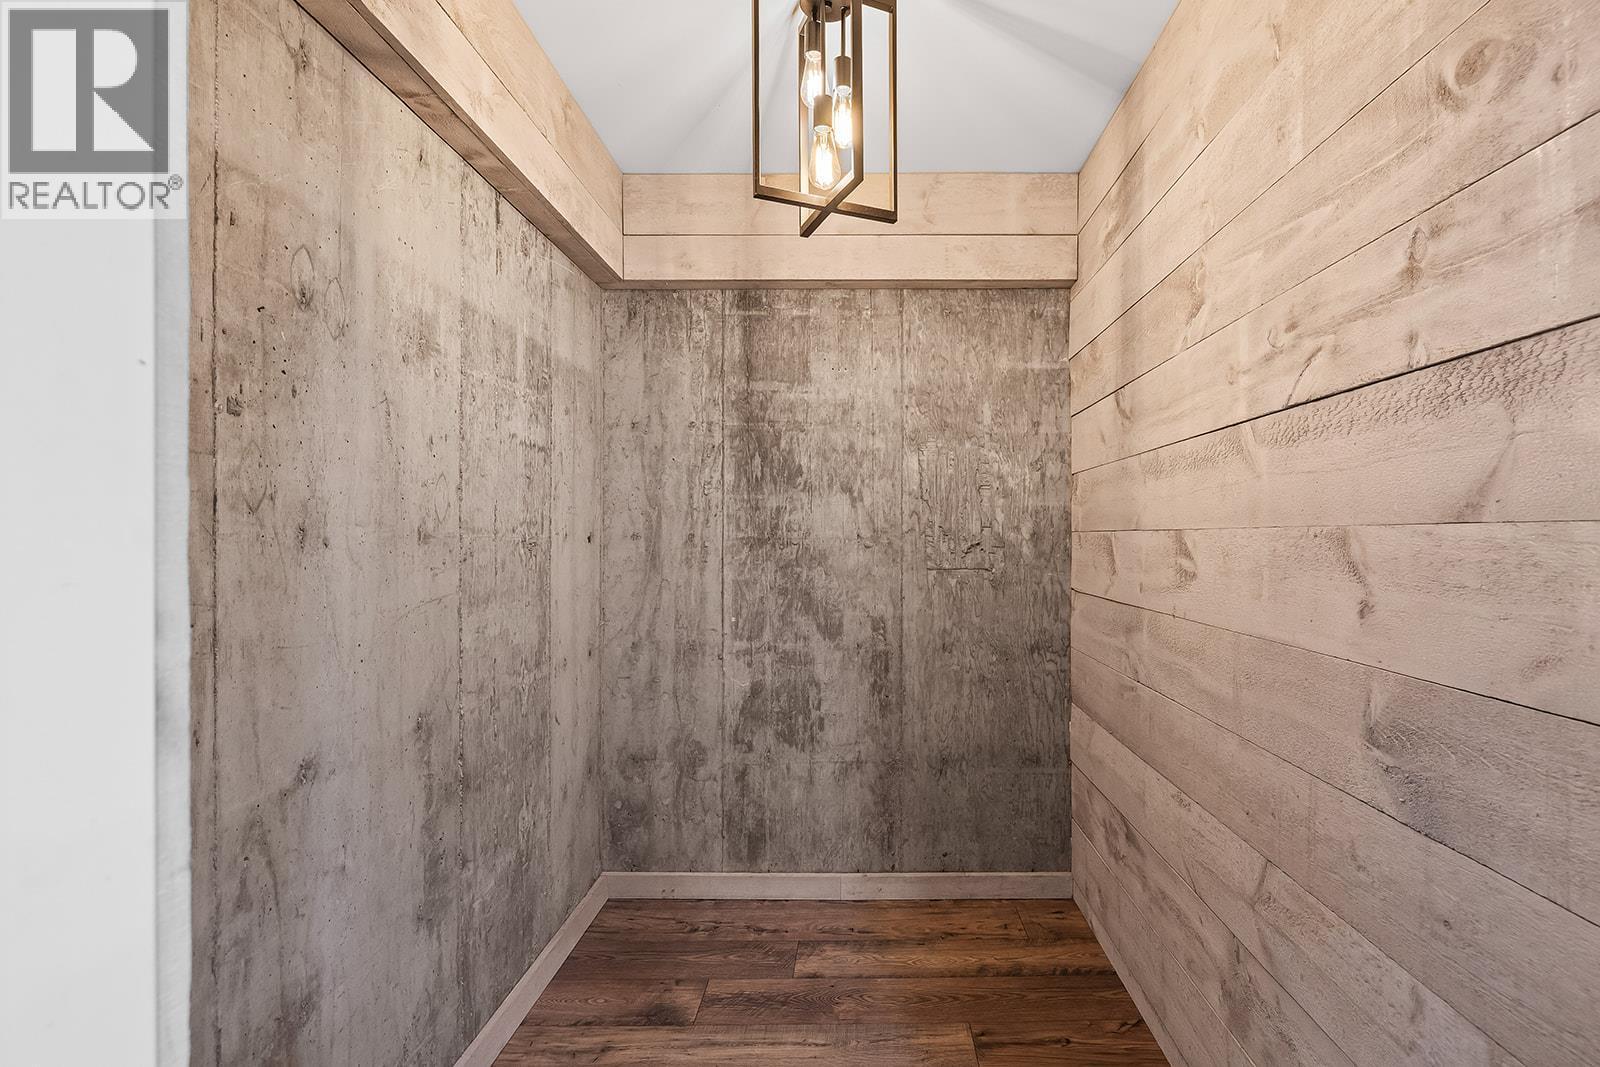
Wine Room - 629 Almandine Court, Kelowna, BC - Indoor
Great Room - 629 Almandine Court, Kelowna, BC - Indoor
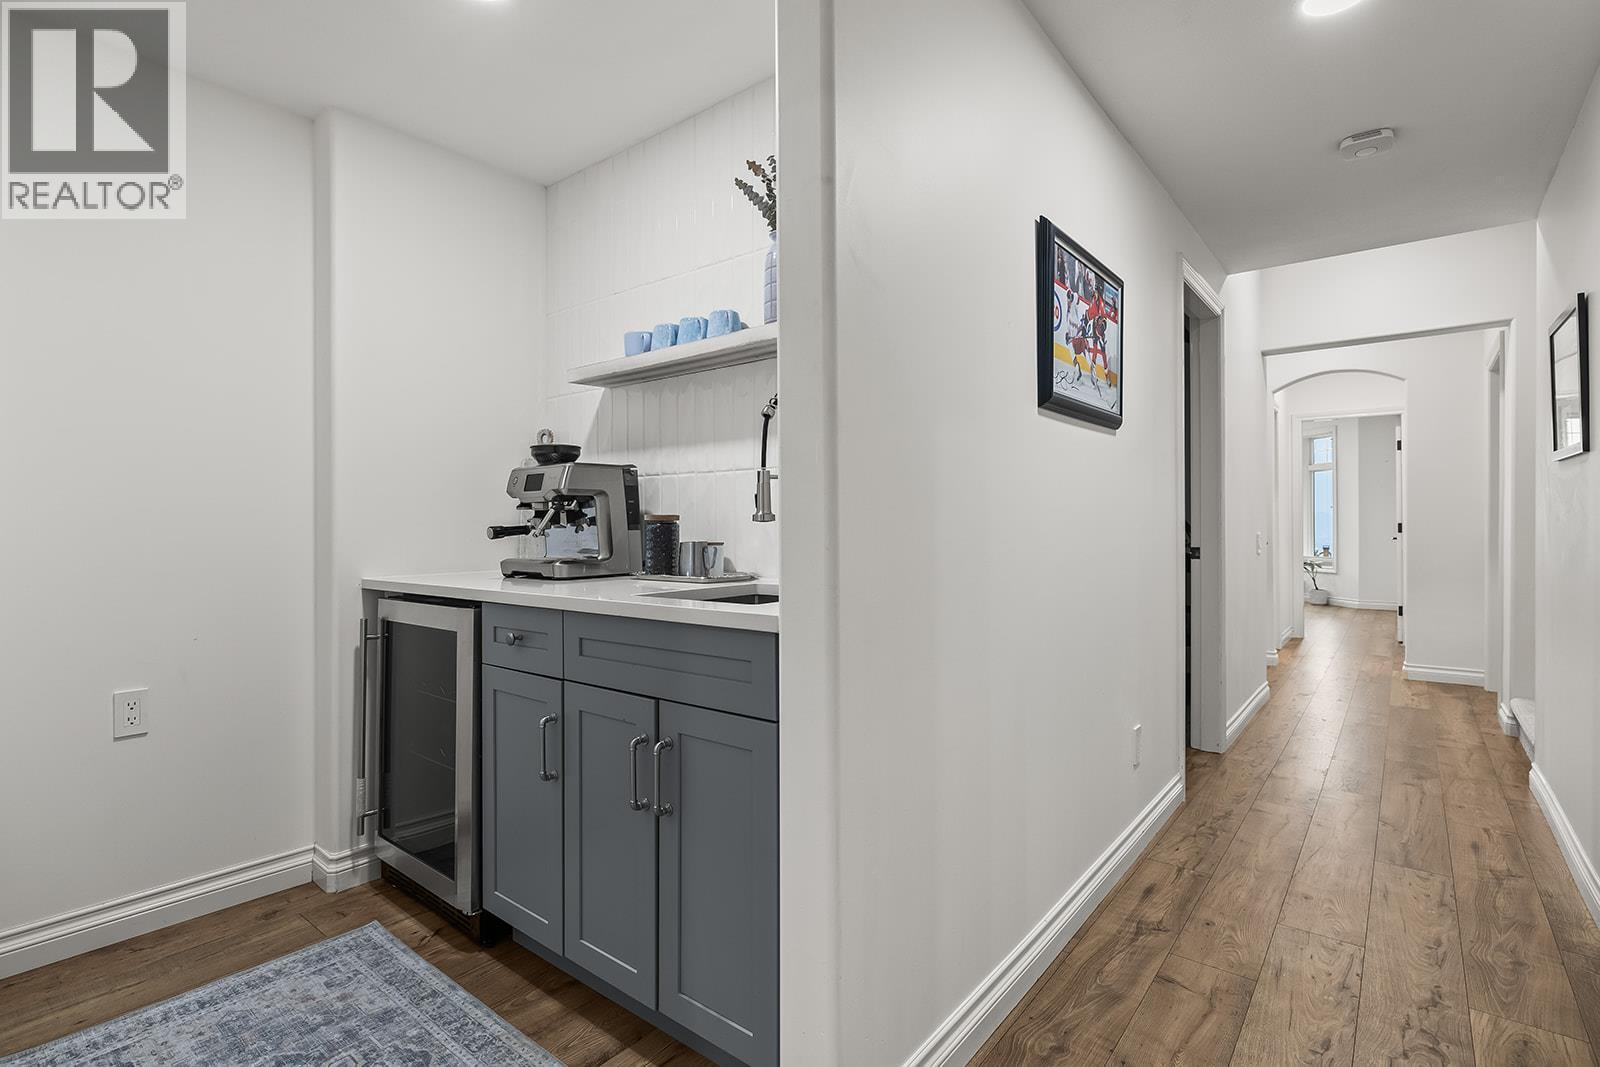
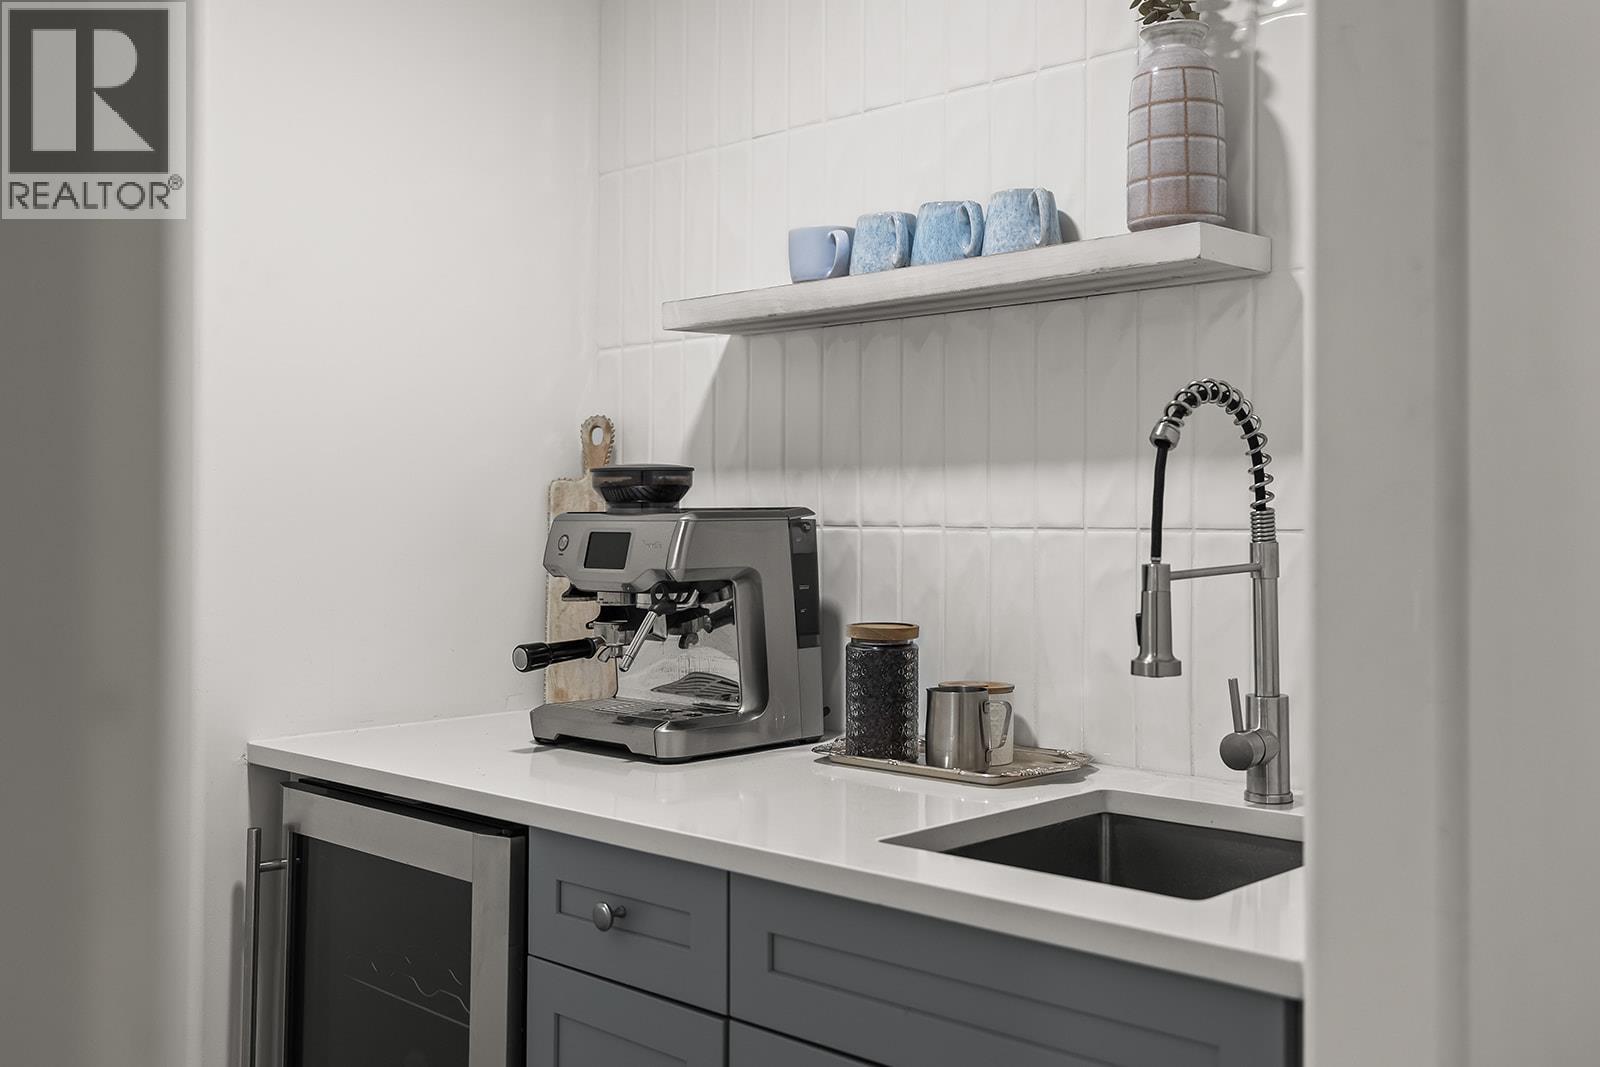
Servery - 629 Almandine Court, Kelowna, BC - Indoor Photo Showing Other Room
Servery - 629 Almandine Court, Kelowna, BC - Indoor Photo Showing Kitchen
Lower Level Second Bedroom - 629 Almandine Court, Kelowna, BC - Indoor Photo Showing Bedroom
Lower Level Second Bathroom - 629 Almandine Court, Kelowna, BC - Indoor Photo Showing Bathroom
Lower Level Third Bedroom - 629 Almandine Court, Kelowna, BC - Indoor Photo Showing Bedroom
Lower Level Third Bedroom - 629 Almandine Court, Kelowna, BC - Indoor
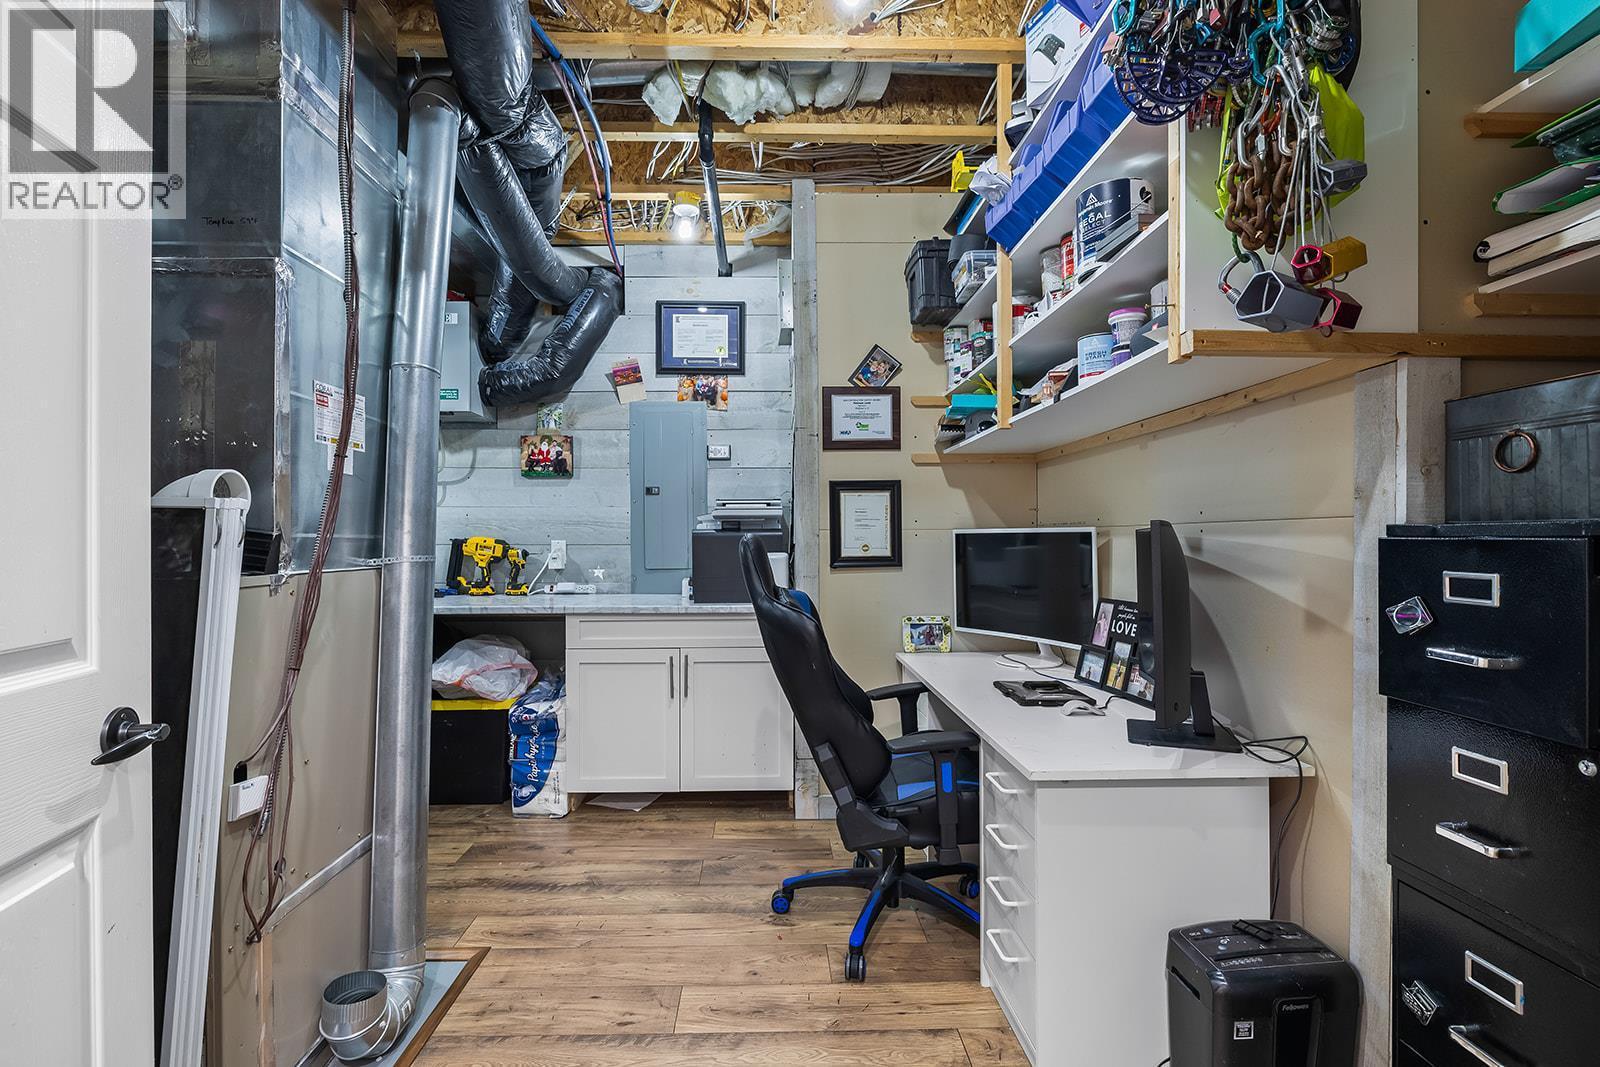
Utility Room - 629 Almandine Court, Kelowna, BC - Indoor Photo Showing Office
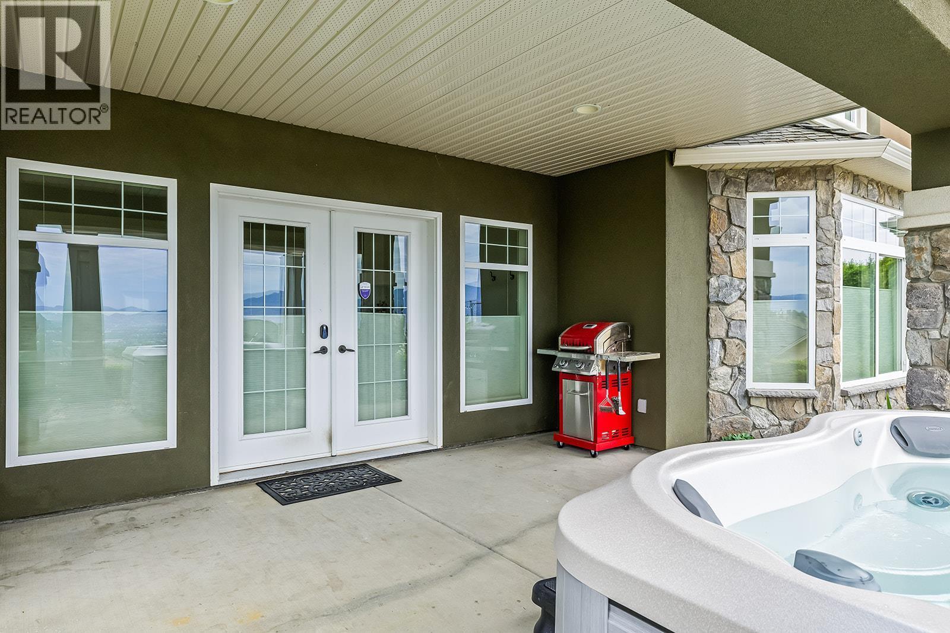
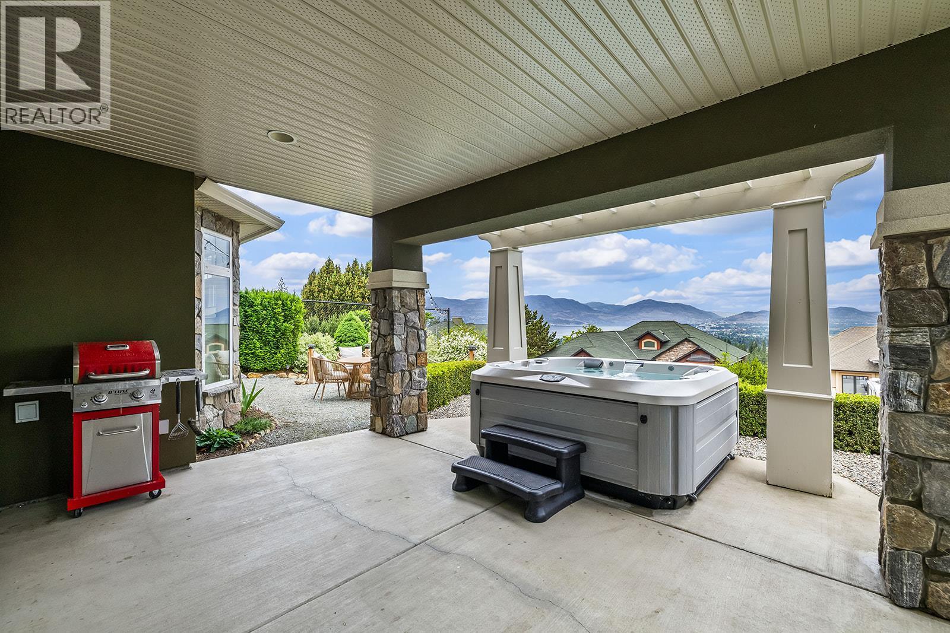
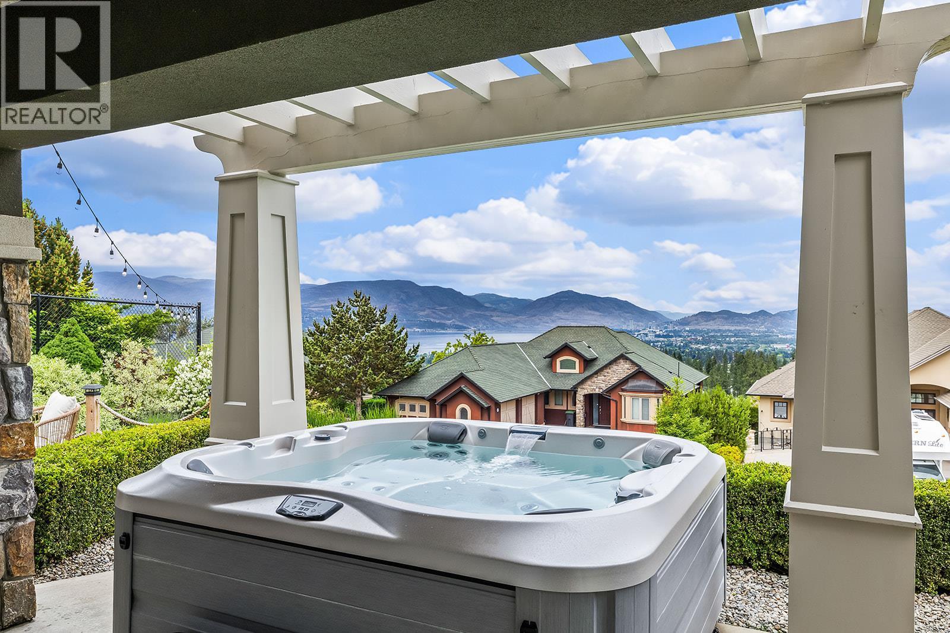
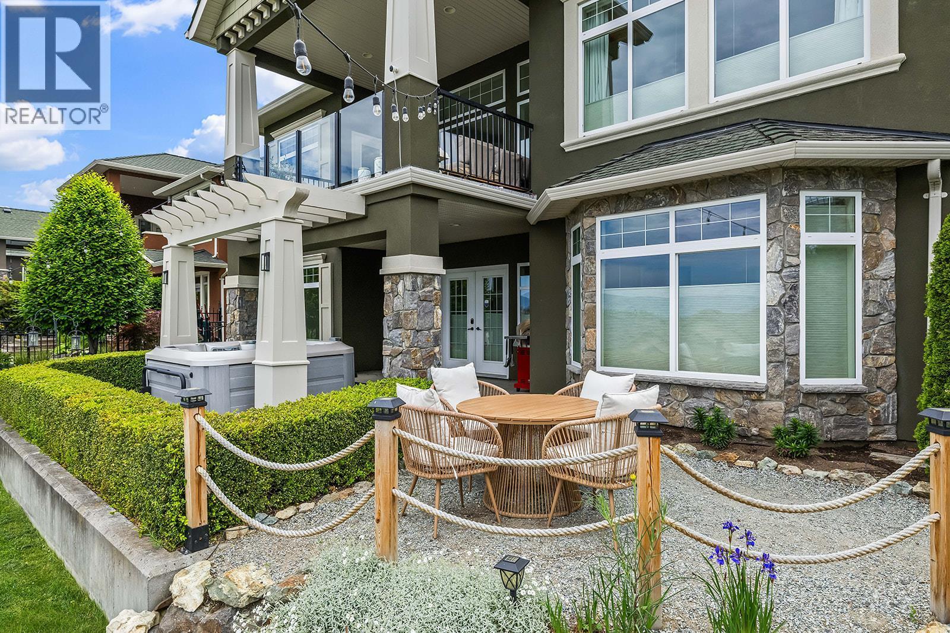
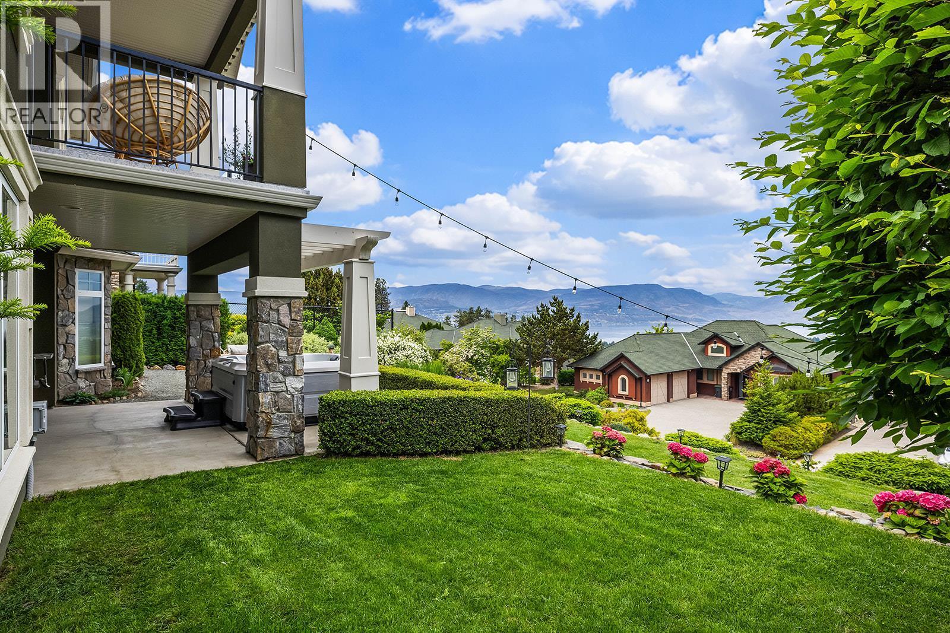
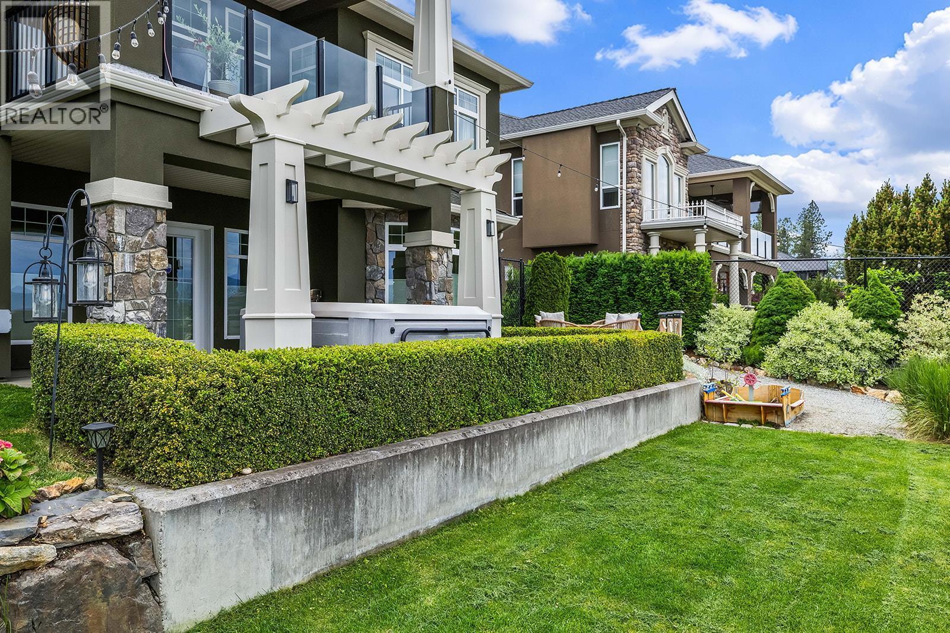
Lower Level Patio with Hot Tub - 629 Almandine Court, Kelowna, BC - Outdoor With Deck Patio Veranda With Exterior
Lower Level Patio with Hot Tub - 629 Almandine Court, Kelowna, BC - Outdoor With Exterior
Lower Level Patio with Hot Tub - 629 Almandine Court, Kelowna, BC - Outdoor
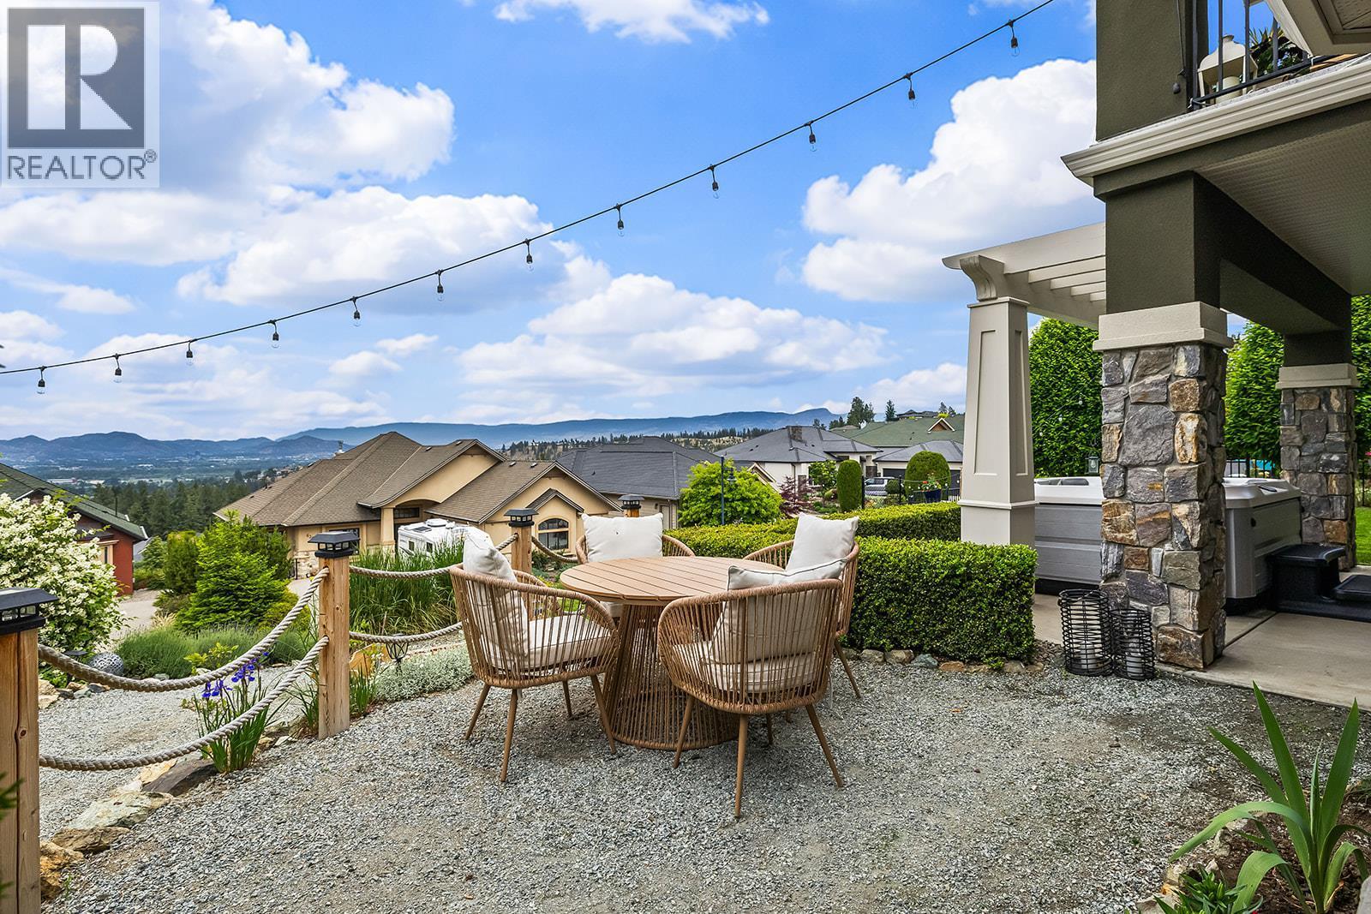
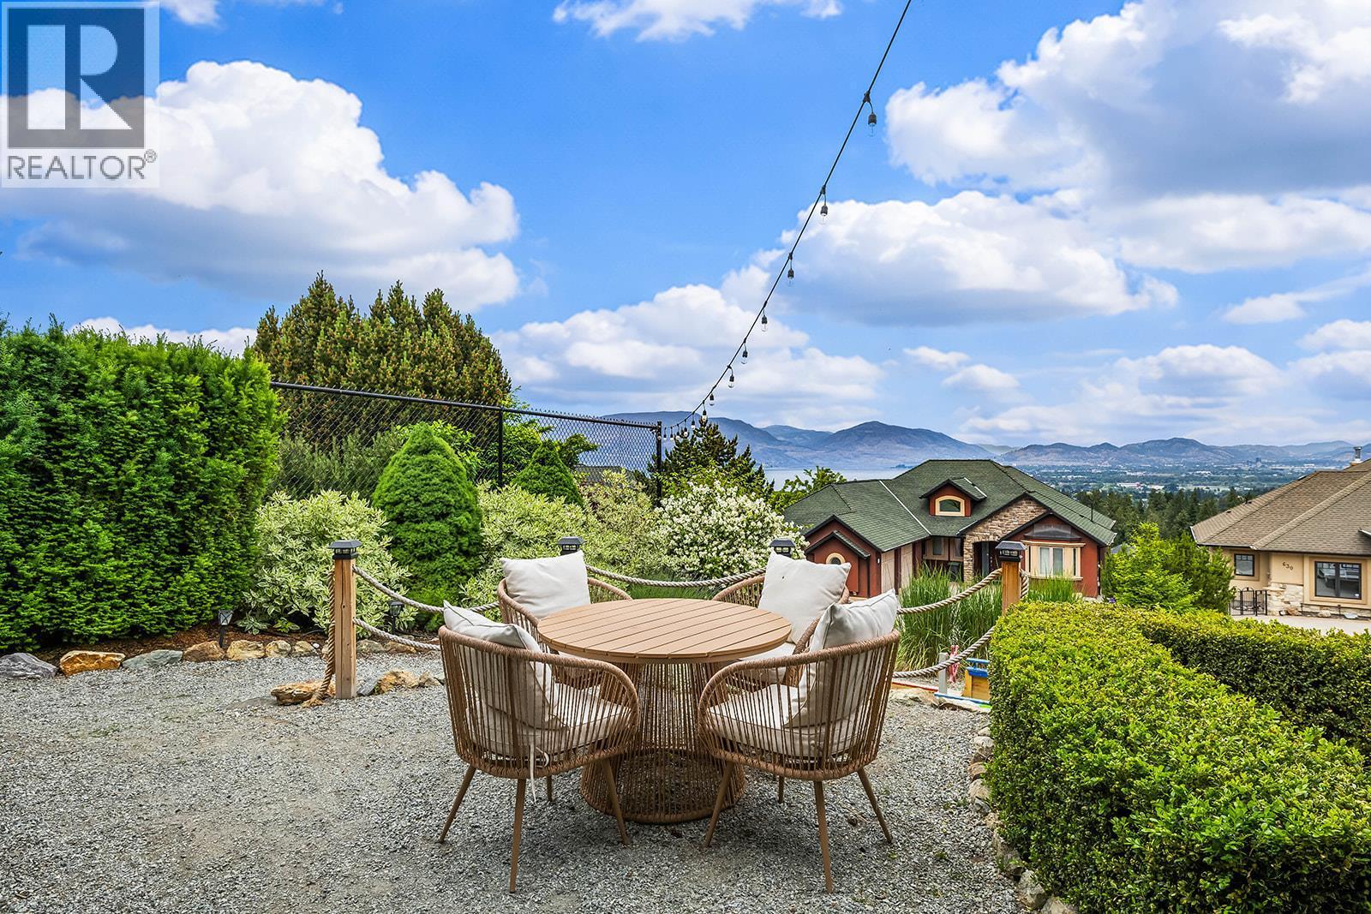
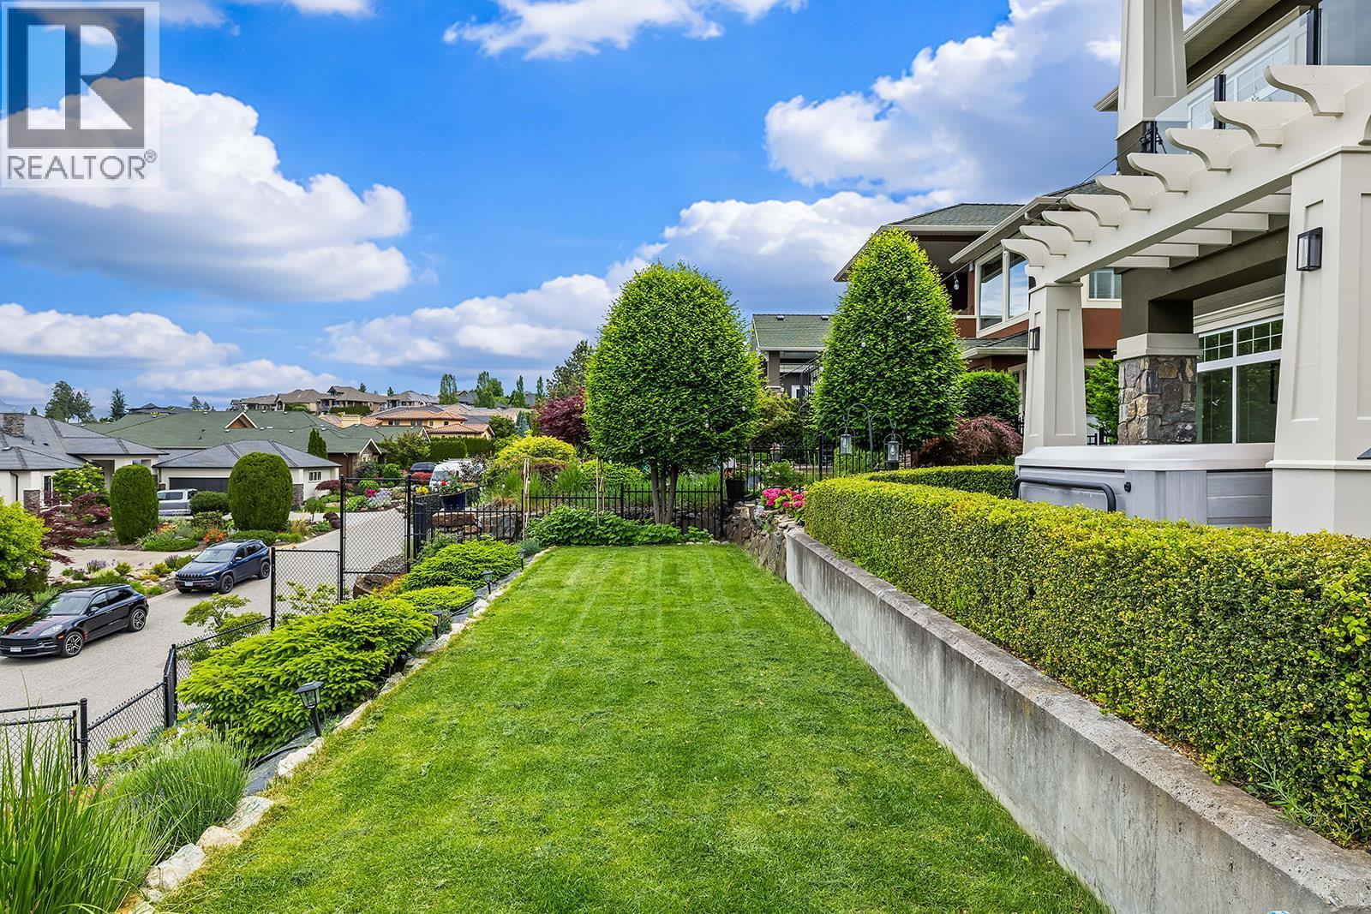
Backyard & Patio - 629 Almandine Court, Kelowna, BC - Outdoor
Backyard - 629 Almandine Court, Kelowna, BC - Outdoor
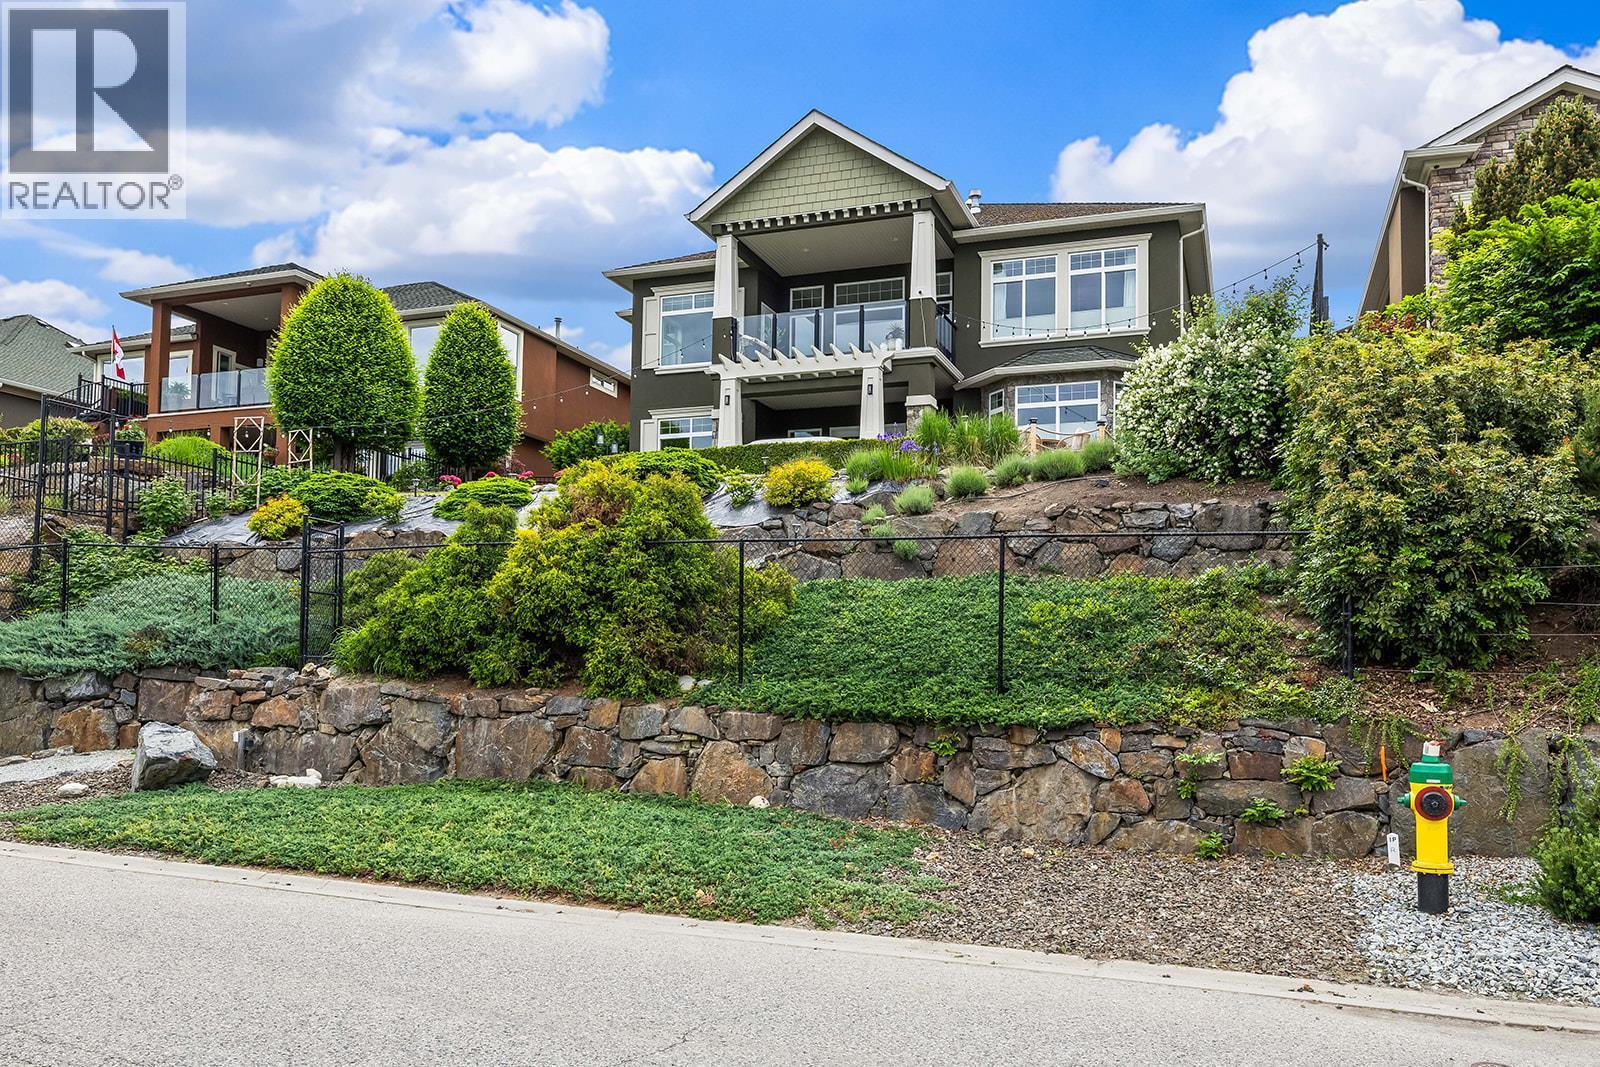
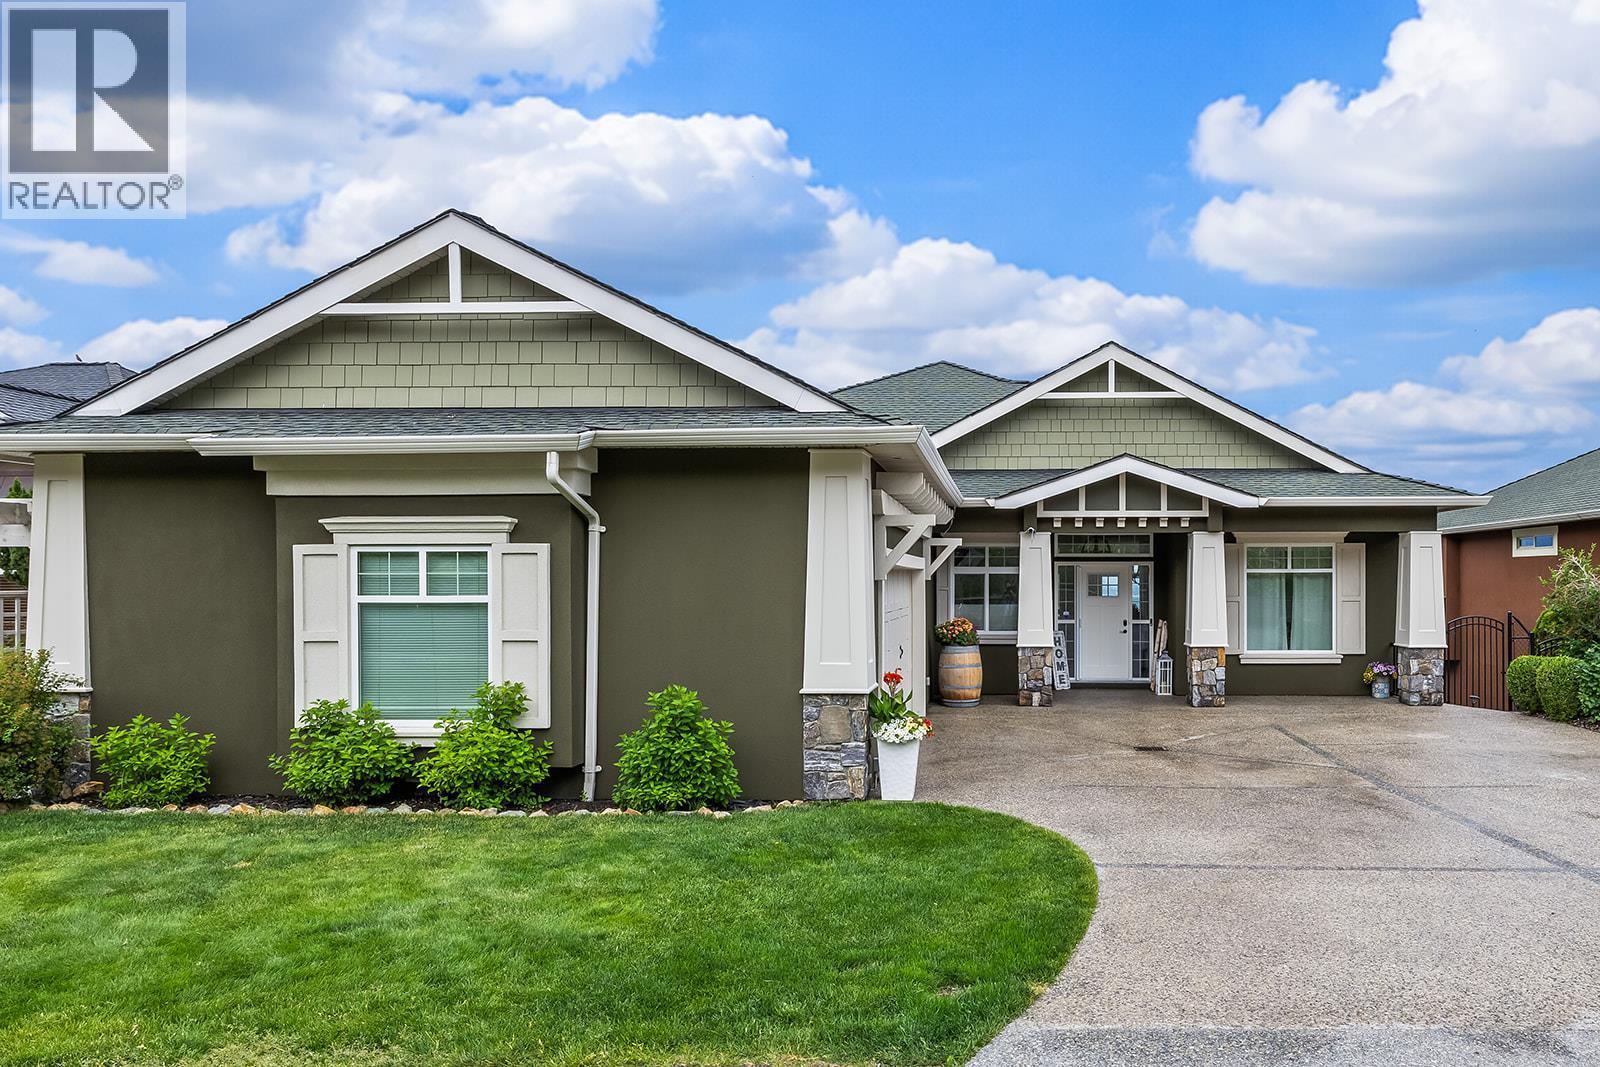
Front Exterior of Home - 629 Almandine Court, Kelowna, BC - Outdoor
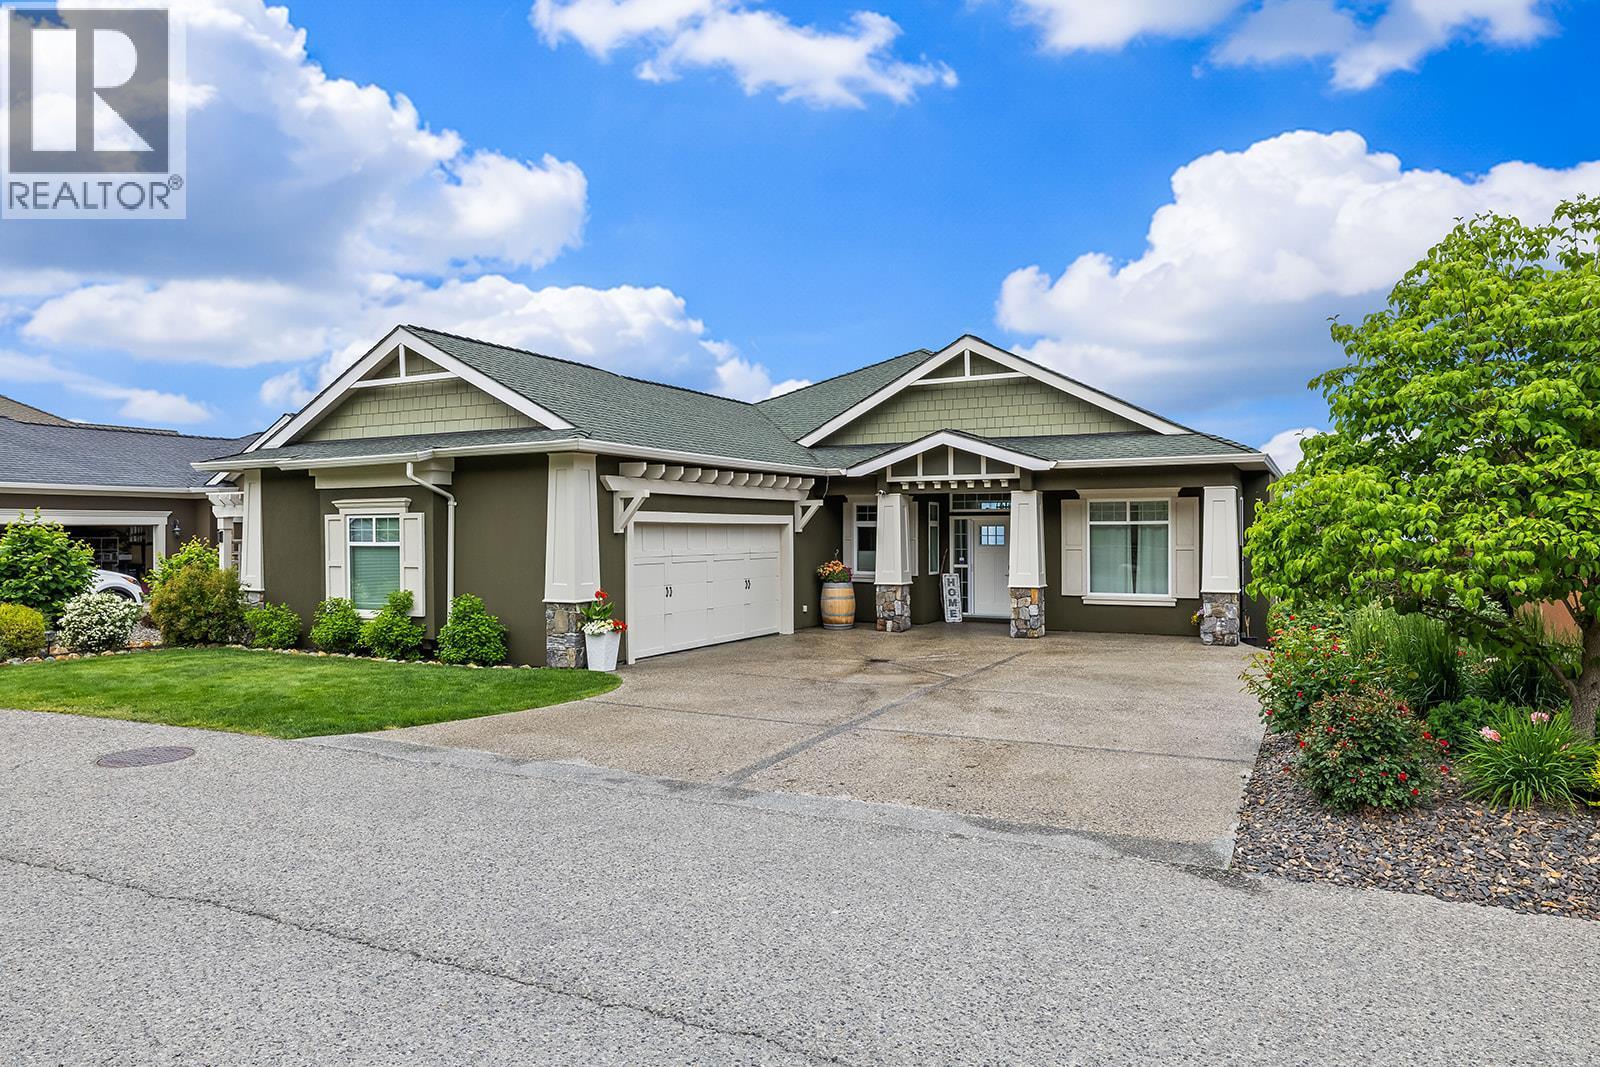
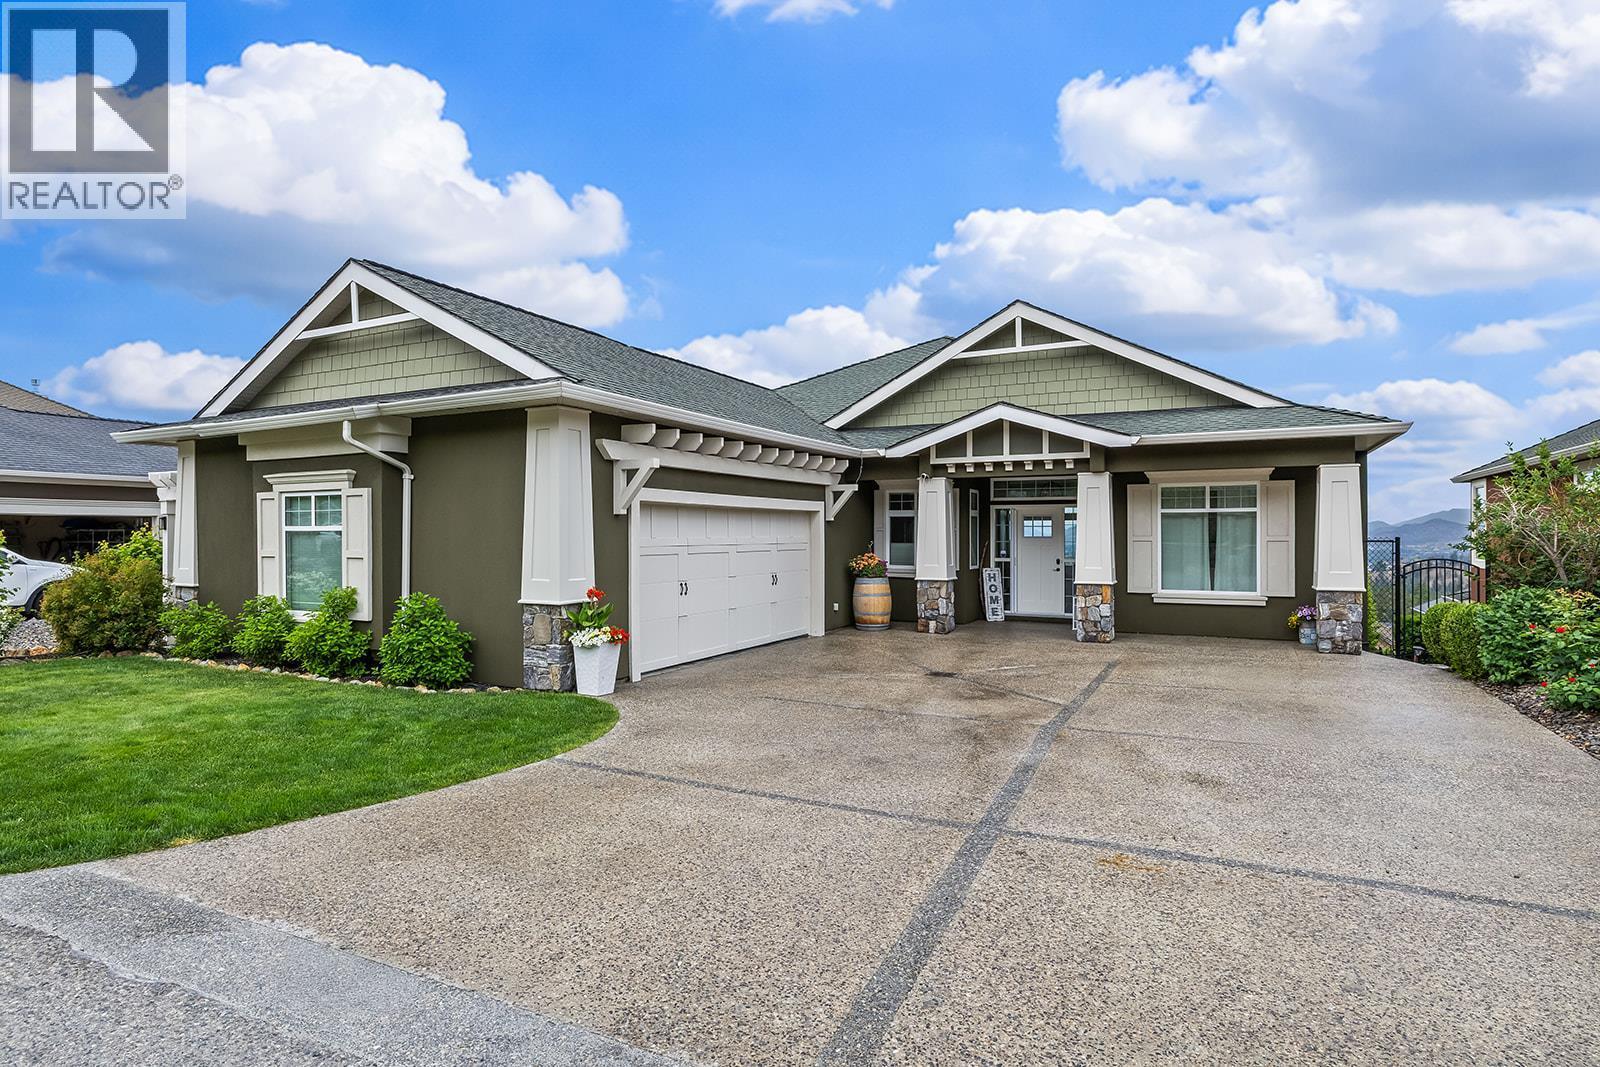
Front Exterior of Home - 629 Almandine Court, Kelowna, BC - Outdoor With Facade
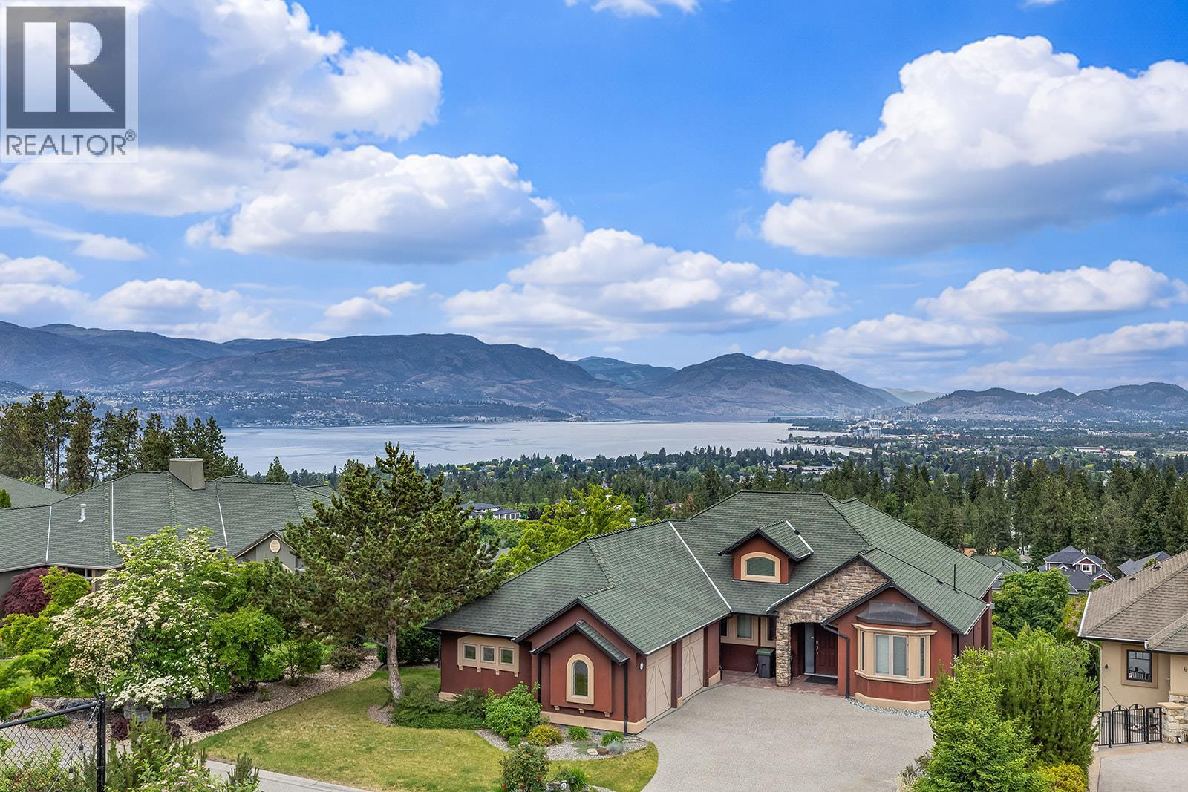
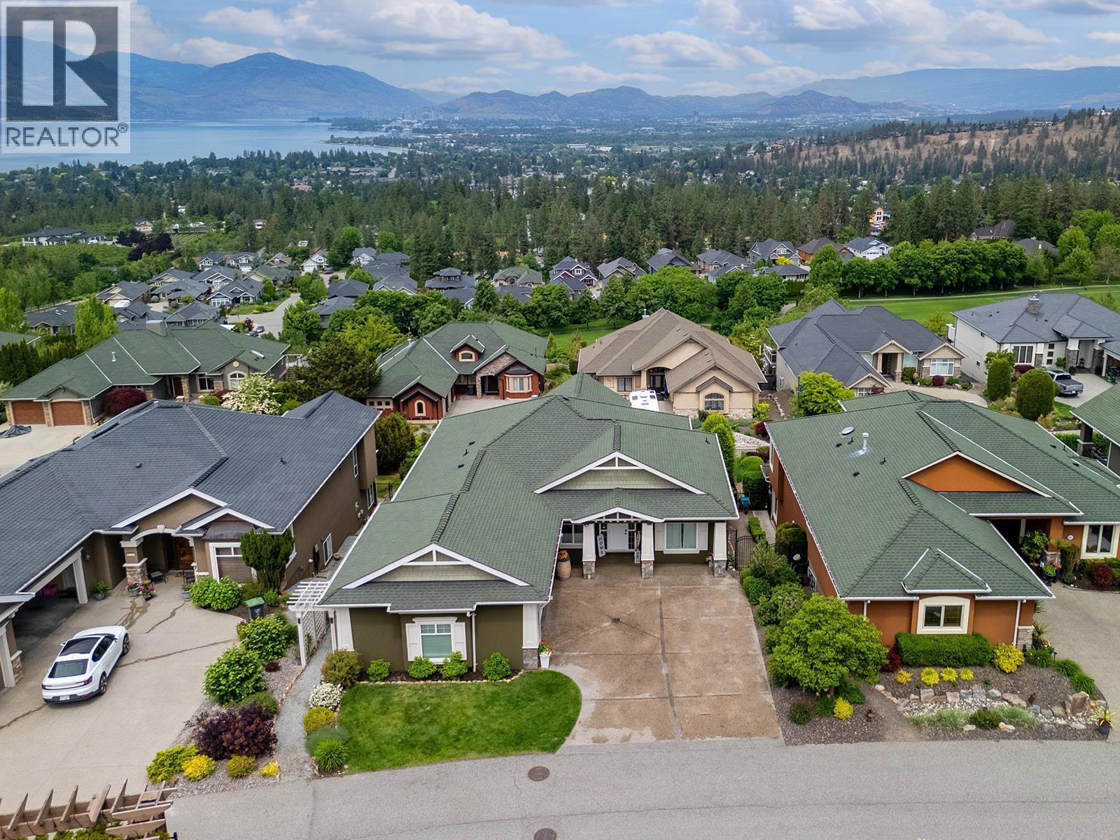
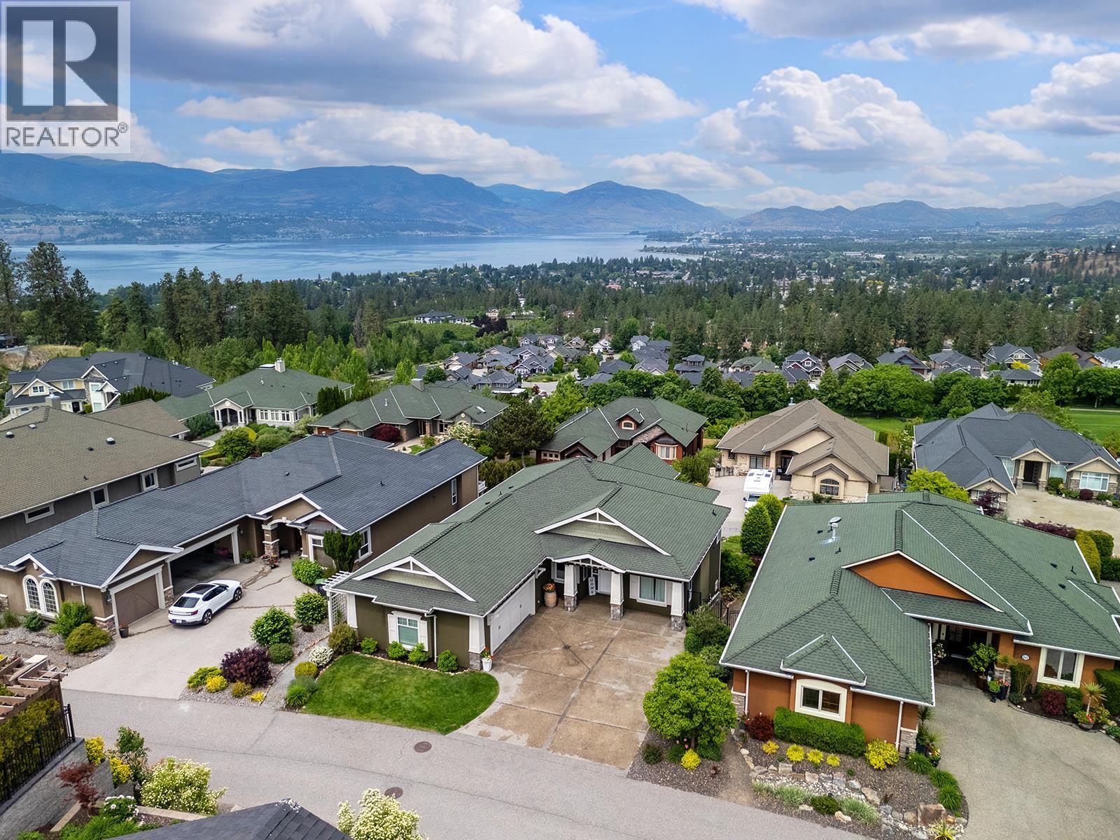
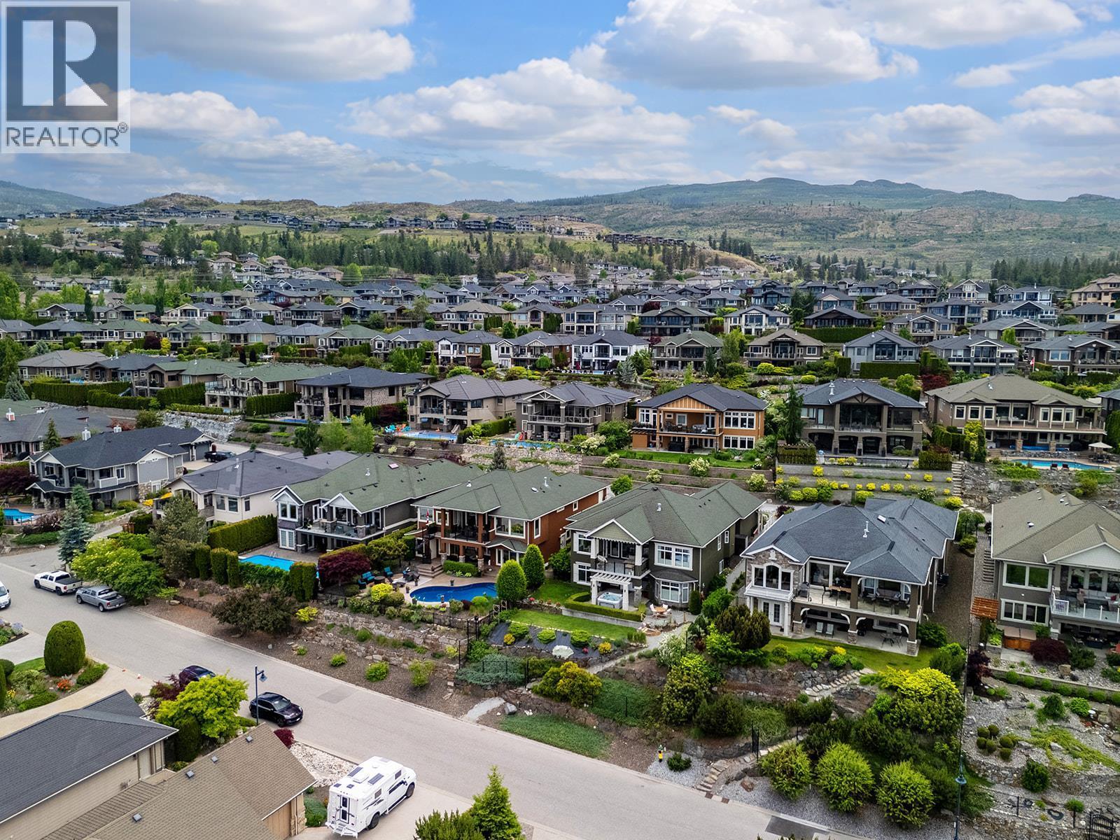
Aerial View of Home - 629 Almandine Court, Kelowna, BC - Outdoor With Facade
Aerial View of Home - 629 Almandine Court, Kelowna, BC - Outdoor With Body Of Water With View
Aerial View of Home - 629 Almandine Court, Kelowna, BC - Outdoor With In Ground Pool
Aerial View of Home - 629 Almandine Court, Kelowna, BC - Outdoor With View
629 Almandine Court. - 629 Almandine Court, Kelowna, BC - Outdoor With Facade
Virtual Tour
Welcome to 629 Almandine Court! - 629 Almandine Court, Kelowna, BC  - Outdoor
5-Bedrooms | 4-Bathrooms | 3,812 sqft | Upper Mission - 629 Almandine Court, Kelowna, BC  - Outdoor
Back Exterior of Home - 629 Almandine Court, Kelowna, BC  - Outdoor
Front Exterior of Home - 629 Almandine Court, Kelowna, BC  - Outdoor With Facade
Foyer - 629 Almandine Court, Kelowna, BC - Indoor Photo Showing Other Room
Kitchen & Breakfast Nook - 629 Almandine Court, Kelowna, BC - Indoor
Kitchen - 629 Almandine Court, Kelowna, BC - Indoor
Kitchen - 629 Almandine Court, Kelowna, BC - Indoor Photo Showing Other Room
Kitchen - 629 Almandine Court, Kelowna, BC - Indoor Photo Showing Kitchen With Double Sink
Kitchen - 629 Almandine Court, Kelowna, BC - Indoor Photo Showing Kitchen
Kitchen - 629 Almandine Court, Kelowna, BC - Indoor With Fireplace
Breakfast Nook - 629 Almandine Court, Kelowna, BC - Indoor Photo Showing Dining Room
Breakfast Nook - 629 Almandine Court, Kelowna, BC -
Living - 629 Almandine Court, Kelowna, BC - Indoor Photo Showing Living Room With Fireplace
Kitchen, Breakfast Nook & Living - 629 Almandine Court, Kelowna, BC - Indoor With Fireplace
Living - 629 Almandine Court, Kelowna, BC - Indoor Photo Showing Living Room With Fireplace
Living - 629 Almandine Court, Kelowna, BC - Indoor Photo Showing Living Room
Living - 629 Almandine Court, Kelowna, BC - Indoor Photo Showing Living Room With Fireplace
Upper Level Patio - 629 Almandine Court, Kelowna, BC - Outdoor With Deck Patio Veranda With Exterior
Upper Level Patio - 629 Almandine Court, Kelowna, BC - Outdoor
Upper Level Patio - 629 Almandine Court, Kelowna, BC - Outdoor With Deck Patio Veranda With View With Exterior
View from Patio - 629 Almandine Court, Kelowna, BC - Outdoor With Body Of Water With View
Primary Bedroom - 629 Almandine Court, Kelowna, BC - Indoor Photo Showing Bedroom
Primary Closet - 629 Almandine Court, Kelowna, BC - Indoor With Storage
Primary Ensuite - 629 Almandine Court, Kelowna, BC - Indoor Photo Showing Bathroom
Second Bedroom - 629 Almandine Court, Kelowna, BC - Indoor
Second Bathroom - 629 Almandine Court, Kelowna, BC - Indoor Photo Showing Bathroom
Formal Dining - 629 Almandine Court, Kelowna, BC - Indoor Photo Showing Dining Room
Laundry Room - 629 Almandine Court, Kelowna, BC - Indoor Photo Showing Laundry Room
Garage - 629 Almandine Court, Kelowna, BC - Indoor
Garage - 629 Almandine Court, Kelowna, BC - Indoor Photo Showing Garage
Lower Level Rec Room - 629 Almandine Court, Kelowna, BC - Indoor Photo Showing Living Room
Lower Level Rec Room - 629 Almandine Court, Kelowna, BC - Indoor
Lower Level Rec Room - 629 Almandine Court, Kelowna, BC - Indoor Photo Showing Other Room
Lower Level Rec Room - 629 Almandine Court, Kelowna, BC - Indoor Photo Showing Living Room
Lower Level Rec Room - 629 Almandine Court, Kelowna, BC - Indoor
Lower Level Rec Room - 629 Almandine Court, Kelowna, BC - Indoor Photo Showing Living Room
Lower Level Rec Room - 629 Almandine Court, Kelowna, BC - Indoor
Lower Level Rec Room - 629 Almandine Court, Kelowna, BC - Indoor Photo Showing Other Room
Lower Level Bedroom - 629 Almandine Court, Kelowna, BC - Indoor Photo Showing Bedroom
Lower Level Bathroom - 629 Almandine Court, Kelowna, BC - Indoor Photo Showing Bathroom
Great Room - 629 Almandine Court, Kelowna, BC - Indoor
Wine Room - 629 Almandine Court, Kelowna, BC - Indoor
Great Room - 629 Almandine Court, Kelowna, BC - Indoor
Servery - 629 Almandine Court, Kelowna, BC - Indoor Photo Showing Other Room
Servery - 629 Almandine Court, Kelowna, BC - Indoor Photo Showing Kitchen
Lower Level Second Bedroom - 629 Almandine Court, Kelowna, BC - Indoor Photo Showing Bedroom
Lower Level Second Bathroom - 629 Almandine Court, Kelowna, BC - Indoor Photo Showing Bathroom
Lower Level Third Bedroom - 629 Almandine Court, Kelowna, BC - Indoor Photo Showing Bedroom
Lower Level Third Bedroom - 629 Almandine Court, Kelowna, BC - Indoor
Utility Room - 629 Almandine Court, Kelowna, BC - Indoor Photo Showing Office
Lower Level Patio with Hot Tub - 629 Almandine Court, Kelowna, BC - Outdoor With Deck Patio Veranda With Exterior
Lower Level Patio with Hot Tub - 629 Almandine Court, Kelowna, BC - Outdoor With Exterior
Lower Level Patio with Hot Tub - 629 Almandine Court, Kelowna, BC - Outdoor
Backyard & Patio - 629 Almandine Court, Kelowna, BC - Outdoor
Backyard - 629 Almandine Court, Kelowna, BC - Outdoor
Front Exterior of Home - 629 Almandine Court, Kelowna, BC - Outdoor
Front Exterior of Home - 629 Almandine Court, Kelowna, BC - Outdoor With Facade
Aerial View of Home - 629 Almandine Court, Kelowna, BC - Outdoor With Facade
Aerial View of Home - 629 Almandine Court, Kelowna, BC - Outdoor With Body Of Water With View
Aerial View of Home - 629 Almandine Court, Kelowna, BC - Outdoor With In Ground Pool
Aerial View of Home - 629 Almandine Court, Kelowna, BC - Outdoor With View
629 Almandine Court. - 629 Almandine Court, Kelowna, BC - Outdoor With Facade
Home Insurance - TD Insurance
Get a home insurance quote online for this $1,779,000 property in Kelowna
  • Advertising

MULTIMEDIA

Are you a real estate investor?
629 Almandine Court, Kelowna, British Columbia, V1W 4Z5
$1,779,000

5 Beds

4 Baths

Property Information:

Panoramic lake views and modern farmhouse design come together in this stylish walk-out rancher in sought-after Upper Mission. Offering approx. 3,812 sq ft with 5 bedrooms and 4 bathrooms, this home was designed for relaxed Okanagan living with bright open spaces and seamless indoor-outdoor flow. Hardwood floors, floor-to-ceiling windows, wood slat feature walls, archways, and exposed beams bring warmth and character throughout the open-concept main level. The kitchen connects effortlessly to the breakfast area, dining space, and living room, all positioned to capture the lake views. The spacious primary suite features a walk-in closet and ensuite, while a second bedroom, powder room, and laundry complete the main floor layout. Downstairs, the walk-out lower level creates exceptional flexibility with additional bedrooms, a large rec area, great room, second kitchen, and wine room, ideal for guests, extended family, or multi-generational living. Outside, enjoy a private backyard setting with a hot tub surrounded by mature hedging and rockwork. Double garage plus driveway parking for four. Located near Quarry Park, Canyon Falls Middle School, Summerhill Winery, and the many amenities that make Upper Mission one of Kelowna’s most desirable neighbourhoods. (id:27)

Building Features:

  • Style: Detached
  • Building Type: House
  • Architectural Style: Rancher
  • Basement Type: Full
  • Construction Style - Attachment: Detached
  • Exterior Finish: Stucco
  • Fire Protection: Security system
  • Fireplace Type: Insert
  • Floor Space: 3812 sqft
  • Flooring Type: Carpeted, Ceramic Tile, Hardwood
  • Roof Material: Asphalt shingle
  • Roof Style: Unknown
  • Heating Type: Forced air, Heat Pump
  • Cooling Type: Central air conditioning, Heat Pump
  • Appliances: Refrigerator, Dishwasher, Dryer, Range - Electric, Microwave, Washer

Property Features:

  • OwnershipType: Freehold
  • Property Type: Single Family
  • Built in: 2004
  • Features: Central island
  • Fence Type: Fence
  • Floor Space (approx): 3812 Square Feet
  • Irregular: Yes
  • Lot Frontage: 66 Feet
  • Lot Size: 0.19 Acres
  • View Type: City view, Lake view, Mountain view, View (panoramic)
  • Sewer: Municipal sewage system
  • Parking Type: Attached garage
  • No. of Parking Spaces: 6

Rooms:

  • Wine Cellar Basement Level 6'9'' x 5'2''
  • Utility Basement Level 12' x 13'9''
  • Storage Basement Level 6'7'' x 10'4''
  • Recreation Room Basement Level 16'10'' x 17'2''
  • Kitchen Basement Level 13'7'' x 11'
  • Great Room Basement Level 21'6'' x 24'11''
  • Dining Basement Level 9'4'' x 10'6''
  • Bedroom Basement Level 16'7'' x 11'10''
  • Bedroom Basement Level 14'5'' x 13'3''
  • Bedroom Basement Level 11'7'' x 12'9''
  • Bathroom Basement Level 9'11'' x 5'
  • Bathroom Basement Level 10'11'' x 9'6''
  • Other Main Level 7'1'' x 6'8''
  • Primary Bedroom Main Level 15' x 22'
  • Living Main Level 16'8'' x 17'7''
  • Laundry Main Level 8'8'' x 11'7''
  • Kitchen Main Level 14'3'' x 13'8''
  • Foyer Main Level 7'7'' x 12'4''
  • Dining Main Level 12'7'' x 13'8''
  • Other Main Level 9'11'' x 9'11''
  • Bedroom Main Level 9'11'' x 12'
  • Bathroom Main Level 9'2'' x 17'4''
  • Bathroom Main Level 6'4'' x 7'10''

Courtesy of: REMAX Kelowna

REALTOR.ca  

QuickQuoteTM Powered by RPS
Thinking of Selling?

Start by finding out what your home might be worth in today's market.

Location of 629 Almandine Court, Kelowna, British Columbia, V1W 4Z5

Demographic Information of 629 Almandine Court, Kelowna, British Columbia, V1W 4Z5

Life Stage

Middle-Aged with Teens

Employment Type

White Collar

Average Household Income

$189,238.54

Average Number of Children

1.90

Household Population

Household Structure

Age of Population

Education

Education Level

No certificate/diploma/degree

11.29 %

High school certificate or equivalent

24.99 %

Apprenticeship trade certificate/diploma

7.64 %

College/non-university certificate

22.42 %

University certificate (below bachelor)

1.63 %

University Degree

32.04 %

Commuter

Travel To Work

By Car

91.46 %

By Public Transit

0.52 %

By Walking

1.21 %

By Bicycle

0.52 %

By Other Methods

6.29 %

Cultural Diversity

Knowledge of Official Language

Mother Tongue

Building Information

Building Type

Apartments (Low and High Rise)

0.19 %

Houses

99.81 %

Own Vs. Rent