Button CopyPathCircle CloseCircle Left ArrowArrow Down Icon GreyClosecirclecircleBurger
  • Advertising

5402 Kestrel Lane, Kelowna, British Columbia, V1W 0A6

MLS® # 10389498
House For Sale In Southwest Mission, Kelowna, British Columbia
$1,275,000 QuickQuoteTM: $1.2M - $1.5M

5 Beds

4 Baths

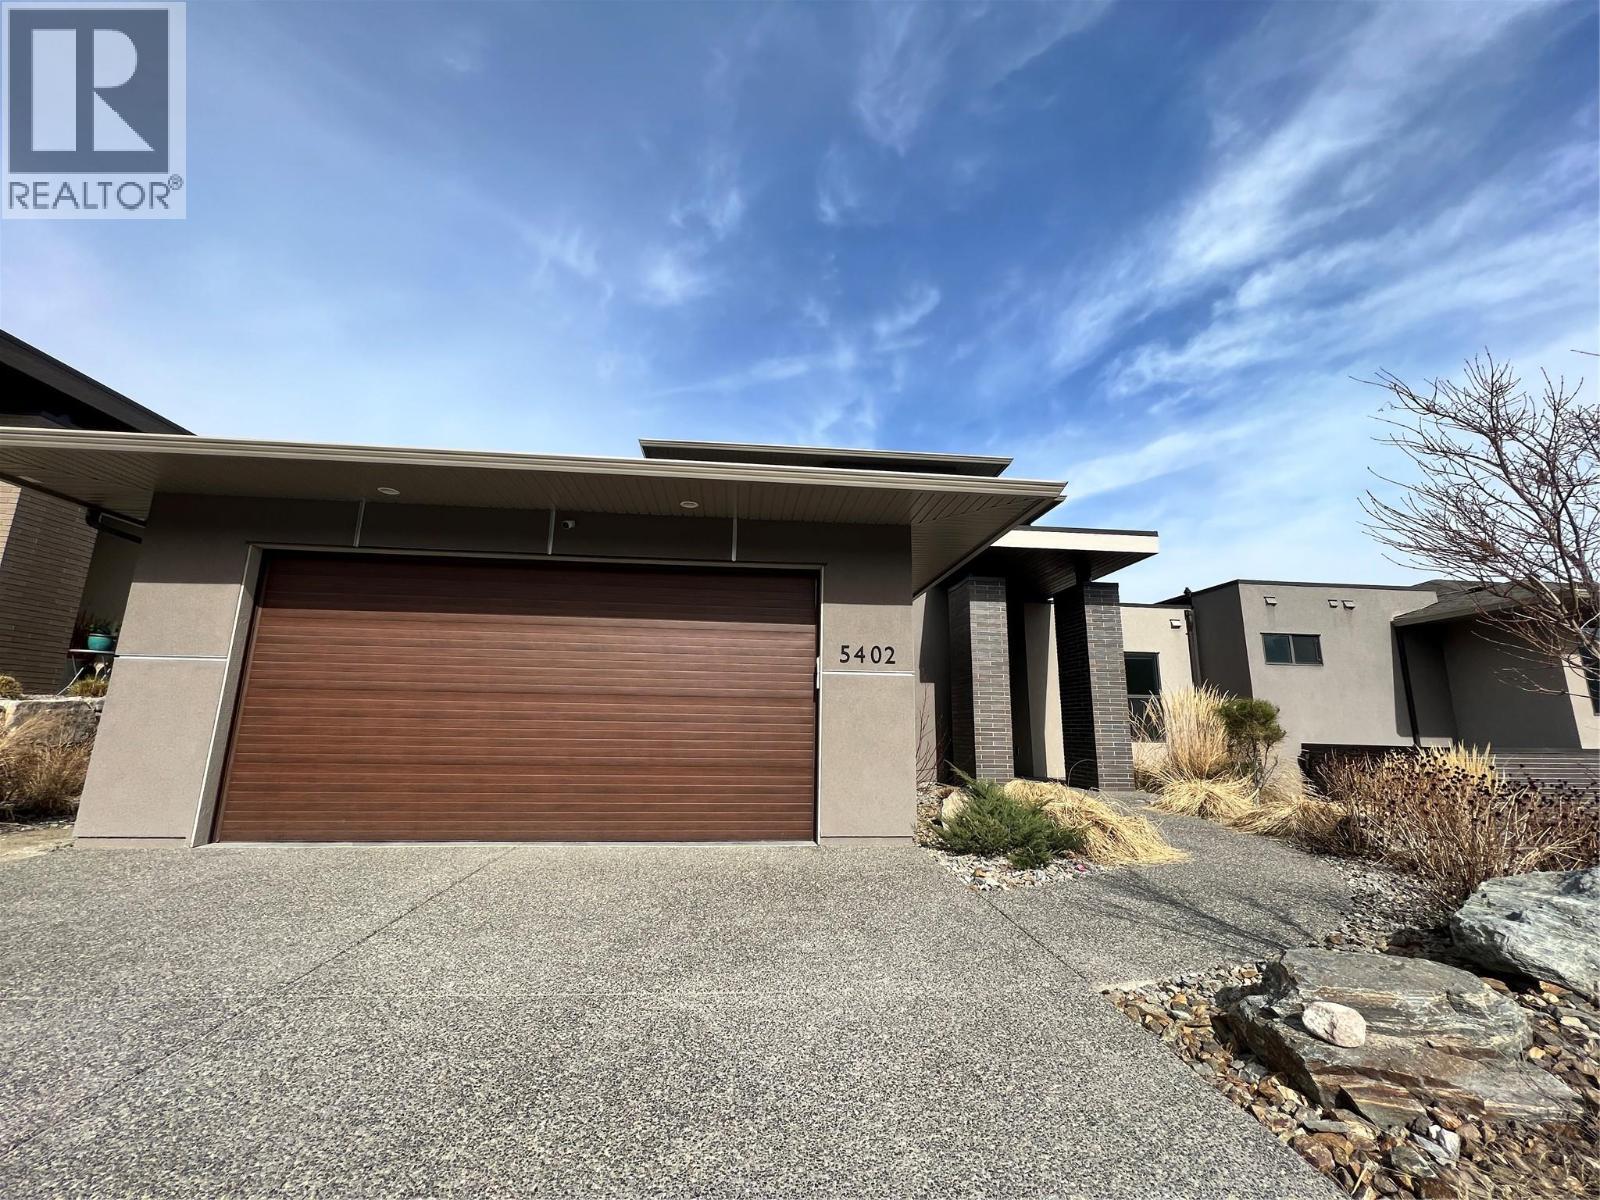
5402 Kestrel Lane, Kelowna, BC - Outdoor
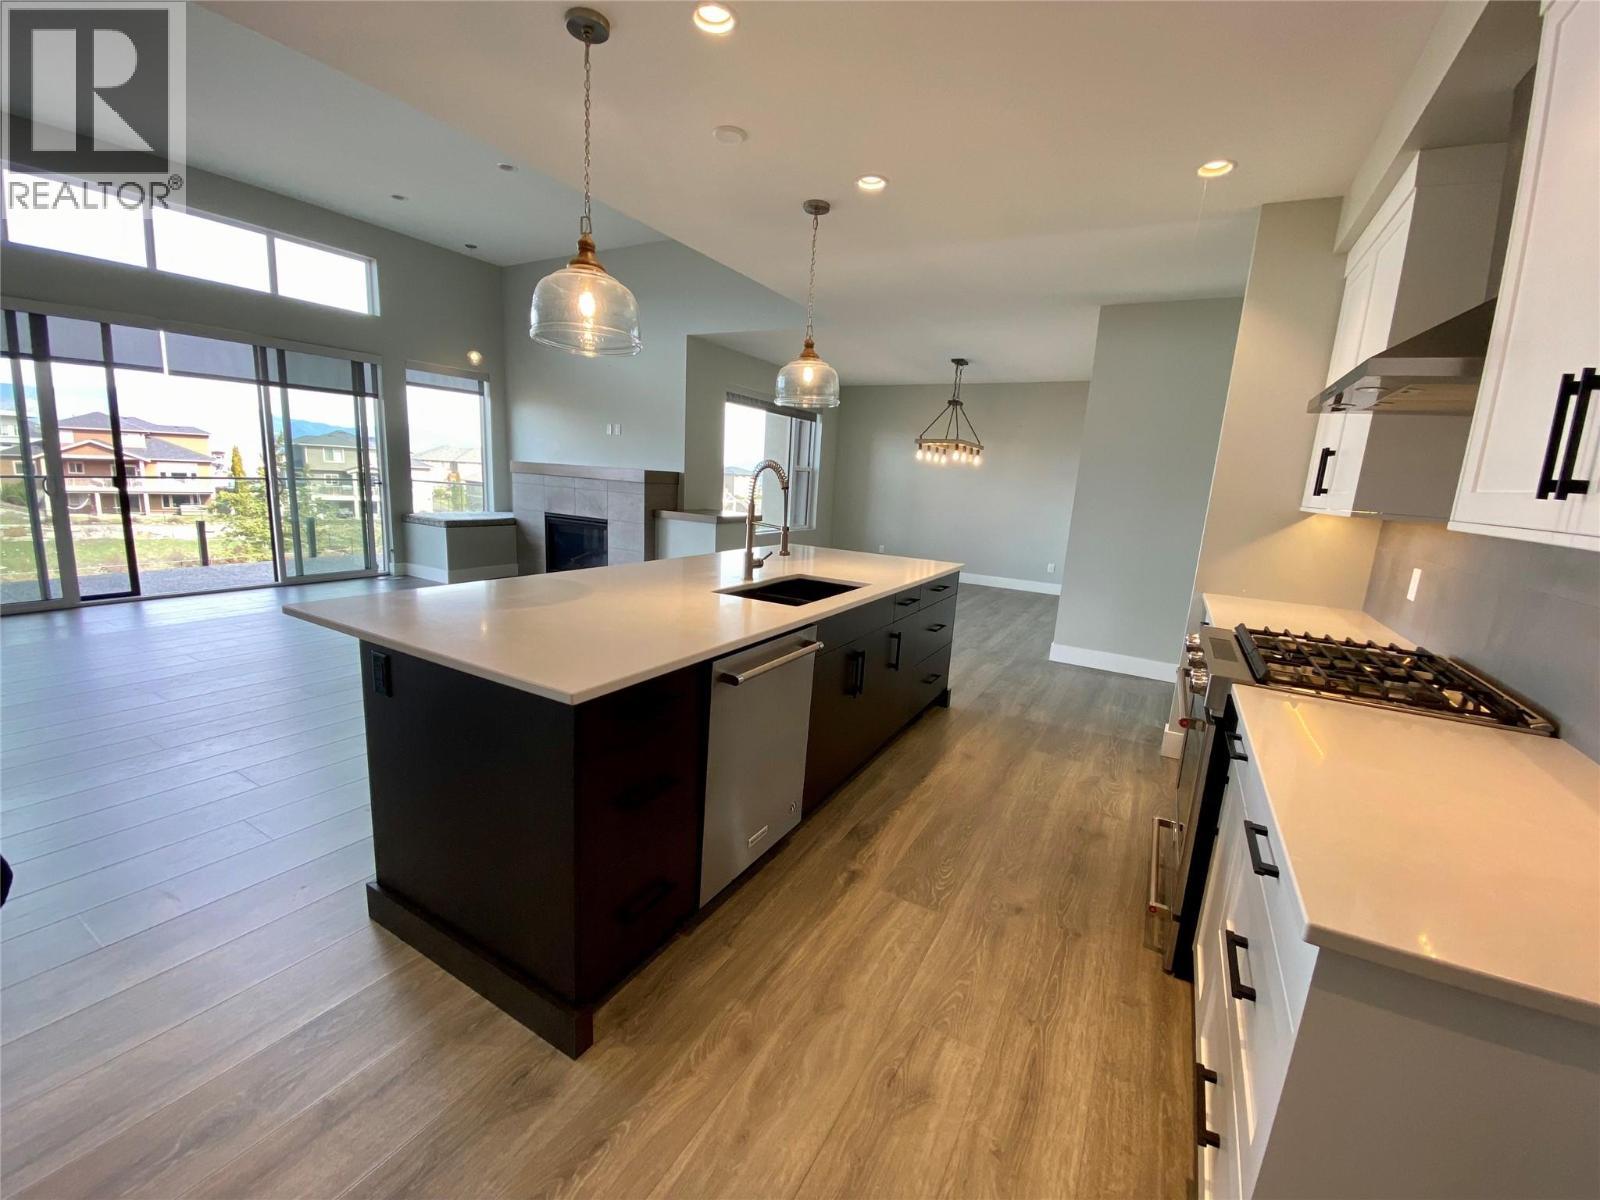
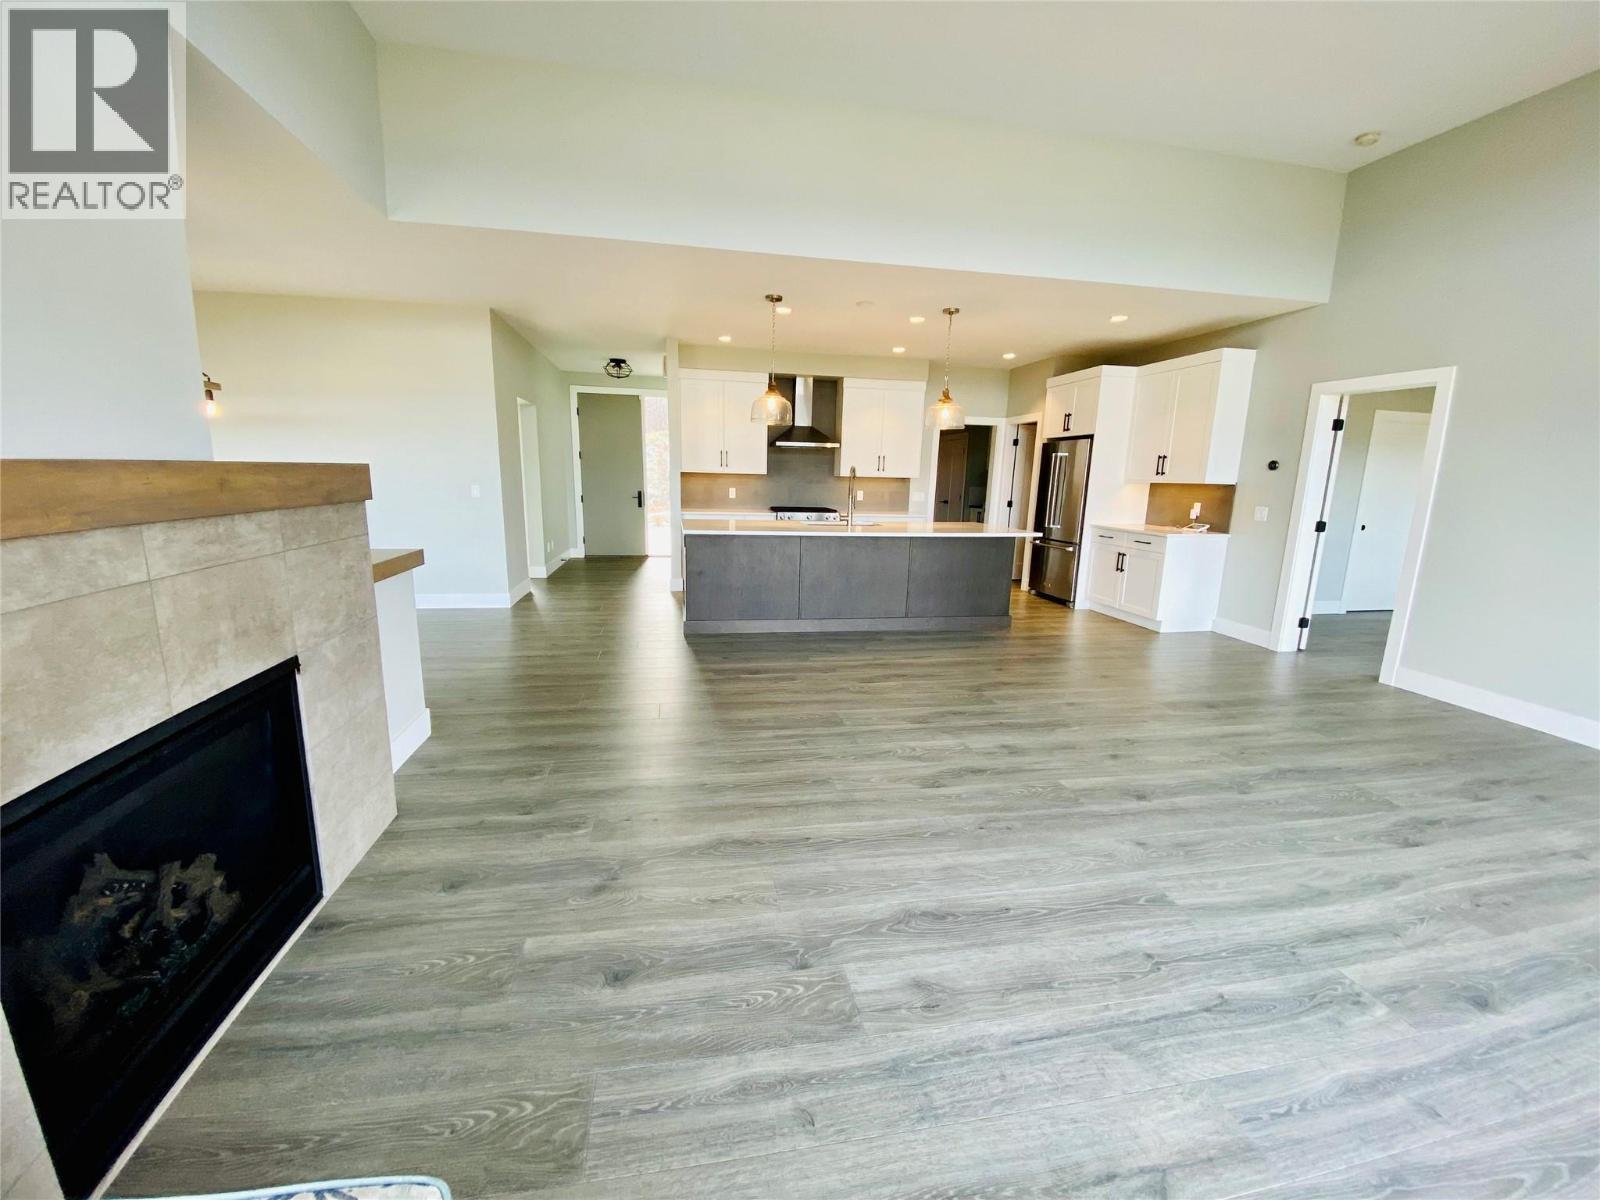
5402 Kestrel Lane, Kelowna, BC - Indoor Photo Showing Kitchen With Upgraded Kitchen
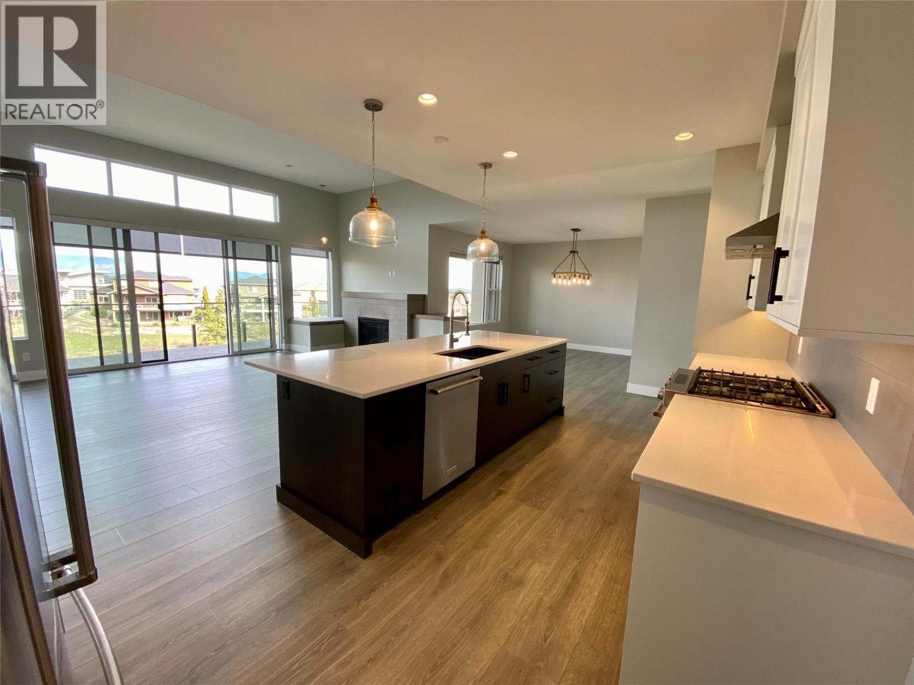
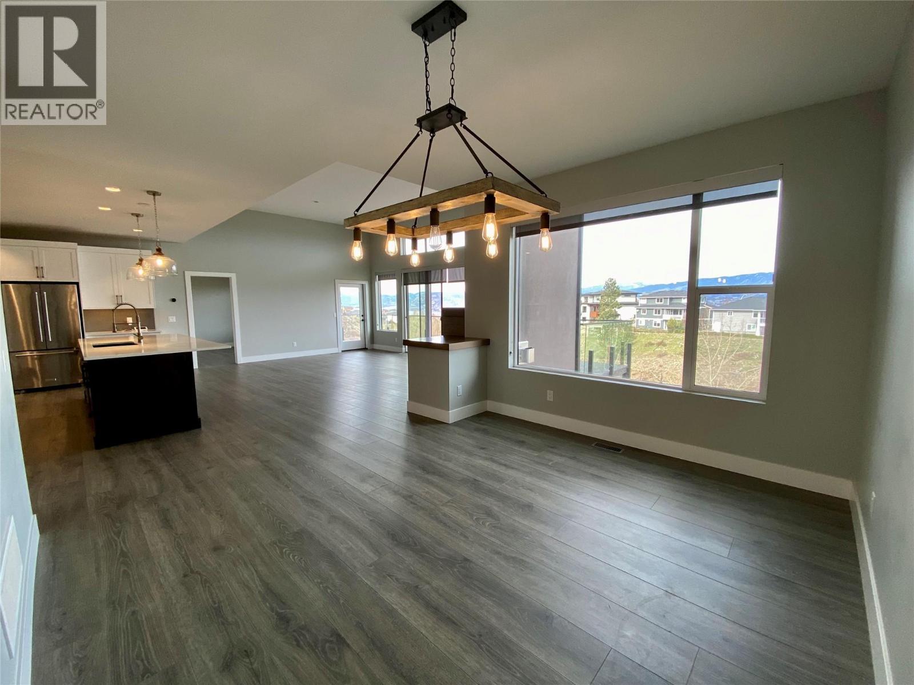
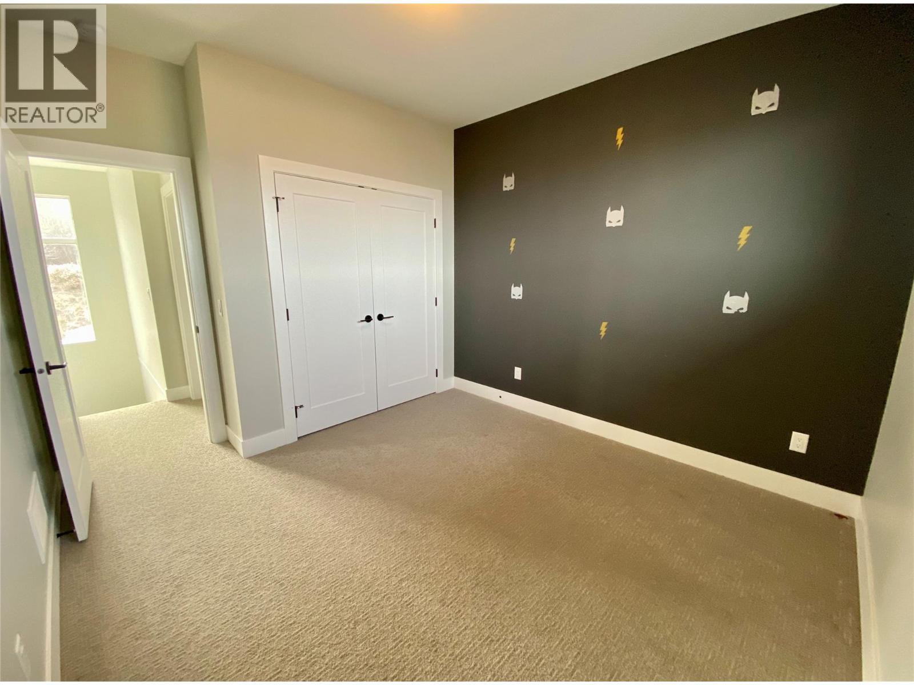
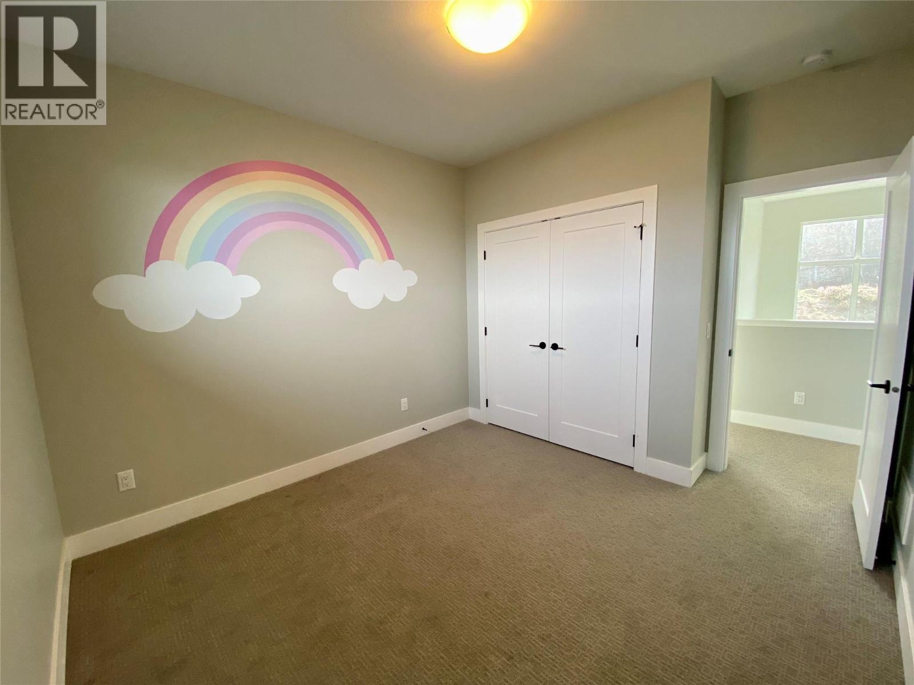
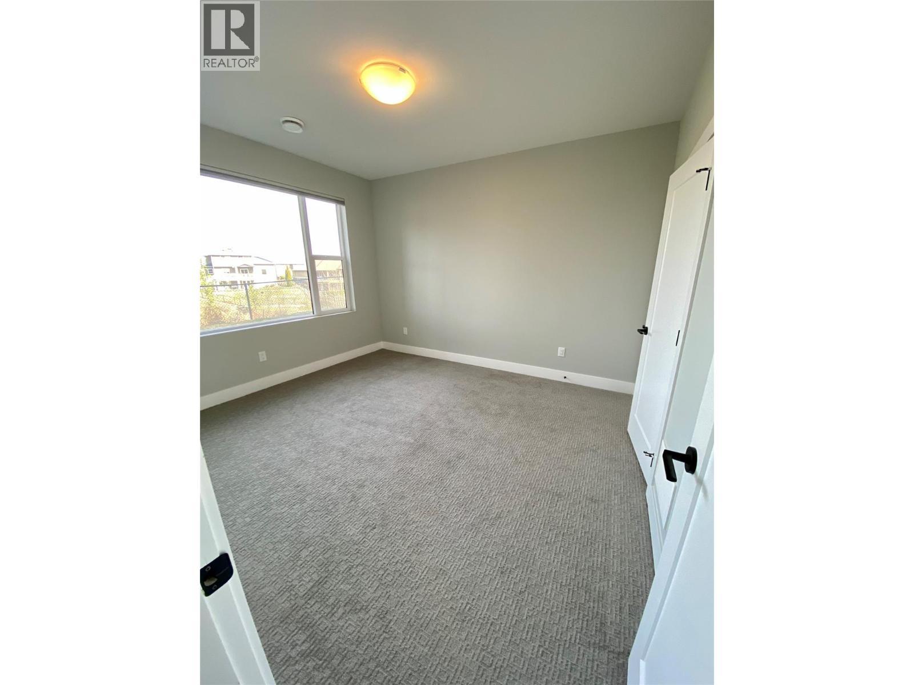
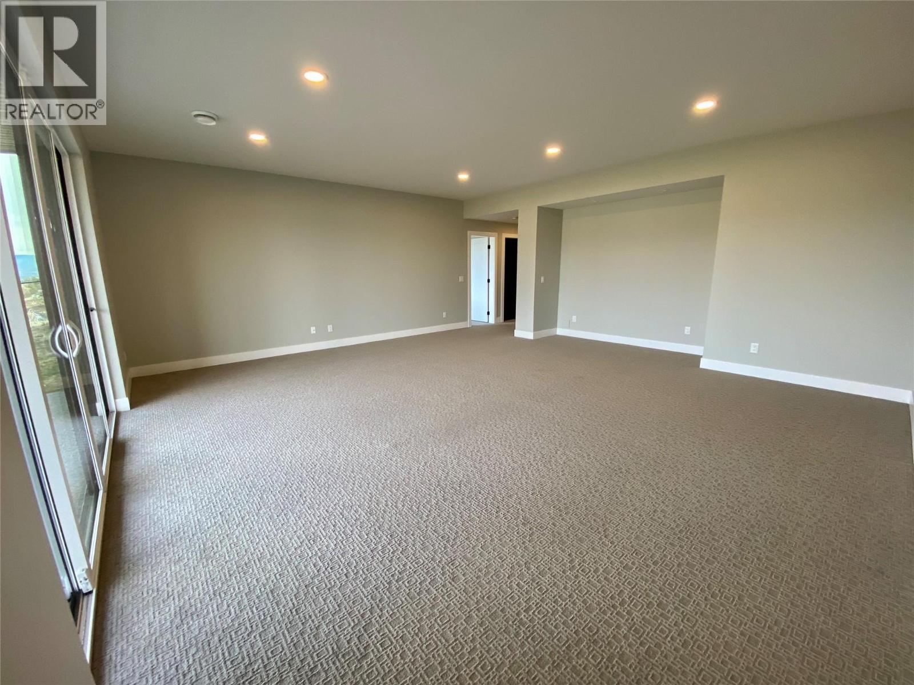
5402 Kestrel Lane, Kelowna, BC - Indoor Photo Showing Other Room
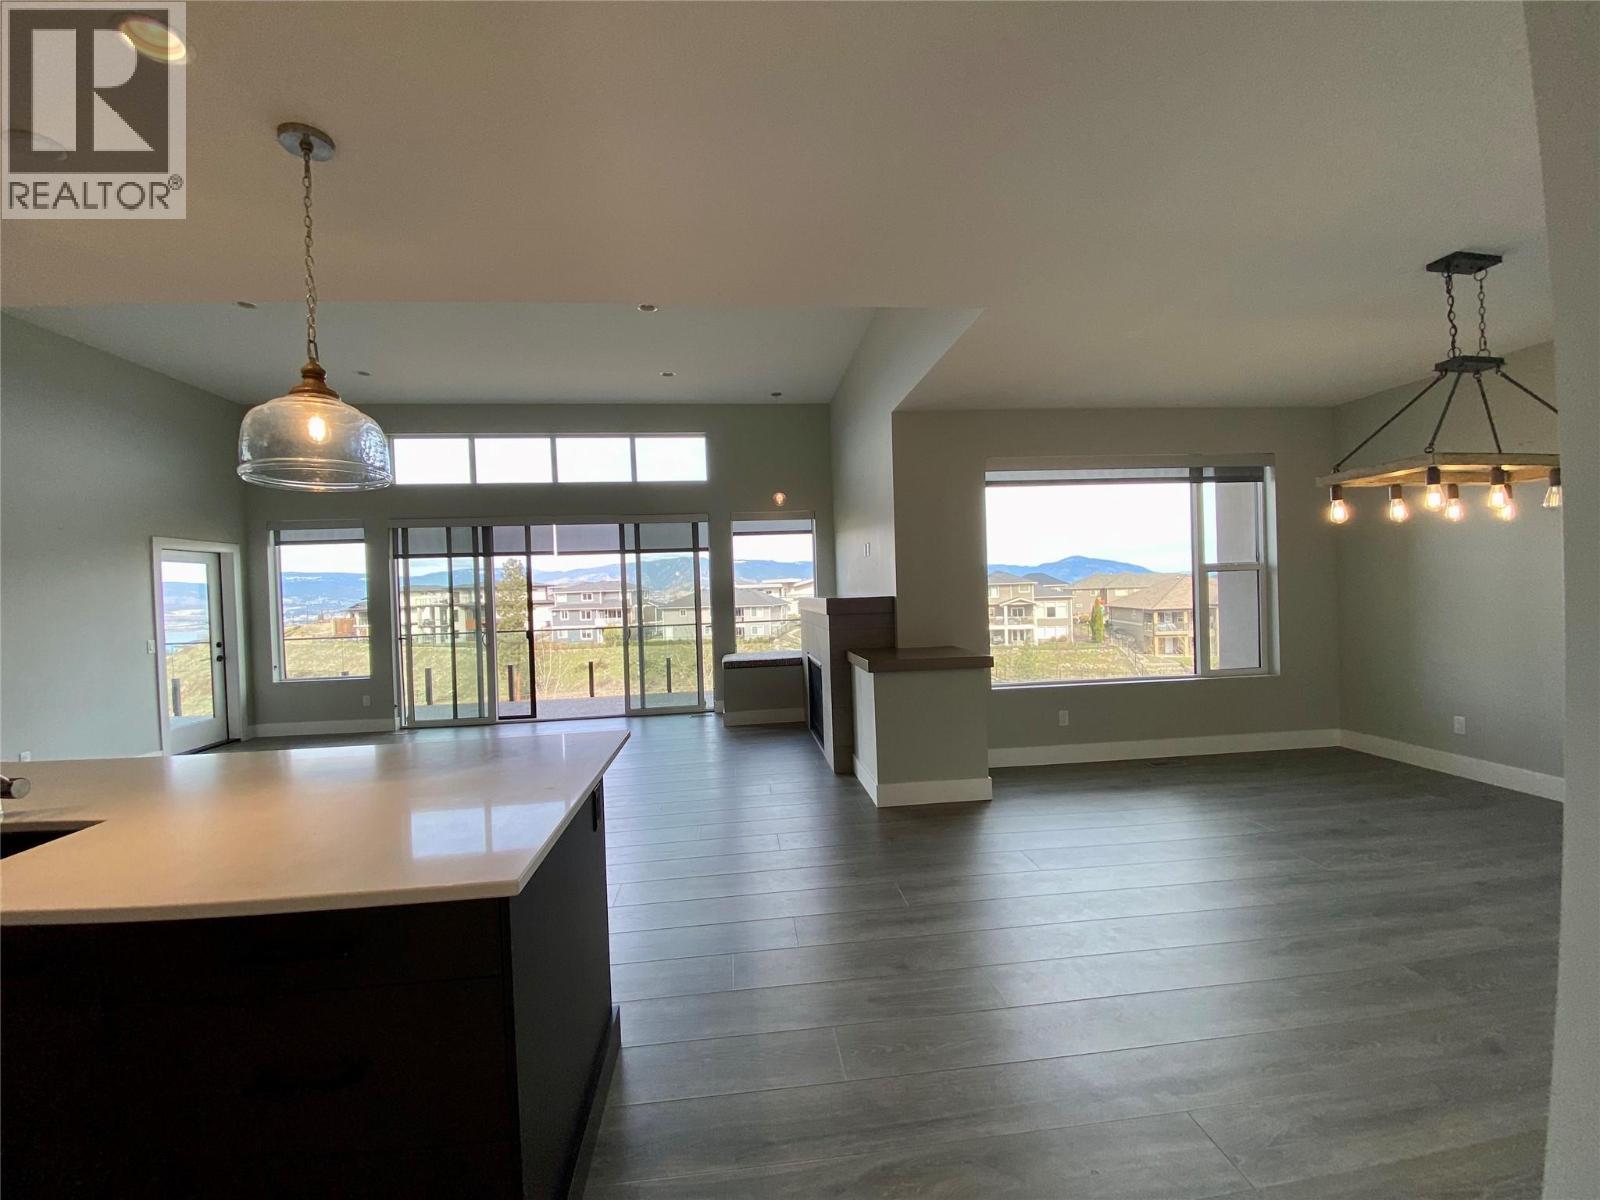
5402 Kestrel Lane, Kelowna, BC - Indoor
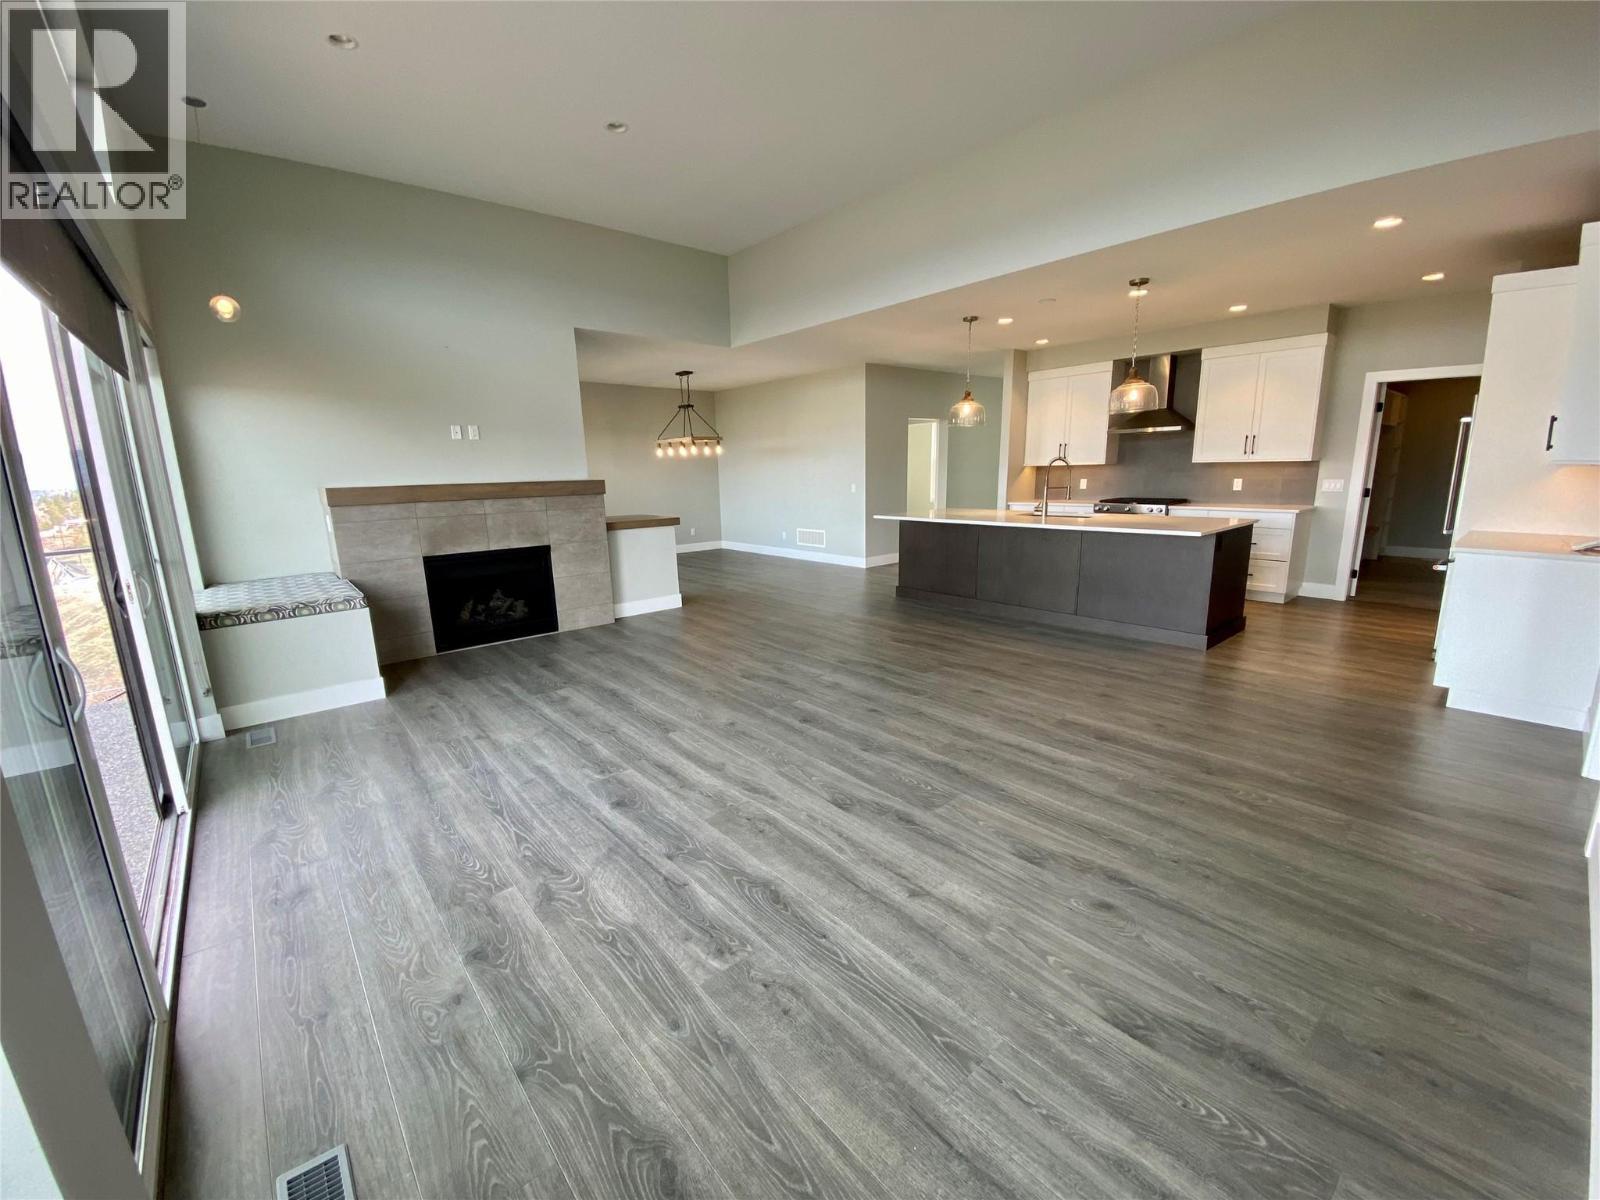
5402 Kestrel Lane, Kelowna, BC - Indoor Photo Showing Living Room With Fireplace
5402 Kestrel Lane, Kelowna, BC - Indoor
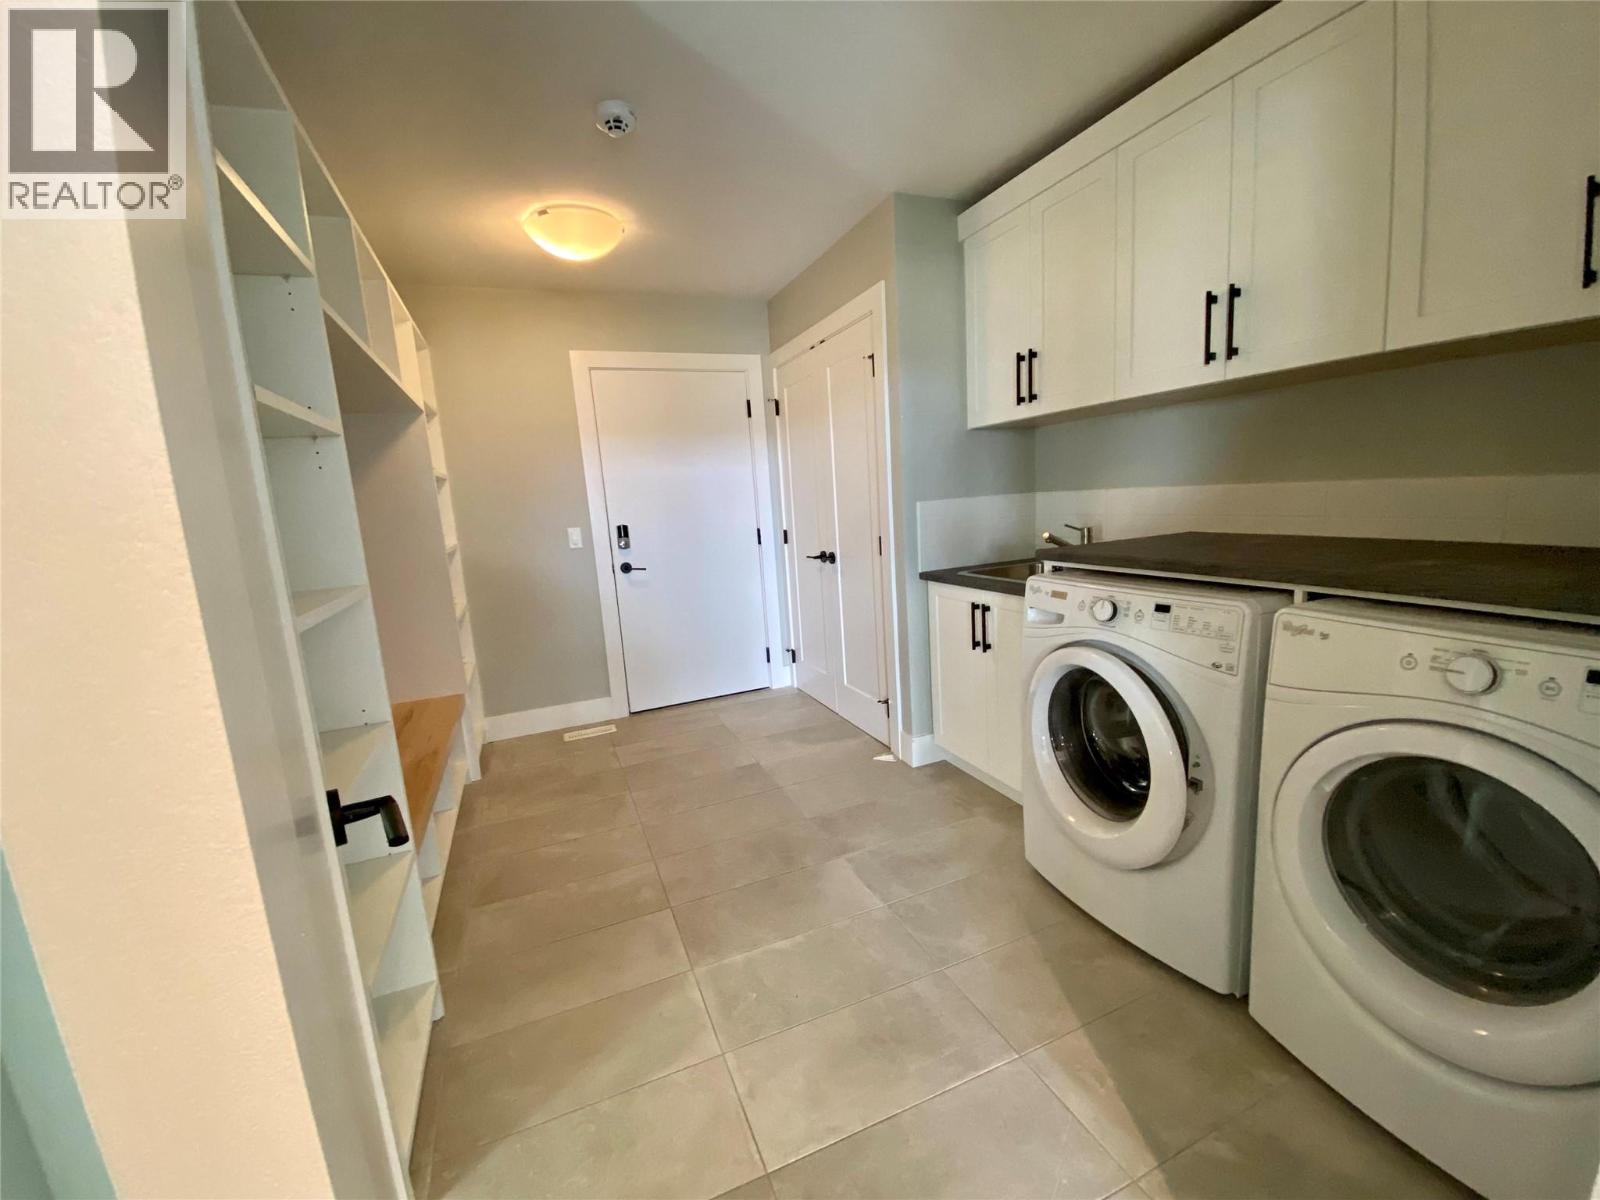
5402 Kestrel Lane, Kelowna, BC - Indoor Photo Showing Laundry Room
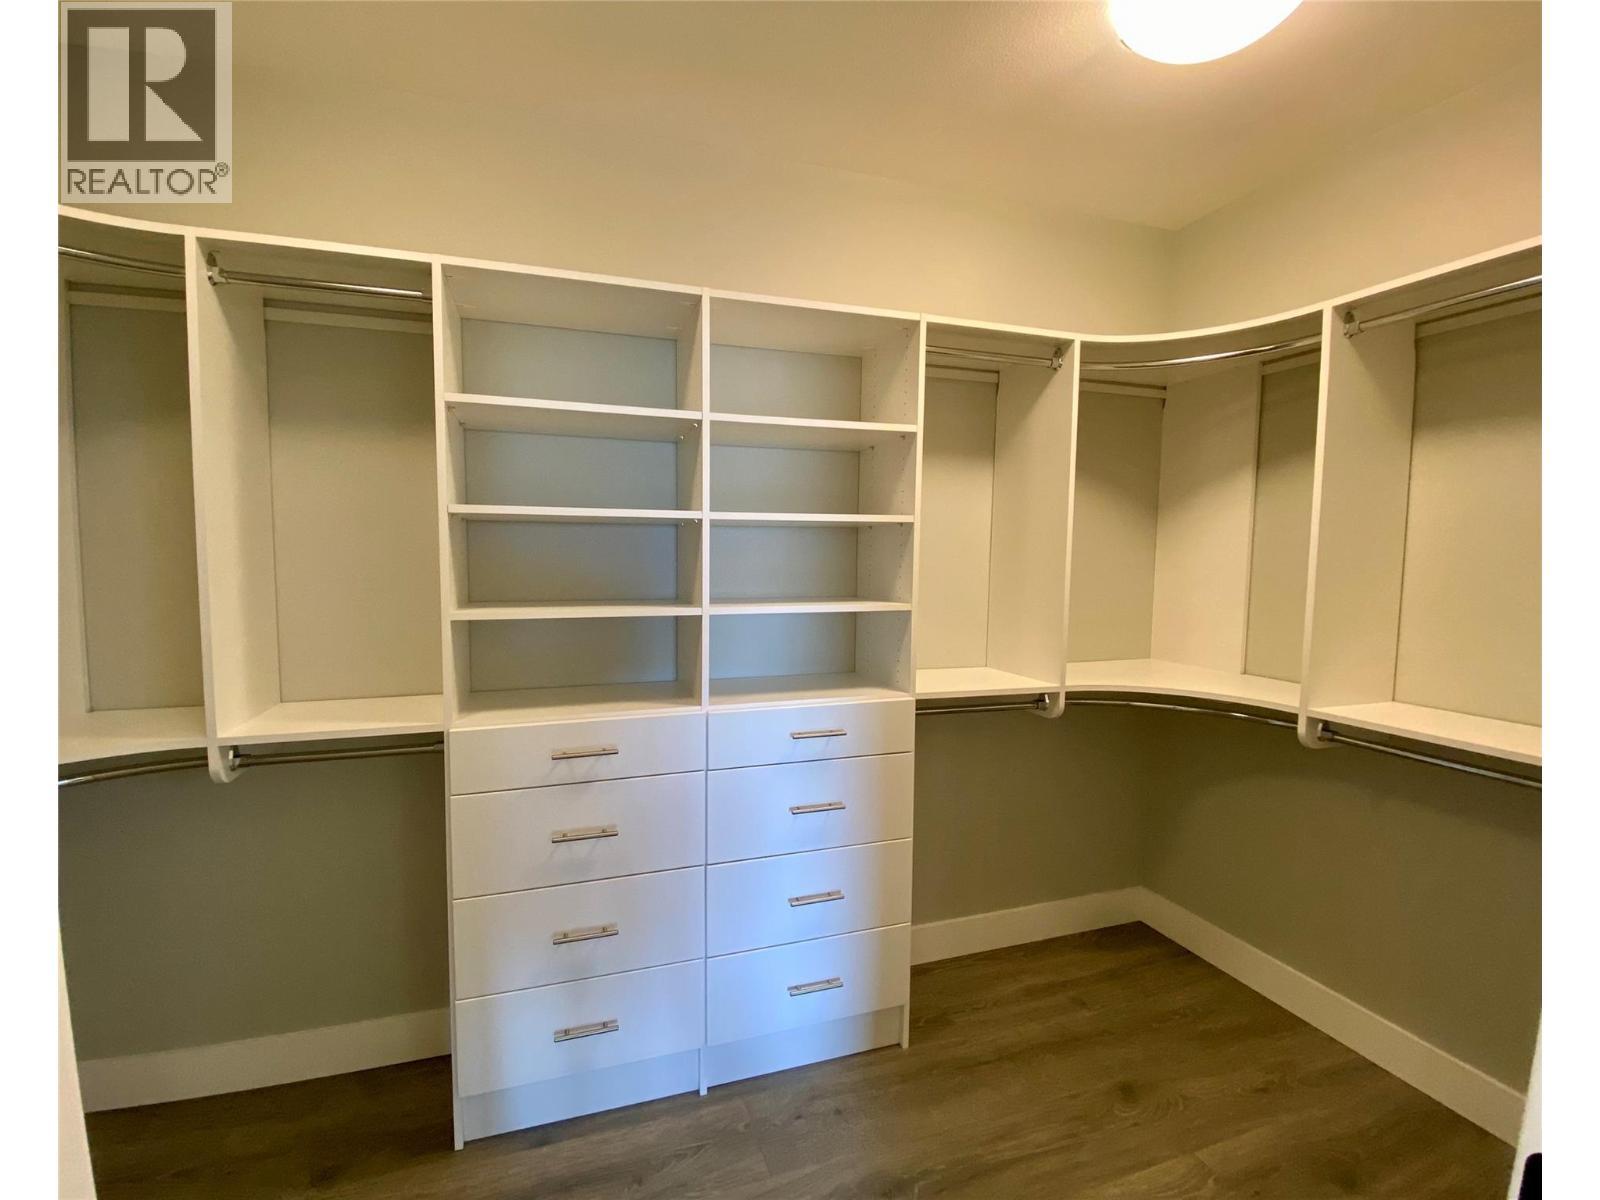
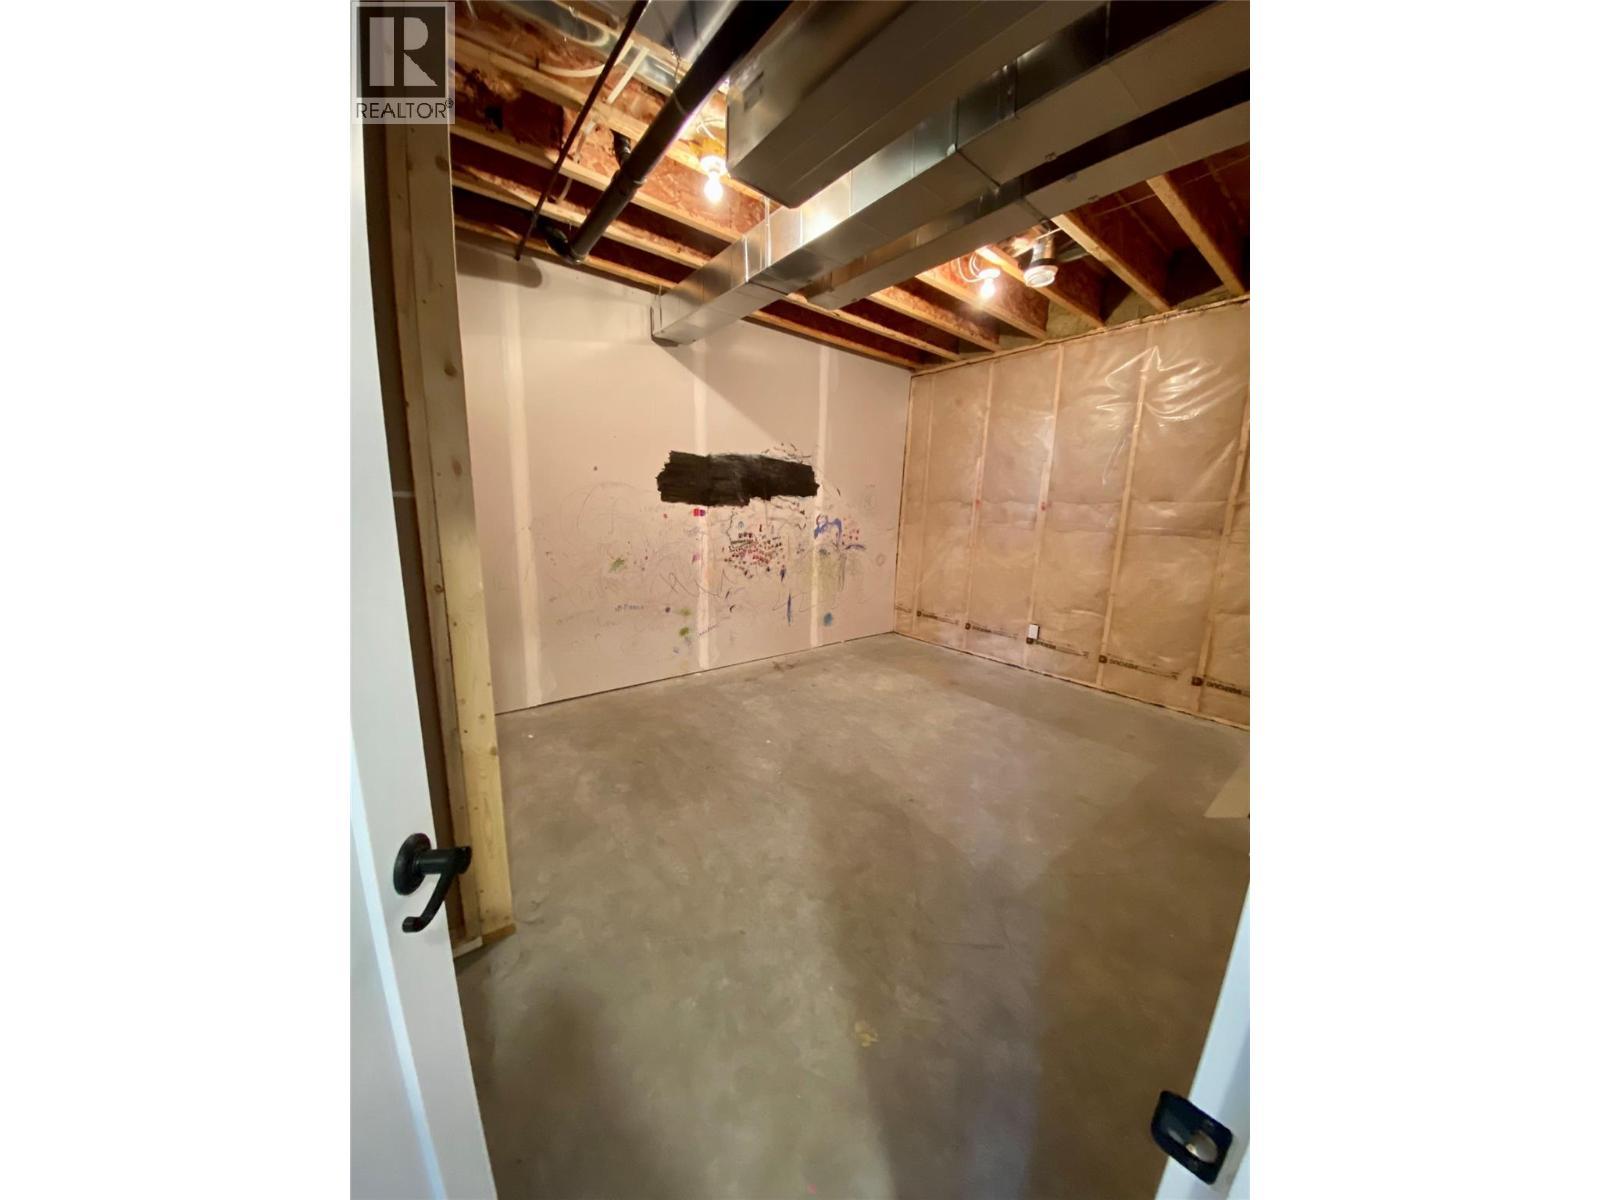
5402 Kestrel Lane, Kelowna, BC - Indoor With Storage
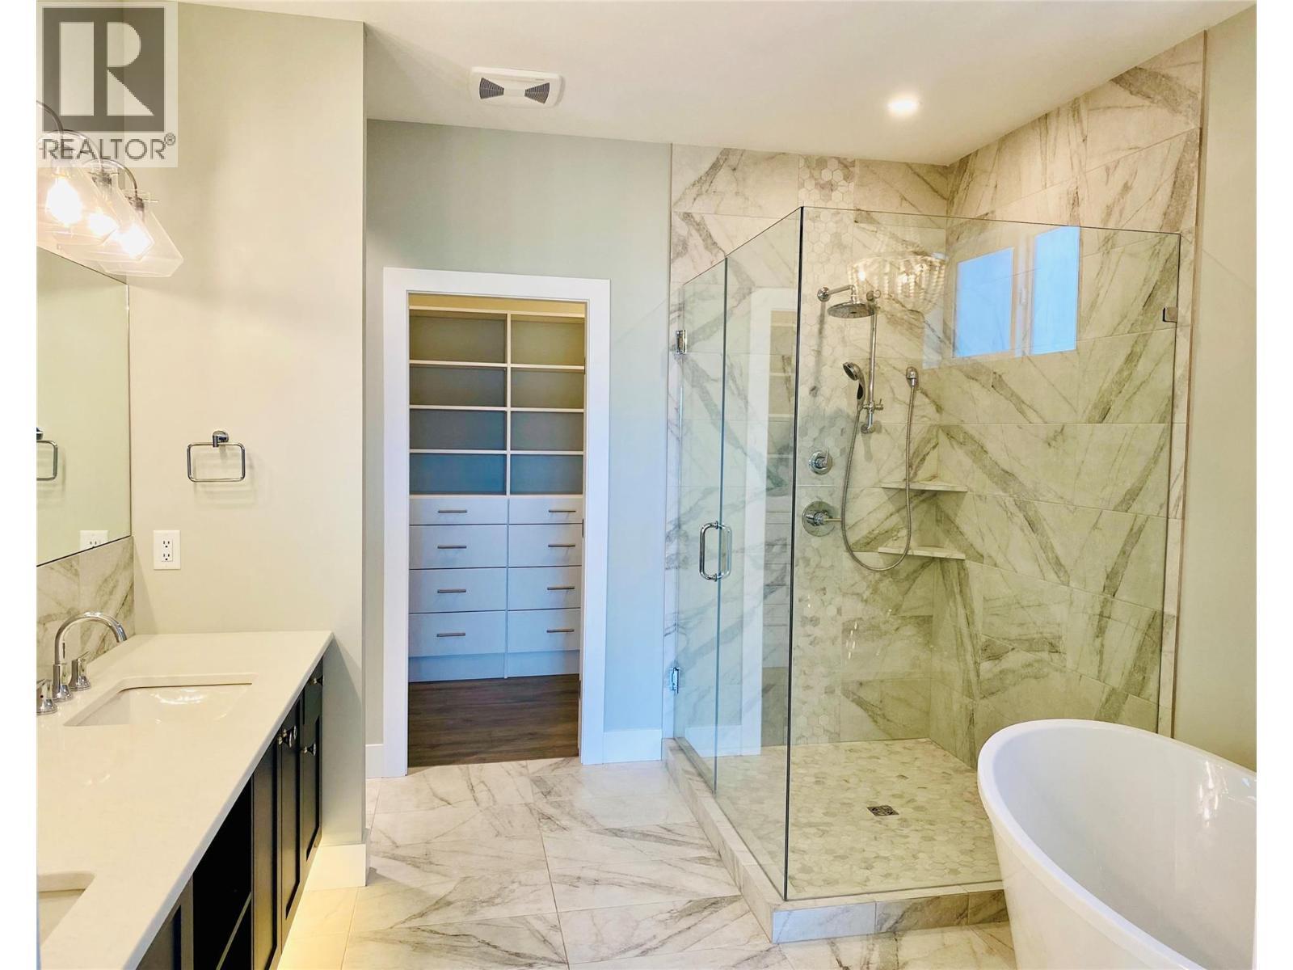
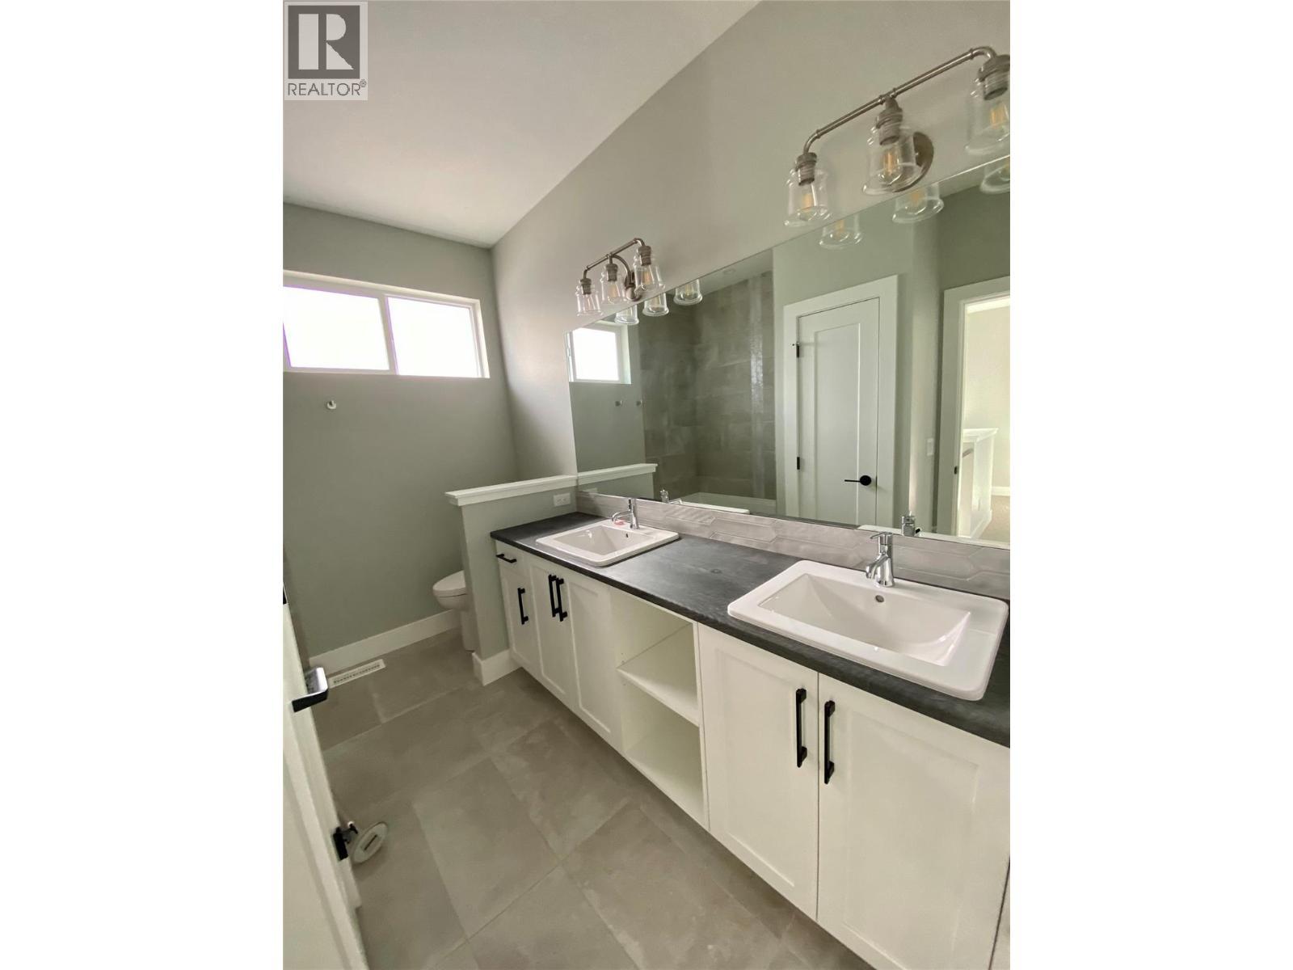
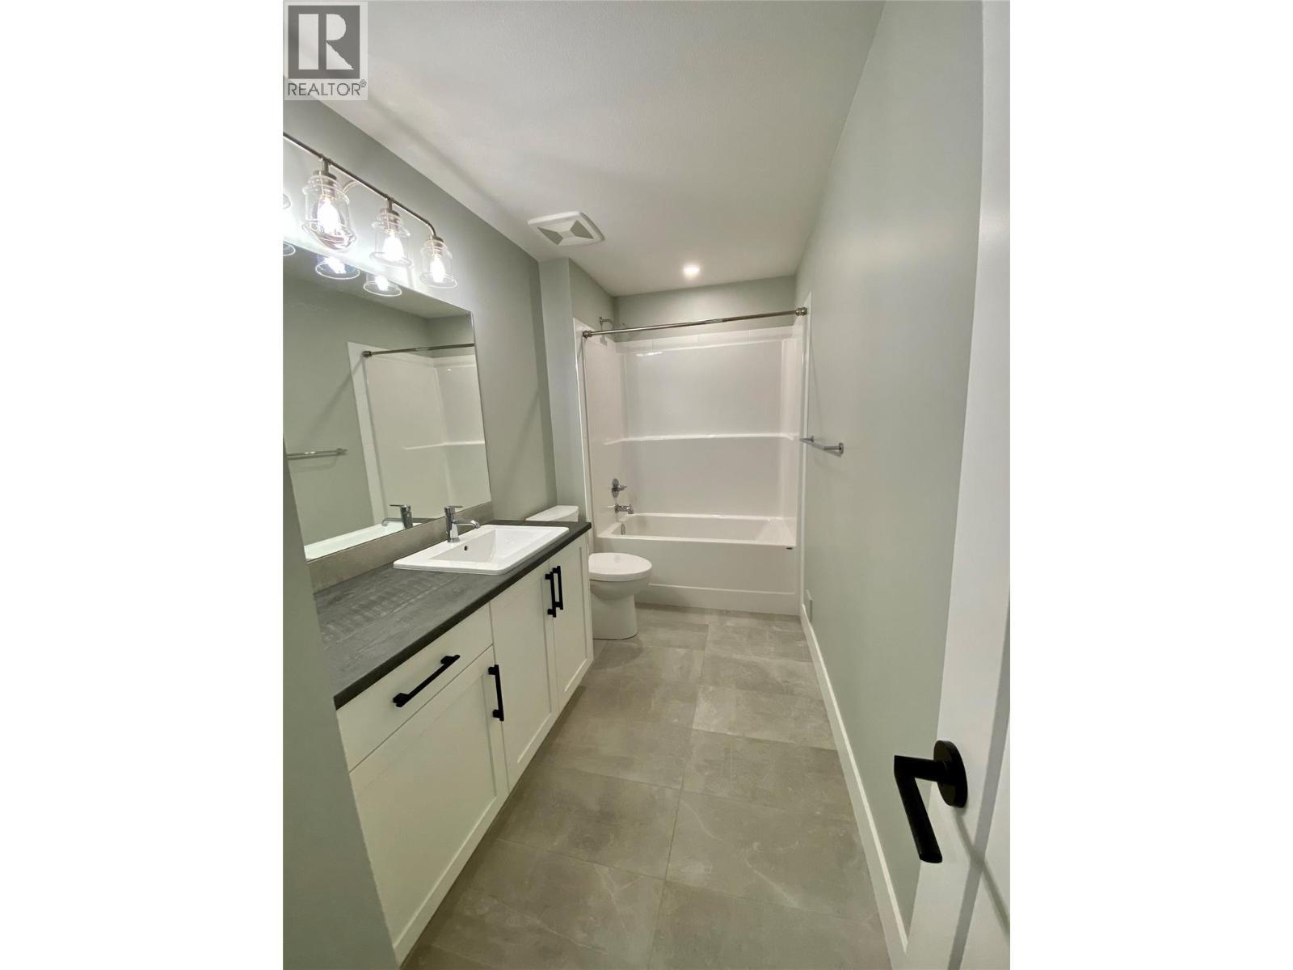
5402 Kestrel Lane, Kelowna, BC - Indoor Photo Showing Bathroom
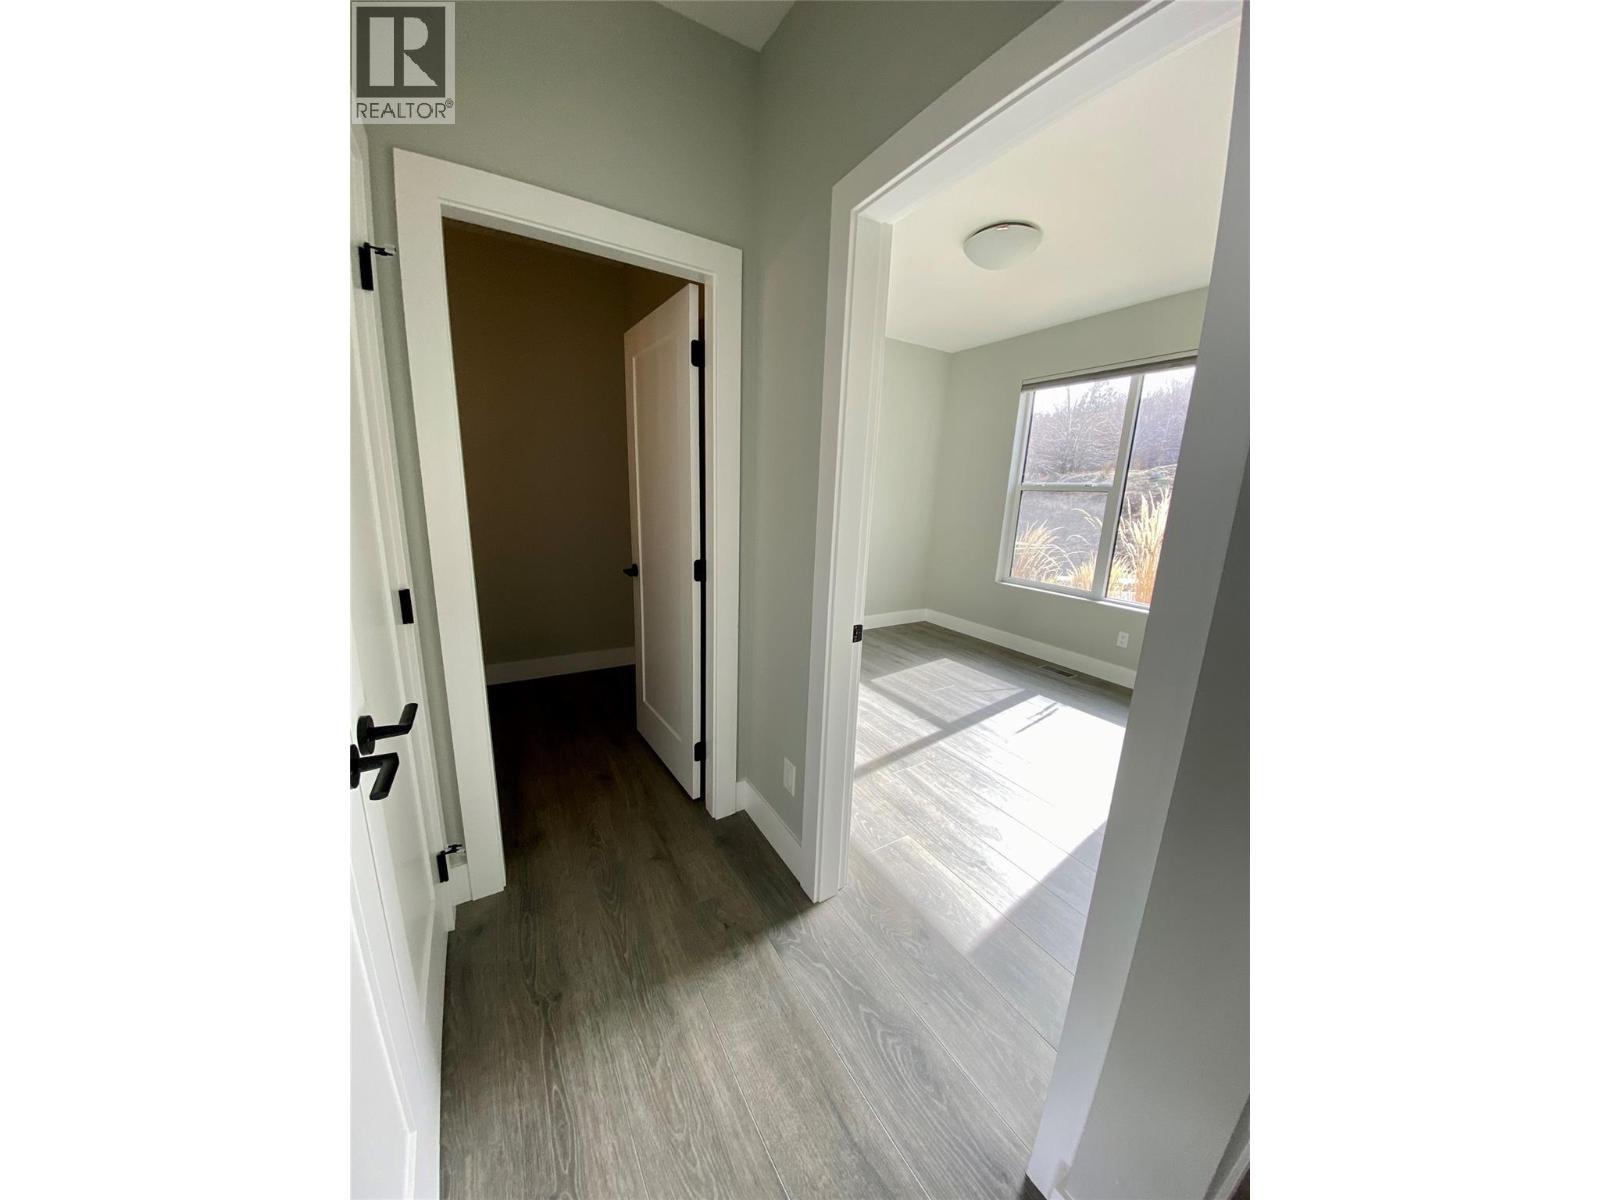
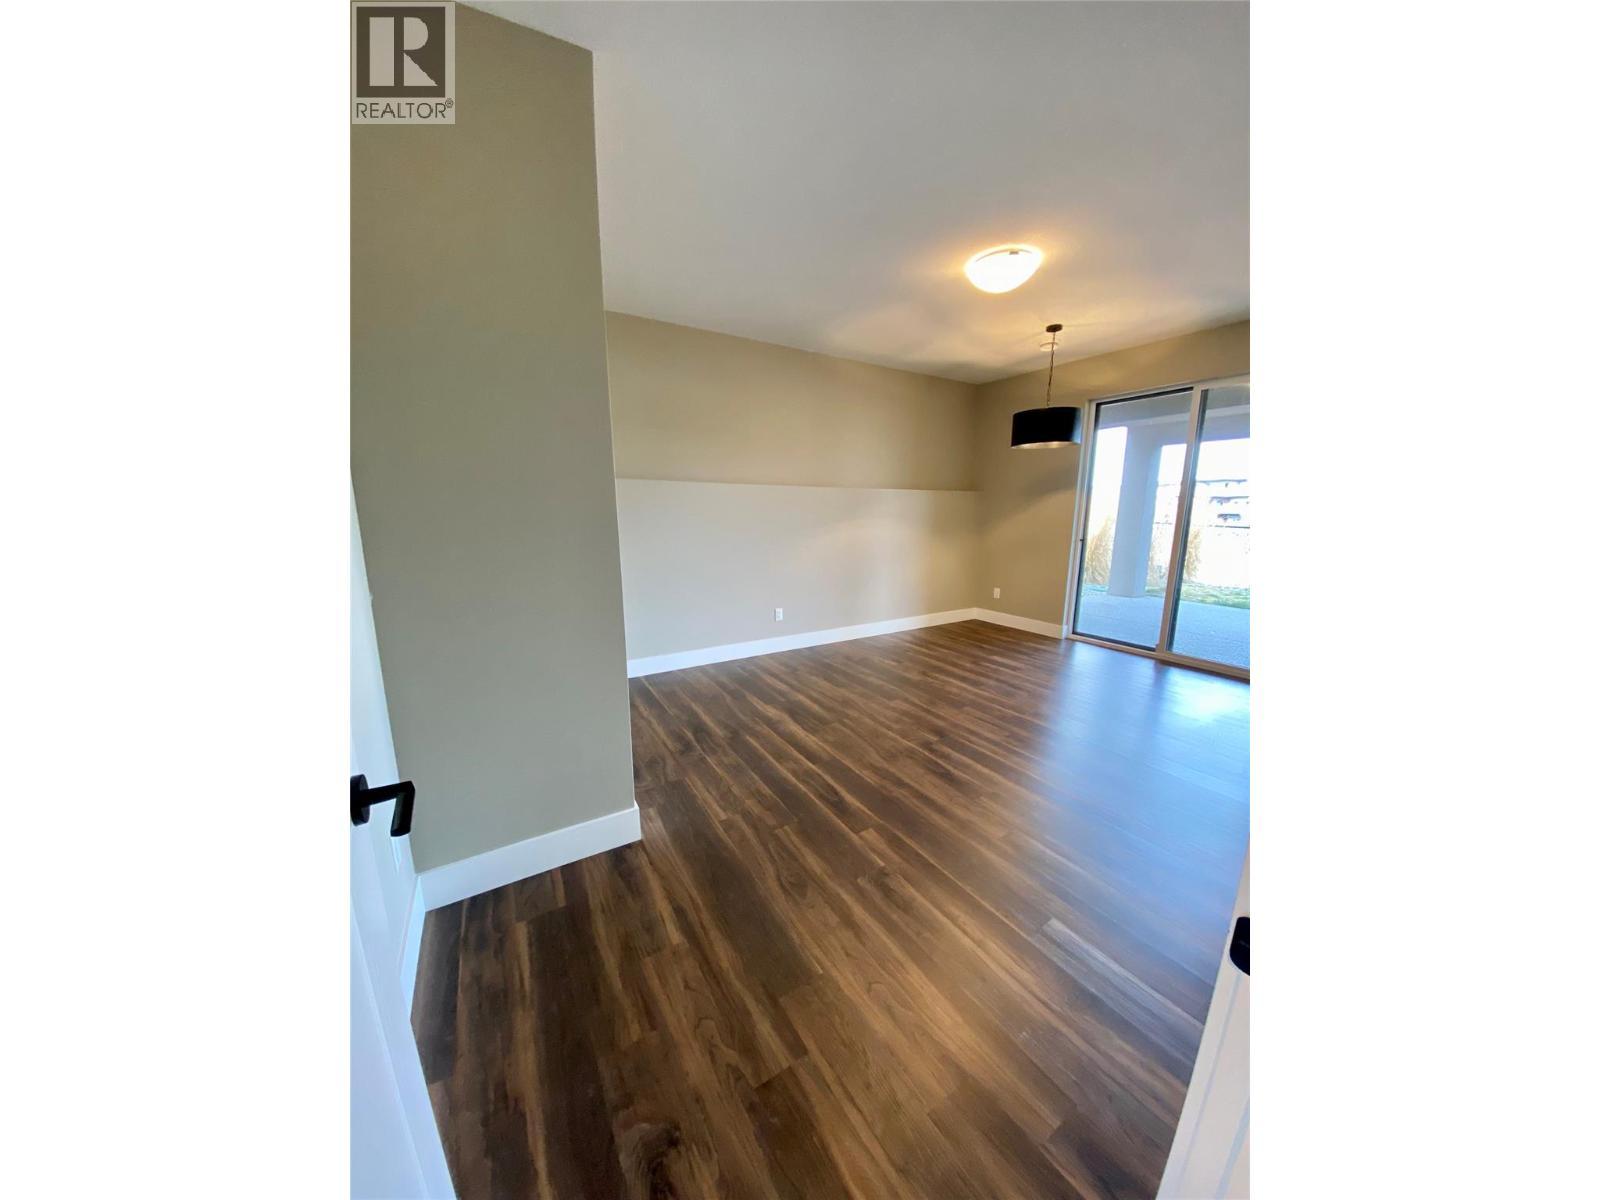
5402 Kestrel Lane, Kelowna, BC - Indoor Photo Showing Other Room
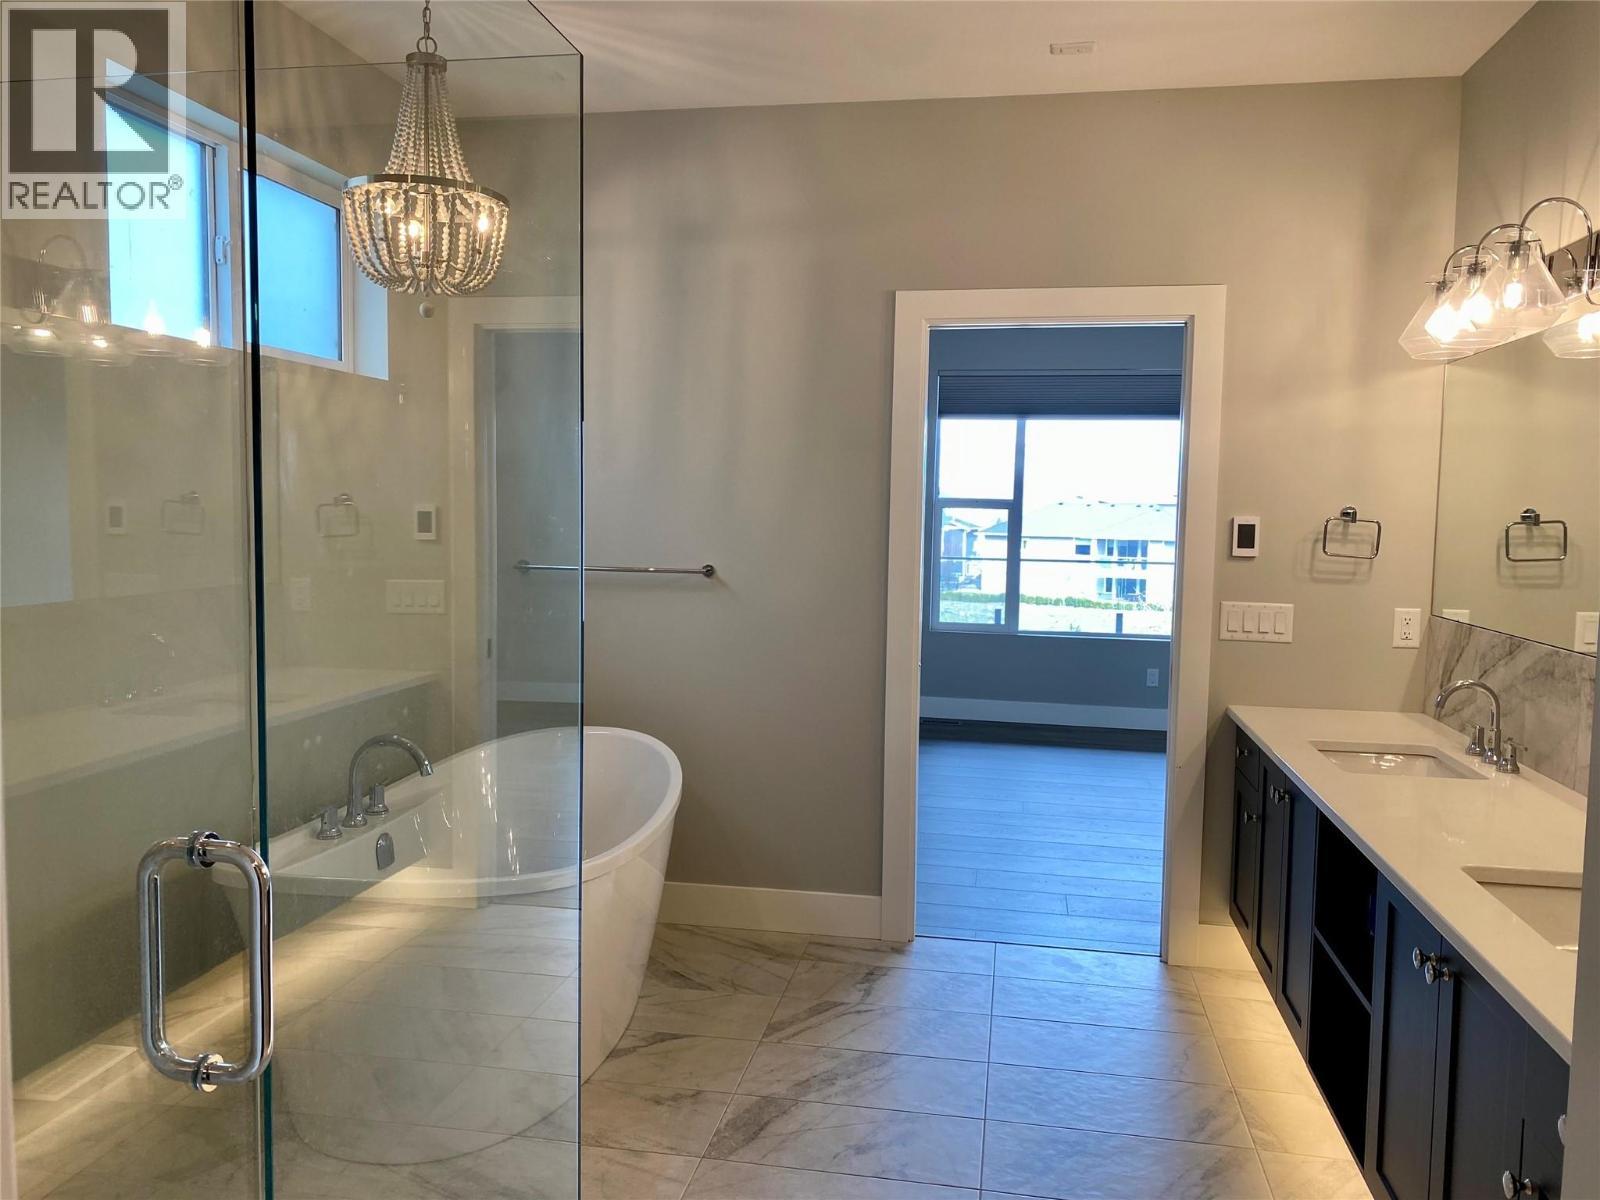
5402 Kestrel Lane, Kelowna, BC - Indoor Photo Showing Bathroom
5402 Kestrel Lane, Kelowna, BC - Indoor Photo Showing Other Room
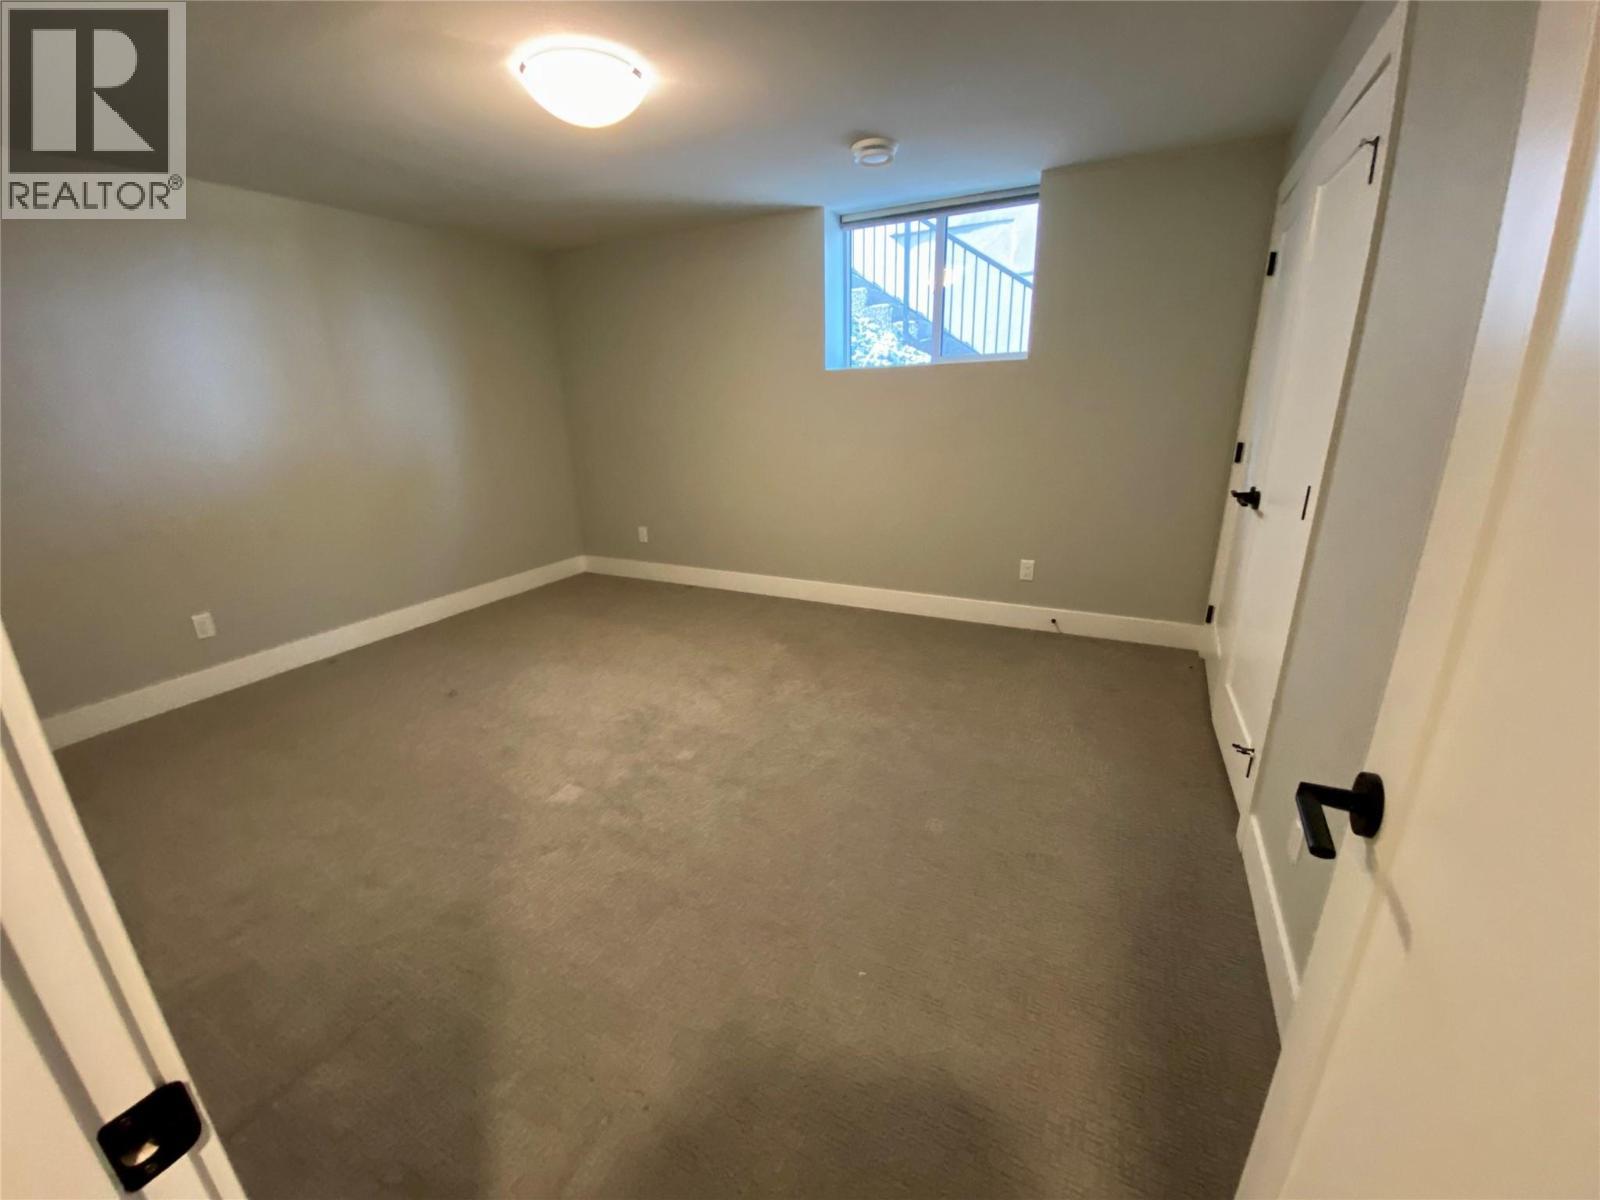
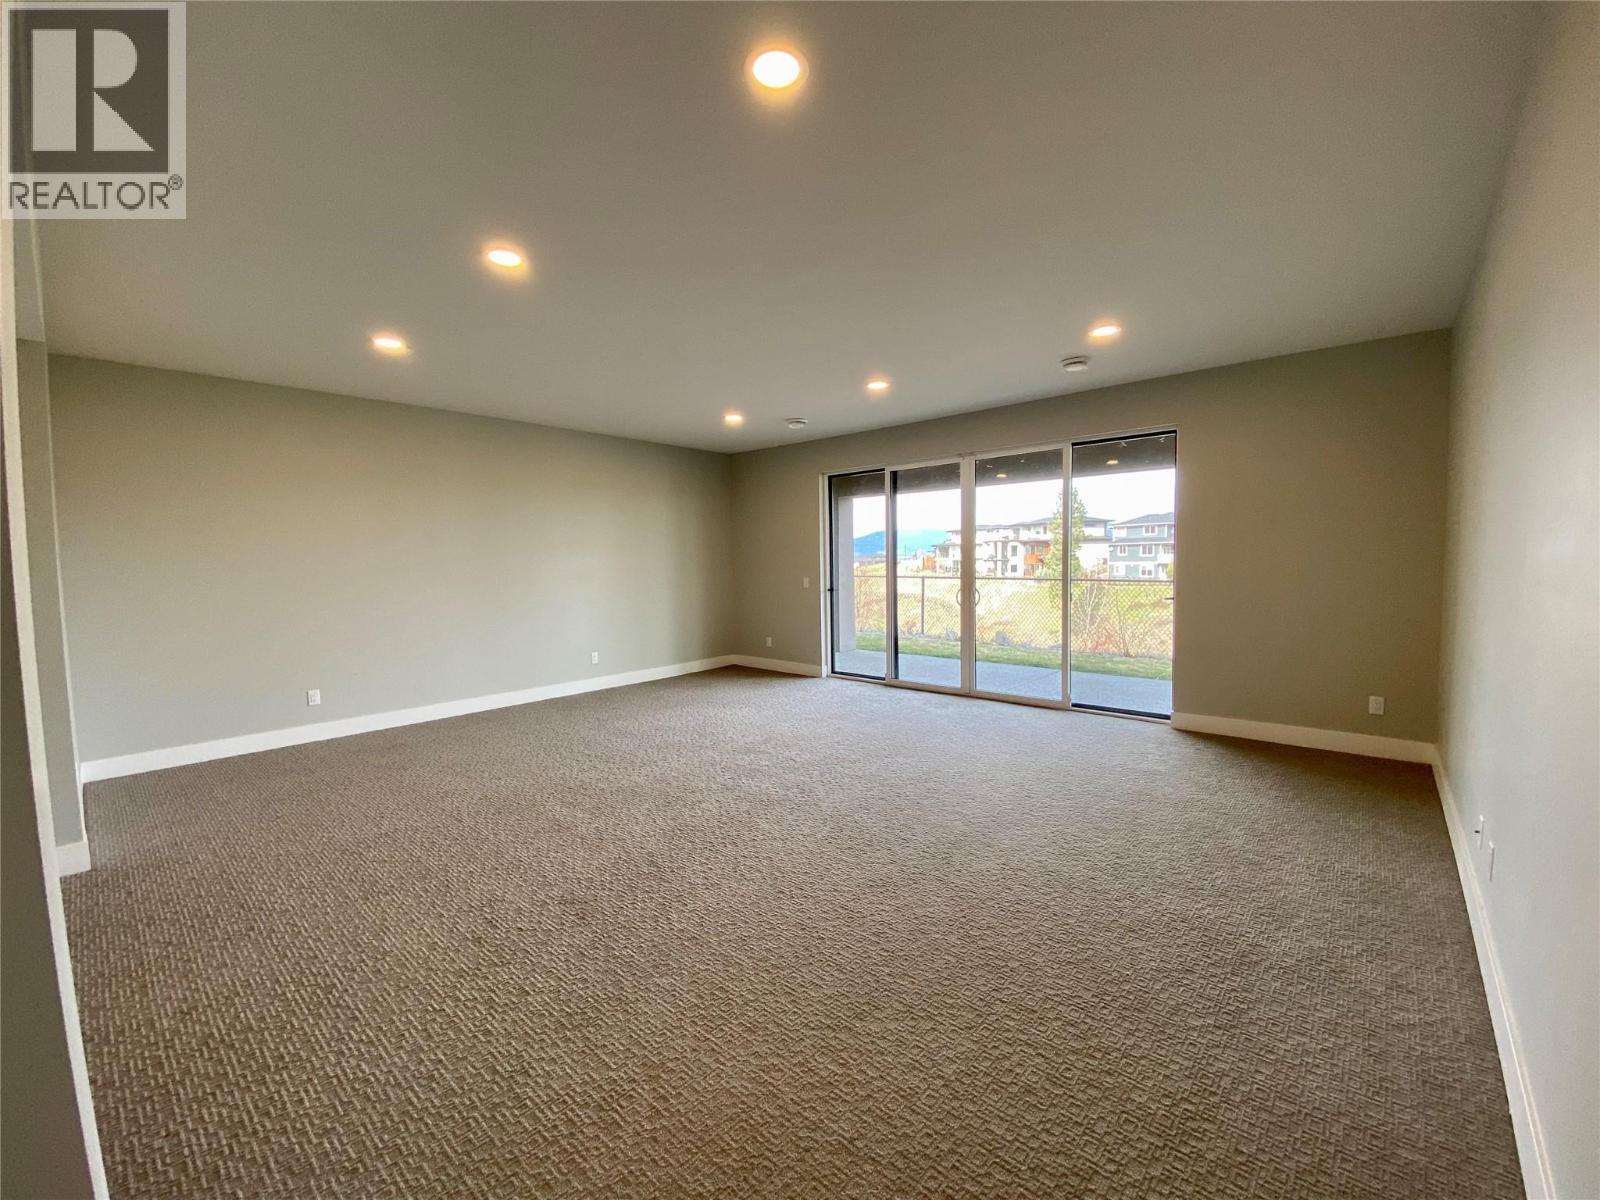
5402 Kestrel Lane, Kelowna, BC - Indoor Photo Showing Basement
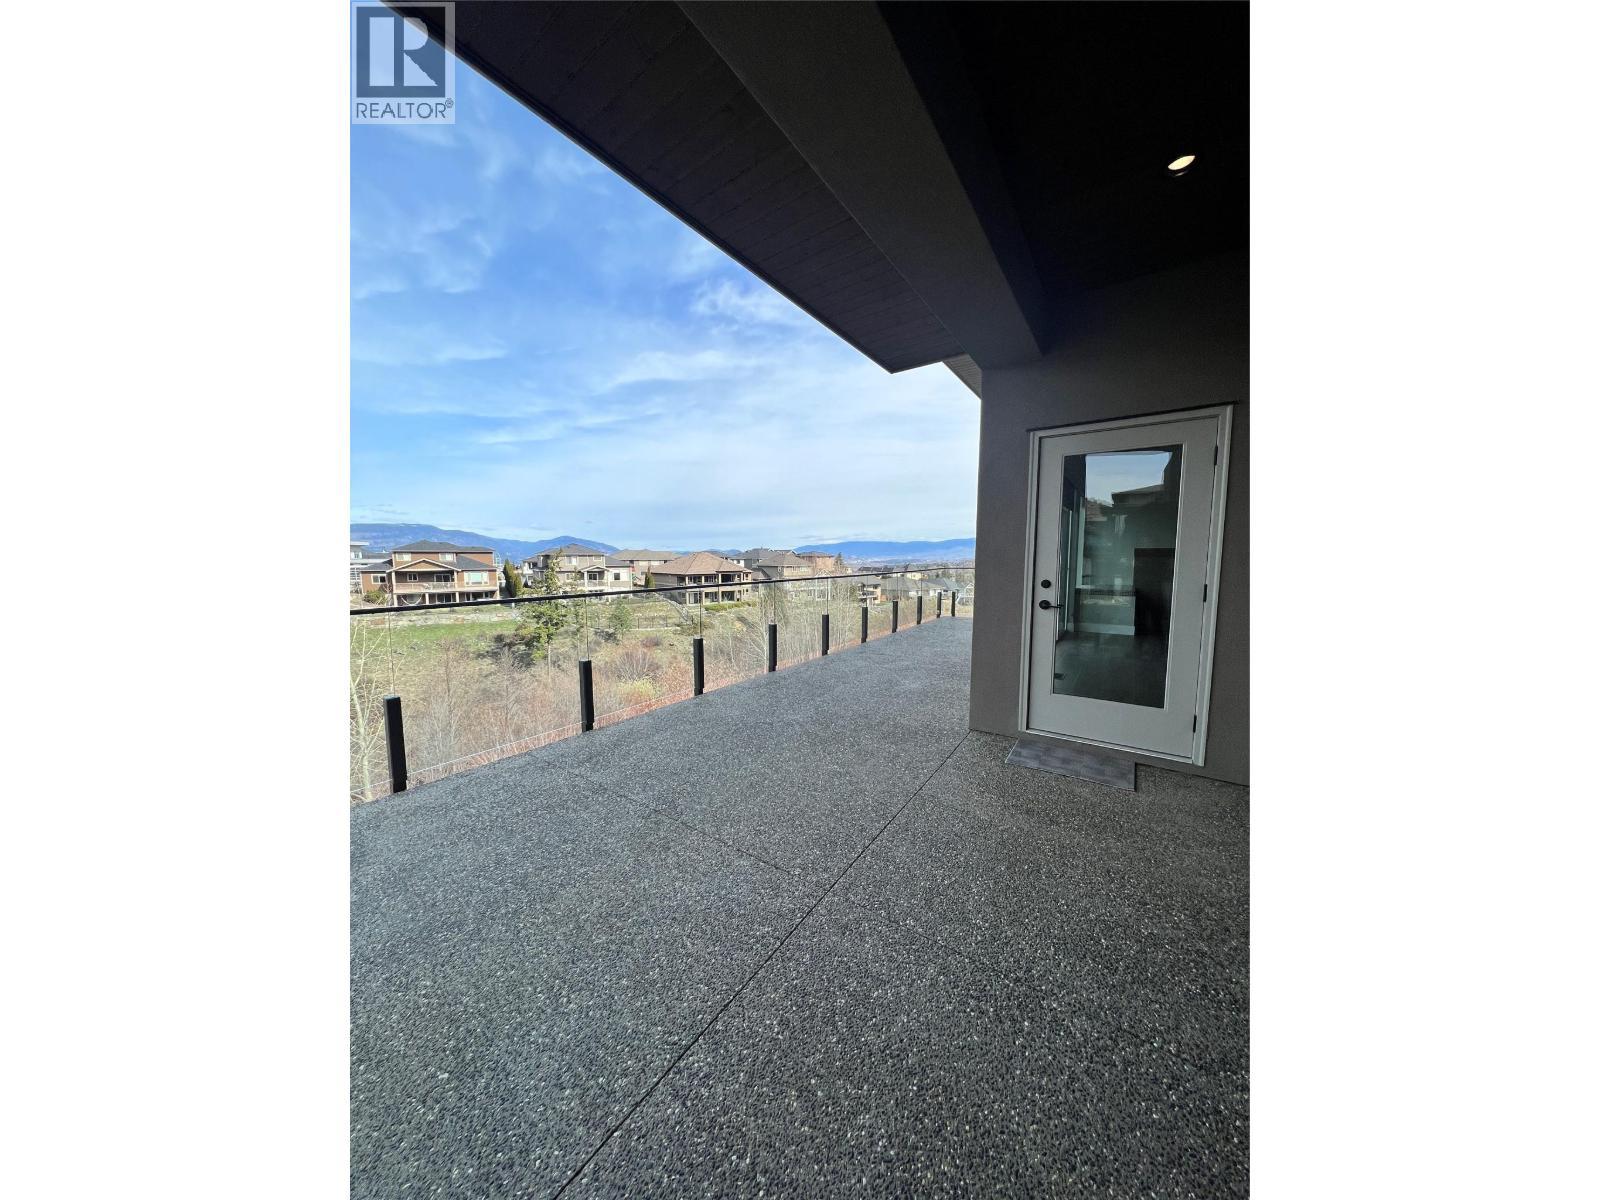
5402 Kestrel Lane, Kelowna, BC - Outdoor
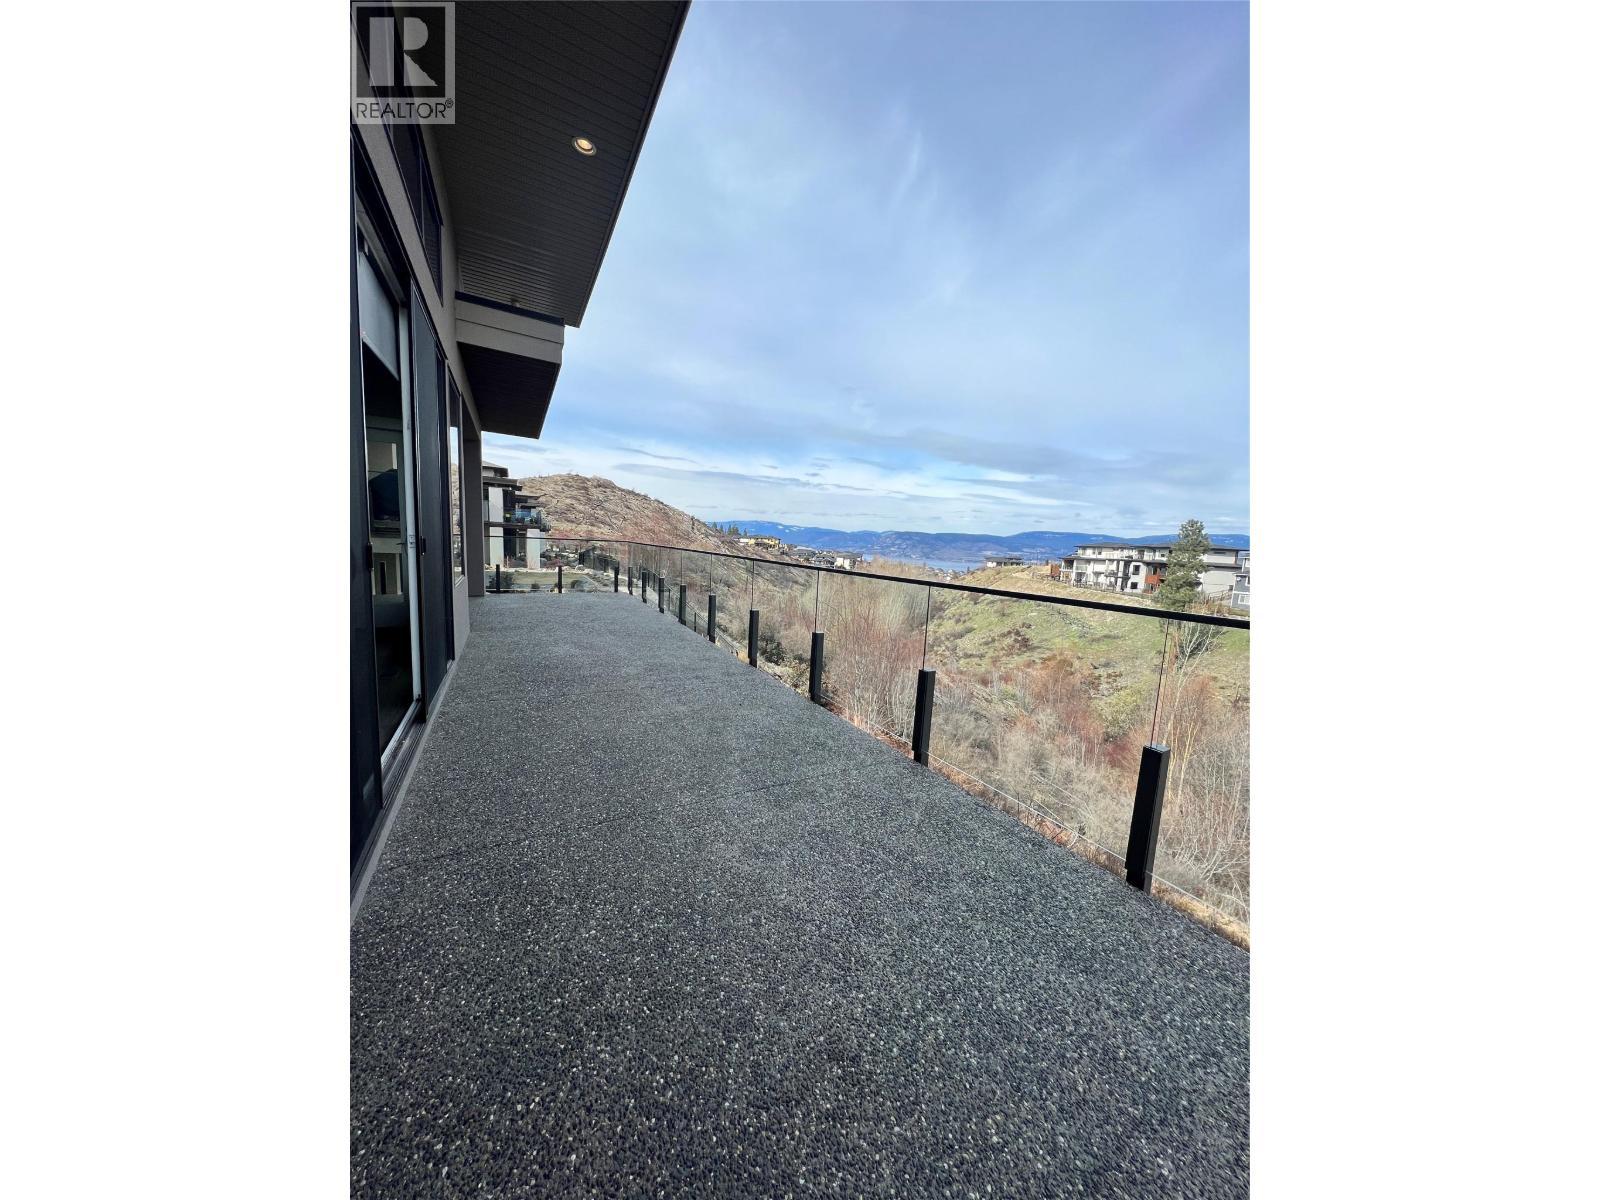
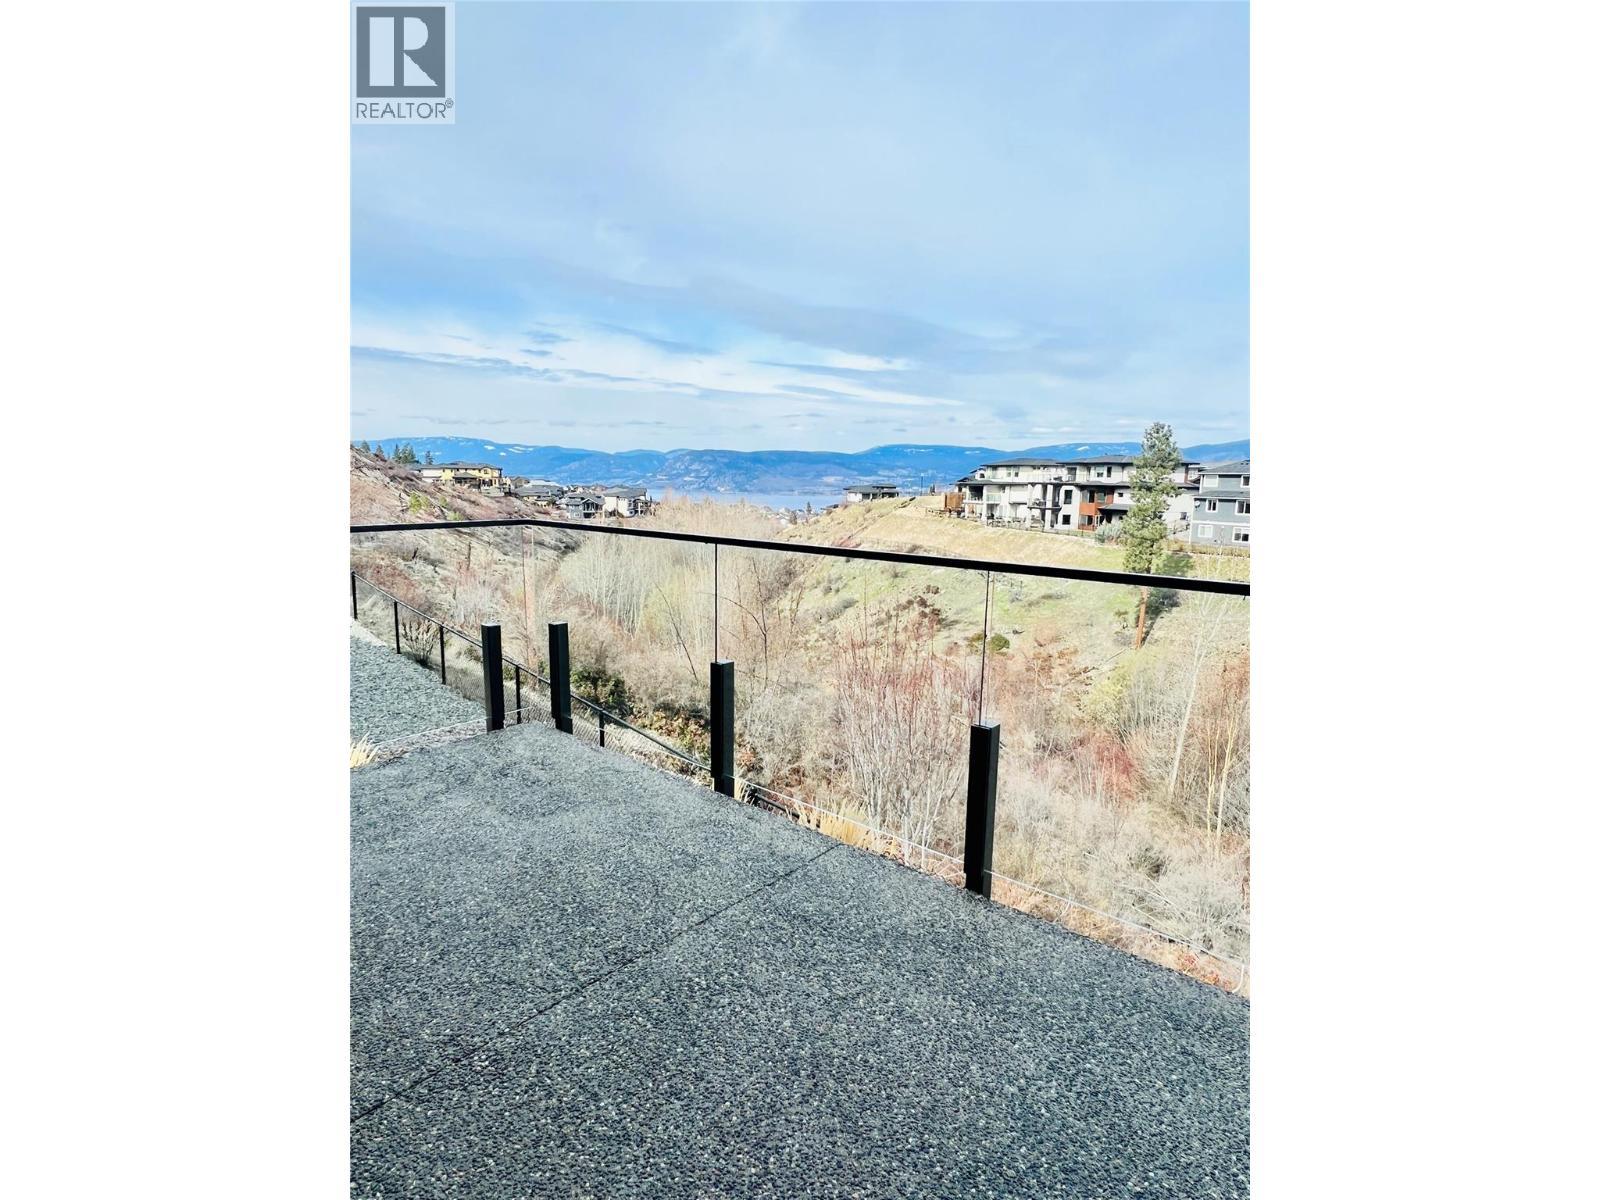
5402 Kestrel Lane, Kelowna, BC - Outdoor With View
Video
5402 Kestrel Lane, Kelowna, BC  - Outdoor
5402 Kestrel Lane, Kelowna, BC  - Indoor Photo Showing Kitchen With Upgraded Kitchen
5402 Kestrel Lane, Kelowna, BC  - Indoor Photo Showing Other Room
5402 Kestrel Lane, Kelowna, BC  - Indoor
5402 Kestrel Lane, Kelowna, BC - Indoor Photo Showing Living Room With Fireplace
5402 Kestrel Lane, Kelowna, BC - Indoor
5402 Kestrel Lane, Kelowna, BC - Indoor Photo Showing Laundry Room
5402 Kestrel Lane, Kelowna, BC - Indoor With Storage
5402 Kestrel Lane, Kelowna, BC - Indoor Photo Showing Bathroom
5402 Kestrel Lane, Kelowna, BC - Indoor Photo Showing Other Room
5402 Kestrel Lane, Kelowna, BC - Indoor Photo Showing Bathroom
5402 Kestrel Lane, Kelowna, BC - Indoor Photo Showing Other Room
5402 Kestrel Lane, Kelowna, BC - Indoor Photo Showing Basement
5402 Kestrel Lane, Kelowna, BC - Outdoor
5402 Kestrel Lane, Kelowna, BC - Outdoor With View
Home Insurance - TD Insurance
Get a home insurance quote online for this $1,275,000 property in Kelowna
  • Advertising
Are you a real estate investor?
5402 Kestrel Lane, Kelowna, British Columbia, V1W 0A6
$1,275,000

5 Beds

4 Baths

Property Information:

If space, comfort, and a beautiful setting are on your wish list, this home is sure to impress. Offering over 4,035 SF, 5 bedrooms including a primary suite on the main floor along with a den and 3.5 bathrooms, its thoughtfully designed for growing families and busy lifestyles.Perched above a tranquil ravine, the home captures lovely views stretching toward Okanagan Lake.Inside, you'll find a functional three-level layout with durable vinyl flooring that stands up well to everyday life. The kitchen is a true gathering place, offering a large island, ample cabinetry, a gas range, and a walk-in pantry to keep everything organized. Located in the sought-after Upper Mission, you're just steps from nature trails and close to schools.Built by Rykon, a trusted local builder known for quality craftsmanship, this home offers a great balance of style, comfort, and everyday convenience. (id:27)

Building Features:

  • Style: Semi-Detached
  • Building Type: Duplex
  • Architectural Style: Contemporary
  • Basement Type: Full
  • Construction Style - Attachment: Semi-detached
  • Exterior Finish: Other
  • Fire Protection: Controlled entry
  • Fireplace Fuel: Gas
  • Fireplace Type: Unknown
  • Floor Space: 4035 sqft
  • Flooring Type: Carpeted, Ceramic Tile, Flooring Type, Vinyl
  • Roof Material: Asphalt shingle
  • Roof Style: Unknown
  • Heating Type: Forced air
  • Cooling Type: Central air conditioning
  • Appliances: Refrigerator, Dishwasher, Range - Gas, Hood Fan

Property Features:

  • OwnershipType: Freehold
  • Property Type: Single Family
  • Half Bathrooms: 1
  • Amenities Nearby: Park, Schools
  • Built in: 2018
  • Community Features: Family Oriented
  • Features: Central island, Balcony
  • Floor Space (approx): 4035 Square Feet
  • Irregular: Yes
  • Landscape Features: Landscaped
  • Lot Size: 0.14 Acres
  • Utility Type: Water - Available, Hydro - Available, Sewer - Available, Telephone - Available, Cable - Available, Natural Gas - Available
  • View Type: Lake view, Mountain view, Valley view
  • Sewer: Municipal sewage system
  • Parking Type: Attached garage
  • No. of Parking Spaces: 4

Rooms:

  • Bedroom 2nd Level 10'8'' x 12'0''
  • Bedroom 2nd Level 10'7'' x 12'0''
  • Loft 2nd Level 6'0'' x 5'8''
  • Bathroom 2nd Level 7'7'' x 11'2''
  • Storage Lower Level 11'6'' x 15'7''
  • Utility Lower Level 7'7'' x 7'11''
  • Recreation Room Lower Level 21'5'' x 21'5''
  • Family Lower Level 12'4'' x 17'4''
  • Bathroom Lower Level 12'0'' x 5'9''
  • Bedroom Lower Level 11'6'' x 13'1''
  • Bedroom Lower Level 12'4'' x 14'6''
  • Bathroom Main Level 6'3'' x 5'11''
  • Bathroom Main Level 12'8'' x 12'2''
  • Laundry Main Level 10'1'' x 12'5''
  • Den Main Level 11'5'' x 10'0''
  • Primary Bedroom Main Level 13'0'' x 14'0''
  • Kitchen Main Level 16'2'' x 9'10''
  • Dining Main Level 13'2'' x 12'11''
  • Living Main Level 21'6'' x 17'8''

Courtesy of: Team 3000 Realty Ltd.

REALTOR.ca  

QuickQuoteTM Powered by RPS

Location of 5402 Kestrel Lane, Kelowna, British Columbia, V1W 0A6

Demographic Information of 5402 Kestrel Lane, Kelowna, British Columbia, V1W 0A6

Life Stage

Middle-Aged with Teens

Employment Type

Service Sector/White Collar

Average Household Income

$159,604.04

Average Number of Children

1.90

Household Population

Household Structure

Age of Population

Education

Education Level

No certificate/diploma/degree

11.19 %

High school certificate or equivalent

26.27 %

Apprenticeship trade certificate/diploma

7.53 %

College/non-university certificate

20.29 %

University certificate (below bachelor)

2.93 %

University Degree

31.8 %

Commuter

Travel To Work

By Car

92.48 %

By Public Transit

0.9 %

By Walking

2.09 %

By Bicycle

0.91 %

By Other Methods

3.62 %

Cultural Diversity

Knowledge of Official Language

Mother Tongue

Building Information

Building Type

Apartments (Low and High Rise)

0.34 %

Houses

99.66 %

Own Vs. Rent