Button CopyPathCircle CloseCircle Left ArrowArrow Down Icon GreyClosecirclecircleBurger
  • Advertising

535 Curtis Road, Kelowna, British Columbia, V1V 2G6

MLS® # 10396302
House For Sale In Glenmore - Clifton - Dilworth, Kelowna, British Columbia
$1,649,900 QuickQuoteTM: Not Available

4 Beds

3 Baths

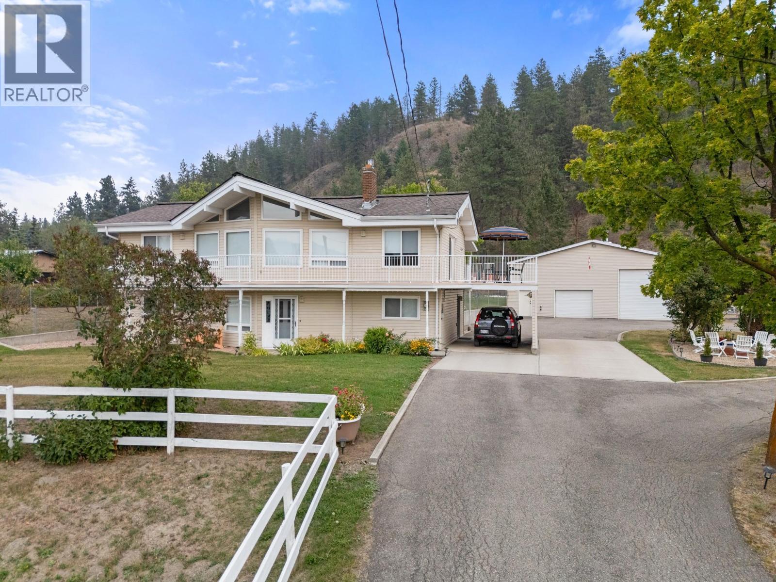
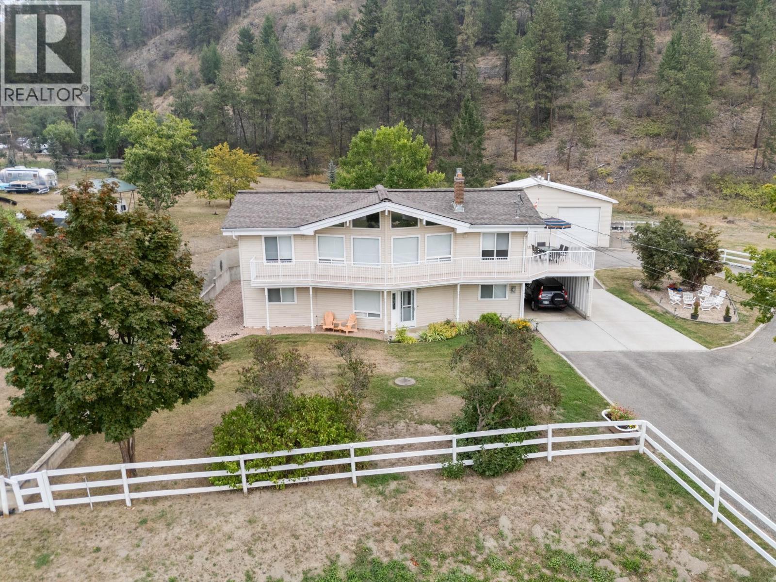
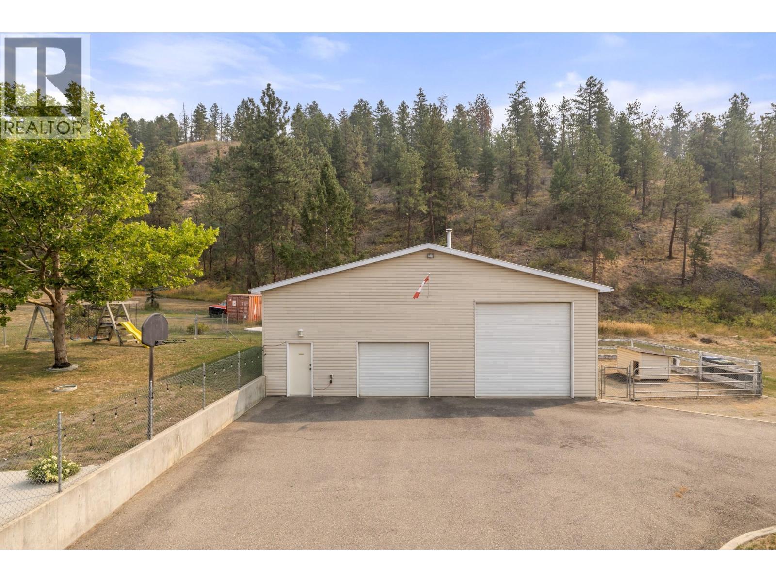
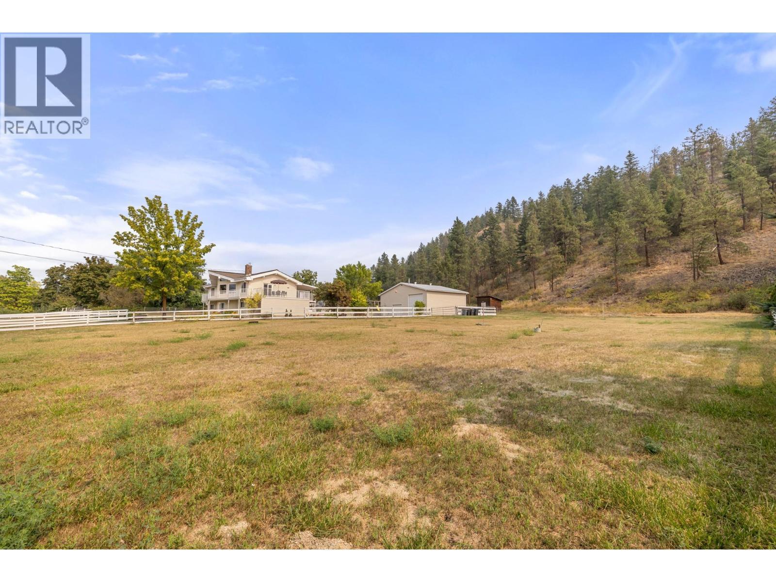
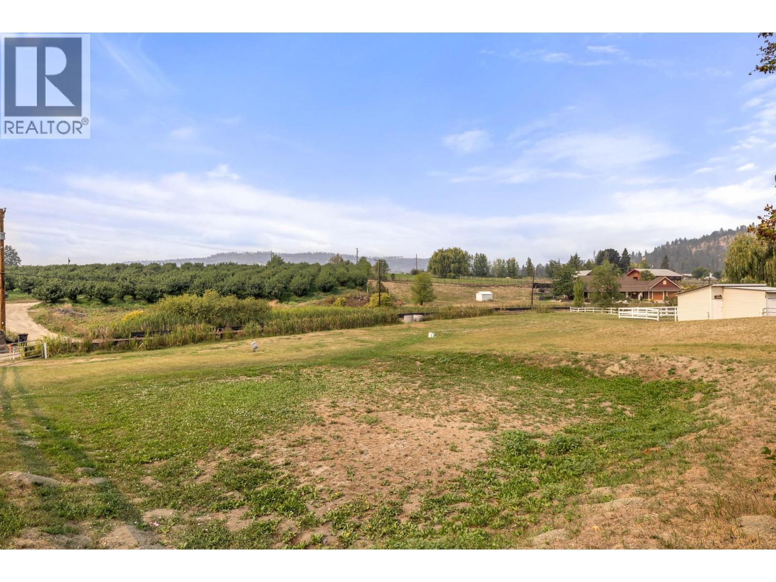
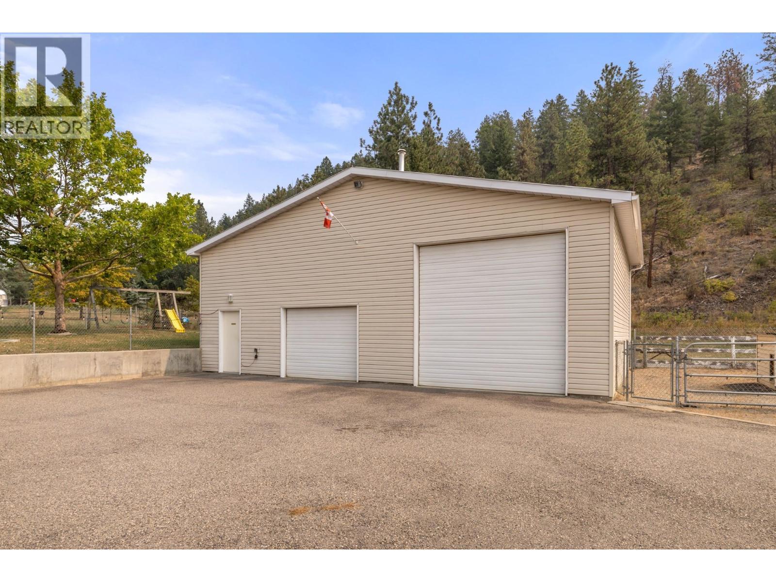
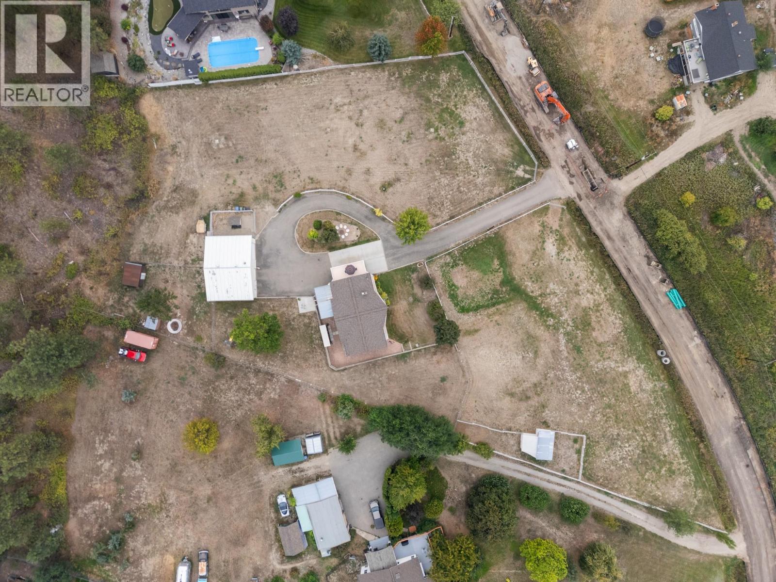
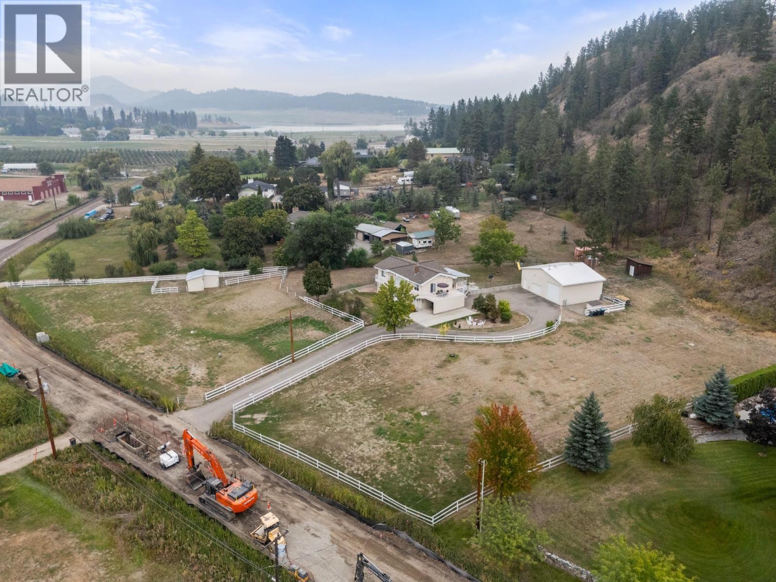
535 Curtis Road, Kelowna, BC - Outdoor
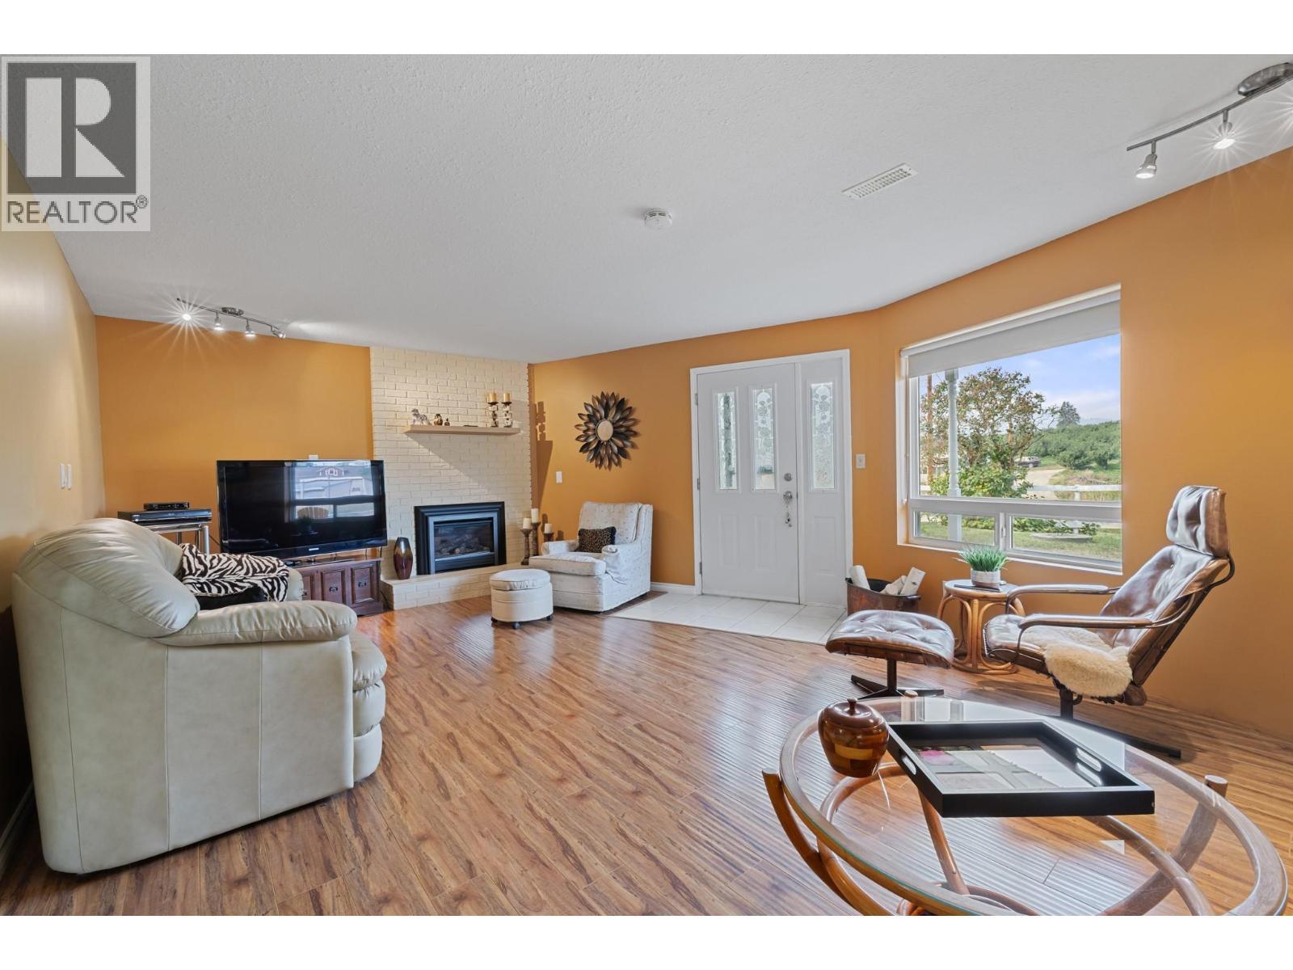
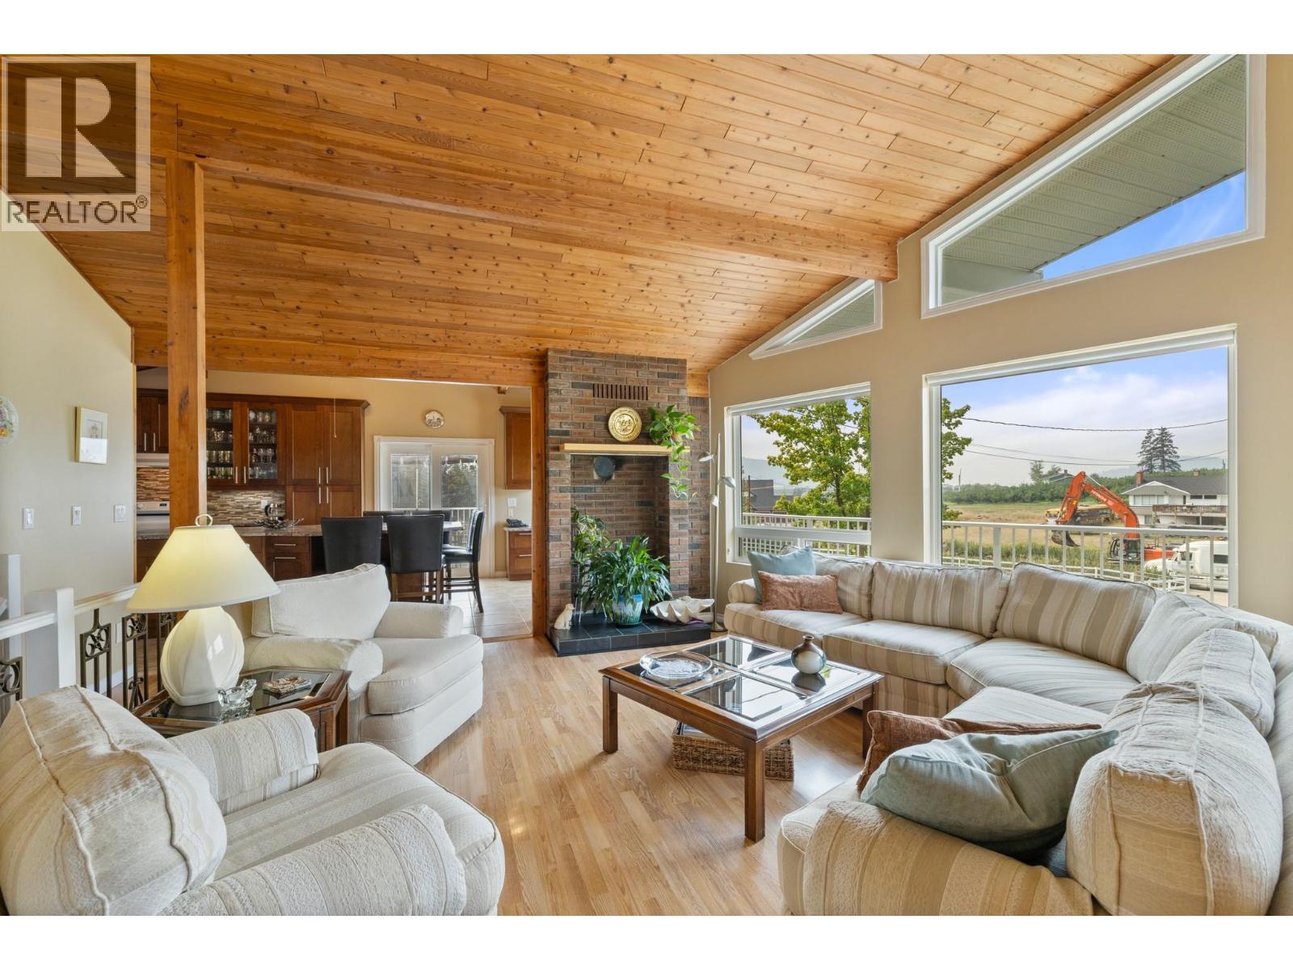
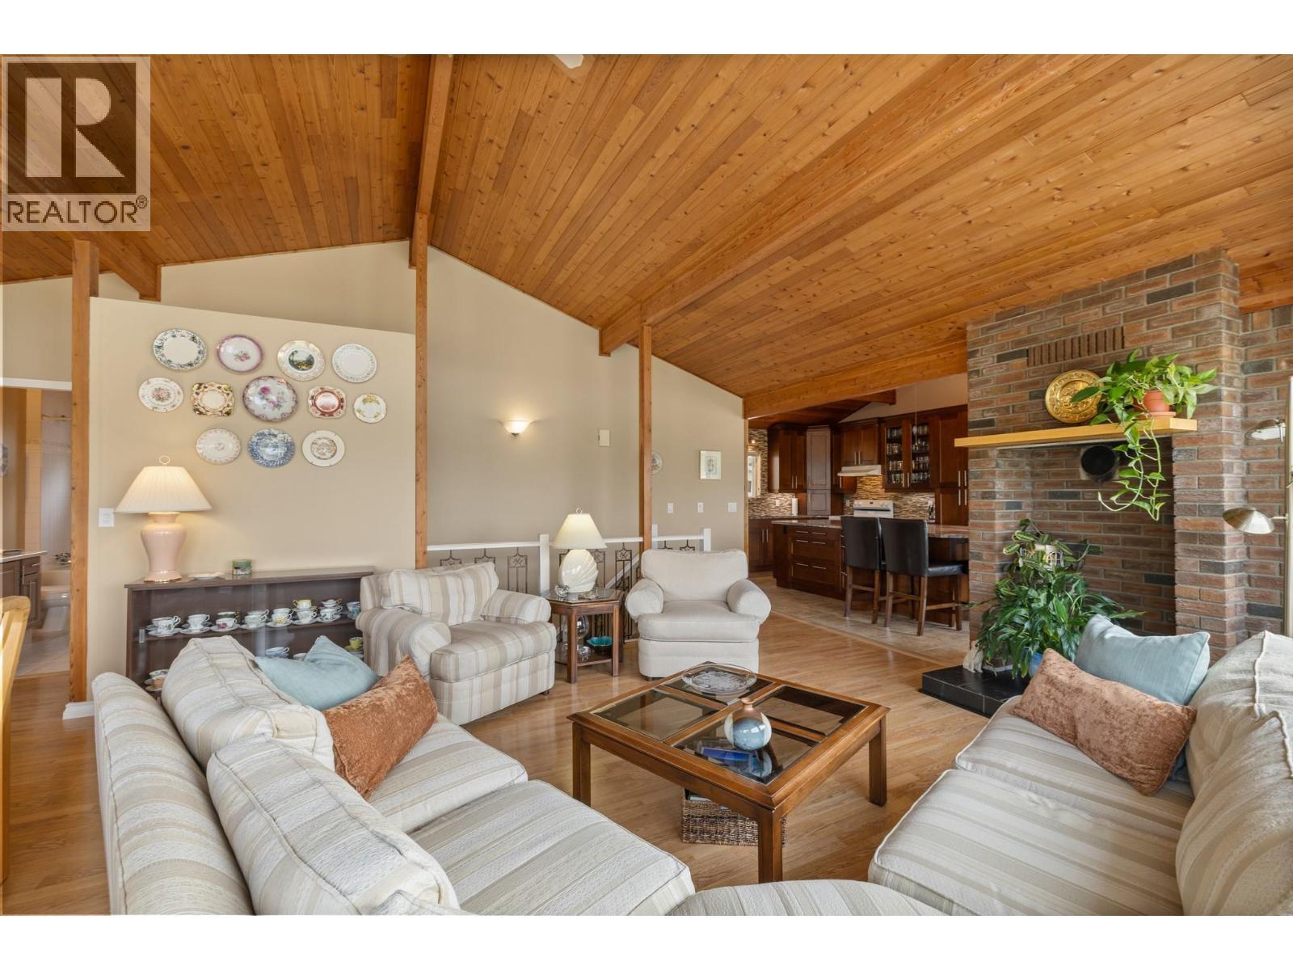
535 Curtis Road, Kelowna, BC - Indoor Photo Showing Living Room With Fireplace
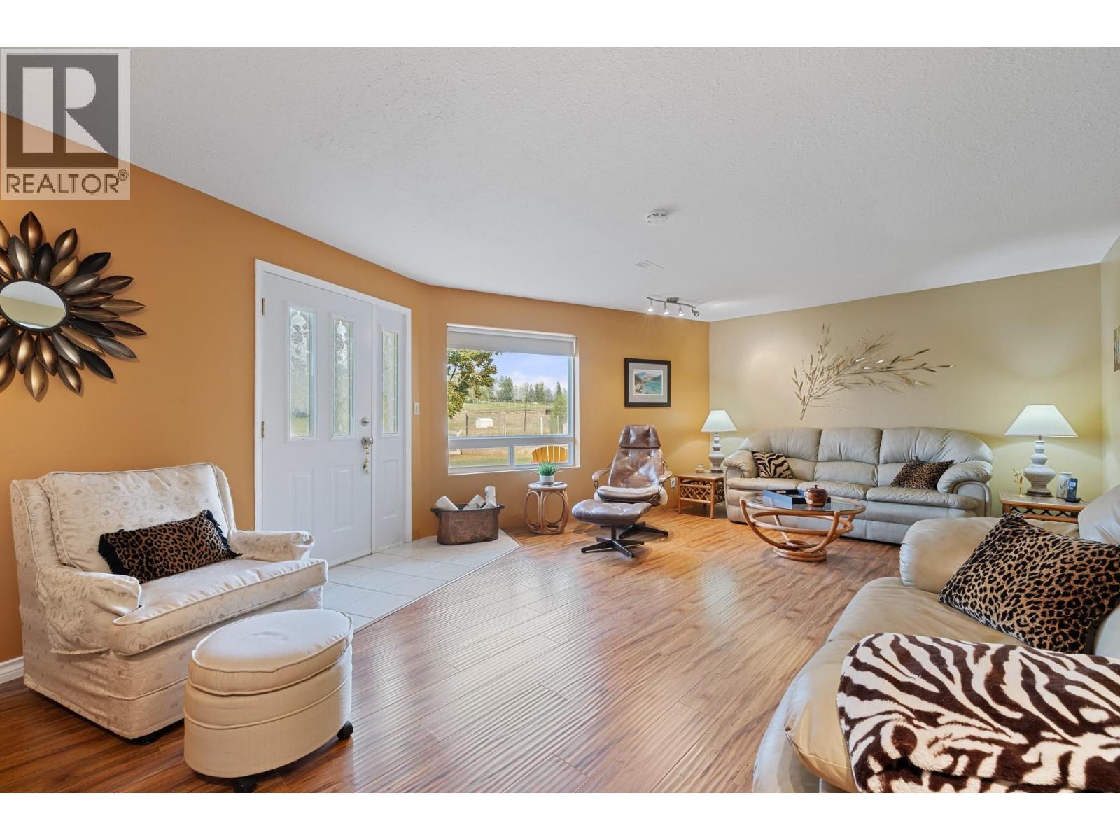
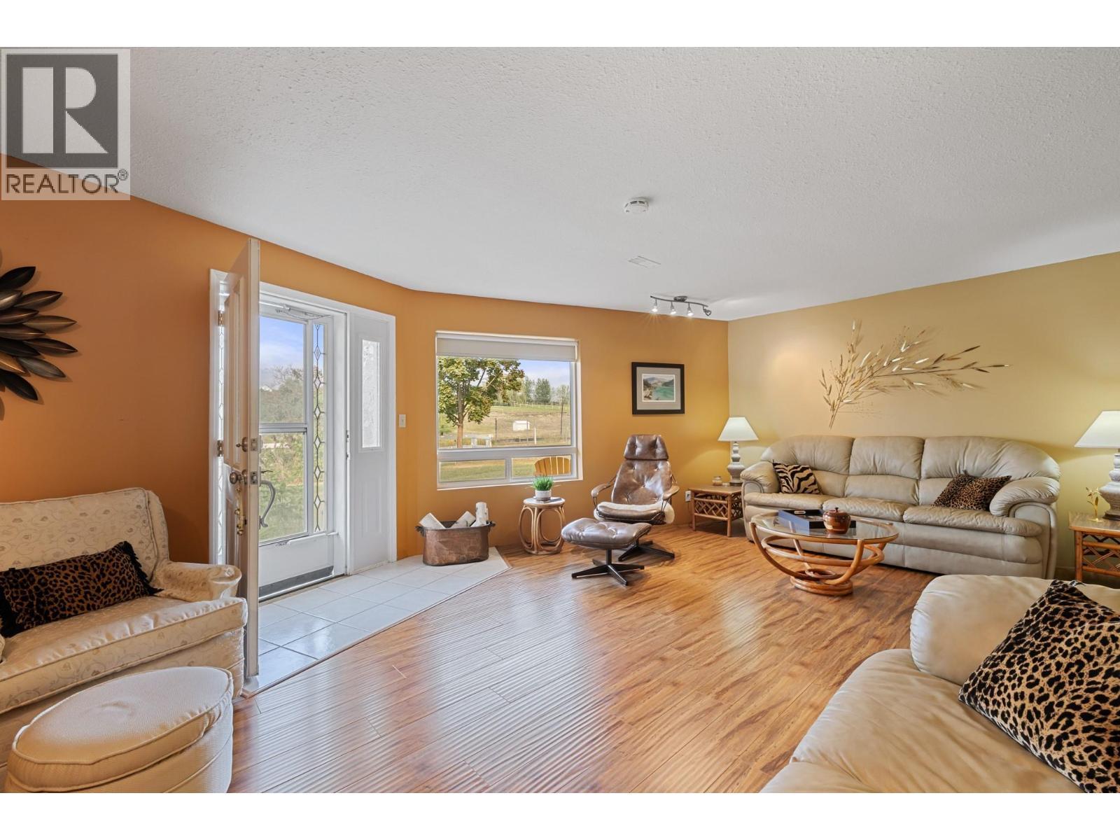
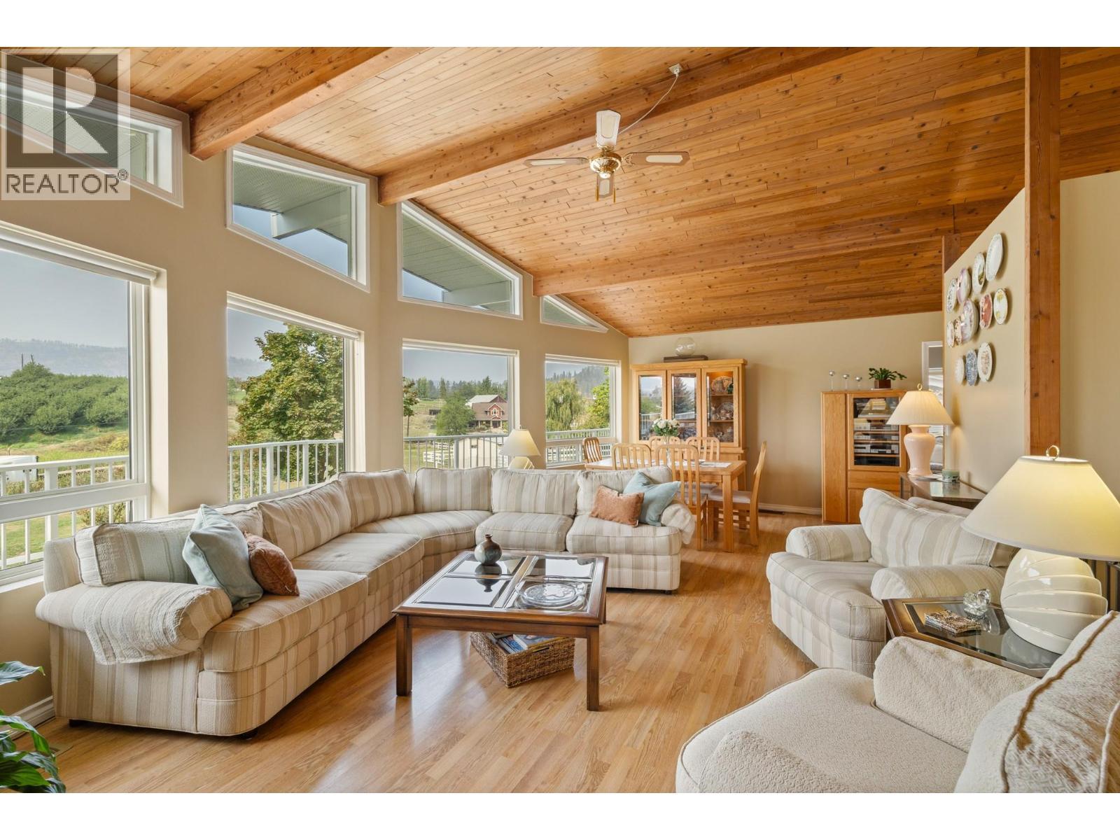
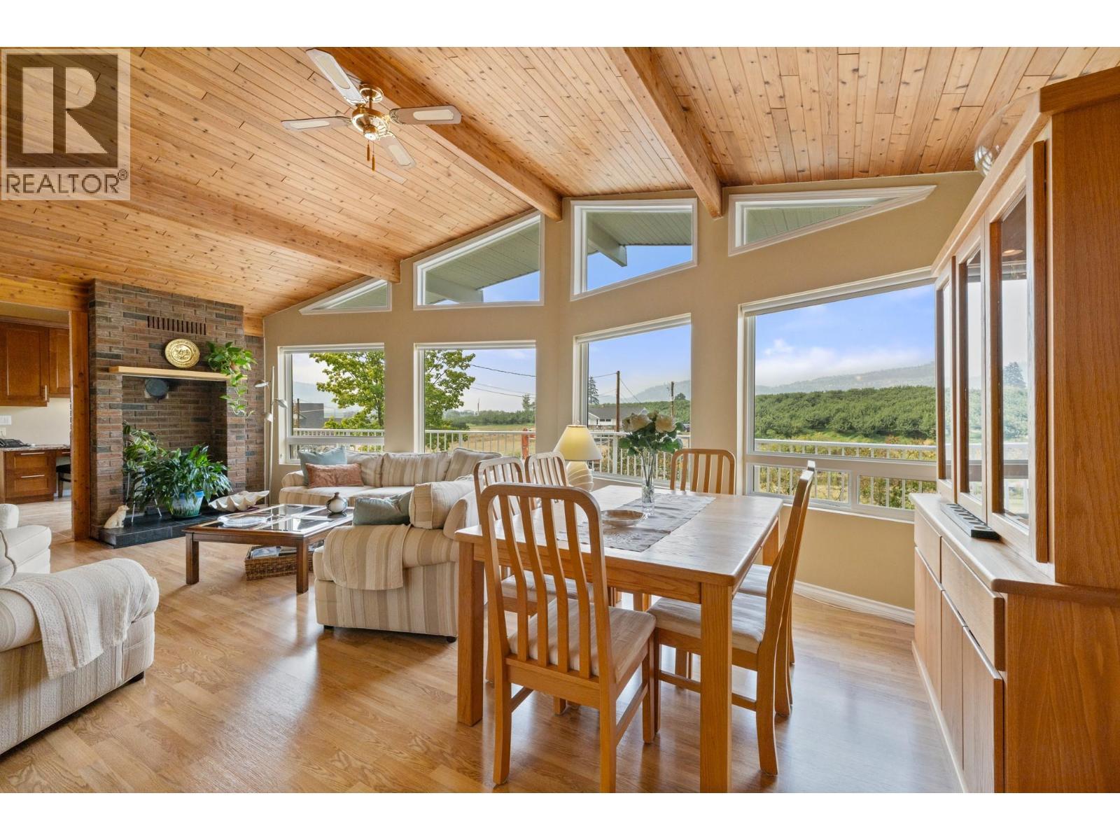
535 Curtis Road, Kelowna, BC - Indoor Photo Showing Living Room
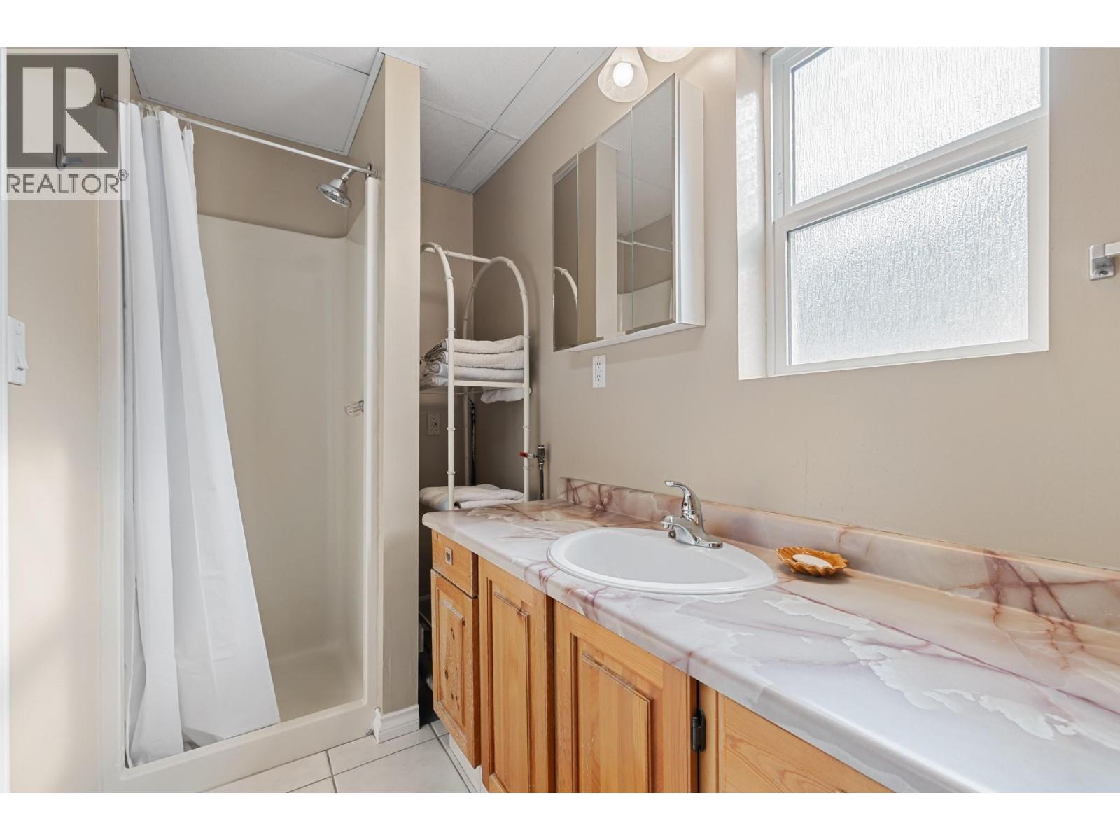
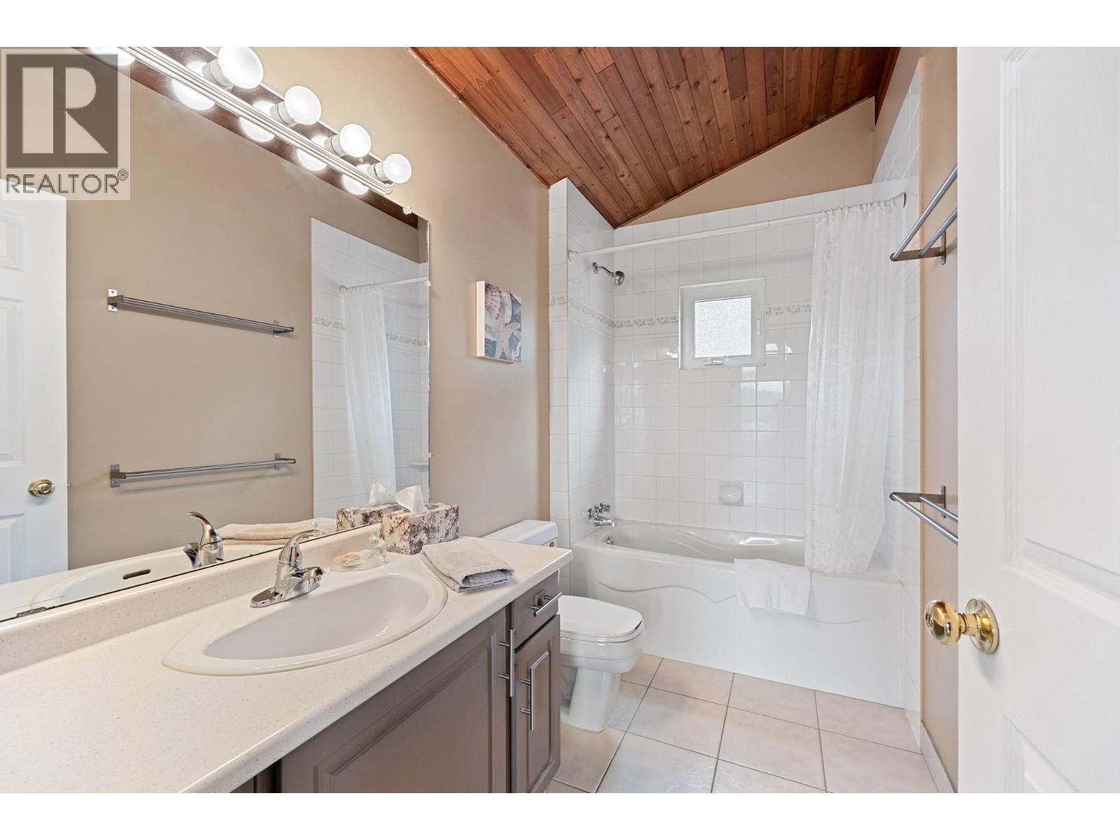
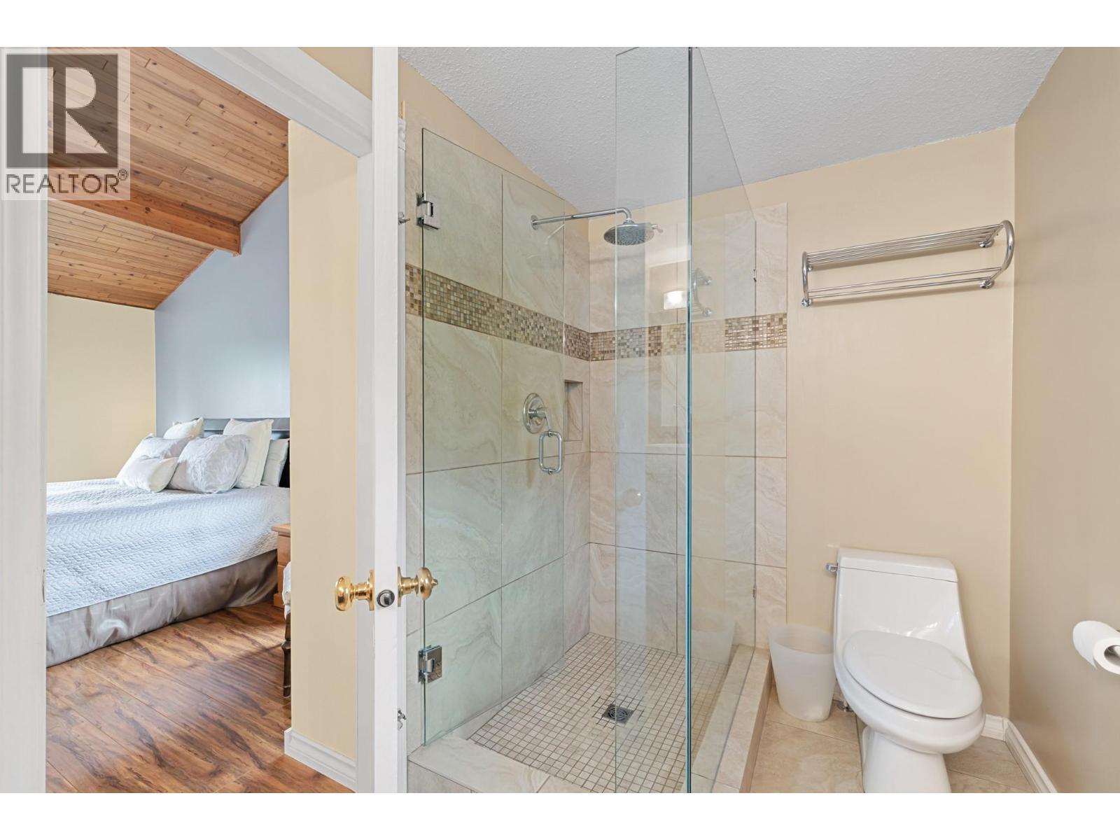
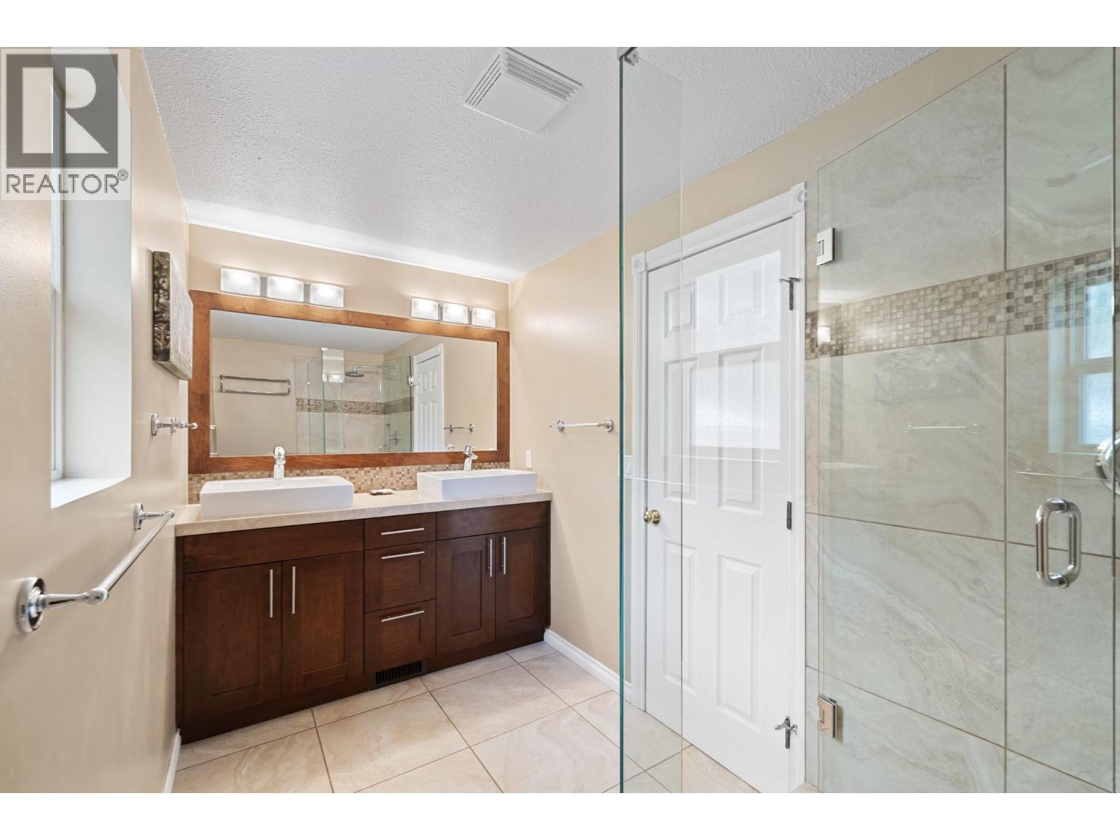
535 Curtis Road, Kelowna, BC - Indoor Photo Showing Bathroom
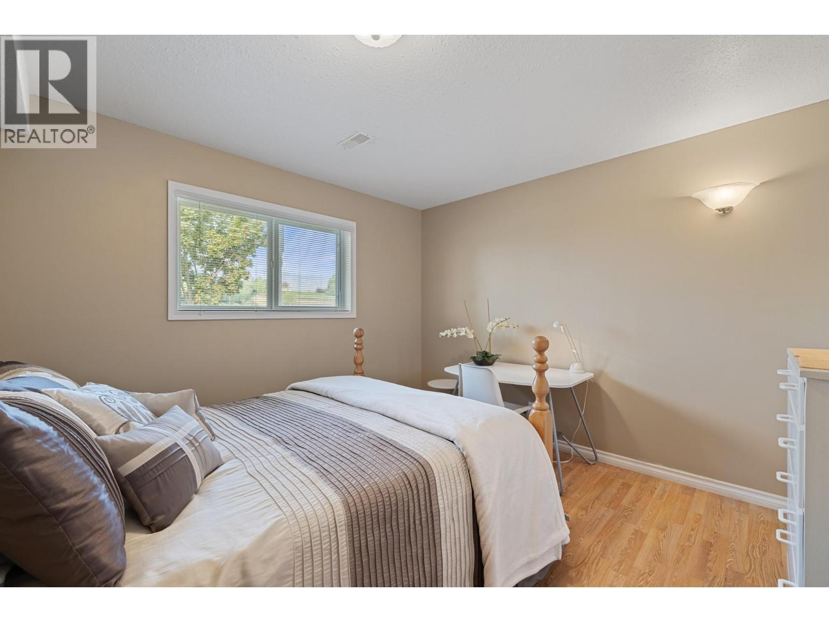
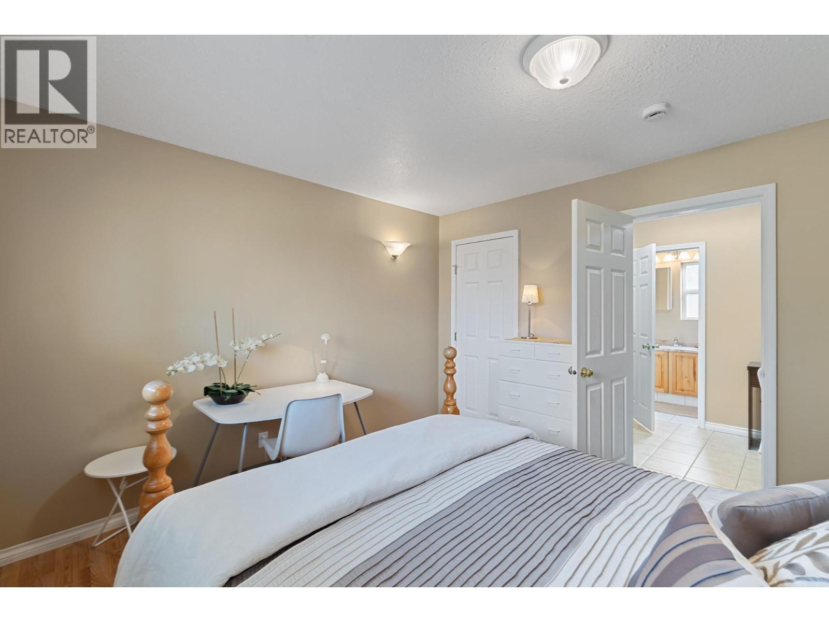
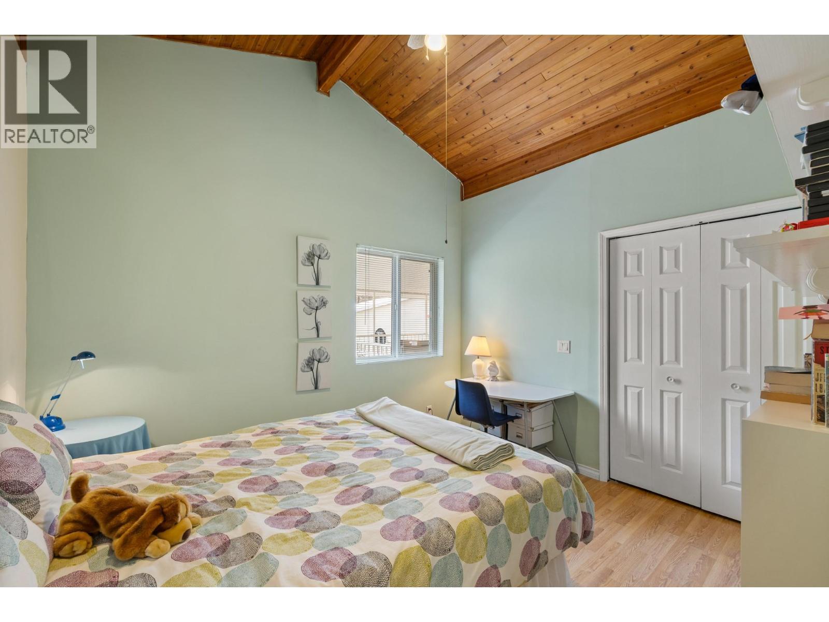
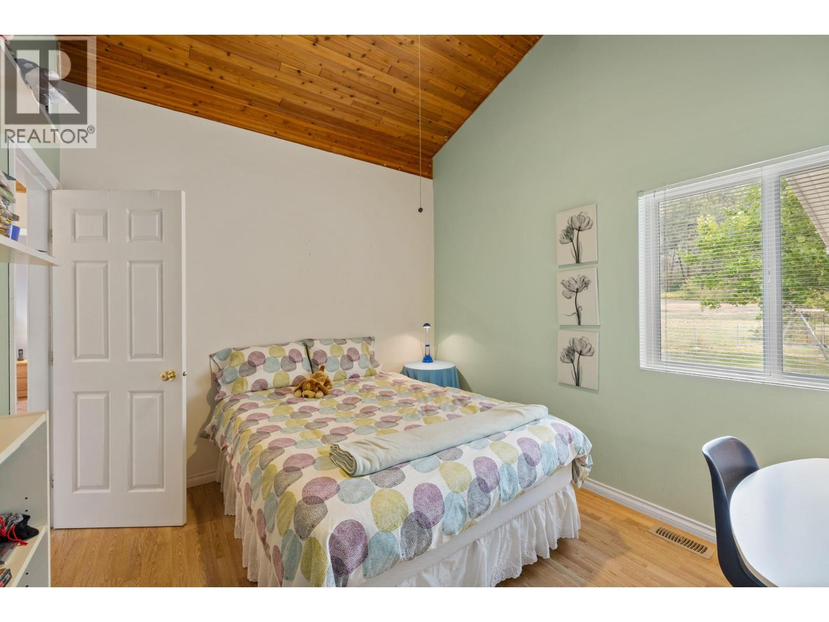
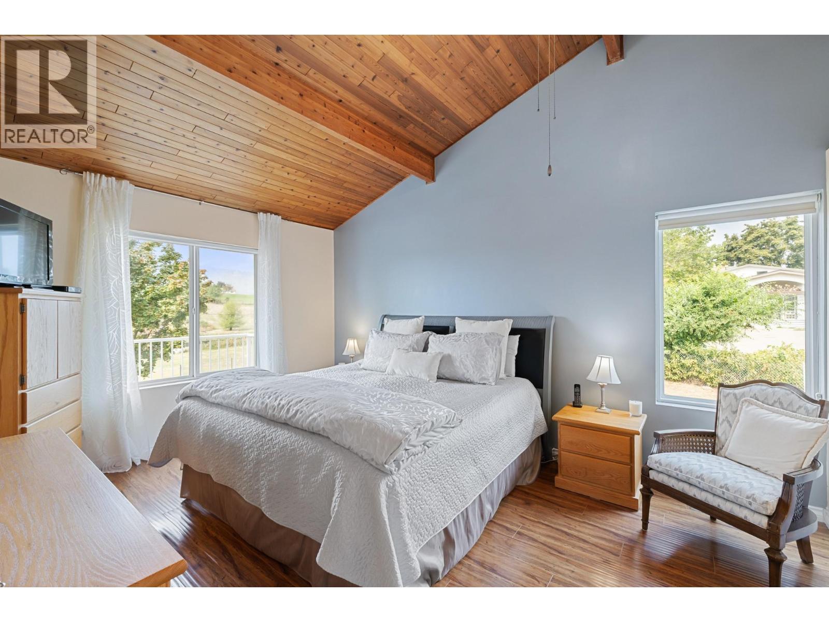
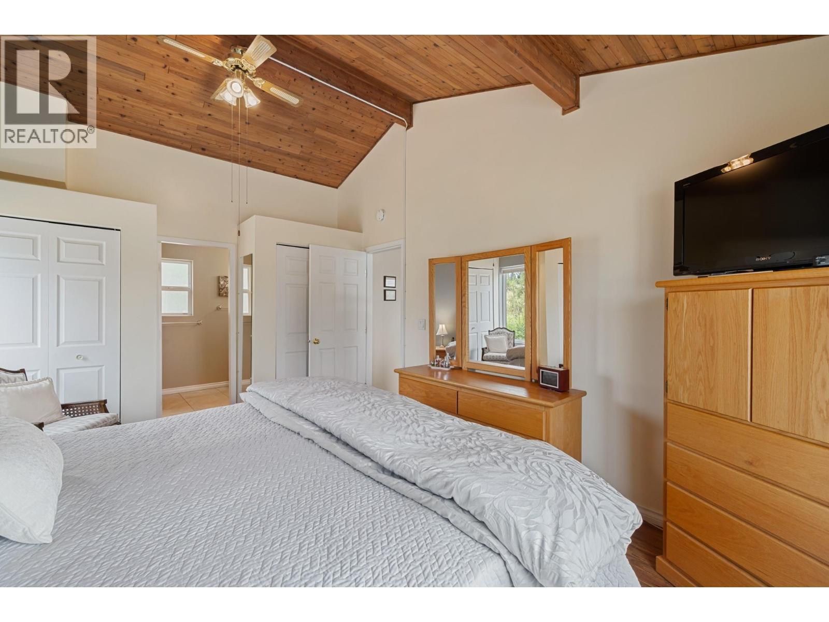
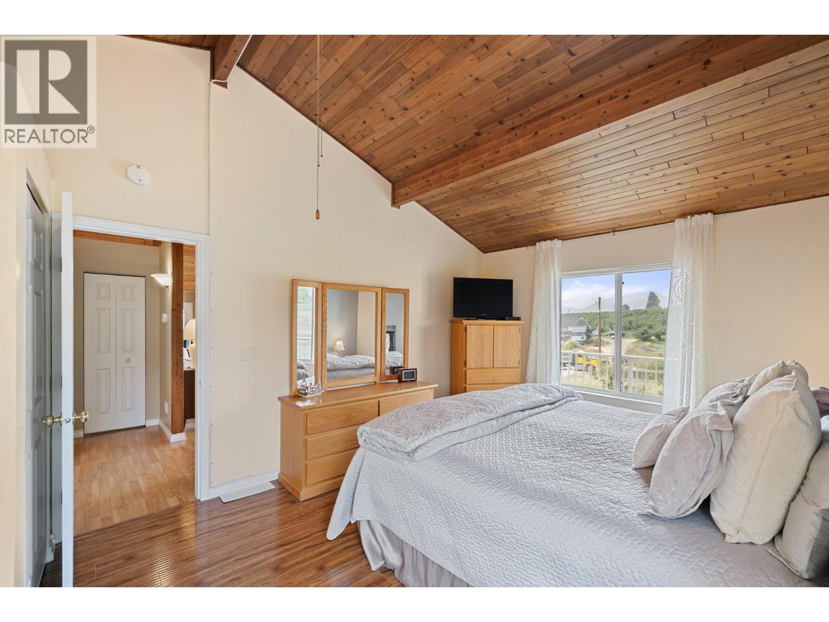
535 Curtis Road, Kelowna, BC - Indoor Photo Showing Bedroom
535 Curtis Road, Kelowna, BC - Indoor
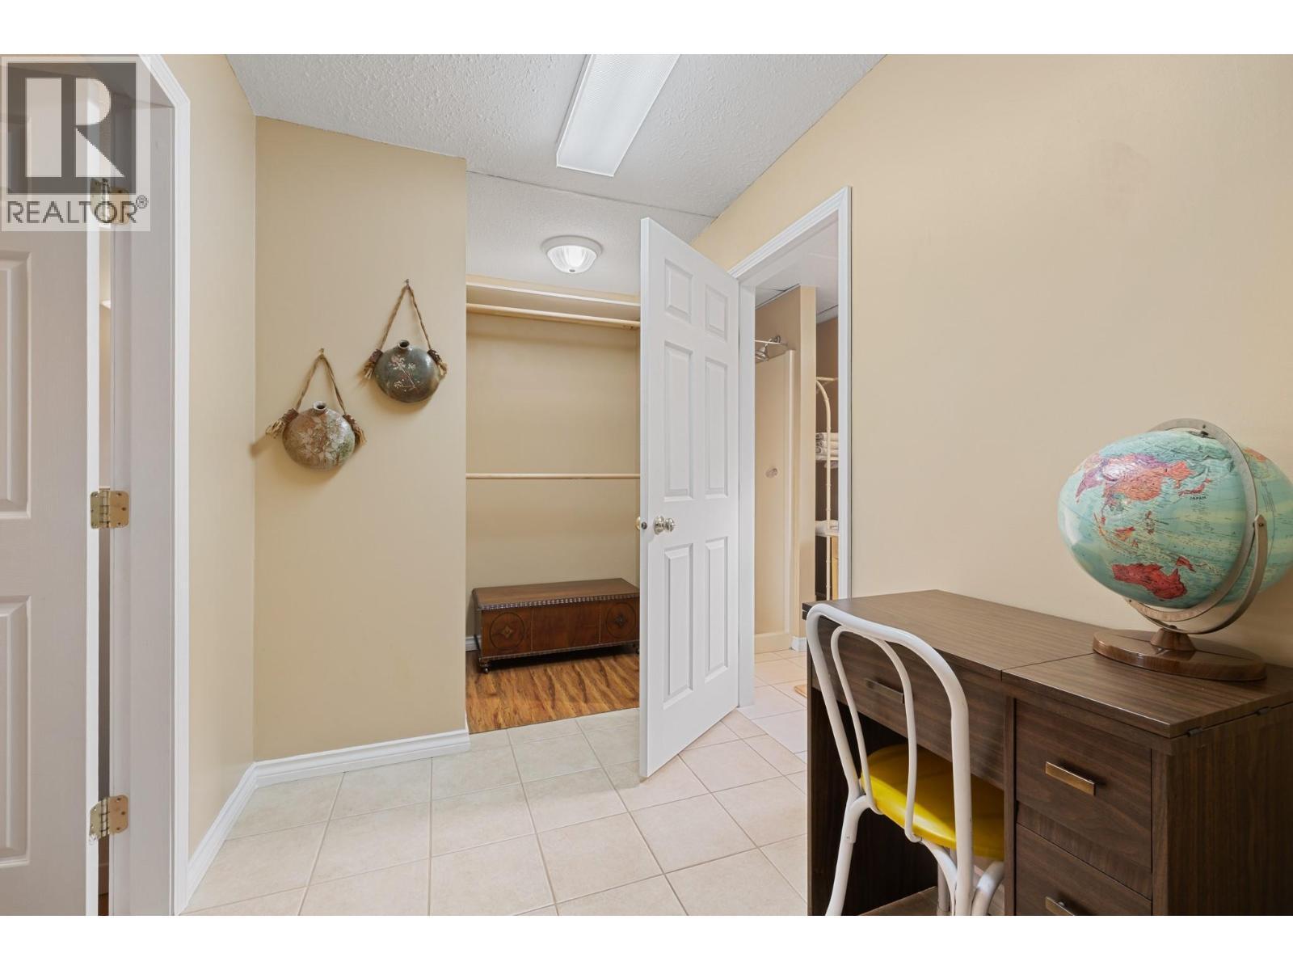
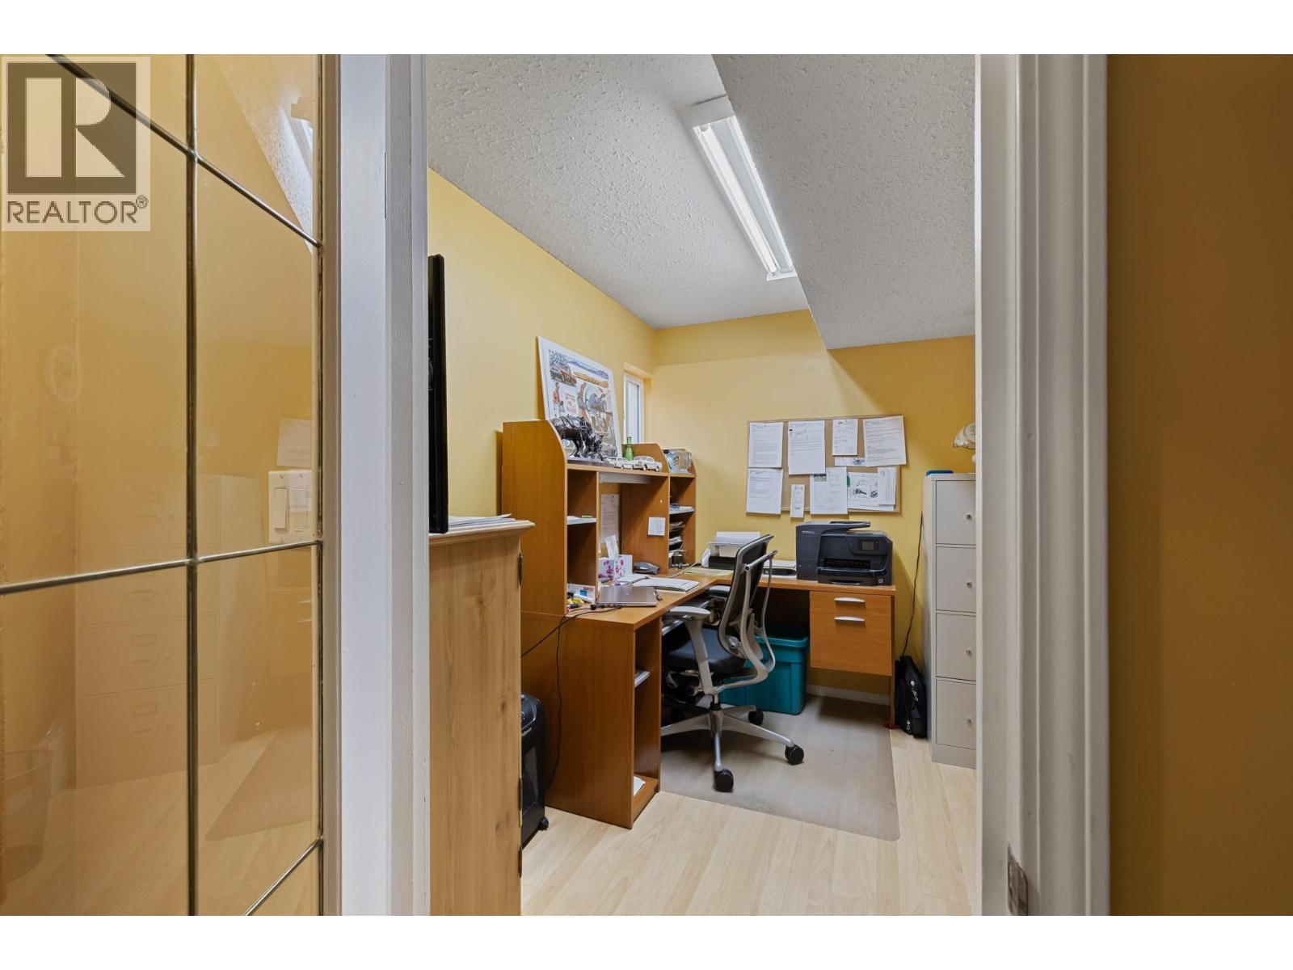
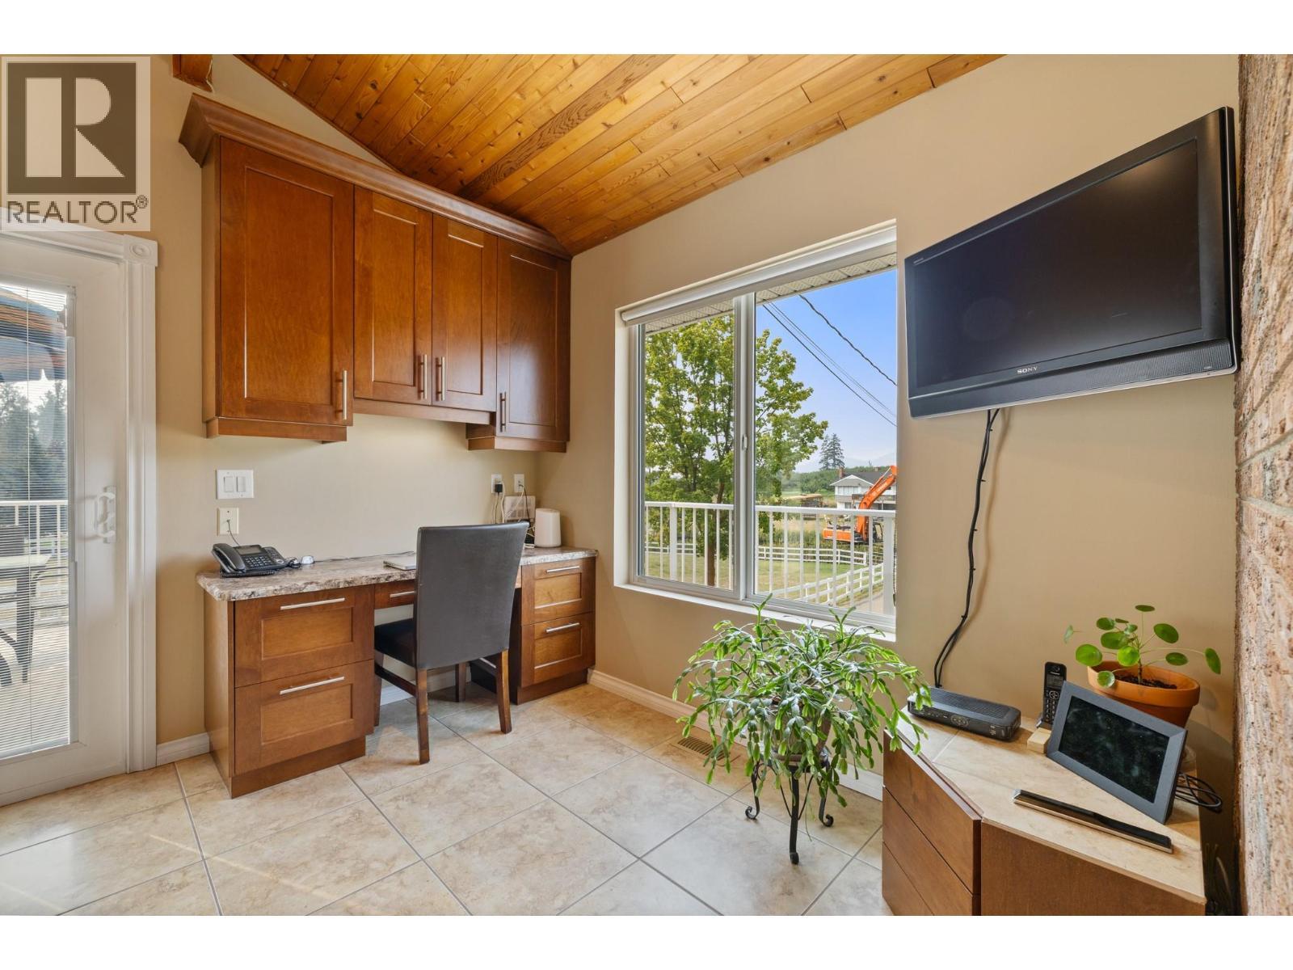
535 Curtis Road, Kelowna, BC - Indoor Photo Showing Office
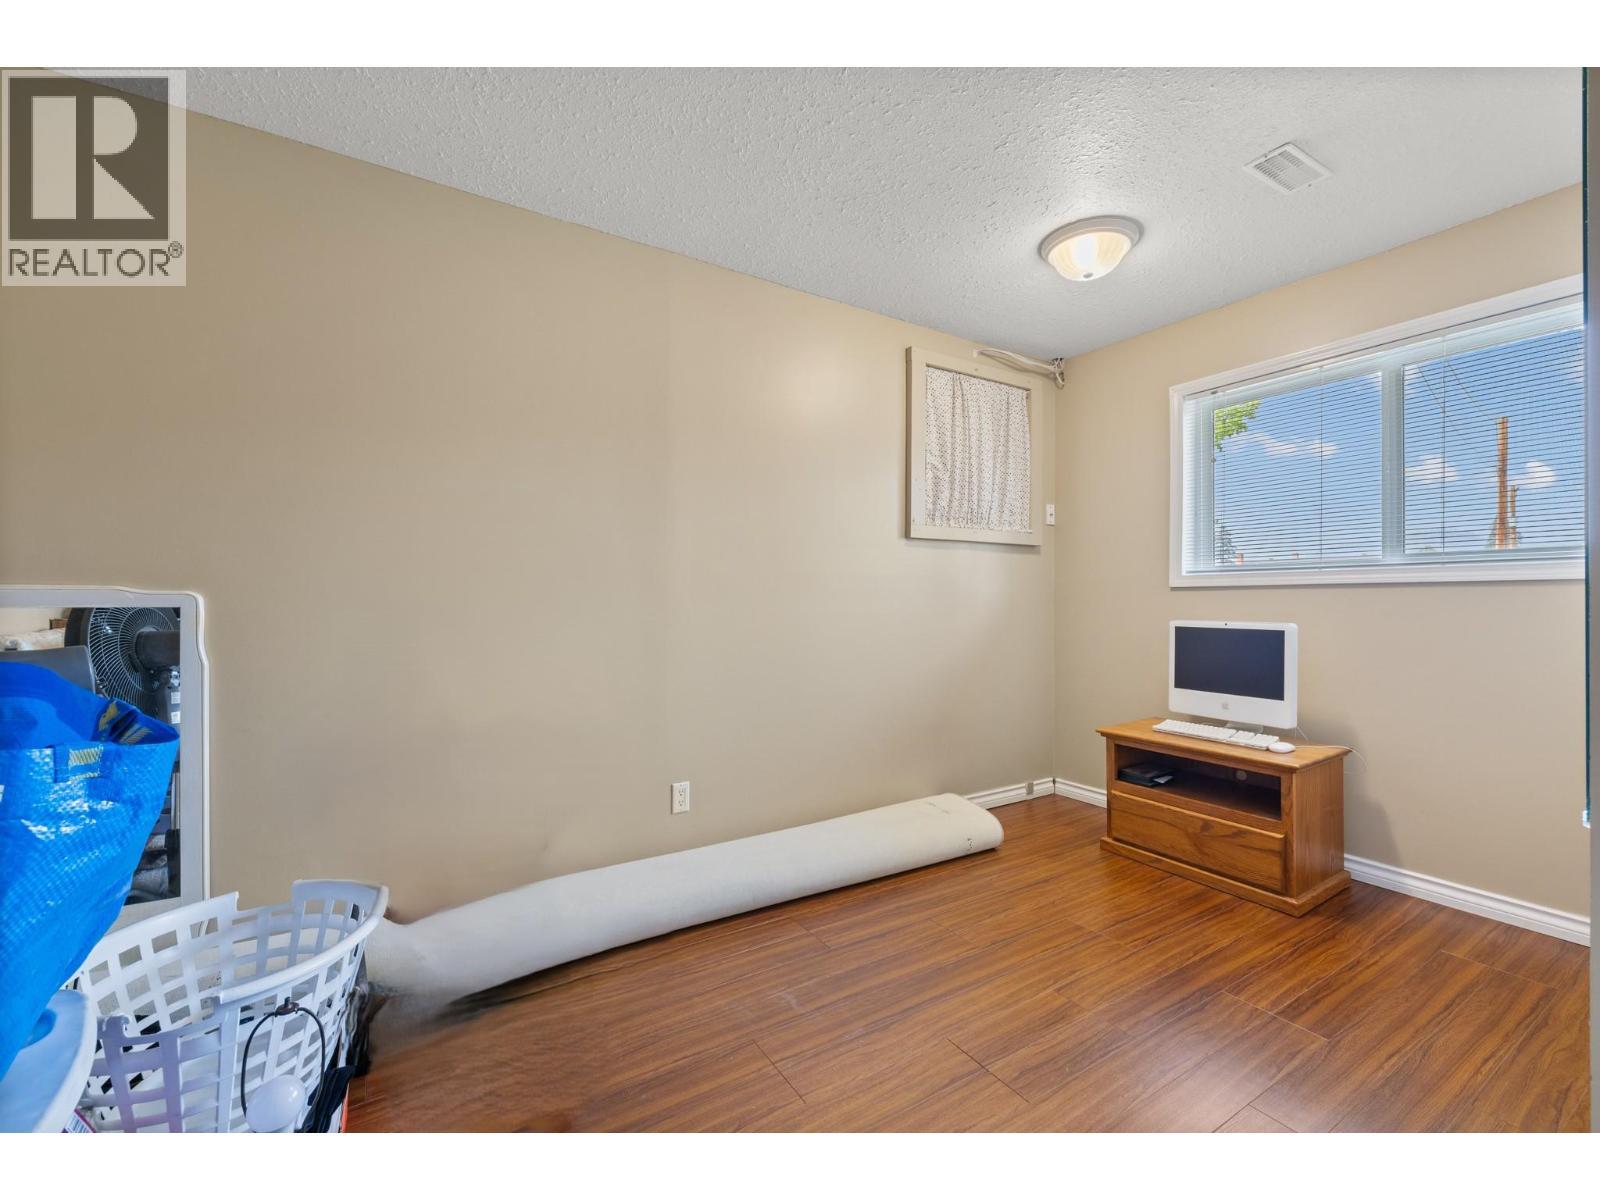
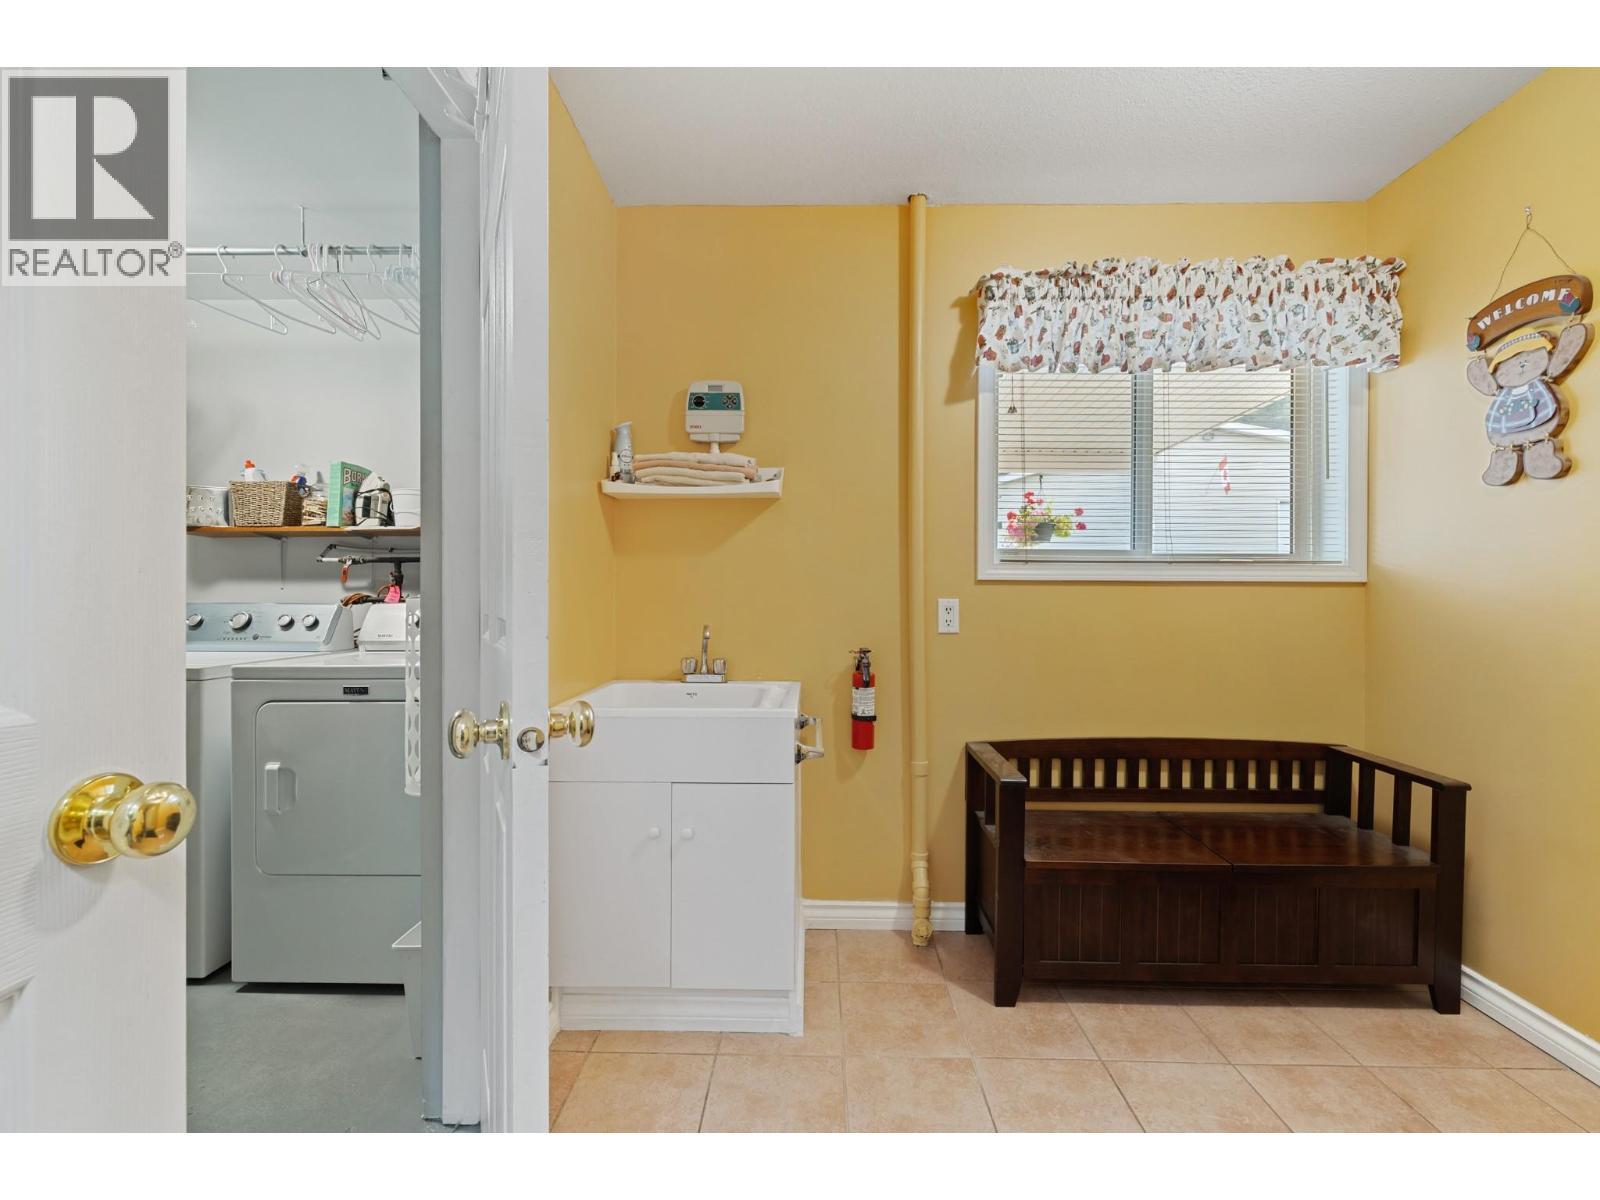
535 Curtis Road, Kelowna, BC - Indoor Photo Showing Other Room
535 Curtis Road, Kelowna, BC - Indoor
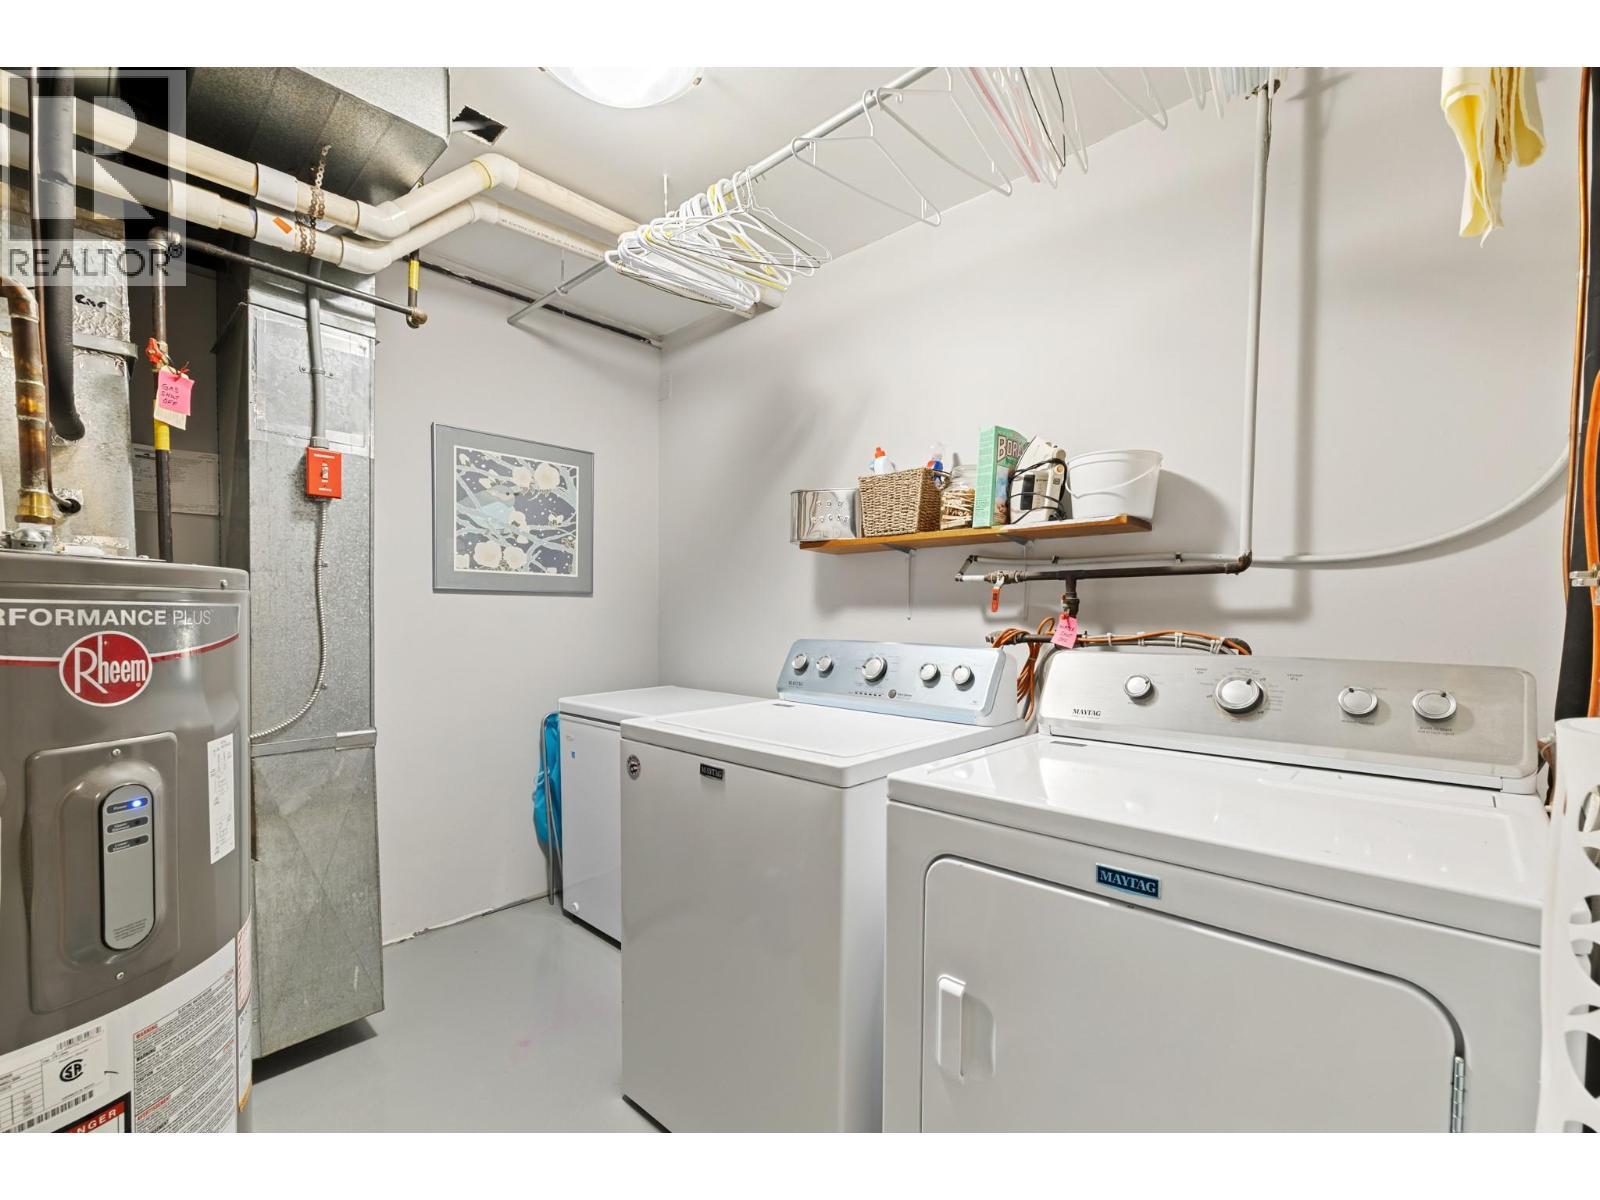
535 Curtis Road, Kelowna, BC - Indoor Photo Showing Laundry Room
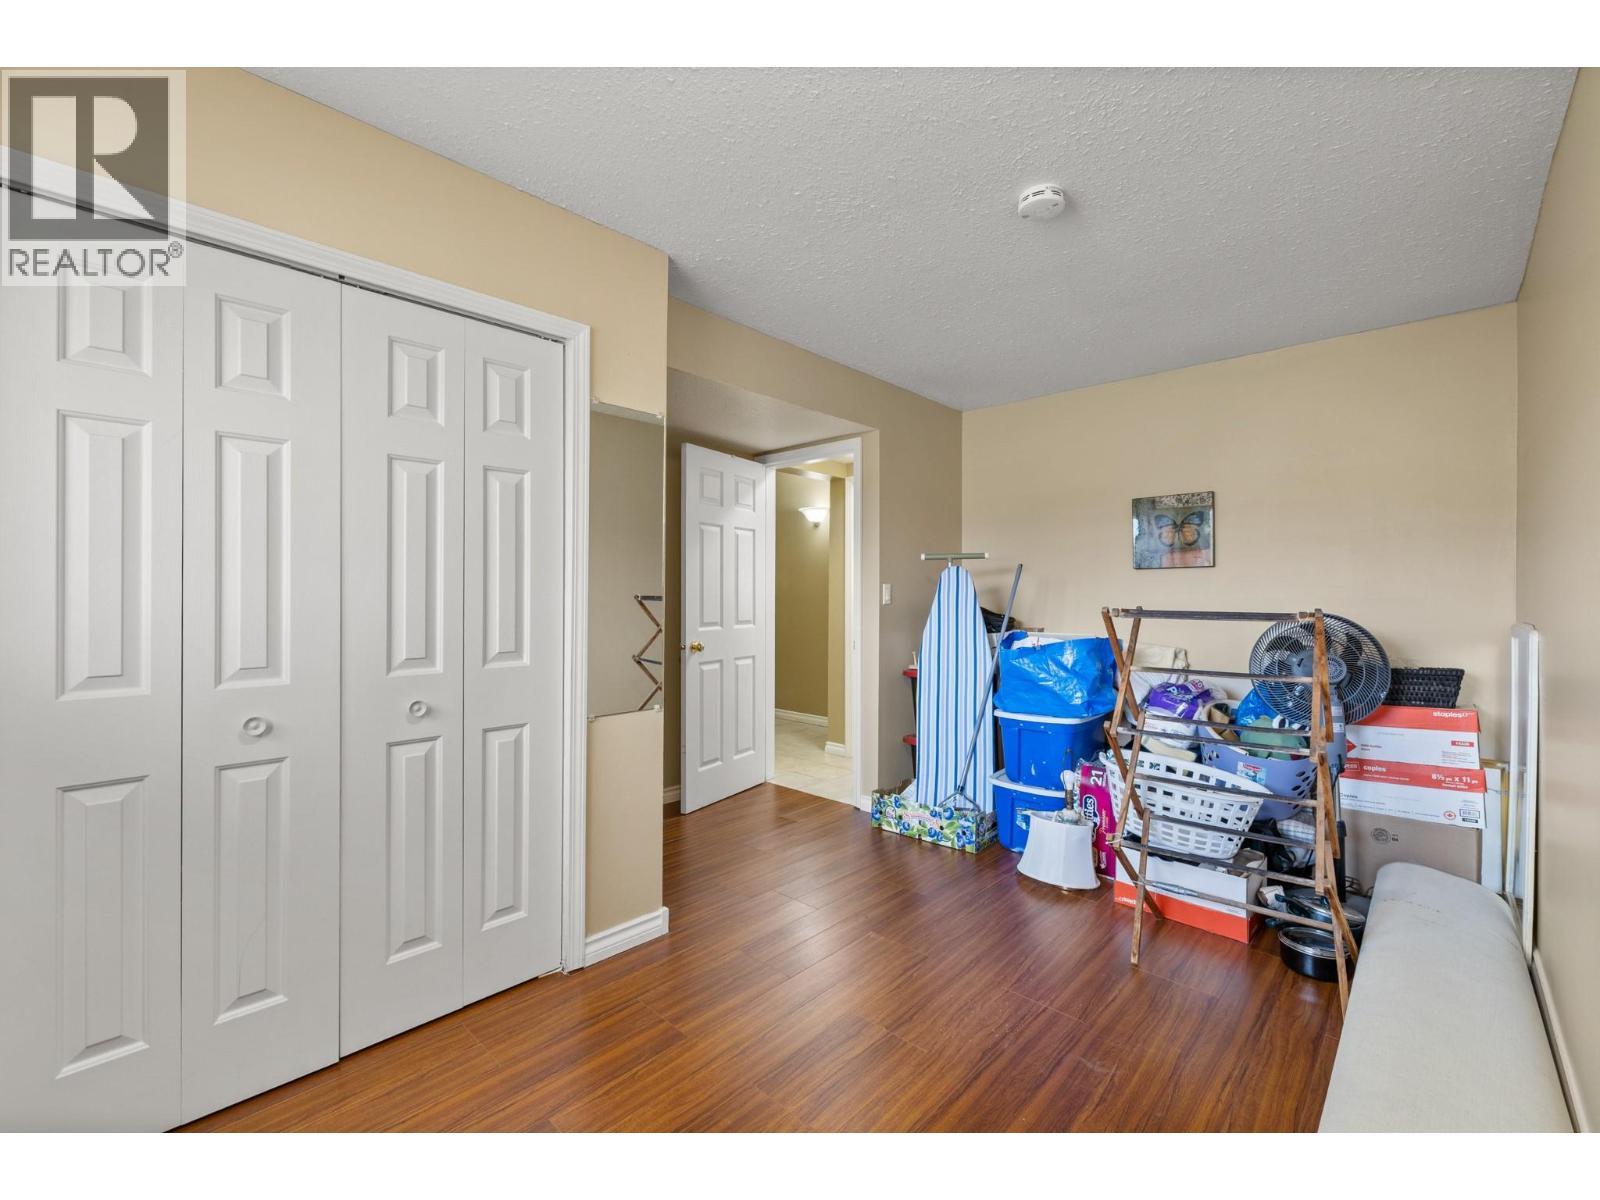
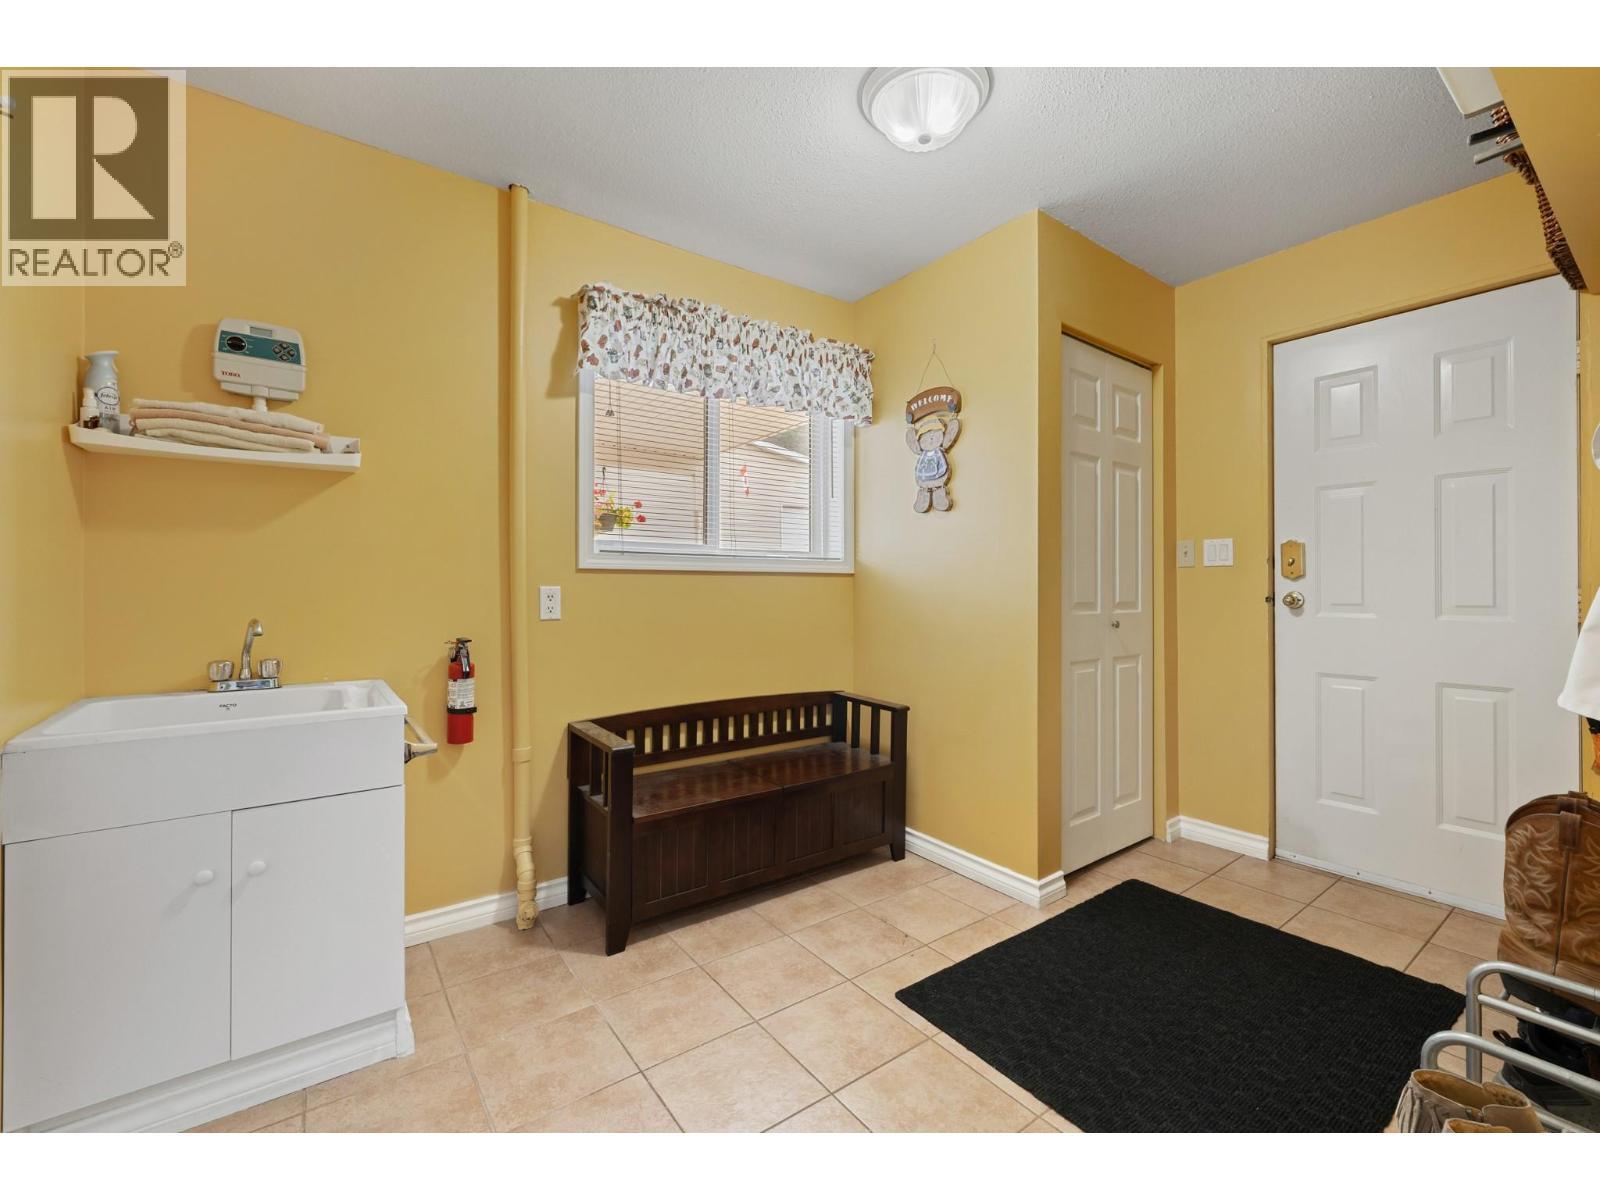
535 Curtis Road, Kelowna, BC - Indoor Photo Showing Other Room
535 Curtis Road, Kelowna, BC - Indoor Photo Showing Living Room
535 Curtis Road, Kelowna, BC - Indoor
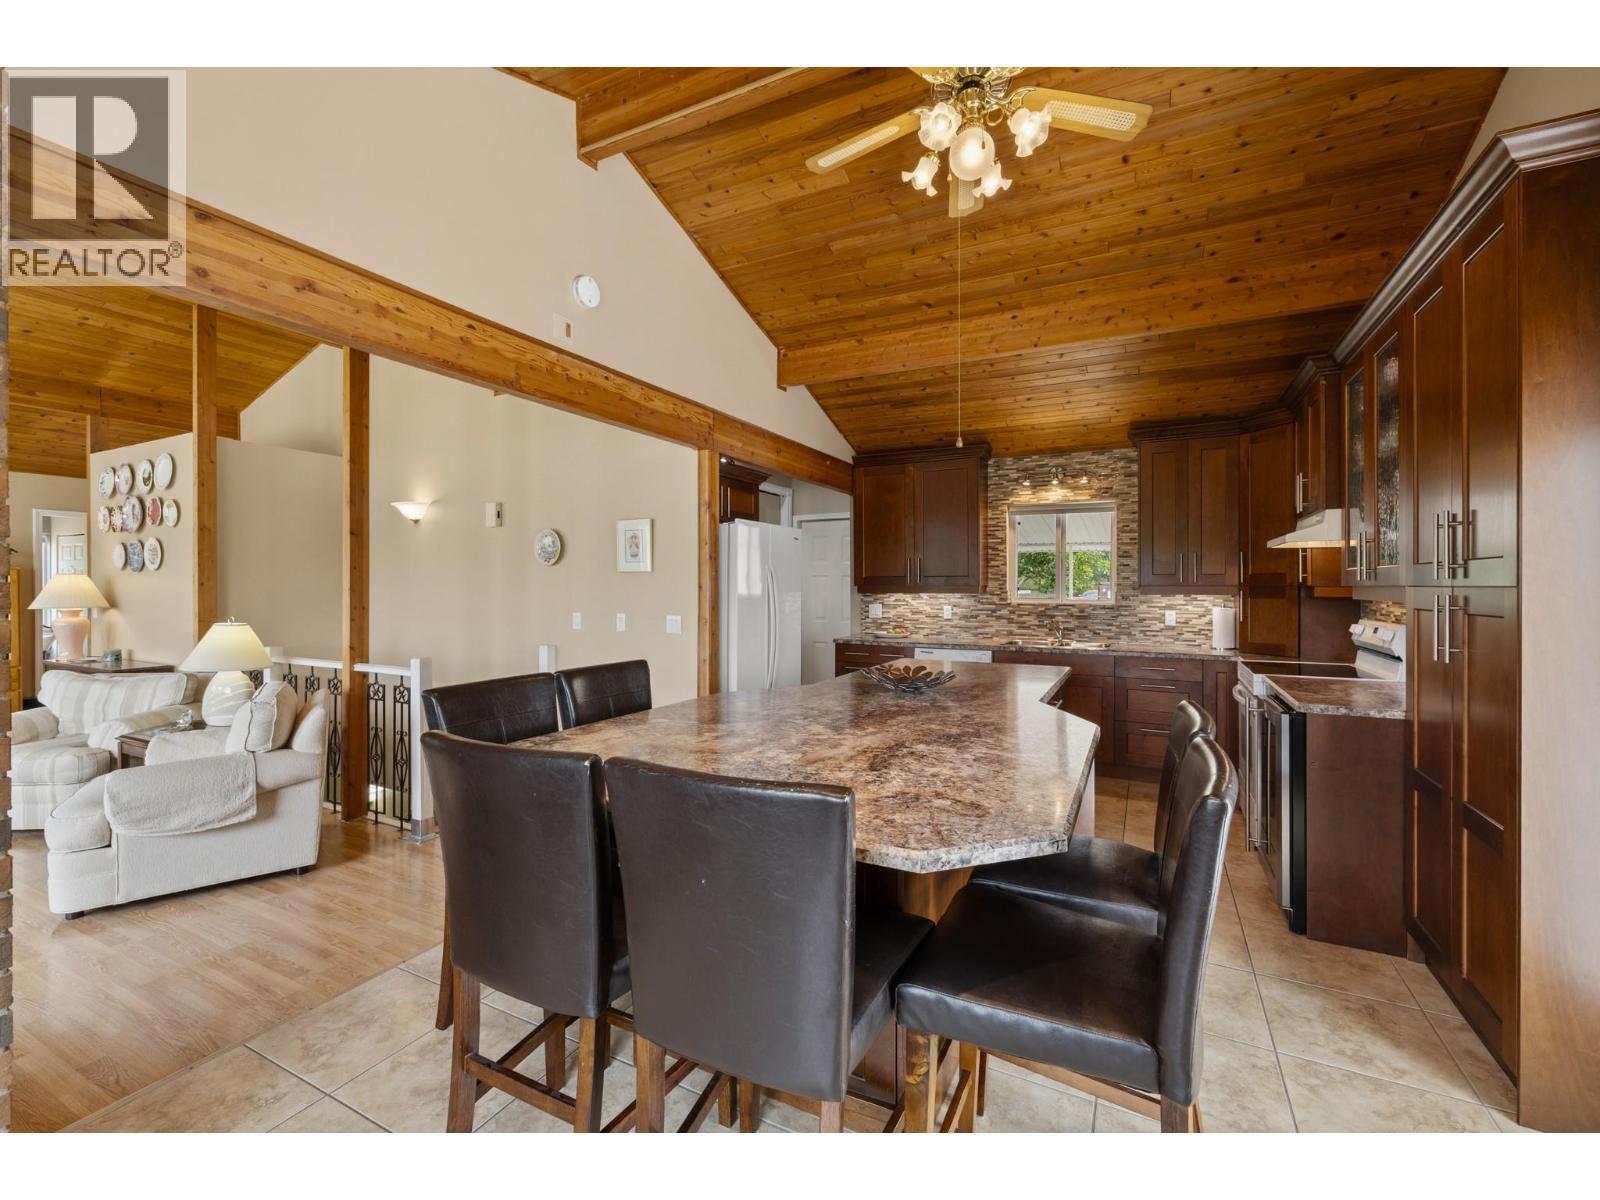
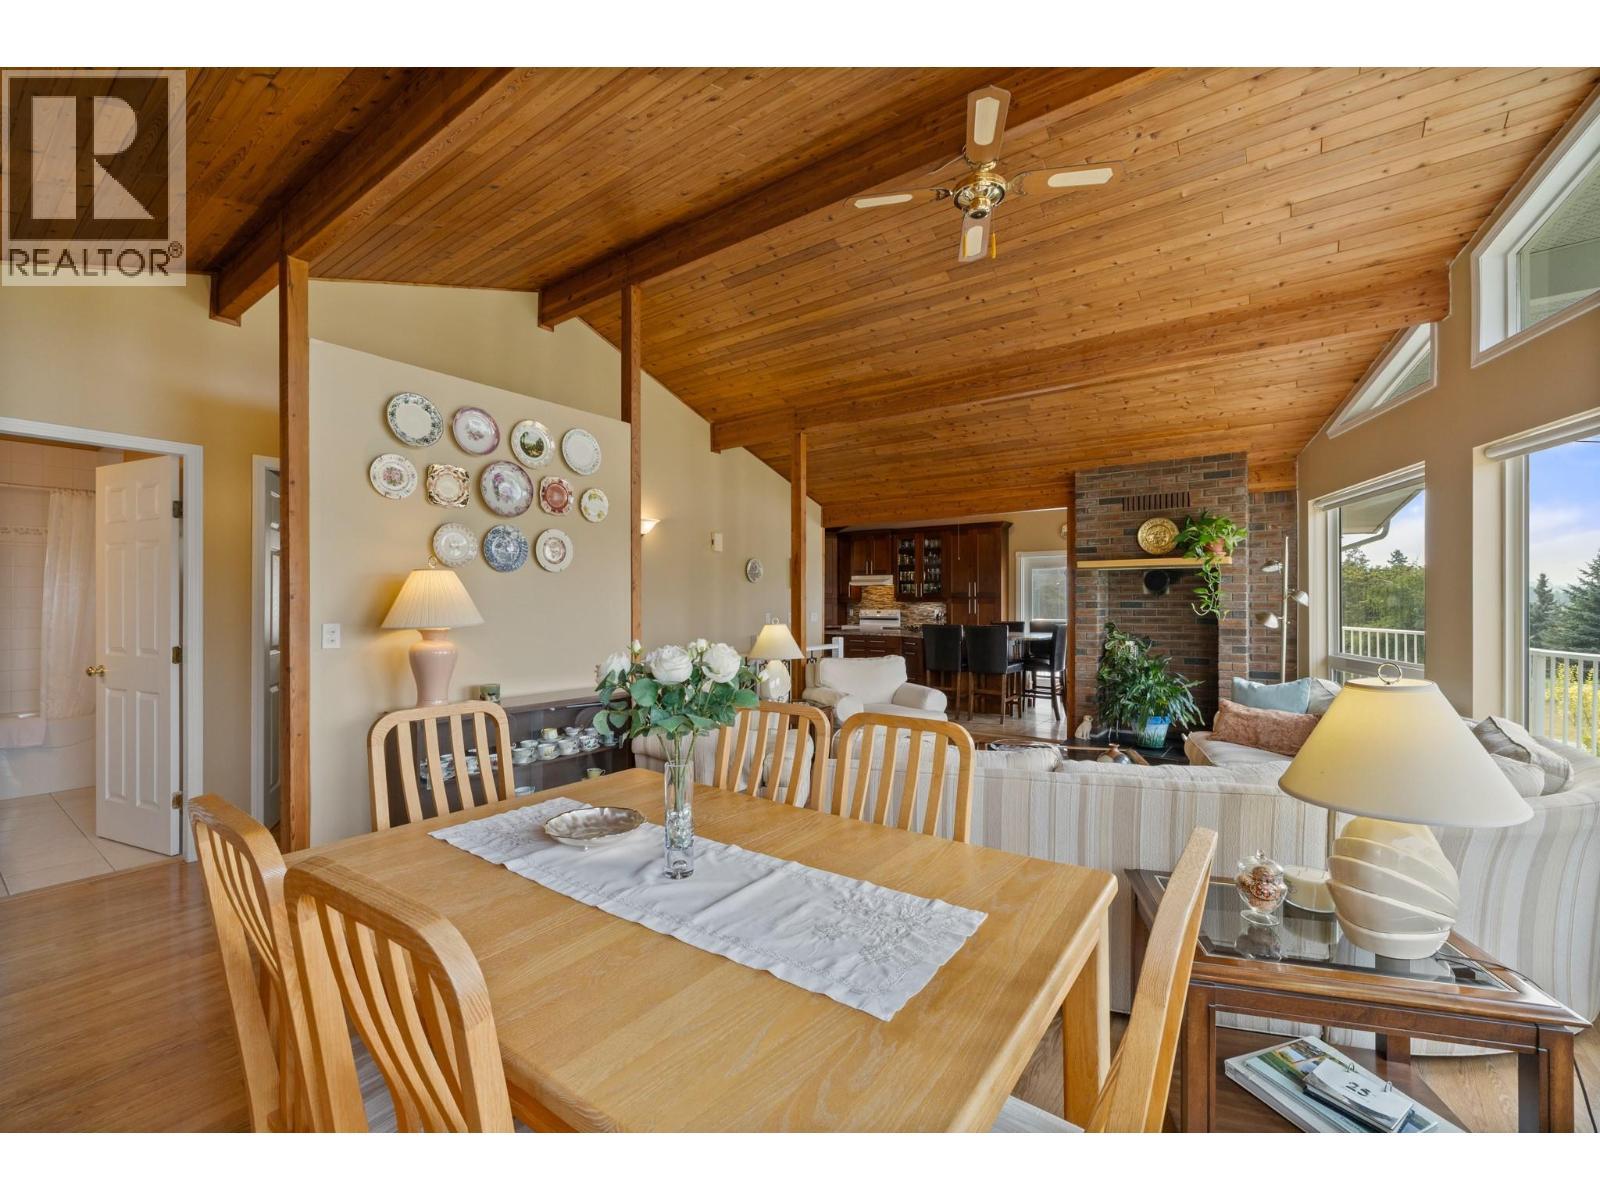
535 Curtis Road, Kelowna, BC - Indoor Photo Showing Dining Room
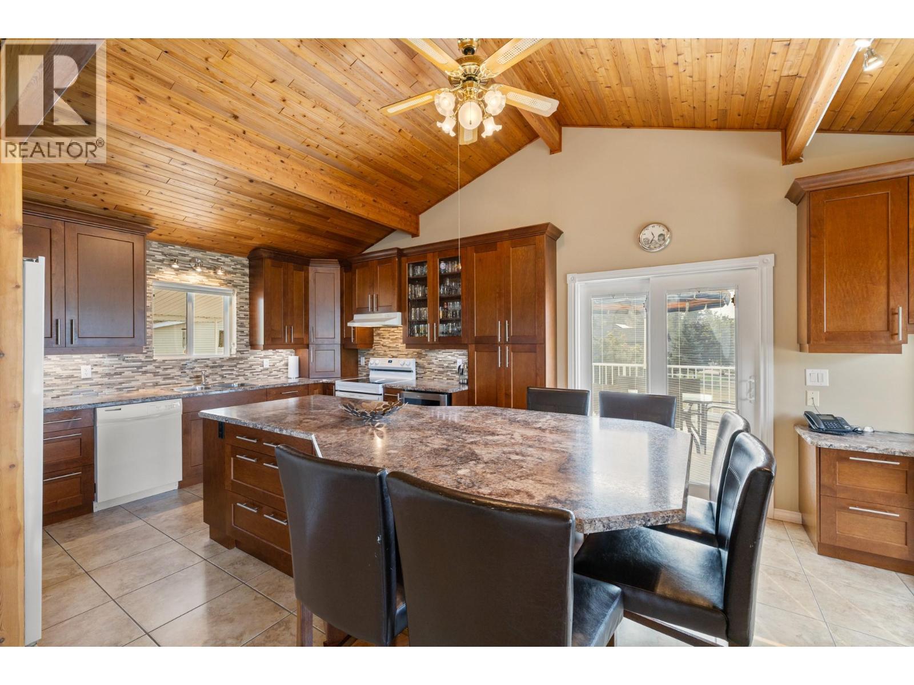
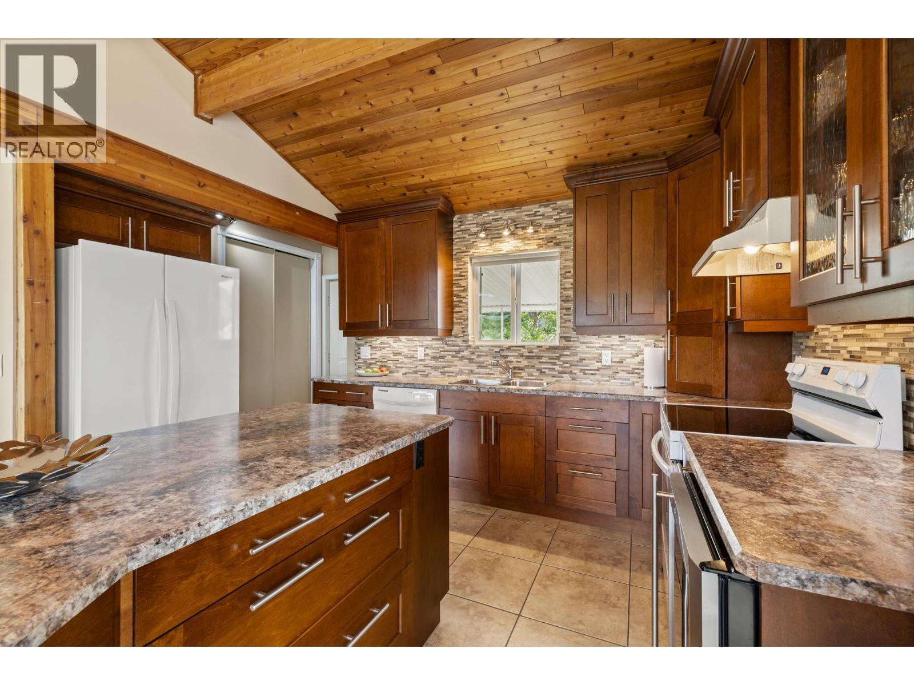
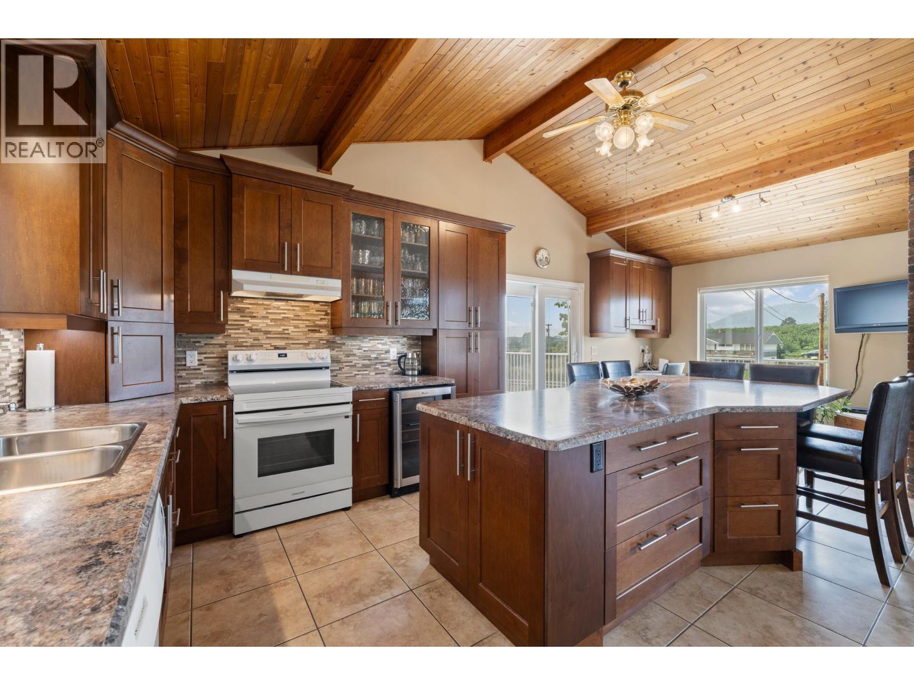
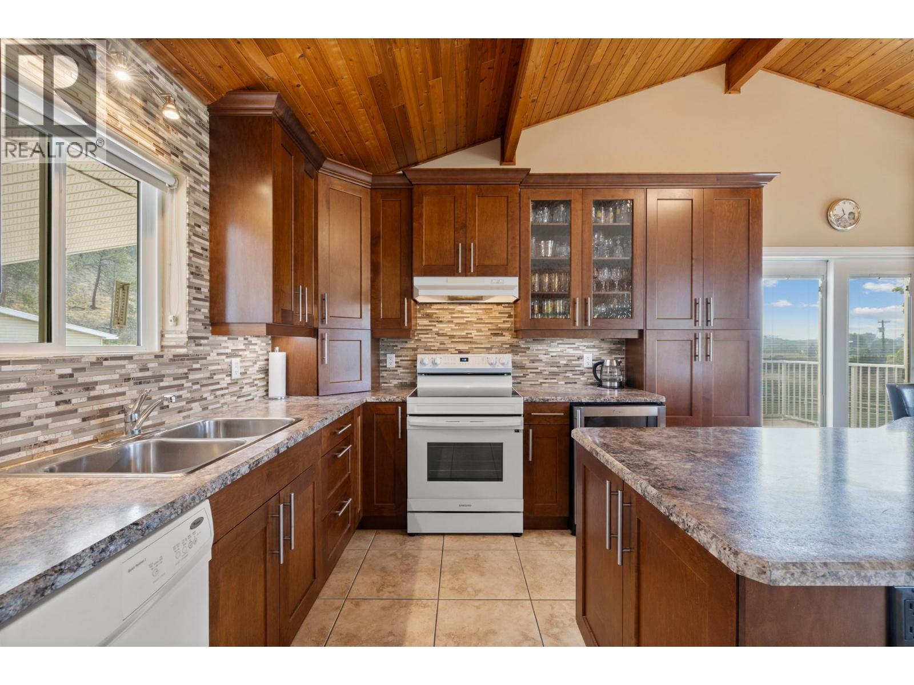
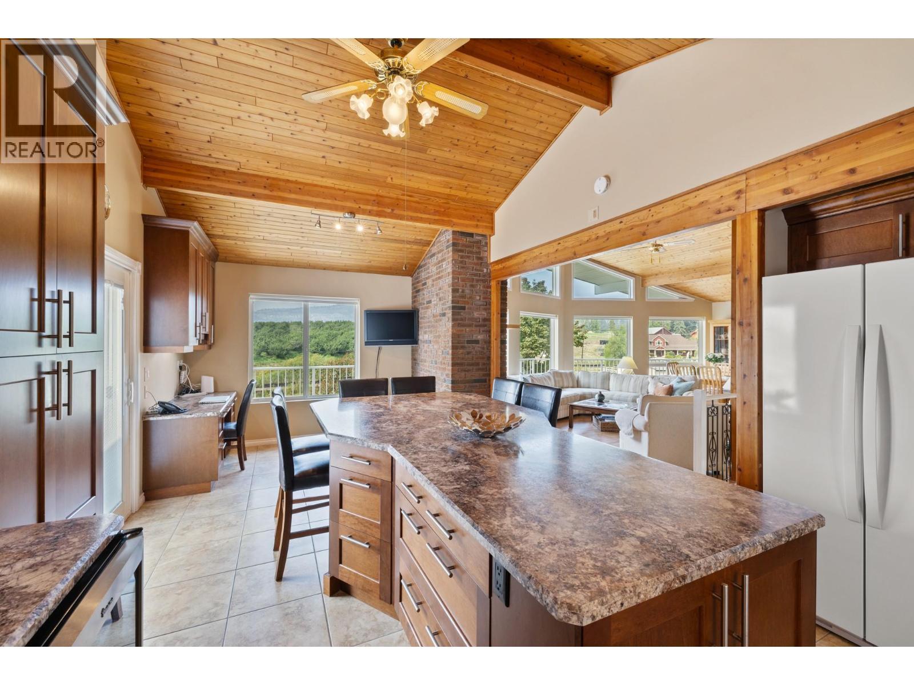
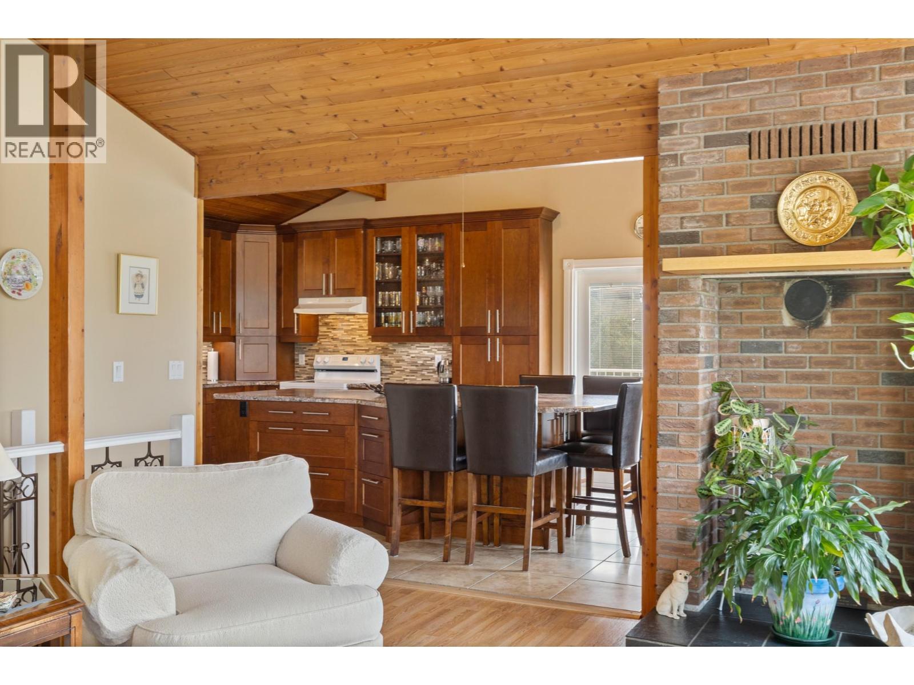
535 Curtis Road, Kelowna, BC - Indoor Photo Showing Kitchen
535 Curtis Road, Kelowna, BC - Indoor Photo Showing Kitchen With Double Sink
535 Curtis Road, Kelowna, BC - Indoor
535 Curtis Road, Kelowna, BC - Indoor Photo Showing Living Room
535 Curtis Road, Kelowna, BC - Indoor
535 Curtis Road, Kelowna, BC - Indoor Photo Showing Dining Room
535 Curtis Road, Kelowna, BC - Indoor
535 Curtis Road, Kelowna, BC - Indoor Photo Showing Living Room
535 Curtis Road, Kelowna, BC - Indoor Photo Showing Bedroom
535 Curtis Road, Kelowna, BC - Indoor Photo Showing Bathroom
535 Curtis Road, Kelowna, BC - Indoor Photo Showing Bedroom
535 Curtis Road, Kelowna, BC - Indoor Photo Showing Bathroom
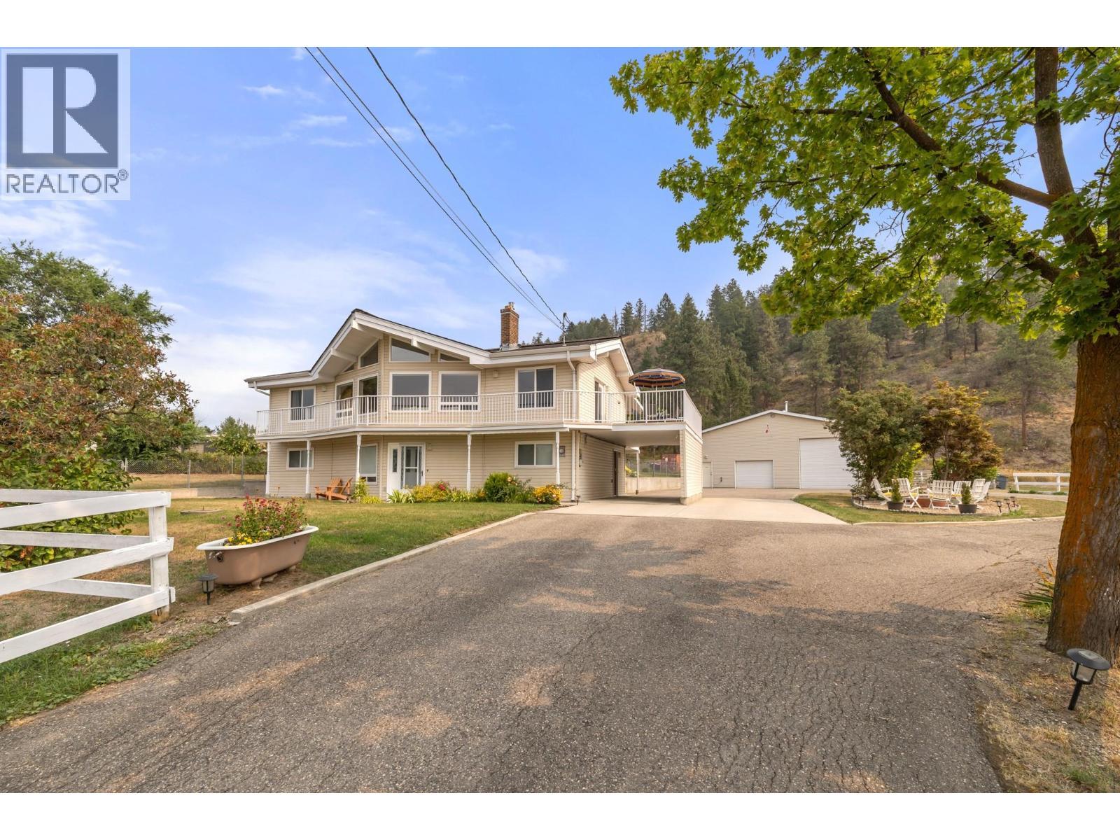
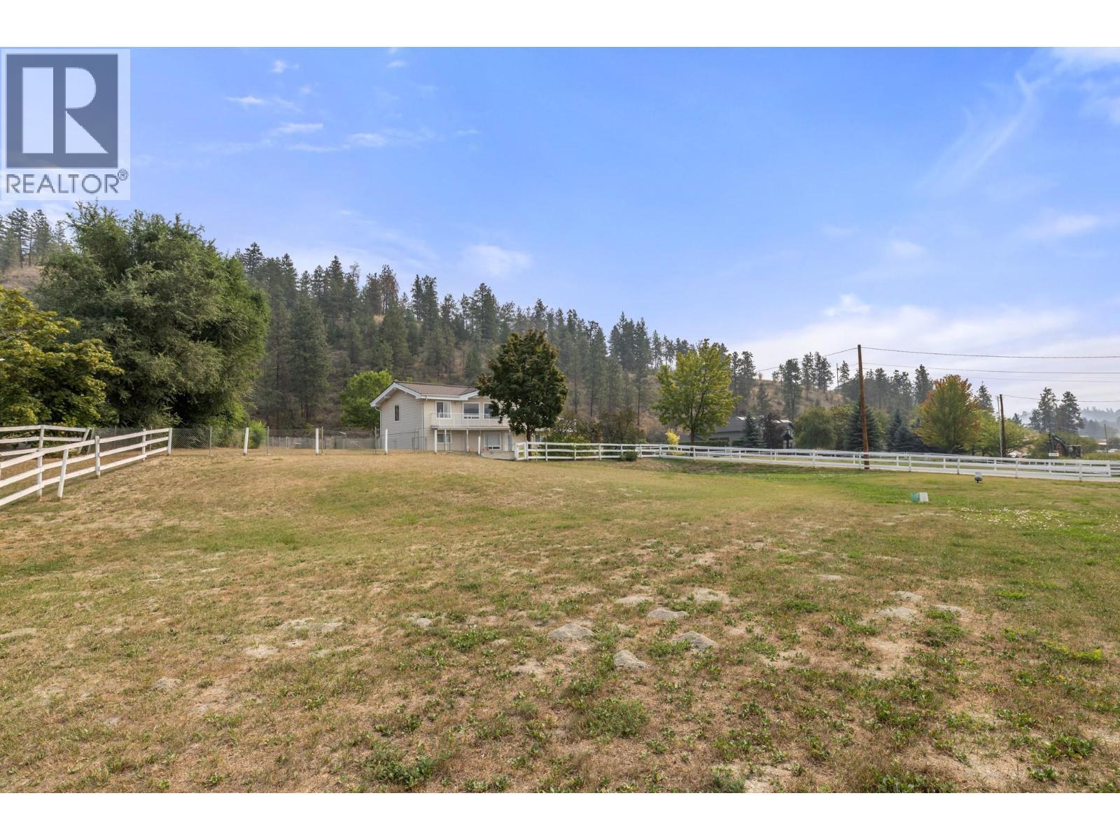
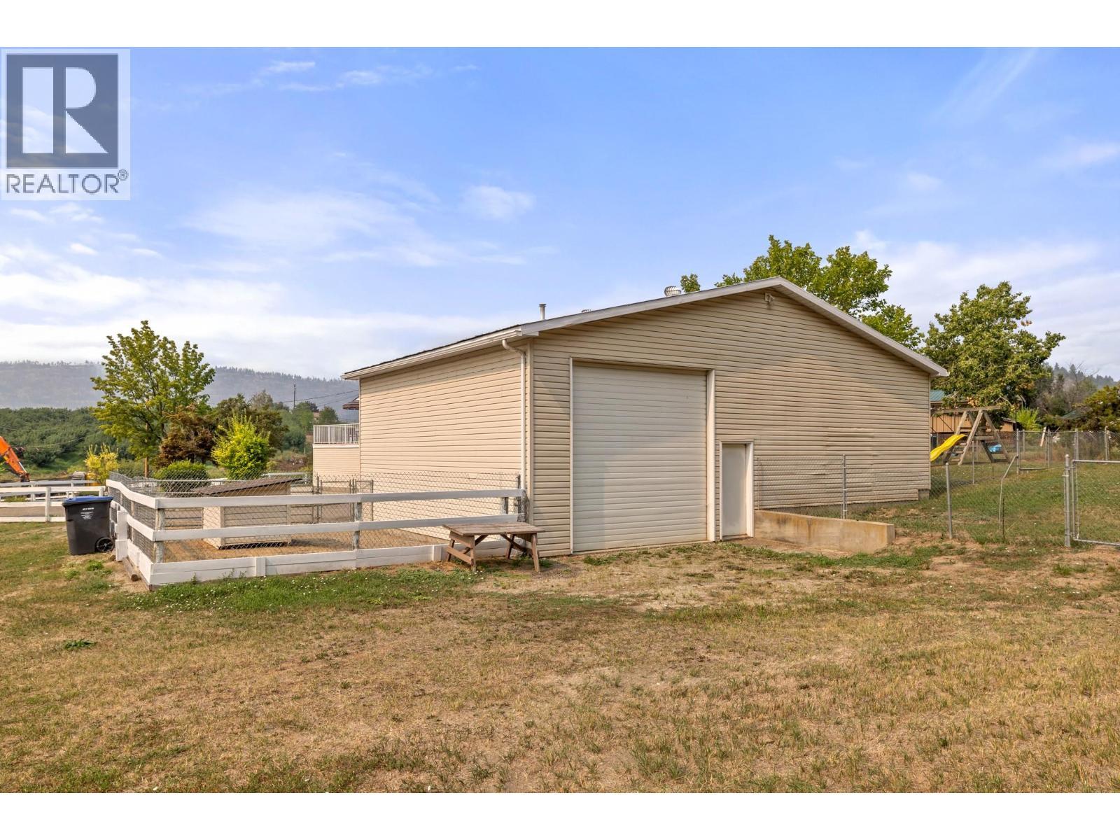
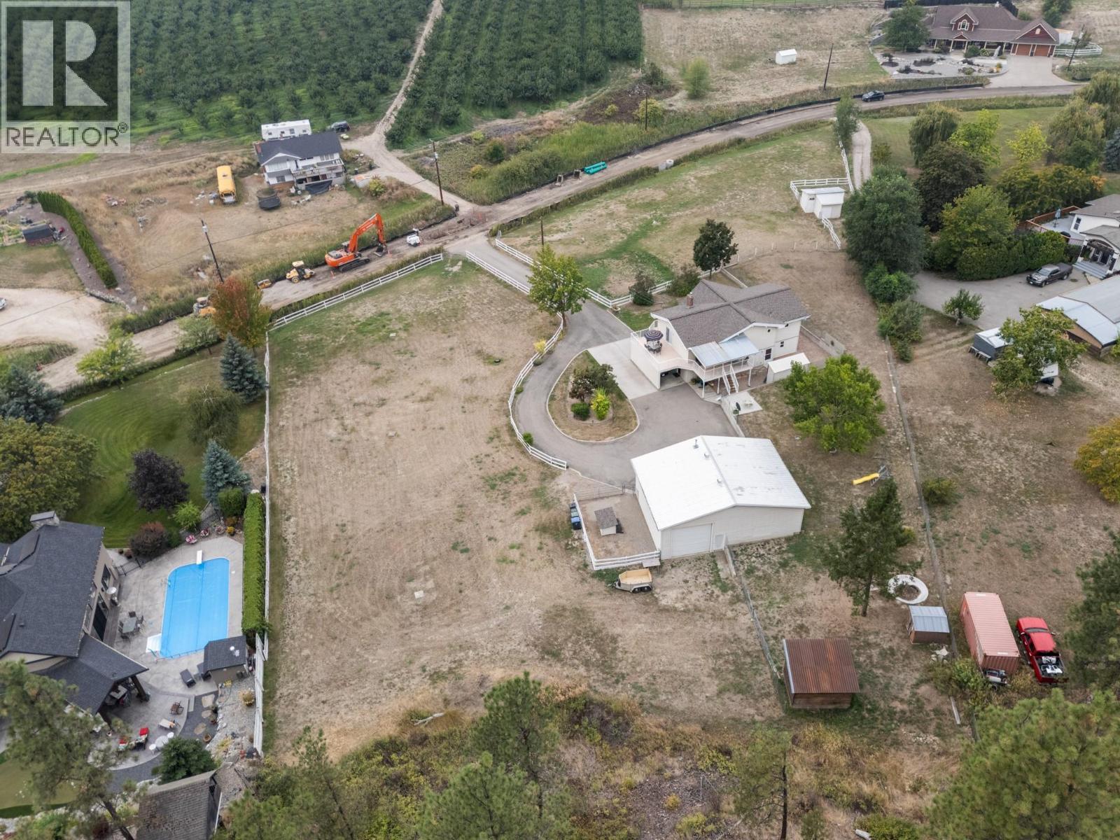
535 Curtis Road, Kelowna, BC - Outdoor With Exterior
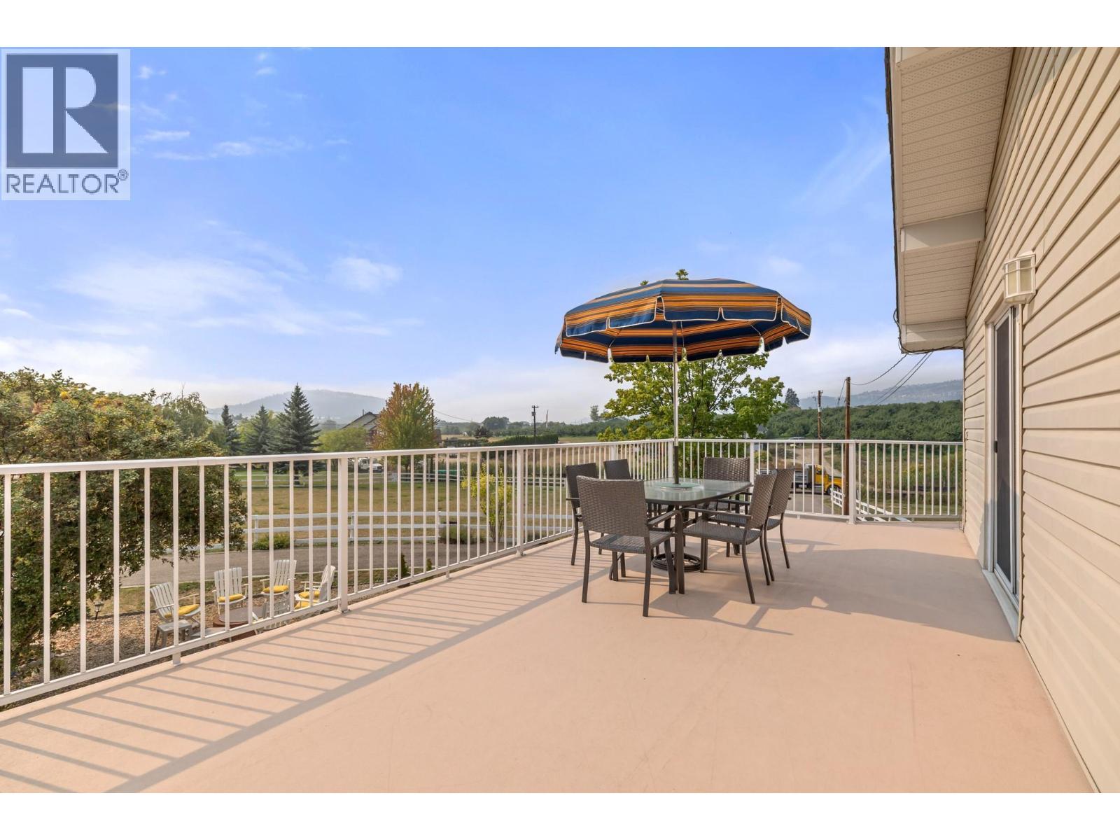
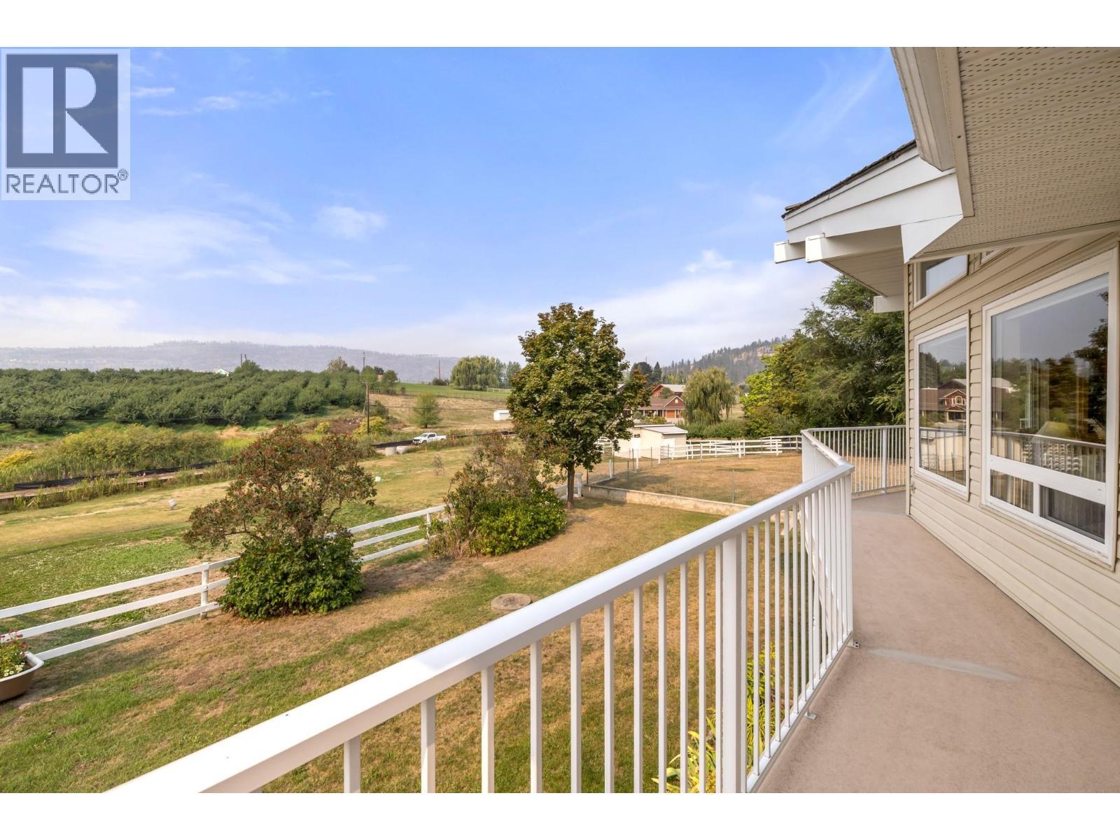
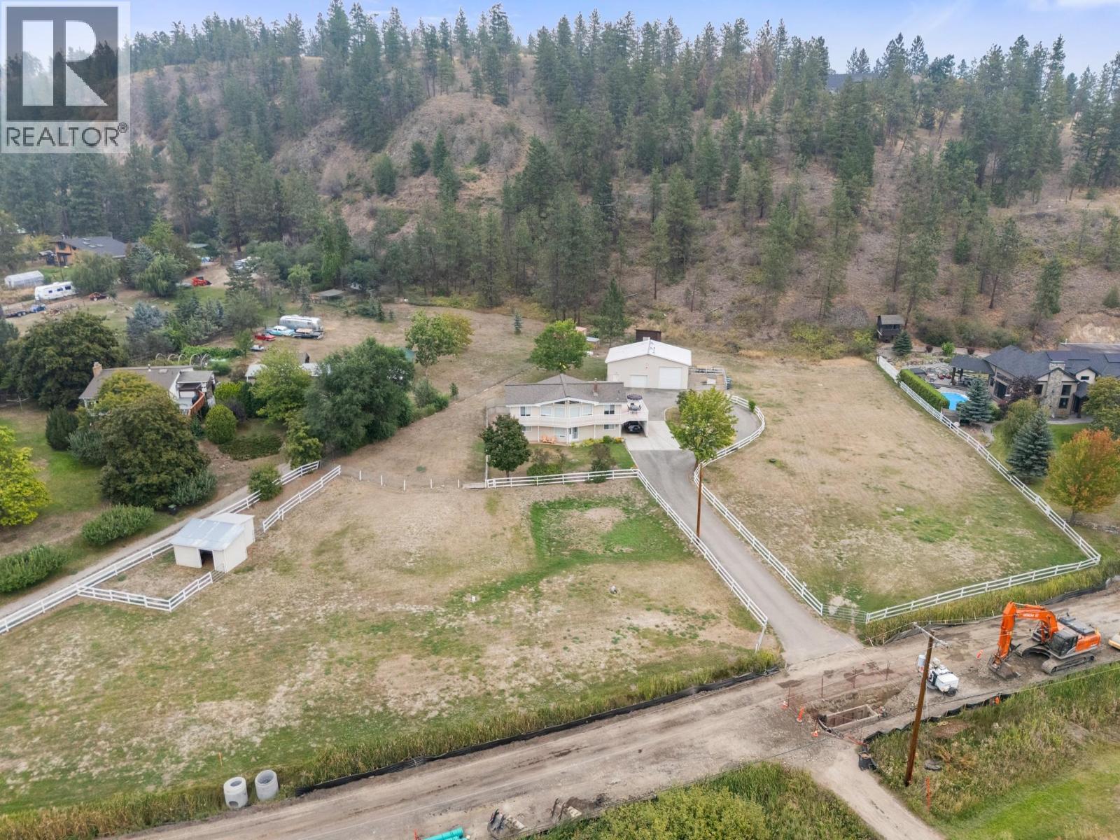
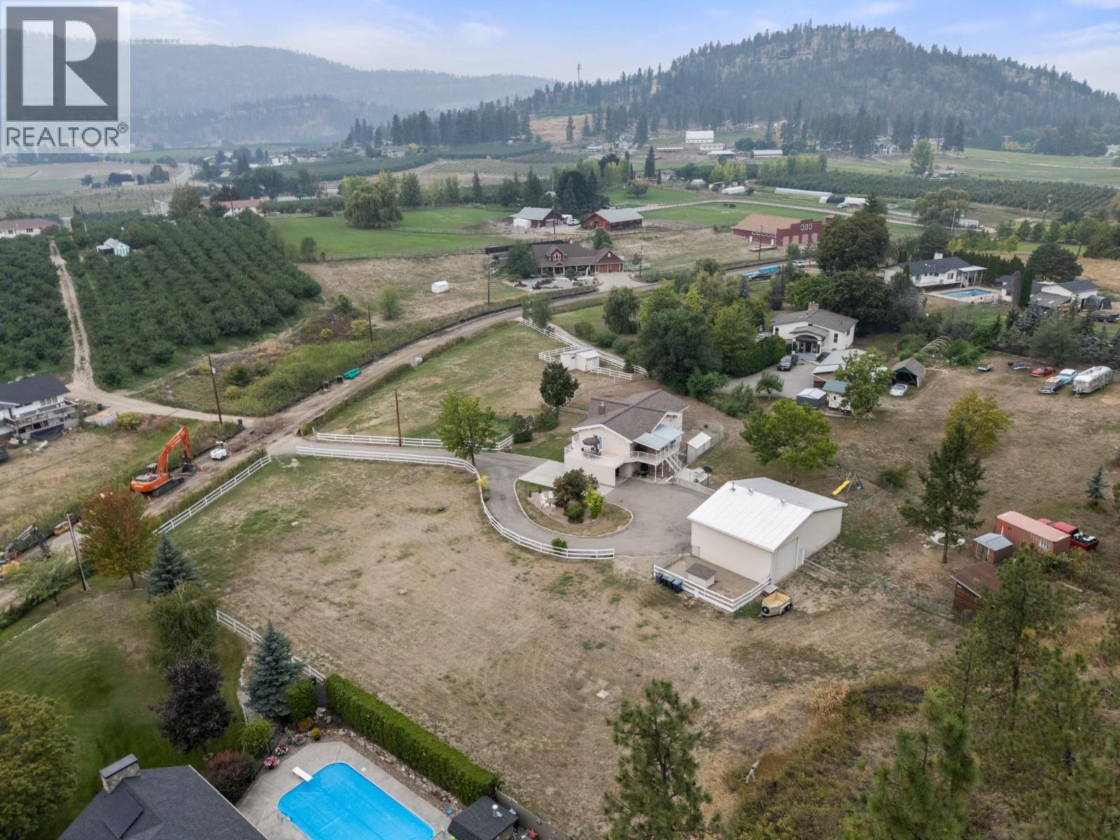
535 Curtis Road, Kelowna, BC - Outdoor With View
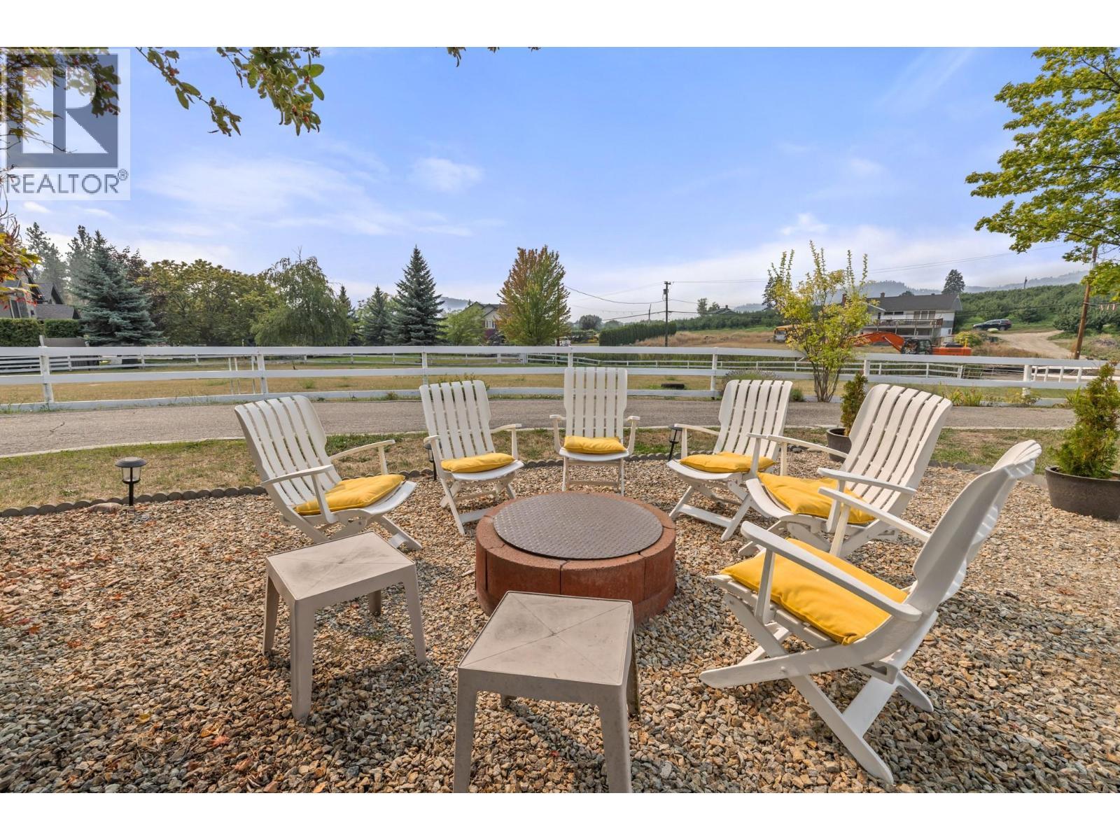
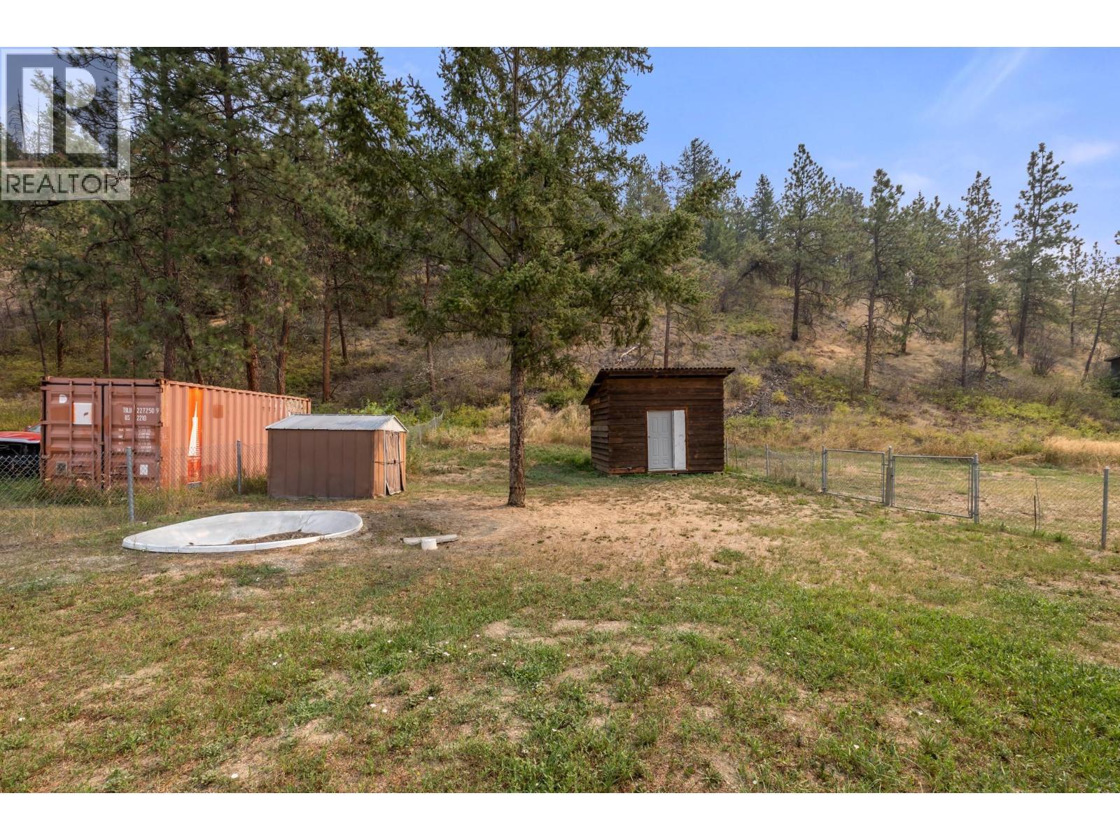
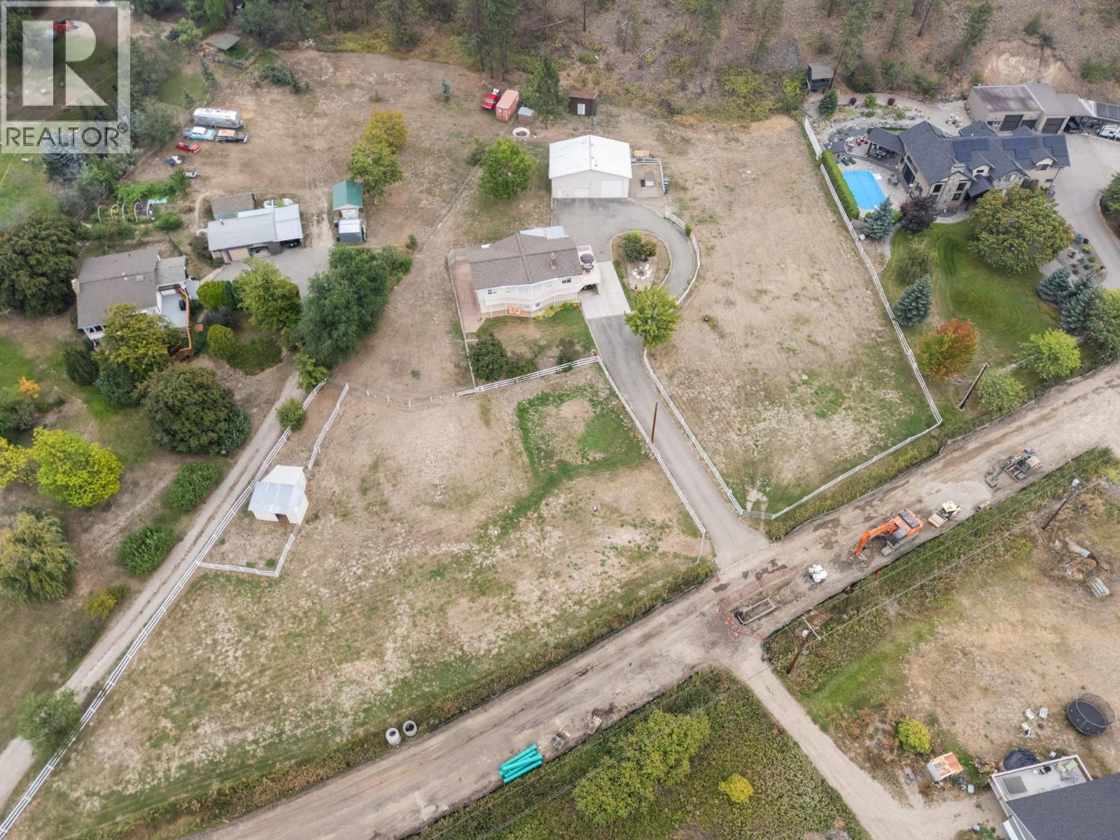
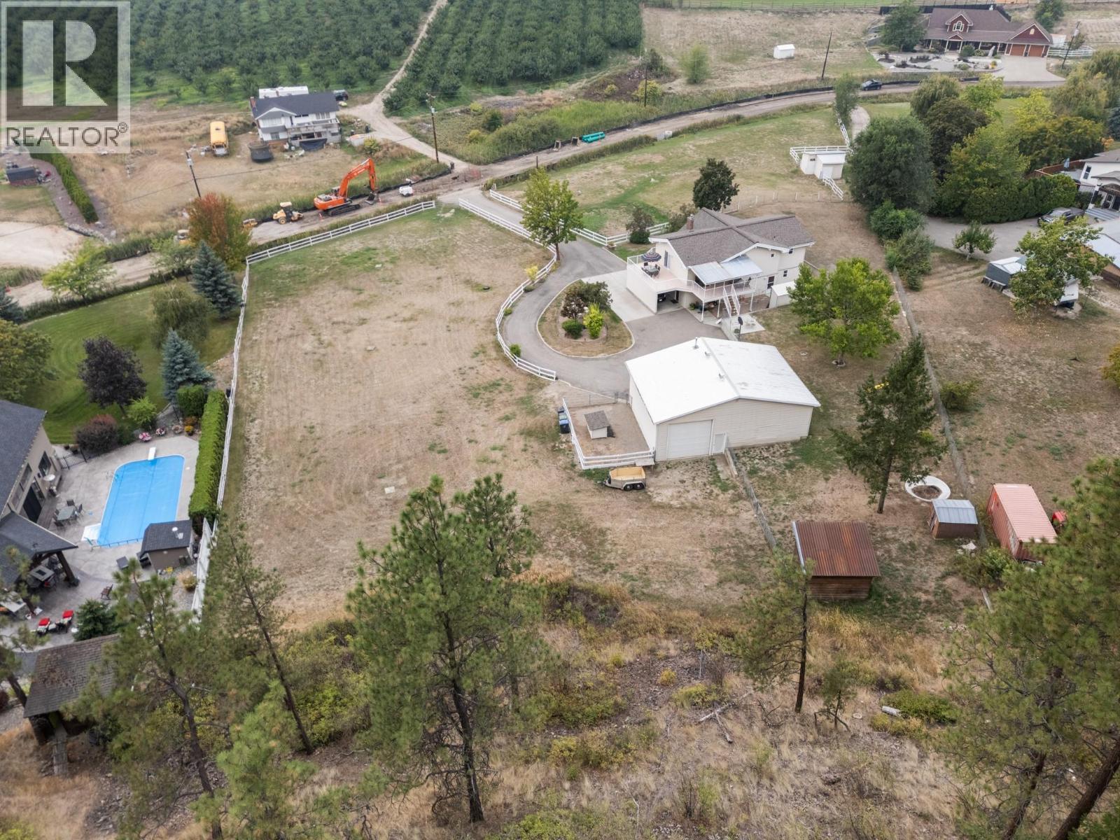
535 Curtis Road, Kelowna, BC - Outdoor
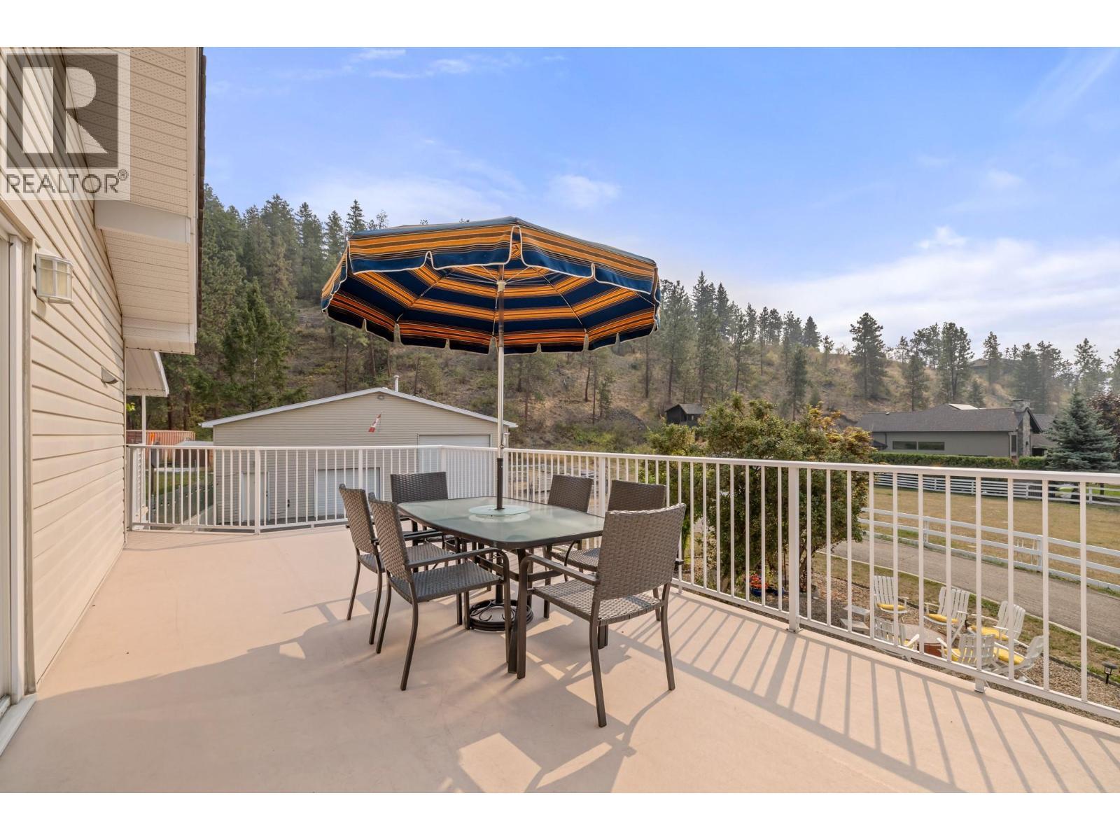
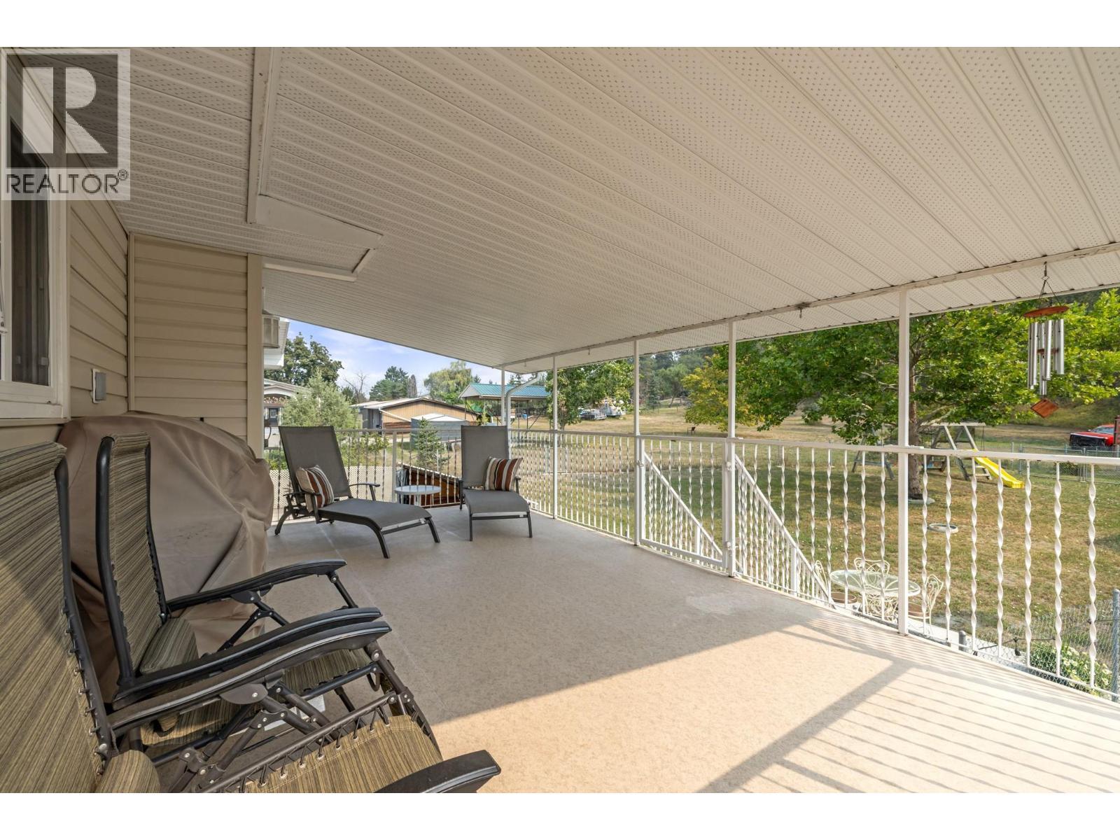
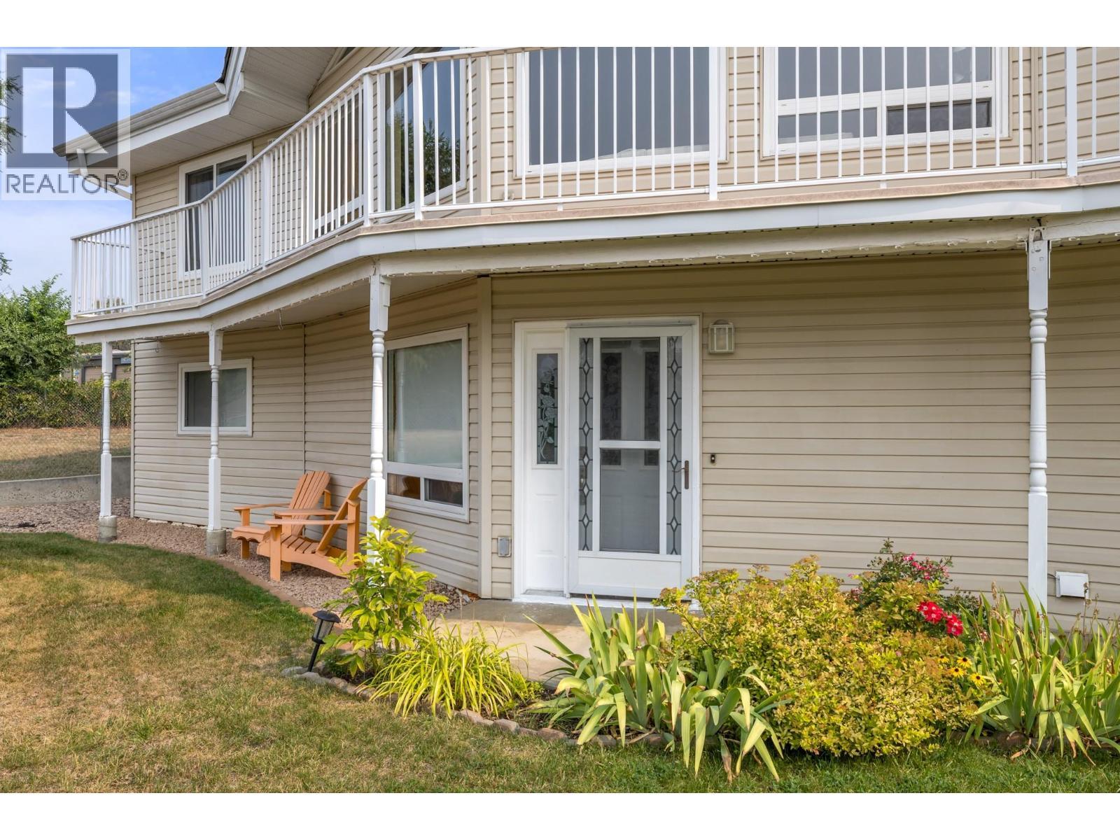
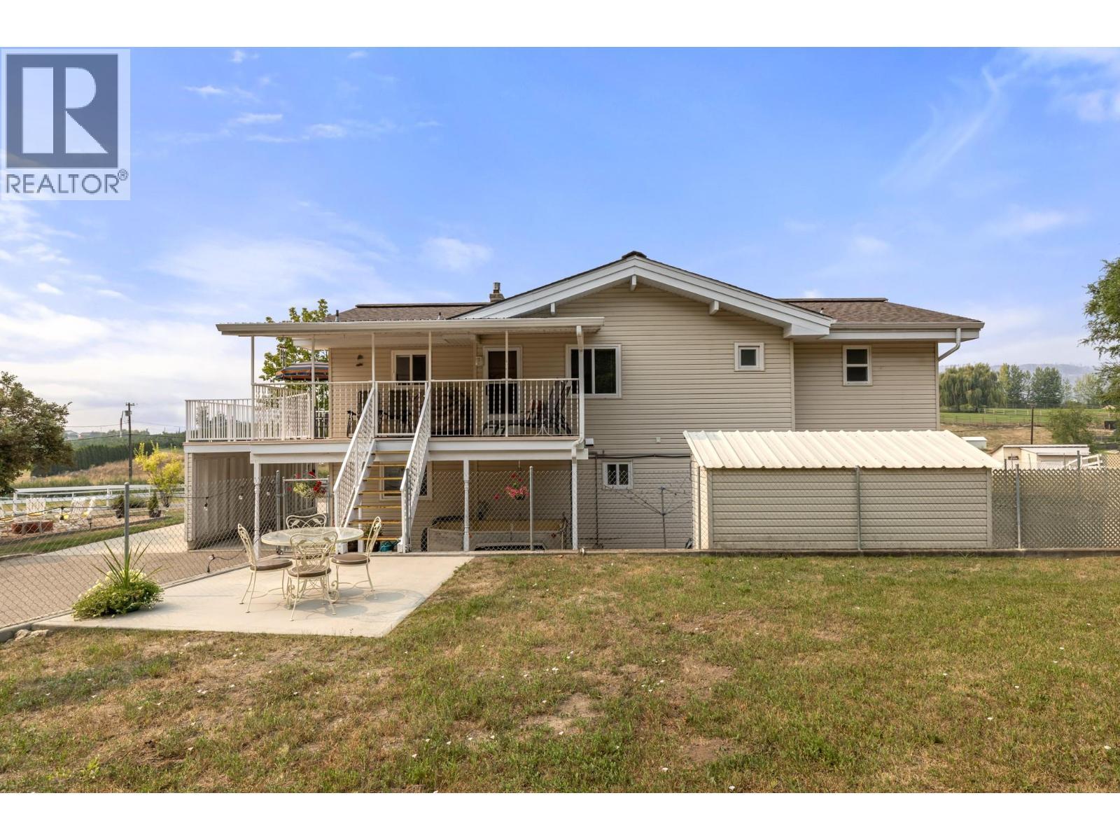
535 Curtis Road, Kelowna, BC - Outdoor With Deck Patio Veranda With Exterior
535 Curtis Road, Kelowna, BC - Outdoor
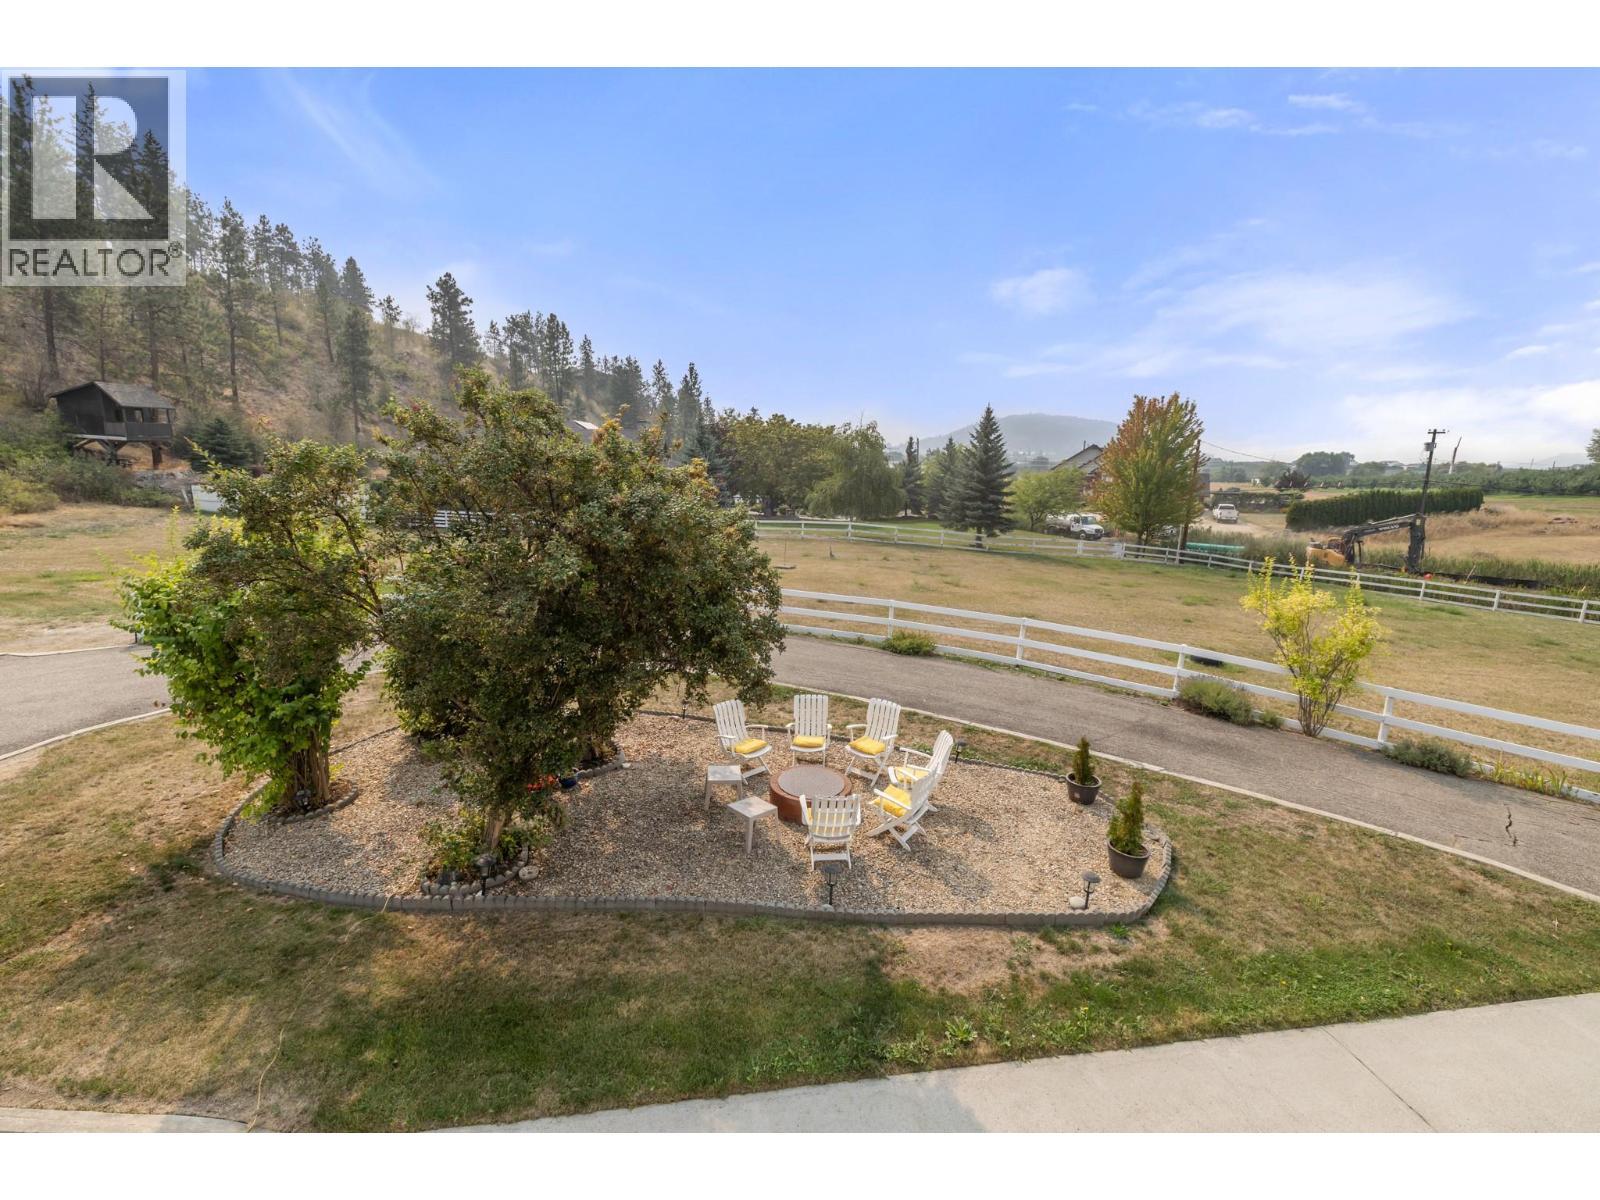
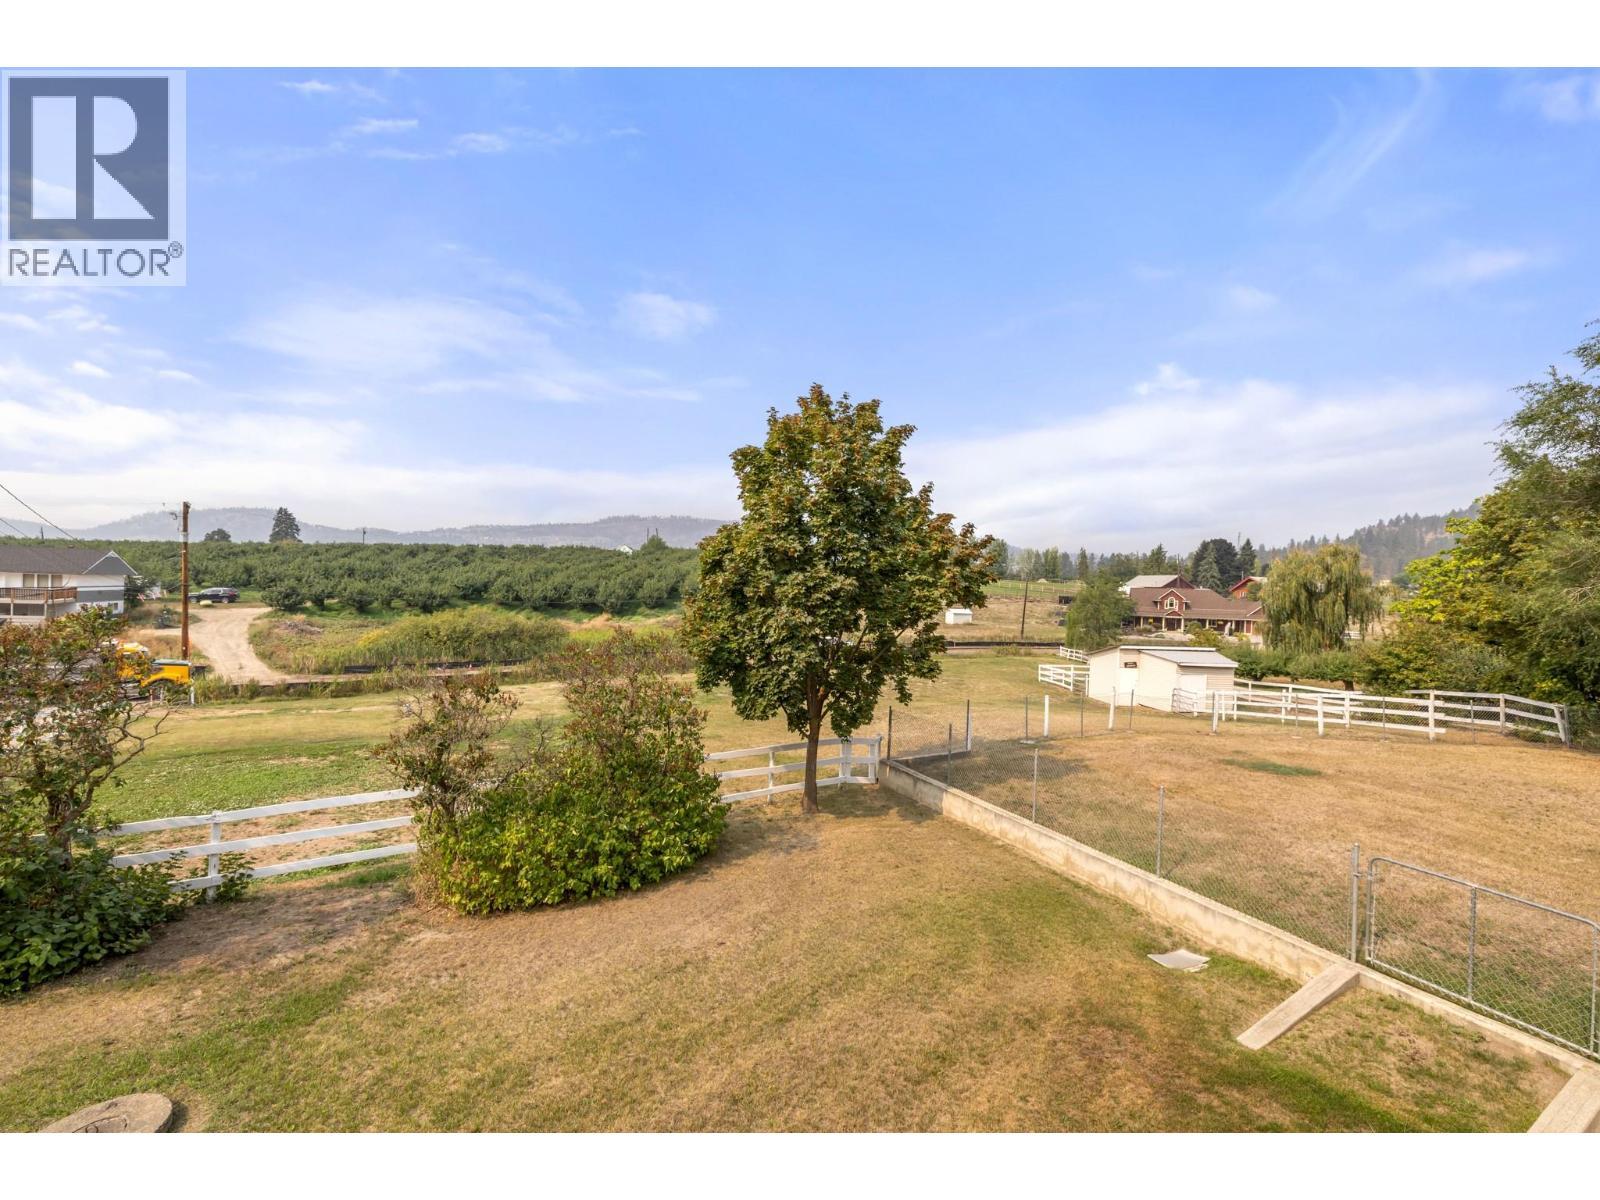
535 Curtis Road, Kelowna, BC - Outdoor With View
535 Curtis Road, Kelowna, BC - Outdoor
535 Curtis Road, Kelowna, BC - Outdoor With Facade
535 Curtis Road, Kelowna, BC - Outdoor With Exterior
535 Curtis Road, Kelowna, BC - Outdoor With View
535 Curtis Road, Kelowna, BC - Outdoor
535 Curtis Road, Kelowna, BC - Outdoor With View
535 Curtis Road, Kelowna, BC - Outdoor
535 Curtis Road, Kelowna, BC - Outdoor With View
535 Curtis Road, Kelowna, BC - Other
Virtual Tour
535 Curtis Road, Kelowna, BC  - Outdoor
535 Curtis Road, Kelowna, BC  - Indoor Photo Showing Living Room With Fireplace
535 Curtis Road, Kelowna, BC  - Indoor Photo Showing Living Room
535 Curtis Road, Kelowna, BC - Indoor Photo Showing Bathroom
535 Curtis Road, Kelowna, BC - Indoor Photo Showing Bedroom
535 Curtis Road, Kelowna, BC - Indoor
535 Curtis Road, Kelowna, BC - Indoor Photo Showing Office
535 Curtis Road, Kelowna, BC - Indoor Photo Showing Other Room
535 Curtis Road, Kelowna, BC - Indoor
535 Curtis Road, Kelowna, BC - Indoor Photo Showing Laundry Room
535 Curtis Road, Kelowna, BC - Indoor Photo Showing Other Room
535 Curtis Road, Kelowna, BC - Indoor Photo Showing Living Room
535 Curtis Road, Kelowna, BC - Indoor
535 Curtis Road, Kelowna, BC - Indoor Photo Showing Dining Room
535 Curtis Road, Kelowna, BC - Indoor Photo Showing Kitchen
535 Curtis Road, Kelowna, BC - Indoor Photo Showing Kitchen With Double Sink
535 Curtis Road, Kelowna, BC - Indoor
535 Curtis Road, Kelowna, BC - Indoor Photo Showing Living Room
535 Curtis Road, Kelowna, BC - Indoor
535 Curtis Road, Kelowna, BC - Indoor Photo Showing Dining Room
535 Curtis Road, Kelowna, BC - Indoor
535 Curtis Road, Kelowna, BC - Indoor Photo Showing Living Room
535 Curtis Road, Kelowna, BC - Indoor Photo Showing Bedroom
535 Curtis Road, Kelowna, BC - Indoor Photo Showing Bathroom
535 Curtis Road, Kelowna, BC - Indoor Photo Showing Bedroom
535 Curtis Road, Kelowna, BC - Indoor Photo Showing Bathroom
535 Curtis Road, Kelowna, BC - Outdoor With Exterior
535 Curtis Road, Kelowna, BC - Outdoor With View
535 Curtis Road, Kelowna, BC - Outdoor
535 Curtis Road, Kelowna, BC - Outdoor With Deck Patio Veranda With Exterior
535 Curtis Road, Kelowna, BC - Outdoor
535 Curtis Road, Kelowna, BC - Outdoor With View
535 Curtis Road, Kelowna, BC - Outdoor
535 Curtis Road, Kelowna, BC - Outdoor With Facade
535 Curtis Road, Kelowna, BC - Outdoor With Exterior
535 Curtis Road, Kelowna, BC - Outdoor With View
535 Curtis Road, Kelowna, BC - Outdoor
535 Curtis Road, Kelowna, BC - Outdoor With View
535 Curtis Road, Kelowna, BC - Outdoor
535 Curtis Road, Kelowna, BC - Outdoor With View
535 Curtis Road, Kelowna, BC - Other
Home Insurance - TD Insurance
Get a home insurance quote online for this $1,649,900 property in Kelowna
  • Advertising
Are you a real estate investor?
535 Curtis Road, Kelowna, British Columbia, V1V 2G6
$1,649,900

4 Beds

3 Baths

Property Information:

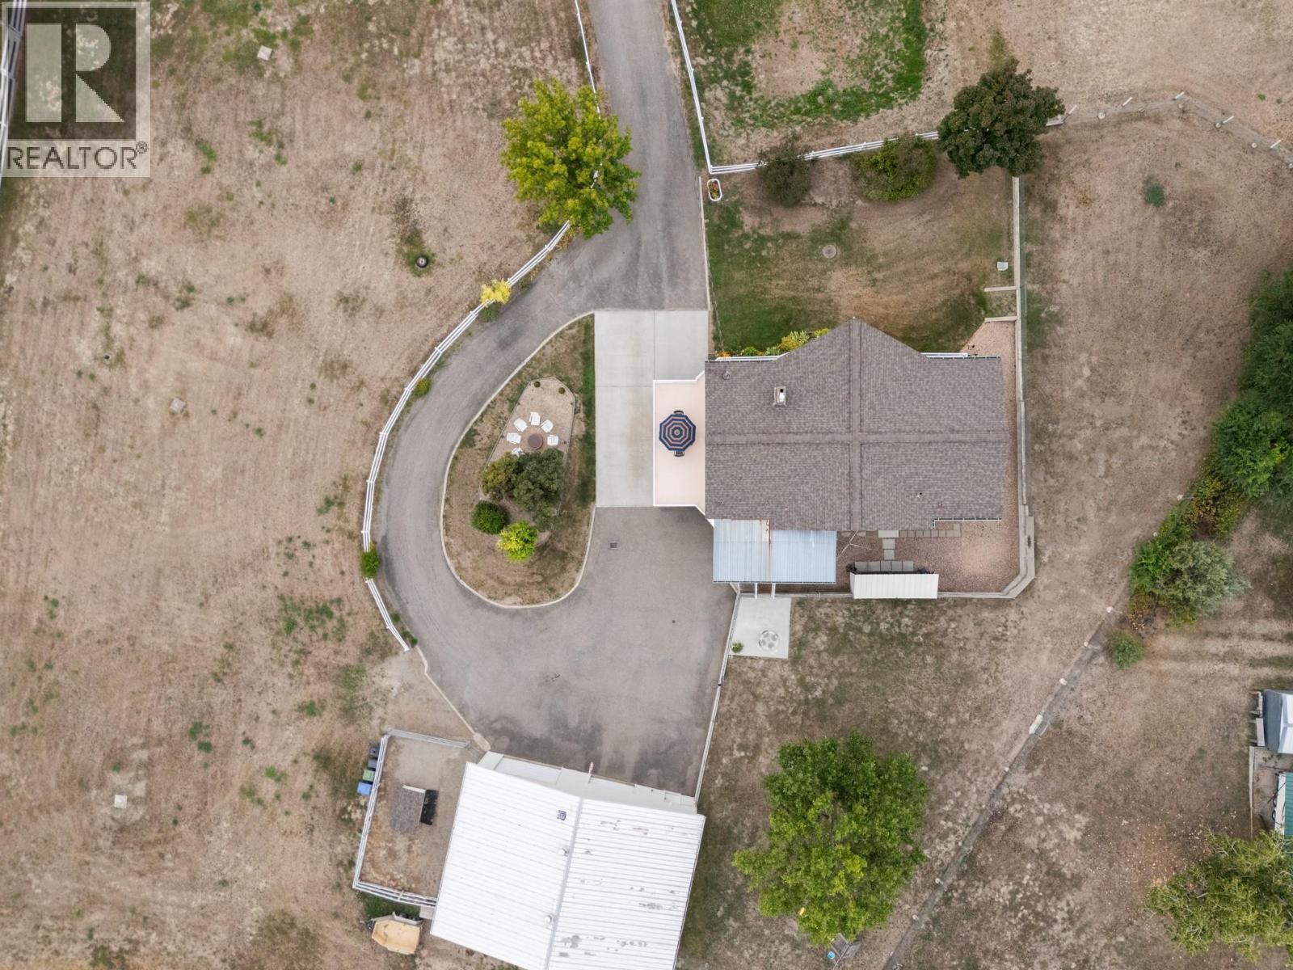
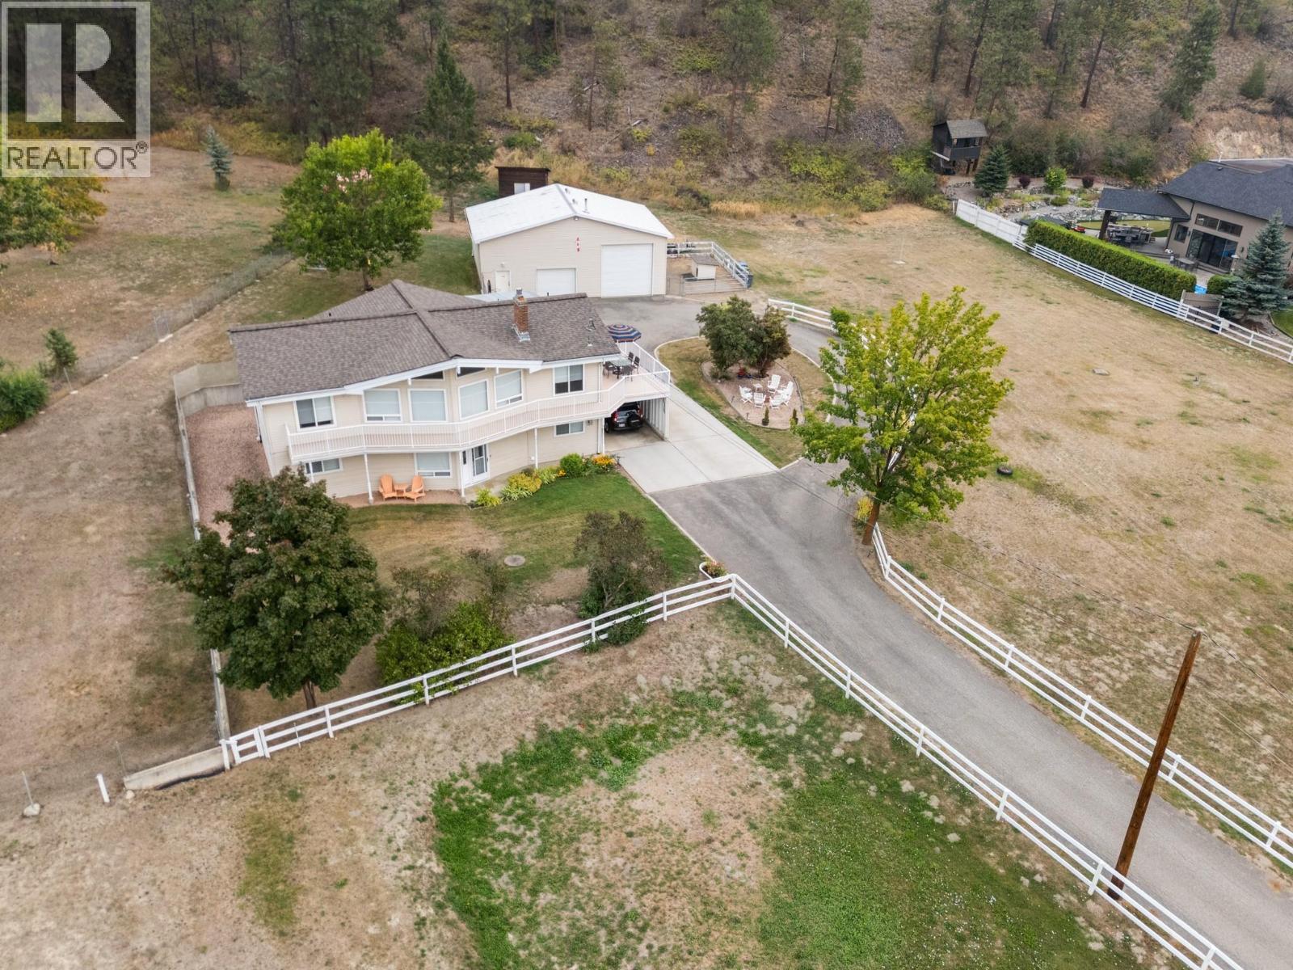
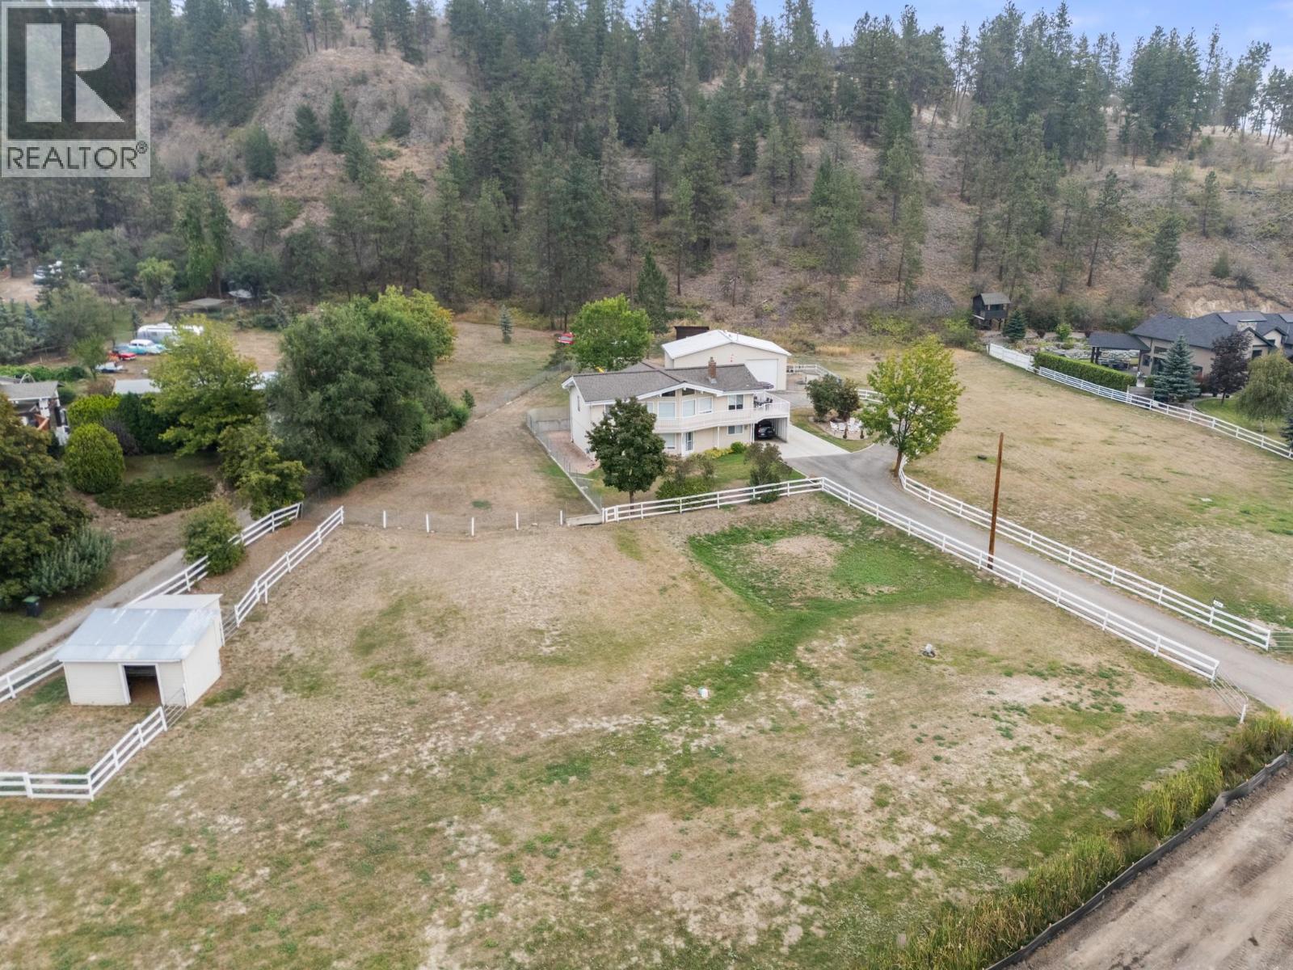
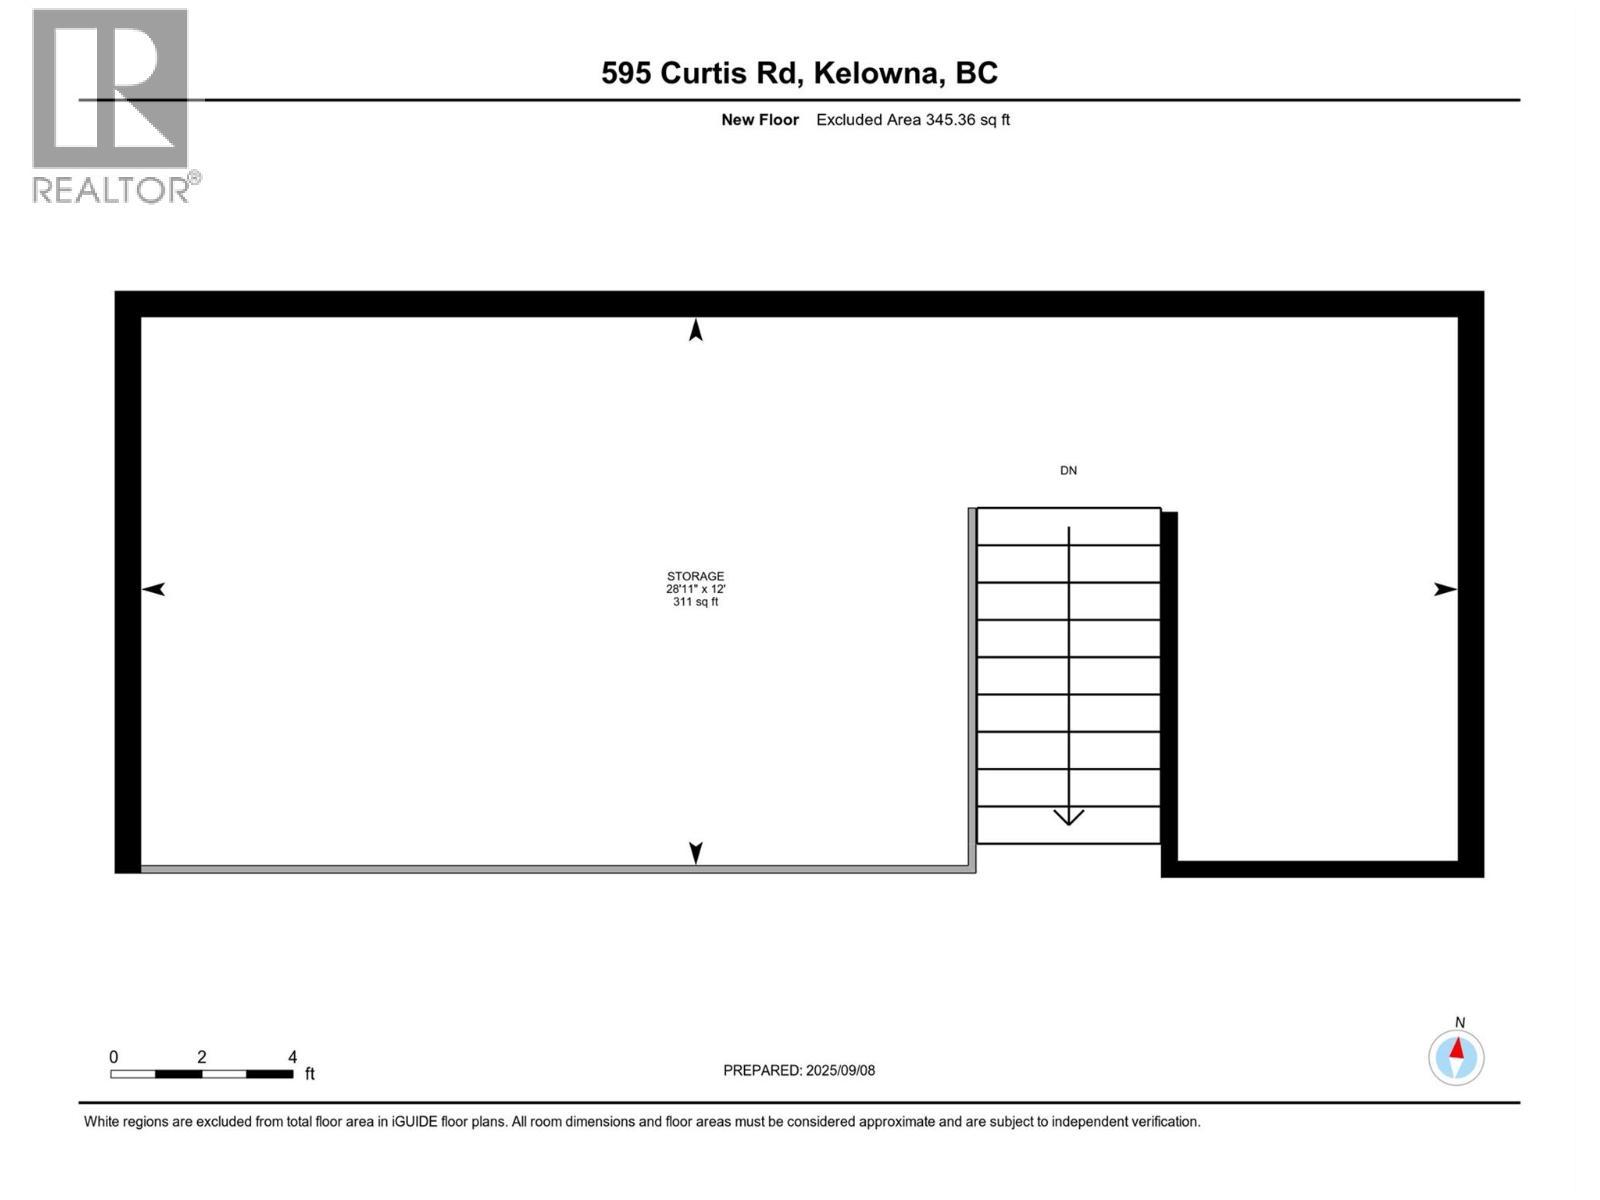
Welcome to your own private retreat in North Glenmore, where peaceful acreage living meets everyday convenience. Set on 2 acres with beautiful mountain views, this warm and inviting two-storey home offers over 2,500 sq. ft. of thoughtfully designed living space featuring 4 bedrooms and 3 bathrooms. Soaring wood-beamed vaulted ceilings, oversized windows, and a cozy gas fireplace create a welcoming atmosphere, while the custom-updated kitchen and beautifully renovated ensuite add a refined, modern touch. Designed for both family living and entertaining, the home seamlessly blends indoor and outdoor spaces with two spacious decks overlooking the picturesque property. The partially fenced grounds are divided into four functional sections, making them ideal for children, pets, hobby farming, or simply enjoying the outdoors. A standout feature is the impressive 40' x 32' heated shop complete with three overhead doors and mezzanine storage—perfect for a home-based business, workshop, vehicle collection, or all your recreational gear. Zoned A2 and not located within the ALR, this property offers exceptional flexibility, including potential for a legal suite, duplex development, and a variety of home-based business uses (with applicable restrictions). All this in a prime location, just minutes to UBCO, Kelowna International Airport, downtown Kelowna and Okanagan Lake. This exceptional property also offers walking access to schools, shopping, parks, and trails providing the perfect balance of space, lifestyle, and opportunity. (id:27)

Building Features:

  • Style: Detached
  • Building Type: House
  • Construction Style - Attachment: Detached
  • Exterior Finish: Vinyl siding
  • Fireplace Type: Insert
  • Floor Space: 2545 sqft
  • Flooring Type: Laminate, Tile
  • Roof Material: Asphalt shingle
  • Roof Style: Unknown
  • Heating Type: Forced air
  • Cooling Type: Central air conditioning
  • Appliances: Refrigerator, Dishwasher, Oven - Electric, Hood Fan, Wine Fridge

Property Features:

  • OwnershipType: Freehold
  • Property Type: Single Family
  • Built in: 1981
  • Features: Central island, Balcony
  • Floor Space (approx): 2545 Square Feet
  • Irregular: Yes
  • Lot Size: 2.00 Acres
  • Sewer: Septic tank
  • Parking Type: See Remarks, Carport, Detached garage
  • No. of Parking Spaces: 33

Rooms:

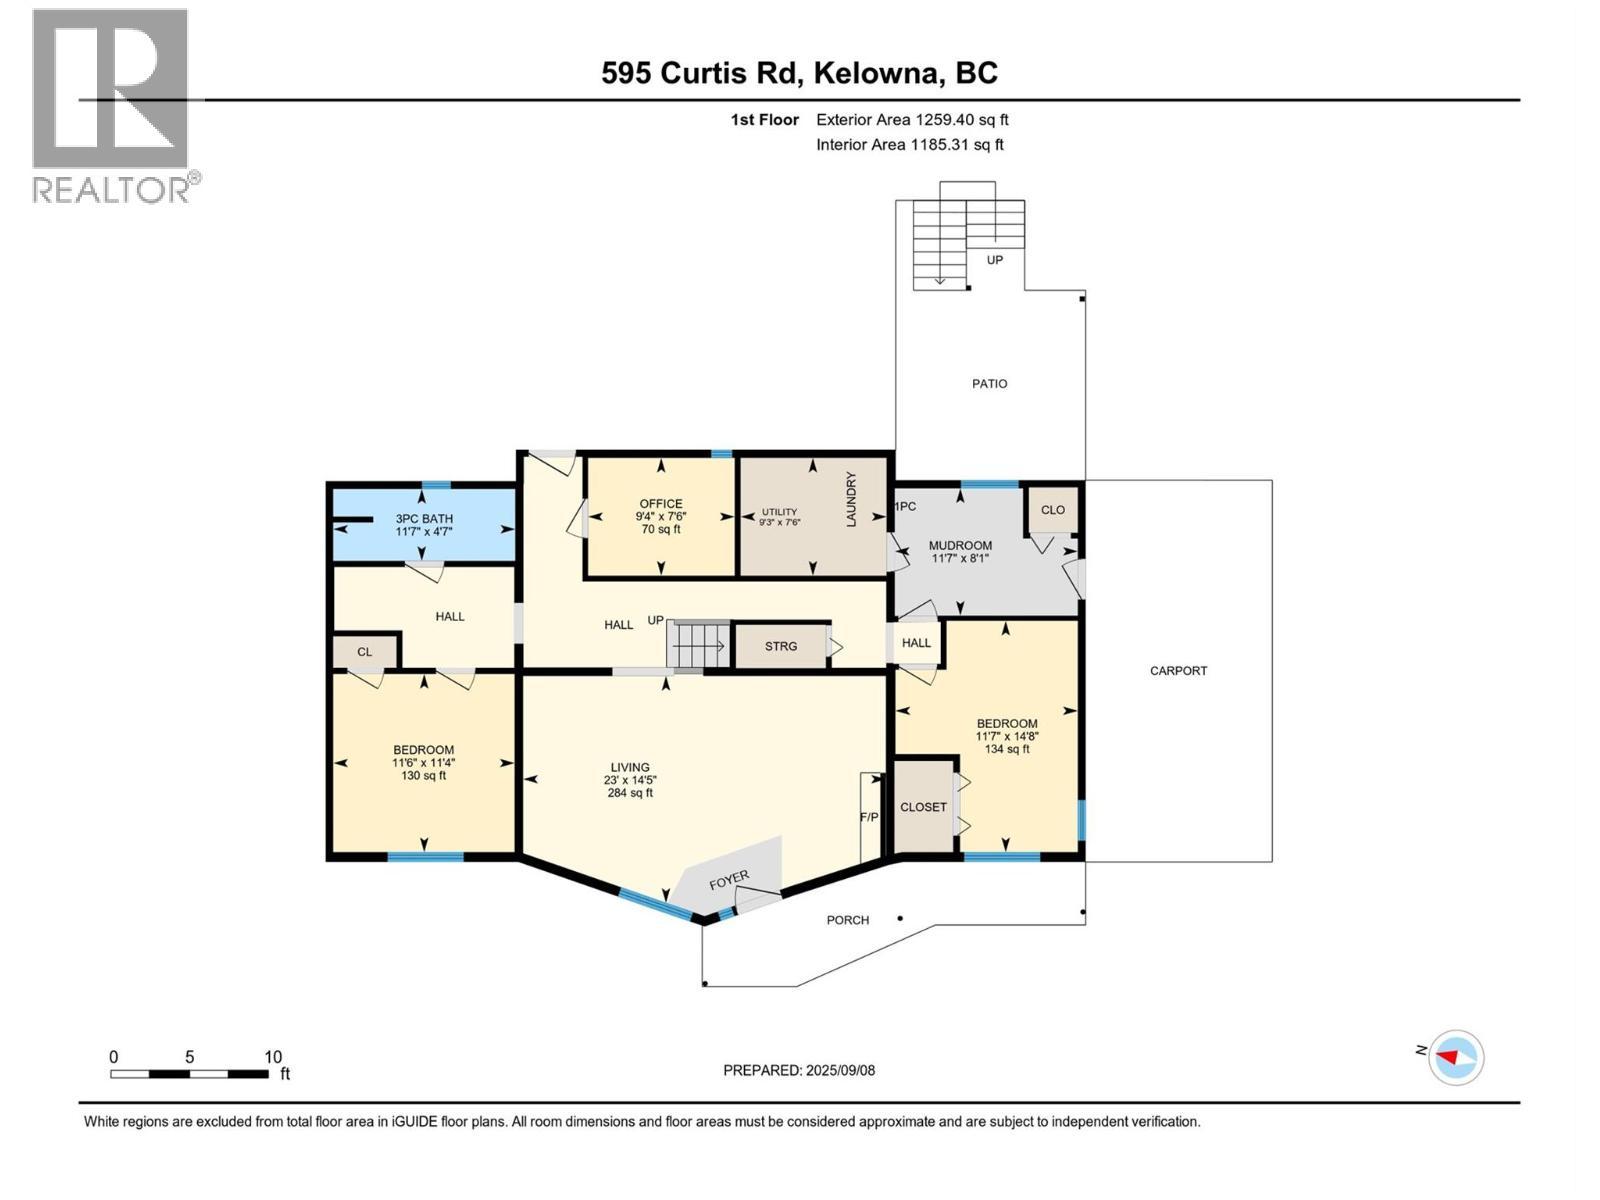
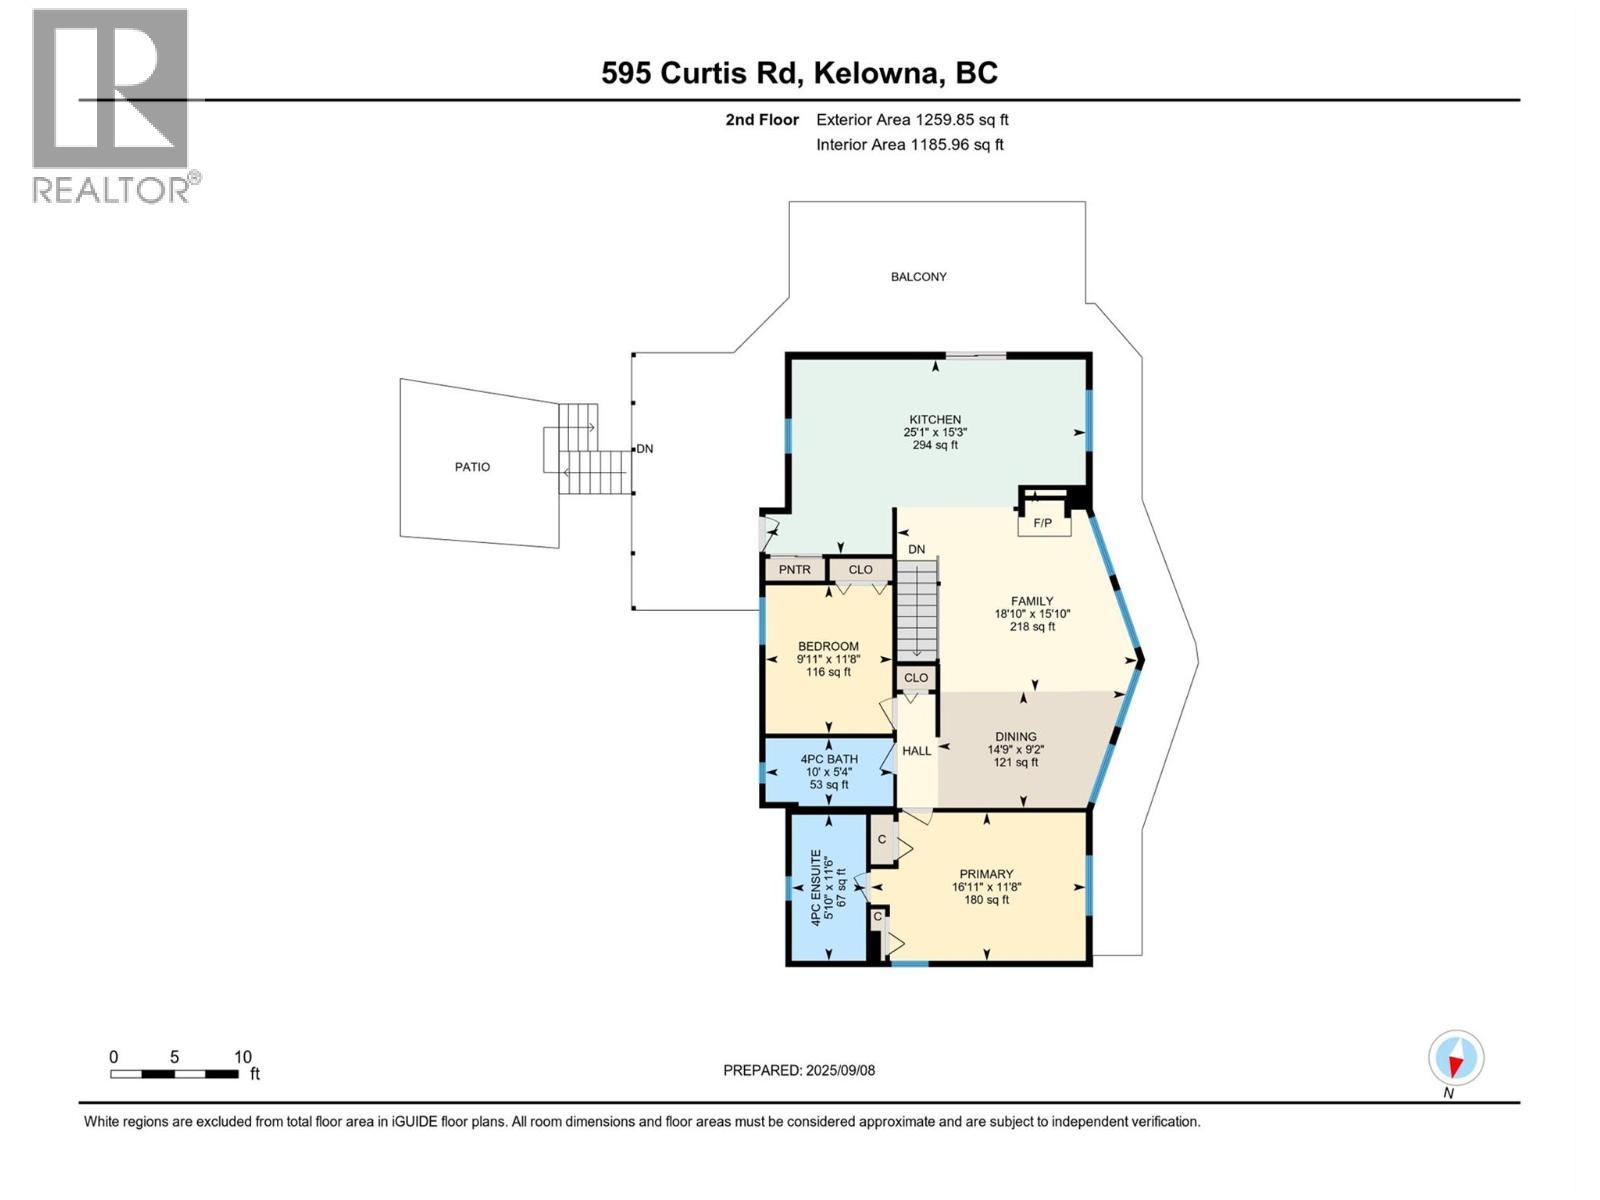
  • Other 2nd Level 20'3'' x 12'0''
  • Other 2nd Level 24'0'' x 12'0''
  • Dining 2nd Level 8'0'' x 13'3''
  • Bathroom 2nd Level 9'10'' x 5'3''
  • Bedroom 2nd Level 9'11'' x 11'8''
  • Bathroom 2nd Level 11'4'' x 5'10''
  • Primary Bedroom 2nd Level 16'8'' x 11'6''
  • Living 2nd Level 15'0'' x 13'10''
  • Kitchen 2nd Level 23'0'' x 11'10''
  • Other Main Level 14'2'' x 4'2''
  • Other Main Level 4'4'' x 7'0''
  • Other Main Level 18'3'' x 20'4''
  • Other Main Level 10'1'' x 13'6''
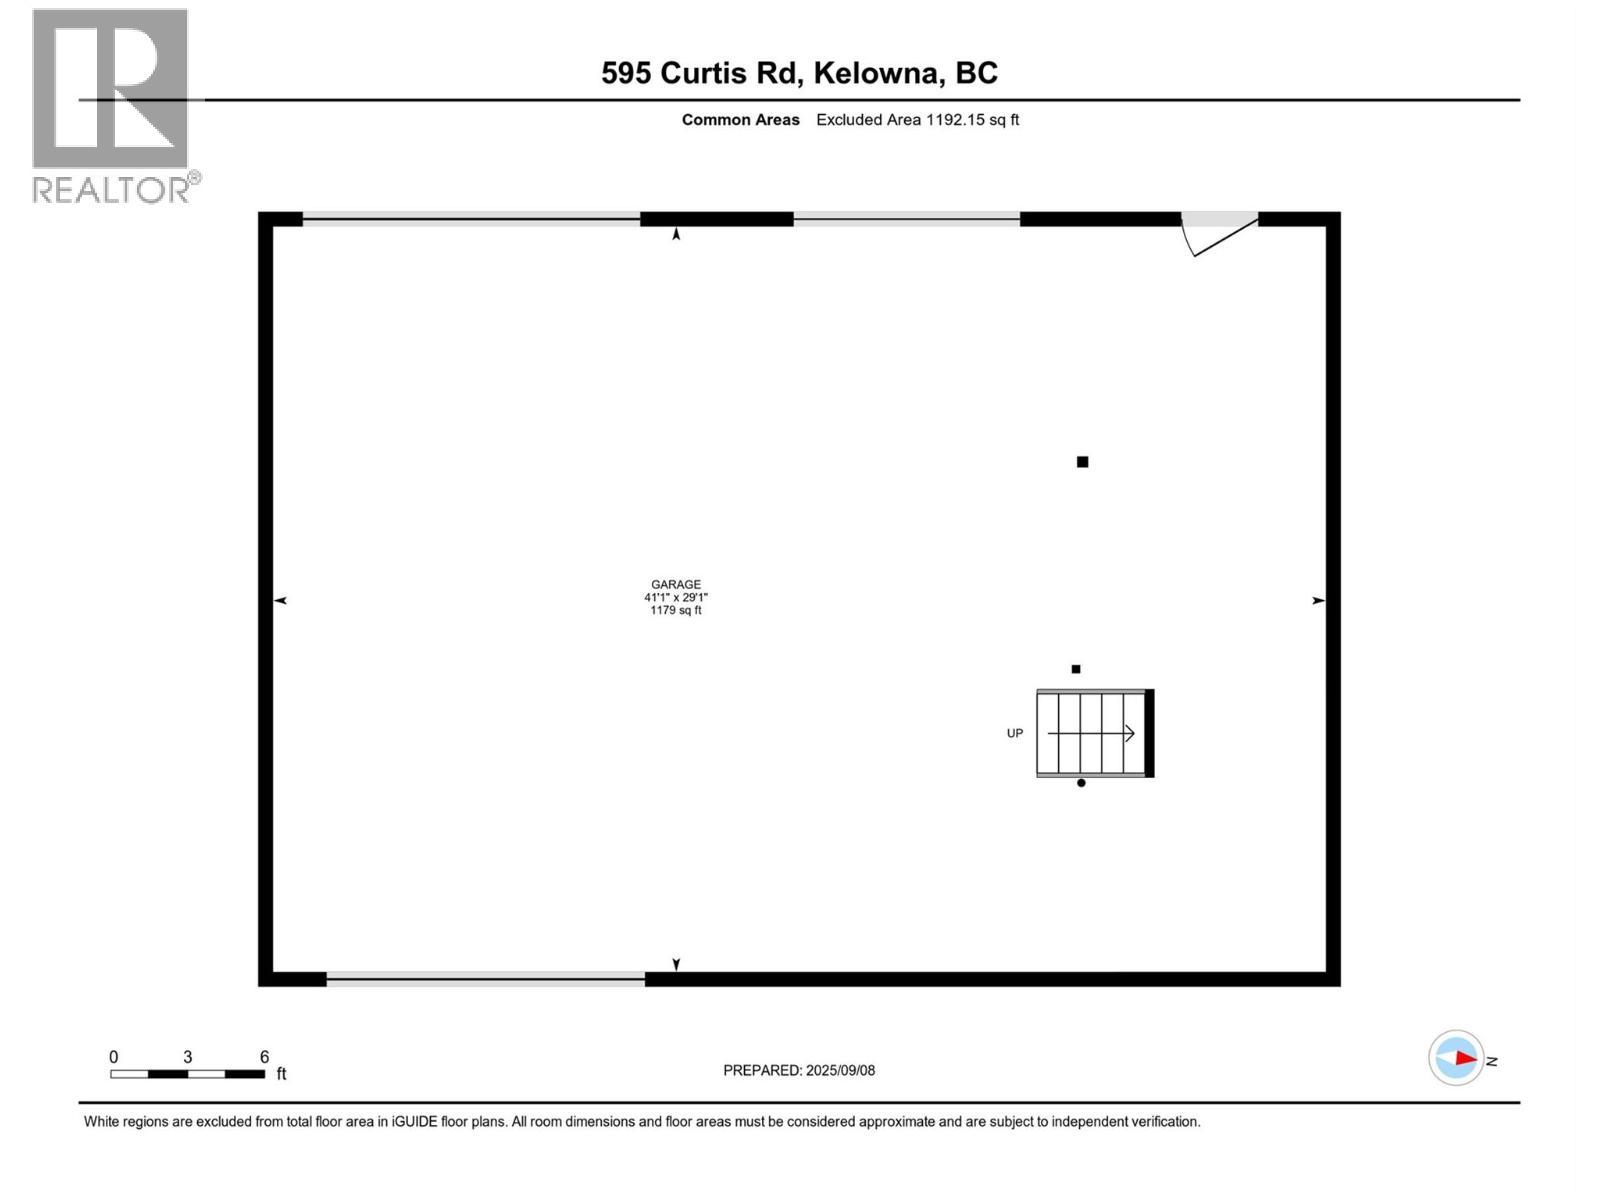
  • Workshop Main Level 42'2'' x 31'1''
  • Other Main Level 9'3'' x 7'5''
  • Mudroom Main Level 11'7'' x 8'0''
  • Bedroom Main Level 14'6'' x 8'2''
  • Office Main Level 9'2'' x 7'5''
  • Bathroom Main Level 11'5'' x 4'6''
  • Bedroom Main Level 11'3'' x 11'4''
  • Recreation Room Main Level 23'0'' x 13'1''

Courtesy of: REMAX Kelowna

REALTOR.ca  

QuickQuoteTM Powered by RPS
Thinking of Selling?

Start by finding out what your home might be worth in today's market.

Location of 535 Curtis Road, Kelowna, British Columbia, V1V 2G6

Demographic Information of 535 Curtis Road, Kelowna, British Columbia, V1V 2G6

Life Stage

Middle-Aged with Teens

Employment Type

Mixed

Average Household Income

$116,843.89

Average Number of Children

1.68

Household Population

Household Structure

Age of Population

Education

Education Level

No certificate/diploma/degree

8.98 %

High school certificate or equivalent

39.45 %

Apprenticeship trade certificate/diploma

8.81 %

College/non-university certificate

14.59 %

University certificate (below bachelor)

1.53 %

University Degree

26.64 %

Commuter

Travel To Work

By Car

91.04 %

By Public Transit

2.84 %

By Walking

2.62 %

By Bicycle

1.31 %

By Other Methods

2.19 %

Cultural Diversity

Knowledge of Official Language

Mother Tongue

Building Information

Building Type

Apartments (Low and High Rise)

35.72 %

Houses

64.28 %

Own Vs. Rent