Button CopyPathCircle CloseCircle Left ArrowArrow Down Icon GreyClosecirclecircleBurger
  • Advertising

2442 Bella Vista Street, Kelowna, British Columbia, V1P 1S1

MLS® # 10401429
House For Sale In Belgo - Black Mountain, Kelowna, British Columbia
$1,339,000 QuickQuoteTM: Not Available

3 Beds

3 Baths

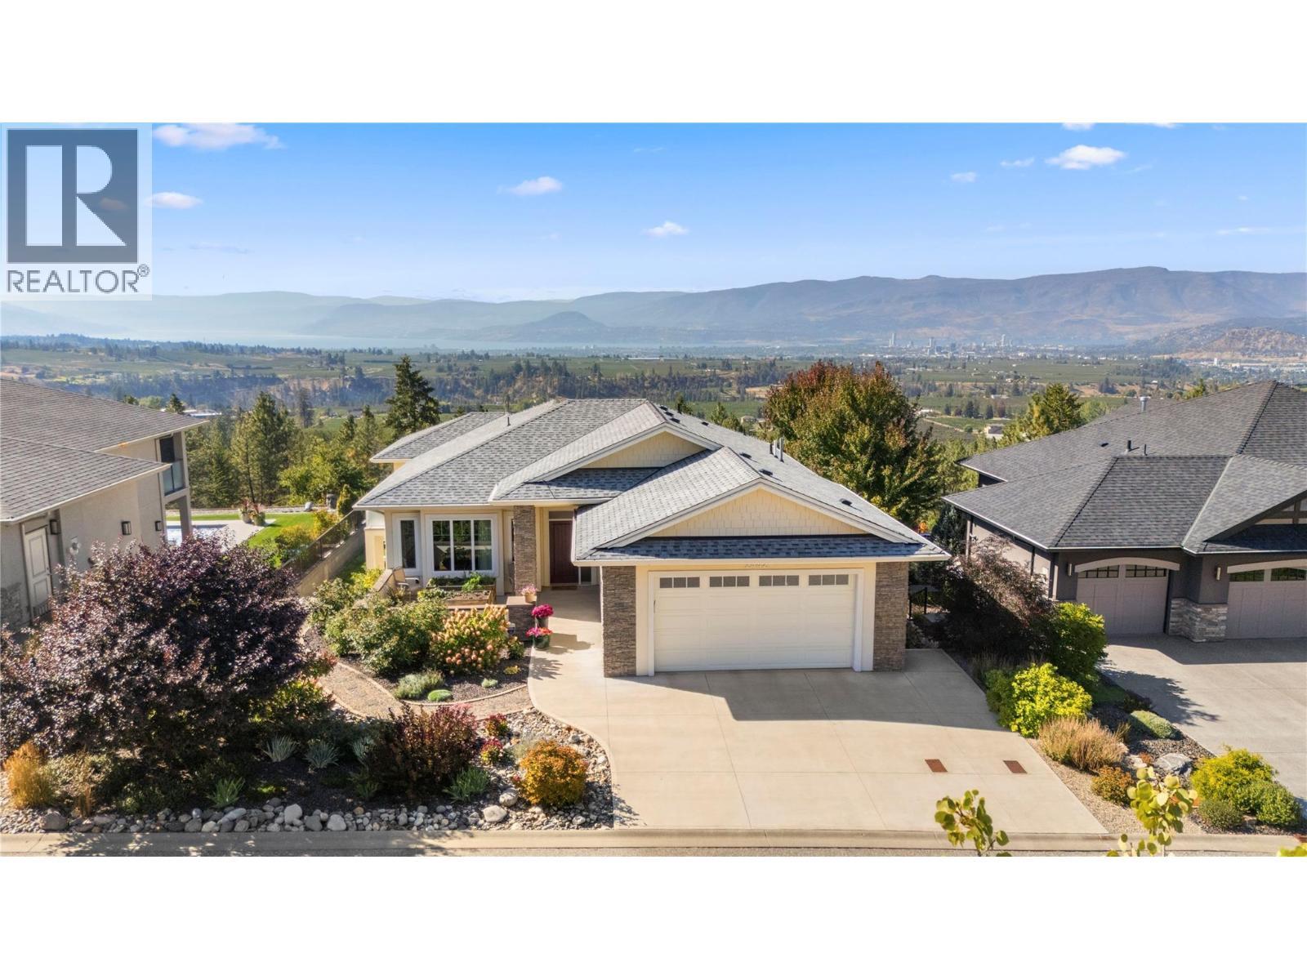
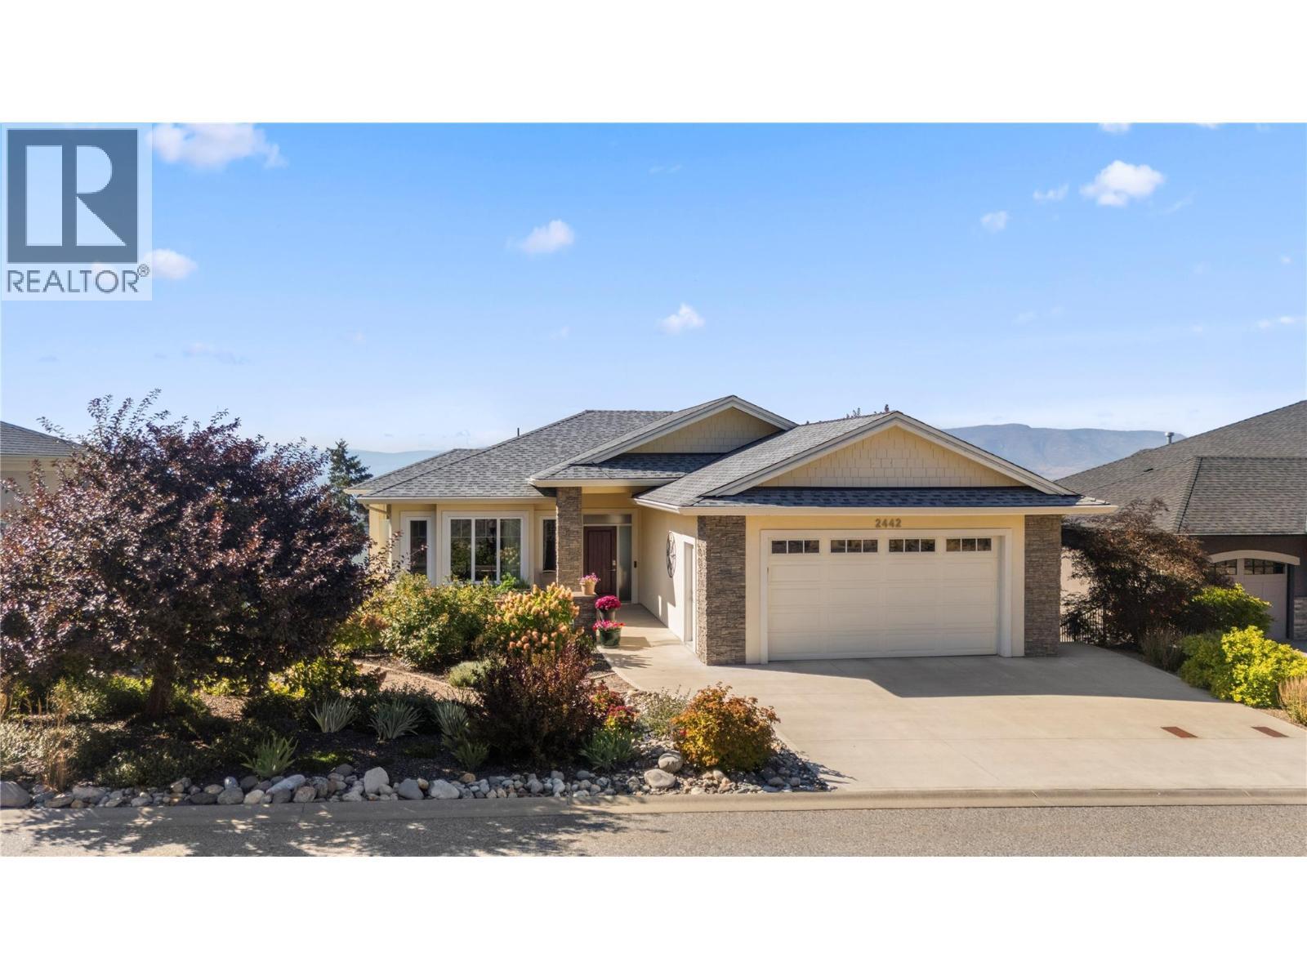
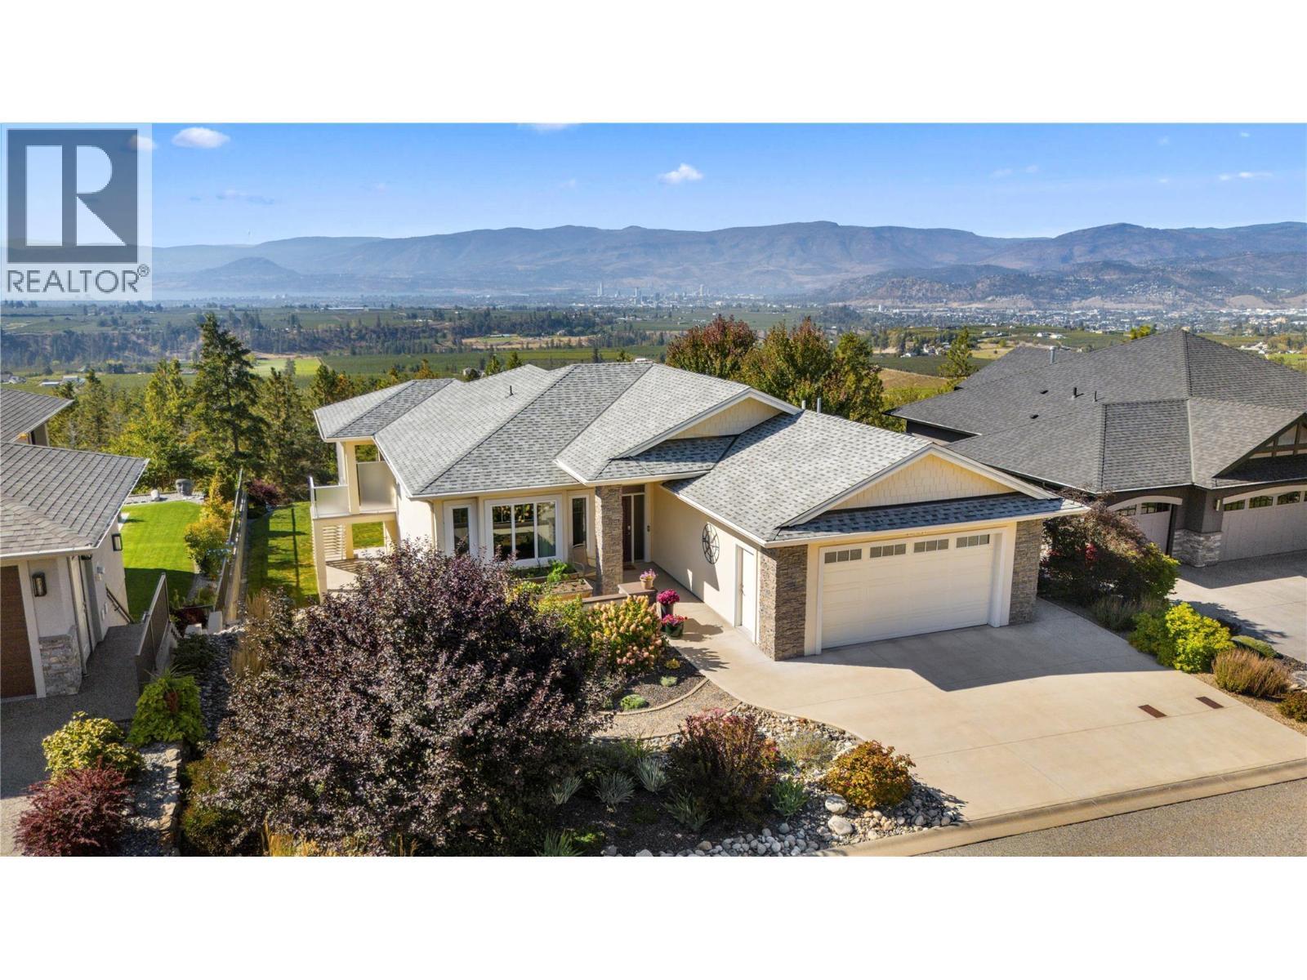
Welcome to 2442 Bella Vista! - 2442 Bella Vista Street, Kelowna, BC
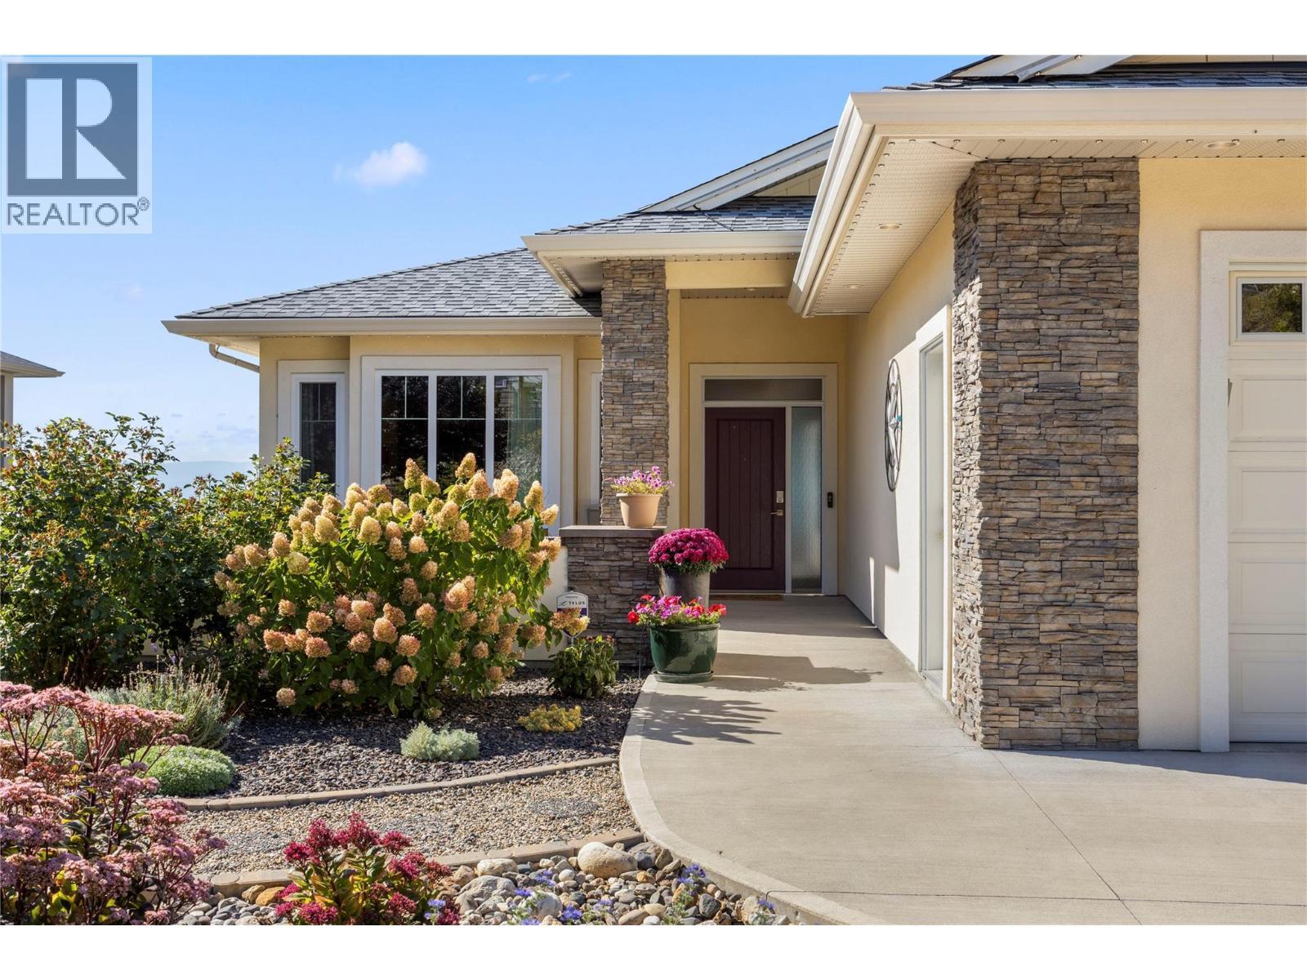
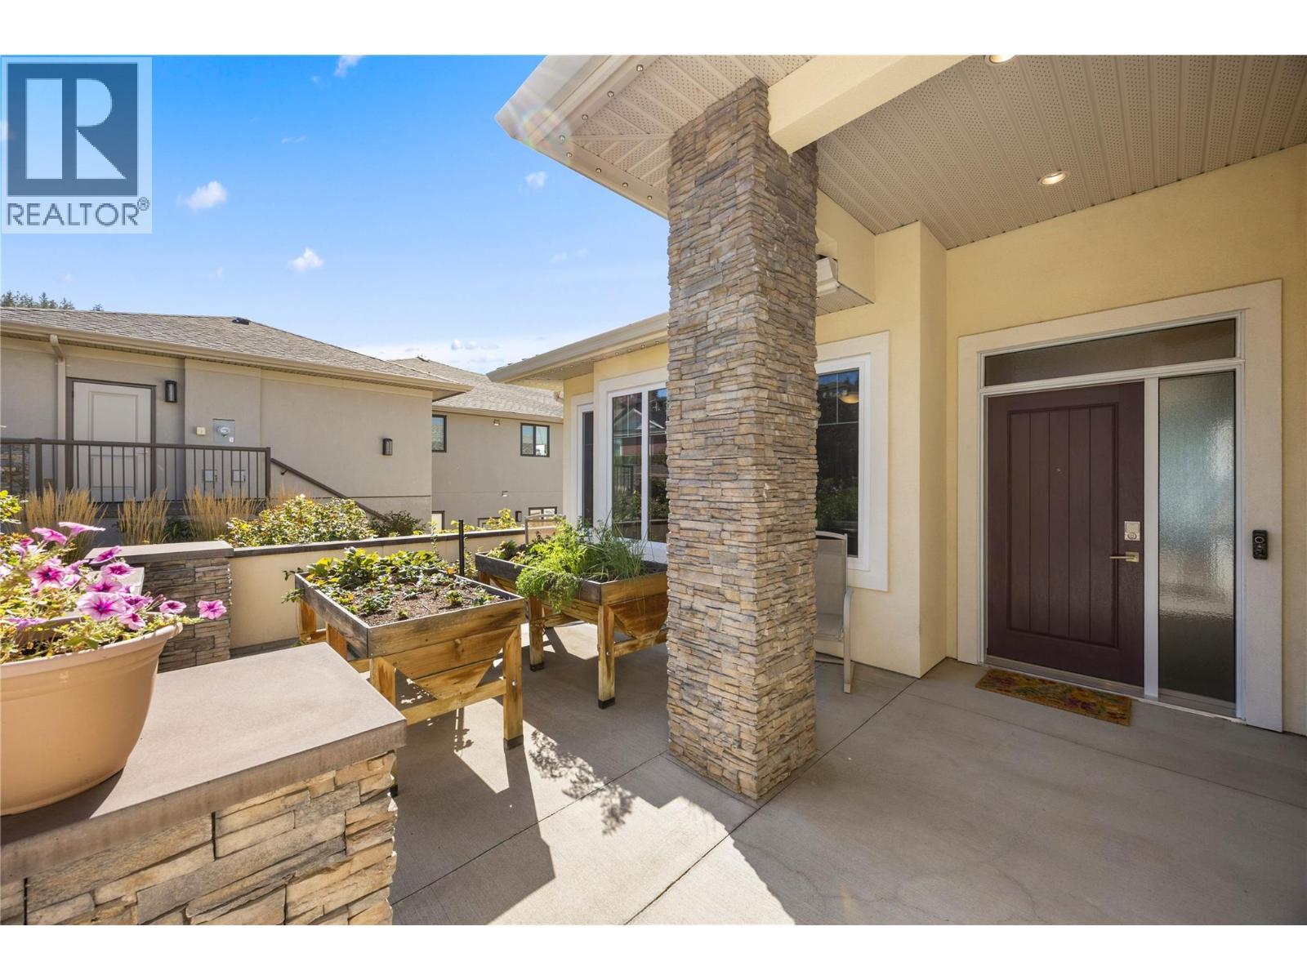
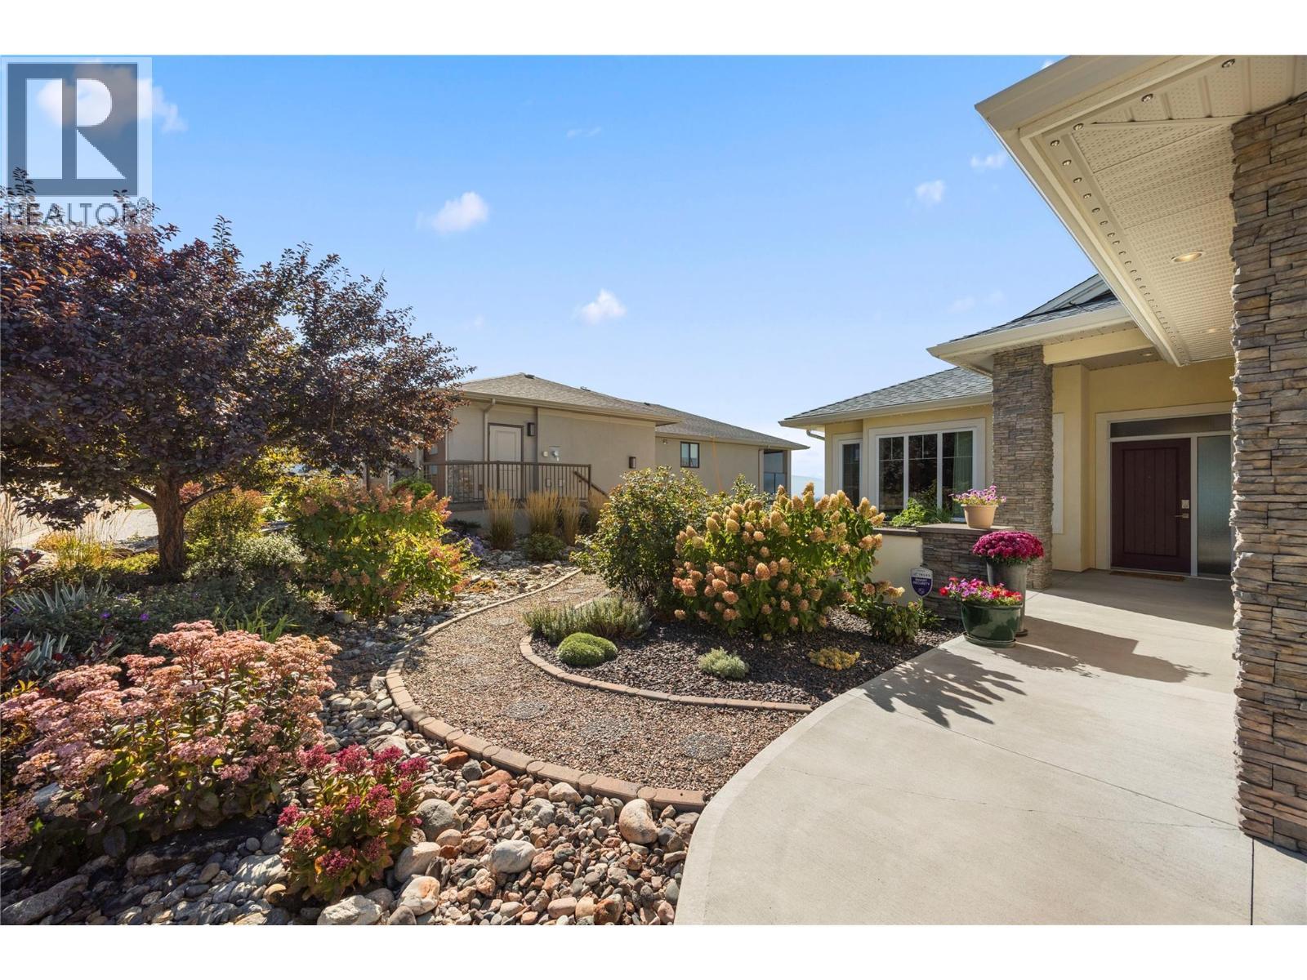
Gorgeous curb appeal with a low maintenance front yard and courtyard with garden beds - 2442 Bella Vista Street, Kelowna, BC
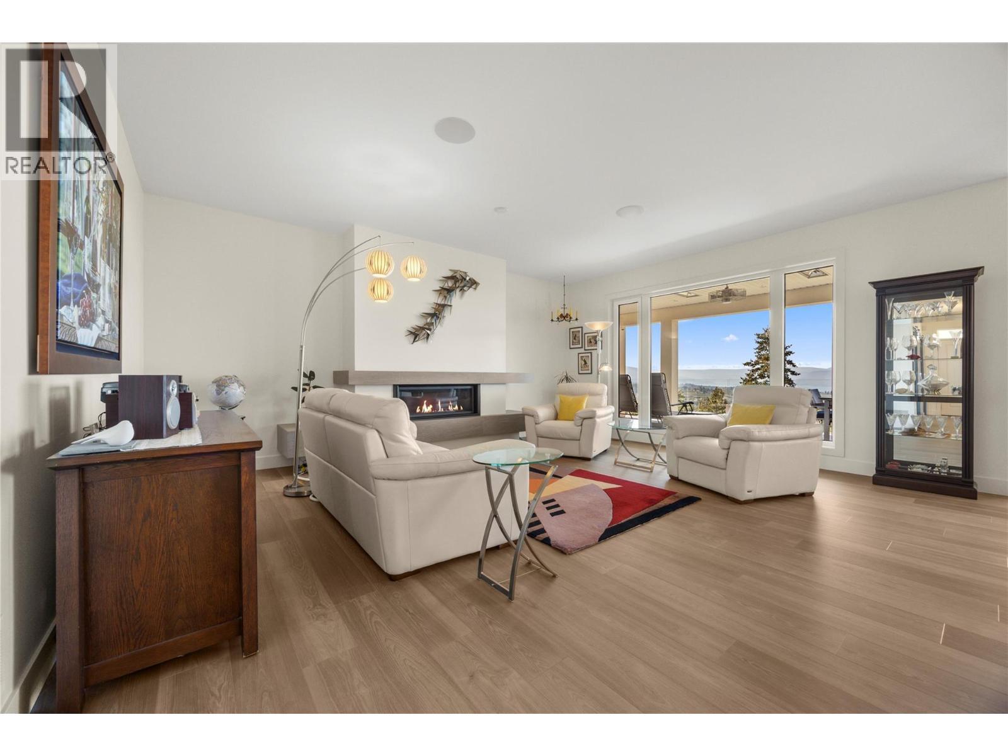
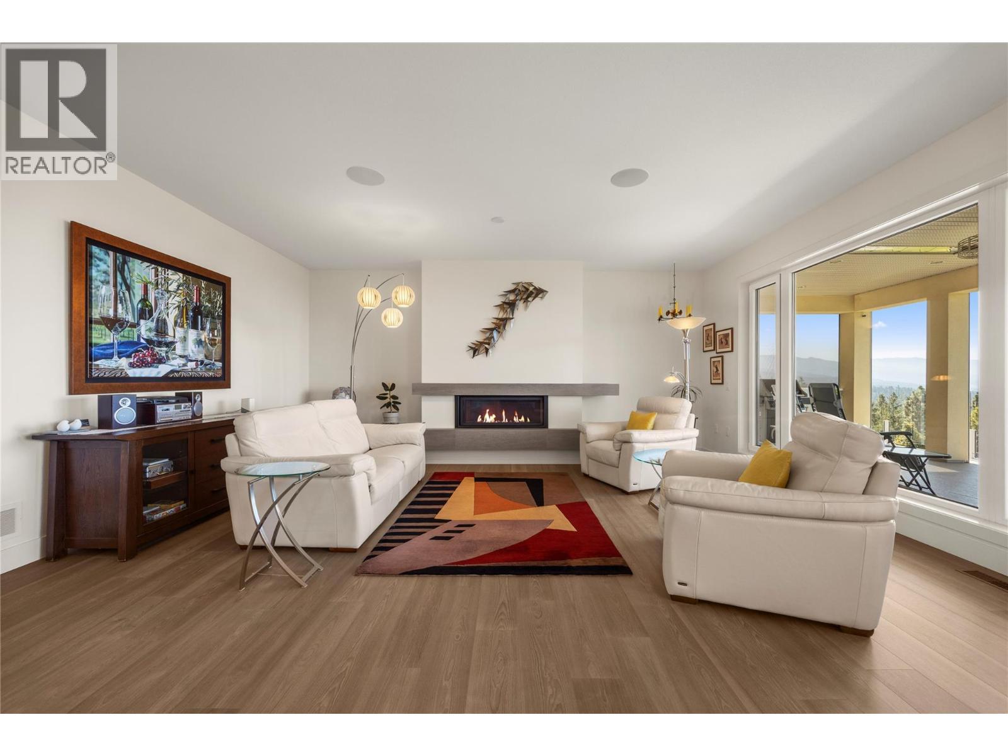
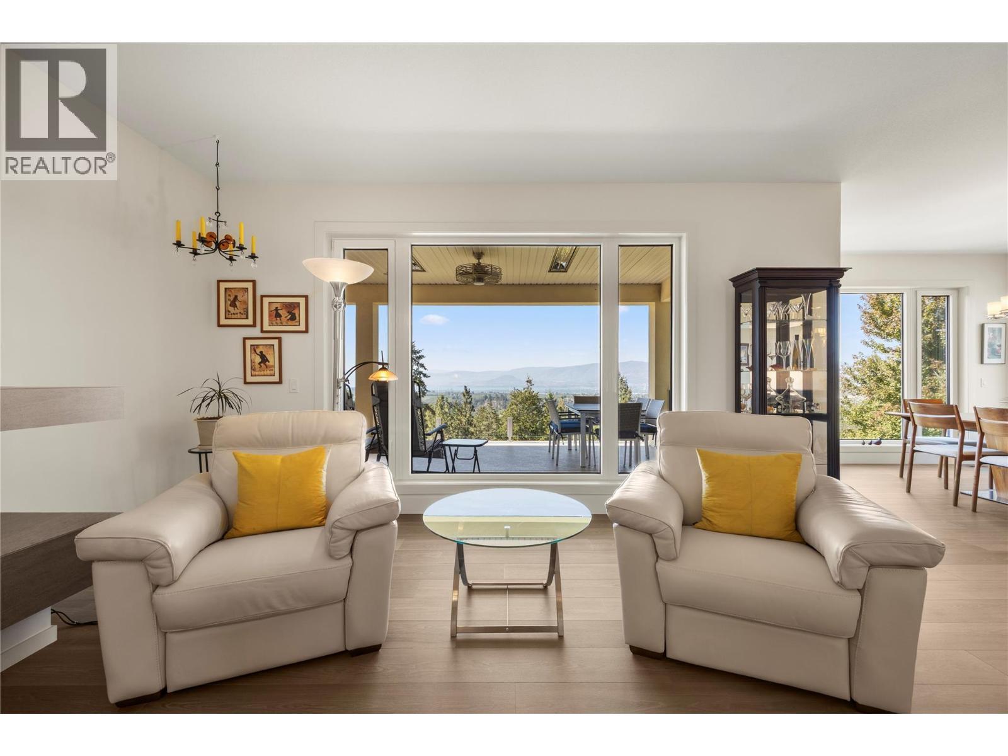
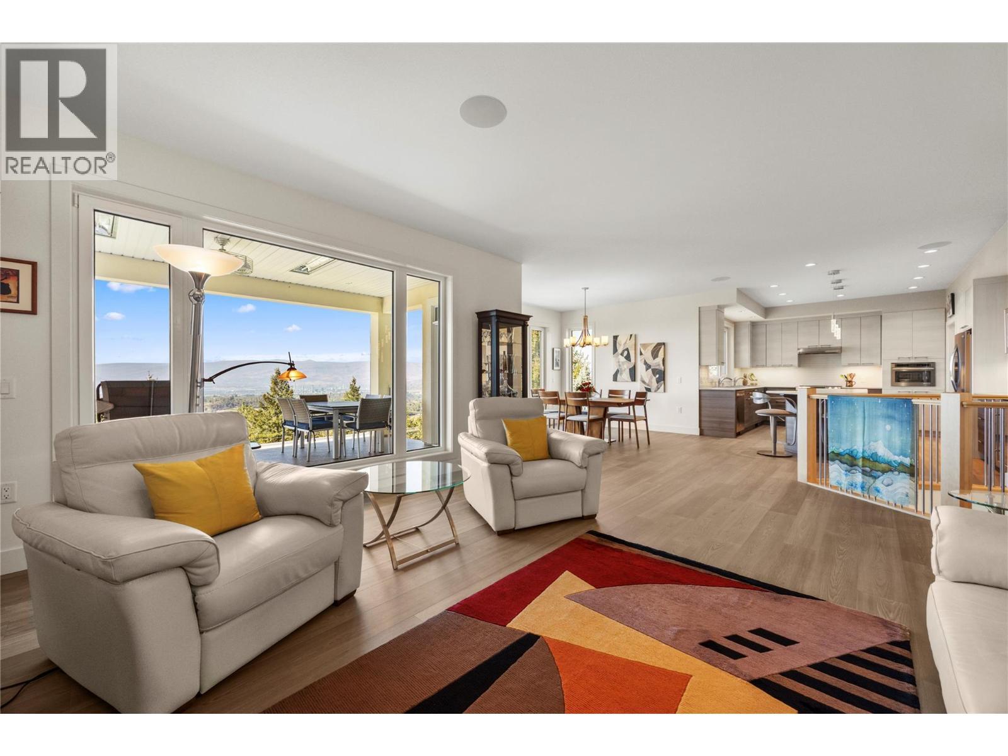
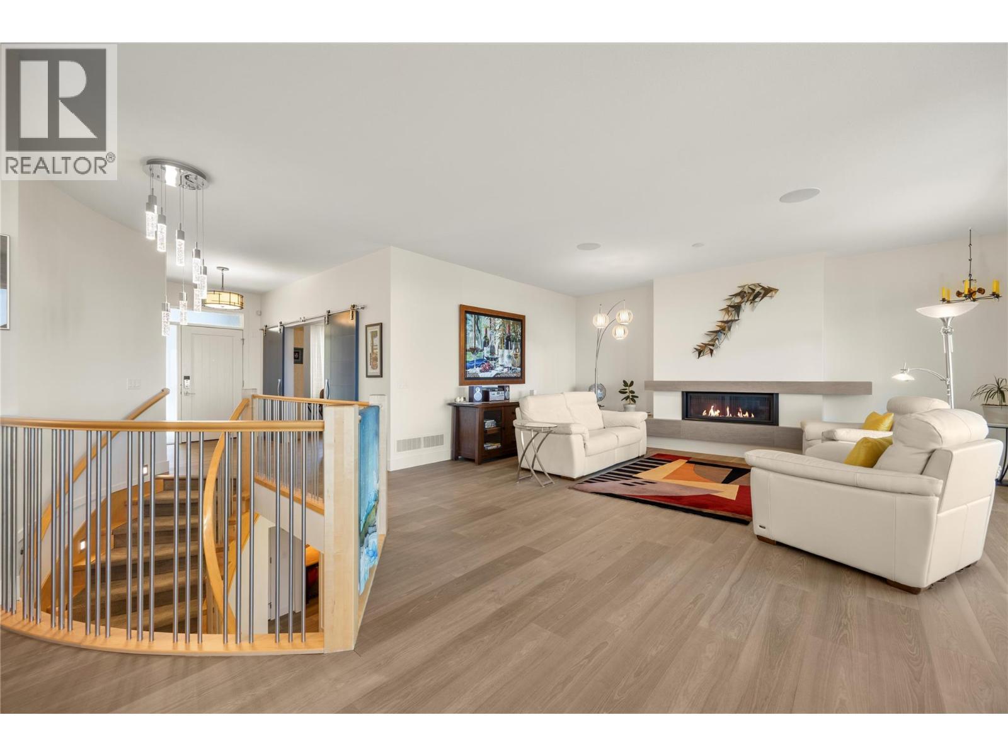
Open floor living room - 2442 Bella Vista Street, Kelowna, BC
Featuring a linear gas fireplace - 2442 Bella Vista Street, Kelowna, BC
2442 Bella Vista Street, Kelowna, BC
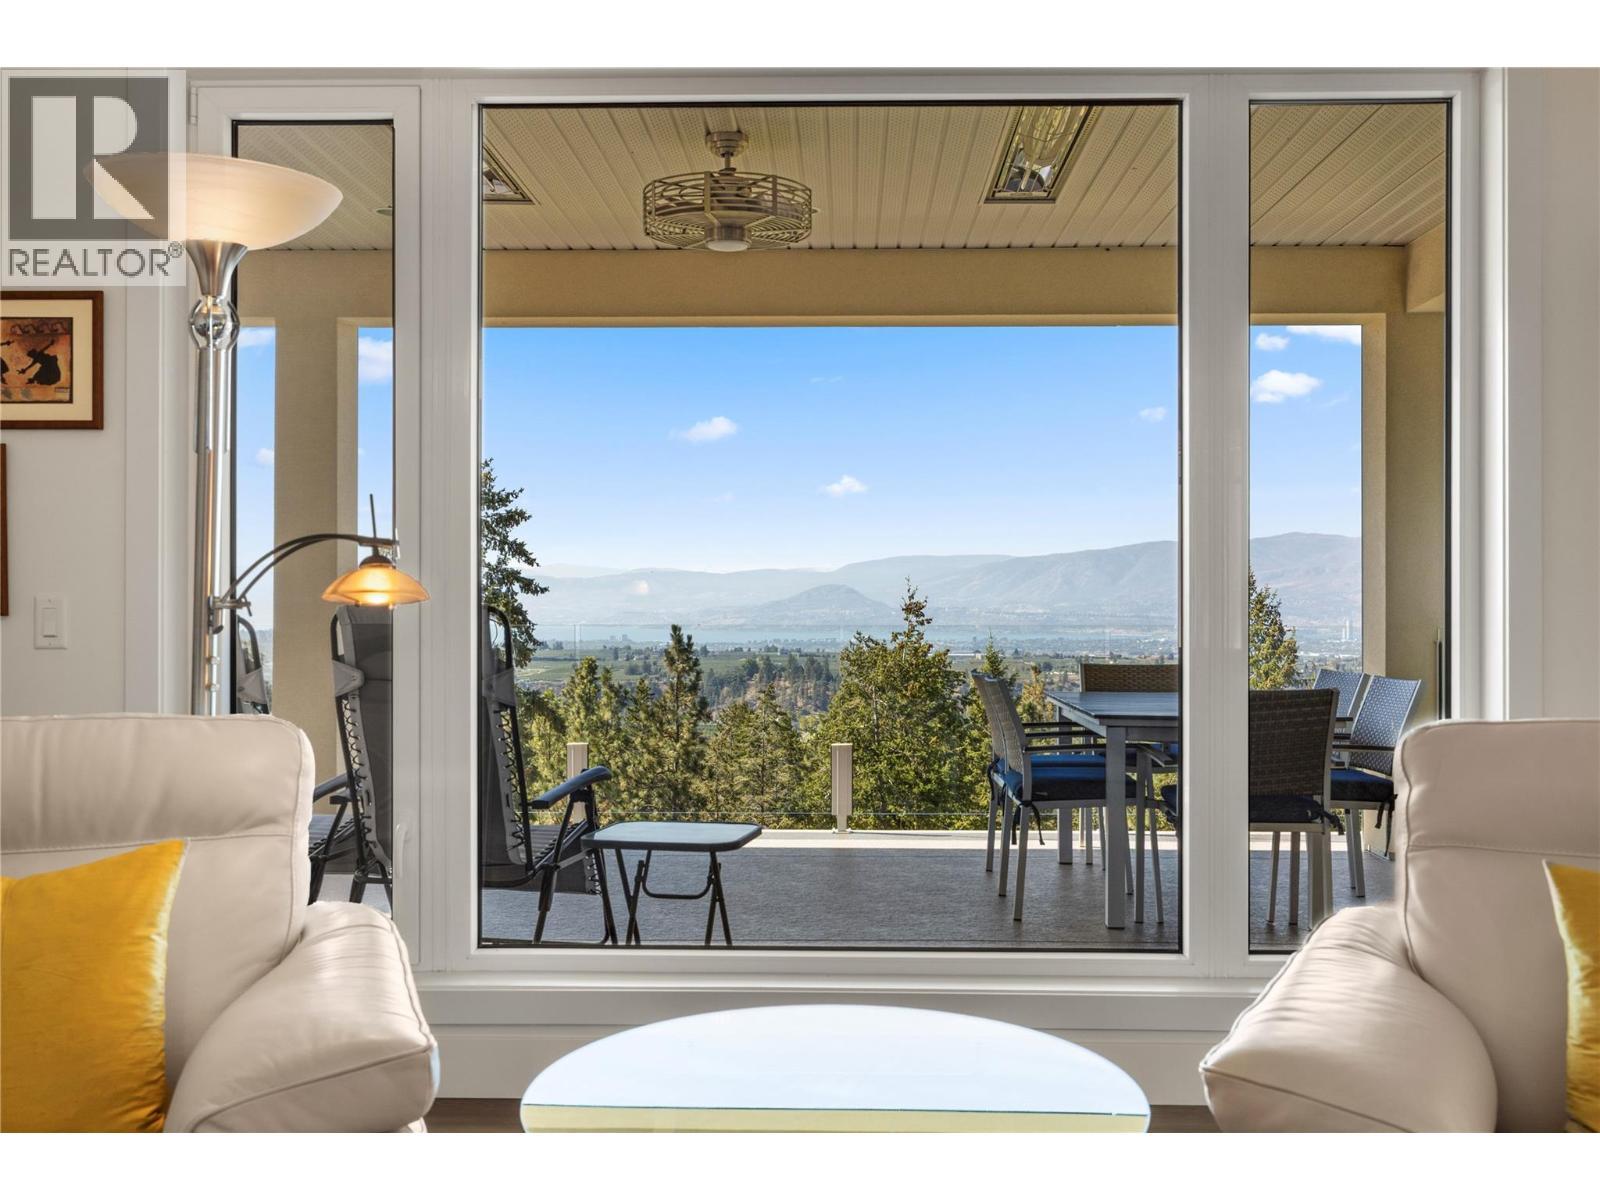
Lake views from the large west facing window - 2442 Bella Vista Street, Kelowna, BC
2442 Bella Vista Street, Kelowna, BC
Living room opens up to the dining room and kitchen - 2442 Bella Vista Street, Kelowna, BC
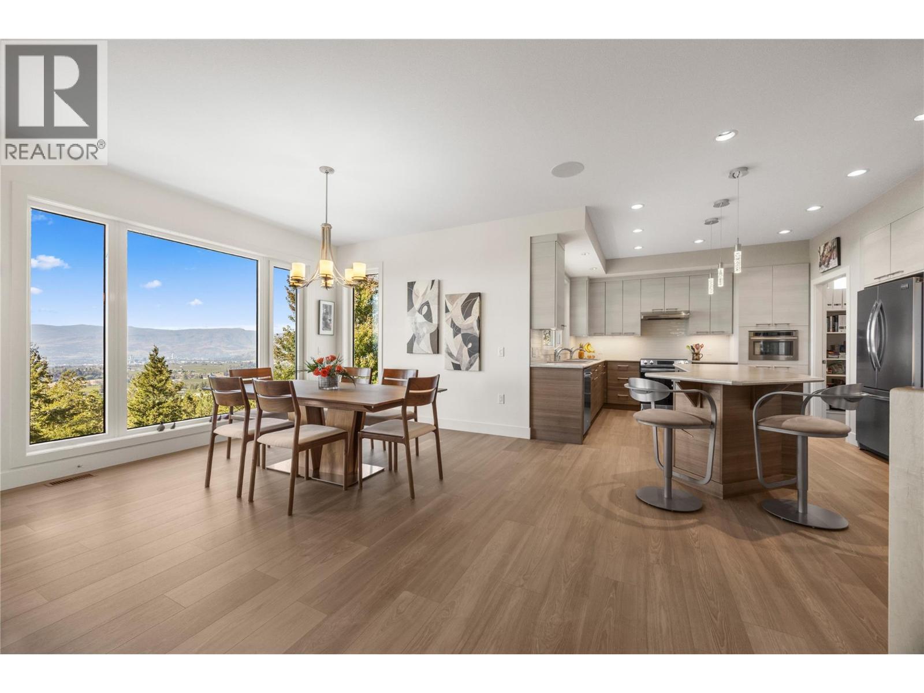
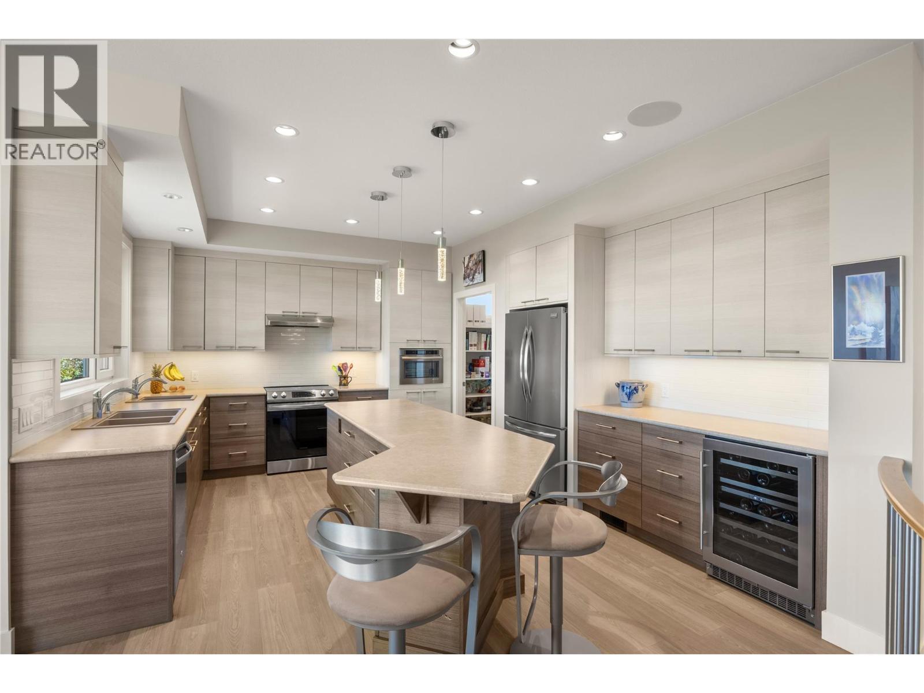
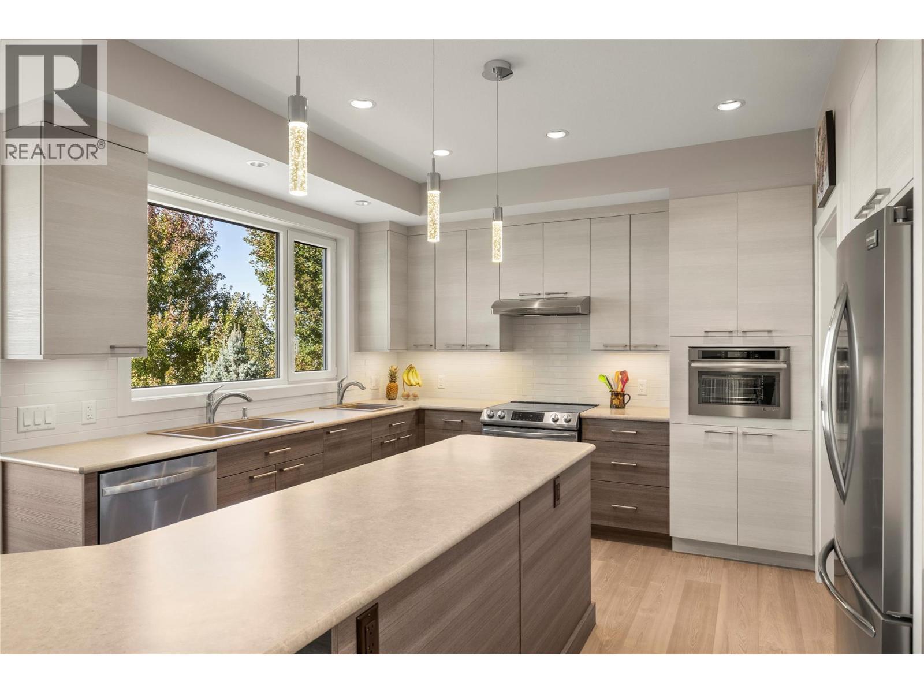
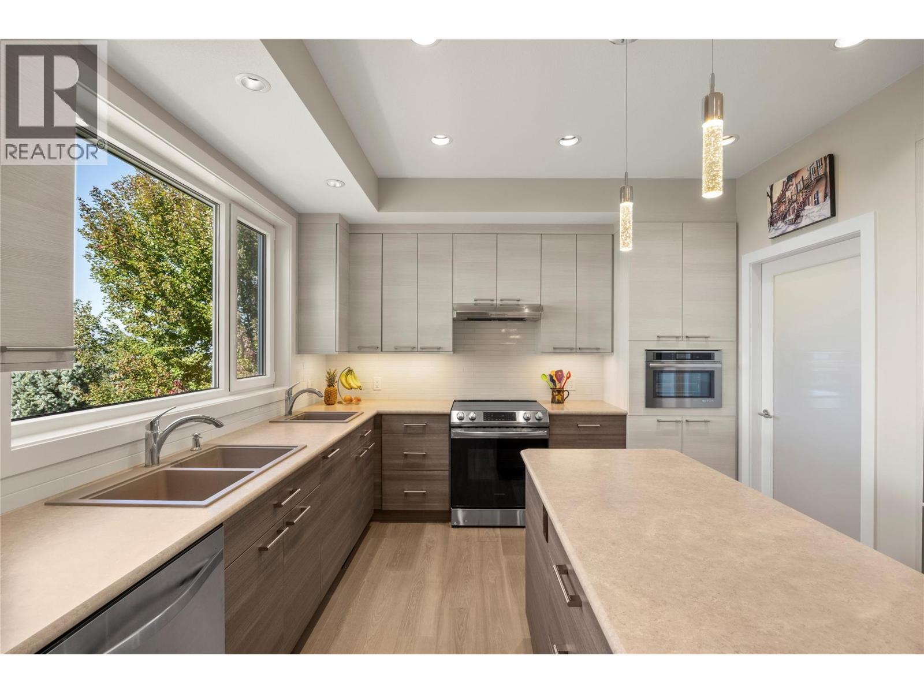
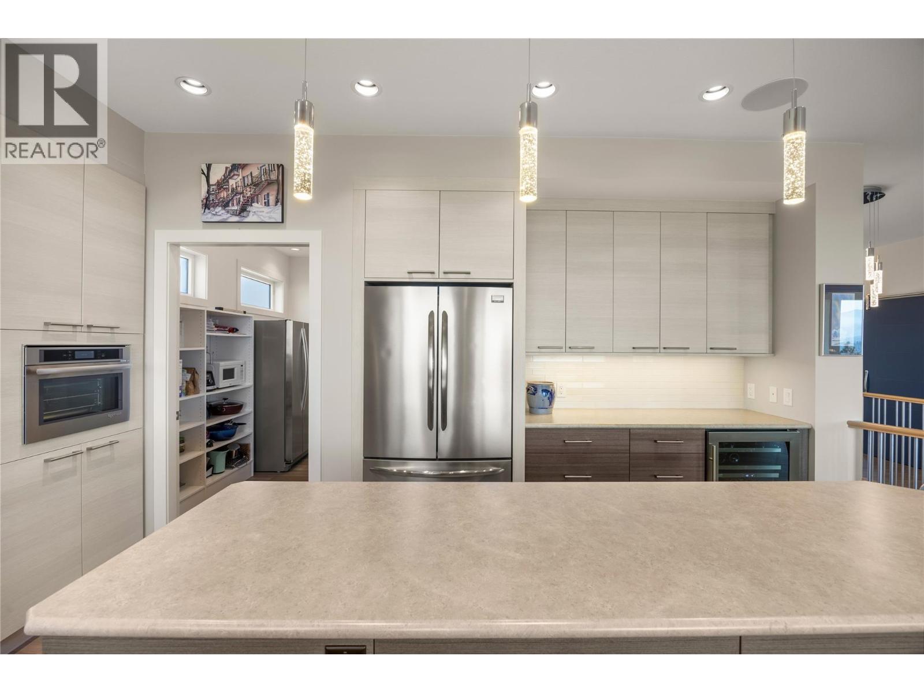
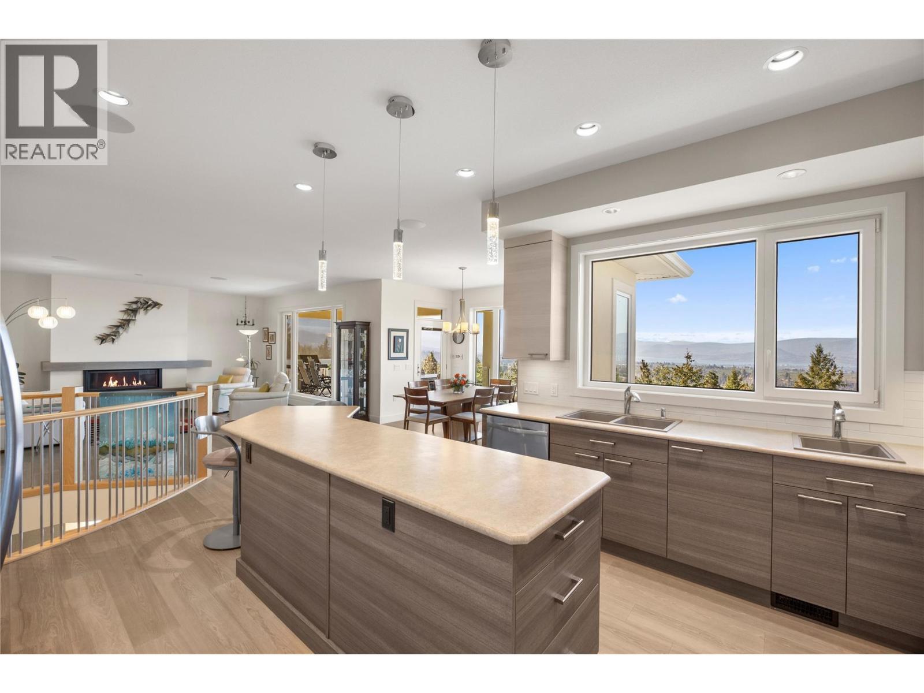
Generous sized kitchen featuring a sit up island and 2 toned cabinetry - 2442 Bella Vista Street, Kelowna, BC
The kitchen includes all SS appliances plus a 24” Jennair steam oven that can also be used as a second convection oven - 2442 Bella Vista Street, Kelowna, BC
2442 Bella Vista Street, Kelowna, BC
Bonus wine fridge! - 2442 Bella Vista Street, Kelowna, BC
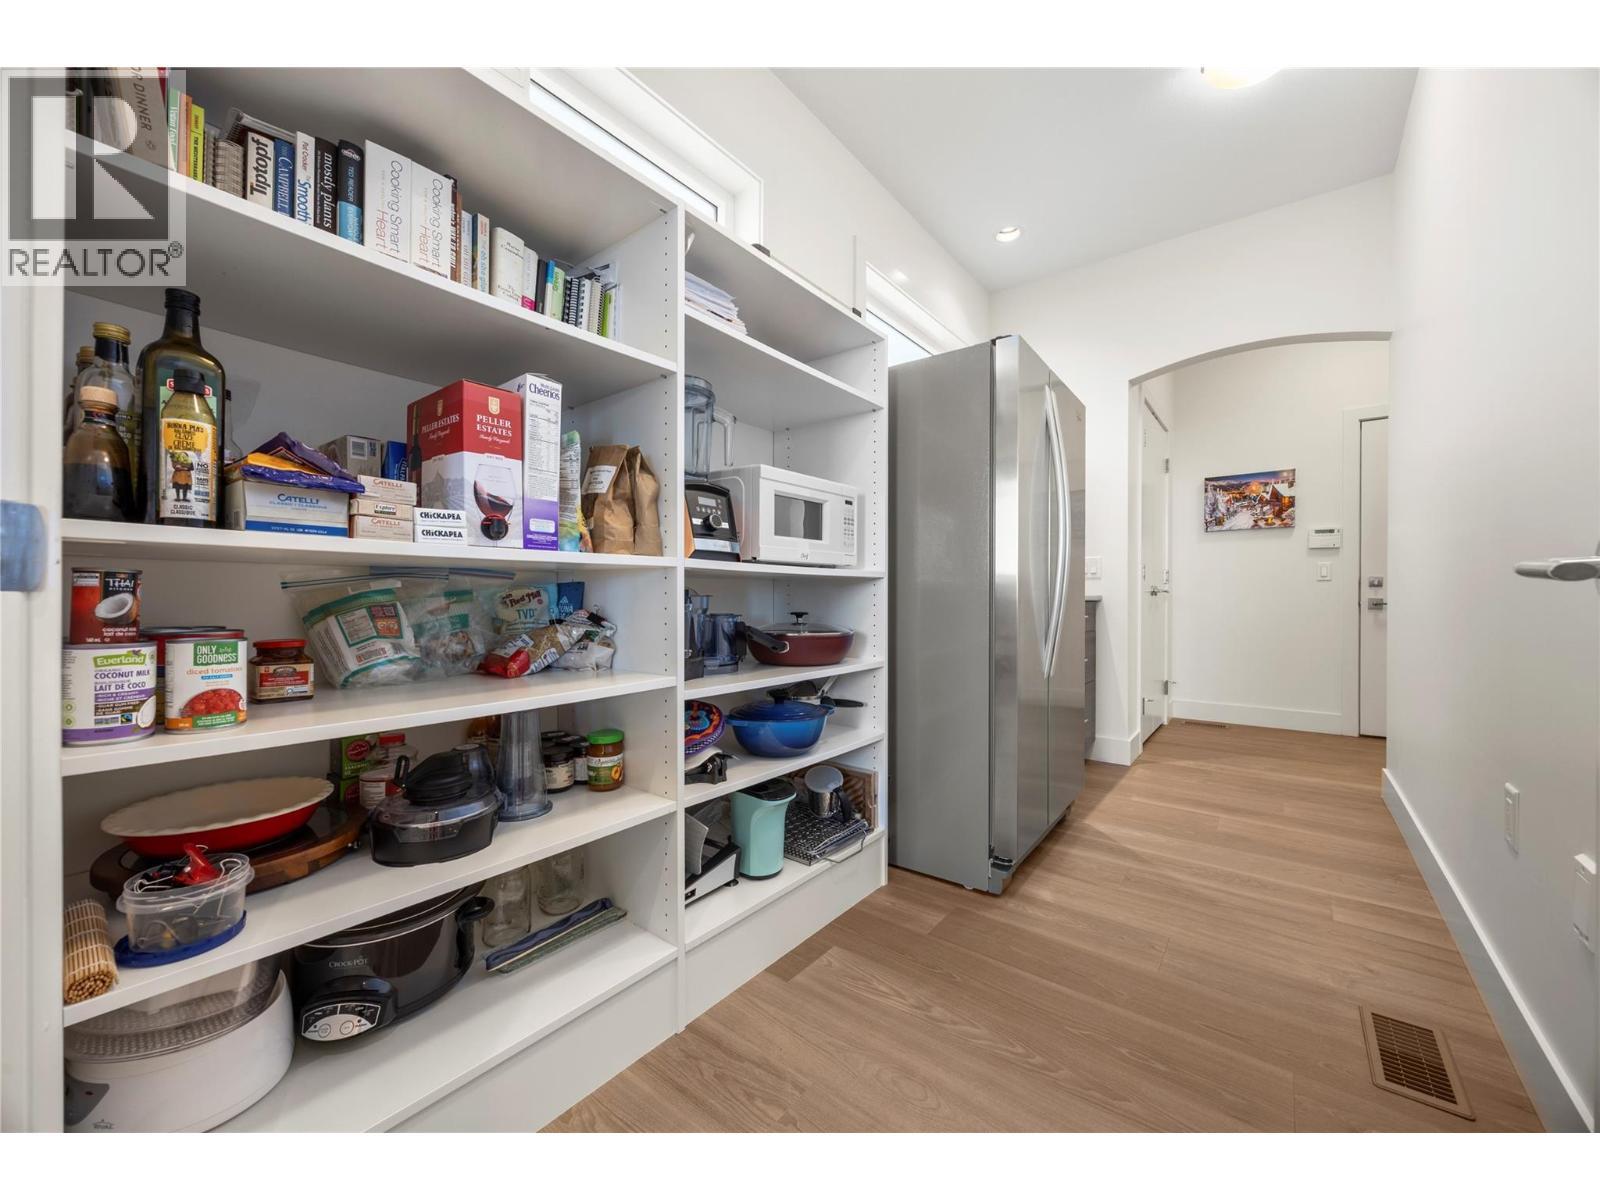
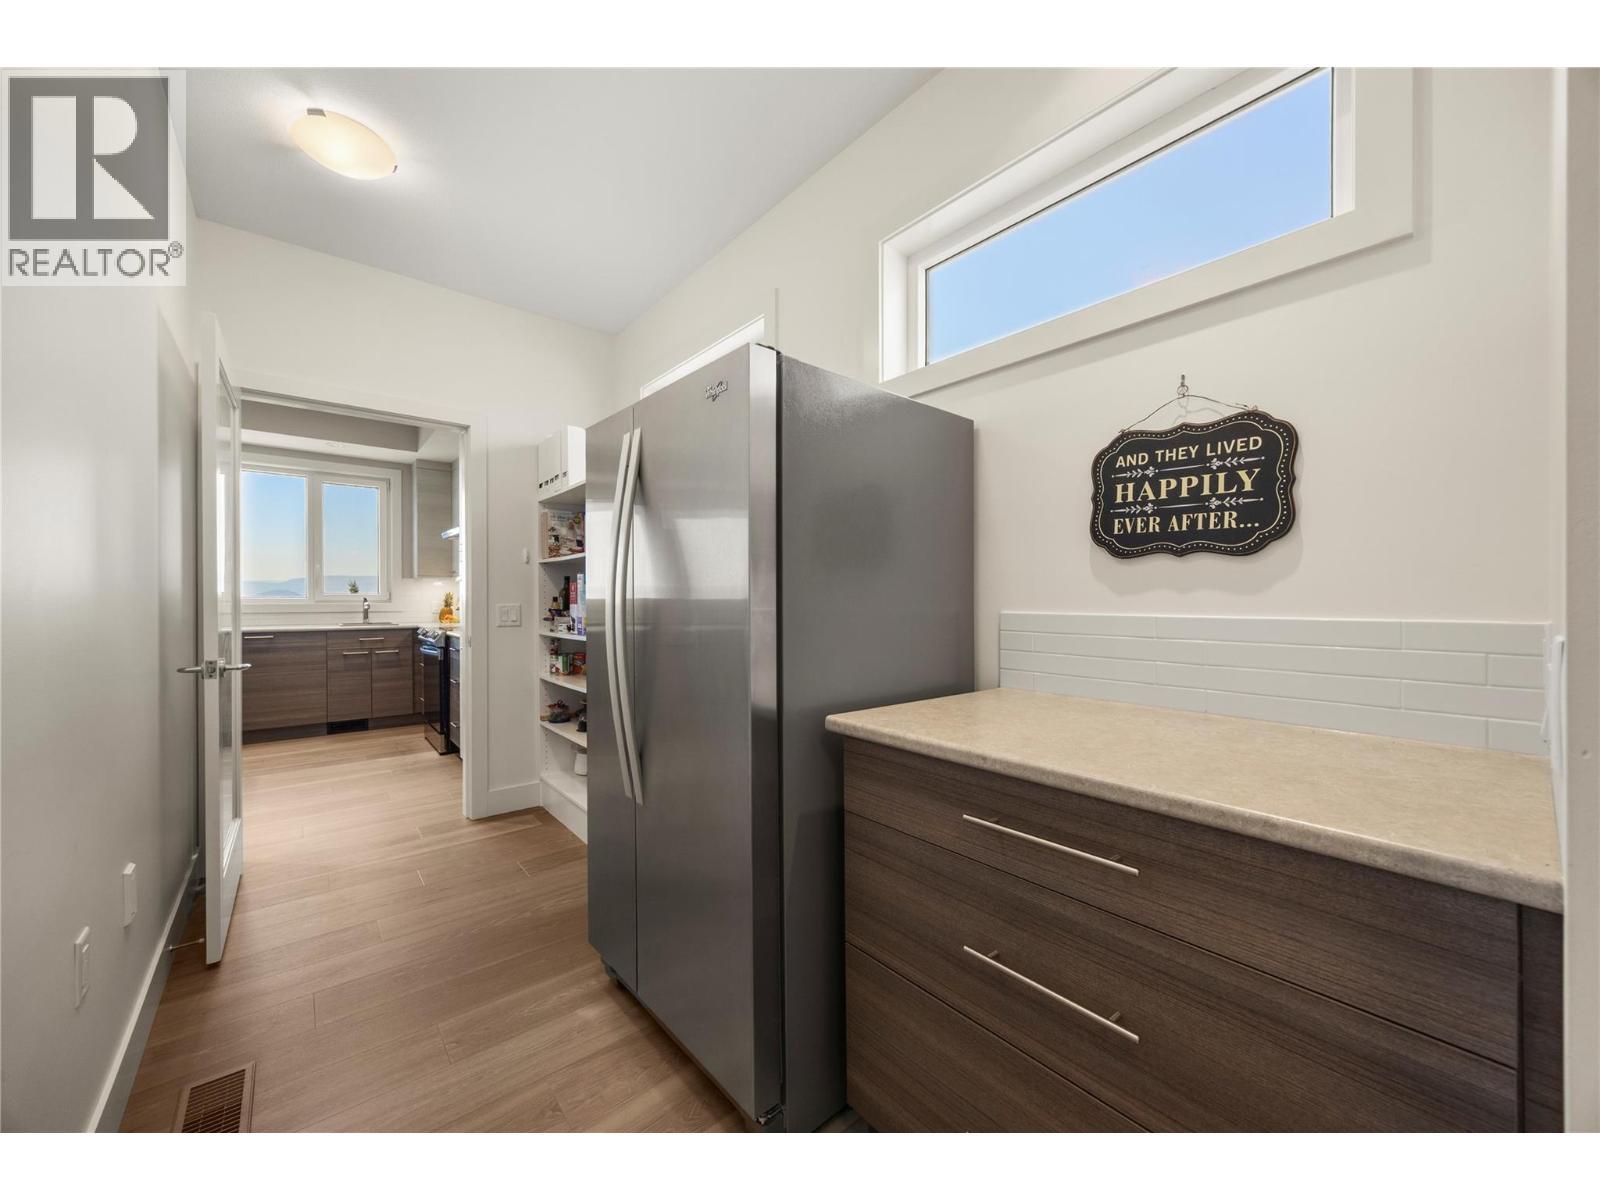
Walk through pantry with built in shelves and second fridge - 2442 Bella Vista Street, Kelowna, BC
2442 Bella Vista Street, Kelowna, BC
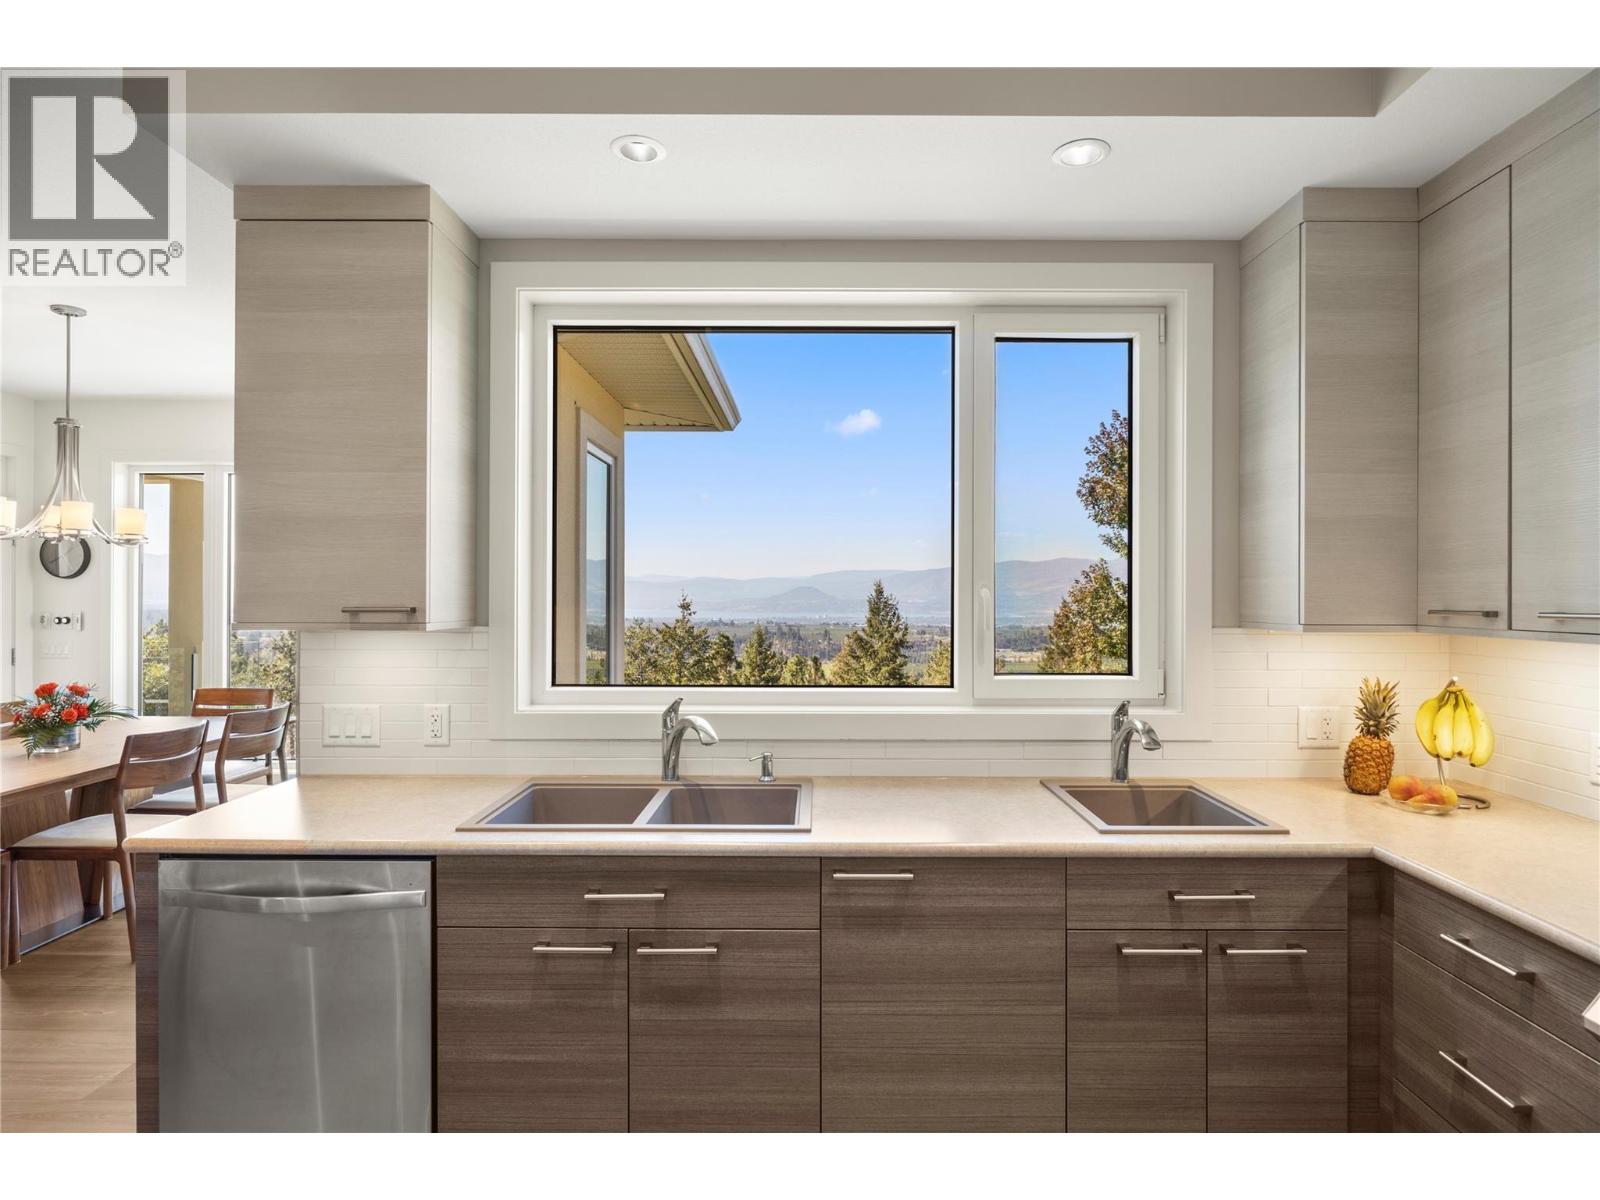
Lake views from the west facing kitchen window - 2442 Bella Vista Street, Kelowna, BC
2442 Bella Vista Street, Kelowna, BC
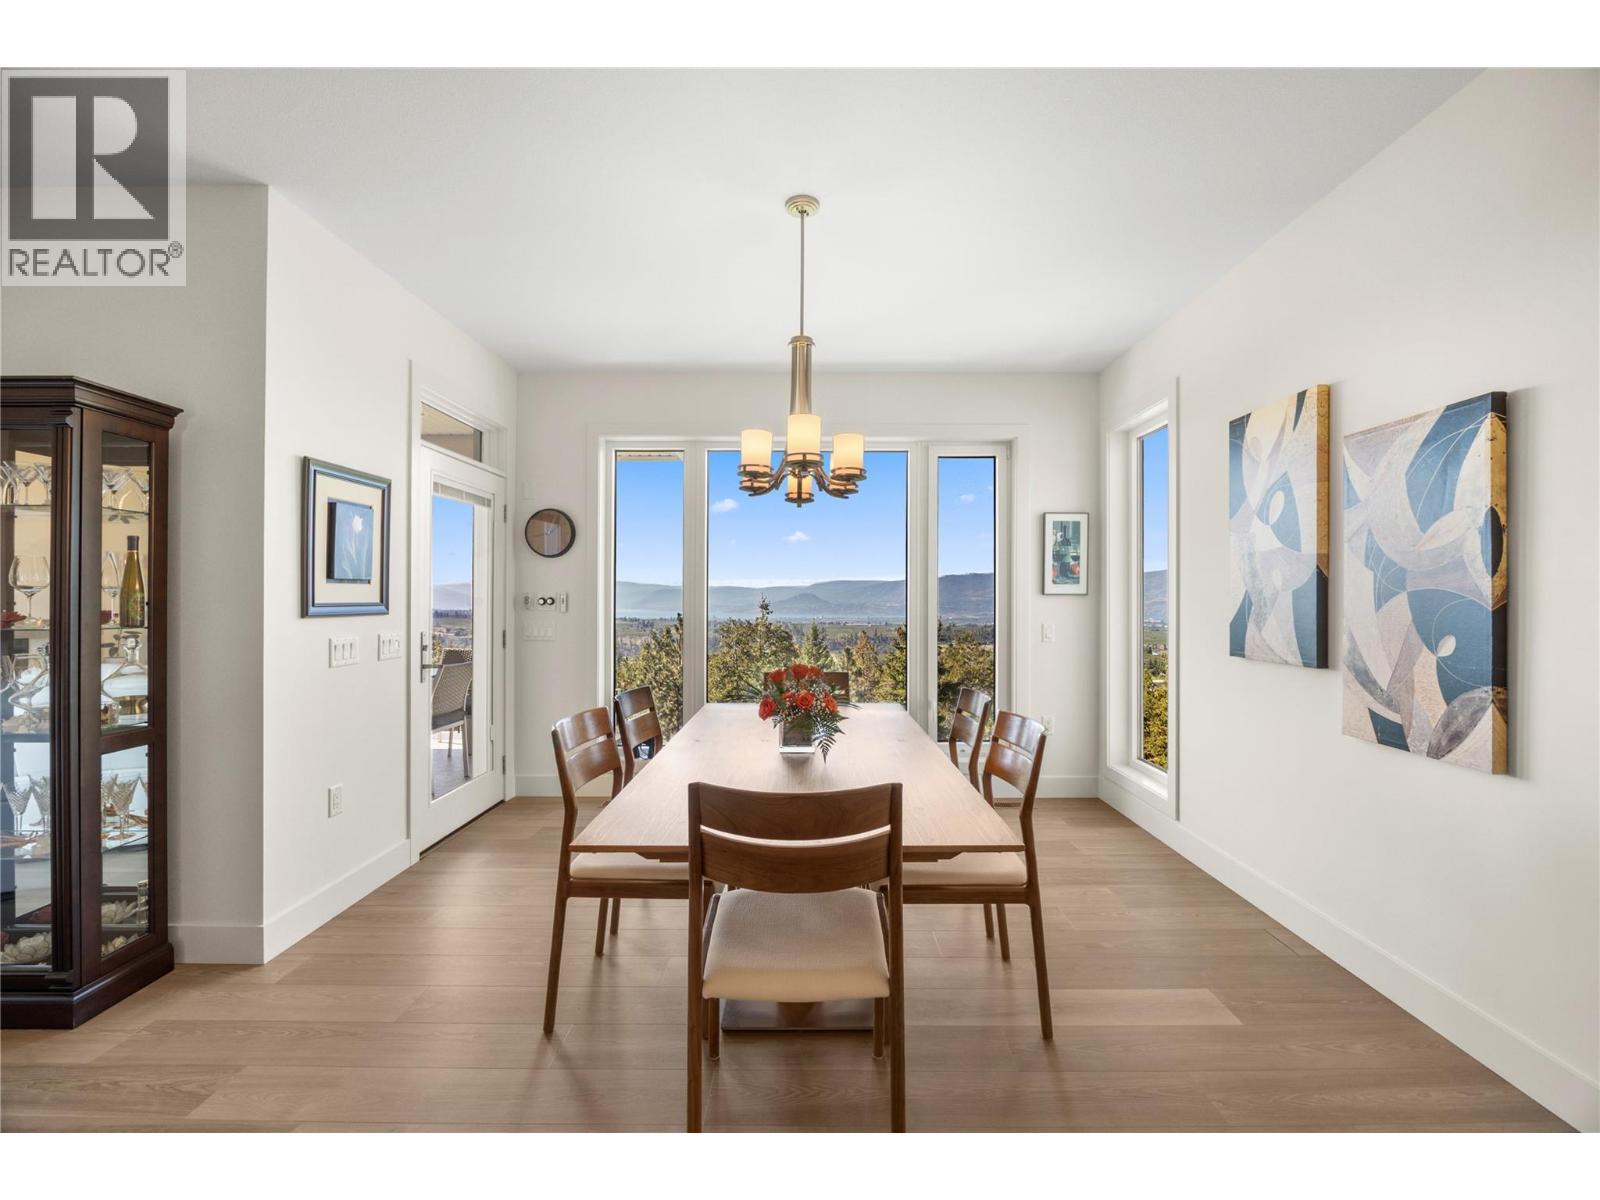
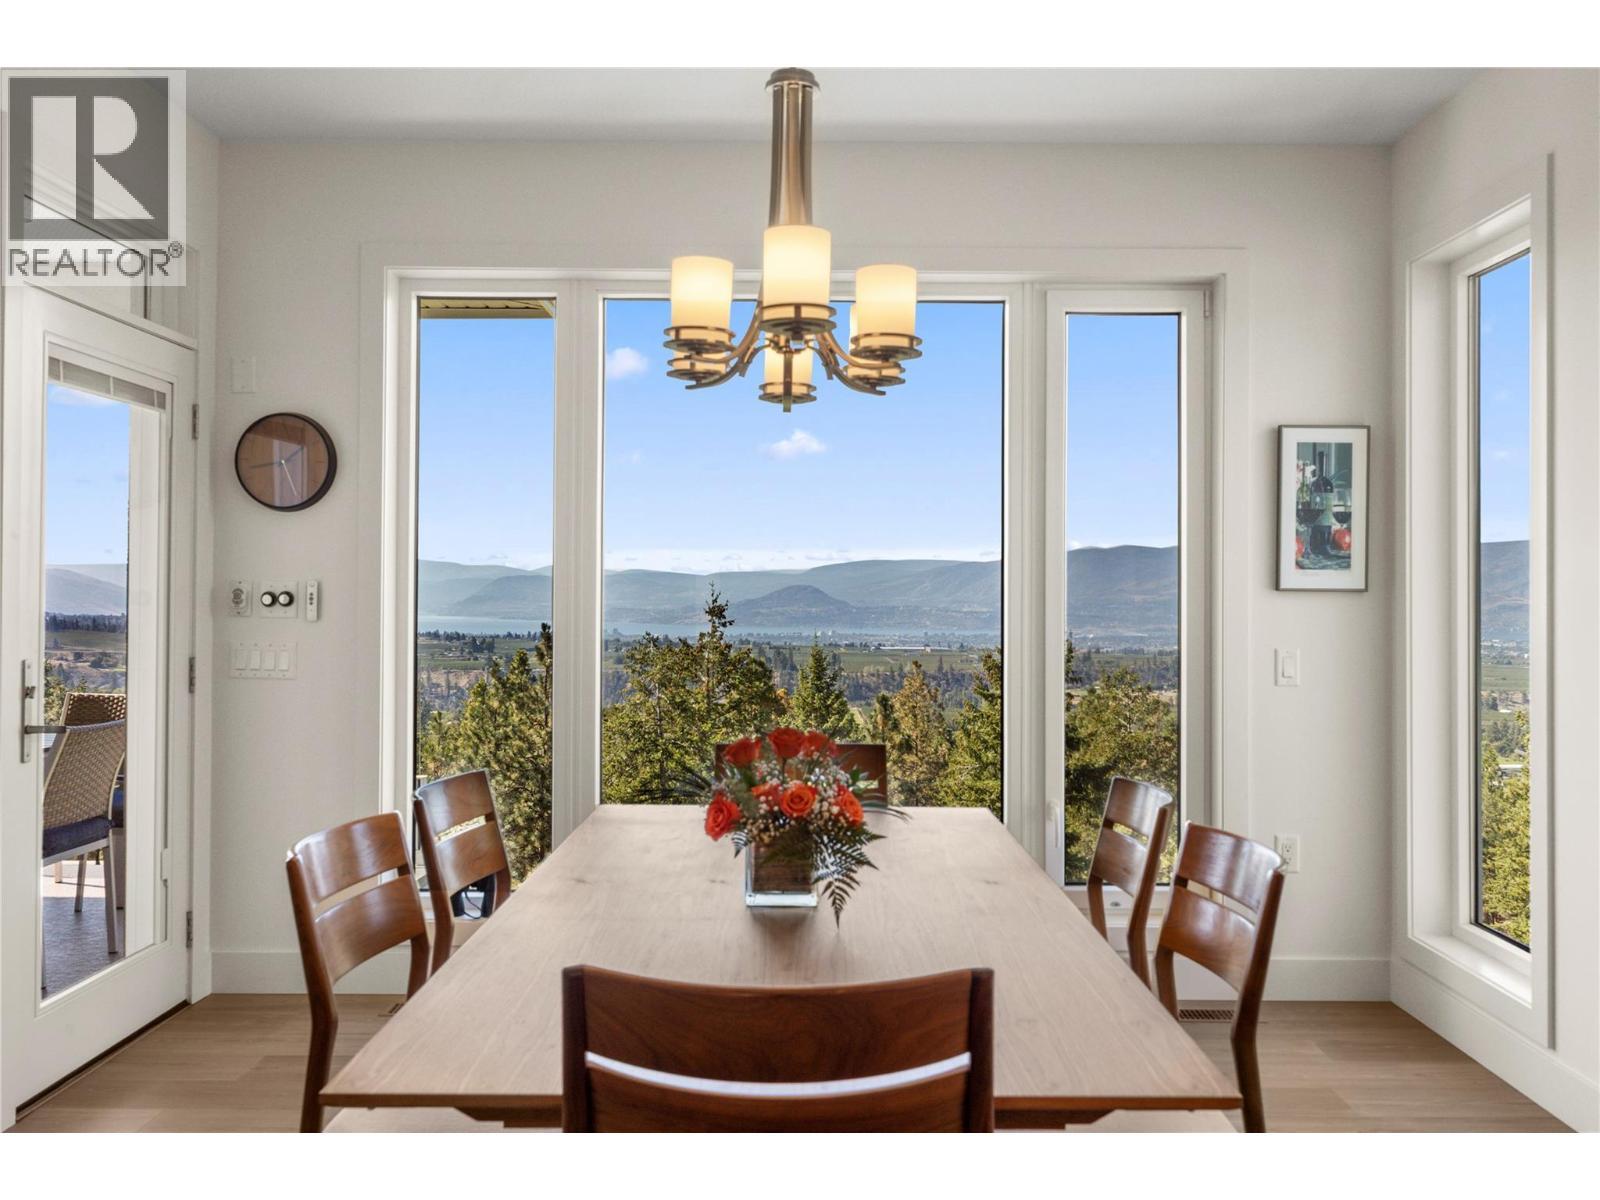
Lovely dinging room flooded with natural light - 2442 Bella Vista Street, Kelowna, BC
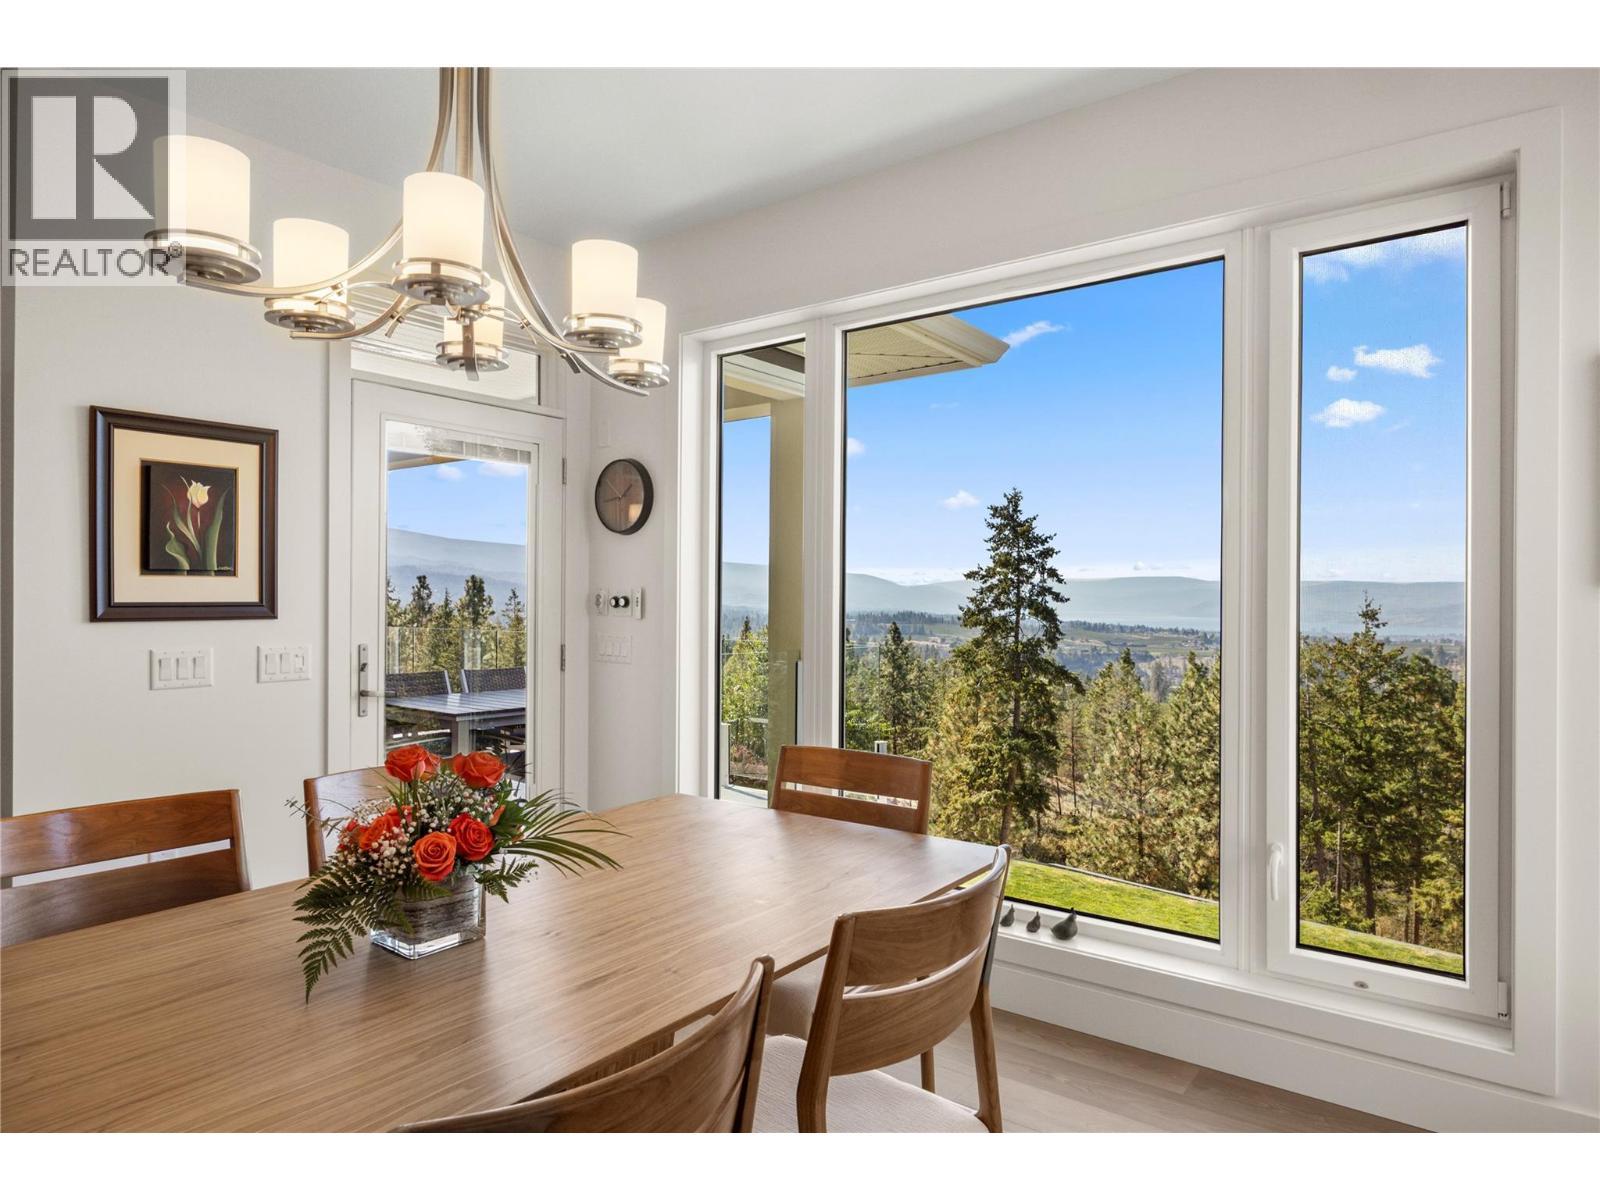
Lake and mountain views from the dinner table - 2442 Bella Vista Street, Kelowna, BC
Access to the deck! - 2442 Bella Vista Street, Kelowna, BC
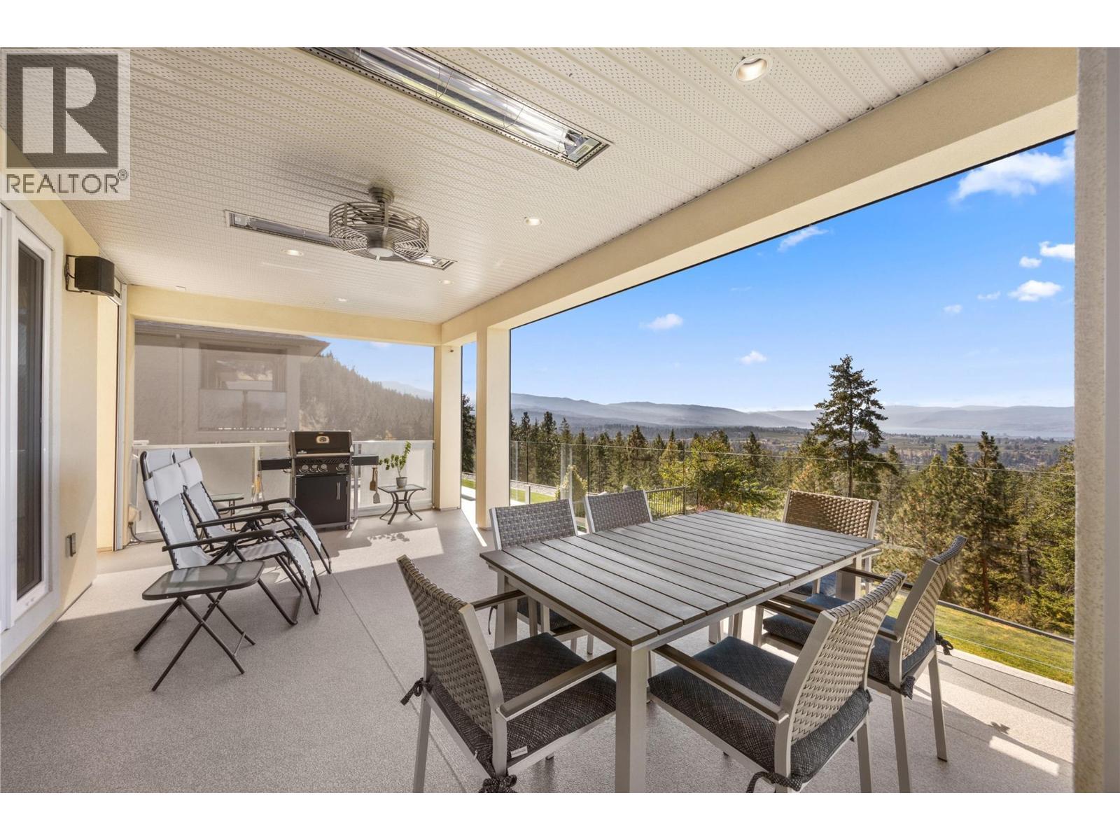
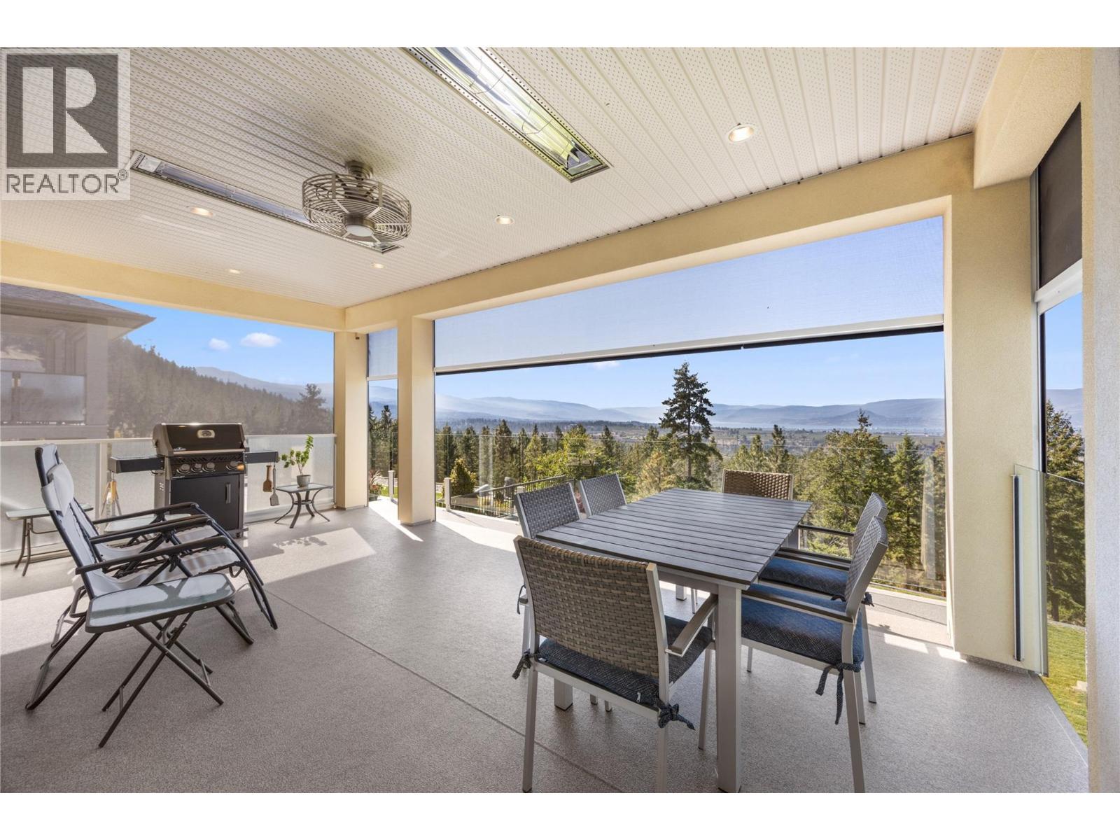
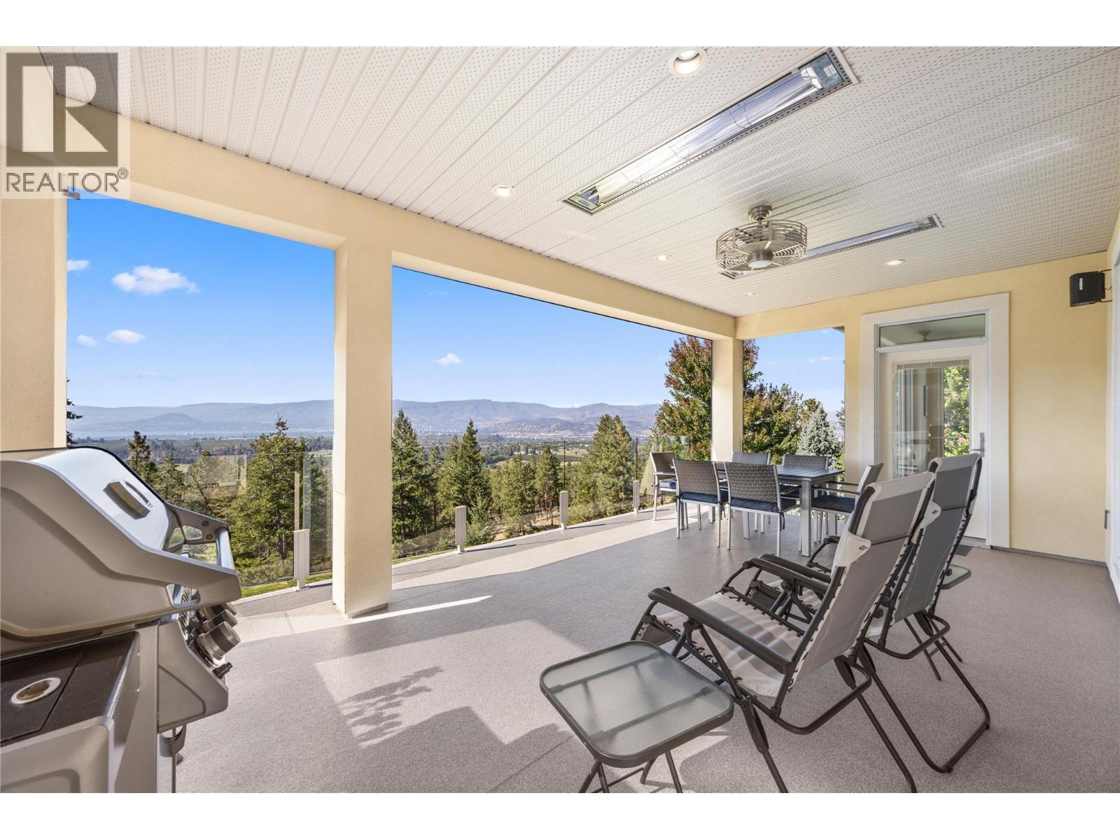
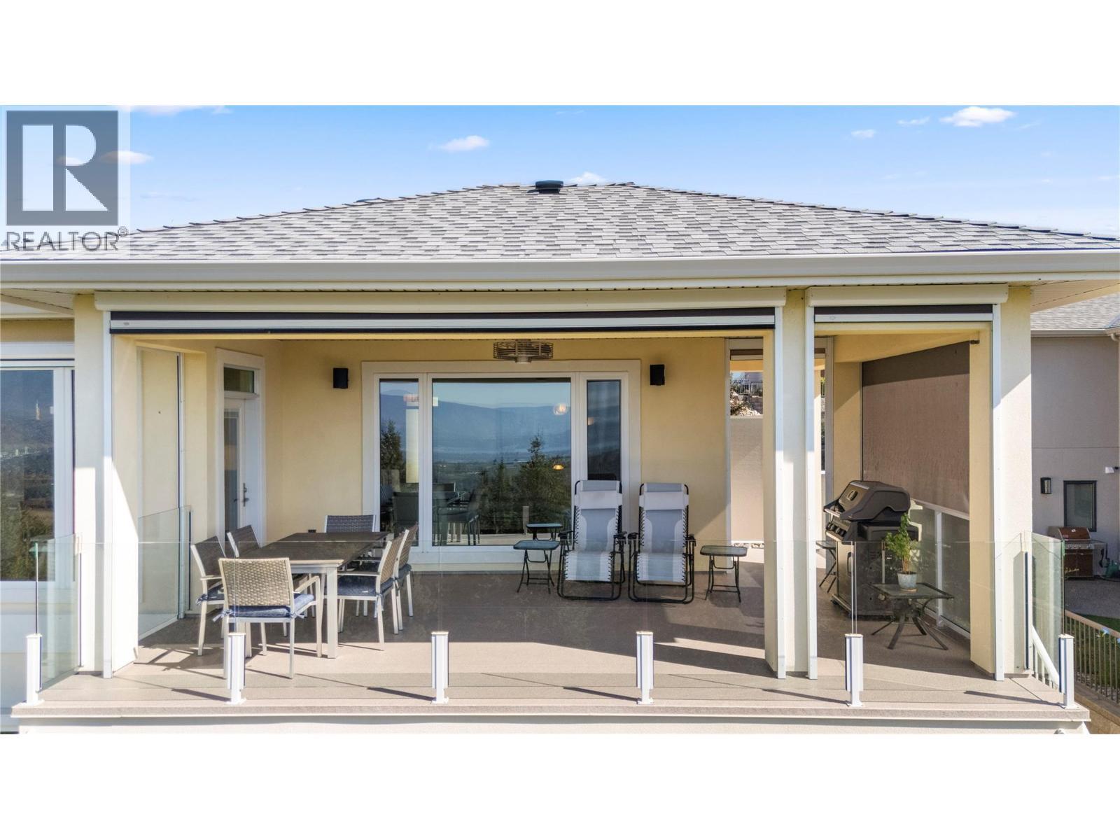
Year-round entertaining space with retractable motorized screens, glass railings, natural gas hookup - 2442 Bella Vista Street, Kelowna, BC
Built-in infrared heaters and roughed-in for a mist cooling system and staircase to backyard - 2442 Bella Vista Street, Kelowna, BC
2442 Bella Vista Street, Kelowna, BC
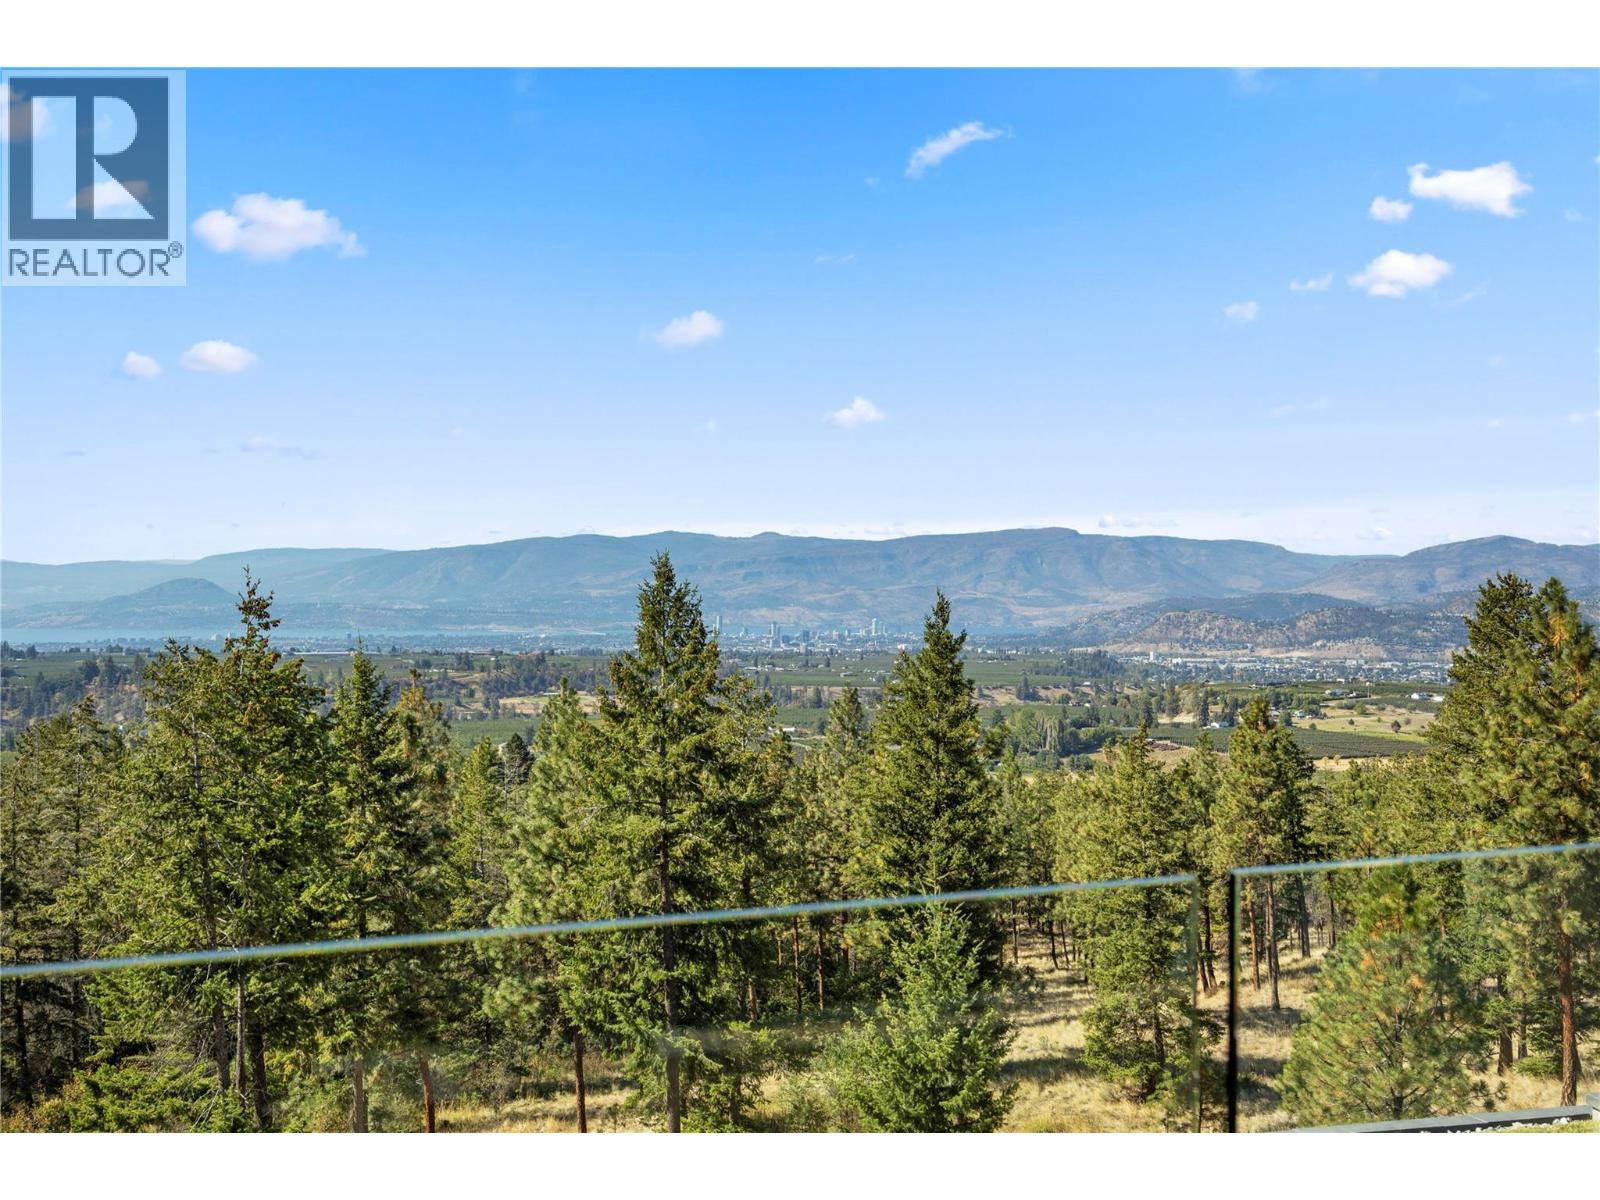
View from deck - 2442 Bella Vista Street, Kelowna, BC
2442 Bella Vista Street, Kelowna, BC
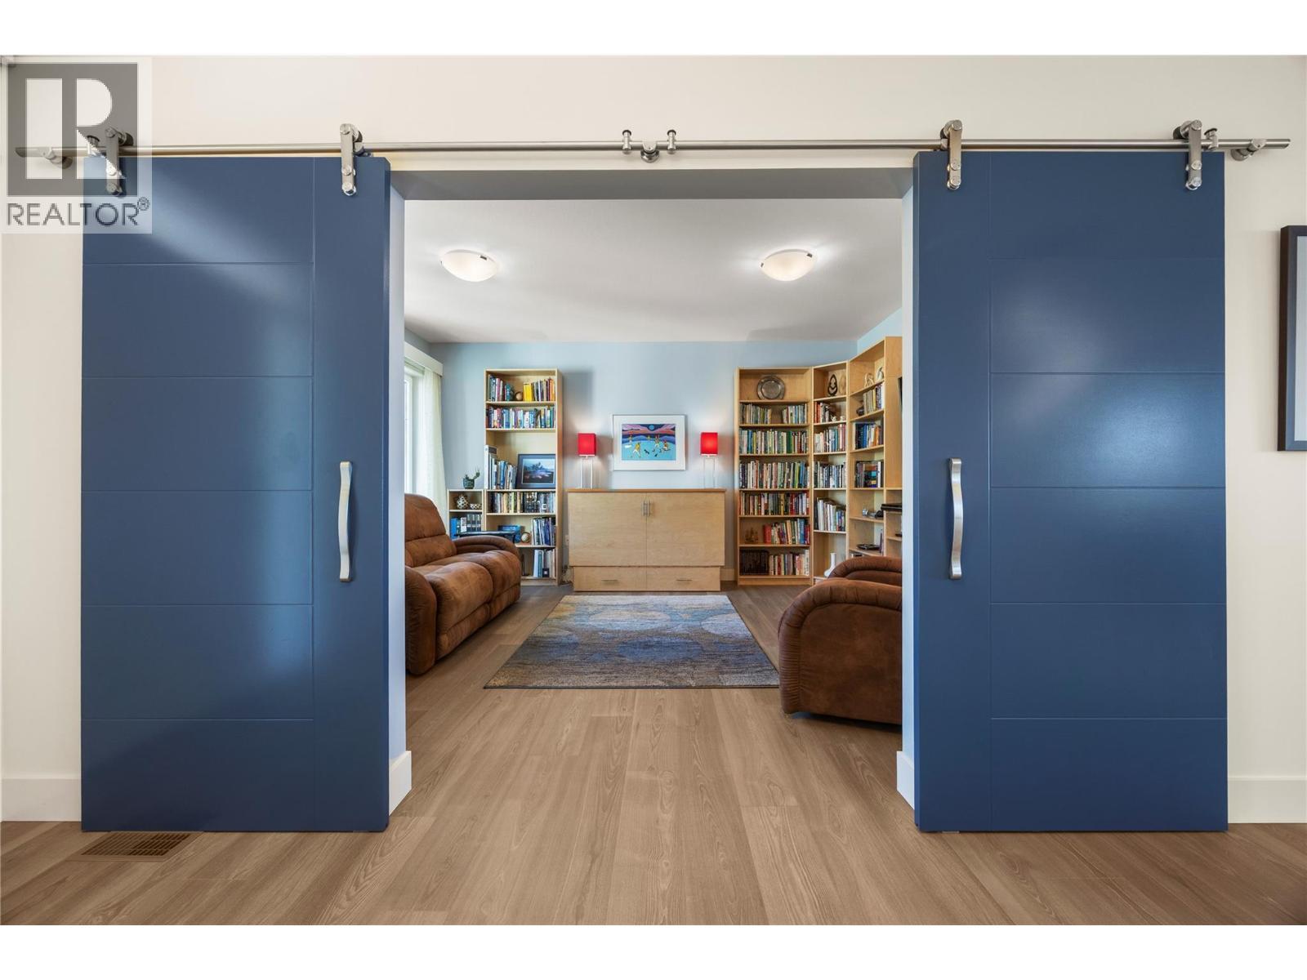
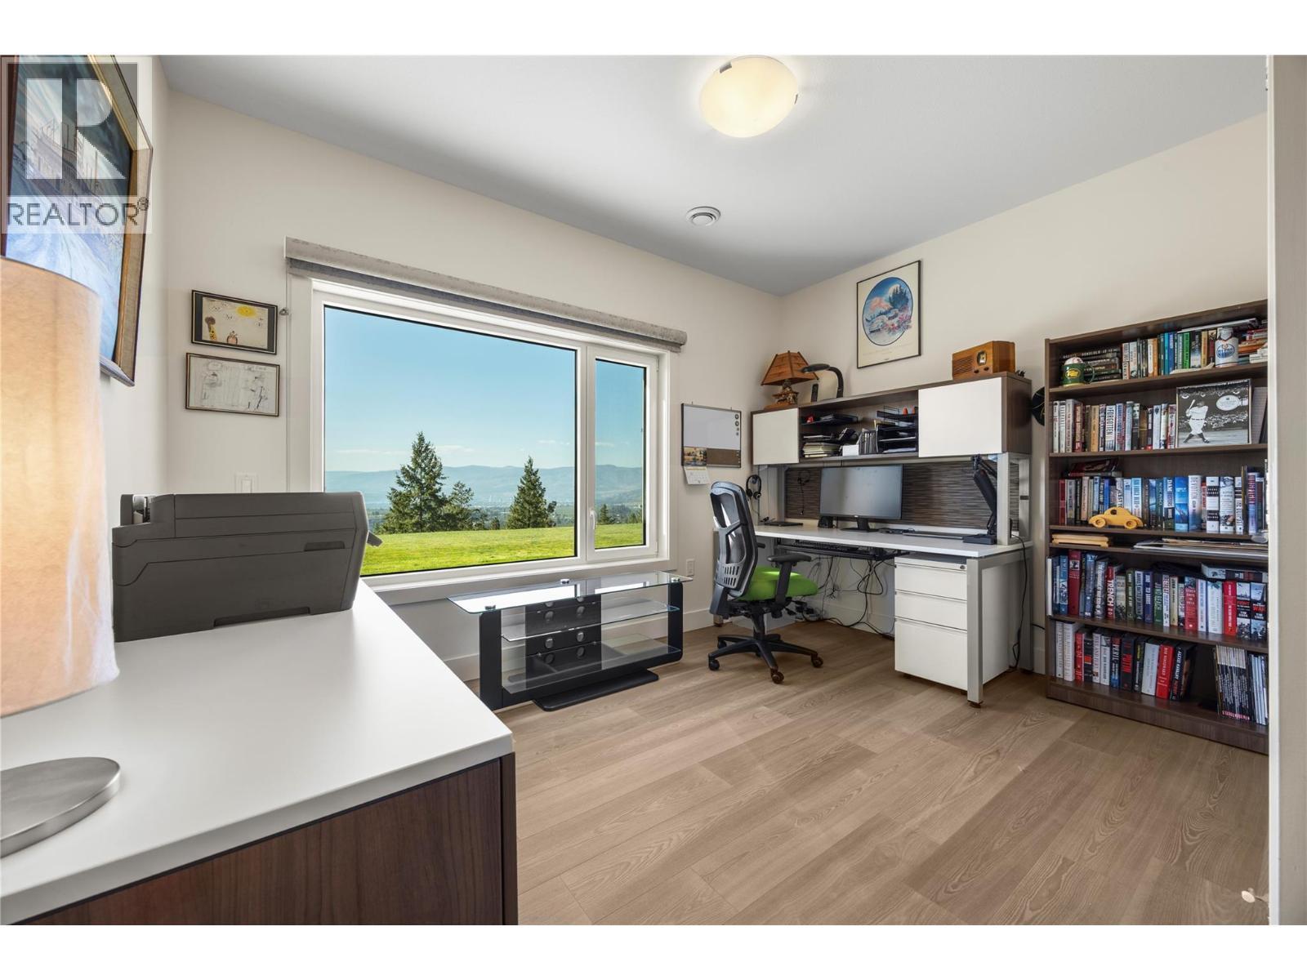
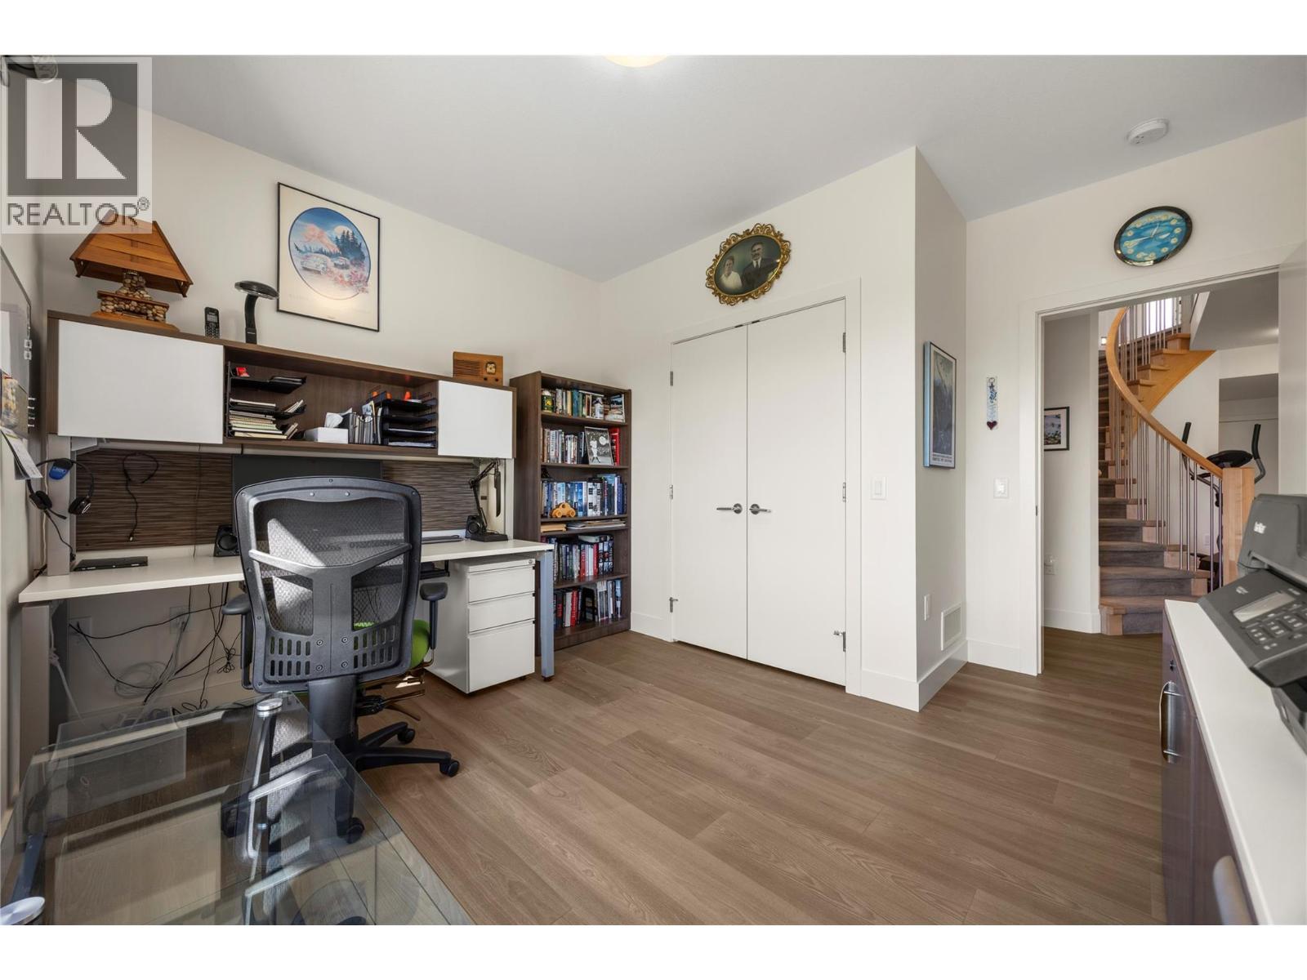
Barn door entrance to main floor den/flex space - 2442 Bella Vista Street, Kelowna, BC
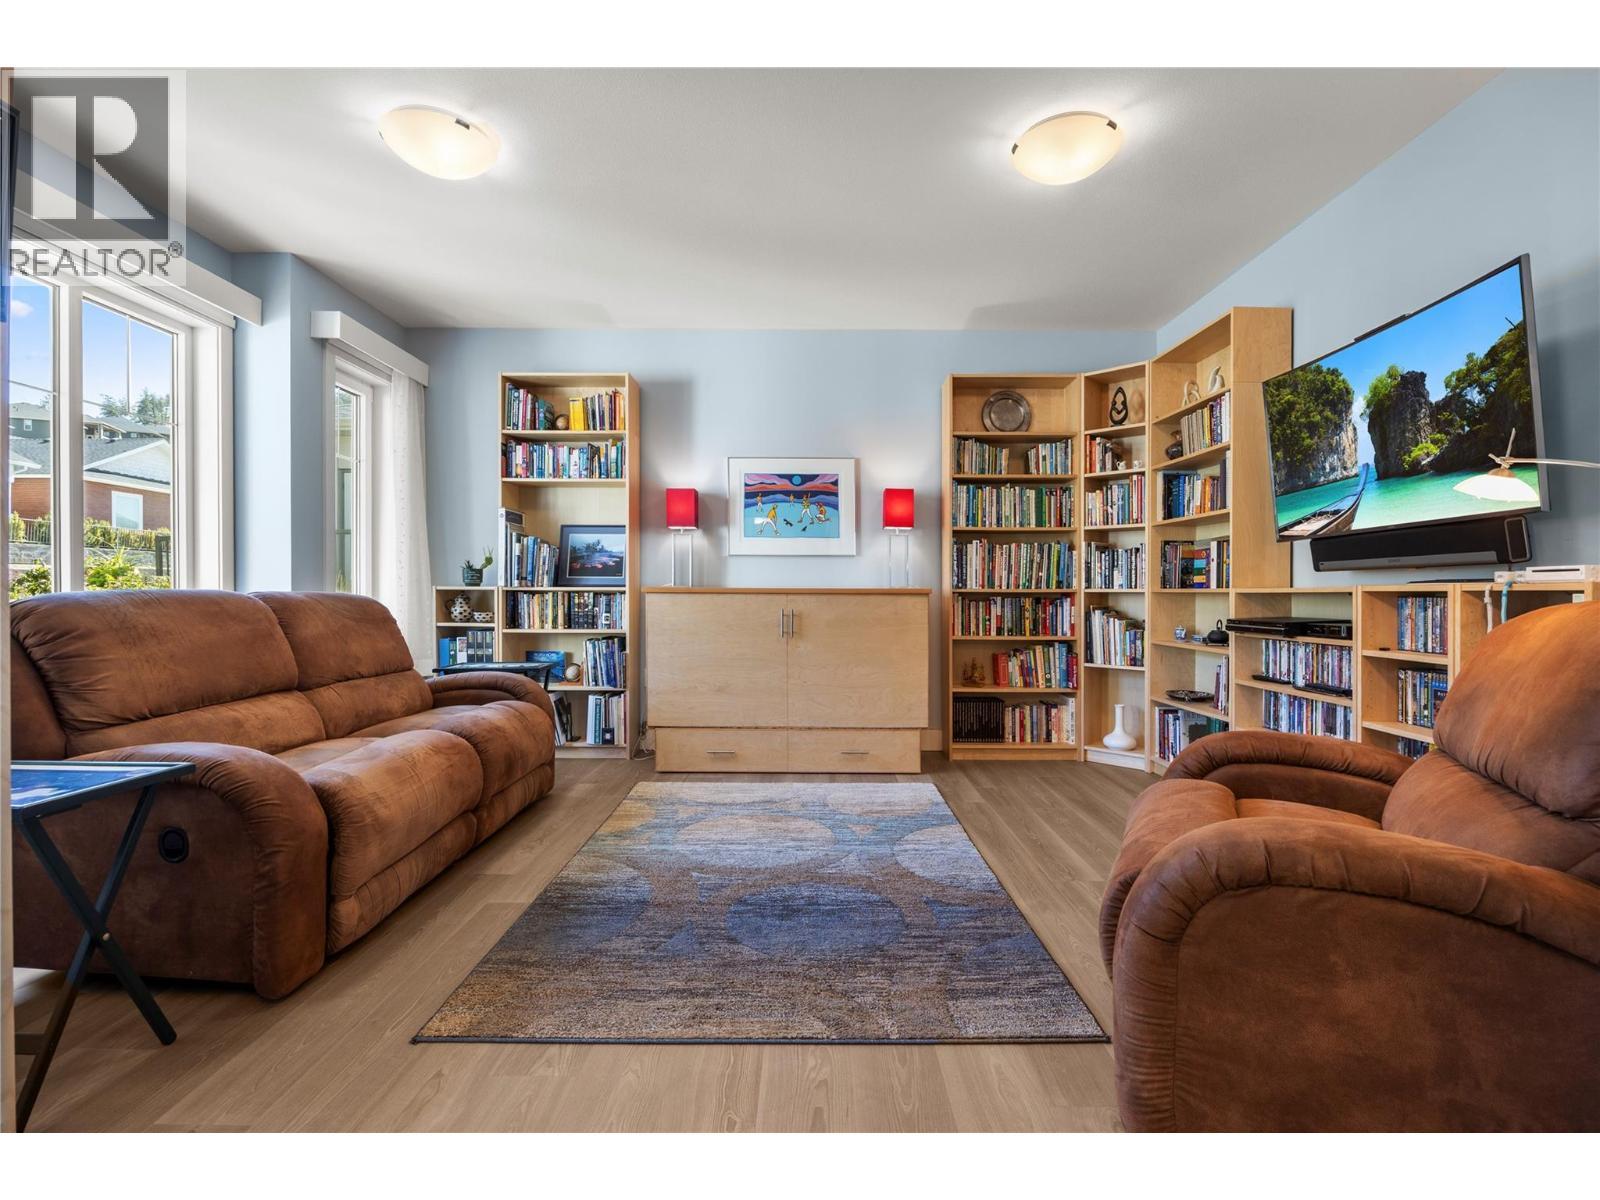
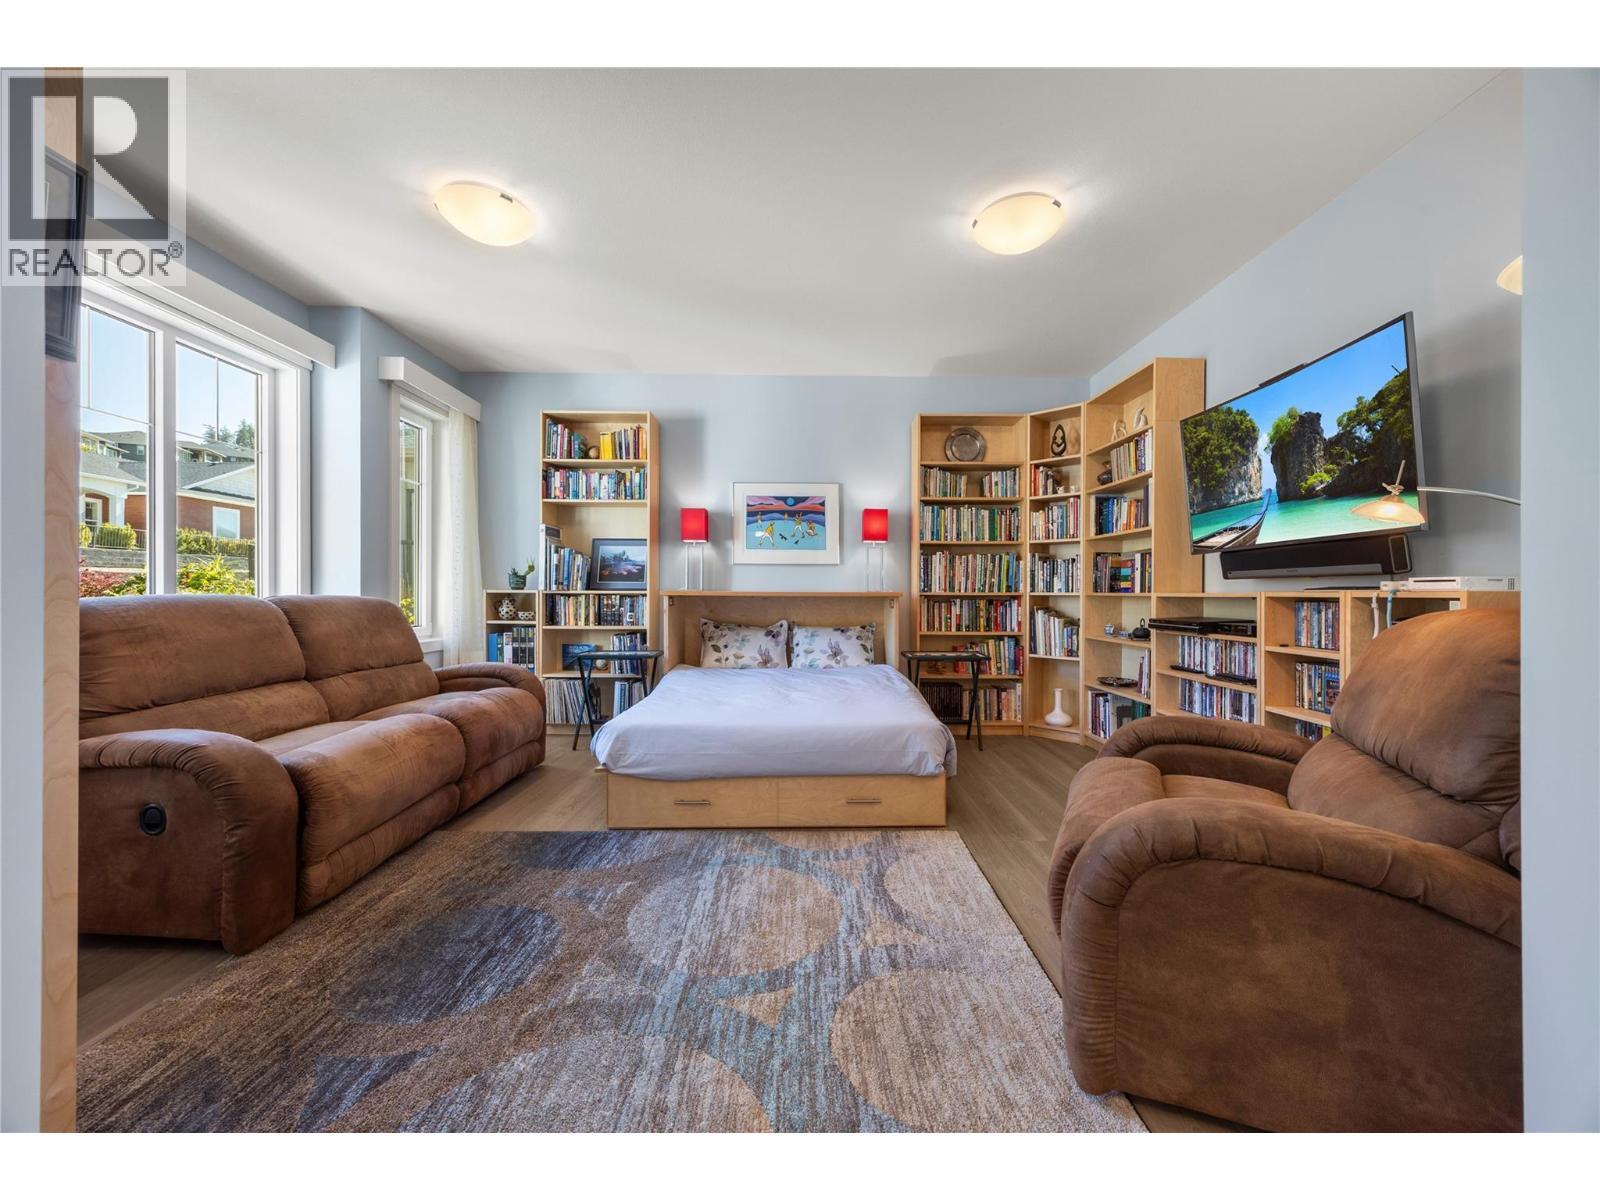
Natural light coming from the front yard facing window - 2442 Bella Vista Street, Kelowna, BC
2442 Bella Vista Street, Kelowna, BC
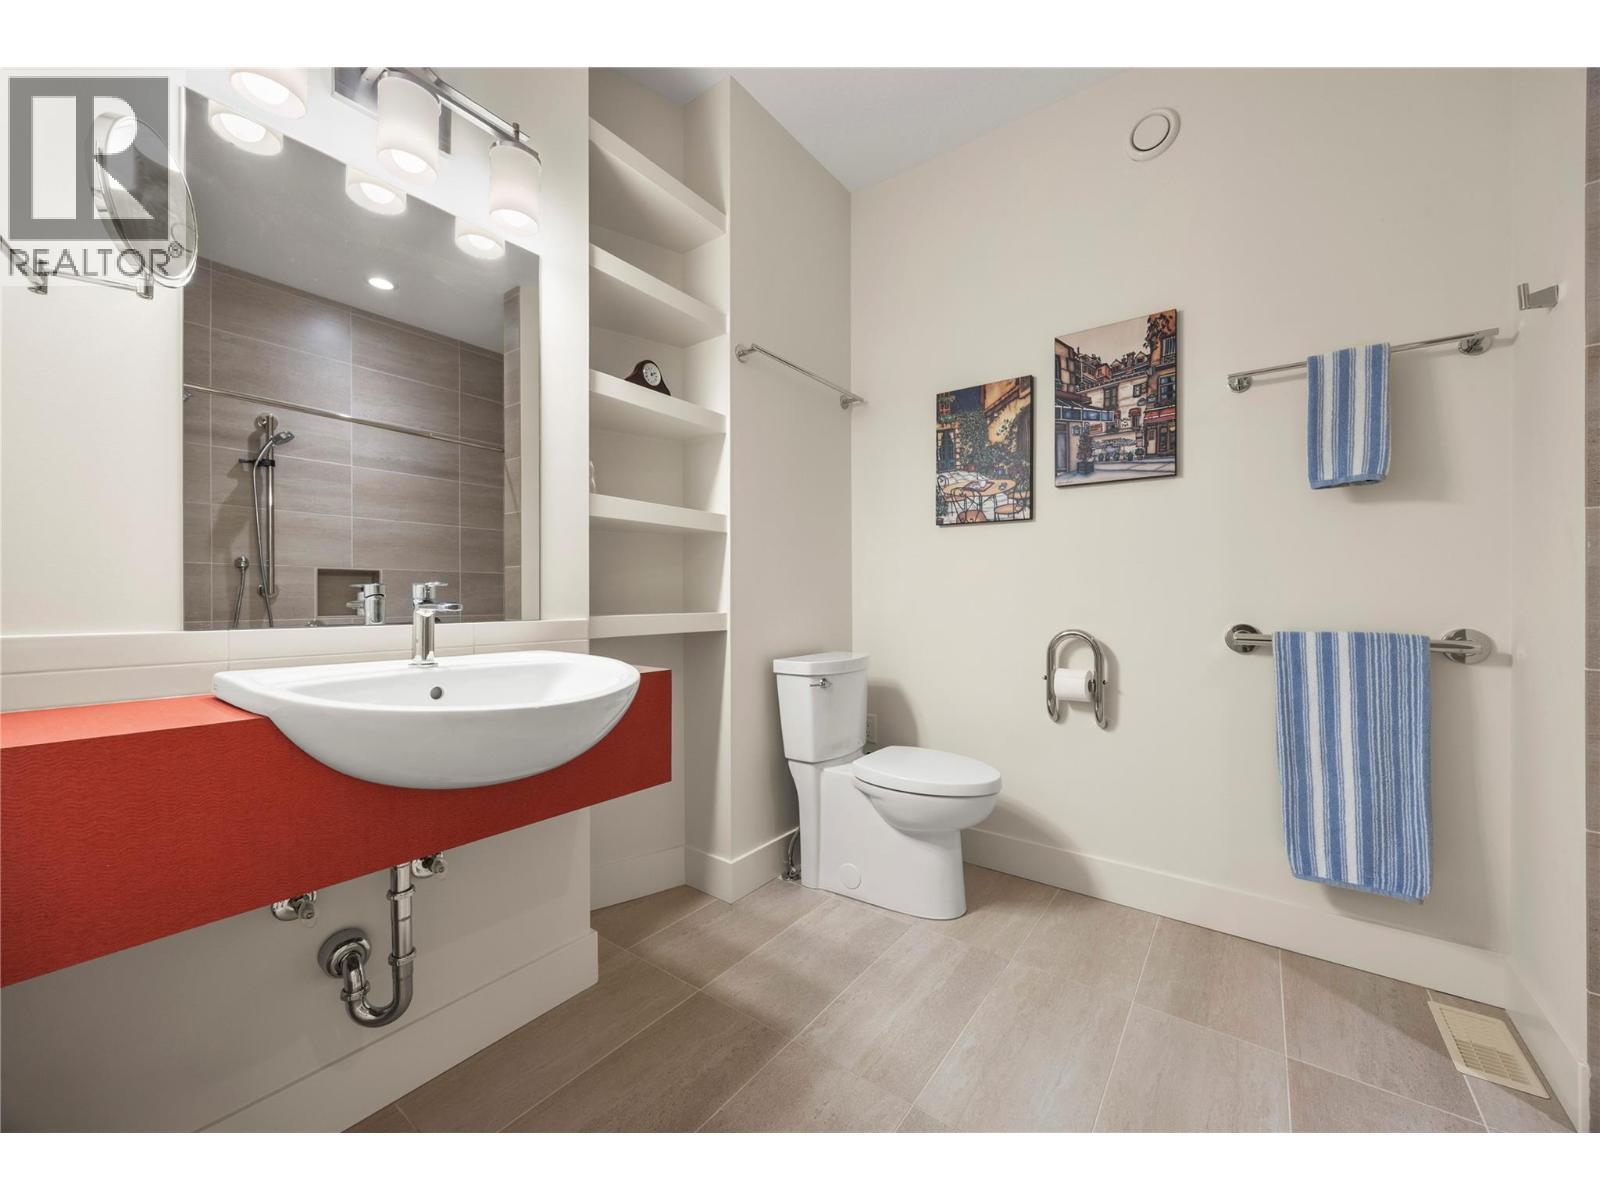
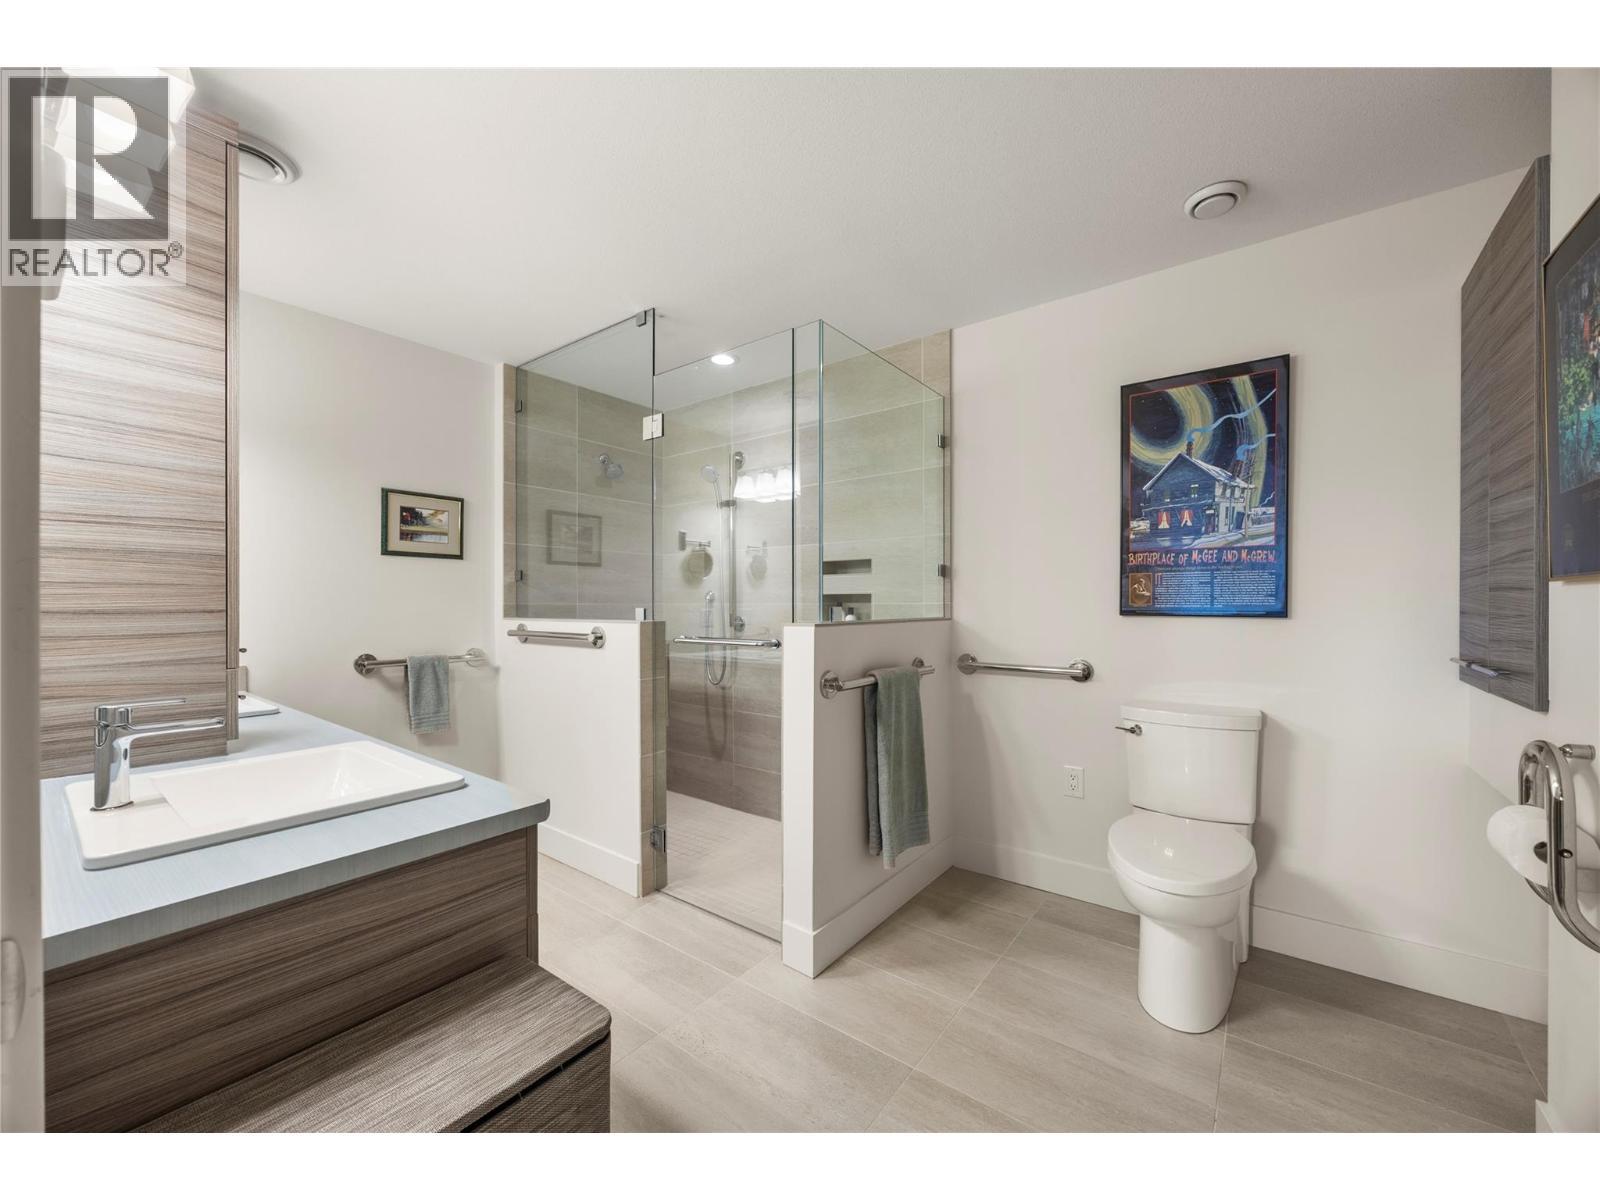
Main floor 3 piece bathroom - 2442 Bella Vista Street, Kelowna, BC
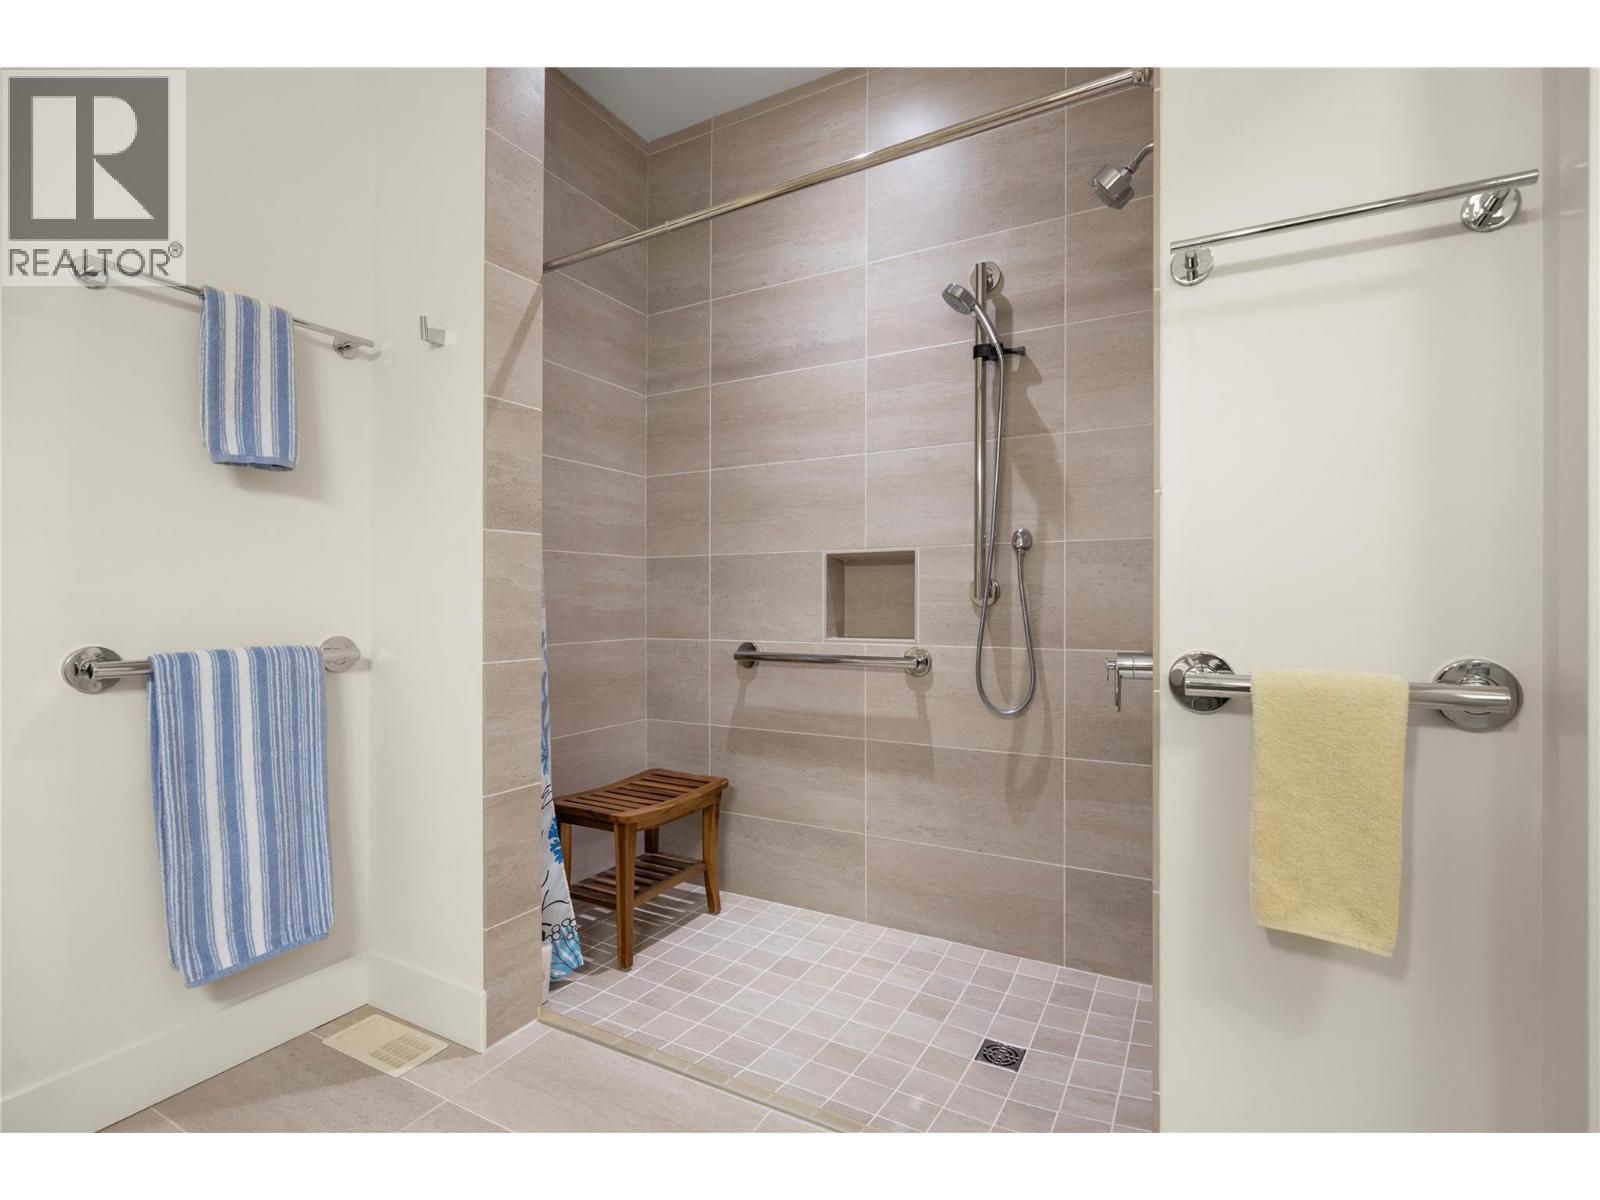
Accessible walk in shower - 2442 Bella Vista Street, Kelowna, BC
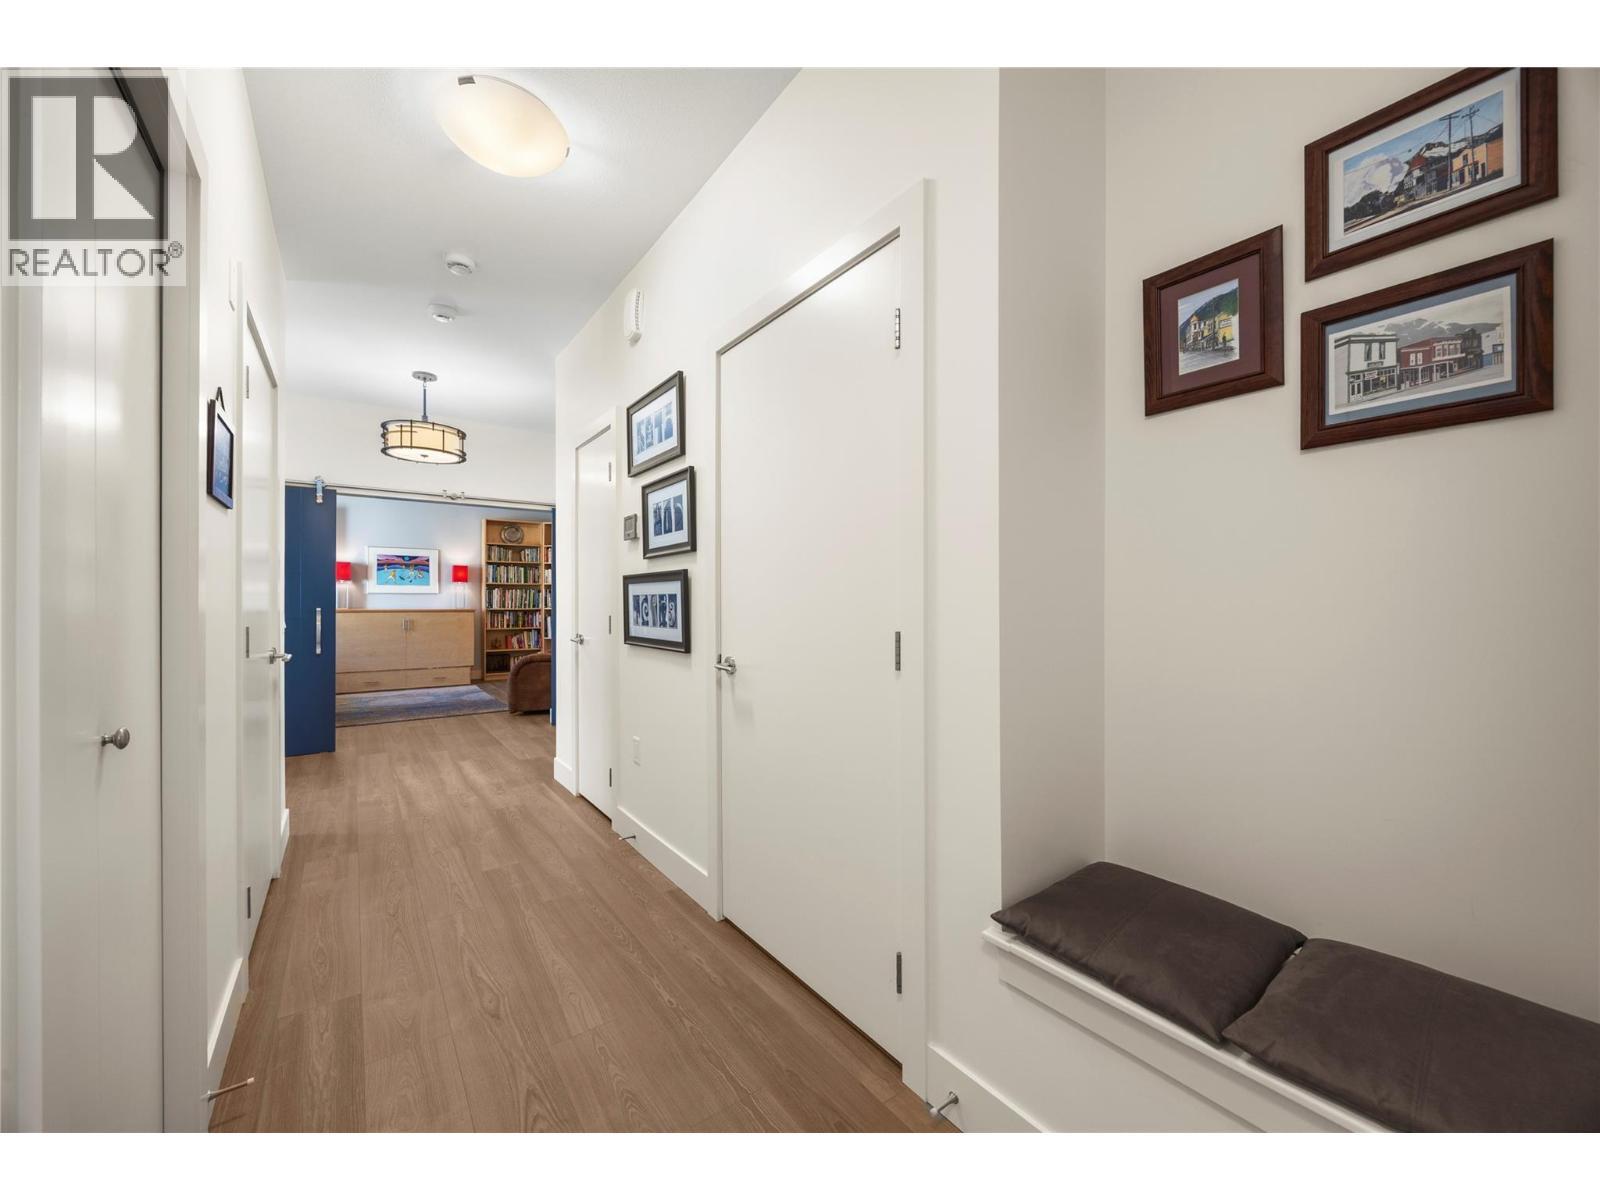
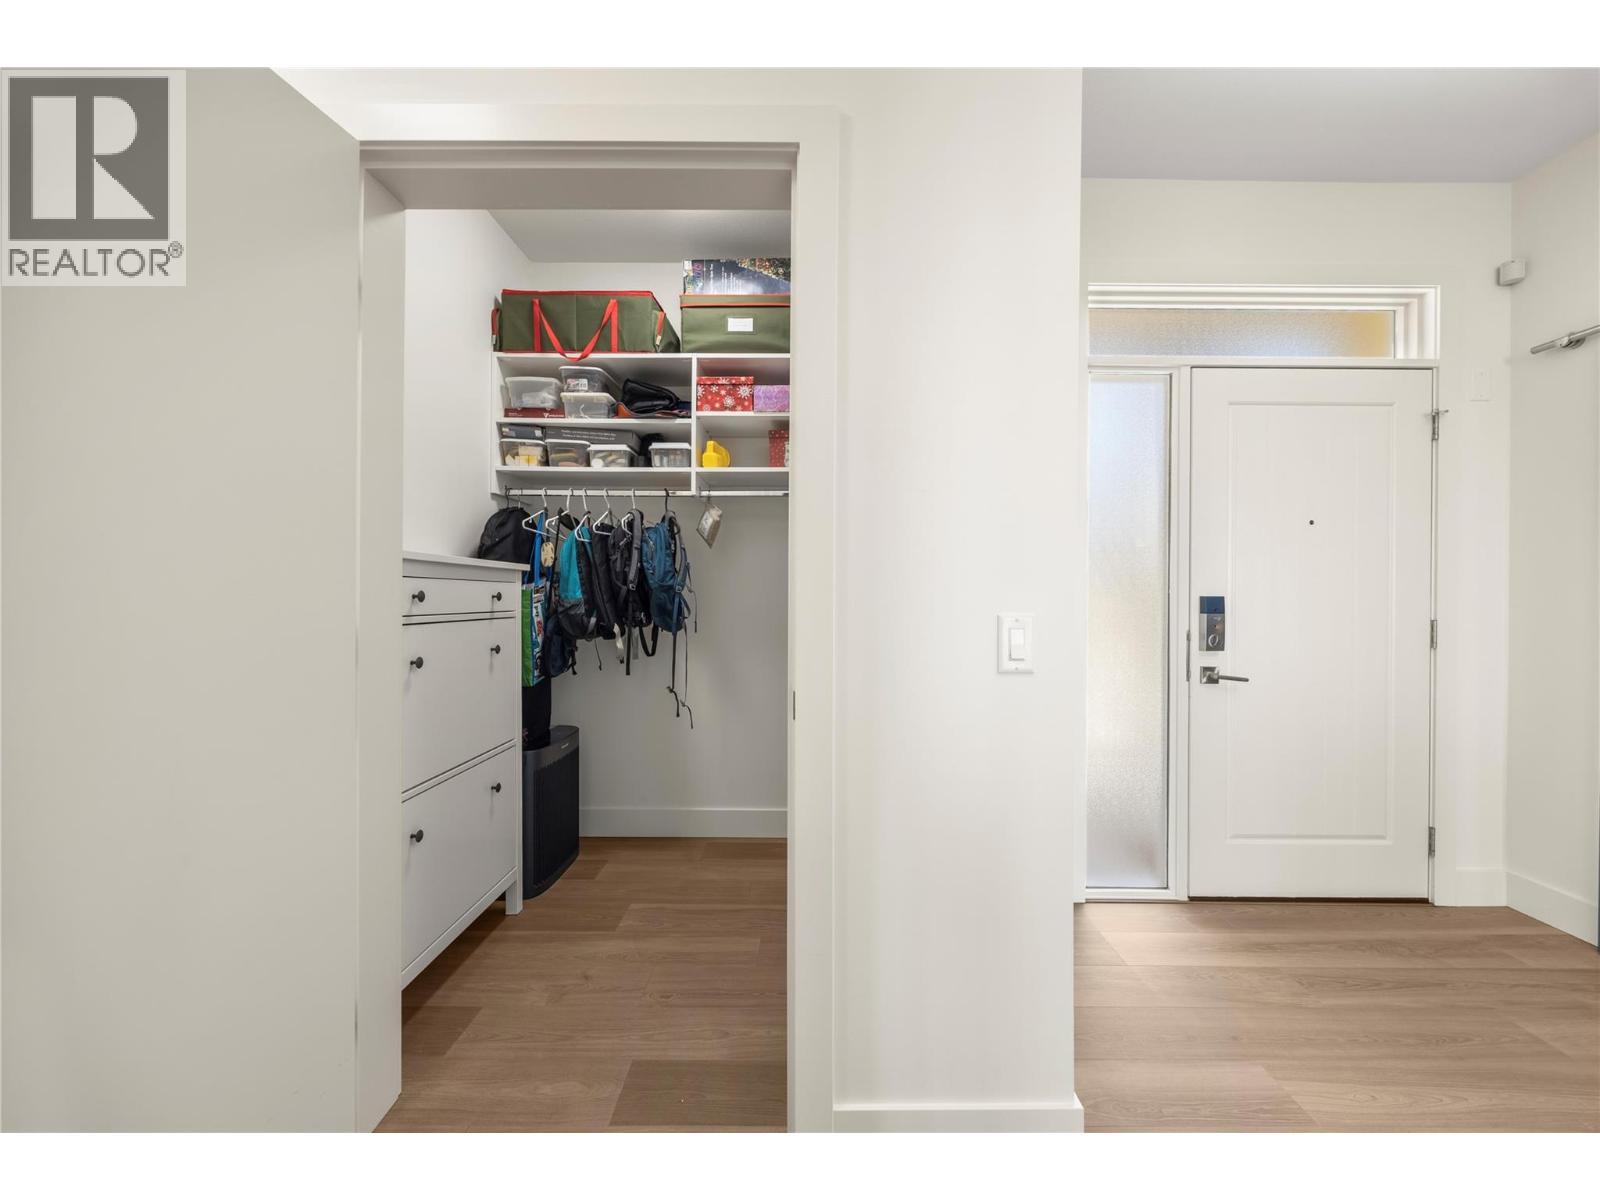
Mudroom with built in bench and multiple closets - 2442 Bella Vista Street, Kelowna, BC
Two spacious stacked closets with provisions already in place for easy future elevator installation, including electrical and structural backing - 2442 Bella Vista Street, Kelowna, BC
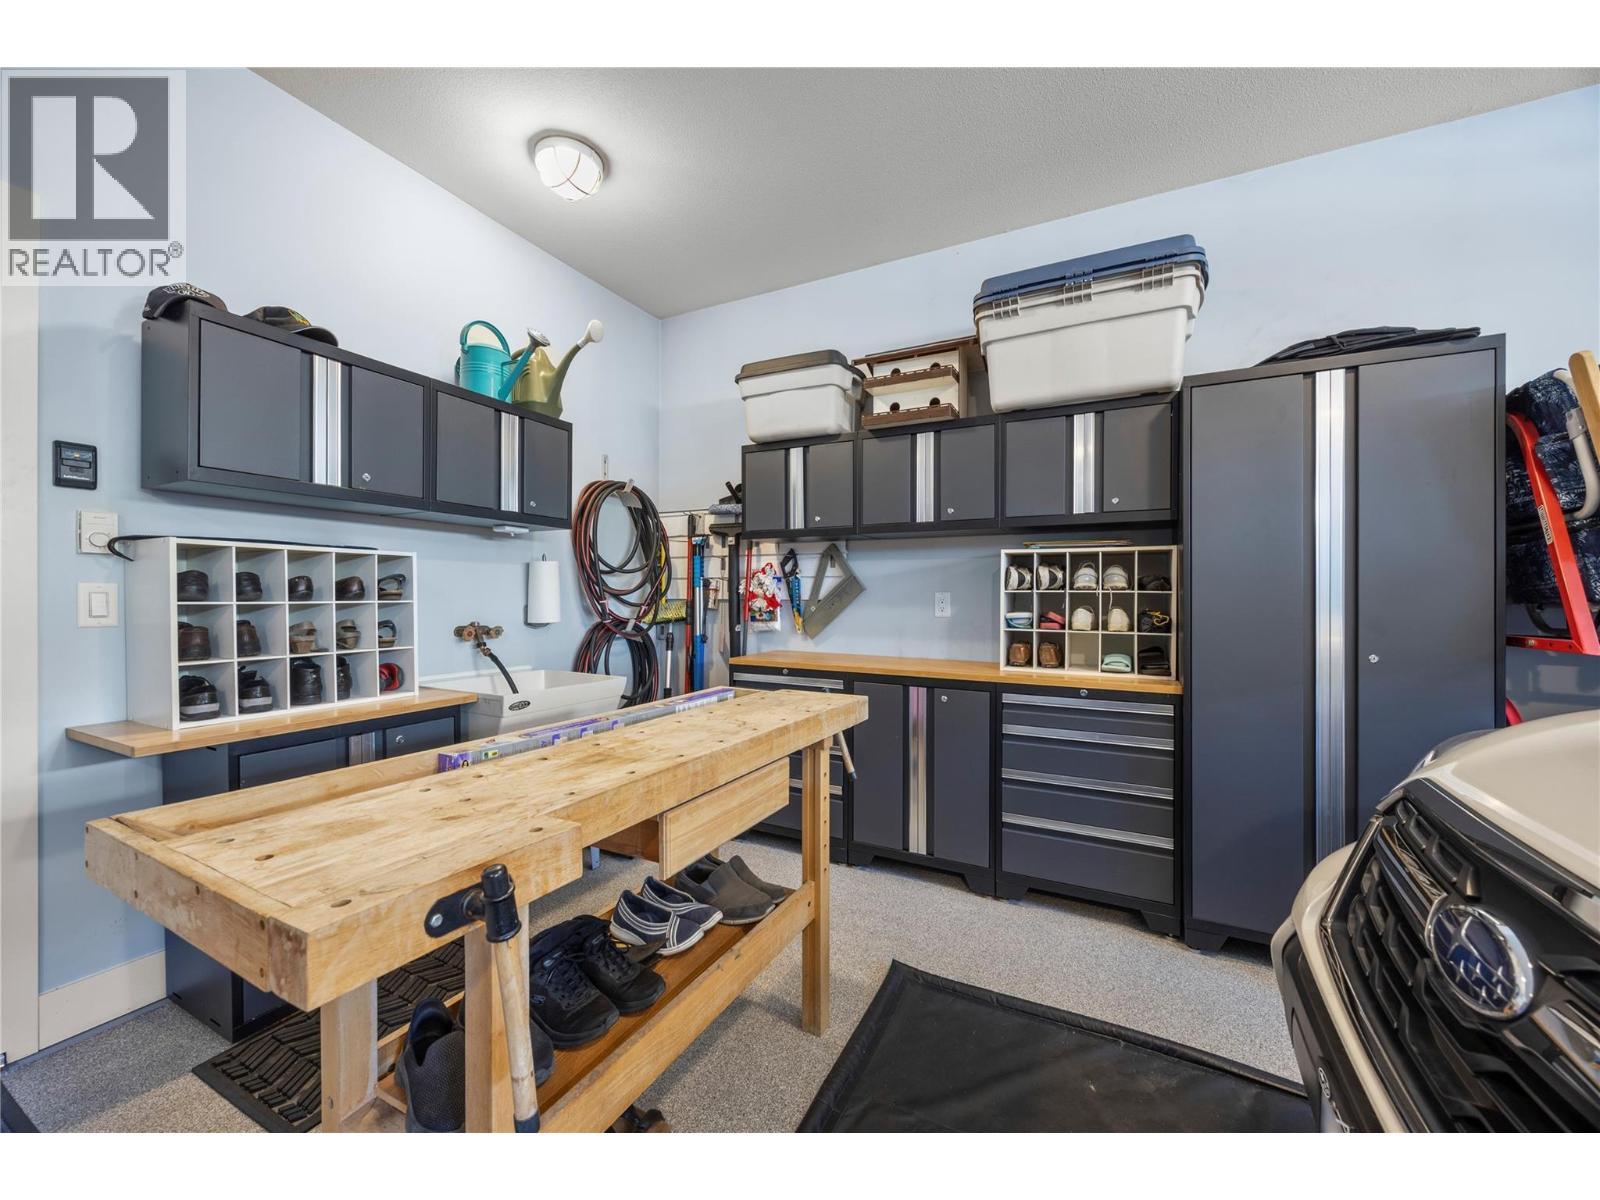
Workbench in 2 car Garage - 2442 Bella Vista Street, Kelowna, BC
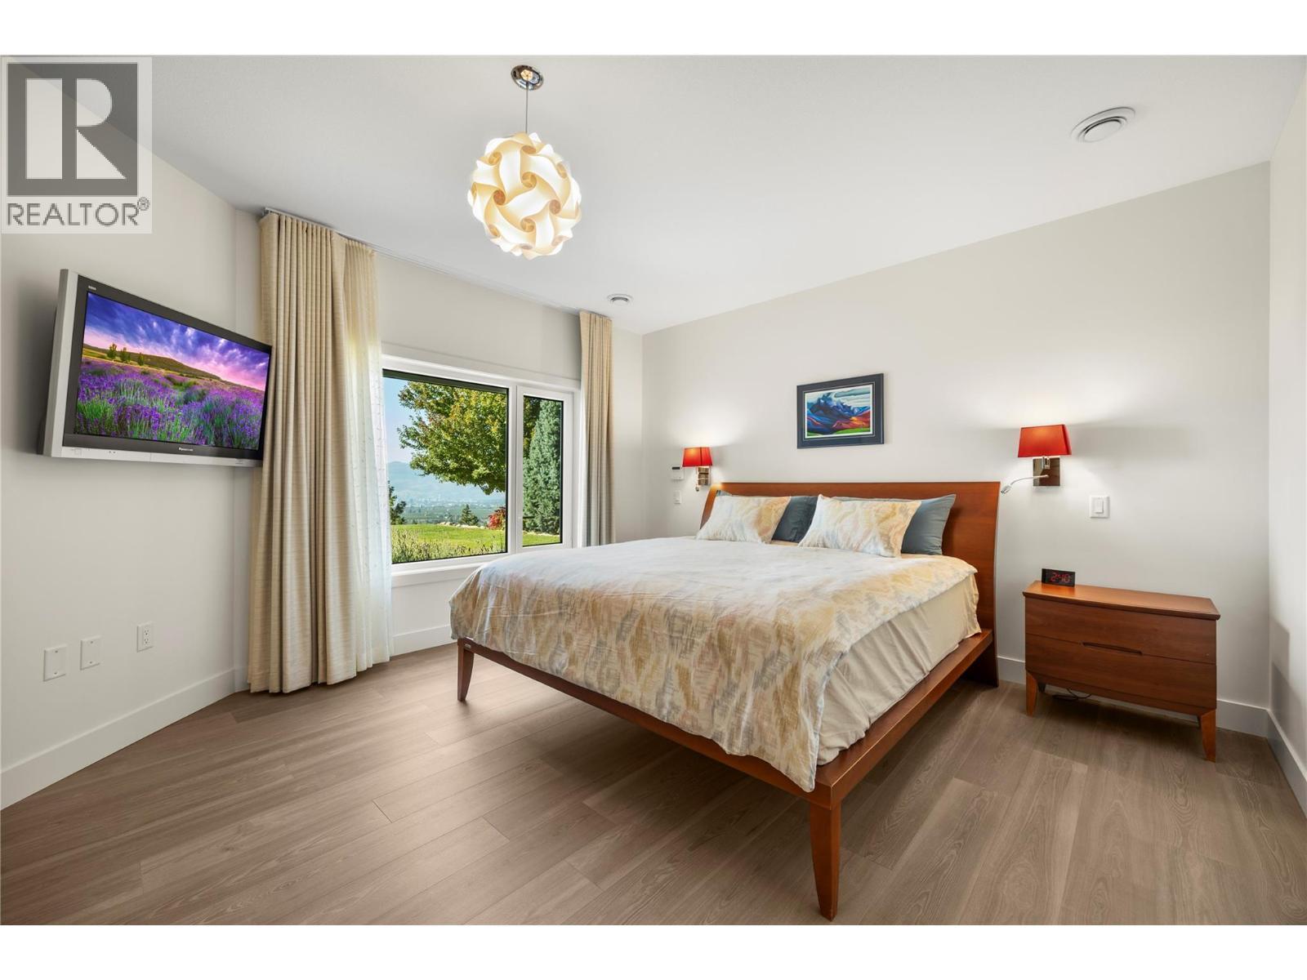
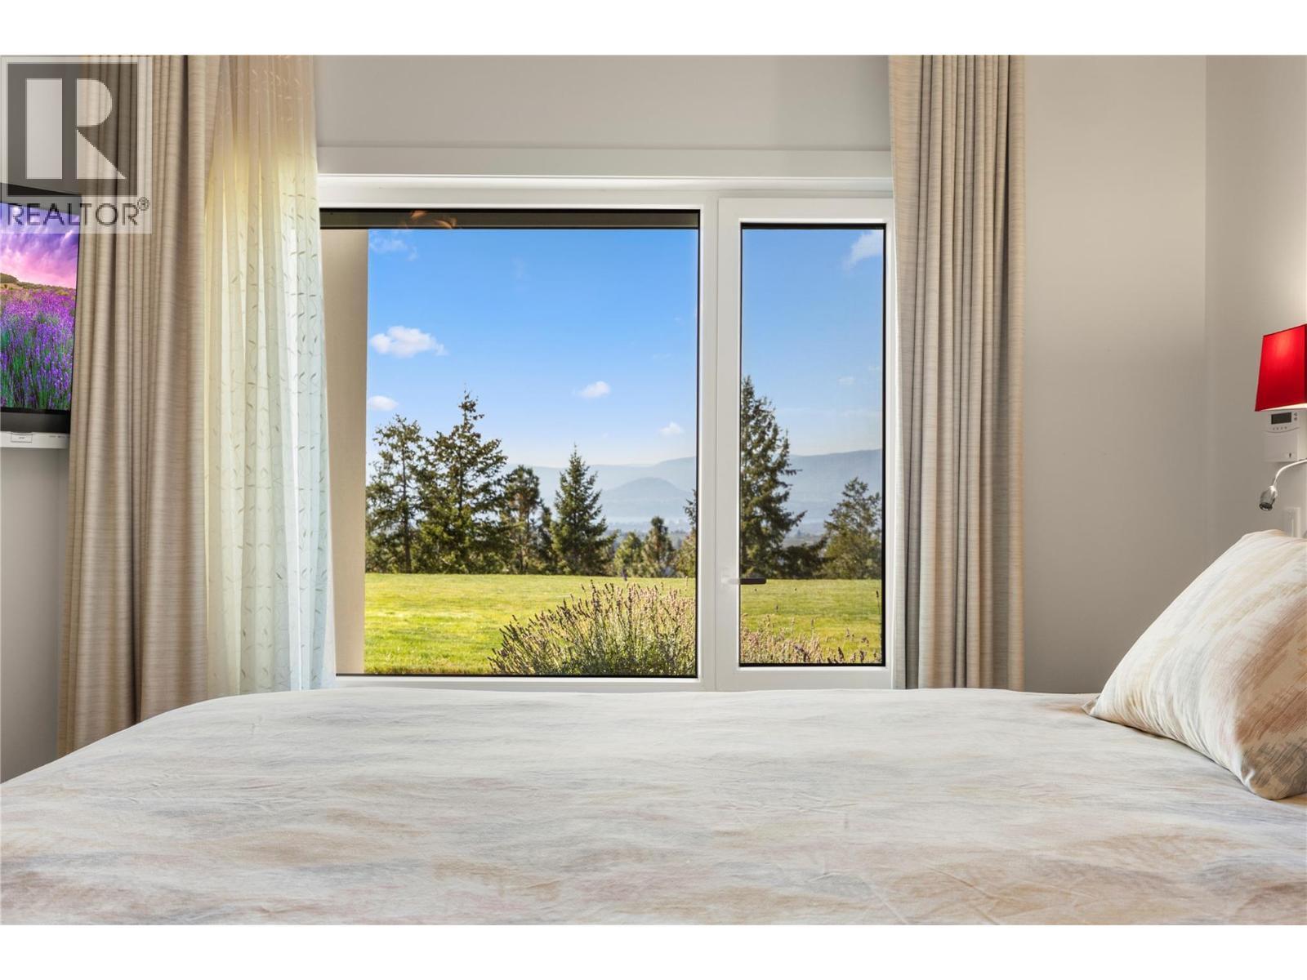
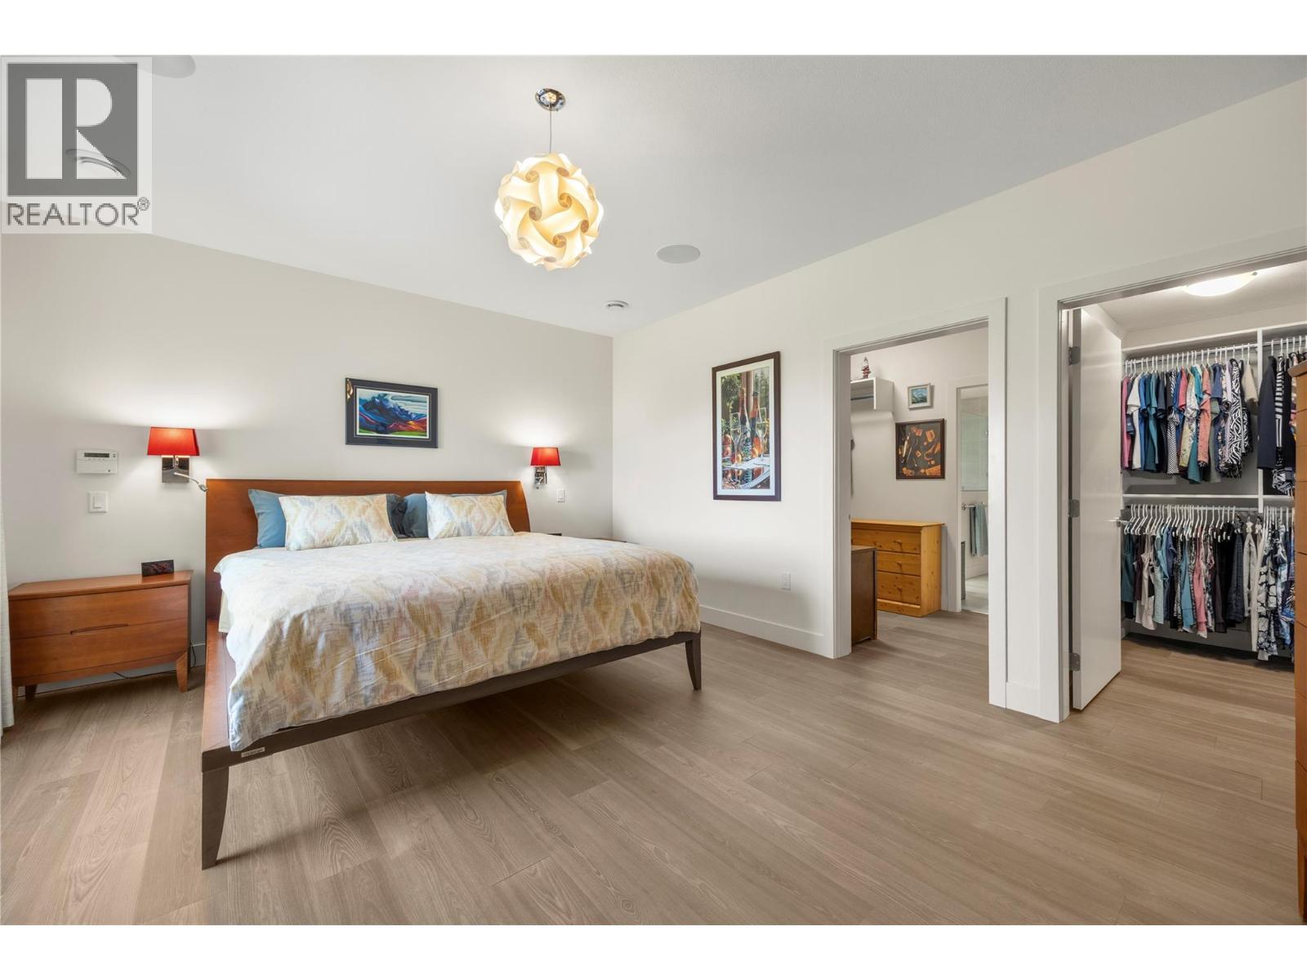
Lower level Primary bedroom with lake views - 2442 Bella Vista Street, Kelowna, BC
West facing window in primary - 2442 Bella Vista Street, Kelowna, BC
2442 Bella Vista Street, Kelowna, BC
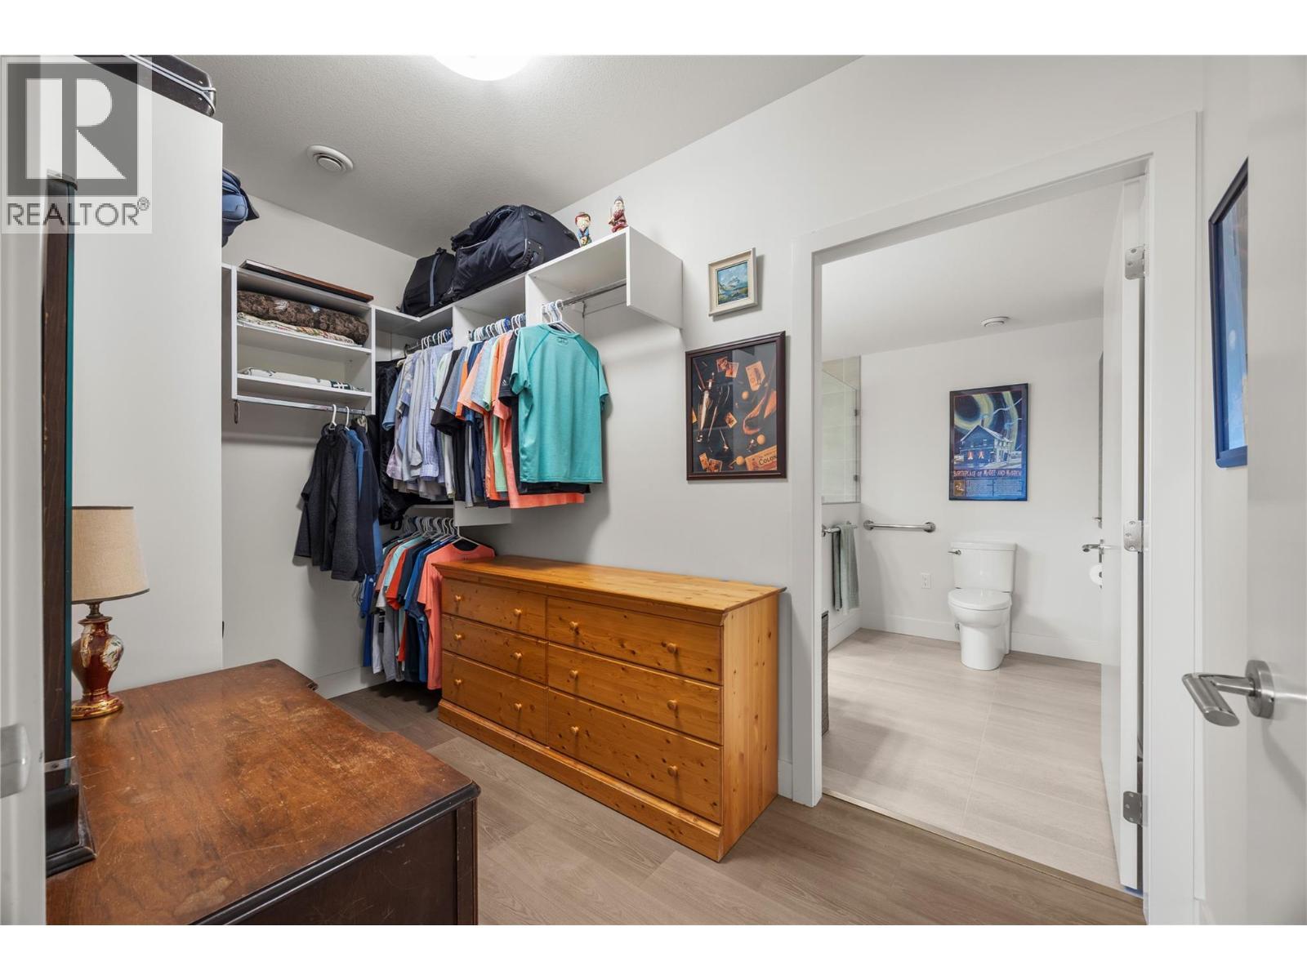
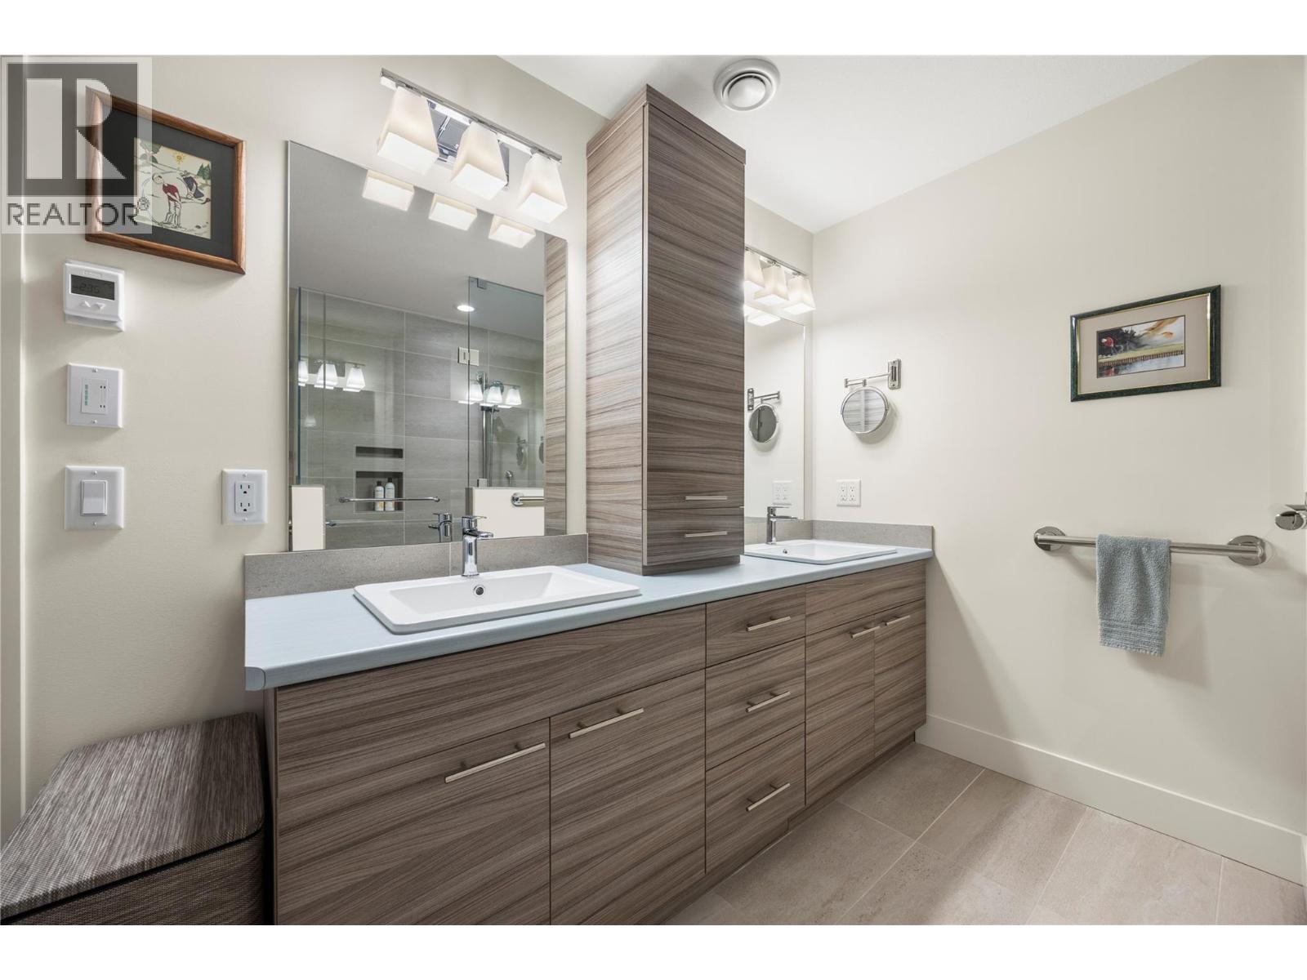
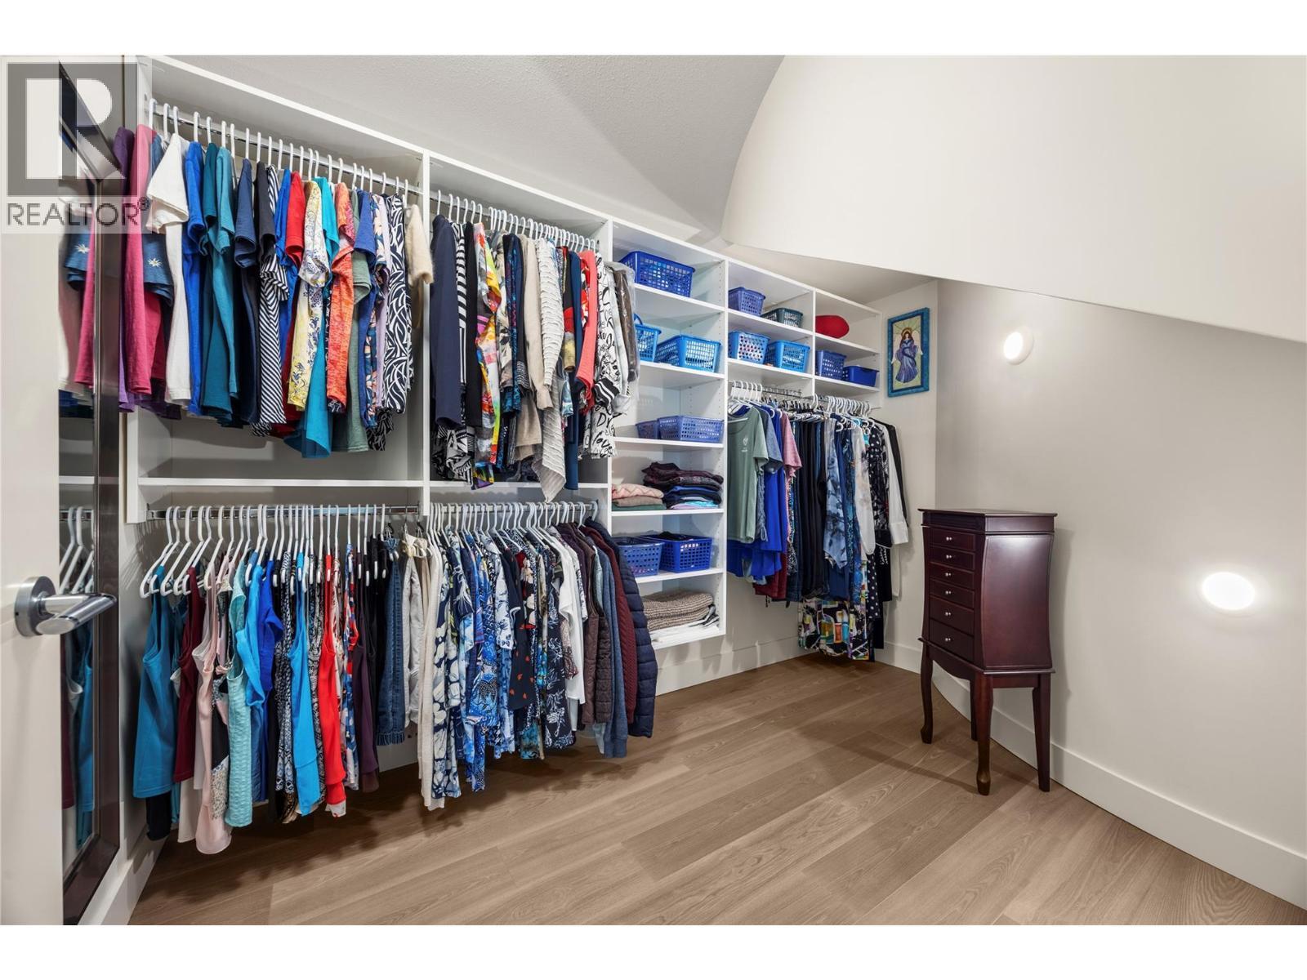
Walk through closet to the 4 pc ensuite - 2442 Bella Vista Street, Kelowna, BC
PRIMARY 4 PC ENSUITE: Elegant ensuite with dual sinks, curbless walk-in shower with custom tile surround and glass door, plus heated tile flooring - 2442 Bella Vista Street, Kelowna, BC
2442 Bella Vista Street, Kelowna, BC
2nd primary walk in closet - 2442 Bella Vista Street, Kelowna, BC
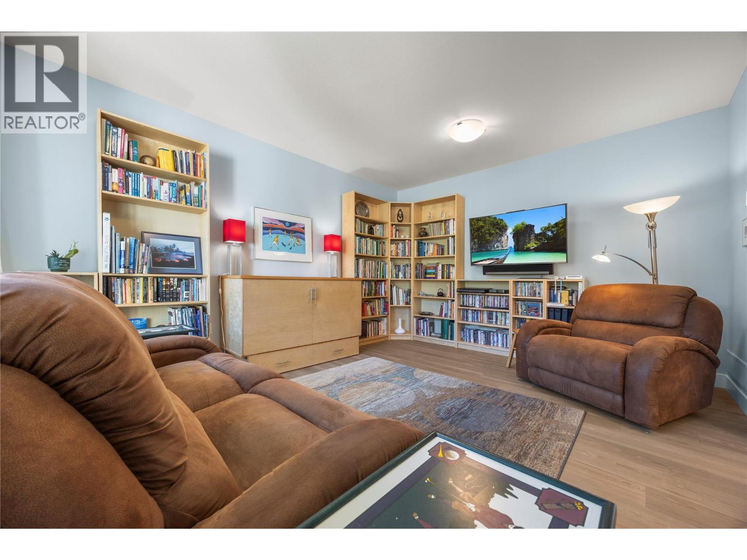
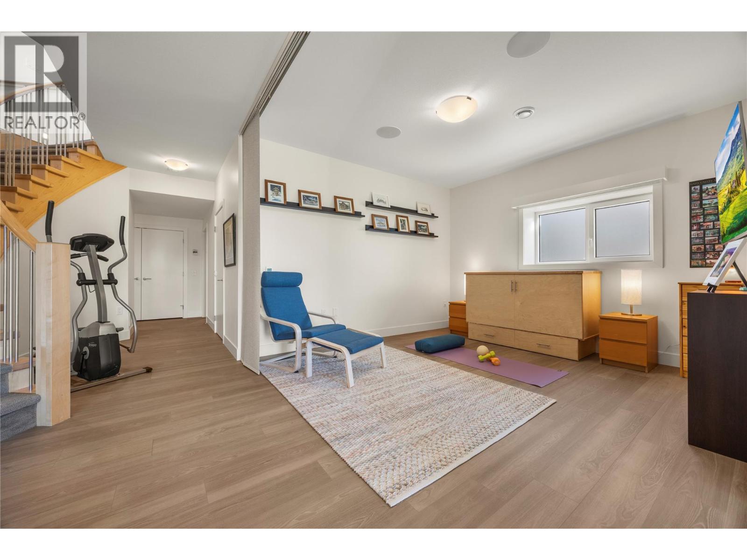
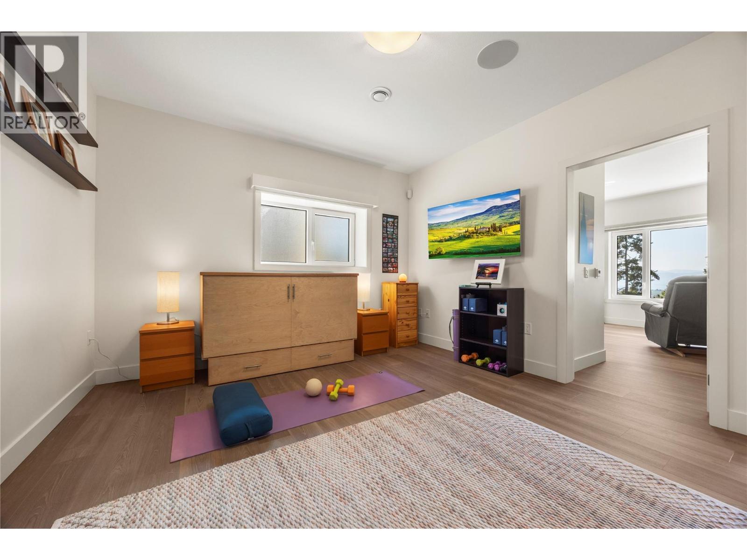
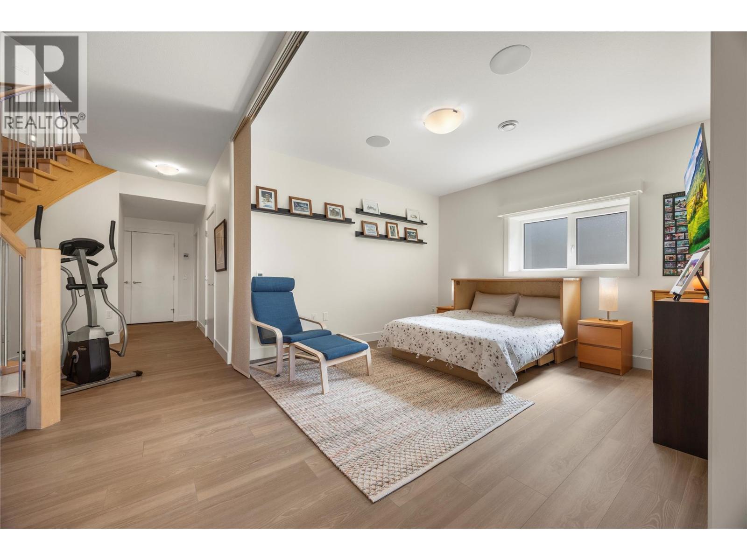
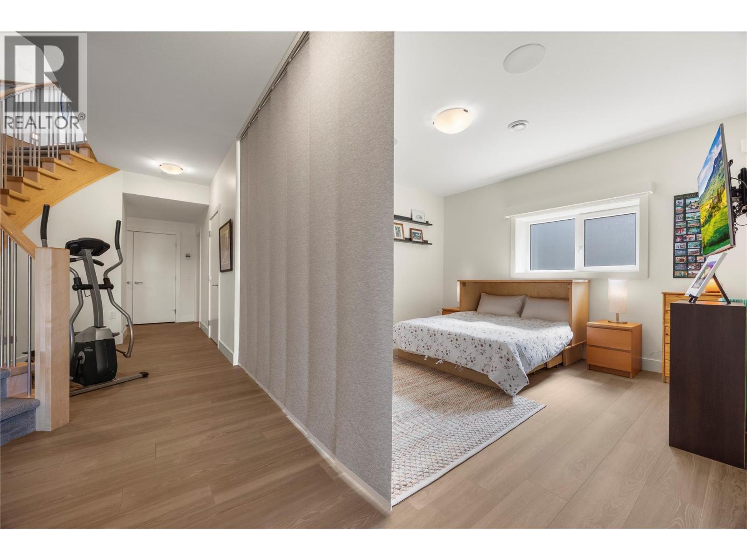
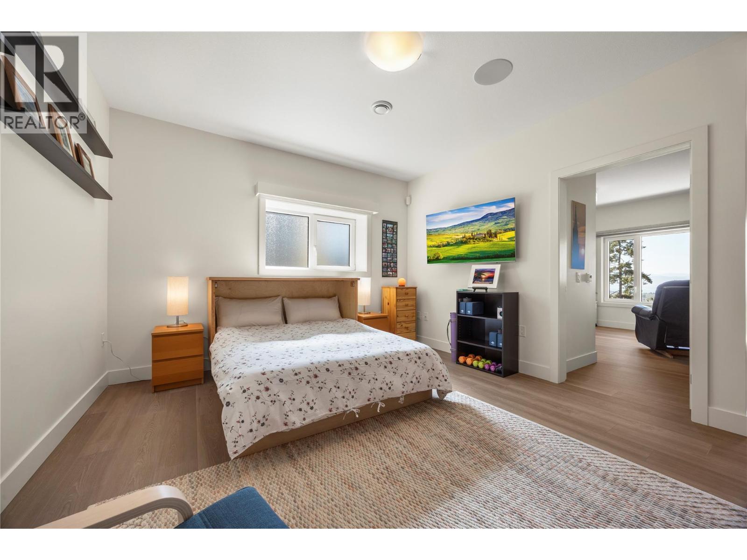
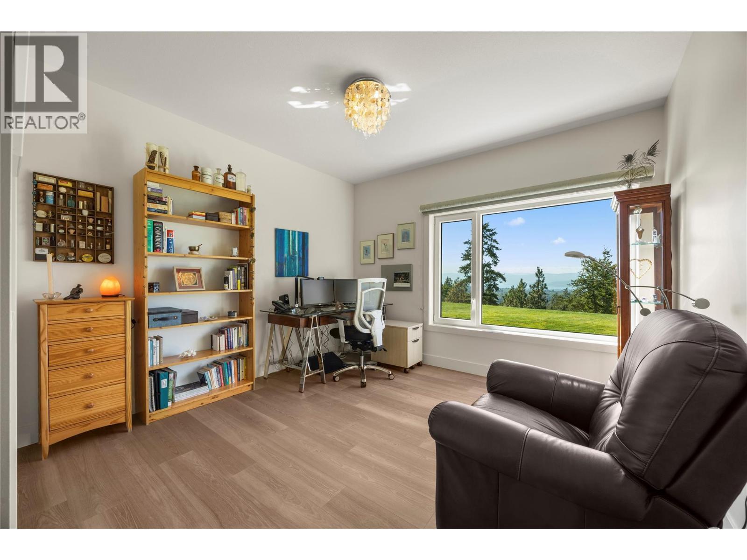
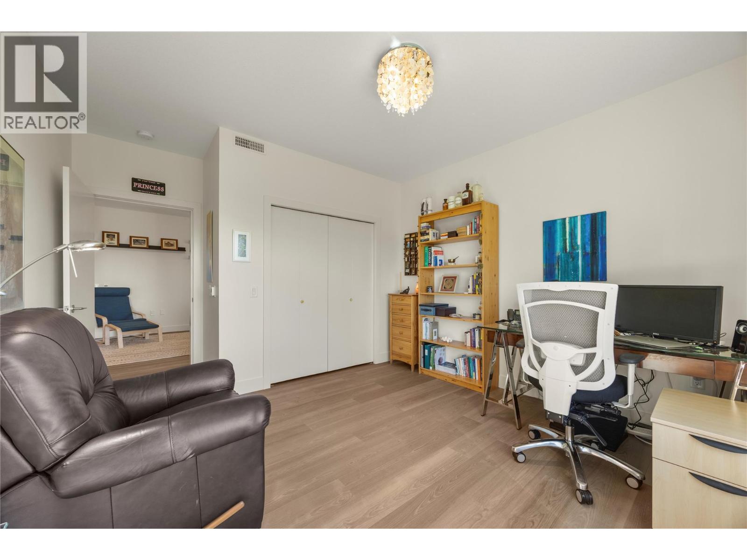
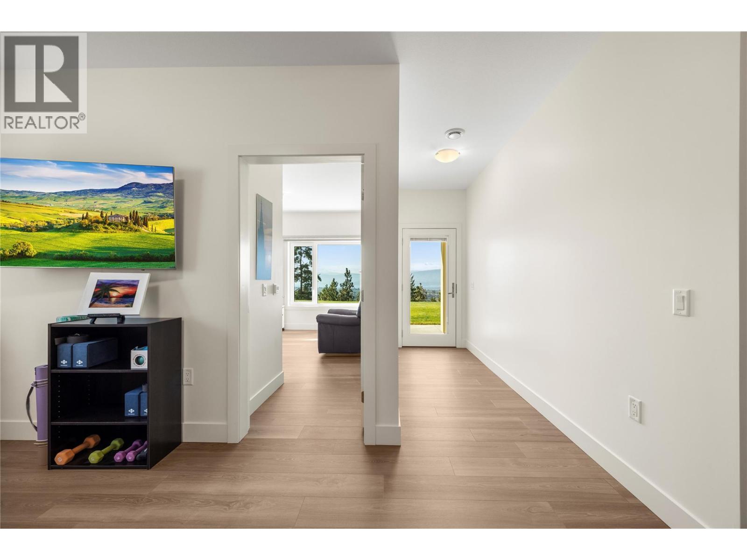
Lower level flex space/den with retractable room divider - 2442 Bella Vista Street, Kelowna, BC
Flex room set up as a gym - 2442 Bella Vista Street, Kelowna, BC
Flex room set up as a bedroom - 2442 Bella Vista Street, Kelowna, BC
Room divider in place - 2442 Bella Vista Street, Kelowna, BC
Flex space/den - 2442 Bella Vista Street, Kelowna, BC
2nd bedroom on lower level - 2442 Bella Vista Street, Kelowna, BC
2nd bedroom - 2442 Bella Vista Street, Kelowna, BC
3rd bedroom on lower level with lake views - 2442 Bella Vista Street, Kelowna, BC
3rd bedroom - 2442 Bella Vista Street, Kelowna, BC
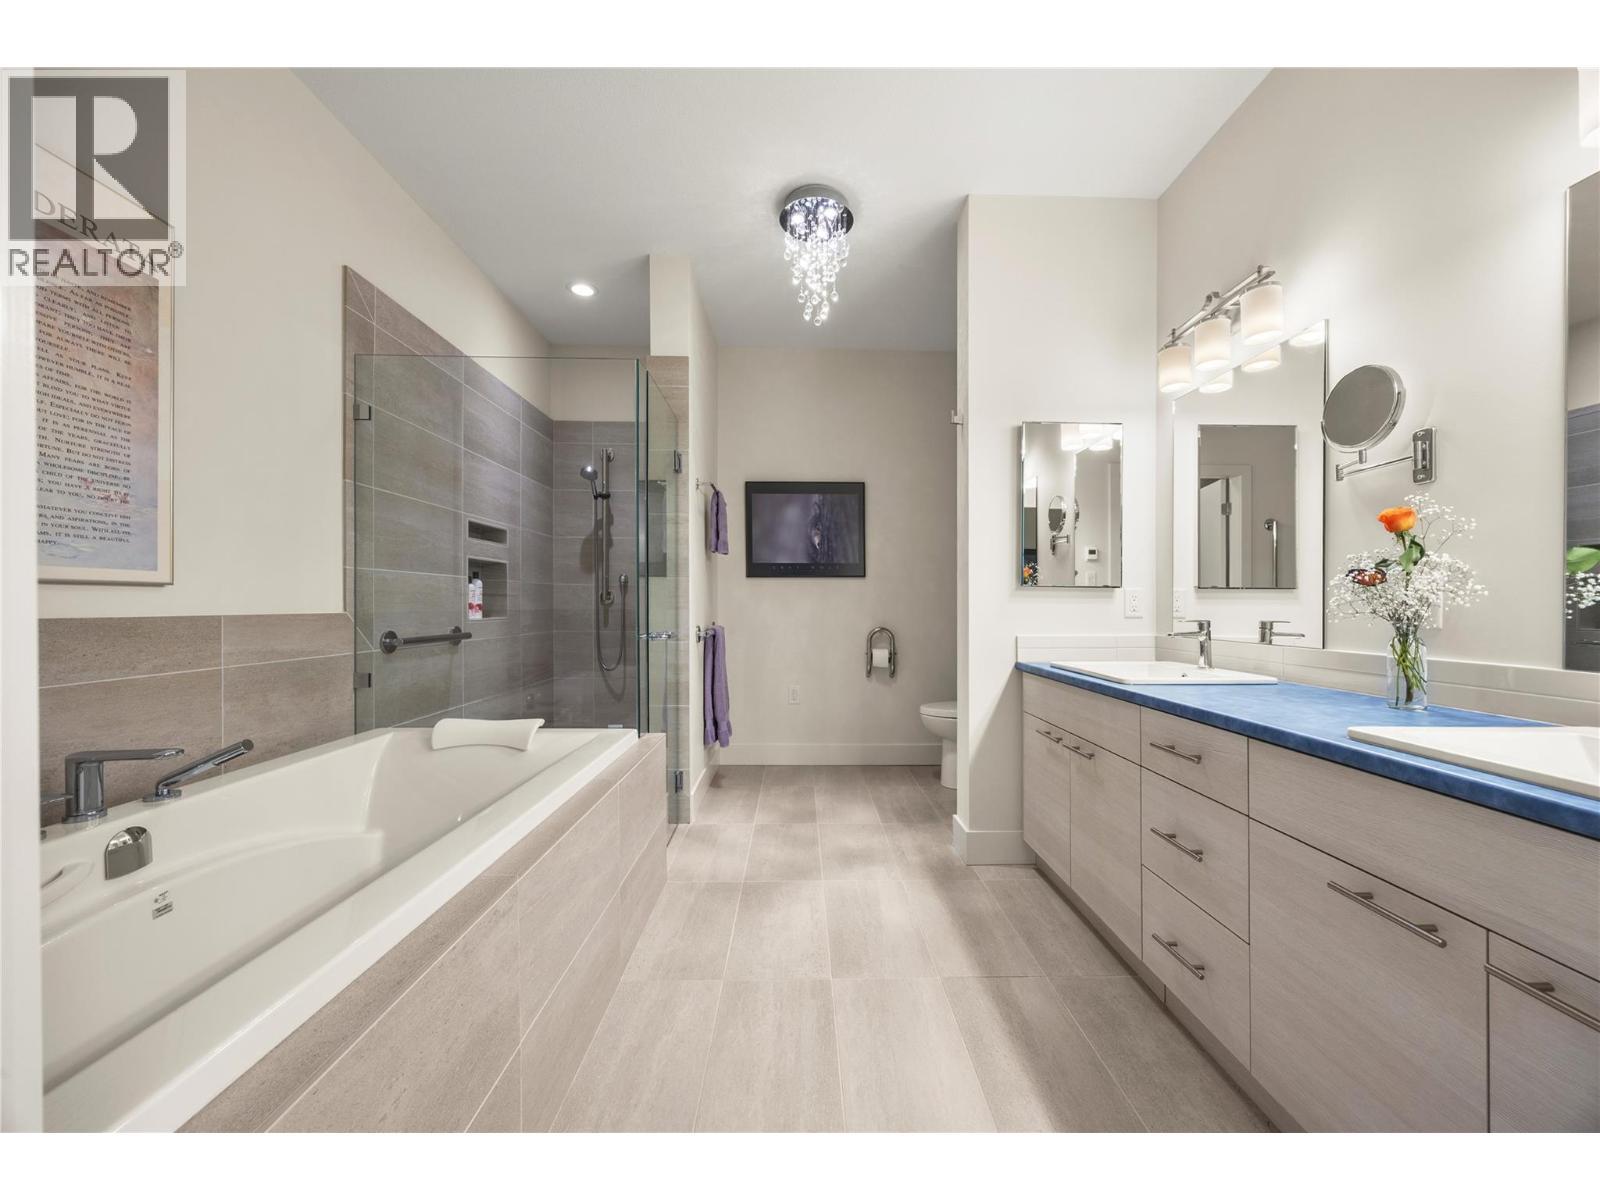
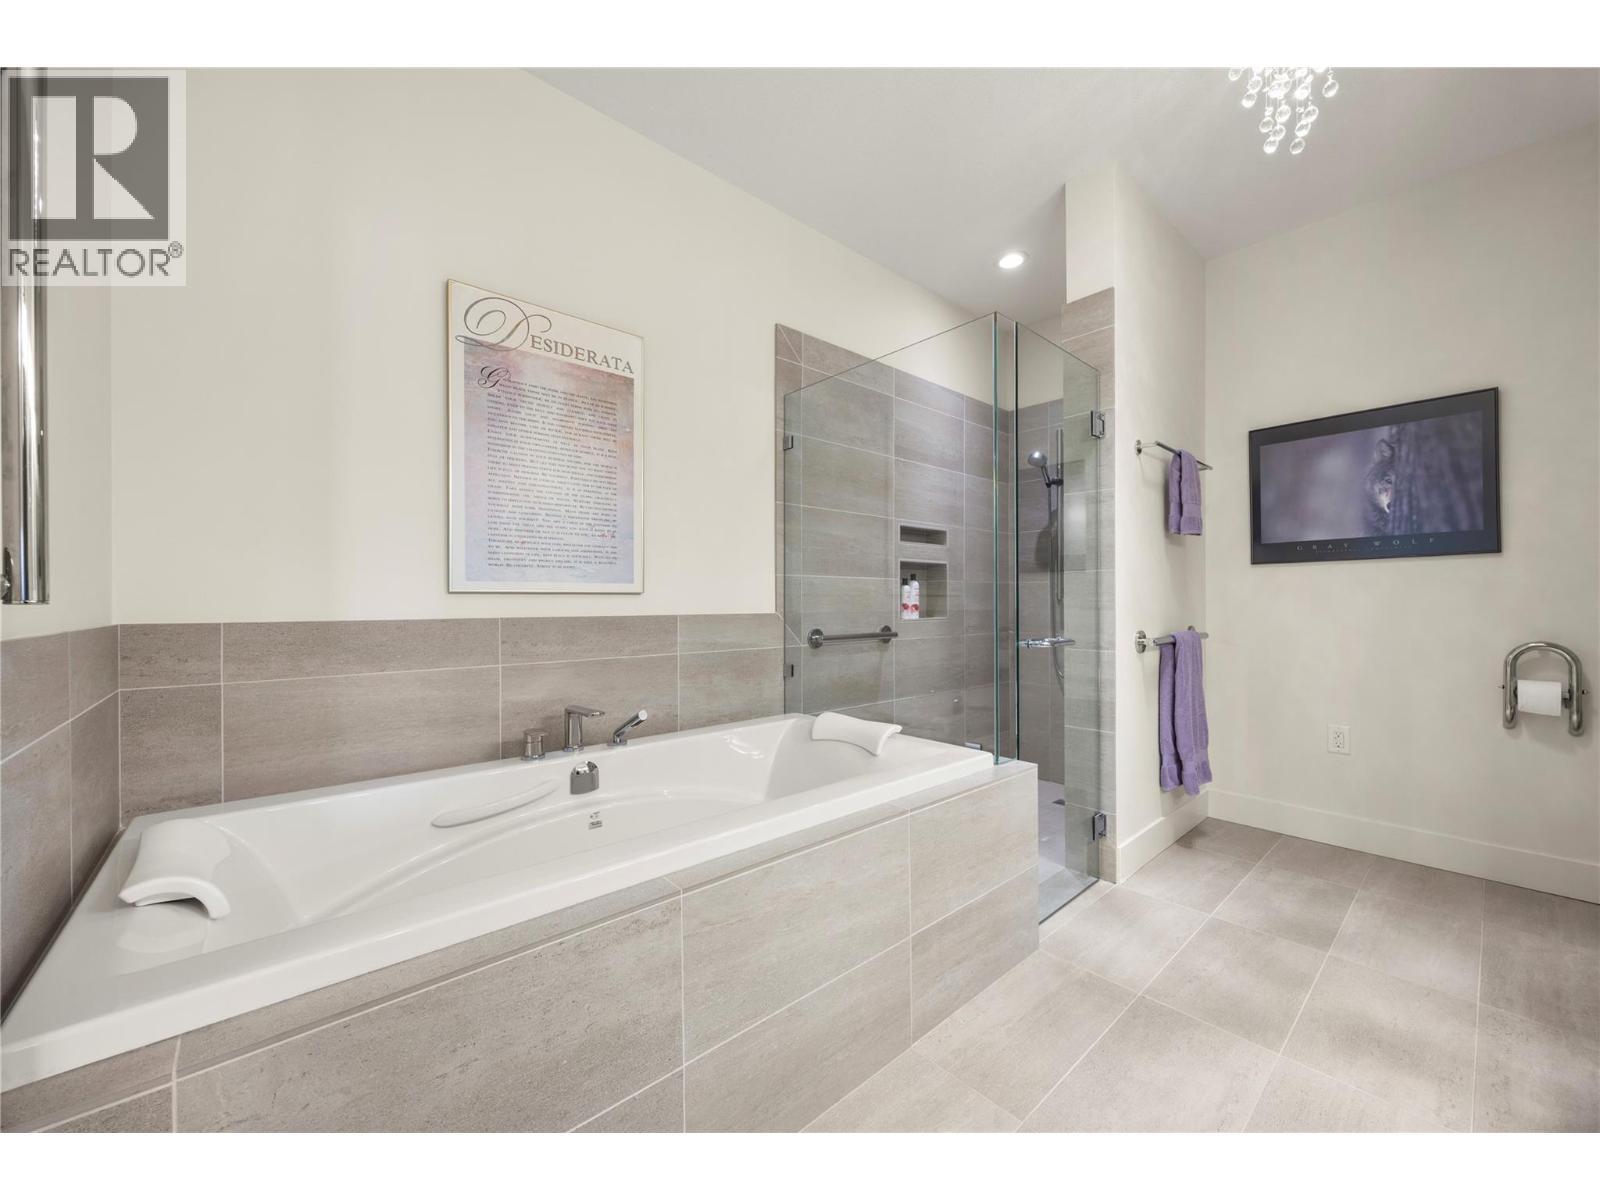
5 PC bathroom Beautifully appointed with dual sinks, a soaker tub with tile surround, curbless walk-in shower with custom tile work & heated tile flooring - 2442 Bella Vista Street, Kelowna, BC
2442 Bella Vista Street, Kelowna, BC
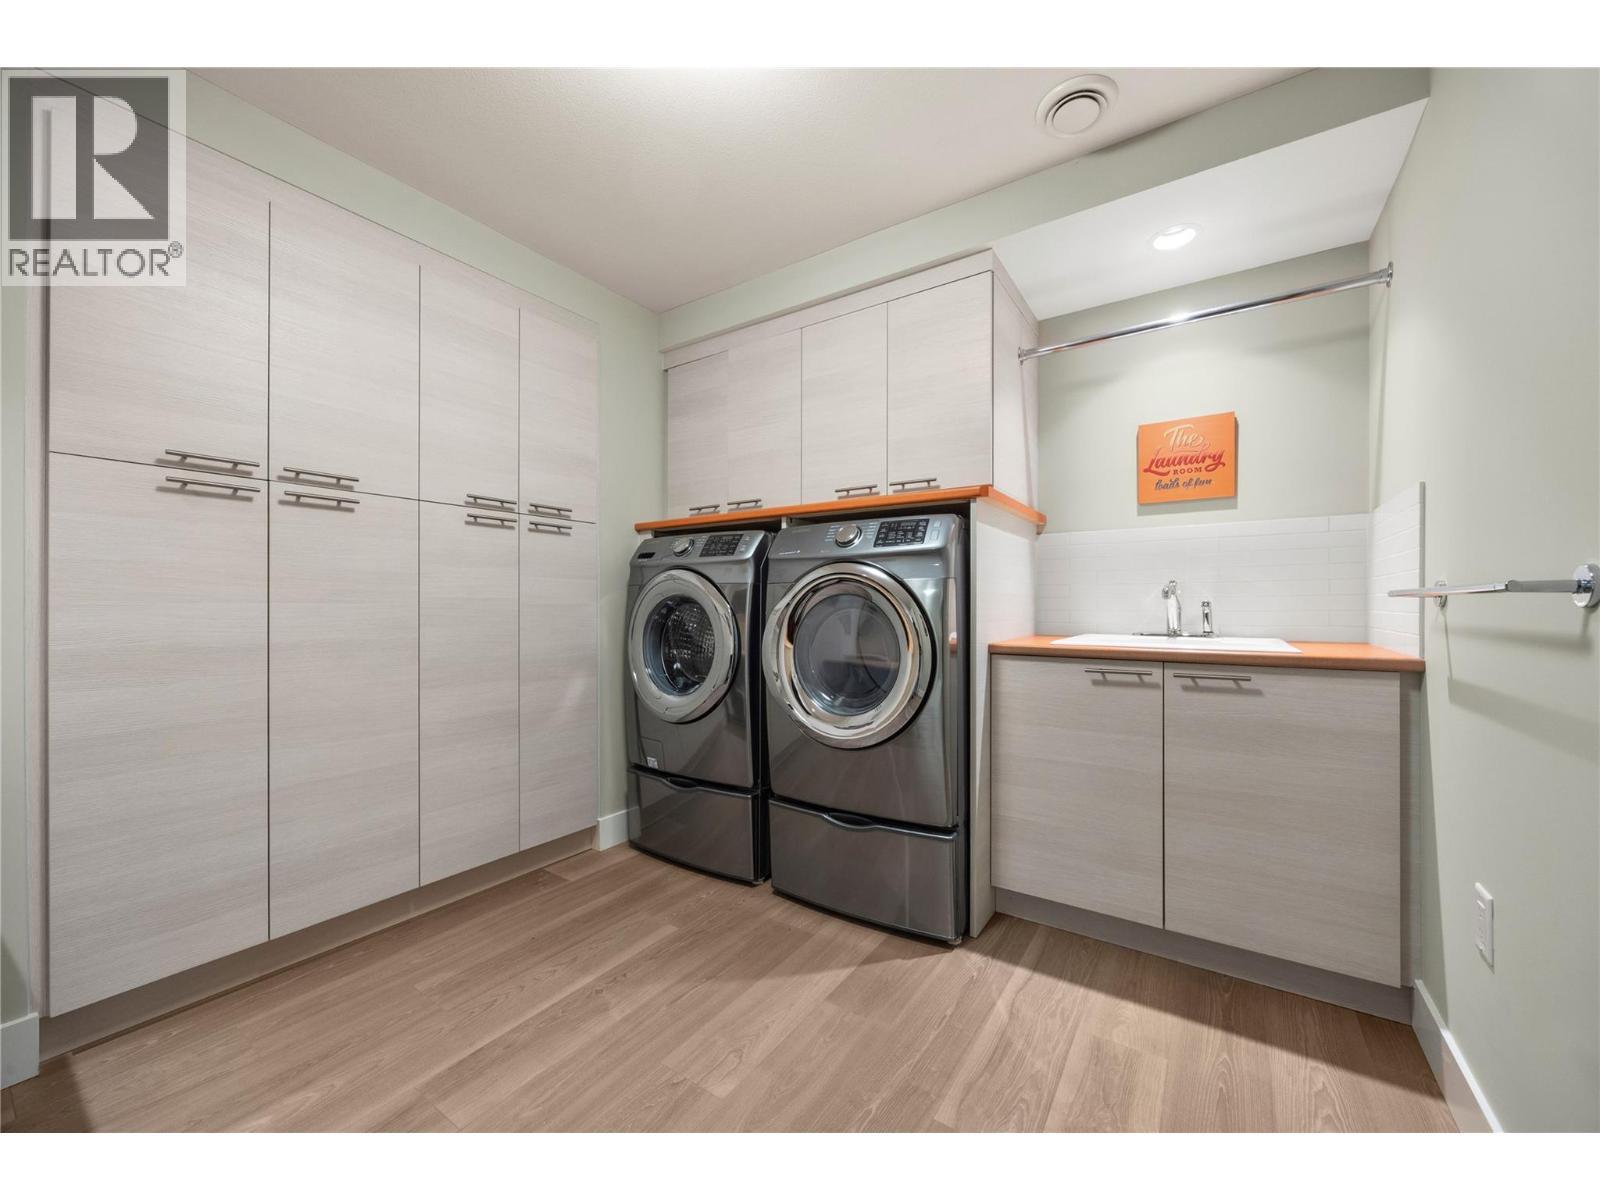
Lower level Laundry room with built in cabinetry, front loading washer and dryer and sink - 2442 Bella Vista Street, Kelowna, BC
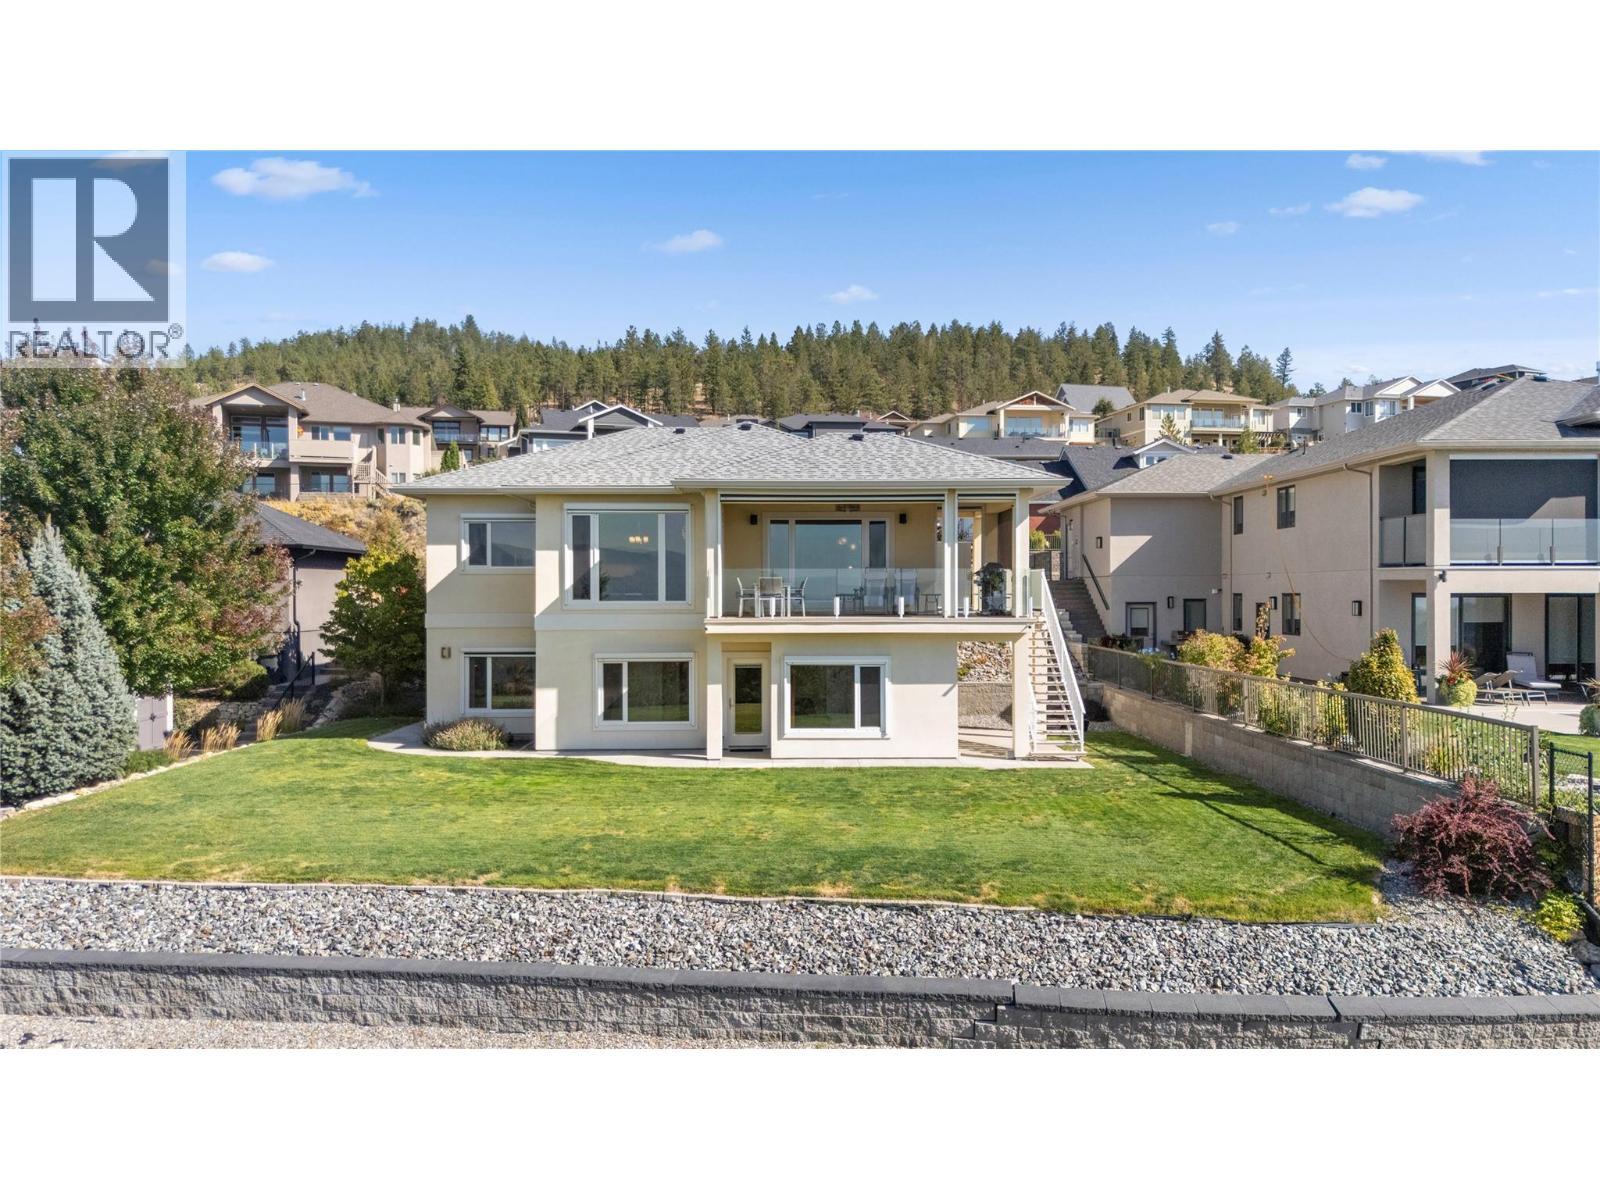
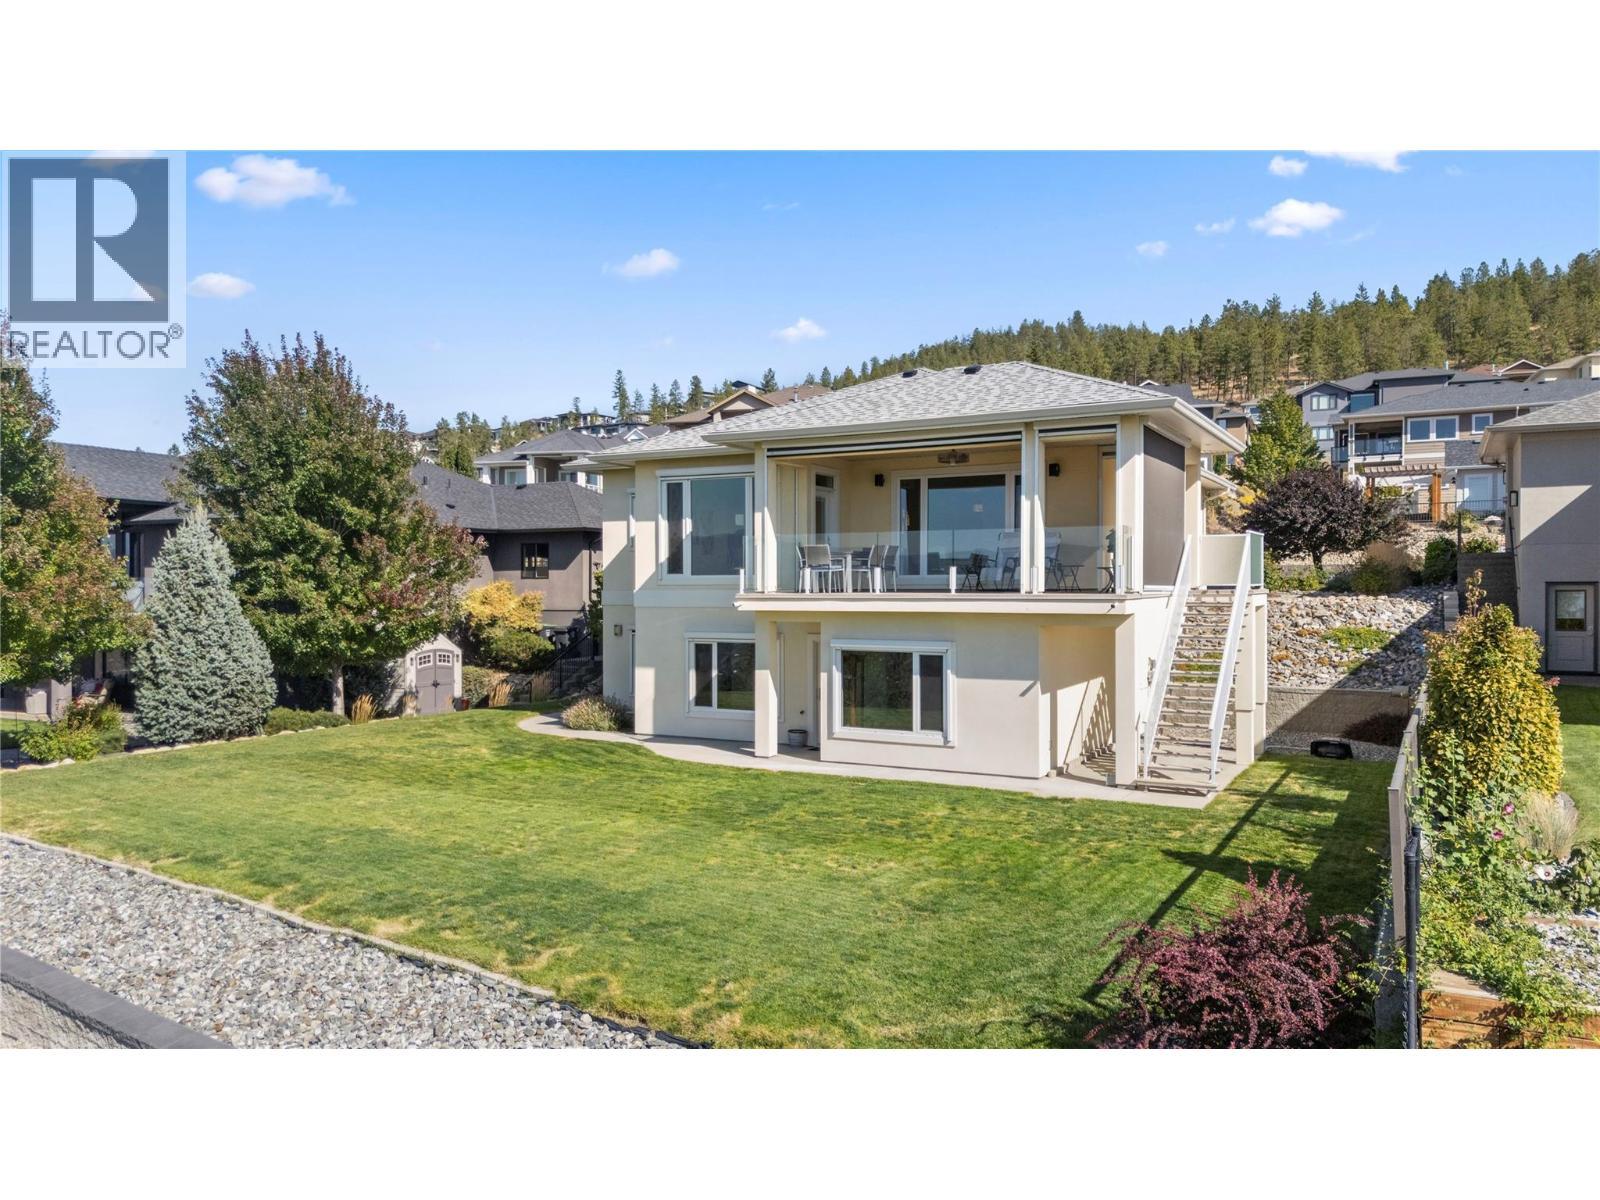
Walk out lower level - 2442 Bella Vista Street, Kelowna, BC
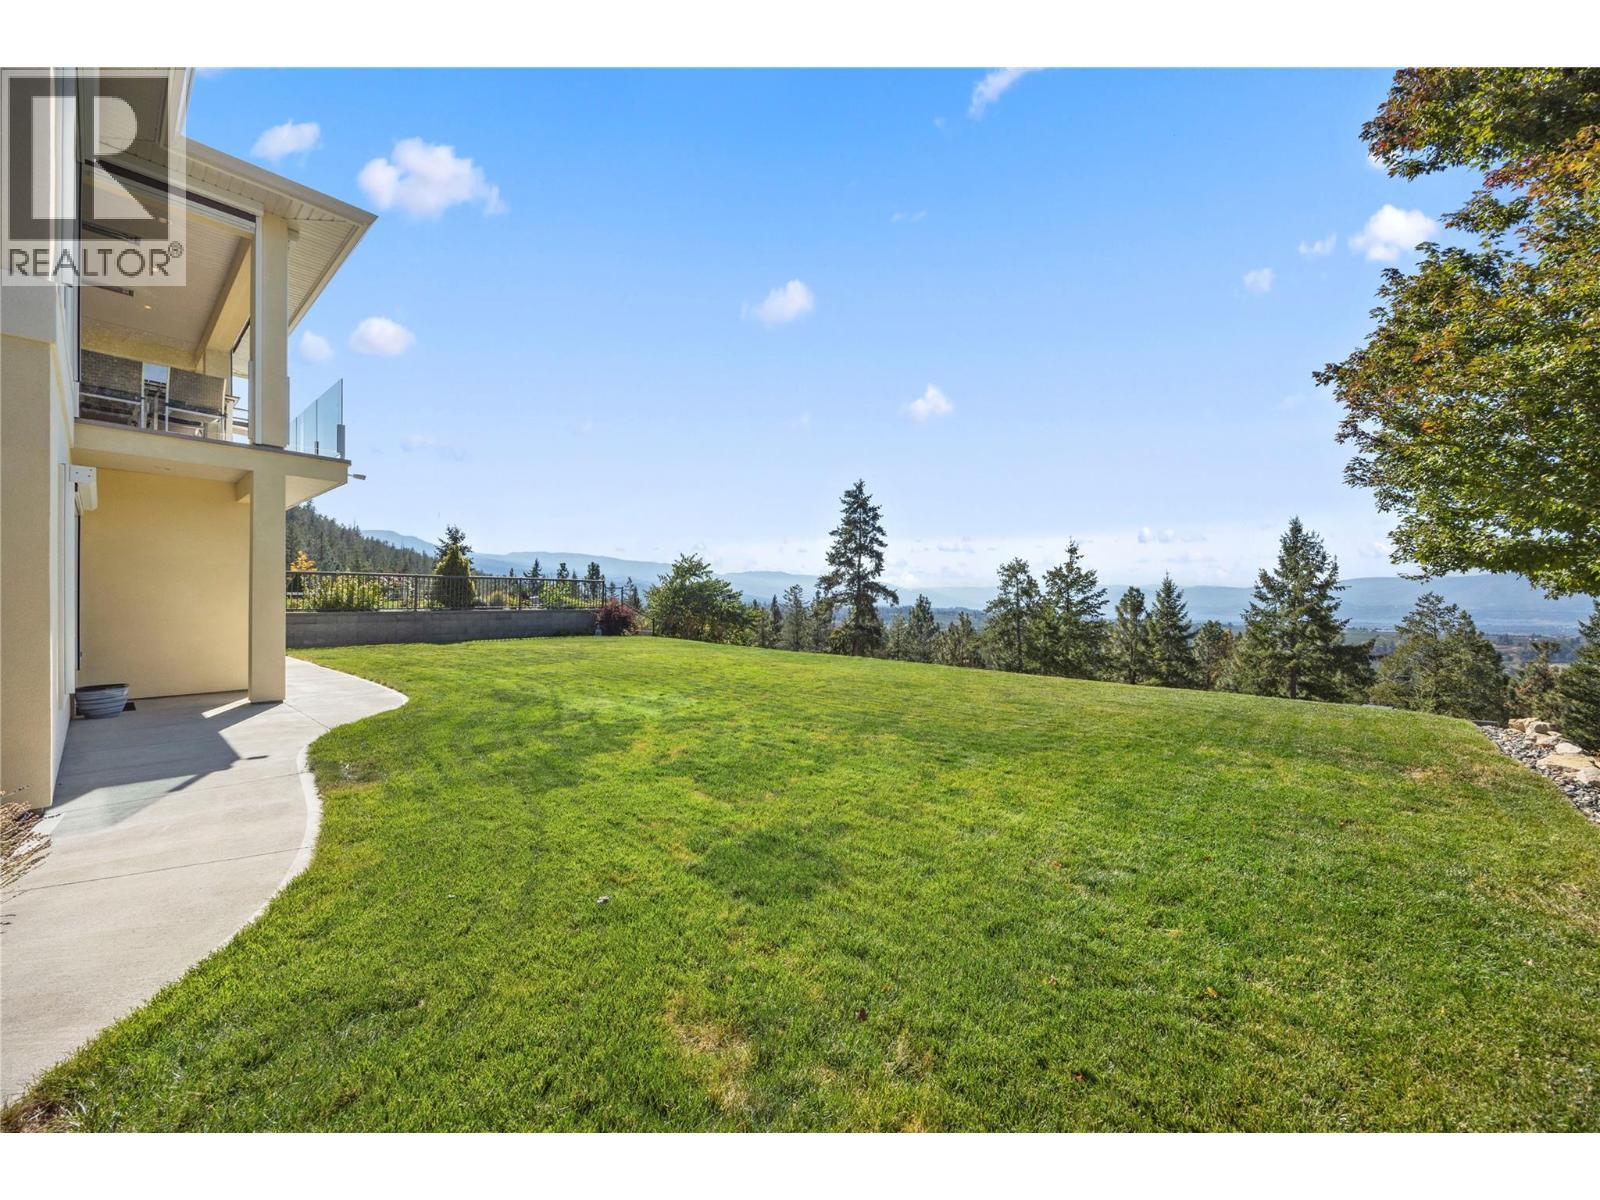
West-facing backyard with expansive lake, valley and mountain views & a large grassy area - 2442 Bella Vista Street, Kelowna, BC
Drone footage of back yard and exterior of home - 2442 Bella Vista Street, Kelowna, BC
2442 Bella Vista Street, Kelowna, BC
View from the backyard - 2442 Bella Vista Street, Kelowna, BC
Front courtyard with flower beds - 2442 Bella Vista Street, Kelowna, BC
Low maintenance front yard landscaping - 2442 Bella Vista Street, Kelowna, BC
2442 Bella Vista Street, Kelowna, BC
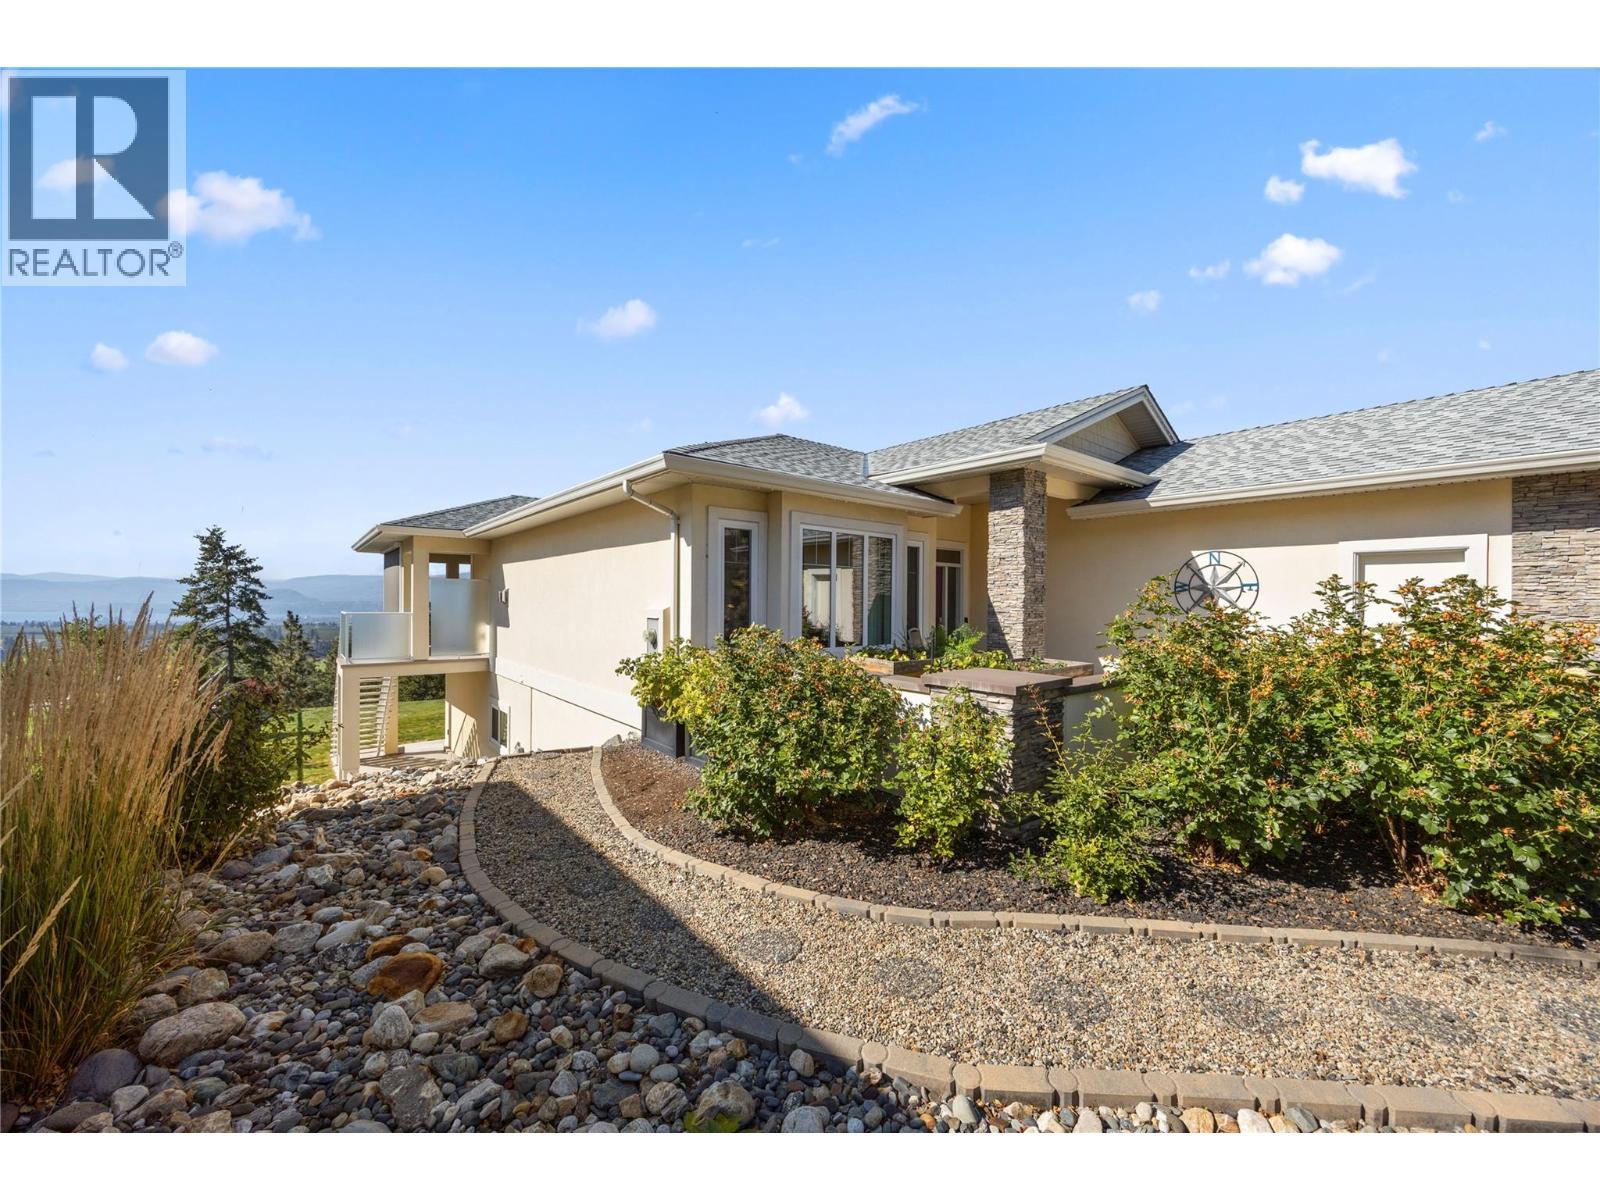
Front exterior - 2442 Bella Vista Street, Kelowna, BC
2442 Bella Vista Street, Kelowna, BC
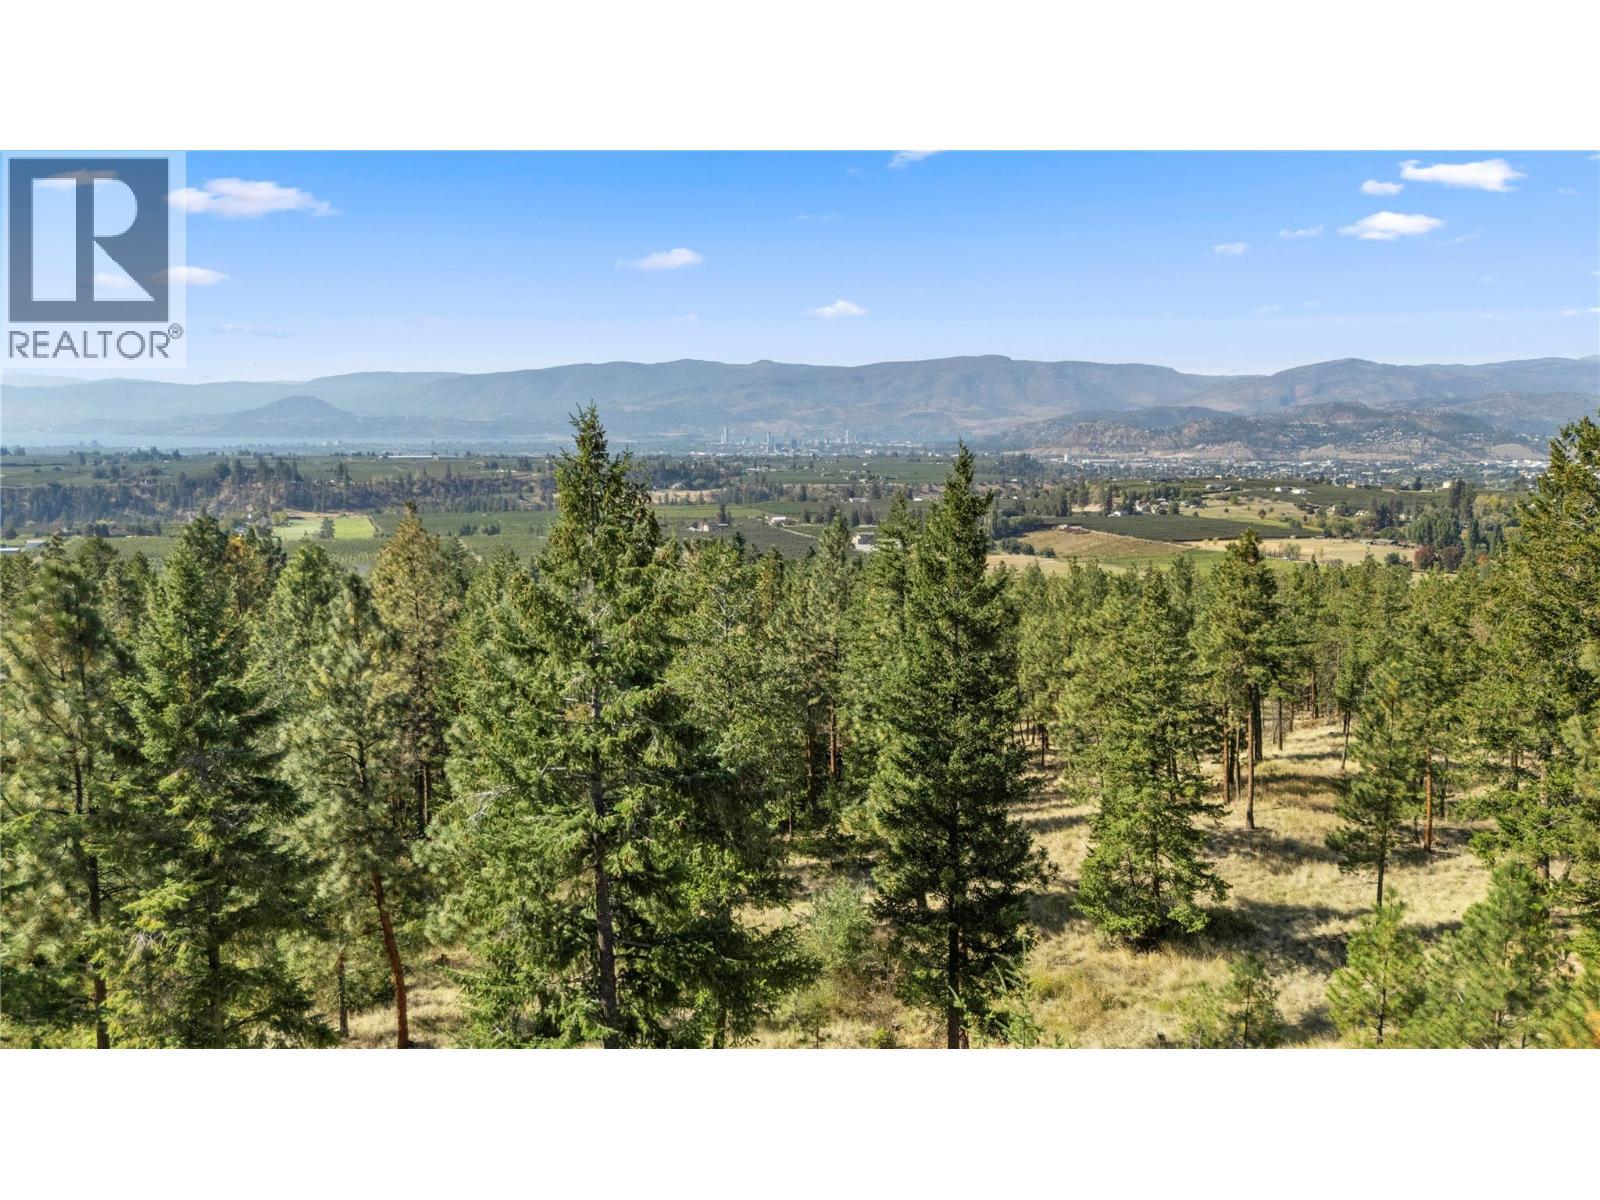
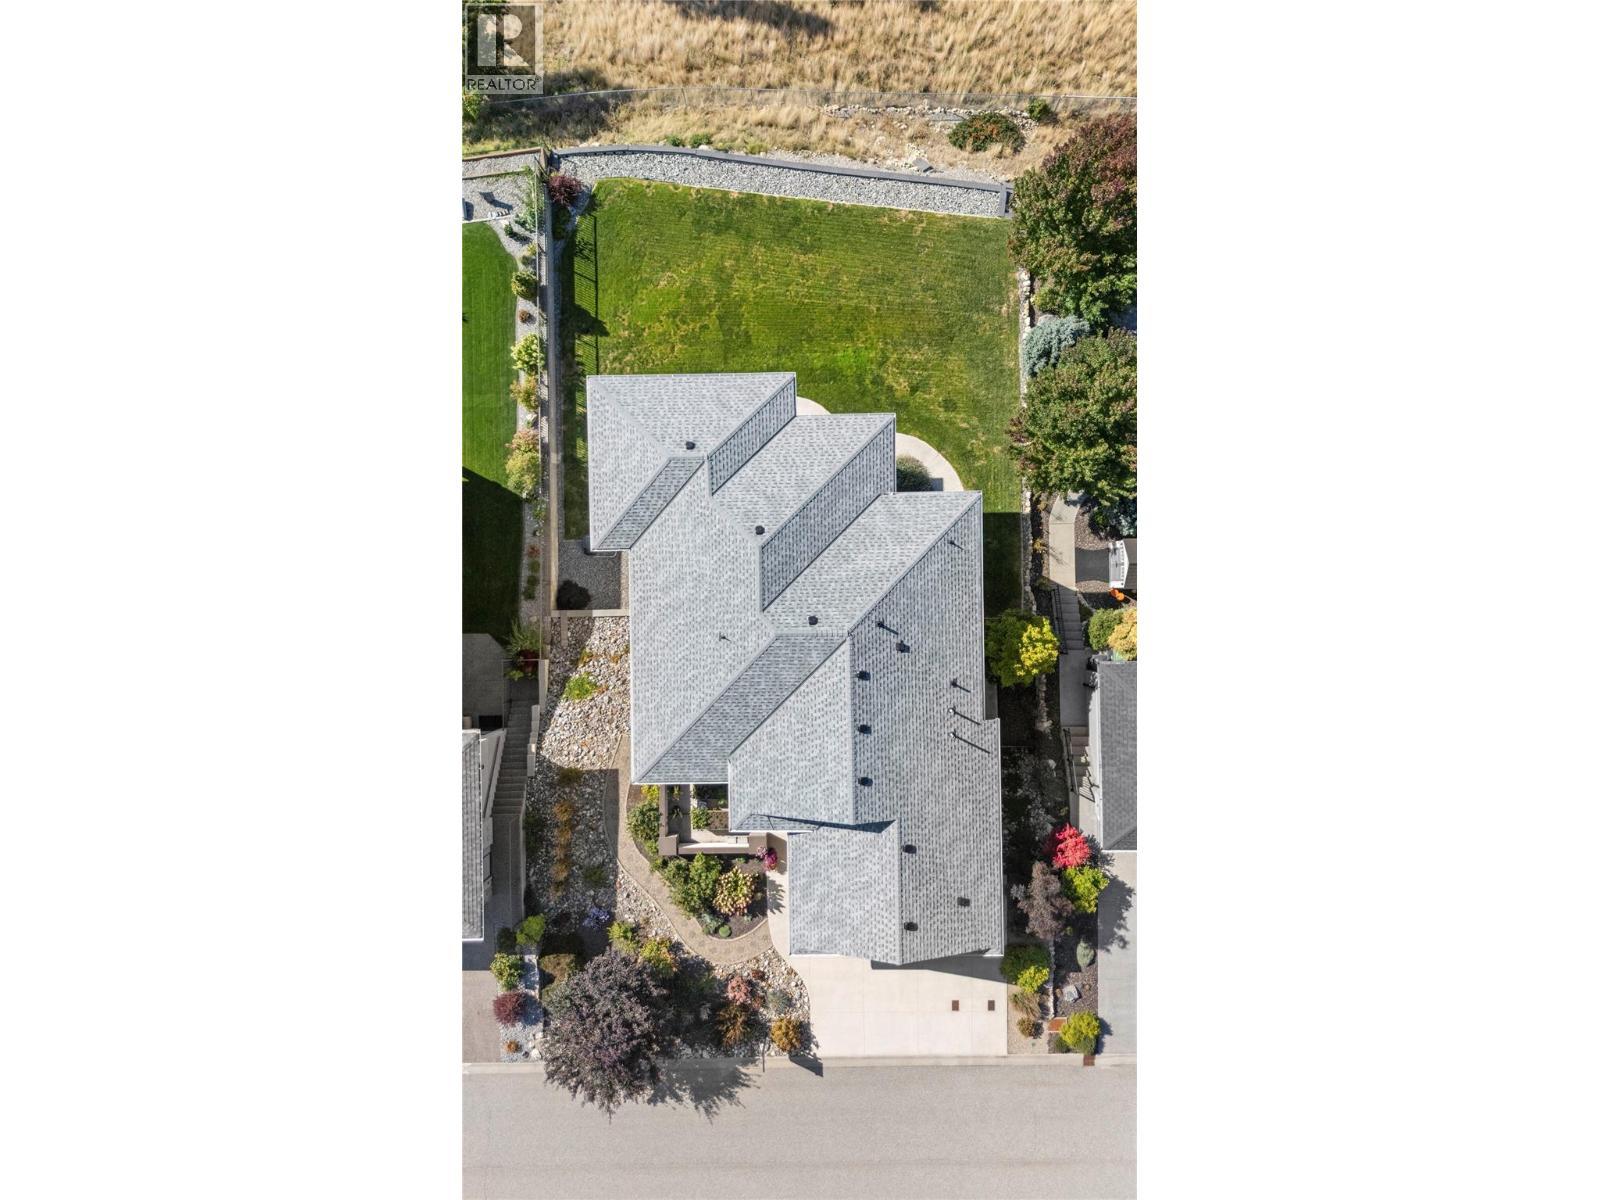
Bird's eye view of lot - 2442 Bella Vista Street, Kelowna, BC
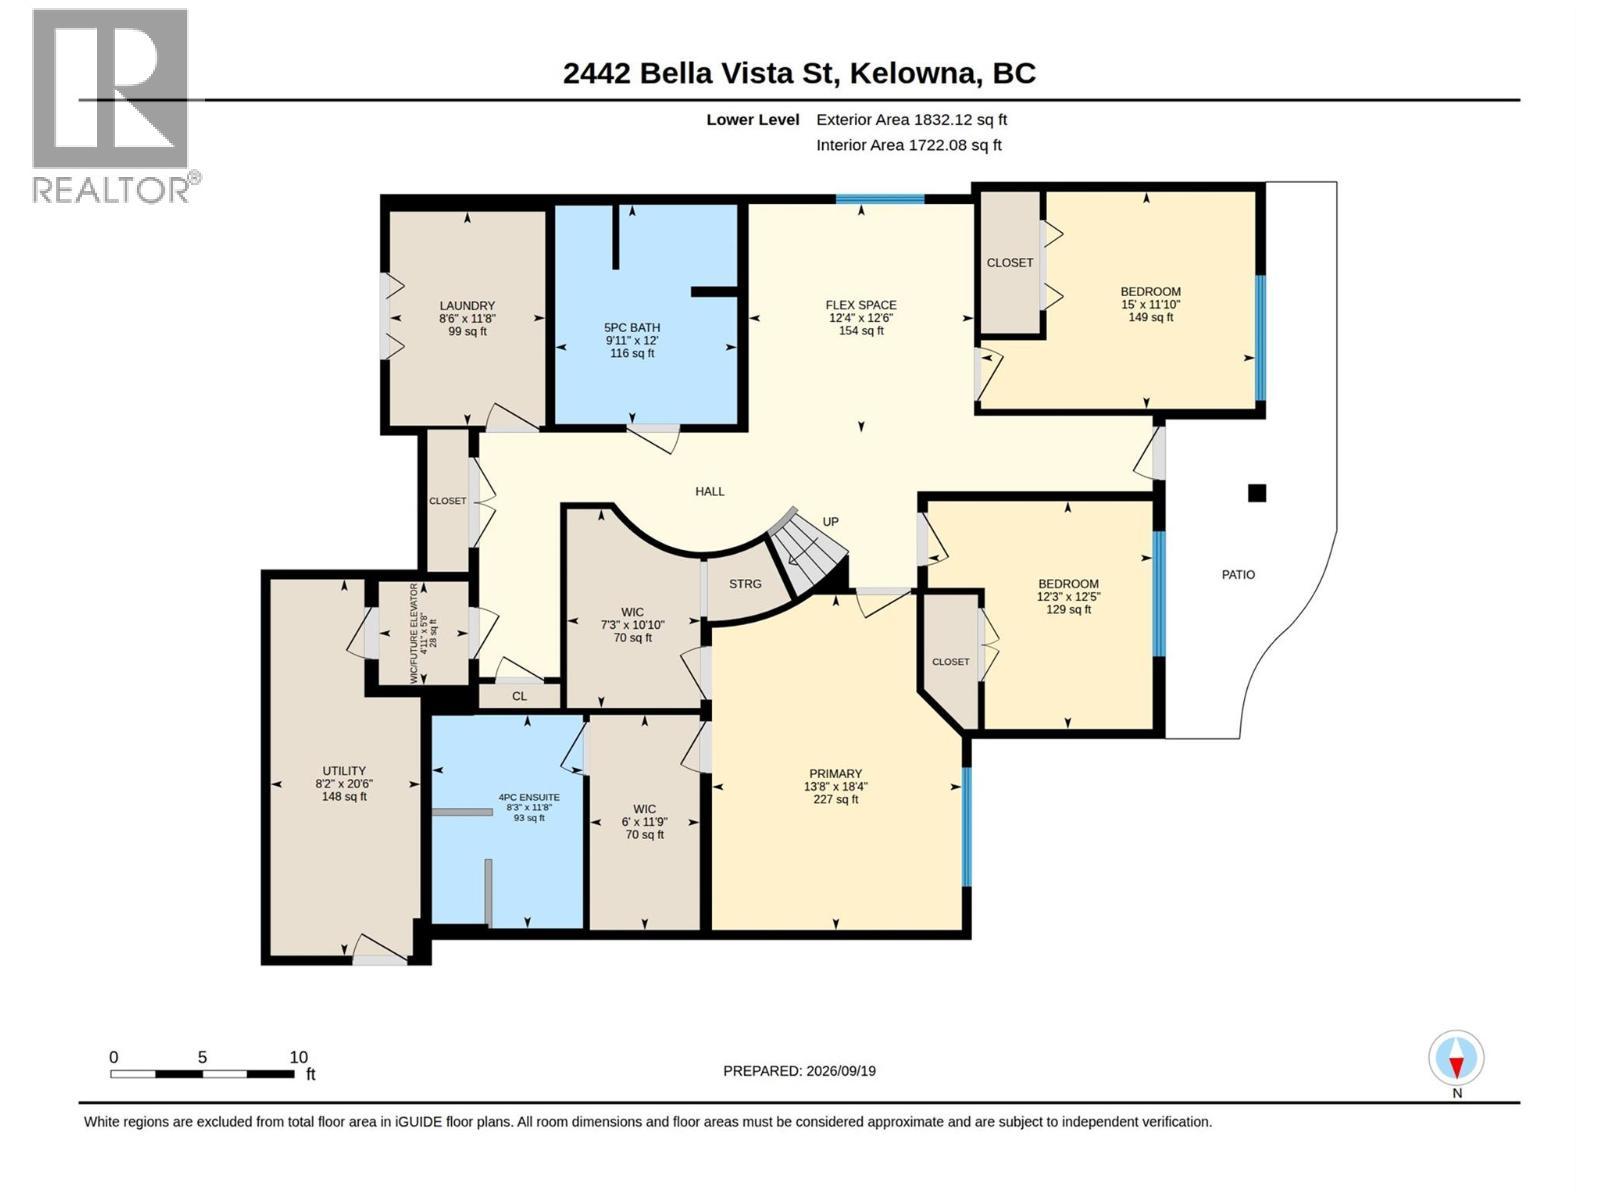
Lower Level - 2442 Bella Vista Street, Kelowna, BC
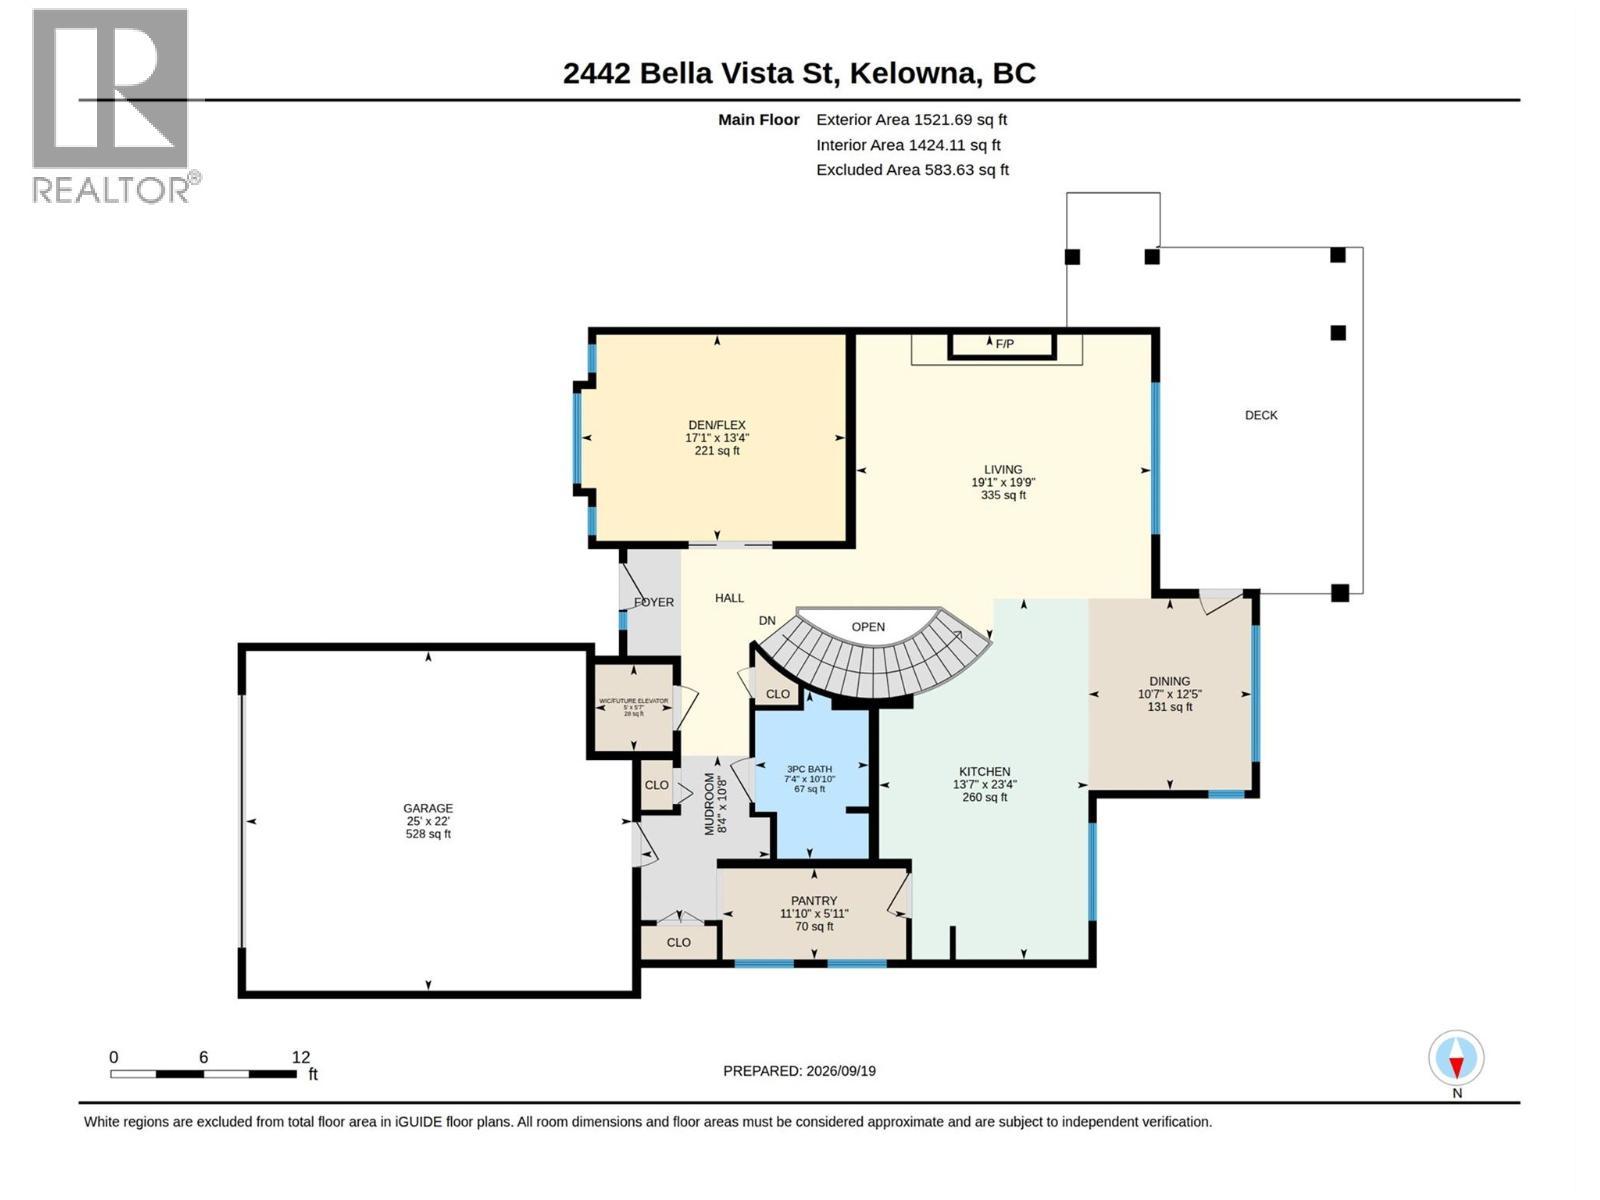
Main level - 2442 Bella Vista Street, Kelowna, BC
Home Insurance - TD Insurance
Get a home insurance quote online for this $1,339,000 property in Kelowna
  • Advertising
Are you a real estate investor?
2442 Bella Vista Street, Kelowna, British Columbia, V1P 1S1
$1,339,000

3 Beds

3 Baths

Property Information:

UNIVERSAL DESIGN meets exceptional Okanagan living in this thoughtfully planned custom home, where comfort, accessibility and panoramic lake & city views come together beautifully. Nestled on Kirschner Mtn on a quiet no-thru street, this walkout rancher takes full advantage of its front row views, placing the main living spaces on the upper level to capture expansive views of Okanagan Lake. Designed for easy living, the home also features a rough-in for a future elevator connecting the two levels. The main level features a spacious great rm with a focal linear f/p & a chef's kitchen complete w/Westwood cabinetry & pantry, all opening to a covered view deck w/built-in infrared heaters & motorized screens that allow the space to be enclosed, creating an outdoor room that can be enjoyed beyond the summer months! All 3 bdrms are located on the lower walkout level, creating a comfortable sleeping retreat complete w/cozy in-floor heat throughout the lower level. Two additional flex spaces, one on each level, w/queen sz movable Murphy beds, offering incredible versatility for guests, a home office, fitness space or hobbies. Beautifully manicured landscaping surrounds the home with garden boxes out front & timed irrigation making upkeep easy. Additional features include on-demand hot water, Sonos sound, security system, built-in vacuum & an oversized heated garage w/epoxy flooring. Thoughtful, functional & meticulously maintained, this residence is designed for all ages & stages! (id:27)

Building Features:

  • Style: Detached
  • Building Type: House
  • Architectural Style: Rancher
  • Basement Type: Full
  • Construction Style - Attachment: Detached
  • Exterior Finish: Stone, Stucco
  • Fire Protection: Security system
  • Fireplace Fuel: Gas
  • Fireplace Type: Unknown
  • Floor Space: 3354 sqft
  • Flooring Type: Tile, Vinyl
  • Roof Material: Asphalt shingle
  • Roof Style: Unknown
  • Heating Type: Forced air
  • Heating Fuel: Other
  • Cooling Type: Central air conditioning
  • Appliances: Refrigerator, Dishwasher, Dryer, Range - Electric, Microwave, See remarks, Washer, Wine Fridge

Property Features:

  • OwnershipType: Freehold
  • Property Type: Single Family
  • Access Type: Easy access
  • Amenities Nearby: Golf Nearby, Airport, Park, Recreation, Schools, Ski area
  • Built in: 2016
  • Features: Central island, Wheelchair access, Balcony
  • Fence Type: Chain link
  • Floor Space (approx): 3354 Square Feet
  • Irregular: Yes
  • Landscape Features: Landscaped, Underground sprinkler
  • Lot Size: 0.23 Acres
  • View Type: City view, Lake view, Mountain view
  • Sewer: Municipal sewage system
  • Parking Type: Attached garage
  • No. of Parking Spaces: 5

Rooms:

  • Storage Lower Level 5'8'' x 4'11''
  • Storage Lower Level 11'9'' x 6'
  • Storage Lower Level 10'10'' x 7'3''
  • Utility Lower Level 20'6'' x 8'2''
  • Primary Bedroom Lower Level 18'4'' x 13'8''
  • Laundry Lower Level 11'8'' x 8'6''
  • Other Lower Level 12'6'' x 12'4''
  • Bedroom Lower Level 12'5'' x 12'3''
  • Bedroom Lower Level 11'10'' x 15'
  • Bathroom Lower Level 12' x 9'11''
  • Bathroom Lower Level 11'8'' x 8'3''
  • Storage Main Level 5'7'' x 5'
  • Pantry Main Level 5'11'' x 11'10''
  • Mudroom Main Level 10'8'' x 8'4''
  • Living Main Level 19'9'' x 19'1''
  • Kitchen Main Level 23'4'' x 13'7''
  • Other Main Level 22' x 25'
  • Dining Main Level 12'5'' x 10'7''
  • Den Main Level 13'4'' x 17'1''
  • Bathroom Main Level 10'10'' x 7'4''

Courtesy of: Stilhavn Real Estate Services

REALTOR.ca  

QuickQuoteTM Powered by RPS
Thinking of Selling?

Start by finding out what your home might be worth in today's market.

Location of 2442 Bella Vista Street, Kelowna, British Columbia, V1P 1S1

Demographic Information of 2442 Bella Vista Street, Kelowna, British Columbia, V1P 1S1

Life Stage

Midlife Families
Employment Type

Service Sector/White Collar

Average Household Income

$139,693.00

Average Number of Children

1.80

Household Population

Household Structure

Age of Population

Education

Education Level

No certificate/diploma/degree

13.05 %

High school certificate or equivalent

33.03 %

Apprenticeship trade certificate/diploma

12.16 %

College/non-university certificate

22.93 %

University certificate (below bachelor)

1.44 %

University Degree

17.39 %

Commuter

Travel To Work

By Car

96.35 %

By Public Transit

1.04 %

By Walking

2.09 %

By Bicycle

0.0 %

By Other Methods
0.52 %

Cultural Diversity

Knowledge of Official Language

Mother Tongue

Building Information

Building Type

Apartments (Low and High Rise)

4.98 %

Houses

95.02 %

Own Vs. Rent