Button CopyPathCircle CloseCircle Left ArrowArrow Down Icon GreyClosecirclecircleBurger
  • Advertising

2218 Omineca Place, Kelowna, British Columbia, V1V 1H7

MLS® # 10401729
House For Sale In Glenmore - Clifton - Dilworth, Kelowna, British Columbia
$1,225,000 QuickQuoteTM: $1.2M - $1.4M

5 Beds

3 Baths

2218 Omineca Place, Kelowna, BC
Home Insurance - TD Insurance
Get a home insurance quote online for this $1,225,000 property in Kelowna
  • Advertising

MULTIMEDIA

Are you a real estate investor?
2218 Omineca Place, Kelowna, British Columbia, V1V 1H7
$1,225,000

5 Beds

3 Baths

Property Information:

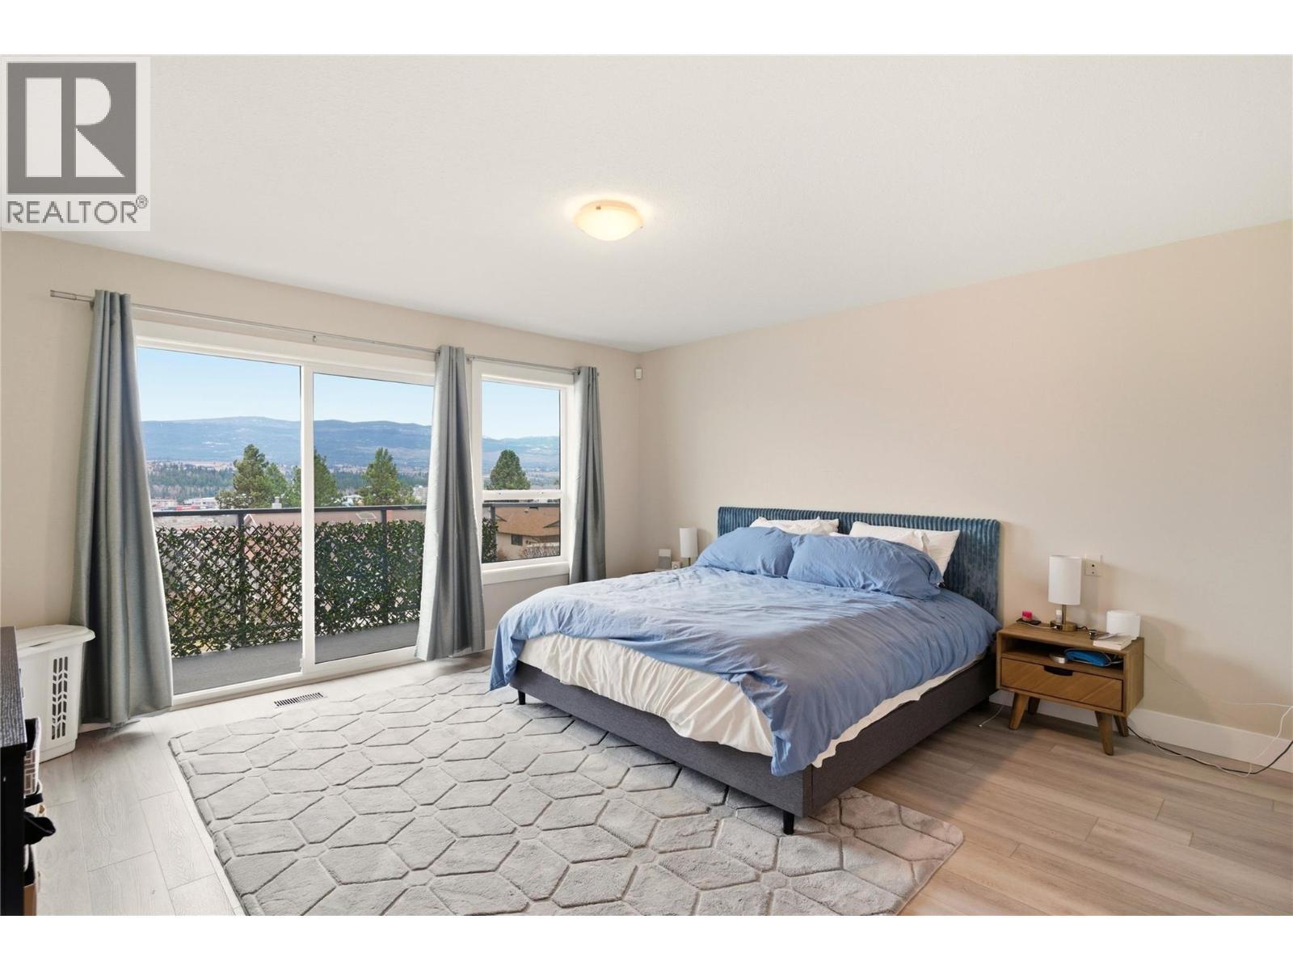
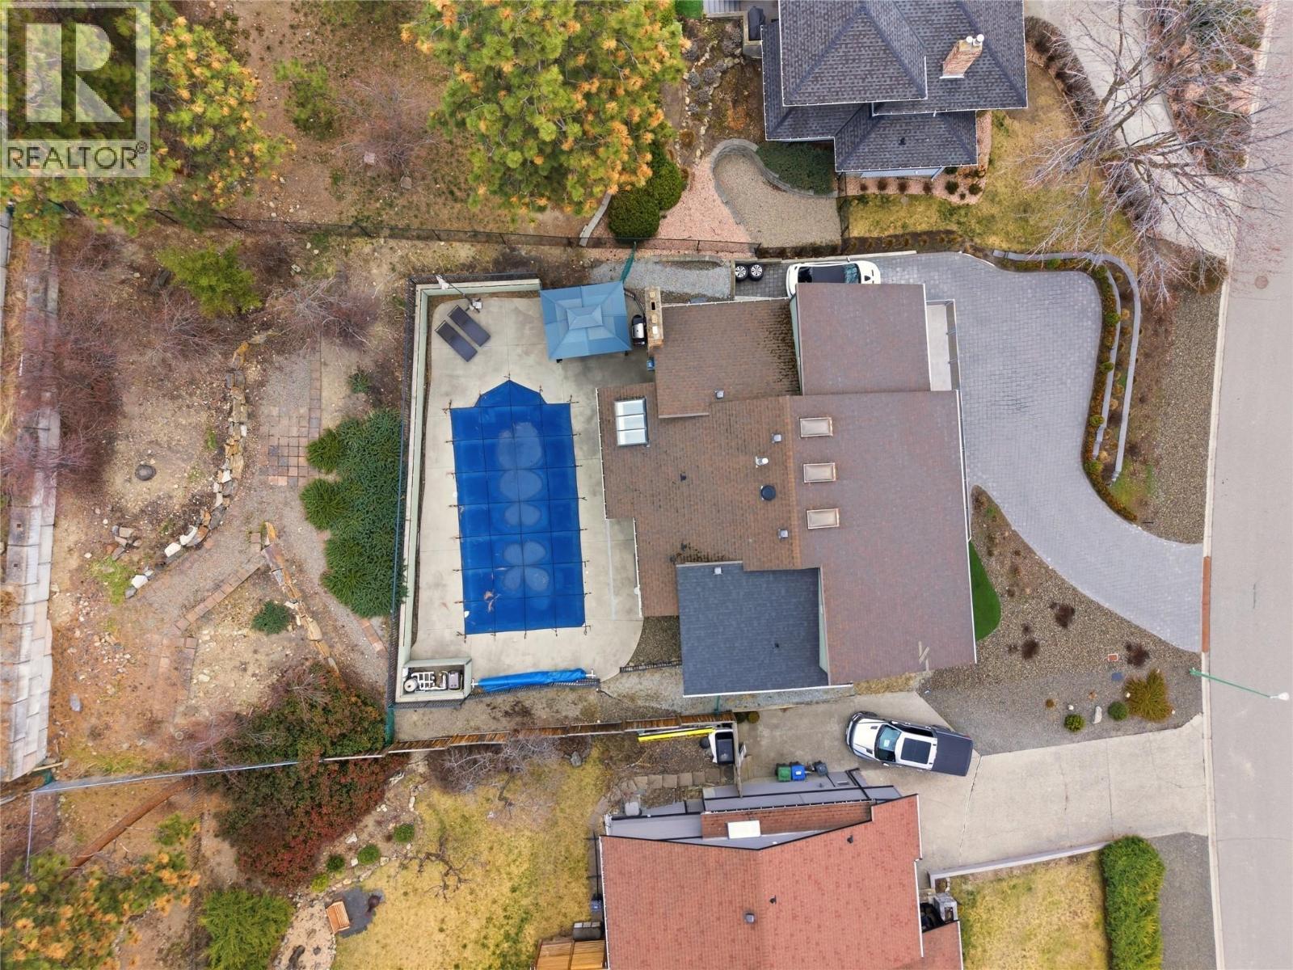
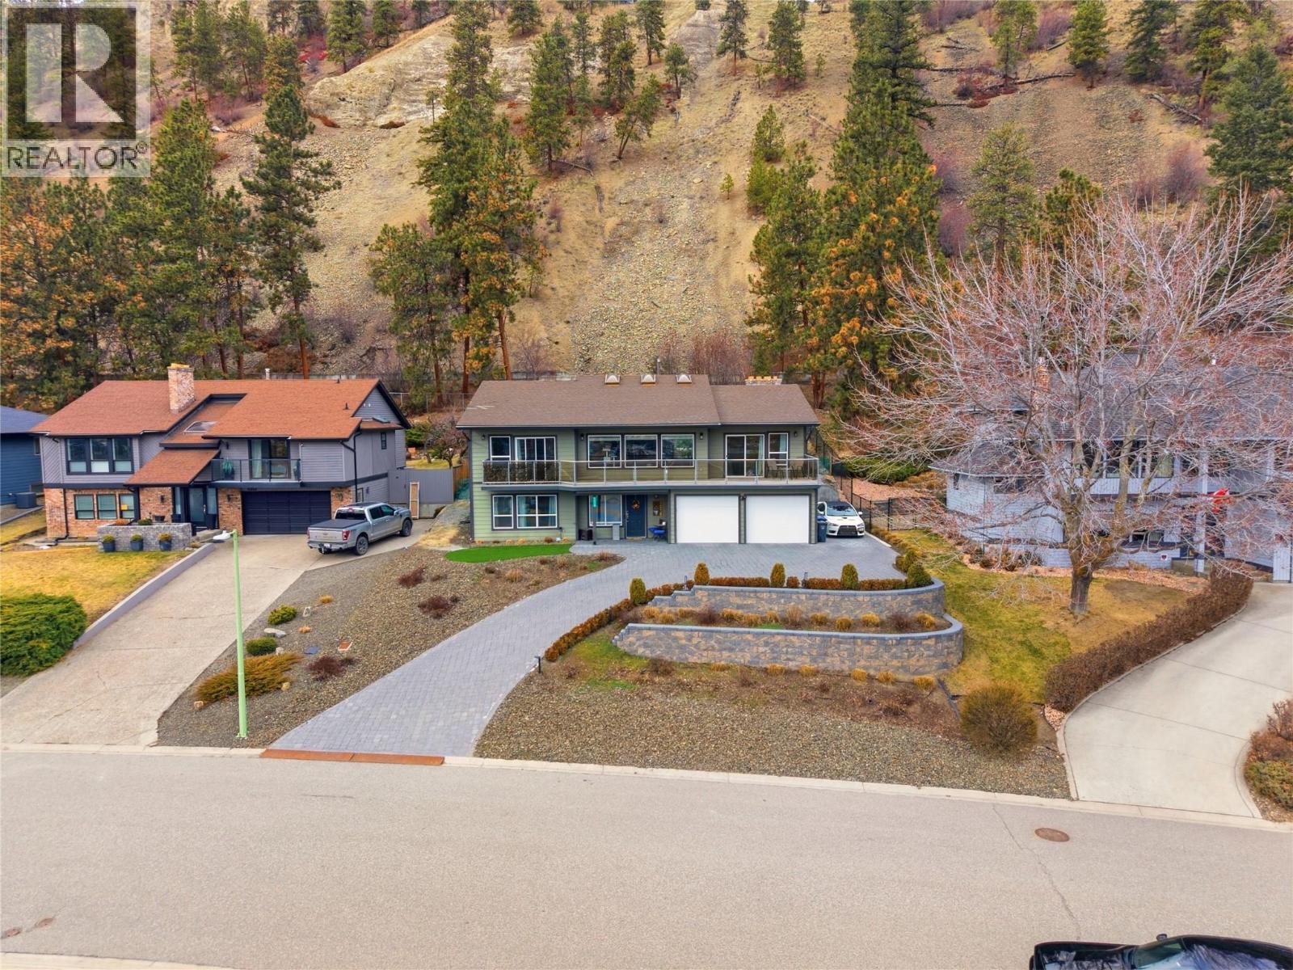
Welcome to an exceptional residence in Dilworth Mountain, one of Kelowna’s most sought-after communities. Situated on a rare flat lot and backing onto a tranquil nature corridor, this extensively updated 5-bedroom, 3-bathroom home captures stunning city views with glimpses of the lake—offering privacy and peaceful surroundings without sacrificing convenience. Spanning approximately 3,500 sq. ft., the thoughtfully crafted layout showcases a bright, open-concept main floor with rich hardwood flooring, oversized windows, and a custom gas fireplace that anchors the living space. The chef-inspired kitchen features granite countertops, stainless steel appliances, and a generous island designed for gathering. Seamless access from the dining area leads to a covered patio and private saltwater pool, creating an effortless indoor-outdoor lifestyle ideal for entertaining. Upstairs, you’ll find three spacious bedrooms, including a serene primary suite complete with a private ensuite. The lower level offers exceptional flexibility with two additional bedrooms, a full bathroom, in-floor heating, and potential for a future suite. An oversized garage and abundant parking—including room for an RV or boat—add to the home’s appeal. Located just minutes from shopping, dining, schools, transit, and scenic walking trails, this property delivers a rare combination of quiet luxury and everyday convenience in one of Kelowna’s most established neighbourhoods. (id:27)

Building Features:

  • Style: Detached
  • Building Type: House
  • Basement Type: Full
  • Construction Style - Attachment: Detached
  • Exterior Finish: Other
  • Fireplace: Yes
  • Floor Space: 3508 sqft
  • Flooring Type: Hardwood, Laminate, Tile
  • Roof Material: Asphalt shingle
  • Roof Style: Unknown
  • Heating Type: Forced air
  • Cooling Type: Central air conditioning
  • Appliances: Refrigerator, Dishwasher, Dryer, Oven - Electric, Microwave, Washer

Property Features:

  • OwnershipType: Freehold
  • Property Type: Single Family
  • Access Type: Easy access
  • Amenities Nearby: Golf Nearby, Public Transit, Airport, Park, Recreation, Schools, Shopping
  • Built in: 1982
  • Community Features: Family Oriented
  • Features: Cul-de-sac, Central island
  • Fence Type: Fence
  • Floor Space (approx): 3508 Square Feet
  • Irregular: Yes
  • Landscape Features: Landscaped
  • Lot Frontage: 71 Feet
  • Lot Size: 0.24 Acres
  • Pool Type: Inground pool, Outdoor pool
  • Road Type: Cul de sac
  • View Type: City view, Lake view, Mountain view, View (panoramic)
  • Sewer: Municipal sewage system
  • Parking Type: Attached garage
  • No. of Parking Spaces: 8

Rooms:

  • Breakfast 2nd Level 10'9'' x 6'4''
  • Kitchen 2nd Level 10'0'' x 12'7''
  • Dining 2nd Level 12'6'' x 17'7''
  • Other 2nd Level 14'7'' x 13'5''
  • Living 2nd Level 19'7'' x 13'4''
  • Bathroom 2nd Level 8'3'' x 8'5''
  • Primary Bedroom 2nd Level 14'5'' x 14'2''
  • Bathroom 2nd Level 12'6'' x 5'8''
  • Bedroom 2nd Level 11'0'' x 11'1''
  • Bedroom Main Level 11'1'' x 11'0''
  • Den Main Level 10'8'' x 7'8''
  • Family Main Level 11'10'' x 15'2''
  • Laundry Main Level 12'2'' x 10'4''
  • Bathroom Main Level 4'8''
  • Bedroom Main Level 11'3'' x 10'7''
  • Bedroom Main Level 15'3'' x 14'1''
  • Other Main Level 10'7'' x 13'8''

Courtesy of: Oakwyn Realty Okanagan

REALTOR.ca  

QuickQuoteTM Powered by RPS

Location of 2218 Omineca Place, Kelowna, British Columbia, V1V 1H7

Demographic Information of 2218 Omineca Place, Kelowna, British Columbia, V1V 1H7

Life Stage

Middle-Aged with Teens

Employment Type

Mixed

Average Household Income

$162,723.17

Average Number of Children

1.79

Household Population

Household Structure

Age of Population

Education

Education Level

No certificate/diploma/degree

8.86 %

High school certificate or equivalent

28.52 %

Apprenticeship trade certificate/diploma

6.38 %

College/non-university certificate

25.22 %

University certificate (below bachelor)

3.53 %

University Degree

27.49 %

Commuter

Travel To Work

By Car

94.29 %

By Public Transit

0.12 %

By Walking

0.15 %

By Bicycle

0.02 %

By Other Methods

5.42 %

Cultural Diversity

Knowledge of Official Language

Mother Tongue

Building Information

Building Type

Apartments (Low and High Rise)

7.85 %

Houses

92.15 %

Own Vs. Rent