Button CopyPathCircle CloseCircle Left ArrowArrow Down Icon GreyClosecirclecircleBurger
  • Advertising

2200 Gordon Drive Unit# 34, Kelowna, British Columbia, V1Y 8T7

MLS® # 10401843
House For Sale In Kelowna, British Columbia
$549,800 QuickQuoteTM: Not Available

3 Beds

3 Baths

2200 Gordon Drive Unit# 34, Kelowna, BC
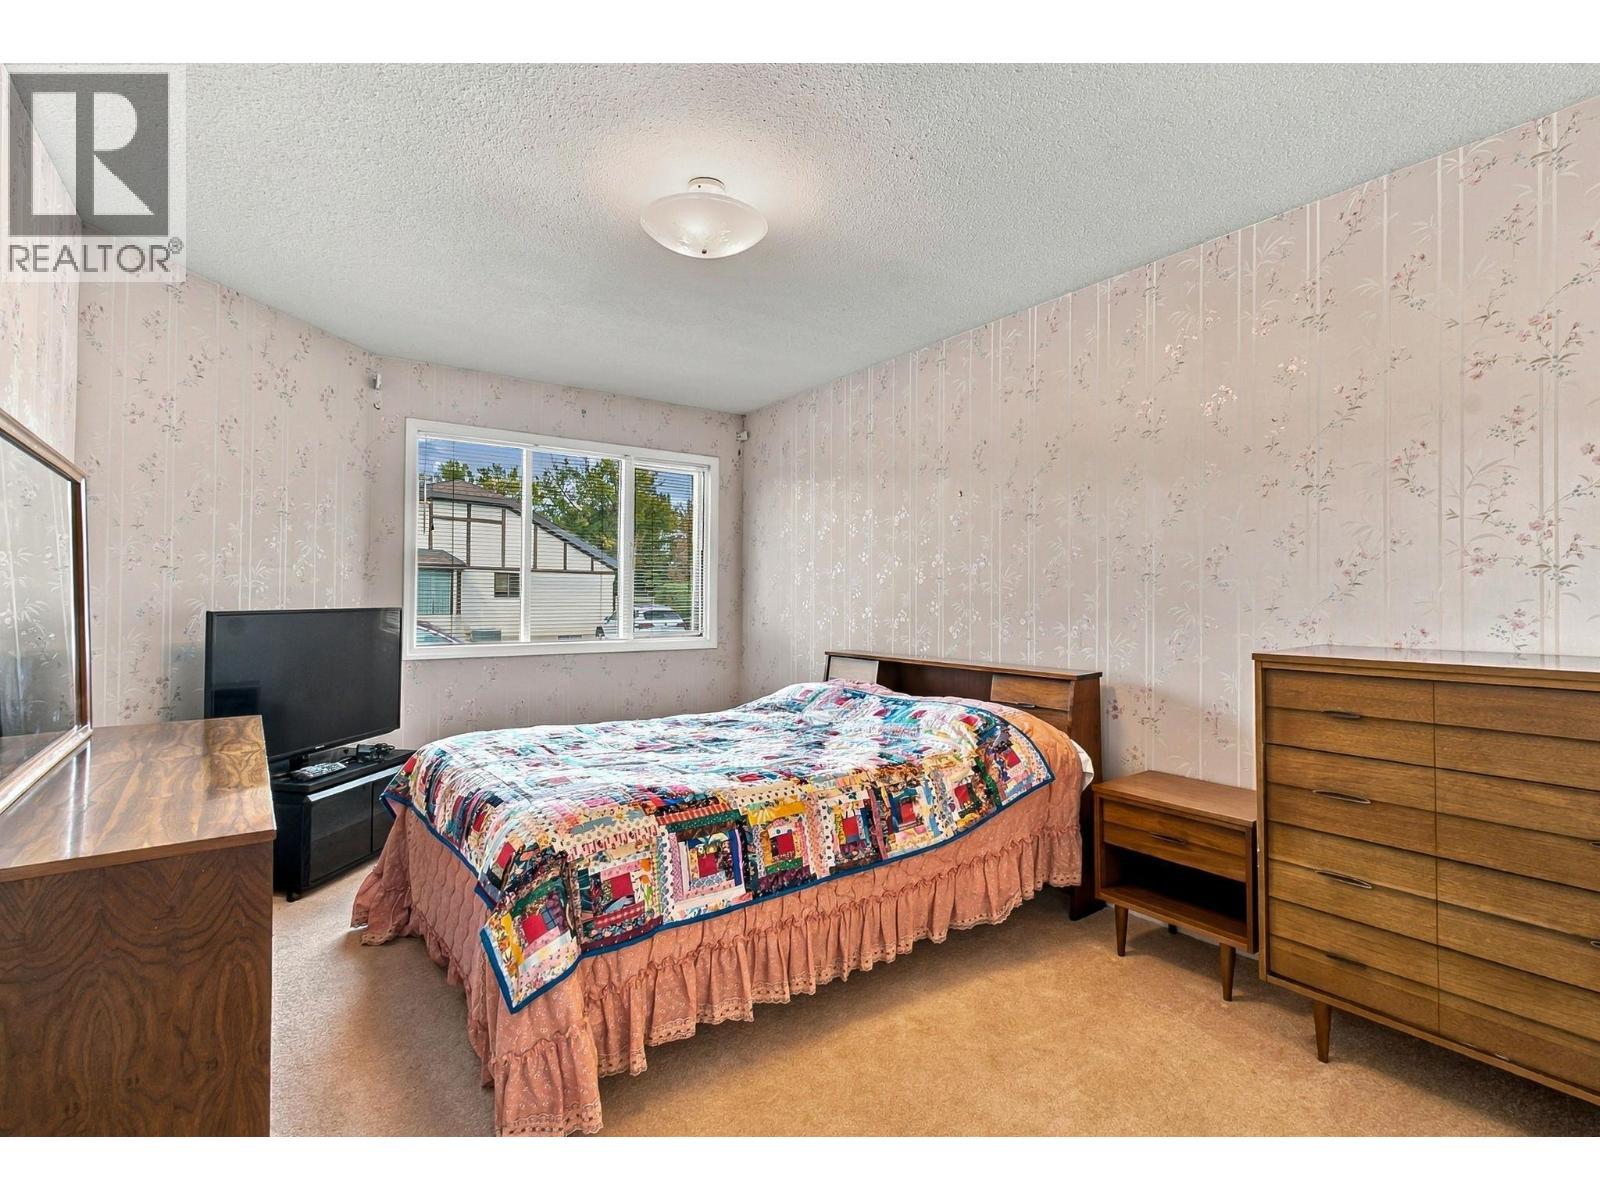
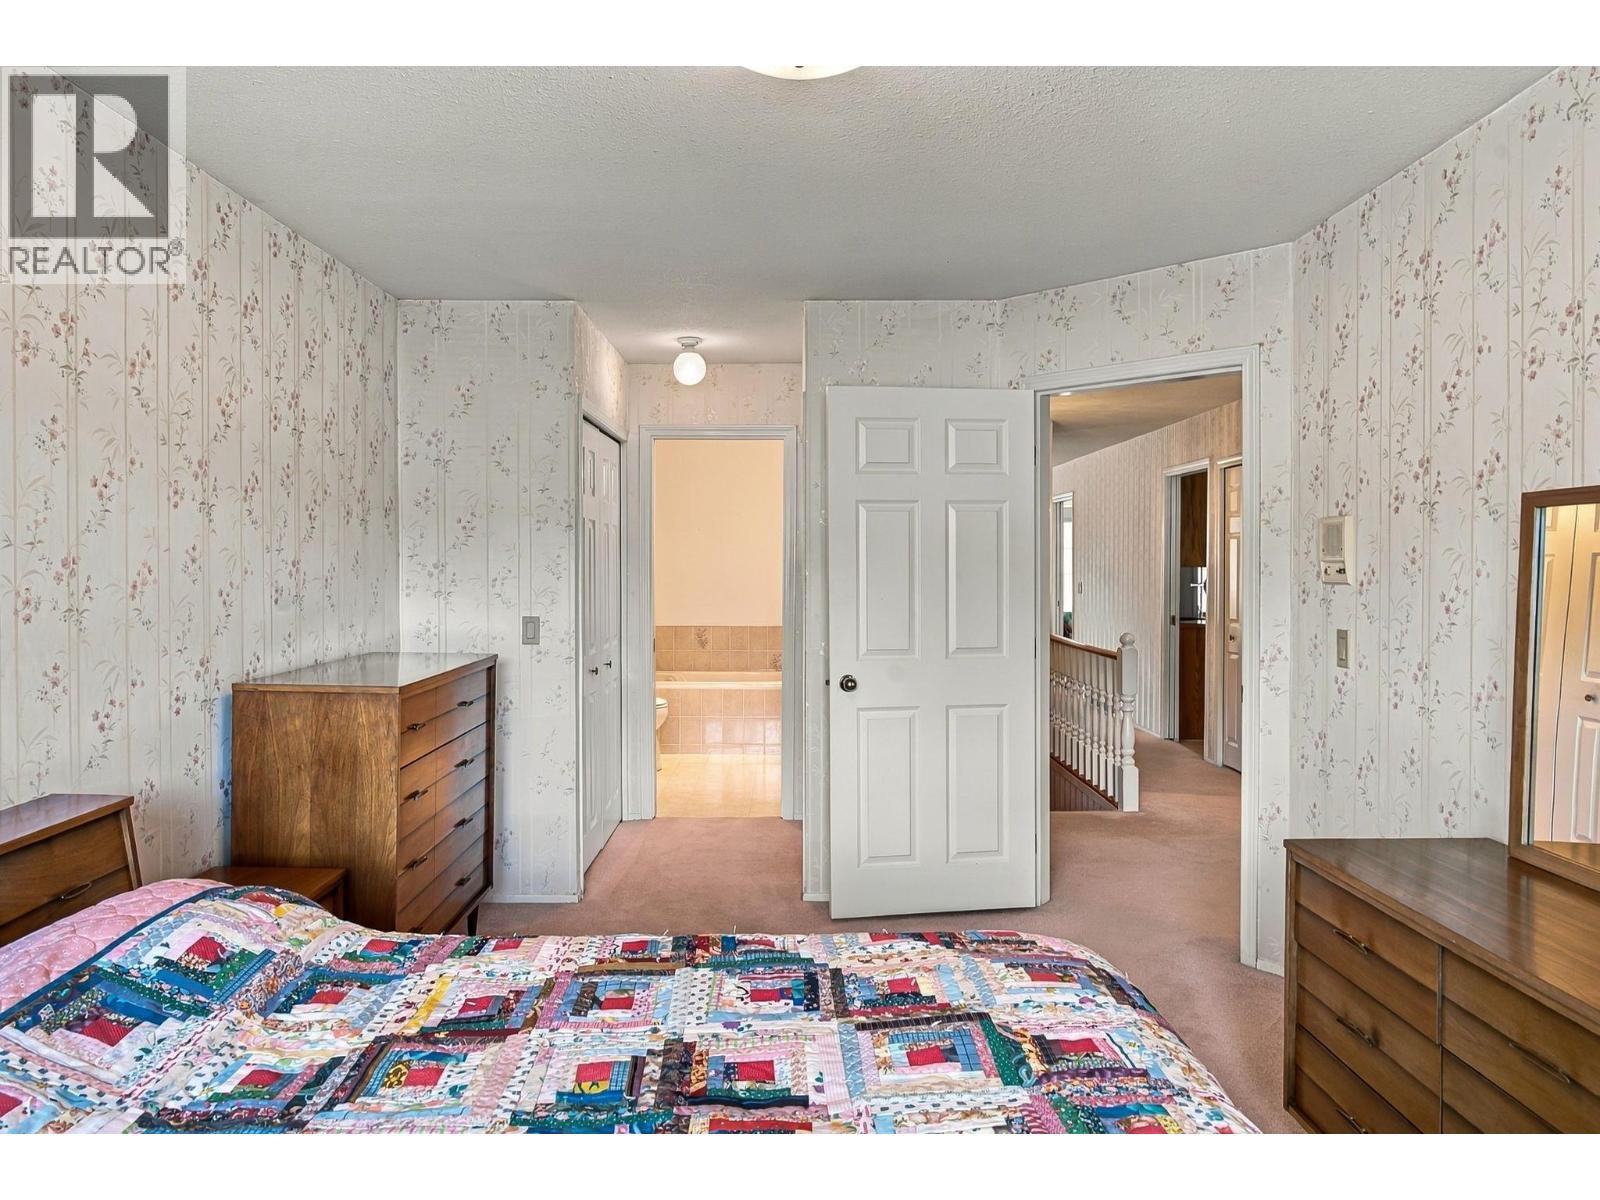
Primary with en suite - 2200 Gordon Drive Unit# 34, Kelowna, BC
2200 Gordon Drive Unit# 34, Kelowna, BC
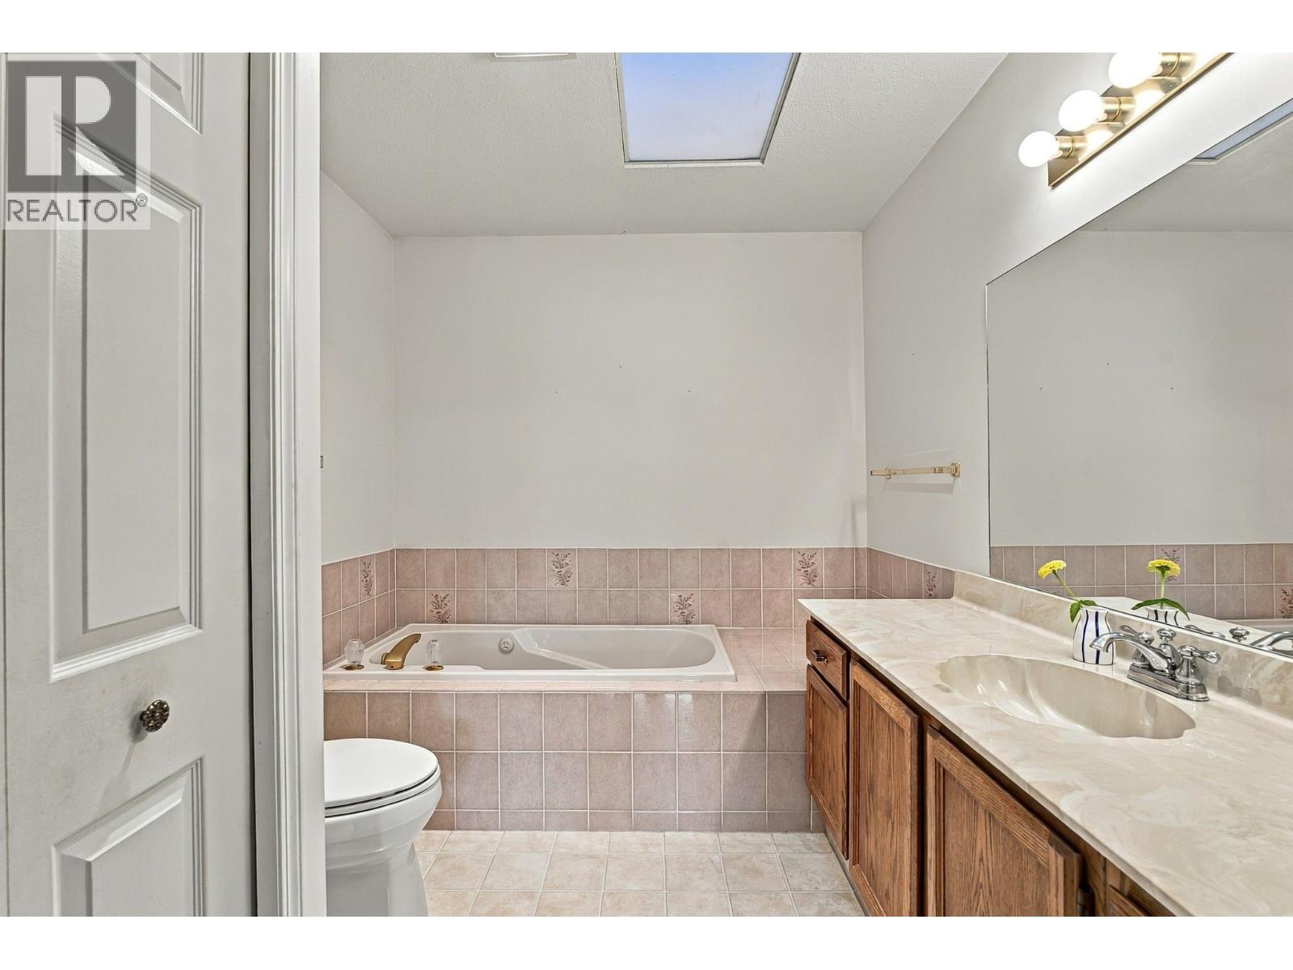
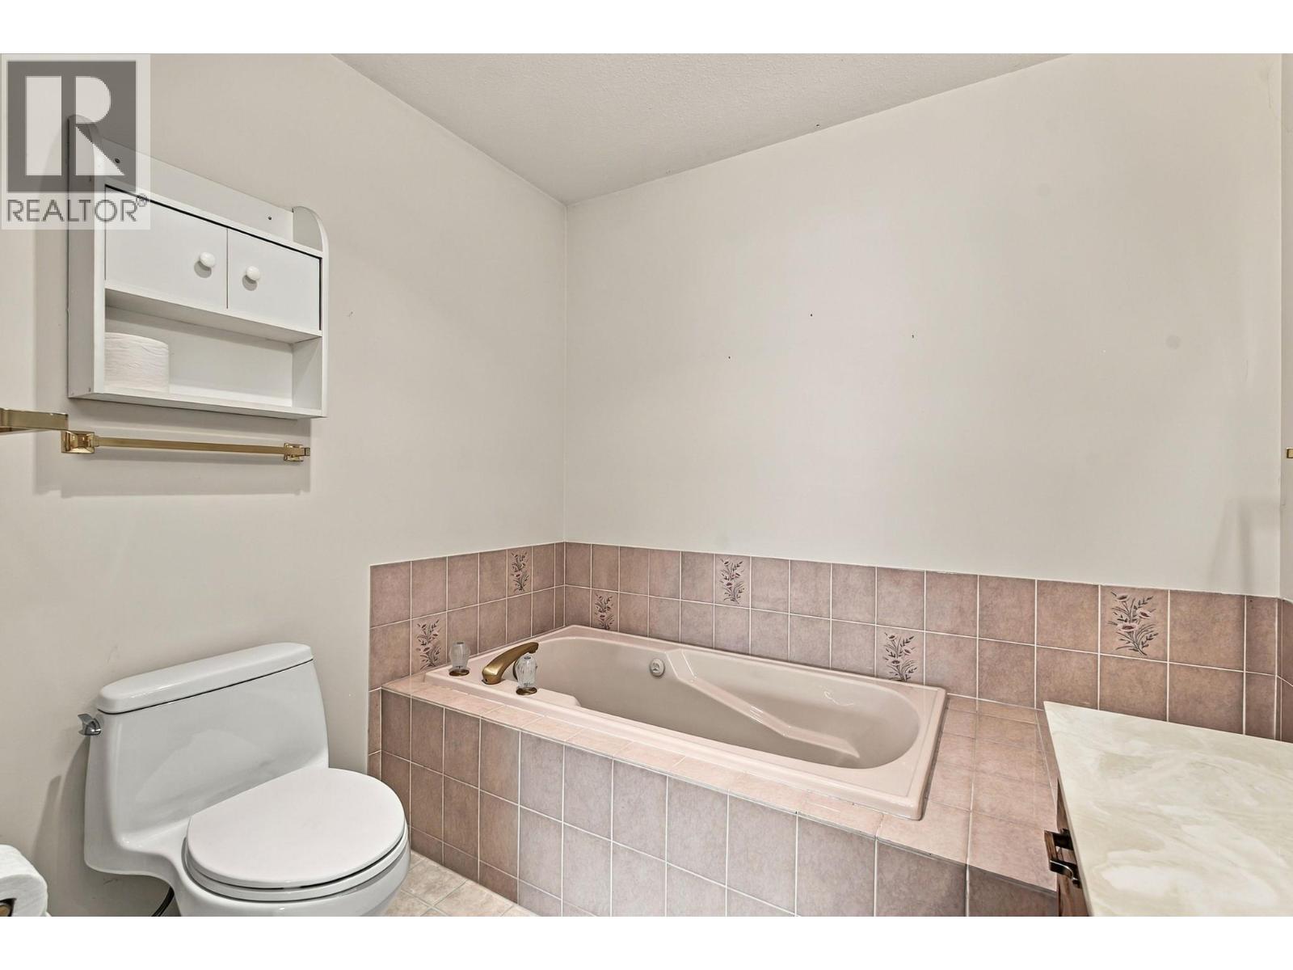
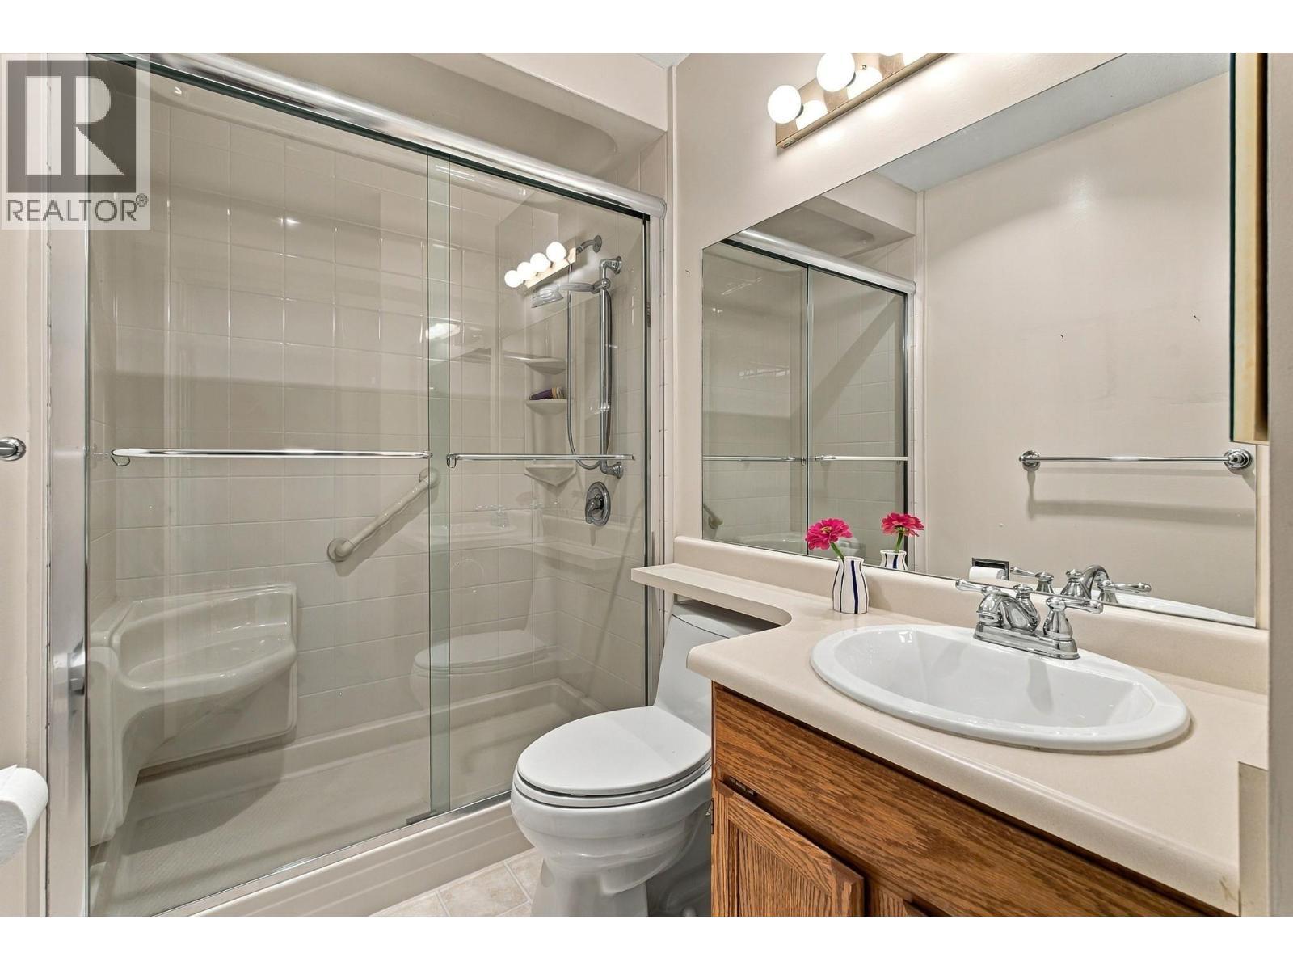
En suite - 2200 Gordon Drive Unit# 34, Kelowna, BC
2200 Gordon Drive Unit# 34, Kelowna, BC
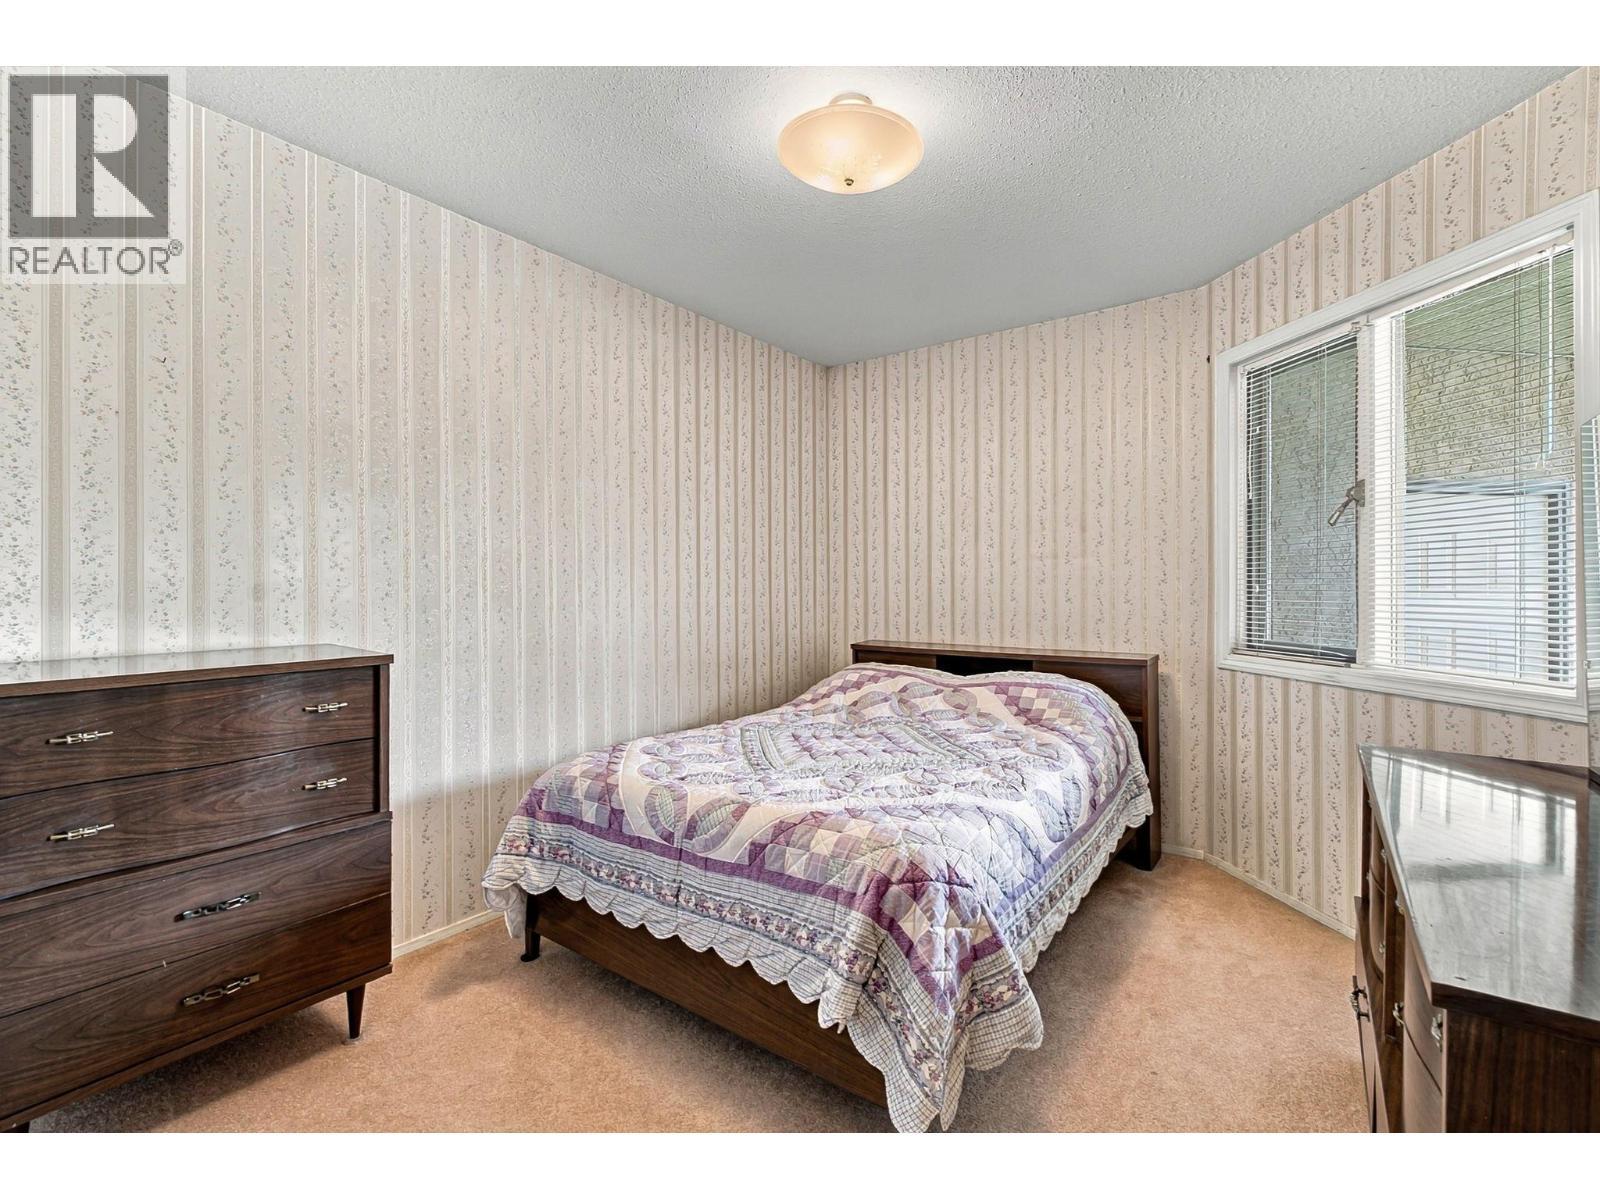
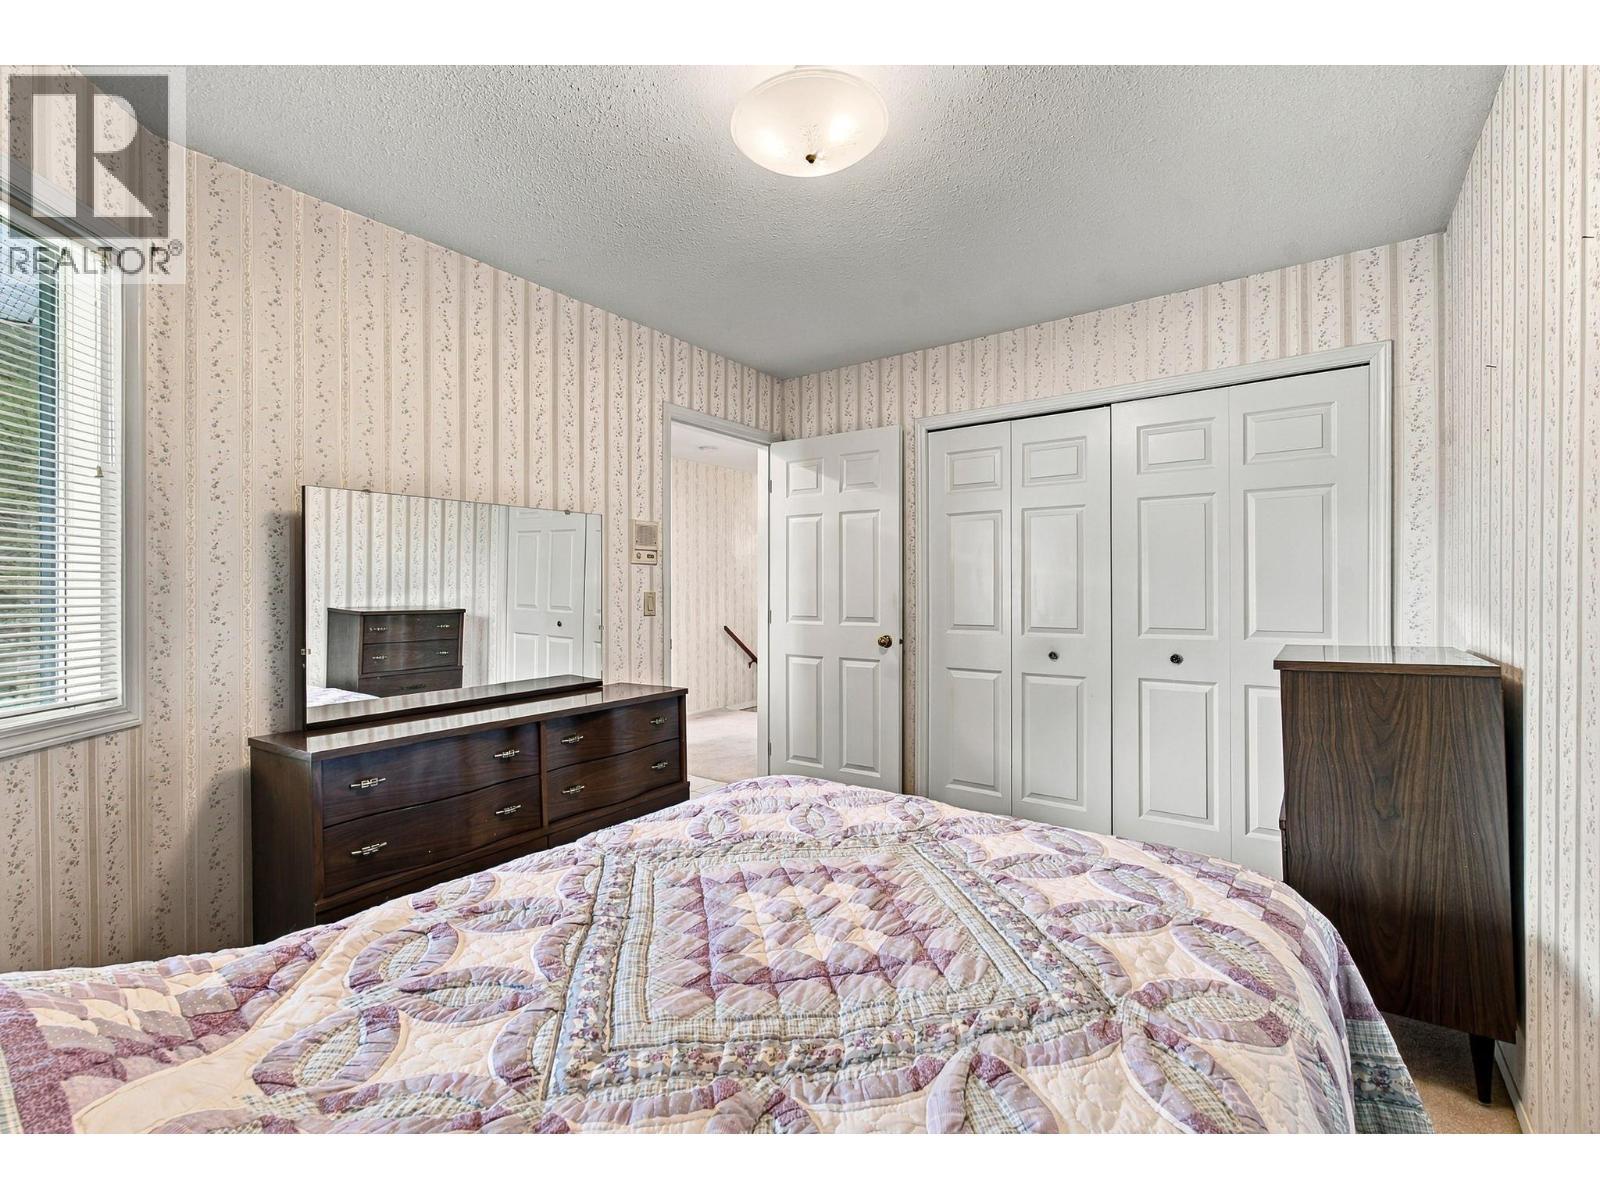
Guest bedroom - 2200 Gordon Drive Unit# 34, Kelowna, BC
2200 Gordon Drive Unit# 34, Kelowna, BC
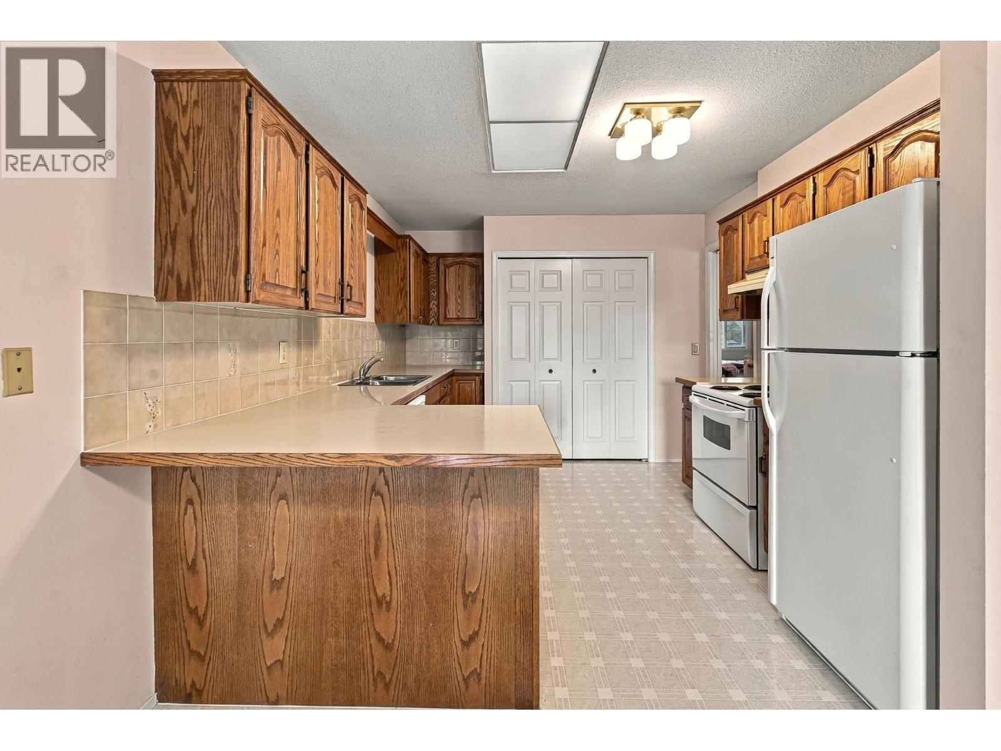
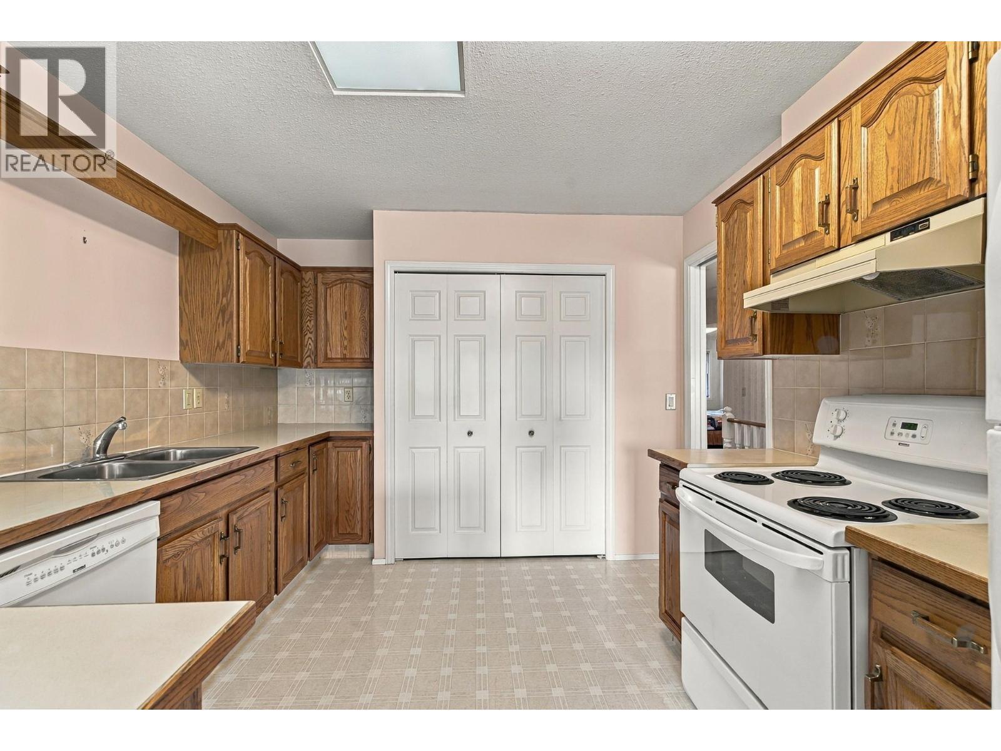
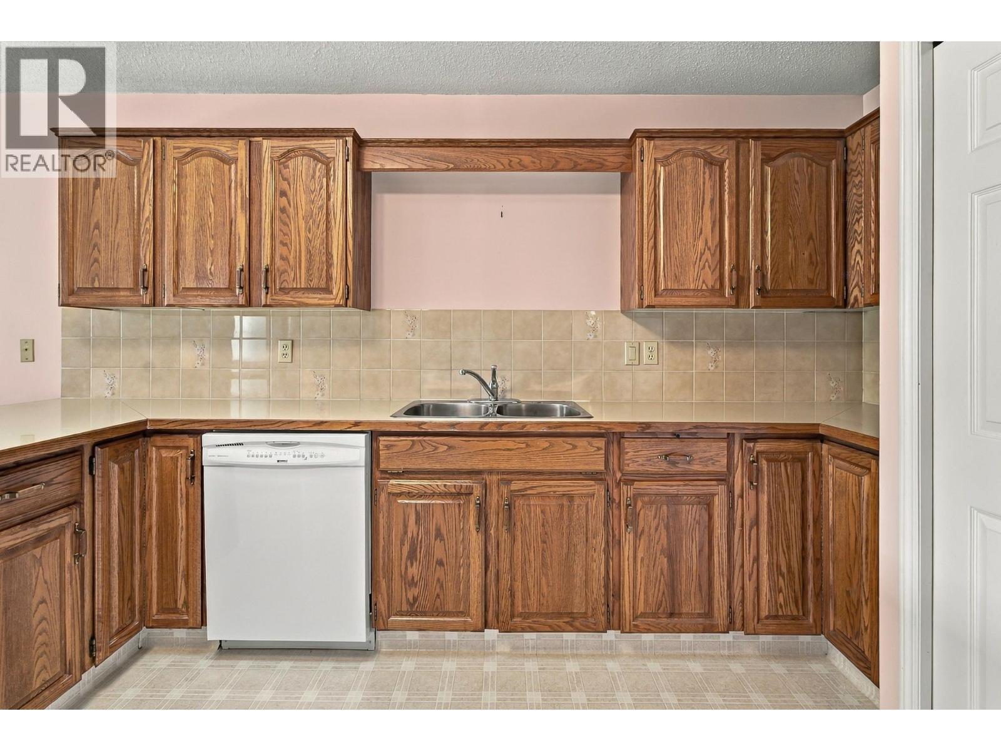
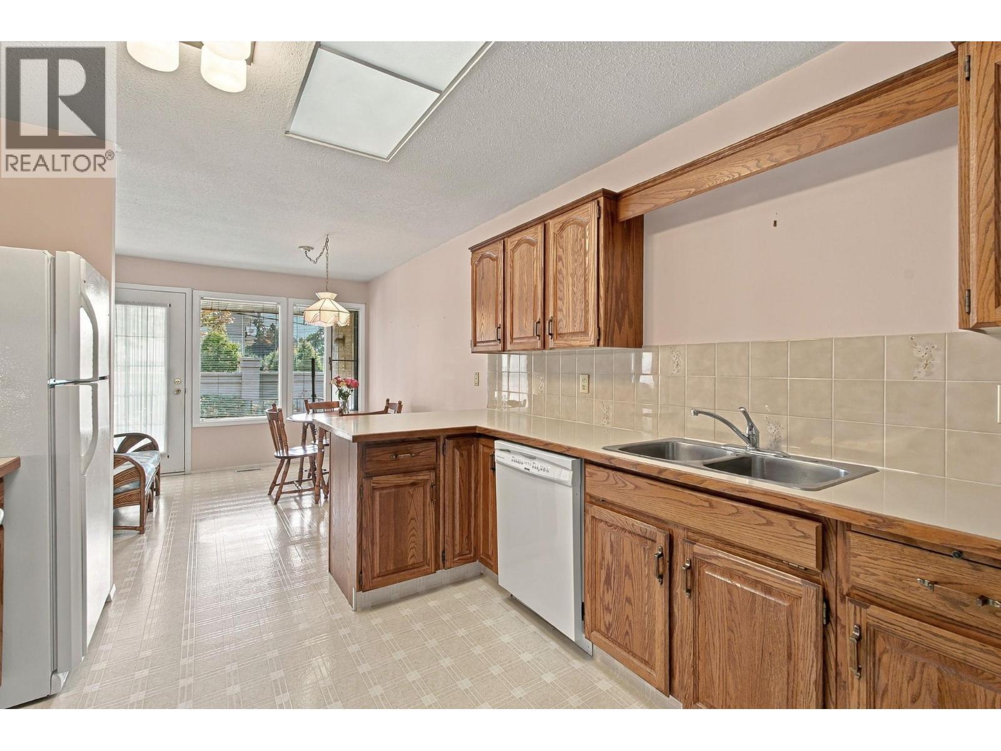
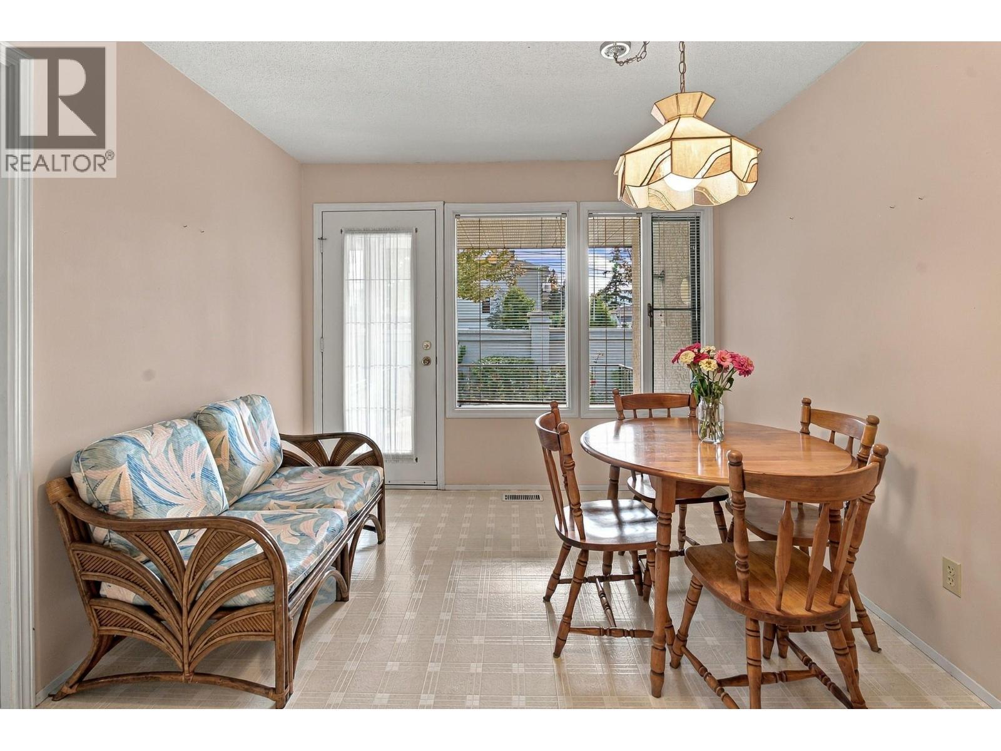
Great kitchen nook - 2200 Gordon Drive Unit# 34, Kelowna, BC
2200 Gordon Drive Unit# 34, Kelowna, BC
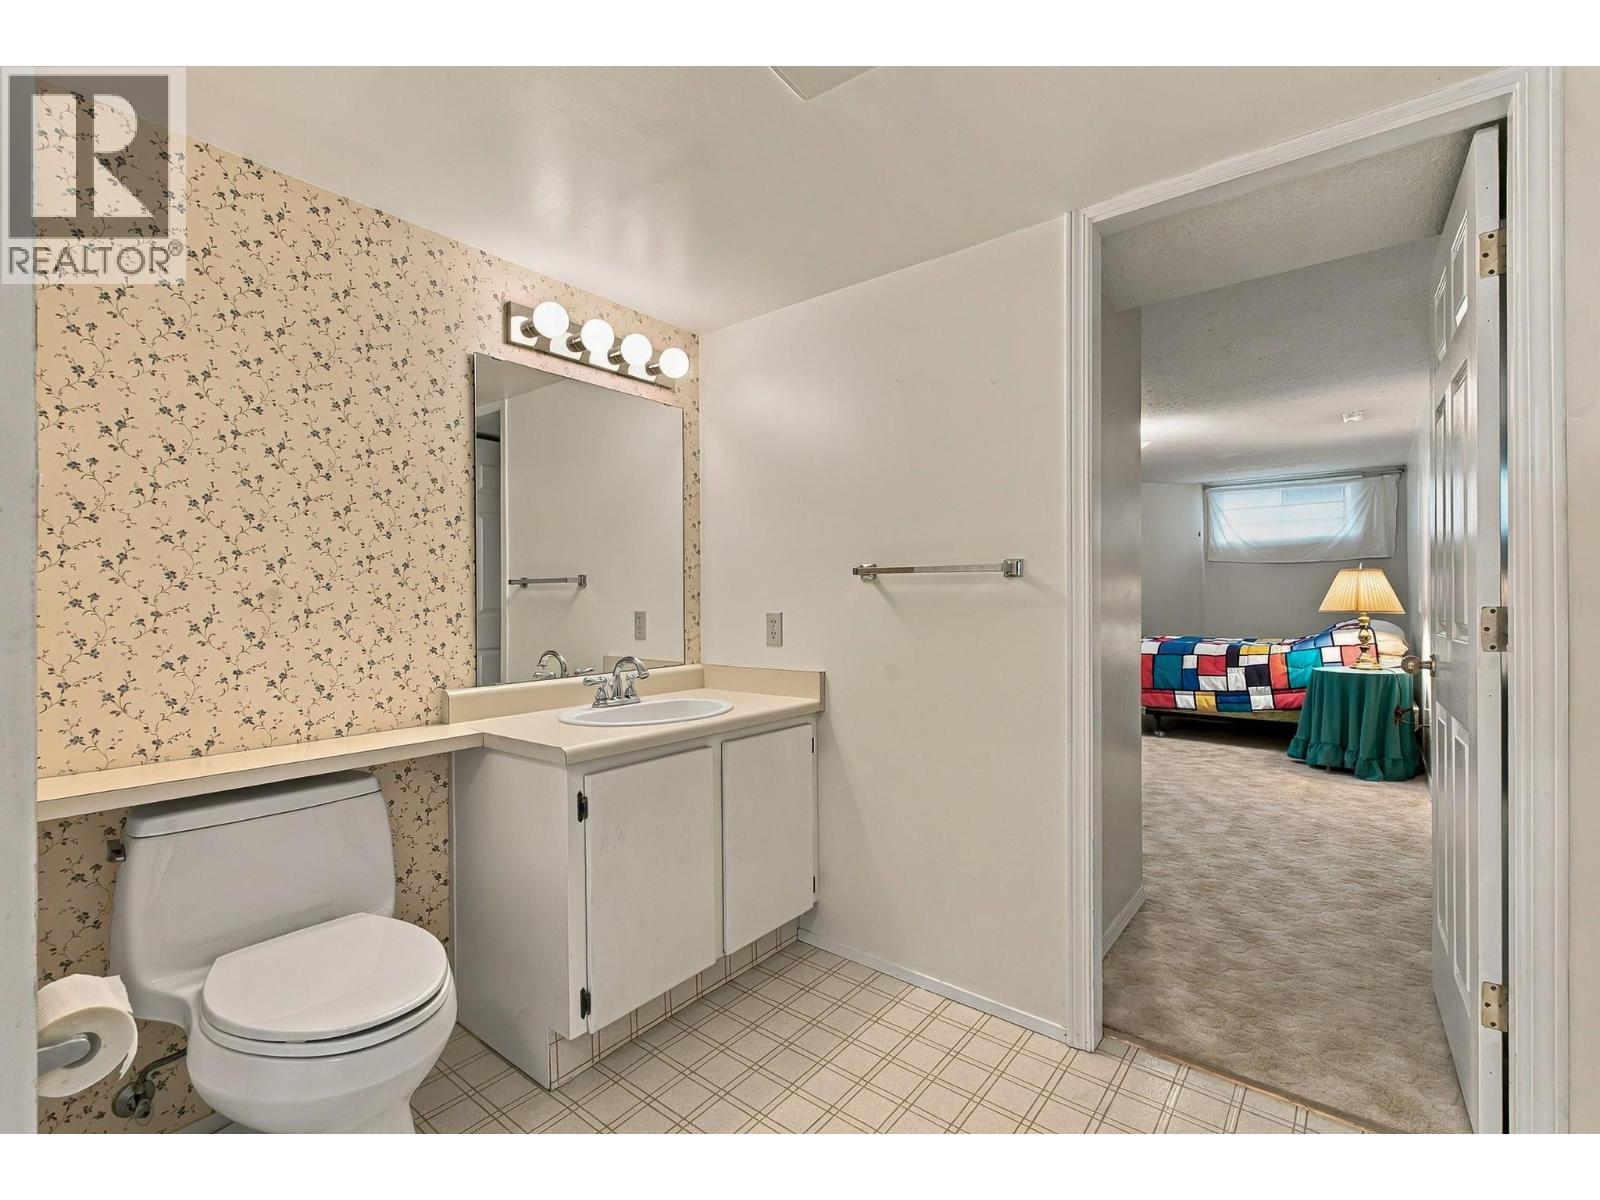
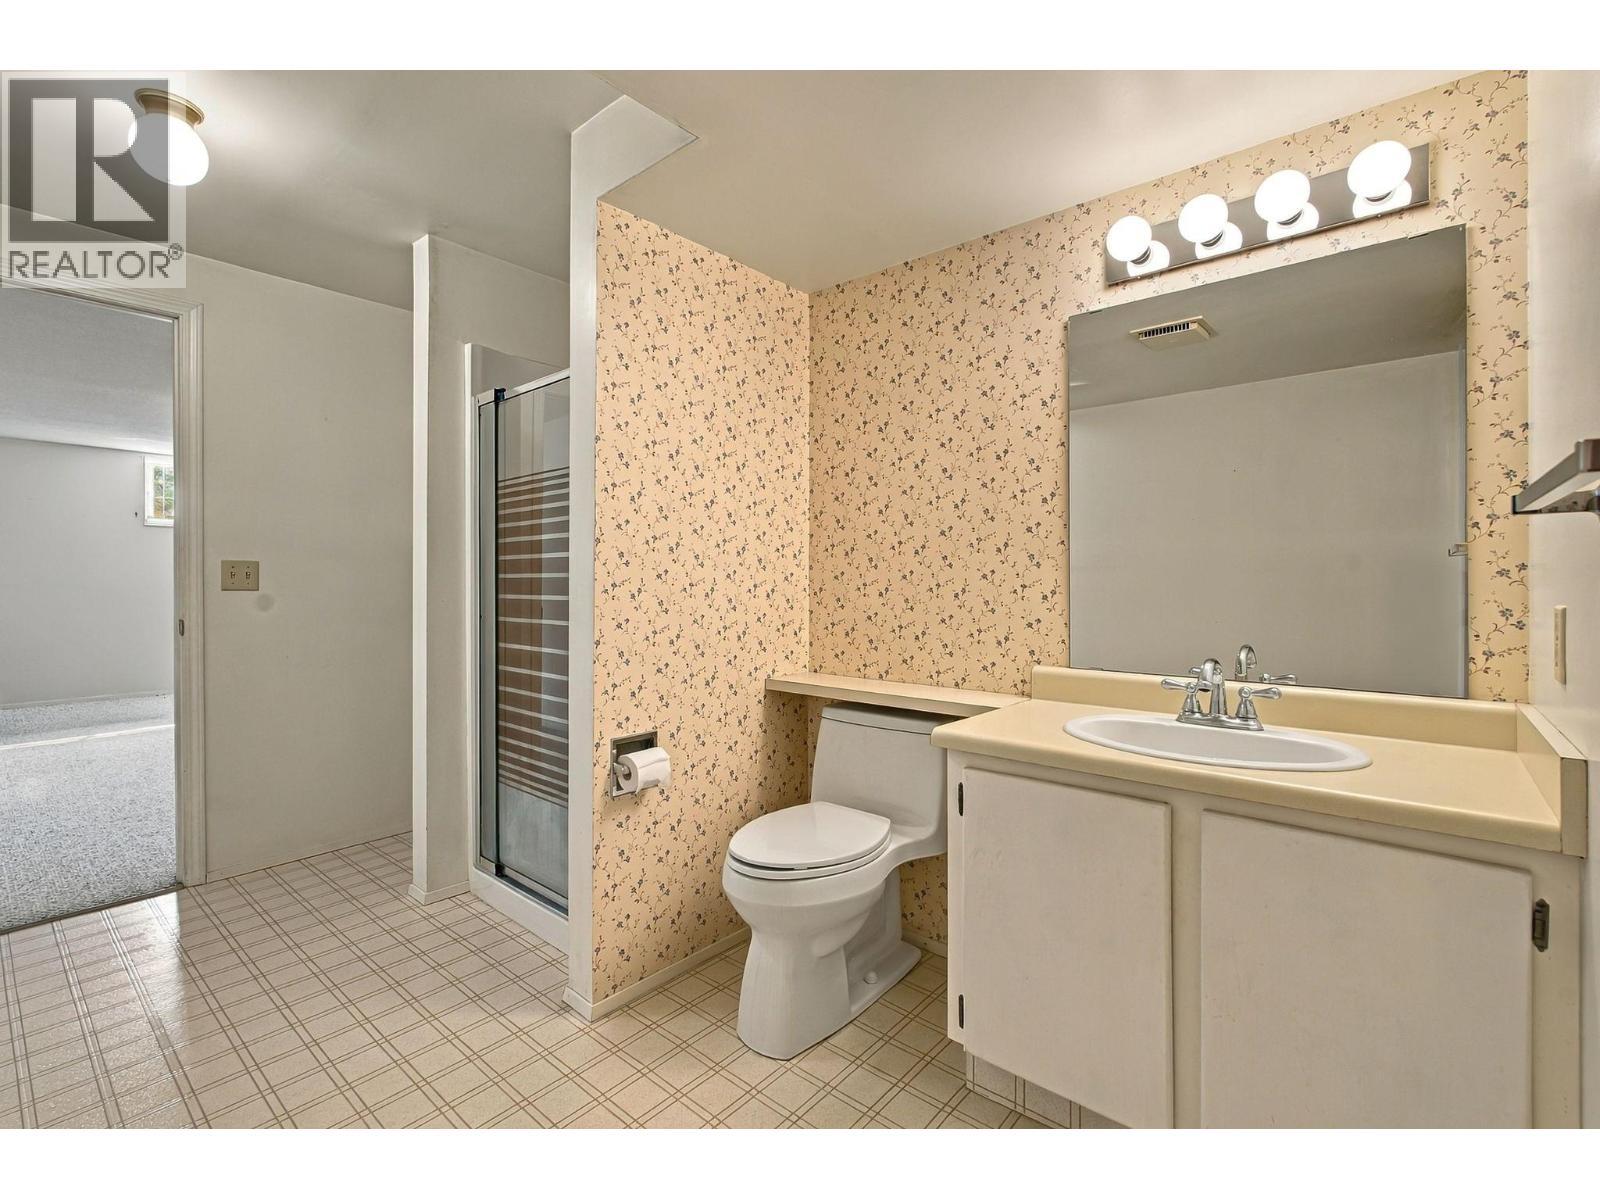
Basement guest bathroom - 2200 Gordon Drive Unit# 34, Kelowna, BC
2200 Gordon Drive Unit# 34, Kelowna, BC
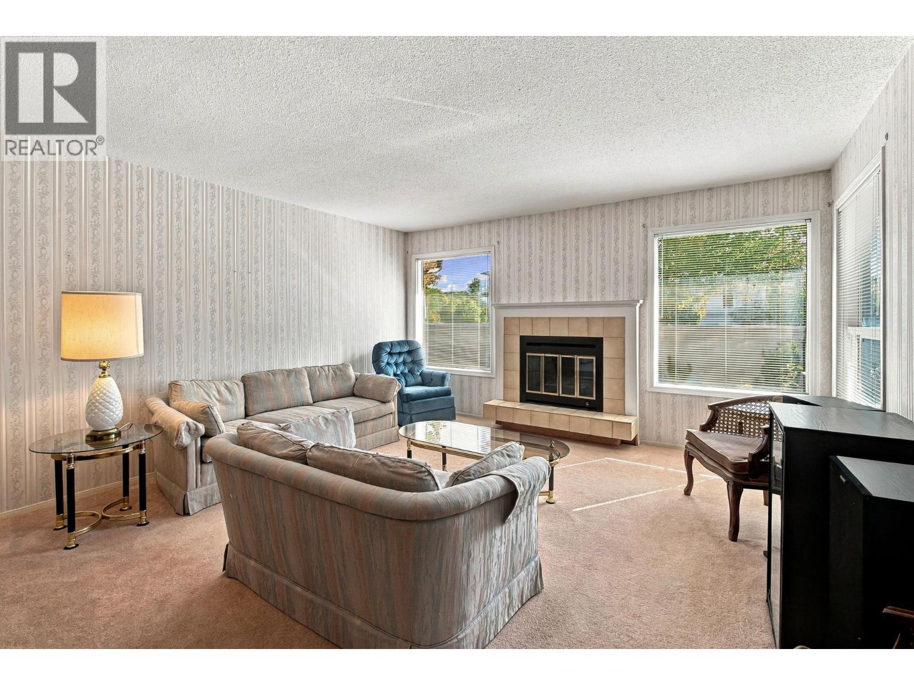
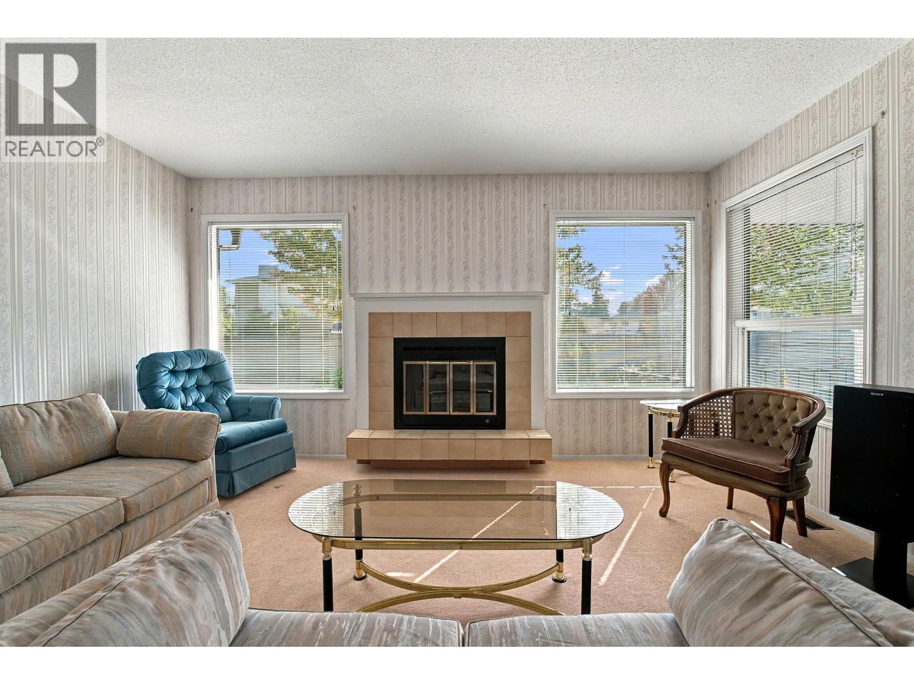
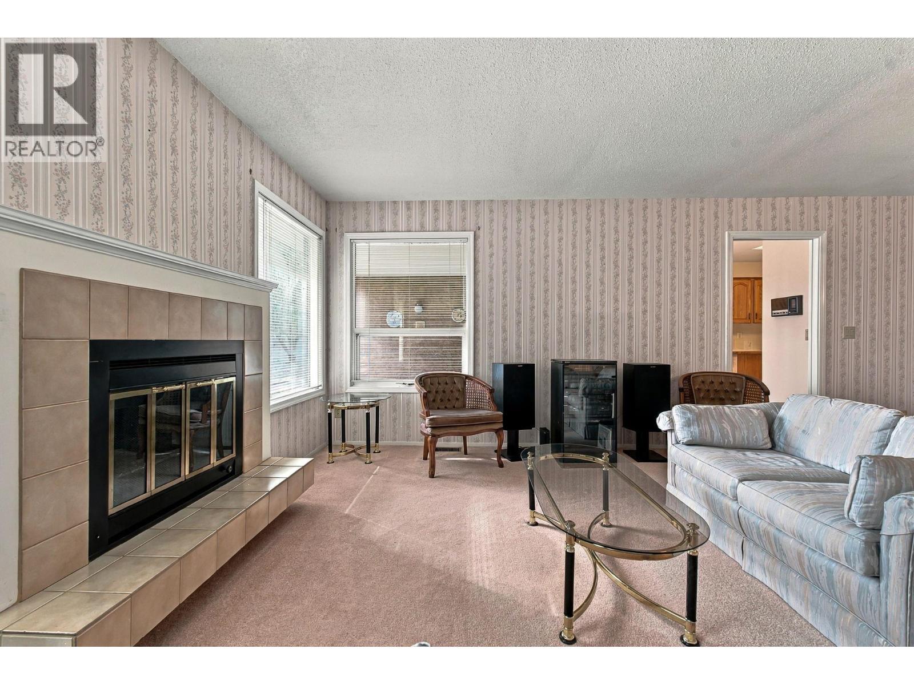
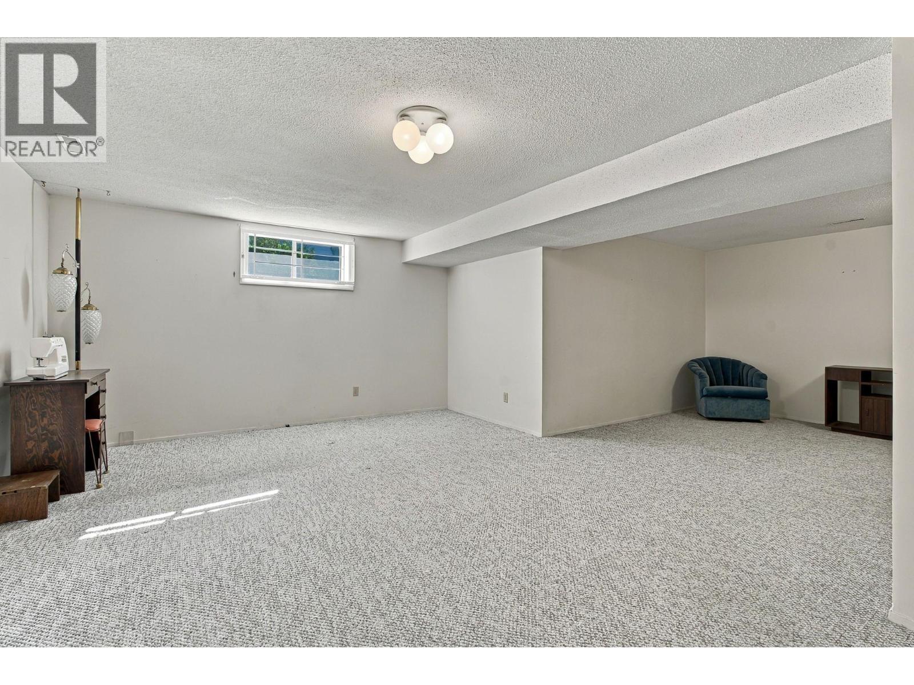
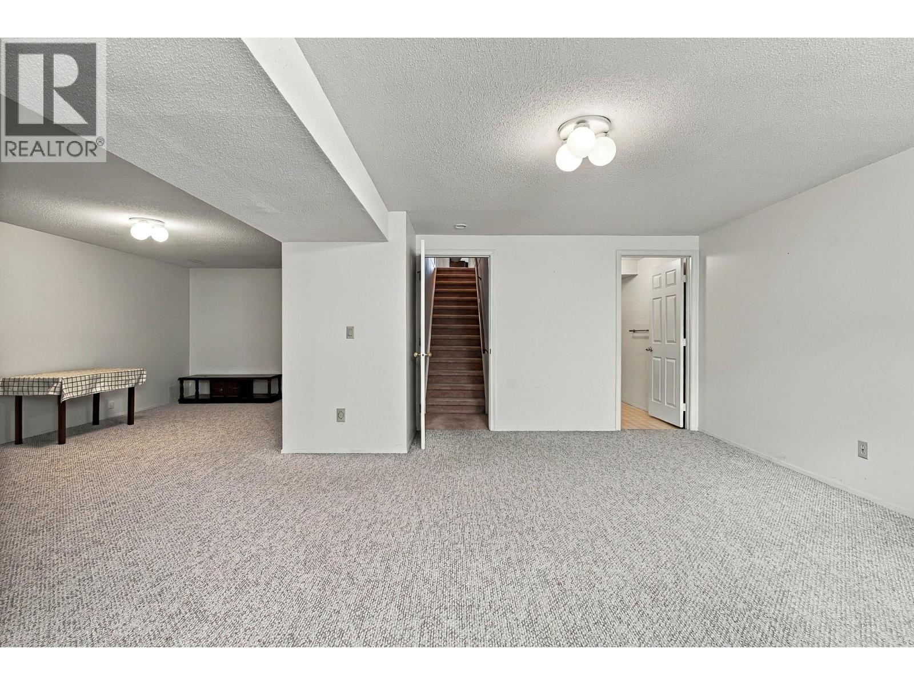
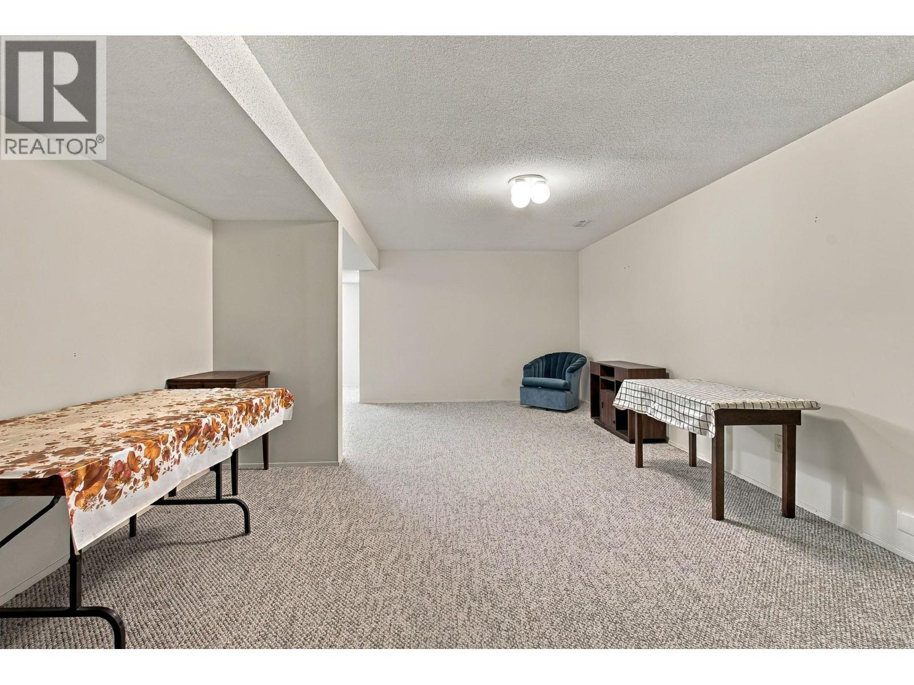
Family room - 2200 Gordon Drive Unit# 34, Kelowna, BC
2200 Gordon Drive Unit# 34, Kelowna, BC
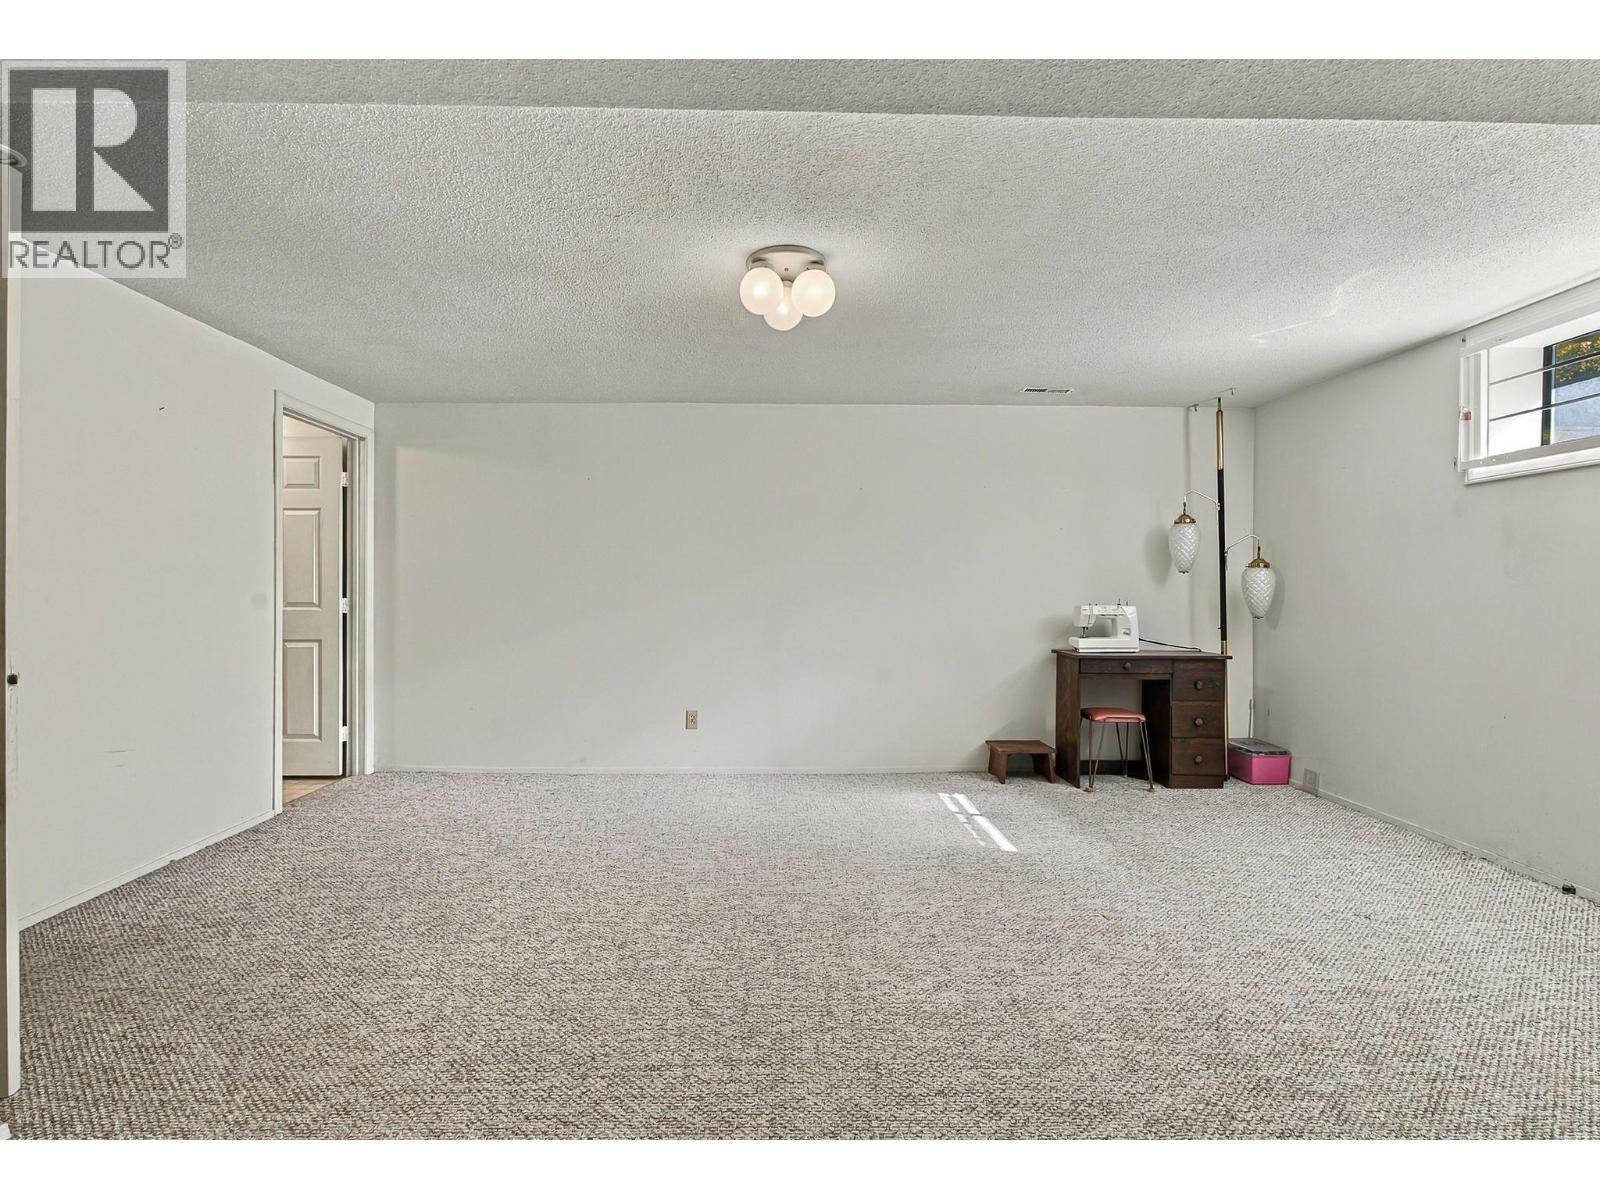
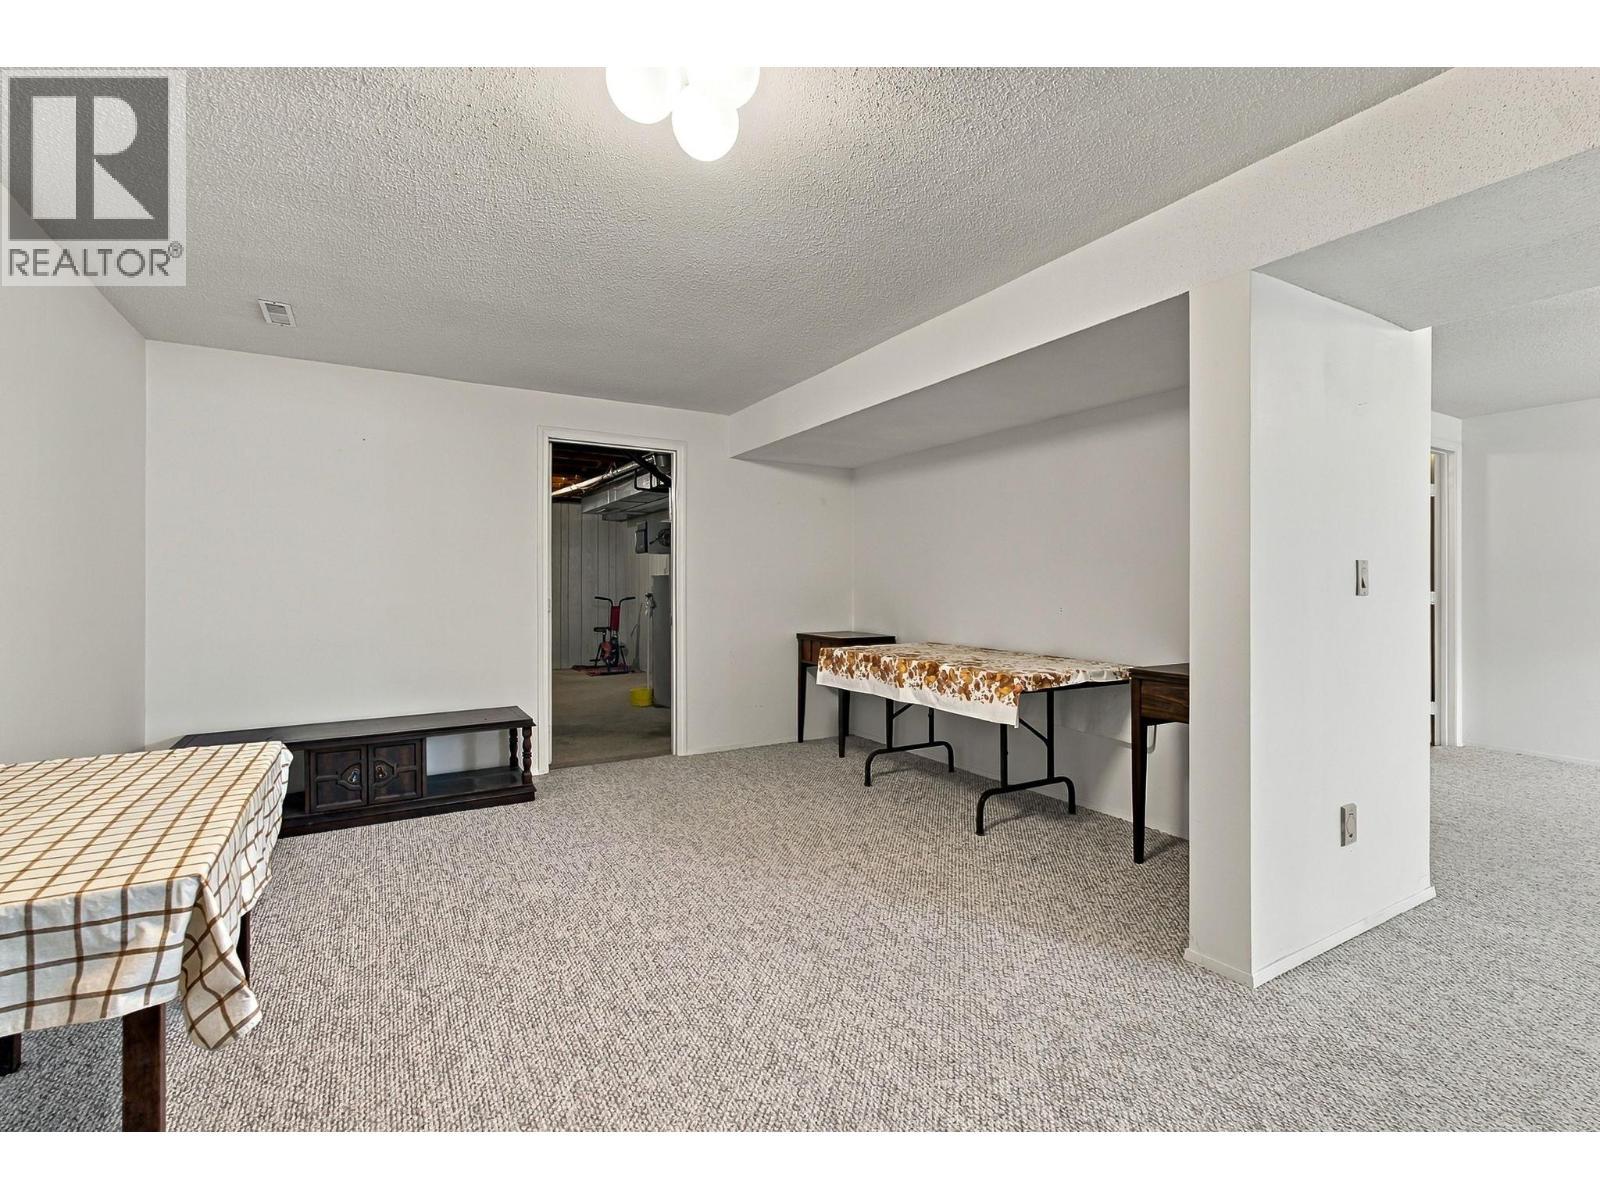
Flex room - 2200 Gordon Drive Unit# 34, Kelowna, BC
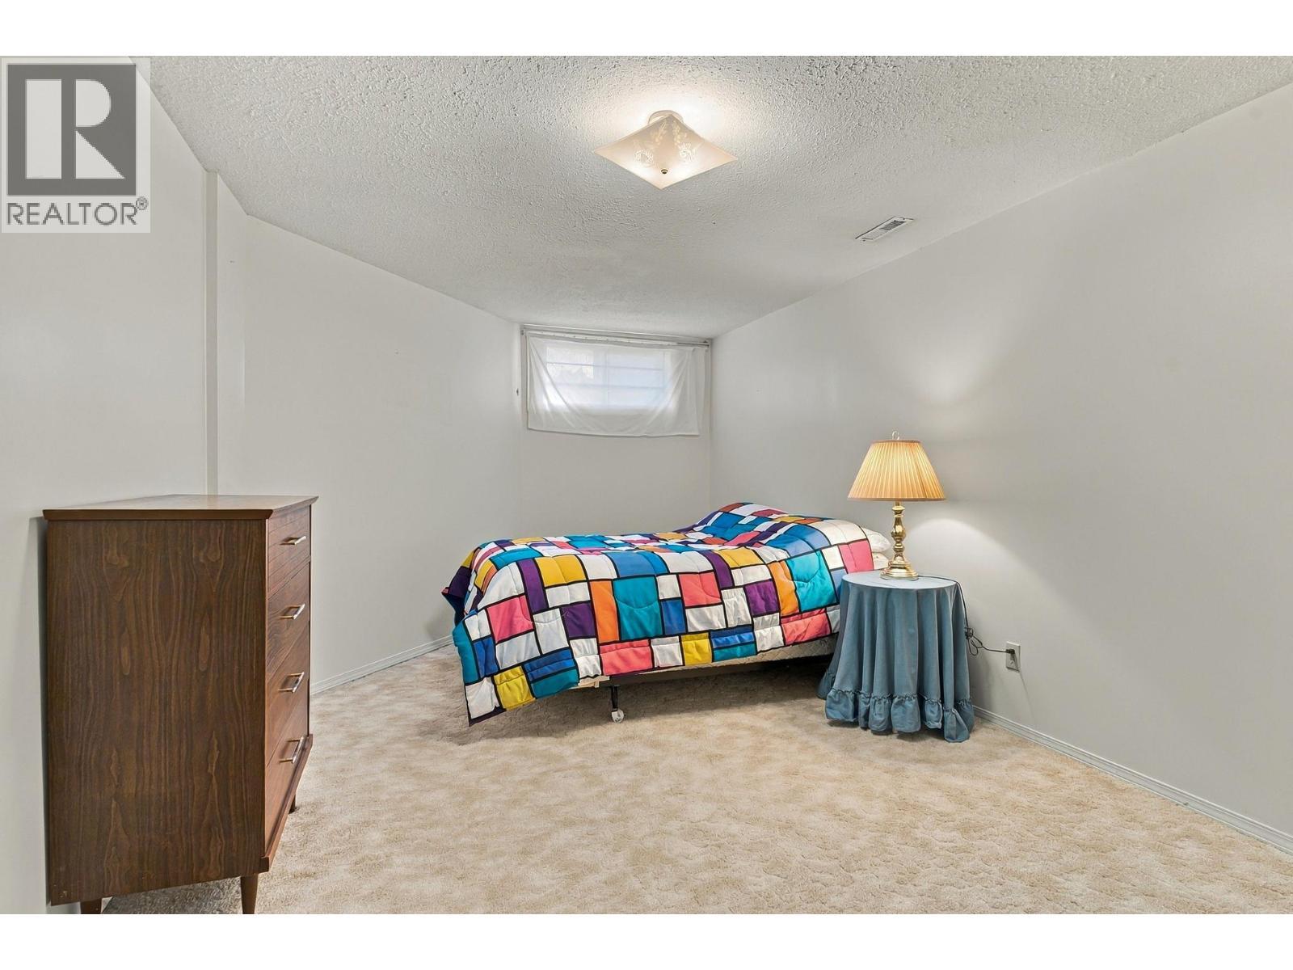
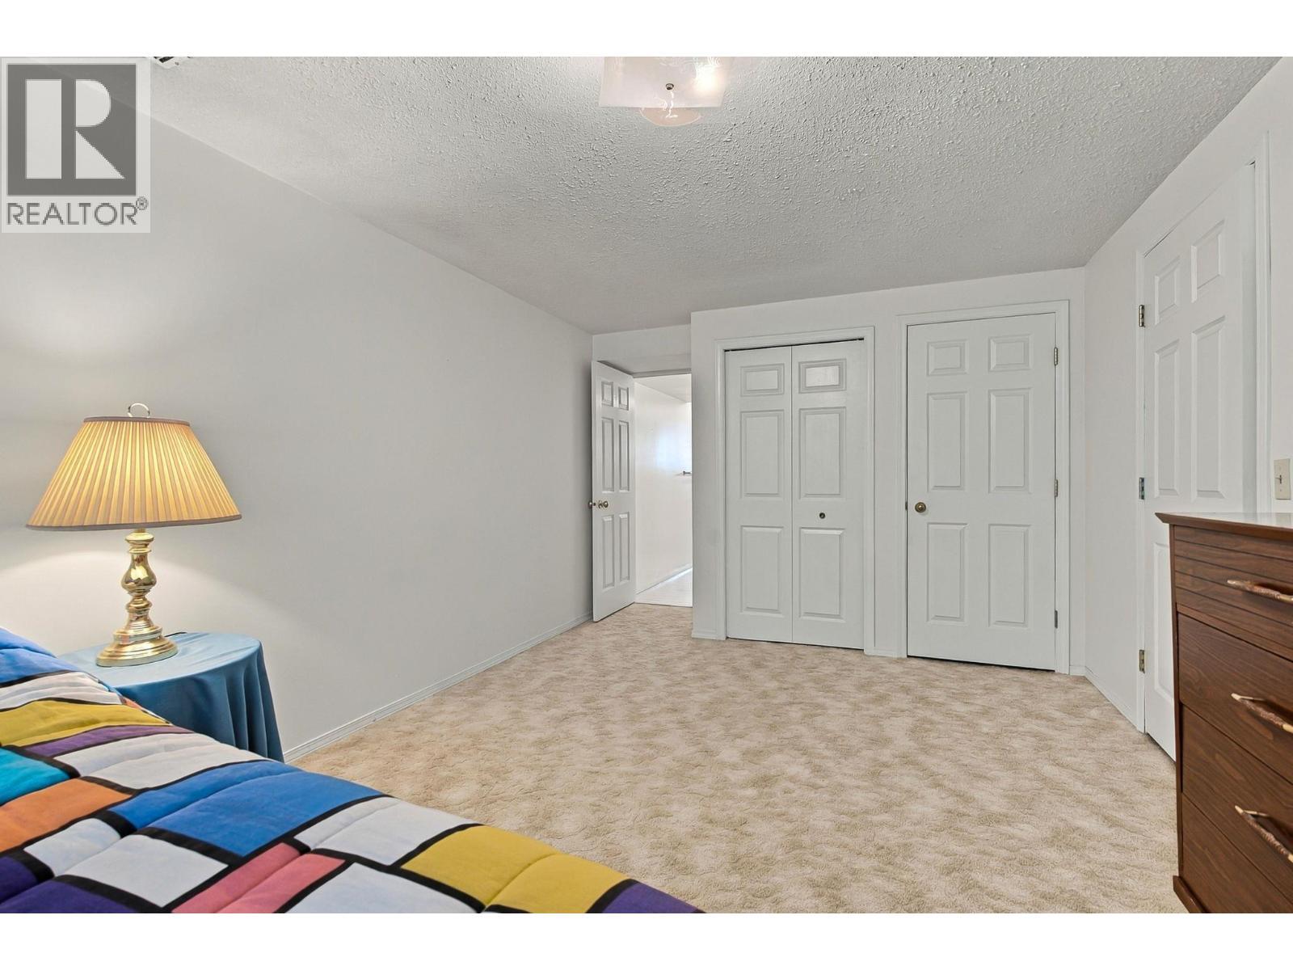
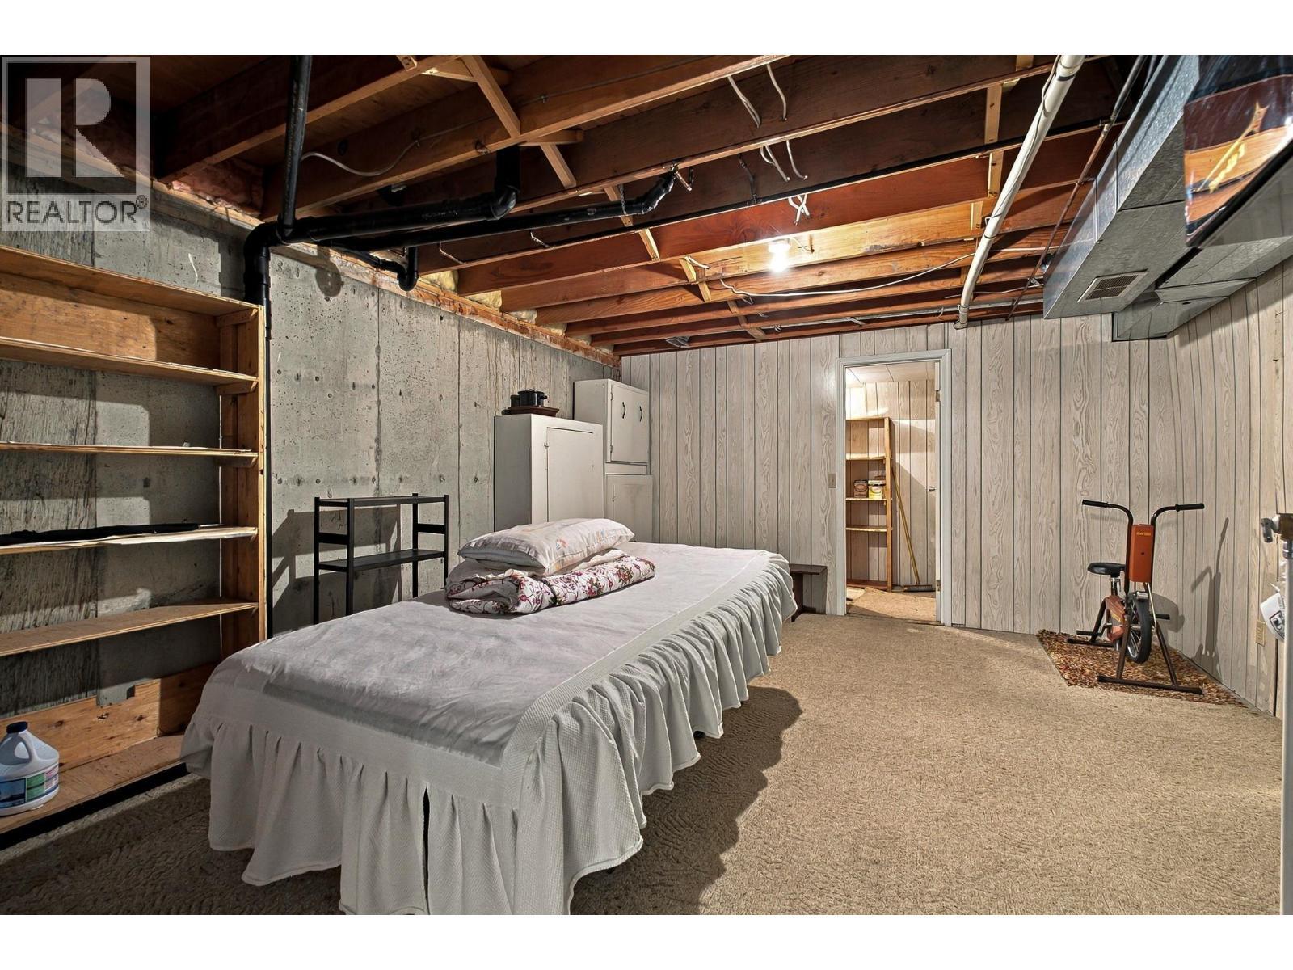
Basement guest bedroom - 2200 Gordon Drive Unit# 34, Kelowna, BC
2200 Gordon Drive Unit# 34, Kelowna, BC
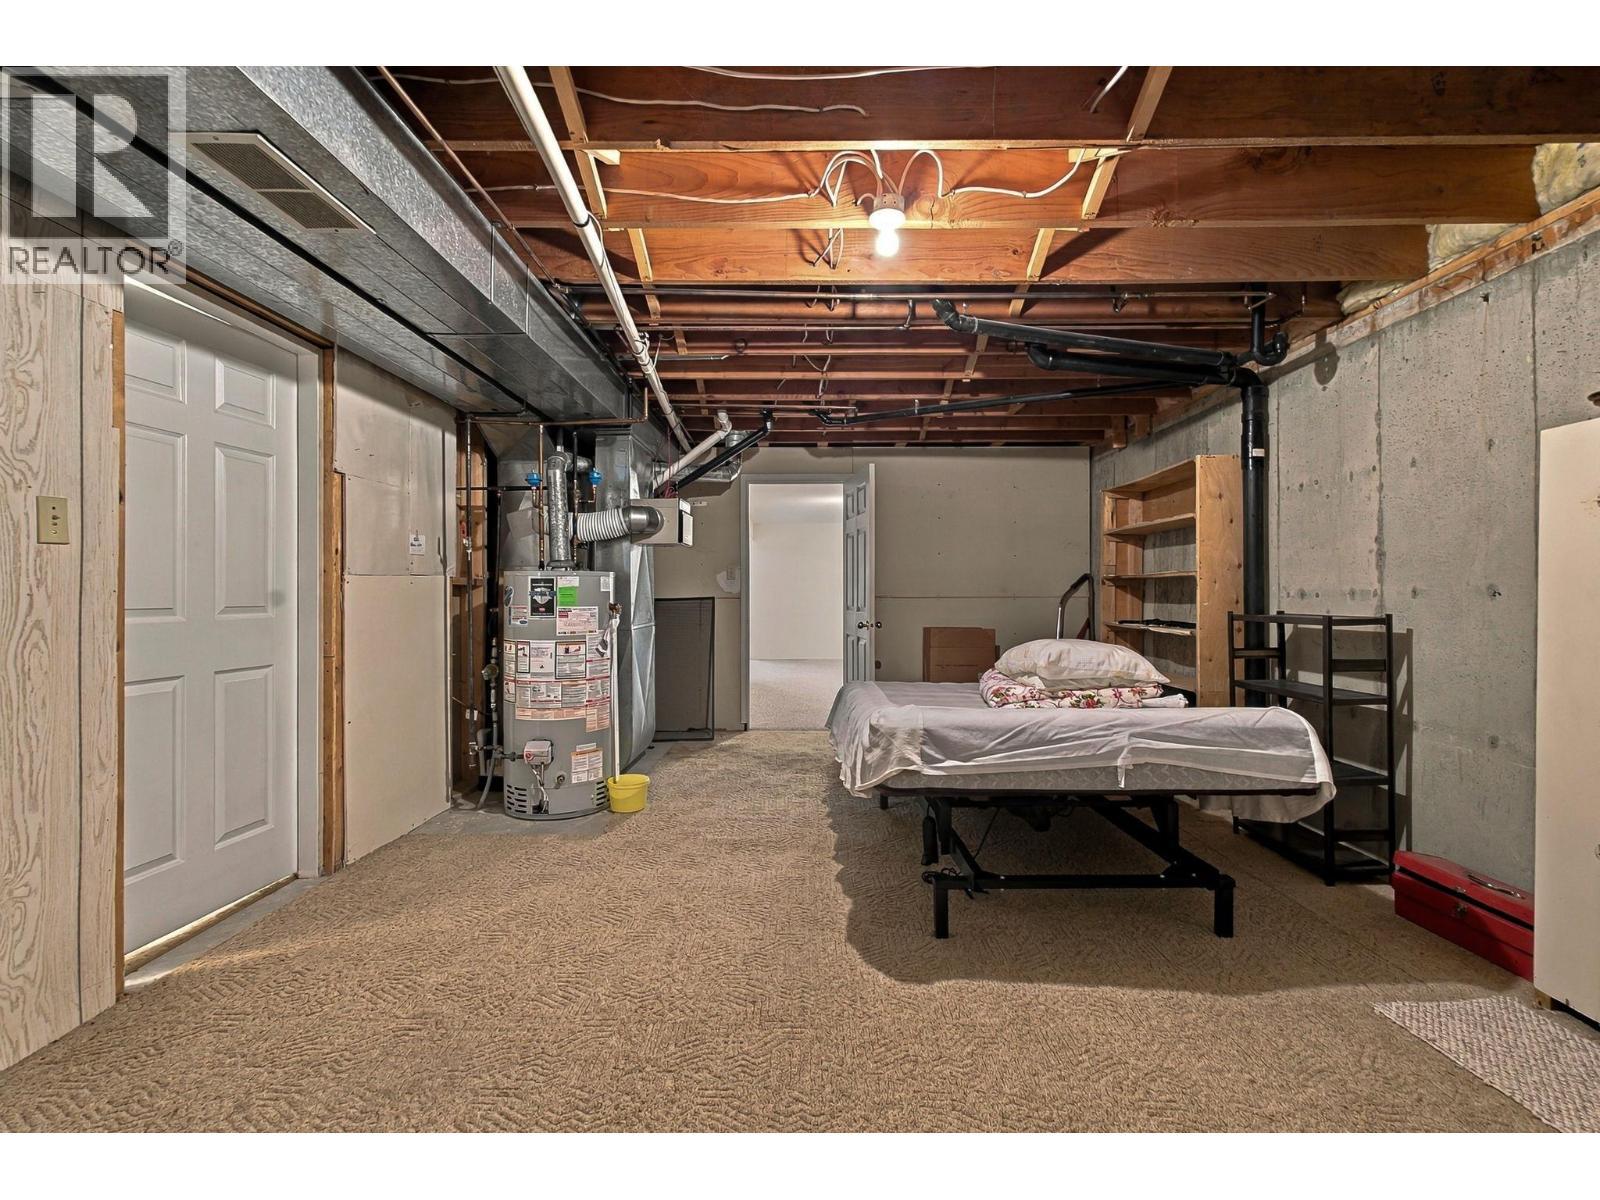
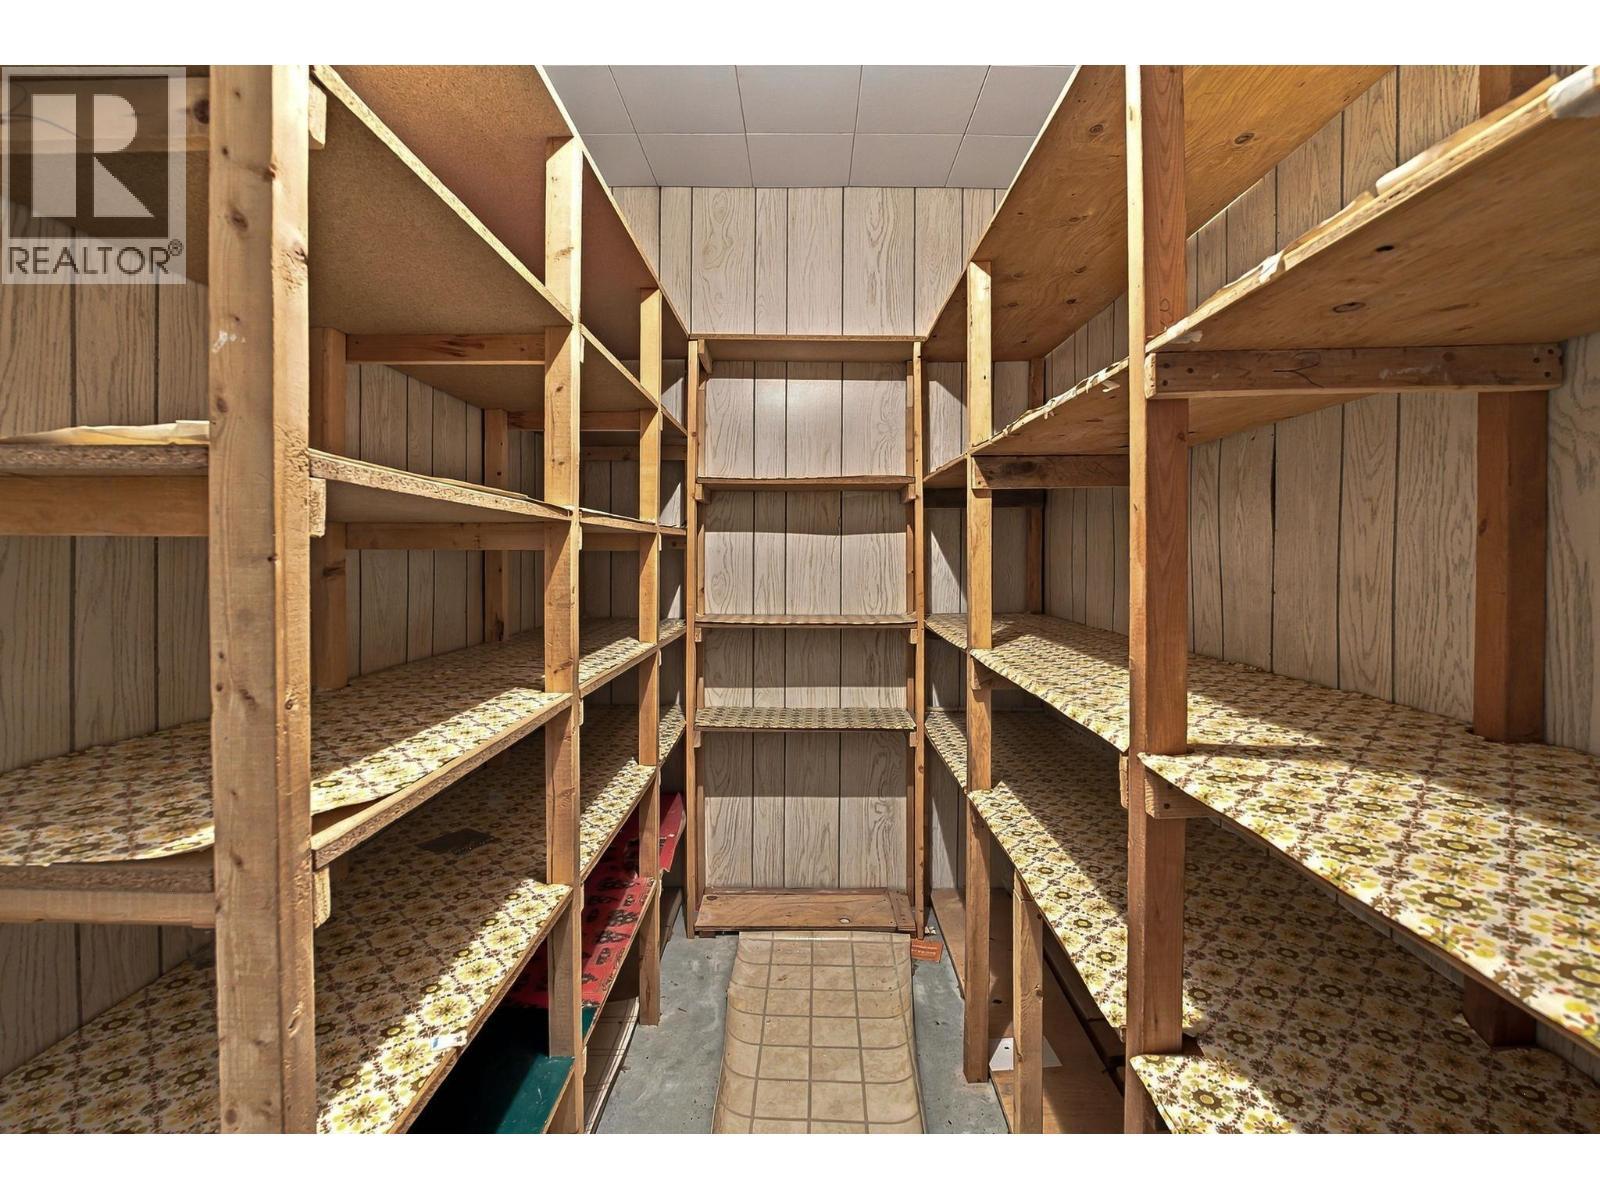
Huge utility room / storage - 2200 Gordon Drive Unit# 34, Kelowna, BC
2200 Gordon Drive Unit# 34, Kelowna, BC
Matterport
2200 Gordon Drive Unit# 34, Kelowna, BC
Primary with en suite - 2200 Gordon Drive Unit# 34, Kelowna, BC
2200 Gordon Drive Unit# 34, Kelowna, BC
En suite - 2200 Gordon Drive Unit# 34, Kelowna, BC
2200 Gordon Drive Unit# 34, Kelowna, BC
Guest bedroom - 2200 Gordon Drive Unit# 34, Kelowna, BC
2200 Gordon Drive Unit# 34, Kelowna, BC
Great kitchen nook - 2200 Gordon Drive Unit# 34, Kelowna, BC
2200 Gordon Drive Unit# 34, Kelowna, BC
Basement guest bathroom - 2200 Gordon Drive Unit# 34, Kelowna, BC
2200 Gordon Drive Unit# 34, Kelowna, BC
Family room - 2200 Gordon Drive Unit# 34, Kelowna, BC
2200 Gordon Drive Unit# 34, Kelowna, BC
Flex room - 2200 Gordon Drive Unit# 34, Kelowna, BC
Basement guest bedroom - 2200 Gordon Drive Unit# 34, Kelowna, BC
2200 Gordon Drive Unit# 34, Kelowna, BC
Huge utility room / storage - 2200 Gordon Drive Unit# 34, Kelowna, BC
2200 Gordon Drive Unit# 34, Kelowna, BC
Home Insurance - TD Insurance
Get a home insurance quote online for this $549,800 property in Kelowna
  • Advertising
Are you a real estate investor?
2200 Gordon Drive Unit# 34, Kelowna, British Columbia, V1Y 8T7
$549,800

3 Beds

3 Baths

Property Information:

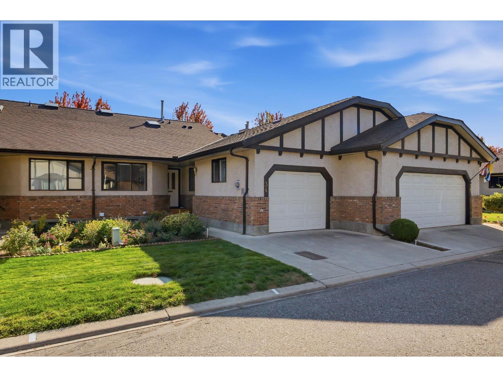
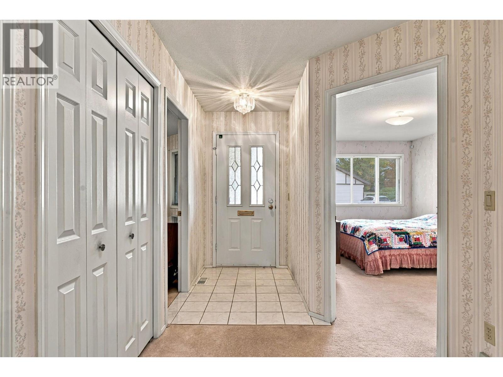
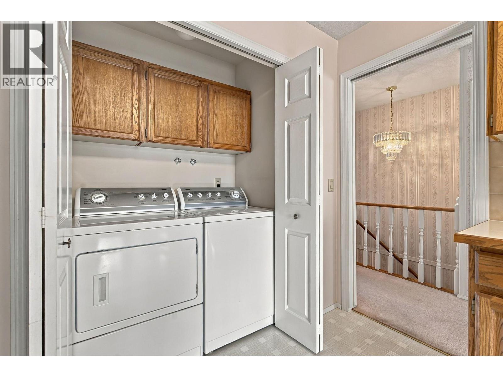
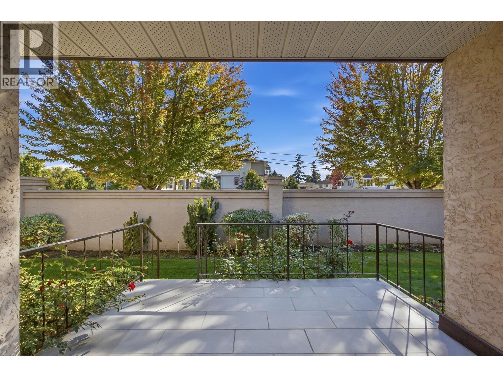
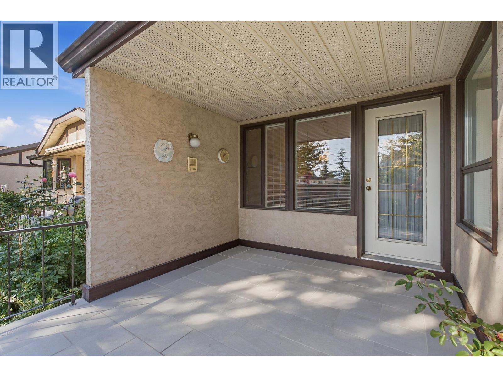
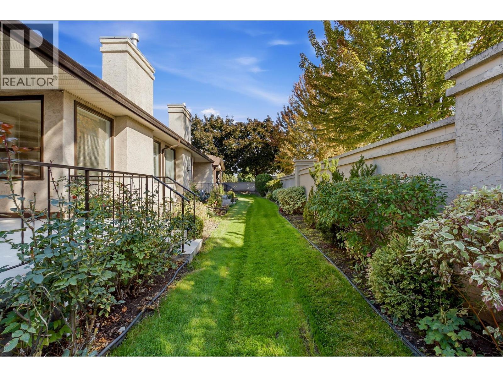
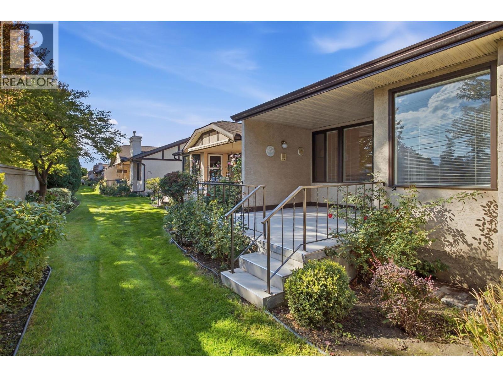
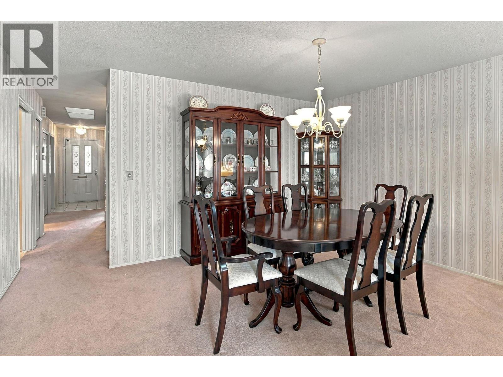
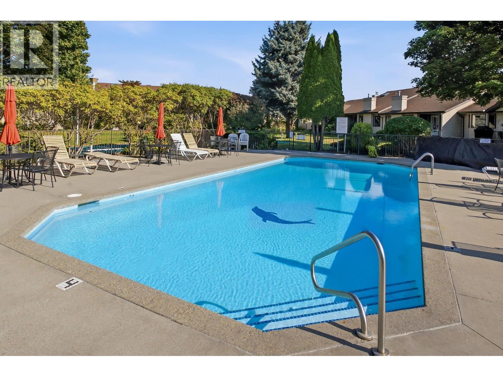
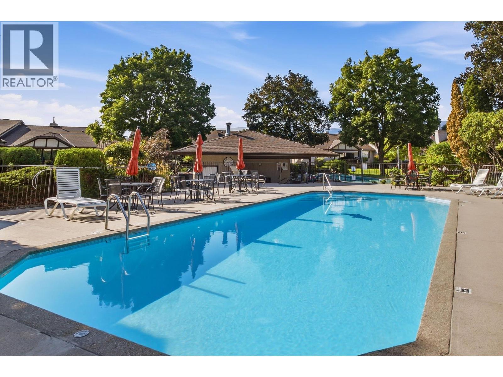
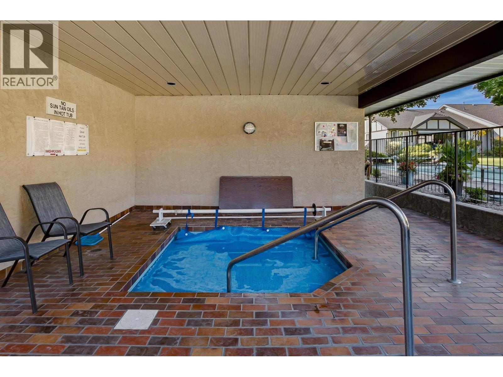
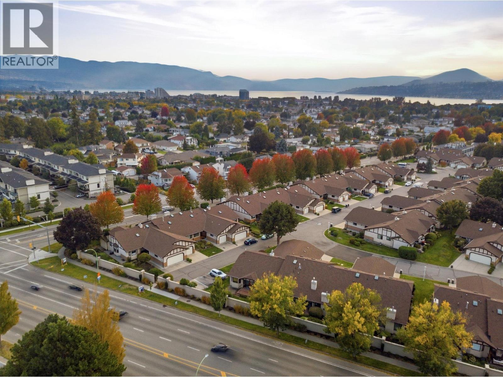
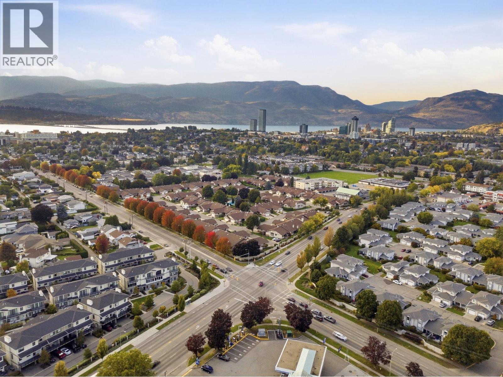
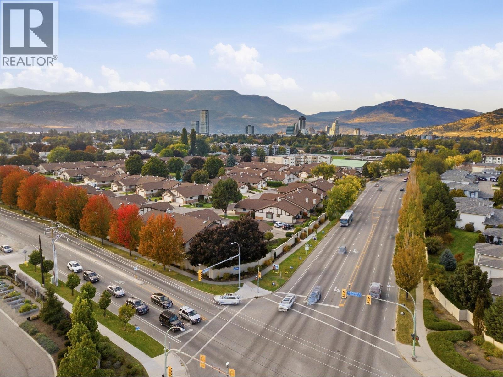
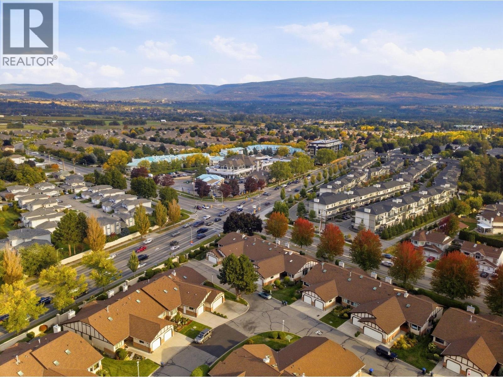
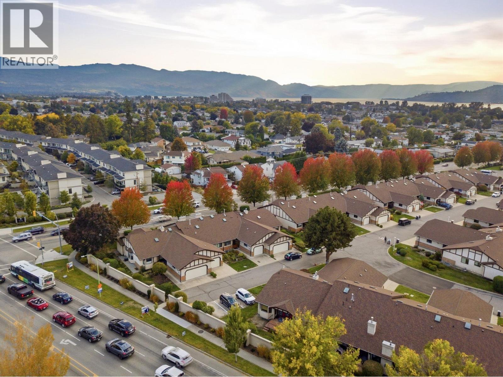
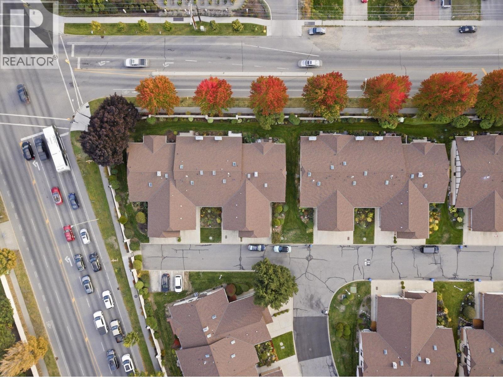
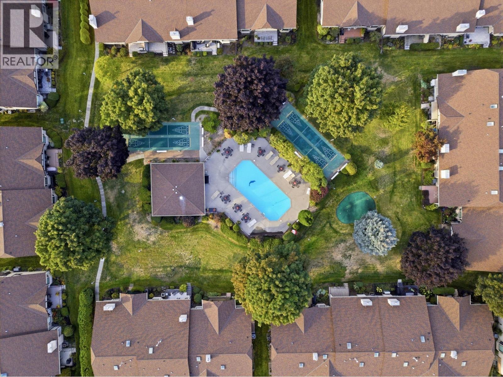
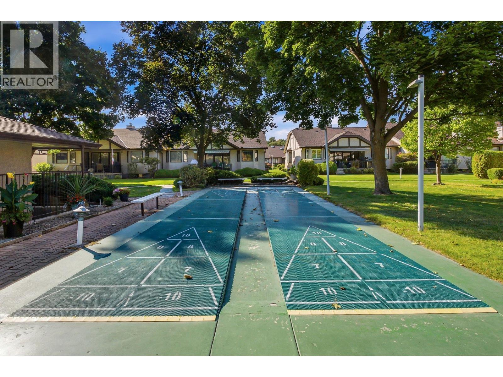
If you're ready to trade yard work for lock-and-leave living — without giving up space or a central address — this is the one. #34 is a rancher with a full basement, so daily life stays on one level. The main floor holds the living & dining rooms, laundry, a second bedroom, and a primary with ensuite & soaker tub. Step out to the south-facing tiled patio, redone in 2025 — your spot for morning coffee. Downstairs adds a family room, den, guest room with its own 3-piece bath, a pantry/cold room & genuine storage — space for visiting grandkids, hobbies & the things you're not ready to part with. The Fountains is a gated 55+ community at Gordon & Guisachan - a great central location. Walk across the street to Guisachan Village for groceries, pharmacy, coffee & medical offices. KGH and Pandosy Village are about 5 minutes by car. The complex also has a courtyard with a pool, hot tub shuffleboard - it's where neighbors meet. (id:27)

Building Features:

  • Style: Detached
  • Building Type: Row / Townhouse
  • Architectural Style: Rancher
  • Construction Style - Attachment: Attached
  • Floor Space: 2353 sqft
  • Heating Type: Forced air

Property Features:

  • OwnershipType: Strata
  • Property Type: Single Family
  • Built in: 1986
  • Community Features: Seniors Oriented
  • Floor Space (approx): 2353 Square Feet
  • Pool Type: Outdoor pool
  • Sewer: Municipal sewage system
  • Parking Type: Attached garage
  • No. of Parking Spaces: 1

Rooms:

  • Other Basement Level 20'6'' x 11'1''
  • Family Basement Level 18'5'' x 9'6''
  • Bedroom Basement Level 18'10'' x 10'5''
  • Utility Basement Level 18'2'' x 13'
  • Bathroom Basement Level 12'2'' x 7'1''
  • Bedroom Main Level 13'2'' x 10'3''
  • Bathroom Main Level 7'4'' x 4'8''
  • Bathroom Main Level 9'6'' x 7'9''
  • Primary Bedroom Main Level 21'1'' x 10'11''
  • Dining Main Level 12'3'' x 8'
  • Breakfast Main Level 10'4'' x 9'9''
  • Living Main Level 15'3'' x 13'1''
  • Kitchen Main Level 13'1'' x 10'3''

Courtesy of: Stilhavn Real Estate Services

REALTOR.ca  

QuickQuoteTM Powered by RPS
Thinking of Selling?

Start by finding out what your home might be worth in today's market.

Location of 2200 Gordon Drive Unit# 34, Kelowna, British Columbia, V1Y 8T7

Demographic Information of 2200 Gordon Drive Unit# 34, Kelowna, British Columbia, V1Y 8T7

Life Stage

Nearly Retired

Employment Type

Mixed

Average Household Income

$108,296.48

Average Number of Children

1.54

Household Population

Household Structure

Age of Population

Education

Education Level

No certificate/diploma/degree

11.68 %

High school certificate or equivalent

31.44 %

Apprenticeship trade certificate/diploma

12.35 %

College/non-university certificate

20.19 %

University certificate (below bachelor)

1.04 %

University Degree

23.31 %

Commuter

Travel To Work

By Car

75.12 %

By Public Transit

3.59 %

By Walking

10.95 %

By Bicycle

7.16 %

By Other Methods

3.18 %

Cultural Diversity

Knowledge of Official Language

Mother Tongue

Building Information

Building Type

Apartments (Low and High Rise)

33.53 %

Houses
66.47 %

Own Vs. Rent