Button CopyPathCircle CloseCircle Left ArrowArrow Down Icon GreyClosecirclecircleBurger
  • Advertising

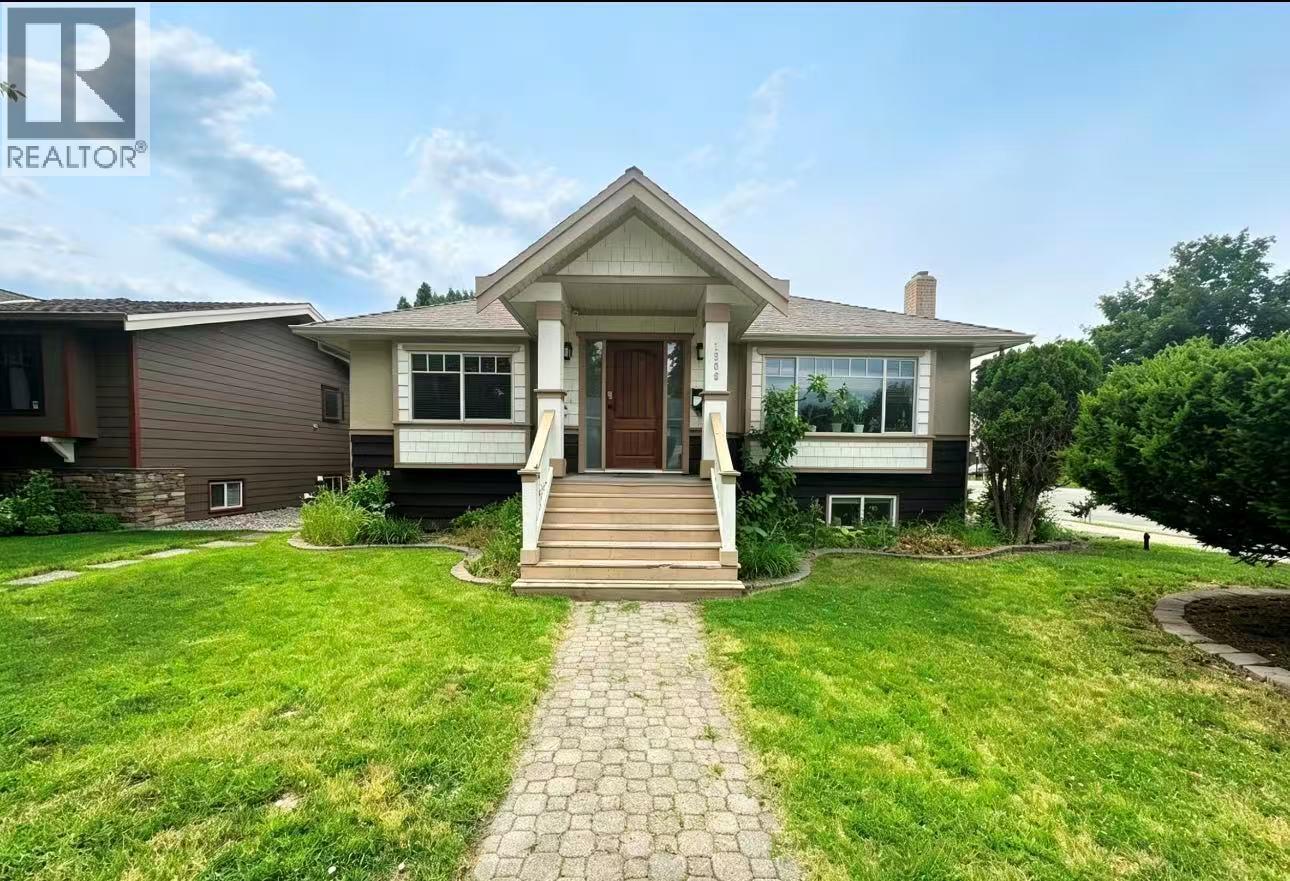
1906 Carruthers Street, Kelowna, British Columbia, V1Y 3B8

MLS® # 10390755
House For Sale In Kelowna, British Columbia
$949,000 QuickQuoteTM: $895K - $1.1M

4 Beds

3 Baths

1906 Carruthers Street, Kelowna, BC
Home Insurance - TD Insurance
Get a home insurance quote online for this $949,000 property in Kelowna
  • Advertising
Are you a real estate investor?
1906 Carruthers Street, Kelowna, British Columbia, V1Y 3B8
$949,000

4 Beds

3 Baths

Property Information:

Location with RU7 zoning! Central Kelowna South location with 2 bedrooms up and 2 bedrooms down. Good revenue property with tenants both upstairs and down create an opportunity for the savvy investor or someone looking for a holding property with future development potential. Oversized double detached garage built in 2015 has 220 amp service. (id:27)

Building Features:

  • Style: Detached
  • Building Type: House
  • Architectural Style: Rancher
  • Basement Type: Full
  • Construction Style - Attachment: Detached
  • Exterior Finish: Other
  • Fireplace Fuel: Gas
  • Fireplace Type: Unknown
  • Floor Space: 1723 sqft
  • Roof Material: Vinyl Shingles
  • Roof Style: Unknown
  • Heating Type:

Property Features:

  • OwnershipType: Freehold
  • Property Type: Single Family
  • Built in: 1950
  • Floor Space (approx): 1723 Square Feet
  • Irregular: Yes
  • Lot Size: 0.15 Acres
  • Sewer: Municipal sewage system
  • Parking Type: Detached garage
  • No. of Parking Spaces: 2

Rooms:

  • Bathroom Basement Level Measurements not available
  • Bathroom Basement Level Measurements not available
  • Bedroom Basement Level 10'11'' x 7'4''
  • Bedroom Basement Level 15'5'' x 10'7''
  • Kitchen Basement Level 11'7'' x 10'3''
  • Living Basement Level 15'1'' x 10'7''
  • Bathroom Main Level ' x '
  • Bedroom Main Level 14'1'' x 8'4''
  • Primary Bedroom Main Level 12'7'' x 10'11''
  • Kitchen Main Level 9'11'' x 7'9''
  • Dining Main Level 8'7'' x 10'7''
  • Living Main Level 15'7'' x 13'4''

Courtesy of: Team 3000 Realty Ltd.

REALTOR.ca  

QuickQuoteTM Powered by RPS

Location of 1906 Carruthers Street, Kelowna, British Columbia, V1Y 3B8

Demographic Information of 1906 Carruthers Street, Kelowna, British Columbia, V1Y 3B8

Life Stage

Nearly Retired

Employment Type

Service Sector/White Collar

Average Household Income

$86,349.50

Average Number of Children

1.49

Household Population

Household Structure

Age of Population

Education

Education Level

No certificate/diploma/degree

12.62 %

High school certificate or equivalent

32.48 %

Apprenticeship trade certificate/diploma

7.91 %

College/non-university certificate

22.23 %

University certificate (below bachelor)

1.4 %

University Degree

23.35 %

Commuter

Travel To Work

By Car

75.93 %

By Public Transit

4.13 %

By Walking

10.42 %

By Bicycle

4.85 %

By Other Methods

4.67 %

Cultural Diversity

Knowledge of Official Language

Mother Tongue

Building Information

Building Type

Apartments (Low and High Rise)

56.99 %

Houses

43.01 %

Own Vs. Rent