Button CopyPathCircle CloseCircle Left ArrowArrow Down Icon GreyClosecirclecircleBurger
  • Advertising

1675 Willow Crescent Unit# 3 Lot# 3, Kelowna, British Columbia, V1Y 4K4

MLS® # 10401413
House For Sale In Glenmore - Clifton - Dilworth, Kelowna, British Columbia
$2,595,000 QuickQuoteTM: Not Available

3 Beds

3 Baths

Welcome to #3 1675 Willow Cr - 1675 Willow Crescent Unit# 3 Lot# 3, Kelowna, BC
Built 2019 - 1675 Willow Crescent Unit# 3 Lot# 3, Kelowna, BC
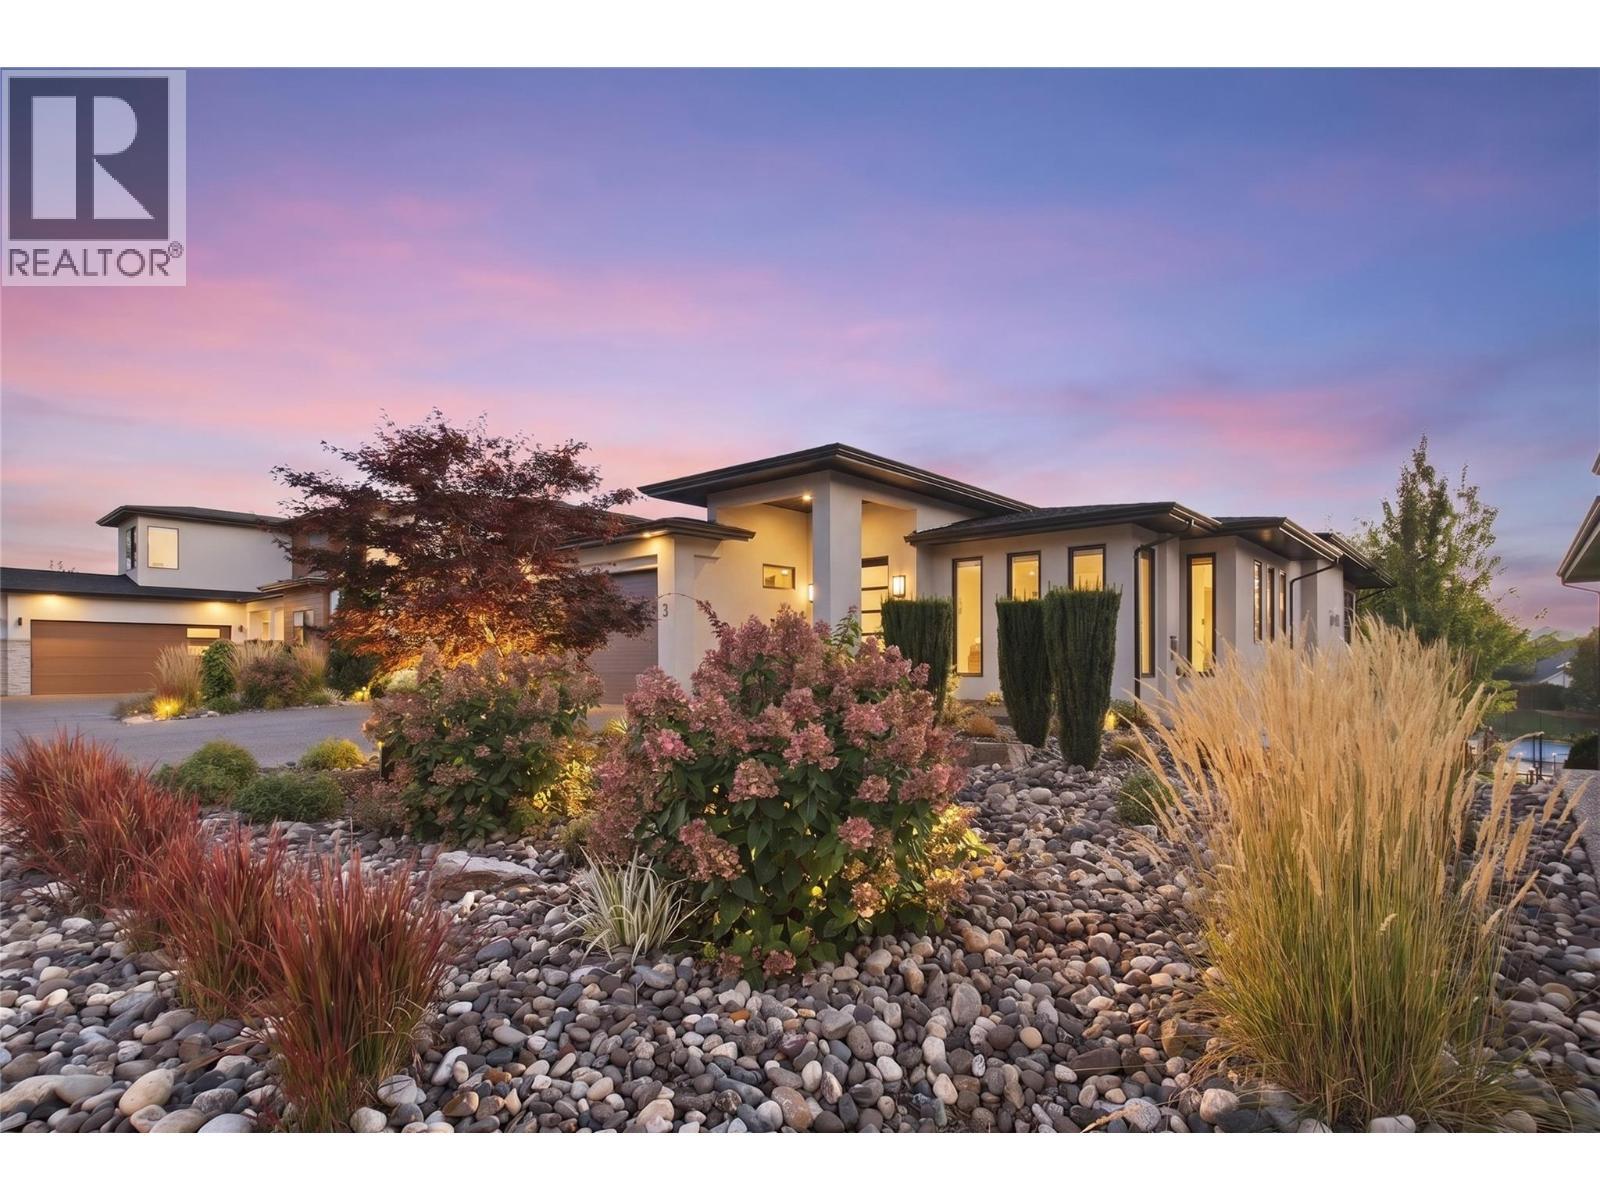
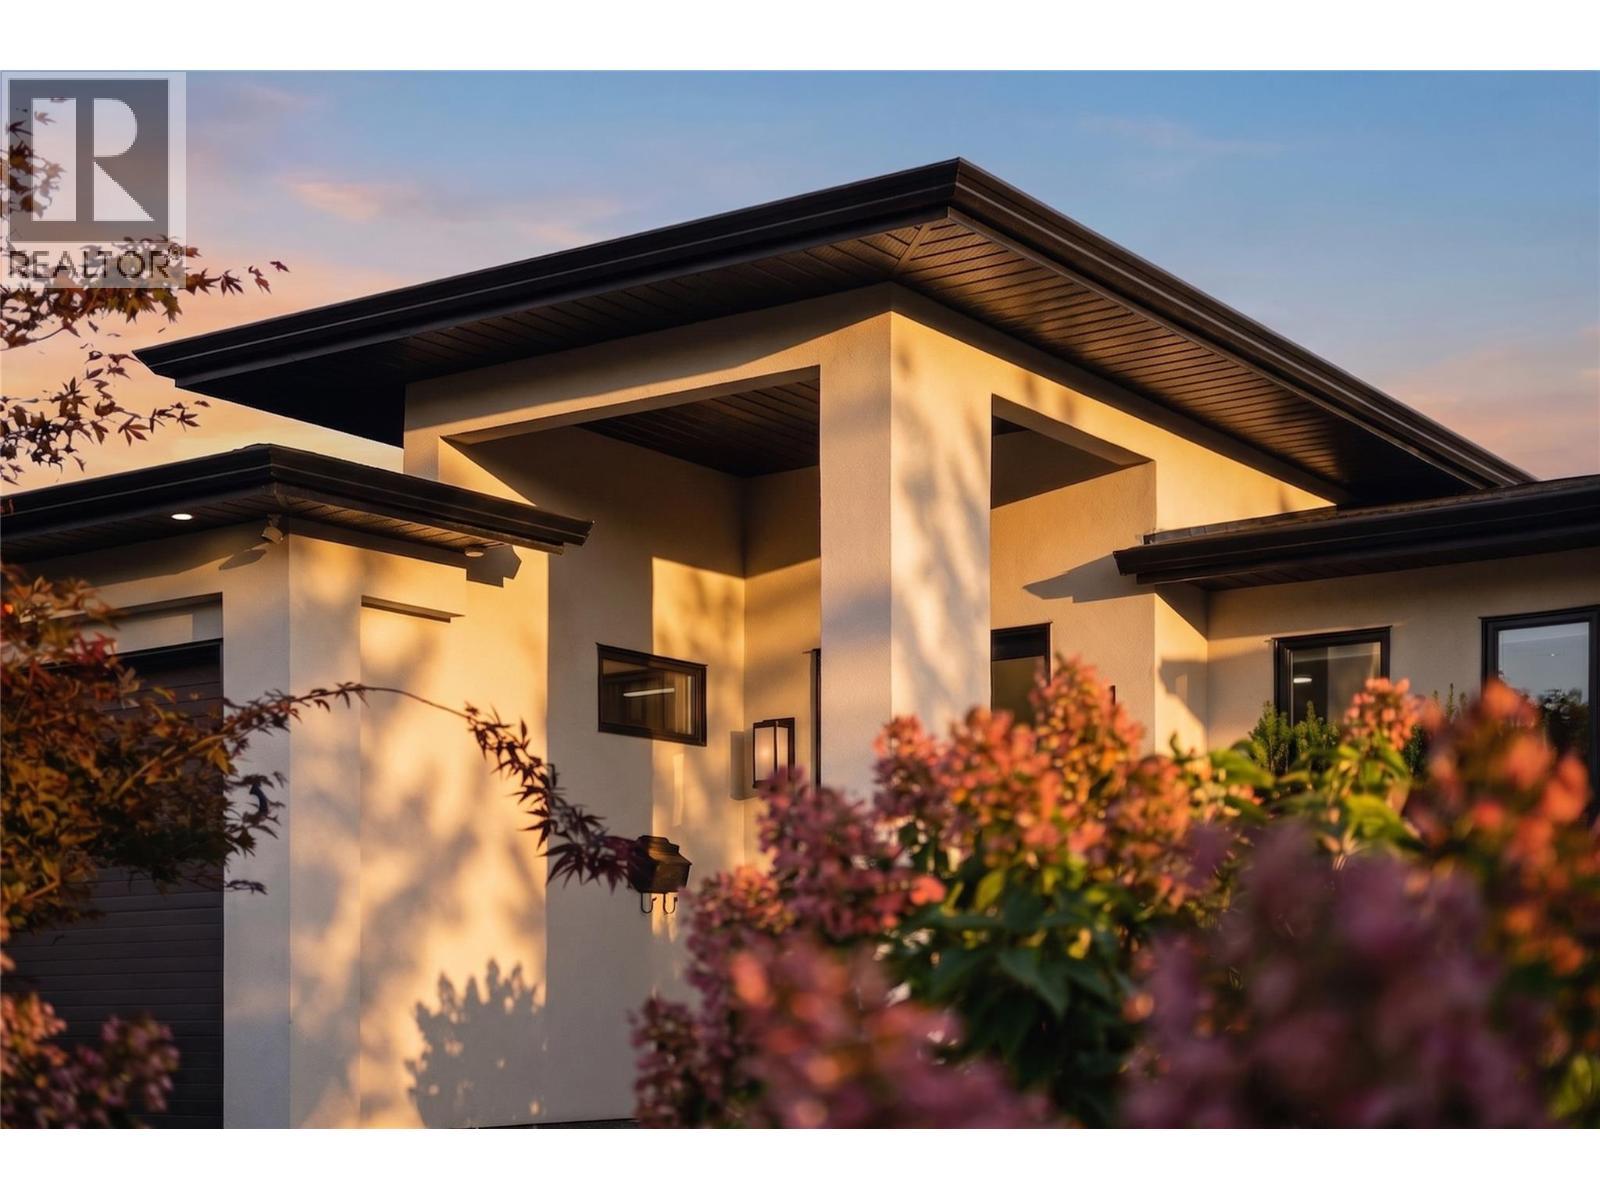
Contemporary Design - 1675 Willow Crescent Unit# 3 Lot# 3, Kelowna, BC
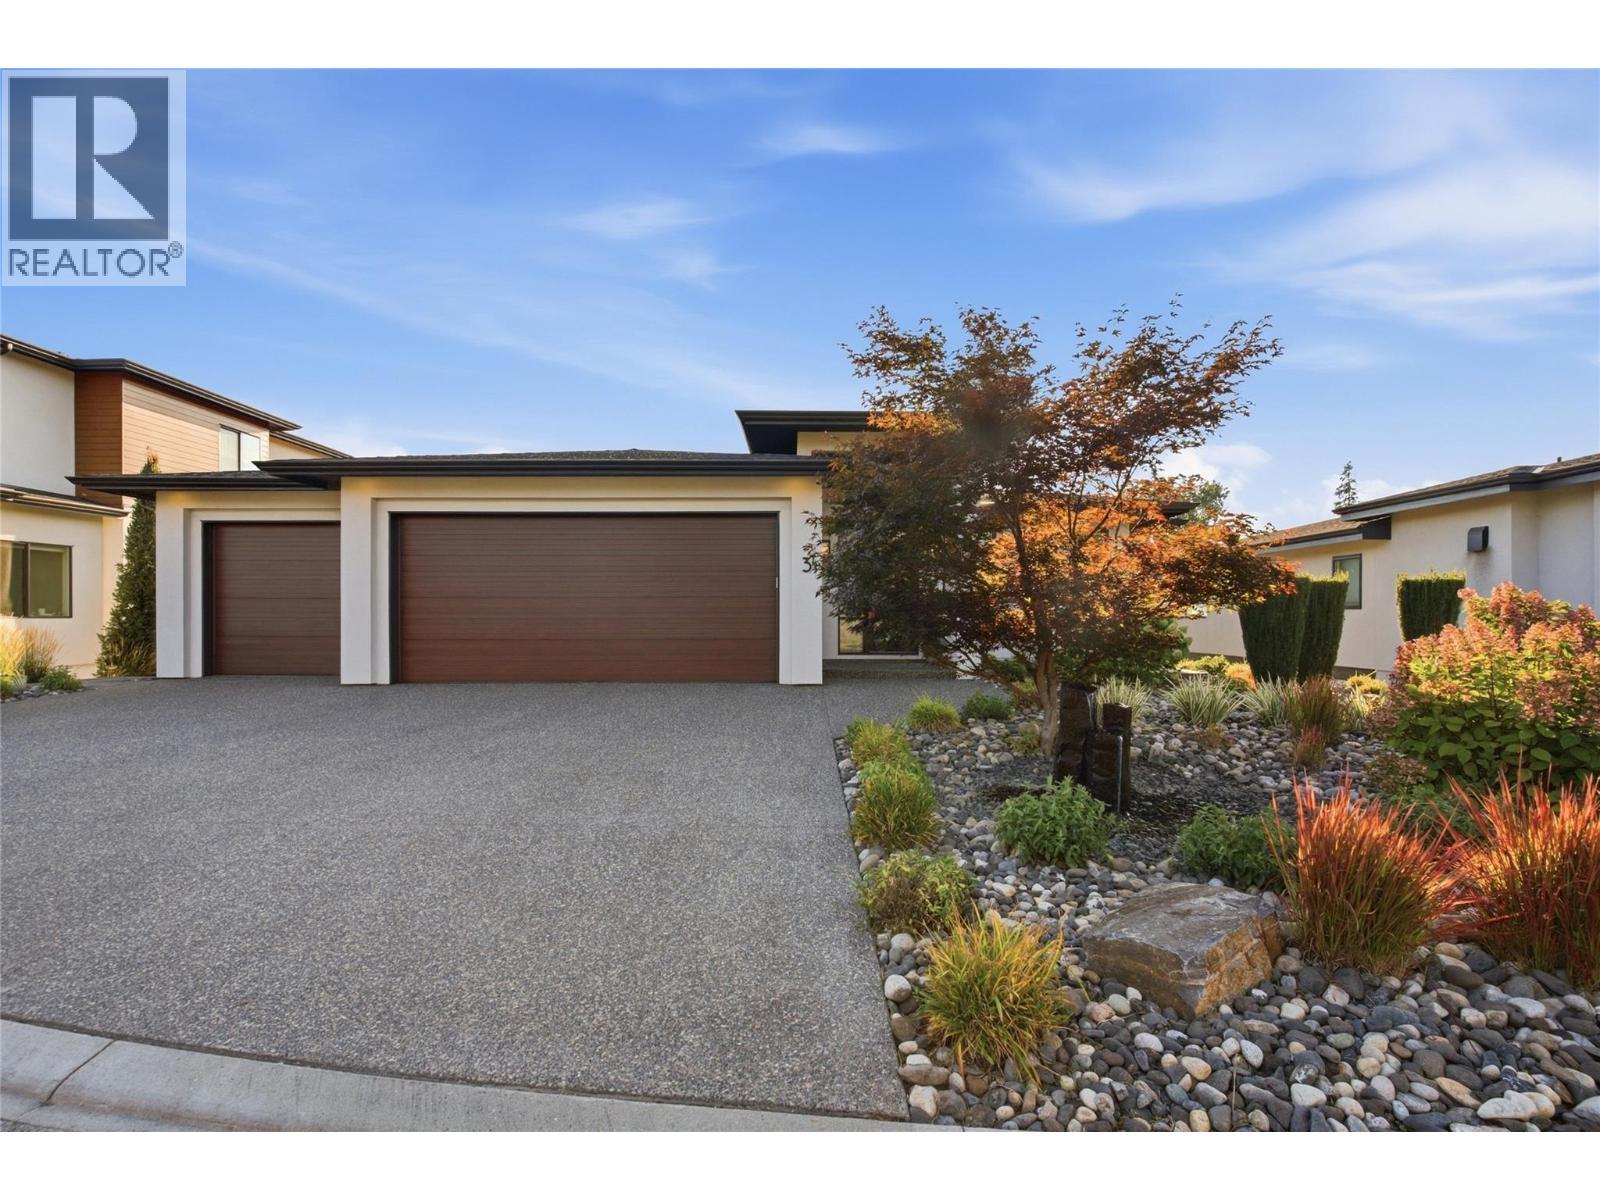
Tripple Car garage - 1675 Willow Crescent Unit# 3 Lot# 3, Kelowna, BC
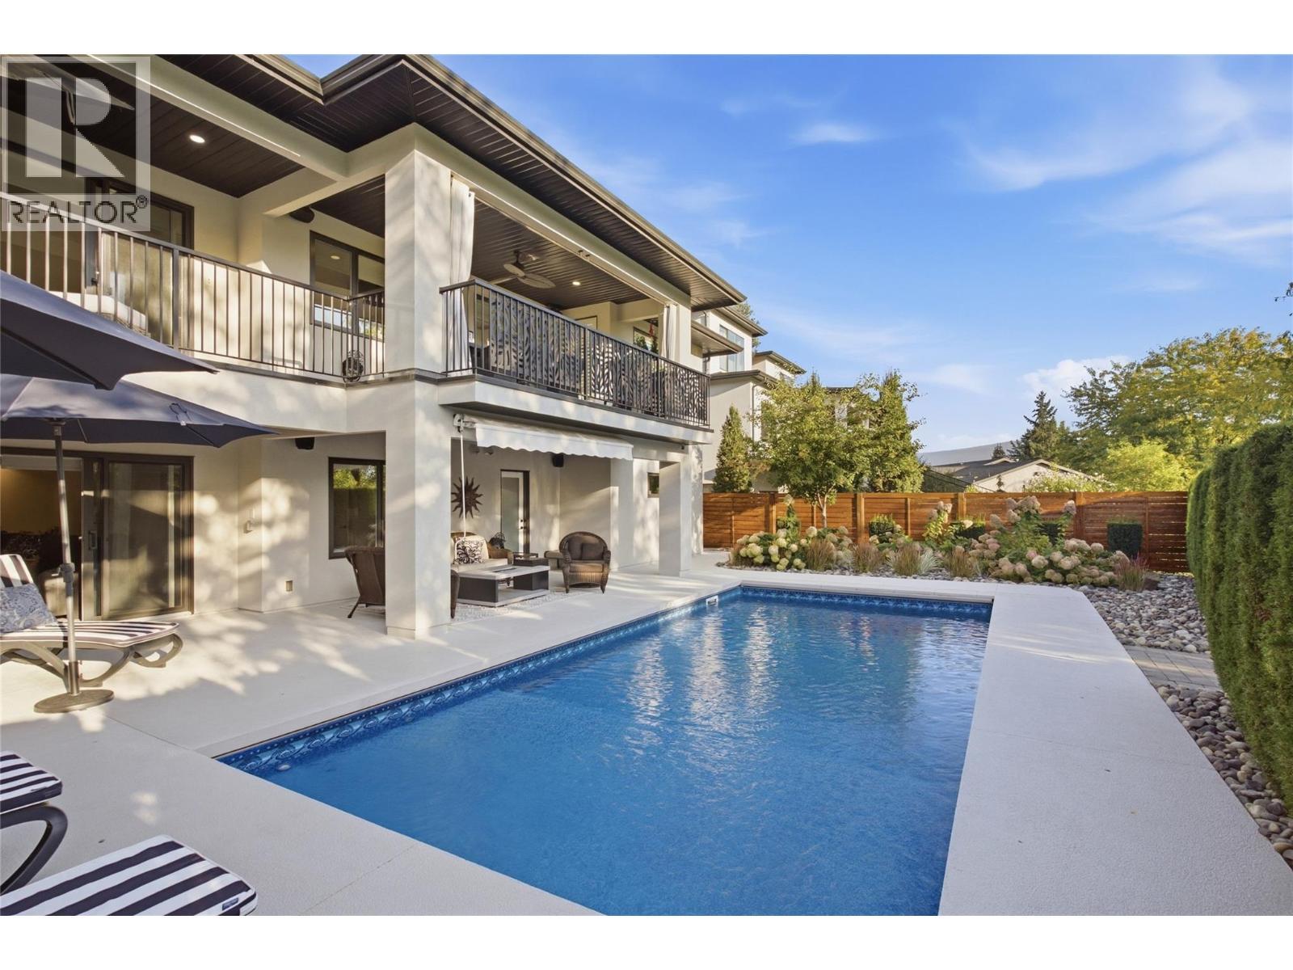
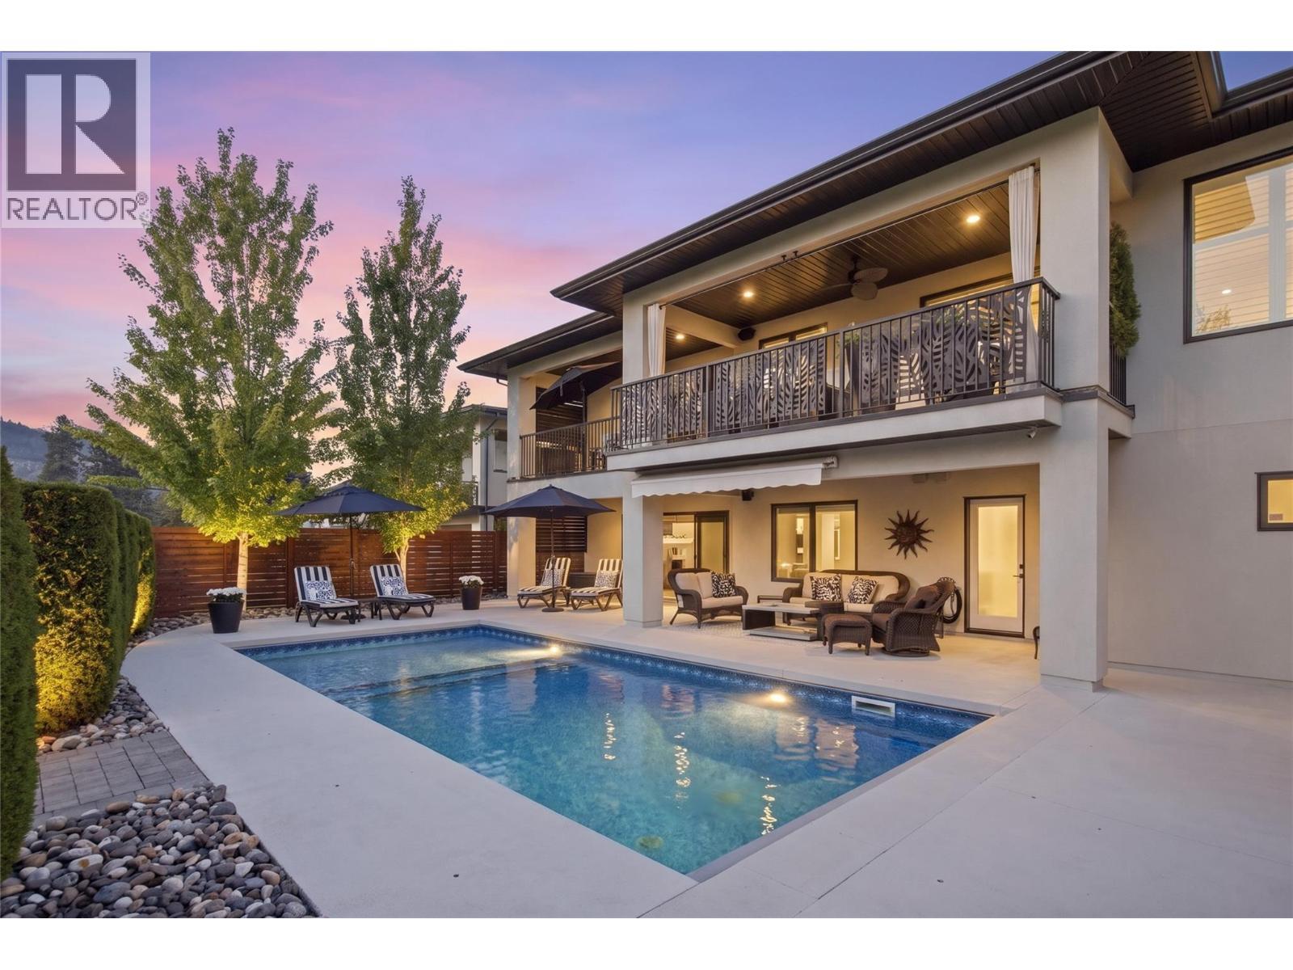
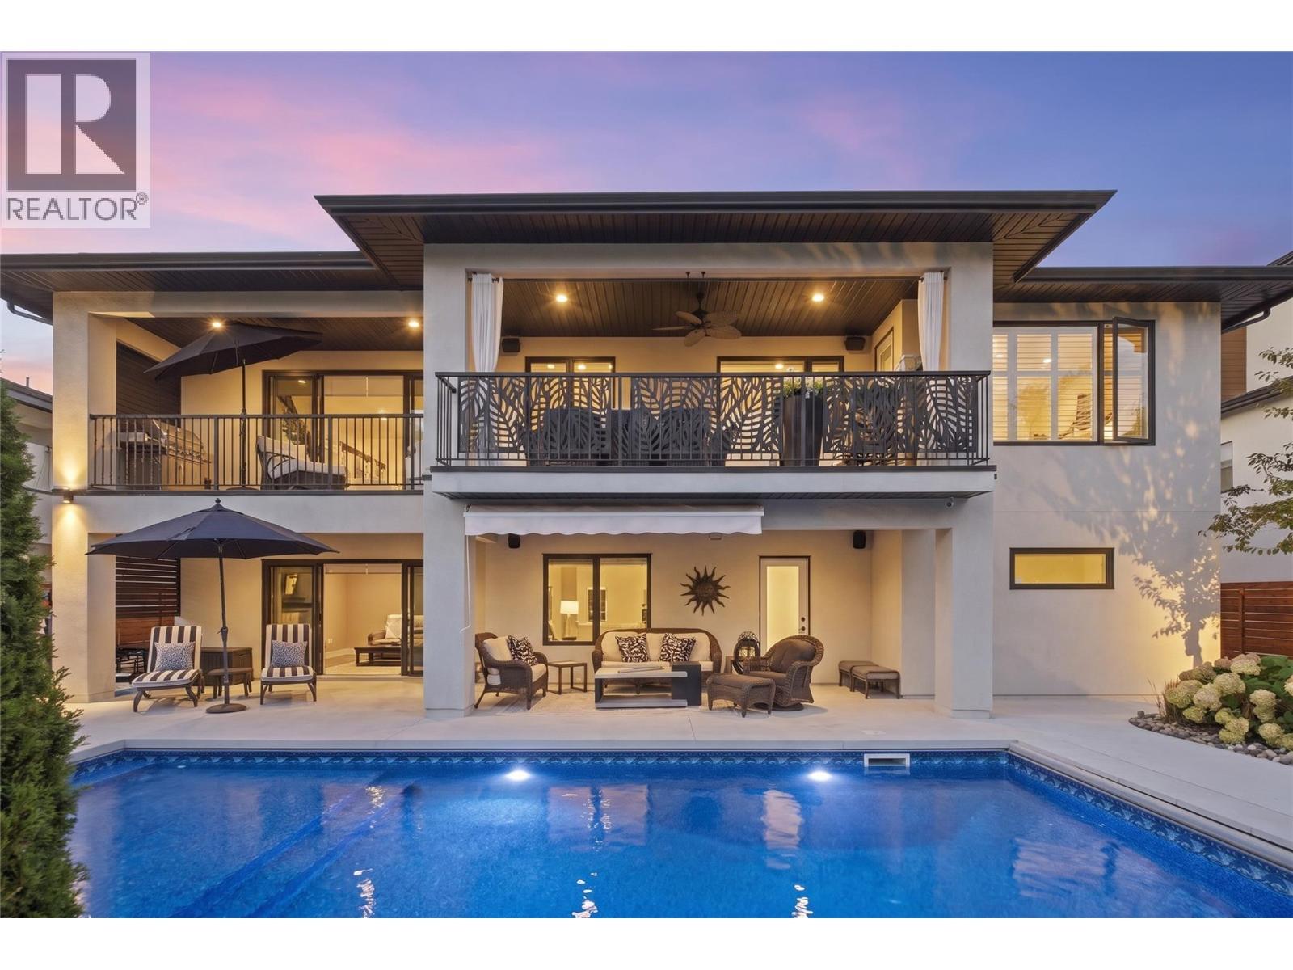
14x30 Ozone Pool - 1675 Willow Crescent Unit# 3 Lot# 3, Kelowna, BC
Private and serene backyard - 1675 Willow Crescent Unit# 3 Lot# 3, Kelowna, BC
Fun for the whole family - 1675 Willow Crescent Unit# 3 Lot# 3, Kelowna, BC
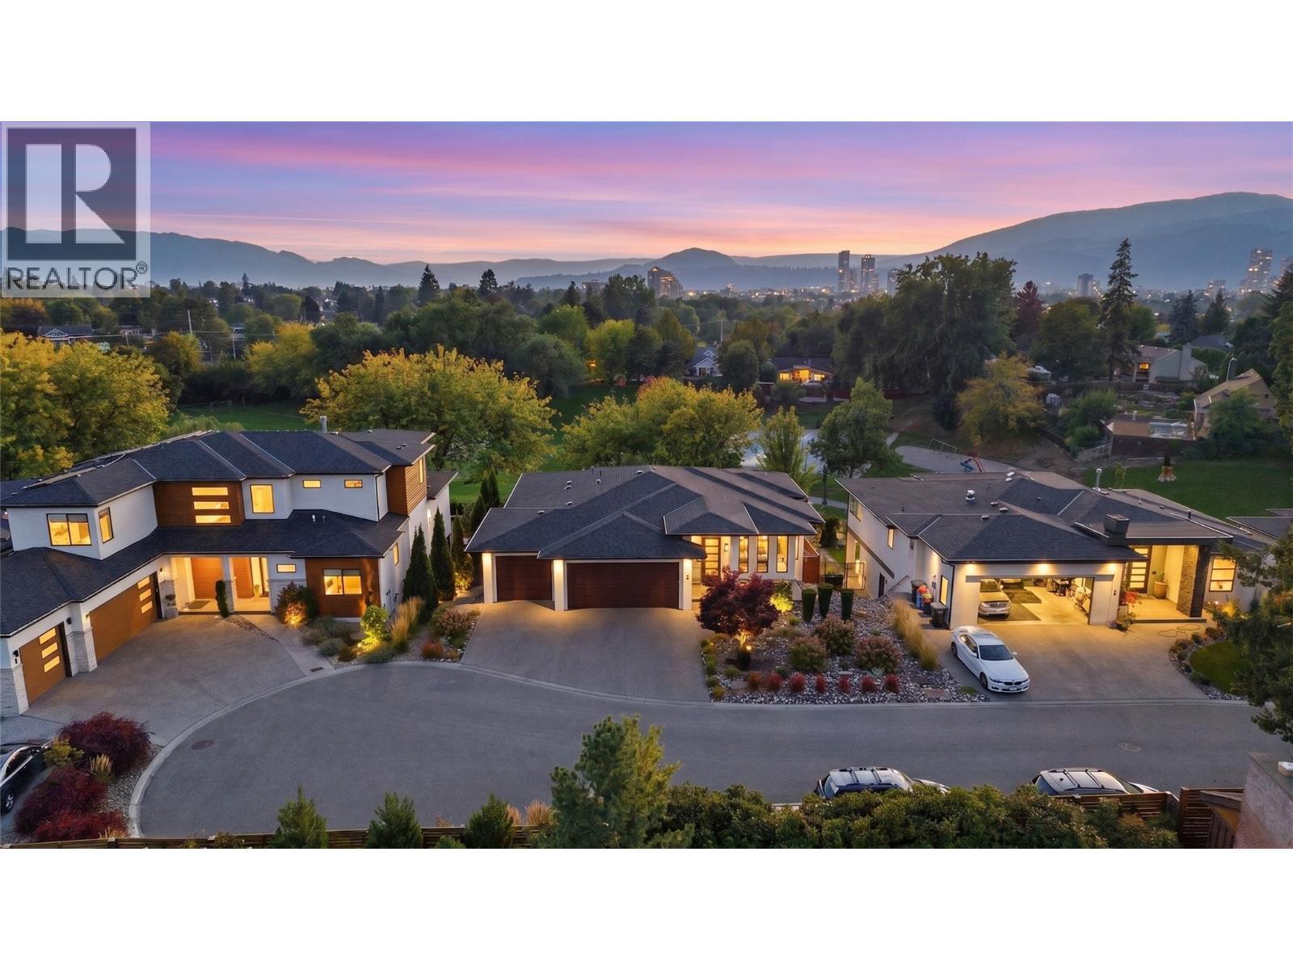
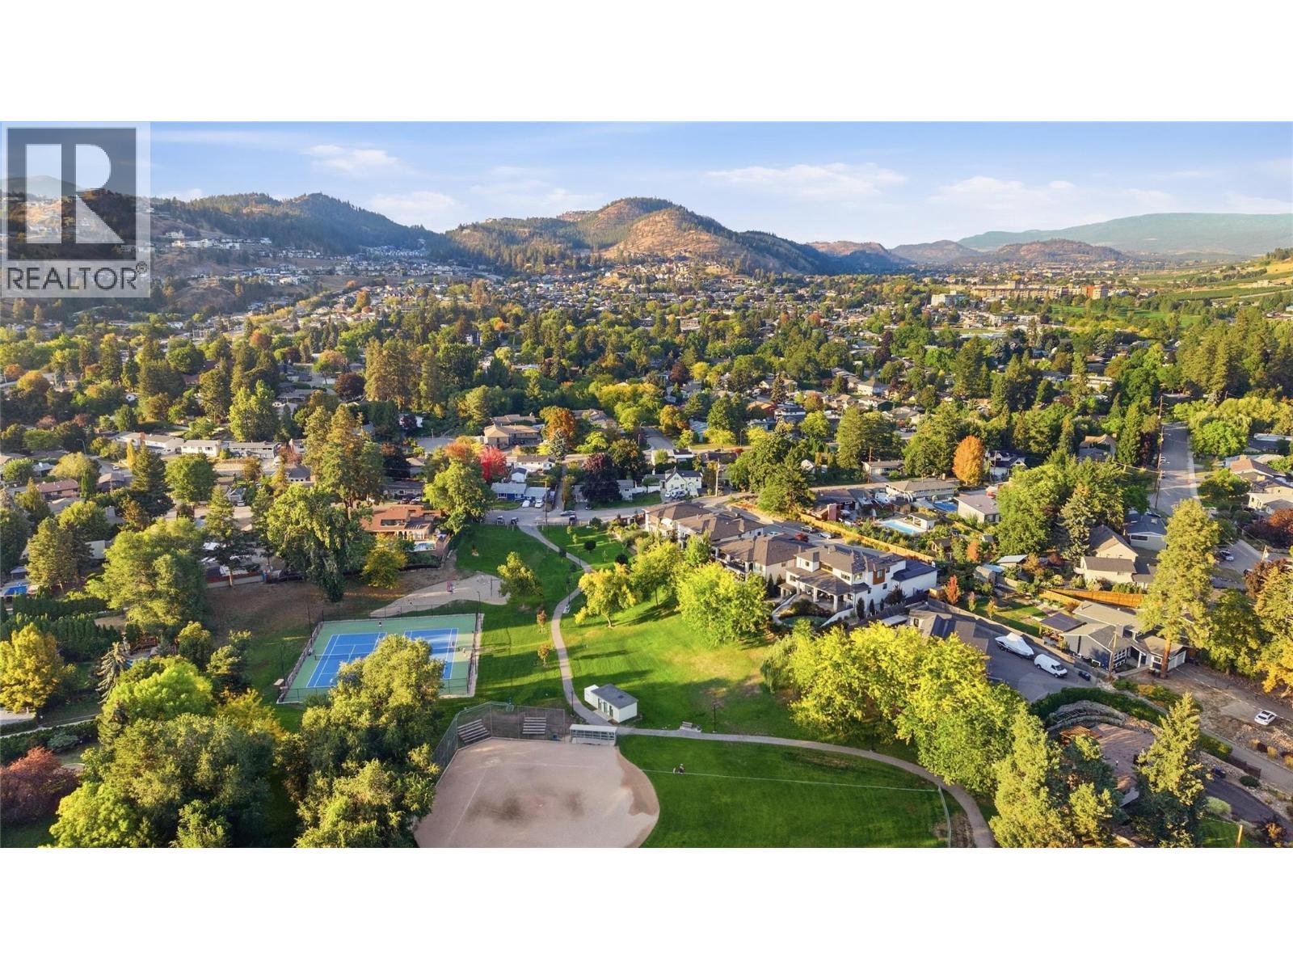
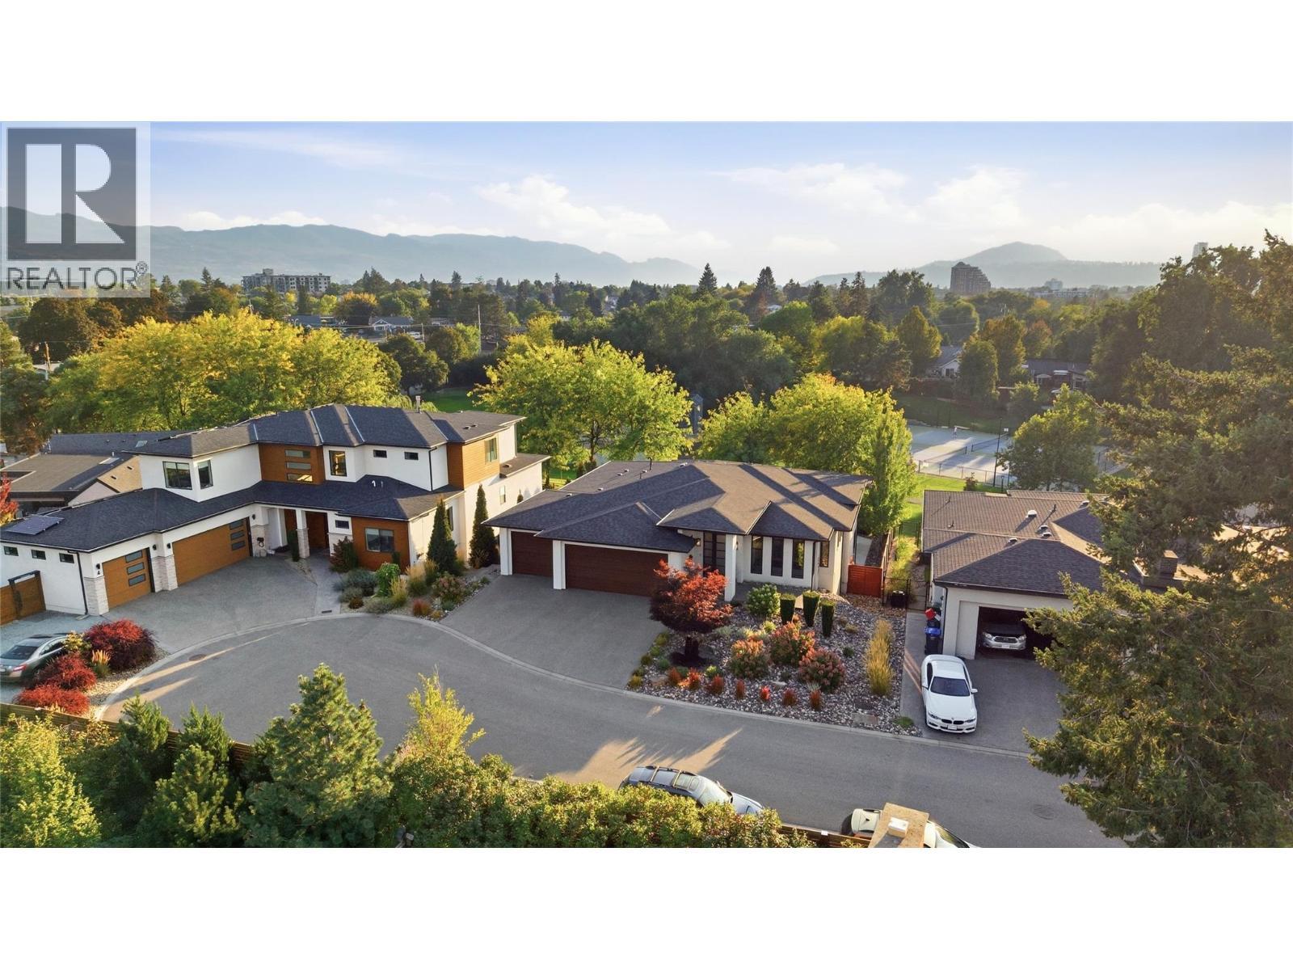
Backing onto Jack Robertson Park - 1675 Willow Crescent Unit# 3 Lot# 3, Kelowna, BC
3 bed 3 bath home - 1675 Willow Crescent Unit# 3 Lot# 3, Kelowna, BC
Bright and Spacious 2 floors - 1675 Willow Crescent Unit# 3 Lot# 3, Kelowna, BC
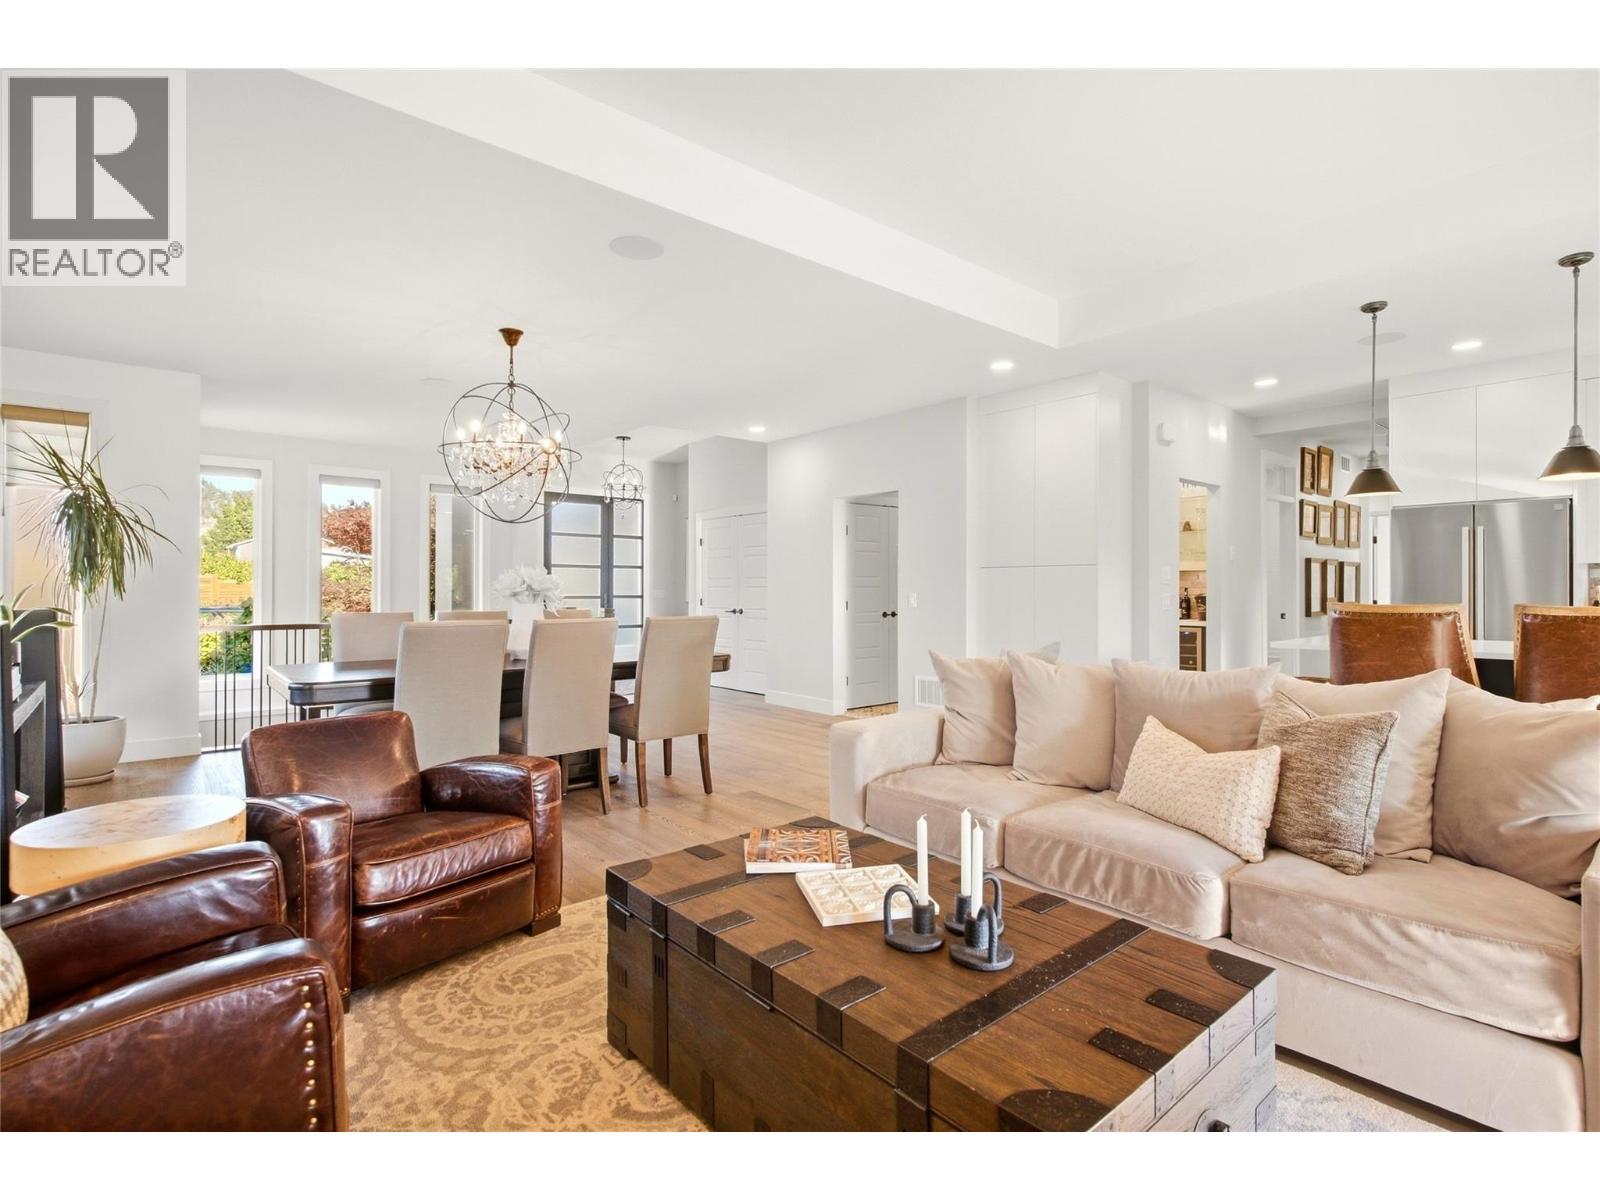
Great for entertaining - 1675 Willow Crescent Unit# 3 Lot# 3, Kelowna, BC
Blending Style with Function - 1675 Willow Crescent Unit# 3 Lot# 3, Kelowna, BC
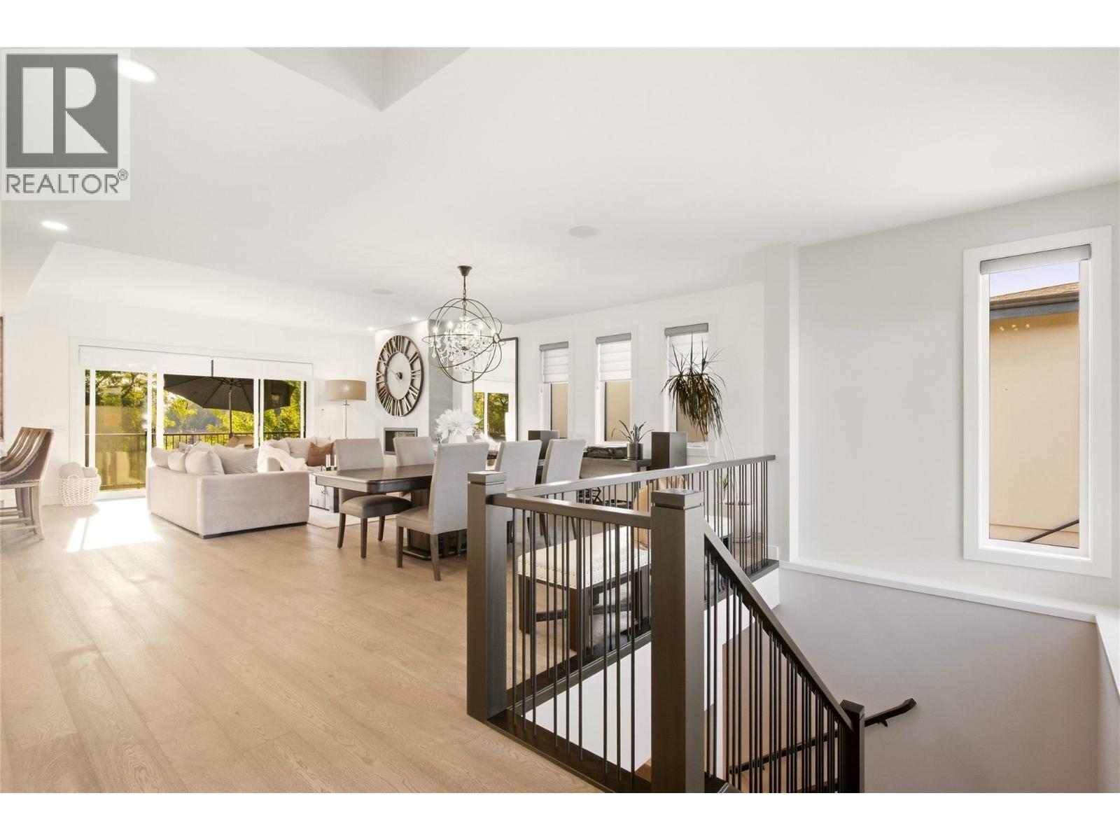
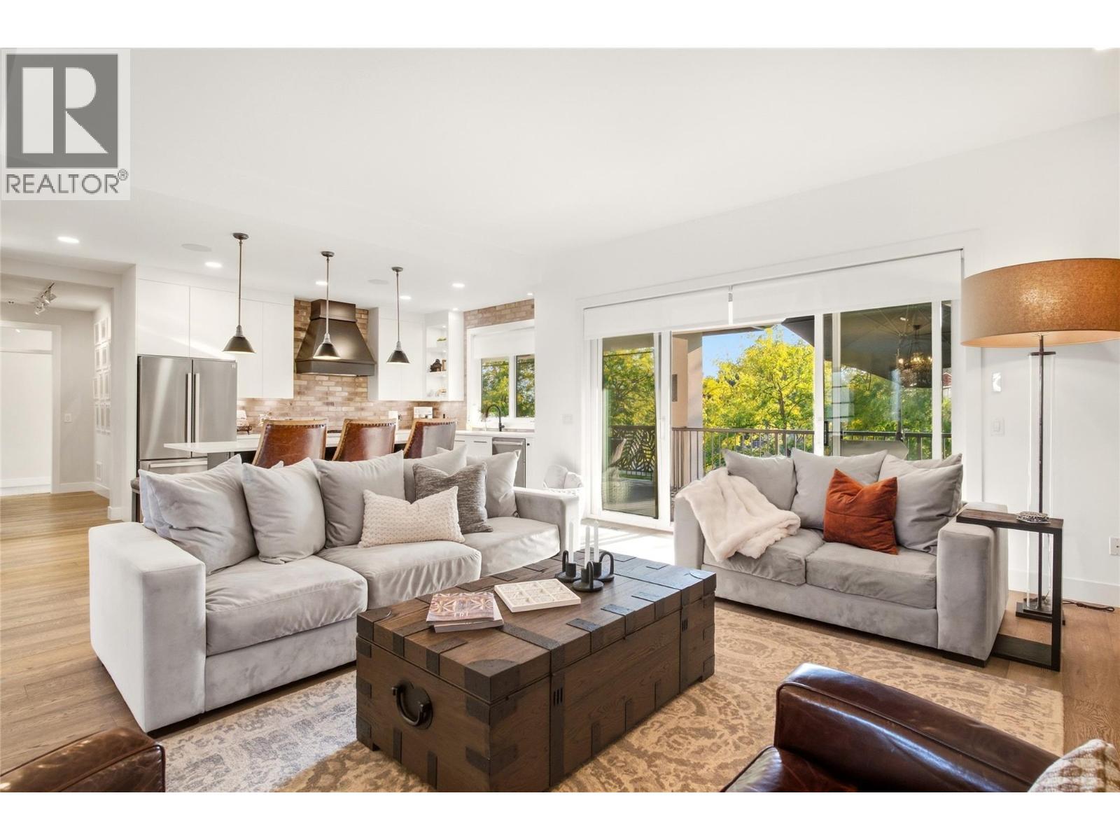
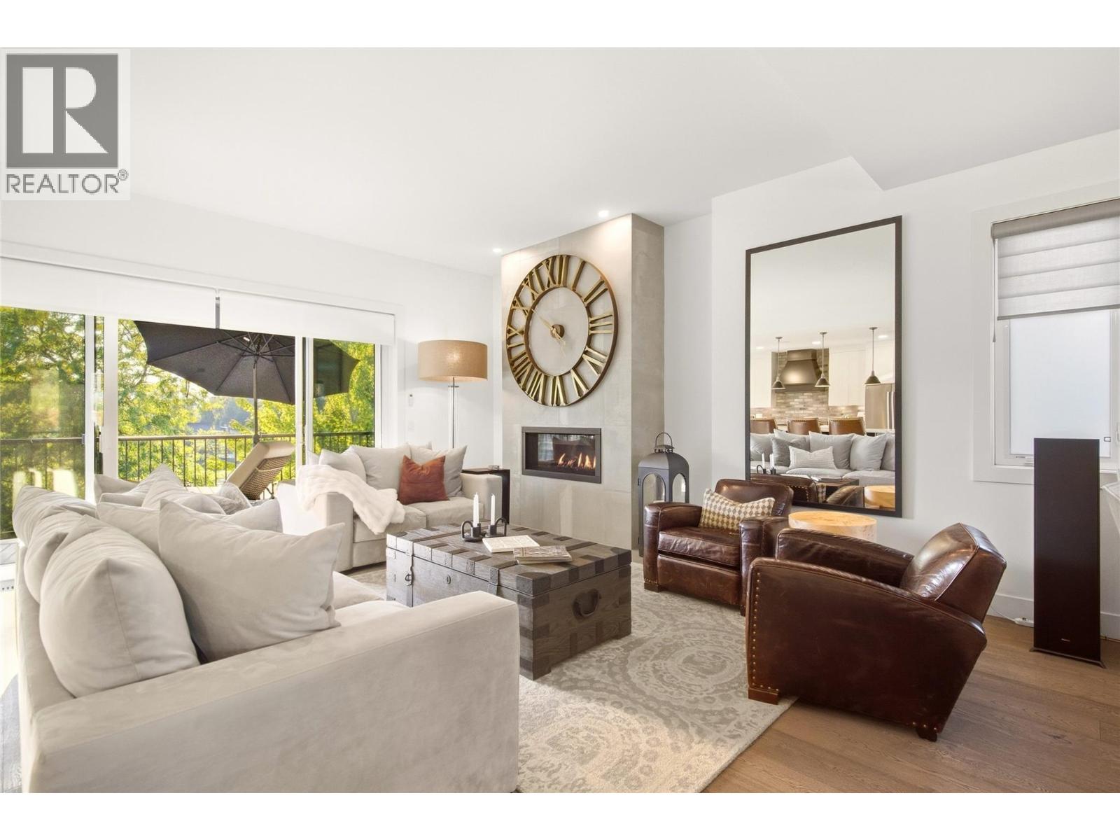
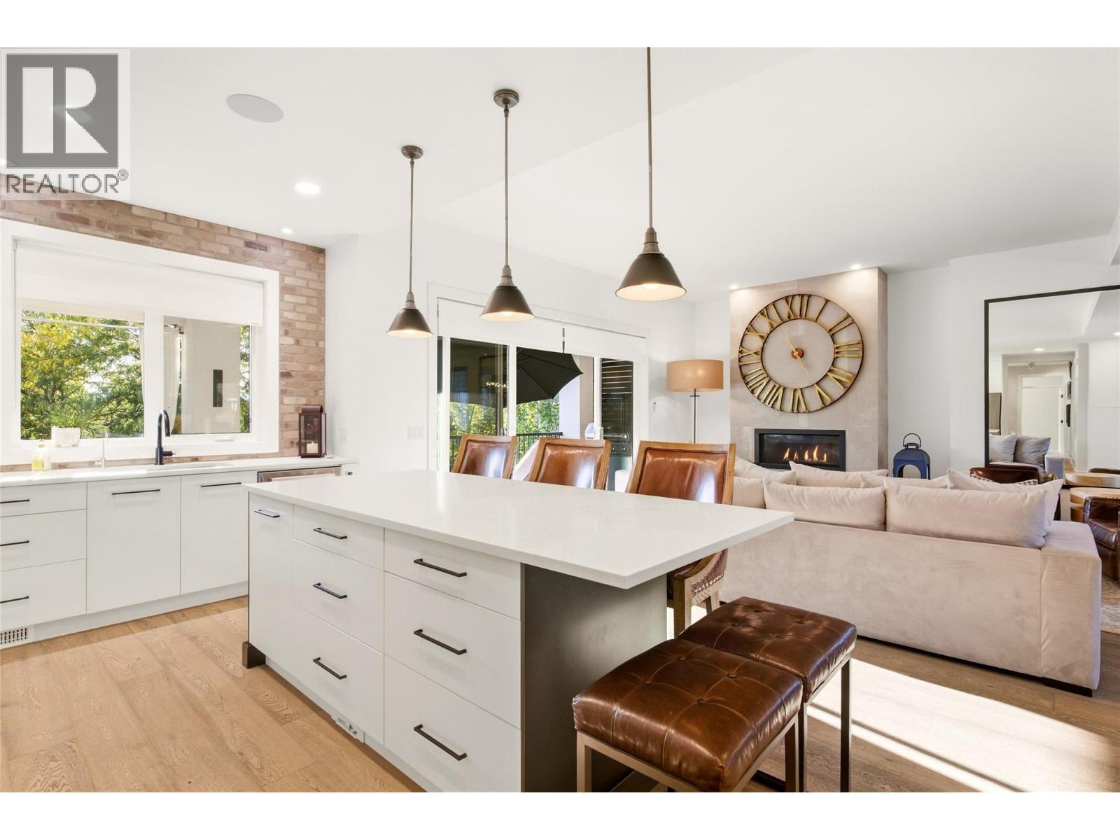
Open Concept main floor - 1675 Willow Crescent Unit# 3 Lot# 3, Kelowna, BC
Hardwood flooring throughout - 1675 Willow Crescent Unit# 3 Lot# 3, Kelowna, BC
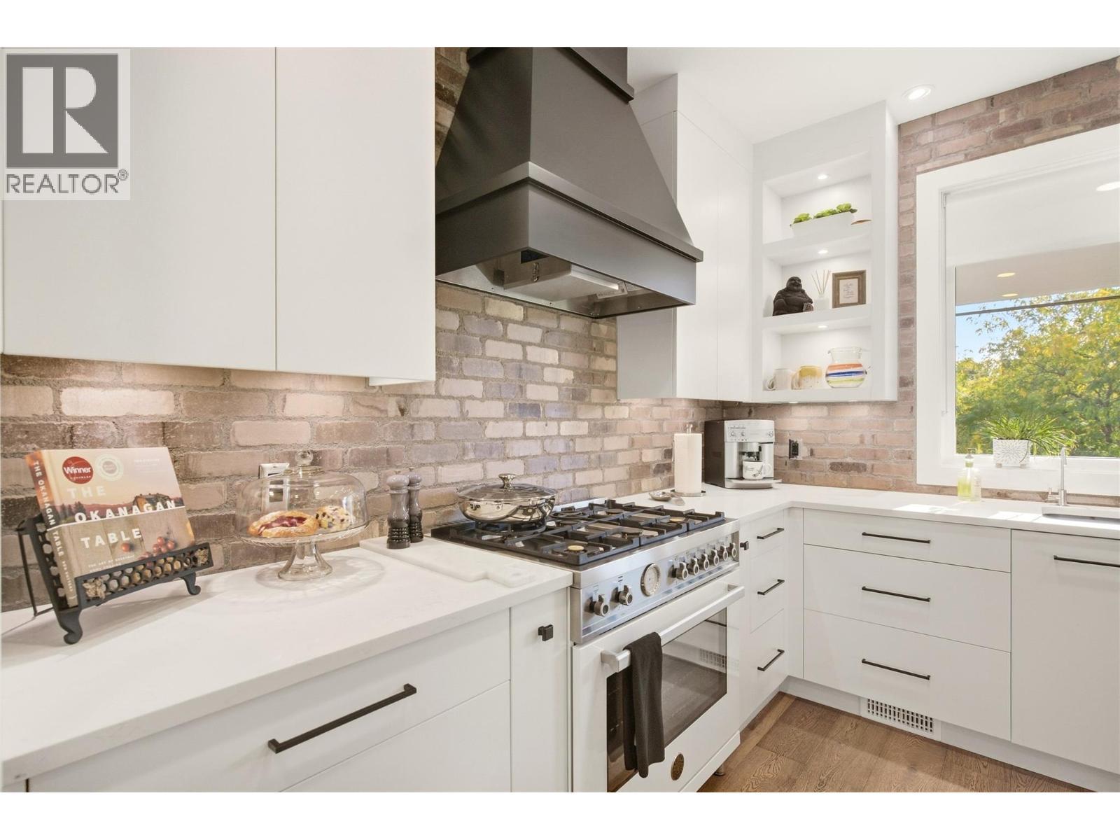
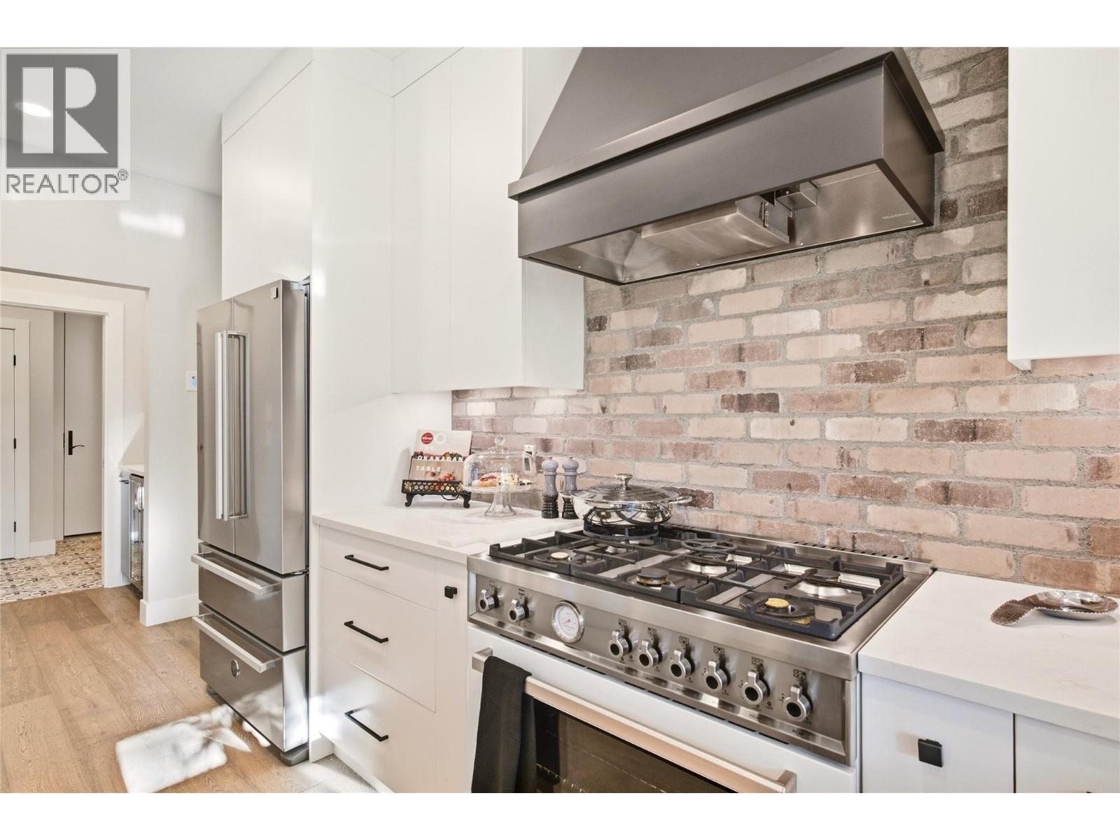
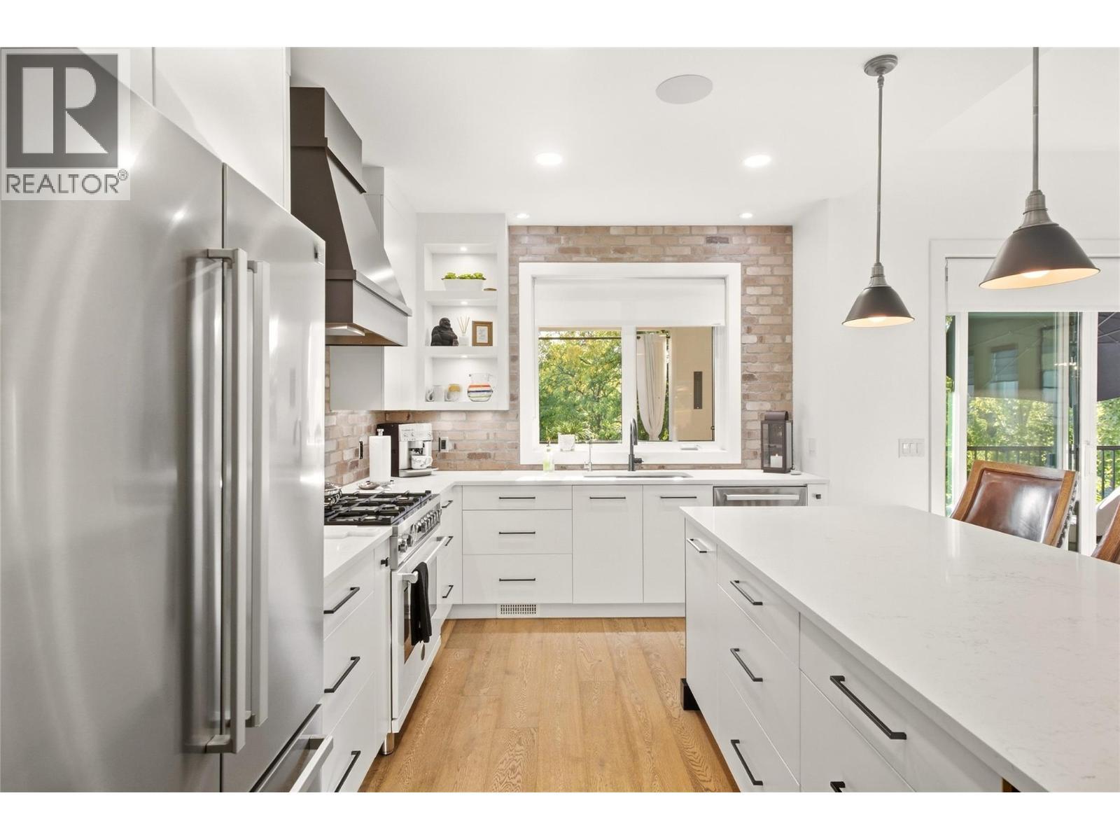
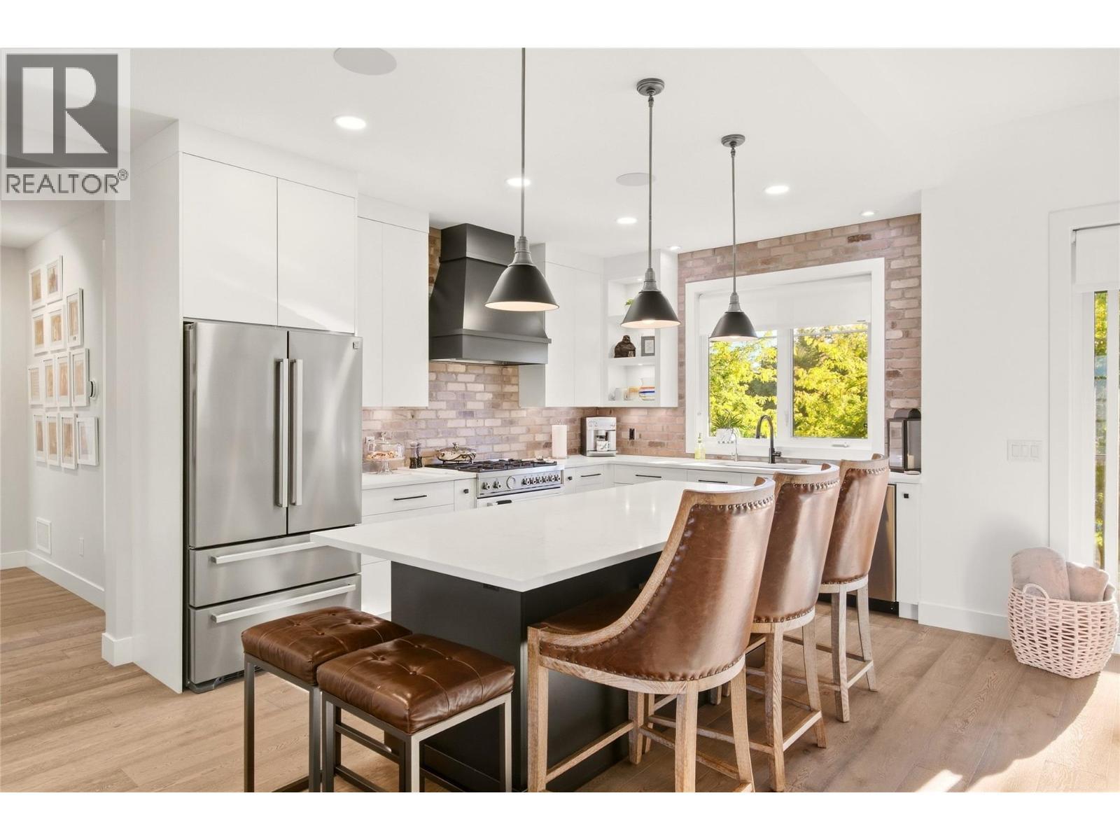
Bertazzoni Appliances - 1675 Willow Crescent Unit# 3 Lot# 3, Kelowna, BC
Gas stove - 1675 Willow Crescent Unit# 3 Lot# 3, Kelowna, BC
Perfect for the chef of the house - 1675 Willow Crescent Unit# 3 Lot# 3, Kelowna, BC
Designed for entertaining - 1675 Willow Crescent Unit# 3 Lot# 3, Kelowna, BC
and sharing family moments - 1675 Willow Crescent Unit# 3 Lot# 3, Kelowna, BC
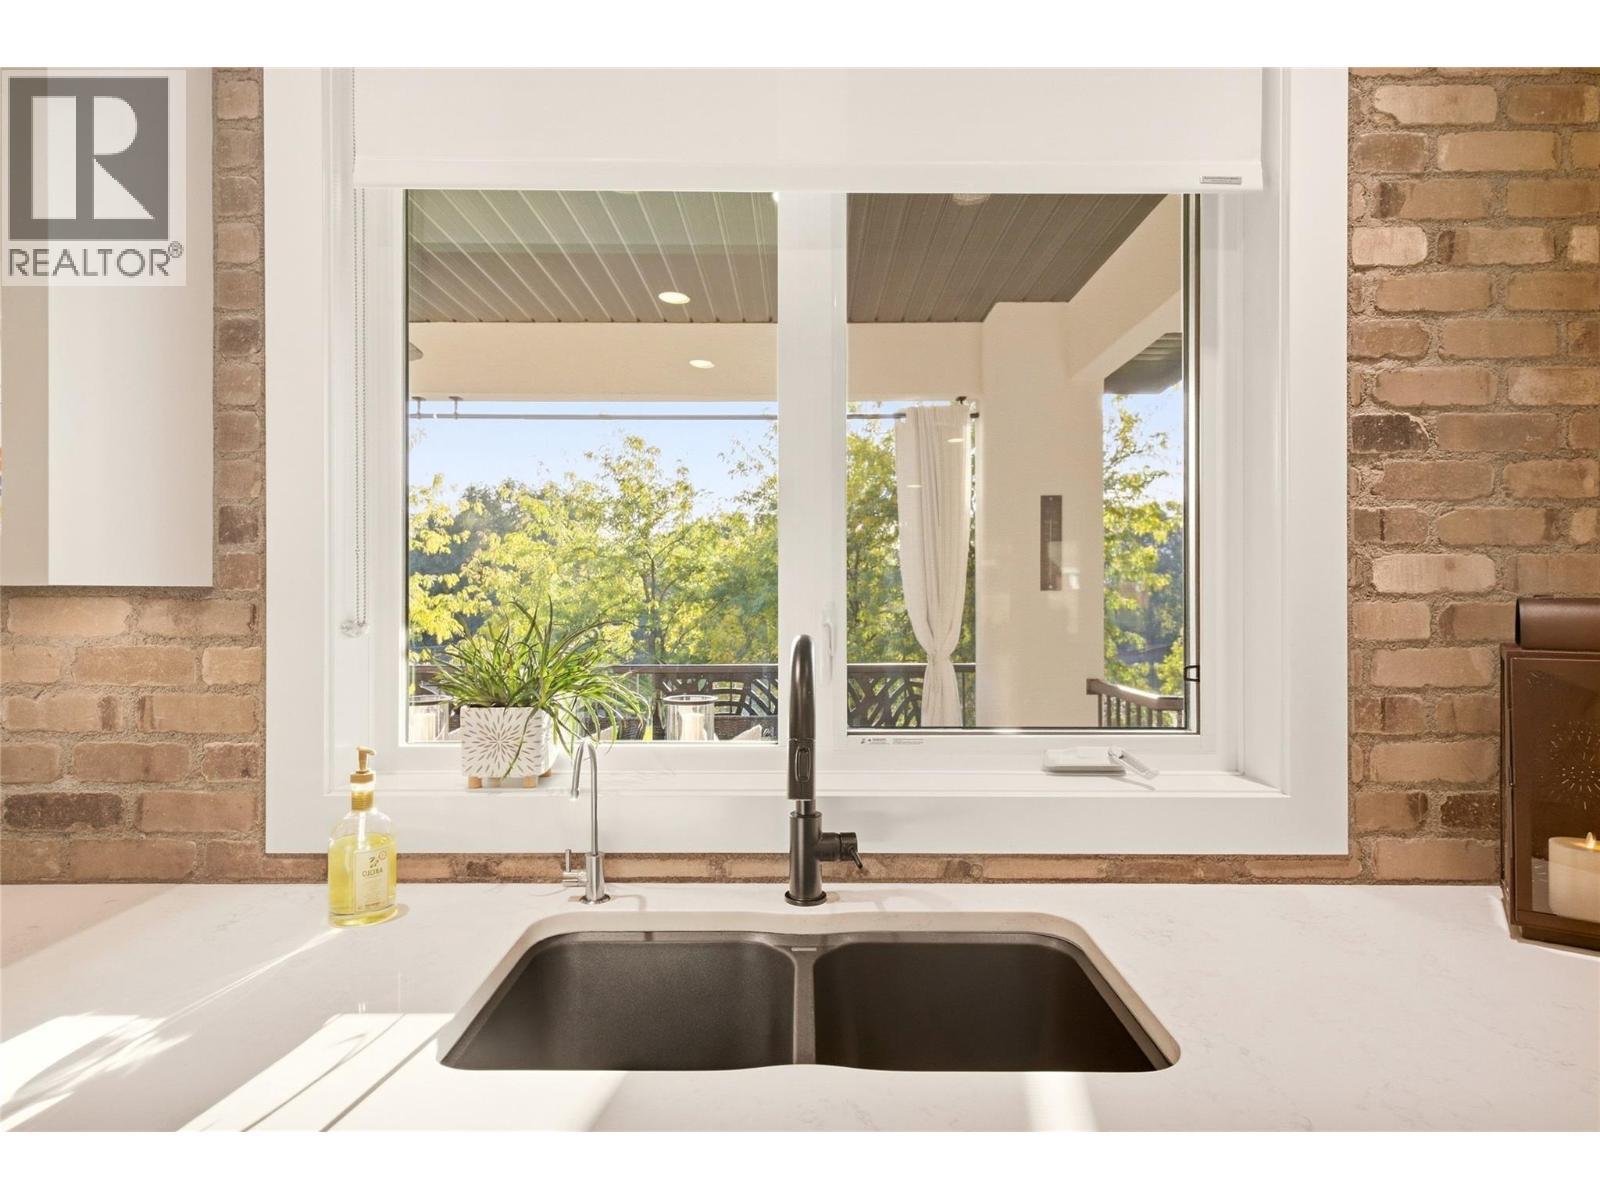
Park views - 1675 Willow Crescent Unit# 3 Lot# 3, Kelowna, BC
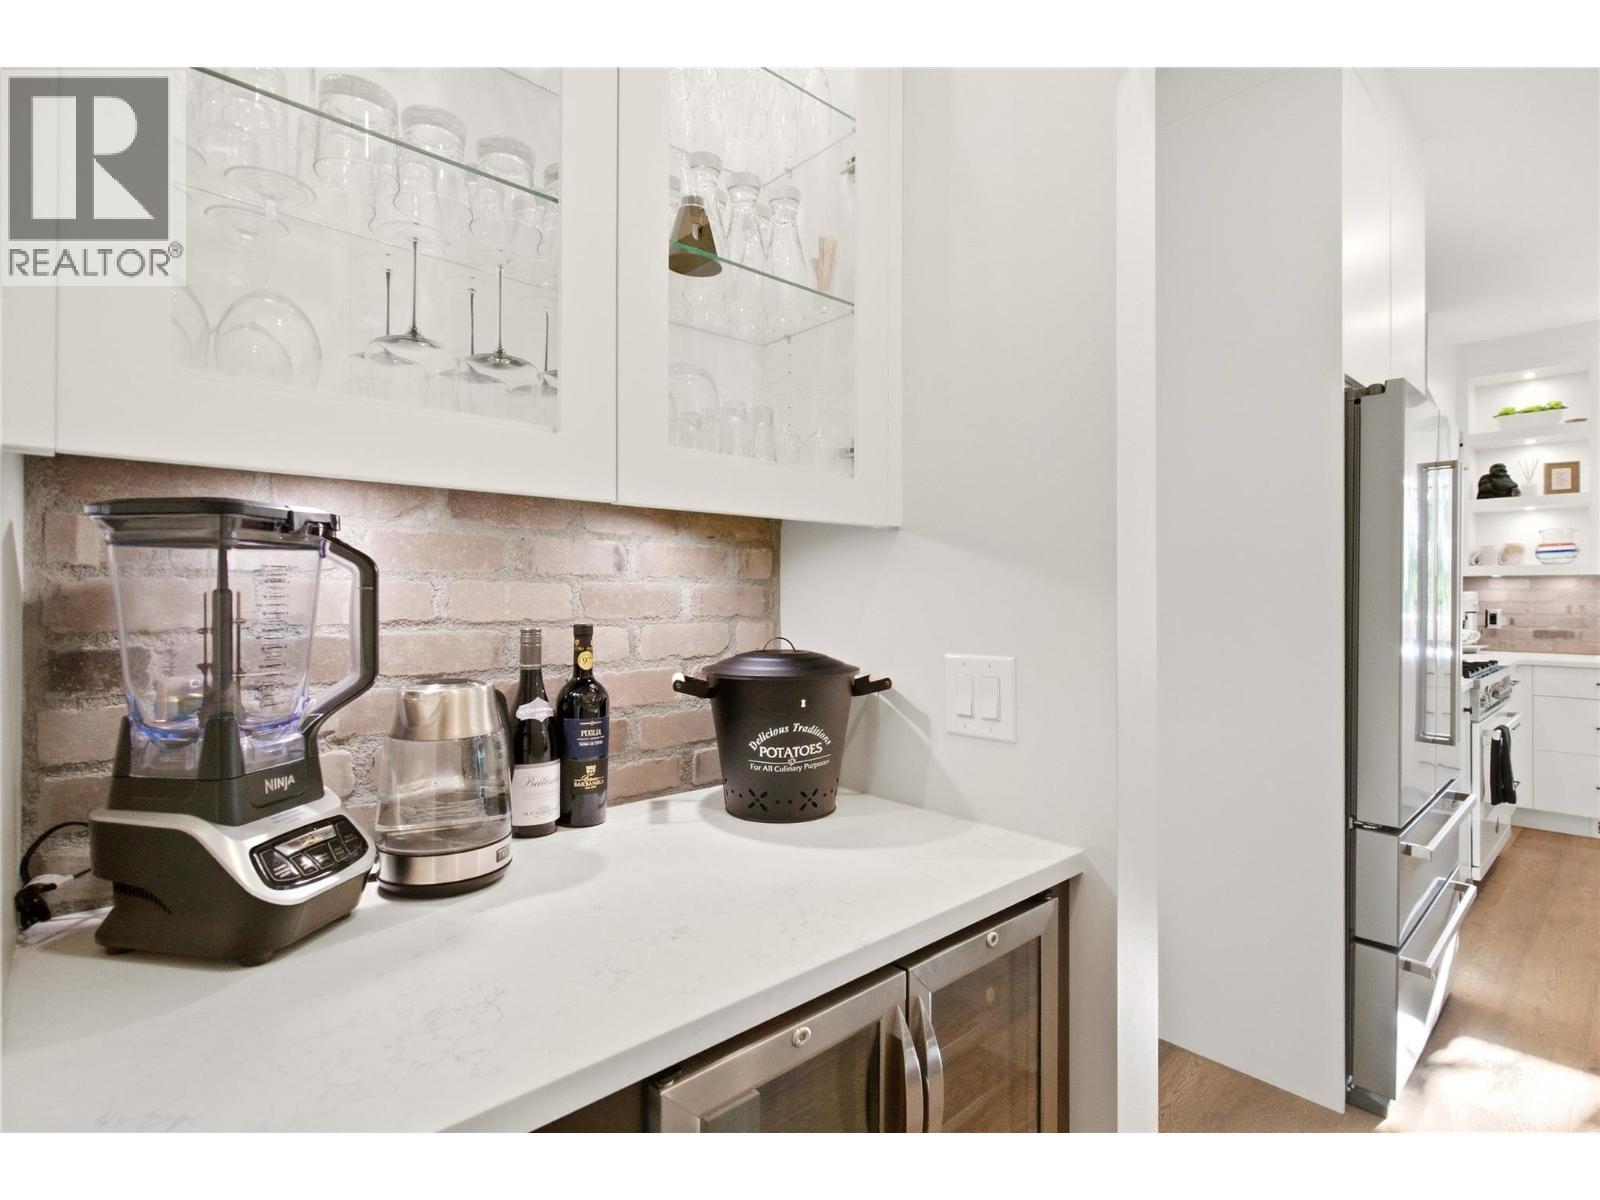
Butlers Pantry - 1675 Willow Crescent Unit# 3 Lot# 3, Kelowna, BC
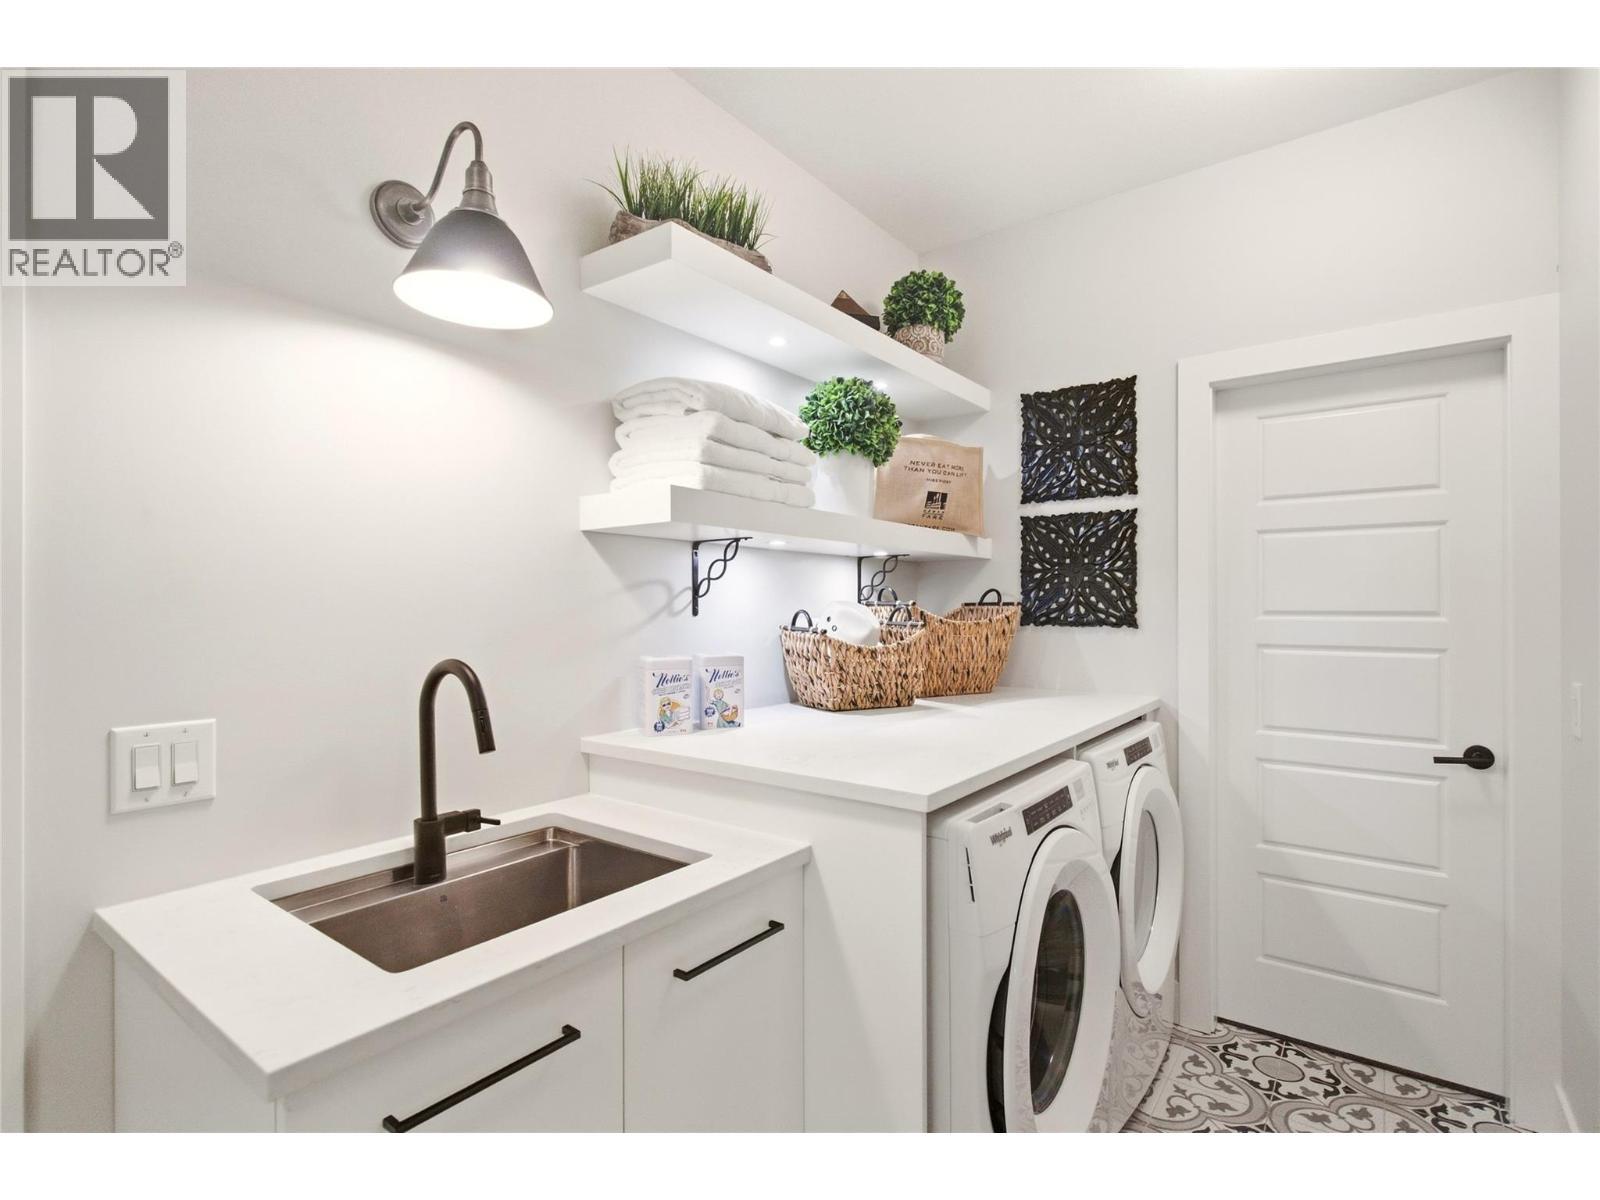
Laundry off the Primary Closet + mudroom - 1675 Willow Crescent Unit# 3 Lot# 3, Kelowna, BC
1675 Willow Crescent Unit# 3 Lot# 3, Kelowna, BC
Park views - 1675 Willow Crescent Unit# 3 Lot# 3, Kelowna, BC
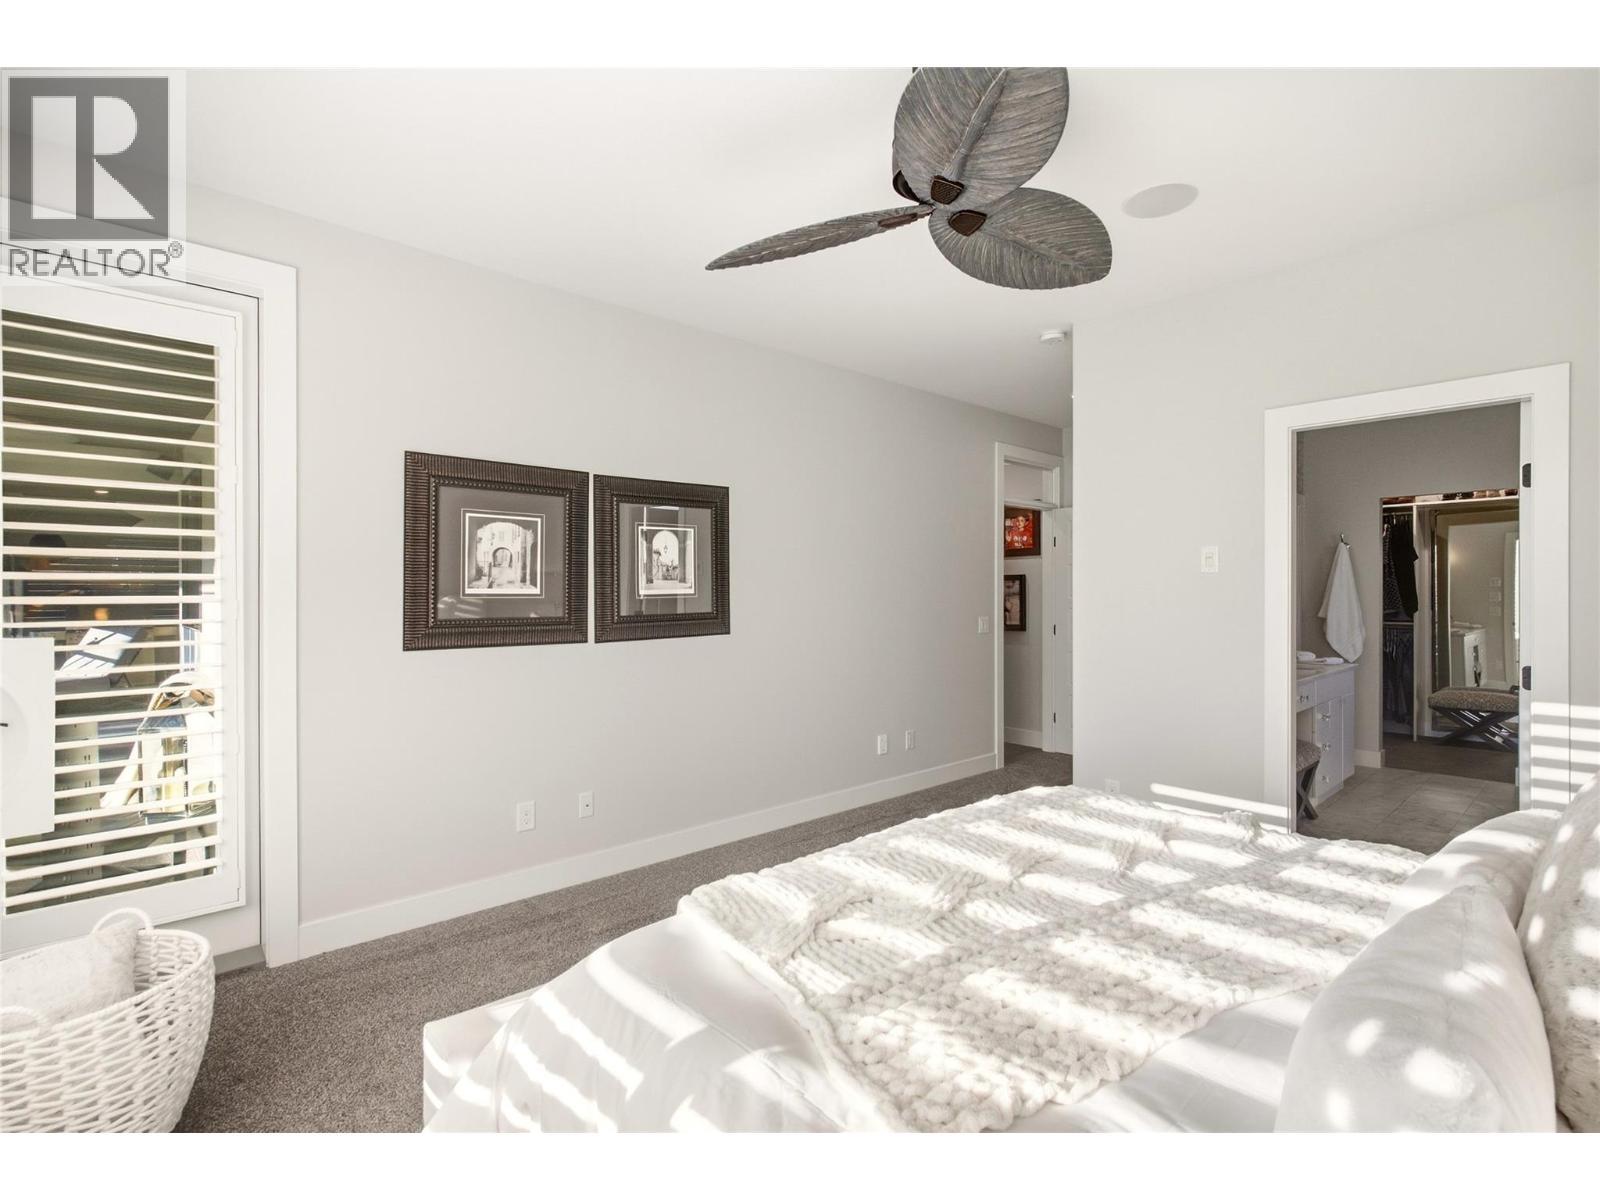
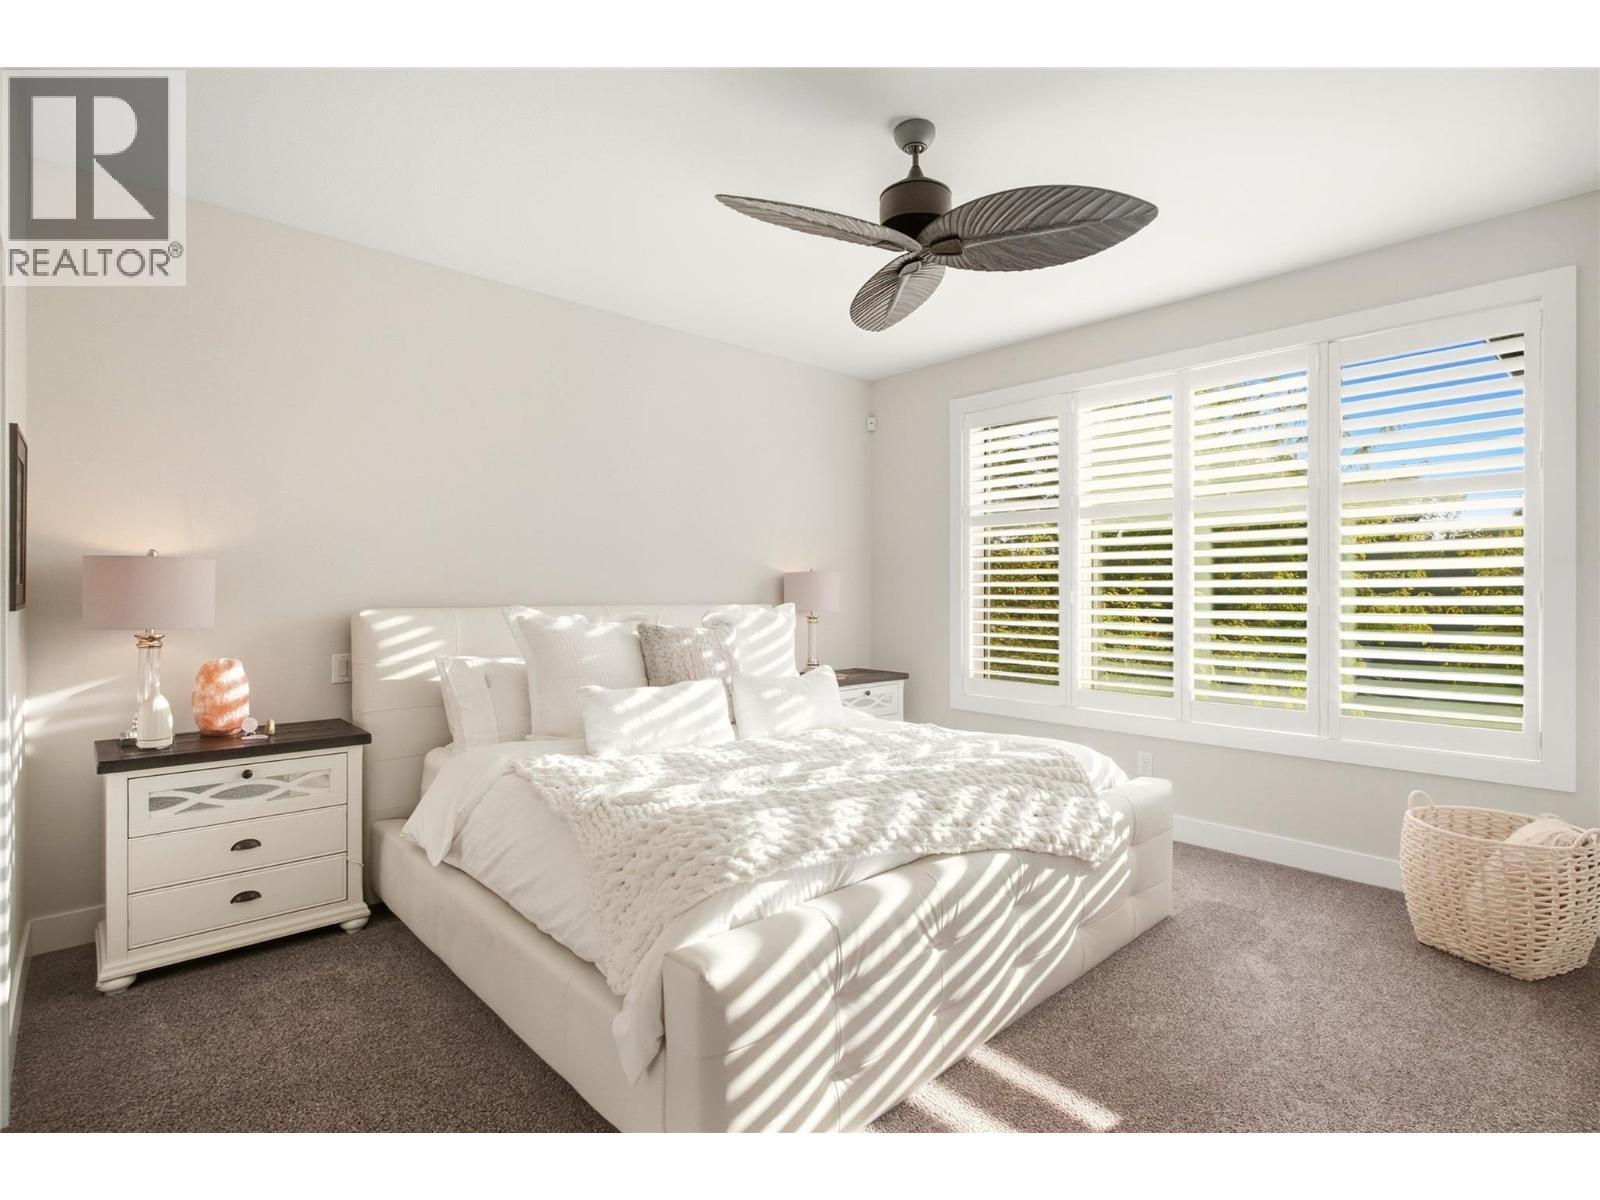
Spacious Primary Bedroom - 1675 Willow Crescent Unit# 3 Lot# 3, Kelowna, BC
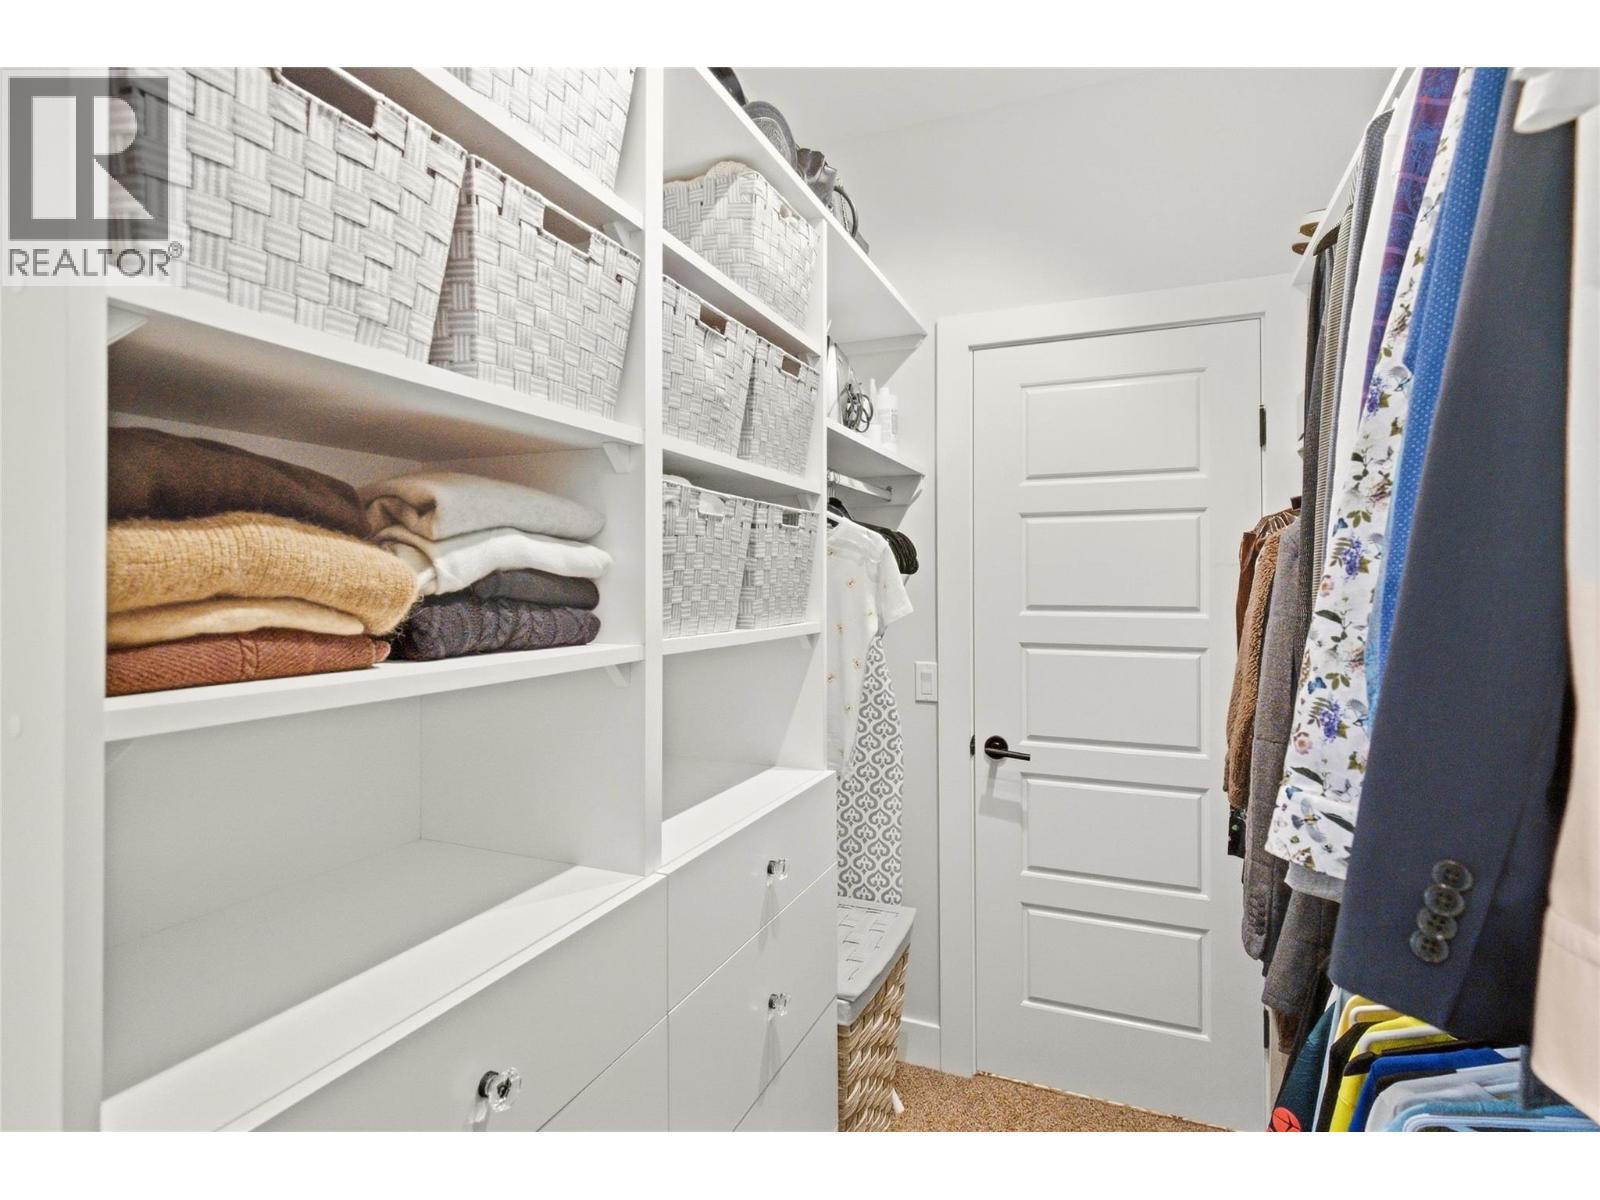
Large walk in closet - 1675 Willow Crescent Unit# 3 Lot# 3, Kelowna, BC
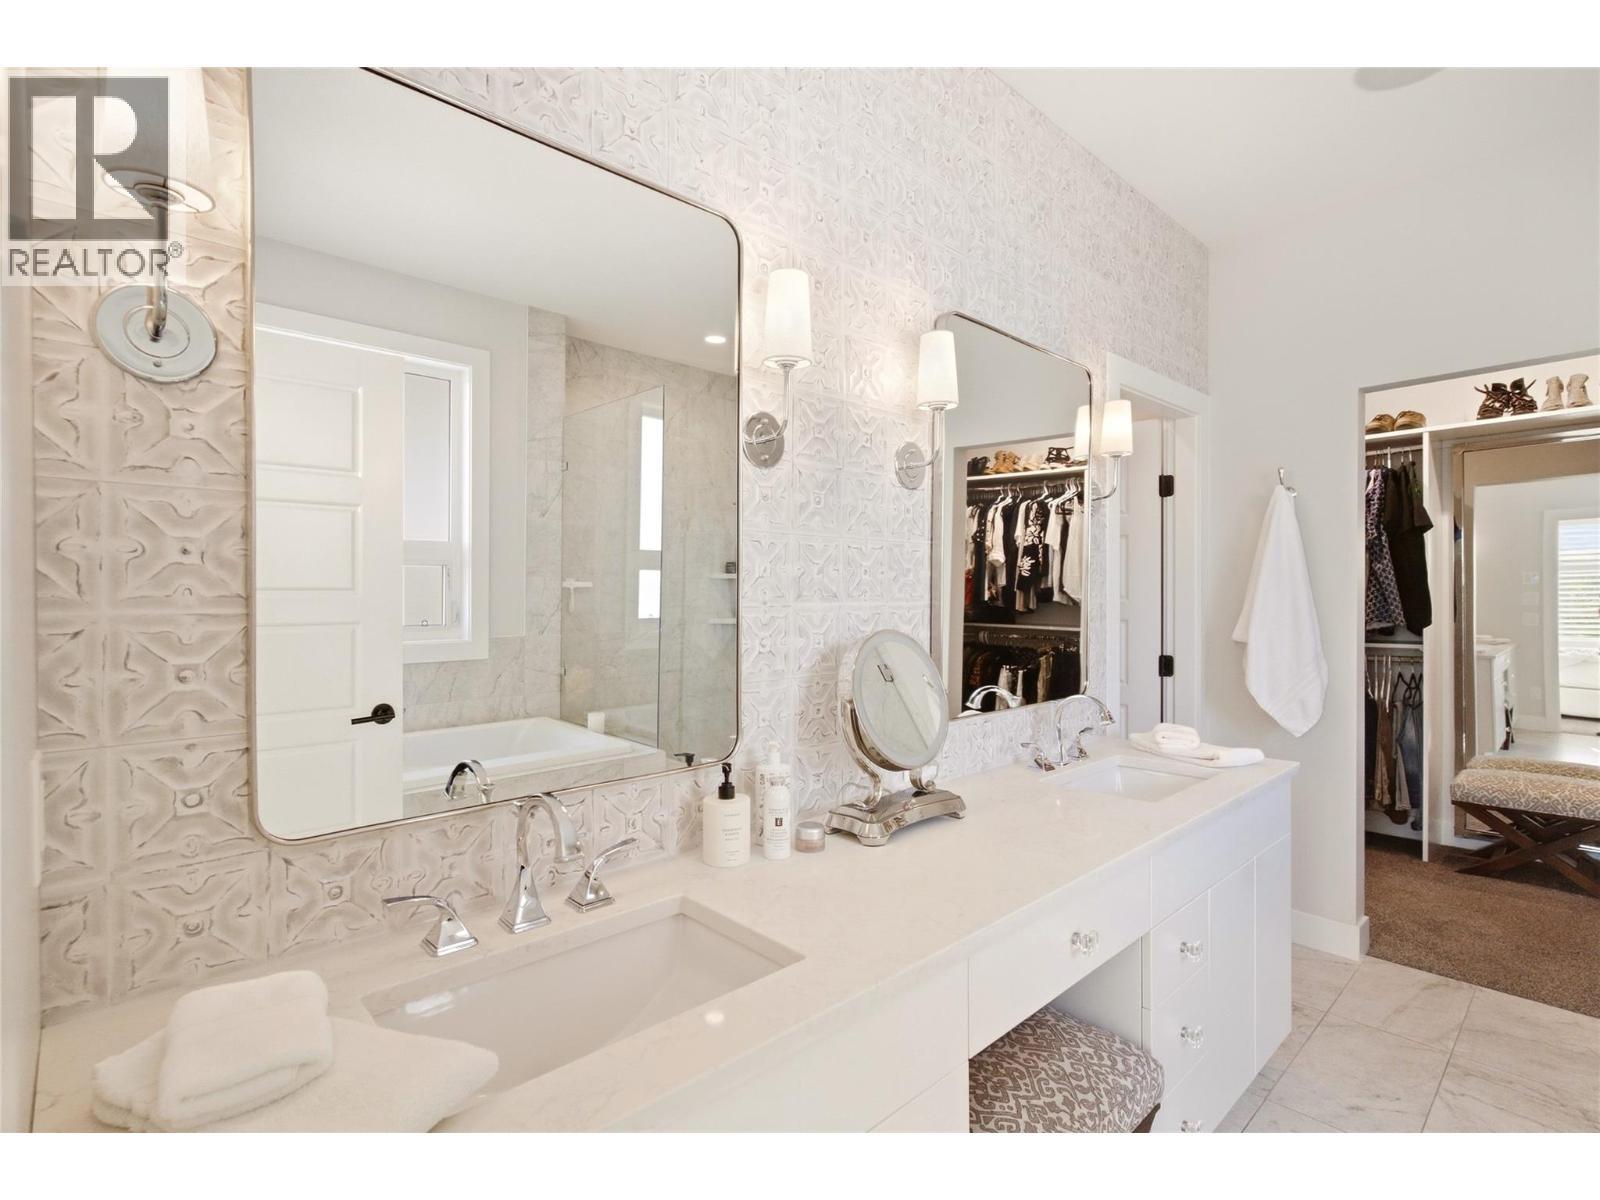
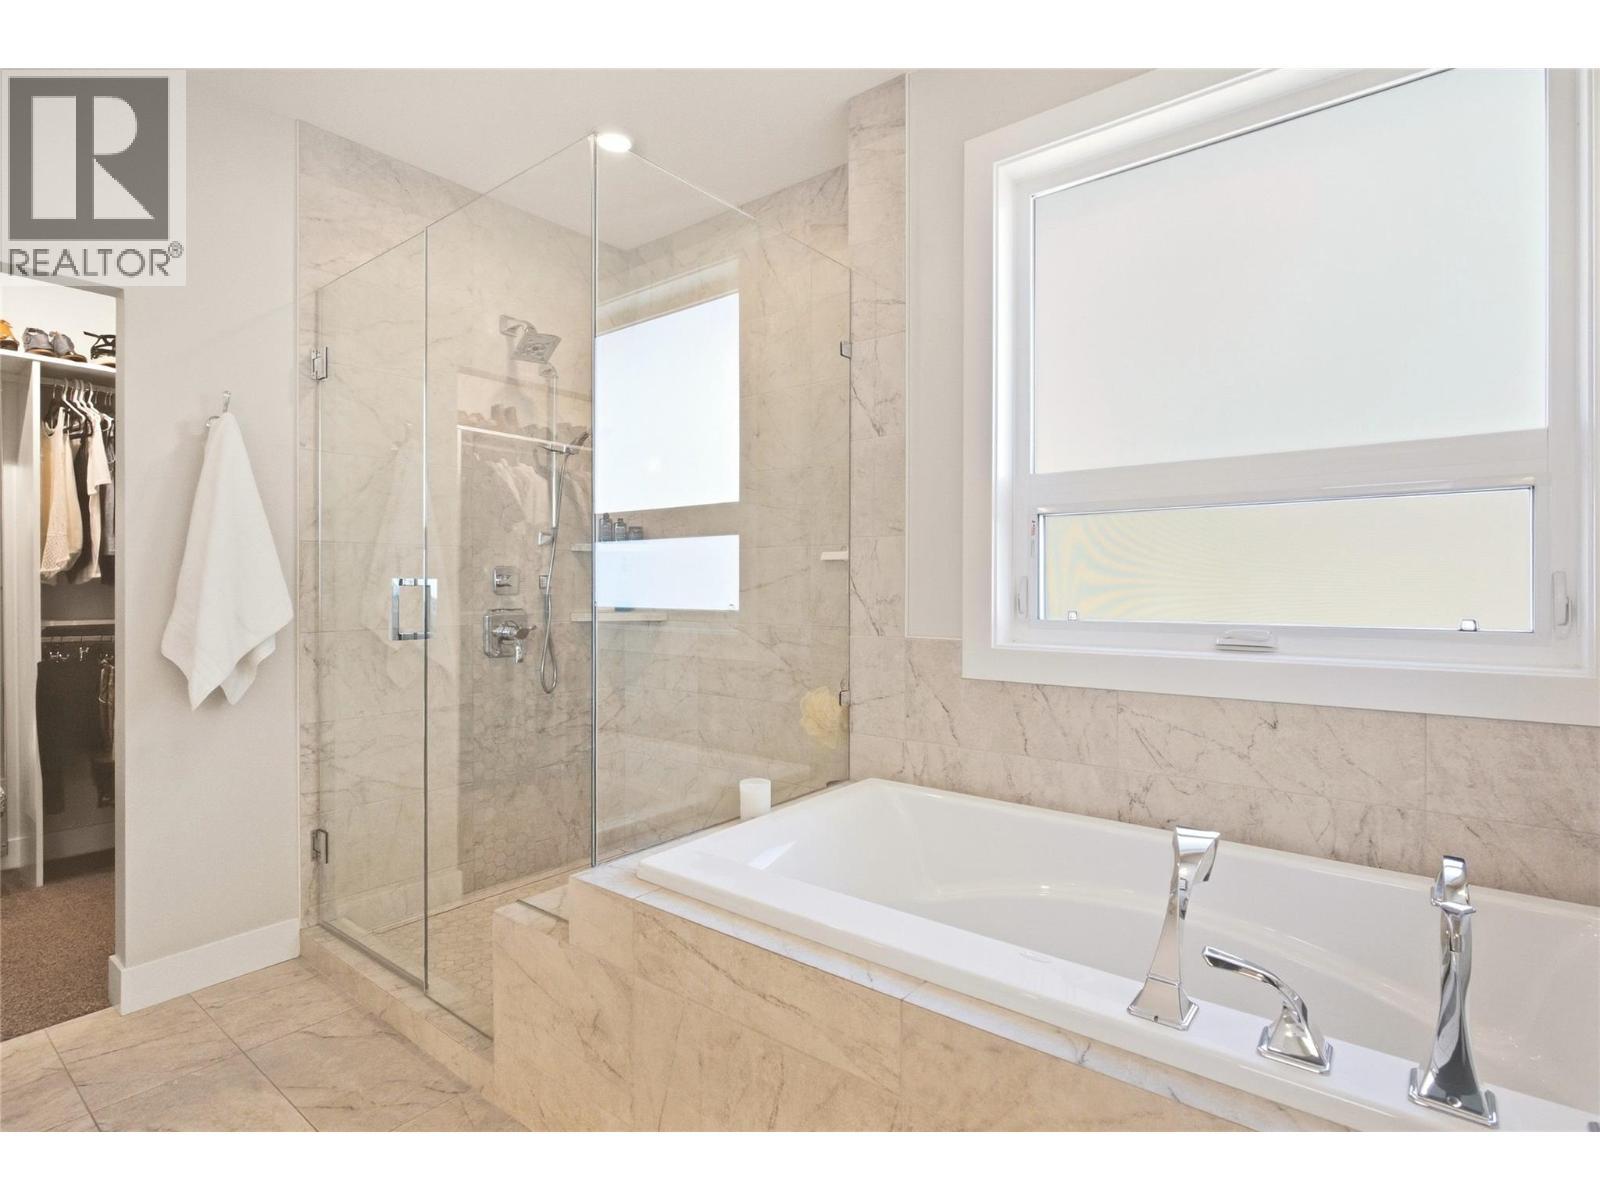
5 piece Ensuite - 1675 Willow Crescent Unit# 3 Lot# 3, Kelowna, BC
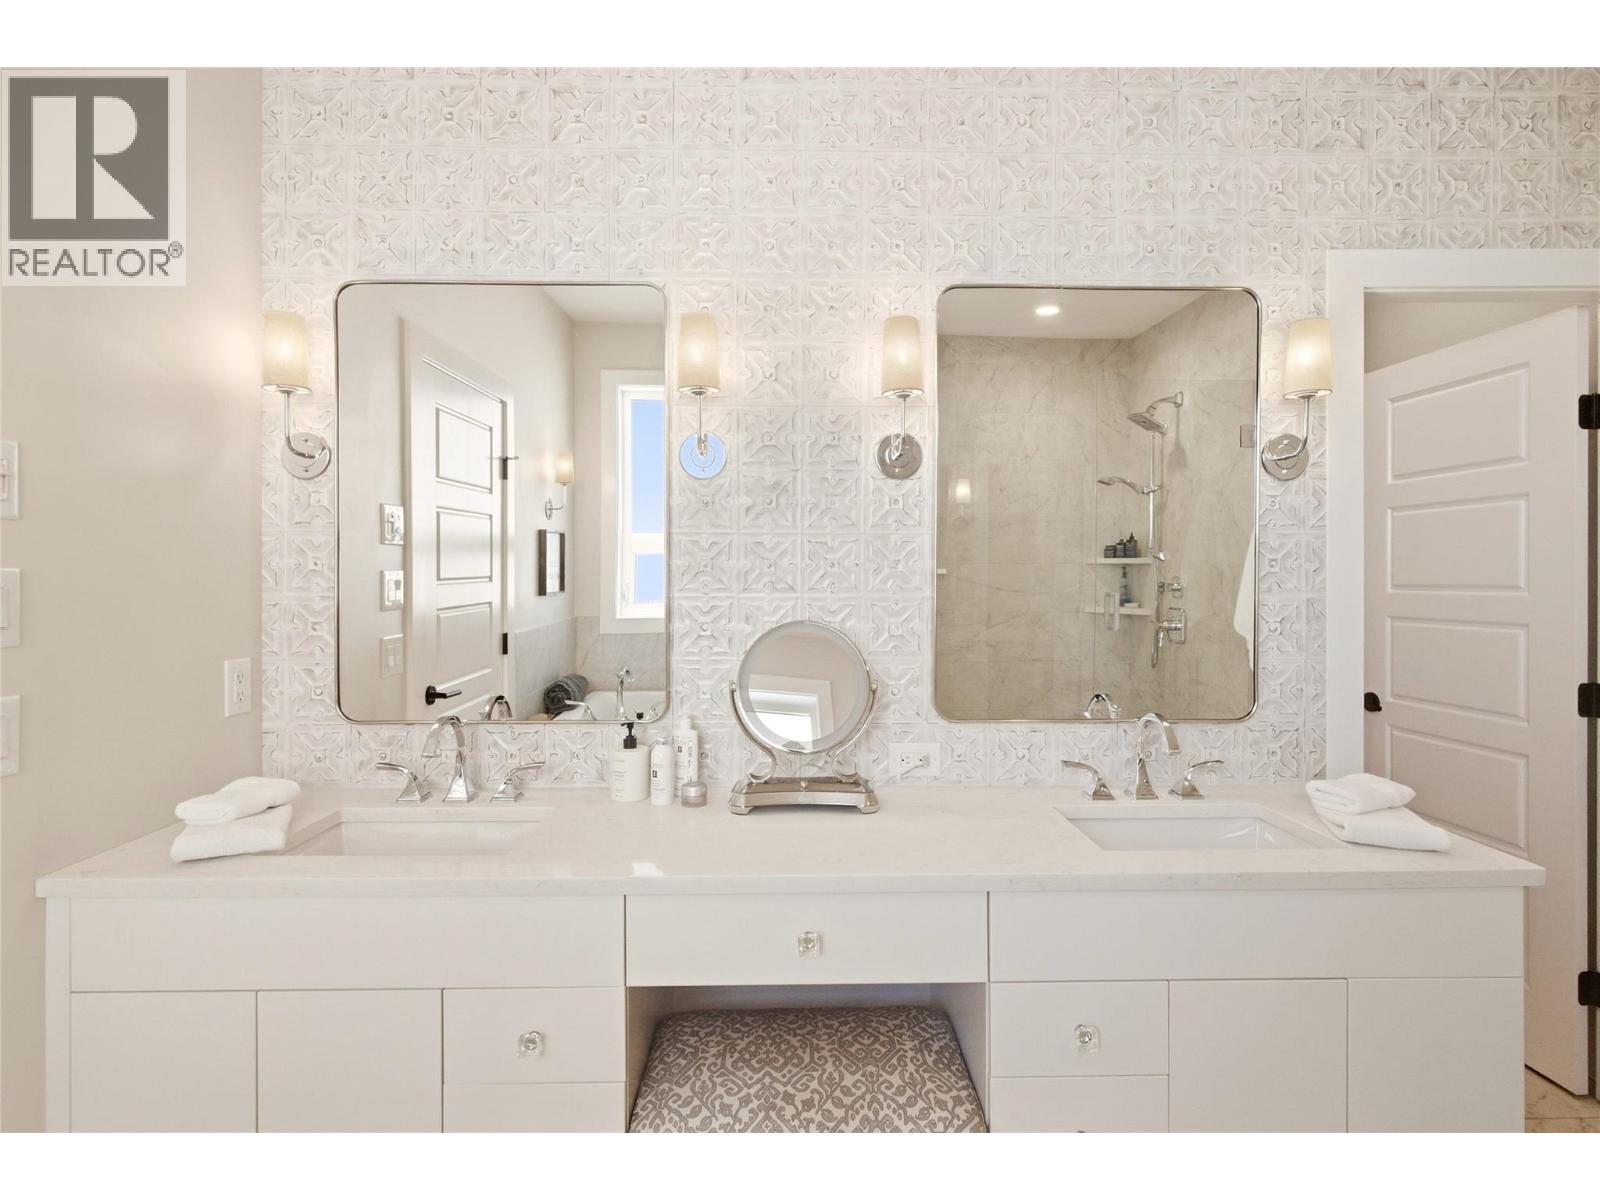
Double Vanity - 1675 Willow Crescent Unit# 3 Lot# 3, Kelowna, BC
Shower and soaker tub - 1675 Willow Crescent Unit# 3 Lot# 3, Kelowna, BC
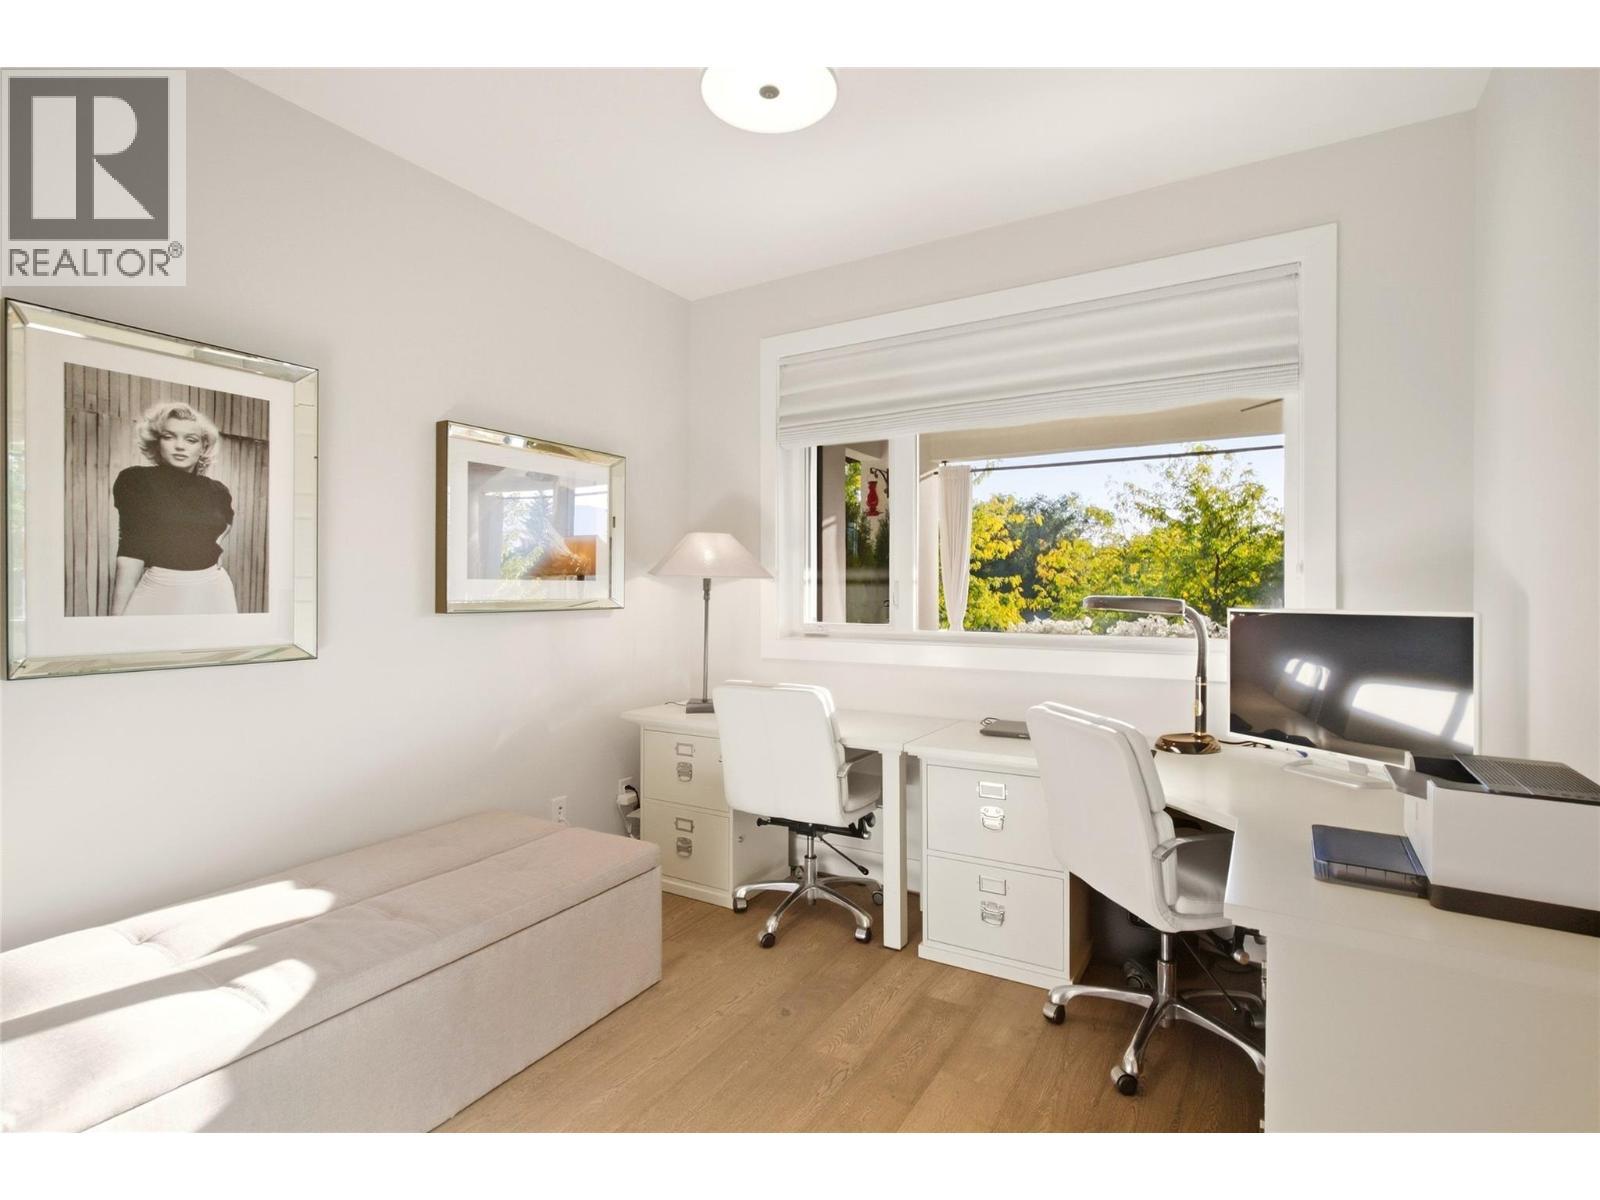
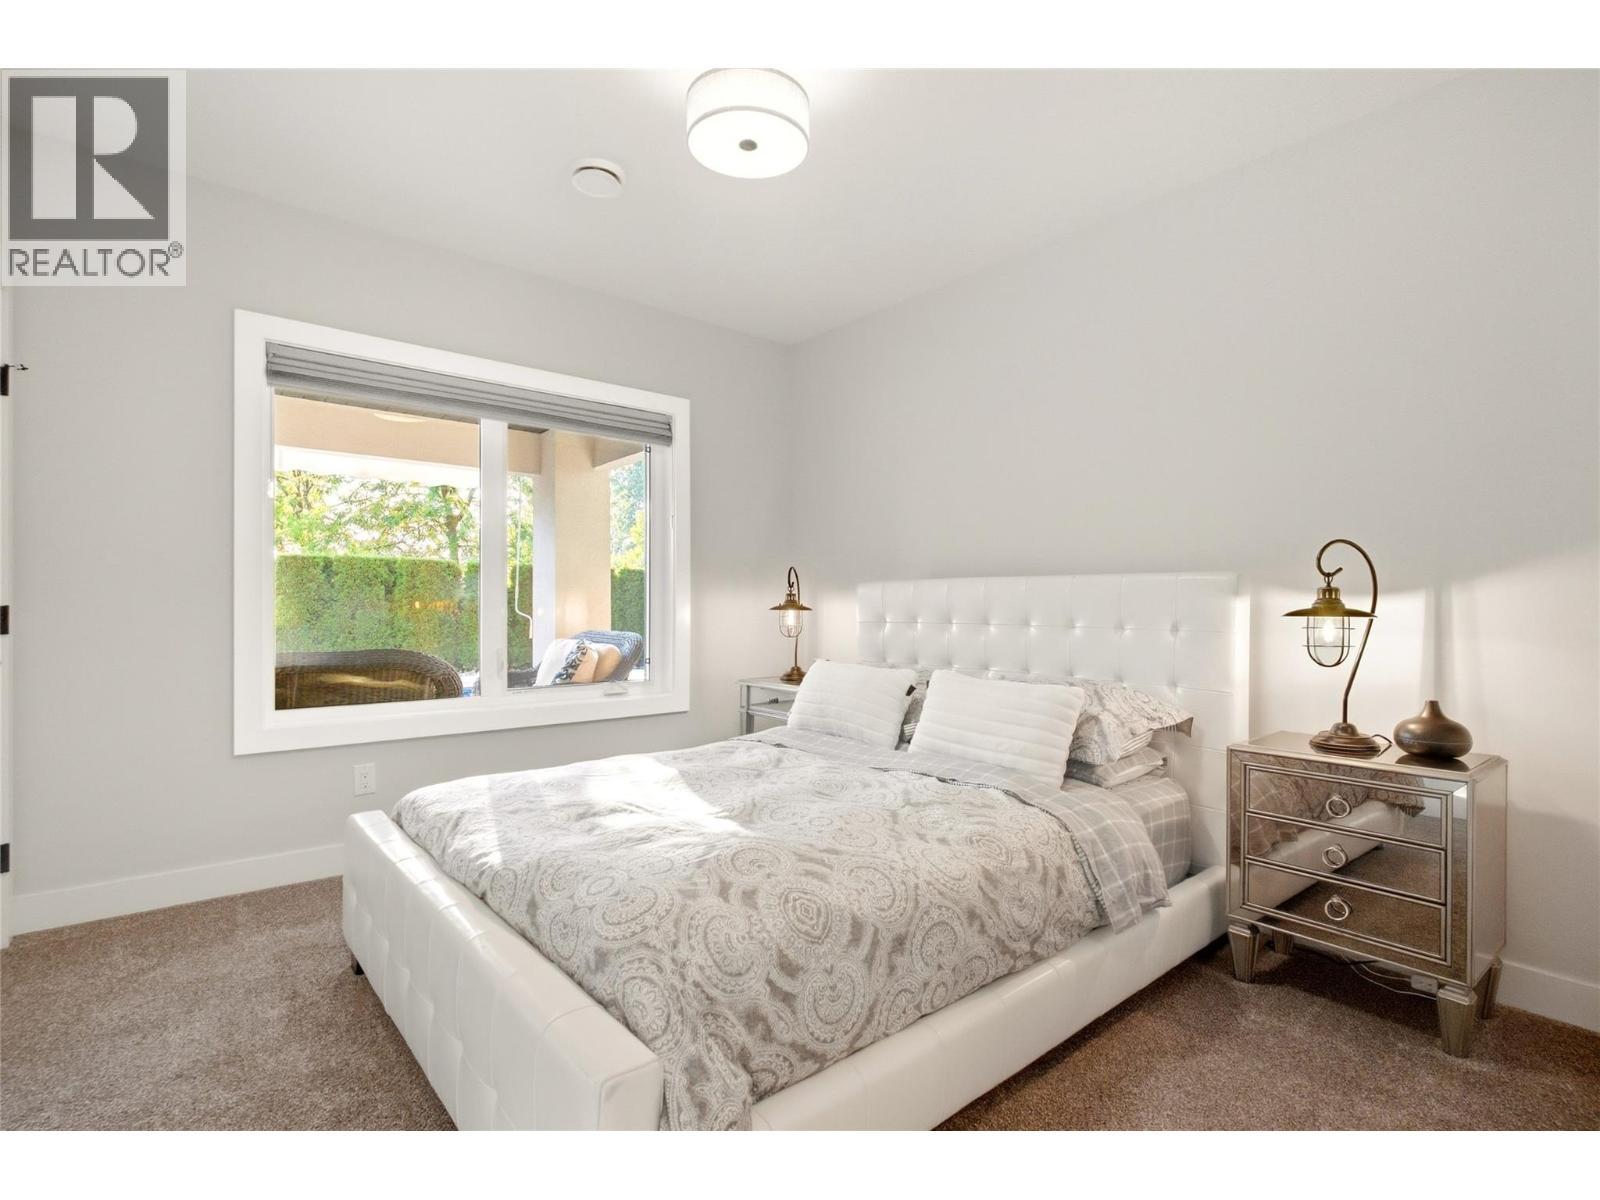
2nd Bedroom - 1675 Willow Crescent Unit# 3 Lot# 3, Kelowna, BC
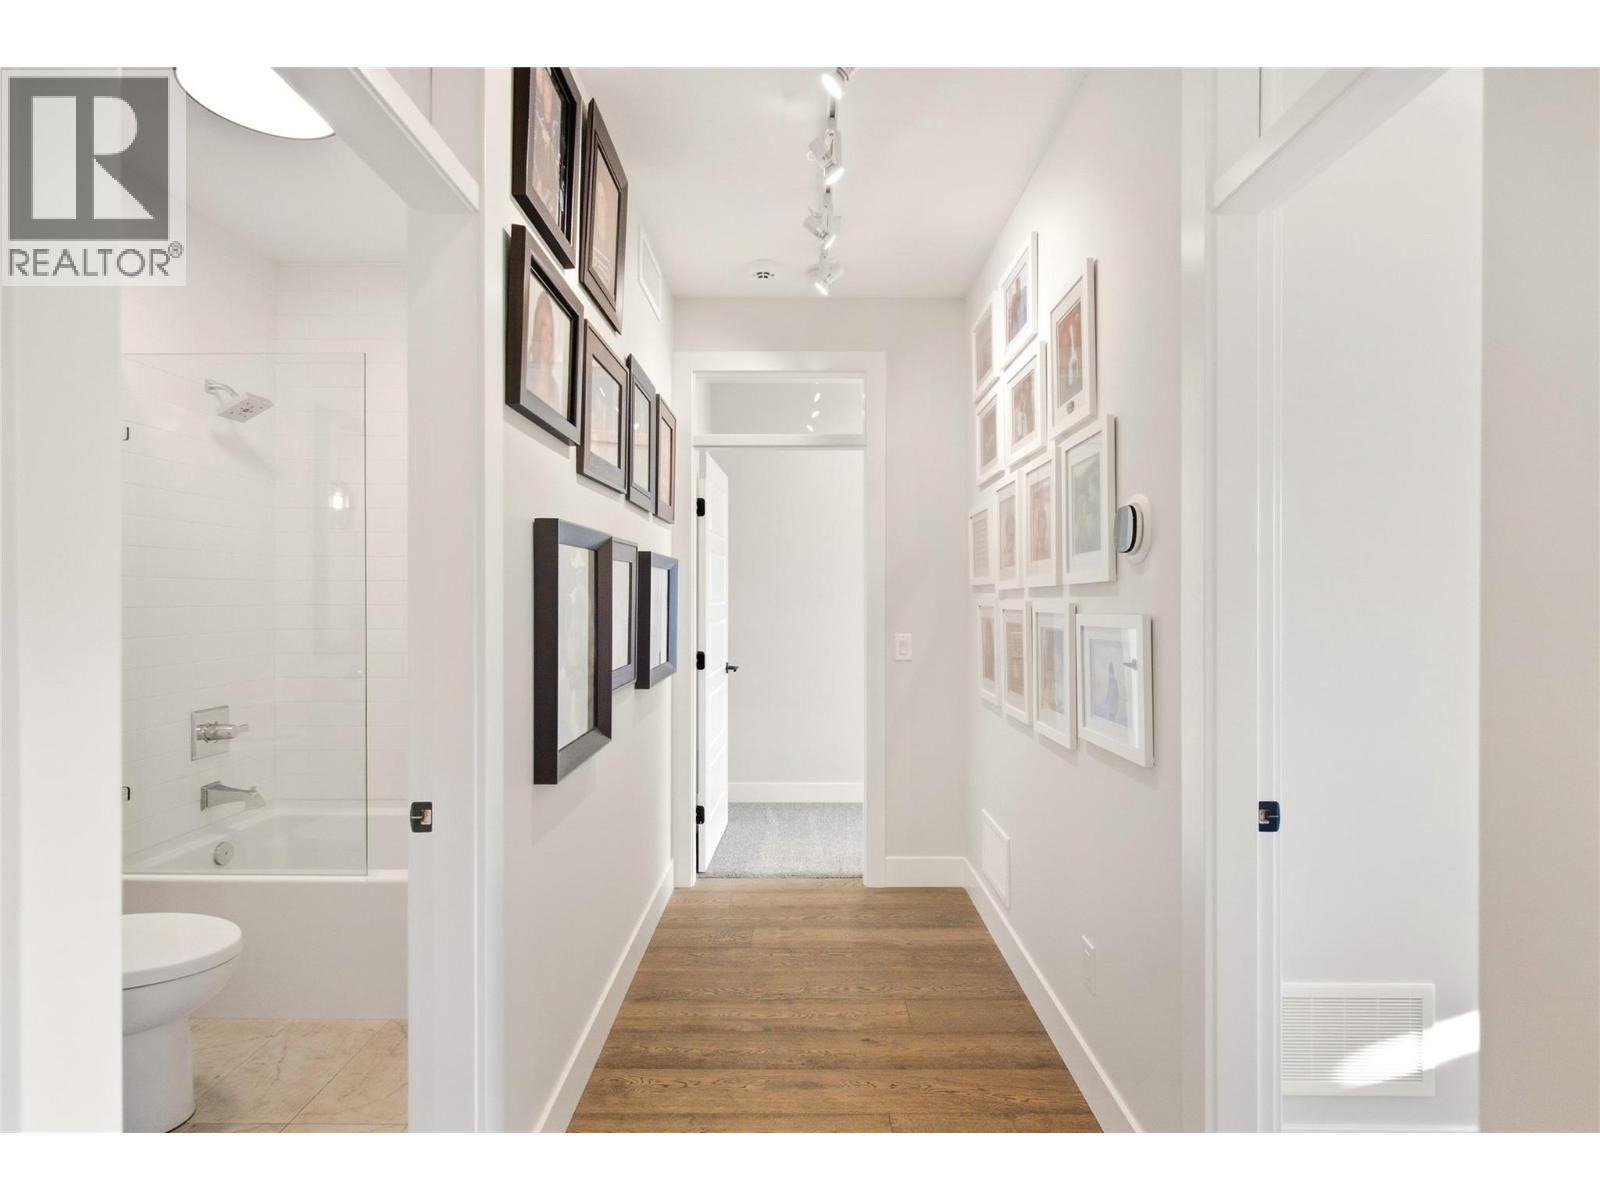
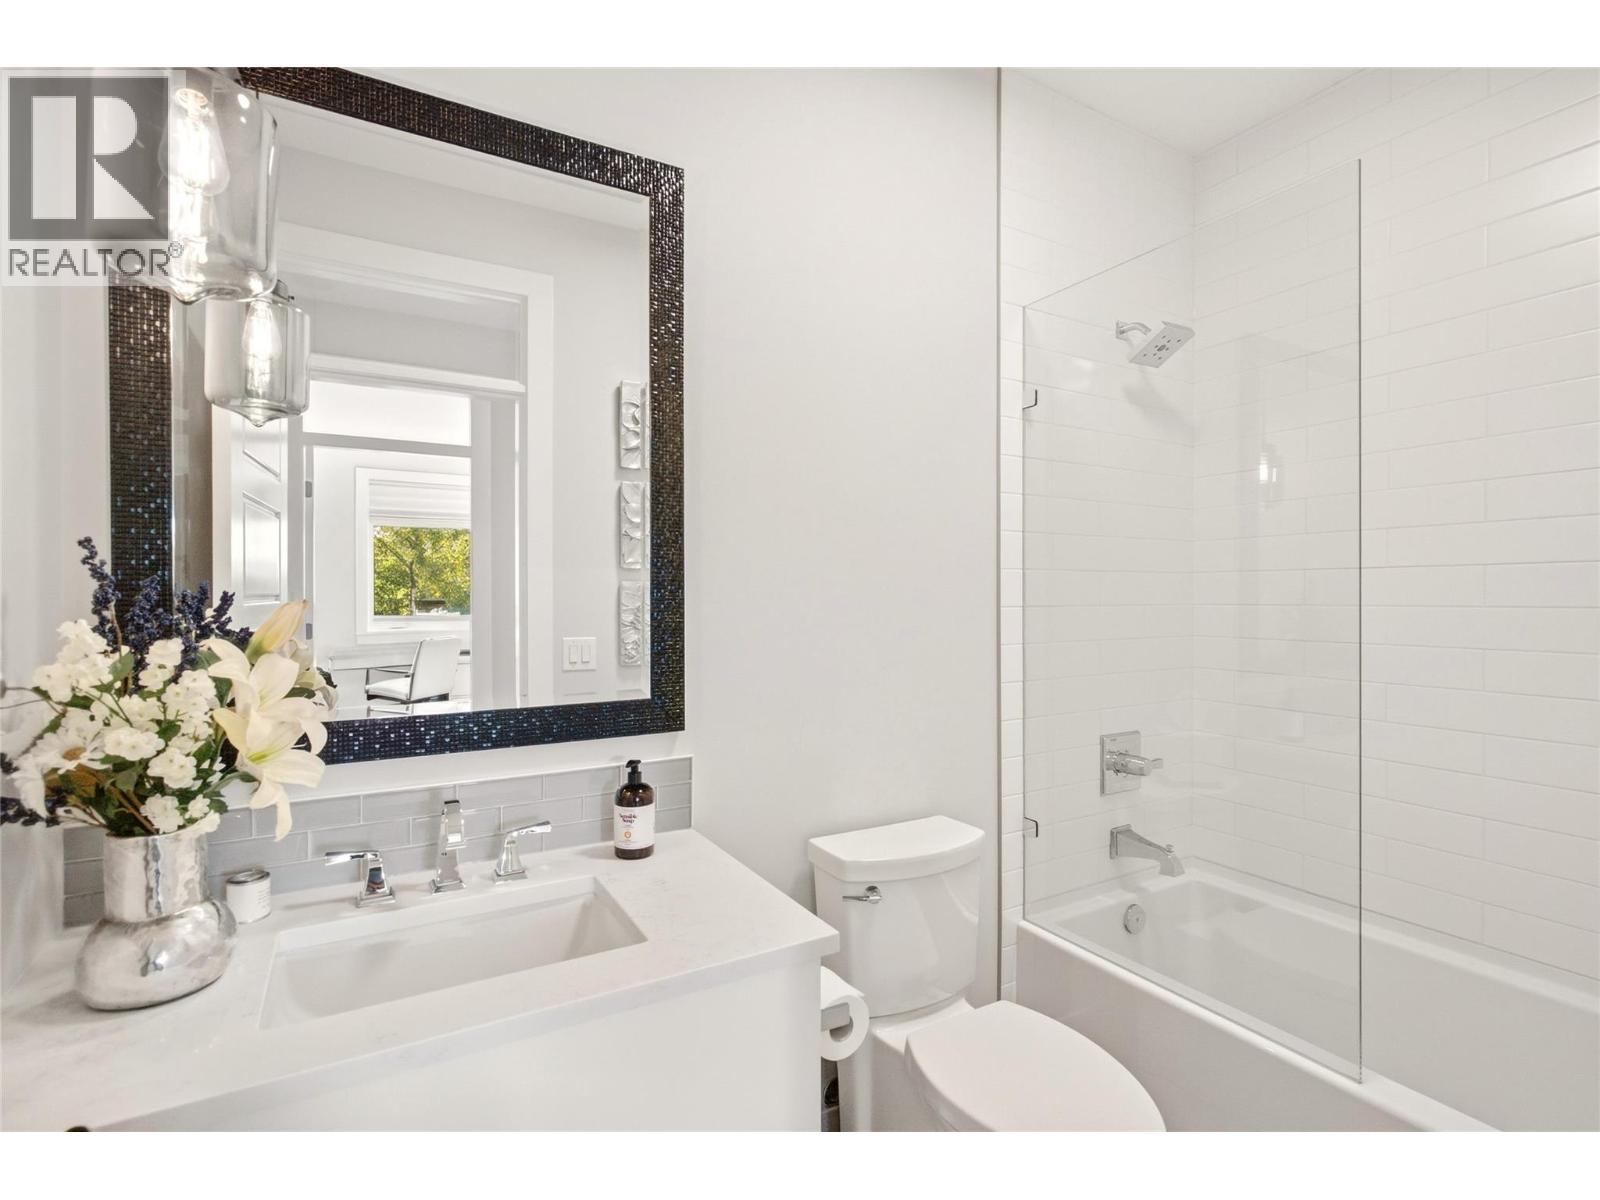
main floor 3 piece bathroom - 1675 Willow Crescent Unit# 3 Lot# 3, Kelowna, BC
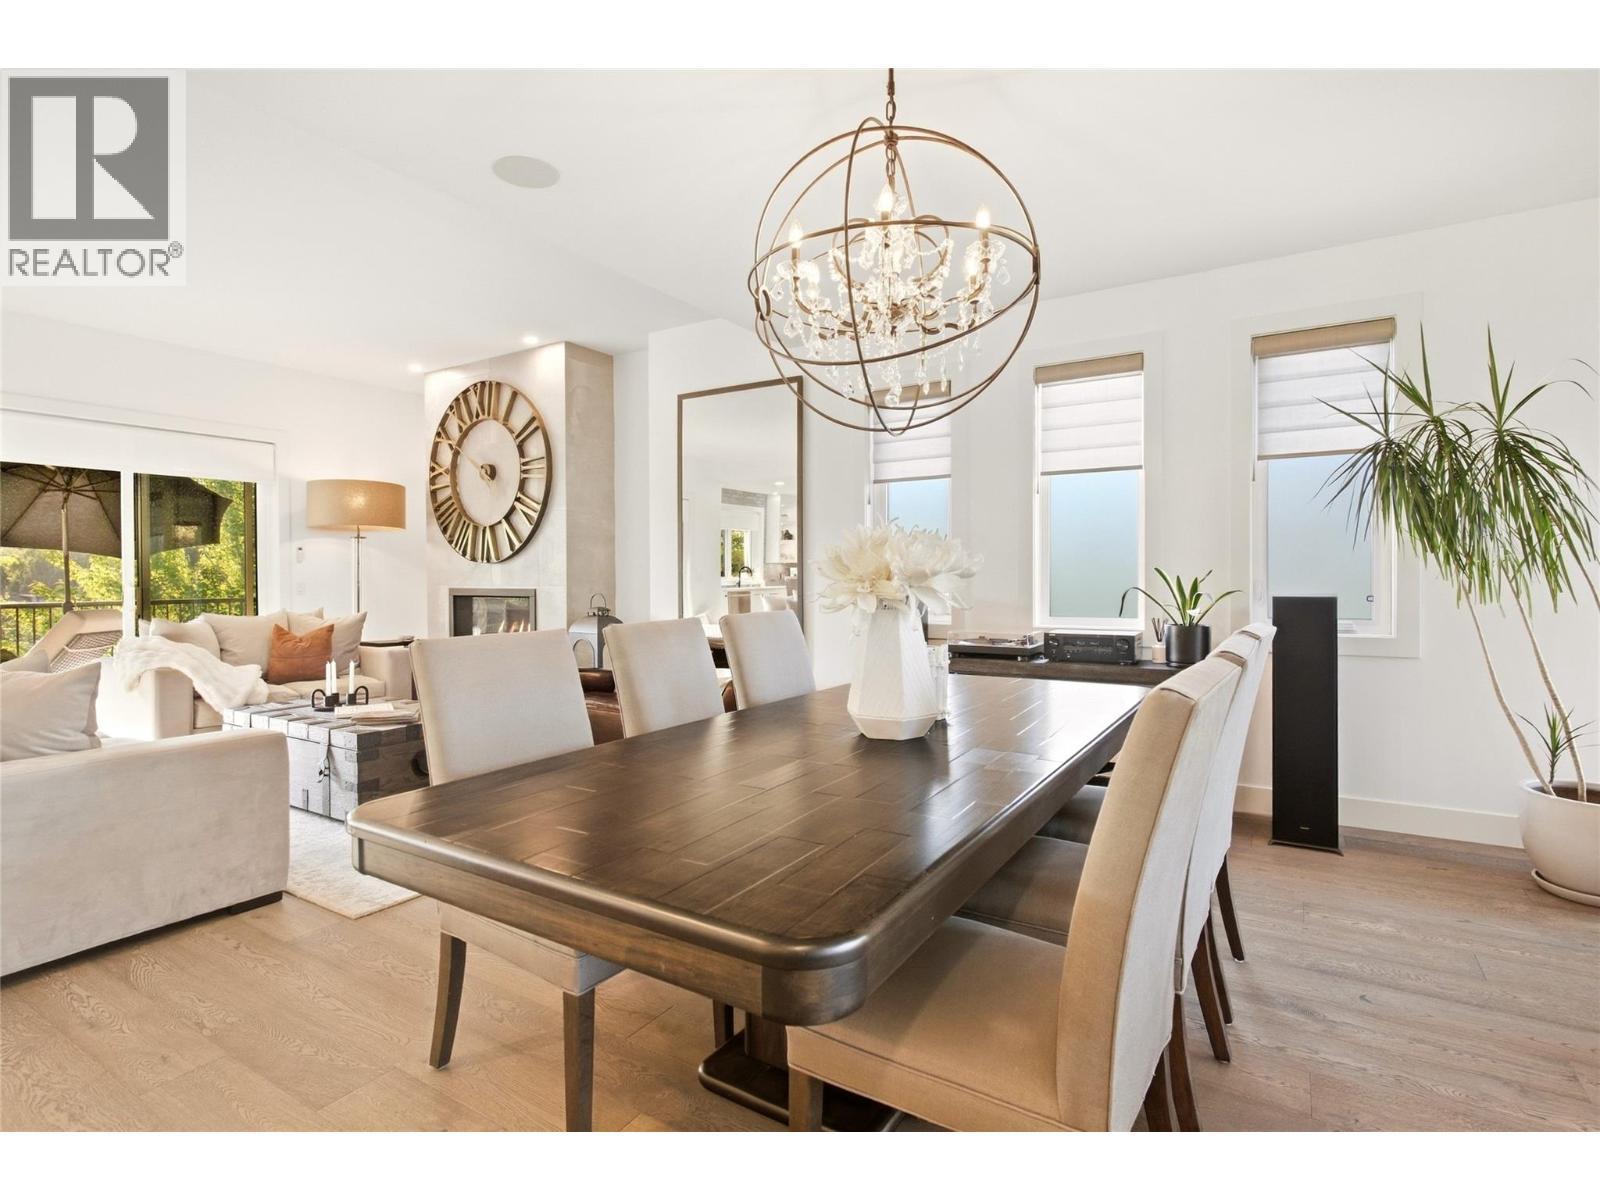
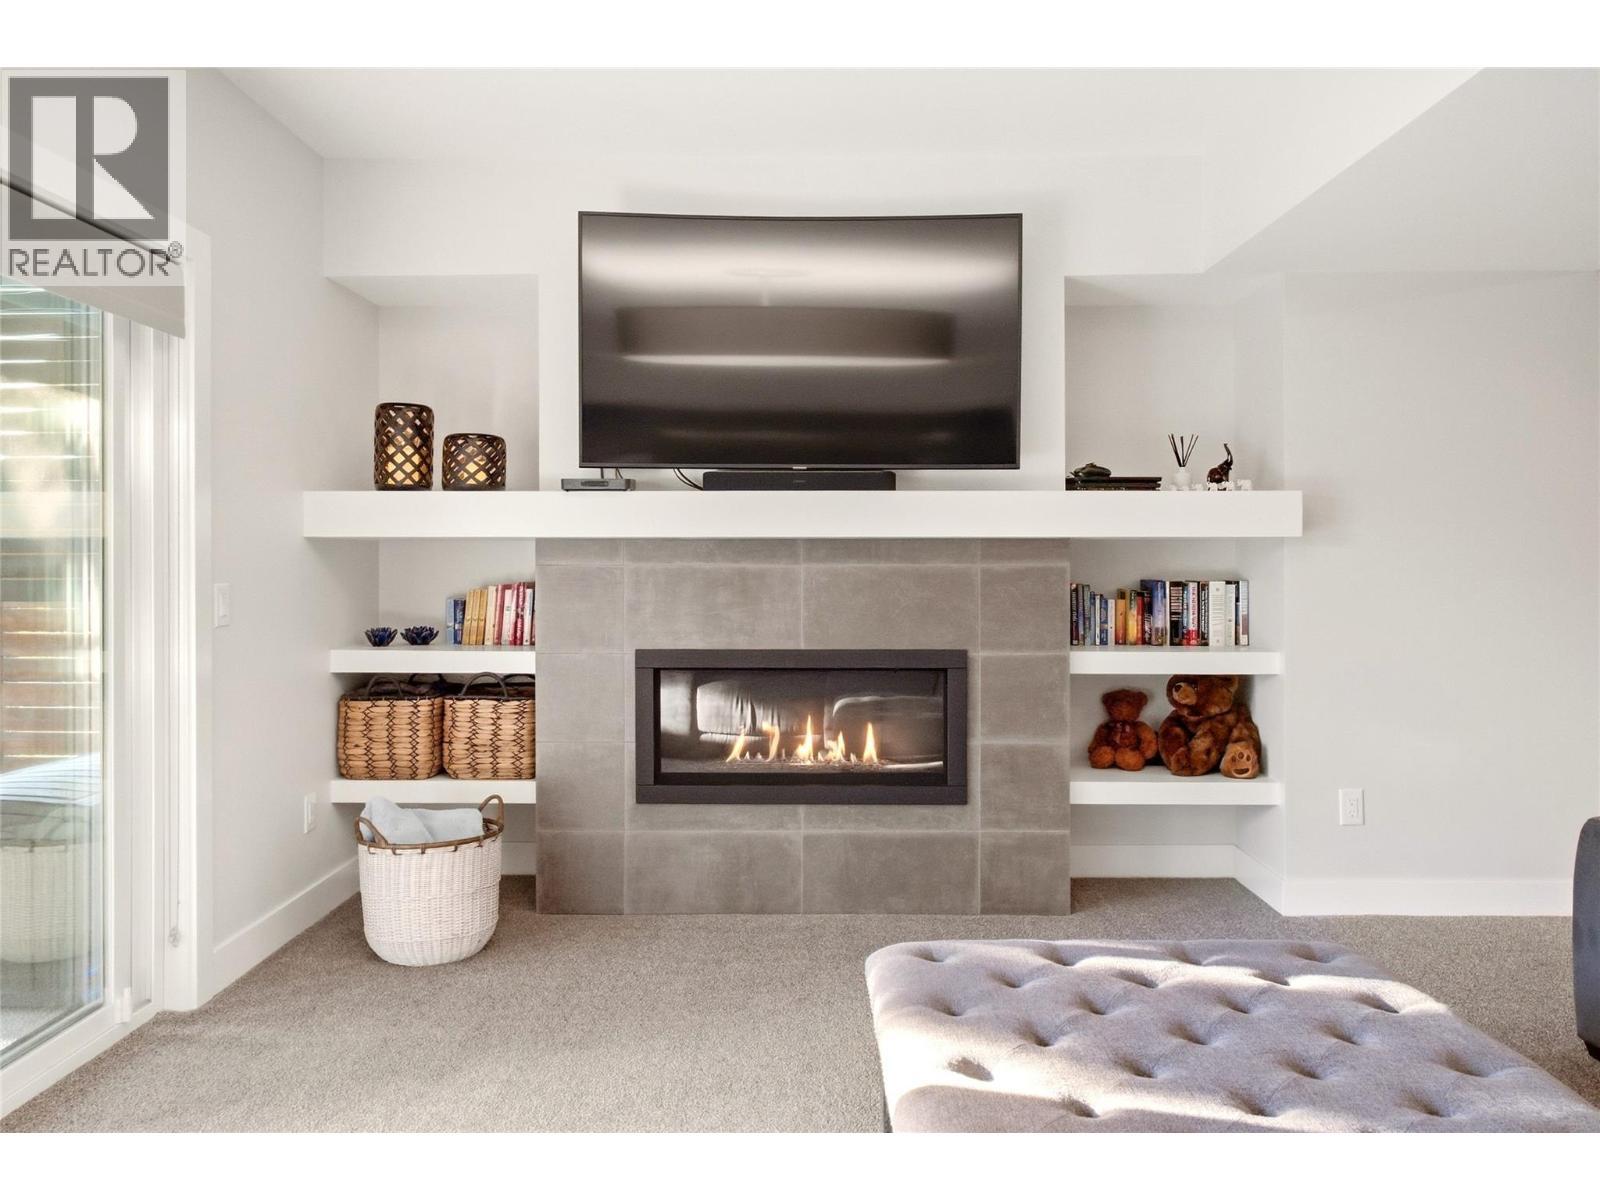
2nd Gas fireplace - 1675 Willow Crescent Unit# 3 Lot# 3, Kelowna, BC
Great for entertaining - 1675 Willow Crescent Unit# 3 Lot# 3, Kelowna, BC
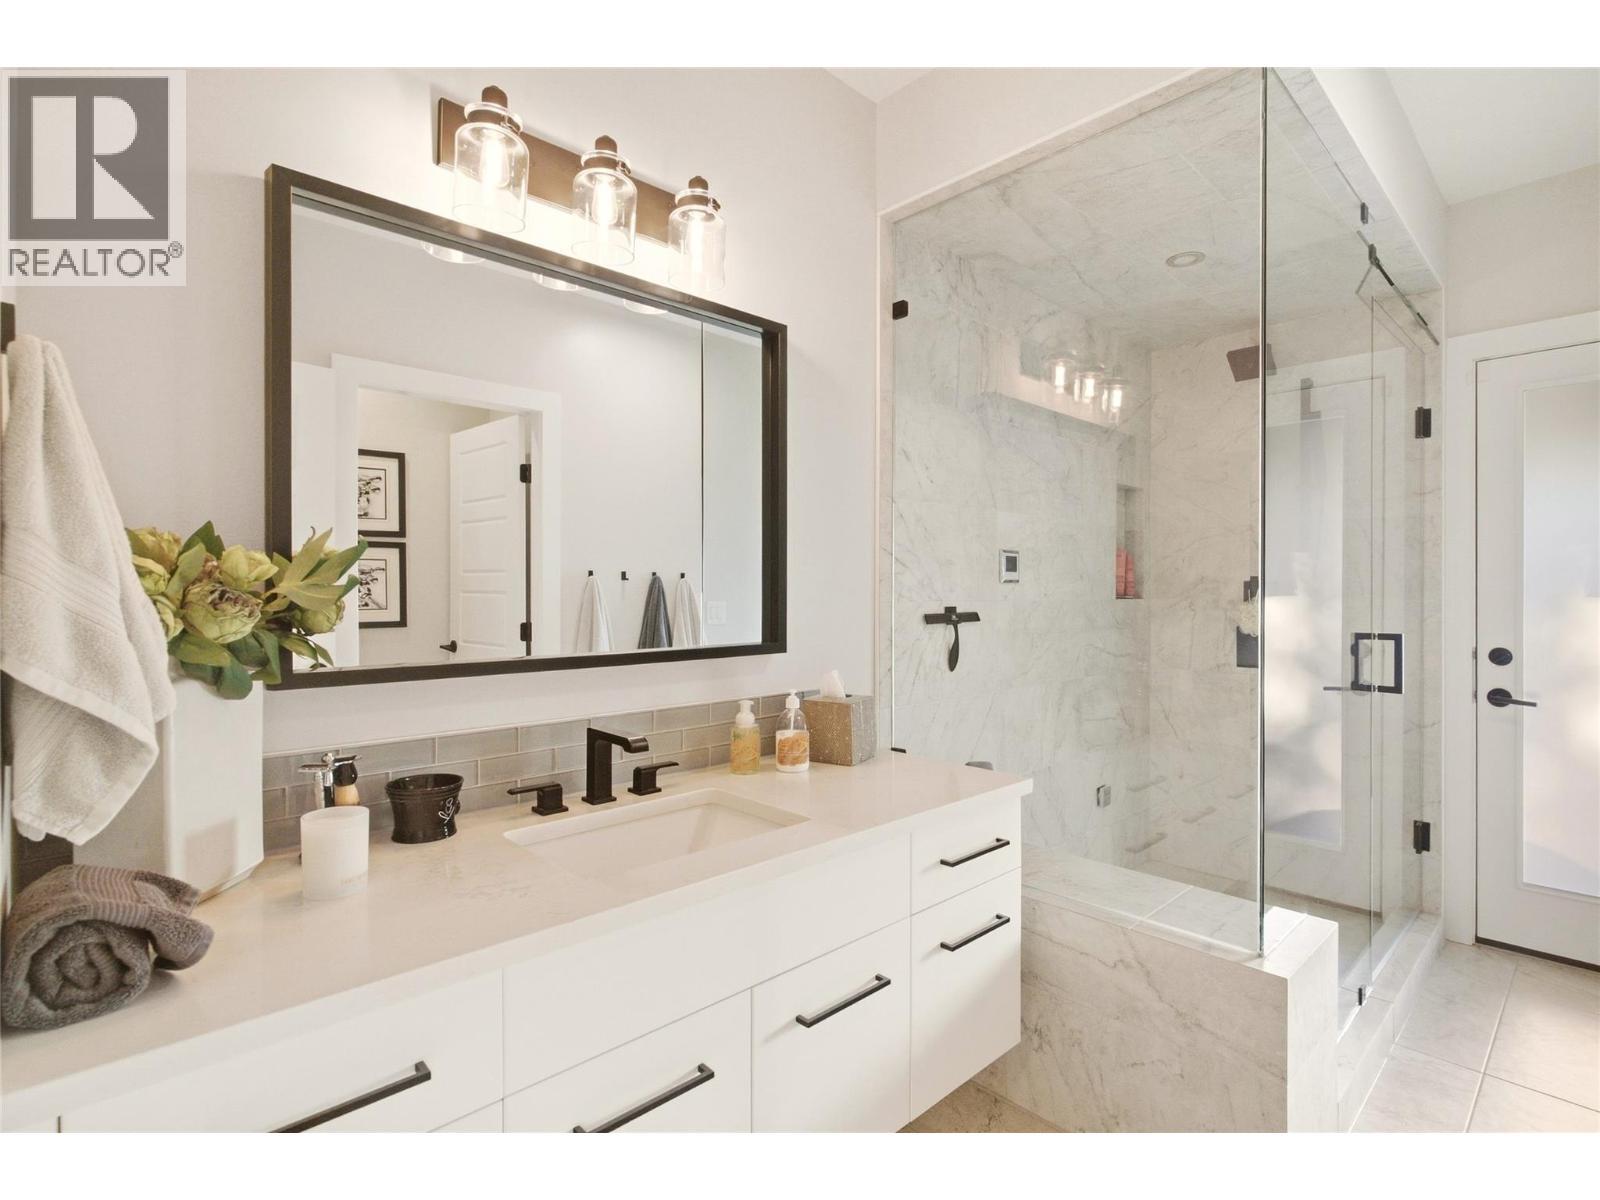
Steam Shower - 3 pc bathroom - 1675 Willow Crescent Unit# 3 Lot# 3, Kelowna, BC
3rd Bedrooom Downstairs - 1675 Willow Crescent Unit# 3 Lot# 3, Kelowna, BC
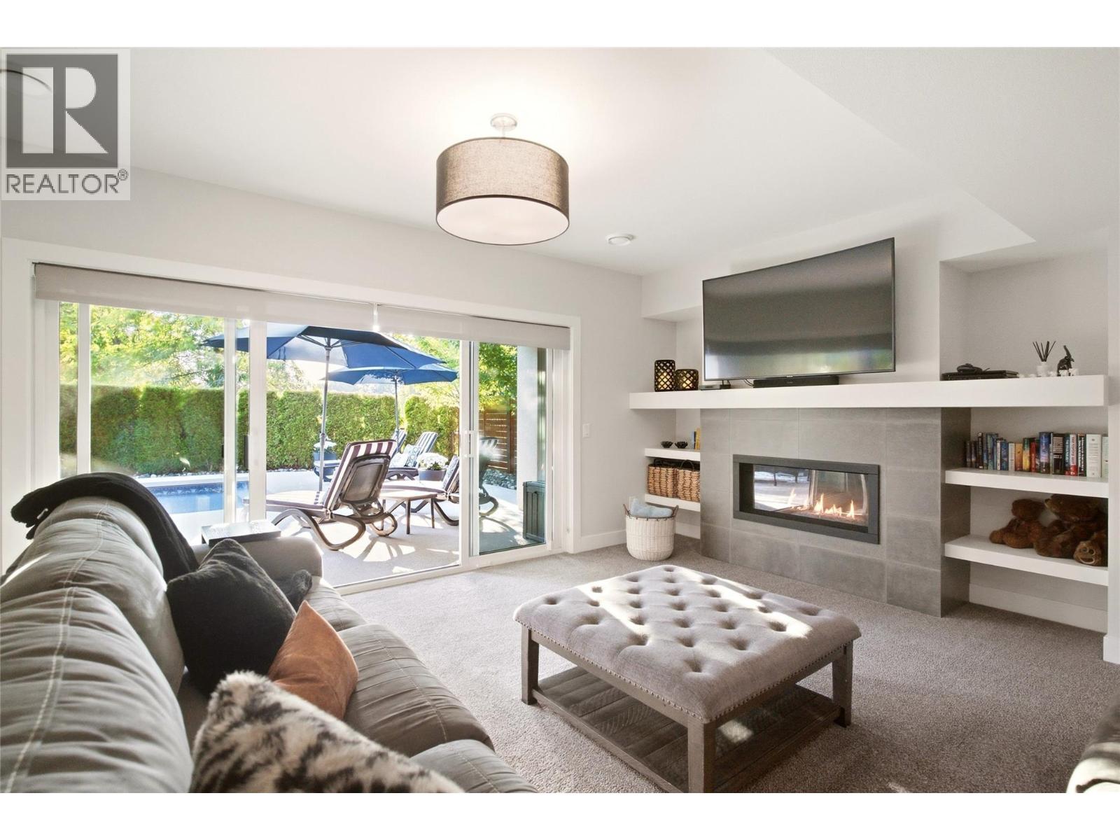
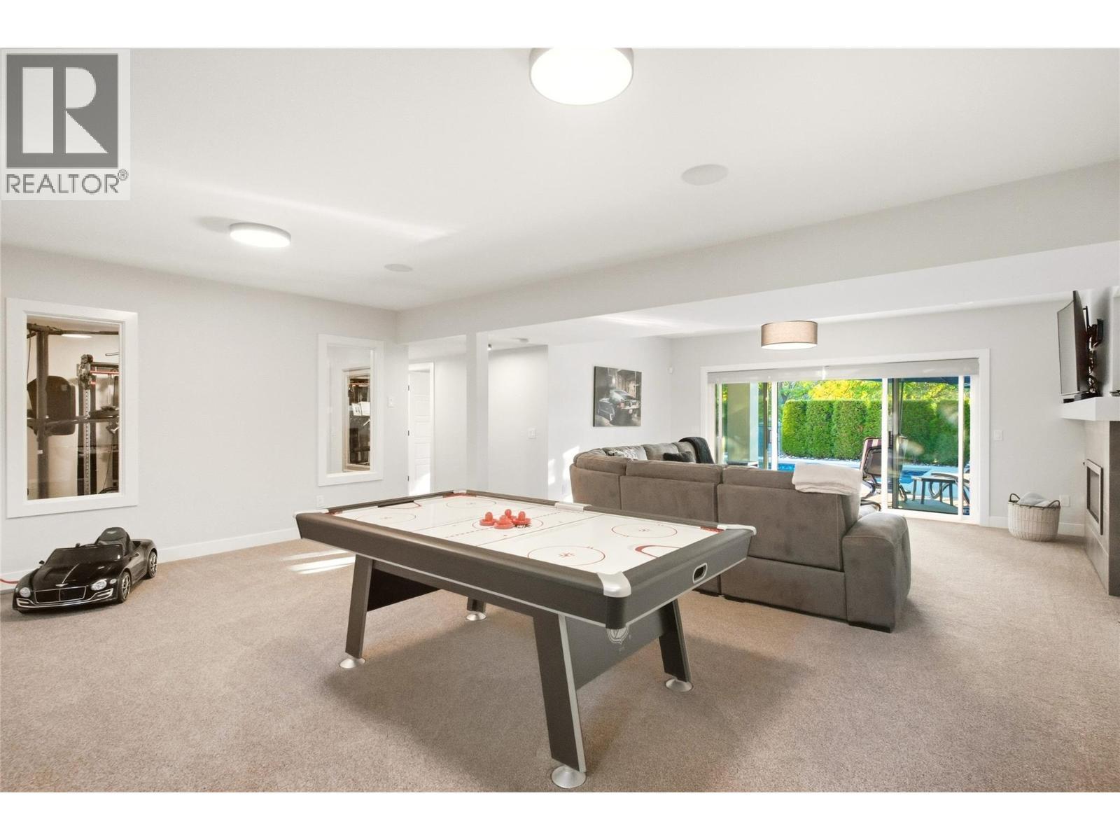
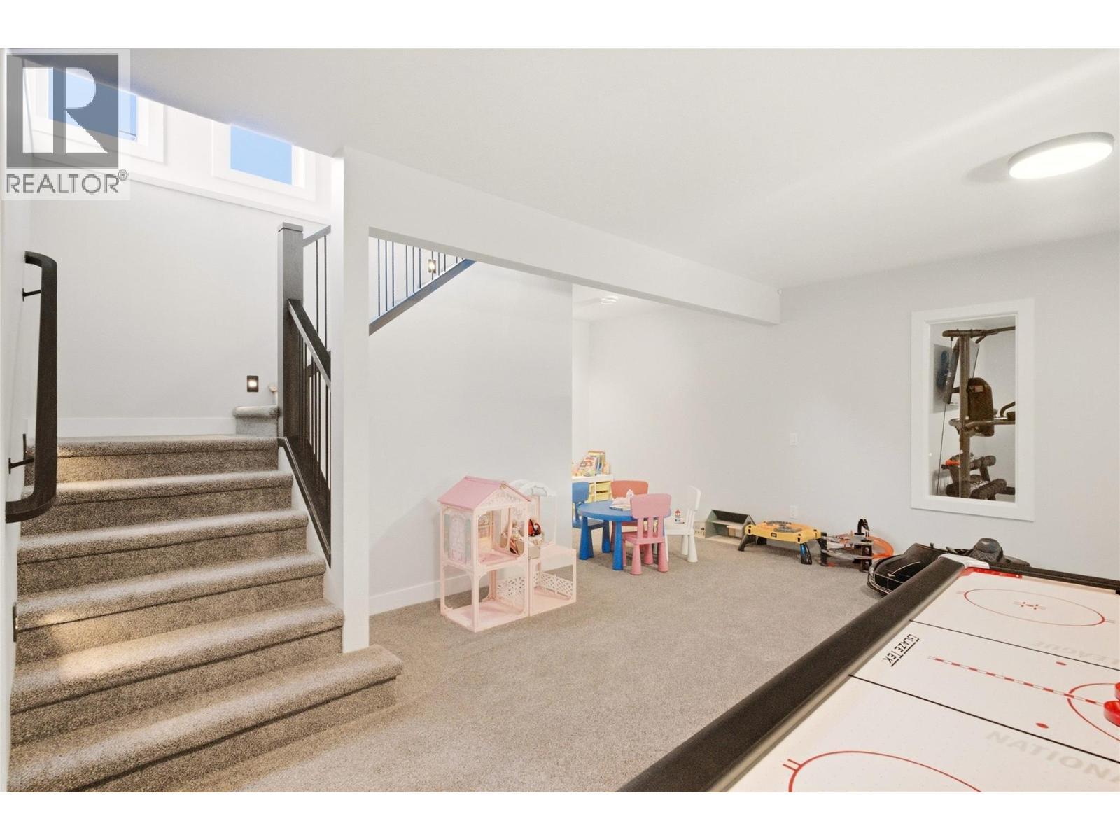
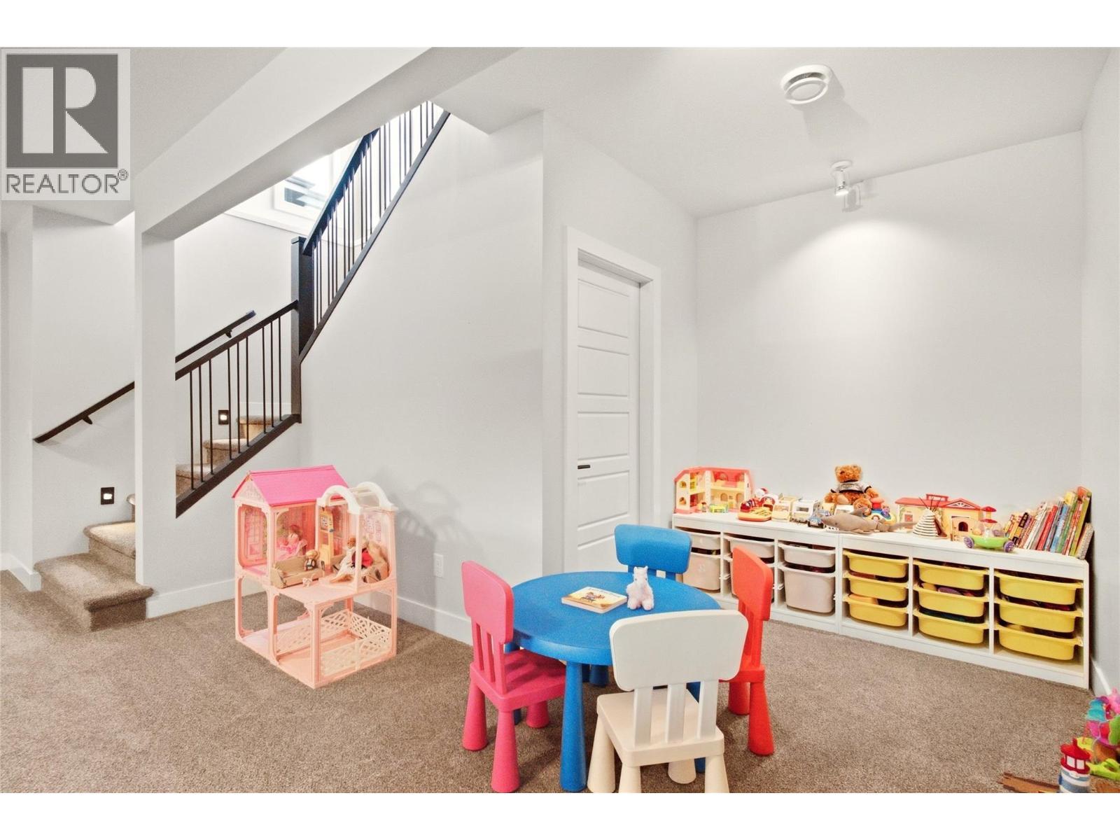
Downstairs spacious Rec room - 1675 Willow Crescent Unit# 3 Lot# 3, Kelowna, BC
With no shortage of room - 1675 Willow Crescent Unit# 3 Lot# 3, Kelowna, BC
walkout access to pool - 1675 Willow Crescent Unit# 3 Lot# 3, Kelowna, BC
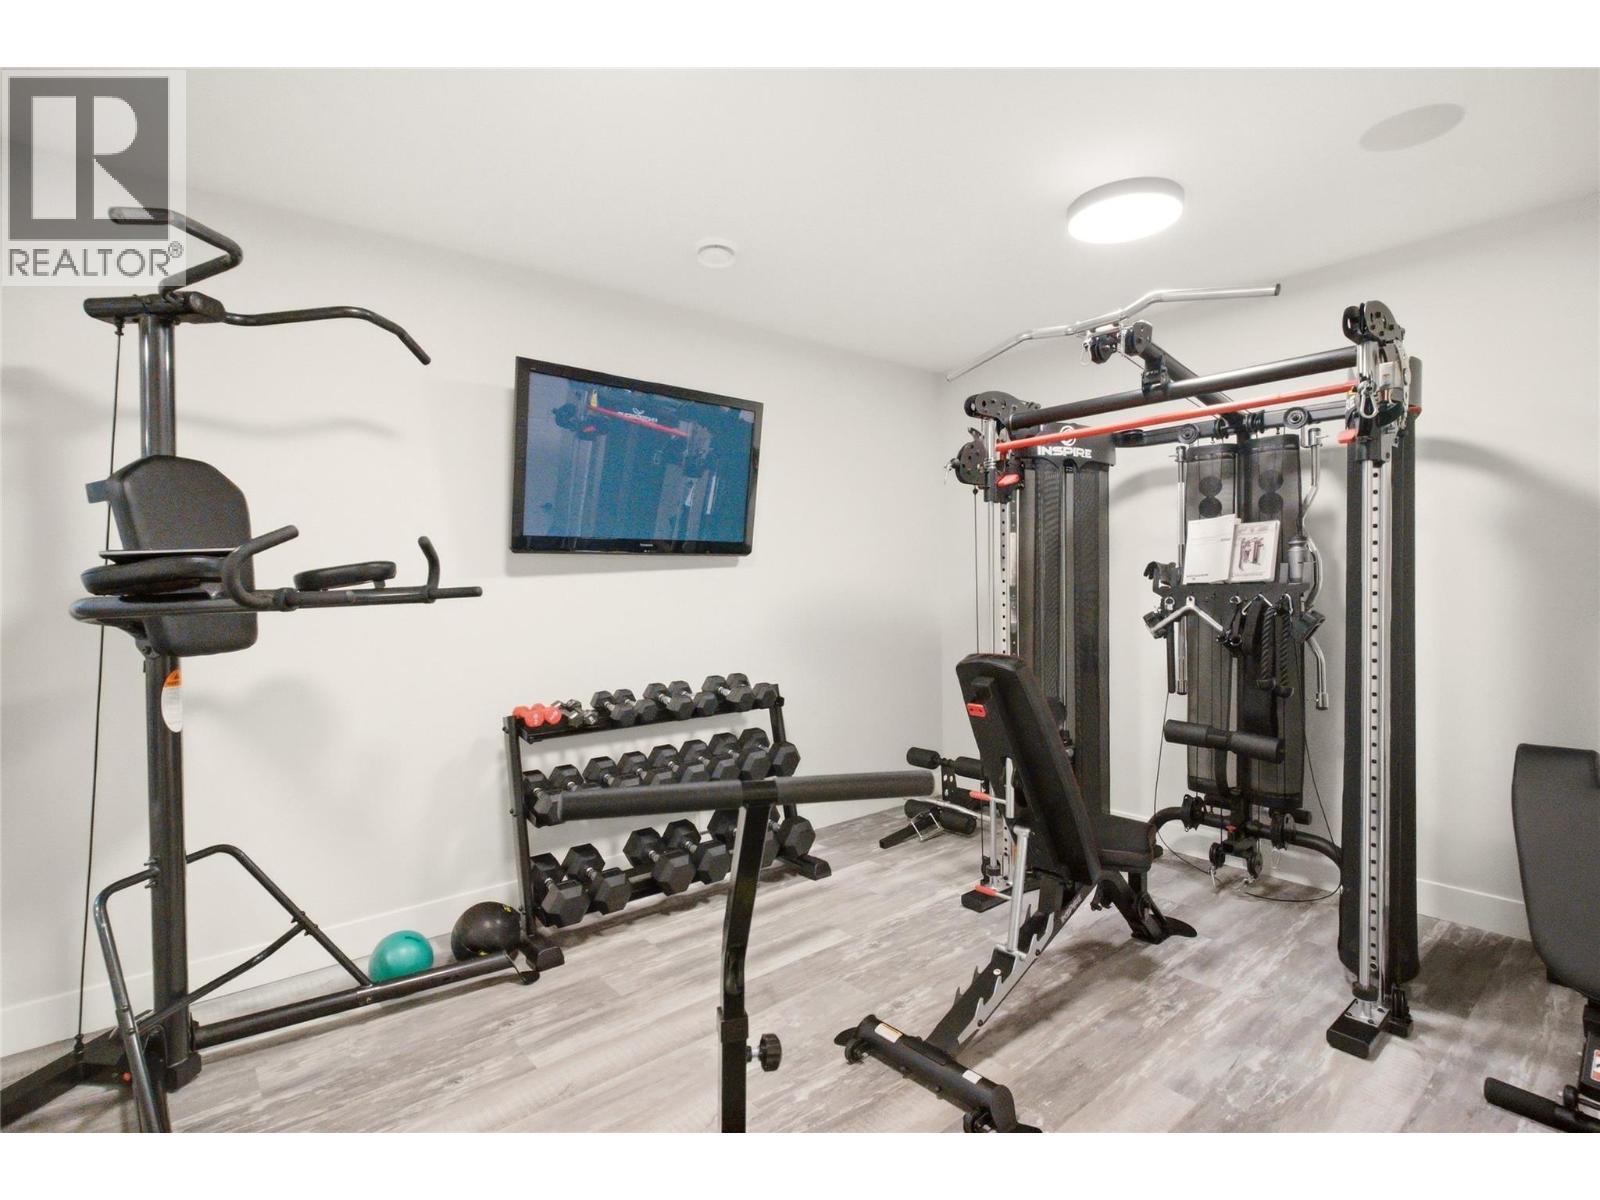
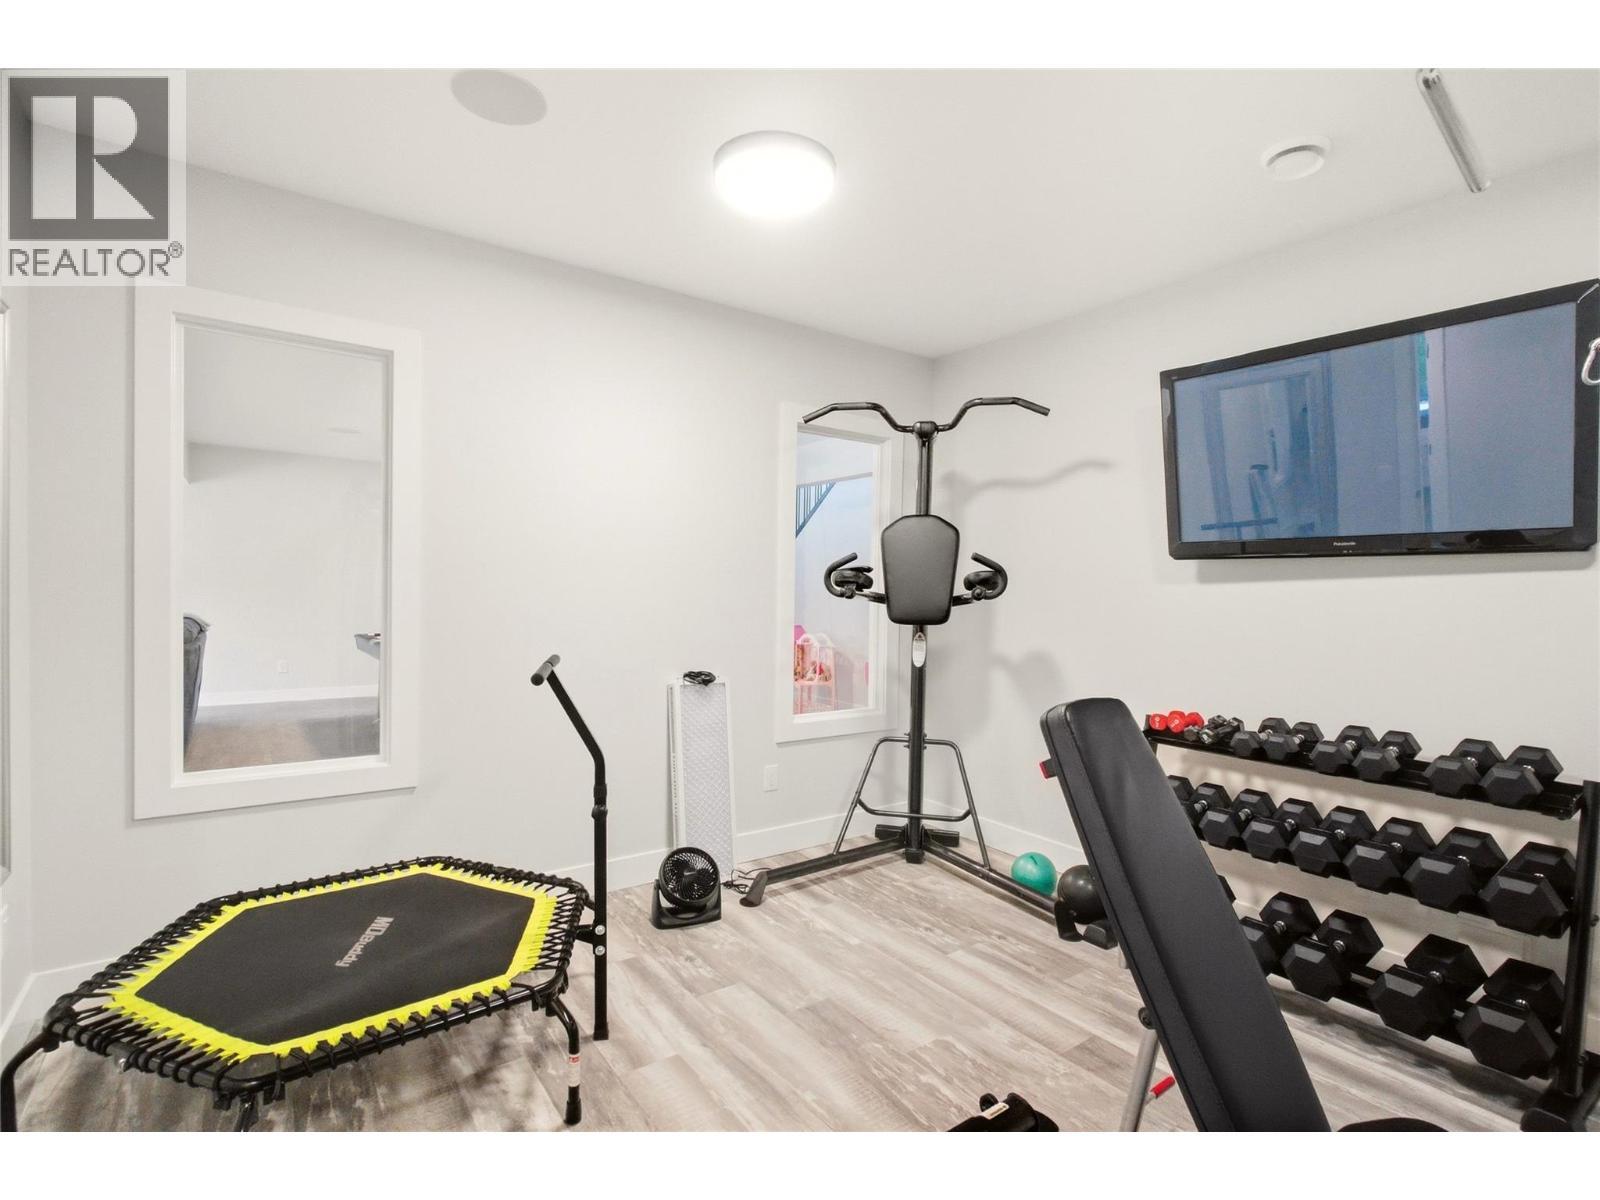
200 sq ft gym - 1675 Willow Crescent Unit# 3 Lot# 3, Kelowna, BC
with room for all your equipment - 1675 Willow Crescent Unit# 3 Lot# 3, Kelowna, BC
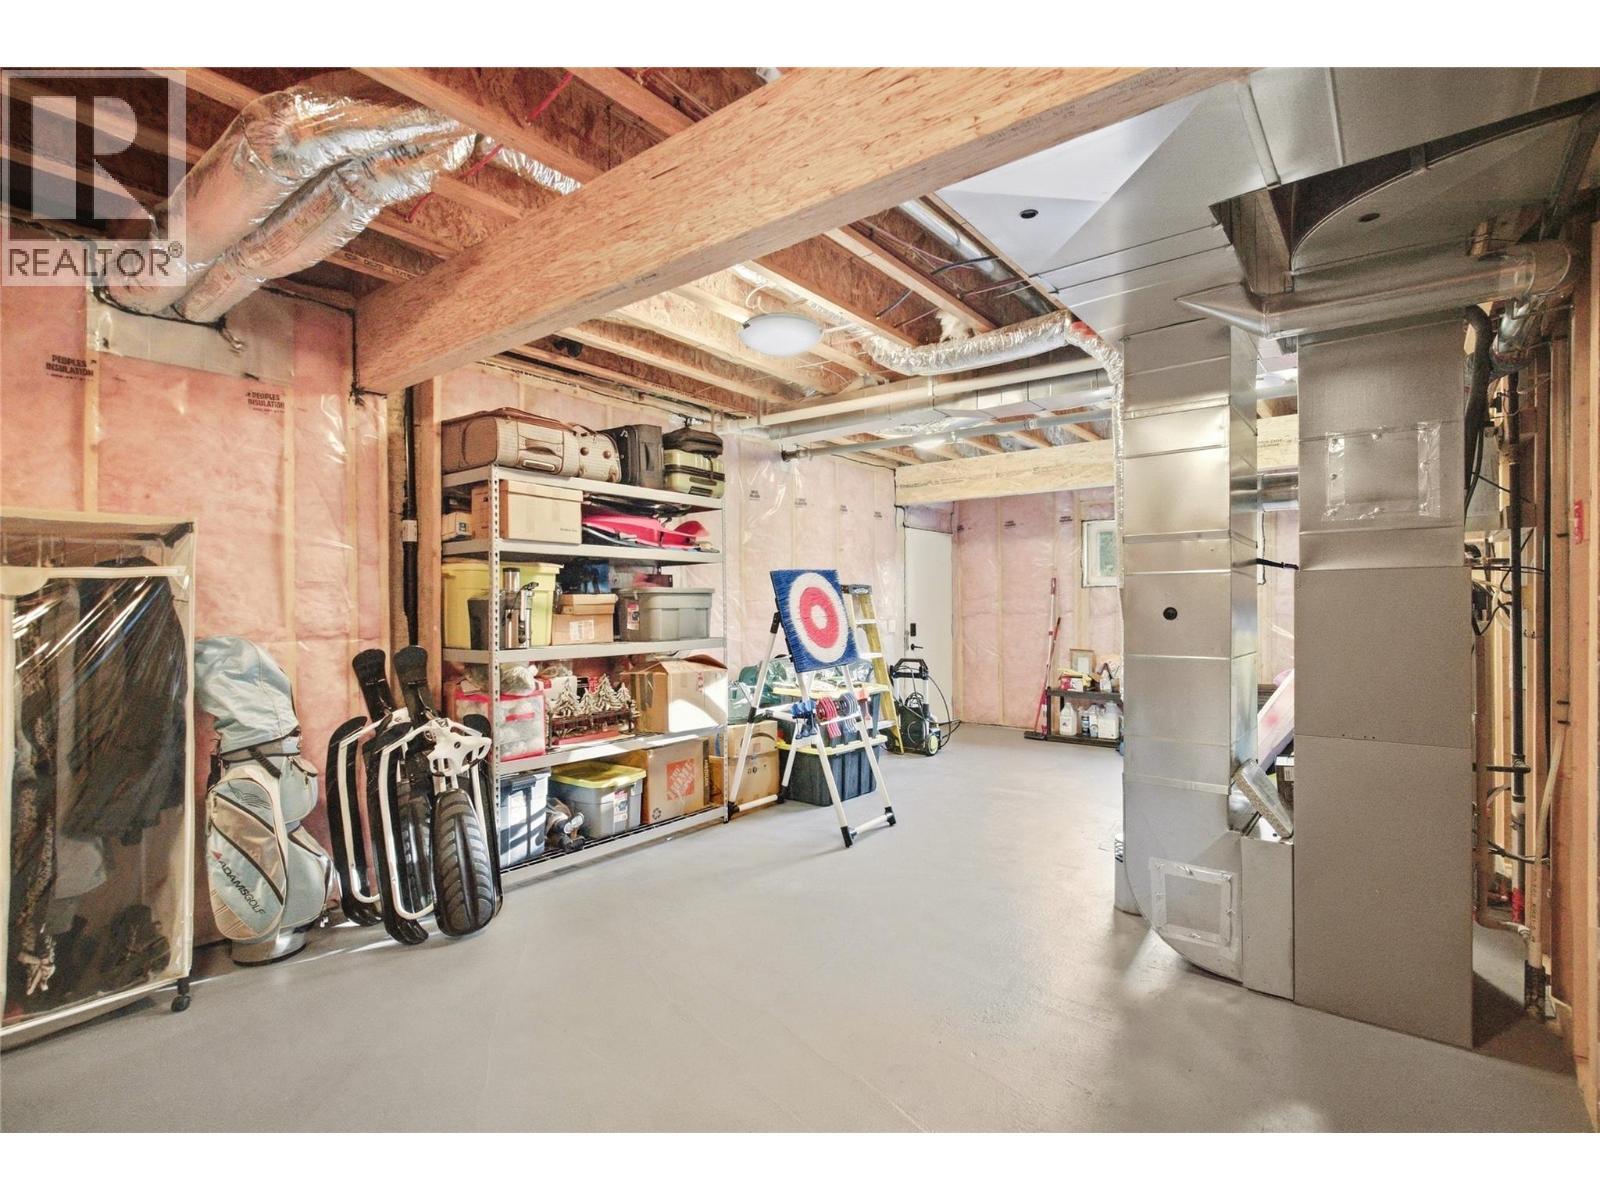
NO shortage of opportunity with 465 sq feet to create your own space - 1675 Willow Crescent Unit# 3 Lot# 3, Kelowna, BC
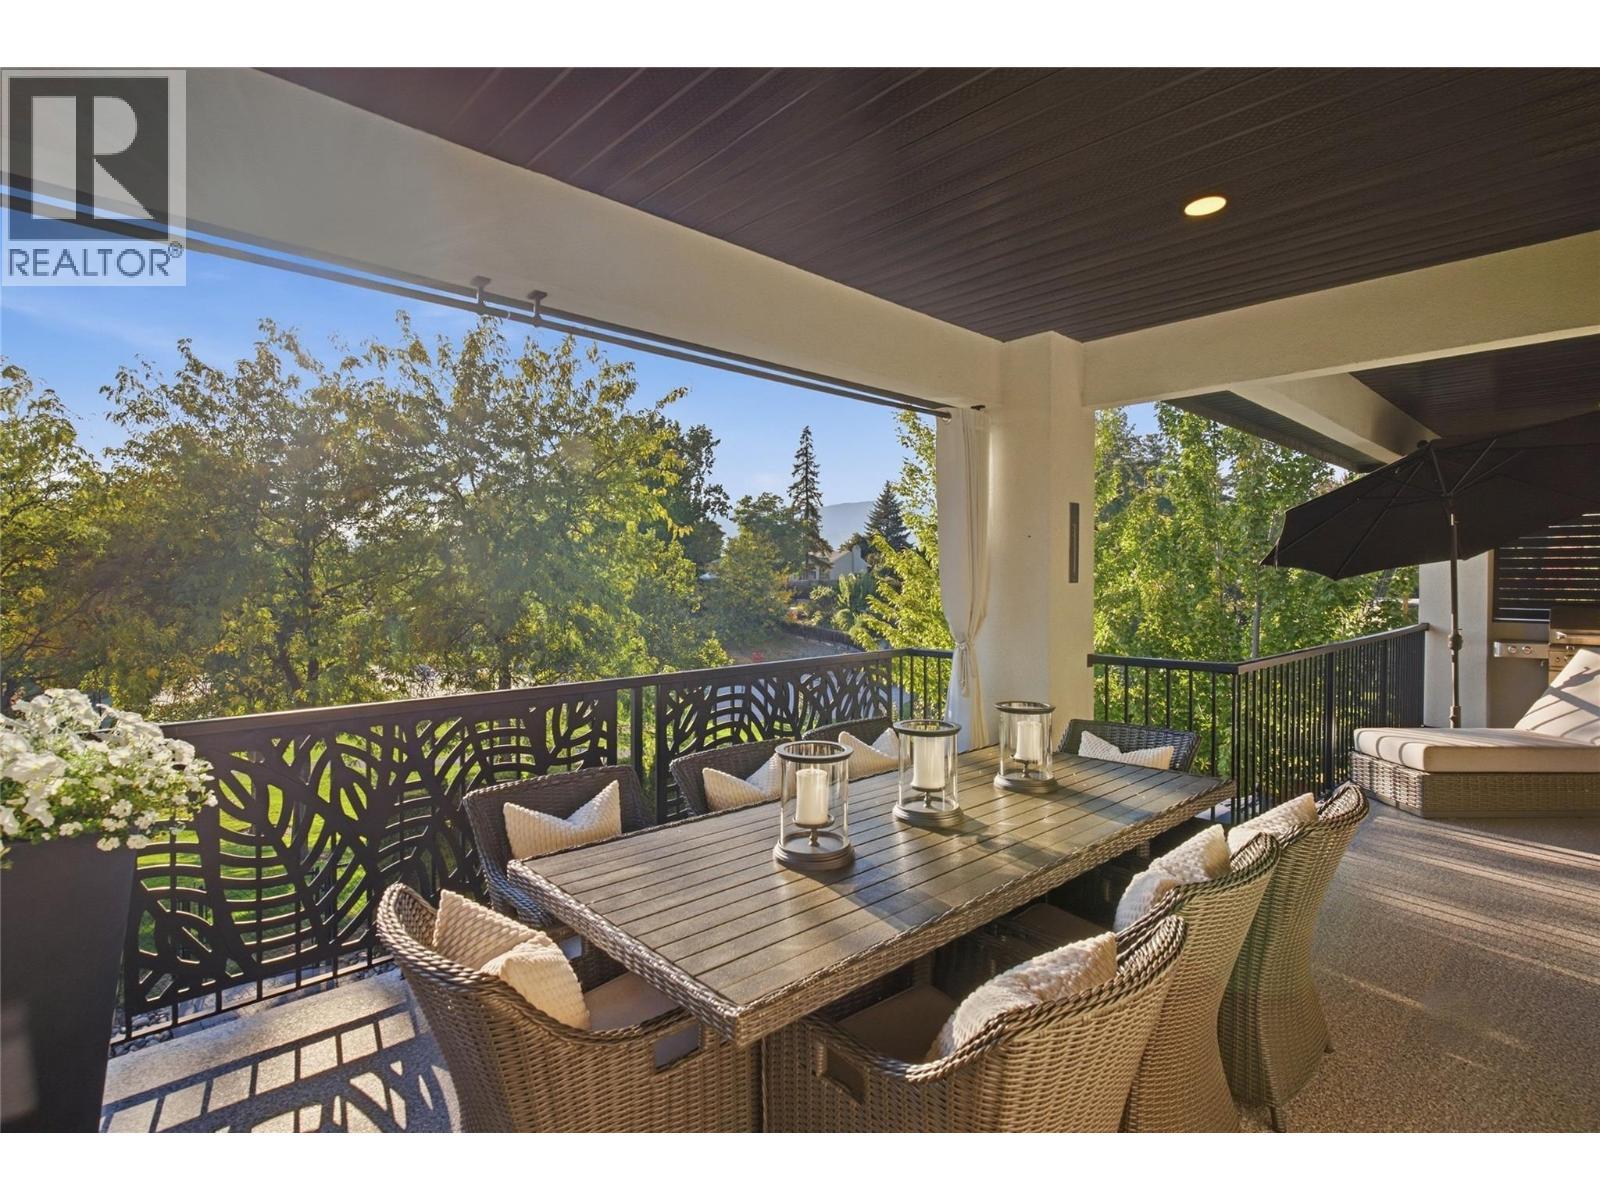
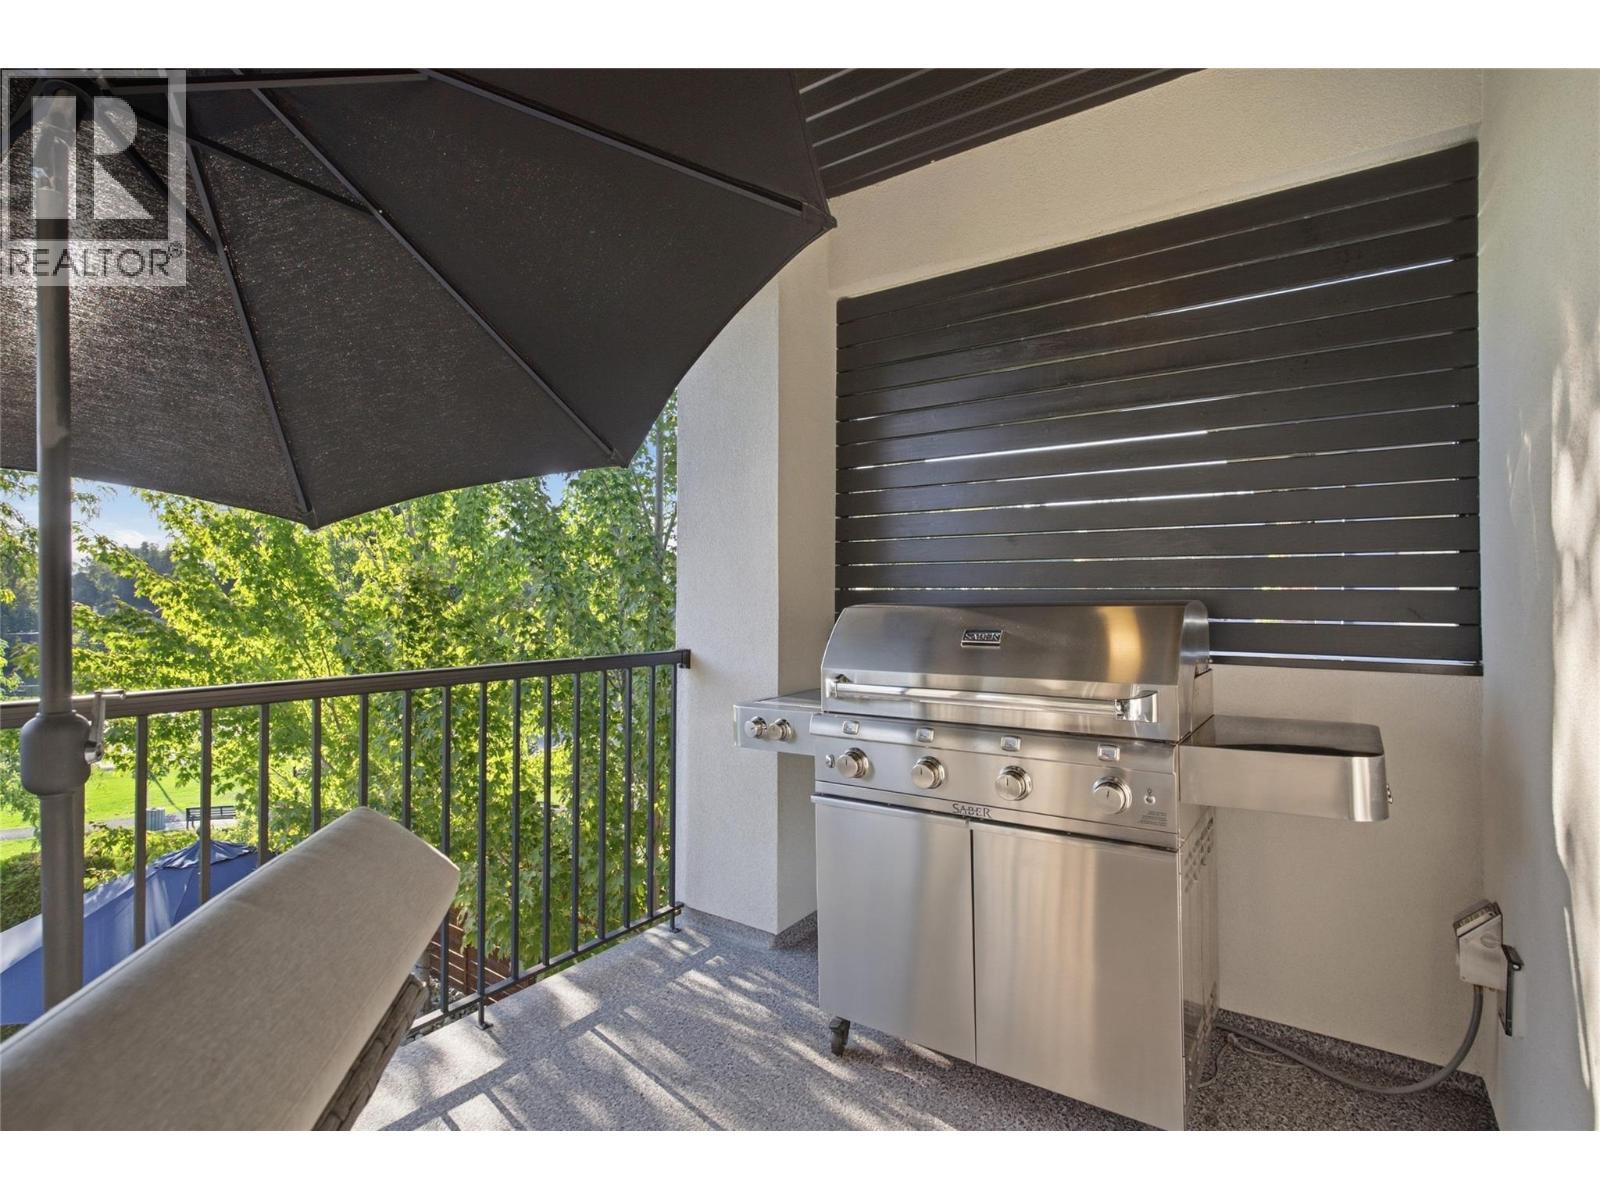
Deck off the Kitchen and Living room - 1675 Willow Crescent Unit# 3 Lot# 3, Kelowna, BC
with gas hookup - 1675 Willow Crescent Unit# 3 Lot# 3, Kelowna, BC
Minutes to Downtown Biking or by car - 1675 Willow Crescent Unit# 3 Lot# 3, Kelowna, BC
Virtual Tour
Welcome to #3 1675 Willow Cr - 1675 Willow Crescent Unit# 3 Lot# 3, Kelowna, BC
Built 2019 - 1675 Willow Crescent Unit# 3 Lot# 3, Kelowna, BC
Contemporary Design - 1675 Willow Crescent Unit# 3 Lot# 3, Kelowna, BC
Tripple Car garage - 1675 Willow Crescent Unit# 3 Lot# 3, Kelowna, BC
14x30 Ozone Pool - 1675 Willow Crescent Unit# 3 Lot# 3, Kelowna, BC
Private and serene backyard - 1675 Willow Crescent Unit# 3 Lot# 3, Kelowna, BC
Fun for the whole family - 1675 Willow Crescent Unit# 3 Lot# 3, Kelowna, BC
Backing onto Jack Robertson Park - 1675 Willow Crescent Unit# 3 Lot# 3, Kelowna, BC
3 bed 3 bath home - 1675 Willow Crescent Unit# 3 Lot# 3, Kelowna, BC
Bright and Spacious 2 floors - 1675 Willow Crescent Unit# 3 Lot# 3, Kelowna, BC
Great for entertaining - 1675 Willow Crescent Unit# 3 Lot# 3, Kelowna, BC
Blending Style with Function - 1675 Willow Crescent Unit# 3 Lot# 3, Kelowna, BC
Open Concept main floor - 1675 Willow Crescent Unit# 3 Lot# 3, Kelowna, BC
Hardwood flooring throughout - 1675 Willow Crescent Unit# 3 Lot# 3, Kelowna, BC
Bertazzoni Appliances - 1675 Willow Crescent Unit# 3 Lot# 3, Kelowna, BC
Gas stove - 1675 Willow Crescent Unit# 3 Lot# 3, Kelowna, BC
Perfect for the chef of the house - 1675 Willow Crescent Unit# 3 Lot# 3, Kelowna, BC
Designed for entertaining - 1675 Willow Crescent Unit# 3 Lot# 3, Kelowna, BC
and sharing family moments - 1675 Willow Crescent Unit# 3 Lot# 3, Kelowna, BC
Park views - 1675 Willow Crescent Unit# 3 Lot# 3, Kelowna, BC
Butlers Pantry - 1675 Willow Crescent Unit# 3 Lot# 3, Kelowna, BC
Laundry off the Primary Closet + mudroom - 1675 Willow Crescent Unit# 3 Lot# 3, Kelowna, BC
1675 Willow Crescent Unit# 3 Lot# 3, Kelowna, BC
Park views - 1675 Willow Crescent Unit# 3 Lot# 3, Kelowna, BC
Spacious Primary Bedroom - 1675 Willow Crescent Unit# 3 Lot# 3, Kelowna, BC
Large walk in closet - 1675 Willow Crescent Unit# 3 Lot# 3, Kelowna, BC
5 piece Ensuite - 1675 Willow Crescent Unit# 3 Lot# 3, Kelowna, BC
Double Vanity - 1675 Willow Crescent Unit# 3 Lot# 3, Kelowna, BC
Shower and soaker tub - 1675 Willow Crescent Unit# 3 Lot# 3, Kelowna, BC
2nd Bedroom - 1675 Willow Crescent Unit# 3 Lot# 3, Kelowna, BC
main floor 3 piece bathroom - 1675 Willow Crescent Unit# 3 Lot# 3, Kelowna, BC
2nd Gas fireplace - 1675 Willow Crescent Unit# 3 Lot# 3, Kelowna, BC
Great for entertaining - 1675 Willow Crescent Unit# 3 Lot# 3, Kelowna, BC
Steam Shower - 3 pc bathroom - 1675 Willow Crescent Unit# 3 Lot# 3, Kelowna, BC
3rd Bedrooom Downstairs - 1675 Willow Crescent Unit# 3 Lot# 3, Kelowna, BC
Downstairs spacious Rec room - 1675 Willow Crescent Unit# 3 Lot# 3, Kelowna, BC
With no shortage of room - 1675 Willow Crescent Unit# 3 Lot# 3, Kelowna, BC
walkout access to pool - 1675 Willow Crescent Unit# 3 Lot# 3, Kelowna, BC
200 sq ft gym - 1675 Willow Crescent Unit# 3 Lot# 3, Kelowna, BC
with room for all your equipment - 1675 Willow Crescent Unit# 3 Lot# 3, Kelowna, BC
NO shortage of opportunity with 465 sq feet to create your own space - 1675 Willow Crescent Unit# 3 Lot# 3, Kelowna, BC
Deck off the Kitchen and Living room - 1675 Willow Crescent Unit# 3 Lot# 3, Kelowna, BC
with gas hookup - 1675 Willow Crescent Unit# 3 Lot# 3, Kelowna, BC
Minutes to Downtown Biking or by car - 1675 Willow Crescent Unit# 3 Lot# 3, Kelowna, BC
Home Insurance - TD Insurance

Get a home insurance quote online for this $2,595,000 property in Kelowna
  • Advertising
1675 Willow Crescent Unit# 3 Lot# 3, Kelowna, British Columbia, V1Y 4K4
$2,595,000

3 Beds

3 Baths

Property Information:

Thoughtful design, modern living, and an exceptional Kelowna lifestyle! Welcome to 1675 #3 Willow Crescent, a beautifully designed 2019-built home offering contemporary style, thoughtful design, quality finishes, and serene mountain and park views. With 3 bedrooms and 3 bathrooms the home features bright, inviting spaces designed for both everyday living and effortless entertaining. The stylish kitchen showcases premium Bertazzoni appliances and a convenient butler’s pantry, flowing seamlessly into the open-concept living areas. Two gas fireplaces add warmth and ambiance, while upstairs, the thoughtfully positioned laundry room is conveniently located just outside the primary suite’s closet. Step outside to your private backyard oasis, featuring a 14’ x 30’ ozone pool with a 6’ depth and spacious 7’ sun shelf—perfect for swimming, relaxing, and enjoying warm Okanagan evenings. The yard is also fully wired for a hot tub. The lower level offers a 200 sq. ft. home gym plus additional 500 sq ft of unfinished space with flexibility for a media room, yoga studio, home office, or additional living area. Perfectly positioned above Jack Robertson Park, tennis courts, and playgrounds, with the Rail Trail nearby for any biking adventure and just a short distance to downtown Kelowna’s restaurants, cafe's, shopping, and waterfront just minutes away. A beautifully designed home offering privacy, lifestyle, and an exceptional Kelowna location! Schedule your showing today! (id:27)

Building Features:

  • Style: Detached
  • Building Type: House
  • Architectural Style: Rancher
  • Basement Type: Full
  • Construction Style - Attachment: Detached
  • Exterior Finish: Stone, Stucco, Other
  • Floor Space: 3428 sqft
  • Flooring Type: Carpeted, Hardwood, Tile
  • Roof Material: Asphalt shingle
  • Roof Style: Unknown
  • Heating Type: Forced air
  • Cooling Type: Central air conditioning
  • Appliances: Dishwasher, Dryer, Range - Gas, Oven

Property Features:

  • OwnershipType:
  • Property Type: Single Family
  • Half Bathrooms: 1
  • Built in: 2018
  • Community Features: Pets Allowed
  • Features: Balcony
  • Floor Space (approx): 3428 Square Feet
  • Irregular: Yes
  • Landscape Features: Underground sprinkler
  • Lot Size: 0.19 Acres
  • Pool Type: Inground pool, Outdoor pool
  • Sewer: Municipal sewage system
  • Parking Type: Attached garage
  • No. of Parking Spaces: 6

Rooms:

  • Storage Basement Level 16' x 31'1''
  • Recreation Room Basement Level 22'11'' x 38'3''
  • Exercise Basement Level 14' x 12'2''
  • Bedroom Basement Level 10'8'' x 12'
  • Bathroom Basement Level 9'7'' x 11'11''
  • Mudroom Main Level 8'11'' x 7'5''
  • Laundry Main Level 8'6'' x 6'
  • Bathroom Main Level 8'10'' x 4'10''
  • Bedroom Main Level 10'1'' x 12'3''
  • Bathroom Main Level 16'1'' x 11'2''
  • Other Main Level 15'2'' x 5'9''
  • Primary Bedroom Main Level 14' x 21'8''
  • Dining Main Level 21'2'' x 14'10''
  • Kitchen Main Level 10'3'' x 17'1''
  • Living Main Level 18'6'' x 15'2''
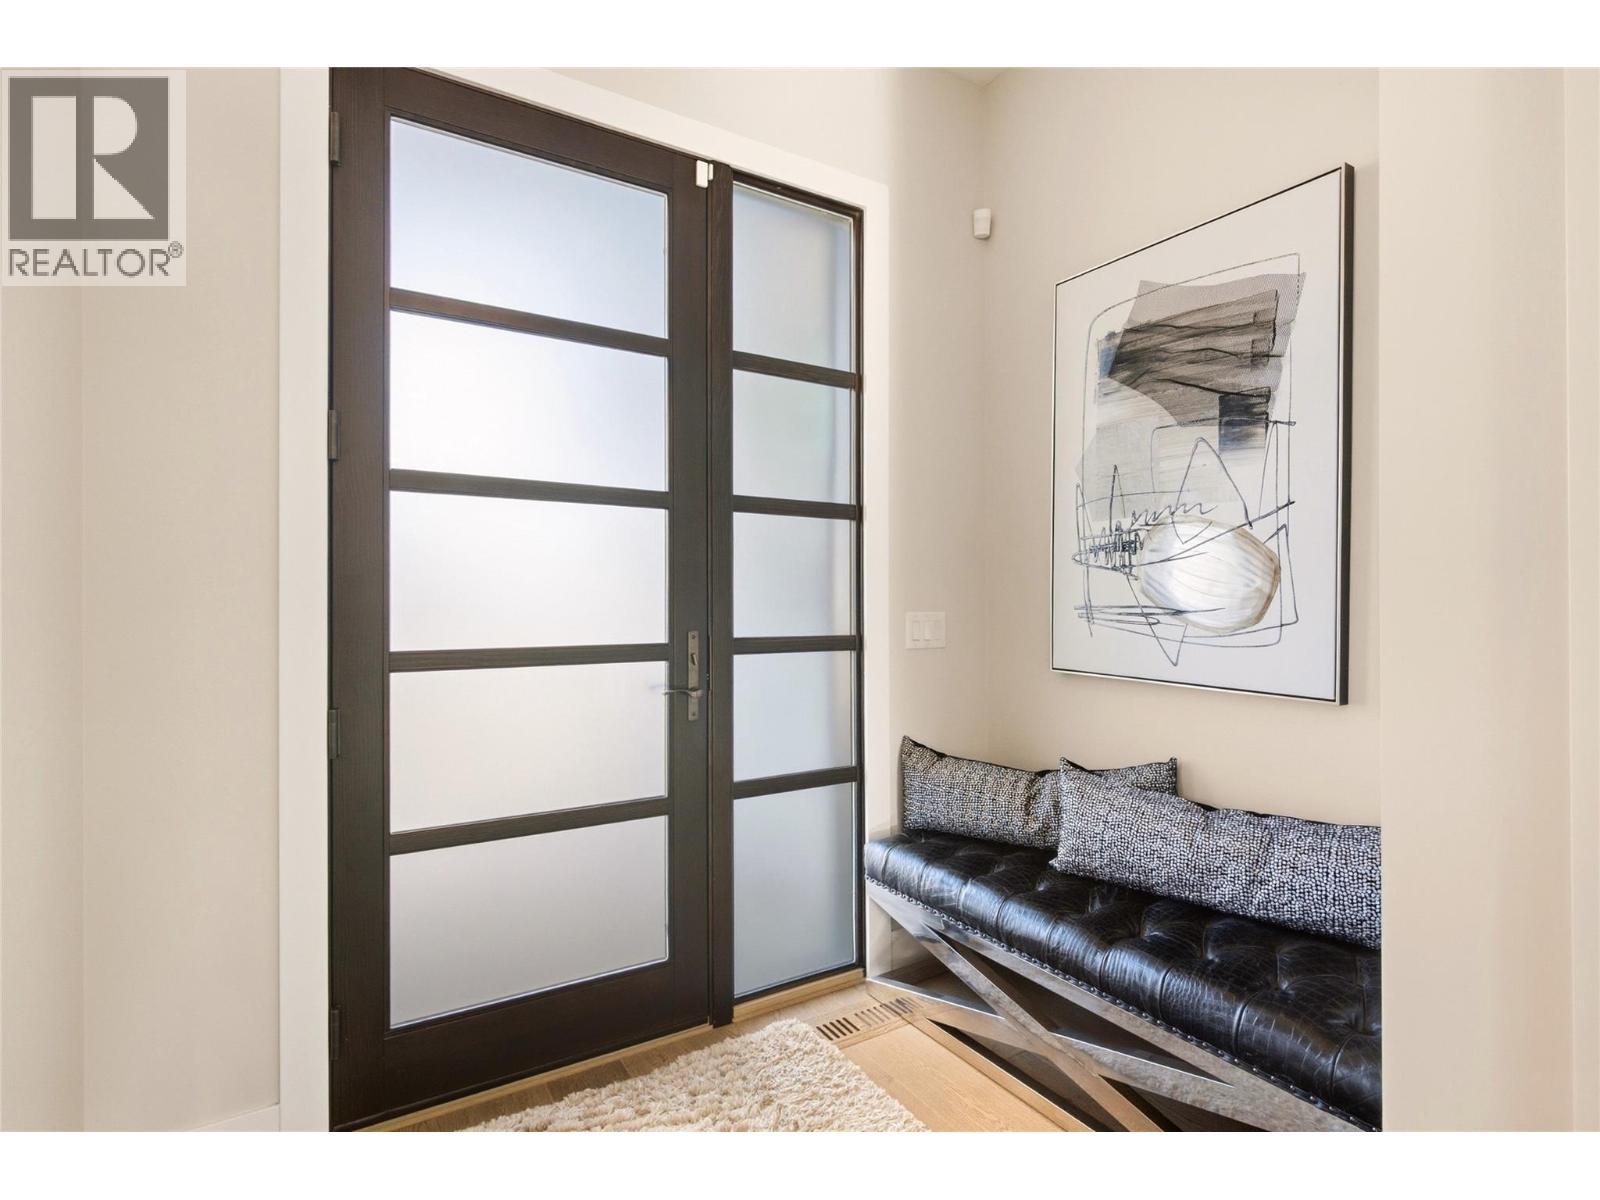
  • Foyer Main Level 8'8'' x 11'7''

Courtesy of: Coldwell Banker Horizon Realty

REALTOR.ca  

QuickQuoteTM Powered by RPS
Thinking of Selling?

Start by finding out what your home might be worth in today's market.

Location of 1675 Willow Crescent Unit# 3 Lot# 3, Kelowna, British Columbia, V1Y 4K4

Demographic Information of 1675 Willow Crescent Unit# 3 Lot# 3, Kelowna, British Columbia, V1Y 4K4

Life Stage

Young Couples

Employment Type

Mixed

Average Household Income

$123,828.82

Average Number of Children

1.74

Household Population

Household Structure

Age of Population

Education

Education Level

No certificate/diploma/degree

8.59 %

High school certificate or equivalent

34.16 %

Apprenticeship trade certificate/diploma

9.03 %

College/non-university certificate
22.76 %

University certificate (below bachelor)
2.14 %

University Degree

23.32 %

Commuter

Travel To Work

By Car

82.92 %

By Public Transit

1.13 %

By Walking

5.14 %

By Bicycle

6.93 %

By Other Methods

3.88 %

Cultural Diversity

Knowledge of Official Language

Mother Tongue

Building Information

Building Type

Apartments (Low and High Rise)

27.6 %

Houses

72.4 %

Own Vs. Rent