Button CopyPathCircle CloseCircle Left ArrowArrow Down Icon GreyClosecirclecircleBurger
  • Advertising

1672 Thayer Court, Kelowna, British Columbia, V1Y 8M2

MLS® # 10389618
House For Sale In Kelowna, British Columbia
$518,000 QuickQuoteTM: $484K - $612K

2 Beds

2 Baths

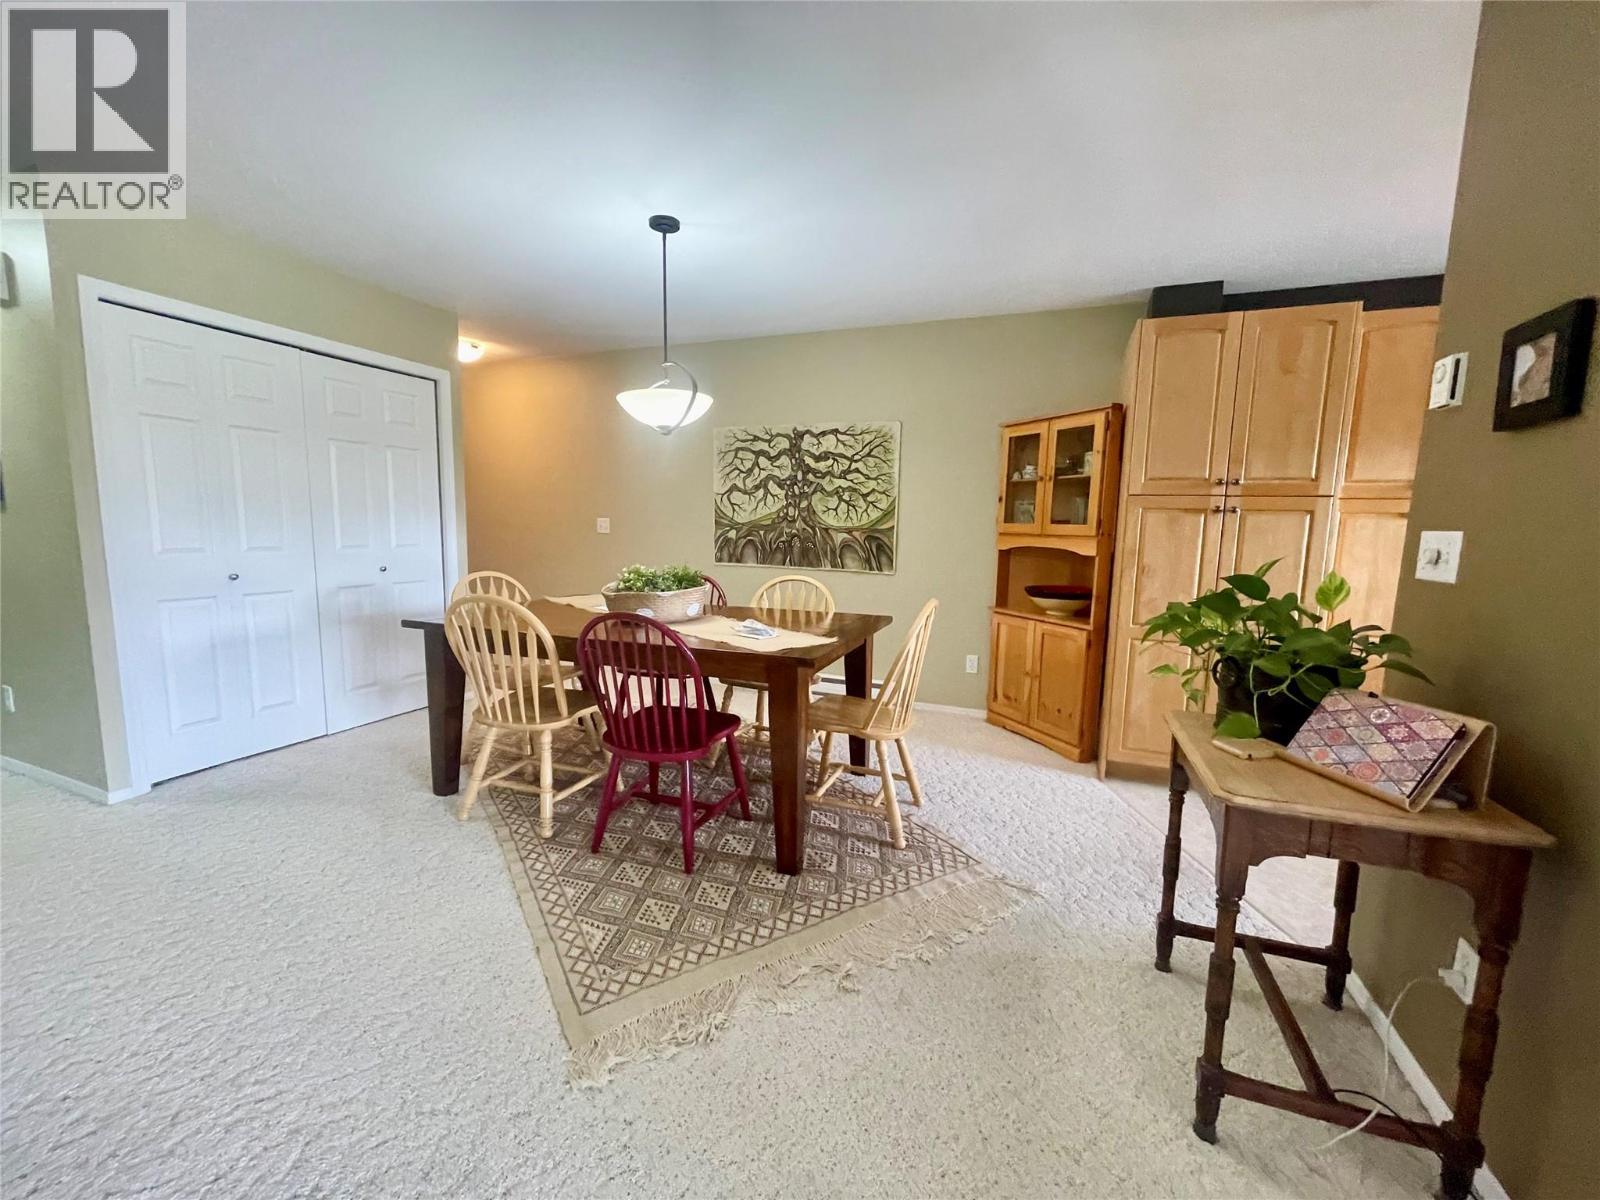
1672 Thayer Court, Kelowna, BC - Indoor Photo Showing Dining Room
1672 Thayer Court, Kelowna, BC - Outdoor With Facade
1672 Thayer Court, Kelowna, BC - Indoor Photo Showing Dining Room
1672 Thayer Court, Kelowna, BC - Indoor
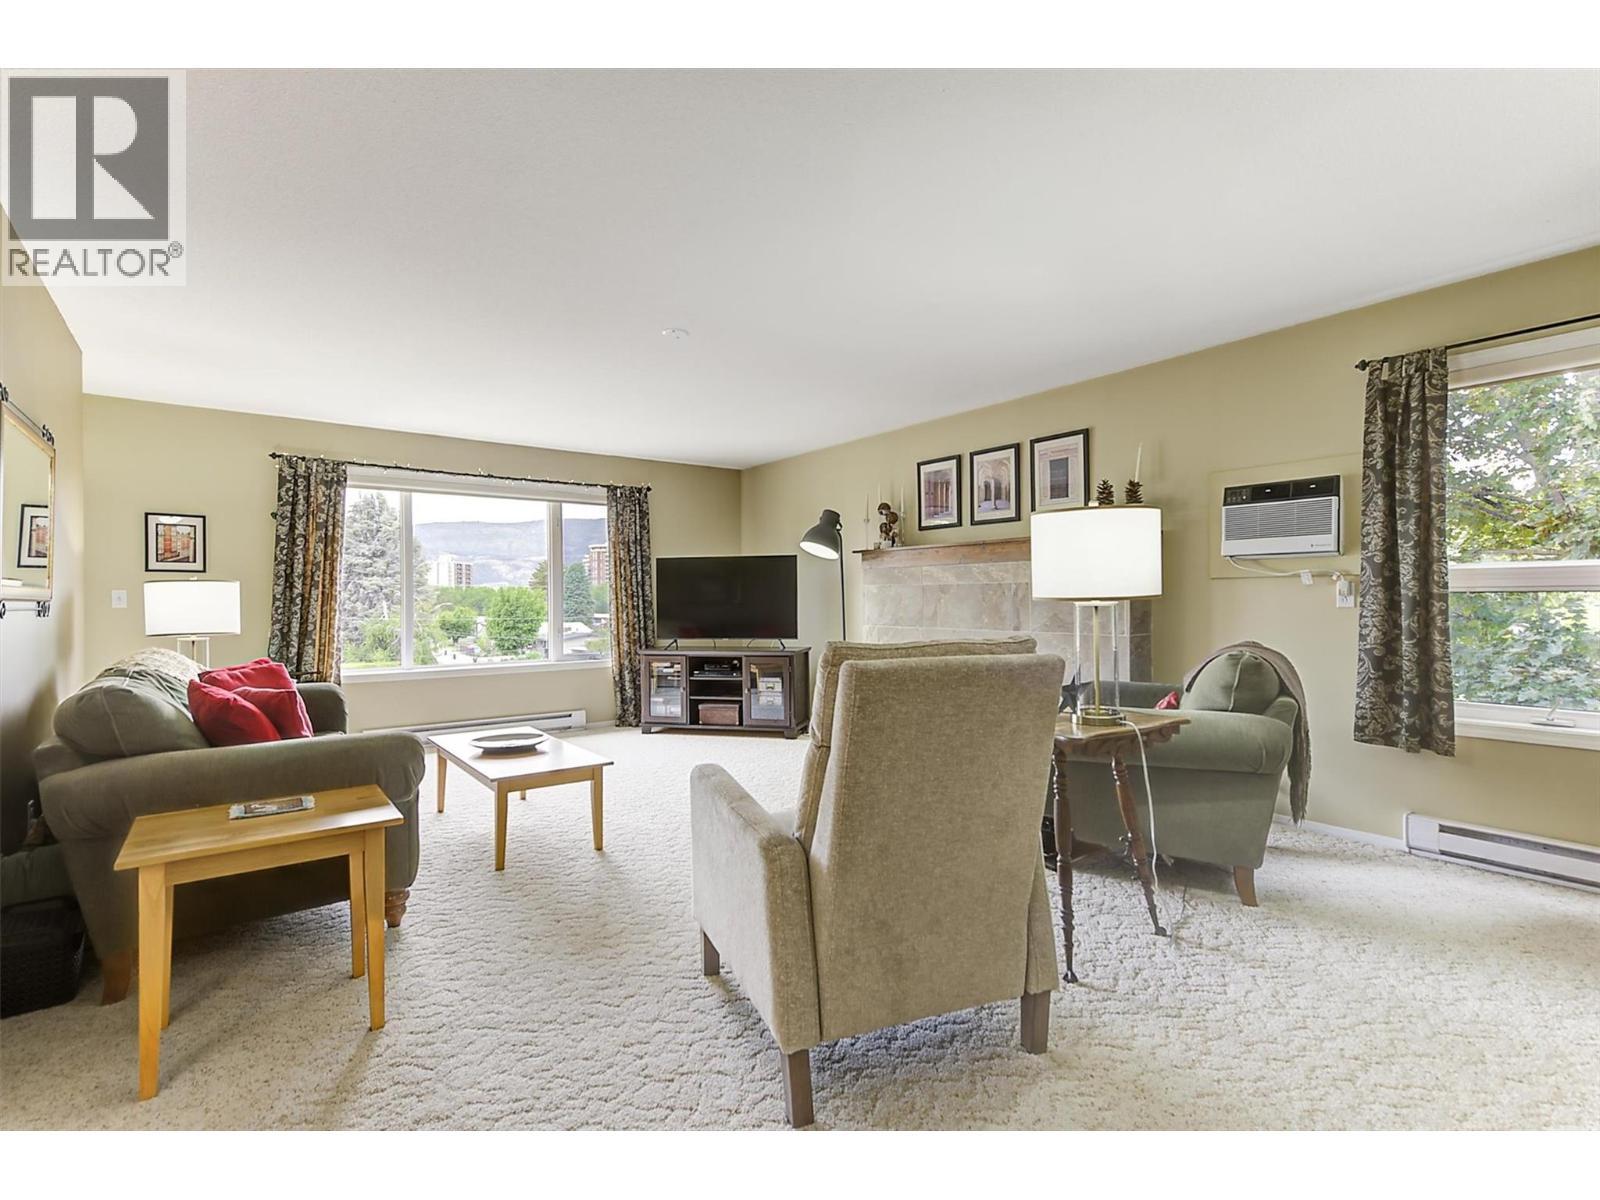
1672 Thayer Court, Kelowna, BC - Indoor Photo Showing Living Room With Fireplace
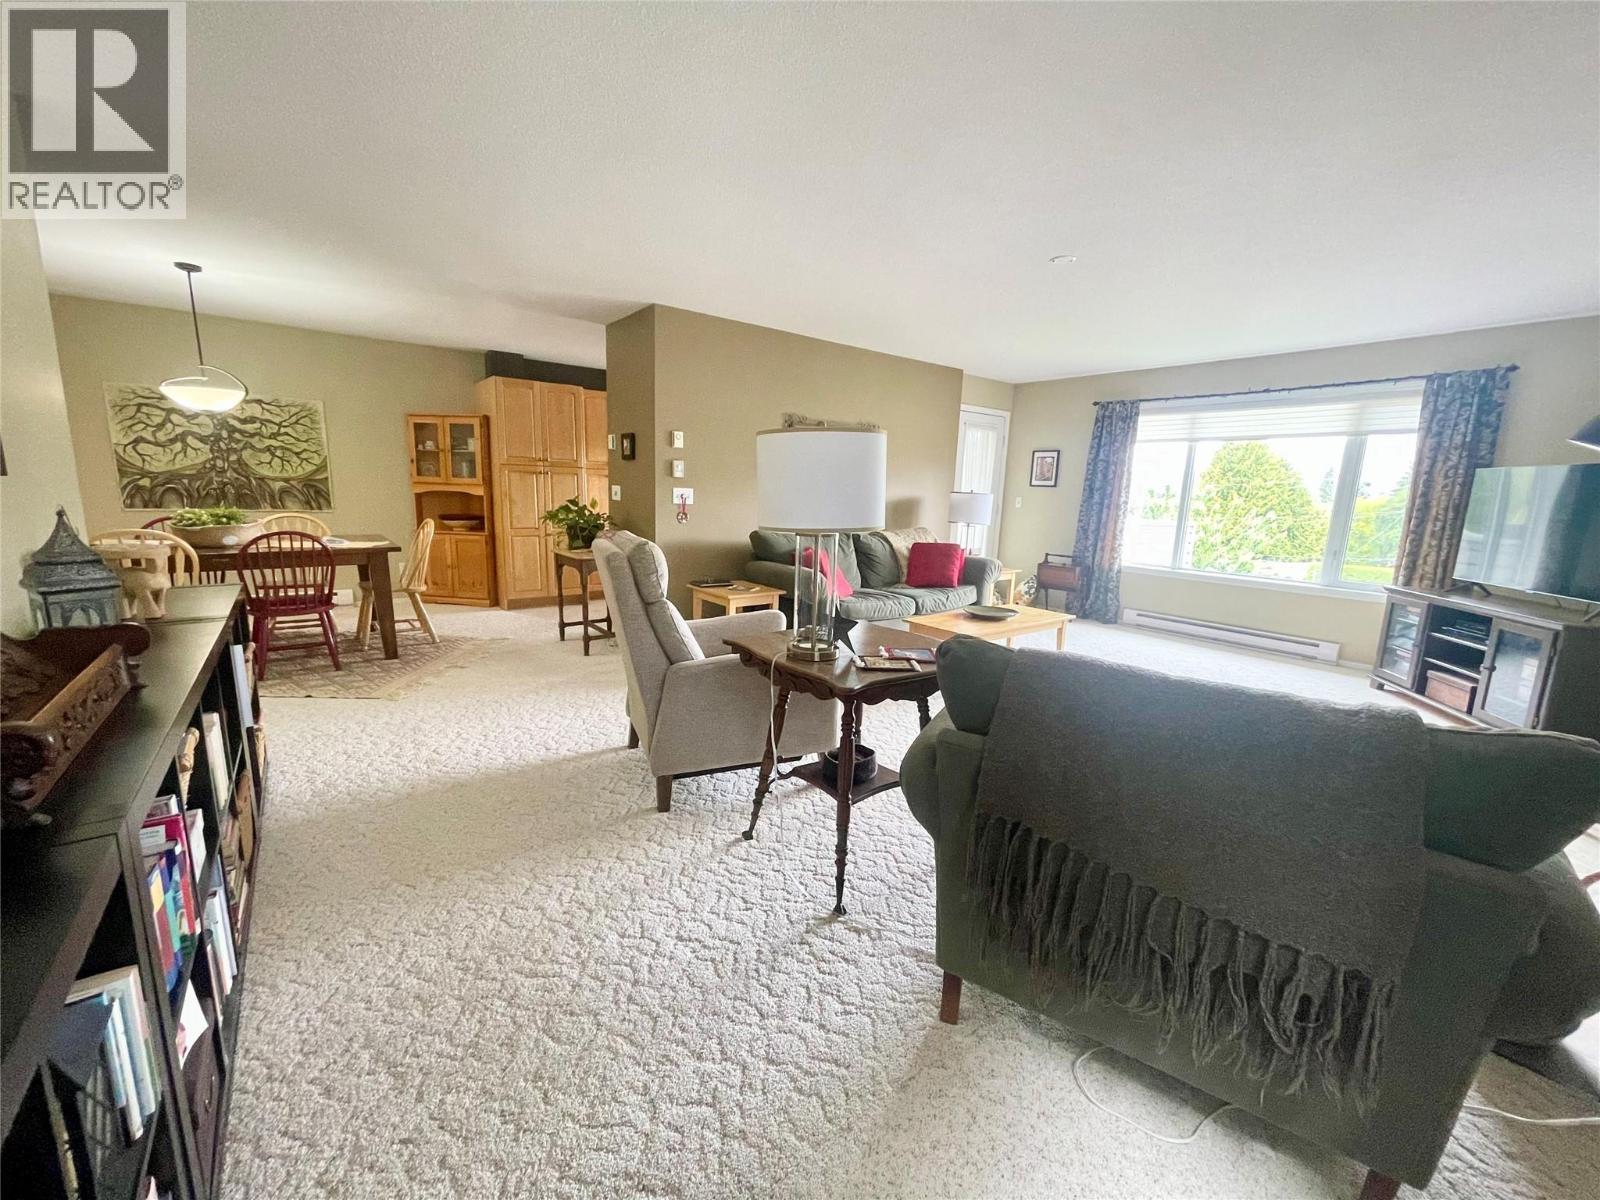
1672 Thayer Court, Kelowna, BC - Indoor Photo Showing Living Room
1672 Thayer Court, Kelowna, BC - Indoor Photo Showing Living Room With Fireplace
1672 Thayer Court, Kelowna, BC - Indoor
1672 Thayer Court, Kelowna, BC - Indoor Photo Showing Other Room
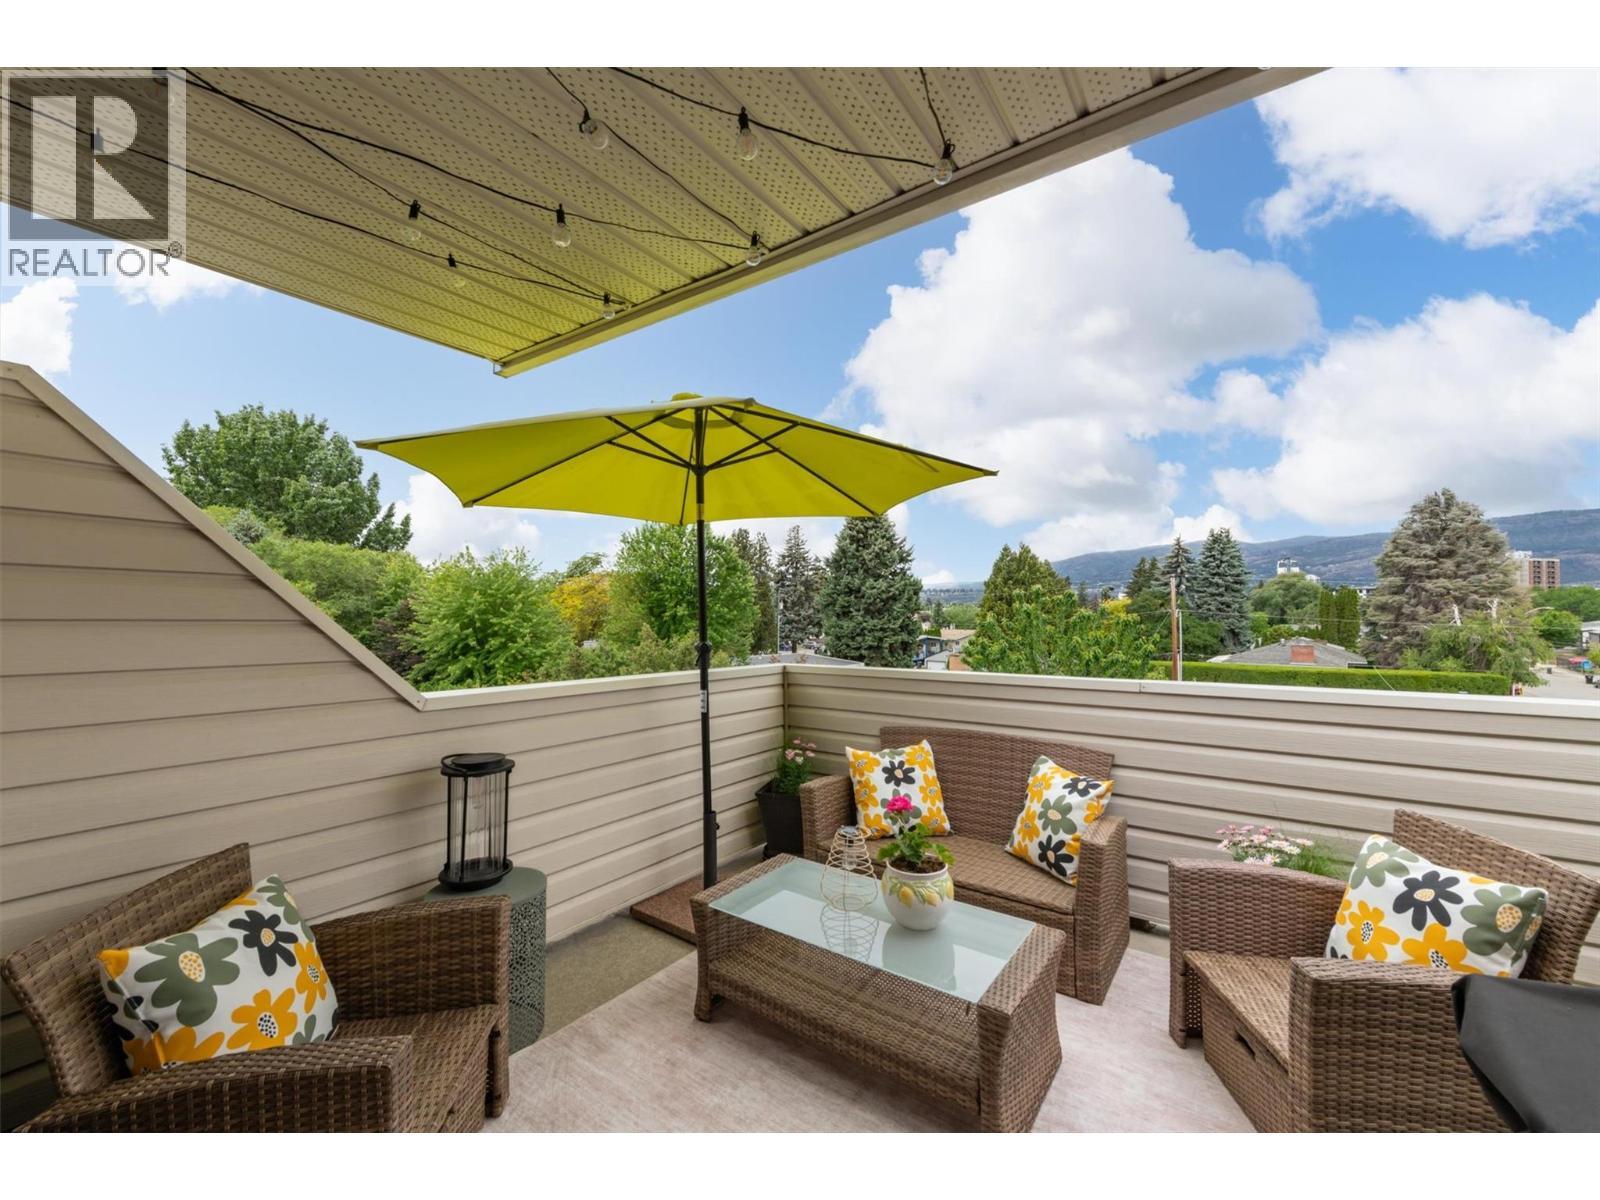
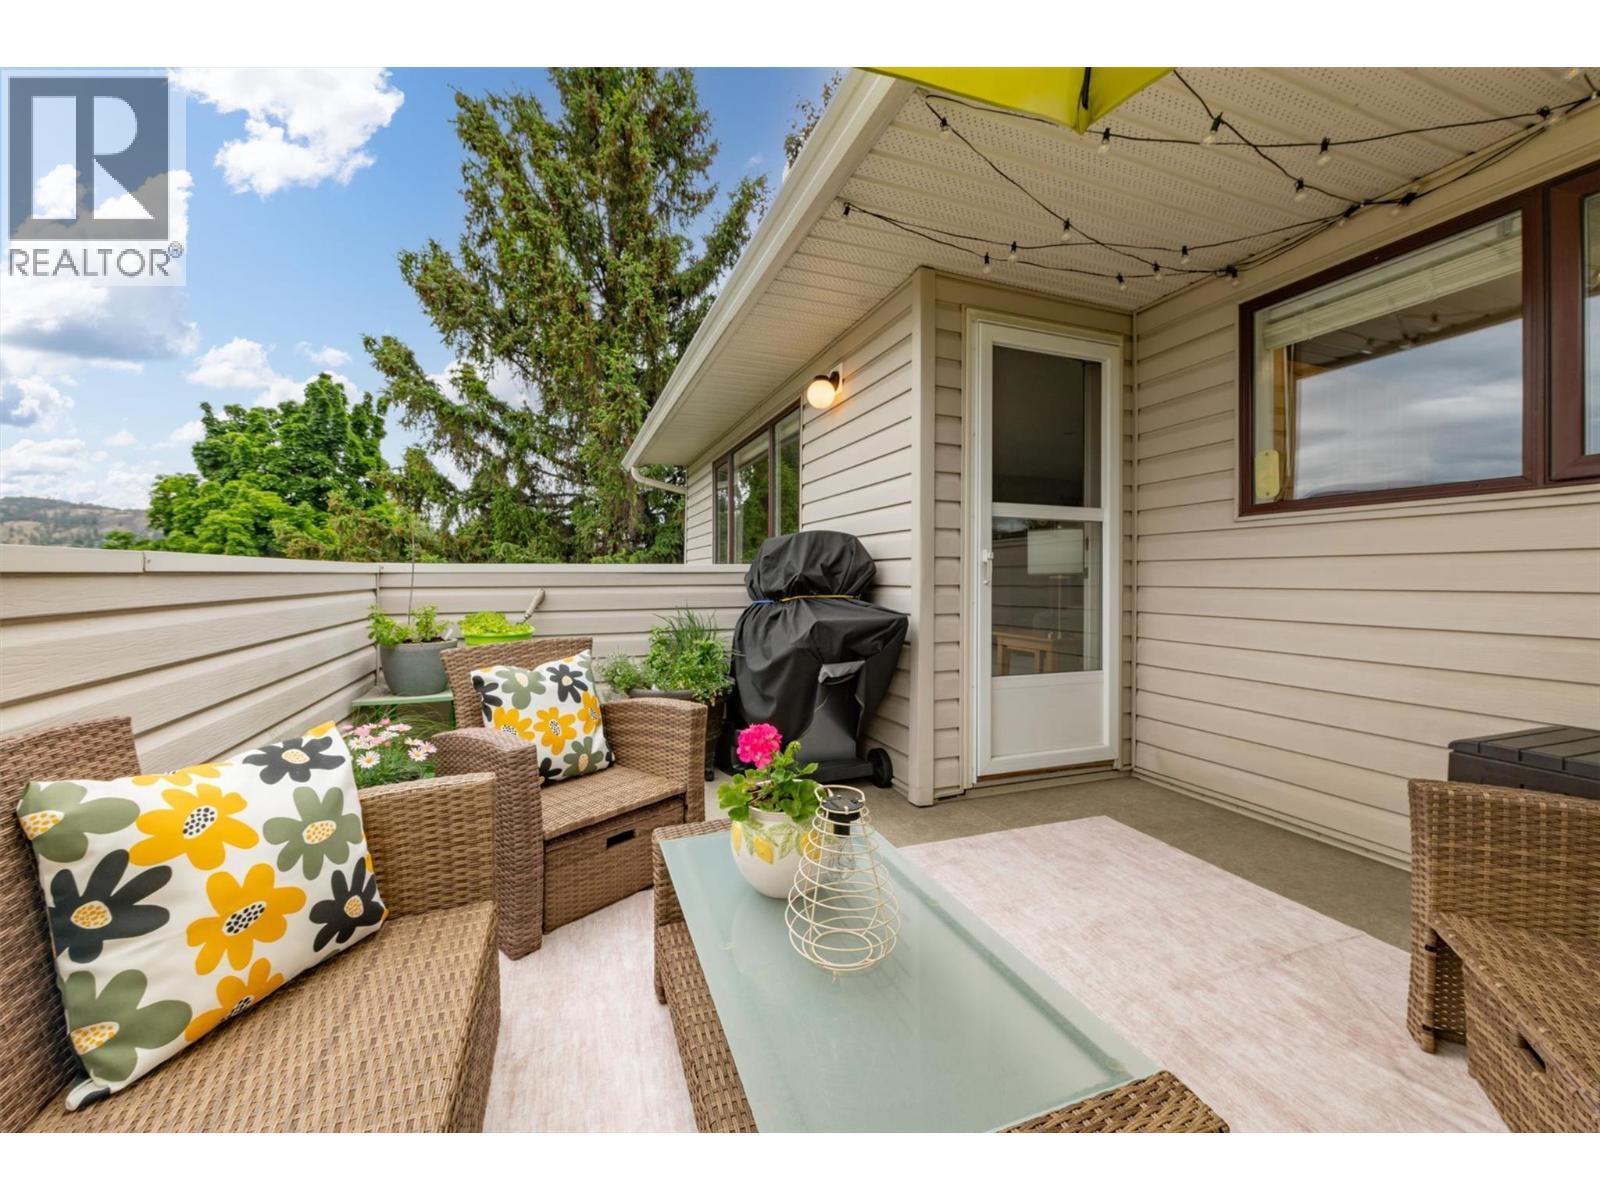
Private deck with Nat Gas BBQ connection - 1672 Thayer Court, Kelowna, BC - Outdoor With Deck Patio Veranda With Exterior
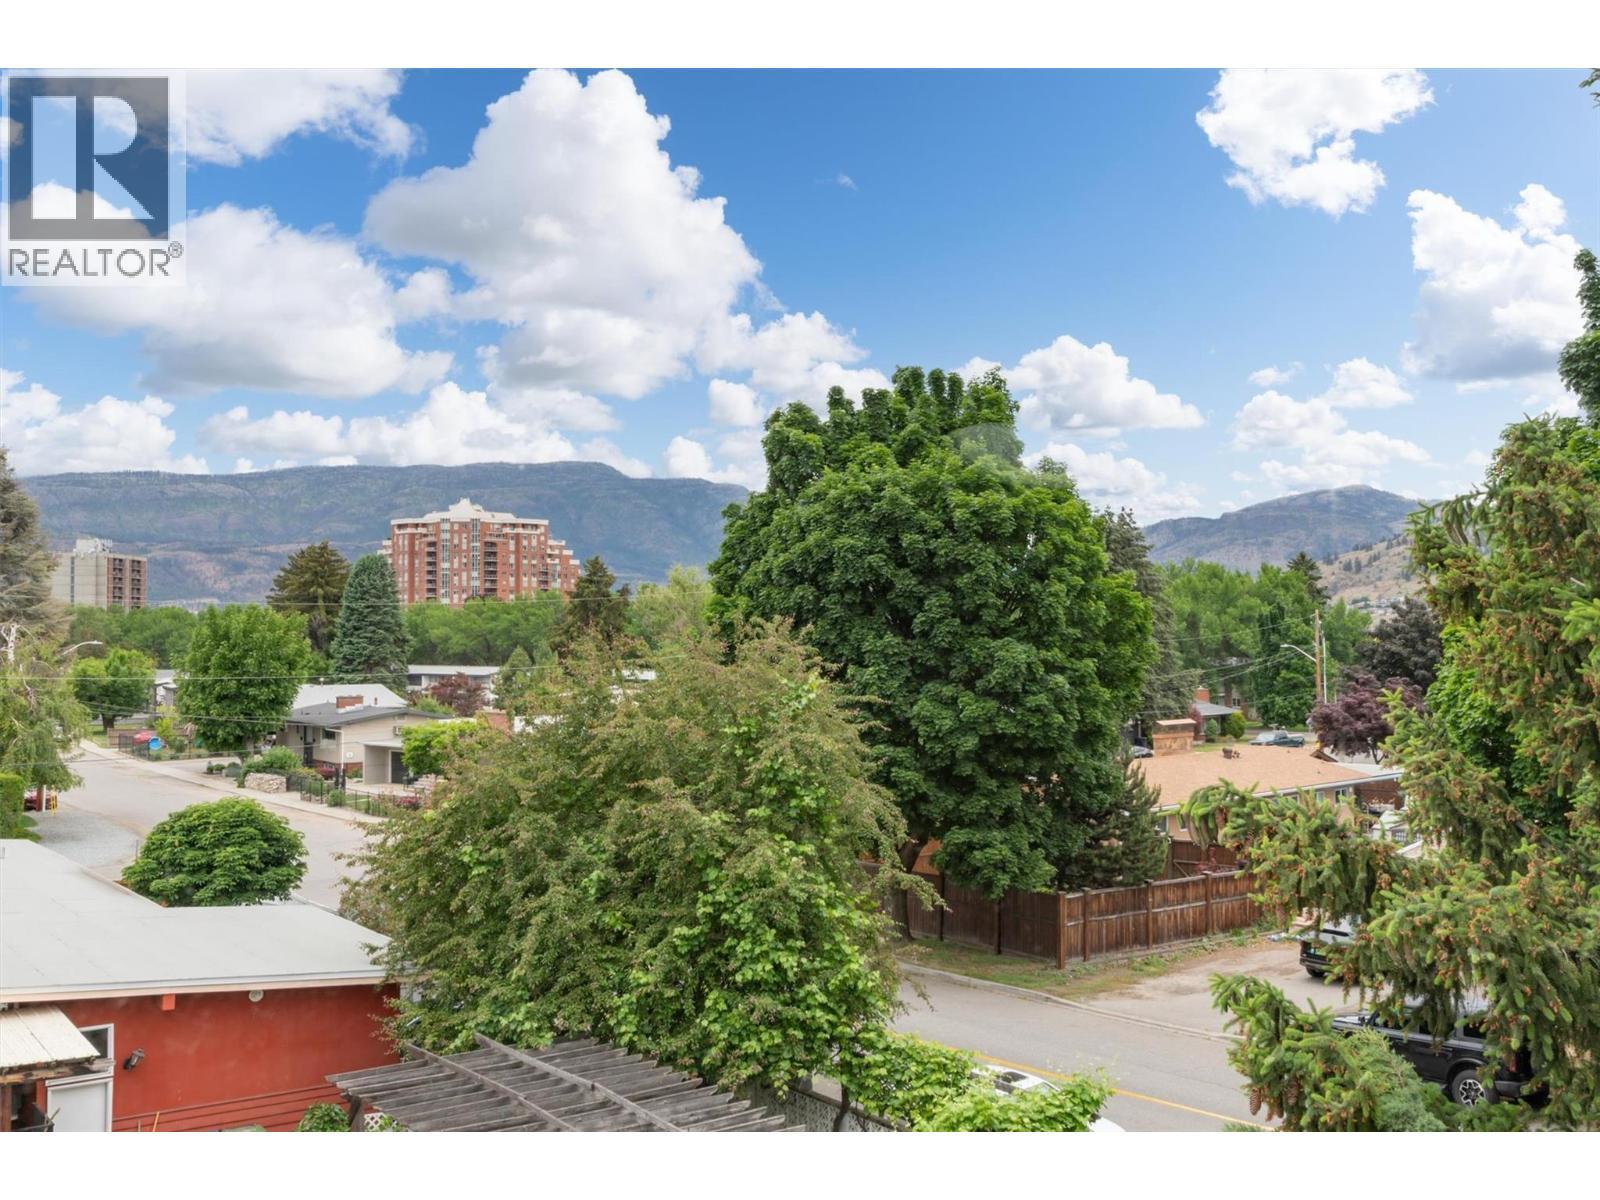
1672 Thayer Court, Kelowna, BC - Outdoor With View
1672 Thayer Court, Kelowna, BC - Outdoor With Deck Patio Veranda With Exterior
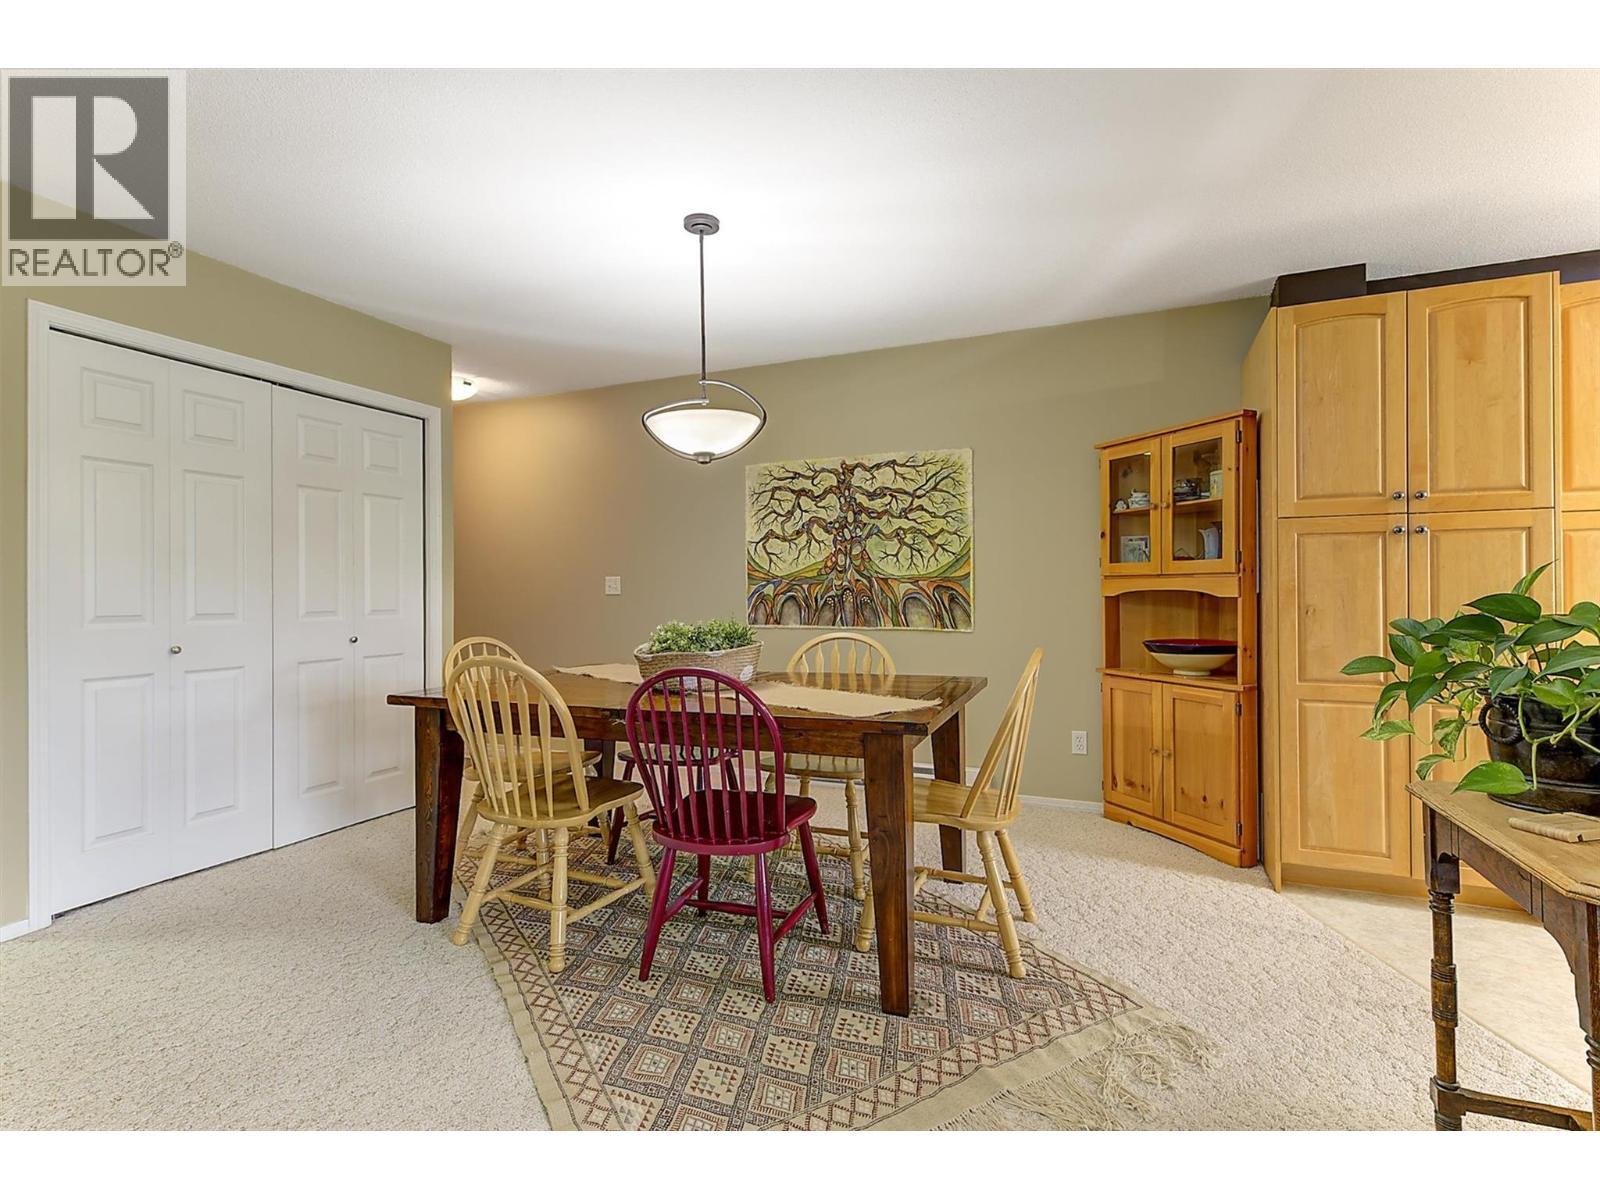
1672 Thayer Court, Kelowna, BC - Indoor Photo Showing Dining Room
In Suite Laundry - 1672 Thayer Court, Kelowna, BC - Indoor Photo Showing Laundry Room
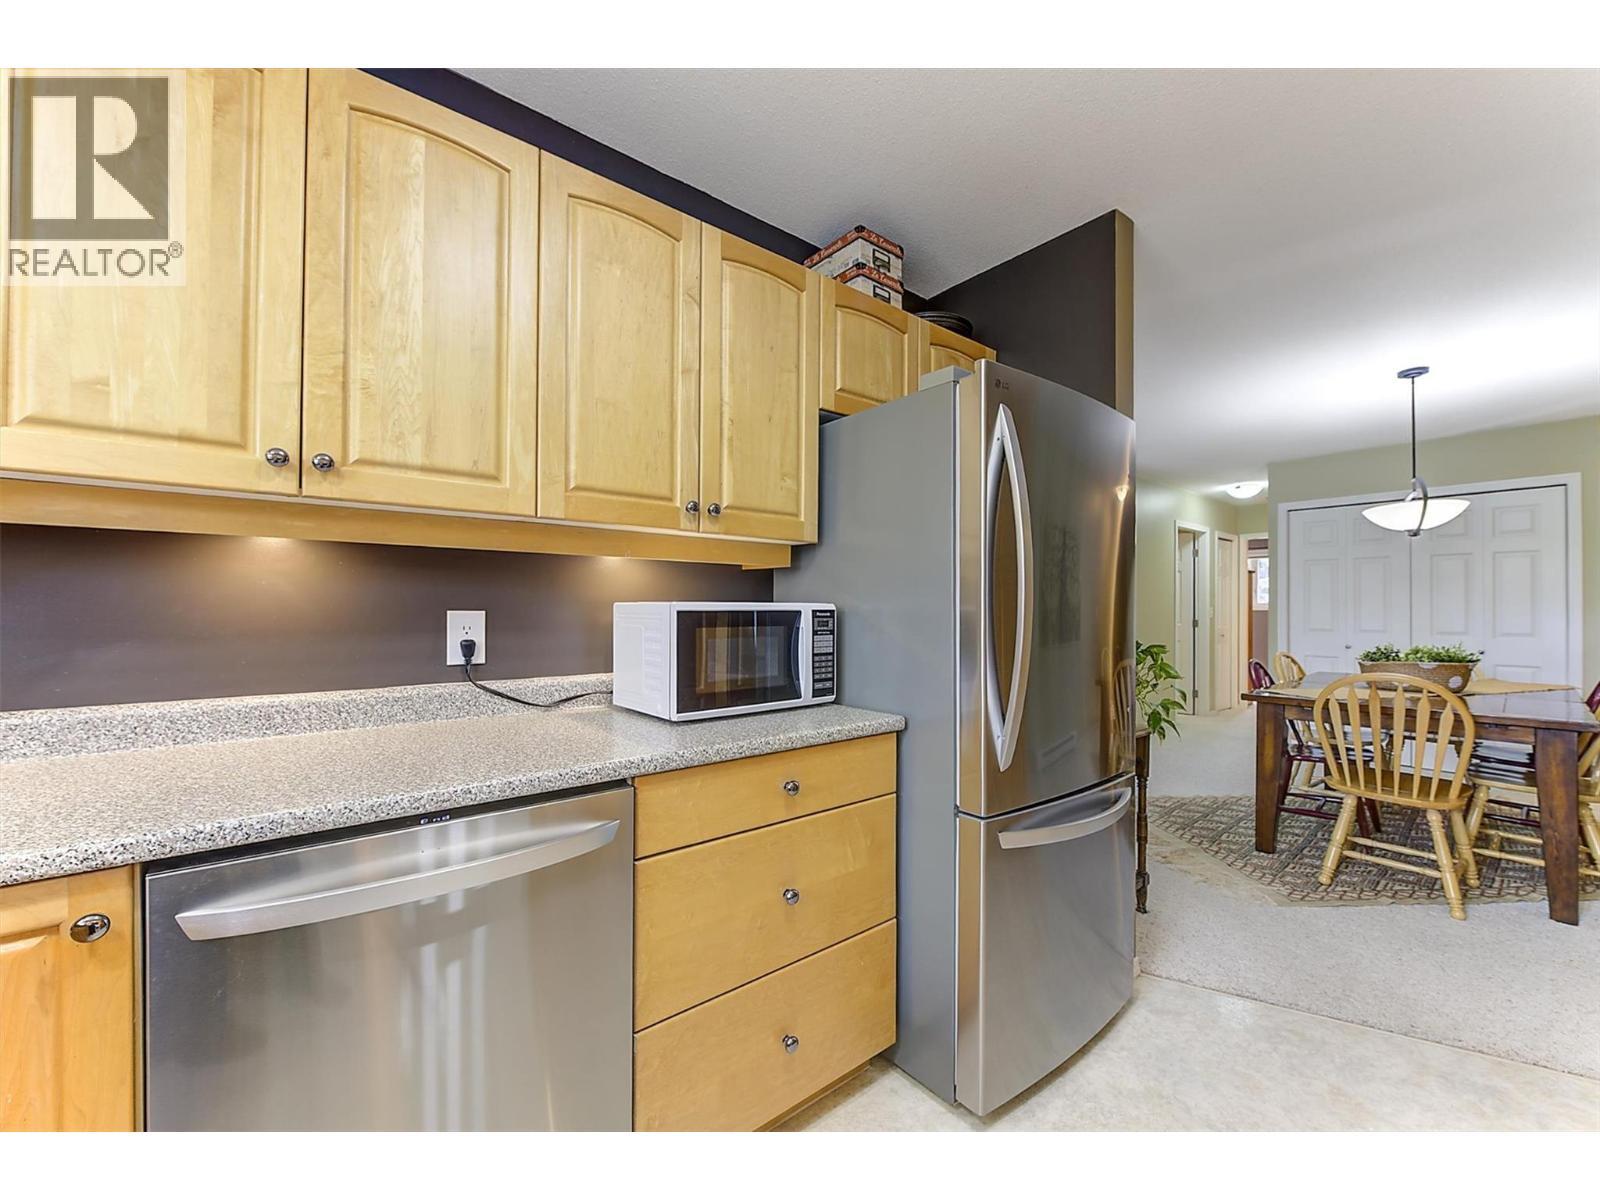
Beautiful Maple Cabinets in Kitchen, Fridge and Dishwasher are new last year. - 1672 Thayer Court, Kelowna, BC - Indoor Photo Showing Kitchen
1672 Thayer Court, Kelowna, BC - Indoor Photo Showing Kitchen With Double Sink
1672 Thayer Court, Kelowna, BC - Indoor Photo Showing Kitchen
1672 Thayer Court, Kelowna, BC - Indoor Photo Showing Bathroom
1672 Thayer Court, Kelowna, BC - Indoor Photo Showing Bedroom
1672 Thayer Court, Kelowna, BC - Indoor Photo Showing Bathroom
1672 Thayer Court, Kelowna, BC - Indoor Photo Showing Bedroom
1672 Thayer Court, Kelowna, BC - Indoor Photo Showing Other Room
Covered Carport with Secure Storage Room - 1672 Thayer Court, Kelowna, BC -  With Exterior
6 walkable city blocks to the shores of Okanagan Lake and Downtown Kelowna! - 1672 Thayer Court, Kelowna, BC -
1672 Thayer Court, Kelowna, BC - Outdoor
1672 Thayer Court, Kelowna, BC - Outdoor With Facade
1672 Thayer Court, Kelowna, BC  - Indoor Photo Showing Dining Room
1672 Thayer Court, Kelowna, BC  - Outdoor With Facade
1672 Thayer Court, Kelowna, BC  - Indoor Photo Showing Dining Room
1672 Thayer Court, Kelowna, BC - Indoor
1672 Thayer Court, Kelowna, BC - Indoor Photo Showing Living Room With Fireplace
1672 Thayer Court, Kelowna, BC - Indoor Photo Showing Living Room
1672 Thayer Court, Kelowna, BC - Indoor Photo Showing Living Room With Fireplace
1672 Thayer Court, Kelowna, BC - Indoor
1672 Thayer Court, Kelowna, BC - Indoor Photo Showing Other Room
Private deck with Nat Gas BBQ connection - 1672 Thayer Court, Kelowna, BC - Outdoor With Deck Patio Veranda With Exterior
1672 Thayer Court, Kelowna, BC - Outdoor With View
1672 Thayer Court, Kelowna, BC - Outdoor With Deck Patio Veranda With Exterior
1672 Thayer Court, Kelowna, BC - Indoor Photo Showing Dining Room
In Suite Laundry - 1672 Thayer Court, Kelowna, BC - Indoor Photo Showing Laundry Room
Beautiful Maple Cabinets in Kitchen, Fridge and Dishwasher are new last year. - 1672 Thayer Court, Kelowna, BC - Indoor Photo Showing Kitchen
1672 Thayer Court, Kelowna, BC - Indoor Photo Showing Kitchen With Double Sink
1672 Thayer Court, Kelowna, BC - Indoor Photo Showing Kitchen
1672 Thayer Court, Kelowna, BC - Indoor Photo Showing Bathroom
1672 Thayer Court, Kelowna, BC - Indoor Photo Showing Bedroom
1672 Thayer Court, Kelowna, BC - Indoor Photo Showing Bathroom
1672 Thayer Court, Kelowna, BC - Indoor Photo Showing Bedroom
1672 Thayer Court, Kelowna, BC - Indoor Photo Showing Other Room
Covered Carport with Secure Storage Room - 1672 Thayer Court, Kelowna, BC -  With Exterior
6 walkable city blocks to the shores of Okanagan Lake and Downtown Kelowna! - 1672 Thayer Court, Kelowna, BC -
1672 Thayer Court, Kelowna, BC - Outdoor
1672 Thayer Court, Kelowna, BC - Outdoor With Facade
Home Insurance - TD Insurance

Get a home insurance quote online for this $518,000 property in Kelowna
  • Advertising

MULTIMEDIA

Are you a real estate investor?
1672 Thayer Court, Kelowna, British Columbia, V1Y 8M2
$518,000

2 Beds

2 Baths

Property Information:

LOCATION, LIFESTYLE & VALUE! Welcome to this bright and spacious top-floor townhome ideally situated in a quiet residential enclave just minutes from downtown Kelowna. Offering 2 generous bedrooms, 1.5 bathrooms, ample parking, and secure outdoor storage, this home combines comfort, convenience, and an EXCEPTIONAL central location. The thoughtfully designed floor plan features impressively sized rooms throughout, highlighted with a timeless maple kitchen, spacious dining area and a grand living room with a beautiful gas feature fireplace that creates inviting ambiance while providing thermostatically controlled warmth & comfort through the cooler months. As a top-floor residence, you'll appreciate the peace & privacy of having no neighbors overhead, while the desirable corner location allows for additional windows that fill the home with natural light, showcasing pleasant neighborhood & skyline views. Step outside to your private patio, enjoy the Okanagan lifestyle, relaxing with your morning coffee or unwind at the end of the day. Mature landscaping surrounds this well-established community, creating a tranquil setting while keeping you close to everything Kelowna offers. Walk to shopping, restaurants, and everyday services. With the exciting new Parkinson Recreation Centre currently under construction just a few strides away, here's an outstanding opportunity for those seeking space, convenience, and a walkable lifestyle in one of Kelowna's best locations. (id:27)

Building Features:

  • Style: Townhouse
  • Building Type: Row / Townhouse
  • Air Conditioning: Yes
  • Construction Style - Attachment: Attached
  • Exterior Finish: Brick, Vinyl siding
  • Fire Protection:
  • Fireplace Fuel: Gas
  • Fireplace Type: Unknown
  • Floor Space: 1260 sqft
  • Flooring Type: Carpeted, Linoleum, Tile
  • Roof Material: Asphalt shingle
  • Roof Style: Unknown
  • Heating Type: Baseboard heaters, Other
  • Cooling Type: Wall unit
  • Appliances: Refrigerator, Dishwasher, Range - Electric, Freezer, Microwave

Property Features:

  • OwnershipType: Strata
  • Property Type: Single Family
  • Half Bathrooms: 1
  • Built in: 2001
  • Community Features: Pets Allowed, Pet Restrictions, Pets Allowed With Restrictions, Rentals Allowed
  • Features: Balcony
  • Floor Space (approx): 1260 Square Feet
  • MaintenanceFee Type: Property Management, Waste Removal, Water
  • Storage Type: Storage, Locker
  • View Type: City view, Mountain view, View (panoramic)
  • Sewer: Municipal sewage system
  • Parking Type: Carport
  • No. of Parking Spaces: 2

Rooms:

  • Foyer Lower Level 4'6'' x 6'6''
  • Bedroom Main Level 10'1'' x 12'4''
  • Bathroom Main Level 5'1'' x 5'1''
  • Primary Bedroom Main Level 11'1'' x 15'10''
  • Bathroom Main Level 9'10'' x 5'1''
  • Kitchen Main Level 12' x 9'2''
  • Dining Main Level 15'7'' x 12'4''
  • Living Main Level 23' x 15'6''

Courtesy of: REMAX Kelowna

REALTOR.ca  

QuickQuoteTM Powered by RPS

Location of 1672 Thayer Court, Kelowna, British Columbia, V1Y 8M2

Demographic Information of 1672 Thayer Court, Kelowna, British Columbia, V1Y 8M2

Life Stage

Young Singles

Employment Type

Service Sector

Average Household Income

$98,574.58

Average Number of Children

1.56

Household Population

Household Structure

Age of Population

Education

Education Level

No certificate/diploma/degree

14.61 %

High school certificate or equivalent

32.5 %

Apprenticeship trade certificate/diploma

9.57 %

College/non-university certificate

21.87 %

University certificate (below bachelor)

0.42 %

University Degree

21.03 %

Commuter

Travel To Work

By Car

77.27 %

By Public Transit

2.82 %

By Walking

10.67 %

By Bicycle

3.8 %

By Other Methods

5.44 %

Cultural Diversity

Knowledge of Official Language

Mother Tongue

Building Information

Building Type

Apartments (Low and High Rise)

57.6 %

Houses

42.4 %

Own Vs. Rent