Button CopyPathCircle CloseCircle Left ArrowArrow Down Icon GreyClosecirclecircleBurger
  • Advertising

1610 Gordon Drive Unit# 101 Lot# 1, Kelowna, British Columbia, V1Y 3G9

MLS® # 10396249
Property For Sale In Kelowna, British Columbia
$385,000 QuickQuoteTM: Not Available

3 Beds

2 Baths

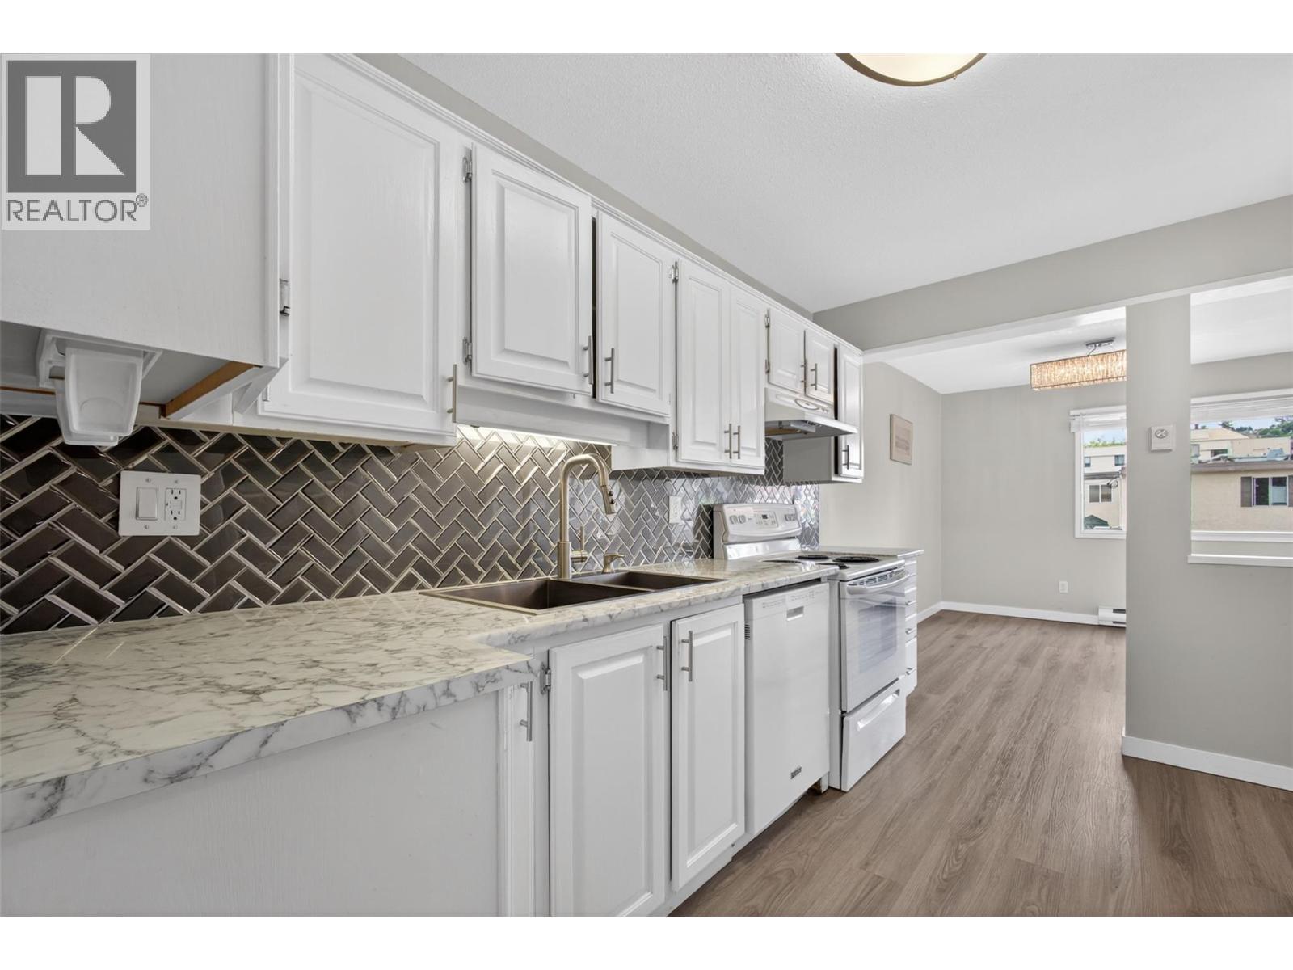
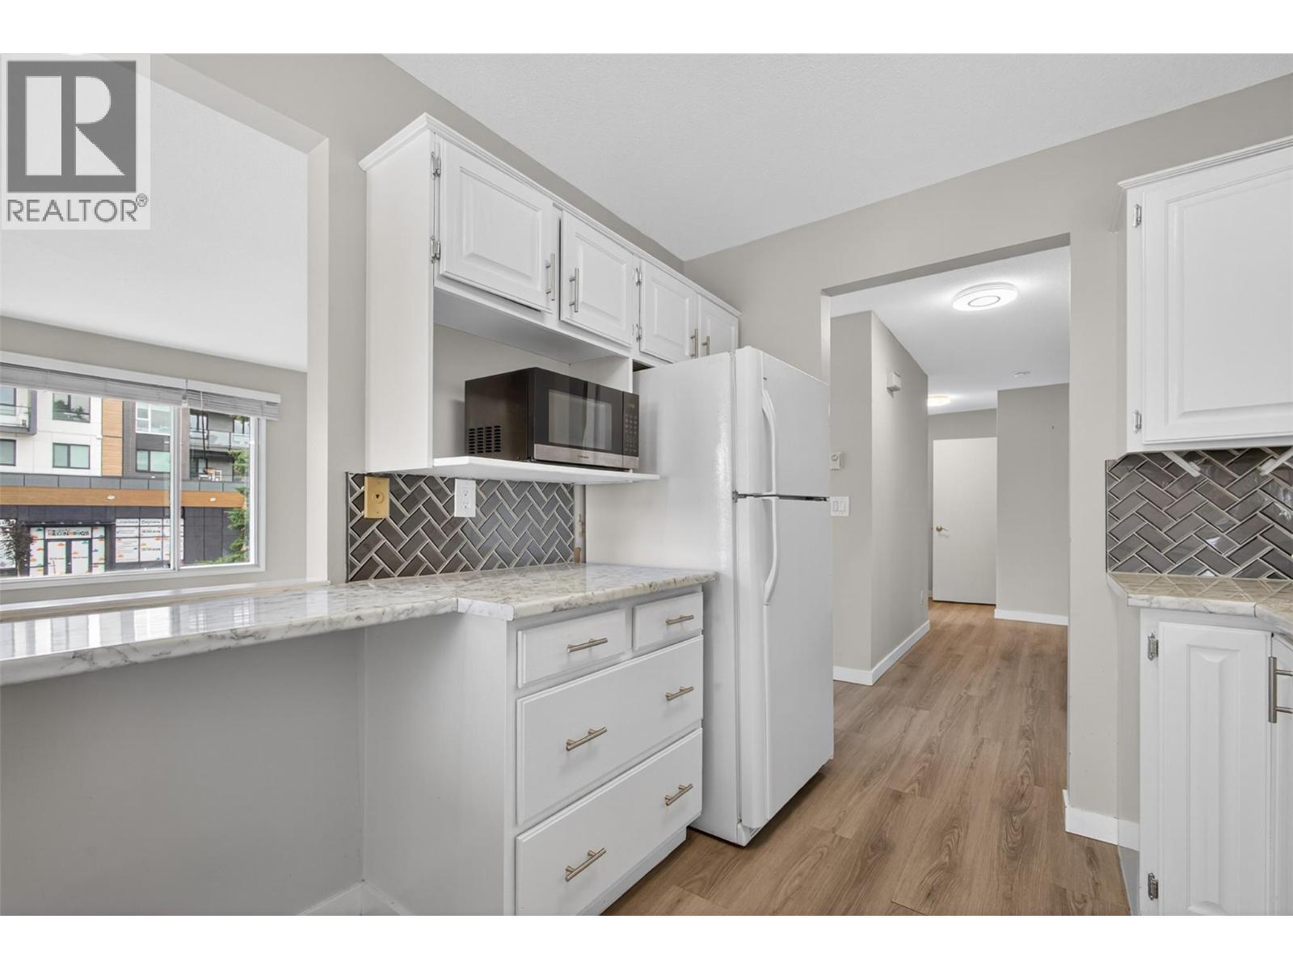
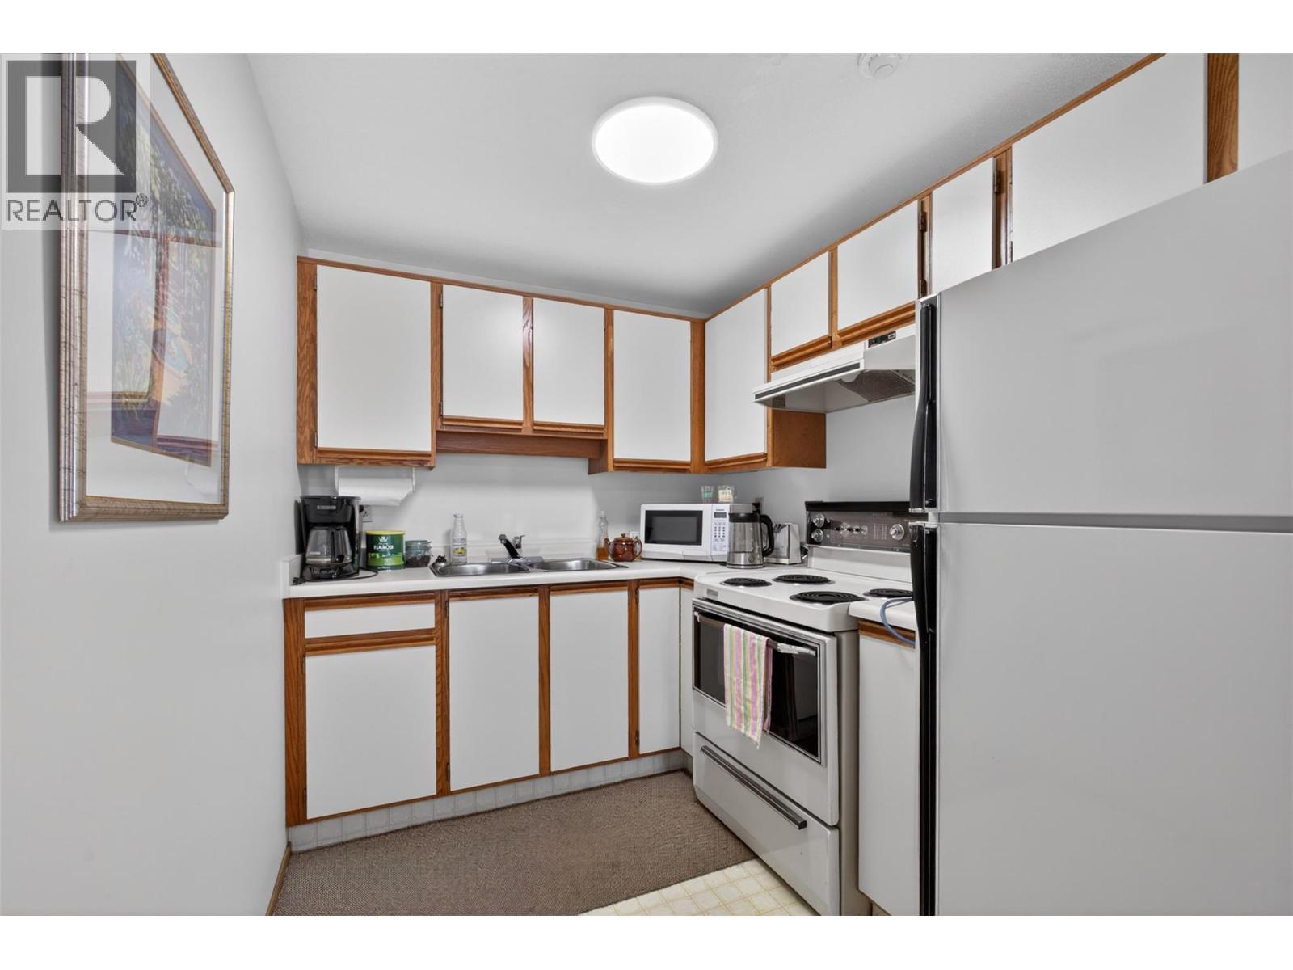
1610 Gordon Drive Unit# 101 Lot# 1, Kelowna, BC - Indoor Photo Showing Kitchen
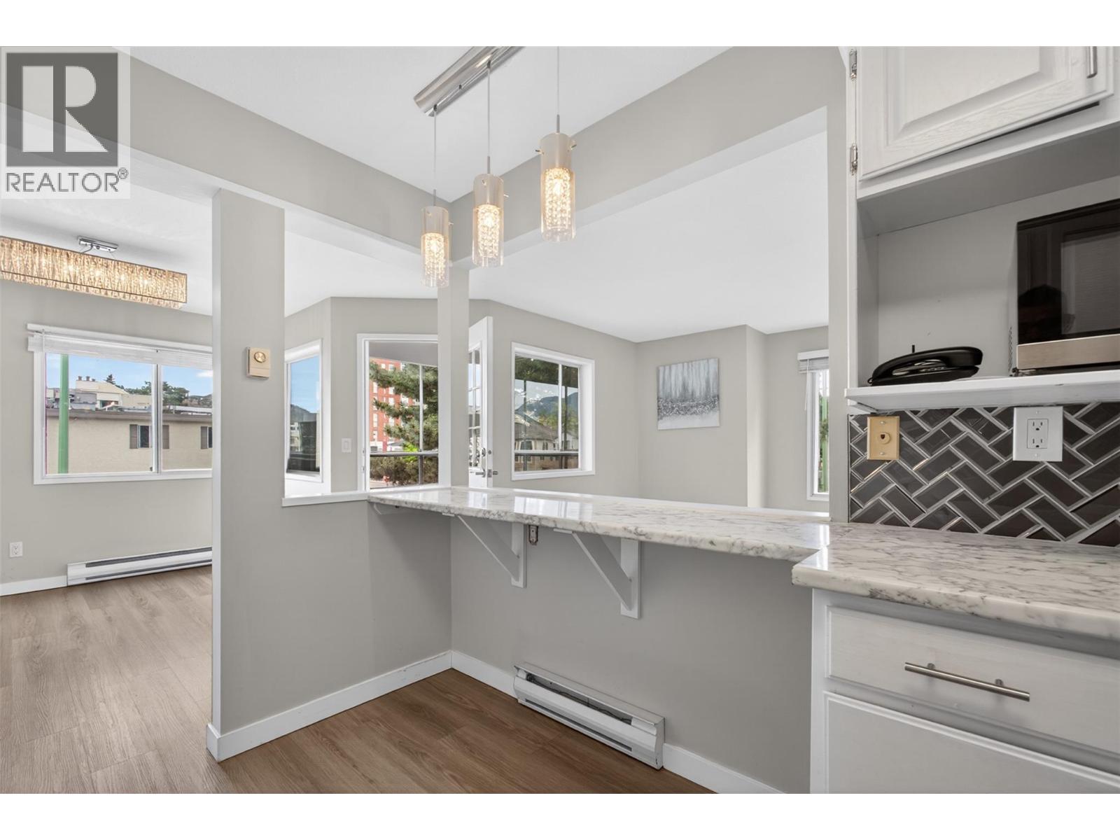
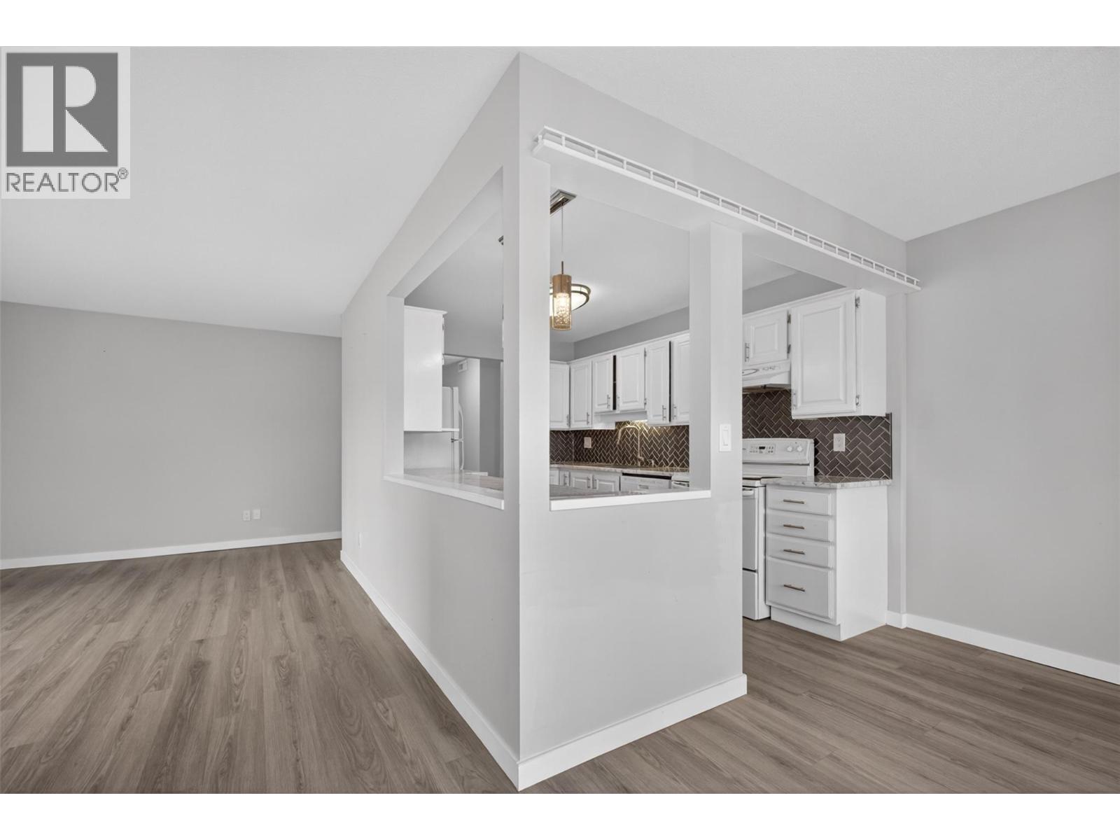
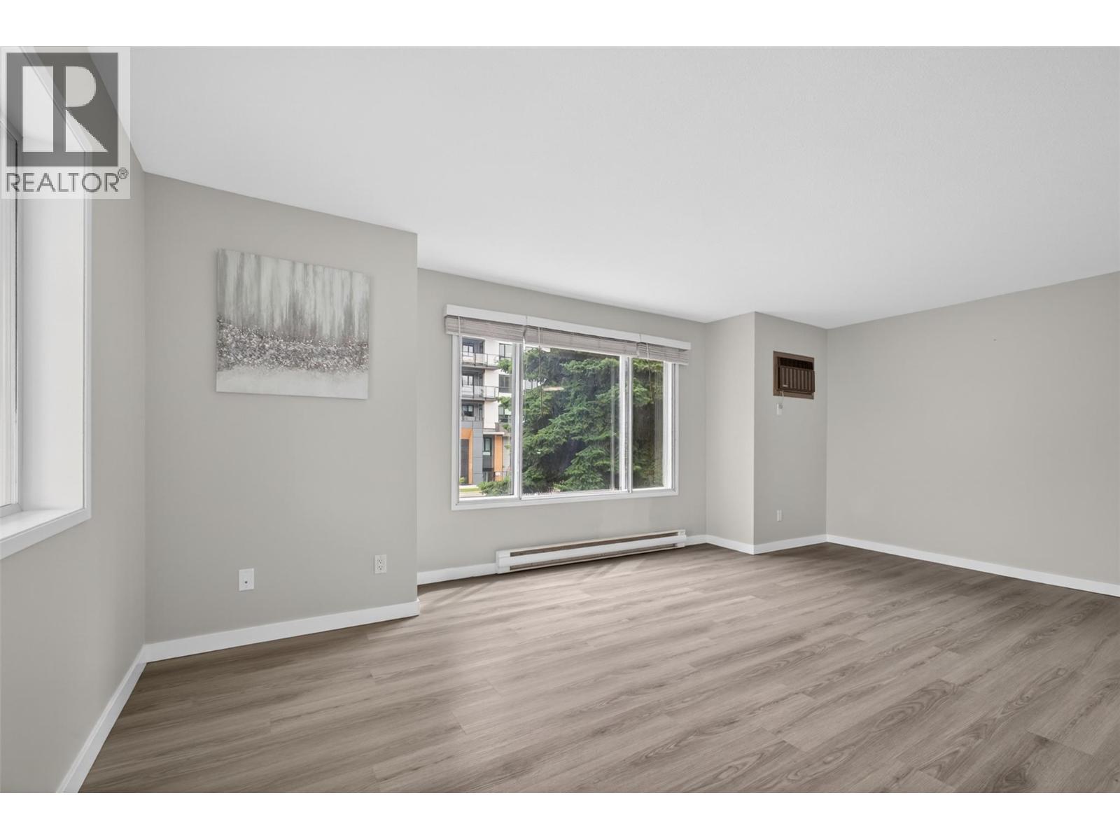
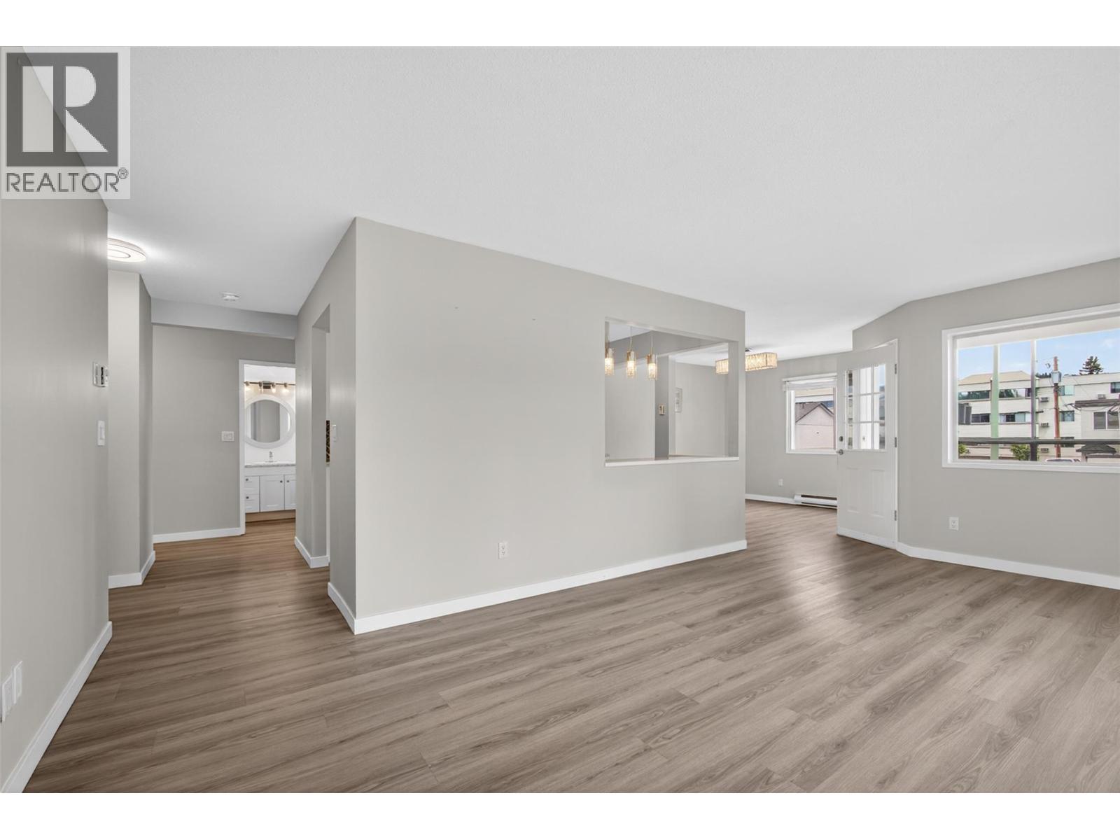
1610 Gordon Drive Unit# 101 Lot# 1, Kelowna, BC - Indoor Photo Showing Other Room
1610 Gordon Drive Unit# 101 Lot# 1, Kelowna, BC - Indoor
1610 Gordon Drive Unit# 101 Lot# 1, Kelowna, BC - Indoor Photo Showing Other Room
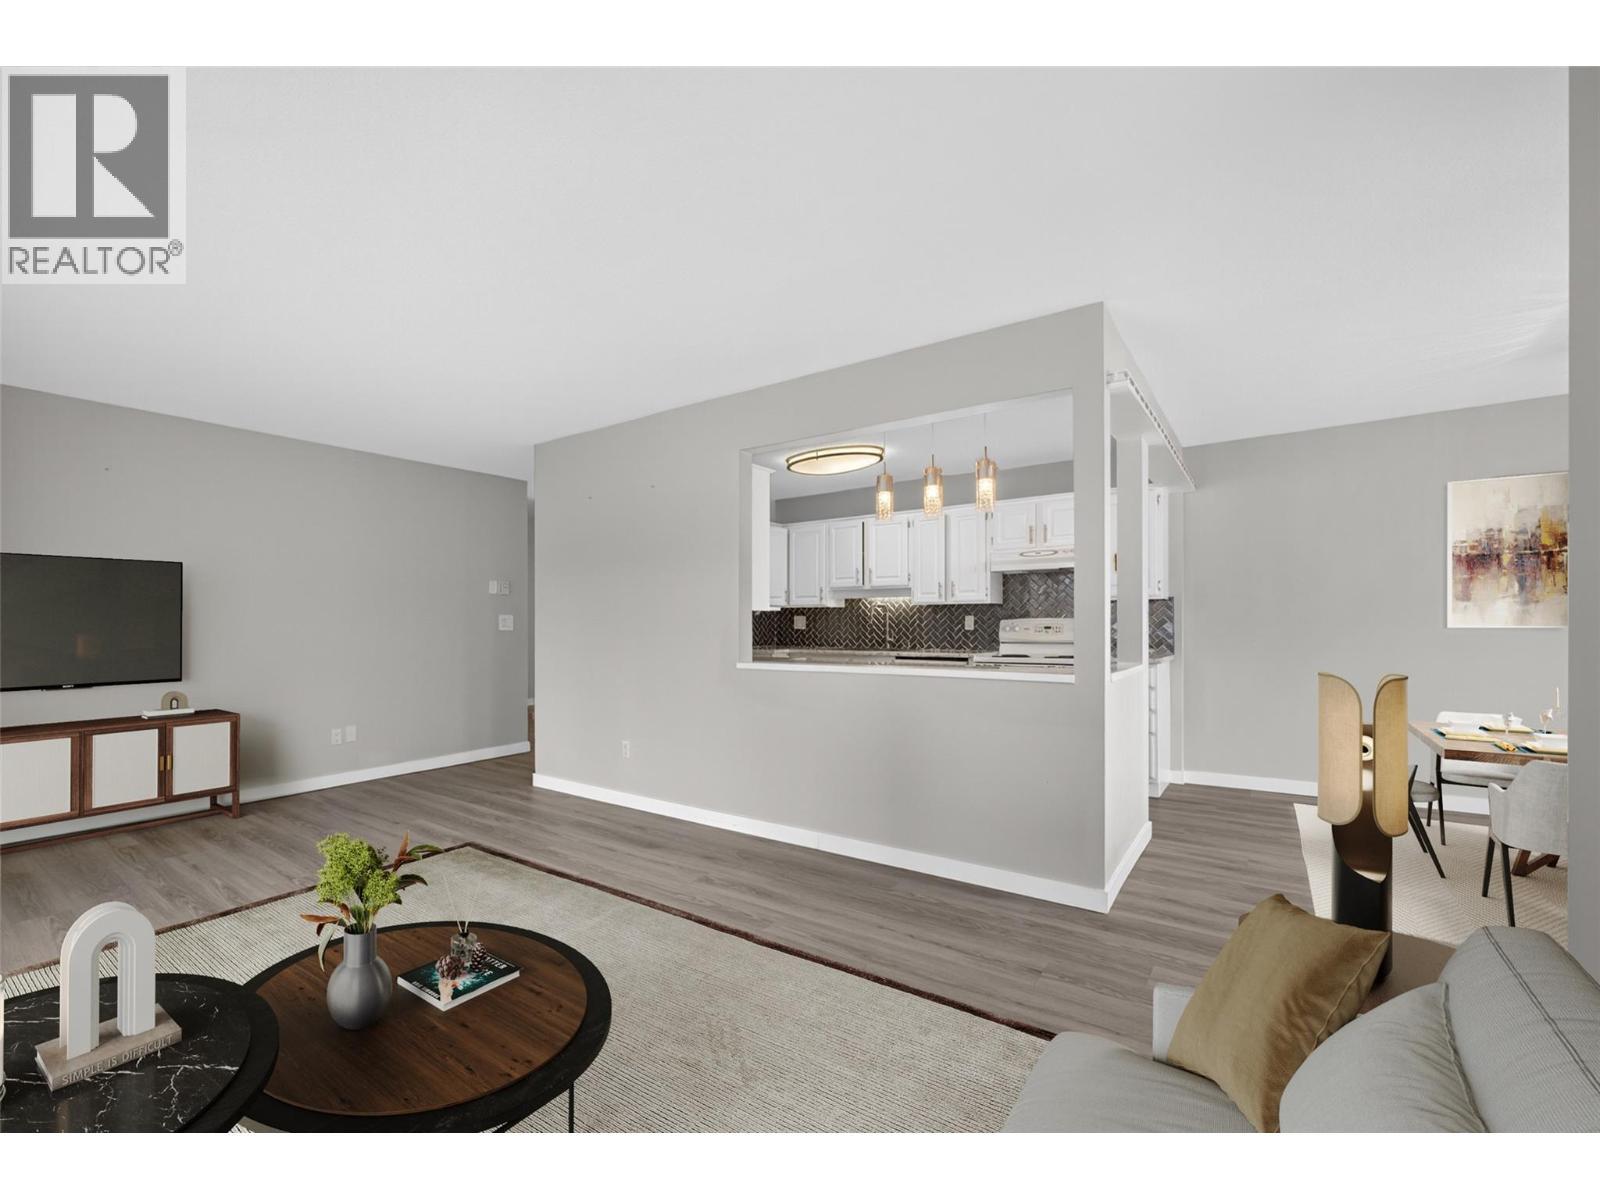
*Virtually Staged* - 1610 Gordon Drive Unit# 101 Lot# 1, Kelowna, BC - Indoor Photo Showing Living Room
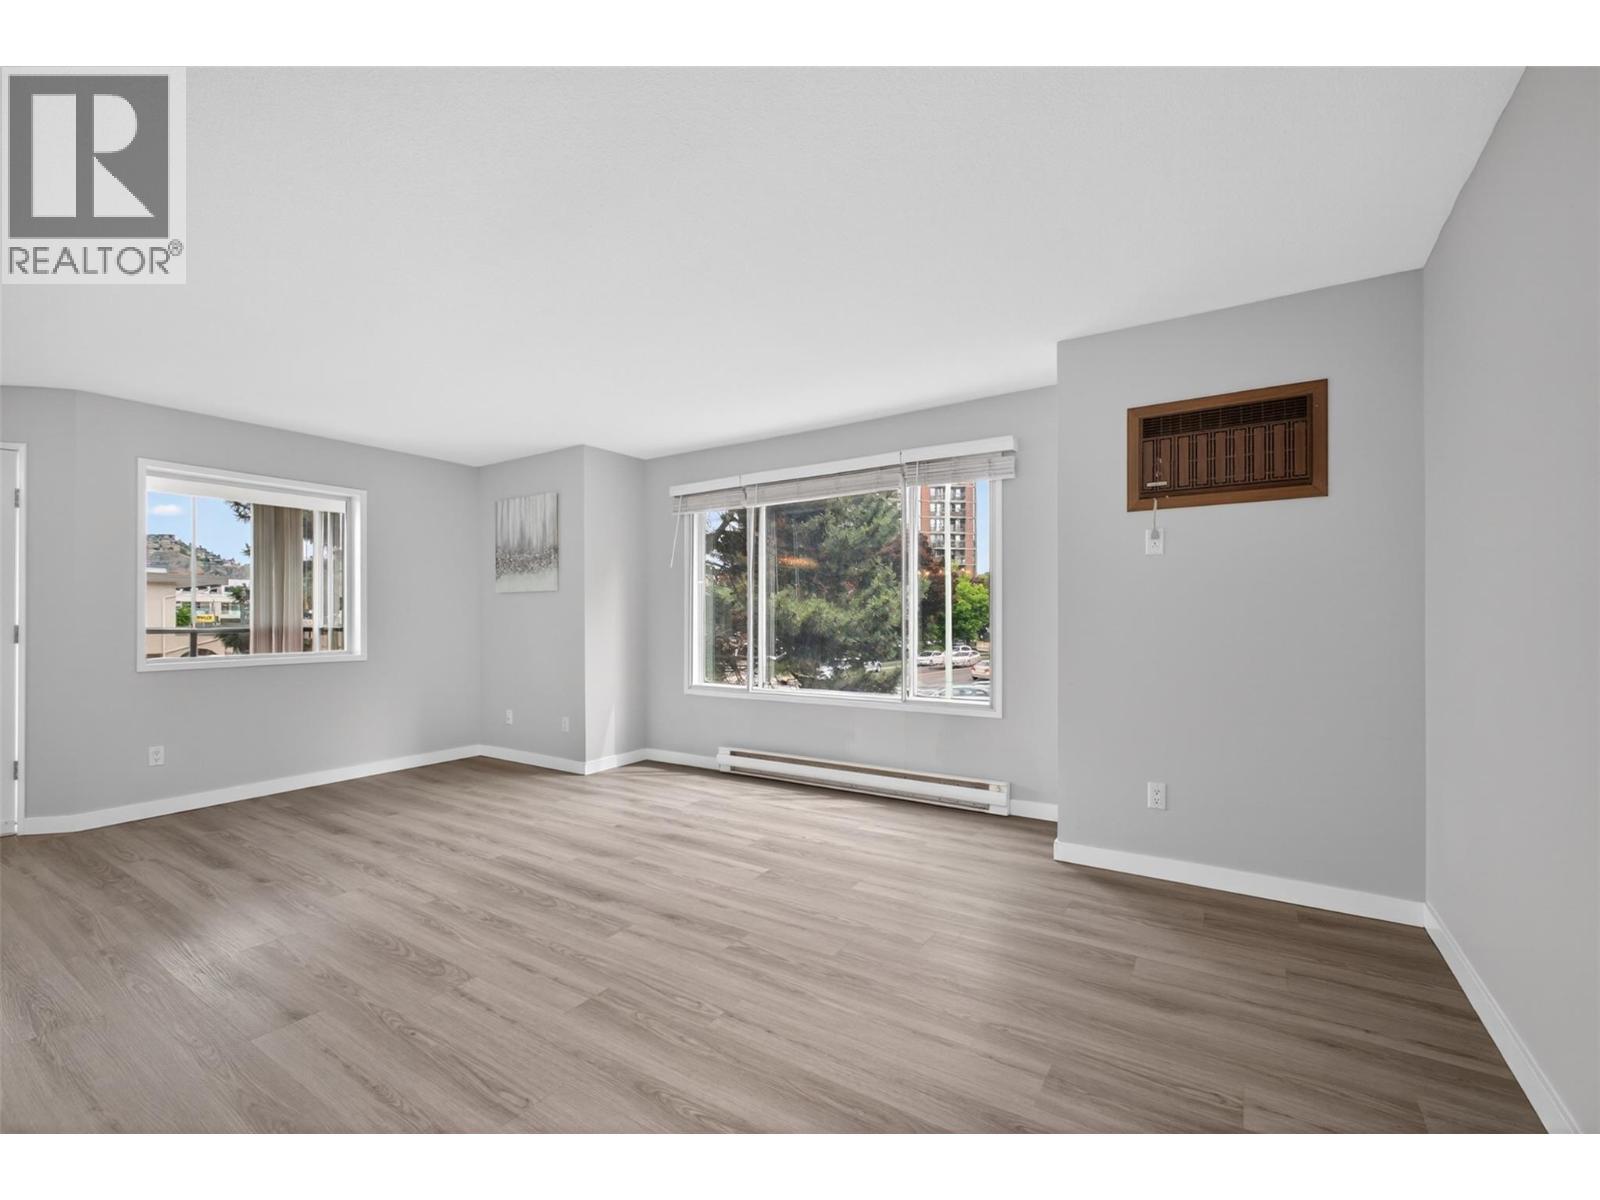
1610 Gordon Drive Unit# 101 Lot# 1, Kelowna, BC - Indoor Photo Showing Living Room
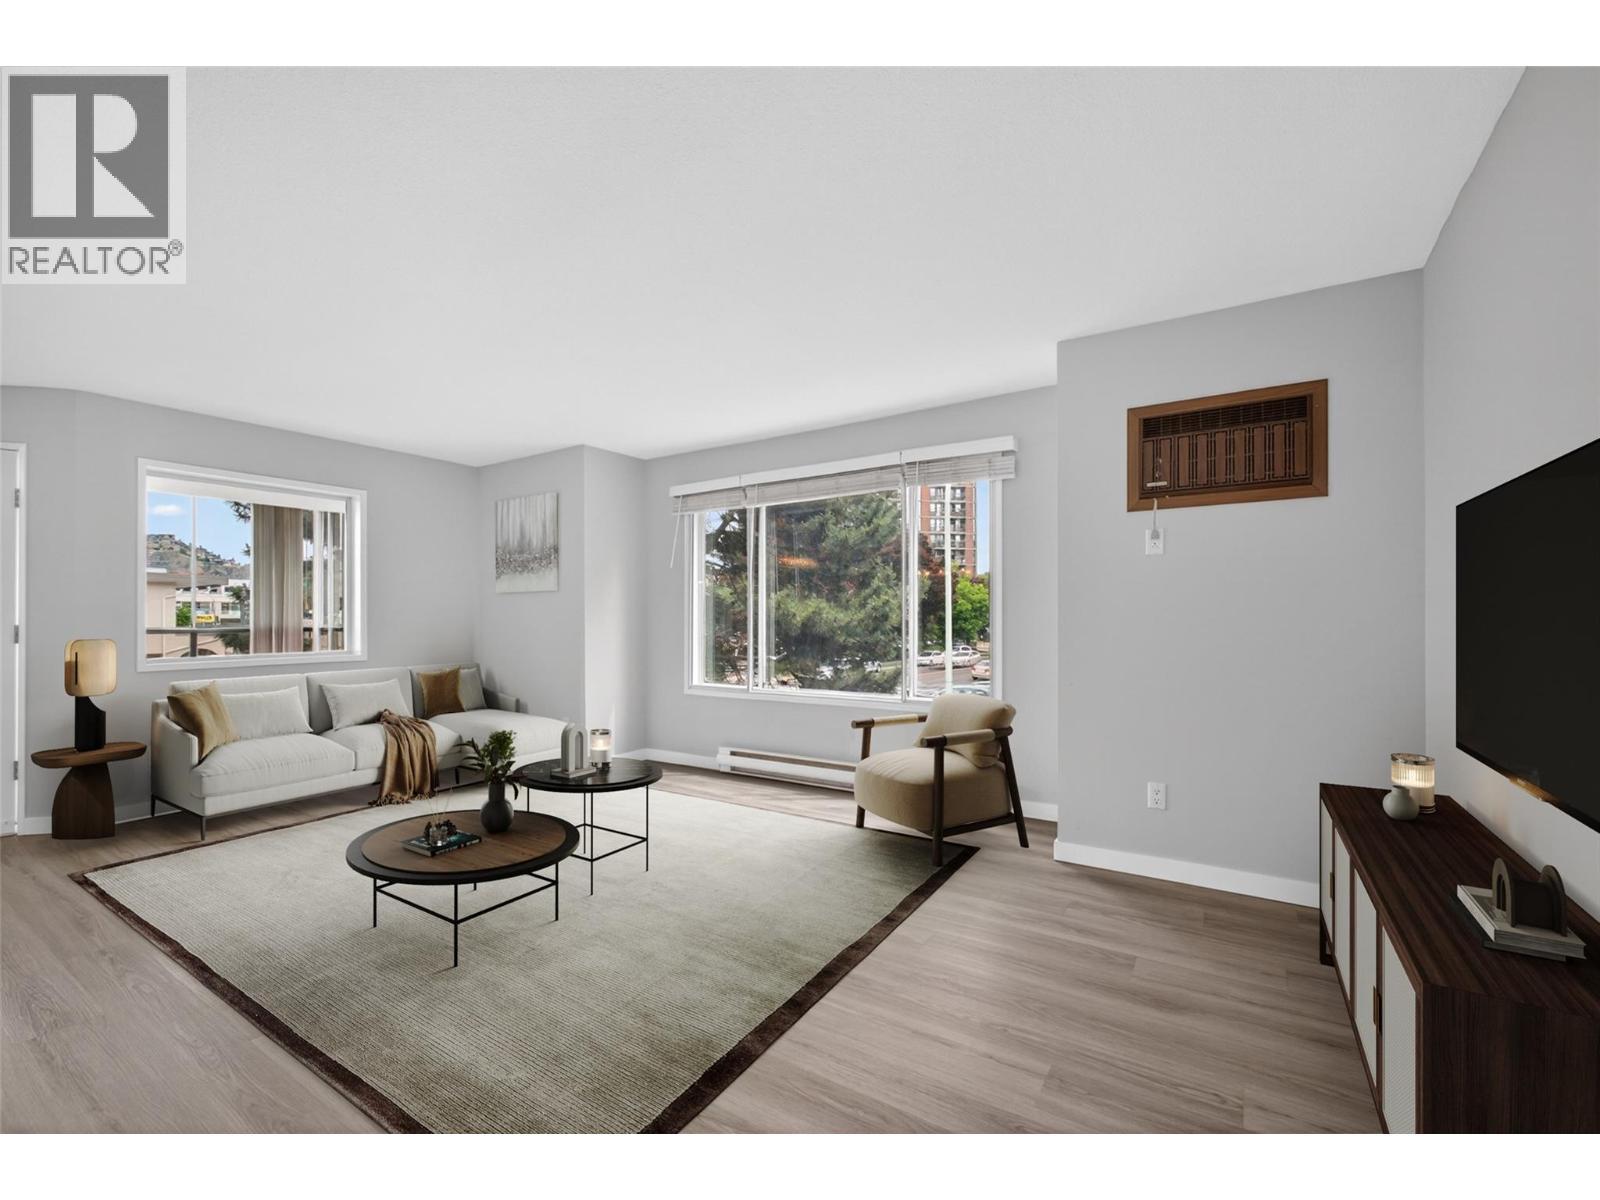
*Virtually Staged* - 1610 Gordon Drive Unit# 101 Lot# 1, Kelowna, BC - Indoor Photo Showing Living Room
1610 Gordon Drive Unit# 101 Lot# 1, Kelowna, BC - Indoor
1610 Gordon Drive Unit# 101 Lot# 1, Kelowna, BC - Indoor Photo Showing Other Room
1610 Gordon Drive Unit# 101 Lot# 1, Kelowna, BC - Other
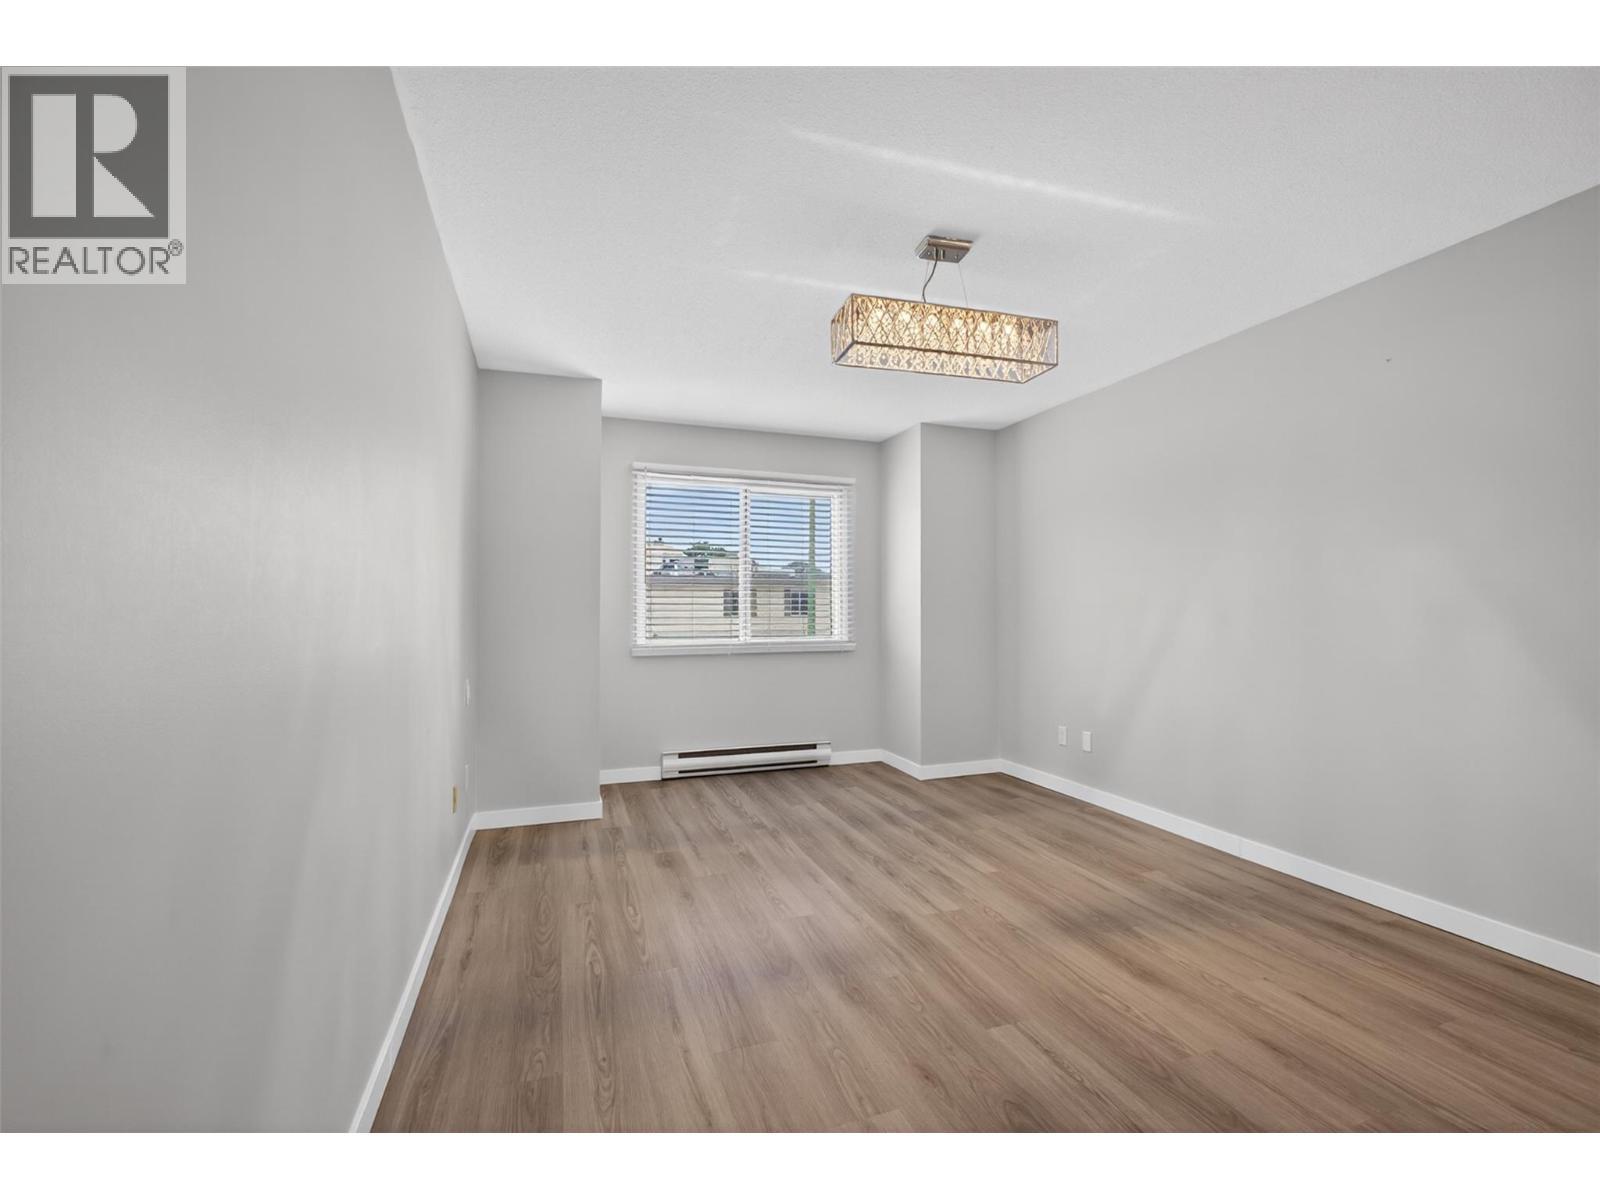
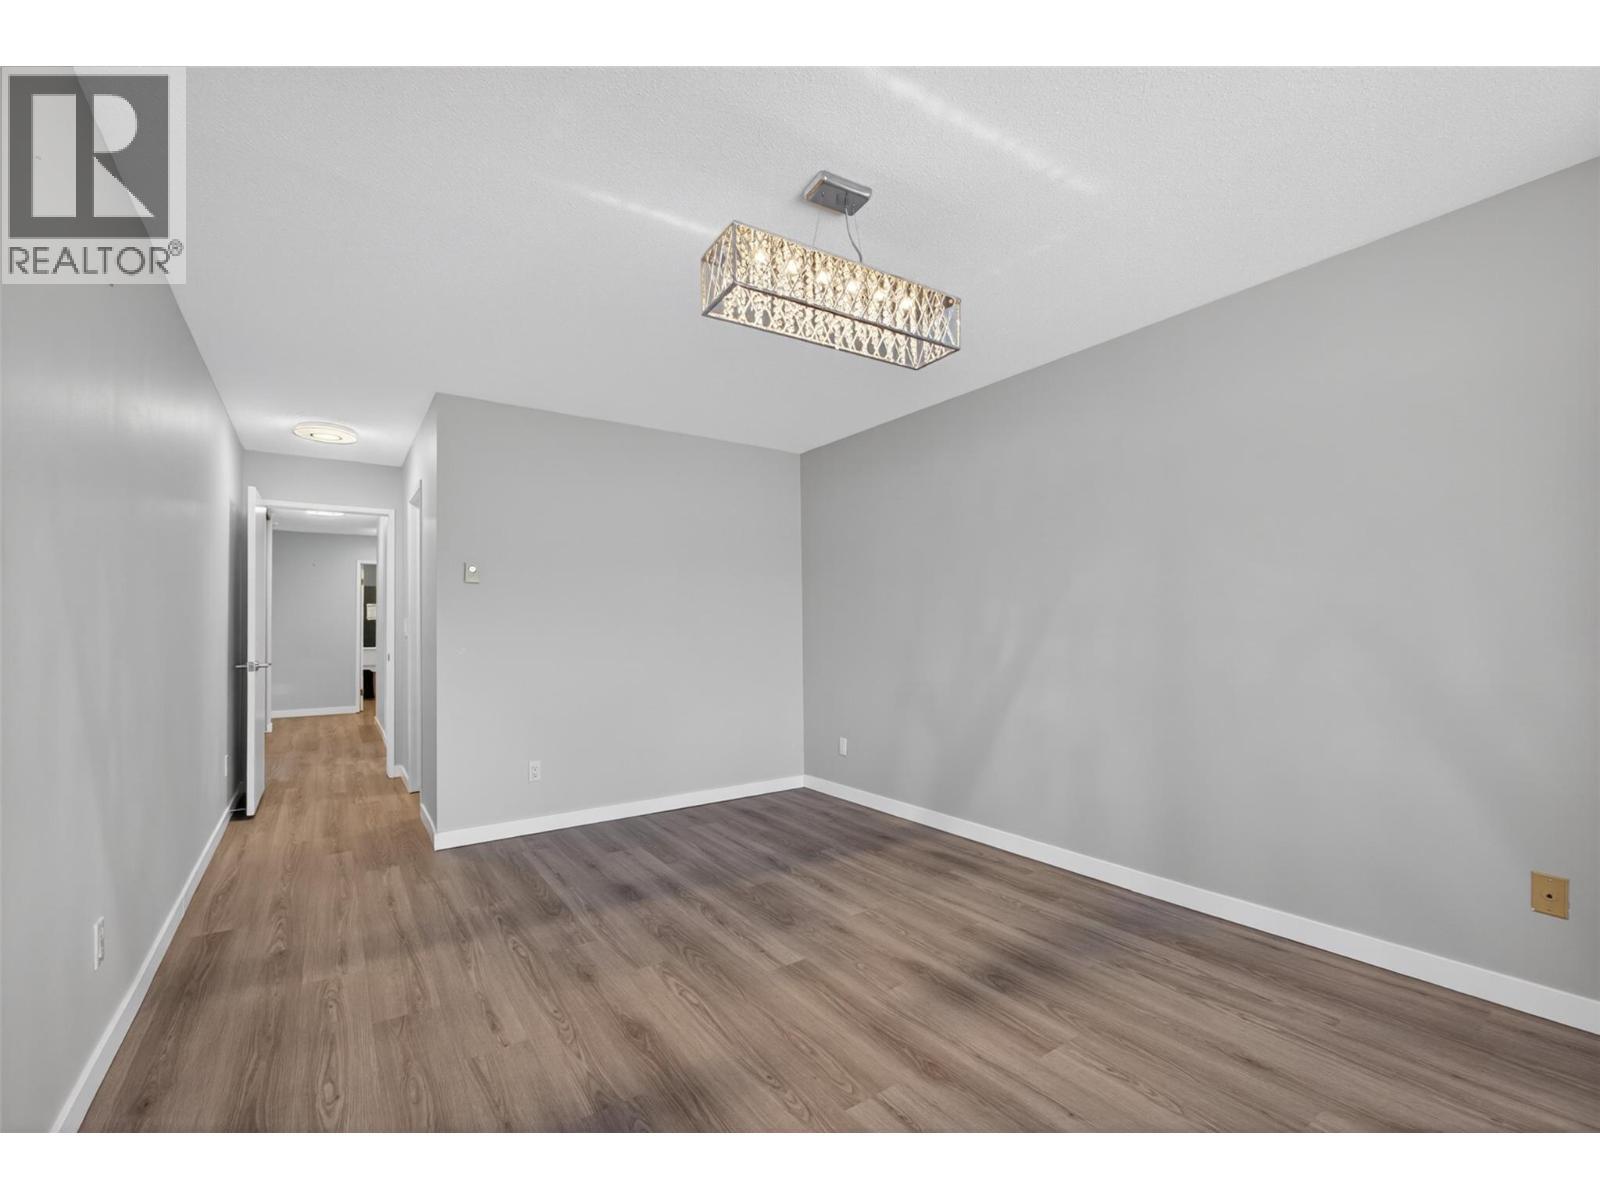
Master Bedroom - 1610 Gordon Drive Unit# 101 Lot# 1, Kelowna, BC - Indoor Photo Showing Other Room
1610 Gordon Drive Unit# 101 Lot# 1, Kelowna, BC - Indoor Photo Showing Other Room
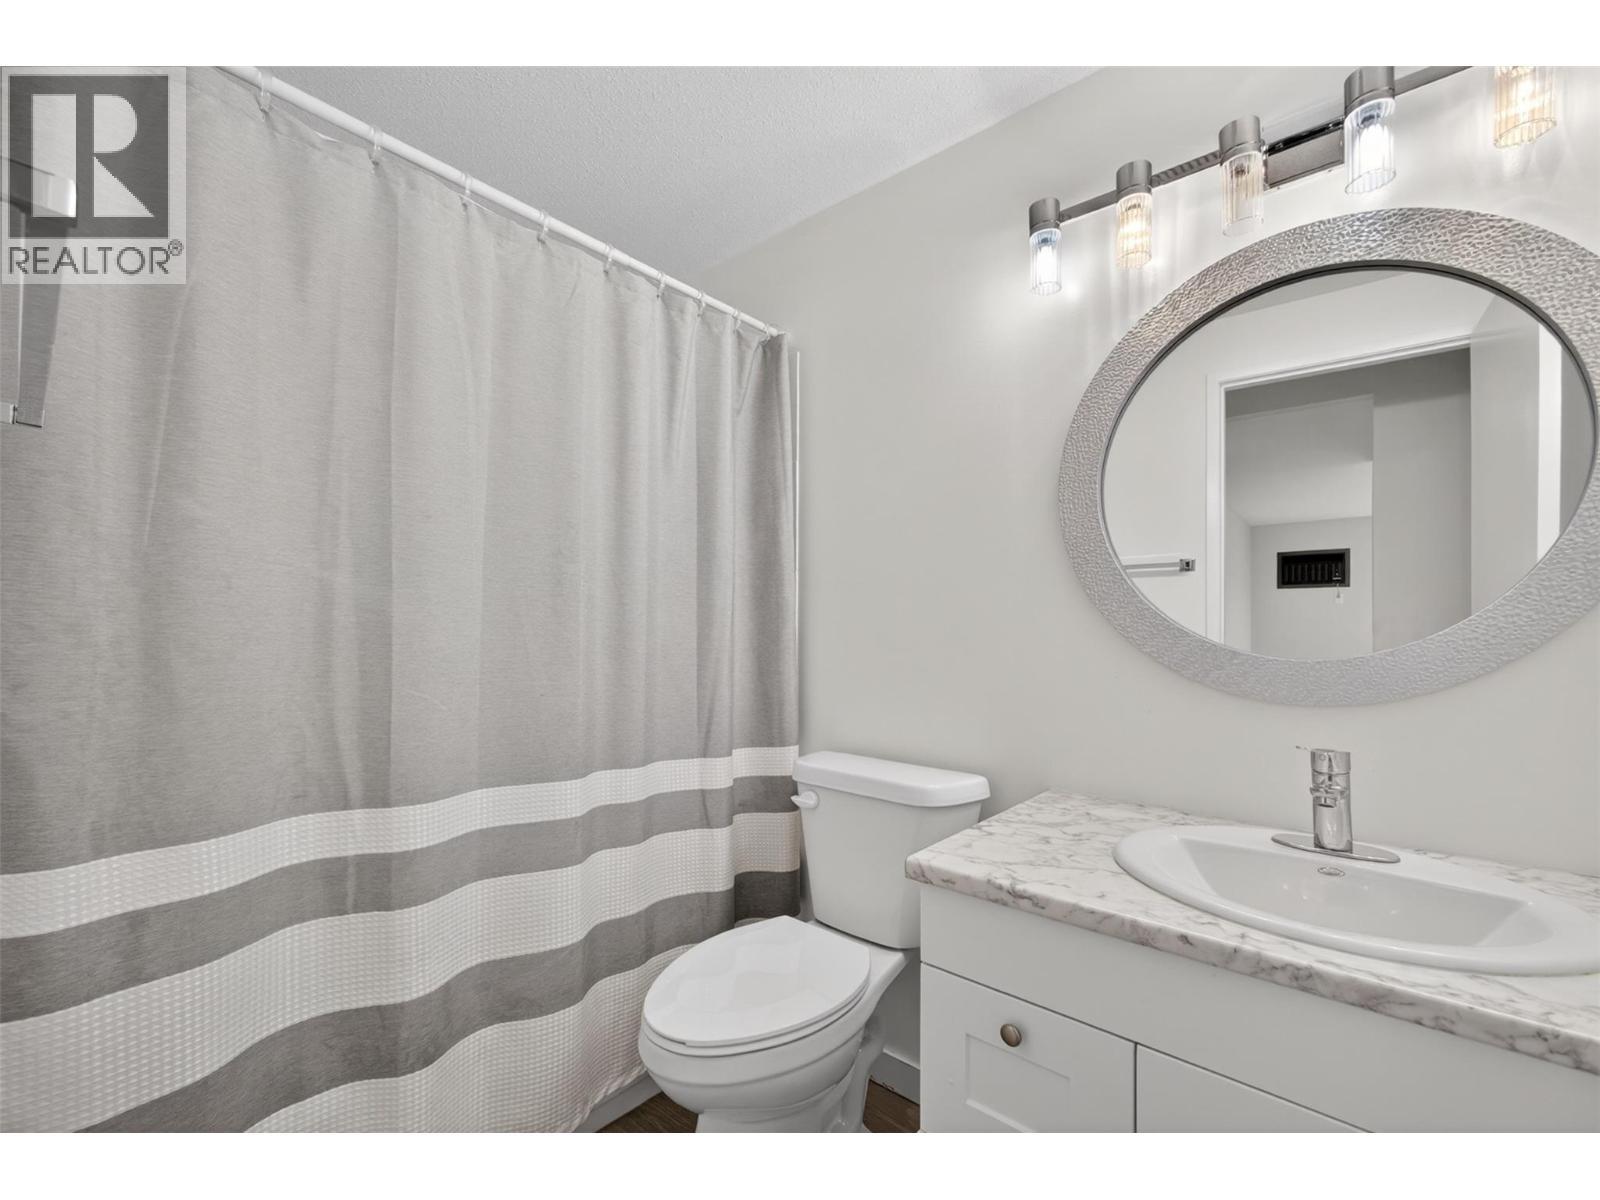
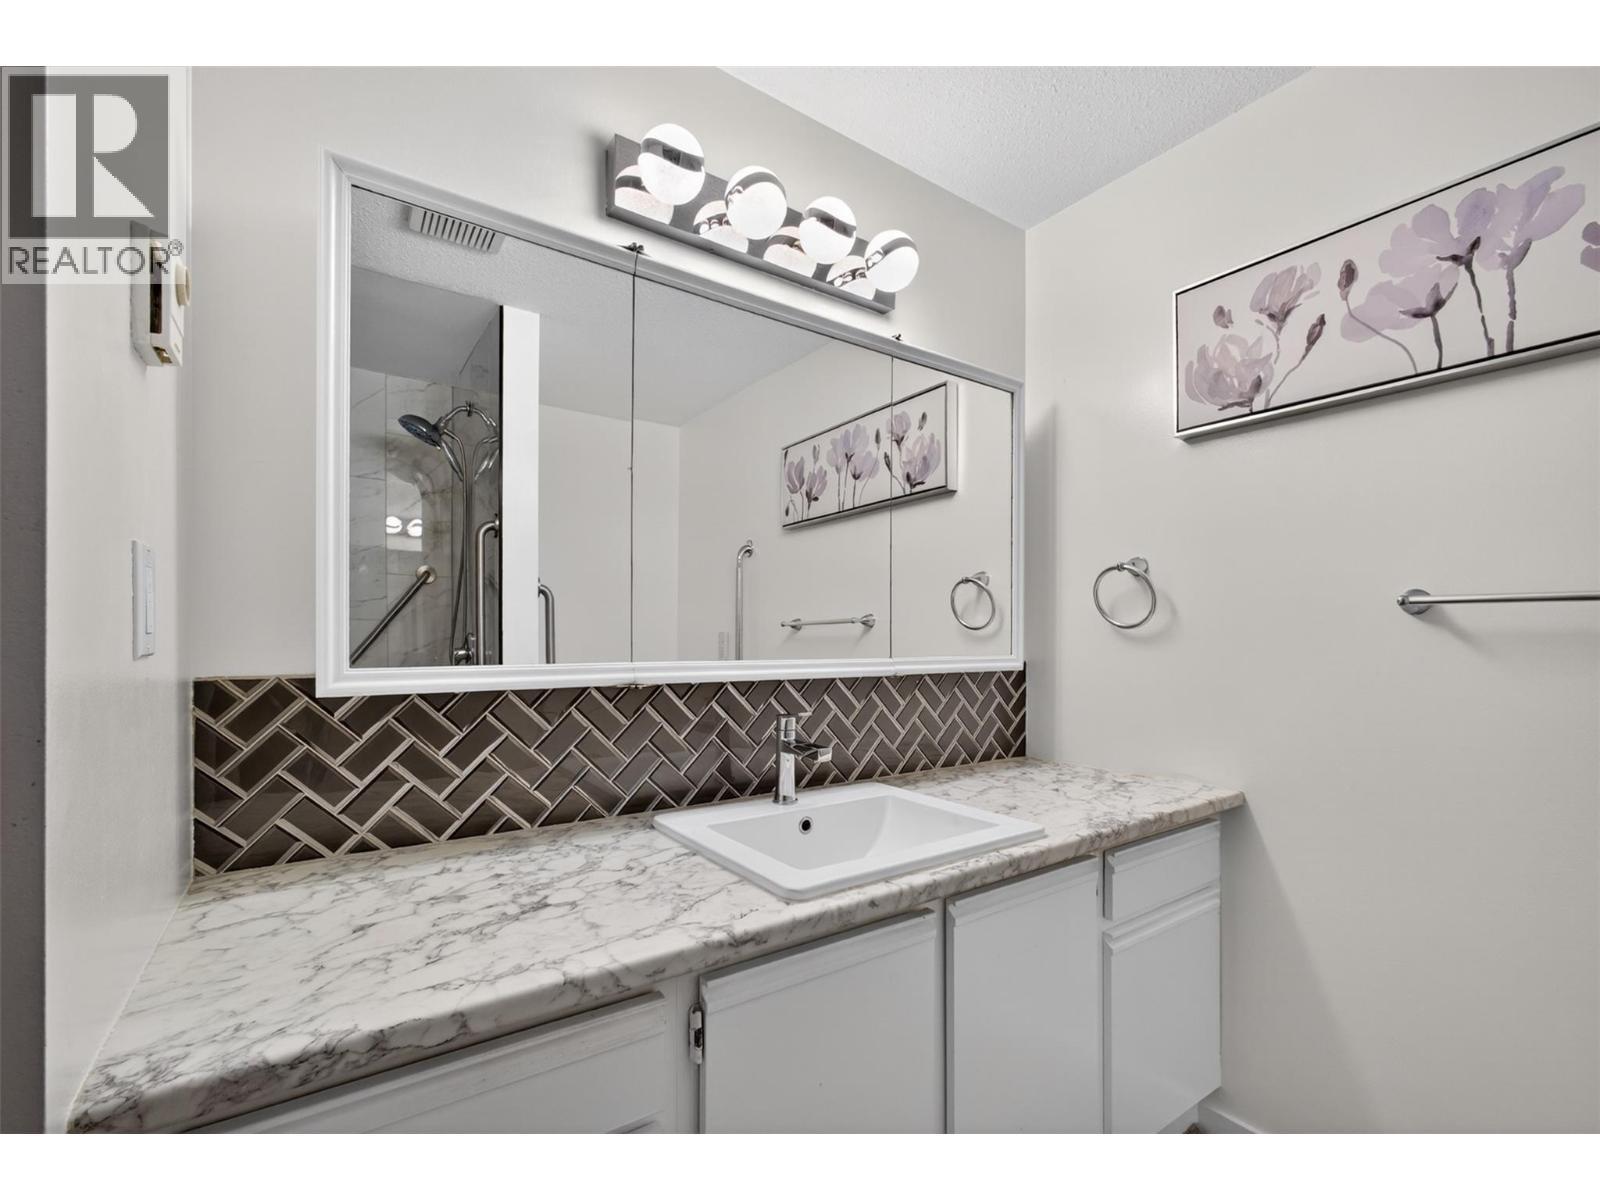
Master Bathroom - 1610 Gordon Drive Unit# 101 Lot# 1, Kelowna, BC - Indoor Photo Showing Bathroom
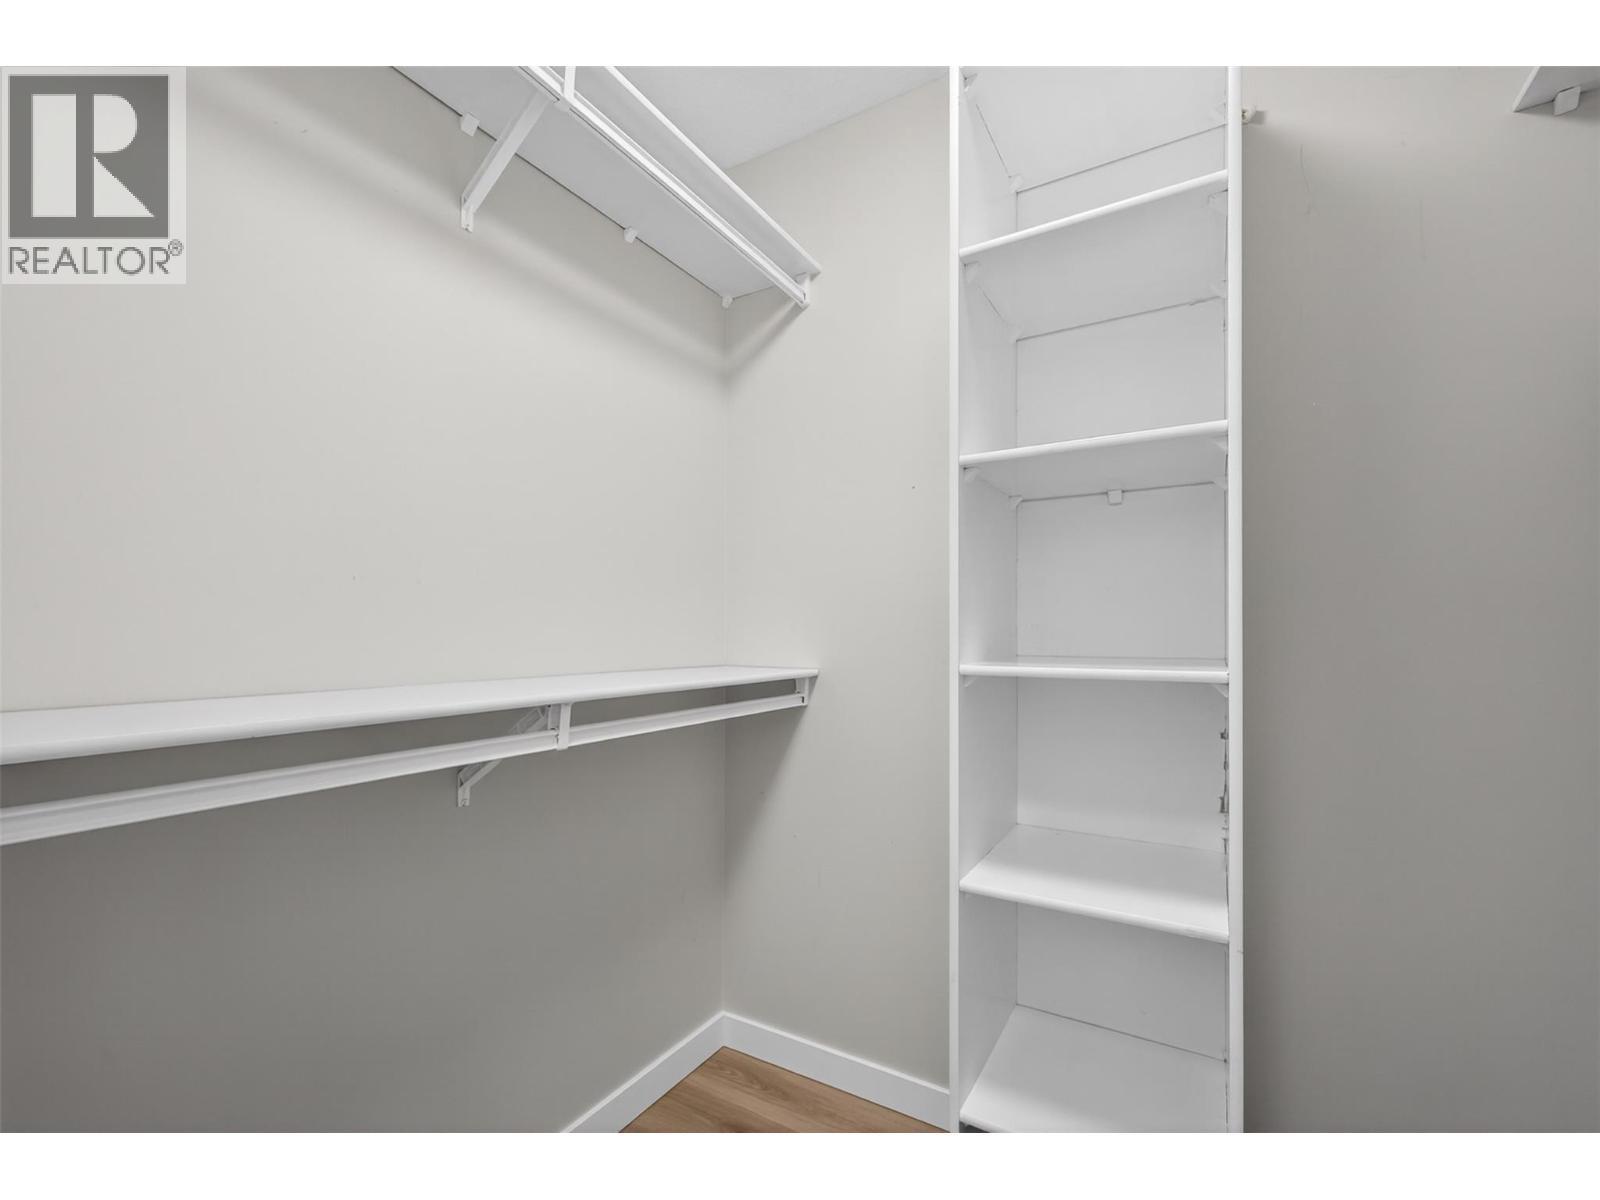
Large Walk in Mast Closet - 1610 Gordon Drive Unit# 101 Lot# 1, Kelowna, BC - Indoor With Storage
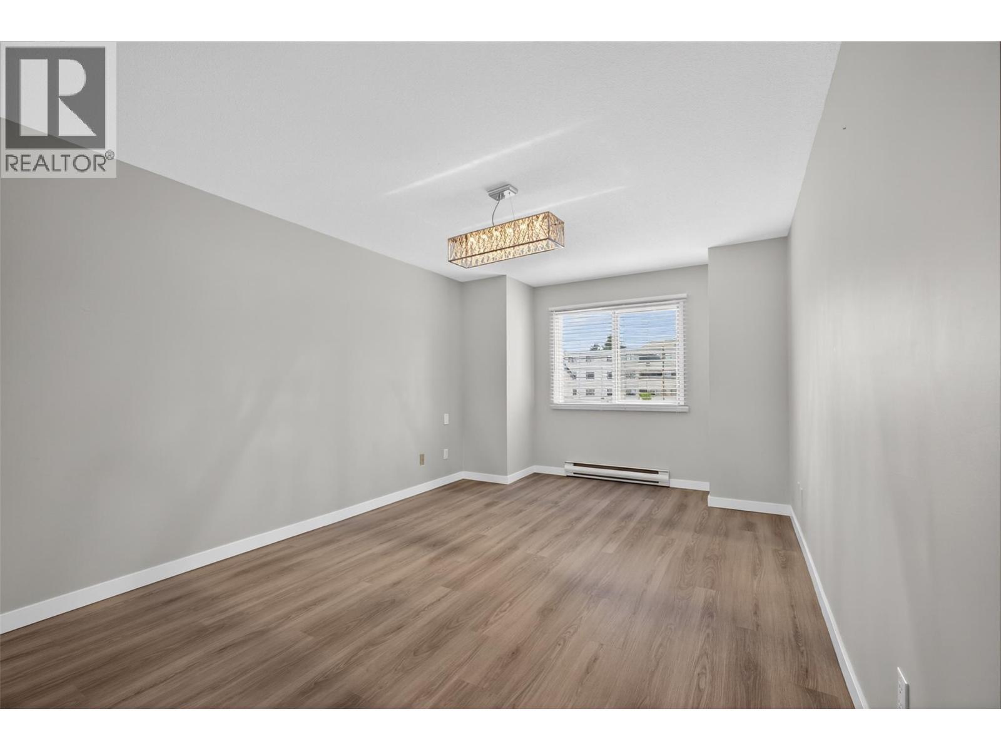
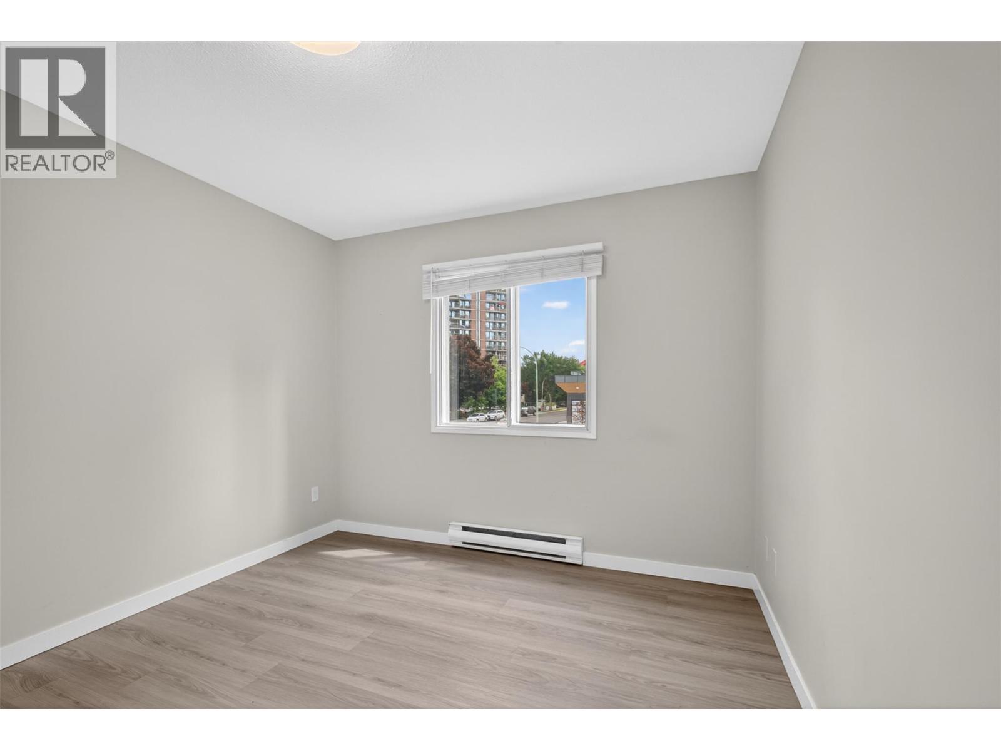
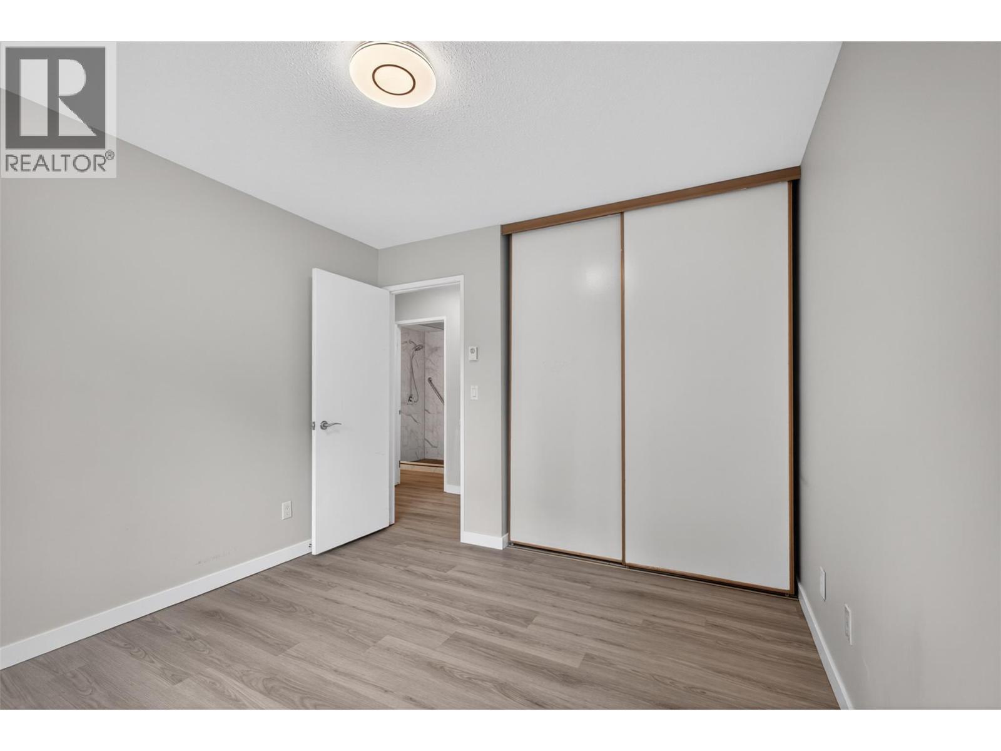
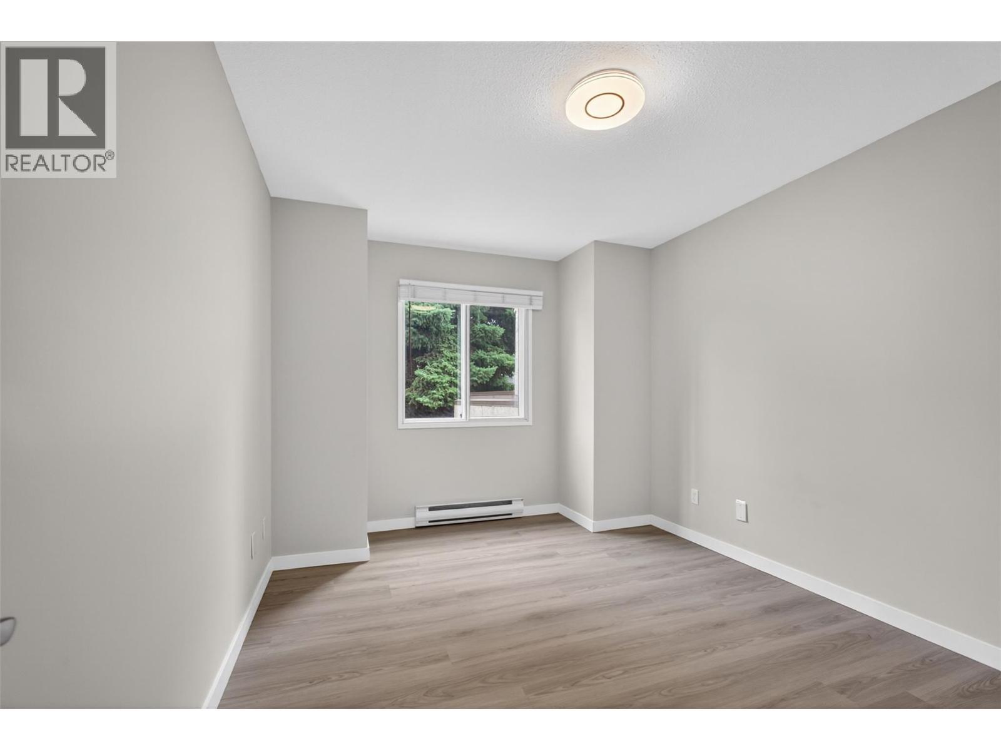
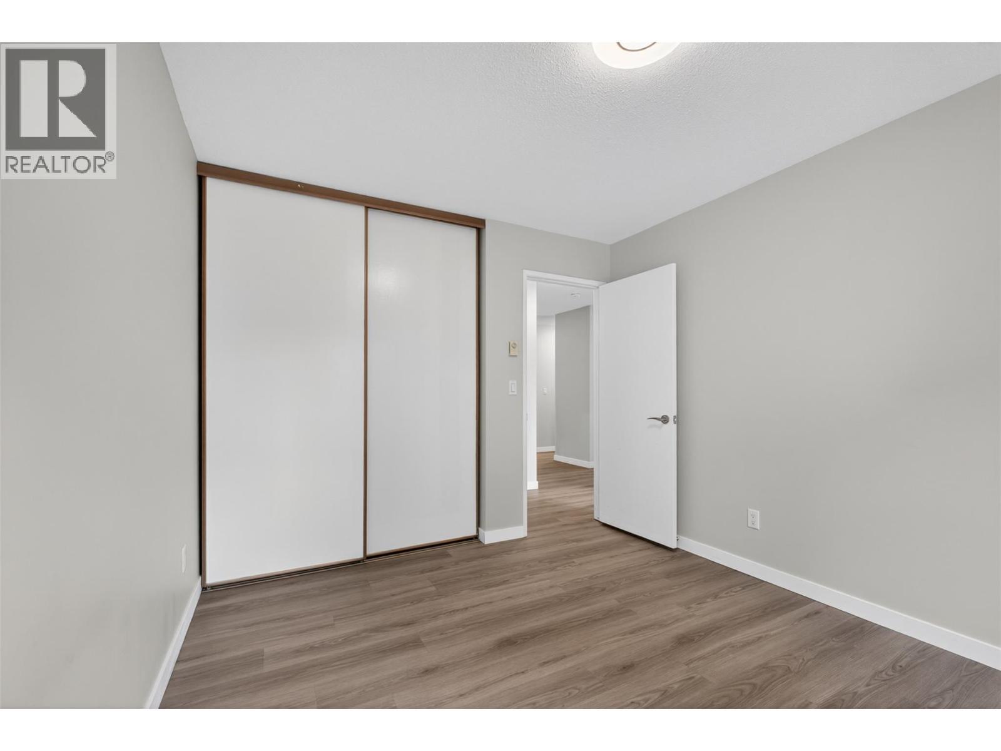
2nd Bedroom - 1610 Gordon Drive Unit# 101 Lot# 1, Kelowna, BC - Indoor Photo Showing Other Room
3rd Bedroom! - 1610 Gordon Drive Unit# 101 Lot# 1, Kelowna, BC - Indoor Photo Showing Other Room
3rd Bedroom - 1610 Gordon Drive Unit# 101 Lot# 1, Kelowna, BC - Indoor Photo Showing Other Room
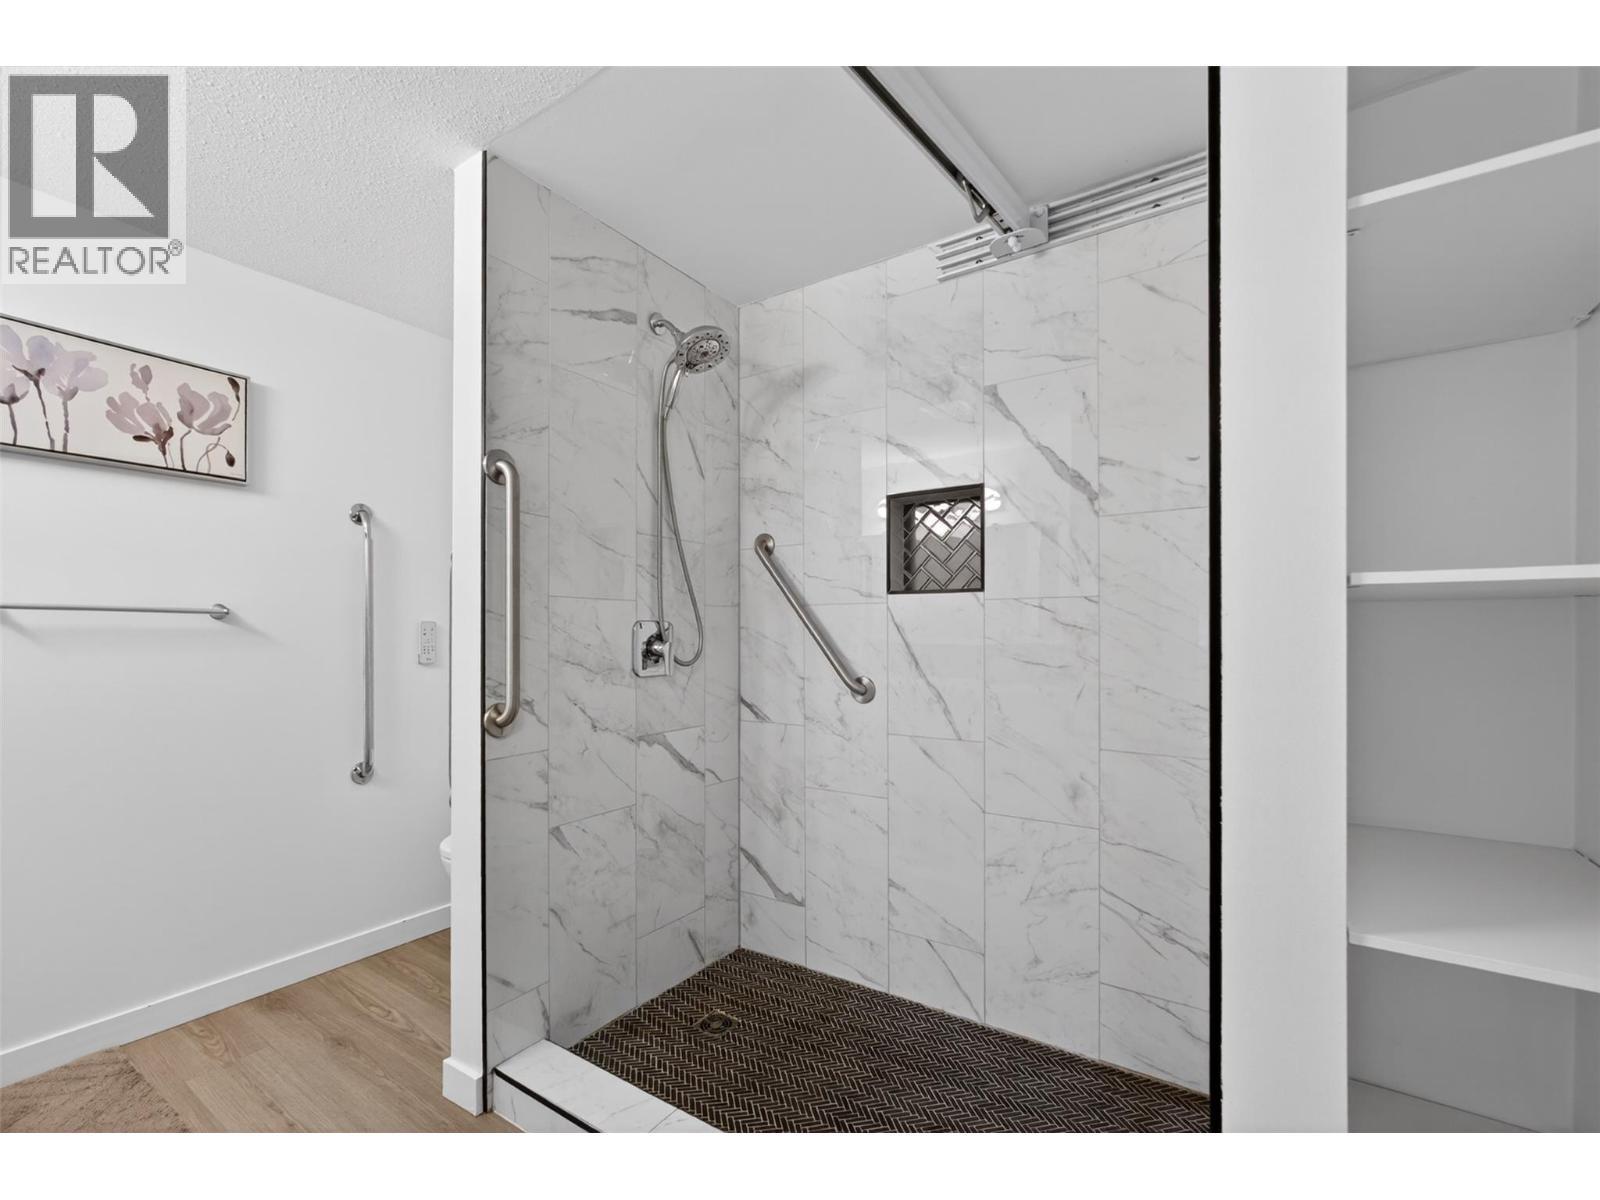
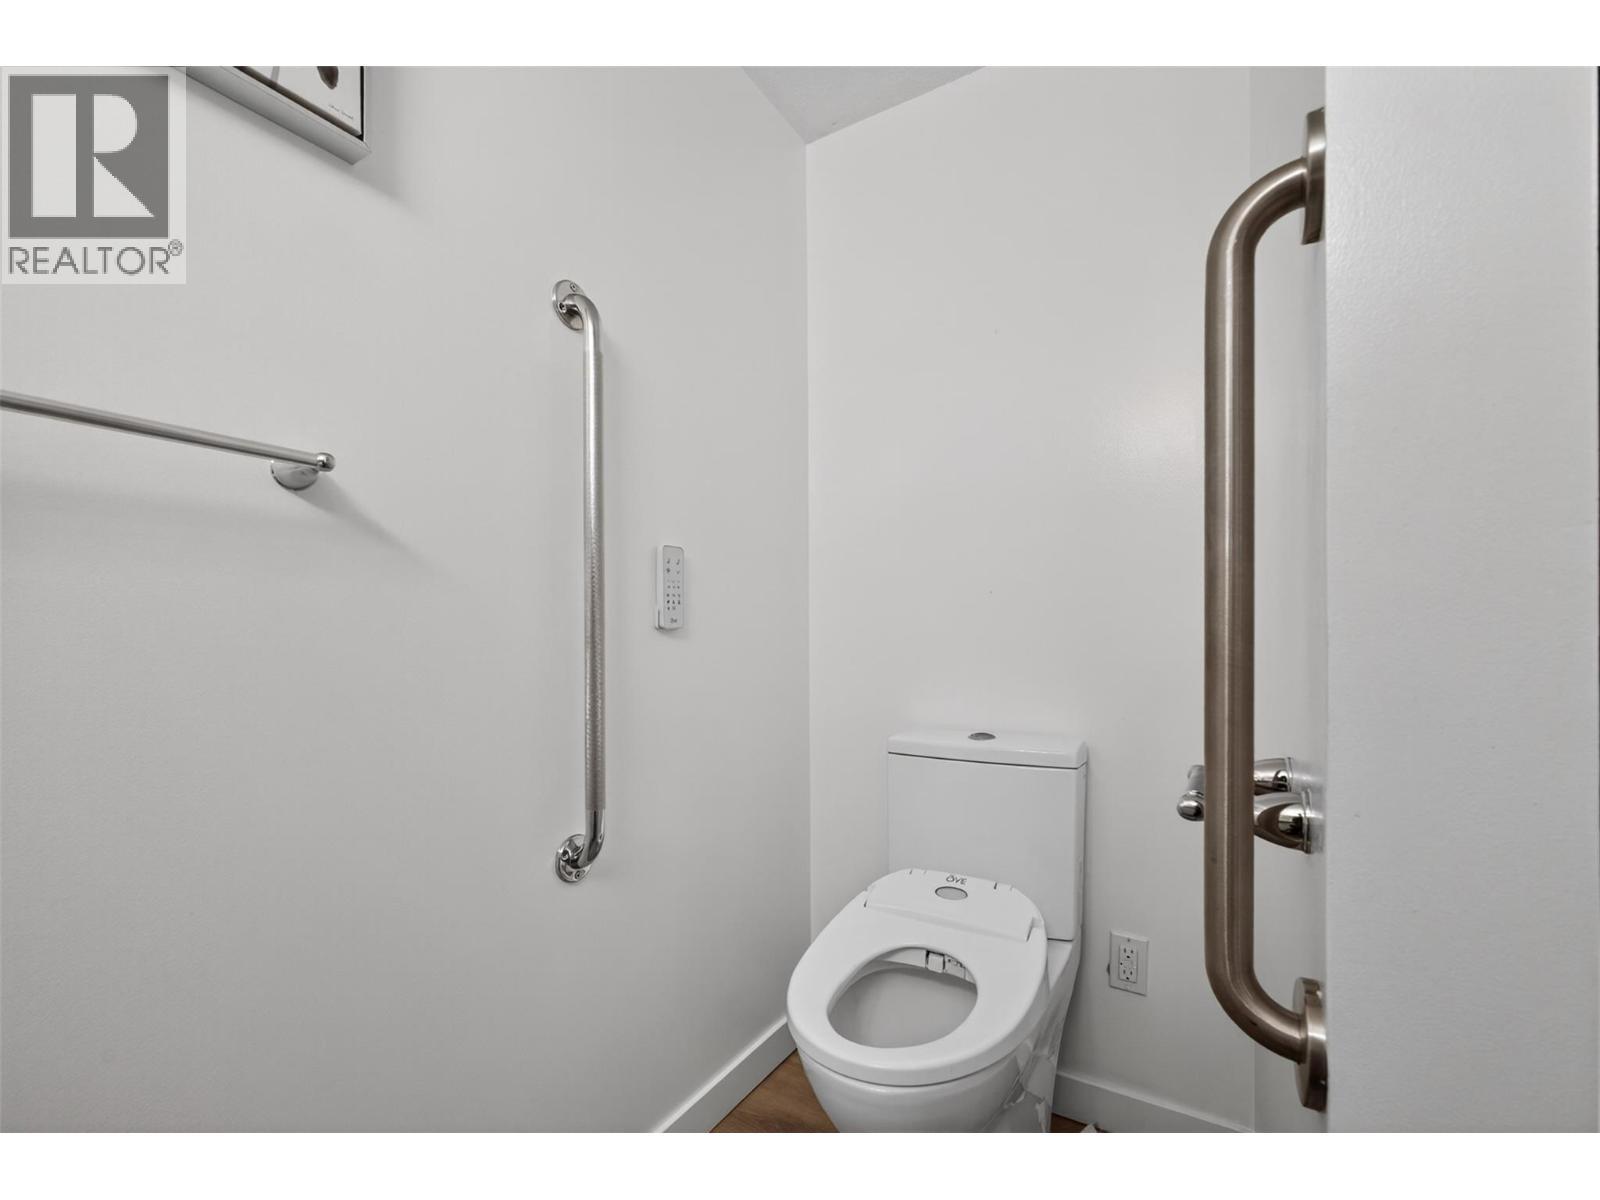
2nd Bathroom with shower lift - 1610 Gordon Drive Unit# 101 Lot# 1, Kelowna, BC - Indoor
1610 Gordon Drive Unit# 101 Lot# 1, Kelowna, BC - Indoor Photo Showing Bathroom
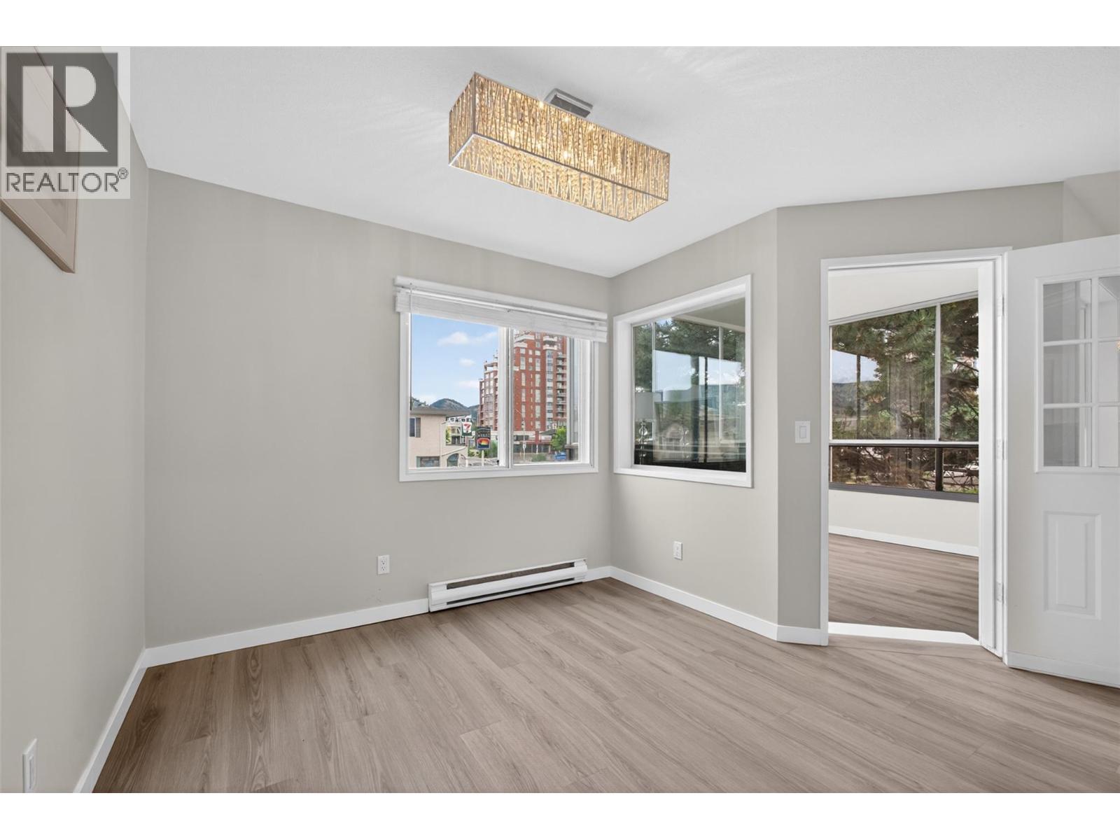
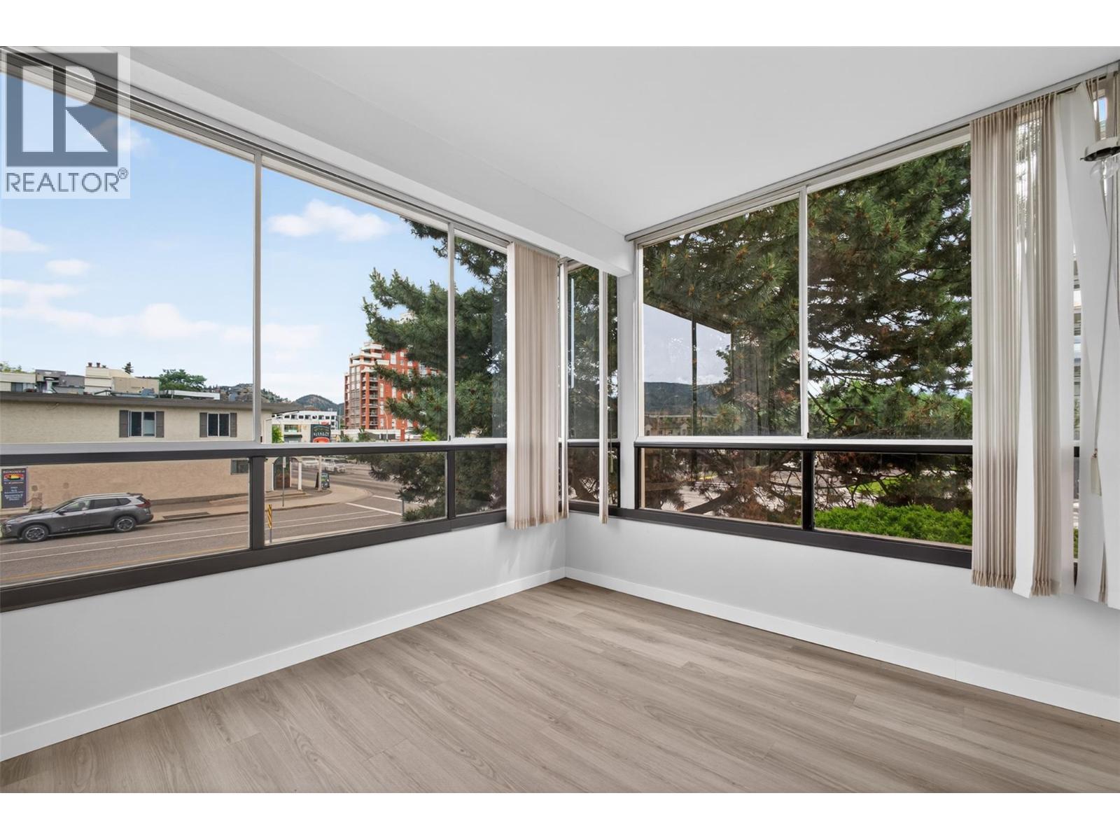
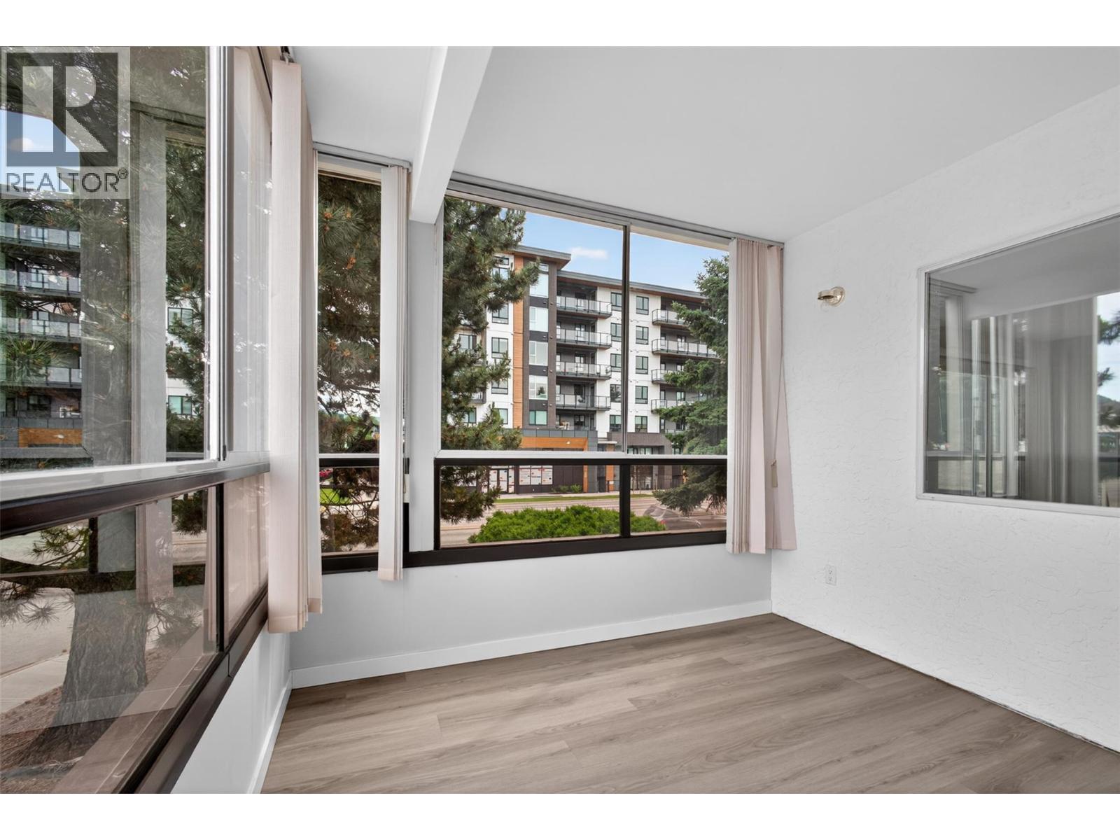
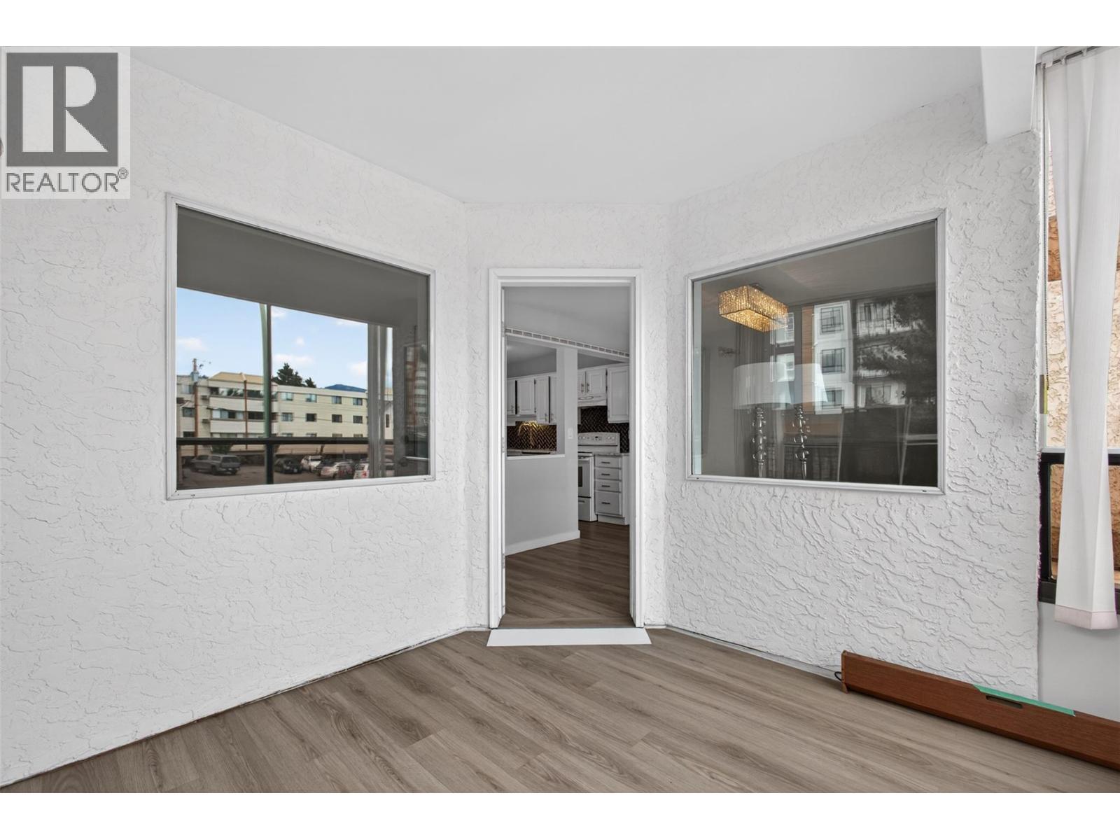
Glassed in sunroom - 1610 Gordon Drive Unit# 101 Lot# 1, Kelowna, BC - Indoor Photo Showing Other Room
1610 Gordon Drive Unit# 101 Lot# 1, Kelowna, BC - Indoor Photo Showing Other Room
1610 Gordon Drive Unit# 101 Lot# 1, Kelowna, BC - Indoor
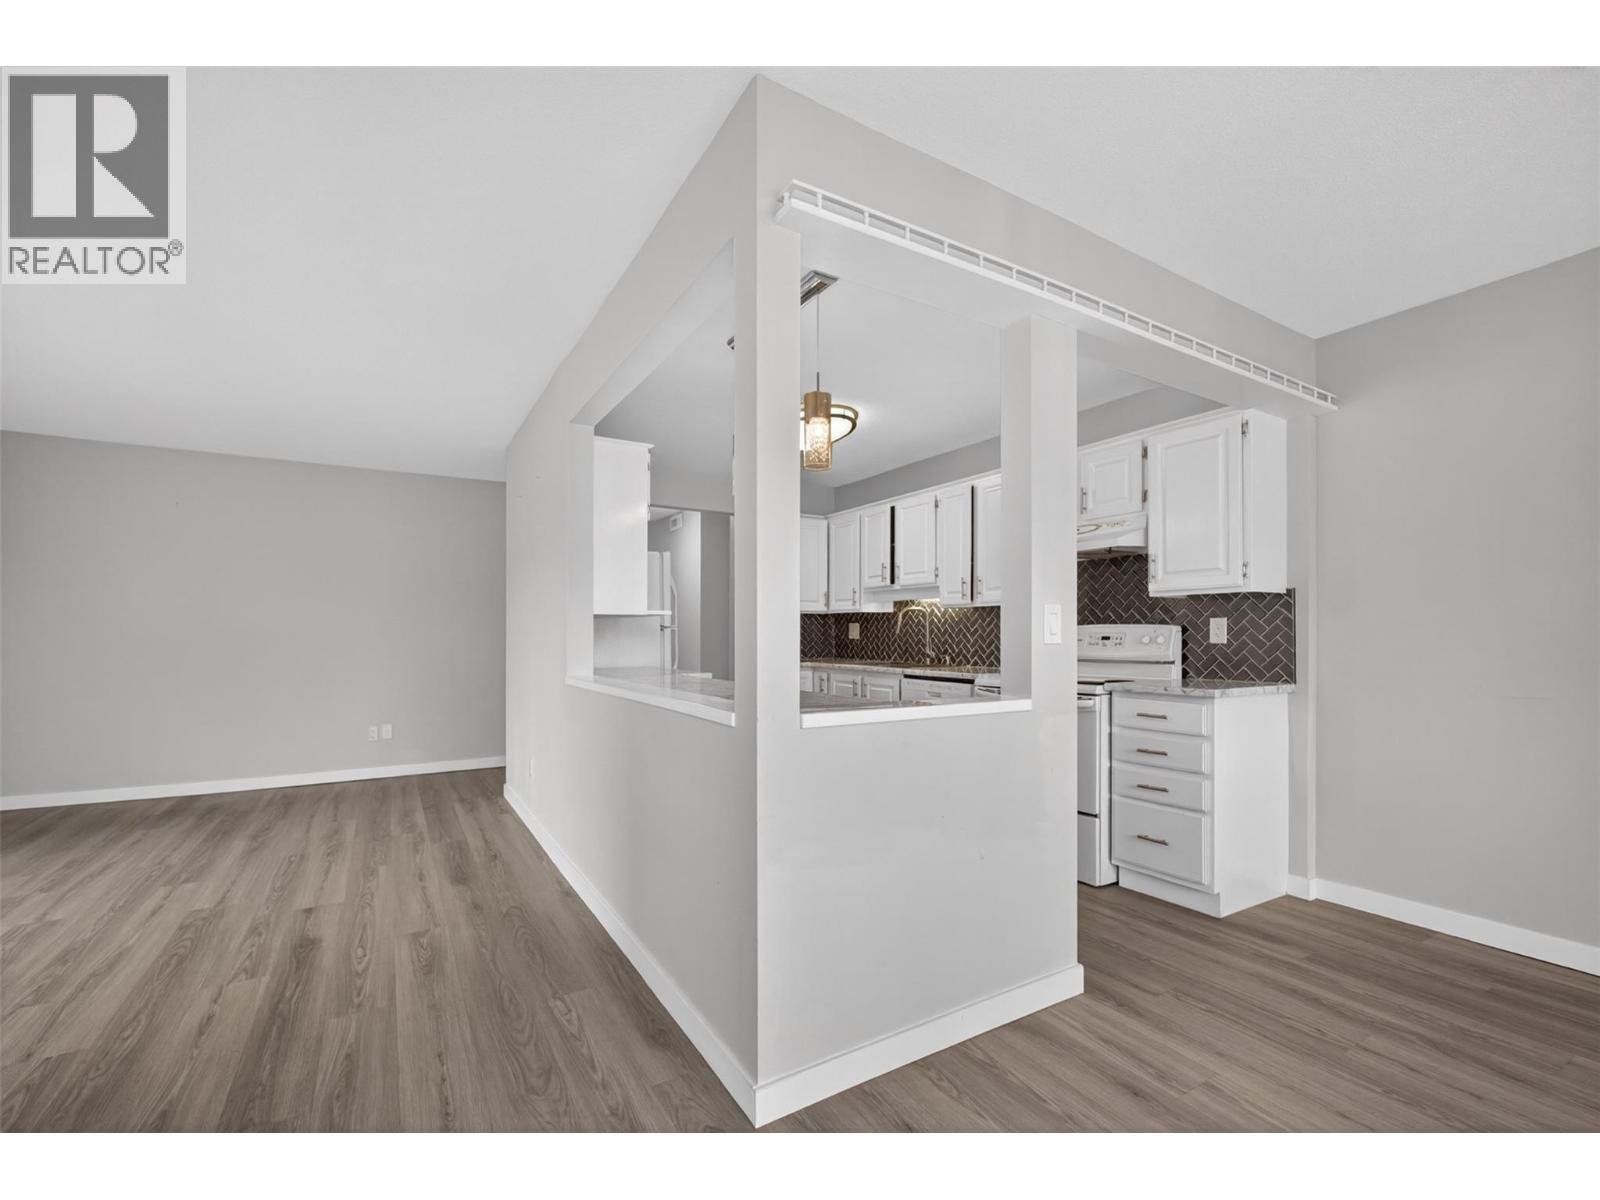
1610 Gordon Drive Unit# 101 Lot# 1, Kelowna, BC - Indoor Photo Showing Kitchen
1610 Gordon Drive Unit# 101 Lot# 1, Kelowna, BC - Indoor Photo Showing Other Room
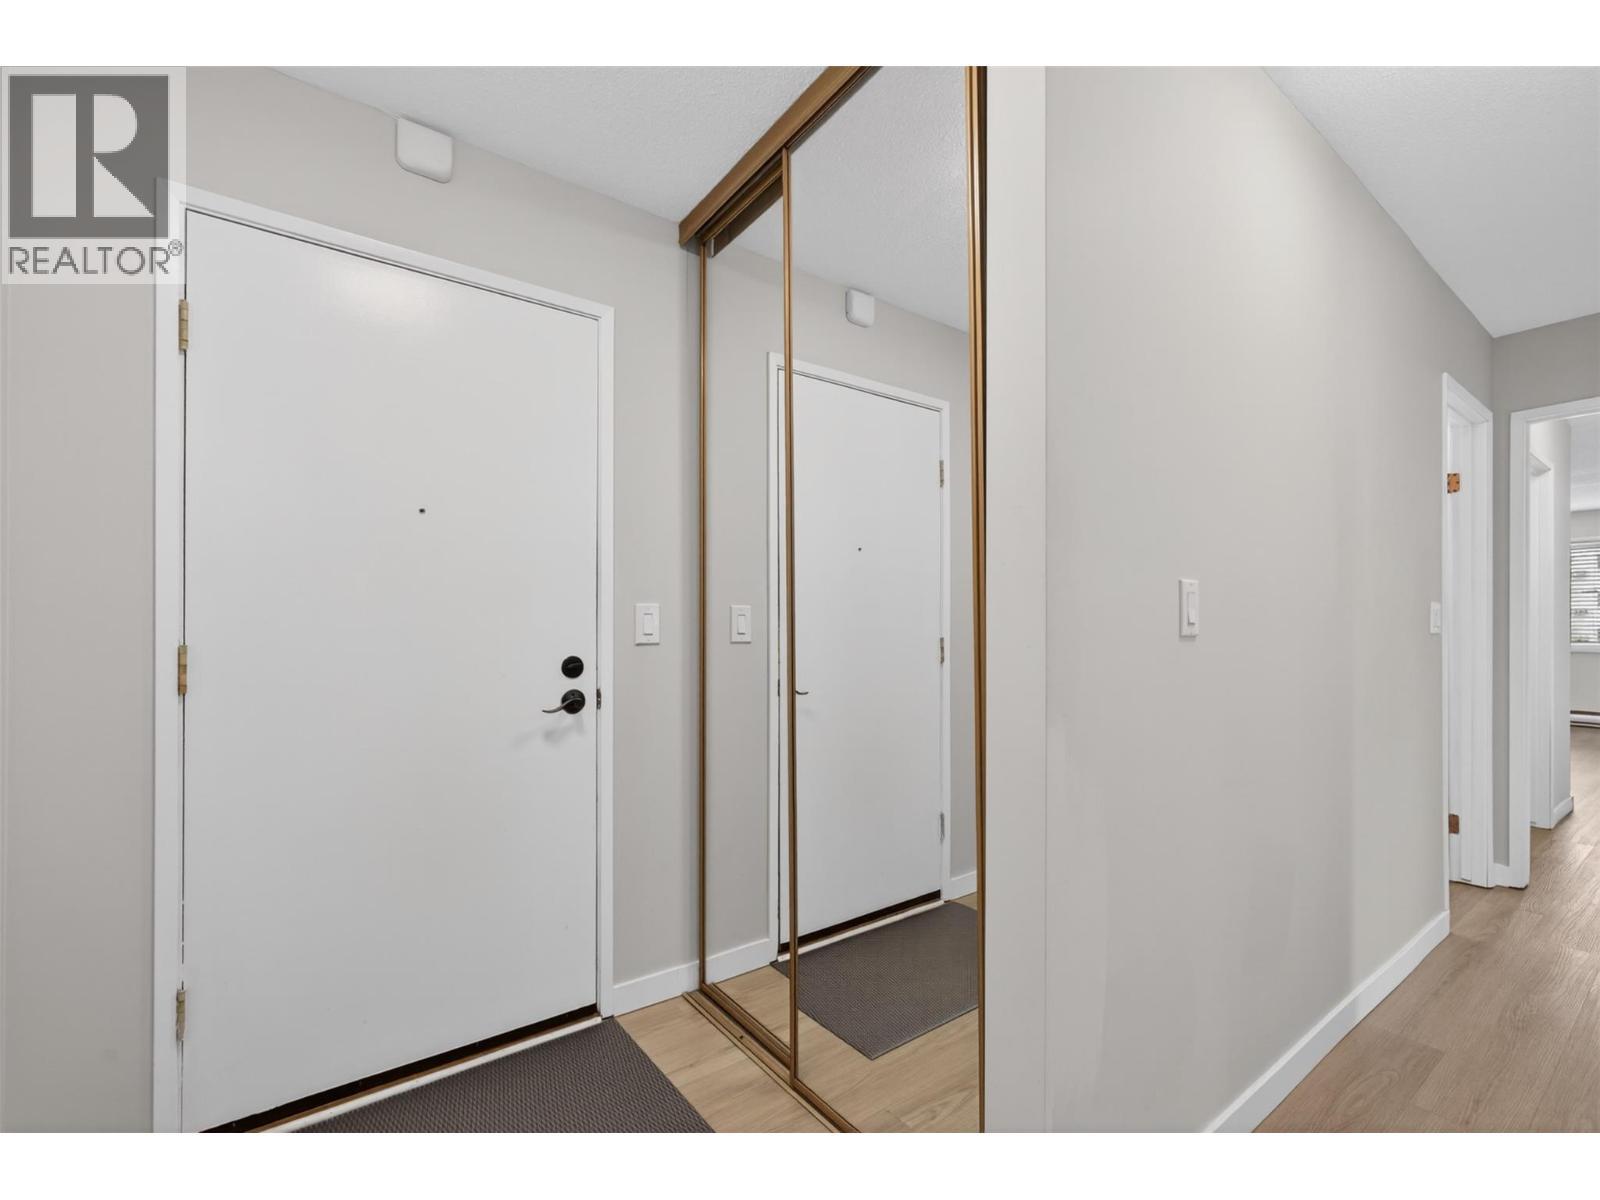
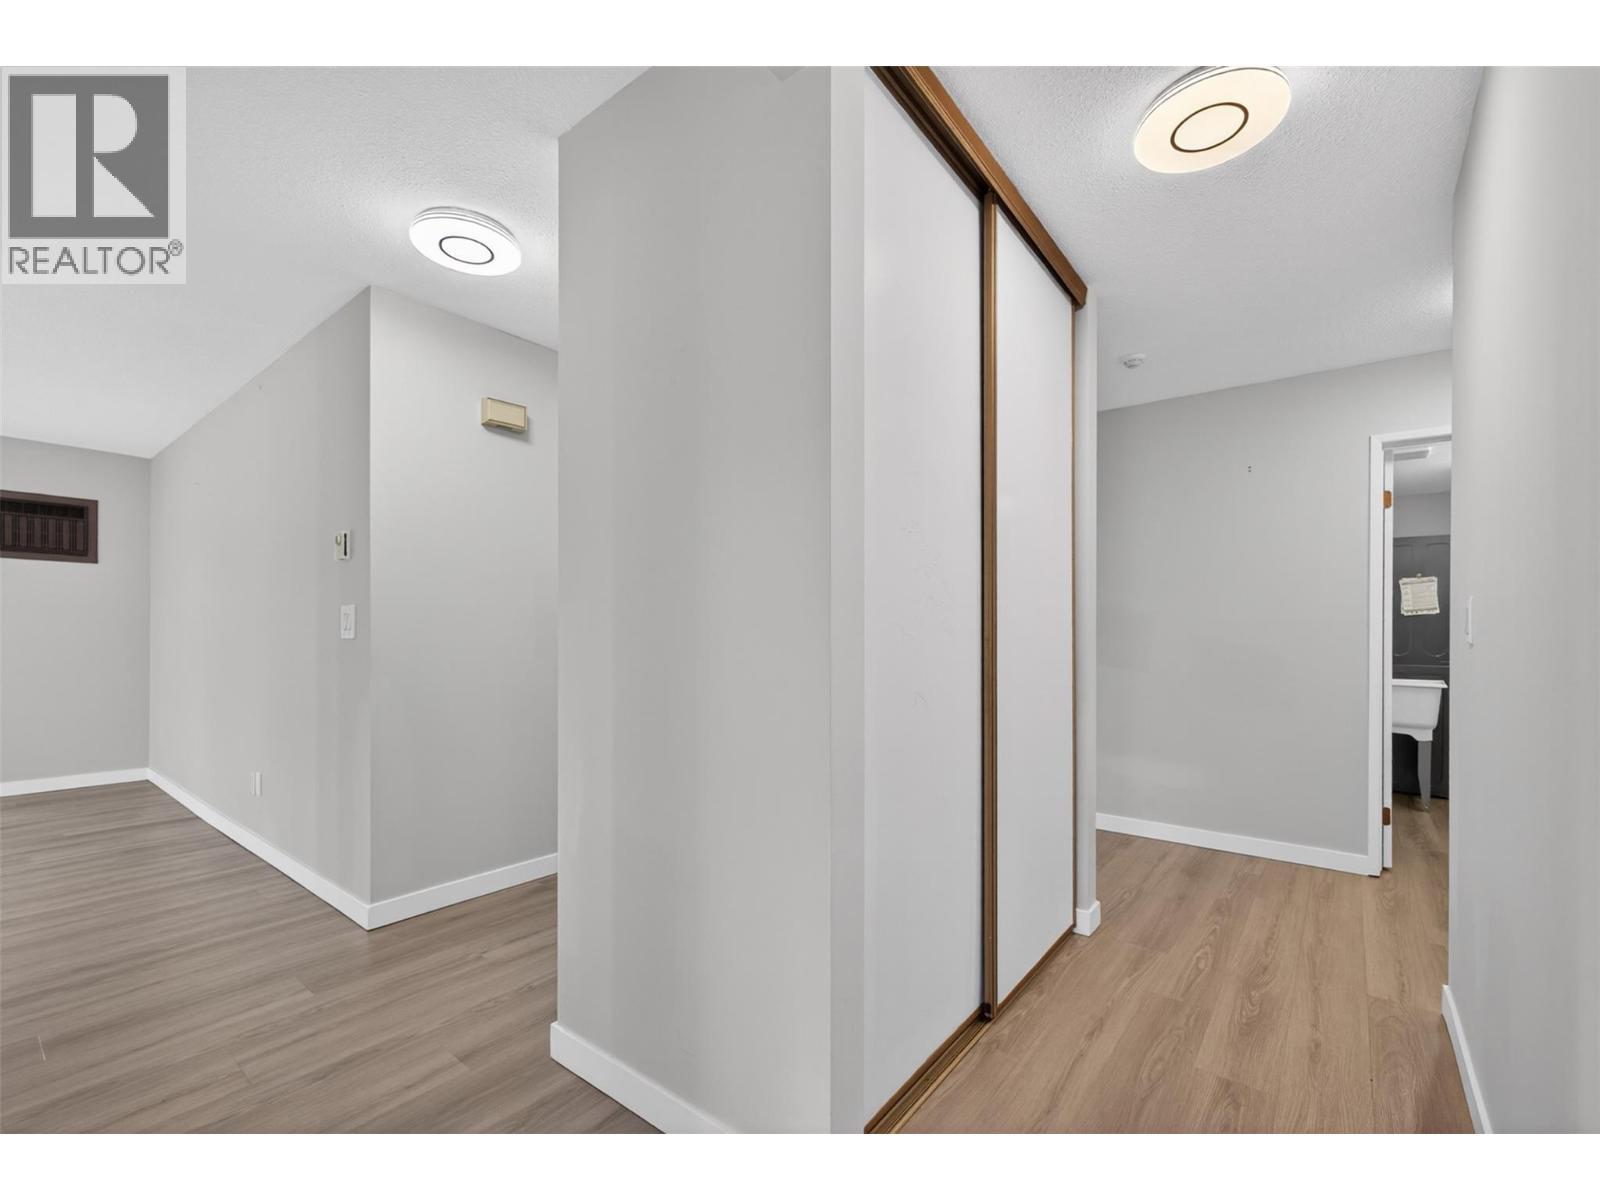
Spacious and bright foyer - 1610 Gordon Drive Unit# 101 Lot# 1, Kelowna, BC - Indoor Photo Showing Other Room
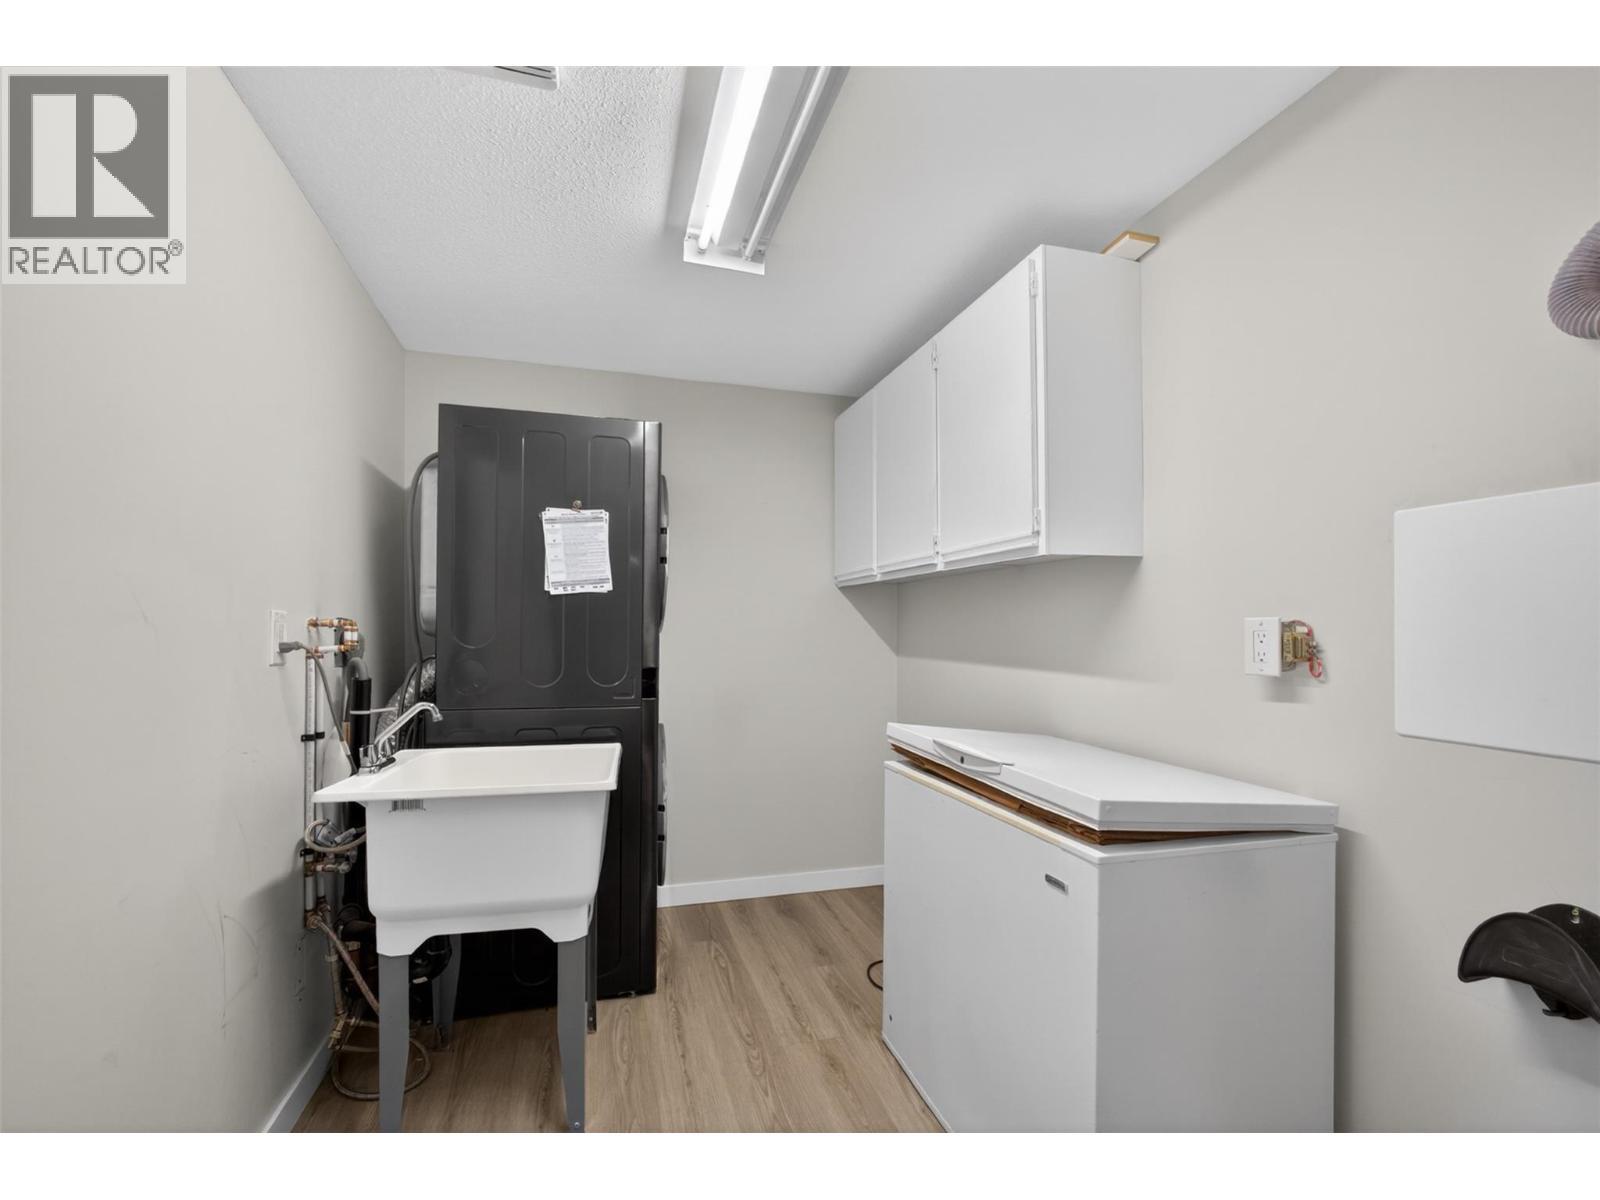
Large in unit laundry storage room. - 1610 Gordon Drive Unit# 101 Lot# 1, Kelowna, BC - Indoor
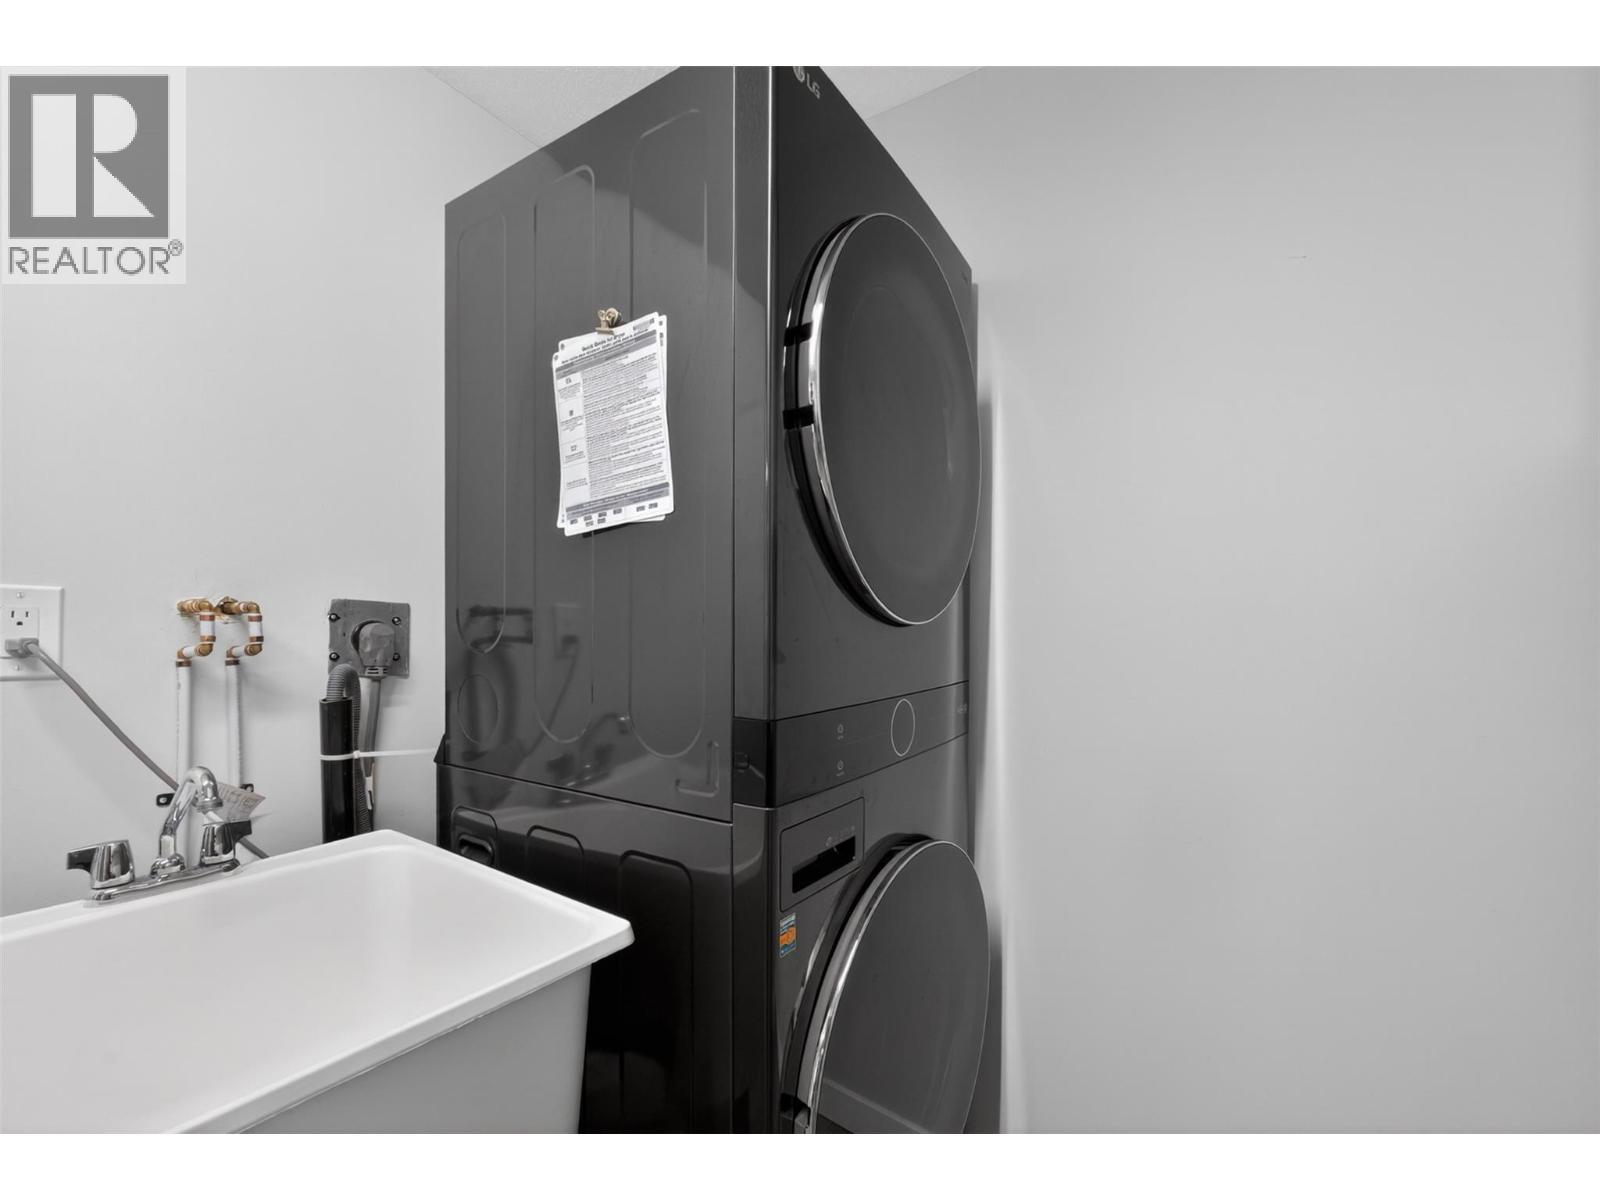
Laundry room sink! - 1610 Gordon Drive Unit# 101 Lot# 1, Kelowna, BC - Indoor Photo Showing Laundry Room
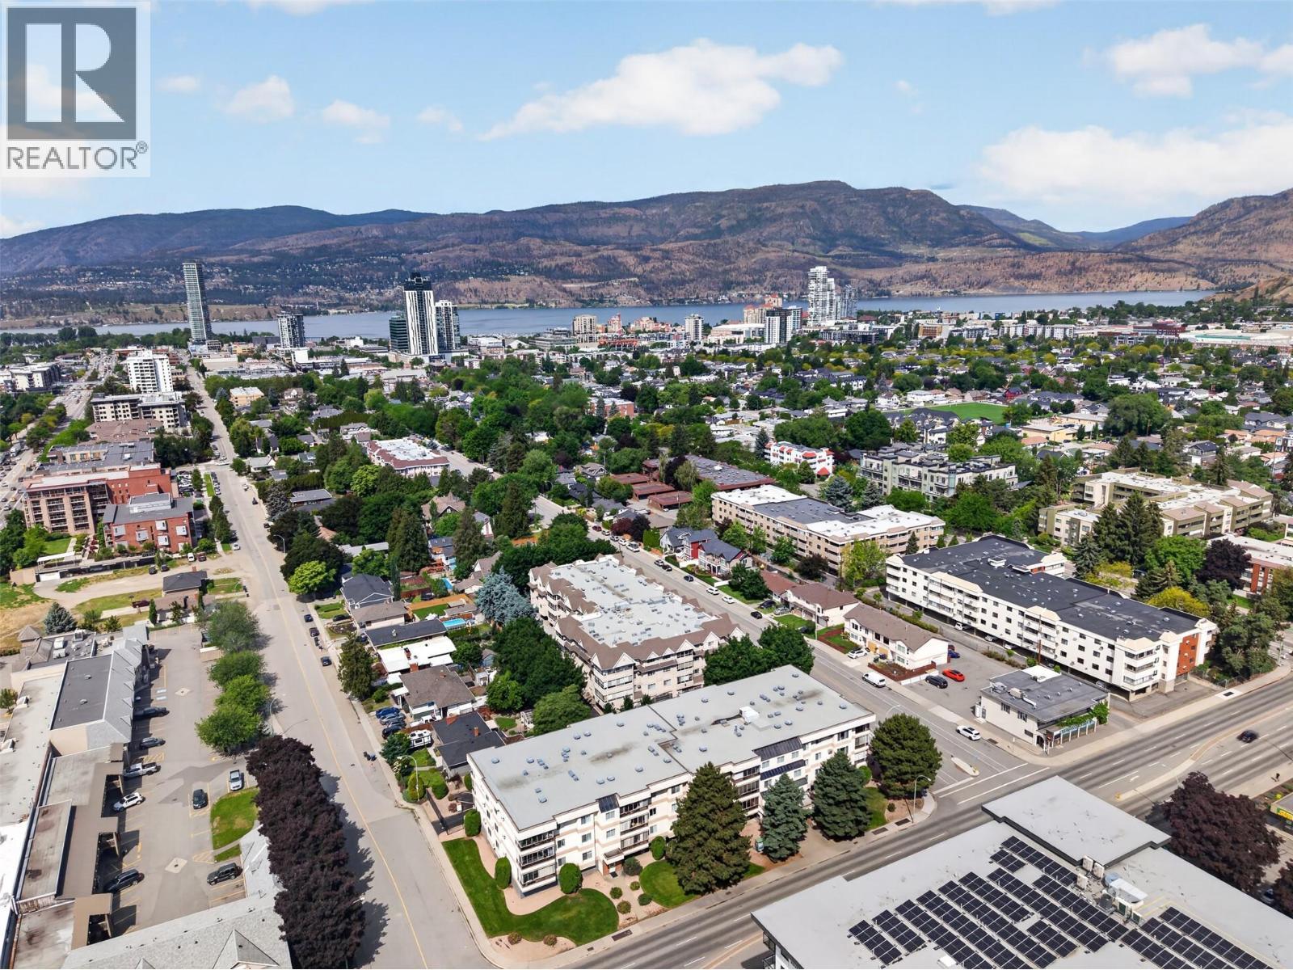
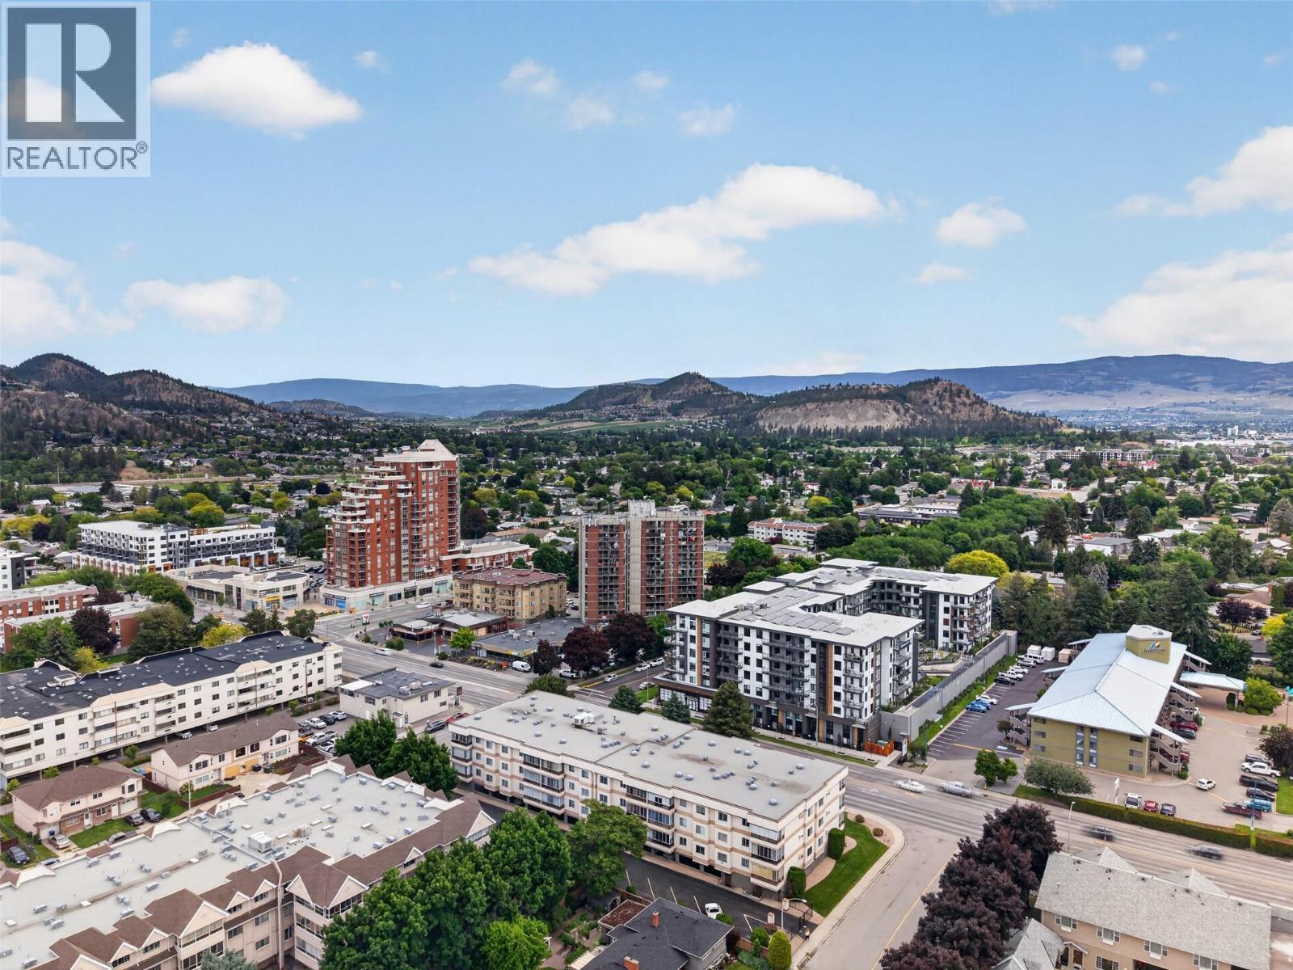
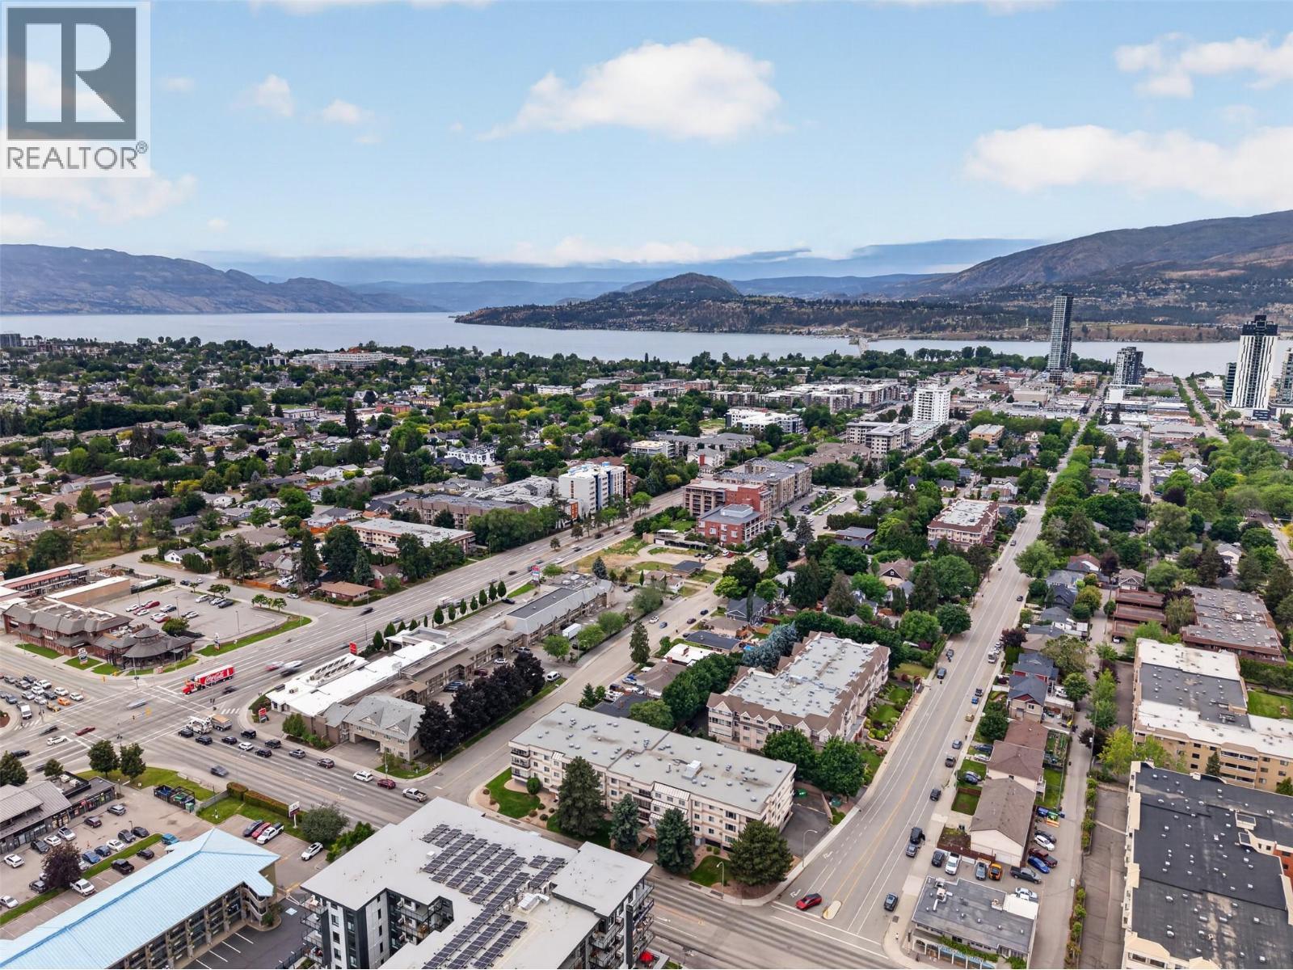
Walk to downtown! - 1610 Gordon Drive Unit# 101 Lot# 1, Kelowna, BC - Outdoor With View
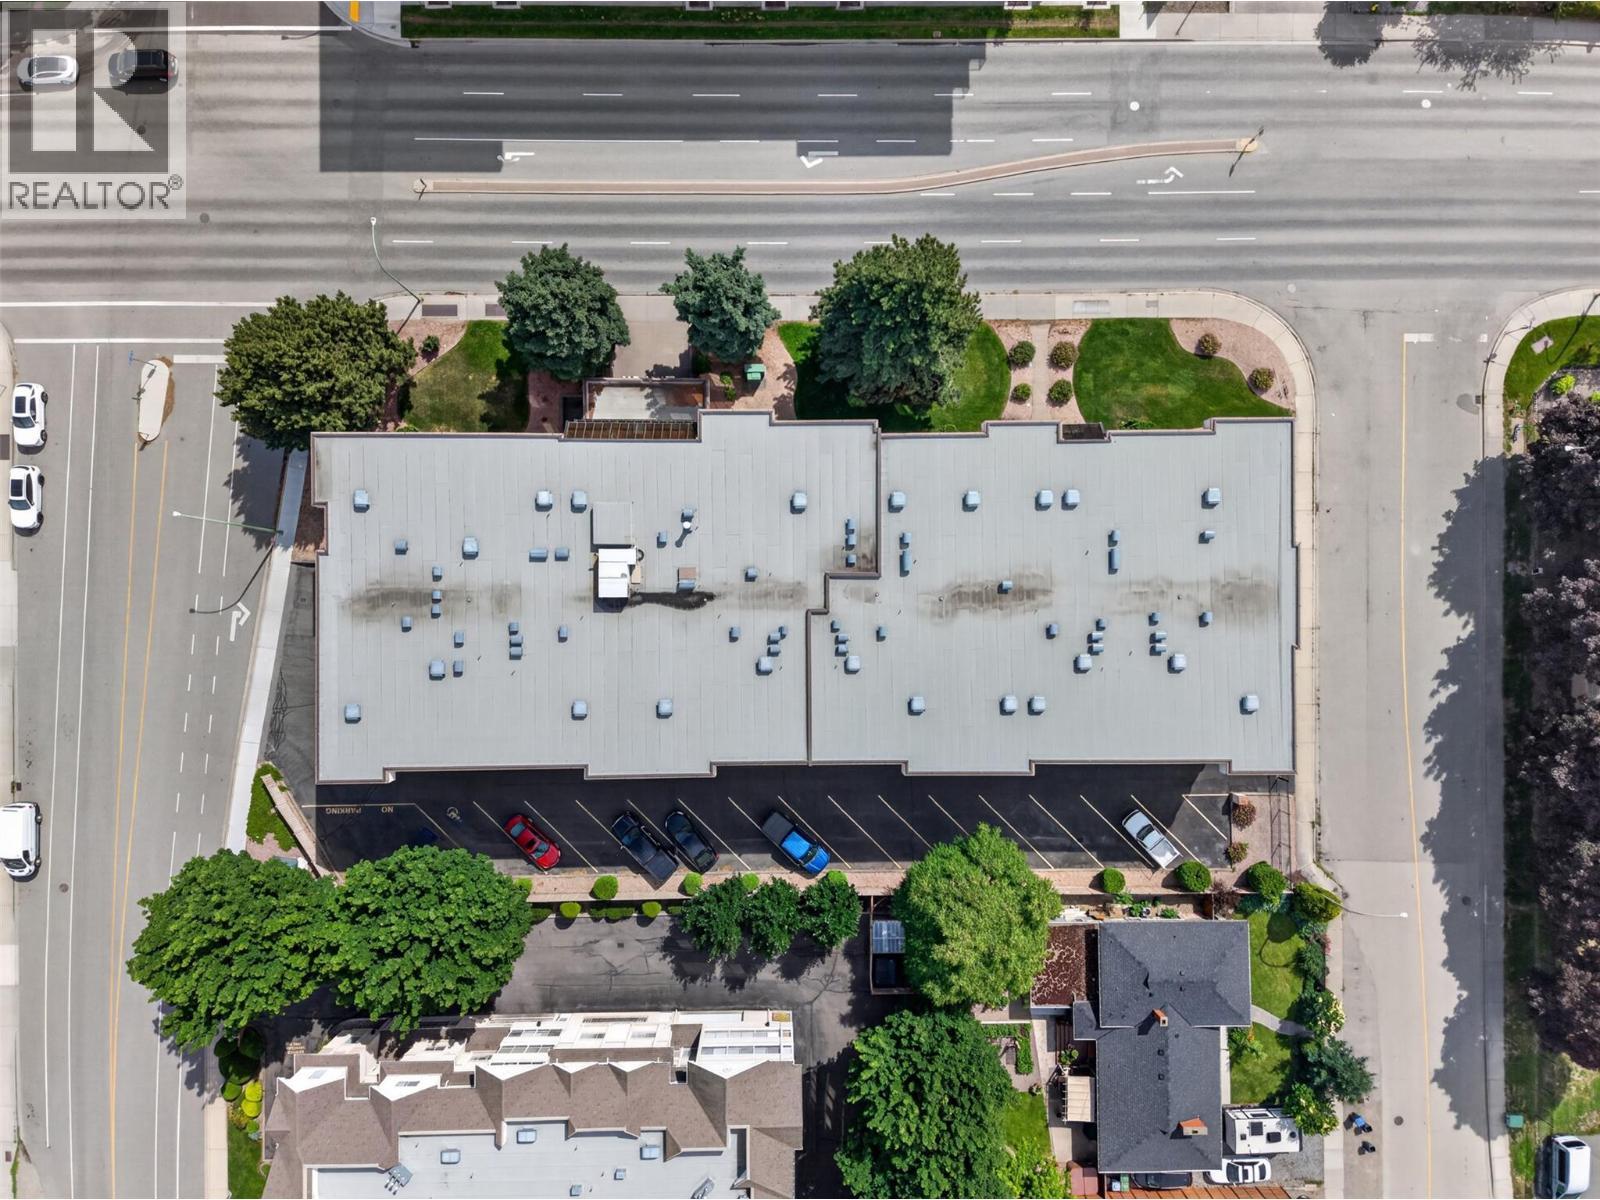
1610 Gordon Drive Unit# 101 Lot# 1, Kelowna, BC - Outdoor With View
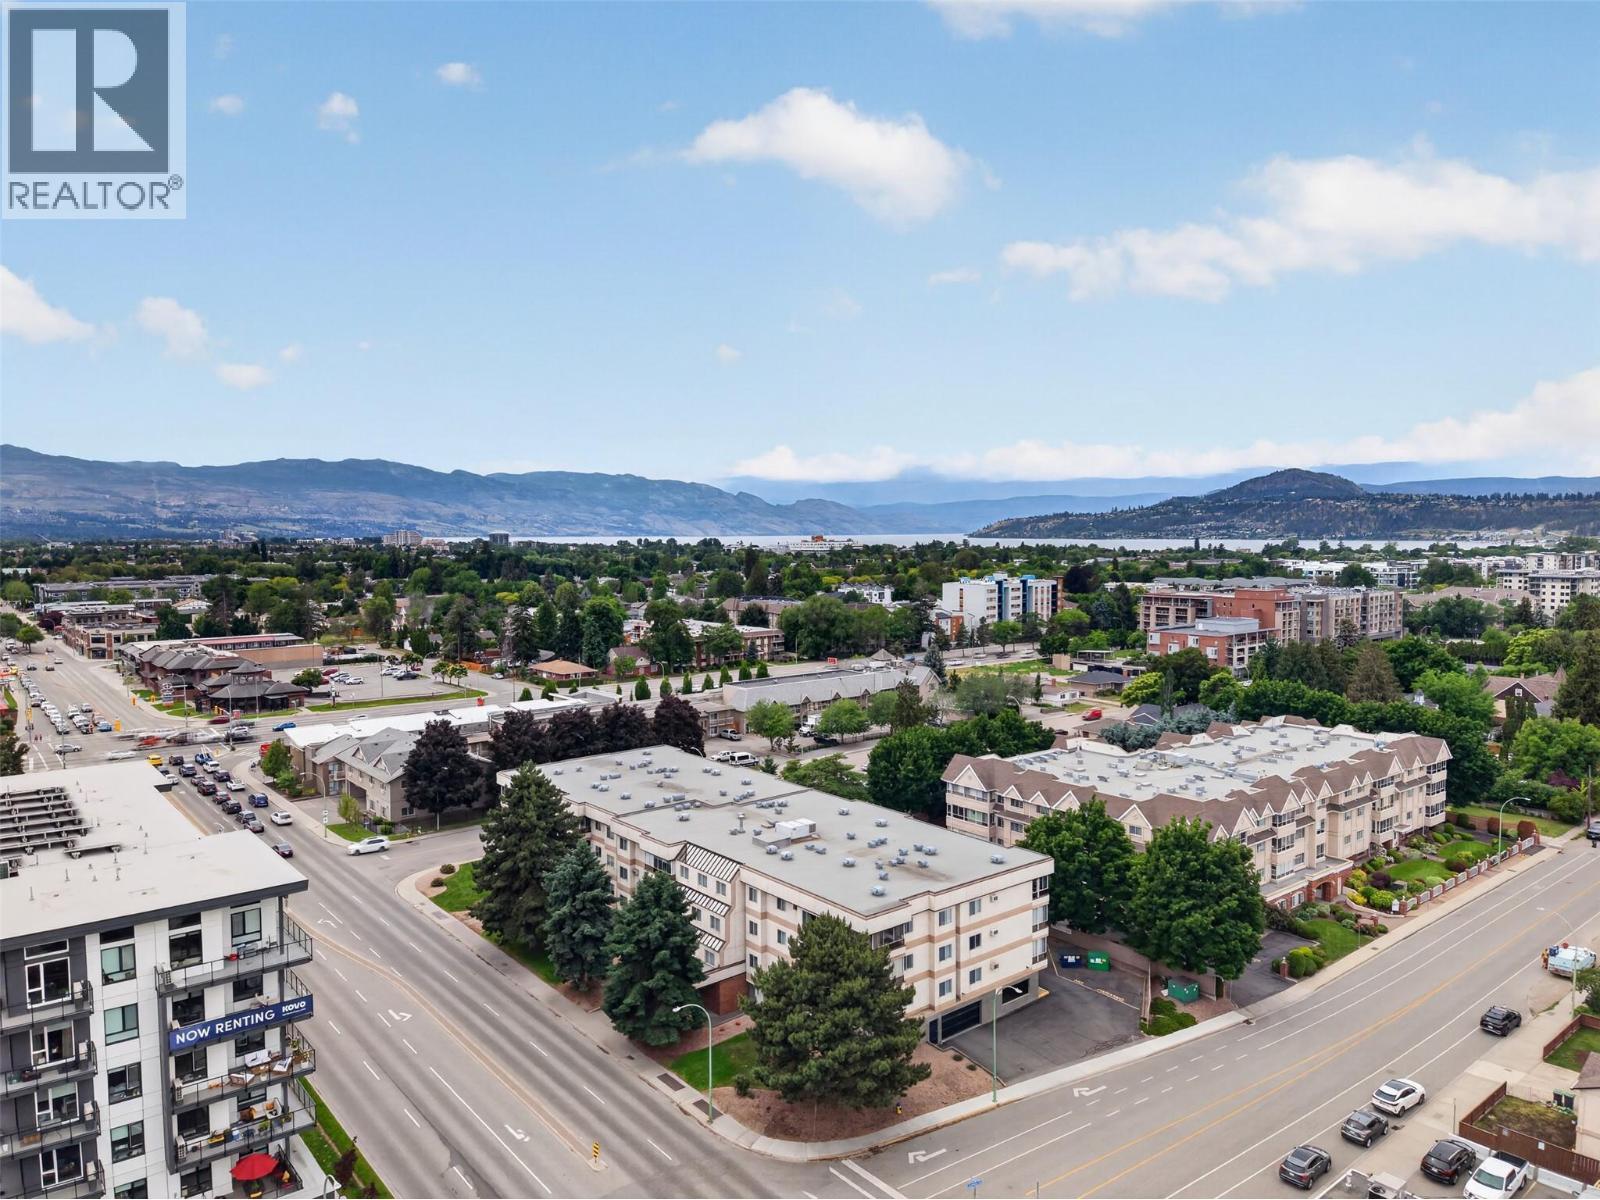
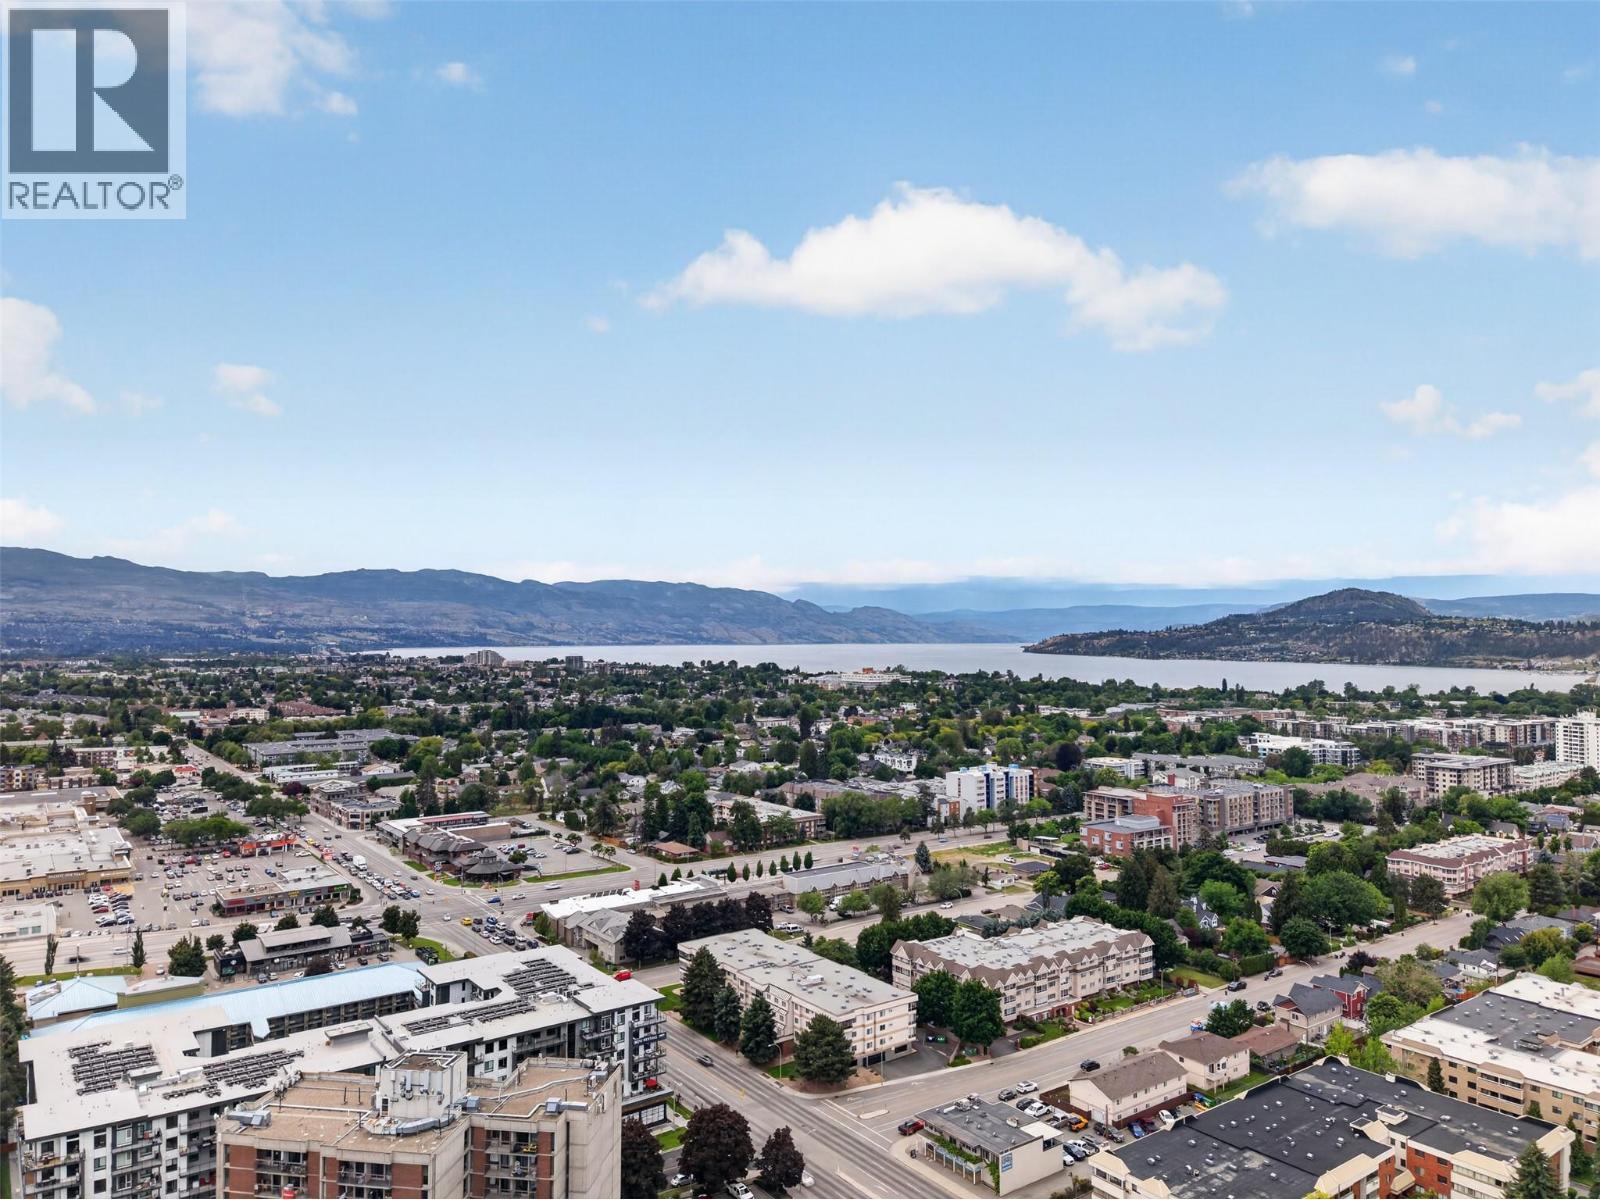
1610 Gordon Drive Unit# 101 Lot# 1, Kelowna, BC - Outdoor With Body Of Water With View
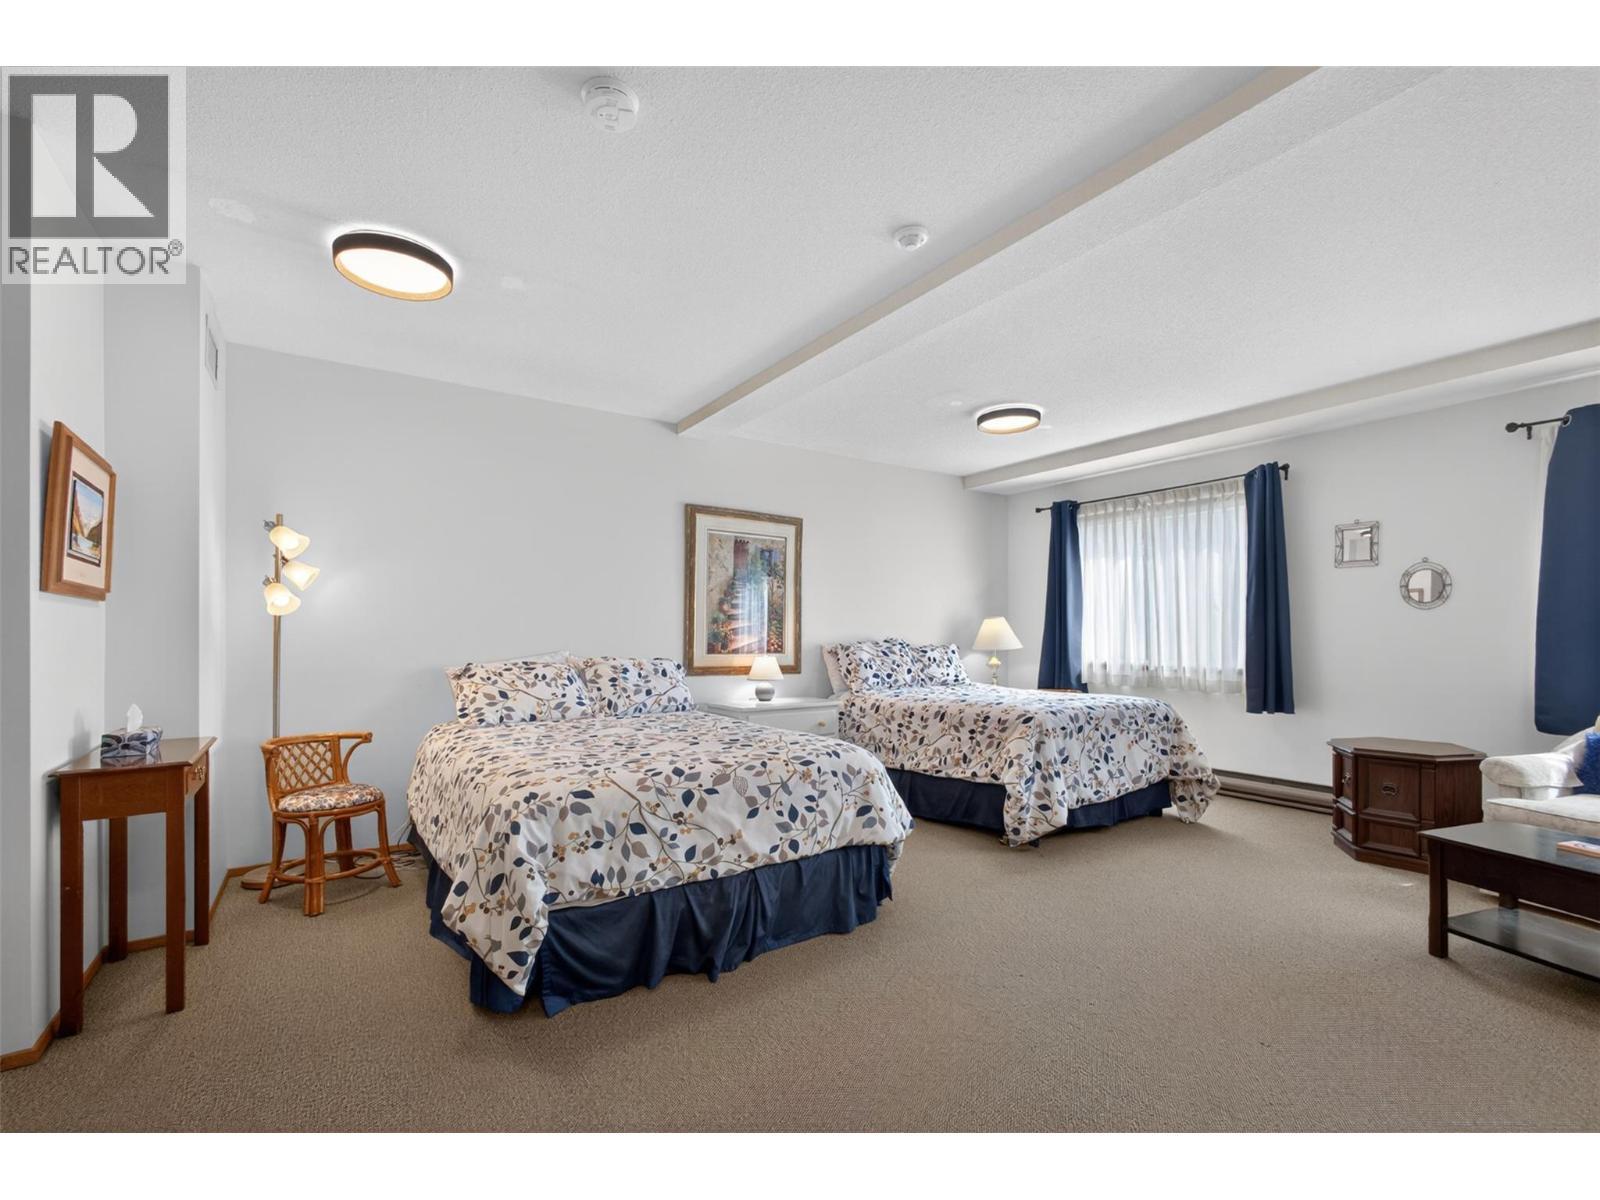
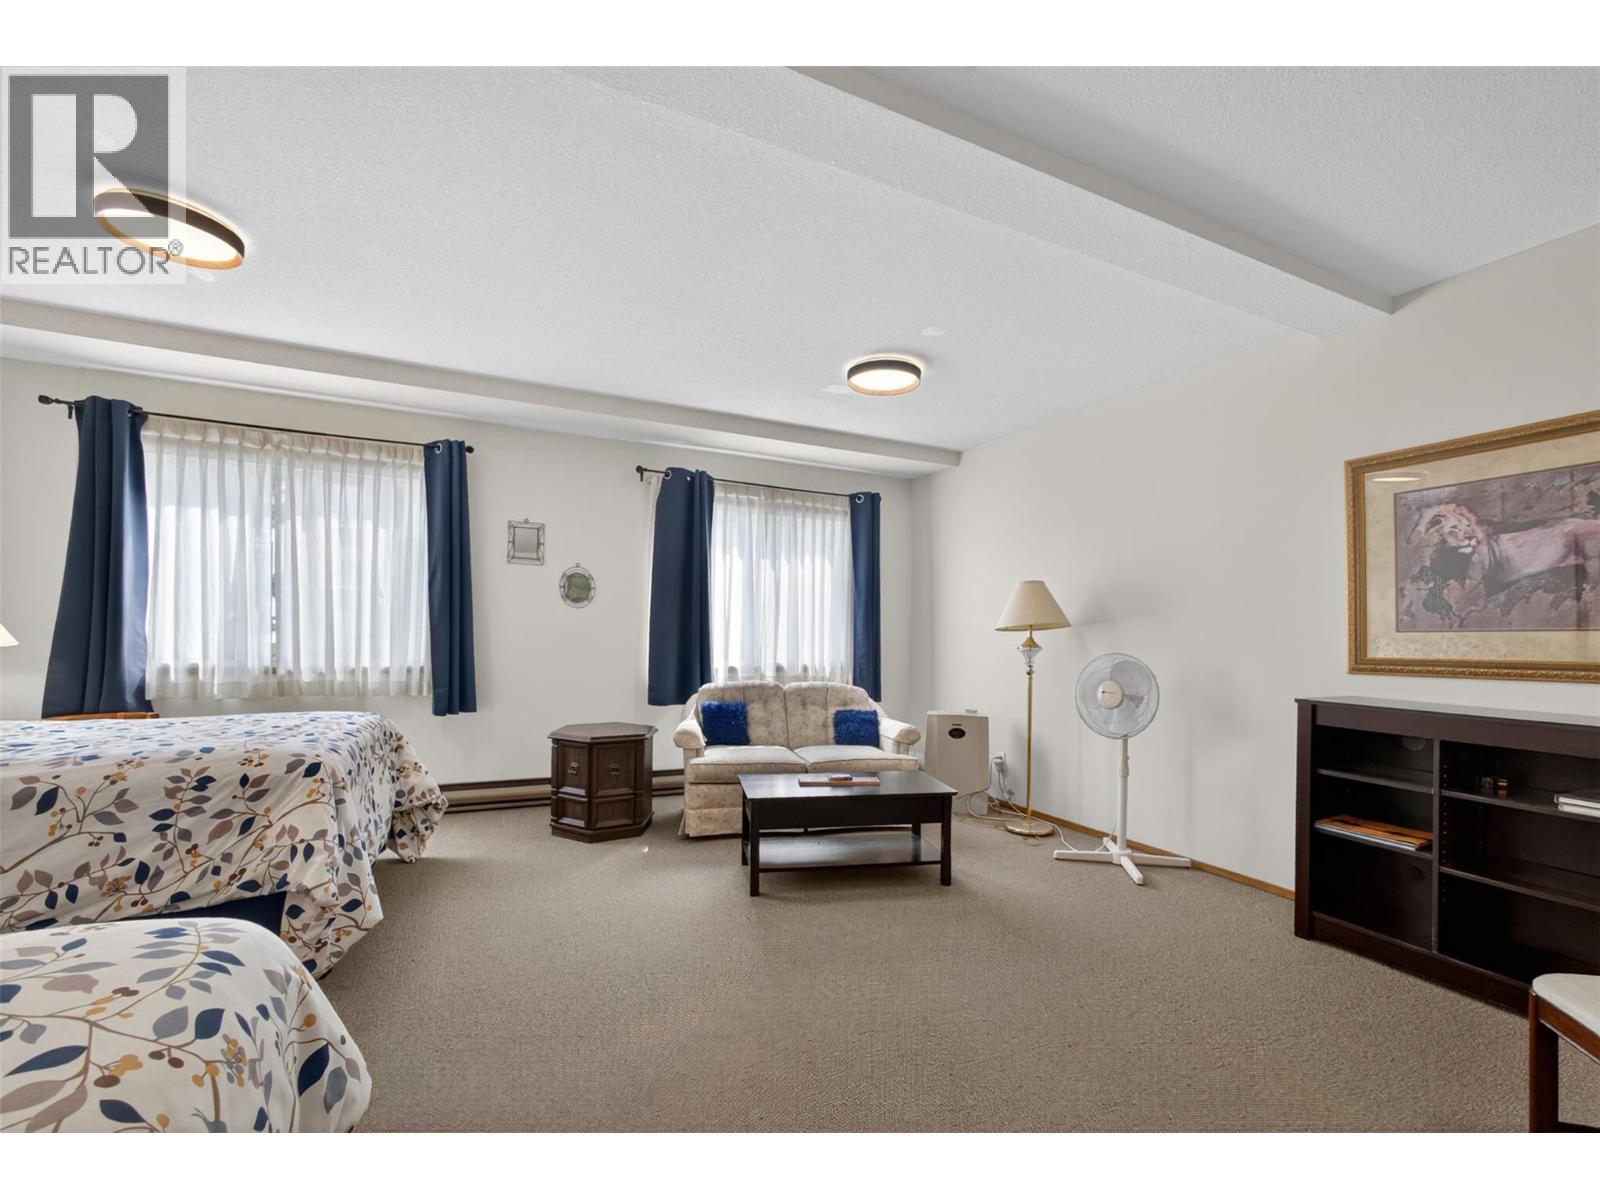
Guest Suite - 1610 Gordon Drive Unit# 101 Lot# 1, Kelowna, BC - Indoor Photo Showing Bedroom
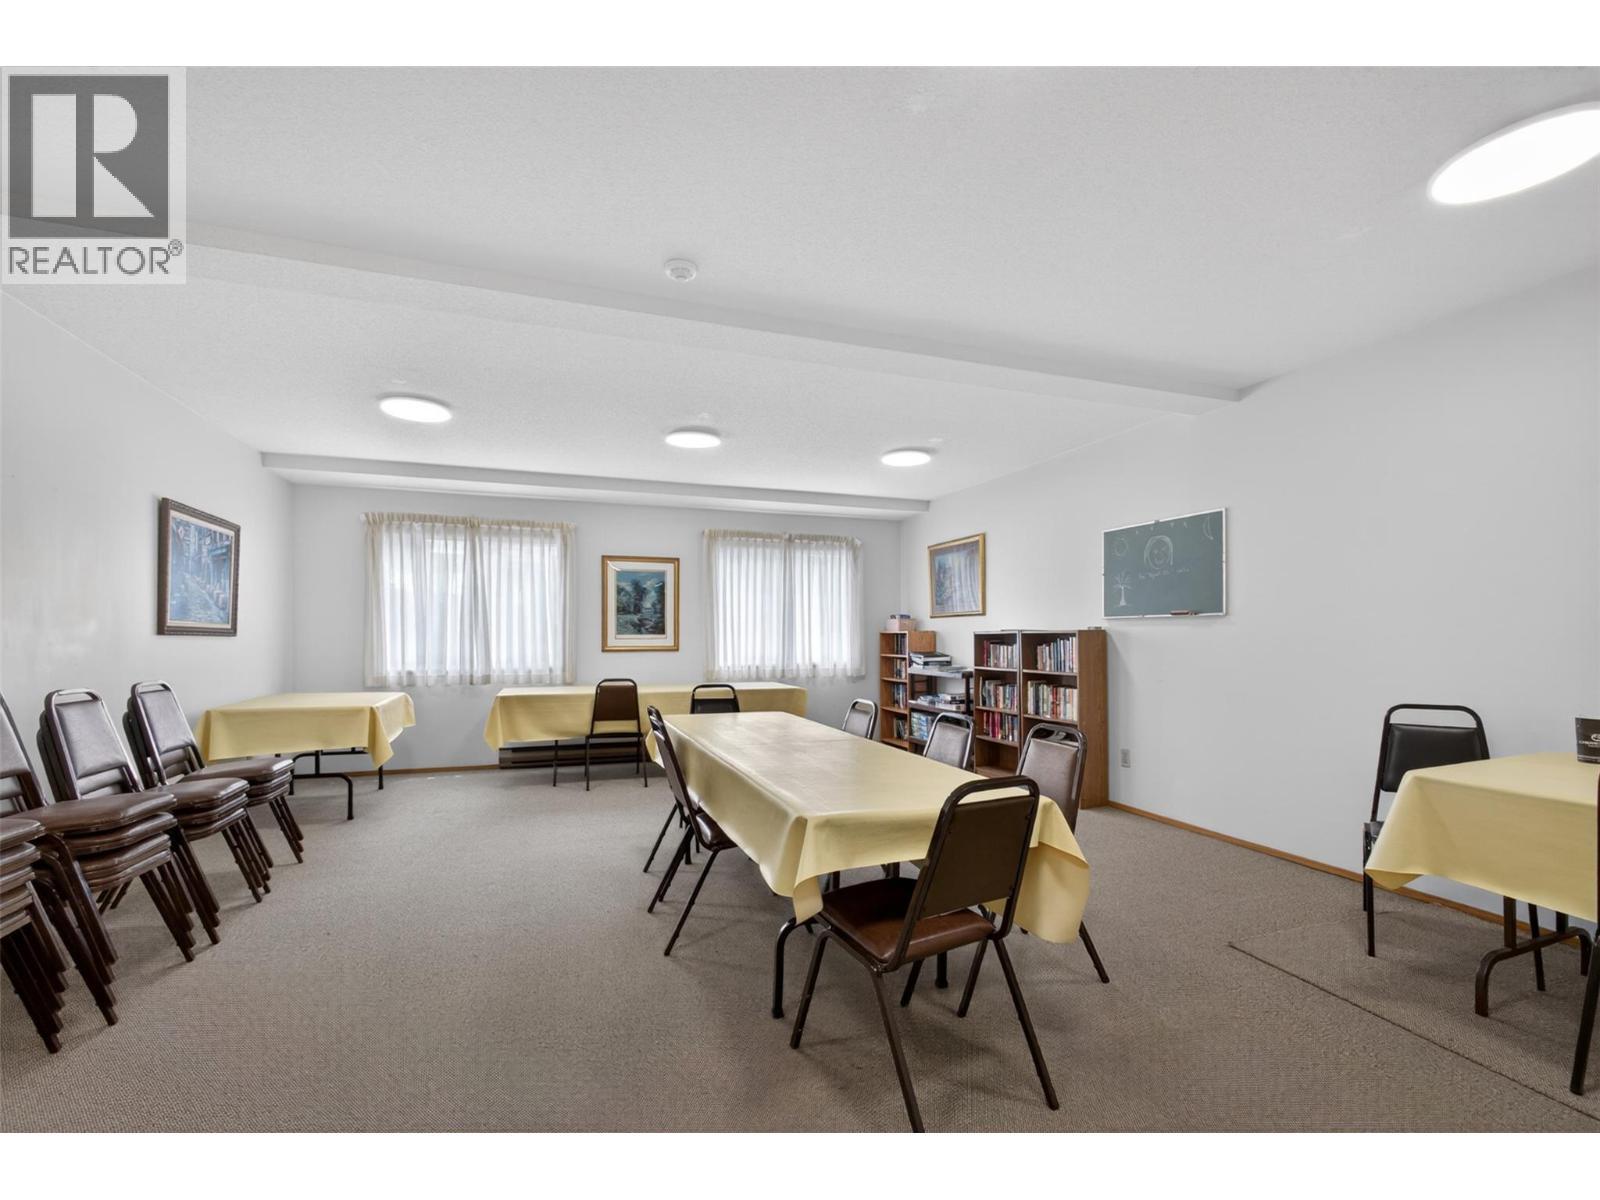
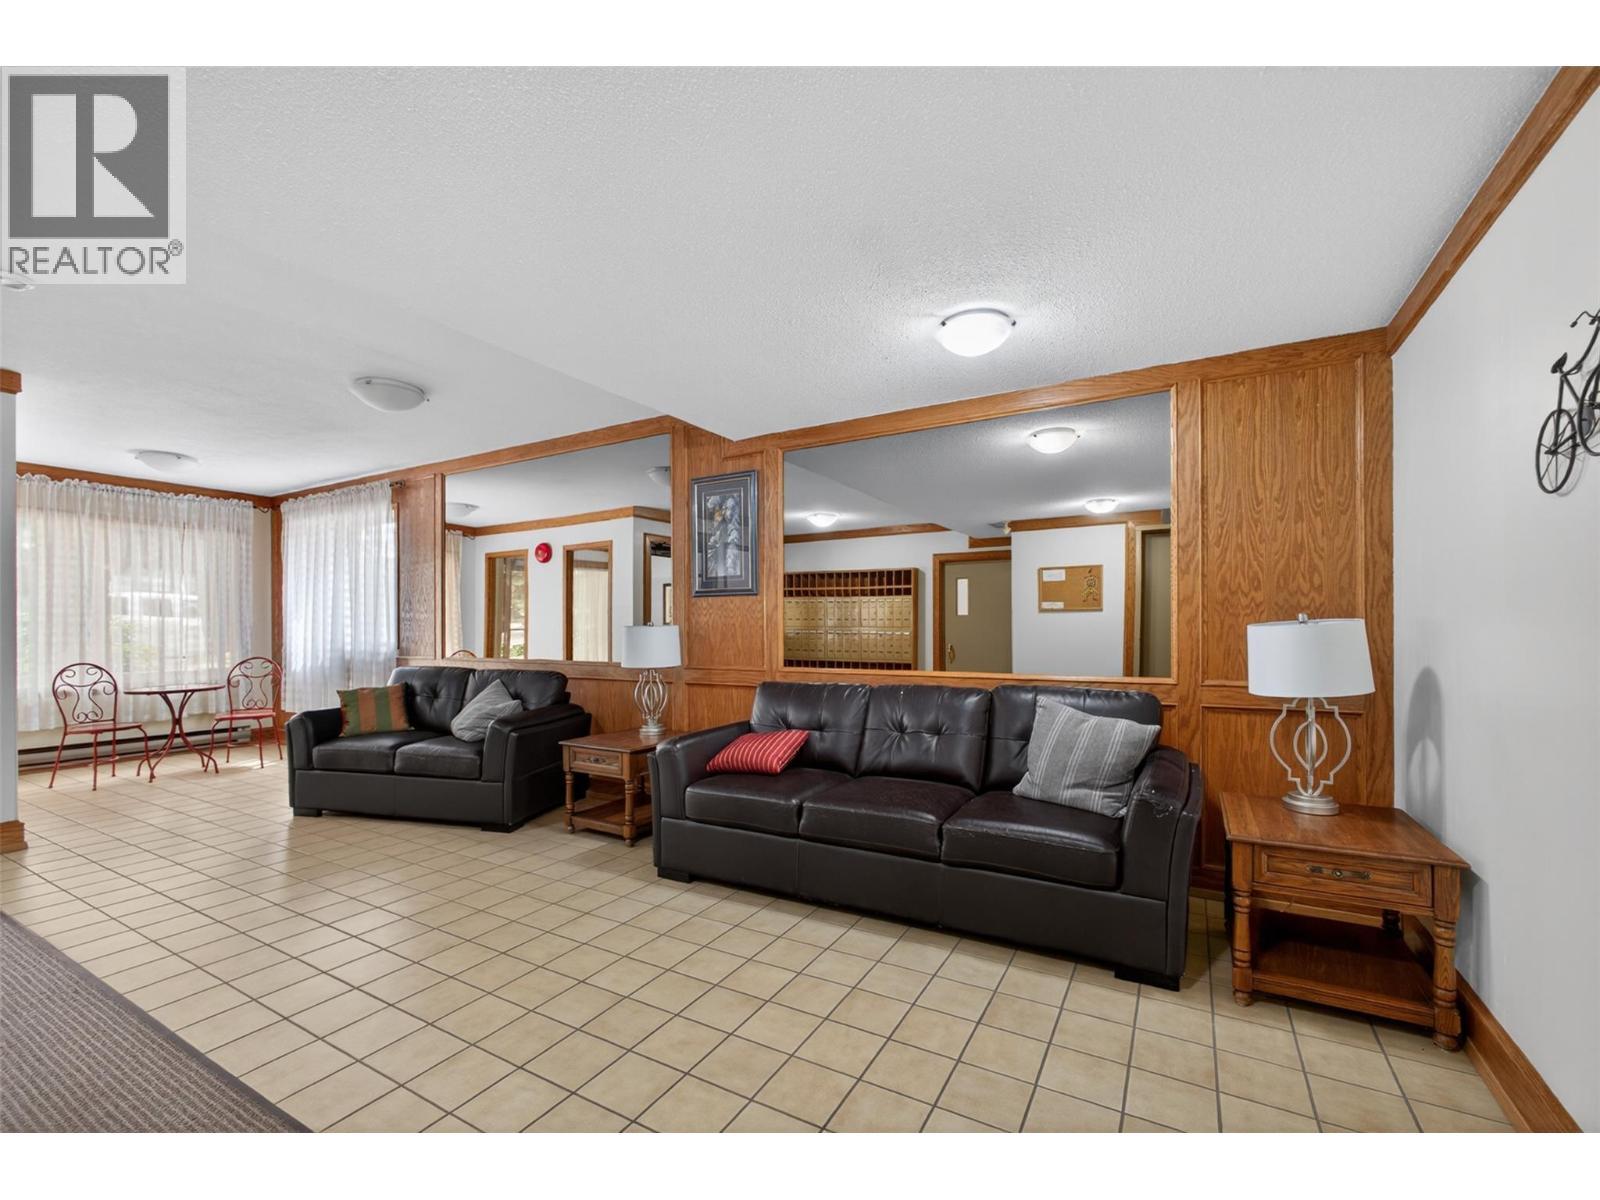
Amenities Room - 1610 Gordon Drive Unit# 101 Lot# 1, Kelowna, BC - Indoor Photo Showing Other Room
Amenities Room Kitchen - 1610 Gordon Drive Unit# 101 Lot# 1, Kelowna, BC - Indoor Photo Showing Kitchen With Double Sink
1610 Gordon Drive Unit# 101 Lot# 1, Kelowna, BC - Indoor Photo Showing Living Room
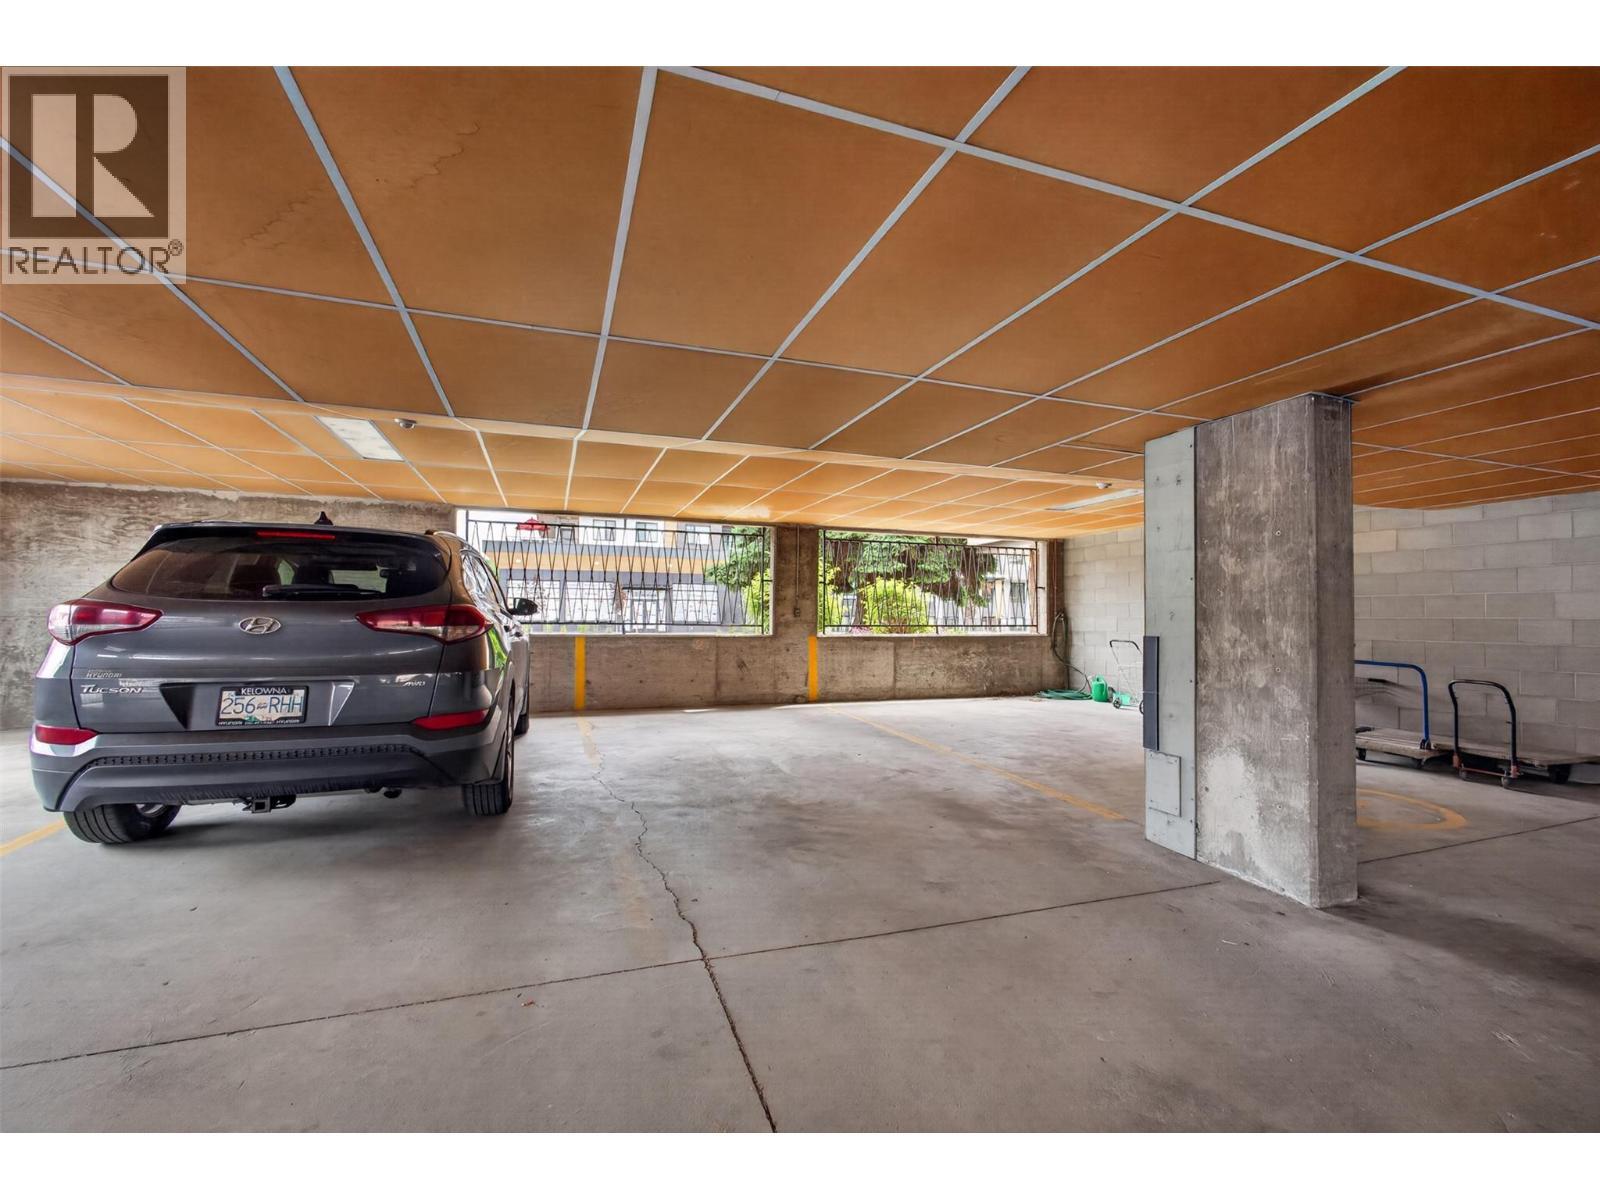
Secure Covered Parking - 1610 Gordon Drive Unit# 101 Lot# 1, Kelowna, BC - Indoor Photo Showing Garage
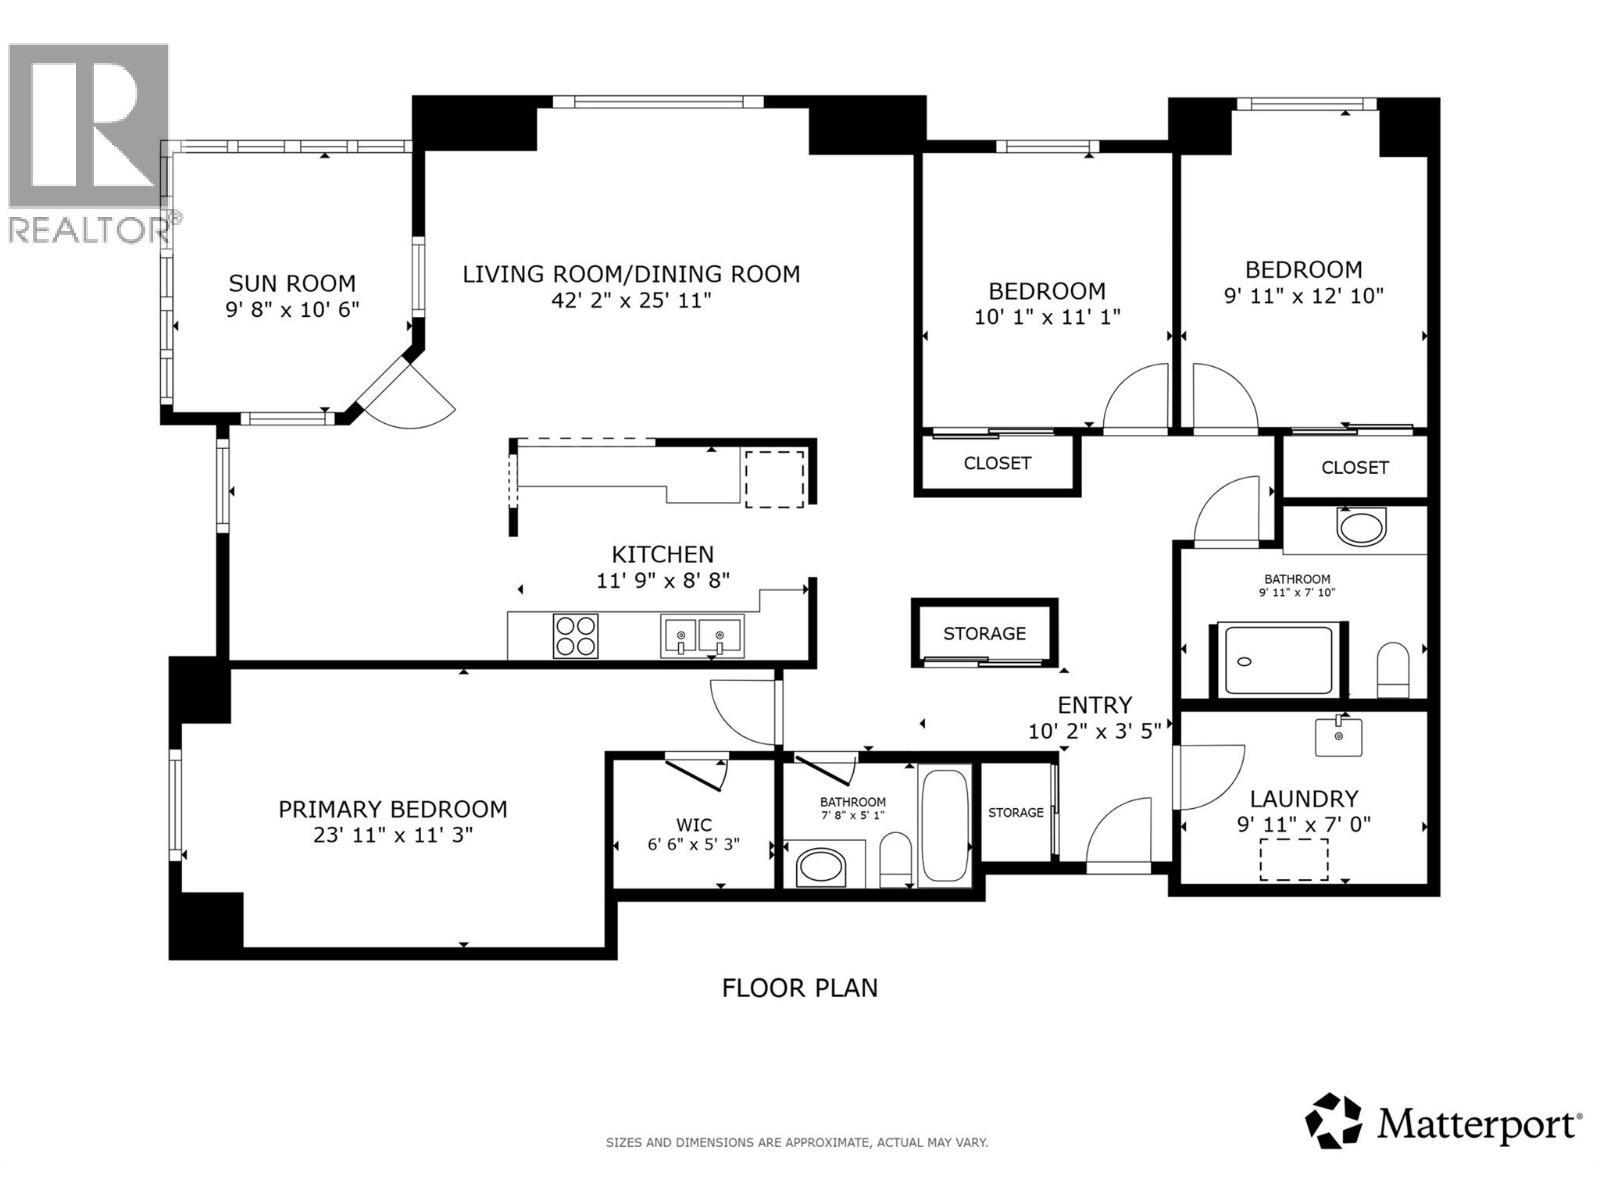
Matterport
1610 Gordon Drive Unit# 101 Lot# 1, Kelowna, BC  - Indoor Photo Showing Kitchen
1610 Gordon Drive Unit# 101 Lot# 1, Kelowna, BC  - Indoor Photo Showing Other Room
1610 Gordon Drive Unit# 101 Lot# 1, Kelowna, BC  - Indoor
1610 Gordon Drive Unit# 101 Lot# 1, Kelowna, BC - Indoor Photo Showing Other Room
*Virtually Staged* - 1610 Gordon Drive Unit# 101 Lot# 1, Kelowna, BC - Indoor Photo Showing Living Room
1610 Gordon Drive Unit# 101 Lot# 1, Kelowna, BC - Indoor Photo Showing Living Room
*Virtually Staged* - 1610 Gordon Drive Unit# 101 Lot# 1, Kelowna, BC - Indoor Photo Showing Living Room
1610 Gordon Drive Unit# 101 Lot# 1, Kelowna, BC - Indoor
1610 Gordon Drive Unit# 101 Lot# 1, Kelowna, BC - Indoor Photo Showing Other Room
1610 Gordon Drive Unit# 101 Lot# 1, Kelowna, BC - Other
Master Bedroom - 1610 Gordon Drive Unit# 101 Lot# 1, Kelowna, BC - Indoor Photo Showing Other Room
1610 Gordon Drive Unit# 101 Lot# 1, Kelowna, BC - Indoor Photo Showing Other Room
Master Bathroom - 1610 Gordon Drive Unit# 101 Lot# 1, Kelowna, BC - Indoor Photo Showing Bathroom
Large Walk in Mast Closet - 1610 Gordon Drive Unit# 101 Lot# 1, Kelowna, BC - Indoor With Storage
2nd Bedroom - 1610 Gordon Drive Unit# 101 Lot# 1, Kelowna, BC - Indoor Photo Showing Other Room
3rd Bedroom! - 1610 Gordon Drive Unit# 101 Lot# 1, Kelowna, BC - Indoor Photo Showing Other Room
3rd Bedroom - 1610 Gordon Drive Unit# 101 Lot# 1, Kelowna, BC - Indoor Photo Showing Other Room
2nd Bathroom with shower lift - 1610 Gordon Drive Unit# 101 Lot# 1, Kelowna, BC - Indoor
1610 Gordon Drive Unit# 101 Lot# 1, Kelowna, BC - Indoor Photo Showing Bathroom
Glassed in sunroom - 1610 Gordon Drive Unit# 101 Lot# 1, Kelowna, BC - Indoor Photo Showing Other Room
1610 Gordon Drive Unit# 101 Lot# 1, Kelowna, BC - Indoor Photo Showing Other Room
1610 Gordon Drive Unit# 101 Lot# 1, Kelowna, BC - Indoor
1610 Gordon Drive Unit# 101 Lot# 1, Kelowna, BC - Indoor Photo Showing Kitchen
1610 Gordon Drive Unit# 101 Lot# 1, Kelowna, BC - Indoor Photo Showing Other Room
Spacious and bright foyer - 1610 Gordon Drive Unit# 101 Lot# 1, Kelowna, BC - Indoor Photo Showing Other Room
Large in unit laundry storage room. - 1610 Gordon Drive Unit# 101 Lot# 1, Kelowna, BC - Indoor
Laundry room sink! - 1610 Gordon Drive Unit# 101 Lot# 1, Kelowna, BC - Indoor Photo Showing Laundry Room
Walk to downtown! - 1610 Gordon Drive Unit# 101 Lot# 1, Kelowna, BC - Outdoor With View
1610 Gordon Drive Unit# 101 Lot# 1, Kelowna, BC - Outdoor With View
1610 Gordon Drive Unit# 101 Lot# 1, Kelowna, BC - Outdoor With Body Of Water With View
Guest Suite - 1610 Gordon Drive Unit# 101 Lot# 1, Kelowna, BC - Indoor Photo Showing Bedroom
Amenities Room - 1610 Gordon Drive Unit# 101 Lot# 1, Kelowna, BC - Indoor Photo Showing Other Room
Amenities Room Kitchen - 1610 Gordon Drive Unit# 101 Lot# 1, Kelowna, BC - Indoor Photo Showing Kitchen With Double Sink
1610 Gordon Drive Unit# 101 Lot# 1, Kelowna, BC - Indoor Photo Showing Living Room
Secure Covered Parking - 1610 Gordon Drive Unit# 101 Lot# 1, Kelowna, BC - Indoor Photo Showing Garage
Home Insurance - TD Insurance

Get a home insurance quote online for this $385,000 property in Kelowna
  • Advertising
Are you a real estate investor?
1610 Gordon Drive Unit# 101 Lot# 1, Kelowna, British Columbia, V1Y 3G9
$385,000

3 Beds

2 Baths

Property Information:

Finding three bedrooms in a fully renovated home at this price point is rare enough. Finding it in a walkable location makes it even better. Offering just under 1,500 sq. ft., this immaculate home features spacious rooms, new laminate flooring, fresh paint, beautifully renovated bathrooms, and a new washer and dryer, so the work has already been done for you. A standout advantage is the flexible 55+ community designation. As long as one occupant is 55 or older, younger family members can also live in the home, making it an excellent option for downsizers, blended families, or multi-generational living. Step outside to the large covered patio, perfect for morning coffee, family gatherings, or simply enjoying the outdoors year-round. With No Frills across the street and downtown just a walk or bike ride away, daily errands and local amenities are always within easy reach. This move-in-ready home offers comfort, convenience, and flexibility all in one package. (id:27)

Building Features:

  • Style: Apartment
  • Building Type: Apartment
  • Air Conditioning: Yes
  • Amenities: Storage - Locker
  • Exterior Finish: Stucco
  • Floor Space: 1474 sqft
  • Flooring Type: Laminate, Tile
  • Heating Fuel: Electric
  • Cooling Type: Wall unit
  • Appliances: Refrigerator, Dishwasher, Dryer, Range - Gas, Microwave, Washer

Property Features:

  • OwnershipType: Strata
  • Property Type: Single Family
  • Built in: 1988
  • Community Features: Pets not Allowed, Seniors Oriented
  • Condo Fees: $529 Monthly
  • Floor Space (approx): 1474 Square Feet
  • MaintenanceFee Type: Property Management, Other, See Remarks, Waste Removal
  • Storage Type: Storage, Locker
  • View Type: City view, Mountain view, View (panoramic)
  • Sewer: Municipal sewage system
  • Parking Type: Parkade
  • No. of Parking Spaces: 1

Rooms:

  • Sun Room Main Level 9'8'' x 10'6''
  • Living Main Level 42'2'' x 25'11''
  • Kitchen Main Level 11'9'' x 8'8''
  • Primary Bedroom Main Level 23'11'' x 11'3''
  • Other Main Level 6'6'' x 5'3''
  • Bathroom Main Level 7'8'' x 5'1''
  • Bedroom Main Level 10'1'' x 11'1''
  • Bedroom Main Level 9'11'' x 12'10''
  • Bathroom Main Level 9'11'' x 7'10''
  • Laundry Main Level 9'11'' x 7'0''
  • Foyer Main Level 10'2'' x 3'5''

Courtesy of: Vantage West Realty Inc.

REALTOR.ca  

QuickQuoteTM Powered by RPS
Thinking of Selling?

Start by finding out what your home might be worth in today's market.
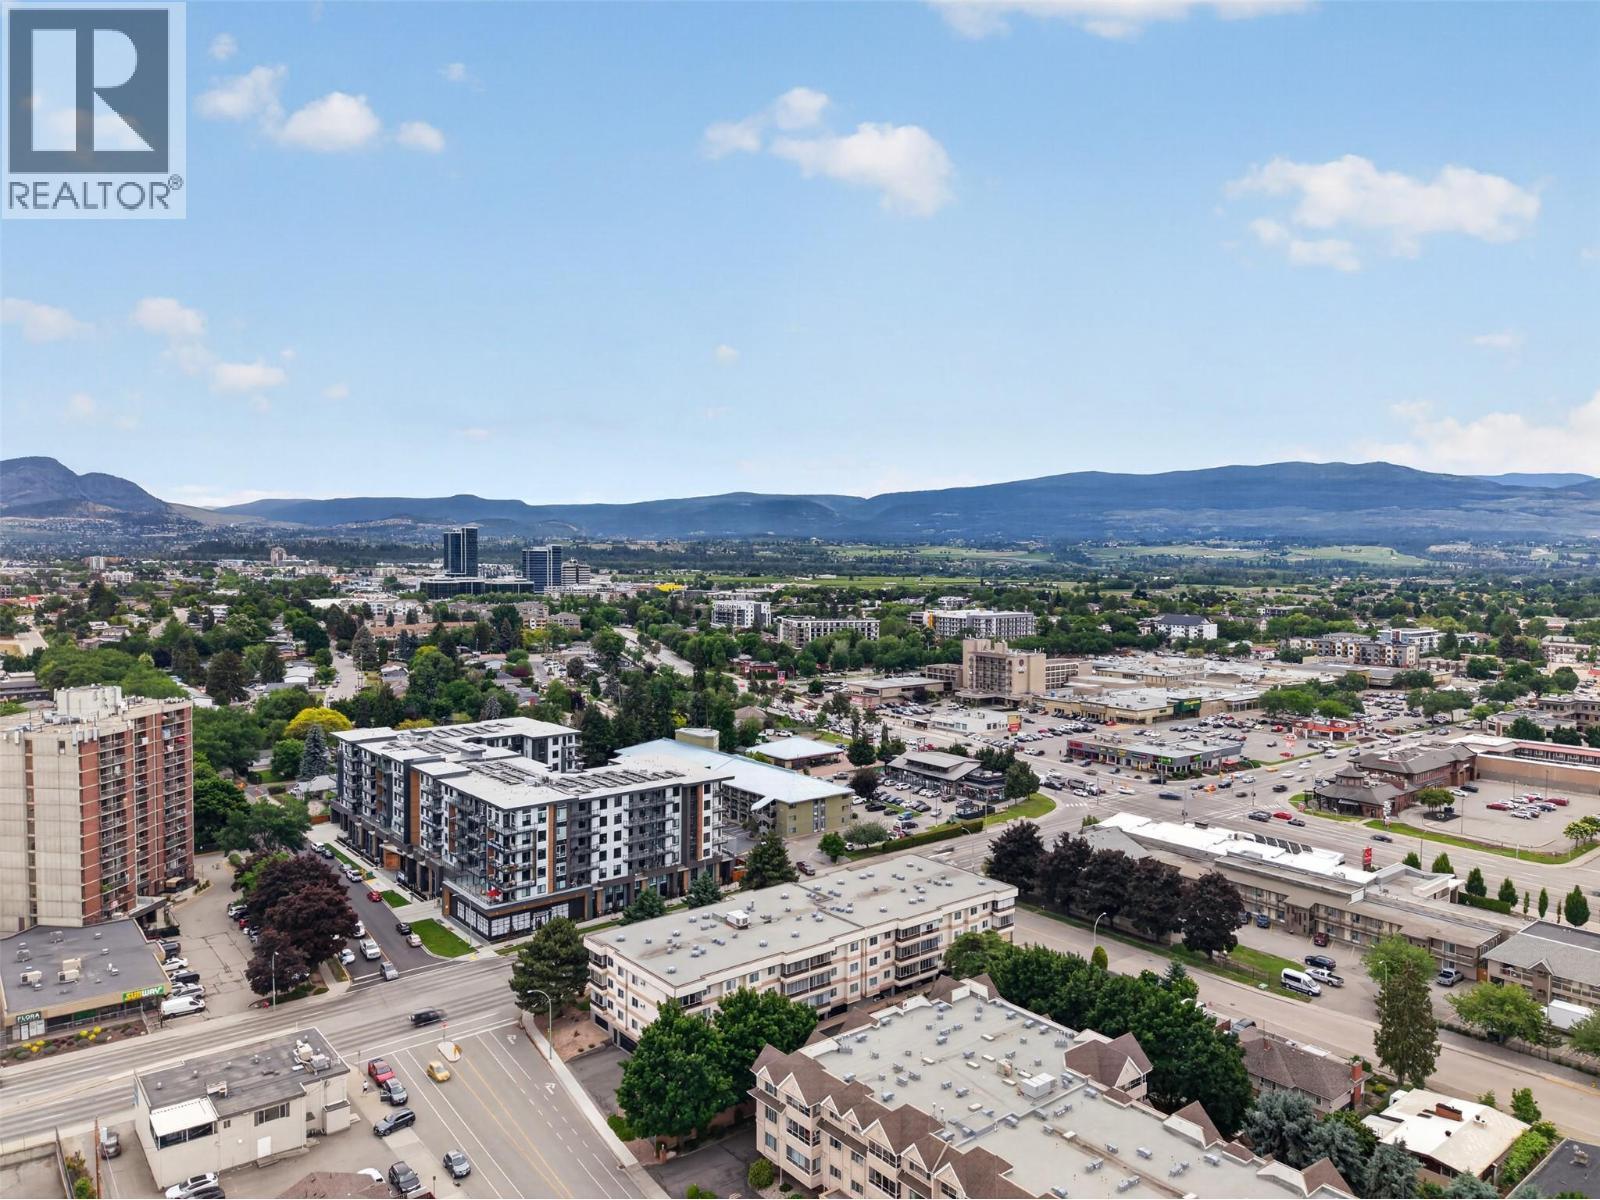
Location of 1610 Gordon Drive Unit# 101 Lot# 1, Kelowna, British Columbia, V1Y 3G9

Demographic Information of 1610 Gordon Drive Unit# 101 Lot# 1, Kelowna, British Columbia, V1Y 3G9

Life Stage

Later Years

Employment Type

Service Sector

Average Household Income

$102,927.17

Average Number of Children

1.41

Household Population

Household Structure

Age of Population

Education

Education Level

No certificate/diploma/degree

12.1 %

High school certificate or equivalent

35.01 %

Apprenticeship trade certificate/diploma

9.58 %

College/non-university certificate

20.74 %

University certificate (below bachelor)

0.42 %

University Degree

22.15 %

Commuter

Travel To Work

By Car

70.08 %

By Public Transit

4.48 %

By Walking

14.97 %

By Bicycle

4.29 %

By Other Methods

6.18 %

Cultural Diversity

Knowledge of Official Language

Mother Tongue

Building Information

Building Type

Apartments (Low and High Rise)

69.95 %

Houses

30.05 %

Own Vs. Rent