Button CopyPathCircle CloseCircle Left ArrowArrow Down Icon GreyClosecirclecircleBurger
  • Advertising

1530 Winter Lane, Kelowna, British Columbia, V1P 1T2

MLS® # 10401508
House For Sale In Rutland, Kelowna, British Columbia
$779,000 QuickQuoteTM: $727K - $920K

3 Beds

3 Baths

1530 Winter Lane, Kelowna, BC
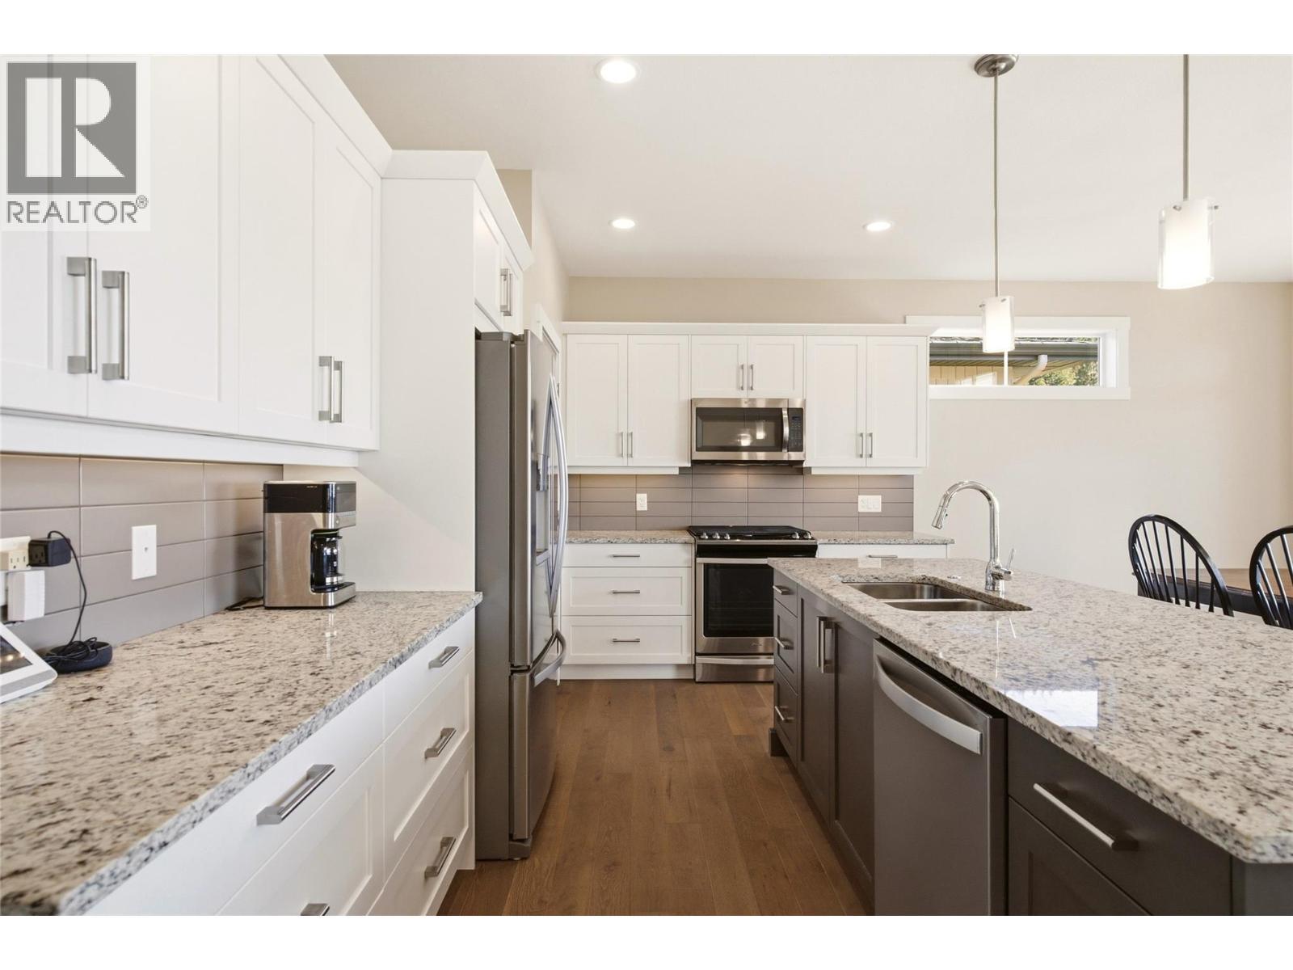
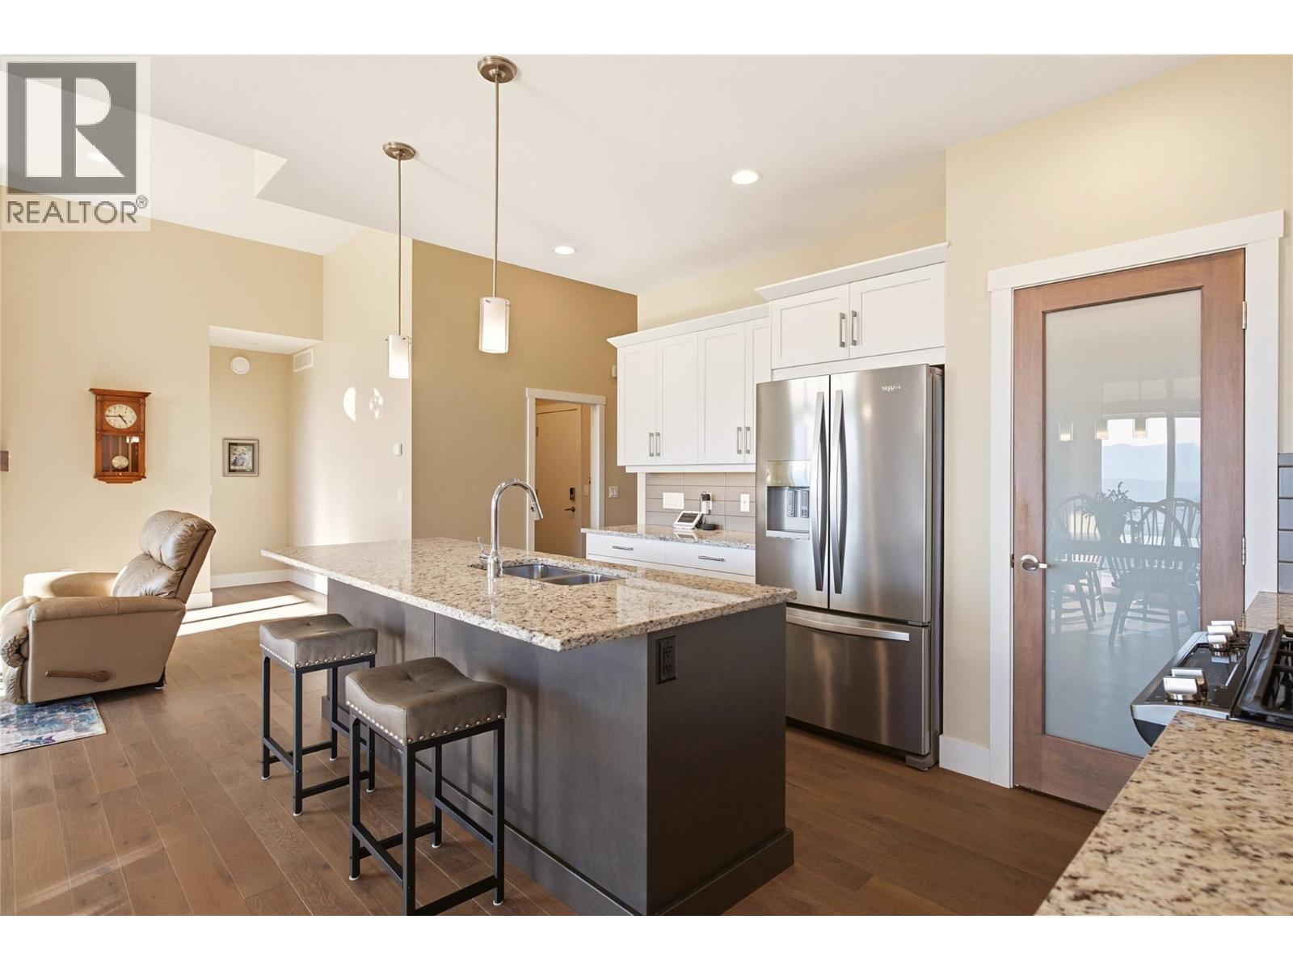
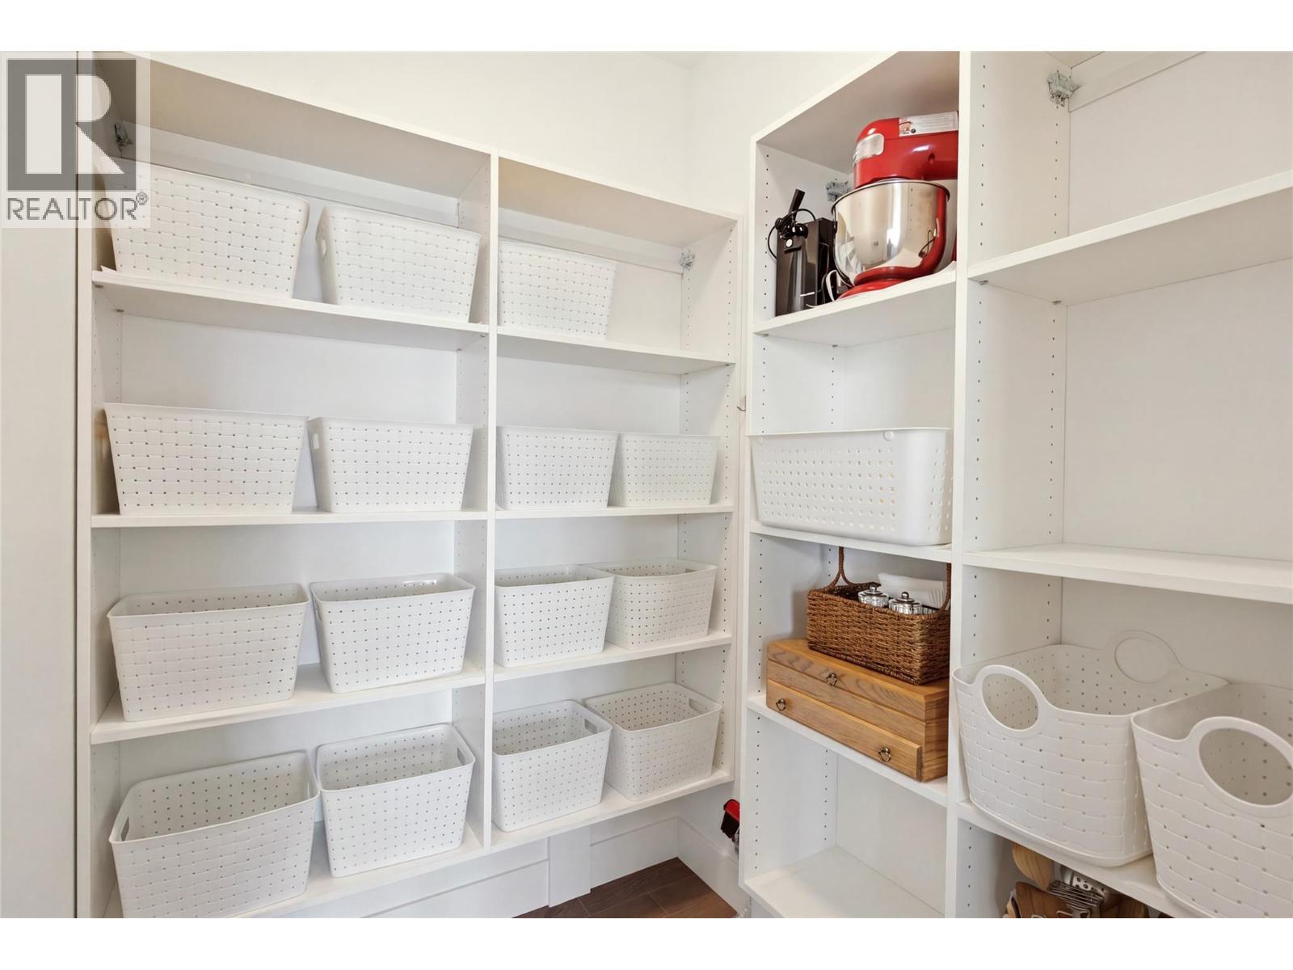
Pantry - 1530 Winter Lane, Kelowna, BC
1530 Winter Lane, Kelowna, BC
Pantry - 1530 Winter Lane, Kelowna, BC
1530 Winter Lane, Kelowna, BC
Home Insurance - TD Insurance

Get a home insurance quote online for this $779,000 property in Kelowna
  • Advertising

MULTIMEDIA

Are you a real estate investor?
1530 Winter Lane, Kelowna, British Columbia, V1P 1T2
$779,000

3 Beds

3 Baths

Property Information:

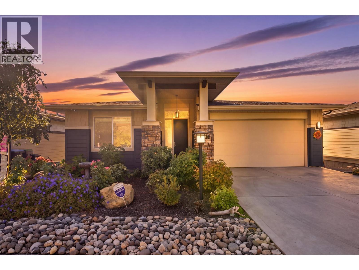
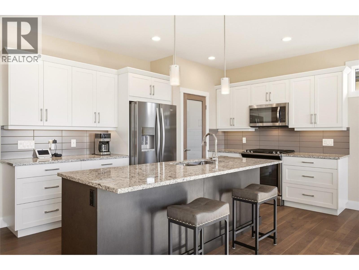
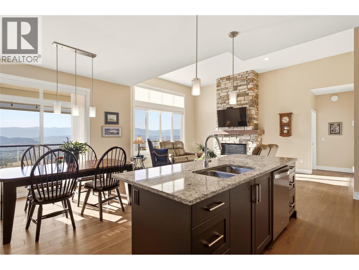
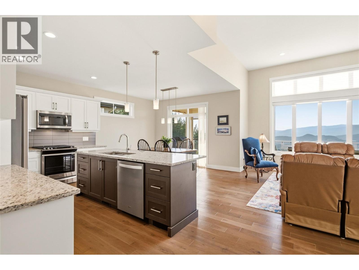
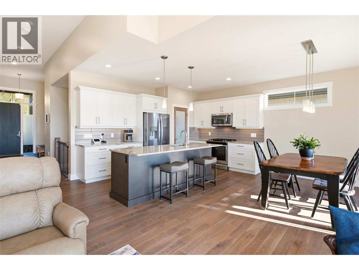
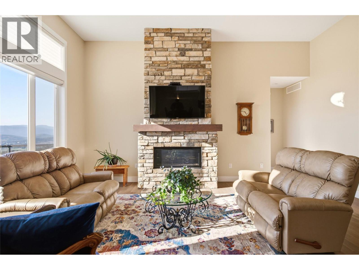
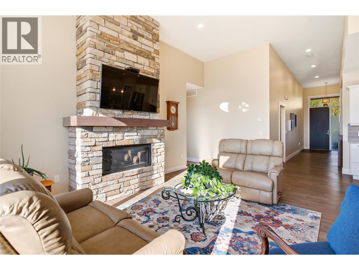
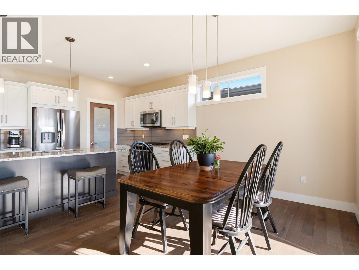
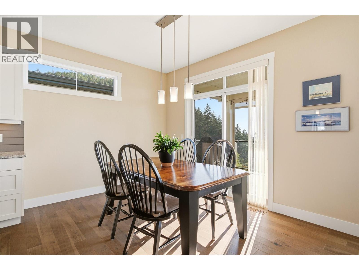
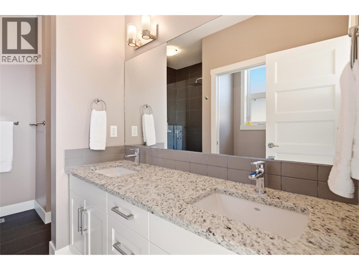
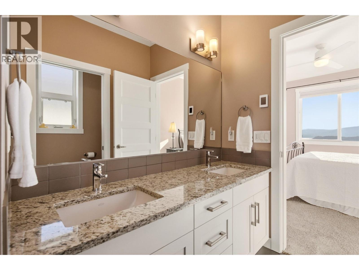
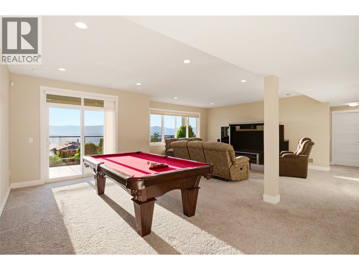
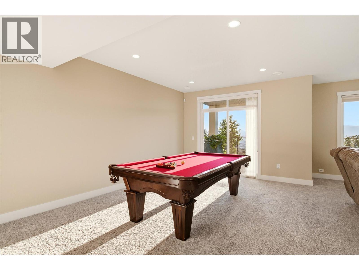
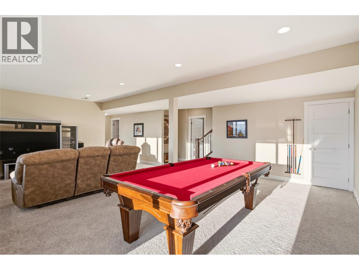
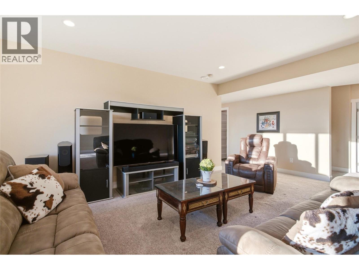
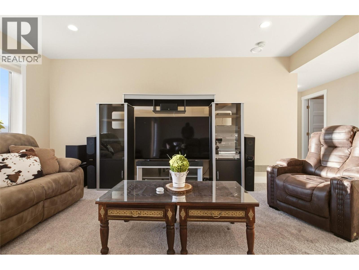
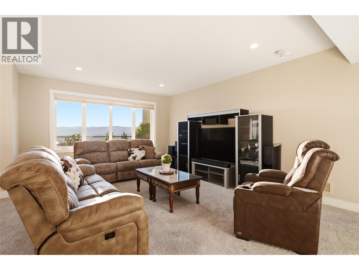
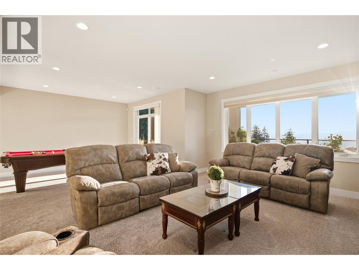
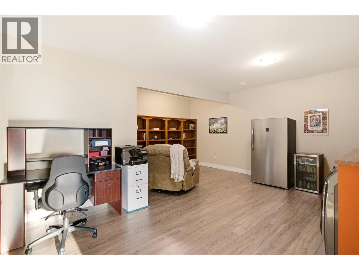
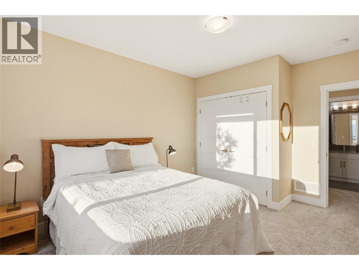
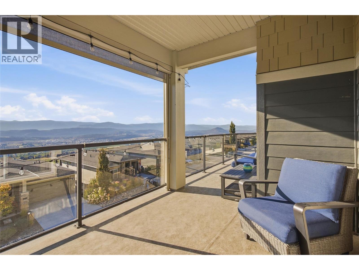
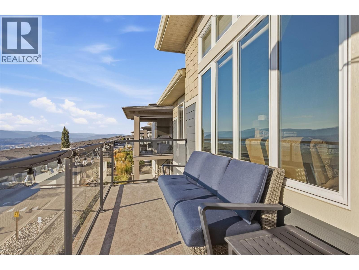
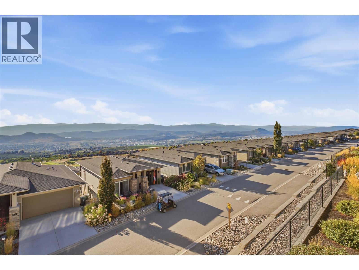
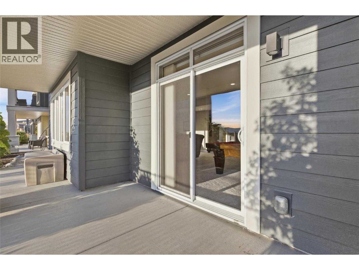
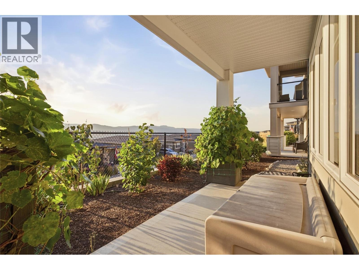
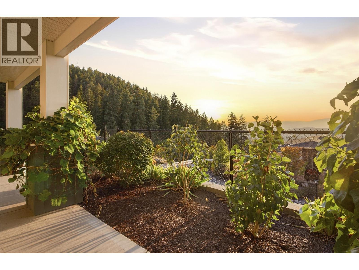
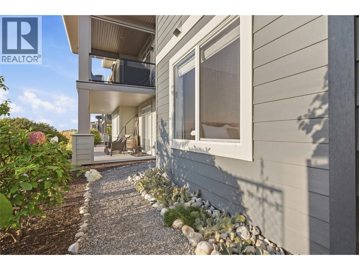
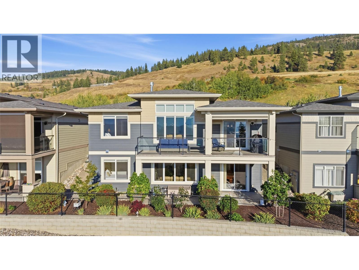
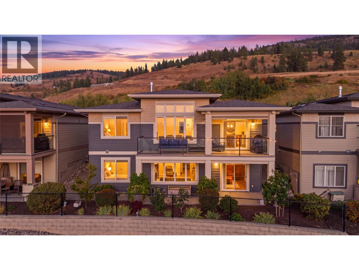
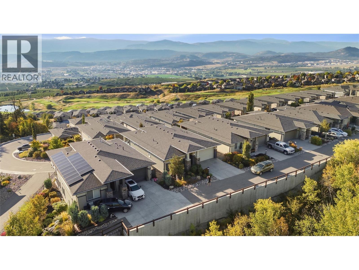
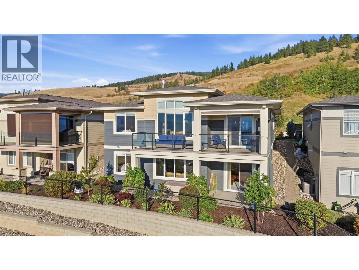
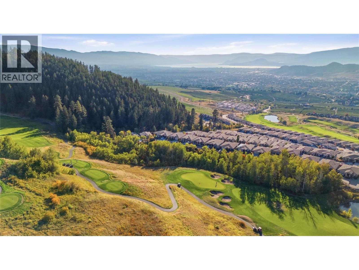
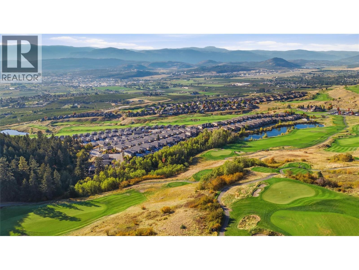
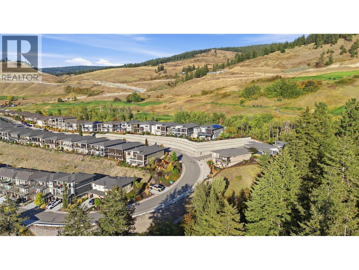
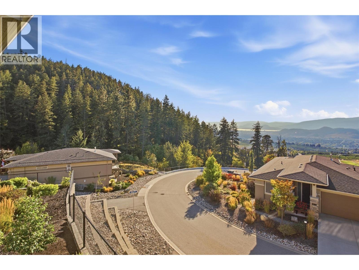
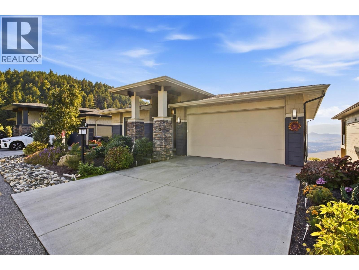
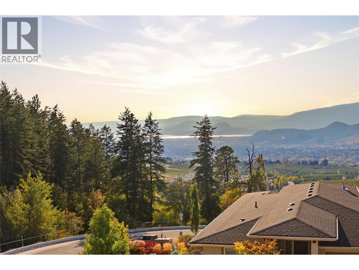
Welcome to luxury living in the highly sought-after community of Solstice at Tower Ranch, just steps from the golf course. This stunning walk-out rancher showcases breathtaking city, lake, and golf course views from both the front and spacious private patio. The open-concept 3-bedroom, 3-bathroom home features a gourmet kitchen with quartz countertops, stainless steel appliances, and an oversized island, complemented by beautiful hardwood flooring throughout. The luxurious primary suite offers a spa-inspired ensuite with dual vanities, a walk-in shower, and a large walk-in closet. The lower level is designed for entertaining, featuring a spacious recreation room with a wet bar, private guest room, and versatile multipurpose space ideal for a gym or hobby room. Exceptional lake and city views, elegant finishes, and an unbeatable golf-course lifestyle—welcome home to Tower Ranch. (id:27)

Building Features:

  • Style: Detached
  • Building Type: House
  • Amenities: Amenities
  • Architectural Style: Rancher
  • Basement Type: Full
  • Construction Style - Attachment: Detached
  • Exterior Finish: Other
  • Fire Protection:
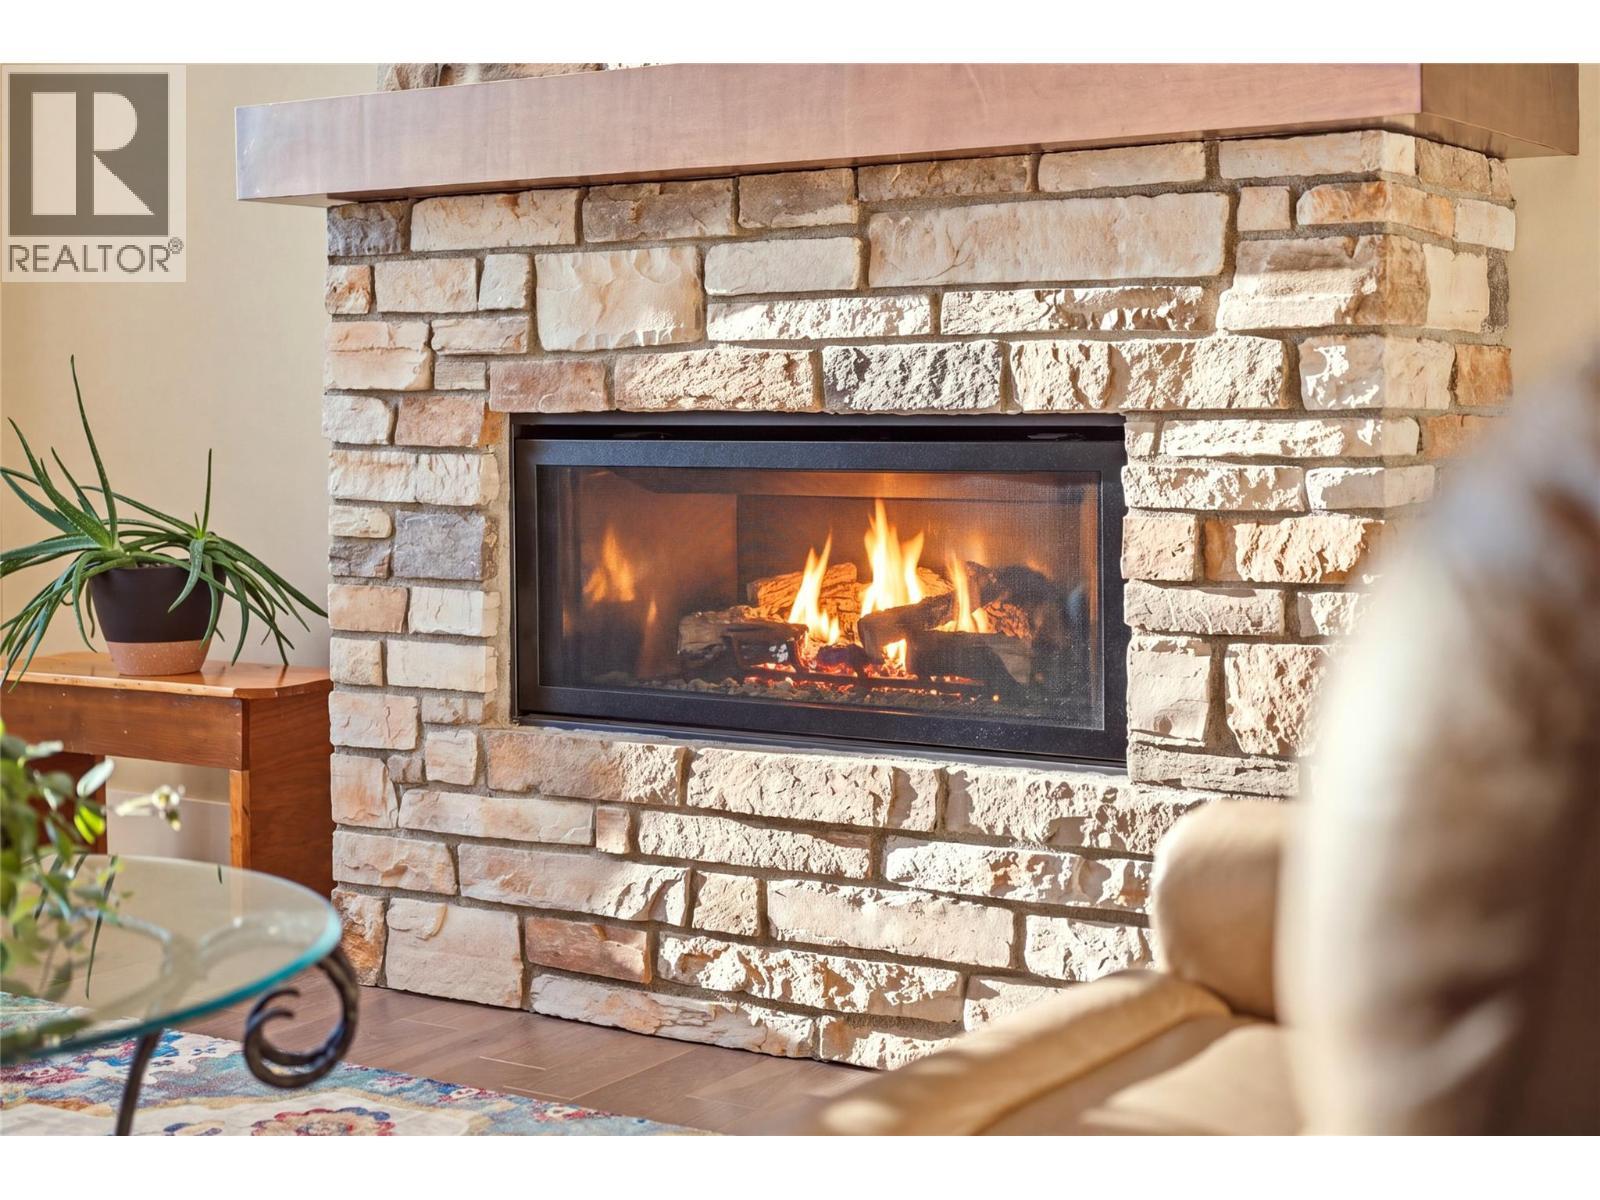
  • Fireplace Type: Insert
  • Floor Space: 2731 sqft
  • Flooring Type: Carpeted, Hardwood, Tile
  • Roof Material: Asphalt shingle
  • Roof Style: Unknown
  • Heating Type: Forced air
  • Cooling Type: Central air conditioning
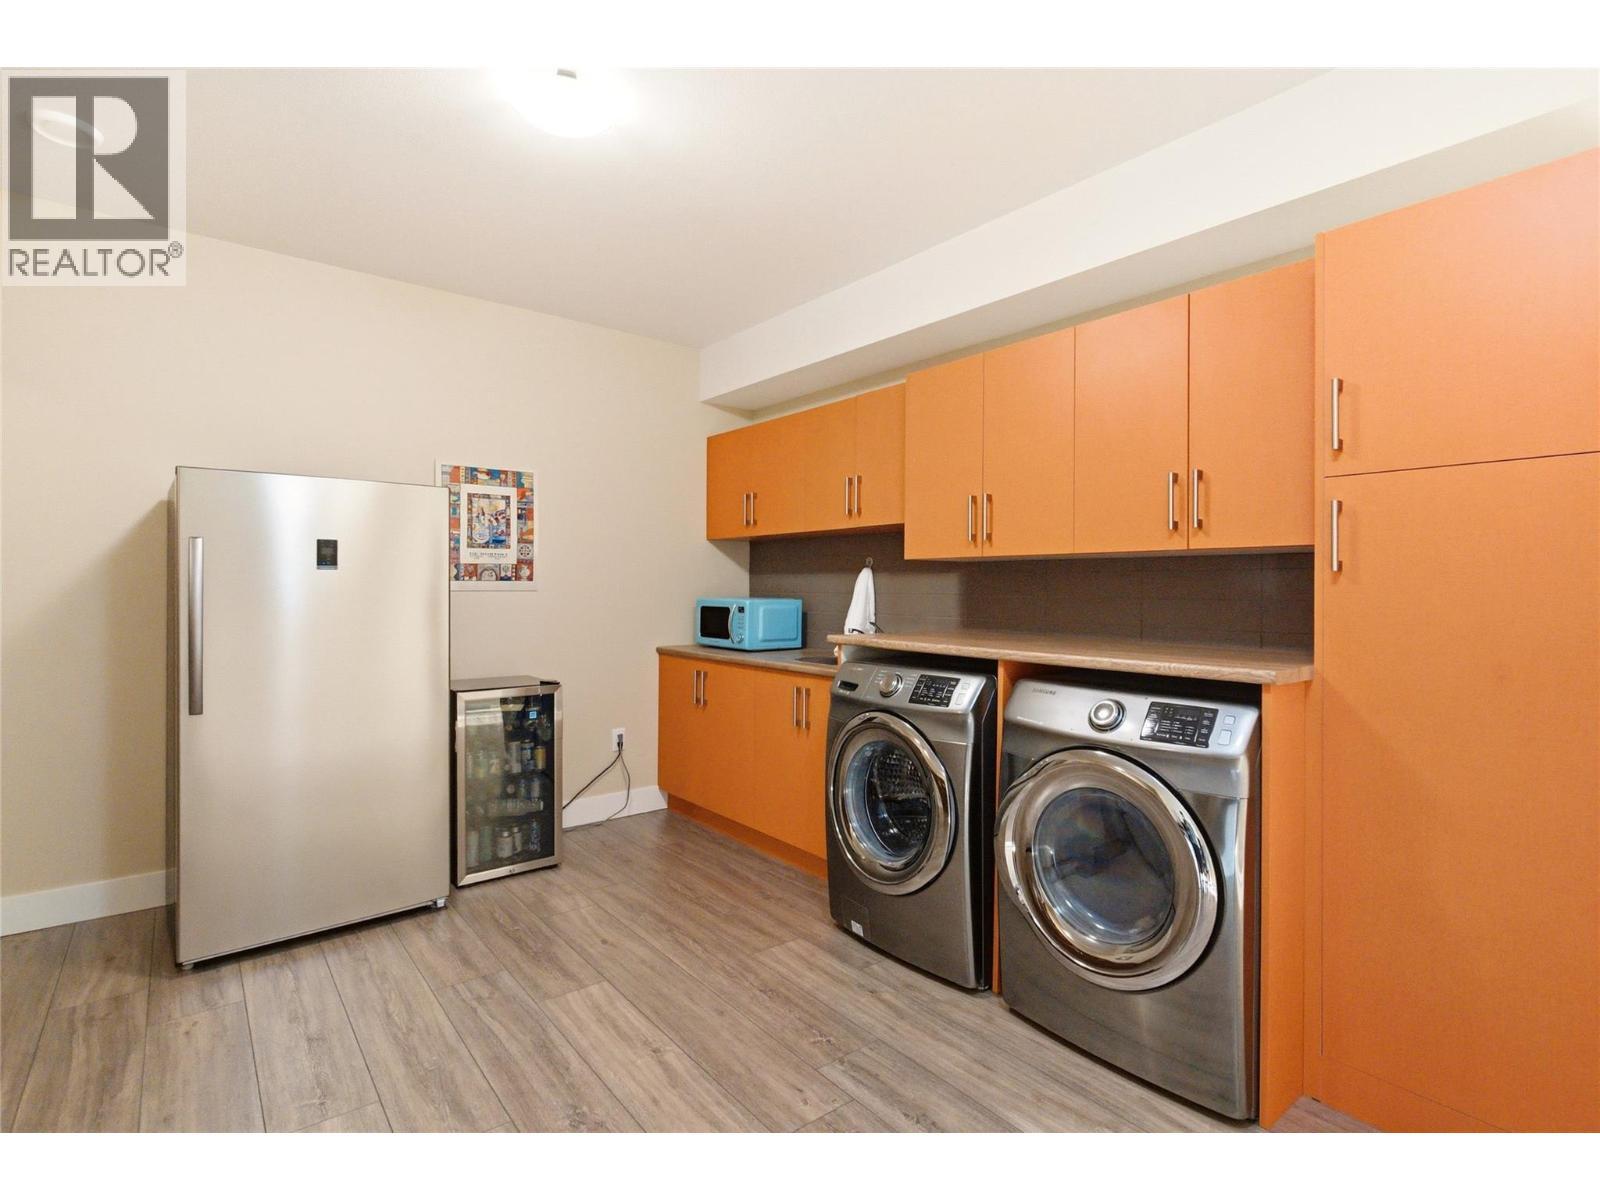
  • Appliances: Refrigerator, Dishwasher, Dryer, Range - Gas, Microwave, Washer

Property Features:

  • OwnershipType: Leasehold
  • Property Type: Single Family
  • Access Type: Easy access
  • Amenities Nearby: Golf Nearby, Airport, Schools, Shopping
  • Built in: 2017
  • Community Features: Adult Oriented
  • Features: See remarks, Central island
  • Floor Space (approx): 2731 Square Feet
  • Irregular: Yes
  • Landscape Features: Landscaped, Underground sprinkler
  • Lot Size: 0.13 Acres
  • Structure Type: Clubhouse
  • View Type: City view, Lake view, Mountain view, Valley view
  • Sewer: Municipal sewage system
  • Parking Type: Attached garage
  • No. of Parking Spaces: 2

Rooms:

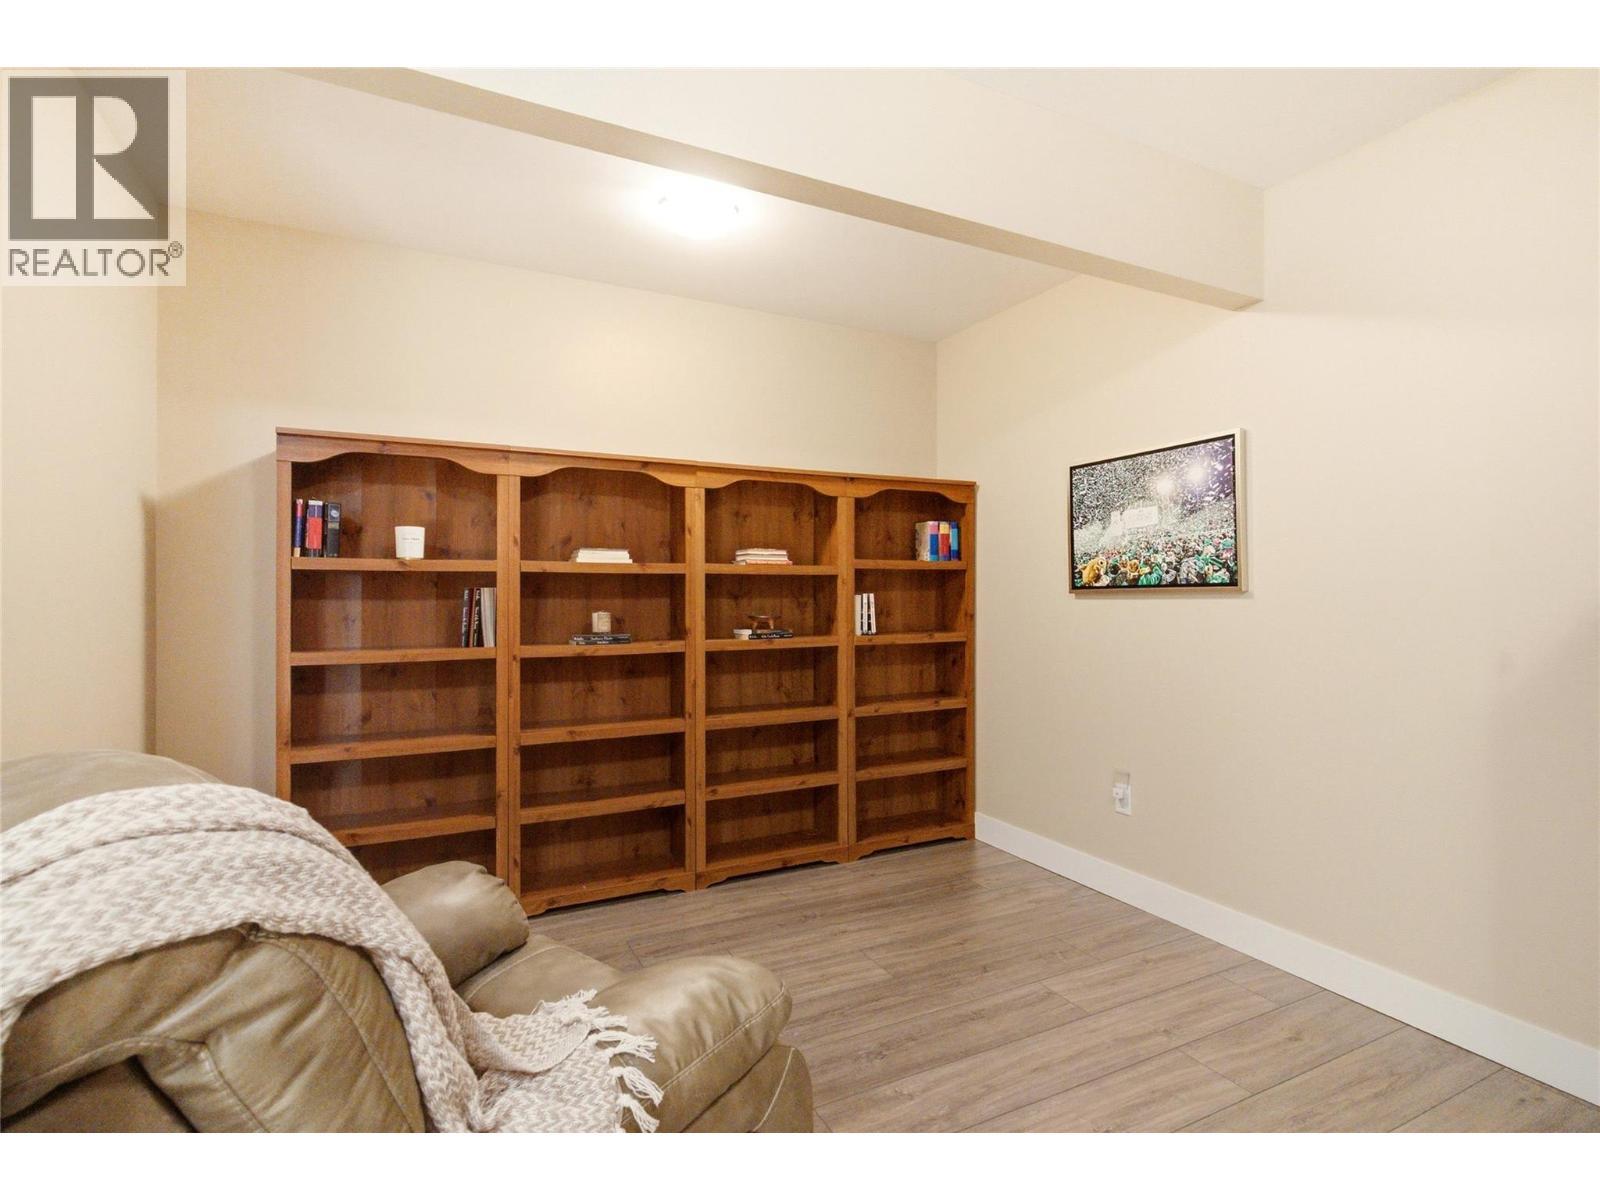
  • Den Basement Level 5'9'' x 11'3''
  • Storage Basement Level 7'6'' x 5'0''
  • Family Basement Level 23'3'' x 26'3''
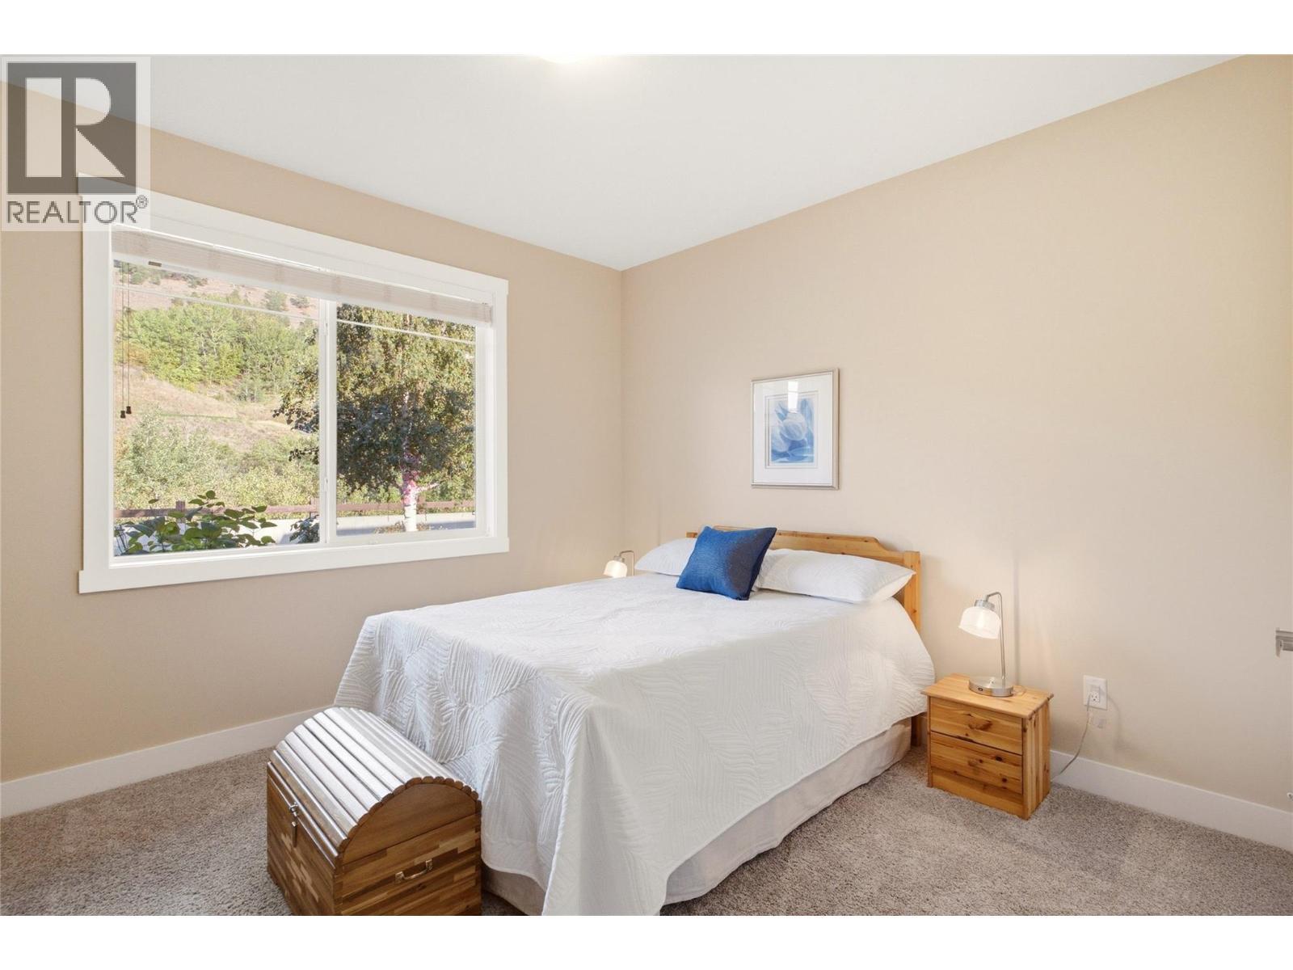
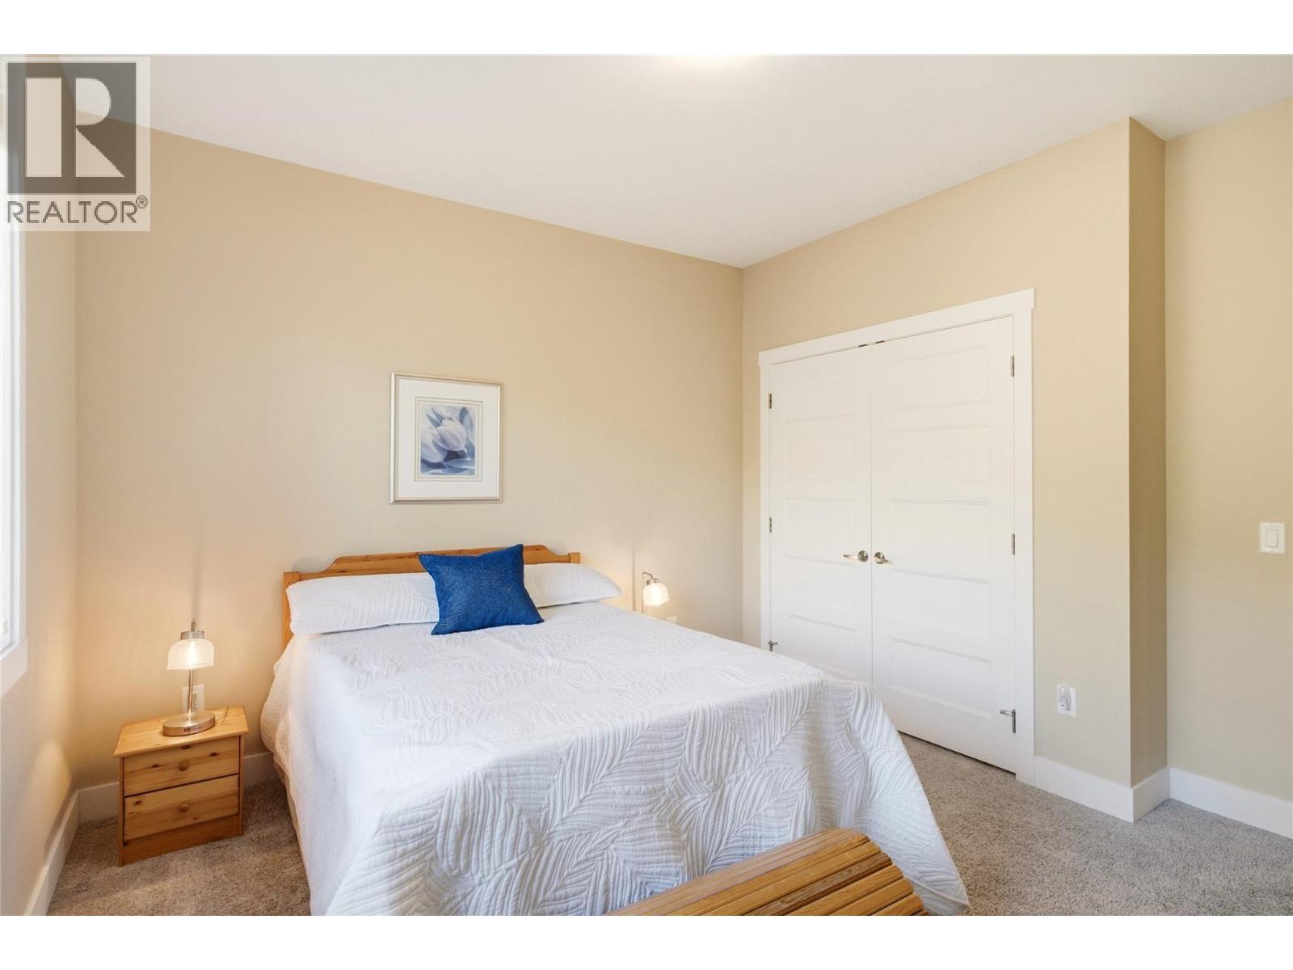
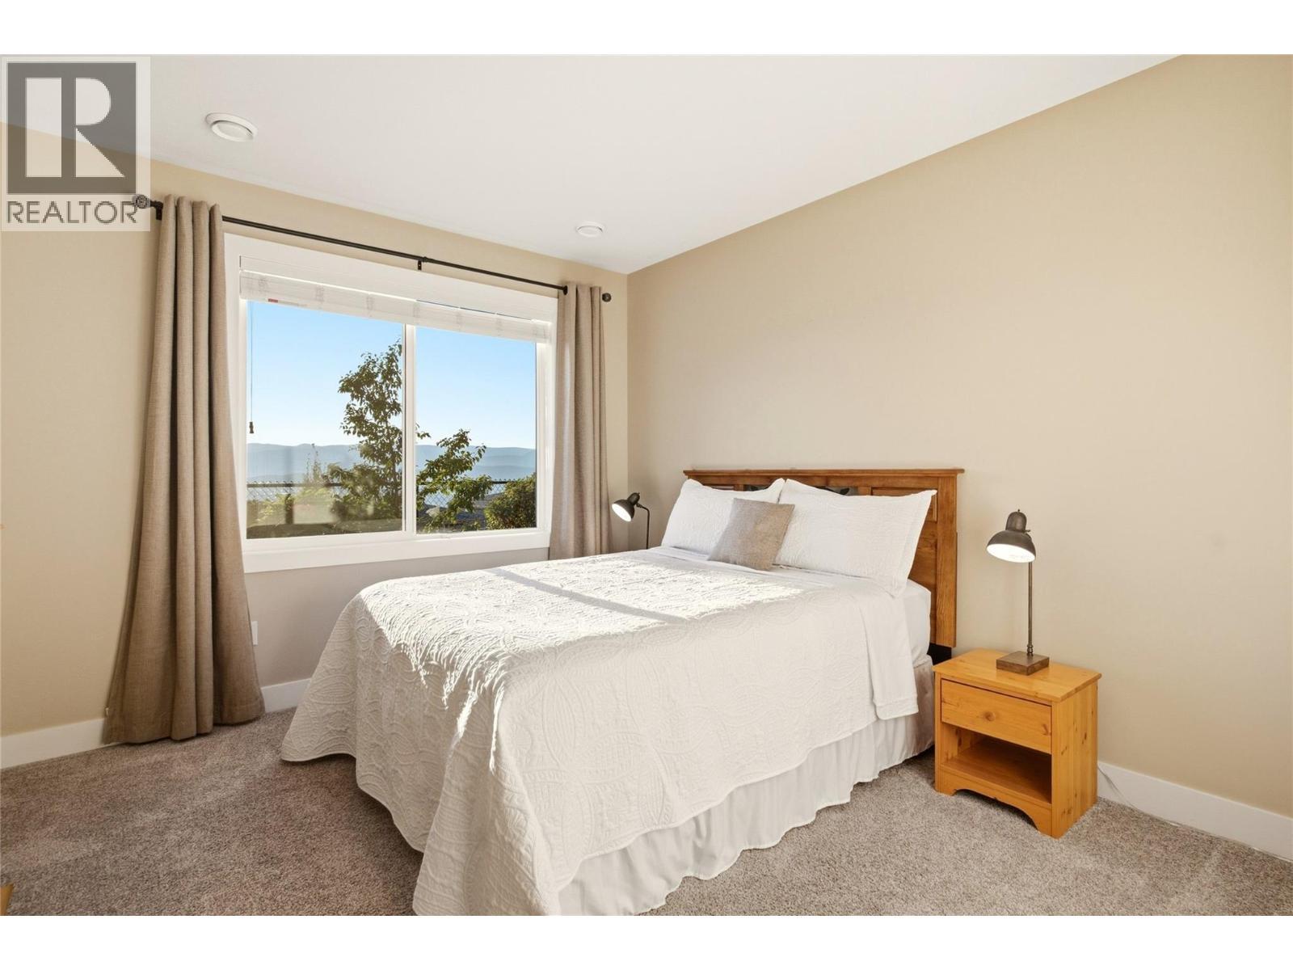
  • Bedroom Basement Level 10'6'' x 12'0''
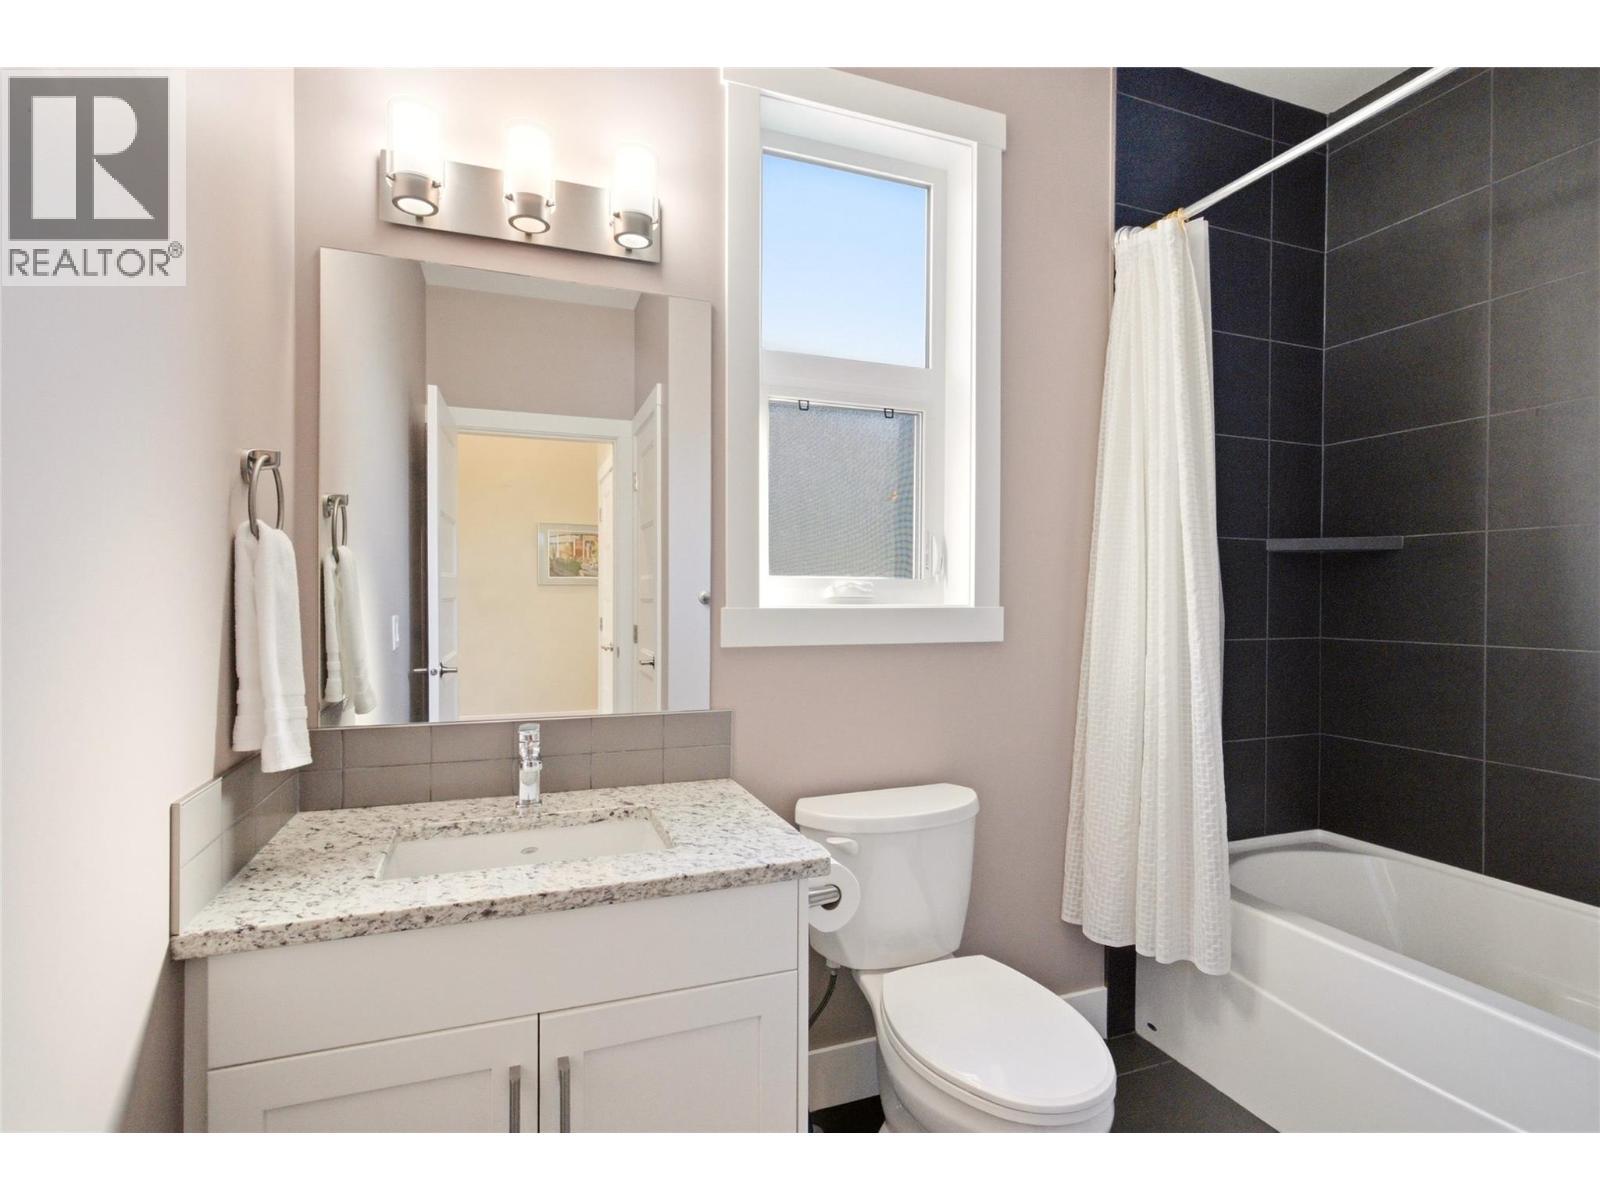
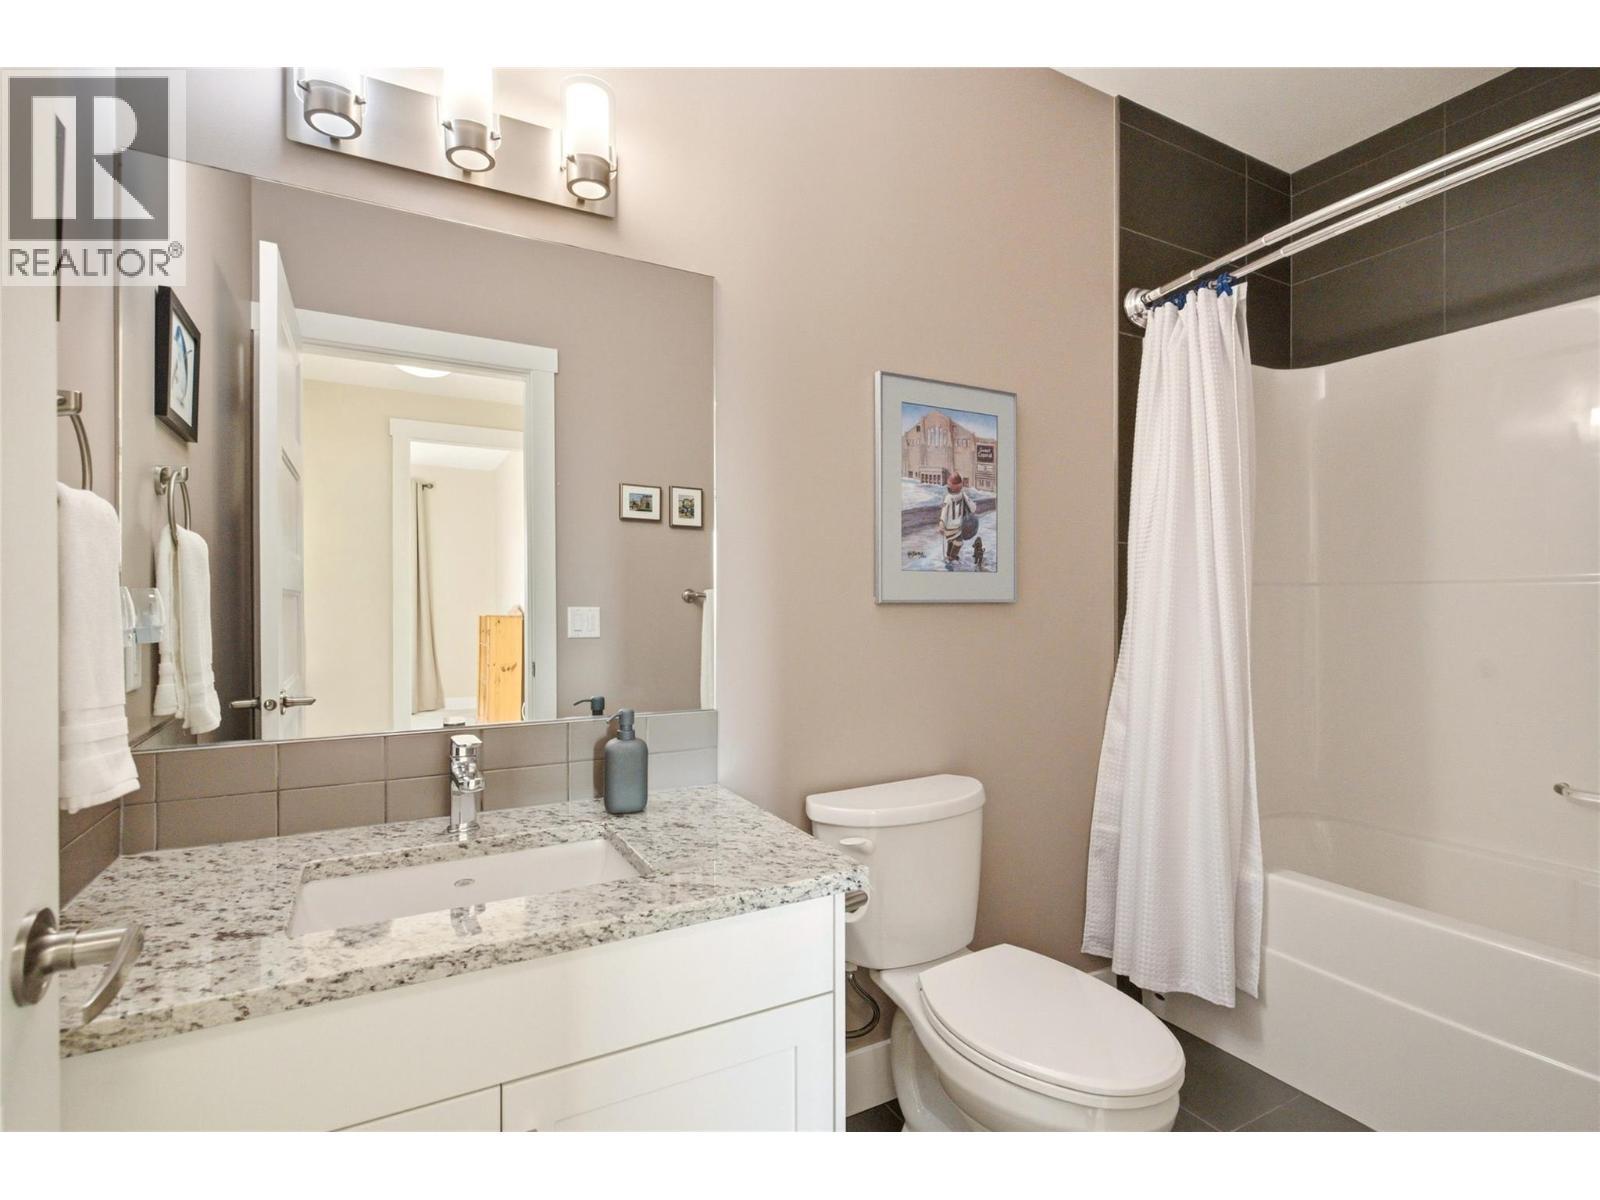
  • Bathroom Basement Level 5'0'' x 9'0''
  • Laundry Basement Level 16'7'' x 18'3''
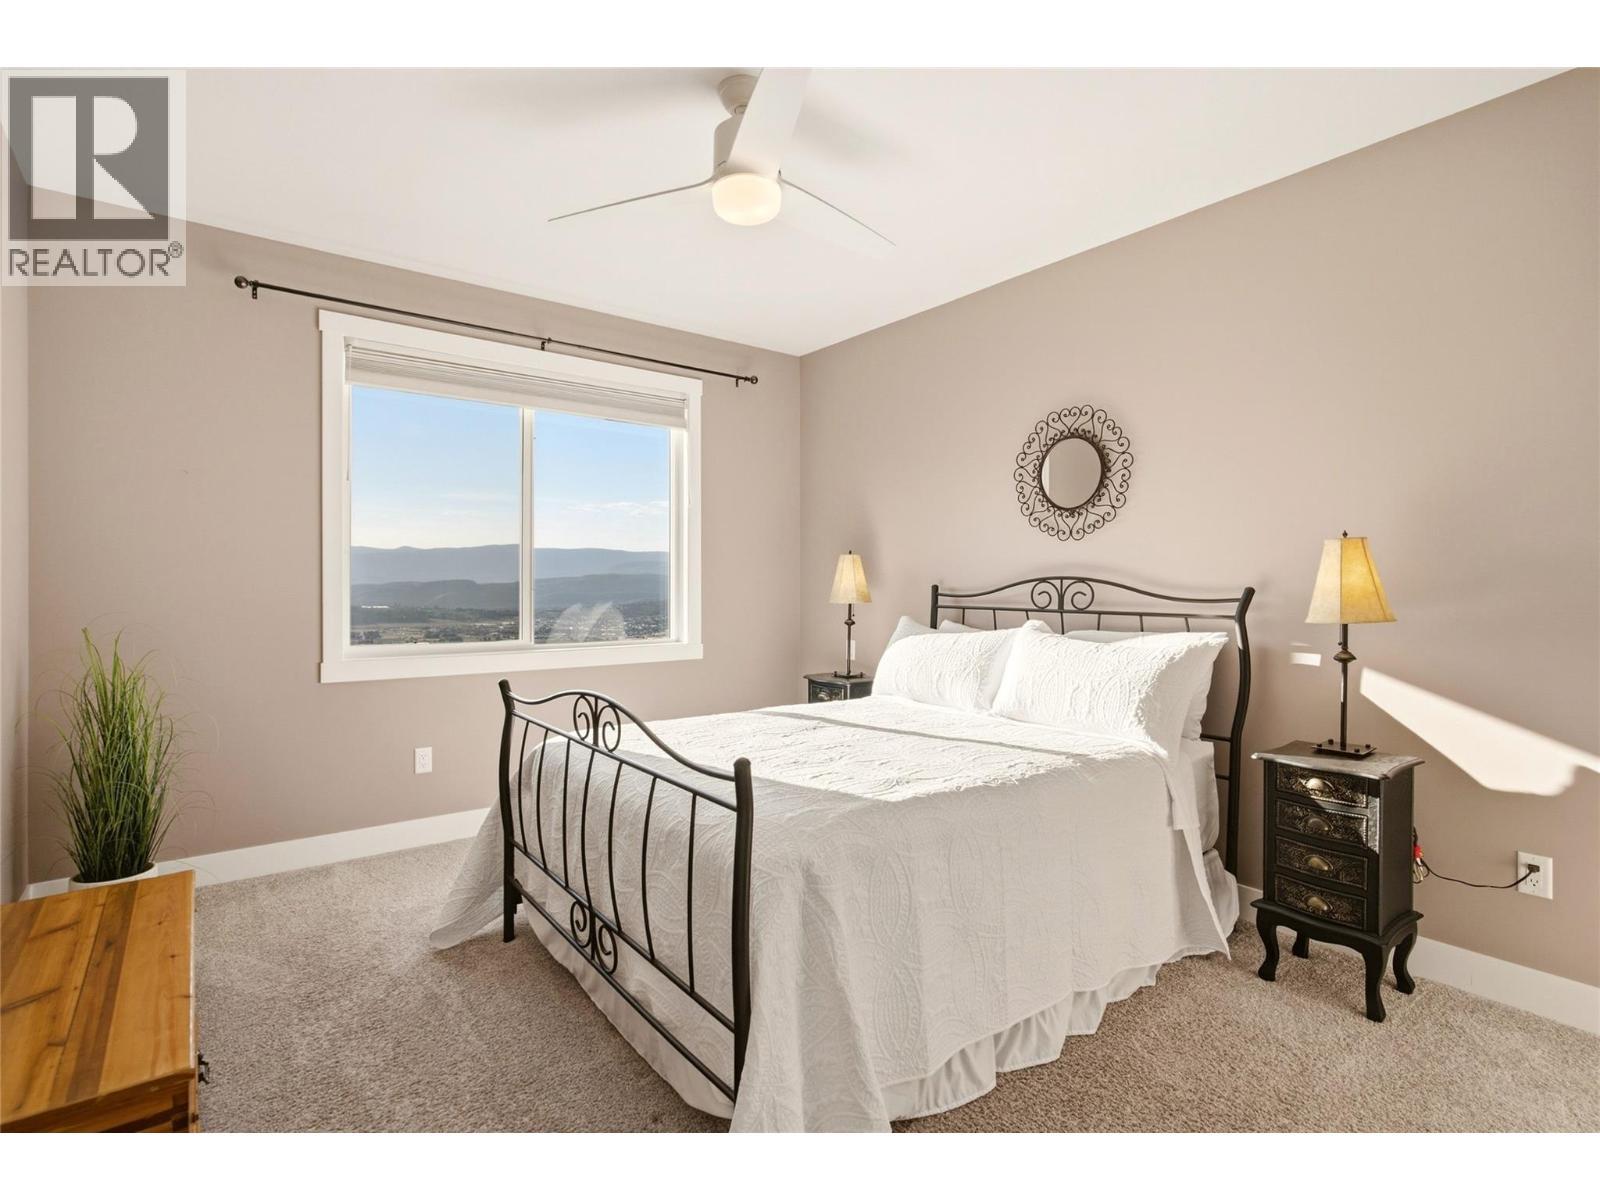
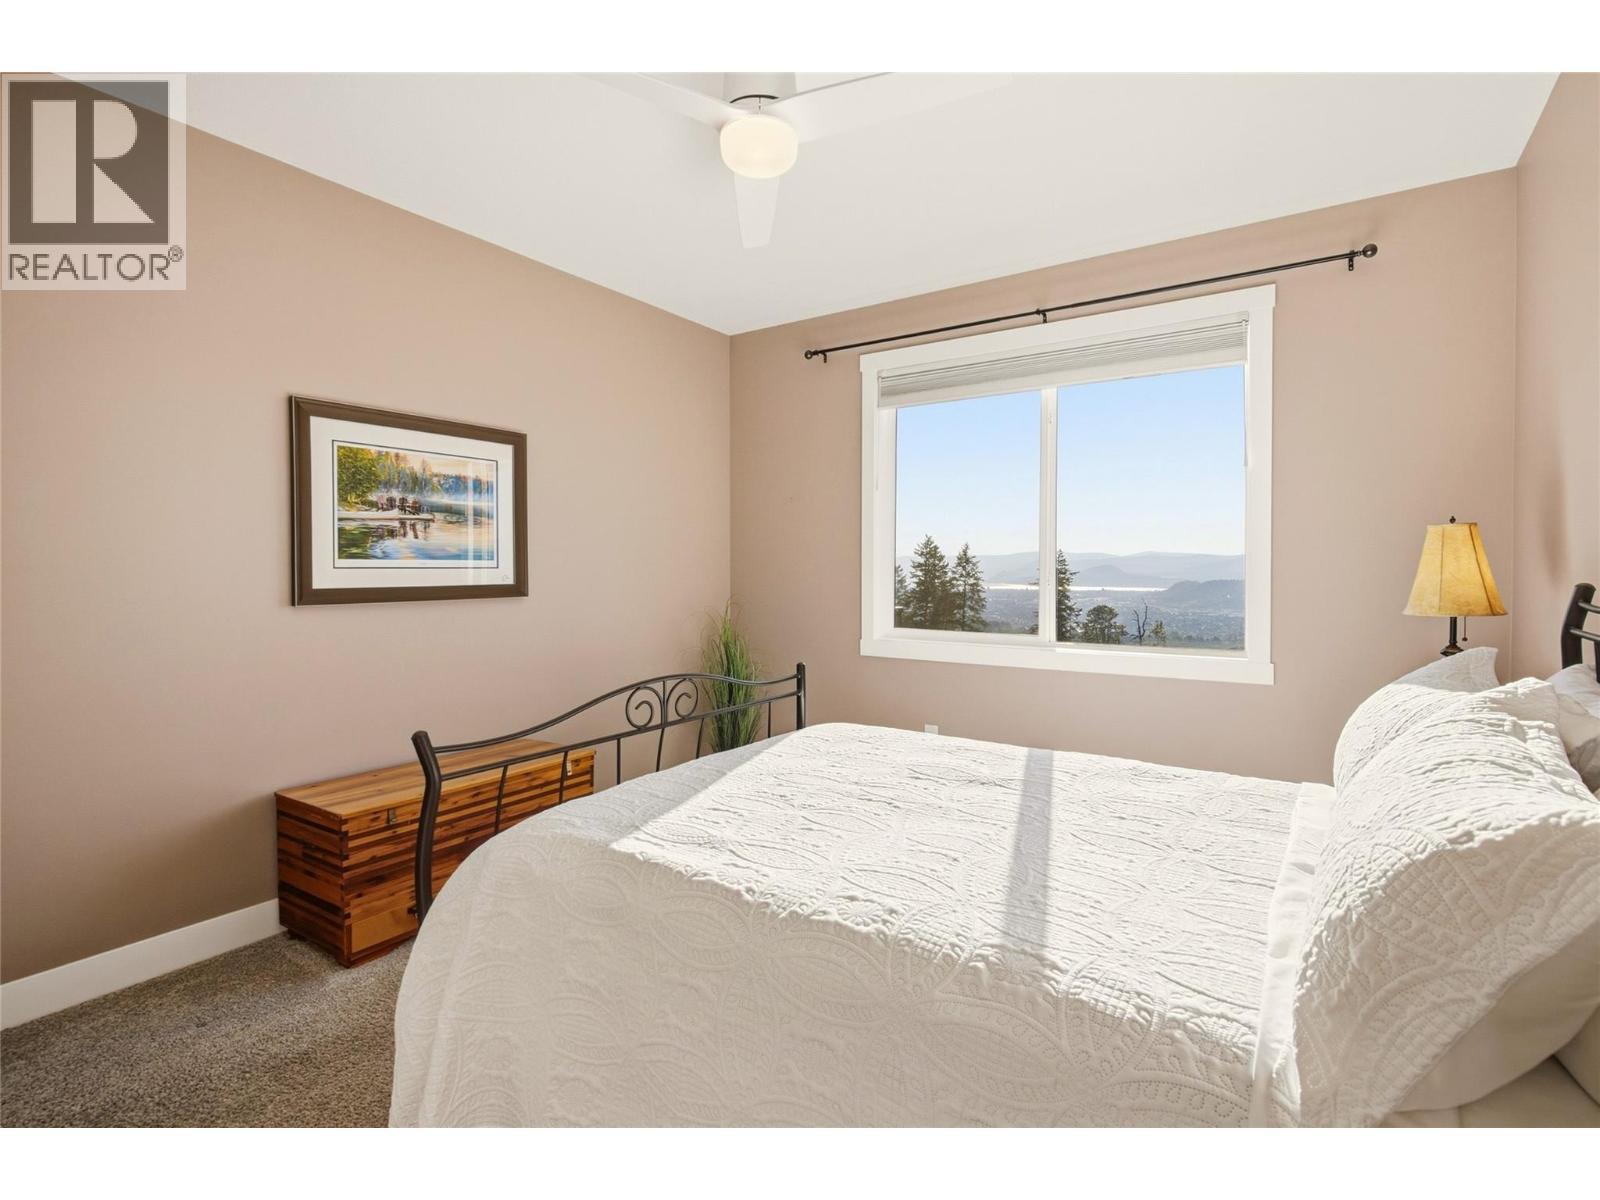
  • Bedroom Main Level 12'4'' x 12'7''
  • Bathroom Main Level 9'1'' x 8'2''
  • Other Main Level 19'0'' x 21'6''
  • Bathroom Main Level 11'2'' x 8'2''
  • Primary Bedroom Main Level 13'11'' x 11'10''
  • Living Main Level 19'4'' x 14'2''
  • Dining Main Level 10'9'' x 12'5''
  • Kitchen Main Level 14'0'' x 8'11''

Courtesy of: Oakwyn Realty Okanagan
REALTOR.ca  

QuickQuoteTM Powered by RPS

Location of 1530 Winter Lane, Kelowna, British Columbia, V1P 1T2
Demographic Information of 1530 Winter Lane, Kelowna, British Columbia, V1P 1T2

Life Stage

Midlife Families

Employment Type

Service Sector/White Collar

Average Household Income

$148,500.00

Average Number of Children

1.50

Household Population

Household Structure

Age of Population

Education

Education Level

No certificate/diploma/degree

15.93 %

High school certificate or equivalent

35.4 %

Apprenticeship trade certificate/diploma

6.64 %

College/non-university certificate

21.24 %

University certificate (below bachelor)

0.89 %

University Degree

19.91 %

Commuter

Travel To Work

By Car

93.62 %

By Public Transit

0.0 %

By Walking

3.19 %

By Bicycle

0.0 %

By Other Methods

3.19 %

Cultural Diversity

Knowledge of Official Language

Mother Tongue

Building Information

Building Type

Apartments (Low and High Rise)

Houses

100.0 %

Own Vs. Rent