Button CopyPathCircle CloseCircle Left ArrowArrow Down Icon GreyClosecirclecircleBurger
  • Advertising

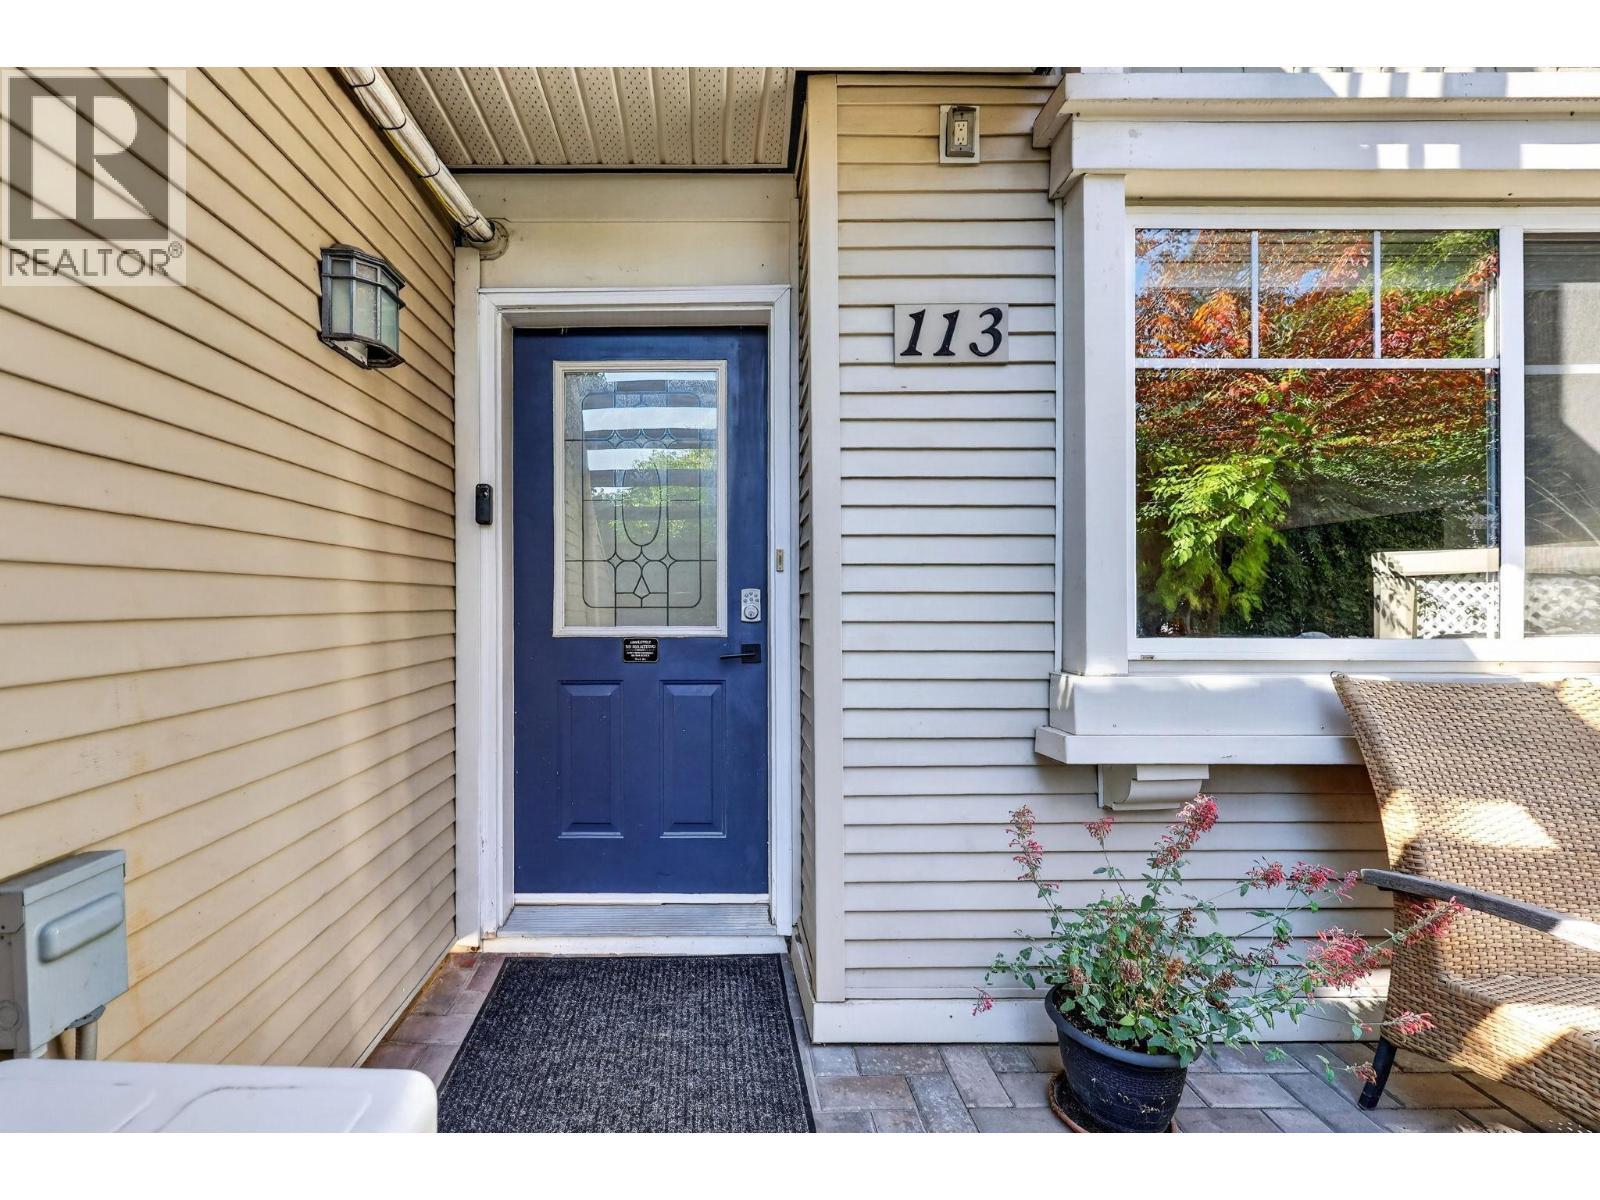
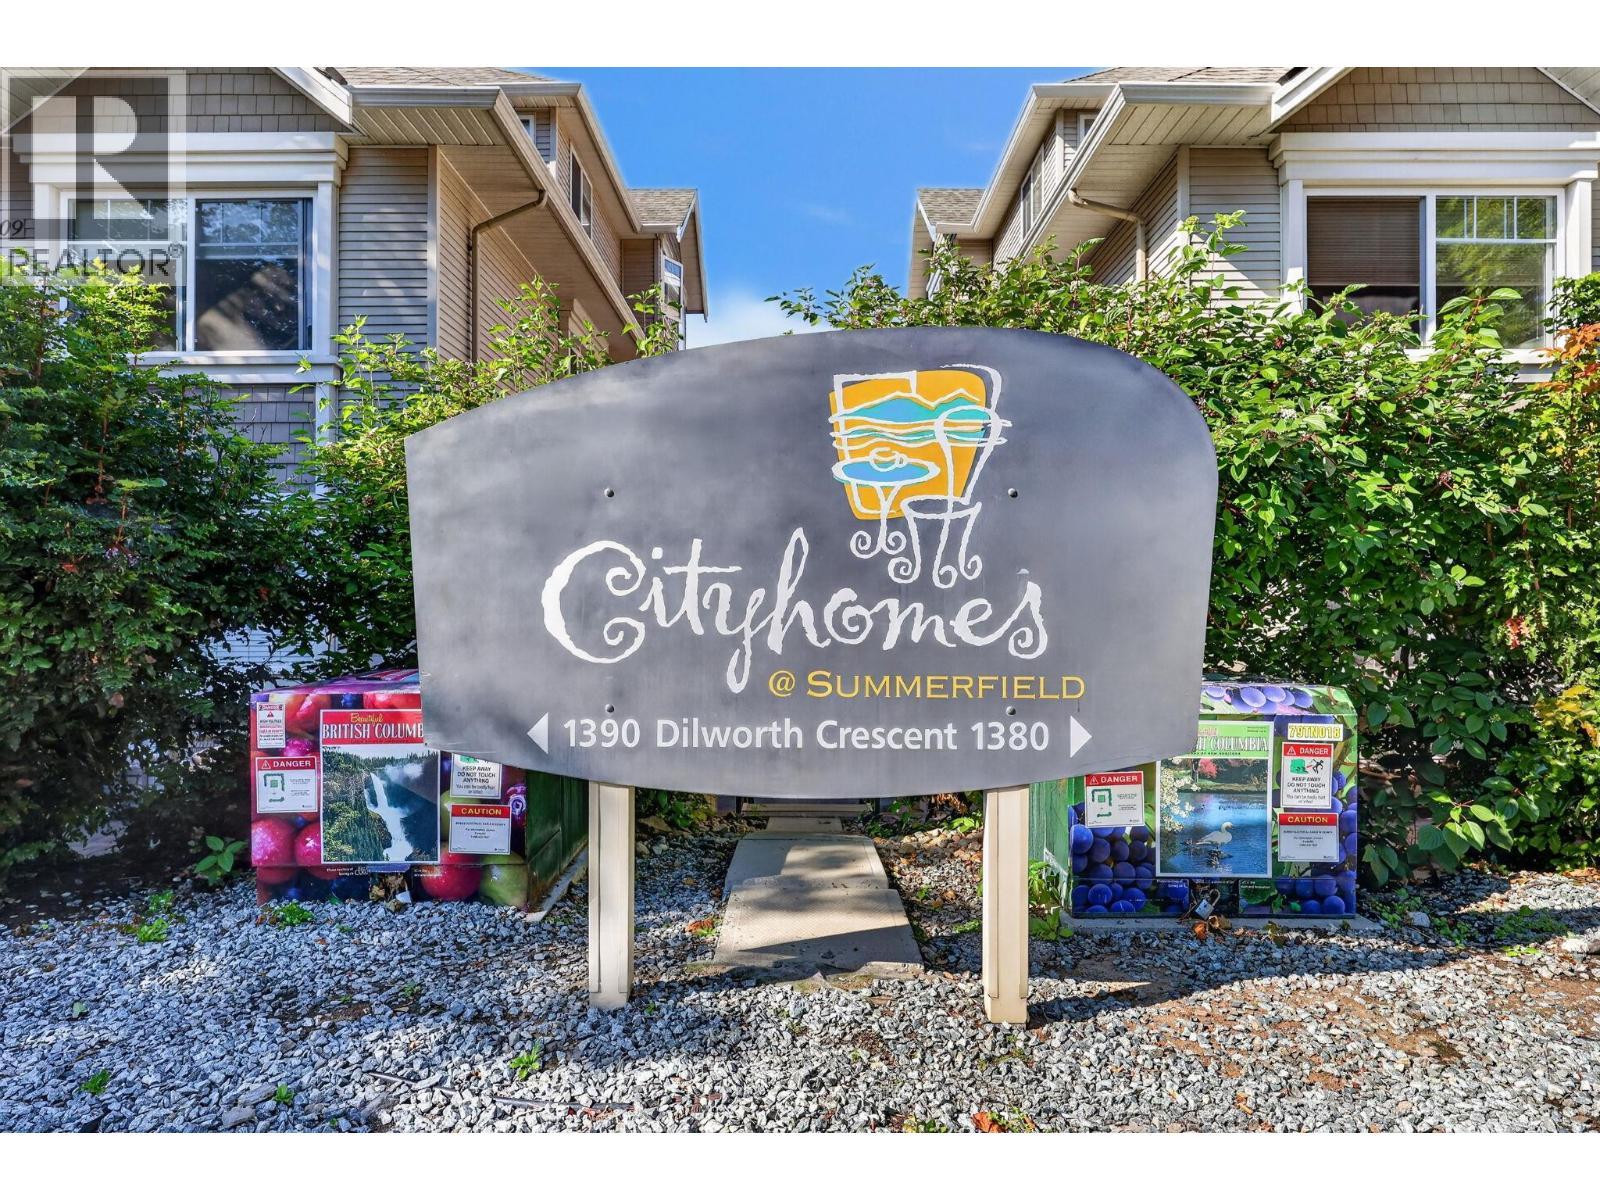
1390 Dilworth Crescent Unit# 113, Kelowna, British Columbia, V1Y 4M5

MLS® # 10401831
House For Sale In Glenmore - Clifton - Dilworth, Kelowna, British Columbia
$459,900 QuickQuoteTM: $391K - $495K

2 Beds

2 Baths

1390 Dilworth Crescent Unit# 113, Kelowna, BC
Virtual Tour
1390 Dilworth Crescent Unit# 113, Kelowna, BC
Home Insurance - TD Insurance
Get a home insurance quote online for this $459,900 property in Kelowna
  • Advertising
Are you a real estate investor?
1390 Dilworth Crescent Unit# 113, Kelowna, British Columbia, V1Y 4M5
$459,900

2 Beds

2 Baths

Property Information:

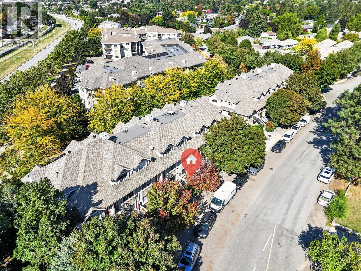
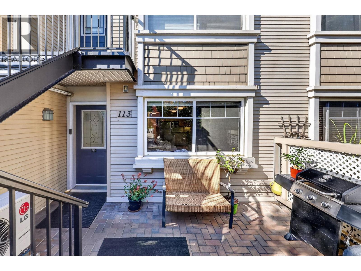
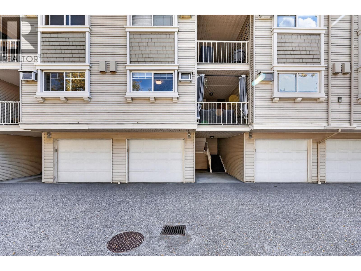
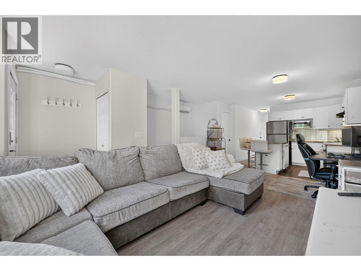
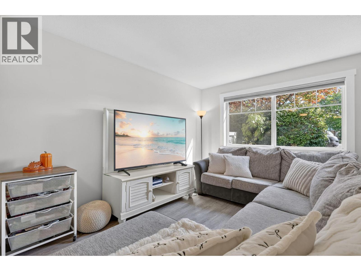
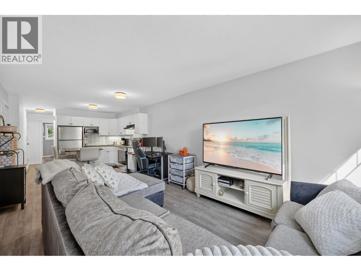
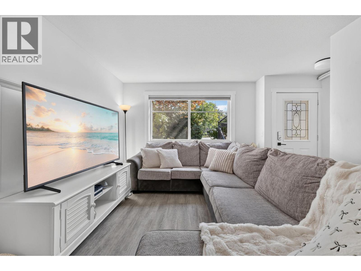
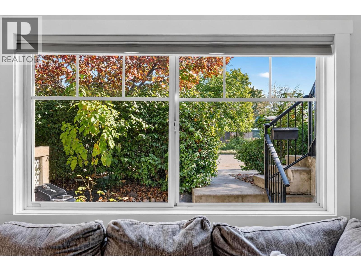
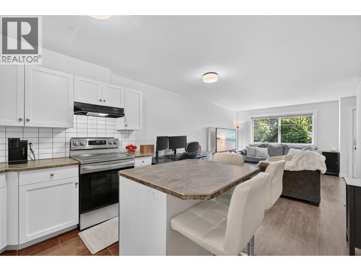
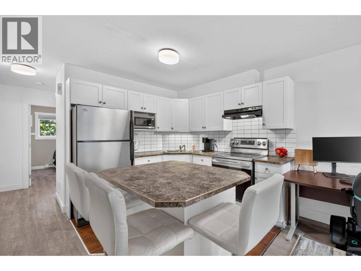
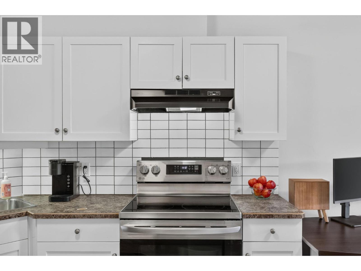
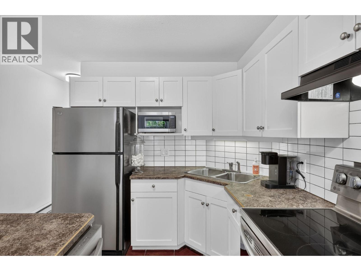
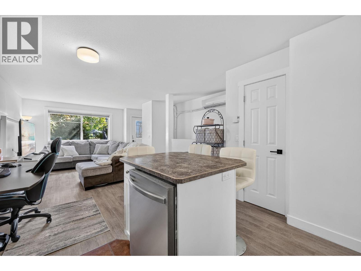
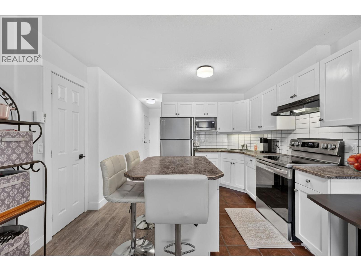
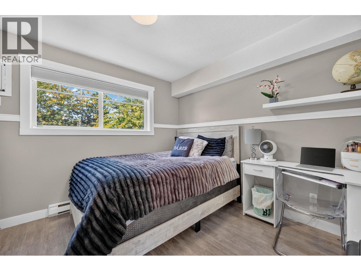
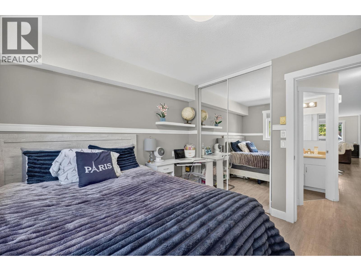
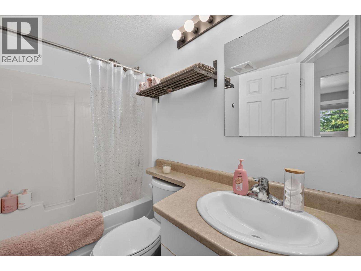
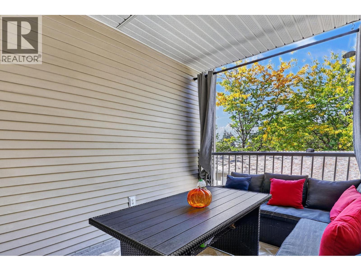
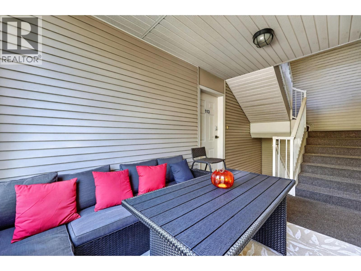
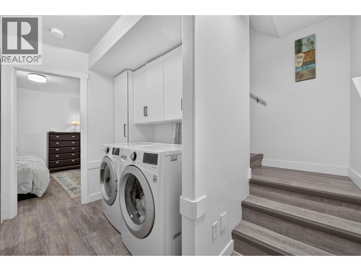
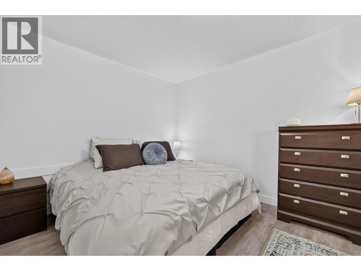
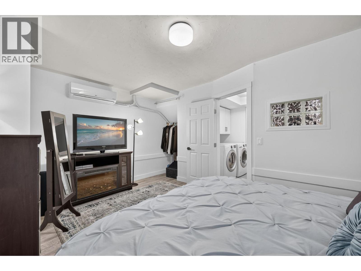
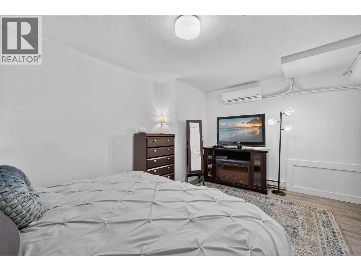
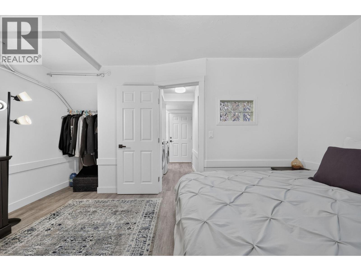
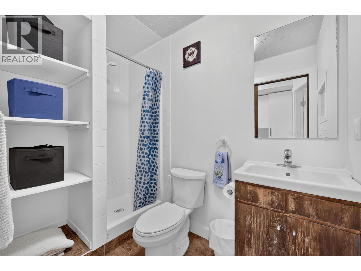
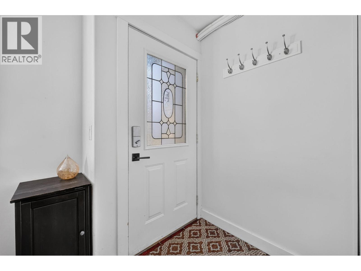
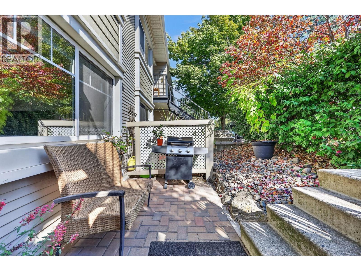
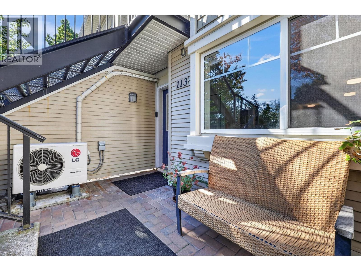
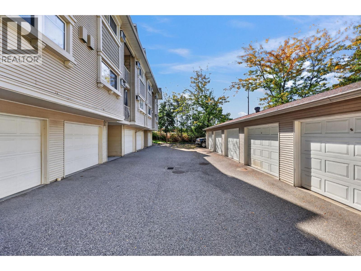
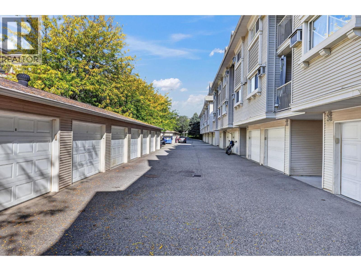
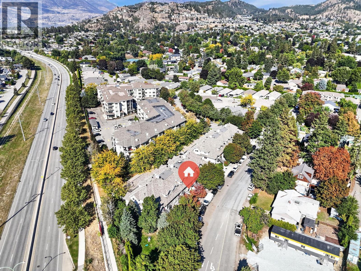
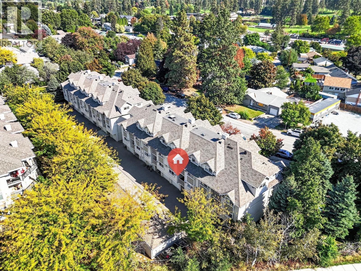
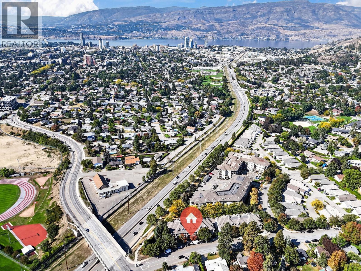
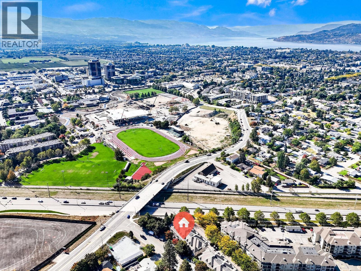
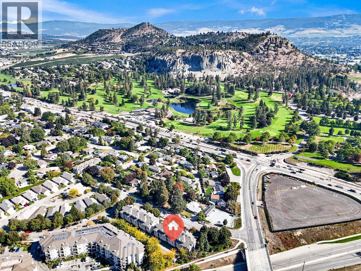
Townhouse living at a condo price in walkable Glenmore! This move-in-ready home gives you two levels, two bathrooms, two patios and an attached garage with direct interior access—your own space without elevators or parkade treks and it allows pets! The bright main floor features an open kitchen with stainless steel appliances, an island and pantry, plus fresh paint, updated baseboards, LED lighting and laminate floors. The main-floor bedroom opens onto a covered patio. Downstairs, the spacious second bedroom is currently used as the primary retreat, with a full bathroom, laundry and storage nearby. NOTE: The lower-level bedroom does not have a window. This is the only home in the complex equipped with a heat pump for efficient heating and air conditioning. Enjoy community gardens, green space and a dog run, direct access to the Okanagan Rail Trail, and easy access to Parkinson Rec Centre, restaurants, shopping, golf, beaches and transit. Downtown Kelowna and Orchard Park are just minutes away. Low strata fees and motivated sellers make this an opportunity worth seeing in person. Book your showing today! (id:27)

Building Features:

  • Style: Townhouse
  • Building Type: Row / Townhouse
  • Basement Type: Full
  • Construction Style - Attachment: Attached
  • Exterior Finish: Vinyl siding
  • Fire Protection:
  • Fireplace Fuel: Unknown
  • Fireplace Type: Decorative
  • Floor Space: 1015 sqft
  • Flooring Type: Laminate
  • Roof Material: Asphalt shingle
  • Roof Style: Unknown
  • Heating Type: Baseboard heaters
  • Heating Fuel: Electric
  • Cooling Type: Central air conditioning, Wall unit

Property Features:

  • OwnershipType: Strata
  • Property Type: Single Family
  • Built in: 2002
  • Community Features: Pets Allowed, Pets Allowed With Restrictions
  • Features: Central island
  • Floor Space (approx): 1015 Square Feet
  • View Type: Mountain view
  • Sewer: Municipal sewage system
  • Parking Type: Attached garage
  • No. of Parking Spaces: 1

Rooms:

  • Bathroom Lower Level 8'1'' x 4'11''
  • Primary Bedroom Lower Level 11'1'' x 10'0''
  • Bedroom Main Level 10'9'' x 14'11''
  • Bathroom Main Level 7'8'' x 4'11''
  • Kitchen Main Level 8'7'' x 11'7''
  • Living Main Level 18'5'' x 12'2''

Courtesy of: eXp Realty (Kelowna)

REALTOR.ca  

QuickQuoteTM Powered by RPS

Location of 1390 Dilworth Crescent Unit# 113, Kelowna, British Columbia, V1Y 4M5

Demographic Information of 1390 Dilworth Crescent Unit# 113, Kelowna, British Columbia, V1Y 4M5

Life Stage

Young Couples

Employment Type

Mixed

Average Household Income

$92,881.56

Average Number of Children

1.51

Household Population

Household Structure

Age of Population

Education

Education Level

No certificate/diploma/degree

13.66 %

High school certificate or equivalent

32.07 %

Apprenticeship trade certificate/diploma

8.32 %

College/non-university certificate

24.87 %

University certificate (below bachelor)
1.27 %

University Degree

19.81 %

Commuter

Travel To Work

By Car

79.9 %

By Public Transit

1.49 %

By Walking

9.79 %

By Bicycle

5.93 %

By Other Methods

2.89 %

Cultural Diversity

Knowledge of Official Language

Mother Tongue

Building Information

Building Type

Apartments (Low and High Rise)

62.6 %

Houses

37.4 %

Own Vs. Rent