Button CopyPathCircle CloseCircle Left ArrowArrow Down Icon GreyClosecirclecircleBurger
  • Advertising

1349 Rocky Point Drive Unit# 2, Kelowna, British Columbia, V1V 0B5

MLS® # 10396427
House For Sale In Glenmore - Clifton - Dilworth, Kelowna, British Columbia
$1,120,000 QuickQuoteTM: $1.0M - $1.3M

4 Beds

3 Baths

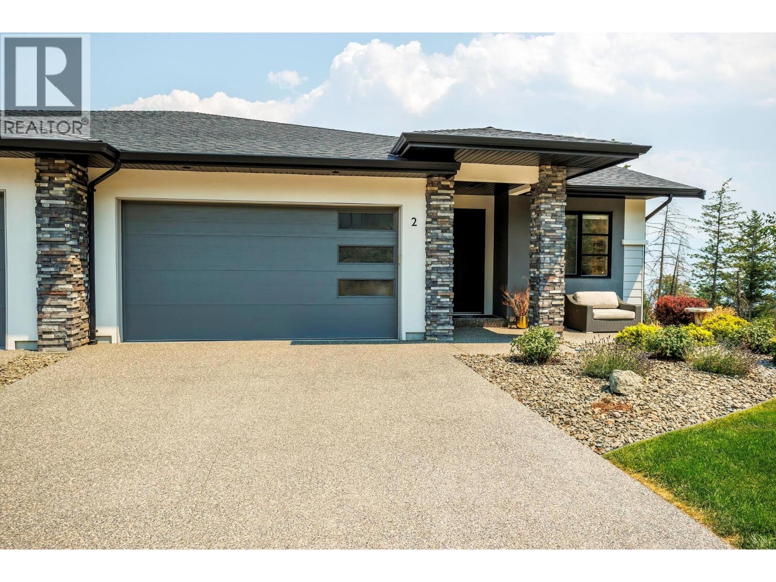
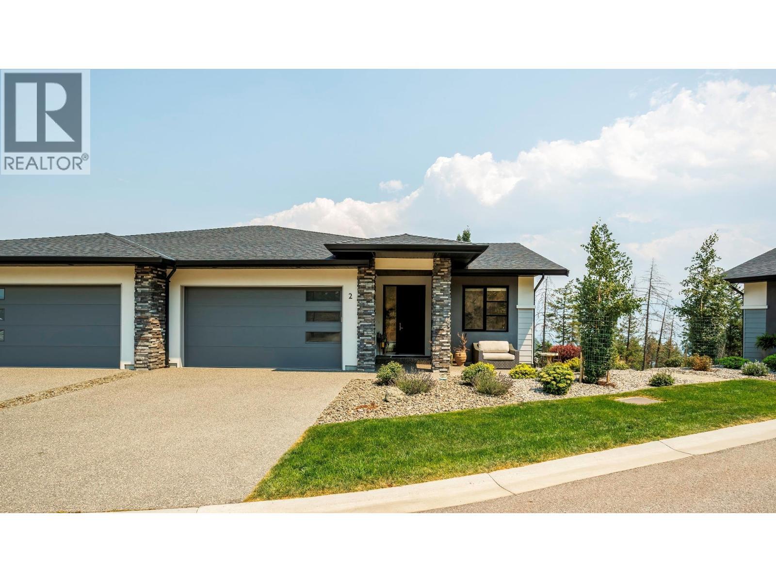
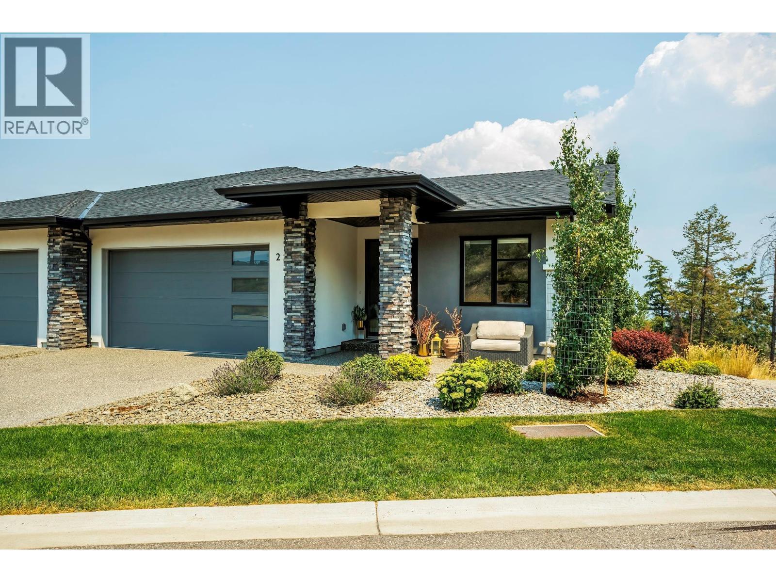
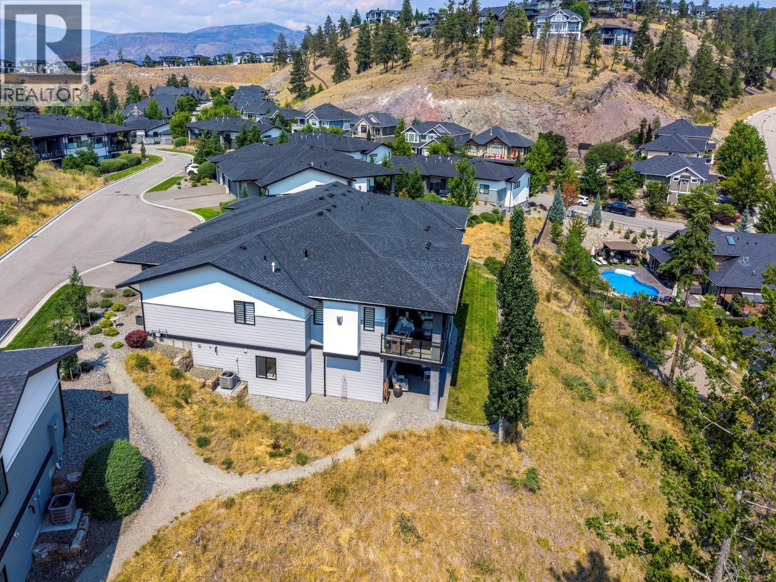
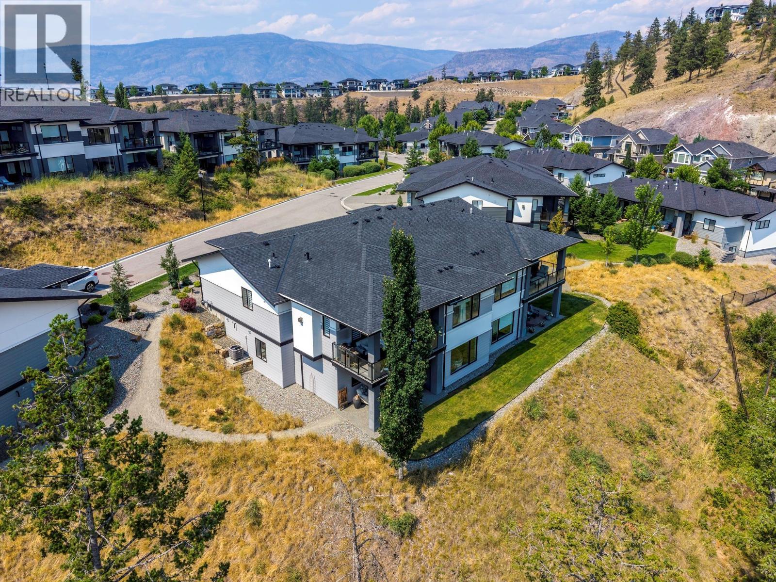
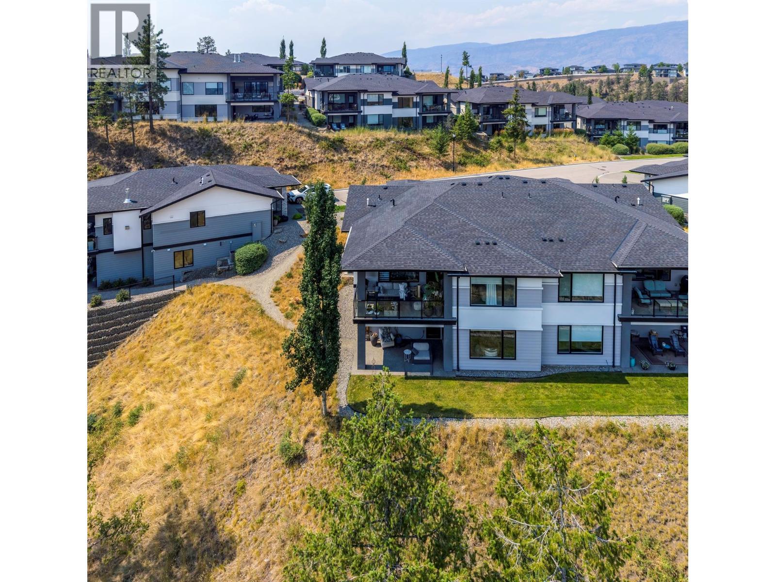
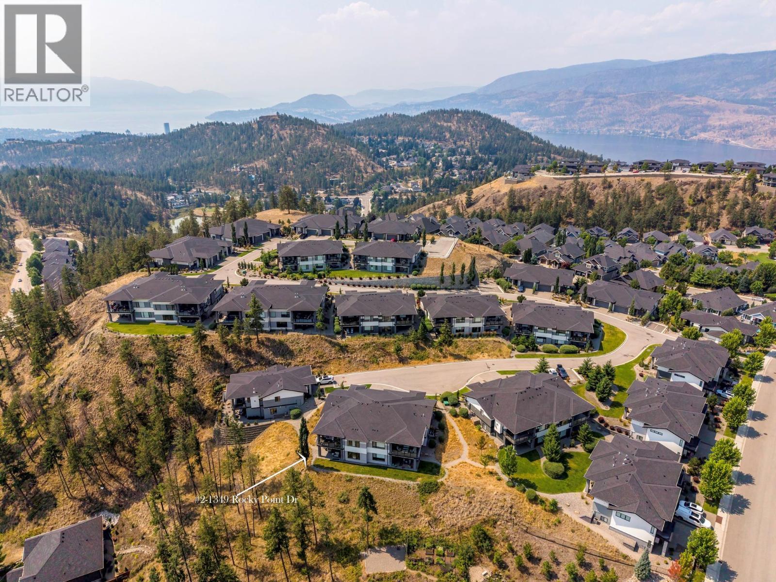
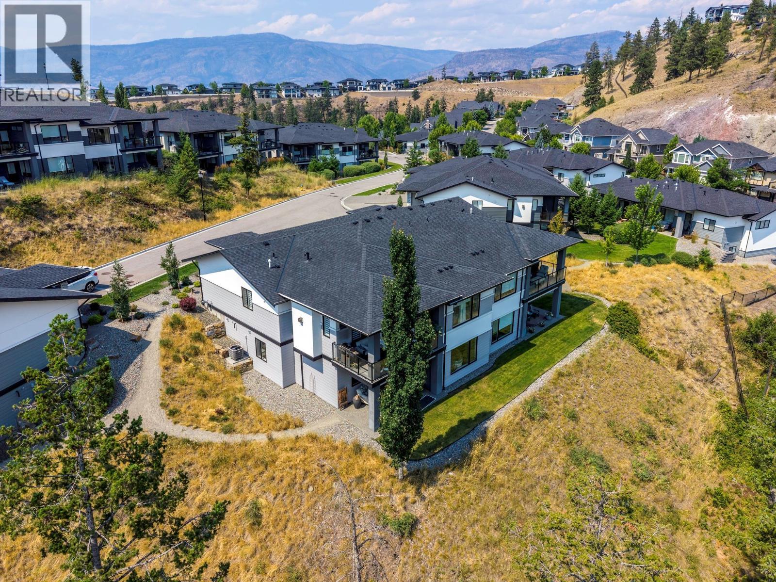
1349 Rocky Point Drive Unit# 2, Kelowna, BC - Outdoor
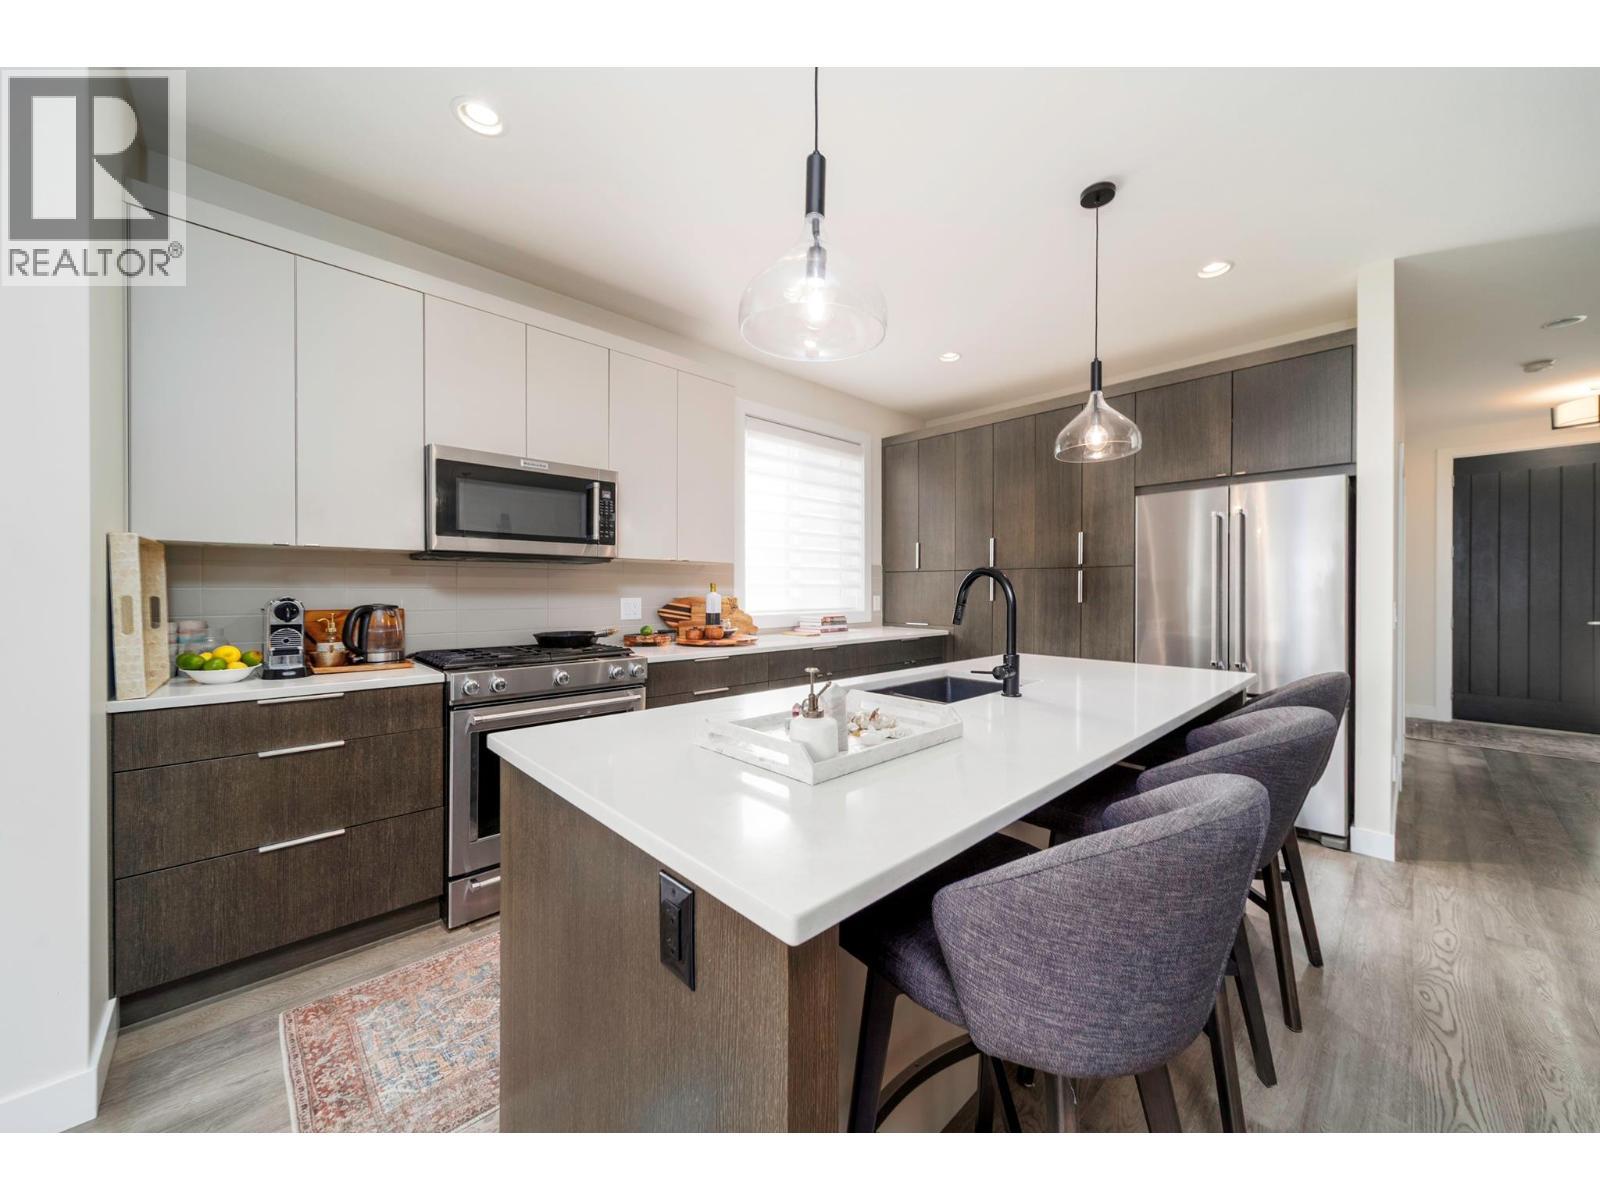
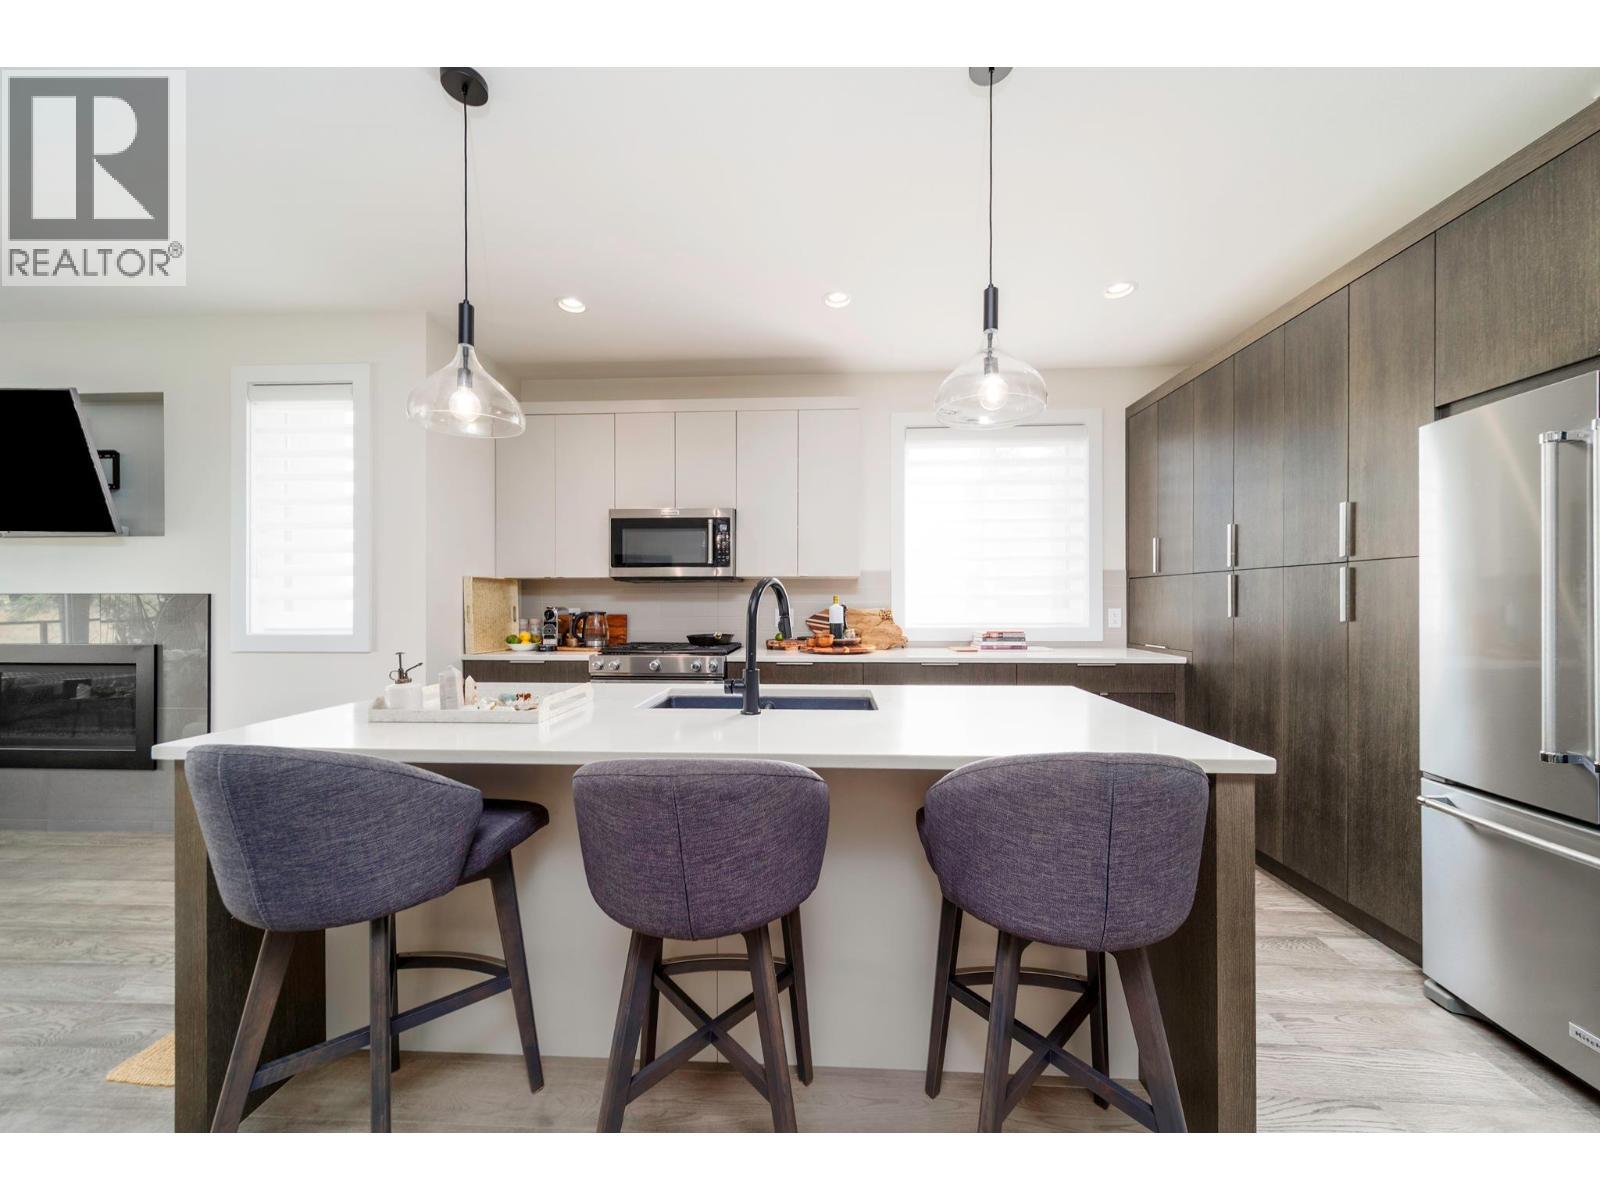
1349 Rocky Point Drive Unit# 2, Kelowna, BC - Indoor Photo Showing Kitchen With Stainless Steel Kitchen With Upgraded Kitchen
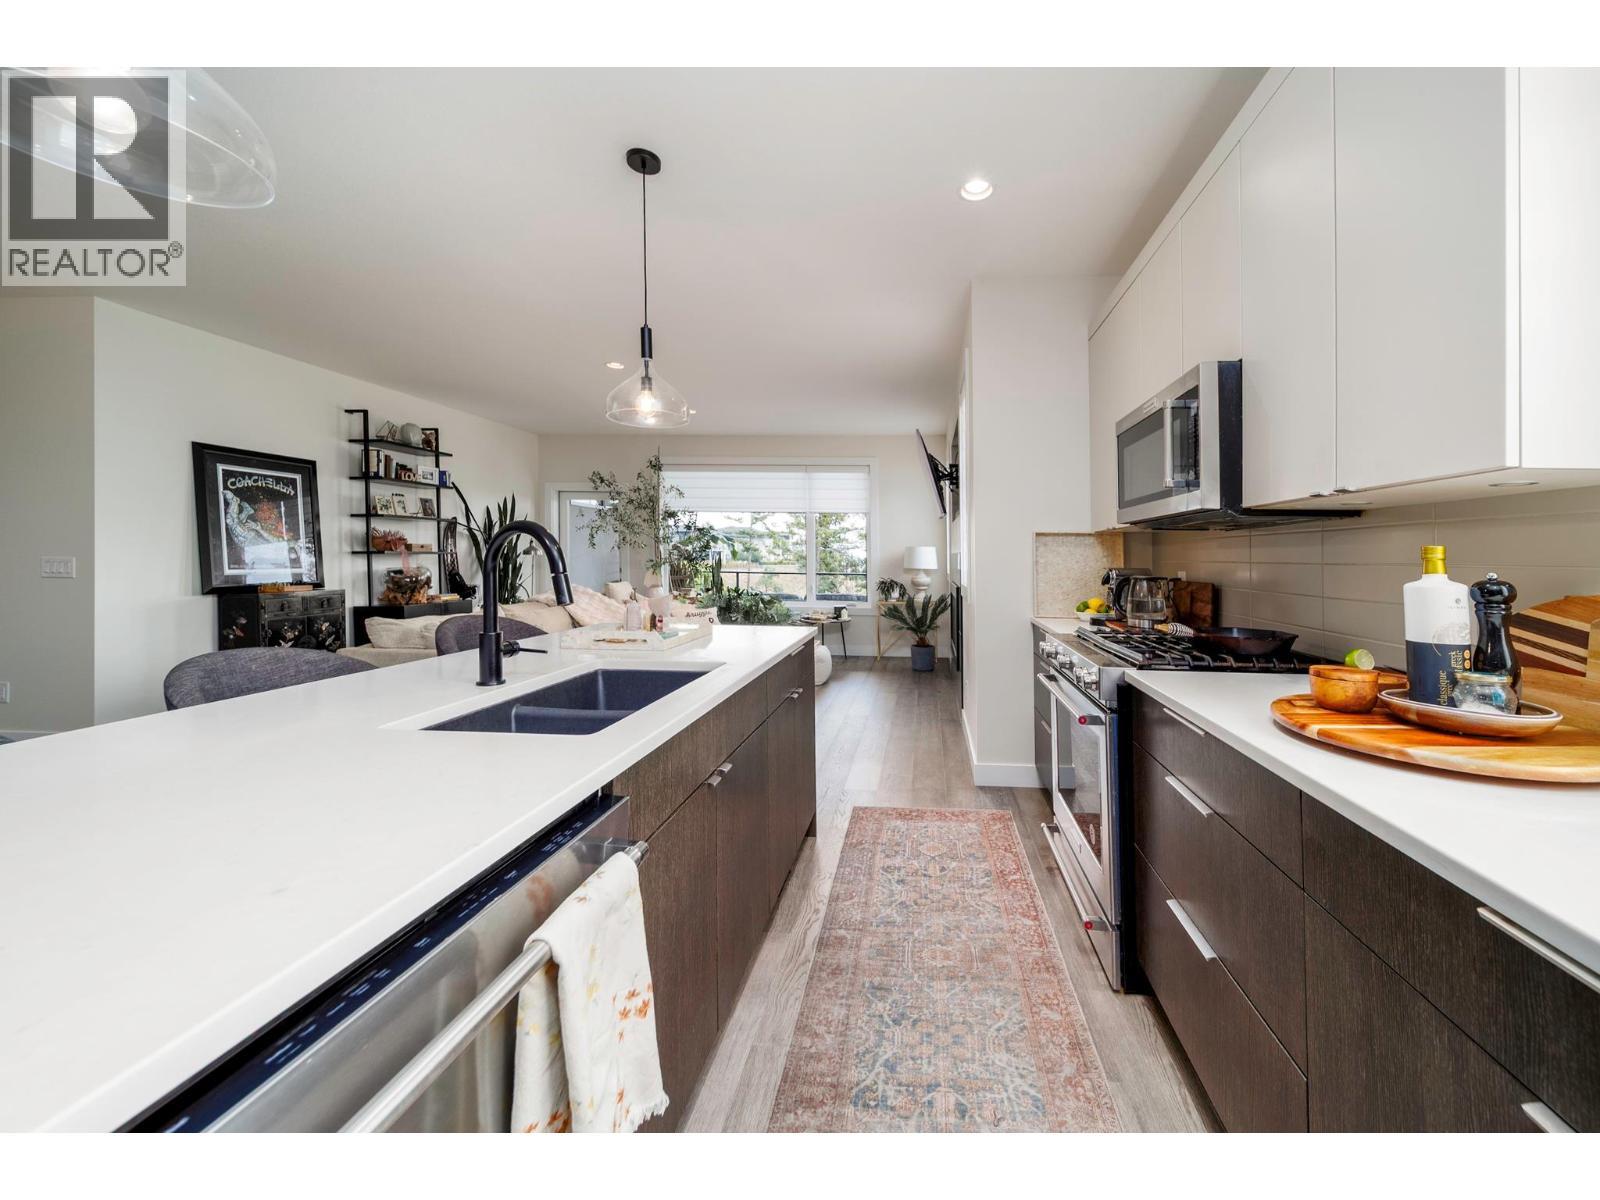
1349 Rocky Point Drive Unit# 2, Kelowna, BC - Indoor Photo Showing Kitchen With Upgraded Kitchen
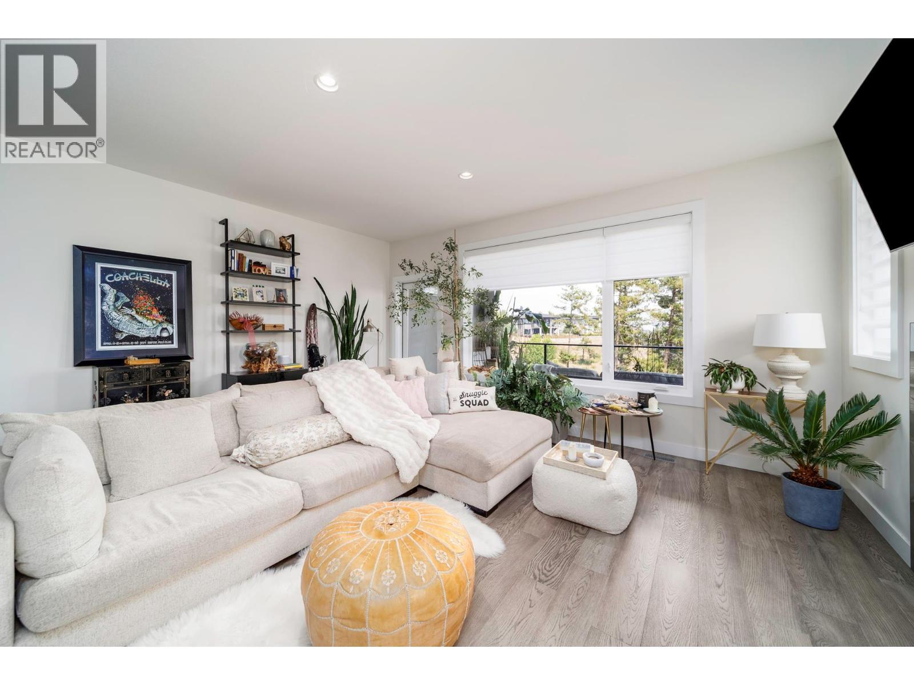
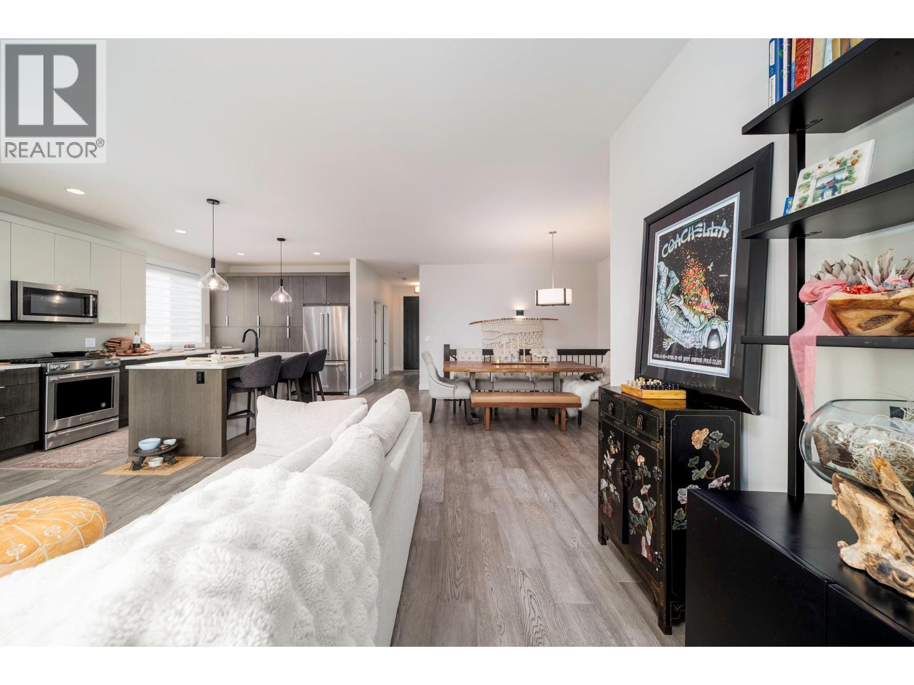
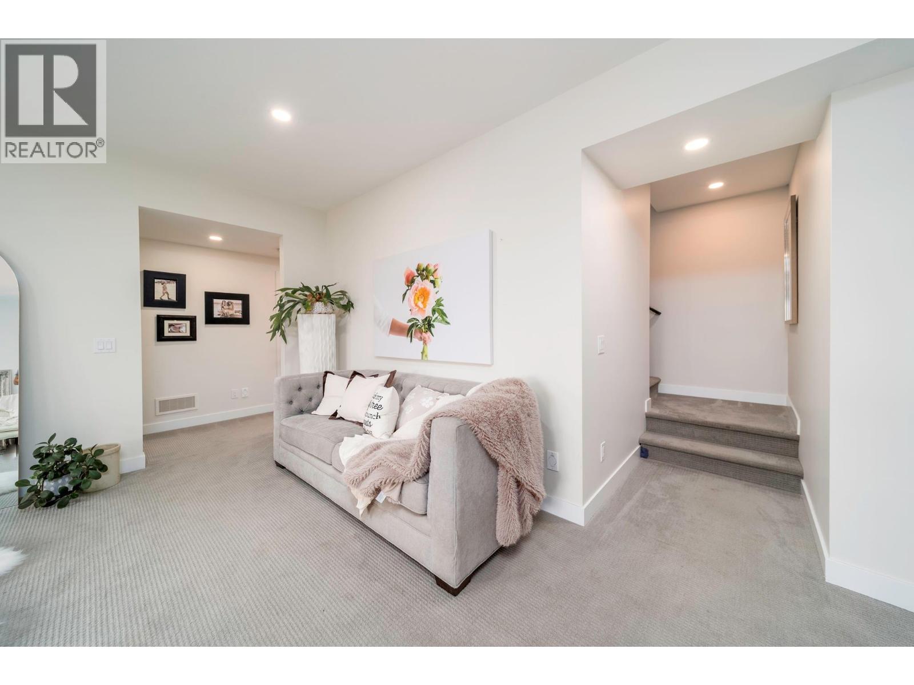
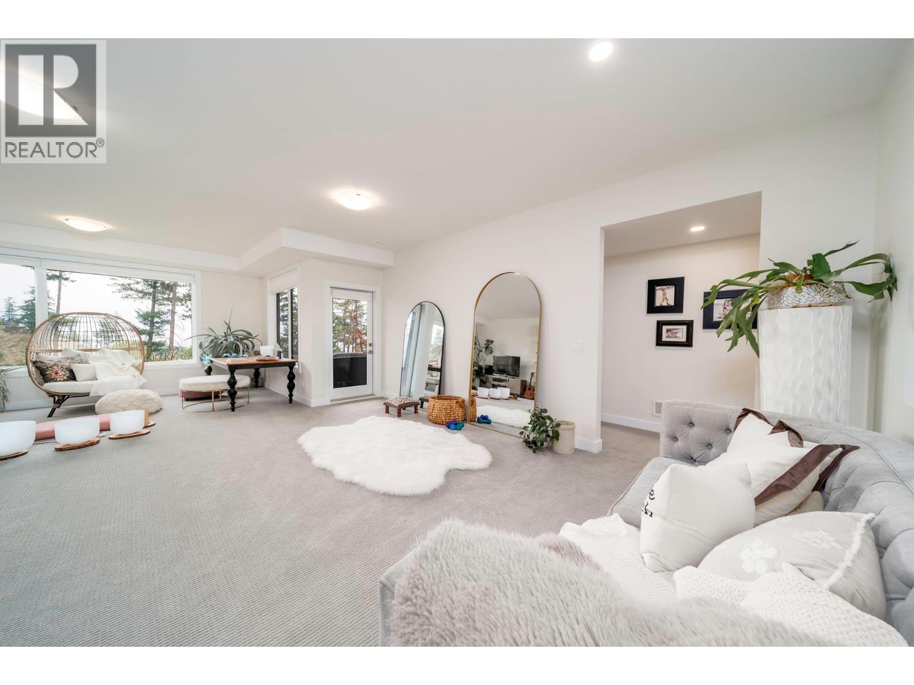
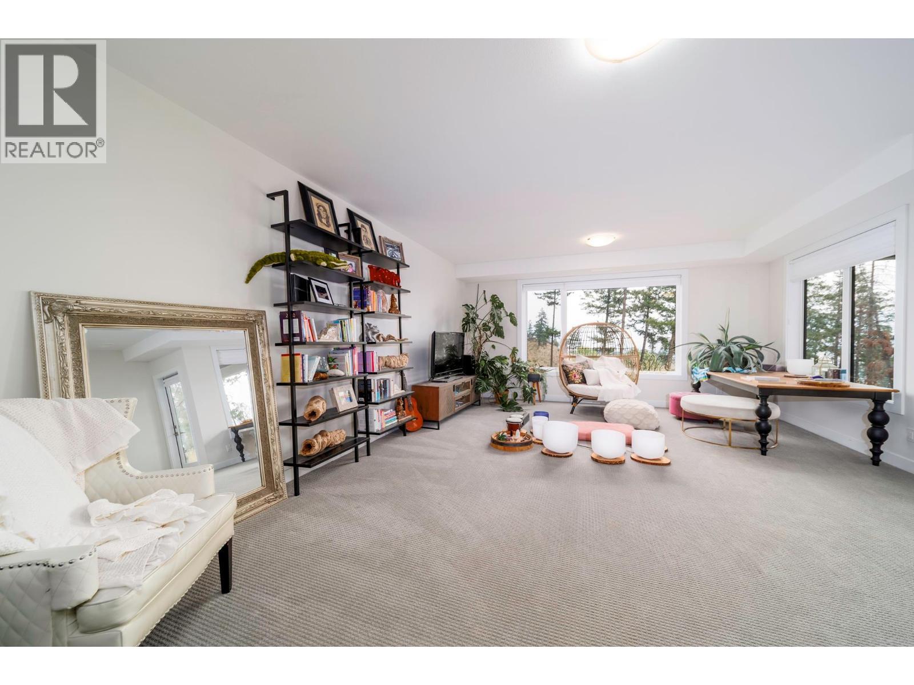
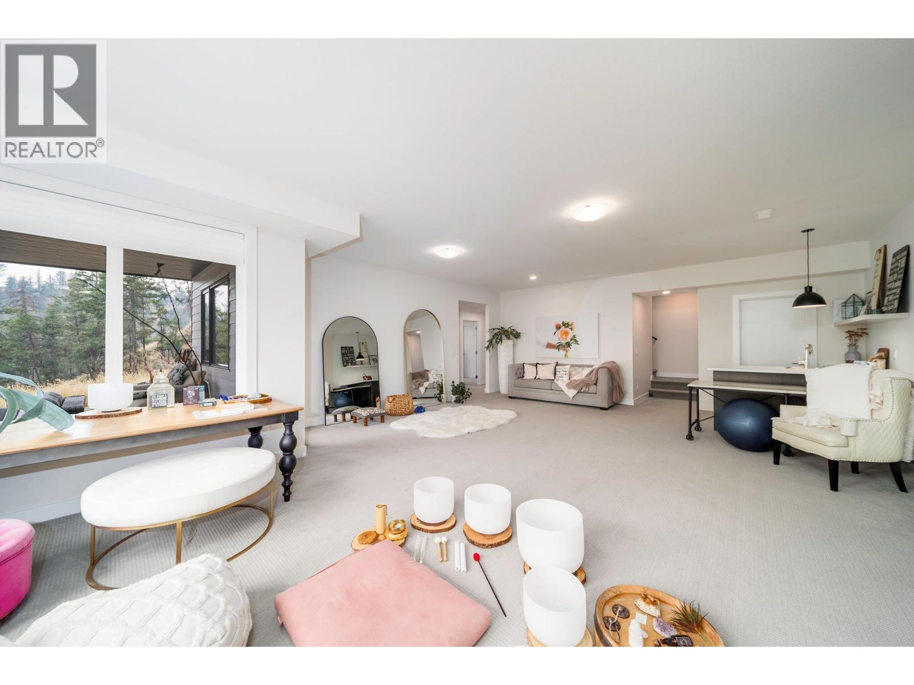
1349 Rocky Point Drive Unit# 2, Kelowna, BC - Indoor Photo Showing Living Room
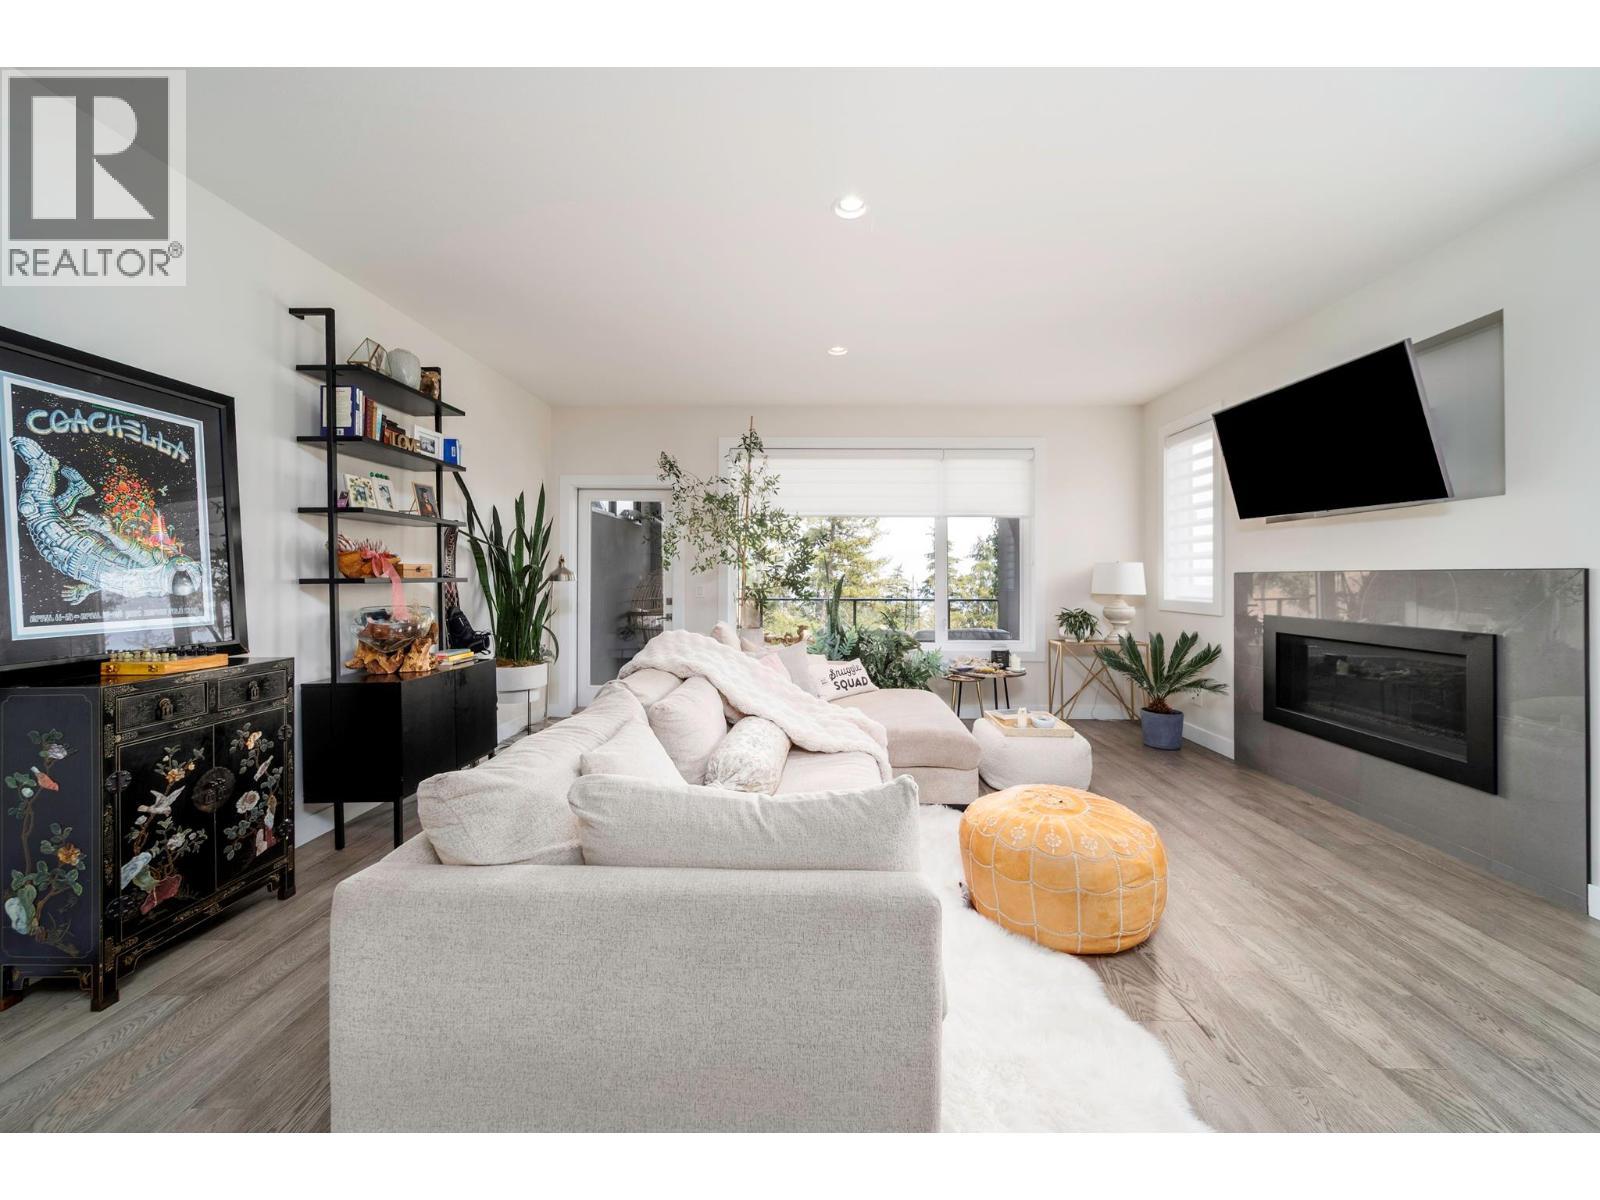
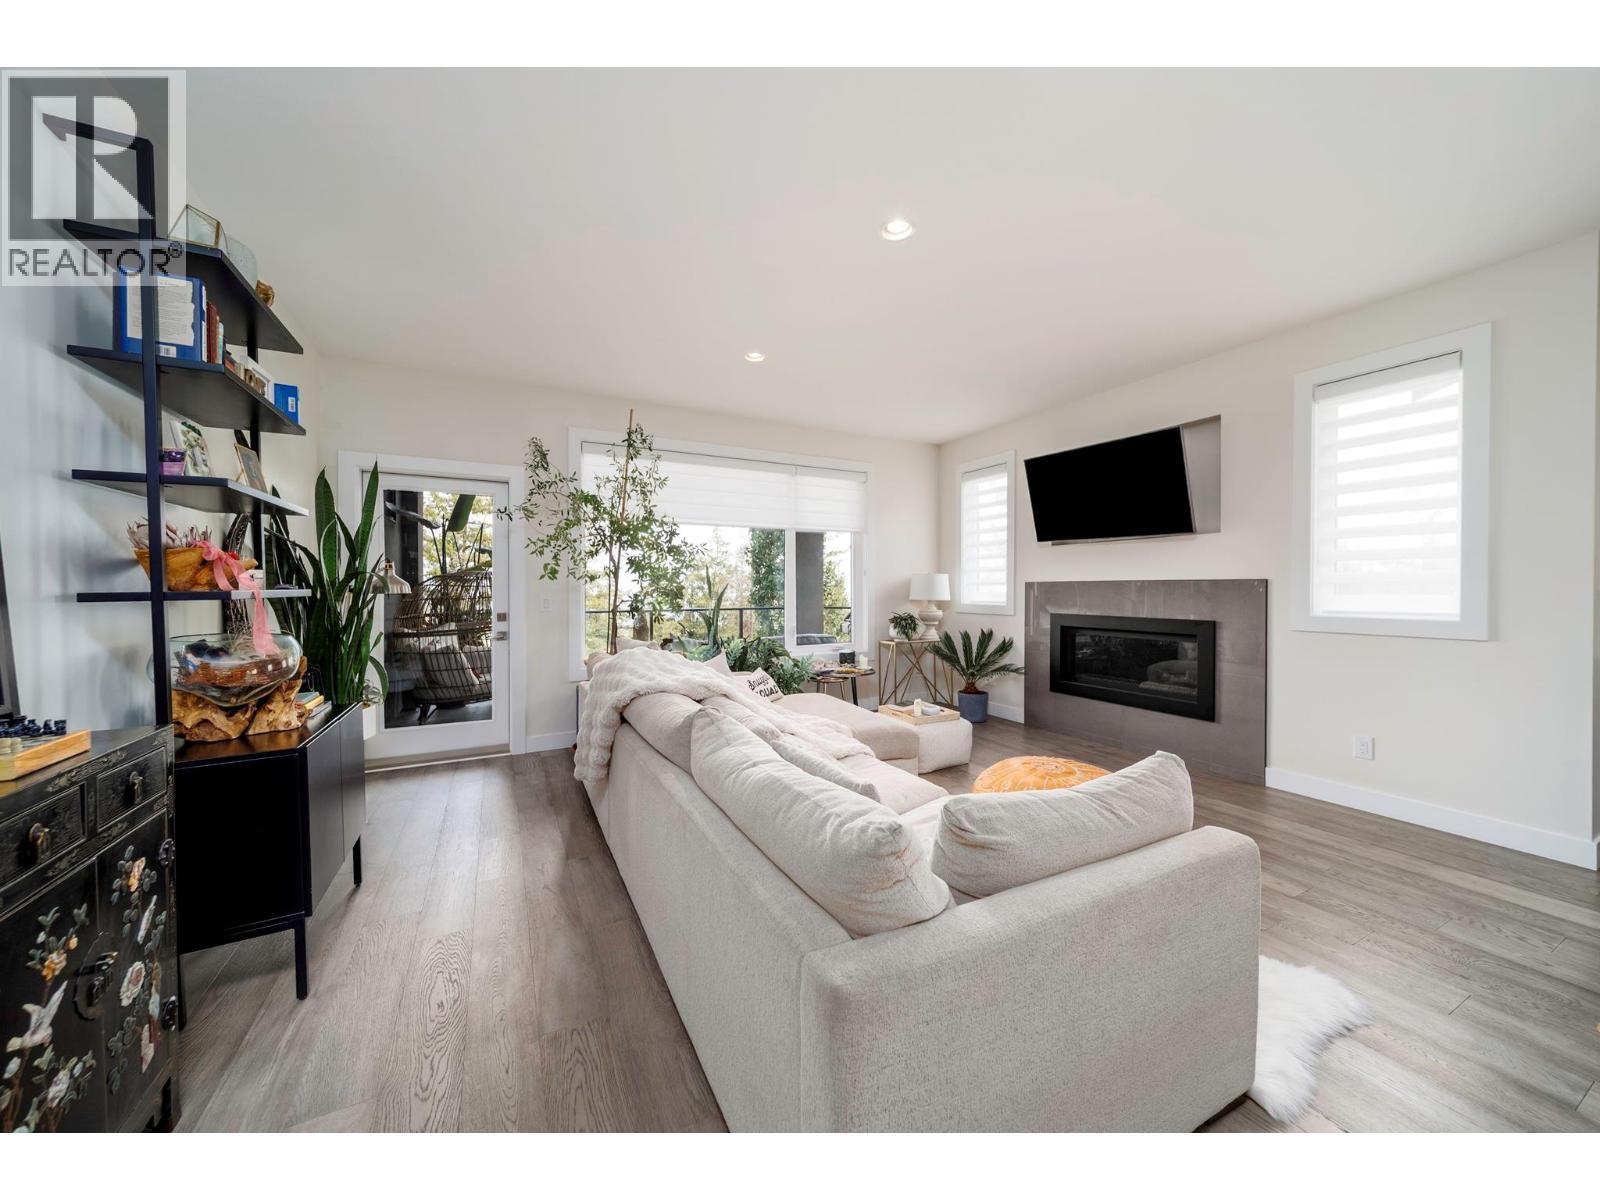
1349 Rocky Point Drive Unit# 2, Kelowna, BC - Indoor Photo Showing Living Room With Fireplace
1349 Rocky Point Drive Unit# 2, Kelowna, BC - Indoor
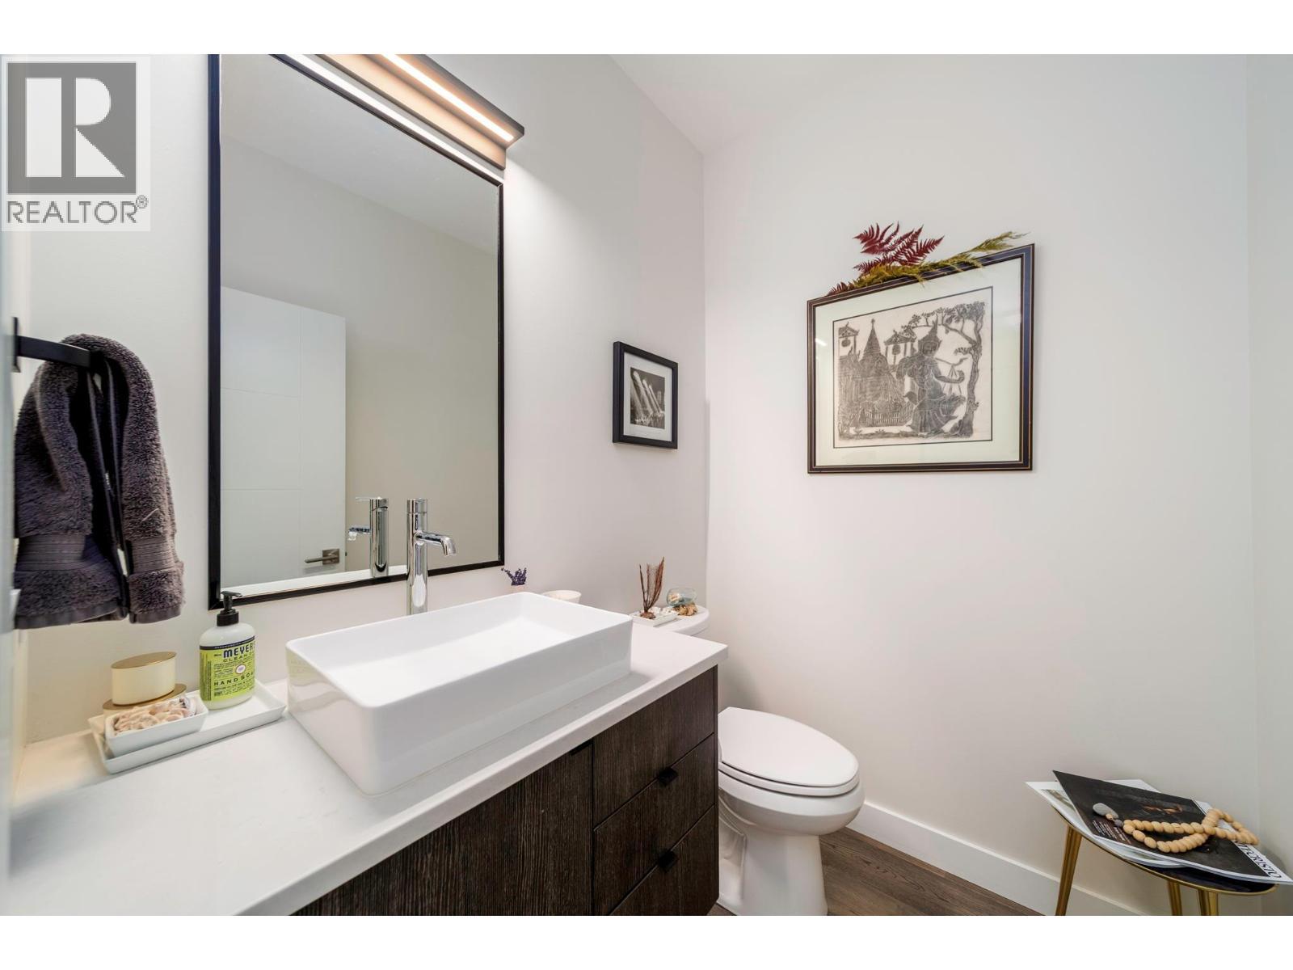
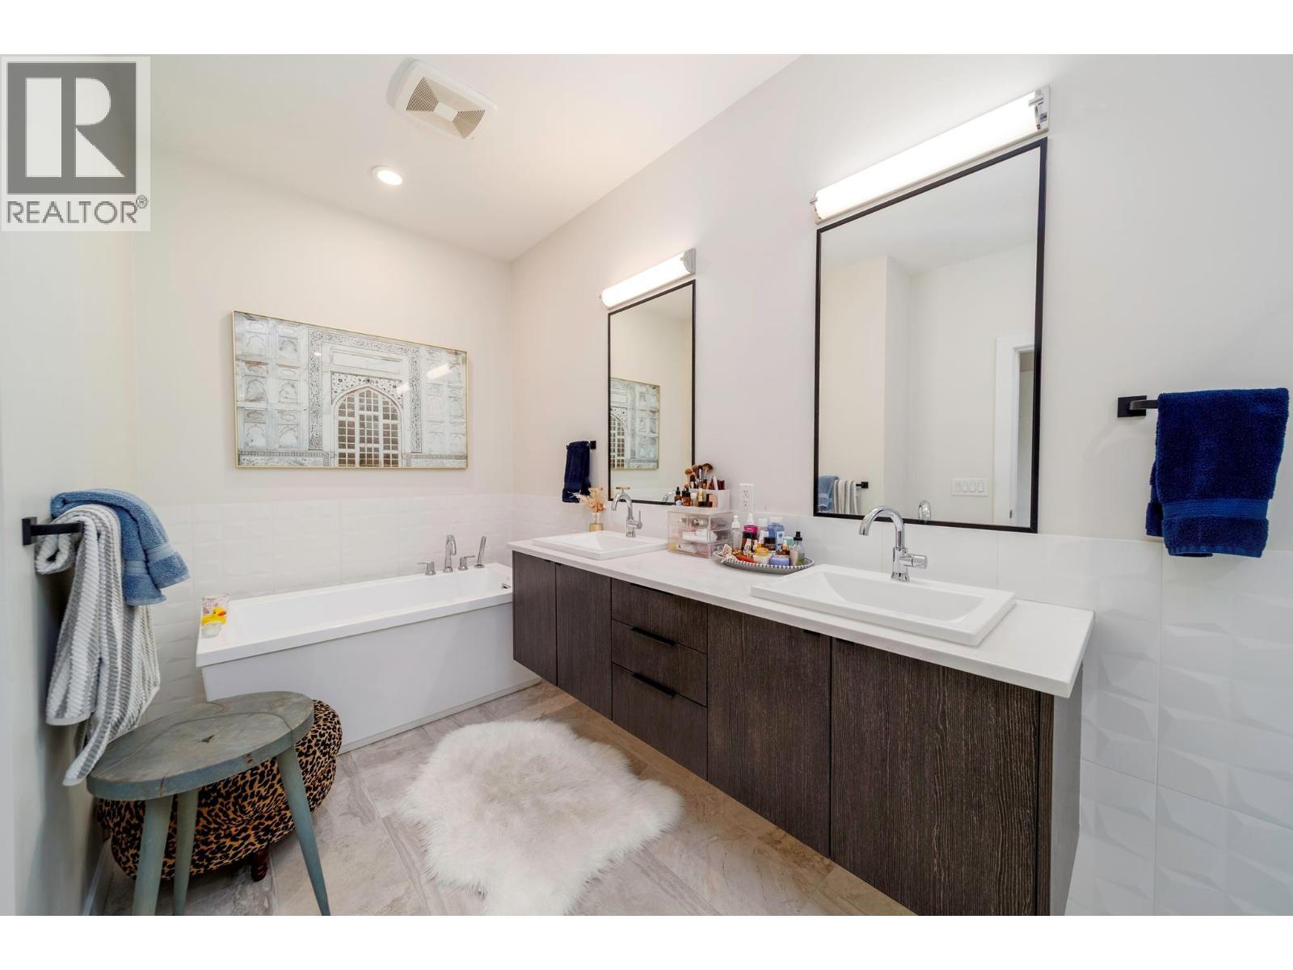
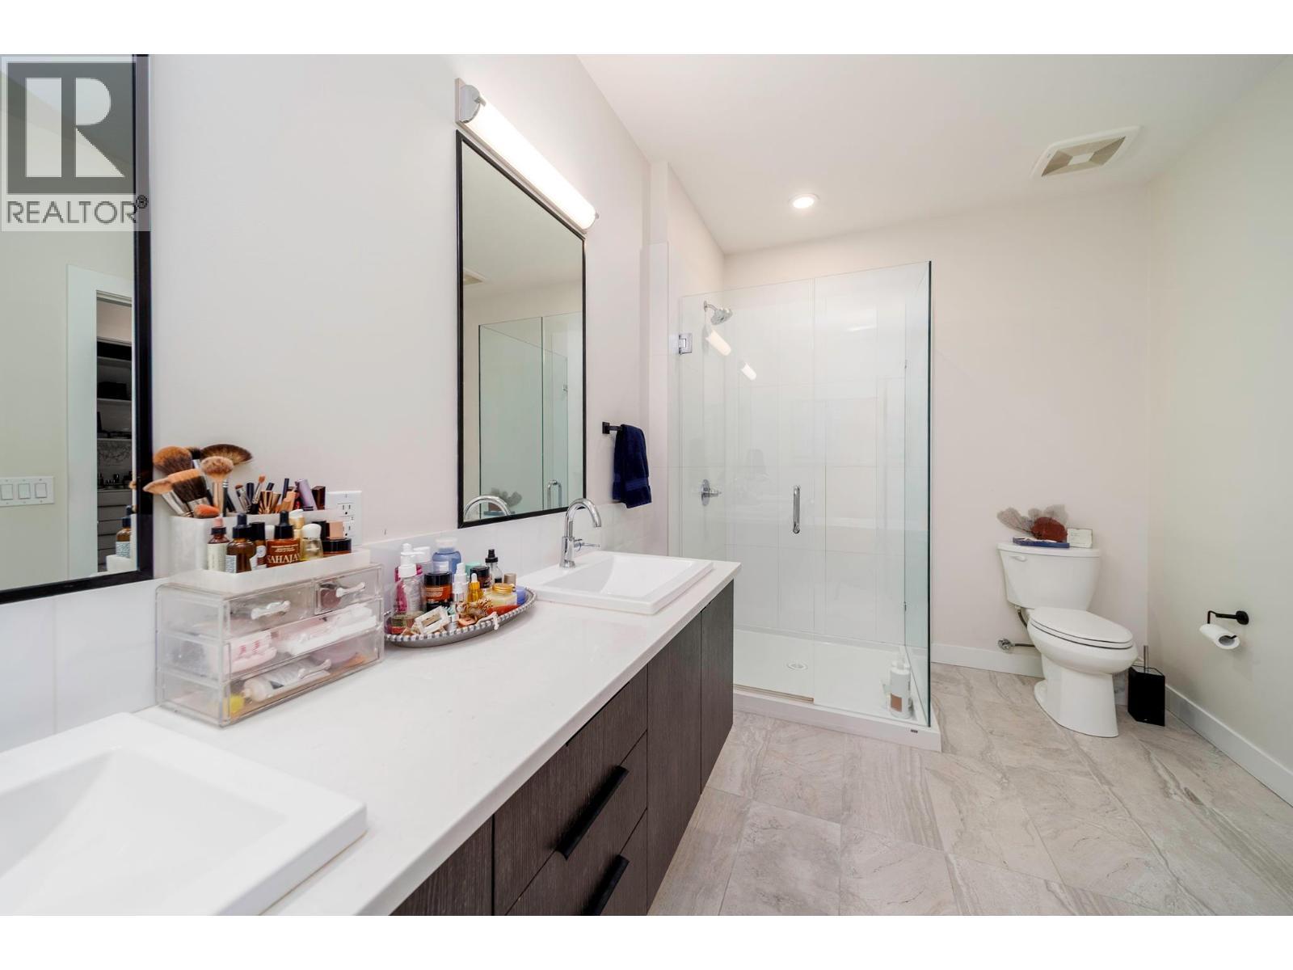
1349 Rocky Point Drive Unit# 2, Kelowna, BC - Indoor Photo Showing Bathroom
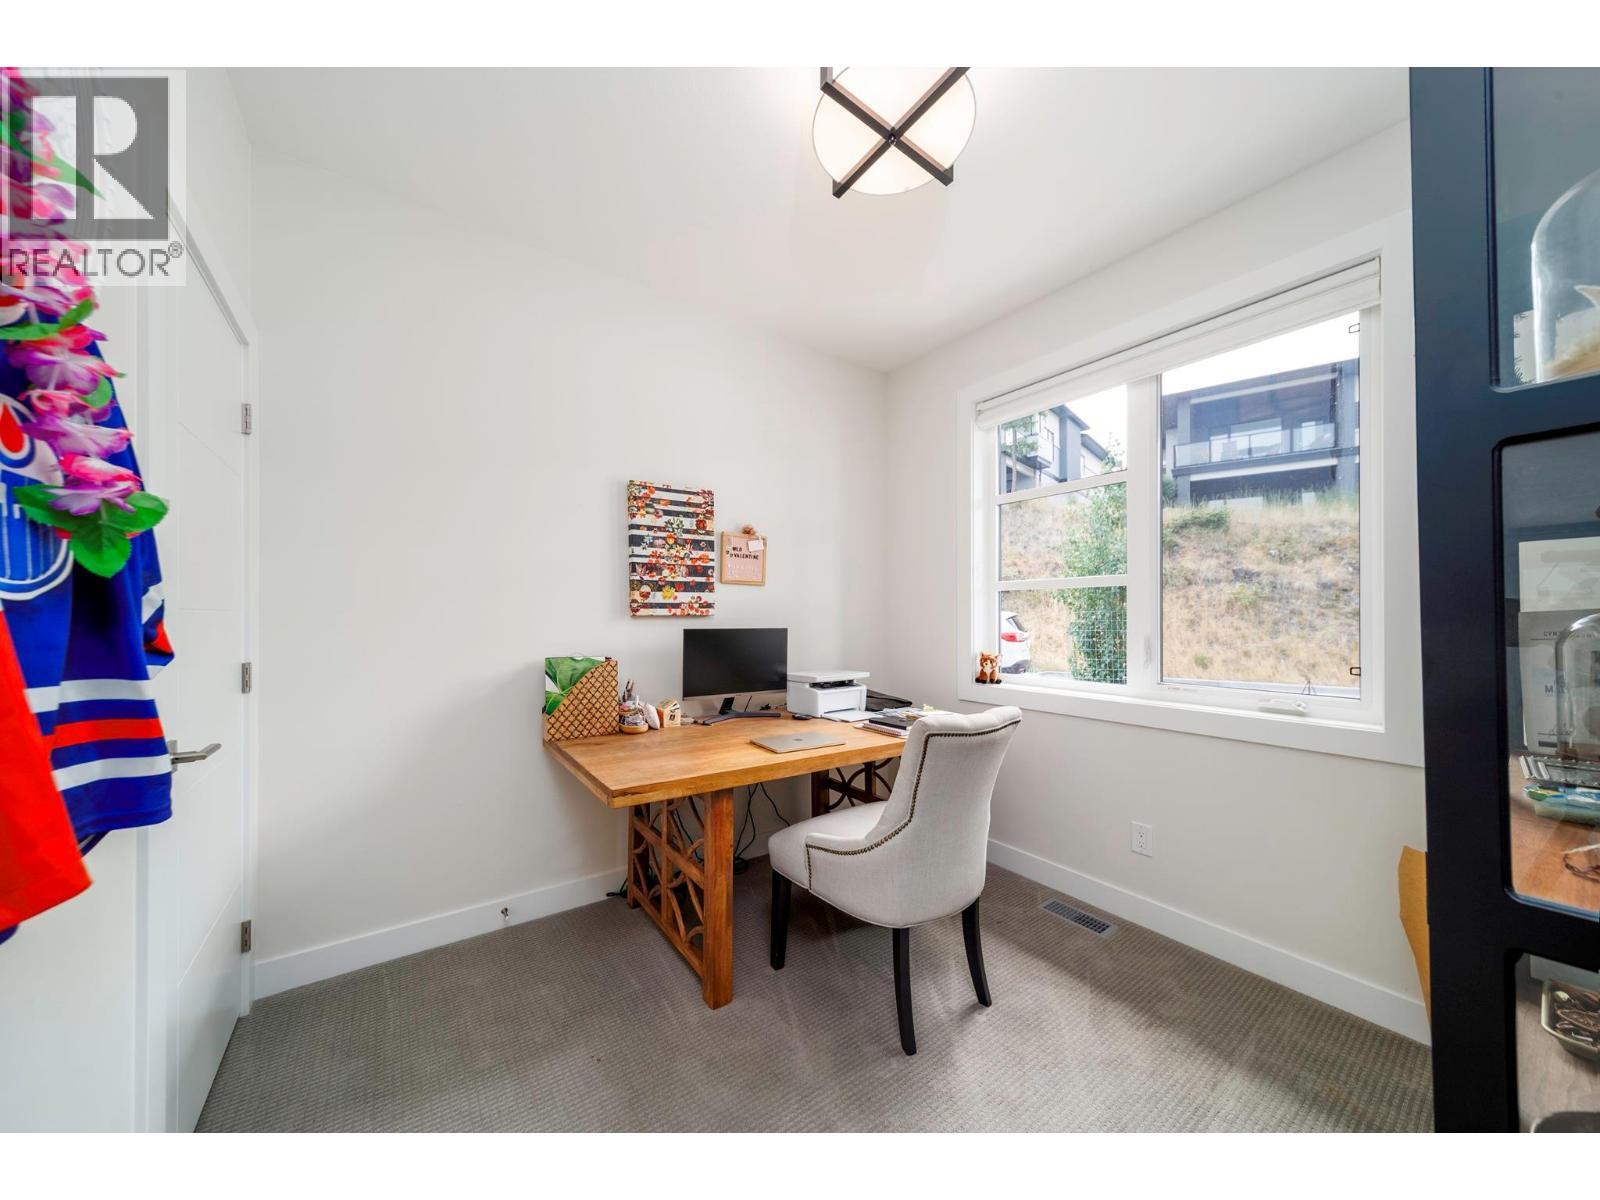
1349 Rocky Point Drive Unit# 2, Kelowna, BC - Indoor Photo Showing Office
1349 Rocky Point Drive Unit# 2, Kelowna, BC - Indoor Photo Showing Living Room
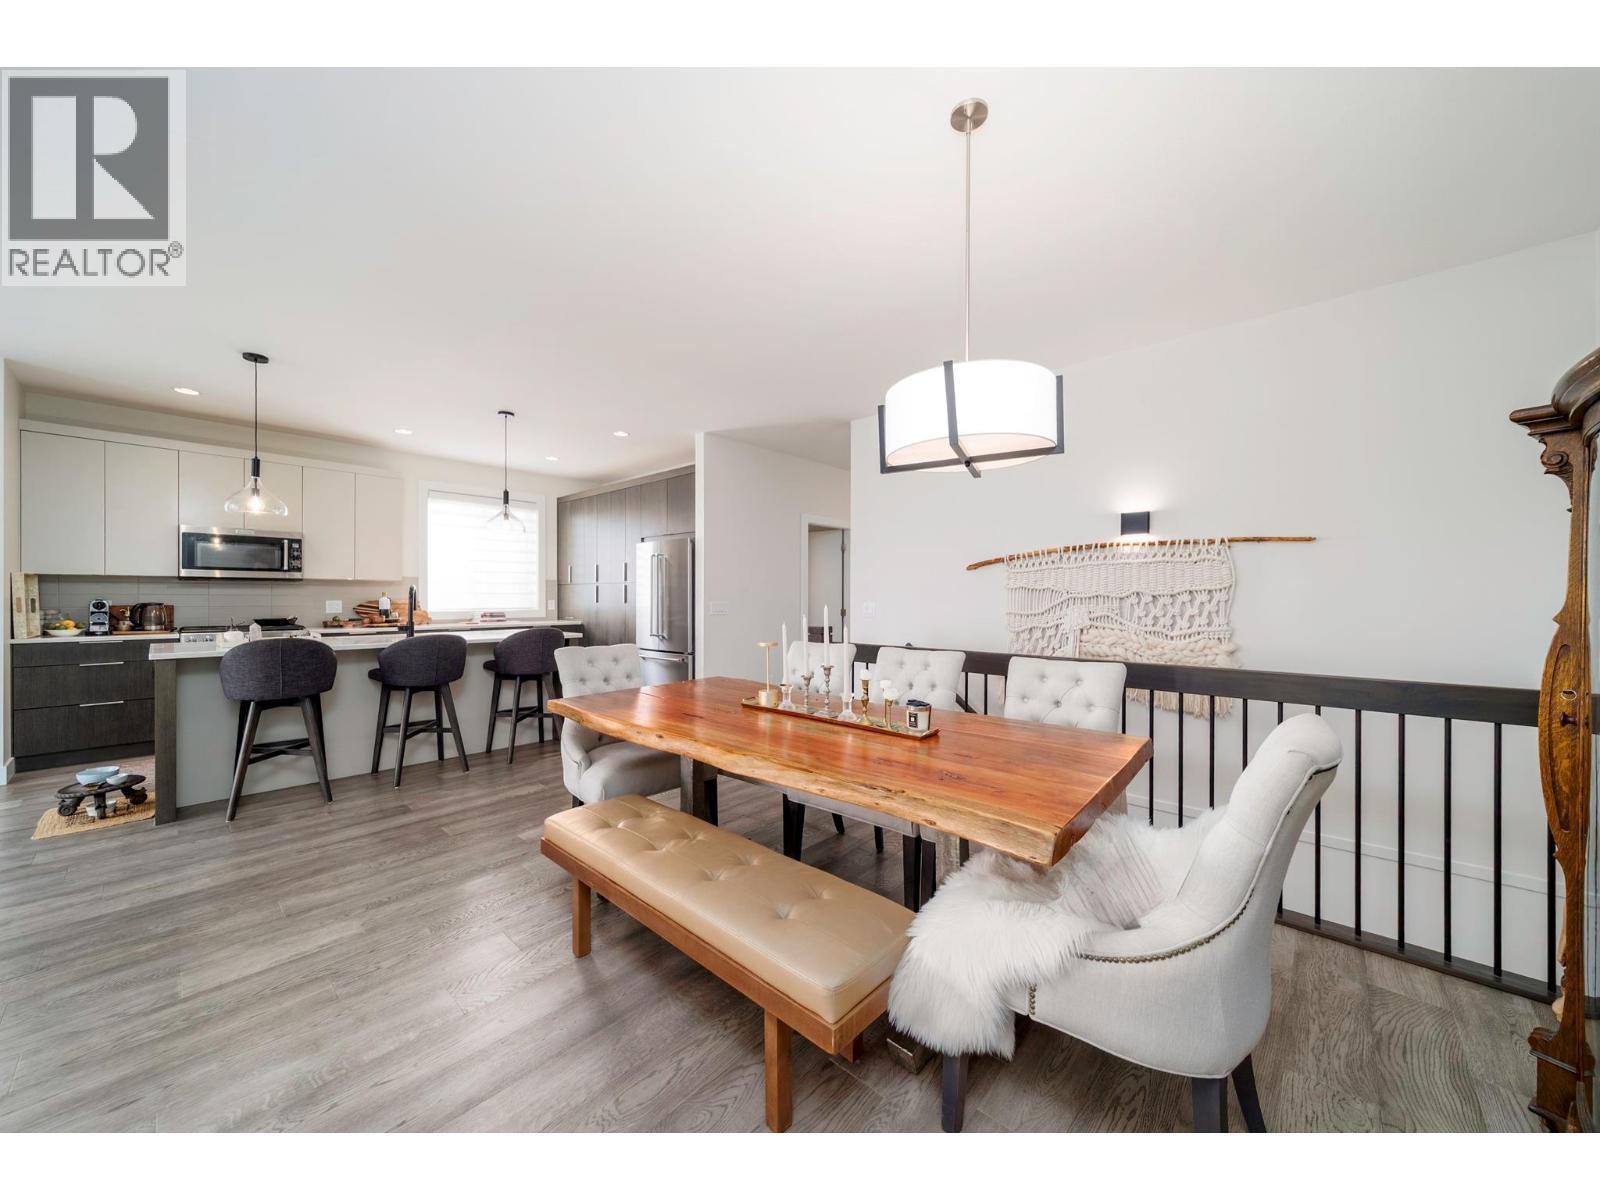
1349 Rocky Point Drive Unit# 2, Kelowna, BC - Indoor Photo Showing Dining Room
1349 Rocky Point Drive Unit# 2, Kelowna, BC - Indoor
1349 Rocky Point Drive Unit# 2, Kelowna, BC - Indoor Photo Showing Kitchen With Stainless Steel Kitchen With Upgraded Kitchen
1349 Rocky Point Drive Unit# 2, Kelowna, BC - Indoor Photo Showing Kitchen With Double Sink
1349 Rocky Point Drive Unit# 2, Kelowna, BC - Indoor Photo Showing Kitchen With Upgraded Kitchen
1349 Rocky Point Drive Unit# 2, Kelowna, BC - Indoor Photo Showing Living Room With Fireplace
1349 Rocky Point Drive Unit# 2, Kelowna, BC - Indoor Photo Showing Laundry Room
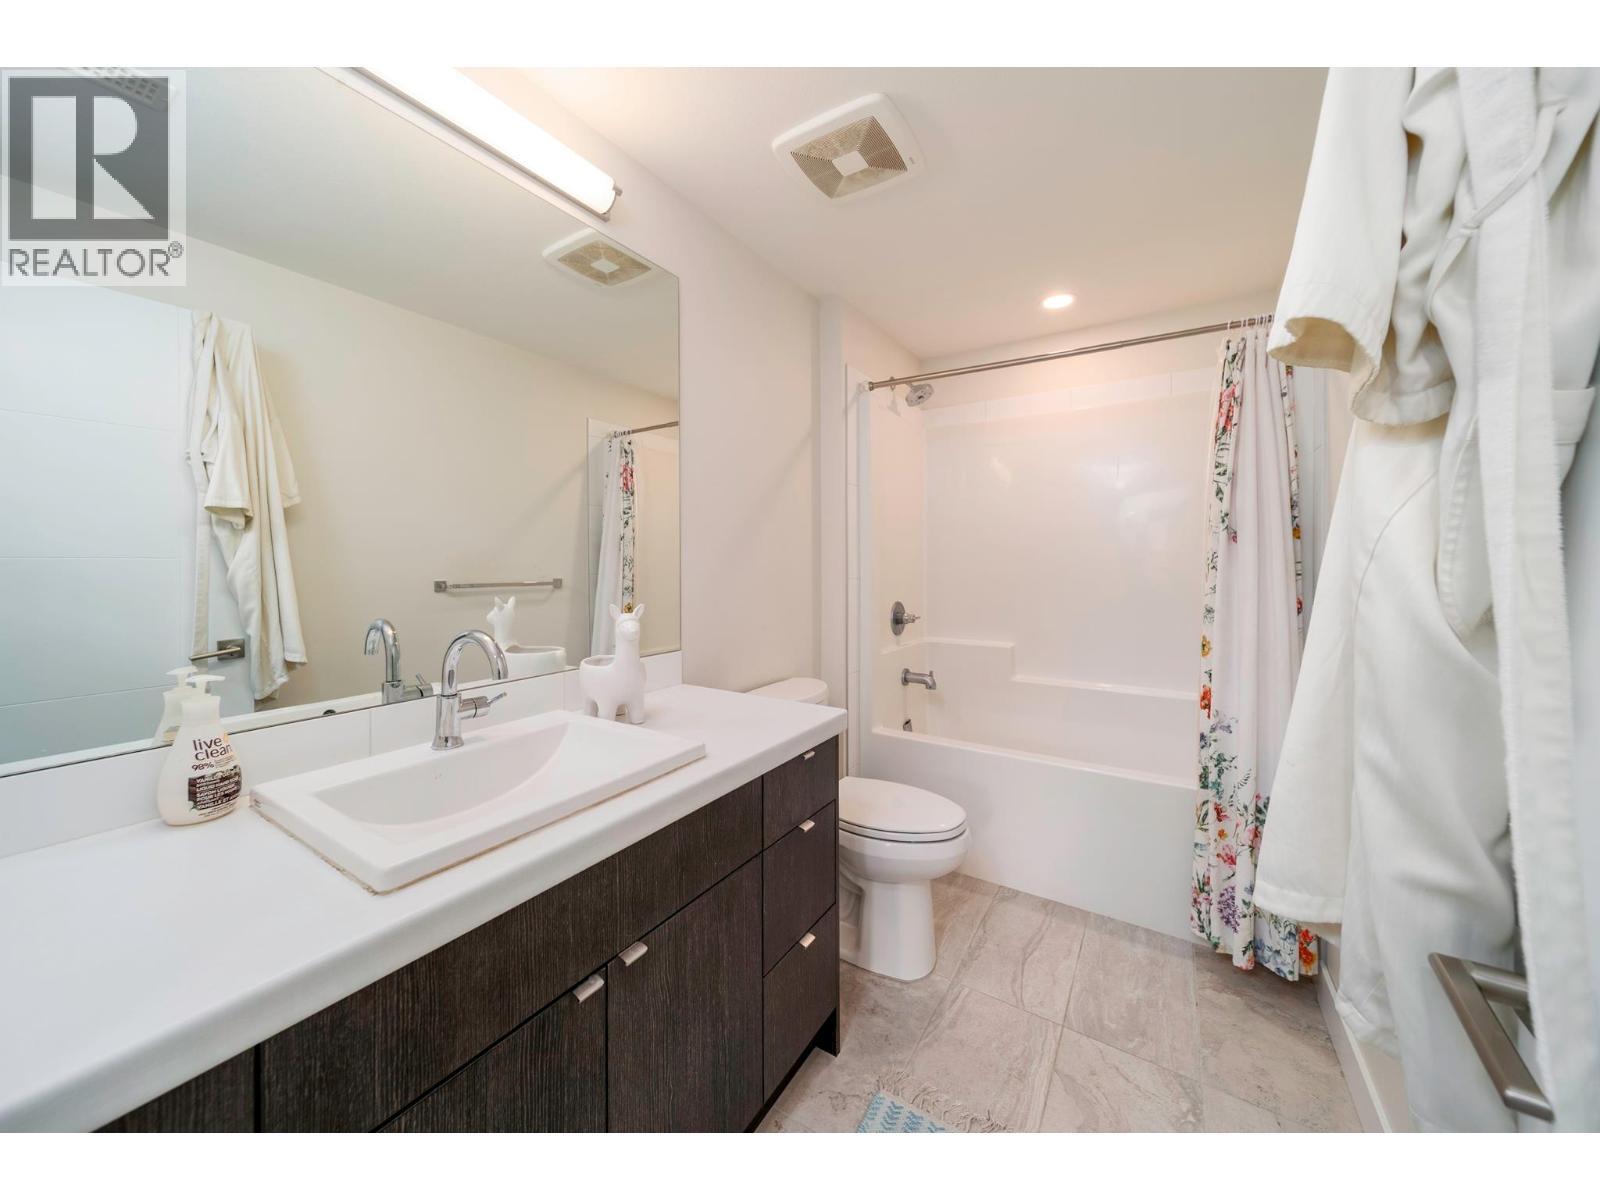
1349 Rocky Point Drive Unit# 2, Kelowna, BC - Indoor Photo Showing Bathroom
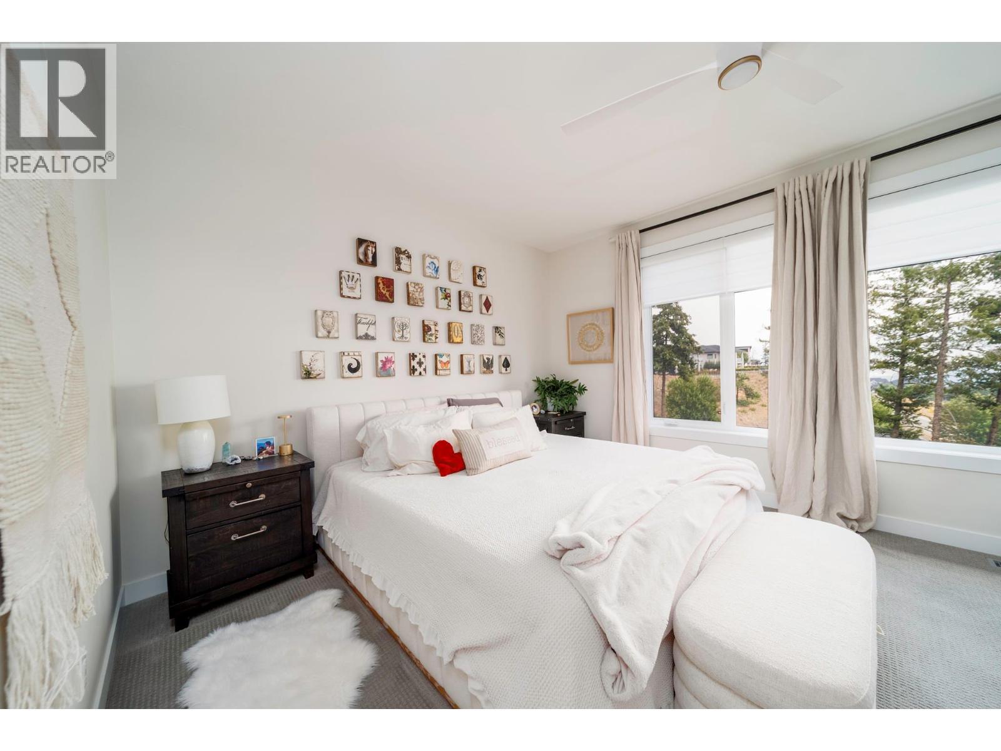
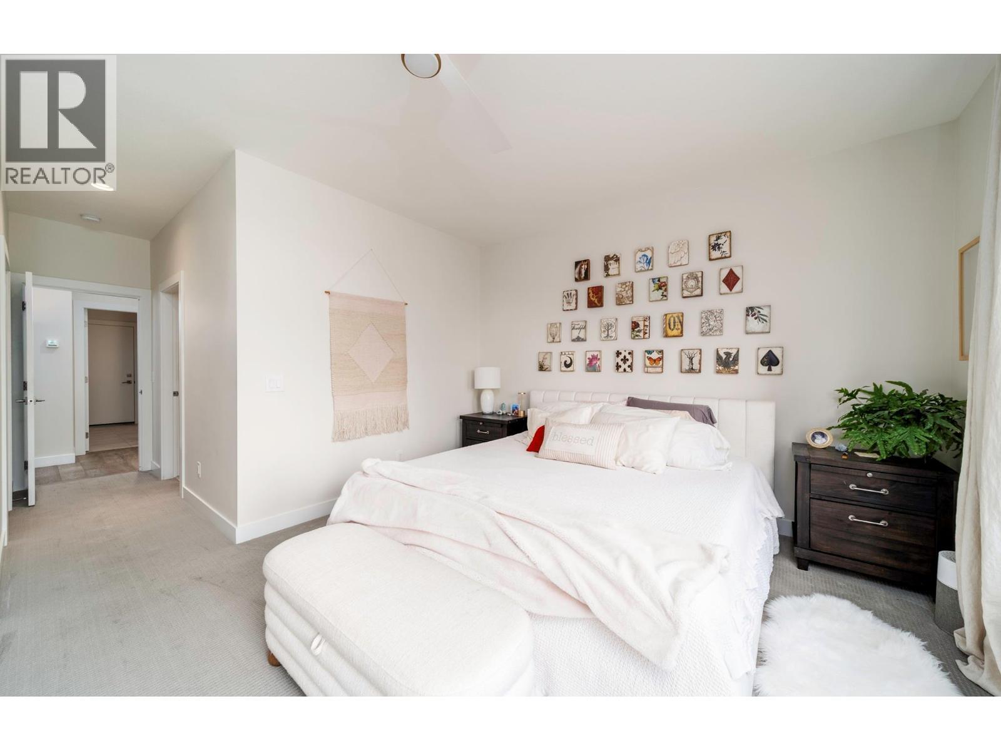
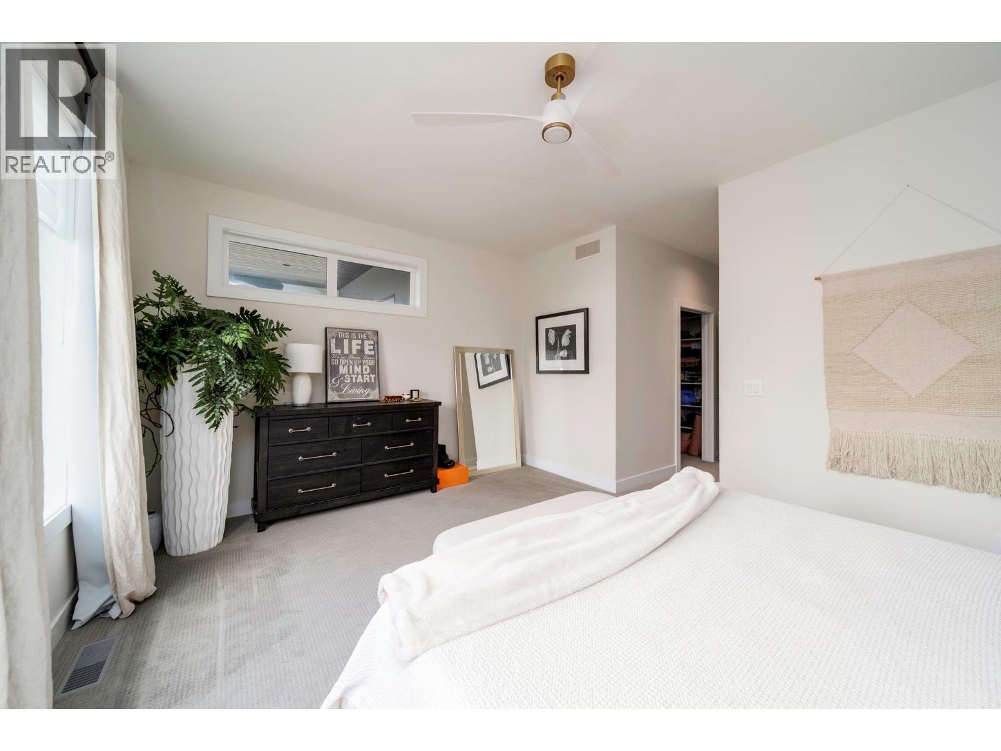
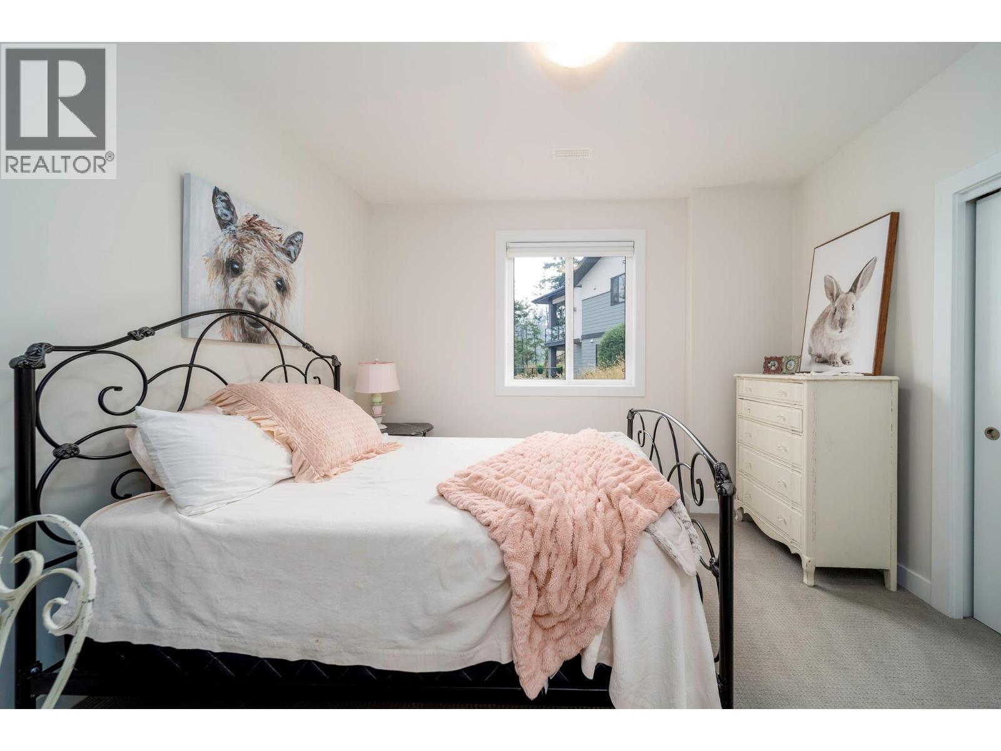
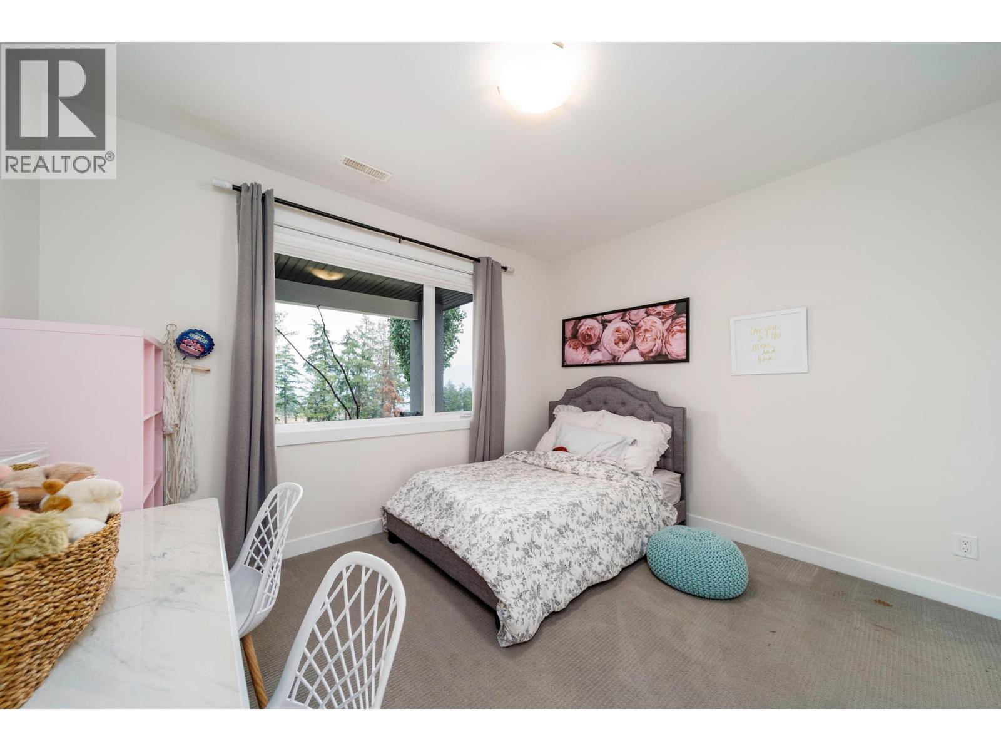
1349 Rocky Point Drive Unit# 2, Kelowna, BC - Indoor Photo Showing Bedroom
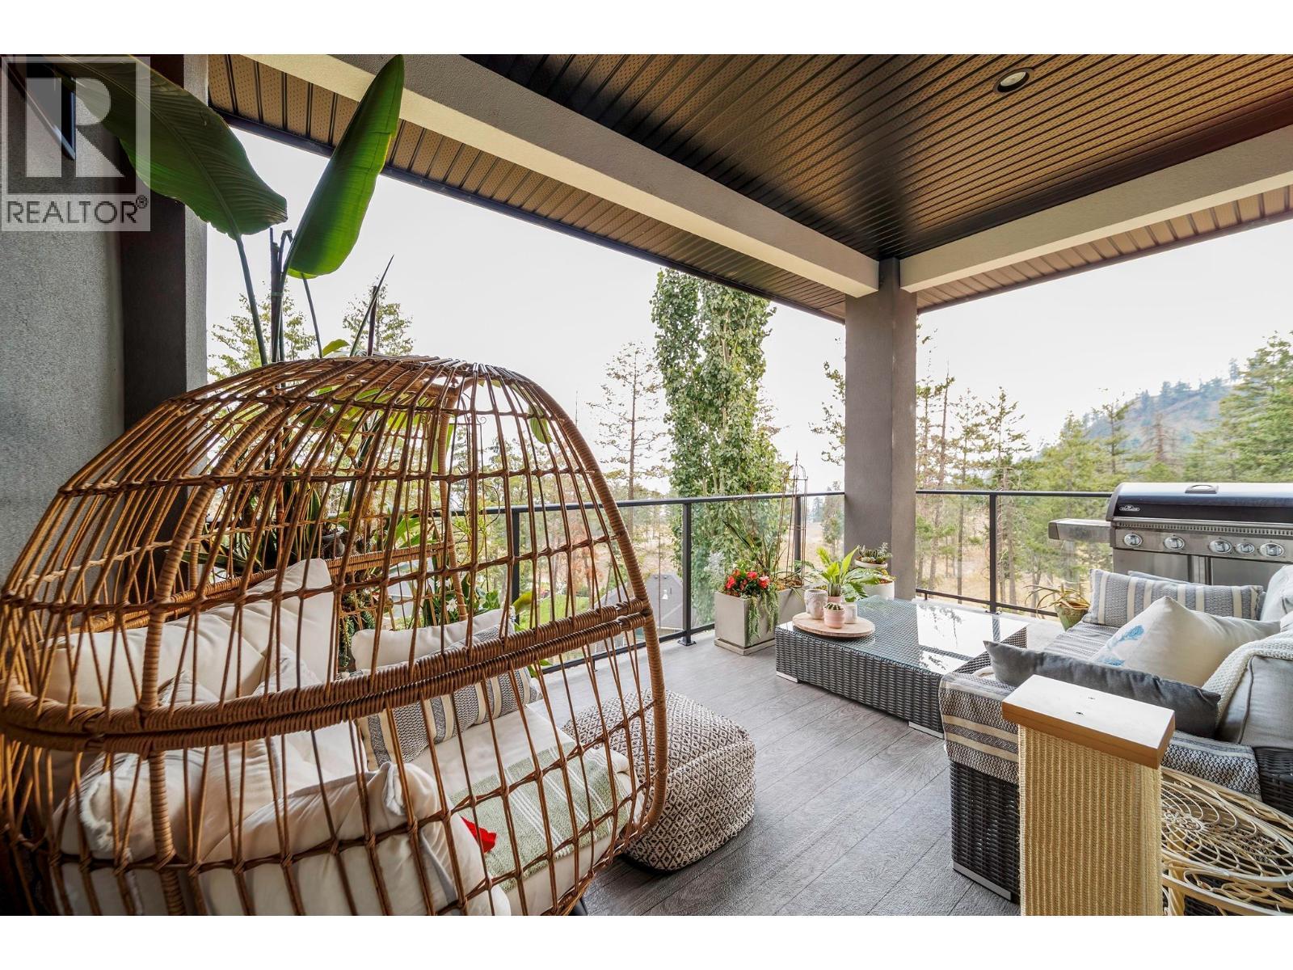
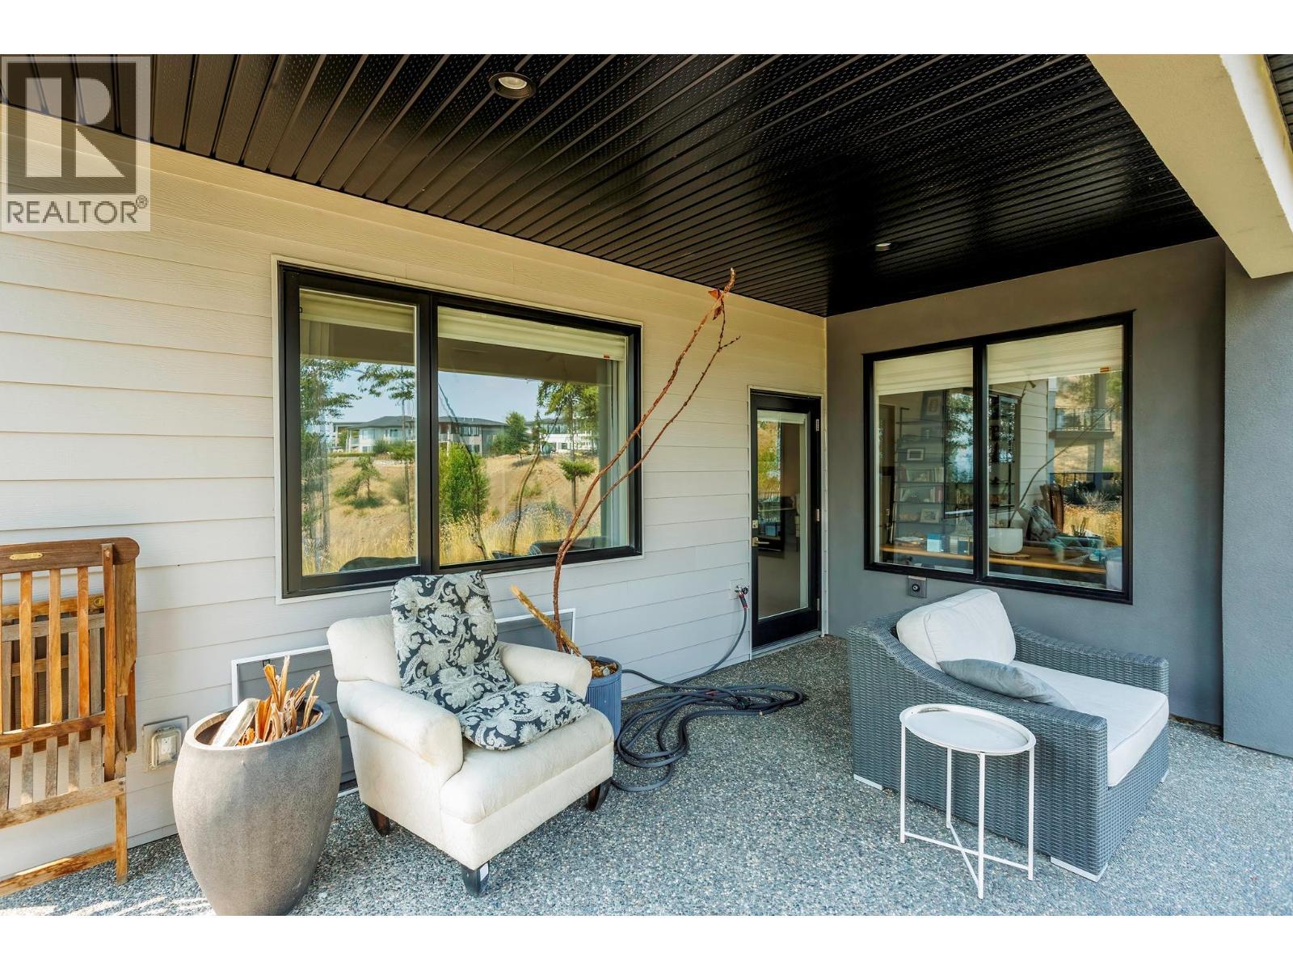
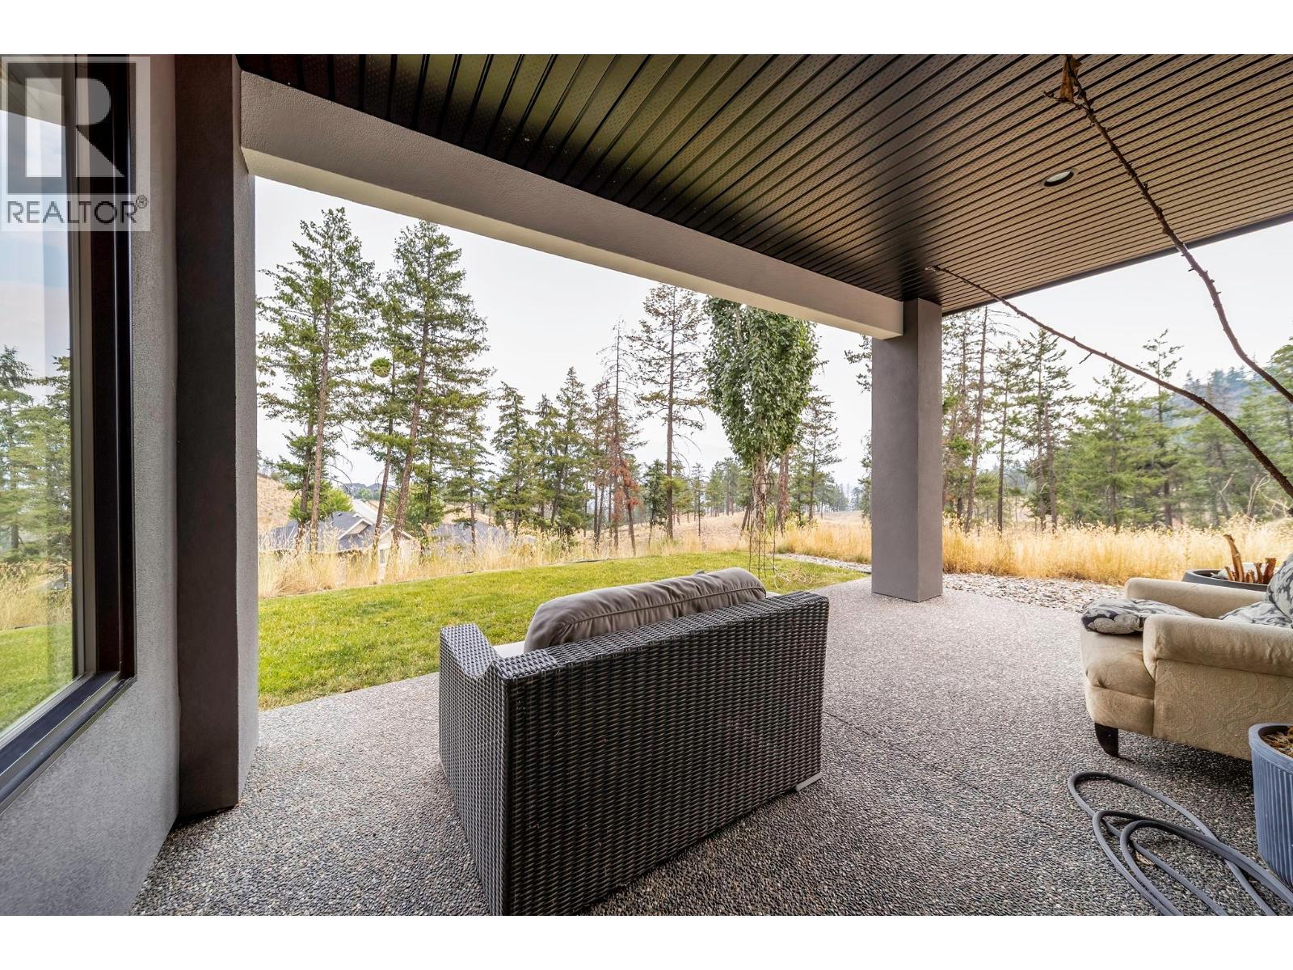
1349 Rocky Point Drive Unit# 2, Kelowna, BC - Outdoor With Deck Patio Veranda With Exterior
1349 Rocky Point Drive Unit# 2, Kelowna, BC - Outdoor
1349 Rocky Point Drive Unit# 2, Kelowna, BC - Indoor
1349 Rocky Point Drive Unit# 2, Kelowna, BC - Indoor Photo Showing Other Room
1349 Rocky Point Drive Unit# 2, Kelowna, BC - Indoor
1349 Rocky Point Drive Unit# 2, Kelowna, BC - Indoor Photo Showing Gym Room
1349 Rocky Point Drive Unit# 2, Kelowna, BC - Indoor
1349 Rocky Point Drive Unit# 2, Kelowna, BC - Indoor Photo Showing Living Room
1349 Rocky Point Drive Unit# 2, Kelowna, BC - Indoor Photo Showing Other Room
1349 Rocky Point Drive Unit# 2, Kelowna, BC - Indoor Photo Showing Bedroom
1349 Rocky Point Drive Unit# 2, Kelowna, BC - Indoor Photo Showing Bathroom
1349 Rocky Point Drive Unit# 2, Kelowna, BC - Indoor
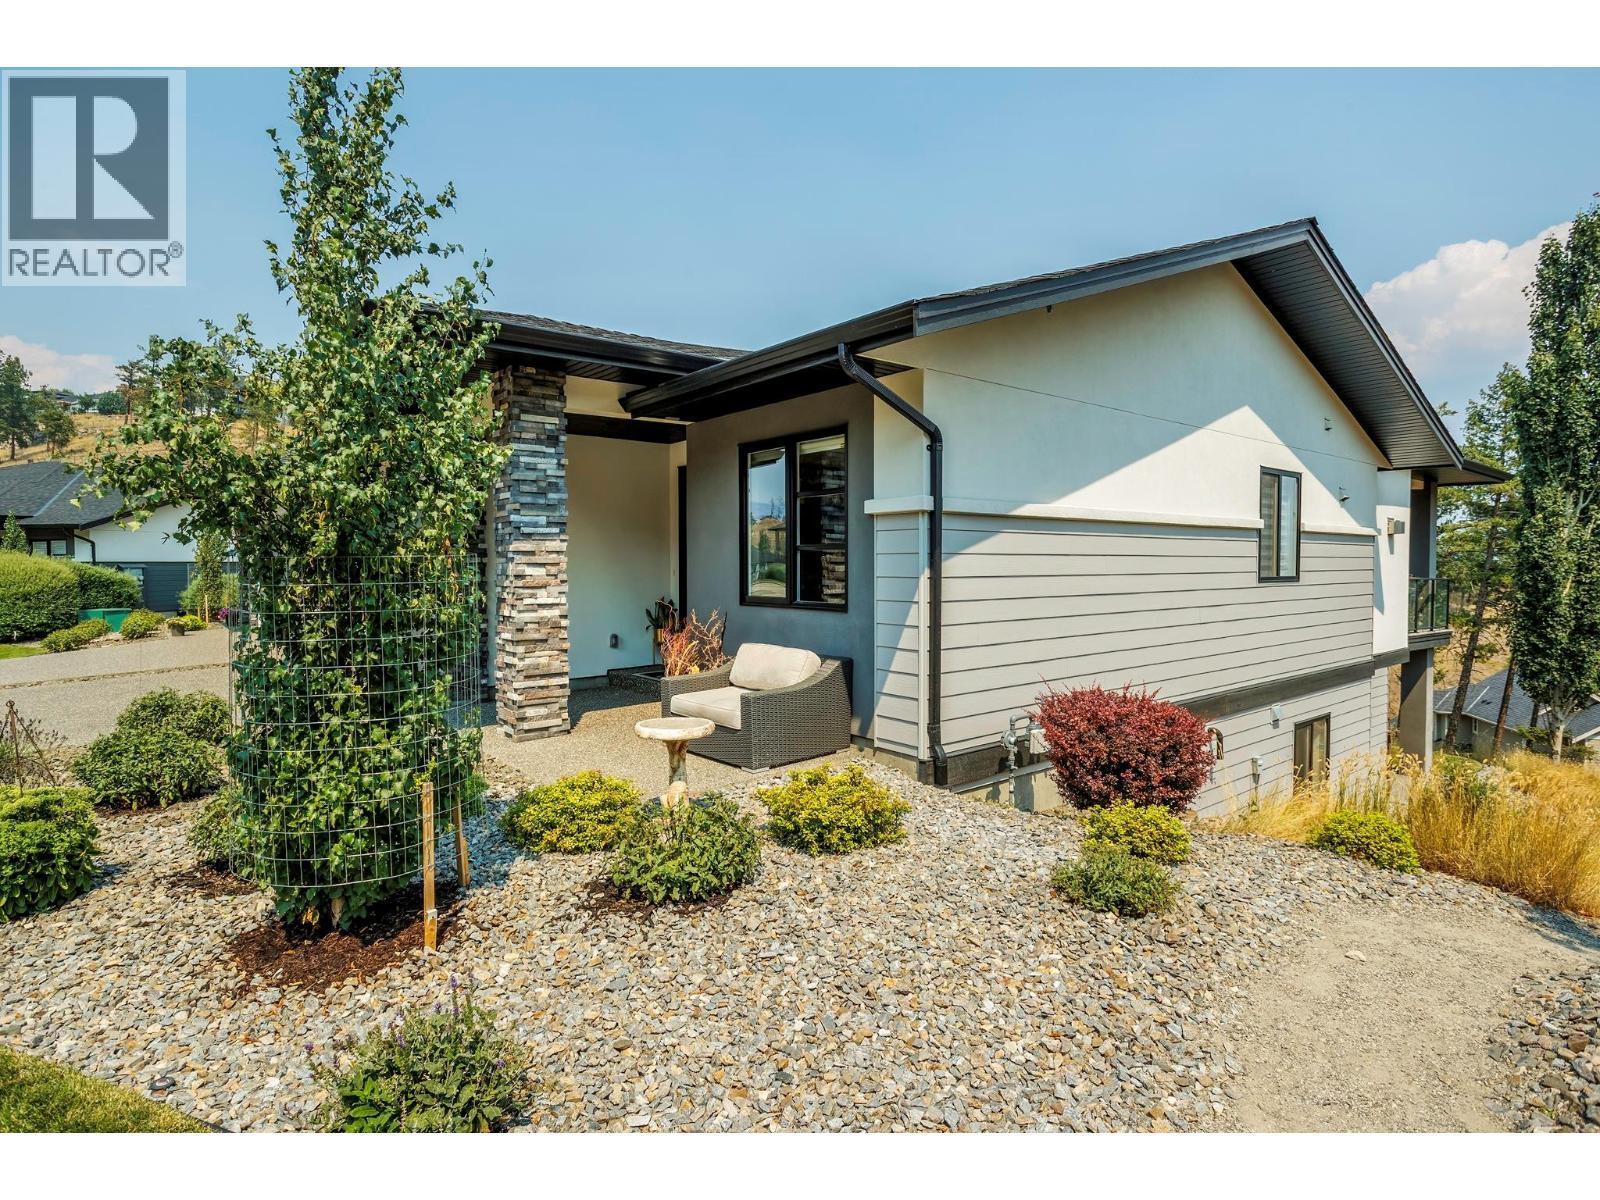
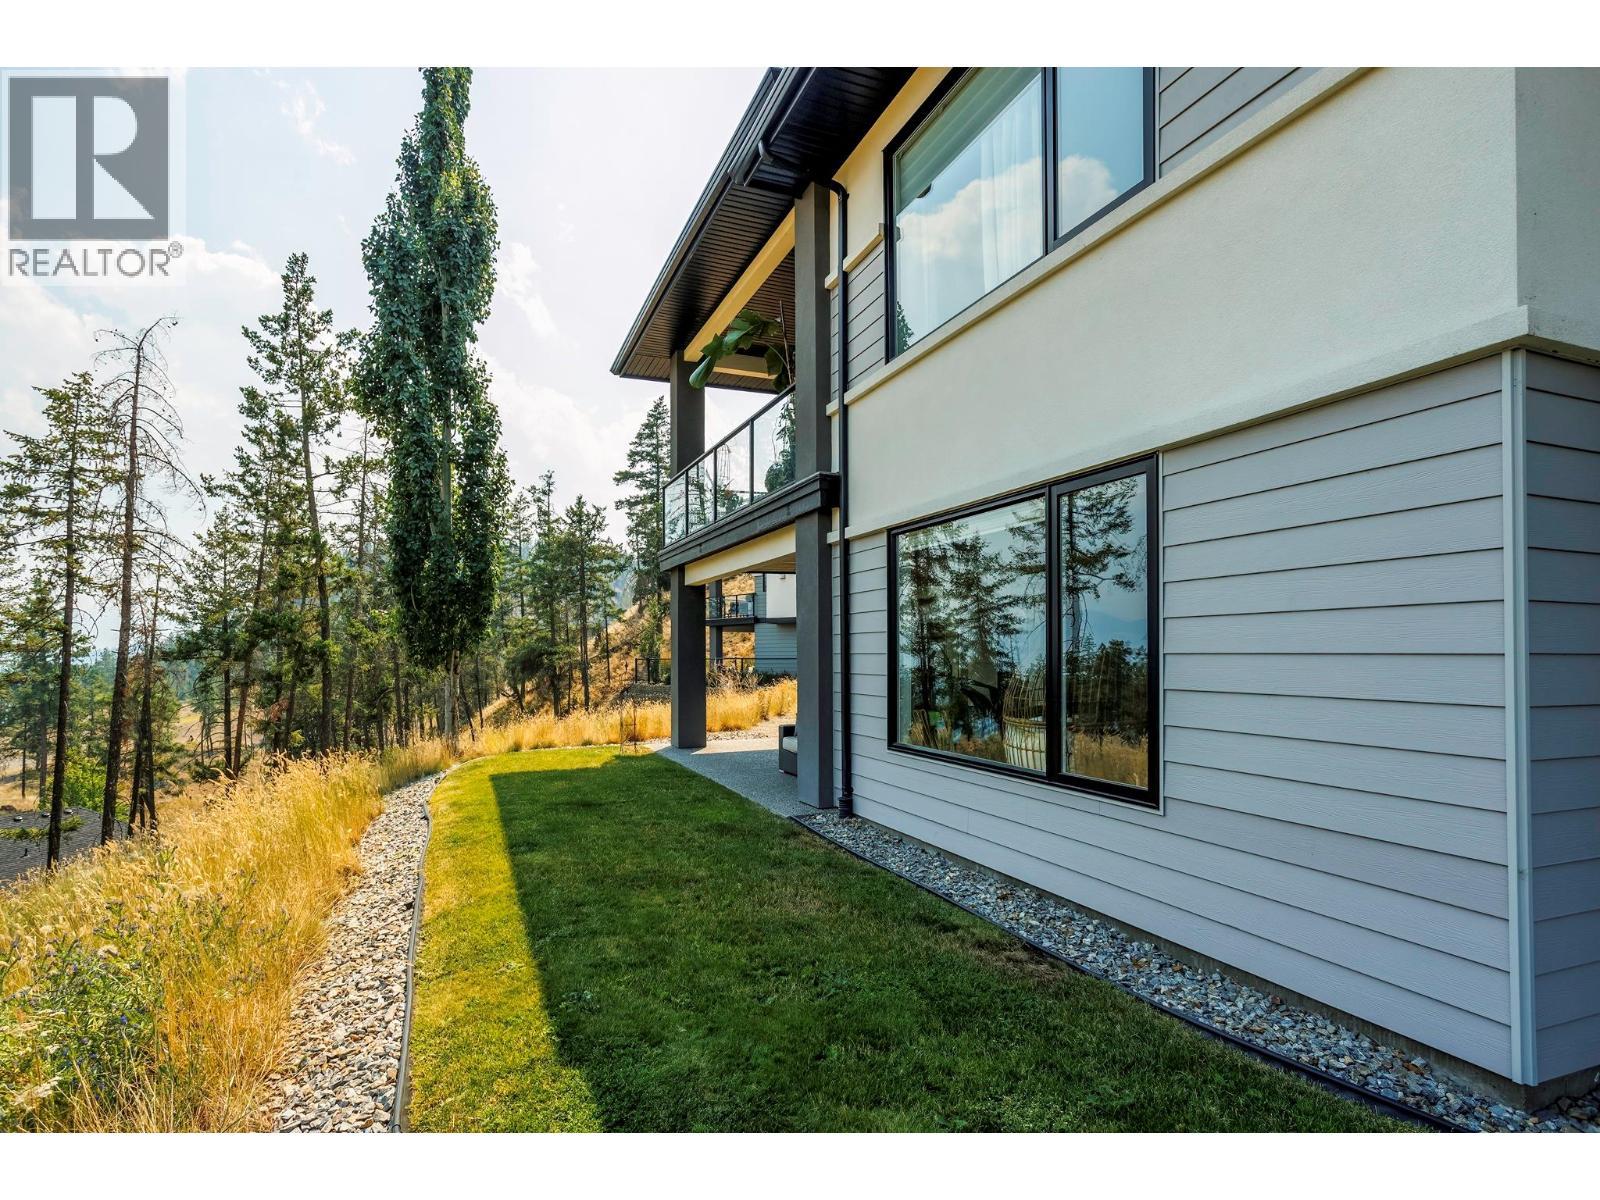
1349 Rocky Point Drive Unit# 2, Kelowna, BC - Outdoor With Facade
1349 Rocky Point Drive Unit# 2, Kelowna, BC - Outdoor
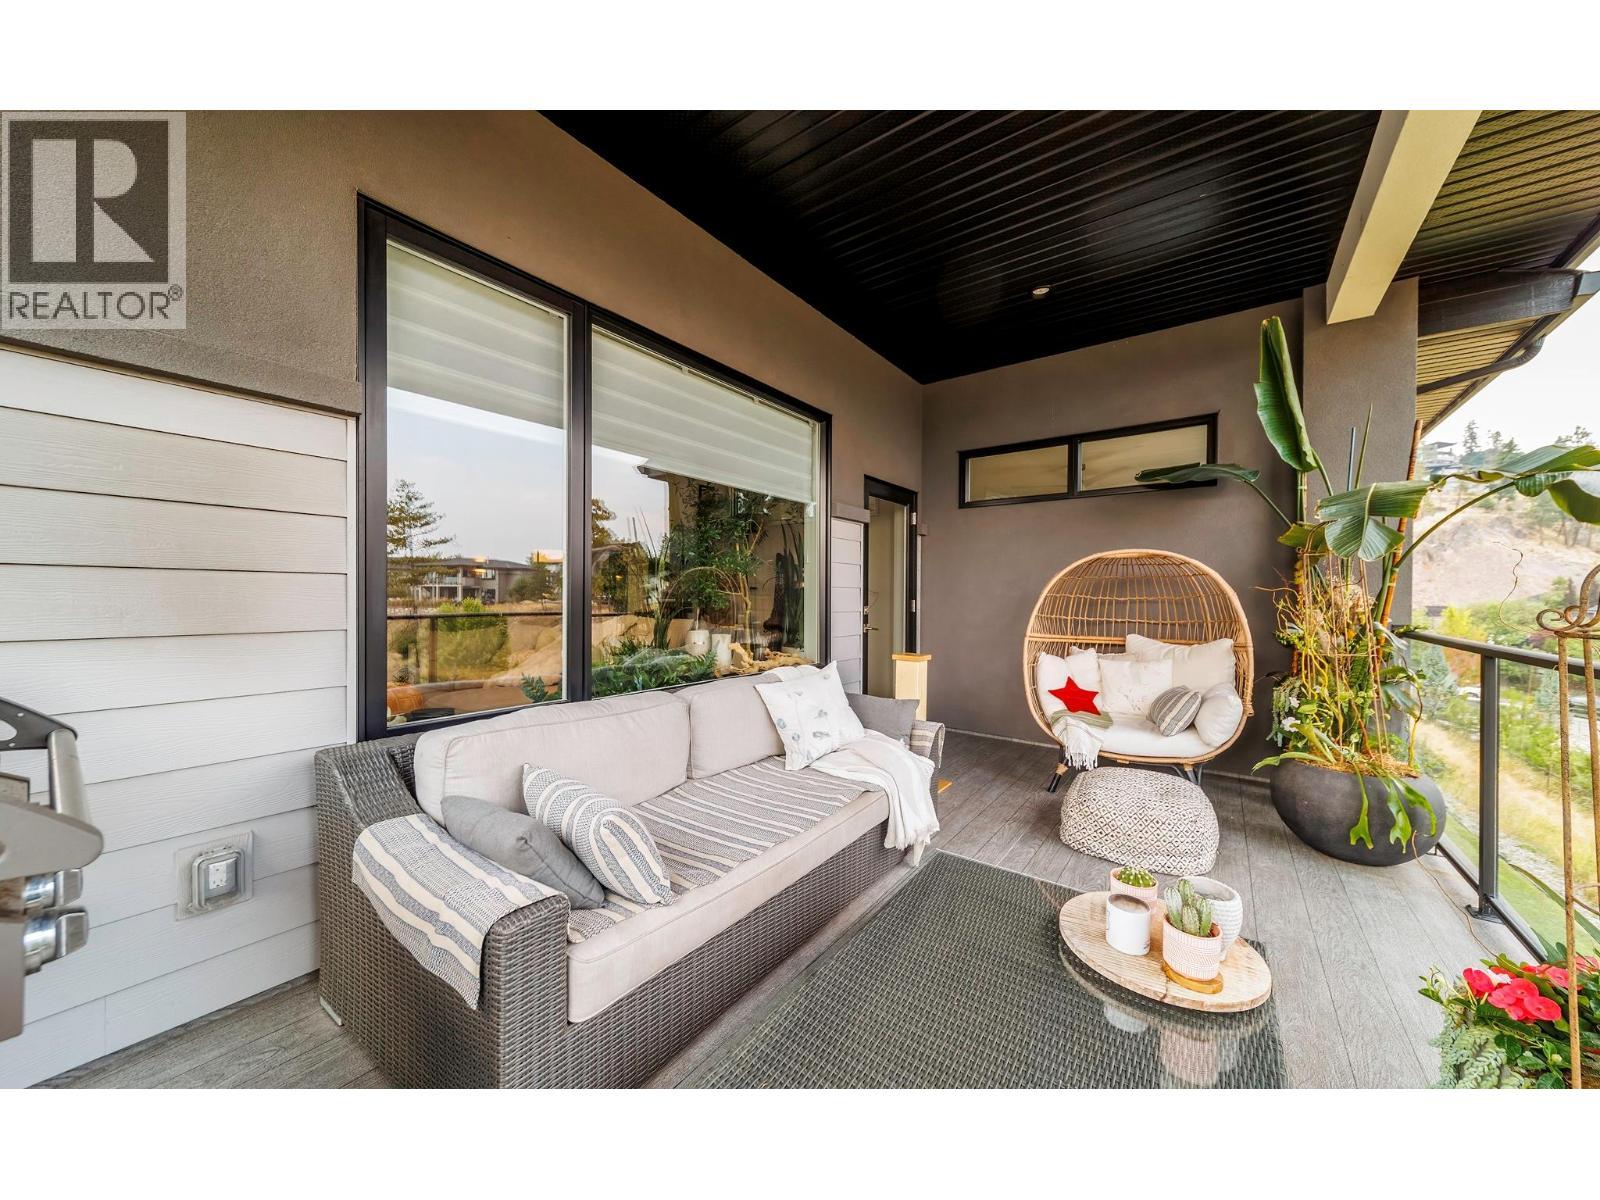
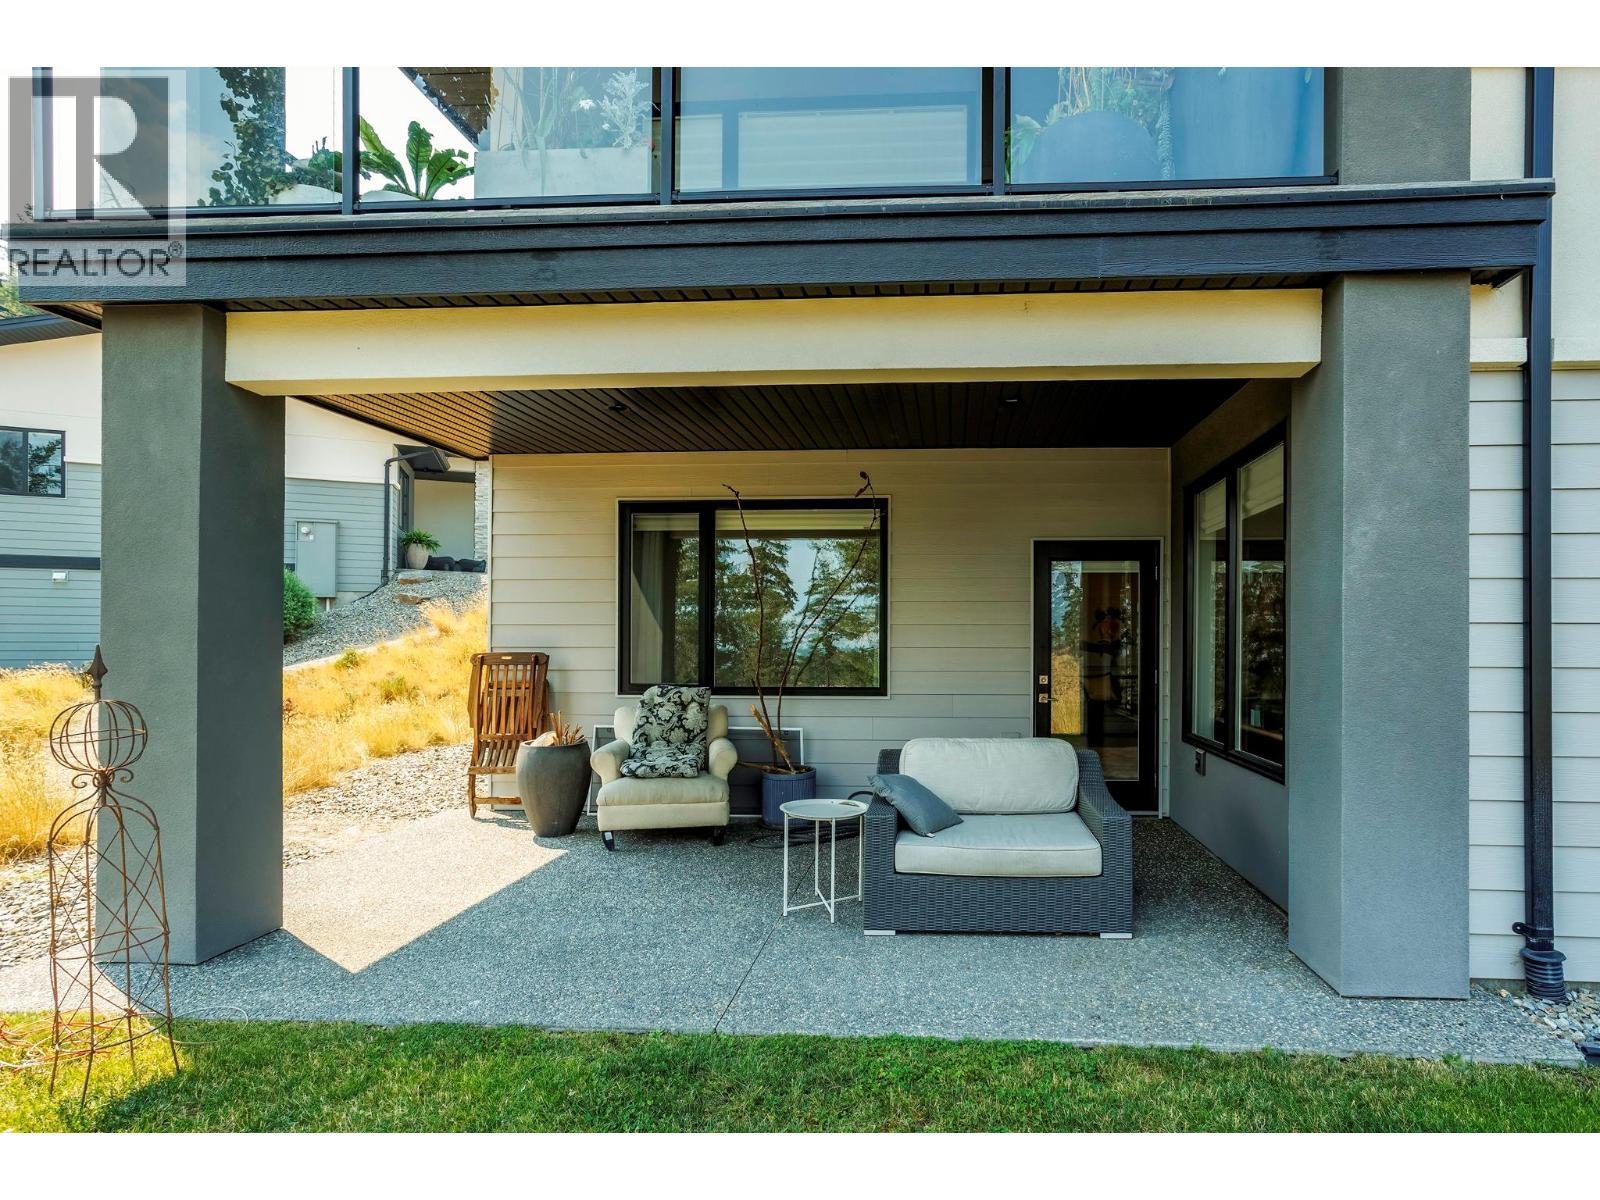
1349 Rocky Point Drive Unit# 2, Kelowna, BC - Outdoor With Deck Patio Veranda With Exterior
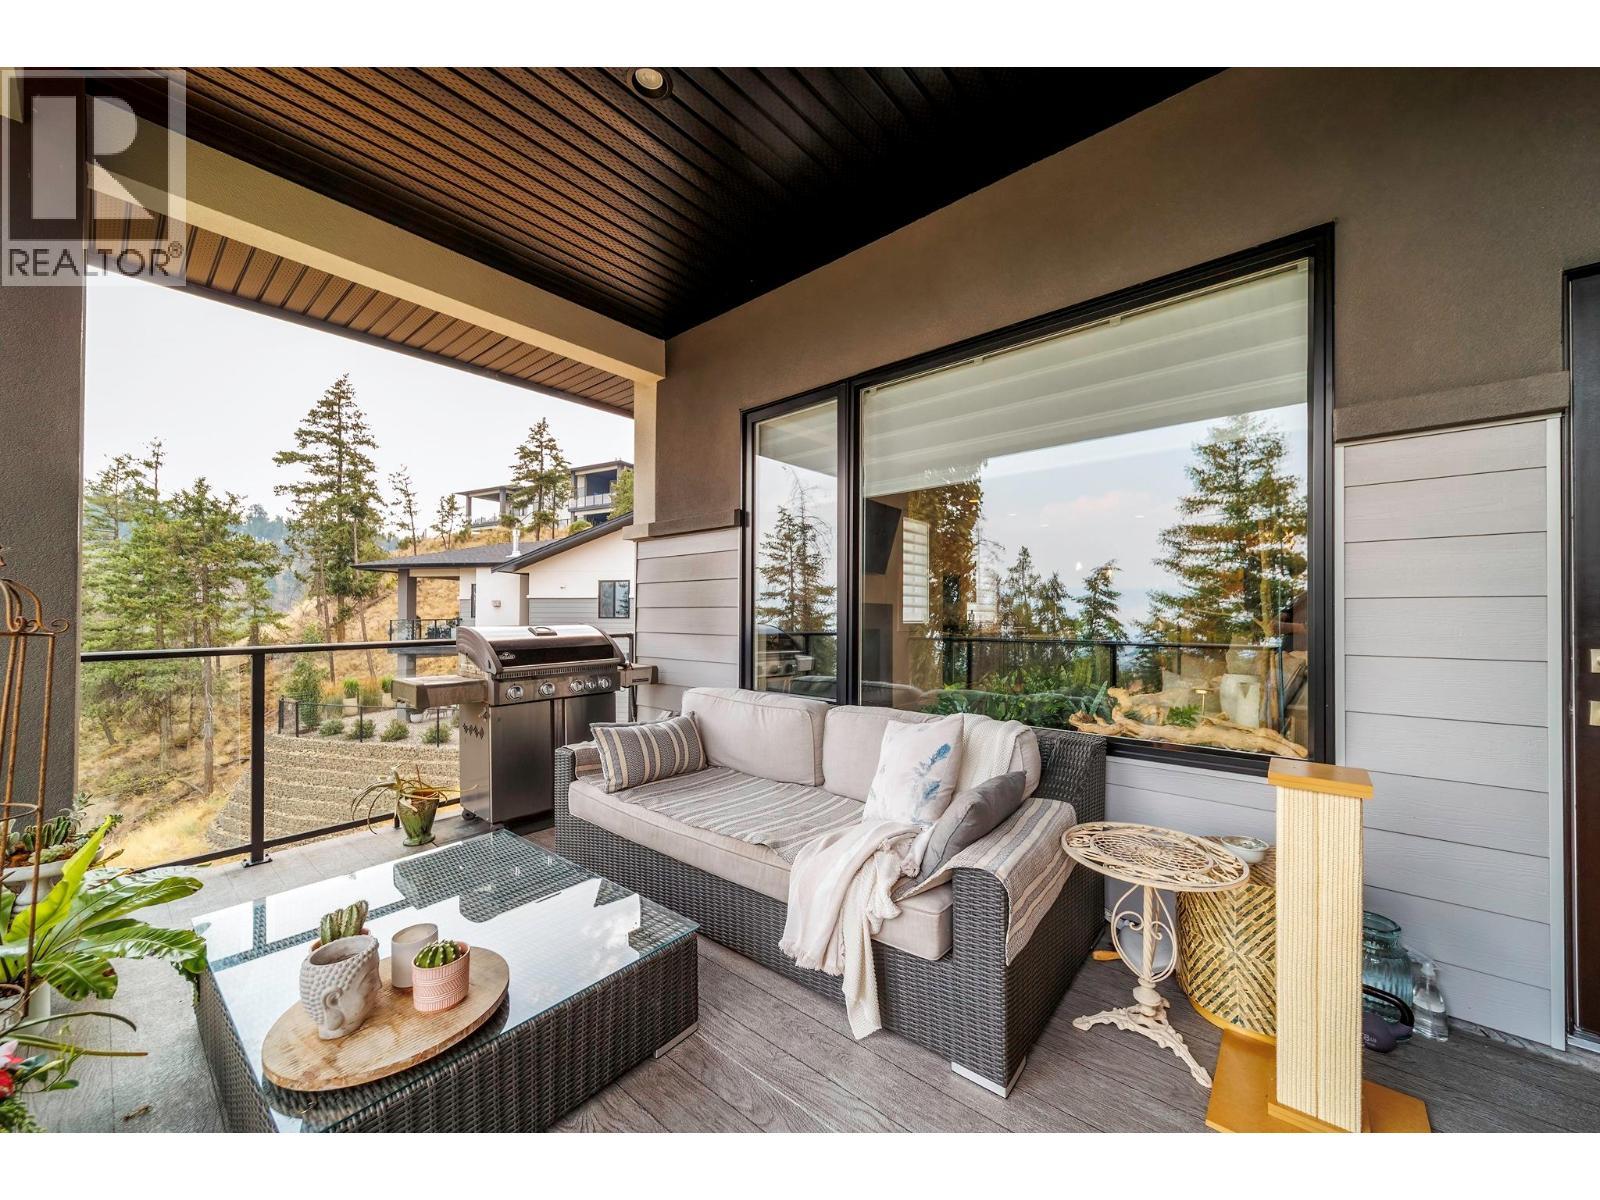
1349 Rocky Point Drive Unit# 2, Kelowna, BC - Outdoor With Deck Patio Veranda
1349 Rocky Point Drive Unit# 2, Kelowna, BC - Outdoor With Exterior
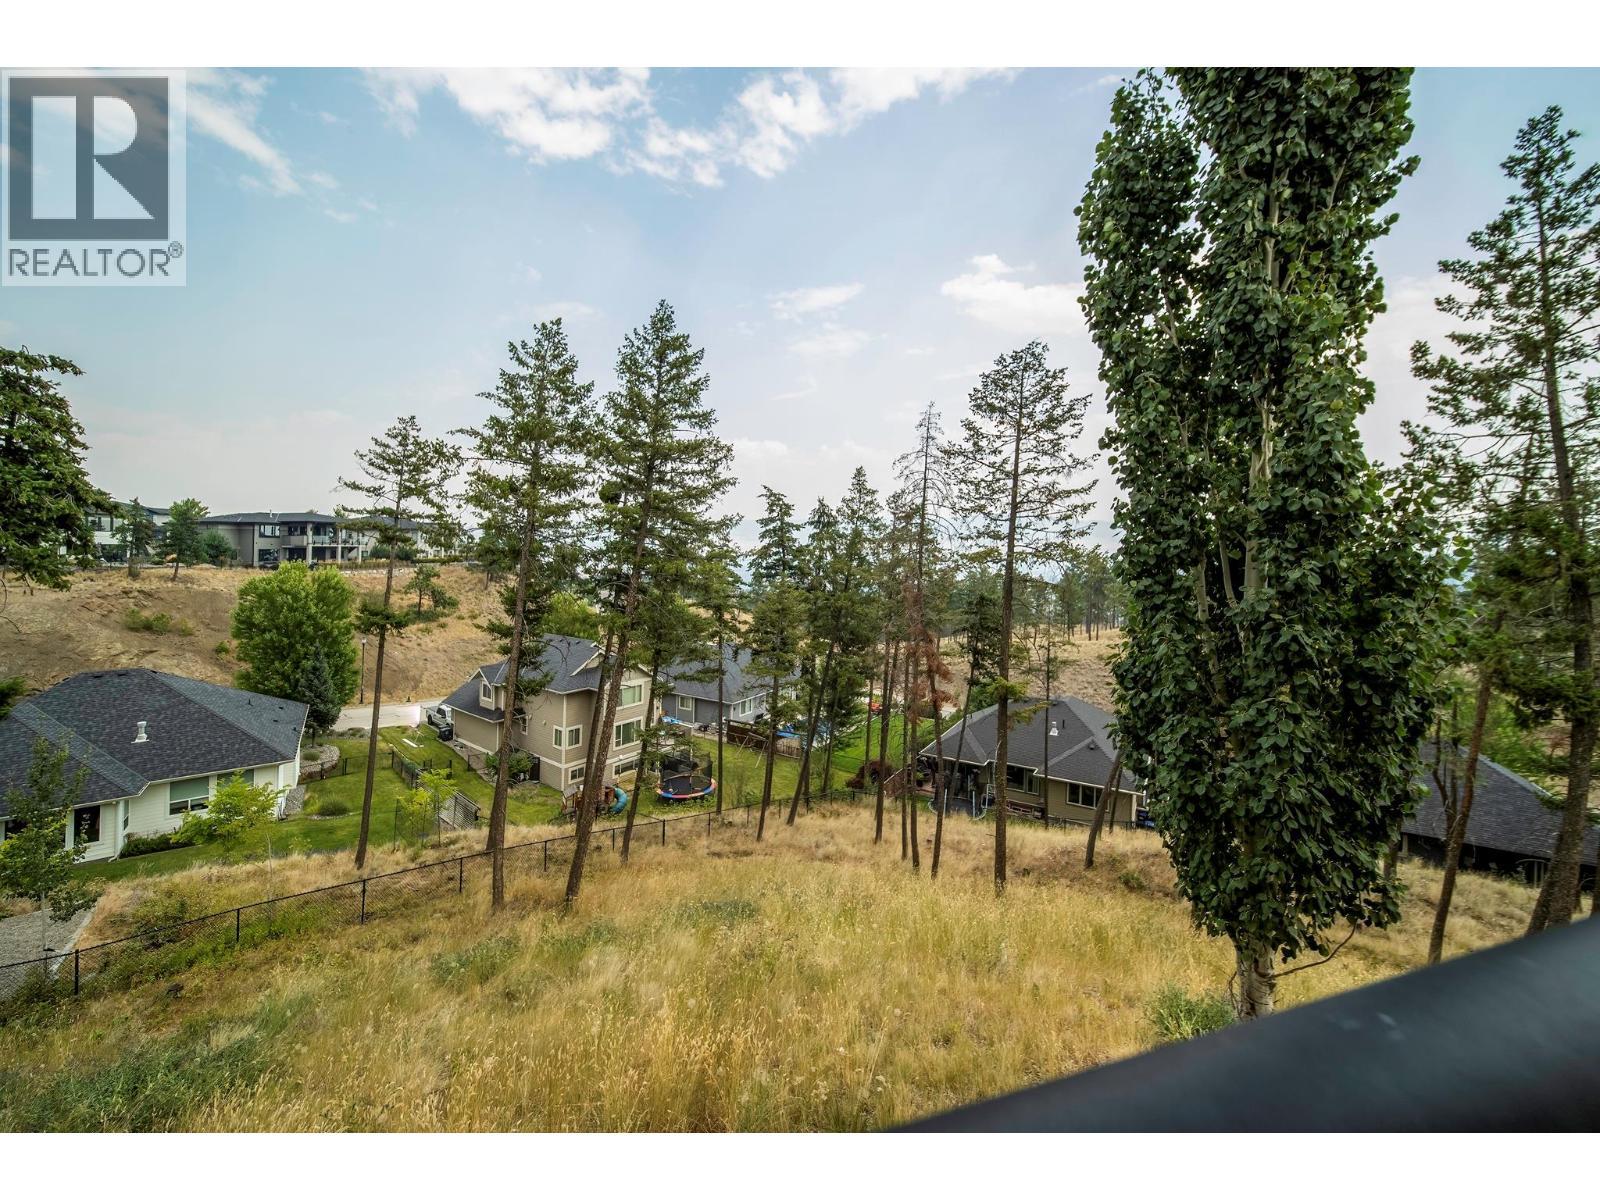
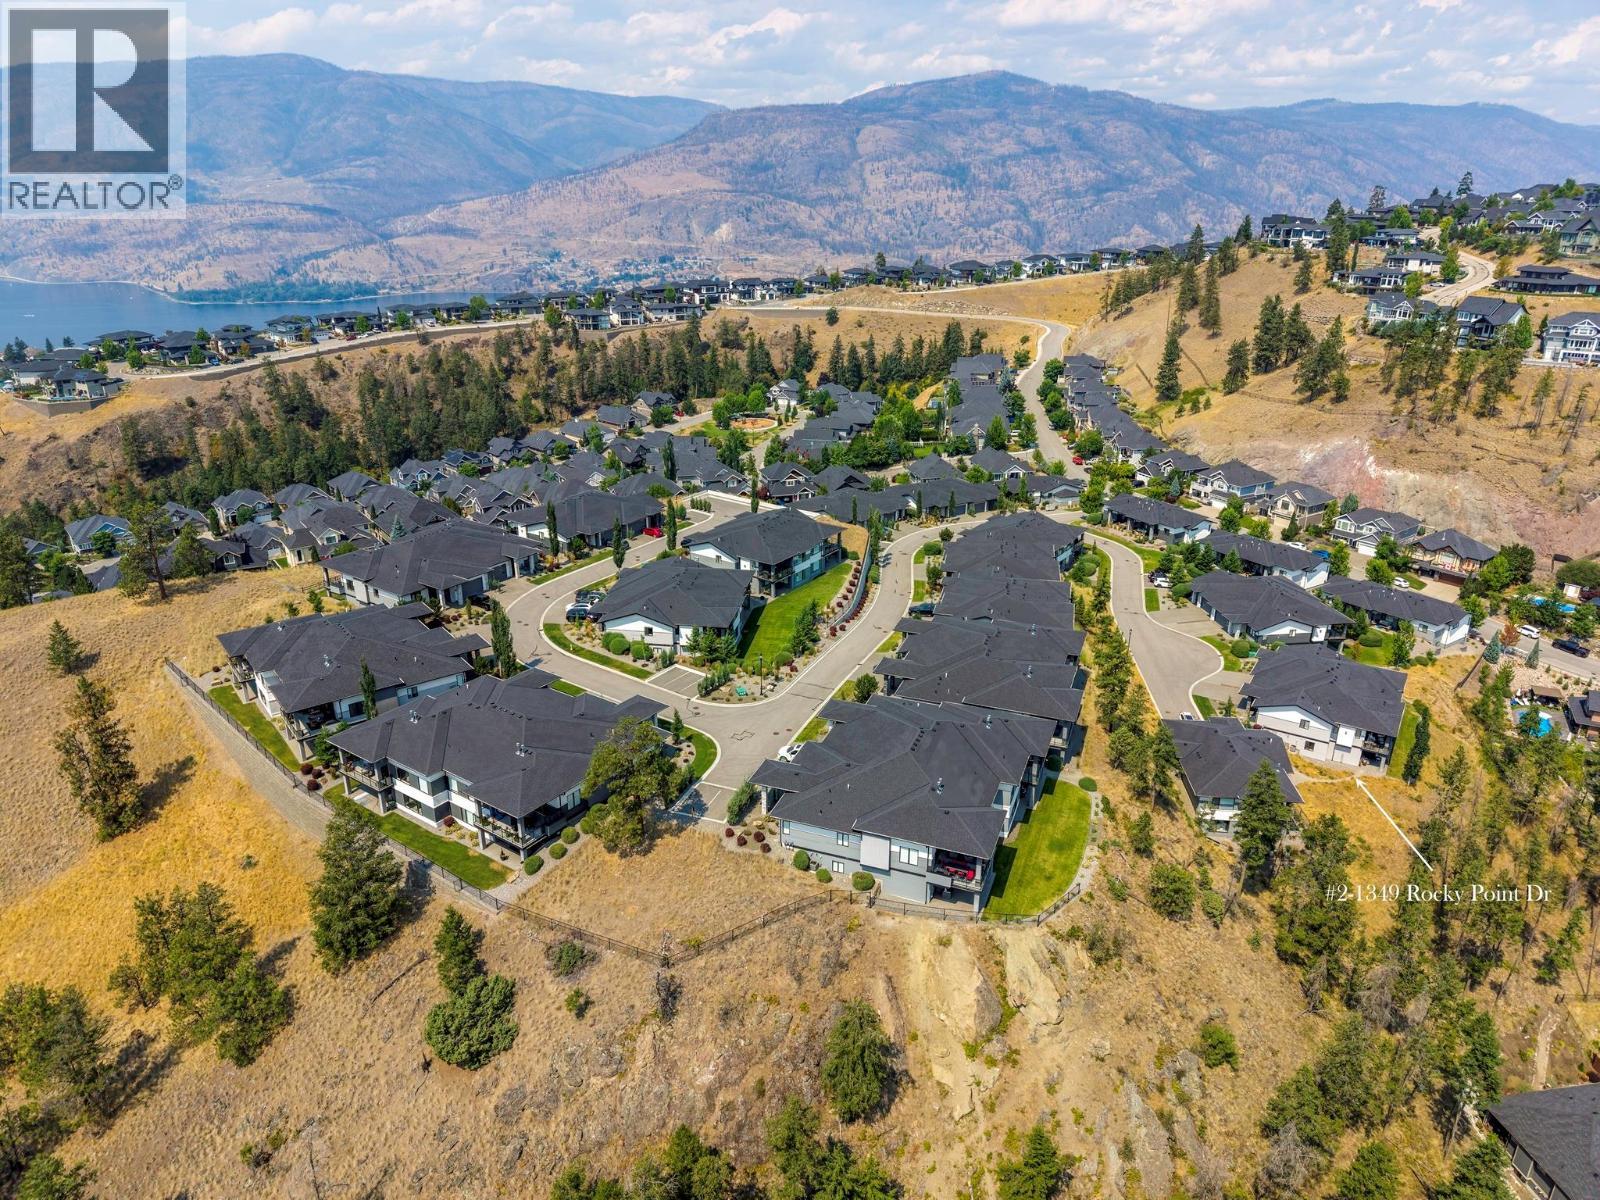
1349 Rocky Point Drive Unit# 2, Kelowna, BC - Outdoor With View
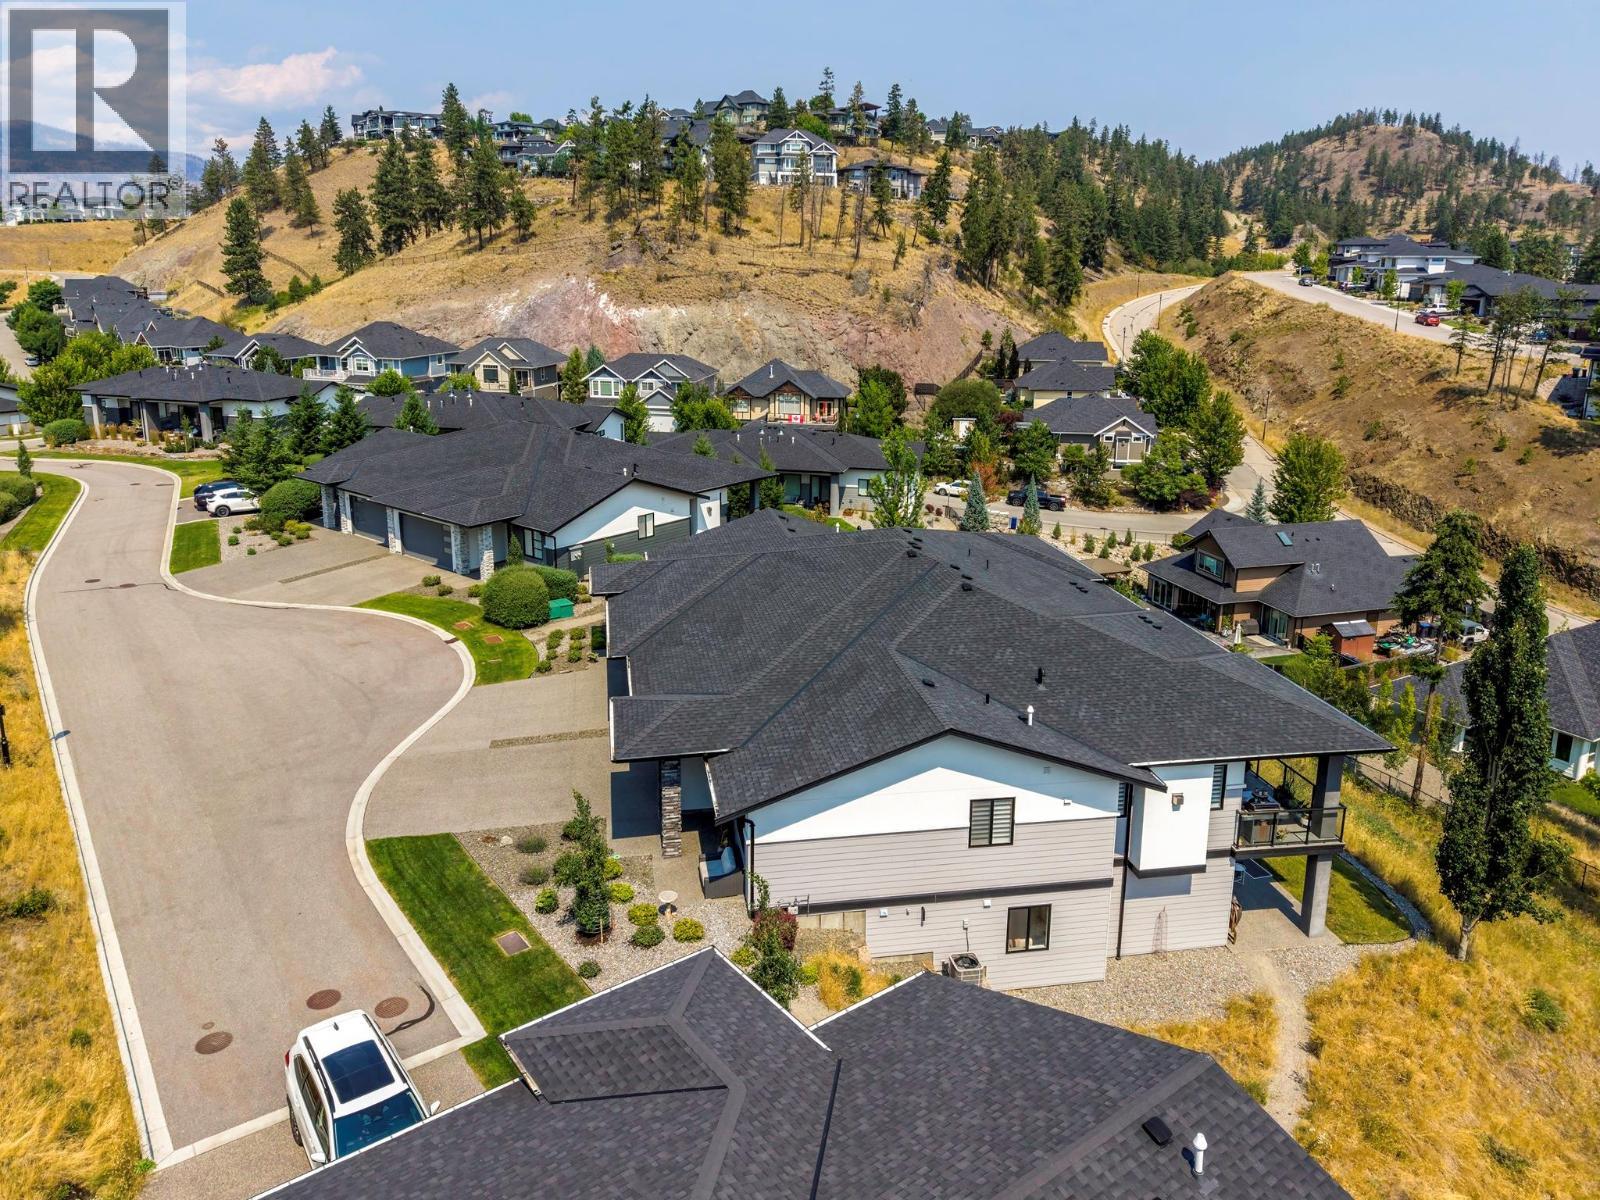
1349 Rocky Point Drive Unit# 2, Kelowna, BC - Outdoor With Facade
1349 Rocky Point Drive Unit# 2, Kelowna, BC - Outdoor
1349 Rocky Point Drive Unit# 2, Kelowna, BC - Outdoor With View
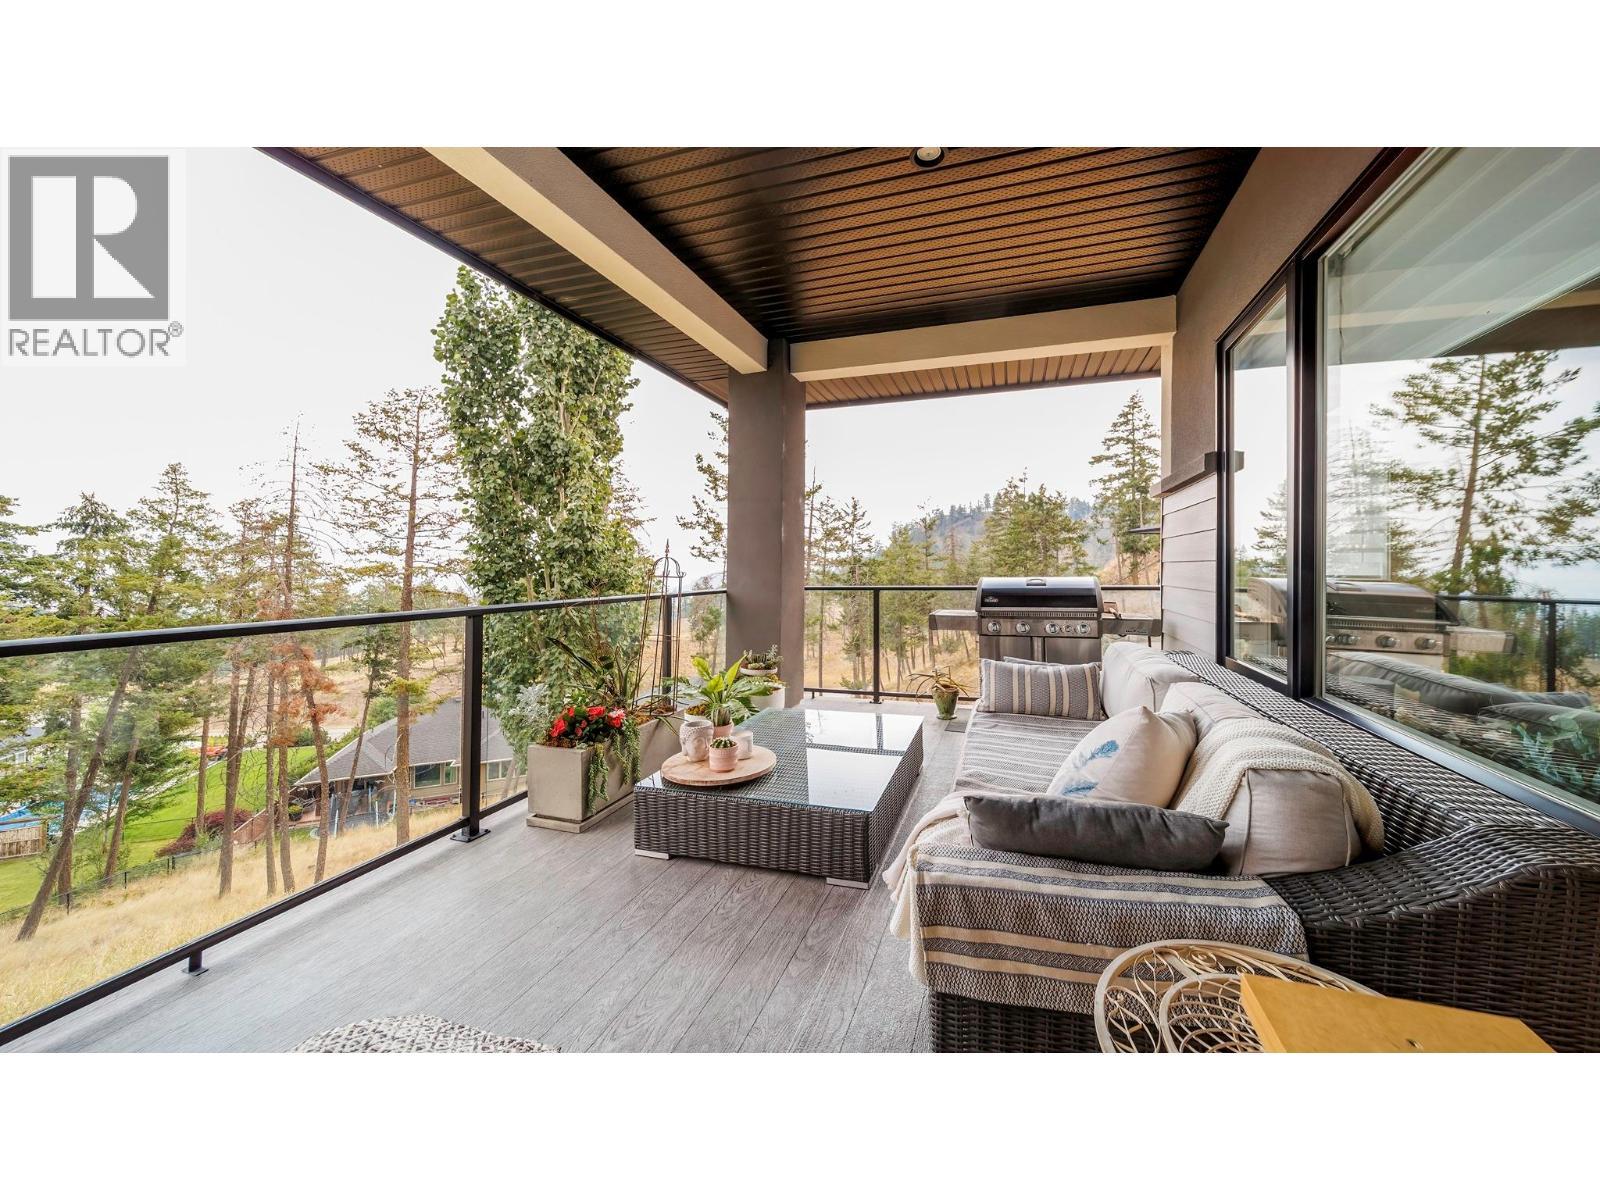
1349 Rocky Point Drive Unit# 2, Kelowna, BC - Outdoor With Deck Patio Veranda With View
1349 Rocky Point Drive Unit# 2, Kelowna, BC - Outdoor With View
1349 Rocky Point Drive Unit# 2, Kelowna, BC - Outdoor
1349 Rocky Point Drive Unit# 2, Kelowna, BC - Outdoor With View
1349 Rocky Point Drive Unit# 2, Kelowna, BC - Other
Virtual Tour
1349 Rocky Point Drive Unit# 2, Kelowna, BC  - Outdoor
1349 Rocky Point Drive Unit# 2, Kelowna, BC  - Indoor Photo Showing Kitchen With Stainless Steel Kitchen With Upgraded Kitchen
1349 Rocky Point Drive Unit# 2, Kelowna, BC  - Indoor Photo Showing Kitchen With Upgraded Kitchen
1349 Rocky Point Drive Unit# 2, Kelowna, BC  - Indoor Photo Showing Living Room
1349 Rocky Point Drive Unit# 2, Kelowna, BC - Indoor Photo Showing Living Room With Fireplace
1349 Rocky Point Drive Unit# 2, Kelowna, BC - Indoor
1349 Rocky Point Drive Unit# 2, Kelowna, BC - Indoor Photo Showing Bathroom
1349 Rocky Point Drive Unit# 2, Kelowna, BC - Indoor Photo Showing Office
1349 Rocky Point Drive Unit# 2, Kelowna, BC - Indoor Photo Showing Living Room
1349 Rocky Point Drive Unit# 2, Kelowna, BC - Indoor Photo Showing Dining Room
1349 Rocky Point Drive Unit# 2, Kelowna, BC - Indoor
1349 Rocky Point Drive Unit# 2, Kelowna, BC - Indoor Photo Showing Kitchen With Stainless Steel Kitchen With Upgraded Kitchen
1349 Rocky Point Drive Unit# 2, Kelowna, BC - Indoor Photo Showing Kitchen With Double Sink
1349 Rocky Point Drive Unit# 2, Kelowna, BC - Indoor Photo Showing Kitchen With Upgraded Kitchen
1349 Rocky Point Drive Unit# 2, Kelowna, BC - Indoor Photo Showing Living Room With Fireplace
1349 Rocky Point Drive Unit# 2, Kelowna, BC - Indoor Photo Showing Laundry Room
1349 Rocky Point Drive Unit# 2, Kelowna, BC - Indoor Photo Showing Bathroom
1349 Rocky Point Drive Unit# 2, Kelowna, BC - Indoor Photo Showing Bedroom
1349 Rocky Point Drive Unit# 2, Kelowna, BC - Outdoor With Deck Patio Veranda With Exterior
1349 Rocky Point Drive Unit# 2, Kelowna, BC - Outdoor
1349 Rocky Point Drive Unit# 2, Kelowna, BC - Indoor
1349 Rocky Point Drive Unit# 2, Kelowna, BC - Indoor Photo Showing Other Room
1349 Rocky Point Drive Unit# 2, Kelowna, BC - Indoor
1349 Rocky Point Drive Unit# 2, Kelowna, BC - Indoor Photo Showing Gym Room
1349 Rocky Point Drive Unit# 2, Kelowna, BC - Indoor
1349 Rocky Point Drive Unit# 2, Kelowna, BC - Indoor Photo Showing Living Room
1349 Rocky Point Drive Unit# 2, Kelowna, BC - Indoor Photo Showing Other Room
1349 Rocky Point Drive Unit# 2, Kelowna, BC - Indoor Photo Showing Bedroom
1349 Rocky Point Drive Unit# 2, Kelowna, BC - Indoor Photo Showing Bathroom
1349 Rocky Point Drive Unit# 2, Kelowna, BC - Indoor
1349 Rocky Point Drive Unit# 2, Kelowna, BC - Outdoor With Facade
1349 Rocky Point Drive Unit# 2, Kelowna, BC - Outdoor
1349 Rocky Point Drive Unit# 2, Kelowna, BC - Outdoor With Deck Patio Veranda With Exterior
1349 Rocky Point Drive Unit# 2, Kelowna, BC - Outdoor With Deck Patio Veranda
1349 Rocky Point Drive Unit# 2, Kelowna, BC - Outdoor With Exterior
1349 Rocky Point Drive Unit# 2, Kelowna, BC - Outdoor With View
1349 Rocky Point Drive Unit# 2, Kelowna, BC - Outdoor With Facade
1349 Rocky Point Drive Unit# 2, Kelowna, BC - Outdoor
1349 Rocky Point Drive Unit# 2, Kelowna, BC - Outdoor With View
1349 Rocky Point Drive Unit# 2, Kelowna, BC - Outdoor With Deck Patio Veranda With View
1349 Rocky Point Drive Unit# 2, Kelowna, BC - Outdoor With View
1349 Rocky Point Drive Unit# 2, Kelowna, BC - Outdoor
1349 Rocky Point Drive Unit# 2, Kelowna, BC - Outdoor With View
1349 Rocky Point Drive Unit# 2, Kelowna, BC - Other
Home Insurance - TD Insurance
Get a home insurance quote online for this $1,120,000 property in Kelowna
  • Advertising
Are you a real estate investor?
1349 Rocky Point Drive Unit# 2, Kelowna, British Columbia, V1V 0B5
$1,120,000

4 Beds

3 Baths

Property Information:

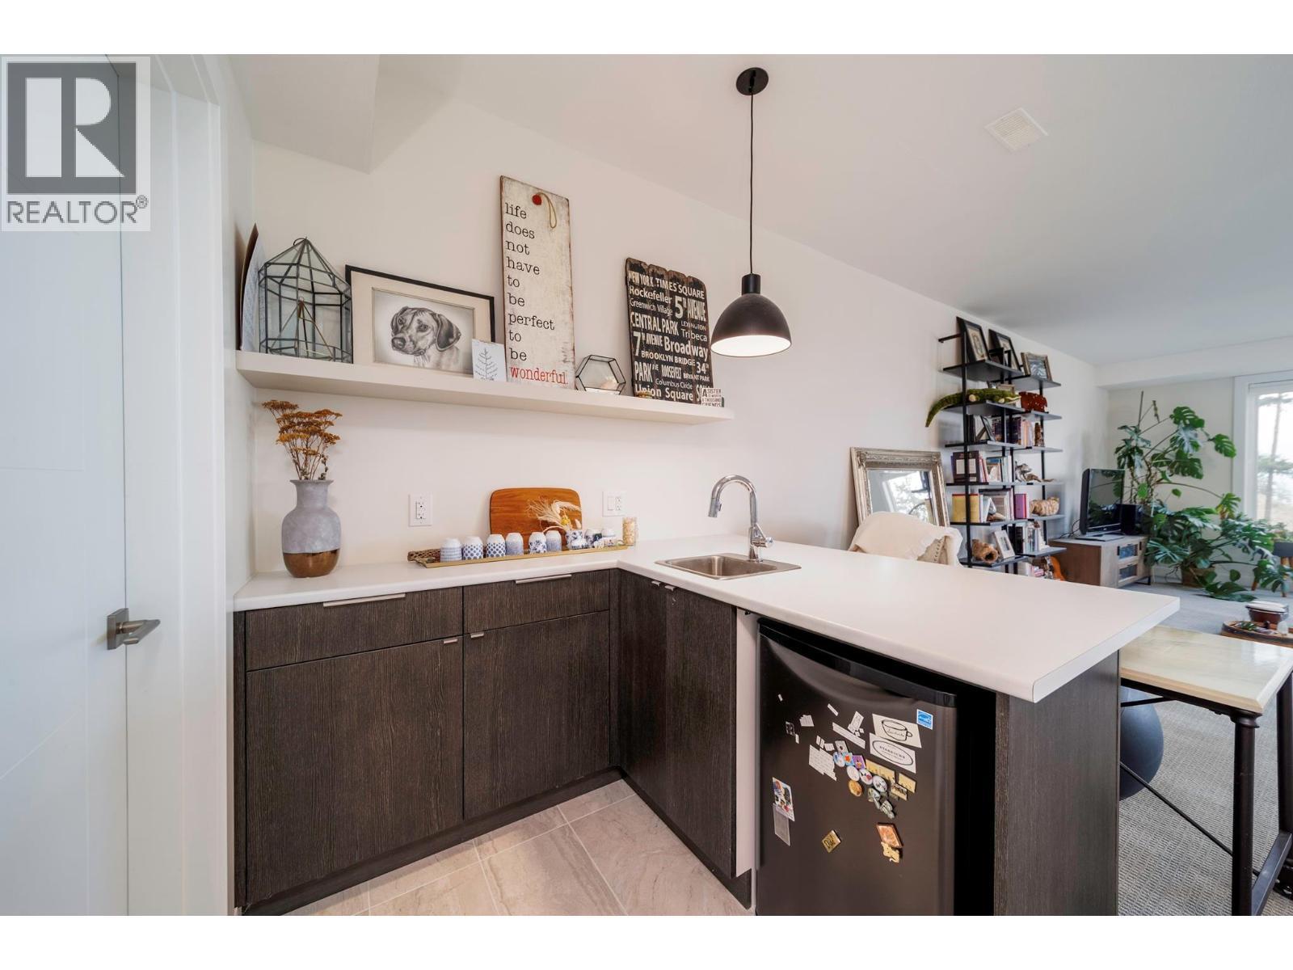
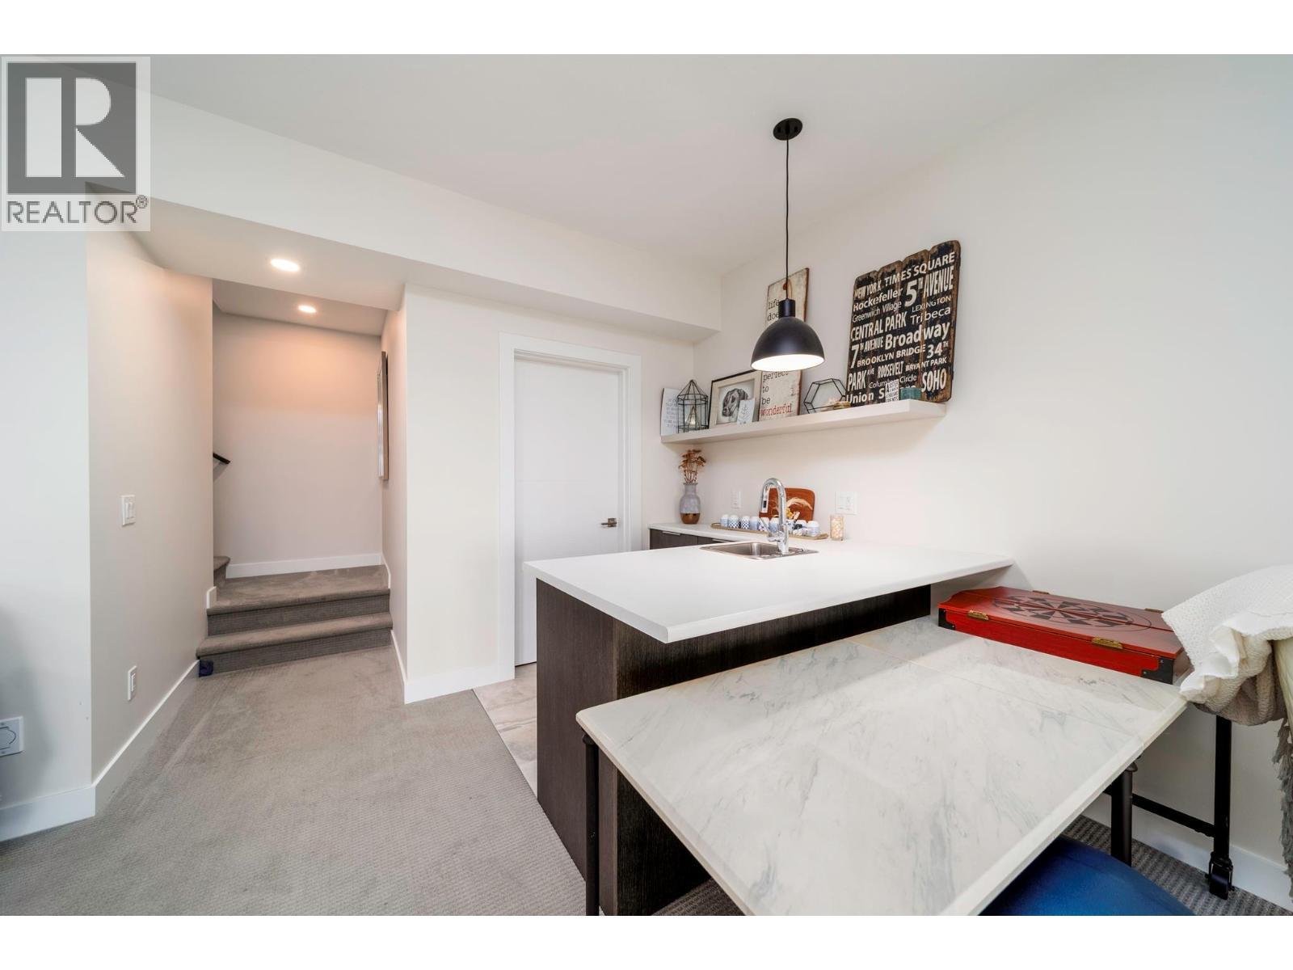
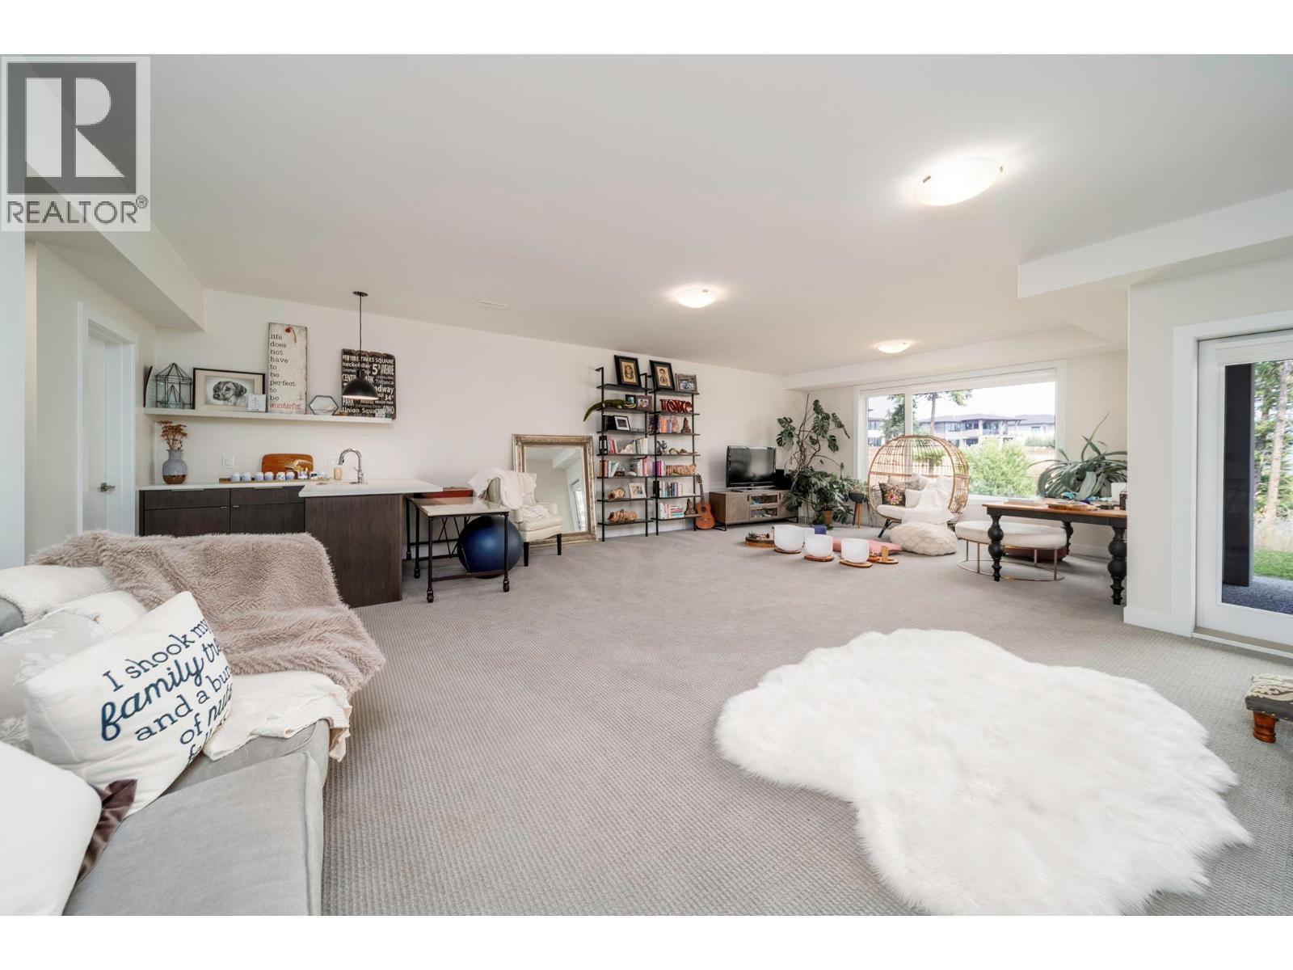
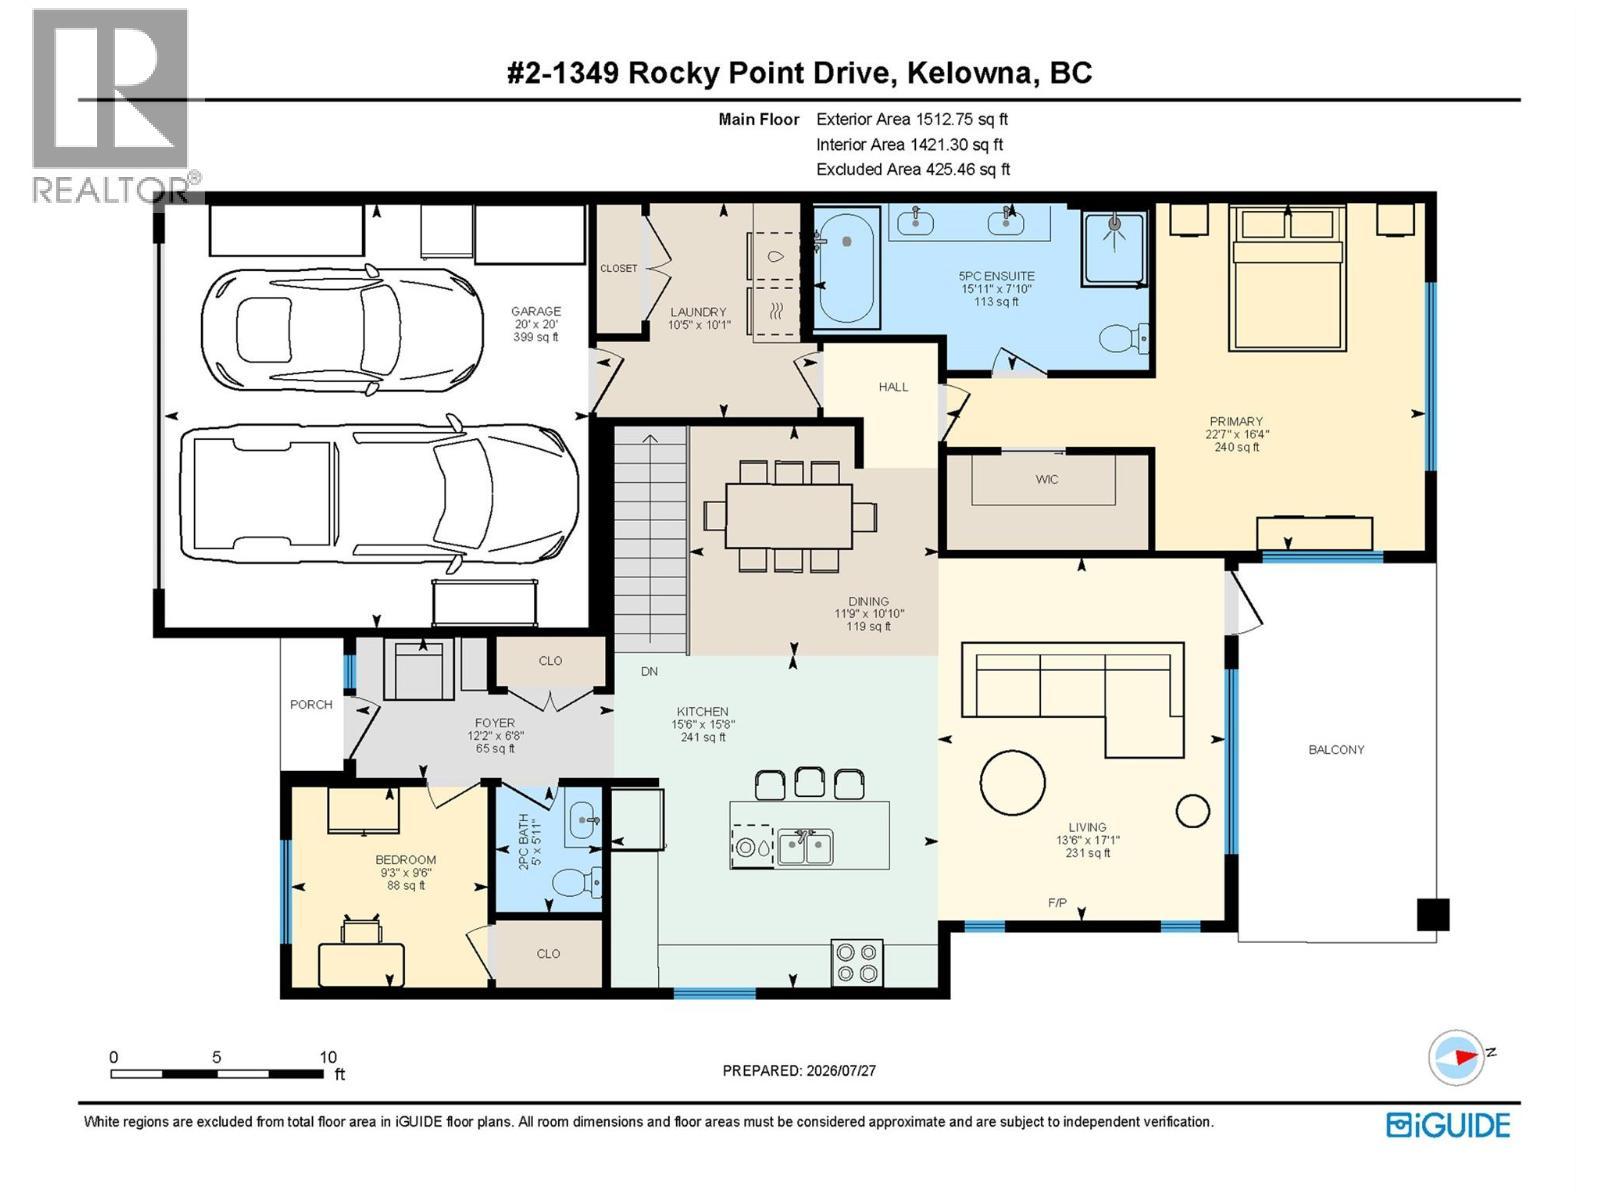
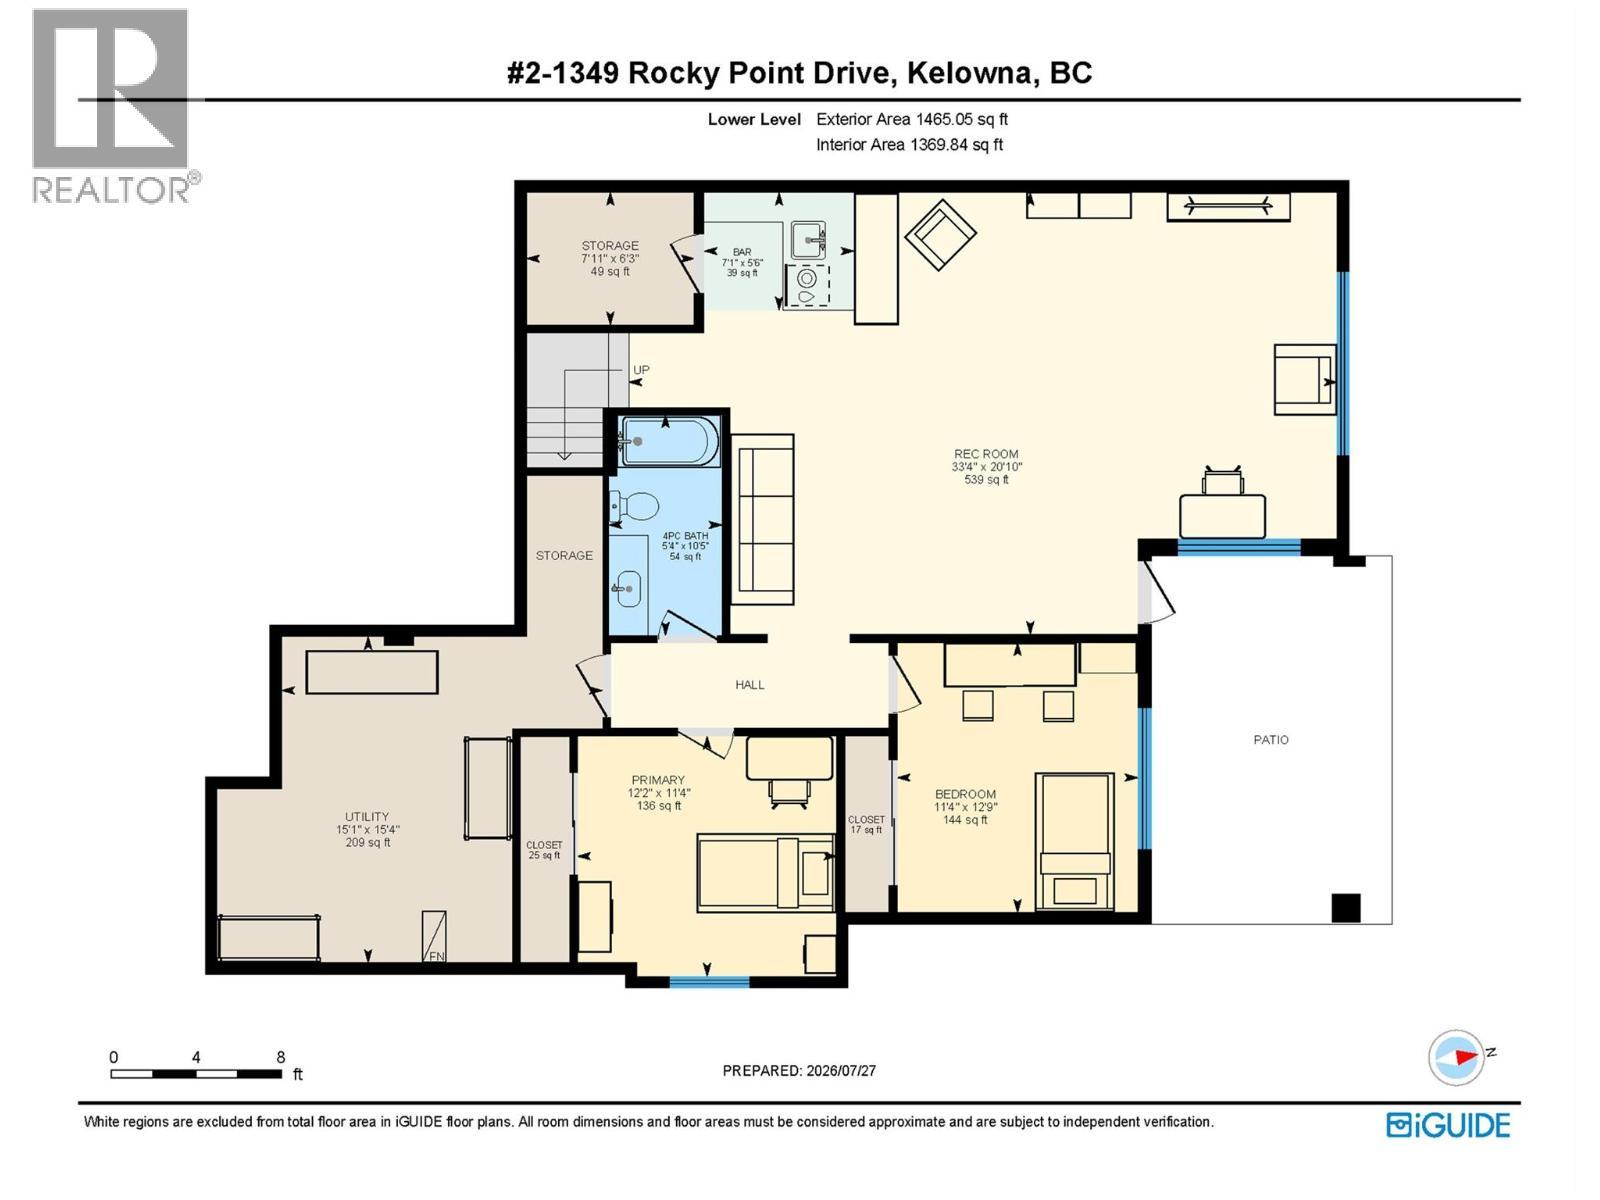
Own in the highly desirable Lost Creek Point community in Wilden. This beautifully maintained walkout rancher 4-bedroom, 3-bathroom home blends modern design with exceptional energy efficiency in a peaceful setting surrounded by nature. The bright, open-concept main floor features 9ft. ceilings, expansive windows, modern kitchen with quartz countertops, a large island, pantry cabinetry, stainless steel appliances, and a gas range. The living room is anchored by a cozy gas fireplace and opens onto a covered patio, creating an effortless space for everyday living and entertaining. Main floor bedroom provides flexibility for guests, a home office or den. The primary suite offers a walk-in closet and a beautifully appointed ensuite. The walkout lower level includes two additional spacious bedrooms, a wet bar, open plan recreation room, a private covered patio, and a generous utility and storage room with hot water on demand, a 125-amp electrical service, high-efficiency furnace with humidifier, and heat pump. Extras like double garage, flat driveway to accommodate pickup truck lengths, Energy Star certification, and BC Step Code 4 construction for outstanding energy performance. Enjoy being tucked into nature but close to everything with easy access to downtown Kelowna, schools, airport, shopping amenities while living just steps from Wilden's extensive trail network and newly opened mountain bike trails Pets welcome 2 dogs or 2 cats, or 1 of each, no size restriction. (id:27)

Building Features:

  • Style: Townhouse
  • Building Type: Row / Townhouse
  • Architectural Style: Rancher
  • Construction Style - Attachment: Attached
  • Exterior Finish: Stone, Stucco
  • Fireplace Fuel: Gas
  • Fireplace Type: Unknown
  • Floor Space: 2968 sqft
  • Flooring Type: Carpeted, Hardwood, Tile
  • Roof Material: Asphalt shingle
  • Roof Style: Unknown
  • Heating Type: Forced air
  • Cooling Type: Central air conditioning
  • Appliances: Refrigerator, Dishwasher, Range - Gas, Microwave

Property Features:

  • OwnershipType: Strata
  • Property Type: Single Family
  • Half Bathrooms: 1
  • Built in: 2019
  • Community Features: Pets Allowed, Rentals Allowed
  • Features: Balcony
  • Floor Space (approx): 2968 Square Feet
  • Irregular: Yes
  • Landscape Features: Underground sprinkler
  • Lot Size: 0.03 Acres
  • MaintenanceFee Type: Insurance, Property Management, Other, See Remarks, Water
  • View Type: Mountain view, Valley view, View (panoramic)
  • Sewer: Municipal sewage system
  • Parking Type: Attached garage
  • No. of Parking Spaces: 4

Rooms:

  • Utility Basement Level 15'1'' x 15'4''
  • Bathroom Basement Level 5'4'' x 10'5''
  • Bedroom Basement Level 12'2'' x 11'4''
  • Bedroom Basement Level 11'4'' x 12'9''
  • Recreation Room Basement Level 33'4'' x 20'10''
  • Other Basement Level 7'1'' x 5'6''
  • Storage Basement Level 7'11'' x 6'3''
  • Other Main Level 10'5'' x 10'1''
  • Laundry Main Level 10'5'' x 10'1''
  • Bathroom Main Level 15'11'' x 7'10''
  • Primary Bedroom Main Level 22'7'' x 16'4''
  • Living Main Level 13'6'' x 17'1''
  • Dining Main Level 11'9'' x 10'10''
  • Kitchen Main Level 15'6'' x 15'8''
  • Bathroom Main Level 5'5'' x 11'
  • Bedroom Main Level 9'3'' x 9'6''
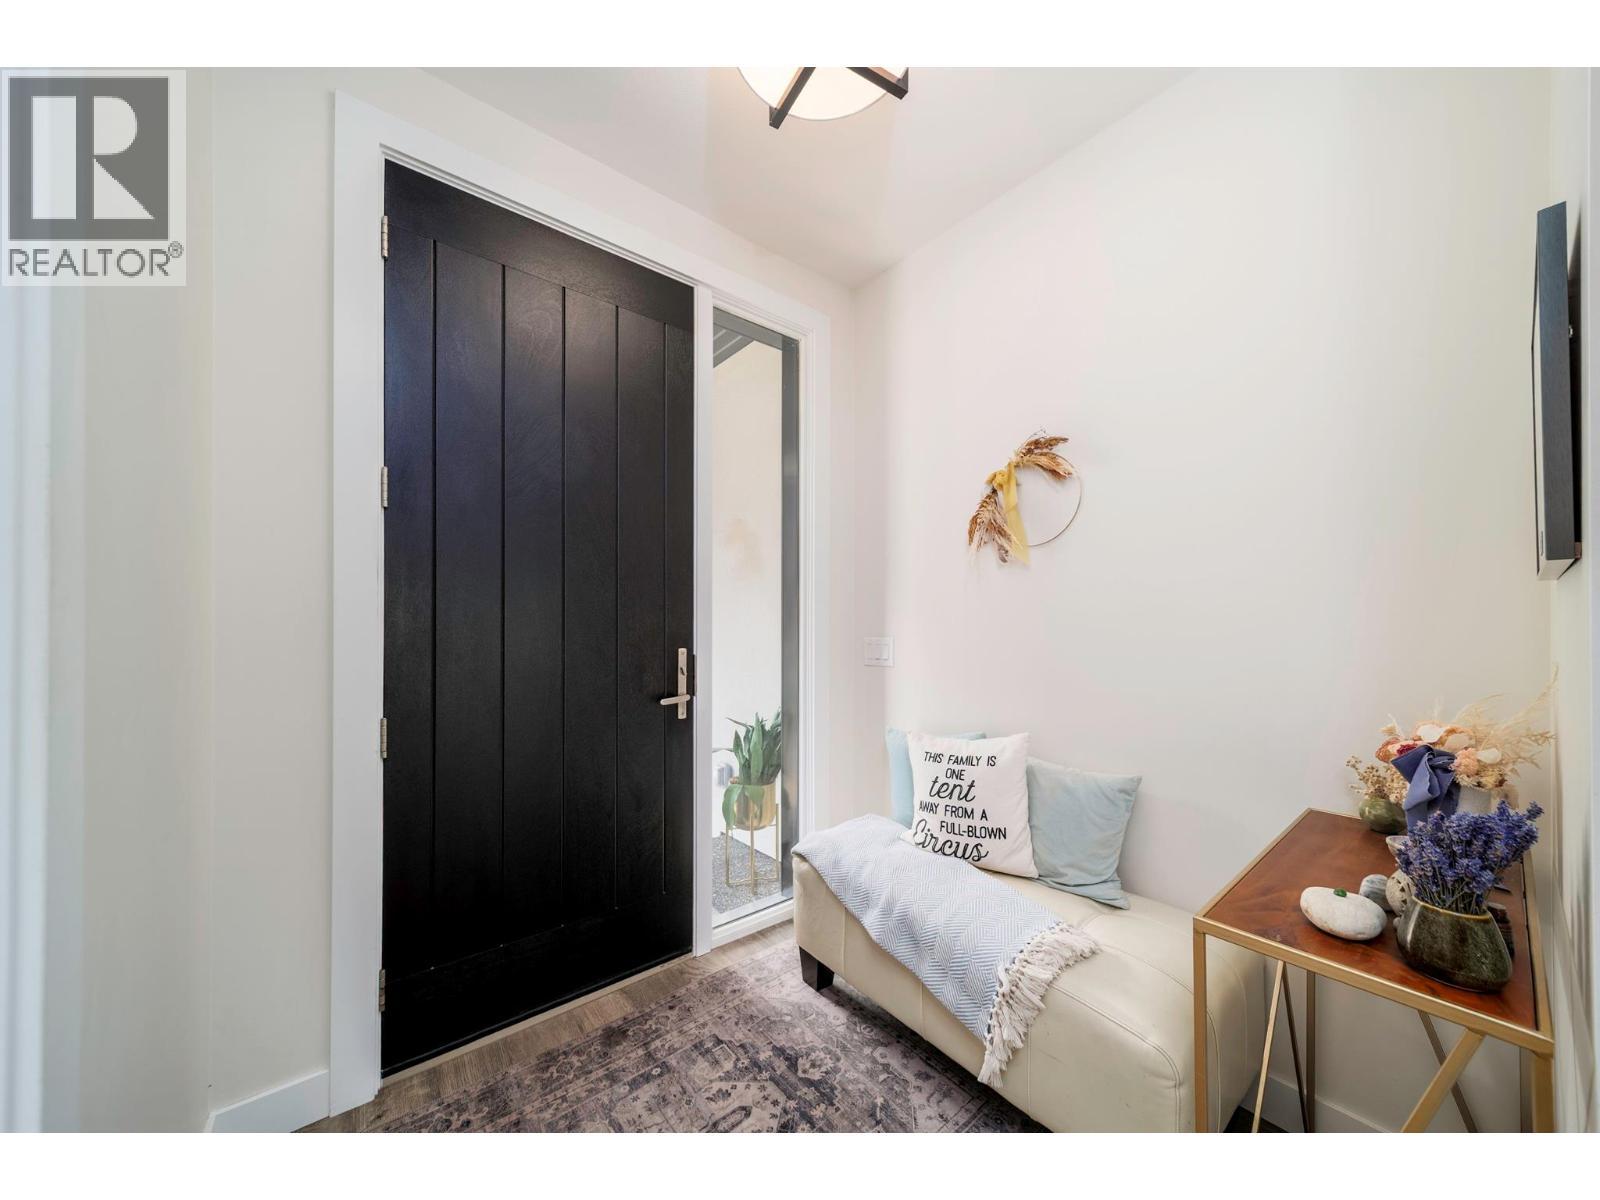
  • Foyer Main Level 12'2'' x 6'8''

Courtesy of: REMAX Kelowna, Stilhavn Real Estate Services

REALTOR.ca  

QuickQuoteTM Powered by RPS

Location of 1349 Rocky Point Drive Unit# 2, Kelowna, British Columbia, V1V 0B5

Demographic Information of 1349 Rocky Point Drive Unit# 2, Kelowna, British Columbia, V1V 0B5

Life Stage

Middle-Aged with Teens

Employment Type

Mixed

Average Household Income

$195,139.22

Average Number of Children

1.80

Household Population

Household Structure

Age of Population

Education

Education Level

No certificate/diploma/degree

9.4 %

High school certificate or equivalent

29.98 %

Apprenticeship trade certificate/diploma

7.39 %

College/non-university certificate

19.69 %

University certificate (below bachelor)

3.54 %

University Degree

30.0 %

Commuter

Travel To Work

By Car

94.41 %

By Public Transit

0.0 %

By Walking

2.47 %

By Bicycle

1.23 %

By Other Methods

1.89 %

Cultural Diversity

Knowledge of Official Language

Mother Tongue

Building Information

Building Type

Apartments (Low and High Rise)

1.86 %

Houses
98.14 %

Own Vs. Rent