Button CopyPathCircle CloseCircle Left ArrowArrow Down Icon GreyClosecirclecircleBurger
  • Advertising

6451 Beaver Crescent, Kamloops, British Columbia, V2C 4V2

MLS® # 10389729
House For Sale In Kamloops, British Columbia
$998,000 QuickQuoteTM: $747K - $1.0M

4 Beds

3 Baths

6451 Beaver Crescent, Kamloops, BC
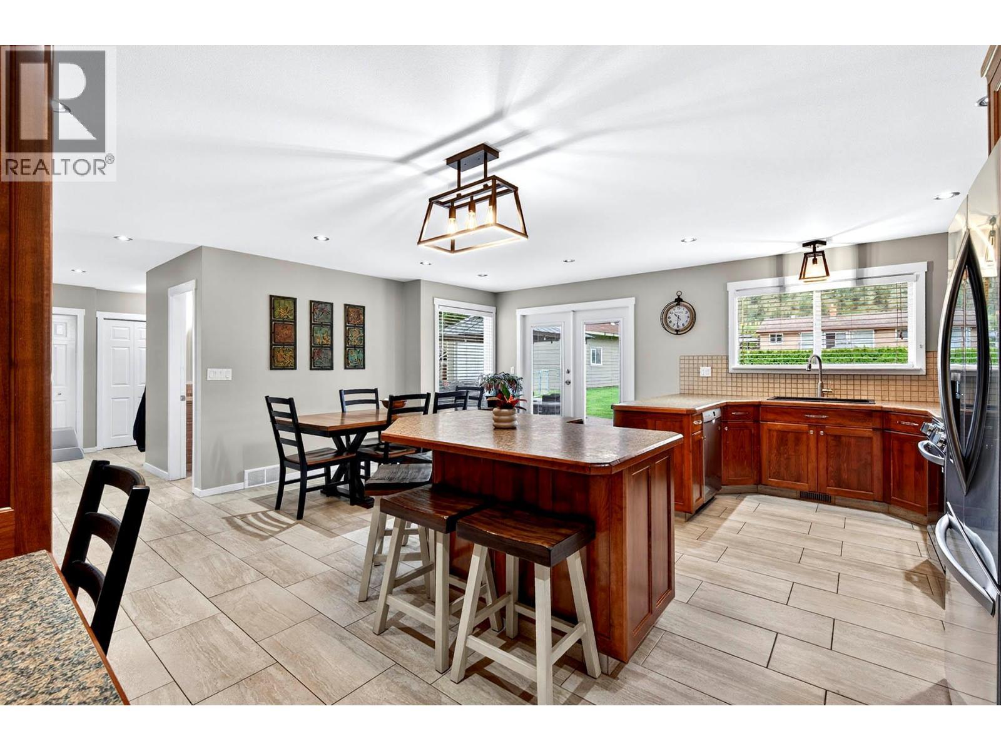
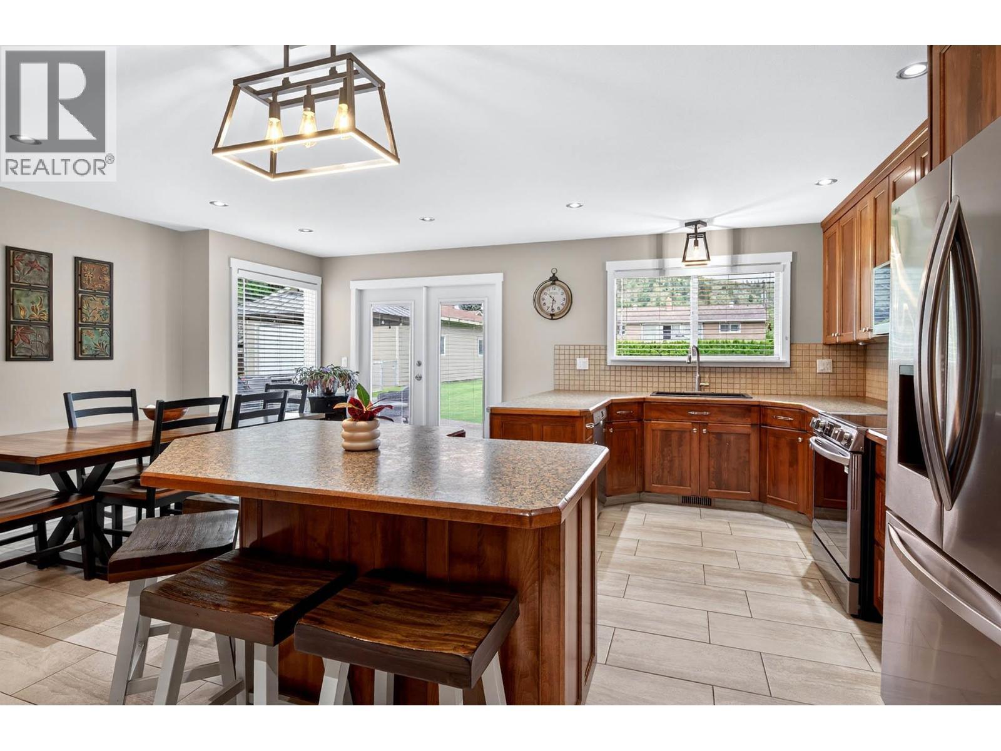
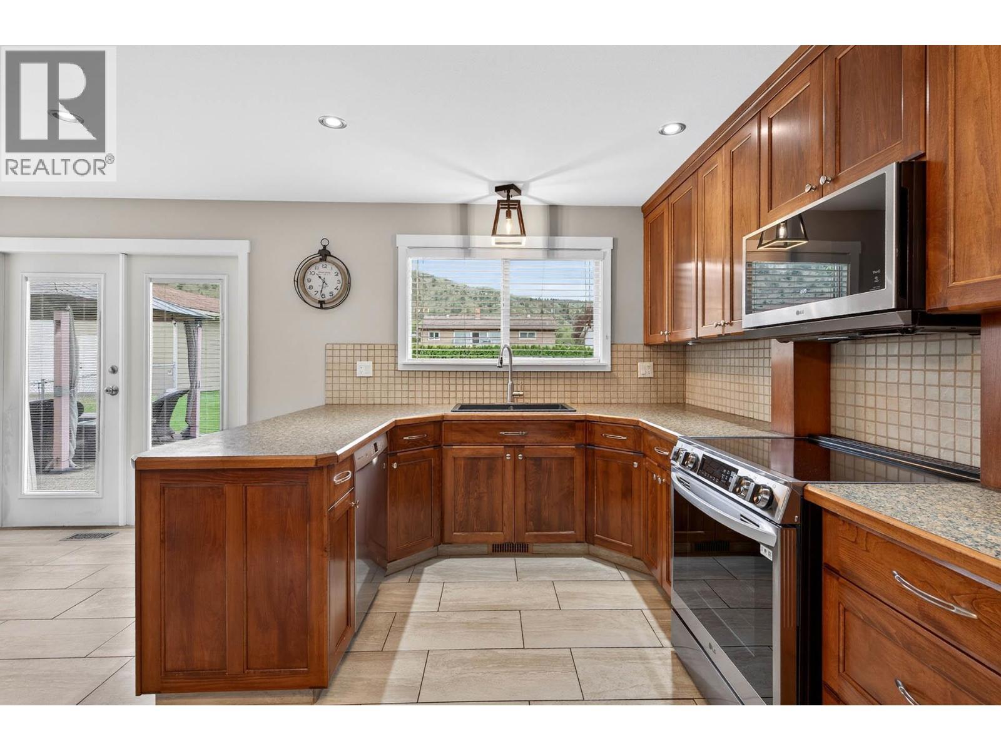
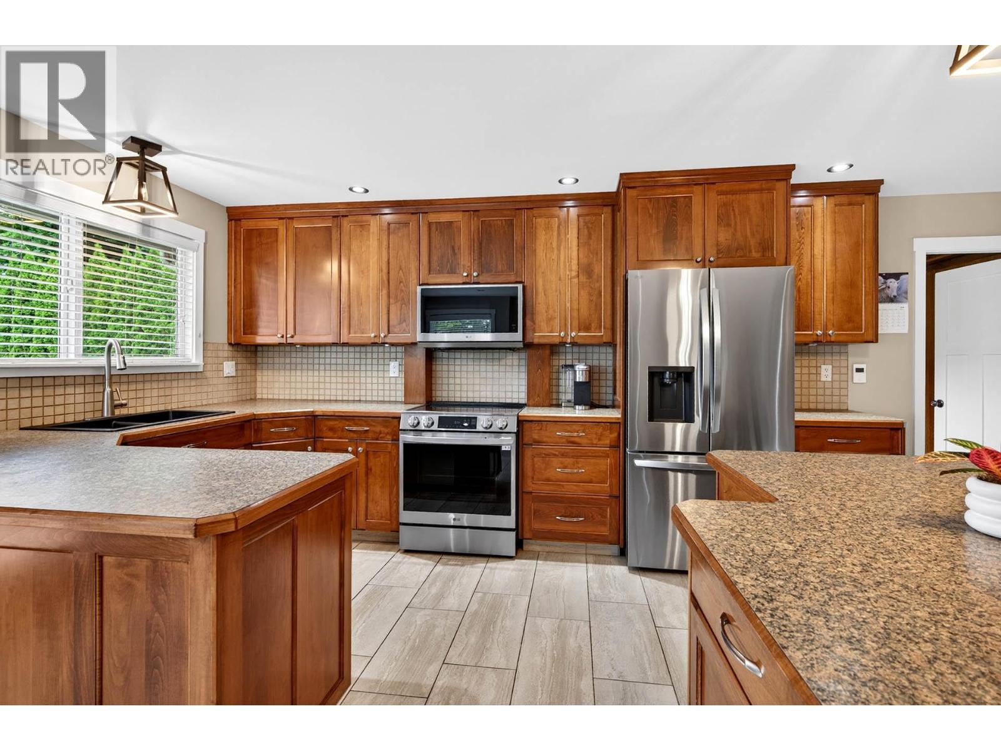
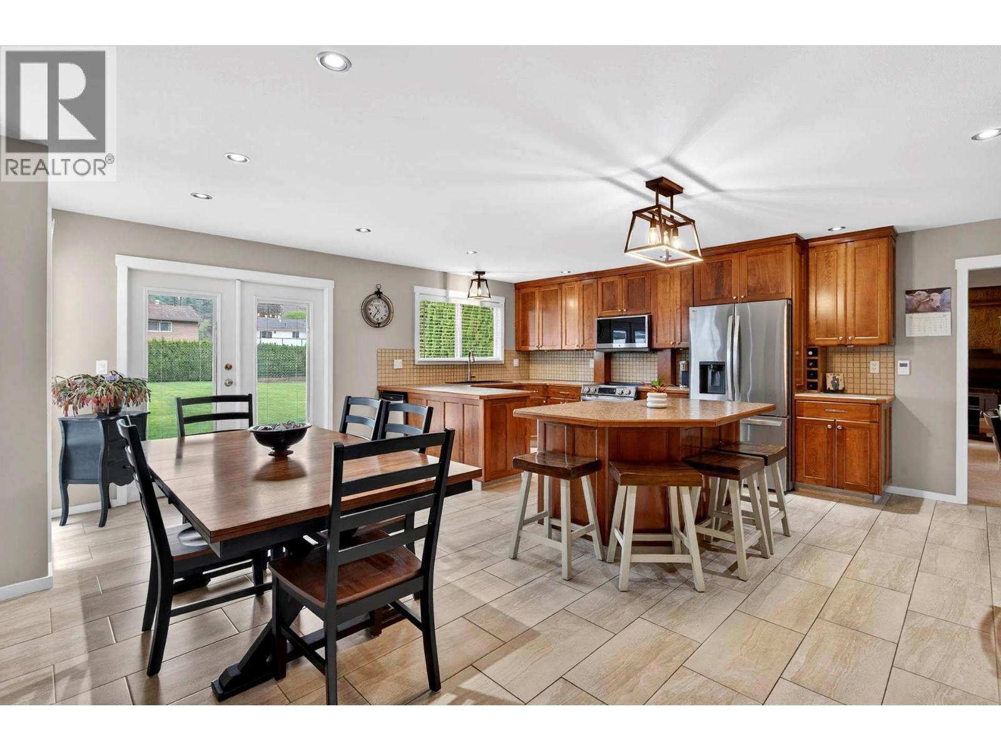
Range with induction cooktop - 6451 Beaver Crescent, Kamloops, BC
6451 Beaver Crescent, Kamloops, BC
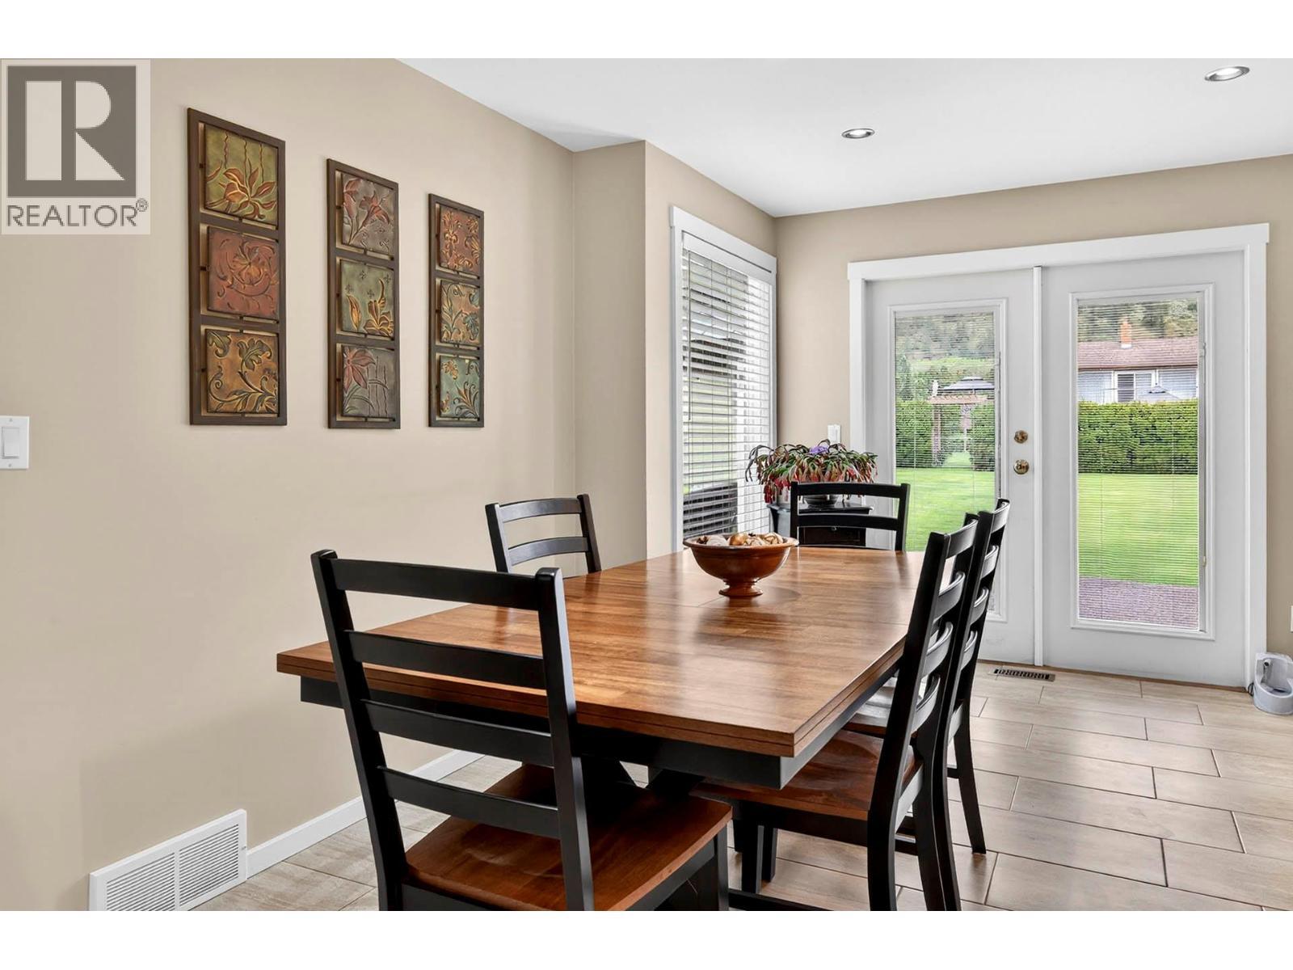
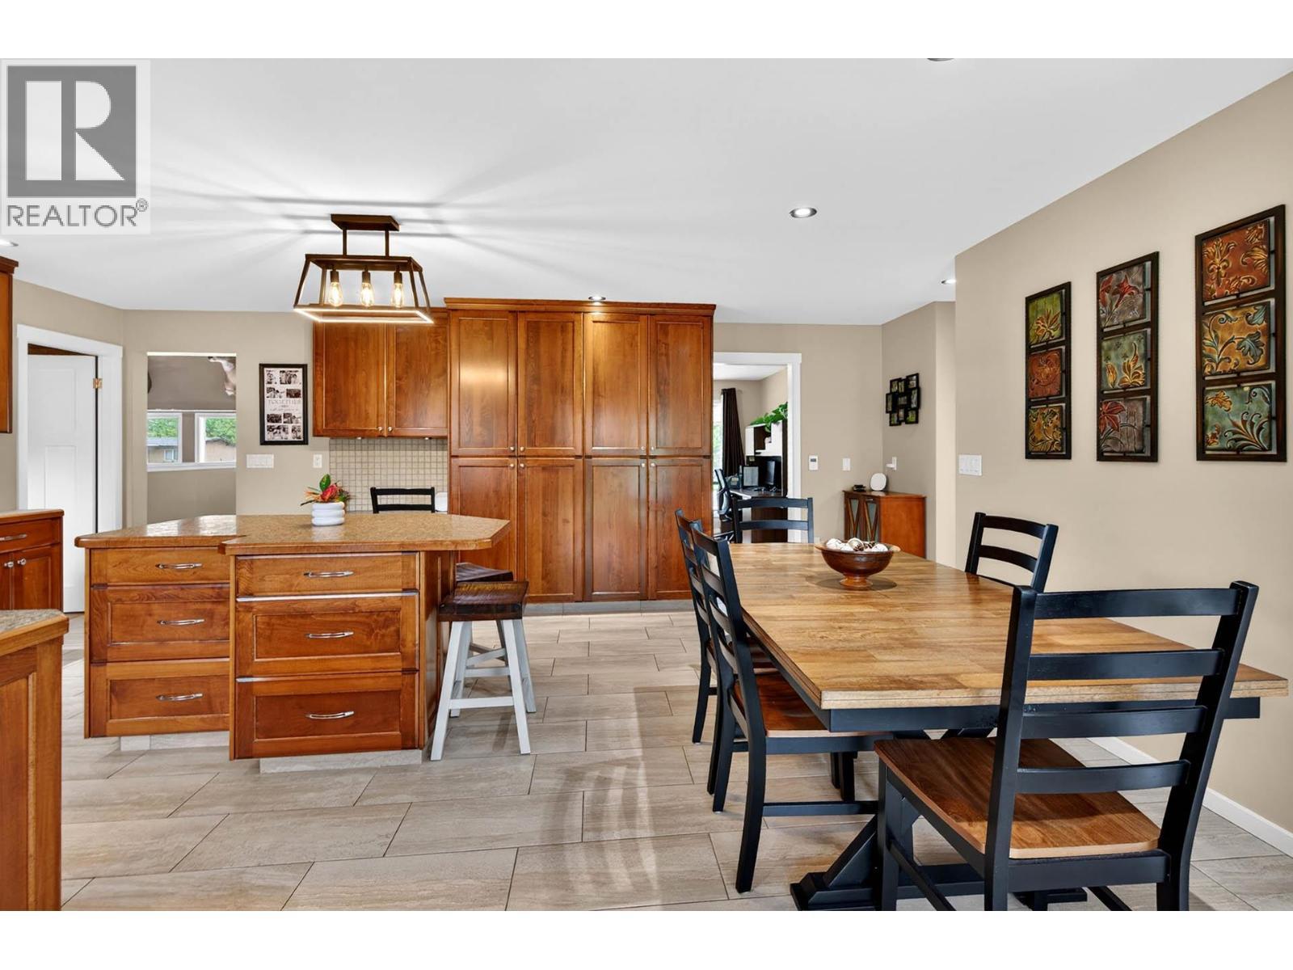
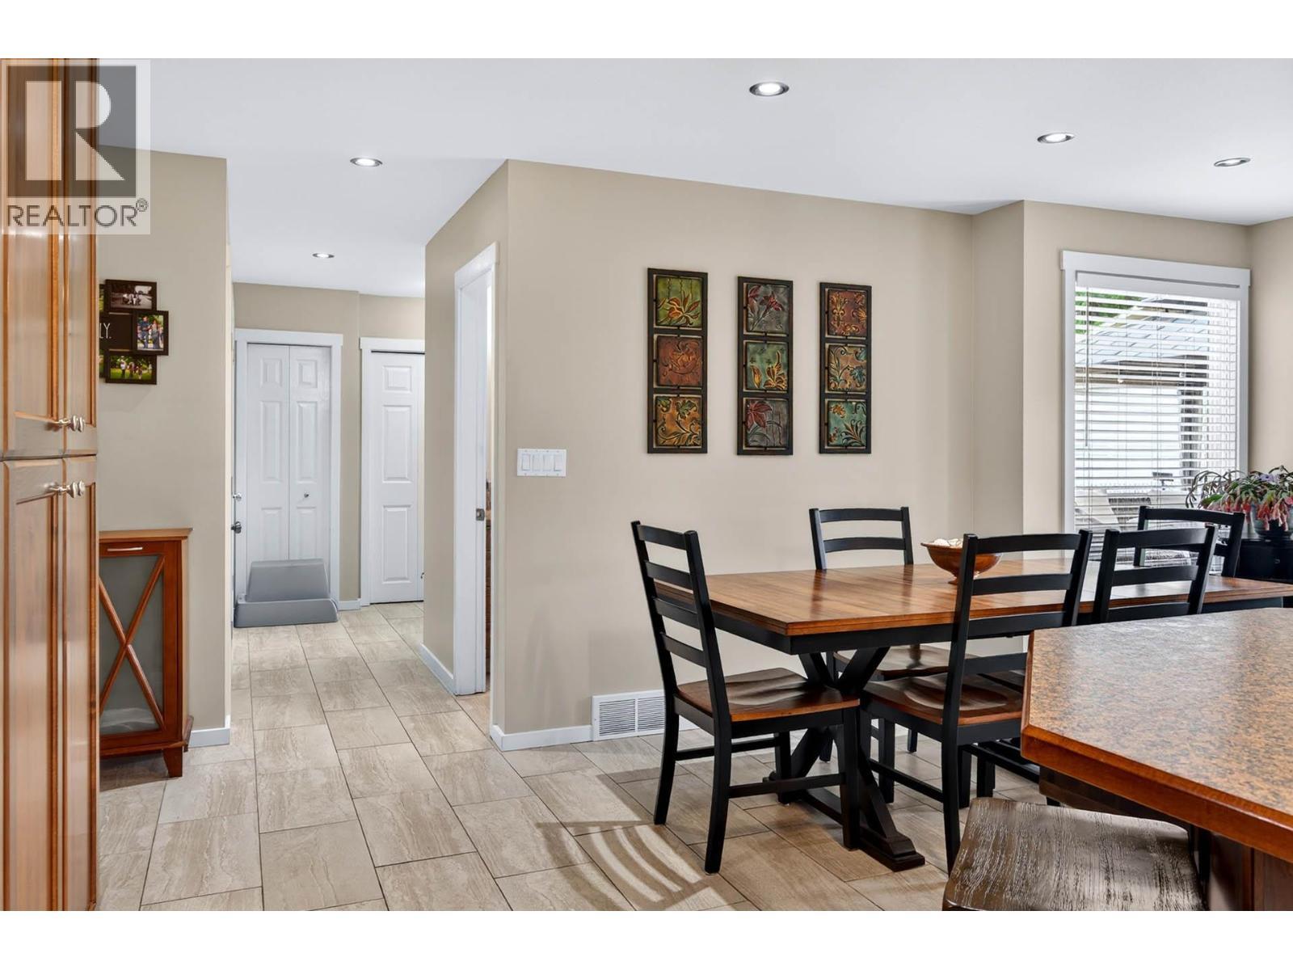
Dining Room - 6451 Beaver Crescent, Kamloops, BC
6451 Beaver Crescent, Kamloops, BC
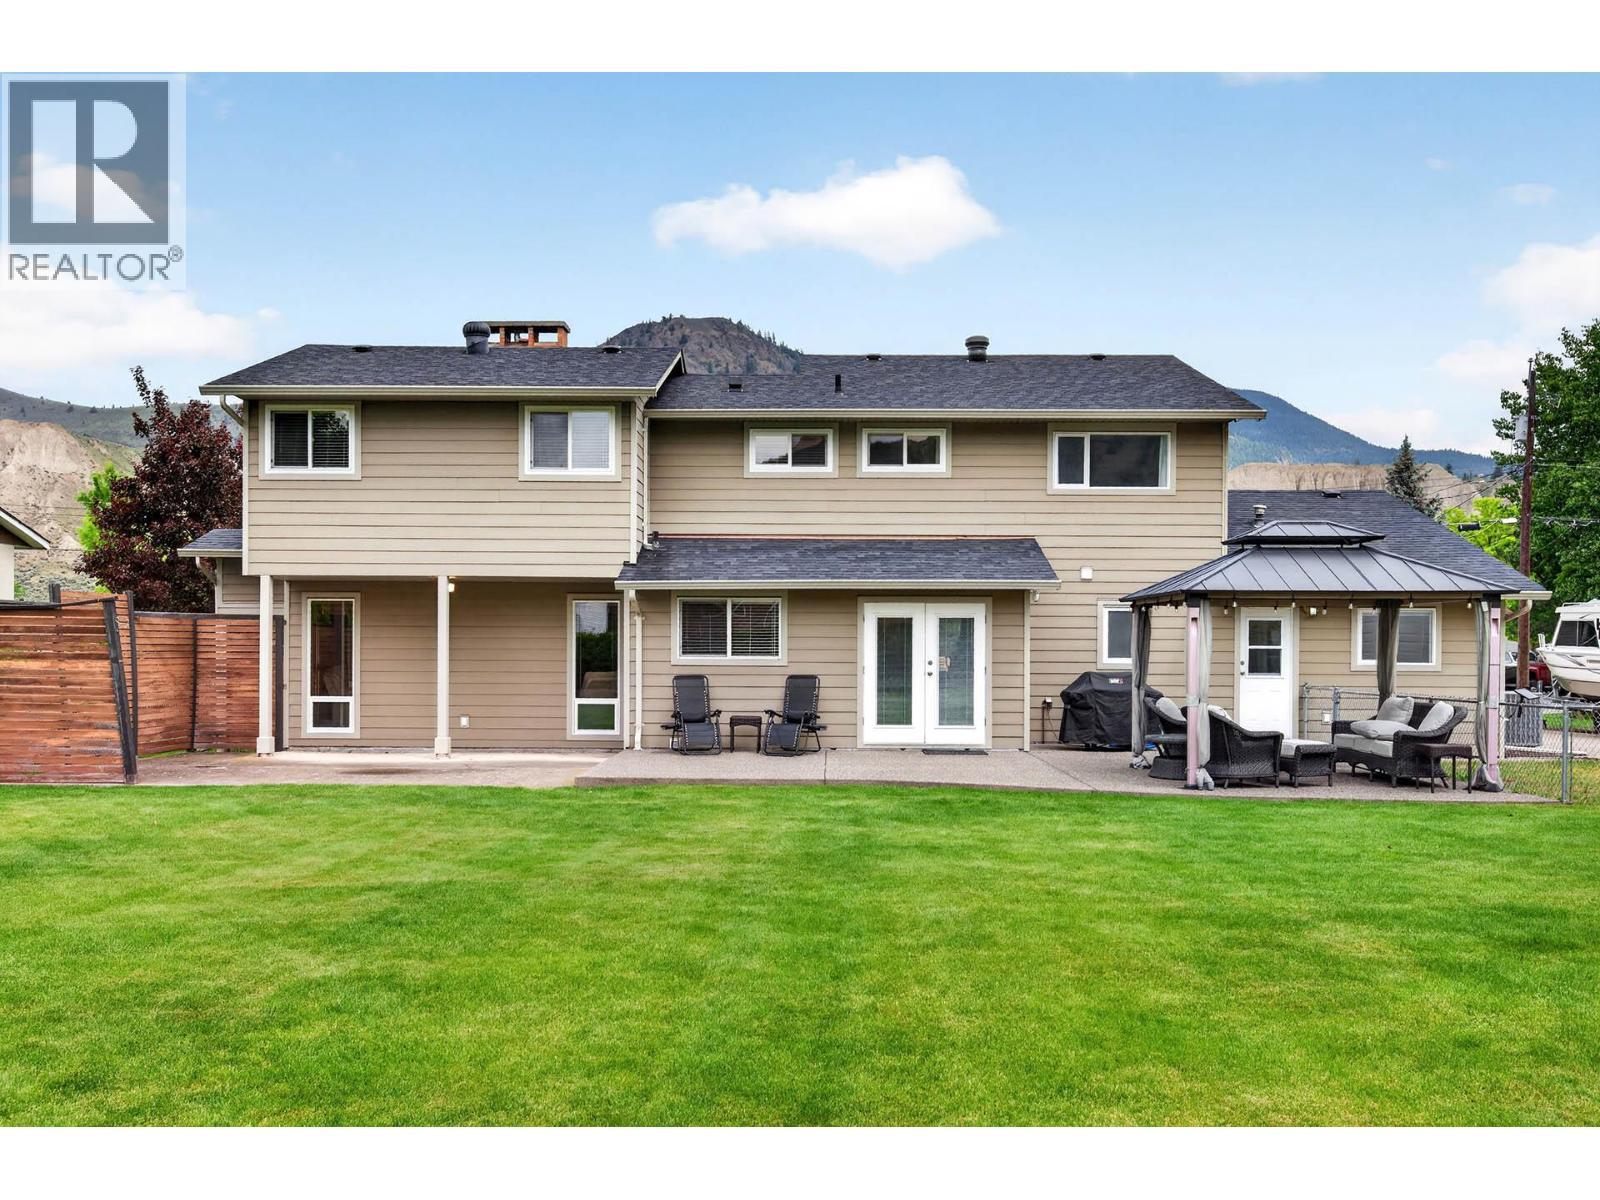
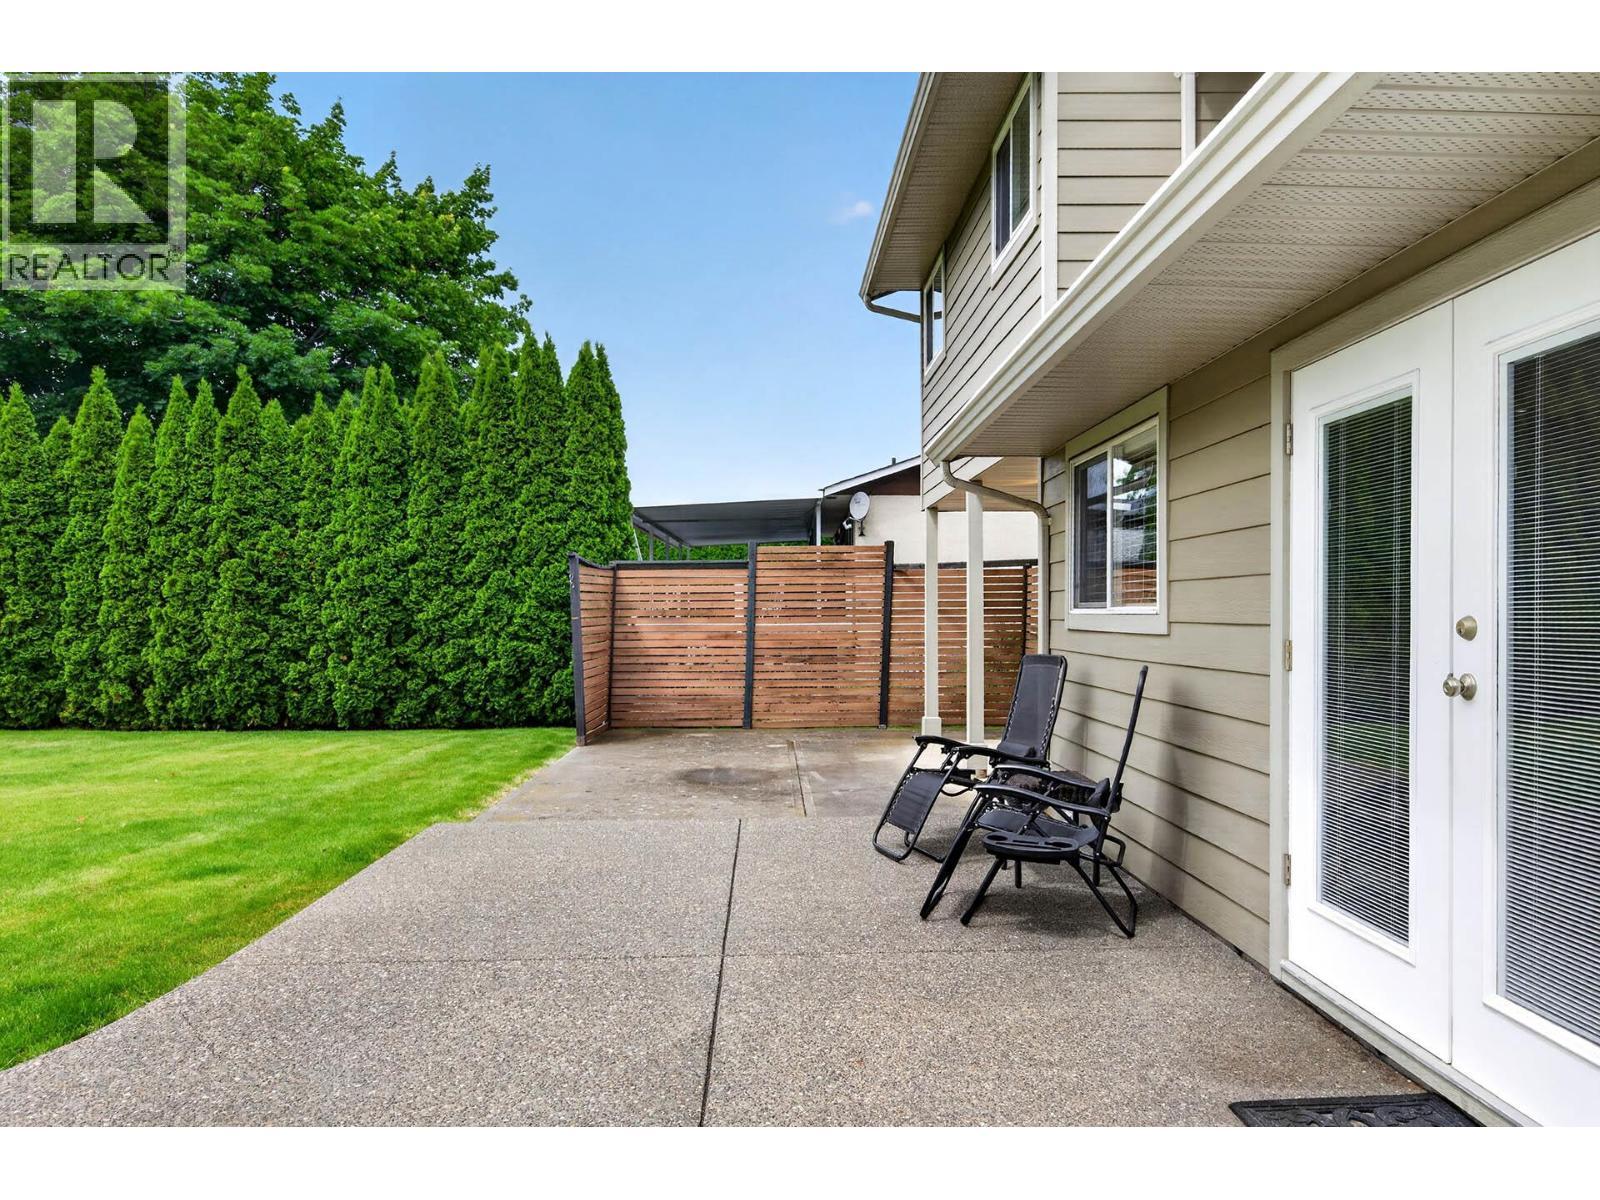
Natural gas barbecue hookup - 6451 Beaver Crescent, Kamloops, BC
6451 Beaver Crescent, Kamloops, BC
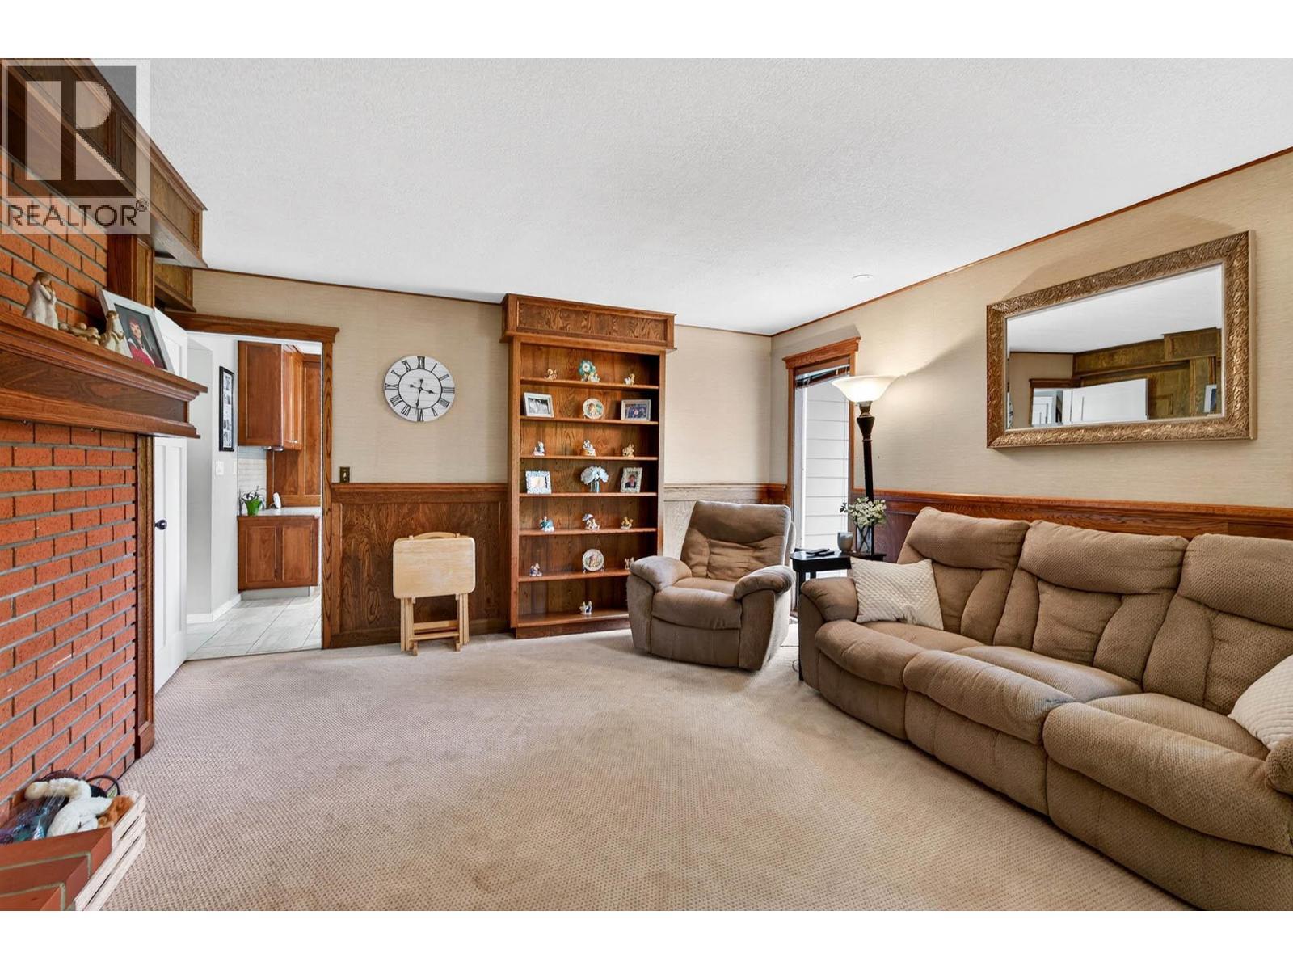
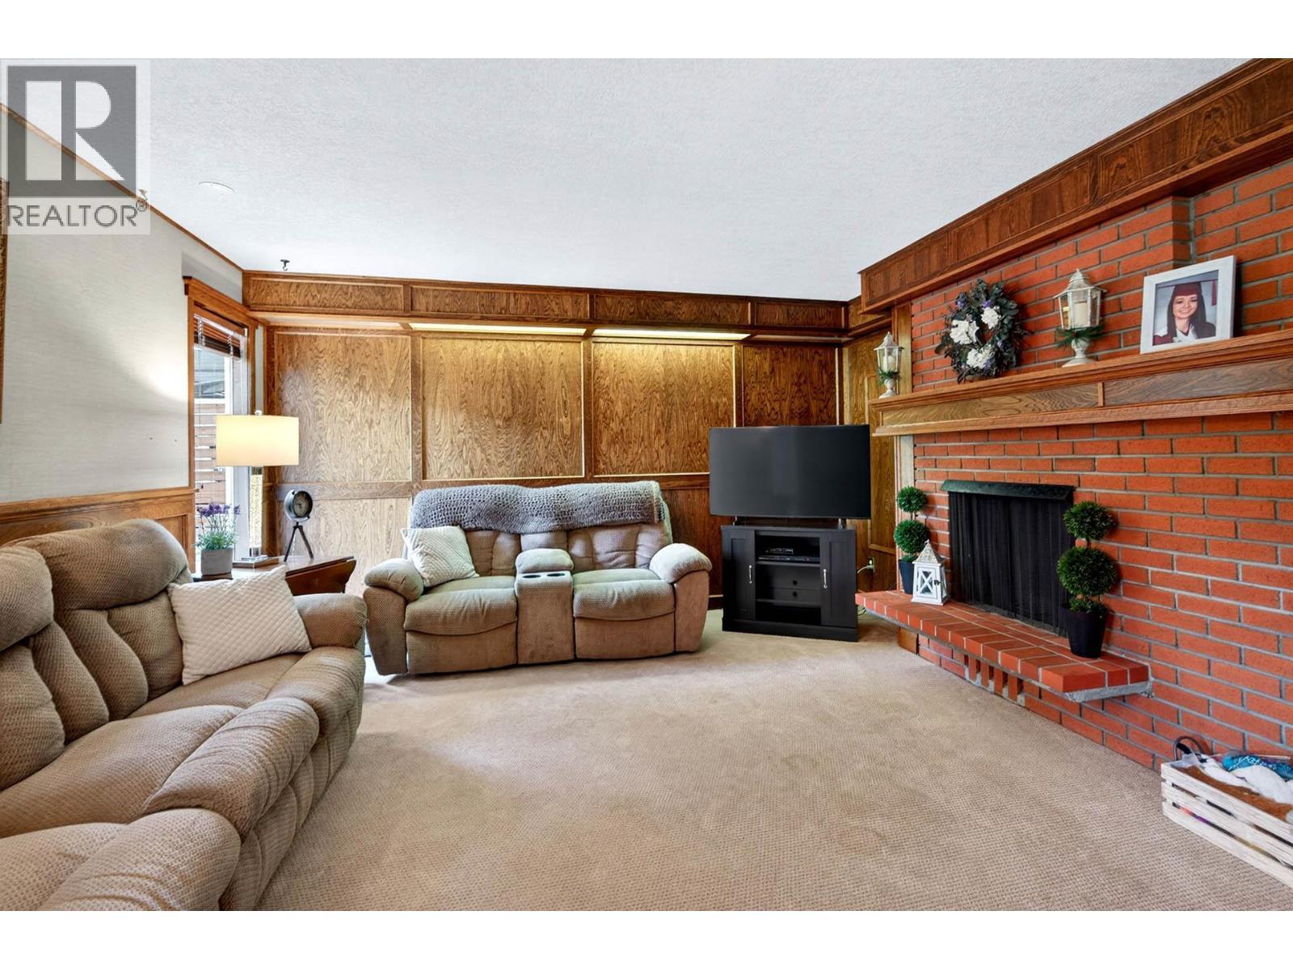
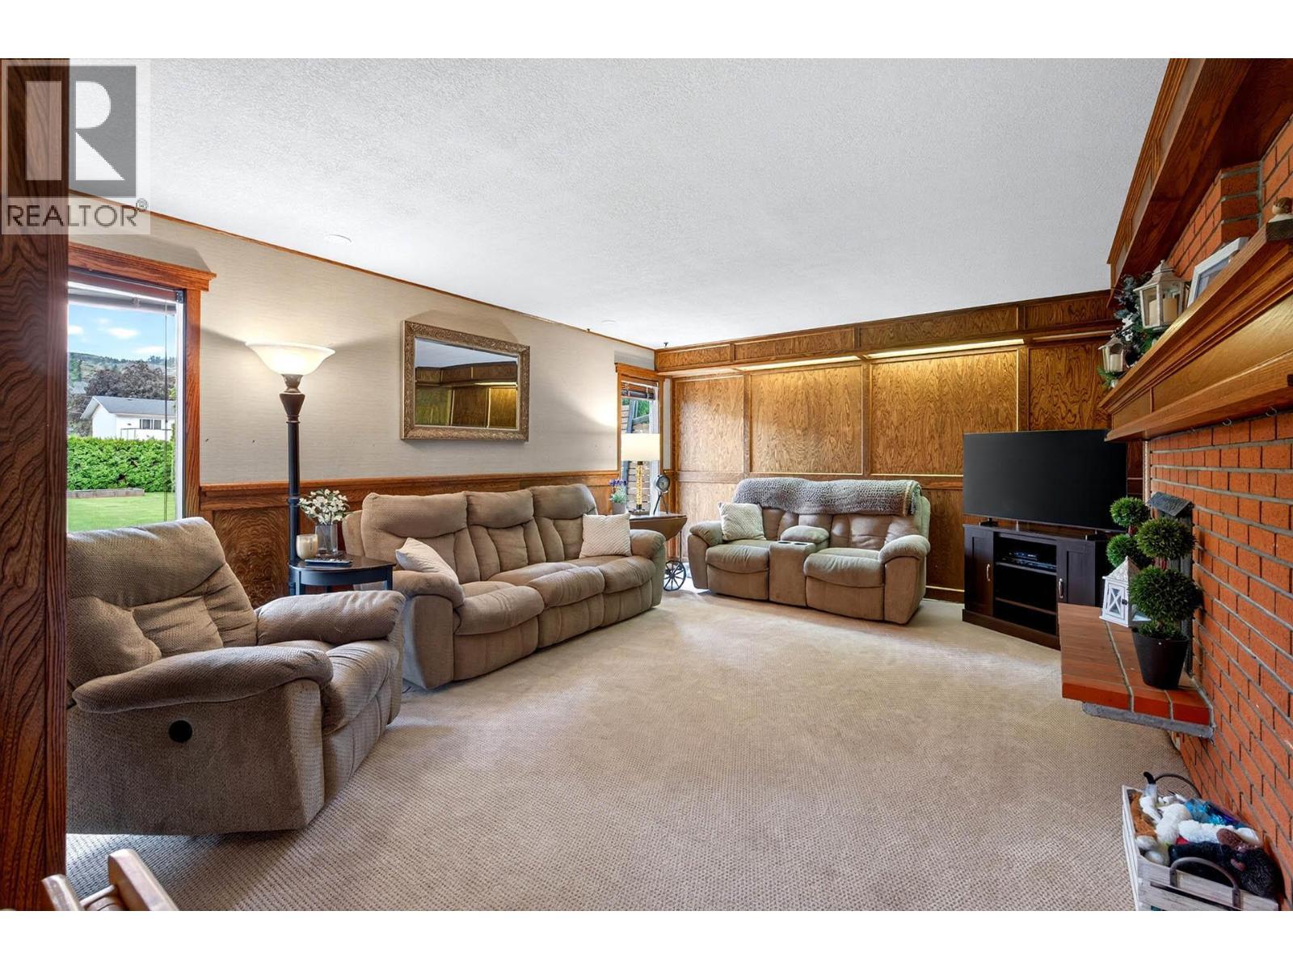
Family room off kitchen - 6451 Beaver Crescent, Kamloops, BC
6451 Beaver Crescent, Kamloops, BC
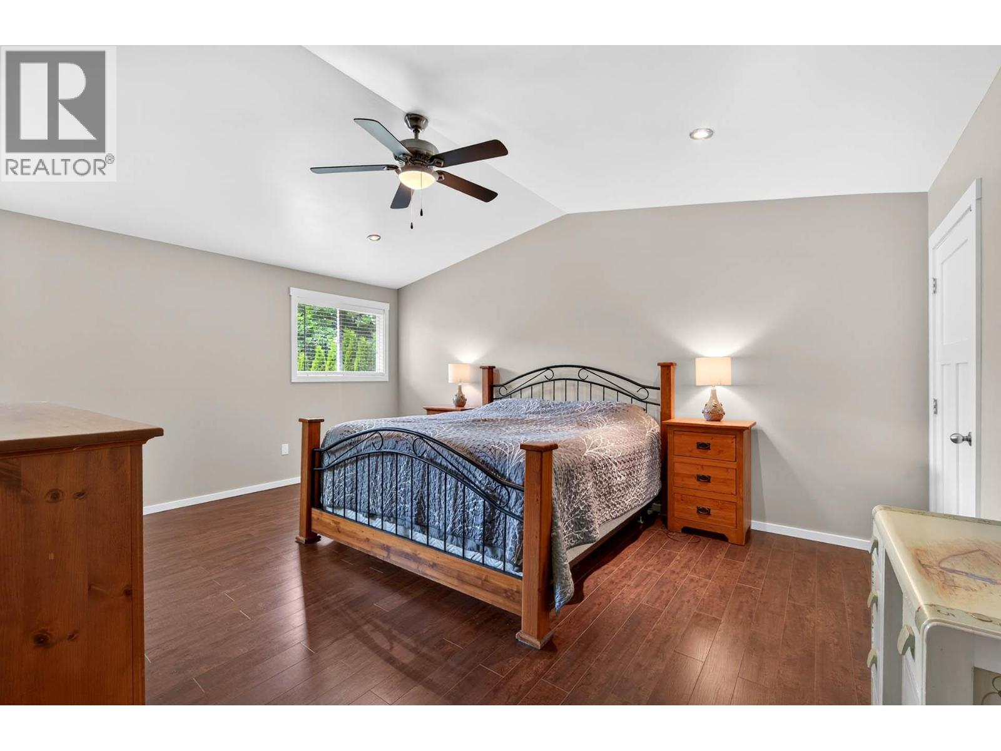
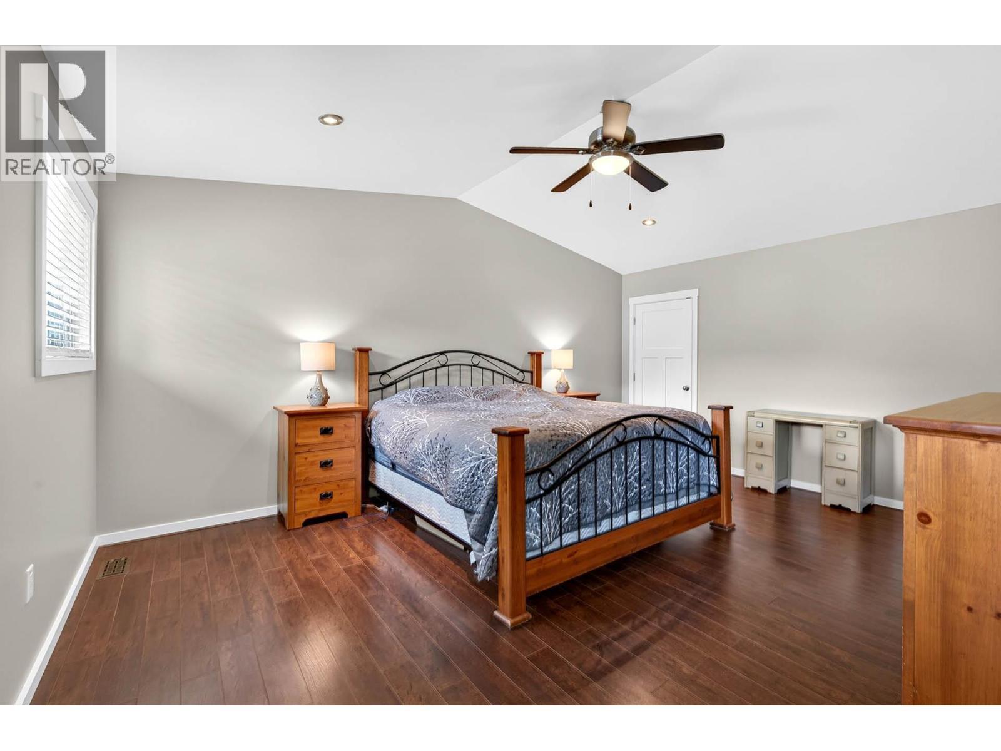
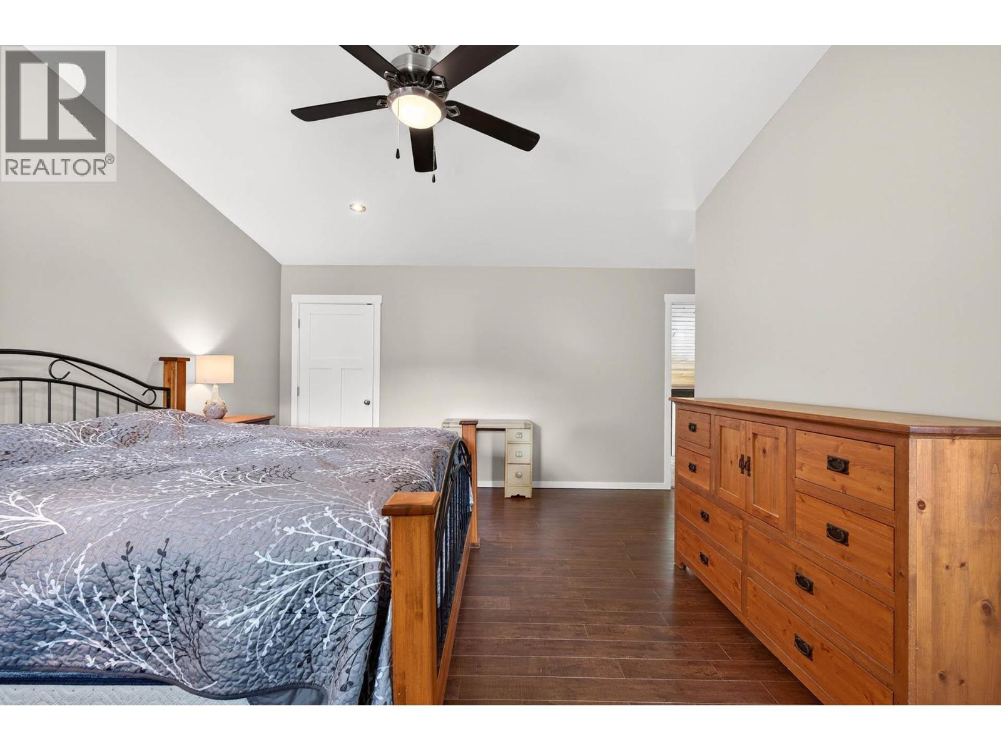
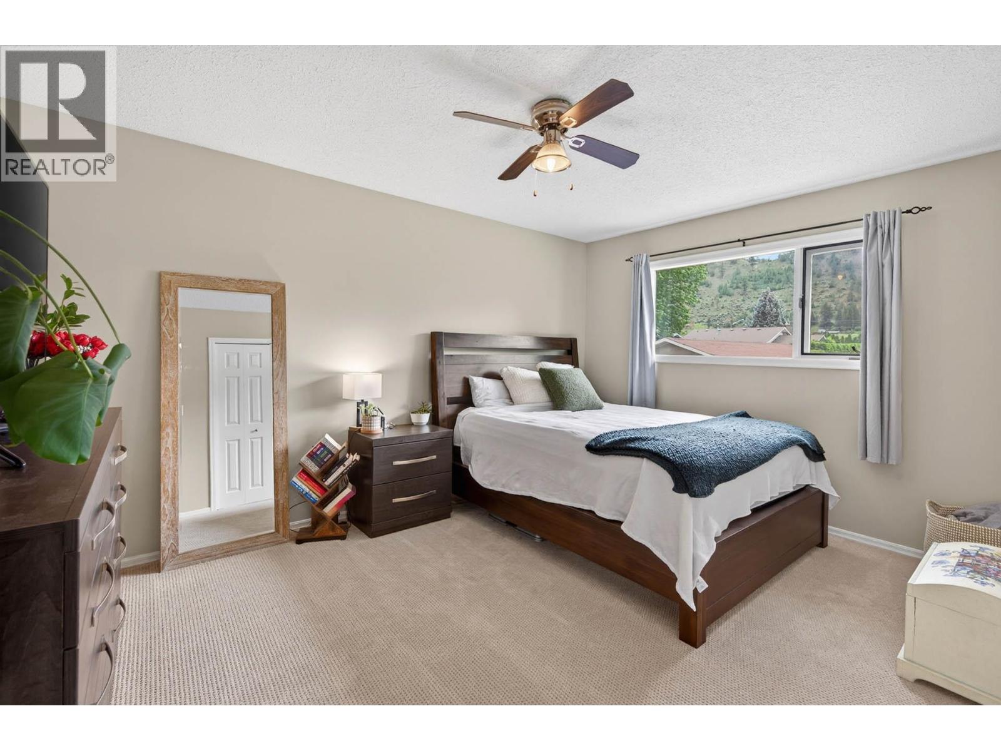
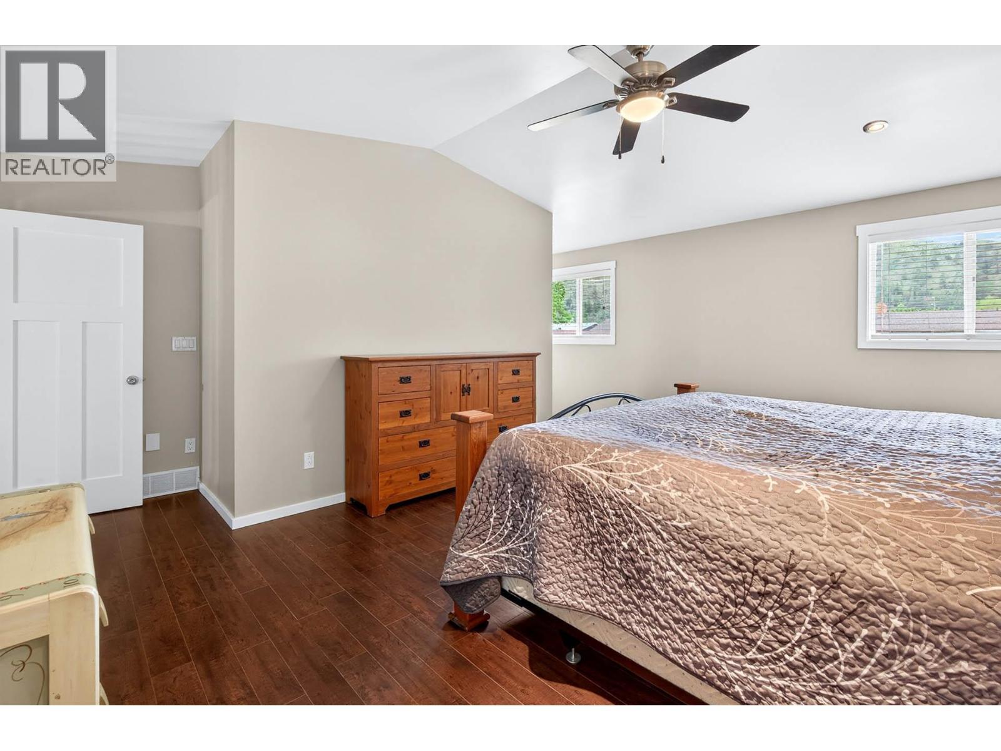
Primary Bedroom - 6451 Beaver Crescent, Kamloops, BC
6451 Beaver Crescent, Kamloops, BC
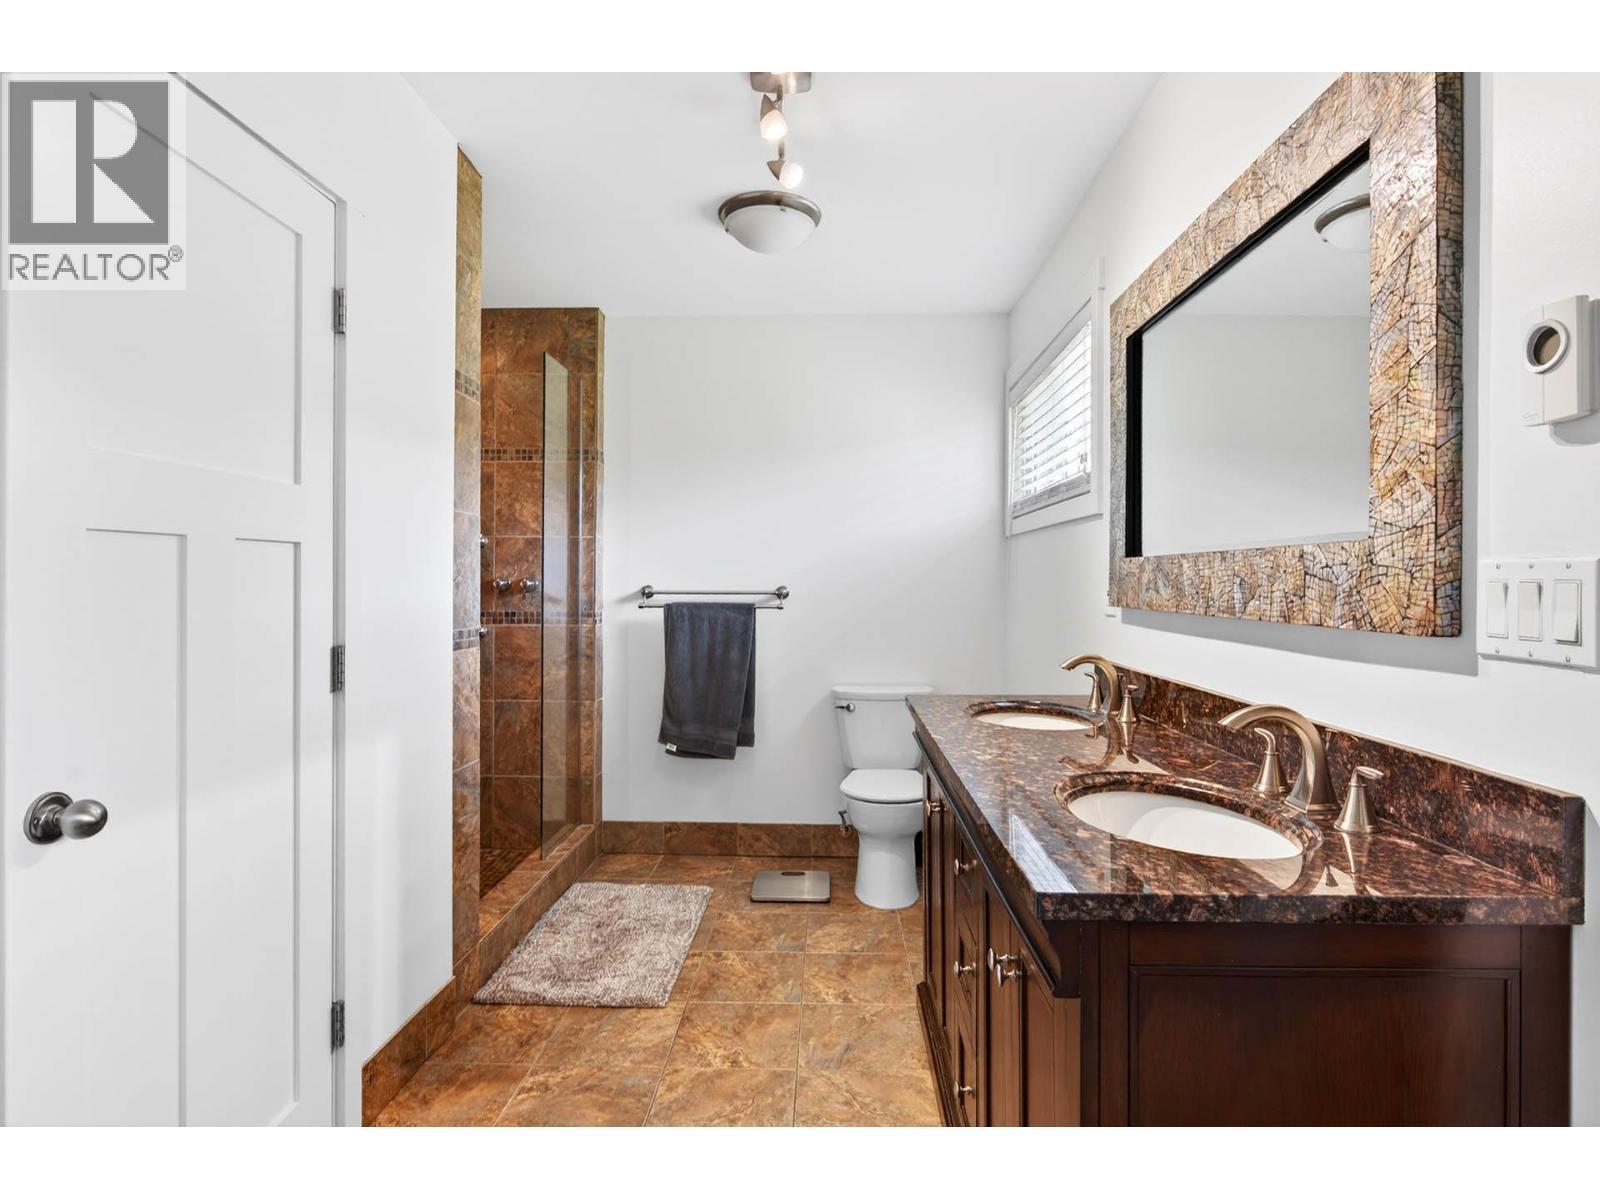
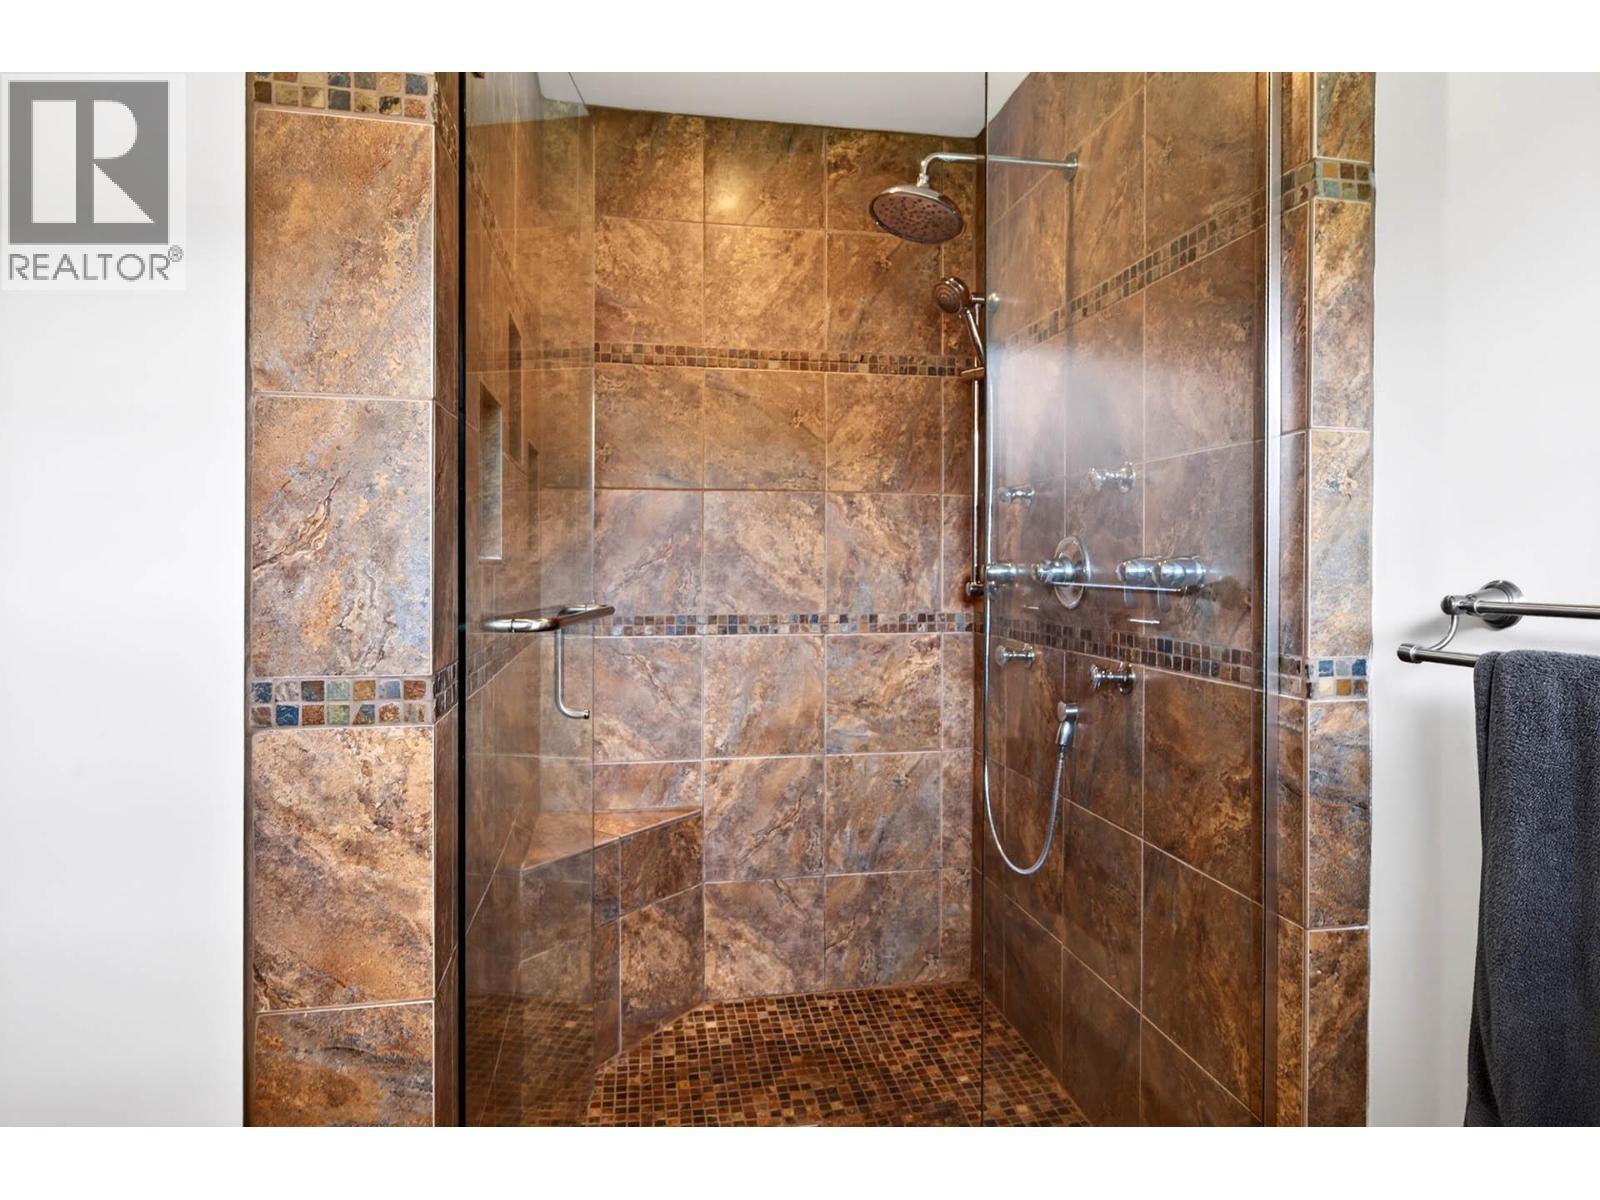
Ensuite in Primary Bedroom - 6451 Beaver Crescent, Kamloops, BC
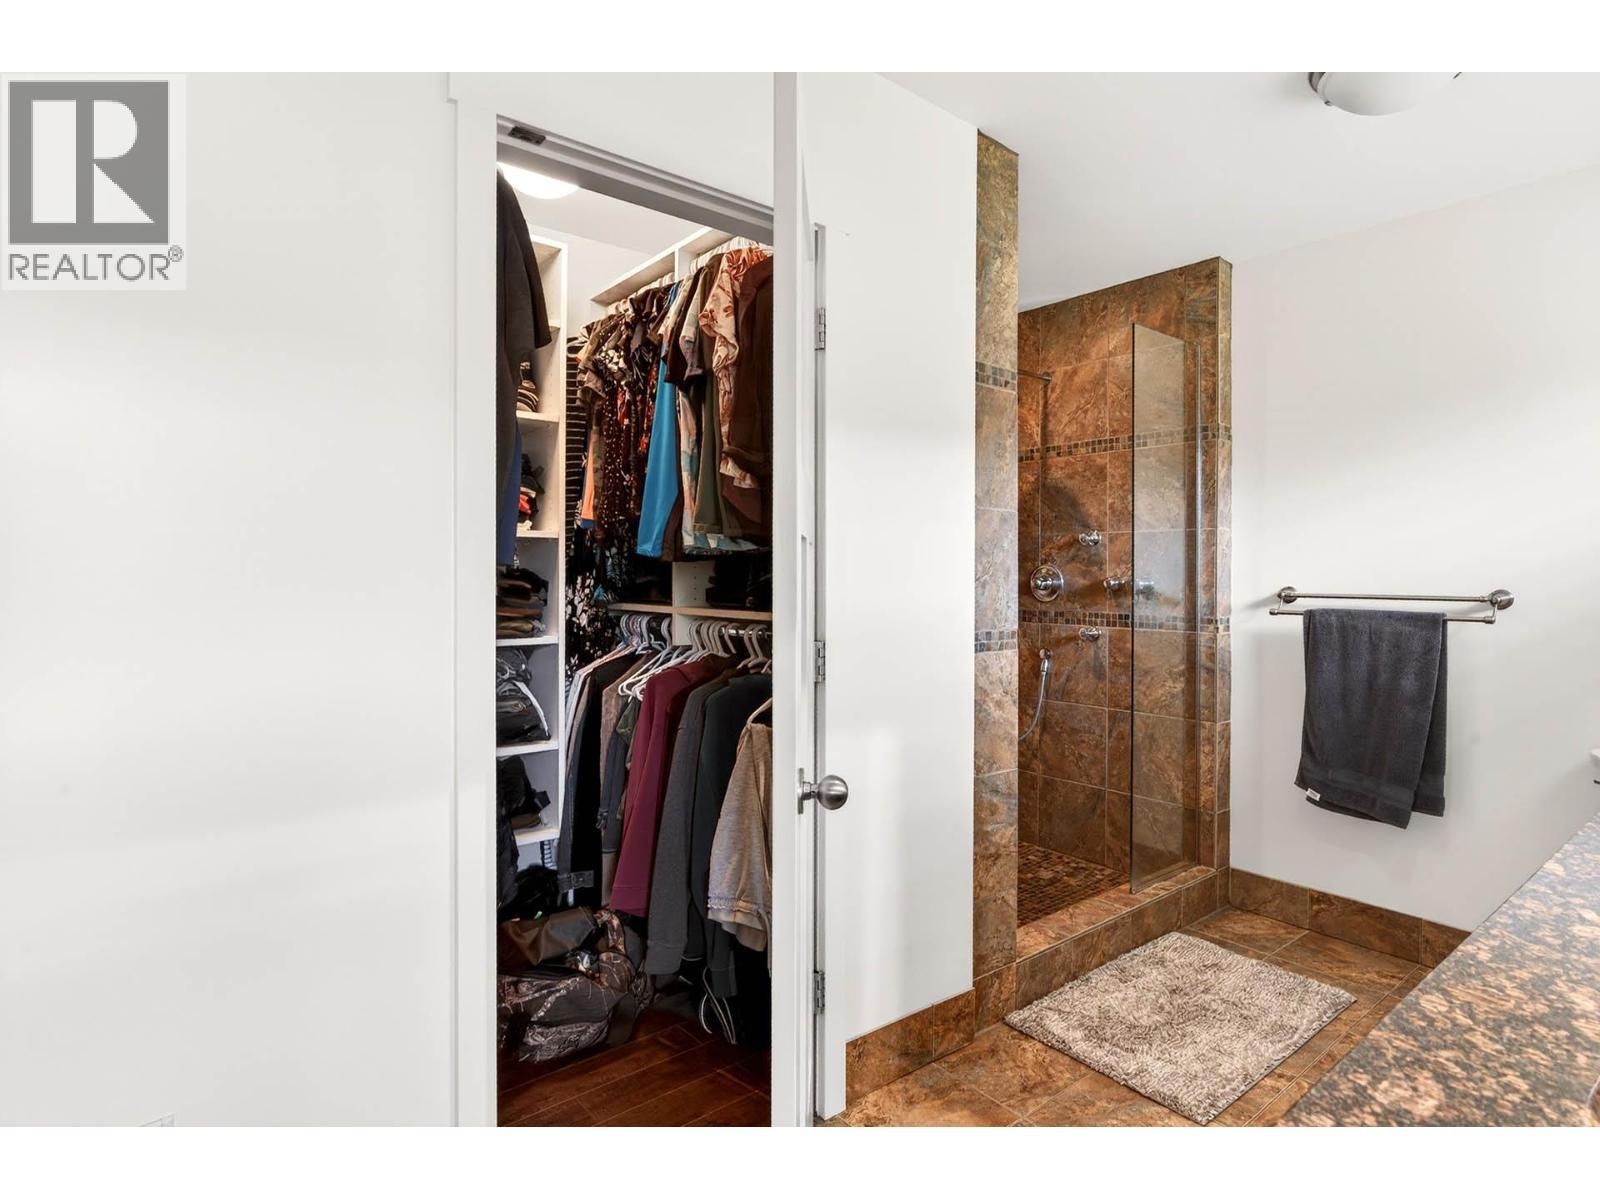
Walk in closet in primary ensuite - 6451 Beaver Crescent, Kamloops, BC
6451 Beaver Crescent, Kamloops, BC
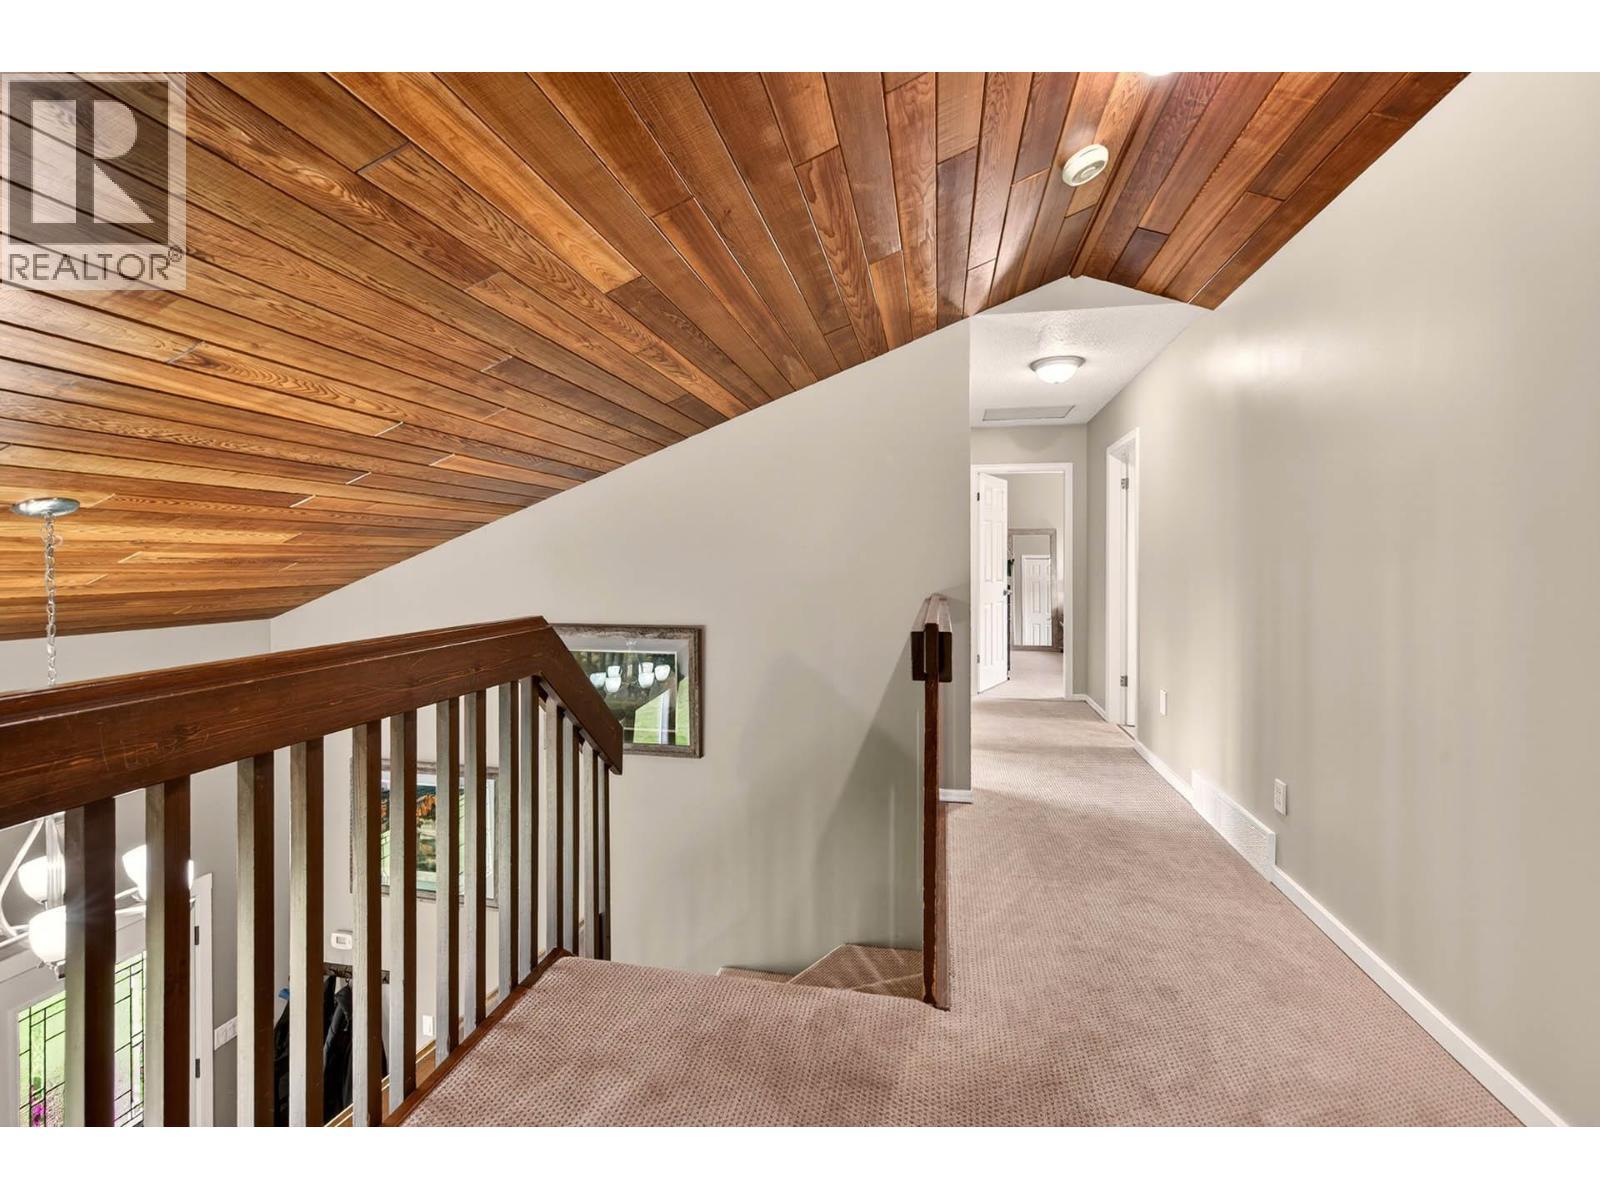
Spacious hallway on upper level - 6451 Beaver Crescent, Kamloops, BC
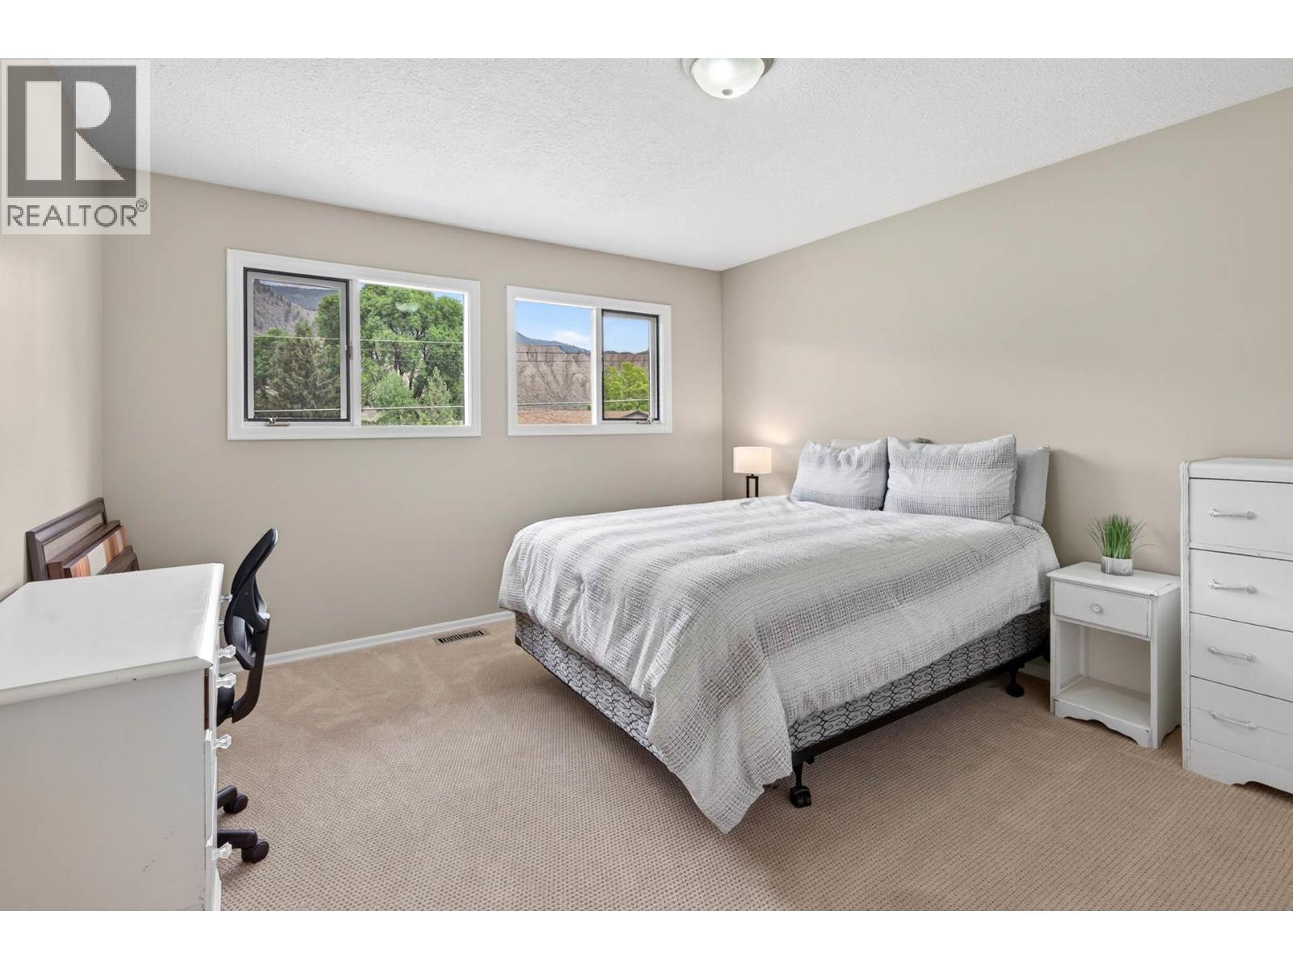
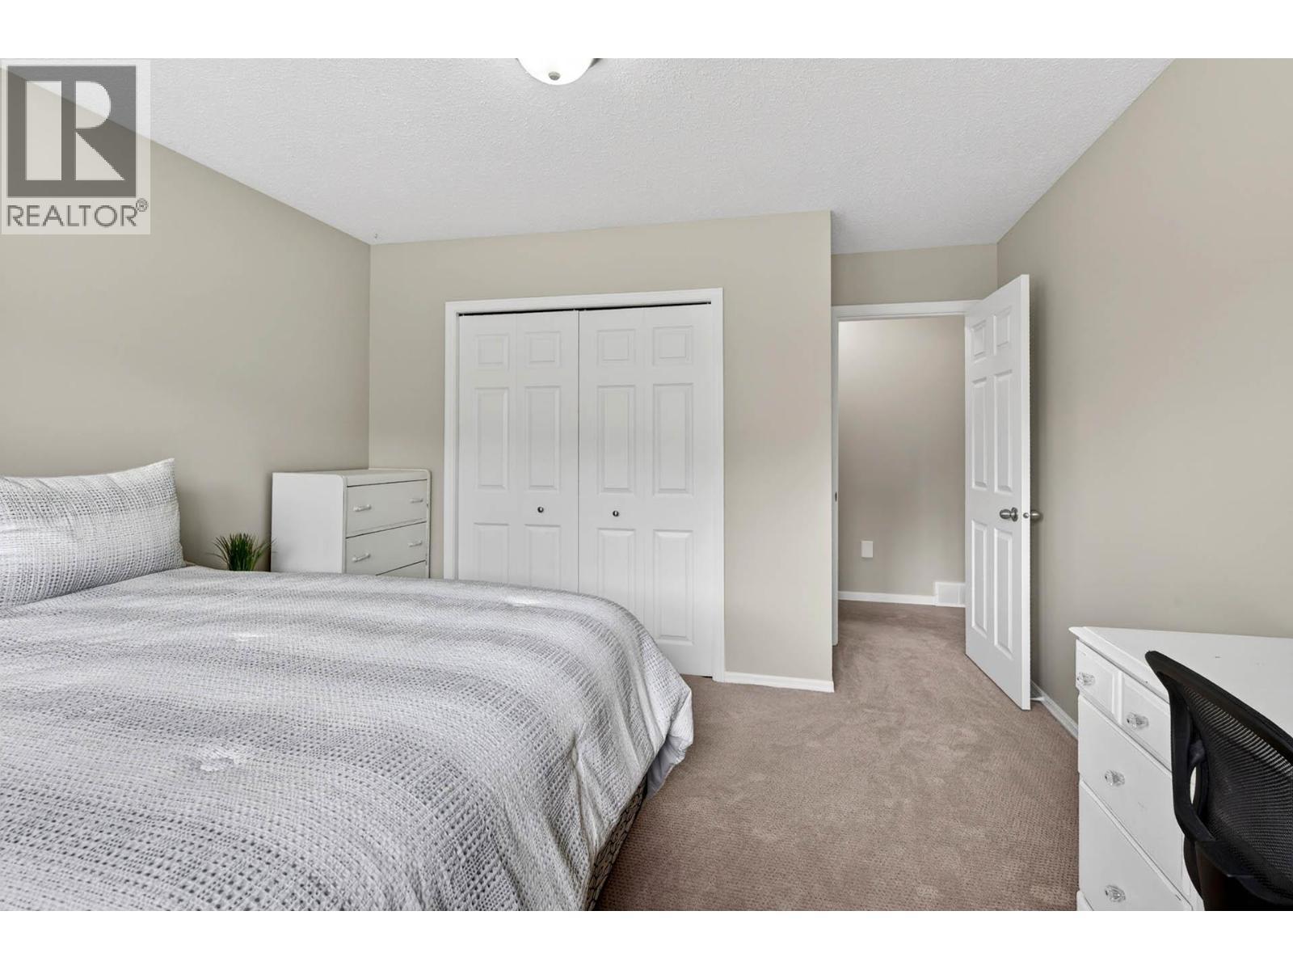
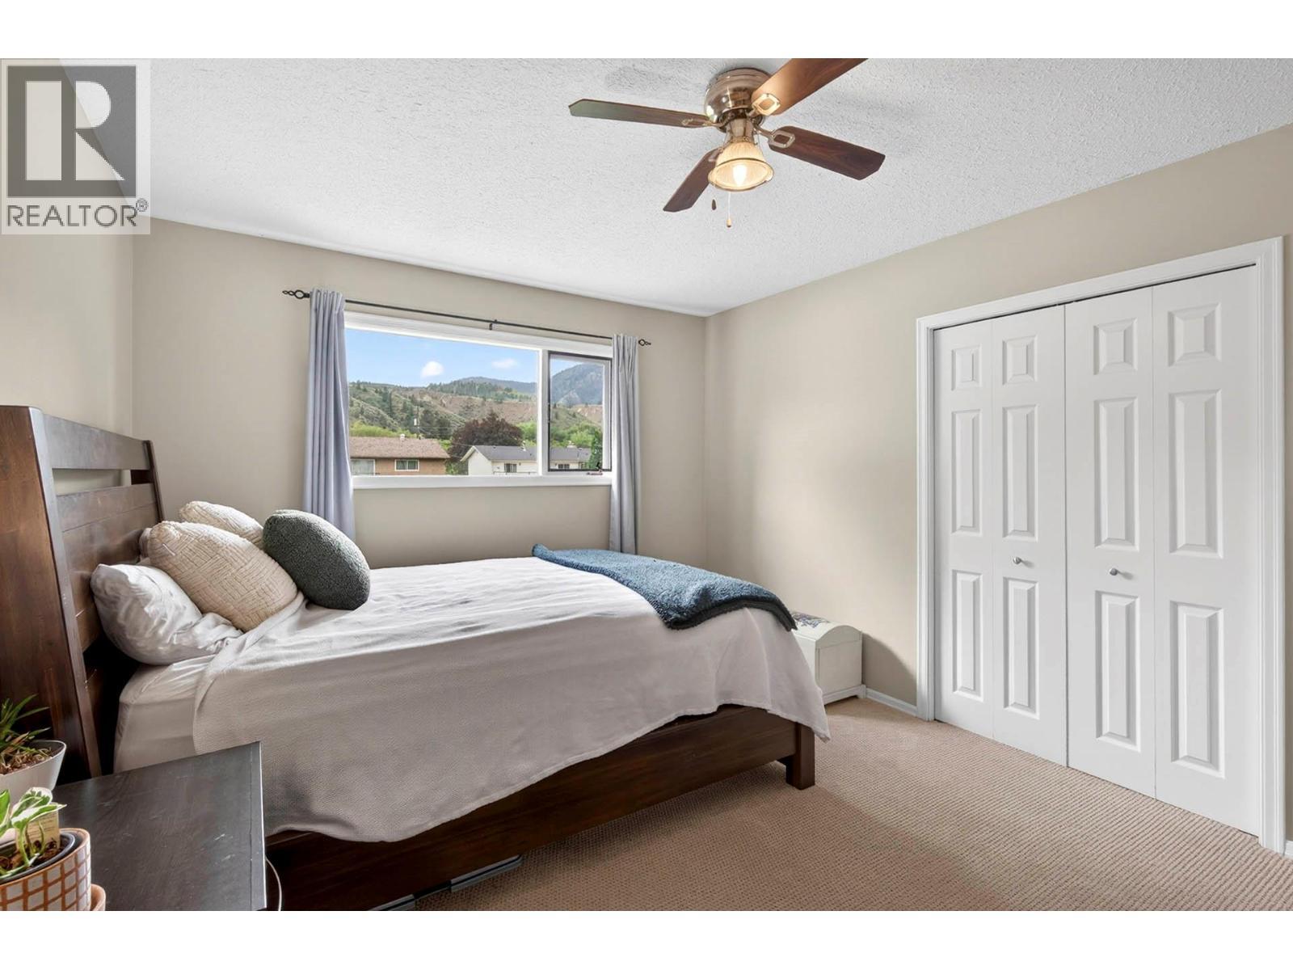
Spacious upper level bdrm at front side of home - 6451 Beaver Crescent, Kamloops, BC
6451 Beaver Crescent, Kamloops, BC
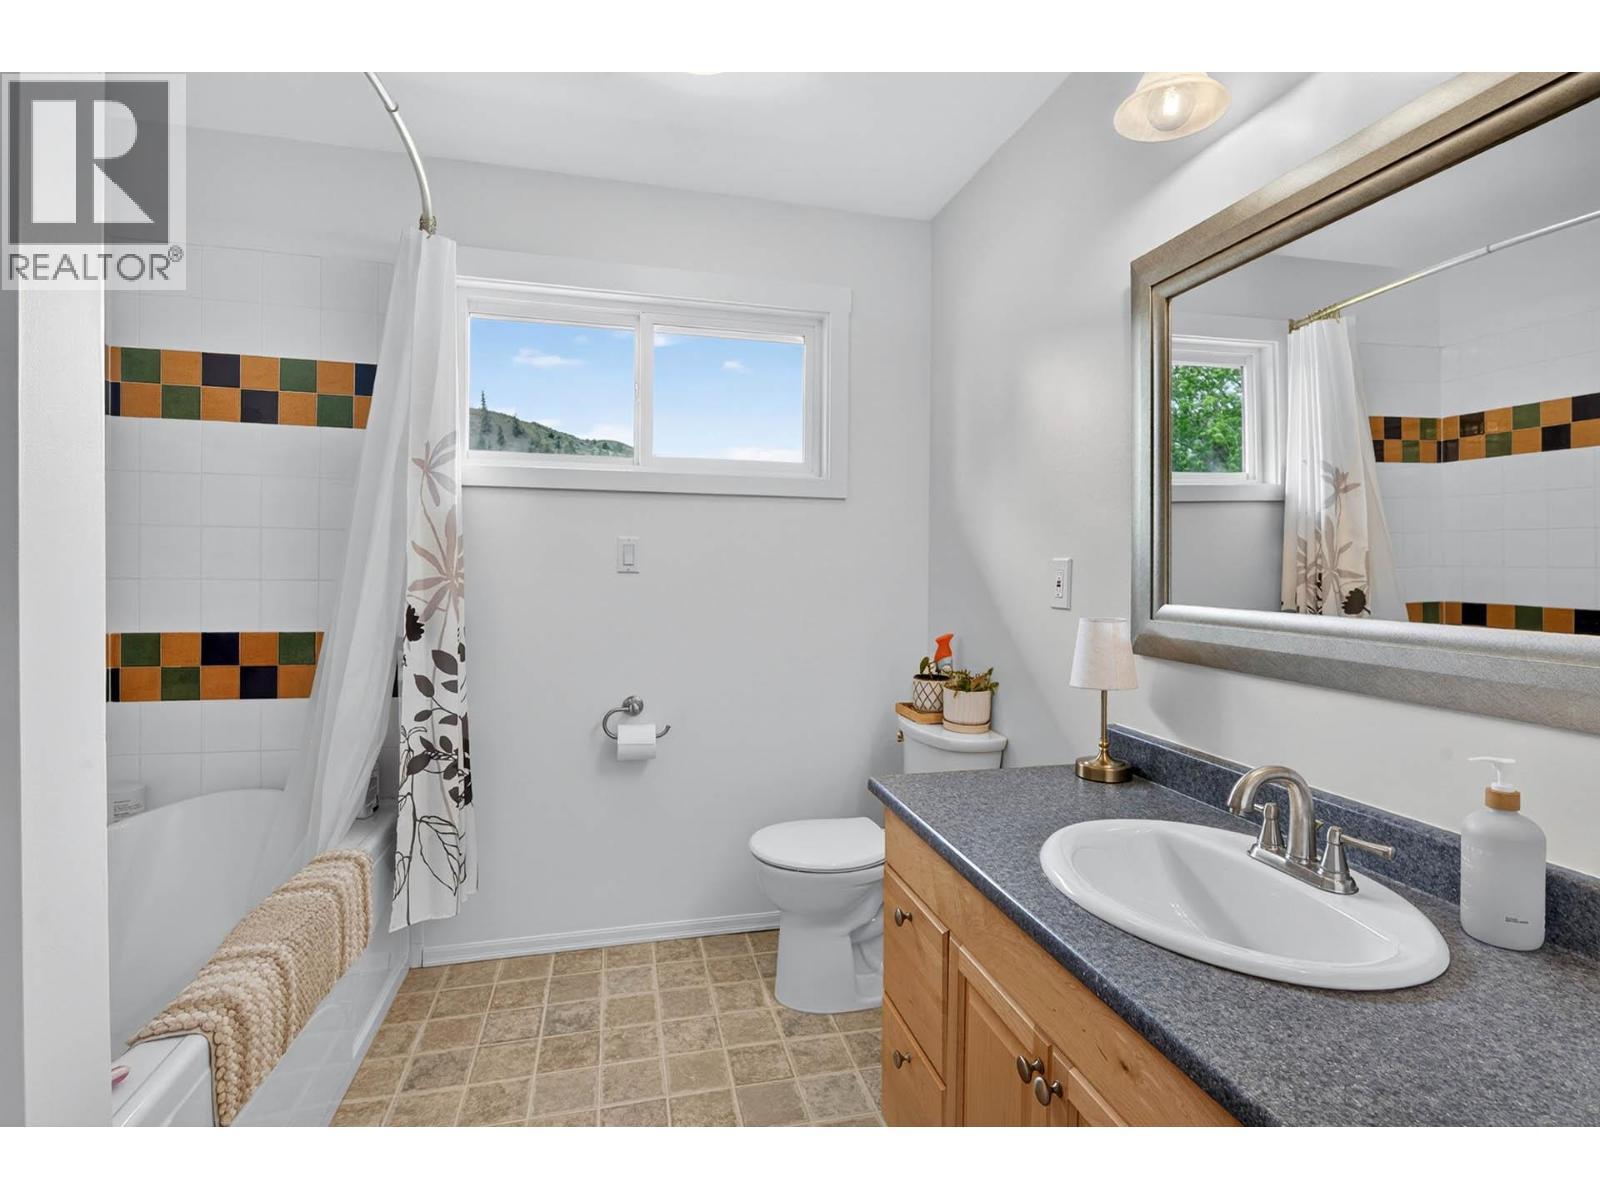
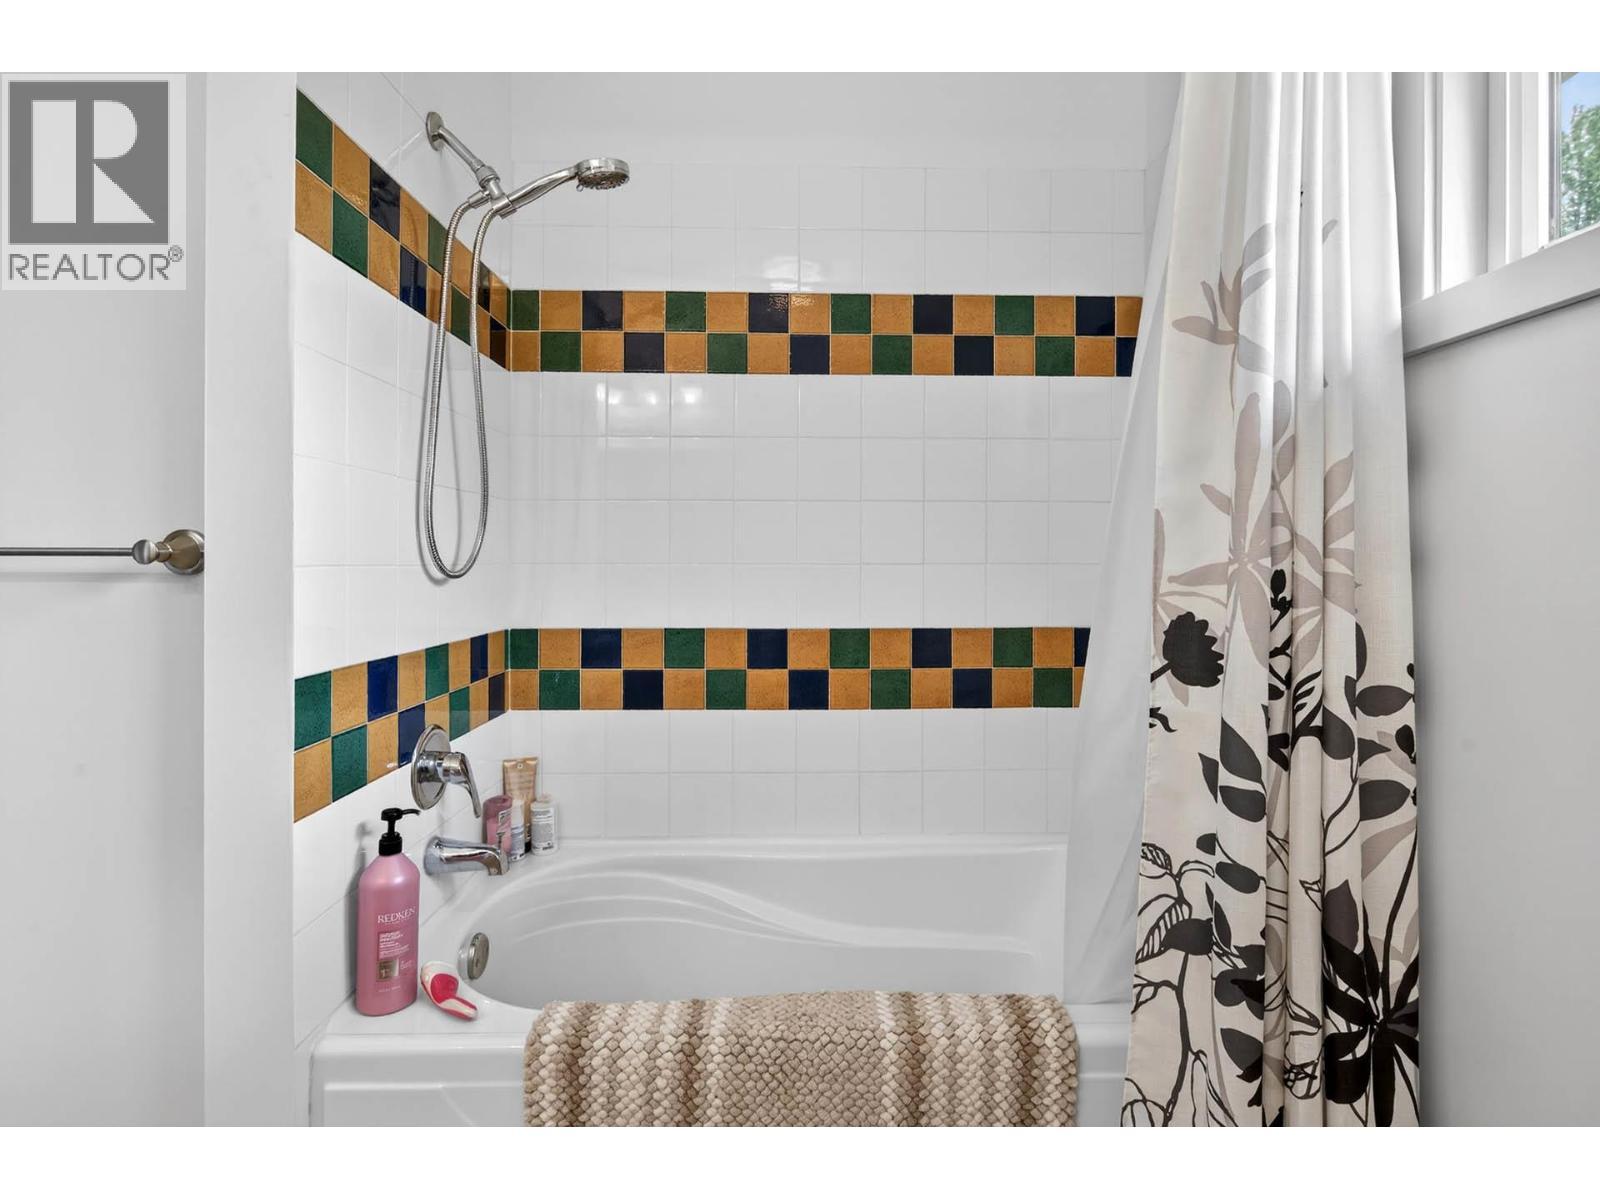
Upper level 4 pc bathroom - 6451 Beaver Crescent, Kamloops, BC
6451 Beaver Crescent, Kamloops, BC
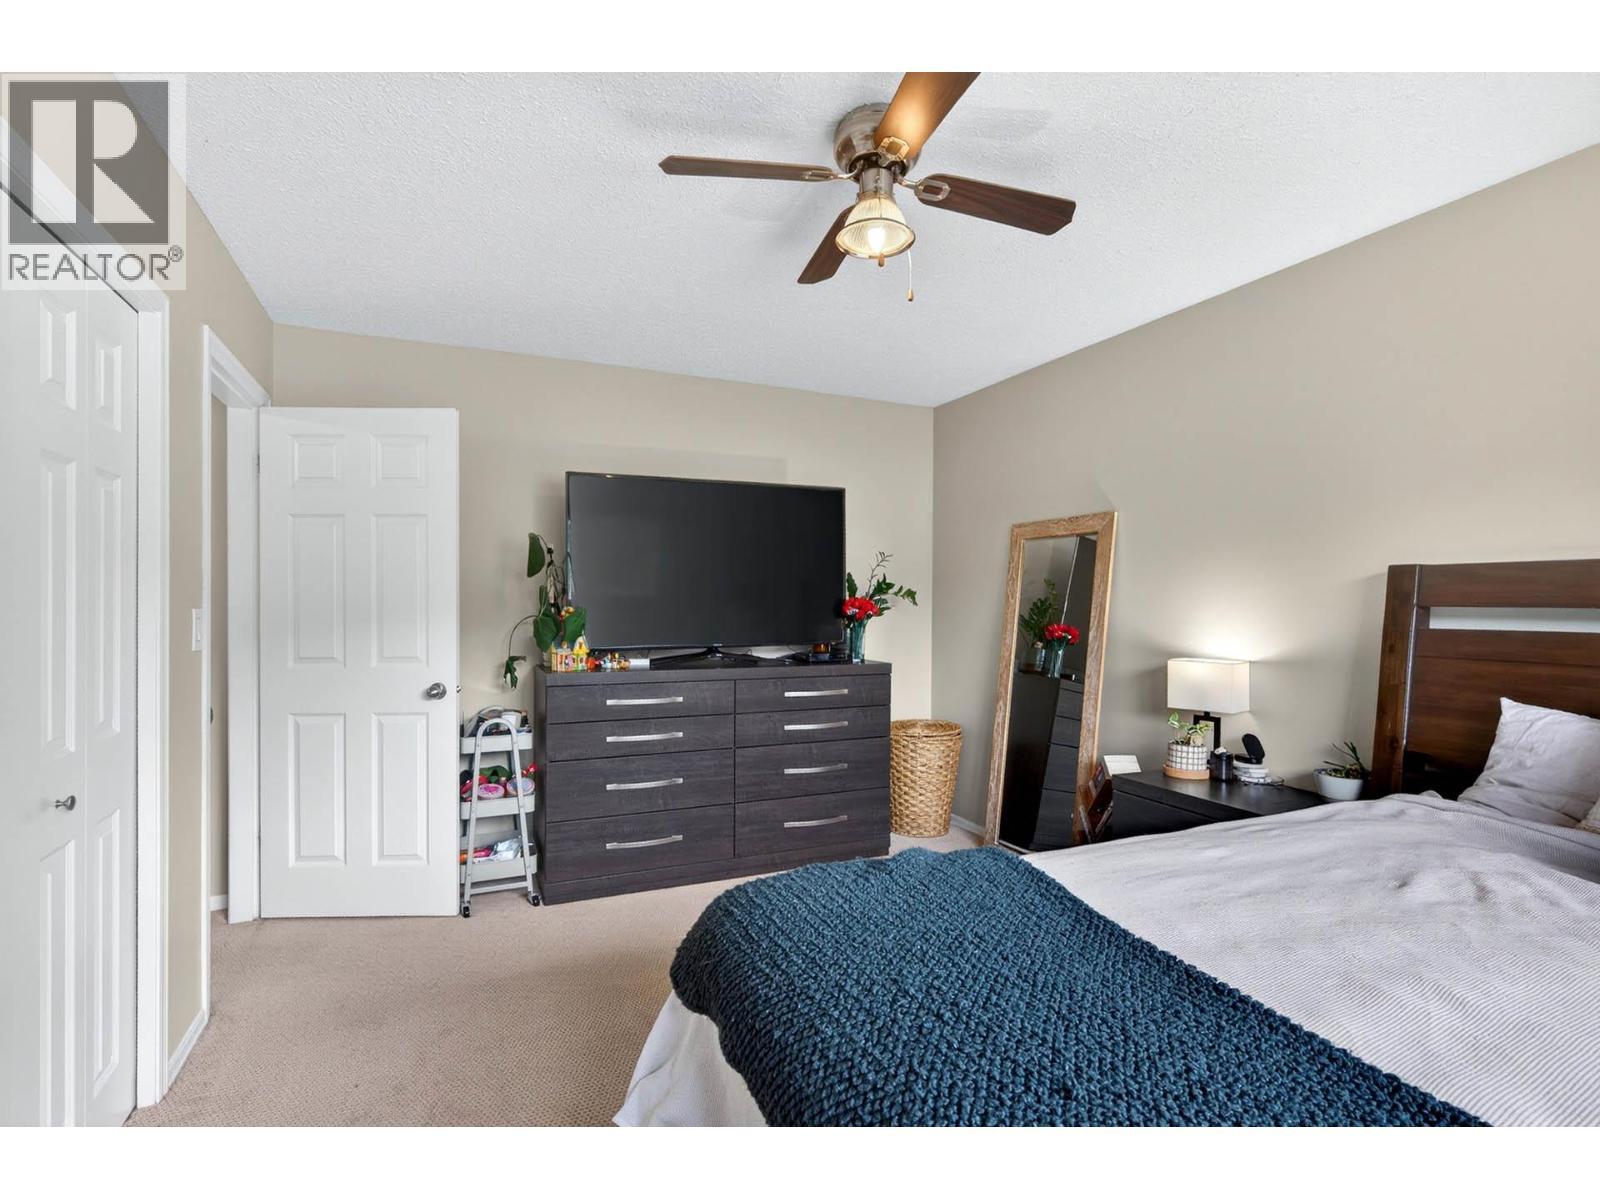
Very spacious bedroom on upper level, back side of home - 6451 Beaver Crescent, Kamloops, BC
6451 Beaver Crescent, Kamloops, BC
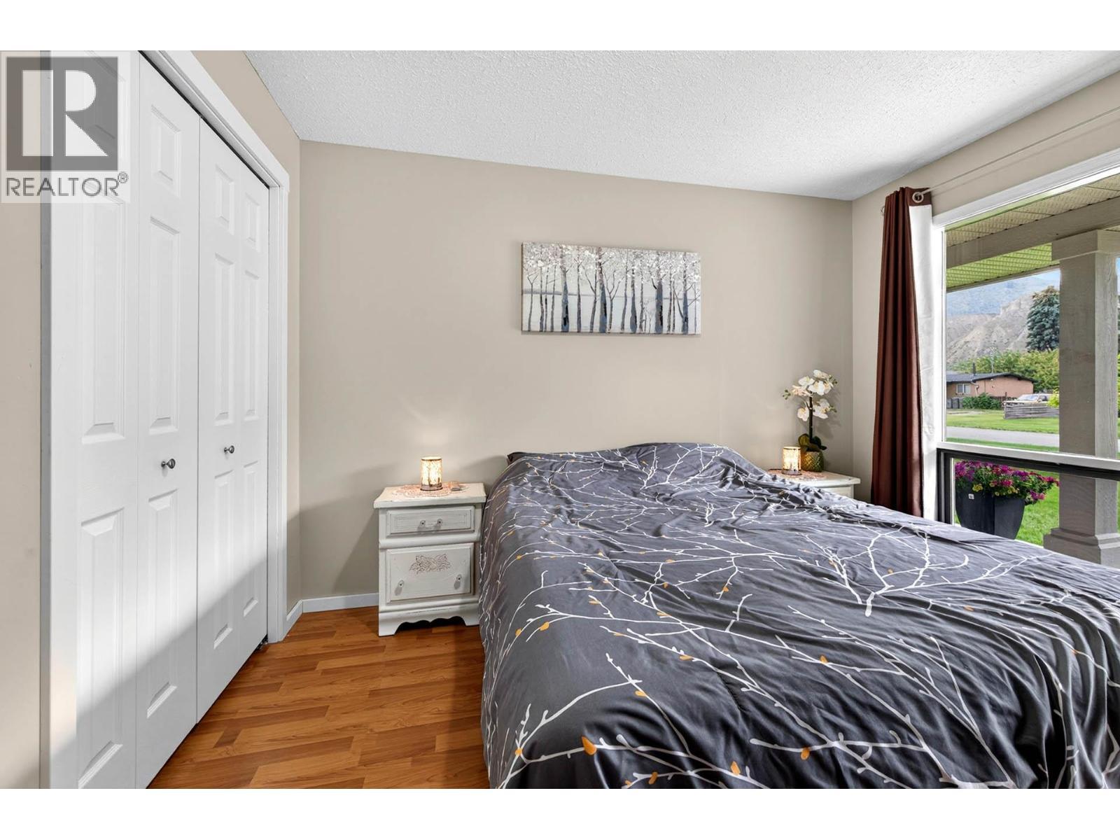
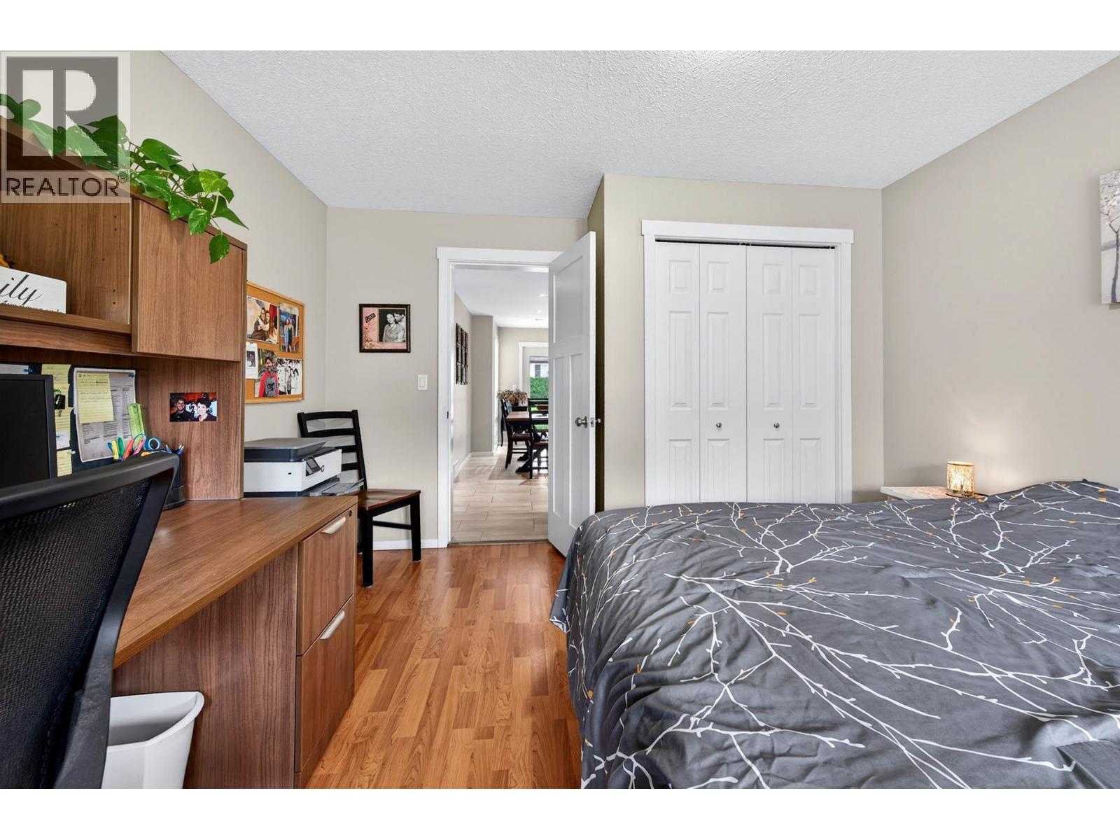
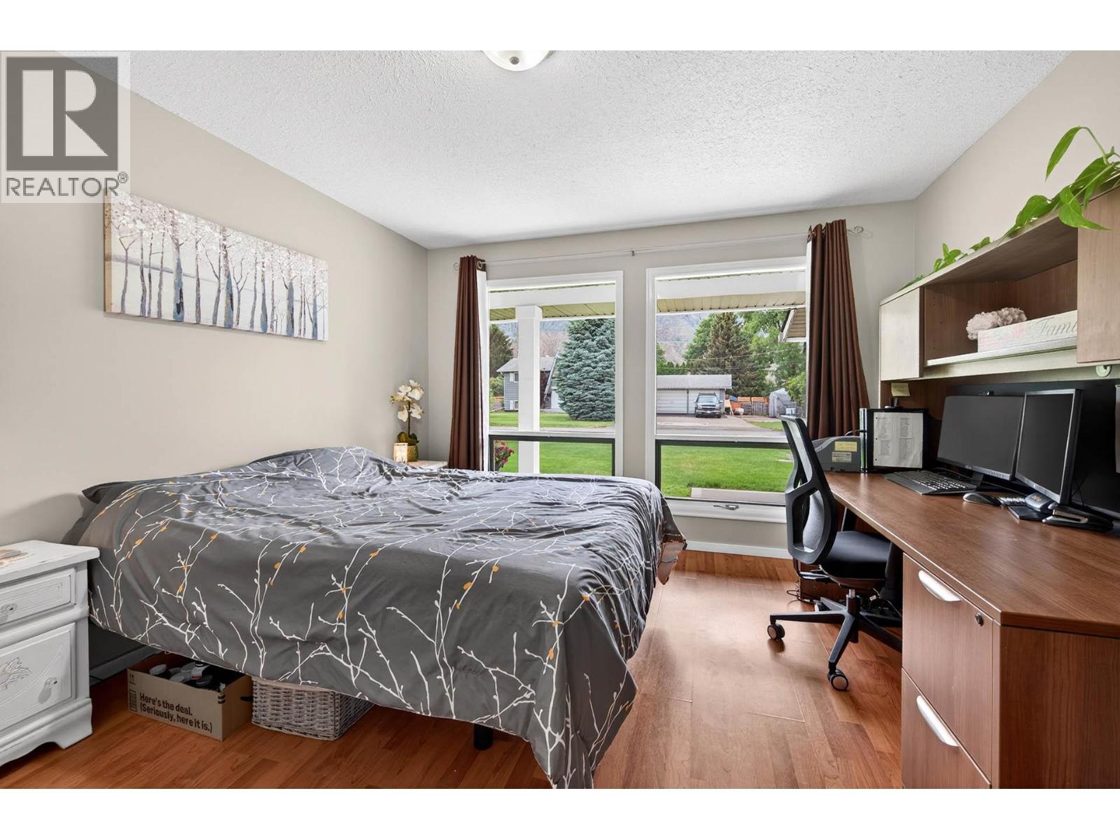
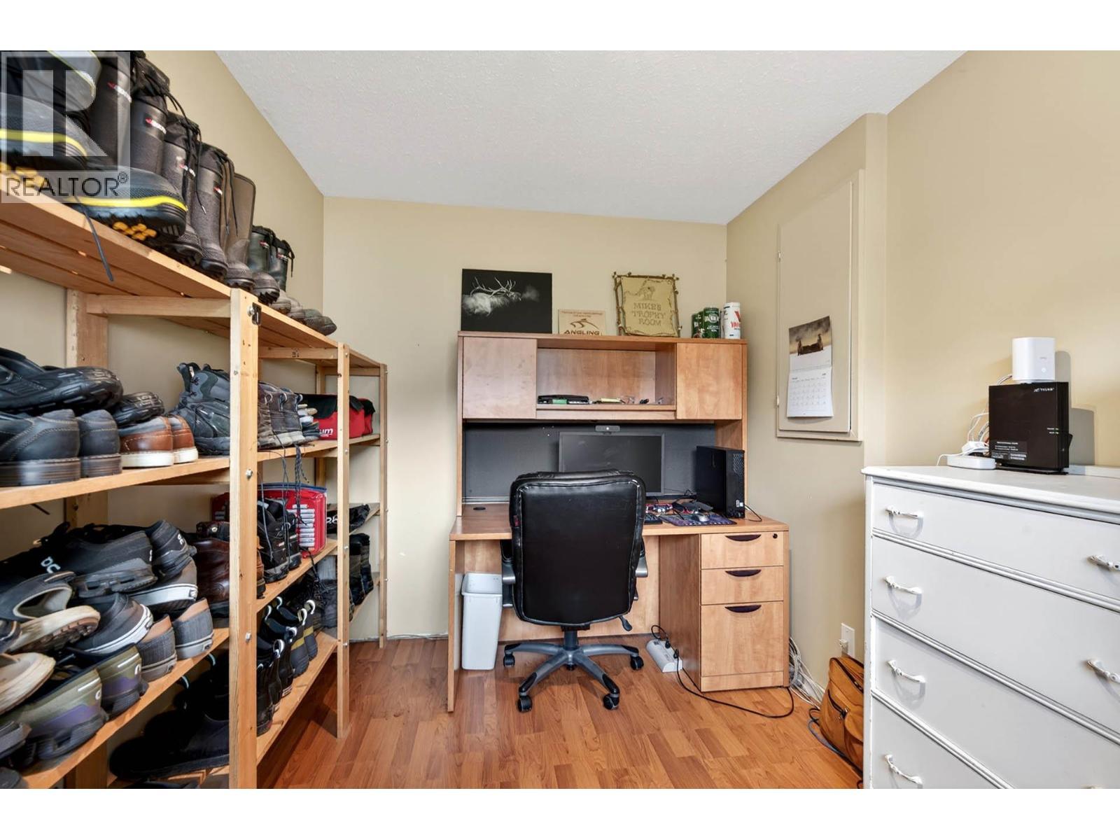
Bdrm on main floor, also being used as office - 6451 Beaver Crescent, Kamloops, BC
6451 Beaver Crescent, Kamloops, BC
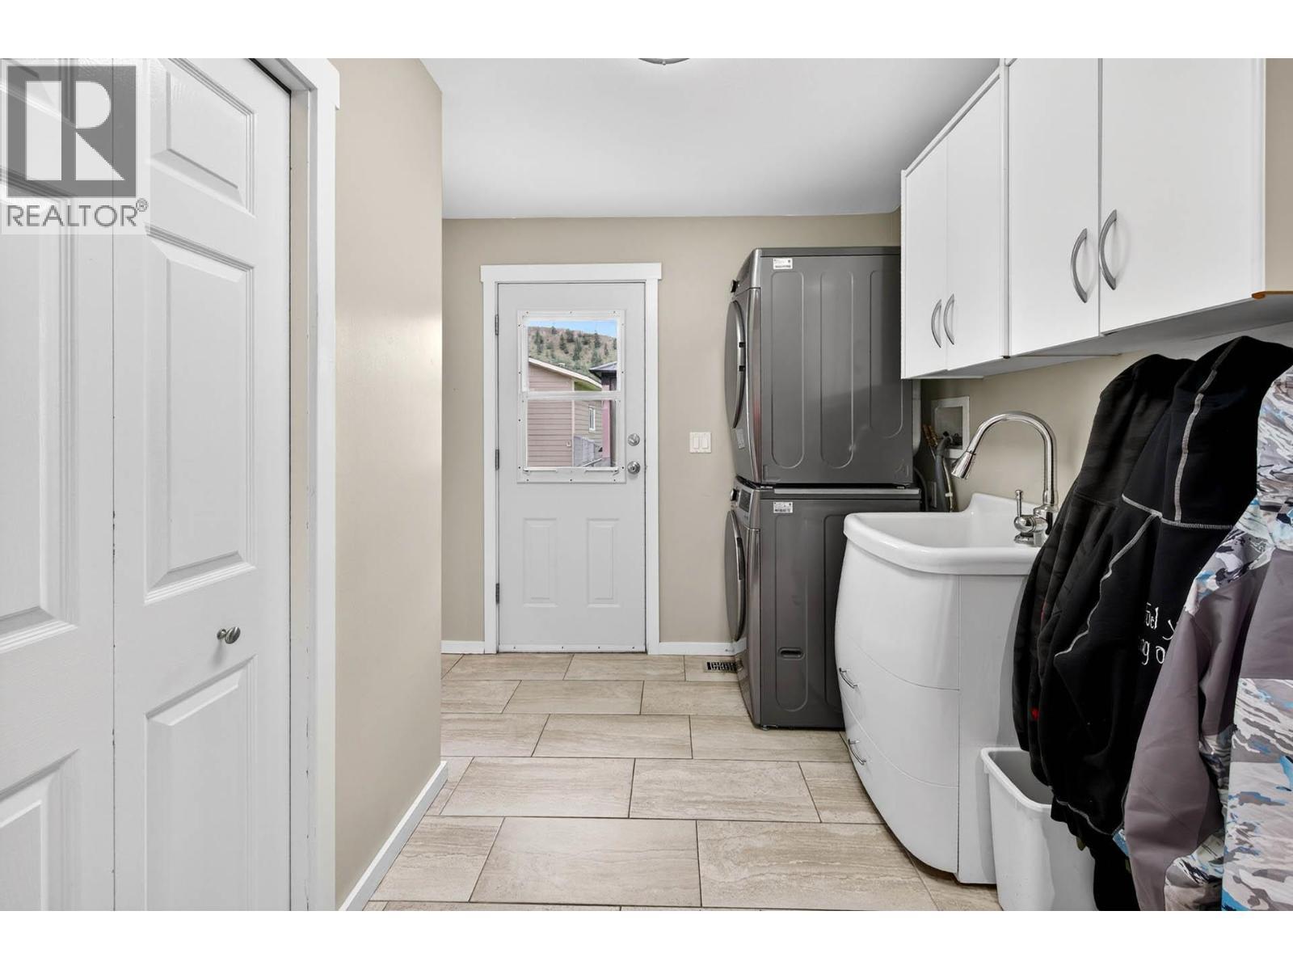
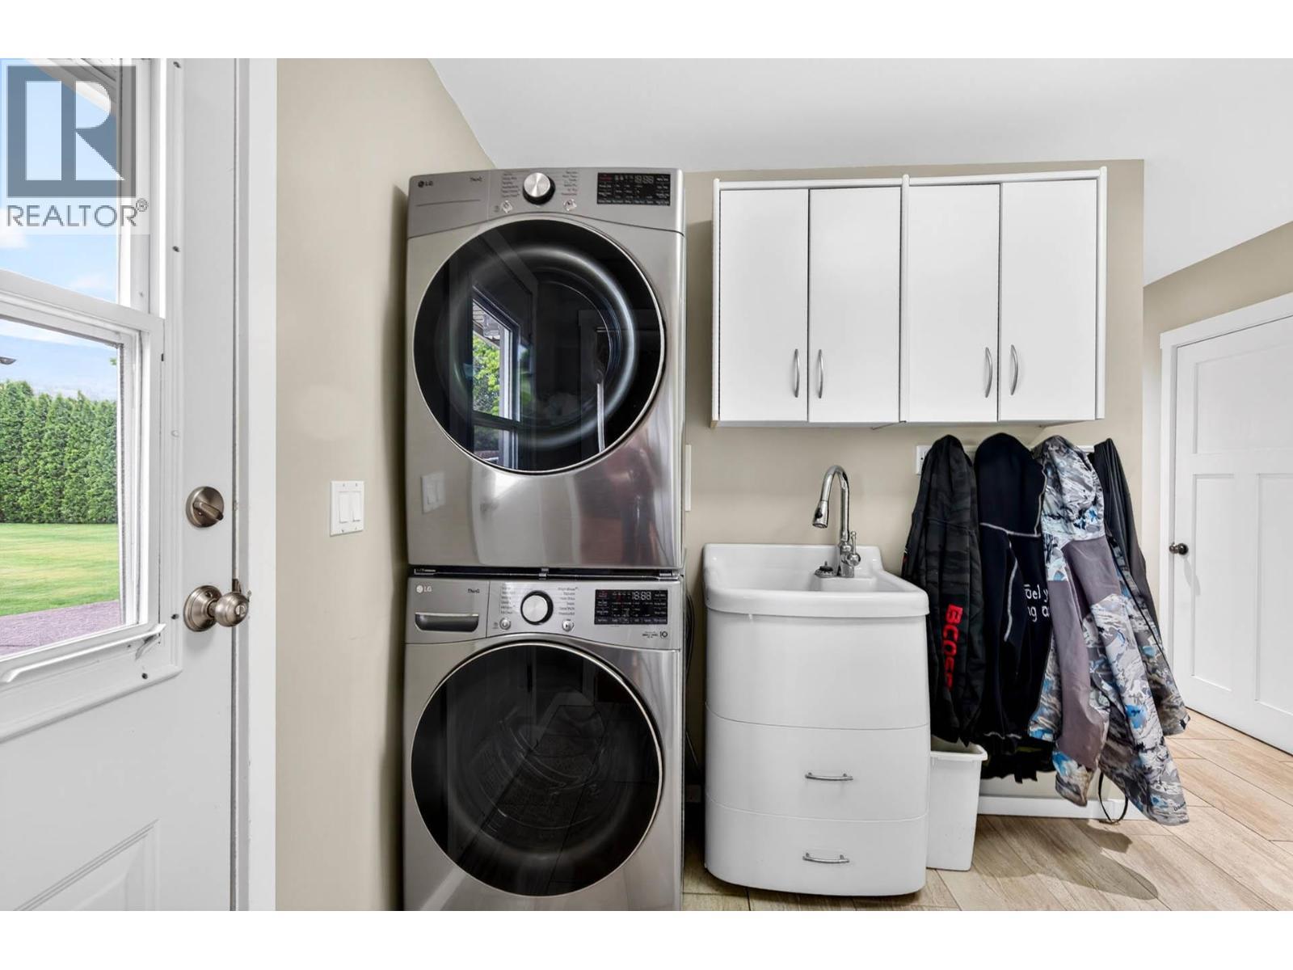
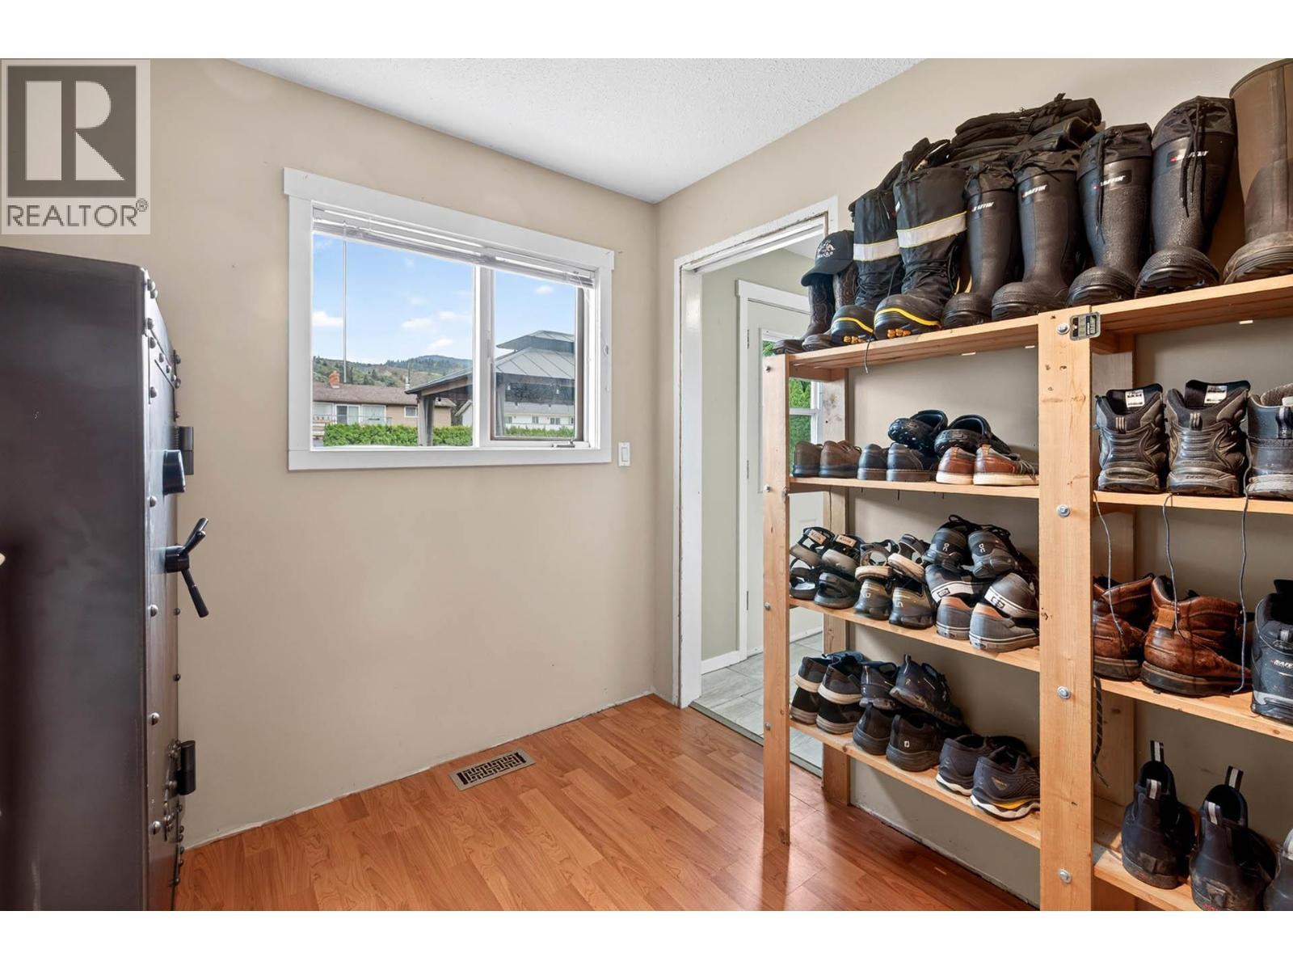
Laundry and entrance to both the garage and back yard - 6451 Beaver Crescent, Kamloops, BC
6451 Beaver Crescent, Kamloops, BC
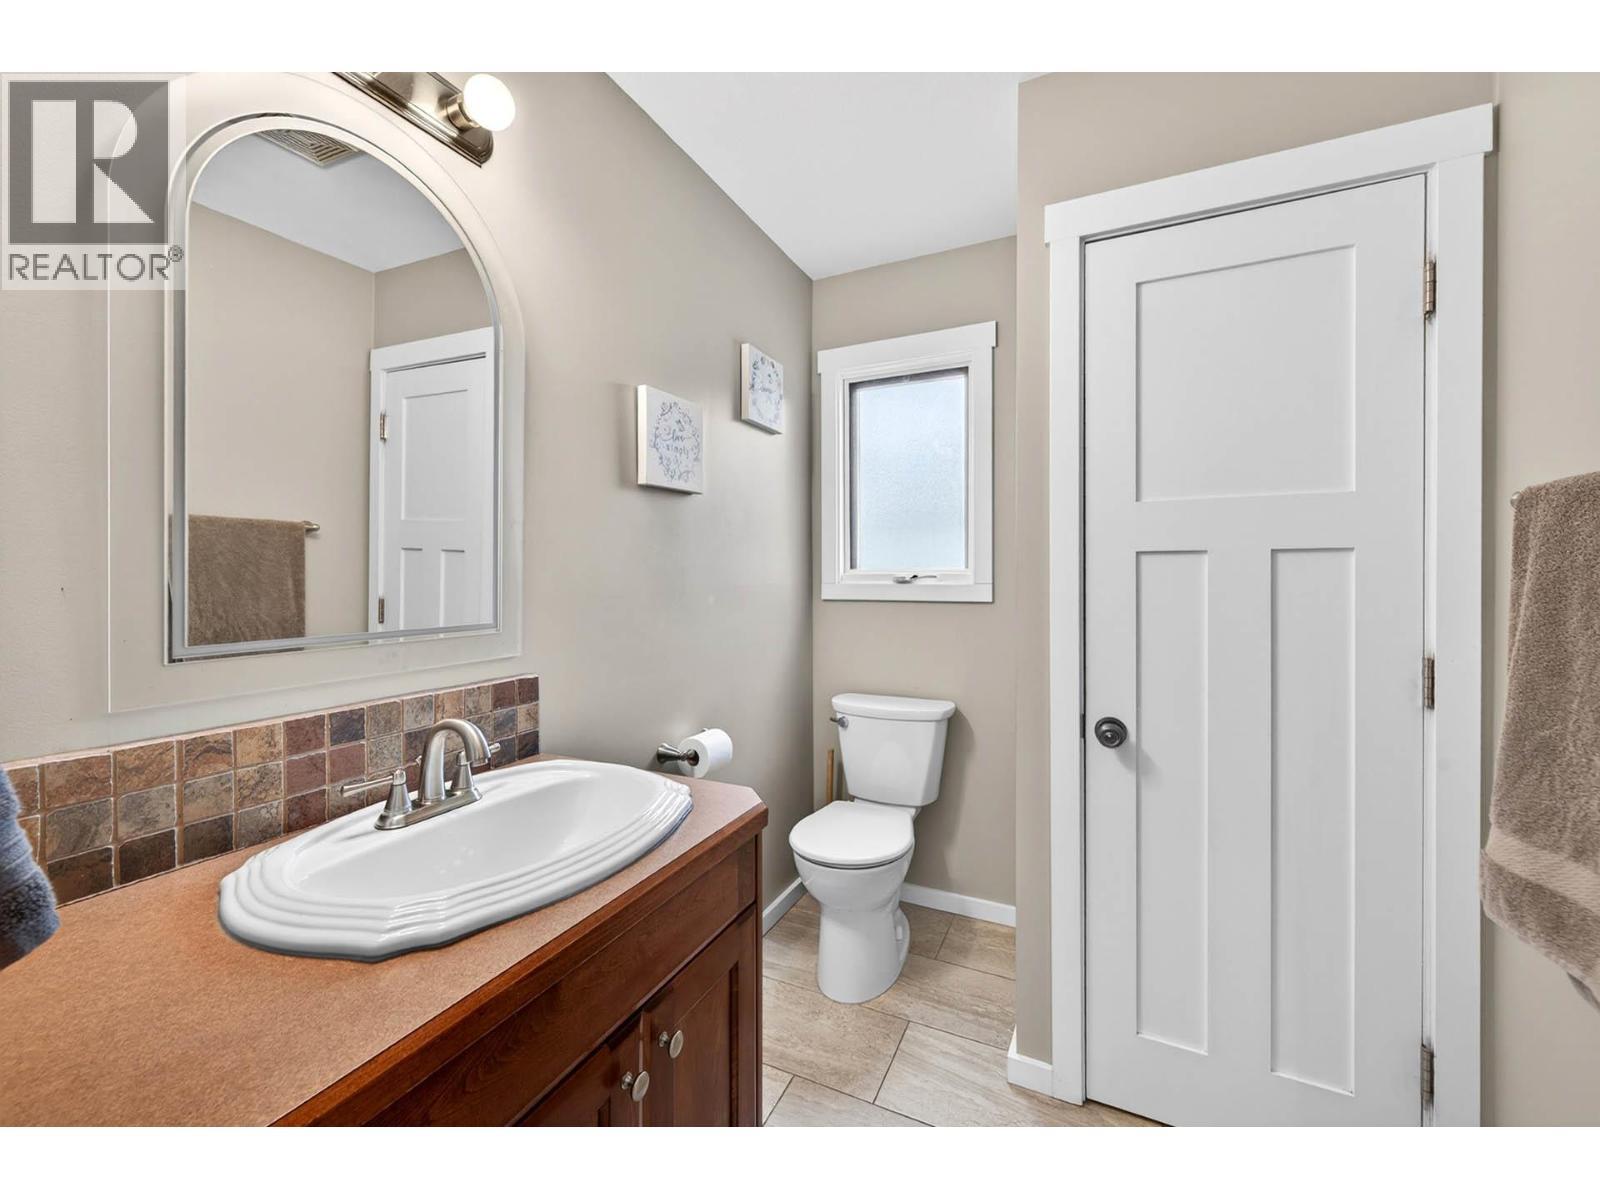
Main floor powder room - 6451 Beaver Crescent, Kamloops, BC
Den/2nd office space - located just around the corner from laundry room - 6451 Beaver Crescent, Kamloops, BC
6451 Beaver Crescent, Kamloops, BC
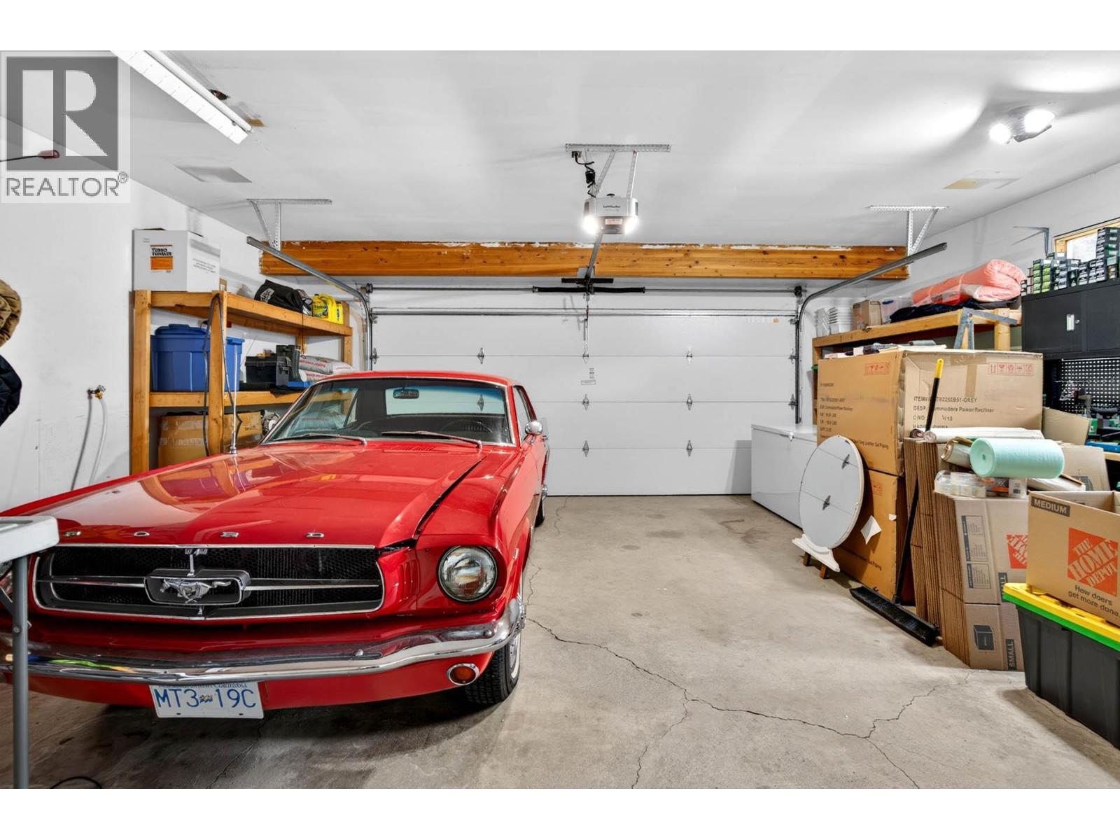
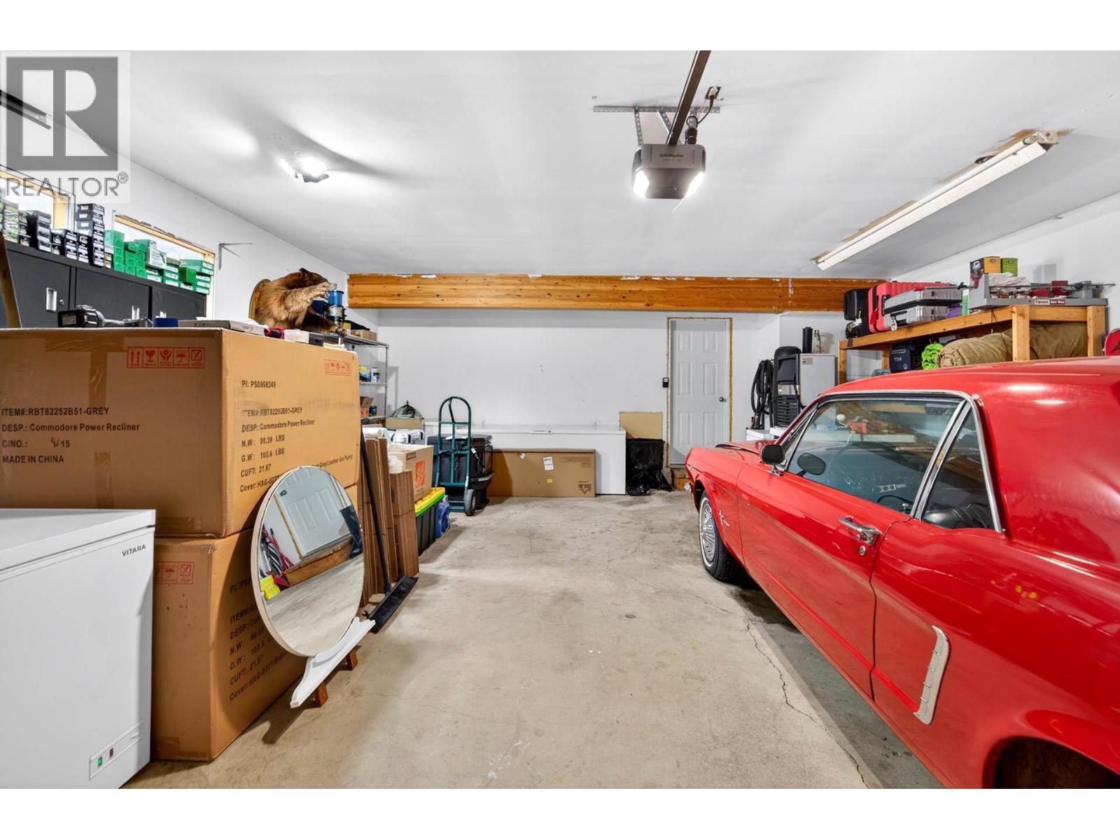
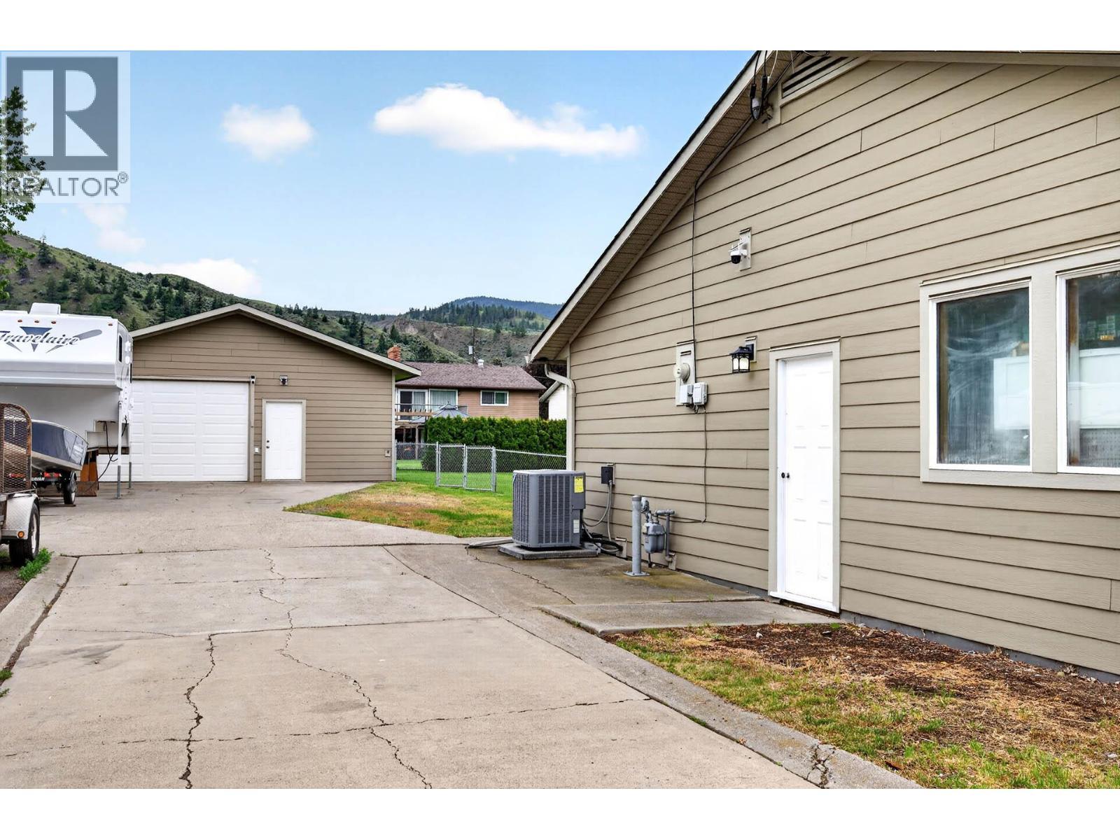
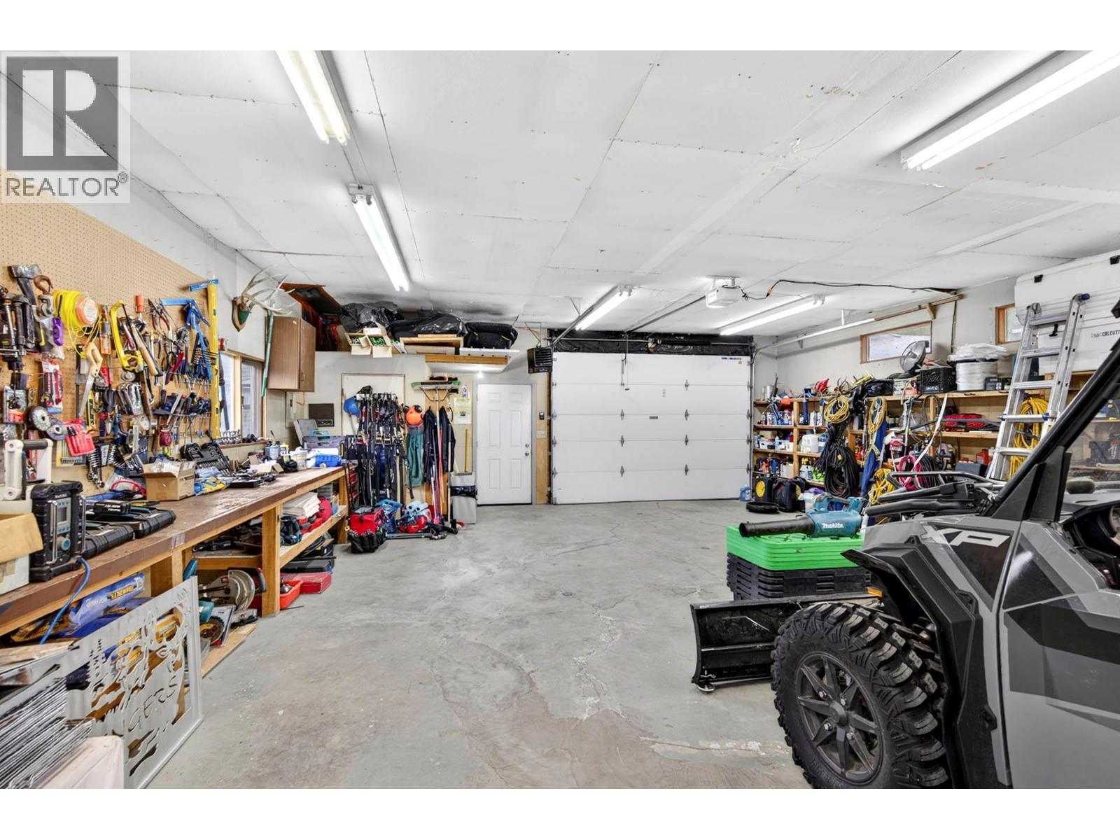
Attached double garage - 6451 Beaver Crescent, Kamloops, BC
6451 Beaver Crescent, Kamloops, BC
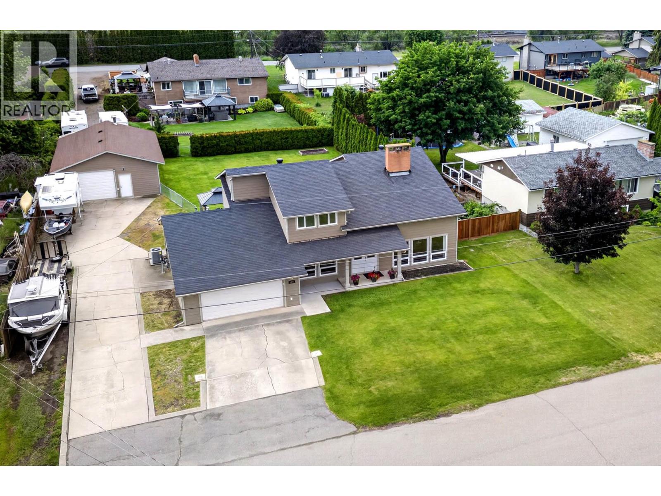
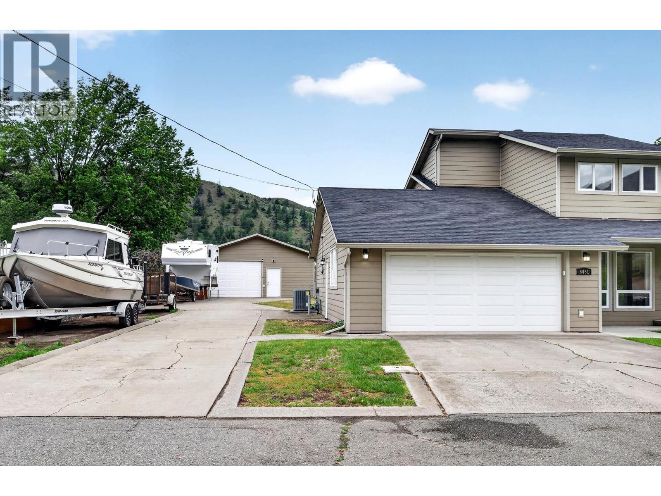
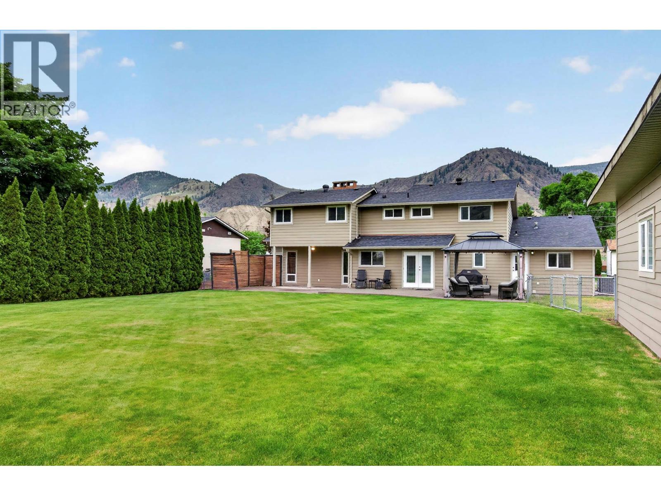
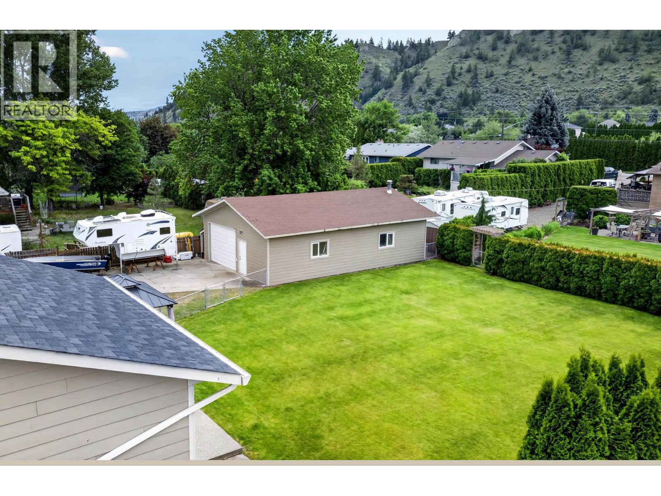
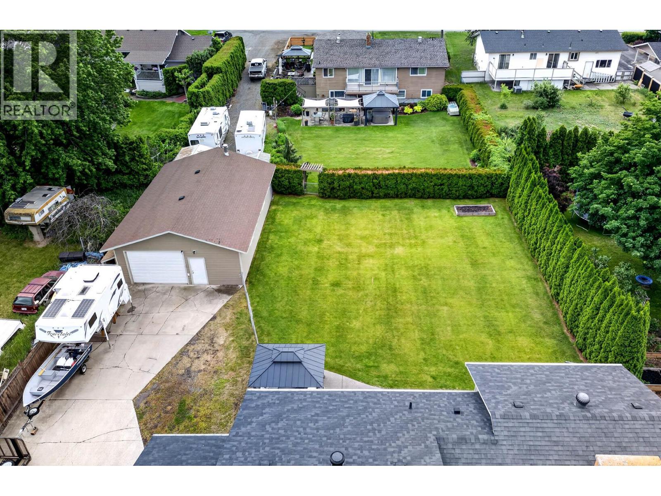
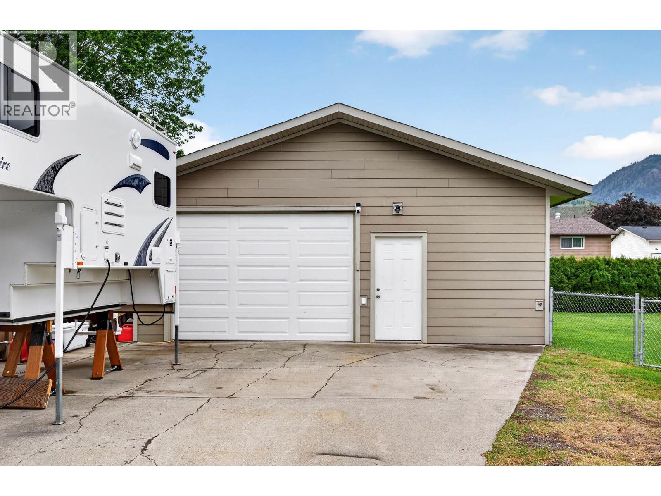
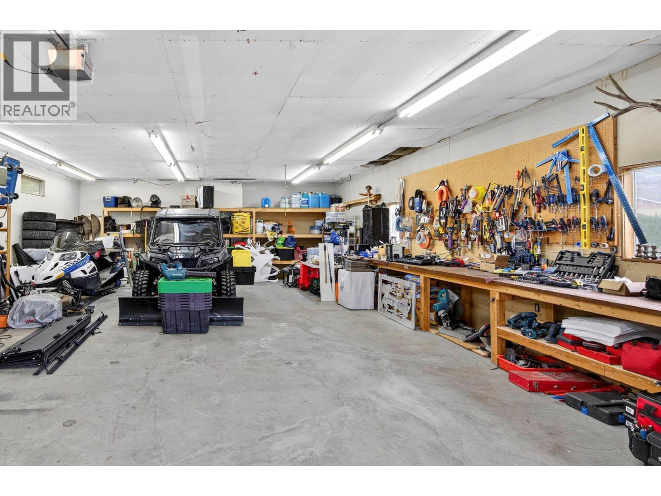
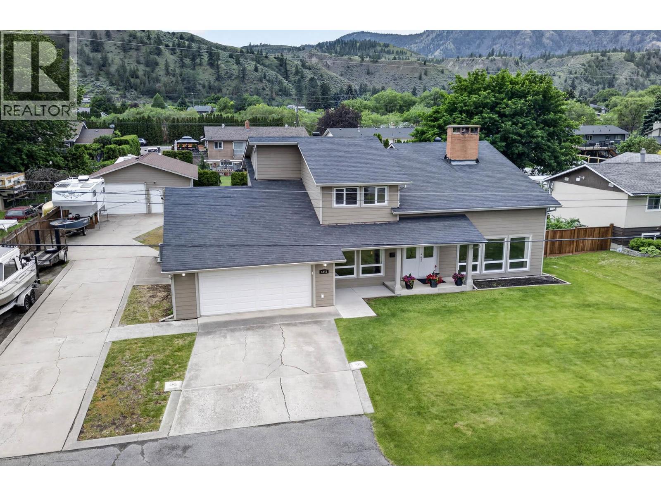
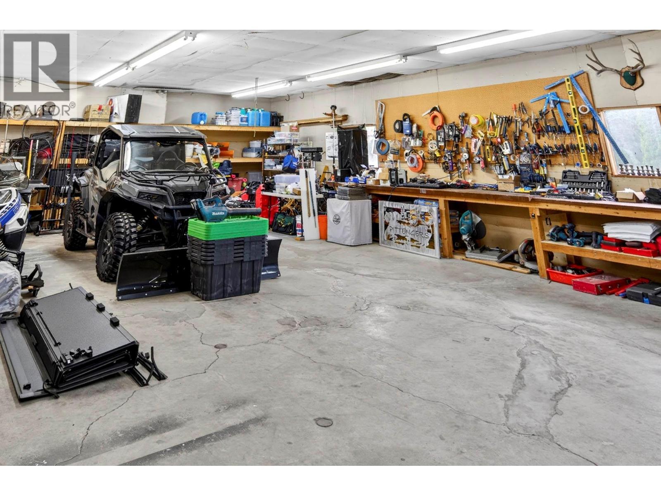
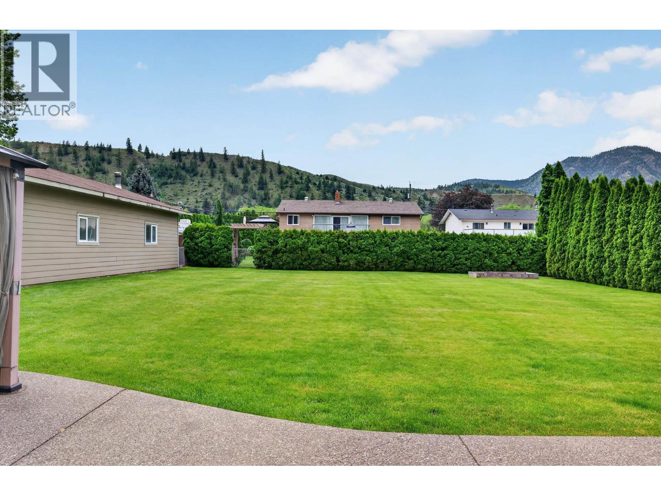
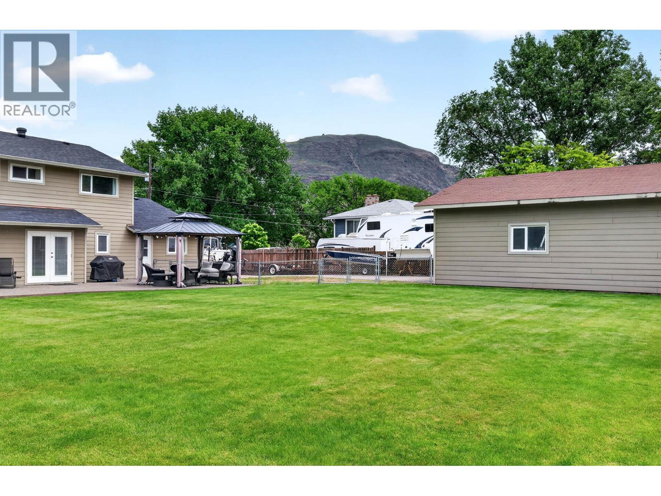
Looking towards detached shop - 6451 Beaver Crescent, Kamloops, BC
6451 Beaver Crescent, Kamloops, BC
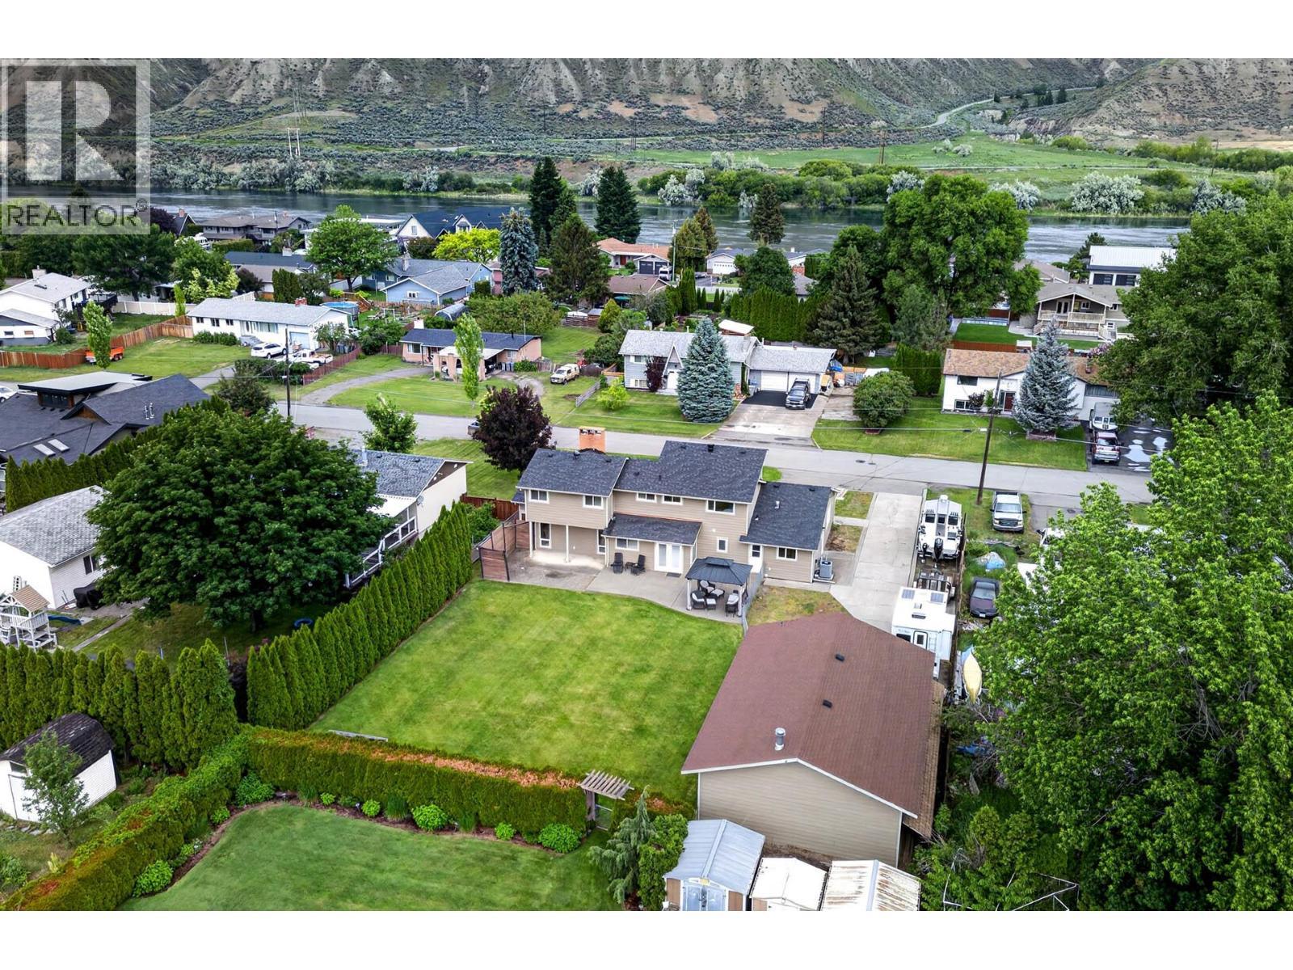
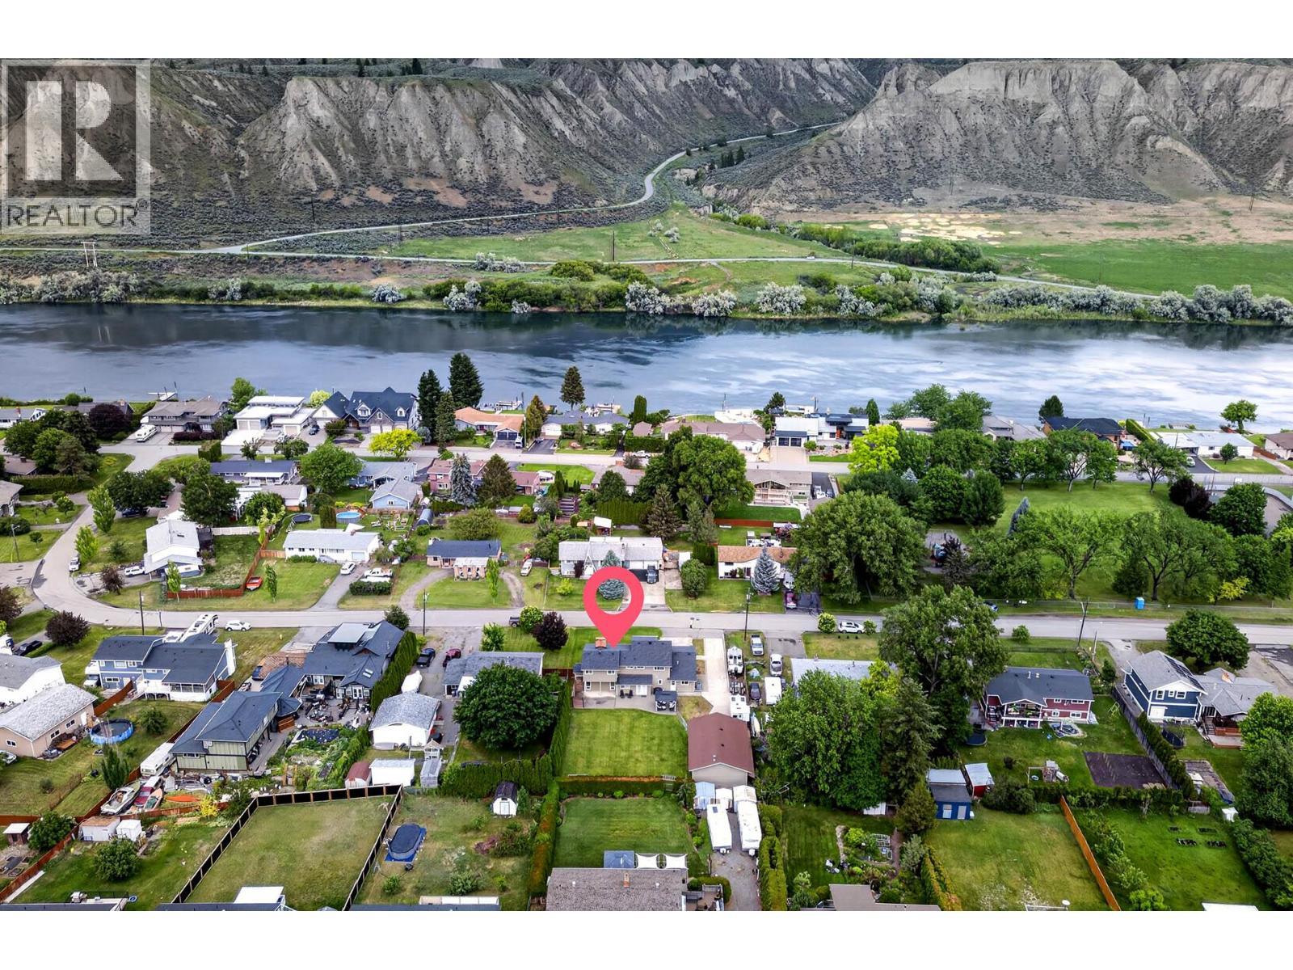
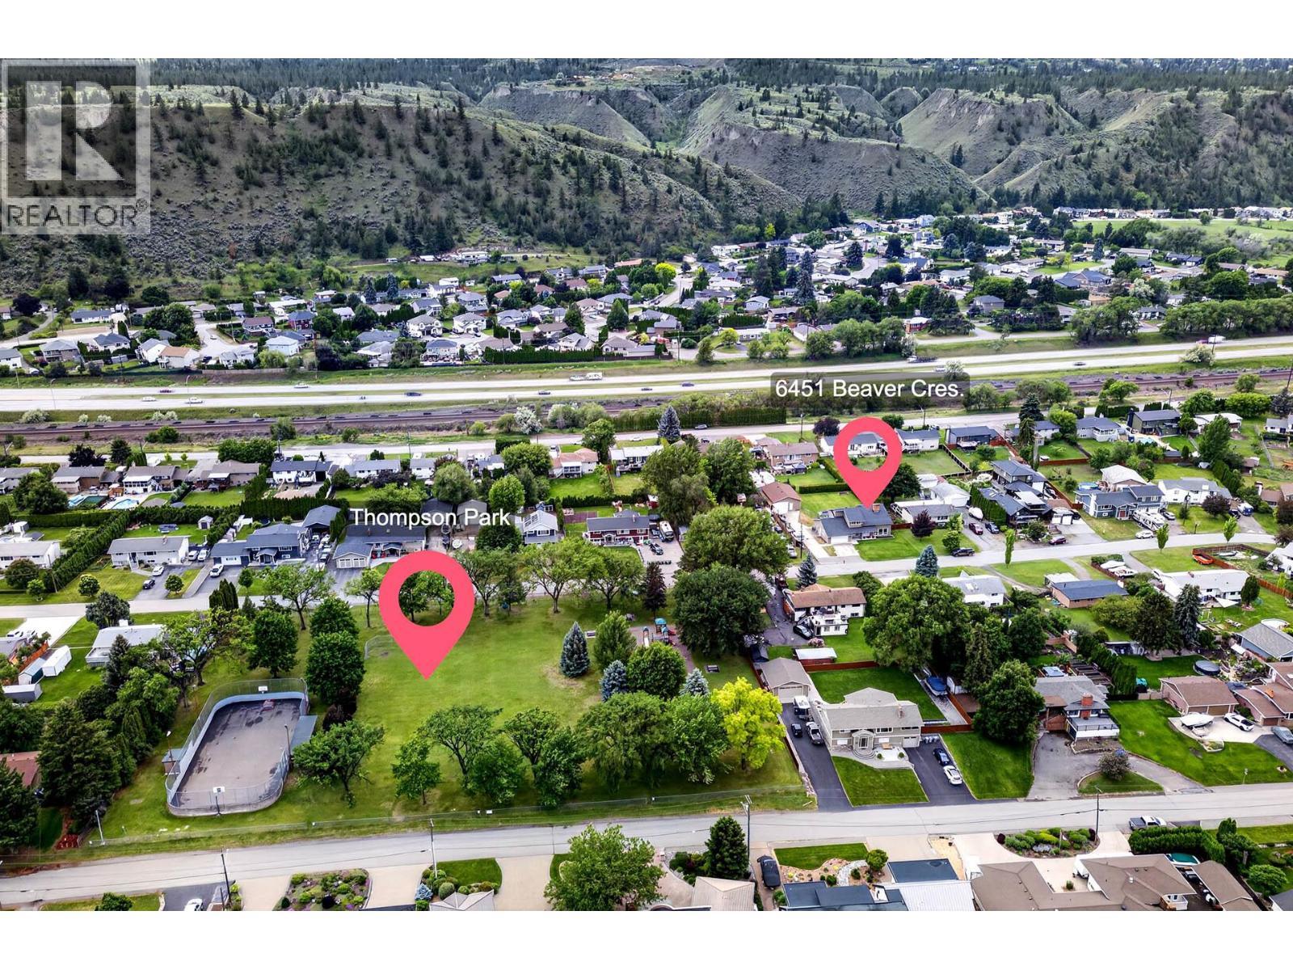
Showing the Thompson Park location from subject property. - 6451 Beaver Crescent, Kamloops, BC
6451 Beaver Crescent, Kamloops, BC
Range with induction cooktop - 6451 Beaver Crescent, Kamloops, BC
6451 Beaver Crescent, Kamloops, BC
Dining Room - 6451 Beaver Crescent, Kamloops, BC
6451 Beaver Crescent, Kamloops, BC
Natural gas barbecue hookup - 6451 Beaver Crescent, Kamloops, BC
6451 Beaver Crescent, Kamloops, BC
Family room off kitchen - 6451 Beaver Crescent, Kamloops, BC
6451 Beaver Crescent, Kamloops, BC
Primary Bedroom - 6451 Beaver Crescent, Kamloops, BC
6451 Beaver Crescent, Kamloops, BC
Ensuite in Primary Bedroom - 6451 Beaver Crescent, Kamloops, BC
Walk in closet in primary ensuite - 6451 Beaver Crescent, Kamloops, BC
6451 Beaver Crescent, Kamloops, BC
Spacious hallway on upper level - 6451 Beaver Crescent, Kamloops, BC
Spacious upper level bdrm at front side of home - 6451 Beaver Crescent, Kamloops, BC
6451 Beaver Crescent, Kamloops, BC
Upper level 4 pc bathroom - 6451 Beaver Crescent, Kamloops, BC
6451 Beaver Crescent, Kamloops, BC
Very spacious bedroom on upper level, back side of home - 6451 Beaver Crescent, Kamloops, BC
6451 Beaver Crescent, Kamloops, BC
Bdrm on main floor, also being used as office - 6451 Beaver Crescent, Kamloops, BC
6451 Beaver Crescent, Kamloops, BC
Laundry and entrance to both the garage and back yard - 6451 Beaver Crescent, Kamloops, BC
6451 Beaver Crescent, Kamloops, BC
Main floor powder room - 6451 Beaver Crescent, Kamloops, BC
Den/2nd office space - located just around the corner from laundry room - 6451 Beaver Crescent, Kamloops, BC
6451 Beaver Crescent, Kamloops, BC
Attached double garage - 6451 Beaver Crescent, Kamloops, BC
6451 Beaver Crescent, Kamloops, BC
Looking towards detached shop - 6451 Beaver Crescent, Kamloops, BC
6451 Beaver Crescent, Kamloops, BC
Showing the Thompson Park location from subject property. - 6451 Beaver Crescent, Kamloops, BC
6451 Beaver Crescent, Kamloops, BC
Home Insurance - TD Insurance

Get a home insurance quote online for this $998,000 property in Kamloops
  • Advertising

MULTIMEDIA

Are you a real estate investor?
6451 Beaver Crescent, Kamloops, British Columbia, V2C 4V2
$998,000

4 Beds

3 Baths

Property Information:

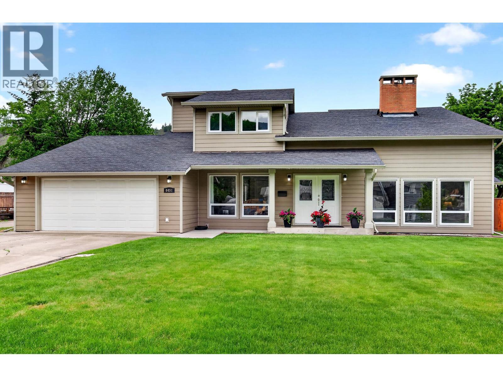
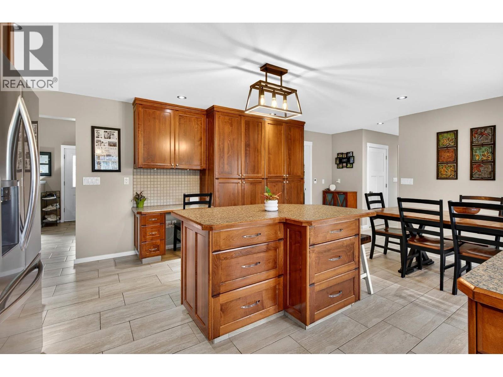
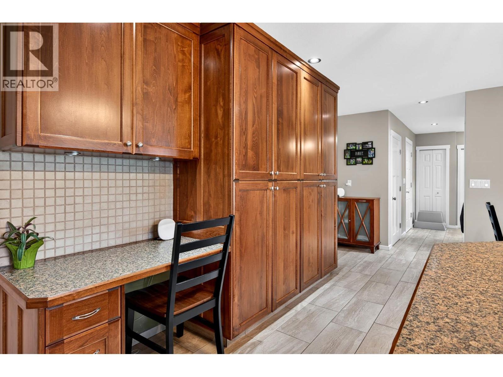
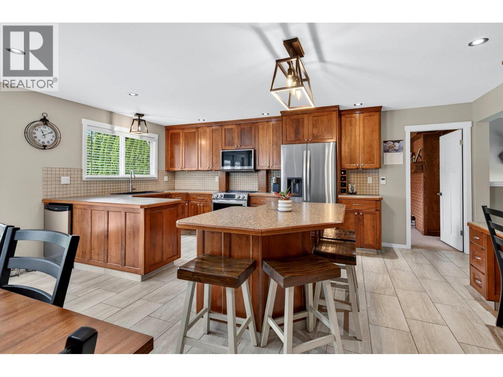
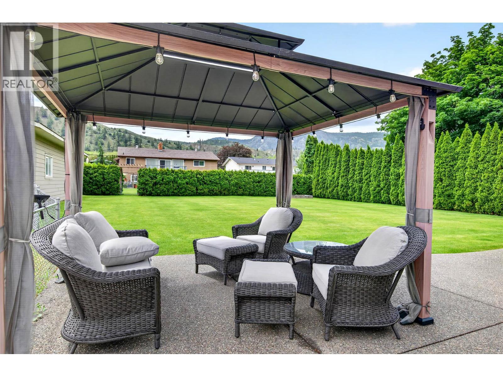
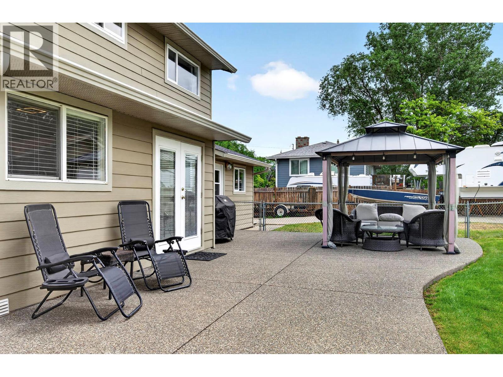
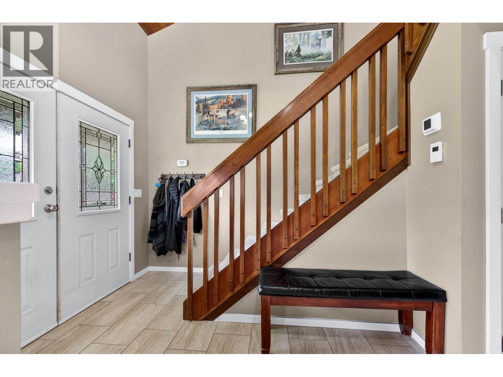
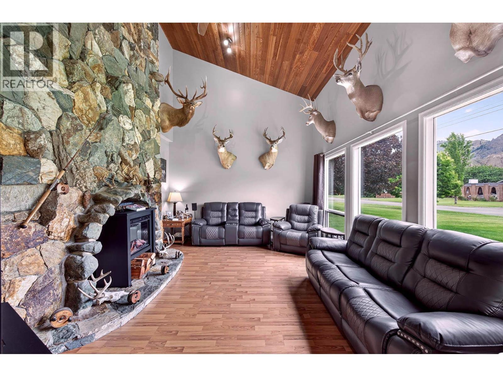
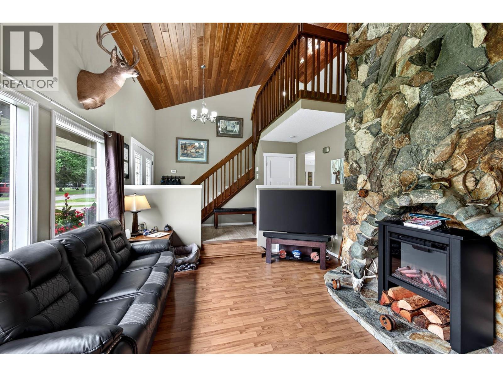
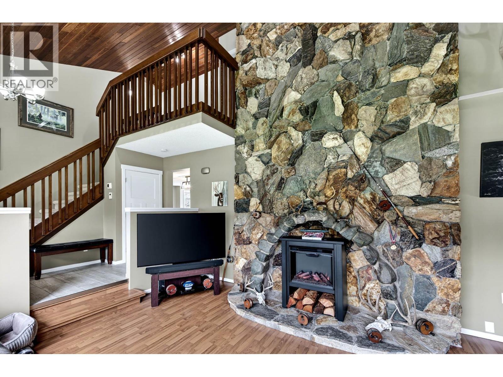
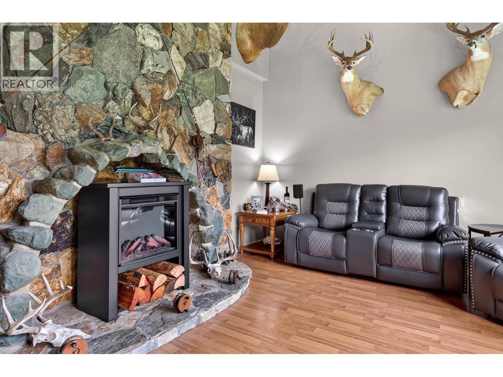
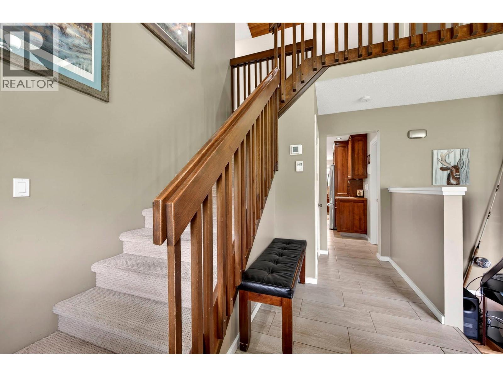
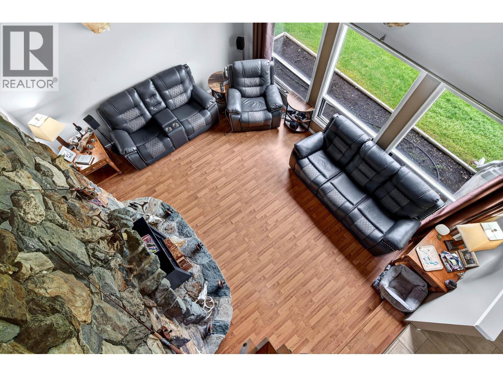
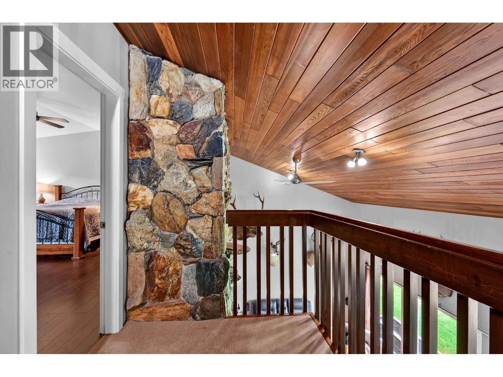
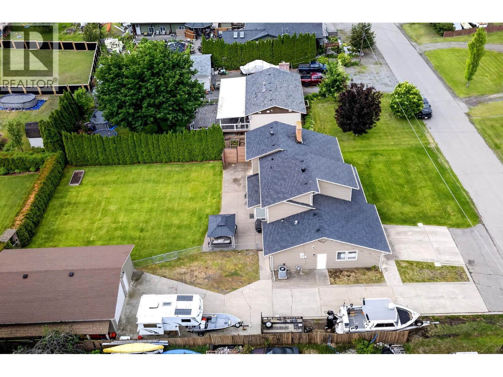
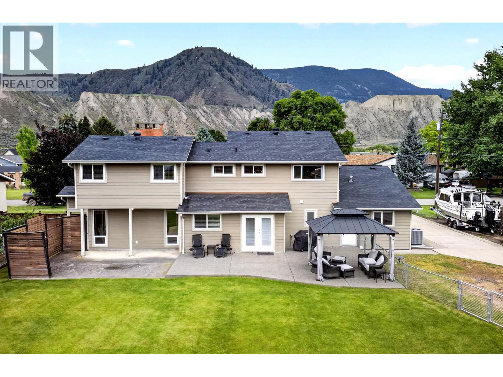
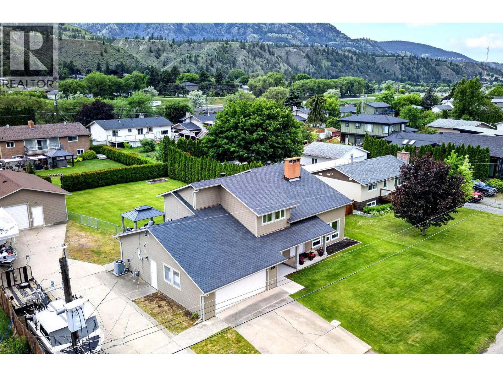
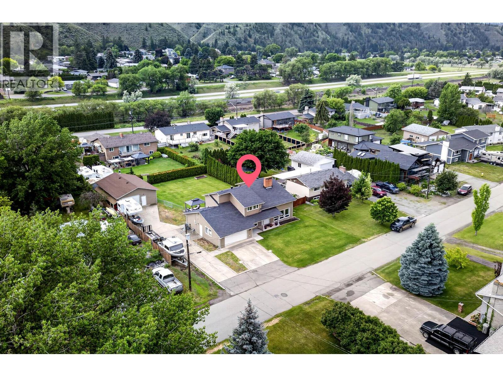
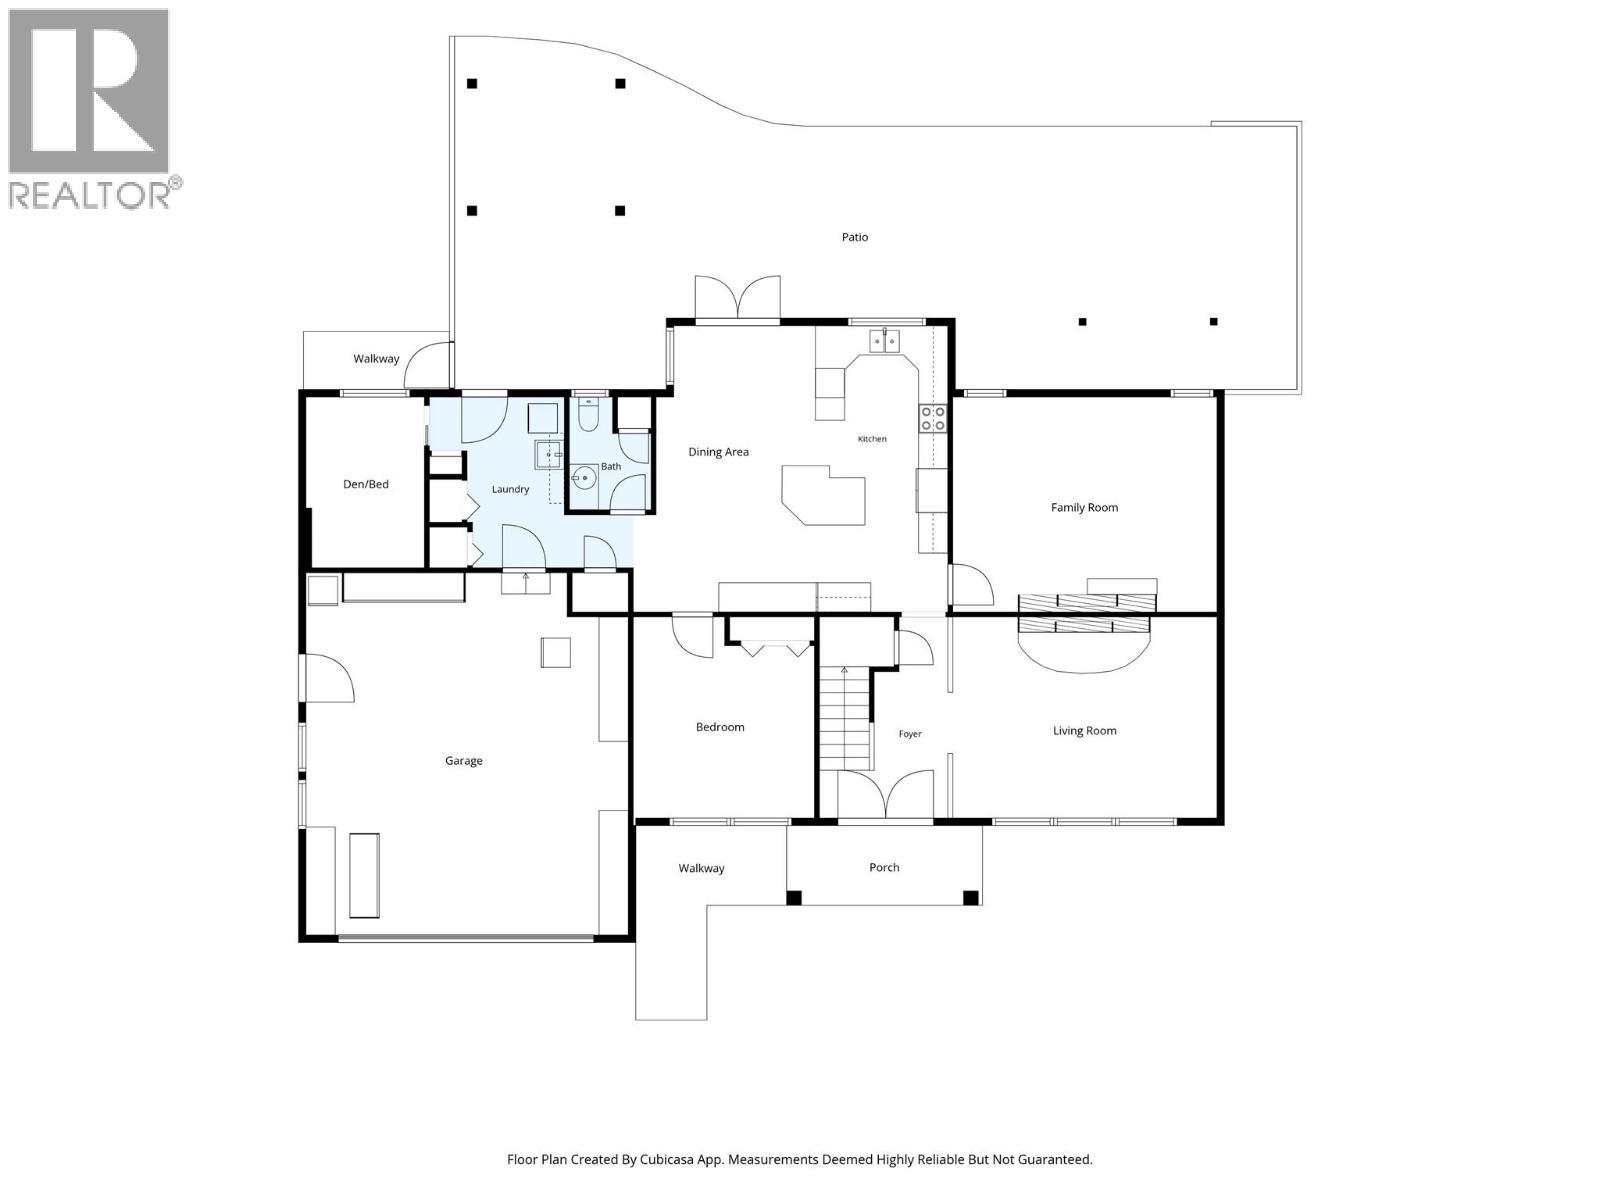
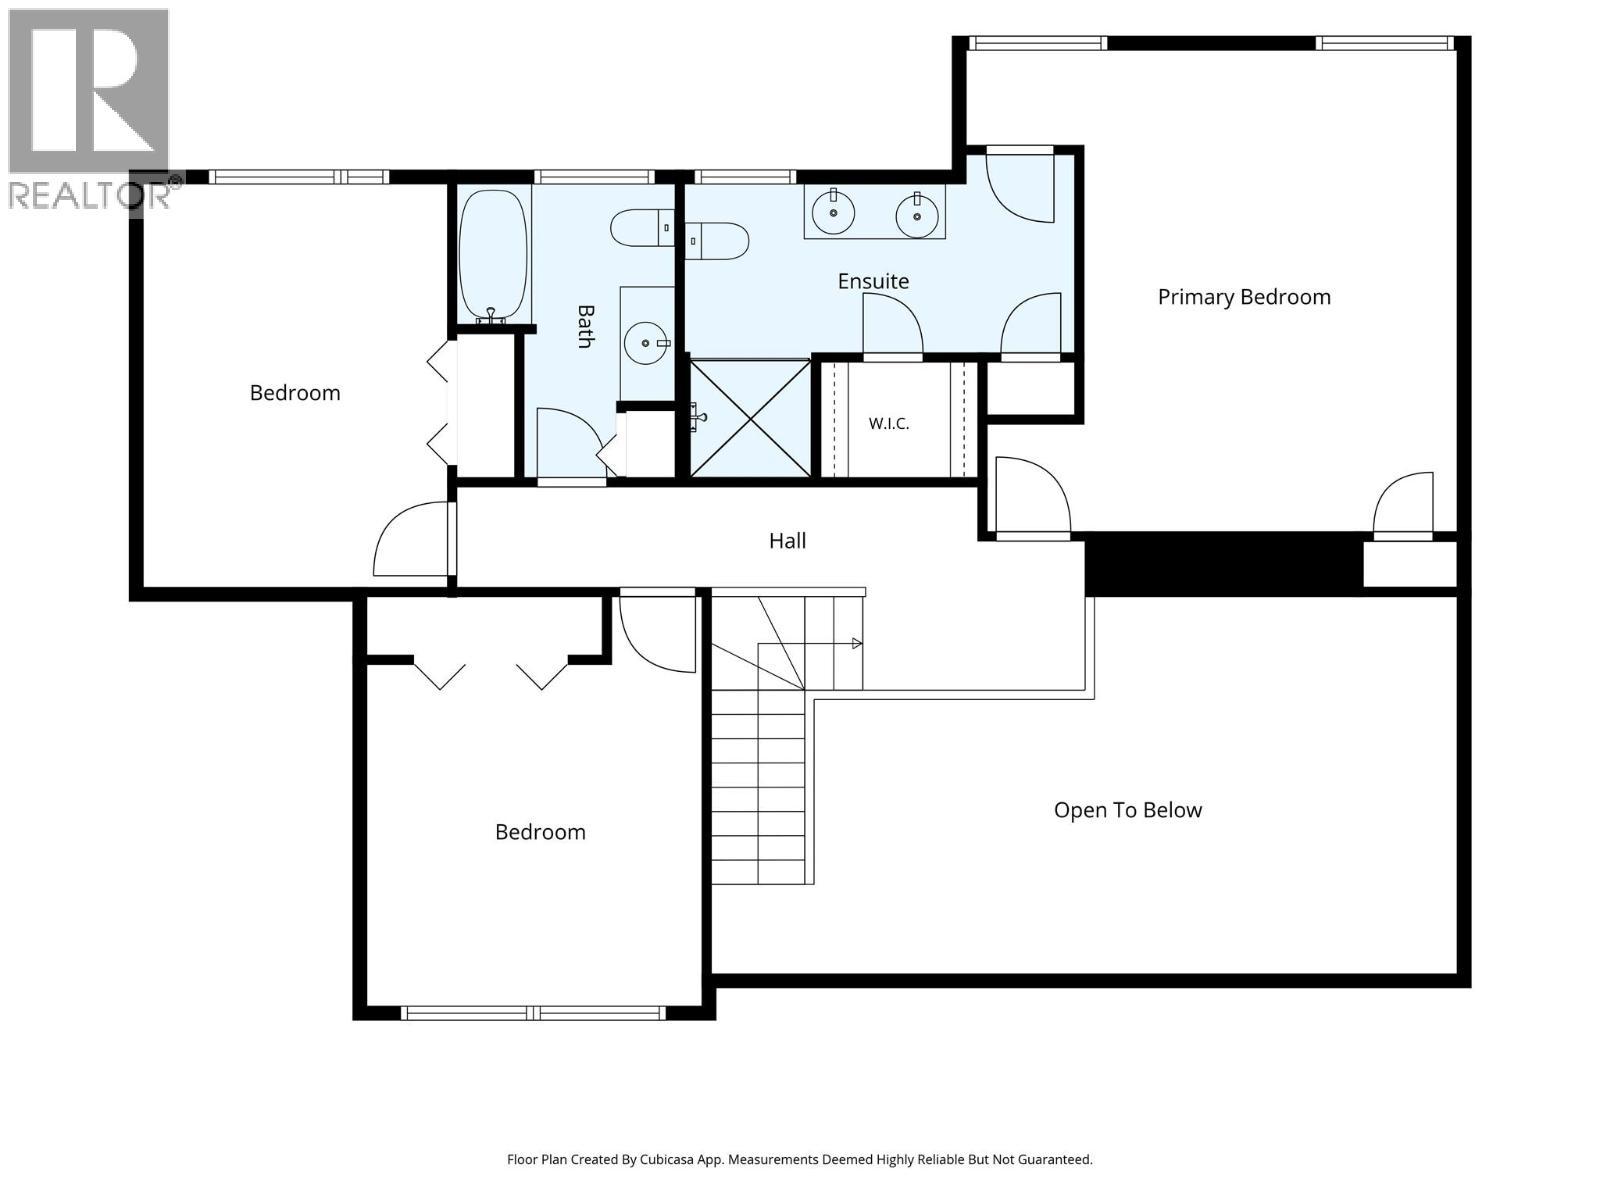
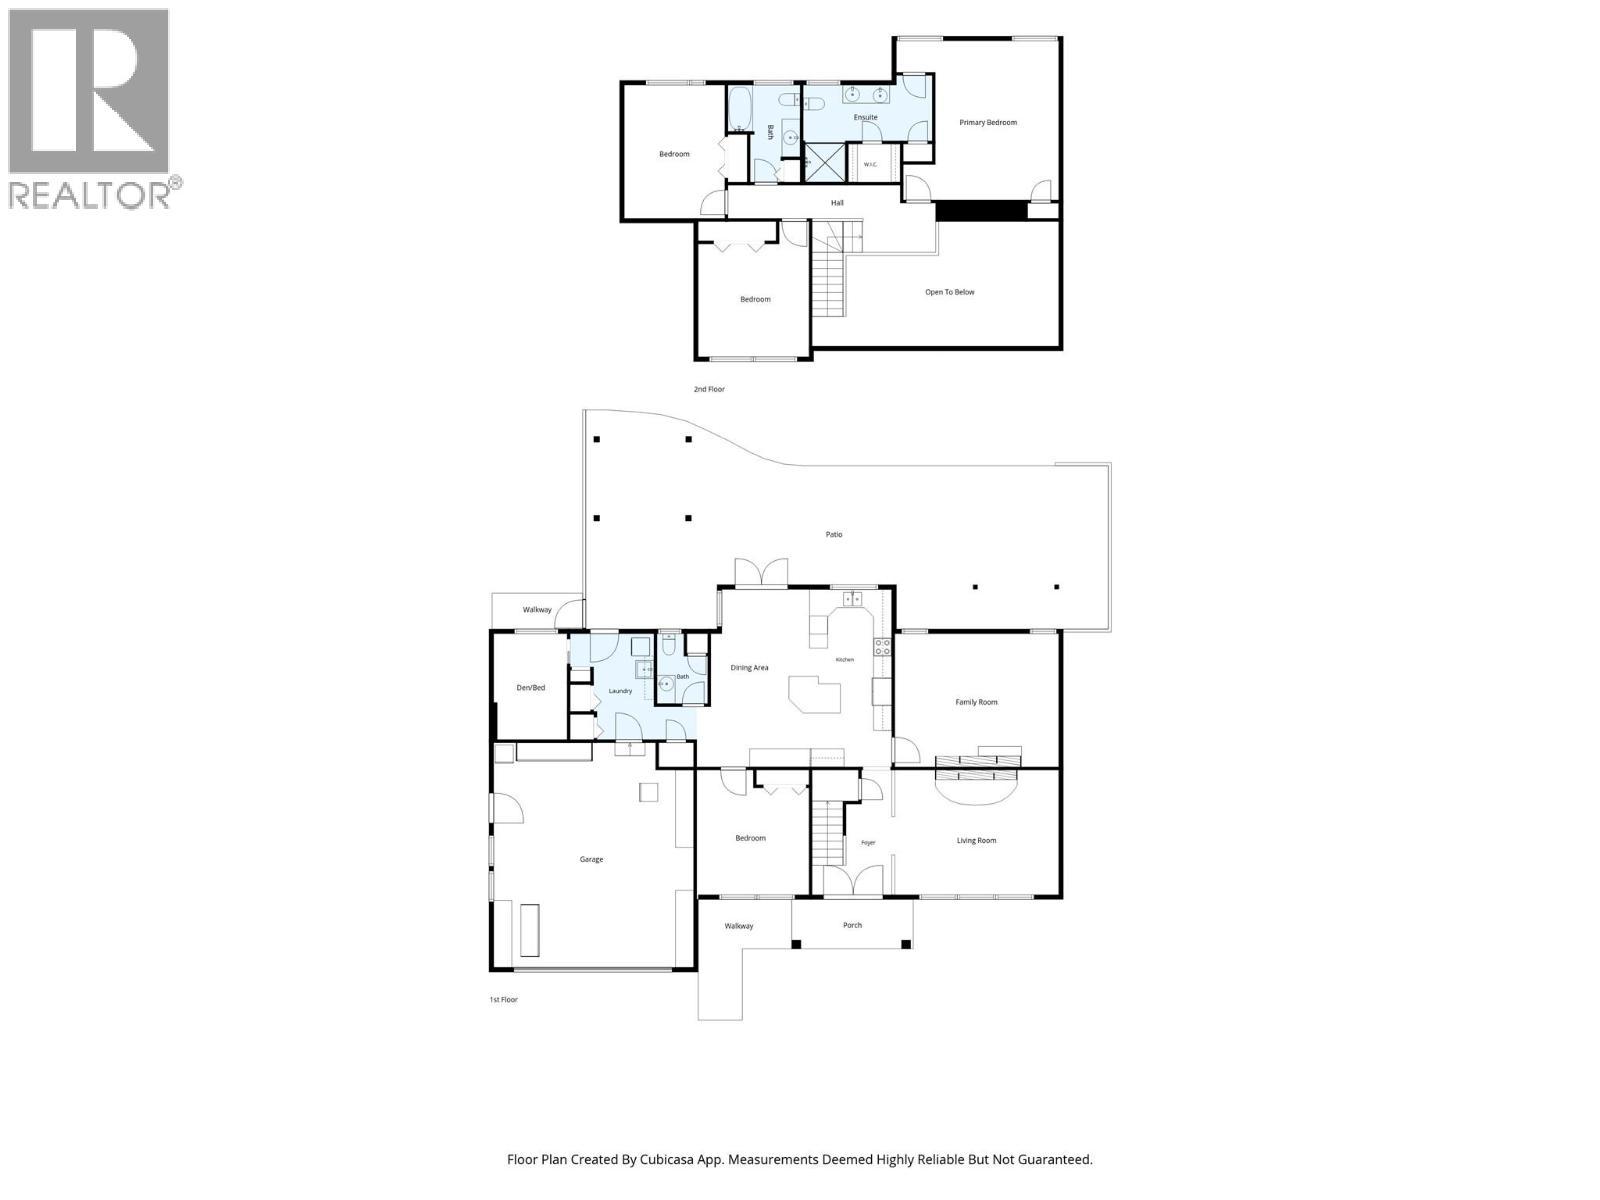
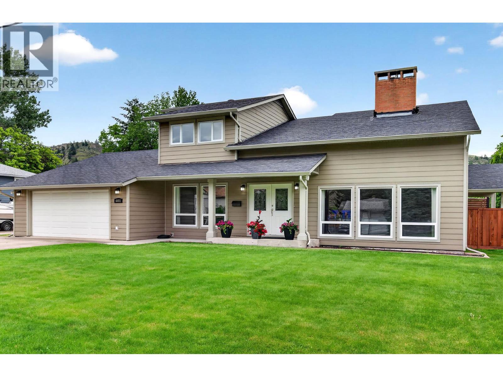
If you’re looking for space both inside and out, this exceptional property is sure to impress. Situated on a flat 15,000+ sq. ft. lot, the home offers a fenced yard, attached double garage, heated 26x40 detached shop, and ample parking for RVs, boats, trailers, and multiple vehicles. The contemporary design features vaulted ceilings, wood accents, and a stunning floor-to-ceiling rock fireplace converted to include a new modern electric free standing heater. The spacious island kitchen is equipped with custom cabinetry, newer appliances, heated tile floors, induction stove, beverage fridge, and easy access to the patio with pergola. Upstairs you’ll find 3 generous bedrooms, including a spacious primary suite with vaulted ceilings, walk-in closet, and luxurious ensuite featuring heated tile floors, double vanity, and oversized shower. A 4th bedroom and den on the main floor provide excellent flexibility for home offices, guests, or additional family space. Located across from Thompson Park and just a short drive to access the South Thompson River, this property also offers quick access to the Trans-Canada Highway and is only 14 minutes to downtown Kamloops. Additional features include 200-amp service, natural gas BBQ hookup, in-ground irrigation, 3-stage whole-home water filtration system, newer furnace, and central A/C approximately 2 years old. A rare combination of space, functionality, and location. Be sure to click on the multimedia tab for the virtual floorplan. (id:27)

Building Features:

  • Style: Detached
  • Building Type: House
  • Architectural Style: Multi-level
  • Basement Type: Crawl space
  • Construction Style - Attachment: Detached
  • Construction Style - Split Level: Other
  • Exterior Finish: Other
  • Fireplace Fuel: Electric, Wood
  • Fireplace Type: Unknown, Conventional
  • Floor Space: 2545 sqft
  • Roof Material: Asphalt shingle
  • Roof Style: Unknown
  • Heating Type: Forced air
  • Heating Fuel: Other
  • Cooling Type: Central air conditioning
  • Appliances: Range, Refrigerator, Dishwasher, Microwave, Water purifier

Property Features:

  • OwnershipType: Freehold
  • Property Type: Single Family
  • Half Bathrooms: 1
  • Access Type: Easy access
  • Amenities Nearby: Park, Recreation
  • Built in: 1980
  • Community Features: Family Oriented
  • Features: Level lot, Private setting, See remarks
  • Floor Space (approx): 2545 Square Feet
  • Irregular: Yes
  • Landscape Features:
  • Lot Size: 0.35 Acres
  • Sewer: Municipal sewage system
  • Parking Type: Attached garage
  • No. of Parking Spaces: 6

Rooms:

  • Bedroom 2nd Level 12'1'' x 11'11''
  • Bedroom 2nd Level 14'5'' x 10'9''
  • Bathroom 2nd Level Measurements not available
  • Bathroom 2nd Level Measurements not available
  • Primary Bedroom 2nd Level 17'5'' x 13'3''
  • Den Main Level 11'3'' x 8'
  • Laundry Main Level 11'3'' x 6'6''
  • Foyer Main Level 9'8'' x 8'9''
  • Bedroom Main Level 11'11'' x 11'
  • Bathroom Main Level Measurements not available
  • Dining Main Level 17'4'' x 8'4''
  • Kitchen Main Level 19'3'' x 11'1''
  • Family Main Level 17'10'' x 14'3''
  • Living Main Level 17'8'' x 13'5''

Courtesy of: eXp Realty (Kamloops)
REALTOR.ca  

QuickQuoteTM Powered by RPS

Location of 6451 Beaver Crescent, Kamloops, British Columbia, V2C 4V2

Demographic Information of 6451 Beaver Crescent, Kamloops, British Columbia, V2C 4V2

Life Stage

Growing Families

Employment Type

Mixed

Average Household Income

$143,047.90

Average Number of Children

1.80

Household Population

Household Structure

Age of Population

Education

Education Level

No certificate/diploma/degree

15.44 %

High school certificate or equivalent

35.43 %

Apprenticeship trade certificate/diploma

18.57 %

College/non-university certificate

22.66 %

University Degree

7.9 %

Commuter

Travel To Work

By Car

86.77 %

By Public Transit

4.02 %

By Walking

0.0 %

By Bicycle

0.0 %

By Other Methods

9.21 %

Cultural Diversity

Knowledge of Official Language

Mother Tongue

Building Information

Building Type

Apartments (Low and High Rise)
Houses

100.0 %

Own Vs. Rent