Button CopyPathCircle CloseCircle Left ArrowArrow Down Icon GreyClosecirclecircleBurger
  • Advertising

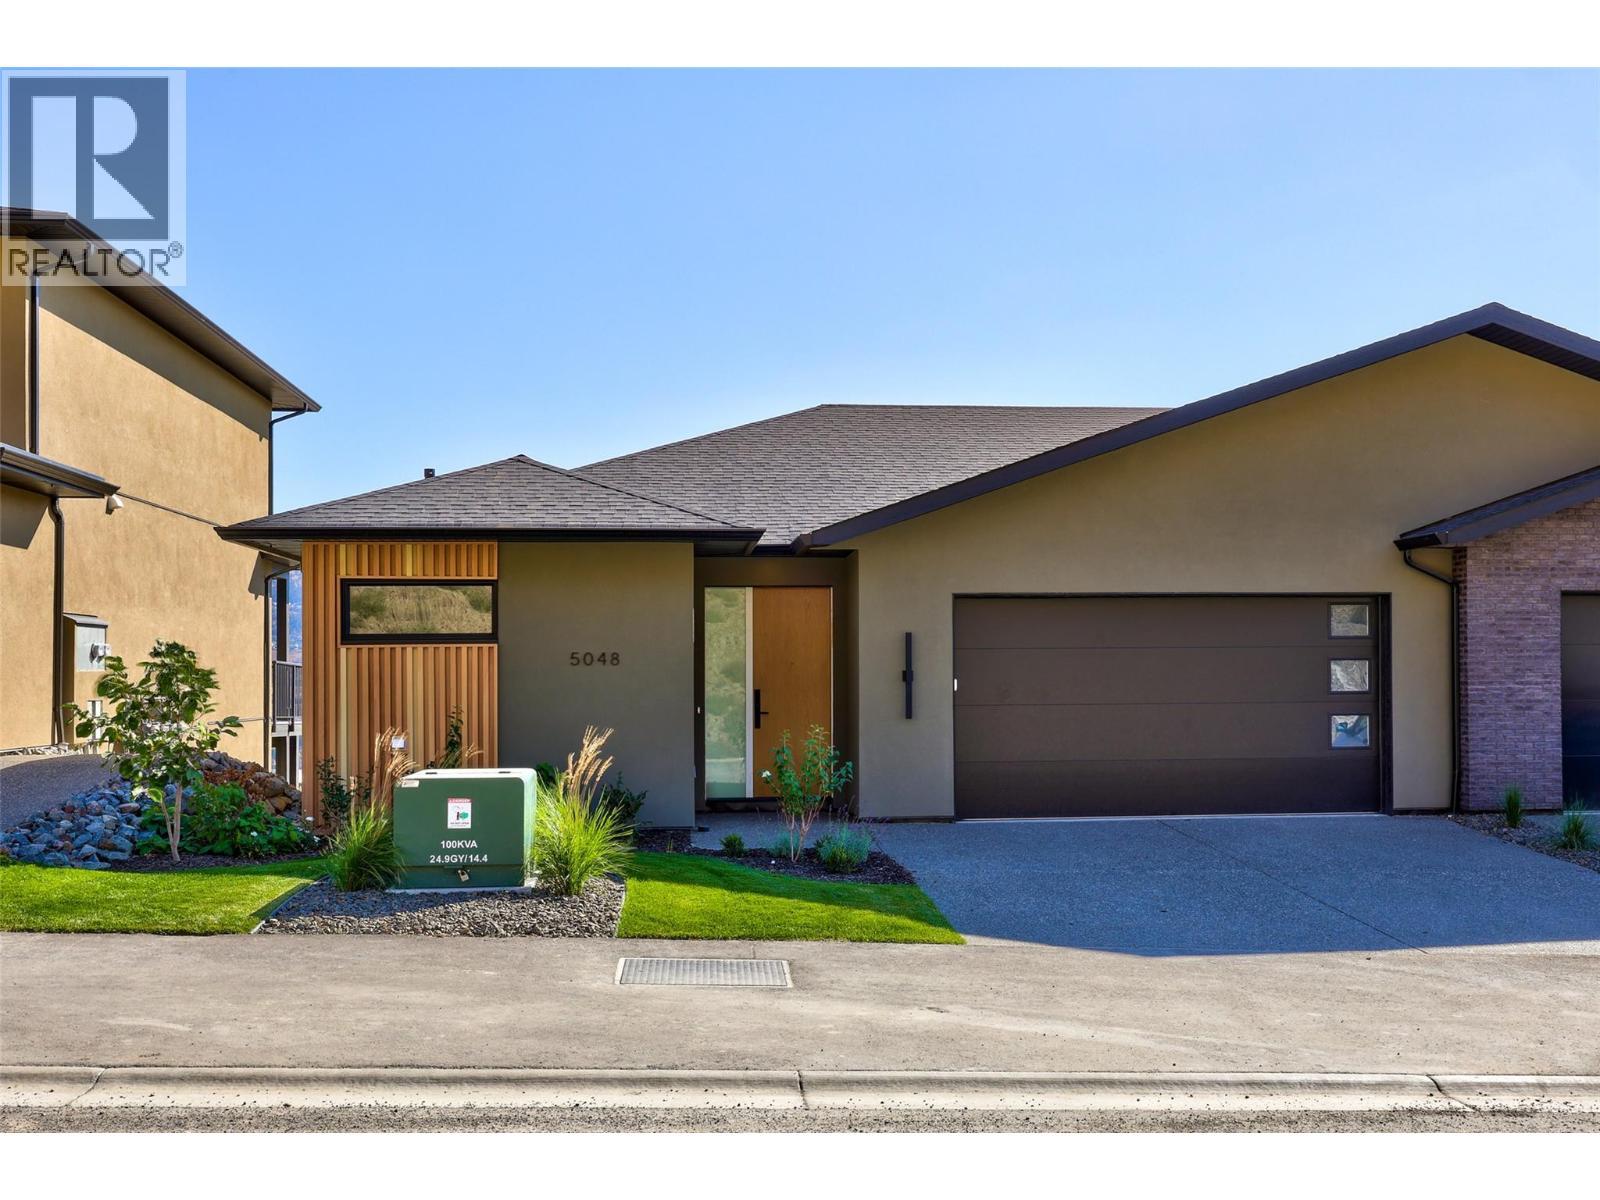
5048 Sun Rivers Drive, Kamloops, British Columbia, V2H 0E7

MLS® # 10401735
House For Sale In Kamloops, British Columbia
$789,900 QuickQuoteTM: Not Available

3 Beds

3 Baths

5048 Sun Rivers Drive, Kamloops, BC
Matterport
5048 Sun Rivers Drive, Kamloops, BC
Home Insurance - TD Insurance

Get a home insurance quote online for this $789,900 property in Kamloops
  • Advertising

Open House

  • Sat Oct. 03 11:00 AM - 1:00 PM
  • Sun Oct. 04 11:00 AM - 1:00 PM
Are you a real estate investor?
5048 Sun Rivers Drive, Kamloops, British Columbia, V2H 0E7
$789,900

3 Beds

3 Baths

Property Information:

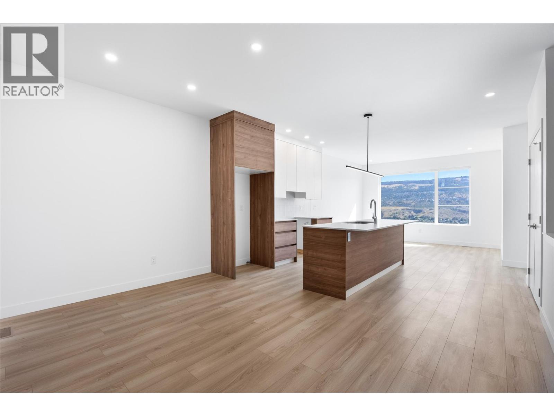
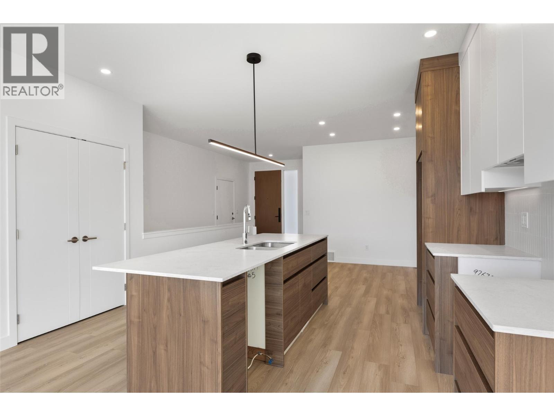
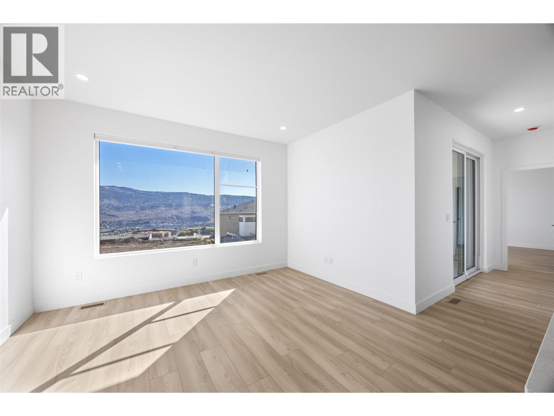
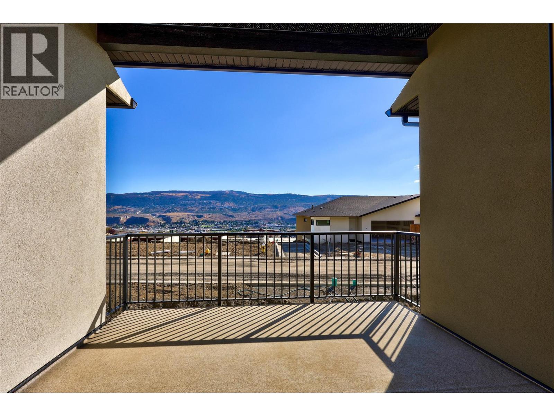
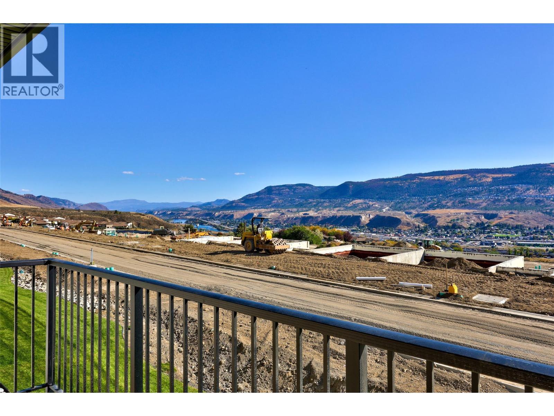
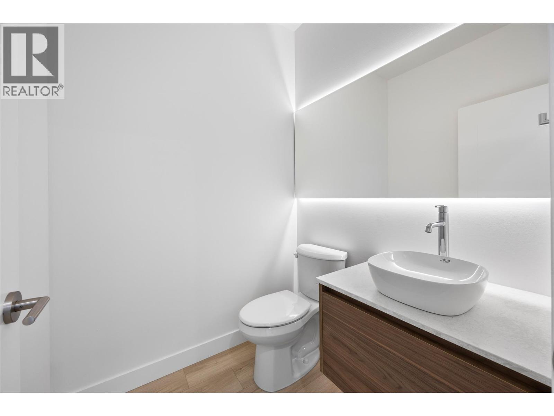
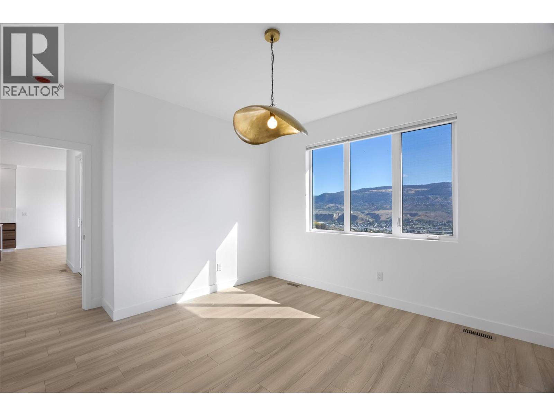
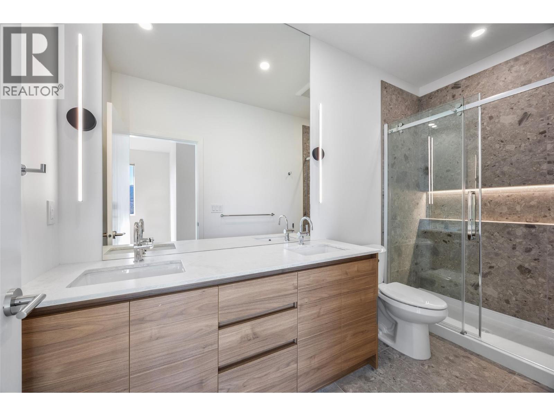
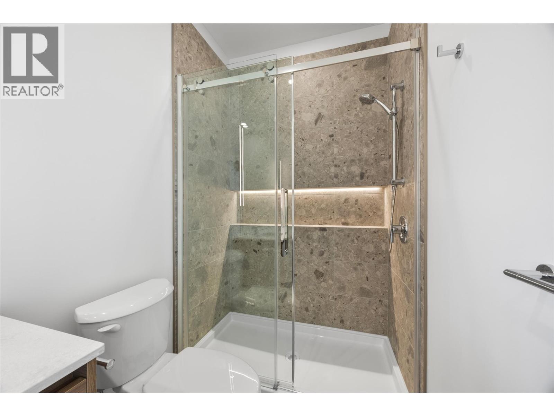
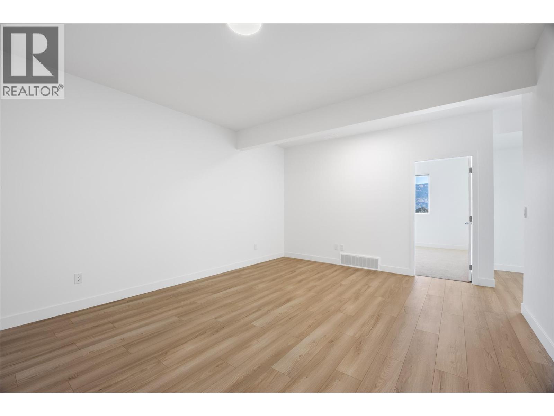
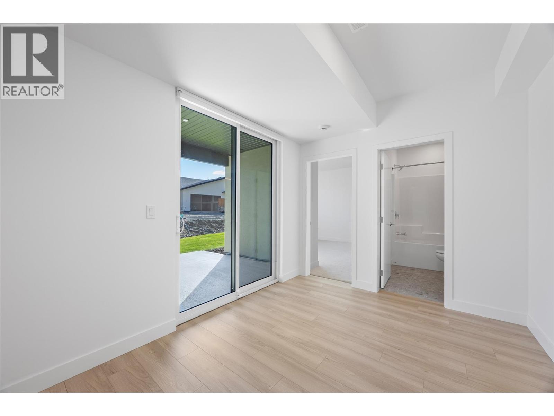
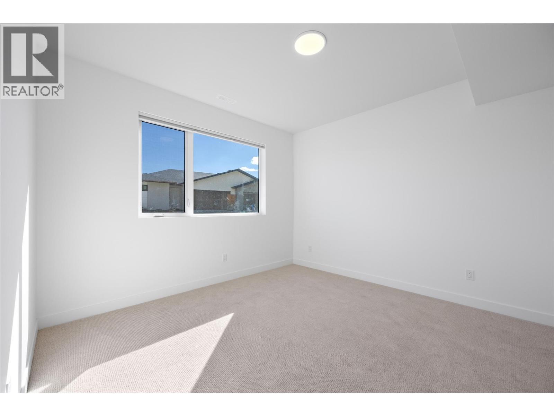
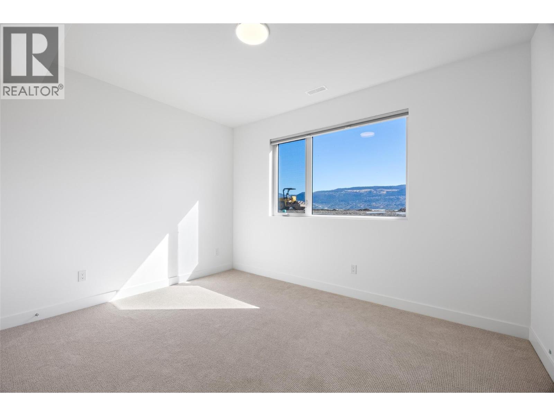
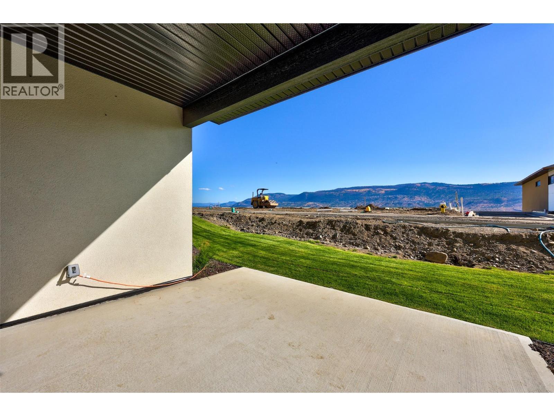
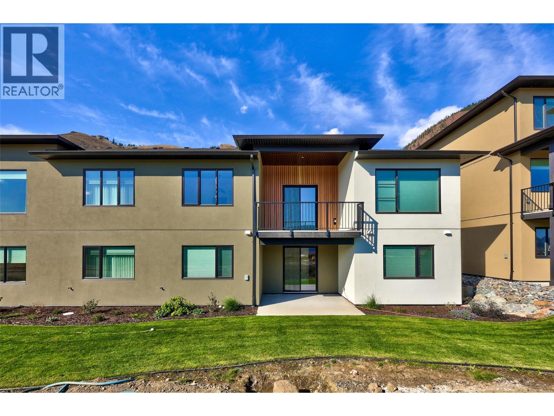
MOVE-IN READY! Enjoy easy main-floor living at Ladera in Sun Rivers. This brand-new 3 bedroom, 2.5 bathroom rancher-style townhome offers over 2,000 sq. ft. of finished living space, making it an ideal option for those looking to downsize without sacrificing space. The main level features an open kitchen, dining and living area, spacious primary bedroom with walk-in closet and ensuite, laundry, and a covered deck - all the essentials for everyday living on one floor. The walkout lower level adds two bedrooms, a full bathroom, family room and covered patio, providing plenty of space for guests and visiting family. As an end unit, the home enjoys added privacy along with panoramic views and southern exposure. The kitchen features quartz countertops, an oversized pantry and upgraded integrated Fisher & Paykel fridge. SS kitchen appliances, washer and dryer are included. Geothermal heating and cooling, heated ensuite tile, a finished garage and low-maintenance living complete the package. GST applicable. Matterport is for a A1 unit and is just for general reference for finishings, etc. (id:27)

Building Features:

  • Style: Townhouse
  • Building Type: Row / Townhouse
  • Architectural Style: Multi-level
  • Basement Type: Full
  • Construction Style - Attachment: Attached
  • Construction Style - Split Level: Other
  • Exterior Finish: Stucco
  • Floor Space: 2124 sqft
  • Flooring Type: Flooring Type
  • Foundation Type:
  • Roof Material: Asphalt shingle
  • Roof Style: Unknown
  • Heating Type: Forced air
  • Cooling Type:
  • Appliances: Range, Refrigerator, Dishwasher

Property Features:

  • OwnershipType:
  • Property Type: Single Family
  • Half Bathrooms: 1
  • Access Type: Easy access
  • Amenities Nearby: Golf Nearby
  • Built in: 2026
  • Community Features: Pets Allowed
  • Floor Space (approx): 2124 Square Feet
  • MaintenanceFee Type: Insurance, Property Management
  • Sewer: Municipal sewage system
  • Parking Type: Attached garage
  • No. of Parking Spaces: 2

Rooms:

  • Bathroom Basement Level Measurements not available
  • Bedroom Basement Level 12' x 9'8''
  • Bedroom Basement Level 13' x 11'9''
  • Family Basement Level 13'10'' x 17'7''
  • Laundry Main Level 11' x 5'7''
  • Bathroom Main Level Measurements not available
  • Primary Bedroom Main Level 12' x 12'
  • Bathroom Main Level Measurements not available
  • Dining Main Level 14'2'' x 8'10''
  • Living Main Level 13' x 12'4''
  • Kitchen Main Level 10'2'' x 8'

Courtesy of: Engel & Volkers Kamloops

REALTOR.ca  

QuickQuoteTM Powered by RPS
Thinking of Selling?

Start by finding out what your home might be worth in today's market.

Location of 5048 Sun Rivers Drive, Kamloops, British Columbia, V2H 0E7

Demographic Information of 5048 Sun Rivers Drive, Kamloops, British Columbia, V2H 0E7

Life Stage

Nearly Retired

Employment Type

Mixed

Average Household Income

$161,600.00

Average Number of Children

1.70

Household Population

Household Structure

Age of Population

Education

Education Level

No certificate/diploma/degree

7.59 %

High school certificate or equivalent

29.78 %

Apprenticeship trade certificate/diploma

12.36 %

College/non-university certificate

25.56 %

University certificate (below bachelor)

2.53 %

University Degree

22.19 %

Commuter

Travel To Work

By Car

91.72 %

By Public Transit

1.38 %

By Walking

1.38 %

By Bicycle

0.0 %

By Other Methods

5.52 %

Cultural Diversity

Knowledge of Official Language

Mother Tongue

Building Information

Building Type

Apartments (Low and High Rise)

21.19 %

Houses

78.81 %

Own Vs. Rent