Button CopyPathCircle CloseCircle Left ArrowArrow Down Icon GreyClosecirclecircleBurger
  • Advertising

2400 Coldwater Drive Unit# 108, Kamloops, British Columbia, V2E 0E9

MLS® # 10389423
House For Sale In Kamloops, British Columbia
$738,800 QuickQuoteTM: Not Available

3 Beds

3 Baths

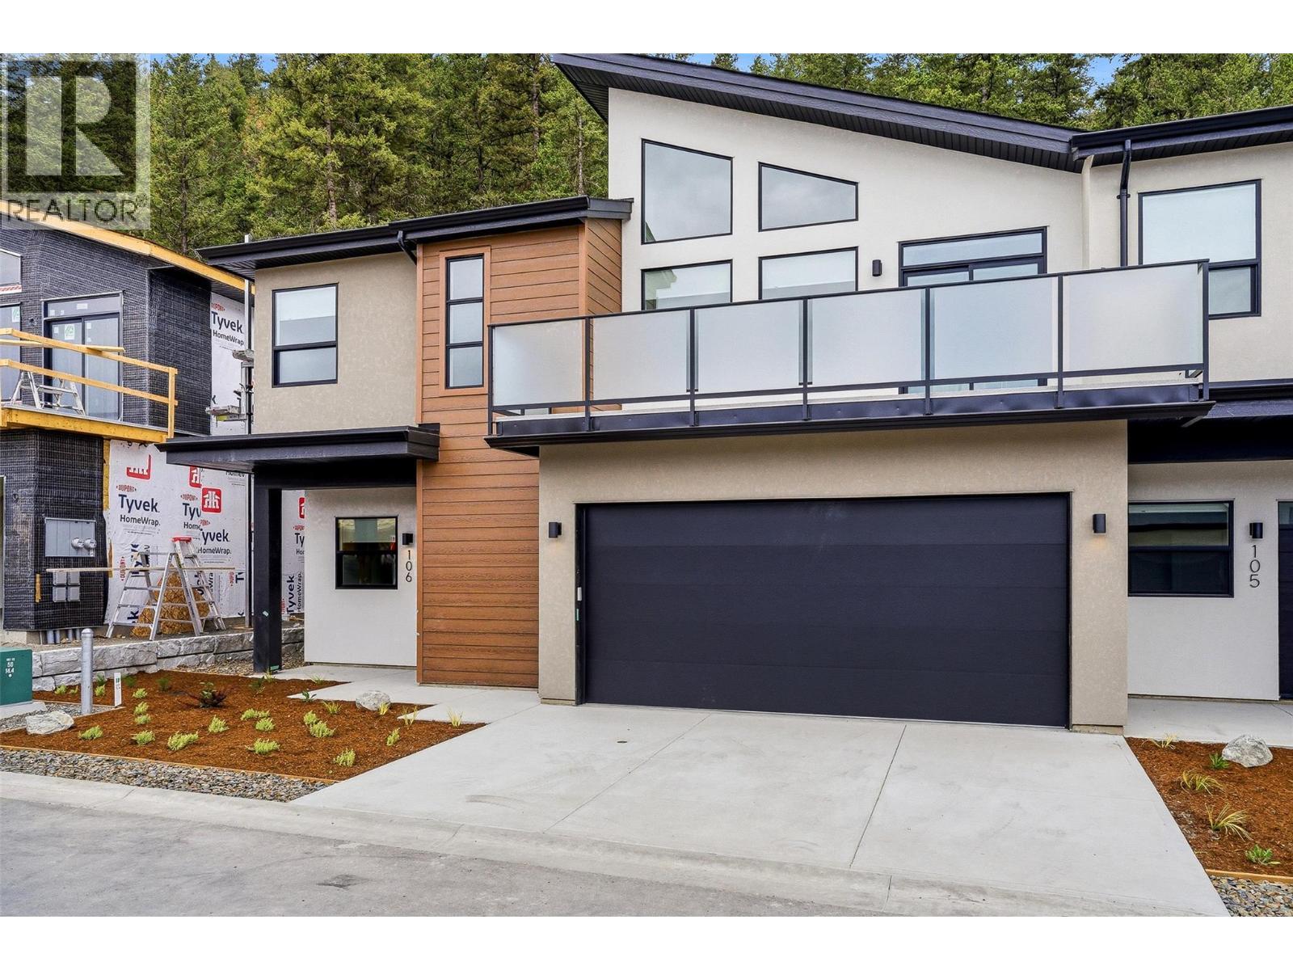
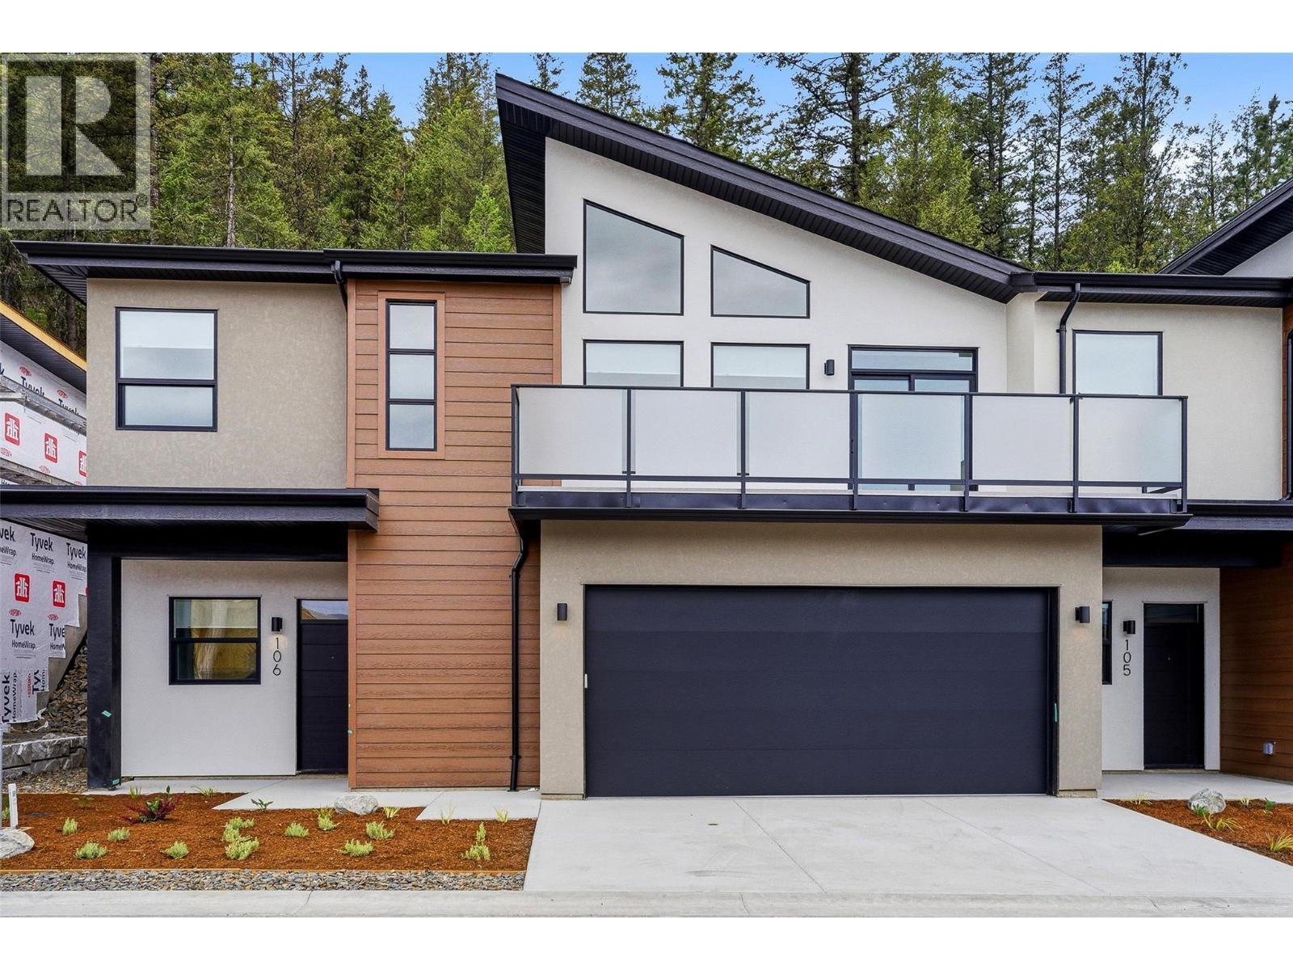
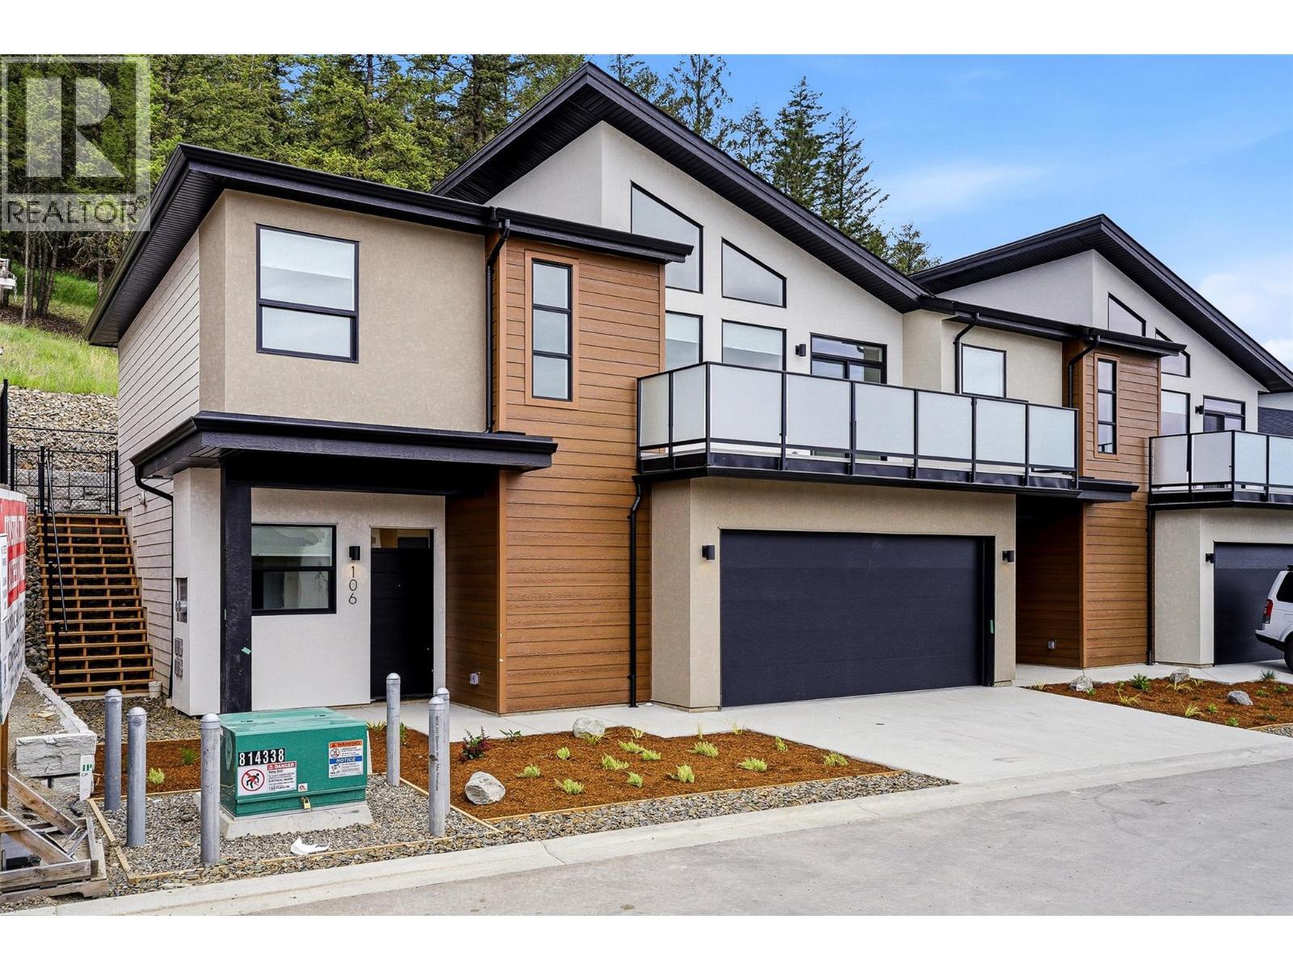
Unit 106 For Reference Only - 2400 Coldwater Drive Unit# 108, Kamloops, BC - Outdoor
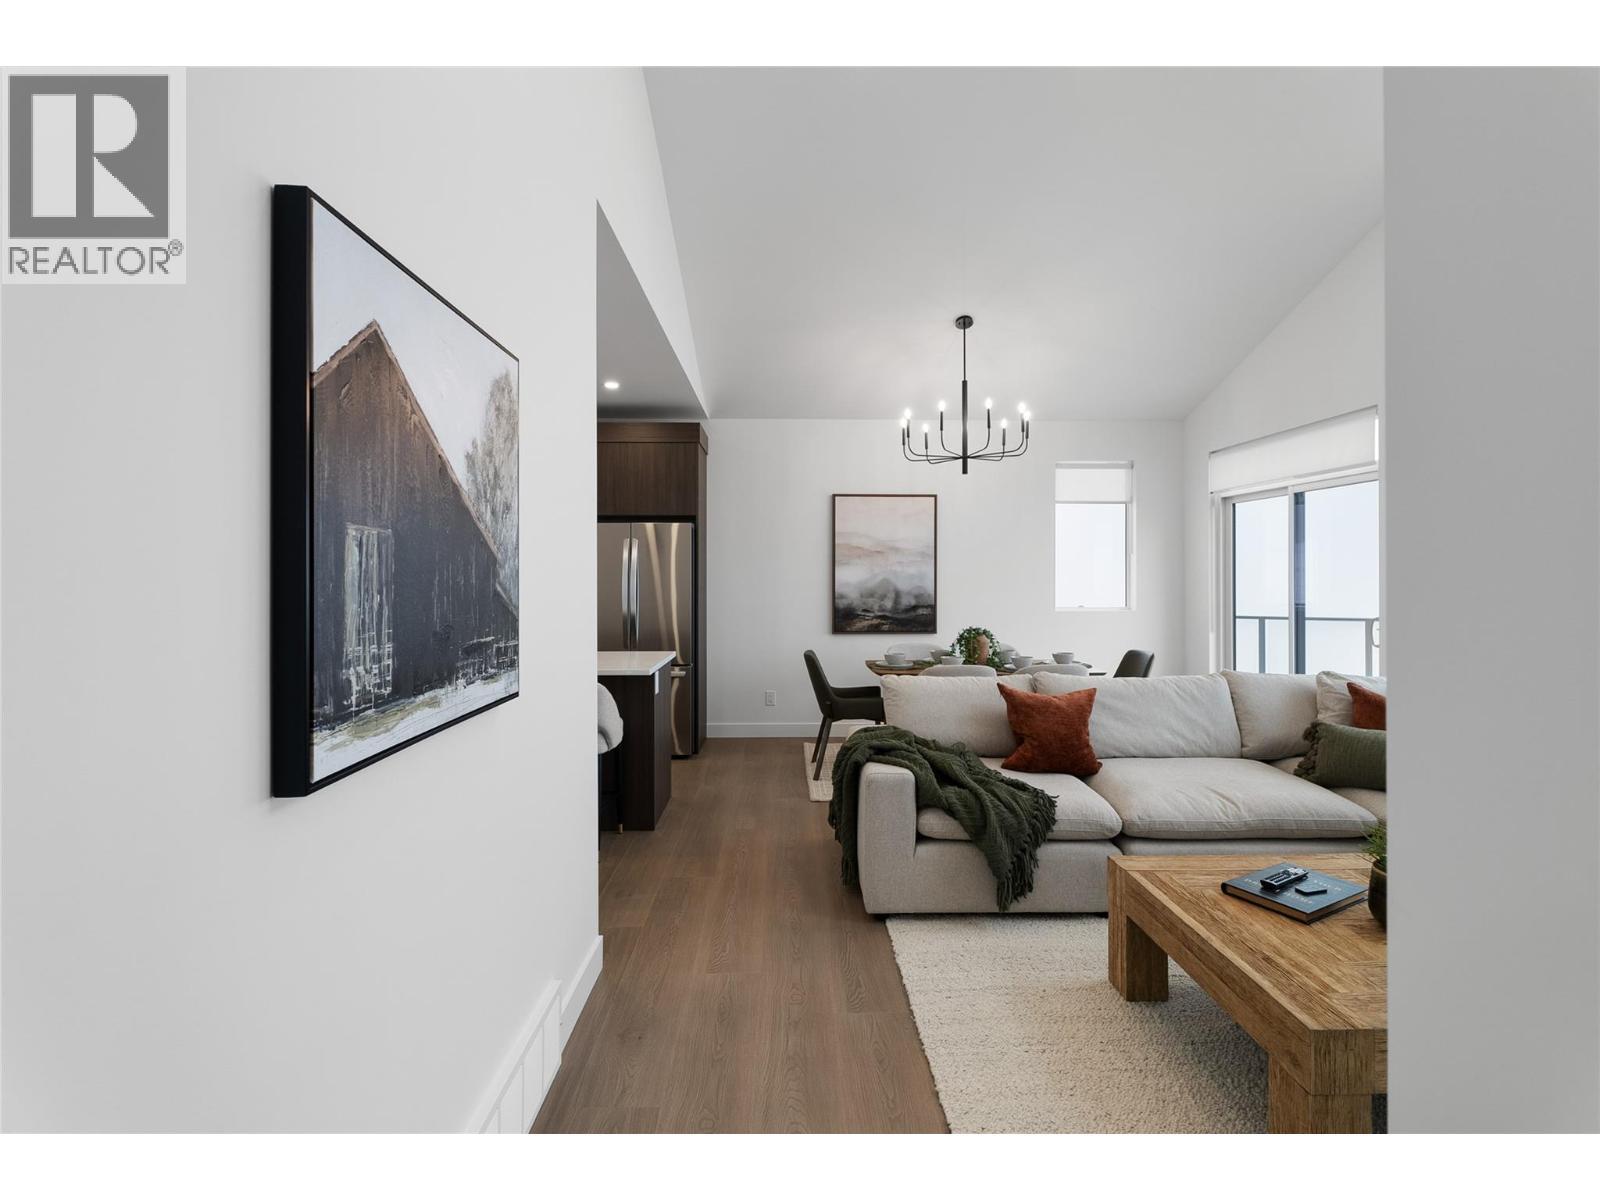
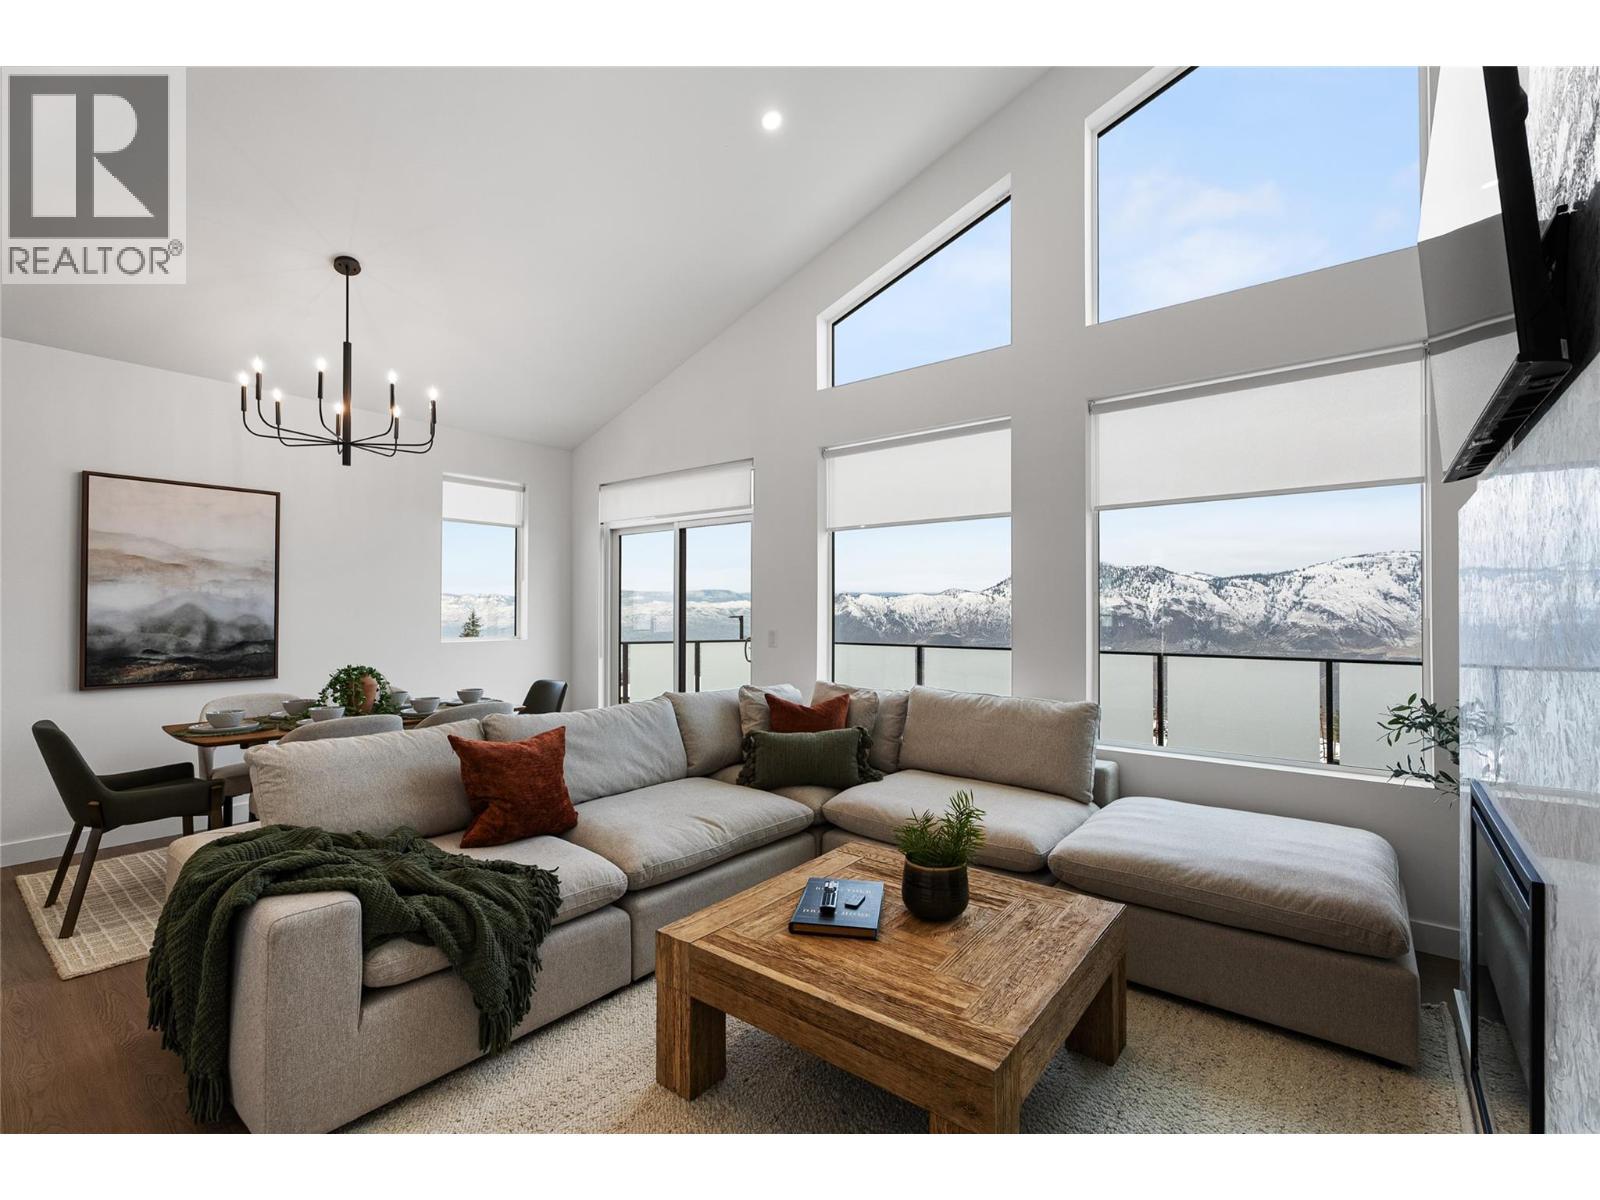
Unit 101 Photos - For Reference Only - 2400 Coldwater Drive Unit# 108, Kamloops, BC - Indoor Photo Showing Living Room
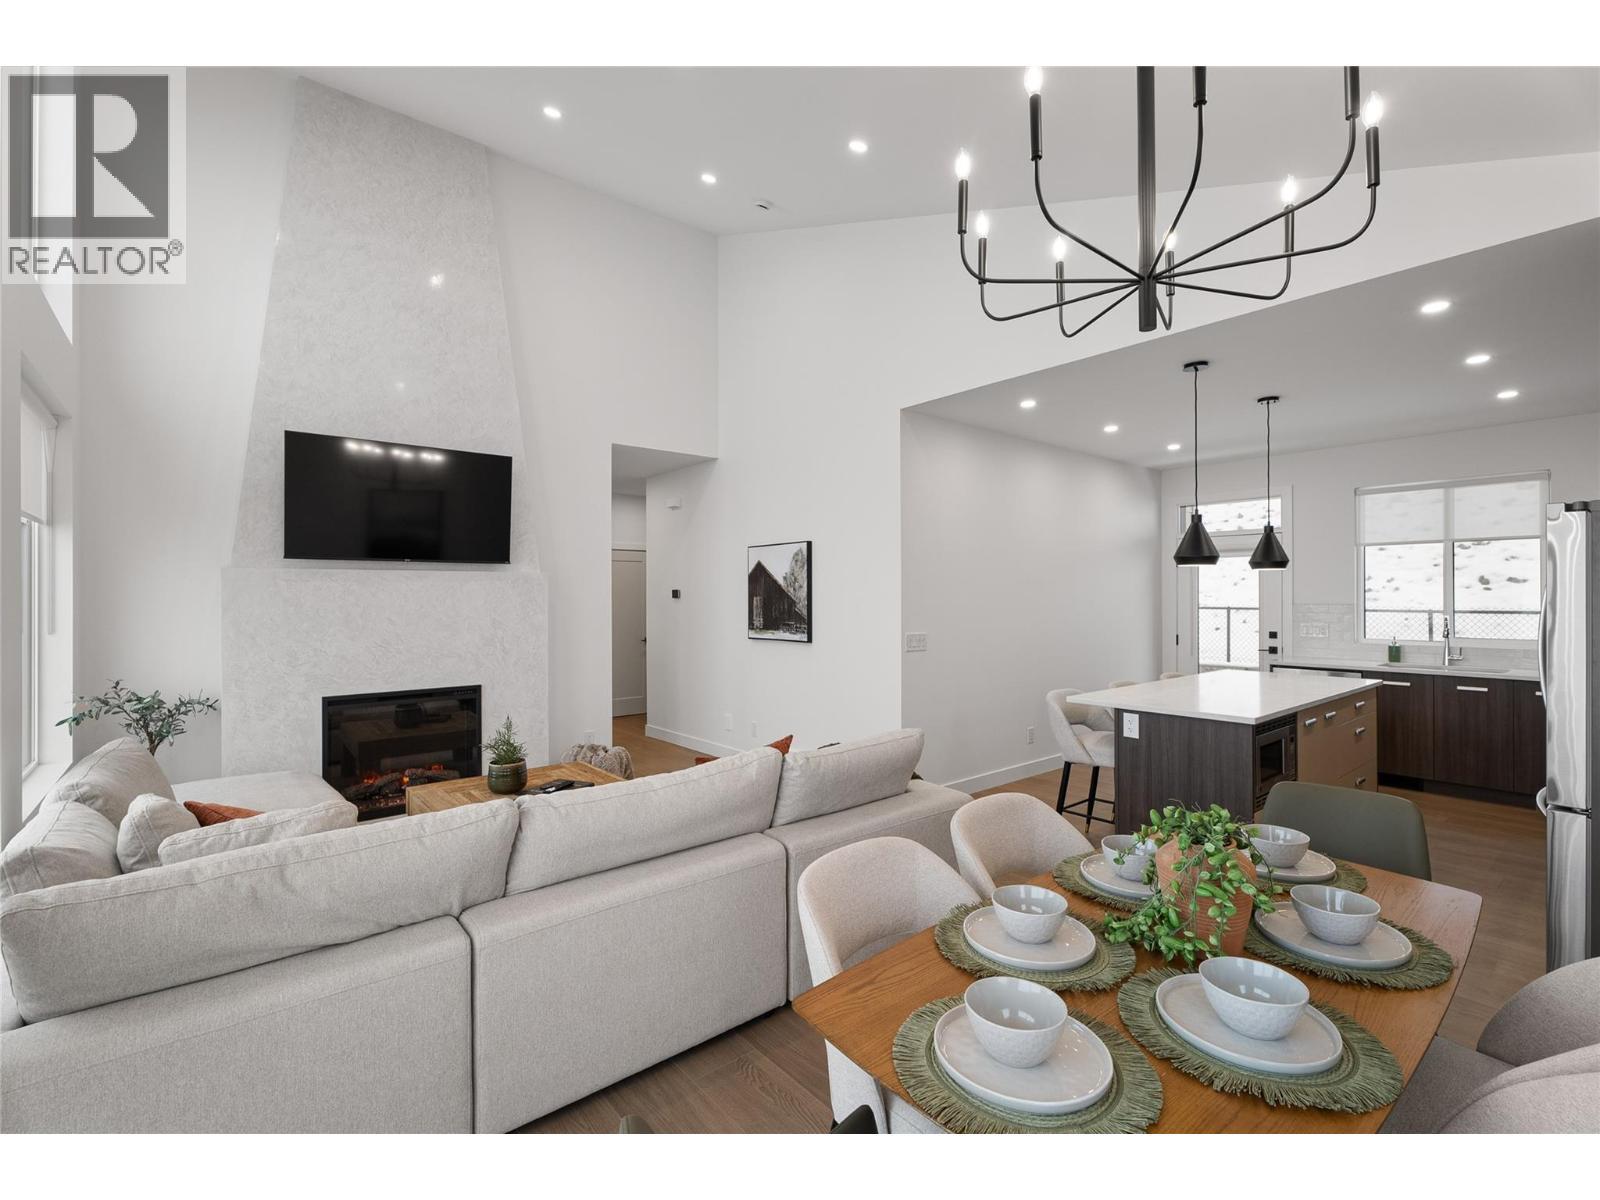
Unit 101 Photos - For Reference Only - 2400 Coldwater Drive Unit# 108, Kamloops, BC - Indoor With Fireplace
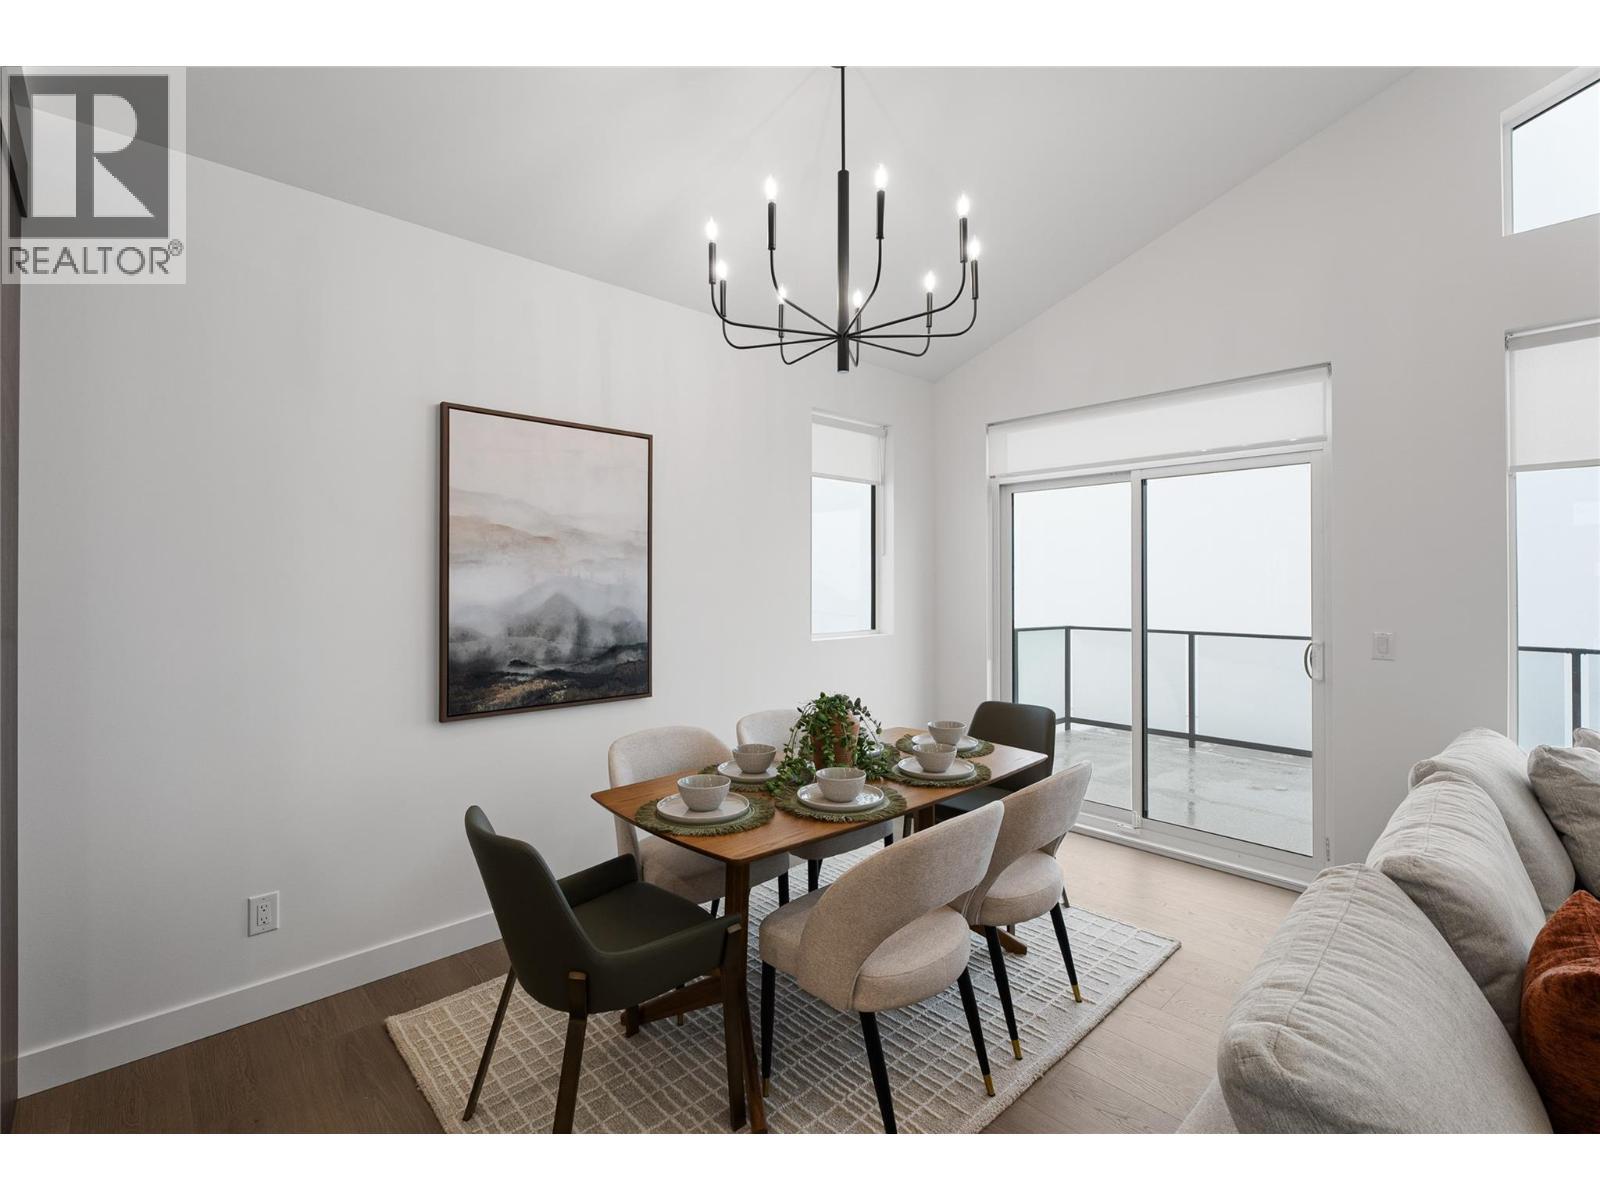
Unit 101 Photos - For Reference Only - 2400 Coldwater Drive Unit# 108, Kamloops, BC - Indoor Photo Showing Dining Room
Unit 101 Photos - For Reference Only - 2400 Coldwater Drive Unit# 108, Kamloops, BC - Outdoor With Exterior
Unit 106 For Reference Only - 2400 Coldwater Drive Unit# 108, Kamloops, BC - Outdoor With Exterior
Unit 101 Photos - For Reference Only - 2400 Coldwater Drive Unit# 108, Kamloops, BC - Indoor
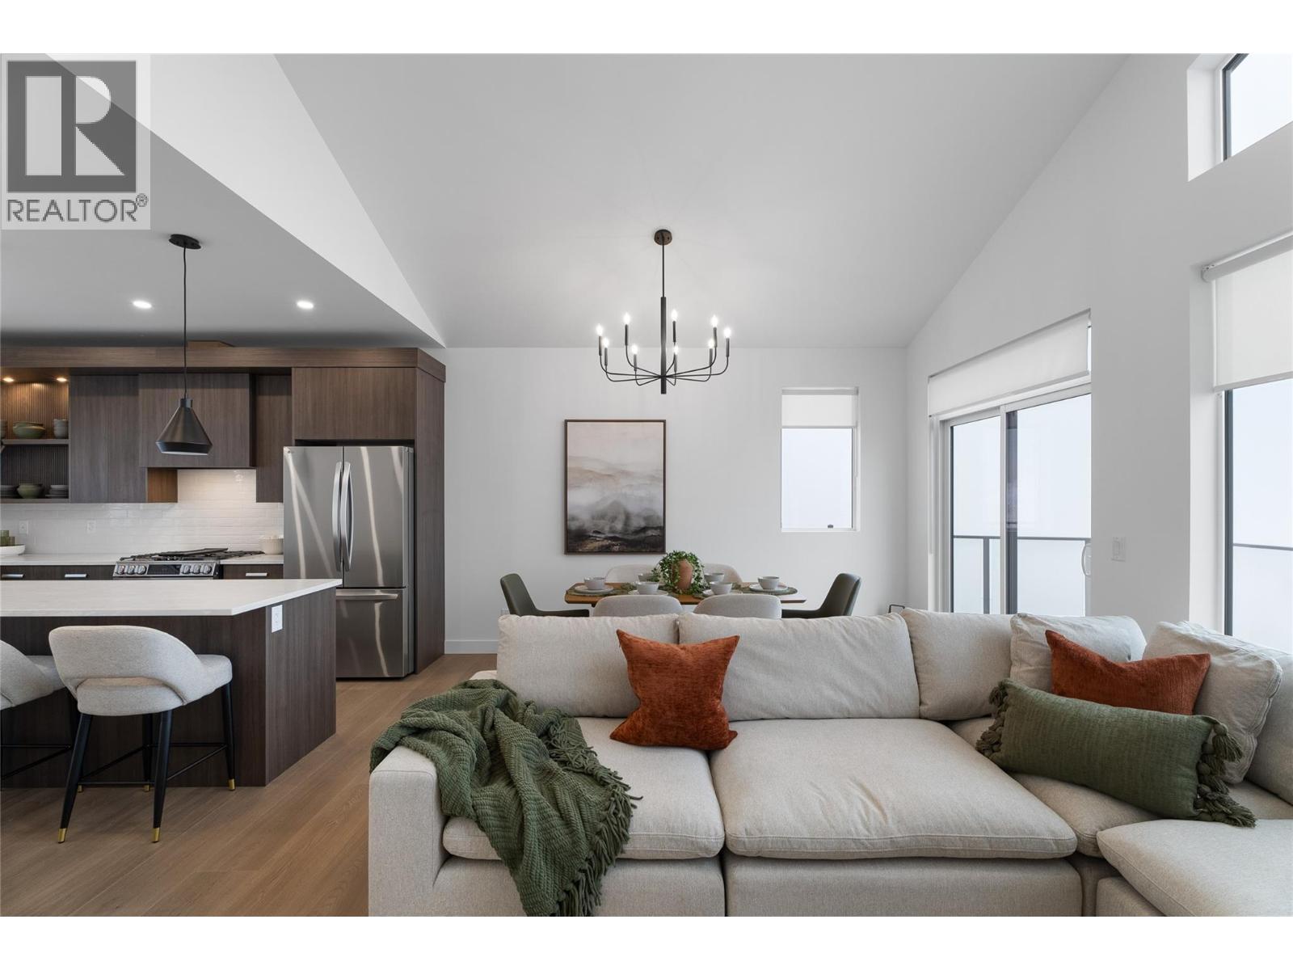
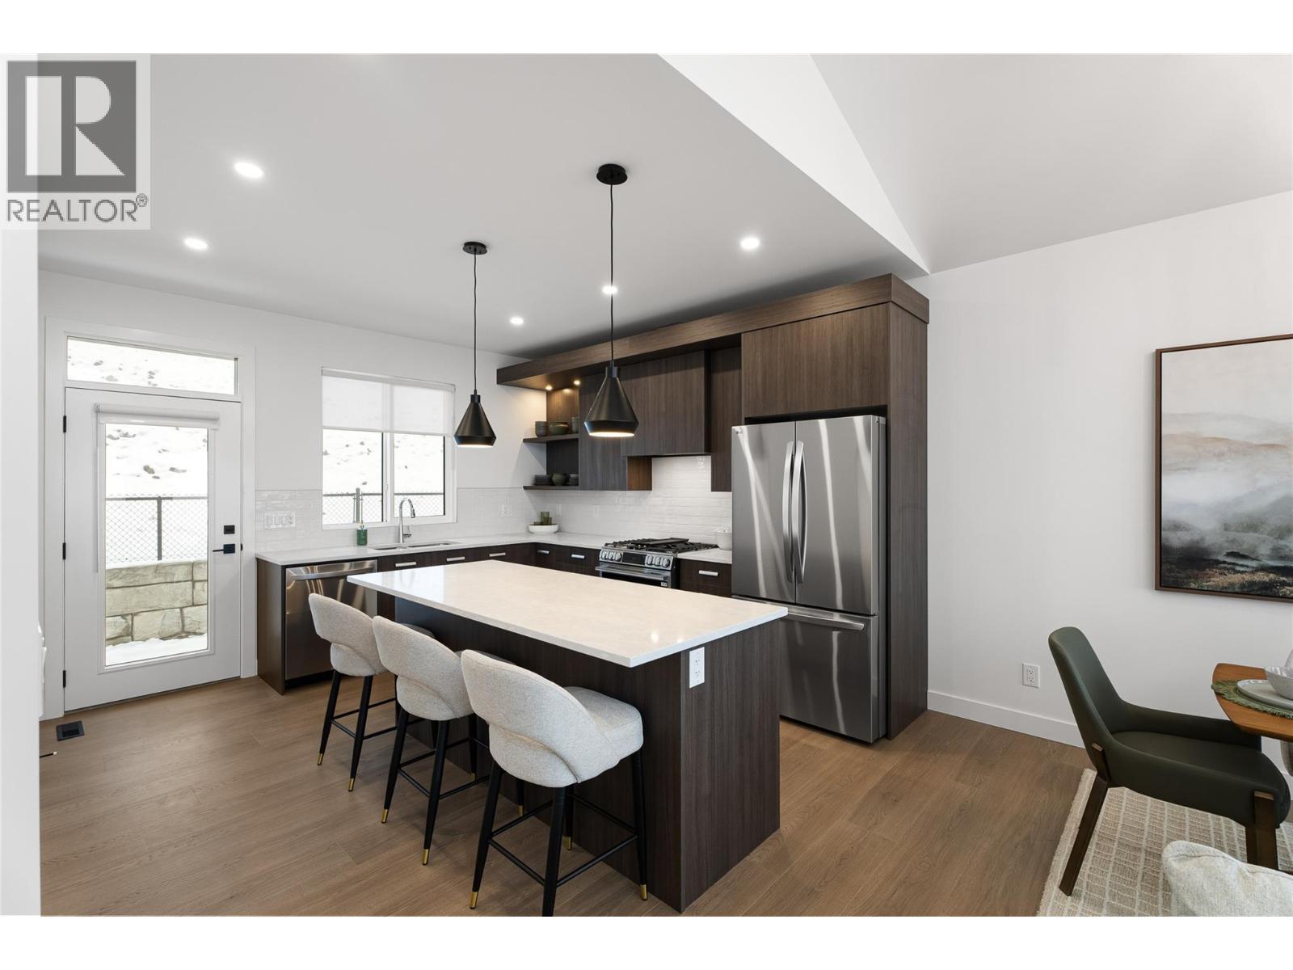
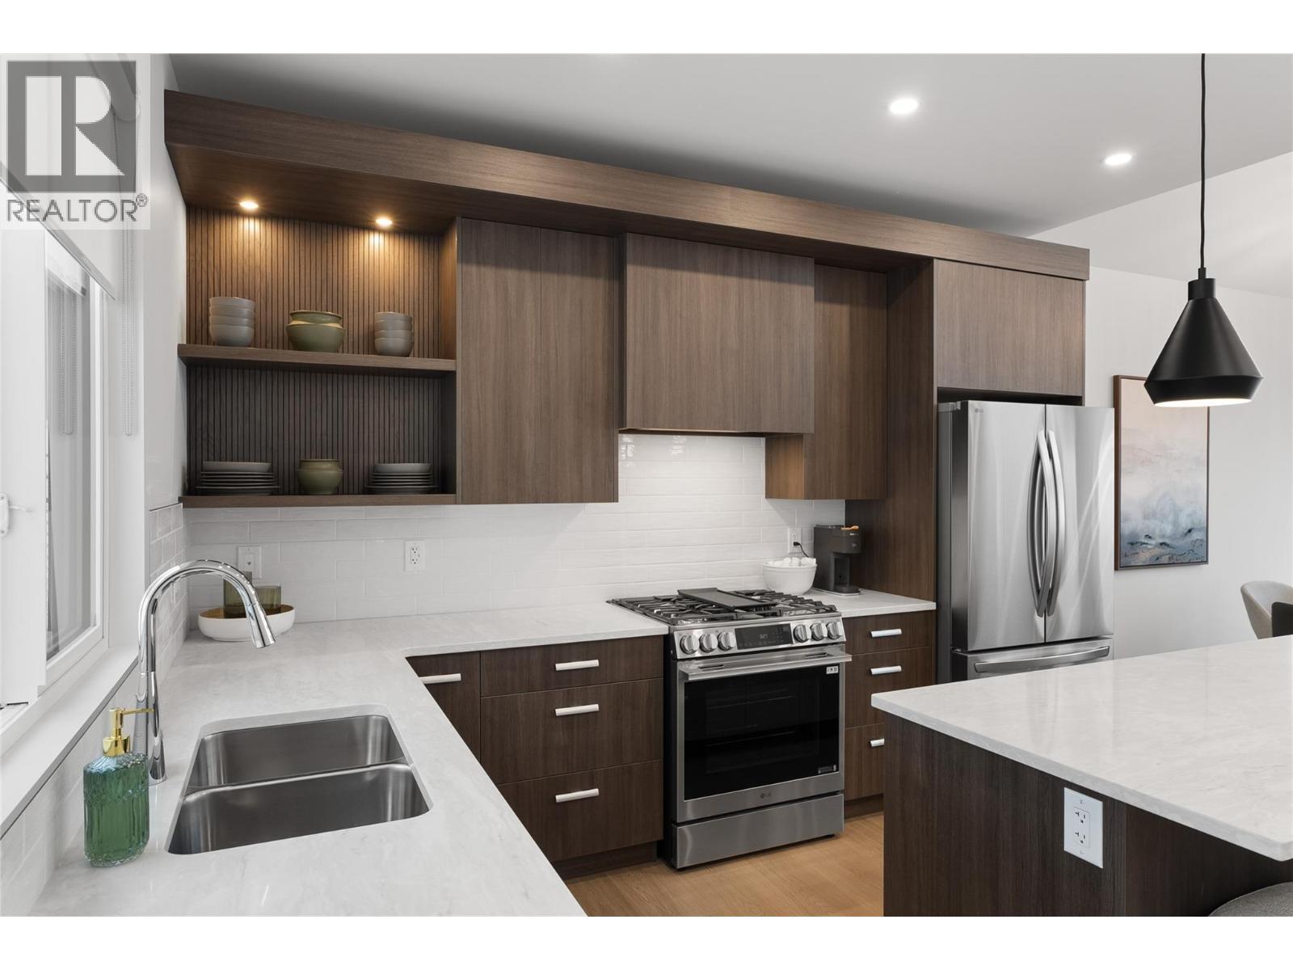
Unit 101 Photos - For Reference Only - 2400 Coldwater Drive Unit# 108, Kamloops, BC - Indoor Photo Showing Kitchen With Double Sink With Upgraded Kitchen
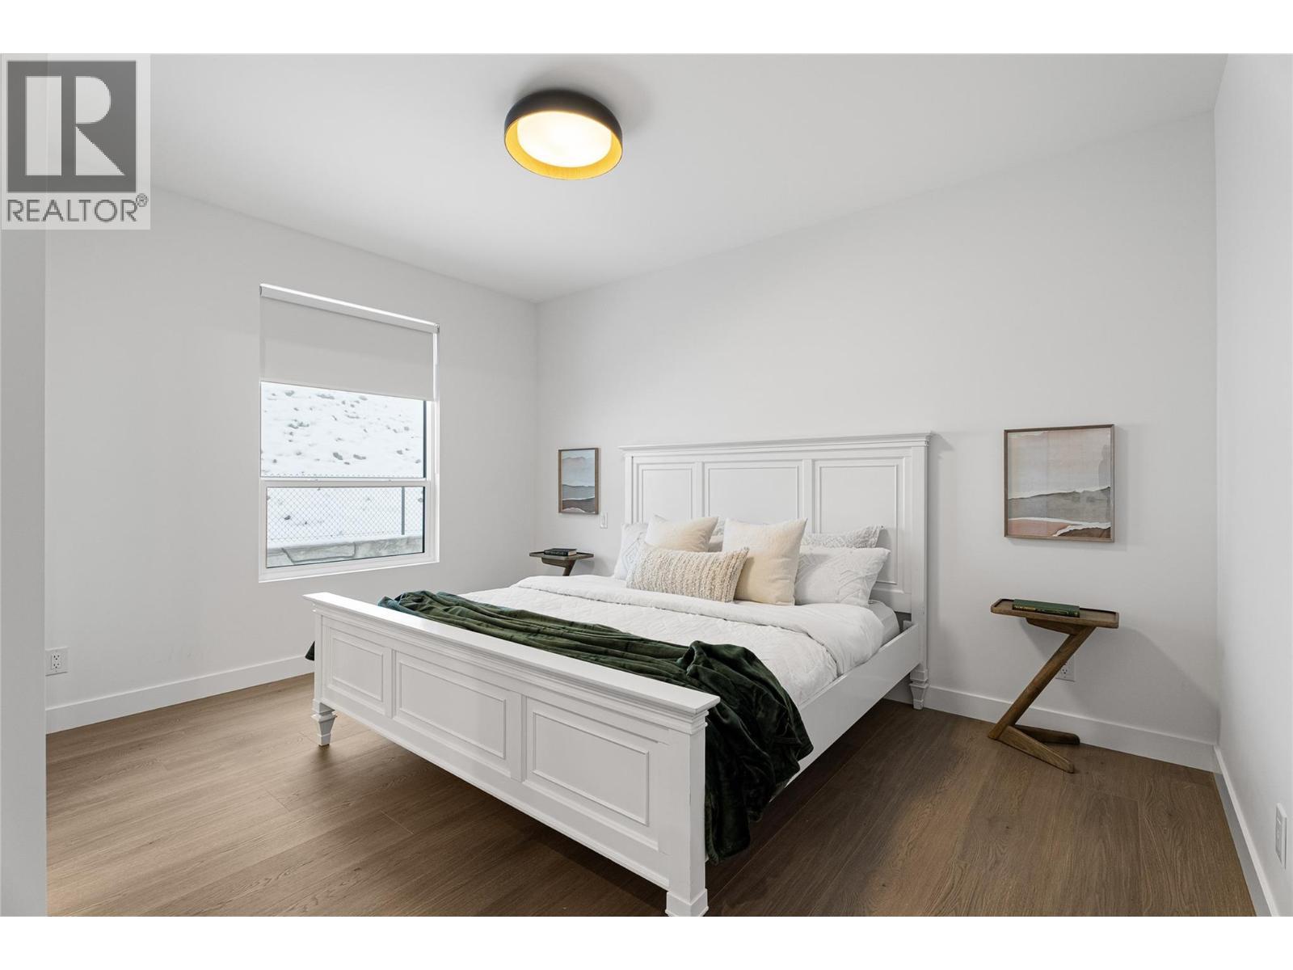
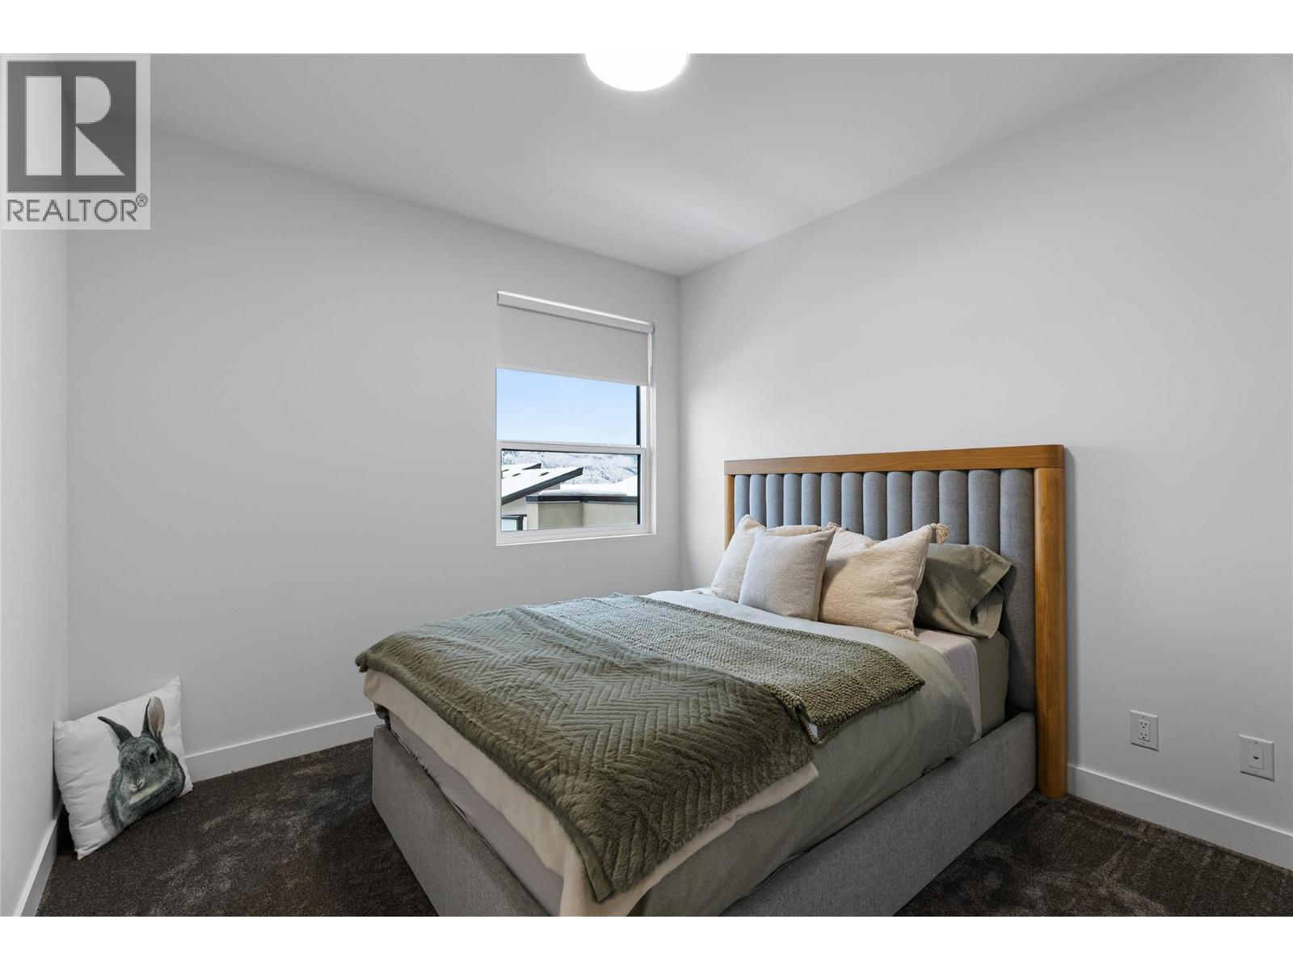
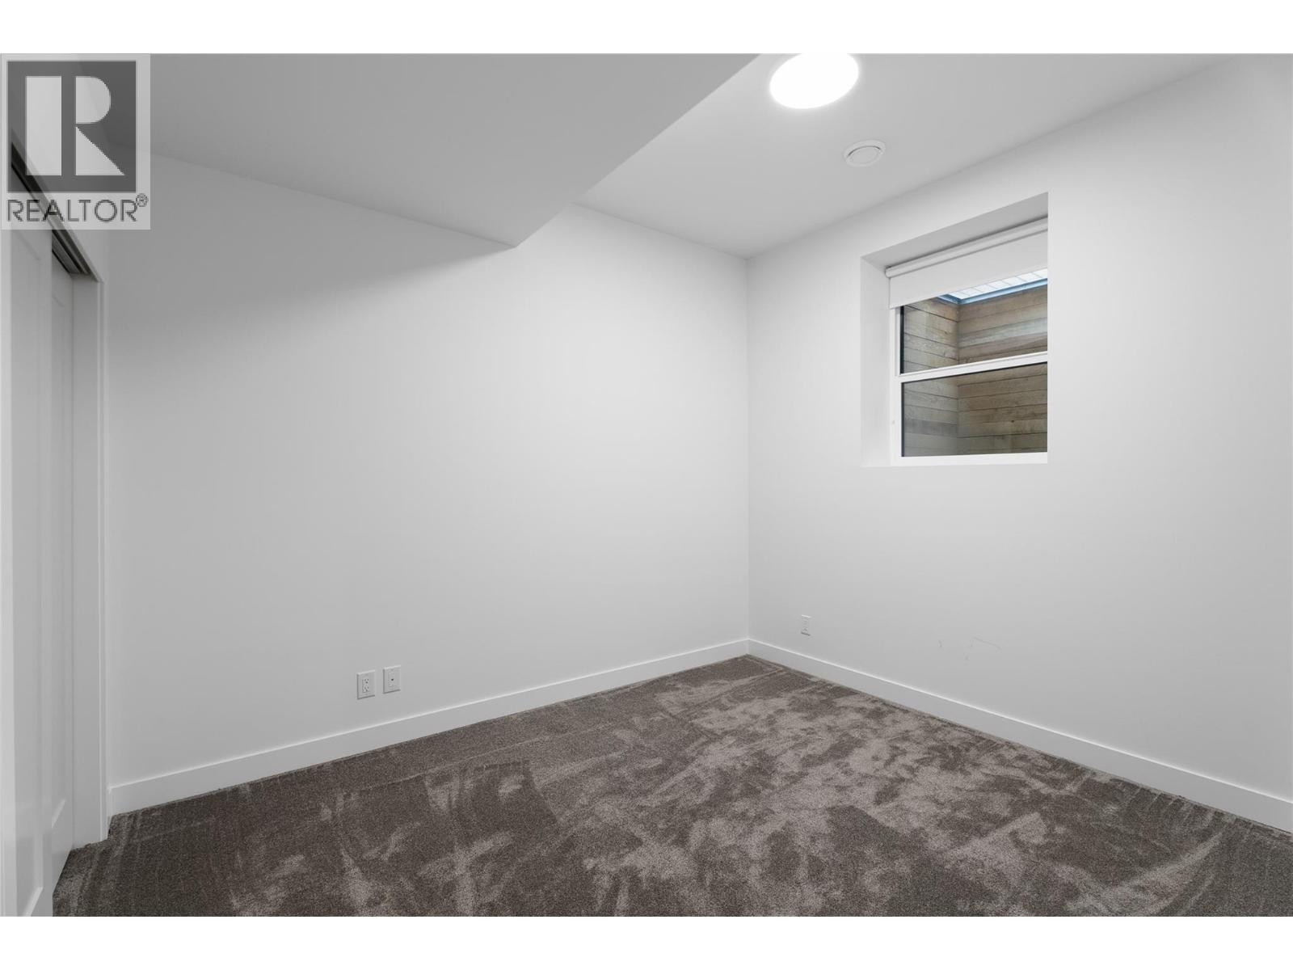
Unit 101 Photos - For Reference Only - 2400 Coldwater Drive Unit# 108, Kamloops, BC - Indoor Photo Showing Bedroom
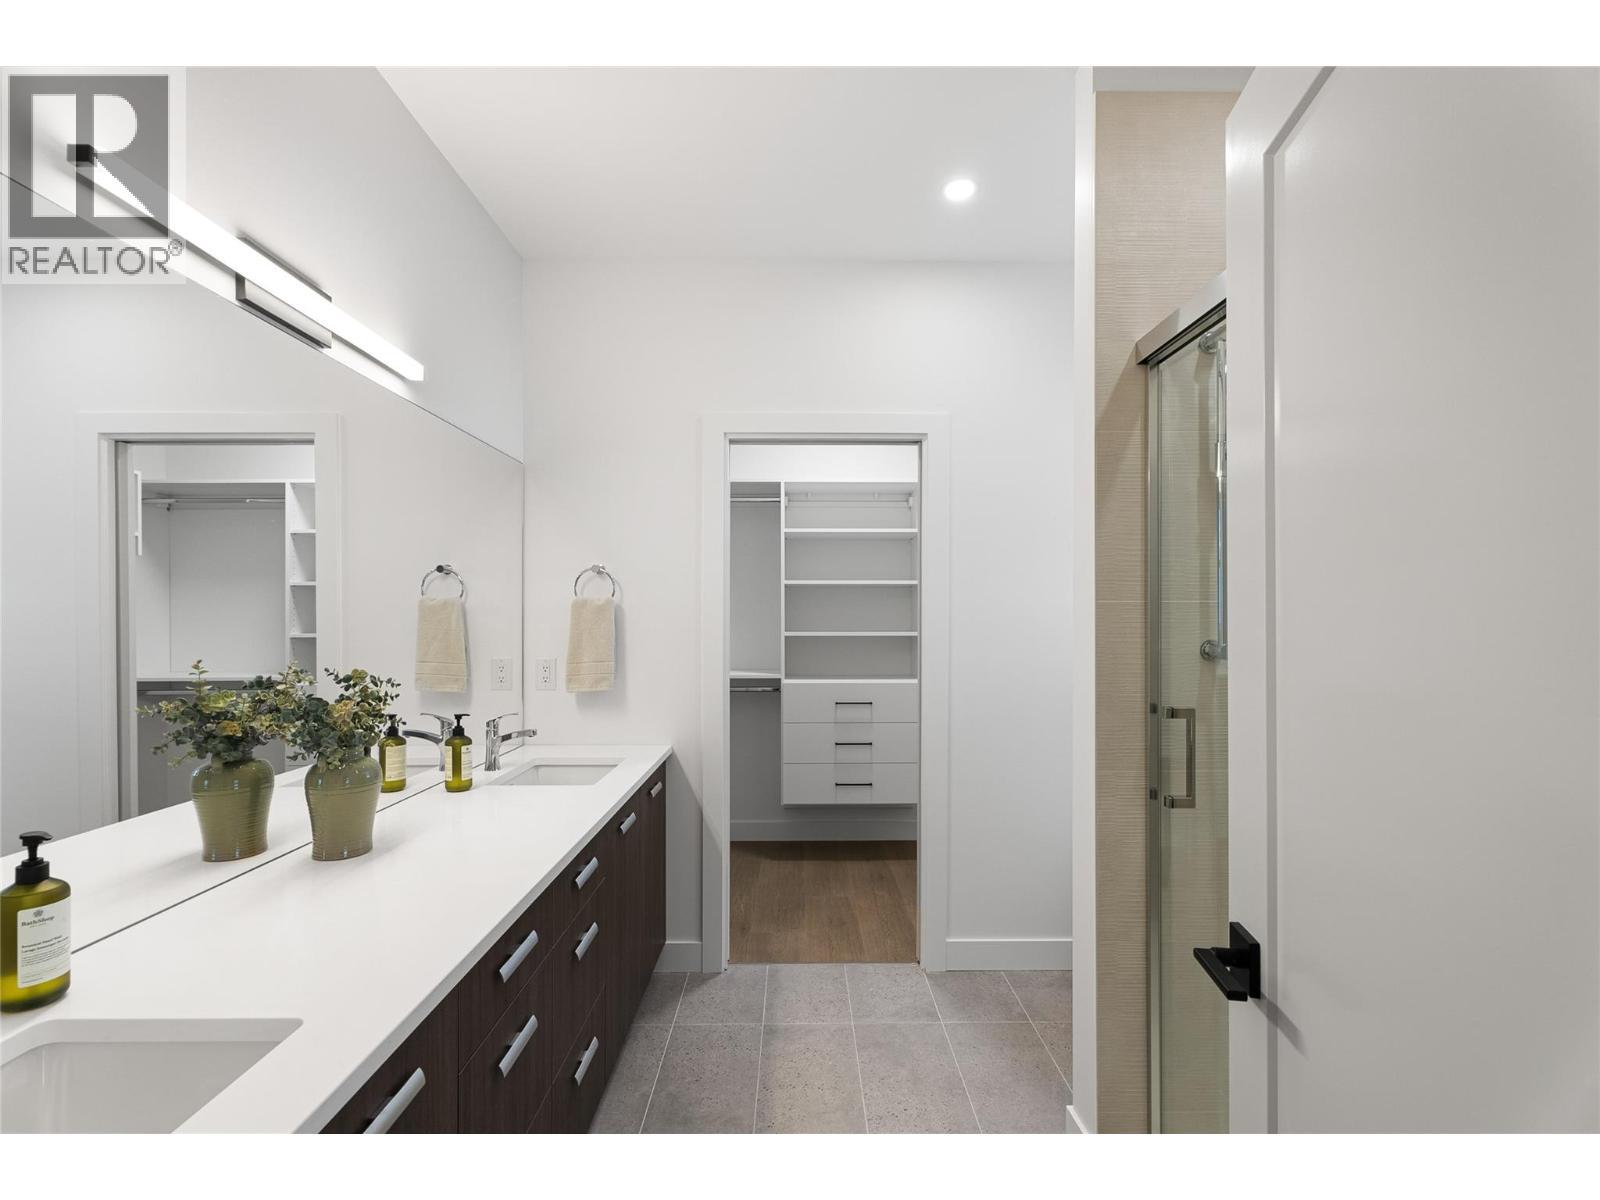
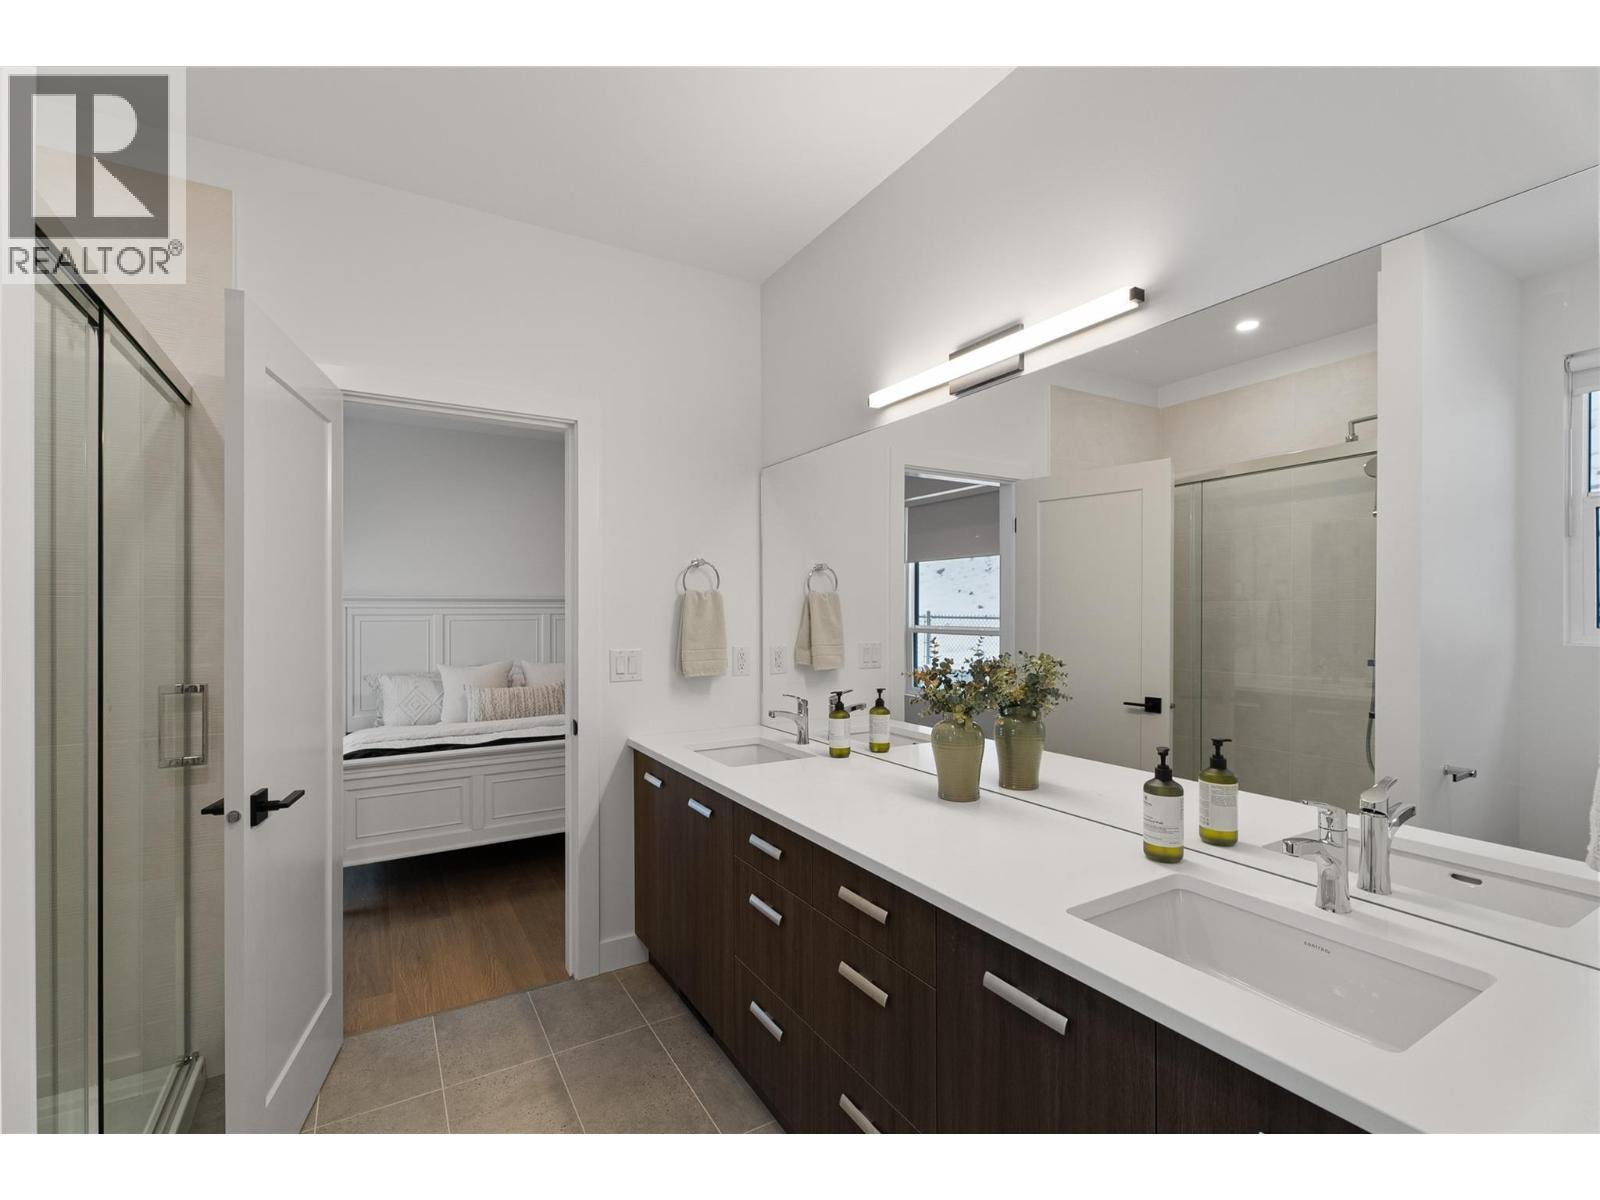
Unit 101 Photos - For Reference Only - 2400 Coldwater Drive Unit# 108, Kamloops, BC - Indoor Photo Showing Bathroom
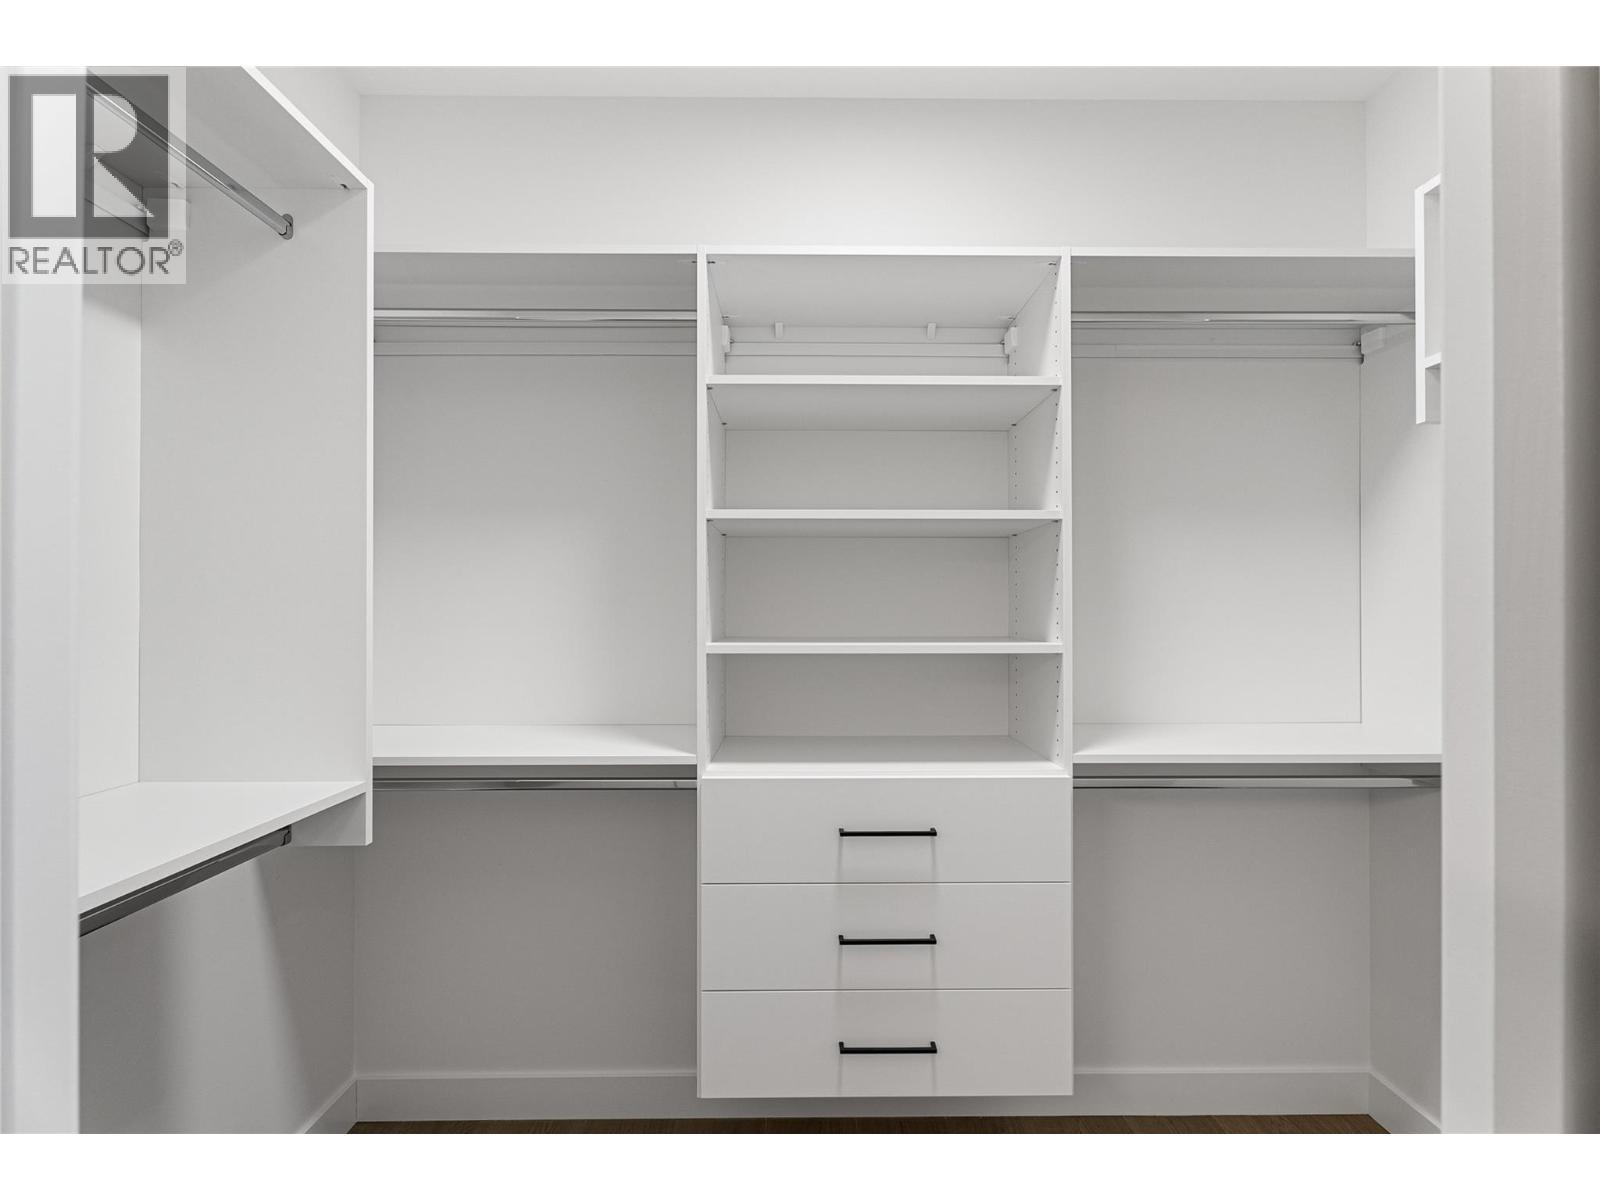
Unit 101 Photos - For Reference Only - 2400 Coldwater Drive Unit# 108, Kamloops, BC - Indoor With Storage
Unit 101 Photos - For Reference Only - 2400 Coldwater Drive Unit# 108, Kamloops, BC - Indoor Photo Showing Bathroom
Unit 101 Photos - For Reference Only - 2400 Coldwater Drive Unit# 108, Kamloops, BC - Indoor Photo Showing Bedroom
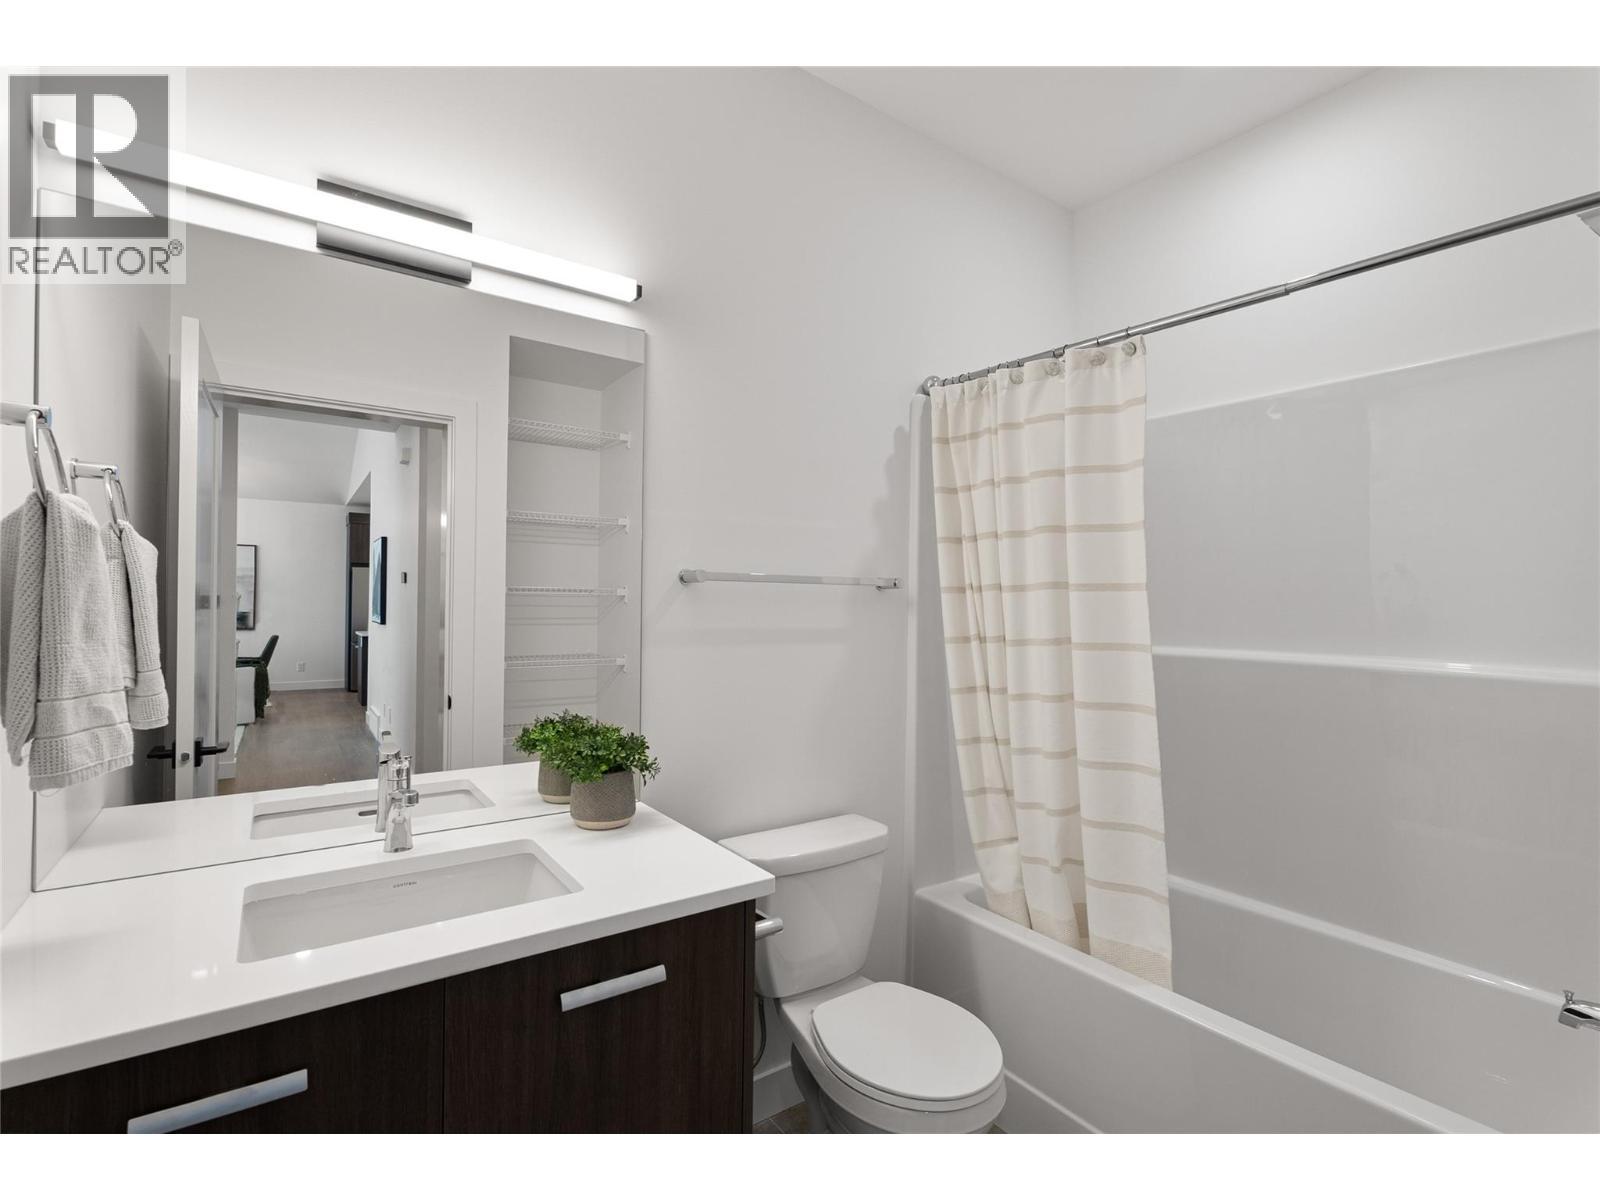
Unit 101 Photos - For Reference Only - 2400 Coldwater Drive Unit# 108, Kamloops, BC - Indoor Photo Showing Bathroom
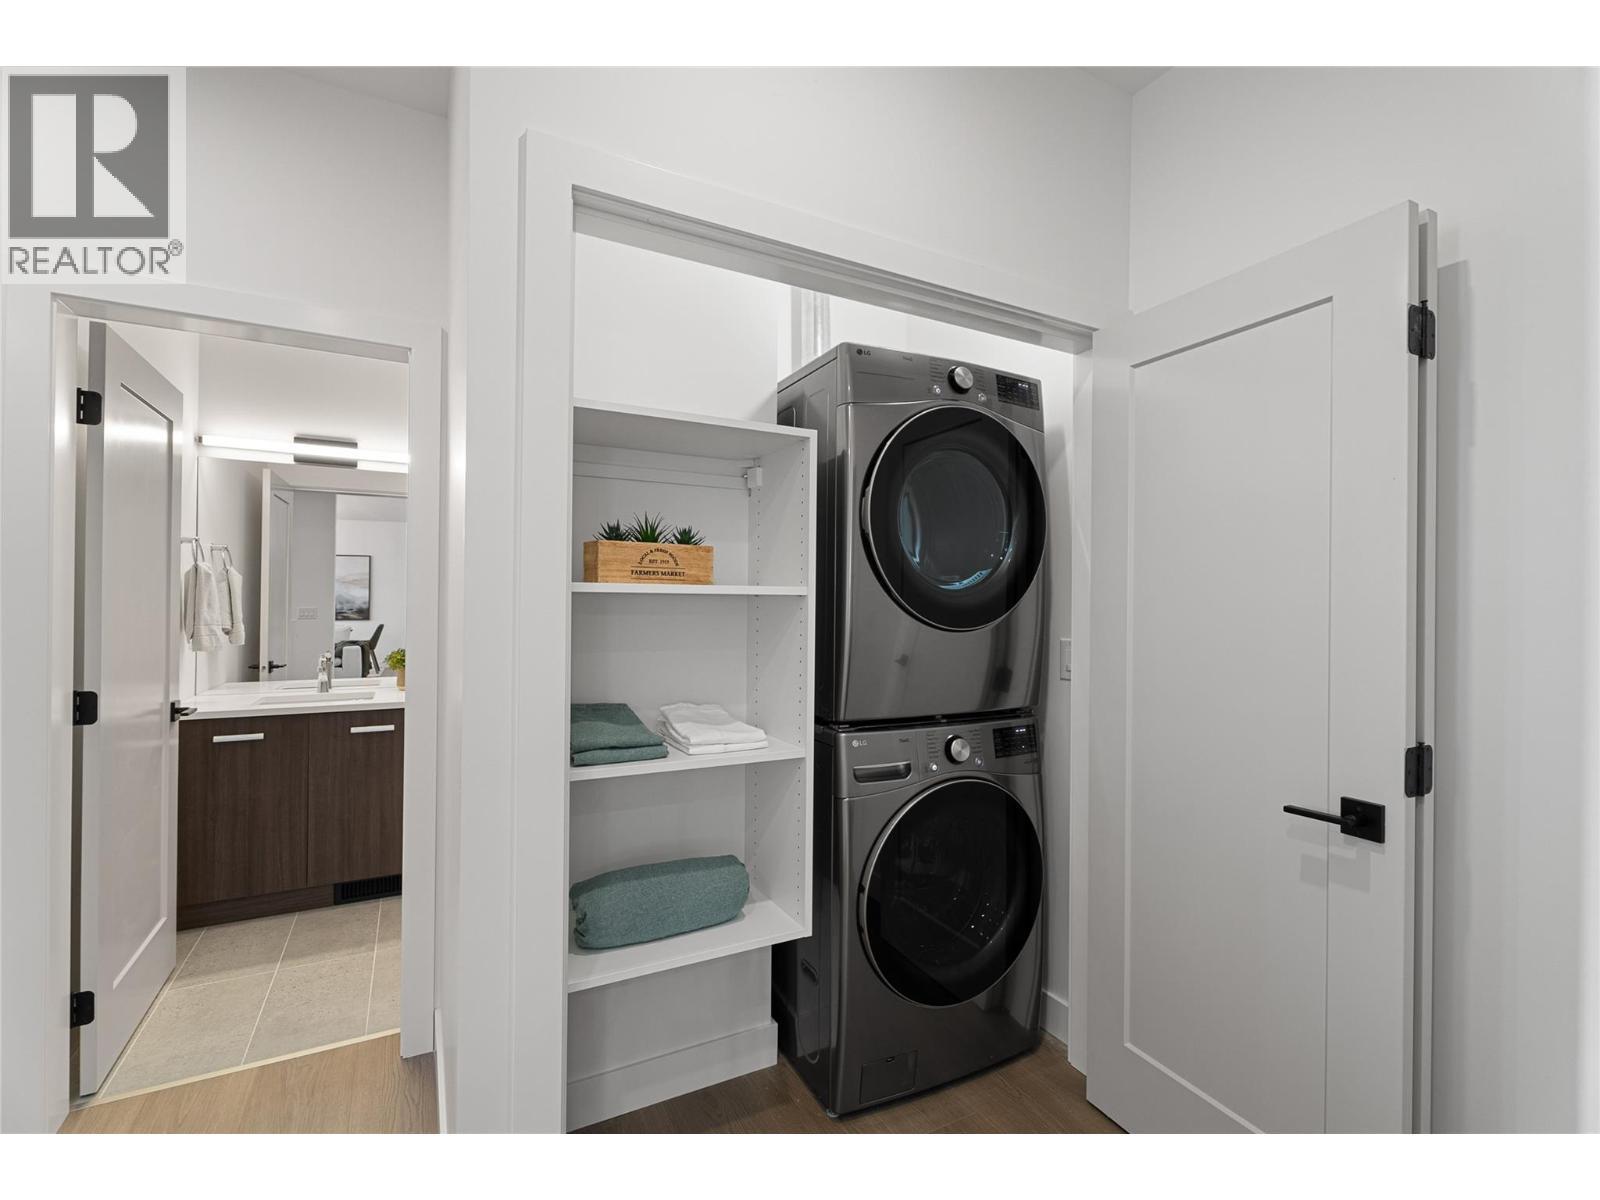
Unit 101 Photos - For Reference Only - 2400 Coldwater Drive Unit# 108, Kamloops, BC - Indoor Photo Showing Laundry Room
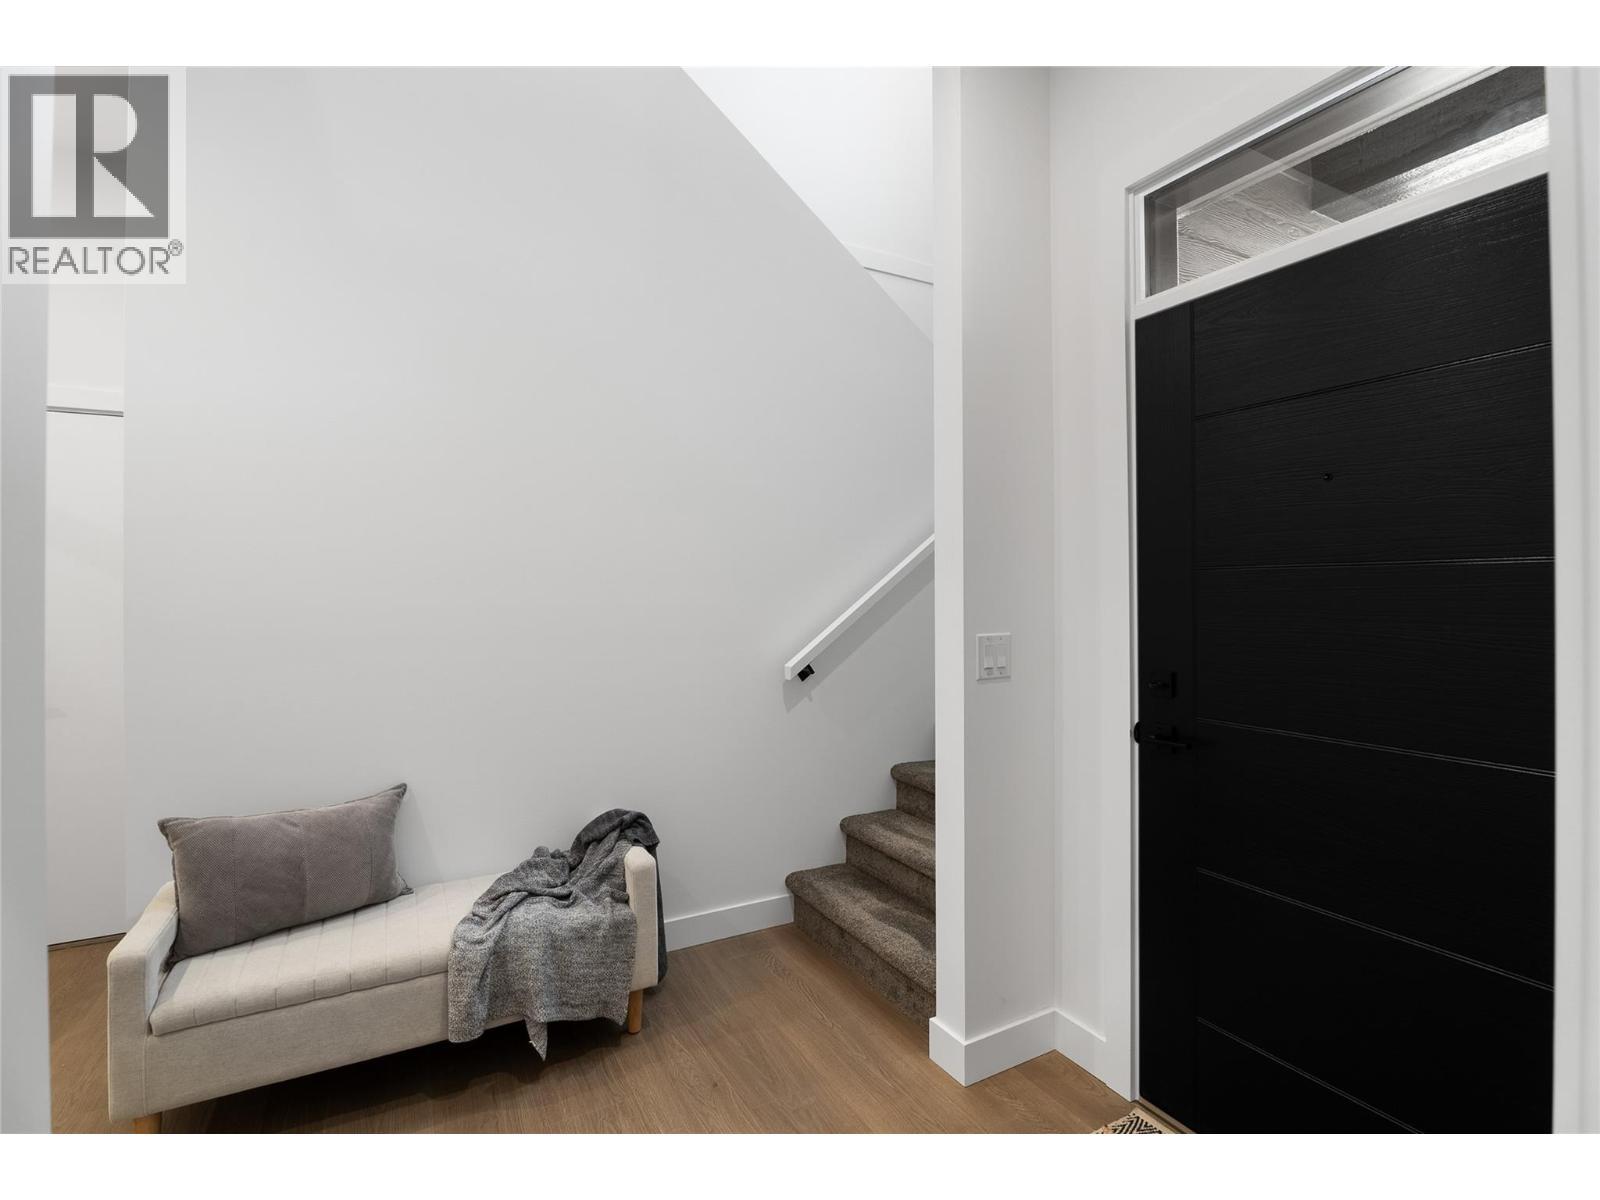
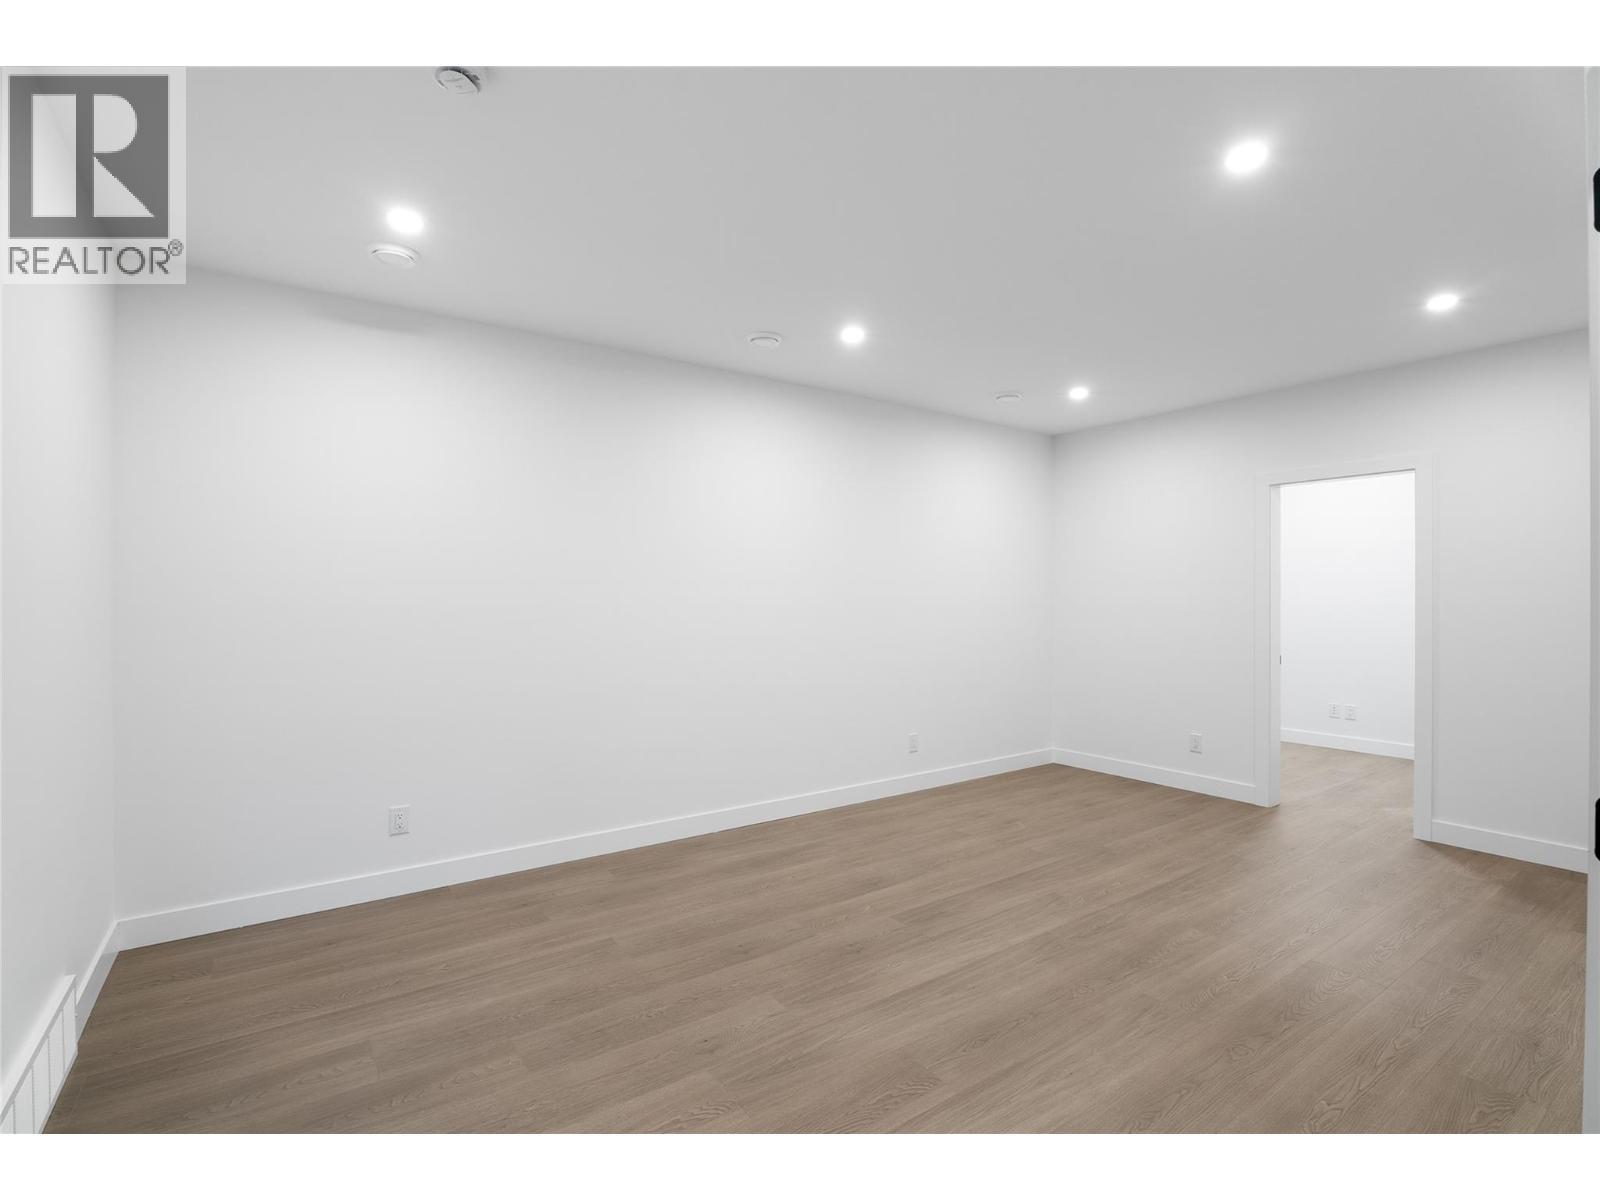
Unit 101 Photos - For Reference Only - 2400 Coldwater Drive Unit# 108, Kamloops, BC - Indoor Photo Showing Other Room
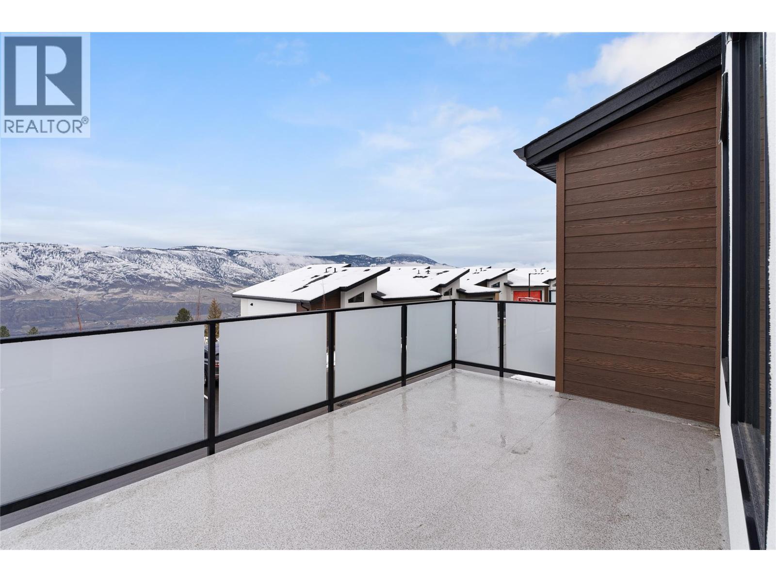
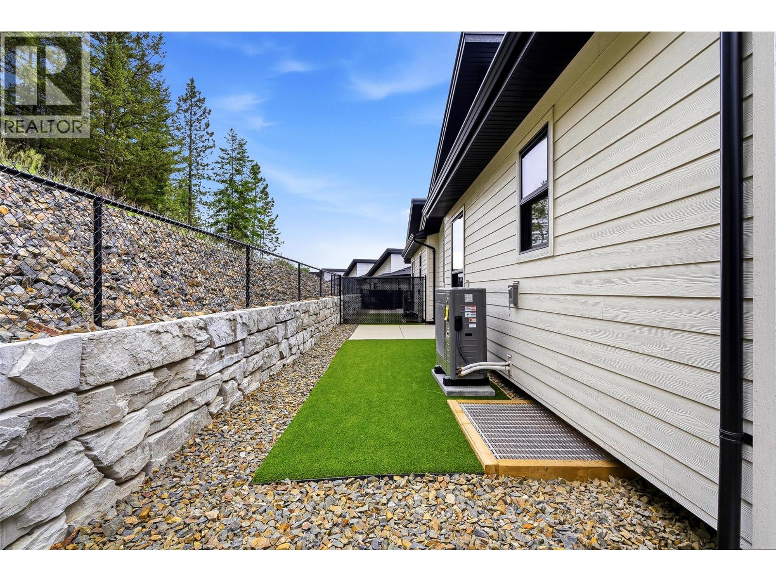
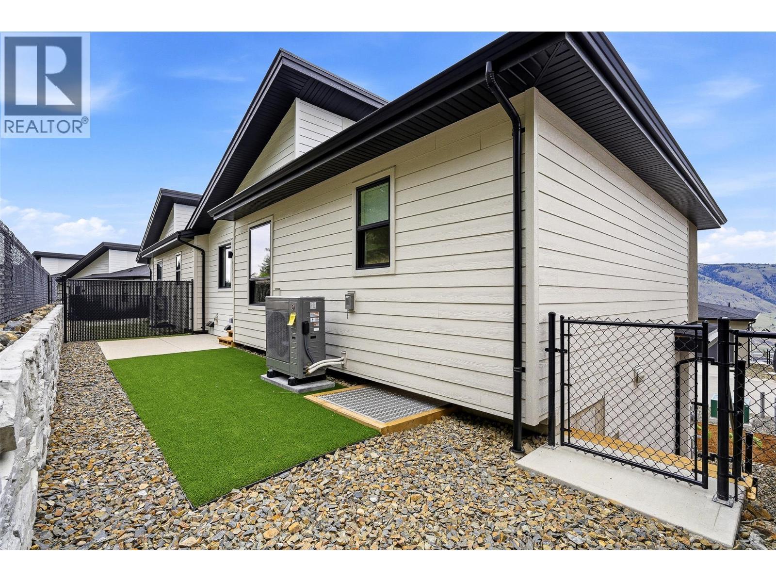
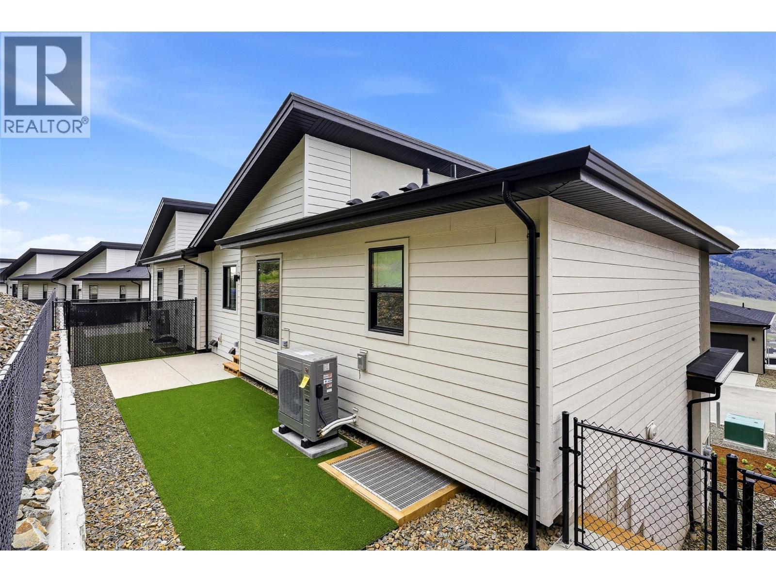
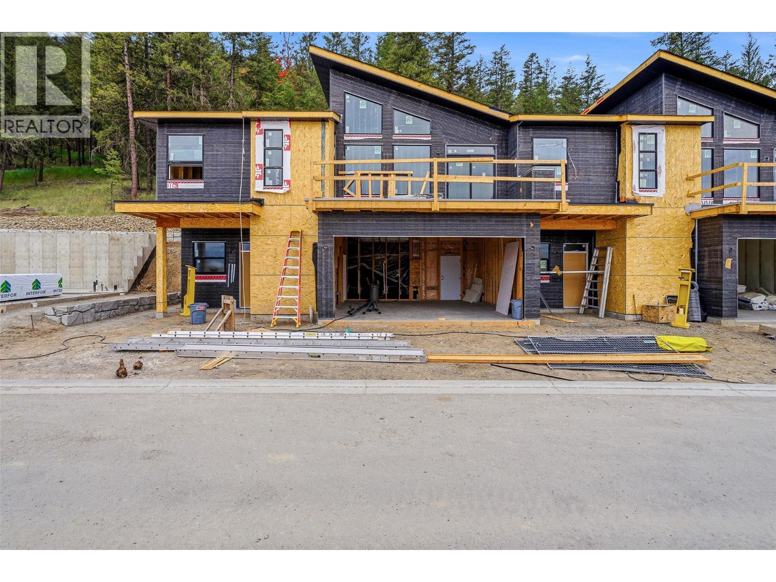
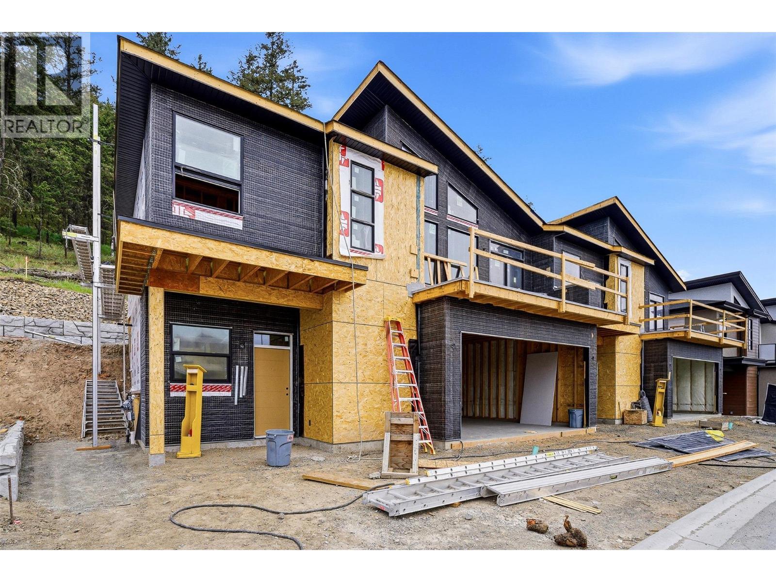
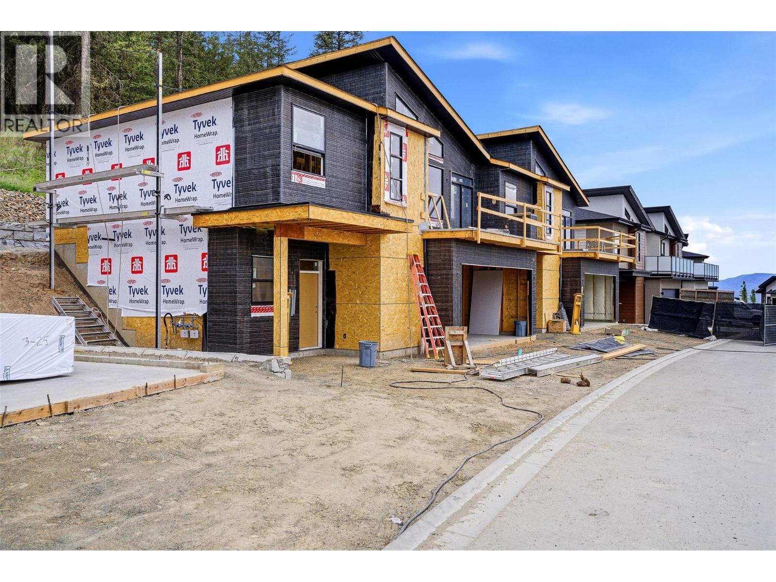
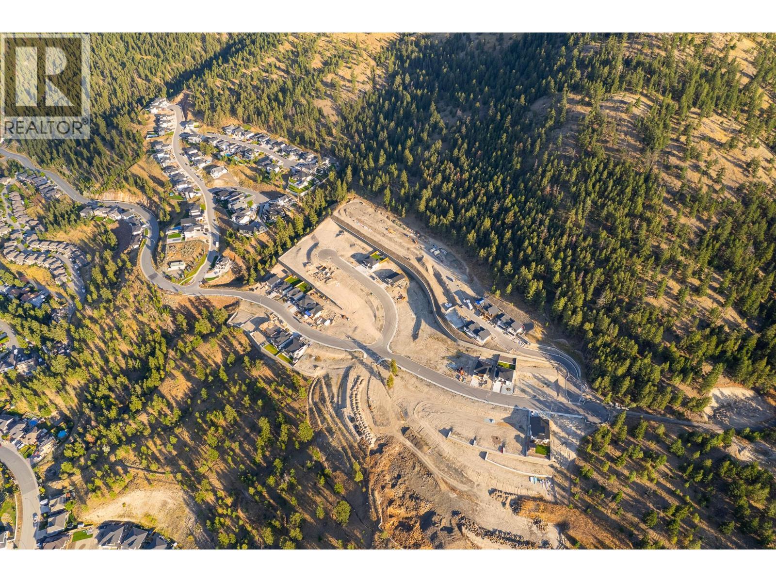
Construction Progress of Unit 107 and 108 - As Of June 2026 - 2400 Coldwater Drive Unit# 108, Kamloops, BC - Outdoor
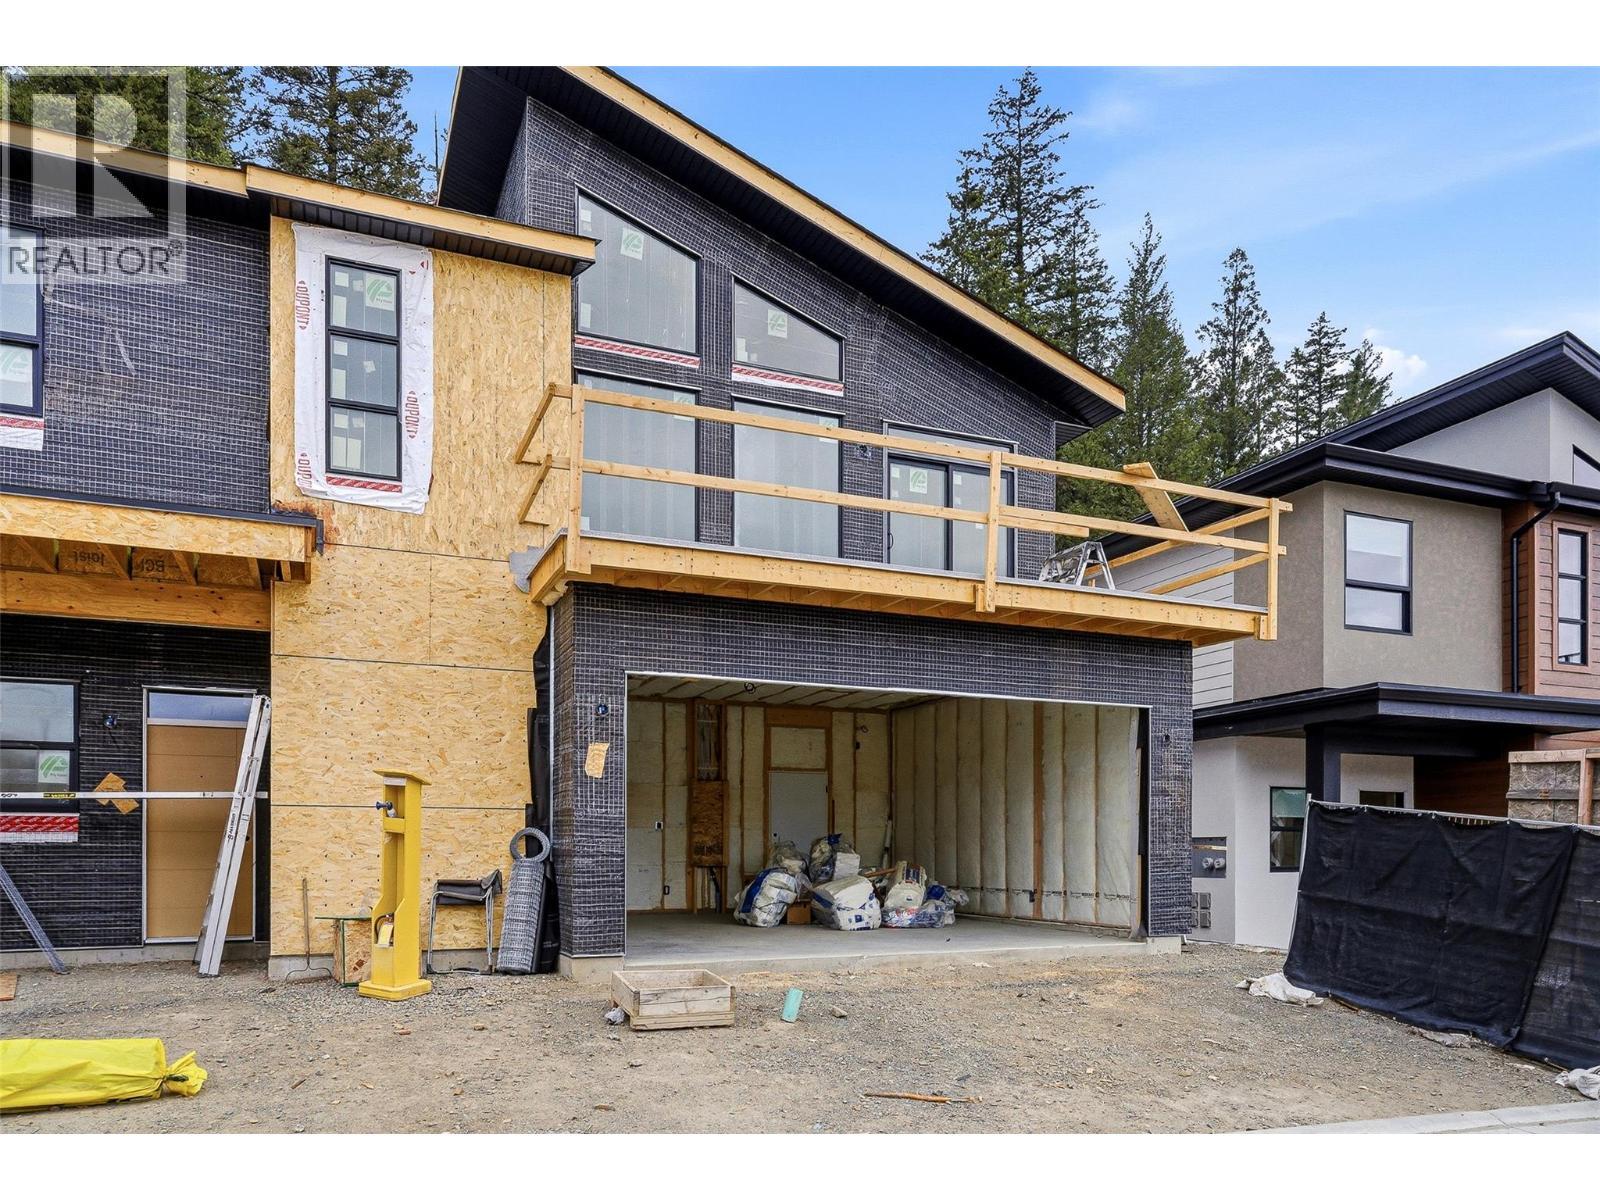
Construction Progress of Unit 107 and 108 - As Of June 2026 - 2400 Coldwater Drive Unit# 108, Kamloops, BC - Outdoor With Deck Patio Veranda
Construction Progress of Unit 107 and 108 - As Of June 2026 - 2400 Coldwater Drive Unit# 108, Kamloops, BC - Outdoor
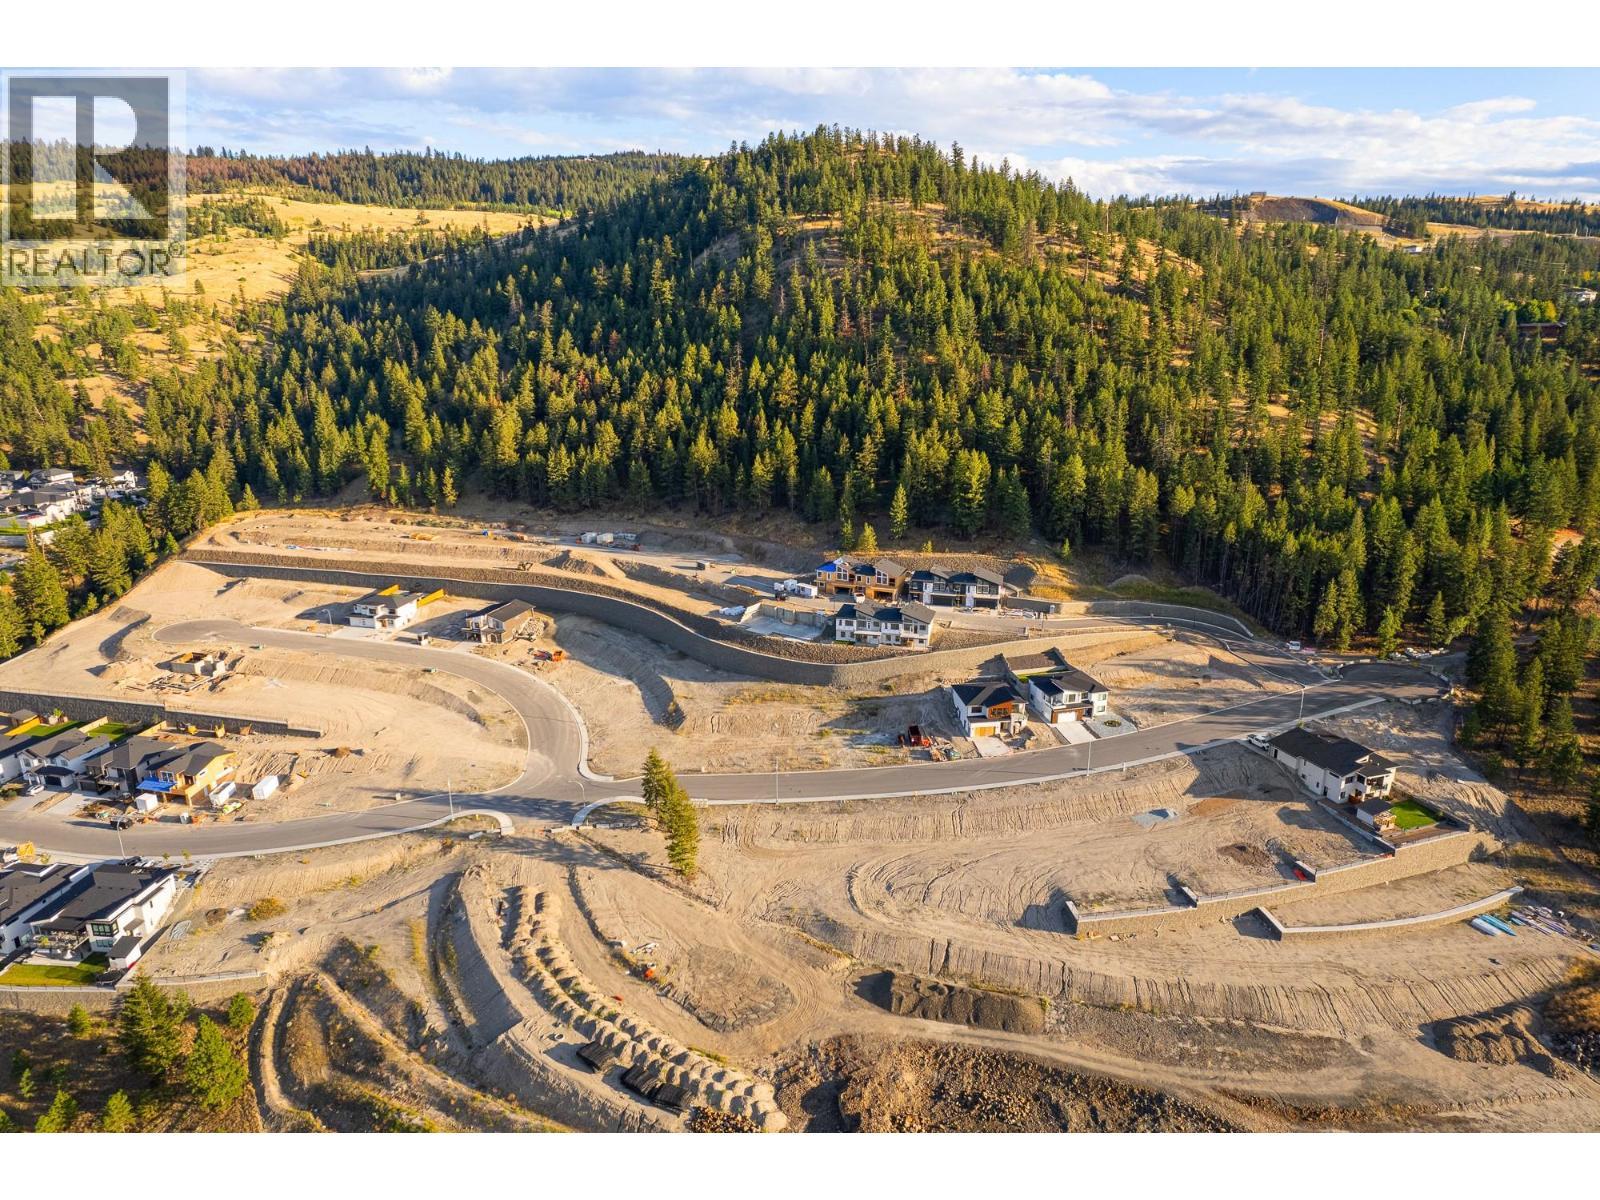
2400 Coldwater Drive Unit# 108, Kamloops, BC - Outdoor With View
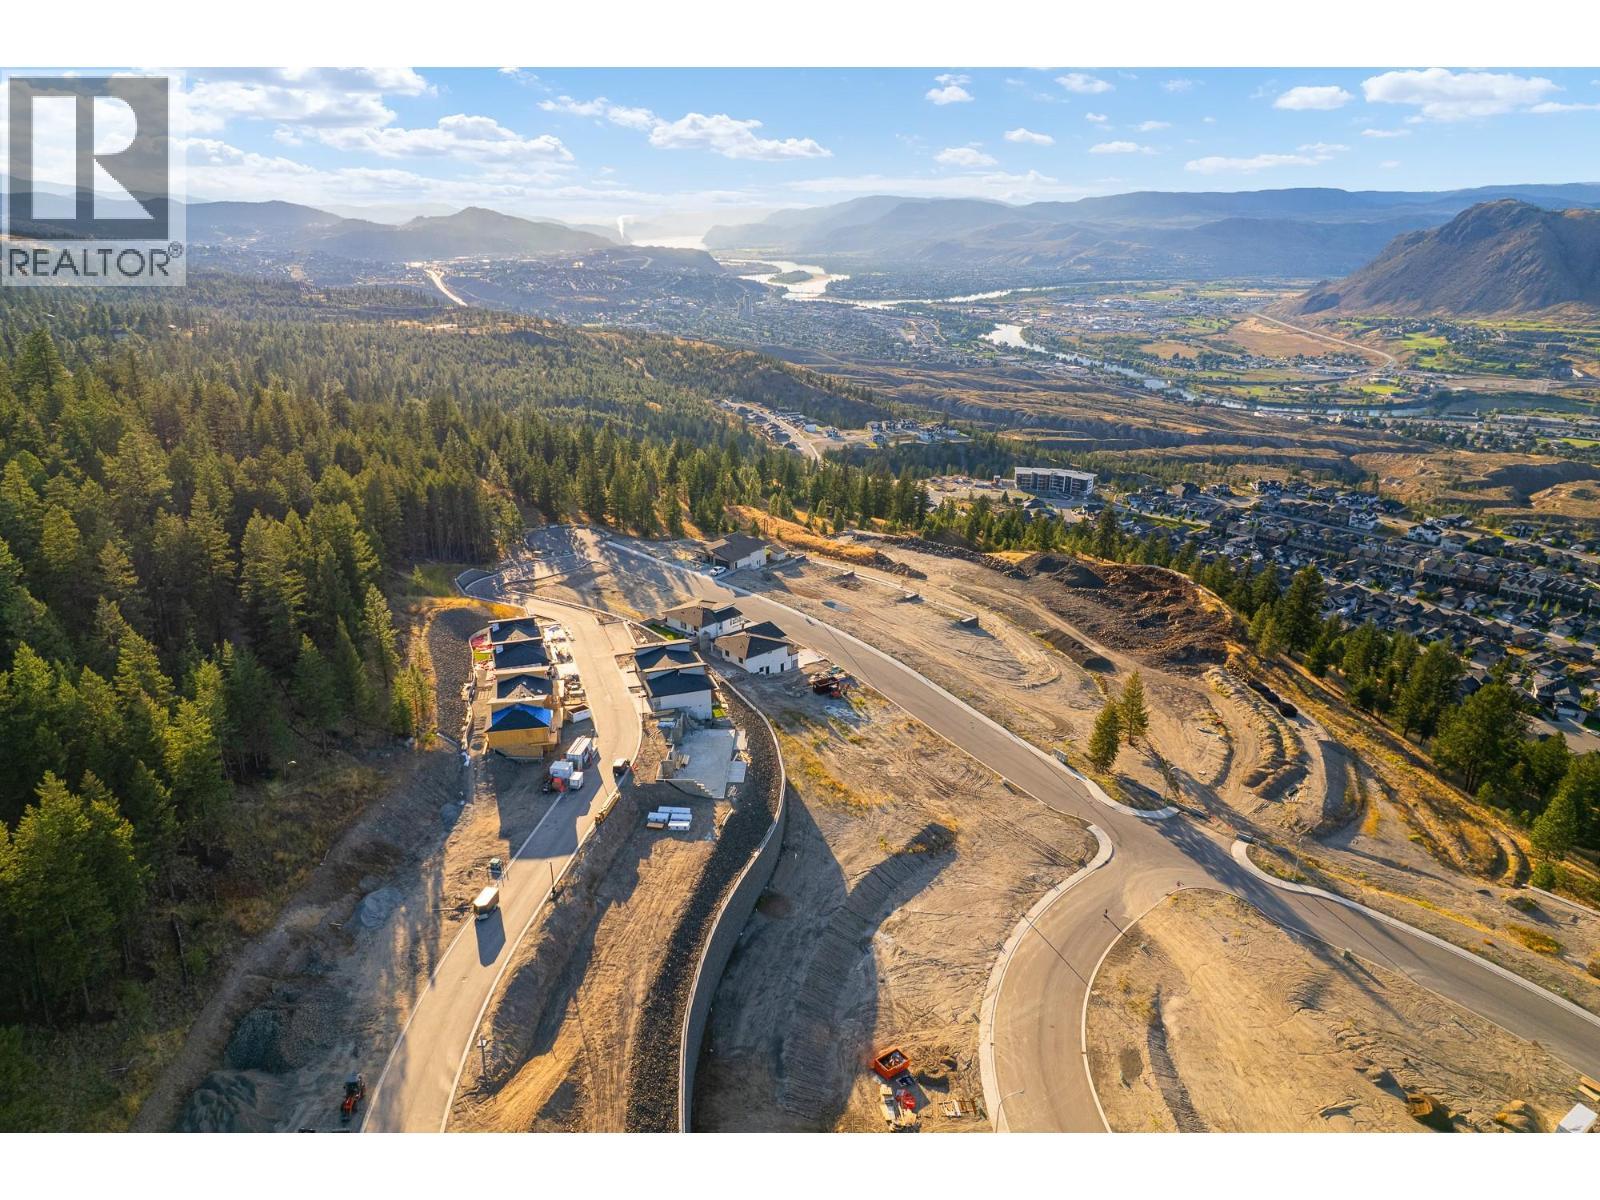
2400 Coldwater Drive Unit# 108, Kamloops, BC -  With View
Unit 106 For Reference Only - 2400 Coldwater Drive Unit# 108, Kamloops, BC  - Outdoor
Unit 101 Photos - For Reference Only - 2400 Coldwater Drive Unit# 108, Kamloops, BC  - Indoor Photo Showing Living Room
Unit 101 Photos - For Reference Only - 2400 Coldwater Drive Unit# 108, Kamloops, BC - Indoor Photo Showing Living Room
Unit 101 Photos - For Reference Only - 2400 Coldwater Drive Unit# 108, Kamloops, BC - Indoor With Fireplace
Unit 101 Photos - For Reference Only - 2400 Coldwater Drive Unit# 108, Kamloops, BC - Indoor Photo Showing Dining Room
Unit 101 Photos - For Reference Only - 2400 Coldwater Drive Unit# 108, Kamloops, BC - Outdoor With Exterior
Unit 106 For Reference Only - 2400 Coldwater Drive Unit# 108, Kamloops, BC - Outdoor With Exterior
Unit 101 Photos - For Reference Only - 2400 Coldwater Drive Unit# 108, Kamloops, BC - Indoor
Unit 101 Photos - For Reference Only - 2400 Coldwater Drive Unit# 108, Kamloops, BC - Indoor Photo Showing Kitchen With Double Sink With Upgraded Kitchen
Unit 101 Photos - For Reference Only - 2400 Coldwater Drive Unit# 108, Kamloops, BC - Indoor Photo Showing Bedroom
Unit 101 Photos - For Reference Only - 2400 Coldwater Drive Unit# 108, Kamloops, BC - Indoor Photo Showing Bathroom
Unit 101 Photos - For Reference Only - 2400 Coldwater Drive Unit# 108, Kamloops, BC - Indoor With Storage
Unit 101 Photos - For Reference Only - 2400 Coldwater Drive Unit# 108, Kamloops, BC - Indoor Photo Showing Bathroom
Unit 101 Photos - For Reference Only - 2400 Coldwater Drive Unit# 108, Kamloops, BC - Indoor Photo Showing Bedroom
Unit 101 Photos - For Reference Only - 2400 Coldwater Drive Unit# 108, Kamloops, BC - Indoor Photo Showing Bathroom
Unit 101 Photos - For Reference Only - 2400 Coldwater Drive Unit# 108, Kamloops, BC - Indoor Photo Showing Laundry Room
Unit 101 Photos - For Reference Only - 2400 Coldwater Drive Unit# 108, Kamloops, BC - Indoor Photo Showing Other Room
Construction Progress of Unit 107 and 108 - As Of June 2026 - 2400 Coldwater Drive Unit# 108, Kamloops, BC - Outdoor
Construction Progress of Unit 107 and 108 - As Of June 2026 - 2400 Coldwater Drive Unit# 108, Kamloops, BC - Outdoor With Deck Patio Veranda
Construction Progress of Unit 107 and 108 - As Of June 2026 - 2400 Coldwater Drive Unit# 108, Kamloops, BC - Outdoor
2400 Coldwater Drive Unit# 108, Kamloops, BC - Outdoor With View
2400 Coldwater Drive Unit# 108, Kamloops, BC -  With View
Home Insurance - TD Insurance
Get a home insurance quote online for this $738,800 property in Kamloops
  • Advertising
Are you a real estate investor?
2400 Coldwater Drive Unit# 108, Kamloops, British Columbia, V2E 0E9
$738,800

3 Beds

3 Baths

Property Information:

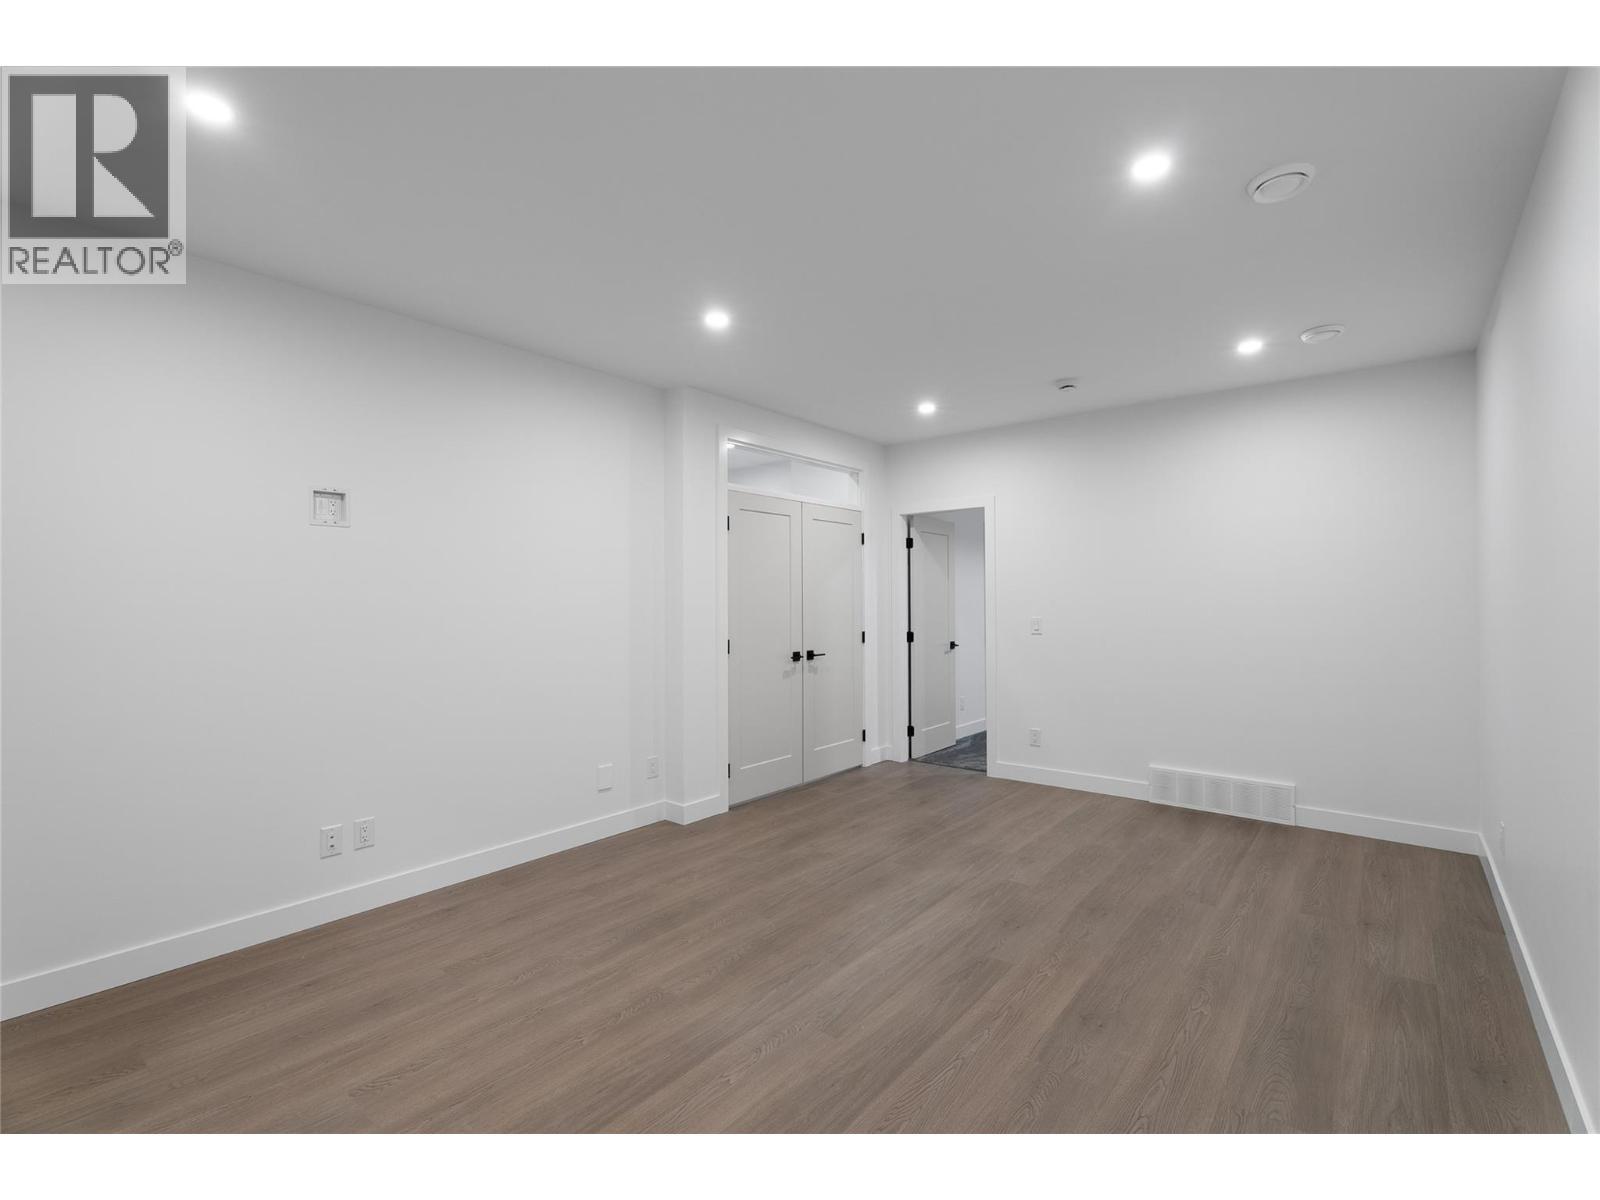
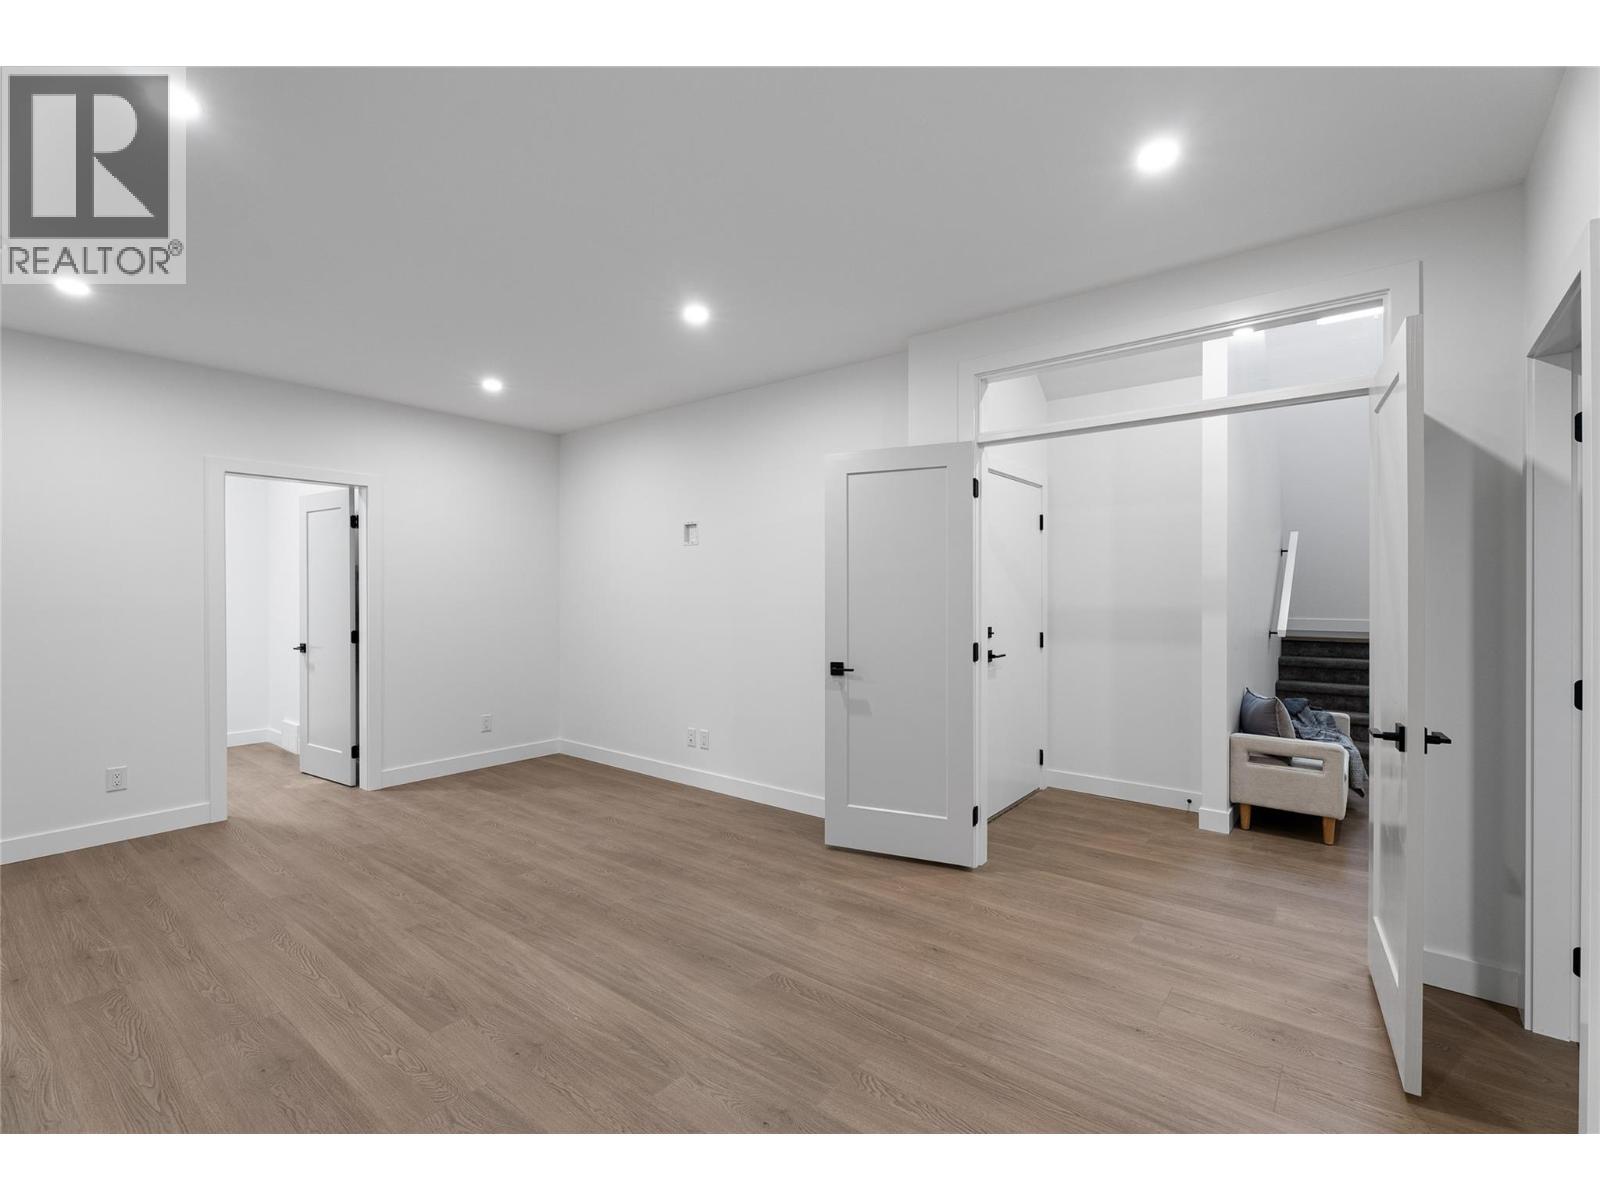
Welcome to Phase 4 at The Landing in Juniper West, a sought-after neighbourhood surrounded by parkland, scenic trails, and beautiful views of the river and mountains. With low bareland strata fees, this basement-entry duplex offers a quiet and peaceful setting with a functional layout. The lower entry level features a den, a family/living room, one bedroom, and a full bathroom, providing flexible space for guests, a home office, or additional living area. Upstairs you’ll find the bright open-concept main living, with vaulted ceilings, a spacious kitchen plus Samsung appliance package. The dining area has access to the deck, perfect for enjoying the surrounding views. This main level is complete with a laundry room with stacked Washer and Dryer, two bedrooms, one of which is the primary suite featuring an upgraded MDF walk-in closet and private ensuite with double vanity. The fully fenced backyard backs onto green space, offering privacy and a natural setting. Built to Step Code 4; this home is near net-zero-energy and considered high performance for energy efficiency in new construction. Unit 108 features a dark interior colour scheme, and includes window coverings, Samsung Appliances and upgraded MDF master walk-in closet. Estimate Completion Early Fall 2026 *Please note, interior listing photos and video are from Unit 101 and exterior shots are from Unit 106* (id:27)

Building Features:

  • Style: Semi-Detached
  • Building Type: Duplex
  • Construction Style - Attachment: Semi-detached
  • Floor Space: 1885 sqft
  • Heating Type: Heat Pump
  • Cooling Type: Central air conditioning, Heat Pump

Property Features:

  • OwnershipType:
  • Property Type: Single Family
  • Built in: 2026
  • Community Features: Pets Allowed
  • Features: Central island, Balcony
  • Floor Space (approx): 1885 Square Feet
  • Irregular: Yes
  • Lot Size: 0.07 Acres
  • View Type: Mountain view, Valley view, View (panoramic)
  • Sewer: Municipal sewage system
  • Parking Type: Attached garage
  • No. of Parking Spaces: 2

Rooms:

  • Utility Basement Level 8'5'' x 4'2''
  • Den Basement Level 5'8'' x 9'4''
  • Recreation Room Basement Level 21'6'' x 12'7''
  • Bedroom Basement Level 10'1'' x 11'10''
  • Bathroom Basement Level Measurements not available
  • Foyer Basement Level 11'6'' x 13'4''
  • Laundry Main Level 4'5'' x 2'11''
  • Dining Main Level 6'11'' x 11'1''
  • Kitchen Main Level 12'6'' x 15'4''
  • Living Main Level 13'0'' x 10'1''
  • Bathroom Main Level Measurements not available
  • Primary Bedroom Main Level 10'7'' x 14'0''
  • Bathroom Main Level Measurements not available
  • Bedroom Main Level 10'2'' x 10'4''

Courtesy of: eXp Realty (Kamloops)

REALTOR.ca  

QuickQuoteTM Powered by RPS
Thinking of Selling?

Start by finding out what your home might be worth in today's market.

Location of 2400 Coldwater Drive Unit# 108, Kamloops, British Columbia, V2E 0E9

Demographic Information of 2400 Coldwater Drive Unit# 108, Kamloops, British Columbia, V2E 0E9

Life Stage

Middle-Aged with Teens

Employment Type

Service Sector/White Collar

Average Household Income

$200,235.29

Average Number of Children

1.90

Household Population

Household Structure

Age of Population

Education

Education Level

No certificate/diploma/degree

10.48 %

High school certificate or equivalent

25.76 %

Apprenticeship trade certificate/diploma

9.35 %

College/non-university certificate

20.01 %

University certificate (below bachelor)

2.0 %

University Degree

32.39 %

Commuter

Travel To Work

By Car

95.14 %

By Public Transit

0.0 %

By Walking

0.0 %

By Bicycle

1.51 %

By Other Methods

3.35 %

Cultural Diversity

Knowledge of Official Language

Mother Tongue

Building Information

Building Type

Apartments (Low and High Rise)

Houses

100.0 %

Own Vs. Rent