Button CopyPathCircle CloseCircle Left ArrowArrow Down Icon GreyClosecirclecircleBurger
  • Advertising

1469 SPRINGHILL Drive Unit# 58, Kamloops, British Columbia, V2E 1H5

MLS® # 10396314
House For Sale In Upper Sahali, Kamloops, British Columbia
$475,000 QuickQuoteTM: $468K - $592K

3 Beds

2 Baths

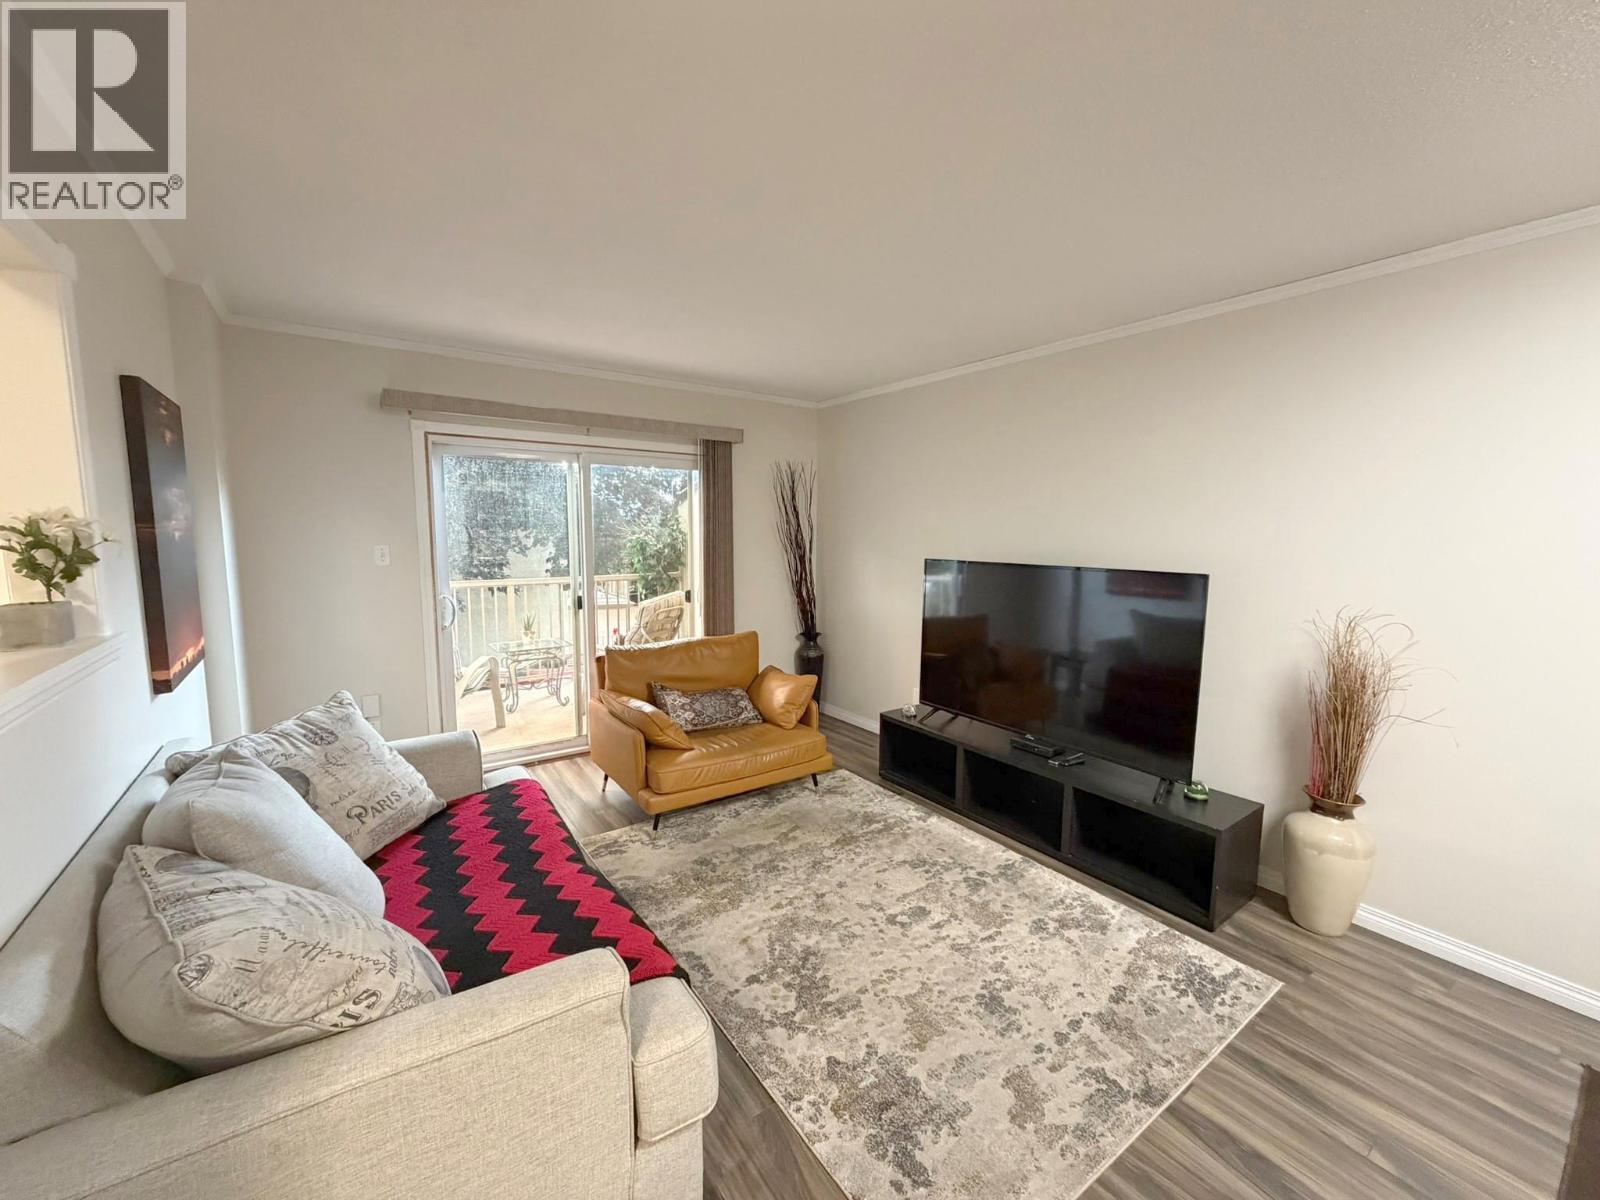
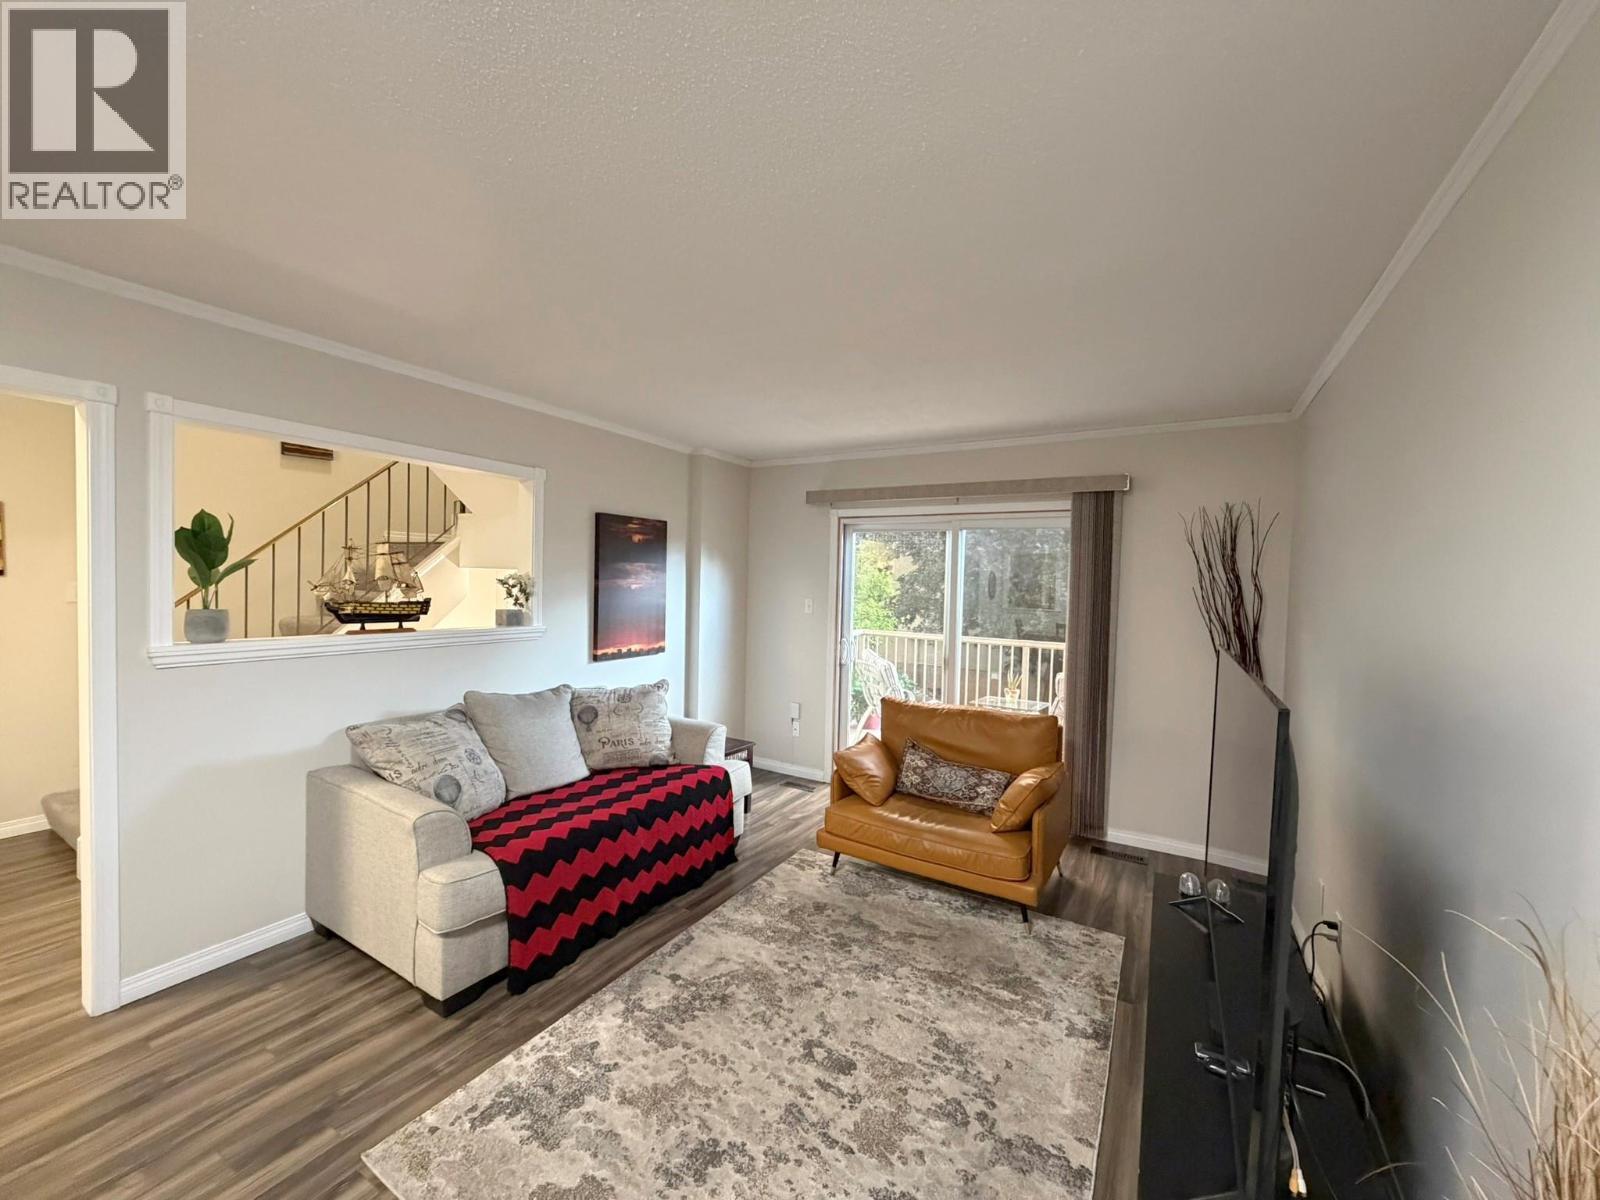
1469 Springhill Drive Unit# 58, Kamloops, BC - Indoor Photo Showing Living Room
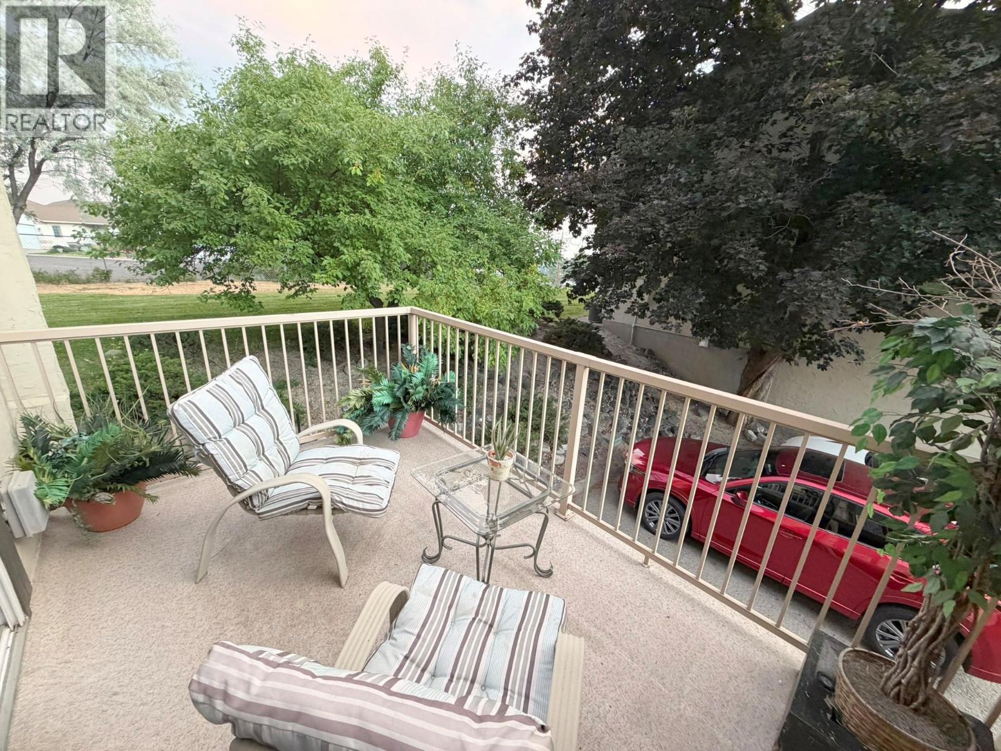
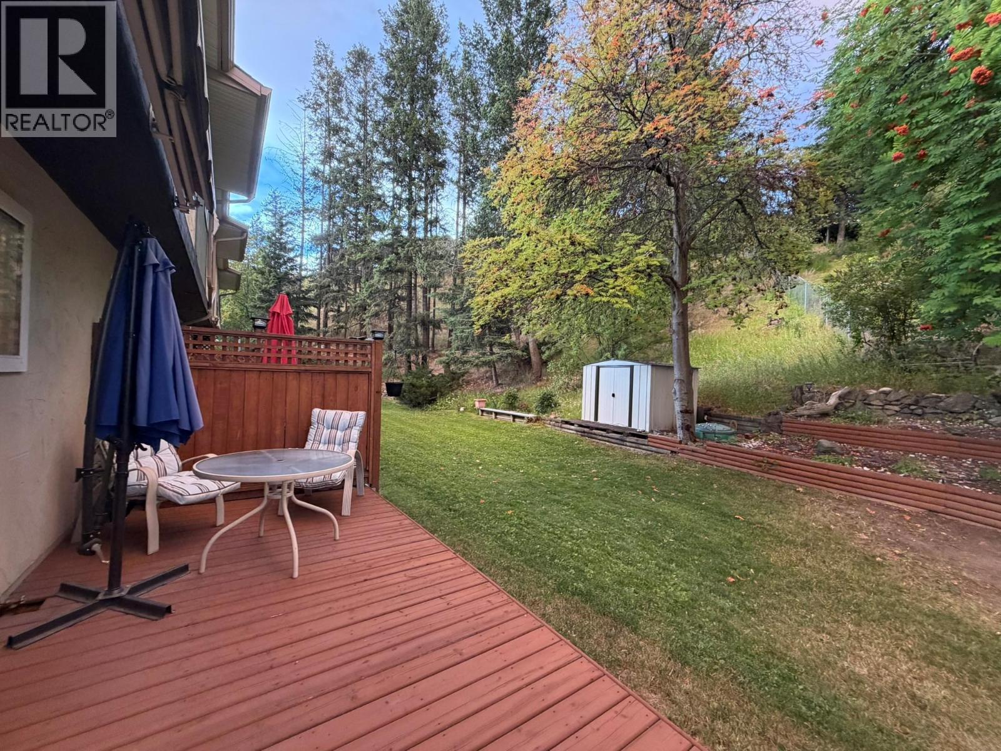
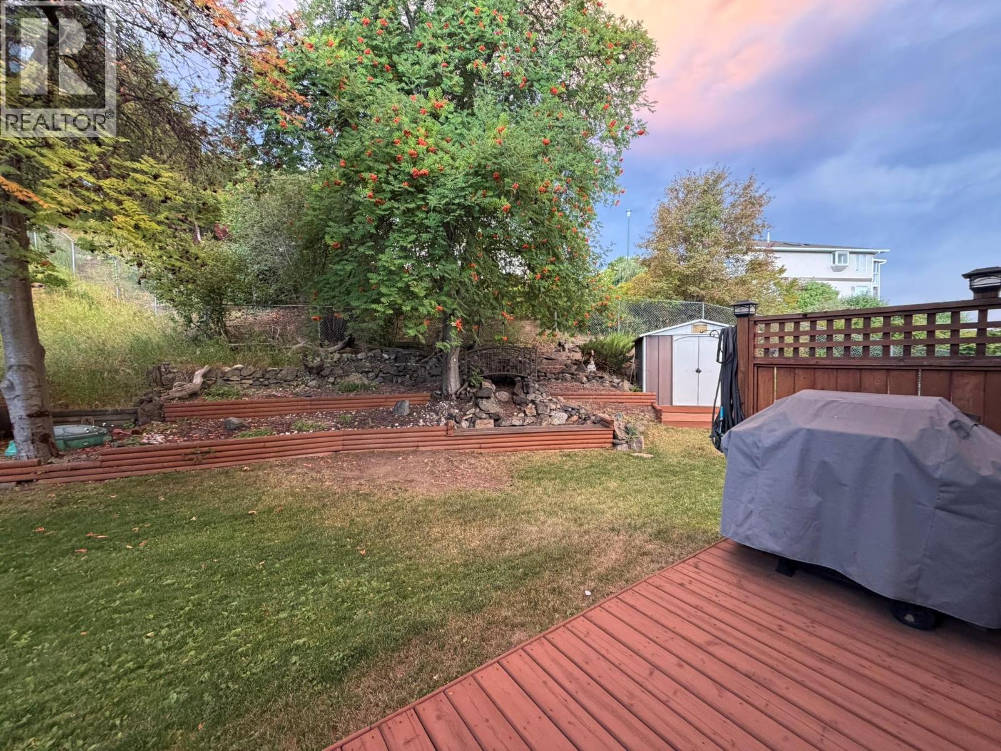
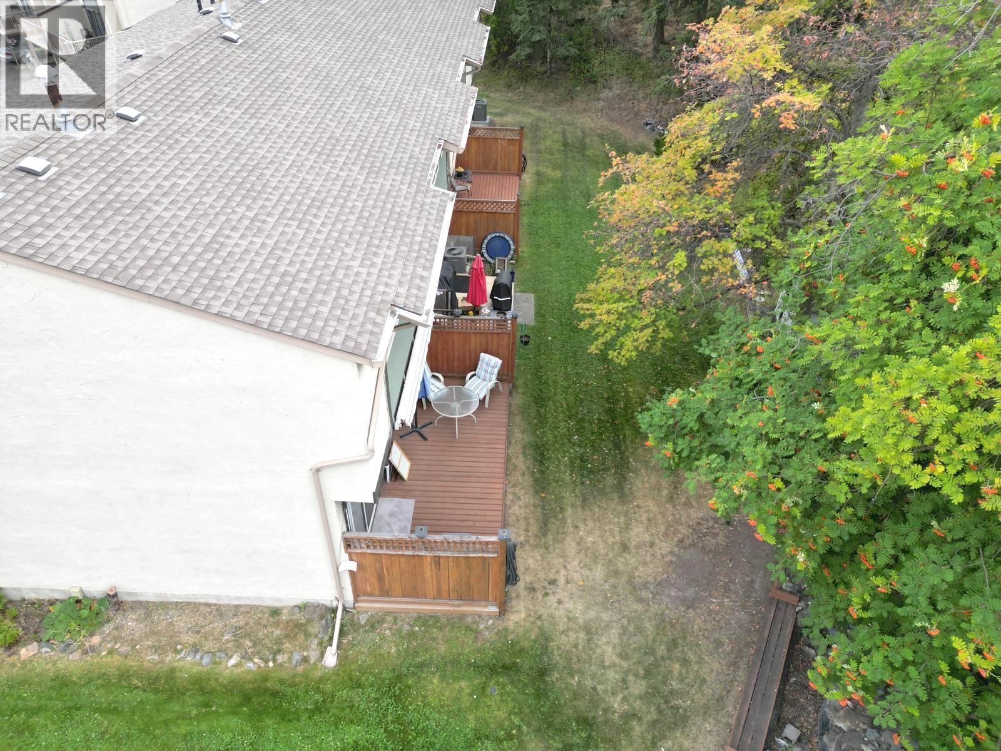
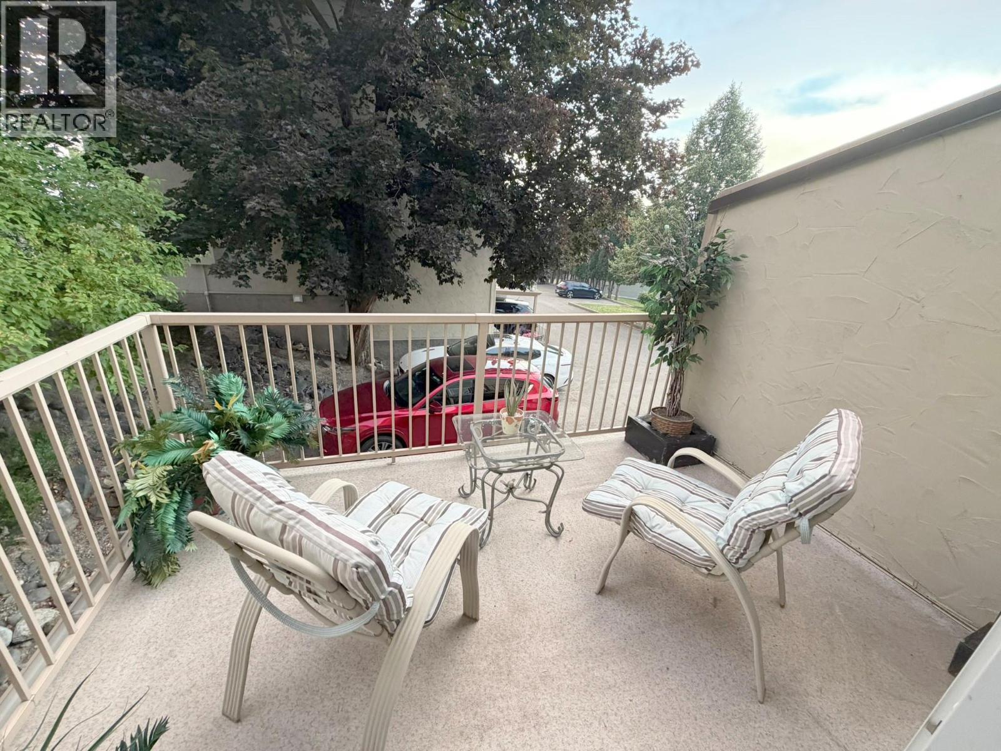
1469 Springhill Drive Unit# 58, Kamloops, BC - Outdoor With Deck Patio Veranda
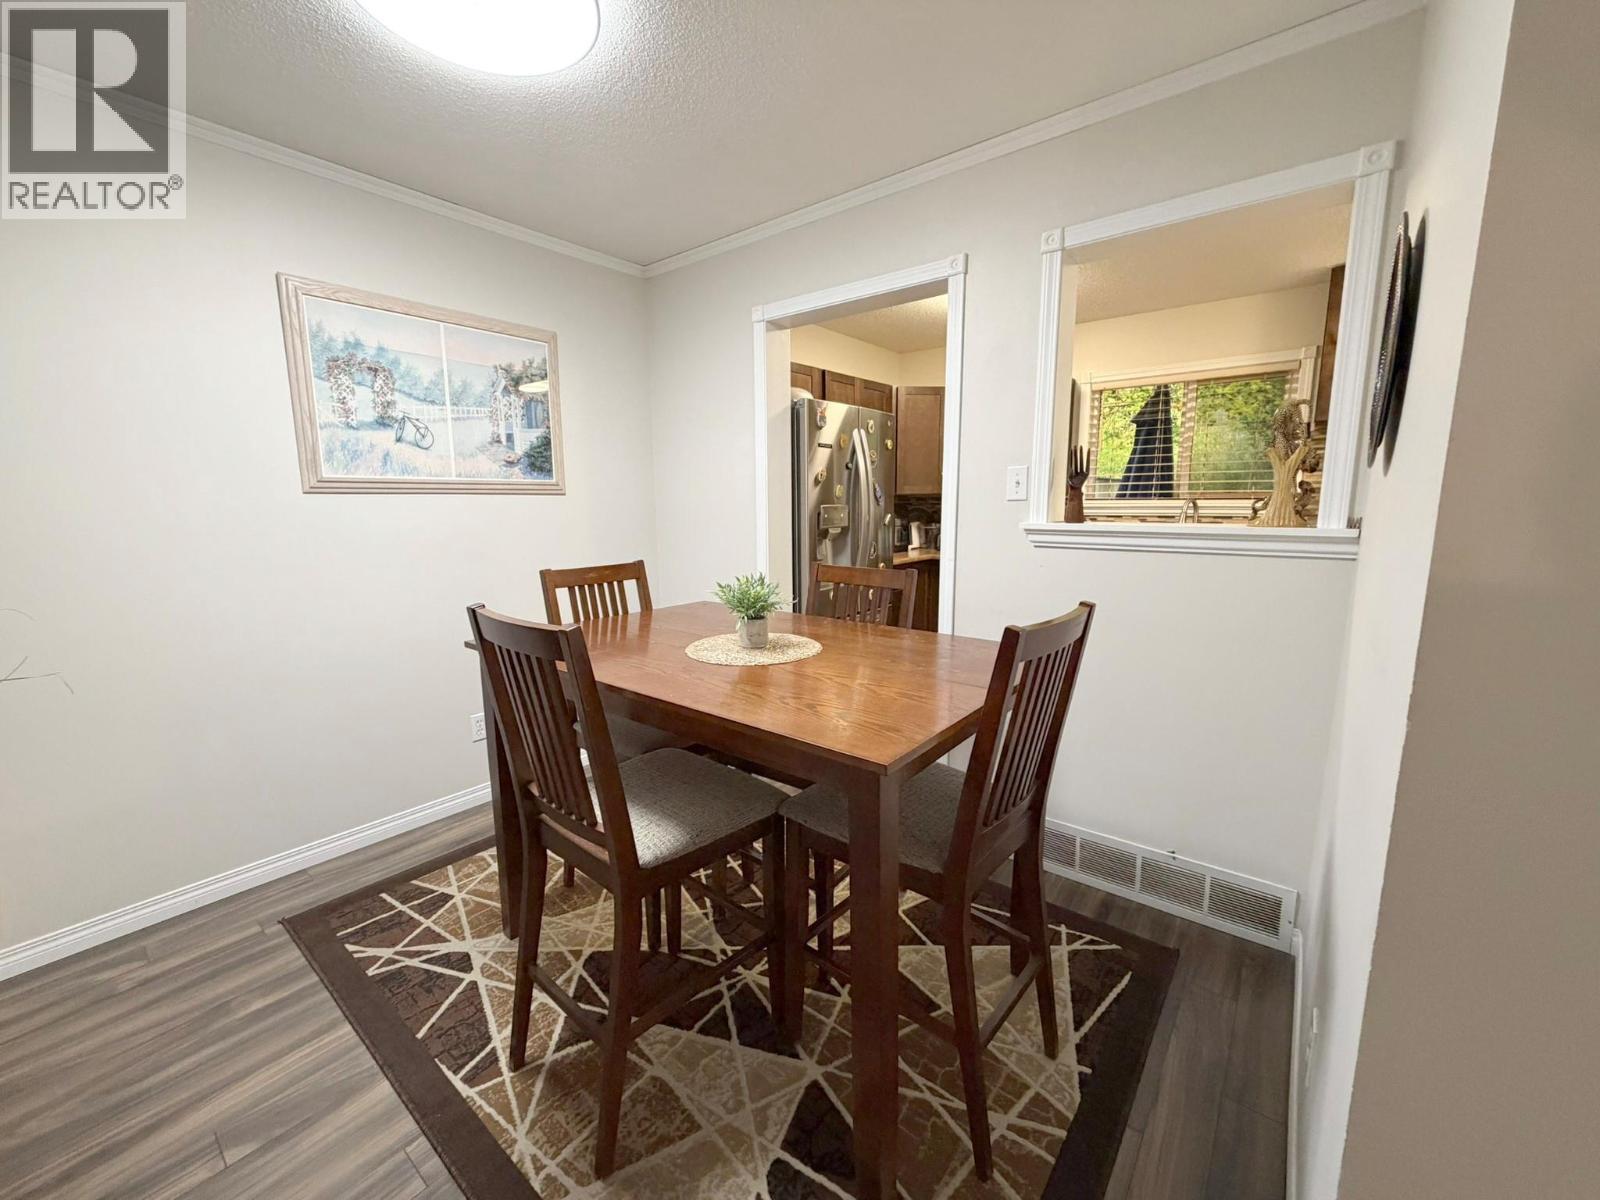
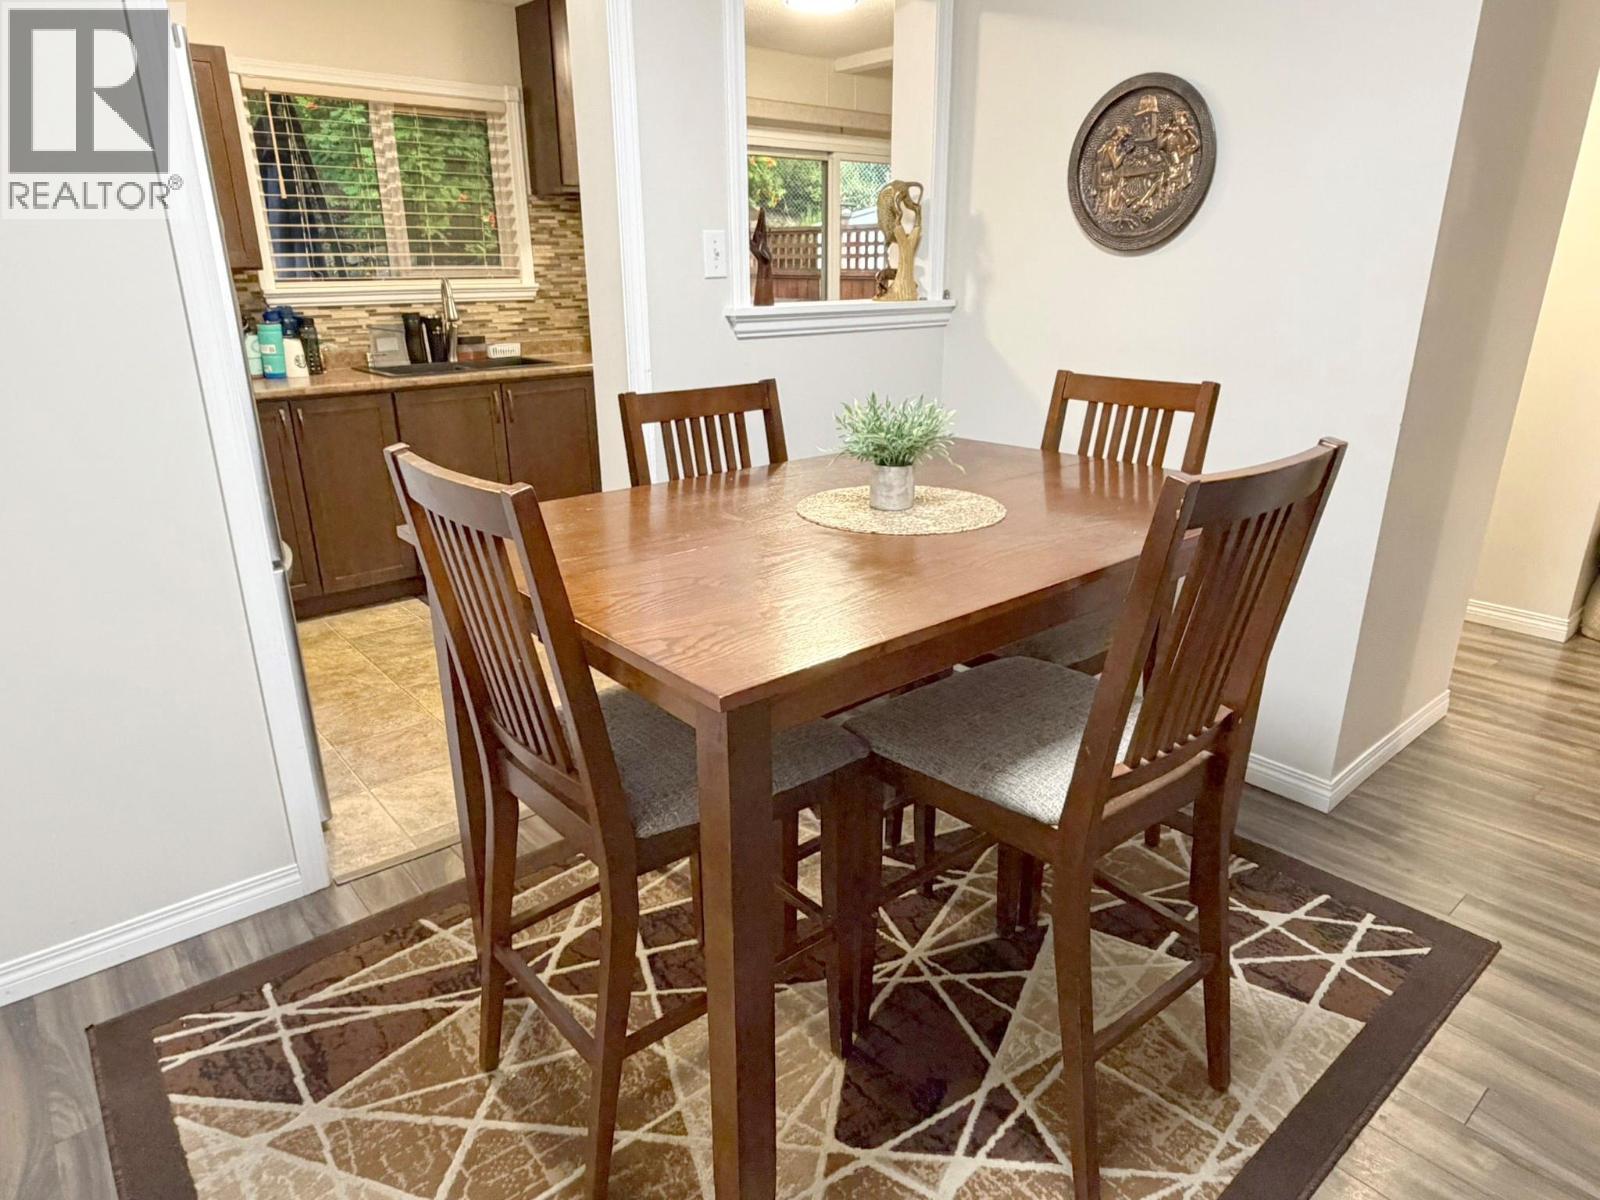
1469 Springhill Drive Unit# 58, Kamloops, BC - Indoor Photo Showing Dining Room
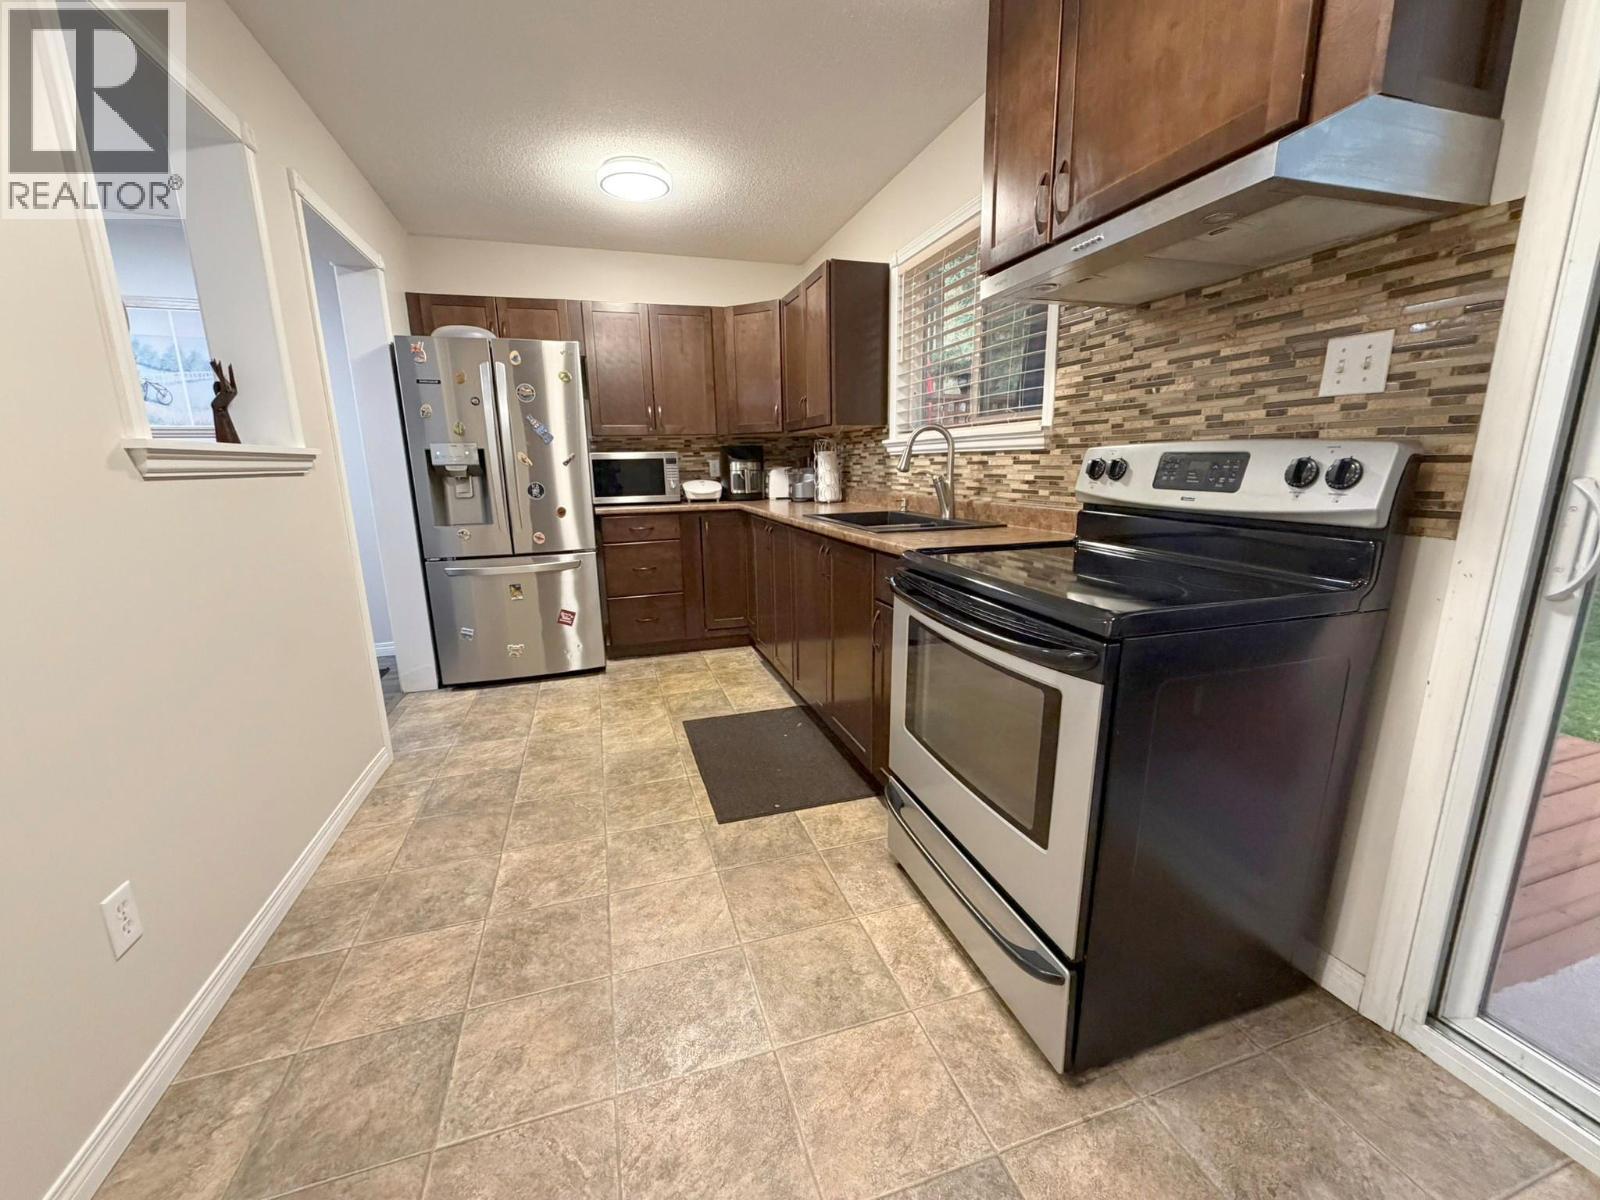
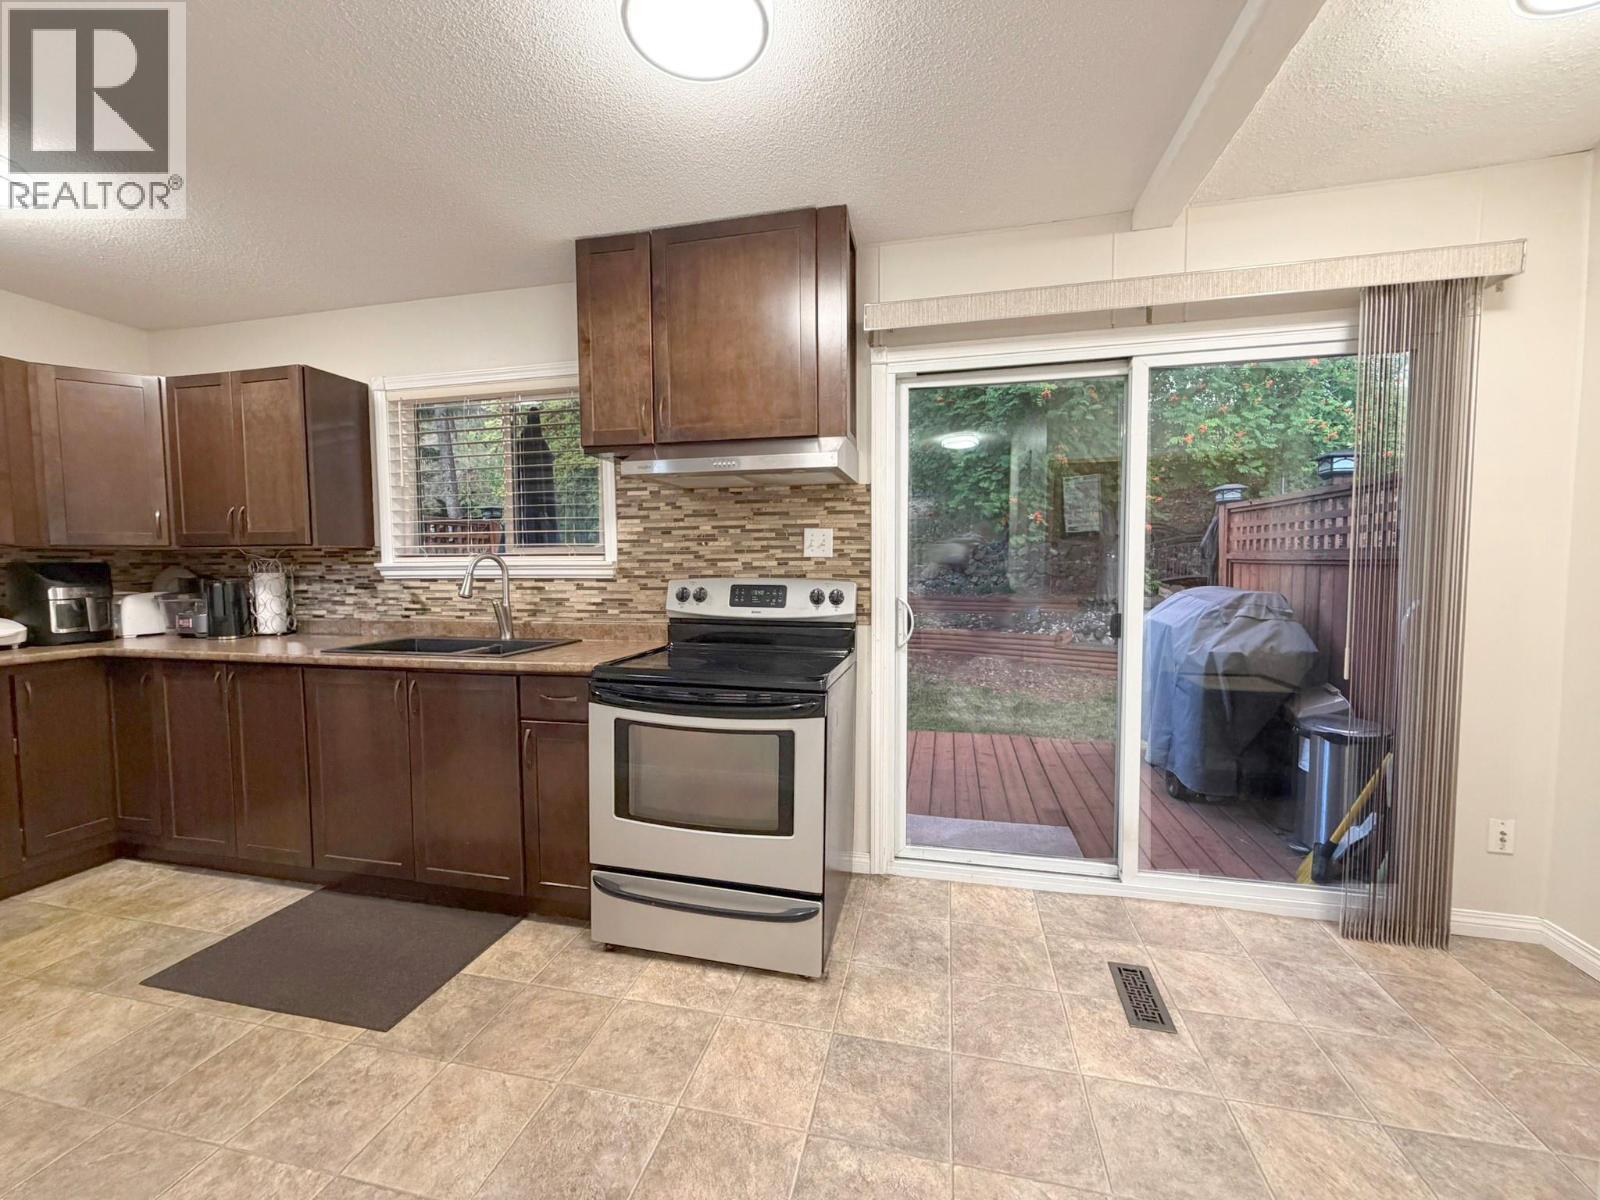
1469 Springhill Drive Unit# 58, Kamloops, BC - Indoor Photo Showing Kitchen
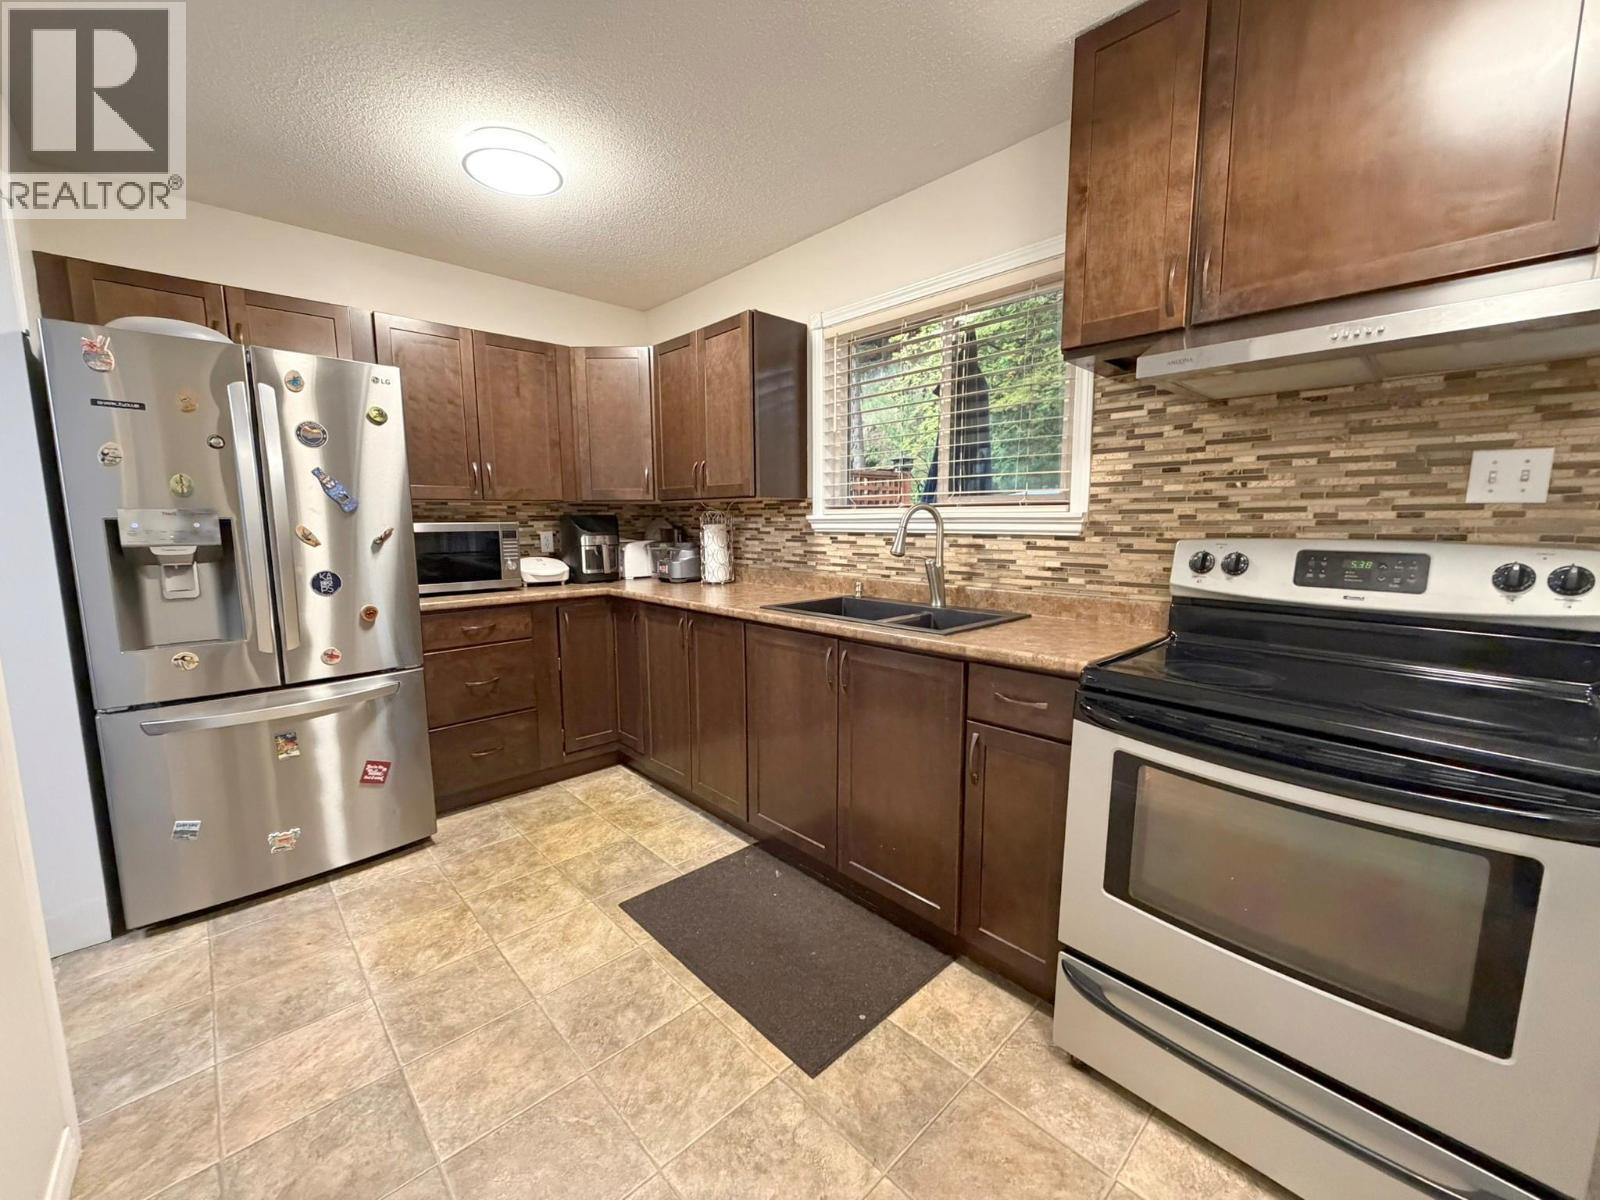
1469 Springhill Drive Unit# 58, Kamloops, BC - Indoor Photo Showing Kitchen With Double Sink
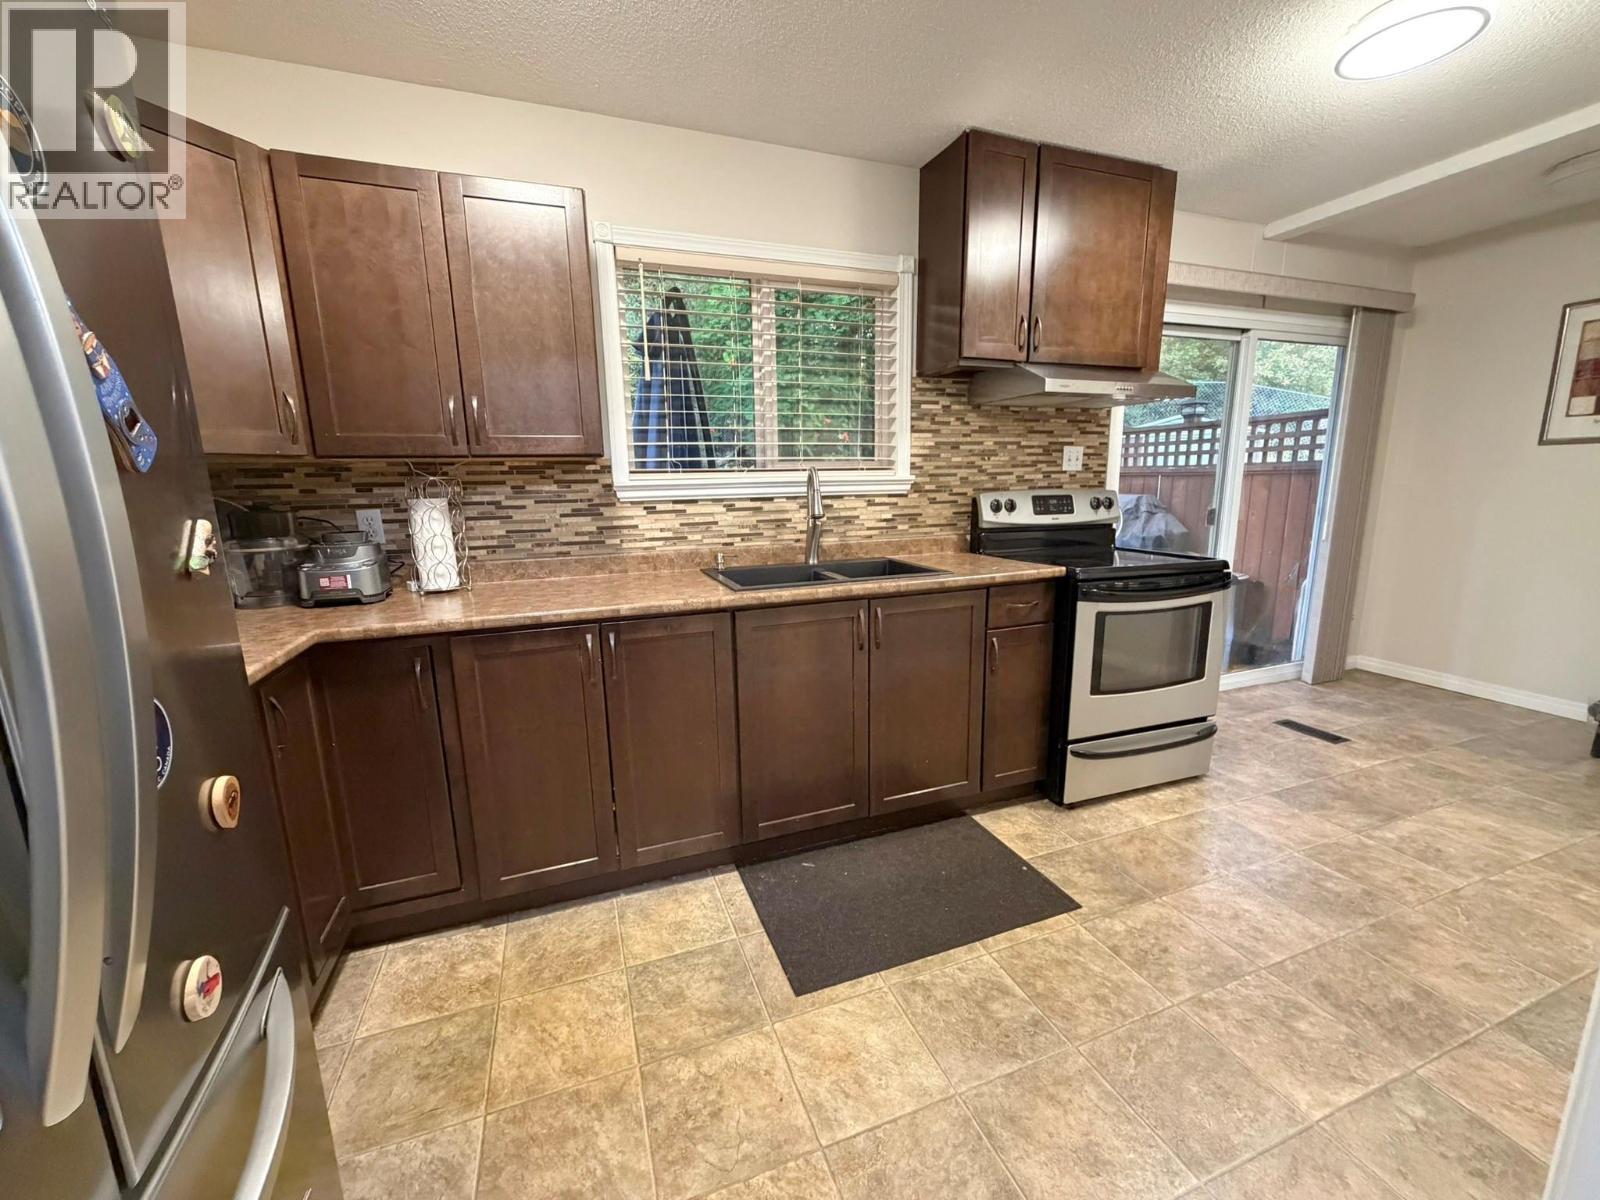
1469 Springhill Drive Unit# 58, Kamloops, BC - Indoor Photo Showing Kitchen
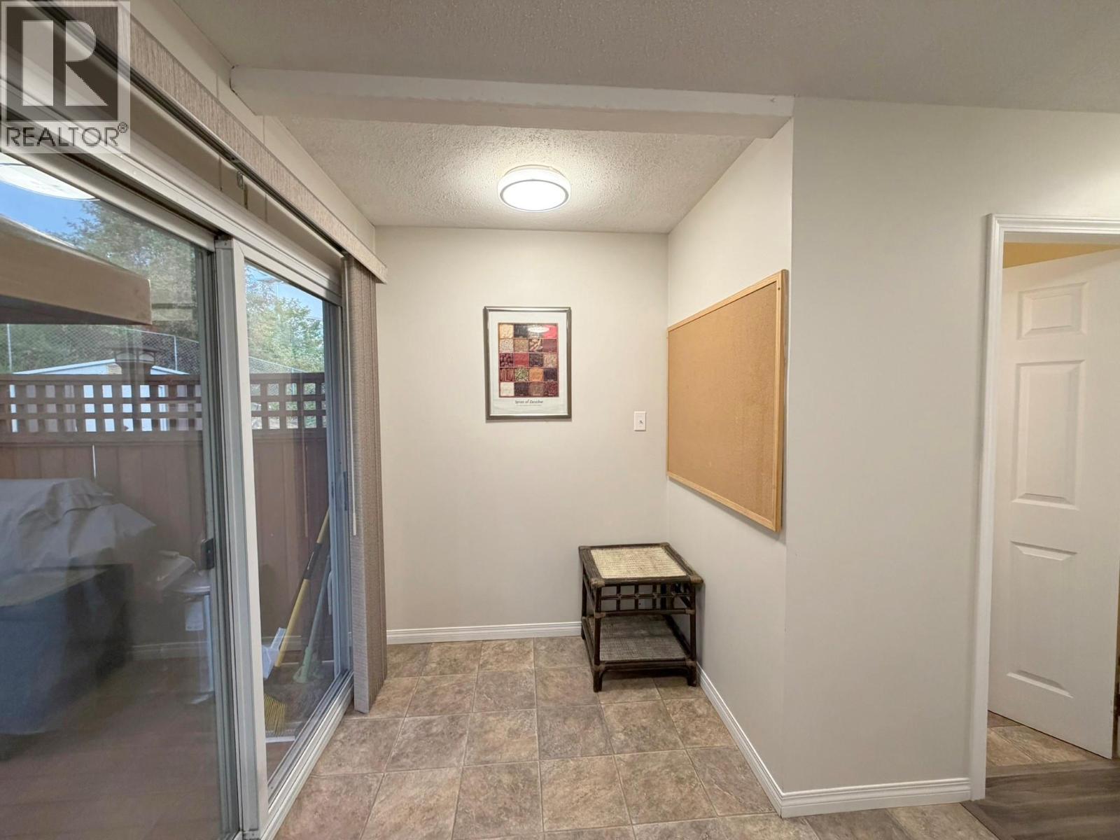
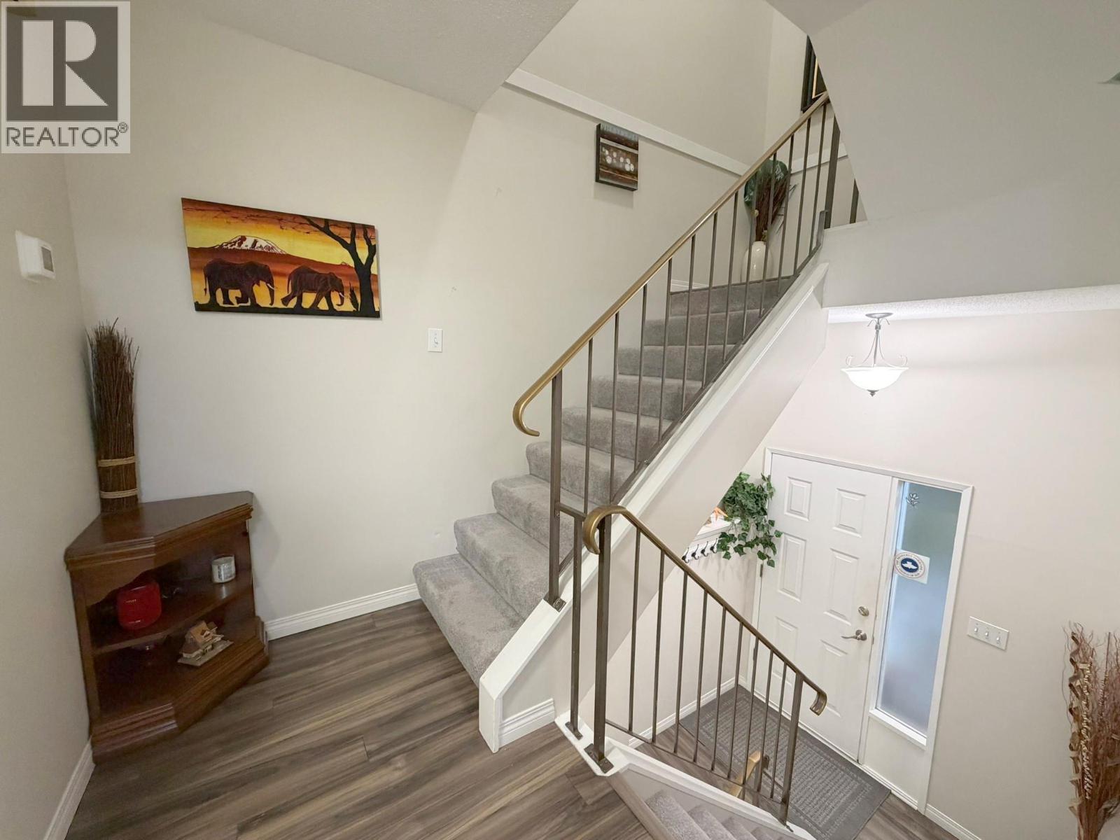
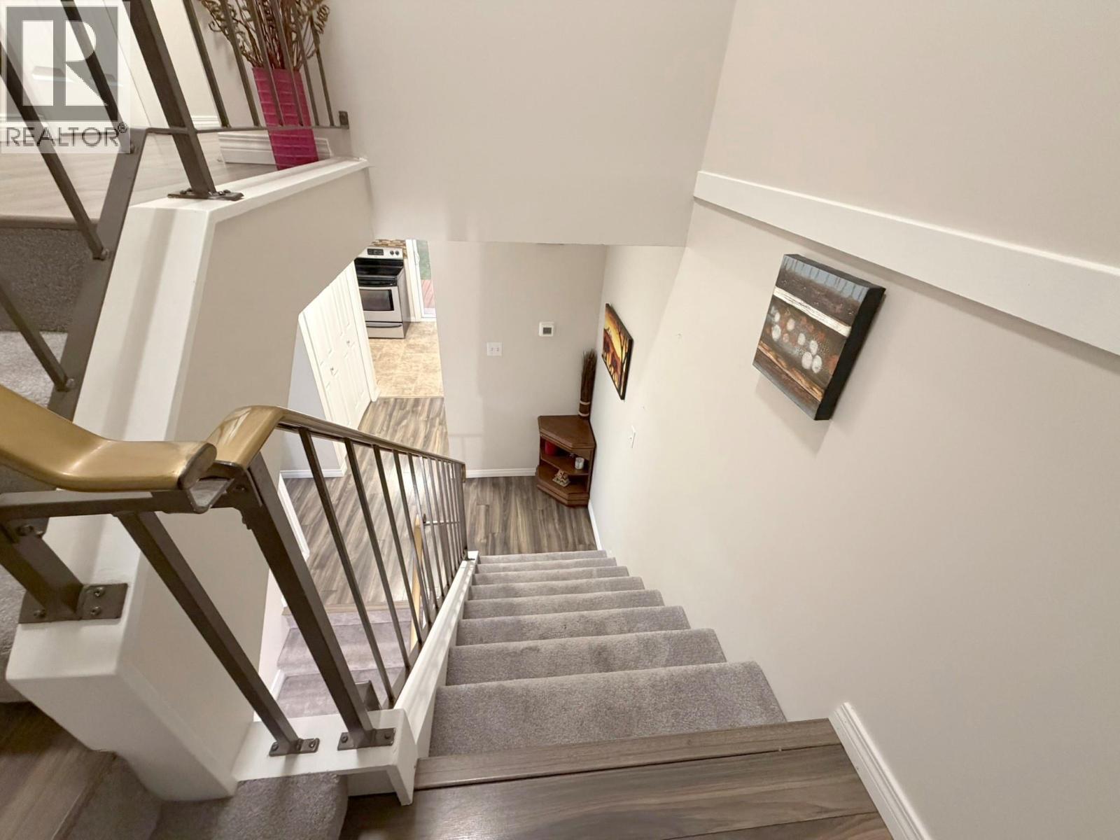
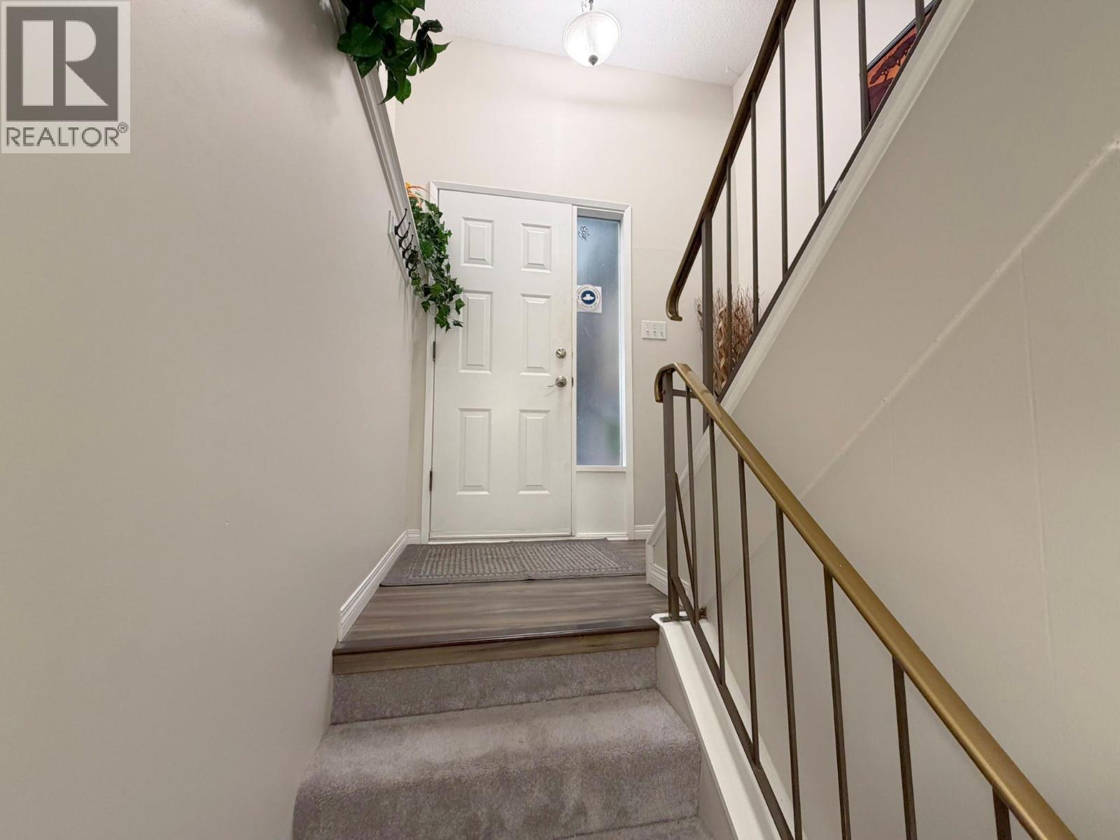
1469 Springhill Drive Unit# 58, Kamloops, BC - Indoor Photo Showing Other Room
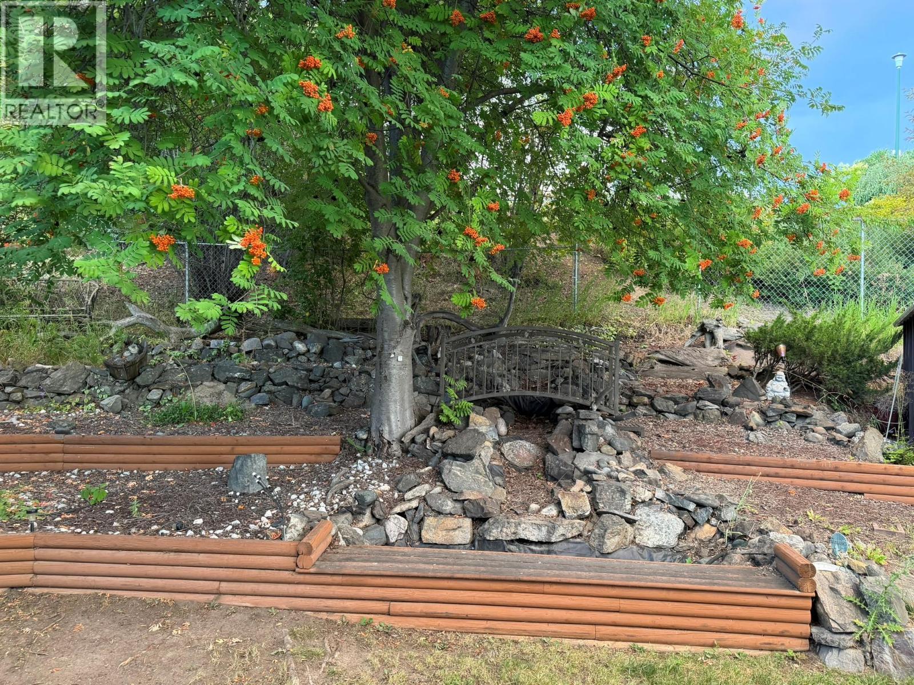
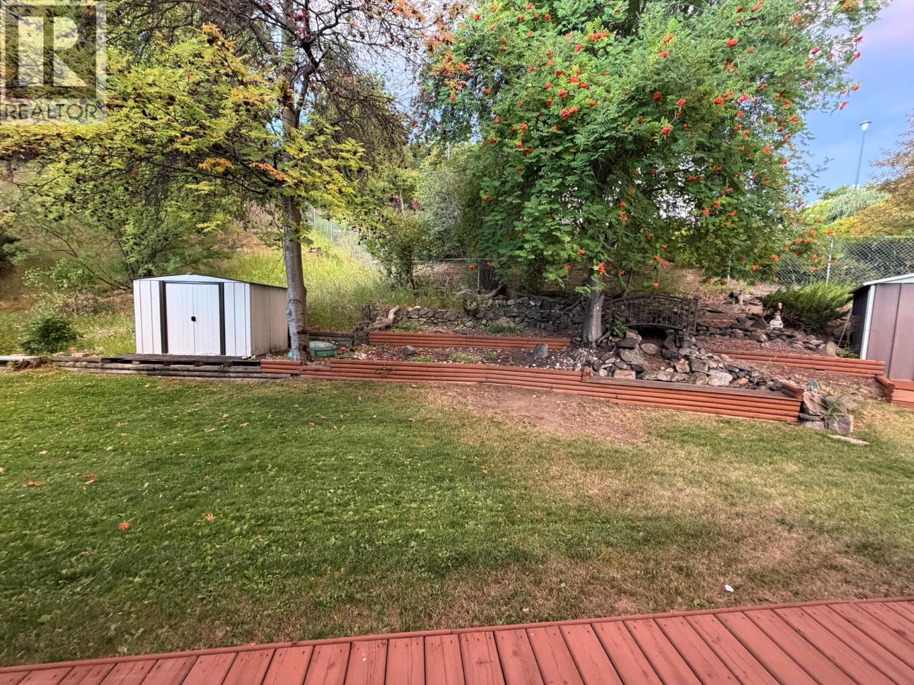
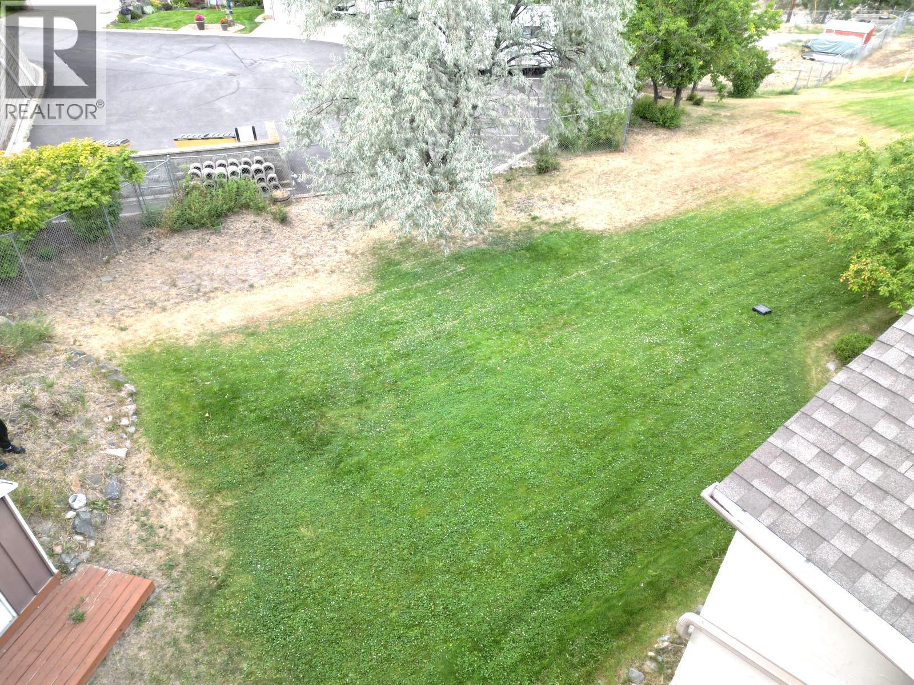

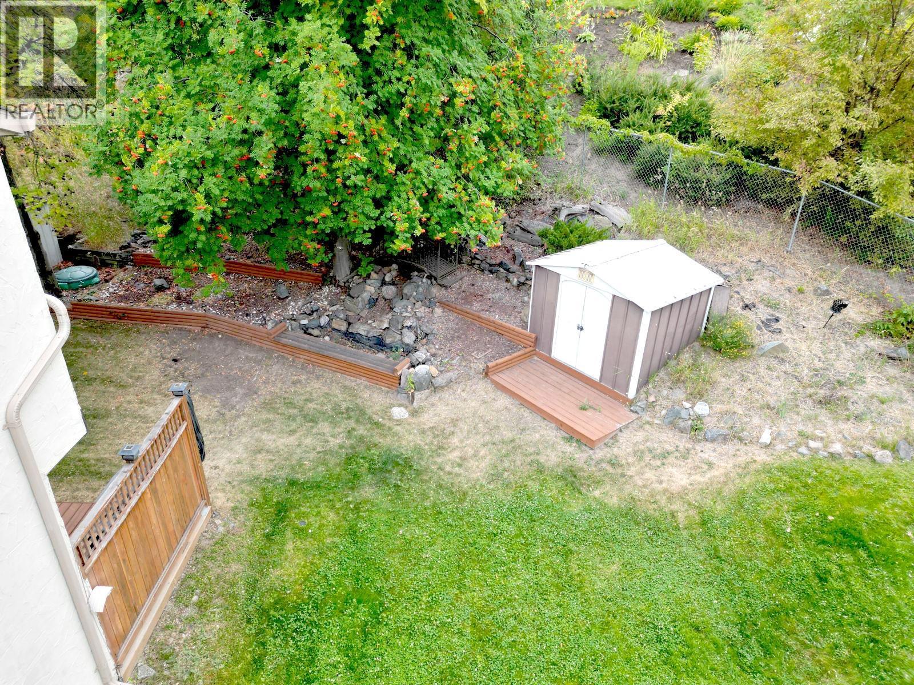
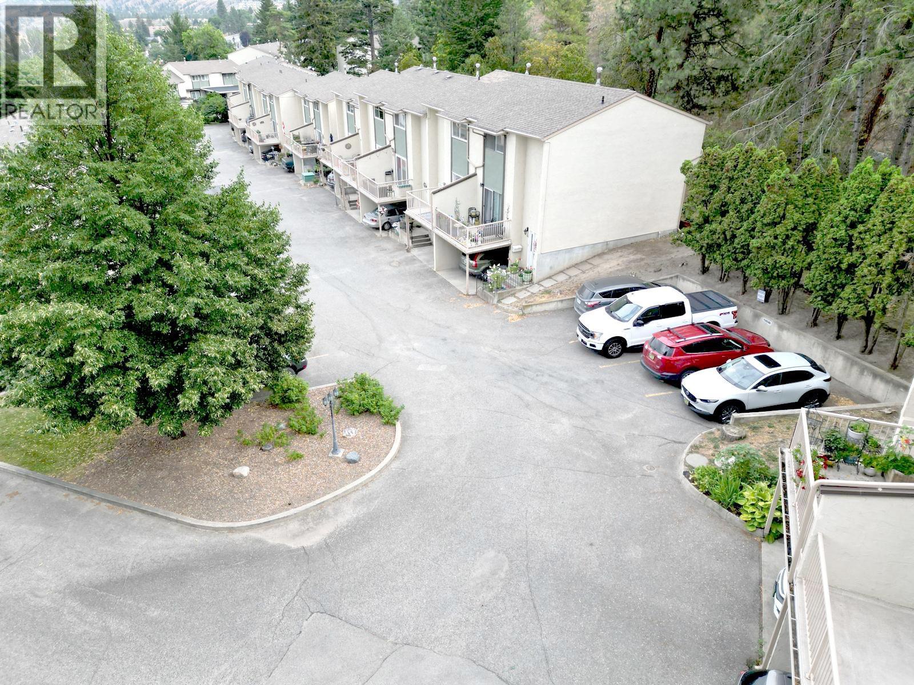
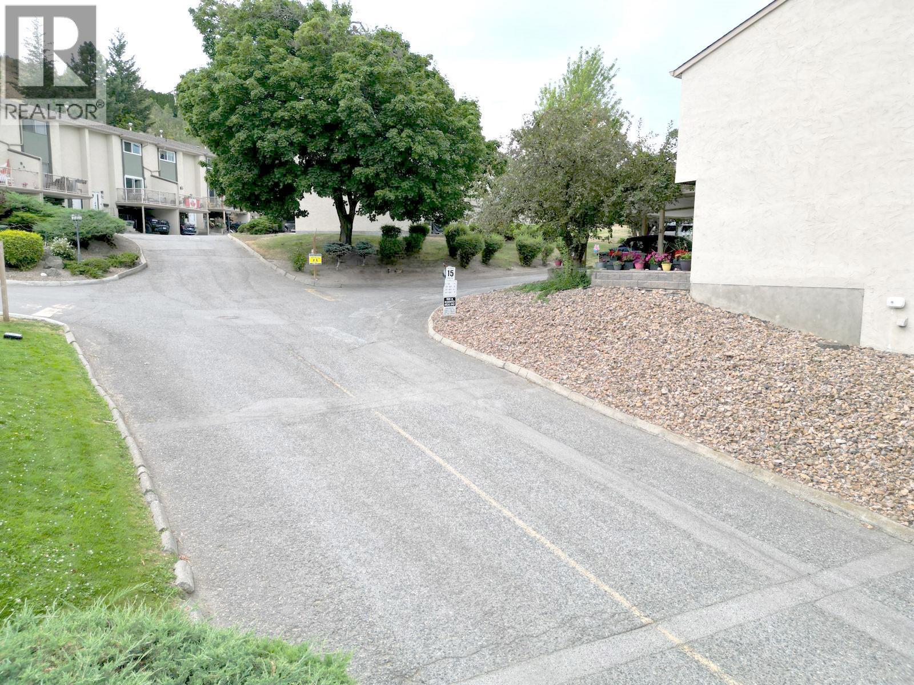
1469 Springhill Drive Unit# 58, Kamloops, BC - Outdoor
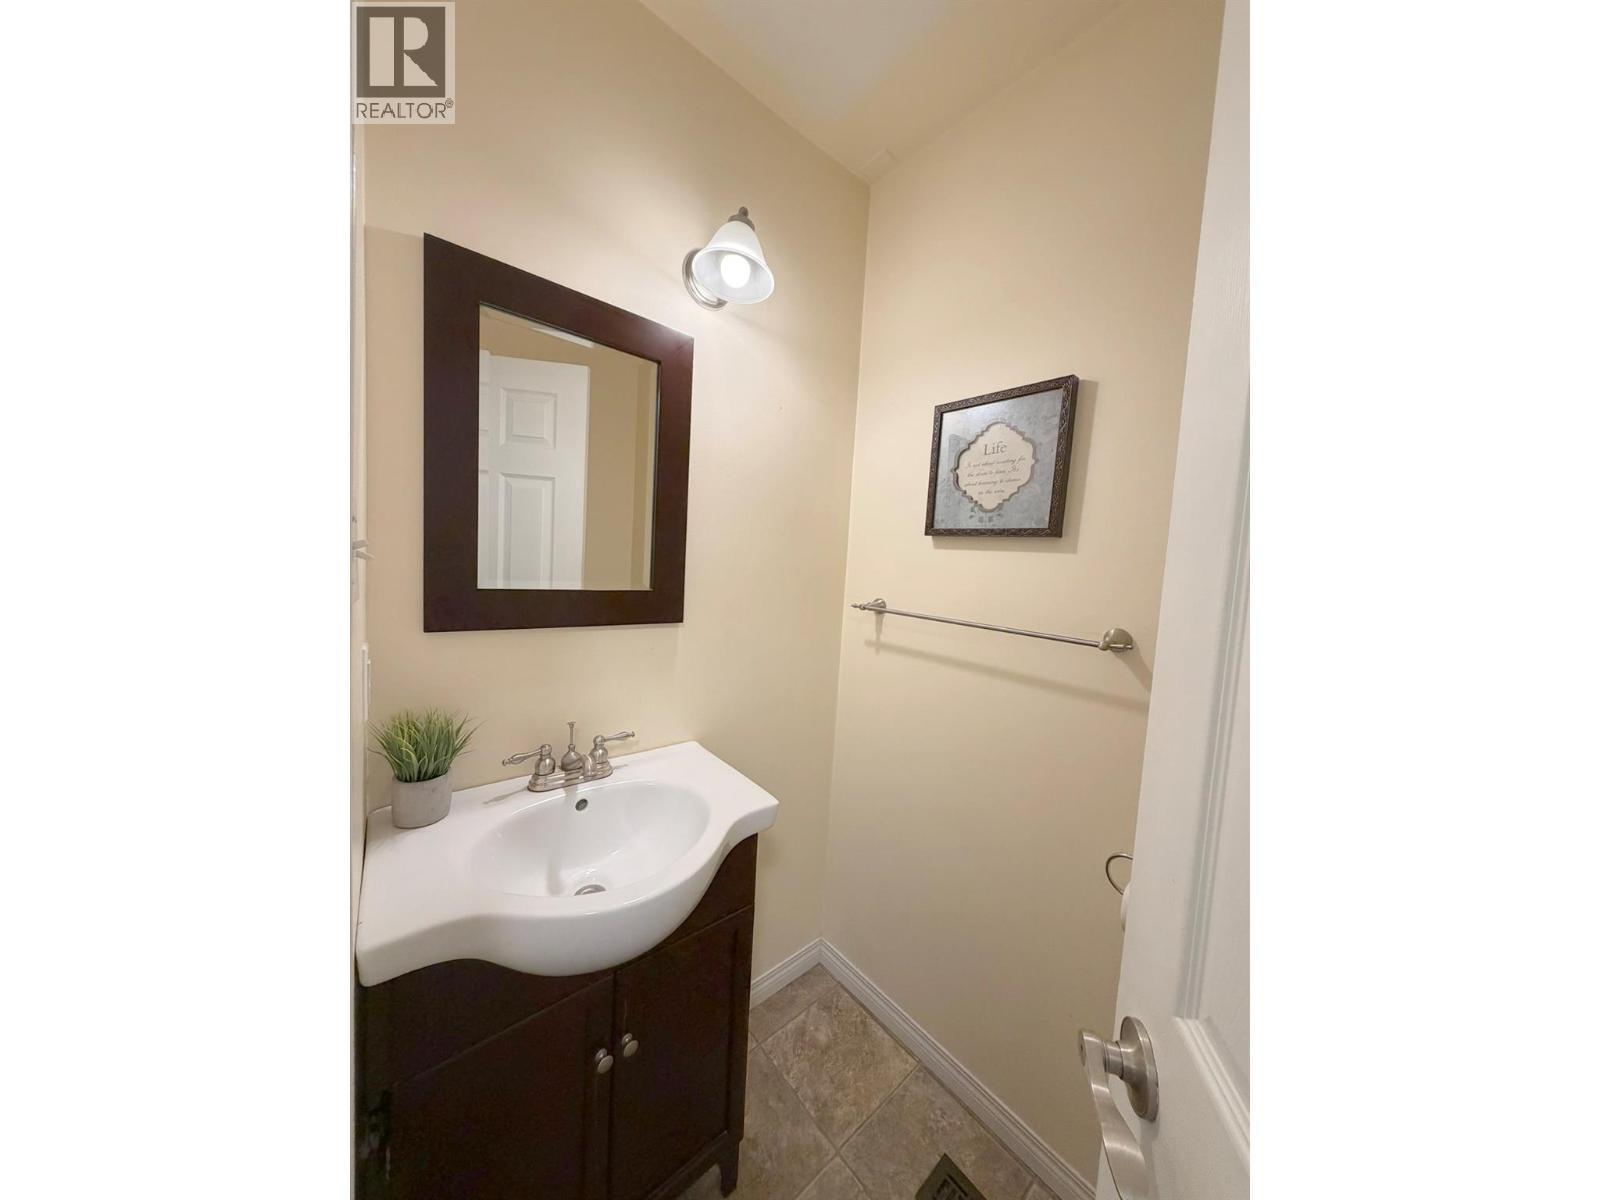
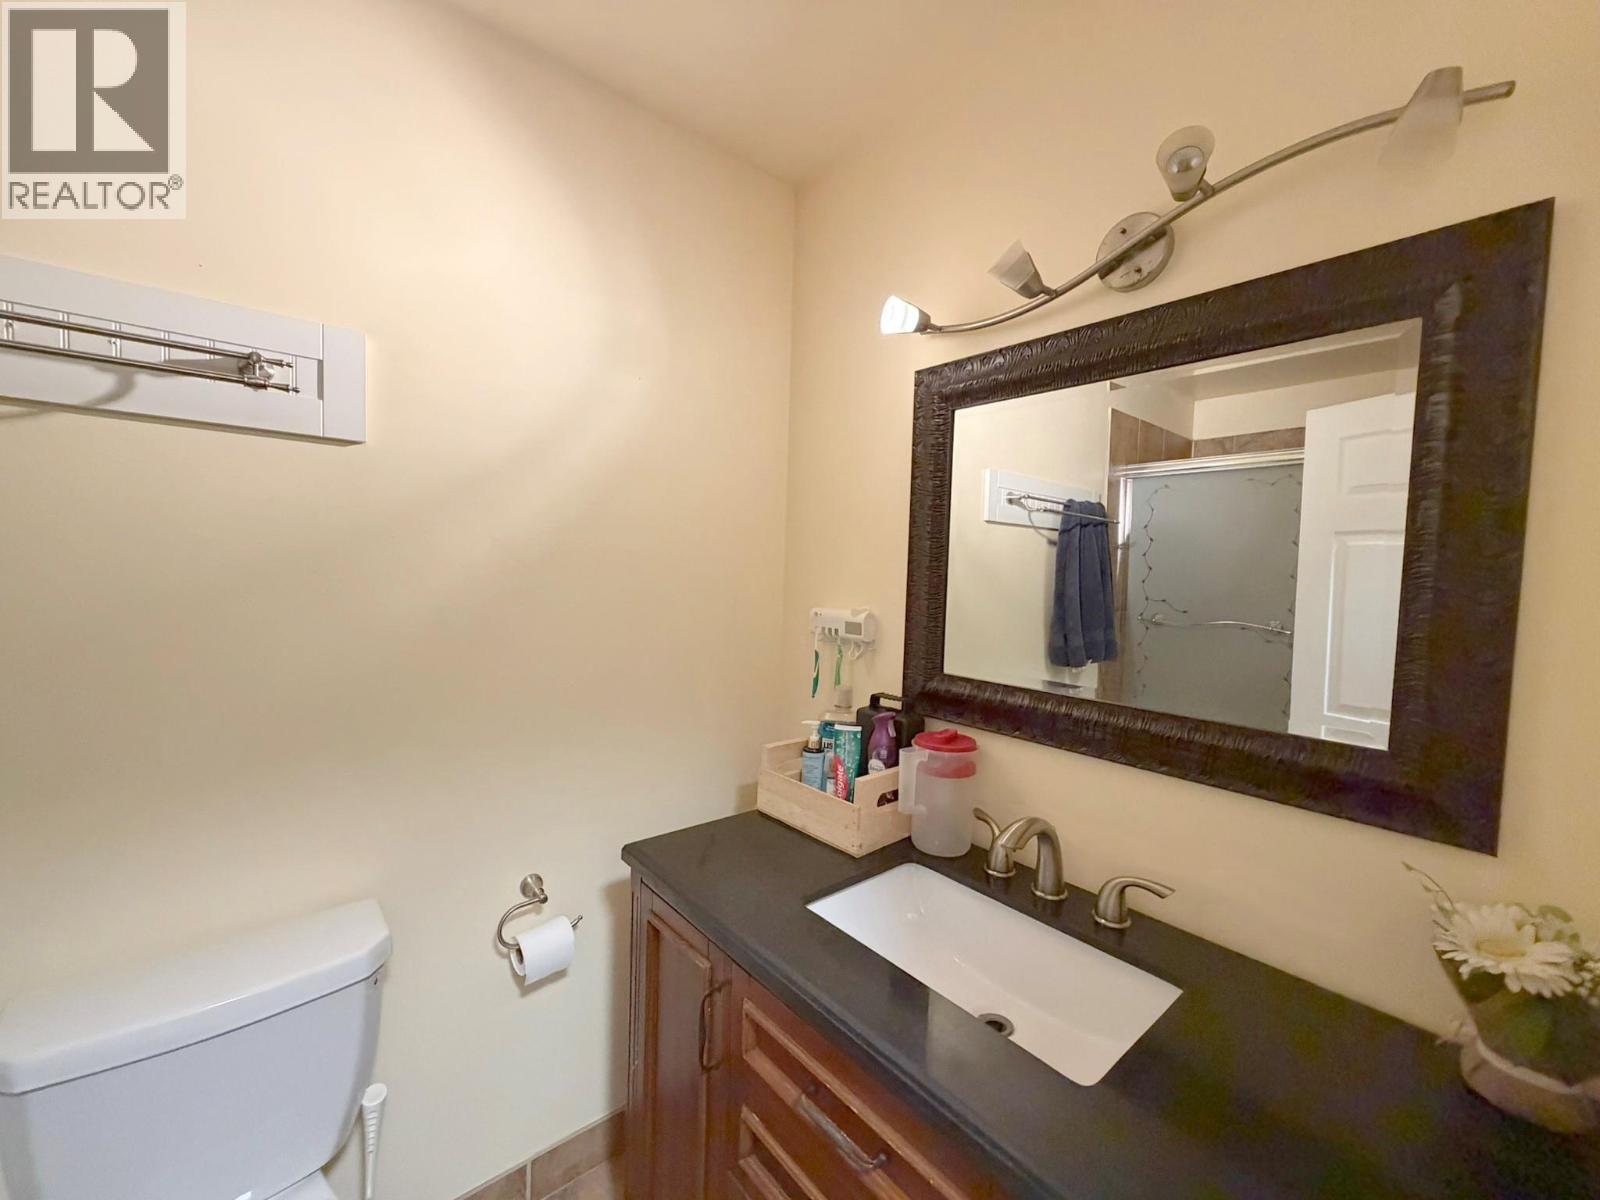
1469 Springhill Drive Unit# 58, Kamloops, BC - Indoor Photo Showing Bathroom
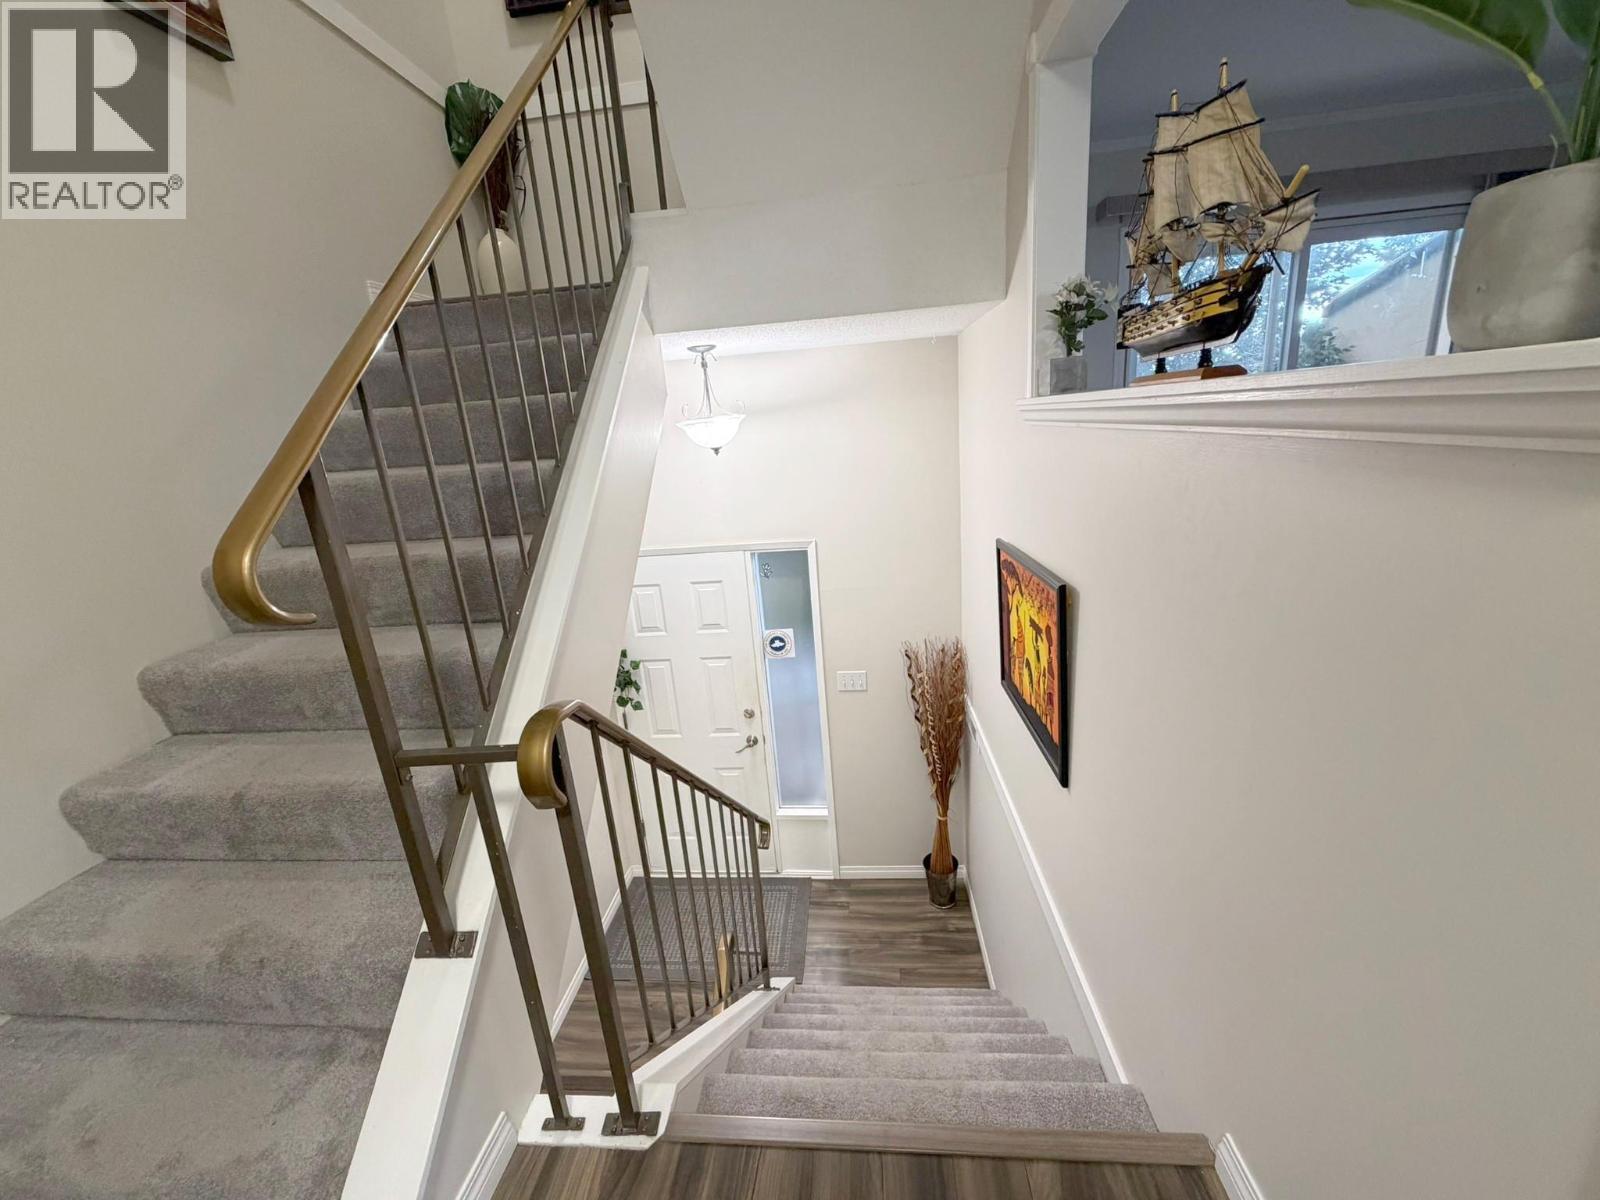
1469 Springhill Drive Unit# 58, Kamloops, BC - Indoor Photo Showing Other Room
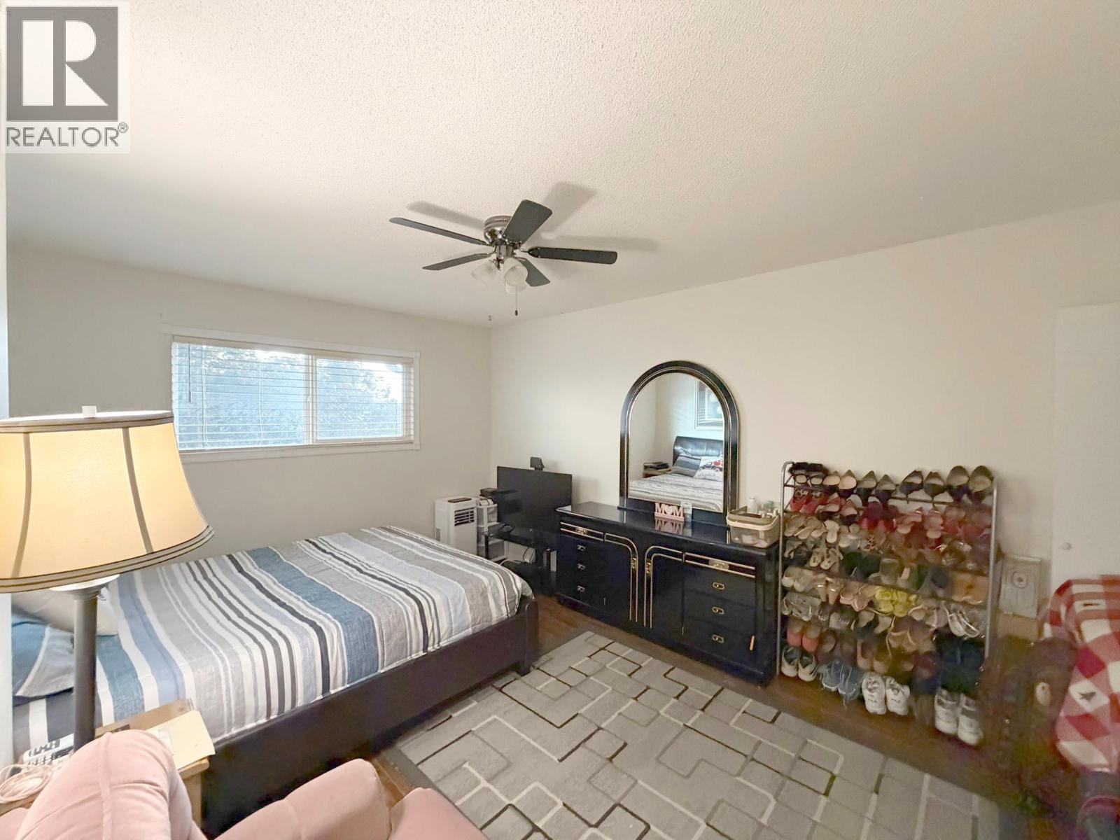
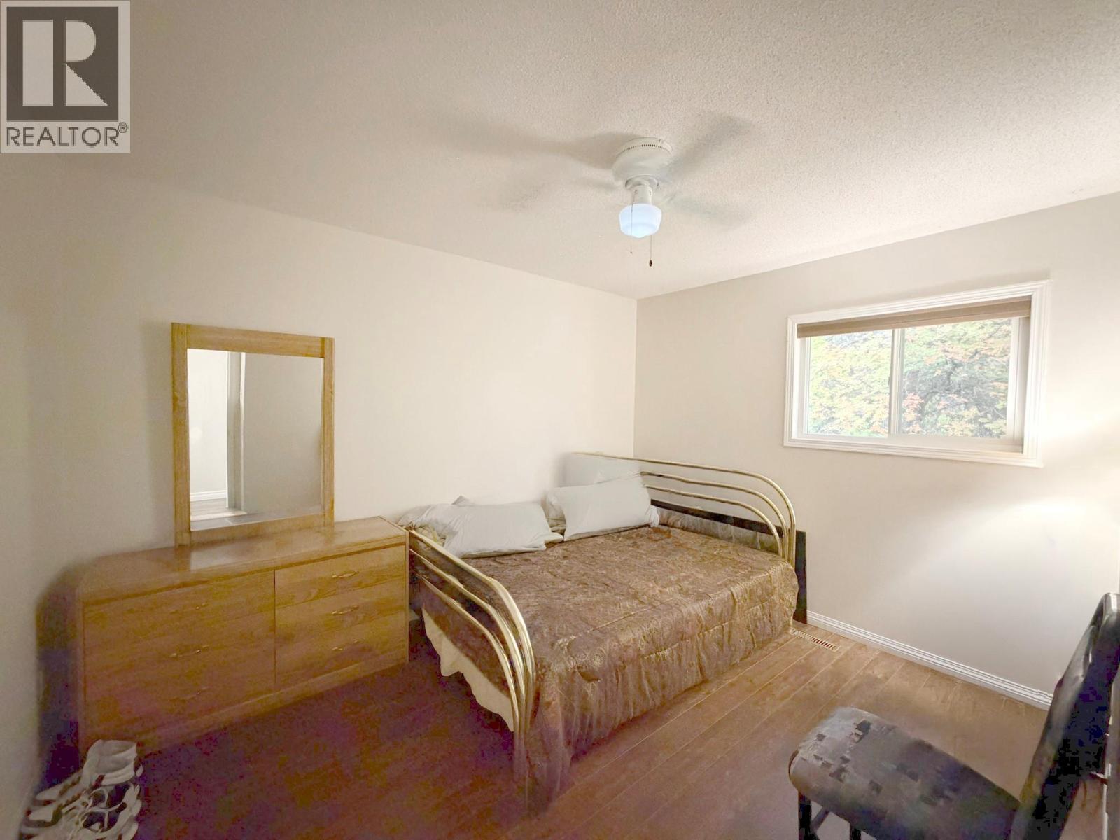
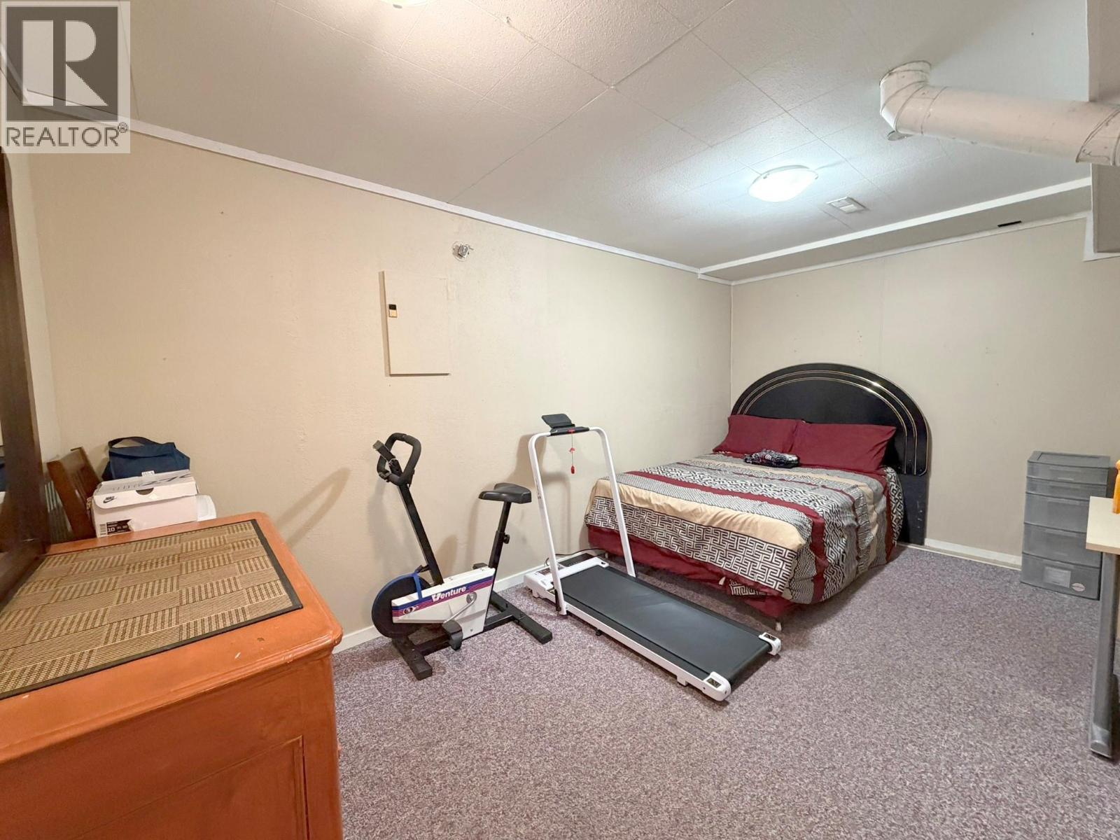
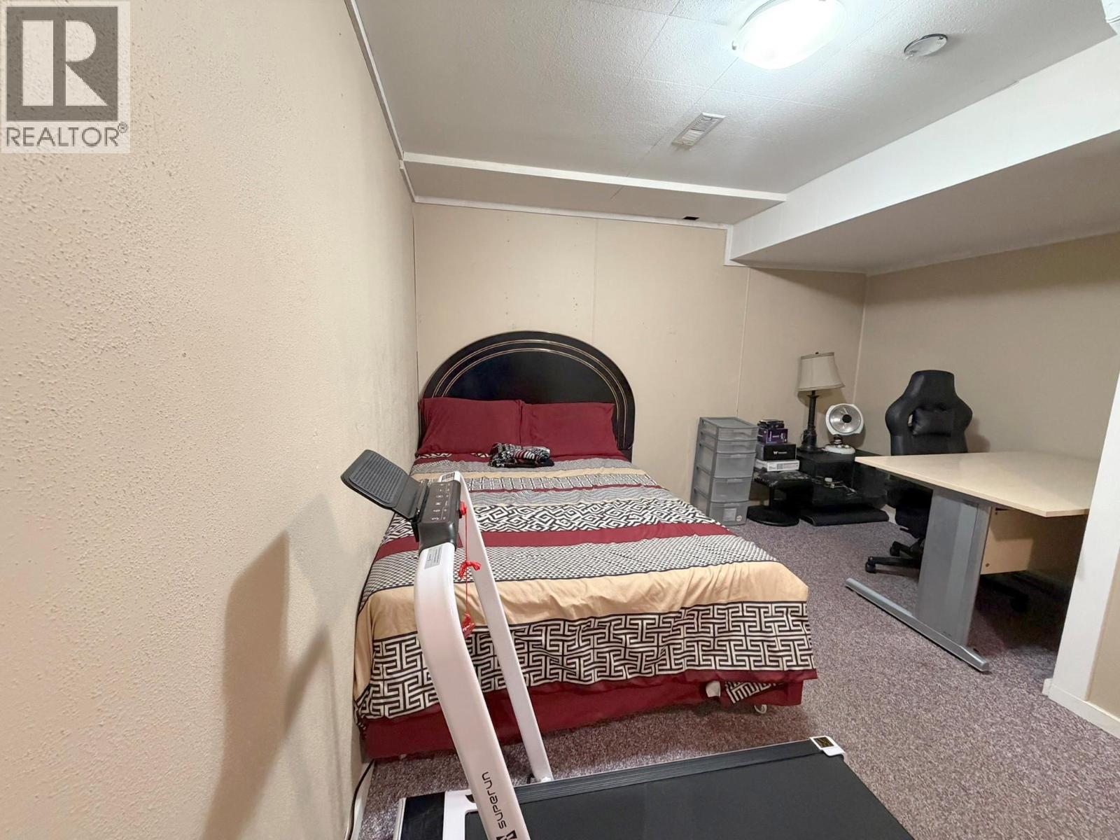
1469 Springhill Drive Unit# 58, Kamloops, BC - Indoor Photo Showing Bedroom
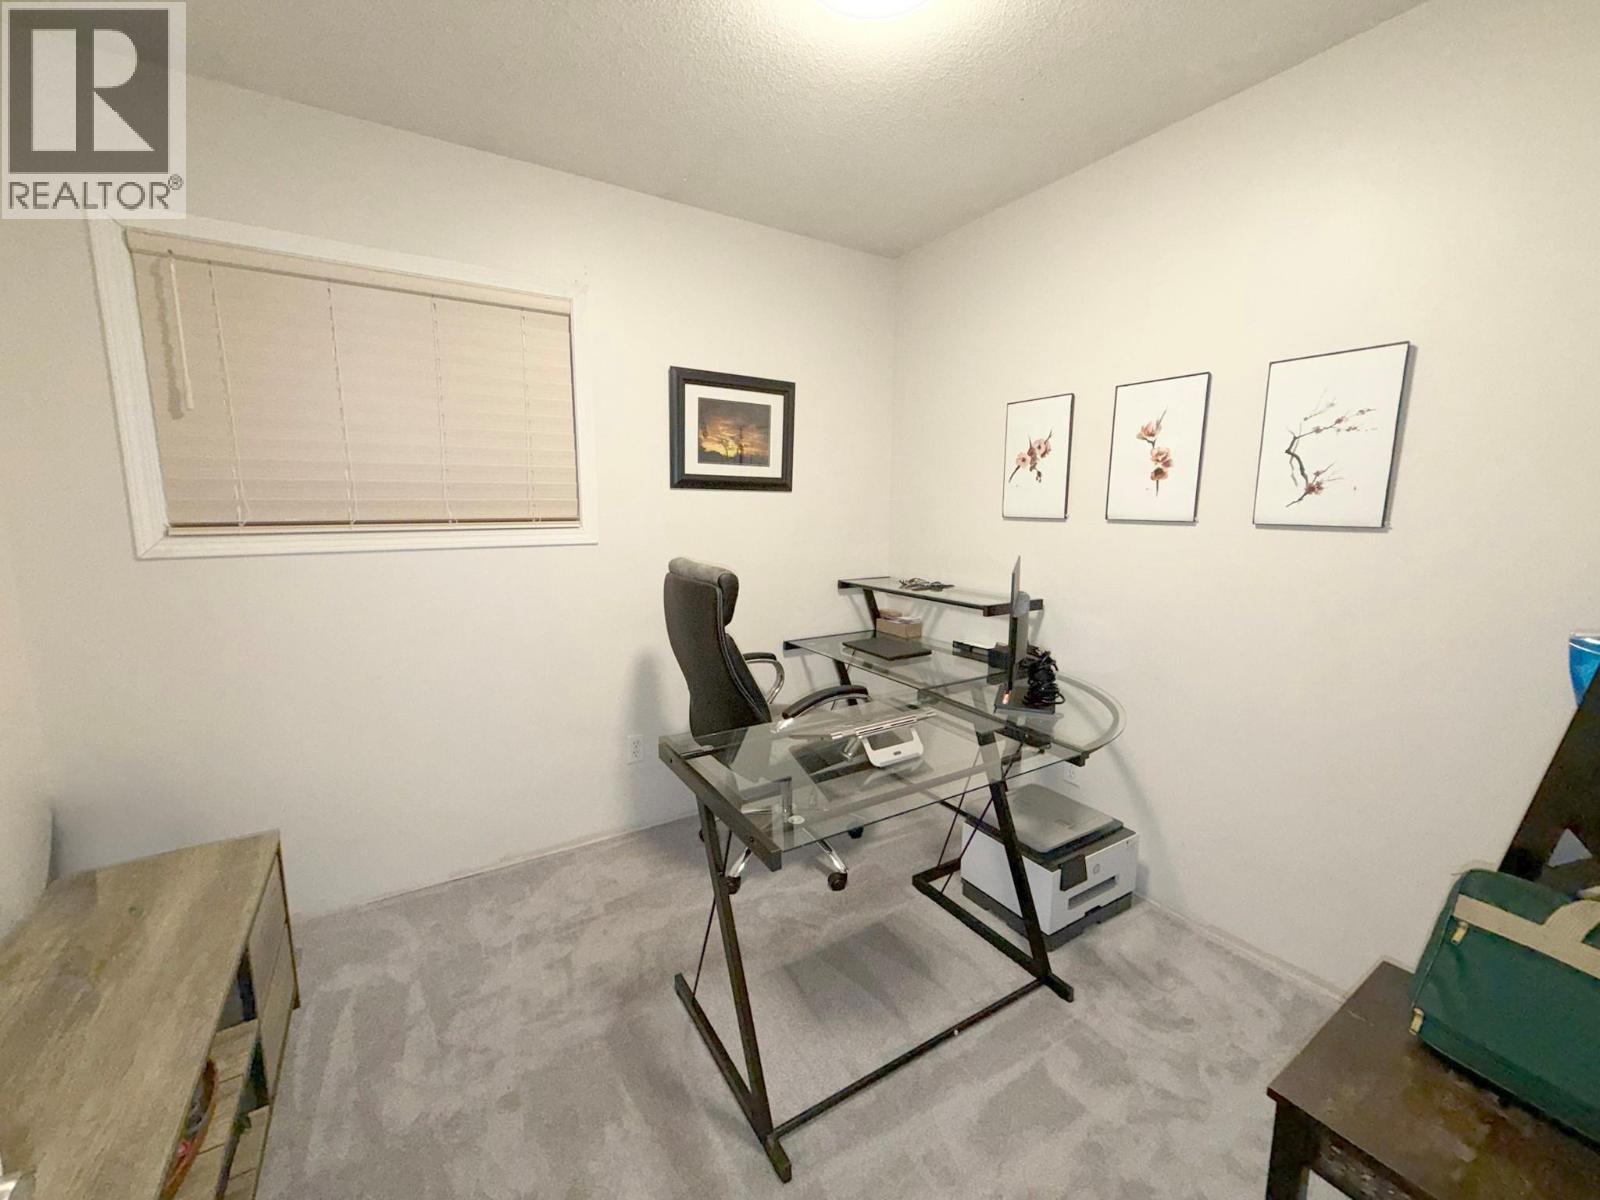
1469 Springhill Drive Unit# 58, Kamloops, BC - Indoor Photo Showing Office
1469 Springhill Drive Unit# 58, Kamloops, BC - Indoor Photo Showing Bathroom
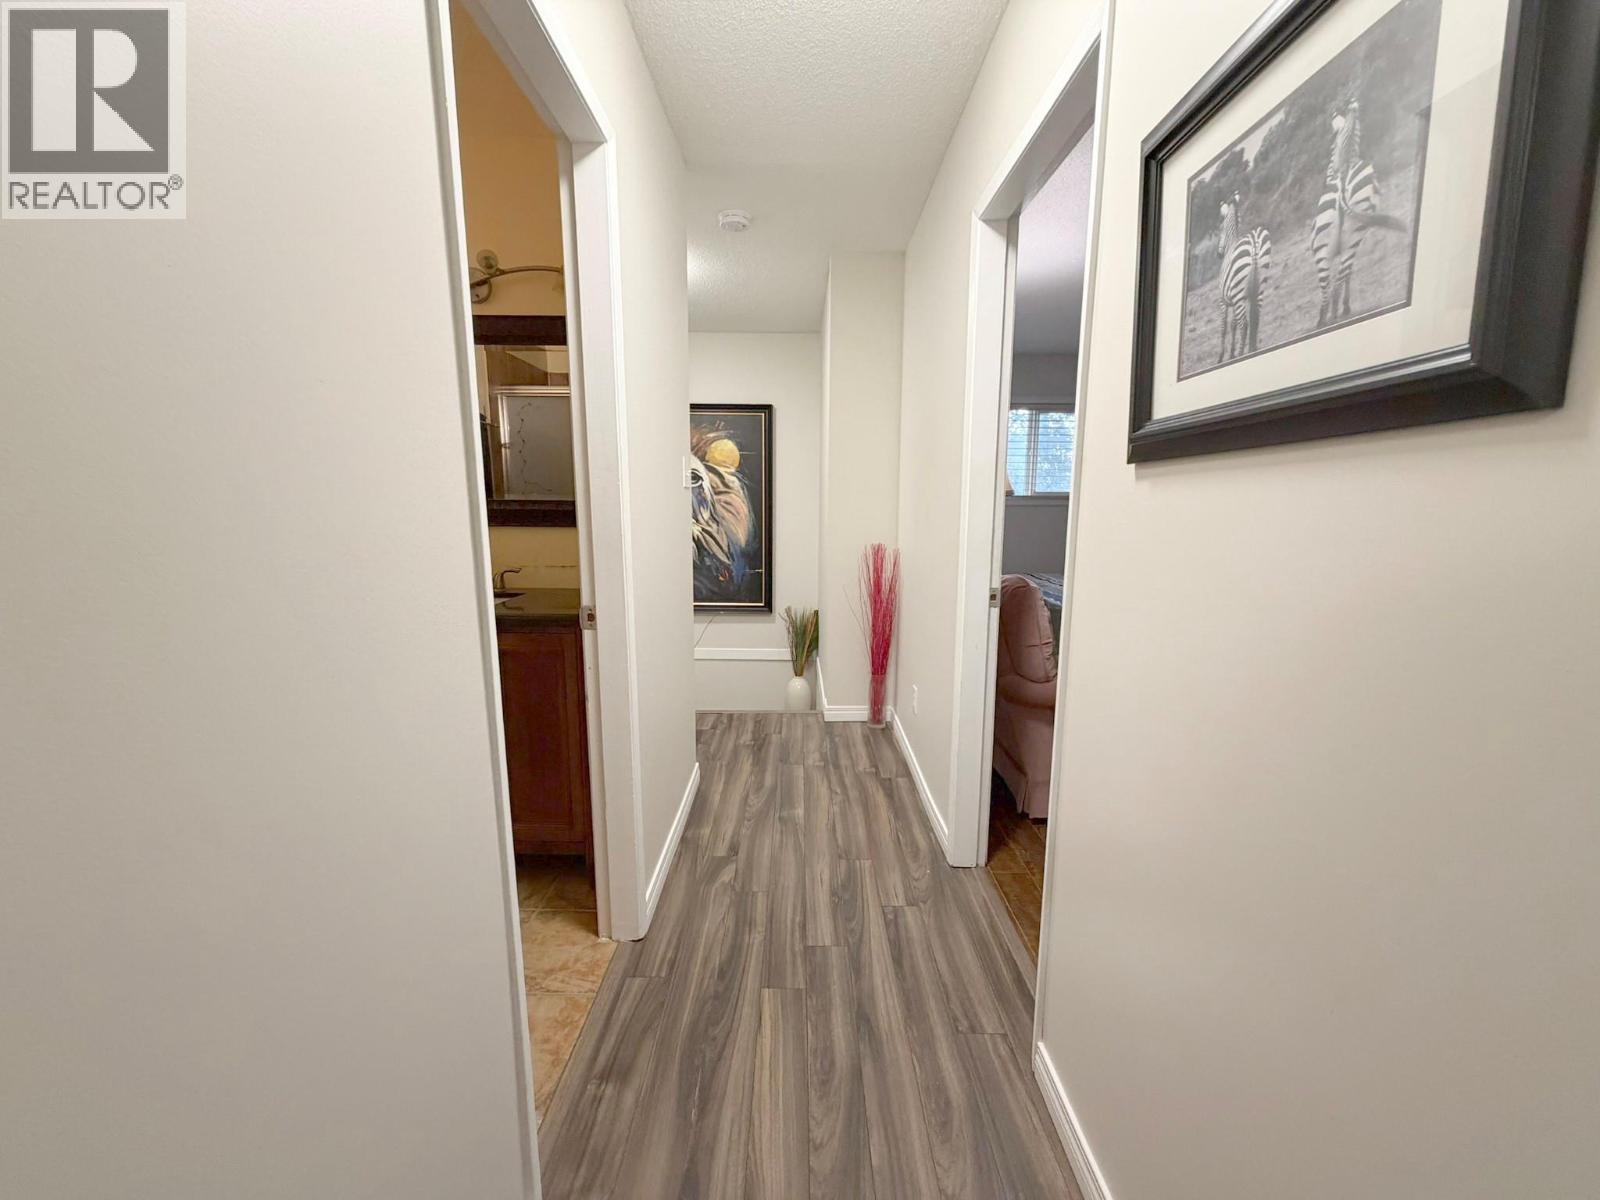
1469 Springhill Drive Unit# 58, Kamloops, BC - Indoor Photo Showing Other Room
1469 Springhill Drive Unit# 58, Kamloops, BC - Indoor Photo Showing Bedroom
1469 Springhill Drive Unit# 58, Kamloops, BC - Indoor
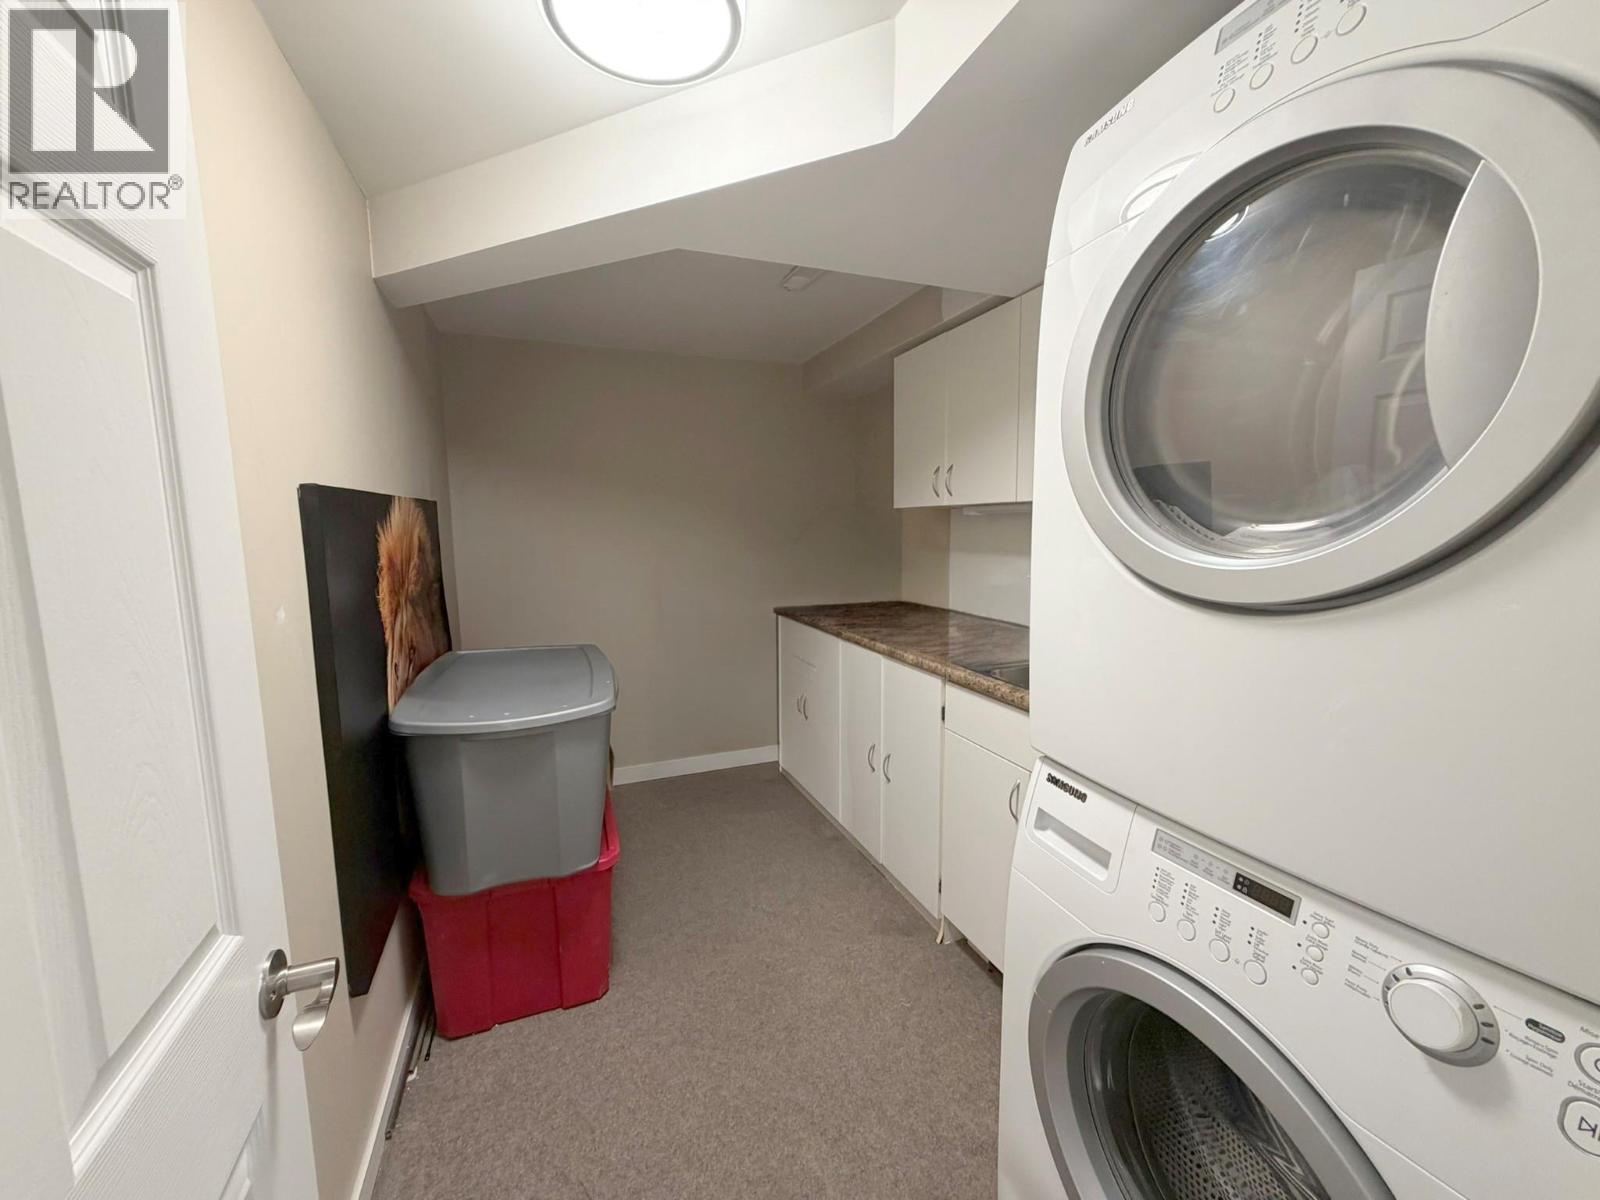
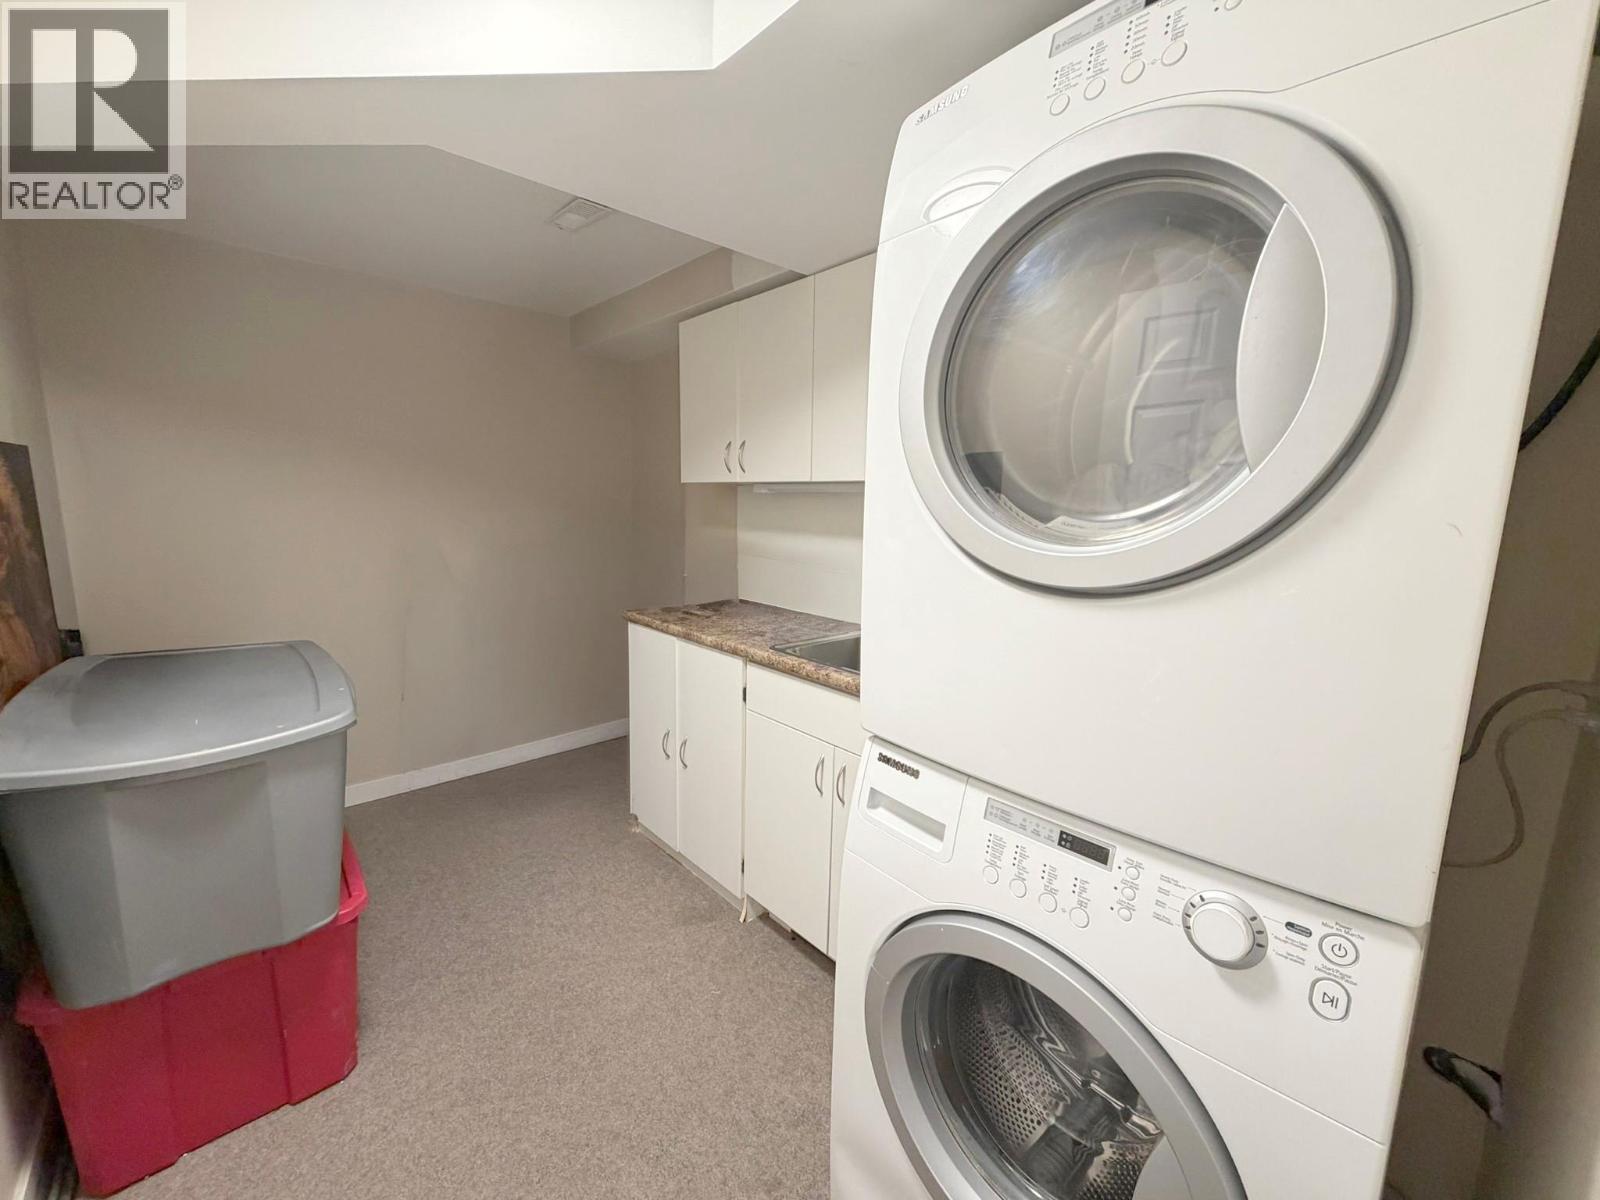
1469 Springhill Drive Unit# 58, Kamloops, BC - Indoor Photo Showing Laundry Room
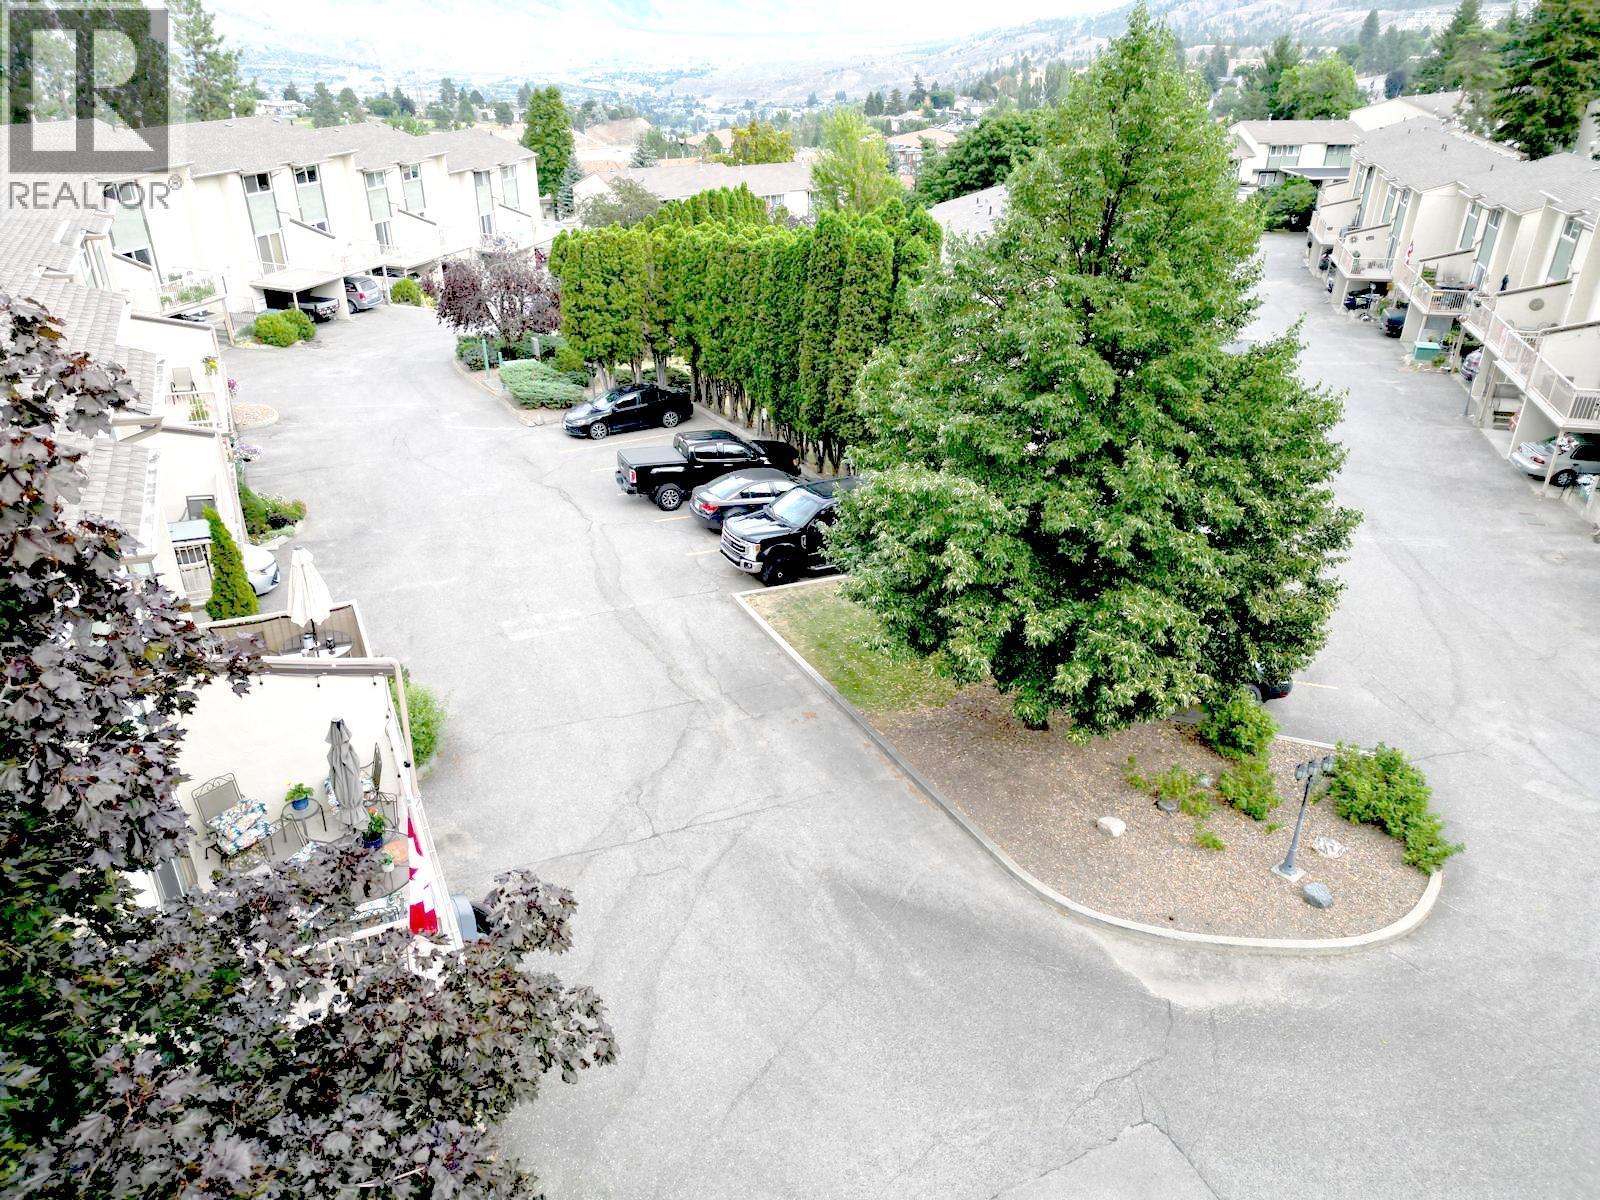
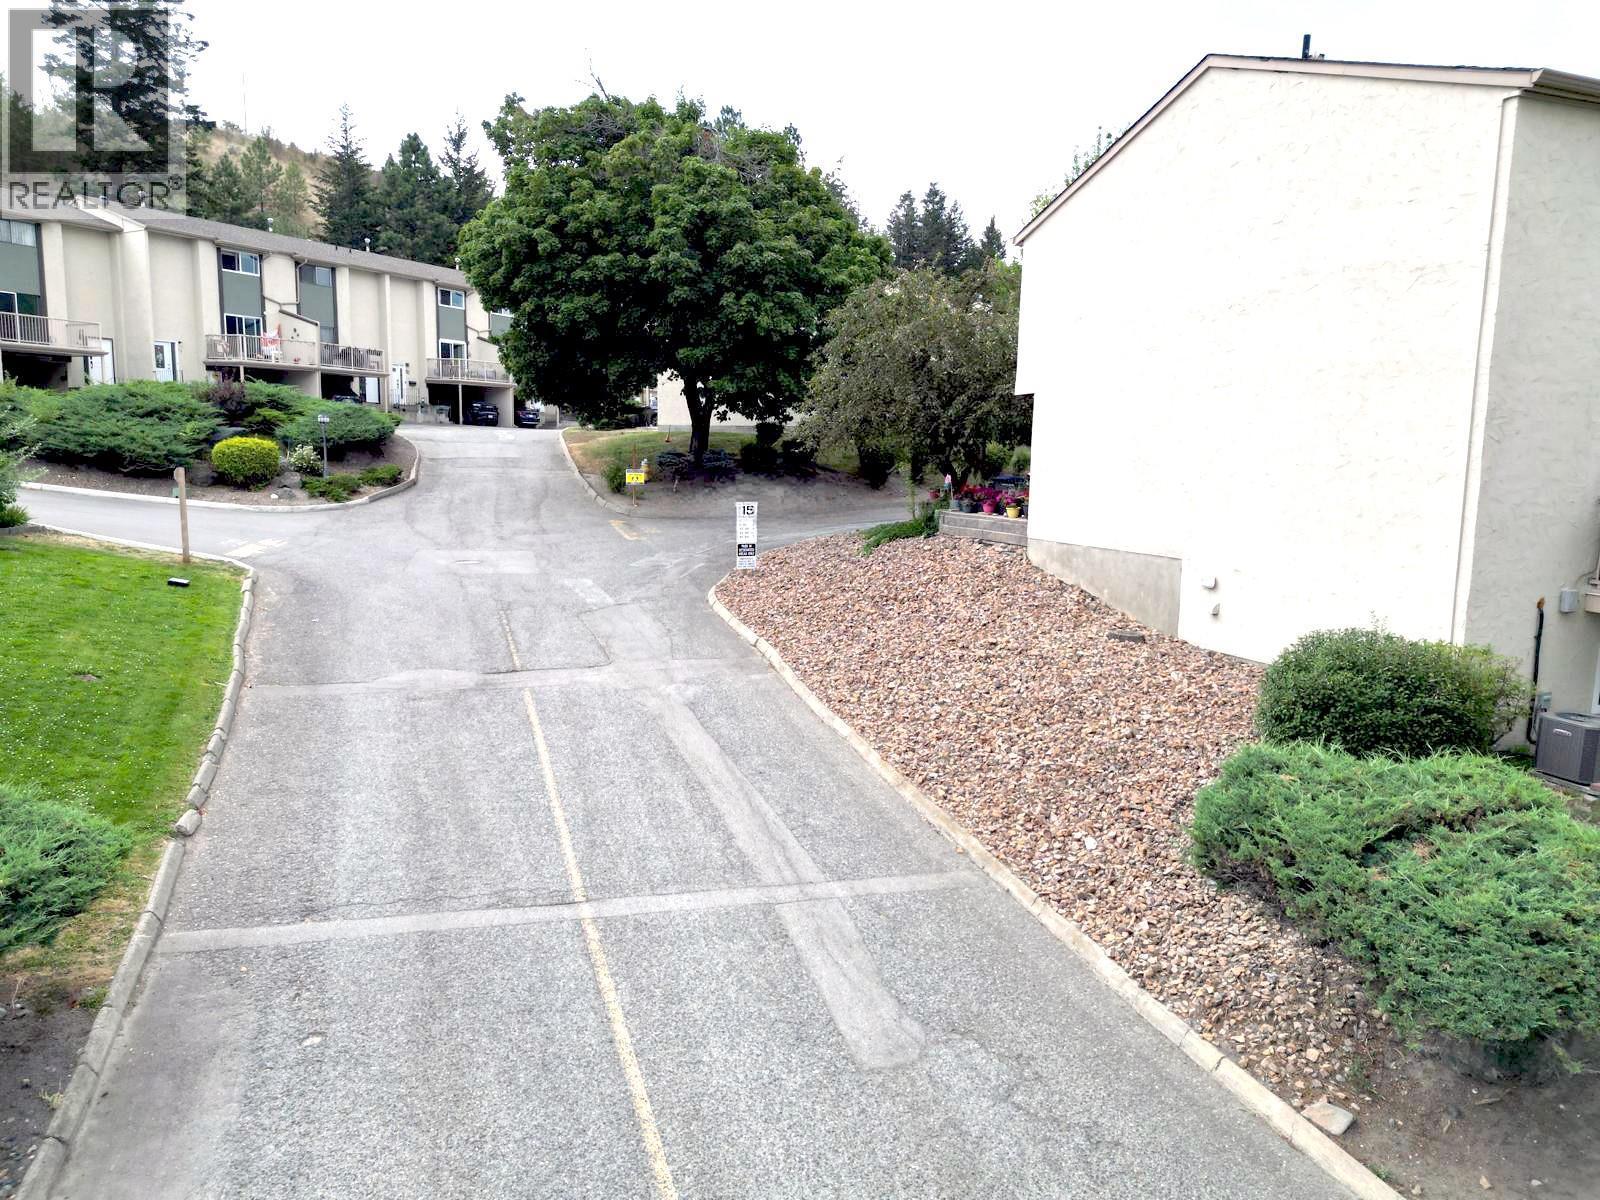
1469 Springhill Drive Unit# 58, Kamloops, BC - Outdoor
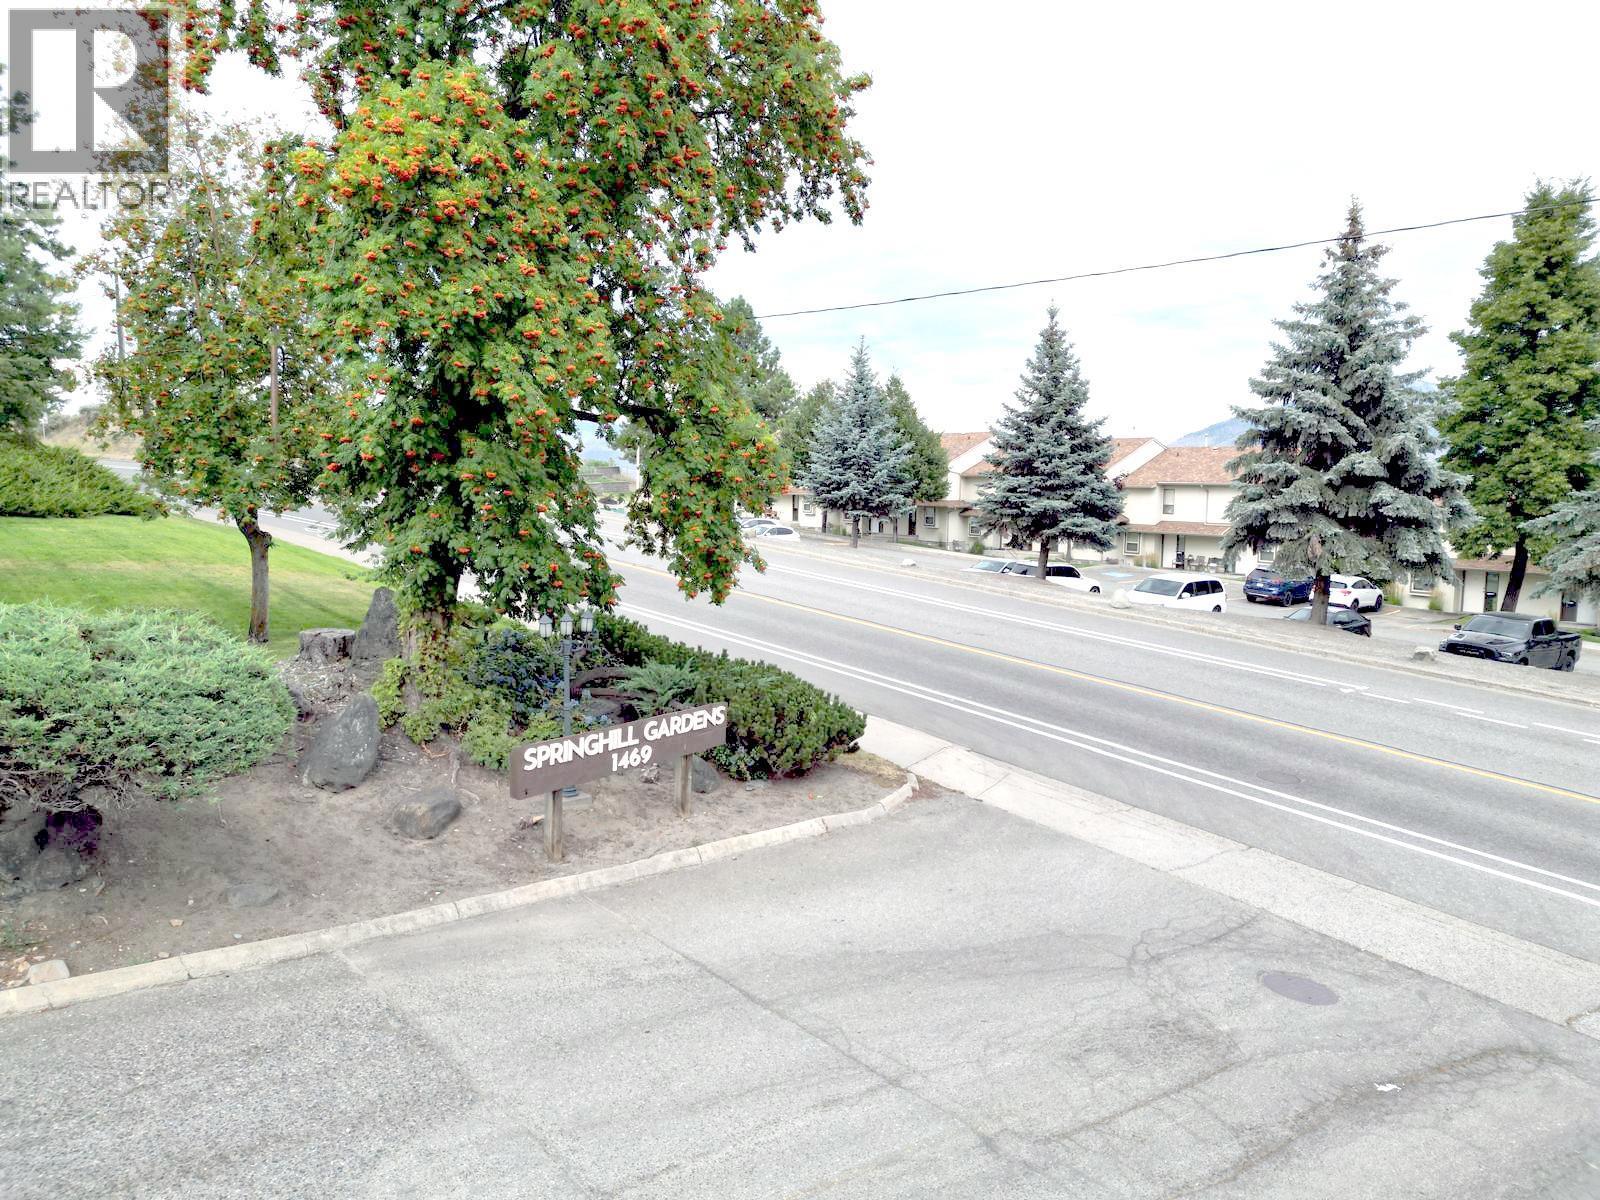
1469 Springhill Drive Unit# 58, Kamloops, BC - Outdoor With View
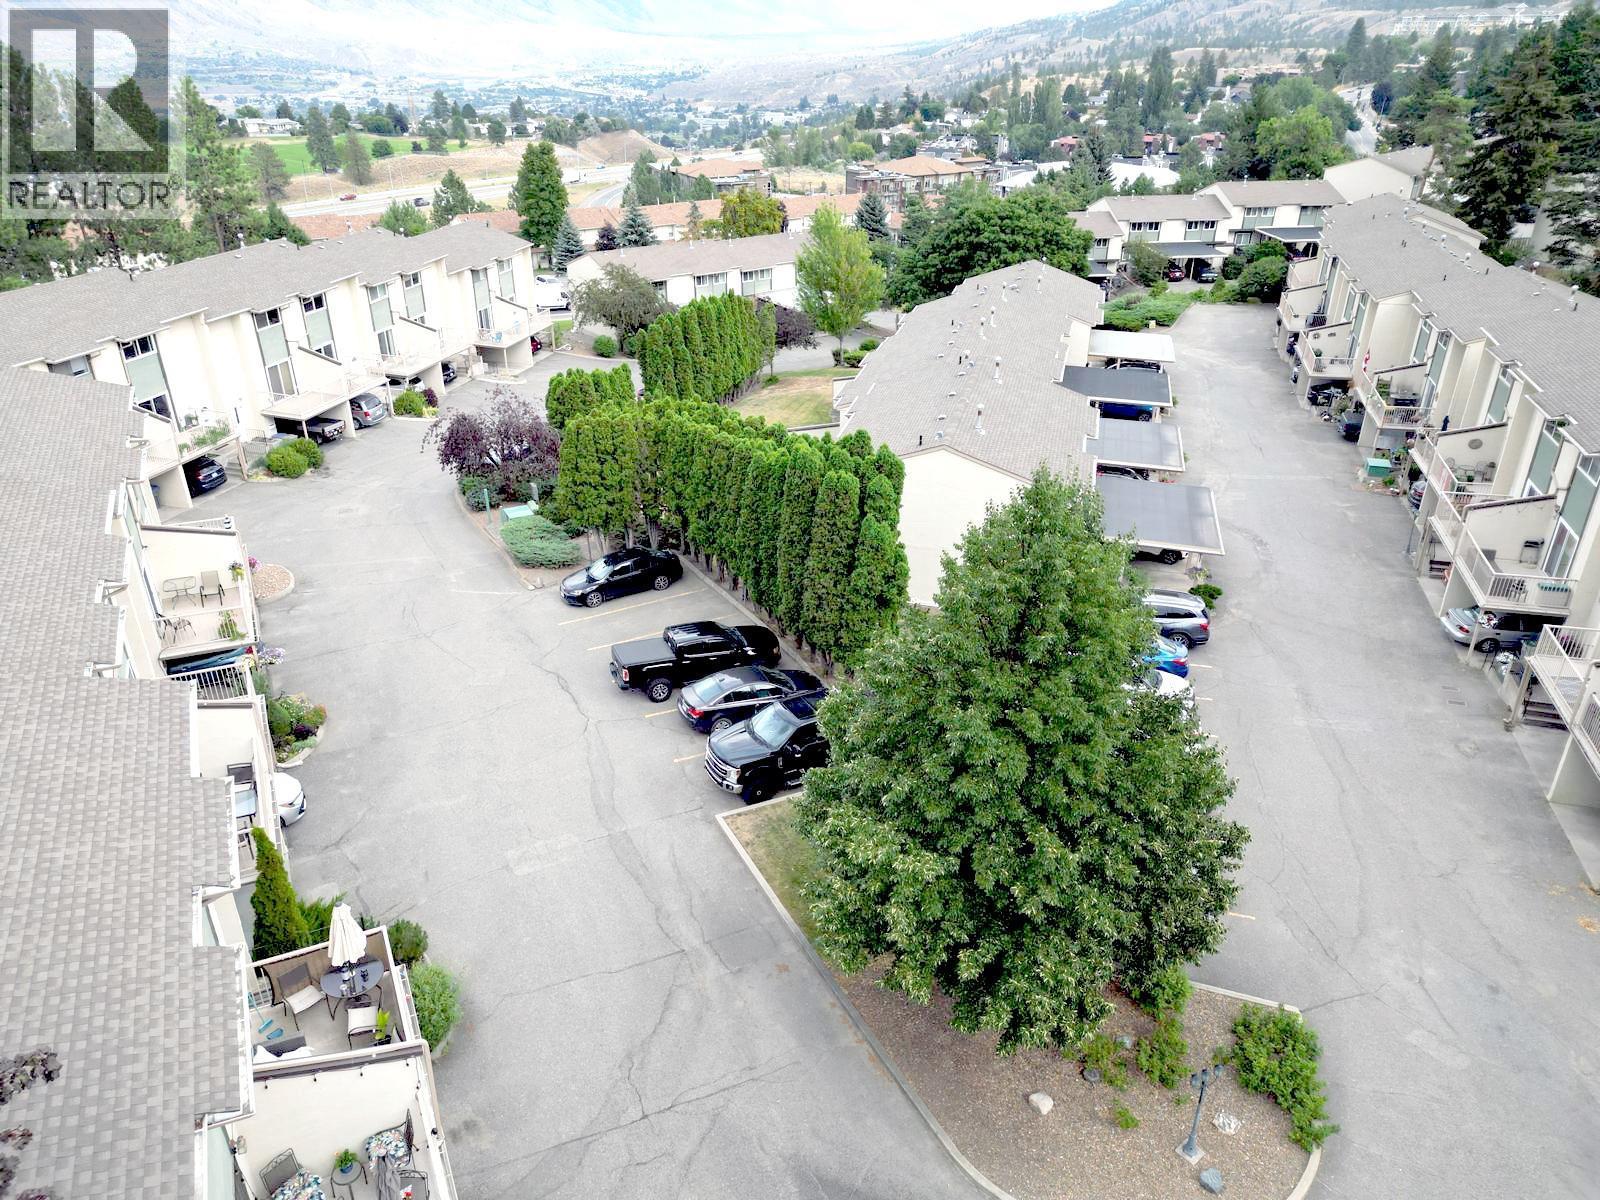
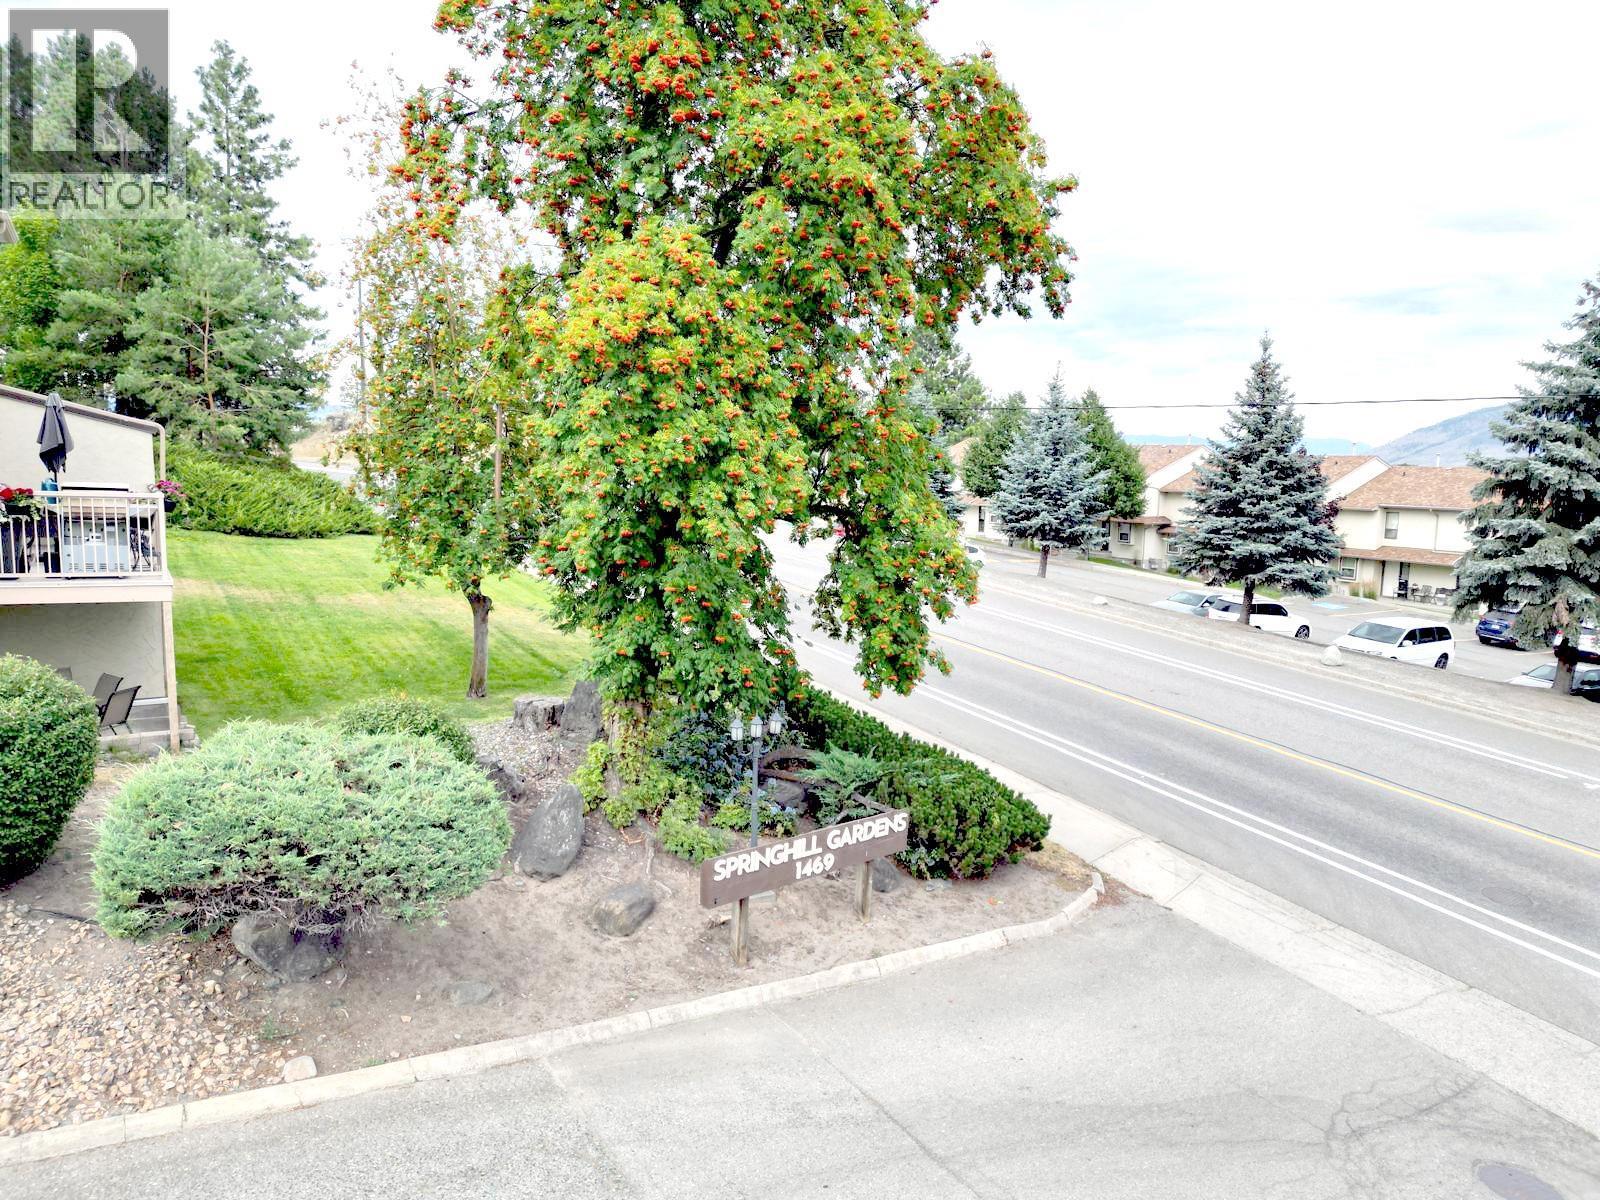
1469 Springhill Drive Unit# 58, Kamloops, BC - Outdoor
1469 Springhill Drive Unit# 58, Kamloops, BC  - Indoor Photo Showing Living Room
1469 Springhill Drive Unit# 58, Kamloops, BC  - Outdoor With Deck Patio Veranda
1469 Springhill Drive Unit# 58, Kamloops, BC - Indoor Photo Showing Dining Room
1469 Springhill Drive Unit# 58, Kamloops, BC - Indoor Photo Showing Kitchen
1469 Springhill Drive Unit# 58, Kamloops, BC - Indoor Photo Showing Kitchen With Double Sink
1469 Springhill Drive Unit# 58, Kamloops, BC - Indoor Photo Showing Kitchen
1469 Springhill Drive Unit# 58, Kamloops, BC - Indoor Photo Showing Other Room
1469 Springhill Drive Unit# 58, Kamloops, BC - Outdoor
1469 Springhill Drive Unit# 58, Kamloops, BC - Indoor Photo Showing Bathroom
1469 Springhill Drive Unit# 58, Kamloops, BC - Indoor Photo Showing Other Room
1469 Springhill Drive Unit# 58, Kamloops, BC - Indoor Photo Showing Bedroom
1469 Springhill Drive Unit# 58, Kamloops, BC - Indoor Photo Showing Office
1469 Springhill Drive Unit# 58, Kamloops, BC - Indoor Photo Showing Bathroom
1469 Springhill Drive Unit# 58, Kamloops, BC - Indoor Photo Showing Other Room
1469 Springhill Drive Unit# 58, Kamloops, BC - Indoor Photo Showing Bedroom
1469 Springhill Drive Unit# 58, Kamloops, BC - Indoor
1469 Springhill Drive Unit# 58, Kamloops, BC - Indoor Photo Showing Laundry Room
1469 Springhill Drive Unit# 58, Kamloops, BC - Outdoor
1469 Springhill Drive Unit# 58, Kamloops, BC - Outdoor With View
1469 Springhill Drive Unit# 58, Kamloops, BC - Outdoor
Home Insurance - TD Insurance

Get a home insurance quote online for this $475,000 property in Kamloops
  • Advertising
Are you a real estate investor?
1469 SPRINGHILL Drive Unit# 58, Kamloops, British Columbia, V2E 1H5
$475,000

3 Beds

2 Baths

Property Information:

Enjoy the best of both worlds with this centrally-located corner unit in Sahali, which offers not only privacy and the biggest yard in the complex, but also easy access to TRU, shopping, schools, parks and several other amenities. With two outdoor living spaces, including a balcony off the living room and a semi-private back and side yard with direct access from the kitchen that's perfect for entertaining, kids, or pets, the main floor also features a bright kitchen, spacious living room, and a convenient powder room ideal for guests. On the top floor, you’ll find a generous primary bedroom, two additional bedrooms, and a full bathroom. The basement offers a flex room with access to the carport that can be used as a rec room, office or gym, plus a laundry room with enough space for extra storage. Recent updates include fresh paint throughout, new carpeting on the stairs, a newer fridge, and new blinds. Complete with two sheds for more storage and located in a clean and well-managed complex with a community pool, this move-in-ready home offers an opportunity to own a comfortable, well-maintained and functional home, and a great outdoor space, all in one fantastic package! Rentals and pets allowed with restrictions. Perfect as a first home, for a family or as an investment property. Contact us today to book your showing or to arrange a private viewing! (id:27)

Building Features:

  • Style: Townhouse
  • Building Type: Row / Townhouse
  • Construction Style - Attachment: Attached
  • Exterior Finish: Stucco
  • Floor Space: 1520 sqft Square Feet
  • Flooring Type: Flooring Type
  • Roof Material: Asphalt shingle
  • Roof Style: Unknown
  • Heating Type: Other
  • Appliances: Range, Refrigerator

Property Features:

  • OwnershipType: Strata
  • Property Type: Single Family
  • Half Bathrooms: 1
  • Amenities Nearby: Recreation, Shopping
  • Built in: 1972
  • Features: Private setting, Corner Site
  • Floor Space (approx): 1520 Square Feet
  • Landscape Features: Landscaped
  • Pool Type: Inground pool, Outdoor pool
  • Storage Type: Storage, Locker
  • Sewer: Municipal sewage system
  • Parking Type: Carport
  • No. of Parking Spaces: 1

Rooms:

  • Bedroom 2nd Level 8'5'' x 9'5''
  • Bedroom 2nd Level 9'5'' x 12'0''
  • Primary Bedroom 2nd Level 10'4'' x 14'6''
  • Bathroom 2nd Level Measurements not available
  • Recreation Room Basement Level 8'1'' x 14'9''
  • Laundry Basement Level 11'0'' x 6'9''
  • Foyer Main Level 7'2'' x 4'3''
  • Living Main Level 11'7'' x 13'6''
  • Dining Main Level 9'2'' x 6'0''
  • Kitchen Main Level 7'7'' x 15'0''
  • Bathroom Main Level Measurements not available

Courtesy of: eXp Realty (Kamloops)
REALTOR.ca  

QuickQuoteTM Powered by RPS

Location of 1469 SPRINGHILL Drive Unit# 58, Kamloops, British Columbia, V2E 1H5

Demographic Information of 1469 SPRINGHILL Drive Unit# 58, Kamloops, British Columbia, V2E 1H5

Life Stage

Older Families

Employment Type

Service Sector/White Collar

Average Household Income

$107,215.35

Average Number of Children

1.59

Household Population

Household Structure

Age of Population

Education

Education Level

No certificate/diploma/degree

11.8 %

High school certificate or equivalent

33.82 %

Apprenticeship trade certificate/diploma

8.11 %

College/non-university certificate

16.94 %

University certificate (below bachelor)
2.11 %

University Degree

27.22 %

Commuter

Travel To Work

By Car

86.68 %

By Public Transit

8.03 %

By Walking

4.13 %

By Bicycle

0.24 %

By Other Methods

0.92 %

Cultural Diversity

Knowledge of Official Language

Mother Tongue

Building Information

Building Type

Apartments (Low and High Rise)

21.35 %

Houses

78.65 %

Own Vs. Rent