Button CopyPathCircle CloseCircle Left ArrowArrow Down Icon GreyClosecirclecircleBurger
  • Advertising

1116 LINTHORPE Road, Kamloops, British Columbia, V2B 7S4

MLS® # 10401765
House For Sale In Kamloops, British Columbia
$624,900 QuickQuoteTM: $539K - $683K

3 Beds

2 Baths

1116 Linthorpe Road, Kamloops, BC
Home Insurance - TD Insurance

Get a home insurance quote online for this $624,900 property in Kamloops
  • Advertising
Are you a real estate investor?
1116 LINTHORPE Road, Kamloops, British Columbia, V2B 7S4
$624,900

3 Beds

2 Baths

Property Information:

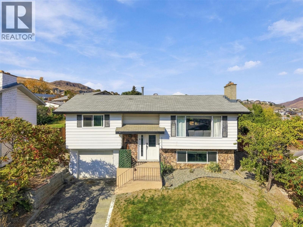
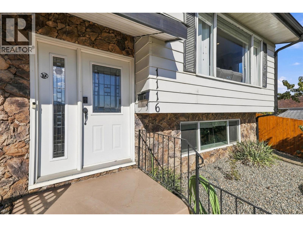
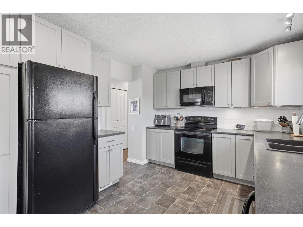
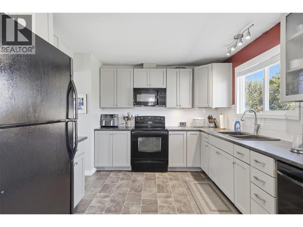
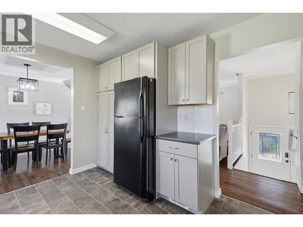
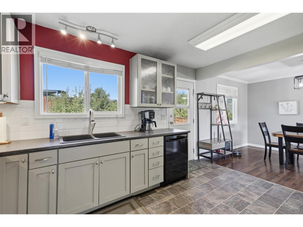
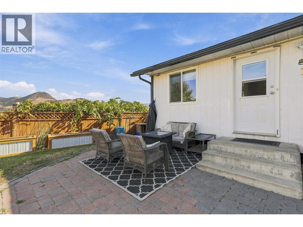
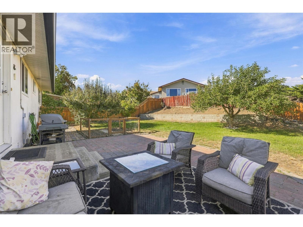
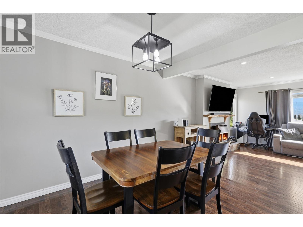
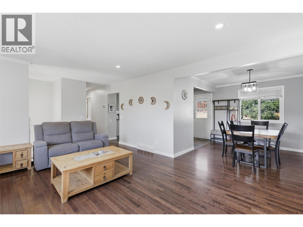
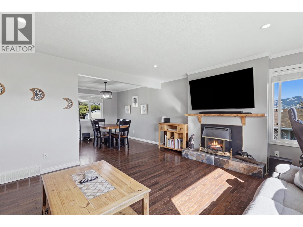
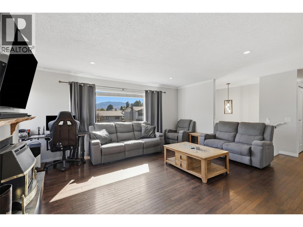
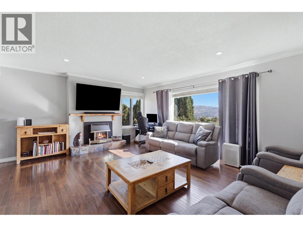
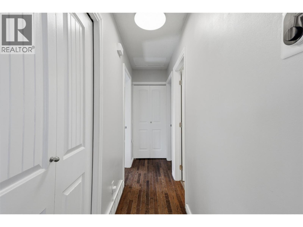
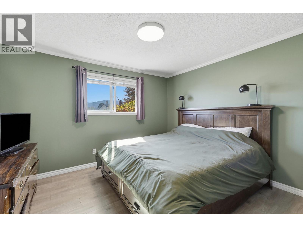
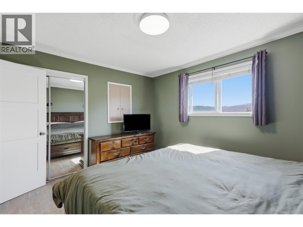
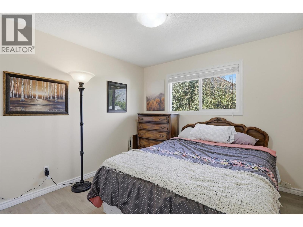
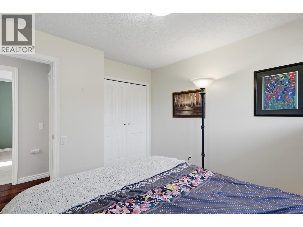
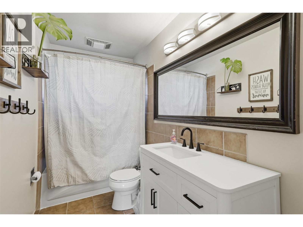
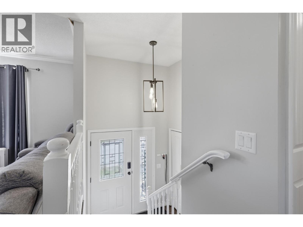
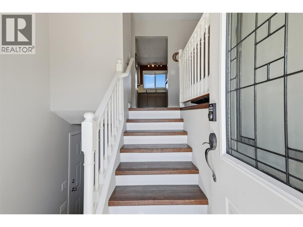
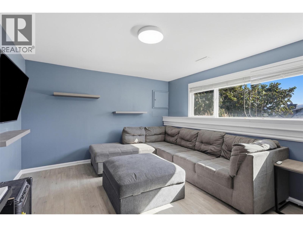
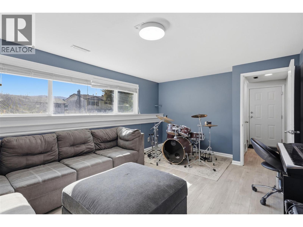
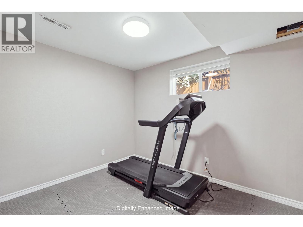
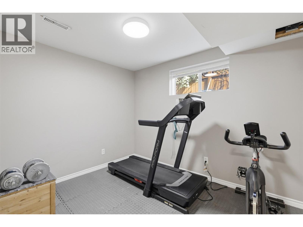
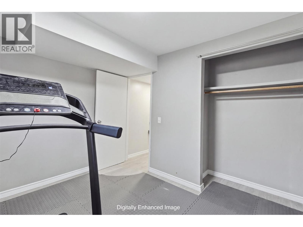
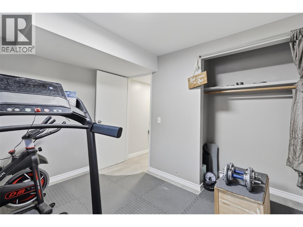
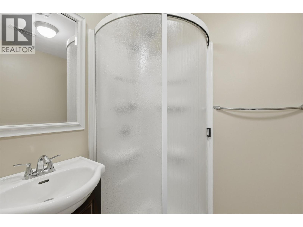
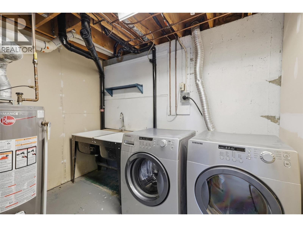
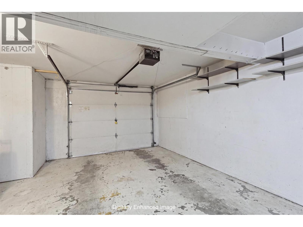
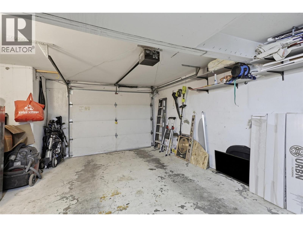
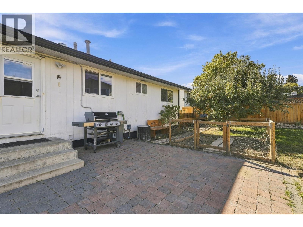
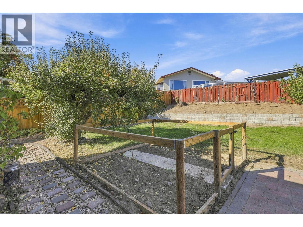
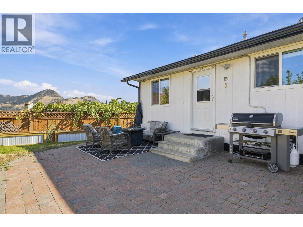
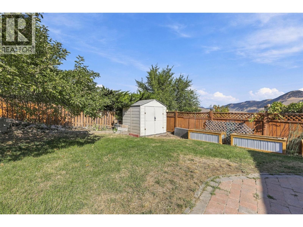
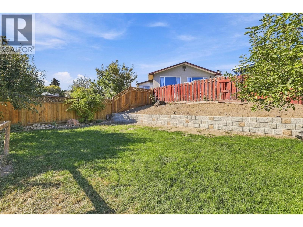
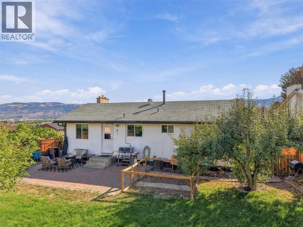
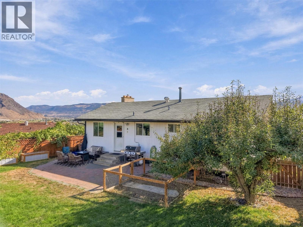
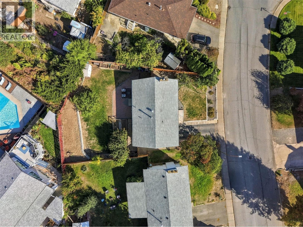
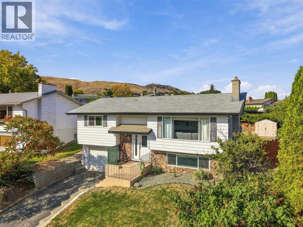
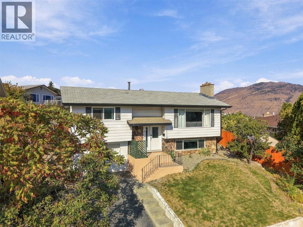
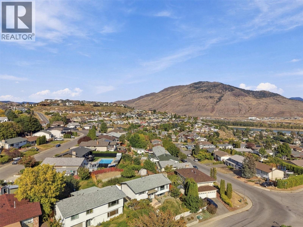
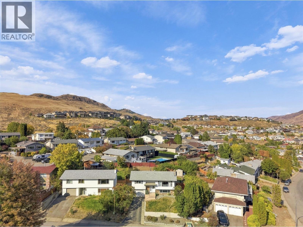
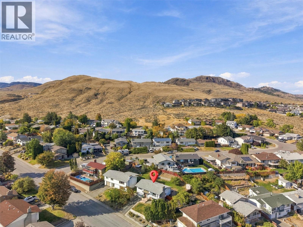
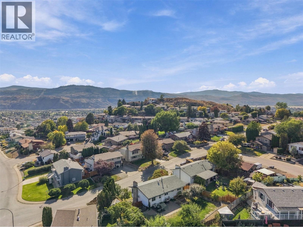
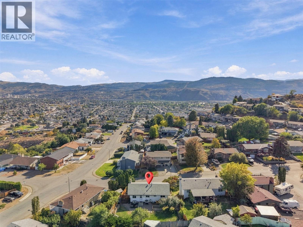
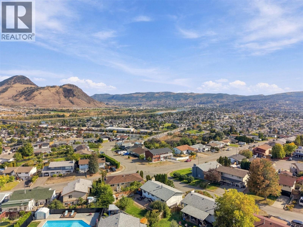
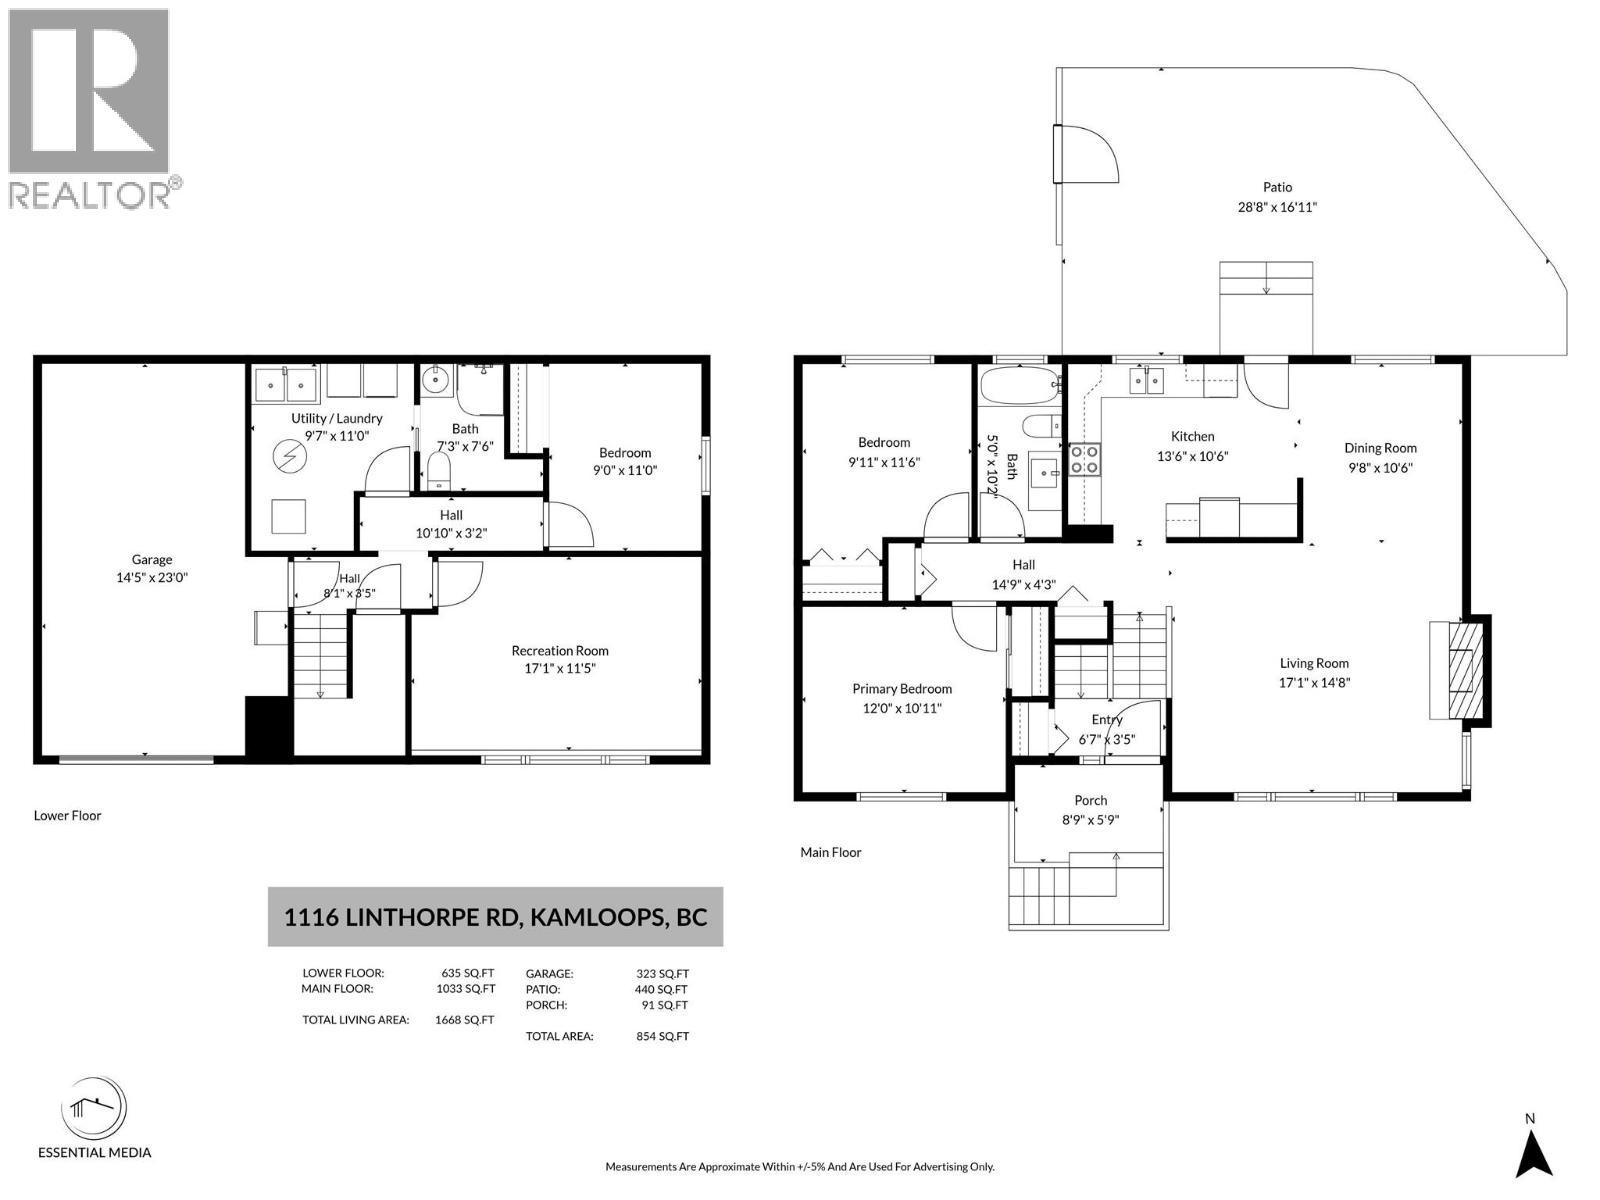
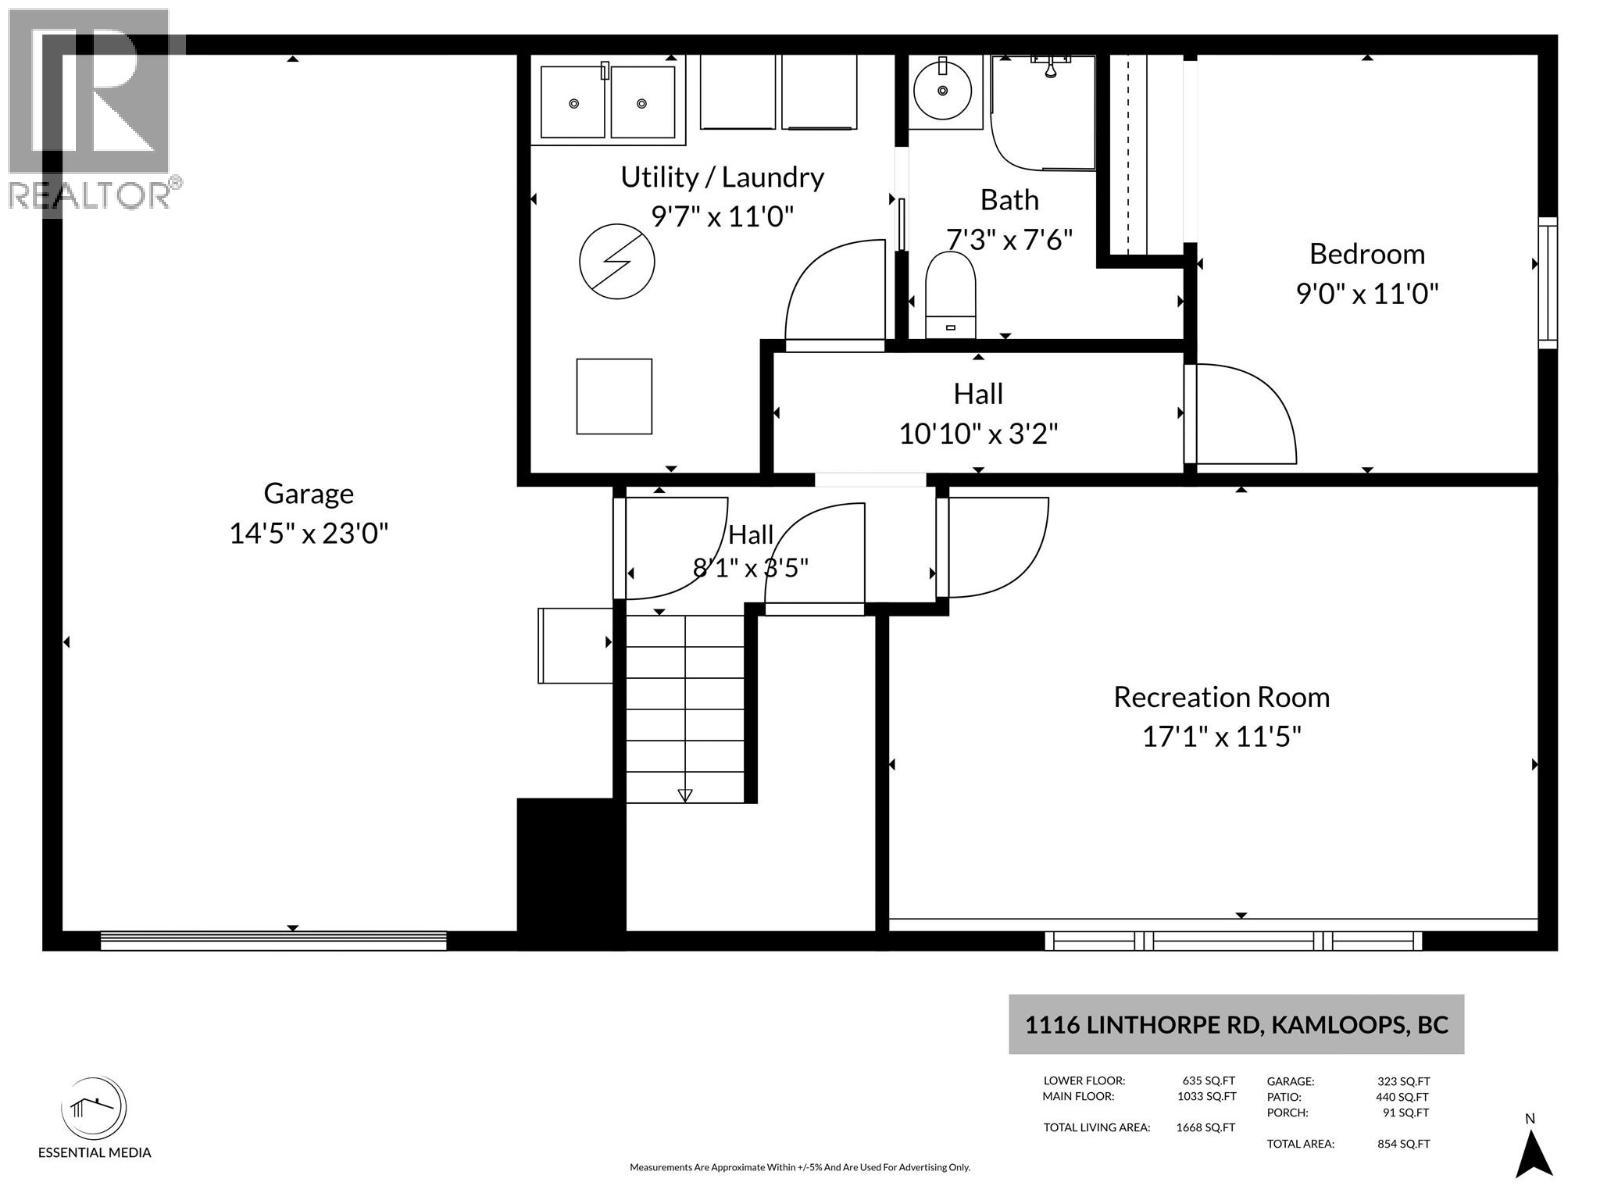
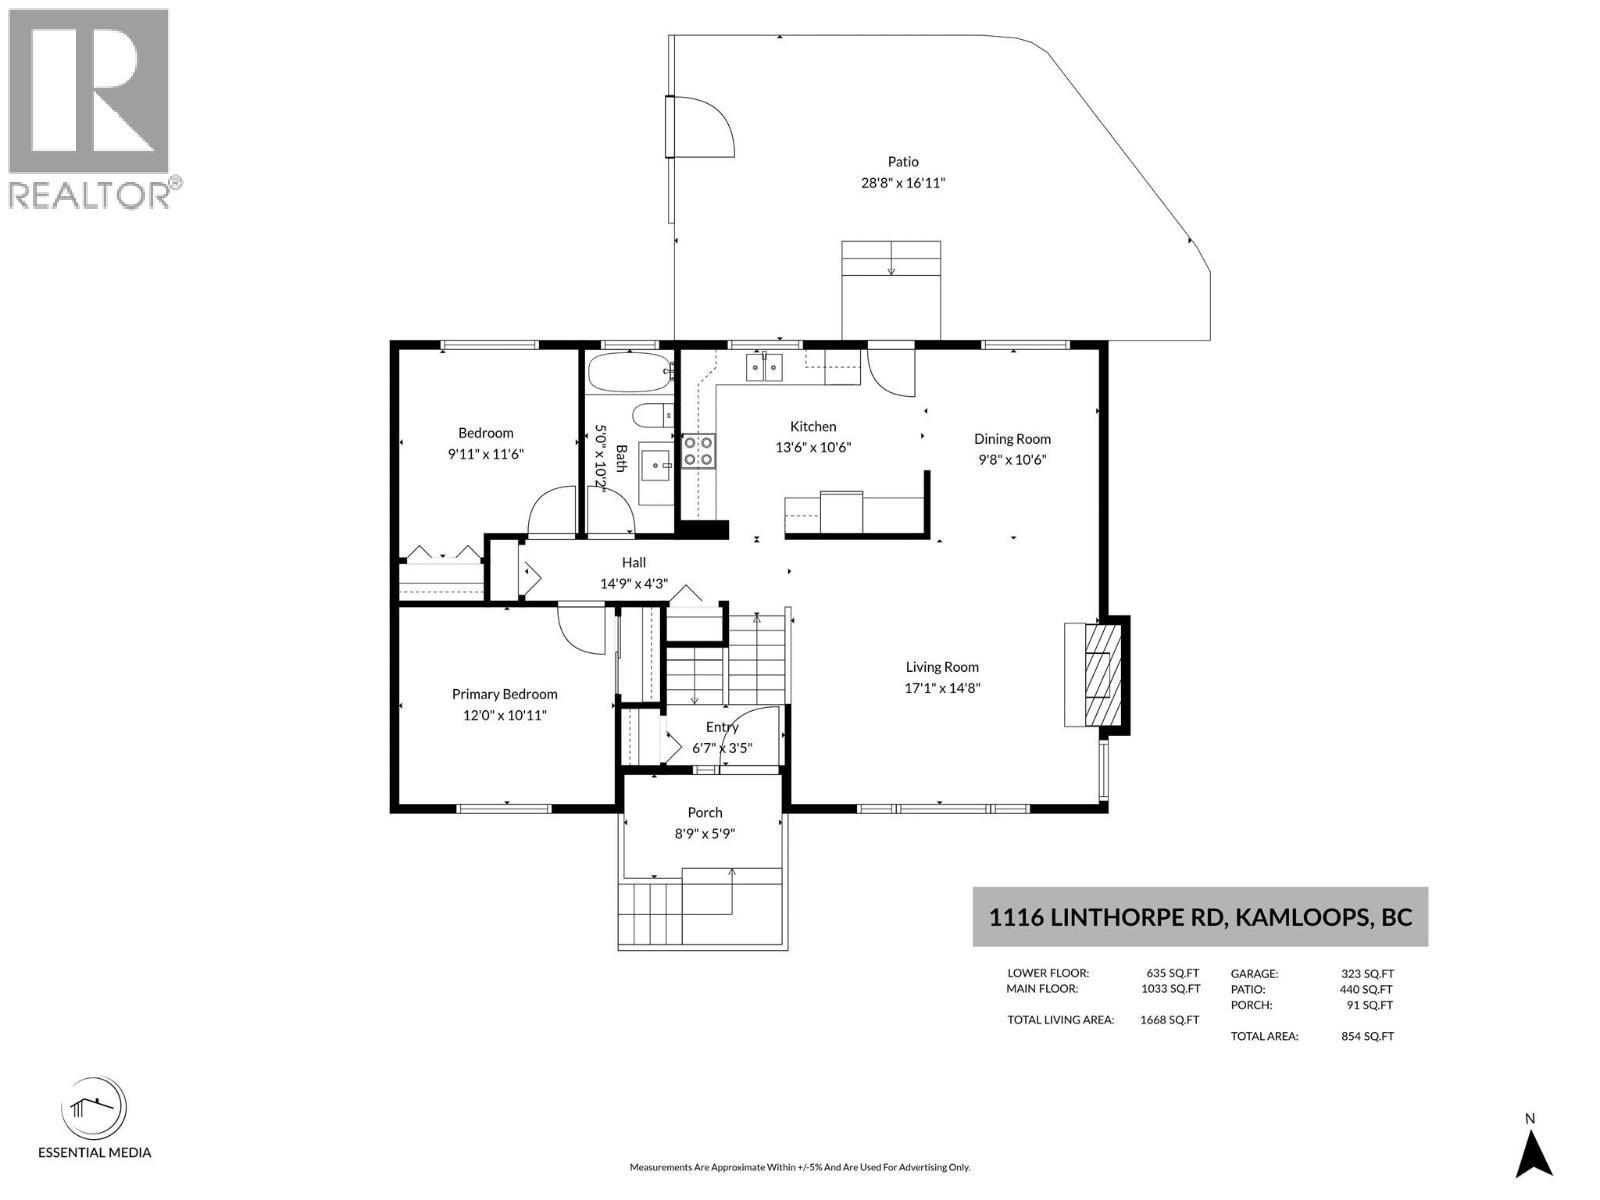
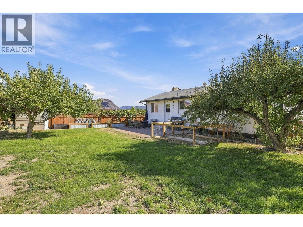
Great value in this fantastic 3 bed 2 bath Batchelor Heights home. Enter inside and you are greeted by a large living room with a beautiful view of the city and a cozy gas fireplace. A dining room with space for a larger table is adjacent to the living room. The kitchen has seen numerous updates and features shaker-style cabinets and tile backsplash. The kitchen has ample cupboard space and the kitchen sink overlooks the yard is great for keeping an eye on kids and pets. Down the hall are 2 bedrooms including a larger primary bedroom and an updated 4pc bathroom with updated vanity. There is a door out to the lovely backyard from the kitchen. The fenced yard has a new retaining wall with garden space above and plenty of flat yard space + a patio area to enjoy. Downstairs there is a large rec room which could function as a kids playroom, theatre room, games room, or any of your ideas. The other side of the basement level features a 3pc bathroom, utility room, and 3rd bedroom. There is also access to the single garage from the basement level as well. Out front the home has cute curb appeal and is in a great neighbourhood. Great location with excellent proximity to everything you need. Just a 5-minute drive down the hill and you have all shopping services or head up into Lac du Bois Grasslands trails, lakes, and campgrounds which are all at your doorstep. Don’t miss this great home. Book your showing today. (id:27)

Building Features:

  • Style: Detached
  • Building Type: House
  • Basement Type: Partial
  • Construction Style - Attachment: Detached
  • Fireplace Fuel: Gas
  • Fireplace Type: Unknown
  • Floor Space: 1633 sqft
  • Flooring Type: Flooring Type
  • Roof Material: Asphalt shingle
  • Roof Style: Unknown
  • Heating Type: Forced air
  • Cooling Type: Central air conditioning
  • Appliances: Refrigerator, Dishwasher, Range - Electric

Property Features:

  • OwnershipType: Freehold
  • Property Type: Single Family
  • Amenities Nearby: Recreation, Shopping
  • Built in: 1974
  • Community Features: Family Oriented, Pets Allowed
  • Features: Sloping
  • Fence Type: Fence
  • Floor Space (approx): 1633 Square Feet
  • Irregular: Yes
  • Landscape Features:
  • Lot Size: 0.14 Acres
  • View Type: City view, River view, Valley view, View (panoramic)
  • Sewer: Municipal sewage system
  • Parking Type: Attached garage
  • No. of Parking Spaces: 1

Rooms:

  • Bedroom Basement Level 8'7'' x 10'5''
  • Bathroom Basement Level 4'11'' x 7'
  • Utility Basement Level 9'5'' x 7'4''
  • Living Basement Level 16'8'' x 11'2''
  • Living Main Level 17'5'' x 14'4''
  • Primary Bedroom Main Level 11' x 12'2''
  • Bedroom Main Level 10'6'' x 10'1''
  • Bathroom Main Level 10'5'' x 4'11''
  • Dining Main Level 9'6'' x 11'1''
  • Kitchen Main Level 10'6'' x 13'7''
  • Foyer Main Level 6'10'' x 3'4''

Courtesy of: Century 21 Assurance Realty Ltd

REALTOR.ca  

QuickQuoteTM Powered by RPS
Location of 1116 LINTHORPE Road, Kamloops, British Columbia, V2B 7S4

Demographic Information of 1116 LINTHORPE Road, Kamloops, British Columbia, V2B 7S4

Life Stage

Midlife Families

Employment Type

Service Sector/White Collar

Average Household Income

$127,575.06

Average Number of Children

1.51

Household Population

Household Structure

Age of Population

Education

Education Level

No certificate/diploma/degree

18.38 %

High school certificate or equivalent

40.39 %

Apprenticeship trade certificate/diploma

9.15 %

College/non-university certificate

13.91 %

University certificate (below bachelor)

3.02 %

University Degree

15.15 %

Commuter

Travel To Work

By Car

93.9 %

By Public Transit

0.14 %

By Walking

1.26 %

By Bicycle

0.05 %

By Other Methods

4.65 %

Cultural Diversity

Knowledge of Official Language

Mother Tongue

Building Information

Building Type

Apartments (Low and High Rise)

Houses

100.0 %

Own Vs. Rent