Button CopyPathCircle CloseCircle Left ArrowArrow Down Icon GreyClosecirclecircleBurger
  • Advertising

2577 SANDSTONE Circle, Invermere, British Columbia, V0A 1K6

MLS® # 10401893
House For Sale In Invermere, British Columbia
$1,149,000 QuickQuoteTM: $975K - $1.2M

5 Beds

4 Baths

2577 Sandstone Circle, Invermere, BC
Home Insurance - TD Insurance
Get a home insurance quote online for this $1,149,000 property in Invermere
  • Advertising

MULTIMEDIA

Are you a real estate investor?
2577 SANDSTONE Circle, Invermere, British Columbia, V0A 1K6
$1,149,000

5 Beds

4 Baths

Property Information:

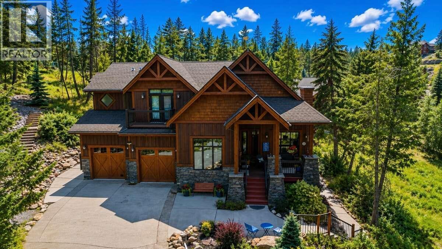
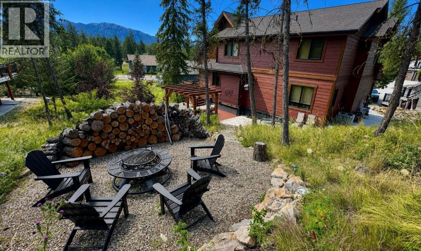
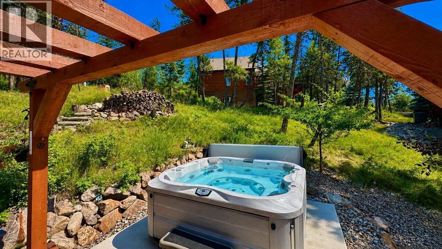
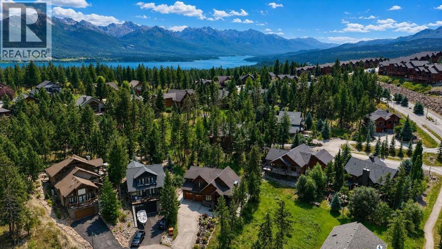
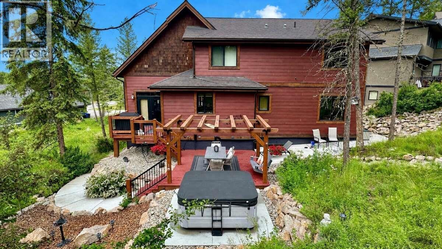
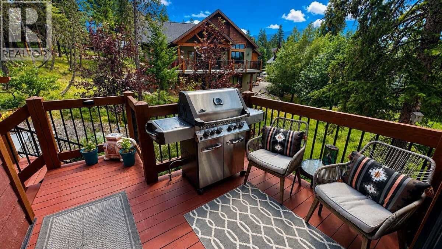
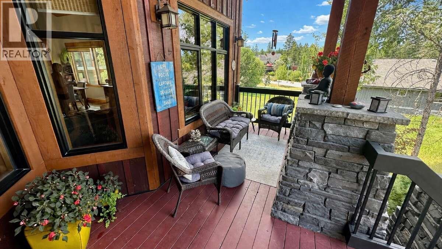
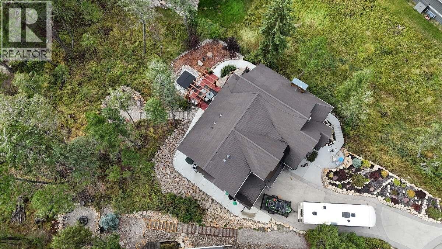
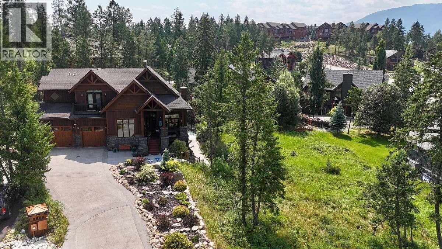
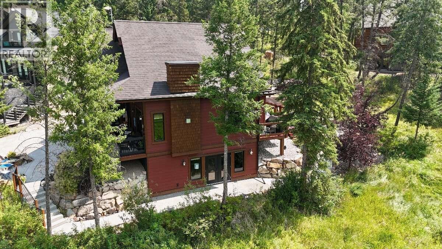
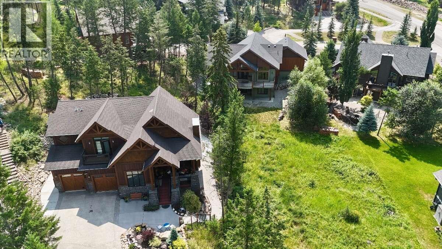
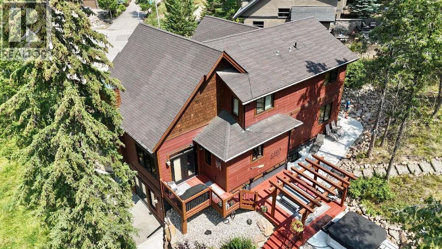
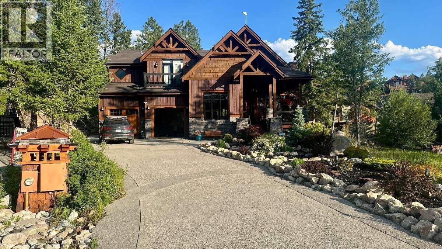
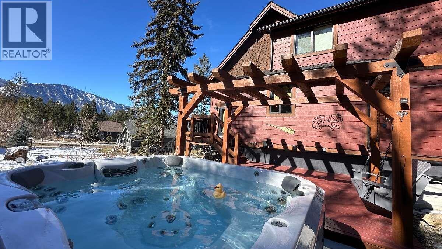
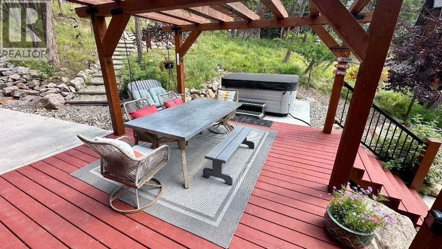
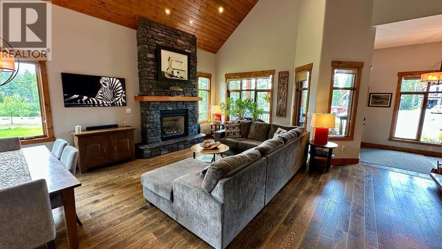
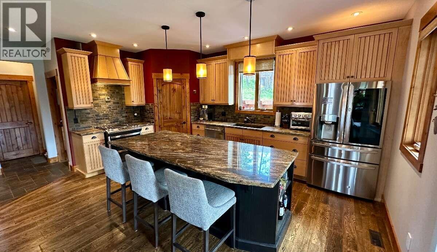
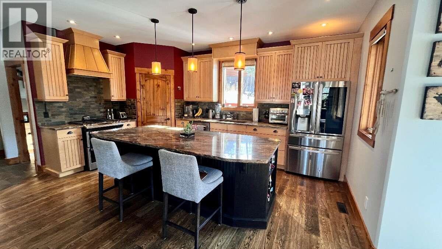
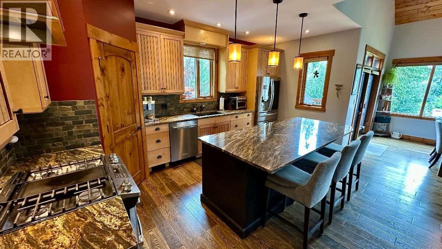
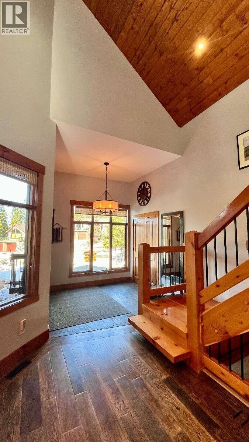
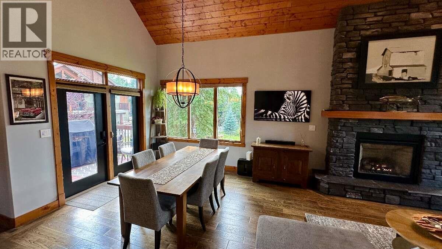
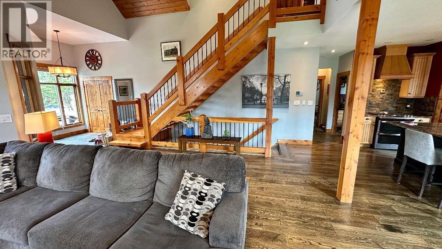
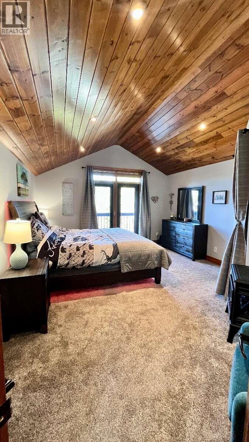
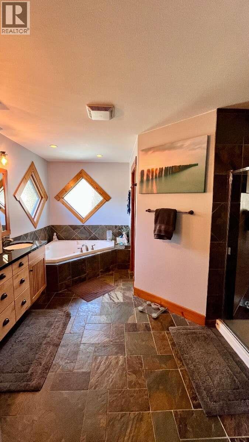
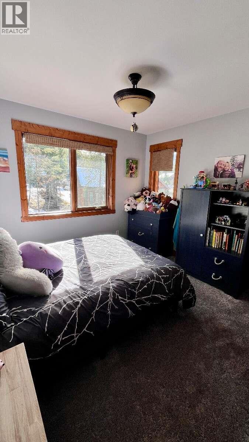
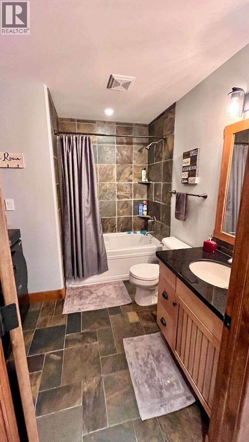
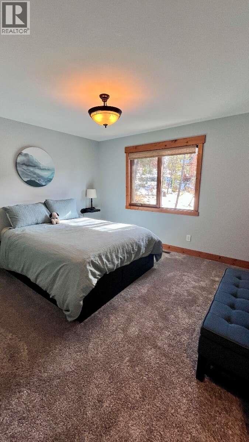
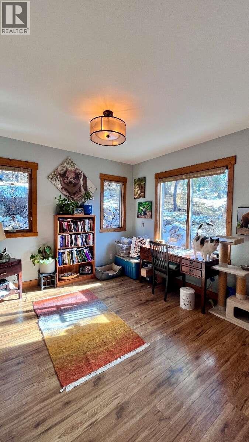
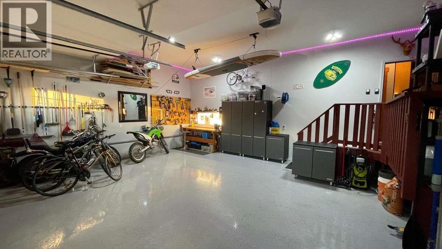
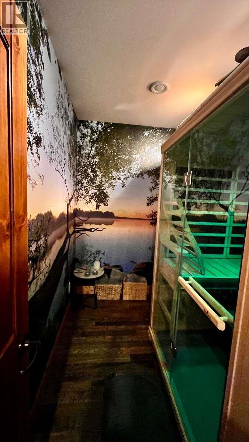
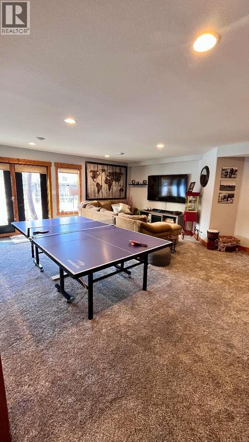
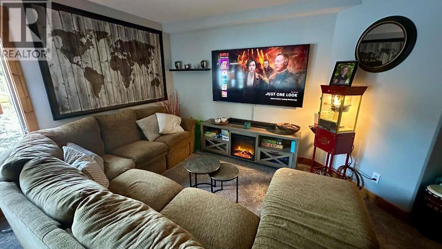
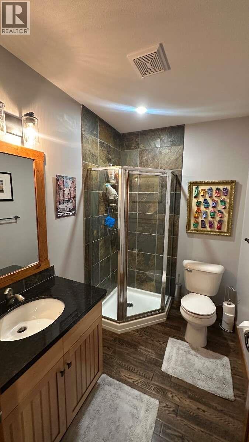
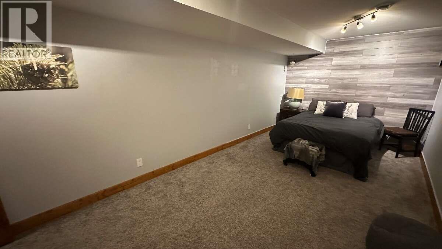
*** For more information, please click Brochure button. *** Welcome to Castle Rock Estates in Invermere. This 5-bedroom, 4-bathroom home offers 2,880 sq. ft. of finished living space across 3 storeys on a 10,000 sq. ft. lot. The open-concept main living area features vaulted ceilings, granite countertops, solid wood cabinetry, doors and trim, plus kitchen appliances updated within the last 5 years. The primary suite includes vaulted ceilings, a walk-in closet and ensuite with a jetted soaker tub, separate shower and private water closet. The finished walk-out basement provides additional living space with a large family room and bedroom. Additional features include a hybrid traditional/infrared sauna, hot tub, high-efficiency furnace, heat pump with central A/C, updated electrical, lighting, carpet and smart-home features. Outside, enjoy a landscaped, low-maintenance yard, fire pit, exposed aggregate driveway and heated double garage with built-in cabinetry and workbench. Exterior trim was professionally re-stained in 2025. Trail access is nearby, with downtown Invermere, beaches, golf, restaurants and shopping approximately 5 minutes away. No strata; annual community association fee is $185. (id:27)

Building Features:

  • Style: Detached
  • Building Type: House
  • Construction Style - Attachment: Detached
  • Exterior Finish: Other
  • Fire Protection: Security system
  • Fireplace Fuel: Gas
  • Fireplace Type: Unknown
  • Floor Space: 2988 sqft
  • Flooring Type: Carpeted, Ceramic Tile, Hardwood
  • Roof Material: Asphalt shingle
  • Roof Style: Unknown
  • Heating Type: In Floor Heating, Forced air, Other
  • Heating Fuel: Electric
  • Cooling Type: Central air conditioning, Heat Pump
  • Appliances: Range, Refrigerator, Dishwasher, Dryer, Microwave, Washer

Property Features:

  • OwnershipType: Freehold
  • Property Type: Single Family
  • Access Type: Easy access
  • Amenities Nearby: Golf Nearby, Park, Recreation, Schools, Shopping, Ski area
  • Built in: 2008
  • Community Features: Family Oriented, Rural Setting
  • Features: Cul-de-sac, Treed, Irregular lot size, Jacuzzi bath-tub
  • Fence Type: Not fenced
  • Floor Space (approx): 2988 Square Feet
  • Irregular: Yes
  • Landscape Features: Landscaped
  • Lot Size: 0.23 Acres
  • Road Type: Cul de sac
  • Surface Water: Ponds
  • Utility Type: Cable - Available, Telephone - Available, Hydro - Available
  • View Type: Lake view, Mountain view, View (panoramic)
  • Sewer: Municipal sewage system
  • Parking Type: Attached garage
  • No. of Parking Spaces: 6

Rooms:

  • Bathroom 2nd Level 15'10'' x 12'4''
  • Bedroom 2nd Level 10'9'' x 11'11''
  • Primary Bedroom 2nd Level 18'6'' x 13'9''
  • Bedroom 2nd Level 14'7'' x 12'6''
  • Bathroom 2nd Level 8'11'' x 9'2''
  • Storage Basement Level 3'8'' x 15'0''
  • Bathroom Basement Level 7'5'' x 5'7''
  • Bedroom Basement Level 22'0'' x 10'5''
  • Other Basement Level 9'0'' x 10'1''
  • Games Basement Level 24'11'' x 21'2''
  • Foyer Main Level 7'10'' x 8'10''
  • Bathroom Main Level 7'5'' x 6'9''
  • Bedroom Main Level 14'5'' x 11'5''
  • Kitchen Main Level 9'10'' x 16'11''
  • Great Room Main Level 24'11'' x 15'11''

Courtesy of: Easy List Realty

REALTOR.ca  

QuickQuoteTM Powered by RPS

Location of 2577 SANDSTONE Circle, Invermere, British Columbia, V0A 1K6

Demographic Information of 2577 SANDSTONE Circle, Invermere, British Columbia, V0A 1K6

Life Stage

Families with Tweens

Employment Type

Mixed

Average Household Income

$132,000.00

Average Number of Children

1.80

Household Population

Household Structure

Age of Population

Education

Education Level

No certificate/diploma/degree

12.49 %

High school certificate or equivalent

32.14 %

Apprenticeship trade certificate/diploma

15.18 %

College/non-university certificate

22.32 %

University Degree

17.86 %

Commuter

Travel To Work

By Car

88.46 %

By Public Transit

0.0 %

By Walking

3.85 %

By Bicycle

0.0 %

By Other Methods

7.69 %

Cultural Diversity

Knowledge of Official Language

Mother Tongue

Building Information

Building Type

Apartments (Low and High Rise)

Houses

98.63 %

Own Vs. Rent