Button CopyPathCircle CloseCircle Left ArrowArrow Down Icon GreyClosecirclecircleBurger
  • Advertising

980 Nicholson Rd, Hyde Creek, BC, V0N 2R0

MLS® # 1025413
House For Sale In Hyde Creek, British Columbia
$935,000 QuickQuoteTM: $706K - $947K

5 Beds

3 Baths

980 Nicholson Rd, Hyde Creek, BC
Home Insurance - TD Insurance

Get a home insurance quote online for this $935,000 property in Hyde Creek
  • Advertising

MULTIMEDIA
980 Nicholson Rd, Hyde Creek, BC, V0N 2R0
$935,000

5 Beds

3 Baths

Property Information:

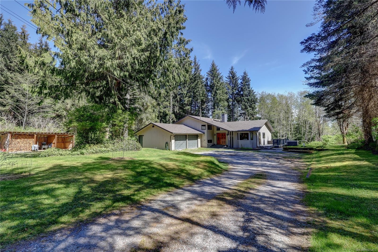
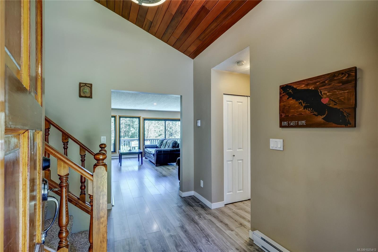
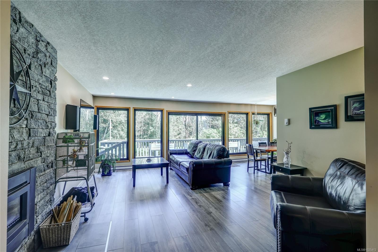
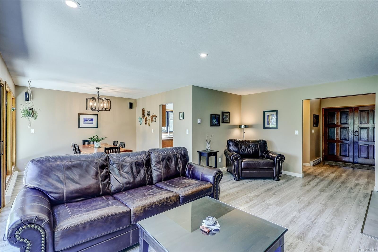
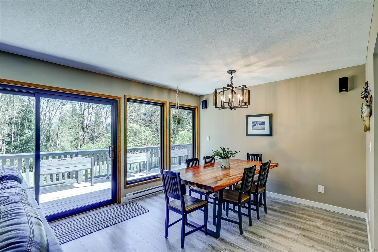
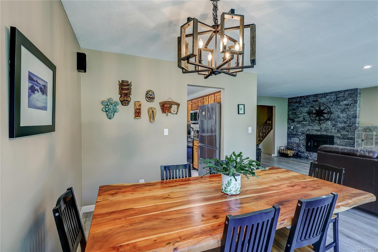
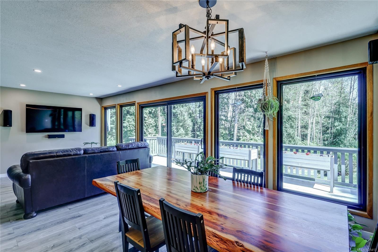
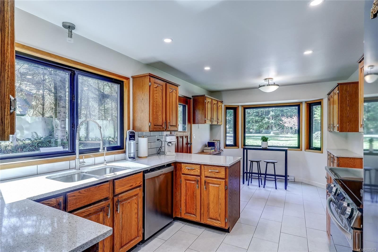
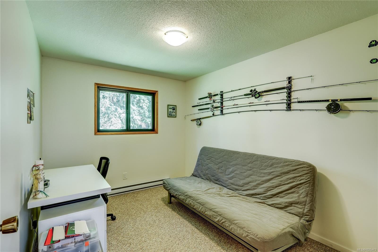
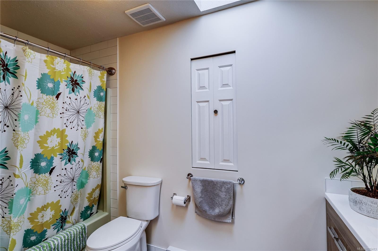
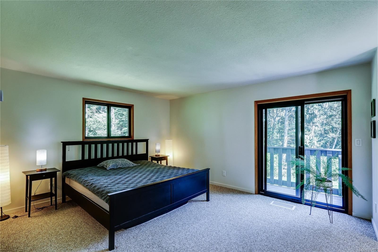
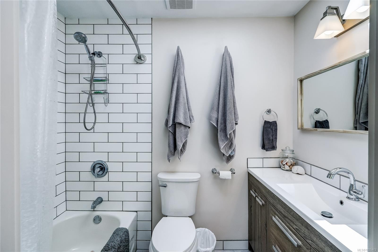
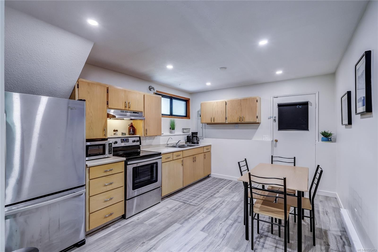
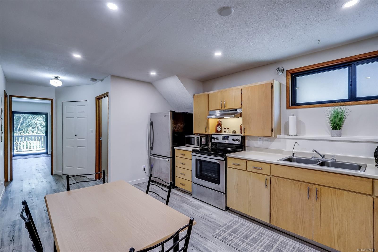
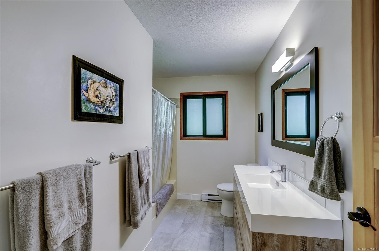
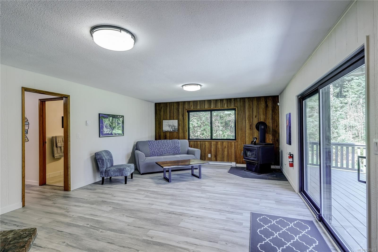
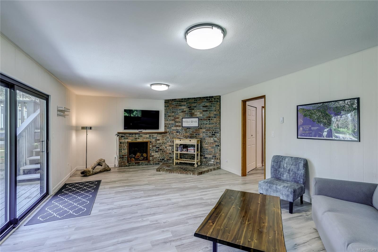
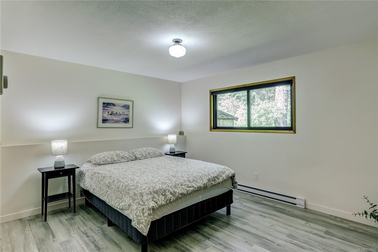
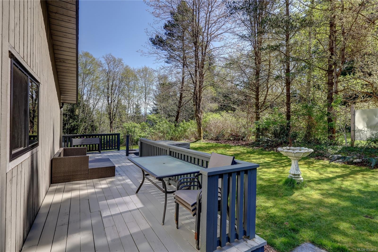
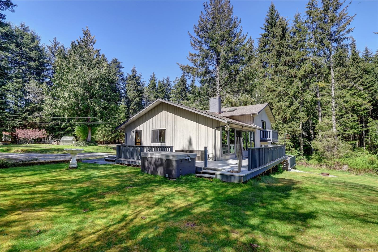
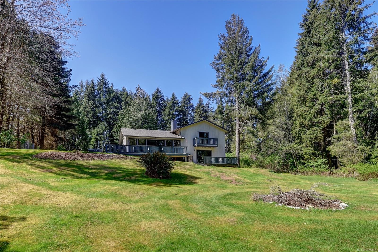
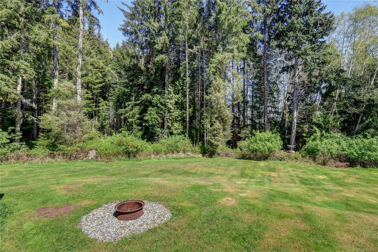
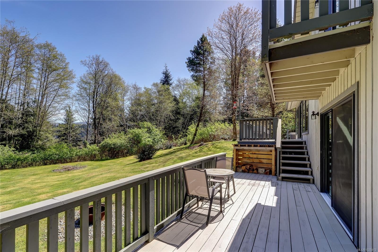
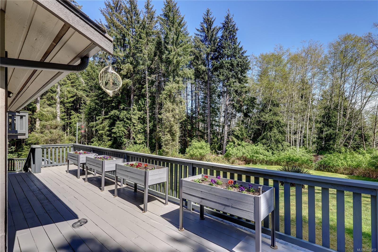
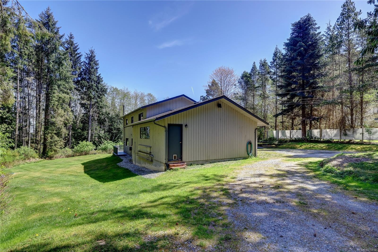
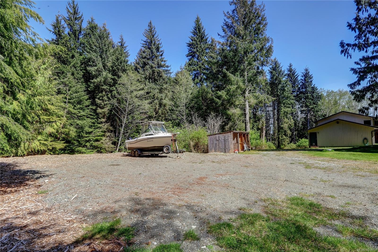
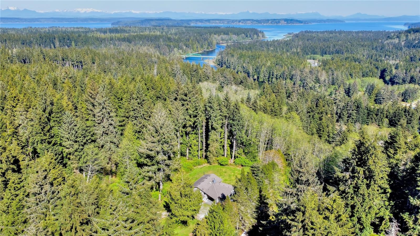
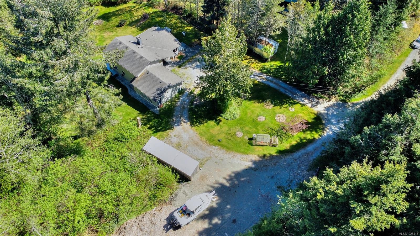
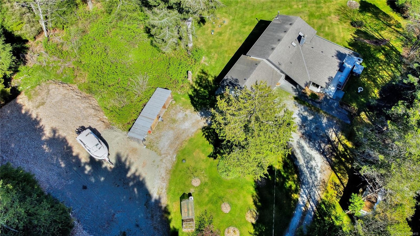
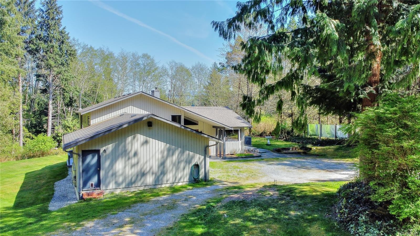
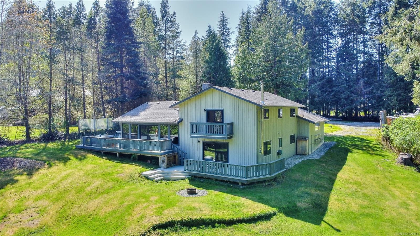
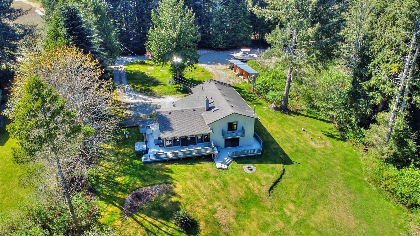
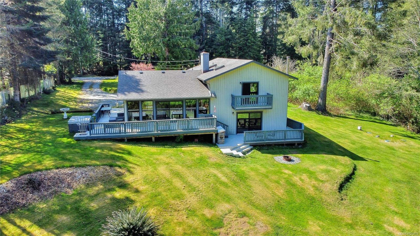
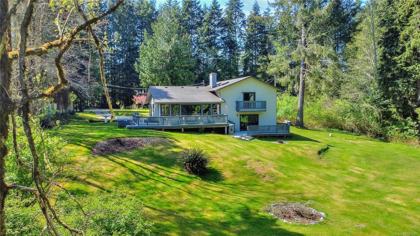
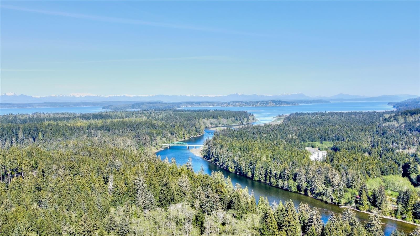
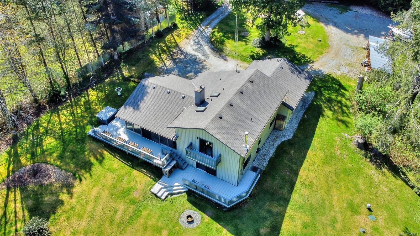
Just minutes from Port McNeill, this thoughtfully developed small acreage offers space, privacy & long-term potential. Mostly cleared with a natural wooded backdrop, the property features new fruit trees, a greenhouse & a circular driveway with ample parking for boats & RVs.The main home includes four bedrooms & two refreshed bathrooms, updated flooring, modernized kitchen countertops & striking black-framed vinyl windows that fill the space with natural light. A self-contained one-bedroom suite, currently operating as an Airbnb, provides income potential or comfortable space for extended family.A three-year-old septic system oversized for a future additional dwelling, plus both drilled & shallow wells, add flexibility & peace of mind. Usable land, established plantings & room to grow — all just minutes from town & marina access.
Property Features:

  • Annual Tax Amount: $3,522
  • Appliances: Dishwasher, Dryer, F/S/W/D, Refrigerator, Washer
  • Basement: Partial
  • Building Features: Security System
  • Built in: 1981
  • Construction Materials: Frame Wood, Insulation: Ceiling, Insulation: Walls, Wood
  • Cooling: None
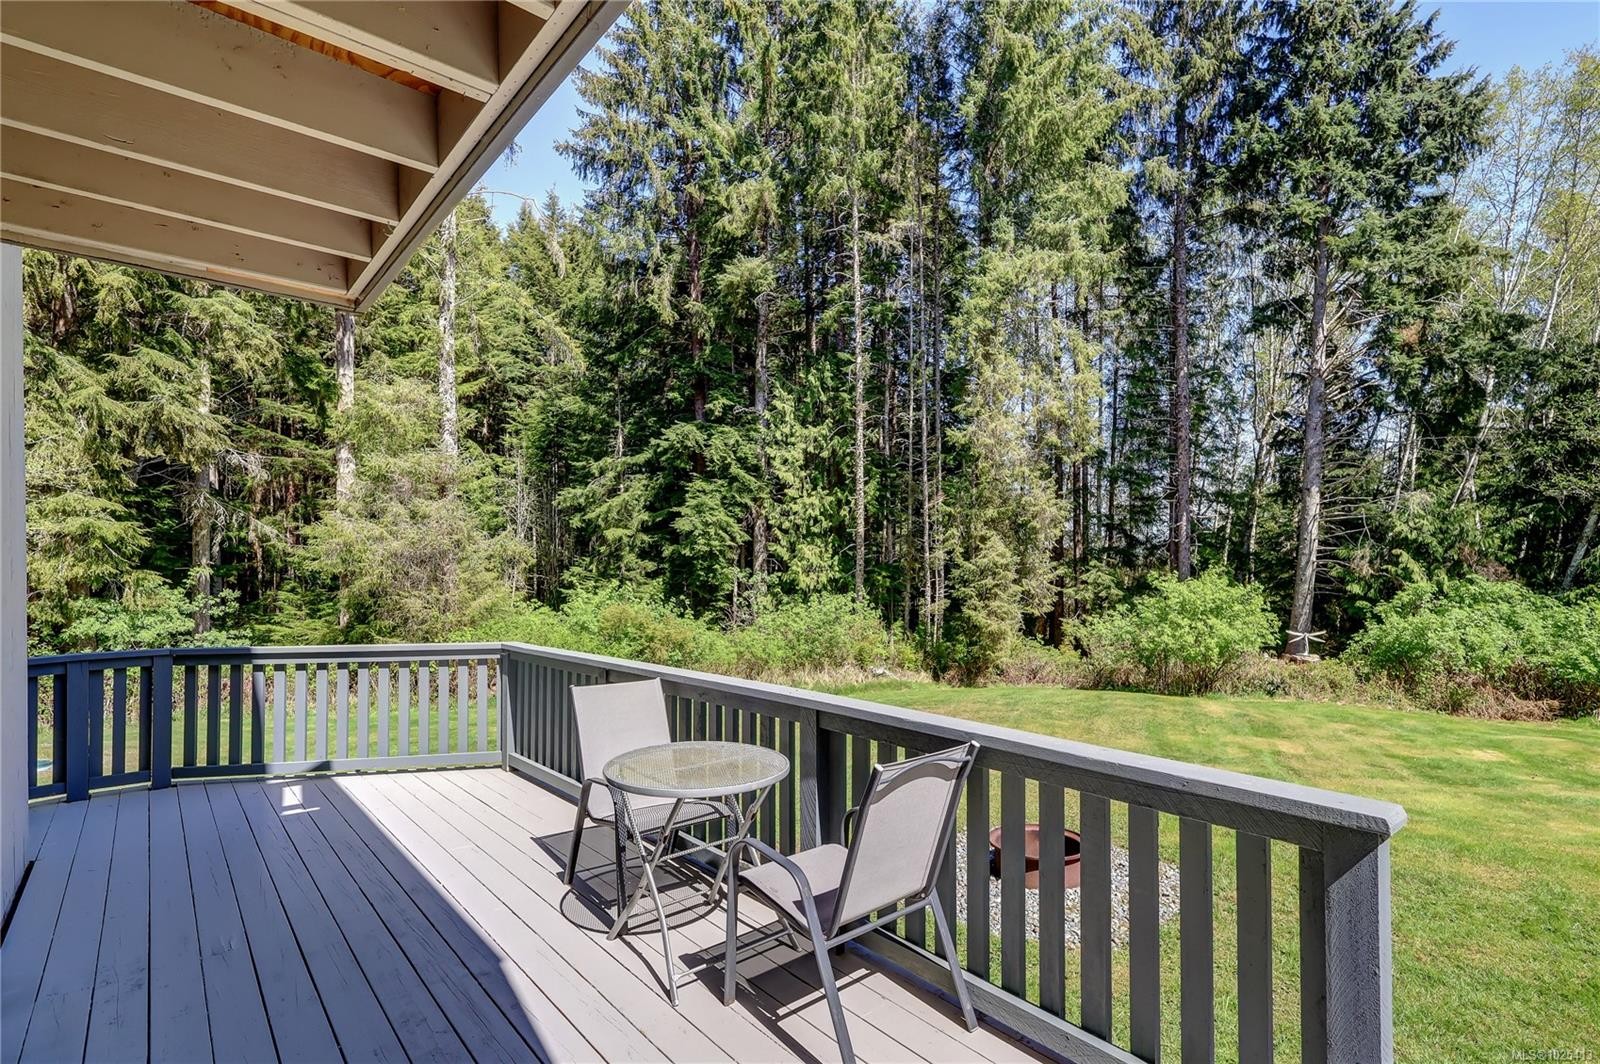
  • Exterior Features: Balcony/Deck, Garden
  • Fireplace Features: Family Room, Living Room, Wood Burning, Wood Burning Stove
  • Floor Space (approx): 3088 Square Feet
  • Flooring: Carpet, Laminate, Linoleum, Tile
  • Foundation Details: Concrete Perimeter
  • Heating: Baseboard, Electric, Wood
  • Interior Features: Dining/Living Combo, Eating Area, Workshop
  • Laundry Features: In House
  • Lot Features: Acreage, No Through Road, Park Setting, Private, Quiet Area, Rural Setting, Sloped, Southern Exposure, In Wooded Area
  • Lot Frontage: 96703.2 Square Feet
  • Lot Size: 2.22 Acres
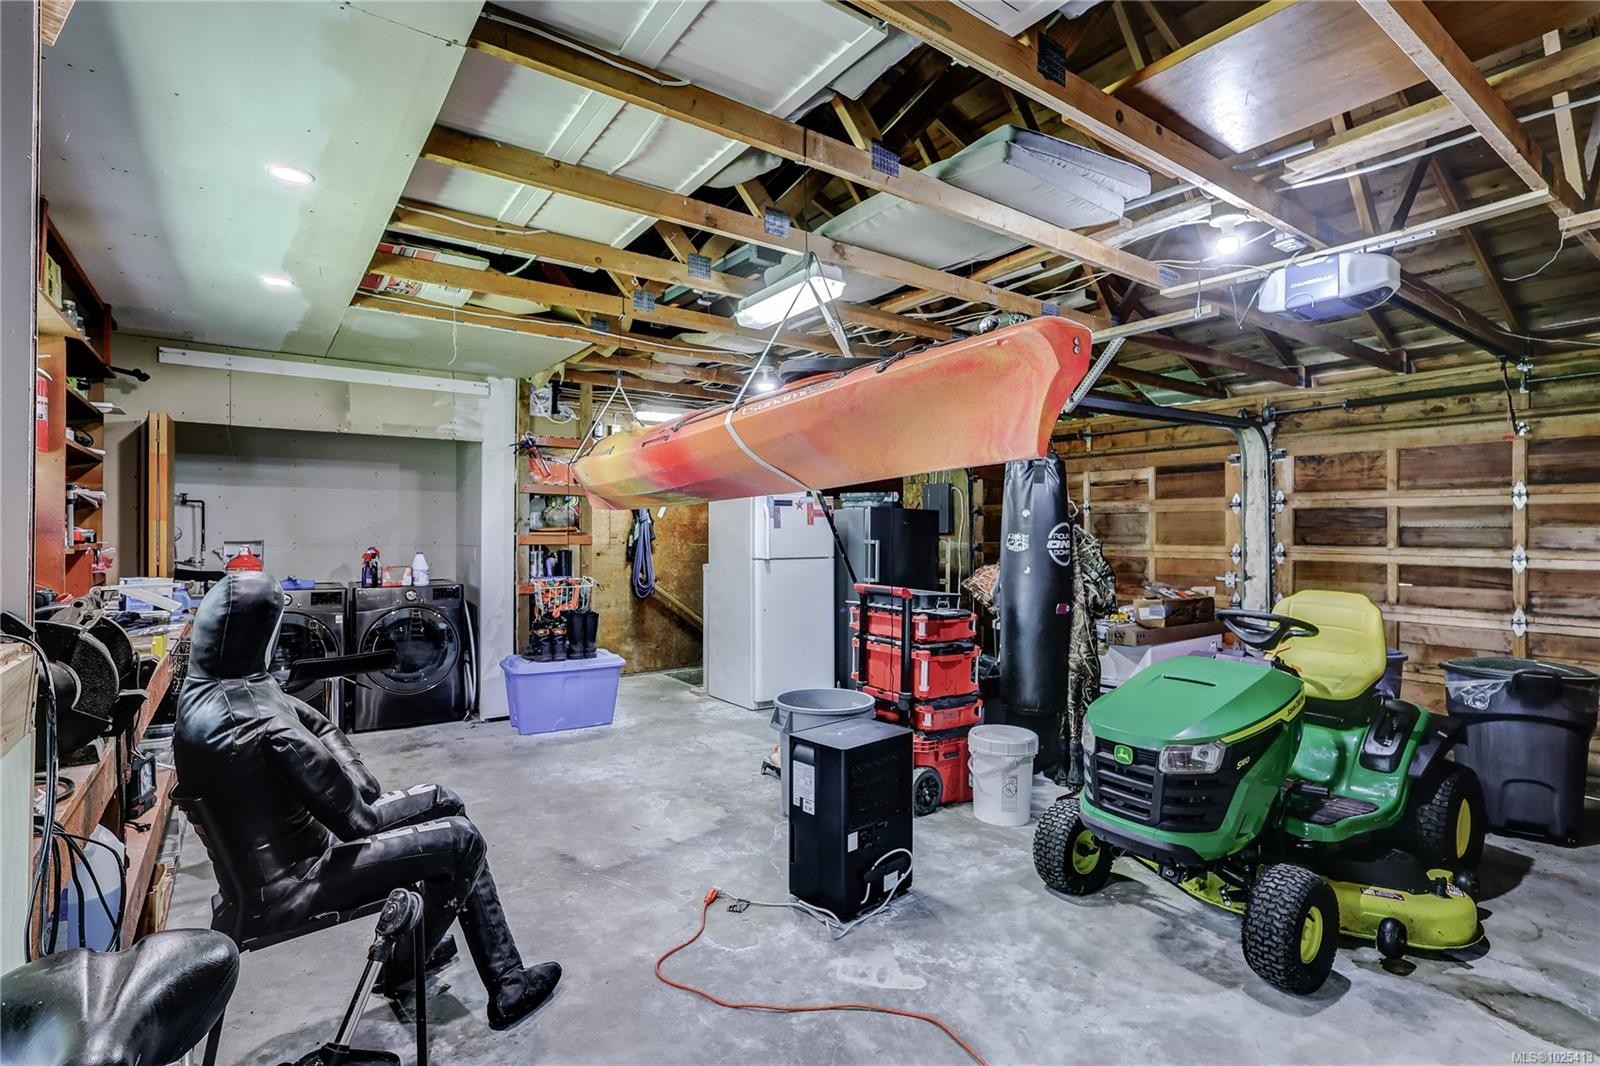
  • Other Structures: Greenhouse, Workshop
  • Ownership: Freehold
  • Parking Features: Driveway, Garage Double, RV Access/Parking, Other
  • Pets Allowed: Aquariums, Birds, Caged Mammals, Cats OK, Dogs OK
  • Property Condition: Resale
  • Property Sub Type:
  • Road Surface Type: Paved
  • Roof: Asphalt Shingle
  • Utilities: Cable Connected, Electricity Connected, Garbage, Phone Connected
  • View: Mountain(s)
  • Water Source: Well: Drilled, Well: Shallow
  • Window Features: Blinds, Skylight(s), Vinyl Frames
  • Zoning Description:
  • Sewer:
  • No. of Parking Spaces: 6

Rooms:

  • Kitchen Main Level 3.12 m x 3.12 m
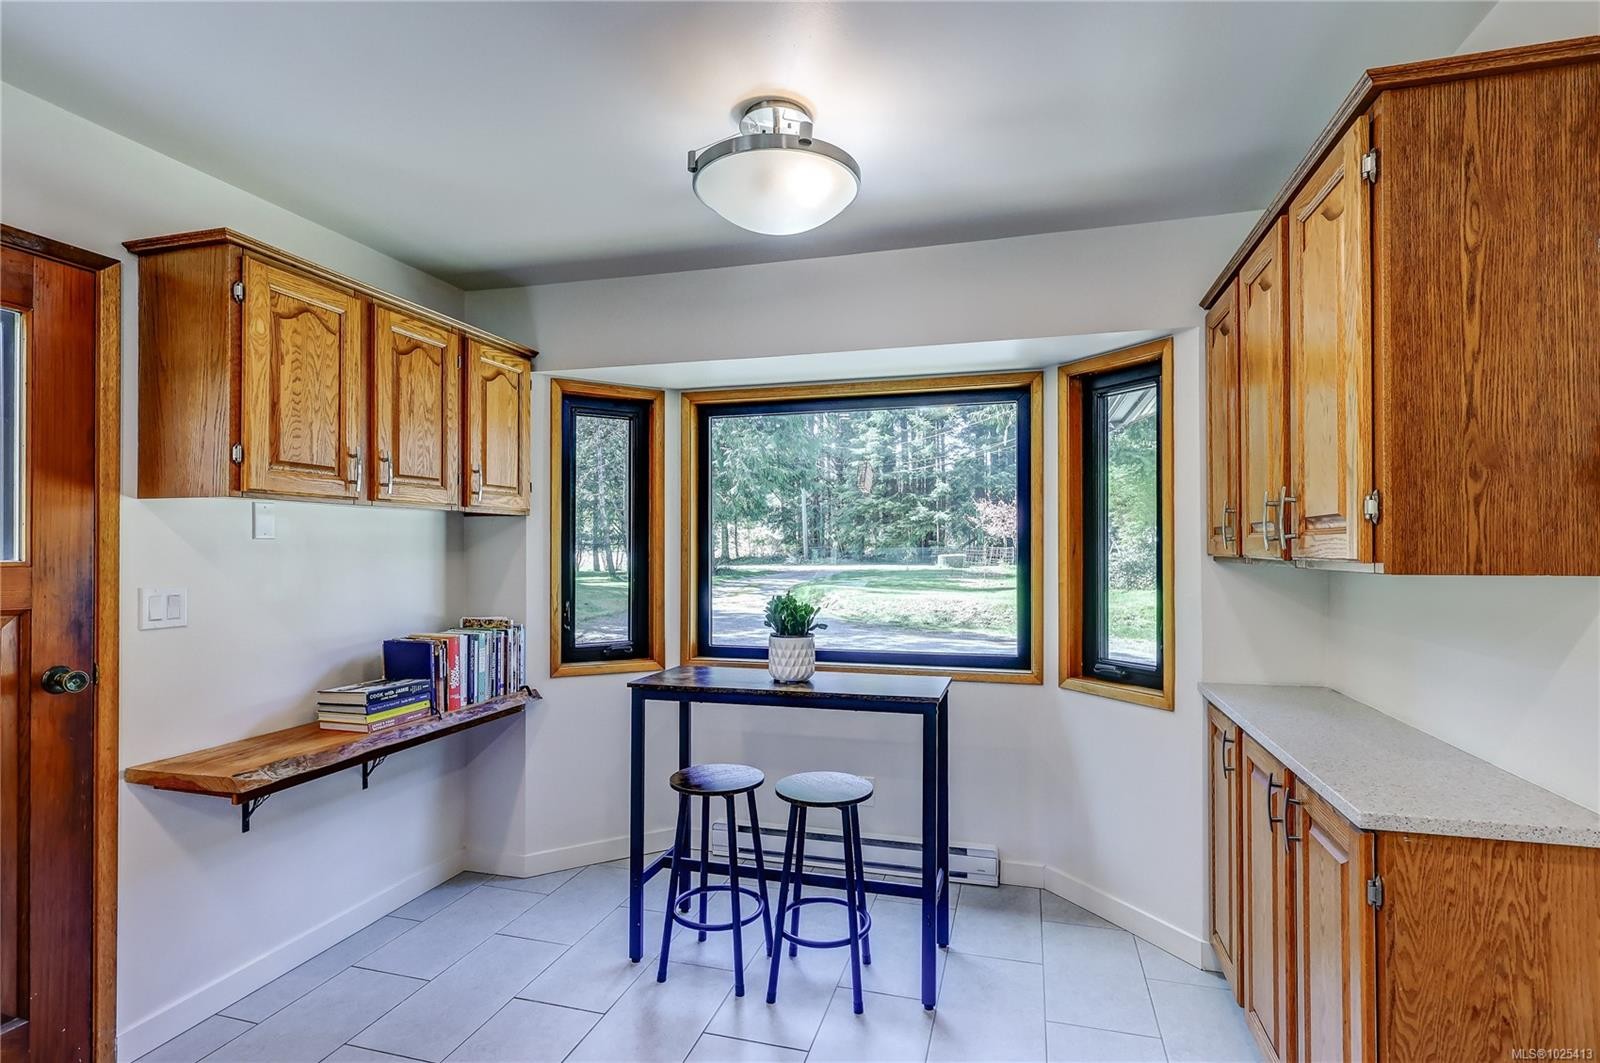
  • Other Main Level 2.77 m x 3.12 m Note: Eating Area
  • Dining Main Level 3.28 m x 3.43 m
  • Other Main Level 1.37 m x 1.14 m
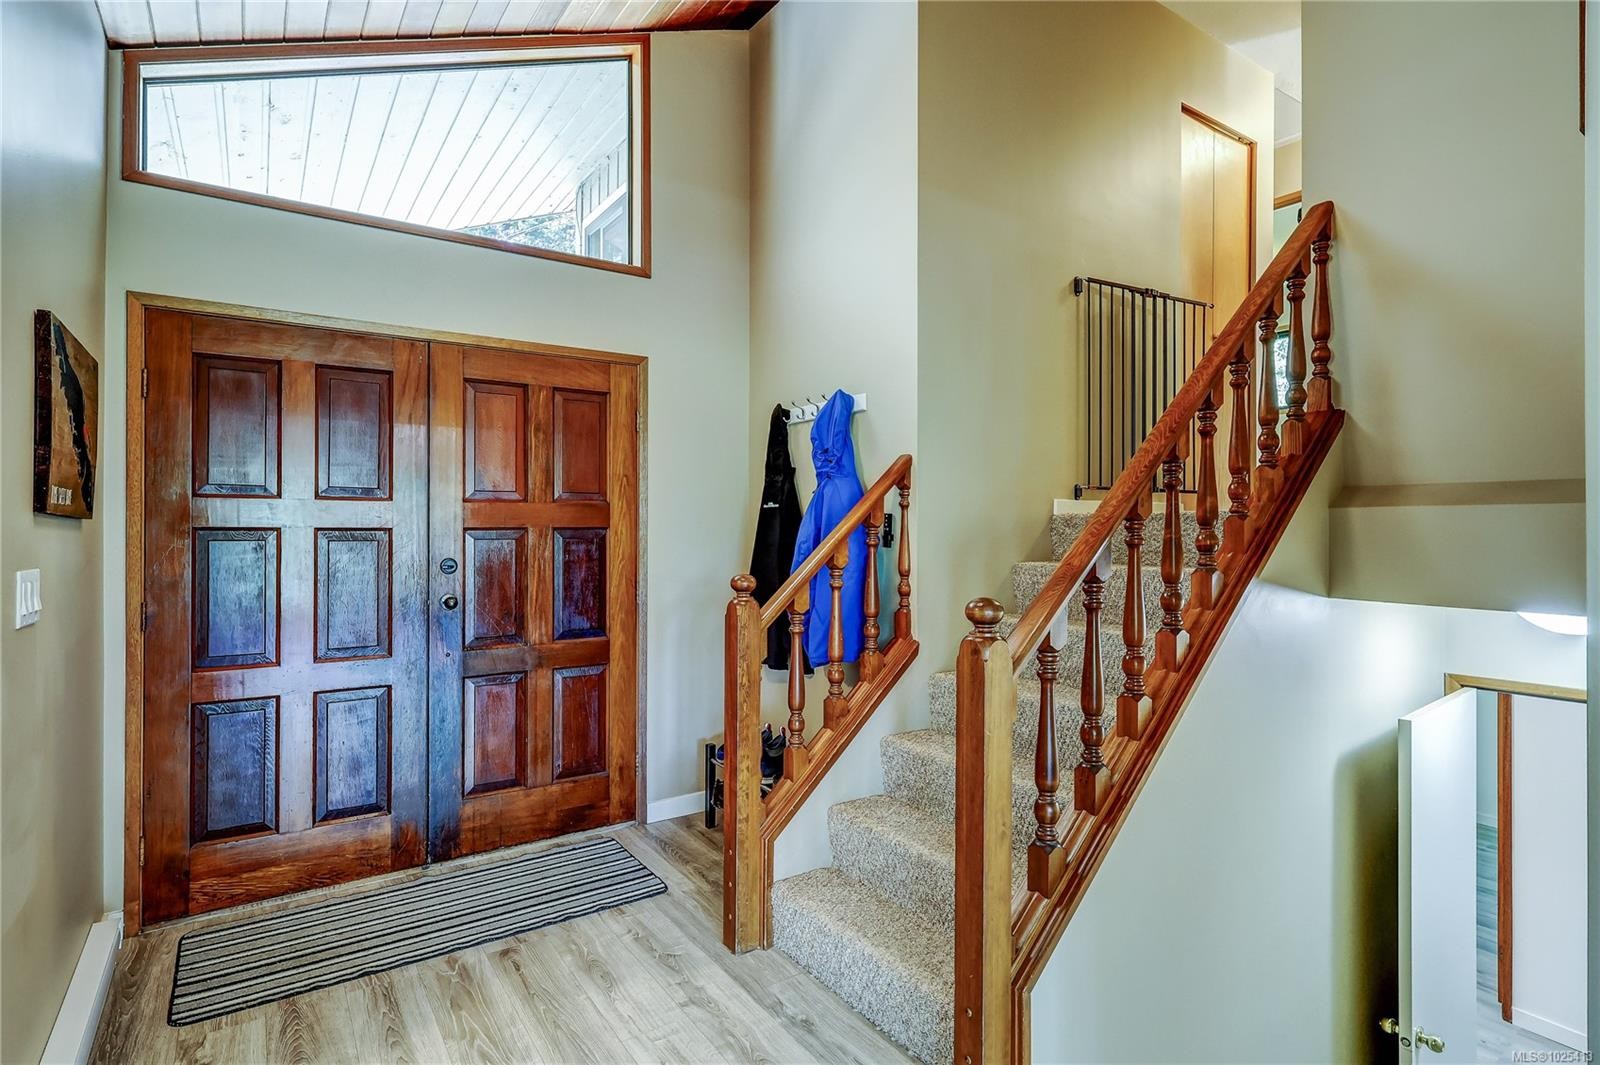
  • Other Main Level 3.12 m x 2.41 m Note: Entrance
  • Living Main Level 5.77 m x 3.96 m
  • Other Main Level 7.26 m x 7.19 m Note: Garage
  • Laundry Main Level 2.39 m x 1.09 m
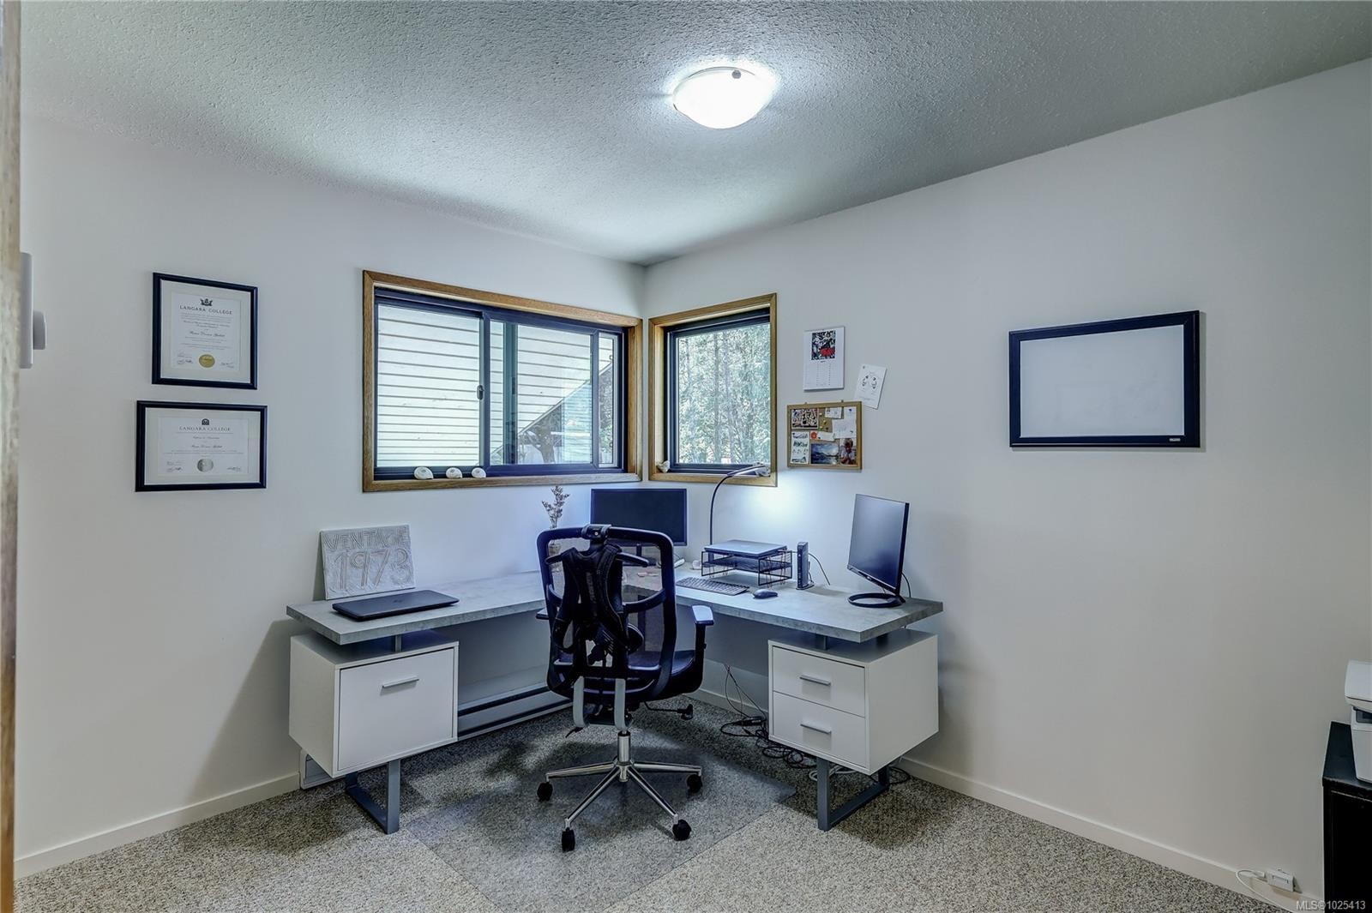
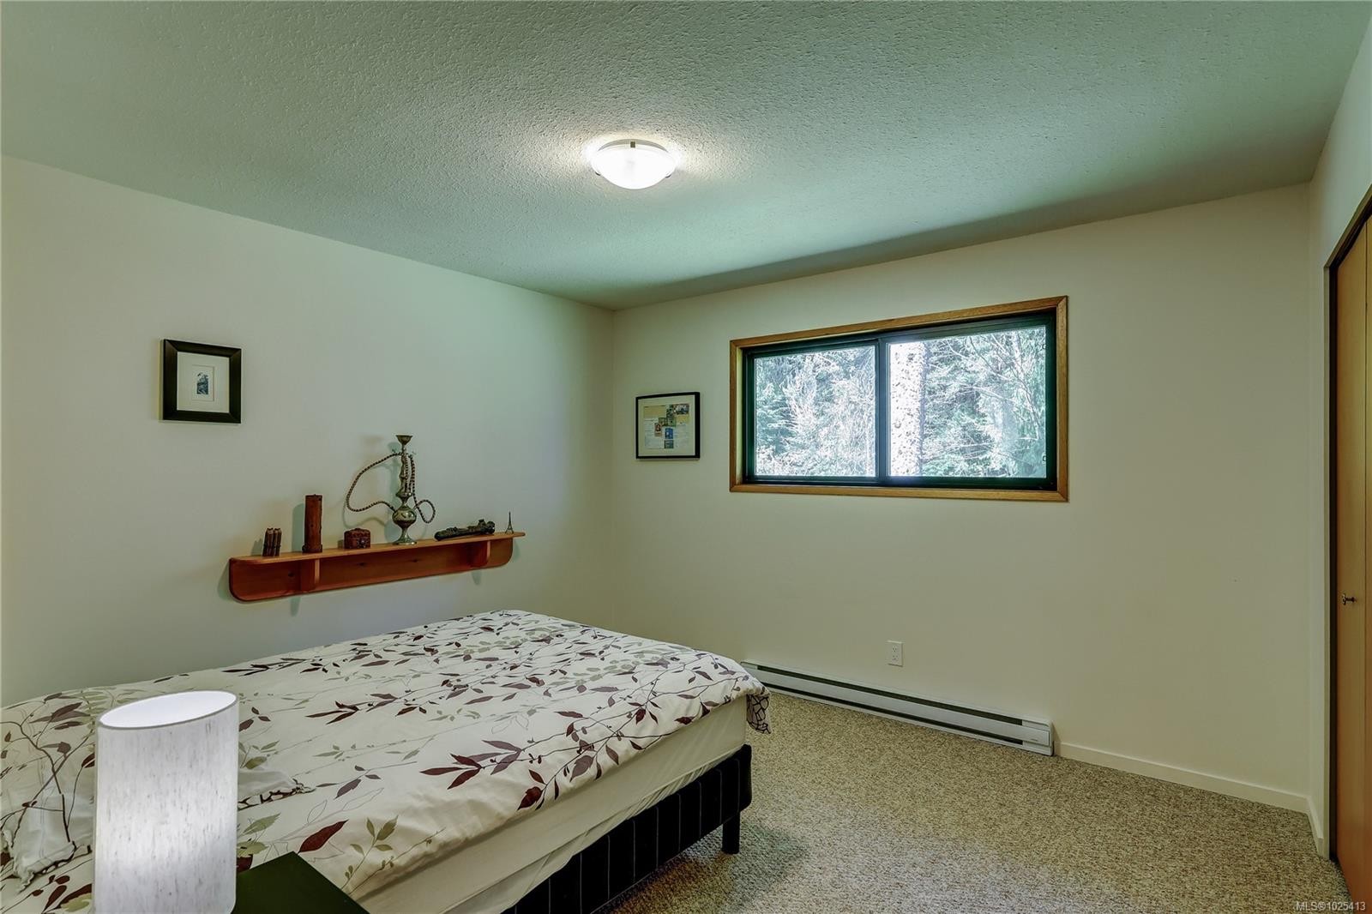
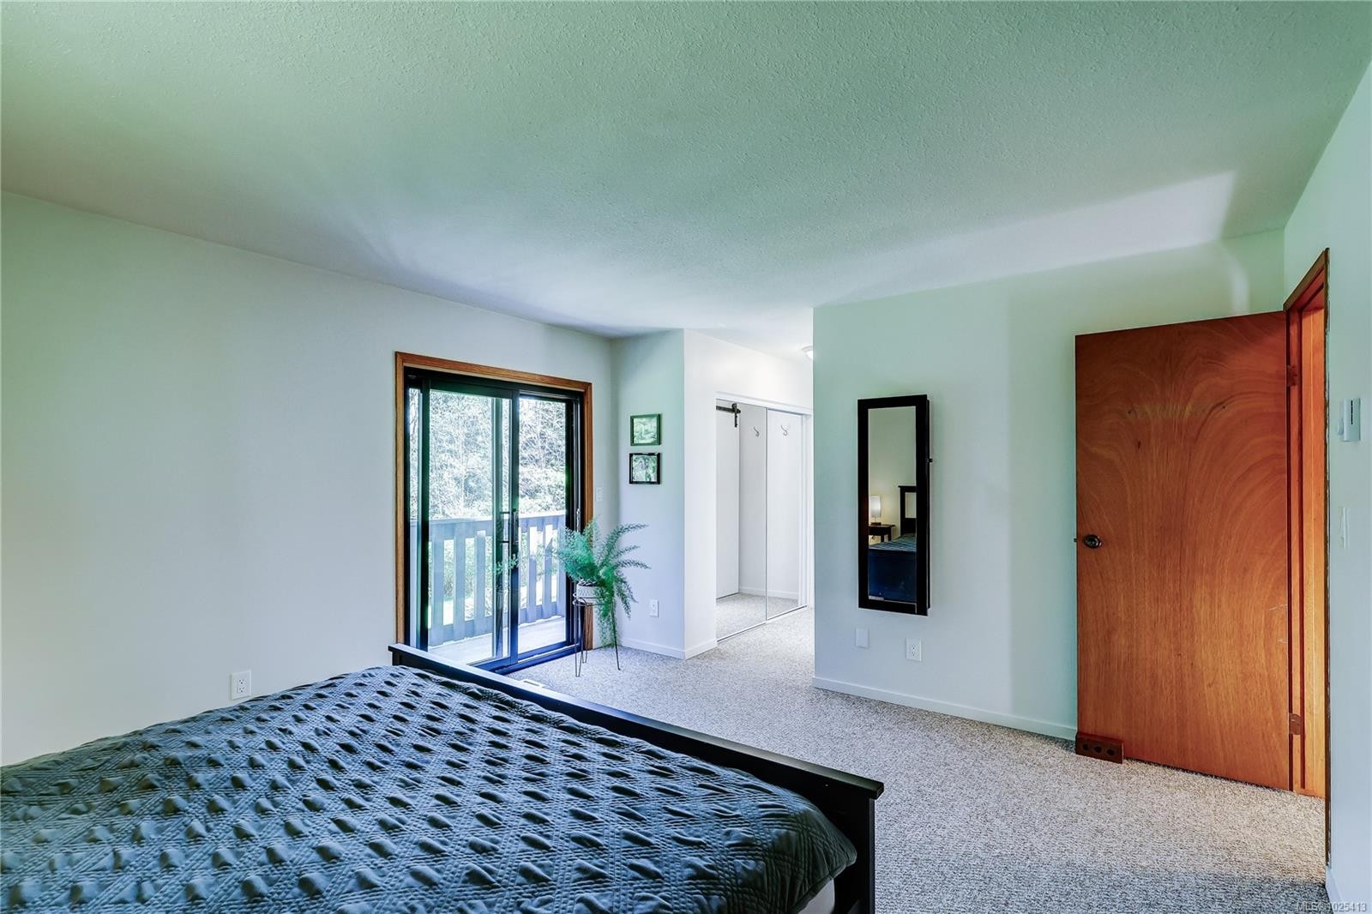
  • Bedroom 2nd Level 3.68 m x 3.51 m
  • Bedroom 2nd Level 3.51 m x 2.72 m
  • Bedroom 2nd Level 2.67 m x 3.43 m
  • Bathroom 2nd Level
  • Other 2nd Level 4.55 m x 3.96 m
  • Ensuite Bathroom 2nd Level
  • Walk-in Closet 2nd Level 1.02 m x 2.51 m
  • Other Other level :Lower 4.24 m x 3.33 m Note: Kitchen-Additional
  • Bedroom Other level :Lower 4.11 m x 3.45 m
  • Bathroom Other level :Lower
  • Family Room Other level :Lower 7.04 m x 4.47 m
  • Utility Other level :Lower 1.12 m x 1.17 m

Convert Measurement to:

Courtesy of: 460 Realty Inc. (PH)

MLS® property information is provided under copyright© by the Vancouver Island Real Estate Board and Victoria Real Estate Board. The information is from sources deemed reliable, but should not be relied upon without independent verification.

QuickQuoteTM Powered by RPS

Location of 980 Nicholson Rd, Hyde Creek, BC, V0N 2R0

Demographic Information of 980 Nicholson Rd, Hyde Creek, BC, V0N 2R0

Life Stage

Midlife Families

Employment Type

Blue Collar/Primary, Blue Collar/Service Sector

Average Household Income

$168,000.00

Average Number of Children

1.60

Household Population

Household Structure

Age of Population

Education

Education Level

No certificate/diploma/degree

11.49 %

High school certificate or equivalent

26.44 %

Apprenticeship trade certificate/diploma

20.69 %

College/non-university certificate

24.14 %

University certificate (below bachelor)

2.3 %

University Degree

14.95 %

Commuter

Travel To Work

By Car

92.16 %

By Public Transit

0.0 %

By Walking

3.92 %

By Bicycle

0.0 %

By Other Methods

3.92 %

Cultural Diversity

Knowledge of Official Language

Mother Tongue

Building Information

Building Type

Apartments (Low and High Rise)

Houses

100.0 %

Own Vs. Rent