Button CopyPathCircle CloseCircle Left ArrowArrow Down Icon GreyClosecirclecircleBurger
  • Advertising

1865 78th Avenue, Grand Forks, British Columbia, V0H 1H2

MLS® # 10401870
House For Sale In Grand Forks, British Columbia
$589,000 QuickQuoteTM: $486K - $592K

4 Beds

3 Baths

1865 78Th Avenue, Grand Forks, BC
Home Insurance - TD Insurance
Get a home insurance quote online for this $589,000 property in Grand Forks
  • Advertising
Are you a real estate investor?
1865 78th Avenue, Grand Forks, British Columbia, V0H 1H2
$589,000

4 Beds

3 Baths

Property Information:

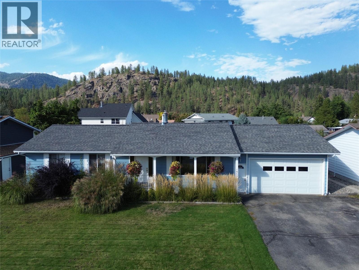
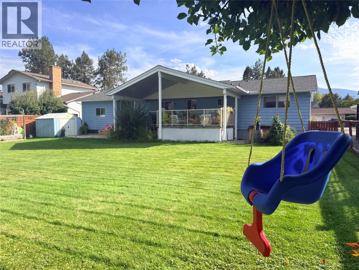
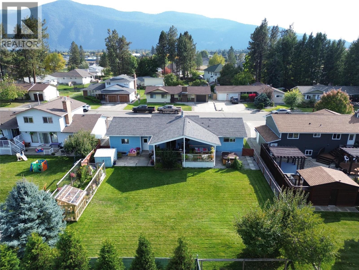
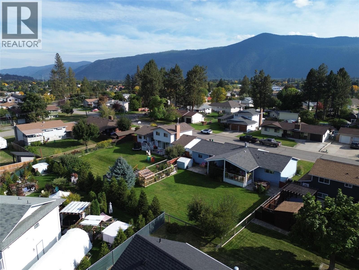
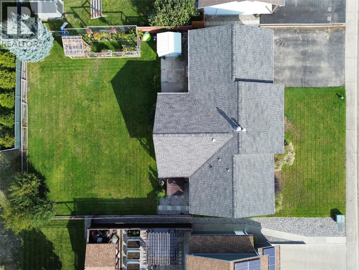
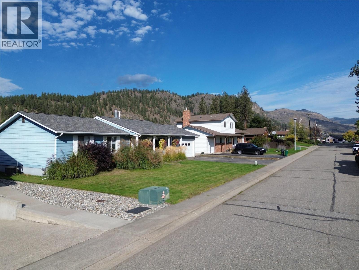
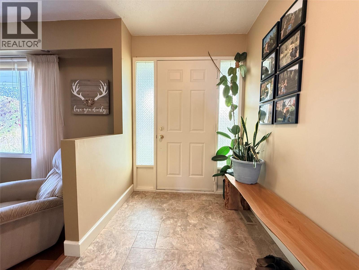
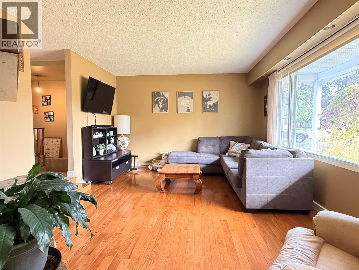
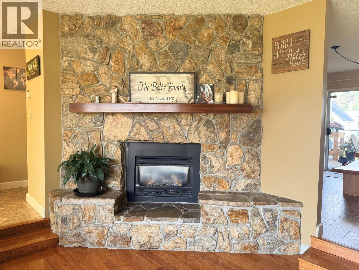
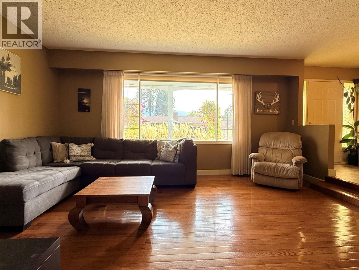
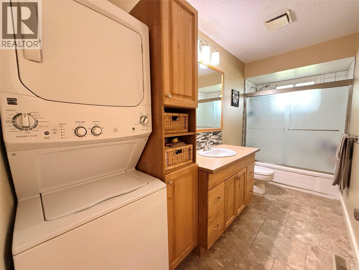
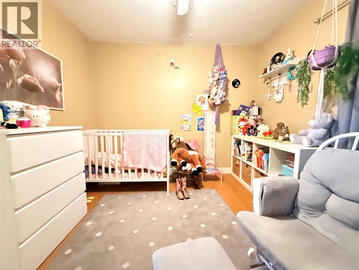
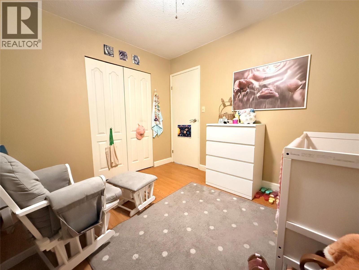
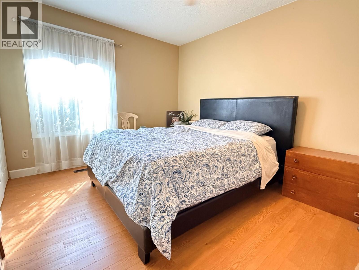
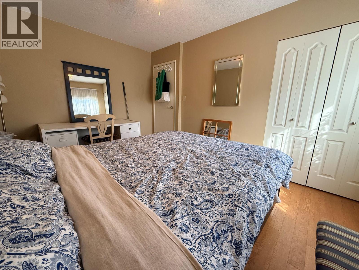
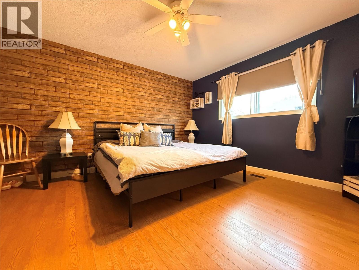
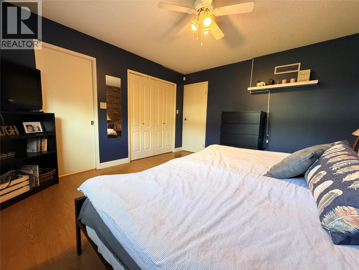
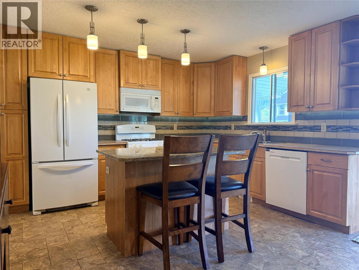
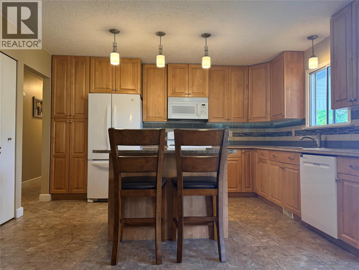
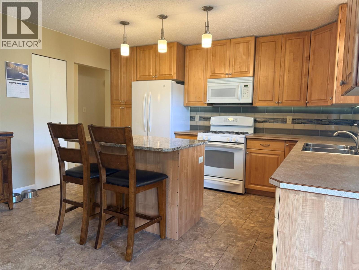
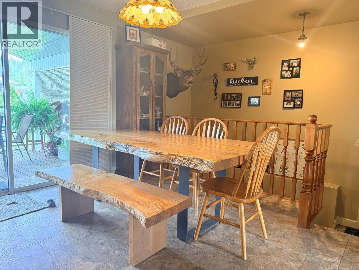
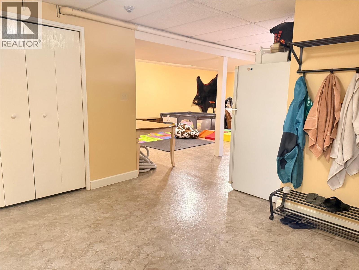
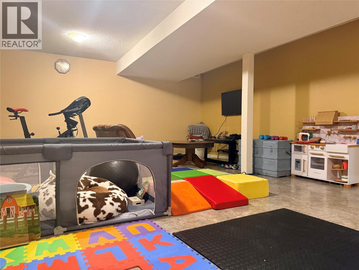
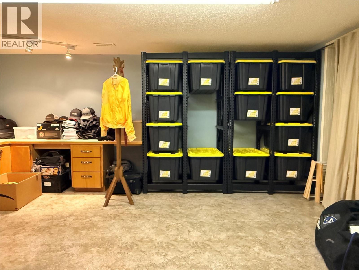
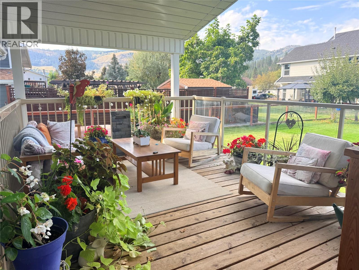
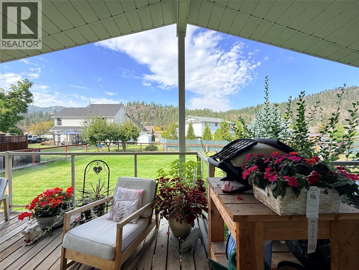
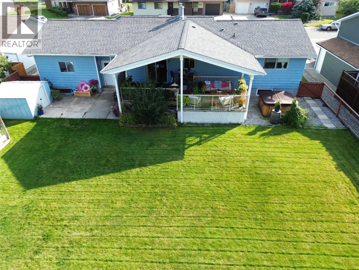
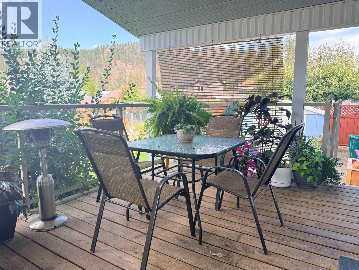
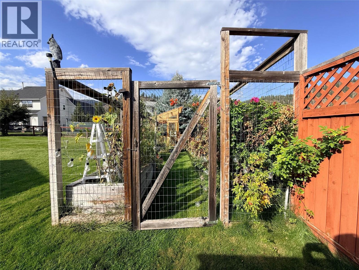
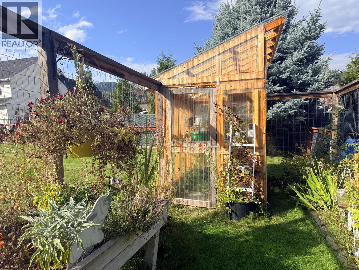
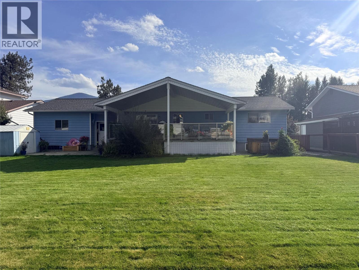
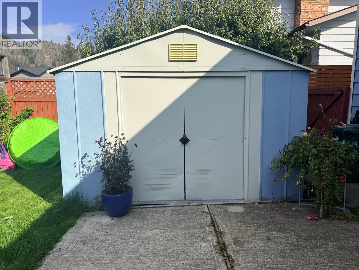
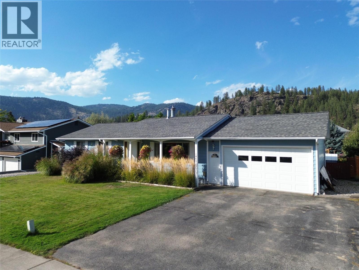
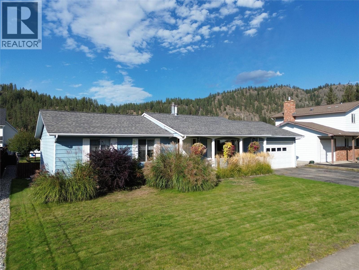
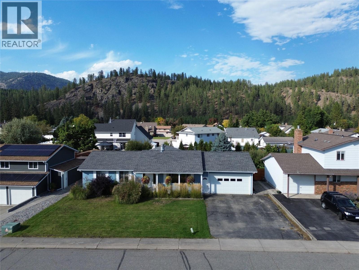
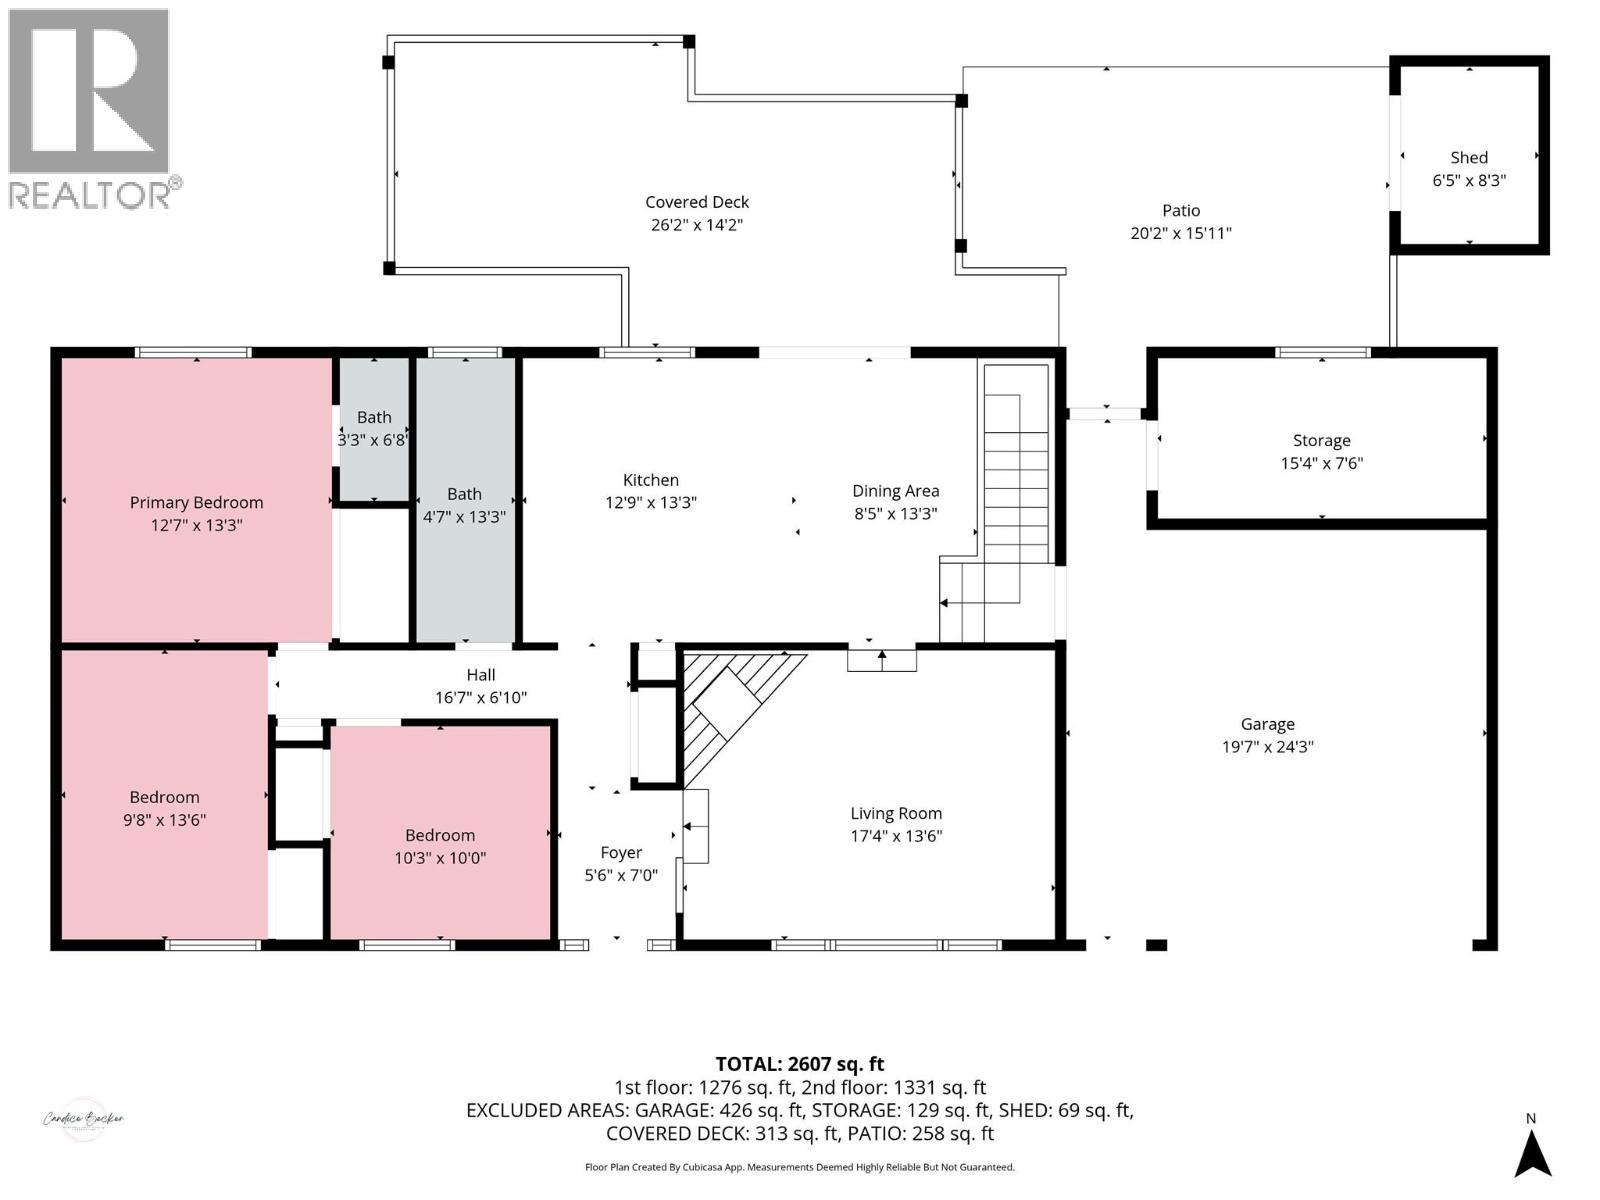
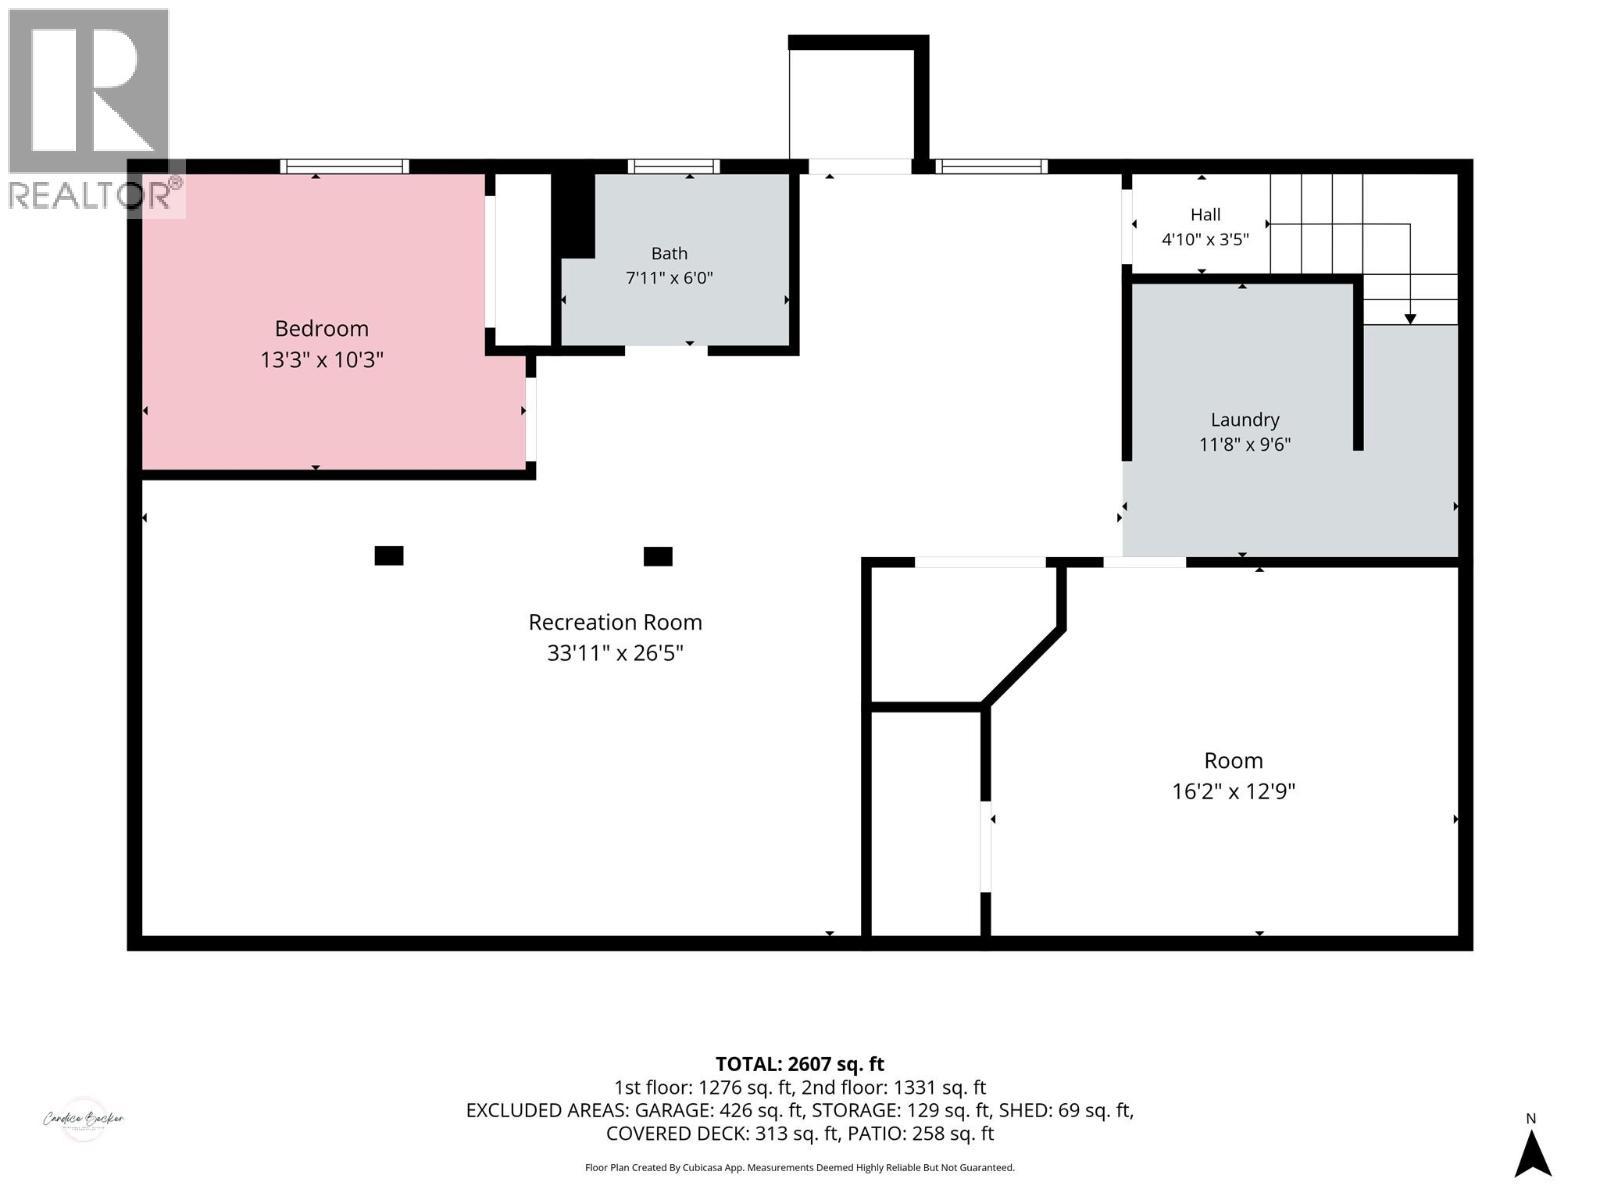
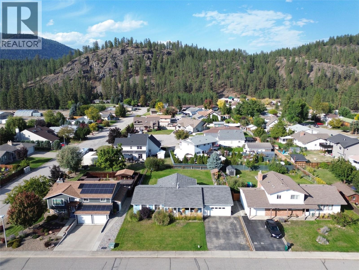
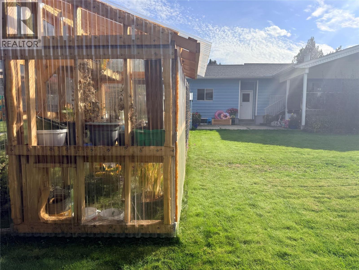
Welcome to this spacious 4-bedroom, 3-bathroom family home in desirable Valmar, offering fantastic curb appeal and plenty of room inside and out! The large, fully fenced backyard is beautifully set up with a lush lawn, garden, greenhouse, irrigation and underground sprinklers, all framed by beautiful mountain views. Inside, you’ll find tons of storage throughout, a bright and functional kitchen with a large island and under-cabinet lighting that opens into the dining area—perfect for entertaining—along with a cozy sunken living room featuring a gas fireplace. Step outside onto the impressive covered back deck with its vaulted ceiling, creating the perfect outdoor living space overlooking the backyard. Additional highlights include underground power lines, a double garage with a warm storage room, and a spacious basement with separate access and its own laundry, offering excellent potential for a future suite. A wonderful family home with space, storage, outdoor living and a beautiful setting! Call your Local Real Estate Agent today! (id:27)

Building Features:

  • Style: Detached
  • Building Type: House
  • Architectural Style: Rancher
  • Construction Style - Attachment: Detached
  • Exterior Finish: Vinyl siding
  • Fire Protection: Security system
  • Fireplace Fuel: Gas
  • Fireplace Type: Unknown
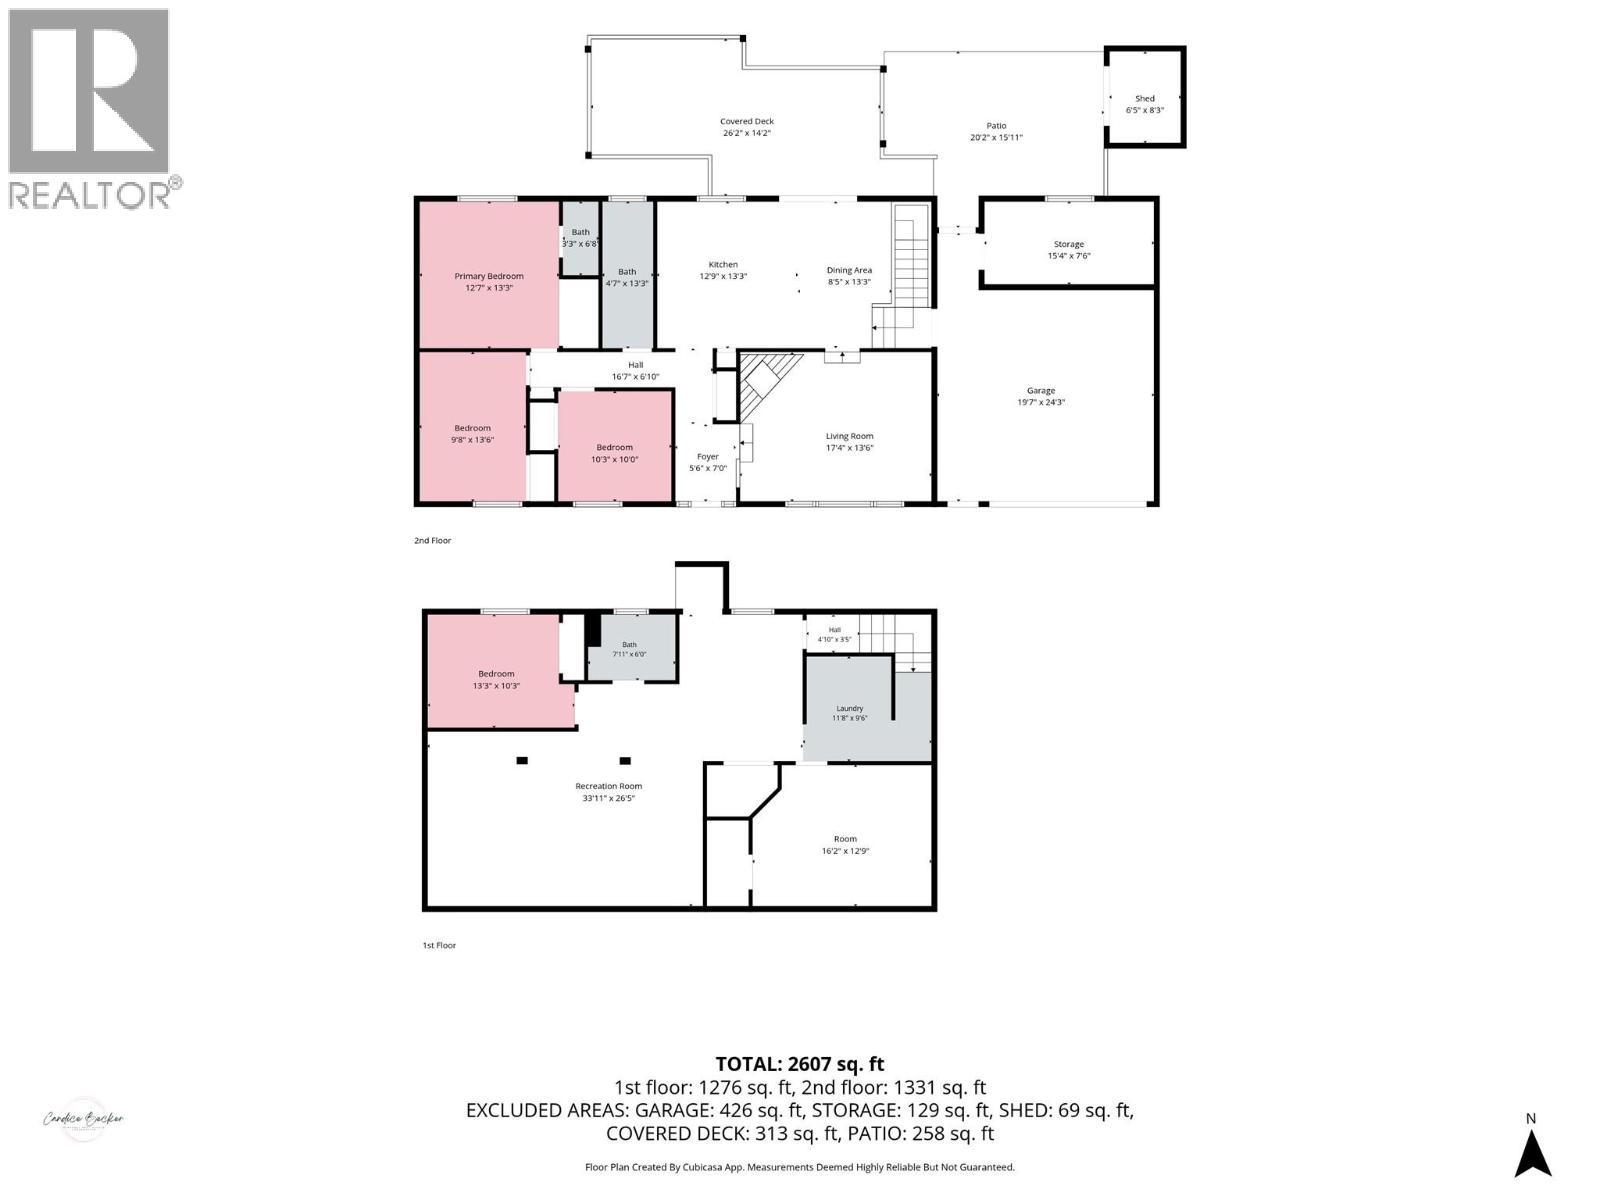
  • Floor Space: 2607 sqft
  • Roof Material: Asphalt shingle
  • Roof Style: Unknown
  • Heating Type: Forced air
  • Cooling Type: Central air conditioning
  • Appliances: Refrigerator, Dishwasher, Oven - gas, Microwave

Property Features:

  • OwnershipType: Freehold
  • Property Type: Single Family
  • Half Bathrooms: 1
  • Built in: 1980
  • Features: Balcony
  • Fence Type: Chain link, Fence
  • Floor Space (approx): 2607 Square Feet
  • Irregular: Yes
  • Landscape Features: Underground sprinkler
  • Lot Size: 0.24 Acres
  • Sewer: Municipal sewage system
  • Parking Type: Attached garage
  • No. of Parking Spaces: 2

Rooms:

  • Den Basement Level 16'2'' x 12'9''
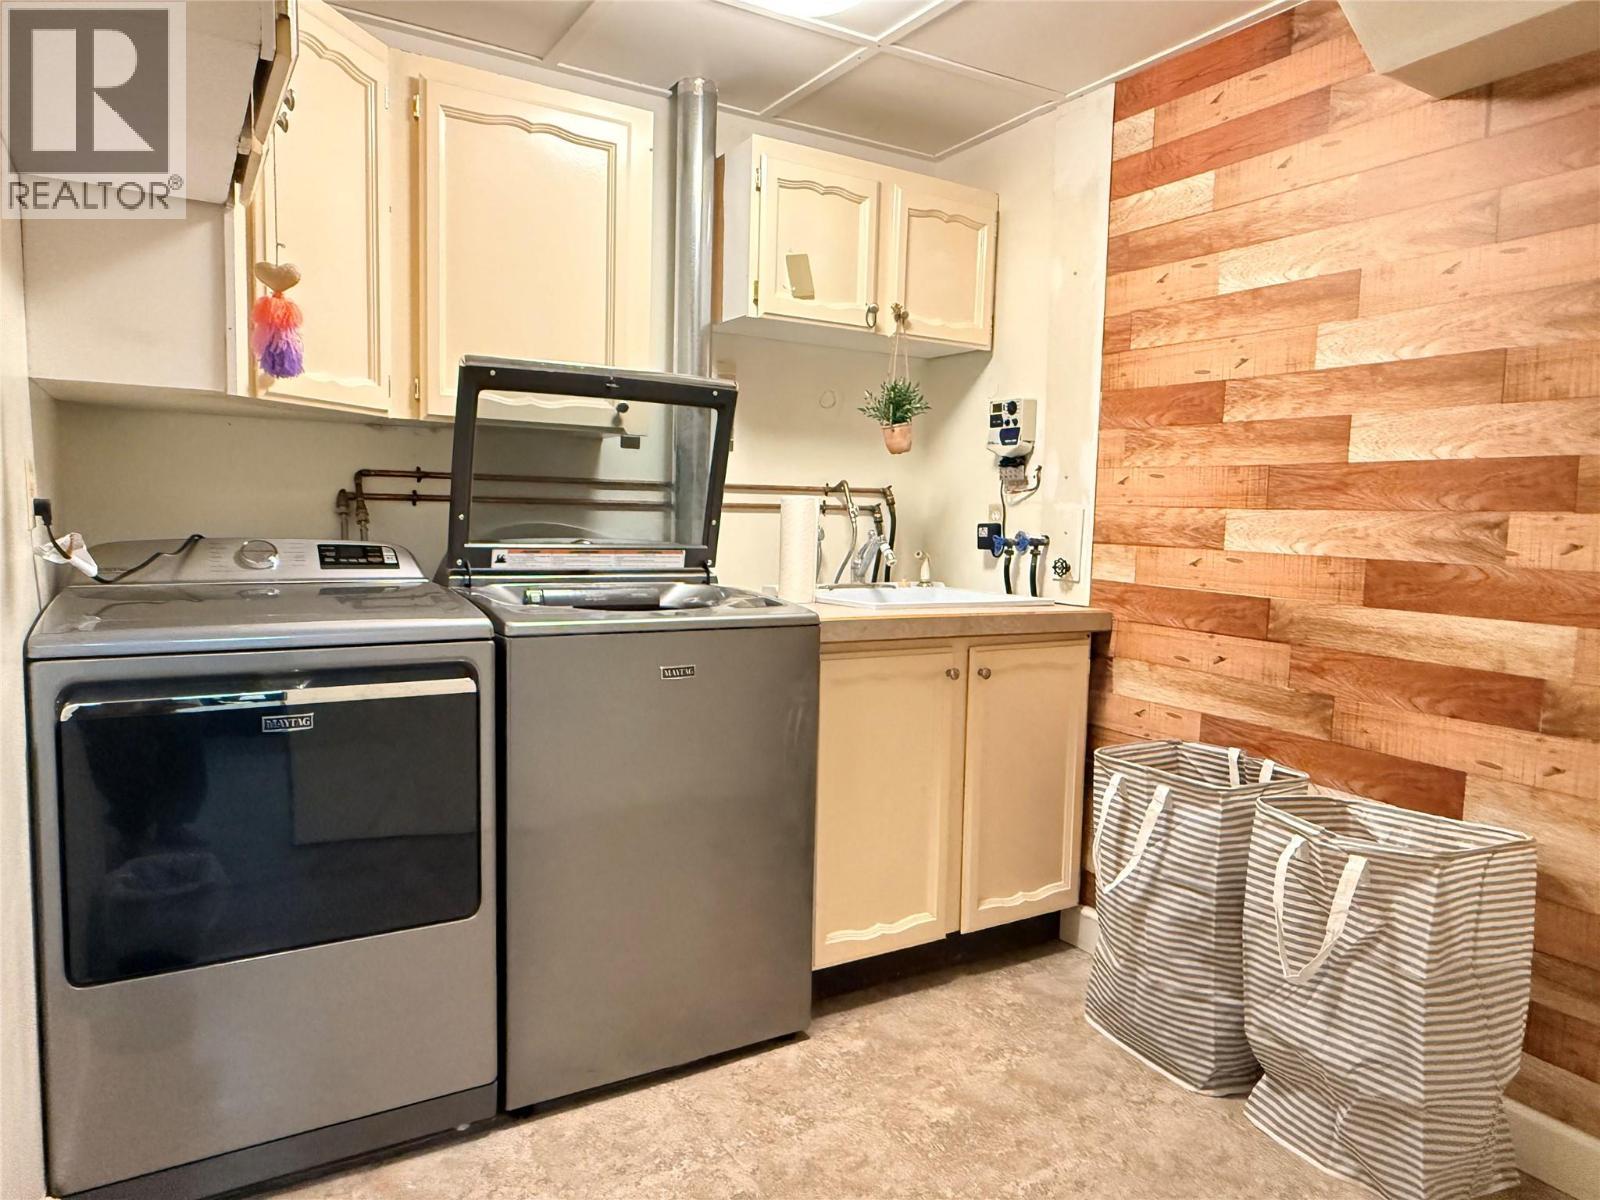
  • Laundry Basement Level 11'8'' x 9'6''
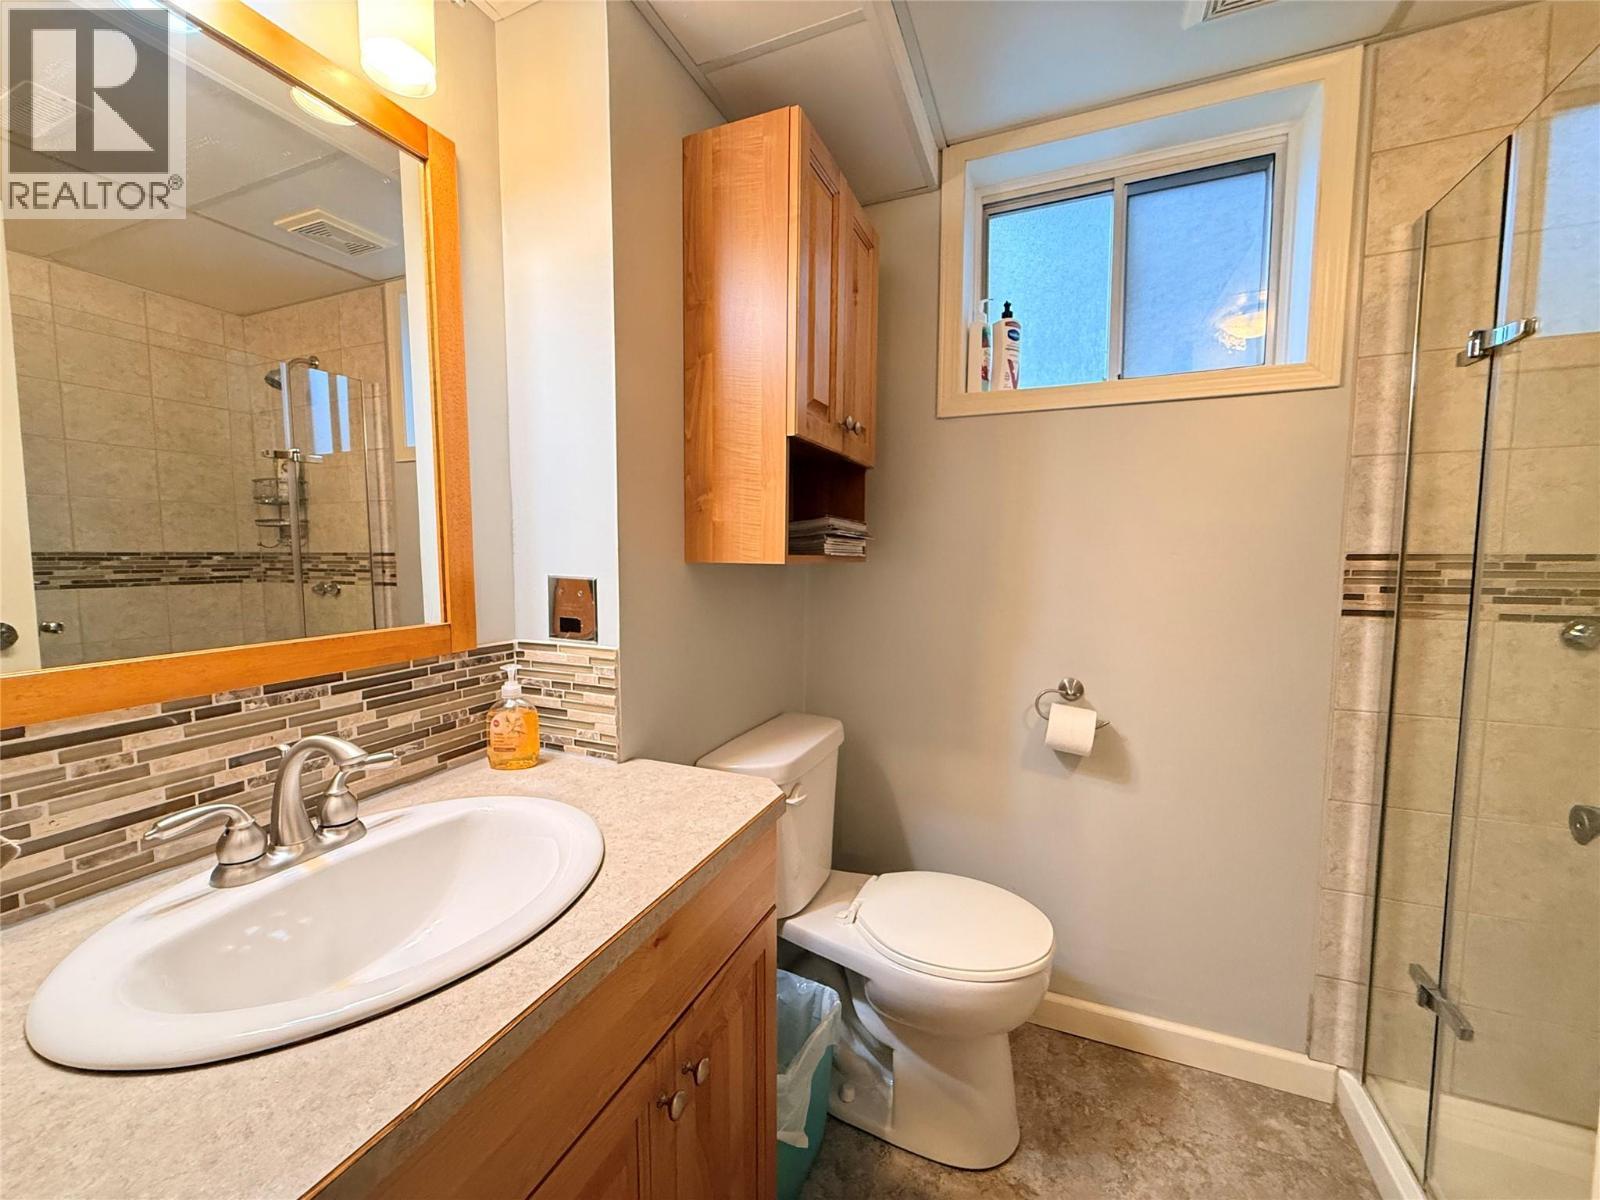
  • Bathroom Basement Level 7'11'' x 6'0''
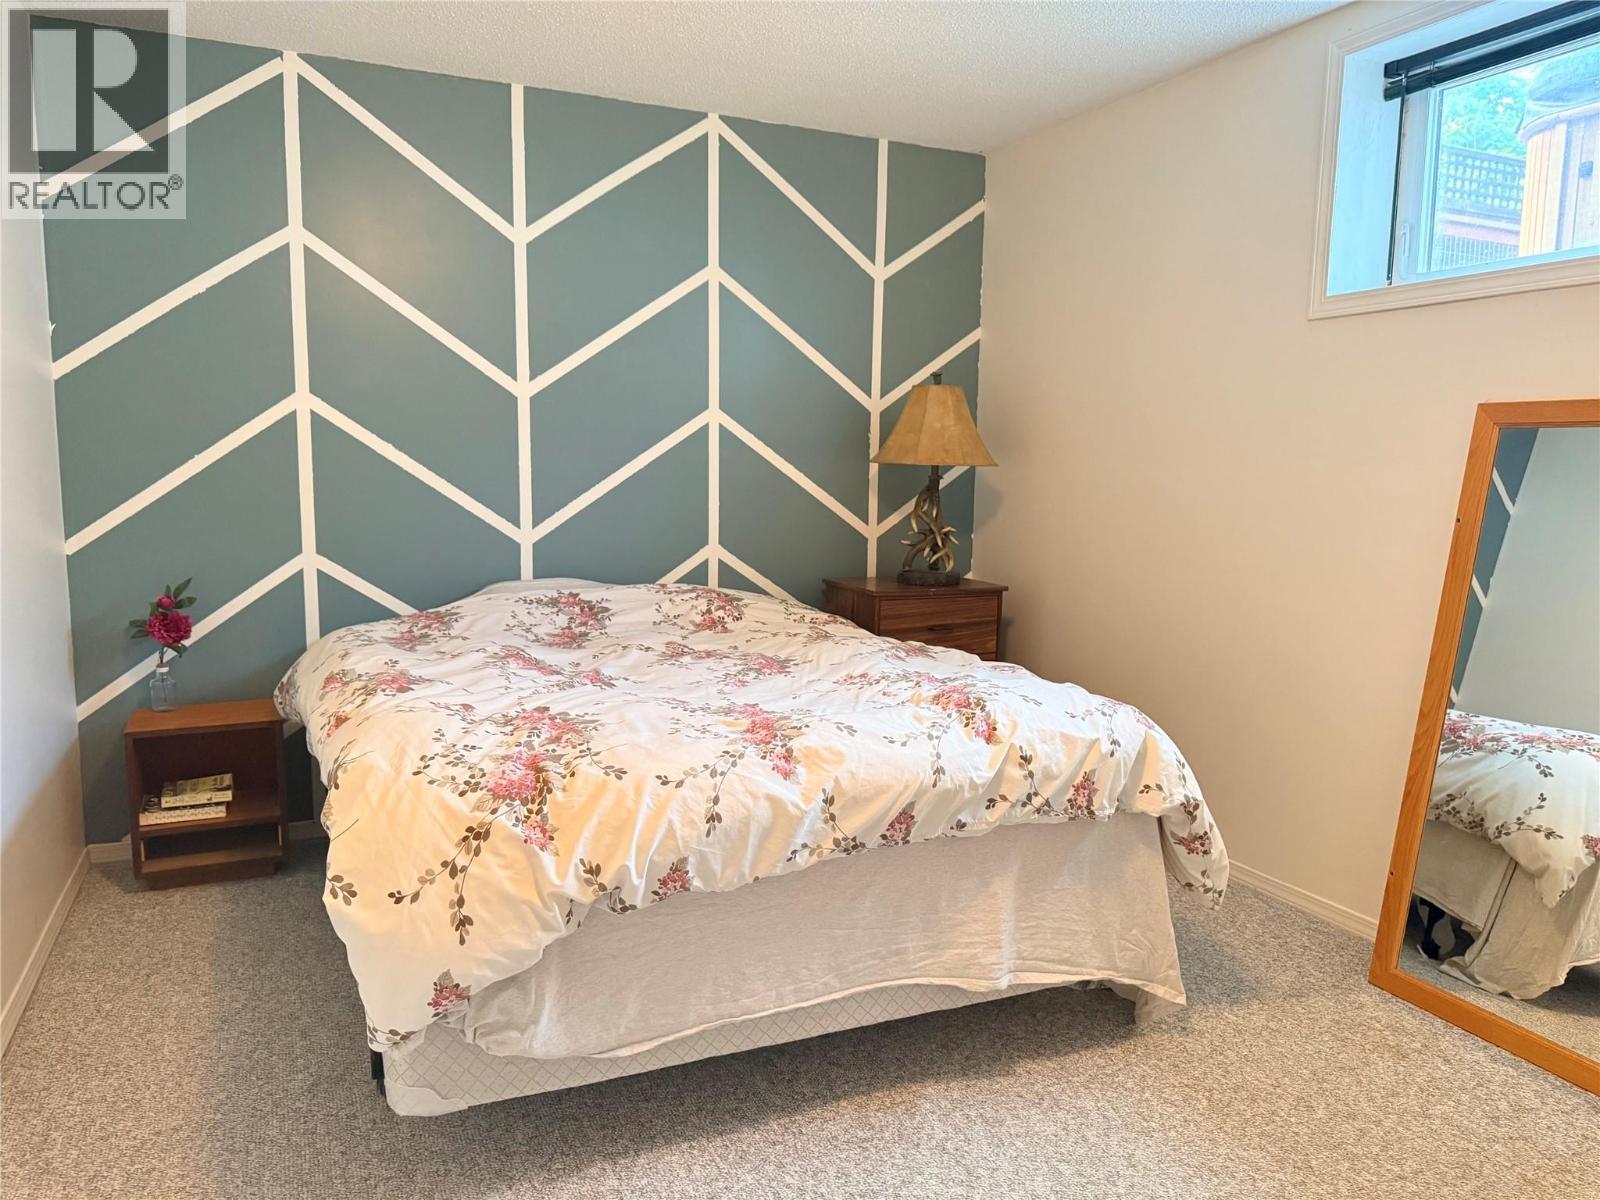
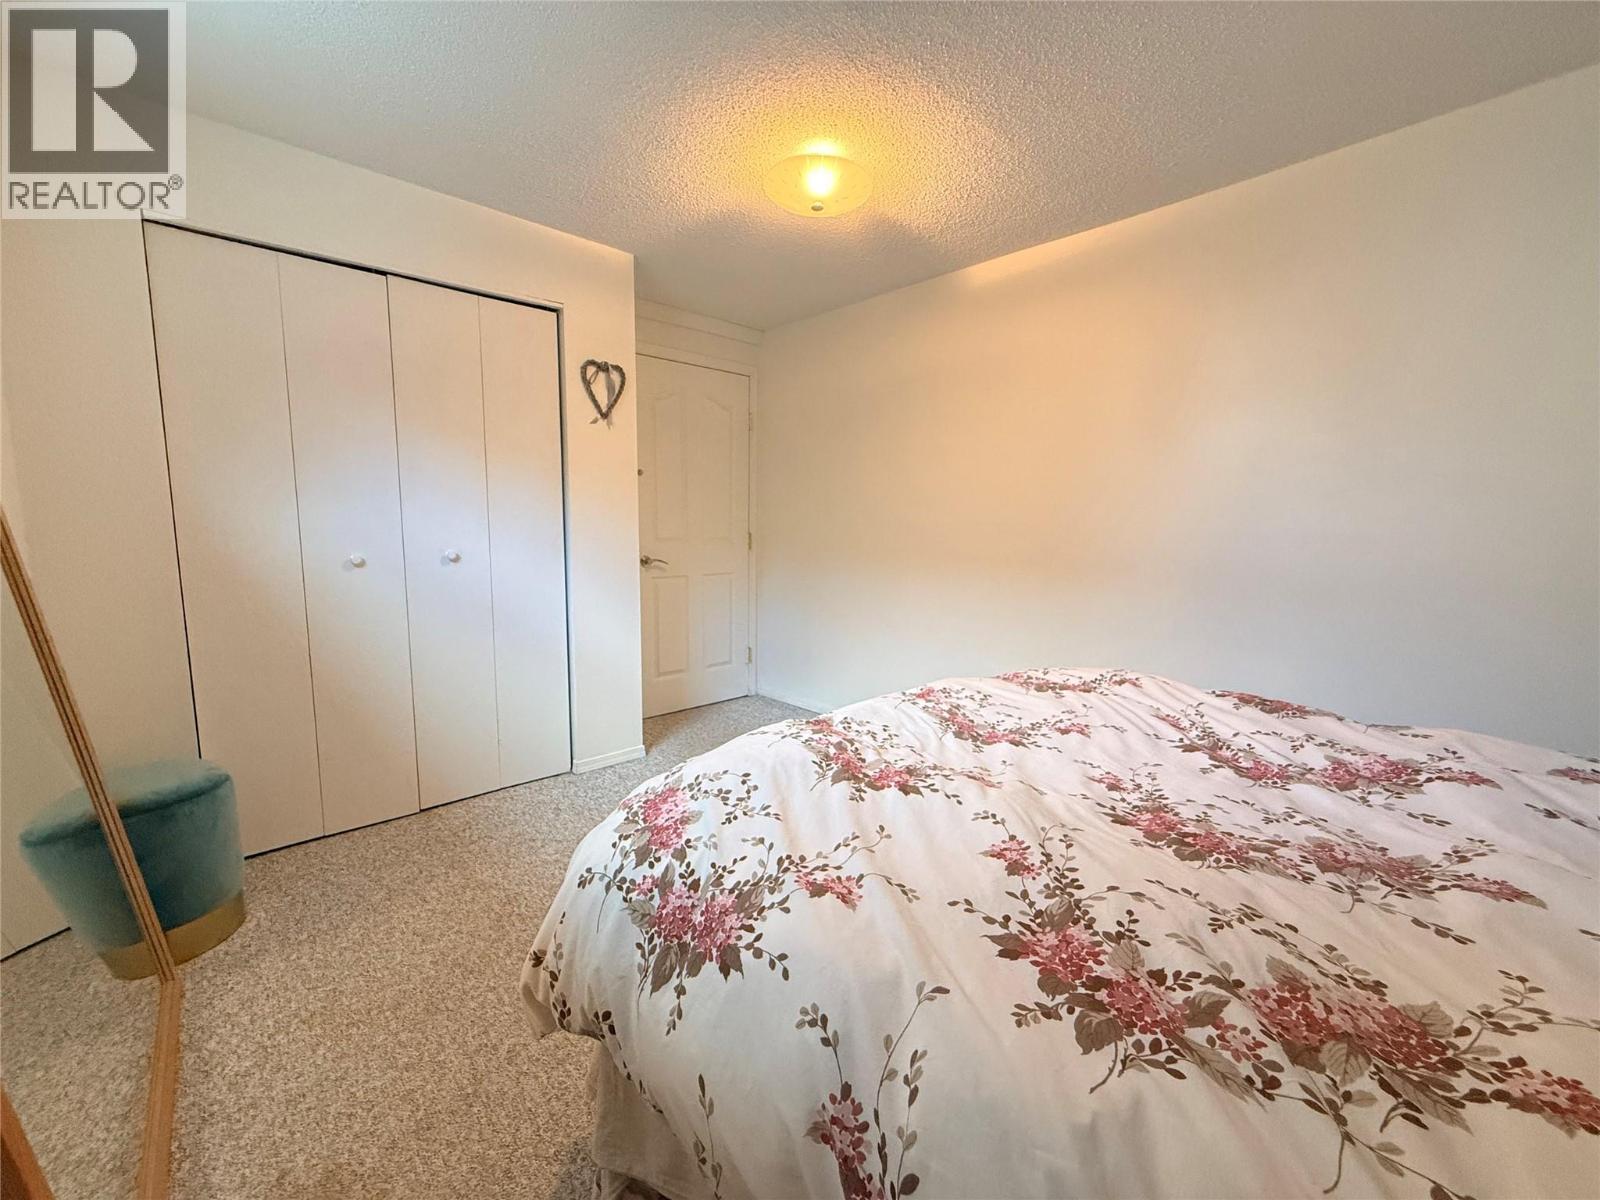
  • Bedroom Basement Level 13'3'' x 10'3''
  • Recreation Room Basement Level 33'11'' x 26'5''
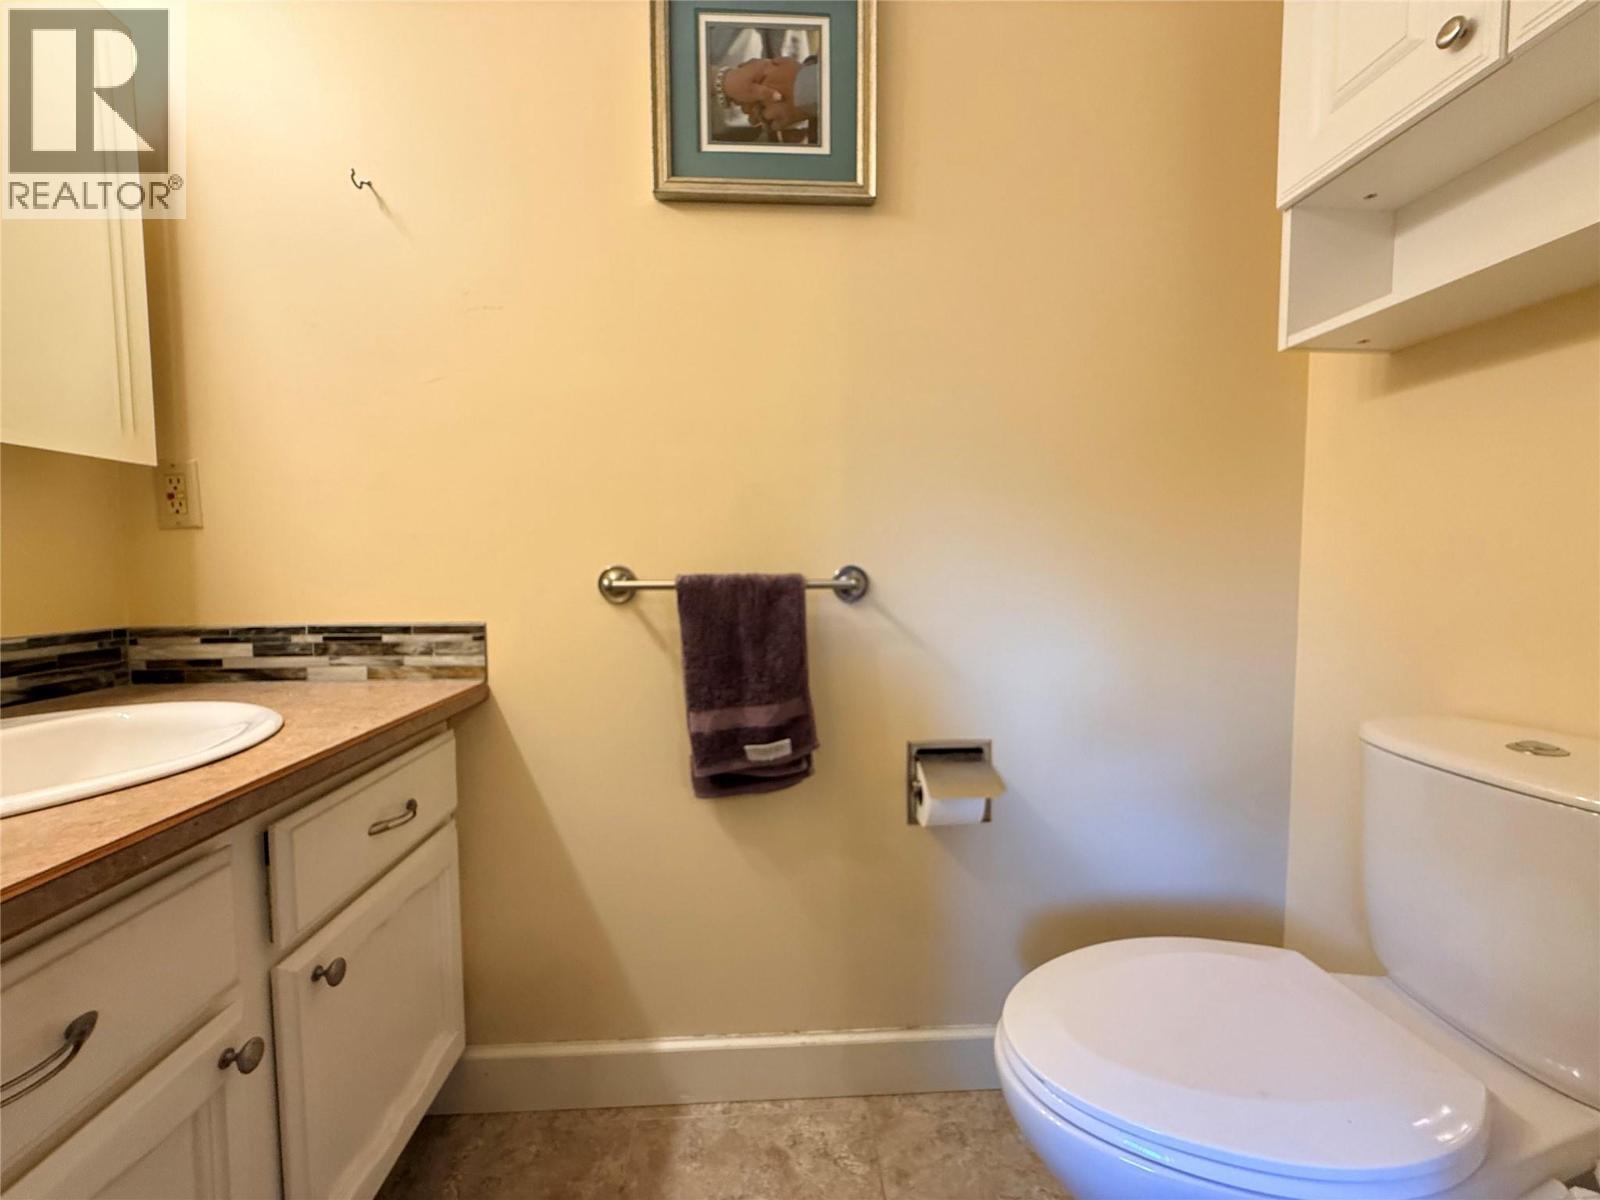
  • Bathroom Main Level 4'7'' x 13'3''
  • Kitchen Main Level 12'9'' x 13'3''
  • Dining Main Level 8'5'' x 13'3''
  • Living Main Level 17'4'' x 13'6''
  • Foyer Main Level 5'6'' x 7'0''
  • Bedroom Main Level 10'3'' x 10'10''
  • Bedroom Main Level 9'8'' x 13'6''
  • Bathroom Main Level 5'3'' x 6'8''
  • Primary Bedroom Main Level 12'7'' x 13'3''

Courtesy of: Grand Forks Realty Ltd
REALTOR.ca  

QuickQuoteTM Powered by RPS
Location of 1865 78th Avenue, Grand Forks, British Columbia, V0H 1H2

Demographic Information of 1865 78th Avenue, Grand Forks, British Columbia, V0H 1H2

Life Stage

Families with Tweens

Employment Type

Mixed

Average Household Income

$85,802.79

Average Number of Children

1.70

Household Population

Household Structure

Age of Population

Education

Education Level

No certificate/diploma/degree

24.37 %

High school certificate or equivalent

35.09 %

Apprenticeship trade certificate/diploma

6.69 %

College/non-university certificate

21.2 %

University certificate (below bachelor)

1.74 %

University Degree

10.91 %

Commuter

Travel To Work

By Car

85.98 %

By Public Transit

0.0 %

By Walking

11.71 %

By Bicycle

0.0 %

By Other Methods

2.31 %

Cultural Diversity

Knowledge of Official Language

Mother Tongue

Building Information

Building Type

Apartments (Low and High Rise)

0.34 %

Houses

99.66 %

Own Vs. Rent