Button CopyPathCircle CloseCircle Left ArrowArrow Down Icon GreyClosecirclecircleBurger
  • Advertising

209 12th Avenue Frontage Road, Genelle, British Columbia, V0G 1G0

MLS® # 10401957
House For Sale In Genelle, British Columbia
$749,000 QuickQuoteTM: $466K - $768K

4 Beds

3 Baths

209 12Th Avenue Frontage Road, Genelle, BC
Home Insurance - TD Insurance

Get a home insurance quote online for this $749,000 property in Genelle
  • Advertising
Are you a real estate investor?
209 12th Avenue Frontage Road, Genelle, British Columbia, V0G 1G0
$749,000

4 Beds

3 Baths

Property Information:

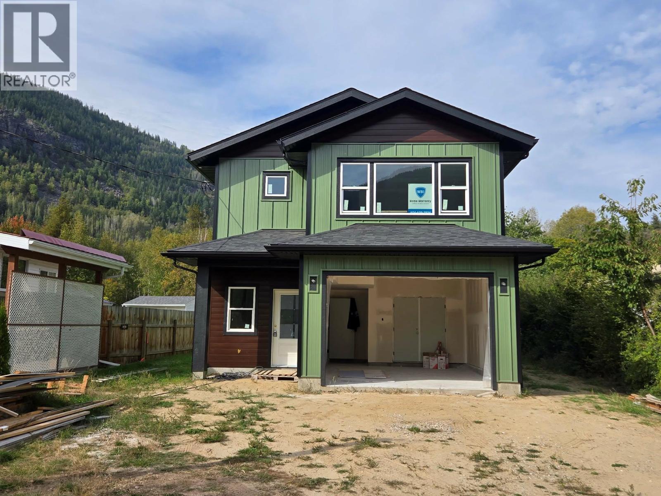
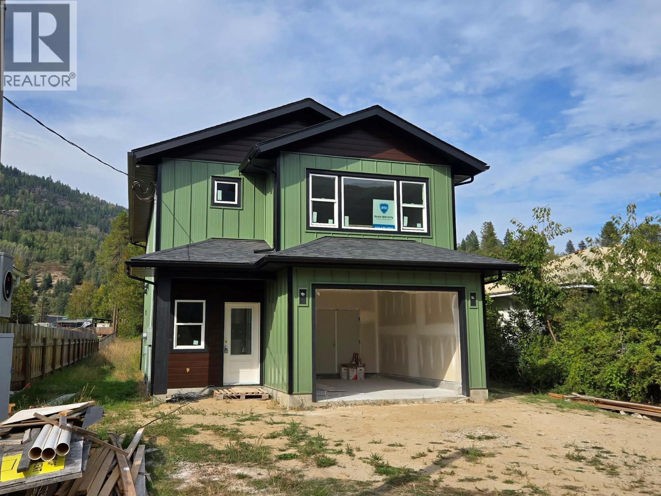
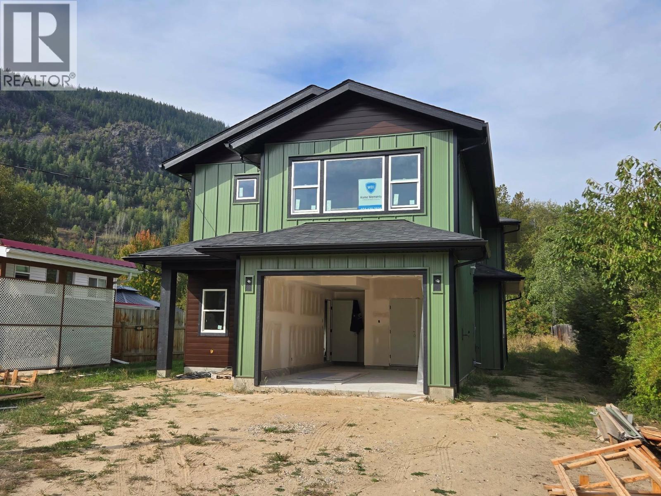
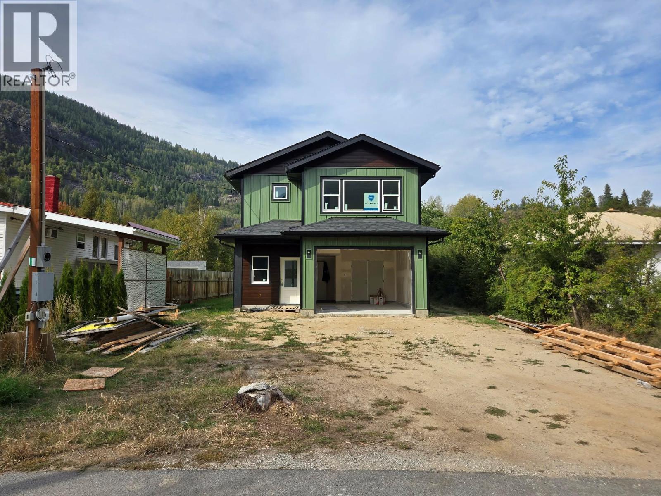
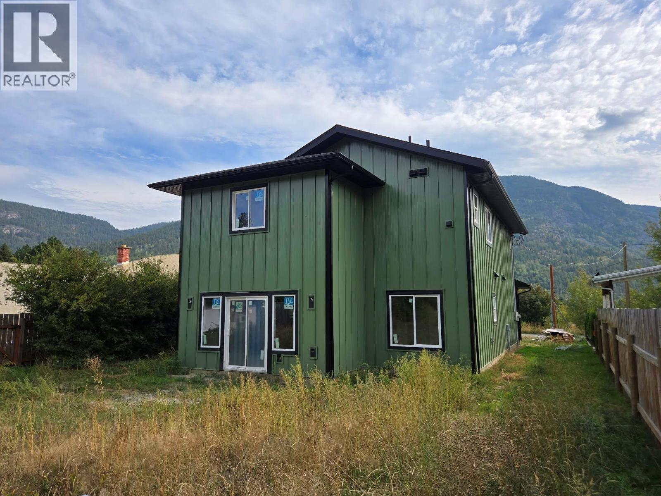
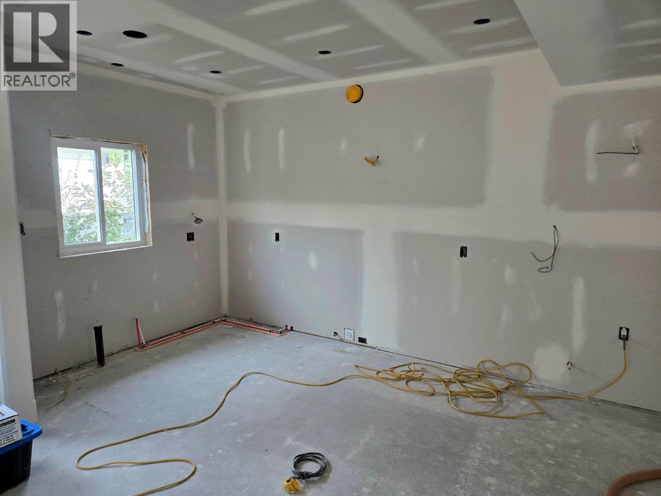
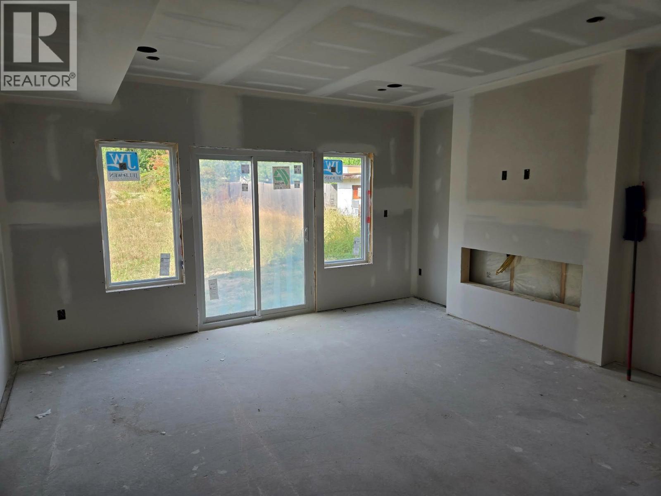
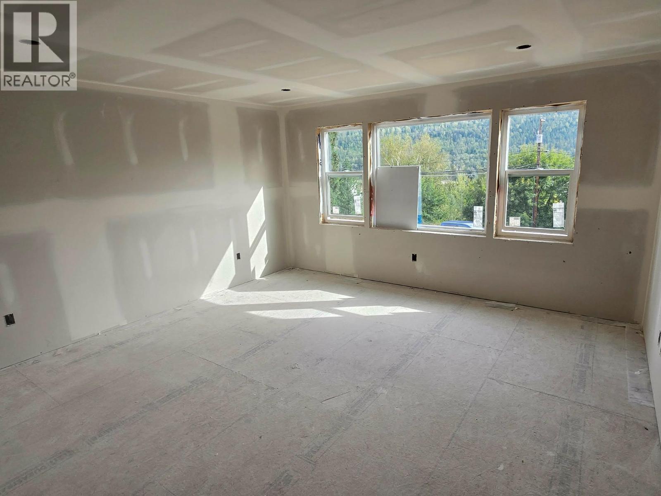
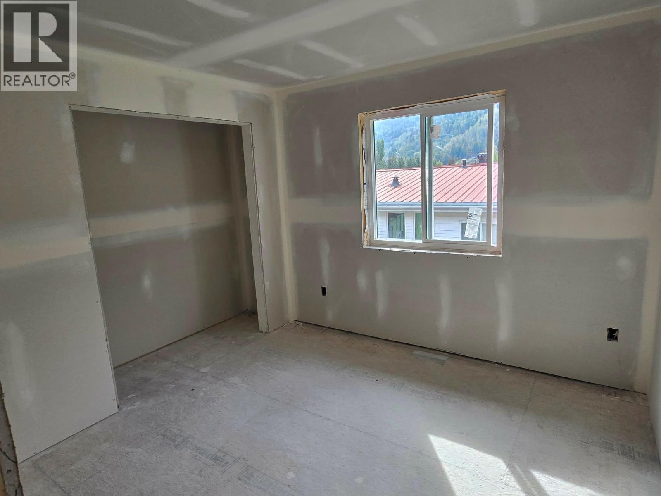
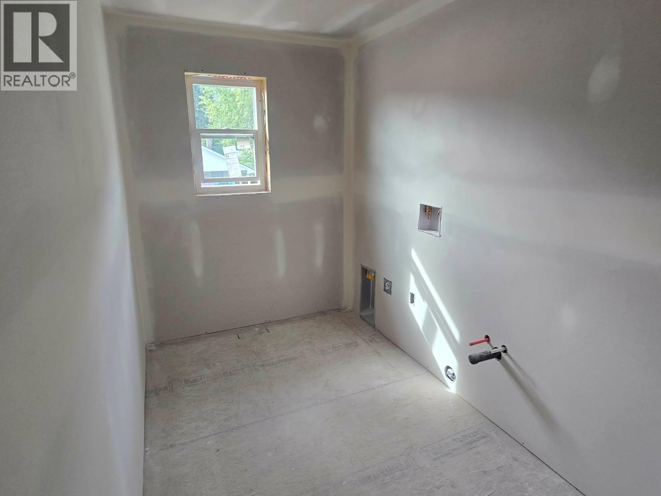
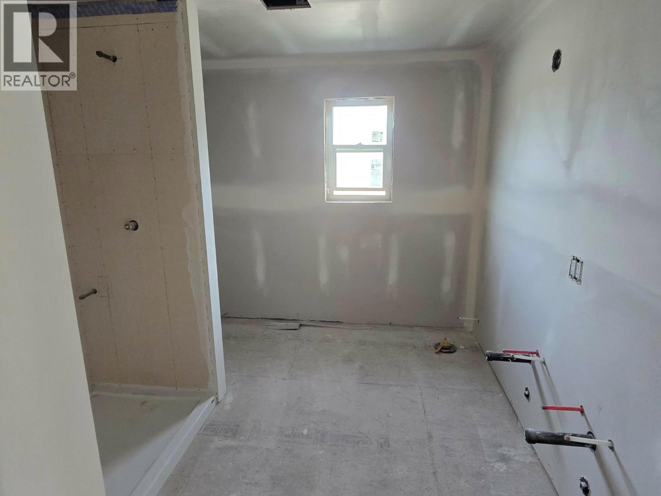
Welcome to your BRAND NEW home in Genelle! Ideally situated between Castlegar and Trail, this beautifully designed 4-bedroom, 3-bathroom home offers modern comfort, thoughtful finishes, and plenty of space for the whole family. The main floor welcomes you with impressive 9-foot ceilings and a bright, open-concept layout that is perfect for everyday living and entertaining. The gourmet kitchen is the heart of the home, flowing seamlessly into the spacious living area, complete with a cozy electric fireplace. A convenient half bath and a versatile bedroom/den round out the main level. Upstairs, you’ll find three additional bedrooms, including a spacious primary suite designed to impress. The primary bedroom features a huge walk-in closet and a beautiful ensuite with a custom-tiled shower and dual vanity. A dedicated laundry room, full main bathroom, and comfortable family room provide the perfect combination of convenience and functional living space. Energy efficiency is another standout feature, with Step 4 energy efficiency and a high-efficiency mechanical system featuring both a gas furnace and high-efficiency heat pump. Located in the desirable Genelle area with easy access to both Castlegar and Trail, this is an excellent opportunity to own a brand-new family home in a convenient and welcoming community. If you’ve been looking for new construction with modern finishes, an exceptional layout, and energy-efficient features, this one is a must-see! (id:27)

Building Features:

  • Style: Detached
  • Building Type: House
  • Air Conditioning: Yes
  • Construction Style - Attachment: Detached
  • Exterior Finish: Metal
  • Fireplace Fuel: Unknown
  • Fireplace Type: Decorative
  • Floor Space: 2147 sqft
  • Flooring Type: Vinyl
  • Roof Material: Asphalt shingle
  • Roof Style: Unknown
  • Heating Type: Forced air, Heat Pump
  • Cooling Type: Heat Pump

Property Features:

  • OwnershipType: Freehold
  • Property Type: Single Family
  • Half Bathrooms: 1
  • Built in: 2026
  • Floor Space (approx): 2147 Square Feet
  • Irregular: Yes
  • Lot Size: 0.52 Acres
  • Sewer: Septic tank
  • Parking Type: Attached garage
  • No. of Parking Spaces: 1

Rooms:

  • Bathroom 2nd Level Measurements not available
  • Bathroom 2nd Level Measurements not available
  • Laundry 2nd Level 10' x 6'10''
  • Family 2nd Level 16' x 9'
  • Bedroom 2nd Level 9'6'' x 9'10''
  • Bedroom 2nd Level 10' x 10'2''
  • Primary Bedroom 2nd Level 14'9'' x 14'6''
  • Bathroom Main Level Measurements not available
  • Bedroom Main Level 9'10'' x 9'7''
  • Dining Main Level 13' x 10'
  • Living Main Level 16' x 11'6''
  • Kitchen Main Level 18' x 9'

Courtesy of: eXp Realty

REALTOR.ca  

QuickQuoteTM Powered by RPS

Location of 209 12th Avenue Frontage Road, Genelle, British Columbia, V0G 1G0

Demographic Information of 209 12th Avenue Frontage Road, Genelle, British Columbia, V0G 1G0

Life Stage

Older Couples

Employment Type

Mixed

Average Household Income

$112,071.98

Average Number of Children

1.60

Household Population

Household Structure

Age of Population

Education

Education Level

No certificate/diploma/degree

16.3 %

High school certificate or equivalent

21.74 %

Apprenticeship trade certificate/diploma

28.62 %

College/non-university certificate

27.89 %

University certificate (below bachelor)

0.01 %

University Degree

5.44 %

Commuter

Travel To Work

By Car

91.49 %

By Public Transit

0.0 %

By Walking

0.02 %

By Bicycle

0.02 %

By Other Methods

8.47 %

Cultural Diversity

Knowledge of Official Language

Mother Tongue

Building Information

Building Type

Apartments (Low and High Rise)

Houses

100.0 %

Own Vs. Rent